
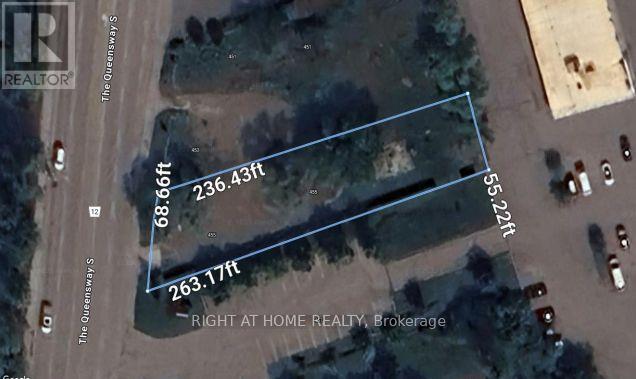
455 The Queensway South
Georgina, Ontario
What if your next big investment is hiding in plain sight? Welcome to 455 The Queensway South, a rare 68 foot frontage and approximately 14,736 sq.ft. of land in the heart of Keswick, offering an exciting opportunity to bring your vision to life. Just 5 minutes to Highway 404 and within walking distance to Lake Simcoe, Cooks Bay, Youngs Harbour and Keswick Marina, with groceries, shopping, schools and parks close by. The Keswick Secondary Plan identifies The Queensway as a Local Strategic Growth Area intended for intensification and a mid-rise, mixed-use character, while the Glenwoods Urban Centre is specifically envisioned for continued commercial intensification and infill redevelopment. With Keswick's population forecast to grow by approximately 44% by 2051, this is a location positioned for long term growth and increasing demand for housing, retail, services and employment. A compelling opportunity for investors, builders and developers to explore future potential in a rapidly growing community. Buyer and Buyer's Agent to conduct their own due diligence regarding zoning, development, local by-laws, restrictions and potential uses. Property boundary image sourced from GeoWarehouse. (id:55460)
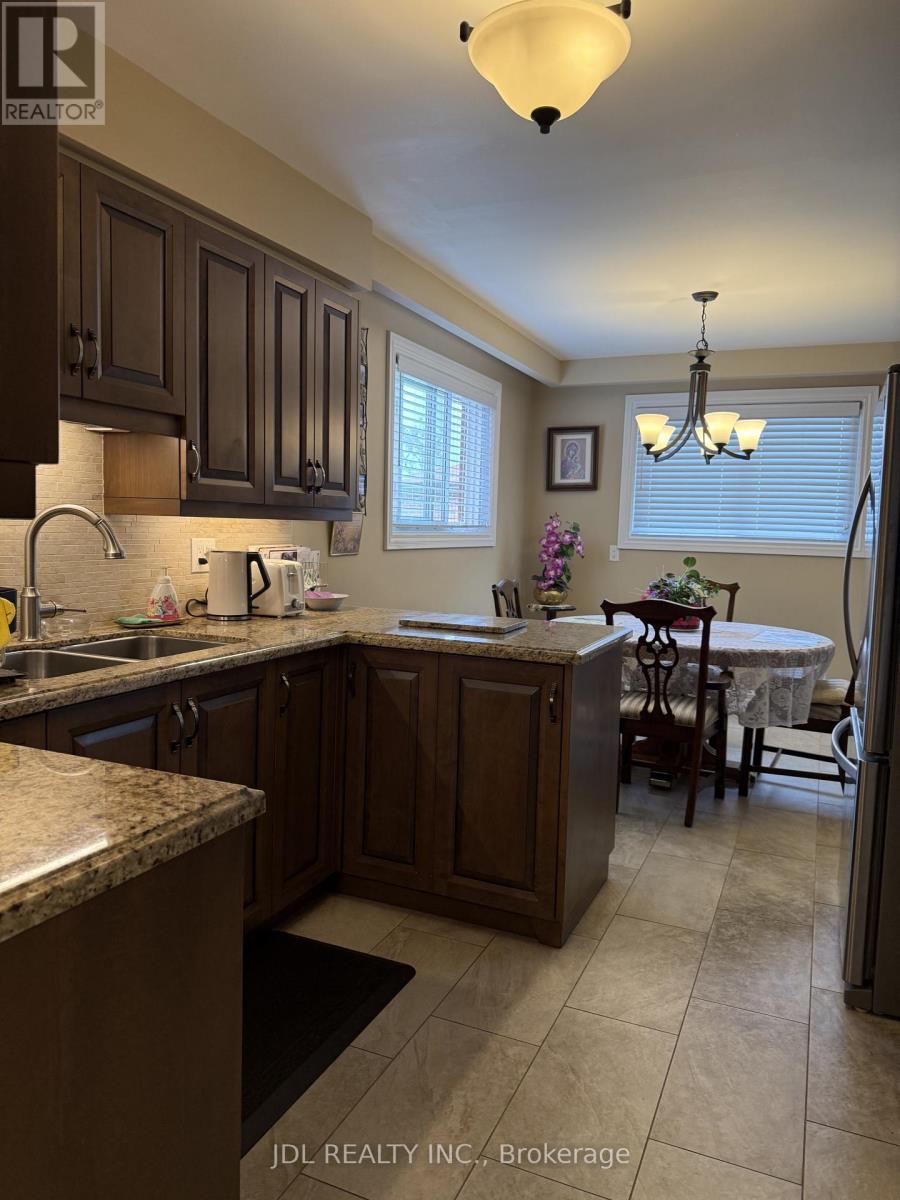
Room - 28 Orangewood Crescent
Toronto, Ontario
Bright and comfortable main floor fully furnished room available, ideal for a single female student or young professional. This move-in ready space offers a clean and well-maintained environment with a Private Bathroom.All utilities are included (hydro, water, heating, and internet), Located in a quiet, safe, and friendly neighbourhood. Just steps to bus stops, with easy access to Don Mills and Sheppard subway stations. Close to Seneca College, Fairview Mall, restaurants, grocery stores, parks, and community centres. Quick access to Hwy 404/DVP for convenient commuting. (id:55460)

606 - 15 Sewells Road
Toronto, Ontario
Bright, spacious 2-bed, 1-bath condo with a full top-to-bottom transformation in the heart of Malvern! This prime location offers unbeatable convenience for families and students alike, situated just minutes from Highway 401, Centennial College, and the University of Toronto Scarborough campus. Enjoy a vibrant community steps from Malvern Town Centre, public and Catholic elementary and high schools, local medical facilities, the public library, and the scenic trails of Morningside Park. Commuting is effortless with direct bus routes right outside your door to Scarborough Town Centre. Perfect for modern living, the entire interior features brand-new, durable luxury vinyl flooring throughout. At the heart of the unit is a stunning, fully redesigned kitchen complete with sleek quartz countertops, a dedicated pantry for extra storage, a built-in recycling center, and a rough-in for a built-in dishwasher. This beautifully updated, turn-key gem offers the perfect blend of style and lifestyle convenience, including highly coveted ensuite laundry. (id:55460)
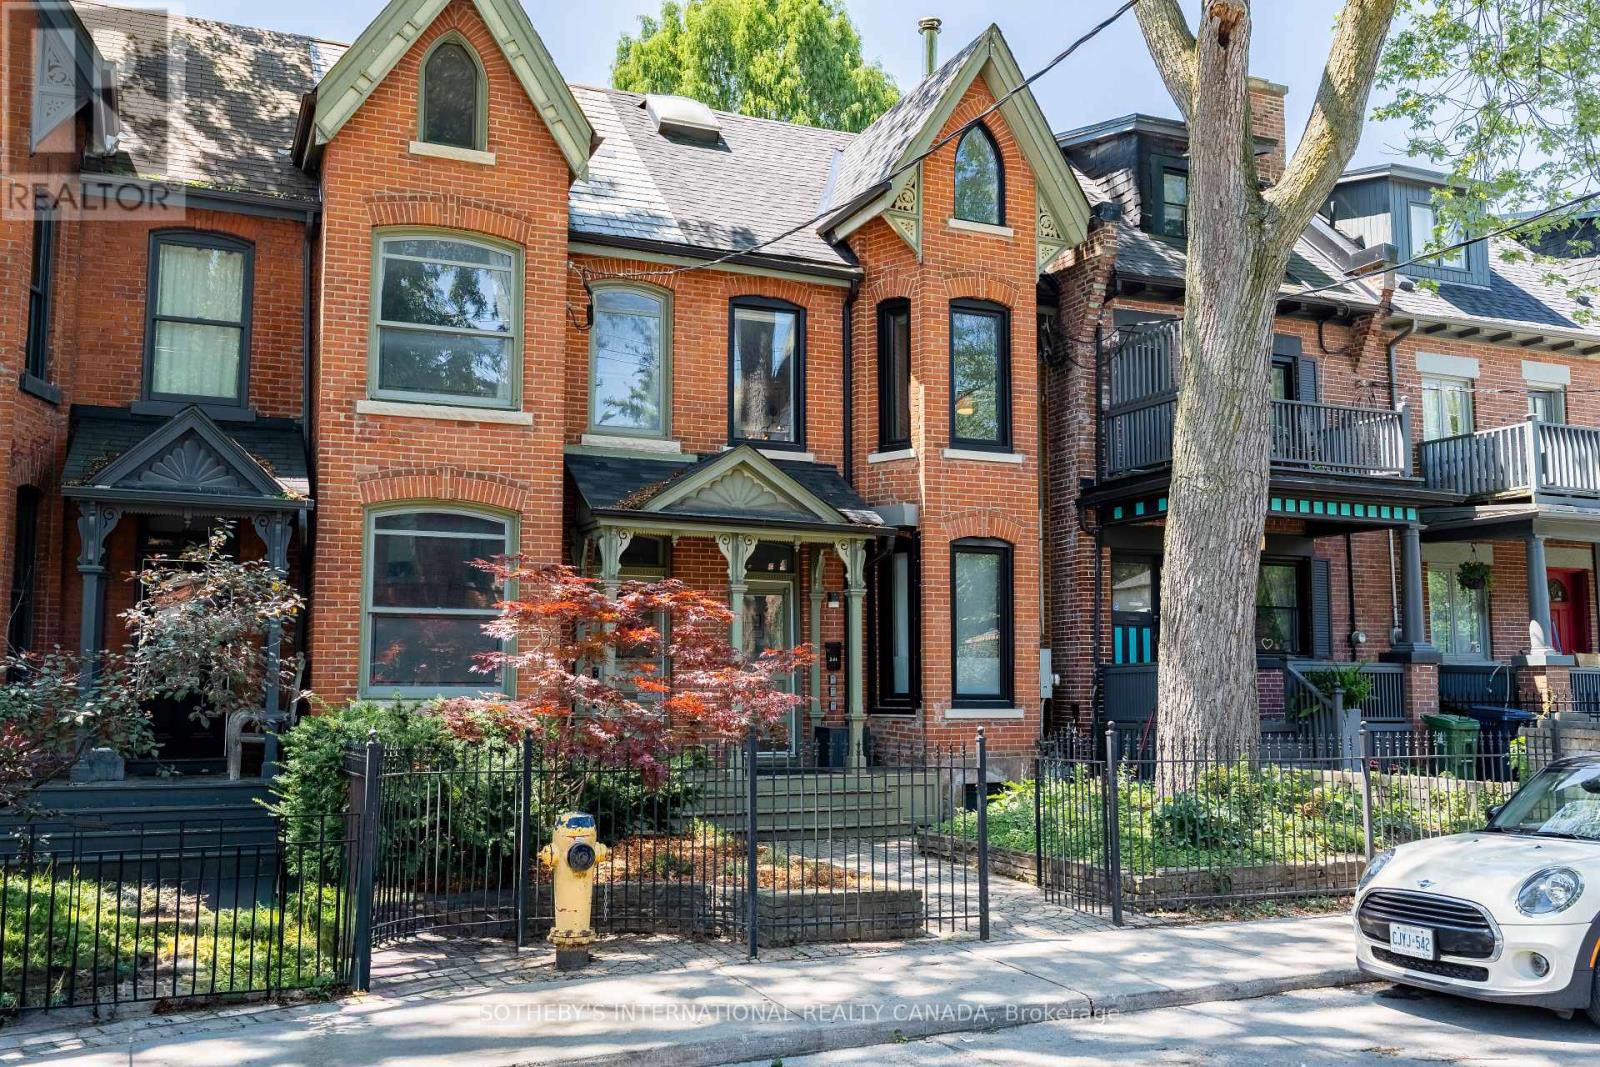
366 Ontario Street
Toronto, Ontario
Discover a rare opportunity to own a legal, city-approved triplex that perfectly balances historic Toronto charm with high-end modern design. Extensively gutted and renovated from the studs in 2019, this turnkey property offers close to 3,000 square feet of thoughtfully optimized living space across three distinct, self-contained suites. This is a truly seamless addition to any investment portfolio or an ideal live-and-rent scenario. Behind the timeless brick facade, the home has been completely transformed. The 2019 renovations included modernized kitchens with quartz countertops, updated bathrooms, new windows, lighting, staircases, and a professionally underpinned lower level excavated to increase the ceiling height. A brand-new roof was installed in 2023. The property features three separate hydro meters, three gas meters, and dedicated laundry in every unit. The upper-level two-bedroom, two-bathroom suite is bathed in natural light from a striking skylight and blends modern finishes with beautifully preserved original red brick walls. It boasts a private balcony off the primary bedroom, a massive accessible attic for rare urban storage, and its own furnace and central air conditioning. The main-level one-bedroom suite features a bright, inviting layout highlighted by a charming, working wood-burning fireplace and a walk-out to a private outdoor patio. It is also serviced by its own furnace and central air. Accessed via a private rear entrance, the lower-level two-bedroom suite features warm exposed brick, high ceilings, modern vinyl flooring, and a bathroom with a sleek walk-in shower. Set on a deep lot with the potential to convert the rear garden into parking off the laneway, this exceptional triplex delivers flexibility, quality craftsmanship, and outstanding value. (id:55460)

1212 - 14 York Street
Toronto, Ontario
Welcome to the Ice Condos. 1 Bedroom + Den 1 Bath Suite Features Designer Kitchen Cabinetry With Stainless Steel Appliances, Granite Counter Tops, Bright Floor-To-Ceiling Windows & Large Balcony. Steps To Harbourfront, C.N Tower, Underground P.A.T.H, Financial & EntertainmentDistricts. Underground Access To The Path, Union Station, Scotiabank Arena & Maple Leaf Square. (id:55460)
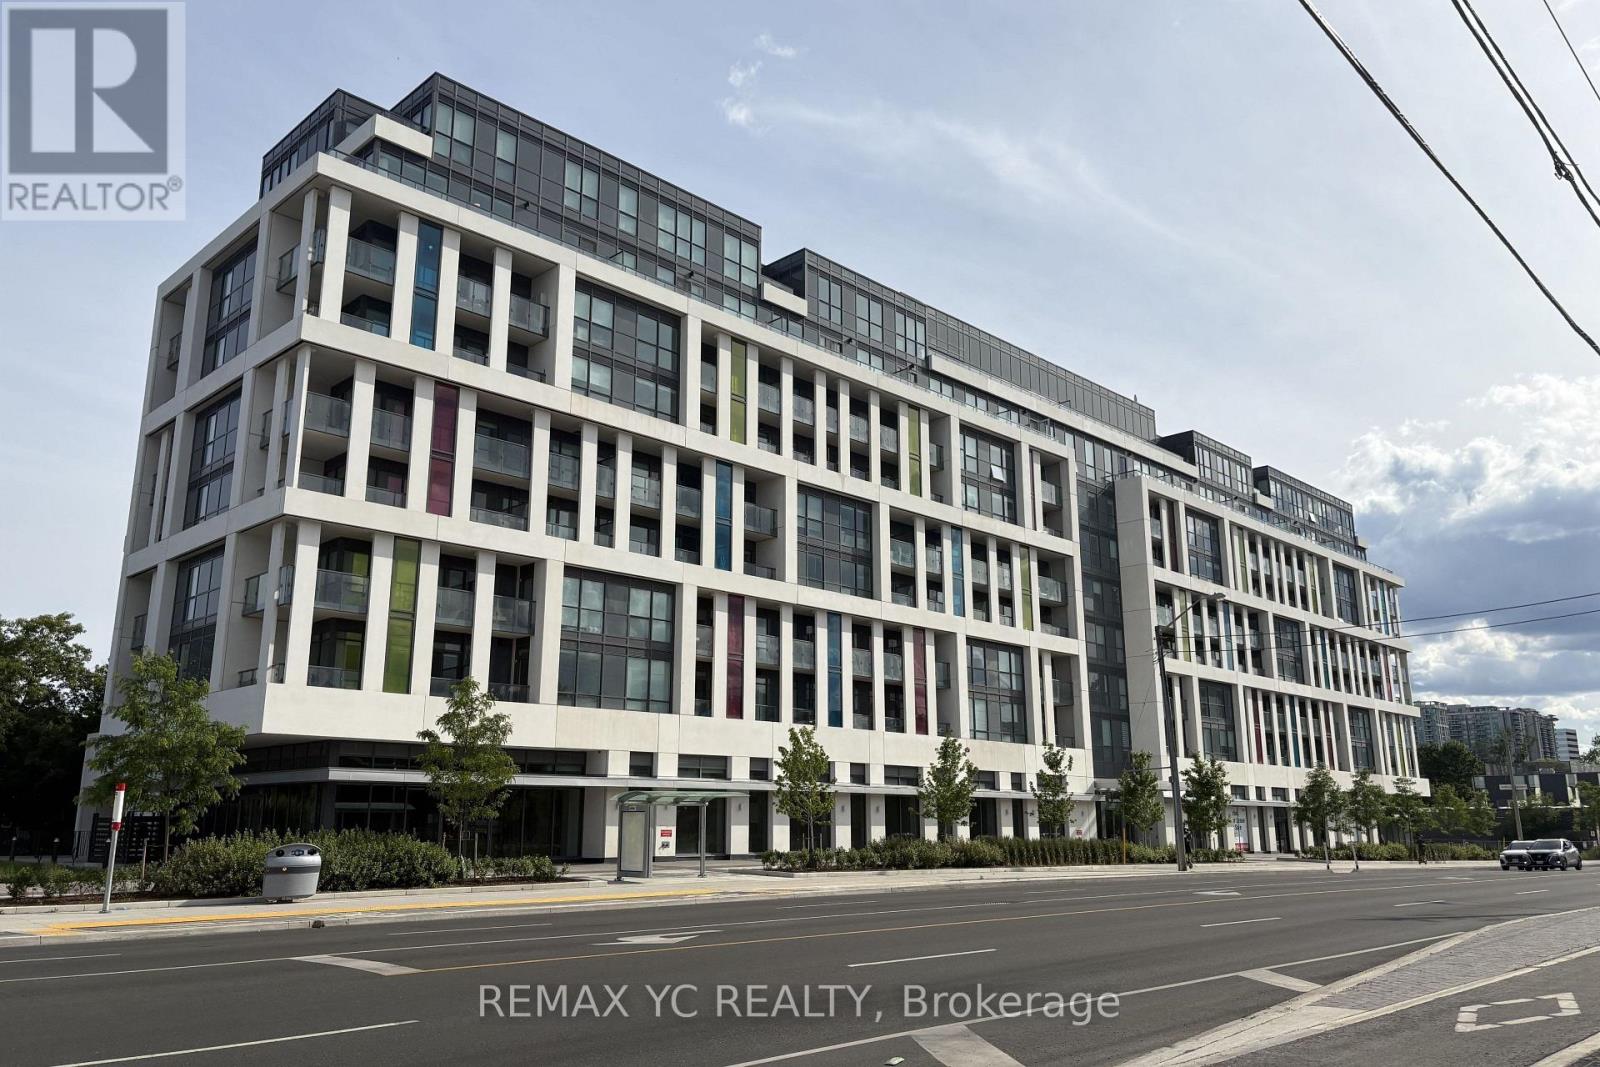
204 - 181 Sheppard Avenue E
Toronto, Ontario
Smart Layout, Unbeatable Location, Easy Access to Public Transit. A Perfect 1 Bedroom + Den Bedroom Layout With A Large Balcony Offering North View of the City! Located In The Luxurious 181 Sheppard East. This Beautiful Unit Has A Highly Efficient Layout With High End Finishes And A Den. The versatile den provides the perfect space for a home office, guest room, or an additional living area.Enjoy the convenience of being just minutes from Yonge-Sheppard Subway Station, restaurants, cafés, banks, Cineplex, Toronto Public Library, parks, and shopping, with easy access to Highway 401. Bayview Village and the surrounding North York neighbourhood are also close by. (id:55460)
306 - 32 Davenport Road
Toronto, Ontario
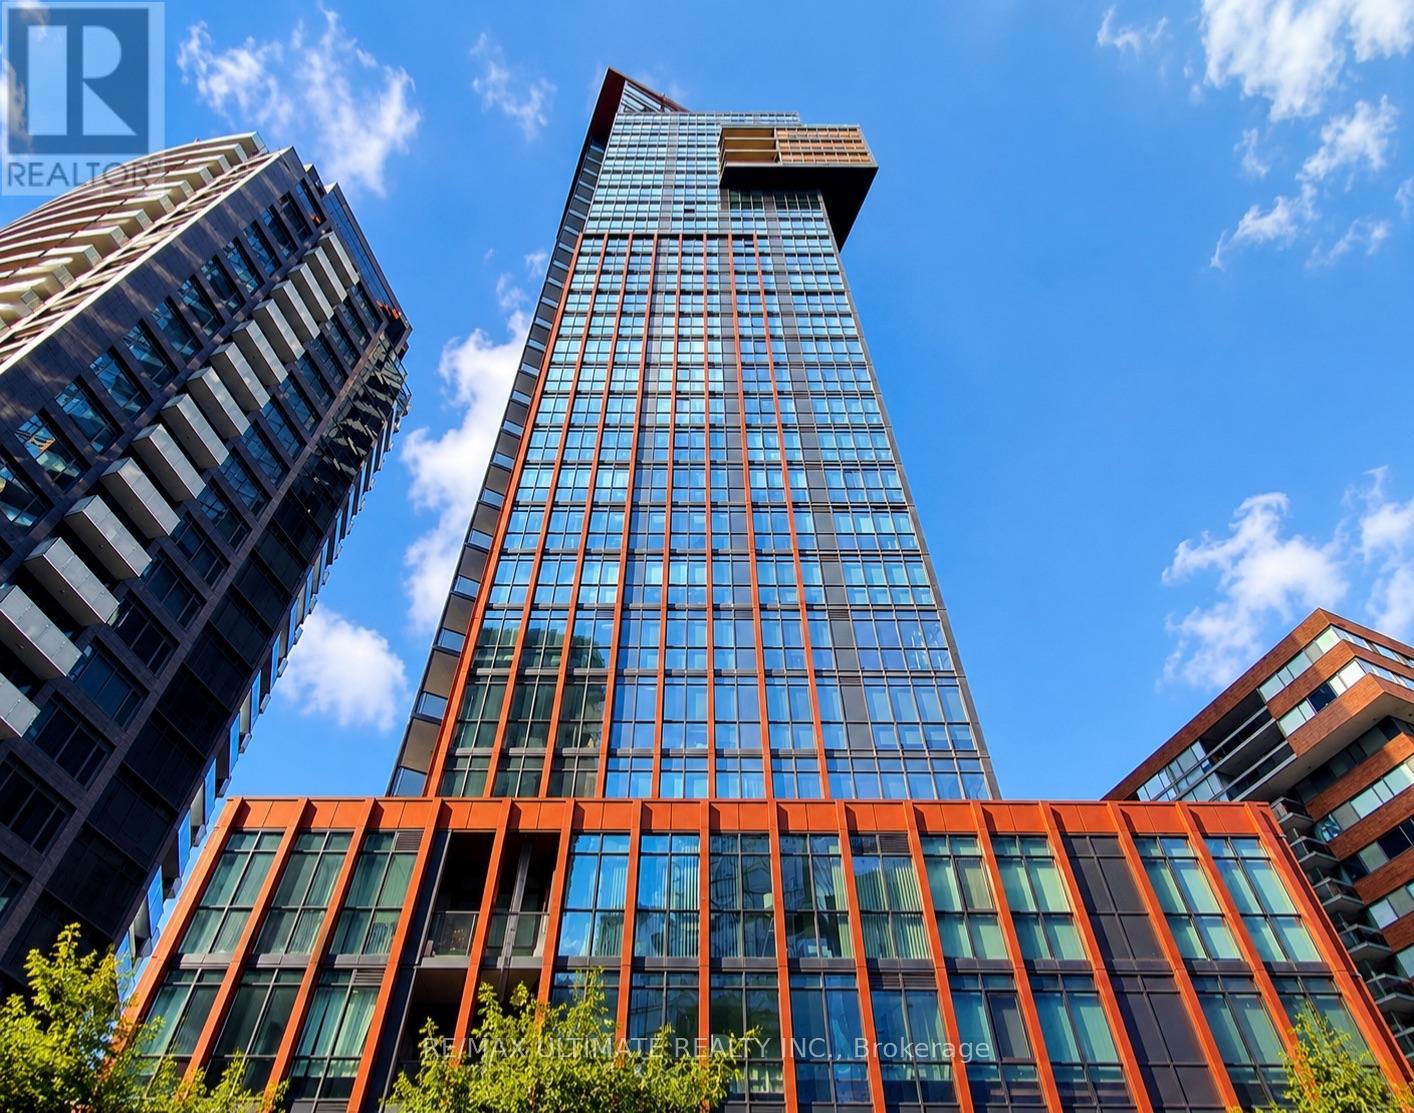
YORKVILLE! Charming one-bedroom condominium in one of Toronto's most prestigious neighbourhoods, just steps from Yorkville's world-class shopping, designer boutiques, cafés and top-rated restaurants. Enjoy exceptional convenience with Bloor Street, Yonge Street, Bay Subway Station, Whole Foods, the University of Toronto and the Royal Ontario Museum all nearby. This highly sought-after building offers outstanding amenities including 24-hour concierge, visitor parking, rooftop terrace with BBQs, fitness centre, hot tub, sauna, yoga studio and meeting/party facilities. An incredible opportunity to enjoy the best of Yorkville living! Please be informed that some of the listing photos are virtually staged. (id:55460)
308 - 33 Maitland Street
Toronto, Ontario
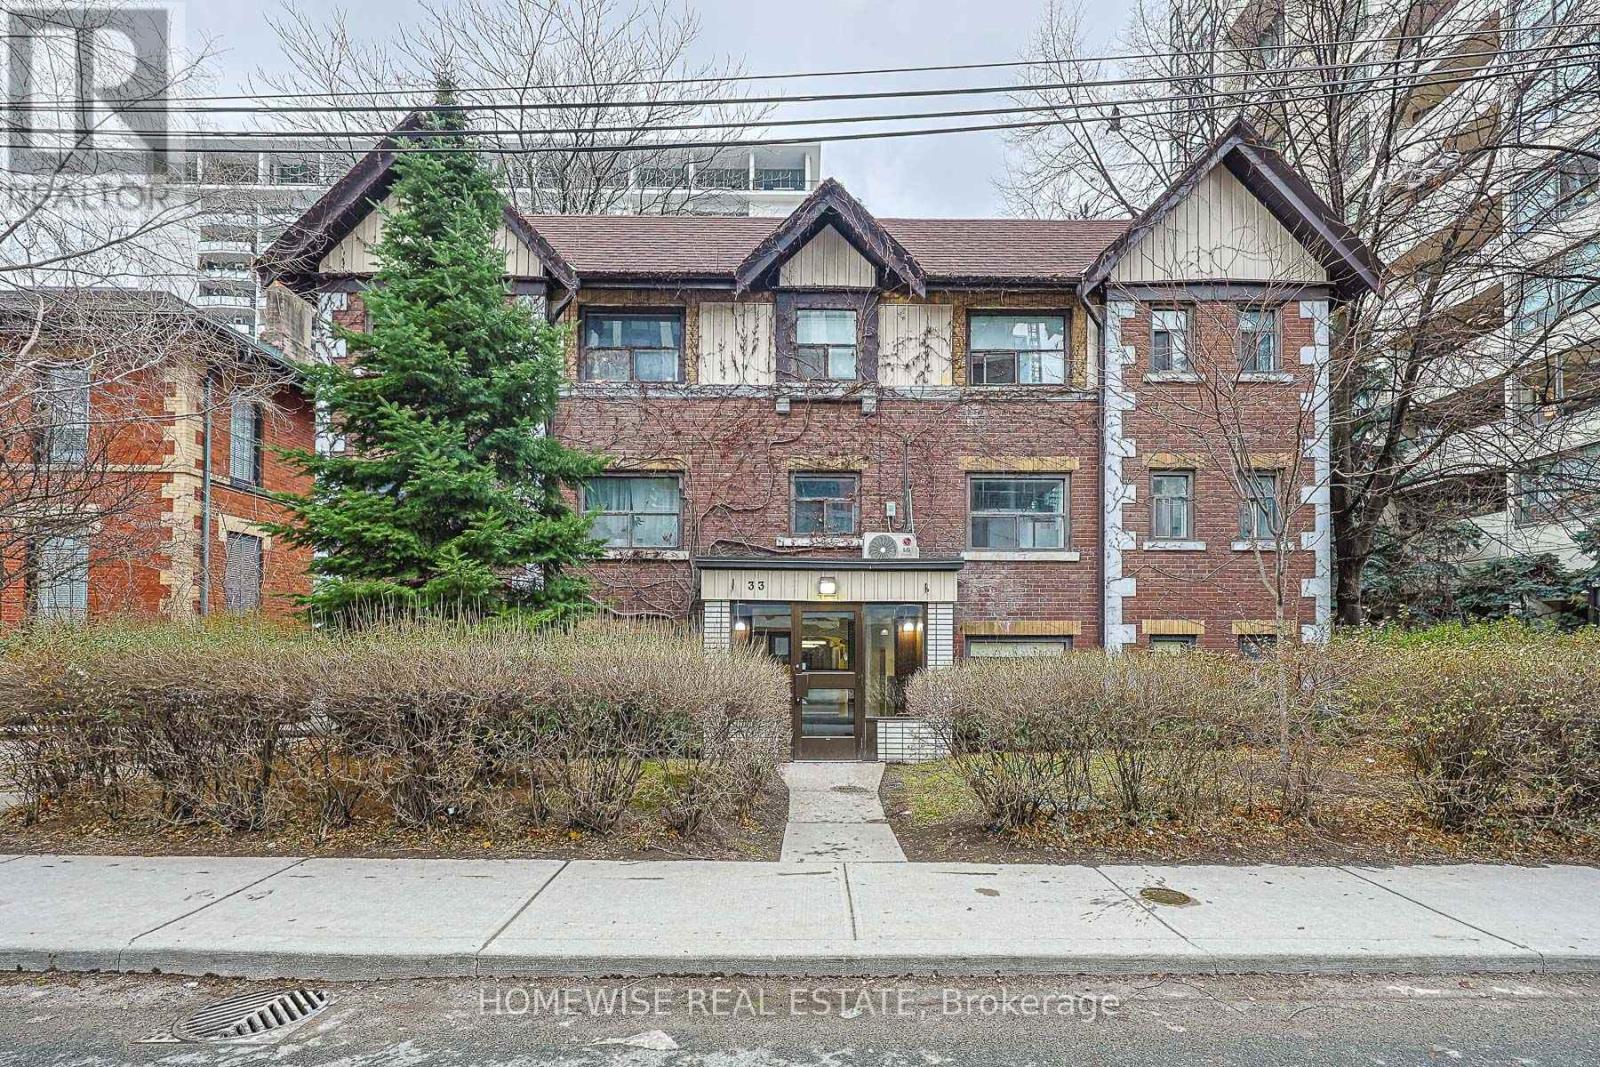
Experience City Living At Its Best In This Charming Studio Suite At 33 Maitland St! Perfectly Situated In The Vibrant Church-Yonge Corridor, This Unit Offers Unbeatable Convenience For Professionals And Students Alike. Located Just A 3-Minute Walk To Wellesley TTC Station And Surrounded By The Village's Top Shops, Cafes, And Nightlife. The Highly Functional Layout Features All-Inclusive Utilities-Heat, Hydro, And Water Are All Included For Completely Worry-Free Living! Set In A Well-Maintained Building With A Walk Score Of 99, The Best Of Downtown Toronto Is Right At Your Doorstep. Limited-Time Special Offer: Enjoy 3 Months Free Rent On A 12-Month Lease! Move In Today! (id:55460)
204 - 33 Maitland Street
Toronto, Ontario
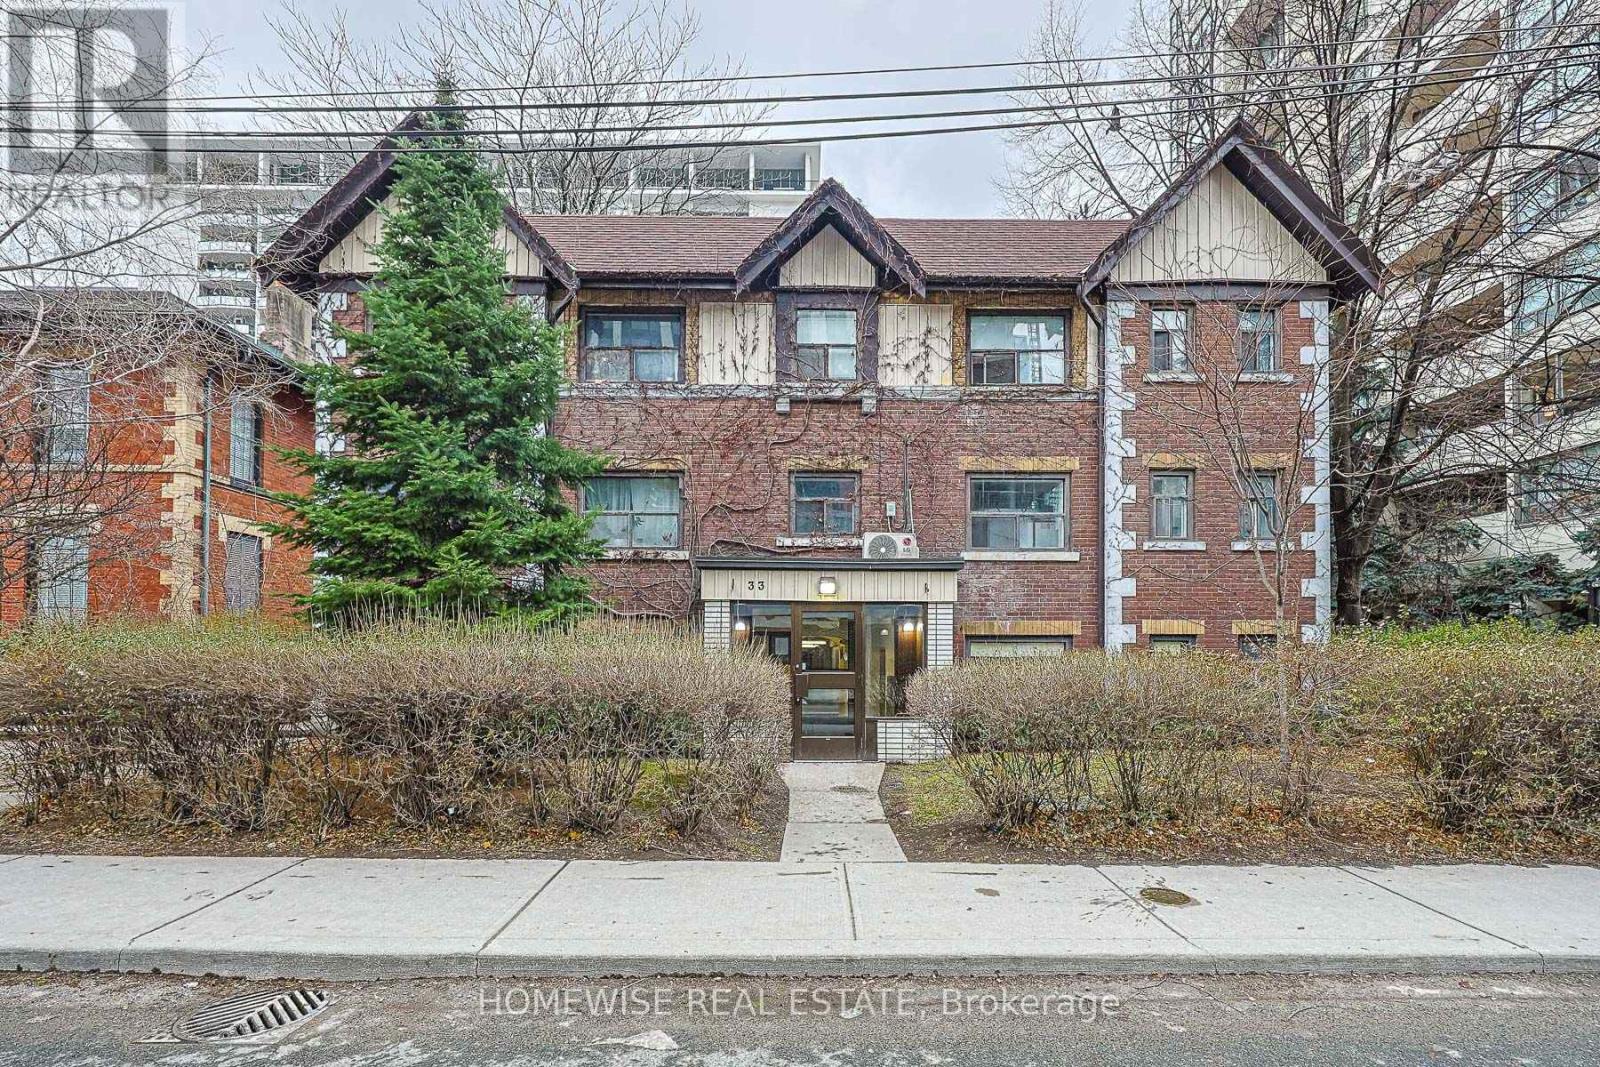
Experience City Living At Its Best In This Charming Studio Suite At 33 Maitland St! Perfectly Situated In The Vibrant Church-Yonge Corridor, This Unit Offers Unbeatable Convenience For Professionals And Students Alike. Located Just A 3-Minute Walk To Wellesley TTC Station And Surrounded By The Village's Top Shops, Cafes, And Nightlife. The Highly Functional Layout Features All-Inclusive Utilities-Heat, Hydro, And Water Are All Included For Completely Worry-Free Living! Set In A Well-Maintained Building With A Walk Score Of 99, The Best Of Downtown Toronto Is Right At Your Doorstep. Limited-Time Special Offer: Enjoy 3 Months Free Rent On A 12-Month Lease! Move In Today! (id:55460)
209 - 380 Macpherson Avenue
Toronto, Ontario
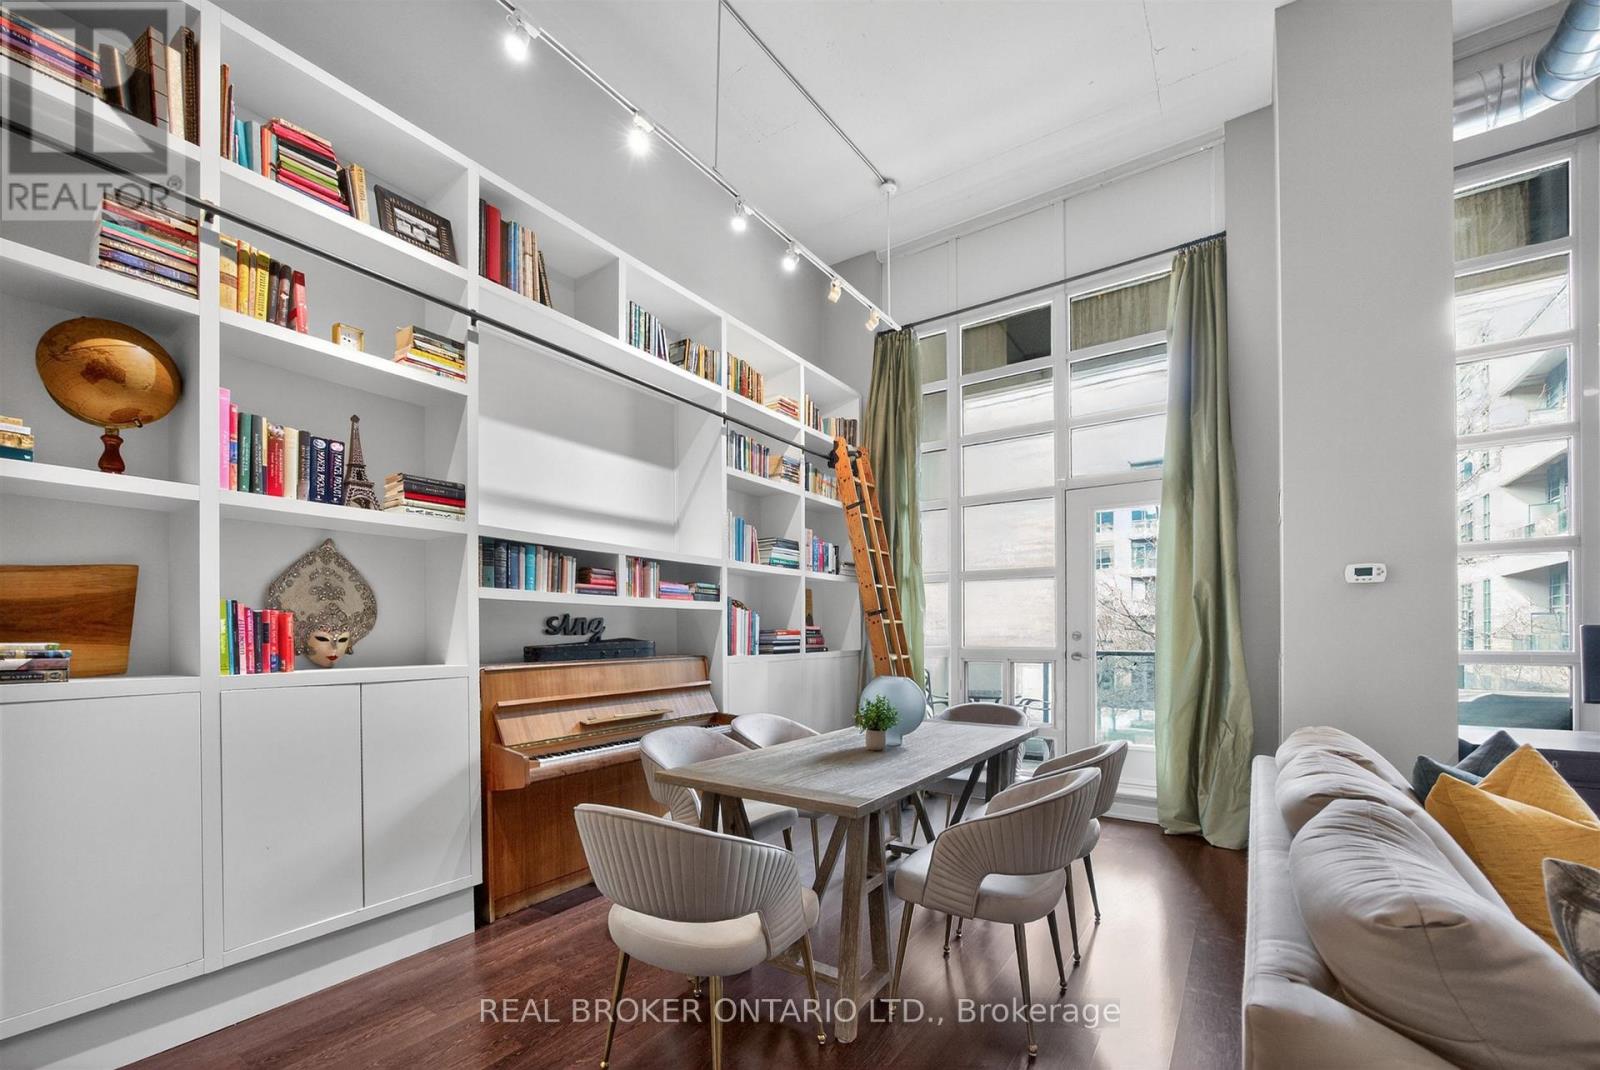
Madison Avenue Lofts, Suite 209 at 380 Macpherson offers a rare, design-forward take on authentic loft living-where scale, texture, and light come together with quiet intention. Soaring 14-foot ceilings and expansive windows define the space, while exposed concrete, steel ductwork, and industrial detailing create a refined architectural backdrop. A custom floor-to-ceiling bookshelf wall-complete with a sliding ladder-anchors the main living area, introducing both function and statement in equal measure. Originally designed as a two-bedroom, the residence has been thoughtfully reimagined into a generous one-bedroom with an expansive open-concept great room. The living and dining areas flow effortlessly, offering flexibility for both everyday living and elevated entertaining. The kitchen is sleek and modern, finished with stainless steel appliances and a breakfast bar that integrates seamlessly into the space. The primary suite is quietly set apart, framed by a full wall of windows and complemented by its own private balcony, ample closet space, and a well-appointed four-piece ensuite. A second full bathroom adds convenience for guests. Two large balconies extend the living experience outdoors, offering multiple moments to step away and take in the surrounding cityscape. Residents enjoy access to a curated collection of amenities, including a rooftop terrace with unobstructed views toward Casa Loma, complete with BBQs and lounge areas designed for long summer evenings. Additional offerings include a fitness centre, theatre room, party spaces, and concierge service. Underground parking and a second-floor locker are included, with bike storage conveniently located on P1. A rare offering in one of Toronto's most distinctive loft conversions-effortless, architectural, and quietly iconic. (id:55460)
8168 Laidlaw Avenue
Ramara, Ontario
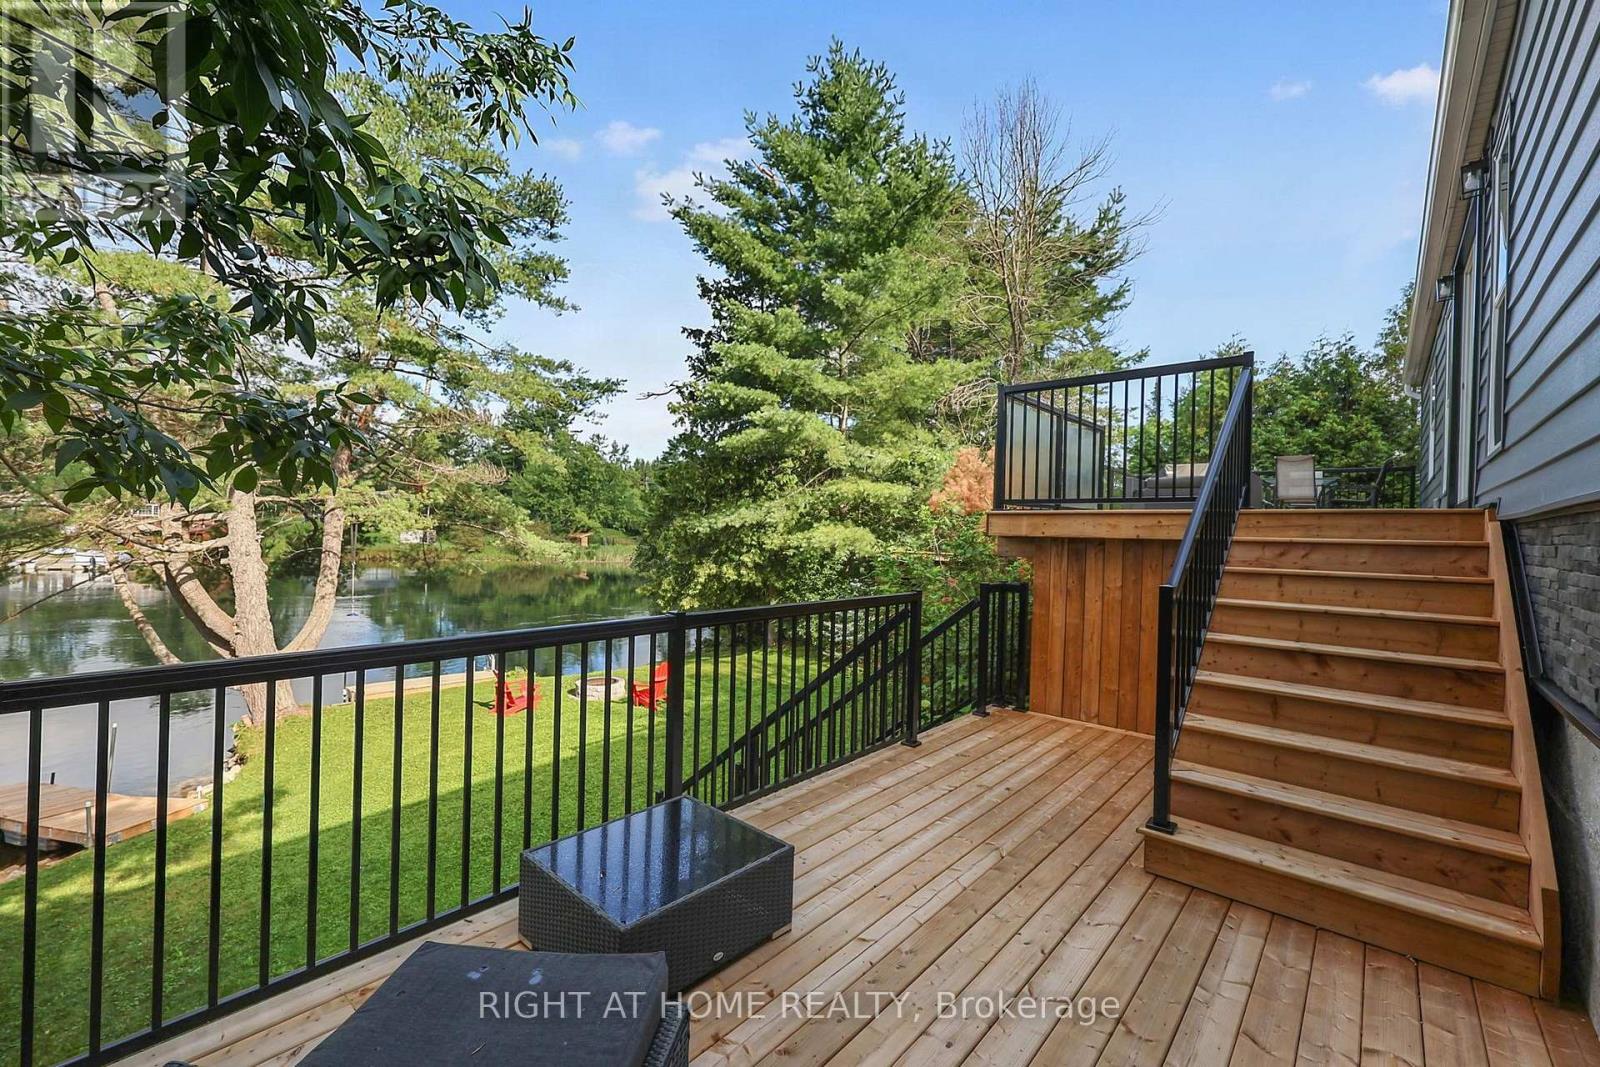
Welcome to easy four-season waterfront living on the Severn River. Beautifully renovated, turnkey and designed to be enjoyed inside and out, this 3-bedroom, 2-bath home offers wide open water views, a large level lawn and plenty of space for kids, dogs, entertaining and relaxing by the river. A spectacular multi-level waterfront deck spans the width of the home, overlooking the expansive yard and water beyond. Sleek black aluminum railings with glass inserts preserve the views, while a dedicated electrical breaker is ready for a future hot tub. Swim, boat, play on the lawn or simply unwind on the deck and enjoy the peaceful river setting. Inside, extensive renovations create a bright, modern feel. The updated kitchen features granite countertops and stainless steel appliances and opens to the living and dining areas with soaring ceilings and abundant natural light. All 3 bedrooms have their own WALK-IN CLOSETS. The spacious primary suite features an updated ensuite with oversized tub/shower, plus a second updated bathroom for family and guests. Over $200,000 invested in recent improvements, including extensive interior renovations, new waterfront deck, redone driveway, new front garden doors, new rear patio door and exterior updates. BONUS: AN ADDITIONAL LOT ACROSS THE ROAD IS INCLUDED IN THE SALE, offering even more space and flexibility. Fibre internet, year-round access and four-season comfort make this much more than a summer escape. Tucked away on a peaceful dead-end street along the Severn River, this turnkey waterfront home is ready to enjoy! (id:55460)
7 - 7 Alway Road
Hamilton, Ontario
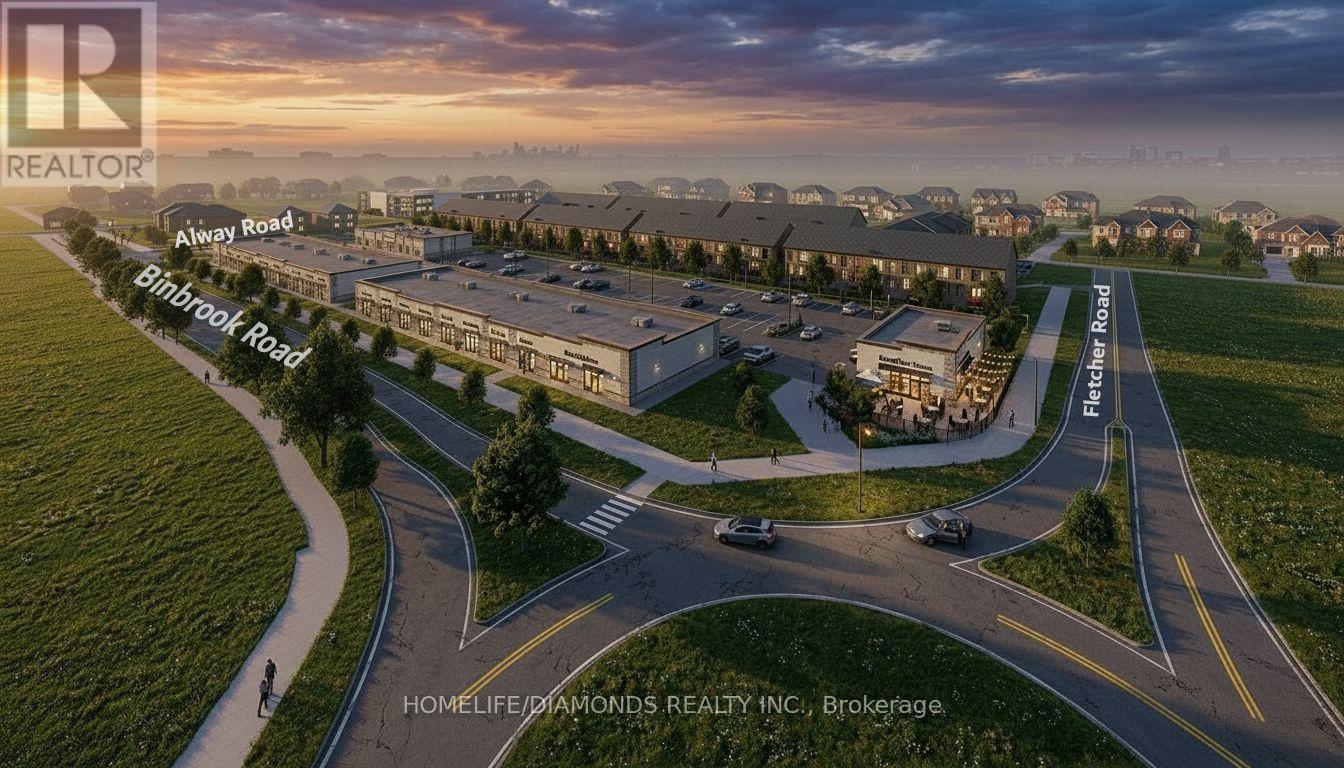
Excellent Opportunity In The Growing Binbrook Community! Welcome To Unit 7 At 7 Alway Road, Hamilton, A Versatile Commercial Retail Unit Located In A Modern Plaza Serving The Rapidly Expanding Binbrook Area. This Space Offers Excellent Potential For A Wide Variety Of Professional, Medical, Retail, Food And Service-Based Businesses. Suitable Uses May Include: Doctor's Office, Walk-In Clinic, Physiotherapy/Chiropractic Clinic, Hearing Aid Clinic, Veterinary Clinic, Salon, Barber Shop, Nail Salon, Tutoring Centre, Private School (No Daycare), Music Lessons, Martial Arts Gym, Real Estate Office, Law Office, Insurance Office, Dry Cleaners, Flower Shop, Grocery Store, Ice Cream Shop, Bar, Coffee Shop, Sandwich Shop, Pizza Restaurant, Indian Restaurant, South Indian Restaurant, Hakka Chinese Restaurant, Breakfast Restaurant, Chicken Wing Restaurant, Shawarma Restaurant And More. An Excellent Opportunity For Business Owners And Professionals Looking To Establish Or Expand Their Presence In One Of Hamilton's Growing Communities. Don't Miss This Opportunity To Secure A Commercial Space In Binbrook. All Uses Are Subject To Applicable Zoning, Municipal Requirements And Landlord Approval. (id:55460)