
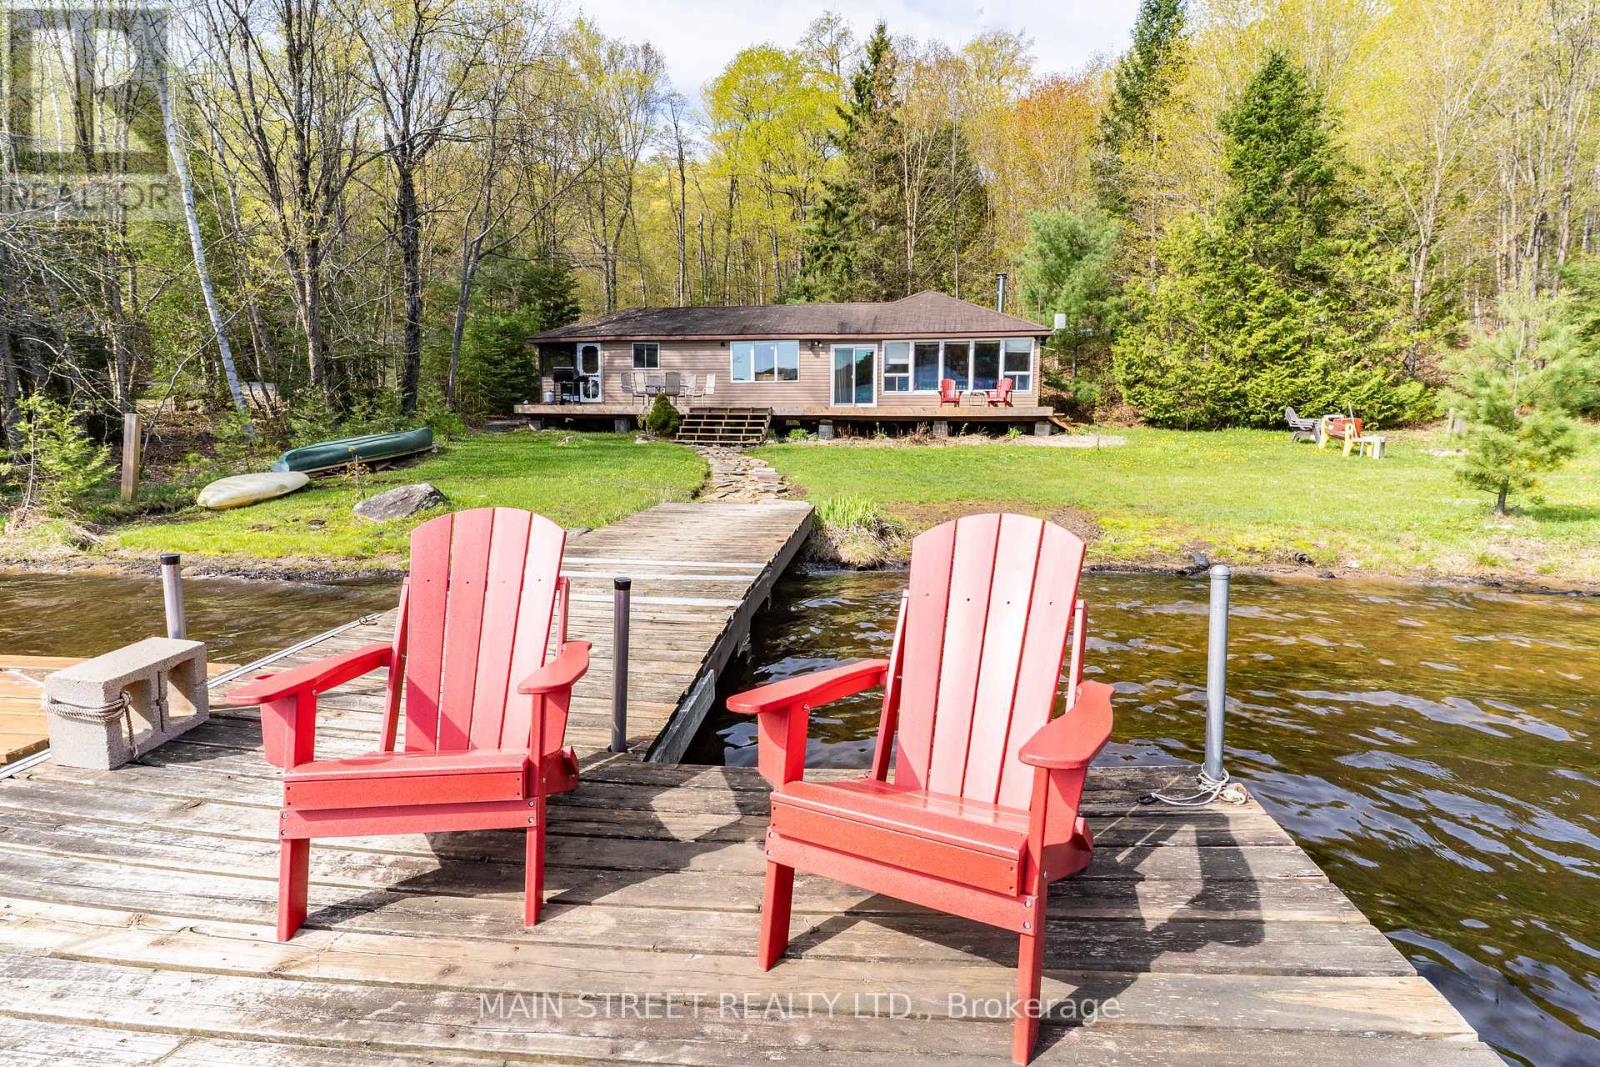
1146 Farmer Hays Drive
Algonquin Highlands, Ontario
Experience classic cottage living in the heart of Algonquin Highlands on beautiful Fletcher Lake. This charming waterfront property offers the perfect blend of relaxation, recreation, and thoughtful updates, with a rare flat walkout to the water and a shallow, clean beach area ideal for swimming, lounging, and family enjoyment. Located on a motorized lake, this cottage is perfect for boating, fishing, and enjoying everything cottage country has to offer. Inside, the cottage has been well cared for and updated over the years, including new laminate flooring (2017), new carpet (2020), upgraded insulation with an R-22 value for improved comfort and efficiency, and replacement window panes completed in 2024. A new water filtration system installed in 2024 adds additional peace of mind. Step outside onto the spacious new deck completed in 2022, an ideal setting for entertaining or taking in peaceful lake views, or enjoy evenings relaxing in the screened in porch. The property also features 200 amp hydro service and a detached garage offering over 1,000 sq. ft. of space with impressive 16.5 ft doors, providing exceptional storage for vehicles, boats, and recreational equipment. If you're looking for a seasonal getaway, this property is a fantastic opportunity to enjoy waterfront living in one of Ontario's most desirable cottage destinations. (id:55460)
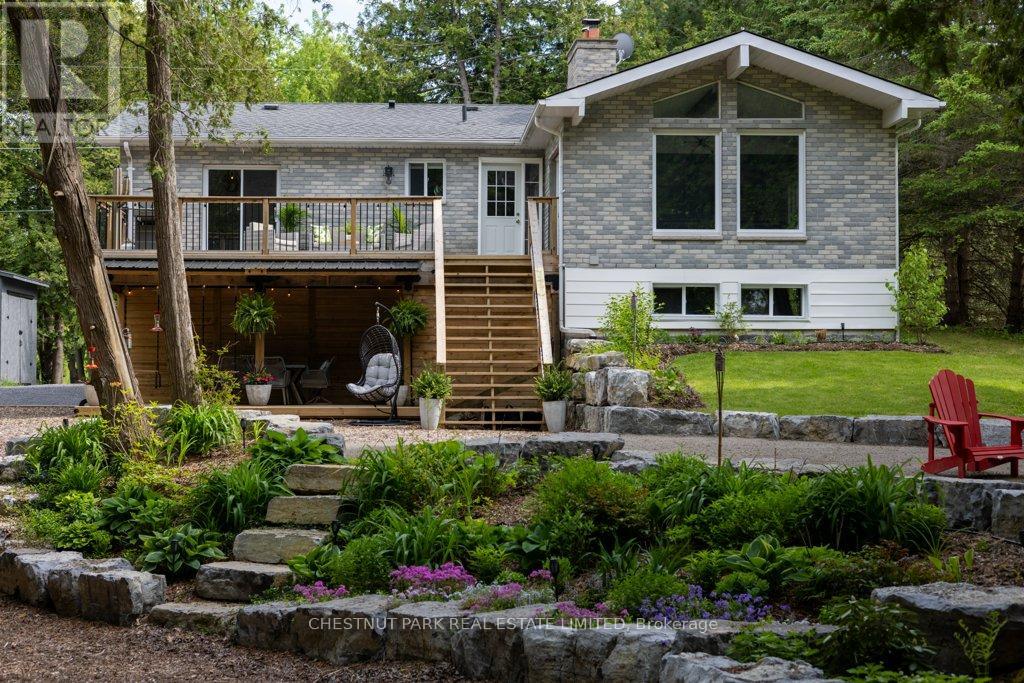
634 Cedarstone Road
Stone Mills, Ontario
Welcome home to Cedarstone Road! A truly one-of-a-kind one-acre waterfront retreat nestled on Beaver Lake in Tamworth. This stunning property blends beautiful interior finishes with breathtaking outdoor living, offering a rare opportunity to own a meticulously upgraded home on a picturesque lakefront lot. Step into the brand-new chef's kitchen, featuring expansive quartz countertops, an eat-in peninsula, stainless steel appliances, tiled backsplash, under-cabinet lighting, and heated floors. The open-concept living and dining area is flooded w/natural light through a dramatic A-frame window and walks out to a spacious upper-level deck with BBQ and lounge space, ideal for entertaining or taking in the view. The main floor offers three well-appointed bedrooms, a four-piece bath w/heated floors, & a primary bedroom w/a walkout to the deck. Downstairs, the fully finished basement includes a generous family room with a bar, an additional bedroom, & a second full bathroom, along with a spacious gym area/flex space. Step outside to paradise with over $250,000 in professional landscaping, creating an outdoor oasis that has to be seen. A lower seating area along with a new lower concrete patio offers dedicated seating, storage, and is covered for all-weather use, while a manicured path lined w/armour stone leads you through lush gardens filled with berries, perennials, hedges, and more. At the waterfront, enjoy a private sandy lounge area, a large deck, and a dock-perfect for boating, catching a tan, or casting a line. There's even a custom waterfront shed with a mini fridge and storage for your gear. Whether you're looking for a turn-key waterfront home or a luxe cottage escape from the city, 634 Cedarstone Road is a rare gem that offers it all. Located just 2.5 hours from Toronto, 2 hours from Ottawa, and only 35 minutes from Kingston, this lakefront retreat offers peaceful seclusion without sacrificing accessibility. This property isn't just a home - it's a lifestyle (id:55460)
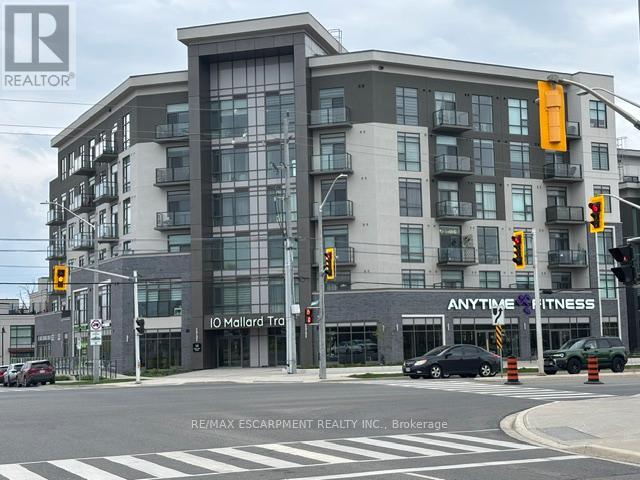
527 - 10 Mallard Trail
Hamilton, Ontario
Experience elevated condo living in one of Waterdown's most desirable locations - perfectly suited for young professionals, downsizers, and retirees seeking style, convenience, and low-maintenance living. This beautifully designed 705 sq. ft. suite features 1 bedroom and a bonus den area. This sought-after Trend Boutique Building offers a bright, open-concept layout with floor-to-ceiling windows that fill the space with natural light. The modern kitchen features quartz countertops, stainless steel appliances, and a convenient breakfast bar - ideal for casual dining or entertaining guests. Enjoy thoughtfully designed living space complemented by a private 26 sq. ft. balcony with stunning unobstructed views. Additional highlights include in-suite laundry with washer and dryer, a same-floor storage locker, and owned underground parking for added convenience. The building's energy-efficient geothermal heating and cooling system helps keep utility costs low, while the unbeatable location provides quick highway access for commuters and is just a short 10-minute drive to the Aldershot GO Station. You'll also appreciate being close to shopping, dining, parks, and all the amenities Waterdown has to offer. Residents of this six-story boutique building enjoy premium amenities including a private entrance, elevator access, bike storage, visitor parking, and a stylish party room. As an added bonus, residents also have access to the rooftop terrace and fitness facilities located in the adjacent Trend 3 Building. (id:55460)
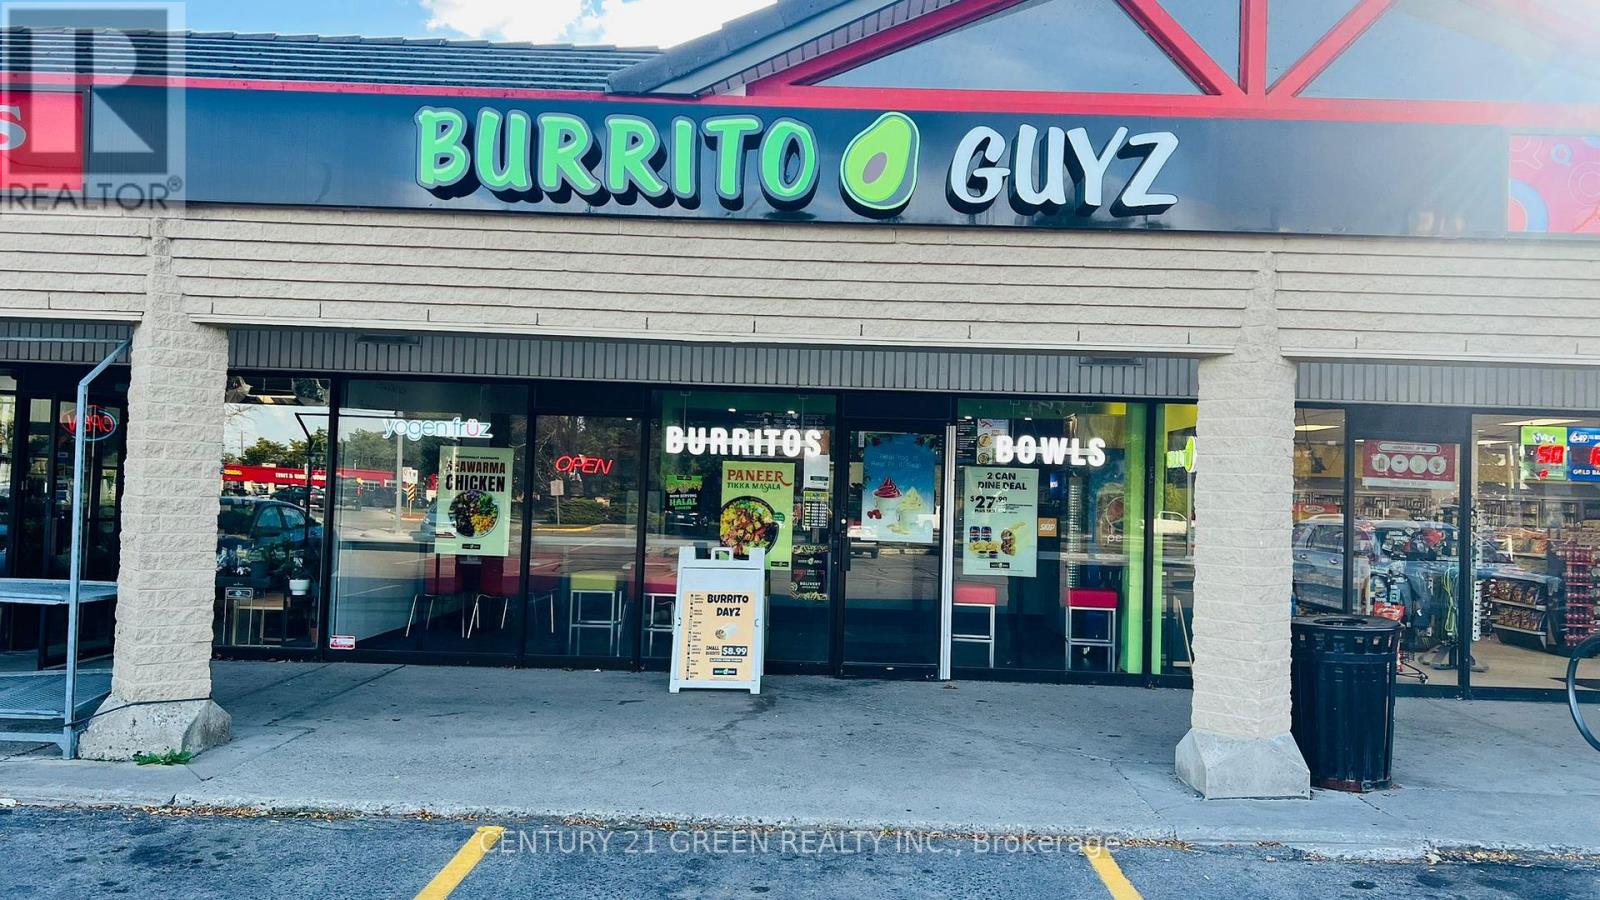
114 - 666 Woolwich Street
Guelph, Ontario
Profitable Turnkey Mexican Franchise & Yogen Fruz for Sale High-Traffic Guelph Location! Don't miss this rare chance to own a successful Mexican fast-casual franchise with a Yogen Fruz frozen yogurt outlet in one of Guelphs busiest retail corridors Woolwich St & Speedvale Ave W! This fully equipped, 1,367 sq. ft. restaurant offers strong sales from dine-in, takeout, delivery apps (Uber Eats, Skip, DoorDash), plus 2 virtual kitchens for extra income. Loved for its fresh ingredients, diverse menu (vegan, gluten-free, halal options), and excellent online reviews. Low lease, prime visibility, and steady foot traffic from surrounding industrial, office, and retail businesses. Perfect for investors or hands-on operators looking for a turnkey, cash-flowing business with brand power and growth potential. High-Demand Location, Multiple Revenue Streams, Established Brand + Loyal Customer Base, Ready to Operate from Day One, Inquire now opportunities like this don'tv last! (id:55460)
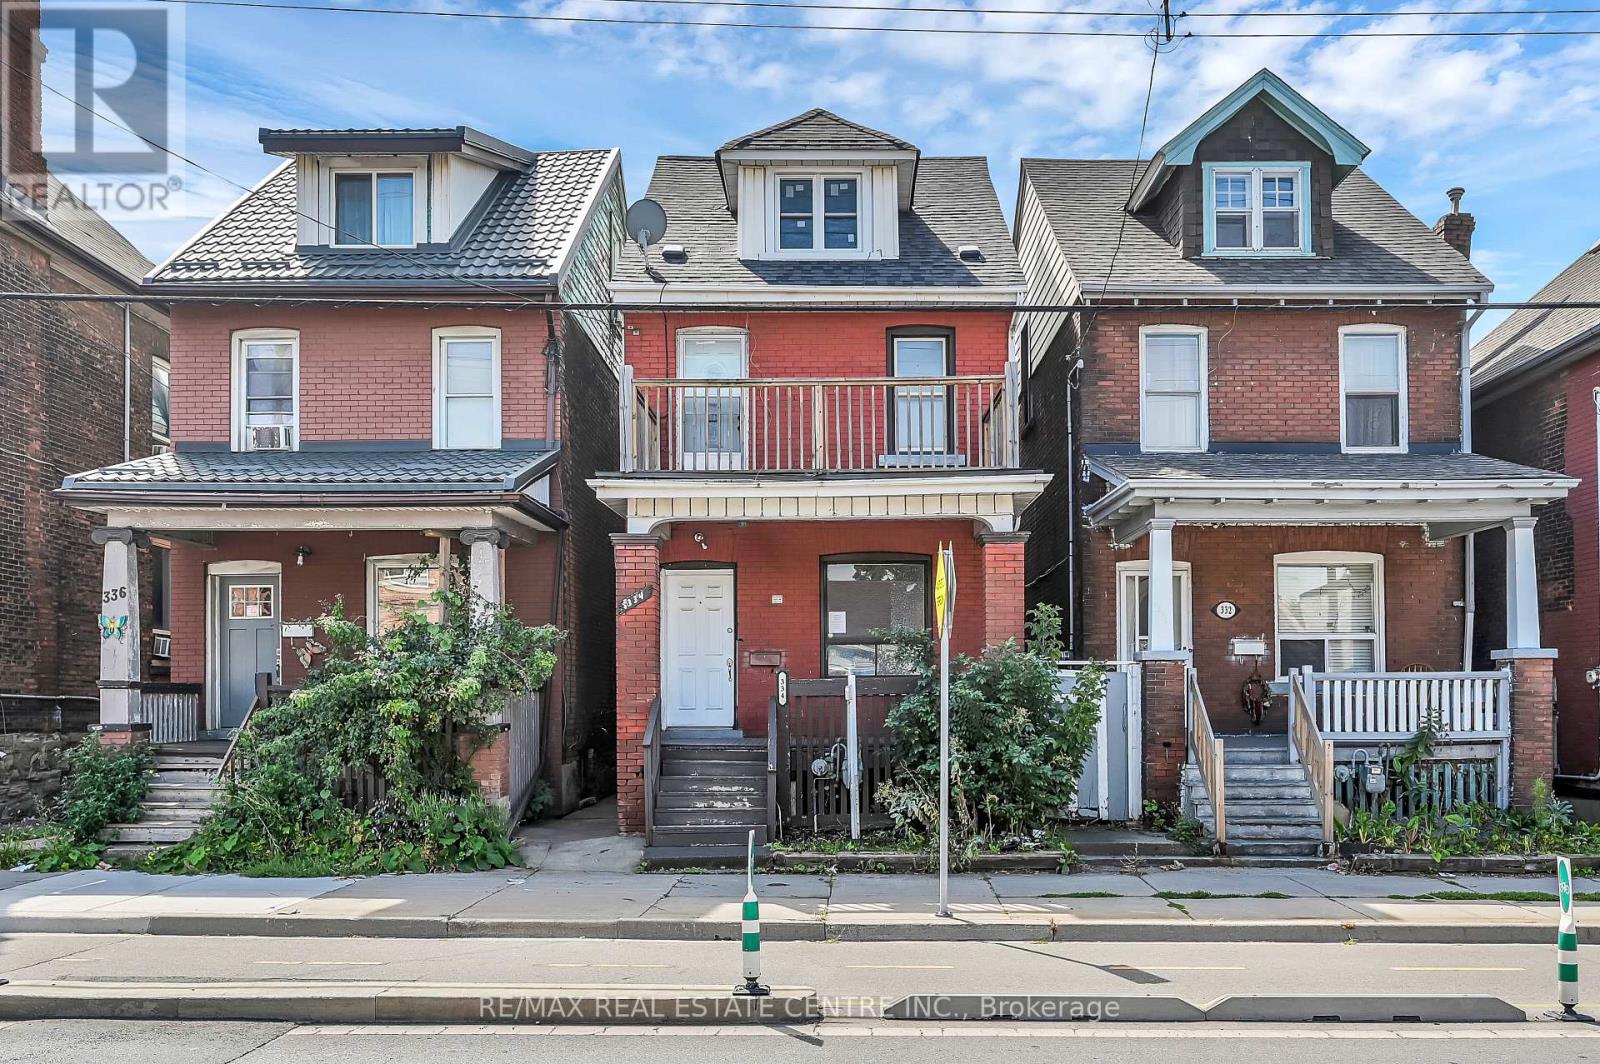
334 Cannon Street E
Hamilton, Ontario
Welcome to 334 Cannon St E! This 2.5-storey detached brick home offers over 1,600 sq.ft. of functional living space and plenty of potential. Featuring 3 spacious bedrooms plus a full loft-ideal as a 4th bedroom, home office, hobby or additional living area-this property is well-suited for first-time buyers, families, or investors looking to add value. The main floor includes an updated kitchen with white cabinetry, quartz countertops, complemented by bright, open spaces. Outside, you'll find nice yard, covered front porch, and a second-floor balcony for added outdoor enjoyment. Located in a central Hamilton neighbourhood, you'll be within minutes of downtown amenities, shops, restaurants, and the West Harbour GO Station. With recent updates already in place and room to make it your own, this property presents a great opportunity to enter the market or expand your investment portfolio. (id:55460)
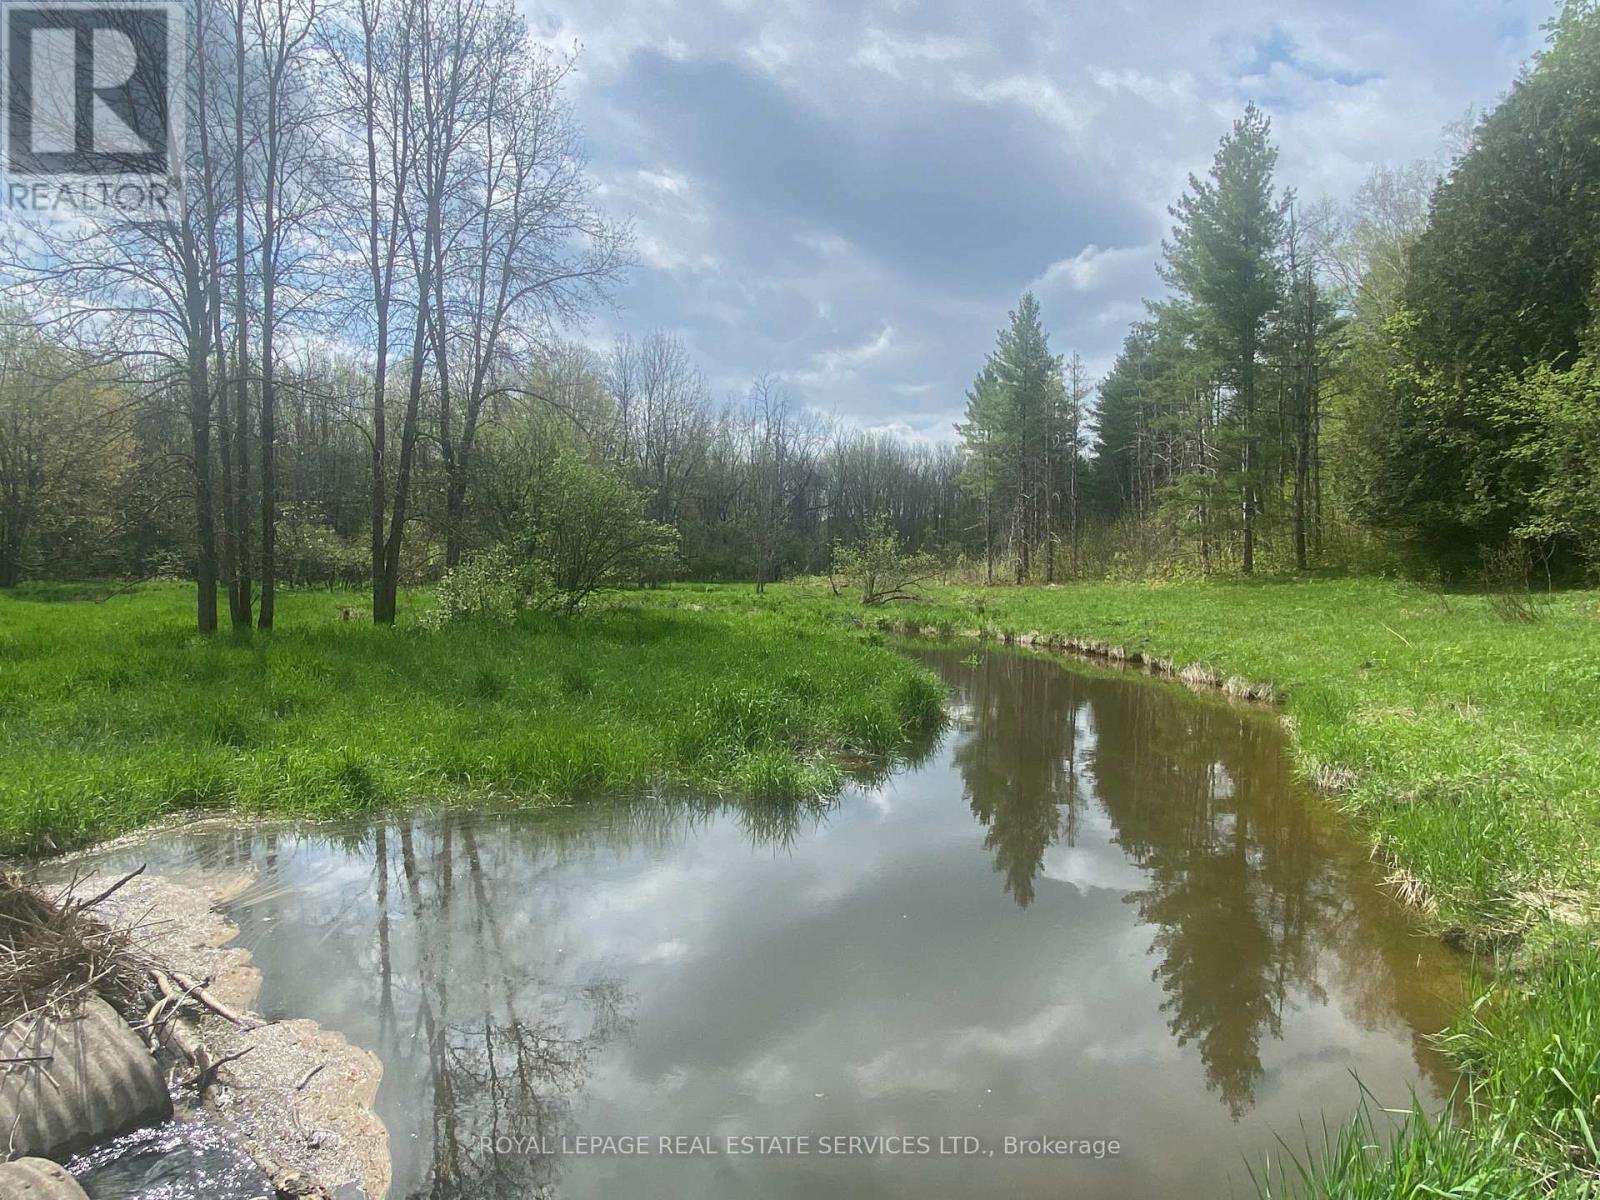
Pt Lot 13 Concession 7 Concession
Georgian Bluffs, Ontario
Whether you are looking for peace and quiet or are a nature lover this property is the perfect getaway. This sanctuary has 61 acres of beautiful forest with open areas, ideal for building your dream home, or taking a nature walk. The forest has not been harvested for 20 years and there are a lot of beautiful hardwood trees where the deer love to roam. The Pottawatomi River runs through the property providing an extra dimension of beauty for this private property. There is a small cozy 2 storey cabin with a new large deck, as well as an open garage. Both buildings have a brand new metal roof. There is an old tractor which will stay with the property as well as a riding lawnmower. Another unique feature of this gorgeous property is the maple syrup operation consisting of 100's of taps which are gravity fed to a barrel and evaporator. The property is zoned Environmental, Agricultural, Wetland and is protected by Grey Sauble Conservation. A true peace of heaven. A great opportunity so come and explore! (id:55460)
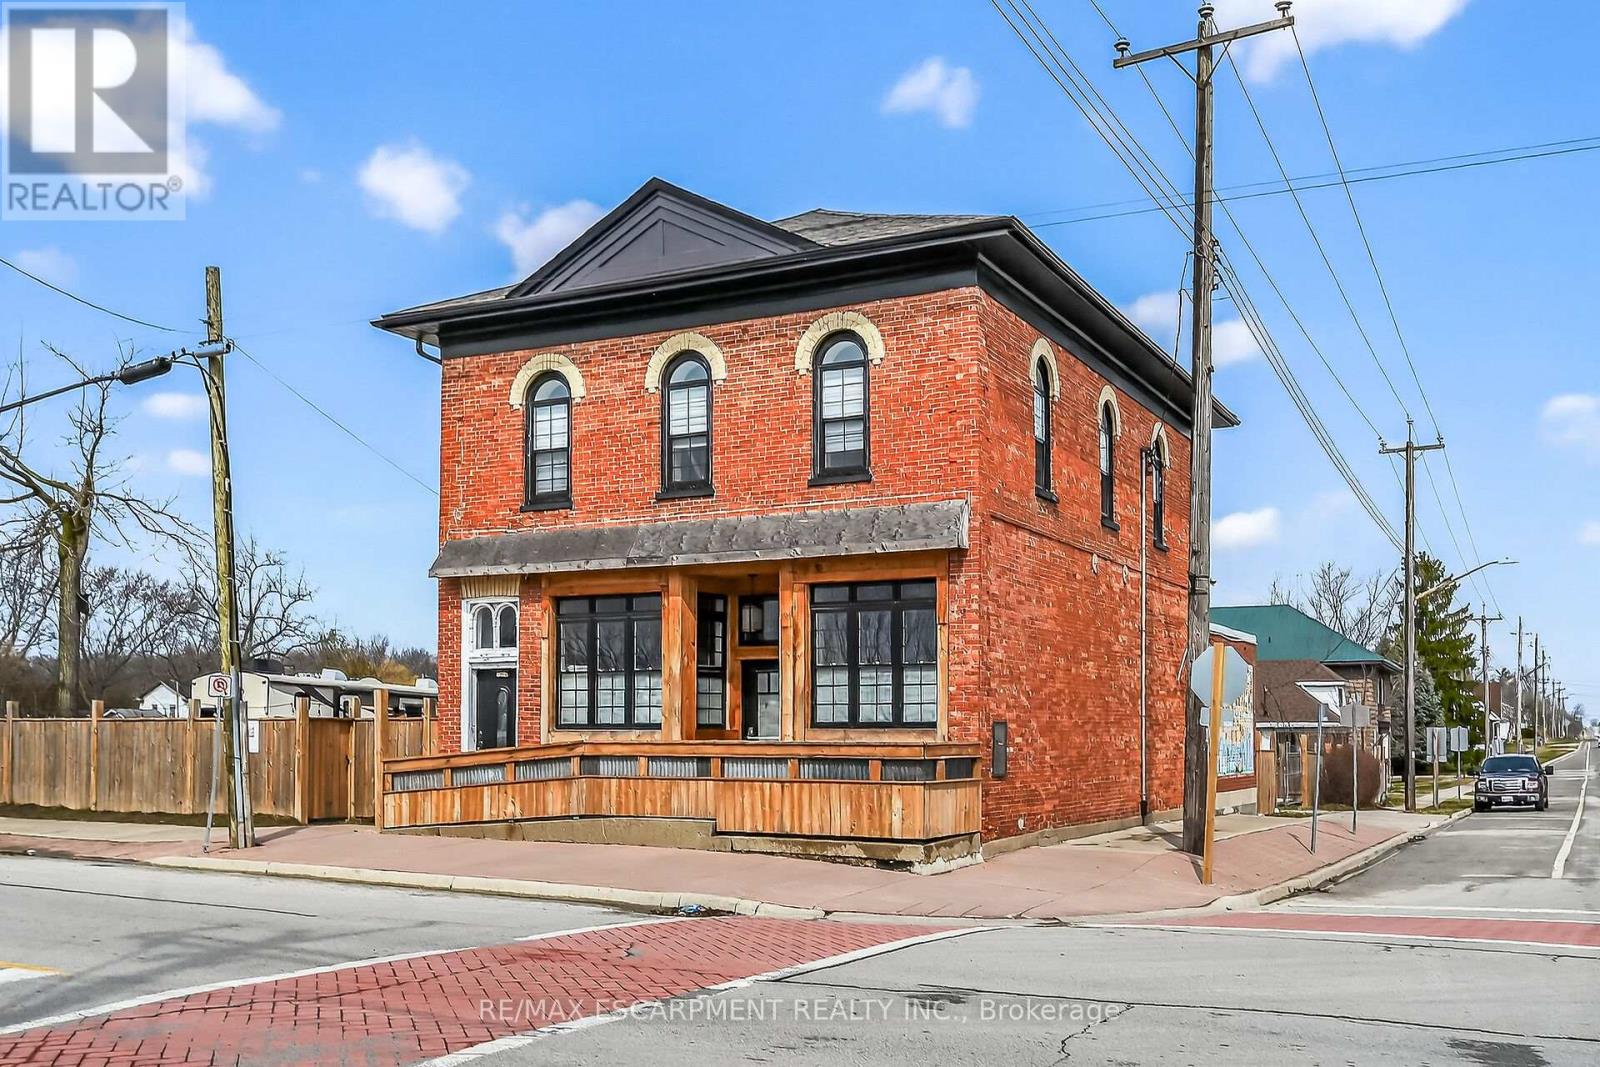
2 Main Street W
Haldimand, Ontario
Exceptional & Turnkey Commercial / Residential Selkirk Opportunity! Ideally located in cottage country south in the picturesque Lakeside town of Selkirk. This exquisitely updated property features an oversized corner lot with stately curb appeal with brick exterior & fenced yard in a high visibility location offering commercial use main floor & upper level 2 bedroom residential apartment. The perfect set up for work & live in building or Ideal investment opportunity for solid cash flow with ample parking. This extensively updated 1870 built building (no heritage restrictions) features a main floor currently set for restaurant, café, brewery, or business with original character from the former "Bank of Hamilton" use including your own personal walk in vault. The upper level is highlighted by a stunning 2 bedroom apartment with custom kitchen cabinetry , dining area, large living room, primary bedroom with ensuite privilege access to spa like bathroom, additional bedroom, laundry, separate entrance, & sunroom. (id:55460)

187 Winston Boulevard
Cambridge, Ontario
Welcome to 187 Winston Blvd, Cambridge-a beautifully renovated raised bungalow set on an impressive over quarter-acre lot, offering the perfect blend of comfort, style, and versatility. With over 2,000 sq. ft. of thoughtfully designed living space, this home is ideal for families, multi-generational living, or those seeking additional income potential. Step inside to discover a bright and inviting open-concept layout, where natural light fills every corner. The seamless flow between the living, dining, and kitchen areas creates an ideal setting for both everyday living and effortless entertaining. Modern finishes and custom touches throughout add a sense of warmth and sophistication. The main level features three spacious and serene bedrooms, providing the perfect retreat at the end of the day, along with a beautifully updated bathroom designed for comfort and functionality. The lower level offers exceptional flexibility, featuring a large family room-perfect for movie nights, a home office, or additional living space to suit your lifestyle. In addition, the legally finished walk-out basement presents a fully self-contained second dwelling unit, complete with two bright bedrooms, a modern kitchen, and a stylish bathroom-an excellent opportunity for rental income or extended family living. Step outside to your private backyard oasis, surrounded by mature trees and offering ample space for entertaining, relaxing, or enjoying peaceful evenings outdoors. Ideally located close to the Speed River trails, parks, schools, shopping, and with quick access to Highway 401, this home truly offers the best of both convenience and natural surroundings. A rare opportunity to own a turnkey home with income potential in one of Cambridge's desirable communities-don't miss it! (id:55460)
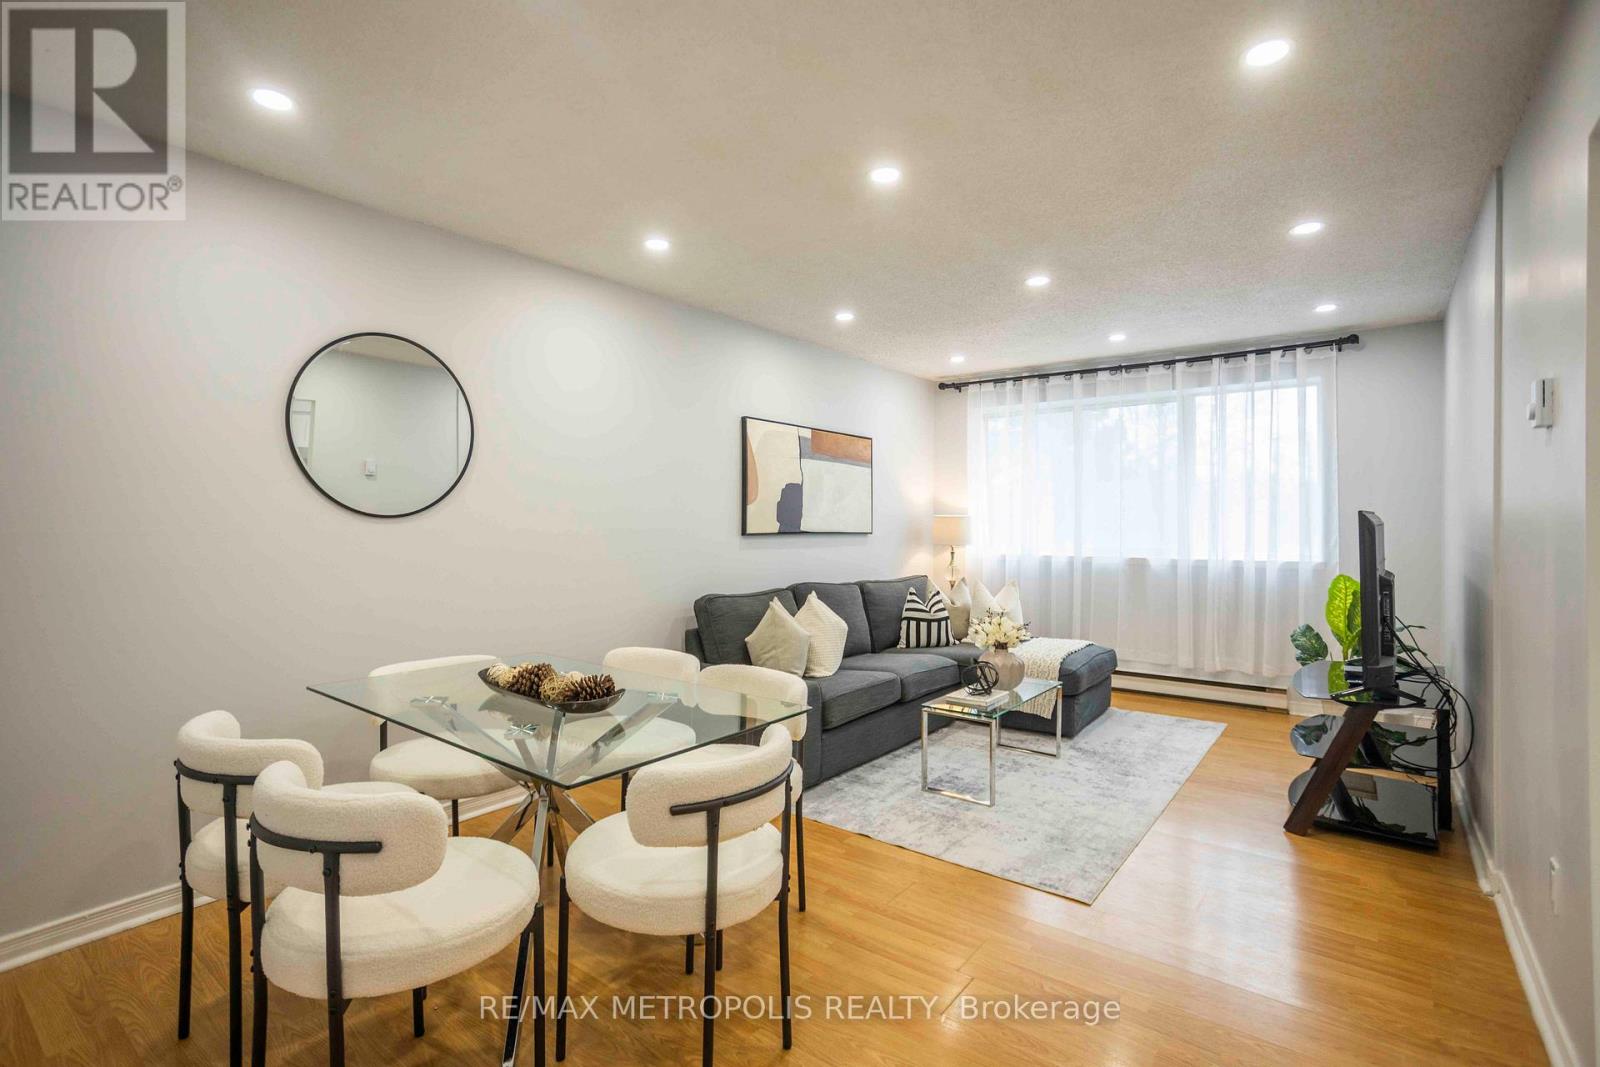
189 - 2170 Bromsgrove Road
Mississauga, Ontario
Move right into this renovated 3+1 bedroom condo townhouse, offering modern updates and a highly desirable location near Clarkson GO Station. With over $50,000 invested in upgrades, this move-in-ready home offers approximately 1,500 sq. ft. of bright and functional living space. Freshly painted throughout, it features updated laminate flooring, modern pot lights, and a thoughtfully designed layout. The fully renovated kitchen showcases quartz countertops, new appliances, new tile flooring, a stylish backsplash, and a generous pantry for additional storage. The eat-in kitchen walks out to a large private balcony, perfect for enjoying your morning coffee or entertaining guests, while a front patio provides even more outdoor living space. Both washrooms have been tastefully updated with contemporary finishes. The spacious primary bedroom features a walk-in closet, semi-ensuite bath, and the convenience of second-floor laundry. A convenient underground parking space is included, offering covered parking and easy access year-round. Residents also enjoy ample visitor parking and access to two well-maintained playgrounds, making this an ideal home for families. Maintenance fees include snow removal, internet, building insurance, common elements, cable TV, phone service, and water. Located in a family-friendly community, this townhome is just minutes from Lake Ontario, Rattray Marsh trails, parks, top-rated schools, and Clarkson Village. Walk to grocery stores, cafes, restaurants, and everyday amenities, with quick access to Lakeshore Road, the QEW, and major conveniences. Clarkson GO Station is only a short walk away, providing approximately a 20-minute train ride to Union Station. Perfect for commuters, families, or investors seeking a turnkey property in one of Mississauga's most desirable neighborhoods. (id:55460)
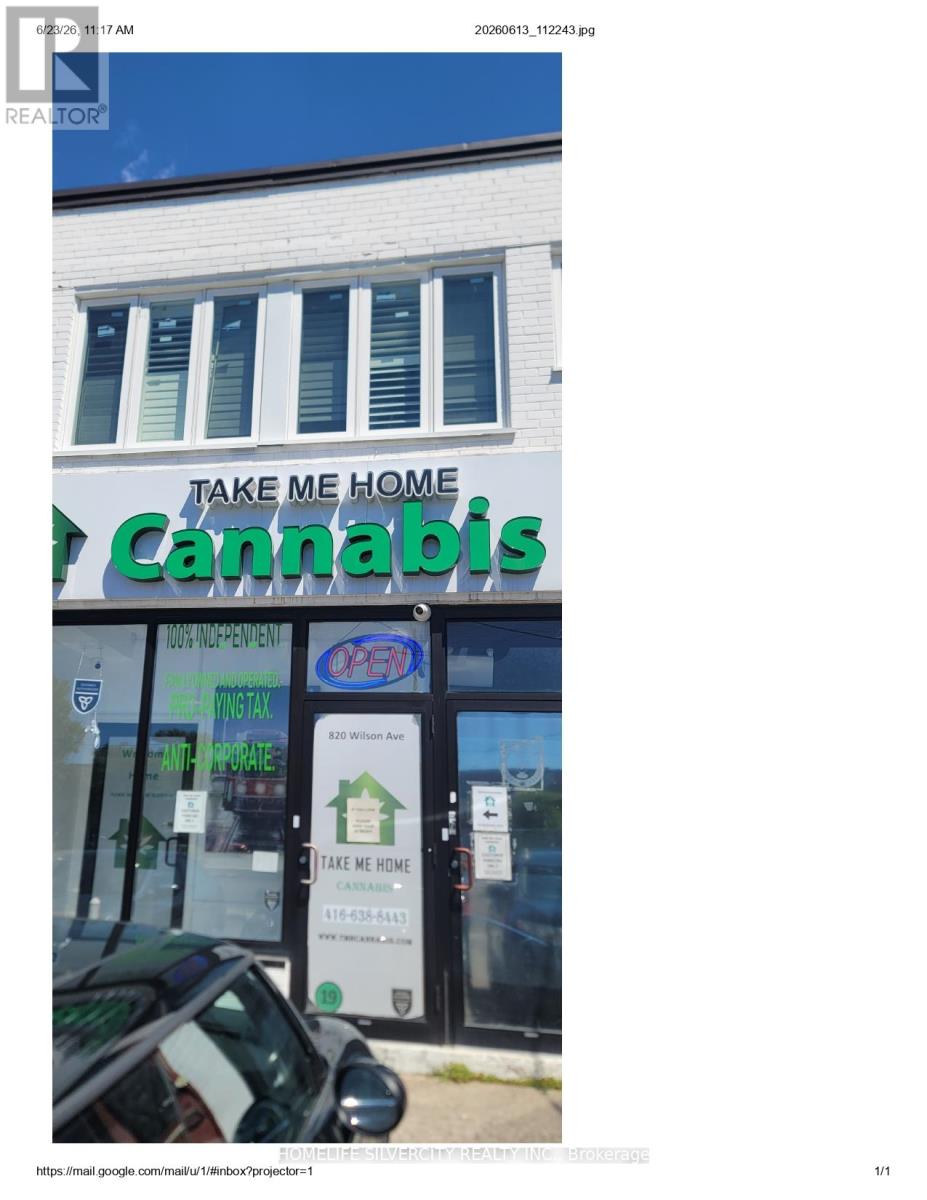
820 Wilson Avenue
Toronto, Ontario
Fantastic Location! Great Exposure For Your Business! 1000 SF of Retail Space on Main Level +2 PC Bath plus 1000 SF Basement . Many Commercial/Retail Uses: Cafe, Travel Agency,Therapist, Beauty Salon, Artist Studio. Near 401/Wilson & Bathurst In North York. Parking Available Front Of The Building. Facing Wilson Avenue. Close To Yorkdale Mall, Costco,Home depot. Asking For $5000 Plus Hst And Utilities Are Extra. (id:55460)
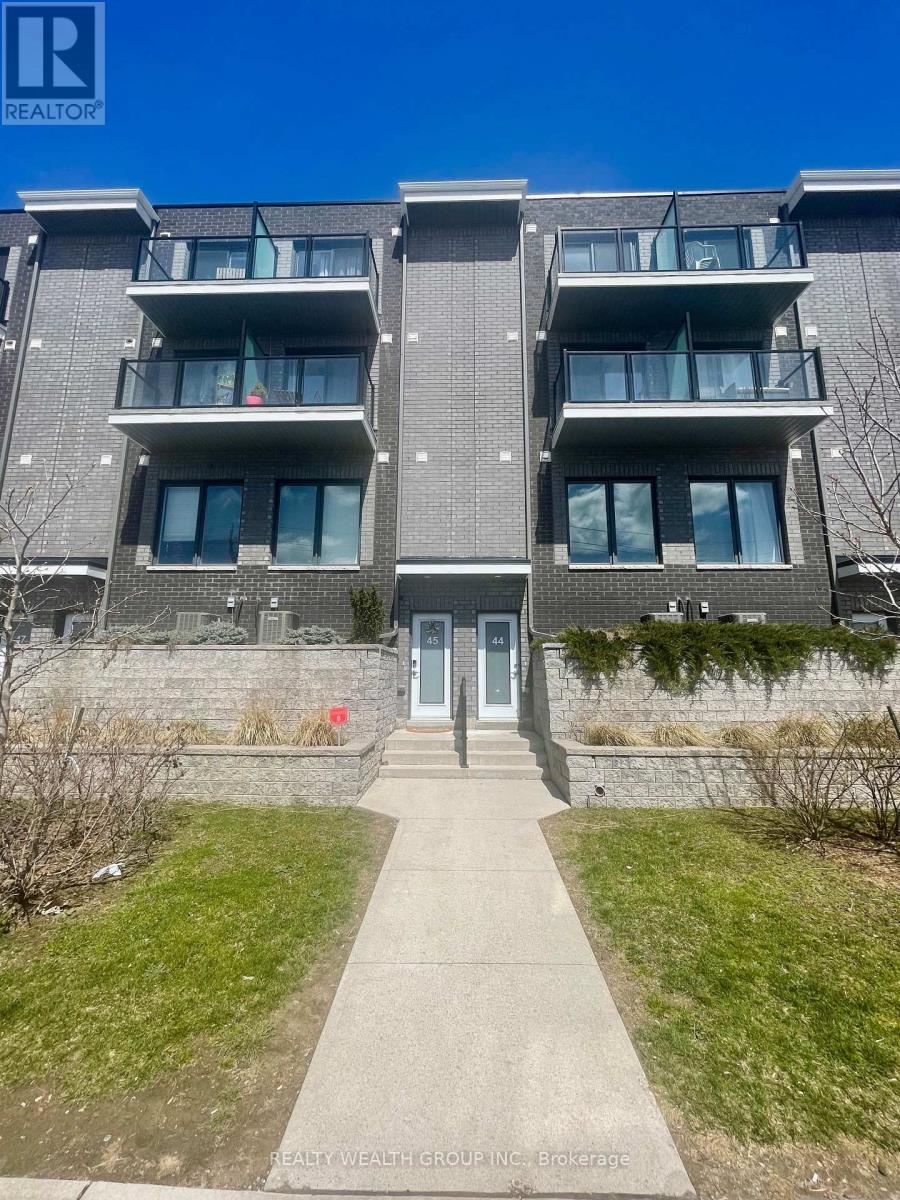
44 - 2059 Weston Road
Toronto, Ontario
Spacious 3 Bedrooms plus Den, 3 washroom Townhouse, with Underground Parking Right below Unit with Interior Access from unit. 5 Minute Drive from Highway 401 and 400. Walking Distance to Shoppers Drug mart, TTC, Shopping, Parks, Medical Facilities, Restaurants, Schools, Go Train. Spacious Open Concept Layout That Brings In Lots Of Natural Light, 9' Ceilings, Large Windows, With Balconies, Open Concept Kitchen With Stainless steel Appliances and Breakfast Bar Kitchen Island. (id:55460)
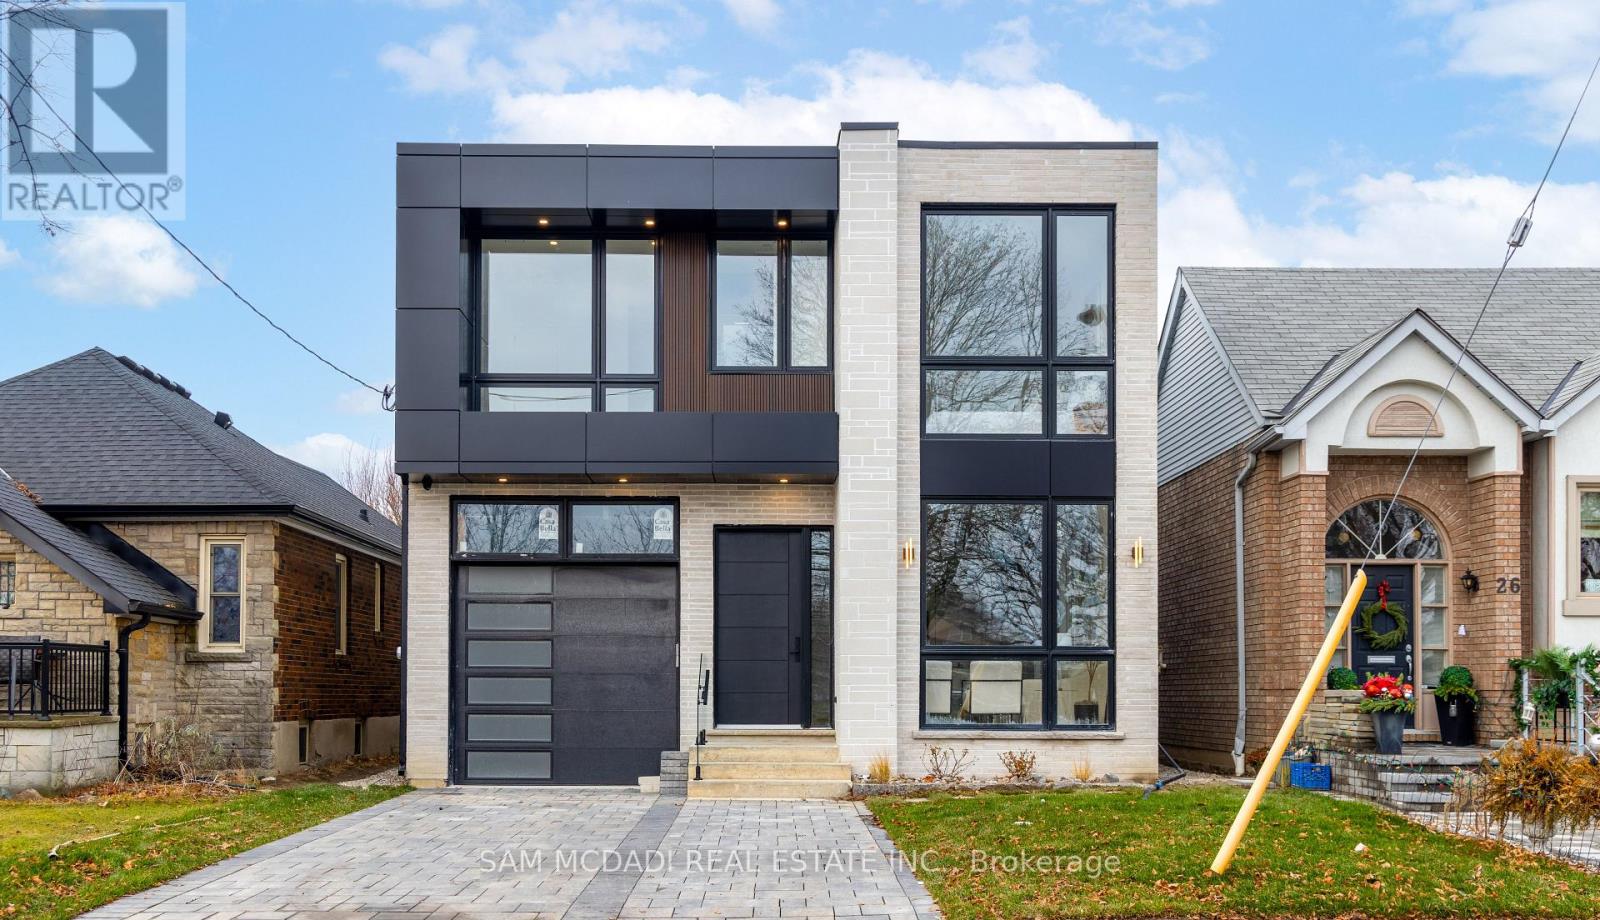
24 Twenty First Street
Toronto, Ontario
Calling all blue-chip tenants seeking a prestigious residence in a highly desirable Etobicoke location! Just off Lake Shore Boulevard West, the property offers convenient access to major amenities, including the Queen Elizabeth Way (QEW), grocery stores, restaurants, Humber College, Colonel Samuel Smith Park, and the Lakeshore Yacht Club. This luxury home features exceptional interior finishes, including elegant hardwood floors, LED pot lights, built-in surround sound, expansive windows, and an open-concept layout designed to seamlessly connect the main living areas for effortless entertaining. The designer kitchen is equipped with a large centre island, quartz countertops, built-in stainless steel appliances, and a butler's servery complete with a walk-in pantry. On the second level, you will find the spacious primary suite, which includes an oversized patio, a refined five-piece ensuite with heated floors, and a generous walk-in closet. Three additional beautifully finished bedrooms, each with its own ensuite and heated floors, are also located on this level, along with a conveniently situated laundry room off the foyer. The lower level offers an expansive open space ideal for hosting family gatherings or game nights. This level also includes a nanny or guest suite with a separate entrance. This is a remarkable opportunity to lease a stunning home in a superb location. (id:55460)
37a - 1530 Albion Road
Toronto, Ontario
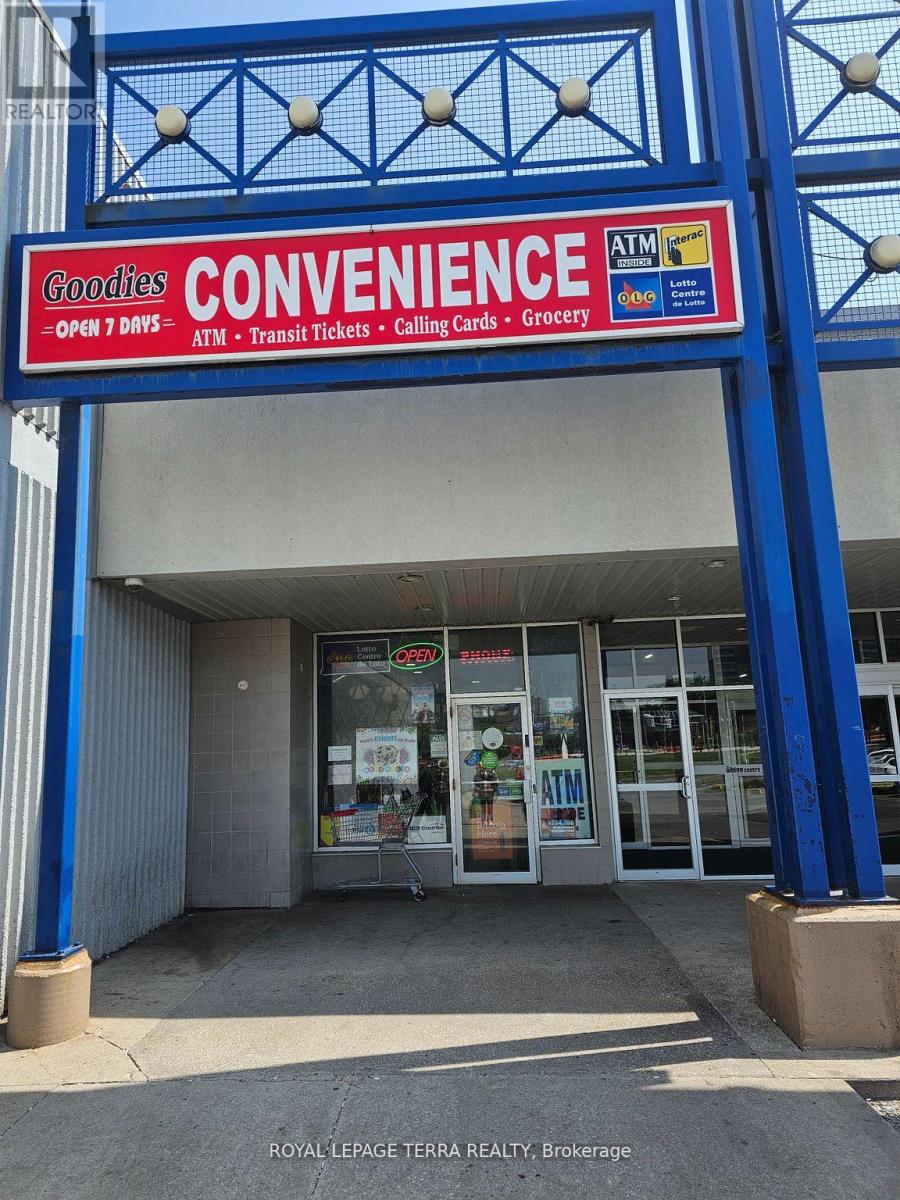
Very rare opportunity to own very busy convenience store in prestigious Albion Mall. This store can be open outside of Albion mall hours and on long weekend. Excellent Location near busy mall entrance (two entrance) with very impressive numbers. Lottery commission avg. $6000 monthly and growing. Avg. Weekly sale $12,000 (Lottery excluded). Rent approx. $6285 incl. TMI. Additional income from Bitcoin, ATM and PUDO. Cigarette rebates around $300 to $400 monthly. Extra income of avg. $1000 from ATM, Bitcoin, Pudo. Don't miss this chance to own this highly profitable business. (id:55460)
6 Maple Grove Road
Caledon, Ontario
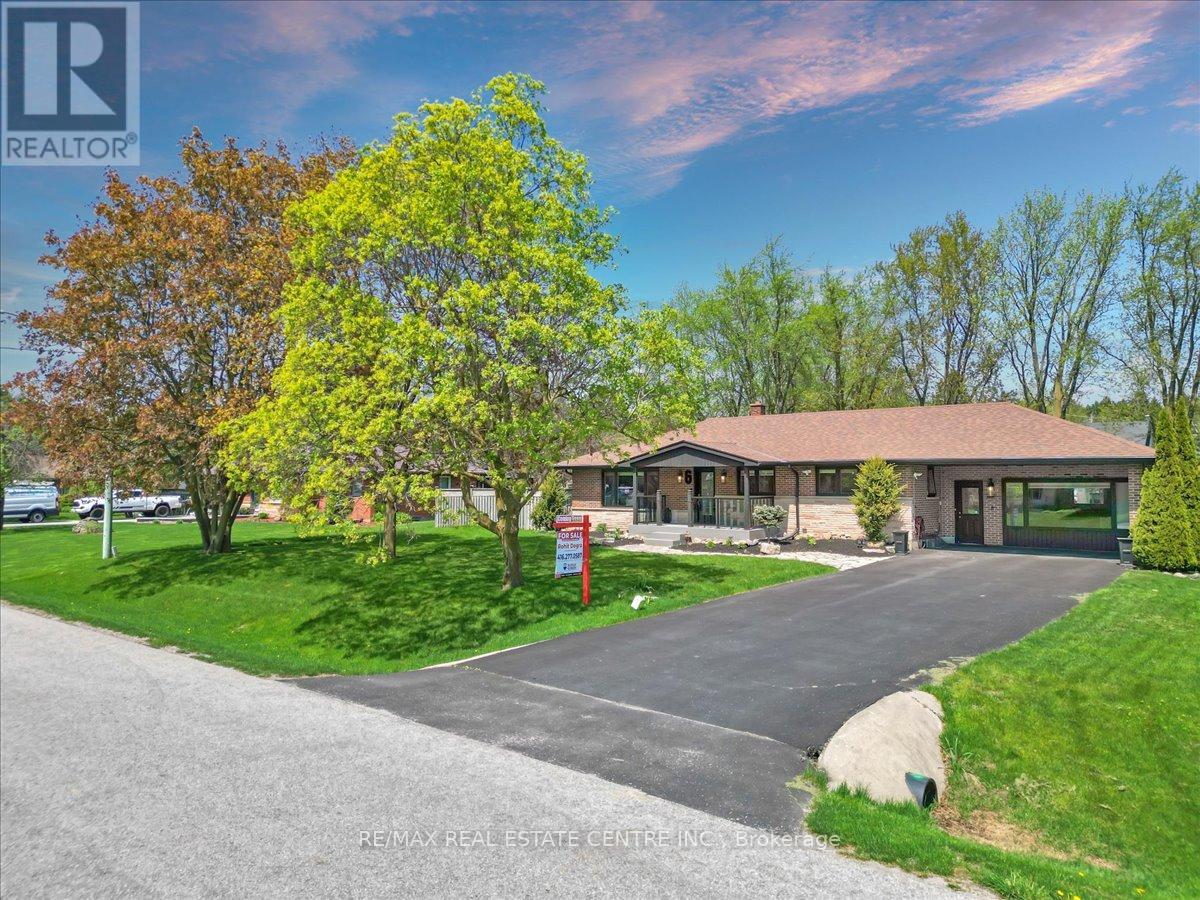
Welcome to this charming fully renovated bungalow located in the desirable and family-friendly community of Caledon Village. This carpet-free home features a bright and spacious living room with a custom built-in media wall and LED lighting, along with cozy fireplaces in both the living and family rooms. The updated kitchen offers quartz countertops and porcelain tile flooring. Spacious family room with separate access from the front yard and walk-out access to the backyard, offering added convenience and functionality. Basement has a wet bar. Situated on a fully fenced lot with a beautiful inground saltwater pool, perfect for summer entertaining. Enjoy the front porch deck with modern glass railings. Finished basement with 2 bedrooms provides additional living space ideal for extended family or guests. Conveniently located close to parks, schools, amenities, and within walking distance to Hwy 10. (id:55460)
7 - 1200 Derry Road E
Mississauga, Ontario
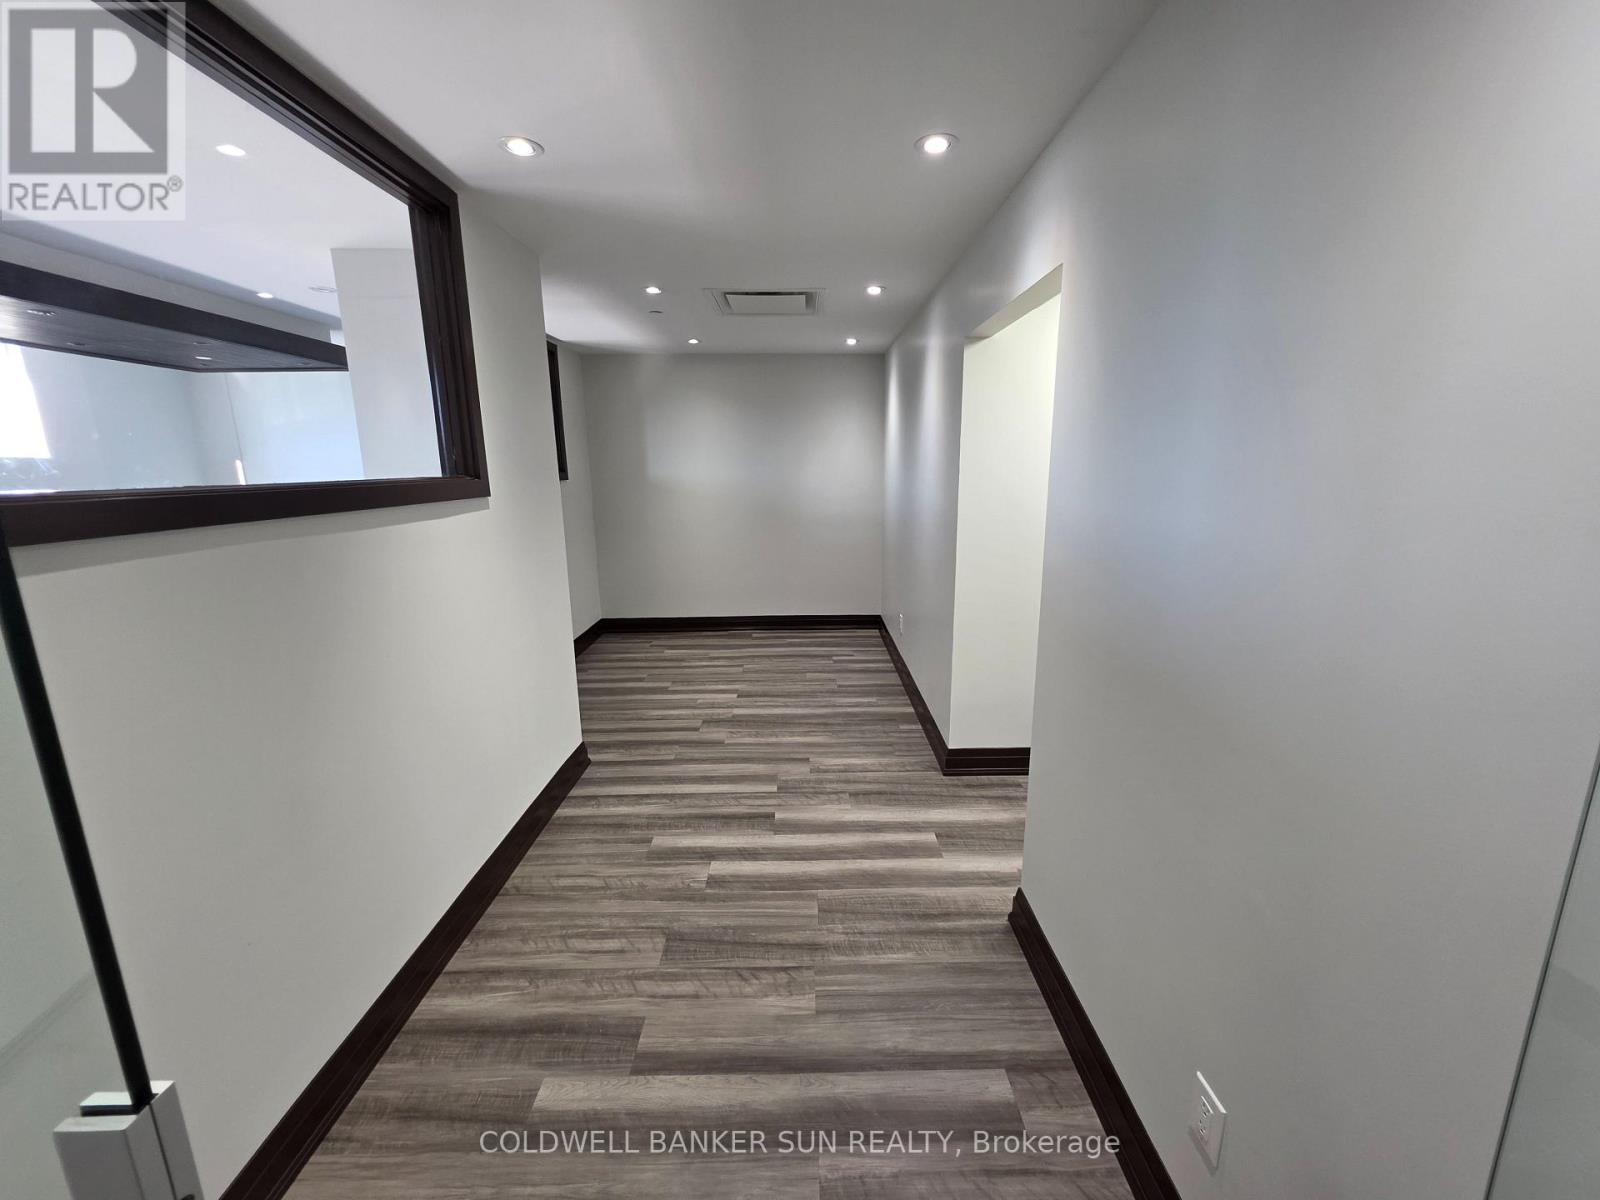
Elevate your business presence with this exceptional office leasing opportunity in a prime high-exposure location along the busy Derry Road corridor.Located on the second floor, this versatile and professionally designed space offers a functional layout featuring 9 private offices, a meeting room, a spacious reception area, a fully equipped kitchen, and separate men's and women's washrooms for added convenience. Two skylights flood the space with natural light, creating a bright, welcoming, and productive work environment.Perfectly suited for professional uses including law offices, accounting firms, immigration consultants, travel agencies, and other professional service businesses, this property combines visibility, accessibility, and functionality in one desirable location.Individual offices are also available for lease starting at $650 per month, with shared access to the kitchen and washroom facilities.***Please Note: Only the Second Floor is Available for Lease*** (id:55460)
1402 - 3170 Kirwin Avenue
Mississauga, Ontario
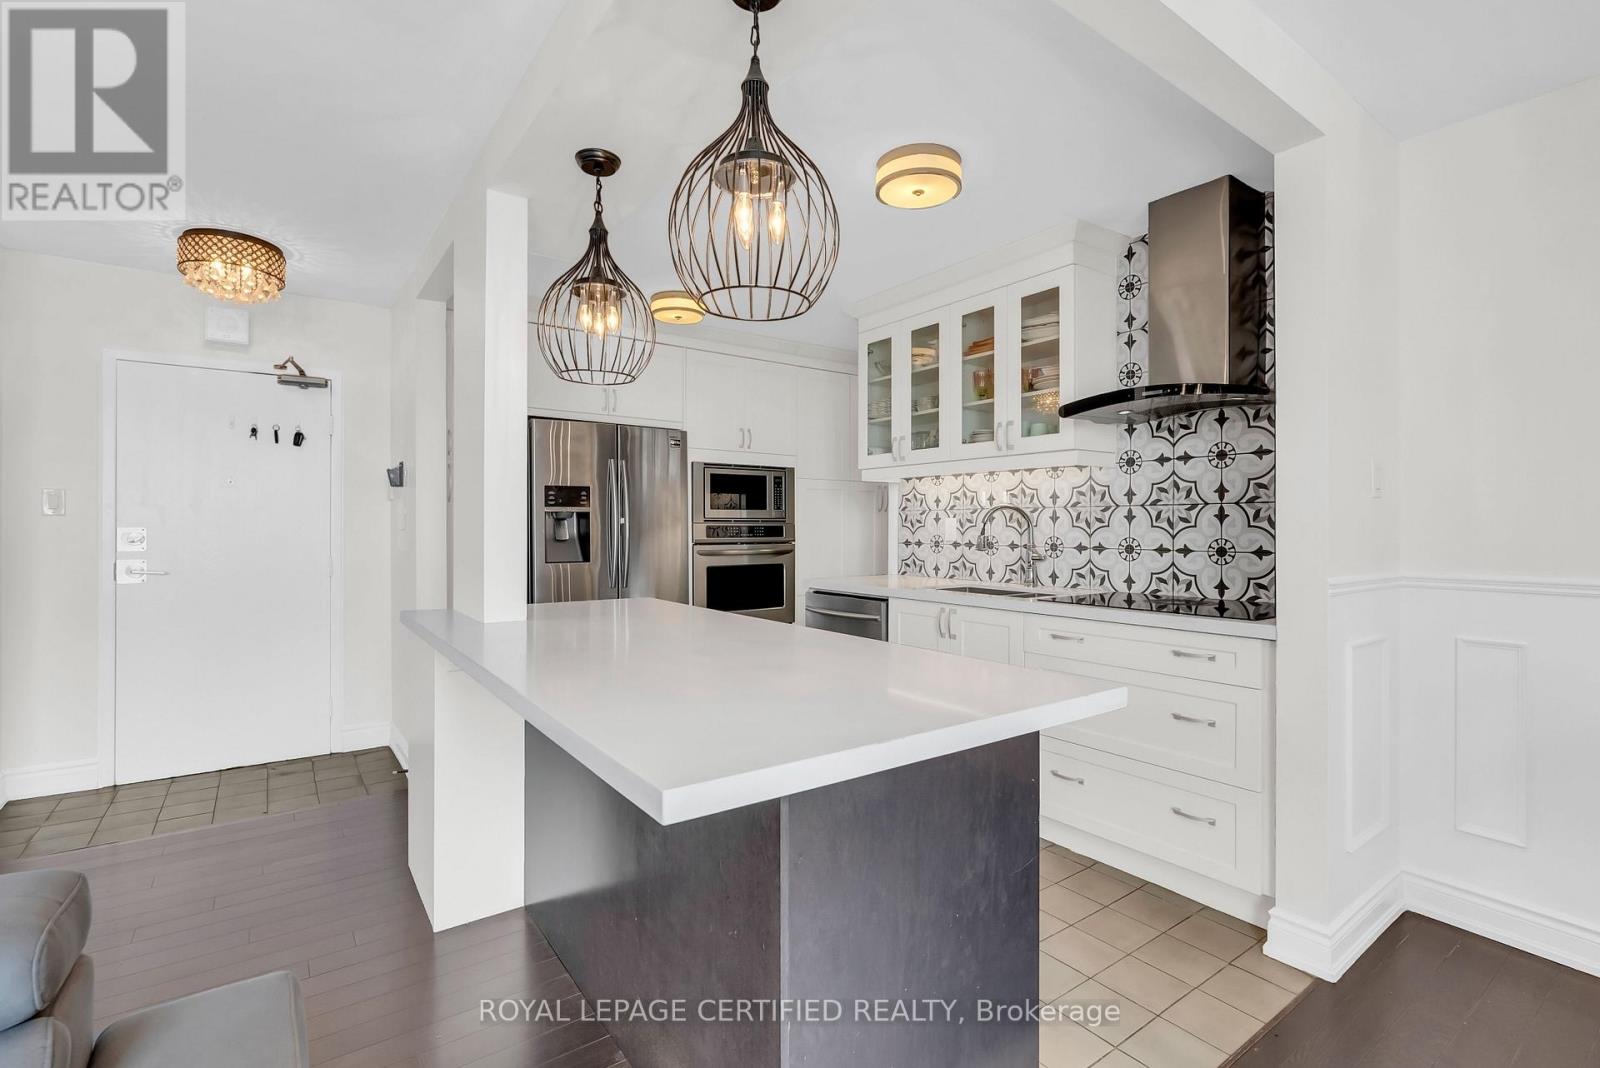
Welcome to this spacious and beautifully maintained 2-bedroom condo offering the perfect blend of comfort, style, and convenience. Featuring a gourmet kitchen with modern cabinetry, quality appliances, and ample counter space, this home is ideal for both everyday living and entertaining. The bright open-concept layout is complemented by large windows that showcase stunning city views and fill the space with natural light. Enjoy generously sized bedrooms, a functional floor plan, and a vibrant urban lifestyle. Situated in an excellent location, just minutes from the Cooksville GO Station, the upcoming Hurontario LRT, shopping centres, restaurants, parks, and major highways. A fantastic opportunity for first-time buyers, downsizers, or investors seeking value in a highly connected community. (id:55460)
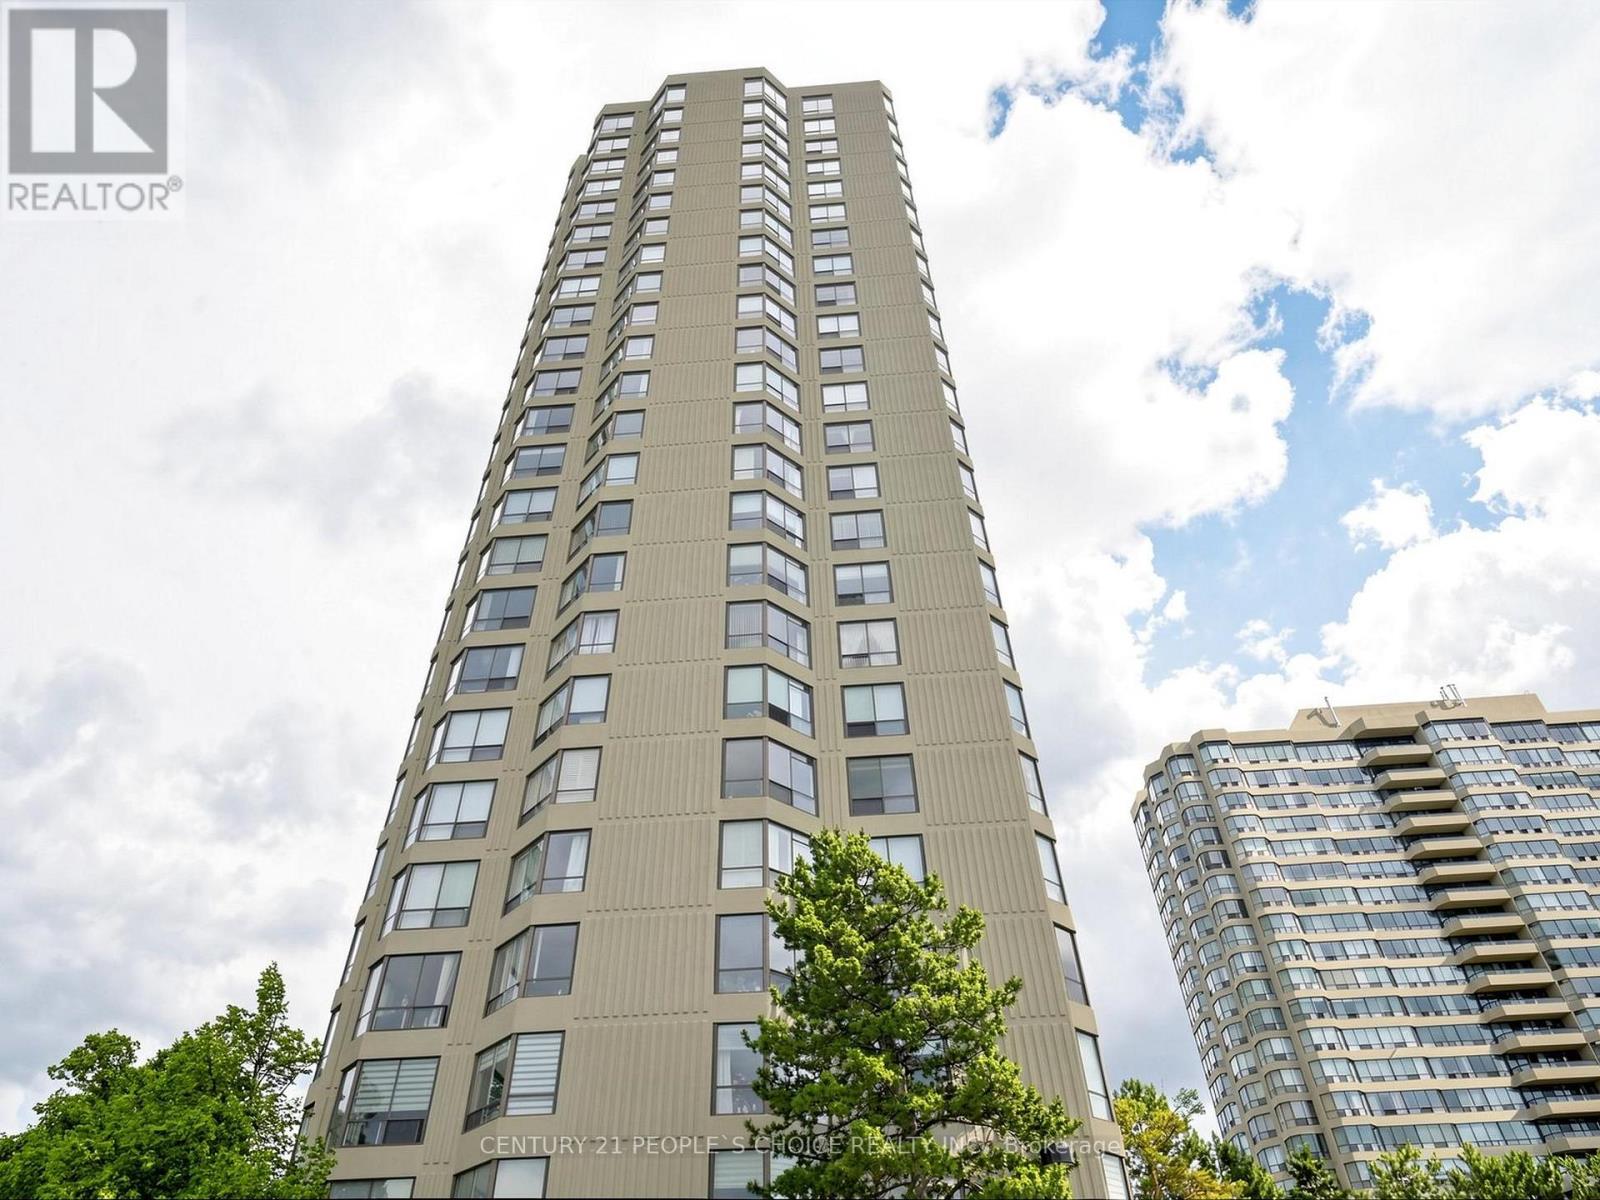
1201 - 22 Hanover Road
Brampton, Ontario
Rarely offered and truly one of a kind! This beautiful corner suite is the largest model in the building, offering approximately 1,400 sq. ft. of bright, functional living space with spectacular unobstructed panoramic views. The sun-filled open-concept living and dining areas provide the perfect setting for entertaining or relaxing, where you can enjoy breathtaking sunrise and sunset views.The spacious eat-in kitchen offers plenty of cabinetry and workspace, while rich laminate flooring throughout adds warmth and elegance. The oversized primary bedroom features a private ensuite, generous closet space, and large windows that fill the room with natural light. A well-proportioned second bedroom, an additional full bathroom, and a convenient in suite laundry with this exceptional layout.Enjoy incredible value with one of the lowest maintenance fees in the area, including all utilities. This well-managed building offers 24-hour security and outstanding resort-style amenities, including an indoor swimming pool, hot tub, fitness centre, tennis and squash courts, billiards room, and a recently renovated party room.Complete with two owned parking spaces, this move-in-ready home is ideally situated close to schools, public transit, Chinguacousy Park, Bramalea City Centre, major highways, shopping, dining, and every essential convenience. Combining generous space, luxury, convenience, and unbeatable value, this exceptional condo is a rare opportunity you won't want to miss. (id:55460)
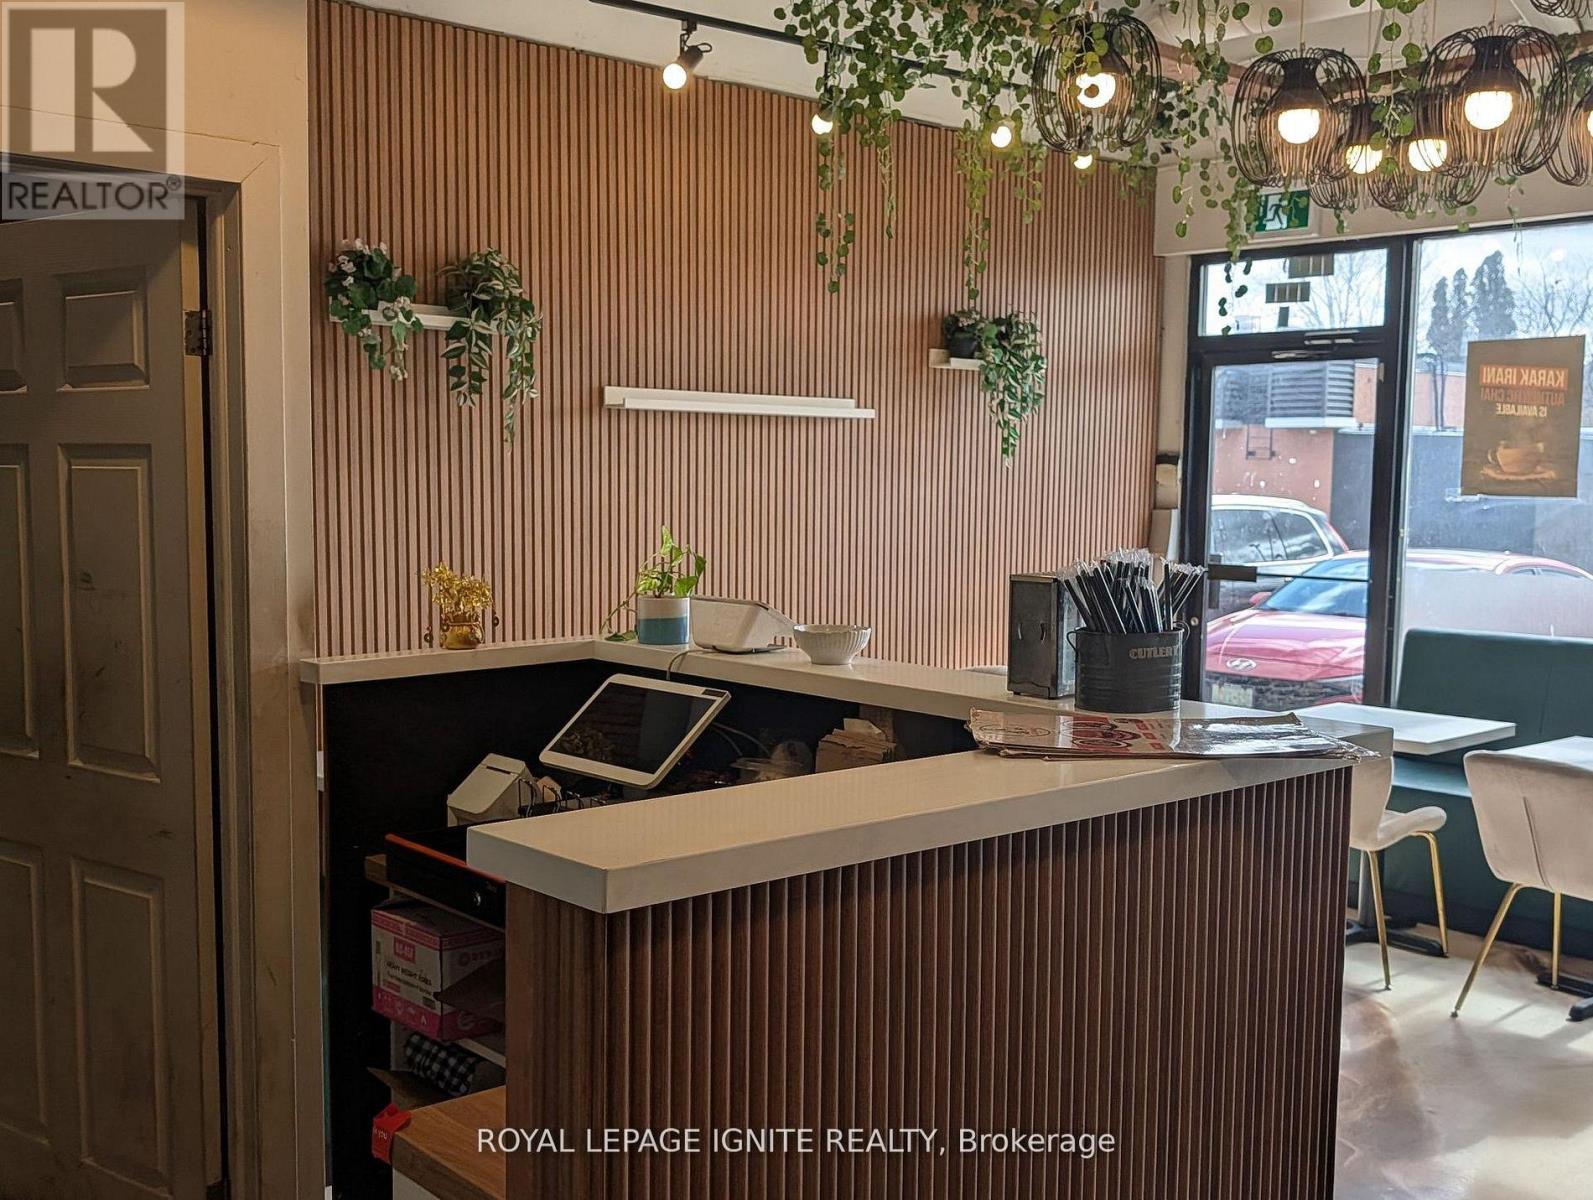
6 - 2140 Kipling Avenue
Toronto, Ontario
This is a premier restaurant located on the west side of Kipling Avenue in North Etobicoke. Perfectly situated within a vibrant community and surrounded by extensive residential neighborhoods, this location captures massive daily vehicle impressions and consistent pedestrian traffic. The interior features a welcoming layout with seating for 30 guests and ample on-site parking, offering a versatile dine-in experience for a family-run business or a flagship franchise opportunity. The property is built for efficiency, featuring professional-grade infrastructure including a 12-foot stainless steel ventilation hood and a walk-in cooler. This setup is highly adaptable and can be easily converted for any type of kitchen or cuisine, including Sri Lankan, Indian, Chinese, Italian, Greek, Fish and Chips, or vegetarian menus. Surrounded by local schools, business buildings, and a dense residential population, the area provides a steady customer base with significant potential to expand operating hours. With its prime visibility, convenient parking, and turnkey setup, this unit is an exceptional opportunity to serve a dedicated and active community in one of North Etobicoke's busiest corridors. (id:55460)
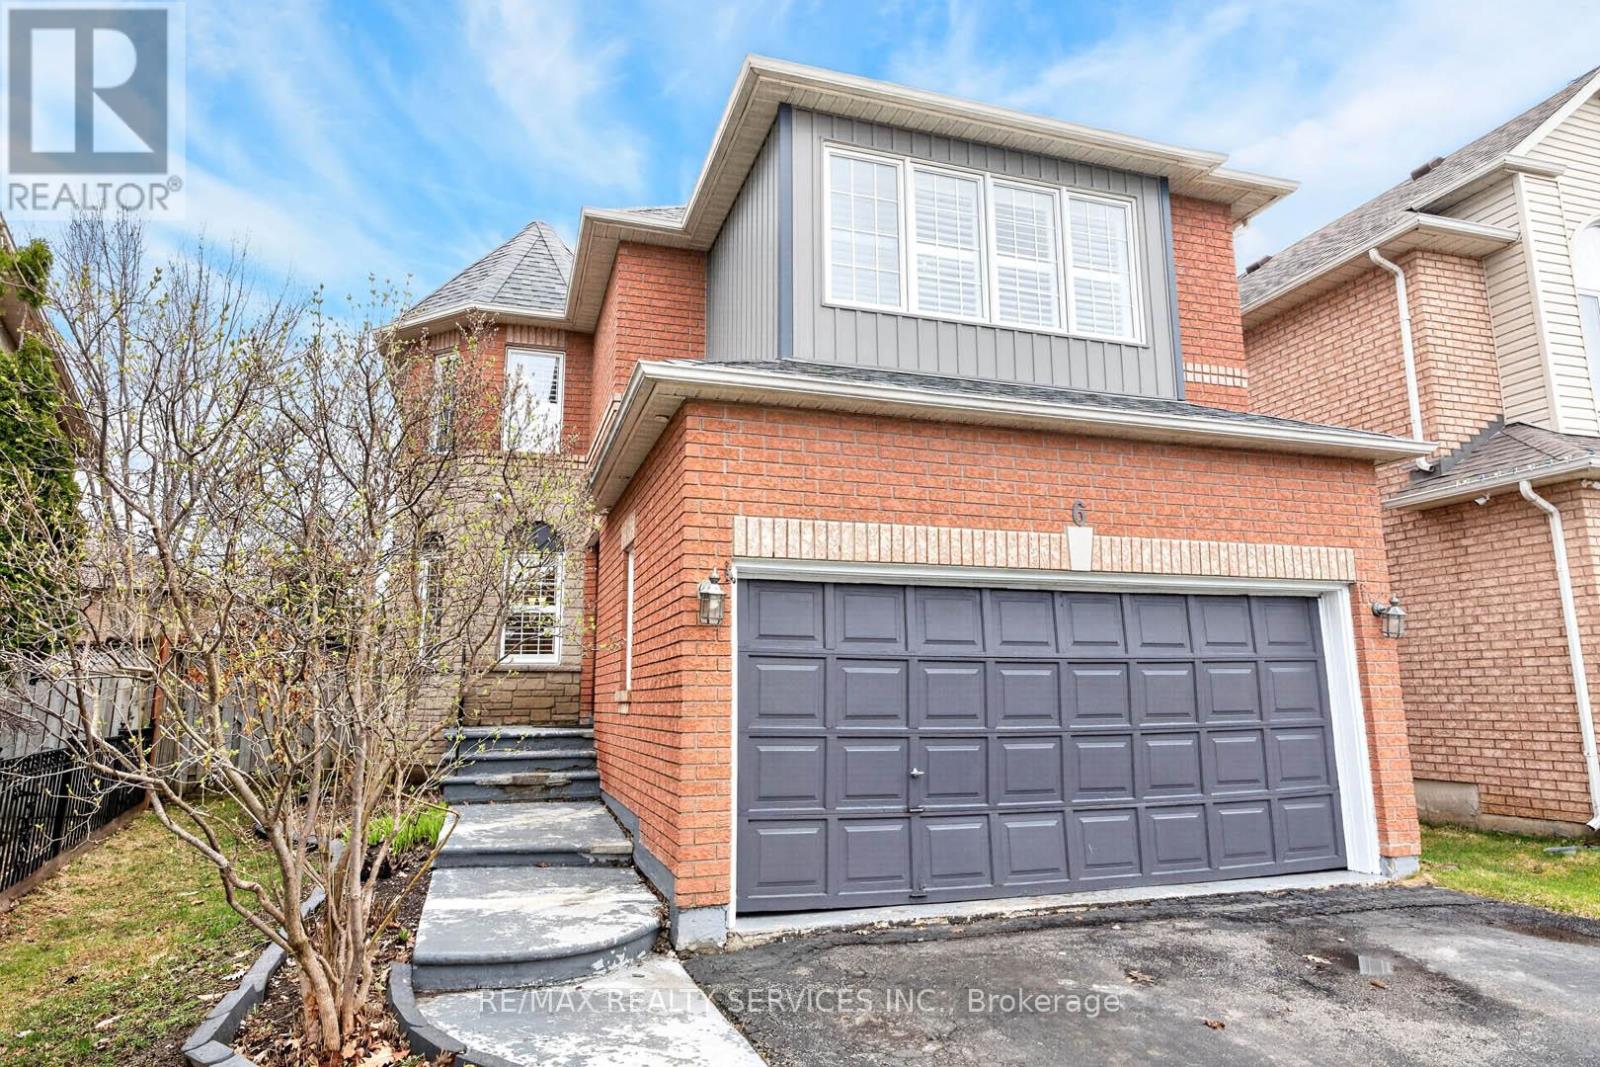
6 Creekwood Drive
Brampton, Ontario
Absolutely gorgeous 4+2 bedroom, 4 bathroom home in the sought after Snelgrove community. Features hardwood floors throughout and a beautiful circular staircase. The main floor offers an open concept living/dining area plus a separate family room with a gas fireplace. This home has a functional layout with tons of natural light and California shutters throughout. Upstairs you'll find 4 generously sized bedrooms, including a primary suite with a 4 piece ensuite. There's also a large main floor laundry room for added convenience. Enjoy great curb appeal with a stamped concrete entrance. The finished basement adds two additional rooms, a separate family area, and a washroom. The eat in kitchen walks out to a beautiful wooden deck, perfect for entertaining. Includes stainless steel fridge, stove, dishwasher, and dryer. Located close to highways, shopping, schools, and more. (id:55460)
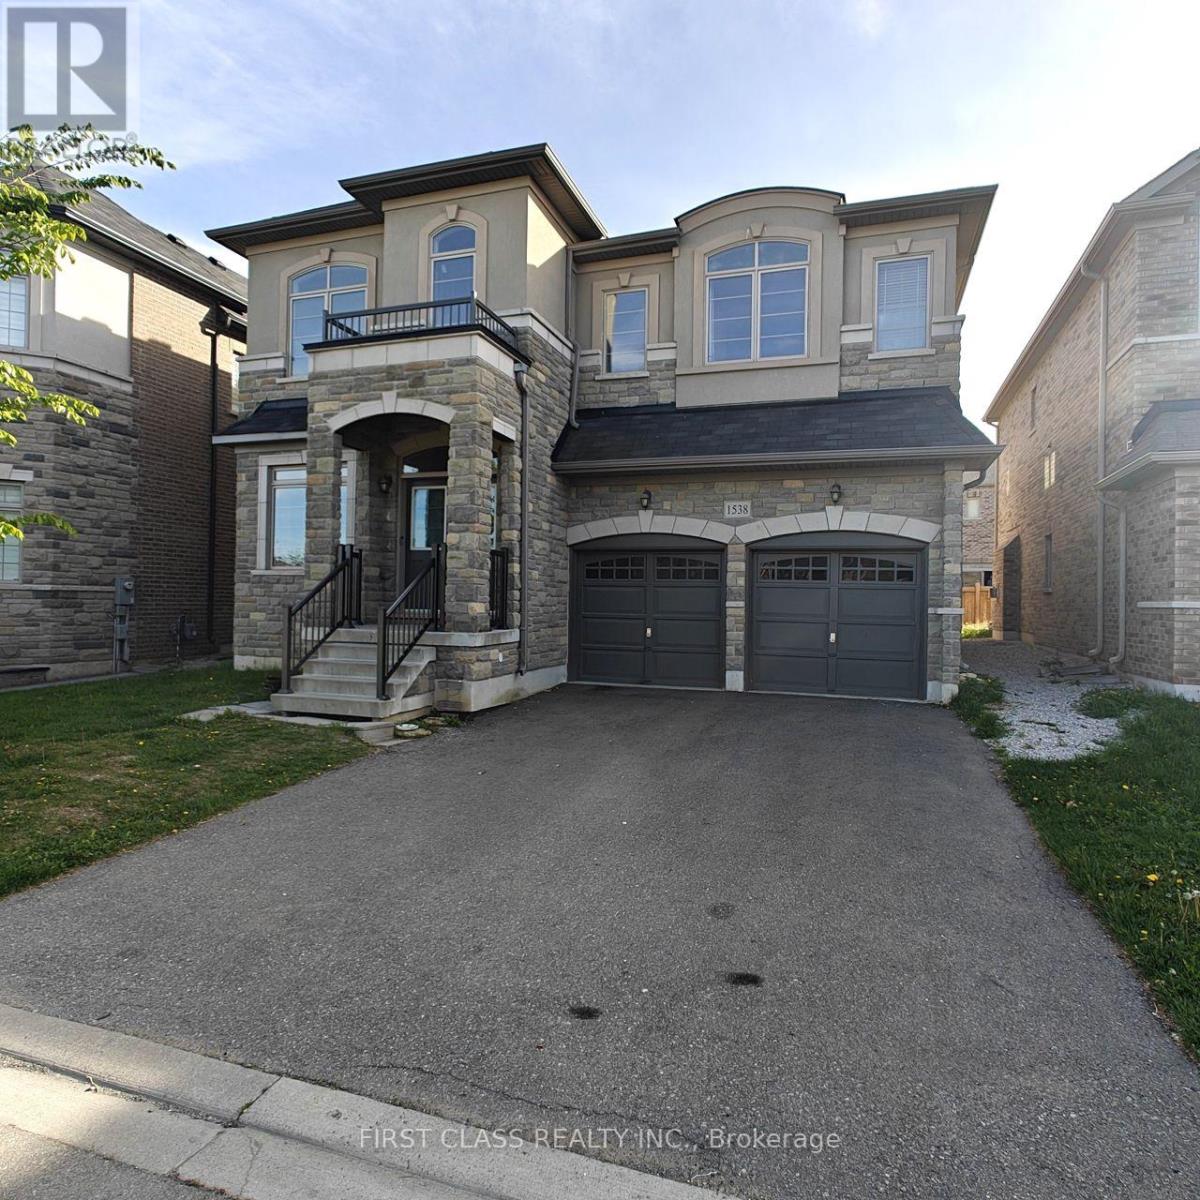
1538 Devine Point
Milton, Ontario
Stunning Detached Home 5 Bedrooms, 4 Bathrooms. This beautiful detached home offering approximately 3,327 sq. ft. of elegant living space. Featuring 9-ft ceilings and hardwood flooring throughout, this spacious residence boasts a modern open-concept layout. The gourmet kitchen seamlessly connects to the breakfast area and inviting family room perfect for both everyday living and entertaining. The whole house freshly painted. Located in a highly sought-after neighborhood, this home is close to top-rated schools, shopping centers, major highways (401/407), and the GO Station for convenient commuting. Ready to move in. *The photos are from the previous listing.* (id:55460)
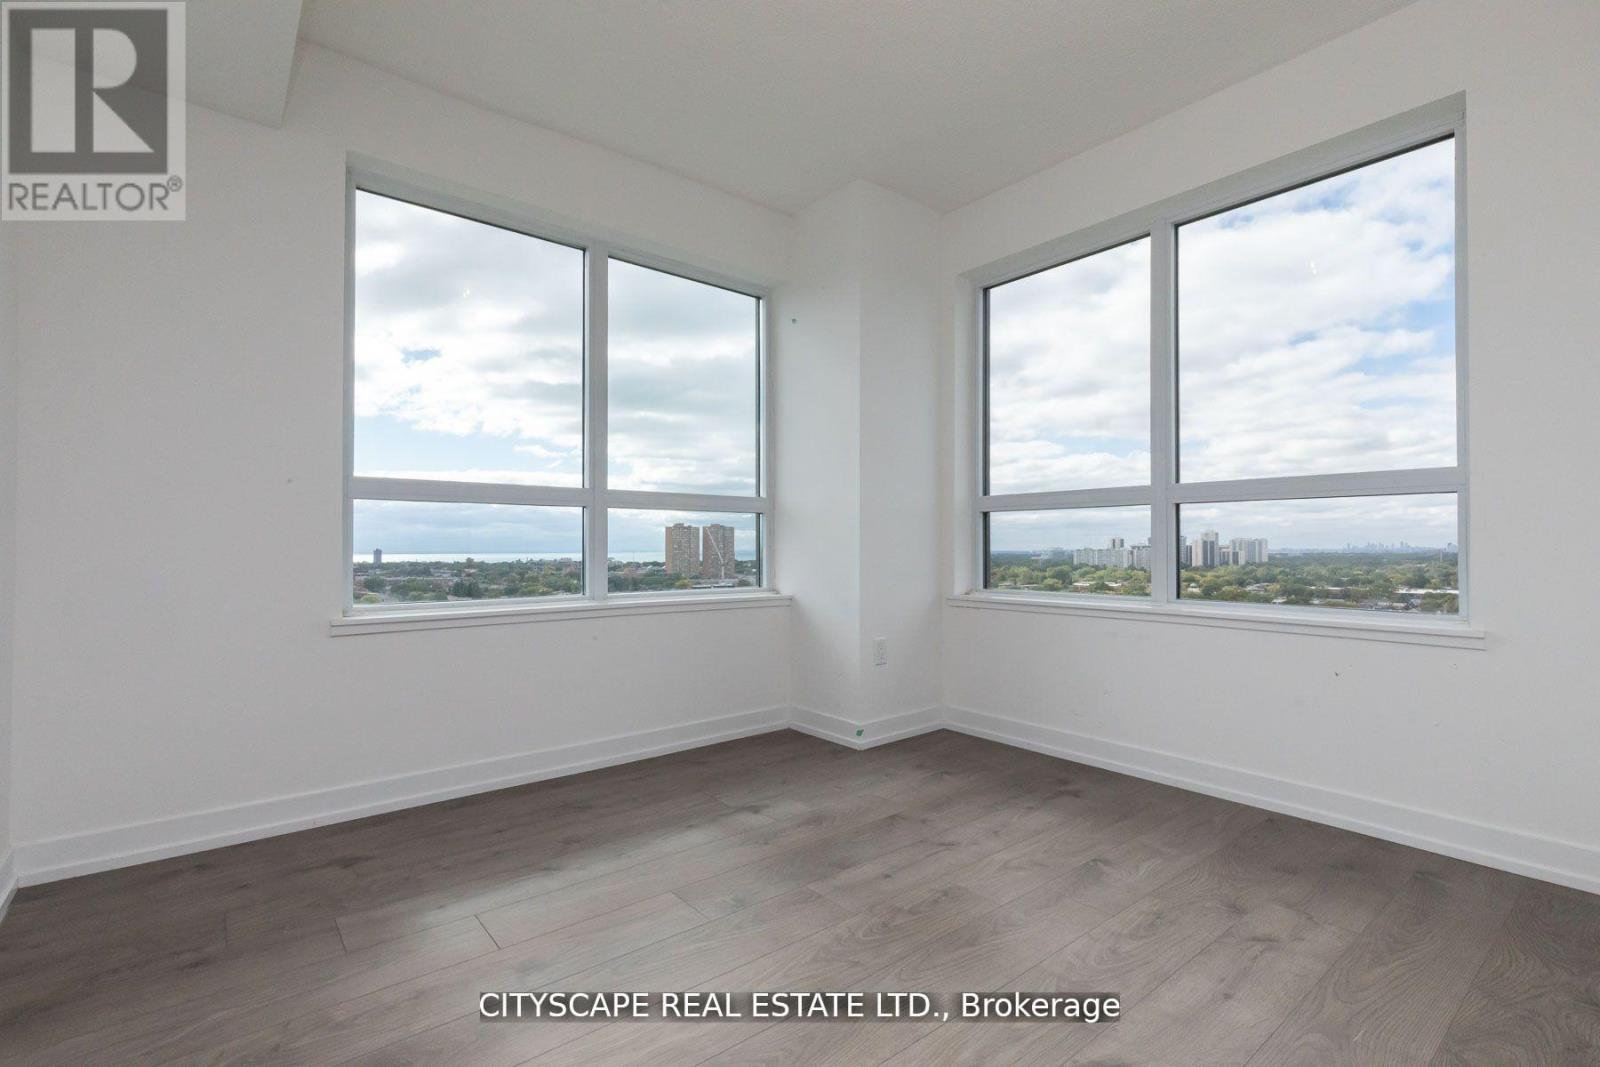
1904 - 1420 Dupont Street
Toronto, Ontario
Potential offers seeking immediate back-back-back occupancy may be eligible for discounts and/or promotions. spacious 2 bedrooms southwest corner unit at Fuse Condos. unobstructed views of the City skyline and the lake. Located in one of Toronto's new neighbourhood. Food Basics and Shoppers Drug mart at the street level of fuse condos. walking distance to TTC bus stops and close to Lansdowne TTC. Onsite amenities include Gym, party room, lounge, theatre room and rooftop terrace. Pet friendly. parking available at additional costs. (id:55460)
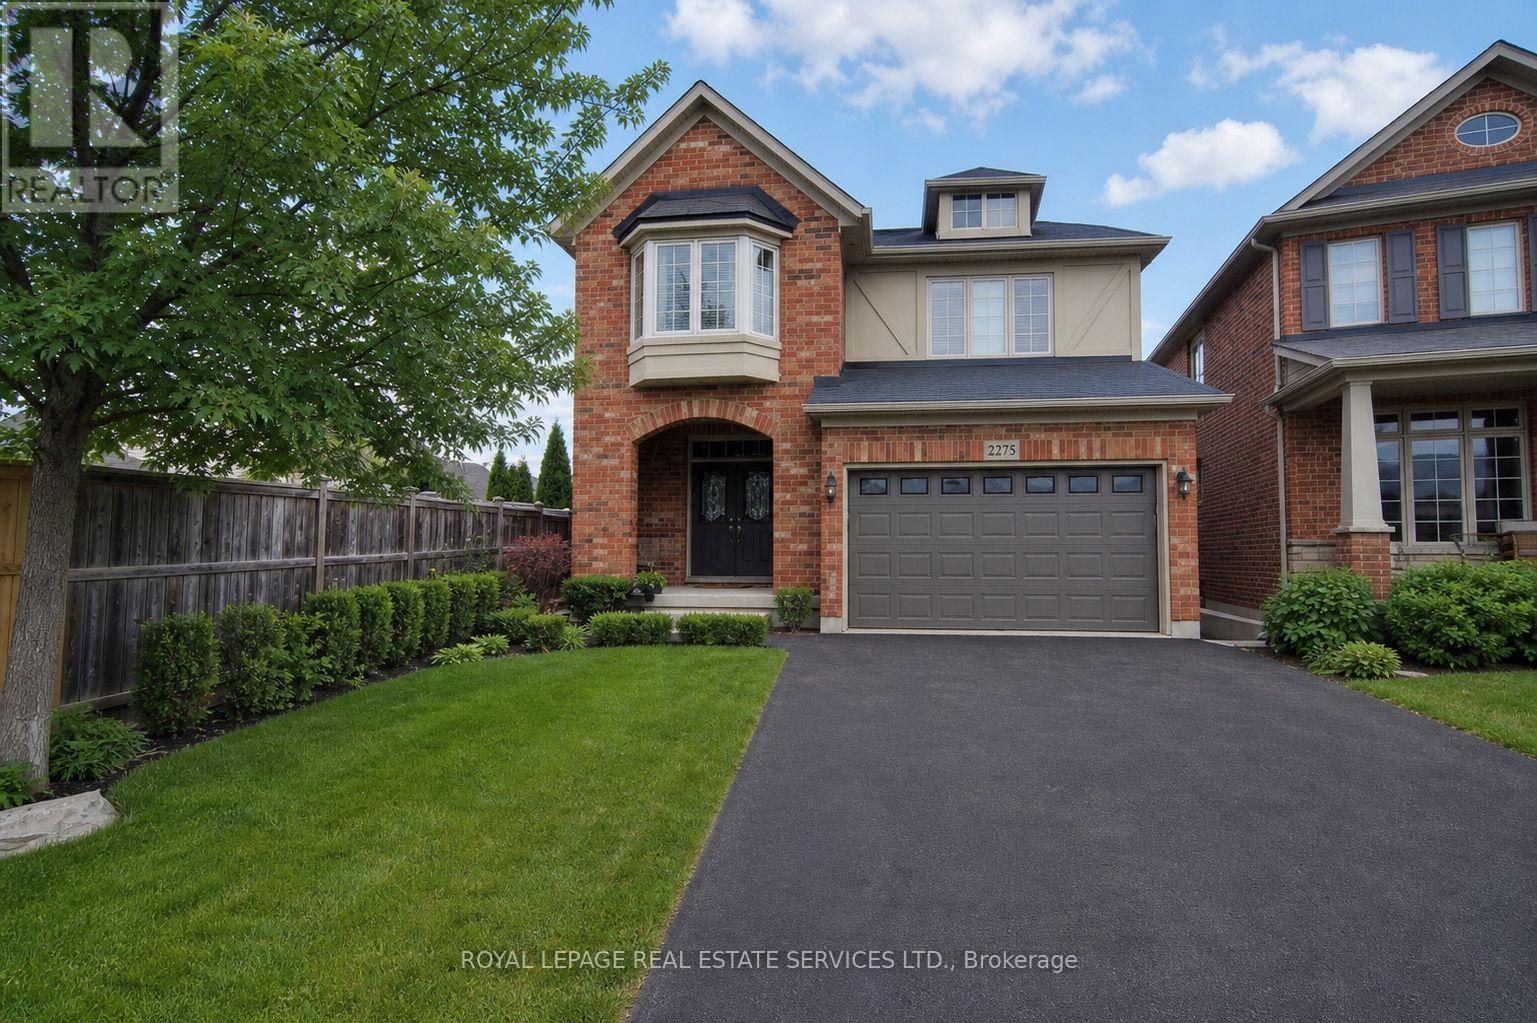
2275 Littondale Lane
Oakville, Ontario
Welcome to 2275 Littondale Lane, a bespoke custom located on a quiet, tree lined street in the prestigious Bronte Creek neighbourhood of Oakville. This custom executive residence boasts refined finishes across three levels and is situated on a massive, oversized backyard oasis lot (0.137 acres!). An open concept main level features soaring 9-foot ceilings, a gourmet eat-in kitchen with professional series stainless steel appliances, oversized living and dining rooms, and a walkout to the expansive patio. Richly stained hardwood floors, a matching staircase, imported natural stone with unique architectural detailing, custom window treatments, and designer lighting add to the home's grandeur. A functional and thoughtfully designed second level offers a private family room retreat, ideal for additional privacy or multigenerational living, that can be easily converted to a fourth bedroom. The primary suite enjoys its own wing, complete with fitted his-and-hers walk-in closets, a lavish spa-like ensuite, and a spacious bedroom overlooking the pool, cabana, and endless lounging areas. Bedrooms two and three share a full bathroom, and the convenience of second floor laundry completes this level. The finished lower level boasts an oversized recreation room, a separate lounge area with wet bar or kitchen rough-in, four piece bathroom, and a spacious bedroom. A crown jewel of this home is the lush, oversized backyard oasis, featuring a full depth inground saltwater pool, chic cabana, extensive hardscaping, complete landscaping, and a gas line for your BBQ. Don't miss this stunning home, loaded with tasteful refinements. A must see! (id:55460)
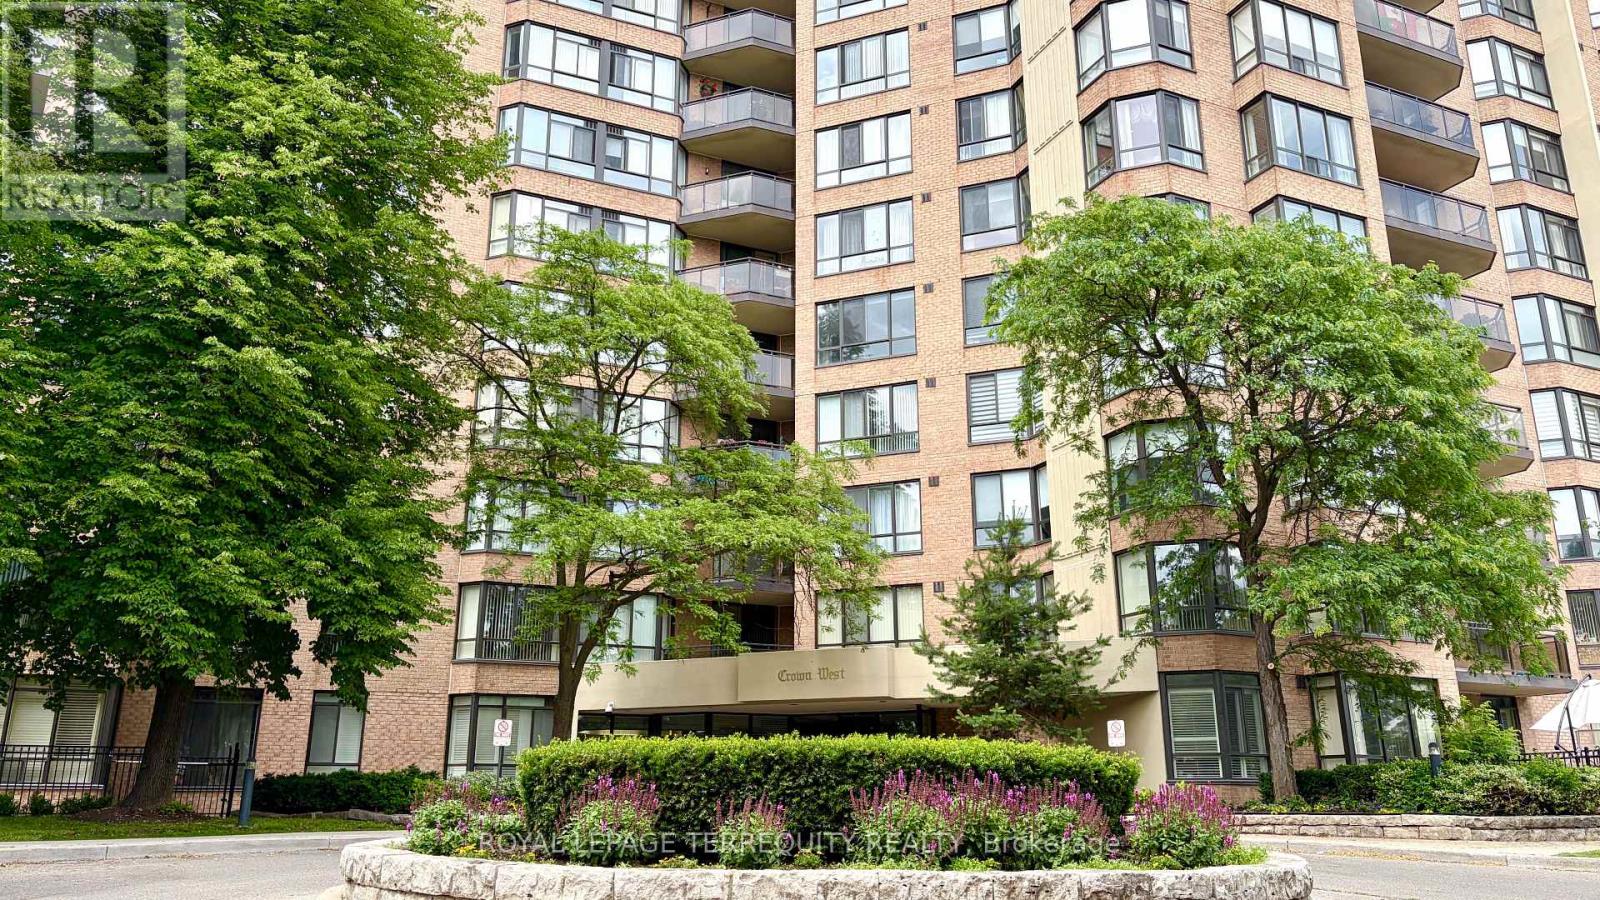
211 - 20 Cherrytree Drive
Brampton, Ontario
Experience Resort-Style Luxury in This Massive 1,267 sq. ft. Sun-Filled Suite, Nestled in a Prestigious 24-Hour Security Gated Community. This Bright 2+1 Bedroom Apartment, Featuring a Magnificent South-Facing Solarium, 2 Full Bathrooms, Plenty of Storage Closets, and a Laundry Room, Offers you a Peaceful Retreat. RARE TRULY ALL-INCLUSIVE LIVING: Maintenance Fees Cover Heat, Hydro, Water, Central Air, Cable TV, High-Speed Internet, and 2 Parking Spots. This Open-Concept Living and Dining Area is Perfect for Entertaining, Boasting Sprawling Principal Rooms and a Sun-Filled Room with Wall-to-Wall Windows and Sliding Doors. The Oversized Primary Bedroom Includes a His/Her Closet and a 4-Piece Ensuite with a Soaker Tub and a Shower Enclosure. The Great-Sized Second Bedroom Has a Double Closet. Combined Kitchen and Breakfast Area Features a Walk-Out to a Private South-Facing Balcony. It Has a Large In-Suite Laundry Room with Storage. Rare: Two Separate Thermostats in the Unit. A Standout Feature is the Custom-Made Automatic Door Opener with Remote Access for Effortless Entry. Perfect Haven for Families of All Sizes, Downsizers, First-Time Homebuyers, and Investors. It Comes with Two Parking Spots. This Well-Managed Gated Building Provides 24 Hr Security And Resort-Style Amenities: Outdoor Pool With Sitting Area And Walking Trail, BBQ Area, Gym, Library, Jacuzzi, Sauna, Squash & Tennis Courts, Party Room, Beautifully Manicured Grounds, And So Much More! Location, Location, Location! Buying a Home Next to a Major Transit Hub Like the Hazel McCallion Line (LRT) is a Strategic Investment in Both Your Lifestyle and Your Financial Future. Family, safe, oriented neighborhood! Steps from Longo's, Shoppers World, and the Fletcher's Creek Trail. With the future Hurontario LRT and quick access to Highways 407/410 and Cherrytree Park, and Minutes To Bramalea City Centre and Transit Stops, your commute is as seamless as your lifestyle. (id:55460)
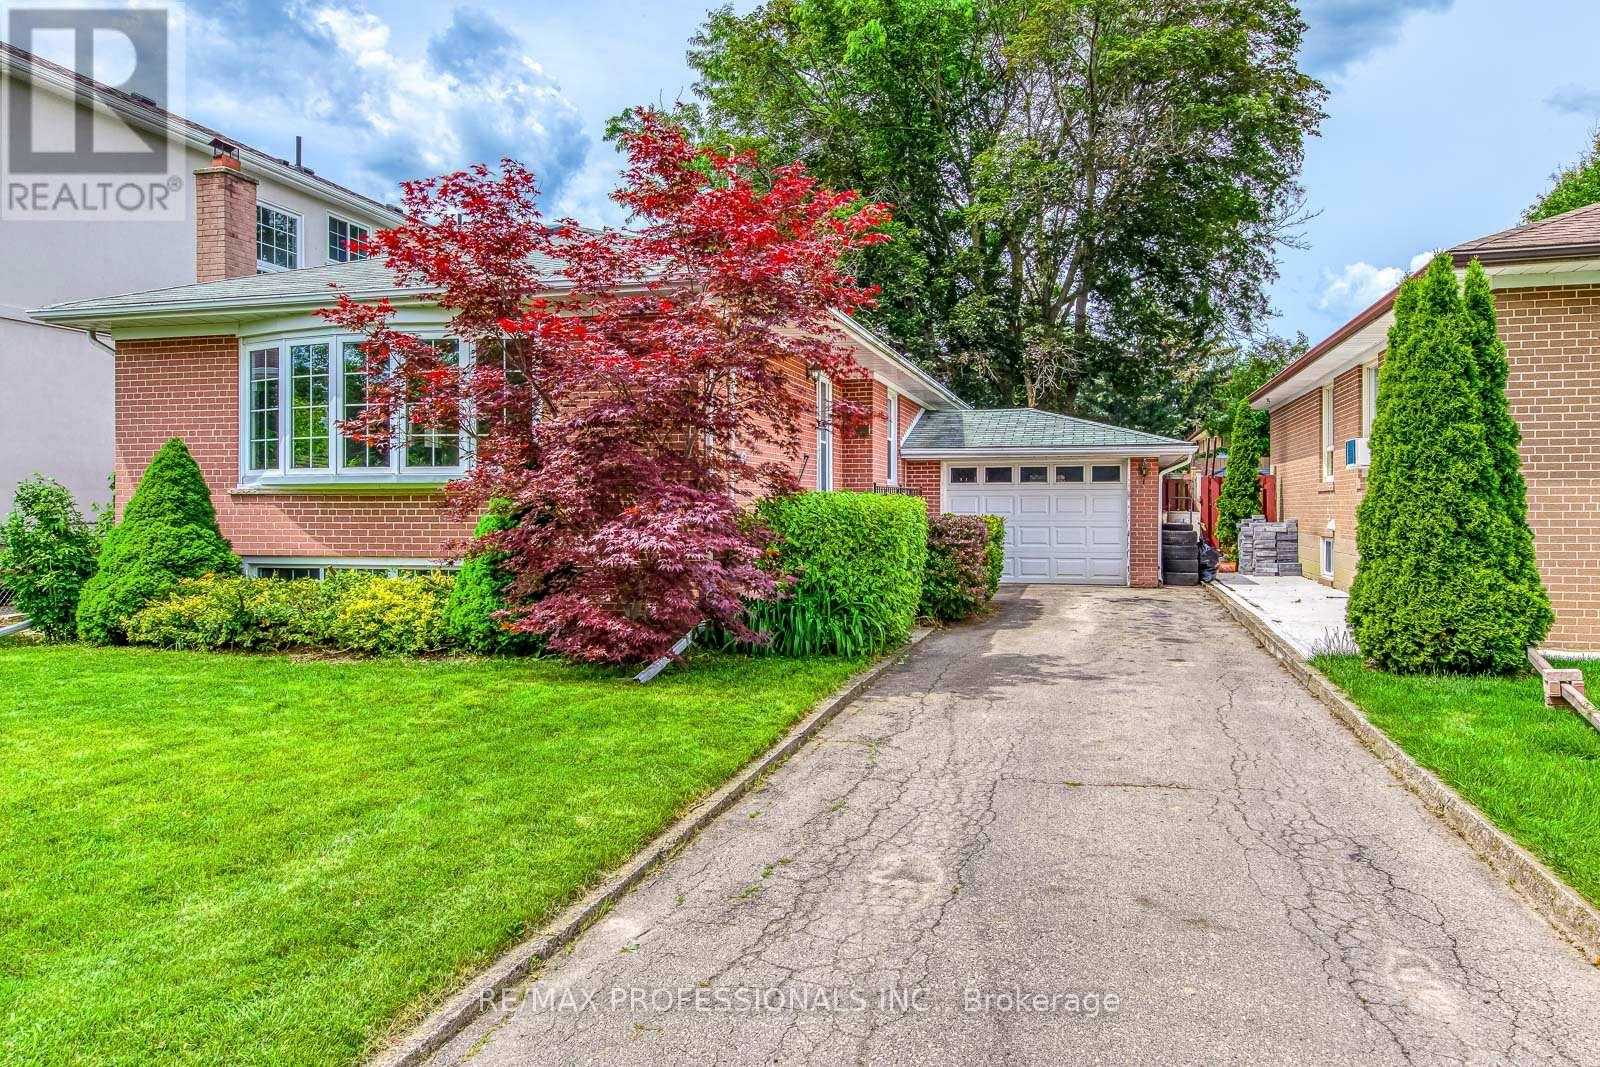
43 Belgate Place
Toronto, Ontario
Offered for sale by the original owners, this is a rare opportunity to renovate, modernize, or build your dream home in the heart of Central Etobicoke. Situated on a quiet, family-friendly street surrounded by pride of ownership, this home offers three generously sized bedrooms, an attached garage, and a separate entrance to the basement. The lower level features two additional bedrooms, which offers excellent potential for an in-law suite or future income-generating accommodation. Set on a beautiful lot, the property presents an exceptional opportunity for end users, renovators, and builders alike to create a home tailored to their own vision and lifestyle. Ideally located just minutes to Centennial Park, highly regarded Michael Power-St. Joseph High School, shopping, restaurants, transit, and everyday conveniences, with quick access to Highways 401 and 427 for an easy commute. An outstanding opportunity in a highly sought-after neighbourhood. (id:55460)