
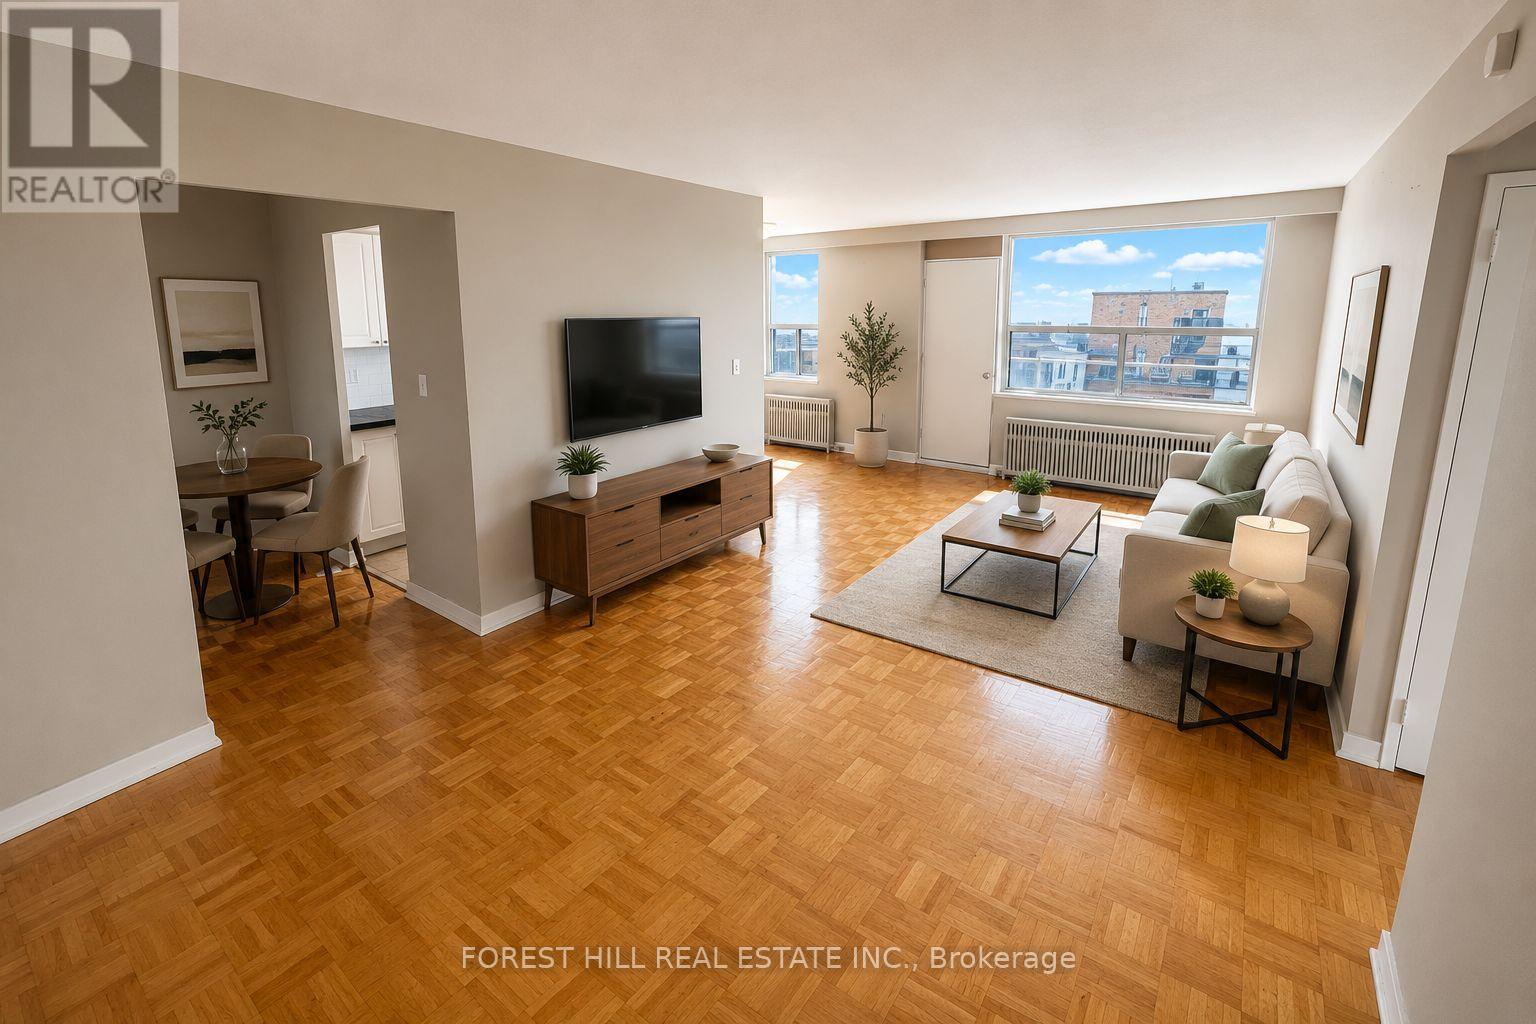
720 - 106 Goodwood Park
Toronto, Ontario
2 MONTH FREE ON 14 MONTH TERM.Affordability and size meet prime location. If you have been searching for prime downtown location at an affordable price point, all without sacrificing size - this is the one. Prime living areas provide endless flexibility for how you live, work, and entertain. Located in a clean and well kept building, it delivers the ideal balance of location, size, and value. Parking is $100/month. Located in East York at Danforth and Victoria Park - just steps from Victoria Park SubwayStation and the Don Valley Greenbelt Path system! (id:55460)
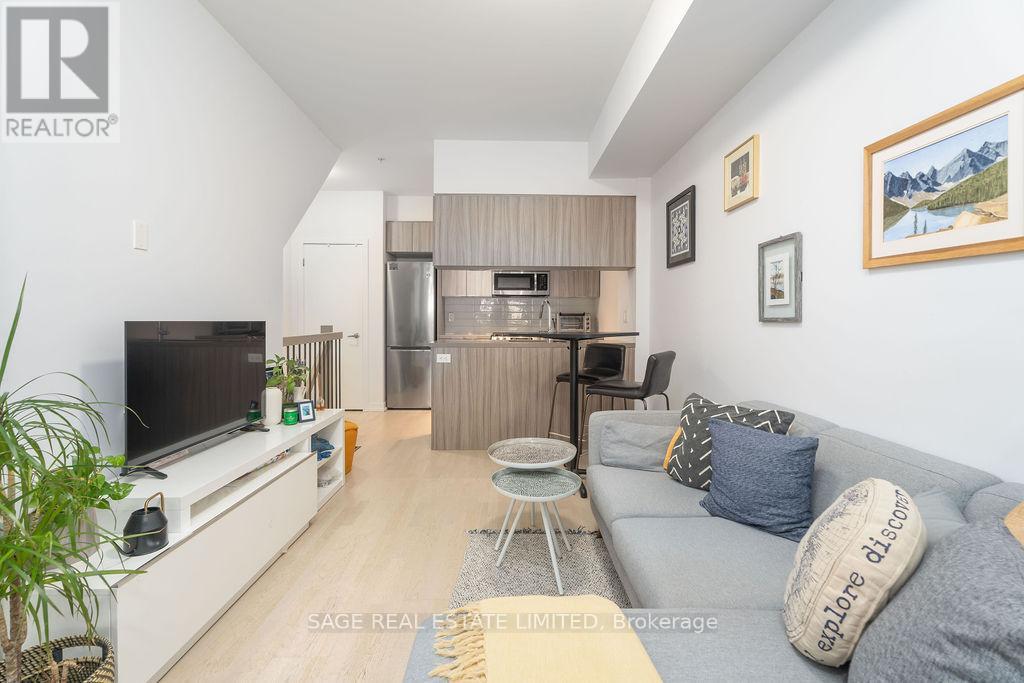
Th3 - 150 Broadview Avenue
Toronto, Ontario
Riverside Towns at Queen & Broadview offers a great alternative to traditional condo living, combining your own street level private entrance with the convenience of underground parking. Fronting onto the quiet residential street of Kintyre offers a calm residential feel while remaining just steps from it all. The efficiently designed layout maximizes every square foot, featuring a generously sized den that can easily function as a second bedroom or home office. Enjoy cooking at home with full sized stainless steel appliances including a gas range. Located in the heart of vibrant Queen East, neighbouring the iconic Broadview Hotel and surrounded by an exciting mix of restaurants, boutiques, cafés, and local shops. Nature lovers will appreciate the nearby green space at Riverdale Park and access to the scenic Don River Trail. Commuting is easy with transit at your doorstep and quick access to the Don Valley Parkway. (id:55460)
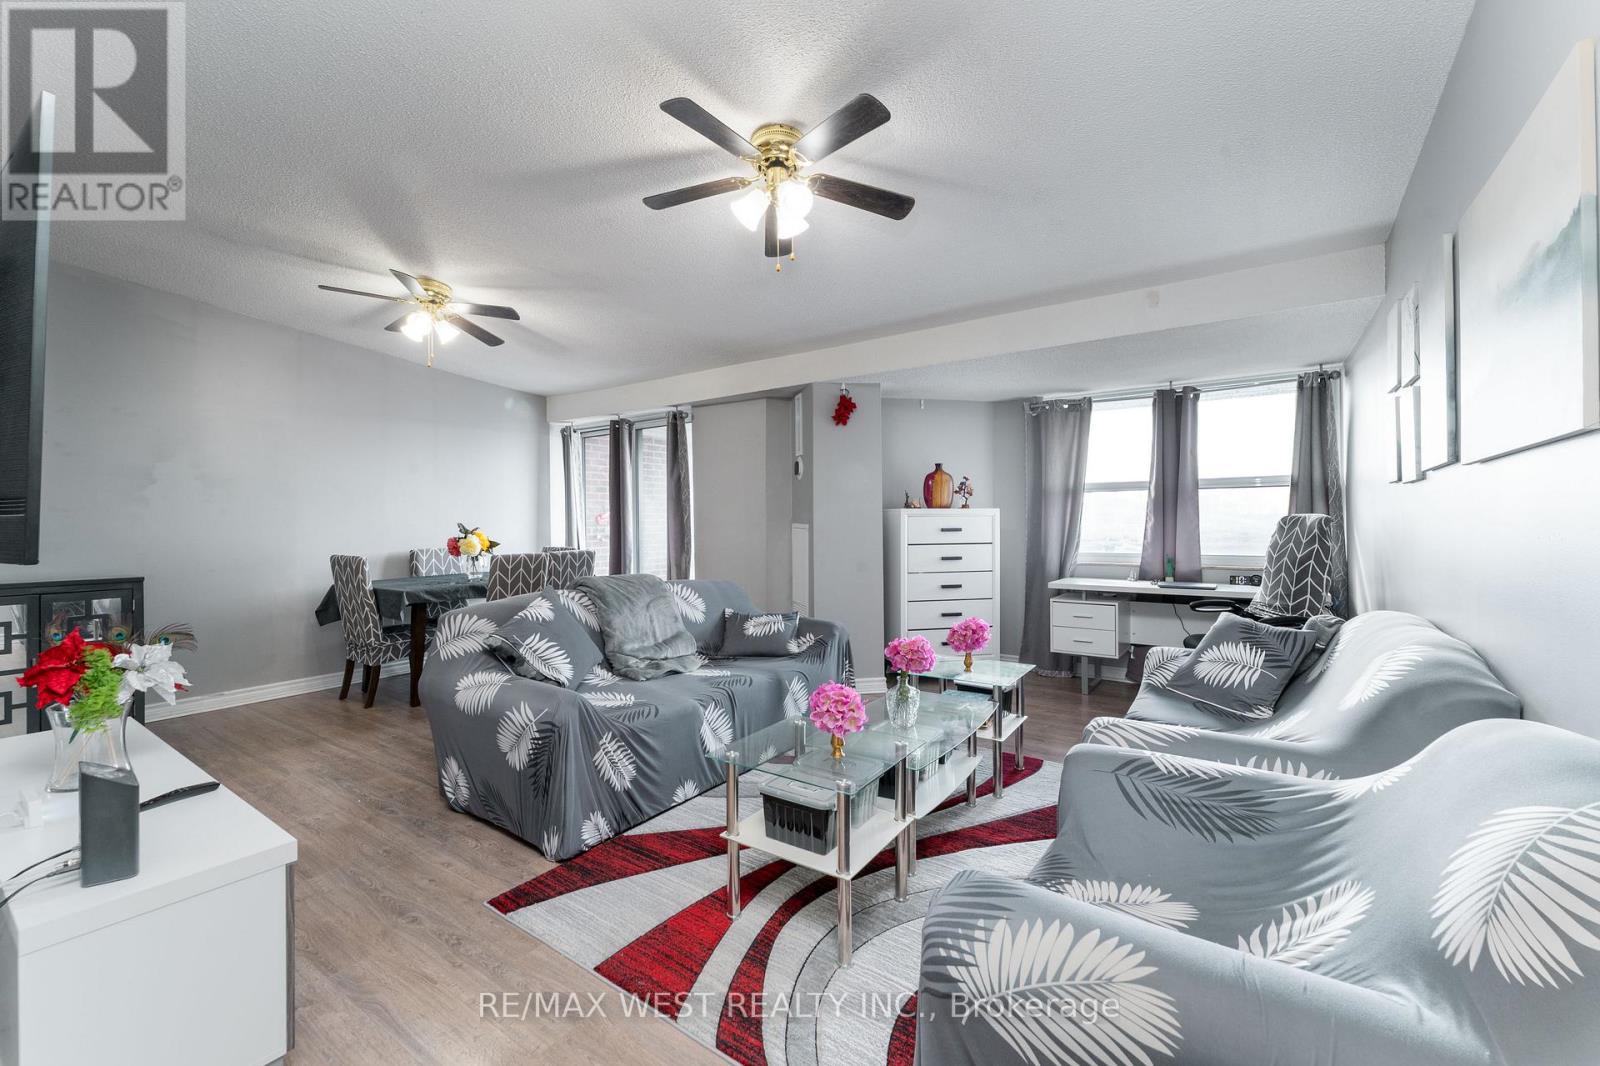
612 - 4062 Lawrence Avenue E
Toronto, Ontario
Welcome To The Penthouse Suite At The Hyland! This Three Bedroom 1285 Sq/Ft Penthouse Has A South Facing Balcony That's Sundrenched All Day Long. Large Principle Rooms And One And A Half Baths Make For Family Sized Comfort. It Boasts A Remodeled Kitchen With Stone Counters, A Primary Walk-In Closet And Fresh Laminate Throughout. It Has A Roomy Ensuite Laundry With Storage And A Generous Linen Closet. New Furnace In 2025. Great Amenities Include An Indoor Pool And Workout Room That Have Been Updated Along With The Interior Of The Building. The Windows Have Also Been Replaced In the Last Several Years. (id:55460)
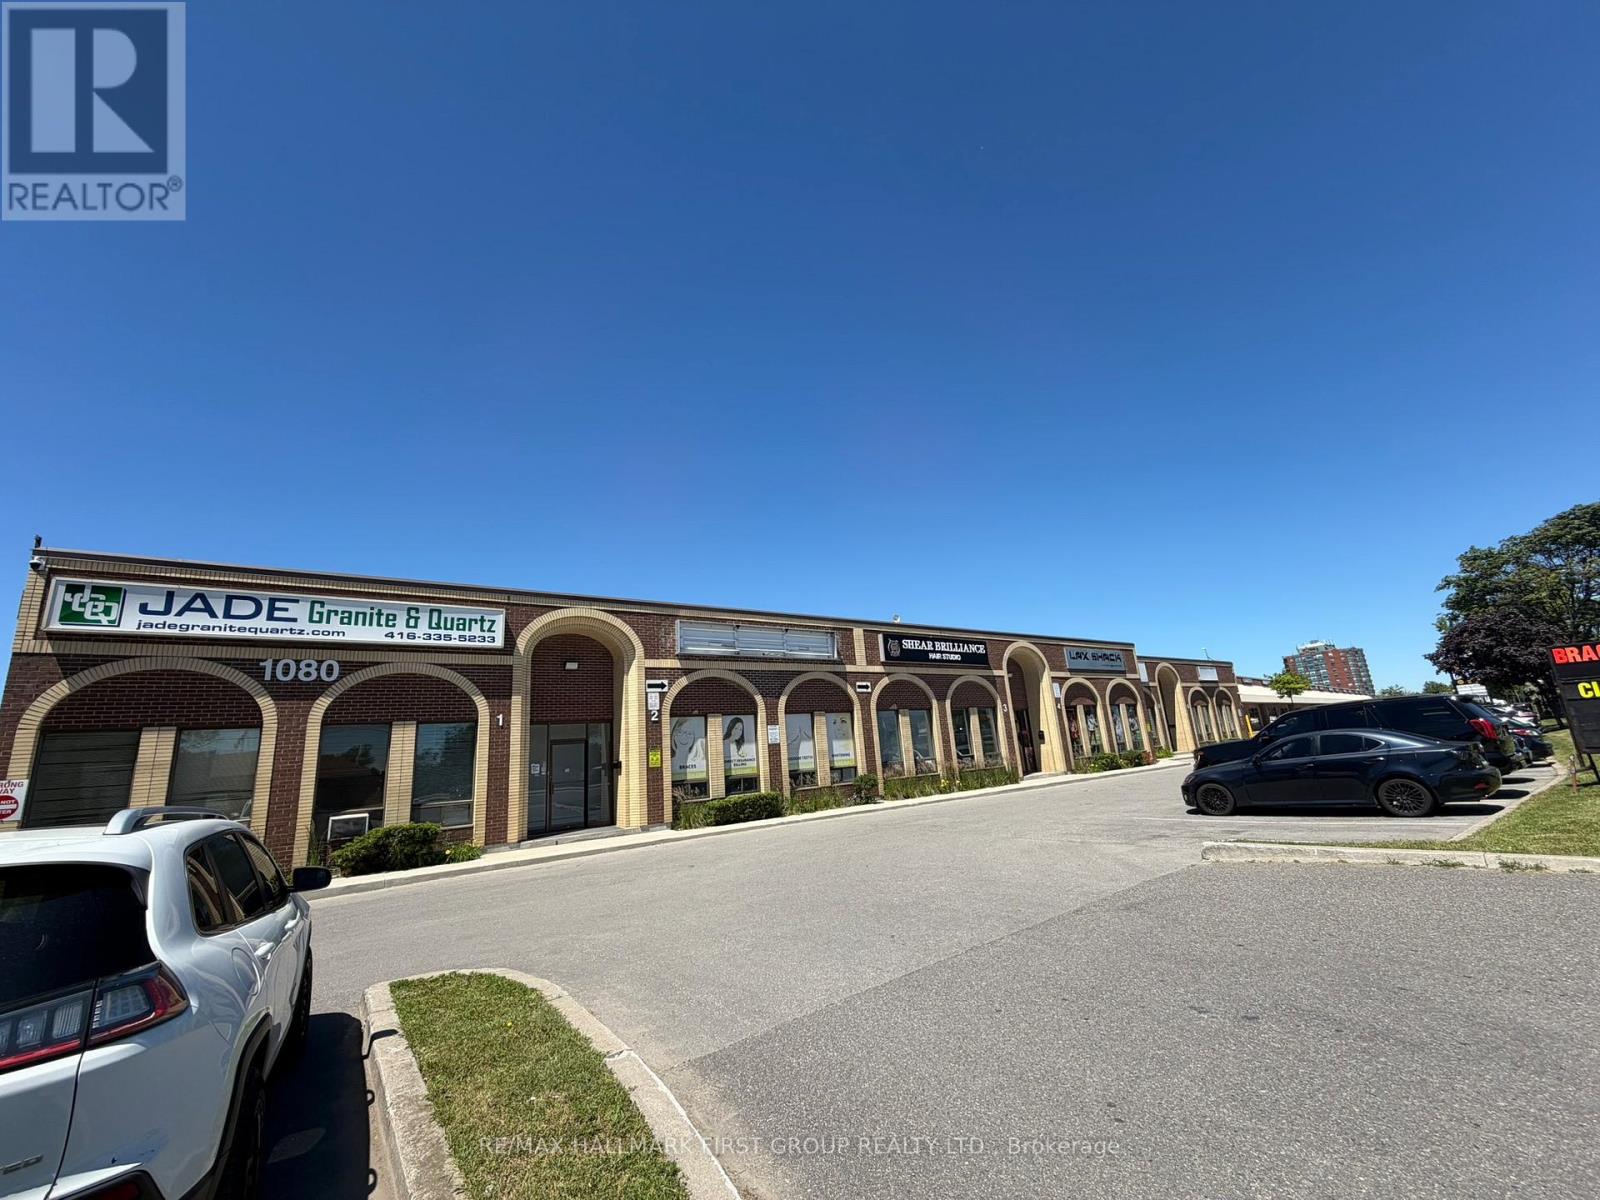
1 - 1080 Brock Road
Pickering, Ontario
High profile unit in an excellent location facing busy brock road, just seconds from highway 401 | excellent signage opportunity | 2,679 square feet | 25% office or showroom / 75% warehouse | 1 truck level shipping door | 16' clear | suitable for high profile showroom, warehouse or manufacturing (id:55460)
Unit 8 - 4245 Sheppard Avenue E
Toronto, Ontario
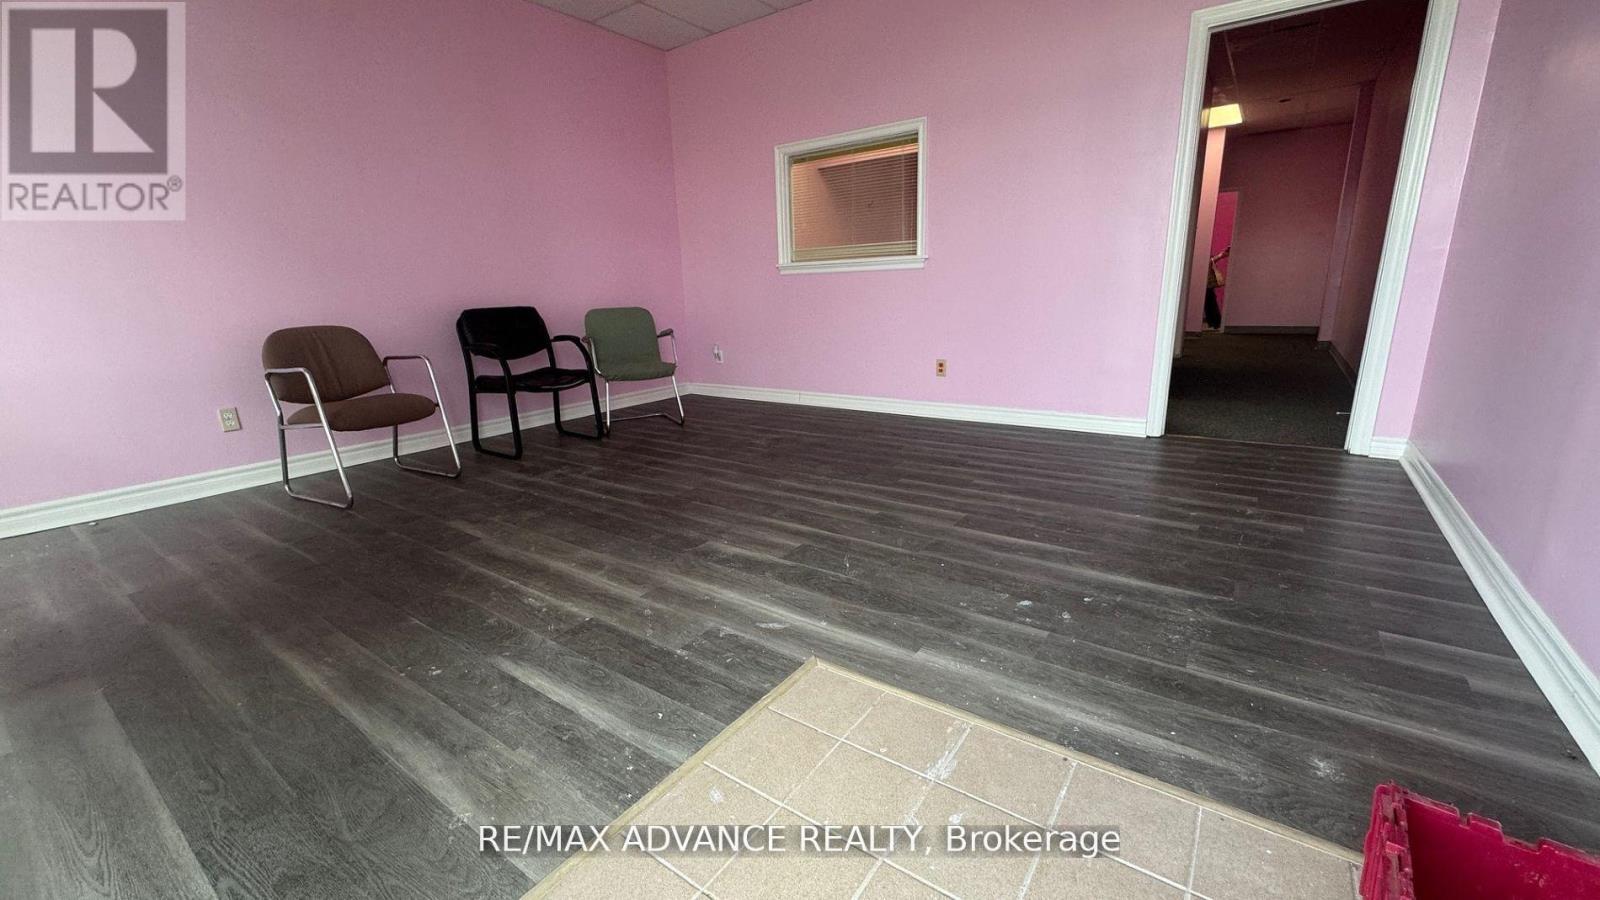
Stunning Building in Prime Location *High Traffic Area* Convenient Access to Public Transit with TTC Stop at Front Door, Versatile Freestanding Structure. Ideal for Retail, Spa, Medical and Professional Office Spaces. *Abundant parking available *Impeccably Clean and Well-Maintained *Perfectly suited for Medical, Financial, Educational, and Various Office Purposes. (id:55460)
Unit 6 - 4245 Sheppard Avenue E
Toronto, Ontario
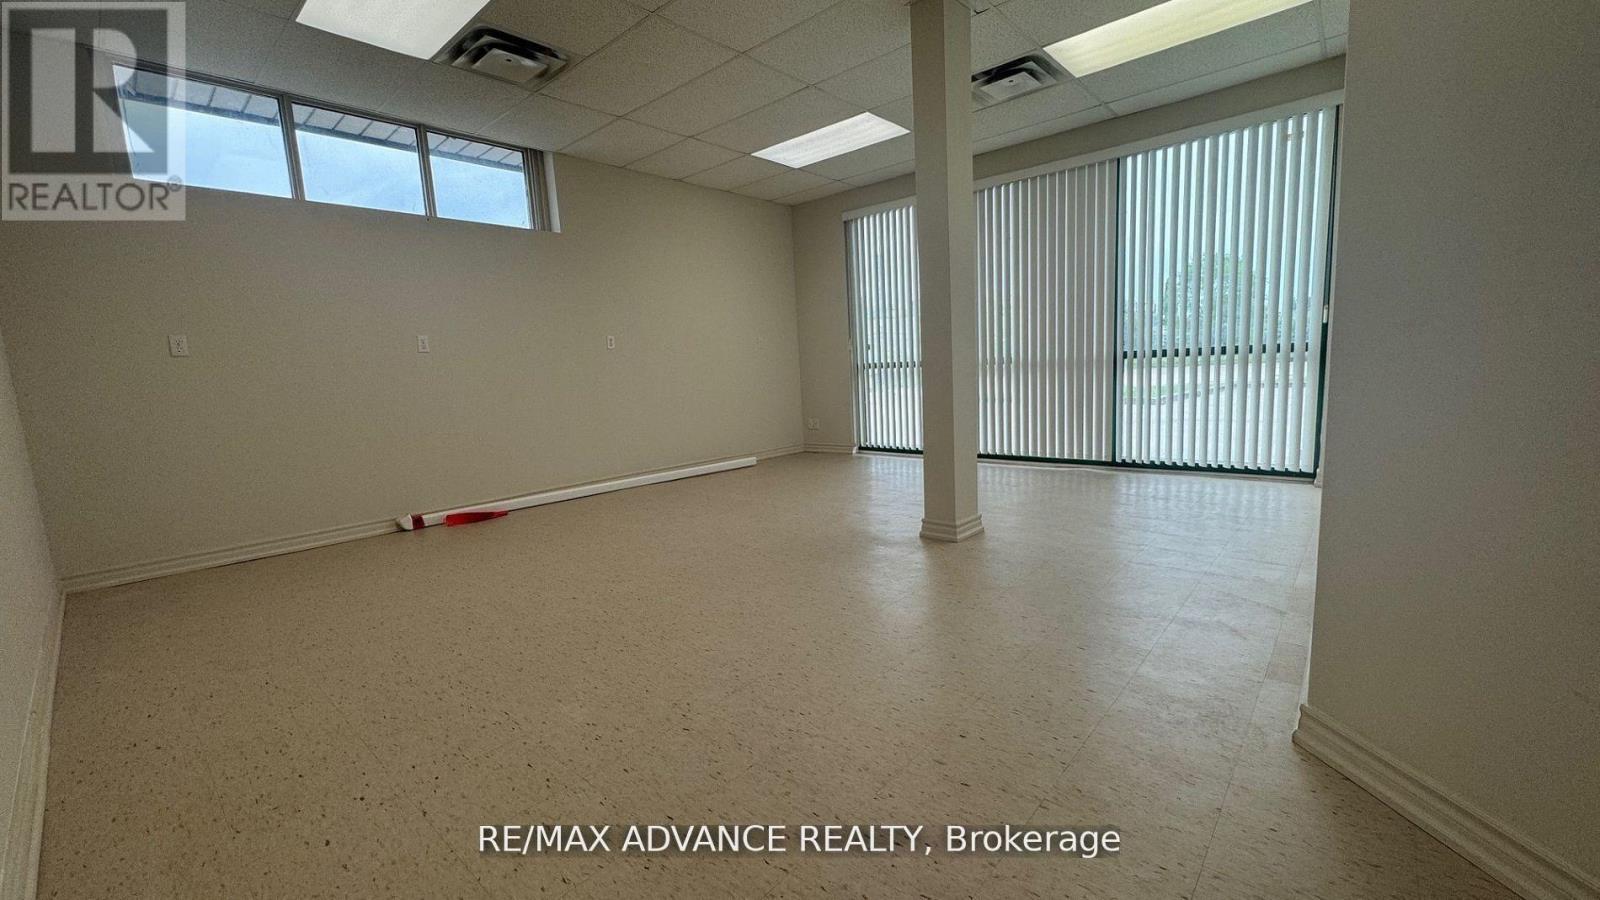
Stunning Building in Prime Location *High Traffic Area* Convenient Access to Public Transit with TTC Stop at Front Door, Versatile Freestanding Structure. Ideal for Retail, Spa, Medical and Professional Office Spaces. *Abundant parking available *Impeccably Clean and Well-Maintained *Perfectly suited for Medical, Financial, Educational, and Various Office Purposes. (id:55460)
02 - 4245 Sheppard Avenue E
Toronto, Ontario

Stunning Building in Prime Location *High Traffic Area* Convenient Access to Public Transit with TTC Stop at Front Door, Versatile Freestanding Structure. Ideal for Retail, Spa, Medical and Professional Office Spaces. *Abundant parking available *Impeccably Clean and Well-Maintained *Perfectly suited for Medical, Financial, Educational, and Various Office Purposes. (id:55460)
01 - 4245 Sheppard Avenue E
Toronto, Ontario
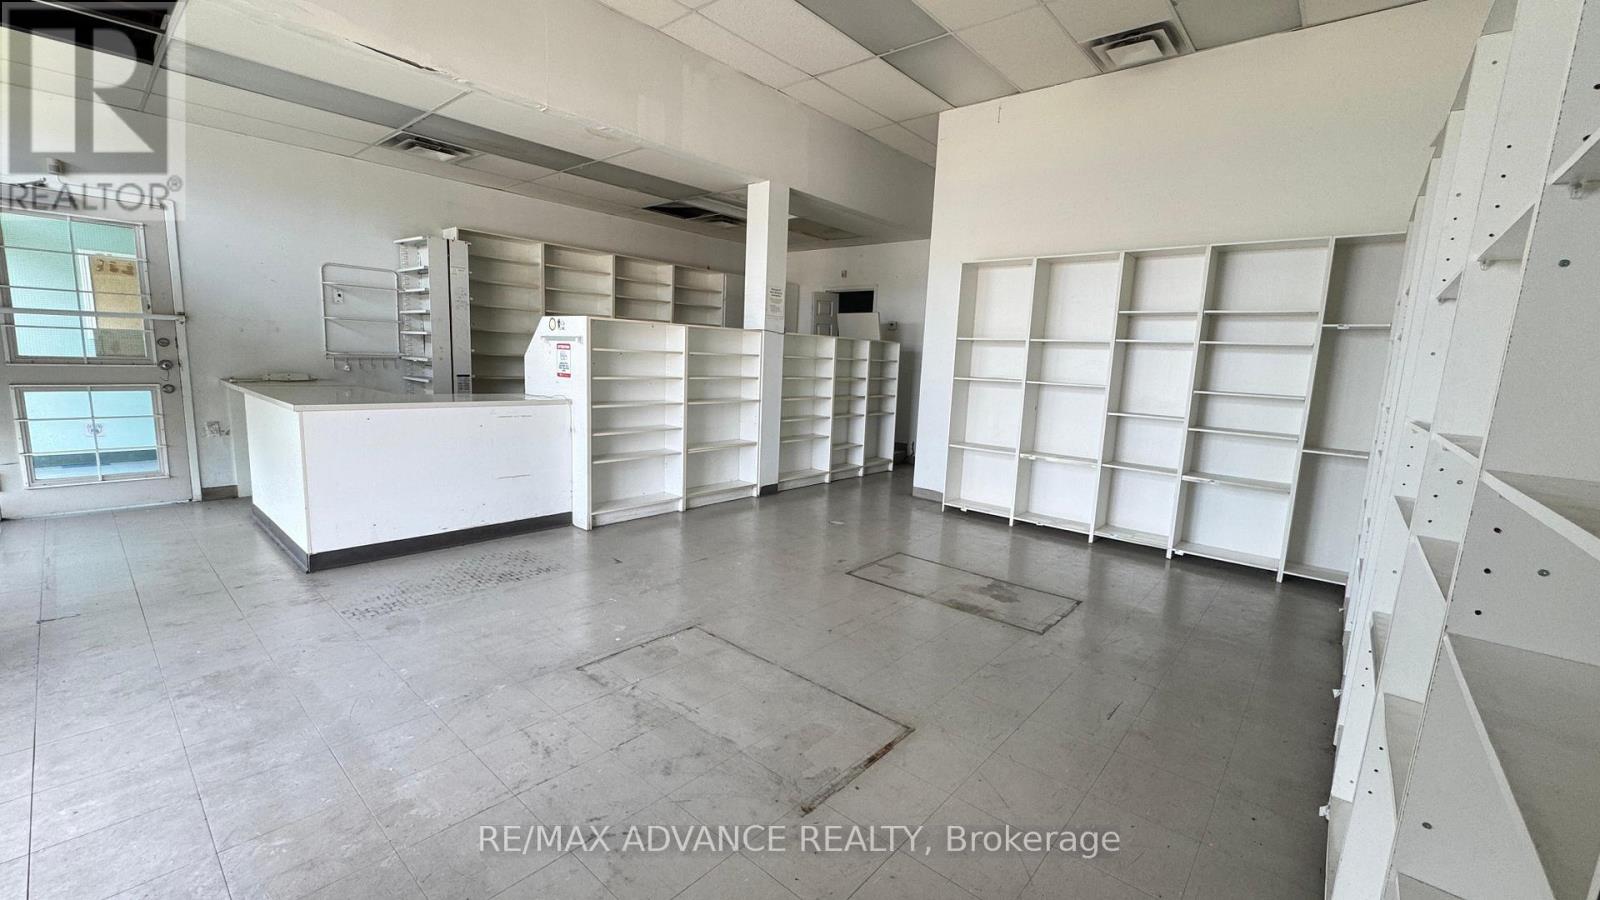
Stunning Building in Prime Location *High Traffic Area* Convenient Access to Public Transit with TTC Stop at Front Door, Versatile Freestanding Structure. Ideal for Retail, Spa, Medical and Professional Office Spaces. *Abundant parking available *Impeccably Clean and Well-Maintained *Perfectly suited for Medical, Financial, Educational, and Various Office Purposes. (id:55460)
1302 - 15 Mercer Street
Toronto, Ontario
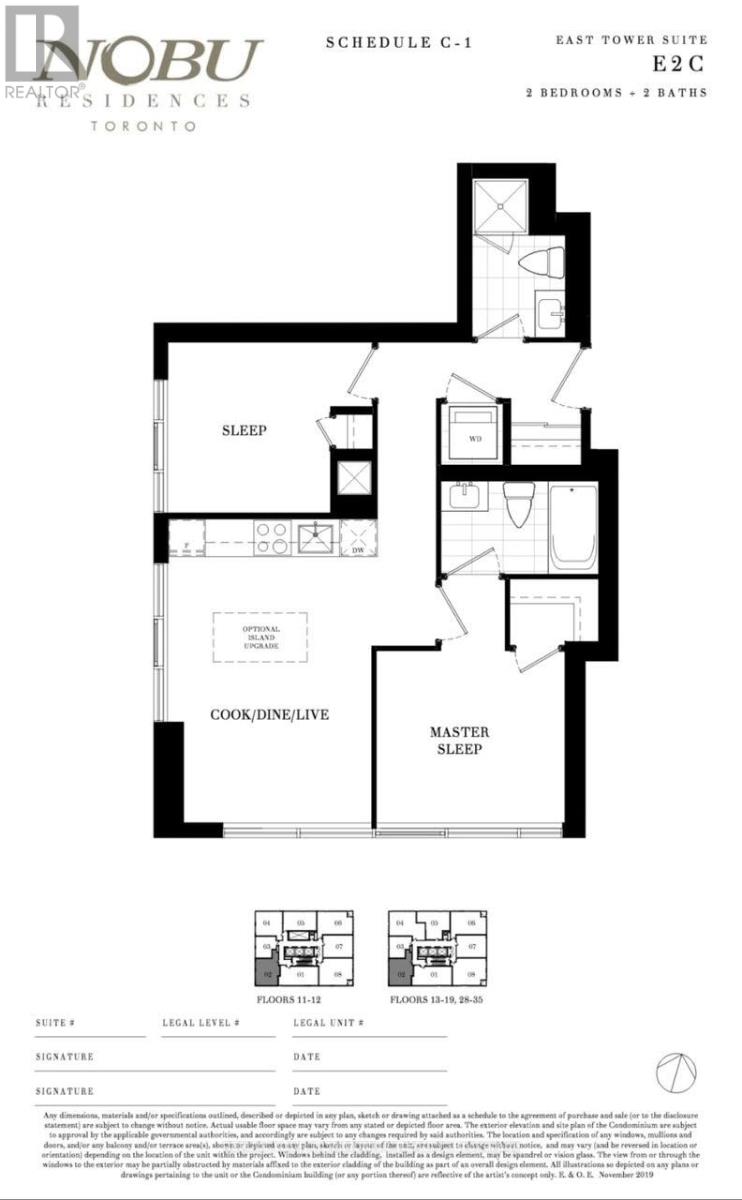
Nobu Hotel and Residences - Brand of luxury combined with sophistication. This 2br/2baths corner unit with southwest views and iconic CN Tower defines luxury - modern interior designs w/high end finishes, floor to ceiling windows, Miele appl and state-of-the-art indoor and outdoor amenities: Fitness Club w/ spin & yoga studios, massage room & hydrotherapy circuit w/hot and cold elements, 10 floor outdoor terrace with glass atrium, BBQ and prep deck, games lounge, screening room and more. Located in Toronto's Entertainment District w/Walk Score Of 99/100 And Transit Score Of 100/100: King Streetcar at door, Close To Shops and Restaurants, walking dist to Rogers arena, lake front, Distillery district and St. Lawrence market (id:55460)
21 Garthdale Court
Toronto, Ontario
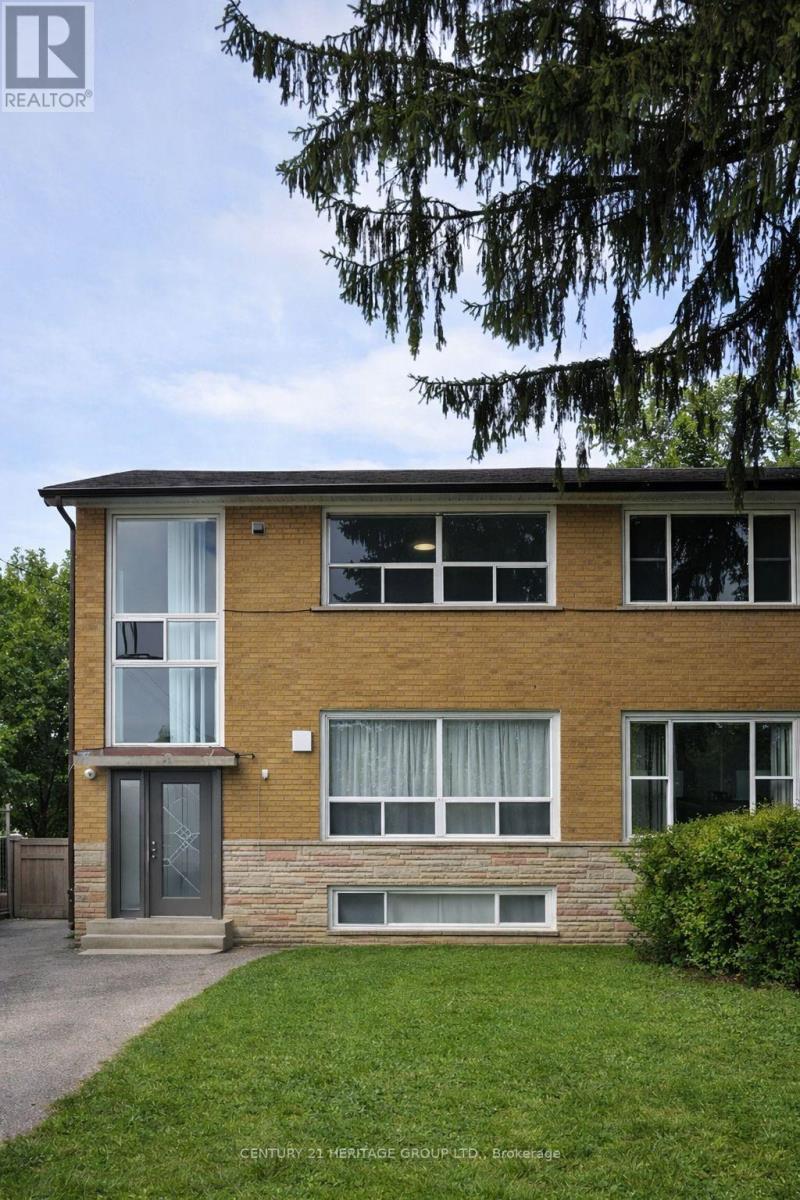
Live comfortably and let your tenants help pay the bills. This spacious semi offers three separate units - two generous 2-bedroom apartments plus a well designed 1-bedroom basement suite, producing $5,610 in monthly rental income. Perfect for end-users looking to live mortgage-light or mortgage-free, or for families needing flexible multi-unit living. Recent roof and furnace upgrades add peace of mind. Easy to rent, with TTC at your doorstep, quick access to Downsview Subway, and all nearby amenities. A smart long term purchase in a high demand North York pocket. (id:55460)
202 - 77 Clarendon Avenue
Toronto, Ontario
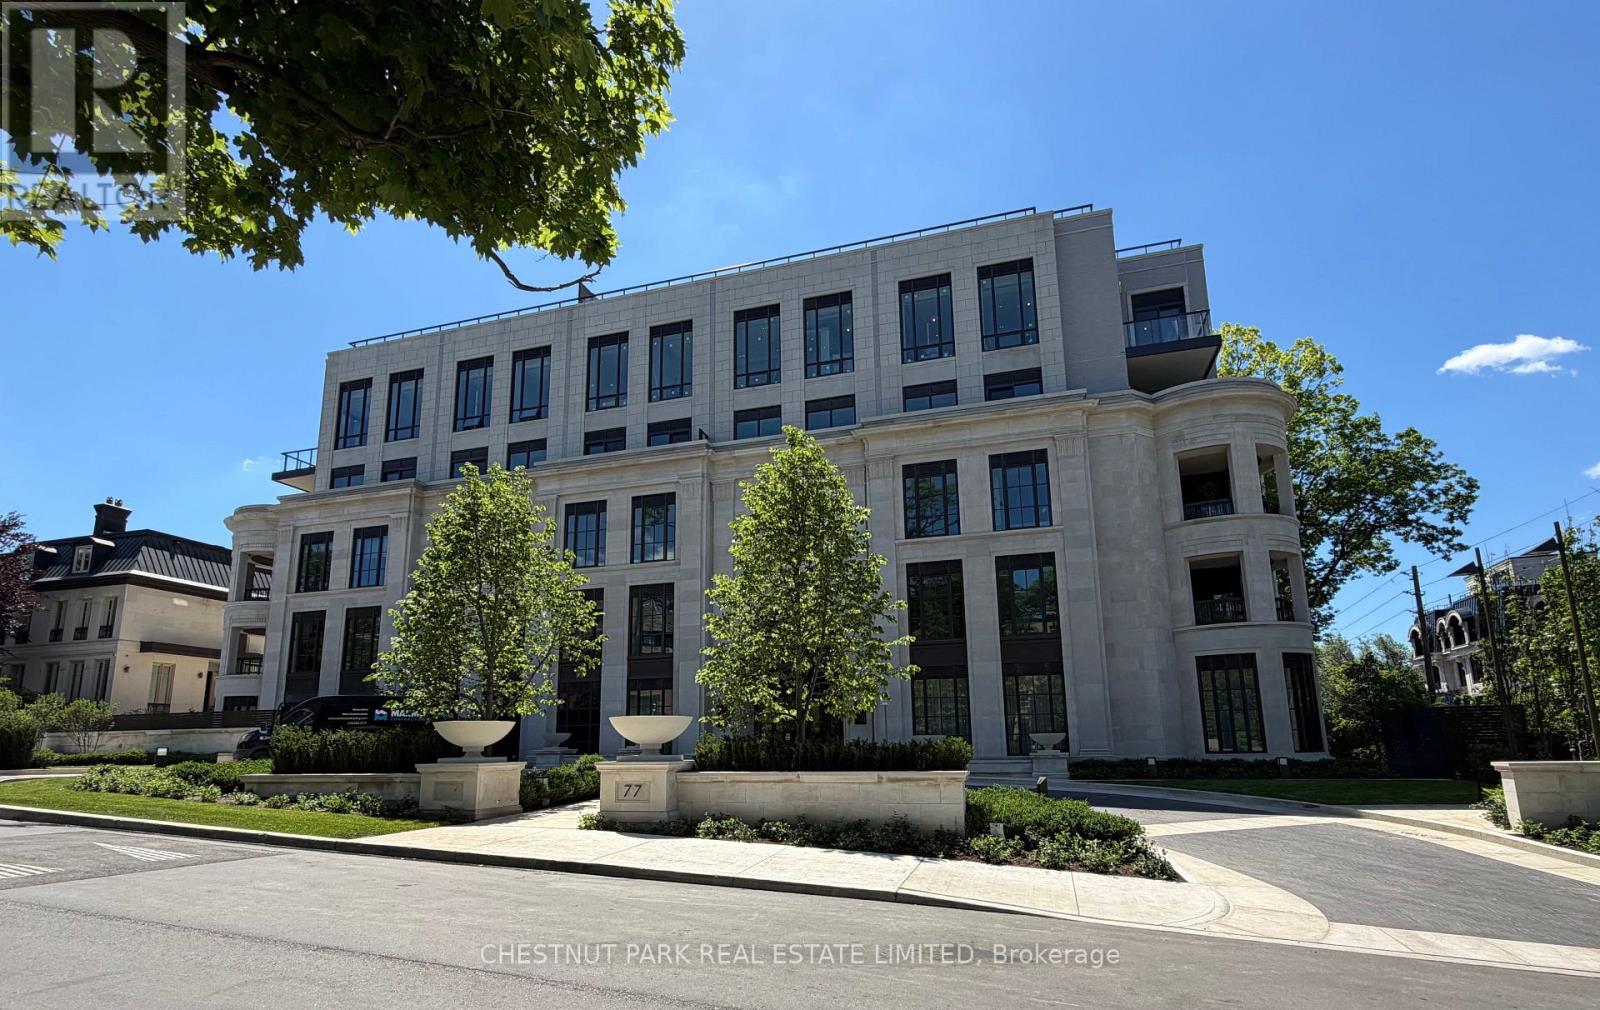
A rare opportunity within Maison 77 Clarendon, an intimate collection of just sixteen bespoke residences in the heart of prestigious South Hill. This five storey architectural jewel, positioned at the corner of Russell Hill Road and Clarendon Avenue, offers boutique living defined by privacy, elegance, and enduring design. This beautifully appointed two bedroom, two bathroom residence features soaring ceilings and dramatic floor to ceiling windows. The open concept kitchen and great room extend seamlessly to a private terrace, creating a refined setting for indoor outdoor living and gracious entertaining. Interiors curated by the acclaimed design firm Powell and Bonnell reflect a contemporary interpretation of classic style, blending timeless detailing with modern sophistication. Residents enjoy the comfort of 24 hour concierge service and valet parking, delivering a white glove lifestyle rarely found in boutique buildings of this scale. One parking space and two lockers are included for exceptional convenience. Set moments from ravine trails, top tier schools, and the shops and dining of St. Clair and Yonge, this residence offers a distinguished address and an unparalleled opportunity to secure a brand new home in one of Toronto's most coveted enclaves. (id:55460)
54 Green Bush Road
Toronto, Ontario
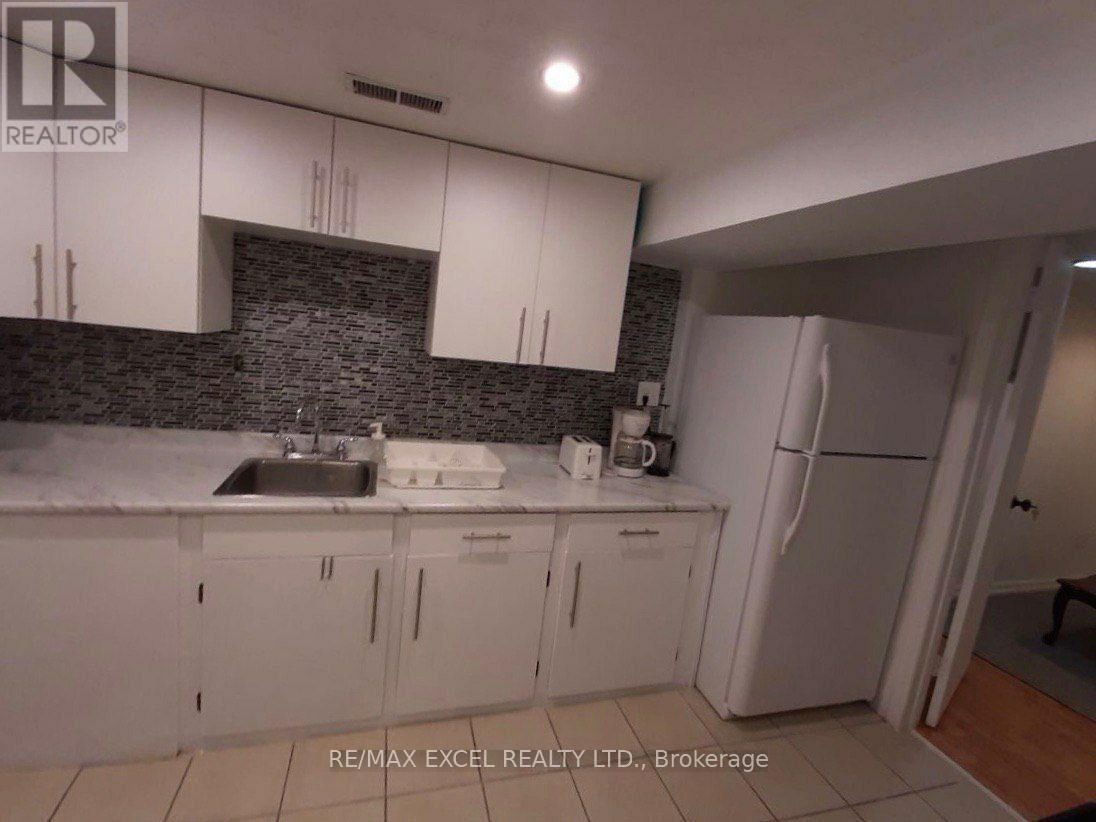
Spacious 2-Bedroom Basement Apartment for Rent - North York (Yonge & Steeles). A clean, bright, and spacious 2-bedroom basement apartment is available for rent starting July 1st. Ideal for a couple or two students seeking a comfortable home in a convenient location. Features: - 2 good-sized bedrooms - Spacious living area - High-speed internet included - Shared laundry - Parking available - Quiet and family-friendly neighborhood. Excellent Location: Located in the desirable Yonge & Steeles area of North York, close to Centerpoint Mall, grocery stores, restaurants, parks, and other amenities. Convenient Transit Access: Easy access to TTC and YRT bus routes, making commuting throughout the city simple and convenient. Tenant pays 40% of utilities. No Smoking. No Pets. Available from July 1st.The unit is partially furnished and includes a stove, microwave, refrigerator, one single bed frame, and one double bed frame. No additional furniture or appliances are provided. (id:55460)
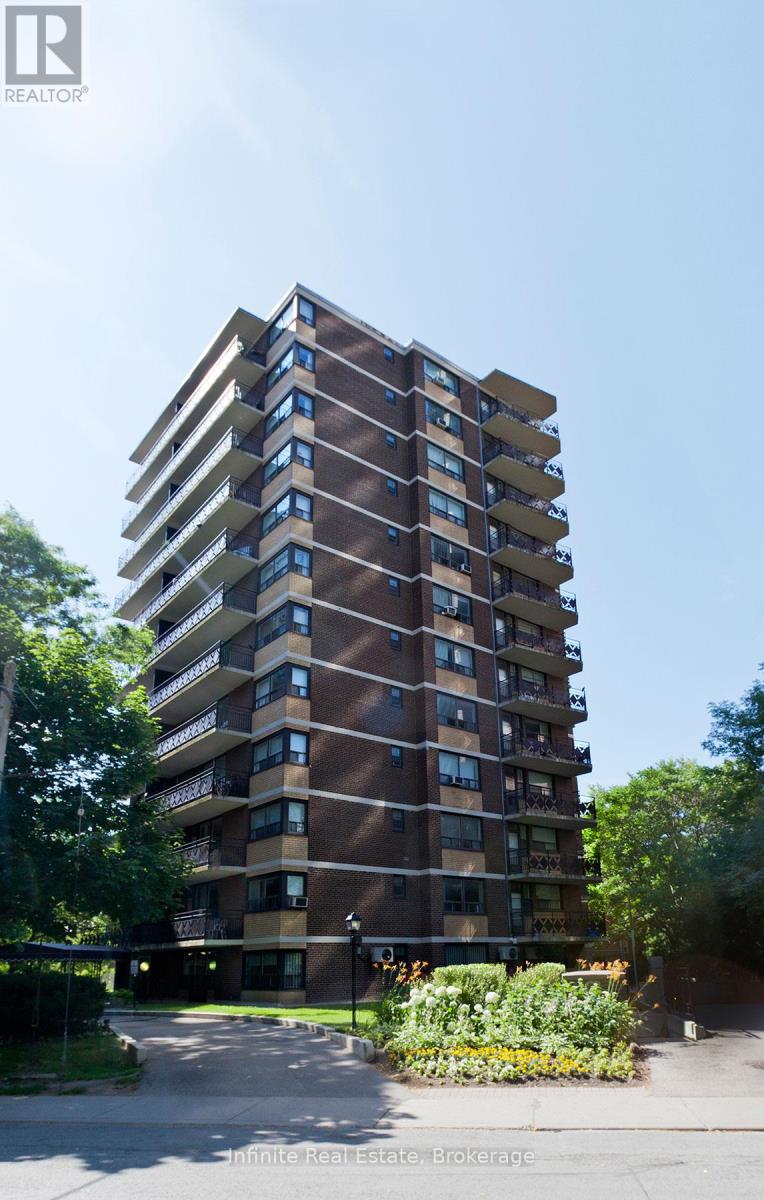
607 - 55 Isabella Street
Toronto, Ontario
Move in and score TWO MONTHS OF FREE RENT + $1,000 credit incentive in the heart of downtown Toronto! This spacious, move-in-ready studio apartment is situated in a beautifully renovated, well-maintained high-rise boasting a perfect 100 Walk Score and 93% RentsafeTO Score! Located just a three-minute stroll from the Yonge & Bloor subway station, you'll enjoy effortless transit access and unparalleled proximity to Yorkville, the Eaton Centre, U of T, TMU, major hospitals, and the Financial District. Talk about incredible value-ALL UTILITIES ARE INCLUDED (water, heat, and hydro)! Select suites feature stunning upgraded open-concept layouts, premium quartz countertops, stylish ceramic tile, and newer appliances including a dishwasher and microwave. Complete with fantastic building perks like smart-card laundry, secure camera-monitored entry, elevator access, an on-site superintendent, and optional underground parking, this is the ultimate urban oasis for professionals, students, or couples looking to experience the best of city living! (id:55460)
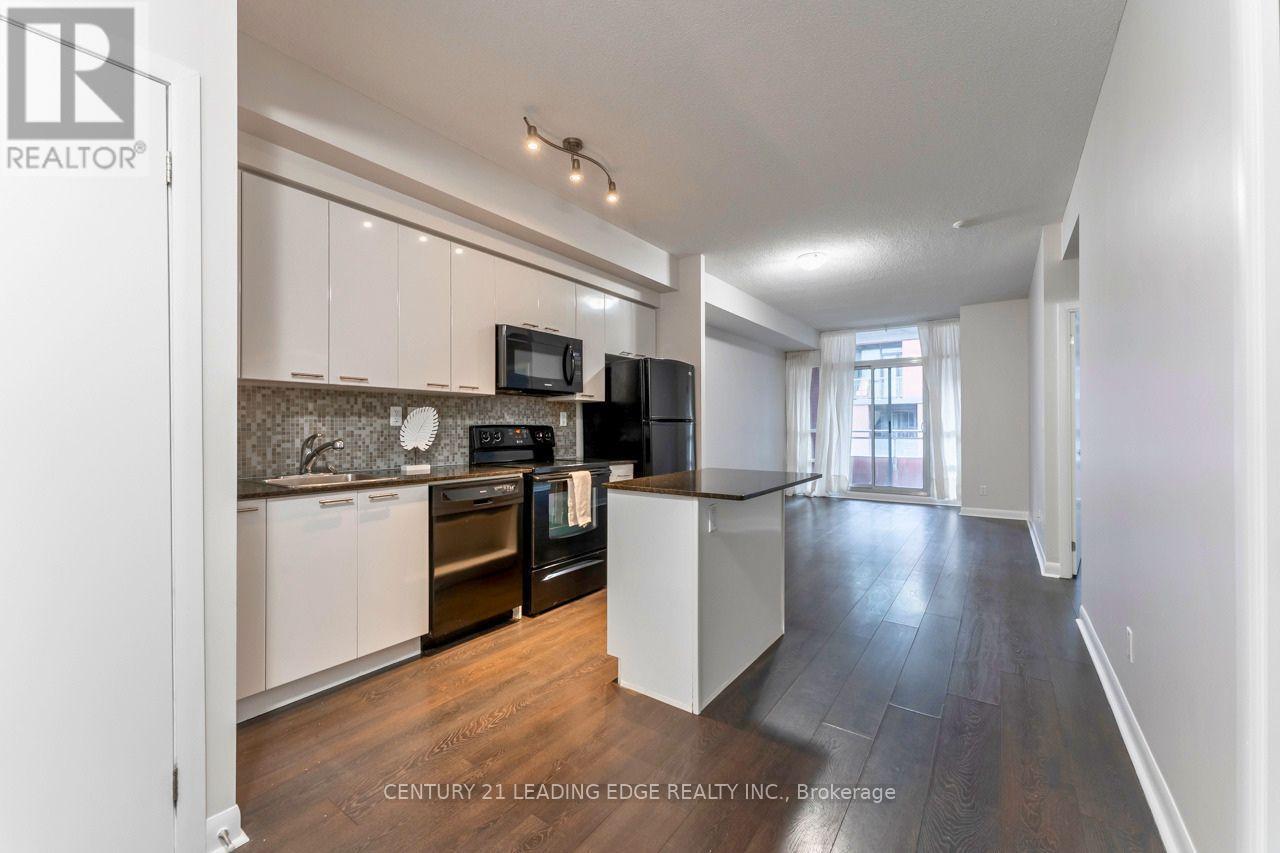
517 - 15 Bruyeres Mews
Toronto, Ontario
Welcome to Suite 517 at 15 Bruyeres Mews! This beautiful, modern, and sun-filled 1-bedroom plus den condo is perfectly situated in the vibrant heart of Toronto's Fort York neighbourhood. Boasting 9-foot ceilings, beautiful laminate floors, and expansive floor-to-ceiling windows, this open-concept layout is absolutely bathed in natural light. The contemporary kitchen features a stylish backsplash and overlooks the combined living and dining area-perfect for entertaining. The spacious primary bedroom offers a large window and a highly coveted walk-in closet. The separate, versatile den is generously sized, making it the ideal home office, nursery, or functional second bedroom. Step out to your own private, open balcony to take in the city vibes! Enjoy resort-style building amenities including a concierge, fully equipped fitness centre, visitor parking, and a breathtaking rooftop garden and party room complete with BBQs and a fire pit. Unbeatable location with absolute everyday convenience: Loblaws, LCBO, Shoppers Drug Mart, cafes, and top-tier restaurants are right across the street! Steps to public transit, parks, the waterfront, and everything downtown living has to offer. 1 owned underground parking spot and 1 owned locker are included. Don't miss your chance to call this stunning property home! (id:55460)
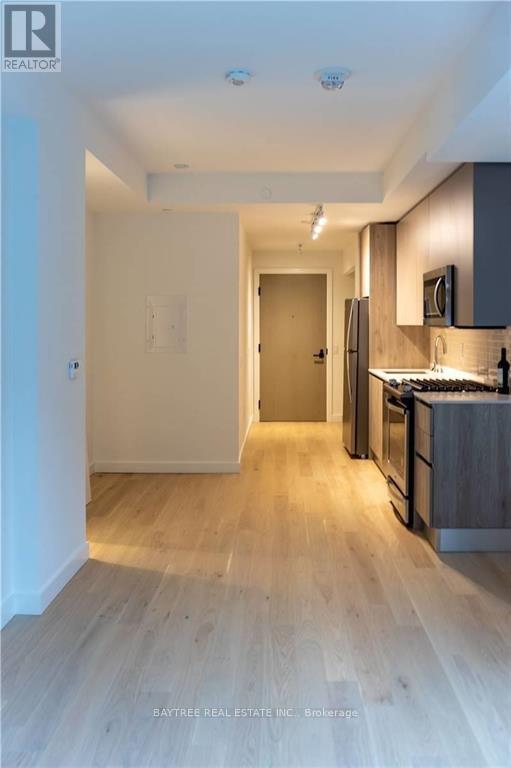
804 - 2a Church Street
Toronto, Ontario
Welcome to 75 On The Esplanade - a modern high-rise in the heart of St. Lawrence, steps from the market, Union Station, and the Esplanade's best dining and nightlife. This bright 1-bedroom suite features soaring 9-ft floor-to-ceiling windows, a sleek kitchen with a natural gas range and premium finishes, a 4-piece bath, open balcony, and ensuite laundry. Building amenities include a 24-hour concierge, multi-level fitness centre, yoga studio, outdoor pool with terrace lounge and BBQs, party room with bar, and games room. A Walk Score of 99 - live car-free with King and Union stations minutes away. (id:55460)
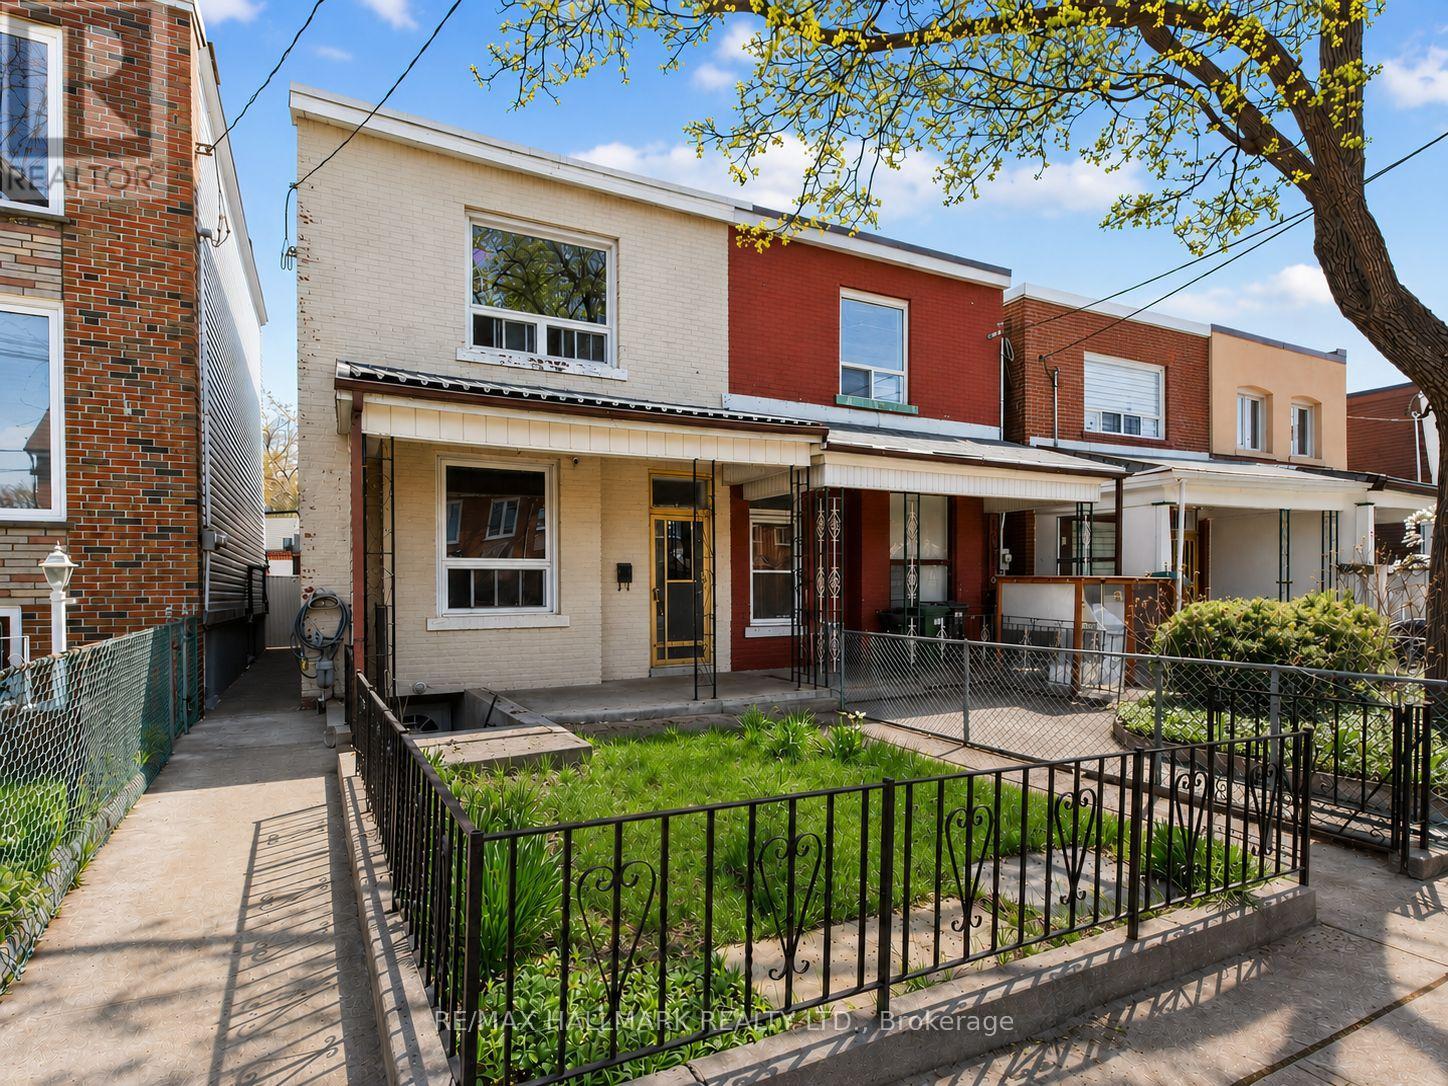
141 Palmerston Avenue
Toronto, Ontario
Rare Gem on One of Toronto's Most Coveted Streets! Welcome to 141 Palmerston Ave, a beautifully maintained 2-storey semi-detached home nestled on the legendary tree-lined Palmerston St, one of the most sought-after addresses in the city. This exceptional property offers three self-contained units, making it a dream for savvy investors or homeowners looking to offset their mortgage with rental income.The main floor and second floor each feature spacious 2-bedroom, 1-bath layouts, while the basement provides two separate walkout access points, a rare and highly desirable feature that adds incredible flexibility and privacy for tenants. Whether you're looking to live in one unit and rent the others, or maximize your investment portfolio, the possibilities here are truly endless. Step outside and you're immediately immersed in the best of Toronto living, just steps to the vibrant energy of Dundas St W, the charm of Little Italy, the iconic Trinity Bellwoods Park, and the trendy Ossington strip. World-class dining, boutique shopping, cafes, and culture are all right at your doorstep.And in a neighbourhood where parking is pure gold? This property delivers, a detached garage with private laneway access ensures you'll never have to compromise.Opportunities like this on Palmerston don't come around often. Don't miss your chance to own a piece of one of Toronto's most beloved streets. (id:55460)
1011 - 238 Doris Avenue
Toronto, Ontario
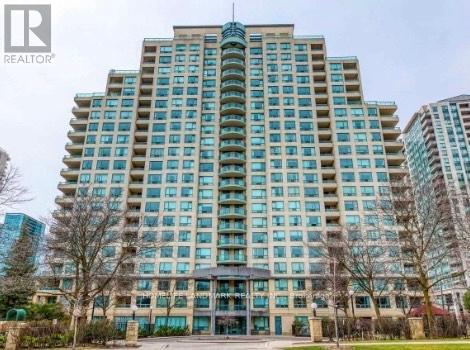
Bright & Spacious 2-Bedroom, 2-Bathroom Suite In The Heart Of North York! Unobstructed West Exposure Showcasing Spectacular Sunset Views And The Dynamic Yonge Street Skyline. Featuring A Functional Split-Bedroom Layout, Open Balcony, And Expansive Windows That Flood The Unit With Natural Light. Well-Maintained And Move-In Ready.Located Just Steps To The Subway, TTC, North York Centre, Empress Walk, Library, Restaurants, Cafés, Shopping, Parks, And Everyday Conveniences. Easy Access To Hwy 401 Provides Seamless Connectivity Across The GTA. Close To Several Renowned Educational Institutions Including Earl Haig Secondary School, McKee Public School, And Cardinal Carter Academy for the Arts.Includes One Parking Space And One Locker. Residents Enjoy 24-Hour Concierge Service And Excellent Amenities Including An Exercise Room, Sauna, Party Room, And Visitor Parking. A Fantastic Opportunity To Own In One Of North York's Most Vibrant And Convenient Urban Communities. (id:55460)
210 Gerrard Street E
Toronto, Ontario
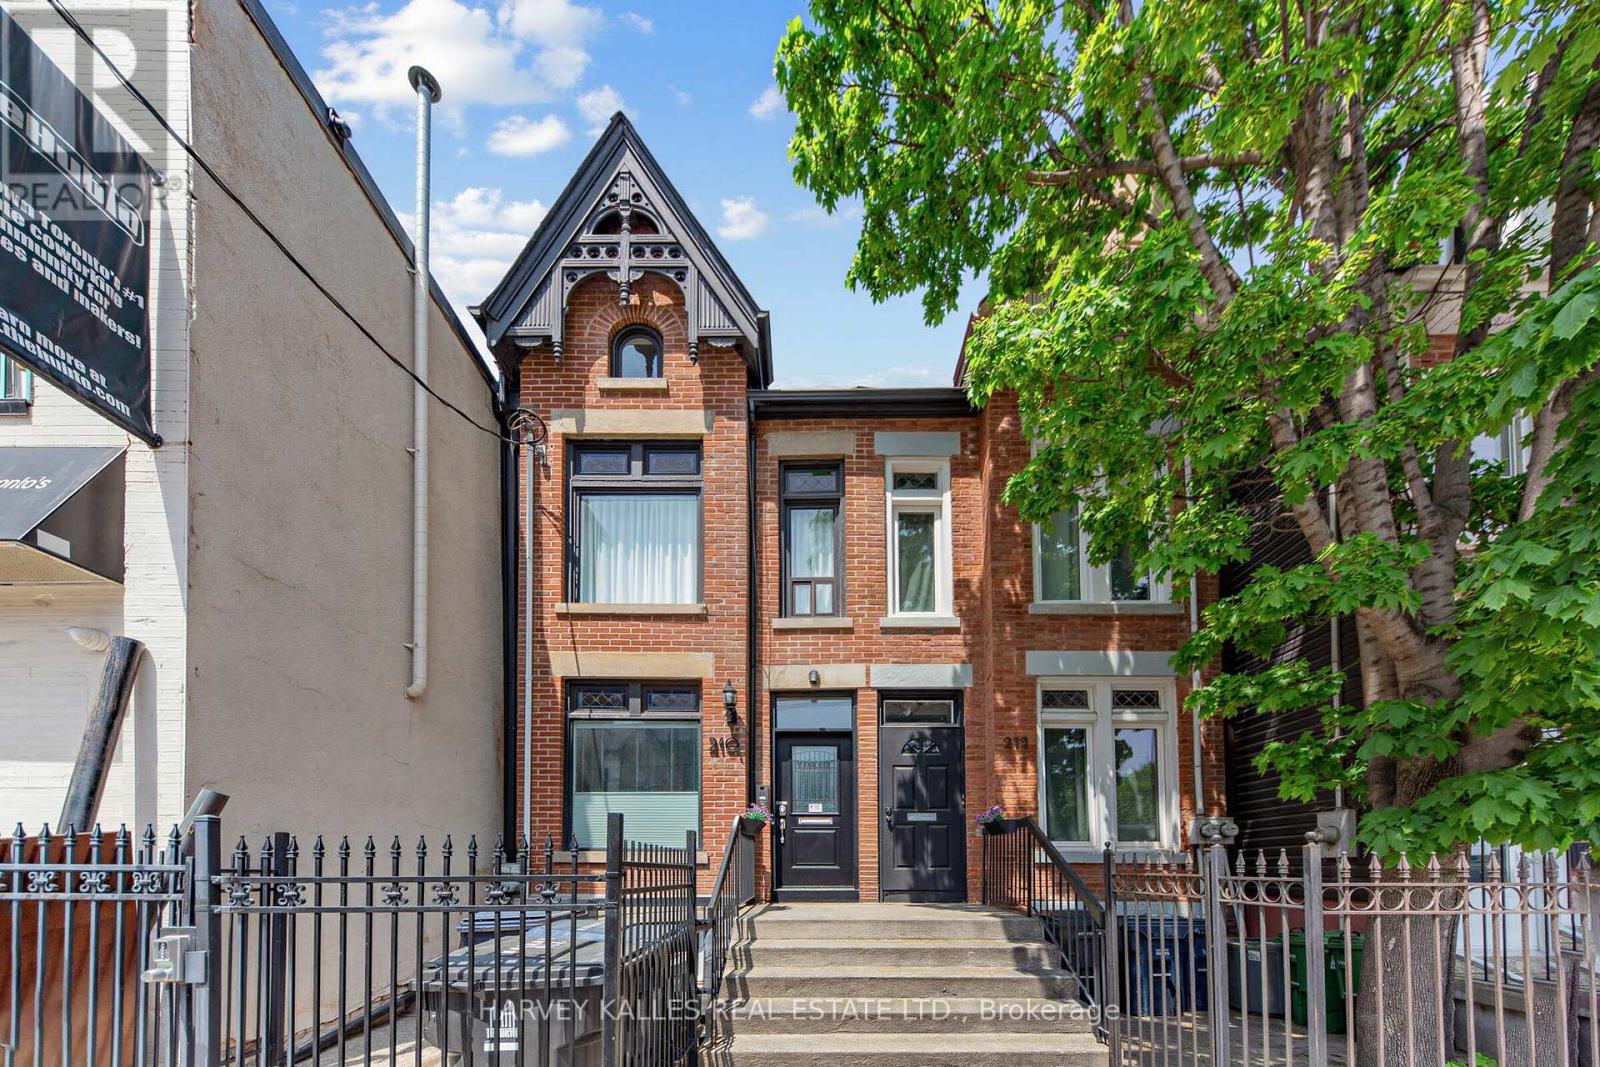
5.8% cap rate! Cabbagetown Heritage zone. Rare opportunity to acquire a fully gutted and renovated, turnkey four-unitinvestment property in the heart of downtown Toronto, offering a strong 5.8% cap rate andexceptional attention to detail throughout. Extensively upgraded while preserving thebuilding's historic character. Upgrades include custom Ohio-made heritage brickwork (2023) matched to the original 1890 brick dimensions, newer peak roof shingles (2024), updated ABS drain systems with backflow prevention (2022), an interior weeping tile system (2022), and enhanced exterior stormwater drainage infrastructure (2022), new eaves (2023).The property features four fully gutted and renovated (2022/2025/2026) self-contained furnished apartments with separate entrances, modern finishes, programmable touchpad entry systems, centralized internet/network infrastructure, security cameras, a Doorbird smart entry system, forced air gas heating and A/C, and legal fire safety systems approved by certified installers. Units include a mix of private decks, BBQ areas, skylights, heated flooring (Apt 2 - bedroom only), a gas fireplace, in-suite laundry, and updated kitchens and baths. Currently configured as: 2 x two-bedroom units 1 x one-bedroom unit 1 x two-level owner's suite. Ideal for investors seeking stable income, furnished rental potential, multi-generational living, or short/mid-term rental opportunities (buyer to verify use). One rear parking space included. Offered substantially furnished with only limited exclusions. One unit (owner occupied) will be vacant on closing. Property listed as Heritage. (id:55460)
1701 - 38 Iannuzzi Street
Toronto, Ontario
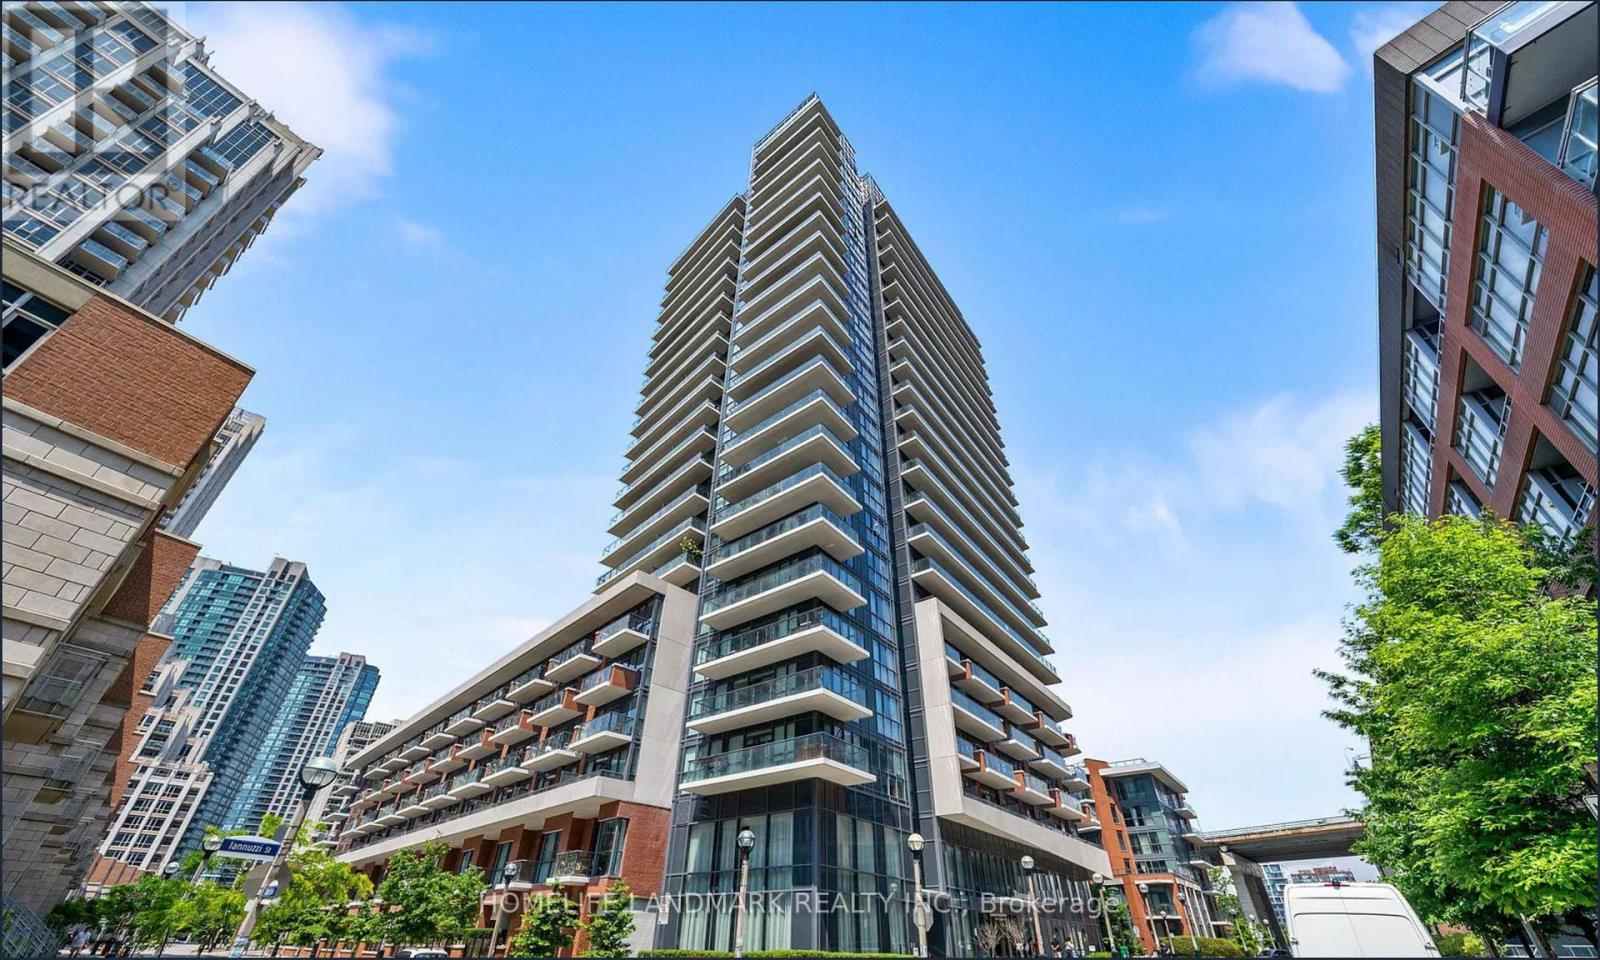
Rarely offered 1-bedroom suite with TWO PARKING spaces and open skyline views stretching to Lake Ontario, creating spectacular sunset backdrops. This bright, west-facing unit features 9-ft ceilings, expansive windows, and an abundance of natural light throughout. The thoughtfully designed layout is complemented by a sleek modern kitchen with integrated appliances, ample cabinetry, and a versatile island perfect for dining and entertaining.Step out onto your private balcony and enjoy stunning city views with Lake Ontario in the distance. Bathed in natural light, the space offers a warm and inviting atmosphere.Ideally located in Toronto's vibrant Fort York waterfront community, you're just steps to Loblaws, LCBO, cafés, restaurants, parks, and the lakefront, with easy access to the TTC, Gardiner Expressway, and QEW. Enjoy being minutes from the Entertainment District, The Well, CN Tower, Rogers Centre, Exhibition Place, Budweiser Stage, and Toronto's scenic waterfront trails and parks.An exceptional opportunity to own in one of downtown Toronto's most desirable and well-connected waterfront communities, where lifestyle and convenience come together seamlessly. (id:55460)
2 - 915 St Clair Avenue W
Toronto, Ontario
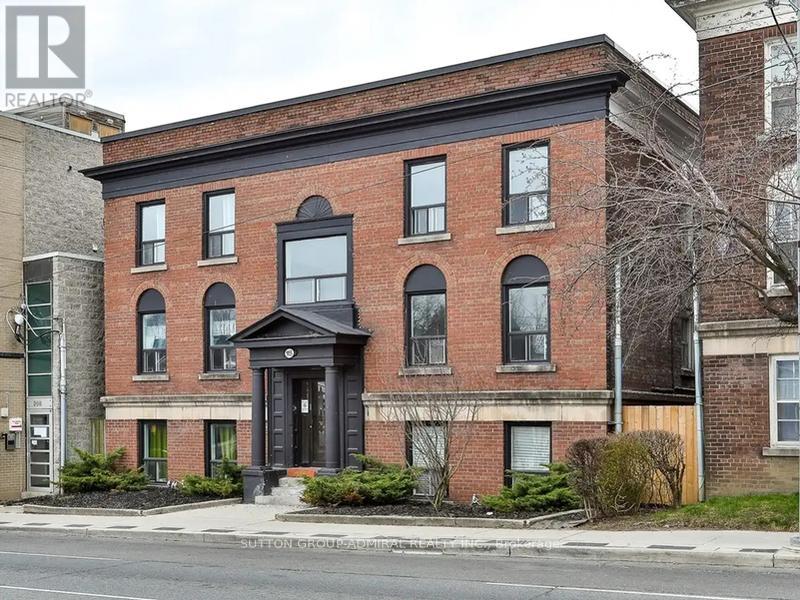
Located In Midtown Near Dufferin & St. Clair Ave W. 1 Bedroom plus a Den, Featuring New European Style Cabinetry, Cesar Stone Countertops And Stainless Steel Appliances. Modern Pot Lights Throughout. Hydro Extra. Students and Newcomers Welcome! Photos not exact, taken from a similar unit and virtually staged. (id:55460)
108 Lakeside Drive
Haldimand, Ontario
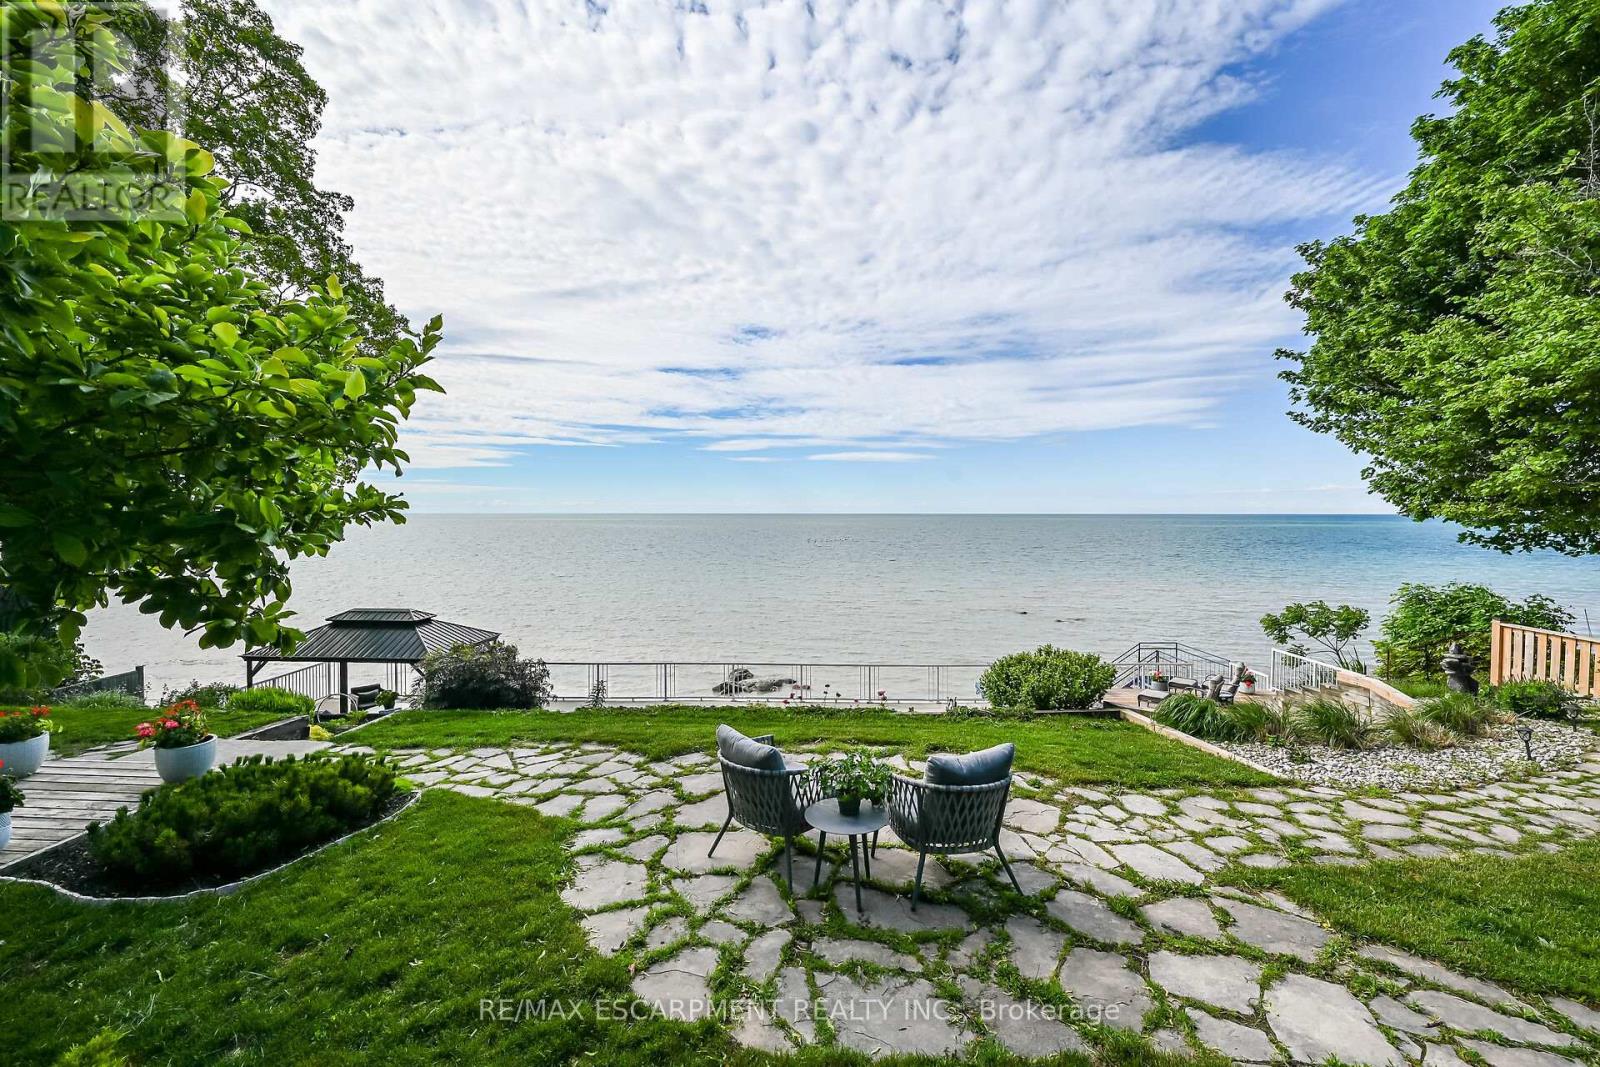
Welcome to 108 Lakeside Dr! Experience breathtaking Lake Erie vistas from an extraordinary 80-ft concrete waterfront patio (2022), raised 8ft+ above the water's edge cement pad, accessed by mechanized steel stairs (2022) for easy access to the sand/pebble beach. Perfect for launching kayaks or dipping toes. Relax beneath the pergola, enjoy the elevated lookouts, or take one of two precast stone stairs (Permacon 2024) to the upper level's 14 x 24 composite deck. The panorama is unforgettable! Overlooking this spectacular waterfront is a tastefully renovated, year-round home set proudly on a double lot landscaped with low upkeep perennials for all-season interest. The main level offers 1429sf of beautifully presented living space, highlighted by a sun-filled glass solarium and impressive living/dining room combo. On cool evenings light the gas FP highlighted in a stone feature wall while waves lap the shoreline. The sizeable primary bedroom captures soothing lake views and features a chicly renovated 3-pc ensuite (2026) and wall-to-wall closets. Gorgeous "distressed" engineered hardwood flooring (bedroom 2021) compliments the inviting décor throughout. The well-appointed kitchen enjoys an abundant cabinetry & small pantry, flowing naturally toward a second renovated 3-pc bath (2026). A comfortable family room-formerly 2nd bedroom-adds flex (TV room, office, guest space). The functional 636sf lower level (8-ft clgs) offers a tastefully finished bedroom (2023), laundry station, storage, mechanicals, and workshop area. Additional Features: 14 kW generator (2025) Metal roof (2019) Wood fence/gates (2024) 6k gallon cistern Septic Sys w tile bed Access to seasonal community water Fibre high speed Updated windows Natural gas furnace & A/C (2013) Located in Peacock Point- along Lake Erie's Golden South Coast - close to beaches, Hoover's Marina & E of Pt. Dover's amenities - 50 min to Brantford/Hamilton. Let's get to "The Point!" (id:55460)
2229 Herrgott Road
Wellesley, Ontario
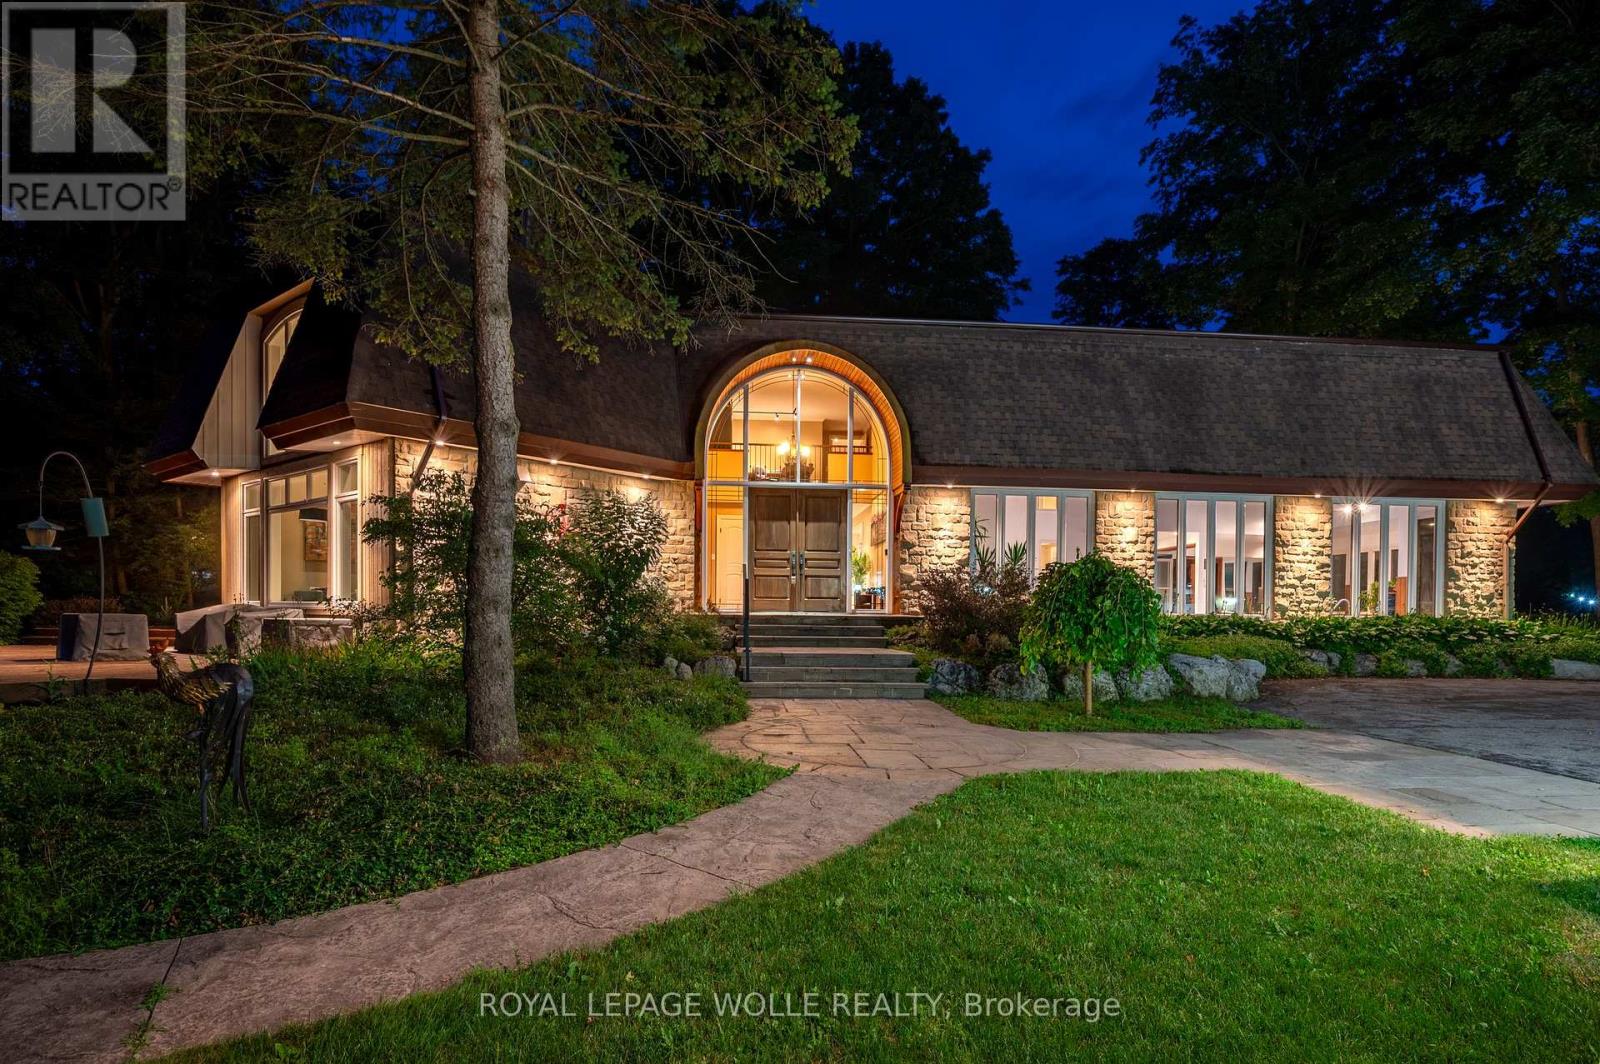
A Private Country Estate Minutes from Waterloo, St. Jacobs & Heidelberg. Welcome to 2229 Herrgott Road, a truly one-of-a-kind country estate where luxury living, resort-style amenities, and exceptional versatility come together on nearly two acres in the heart of St. Clements.Offering more than 6,000 square feet of thoughtfully designed living space, this exceptional residence delivers a lifestyle rarely found so close to the city. Surrounded by mature trees and overlooking the tranquil waters of Martin's Creek, the property offers a peaceful retreat with breathtaking views in every season. At the heart of the home, the dramatic sunken great room features soaring windows and a striking floor-to-ceiling wood-burning fireplace,creating a warm, inviting space for everyday living and entertaining, seamlessly connected to the surrounding landscape. The spectacular indoor pool pavilion offers a true resort-at-home experience with its own private entrance, change room, bathroom, and expansive views of the grounds. Designed to operate independently from the main residence, it allows direct guest access while preserving privacy in the main home, ideal for year-round recreation, wellness, and entertaining. Car enthusiasts, hobbyists, and entrepreneurs will appreciate the detached triple-car garage with a 9,000-pound hoist and a beautifully finished self-contained loft studio above. Complete with an additional kitchen, this flexible space is ideal for a home-based business, private office, creative studio, guest accommodations, or dedicated workspace. The property also features heated floors, a whole-home natural gas generator, parking for 15+ vehicles, a fully fenced dog run, and numerous upgrades designed for comfort, convenience, and peace of mind. This is more than a home, it's a private sanctuary offering space to entertain, room to breathe, and a lifestyle that blends country serenity with urban convenience. Luxury. Privacy. Nature. All just minutes from the city. (id:55460)
418 Mcbay Road
Brant, Ontario
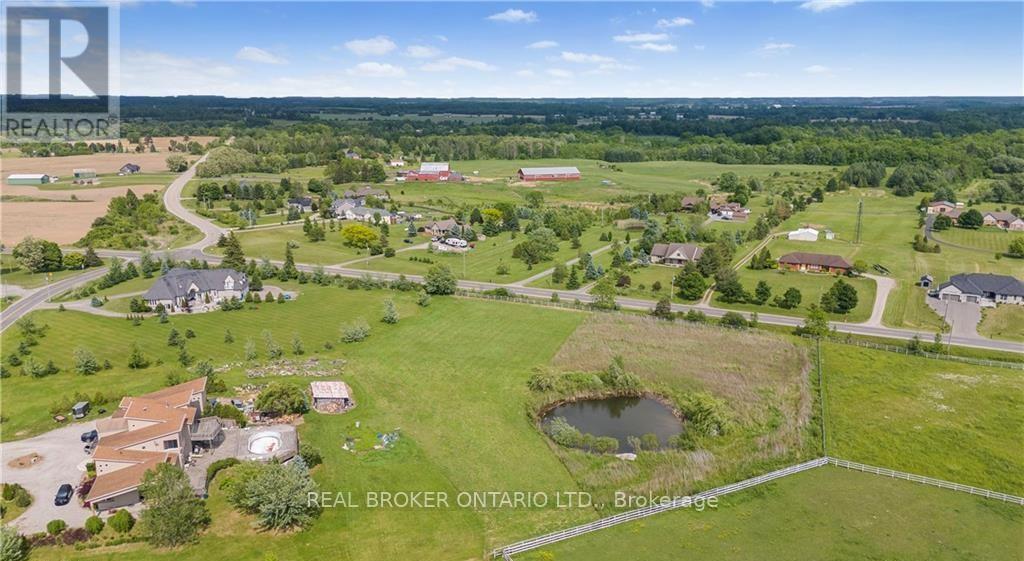
Approximately 1 full acre build lot with Rural Residential Zoning. Slightly irregular shape on the back end. Enjoy planning and building your dream rural home in the country. Property is large enough for detached garages. Surrounded by rolling estates and equestrian riders this lot allows you to build what you have been dreaming of while still being close enough to the city that you have access to all amenities. Quick access to the airport. This is a vacant lot zoned for residential building. Fiber Optic Cables are on lot. Will consider a VTB (id:55460)
94 Gage Avenue
Kitchener, Ontario
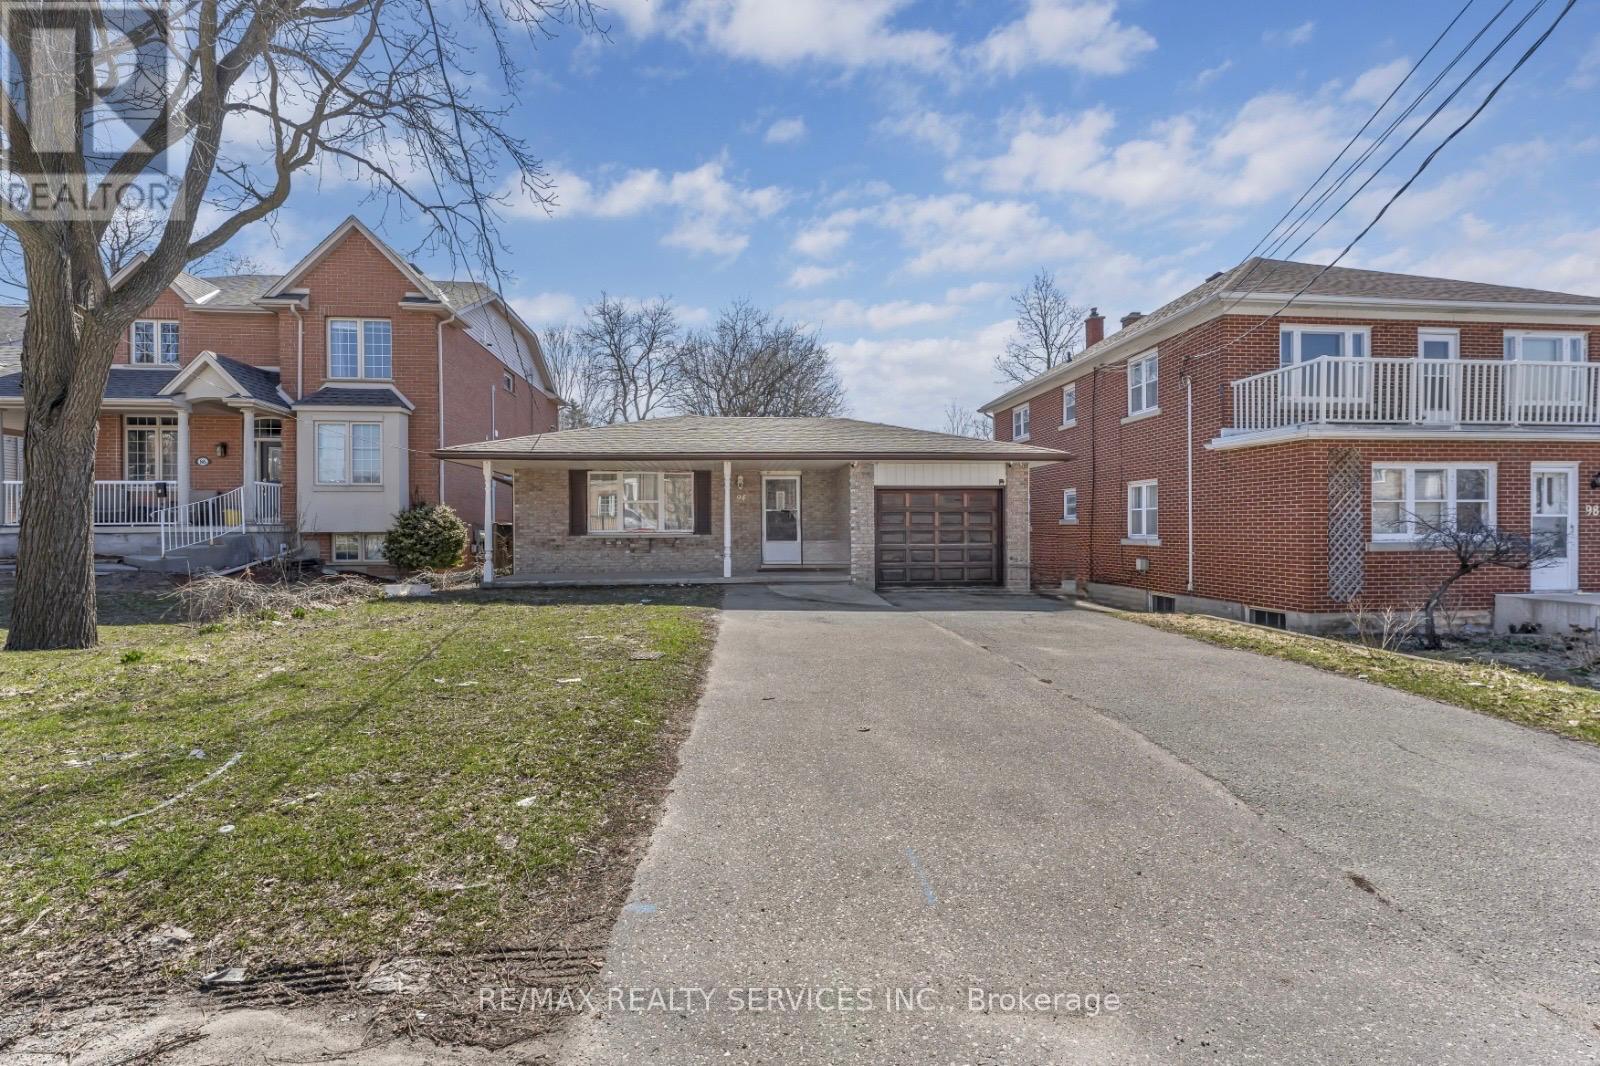
Great opportunity for investors and first time home buyers .Discover the perfect blend of charm and convenience at 94 GAGE Avenue, your dream bungalow! This inviting 3 + 3 bedroom(Dining convert into extra bedroom) home offers the ideal in-law capability., spacious backyard that invites endless possibilities for relaxation and play. Conveniently located in a central area, you'll find yourself just moments away from parks, shops, transit, St. Mary's hospital everything you need at your fingertips! Plus, with the Iron Horse Trail nearby, you can easily explore the beautiful Victoria Park in one direction or head towards Up Town Waterloo and Belmont Village. as well as Downtown Kitchener. Upgrades (Roof 2018 , AC 2023,Furnace 2021 And Driveway 2020 ) .Buyer can assume Tenant or seller can provide Vacant possession.(Current rent is $4180.00 Monthly included Utilities) (id:55460)