
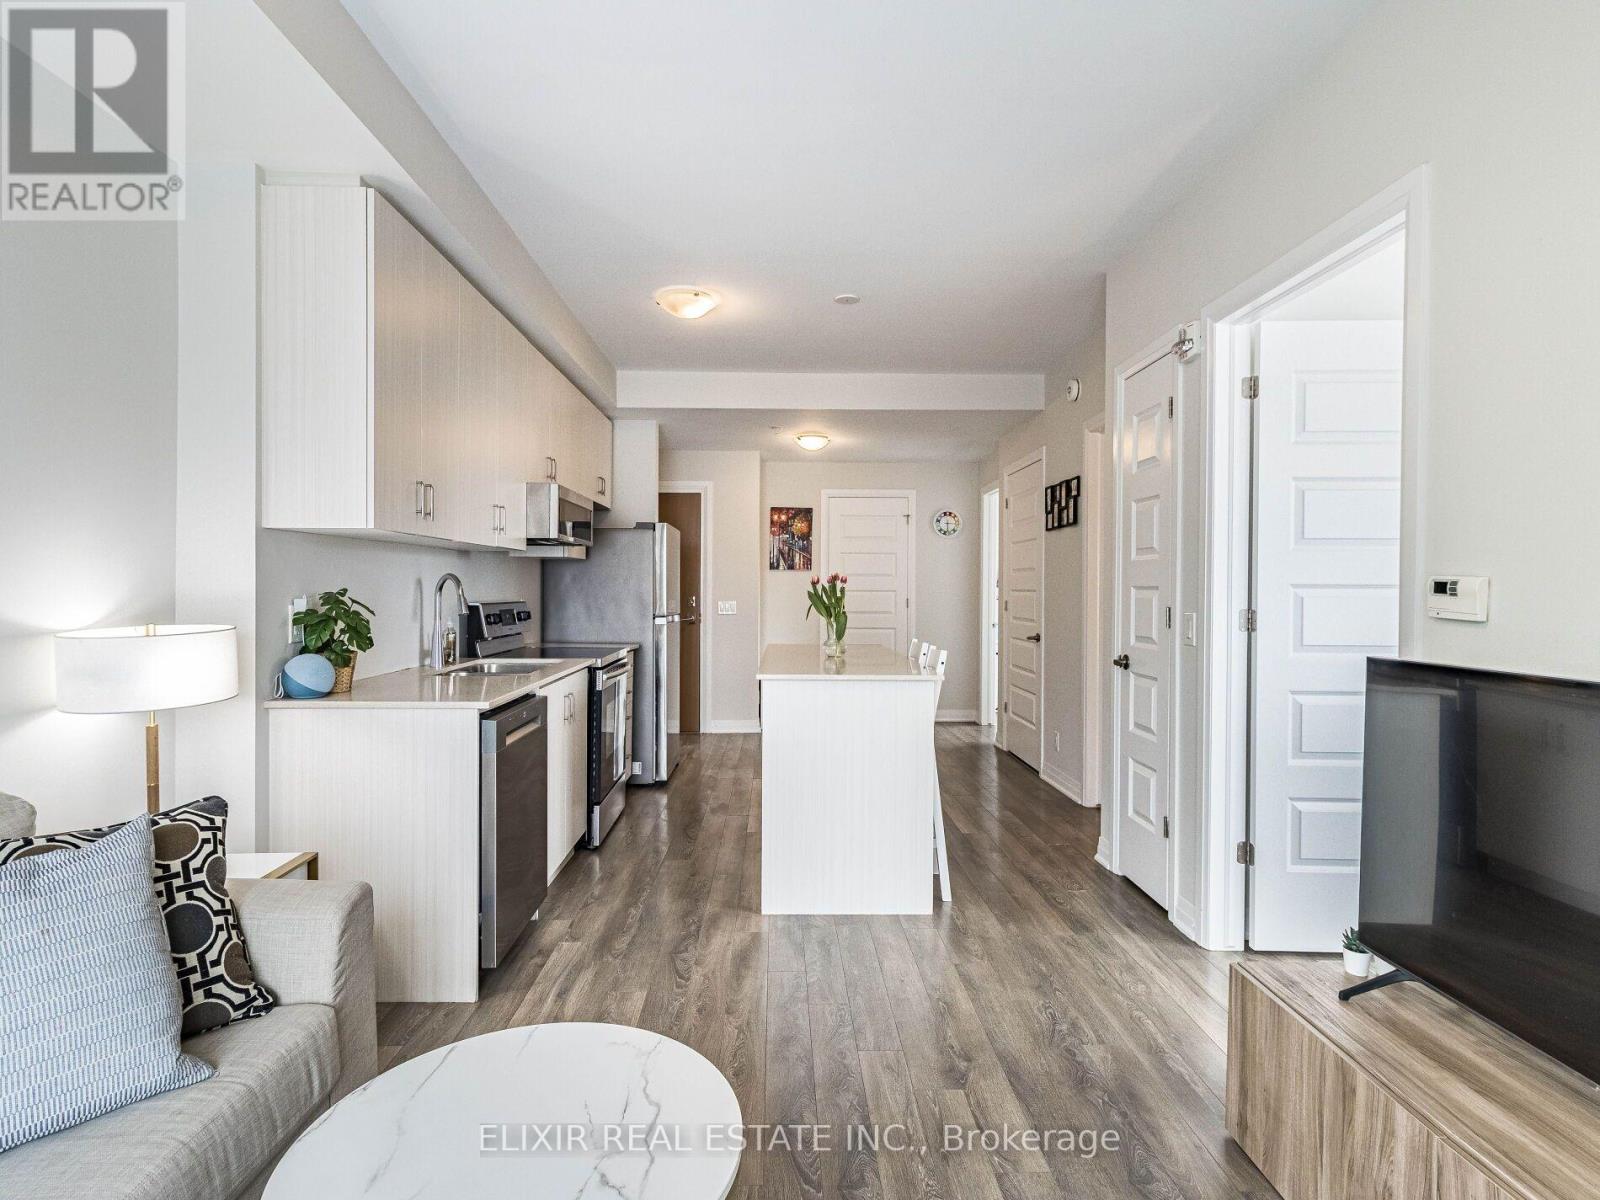
129 - 1105 Leger Way
Milton, Ontario
PRICED TO SELL | 2 Bed | 2 Bath | CORNER SUITE | Just Pay Hydro. This move-in ready condo is in central Milton.The corner suite gets plenty of natural light from floor-to-ceiling windows, and it has 9-foot ceilings. The kitchen has a large island, quartz counters, and stainless steel appliances. Both bedrooms have green space views.Underground parking and a storage locker are included, and the low fee covers heat, water, A/C, and high-speed internet, so hydro is your only utility bill.A shopping plaza is right across the street, with Sobeys, banks and more just steps away. A transit stop is a 2-minute walk, and Milton GO is a short drive for an easy commute. Three parks are within a 10-minute walk, including Leiterman Park just 4 minutes away, along with playgrounds, a dog park, a splash pad and trails nearby. Good elementary and high schools are close by, and Milton District Hospital is nearby too. Don't miss this one. (id:55460)
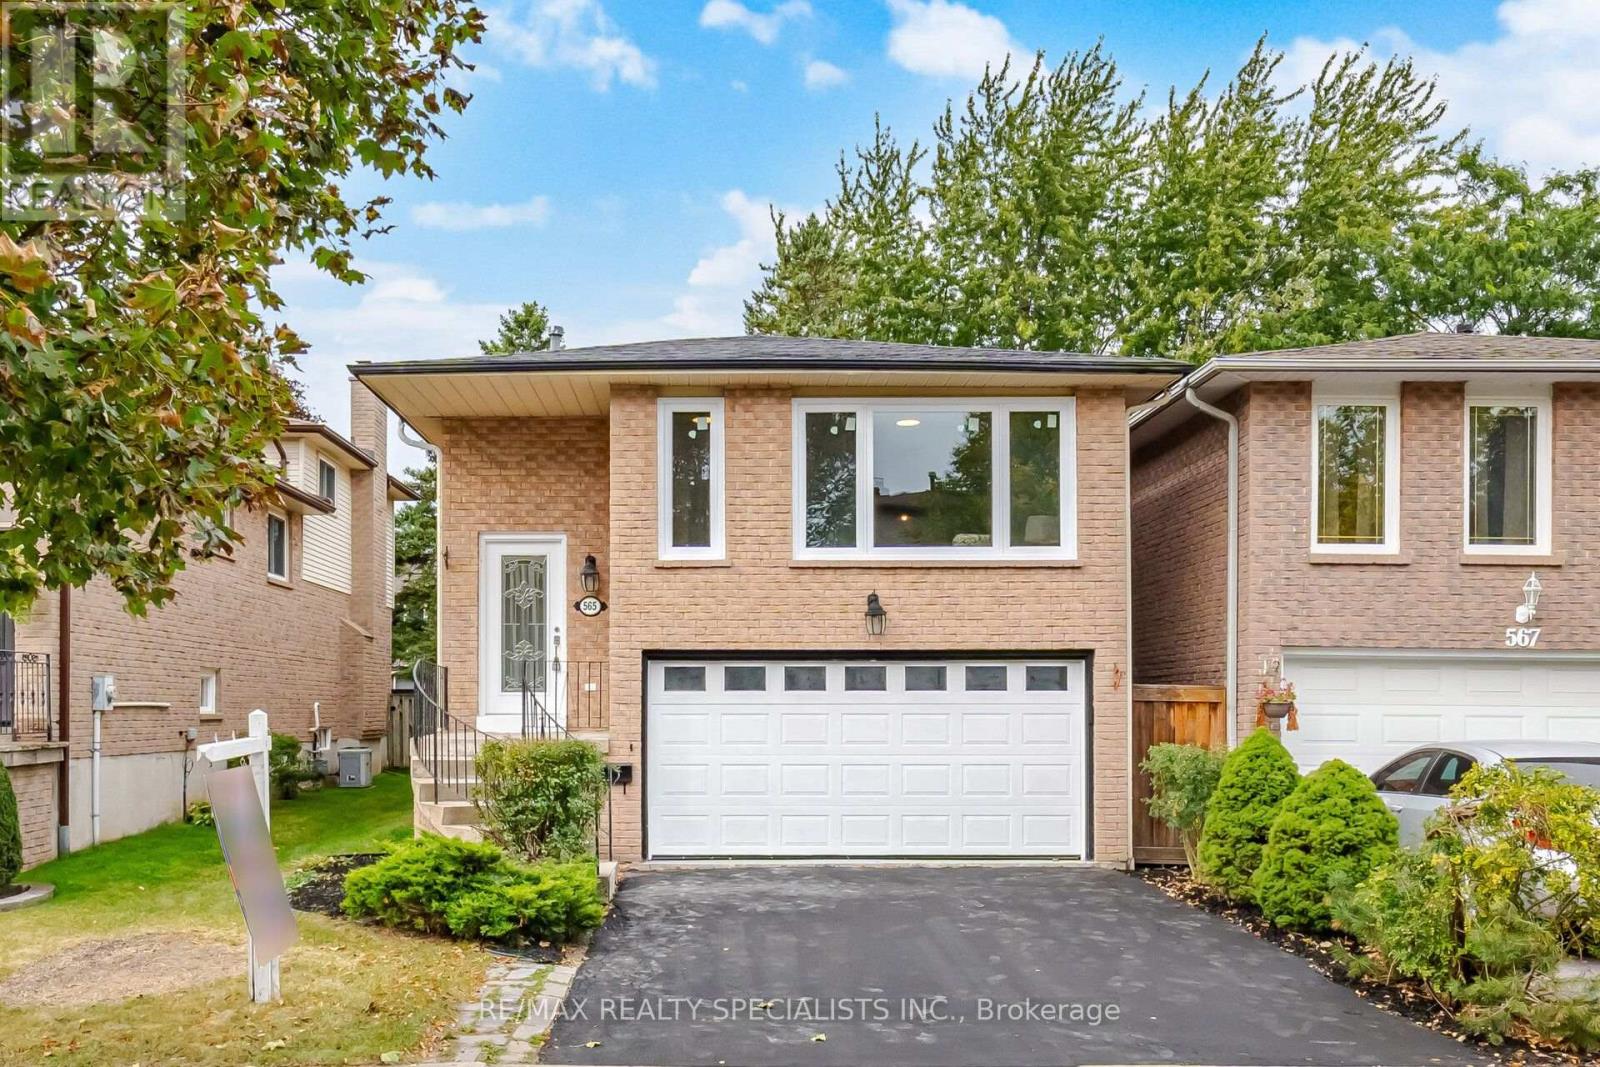
565 Hayward Crescent
Milton, Ontario
Welcome to 565 Hayward Cres! Renovated from top to bottom, approximately 2,465 Sqft of living space. This beautifully updated 3+1 bedroom, 3 bathroom, 5 level backsplit is nestled on a quiet, family-friendly street in the prestigious Timberlea community. Step inside to discover a thoughtfully renovated home featuring premium vinyl flooring throughout, freshly painted interiors, smooth ceilings, a custom staircase, and a striking black double-box picture moulding feature wall. The home also offers updated bathrooms with new vanities and flooring, most new windows throughout, and upgraded attic insulation to R-60. At the heart of the home is a gorgeous custom designed kitchen complete with brand new stainless steel appliances, quartz countertops and backsplash, and a centre island with breakfast bar perfect for everyday living and entertaining. Finished Basement with a spacious recreation room, bathroom, and separate entrance. Located in the highly sought-after Timberlea community, this home is close to highly rated schools, beautiful parks, shopping, dining, and a wide range of amenities. (id:55460)
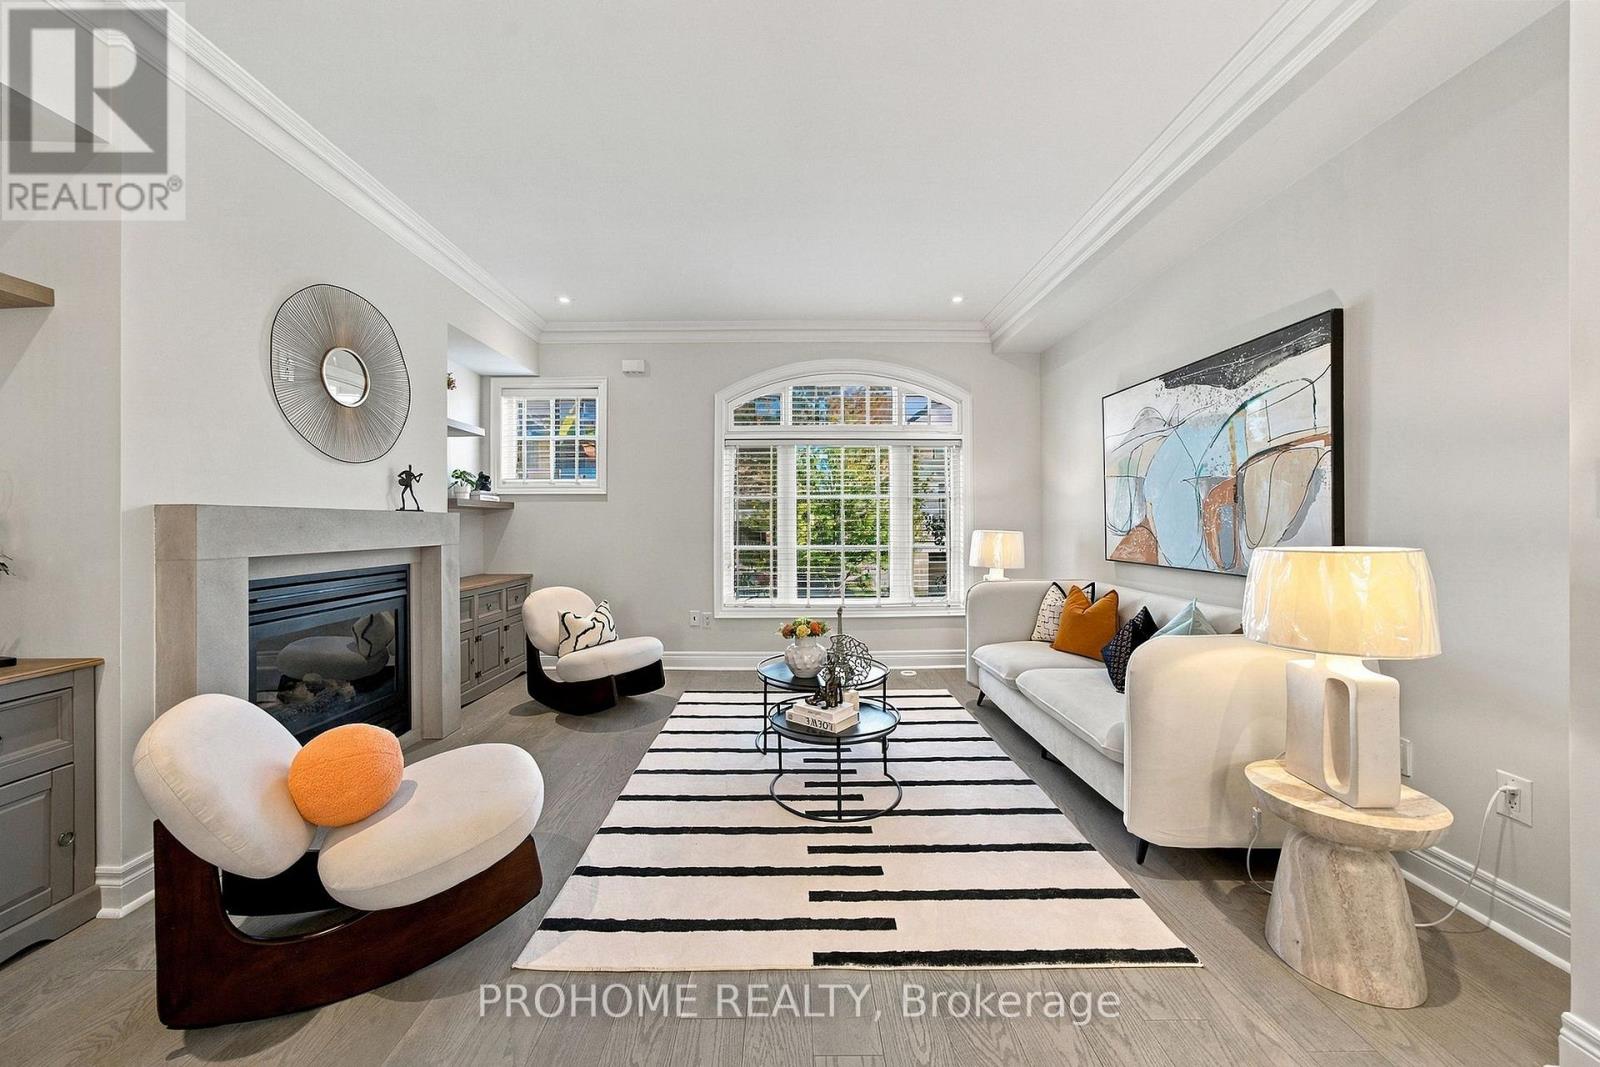
1831 Pagehurst Avenue
Mississauga, Ontario
Beautifully upgraded executive-style semi-detached home offering approx. 2,500 sq ft of bright and spacious living space, featuring 4 bedrooms, 3 bathrooms and a rare double-car garage. Recently refreshed with fresh paint, new flooring, stylish new light fixtures, and updated kitchen and bathroom cabinetry.The sun-filled second level features 9-ft ceilings, engineered hardwood flooring, a cozy gas fireplace, and a spacious open-concept living and dining area. The gourmet kitchen is equipped with Viking Professional stainless steel appliances, granite countertops, a centre island, breakfast bar, custom backsplash, and walk-out to a private balcony.The entry level offers a versatile fourth bedroom with a 3-piece bathroom, ideal for guests, a home office, or family room, along with convenient direct access to the double garage. The third floor features two generously sized bedrooms, a 4-piece bathroom, and convenient laundry. The top floor is dedicated to an impressive primary retreat with a private balcony, walk-in closet, and luxurious 5-piece ensuite featuring a skylight, rain shower with body jets, and whirlpool tub. Located in the desirable Applewood neighbourhood, close to parks, schools, shopping, trails, major highways, and everyday amenities. A spacious, updated, and move-in-ready home offering exceptional value in a highly convenient location. (id:55460)
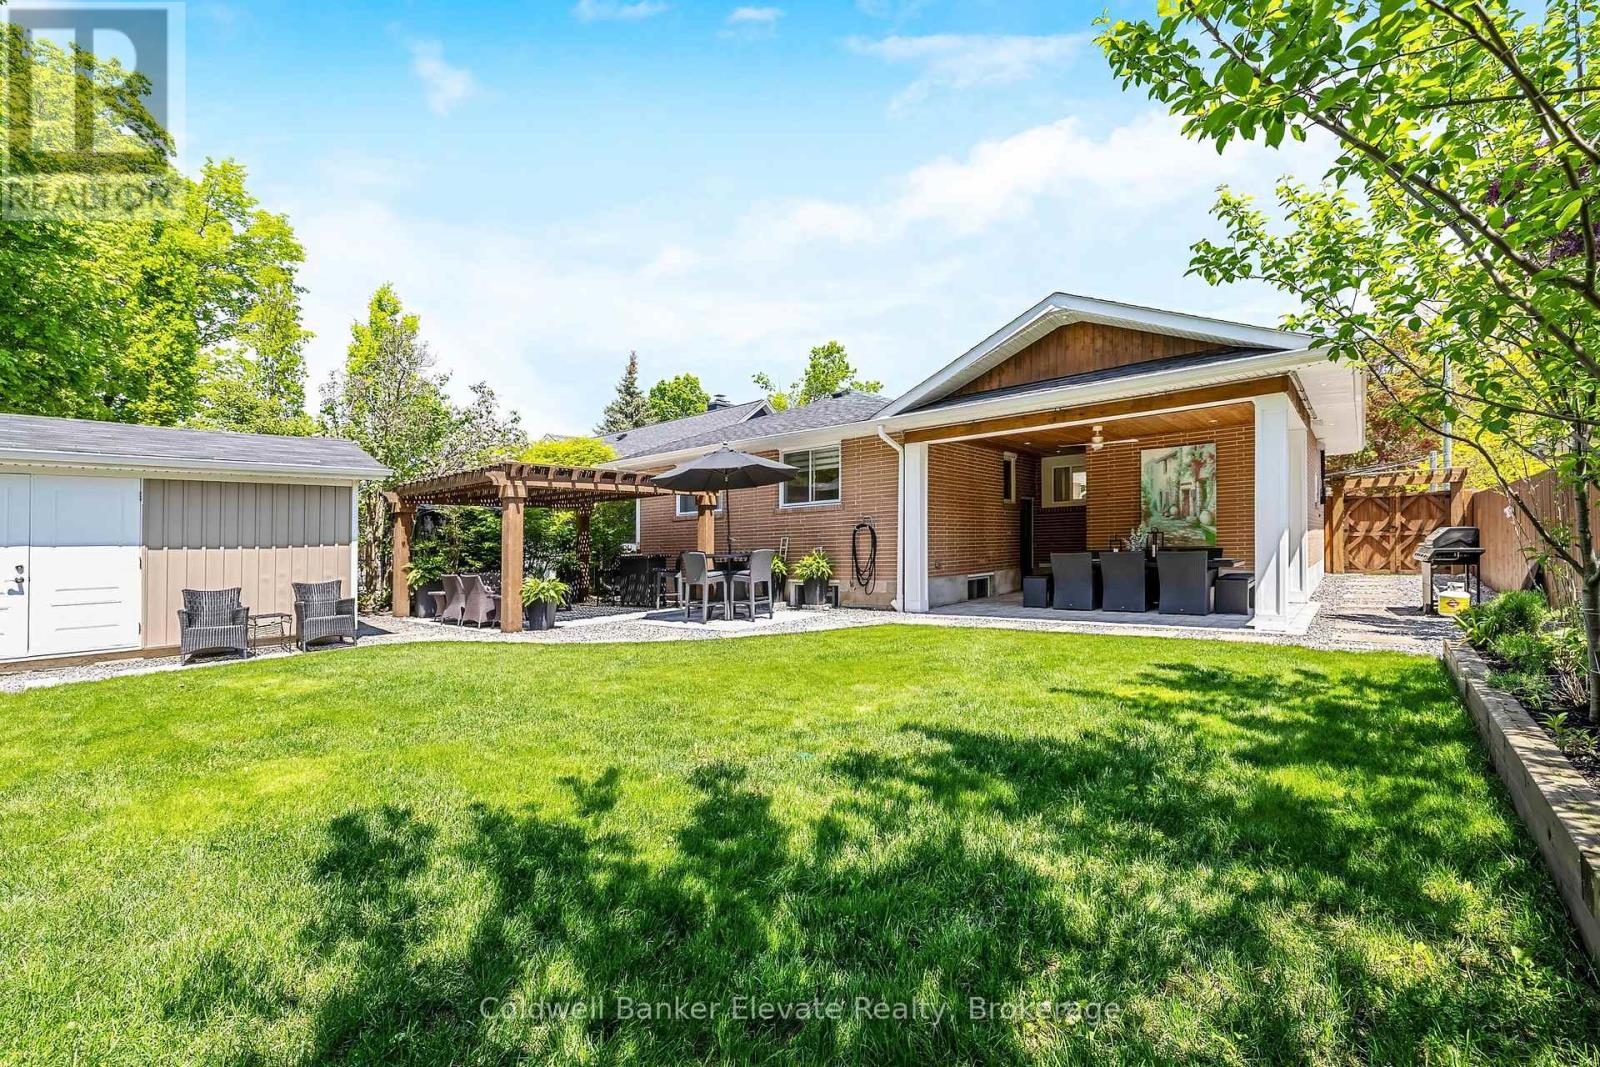
21 Market Street
Halton Hills, Ontario
Welcome to 21 Market Street, ideally located in the coveted Park Area, on one of Downtown Georgetown's quietest streets. This fully renovated bungalow blends style, comfort, & walkable convenience. Inside, the bright open-concept layout creates an inviting space for everyday living & entertaining, flowing into a beautifully renovated kitchen. The main level offers three well-sized bedrooms, fully renovated bathroom, carpet-free living, neutral paint throughout, & oversized windows that fill the home with natural light. Extensive renovations throughout since 2019 as well as recent electrical, plumbing, & shingles (2021). The fully finished lower level, with a separate entrance, adds exceptional versatility with a large bedroom with walk-in closet, renovated bathroom with heated floors, & a large bright family room ideal for guests, extended family, or multi-generational living. Outside, the fully landscaped lot is a private retreat with multiple entertaining areas, including a covered dining pavilion perfect for summer evenings. Perennial gardens, fruit trees, & a tiered vegetable and herb garden with its own potting shed complete this magical outdoor setting. An attached garage plus a bonus large outdoor building with 240/120V service, is ideal for hobbyists or storage. Parking for up to seven cars is a rare find in this sought-after location. Surrounded by the majestic homes of the Park Area, you're just a short stroll to historic Downtown Georgetown with its cafes, restaurants, library, live theatre, art gallery, gourmet food shops, & the Downtown Georgetown Farmer's Market. Also within walking distance to four schools, playgrounds, sports fields, & scenic hiking trails. Commuters will appreciate being just a 15-minute walk to the Georgetown GO Station, with service to Union Station, & only minutes to the Toronto Premium Outlet Mall, Hwy 401/407. A Recent Home Inspection Report is Available upon request. A rarely available gem in the Park! (id:55460)
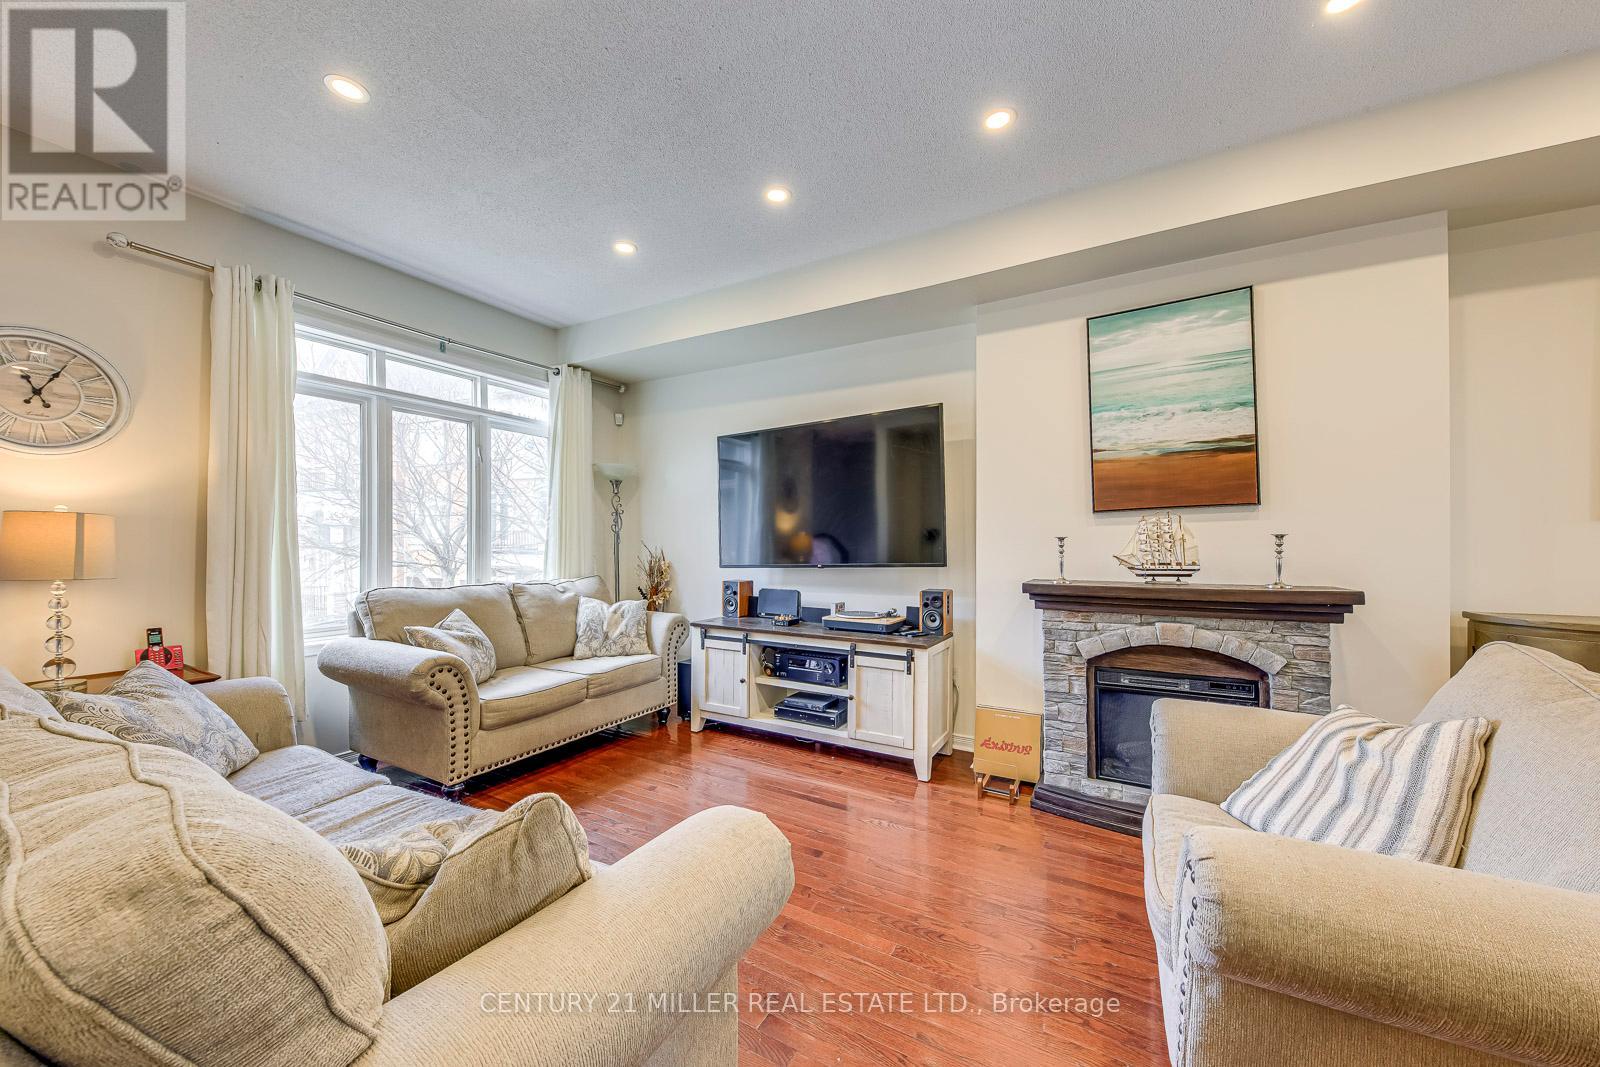
3117 Joel Kerbel Place
Mississauga, Ontario
Opportunity knocks in Applewood! Welcome to this sought-after 3-bedroom, 3-bathroom townhome in Mississauga's desirable Applewood community. Bright and spacious, the home offers an open-concept kitchen with stainless steel appliances and a walk-out to a private balcony-perfect for morning coffee, summer BBQs, or relaxing outdoors. Upstairs, the primary bedroom features a 3-piece ensuite and walk-in closet, while two additional bedrooms and a 4-piece bath provide plenty of space for family or guests. The ground floor offers added flexibility with a versatile office/den, walk-out to the backyard, and convenient powder room. Ideally located steps from parks, trails, and schools, with easy access to Dixie GO, QEW, 427, 401, Sherway Gardens, Costco, and everyday amenities. A rare opportunity to make this well-located home your own! POTL Fee $150/month. Some photos are virtually staged. (id:55460)
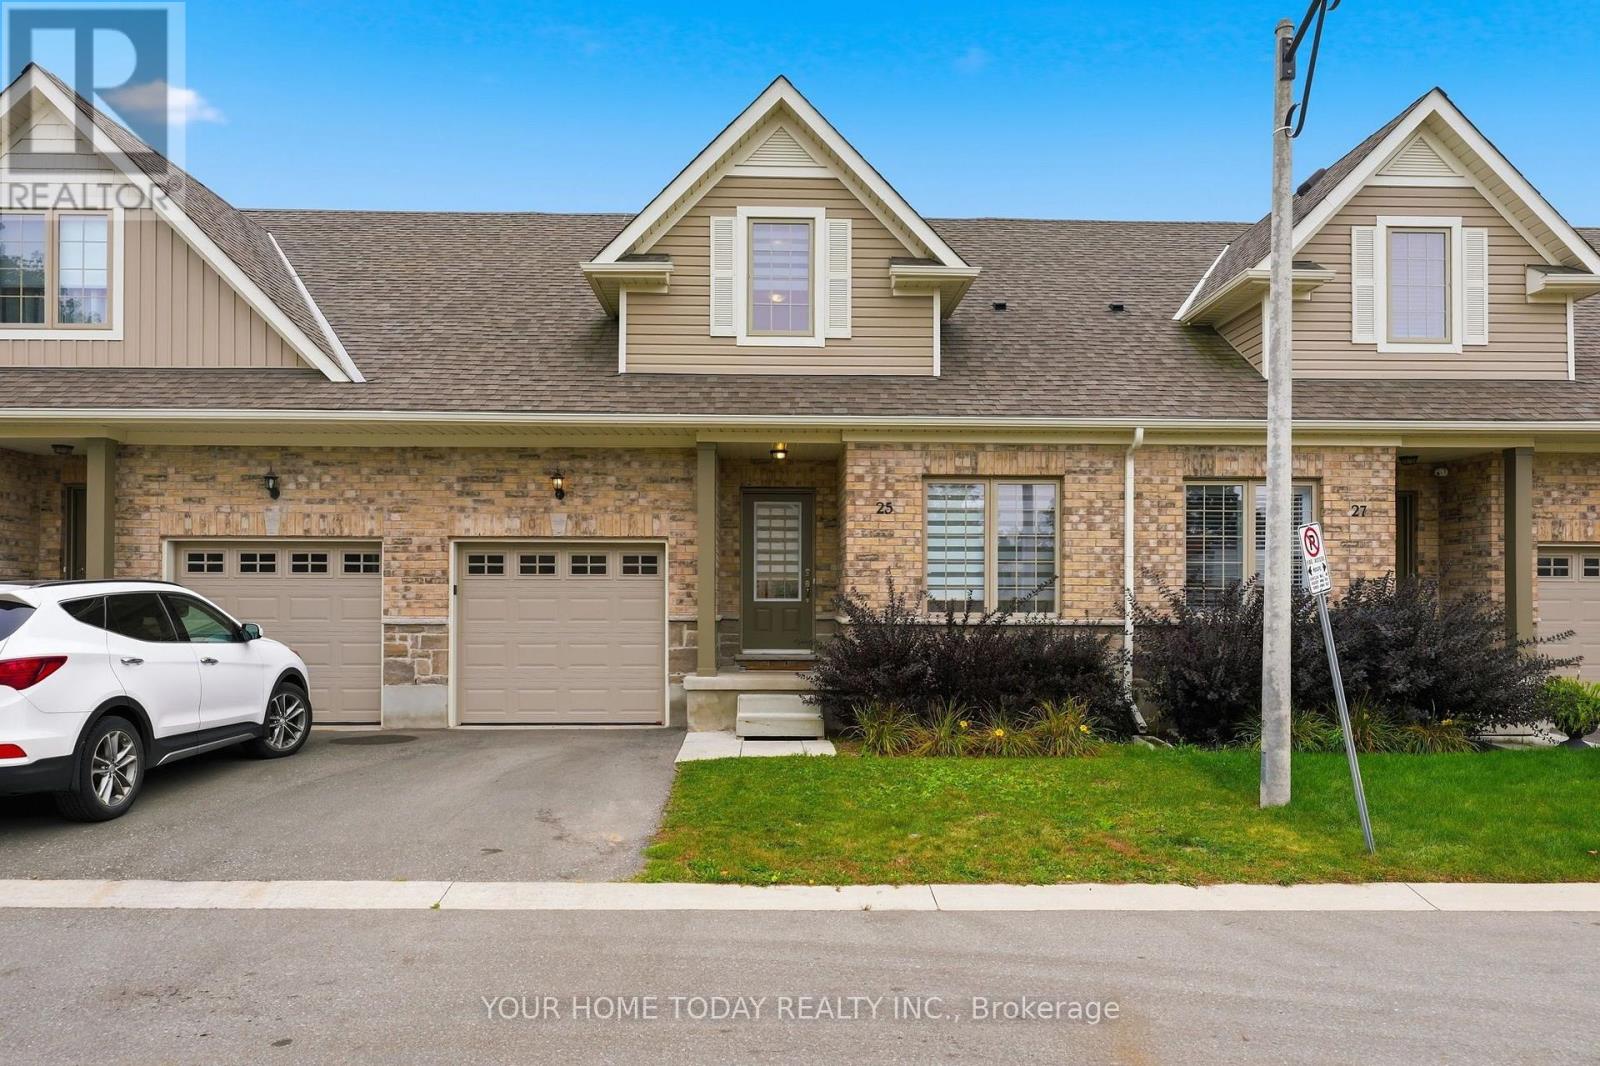
25 Braida Lane
Halton Hills, Ontario
Welcome to this beautifully appointed townhome tucked away at the end of a quiet dead-end street in a small, exclusive enclave. A charming covered front porch welcomes you into a sun-filled, open-concept home featuring 9-foot ceilings on the main level, stylish finishes and a layout designed for comfortable everyday living and effortless entertaining. At the heart of the home, the kitchen, dining and living areas flow seamlessly together, creating a warm and inviting space for family and friends. The well-equipped kitchen features stylish shaker-style cabinetry, quartz countertops, stainless steel appliances and a breakfast bar overlooking the dining area. A walkout from the dining/living space provides a natural extension outdoors to the yard, perfect for summer dining, relaxing or entertaining. Adding to the versatility of the main level is a bedroom that would also make an ideal home office, den or guest space. A 3-piece bathroom and convenient inside access to the garage complete the level. Upstairs, two spacious bedrooms each enjoy the privacy and convenience of their own ensuite. The primary bedroom features a walk-through closet leading to a 3-piece ensuite, while the second bedroom is highlighted by a vaulted ceiling, double closet and 4-piece ensuite. The unfinished basement offers excellent potential and a blank canvas ready to be finished to suit your needs. All of this in a fantastic central location within walking distance to everyday amenities, schools, parks, arena and close to major roads for commuters. A stylish, low-maintenance home offering space, versatility and convenience in a peaceful setting. (id:55460)
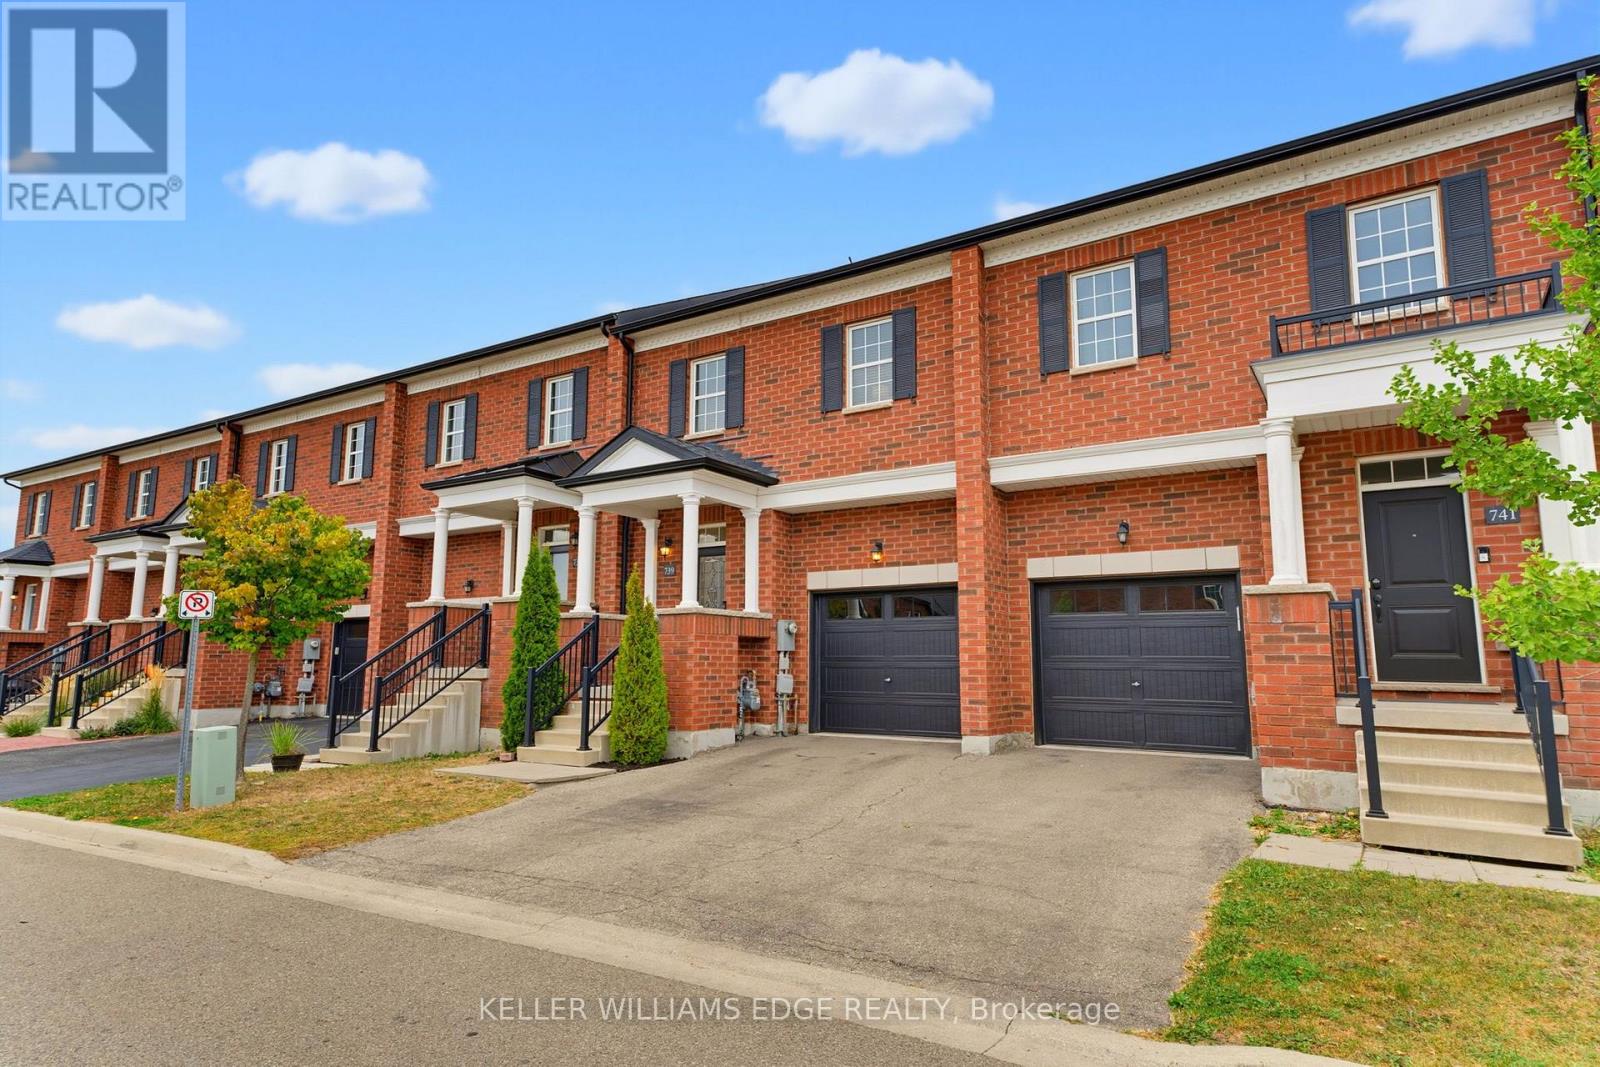
739 Banks Crescent
Milton, Ontario
Welcome to 739 Banks Crescent. Built in 2015 in Milton's family-friendly Willmott neighbourhood, this 3-bedroom, 4-bathroom freehold townhouse is set up for real family life. A welcoming front entry leads into an open-concept main floor featuring hardwood flooring, a convenient powder room, and a kitchen with quartz countertops, stainless steel appliances, and a breakfast bar island under pendant lighting. Upstairs, the primary bedroom offers two walk-in closets and a 5-piece ensuite with a double vanity, along with two more bedrooms and a second-floor laundry room. The finished basement adds a bright rec room with pot lights, a separate room ideal for a home office or playroom, and a 2-piece bath. Parking for two, a built-in garage with inside access and private driveway. Out back, the fully fenced yard and paver patio are ready for summer dinners while the kids play, and a private gate opens right onto St. Benedict Catholic Elementary School grounds, turning the morning school run into a walk across the grass. Steps to Milton District Hospital, Milton Community Park, the Milton Sports Centre, and Derry Heights Plaza, with quick access to Highway 401, this is Willmott living at its easiest. (id:55460)
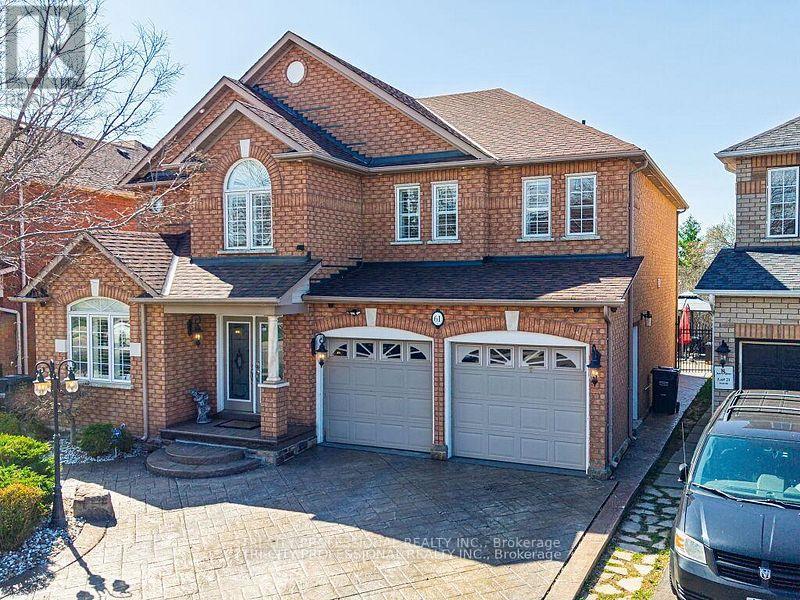
61 Woodvalley Drive
Brampton, Ontario
Absolutely Stunning Home, Ravine lot, Offering Over 3,500+ Sq Ft of Living Space! double door entrance, main floor office/den with front window, combined living and dining rooms, Beautifully upgraded throughout, this spacious home features hardwood flooring, crown moldings and a bright, functional layout. The modern kitchen is finished with granite floors, countertops, and a stylish backsplash, servery between kitchen and dining room, combined living and dining rooms, office at the front with French doors and huge window along with an inviting front foyer that sets the tone upon entry. A skylight brings in an abundance of natural light, enhancing the home's warm and elegant feel. The fully finished second unit offers exceptional versatility, featuring two separate entrances and a walkout to a private ravine-ideal for extended family living. A rare opportunity combining space, upgrades, and income potential in a highly desirable setting! Stamped concrete driveway, sides and patio in the backyard. Epoxy floors in the garage. Entrance from garage to home, main floor laundry. (id:55460)
1627 Rometown Drive
Mississauga, Ontario
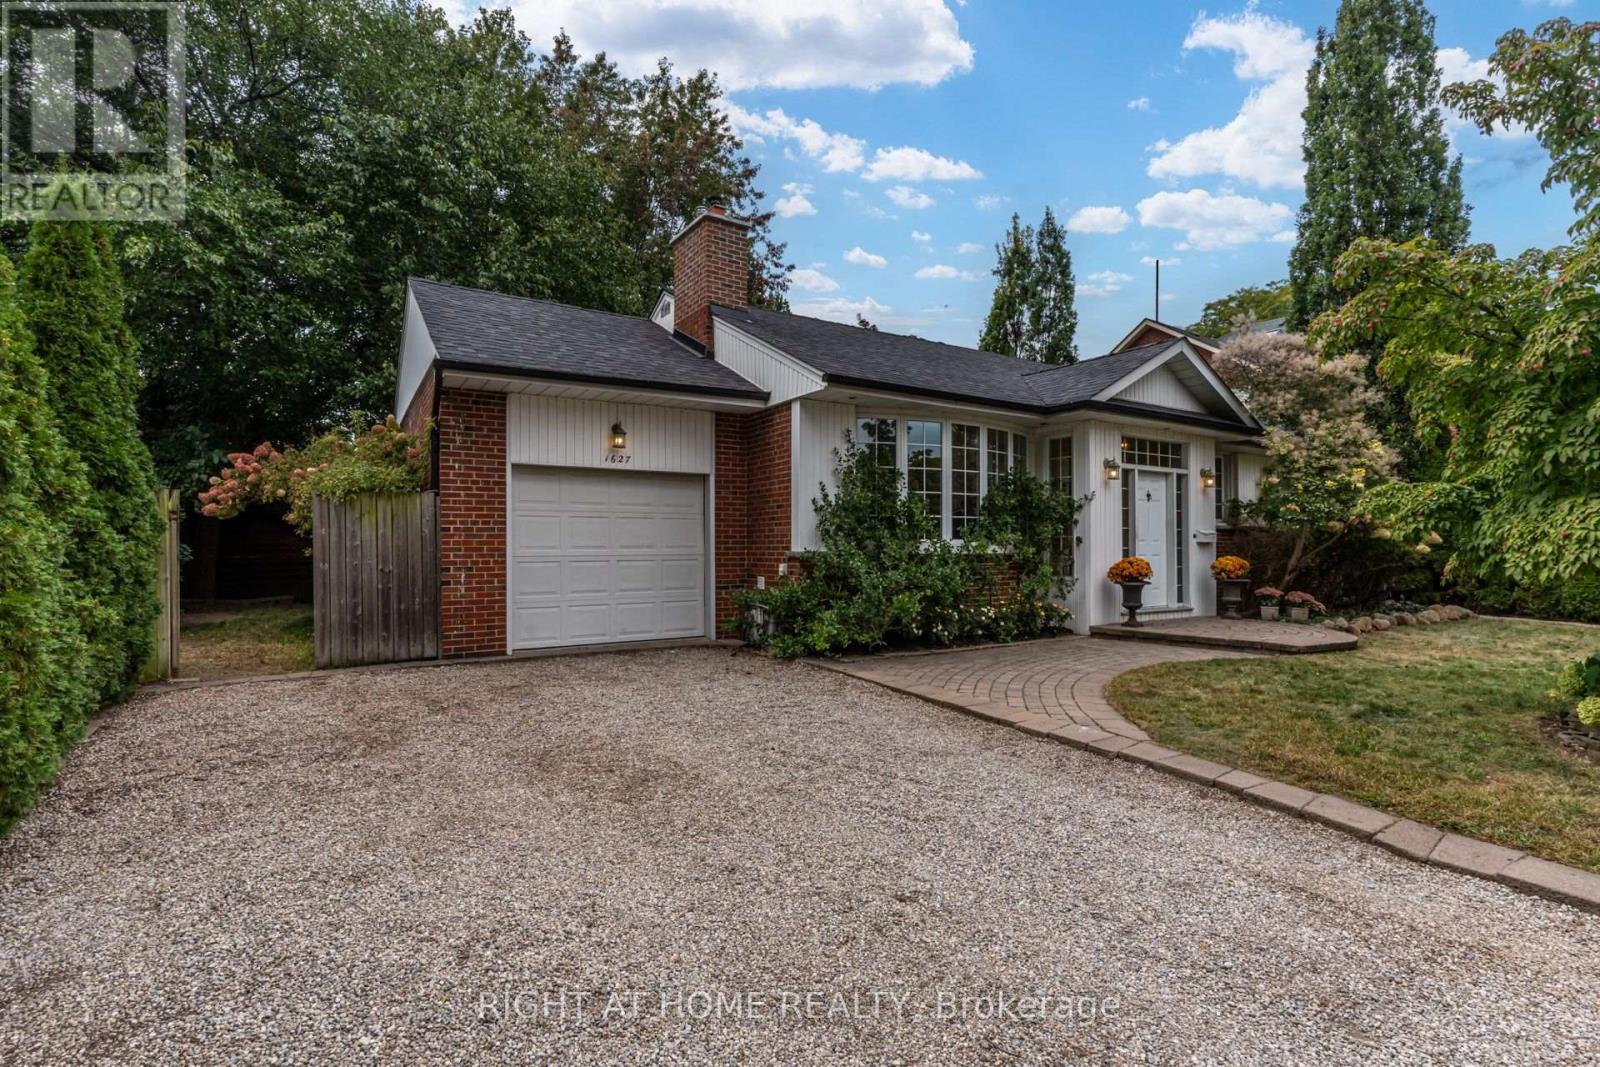
A Rare Offering In Orchard Heights - Where Country Charm Meets The City.Just steps from Toronto, discover a truly special home nestled within the highly sought-after Orchard Heights, a private 1950s enclave surrounded by the natural beauty of Etobicoke Creek, the Toronto Golf Club and the shores of Lake Ontario. From the moment you arrive, there is an unmistakable sense of calm. Tall, storied trees line the quiet streets, there are no sidewalks, songbirds fill the morning air and crickets take over at night - creating an extraordinary "country in the city" atmosphere.Fully renovated from its original 1953 layout, this exceptional raised bungalow is a one-of-a-kind work of heart. Natural light pours through generous east-facing and west-facing windows, bathing the home in beautiful morning and evening light. The views extend into enchanting front and rear gardens, where flowering trees, mature shrubs and thoughtfully layered perennials create a private sanctuary that changes beautifully with every season.The gardens are a gardener's dream, with hydrangeas, roses, lavender, catmint, hellebores and white-flowering dogwoods complemented by red and yellow sugar maples, five flowering pink Kwanzan cherry trees, an emerald cedar privacy hedge and towering pyramidal oaks. Every window frames a living picture.Inside, the home blends warmth, character and European-inspired craftsmanship. A soaring entrance, walkout basement and carefully considered renovation create a distinctive sense of space, while custom details add an unmistakable old-world elegance - from the striking black London fireplace mantle and wardrobe-style double-door closets to the gothic Parisian wrought-iron banister and Roman arches in the bathroom.This is a home designed to make you slow down, breathe deeply and appreciate where you are. A peaceful retreat surrounded by nature, yet remarkably close to Toronto, shopping, dining, parks, schools, transportation and every urban convenience. (id:55460)
39 Hadfield Circle
Brampton, Ontario
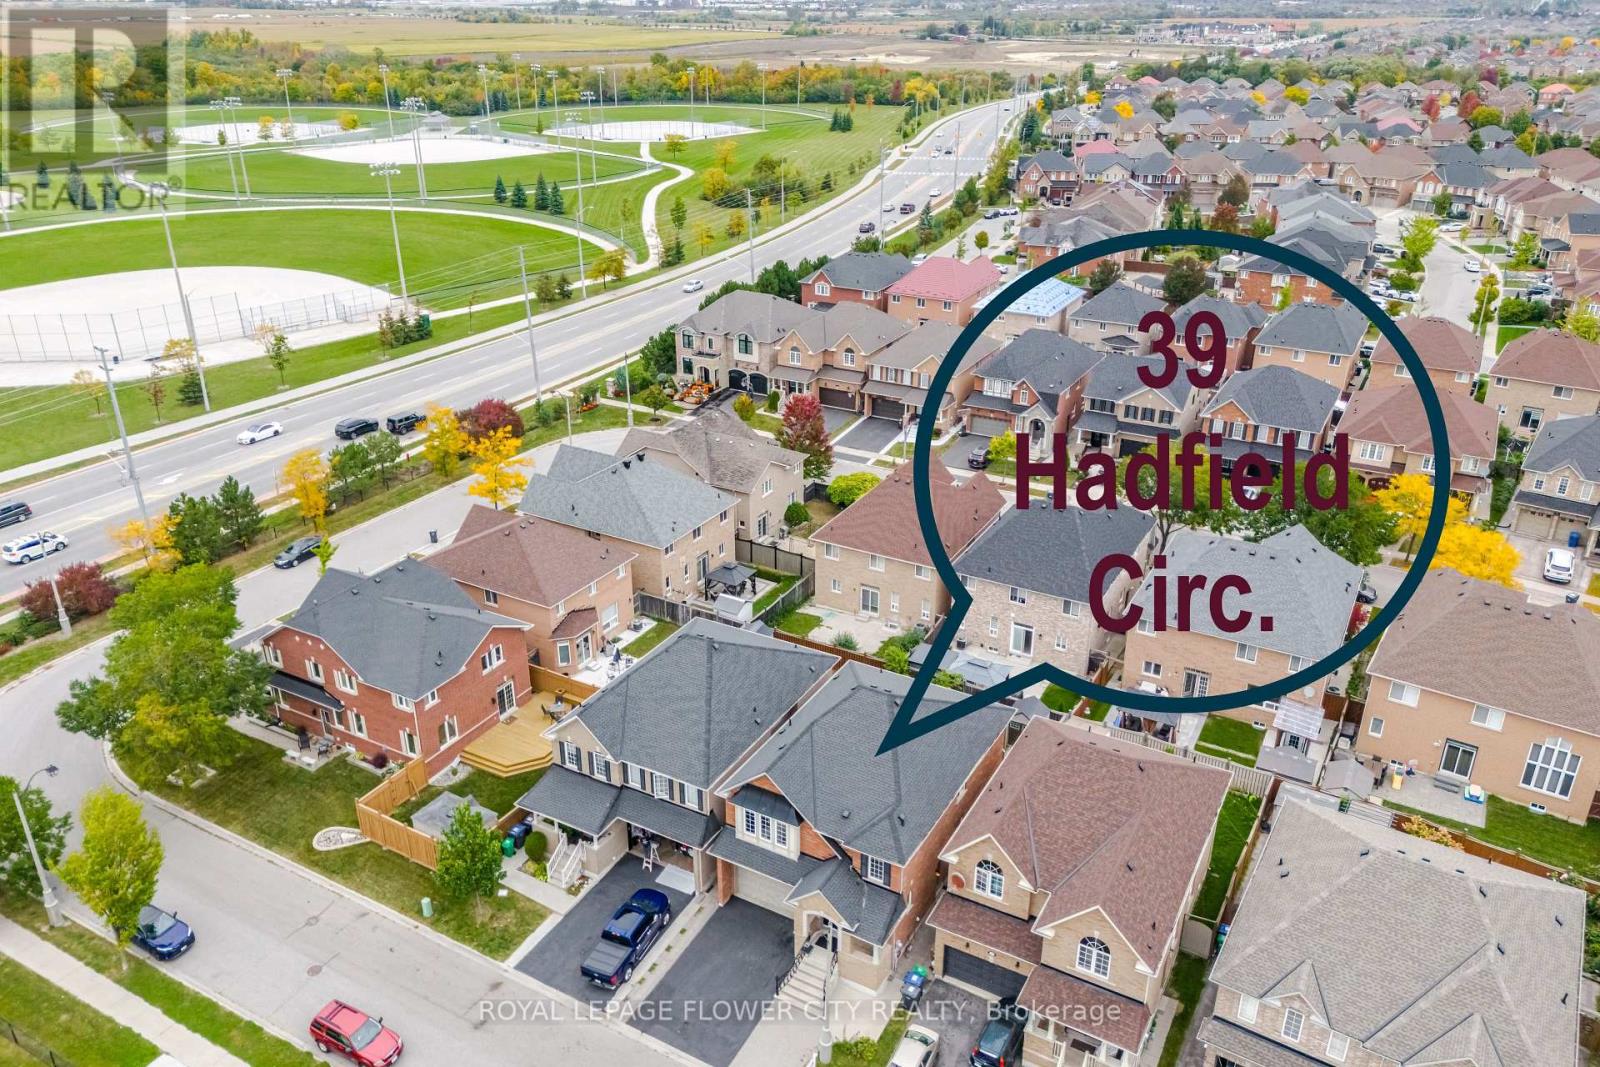
This Well-Maintained and Beautiful Home offers 4+1 bedrooms and 4 bathrooms, including a finished basement apartment with a BUILDER'S separate entrance. All bedrooms are generously sized, while the main floor features hardwood with no carpet throughout. The property includes an extended driveway for extra parking, interlocking around the house and in the backyard, as well as direct access from the garage to the home. Conveniently located within walking distance to schools, parks, transit, and all other amenities, this home is perfect for families seeking comfort and functionality. A Rare Opportunity to Own an Exceptional Home in One of Brampton's Most Sought-After Neighbourhoods... (id:55460)
47 Deforest Road
Toronto, Ontario
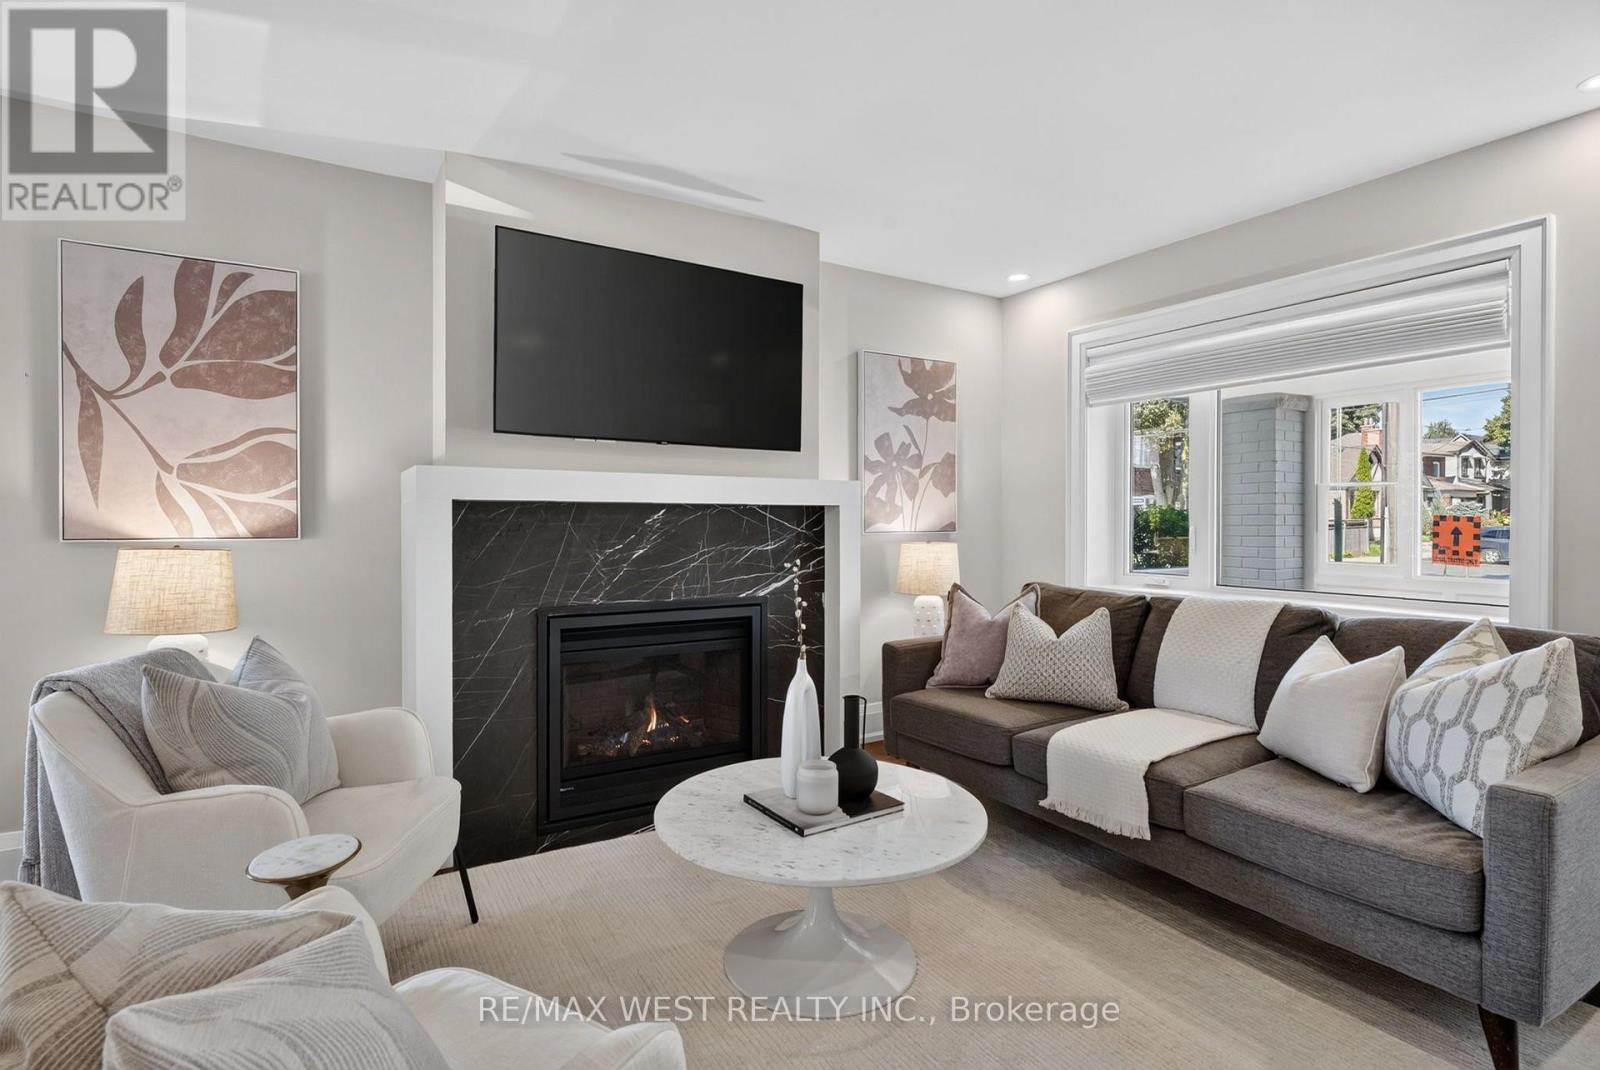
A beautifully renovated family home in the heart of Bloor West Village! Situated on a generous corner lot, this home offers a wonderful blend of character and modern renovations. Enjoy a private backyard with patio, green space, one-car garage and private driveway, one block from Bloor West Village and Runnymede Subway Station. The bright main floor features an open-concept layout with engineered hardwood flooring, pot lights and a marble clad gas fireplace. A large west-facing dining room window fills the space with natural afternoon and evening light, creating a warm setting for family dinners and entertaining. The stunning renovated kitchen features Caesarstone quartz countertops, breakfast bar, abundant storage, undermount sink, custom 'Impressions cabinetry' with Lazy Susan and spice-rack pullout, stainless steel appliances, gas stove and fully integrated Bosch dishwasher. A walkout provides easy access to the patio, backyard and garage. Upstairs, the king-size primary bedroom features a large wardrobe, while the bright second bedroom offers hardwood floors and a west-facing window. The renovated four-piece bathroom features marble mosaic flooring, undermount sink, rain shower with handheld showerhead and tub. The finished basement adds excellent living space, including a large bedroom with double closet and above-grade window, plus an office and spacious laundry room with brand-new Electrolux washer and heat-pump dryer, built-in cabinetry and sink. A three-piece bathroom completes the lower level. Located in the highly coveted Swansea / Bloor West Village school catchment, including Swansea Public School, Humberside Collegiate Institute, St. Pius X. Steps from the shops, restaurants, cafes and amenities of Bloor West Village, Runnymede Subway Station and Rennie Park, with beautiful High Park just a stroll away. A thoughtfully renovated home in an unbeatable location - a wonderful place for a family to call home. (id:55460)
4 Dunreo Drive
Toronto, Ontario
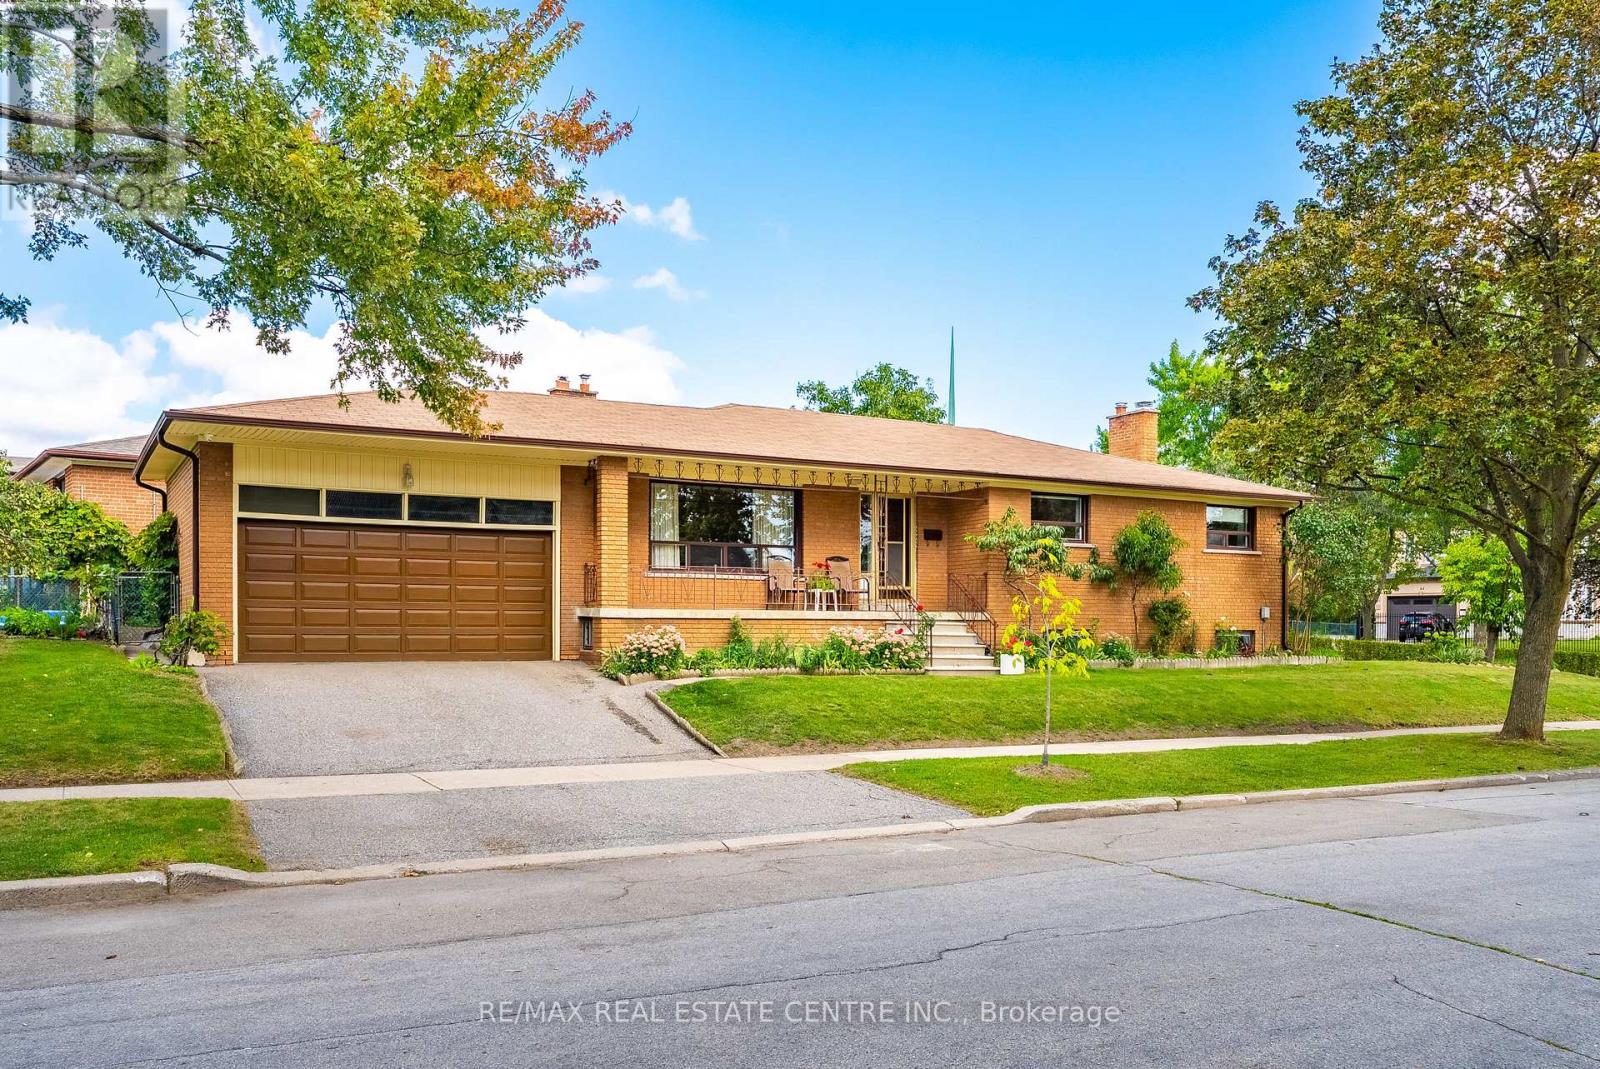
Lovingly owned and cared for by the same owner for 48 years, 4 Dunreo Drive is a well-built home filled with character, warmth and opportunity. Tucked away on a quiet street with no through traffic, this corner-lot property offers a peaceful setting, flexible living space and plenty of potential for its next chapter. The main level features three spacious bedrooms with generous windows, plenty of natural light and hardwood flooring throughout the bedrooms and hallways. The foyer, kitchen and eat-in area feature distinctive tiled flooring, while hardwood lies beneath the existing carpet in the separate living and dining rooms. A covered front veranda provides a welcoming spot to relax and enjoy the surroundings. The finished lower level adds exceptional flexibility with a separate side entrance, second kitchen, spacious recreation room, unique entertaining area with bar, separate family room, 4-piece bathroom, laundry and ample storage, plus a large cantina/cold room. Ideal for extended family, a caregiver, additional living space, entertaining or potential income use. Outside, enjoy established vegetable gardens, generous outdoor space, an attached double garage and driveway parking. Steps to the park and close to golf, Humber River Hospital, shopping, public transit and major highways. A special home with character, versatility and plenty of possibilities. (id:55460)