
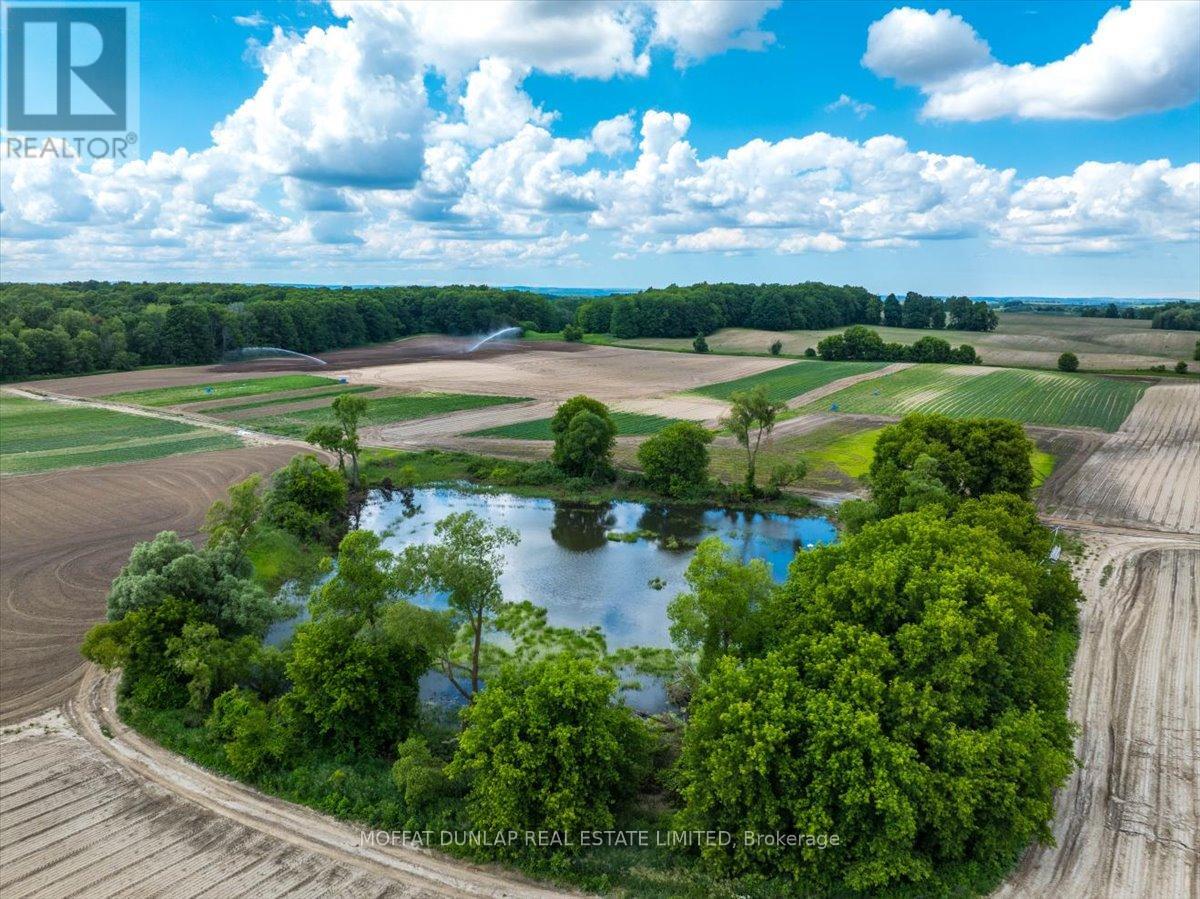
6952 2nd Line
New Tecumseth, Ontario
Invest in land. Almost 200 acres with amazing views and strong income stream from rich soils ($50,000/yr) plus income from ground based solar system. Great location near Highway 9 & Tottenham Road on a peaceful paved road. Total privacy is assured with the long driveway, rolling topography and large land mass! 2 approved residential units. Recently completed 2-storey apartment/office/studio in the barn with its own septic system. Solid main house with walk-out finished lower level, 2 kitchens, 4 bedrooms and 3 full bathrooms! Here is your chance to add a land investment to your holdings. Century barn completely restored with new power, new septic, reinforced timbers. (id:55460)
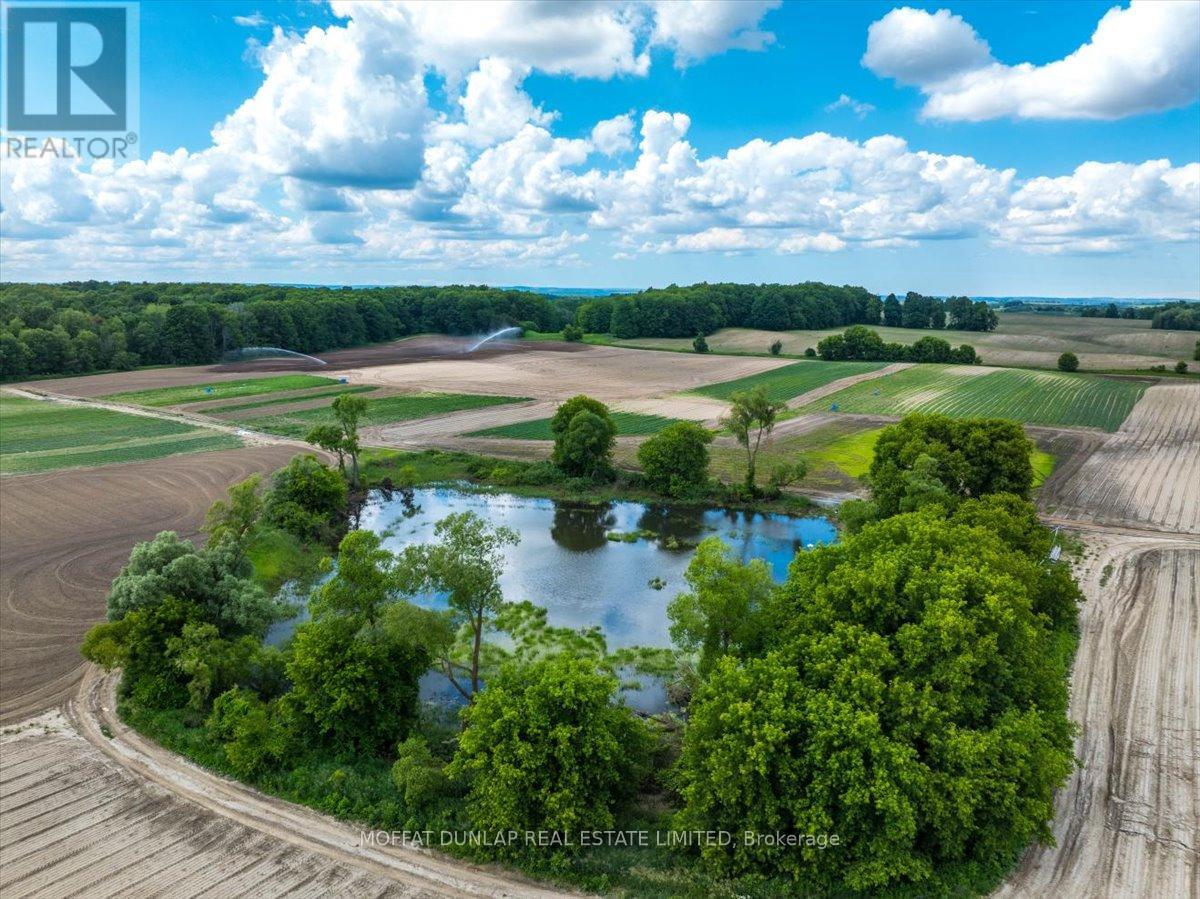
6952 Second Line
New Tecumseth, Ontario
171-acre country property with main house and newly created 2-storey apartment in the newly restored century barn. Turn-key country property. Bring your animals and come enjoy the country life. A private long driveway leads past the barn to the residence. Very productive soils and picturesque acreage. Invest in land. Almost 200 acres with amazing views and strong income stream from rich soils ($50,000/yr) plus income from ground based solar system. Great location near Highway 9 & Tottenham Road on a peaceful paved road. Total privacy is assured with the long driveway, rolling topography and large land mass! 2 approved residential units. Recently completed 2-storey apartment/office/studio in the barn with its own septic system. Solid main house with walk-out finished lower level, 2 kitchens, 4 bedrooms and 3 full bathrooms! Here is your chance to add a land investment to your holdings. Century barn completely restored with new power, new septic, reinforced timbers. (id:55460)
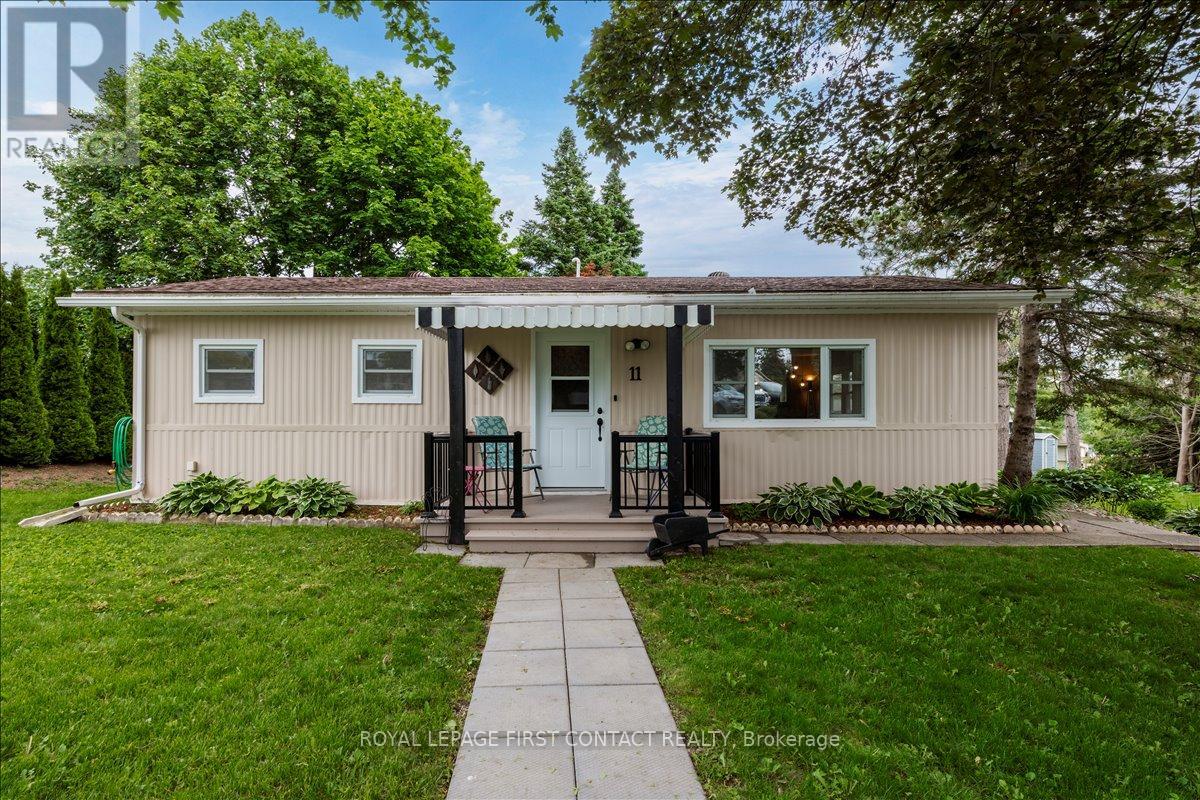
11 Hawthorne Drive
Innisfil, Ontario
Welcome to your new home. Located in the vibrant adult community of Sandycove Acres South, conveniently located close to the community halls, swimming pool and local plaza. This clean and cozy 2 bedroom, 1 bath Simcoe model features an 889 sq. ft floor plan including an add-on sunroom with extra storage area and side door access to the rear deck and backyard green space. The neutral interior has a bright kitchen, updated appliances, laminate flooring, newer furnace (2018) and A/C unit (2021), updated switches, outlets, and lighting. The bathroom was updated in 2021 with a new toilet, walk in shower, vanity and faucet and the interior doors have been updated to 6 panel with new door handles. The home's exterior is aluminum siding, painted in 2023, has newer windows, a covered front entrance and a walkway to a side entrance off the deck. There are two front yard parking spaces providing easy access to the front entrance of the home. Sandycove Acres is close to Lake Simcoe, Innisfil Beach Park, Alcona, Stroud, Barrie and HWY 400. There are many groups and activities to participate in along with 2 heated outdoor pools, 3 community halls, wood shop, games room, fitness center, and outdoor shuffleboard and pickle ball courts. New lease fees are $996.45/mo. and $146.79 /mo. taxes. Come visit your home to stay and book your showing today. (id:55460)
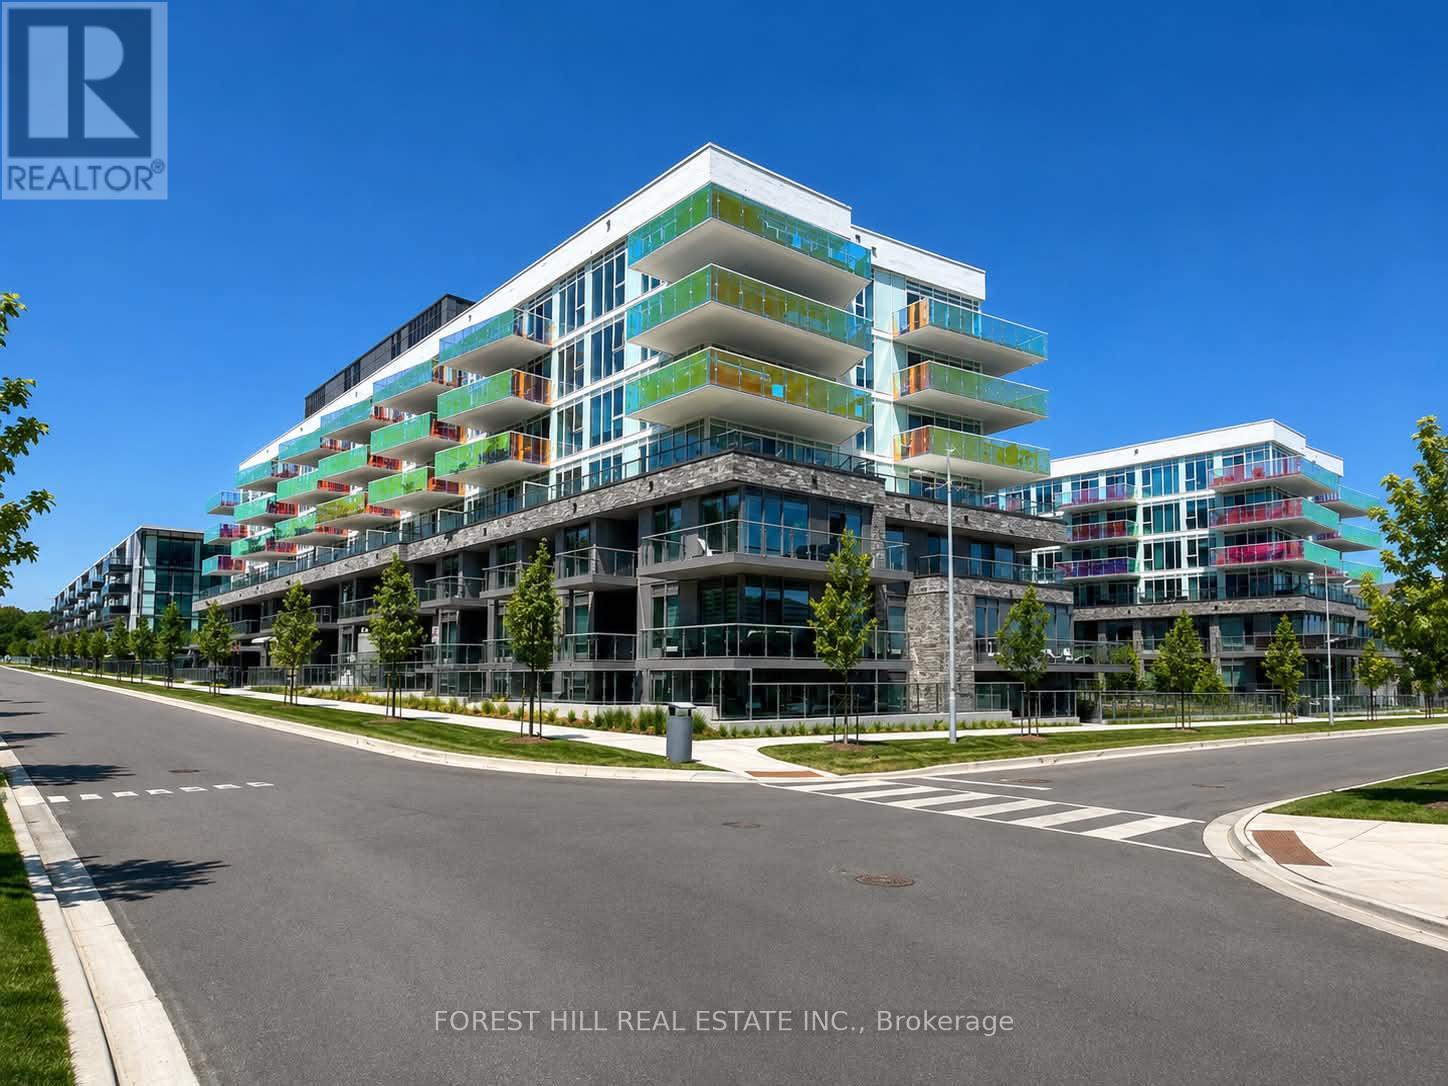
131 - 333 Sunseeker Avenue
Innisfil, Ontario
Enjoy a stunning, spacious, split 2 bedroom with massive outdoor terrace in the heart of Friday Harbour Resort. This amazing Sunseeker unit has oversized plank flooring, high ceilings, shiny new stainless steel appliances and motorized blackout shades on all windows for extra privacy. You get Luxury Resort Living with access to The Beach Club, Marina, Golf Couse, and nature trails. The incredible boardwalk features dining, shopping and unique entertainment experiences. Amenities include a Fitness Centre, Outdoor Pool and Hot Tub, Beach Access and an unbelievable Golf Simulator. Explore and live amongst 200 Acre Nature Reserve. Don't miss out on this brand new unit. The outdoor living space truly sets this one apart. (id:55460)
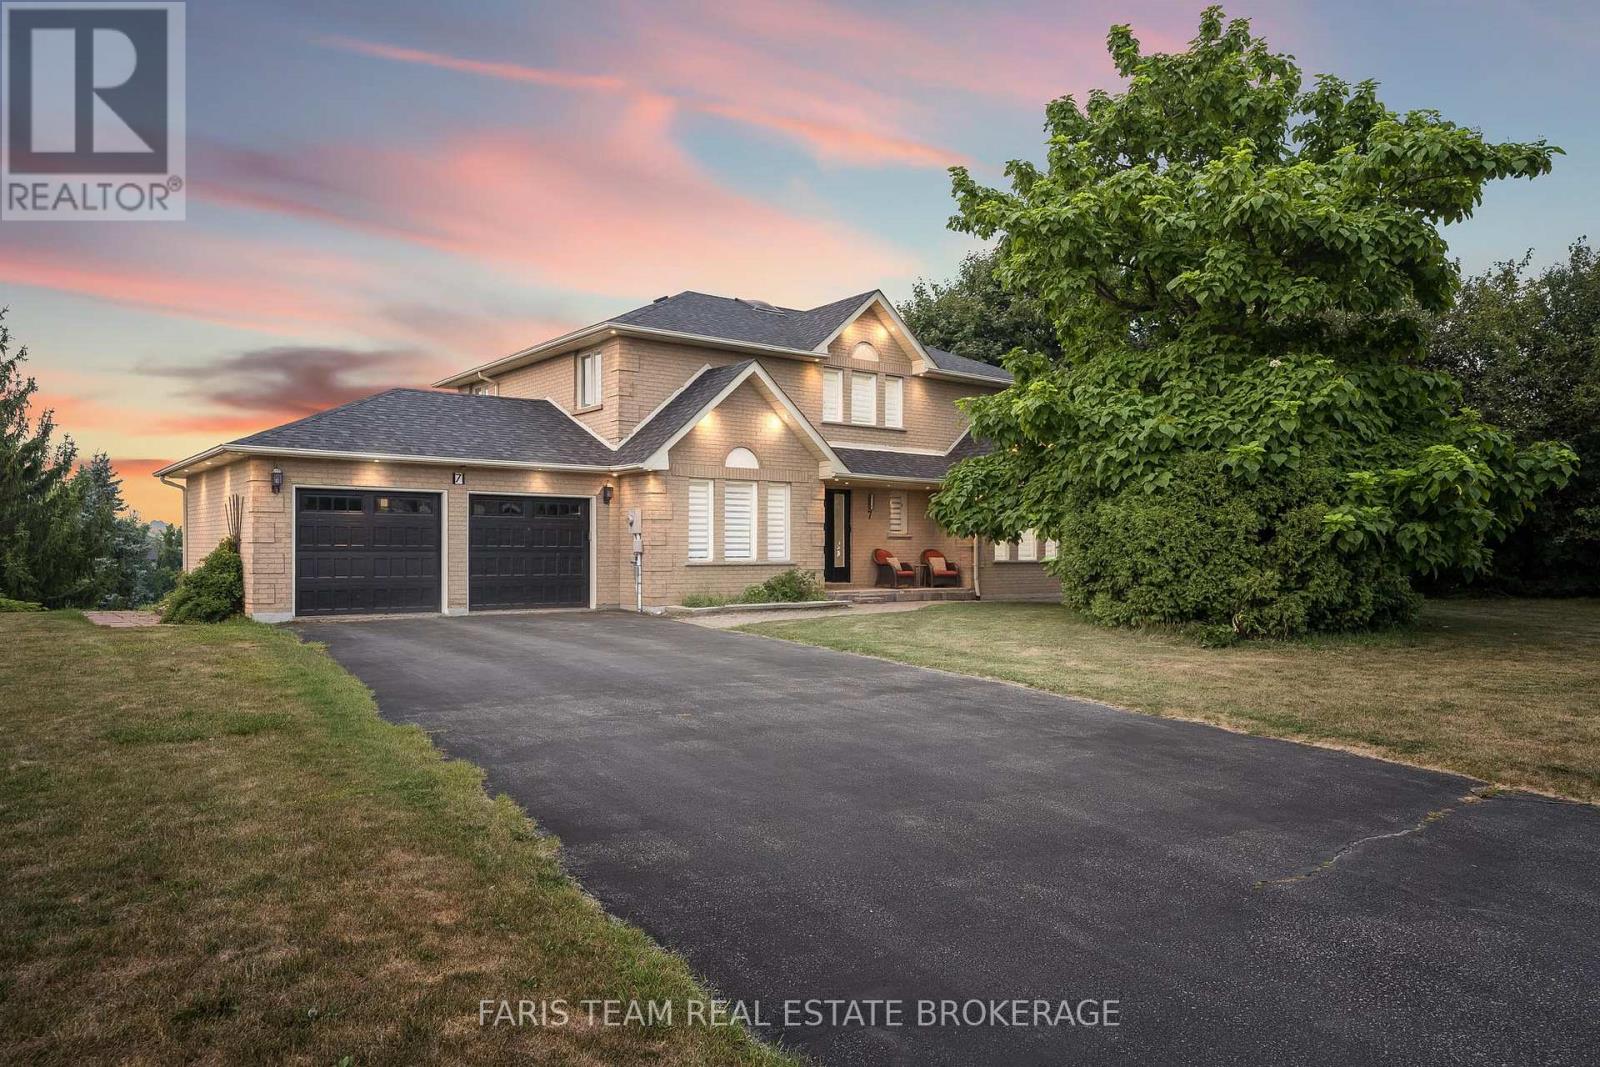
7 Golfview Boulevard
Bradford West Gwillimbury, Ontario
Top 5 Reasons You Will Love This Home: 1) Set on an impressive 0.75-acre lot in the prestigious Golfview Estates, this exceptional home offers the rare combination of space, privacy, and upscale living in one of the area's most sought-after neighbourhoods 2) Thoughtfully renovated from top-to-bottom, every detail has been modernized to the highest standards, including a new roof, furnace, electrical, plumbing, drywall, a UV light, and flooring, offering true peace of mind for years to come 3) Boasting approximately 3,600 square feet of beautifully finished living space, including a high-ceiling walkout lower level and each above-grade bedroom featuring a walk-in closet and its own ensuite, ensuring privacy and luxury for everyone 4) Premium finishes throughout include rich hardwood flooring, heated bathroom floors in the basement, a smart toilet, skylight, EV charger, smooth ceilings, and rough-ins for built-in speakers and security 5) At the heart of the home is a chef-inspired kitchen with stainless-steel appliances, a large breakfast bar, and a seamless walkout to a covered patio, perfect for year-round gatherings with friends and family. 3,568 fin.sq.ft. *Please note some images have been virtually staged to show the potential of the home. (id:55460)
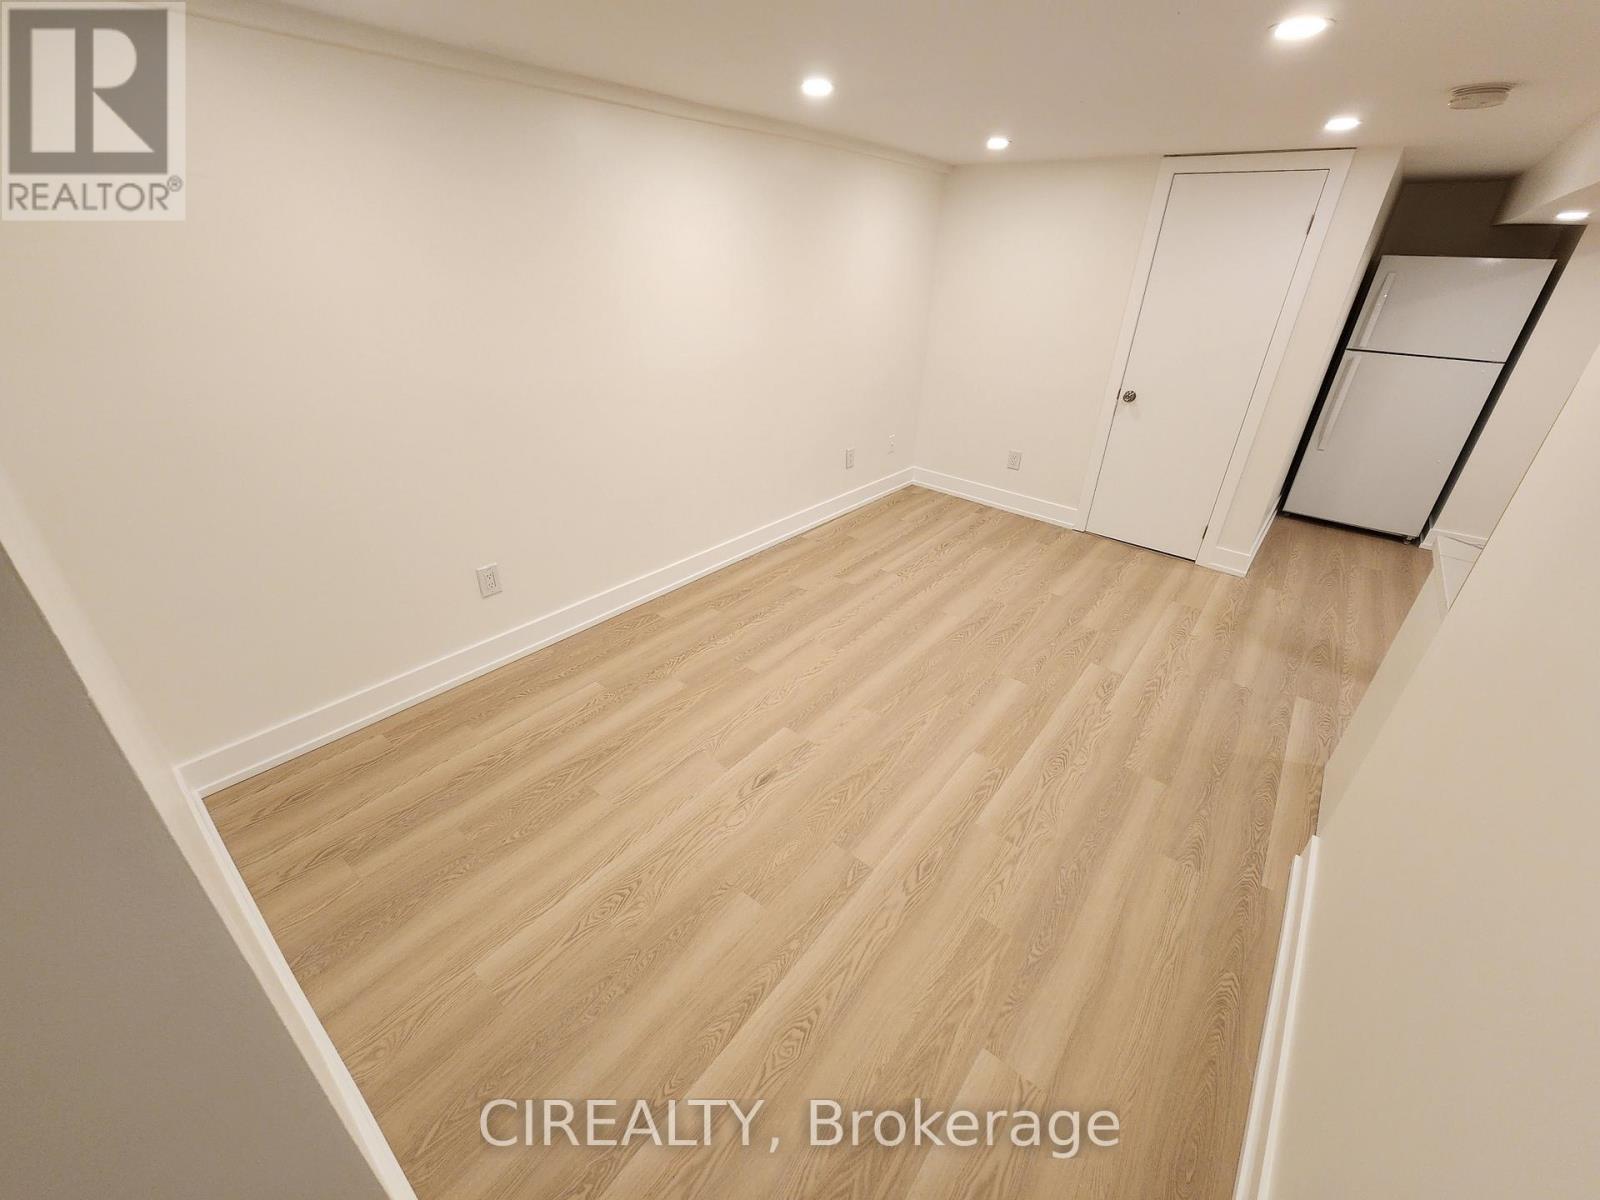
Lower - 188 Cherrywood Drive
Newmarket, Ontario
Bright and freshly renovated 2-bedroom basement unit available, perfect for small families or working professionals. This well-maintained space features a full bathroom, modern finishes, and sound insulation for added privacy and comfort.Enjoy the convenience of a separate private entrance and access to shared laundry facilities in the common area. All utilities are included in the rent, making budgeting simple and stress-free.Additional features: 2 generously sized bedrooms Full bathroom Sound-insulated unit for quiet living Separate entrance Shared backyard space 2 parking spots included (id:55460)
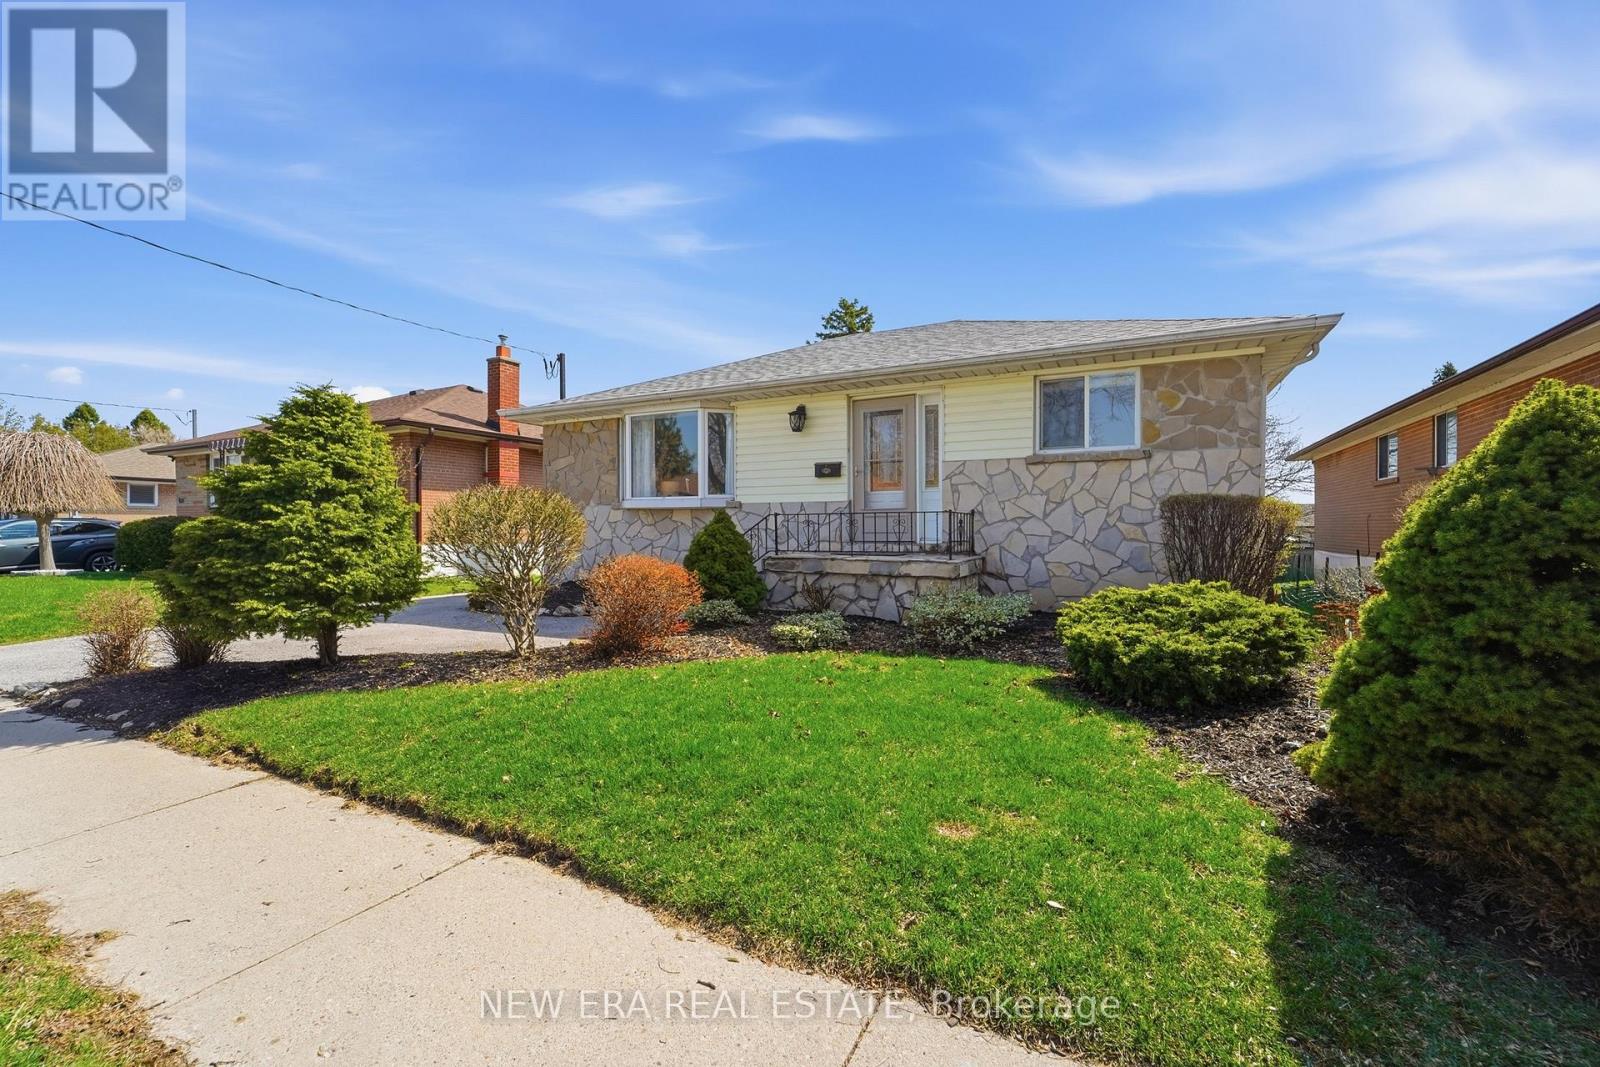
1451 Bala Drive
Oshawa, Ontario
Welcome to 1452 Bala Drive, a versatile family home in a sought-after Oshawa neighbourhood, ideal for multi-generational or extended family living. This spacious property features 2 bedrooms on the main level and 2 bedrooms in the basement, with the potential to create a 3-bedroom layout on both levels. The oversized primary bedroom was originally two separate bedrooms and can easily be converted back if desired. The bright main floor offers a large living room with a beautiful bow window, an eat-in kitchen with ample cupboard space, and a walkout to the expansive backyard featuring a large deck and an above-ground Kayak pool-perfect for entertaining and summer enjoyment. Completing the main level are two bedrooms and a 4-piece bathroom. The finished lower level includes a generous recreation room, two bedrooms with potential for a third, two bathrooms, and a laundry area. Buyers should note that updates would be required to achieve legal secondary dwelling status. Outside, the landscaped front yard provides parking for up to three vehicles. Conveniently located close to parks, schools, shopping, churches, daycare centres, public transit, Highway 401, the waterfront, and local beaches, this home offers exceptional access to everyday amenities. Whether you're looking for space for a growing family, multi-generational living, or future income potential, 1452 Bala Drive is a property you won't want to miss. Book your showing today! (id:55460)
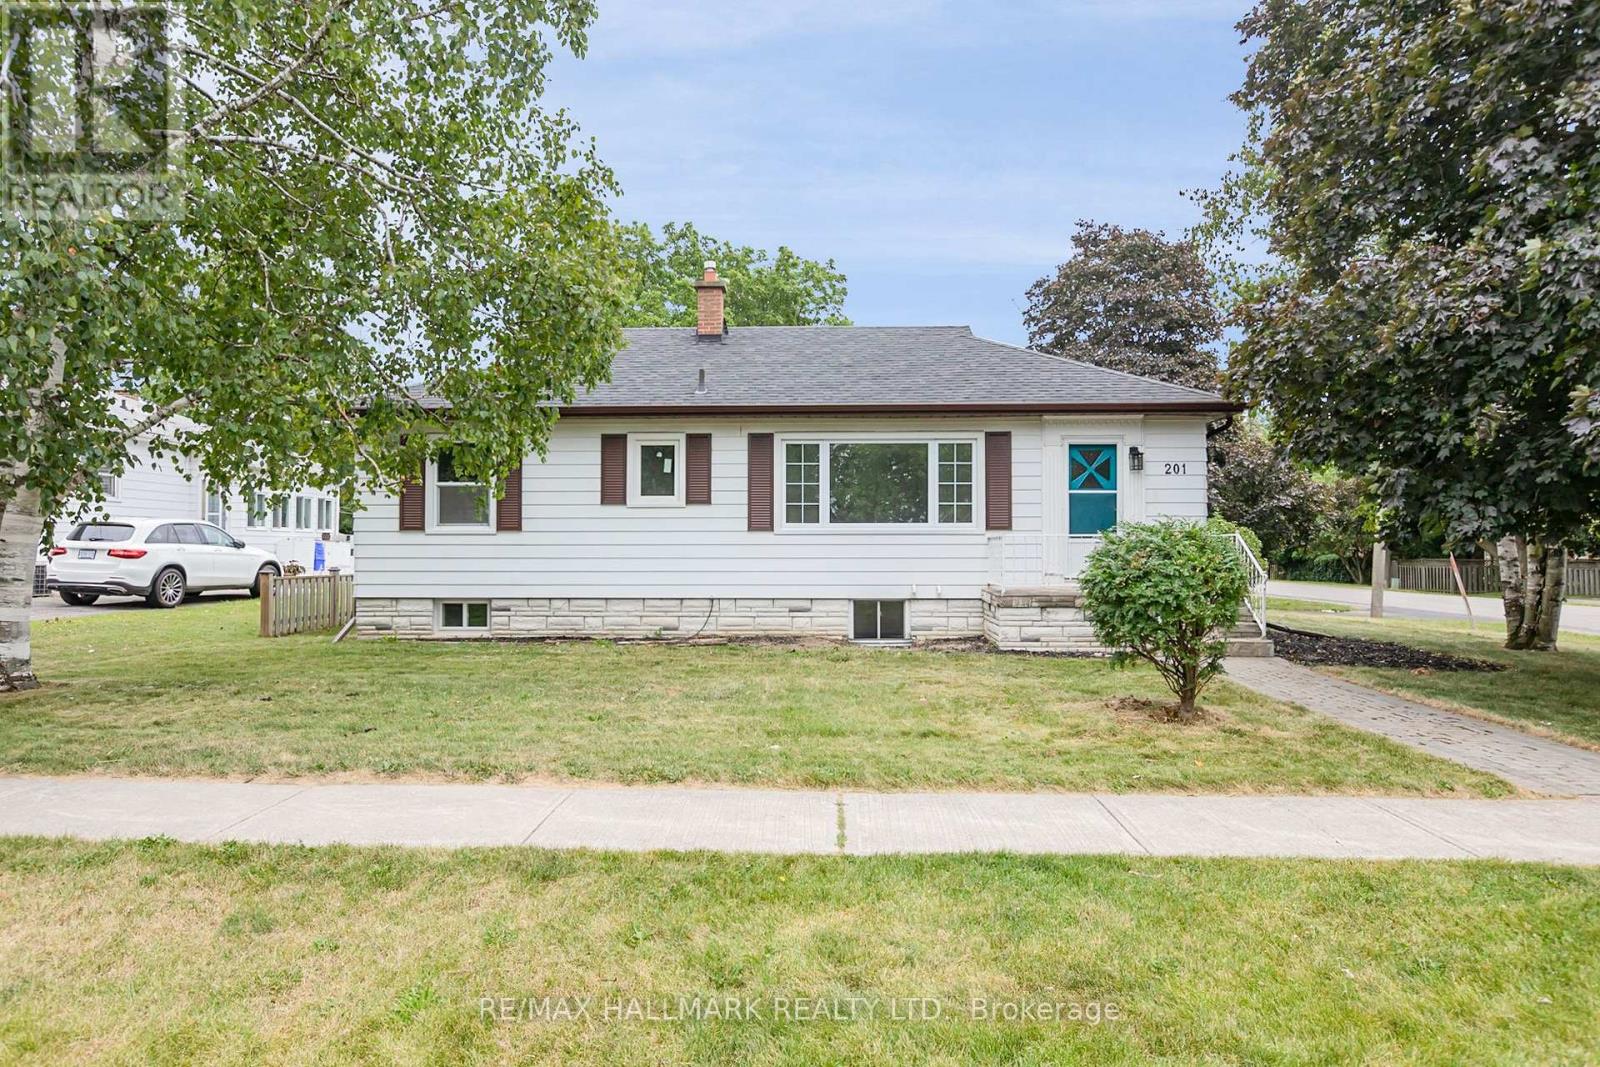
Upper - 201 High Street
Whitby, Ontario
Client RemarksSeriously Wow! Welcome Home to This Very Chic Recently Renovated Bright & Spacious 3-Bedroom Apartment With A Parking Spot In A High-Demand Area. 1,047 Square Feet As Per Next Door Photos. Located In The Heart Of Whitby. 6-Minute Walk To Downtown Whitby, 5-Minute Drive To 401/412, 5-Minute Drive To Whitby Go Station, Close To Top Schools, Parks, And So Much More. Brand New Stainless Steel Appliances, Ensuite Laundry (Brand New Washer/Dryer), Beautifully Renovated Washroom And Large Windows Throughout Make This Apartment The Perfect Place To Call Home. *These photos were taken when the unit was vacant. **EXTRAS** Fridge, Stove, Dishwasher, Washer/Dryer, And All Electrical Light Fixtures. Tenant To Pay 60% Of Utilities (Water/Hydro/Gas). (id:55460)
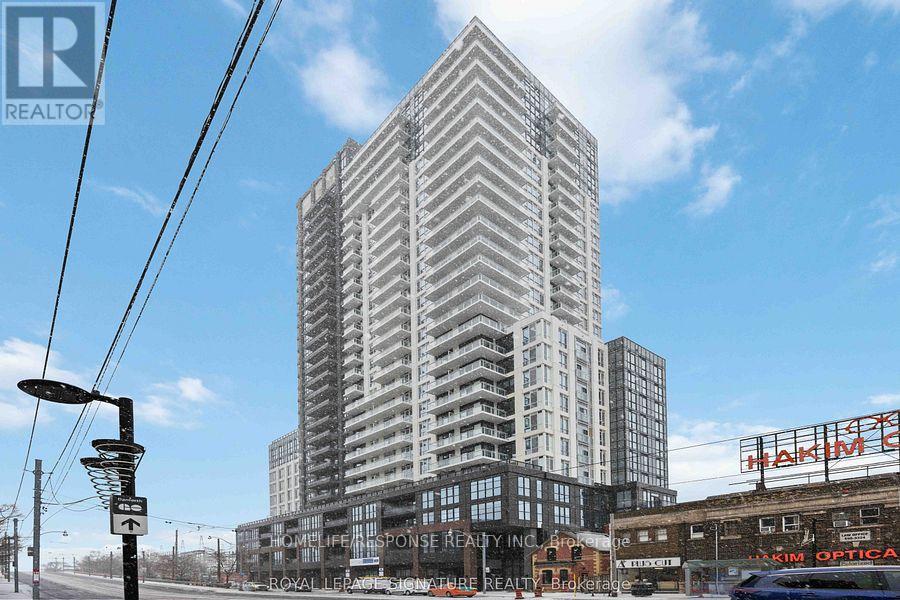
2106 - 286 Main Street
Toronto, Ontario
Fantastic Layout!! Extra Clean Suite!! Well Sought after Location!! Must Show!! 24 Hours Security!! (id:55460)
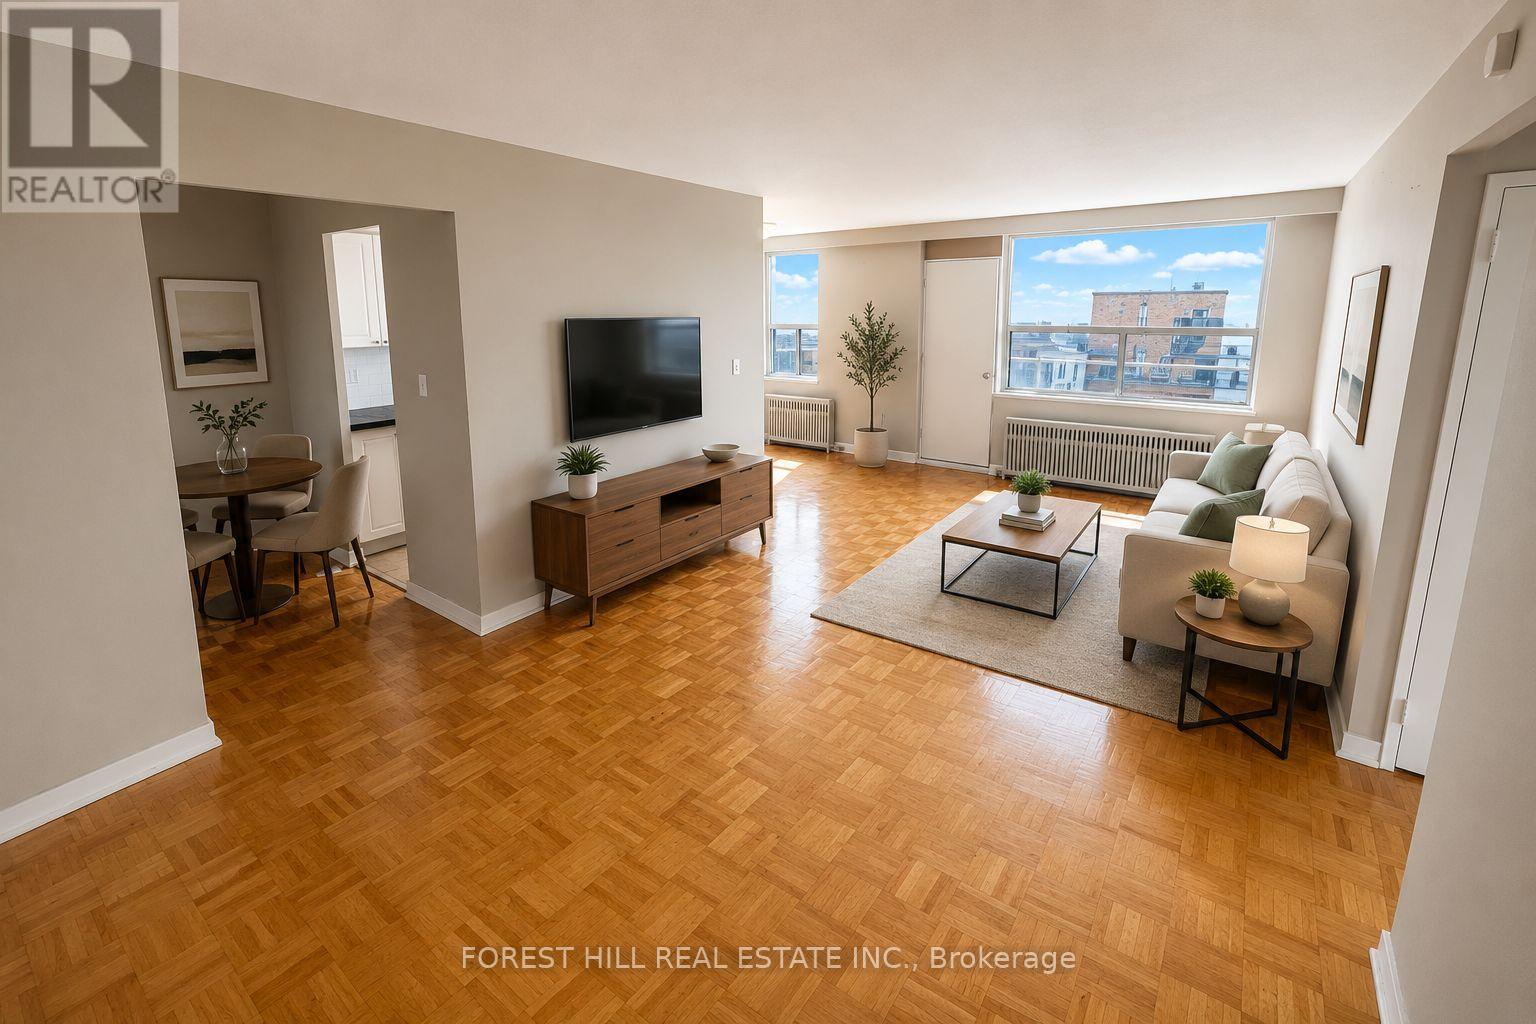
720 - 106 Goodwood Park
Toronto, Ontario
2 MONTH FREE ON 14 MONTH TERM.Affordability and size meet prime location. If you have been searching for prime downtown location at an affordable price point, all without sacrificing size - this is the one. Prime living areas provide endless flexibility for how you live, work, and entertain. Located in a clean and well kept building, it delivers the ideal balance of location, size, and value. Parking is $100/month. Located in East York at Danforth and Victoria Park - just steps from Victoria Park SubwayStation and the Don Valley Greenbelt Path system! (id:55460)
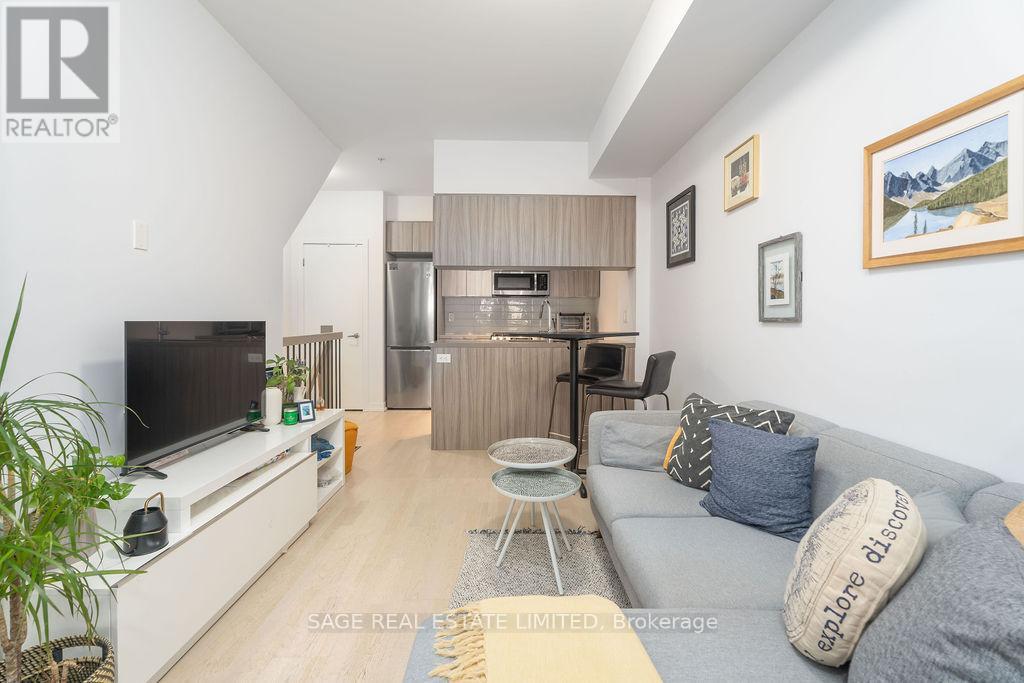
Th3 - 150 Broadview Avenue
Toronto, Ontario
Riverside Towns at Queen & Broadview offers a great alternative to traditional condo living, combining your own street level private entrance with the convenience of underground parking. Fronting onto the quiet residential street of Kintyre offers a calm residential feel while remaining just steps from it all. The efficiently designed layout maximizes every square foot, featuring a generously sized den that can easily function as a second bedroom or home office. Enjoy cooking at home with full sized stainless steel appliances including a gas range. Located in the heart of vibrant Queen East, neighbouring the iconic Broadview Hotel and surrounded by an exciting mix of restaurants, boutiques, cafés, and local shops. Nature lovers will appreciate the nearby green space at Riverdale Park and access to the scenic Don River Trail. Commuting is easy with transit at your doorstep and quick access to the Don Valley Parkway. (id:55460)
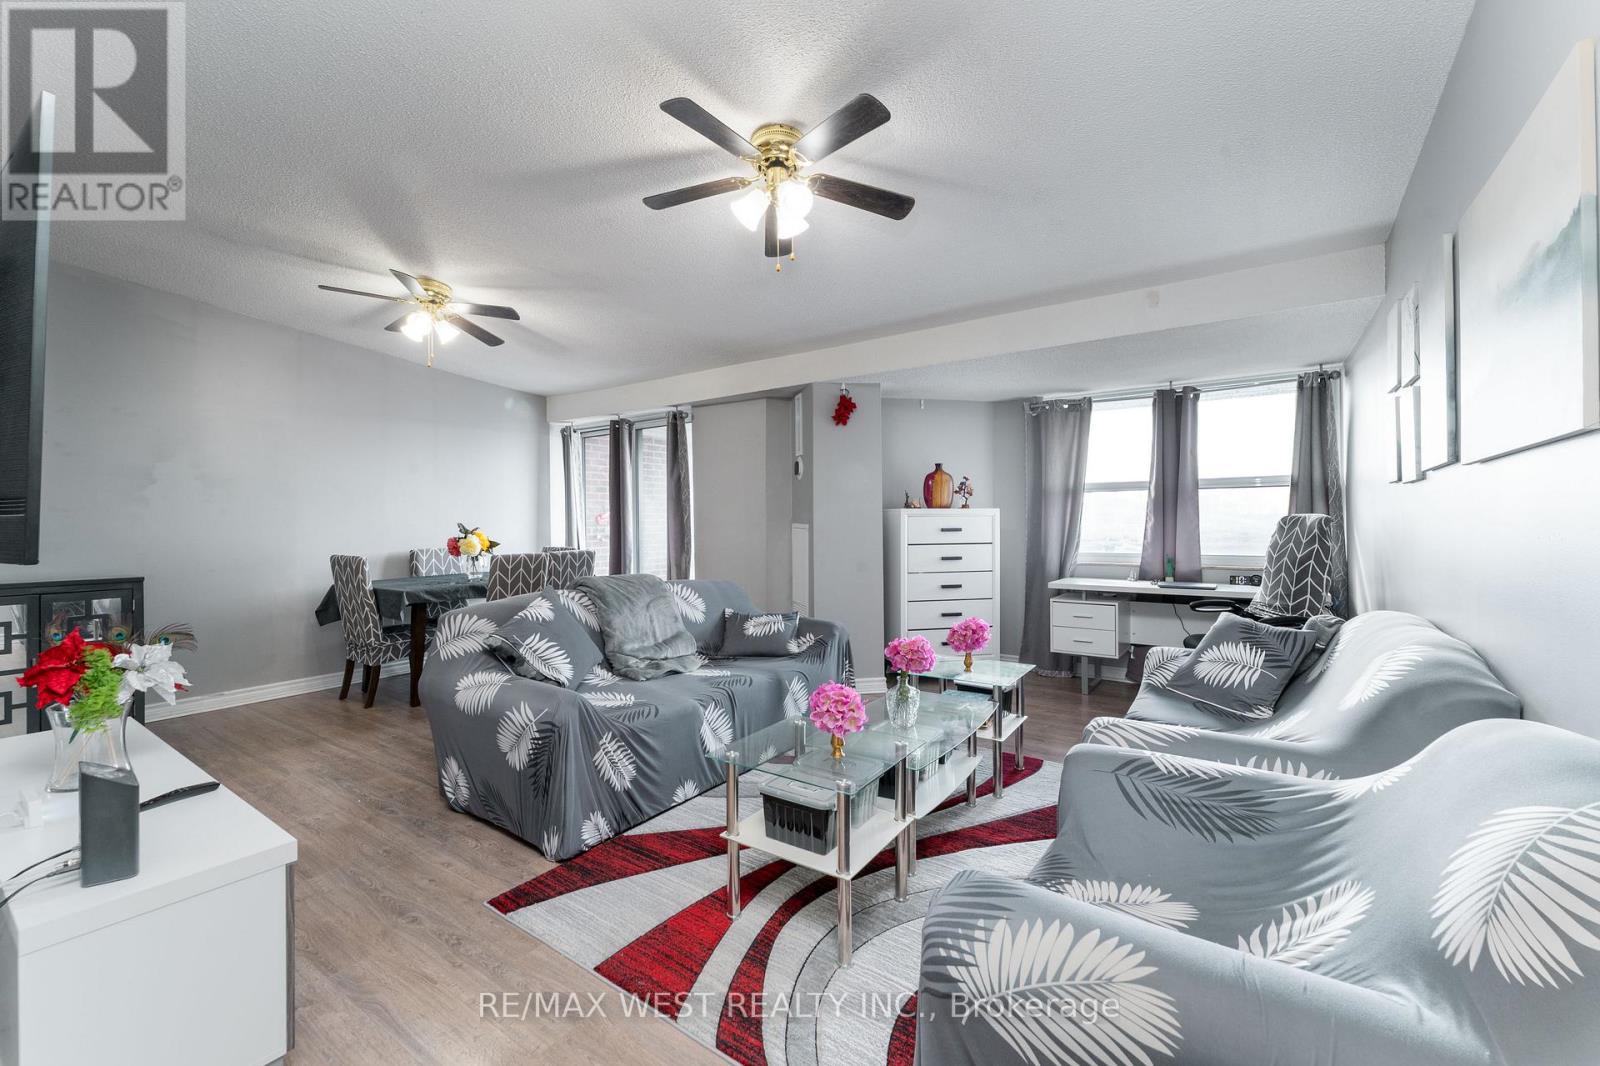
612 - 4062 Lawrence Avenue E
Toronto, Ontario
Welcome To The Penthouse Suite At The Hyland! This Three Bedroom 1285 Sq/Ft Penthouse Has A South Facing Balcony That's Sundrenched All Day Long. Large Principle Rooms And One And A Half Baths Make For Family Sized Comfort. It Boasts A Remodeled Kitchen With Stone Counters, A Primary Walk-In Closet And Fresh Laminate Throughout. It Has A Roomy Ensuite Laundry With Storage And A Generous Linen Closet. New Furnace In 2025. Great Amenities Include An Indoor Pool And Workout Room That Have Been Updated Along With The Interior Of The Building. The Windows Have Also Been Replaced In the Last Several Years. (id:55460)
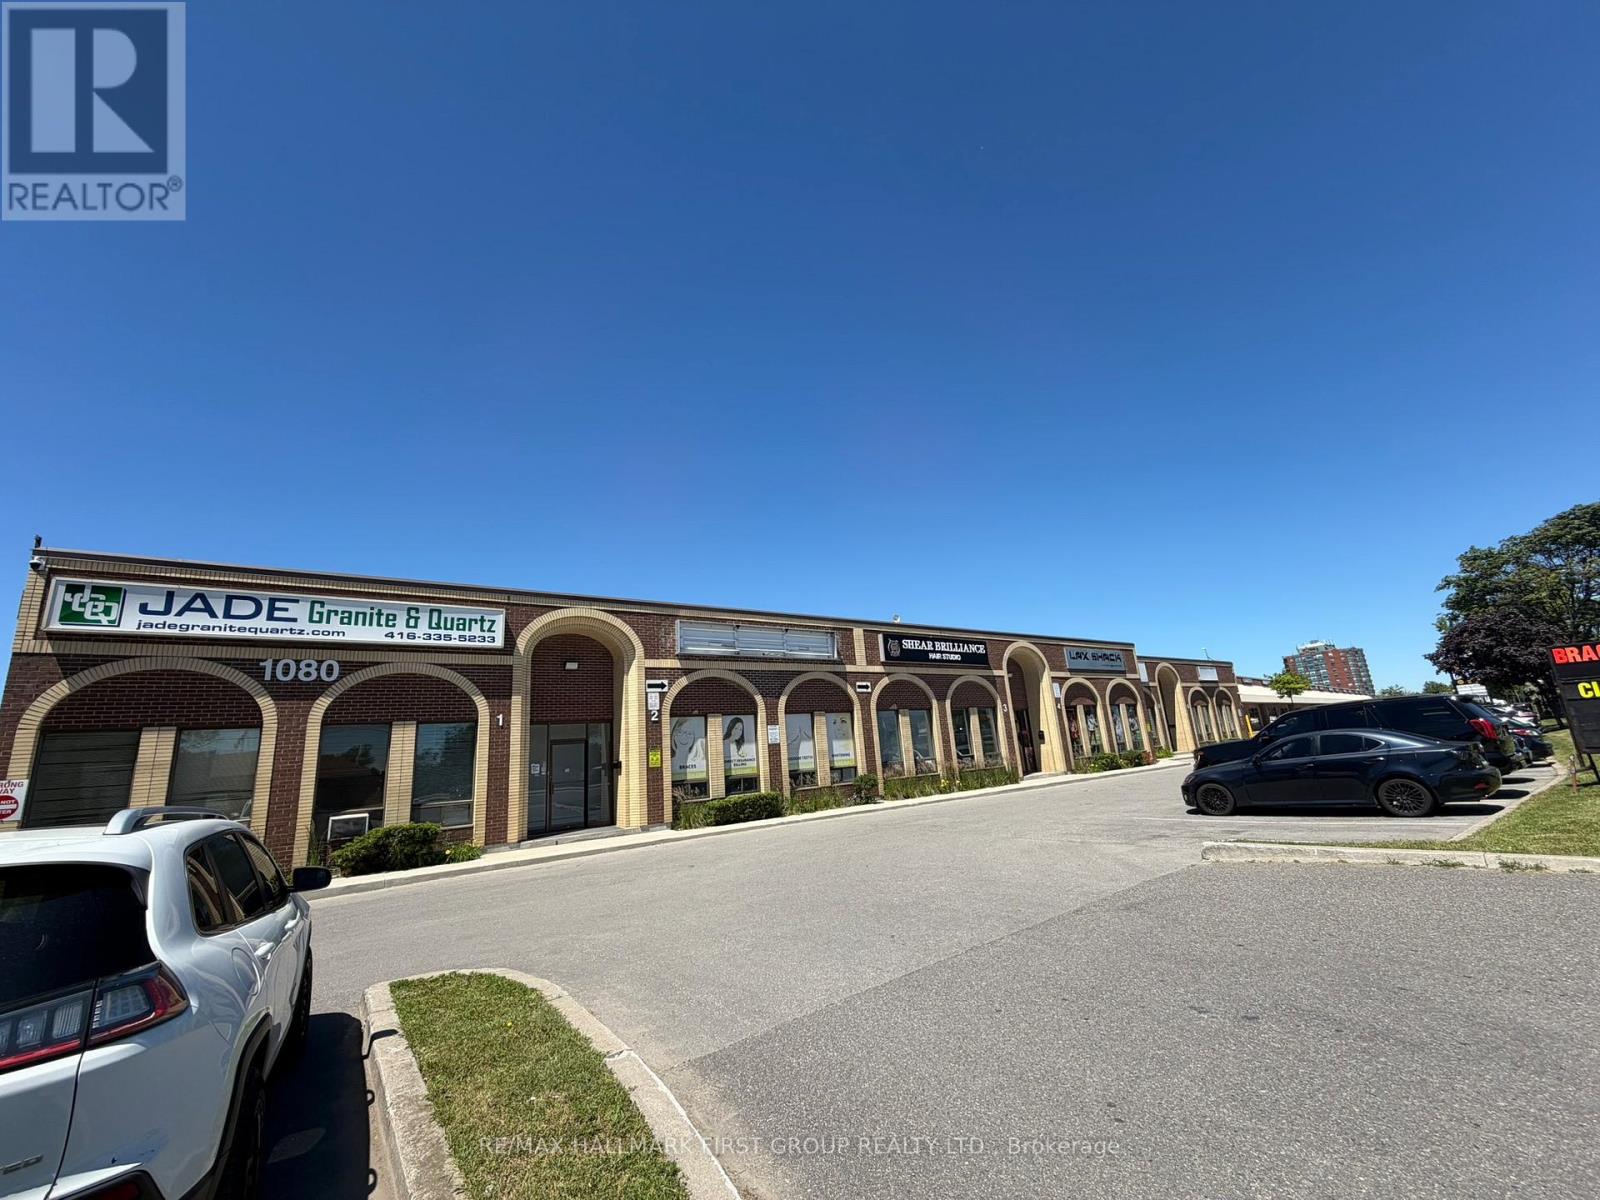
1 - 1080 Brock Road
Pickering, Ontario
High profile unit in an excellent location facing busy brock road, just seconds from highway 401 | excellent signage opportunity | 2,679 square feet | 25% office or showroom / 75% warehouse | 1 truck level shipping door | 16' clear | suitable for high profile showroom, warehouse or manufacturing (id:55460)
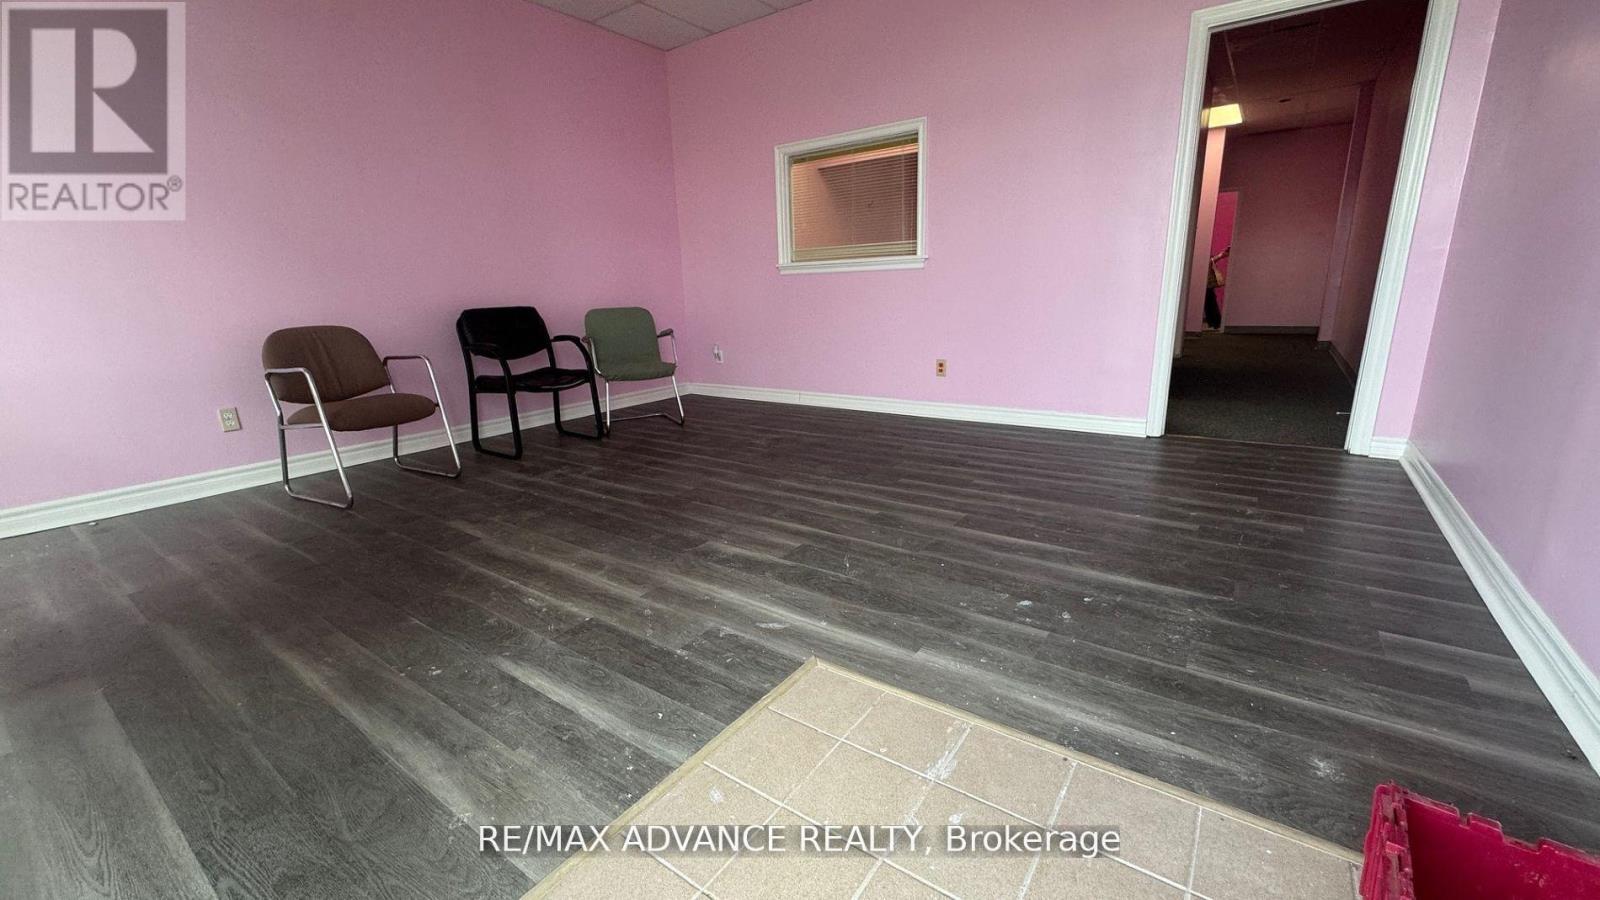
Unit 8 - 4245 Sheppard Avenue E
Toronto, Ontario
Stunning Building in Prime Location *High Traffic Area* Convenient Access to Public Transit with TTC Stop at Front Door, Versatile Freestanding Structure. Ideal for Retail, Spa, Medical and Professional Office Spaces. *Abundant parking available *Impeccably Clean and Well-Maintained *Perfectly suited for Medical, Financial, Educational, and Various Office Purposes. (id:55460)
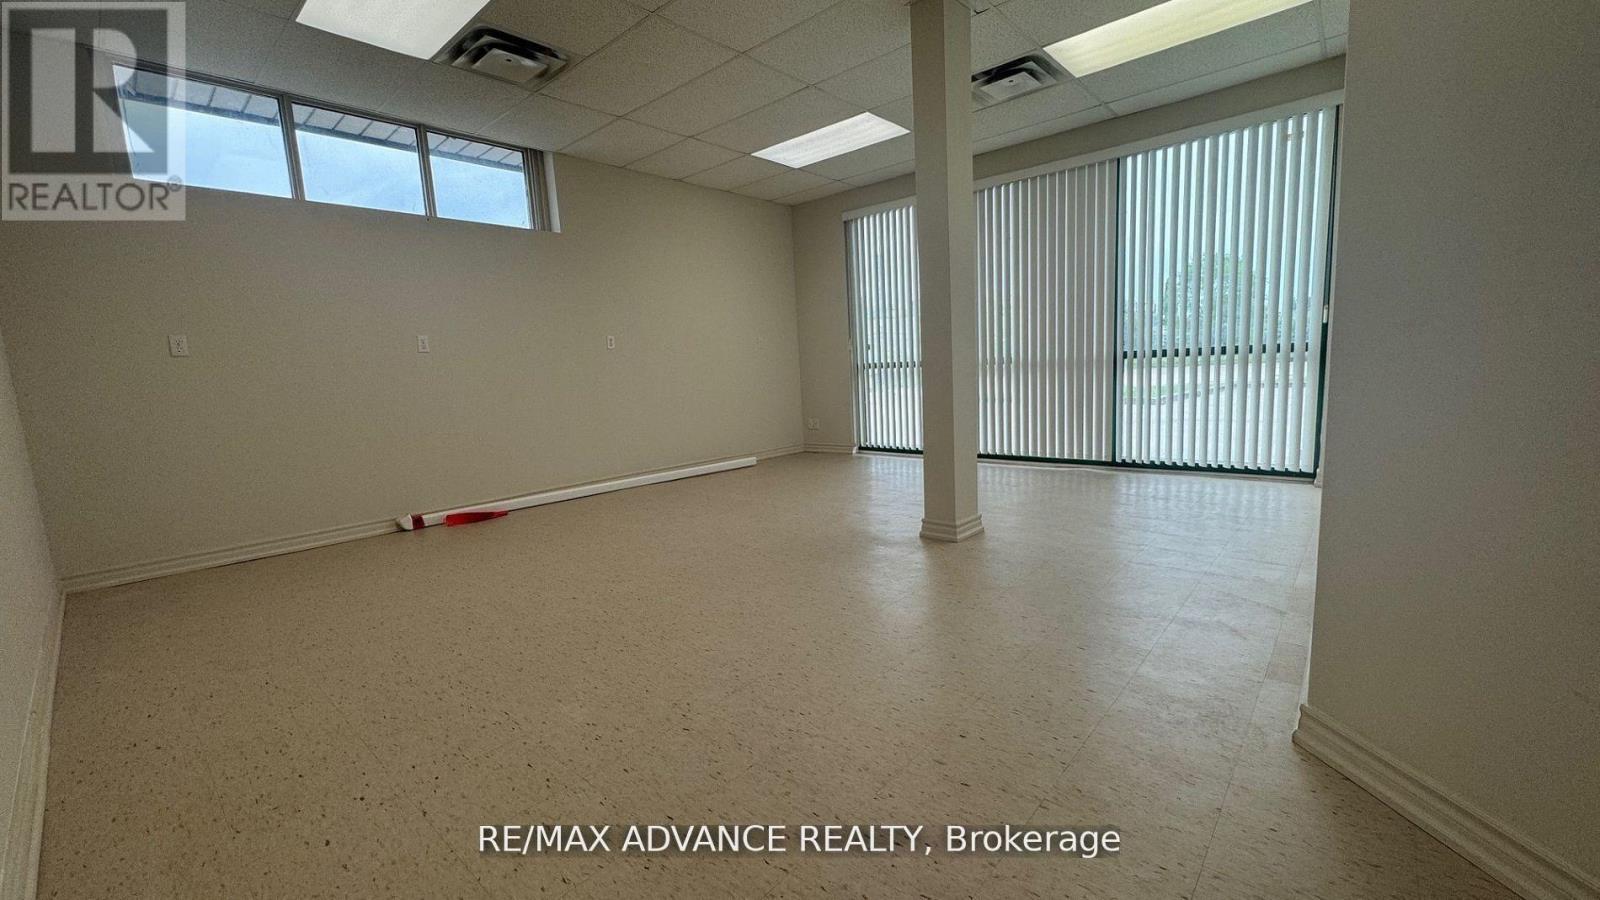
Unit 6 - 4245 Sheppard Avenue E
Toronto, Ontario
Stunning Building in Prime Location *High Traffic Area* Convenient Access to Public Transit with TTC Stop at Front Door, Versatile Freestanding Structure. Ideal for Retail, Spa, Medical and Professional Office Spaces. *Abundant parking available *Impeccably Clean and Well-Maintained *Perfectly suited for Medical, Financial, Educational, and Various Office Purposes. (id:55460)

02 - 4245 Sheppard Avenue E
Toronto, Ontario
Stunning Building in Prime Location *High Traffic Area* Convenient Access to Public Transit with TTC Stop at Front Door, Versatile Freestanding Structure. Ideal for Retail, Spa, Medical and Professional Office Spaces. *Abundant parking available *Impeccably Clean and Well-Maintained *Perfectly suited for Medical, Financial, Educational, and Various Office Purposes. (id:55460)
01 - 4245 Sheppard Avenue E
Toronto, Ontario
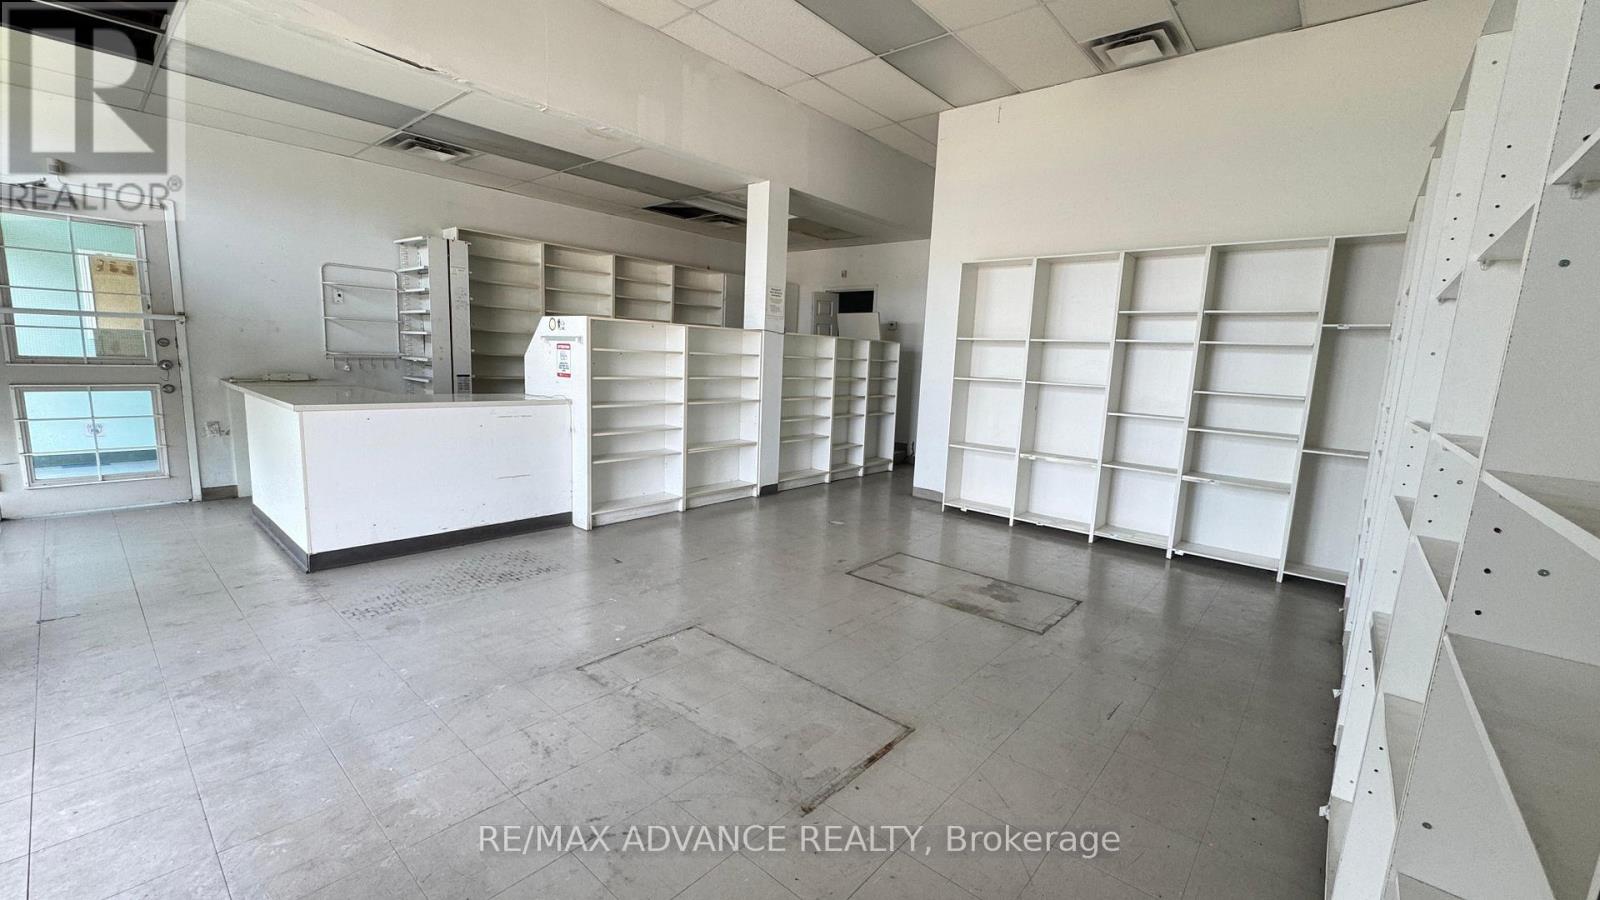
Stunning Building in Prime Location *High Traffic Area* Convenient Access to Public Transit with TTC Stop at Front Door, Versatile Freestanding Structure. Ideal for Retail, Spa, Medical and Professional Office Spaces. *Abundant parking available *Impeccably Clean and Well-Maintained *Perfectly suited for Medical, Financial, Educational, and Various Office Purposes. (id:55460)
1302 - 15 Mercer Street
Toronto, Ontario
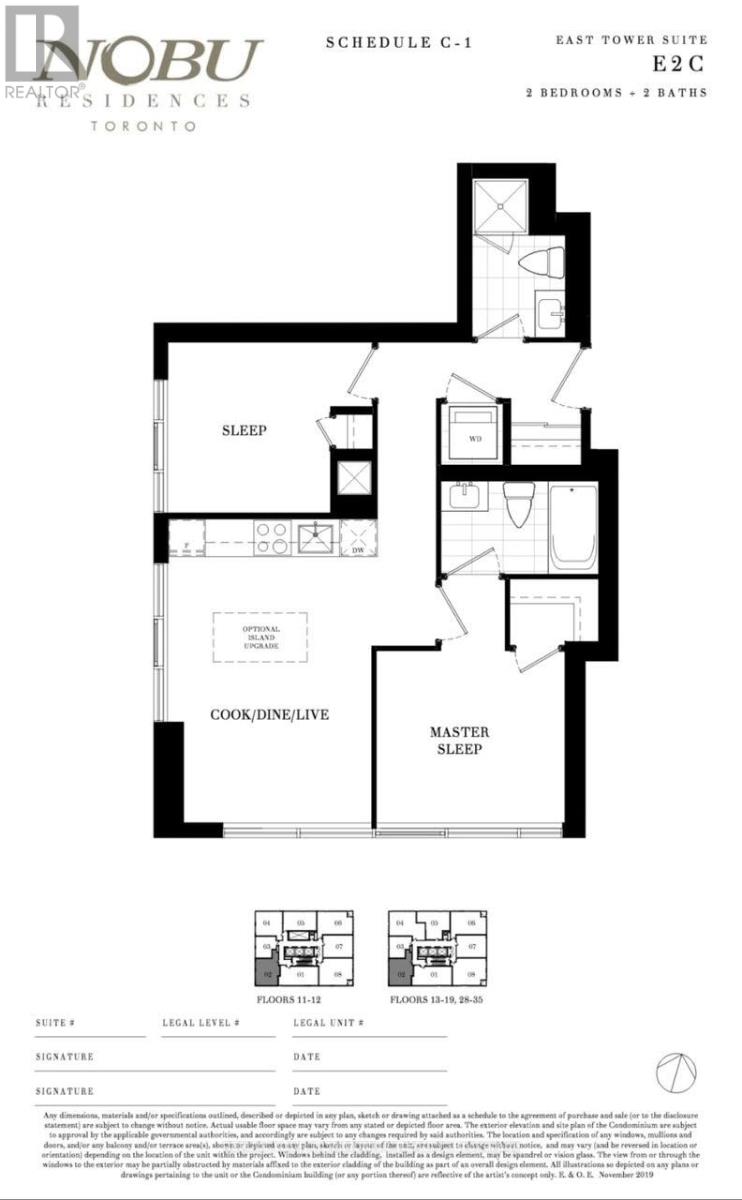
Nobu Hotel and Residences - Brand of luxury combined with sophistication. This 2br/2baths corner unit with southwest views and iconic CN Tower defines luxury - modern interior designs w/high end finishes, floor to ceiling windows, Miele appl and state-of-the-art indoor and outdoor amenities: Fitness Club w/ spin & yoga studios, massage room & hydrotherapy circuit w/hot and cold elements, 10 floor outdoor terrace with glass atrium, BBQ and prep deck, games lounge, screening room and more. Located in Toronto's Entertainment District w/Walk Score Of 99/100 And Transit Score Of 100/100: King Streetcar at door, Close To Shops and Restaurants, walking dist to Rogers arena, lake front, Distillery district and St. Lawrence market (id:55460)
21 Garthdale Court
Toronto, Ontario
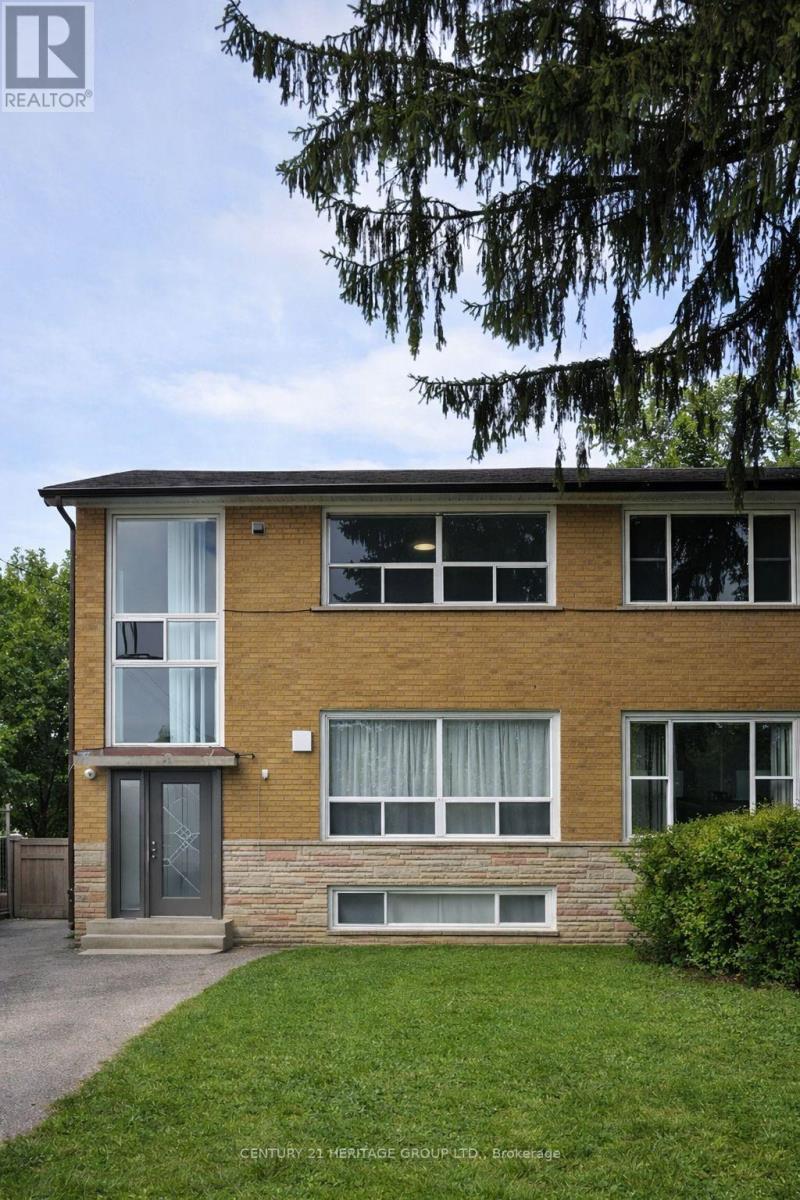
Live comfortably and let your tenants help pay the bills. This spacious semi offers three separate units - two generous 2-bedroom apartments plus a well designed 1-bedroom basement suite, producing $5,610 in monthly rental income. Perfect for end-users looking to live mortgage-light or mortgage-free, or for families needing flexible multi-unit living. Recent roof and furnace upgrades add peace of mind. Easy to rent, with TTC at your doorstep, quick access to Downsview Subway, and all nearby amenities. A smart long term purchase in a high demand North York pocket. (id:55460)
202 - 77 Clarendon Avenue
Toronto, Ontario
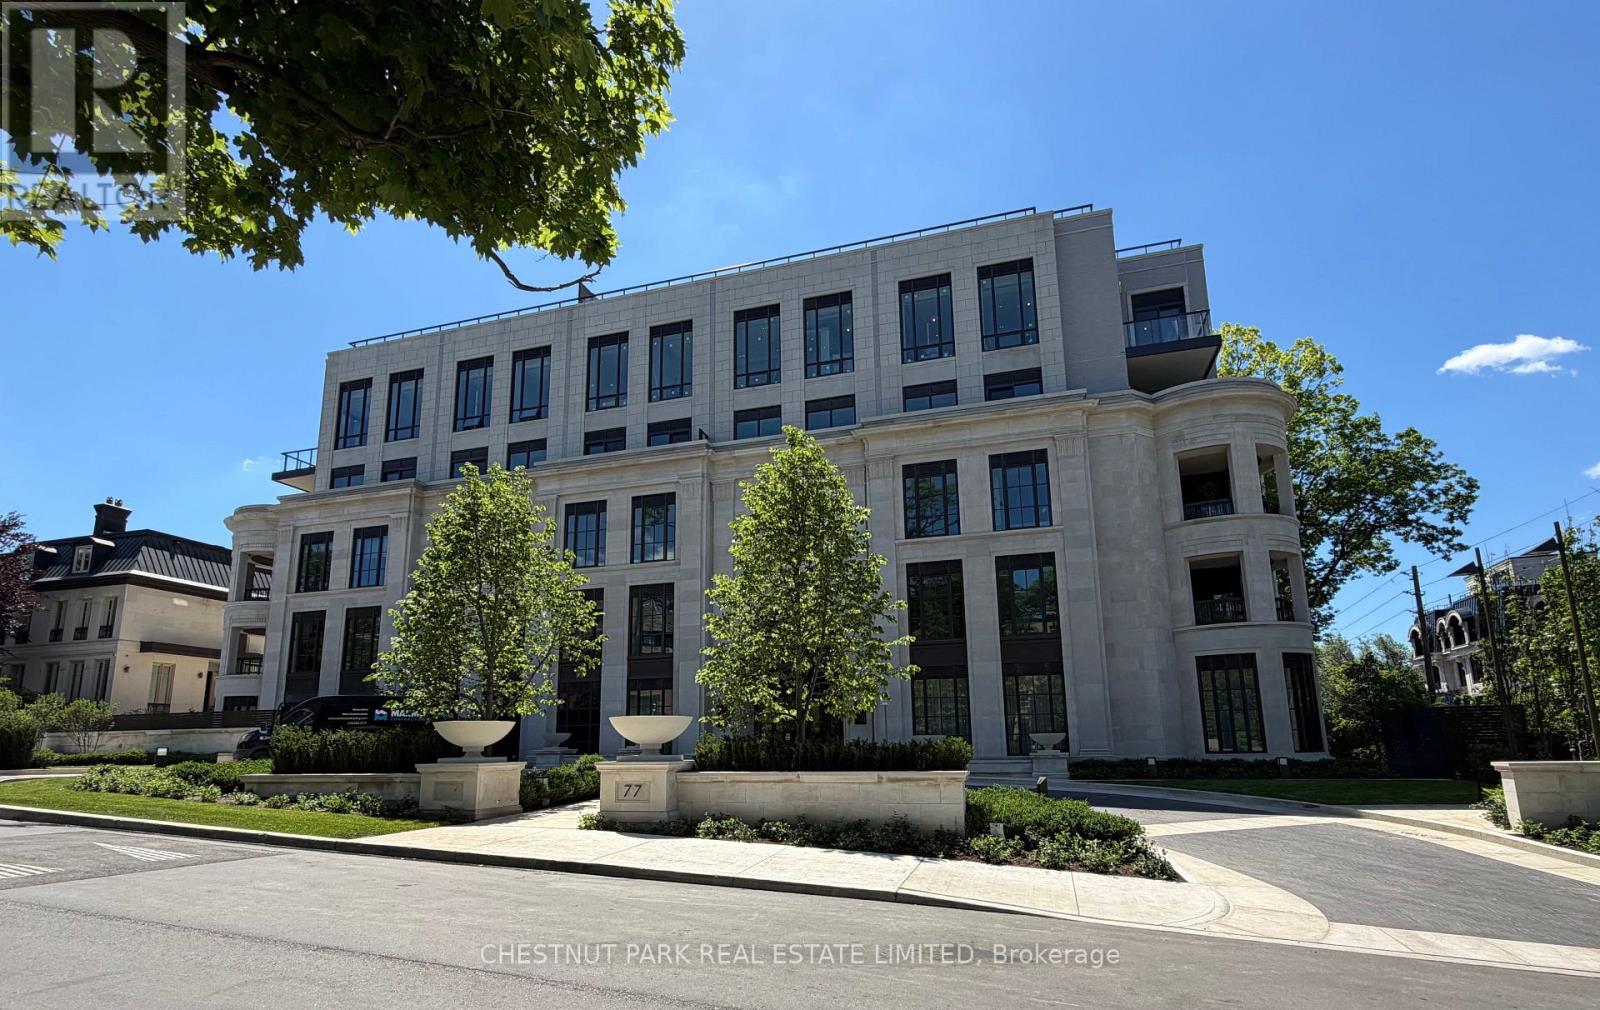
A rare opportunity within Maison 77 Clarendon, an intimate collection of just sixteen bespoke residences in the heart of prestigious South Hill. This five storey architectural jewel, positioned at the corner of Russell Hill Road and Clarendon Avenue, offers boutique living defined by privacy, elegance, and enduring design. This beautifully appointed two bedroom, two bathroom residence features soaring ceilings and dramatic floor to ceiling windows. The open concept kitchen and great room extend seamlessly to a private terrace, creating a refined setting for indoor outdoor living and gracious entertaining. Interiors curated by the acclaimed design firm Powell and Bonnell reflect a contemporary interpretation of classic style, blending timeless detailing with modern sophistication. Residents enjoy the comfort of 24 hour concierge service and valet parking, delivering a white glove lifestyle rarely found in boutique buildings of this scale. One parking space and two lockers are included for exceptional convenience. Set moments from ravine trails, top tier schools, and the shops and dining of St. Clair and Yonge, this residence offers a distinguished address and an unparalleled opportunity to secure a brand new home in one of Toronto's most coveted enclaves. (id:55460)
54 Green Bush Road
Toronto, Ontario
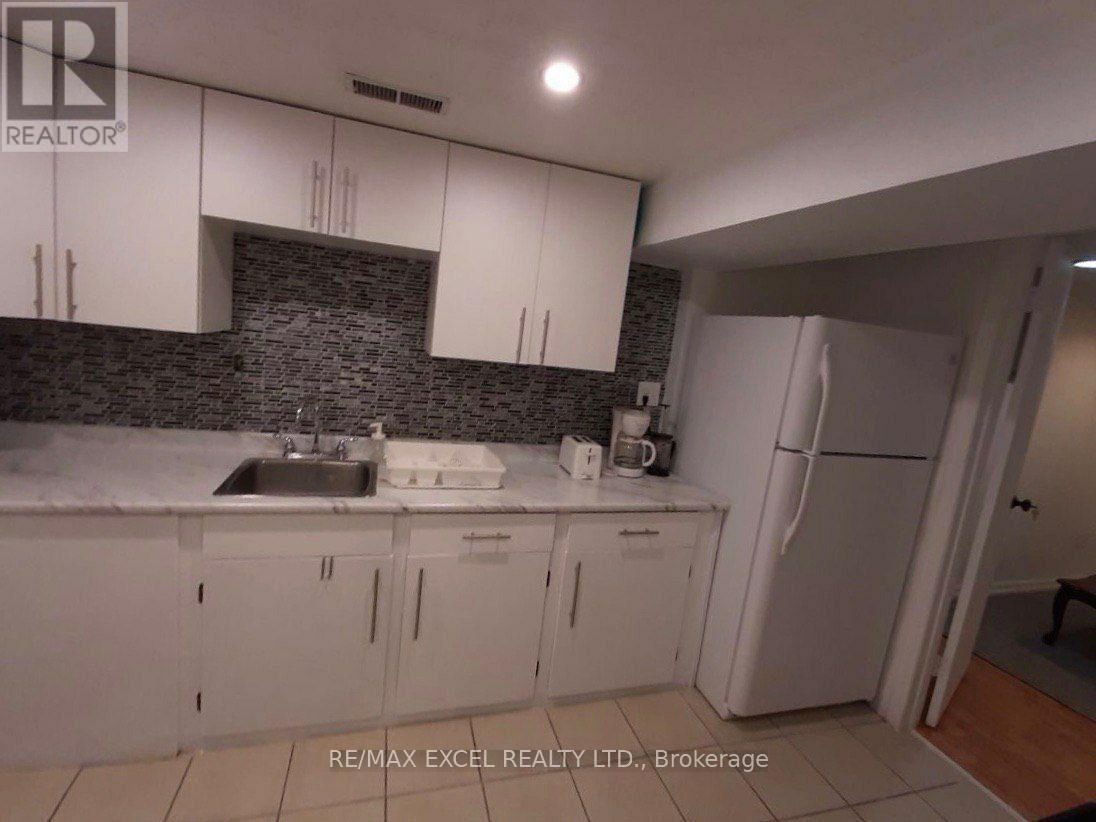
Spacious 2-Bedroom Basement Apartment for Rent - North York (Yonge & Steeles). A clean, bright, and spacious 2-bedroom basement apartment is available for rent starting July 1st. Ideal for a couple or two students seeking a comfortable home in a convenient location. Features: - 2 good-sized bedrooms - Spacious living area - High-speed internet included - Shared laundry - Parking available - Quiet and family-friendly neighborhood. Excellent Location: Located in the desirable Yonge & Steeles area of North York, close to Centerpoint Mall, grocery stores, restaurants, parks, and other amenities. Convenient Transit Access: Easy access to TTC and YRT bus routes, making commuting throughout the city simple and convenient. Tenant pays 40% of utilities. No Smoking. No Pets. Available from July 1st.The unit is partially furnished and includes a stove, microwave, refrigerator, one single bed frame, and one double bed frame. No additional furniture or appliances are provided. (id:55460)
607 - 55 Isabella Street
Toronto, Ontario
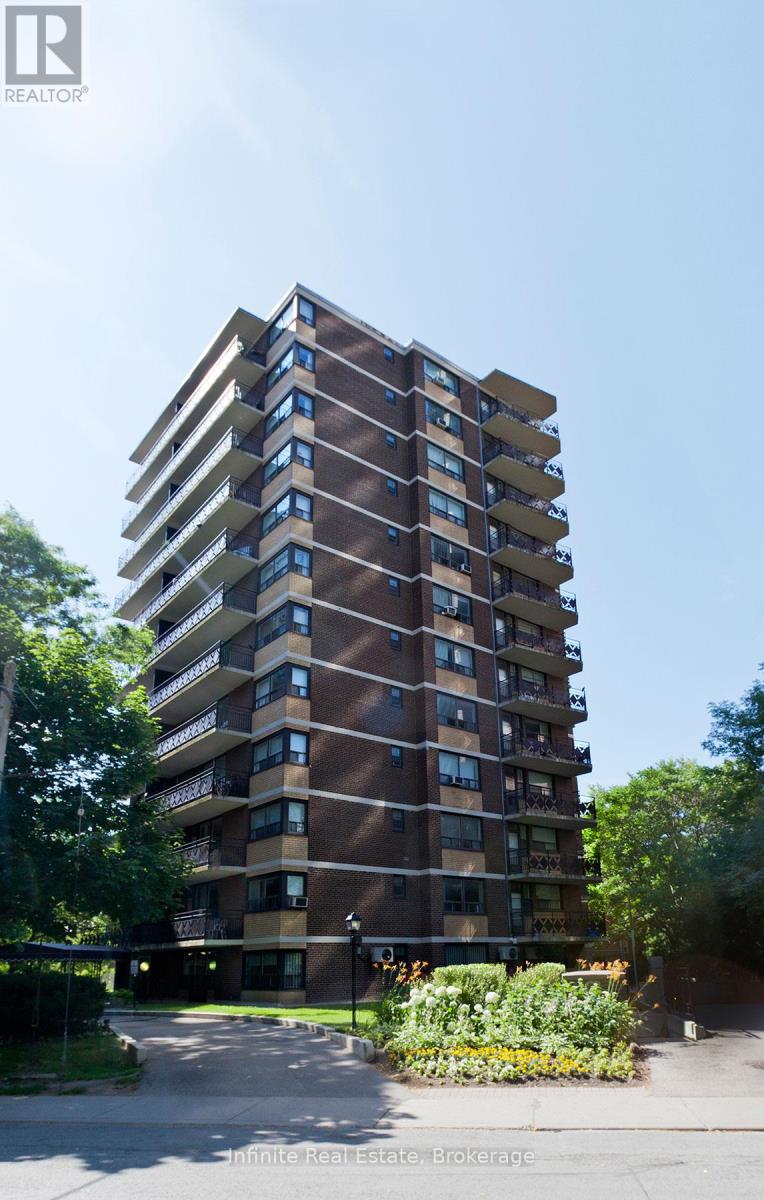
Move in and score TWO MONTHS OF FREE RENT + $1,000 credit incentive in the heart of downtown Toronto! This spacious, move-in-ready studio apartment is situated in a beautifully renovated, well-maintained high-rise boasting a perfect 100 Walk Score and 93% RentsafeTO Score! Located just a three-minute stroll from the Yonge & Bloor subway station, you'll enjoy effortless transit access and unparalleled proximity to Yorkville, the Eaton Centre, U of T, TMU, major hospitals, and the Financial District. Talk about incredible value-ALL UTILITIES ARE INCLUDED (water, heat, and hydro)! Select suites feature stunning upgraded open-concept layouts, premium quartz countertops, stylish ceramic tile, and newer appliances including a dishwasher and microwave. Complete with fantastic building perks like smart-card laundry, secure camera-monitored entry, elevator access, an on-site superintendent, and optional underground parking, this is the ultimate urban oasis for professionals, students, or couples looking to experience the best of city living! (id:55460)
517 - 15 Bruyeres Mews
Toronto, Ontario
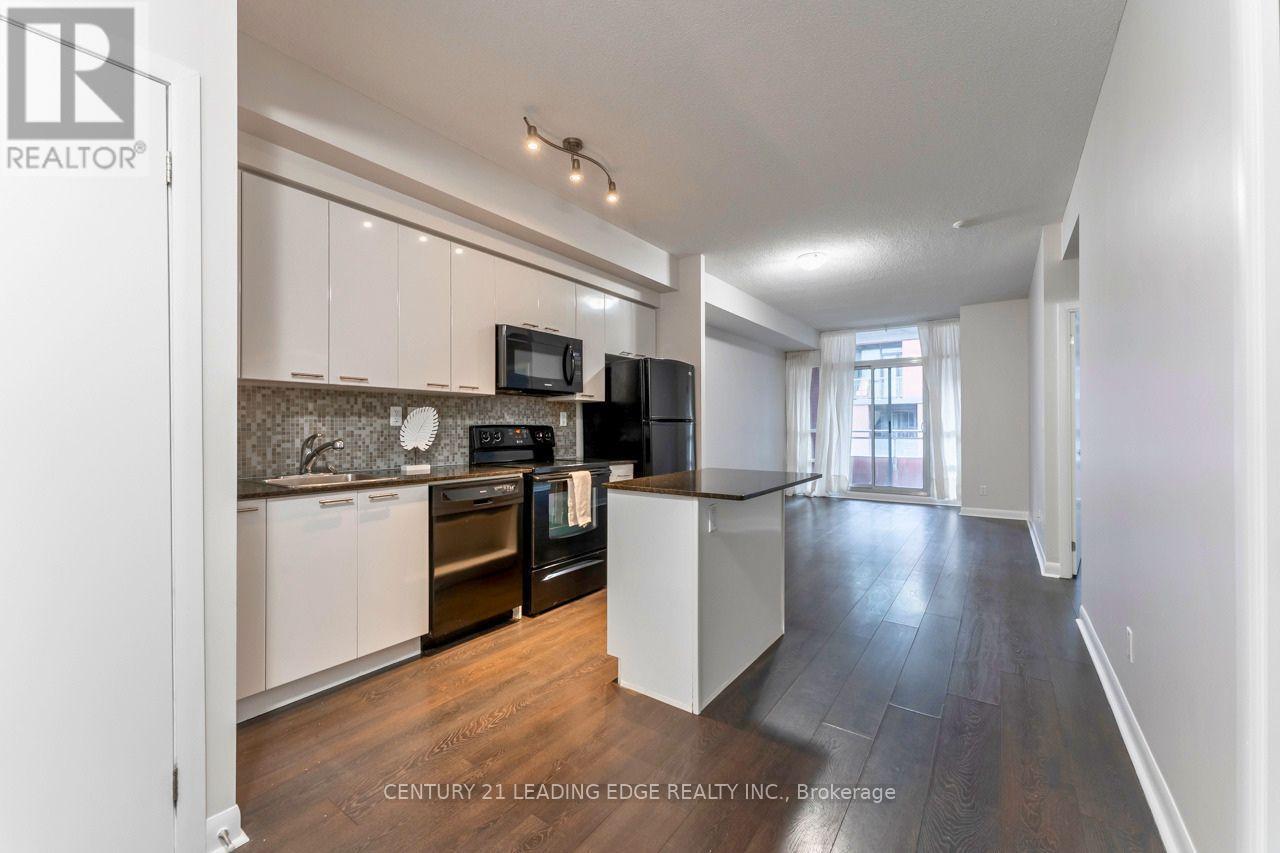
Welcome to Suite 517 at 15 Bruyeres Mews! This beautiful, modern, and sun-filled 1-bedroom plus den condo is perfectly situated in the vibrant heart of Toronto's Fort York neighbourhood. Boasting 9-foot ceilings, beautiful laminate floors, and expansive floor-to-ceiling windows, this open-concept layout is absolutely bathed in natural light. The contemporary kitchen features a stylish backsplash and overlooks the combined living and dining area-perfect for entertaining. The spacious primary bedroom offers a large window and a highly coveted walk-in closet. The separate, versatile den is generously sized, making it the ideal home office, nursery, or functional second bedroom. Step out to your own private, open balcony to take in the city vibes! Enjoy resort-style building amenities including a concierge, fully equipped fitness centre, visitor parking, and a breathtaking rooftop garden and party room complete with BBQs and a fire pit. Unbeatable location with absolute everyday convenience: Loblaws, LCBO, Shoppers Drug Mart, cafes, and top-tier restaurants are right across the street! Steps to public transit, parks, the waterfront, and everything downtown living has to offer. 1 owned underground parking spot and 1 owned locker are included. Don't miss your chance to call this stunning property home! (id:55460)
804 - 2a Church Street
Toronto, Ontario
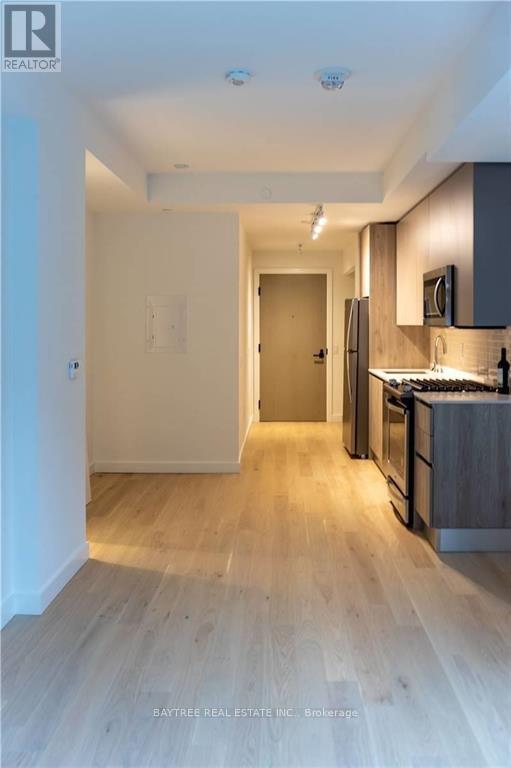
Welcome to 75 On The Esplanade - a modern high-rise in the heart of St. Lawrence, steps from the market, Union Station, and the Esplanade's best dining and nightlife. This bright 1-bedroom suite features soaring 9-ft floor-to-ceiling windows, a sleek kitchen with a natural gas range and premium finishes, a 4-piece bath, open balcony, and ensuite laundry. Building amenities include a 24-hour concierge, multi-level fitness centre, yoga studio, outdoor pool with terrace lounge and BBQs, party room with bar, and games room. A Walk Score of 99 - live car-free with King and Union stations minutes away. (id:55460)