
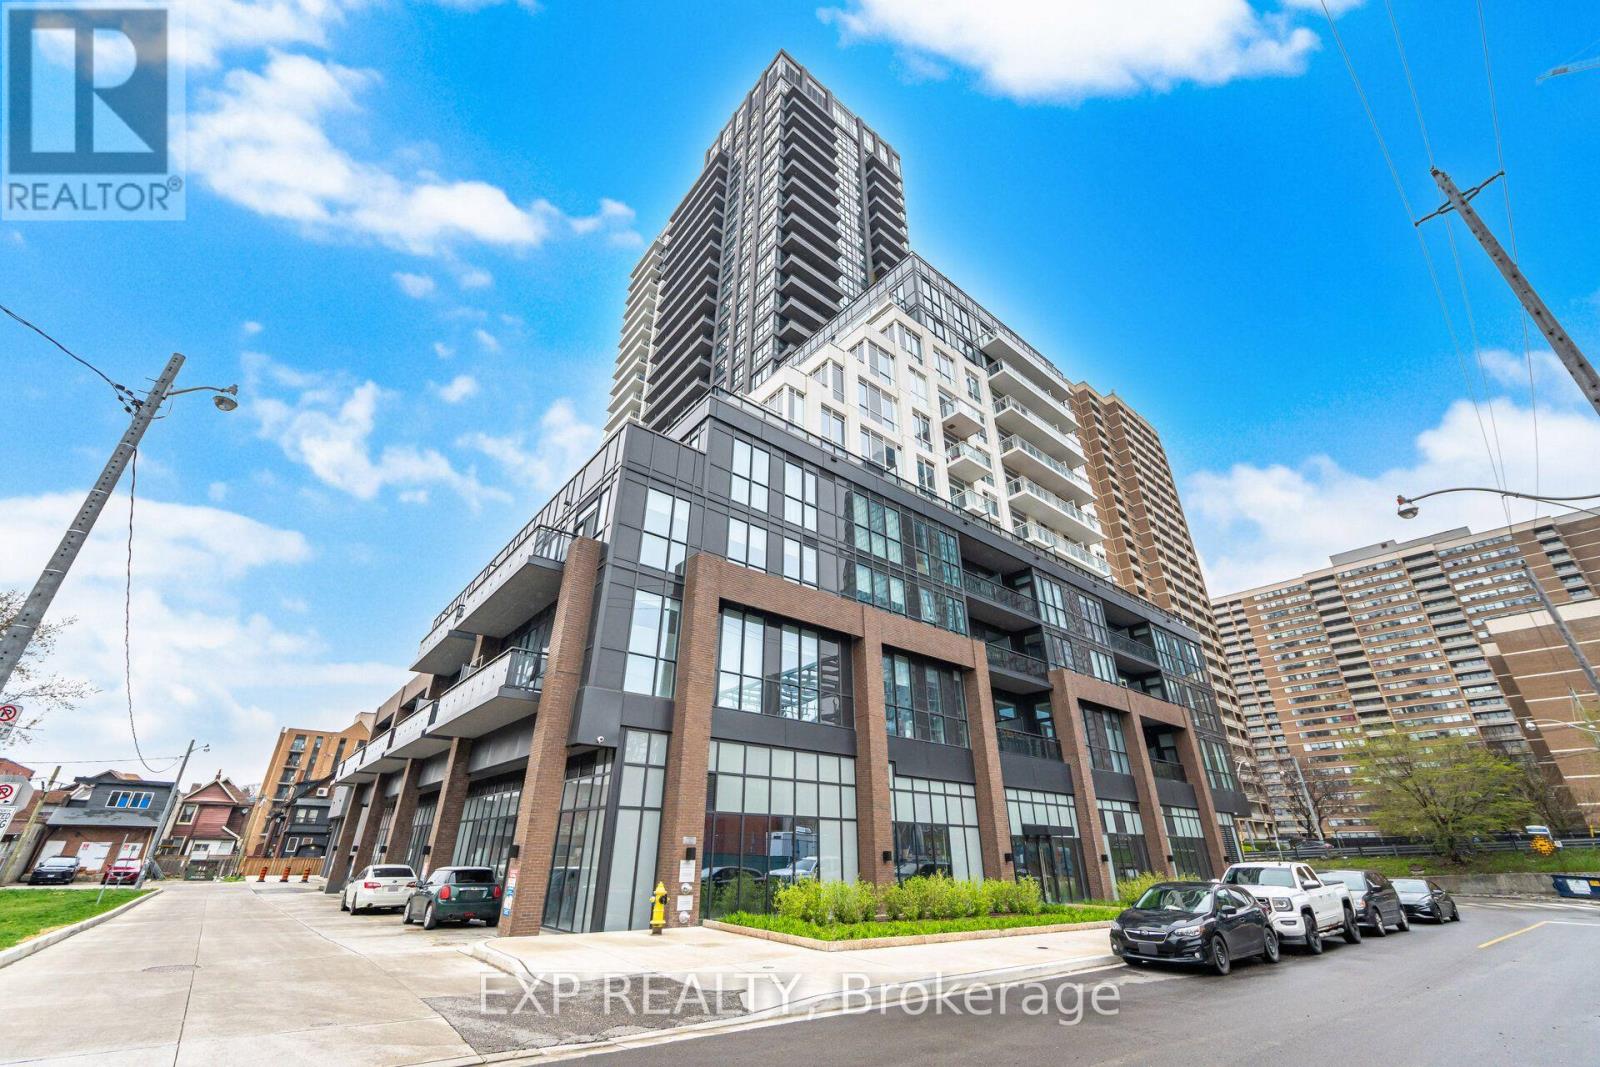
10 - 286 Main Street
Toronto, Ontario
Welcome to luxury condo living in the sought-after Reserve Collection by Tribute Communities. This beautifully designed 2 Bedroom + Den suite offers approximately 796 sq. ft. of thoughtfully planned living space, featuring a modern open-concept layout and upscale finishes throughout. The stylish kitchen showcases quartz countertops, contemporary cabinetry, stainless steel appliances, and a large island overlooking the spacious living and dining area-perfect for entertaining or everyday living. Floor-to-ceiling windows fill the suite with natural light, complemented by a desirable south exposure and a private balcony-ideal for relaxing outdoors. The generous primary bedroom offers excellent closet space and convenient access to the full bath. A versatile second bedroom and separate den provide flexible options for guests, a home office, or additional living space. Additional features include in-suite laundry, modern finishes, and an efficient layout designed for comfortable urban living. Investment Opportunity: Current tenants are paying $3,300/month plus utilities and are willing to stay, with up to 3 more years of guaranteed rent available (ask listing agent for details). Tenants are also flexible and willing to vacate if required. Residents enjoy exceptional building amenities including a 24-hour concierge, fully equipped fitness centre, party room and resident lounge, meeting room, children's playroom, bike storage, pet spa, and a spectacular outdoor terrace complete with BBQ area and entertaining spaces. Location Highlights: Convenient proximity to amenities on the same floor Walking distance to subway/transit Steps to the vibrant Greek Town and the Beaches Close to shopping, dining, parks, and major commuter routes Includes a great owned parking spot. Located in a vibrant master-planned community, this is an exceptional opportunity for end-users and investors alike. (id:55460)
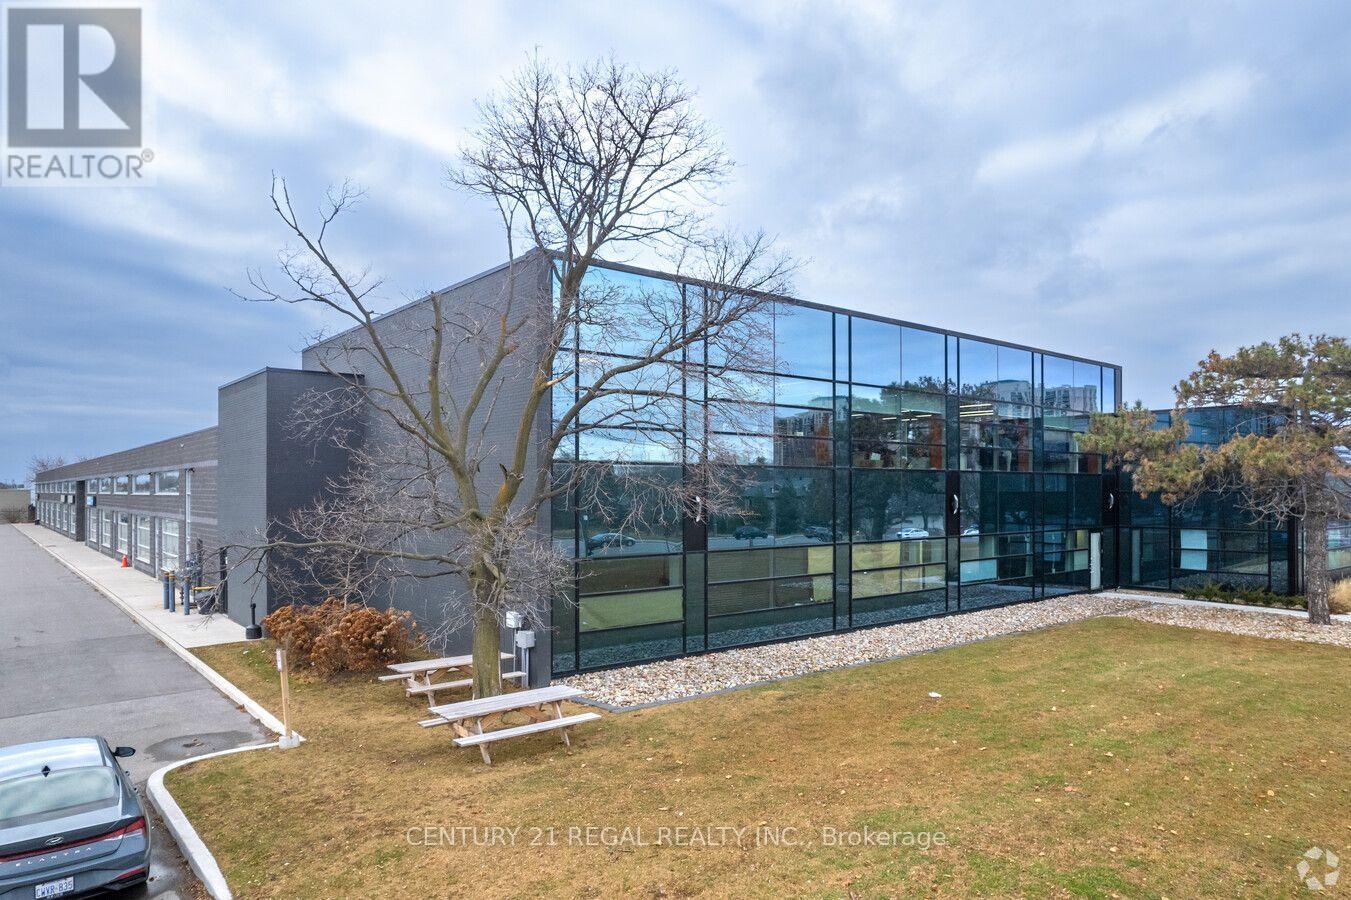
203 - 1550 Birchmount Road
Toronto, Ontario
Finished turn-key professionally Class "A" office space now available.Easy acces to Highways. On site property management company, security.This suite is completely built out with reception area, numerous private offices, meeting rooms staff room and open office ( shared spaces). Can be smaller office space if needed. there is suite # 203 which is 2,307 sf also available is suite # 204 which is 2433 sf and finally you can combine all 3 suites for total of 7,080 sf. Your choices are many. **EXTRAS** Each suite has its own HVAC system and 2 piece washroom, elevator access. parking for Tenant per vechicle is $ 75 and visitor parking is free. (id:55460)
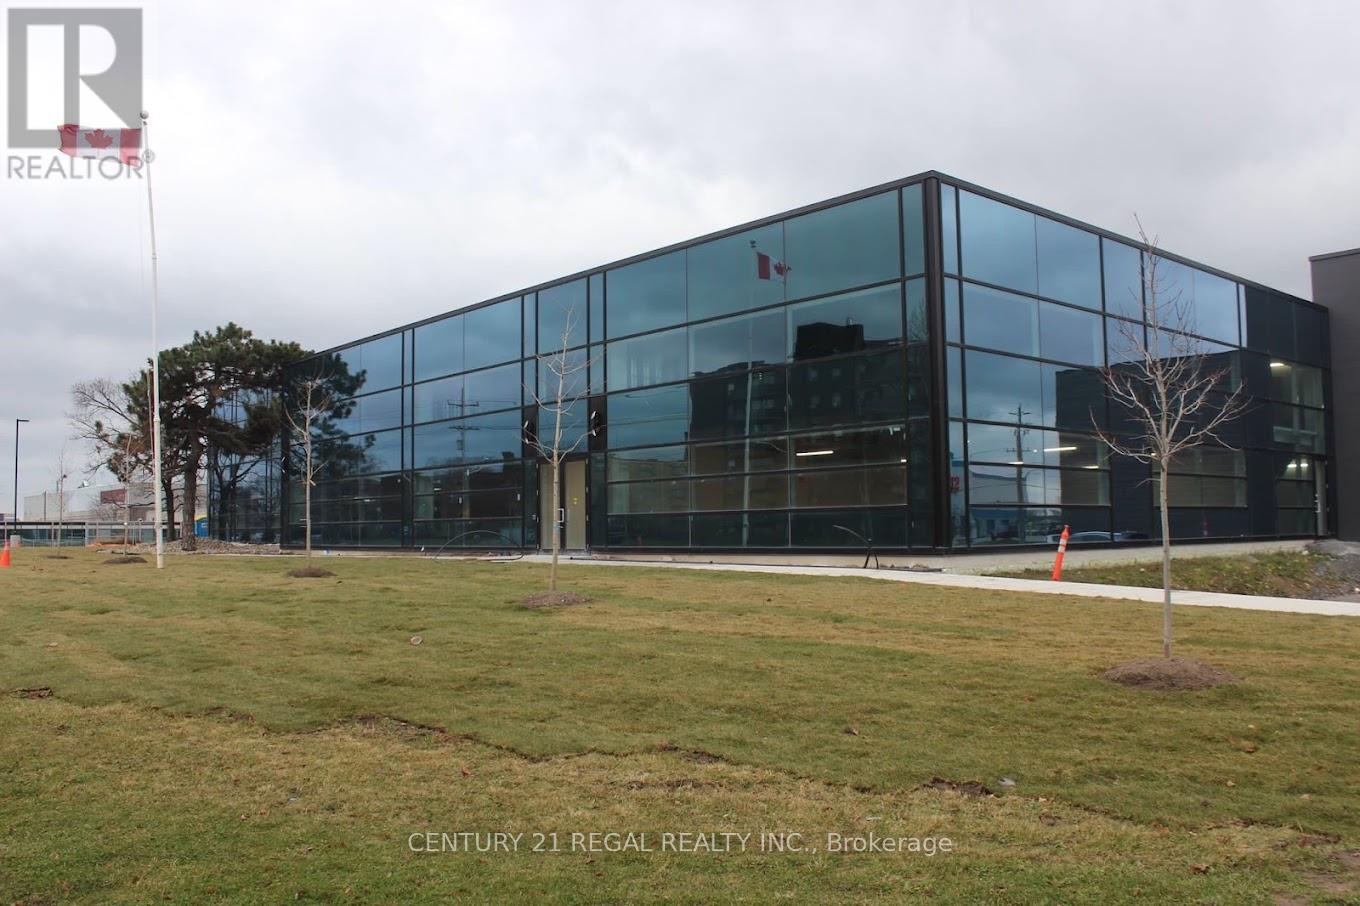
202 - 1550 Birchmount Road
Toronto, Ontario
Finished turn-key professionally Class "A" office space now available.Easy acces to Highways. On site property management company, security.This suite is completely built out with reception area, numerous private offices, meeting rooms staff room and open office ( shared spaces). Can be smaller office space if needed. there is suite # 203 which is 2,307 sf also available is suite # 204 which is 2433 sf and finally you can combine all 3 suites for total of 7,080 sf. Your choices are many. **EXTRAS** Each suite has its own HVAC system and 2 piece washroom, elevator access. visitor parking is free. (id:55460)
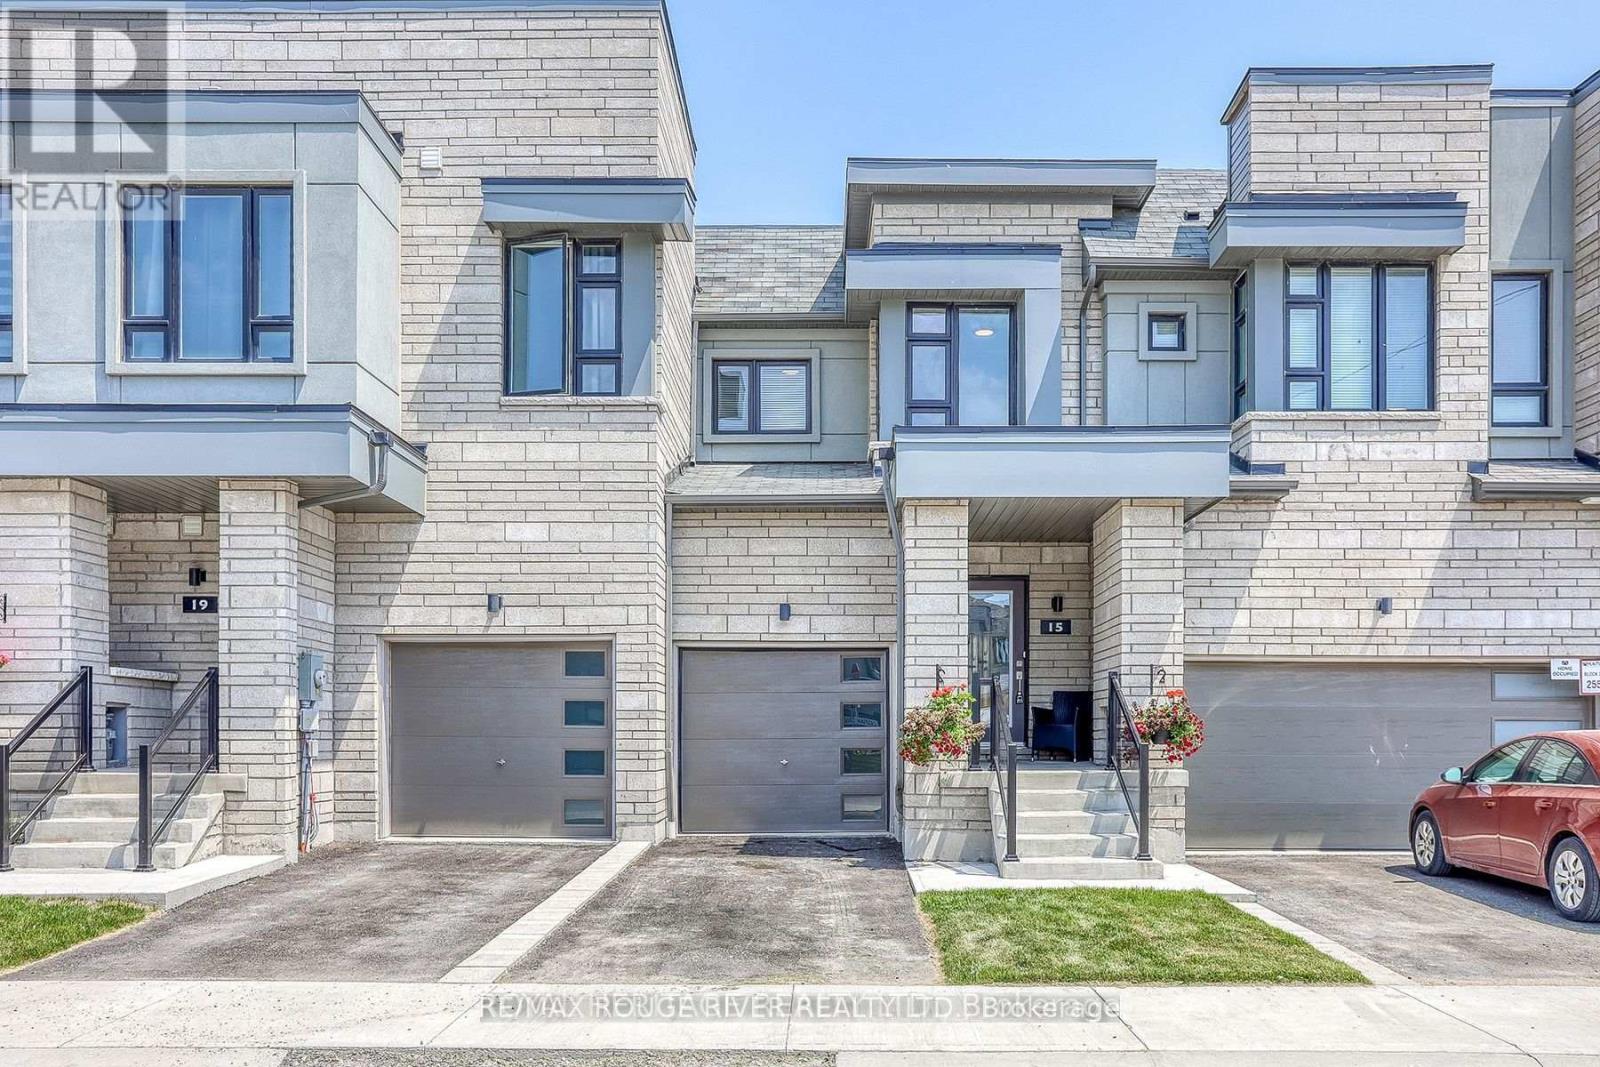
19 Caspian Square
Clarington, Ontario
Bowmanville's Waterfront Community of "Lakebreeze" Steps to Waterfront Trail & Lake Ontario! Spacious, bright, open-concept, with main-floor laminate flooring. Eat-in kitchen with Island counter, breakfast bar and walk-out to backyard. Primary bedroom with full ensuite bath and walk-in closet. Second-floor laundry. One-car private parking in the driveway and one in the private garage. (id:55460)
129 - 1550 Birchmount Road
Toronto, Ontario
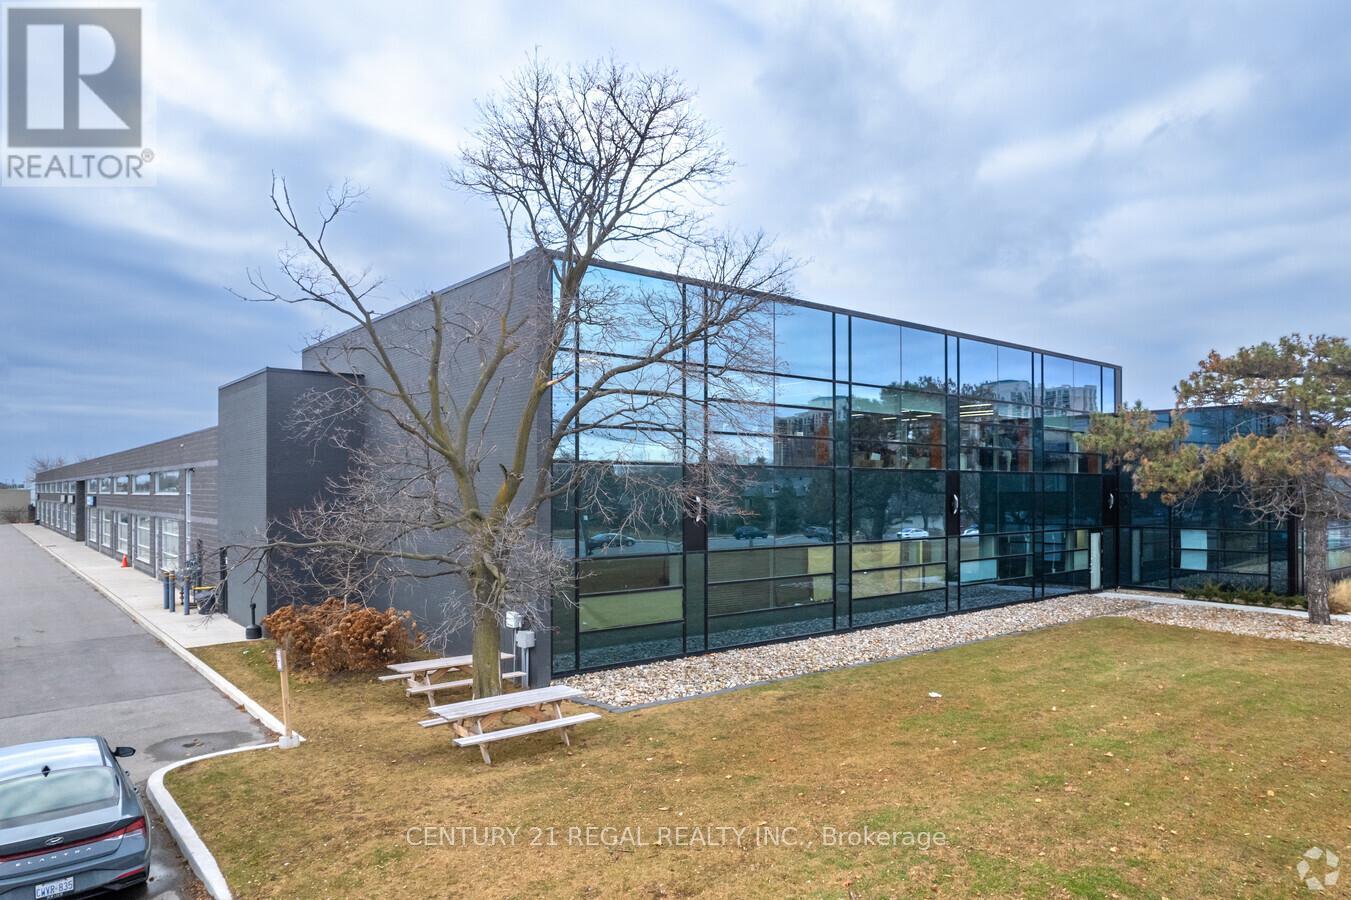
A State-of-the-Art built commercial building just minutes from Highway # 401 Includes private entrance, modern finishes.Commercial/industrial building situated on the SW corner of Birchmount and Canadian Road ,Multi- purpose building. Additional square footage available up to 30,000 sf if needed, floor plans attached. Includes double sink . (id:55460)
8 Windy Ridge Drive
Toronto, Ontario
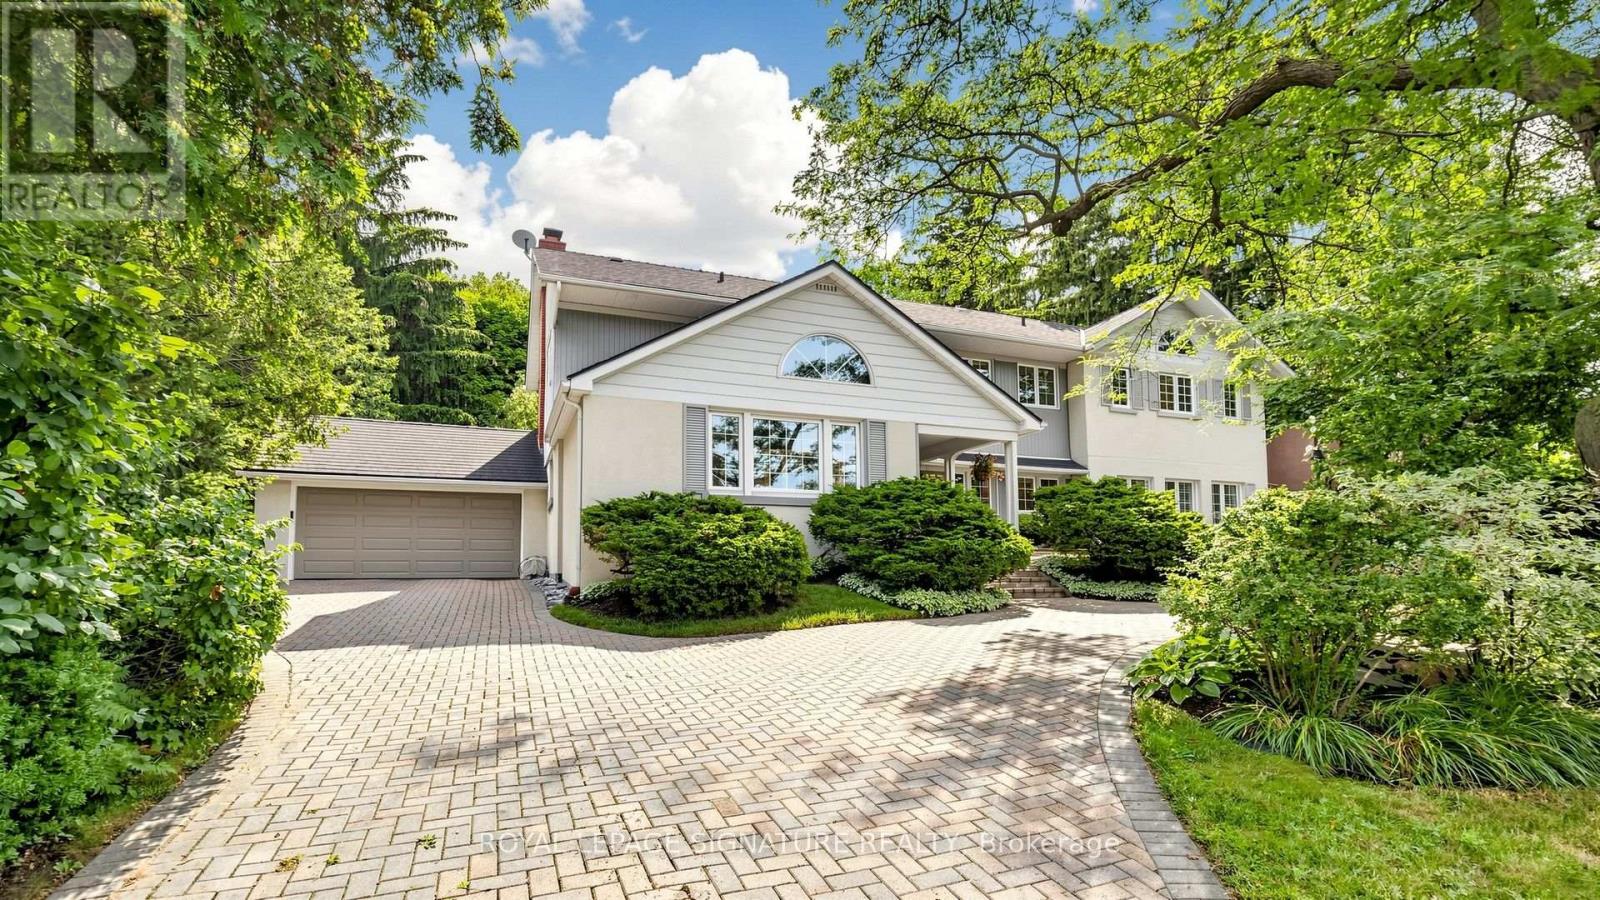
Timeless Architecture Meets Modern Family Living in the Heart of the Scarborough Bluffs. This beautifully updated and redesigned home, set on a spectacular 100' x 151' lot, has been lovingly cared for by the same owners for almost 40 years. The nearly 3,500 sq. ft. residence was thoughtfully expanded with a second-storey addition and extensive renovations that seamlessly blend timeless character with modern family living. The bright, open-concept layout is filled with natural light and features spacious principal rooms, a large central kitchen overlooking the family room, and living and dining areas with touches of preserved details-including a cork floor, wood batten ceiling, and an exposed brick wall from the original bungalow adding warmth and character to the space. A main-floor bedroom with a full bathroom offers the perfect space for guests, multigenerational living, or a private home office. The second level features large bedrooms, extensive closet space and an additional family room, creating a separate retreat to relax and unwind. The primary suite is complemented by an adjoining sitting room that offers exceptional flexibility and can easily serve as a nursery, home office, or an additional bedroom. Outside, the home is equally impressive, featuring a circular driveway, private decks, beautifully landscaped gardens, and a timeless exterior finished in a striking combination of stucco, metal, and wood siding, all complemented by a distinctive shake-style roof crafted from environmentally friendly recycled materials. Steps to transit and just minutes from downtown Toronto, this spectacular home is nestled in one of the city's most coveted neighbourhoods, moments from the dramatic Scarborough Bluffs, waterfront parks, beaches, and scenic walking trails, truly a rare opportunity to own a distinctive home. (id:55460)
1401 - 500 Sherbourne Street
Toronto, Ontario
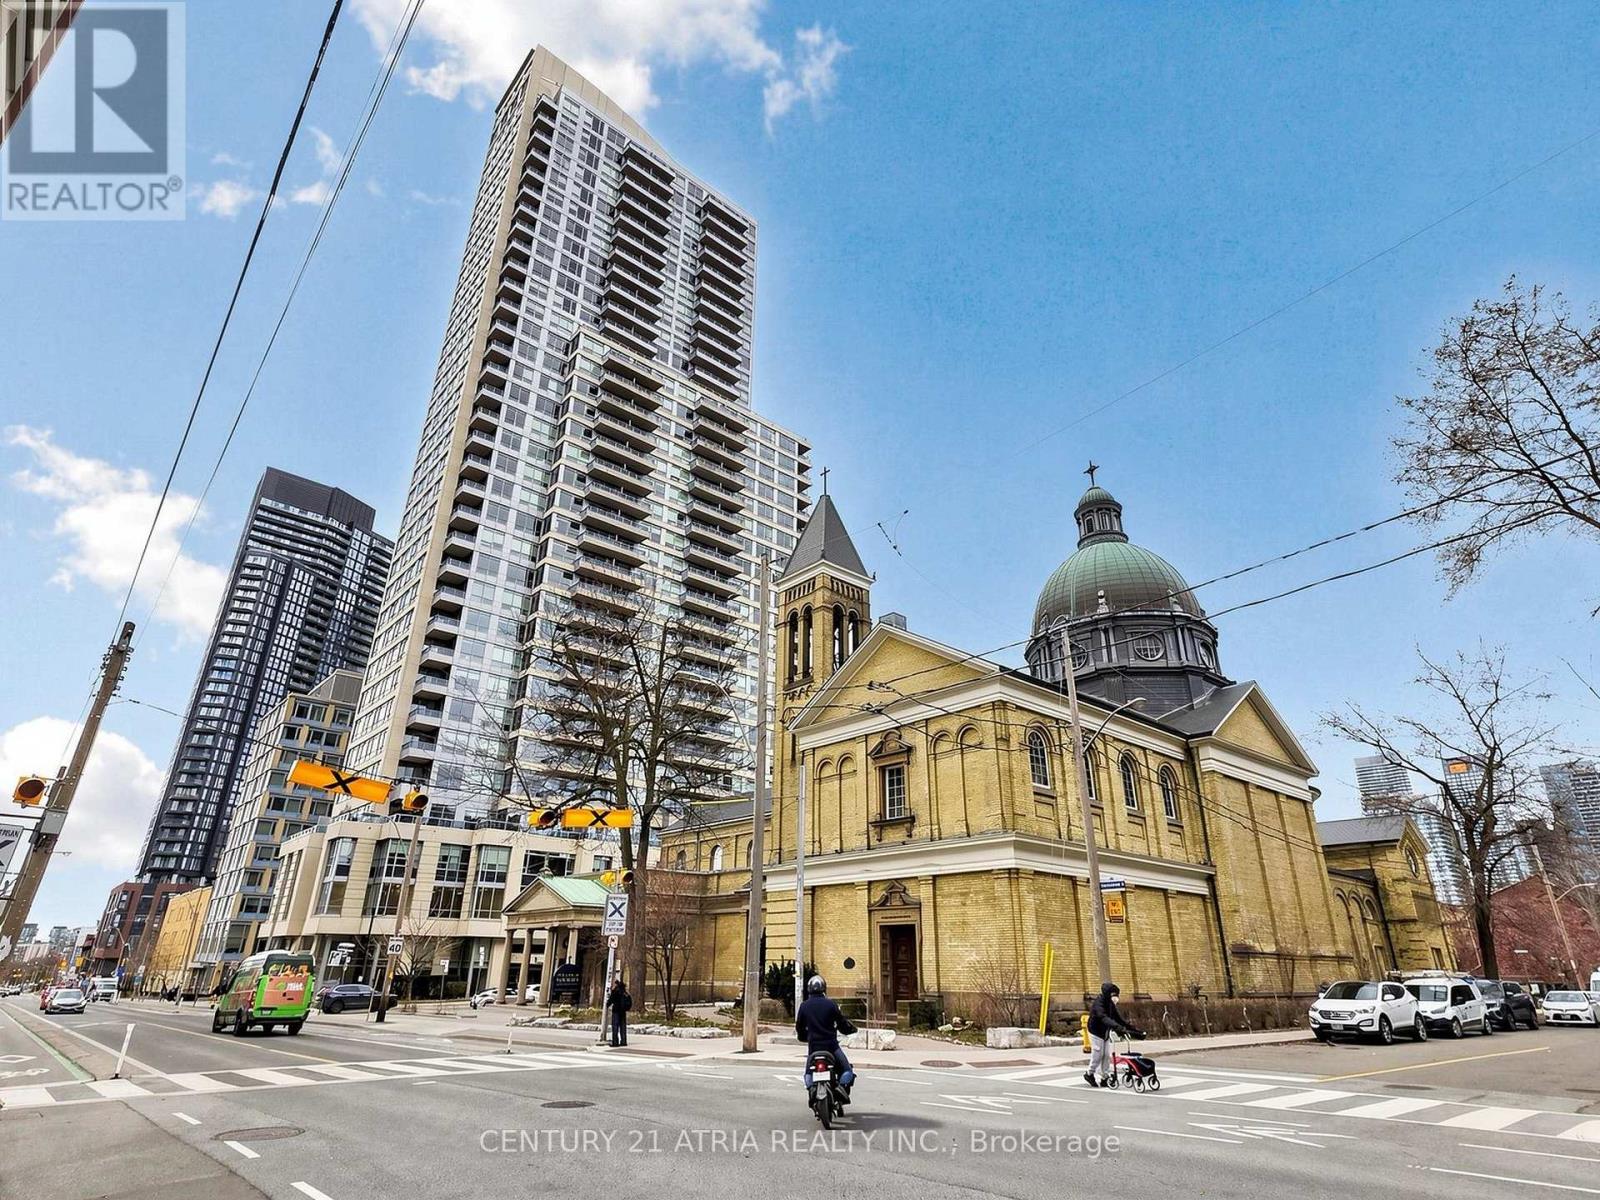
Bright & Spacious 1 Bedroom + Den Offering Unobstructed North Views In An Exceptionally Central Downtown Location! Thoughtfully Designed With A Functional Layout, Laminate Flooring, A Modern Kitchen With Granite Countertops And A BRAND NEW Shower. The Generously Sized Den Offers True Flexibility And Can Easily Serve As A Home Office, Separate Dining Area Or Second Bedroom-Perfect For Those Looking For Extra Space Without Compromising On Location. Enjoy The Convenience Of A Full-Service Building With An Impressive Collection Of Amenities Including 24-Hr Concierge, Fitness Centre, Media Room, Games Room, Party/Meeting Room, Guest Suites, Visitor Parking & Much More! Leave The Car Behind With Bloor Subway Station Within Walking Distance, TTC At Your Doorstep And A Grocery Store Conveniently Located Right Across The Street. Quick Access To The DVP Makes Getting Around The City Effortless, While Bloor St, Yorkville, Eaton Centre, Toronto Metropolitan University, Restaurants, Cafés, Shopping And Everyday Essentials Are All Close By. An Excellent Opportunity For Professionals, Couples Or Anyone Looking For A Spacious, Versatile Home With The Convenience And Energy Of Downtown Living Right At Their Doorstep! (id:55460)
495 Bloor Street W
Toronto, Ontario
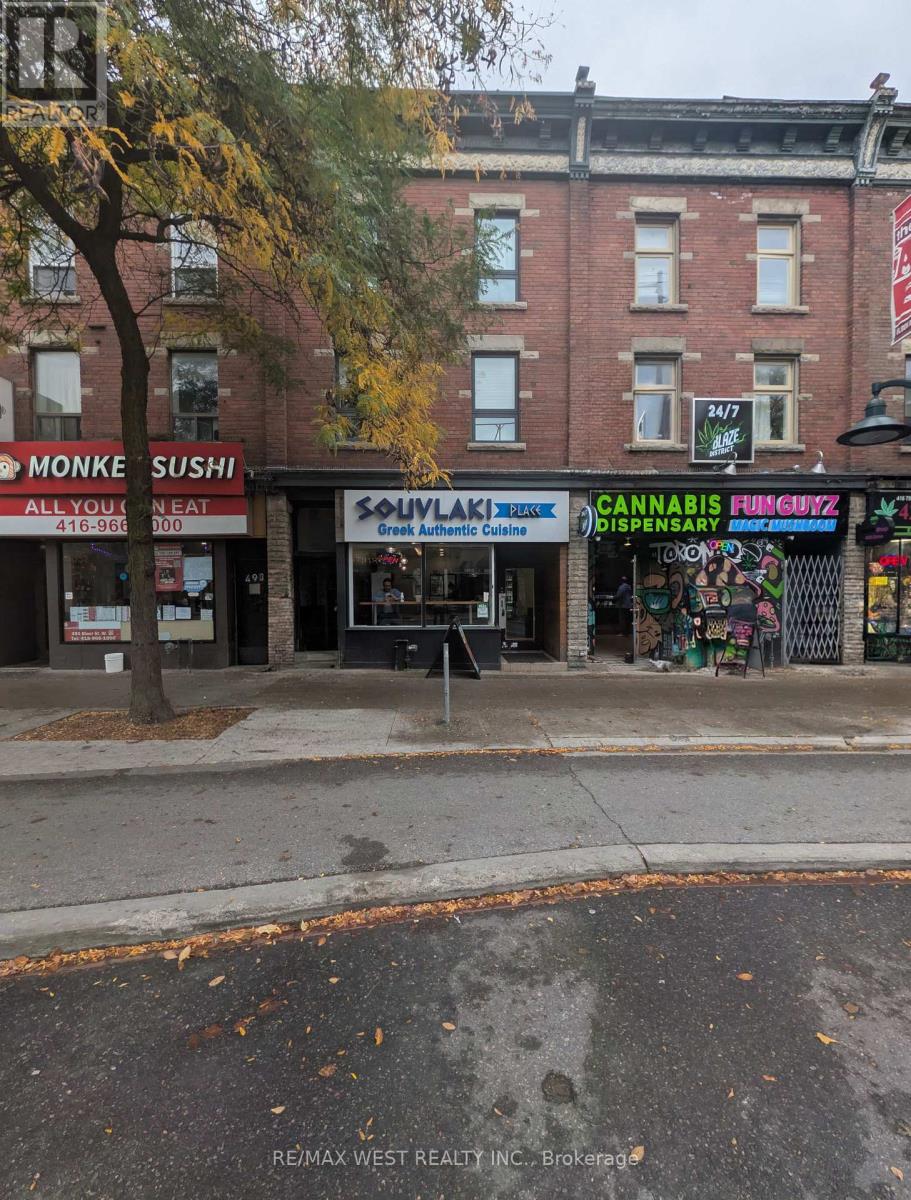
Always action in the Annex! Retail unit located center ice between Borden and Brunswick! Walking distance to U of T and so many trendy stores that the Annex has to offer. Bloor Subway line within steps. Approx. 930 sqft, 12' (8' + 4') hood with up-to-date fire suppression system and make-up air unit. Walk-in cooler, 2 customer washrooms + 1 staff washroom w/ shower in basement. Walk-out from basement with rear lane accessibility plus potential small prep area. Great unit for QSR! (id:55460)
204 - 716 Gordon Baker Road
Toronto, Ontario
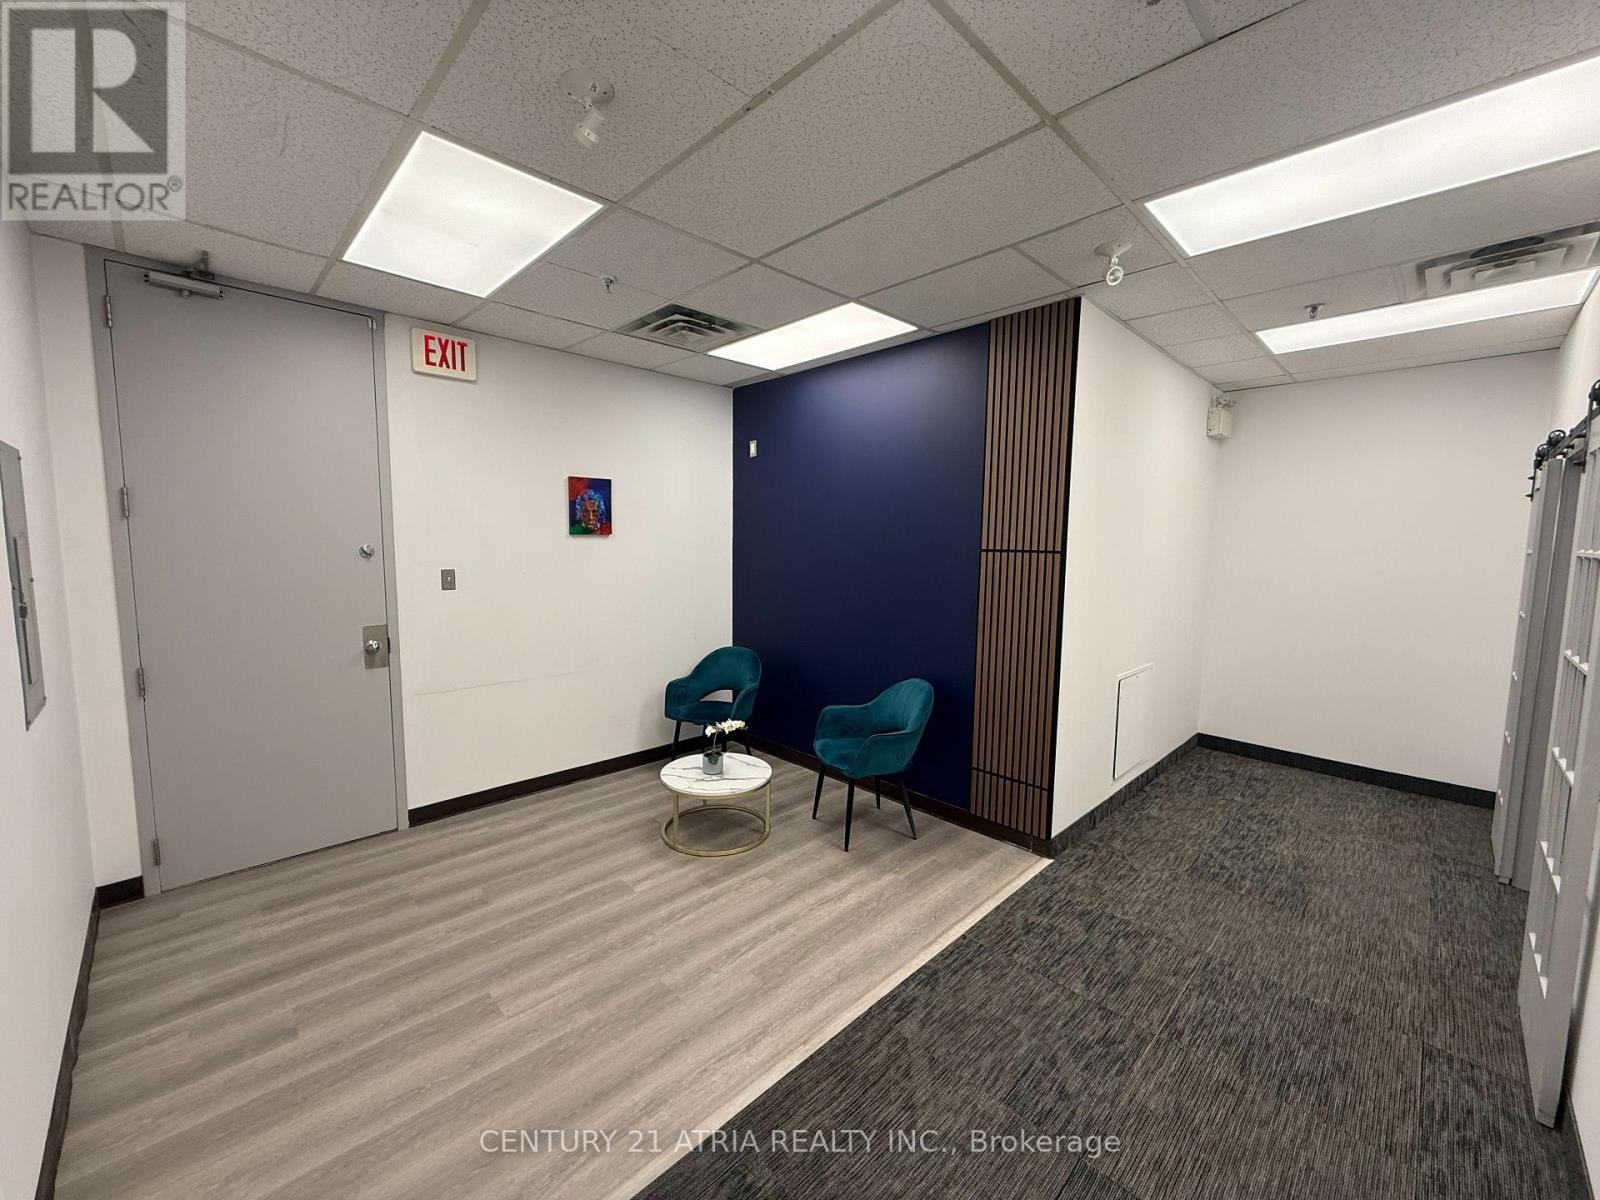
One Month Free Rent or first year base rent can be reduced if possession is prior to November 2026. Opportunity to sub-lease or assume an existing lease of a newly renovated professional office space. Ideal for a wide range of professional uses (accounting, consulting, tech, finance, etc.), this suite is available immediately and offers a functional layout with private offices and a welcoming reception area. Located in a highly accessible area just off Highway 404 and Steeles Avenue, with quick access to to Woodbine Avenue, DVP, Highway 401, and Highway 407, this office is perfectly situated for businesses seeking convenience and connectivity. This is a rare chance to move into a fully built-out office without the upfront cost of construction or furnishing. (id:55460)
2205 - 38 Widmer Street
Toronto, Ontario
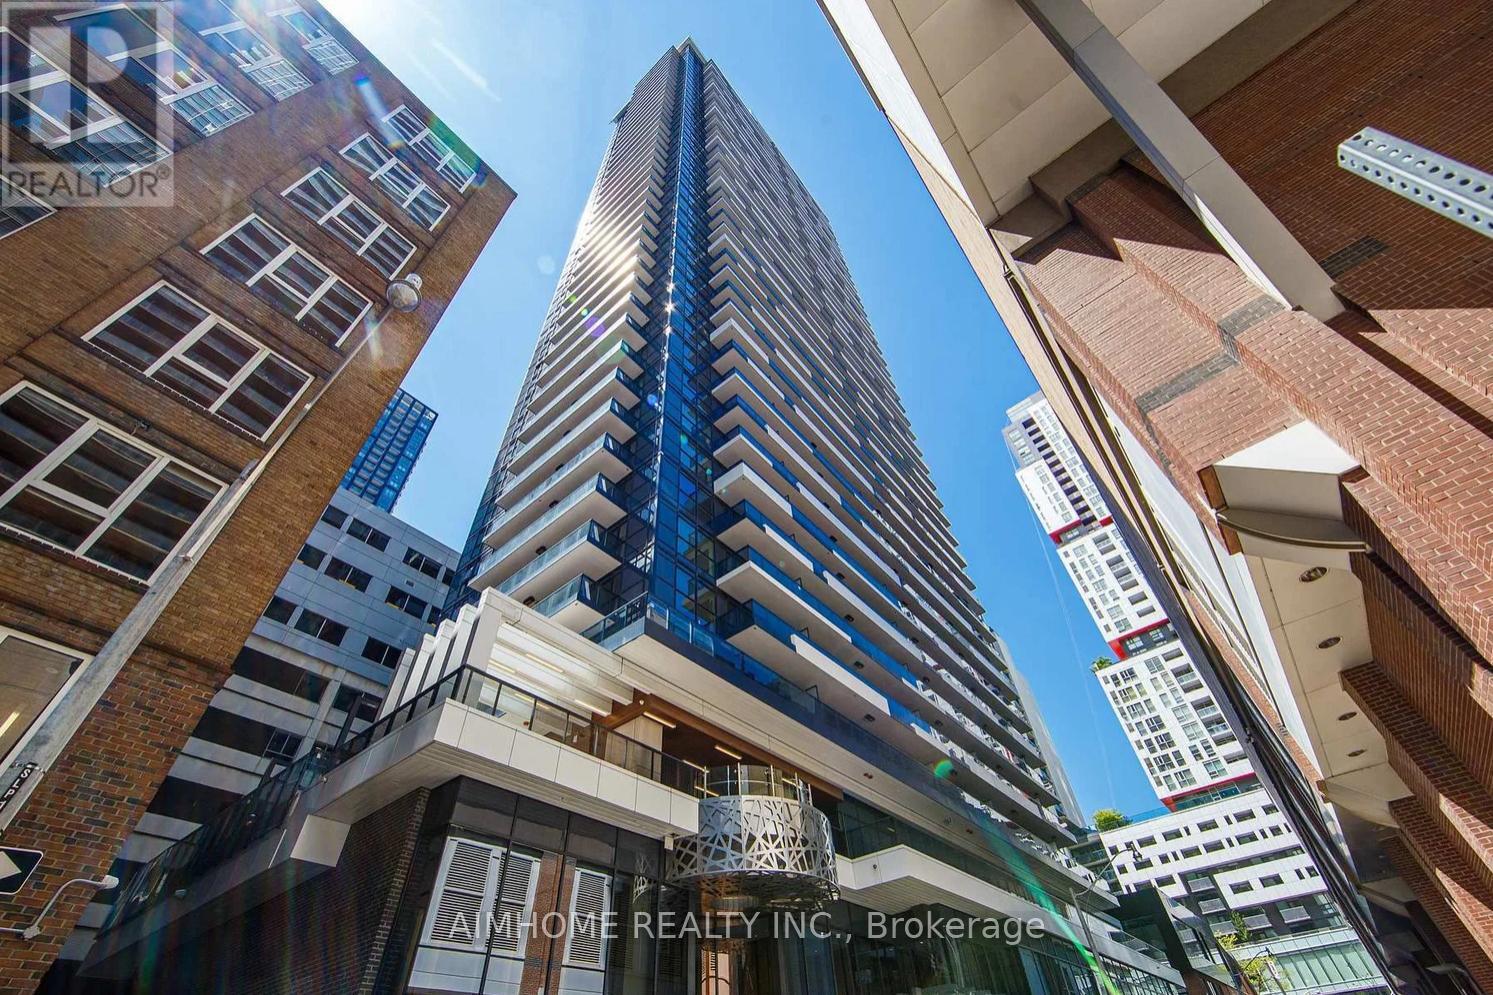
Modern luxury living in the heart of Entertainment District. This stunning 2-bedroom, 2-bathroom condo offers open-concept layout featuring a sleek kitchen with stainless steel appliances, quartz countertops, and a stylish backsplash, and a bright living area that opens to a private balcony with breathtaking city views. The primary bedroom offers a custom closet, and a ensuite bathroom. B/I Miele Appliances, built-in closet organizers and smart storage, ceiling heater in Balcony & More. This state-of-art building features high-tech amenities, such as 100% WIFI connectivity, Conference Rooms with High-Technology Campus Workspaces, EV parking, and refrigerated parcel storage. Conveniently located, a short walk to Osgoode Subway station, Queen street shopping, steps to Restaurants in the neighbourhood. Move-in ready! Don't miss out! (id:55460)
#ground Unit - 41 Hickorynut Drive
Toronto, Ontario
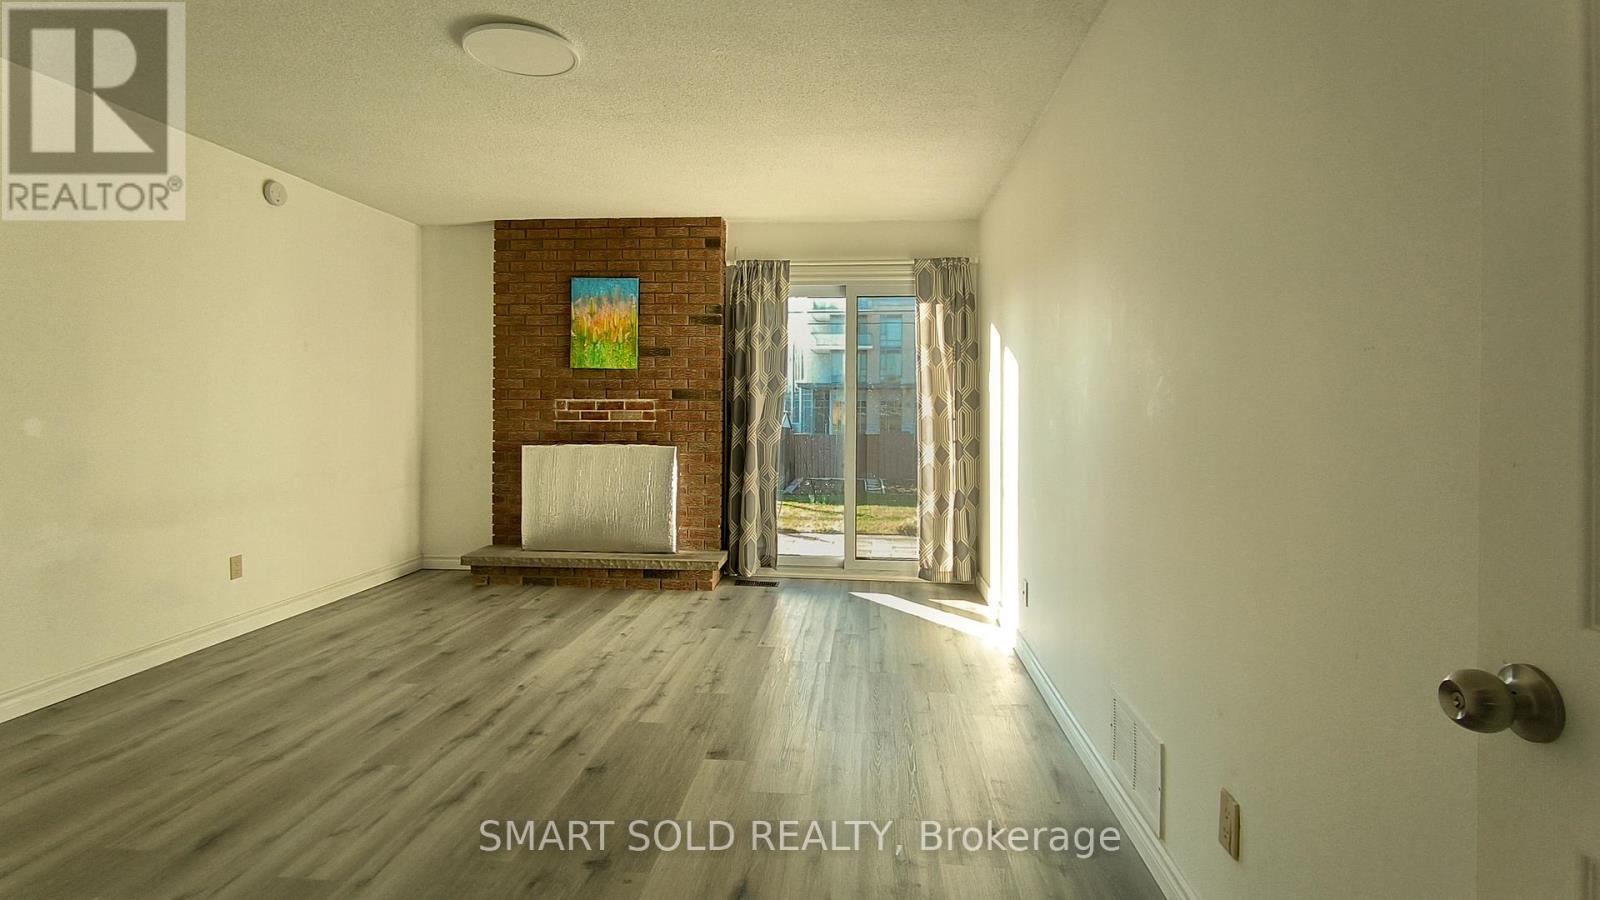
Newly Renovated Ground-Level (Not Basement) Unit in a prime location near Sheppard Ave E / Hwy 404 & Victoria Park. This 2-bedroom unit features: each room facing South, a separate entrance and one outdoor parking space. Shared laundry. Walking distance to Food Basics, Fairview Mall, subway station, Seneca College, and public & French immersion schools. Easy access to Hwy 404, 401, 407 & DVP. Fireplace not operational. Utilities and internet are shared at 40%, payable monthly**Photos were taken prior to the current tenants moving in.** (id:55460)
1211 - 30 Greenfield Avenue
Toronto, Ontario
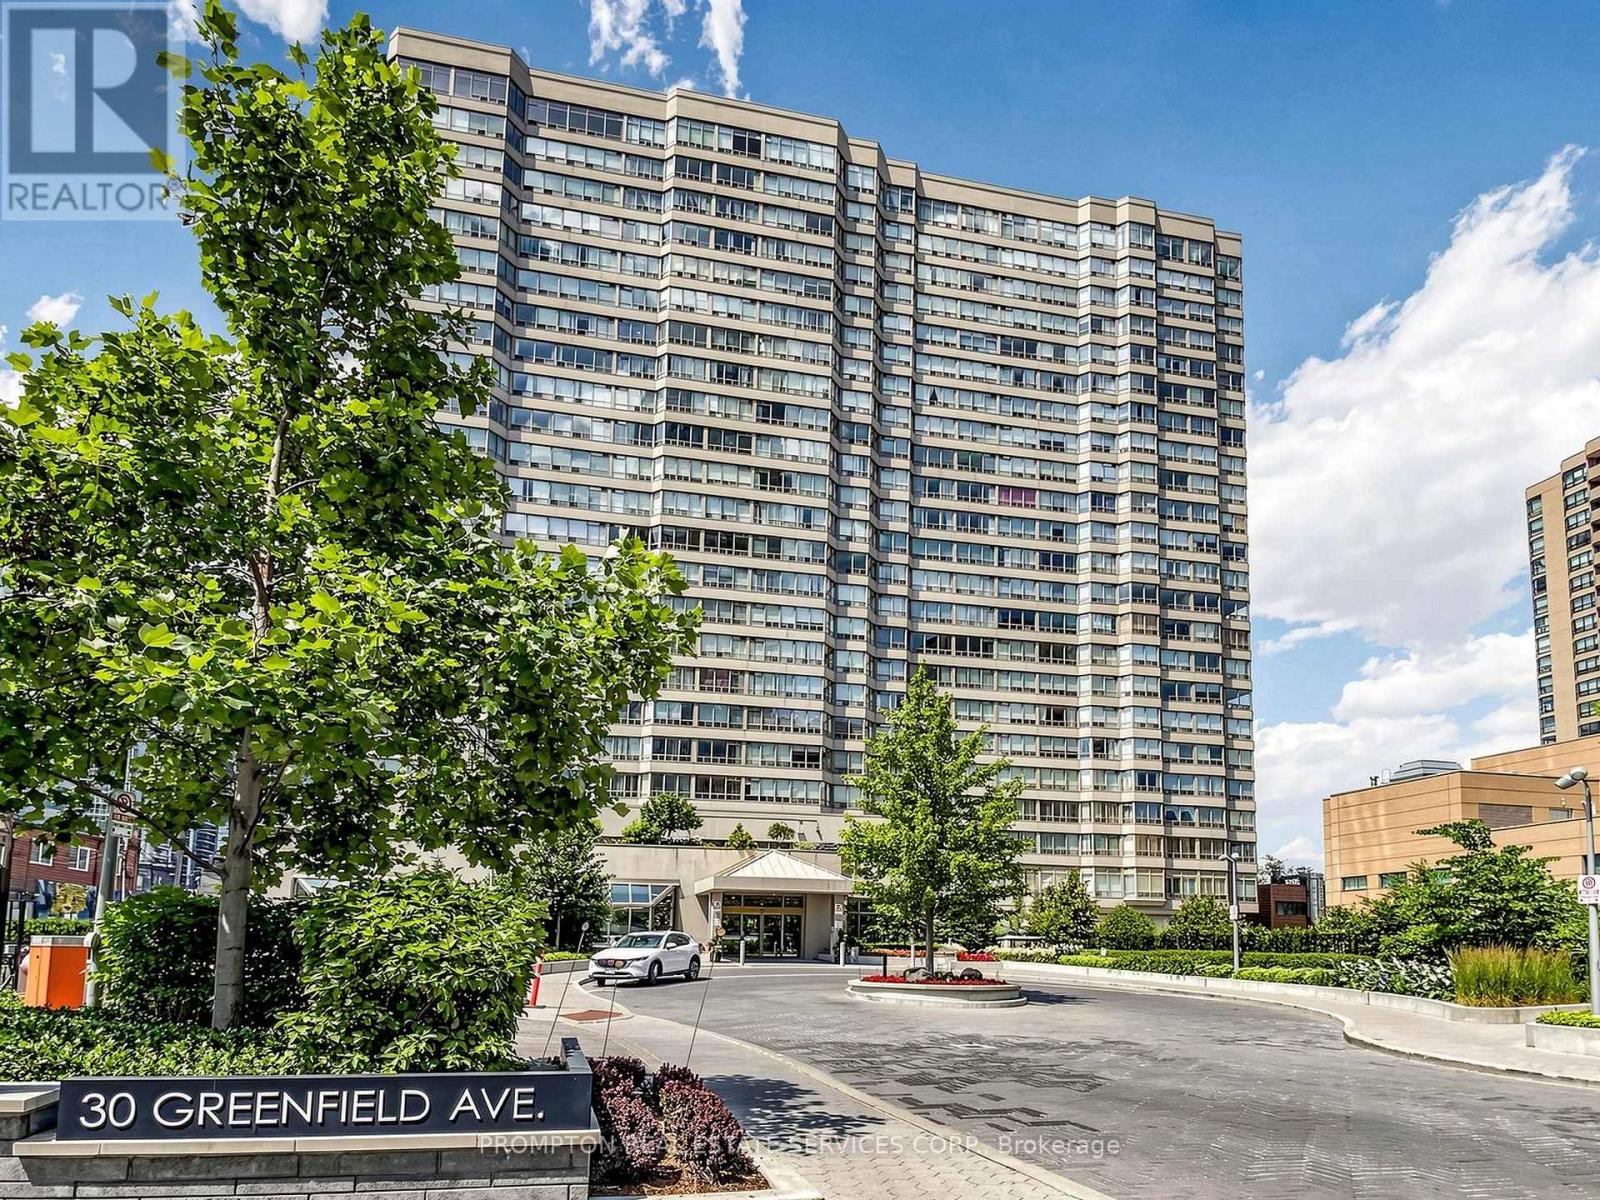
Experience expansive, all-inclusive condo living in this rarely offered 1,619 sq. ft. corner suite, perfectly positioned in the vibrant heart of Yonge and Sheppard. Bathed in natural light, this beautifully updated residence features a highly functional split-bedroom floor plan. It offers two generous bedrooms with private washrooms, alongside a large, versatile den that effortlessly converts to a third bedroom or executive home office. Every lifestyle amenity is at your doorstep: walk to two subway lines, top-tier schools including Earl Haig Secondary, Mel Lastman Square, multiple supermarkets, and premier dining and entertainment venues. Complete with 2 underground parking spots, 1 extra-large locker, thoughtful custom finishes, and immediate access to Highway 401, this sun-filled home delivers an unmatched blend of space, comfort, and ultimate city convenience. (id:55460)