
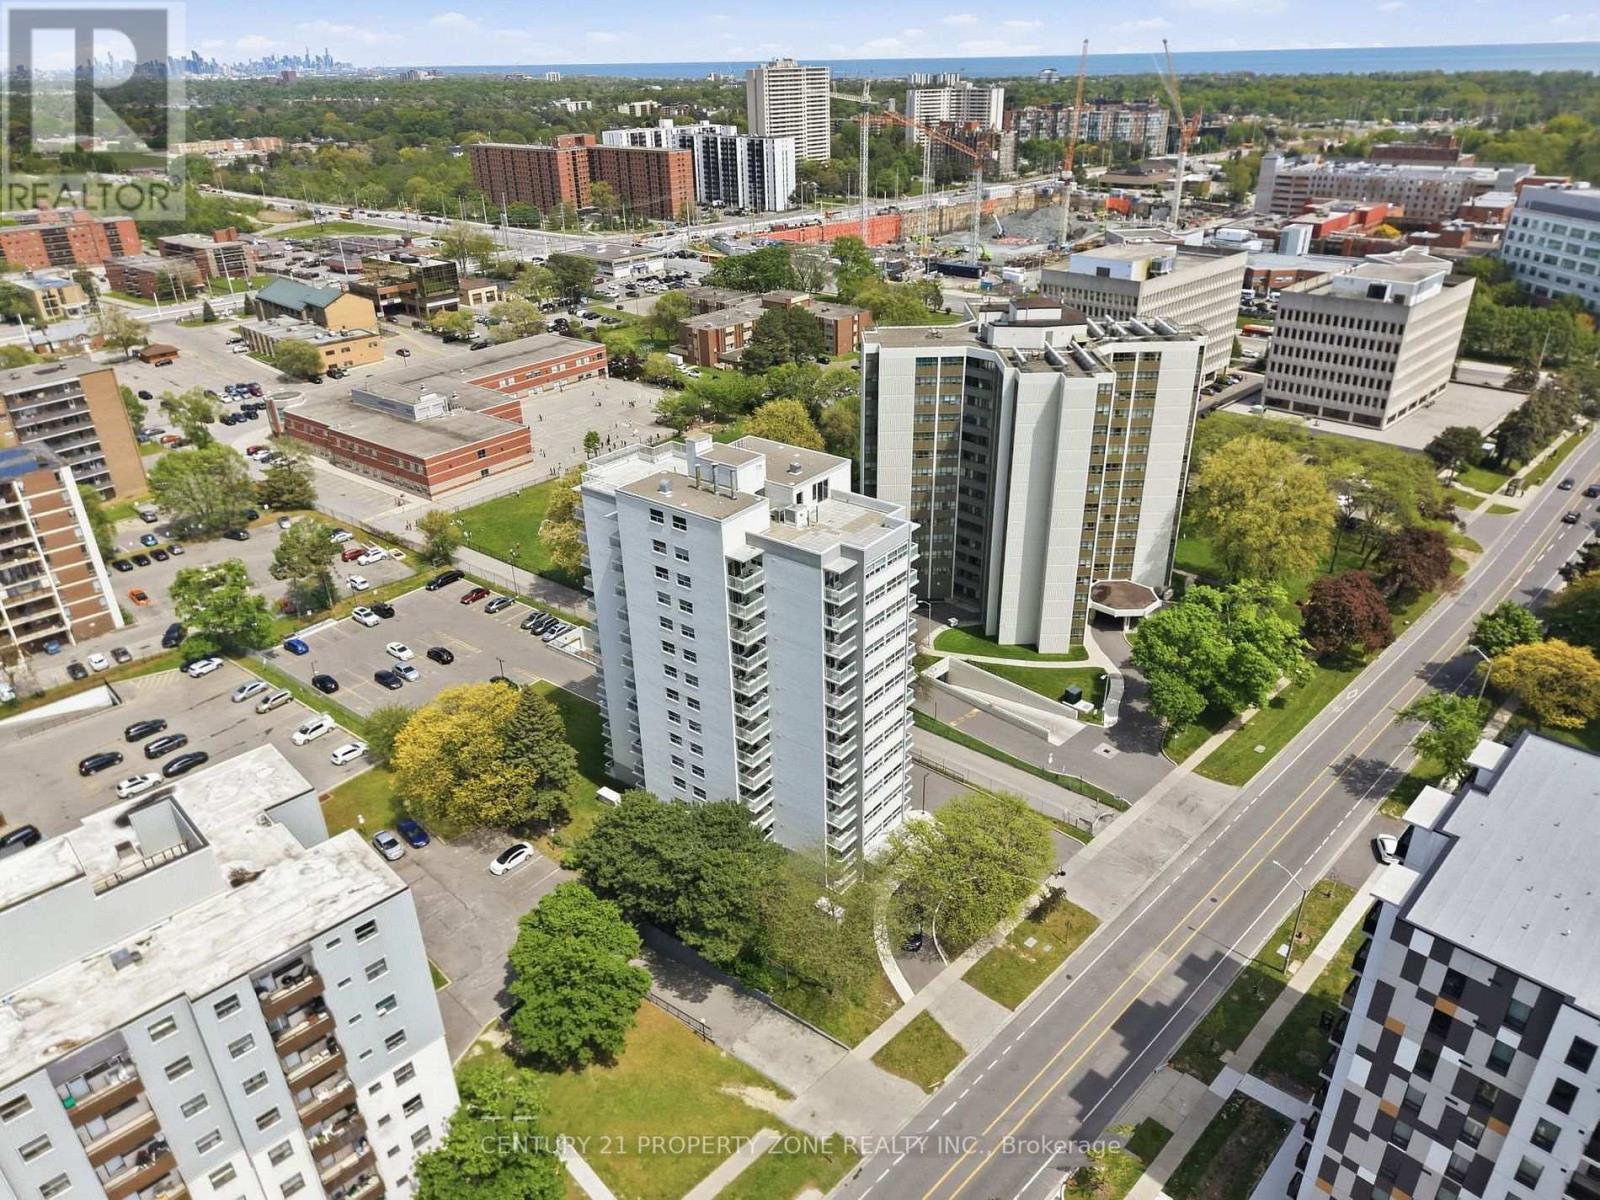
1103 - 2345 Confederation Parkway
Mississauga, Ontario
Step Into A Condo That Feels Like Home! Perfectly Located In The Heart Of Mississauga, ThisBeautifully Maintained 3-Bedroom, 1.5-Washroom Residence Offers Over 1,100 Sq. Ft. Of BrightAnd Comfortable Living Space With Ensuite Laundry. Enjoy The Convenience Of All Utilities Included In The Maintenance Fees, Providing Simple And Stress-Free Living. Spacious PrincipalRooms Filled With Natural Light Create A Warm And Inviting Atmosphere, While The Thoughtfu lLayout Offers An Ideal Balance Of Space, Comfort, And Privacy. Public Transit Is At YourDoorstep, With Shopping, Restaurants, Parks, And Schools Within Walking Distance. Just Minutes From Trillium Health Partners - Mississauga Hospital, Cooksville GO Station, Square One Shopping Centre, The QEW, Highway 403, And The Future Hurontario LRT. An Excellent OpportunityFor First-Time Buyers, Downsizers, Investors, Or Growing Families Looking For Convenient And Comfortable Condo Living In A Highly Connected Location. A Rare Opportunity Offering ExcellentSize, Location, Comfort, And Value. (id:55460)
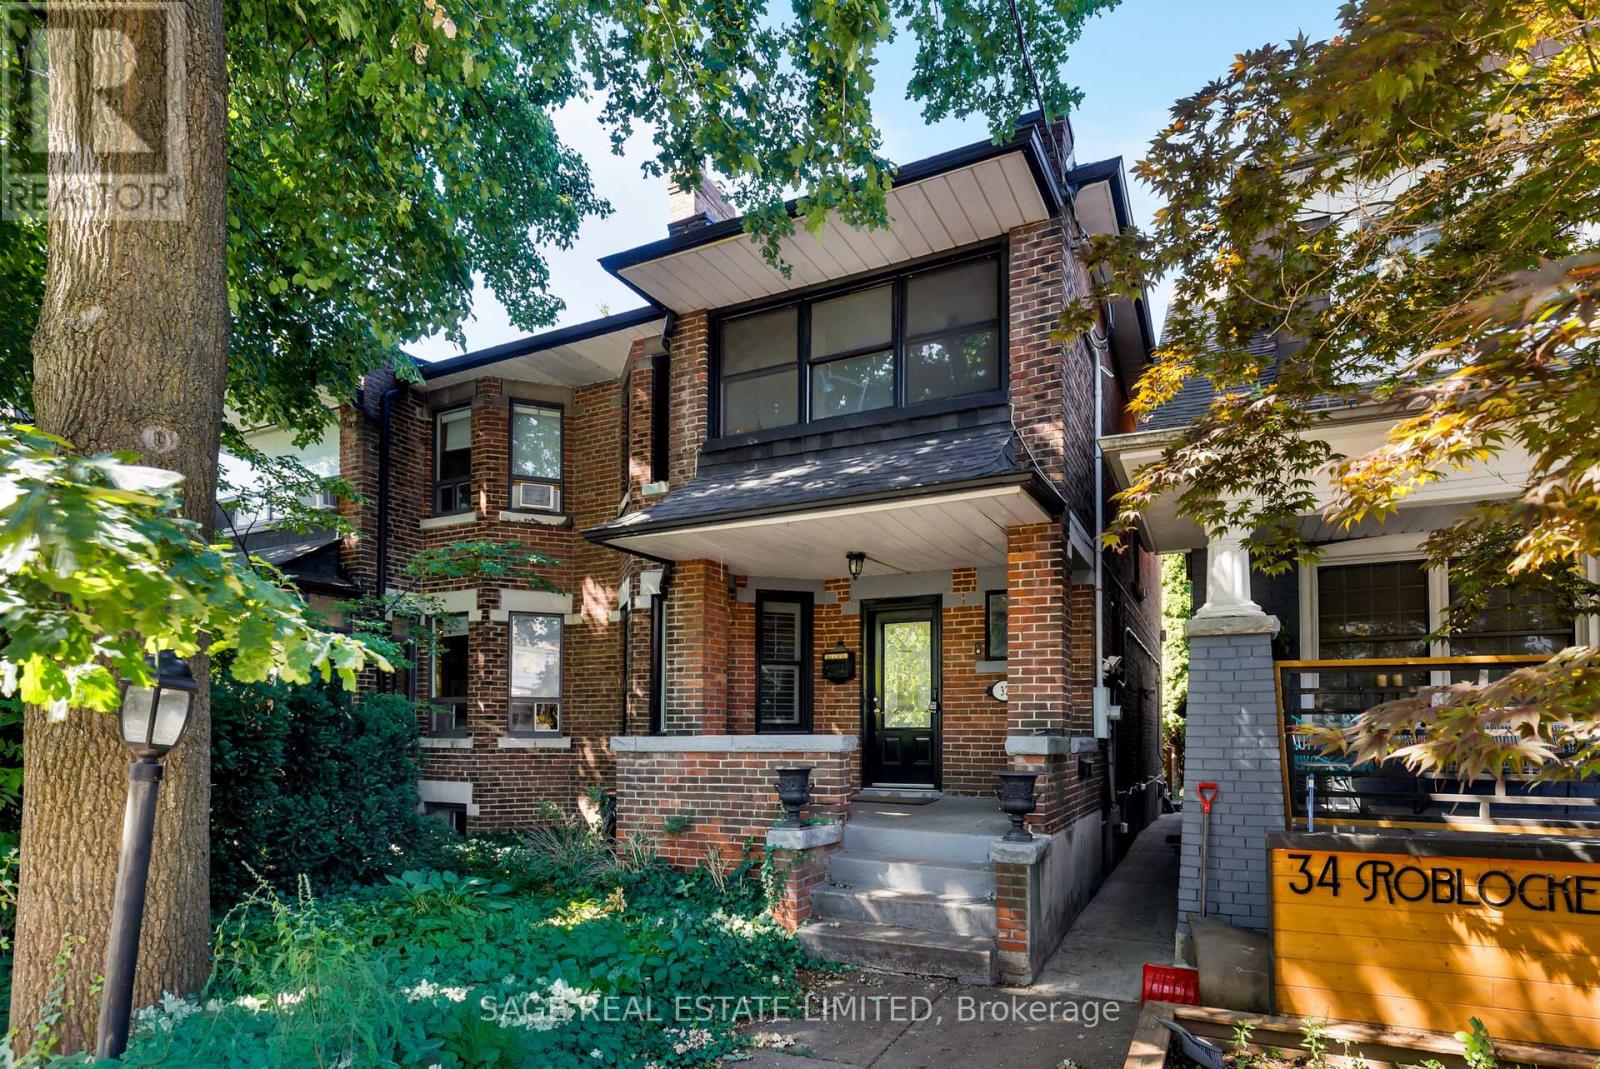
Main - 32 Roblocke Avenue
Toronto, Ontario
OLD SOUL, NEW CHAPTER. Full of charm, all-inclusive and ready to fall in love with, 32 Roblocke Avenue is a semi-detached brick dreamboat offering the main and second floor of this special home, ideally located just west of Bloor and Ossington. Steps to some of the city's best restaurants along Bloor Street, and moments from Christie Pits, Bickford Park, and the sweet little Irene Avenue Parkette just a few doors down. This nearly 1,500 sq ft home is layered with original character: original hardwood floors, a marble fireplace with gas insert flanked by built in shelving, bay windows, stained glass, glass block accents, French doors, and a gorgeous original banister that welcomes you home. The main floor living, dining, and kitchen flow together effortlessly, with a coveted two-piece bathroom tucked in for guests. The kitchen brings iconic vintage charm paired with smart upgrades: stainless steel appliances, a large island, and no shortage of counter and cupboard space. Walk out from the kitchen to your private deck and hardscaped backyard, made for long dinners, sunny afternoons, and everything in between (BBQ included!). Upstairs you will find three bedrooms and a four-piece bathroom combined with updated laundry washer/dryer. The primary bedroom is a true retreat, generously sized with its own sunroom and custom closet organizers. The remaining two bedrooms are equally spacious, with original hardwood, large windows, and great closet space, plus a linen closet for extra storage. Outside, the iconic brick facade, covered front porch, and perennial garden set the tone before you even step inside. Enjoy your own private entrance and an exclusive backyard complete with a deck (patio furniture included), a stone patio surrounded by mature trees, and a garden shed. Street permit parking is plentiful. This is a home with soul, in a neighbourhood with heart. All Utilities Included! (id:55460)
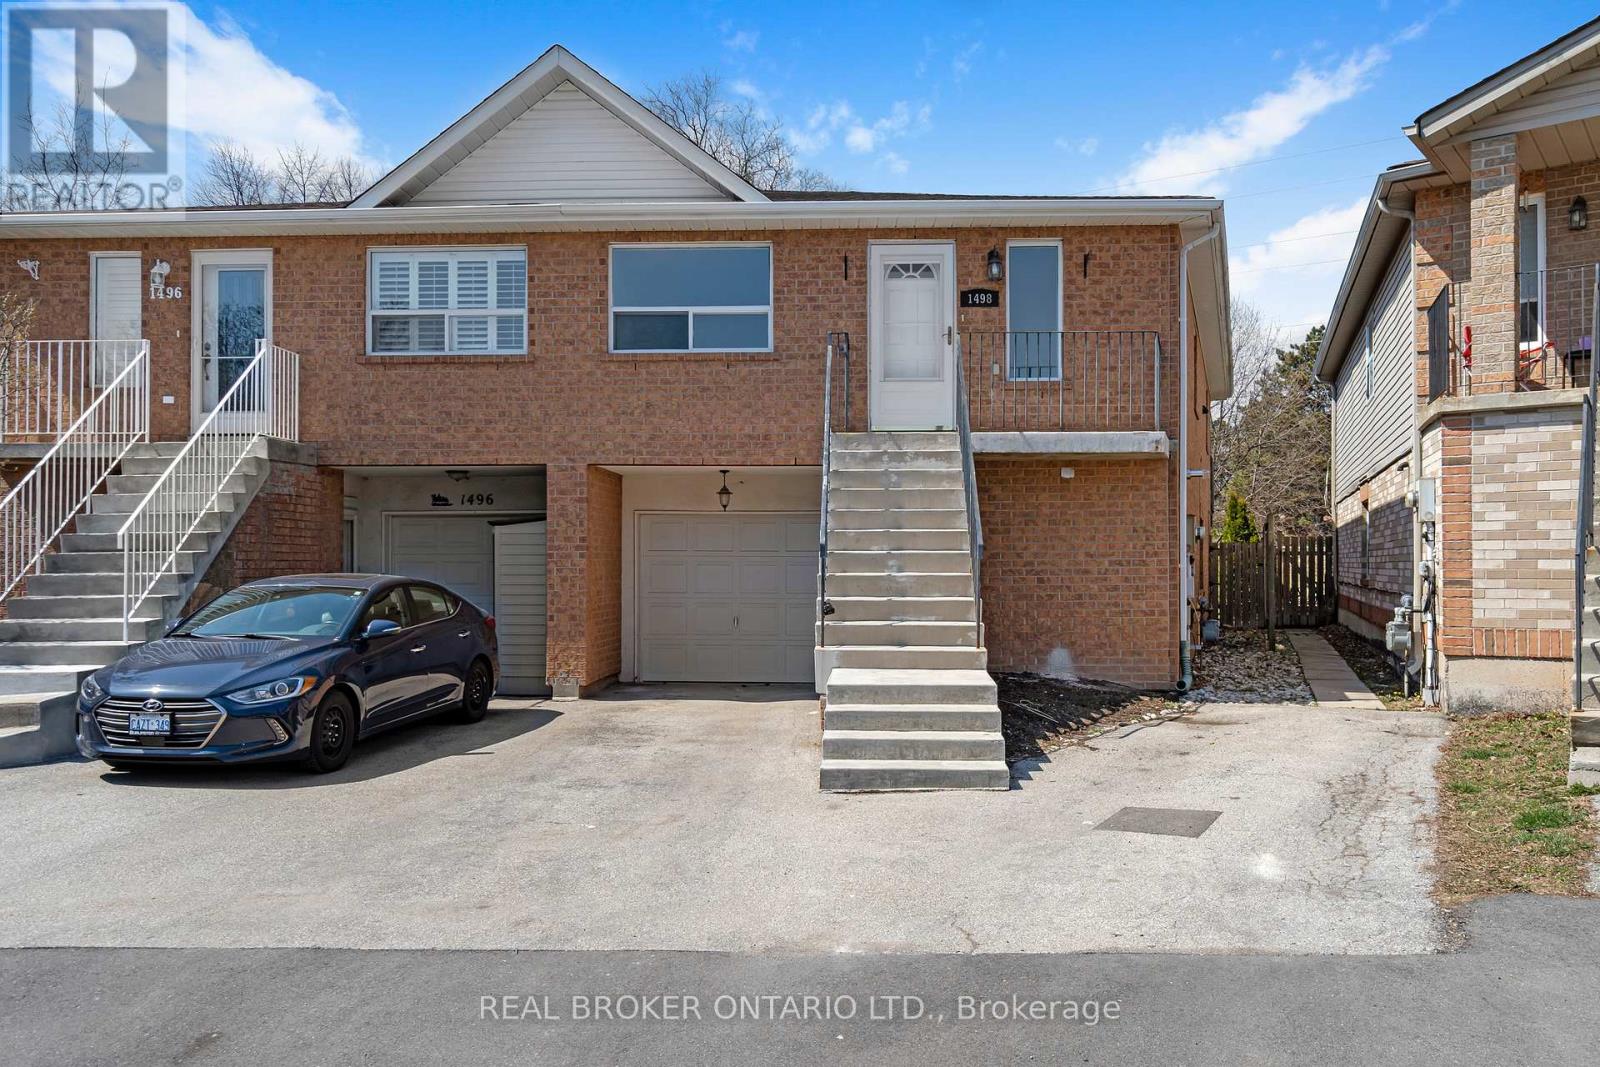
Lower - 1498 Paddington Court
Burlington, Ontario
Renovated from top to bottom, this bright above-ground lower unit offers approximately 1,000 sq. ft. of thoughtfully designed living space. Featuring one spacious bedroom and a beautifully updated three-piece bathroom with heated floors, a glass shower and pocket door. The open-concept kitchen, dining and living area is filled with natural light and includes modern fixtures, quartz countertops and stainless steel appliances. Enjoy the convenience of in-suite laundry with a washer, dryer and laundry sink. Located in a quiet North Burlington neighbourhood close to schools, parks, public transit, shopping and everyday amenities, with backyard access to the local bike path. Flooring updated in August 2026. Includes internet and two parking spaces. Available October 12, 2026. (id:55460)
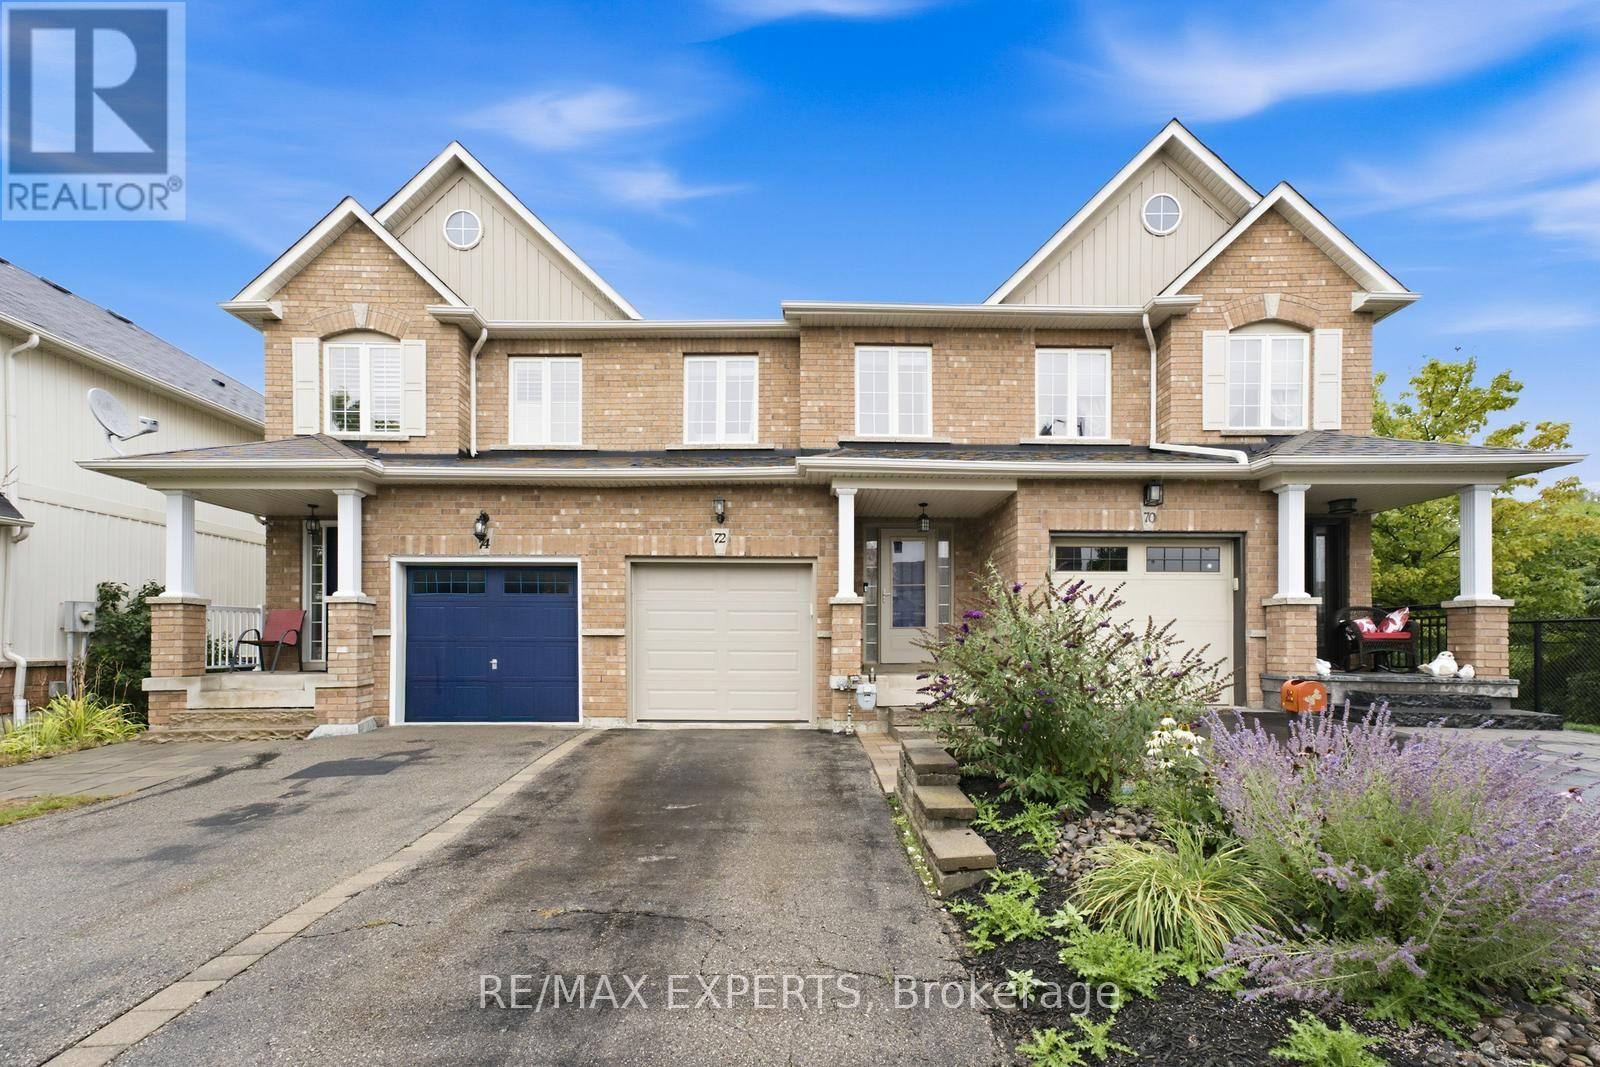
72 Victor Large Way
Orangeville, Ontario
Absolutely immaculate and truly move-in ready, this beautifully maintained 3-bedroom, 3-bathroom home showcases quality and attention to detail throughout. The renovated kitchen is complemented by hardwood and laminate flooring, spacious principal rooms, and a functional layout perfect for everyday living. The generous primary bedroom features a beautiful ensuite and walk-in closet. The finished basement with a walkout provides additional living space and endless possibilities for entertaining, a home office, or extended family living. Step outside to a tastefully landscaped backyard with no neighbours behind, backing onto scenic greenspace with a pond and walking trails for exceptional privacy. Ideally located within walking distance to Walmart, shopping, schools, a dog park, and nearby trails, with Island Lake Conservation Area just minutes away. A perfect combination of space, privacy, convenience, and turnkey living! (id:55460)
4 Tranquility Court
Caledon, Ontario
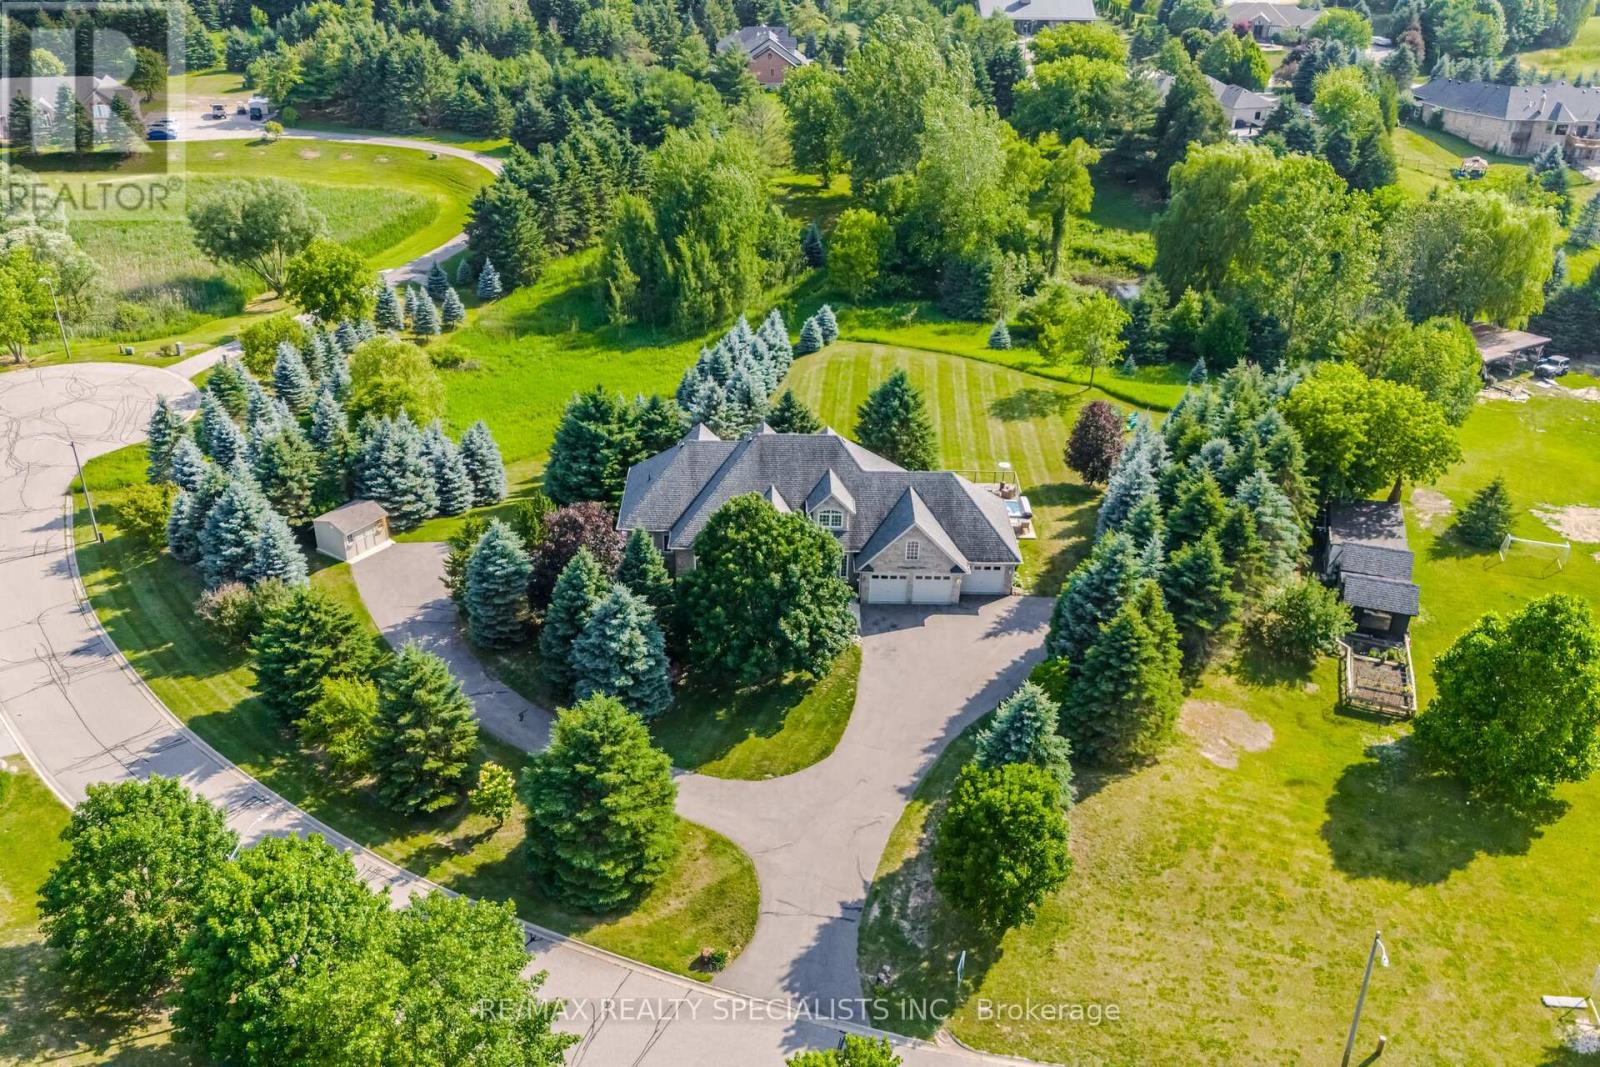
Welcome to this private country retreat offering peaceful 2.6 acres of rural living, flexible space, income potential, and convenient access to nearby towns. Set on a quiet road with beautiful valley views and sought-after southwest exposure, this home is filled with natural light throughout the day. Ideally located just minutes to Tottenham, Schomberg, Bolton, Nobleton, Highway 9, the Caledon Rail Trail, scenic walking trails, Vince's Market, and the LCBO. The home features a dedicated main-floor office overlooking the front yard and a spacious lower-level gym with a full bathroom, large window, and walkout to the backyard. The lower level offers excellent flexibility for a guest suite, additional bedroom, recreation room, studio, or workspace. Outdoor living includes a large custom deck (2022), swim spa (2022), brand-new rollaway swim spa cover (2026), infrared sauna, sprinkler system, and shed on a concrete foundation (2022), all designed for relaxing and entertaining with sunset views. A fully self-contained heated floor nanny/in-law suite provides exceptional versatility and is currently generating approximately $2,400/month in rental income. The suite includes its own laundry, updated appliances, and an accessible walk-in shower, ideal for multi-generational living or mortgage support. Additional features include an oversized 4-car tandem garage with an extended bay and direct deck access, plus a large, professionally paved driveway with ample parking. Extensive updates include 19 replacement windows (2019 & 2025), upgraded well water system with new pressure tank and whole-home filtration, reverse osmosis systems in both units, new washers and dryers in both homes, updated appliances, additional spray-foam insulation, roof (2015), driveway (2018), and more. A well-maintained property offering space, flexibility, income potential, and a peaceful country lifestyle just minutes from everyday conveniences. (id:55460)
6 Purple Finch Court
Brampton, Ontario
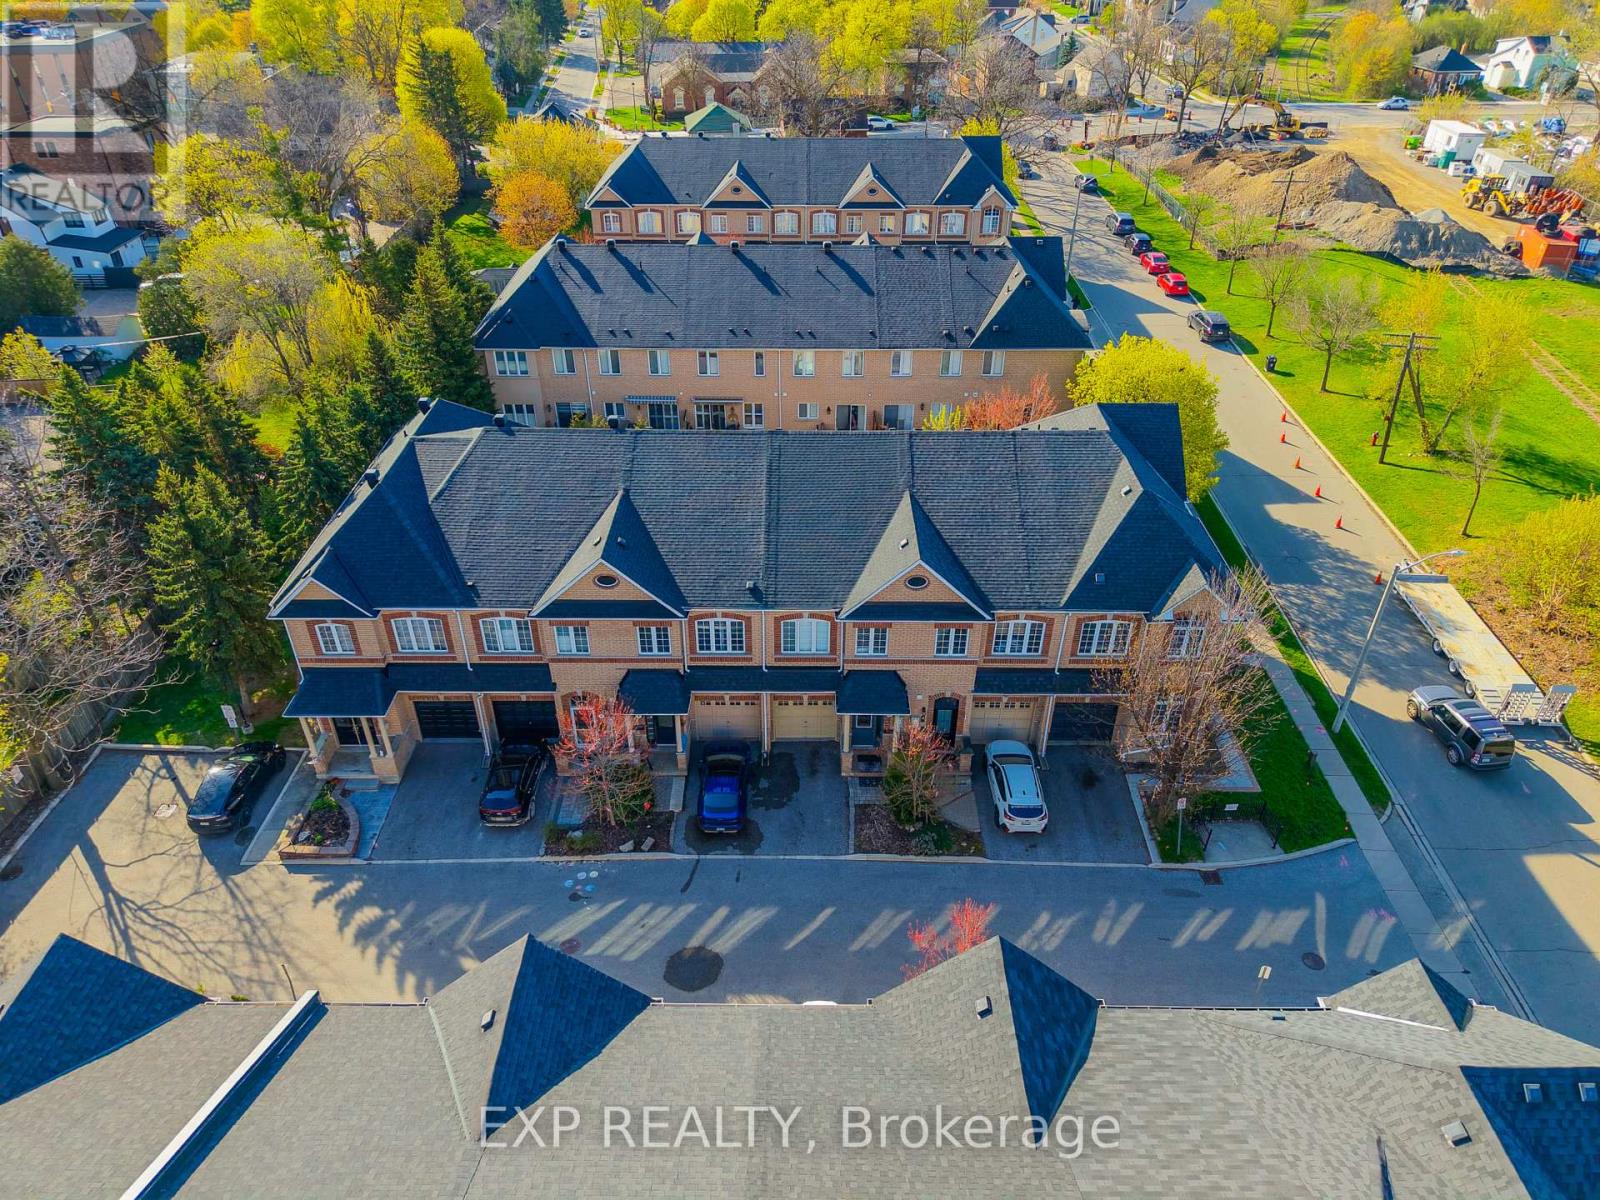
Nestled on a quiet, family-friendly street in the heart of downtown Brampton, this stunning freehold townhouse seamlessly combines modern design with everyday practicality, making it a truly exceptional find. This move-in ready home offers a bright open-concept layout with soaring ceilings on the main and second floors, complemented by elegant crown molding.The modern kitchen features brand-new high-end appliances (2025) and flows seamlessly into a spacious living area, perfect for entertaining or relaxing. A convenient main floor powder room adds everyday functionality. Enjoy three generously sized bedrooms, including a luxurious primary suite with a large walk-in closet and a 4-piece ensuite with a soaking tub. A second bedroom features its own private 3-piece ensuite-ideal for guests or family. The fully finished basement with high ceilings offers versatile space for a family room, office, or hobby area. Updated washer and dryer with added storage enhance convenience, while ample storage is found throughout the home. Parking for two vehicles includes a private driveway and attached garage. Situated in the heart of downtown Brampton, this home places you at the centre of one of the city's most vibrant and desirable communities. World-class shopping, diverse dining, top-rated schools, and seamless access to public transportation are all just moments from your front door. (id:55460)
38 - 2480 Post Road
Oakville, Ontario
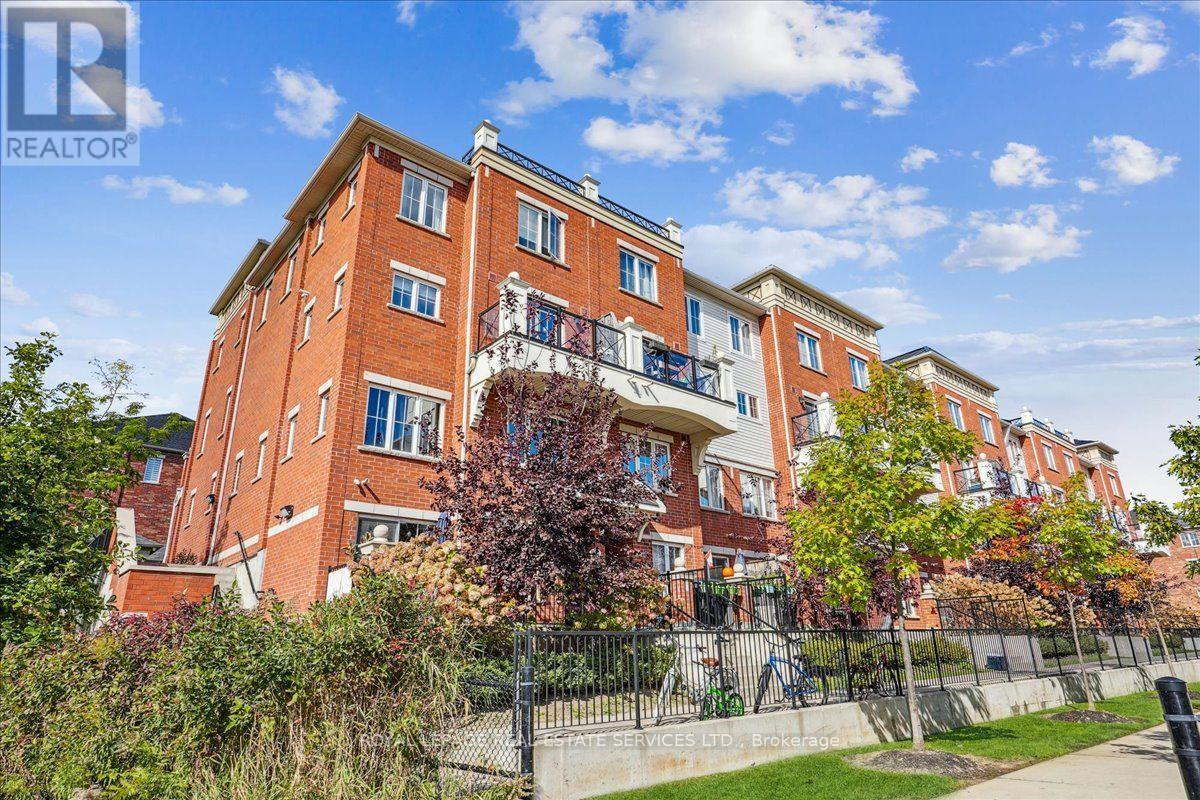
Exceptional 2 bedroom and 2 bath condo located in the prestigious community of Uptown Oakville. This Beautifully updated and rarely offered south facing END UNIT is located on the ground floor, (unlike many that are for sale located below ground level) which provides amazing natural light and resides beside the pond and walking trail, making it one of the most private and quiet units in the complex. However, you are still walking distance to any and all shops, restaurants including Wal-Mart, the Superstore and the River Oaks Community Centre. With No carpet and no stairs, this turn key home comes with recent upgrades including freshly painted walls, kitchen cabinets, backsplash and new Caesar stone counter tops. The unit comes with underground parking (with plenty of visitor parking), which makes those snowy winter days a thing of the past, and a lovely patio where you can relax beside greenspace and enjoy your BBQ while entertaining friends and family. (id:55460)
901 - 1580 Mississauga Valley Boulevard
Mississauga, Ontario
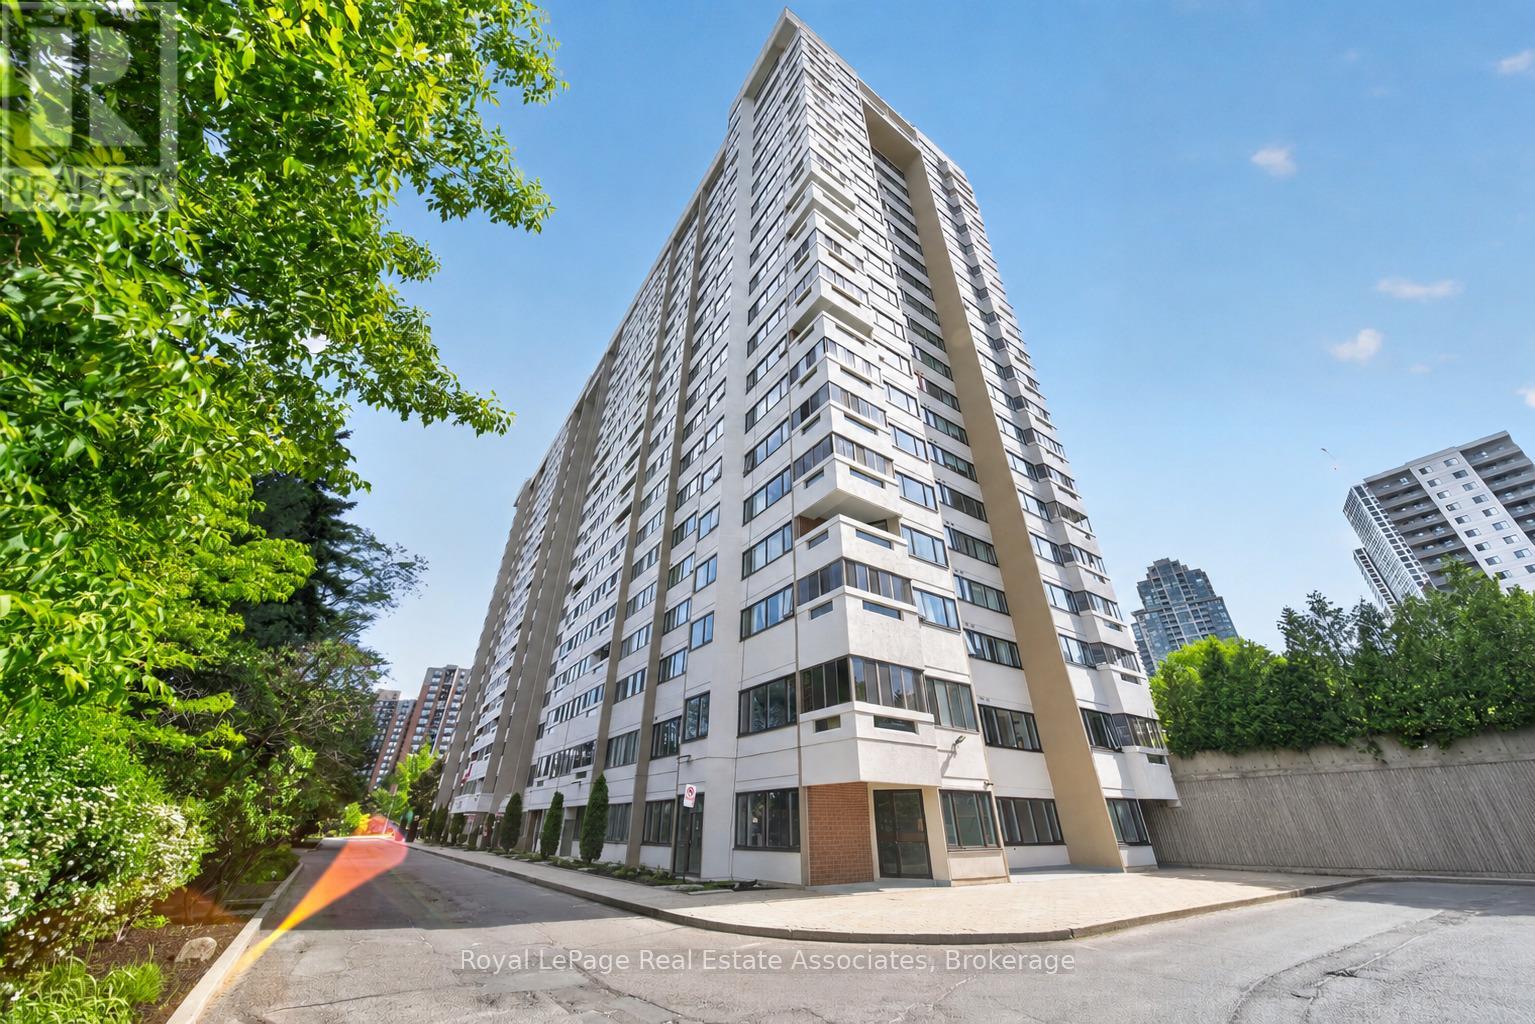
Bright and well-maintained 2+1 bedroom, 2 bathroom condo in the heart of Mississauga. Filled with natural light, this unit features a functional layout with generously sized principal rooms and a versatile den that is perfect for a home office, guest space, or additional living area. Enjoy year-round relaxation in the enclosed balcony, offering extra living space and beautiful city views. Rare 2 parking unit with locker and all-inclusive maintenance package along with an impressive selection of amenities, including a fitness room, hobby room, contractor room, bike room, tennis court, and party room. Ideally located close to parks, schools, shopping, restaurants, public transit, and major highways, this central Mississauga location offers easy access to Square One Shopping Centre, community centres, and the Cooksville GO Station. A fantastic opportunity for first-time buyers, downsizers, or investors seeking a spacious condo in a well-established community. (id:55460)
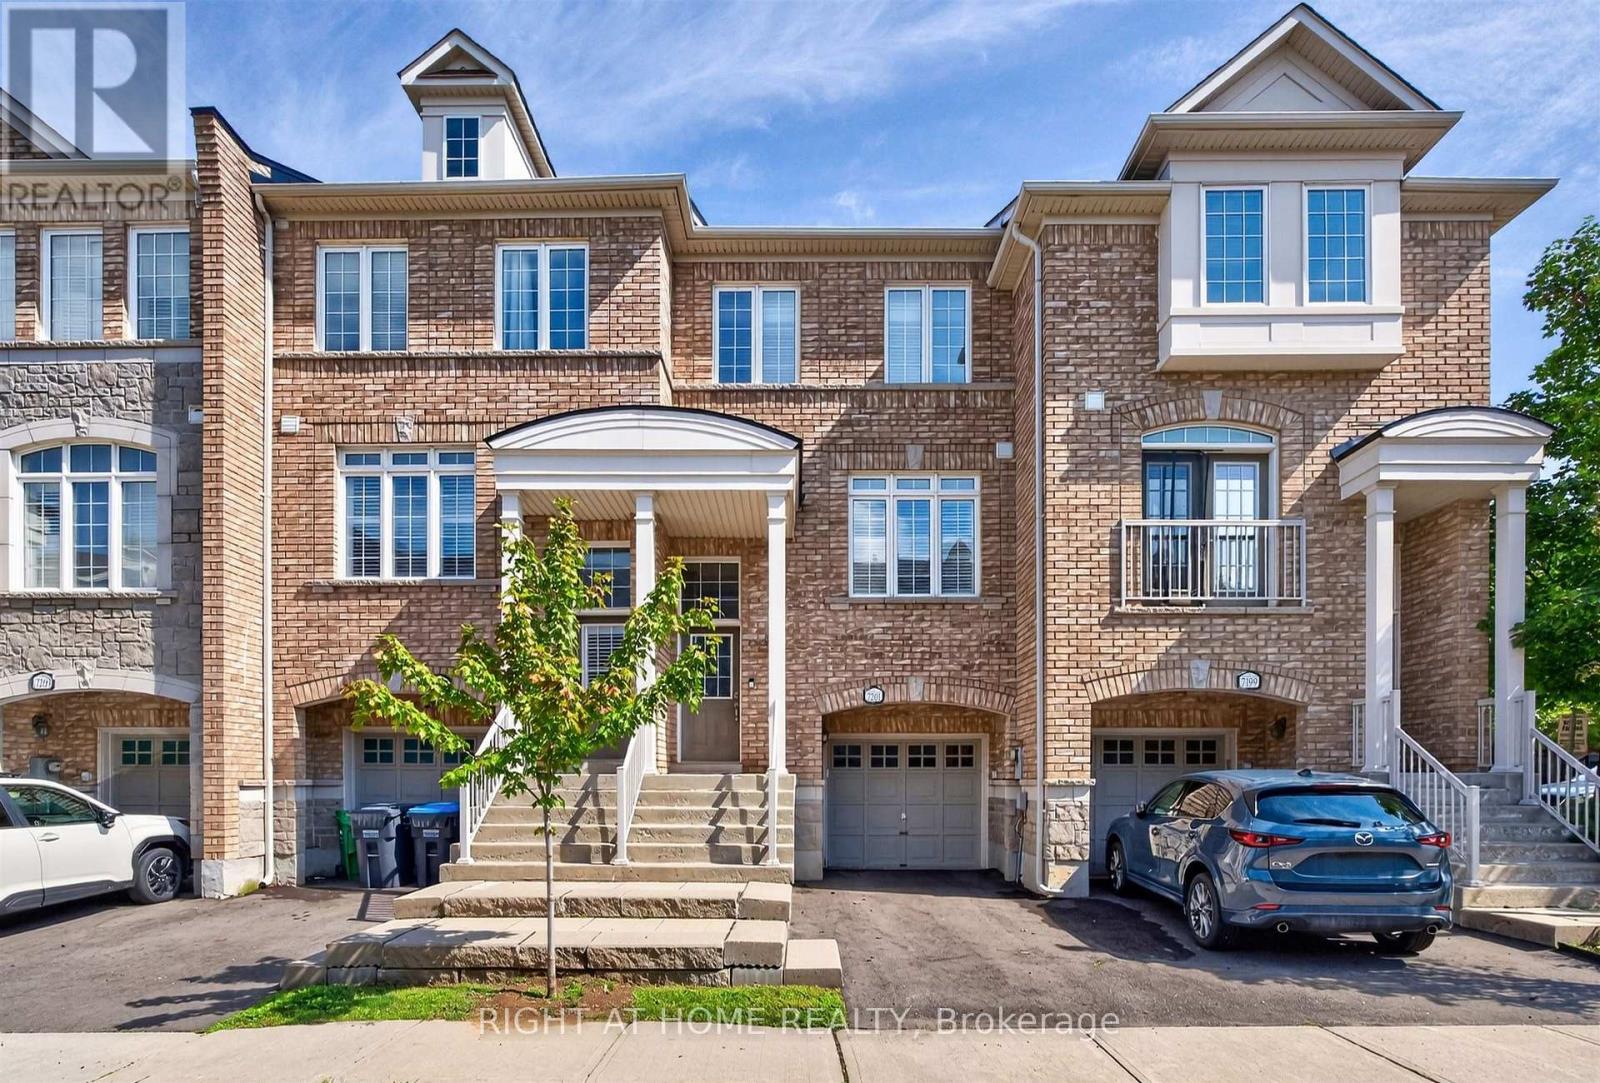
7201 Triumph Lane
Mississauga, Ontario
Executive Townhouse in Sought-After Lisgar Community. Welcome to this beautifully upgraded 3-bedroom, 2-bath executive-style townhouse in the highly desirable Lisgar community. Prime Location! Just steps across the street from a convenient plaza featuring Metro, pharmacy, shops, restaurants, and more! Everyday essentials are right at your doorstep! Thoughtfully updated throughout, this home features new flooring, upgraded bathrooms, and new stainless steel appliances. Potlights throughout create a bright, inviting atmosphere in every room, complemented by California shutters and updated electrical fixtures.The great floorplan layout offers a beautiful, family-sized kitchen overlooking the breakfast area with a walkout to the balcony - perfect for morning coffee or evening relaxation. The combined living and dining room is bright and spacious, anchored by soaring 9' ceilings that enhance the open, airy feel.Retreat to the sun-filled, king-sized primary bedroom, offering abundant natural light and generous storage. Move-in ready and shown to perfection - this home shows true pride of ownership throughout. (id:55460)
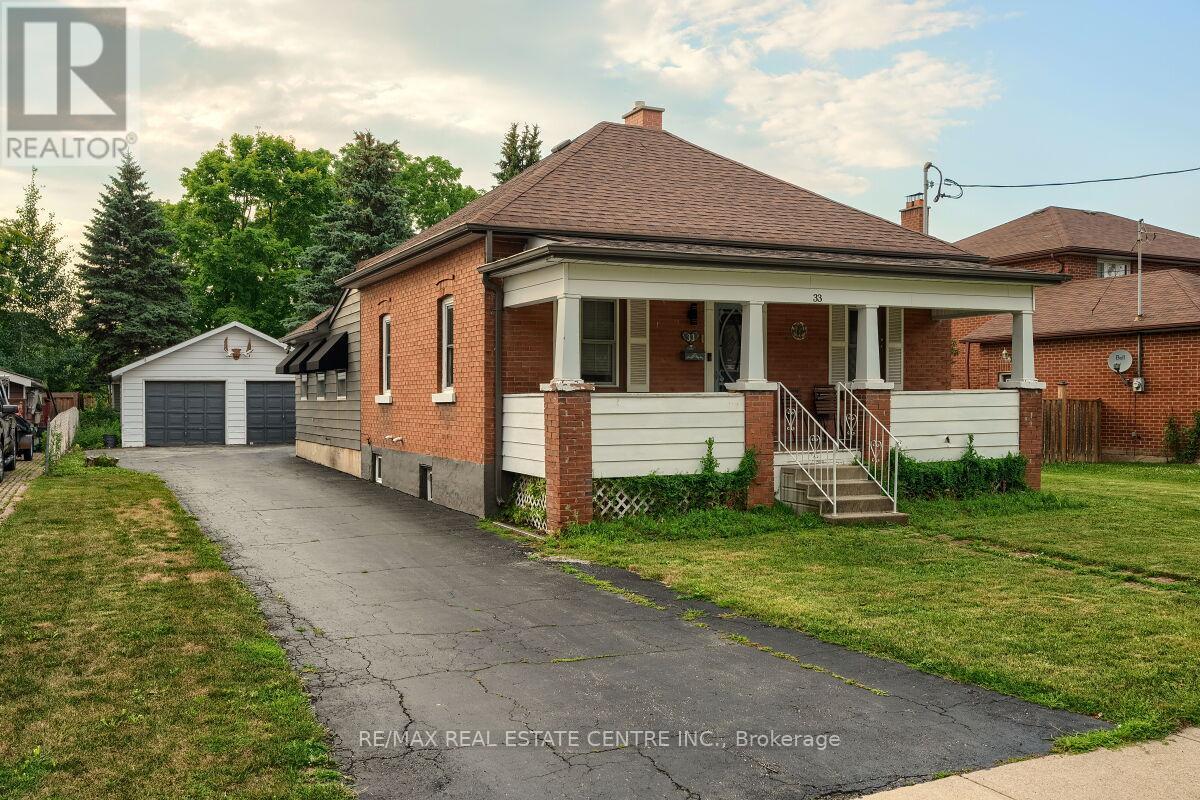
33 Miles Street
Milton, Ontario
Historic Charm Meets Modern Opportunity! Welcome to 33 Miles Street in Milton. A rare and charming bungalow nestled in the heart of Old Milton, one of the towns most established and walkable neighbourhoods. This 3-bedroom, 2-bathroom detached home sits on an expansive 66 x 120 ft lot, private driveway, and parking for up to 8 vehicles, including a detached garage with covered parking for two and a 60AMP panel. You have the freedom to rebuild, expand, or renovate a unique home in a location that is very desirable. Inside, you'll find a home rich in character and space. From the handmade pine panelling in the formal front living room to the expansive family room addition and the finished basement complete with a rec room and cool kids' hangout, every space has been designed for comfort and functionality. The bright and spacious kitchen offers ample counter space, tons of storage, and direct access to a generous backyard with 80K spent on landscaping, firepit, BBQ and lots more, which makes it ideal for entertaining. Step onto the picturesque front porch and imagine sipping lemonade while the kids play out front. The property is also upgraded with 200 AMPS. Explore the countless amenities just steps from your door; the Milton Fairgrounds, local shops, restaurants, parks, trails, Mill Pond, schools, public transit, and the Milton Arts Centre. This is more than just a house, it's a lifestyle in one of Milton's most cherished neighbourhoods. Whether you're an Investor, Builder and want to use the Lot for a dream home in the heart of Milton or a Family dreaming of a custom home to make your own, 33 Miles Street offers a rare canvas full of potential in a community filled with warmth and history. Come see everything this timeless home has to offer, Inside and Out! (id:55460)
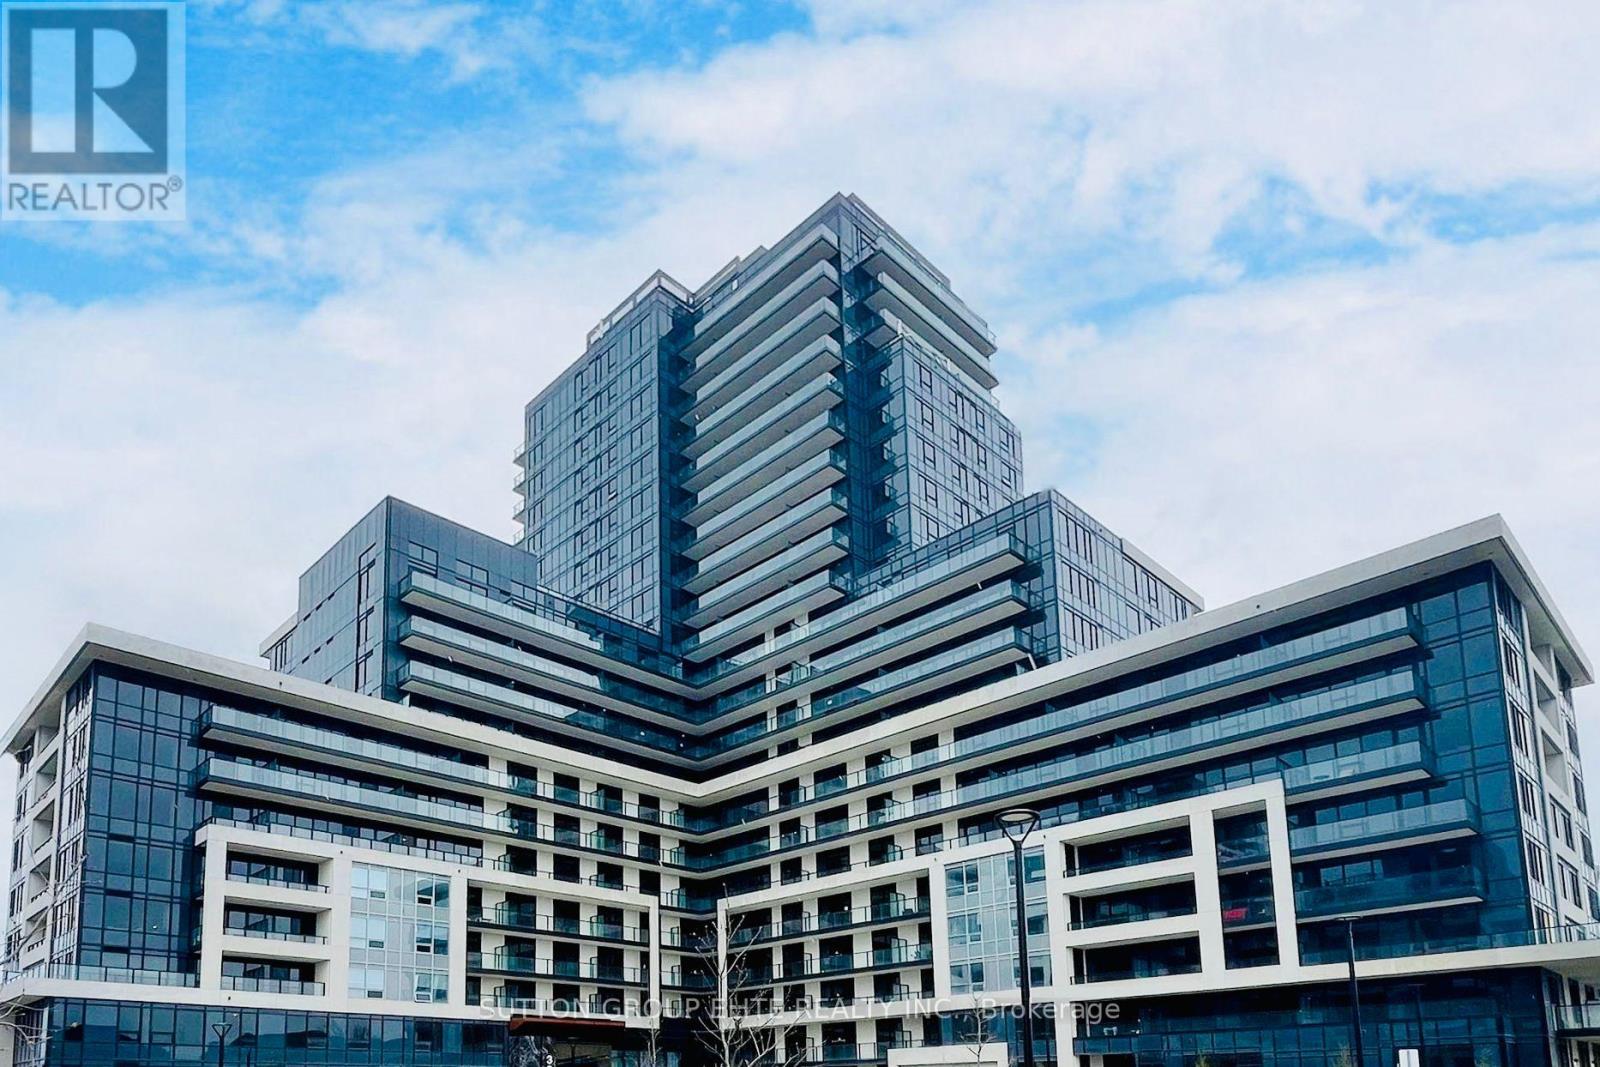
710 - 3220 William Coltson Avenue
Oakville, Ontario
Exceptional living at Branthaven's award-winning Oakville Condos! Bright 1-bedroom unit featuring 9-ft ceilings, wide-plank laminate flooring, and an open-concept design. The upgraded kitchen shines with quartz countertops, modern cabinetry, tile backsplash, and stainless steel appliances. Relax on your oversized balcony with beautiful green space and sunset views. Includes a walk-in closet and full-size front-load washer/dryer. One underground parking and one locker. Prime location minutes to shopping, hospital, GO Station, and Hwy 407/401/403. (id:55460)
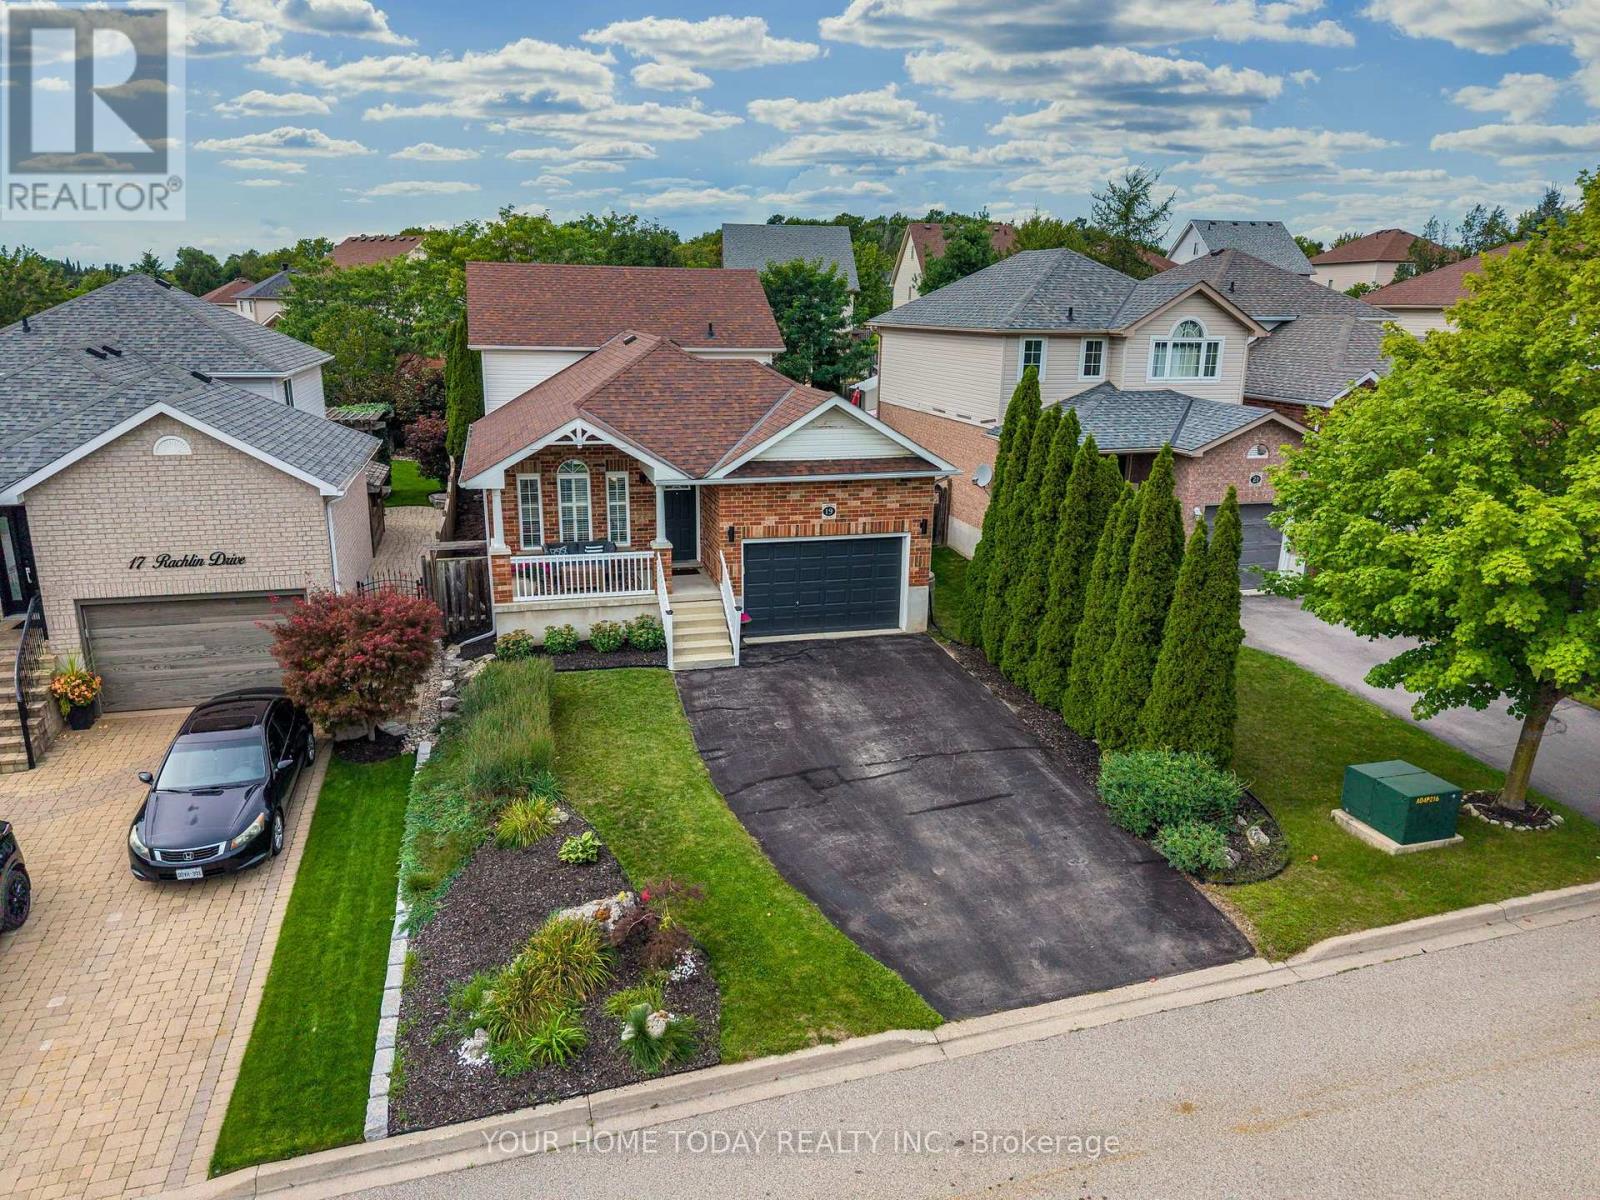
19 Rachlin Drive
Halton Hills, Ontario
Tons of curb appeal! An inviting covered front porch and attractive landscaping welcome you to this spacious 4-bedroom backsplit, ideally situated in a quiet, family-friendly neighbourhood close to schools, parks, arena, shops, GO and more. Beautifully appointed with tasteful neutral décor, California shutters and gorgeous hardwood flooring, this much-loved home has been carefully maintained with pride of ownership evident throughout. The welcoming foyer offers convenient direct access to the garage and leads into the sun-filled, open-concept main level, thoughtfully designed for comfortable family living and entertaining. Spacious living and dining areas connect with ease, while the dining room opens to the well-equipped kitchen and overlooks the family room below. Vaulted ceilings enhance both the dining room and kitchen, with the kitchen also featuring granite counters and stainless-steel appliances. The generous family room sits just a few steps below the dining area, with an attractive wrought-iron railing separating the spaces while still allowing them to feel connected. A walkout leads to an extensive patio and private, mature backyard. A versatile bedroom/office and 3-piece bathroom complete this level, offering excellent flexibility for guests, older children or working from home. An eye-catching staircase leads to the upper level where three spacious bedrooms and the main 4-piece bathroom provide plenty of room for the family. The finished basement extends the living space even further with a comfortable recreation room, along with laundry, storage, cold cellar and utility areas. Outside, the beautifully landscaped and private yard is made for relaxing and entertaining with a large patio, pergola, corner deck and firepit. Parking for four cars in the driveway plus a 1.5-car garage with loft storage completes this wonderfully cared-for family home. (id:55460)