
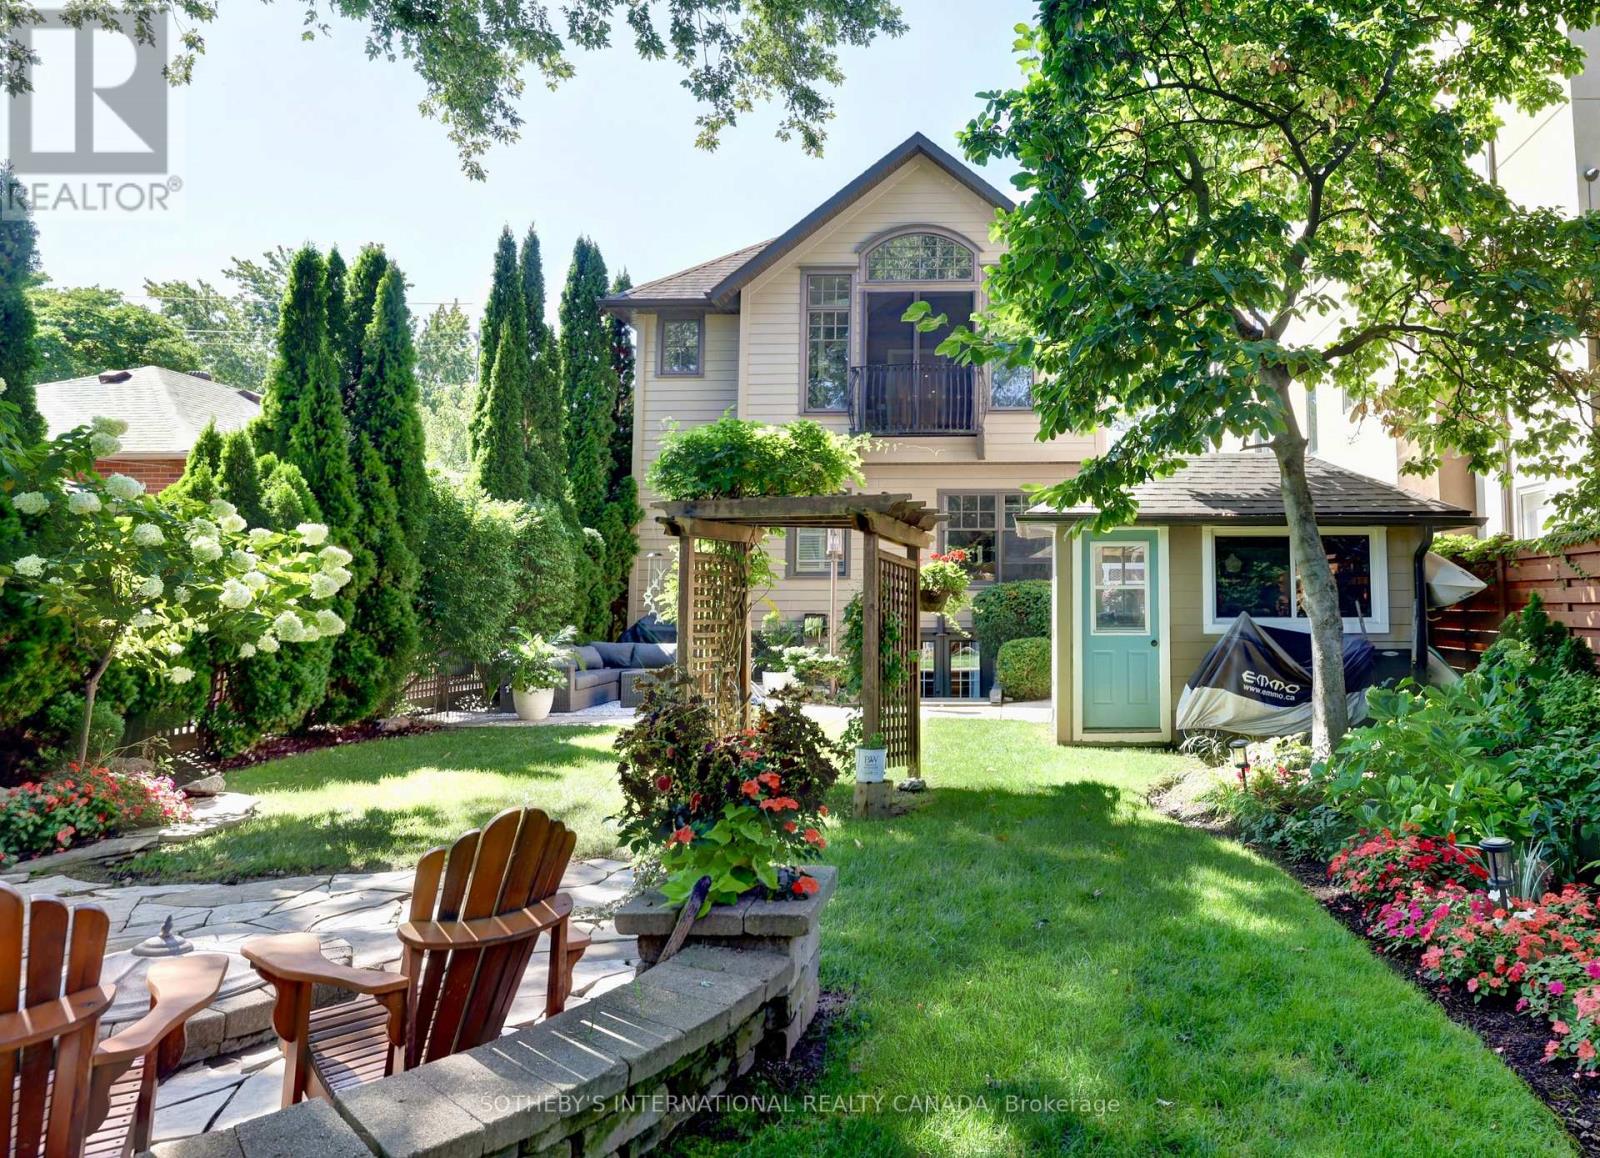
31 Maple Avenue N
Mississauga, Ontario
A refreshing alternative to new construction in the heart of Port Credit. Set on an exceptionally deep 149-foot lot, 31 Maple Ave N is a warm and inviting home surrounded by mature trees, established gardens and wonderful outdoor living. Inside, the beautifully renovated kitchen is the heart of the home, while the Muskoka room opens to a remarkably private backyard that feels more cottage country than city. Gather around the outdoor fireplace, entertain under the trees or simply enjoy a garden that has taken years to become what it is today. Offering 4+1 bedrooms, three baths, a main-floor bedroom, finished walkout lower level with in-law potential, custom wine cellar and exceptional storage, there is room here for family to grow, gather and stay. All of this within walking distance of the lake, Port Credit Village, restaurants, shops and GO. For the buyer who loves Port Credit but wants character, space, privacy and a little bit of magic. (id:55460)
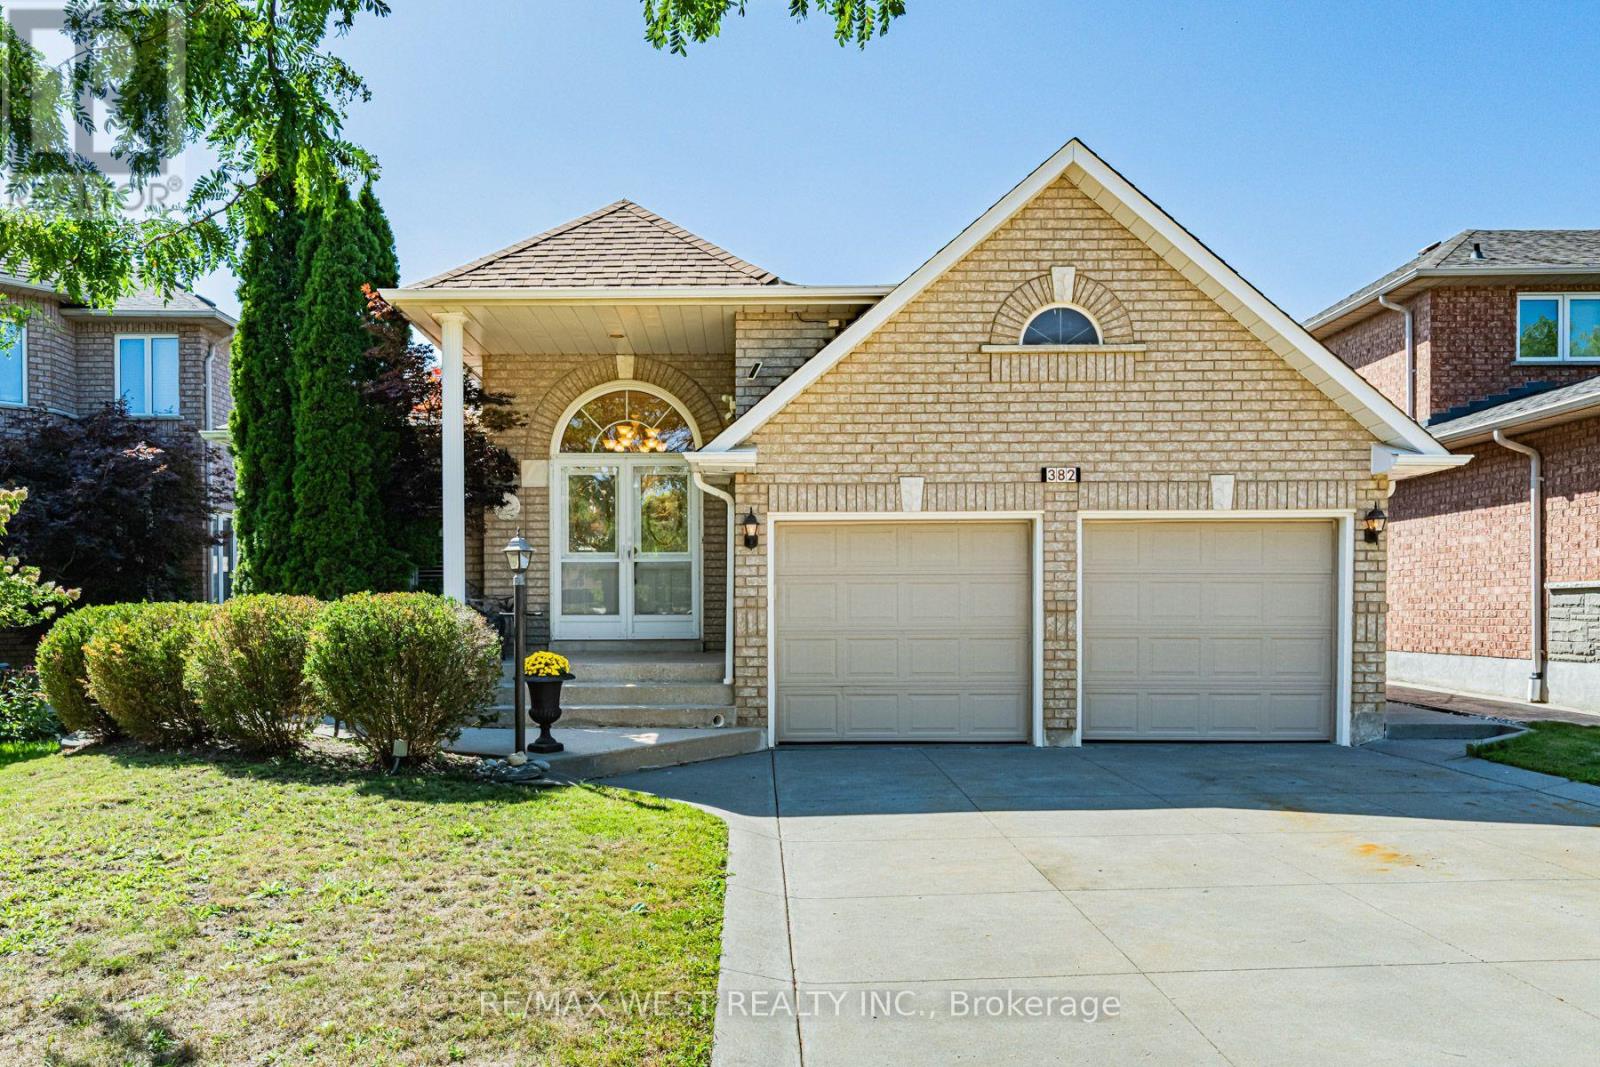
382 Melville Avenue
Vaughan, Ontario
Welcome to this meticulously well-maintained family sized Bungalow nestled in the heart of Maple. This thoughtfully designed layout offers comfortable and functional main-floor living with three bedrooms and two full bathrooms. The main level features living and dining areas and a warm and inviting family room with fireplace. The large kitchen provides an abundance of cabinetry for storage and ample countertop space for preparing meals. Combined with a spacious eat in area that walks out to the covered concrete patio-perfect for morning coffee, relaxed family gatherings and outdoor entertaining. The finished basement extends the living space with a bright open-concept layout, second kitchen and additional bathroom, along with a convenient covered separate entrance walk-up to the backyard. An ideal setup for extended family, guests, recreation or additional living space.The property is complemented by curb appealing landscaping, a concrete driveway with concrete pathways surrounding the home that lead to the rear patio. Desirable two car garage with separate entrance to the main level. Ideally situated in a desirable Maple neighbourhood, close to parks, schools, public transit, shopping, restaurants and everyday amenities. Conveniently located near Maple GO Station, Highway 400, Vaughan Mills, Cortellucci Vaughan Hospital, community centres and an array of recreational opportunities ie. Canada's Wonderland. Nearby parks and trails provide plenty of opportunities to enjoy the outdoors. (id:55460)
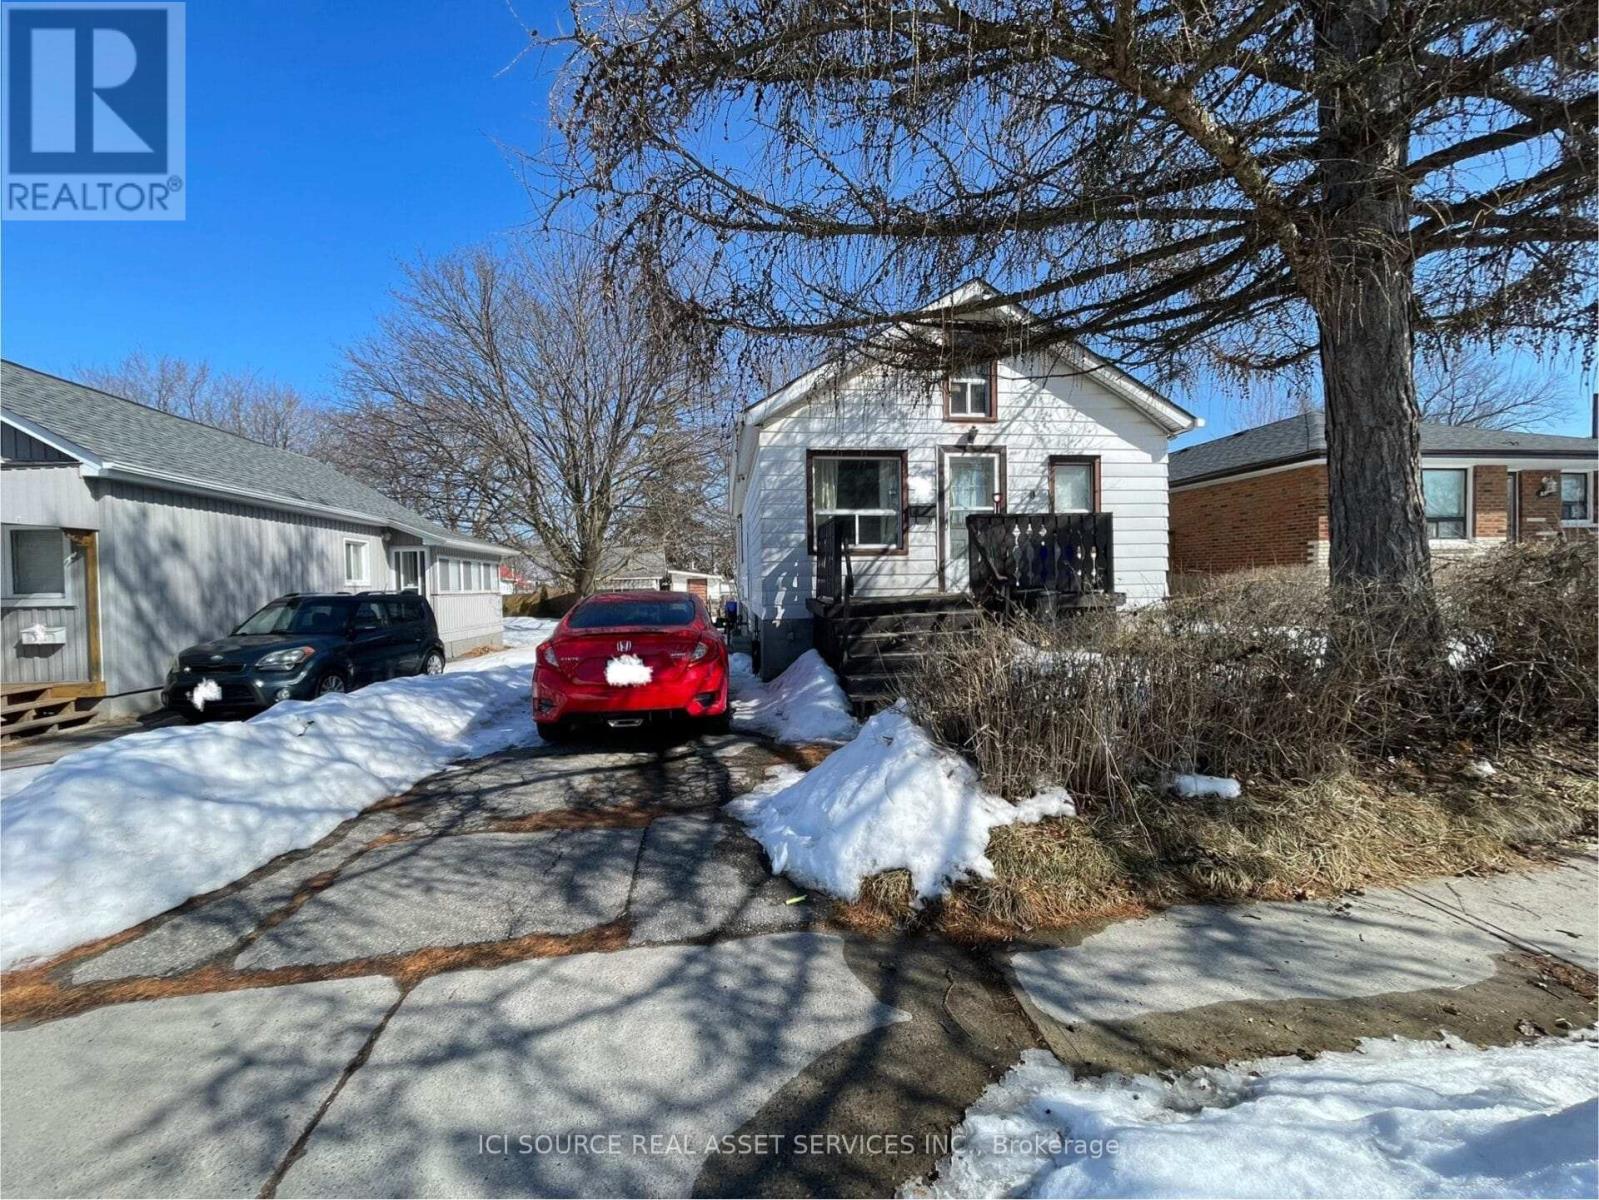
547 Montrave Avenue
Oshawa, Ontario
Welcome to this detached bungalow in a convenient Oshawa location, just minutes to Hwy 401, shopping, schools, and everyday amenities. Tenants currently in place. Seller is actively working toward a vacancy arrangement, offering flexibility for end-users. Situated on a generous 5,000 sq ft lot on a quiet residential street, this property offers excellent potential for both end-users and investors. The main floor features a functional layout with 2 bedrooms and 1 full bathroom, providing comfortable living space. A finished attic loft offers additional flexible space suitable for storage, office, or bonus use. The basement includes a separate side entrance and offers strong in-law or additional living space potential. One bedroom is finished, with additional space for customization. Basement bathroom partially completed with toilet and tub/shower in place; sink rough-in. Additional features include 150 amp electrical service and a gas furnace updated within the last 2-3 years. Opportunity to add value and customize to your needs. Cooperative tenants. Flexible closing available. *For Additional Property Details Click The Brochure Icon Below* (id:55460)
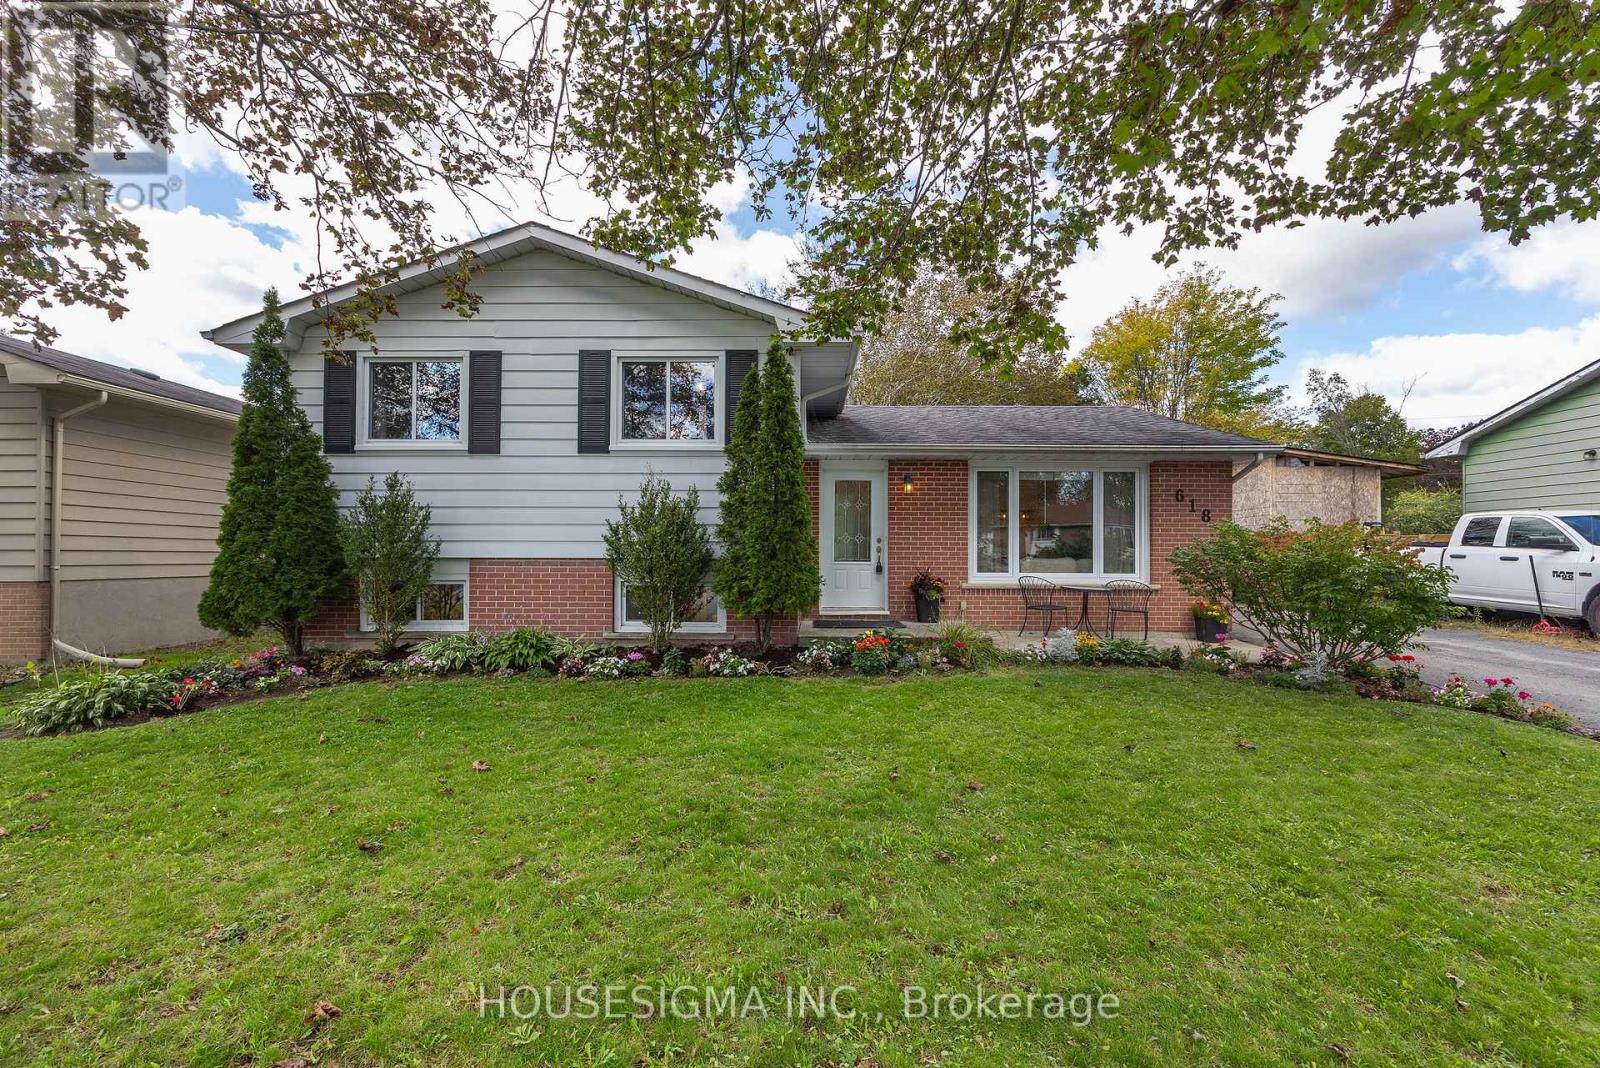
618 Aylmer Crescent
Kingston, Ontario
Welcome to 618 Aylmer Crescent, a charming and move-in-ready 3-level side split nestled within the lovely Lawrence Park neighbourhood and community. Set on a generous, wide lot surrounded by mature trees, this inviting home offers a wonderful combination of comfort, style, and everyday functionality. From the moment you step inside, you'll be welcomed by a bright and inviting open-concept main floor. The thoughtful updates include updated custom kitchen featuring newer lovely quartz countertops, newer subway tile backsplash, updated faucet and under mount sink, elegant light fixtures, and a functional island with butcher block shelving and electrical. A newer range hood adds to the many thoughtful updates. The dining area patio door access to the large elevated back deck and lower patio, creating a wonderful space for morning coffee, summer dinners, relaxing, or entertaining family and friends. Upstairs, you'll find three nicely sized bedrooms, each with its own closet space, along with a 4-piece main bathroom. The lower level provides even more room to enjoy, with a spacious and freshly painted recreation room that is perfect for family movie nights, entertaining, a home office or a cozy play space. The utility/laundry room and offers plenty of storage along with additional storage that is available in the crawl space. Step outside and enjoy your own private, fully fenced backyard, surrounded by mature trees and offering plenty of space to relax and enjoy the outdoors. The two garden sheds provide convenient storage for all your outdoor needs. Warm, welcoming, and thoughtfully updated 618 Aylmer Crescent is a wonderful place to call home. (id:55460)

5709 Temperance Avenue N
Niagara Falls, Ontario
A very beautiful property up for sale, has been totally upgraded, has a finished basement with a separate entrance, has a lot of potential for a short term rental being walking distance to the falls.The garage has been converted to a room with full insulation, pot lights,heat, A/C,can be used as a bedroom.All washrooms have been recently upgraded. (id:55460)
546 Jerseyville Road W
Hamilton, Ontario
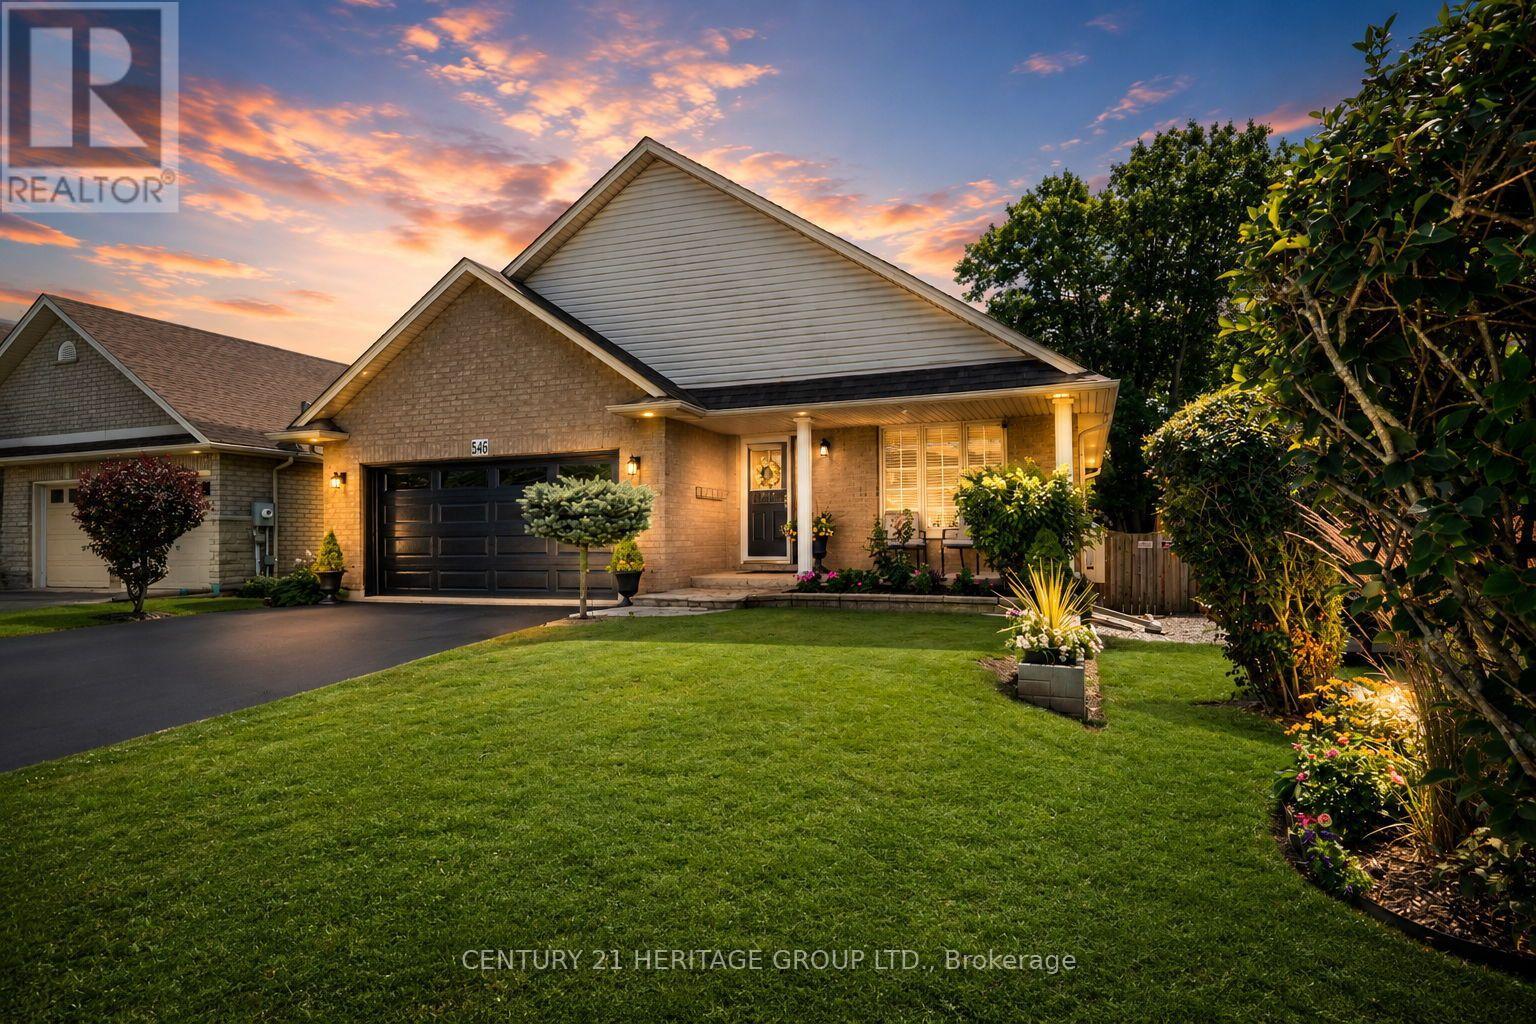
Offering over 2,700SQ.FT. OF FINISHED LIVING SPACE in this oversized four level backsplit home set in sought-after Parkview Heights, just minutes to the convenience of charming Old Ancaster and seconds to vibrant parks including Morgan Firestone Arena and Robert E Wade Park featuring a playground, baseball, soccer, hockey, trails, and more! This beautifully finished home offers space, flexibility, and a lifestyle you can grow into. Step inside and be welcomed by soaring vaulted cathedral ceilings and an open-concept main level, where the living and dining rooms flow seamlessly into an updated kitchen, complete with hardwood flooring and a deck for BBQing off the kitchen, designed for both everyday living and entertaining. Upstairs, you'll find three generously sized bedrooms and two full bathrooms, including an ensuite, which is a rarity for this style of home. Head down to the lower level, where a warm and inviting family room offers the perfect place to unwind, with direct access to the fully landscaped backyard featuring a shed with electricity, deck and covered gazebo to blend indoor and outdoor living effortlessly. This level also includes a bedroom and a spa-like three-piece bathroom with glass shower, ideal for guests, in-laws, or a growing family. The lowest level adds even more versatility with a utility/laundry room, storage, and fully finished rec room perfect for movie nights, hobbies, or a home gym. Out front, take in the peaceful views of a large field across the street. With parking for up to six vehicles and thoughtful updates throughout, this is an ideal opportunity for multi-generational living or anyone looking for long-term space in an unbeatable Ancaster location. (id:55460)
50 Strathcona Avenue
Brantford, Ontario
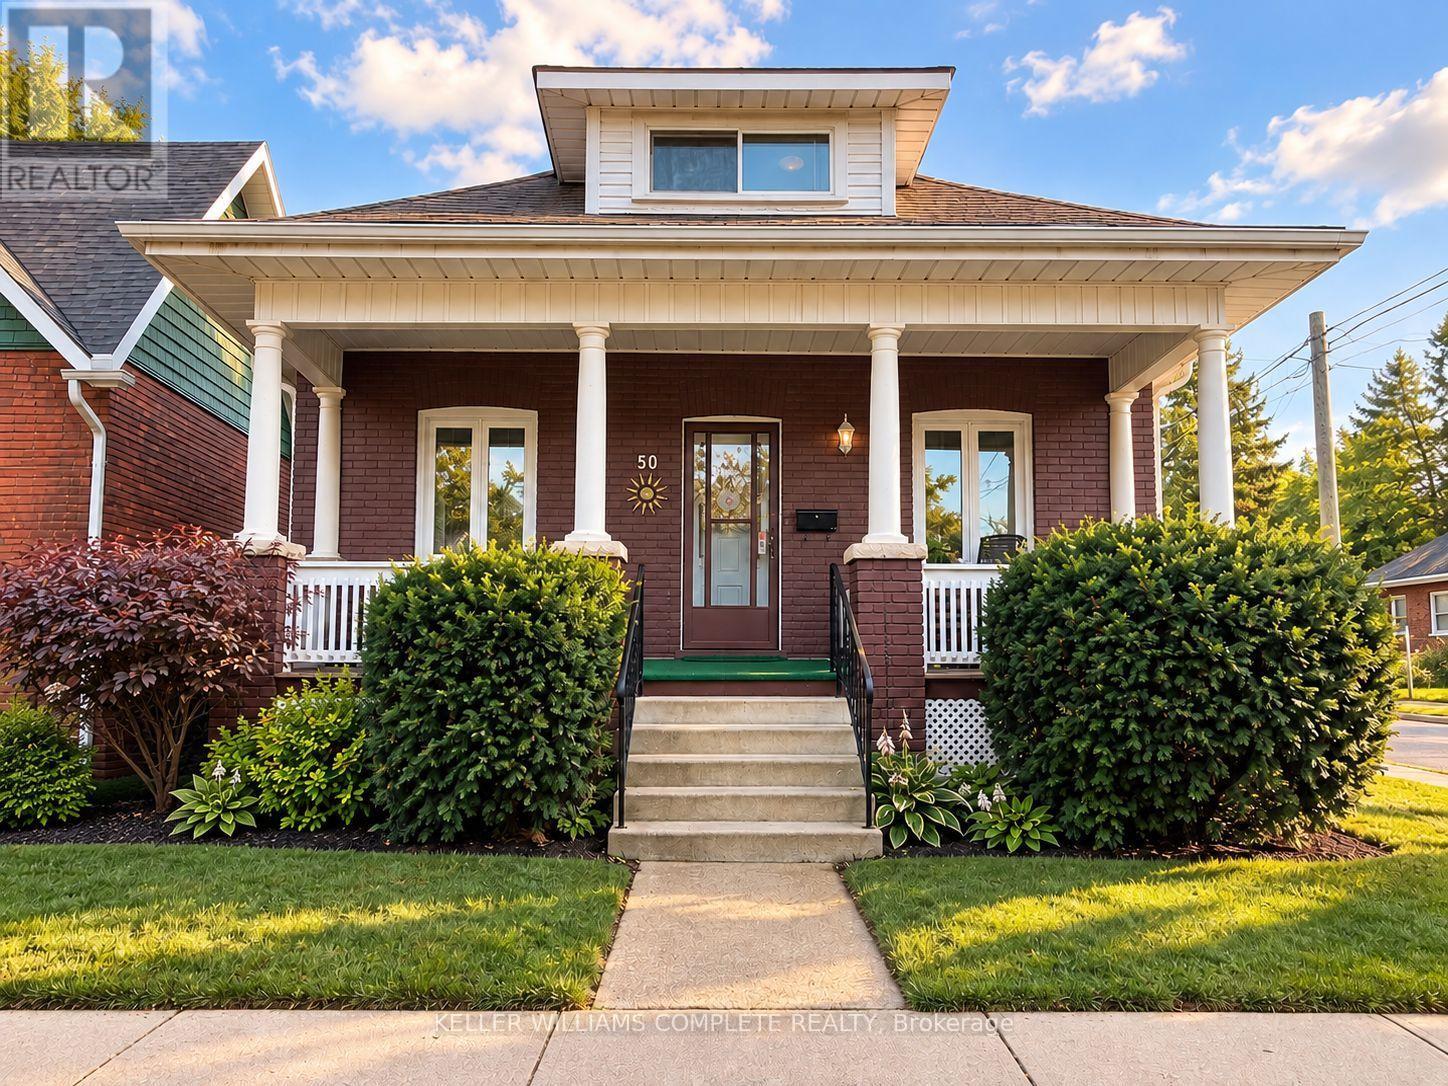
Welcome to 50 Strathcona Avenue, nestled in one of Brantford's established, family-friendly neighbourhoods. Just minutes from the scenic Grand River, you'll enjoy easy access to picturesque walking and cycling trails, parks, playgrounds, and beautiful green spaces. Conveniently located close to schools, shopping, restaurants, and everyday amenities, this home offers the perfect balance of nature and convenience. Perfect for first-time home buyers or those looking to downsize, this charming 1,000 sq. ft. bungalow has been thoughtfully updated and is truly move-in ready. Freshly painted in modern, neutral tones, the home features updated hardwood flooring and a bright, welcoming interior with timeless appeal. The updated eat-in kitchen is both stylish and functional, featuring stainless steel appliances, a modern ceramic tile backsplash, crown moulding, wainscoting, and durable luxury vinyl flooring. Step directly from the kitchen onto the back deck, where you'll enjoy views of the private, beautifully landscaped backyard, an inviting space that's perfect for entertaining, hosting summer barbecues, or simply unwinding with your morning coffee. A private driveway that can accommodate 2 small cars adds everyday convenience.The partially finished basement offers valuable additional living space with endless possibilities, whether you're looking for a family room, home office, fitness area, or playroom. The lower level also features a dedicated laundry area with plenty of room for storage and everyday functionality. Additional updates include the windows, furnace, air conditioner, and roof. With such a sought-after location, thoughtful updates, and exceptional value, 50 Strathcona Avenue is the perfect place to begin your homeownership journey. Book your private showing today! (id:55460)
1 Muskoka Estates Road
Muskoka Lakes, Ontario
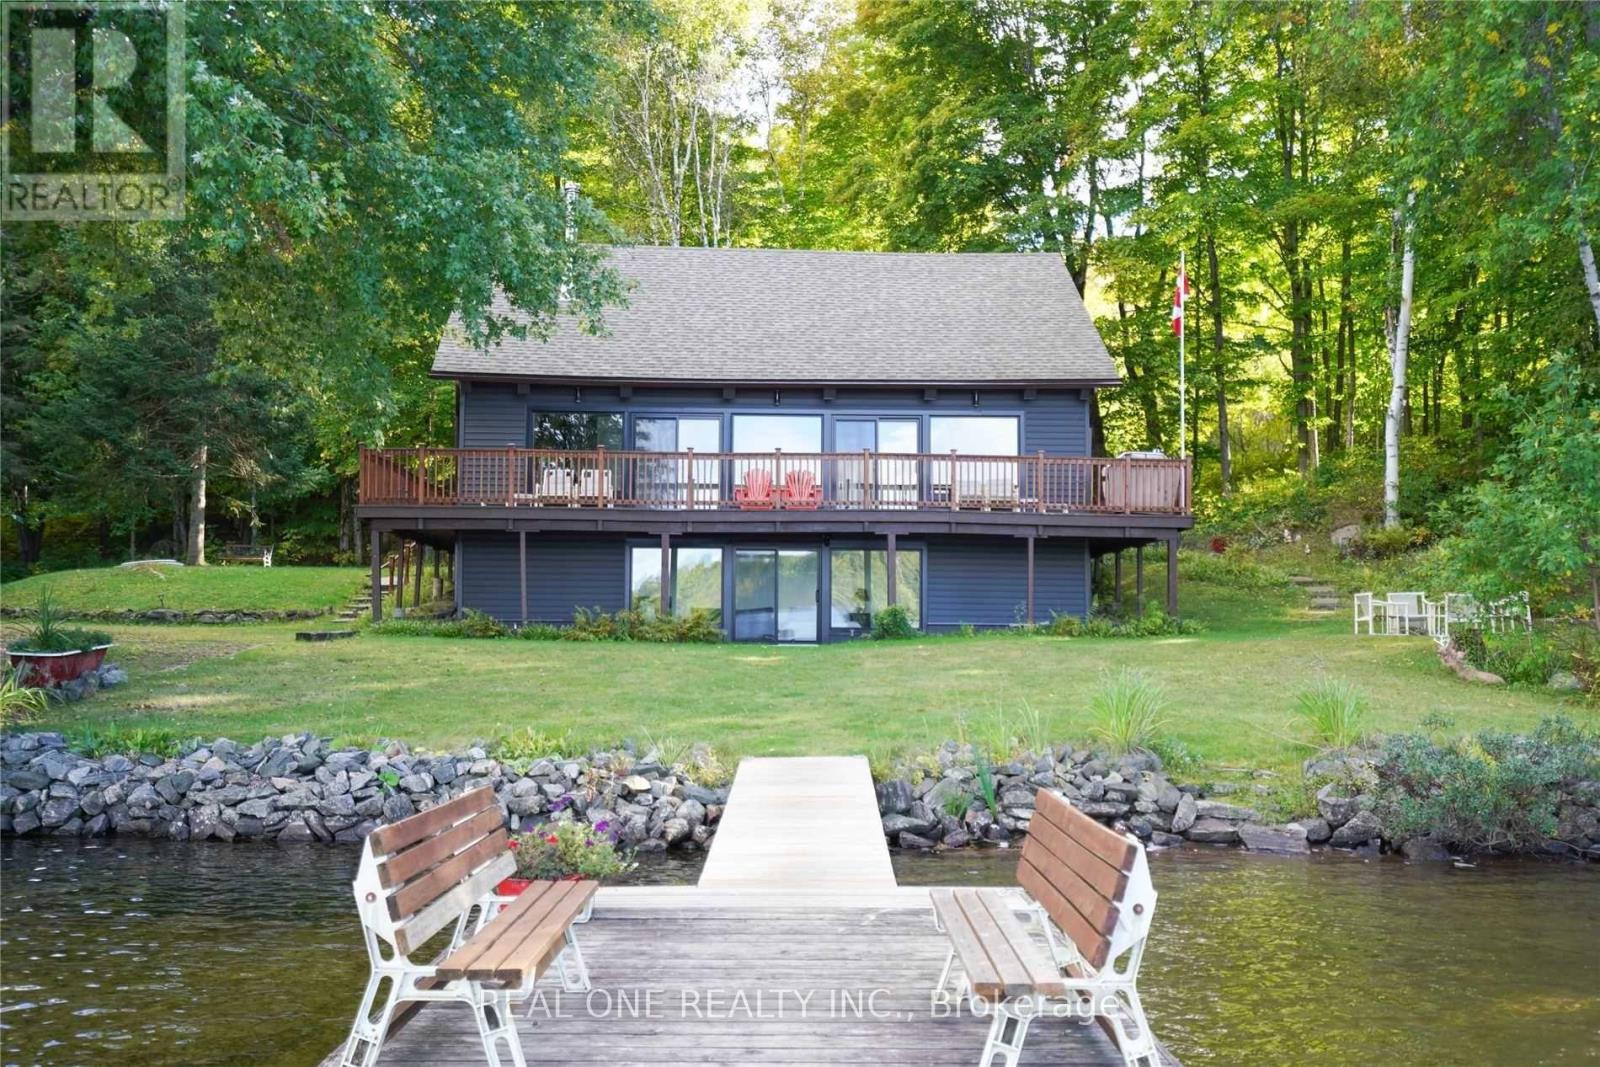
Client RemarksWonderful Home/Cottage On Mirror Lake/Lake Muskoka, Extensively And Beautifully Renovated With A Classic Muskoka Look And All The Modern Finishes That Make This Cottage Feel Like A Brand New Build. Only A Five-Minute Drive To Port Carling. This Cottage Is At The End Of A Dead-End Road And The Fabulous Grounds Provide Great Privacy. The Shoreline Is Sandy While The 70' Dock Reaches The Deeper Water For Diving, Swimming, Fishing And Docking Your Boat. An Exceptional Opportunity For An Amazing Family Getaway Or For That Lakefront Home You've Always Dreamed About. You'll Love All The Wood From Ceiling To Floor In This Home And The Great View Of The Lake. A Wonderful Deck Provides The Perfect Spot For Morning Coffee And Entertaining. Four Nice Sized Bedrooms, Two 3 Pc Bathrooms And A Main-Floor Laundry Area, Plus There Is A Walk-Out From The Lower Level Rec Room Which Is Currently Being Used For An Added Sleeping Area. Come Enjoy A Private Piece Of Muskoka Paradise. (id:55460)
5261 Palmetto Place
Mississauga, Ontario
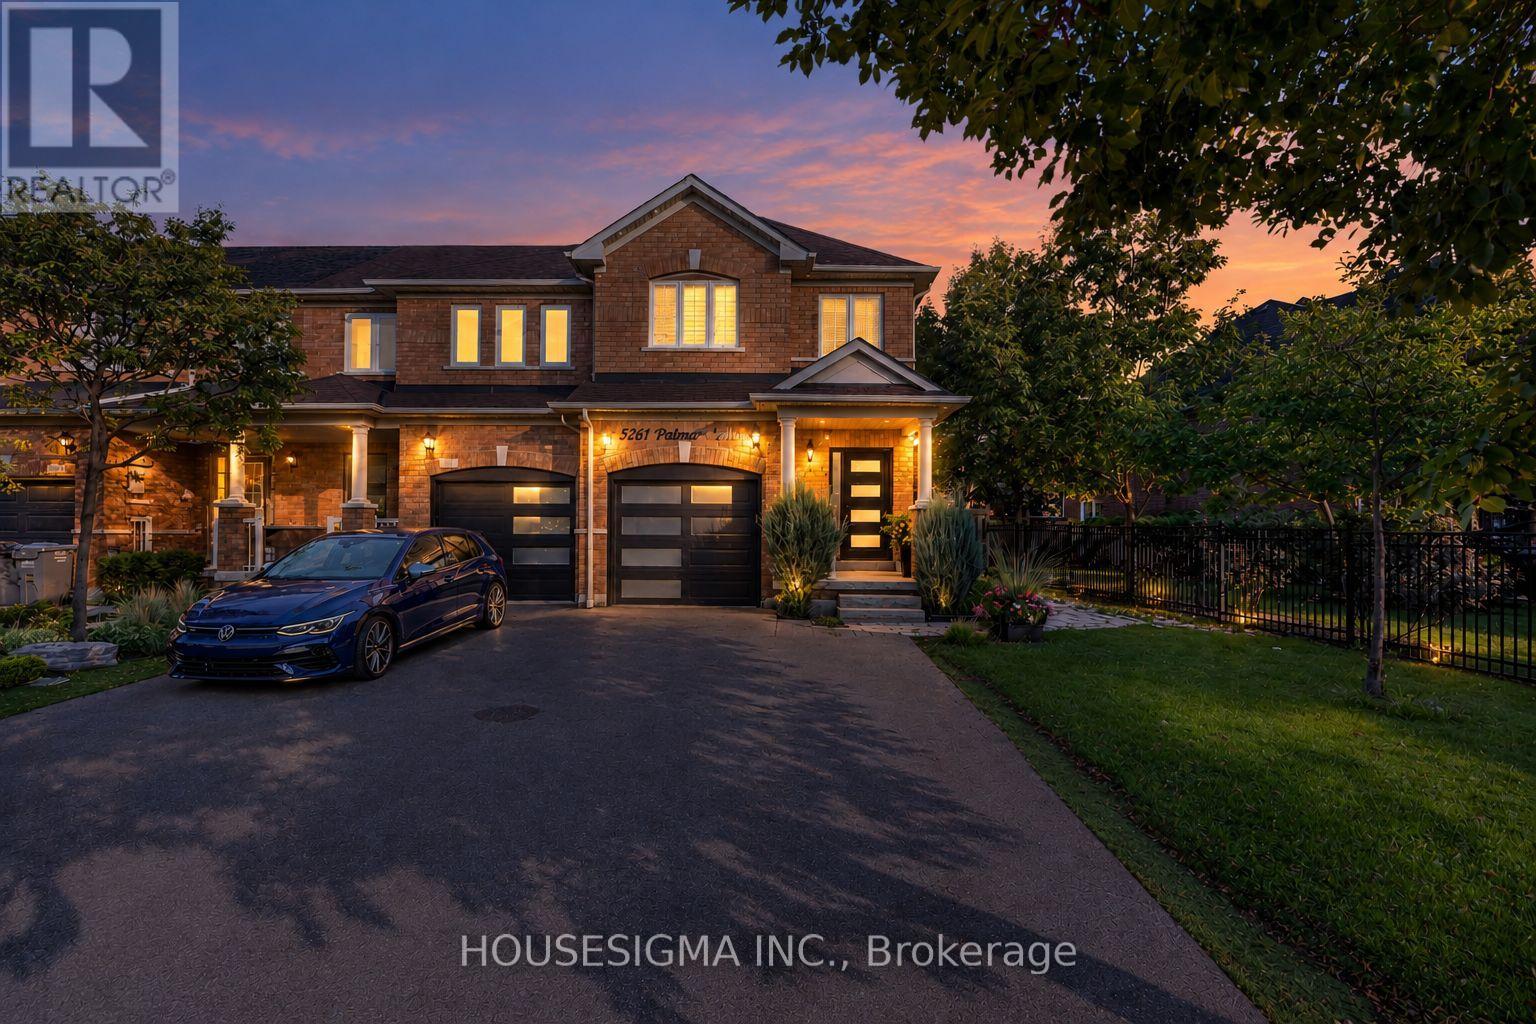
Welcome to 5261 Palmetto Place. A beautiful end-unit townhouse that feels like a semi, sitting on a premium lot on a quiet street in Churchill Meadows, with a fully finished basement apartment with a builder-installed separate side entrance, second kitchen and its own laundry, currently rented for $1,400 a month. Freehold, no fees, Greenpark-built. Carpet-free top to bottom with newer flooring, oak stairs, and an open-concept main floor that's bright and spacious, with main floor laundry of its own so upstairs and downstairs never share. All bathrooms recently renovated; new kitchen and foyer tile, granite countertops, new front door and new garage door, all done in 2022. New A/C in 2023. New roof completed May 2026. Freshly painted. Outside, professional landscaping and interlock stone lead to a fully fenced yard, and the extended driveway can park 3 cars. Excellent school district with St. Bernard of Clairvaux Catholic Elementary and St. Francis Xavier Secondary. Minutes to Erin Mills, shops, restaurants, and all major highways. (id:55460)
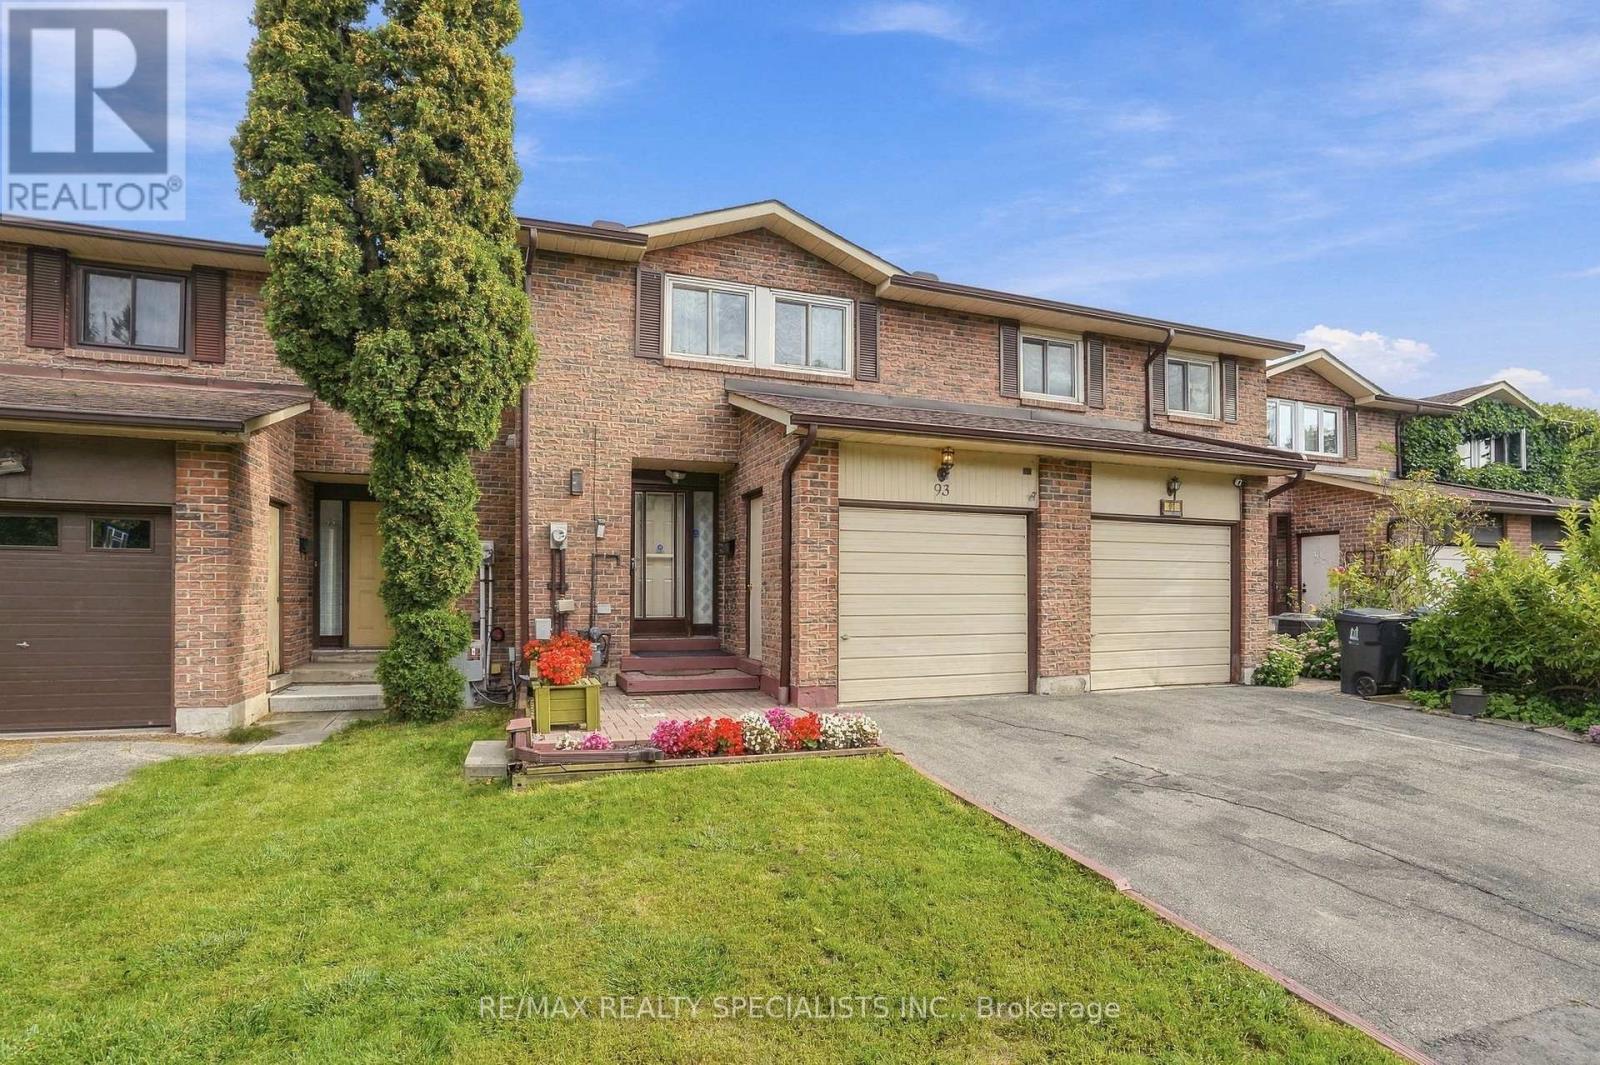
93 Burlington Street
Toronto, Ontario
Let me take you back to a simpler time in Mimico, when kids rode bikes barefoot down the street, mothers gathered on front porches, and fathers built legion-style bars in the basement. Dreams weren't smaller back then, they just seemed to come true more often. Houses had garages, big bedrooms, multiple bathrooms, and driveways wide enough for the Buick. An eat-in kitchen for the kids was a must, and a fireplace wasn't a bonus... it was non-negotiable. The backyard had to face south for prime sunshine and eternal sunsets. Life was slower. Life was more poetic. But here's the good news, none of that's lost. I've got the home that captures all of it, that entire feeling of family life you remember, while quietly handing you every modern upgrade you assumed you'd have to give up to get it. 93 Burlington. Mimico's best, honestly. Where else are you finding 3+1 beds and 2 baths, an open-concept main floor with serious space, and an eat-in kitchen with a full slider walking out to a large, fully fenced yard and deck? Yes, it's a newer kitchen with a banquette. Yes, there's a main floor powder room. Upstairs, three massive bedrooms. The primary bedroom, with double-double closets is so big it could split into two, giving you four bedrooms, or the ensuite you've been dreaming of. The family bath is perfectly sized and move-in ready, plus two storage closets for good measure. The lower level has HIGH ceilings. No more ducking! With room for your dream party bar, a massive entertaining space, or a +1 bed and bath. There's a large laundry room and a workshop space too. On top of all of it: 3-car parking with an attached garage. All of this in Mimico By The Lake, smack between two parks, walking distance to the lake and the Mimico GO. Brings a tear to your eye. (id:55460)
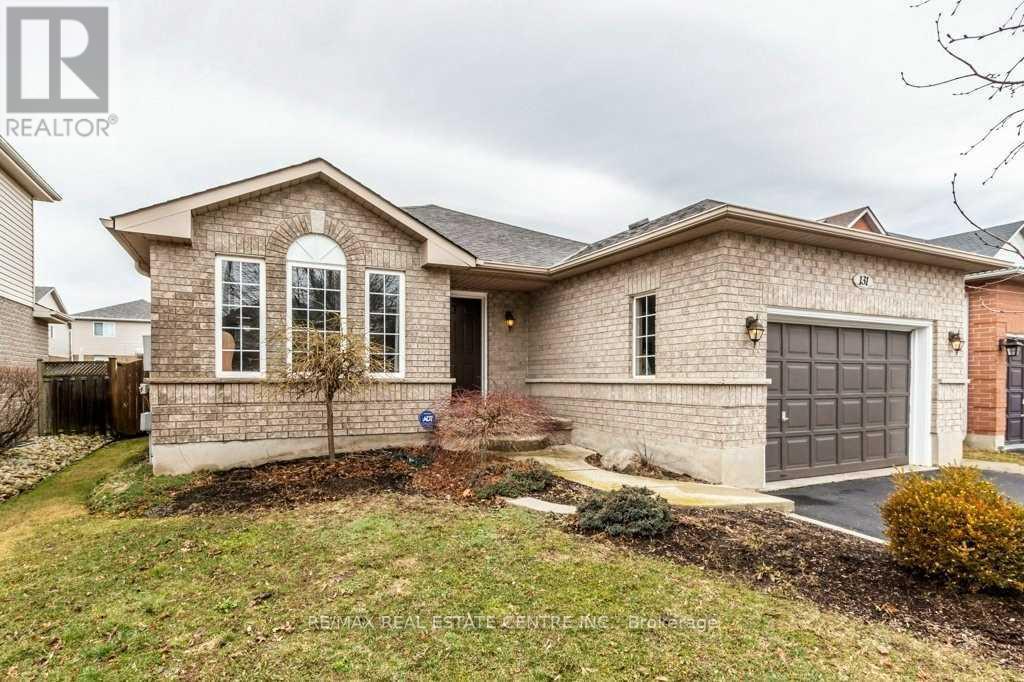
Basemen - 131 Mcnichol Drive
Cambridge, Ontario
Absolutely Fantastic --->> Spacious 2 Bedrooms LEGAL BASEMENT APARTMENT in the heart of Cambridge-->> This Huge Newly Renovated Basement has huge Living Room-->> Open concept Kitchen with plenty of cabinets-->> Spacious Bedrooms with large windows and Closet spaces has Separate Entrance to the Basement -->> Laundry space for the basement -->> -->> 1 parking included -->> Move in ready -->> Bright and spacious Legal basement apartment you can not miss at a very affordable price (id:55460)
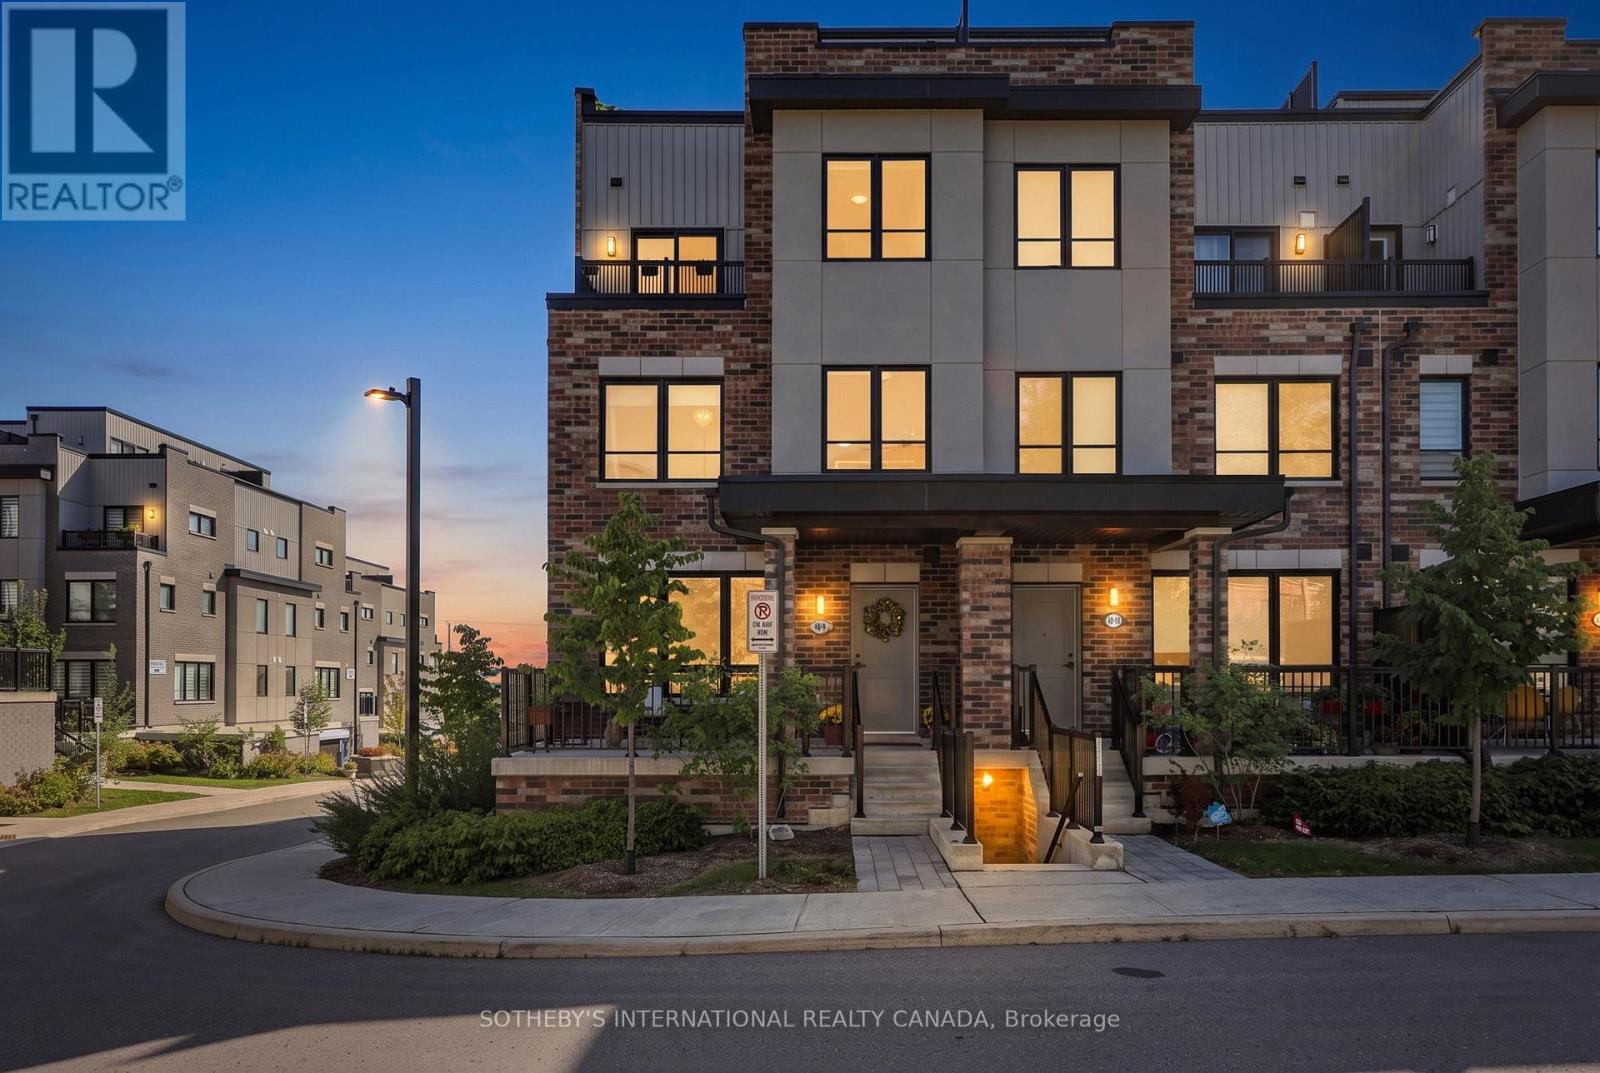
9 - 40 Baynes Way
Bradford West Gwillimbury, Ontario
Welcome to this well-maintained and thoughtfully designed 3-bedroom corner townhome in the sought-after Bradford Urban Towns community. Offering approximately 2,036 sq.ft. of living space plus an impressive private rooftop terrace, this home offers an exceptional combination of space, upgrades, privacy, and functionality. The bright open-concept main floor features smooth 9-ft ceilings, crown moulding, pot lights, engineered hardwood floors, custom blinds, and stylish upgraded finishes. The modern kitchen is ideal for entertaining, featuring an oversized island, upgraded quartz countertops, extended height upper cabinetry, stainless steel appliances, custom tiled backsplash, walk-in pantry, and upgraded 12" x 24" ceramic flooring. Offers Two (2) underground parking spaces and a large private storage room directly beside the parking area. Thoughtfully positioned away from the main underground parking entrance, this townhome enjoys a quieter setting with the convenience of only a few short steps to your front door. The entire third level is dedicated to the spacious primary suite, creating a private retreat. Features include a private balcony, walk-in closet, custom wardrobe & dressing area ,and a luxurious 4-piece ensuite with glass shower and double sinks. Enjoy entertaining friends and family on your own private rooftop terrace of 491 sq. ft., complete with a gas BBQ line and west facing open sunset views. Prime Bradford location with Bradford GO within walking distance and easy access to Scanlon Creek Conservation Area, Bradford Community Centre, Newmarket, and Upper Canada Mall. Numerous schools are conveniently located nearby, making this an excellent location for families. Just minutes to the Four Corners in historic downtown Bradford, offering a great selection of local restaurants, shopping, and everyday conveniences. (id:55460)