

27 Warlingham Court
Toronto, Ontario
Exceptional RAVINE property on 45x125 feet lot situated on secluded cul-de-sac and has been lovingly maintained by the same family for over 50+ years. Available on the market for the first time. ** Bright and airy bungalow with WALK OUT basement offers over 2600 sq ft of functional living space: 3+1 bedrooms, 2 full washrooms, a 2-car garage, ample storage and generous proportioned rooms, hardwood throughout (except foyer) ** Great curb appeal with beautiful interlock on driveway ** SOUTH facing sunny backyard with direct access to local trails and parkland is backing onto Elmcrest Creek Ravine and it is only a 3-minute walk to Centennial Park, which is completing a major $75-million redevelopment featuring world-class sports facilities, walking/cycling paths, and re-wildered wetlands. ** Minutes from major highways and within walking distance of coming soon Renforth Station, as a continuation of Eglinton Crosstown LRT which connects you with the entire city. ** Perfect for the growing family or someone looking for privacy and serenity. (id:55460)
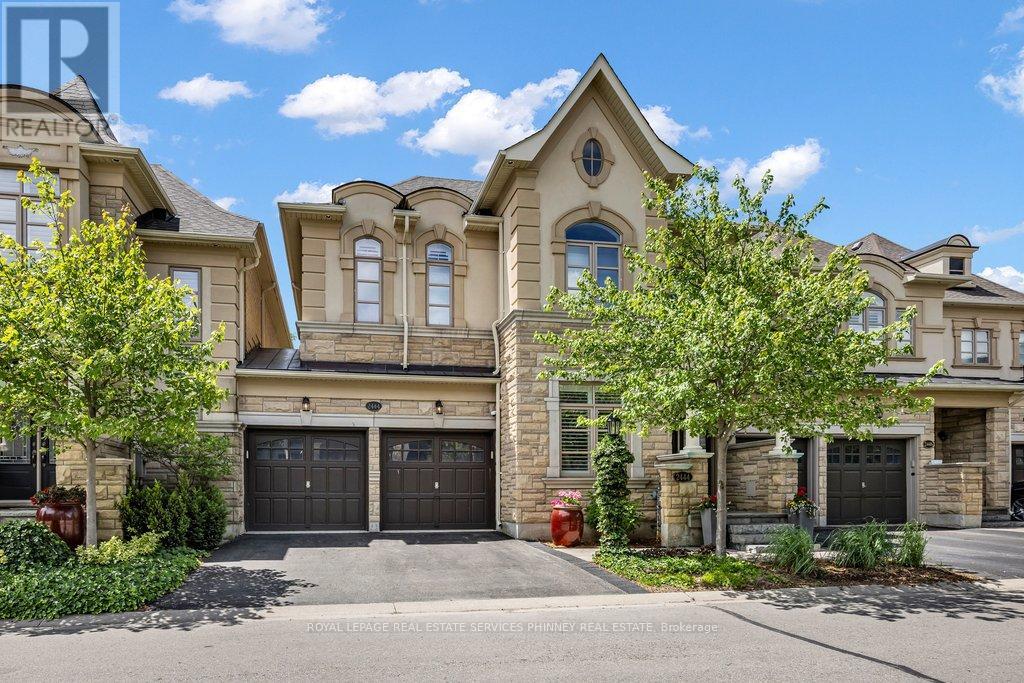
2444 Chateau Common
Oakville, Ontario
Move in ready and beautifully appointed, this exceptional Fernbrook home offers refined living in one of Oakville's most desirable communities.Backing directly onto scenic walking trails, the property provides a combination of privacy, nature, and tranquillity. The main level featuressoaring 9' ceilings, rich hardwood flooring, pot lights, and California shutters throughout. The open concept gourmet kitchen is designed for botheveryday living and entertaining, showcasing quartz countertops, premium stainless steel appliances, a large centre island with seating,breakfast area for informal dining and a walkout to the private deck and patio. The adjoining living room is bright and airy with large windowsoverlooking the backyard and a cozy gas fireplace. A separate formal dining room and bonus den/office with coffered ceilings provide additionalfunctional living space. Two pc powder, storage and access to the double car garage also on the main floor. Upstairs, the spacious primaryretreat is perfect for unwinding. With 9' ceilings it offers a spa inspired 5 piece ensuite, dual walk-in closets, and ample space to relax. Twoadditional bedrooms and a convenient second floor laundry room complete the level. The finished lower level, also featuring 9' ceilings providesplenty of additional functional living space with so many possibilities. It includes a large recreation room, an office/den, a generous finishedroom that could easily become a 4th bedroom, exercise, hobby or theater room, an additional bathroom and an abundance of storage. Don't miss this exceptional home in Bronte Creek, close to schools, parks, trails, shopping, major highways and all amenities. (id:55460)
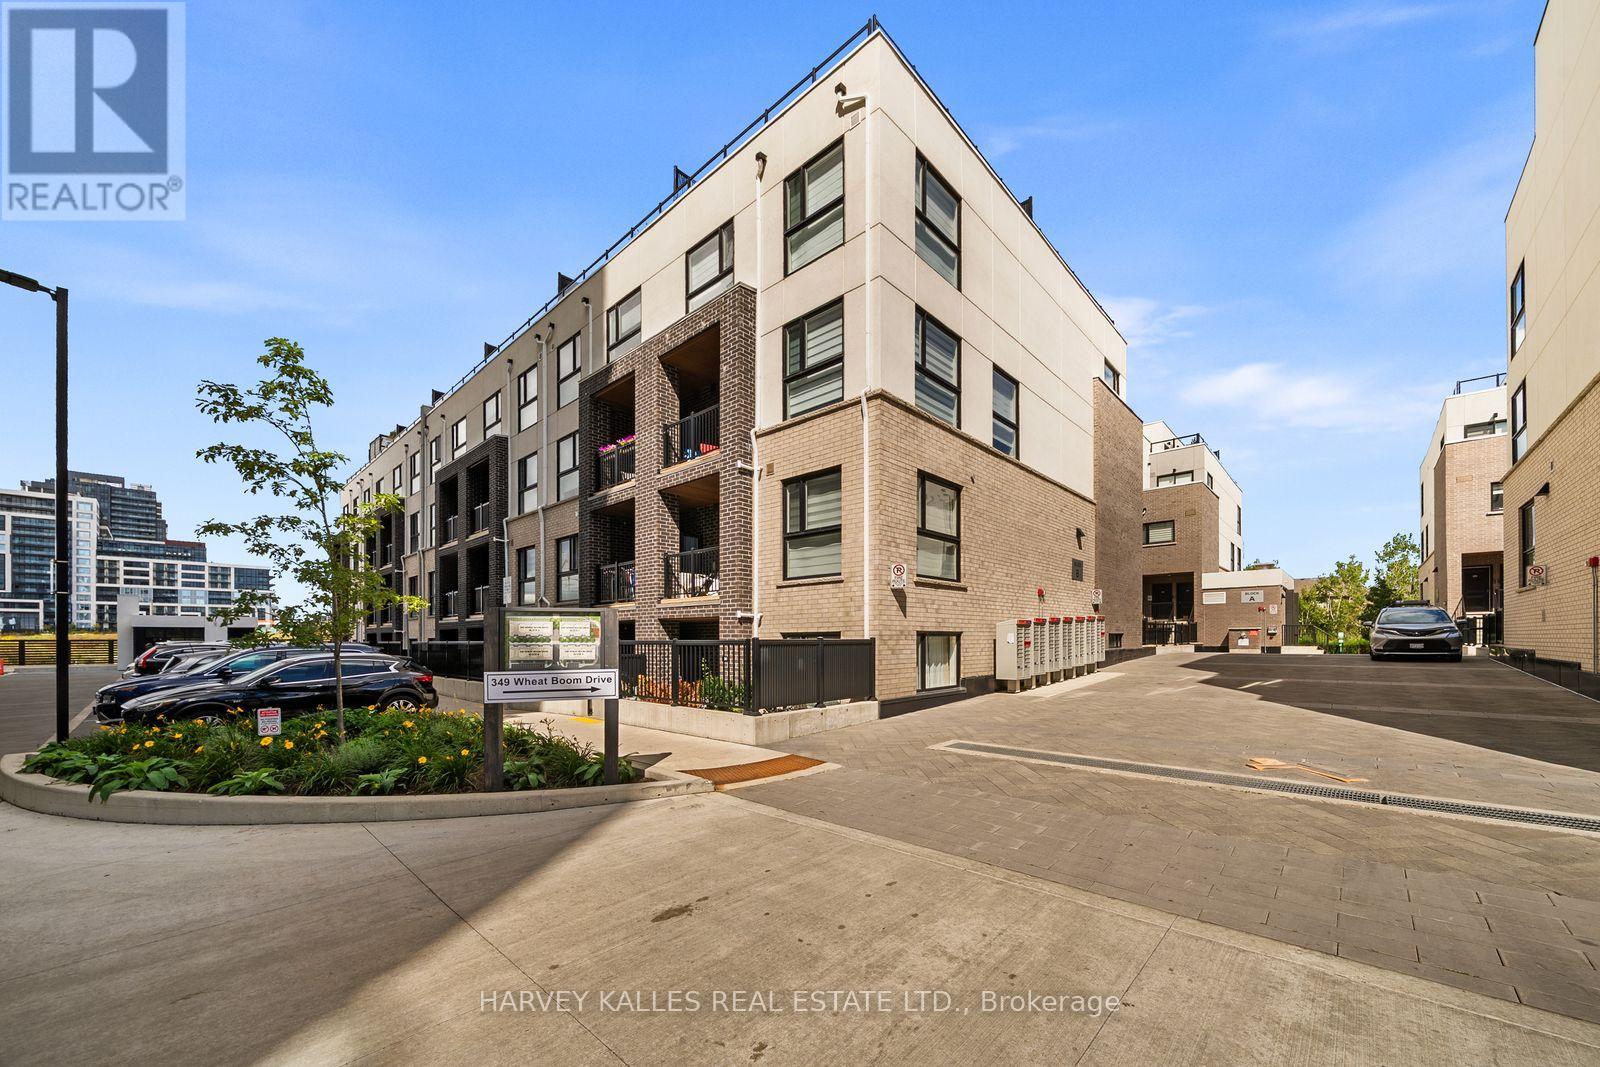
324 - 349 Wheat Boom Drive
Oakville, Ontario
A RARE FIND IN OAKVILLE-OVER 1,200 SQ. FT. OF SOPHISTICATED LIVING PLUS A SPECTACULAR 300+ SQ. FT. PRIVATE ROOFTOP TERRACE, NOW OFFERED AT $649,000. This beautifully designed 2-bedroom, 3-bathroom residence delivers the space and feel of a home with the ease of modern condo living. Bright, open-concept interiors flow across multiple levels, complemented by generous principal rooms and a versatile loft ideal for a stylish home office or lounge. The crown jewel is the expansive private rooftop terrace-an incredible setting for summer entertaining, al fresco dining and evenings under the stars. Complete with underground parking and ideally positioned near Oakville's best shopping, dining, parks, trails, transit and major highways. Contemporary, spacious and exceptionally well positioned-an outstanding opportunity to call Oakville home. (id:55460)
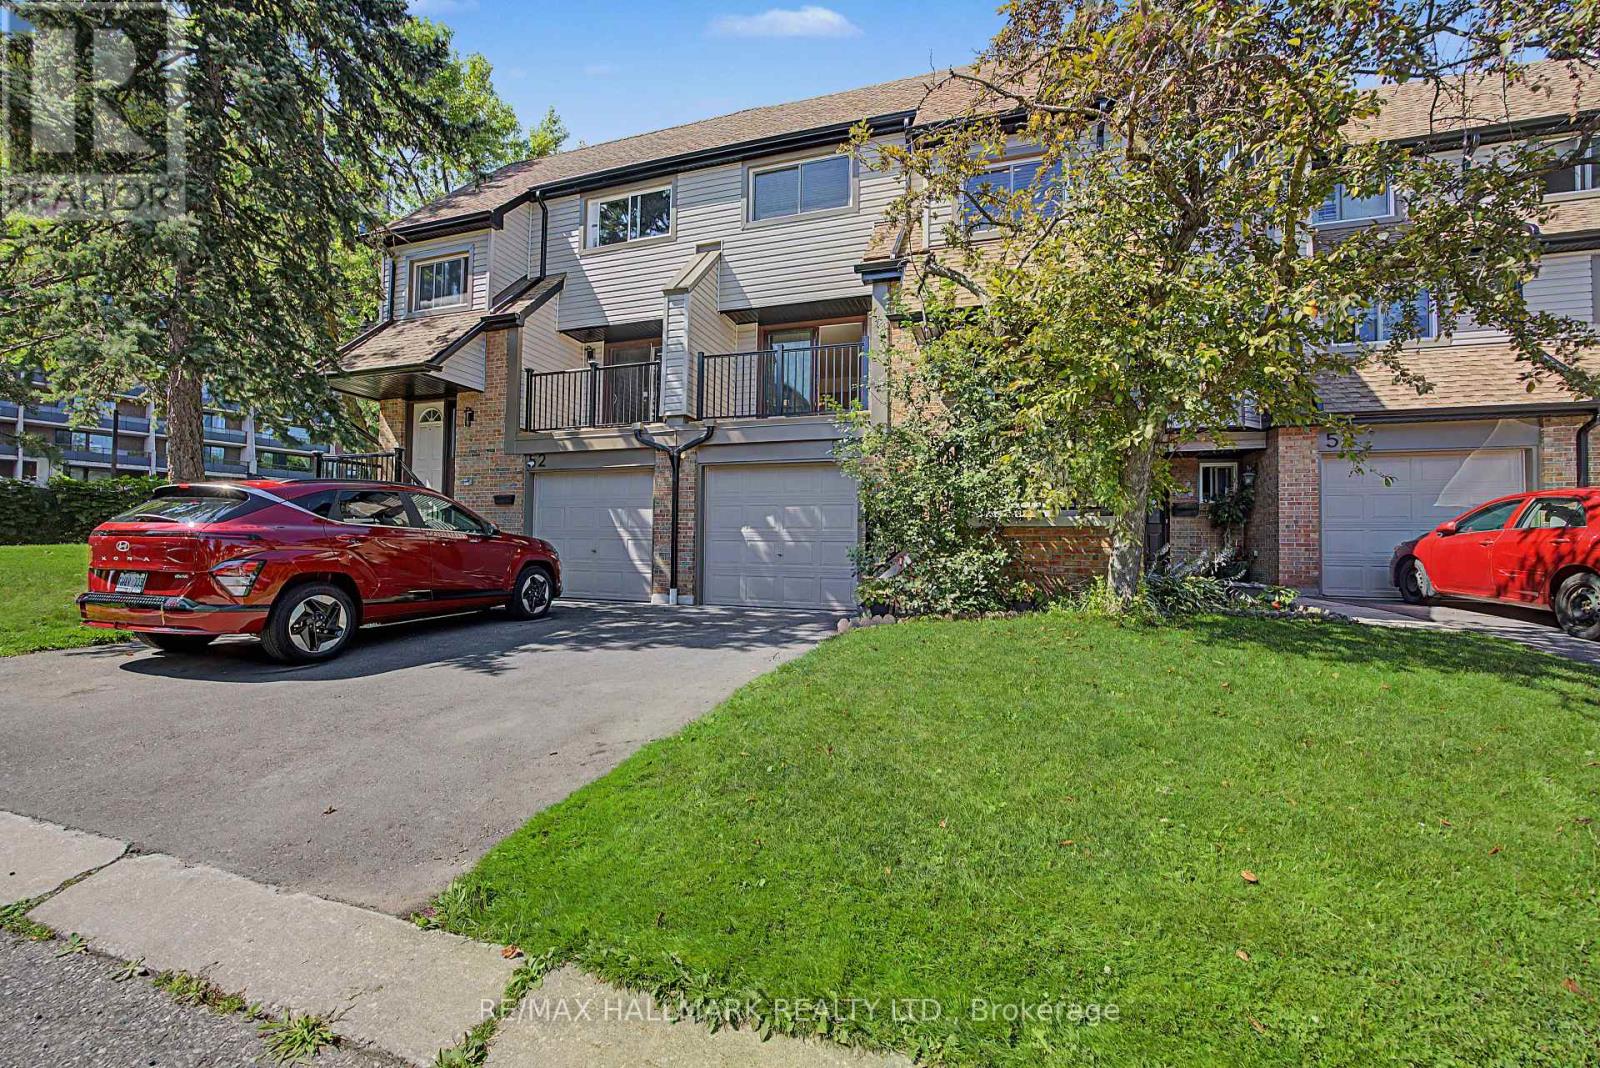
53 - 6780 Formentera Avenue
Mississauga, Ontario
Welcome to Unit 53 at 6780 Formentera, an extensively updated 3-bedroom, 2-bathroom townhome in the highly sought-after Meadowvale community. Beautifully renovated and meticulously maintained, this turnkey home offers the perfect blend of modern style, comfort, and functionality. The bright main level features a contemporary kitchen with premium, high-quality appliances, upgraded finishes, and a walkout to a private balcony-perfect for your morning coffee or relaxing evenings. The spacious dining area flows seamlessly into the inviting living room, which also offers a walkout, creating an ideal space for everyday living and entertaining.Upstairs, you'll find three generously sized bedrooms, a well-appointed 4-piece bathroom, and a convenient linen closet. The versatile ground-level family room provides additional living space, ideal as a home office, recreation room, gym, or guest suite, complete with a powder room and separate laundry.Lovingly maintained, this home is exceptionally clean and truly move-in ready. Recent upgrades include premium energy-efficient windows (2026), new exterior siding and gutters (2026), and a new high-efficiency air conditioning system. The home is also equipped with a high-efficiency tankless water heater, providing energy savings and endless hot water.Ideally located just minutes from Meadowvale Town Centre, restaurants, parks, scenic trails, Lake Aquitaine, Meadowvale Community Centre, schools, public transit, and major highways. Commuters will appreciate being only a short walk to the GO Bus station with direct service to downtown Toronto, plus a nearby MiWay bus stop for added convenience. This is a rare opportunity to own a beautifully updated home in one of Mississauga's most desirable family-friendly neighbourhoods. (id:55460)

15a - 1064 Queen Street W
Mississauga, Ontario
Welcome to this beautifully upgraded home in sought-after Lorne Park, where timeless finishes meet modern design and thoughtful functionality. This established south Mississauga community is known for mature tree-lined streets, highly regarded schools, parks, shopping, dining and convenient access to major highways, Lake Ontario and Port Credit. The kitchen showcases elegant Bianco Carrara marble countertops, 36" French-door GE refrigerator, 5-burner GE Cafe gas range, dual-zone wine fridge and stylish hood fan, complemented by 24" x 24" porcelain tile and pot lights. Maple hardwood floors, 6'5" step-bevel baseboards, a stunning marble mosaic foyer and interior garage access add style and practicality. The beautifully appointed powder room features Bianco Carrara marble walls and Bianco Thassos flooring. Modern staircase pickets and railings lead to the second level, with shaker-style doors throughout and a contemporary hall bathroom featuring mosaic tile and porcelain-topped floating vanity. The spacious primary retreat offers a walk-in closet with custom built-ins and luxurious ensuite finished in Statuario marble on the walls and floor, complete with modern vanity and Toto toilet. The bedroom features a striking accent wall, mounted electric fireplace, built-in floating nightstands and additional cabinetry. The finished basement offers additional living space with 24' x 24' porcelain tile, pot lights and ample natural light. The third-floor bedroom suite provides exceptional versatility with a pocket door, shaker-style doors, modern vanity, Toto toilet, porcelain tile flooring and marble mosaic shower floor. 125-amp electrical panel installed 2013; furnace approx. 5-6 years old. (id:55460)
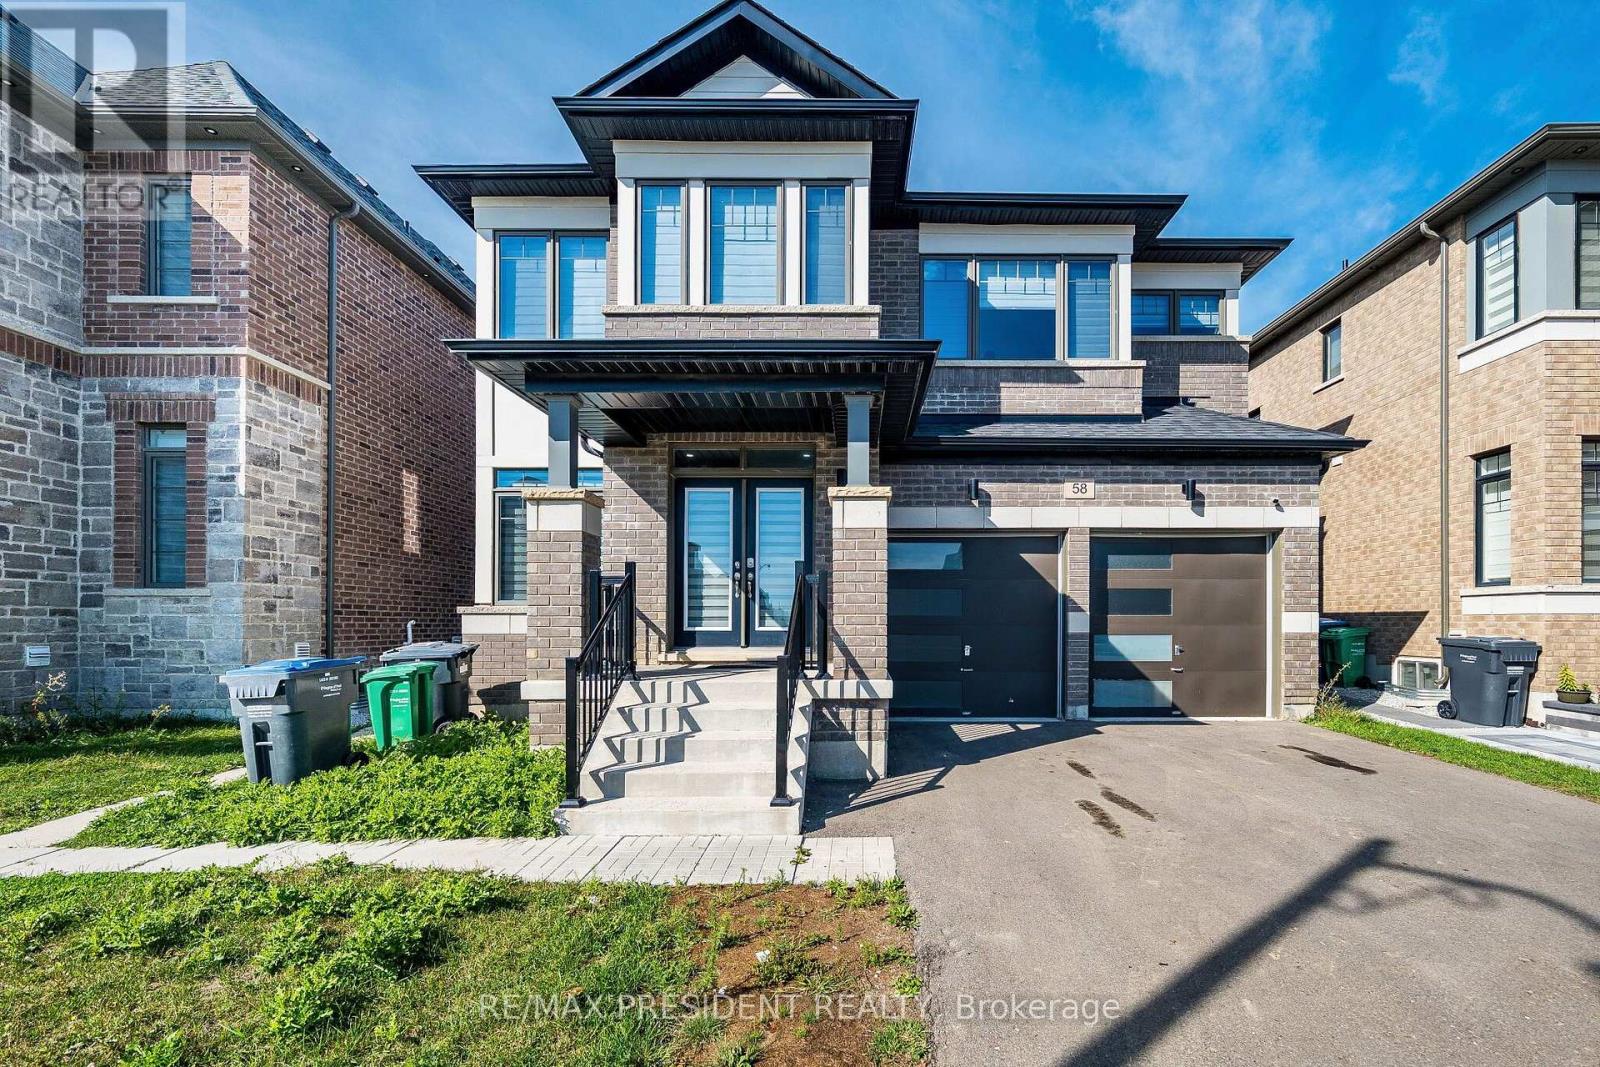
58 Petch Avenue
Caledon, Ontario
Absolute gorgeous 5 Bedroom with finished legal basement with separate entrance .Near Mayfield/McLaughlin Rd. 2 Garage Detached House. Double Door Entry. Practical And Spacious Layout And 4 Washrooms. Stainless Steel Appliances in the kitchen with lot of storage.. 9 Ft Ceiling At Main Floor, Hardwood Floor throughout the house. , Eat In Kitchen, Big Pantry, Access From Inside To Garage, Garage Door Opener. Separate living and family room. (id:55460)

14 Yatescastle Drive
Toronto, Ontario
Priced to sell!! Your search ends here! Spacious semi-detached home in a convenient Toronto location! Situated on an end lot with a large driveway offering ample parking and a welcoming front porch. Features include a functional layout with hardwood flooring on the main level living and dining area, and a large eat-in kitchen with stainless steel appliances. Primary bedroom has a 2-piece ensuite. This home has a separate entrance to basement that provides plenty of additional space with potential. Located steps to transit, major routes, shopping, schools, parks, and everyday amenities. This is one to be seen! (id:55460)

312 - 6720 Glen Erin Drive
Mississauga, Ontario
NEW PRICE! Take advantage of this pricing opportunity while it's available!* Welcome to this bright and airy 1- bedroom, 1 bathroom condo complete with a parking spot and in-suite laundry. Offering a spacious, open-concept layout designed for comfortable everyday living. Thoughtfully updated and move-in ready, this home features durable laminate flooring, pot lights throughout, and an abundance of natural light that fills the space beautifully. The functional layout makes the most of every square foot, with a generously sized bedroom, ample closet space, and a seamless flow between living, dining, and kitchen areas. The kitchen offers plenty of storage and workspace, making it as practical as it is inviting. Added bonuses include a new A/C and furnace for year-round comfort and peace of mind. Located in one of Mississauga's most convenient communities, you're just a short 5-minute walk to Meadowvale Town Centre with shops, restaurants, groceries, and everyday essentials at your doorstep. Commuters will love the quick 2-minute drive to Meadowvale GO Station, along with easy access to Highways 401 and 407. Costco, Walmart, parks, and schools are all just minutes away. An exceptional opportunity for first-time buyers, downsizers, or investors looking for a beautifully maintained home in a prime Meadowvale location. (id:55460)
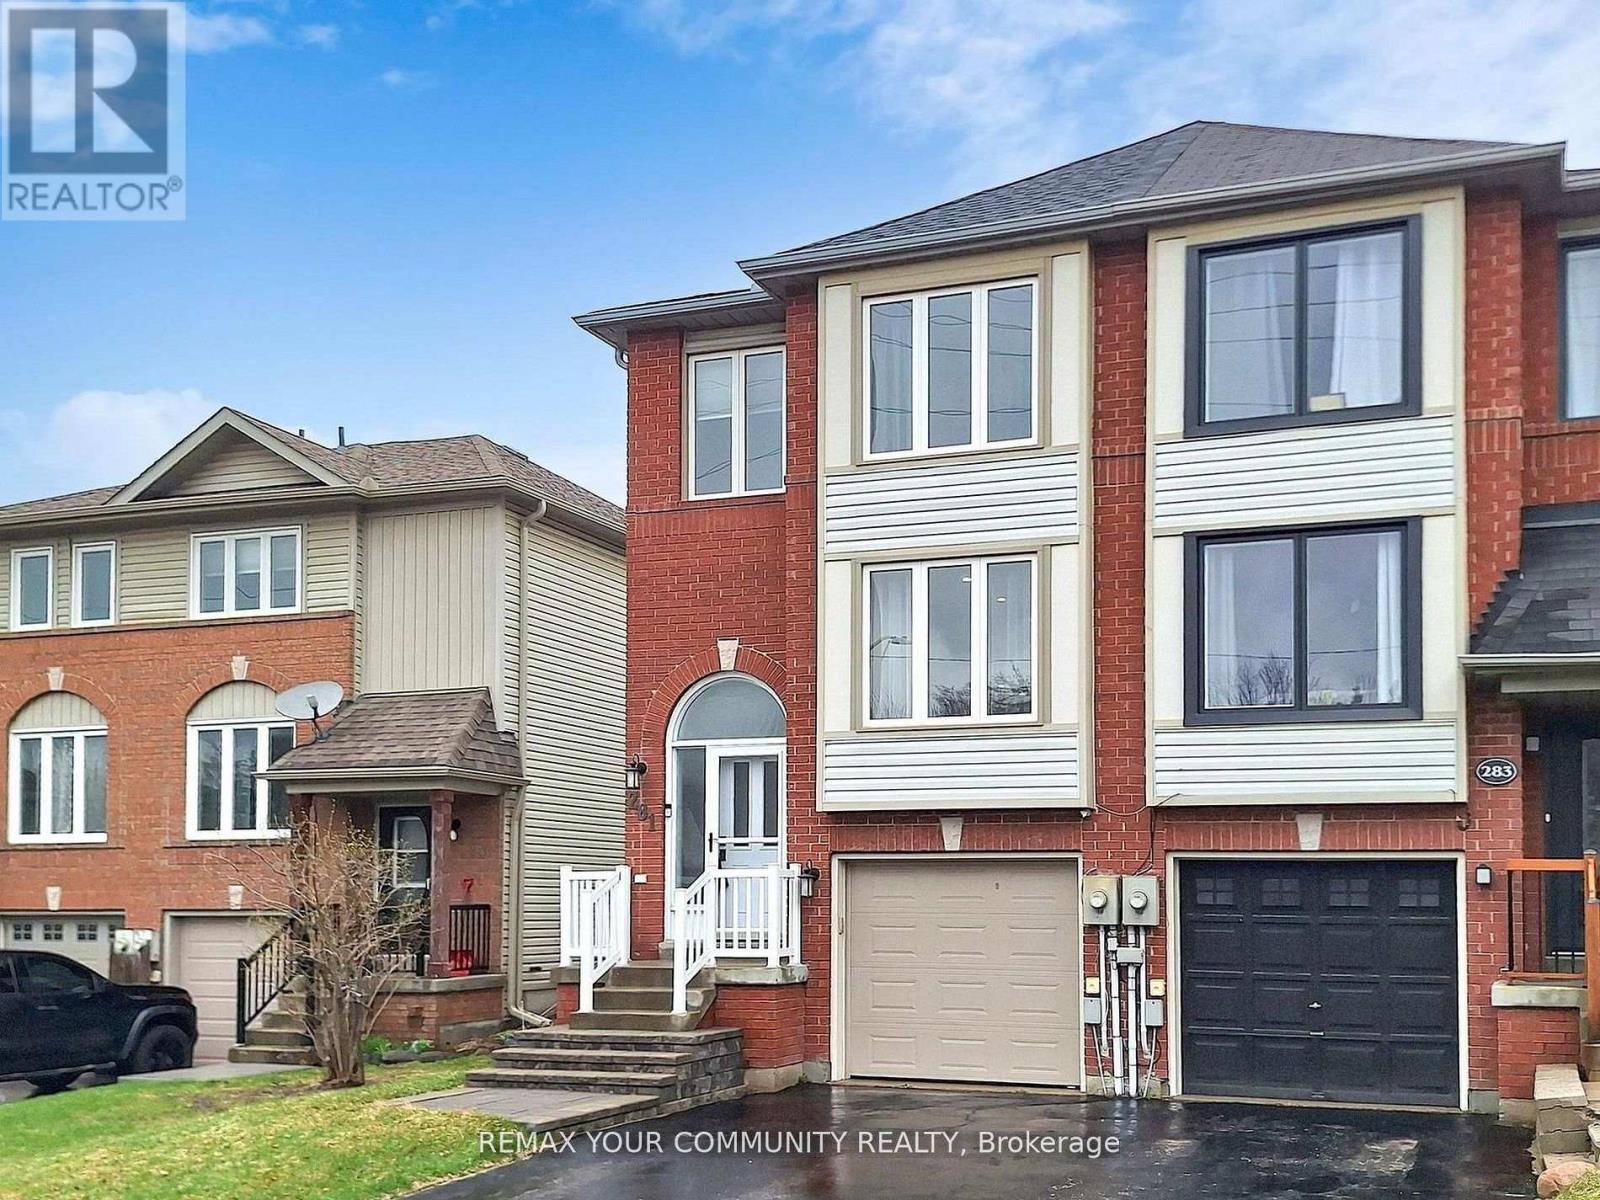
281 Ferndale Drive S
Barrie, Ontario
Brand New, Never-Lived-In Bachelor Studio In A Legal Duplex! Bright and modern lower-levelsuite with a private entrance and completely new finishes throughout. Featuring a stylish newkitchen with brand-new appliances, new flooring, and a beautifully finished new bathroom withwalk-in shower. Enjoy the convenience of your own separate washer and dryer, water softener,and one parking space. Fresh, clean, and move-in ready-perfect for a single professionallooking for a comfortable, private space. Tenant pays 30% of utilities. (id:55460)
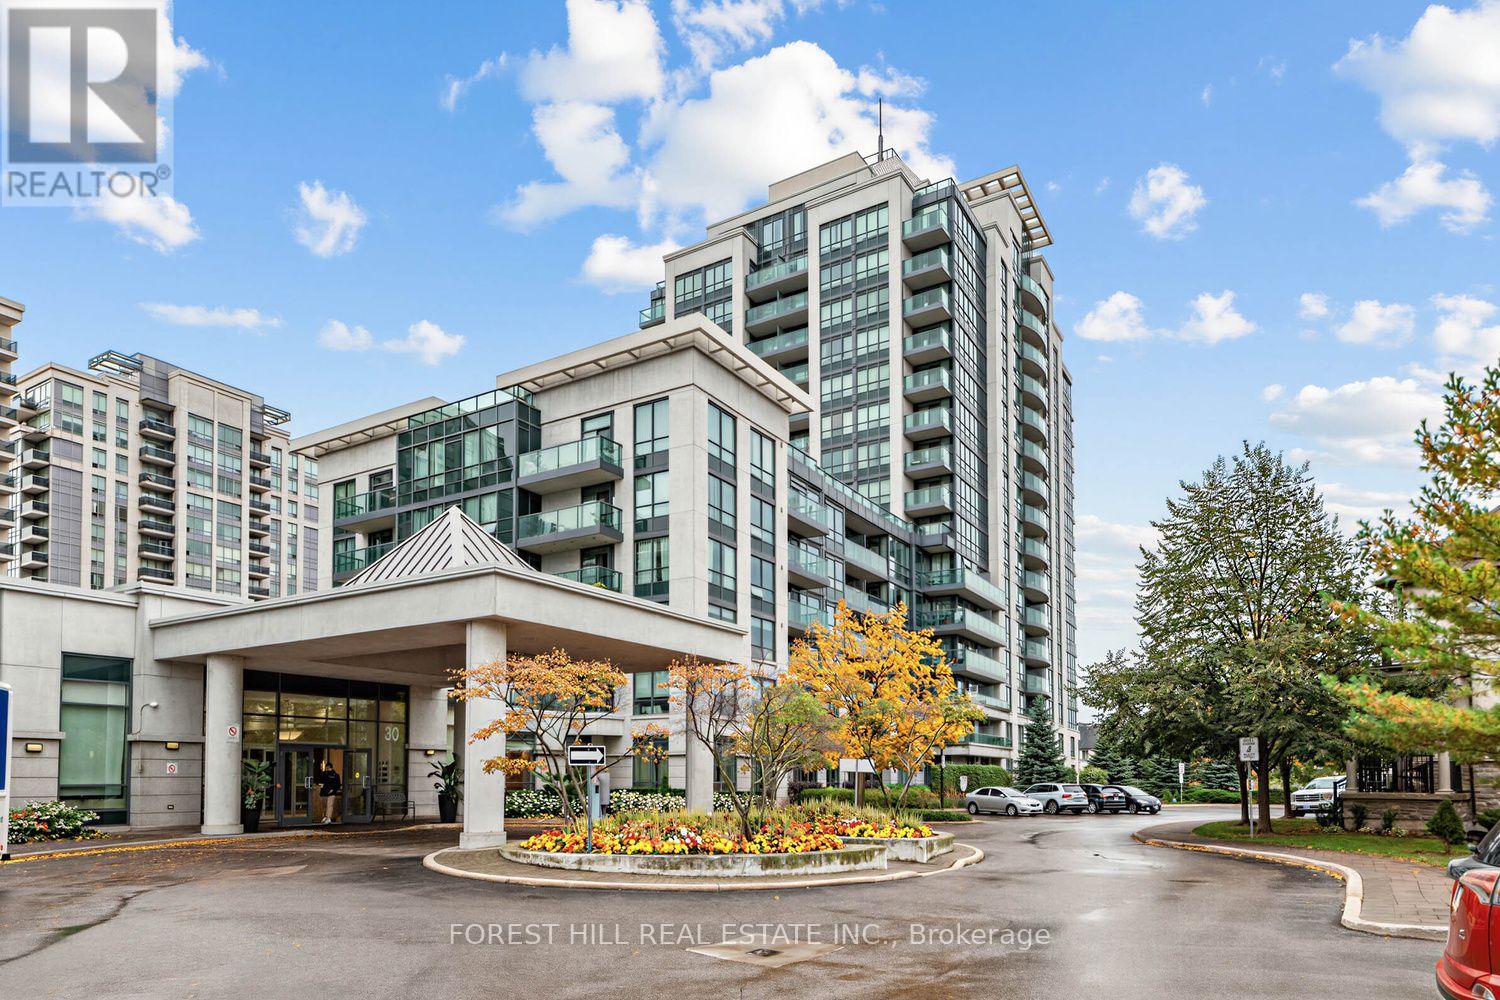
1605 - 30 North Park Road
Vaughan, Ontario
Luxury corner unit with unobstructed South and East views. Spacious split bed unit, 889 sqft, 9ft ceilings, Open balcony, 2 Bedrooms (Primary on suite), 2 full bathrooms, well appointed kitchen with SS appliances. Freshly painted, updated Elf's, one parking.SS fridge, SS stove, SS dishwasher, B/I microwave, granite countertops, front load washer and dryer, vertical blinds.Looking for AAA tenant! Long term preferred. (id:55460)
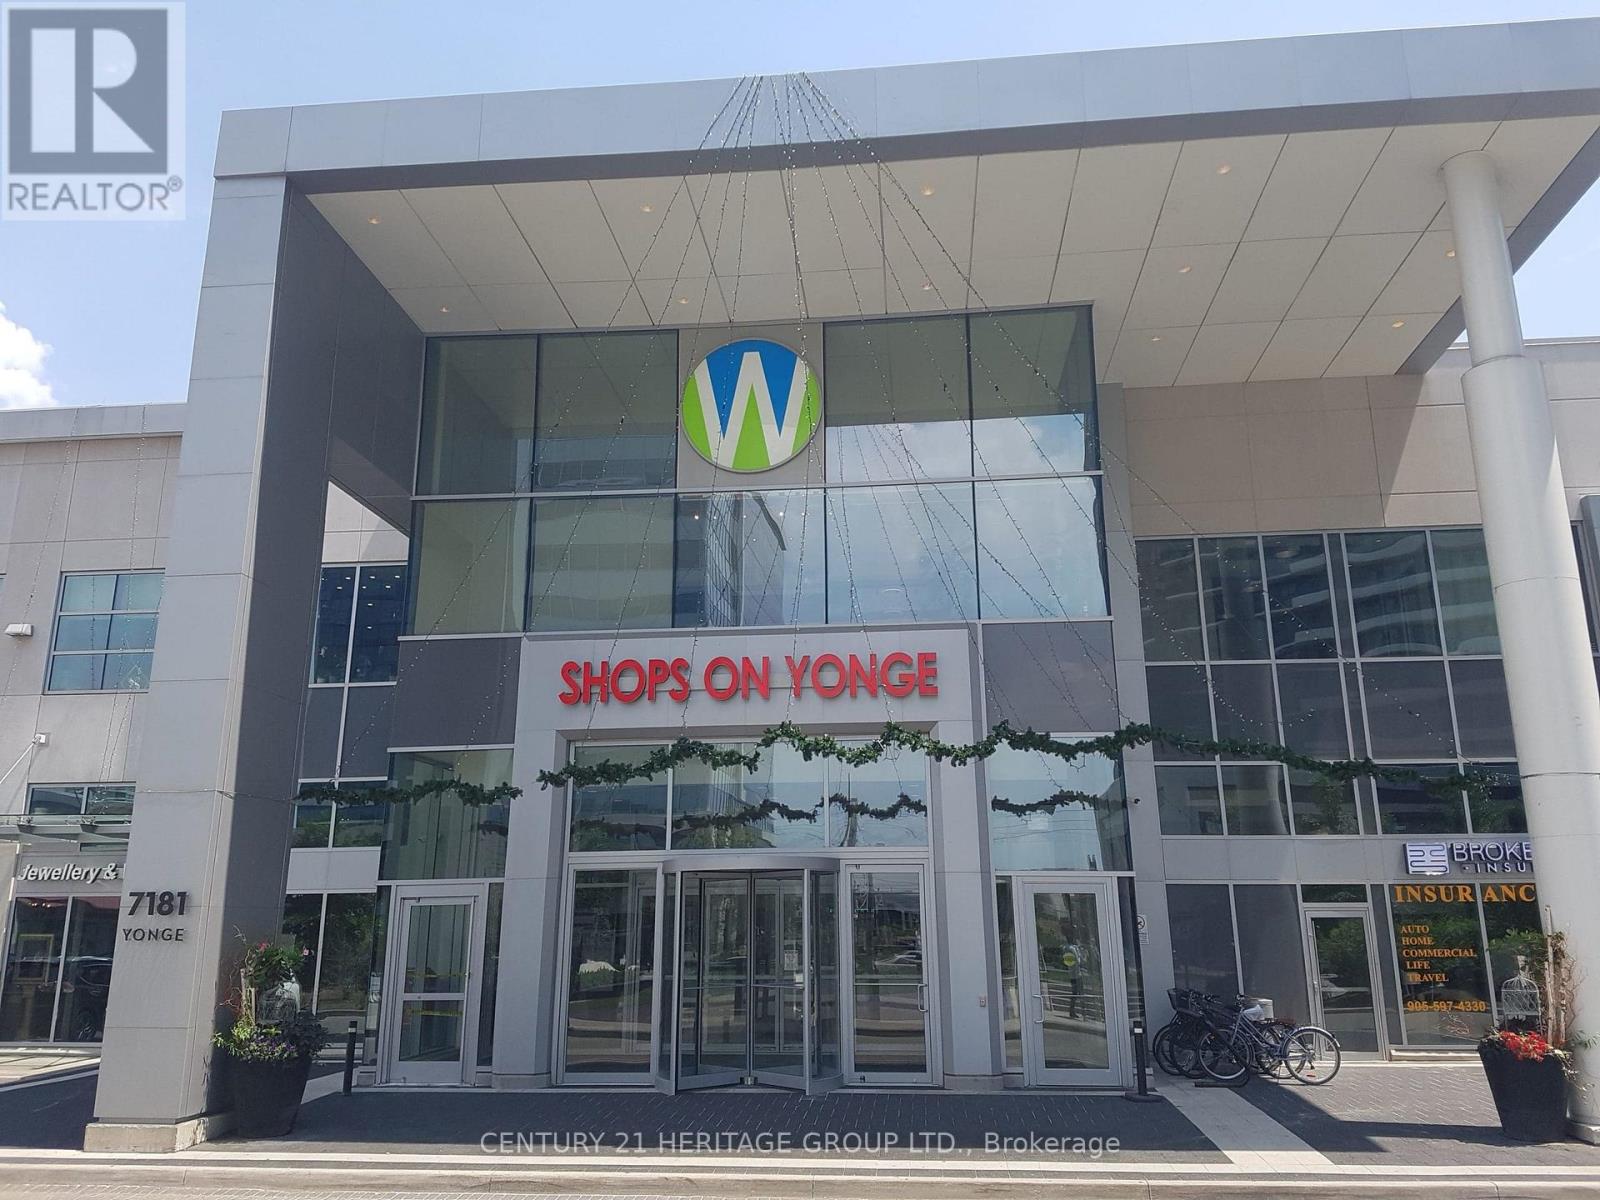
91&92 - 7181 Yonge Street
Markham, Ontario
Exceptional opportunity to acquire a well-established, profitable wellness clinic with over 12 years of successful operation. Ideally located in the World on Yonge mixed-use complex at Yonge & Steeles, this thriving business has built a loyal clientele and an excellent reputation for providing high-quality wellness and beauty services. The clinic offers a comprehensive range of services, including Registered Massage Therapy (RMT), facial and body treatments, manicures, and pedicures. With strong, consistent revenue and an established customer base, this is a true turnkey business with excellent potential for continued growth. The owner is committed to a smooth transition and is willing to provide training and ongoing support to the purchaser. The business occupies two main-floor commercial corner units, featuring 3 treatment rooms, a washroom, and a beautifully renovated interior with modern frameless glass storefronts. This sale includes both the business and property. World on Yonge is a vibrant, high-traffic indoor commercial complex comprising retail, restaurants, a food court, offices, a hotel, and residential towers. This premium corner location on the main level provides outstanding visibility and exposure. The mall is directly connected to four residential towers with over 1,200 residents and is anchored by major tenants, including a supermarket, RBC, a pharmacy, and a variety of retail and service businesses, ensuring steady foot traffic throughout the day. Don't miss this rare opportunity to own a well-established, turnkey wellness clinic in one of Thornhill's busiest mixed-use commercial destinations. (id:55460)
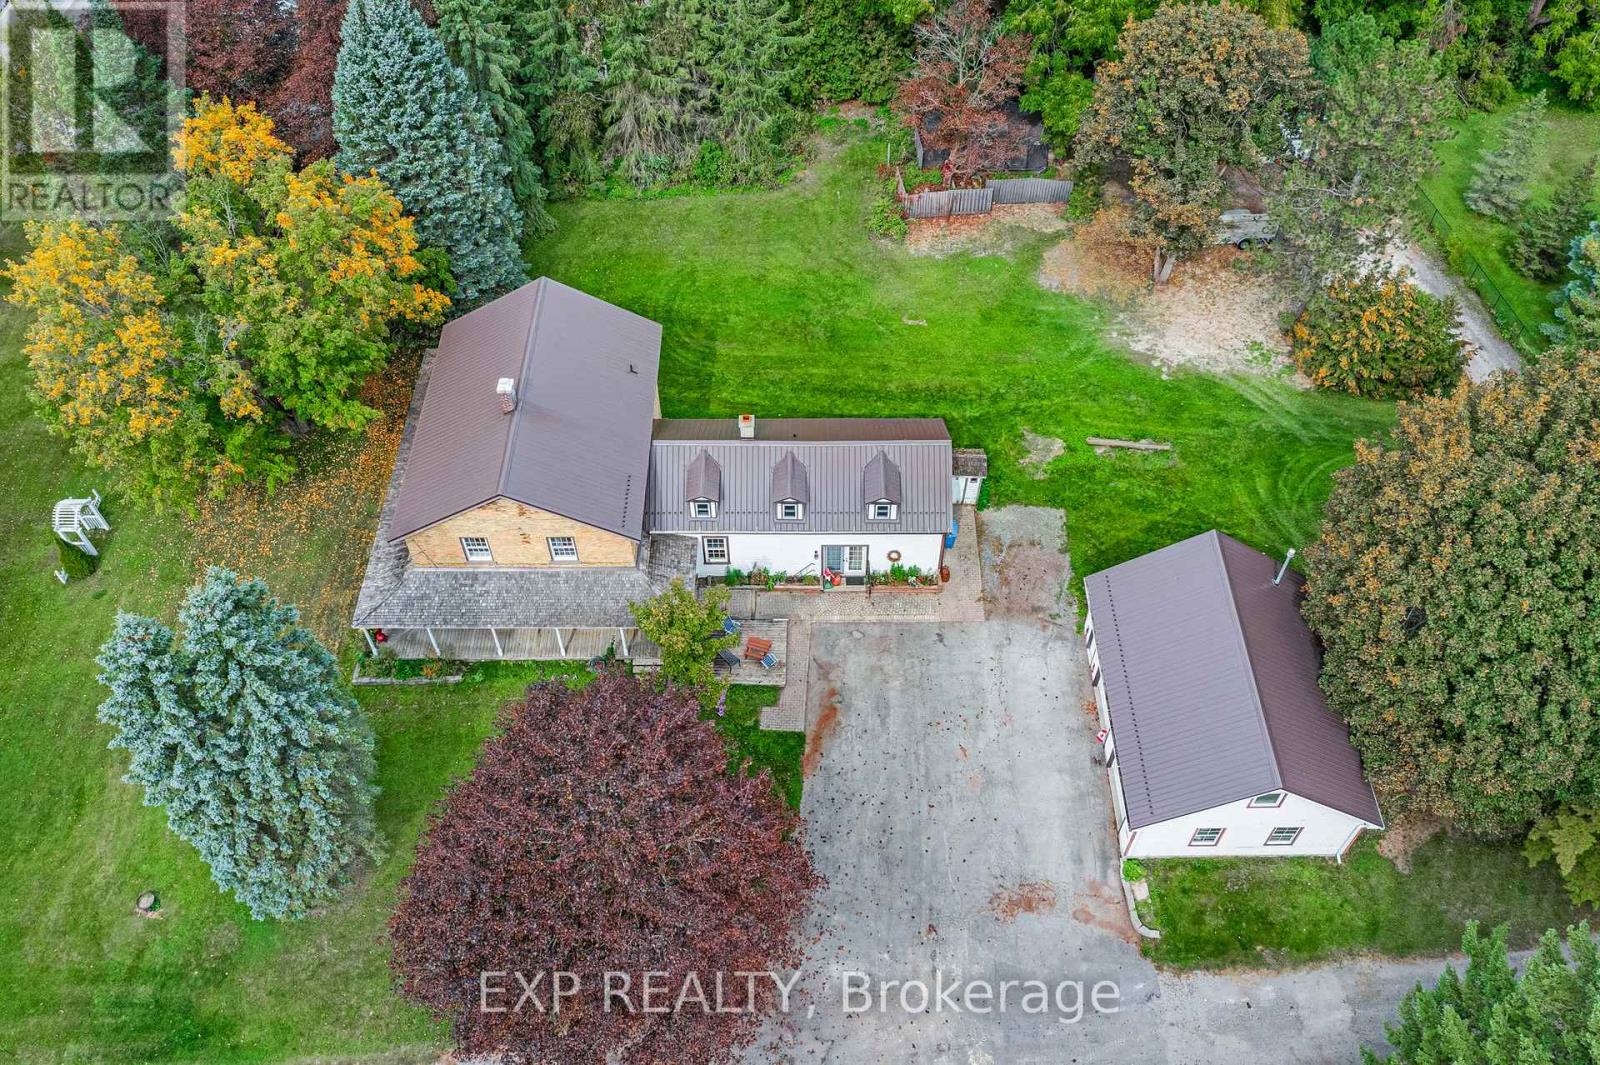
18611 Leslie Street
East Gwillimbury, Ontario
Welcome to Colonel Wayling House, a beautifully maintained circa-1855 farmhouse on a private 1.18-acre lot in historic Sharon, an active family farm for over 80 years. This 3+2 bedroom, 2-bathroom home showcases classic farmhouse character throughout: wide baseboards, wide window trim & warm wood floors run through the living, dining & kitchen areas, complemented by a cozy gas fireplace (2018) & a charming summer kitchen with its original wood-burning fireplace. A flexible bonus space with a wet bar offers versatility for a home office, guest space, or multi-generational living. Relax on the classic wrap-around porch, surrounded by mature perennial gardens. The home's solid stone foundation reflects its rich 19th-century history, complemented by practical updates: a durable steel roof (approx. 10-11 yrs), verandah roof (approx. 15 yrs), in-wall A/C, & gas hot water radiant heat with electric baseboard upstairs. A full-height, unfinished basement offers excellent storage. Outside, a paved driveway leads to a heated (natural gas) 2-car garage with loft, plus a heated workshop & two additional outbuildings at the rear of the property, ideal for hobbies, storage, or a home-based business. On municipal water with a private septic system. Partially fenced rear yard. Survey available, zoned RU for flexibility. Minutes to Hwy 404, GO Transit, schools, shops & all amenities in one of York Region's fastest-growing communities. A rare opportunity to own a piece of Sharon's history! (id:55460)