
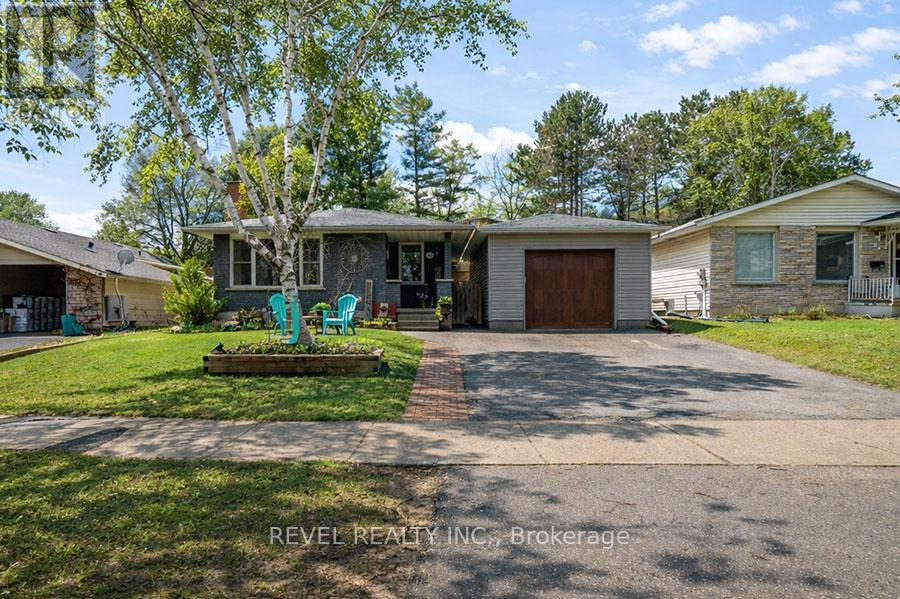
102 Century Hill Drive
Kitchener, Ontario
Welcome to 102 Century Hill Drive, located in the highly desirable Country Hills neighbourhood-just minutes from schools, parks, walking trails, and quick access to the 401, making it an ideal location for commuters and families alike. This well-maintained bungalow offers 3 bedrooms and 1.5 bathrooms, with a functional layout designed for comfortable everyday living. The main floor features a bright living room, a dedicated dining area, and an updated kitchen with refreshed flooring and appliances, creating a warm and inviting space to gather. Three well-sized bedrooms and a full 4-piece bathroom complete the main level. The lower level expands your living space with a large recreation room, games area, bonus room currently used as a child's play area, laundry, and a convenient 2-piece bathroom-offering flexibility for growing families, entertaining, or additional workspace. Outside, the property continues to impress with a detached garage featuring both a front garage door and a rare rear garage door providing direct access to the backyard-perfect for hobbyists, storage, or easy outdoor access. A covered pergola adds a great space to relax and enjoy the outdoors. With key updates already taken care of, including roof and eavestroughs (2019), furnace and A/C (2017), and recent interior updates, this home is move-in ready while still offering room to make it your own. A fantastic opportunity to get into a sought-after neighbourhood! (id:55460)

347094 Mono Centre Road
Mono, Ontario
Stop dreaming about country living- start living it. This exceptional, move in condition 5,911 sq. ft home offers 4 bedrooms and 4 bathrooms on a picturesque 3-acre park-like property, within walking distance of the charming Hamlet of Mono. The Town of Mono offers something for every member of the family, including golf, skiing, hiking trails, and tennis facilities. Most importantly, it is a welcoming community known for its friendly neighbours and family-oriented atmosphere. Conveniently located just 15 minutes from Orangeville for all your shopping and amenities, and approximately 90 minutes from Toronto. If Rural Paradise is what you've been searching for, your search ends here. The main floor features a beautifully renovated kitchen overlooking the family room with a fireplace, a formal living room with a fireplace, a dining room, and. spacious mudroom with walkout access to the attached two-car garage. Upstairs, the primary suite boasts an impressive his -and-hers walk-in dressing room with built-in cabinetry and a luxurious 5-piece ensuite. Two additional generously sized bedrooms and another 5-piece bathroom complete the main wing. A separate second-floor wing offers a fourth bedroom, a large den/living room, and a rough-in kitchen area currently used as a bar. With its own entrance from the lower level, this space is ideal for an in-law suite or multigenerational living. The lower level is partially finished and includes a laundry area, utility room, and abundant storage space. Experience the perfect blend of country charm, space, privacy, and versatility in one of Mono's most desirable locations. (id:55460)
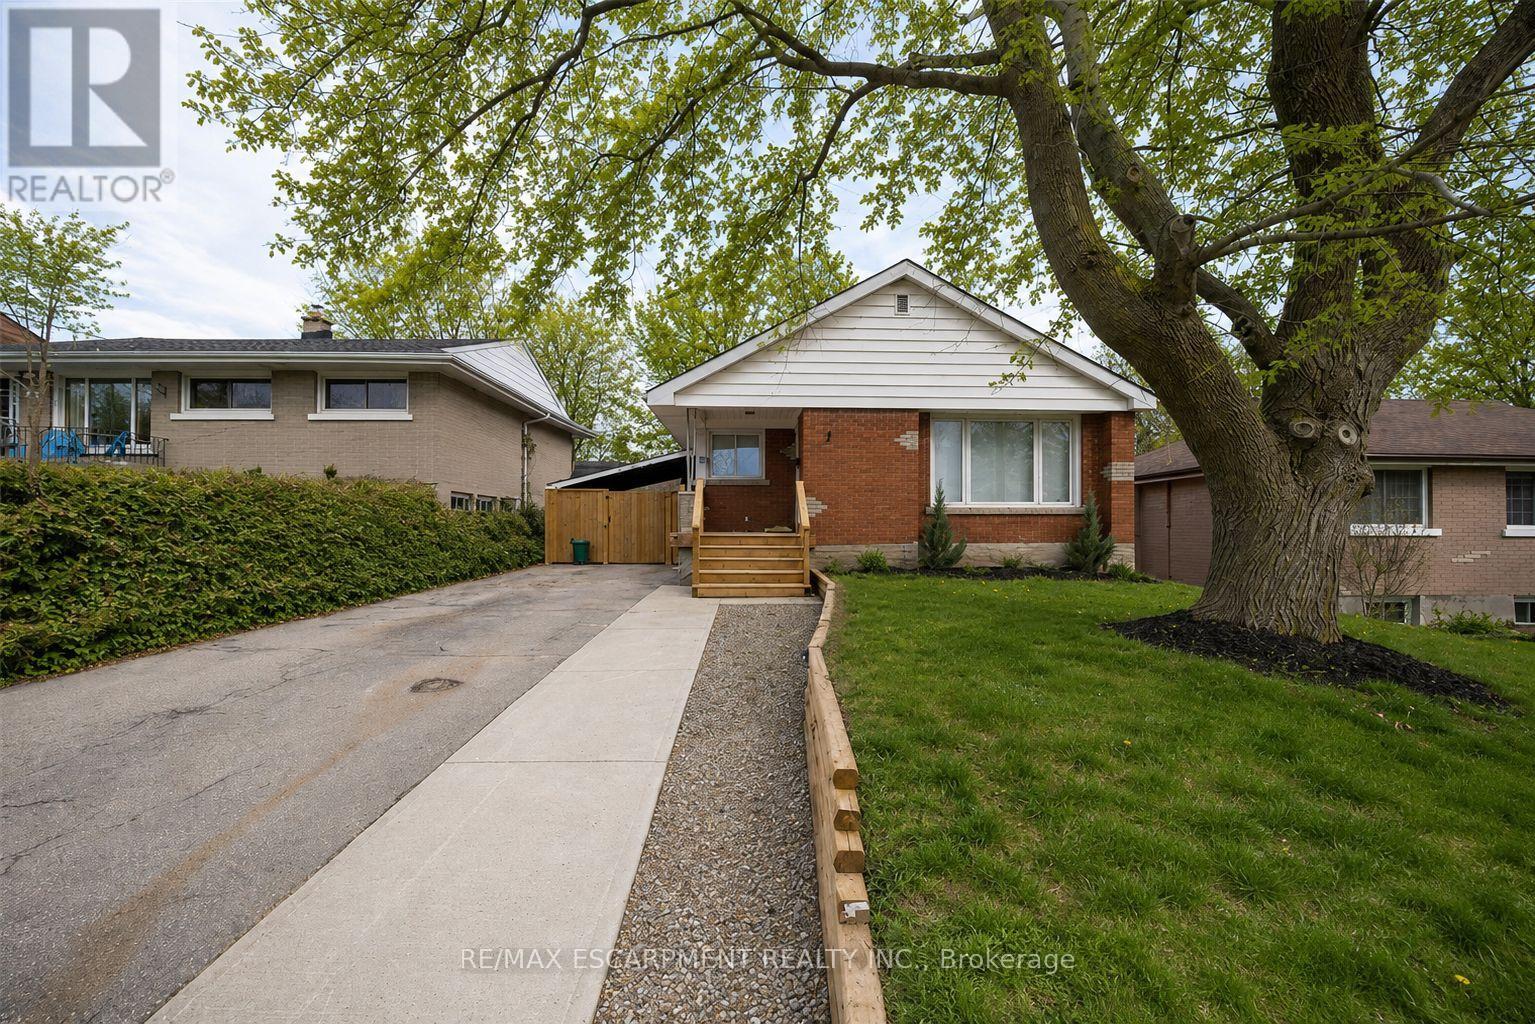
Lower - 76 Glenview Avenue
Cambridge, Ontario
Welcome home to 76 Glenview Ave! Now available for lease, this beautifully renovated lower-level unit offers 900 sq ft of bright, comfortable living space with 2 bedrooms and 1 bathroom. The open-concept layout is finished with luxury vinyl plank flooring throughout the living area and bedrooms, creating a modern and cohesive feel. The stylish kitchen features quartz countertops, contemporary cabinetry, recessed lighting, modern tile flooring and a full complement of appliances, including an undermount sink. Two generously sized bedrooms provide plenty of space, including a primary bedroom with a walk-in closet and large window that welcomes natural light. A 3-piece bathroom, in-suite laundry and ample storage add everyday convenience. Outside, enjoy access to the deep, fully fenced backyard complete with a stone patio, wooden pergola and expansive green space, perfect for relaxing during the warmer months. Situated on a transit route in a mature, family-friendly neighbourhood, this home is close to schools, parks, the YMCA, recreation centre, shopping and the scenic Grand River. (id:55460)
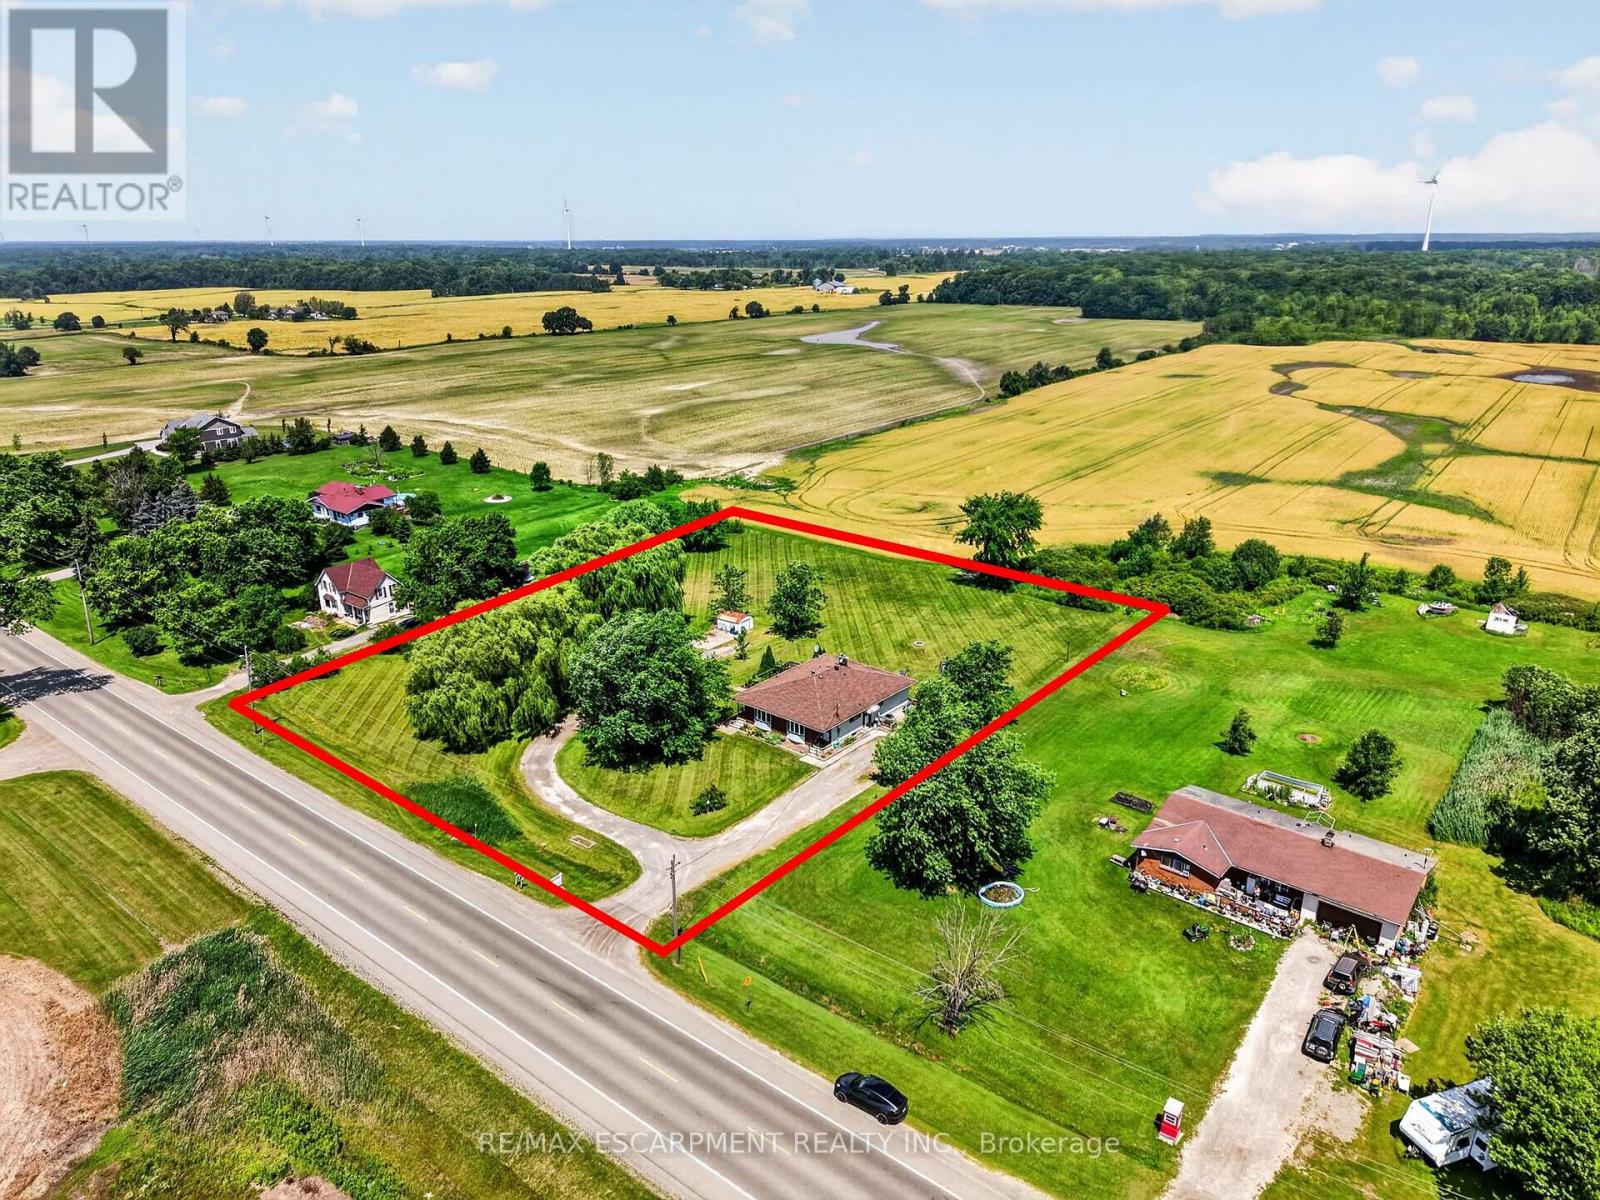
4373 Regional Road 20
West Lincoln, Ontario
Welcome to this rare duplex situated on a picturesque 1.69-acre country property in West Lincoln, backing directly onto peaceful farmer's fields with beautiful rural views. Whether you're searching for a multigenerational home, an income-generating investment, or a smart way to offset your mortgage with rental income, opportunities like this are few and far between. Built in 1973 on a poured concrete foundation, this well-maintained property offers 7 total bedrooms, 3 full bathrooms, and two self-contained and separately metered units.. The east unit features an updated kitchen (2015), modern flooring, spacious living and dining areas, three bedrooms, a 4-piece bathroom, walkout access to a 324 sq. ft. interlock patio, and a full unfinished basement with laundry. It is serviced by a propane furnace with central air conditioning and a 100-amp electrical panel. The west unit offers a freshly painted main floor (2025), new vinyl flooring (2025), an updated kitchen (2015), bright living and dining areas, three bedrooms, a 4-piece bathroom, and a walkout to a 320 sq. ft. interlock patio. The partially finished basement adds valuable living space with a family room, fourth bedroom, 3-piece bathroom, laundry area, and additional unfinished storage space. This west unit is heated by an oil furnace with central air conditioning and also features 100-amp electrical service. Outside, the expansive lot provides parking for approximately 20 vehicles and offers more than enough space to construct a detached garage or workshop. The home has updated vinyl/thermal windows throughout and a new Waterloo Biofilter septic system (2023). The entire home is serviced by a drilled well, providing dependable country living in a peaceful setting just minutes from the amenities of Smithville and surrounding communities. (id:55460)
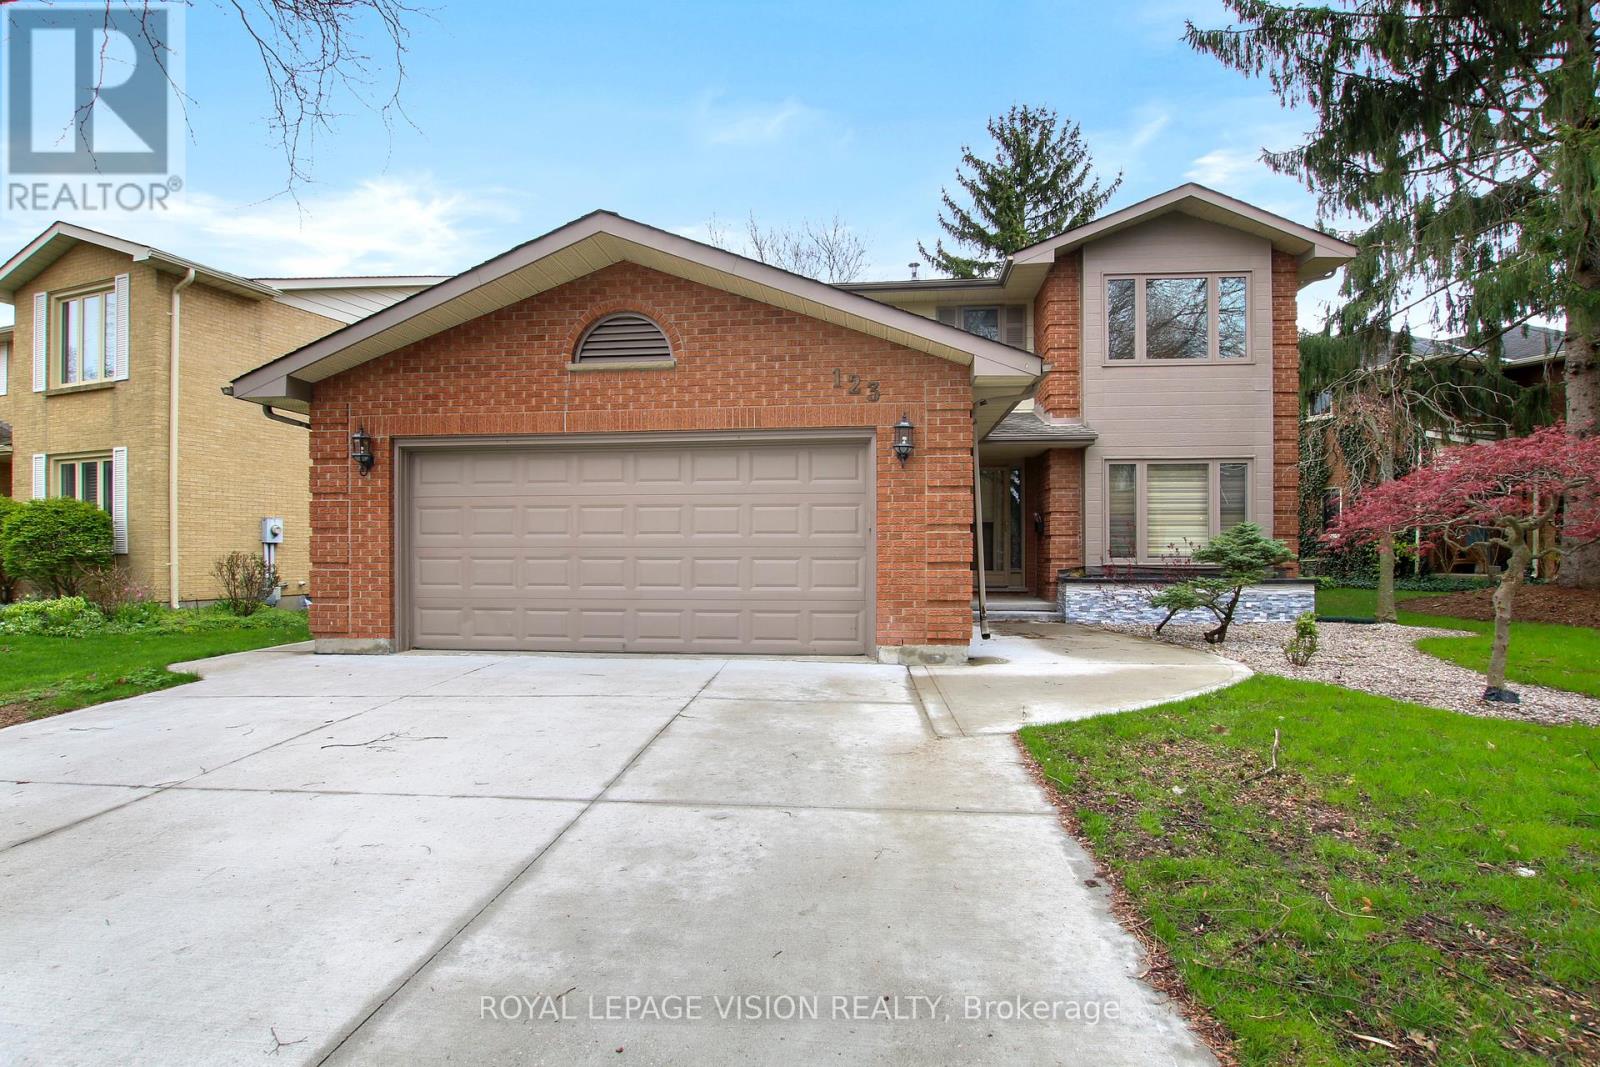
123 Chesham Avenue
London North, Ontario
Welcome to 123 Chesham Avenue - a spacious and elegant two-storey detached home nestled in one of London's most sought-after neighbourhoods.Offering 4+2 bedrooms and 4 bathrooms, with walking distance from Western University and top rated elementary and high school London with a beautiful and peaceful park at the back (No Neighbours behind) Premium 71 feet wide lot!. The main level features a well-designed layout with formal living and dining rooms, a cozy family room with a wood-burning fireplace, and a bright, inviting kitchen complete with granite countertops and a high-end designer kitchen by Kitchen Craft.Upstairs, you'll find four generously sized bedrooms, including a primary suite with a 4-piece ensuite. The bathrooms throughout the home have been recently updated with new quartz countertops and stylish tile finishes.The fully finished lower level spans over 1,000 sq. ft. and offers exceptional versatility, featuring a second kitchen, two additional bedrooms, a full bathroom, and ample living space-ideal for extended family, guests, a home office, or a potential in-law suite with the possibility of a separate entrance for added rental income.Additional highlights include a double car garage, ample driveway parking, and extensive recent concrete work completed on all three sides of the home, enhancing structural integrity. The beautifully landscaped front yard and large concrete backyard patio overlook a quiet park and wooded area, offering privacy and a peaceful setting away from train tracks.Conveniently located near Western University, Hospital, top-rated schools, shopping, and parks, this home presents a rare opportunity to enjoy space, comfort, and convenience in a premium London location. (id:55460)
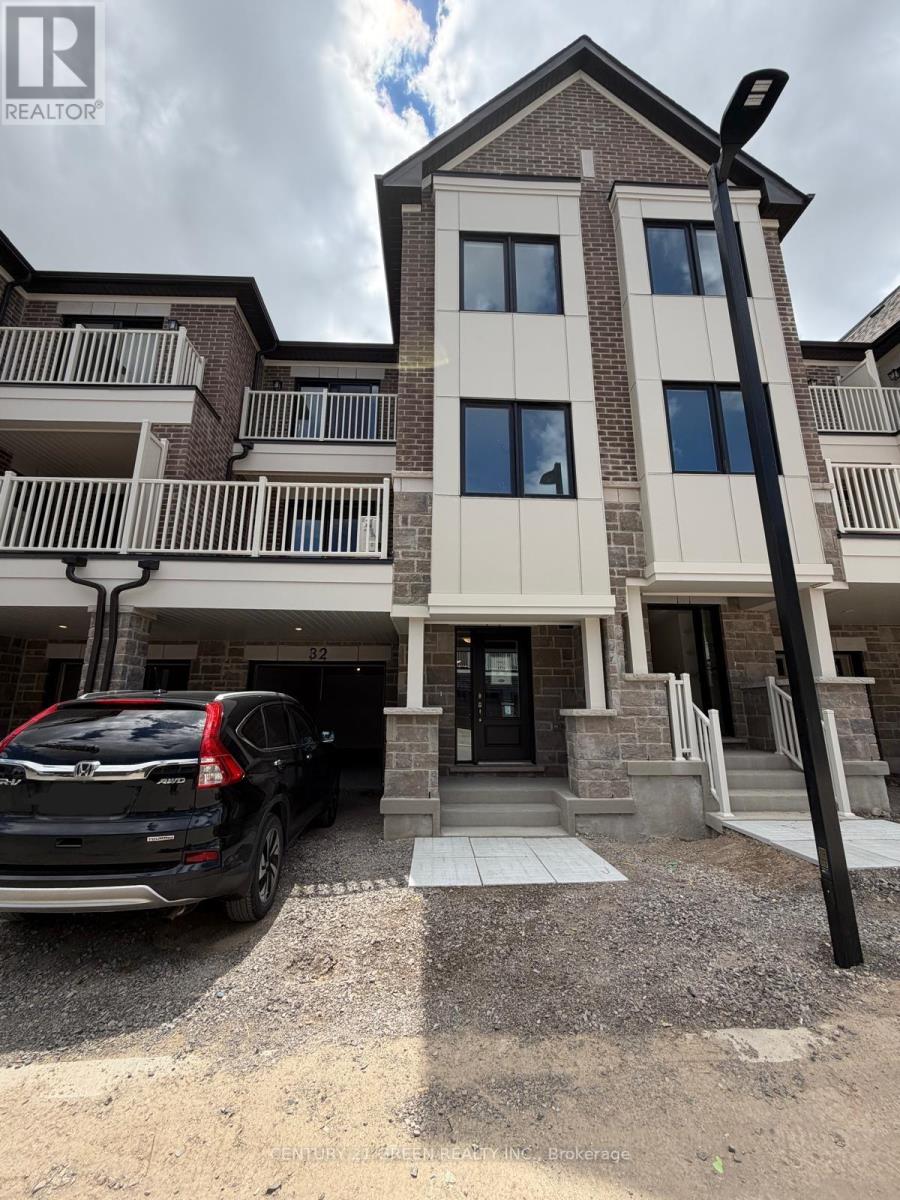
32 Canyon Hill Drive
Kitchener, Ontario
Welcome To This Never-Lived-In Townhome Ideally Situated In The Highly Desirable Rosenberg Community! This Bright And Modern Home Features A Carpet-Free Main Living Area With Elegant Flooring Throughout. The Stylish Kitchen Showcases Contemporary Cabinetry, Quartz Countertops, Stainless Steel Appliances, And A Large Centre Island With Breakfast Seating-Perfect For Everyday Living And Entertaining. The Spacious Living Room Walks Out To A Private Balcony, Offering A Great Space To Relax.The Second Level Features A Bedroom And A Full 4 Piece Bathroom, Providing Added Comfort And Flexibility For Guests, Family Members, Or A Home Office Setup. Upstairs, You'll Find Two Additional Sun-Filled Bedrooms Along With The Convenience Of A Dedicated Laundry Room. The Primary Bedroom Offers A Walk-In Closet, Additional Closet Space, And A Private 3-Piece Ensuite. The Third Bedroom Is Generously Sized And Is Serviced By A Well-Appointed 4-Piece Bathroom.The Basement Includes A Large Crawl Space, Providing Excellent Additional Storage. Ideally Located Close To Parks, Schools, Shopping, Public Transit, And With Easy Access To Major Highways. Parking For Two Vehicles Includes One Garage Space And One Driveway Space. No Water Heater Rental Fees. A Fantastic Opportunity To Lease A Brand-New Home In One Of Kitchener's Most Desirable Communities! Newcomers Welcome. (id:55460)

308392 Hockley Road
Mono, Ontario
**PUBLIC OPEN HOUSE SAT, JULY 25TH, 1-3PM**Welcome to this warm and welcoming Viceroy-style home set on a spacious 1.87-acre lot in beautiful Mono. If you've been dreaming of a quieter lifestyle surrounded by nature, this property is your chance to make that dream a reality. The eat-in kitchen offers a breakfast bar and walk-out to the back deck - perfect for morning coffee or casual meals. There's also a separate dining room with its own walk-out, ideal for hosting family dinners or special occasions. The great room is filled with natural light thanks to its large windows and vaulted ceiling, offering views of the peaceful backyard. For more laid-back hangouts, there's a separate family room that also walks out to the deck. A convenient 2 piece bathroom is located nearby for guests. This home features 3 bedrooms and 3 bathrooms, including a main level primary bedroom with a walk-in closet, updated 4 piece ensuite, and its own walk-out to the deck. Upstairs, bedrooms two and three each have their own vaulted ceilings, giving them an open and airy feel. You'll also appreciate the updated main floor laundry and the insulated 2 car garage, which adds extra storage and keeps your vehicles out of the weather. Surrounded by mature trees, the property feels private and serene. A quiet pond with a soothing water feature adds to the sense of calm, and an invisible fence keeps your pets safe while they explore. When its time to unwind, head out to the outdoor sauna and soak in the peaceful setting. (id:55460)
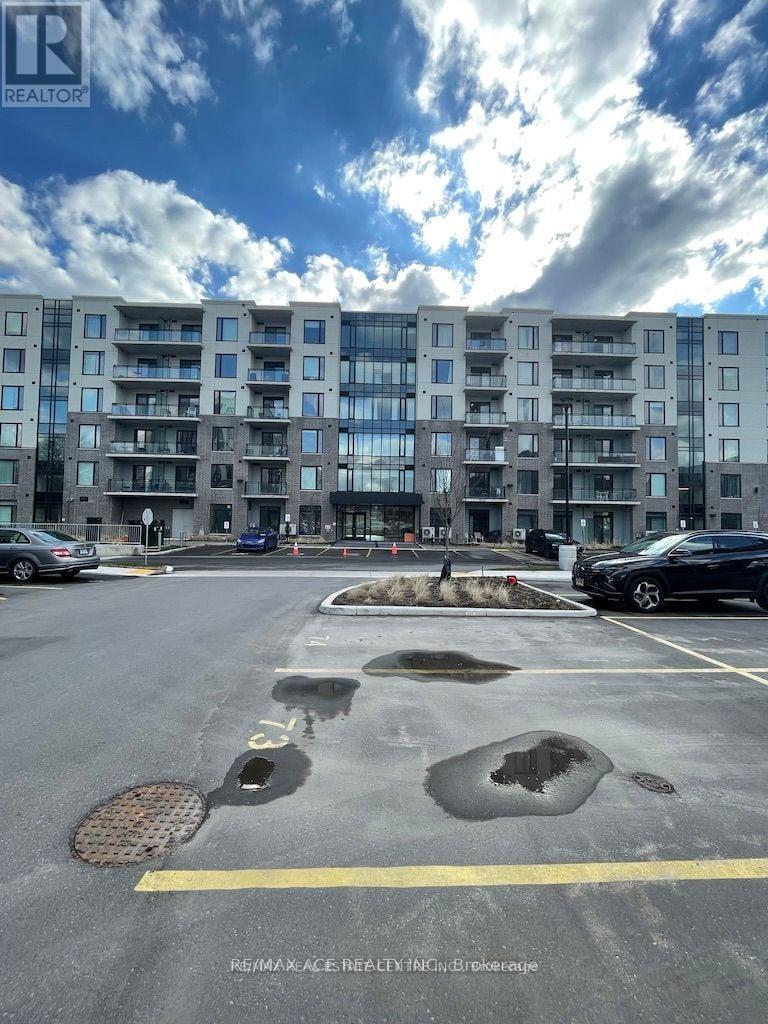
601 - 103 Roger Street
Waterloo, Ontario
Modern and spacious 2 Bedroom Corner Unit Condo on 6th Floor with 1 Car Parking in Waterloo. Vinyl Laminate Flooring except in Washroom and Utility Area. Kitchen with all stainless steel appliances: Fridge, Stove, Dishwasher, Microwave. Ensuite Laundry with White Stackable Washer and Dryer in large Utility Area. Convenient underground parking close to the elevator. Available on July 1st. Stainless Steel Appliances and In-suite Laundry, 1 Car Underground Parking. AAA Tenants, Equifax Credit Score, Employment Letter, Latest 2 Pay Stubs, Rental Application, 1 Year Lease. (id:55460)
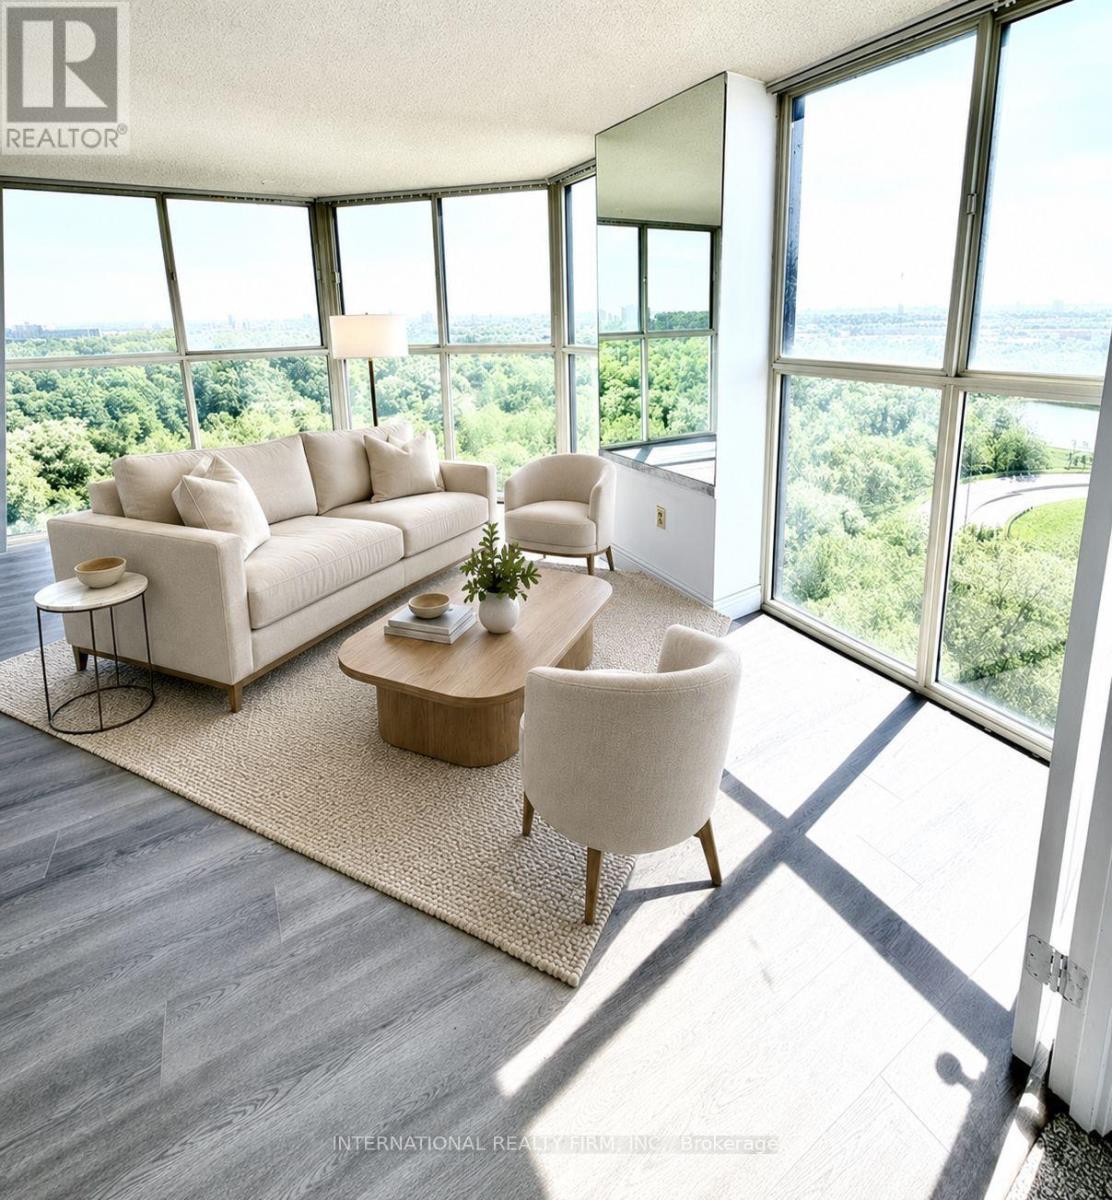
Lph2 - 600 Rexdale Boulevard
Toronto, Ontario
Welcome To This Stunning 1+1-Bedroom, 1*1-Bathroom Lower Level Penthouse Condo, Featuring Floor-To-Ceiling Windows That Showcase Breathtaking Panoramic Views In Every Direction. Enjoy A Unique Eastern View Overlooking Woodbine Racetrack. To The South, Take In Spectacular Views Of The CN Tower And Toronto's Iconic Downtown Skyline. This Exceptional Residence Overlooks The Humber Arboretum, A Protected 250-Acre Natural Oasis That Will Remain Free From Future High-Rise Development, Ensuring Your Views Stay Unobstructed For Years To Come. Experience Nature At Its Finest With Scenic Walking Trails, Woodlands, Streams, And Abundant Wildlife, Including Deer, Beavers, Minks, And A Variety Of Bird Species. Conveniently Located Just Minutes From Highways 27 And 427, Toronto Pearson International Airport, Shopping, Dining, And Everyday Amenities. For Transit Users, The 37A TTC Bus Stop Is Only A 4-Minute Walk Away, Providing Direct Service To Humber College North Campus In Approximately 16 Minutes And Etobicoke General Hospital In About 25 Minutes. Future Transportation Improvements Include The Planned GO Station At Highway 27 And Rexdale Boulevard, Offering All-Day Service And An Estimated 30-Minute Commute To Union Station. Inside, This Spacious And Freshly Updated Unit Features A Large Den/Home Office, Ideal For Remote Work Or Easily Adaptable As A Second Bedroom. The Suite Has Been Freshly Painted And Upgraded With New Luxury Vinyl Plank Flooring. Additional Conveniences Include In-Suite Laundry, Two Parking Space, And A Storage Locker. Residents Enjoy Access To Outstanding Building Amenities, Including A Fully Equipped Fitness Centre, Outdoor Swimming Pool, Sauna, Recreation Room, Visitor Parking, And A Secure Entry And Security System, Providing Comfort, Convenience, And Peace Of Mind. A Rare Opportunity To Enjoy Modern Penthouse Living With Stunning Views, Protected Green Space, And Unbeatable Accessibility. (id:55460)
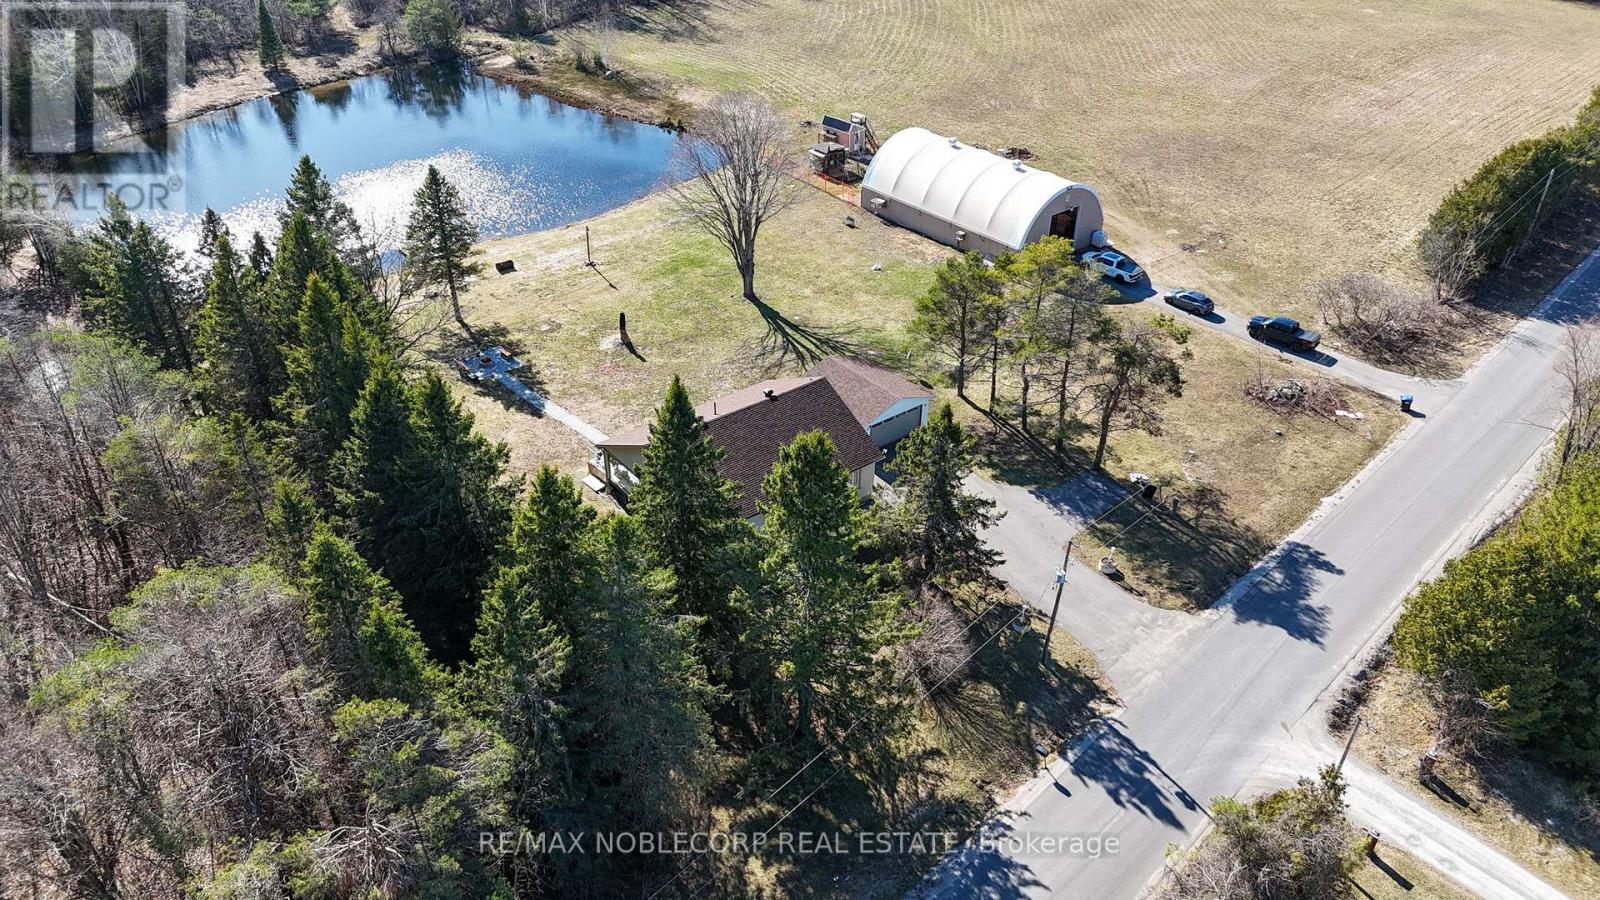
3128 New Brailey Line
Severn, Ontario
Discover your own private escape with this exceptional 59-acre estate, where nature, privacy, and lifestyle come together seamlessly. This charming bungalow offers 3 spacious bedrooms on the main level with an additional bedroom in the finished basement, providing flexibility for families, guests, or extended living. Inside, the home has been thoughtfully updated with a modern kitchen, rich hardwood flooring, custom cedar wood finishes, and elegant crown moulding. Large windows flood the space with natural light while showcasing breathtaking views of the surrounding landscape. A stunning glass sunroom adds the perfect year-round retreat to relax and take in the peaceful setting. Step outside and experience everything this property has to offer. Enjoy quiet mornings overlooking a serene pond, entertain around the custom interlock firepit, or explore your own private trail system through a beautiful mix of hardwood and softwood forest. The property also features a garage, a massive 40-by-70 outbuilding, and a separate paved driveway ideal for boats, equipment, or recreational vehicles. Over $150,000 has been invested into upgrades and improvements, including a full camera security system for both the home and barn, as well as a brand new 200-amp electrical panel. For outdoor enthusiasts and hunters, the property is equipped with 7 custom-built hunting stands and is home to abundant wildlife, including deer and turkey, with photo evidence showcasing the land's potential. Conveniently located just 1 minute from a main highway, 5 minutes from Weber's Charcoal Grilled Burgers, Starbucks, Tim Hortons, and shopping centers. Minutes to local schools and approximately 1 hour from Toronto, this property offers the perfect balance of privacy and accessibility. The tractor currently stored in the barn is available for purchase separately. (id:55460)
15 Palm Beach Road
Oro-Medonte, Ontario
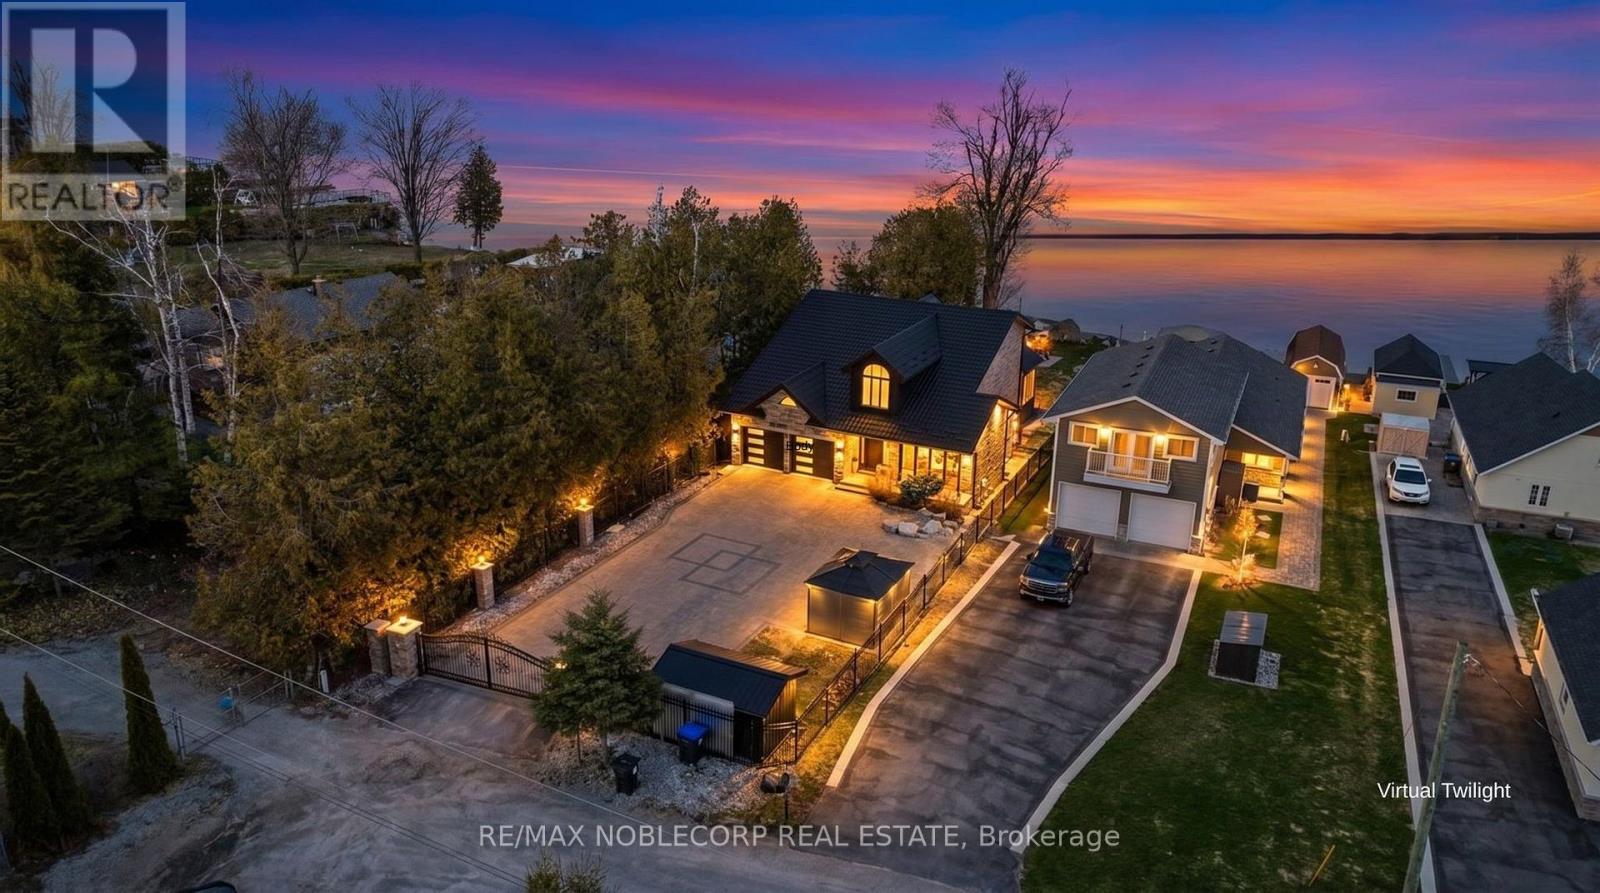
Set along the pristine shores of Lake Simcoe, this exceptional waterfront estate offers a rare blend of privacy, prestige, and resort-style living, perfectly positioned between Barrie and Orillia. Welcome to 15 Palm Beach, where crystal clear waters meet your own private sandy beach, creating a setting that feels worlds away from the everyday. This fully reimagined, turnkey residence has undergone over $550,000 in top-to-bottom renovations, delivering a flawless fusion of modern design and timeless luxury. Expansive interiors are complemented by panoramic lake views, while every detail, from the custom flooring and designer bathrooms to the new windows, doors, and premium appliances, has been meticulously curated. Arrive through a gated, fully fenced iron entrance to a sprawling 5000 sq ft interlock driveway, setting the tone for the exclusivity that continues throughout the property. Thoughtfully equipped for both comfort and peace of mind, the home features full security. Thoughtfully equipped for both comfort and peace of mind, the home features a full security system, a generator with gas hookup, and a state-of-the-art water filtration system with an additional well tank. This is more than a home; it is a private waterfront retreat designed for those who expect the exceptional. Life on the water is not just better here; it is elevated. (id:55460)
146 Degrey Drive
Brampton, Ontario
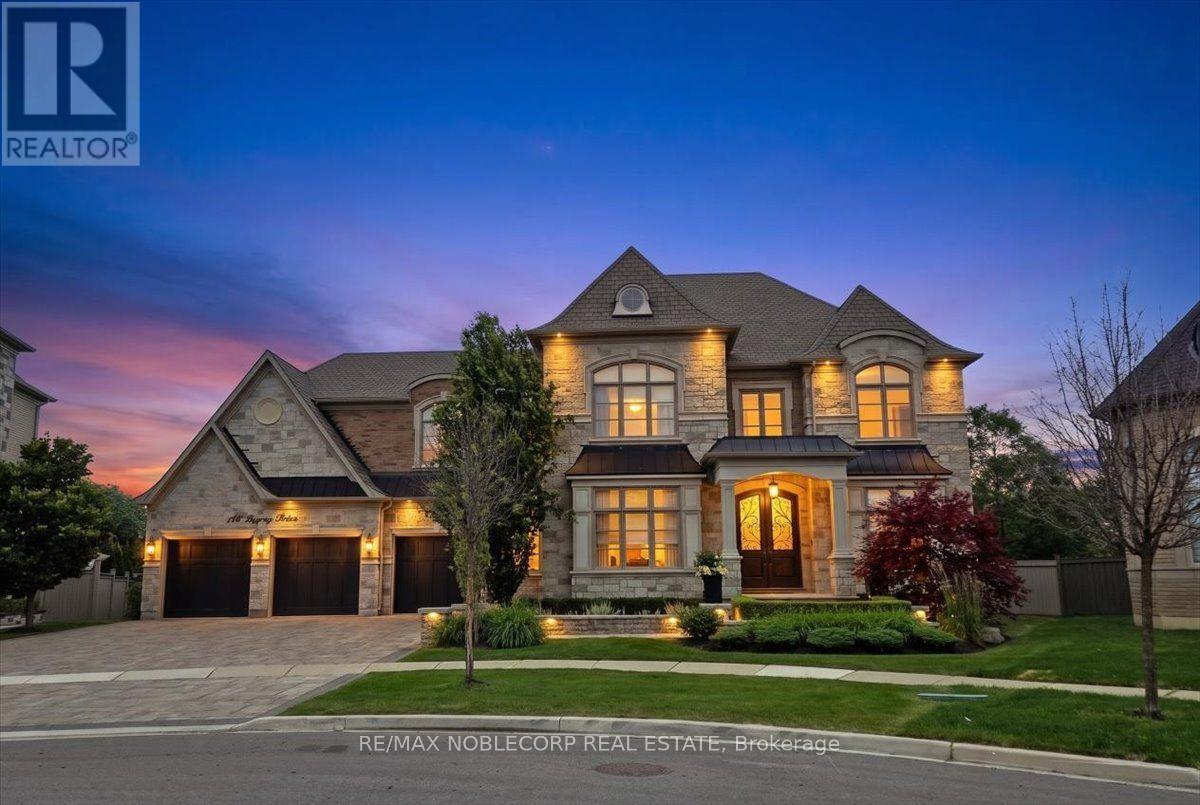
Welcome To 146 Degrey Drive In Brampton, An Exceptional Executive Residence Offering Over 5961 Sq Ft Of Luxurious Living Space Above Grade & A Fully Finished Lower Level Includes A Home Gym, Arts & Crafts Room, Wrapping Room, And Two Cold Cellars Adding Over 2300 Sq Ft With Walk Up. The Most Premium Lot In The Area, 100 ft frontage, Backing On To A Park and A 2 Acre Property For Added Privacy. Extensively Upgraded With Hundreds Of Thousands Invested In Premium Finishes, Landscaping, And Custom Features Throughout. Designed For Both Everyday Living And Entertaining, Step Outside To Your Private Backyard Retreat Featuring A Saltwater Pool With Pool House That Features A 3 Pc Bathroom. A Stunning Loggia, Perfect For Hosting Family And Friends. The Primary Suite Is A True Sanctuary Complete With A Spa-Inspired 6-Piece Ensuite And Designer Walk-In Closet. From The Impressive Curb Appeal To The Grand Interior Finishes, Every Detail Has Been Thoughtfully Curated To Deliver An Unforgettable Living Experience. This Is A Home That Must Be Seen In Person To Truly Appreciate The Quality, Craftsmanship, And Pride Of Ownership Throughout. (id:55460)

19 Daisy Meadow Crescent
Caledon, Ontario
*4,490 Sq. Ft. (as per MPAC)!** Detached 2-storey home in Caledon. One Bedroom on main-floor with complete ensuite bathroom and walk-in closet**. 19ft and 10ft ceiling, Tandem garage, 8 car parking, Walkin pantry, 9 ft Basement ceiling, chef's kitchen, fully equiped, crown moulding, pot lights, california and zebra blinds, increased counter tops, large kitchen island, thermo soft closing doors, central vaccum. Featuring approximately **$200,000 in upgrades** (see attached upgrade schedule), this beautifully designed home offers **5 spacious bedrooms and 6 bathrooms**.Upstairs, every bedroom includes its own **private ensuite bathroom and walk-in closet**, with great room providing comfort and privacy for the whole family. The upgraded chef's kitchen features premium finishes, a large centre island, **24" x 24" tiles**, built-in appliances, generous **32" x 32" refrigerator space** along with walkin pantry.Conveniently located close to top-rated schools, parks, walking trails, shopping, and major highways, this home offers the perfect combination of luxury, space, and convenience. Don't miss this rare opportunity to own a beautifully upgraded executive home in the heart of Caledon. Please refer to the attached upgrade schedule for the complete list of features. (id:55460)
2367 Eighth Line
Oakville, Ontario
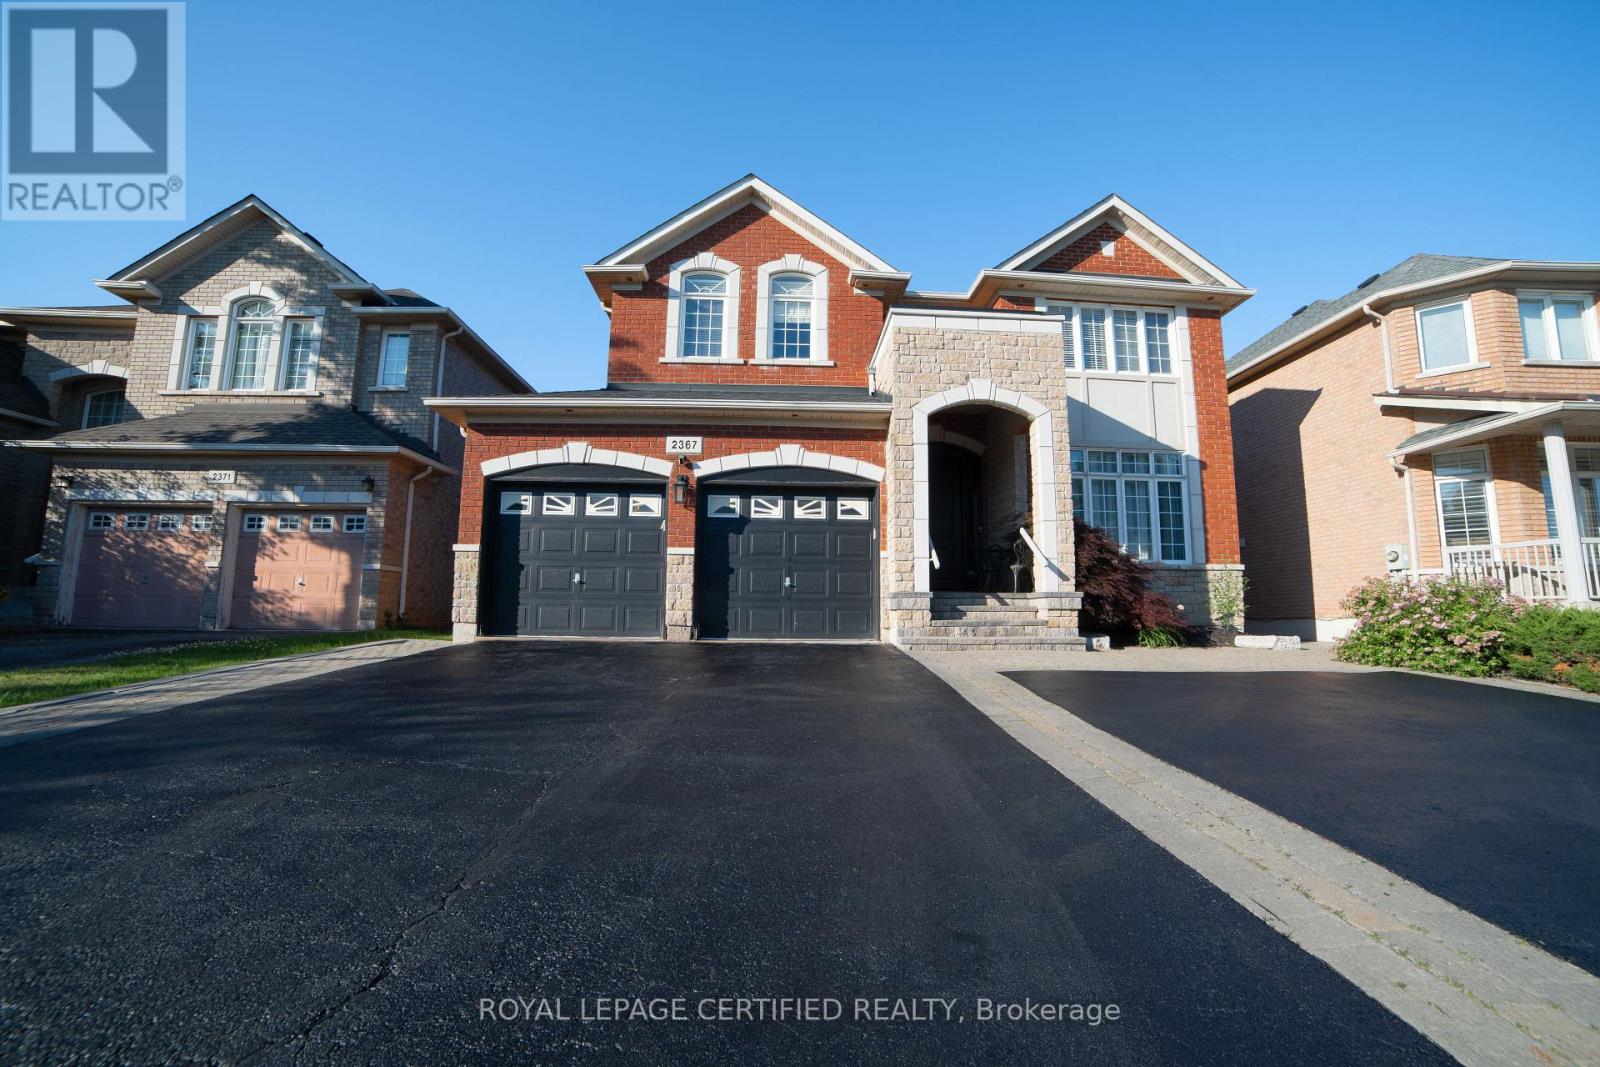
Discover this meticulously maintained detached residence in a prime Oakville location. Boasting2,775 sq.ft. of refined living space across the main and upper levels, this home seamlessly blends classic charm with contemporary upgrades. An open-concept main floor enhanced by crown molding and abundant pot lighting. The layout includes a dedicated mudroom, a massive front entrance, and patio doors with built-in blinds leading to the backyard.4 generously sized bedrooms on the upper level, including two ensuites and "his and hers" walk-in closets in the primary retreat. A versatile half-basement providing additional living utility, complete with 2bedrooms, 2 washrooms, a second pantry, and an extensive walk-in closet. Laundry on 2nd floor for convivence. Chef's Dream Kitchen (Renovated 2020), Featuring a stunning, quartz island, oversized pantry, and a premium suite of appliances (fridge, stove, dishwasher, and hood).Equipped with a modern 2-in-1 Samsung laundry suite (upper level), an extra-capacity hot water tank (installed 2020), and a comprehensive Ring Alarm System for peace of mind. Professional interlocking around the home and backyard. Features a double garage with ample parking for 6+vehicles and a convenient garden shed. Roof replaced approx. 7-8 years ago. (id:55460)
6 Parkchester Road
Toronto, Ontario
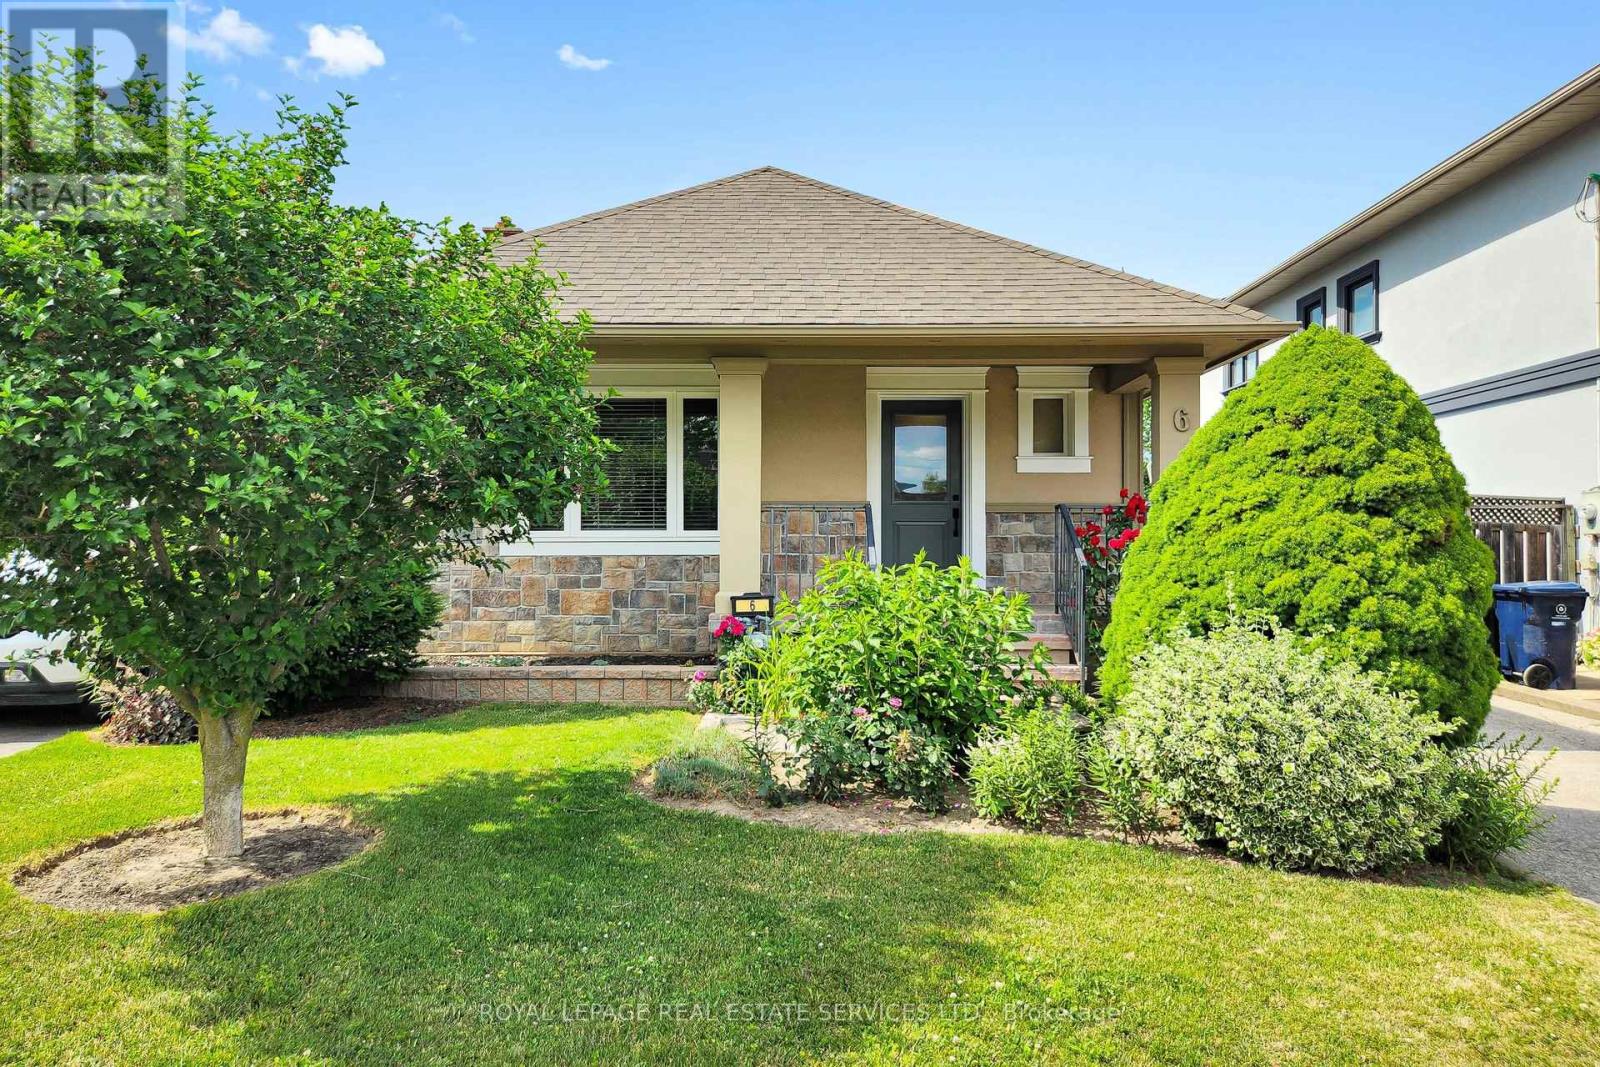
*Great Curb Appeal, Bright, Well-Cared-For & Updated Home *Detached Bungalow With 2 Full Baths, 2 Kitchens, Separate Entrance To Large Finished Basement, Huge Backyard, Large Private Driveway & Double Car Garage *Open Concept Living Room Overlooks Open Dining Room With French Door (Could Be 3rd Bedroom) With Big Bright Windows & Engineered Hardwood Floors *Open Kitchen With Upgraded Appliances, Tile Floors & Backsplash & Electrical R/I For Island *Spacious, Bright Primary Bedroom Overlooks Backyard, Patio, Sitting & BBQ Area *2nd Bedroom With Closet & Wall To Wall Closet System *Separate Entrance To Super Spacious Finished Basement W/Open Concept Living, Dining & Kitchen Area, Spacious Bedroom, Den or 2nd Small Bedroom, 3 PC Bath, Storage Area & Cold Room *Big Backyard W/Big Patio Area & Double Garage *Great & Convenient Location Amongst Custom Built Luxury Homes, Shopping, Schools, Parks, Public Transportation, UP Express, Hwy 400 & 401 (id:55460)
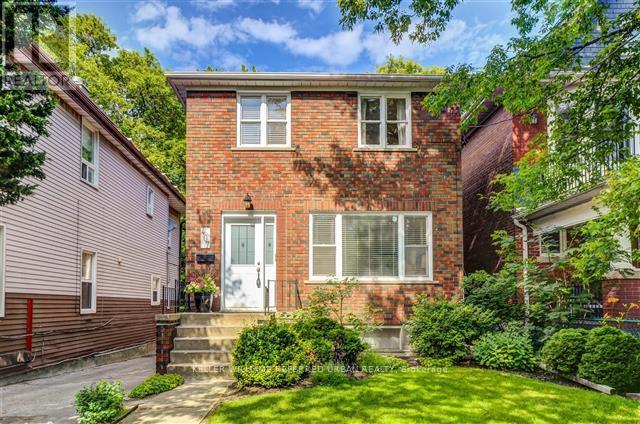
2nd Floor - 407 Woodbine Avenue
Toronto, Ontario
Large And Spacious 2 Bedroom Unit On The 2nd Floor Of This Great Detached Home In The Beaches. Own Private Washer And Dryer Combo unit with 1 Parking Spot In The Back. Renovated Bath, Newer Laminate Flooring And Windows Throughout. Convenient Transit At Your Door With A Few Minutes To Woodbine Subway Station, Walk To Queen St., The Lake, Woodbine Beach, Shops And Restaurants. Rent inclusive with utilities and high speed internet for $2900/month. (id:55460)
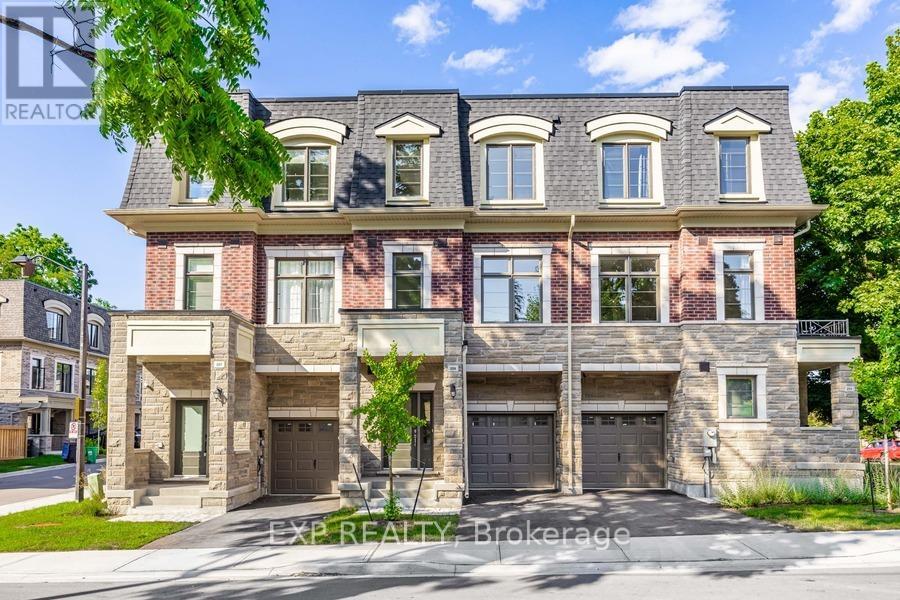
209 Wyndham Street
Mississauga, Ontario
One of only seven freehold residences in the exclusive Ravines on Main community, this exceptional boutique residence with a private elevator offers a rare opportunity to own one of Streetsville's most sought-after addresses. Offering approximately 1,897 sq. ft. of thoughtfully designed living space, this 3-bedroom, 4-bathroom home blends timeless architecture with modern convenience, creating an effortless lifestyle for professionals, families, and downsizers alike.The bright open-concept main level showcases 9-foot ceilings, hardwood flooring, expansive windows, and a chef-inspired kitchen featuring a large centre island, stainless steel appliances, abundant cabinetry, and seamless flow into the dining area with walkout to a private balcony. The spacious living room is perfectly suited for both everyday living and entertaining.On the ground level, a versatile family room with walkout to the backyard offers the ideal space for a home office, media room, or private retreat. Upstairs, the generous primary suite features a walk-in closet and luxurious 5-piece ensuite, while two additional bedrooms and a beautifully appointed main bath provide space for family and guests. The unfinished basement with bathroom rough-in offers endless possibilities for future customization.Perfectly positioned in the heart of historic Streetsville, enjoy a truly walkable lifestyle just steps to Village Square, boutique shops, cafés, restaurants, the Credit River, Culham Trail, parks, and year-round community events. Commuters will appreciate the easy walk to Streetsville GO Station, offering convenient access to downtown Toronto, while Highways 401, 403, and 407 are just minutes away. Combining boutique freehold ownership, luxury finishes, exceptional accessibility, and one of Mississauga's most desirable neighbourhoods, 209 Wyndham Street is a truly rare offering. (id:55460)
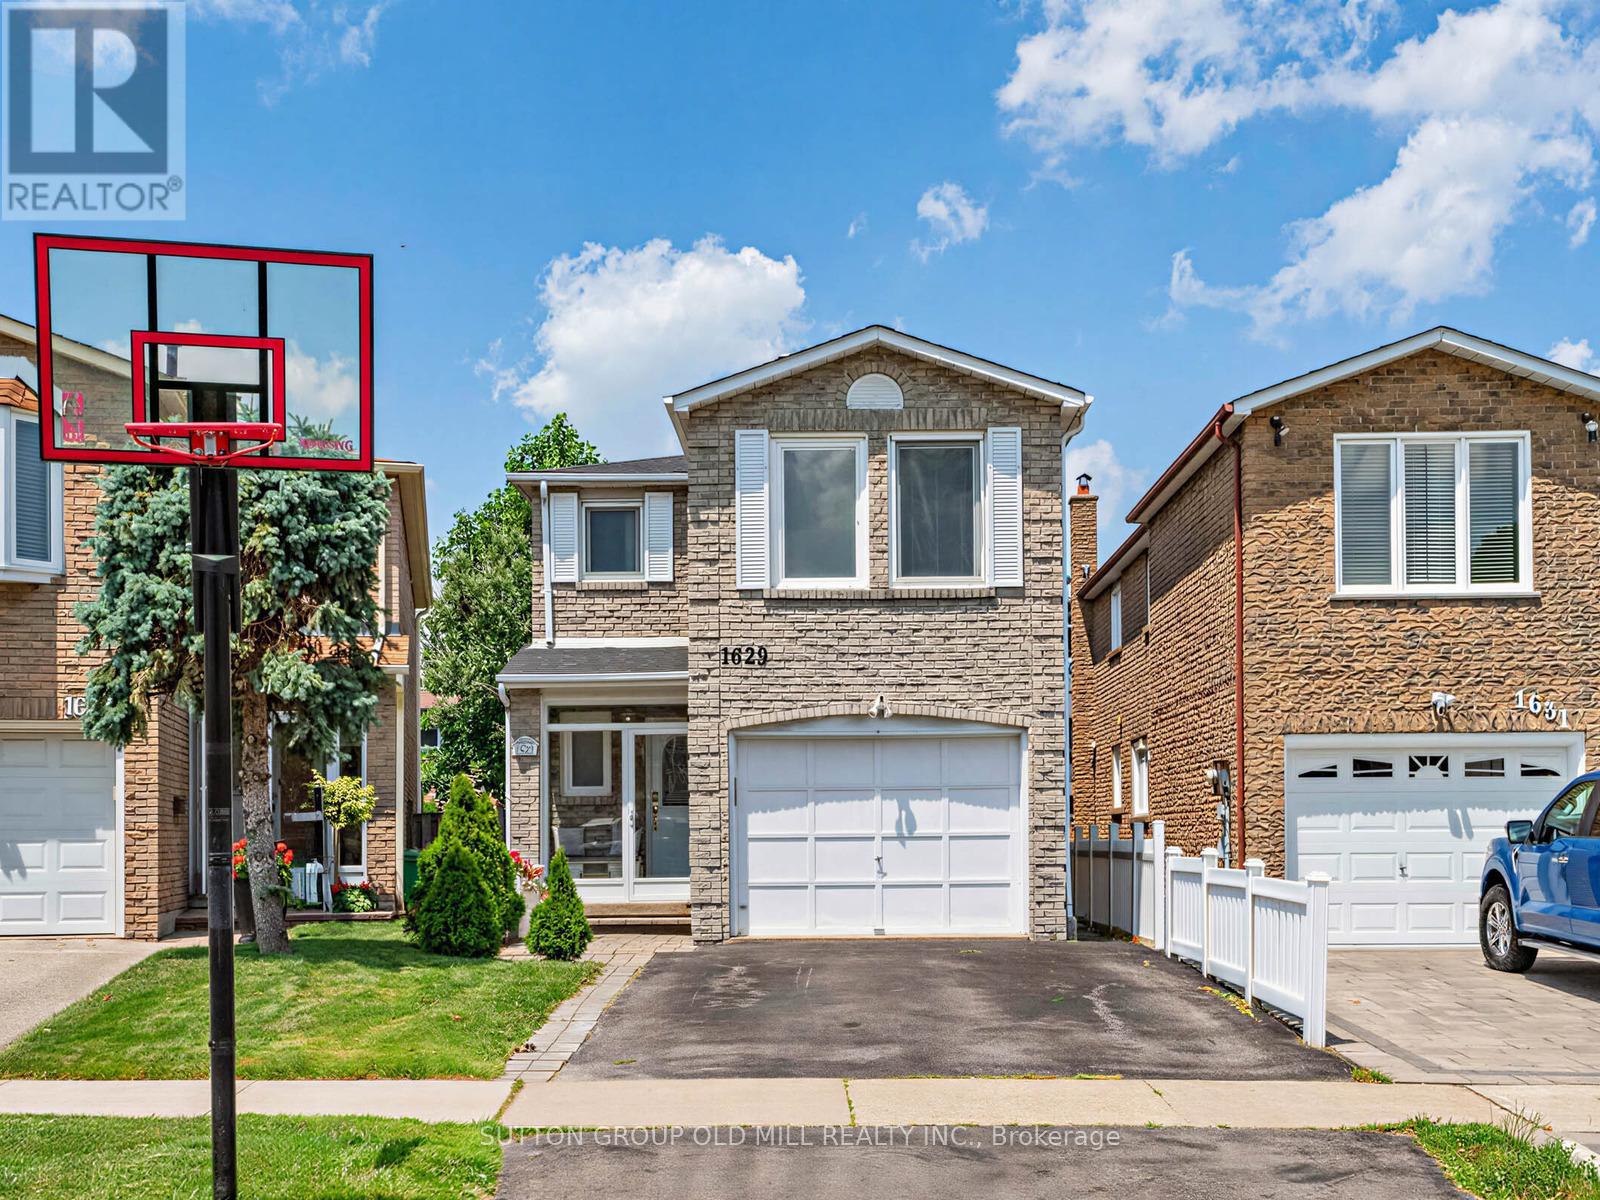
1629 Dewberry Crescent
Mississauga, Ontario
Welcome to this beautifully maintained detached two-storey home nestled in the heart of Rockwood Village. Offering 4 spacious bedrooms and 4 bathrooms, this sun-filled home combines comfort, style, and functionality for the growing family.The bright main floor features elegant porcelain tile, laminate flooring throughout, and a spacious eat-in kitchen perfect for everyday living and entertaining. Enjoy the convenience of a main-floor laundry/mudroom with a side entrance, while the large bay window fills the home with natural light and offers peaceful views of the backyard.Upstairs, the generous primary retreat boasts a walk-in closet and a chic private ensuite, creating the perfect space to unwind.The finished basement expands your living space with pot lights, a cozy fireplace, and a convenient 2-piece bathroom-ideal for a recreation room, home office, or entertaining guests.Additional highlights include an EV charger in the garage, making this home future-ready. Ideally located close to top-rated schools, grocery stores, parks, major highways, and just minutes from the Etobicoke border, this exceptional home offers the perfect blend of convenience and family-friendly living. ** This is a linked property.** (id:55460)
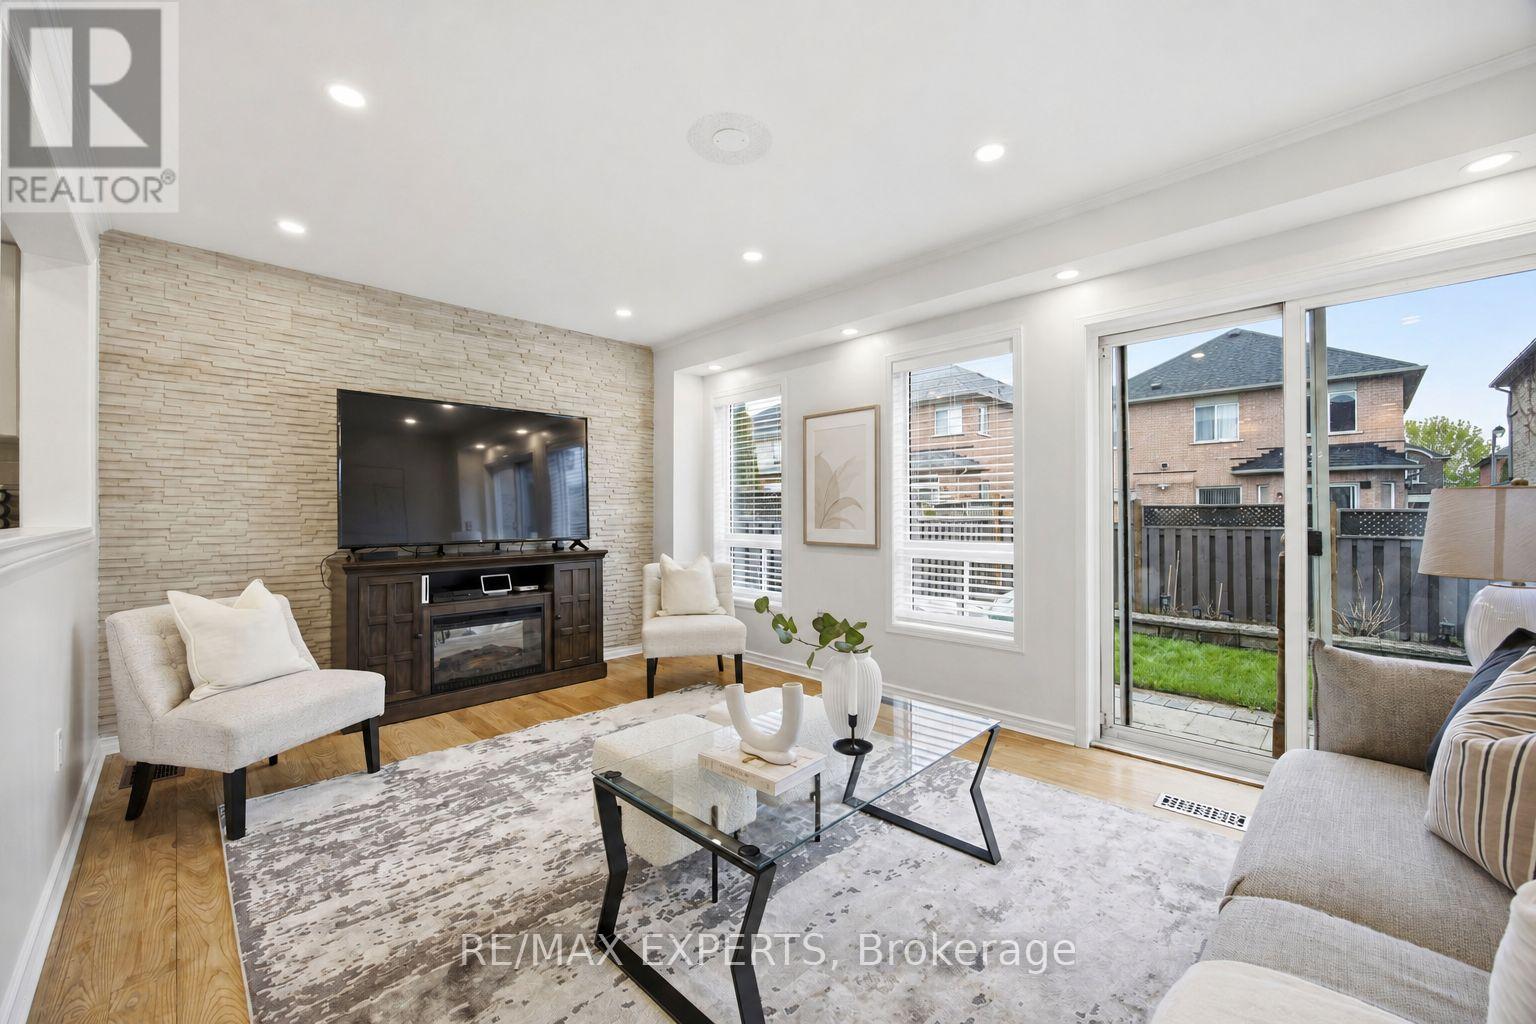
40 Dills Crescent
Milton, Ontario
Tucked into Milton's sought-after Dempsey neighbourhood,this detached two-storey residence offers 4+1 bedrooms, 4 bathrooms, and approximately 2,500 square feet of combined living space, creating a home that feels both generous and deeply functional from the moment you step inside. Hardwood floors add warmth and continuity throughout, while the kitchen is beautifully appointed with granite countertops, stainless steel appliances, and an eat-in breakfast area designed for easy mornings and relaxed weekends.What makes this home especially appealing is the way the layout lives. The main floor offers a bright, welcoming living space for everyday comfort, paired with a large separate dining area that instantly elevates the home for those who love to gather, celebrate, and host with ease. It is the kind of space that invites long dinners, holiday moments, and a table full of guests without ever feeling crowded. Upstairs, the home continues to deliver with 4 spacious bedrooms, including a serene primary retreat with a walk-in closet and 4-piece ensuite, along with 2 full bathrooms on the second floor that make busy mornings feel smoother and more effortless.The finished lower level adds a whole new dimension of flexibility. With its own recreation area, bedroom, full bathroom, flexible office space, and laundry. Suitable whether for guests, extended family, a quiet work-from-home setup, or simply extra space to live and grow.And then there is the lifestyle beyond the front door. This home is positioned in one of Milton's most connected family pockets, with Top schools, parks, shopping, recreation, the Milton Leisure Centre, the Milton GO Station, and Highway 401 all within minutes away. It is a location that does more than impress on a map.It gives you back time, softens the pace of busy days, and makes the entire week feel easier. (id:55460)
4622 Keystone Crescent
Burlington, Ontario
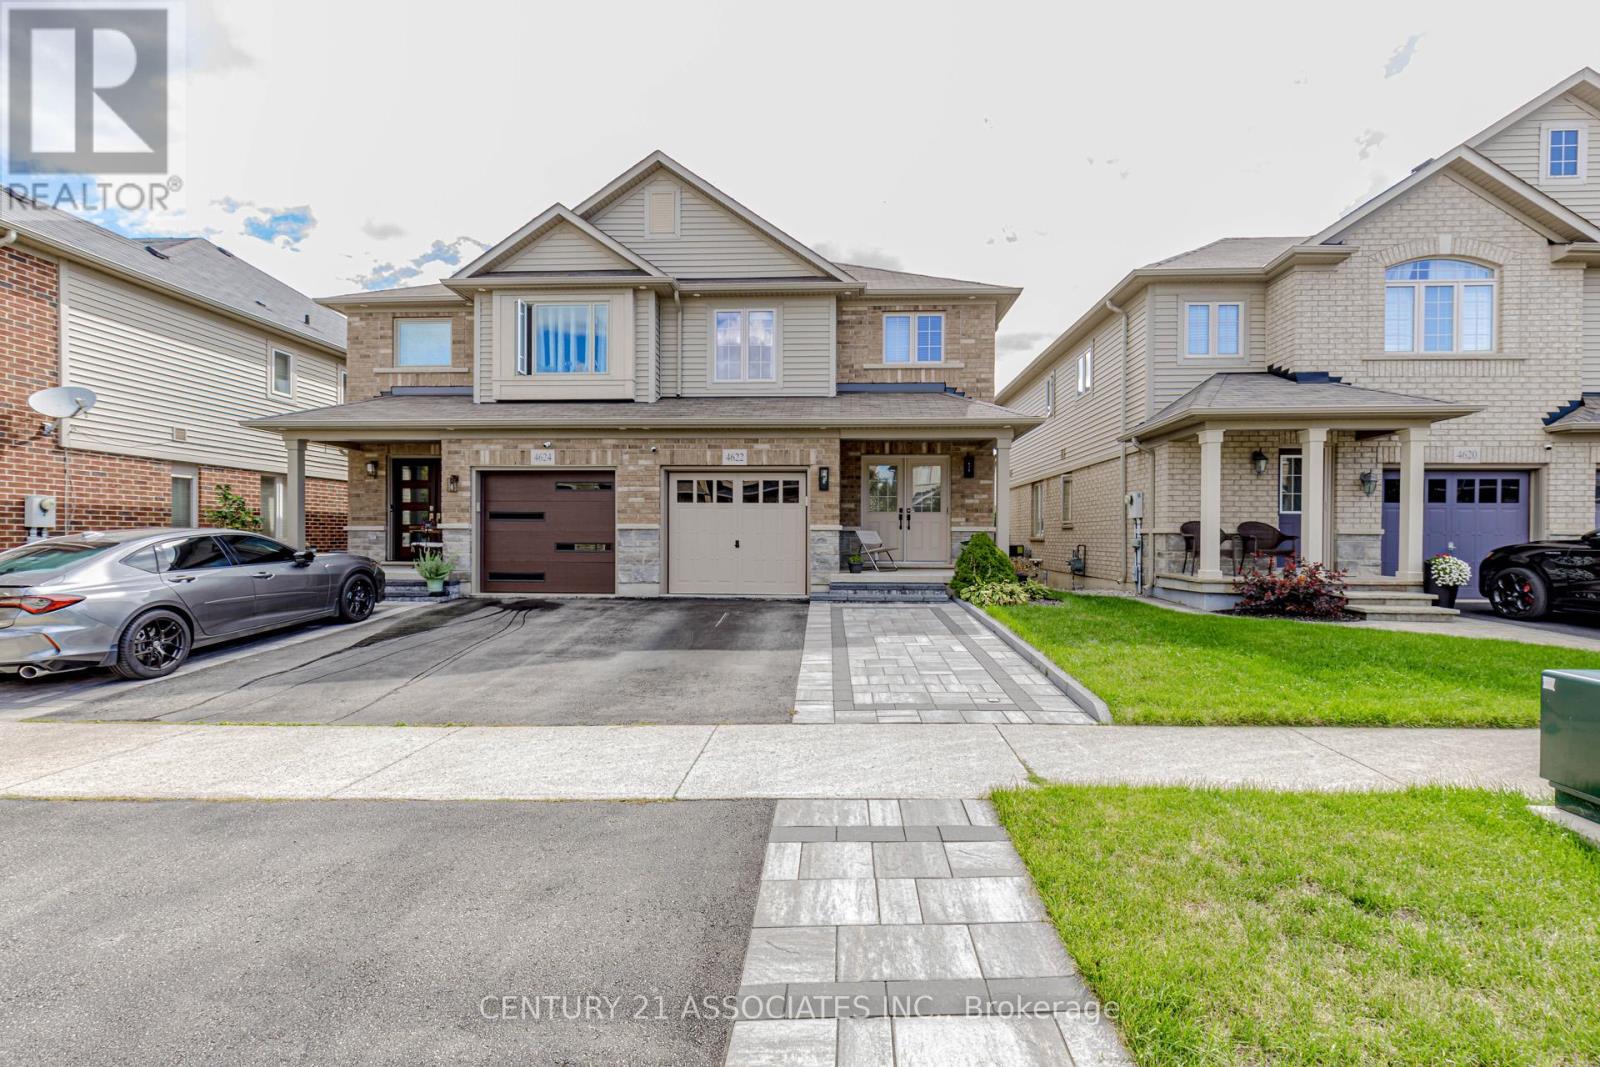
With over 2200 sqft of total finished livable space, this stunning, semi-detached in Burlington's sought-after Alton Village is completely move-in ready, blending modern upgrades with everyday comfort. Grand double-door entrance, interlocked double-car driveway (2023), updated exterior lighting(2025), and garage with high ceilings & built-in shelving. Bright & Open - Sun-filled main floor with an airy layout, pot lights (2023), and new fixtures(2025). Gourmet Kitchen - Quartz counters, backsplash, stainless steel appliances, custom cabinets (2023), a new dishwasher (2024), and new living room floor (2026). Indoor-Outdoor Living - Great room walkout to a deck overlooking a landscaped, fenced backyard ideal for entertaining. Luxury Finishes -Carpet free throughout with new oak stairs/landing (2024). Fully redesigned bathrooms (2022) exude elegance. Ample storage with walk-in closets and a convenient 2nd-floor laundry with upgraded appliances. Finished Basement - Professionally done in 2023, offering a family room,recreation space, and office perfect for work or play. Location Perks: Nestled on a family-friendly crescent, this home is surrounded by top-rated schools, parks, and all amenities groceries, shopping, and dining. Commuters will love the quick access to 407, QEW, Dundas, and GO Transit.This home offers the perfect blend of luxury, practicality, and community. Book your showing now! (id:55460)
807 - 1 Old Mill Drive
Toronto, Ontario
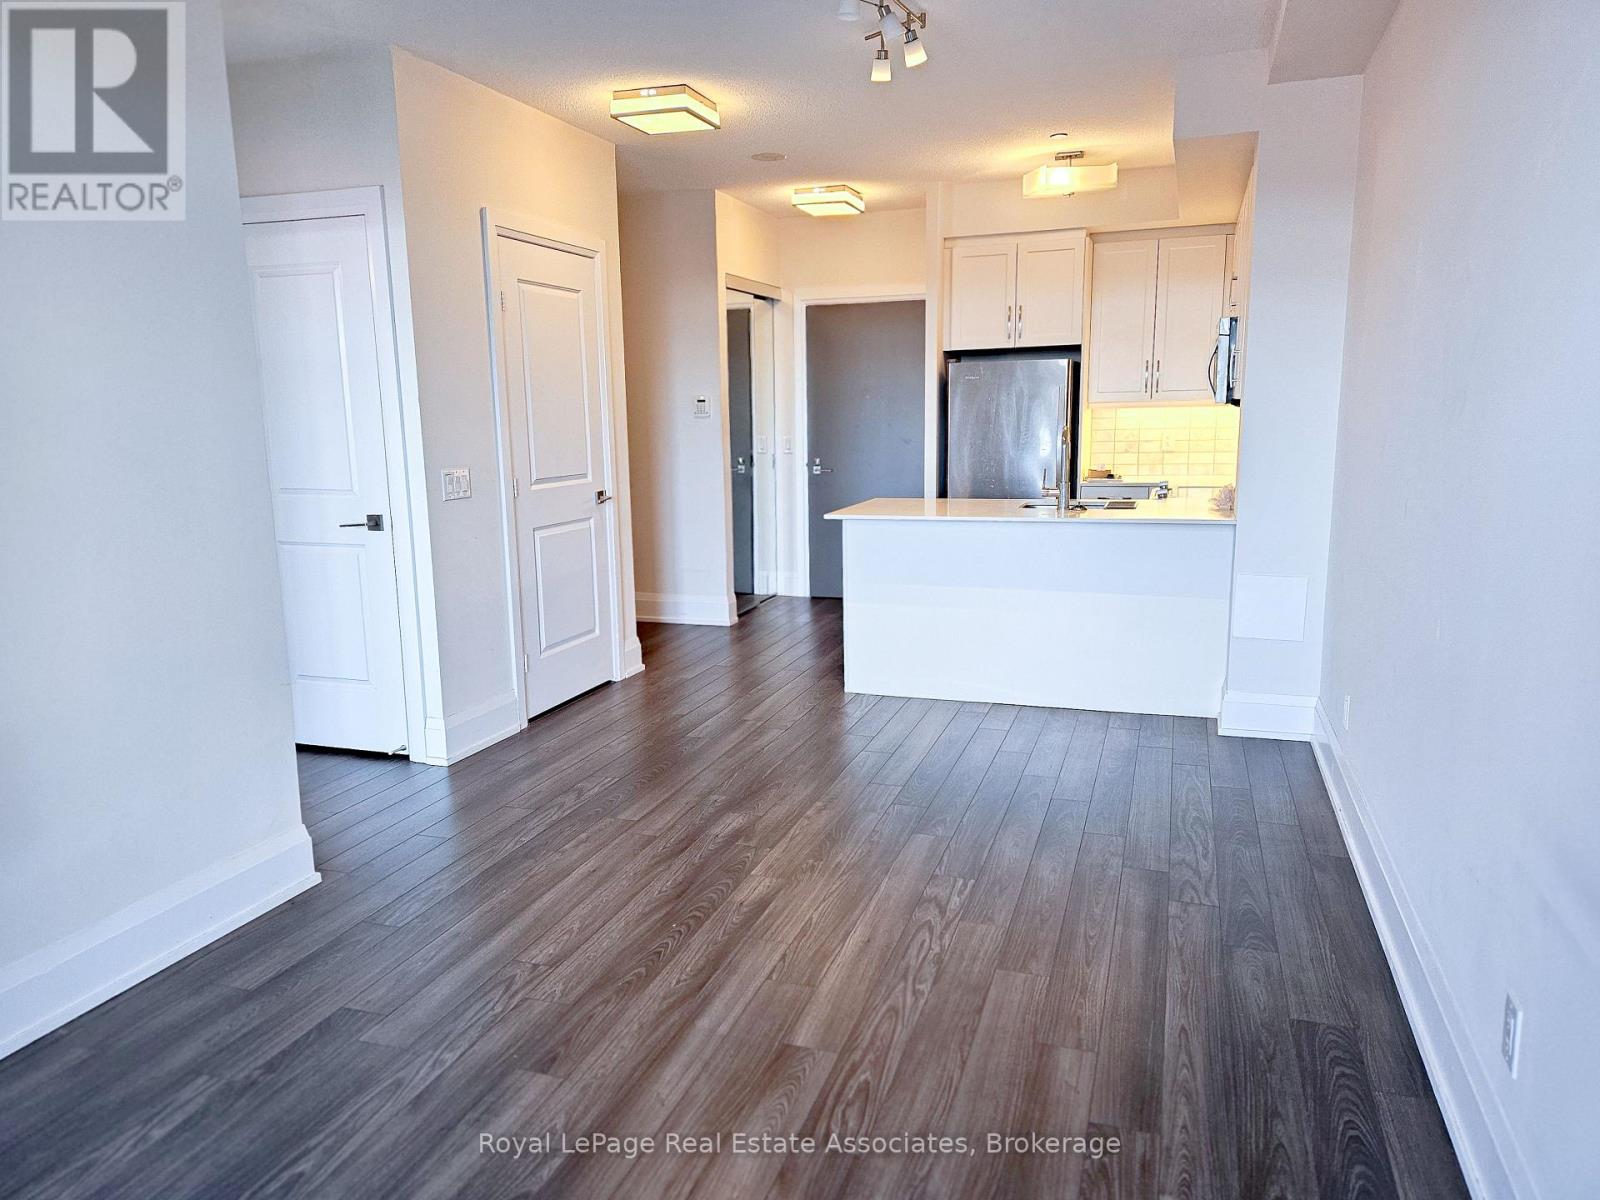
***WITHPARKING & LOCKER*** Welcome to One Old Mill, where refined design meets timeless elegance in the highly sought-after High Park-Swansea community. This bright and thoughtfully designed 1-bedroom plus den suite features a layout with upscale finishes throughout, complete with an exclusive parking space and locker for added convenience. The desirable northeast exposure fills the home with natural light, while a private balcony extends the living space outdoors. The contemporary kitchen features stainless steel appliances, a breakfast bar, and sleek finishes that flow seamlessly into the open-concept dining and living areas. Designed for both comfort and functionality, the spacious layout creates an inviting atmosphere for everyday living and entertaining. A walk-out from the living area leads to the private balcony, offering a peaceful outdoor retreat. The bedroom provides a bright and comfortable retreat with a large closet and oversized window. The versatile den offers an ideal space for a home office, reading nook, or guest area. A well-appointed 4-piece bathroom and convenient in-suite laundry complete the home's functional layout. Residents enjoy access to premium amenities including an indoor pool, fitness centre, guest suites, media room, party and meeting room, and rooftop garden. Ideally located steps from Old Mill Subway Station, the Humber River trails, parks, shops, restaurants, and the historic Old Mill area, this residence offers an exceptional blend of urban convenience and natural surroundings in one of Toronto's most desirable west-end communities. (id:55460)
3760 Woodruff Crescent
Mississauga, Ontario
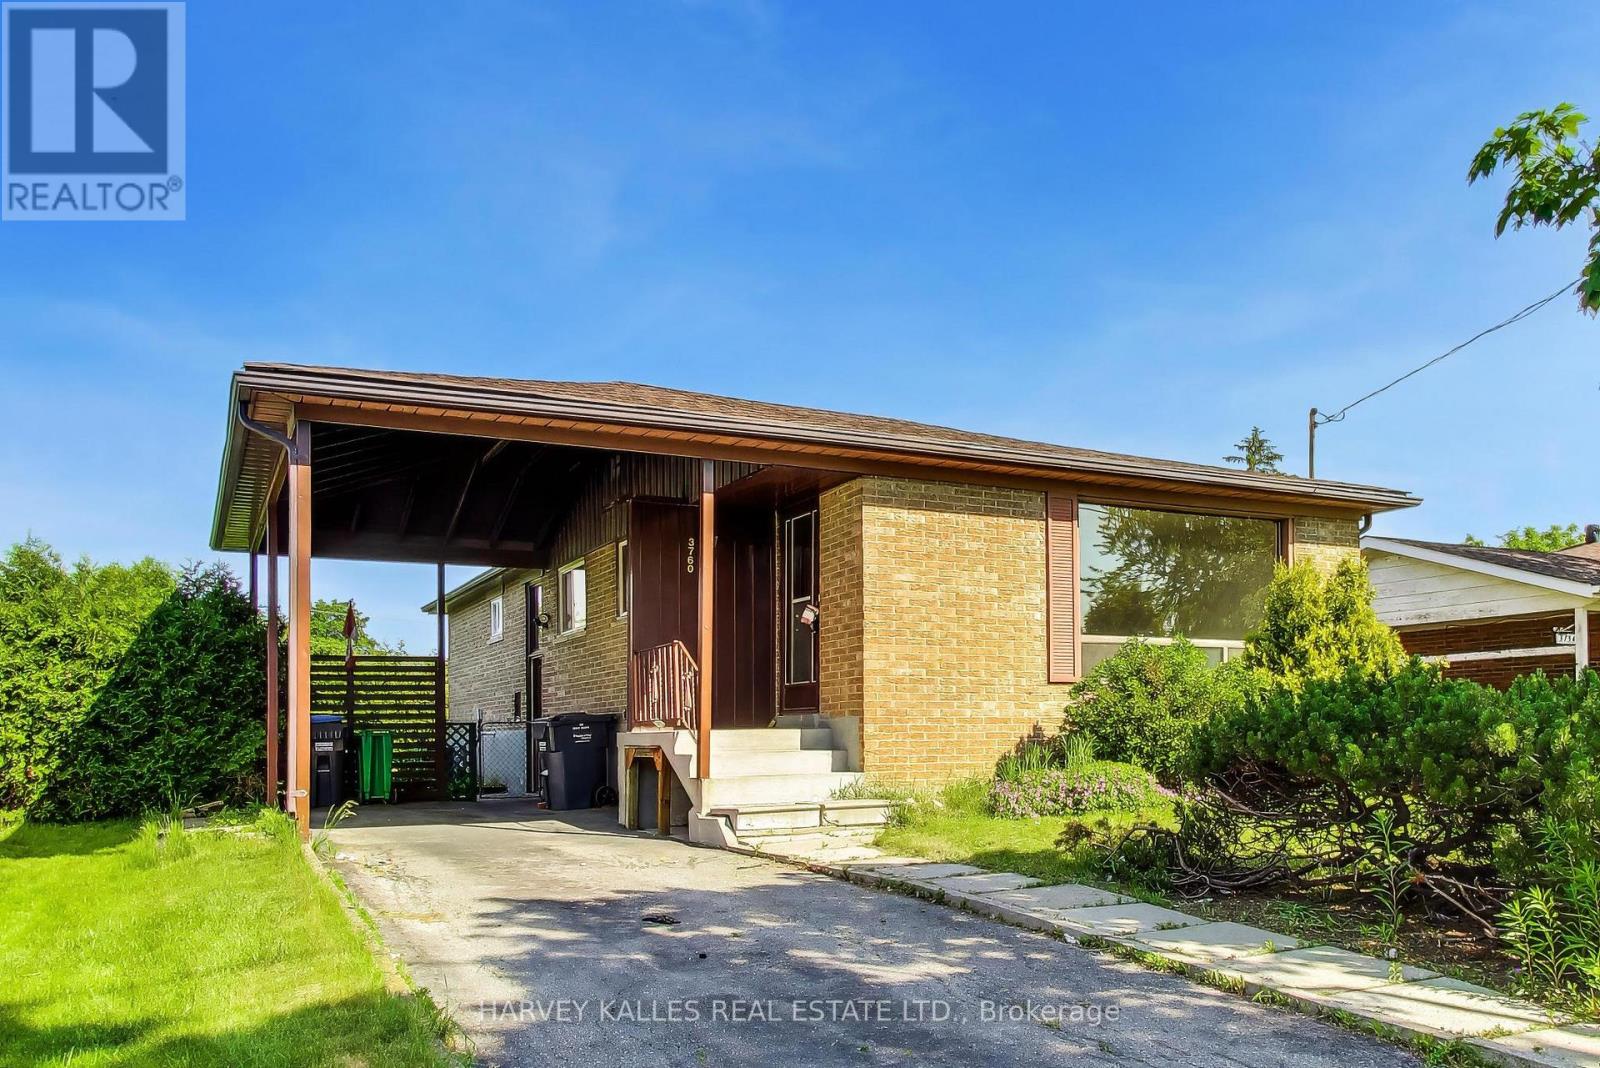
Detached bungalow on a large 50 x 120 foot lot. Features a bright and functional layout with well-proportioned principal rooms, a spacious living and dining area, an eat-in kitchen. Three comfortable bedrooms. A finished lower level and a separate side entrance provides outstanding additional living space with additional bedrooms and kitchen. Conveniently located near transit, major routes, and everyday amenities, this home combines comfort, flexibility, and long-term value in a well-established neighbourhood. Exceptional opportunity to renovate, or invest on a generous lot. (id:55460)
7211 Triumph Lane
Mississauga, Ontario
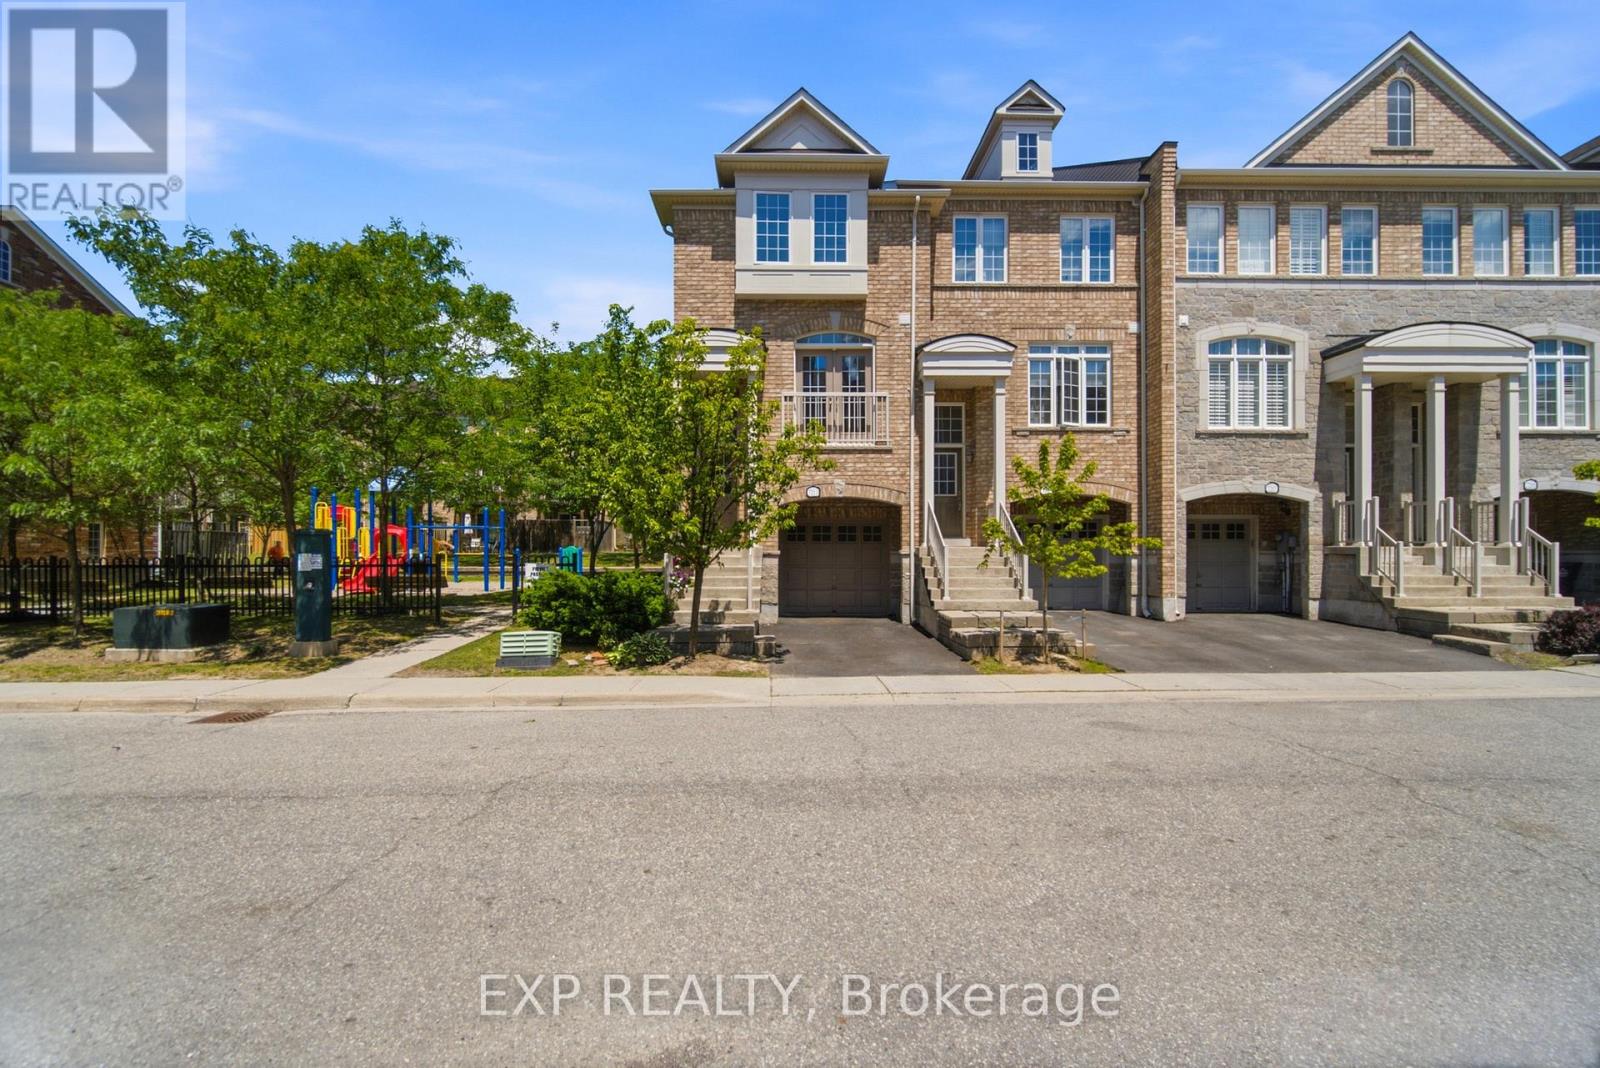
Welcome to this beautifully updated end-unit townhouse in the Derry Chase community in sought after Lisgar. Offering approximately 1,467 sq. ft. of finished living space, this bright and spacious home enjoys the added privacy and natural light of a and end-unit design with windows on three sides.The main level features an open-concept living and dining area highlighted by hardwood flooring, modern pot lights, and tasteful updates throughout. The renovated kitchen offers ample cabinetry, upgraded appliances, and a generous eat-in area with access to a charming balcony, perfect for enjoying your morning coffee. Upstairs, you'll find three well-sized bedrooms, including a spacious primary retreat complete with a private 3-piece ensuite. The lower-level family room provides additional living space and offers a walkout to the backyard, creating the perfect setting for entertaining or relaxing. With a playground located right next door, this home is ideal for families seeking convenience and outdoor enjoyment. Additional highlights include a new furnace and an unbeatable location close to parks, schools, shopping, transit, and major highways. A rare opportunity to own a stylish, turnkey end-unit in one of Lisgar's most desirable neighbourhoods. (id:55460)
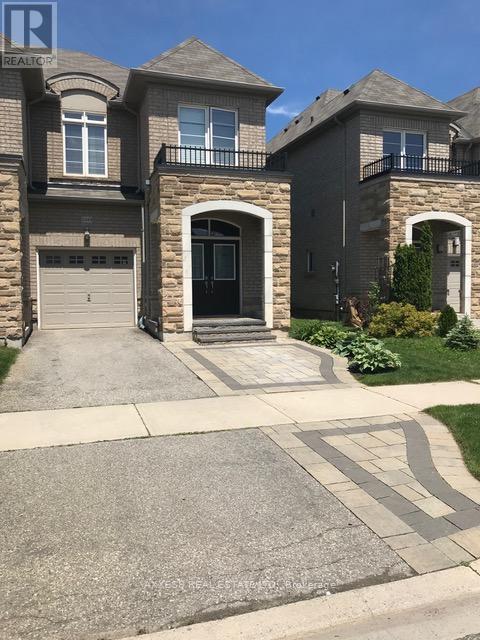
2449 Grand Oak Trail
Oakville, Ontario
Luxury townhouse in highly sought-after West Oak Trail! Rare freehold end-unit offering approximately 1,845 sq. ft. plus a finished basement. Features 3 spacious bedrooms and 4 bathrooms, including two 4-piece baths, one 3-piece bath, and a powder room. The primary bedroom offers an ensuite bath and two closets. Functional layout with family room, dining room, breakfast area, and second-floor laundry. Wood flooring throughout all three levels, 9-ft ceilings, and pot lights throughout. Finished basement includes a recreation room, additional room easily usable as a bedroom, and a 3-piece bathroom. Includes 1 covered garage parking space plus 2 additional driveway parking spaces. (id:55460)