
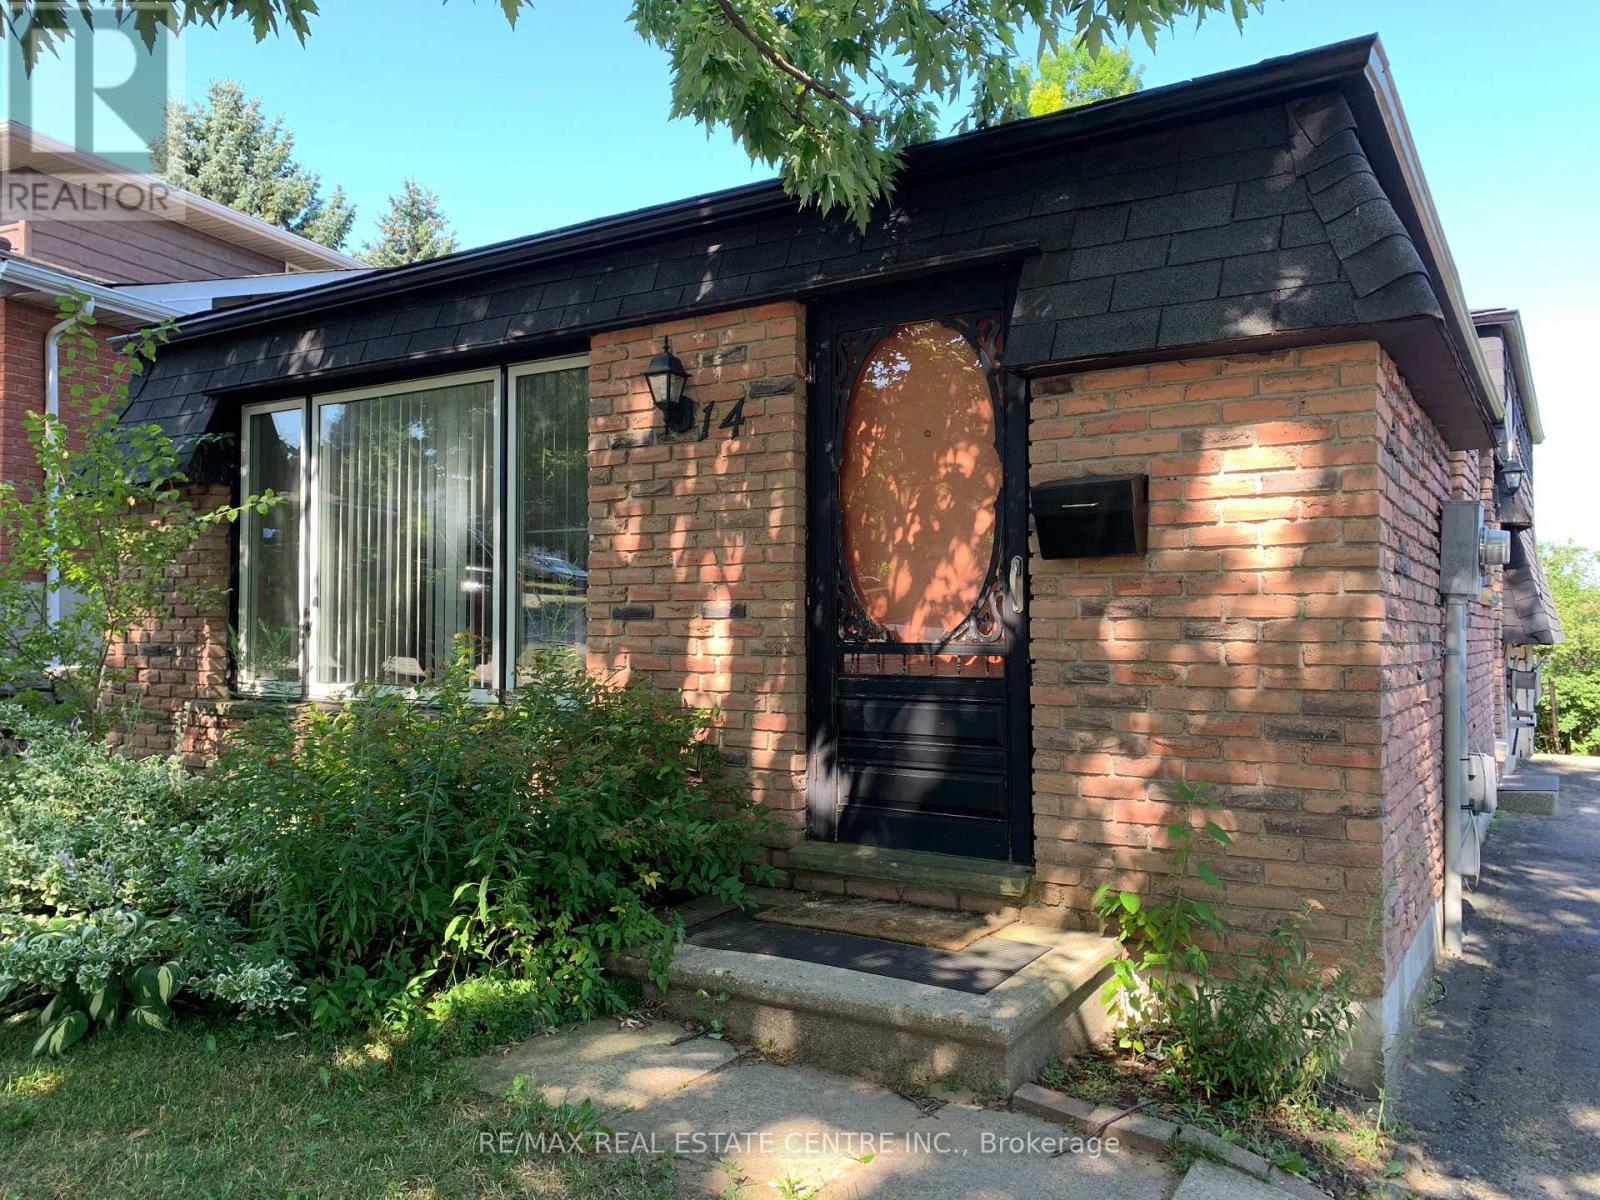
14 Sandsprings Crescent
Kitchener, Ontario
Welcome to 14 Sandsprings Crescent, Kitchener! Listed low for a quick sale. This well-maintained, solid brick detached bungalow backsplit, built in 1976, sits on a generous 50' x 120' lot in a highly desirable, family-friendly neighbourhood. The home offers 3 spacious bedrooms, 1 full bathroom, and 1 powder room, with a bright lower-level family room featuring a walkout to a private, fully fenced backyard-perfect for entertaining, children, pets, and enjoying summer days. The home has been updated with laminate flooring (2019) throughout the bedrooms, living room, dining room, and lower-level family room, along with beautiful wood stairs. Recent upgrades include a brand-new bathroom and shower (2025), a brand-new GE washer and dryer (2025), a brand-new Amana stove (2025), and a stainless-steel Frigidaire refrigerator (September 2024). Additional improvements include central air conditioning (installed June 2021), a high-efficiency furnace (2014), and roof shingles replaced in 2009. The property features a long private driveway with ample parking, a side yard storage shed, and immediate occupancy is available. Conveniently located close to excellent schools, parks, walking trails, shopping, restaurants, Fairview Park Mall, Walmart, Best Buy, No Frills, banks, pharmacies, Cineplex, Grand River Hospital, public transit, and with quick access to Highway 7/8 and Highway 401 for an easy commute. All existing appliances are included and are being sold in "as is" condition. All existing electrical light fixtures, window coverings, central air conditioner, high-efficiency furnace, and storage shed are included. (id:55460)
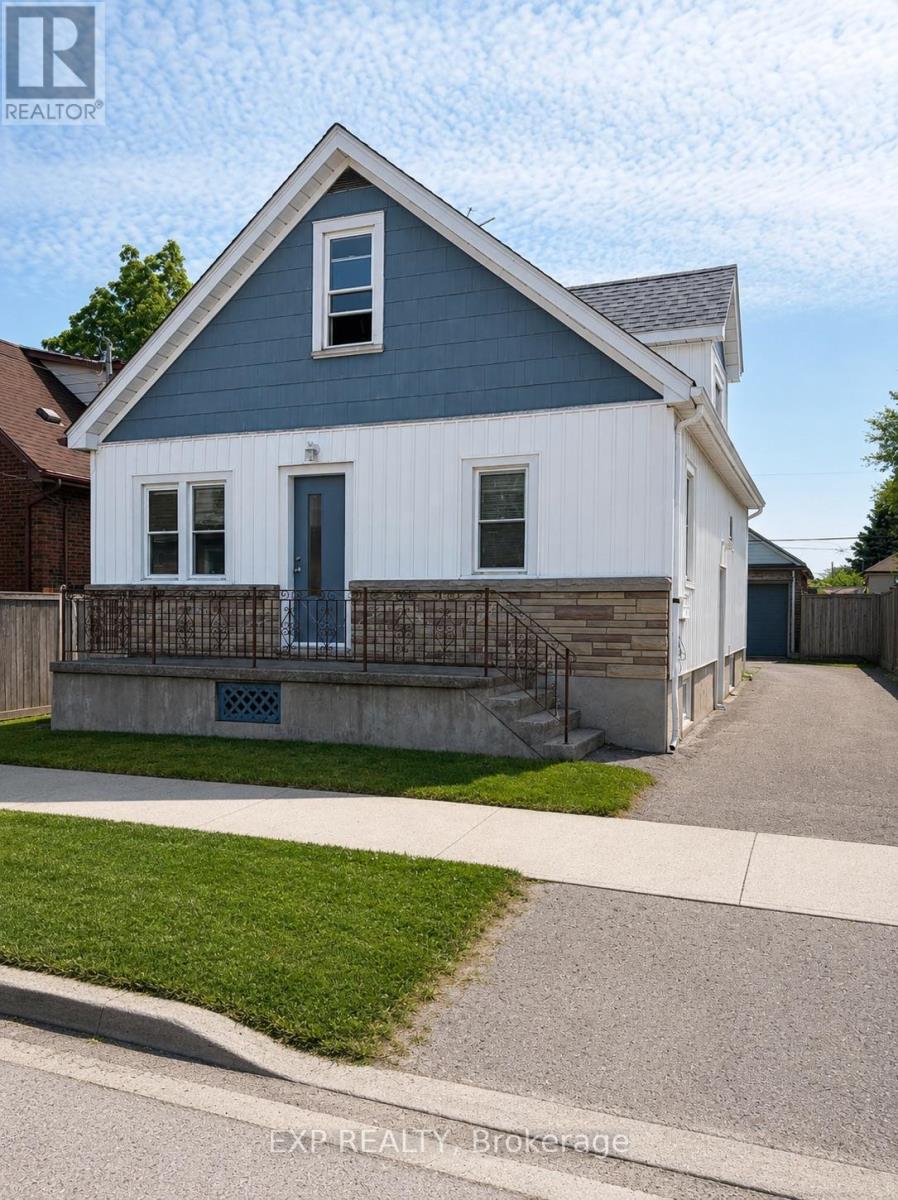
36 Brighton Avenue
St. Catharines, Ontario
Welcome to 36 Brighton! This maintained home is currently being used as a triplex. This is a great addition or start to your real estate investment portfolio. Fully tenanted, positive cashflow investment! Located in the fantastic location, this home offers unbeatable easy access to shopping, dining, highways, transit, schools, parks, and the downtown. This home features 5 beds, 3 baths and 3 kitchens. The main floor is a two bed apartment. The side door leads to the second floor one bedroom apartment and lower two bedroom apartment. Apartments have in-suite laundry. Freshly painted. (id:55460)
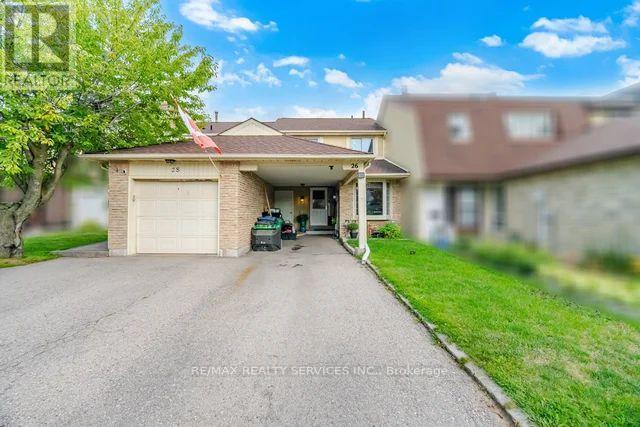
26 Fanshawe Drive
Brampton, Ontario
SOLD AS IS, WHERE IS. Property requires TLC. Beautiful townhouse in a highly desirable neighbourhood, featuring a spacious and functional layout with 3 generously sized bedrooms and a fenced backyard. Conveniently located just minutes from major amenities, shopping, schools, transit, and more An excellent opportunity for first-time buyers, renovators, or investors looking to add value. Don't miss this opportunity to make this townhouse your own! (id:55460)
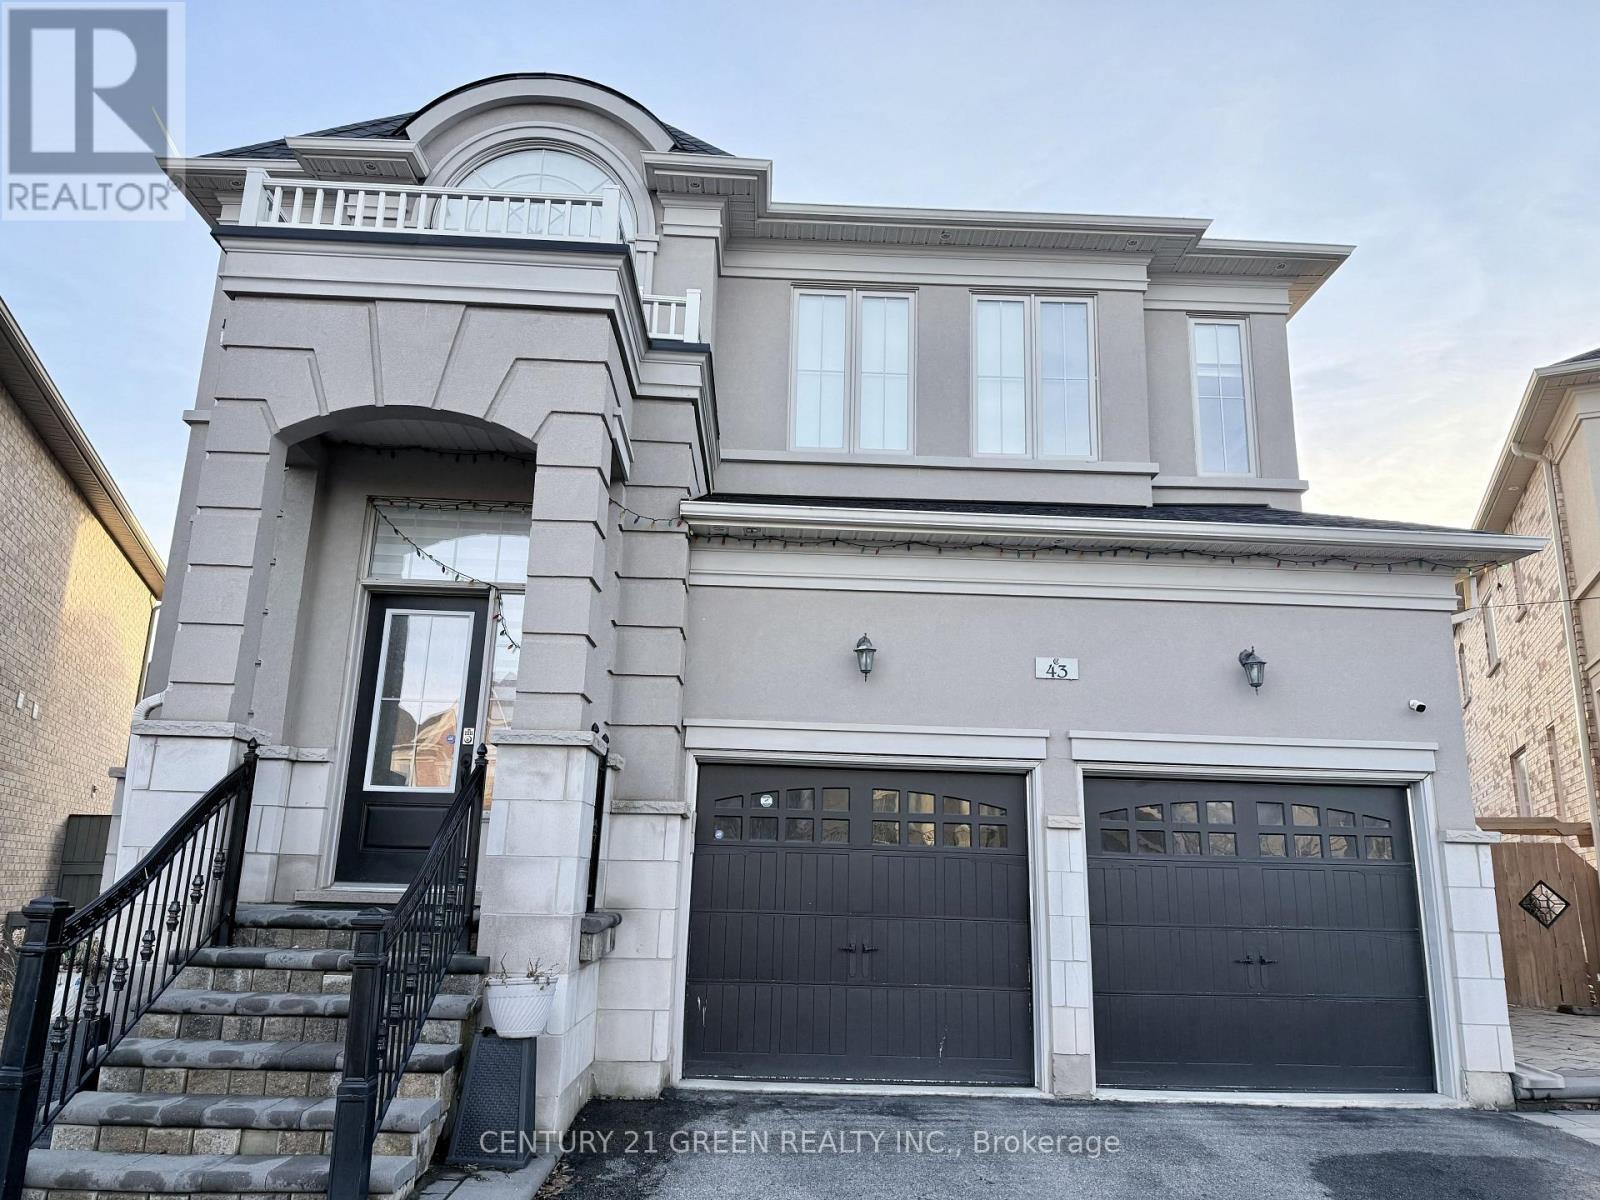
Upper - 43 Black Diamond Crescent
Brampton, Ontario
Welcome to 43 Black Diamond Cres. Located in prestigious Brampton Credit Valley neighborhood; one of Brampton's newest master-planned communities, this unit offers an impressive suite of resort-style amenities designed for modern living. Perfect for growing and big families who wish to enjoy a four bedroom house with the covered backyard patio space and stone covered patio with gas heaters for your cozy outdoors. Conveniently located near shopping plazas, major roads and highways; quick access to Highways 401, and 407 makes commuting across the GTA effortless. (id:55460)
Main/upper - 46 Wilton Drive
Brampton, Ontario
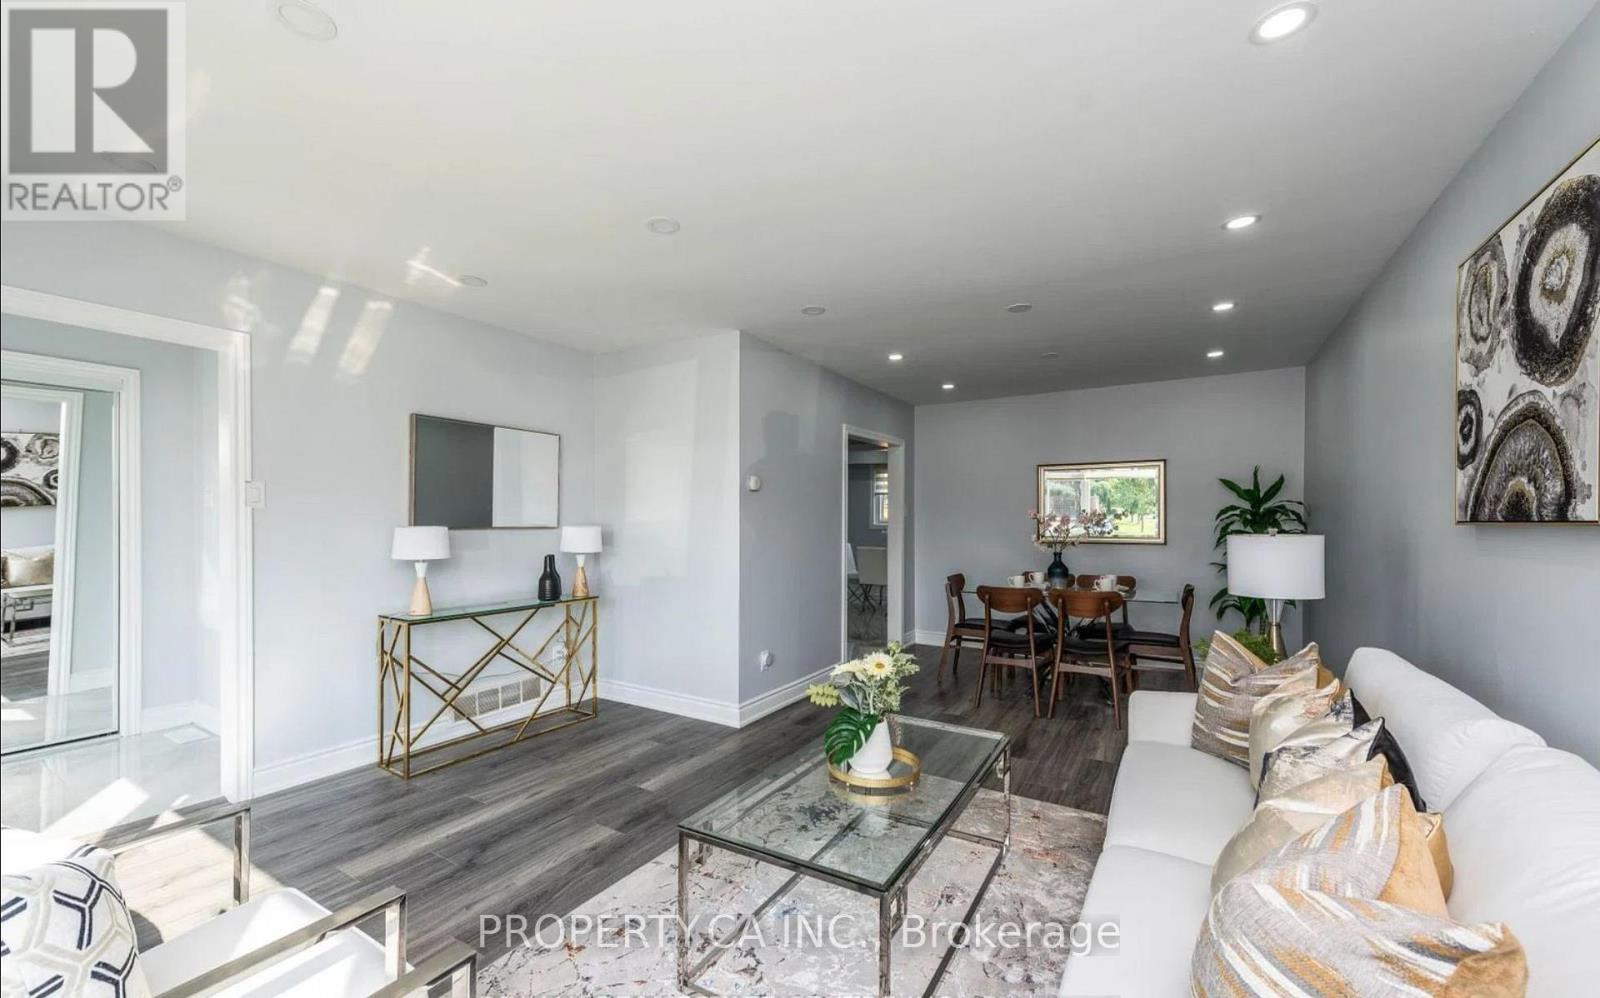
Welcome to 46 Wilton Dr., a beautifully renovated 4-bedroom, 2-bathroom home offering a spacious and modern main-level rental in a desirable Brampton neighbourhood. Fully renovated from top to bottom with brand-new finishes, fixtures, flooring, kitchen, bathrooms and more, this home is truly move-in ready.The bright and spacious main level features 4 generous bedrooms, 2 modern bathrooms, a brand-new kitchen and comfortable living spaces designed for everyday family living. Enjoy the added convenience of 5 parking spaces and a well-maintained property in a fantastic location. Conveniently located close to schools, parks, shopping, public transit, restaurants and major highways, providing easy access to everything you need. Everything is new, everything is fresh, and the home is ready for you to move in! Tenant pays 65% of utilities (Water Heater rental is included in the rent). Basement occupied by other tenant and pays 35% of the overall utilities." (id:55460)
208 - 5 Richgrove Drive E
Toronto, Ontario
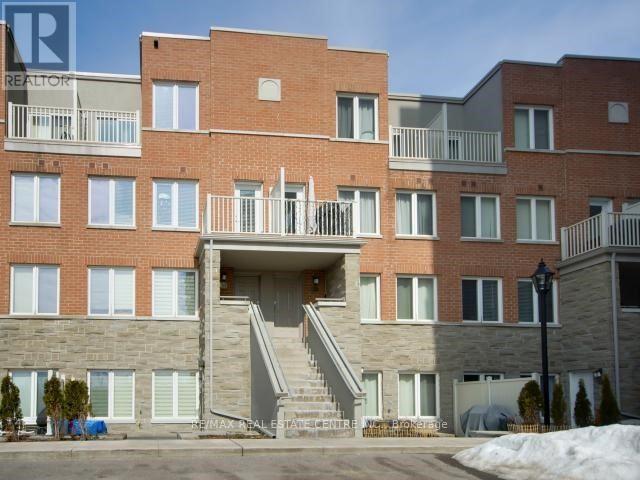
Welcome to Unit 208 at 5 Richgrove Drive, Minto Richgrove Village - a private stacked townhome offering one dedicated parking space and modern, low-maintenance living. This bright and spacious 2-bedroom, 1005 sq. ft. LEED-certified, energy-efficient home features a well-designed open-concept layout with 9 ft ceilings, large windows, elegant laminate flooring, and a convenient main-floor powder room.Step out onto the generous private terrace, perfect for outdoor relaxation and BBQ use (as permitted). The contemporary kitchen is equipped with stainless steel appliances, upgraded under-cabinet lighting, and sleek modern finishes. The upper level offers two well-sized bedrooms with upgraded Berber broadloom and wall-to-wall closets. The primary bedroom includes a 4-piece ensuite and direct access to a second private terrace, adding extra comfort and privacy. Ideally located just minutes from Highways 401, 427, and 27, and approximately 6 km from Toronto Pearson International Airport. Close to Centennial Park, public transit, schools, Metro grocery, and other essential amenities, this home offers exceptional convenience in a highly desirable community. (id:55460)
Basement - 7 Charing Crescent
Aurora, Ontario
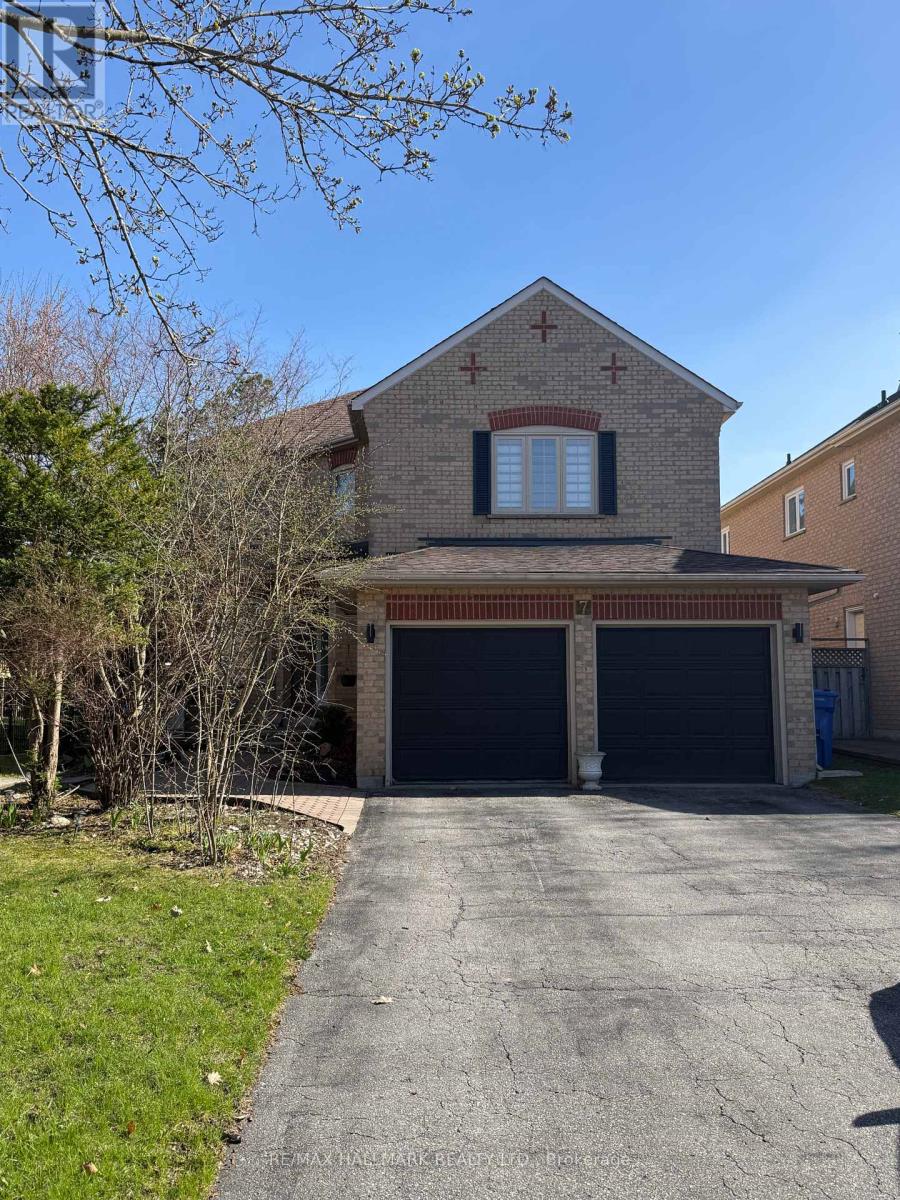
Welcome To This Beautifully Renovated 1-Bedroom Lower-Level Apartment Nestled In The Highly Desirable Aurora Heights Community. This Bright And Inviting Suite Features A Private Entrance, A Modern Kitchen With Stainless Steel Appliances, A Stylish 3-Piece Bathroom, And A Private Samsung Washer & Dryer For Added Convenience. Pot Lights Throughout Enhance The Warm And Contemporary Feel Of The Space. One Driveway Parking Space Is Included, Along With High-Speed Internet. The Unit Can Also Be Rented Fully Furnished, Offering An Excellent Turnkey Option For Qualified Tenants. Ideally Located Just Steps From Shopping, Bathurst Street, Parks, Scenic Walking Trails, Public Transit, And Other Everyday Amenities. Tenant Pays Only 1/3 Of Utilities. Includes Stainless Steel Fridge, Electric Cooktop, Hood Fan, And Private Washer & Dryer. No Pets Please. (id:55460)

46 Sawmill Lane
Whitchurch-Stouffville, Ontario
Welcome to your own private natures retreat - an exceptional 12-acre property where timeless elegance meets the beauty of the outdoors.At the heart of this remarkable setting is a 2-acre spring-fed pond, creating a peaceful and picturesque backdrop for everyday living. Imagine starting your mornings by the water, canoeing across the pond, swimming on a warm summer day, fishing, or simply enjoying the sights and sounds of nature. Ducks, herons, fish, frogs, and abundant wildlife make this a truly special four-season setting.The classic-elegance bungalow offers four bedrooms in total and features a walkout basement, with multiple walkouts throughout the home that seamlessly connect the indoor living spaces with the surrounding landscape. Natural light, expansive views, and easy access to the outdoors create an inviting connection between home and nature.Outdoor enthusiasts will appreciate the property's private trail, offering opportunities to explore and enjoy the acreage right outside your door. A 23' x 32' heated and with electricity 2 storey barn provides excellent additional space for storage, hobbies, equipment, or a variety of lifestyle uses.Adding to the property's unique setting, it backs onto two golf courses, providing a beautiful and expansive backdrop while maintaining the feeling of a private country escape. Enjoy quiet evenings in the 3 season sunroom overlooking the gardens and pond. A Salt Water swimming pool and tennis court/pickle ball court complete with sodium lights are also just outside your front door. (id:55460)
15 - 351 Military Trail
Toronto, Ontario
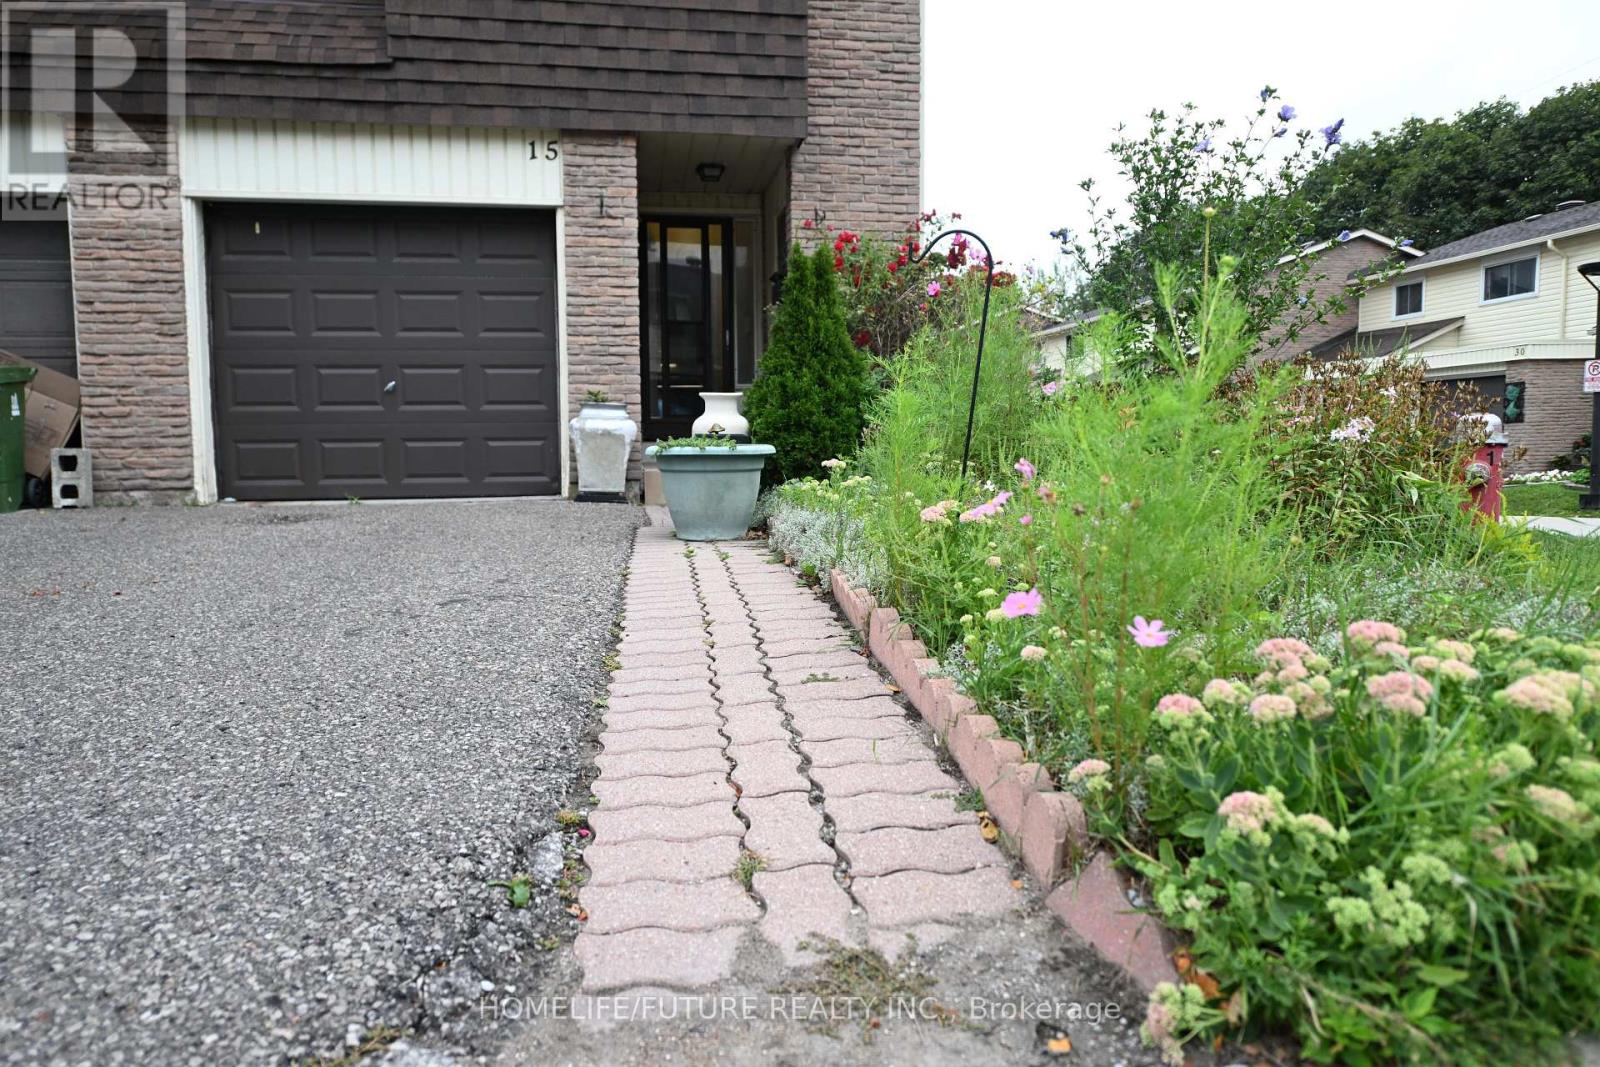
Bright And Spacious 3+1 Bedroom End Unit Town House, Well - Maintained Complex - Demand Area, Newly Painted, Close To Schools, Park, Easy Access To 401, Minutes To Centenary Hospital. Close To TTC, Shopping And Much More. (id:55460)
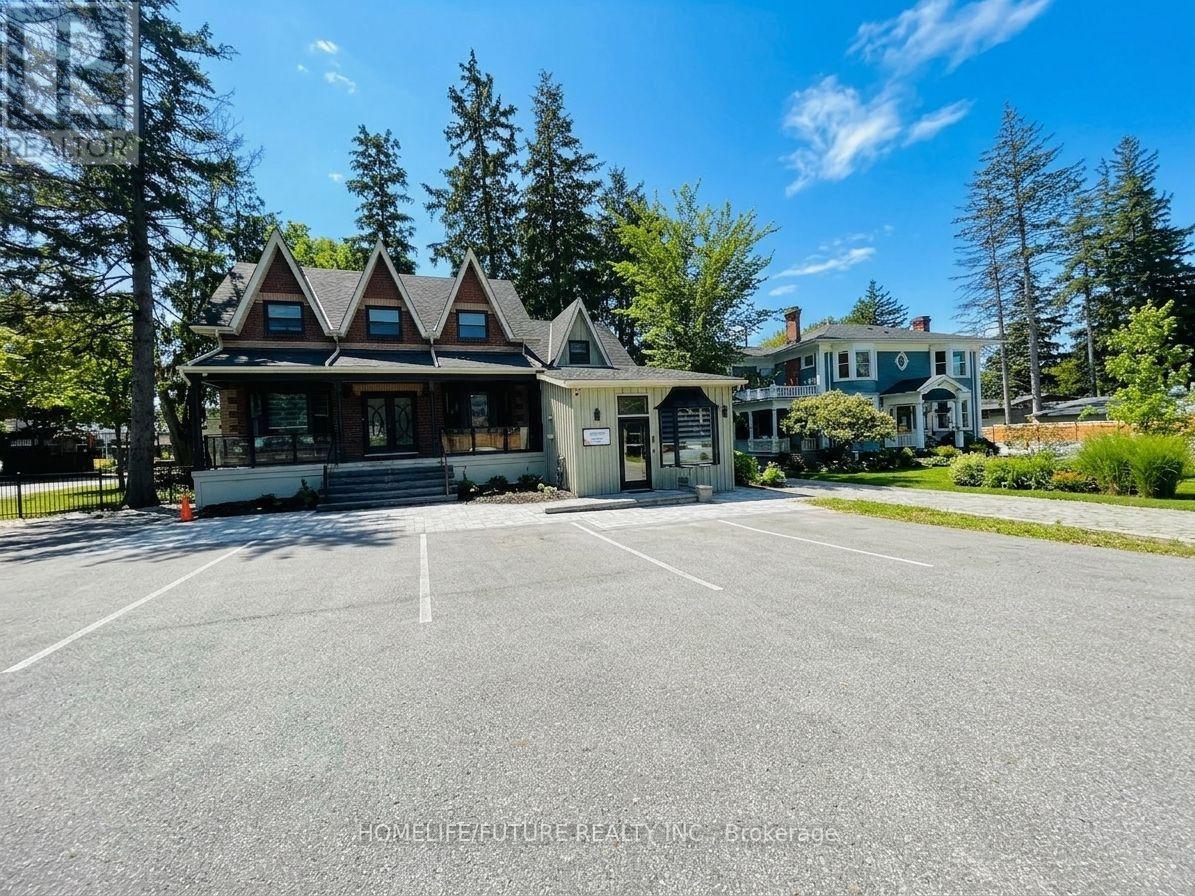
Suite B - 475 Kingston Road W
Ajax, Ontario
Opportunity in the heart of Central West Ajax at 475 Kingston Road West! This highly versatile property explicitly permits professional office use and is ideal for a professional office, medical/dental clinic, personal services, hair salon/beauty services, or financial institution. Two washrooms, Parking for up to 6 vehicles. Prime location situated on Kingston Road West near Mill Street, offering high visibility, easy accessibility, and proximity to transit routes.*some pictures are virtual stage* (id:55460)
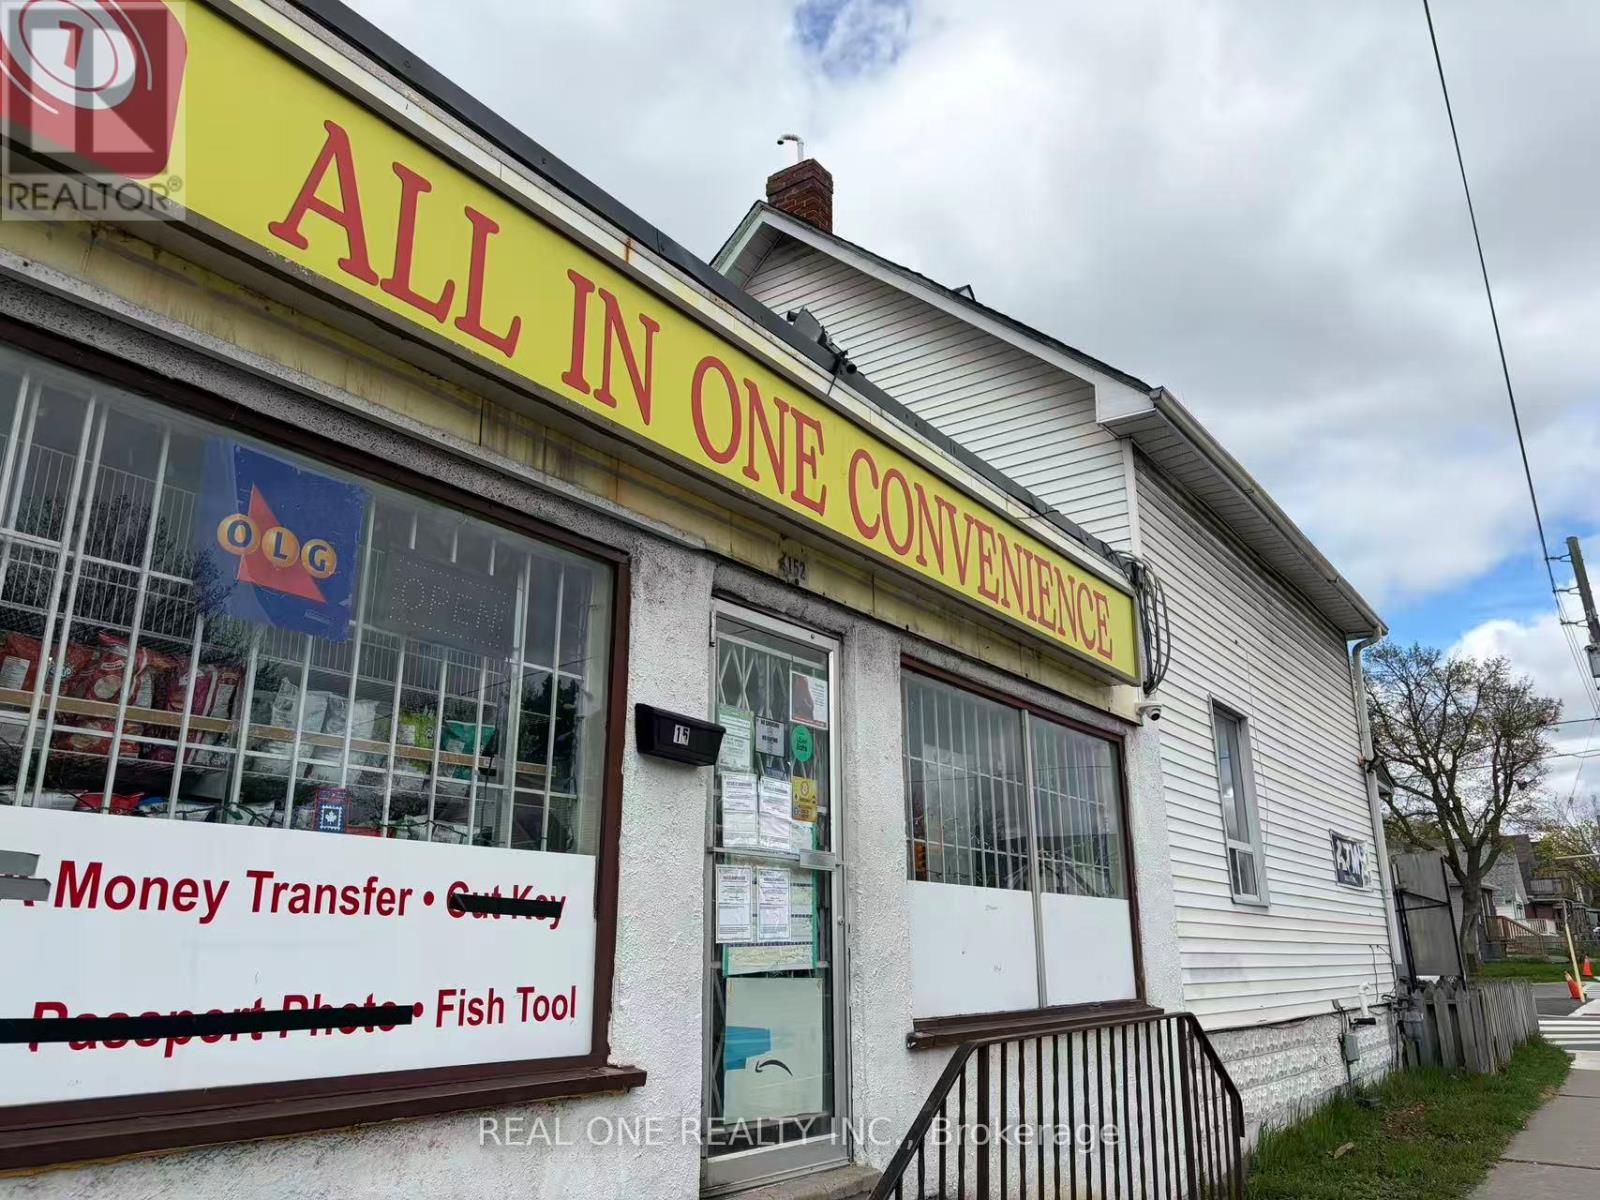
152 Park Rd South
Oshawa, Ontario
The store is currently closed, and the Buyer will be responsible for applying for the required liquor and tobacco licences. Monthly rent is approx. $6,200, including the ground-floor retail store and upstairs apartment. Approx. 3.5 years remaining on the lease plus a 5-year renewal option. Great opportunity for an experienced owner-operator to reopen and rebuild the business. Previously a well-established business with strong sales. (id:55460)
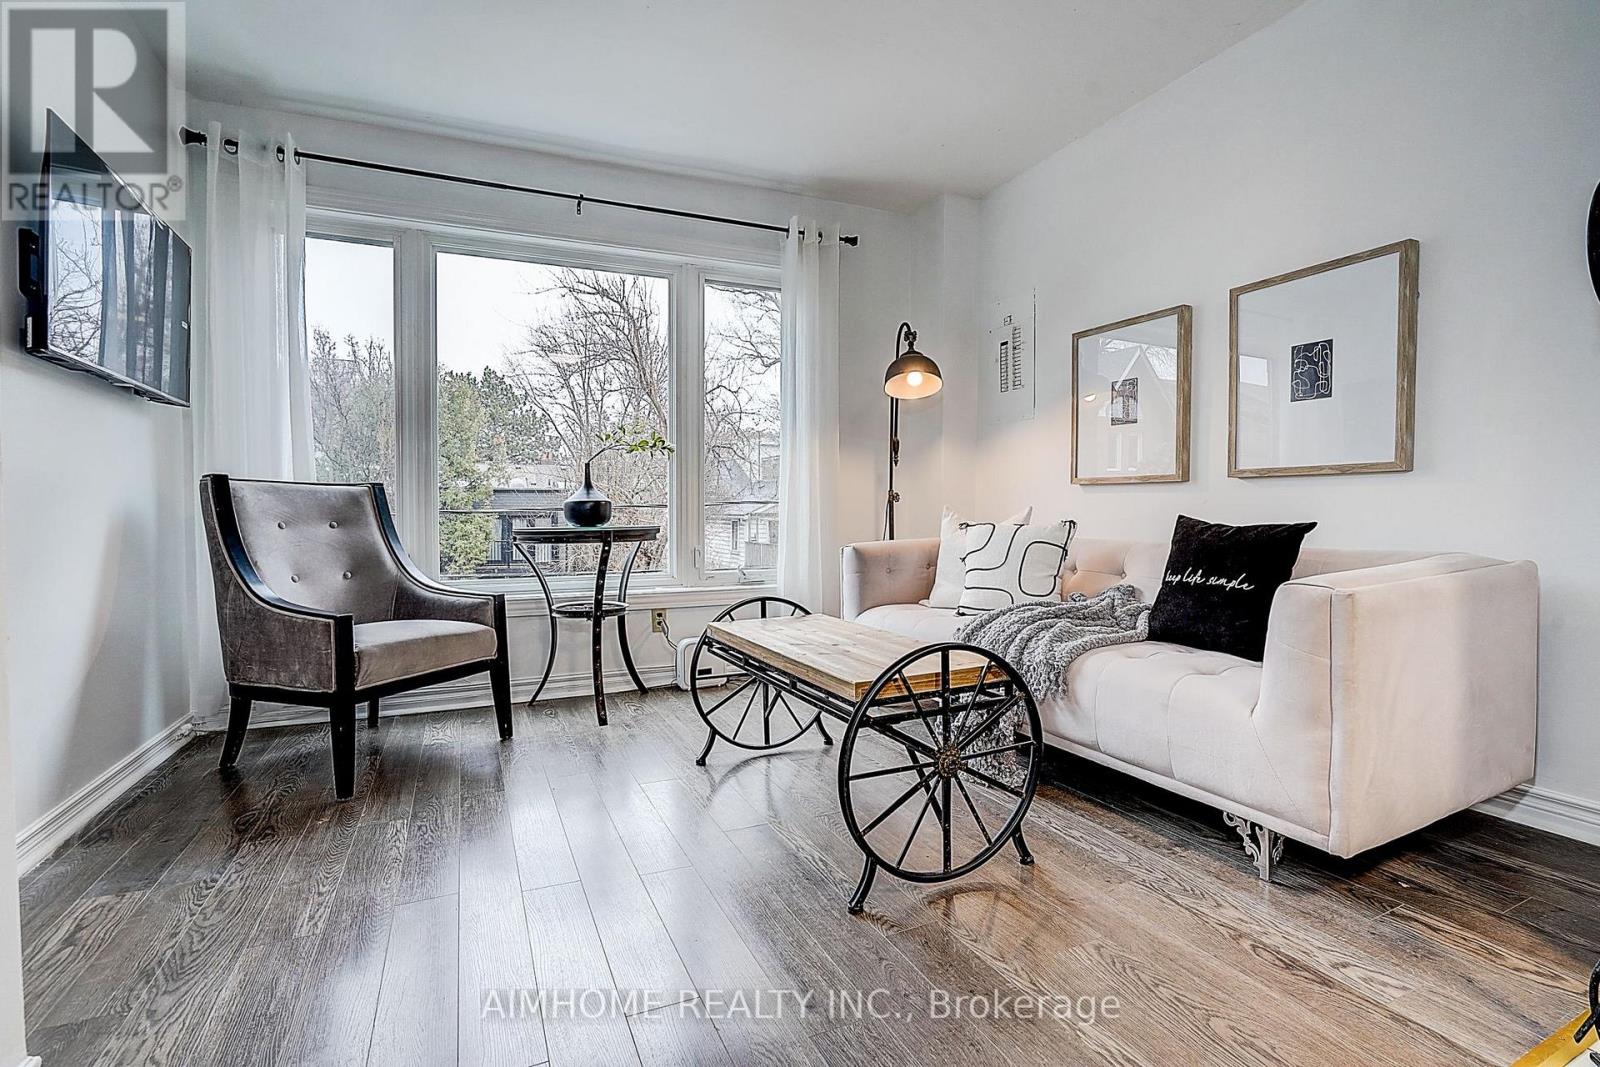
Unit 2 - 212 Milan Street
Toronto, Ontario
Five Bedrooms Apartment In A Duplex Detached House For Rent. Located On A Quiet Street. Second And Third Floor Unit With Half Double Garage For Rent. Full furnished. High speed internet. Smart TV. Principle Bedroom With Big Ensuite Washroom And A Balcony. Two Bedrooms On The Second Floor. Tree Bedrooms On The Third Floor. Laundry On The Third Floor. 24 Hrs Streetcar. Walk To Metropolitan University, Downtown Offices, St Lawrence, Distillery Clubs, Restaurants. (id:55460)