
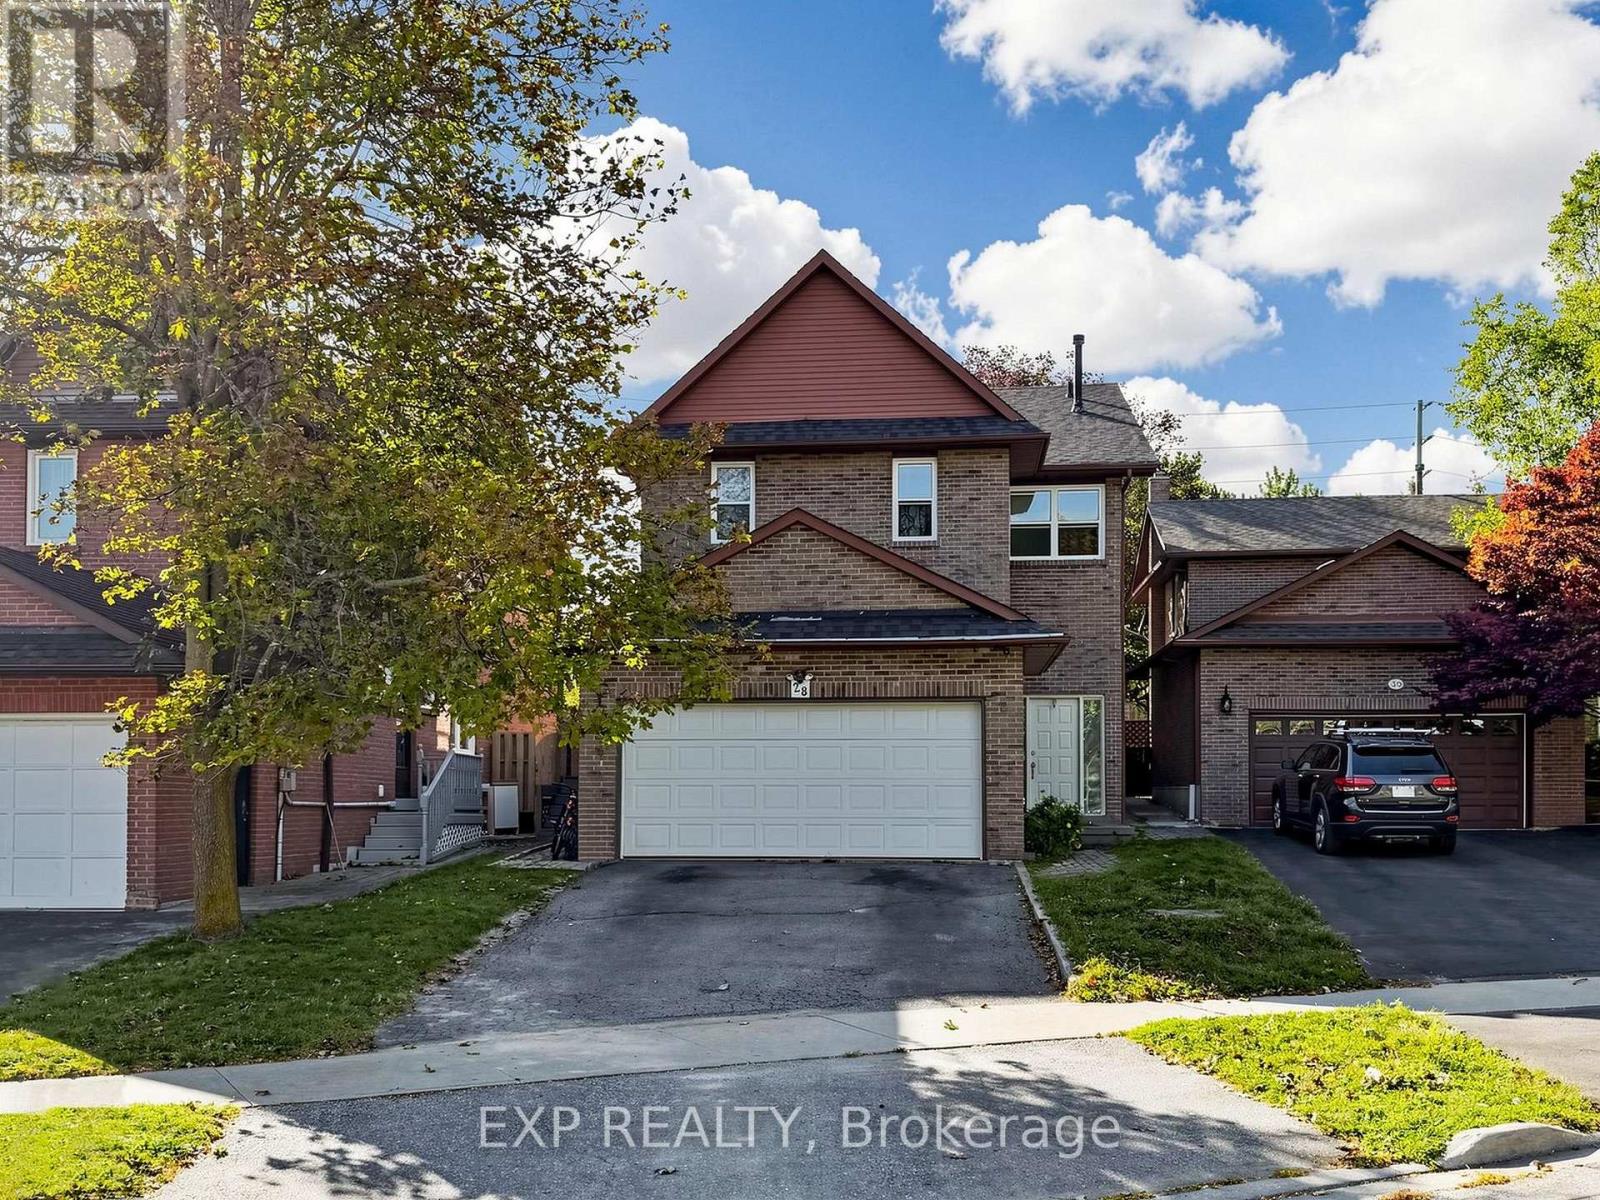
28 Longfellow Court
Whitby, Ontario
WELCOME TO YOUR DREAM FAMILY HOME IN THE HIGHLY SOUGHT-AFTER PRINGLE CREEK COMMUNITY! NESTLED ON A QUIET COURT, THIS BEAUTIFULLY MAINTAINED 4+1 BEDROOM, 4-BATHROOM HOME OFFERS THE PERFECT BLEND OF STYLE, SPACE & FUNCTIONALITY, COMPLETE WITH A FULLY FINISHED BASEMENT FEATURING AN IDEAL IN-LAW SUITE! STEP INSIDE TO A BRIGHT, OPEN-CONCEPT MAIN FLOOR WITH A SEAMLESS FLOW BETWEEN THE SPACIOUS LIVING, DINING & KITCHEN AREAS-PERFECT FOR EVERYDAY FAMILY LIVING & EFFORTLESS ENTERTAINING. THE UPDATED KITCHEN SHINES WITH QUARTZ COUNTERTOPS, STAINLESS STEEL APPLIANCES, CUSTOM BACKSPLASH & A CONVENIENT BREAKFAST BAR. THE INVITING BREAKFAST AREA FEATURES A BEAUTIFUL BUILT-IN WOOD-BURNING FIREPLACE, ADDING WARMTH, CHARM & CHARACTER TO THE HEART OF THE HOME. WALK OUT TO YOUR DECK & PRIVATE BACKYARD-THE PERFECT SPOT FOR MORNING COFFEE, SUMMER BBQS & RELAXING EVENINGS. UPSTAIRS, DISCOVER 4 GENEROUSLY SIZED BEDROOMS, INCLUDING A SPACIOUS PRIMARY RETREAT WITH HIS & HER CLOSETS & A PRIVATE ENSUITE BATHROOM. ALL BEDROOMS FEATURE HARDWOOD FLOORING, AMPLE CLOSET SPACE & ABUNDANT NATURAL LIGHT. THE MAIN BATHROOM OFFERS DOUBLE SINKS & A LARGE SOAKER TUB, PERFECT FOR BUSY MORNINGS OR UNWINDING AT THE END OF THE DAY. THE FULLY FINISHED BASEMENT ADDS EVEN MORE VERSATILITY WITH A SPACIOUS LIVING AREA, BEDROOM, 3-PIECE BATHROOM & SECOND KITCHEN-CREATING THE PERFECT IN-LAW SUITE OR FLEXIBLE SPACE FOR EXTENDED FAMILY, GUESTS OR MULTI-GENERATIONAL LIVING. SITUATED IN A PRIME COURT LOCATION SURROUNDED BY TOP-RATED SCHOOLS, BEAUTIFUL PARKS, TRANSIT & SHOPPING, THIS EXCEPTIONAL HOME OFFERS THE SPACE, COMFORT & LOCATION TODAY'S FAMILIES ARE LOOKING FOR. A MUST-SEE OPPORTUNITY IN THE HIGHLY DESIRABLE & FAMILY-FRIENDLY PRINGLE CREEK COMMUNITY! OPEN HOUSE - SATURDAY & SUNDAY, OCTOBER 3 - 4 | 2:00-4:00 PM ** This is a linked property.** (id:55460)
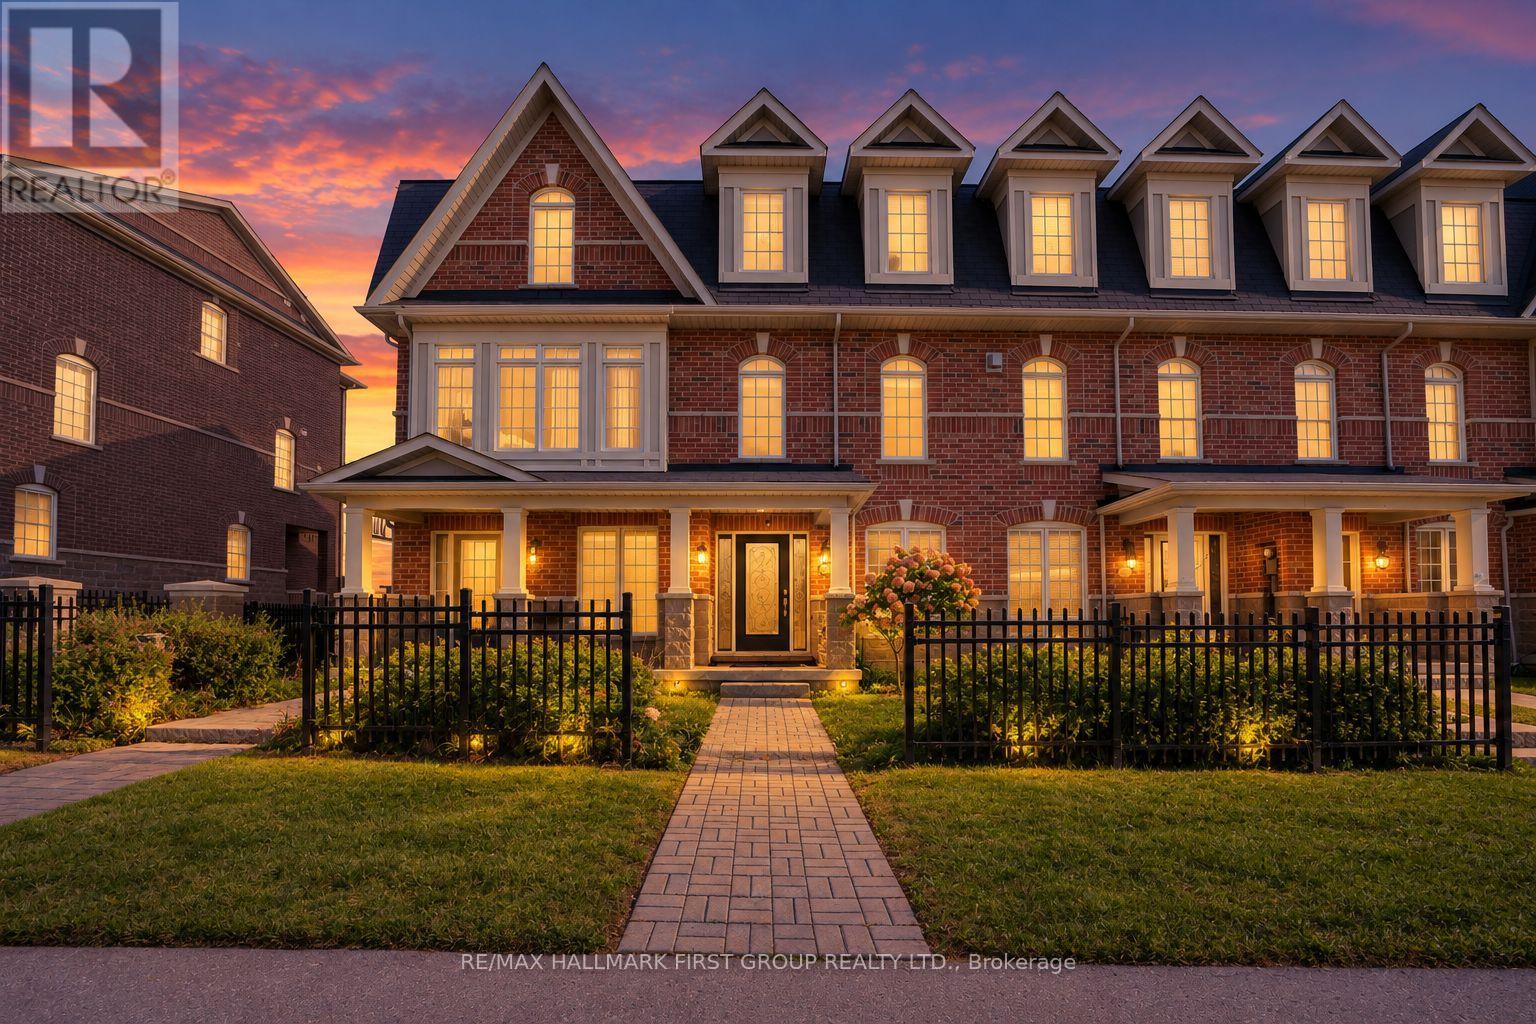
1393 Salem Road N
Ajax, Ontario
Welcome to this very well maintained freehold townhouse that has been lovingly cared for by its original owners! Very bright and spacious home offering 3 bedrooms, 2.5 baths and parking for 3 cars. A great option for first time buyers or a growing family. It offers an open concept living, dining, and kitchen area with 9' ceilings creating a bright and comfortable space. Modern and functional kitchen that has a breakfast bar, stainless steel Fridge, Stove, Dishwasher, Backsplash, granite countertops. It also offers a balcony with enough space for a seating area and BBQ grill. Upstairs, you'll find 3 good sized bedrooms including a primary bedroom with an ensuite bath. Great location within walking distance to 2 high schools, 2 elementary schools, restaurants, Goodlife, medical/dental clinics and everyday conveniences. Close to major employment hubs including Amazon, H&M distribution and Gordon Food services. Short drive to big box stores, major highways, hospital and Ajax lakefront. (id:55460)
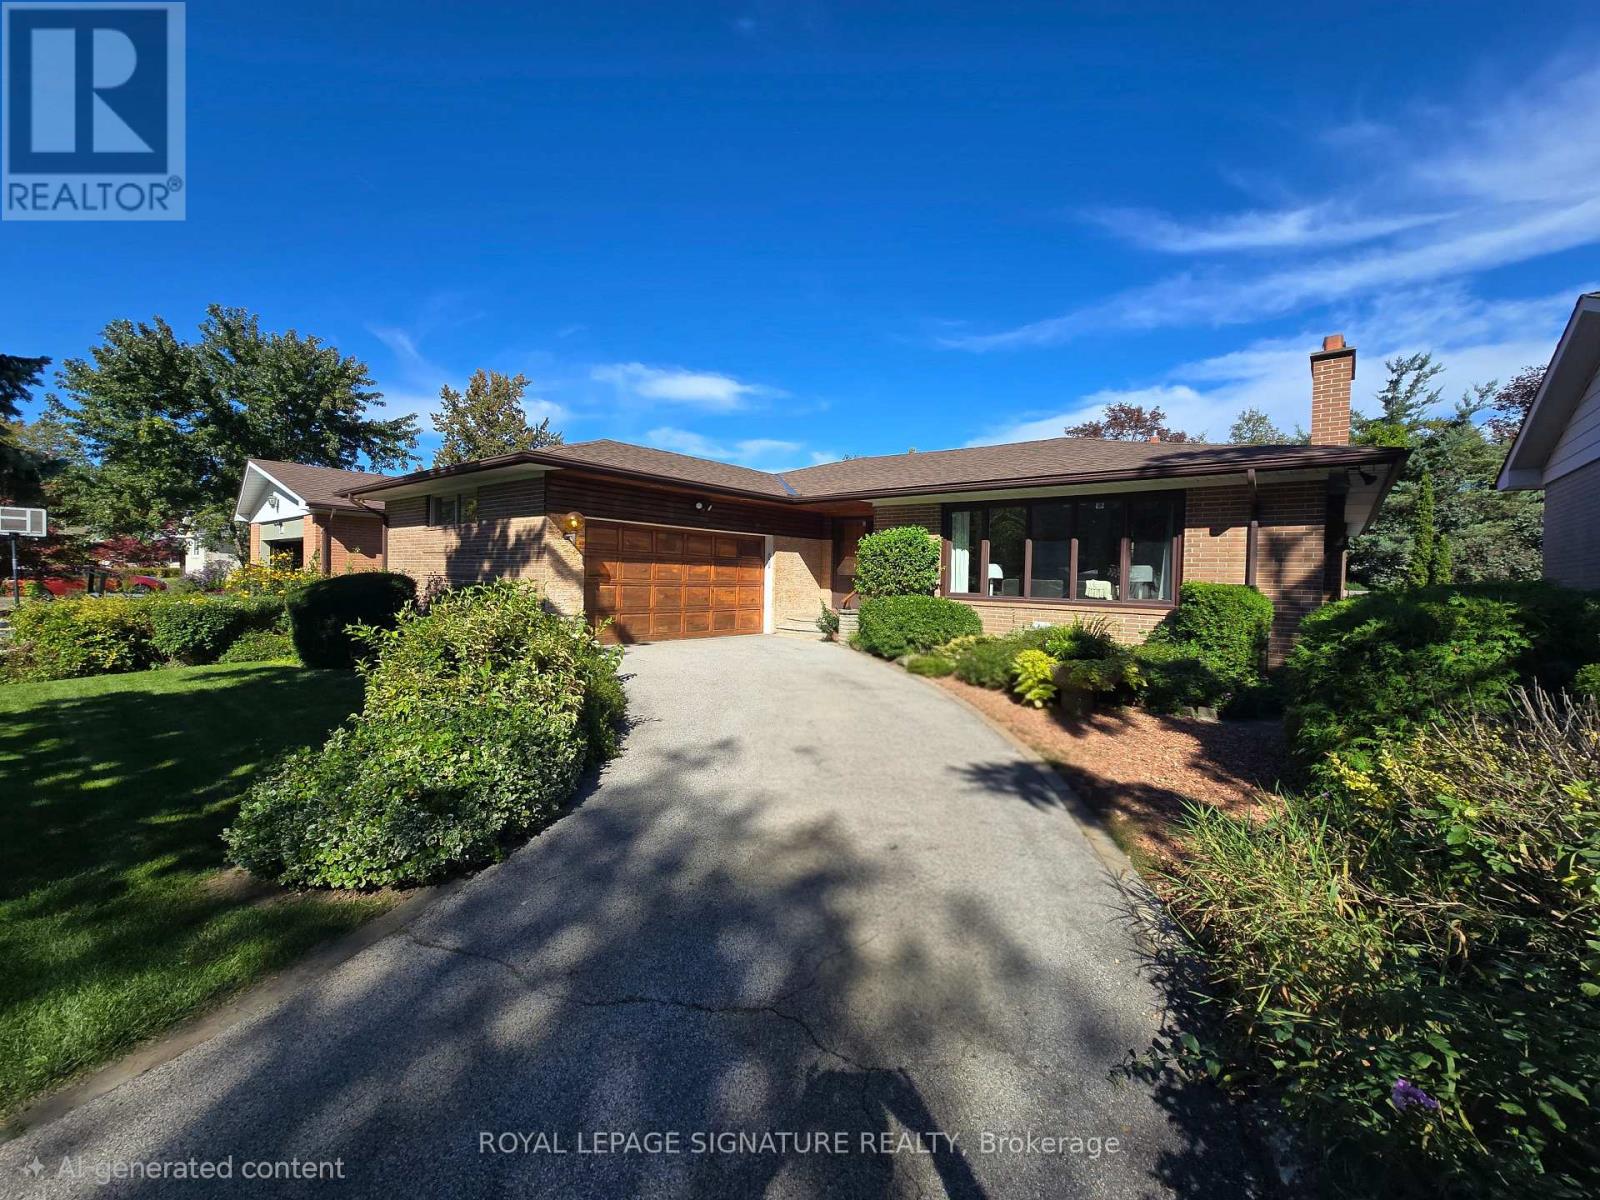
11 Regency Square
Toronto, Ontario
Welcome to 11 Regency Sq. located on a Peaceful, Tree-lined street in the desirable Guildwood Village community. This spacious , Sun-filled, Mid-Century/Modern brick bungalow has been freshly painted throughout and features a large double-car garage. 1483 SF (MPAC). Roof Re-shingled (2025),Lovely Landscaping. The combined living and dining area boasts engineered hardwood floors and a wood-burning fireplace. The main level offers a family-sized kitchen with a large window overlooking the pool, three spacious bedrooms-including a primary bedroom with a 2-piece ensuite-and a separate 4-piece main bathroom. Additionally, the property includes a sunroom with a walkout to a private backyard patio and a 32 x 16 ft. inground pool. The lower level features a large recreation room with new vinyl flooring and above-ground windows, a cozy games room, a sauna, a 3-piece bathroom, and a dedicated laundry and furnace room. Guildwood is a "hidden gem" in East Toronto, offering top-rated schools, shopping, beautiful parks, and scenic walking trails along the shores of Lake Ontario. It is conveniently located near the marinas at Bluffer's Park, within walking distance to the GO Train for a quick commute to downtown Toronto, and just a short walk to TTC. Your search ends here Welcome Home! (id:55460)
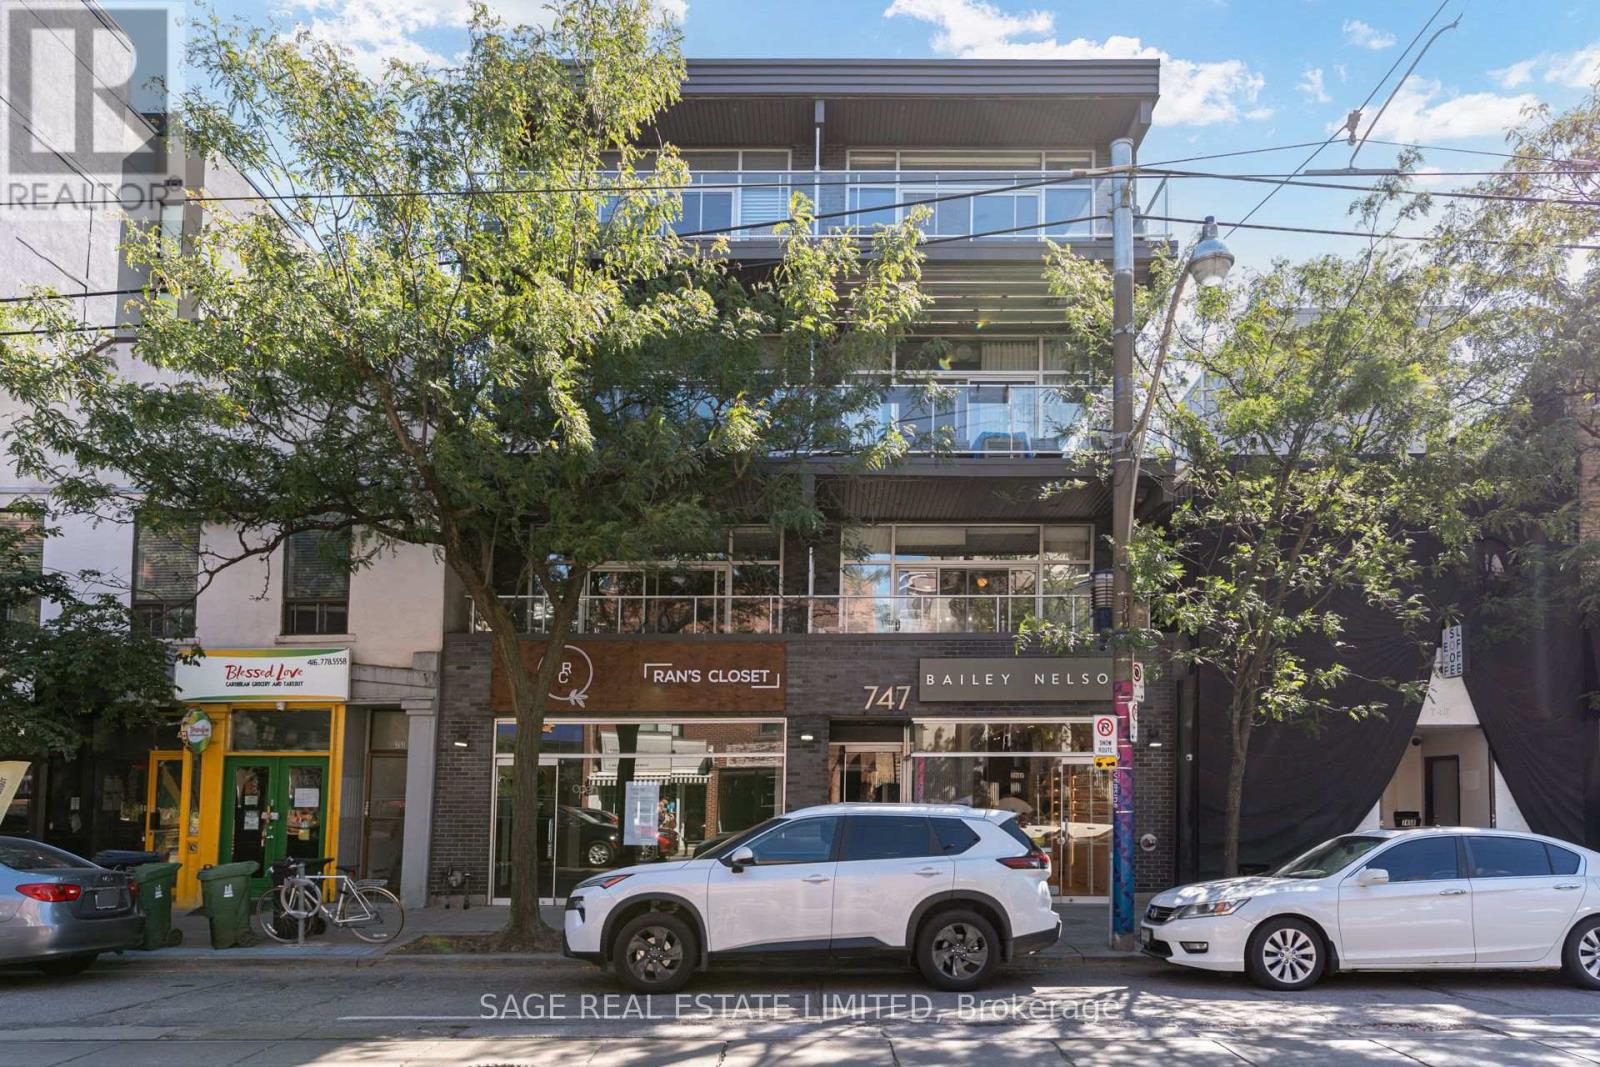
204 - 747 Queen Street E
Toronto, Ontario
Welcome to Riverside Lofts at 747 Queen Street East, an exclusive boutique loft building featuring only 12 distinctive residences for a private and intimate living experience. This quiet, freshly painted, south facing suite offers approximately 788 sqft of thoughtfully designed living space, plus a private 160 sqft terrace, tranquil treetop views, dimmable lighting and a gas BBQ hookup. The bright, open-concept interior showcases soaring approximately 10ft ceilings, floor to ceiling windows, polished concrete floors and a custom brick veneer feature wall. The updated kitchen features GE stainless steel appliances, a gas stove, Whirlpool dishwasher and ceramic backsplash. Additional highlights include a primary bedroom with an IKEA wardrobe, a versatile second bedroom with new frosted-glass sliding doors, a Jack and Jill bathroom, custom industrial style TV and shelving unit, New smart detector from First Alert and carbon monoxide detector, Ecobee smart thermostat and wired for Wi-Fi access. Parking and a rare oversized double indoor locker are also included. This is the only unit in the building with the exclusive ability to install a private EV charger, an exceptional convenience for electric vehicle owners. Ideally positioned in the heart of Riverside and Leslieville, this distinctive residence is surrounded by some of Toronto's best cafés, restaurants, bakeries, boutiques and nightlife. Enjoy convenient access to the Broadview Hotel, Riverside Square, neighborhood parks, community amenities and everyday essentials. With TTC at your doorstep, downtown is only minutes away, while the DVP and Gardiner Expressway provide easy access throughout the city. A rare opportunity to experience authentic hard-loft living in one of Toronto's most vibrant and walkable neighborhoods. (id:55460)
1557 Pharmacy Avenue
Toronto, Ontario
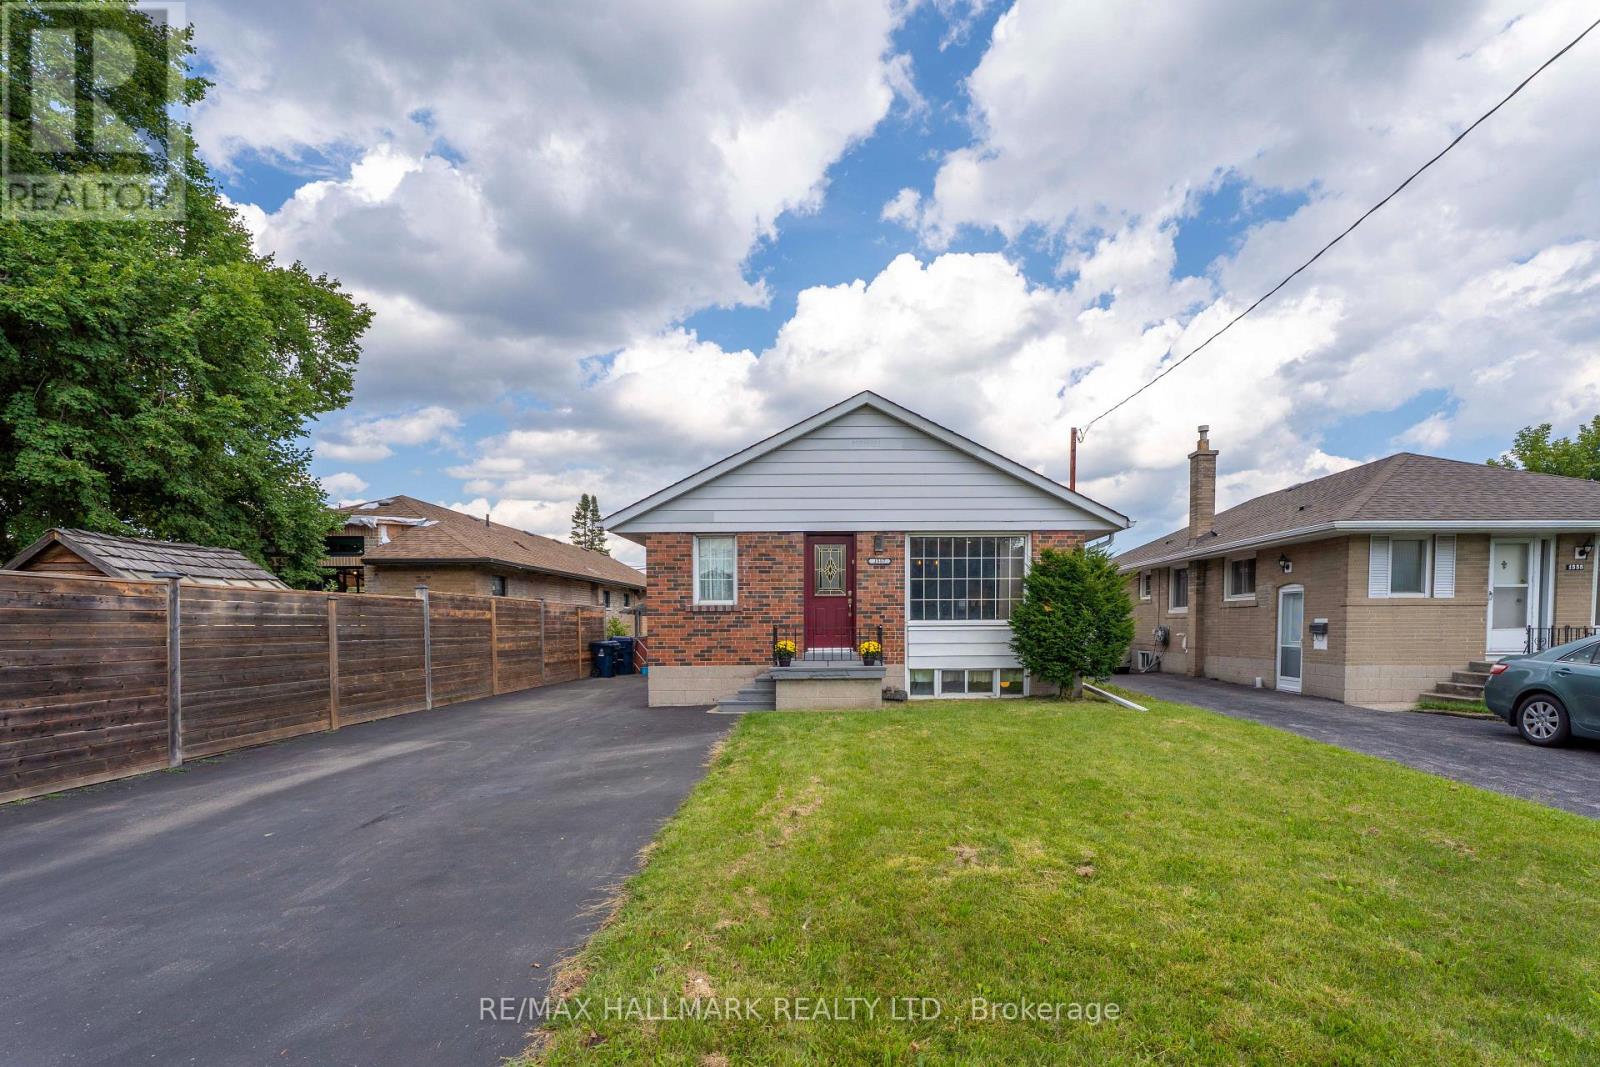
Welcome to 1557 Pharmacy Ave, a rare opportunity to own a detached bungalow offering the space, flexibility, and convenience today's buyers are looking for. Featuring three bedrooms and a practical layout, this home is an excellent option for families, first-time buyers, downsizers, or anyone looking for a detached property with room to grow and adapt.The finished basement with a separate entrance adds another level of versatility, providing valuable additional living space with the flexibility for a recreation area, home office, guest space, or an additional room where the existing office is located, depending on the buyer's needs.The home has also benefited from several important improvements, including a hot water tank replaced in January 2024, along with updates to the gas furnace, roof, and top-floor bedroom and bathroom windows. The hot water tank and furnace are owned, with no rental contracts to assume.Set within the established Wexford-Maryvale community, the location brings everyday convenience close to home. Enjoy easy access to TTC service, Highway 401, Parkway Mall, grocery stores, Scarborough Costco on Warden Avenue, schools, restaurants, neighbourhood parks, and a wide range of shopping and daily amenities.Whether you are looking for a comfortable family home, valuable additional living space, or the opportunity to personalize a detached property over time, 1557 Pharmacy Ave offers an appealing combination of location, functionality, and flexibility. A rare opportunity in an established Toronto neighbourhood that deserves to be experienced in person. (id:55460)
24 Larwood Boulevard
Toronto, Ontario
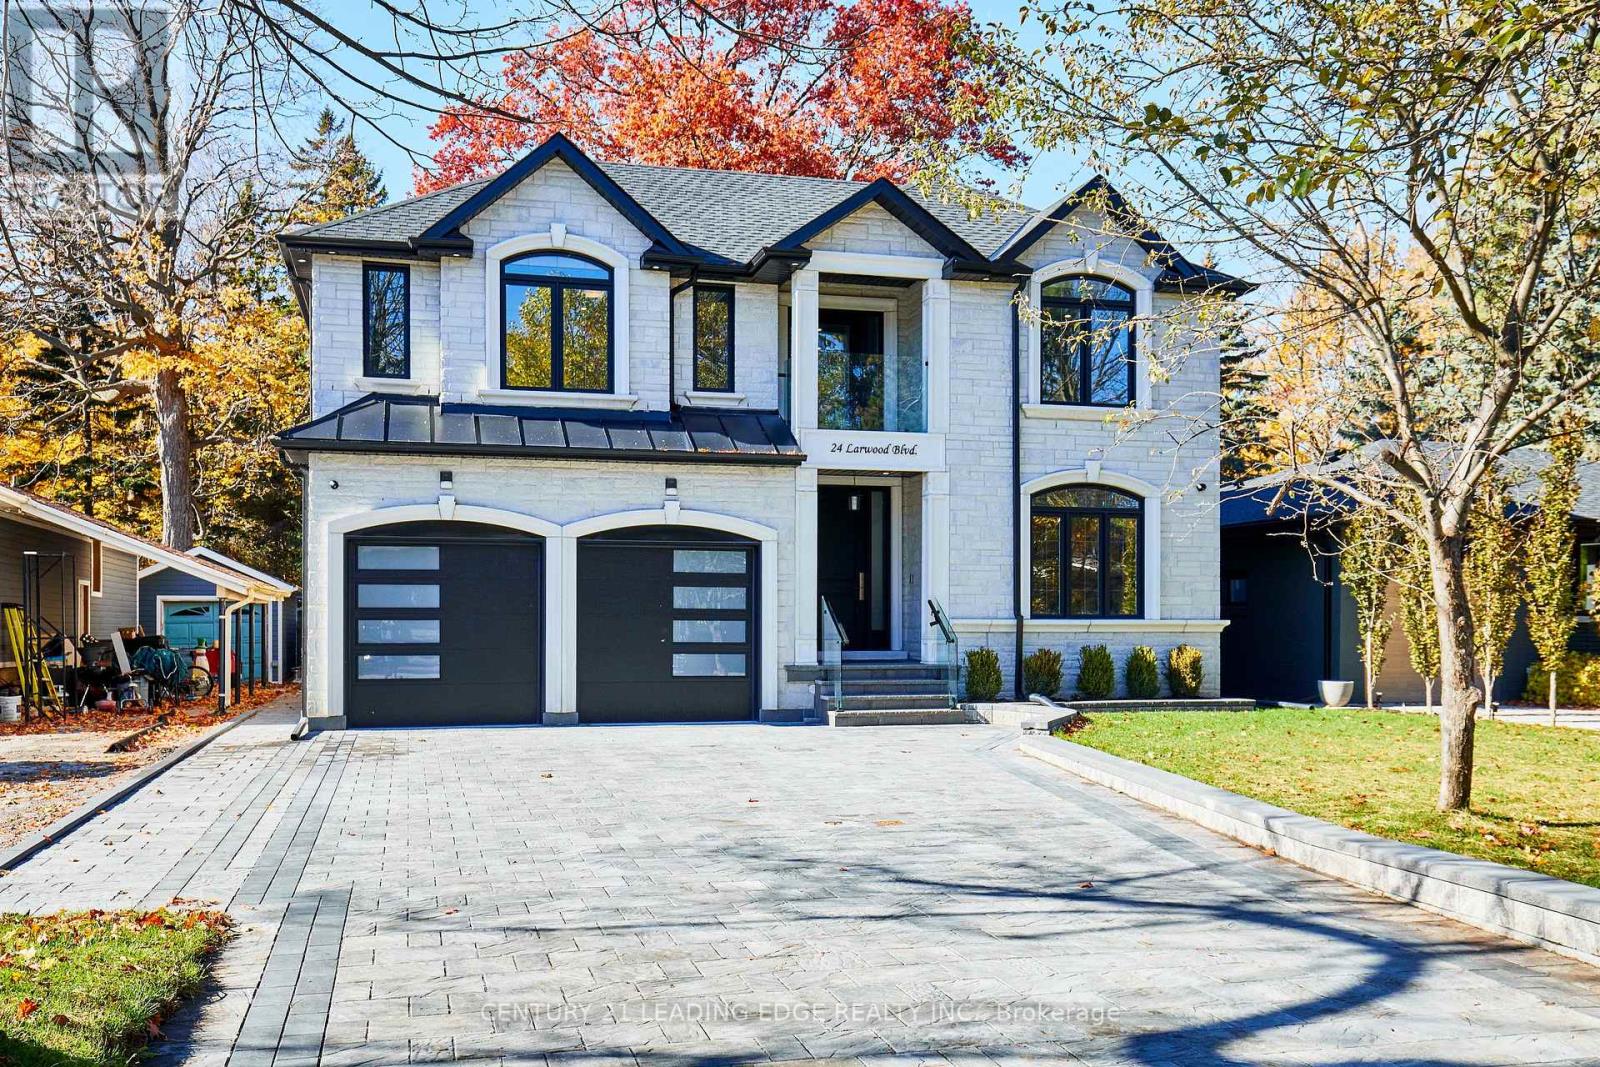
A private Toronto estate where exceptional space meets natural beauty. Set on an extraordinary 50' x 287' forest-backed lot in Cliffcrest, 24 Larwood Blvd offers more than 7,000 sq. ft. of beautifully finished living space, combining contemporary design, thoughtful craftsmanship and an extraordinary sense of privacy. The main residence features soaring 9' ceilings, expansive principal rooms, hardwood flooring and a bright open-concept design created equally for everyday family living and sophisticated entertaining. The designer kitchen features premium appliances, a full walk-in pantry and a separate butler's pantry, opening directly to a large rear deck overlooking the lush private setting. Five spacious bedrooms include four with ensuite bathrooms. The primary suite is a peaceful retreat with forest views and a spa-inspired ensuite. A fifth bedroom on the main level provides additional flexibility for guests, family or a home office. The finished lower level adds substantial living and recreation space, with rough-ins for a second kitchen and laundry-ideal for future in-law, nanny or extended-family accommodation. And then there is The Bunker: a separate accessory building tucked into the rear of the property, complete with a rooftop deck overlooking the valley. Envision it as a private studio, gym, office, creative space, or simply a place to escape. Outside, the expansive property delivers the privacy and natural setting rarely found with a newly built Toronto residence. A large double garage and generous private driveway provide parking for up to nine vehicles. Minutes from the Scarborough Bluffs, Lake Ontario, parks, trails, schools and transit, 24 Larwood Blvd offers an unusual proposition: the scale and privacy of a private estate without leaving Toronto. ***** 24 Larwood Boulevard - a Toronto home with room to live differently. ***** (id:55460)
32 Valley Centre Drive
Toronto, Ontario
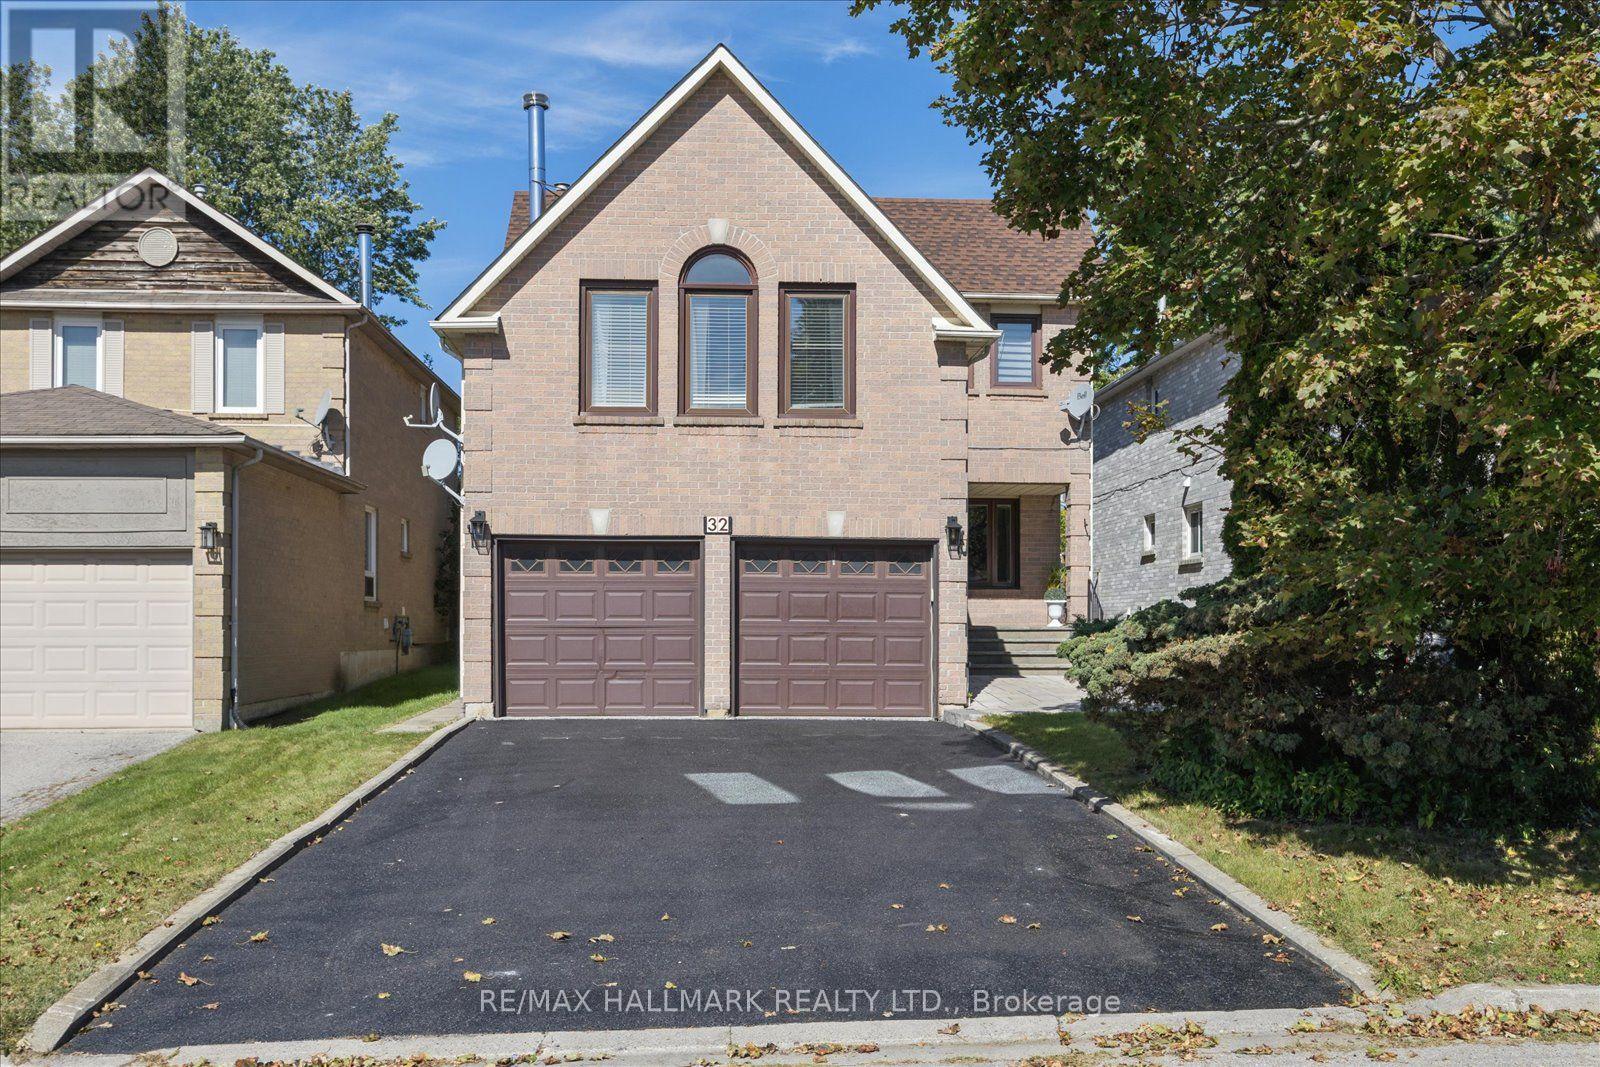
If you've been looking for more space without leaving Toronto, 32 Valley Centre Drive might be exactly what you've been waiting for. This detached 2-storey home offers over 2,300 sq. ft. above grade, with four bedrooms, three bathrooms and plenty of room to spread out. Sitting on an approximately 40 x 118 ft. lot backing onto greenspace, the home also features an attached double garage, a private double driveway and parking for up to six vehicles-a combination that's not always easy to find in the city. Inside, separate living and dining areas give you plenty of space to entertain, while the kitchen offers generous cabinetry, modern counters/backsplash, and a large peninsula island overlooking the breakfast area with walkout to deck and backyard. Upstairs, the spacious family room gives you another place to relax, complete with a vaulted ceiling, fireplace and large windows that bring in plenty of natural light. You'll also find four comfortable bedrooms upstairs, including a spacious primary bedroom with its own 4-piece ensuite, plus an additional 4-piece bathroom. Downstairs, the full, partially finished basement gives you even more space to make your own-whether that's a rec room, home office, gym, playroom or extra storage. What I really like about this home is the possibility. You already have the space, the lot and the layout-you can simply make it yours over time. With TTC and schools nearby, convenient access to Highway 401 and plenty to explore throughout this part of Scarborough, it's a location that keeps everyday life connected. A solid family home. A great-sized lot. And lots of room for whatever comes next. (id:55460)
29 Redmond Drive
Ajax, Ontario
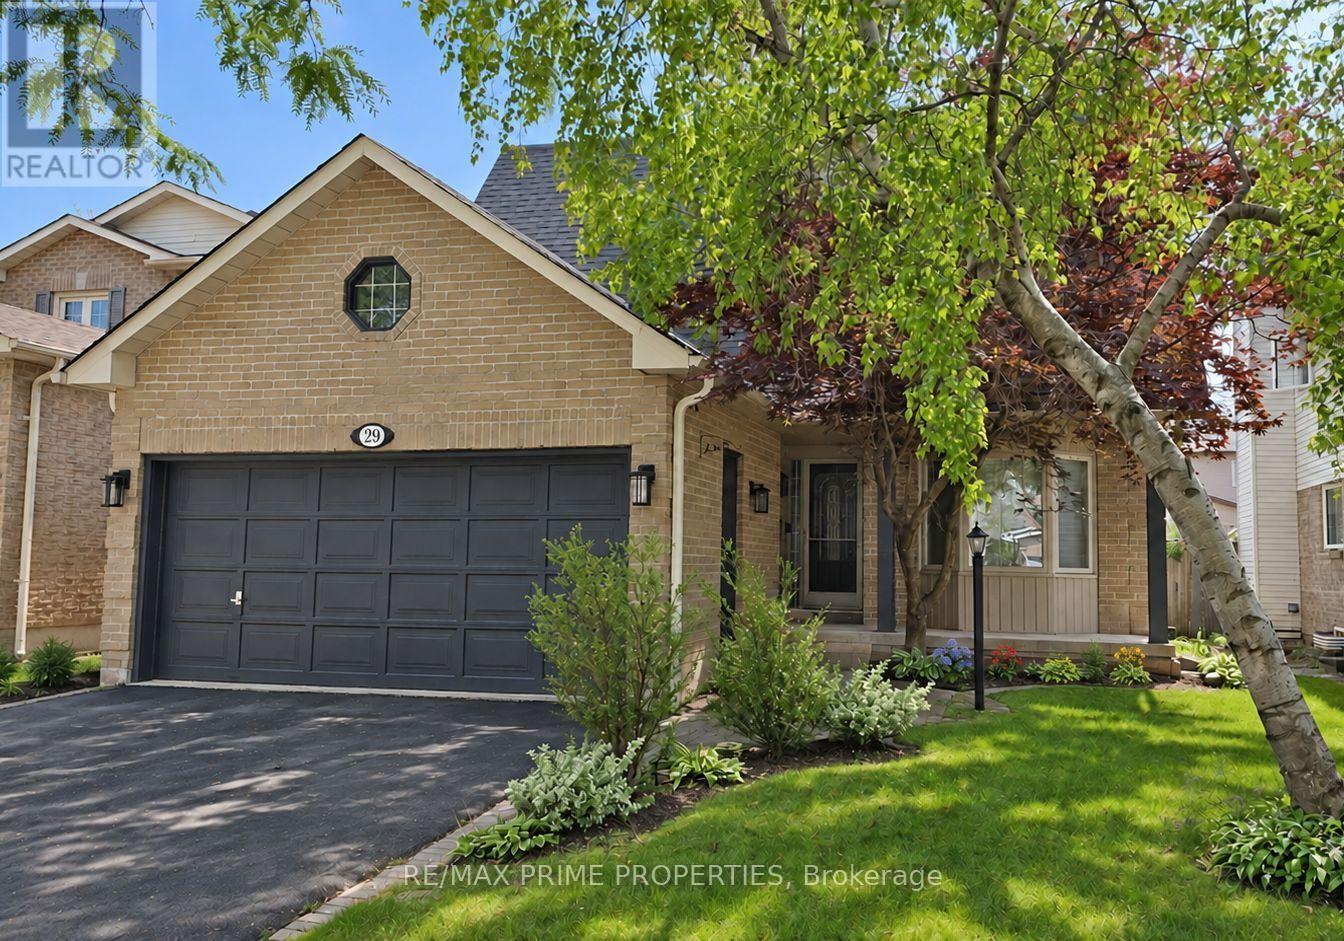
Welcome Home! Set On A Generous Lot Along A Beautiful Tree-Lined Street, This Fully Detached Residence Offers Approximately 1,800 Sq. Ft. On The Main & 2nd Levels. Great Curb Appeal Welcomes You W/ A Large Front Porch, An Interlocking Walkway & A Beautiful Japanese Maple. Inside, Laminate Flooring Flows Throughout The Main Level, Complemented By New California Shutters & Convenient M/F Laundry. The Updated Eat-In Kitchen Overlooks The Backyard & Includes Brand New Quartz Countertops, A New Sink & Faucet, Stainless-Steel Appliances, Pot Lights & A Backsplash. The Breakfast Area Offers A W/O To The New Deck & Backyard. The Adjoining Family Room Features Pot Lights & A Wood-Burning Fireplace. Upstairs, The Spacious Primary Bedroom Offers A Large W/I Closet & Ensuite Bathroom W/ An Oval Soaker Tub & Separate Shower. The Finished Basement Provides Plenty Of Additional Living Space W/ A Large Recreation Rm, Office Area, Fourth Bedroom, Full Washroom, Pot Lights & Laminate Flooring. Additional Highlights Include Recently Updated Windows & A Spacious, Pool-Sized Backyard W/ Desirable Southern Exposure, Flower Beds & A Garden Area. Within Walking Distance Of Ajax GO Station & Nearby Elementary & Catholic Schools, W/ Highway 401 Just Minutes Away. A Wonderful Opportunity In A Convenient Ajax Location, Book Your Private Showing Today! (id:55460)

8 Amethyst Road
Toronto, Ontario
Welcome to 8 Amethyst Road - a beautifully renovated solid-brick bungalow offering exceptional flexibility, generous living space, and excellent income potential. Bright and move-in ready, the main level features a functional layout with a walkout from the primary bedroom to the private backyard. A separate side entrance leads to an impressively spacious finished lower level featuring 3 bedrooms, 2 living rooms, a kitchen, and 2 full bathrooms. The thoughtfully designed layout has the potential to accommodate two separate living areas, making it an excellent option for extended or multi-generational families, guests, or buyers seeking additional rental income potential. Major recent upgrades include new windows (2024), a new owned hot water heater (2024), and a new roof (2025), with no rental equipment. Outside, enjoy a private backyard with a deck and storage shed, plus a generous driveway with parking for up to 5 vehicles. Ideally located just steps from schools and parks and close to shopping, transit, and everyday amenities. Renovated, versatile, and move-in ready - a rare bungalow offering exceptional space above and below grade with outstanding future potential. (id:55460)
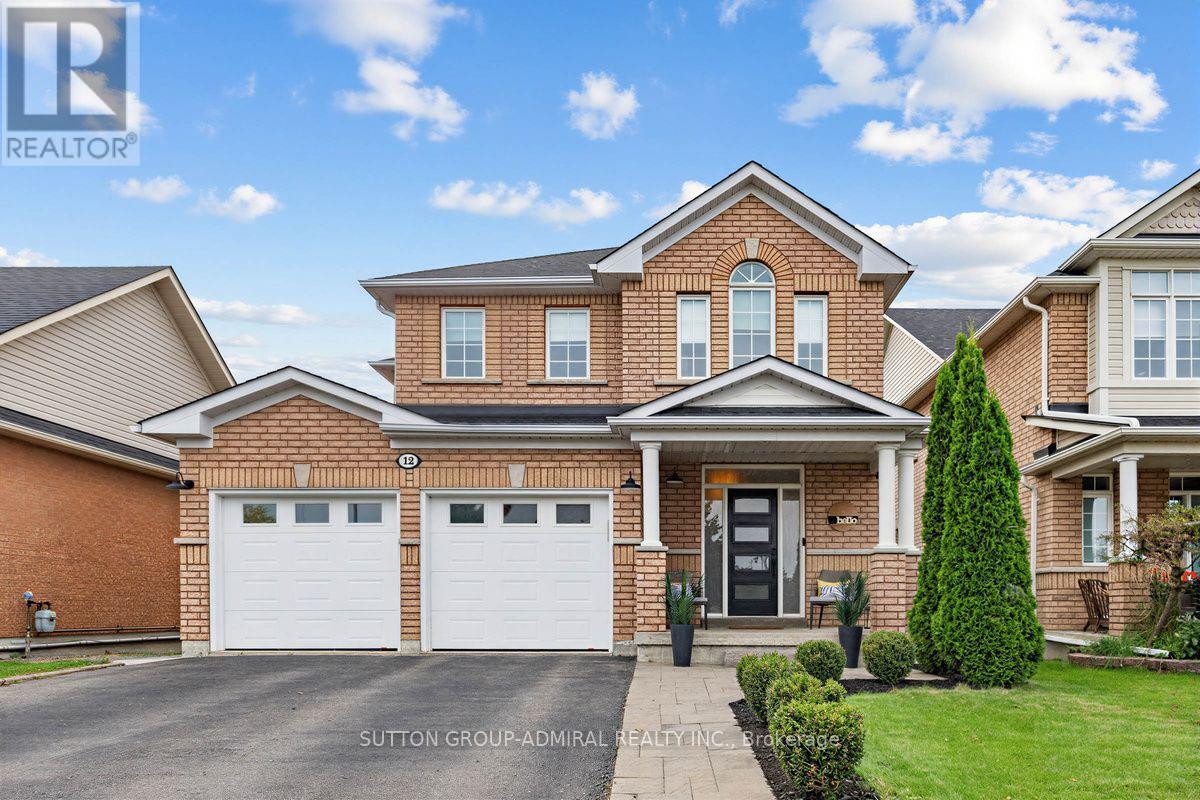
12 Sherrington Drive W
Scugog, Ontario
Enjoy the beautiful view of green space and pond from the deck and backyard of this home! No rear backyard neighbors! For nature lovers, this is the perfect spot to marvel at a variety of birds you can attract to your bird feeders. The open concept layout, highlighted by 9" ft ceilings and high end kitchen is perfectly designed for entertaining. The upper floor features the laundry room with sink and cupboard space, 4 bedrooms, 5 piece ensuite bath off primary bedroom and a 4-piece main bath. In the basement you are greeted by a large rec room with gas fireplace, a 3 piece bathroom and walk out to the patio and salt water swimming pool. A separate room serves as home office. Plenty of storage room is also available. Direct access to garage is featured on main floor. Port Perry offers a variety of grocery stores, restaurants, cafes, art and antiques shops, elementary catholic, public high schools and hospitals. (id:55460)
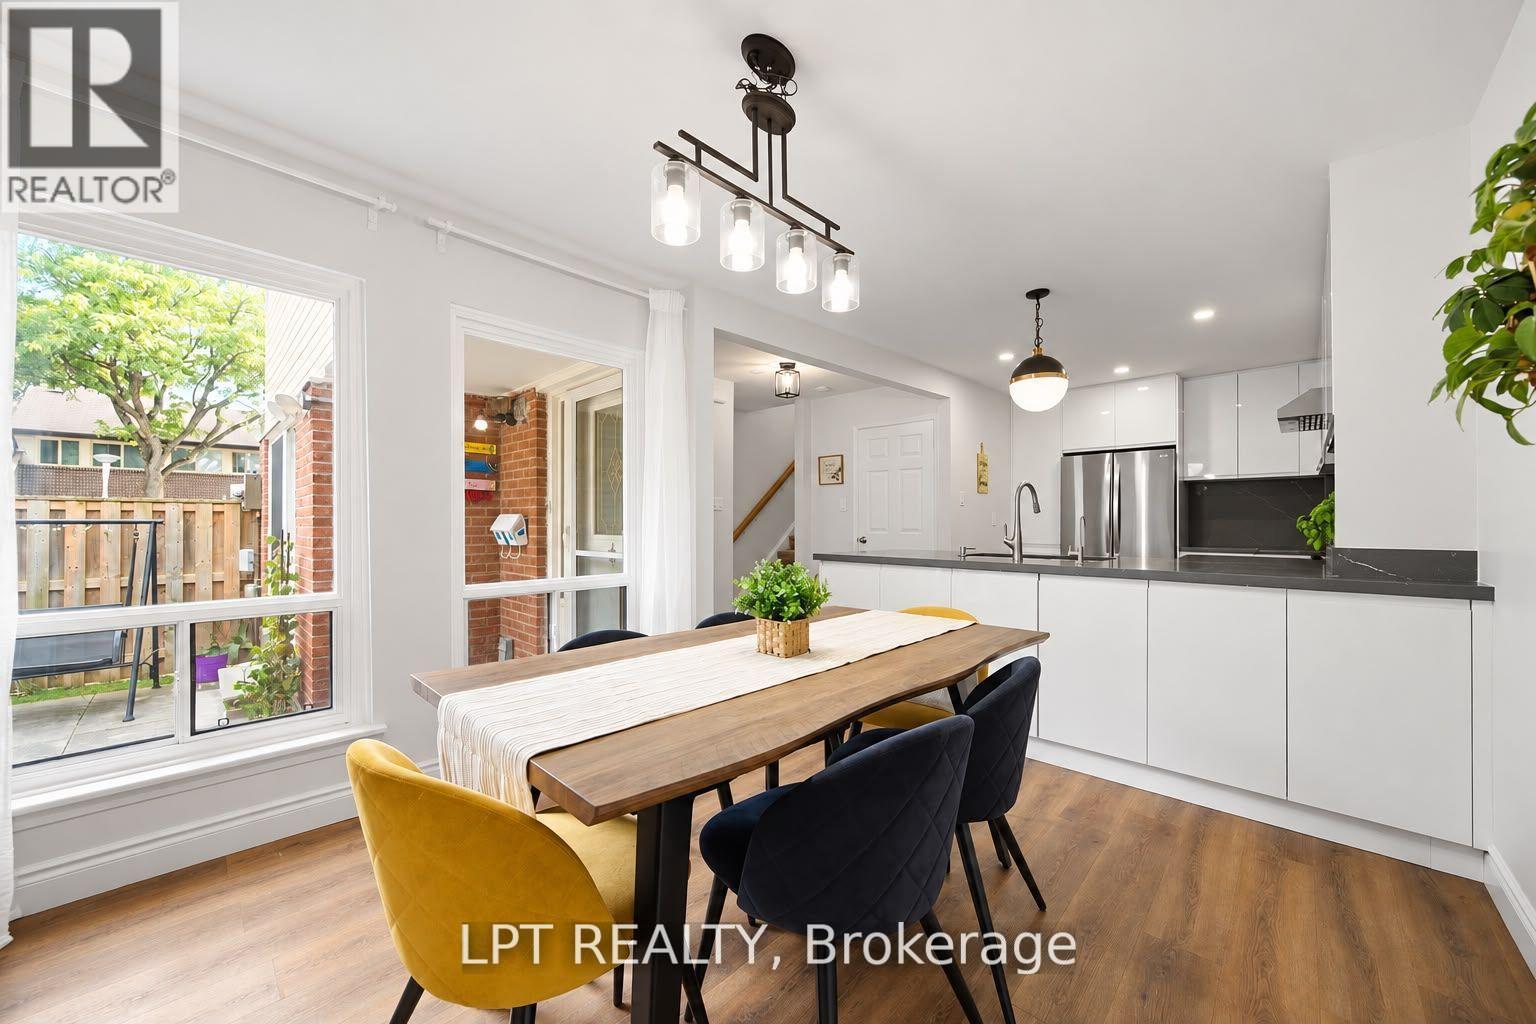
110 - 155 Glovers Road
Oshawa, Ontario
Welcome to this beautiful upgraded 3-bedroom, 3-bathroom end-unit townhouse offering a bright, spacious and modern living experience.Enjoy abundant natural light, an airy layout and oversized windows throughout.The stunning European-style kitchen features extended-height, handleless soft-close cabinetry, quartz counter tops and back splash, extended island, premium deep sink, garbage disposal and powerful 800w exhaust fan. Equipped with LG appliances, all less than 5 years old.Updated lighting throughout, including pot lights and pendant lighting in the kitchen/dining area and remote-controlled 3-tone LED lighting in the living room. Smooth ceilings and refreshed vinyl flooring on the main and second floors. Newly added main-floor powder room and renovated bathrooms with new vanities, toilets, bathtub and standing shower. New staircase carpet with solid wood handrails.The finished basement provides additional living space. Enjoy the oversized living room sliding door with direct patio access, just onestep from the living room.Attached 1 car garage with new garage door opener featuring camera and app connectivity, plus direct entry to the home, ideal for everyday convenience, especially in winter. Additional upgrades include complete roof upgrade in 2025, outdoor garden waterline, water softener, water filtration system and humidifier.Maintenance fees include snow removal, front & rear lawn care, garbage pickup, water & sewage, plus roof shingles, windows and garage door replacement when due, as per the condo corporation.Excellent location close to Durham College/UOIT, Oshawa GO, Transit, hospital, shopping, restaurants, library, schools and parks, Move-in ready and thoughtfully upgraded for comfort, style and convenience. Brokerage (id:55460)
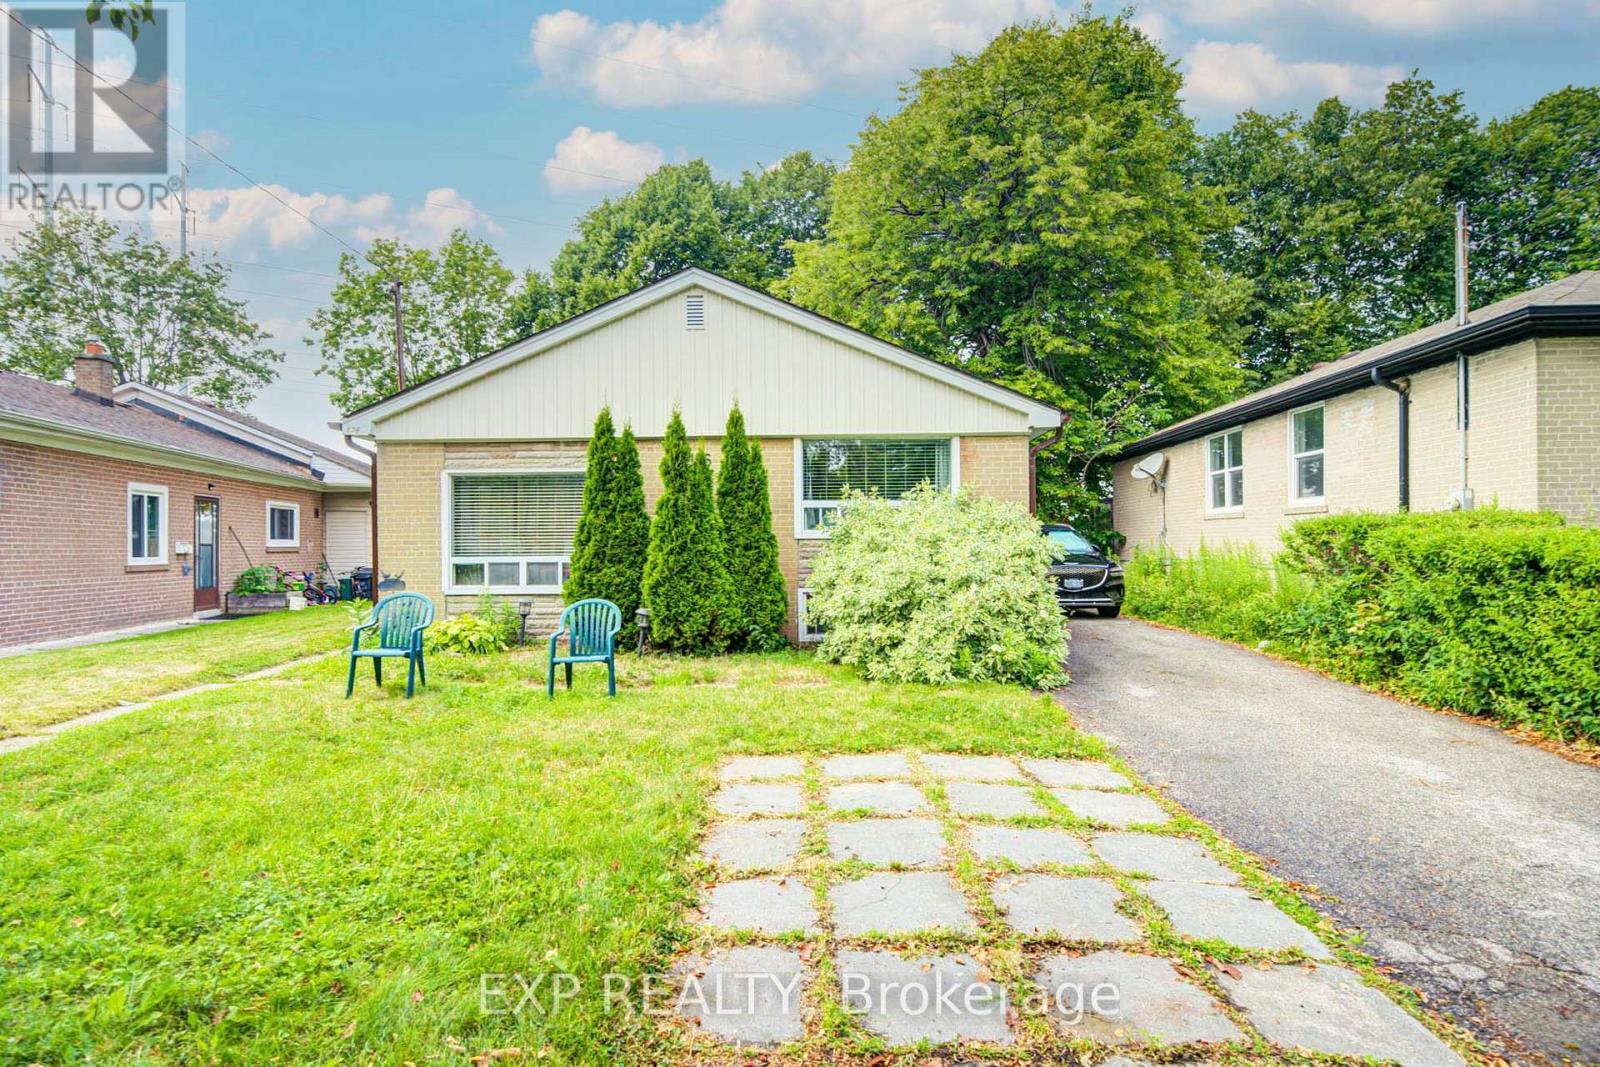
176 Sedgemount Drive
Toronto, Ontario
Discover This 5+2 -Bedroom, 2-Bathroom Detached Home Set On A Spacious Lot Backing Onto Green Space *The Main Level Features A Hardwood Flooring, And A Dining Room Addition *The Kitchen Offers Pot Lights, Stainless Steel Appliances, And A Walkout To The Patio And Fully Fenced Backyard-Perfect For Relaxing Or Entertaining *Additional Highlights Include A Long Private Driveway, Detached Garage *Conveniently Located Near Highway 401, Scarborough Town Centre, GO Transit, TTC, Shopping, And Everyday Amenities* (id:55460)