
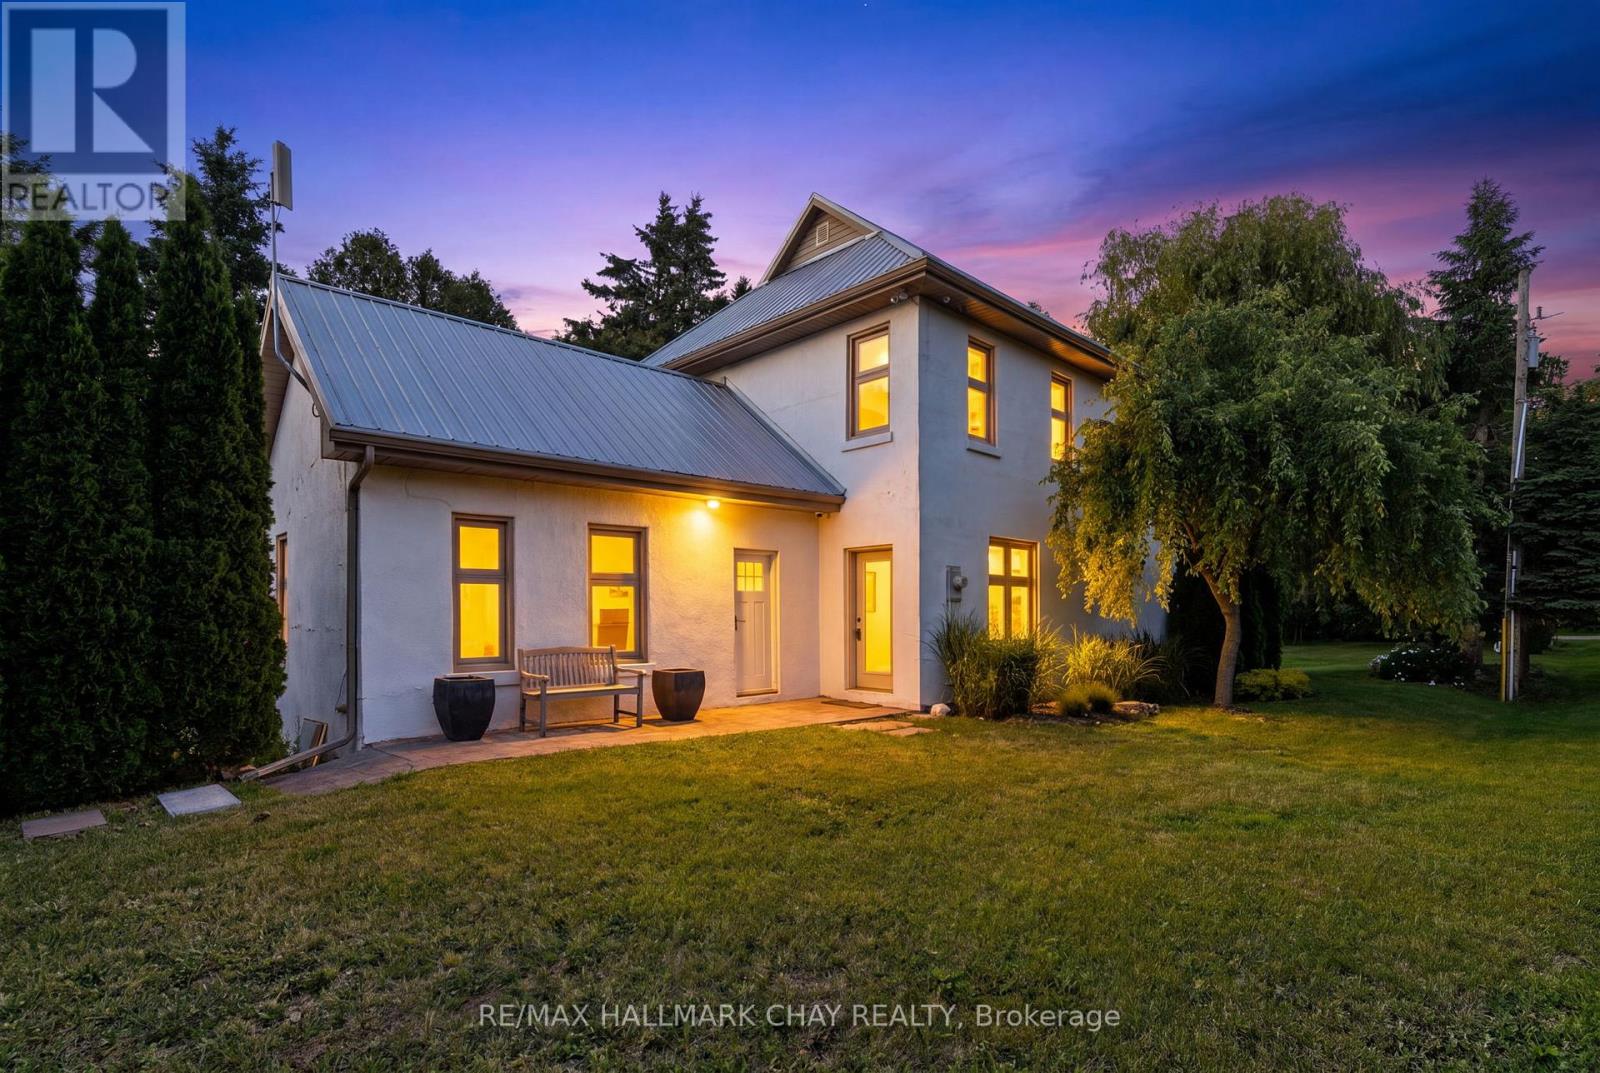
7874 10th Line
Essa, Ontario
Premium 106- Acre Country Estate & Farm Just West of Barrie. The Perfect blend of Modern Luxury, Fertile Land , and Investment Potential. Escape to the countryside without sacrificing an ounce of modern comfort. Situated just west of the rapidly expanding city of Barrie, this spectacular 106 acre property offers a rare trifecta: a stunning, turnkey modern residence, highly fertile agricultural land, and a historic bank barn brimming with commercial or livestock potential. Whether you are looking to expand your farming portfolio, establish a premier event venue, or secure a generational family estate in a high-growth corridor, this property delivers on every front. The Residence: Modern Luxury Meets Country Charm Step inside a completely transformed farmhouse that masterfully blends rural character with contemporary design. Flooded with natural light through expansive windows, this bright and airy home has been recently renovated from top to bottom with premium finishes and modern conveniences. Turnkey Comfort. Updated mechanical systems and contemporary fixtures throughout. Historic Bank Barn: This classic barn has been preserved and updated on the outside and the inside is an open canvas waiting your vision. The barn holds immense potential for conversion into commercial investment- such as destination wedding venue, agritourism hub, or artisan market. The Land: Spanning 106 acres, high yield soil suitable for many crops, providing steady income. Positioned directly in the path of progress, just outside one of Ontario's fastest growing regions. Land holdings of this size and proximity to urban amenities are increasingly rare, making this a rock solid addition to any investment portfolio. (id:55460)
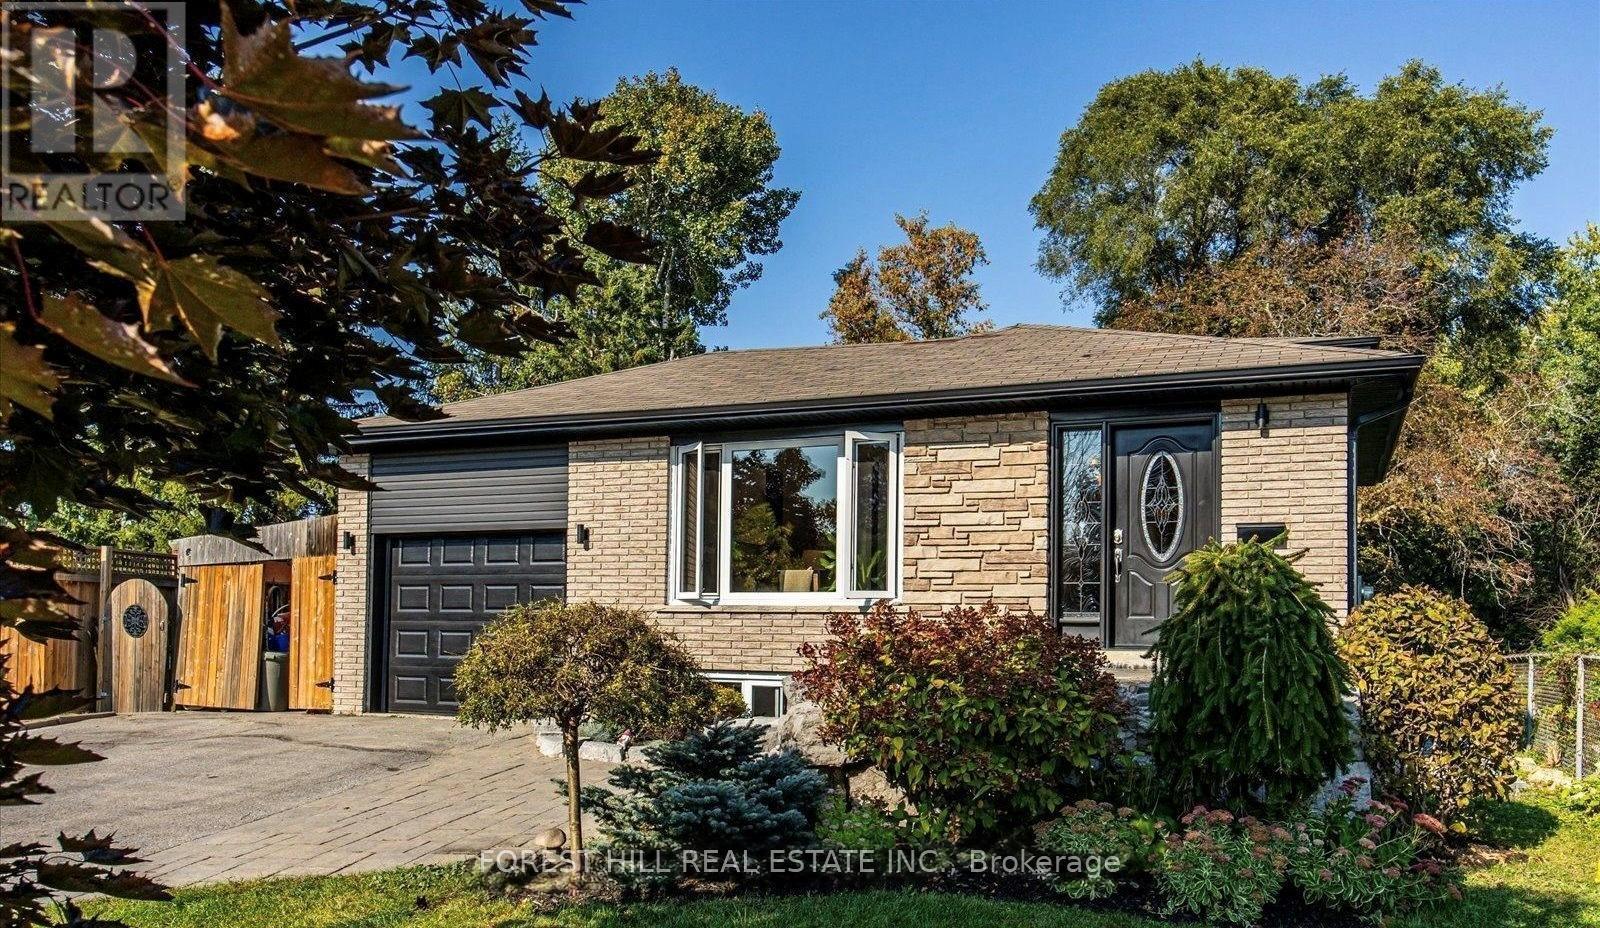
Lower - 18 Boulding Drive
Aurora, Ontario
Beautifully renovated and spacious 2-bedroom, 2-bathroom apartment offering a private entranceand exceptional functionality. This bright, light-filled suite features large above-gradewindows that flood the space with natural sunlight, modern laminate flooring throughout, smooth ceilings, and stylish pot lights. The contemporary kitchen is equipped with stainless steel appliances, including a built-in dishwasher, electric range, and microwave hood fan. Enjoy the convenience of a separate laundry room with full-size washer and dryer, generous storage space, and a well-designed layout with one bedroom located on the ground level. Situated on a quiet crescent in a highly sought-after neighbourhood, just steps to schools, parks, public transit, shopping, and everyday amenities. A fantastic opportunity to enjoy comfortable living in a desirable location. (id:55460)
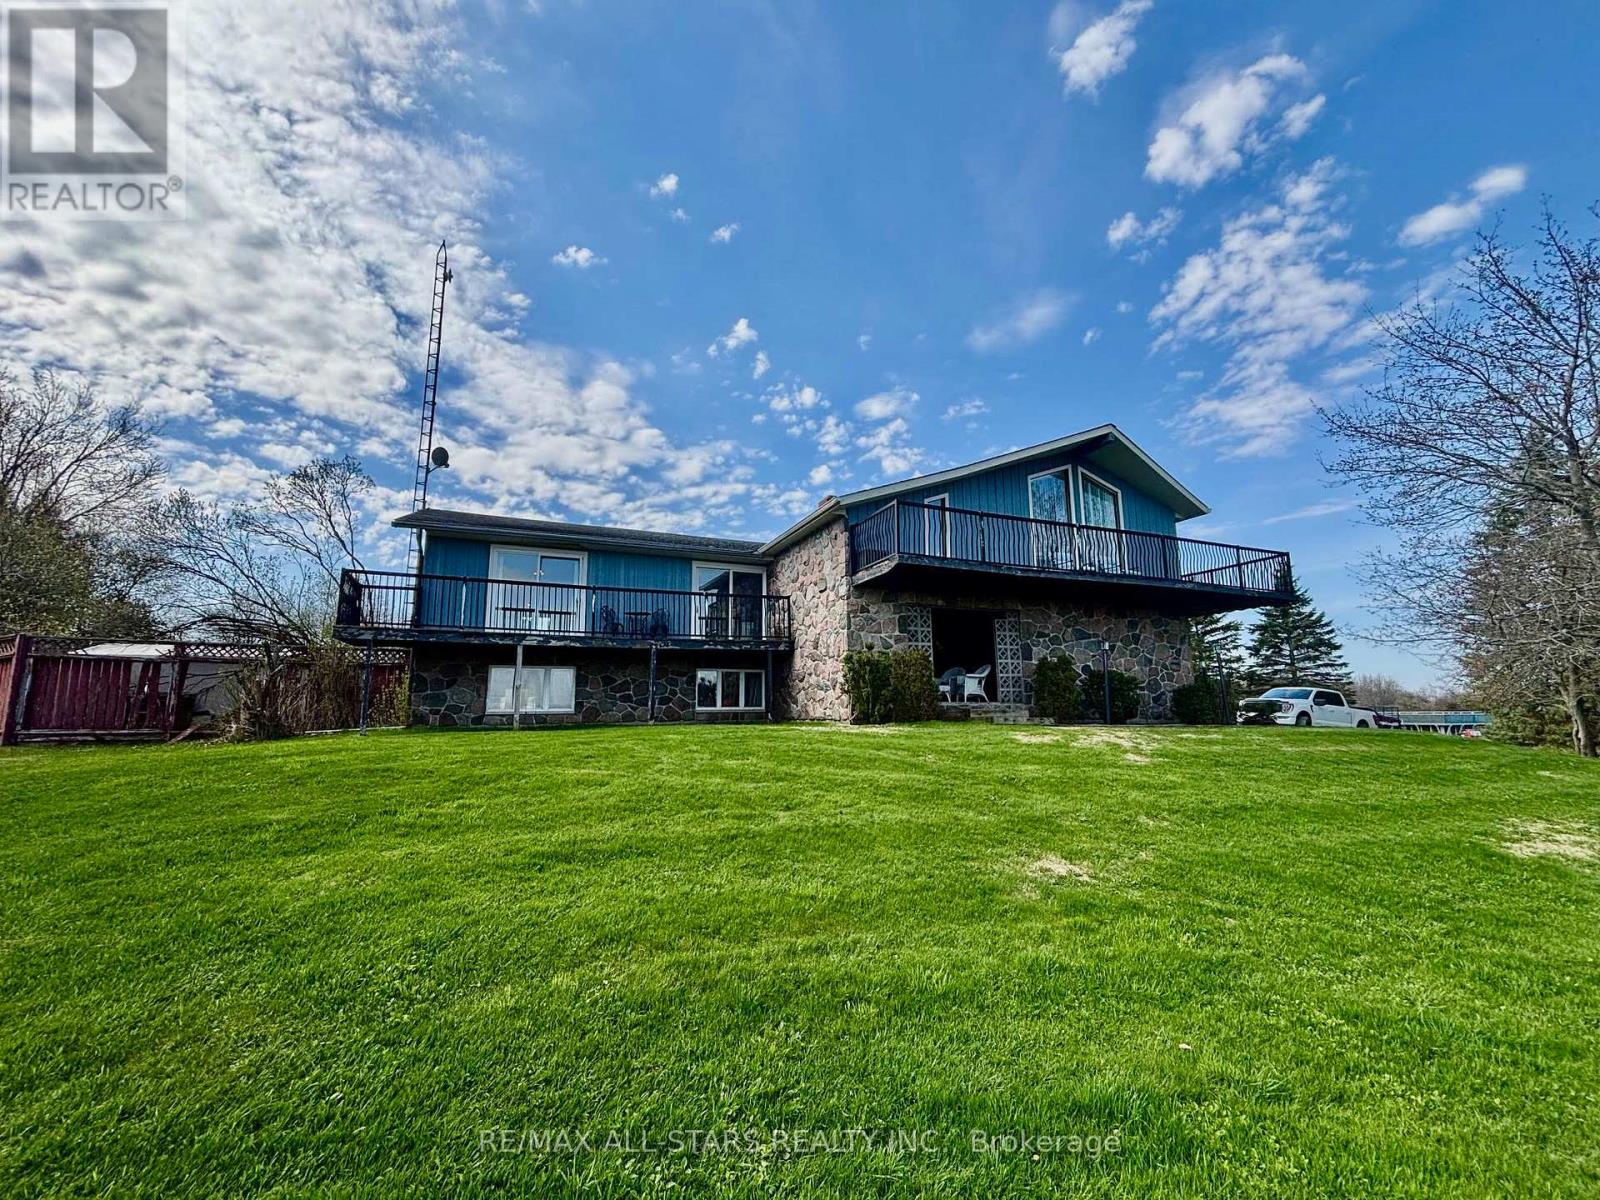
1374 Regional Road 12 Road W
Brock, Ontario
Set on a picturesque 2.6-acre lot just outside of Cannington, this inviting country property offers the perfect blend of privacy, space, and comfort. This well-maintained home features 3 spacious bedrooms and 2 bathrooms, ideal for families or those seeking room to grow. The main level boasts bright, open living spaces with large windows that capture peaceful views of the surrounding landscape. A generous kitchen and dining area flow seamlessly to an elevated deck-perfect for outdoor dining, entertaining, or simply enjoying the tranquil setting. The fully finished basement adds valuable living space, complete with a walkout to the backyard, making it ideal for a recreation room, guest suite, or home office setup. Step outside to your own private retreat. The expansive yard includes a beautiful in-ground pool (as is) with surrounding patio, offering a perfect space for summer gatherings. Mature trees and open green space provide both privacy and endless outdoor enjoyment. Additional features include ample parking, peaceful views and a versatile layout suited for a variety of lifestyles. Enjoy the peace of country living while remaining just a short drive to amenities, schools, and the charm of nearby Cannington. A rare opportunity to own a spacious rural property with modern comforts-this is one you won't want to miss. (id:55460)
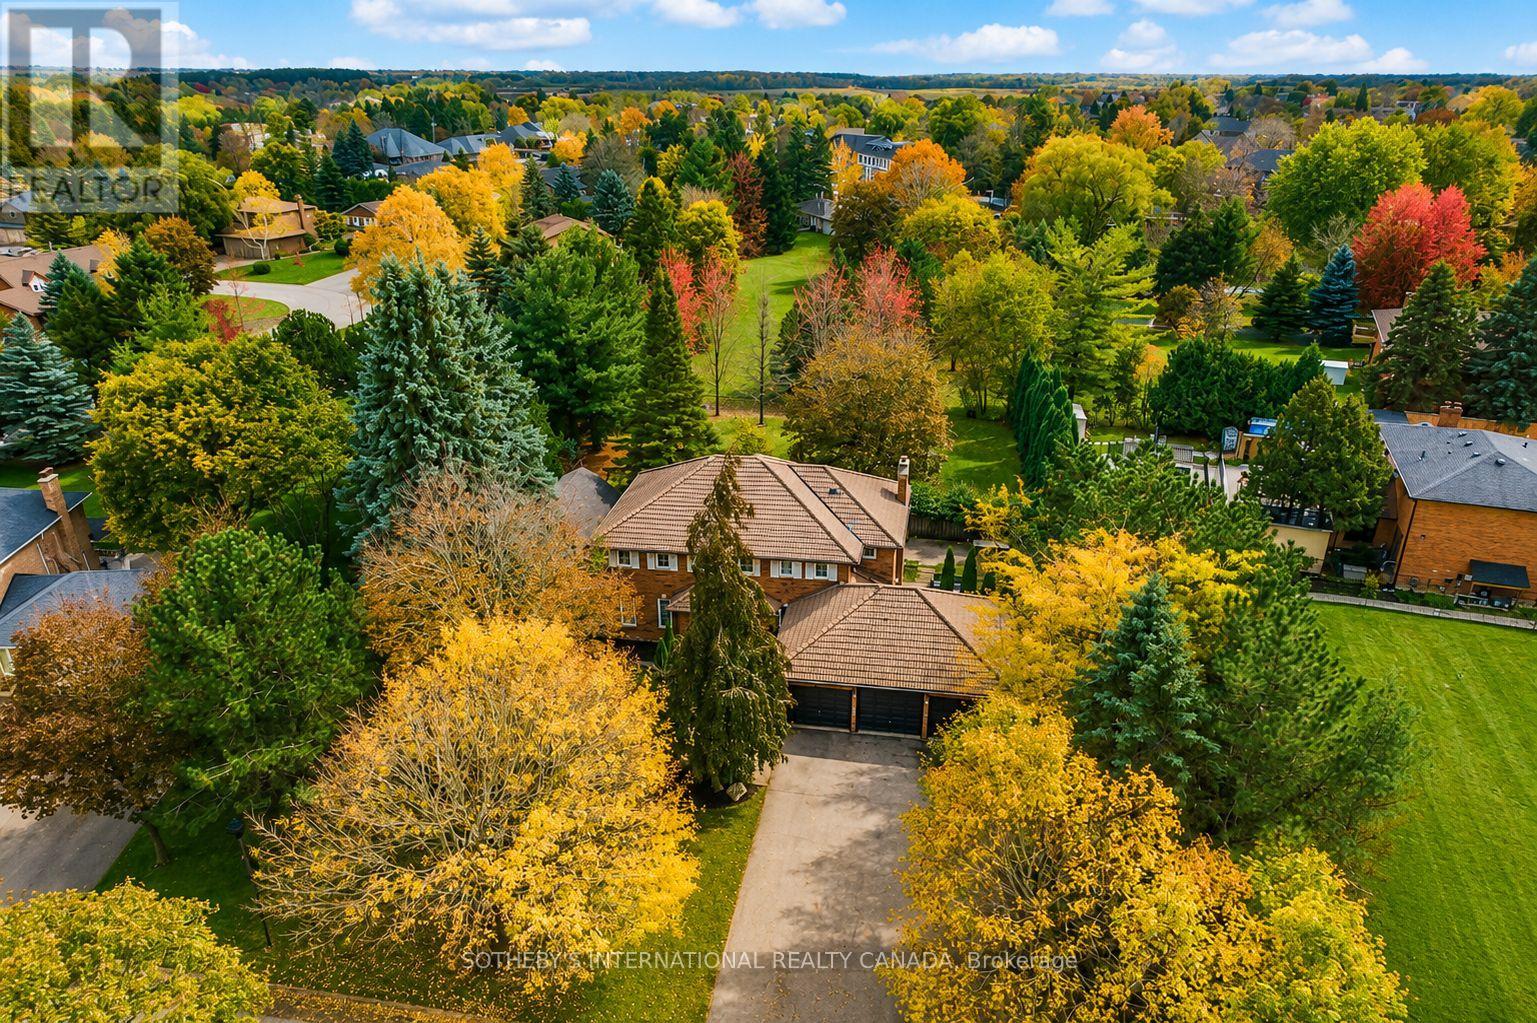
23 Hill Farm Road
King, Ontario
Stunning 5+1 bed,4-bath home on a beautifully landscaped half acre lot in desirable Nobleton. Perfect blend of modern luxury & traditional charm, this home is designed for comfort, functionality & style.This exceptional multigenerational home has been recently remodelled featuring: 9.5" wide-plank oak hrdw flrs, crown moulding, upgraded trim work, smooth ceilings, pot lights, new interior& exterior fiberglass drs, custom closet organizers in every bdrm, basement completely renovated in 2023. The heart of the home boasts a generous size kitchen w/an oversized bkfst island,abundant cabinetry, new quartz counters & backsplash, undermount cabinet lighting, b/i oven, gas cooktop, bosch dw, wine rack, bar fridge w/a seamless flow into the family rm, where you'll find a flr-to-ceiling stone gas fp & gorgeous vaulted ceilings w/skylights(complete w/remote-controlled blinds)-an incredible space to gather & entertain. Off the kitchen the beautiful garden drs will walk you out to your own private oasis-professionally landscaped grounds,mature greenery,& an expansive yard offering serenity, privacy,& plenty of room to entertain or add a pool. An elegant liv/din area w/ lrg windows & a bar nook,+ a dedicated main-flr office,& laundry rm complete the main level. Spacious bdrms, each w/custom b/i closet organizers.The primary suite features a luxurious 5-piece ensuite w/ glass enclosed shower, soaker tub & plenty of natural light.The fin bsmt (2023) offers incredible versatility w/a kitchen, lrg rec rm, bdrm, 3-pc bath, games rm, electric fp & plenty of closets w/it's own mud rm & private entrance direct from the garage - perfect for a potential in-law suite, home business, or rental income opportunity. (id:55460)
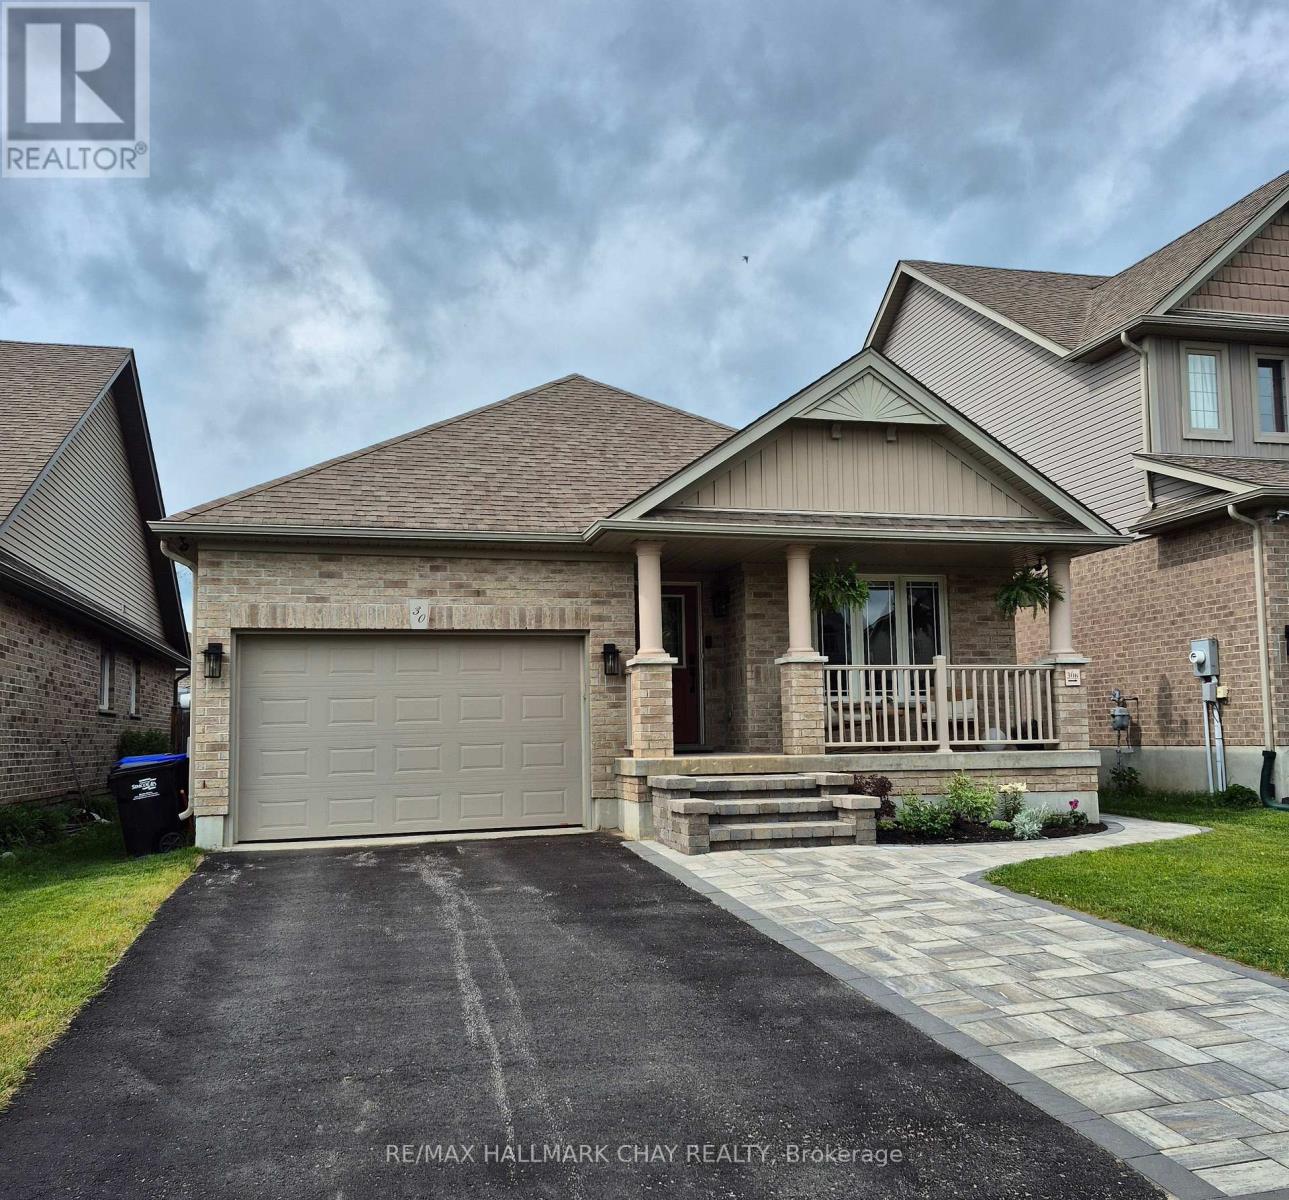
B-Lower - 30 Stevenson Street
Essa, Ontario
Brand new...never lived in..legal and conforming second unit. This fresh, open concept one bedroom basement unit is super clean and all inclusive, no utility or service hook-ups required. Absolutely no maintenance to this little gem. Located in the sought after 5th Line subdivision, it is 5 minutes to CFB Borden, 10 minutes to Barrie and 15 minutes to Hwy 400. Come check it out for yourself. (id:55460)
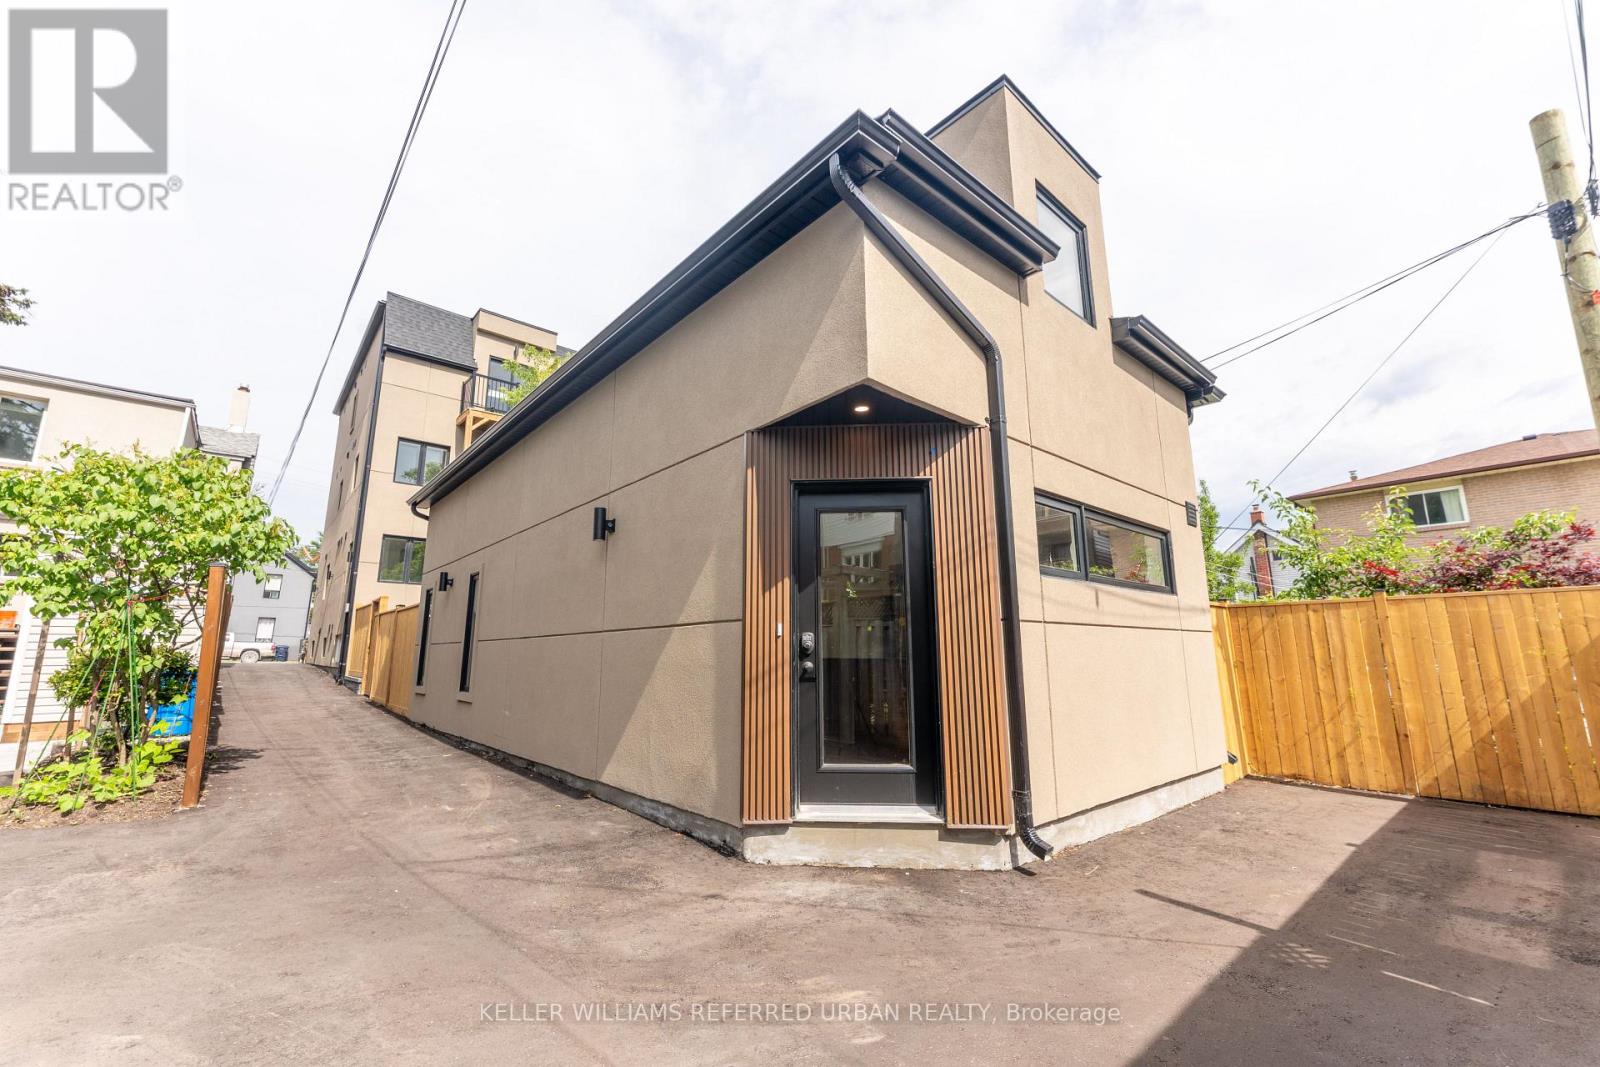
5 - 352 Jones Avenue
Toronto, Ontario
Experience the ultimate alternative to high-density condo living! Welcome to Unit 5 at 352 Jones Ave-a newly built, exceptionally spacious 1,160 sq ft 2-storey detached Garden Suite. This premium home offers a fantastic, well-balanced footprint featuring 577 sq ft of bright open-concept living on the ground floor with a contemporary kitchen, and 583 sq ft of private sanctuary space on the second floor. Built to strict modern codes with premium fire and noise insulation, this detached home features private in-suite laundry alongside its own separate heating and cooling systems for personalized temperature control. Superbly located steps from transit, parks, Leslieville, and the Danforth. Exceptional urban living at its finest! (id:55460)
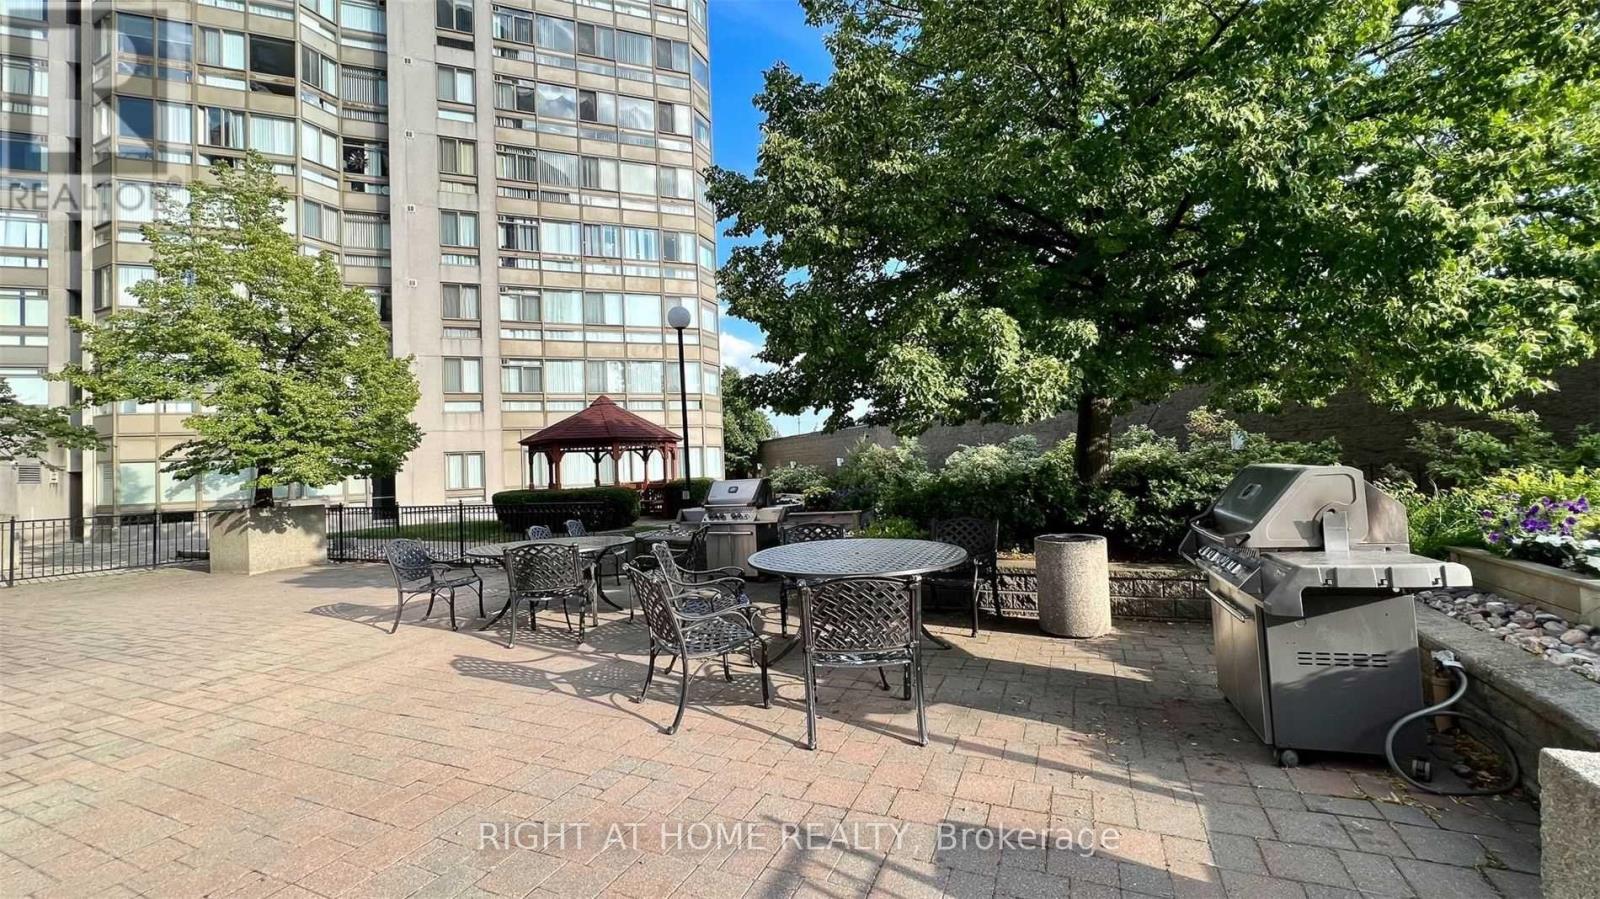
1406 - 3233 Eglinton Avenue E
Toronto, Ontario
Guildwood Terrace Condos By Tridel. Lake View Very Good Size Apartment, Bright & Spacious, 2Plus 2, Bedroom, In A Very Well Managed Building. Includes All Utilities, Parking And A VeryLarge Locker. 24Hrs Concierge , Excellent Rec Facilities, Amazing View ,Walk To Mall, Close ToGo Train ,TTC At Door .Tennis And Squash Court.Shopping and dining within walking distance. ** All Utilities Included with the Rent. (id:55460)
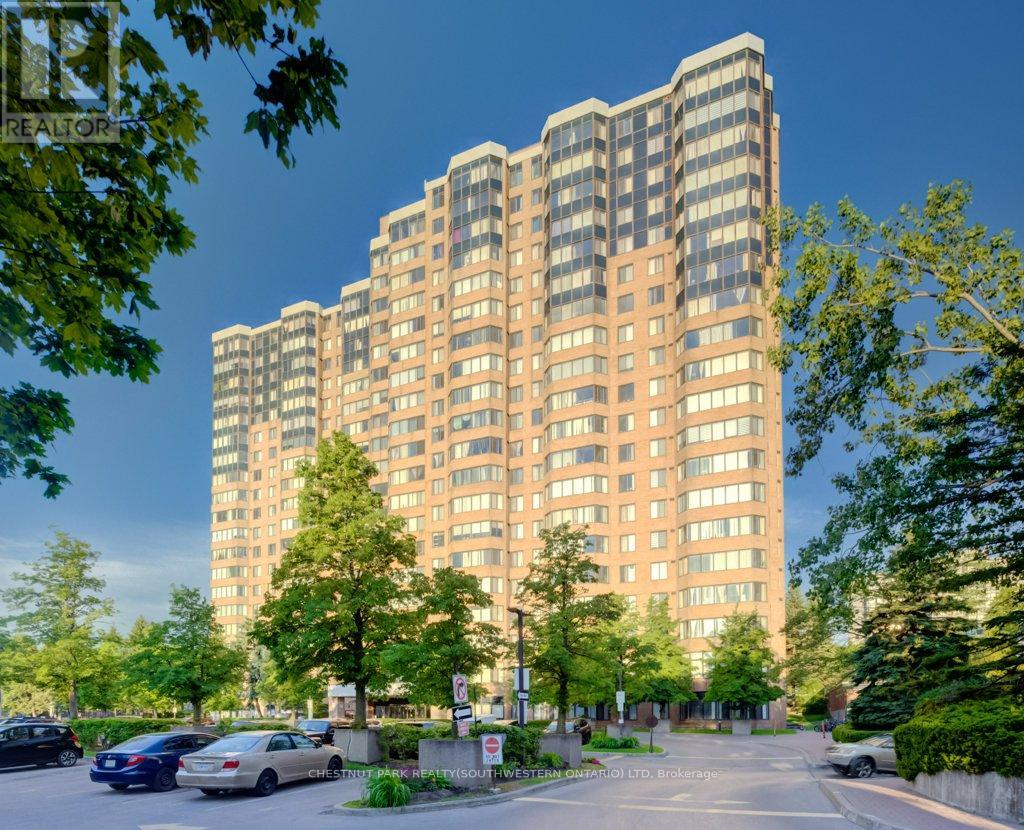
1913 - 80 Alton Tower Circle
Toronto, Ontario
Welcome to this high-floor 2-bedroom, 2 full bathroom condo in a well-established Scarborough community. Offering unobstructed panoramic views, this bright and spacious unit combines comfort, convenience, and exceptional value. A rare feature, this property includes two parking spaces, making it an outstanding opportunity for homeowners, downsizers, and investors alike. Enjoy a thoughtfully designed layout with generous principal rooms and abundant natural light throughout. Residents benefit from excellent building management and an impressive selection of amenities, including a swimming pool, exercise room , tennis courts and 24-hour security for added peace of mind. Pets are welcome (subject to standard building restrictions). Perfectly situated in the heart of Milliken at McCowan and Steeles, everything you need is right at your doorstep. Convenient TTC transit access is located directly in front of the building, while top-rated schools, beautiful parks, banks, the public library, major grocery stores, shopping, and restaurants are all within walking distance. With its unbeatable location, outstanding amenities, and rare two-parking-space offering, this condo delivers an exceptional lifestyle in one of Scarborough's most convenient and established neighbourhoods. (id:55460)
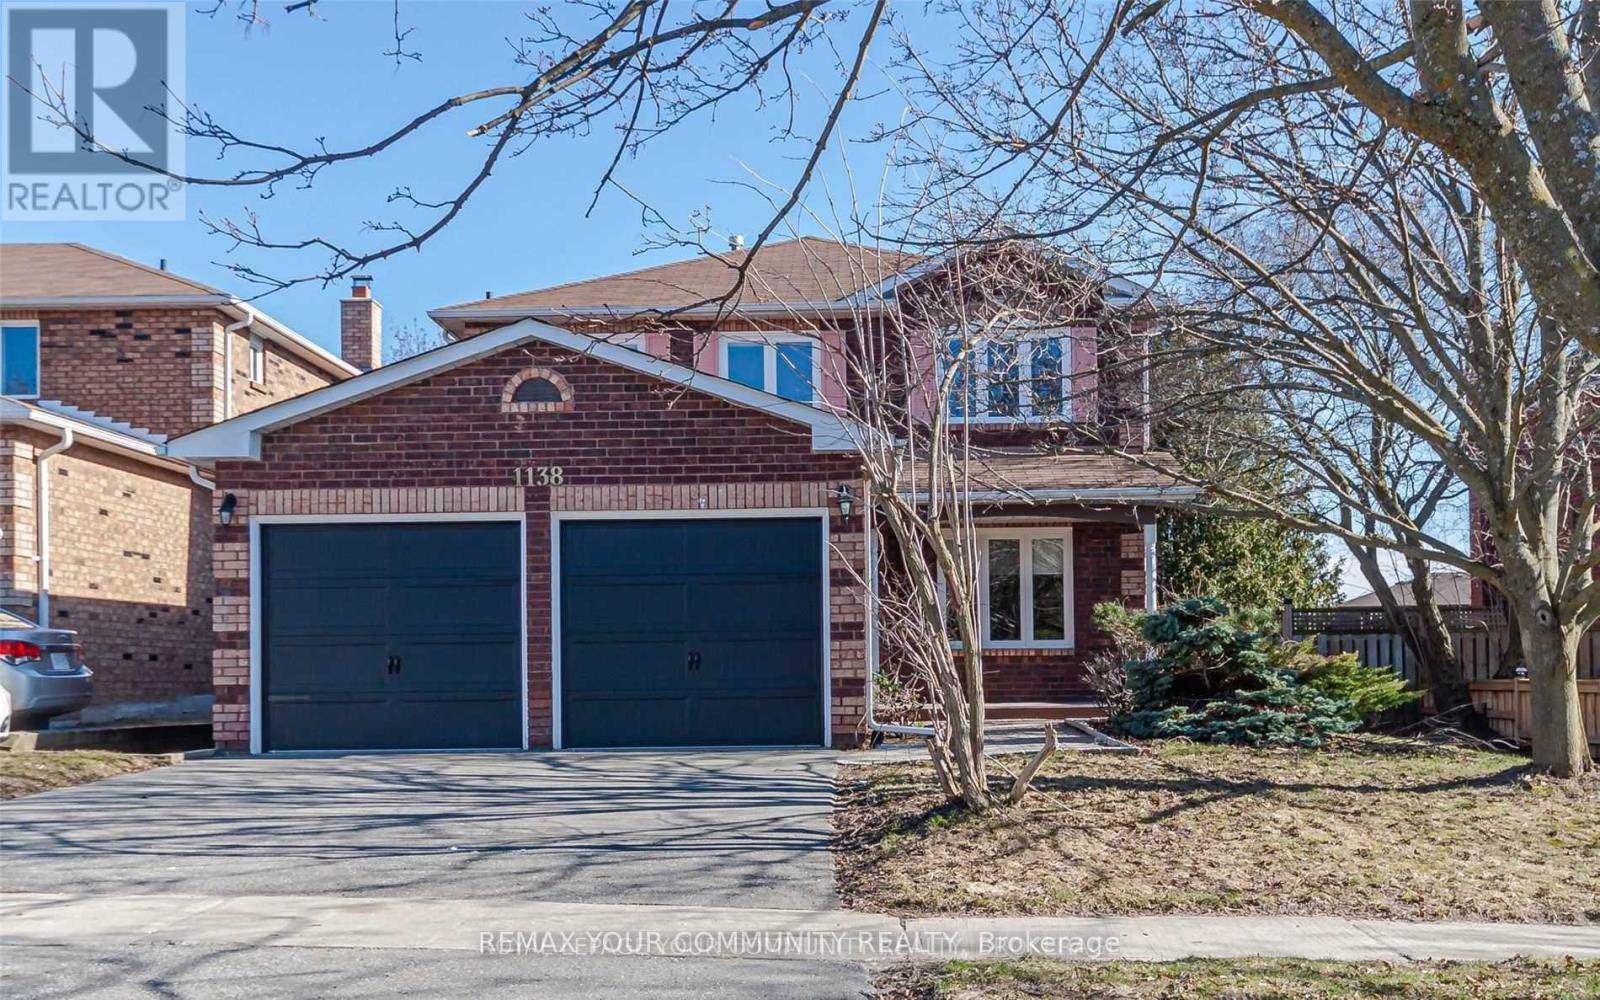
1138 Thimbleberry Circle
Oshawa, Ontario
**August 1st Move-In Ready / Renovated Detached Home** Features 4 Spacious Bedrooms + Additional Bedroom & Hobby Room In Basement With Full Washroom. Modern Kitchen With Stainless Steel Appliances & Walkout To Large Deck & Fenced Yard. Neutral Paint Thru-Out, Hardwood On Main & Second Floor. Principal Bedroom Features 4 Piece-Ensuite & Built-In Organized Walk-In Closet. Quiet Residential Neighborhood Near Schools, Parks, Shopping, Transit & Hwy 401 **Perfect Home For Any Family** (id:55460)
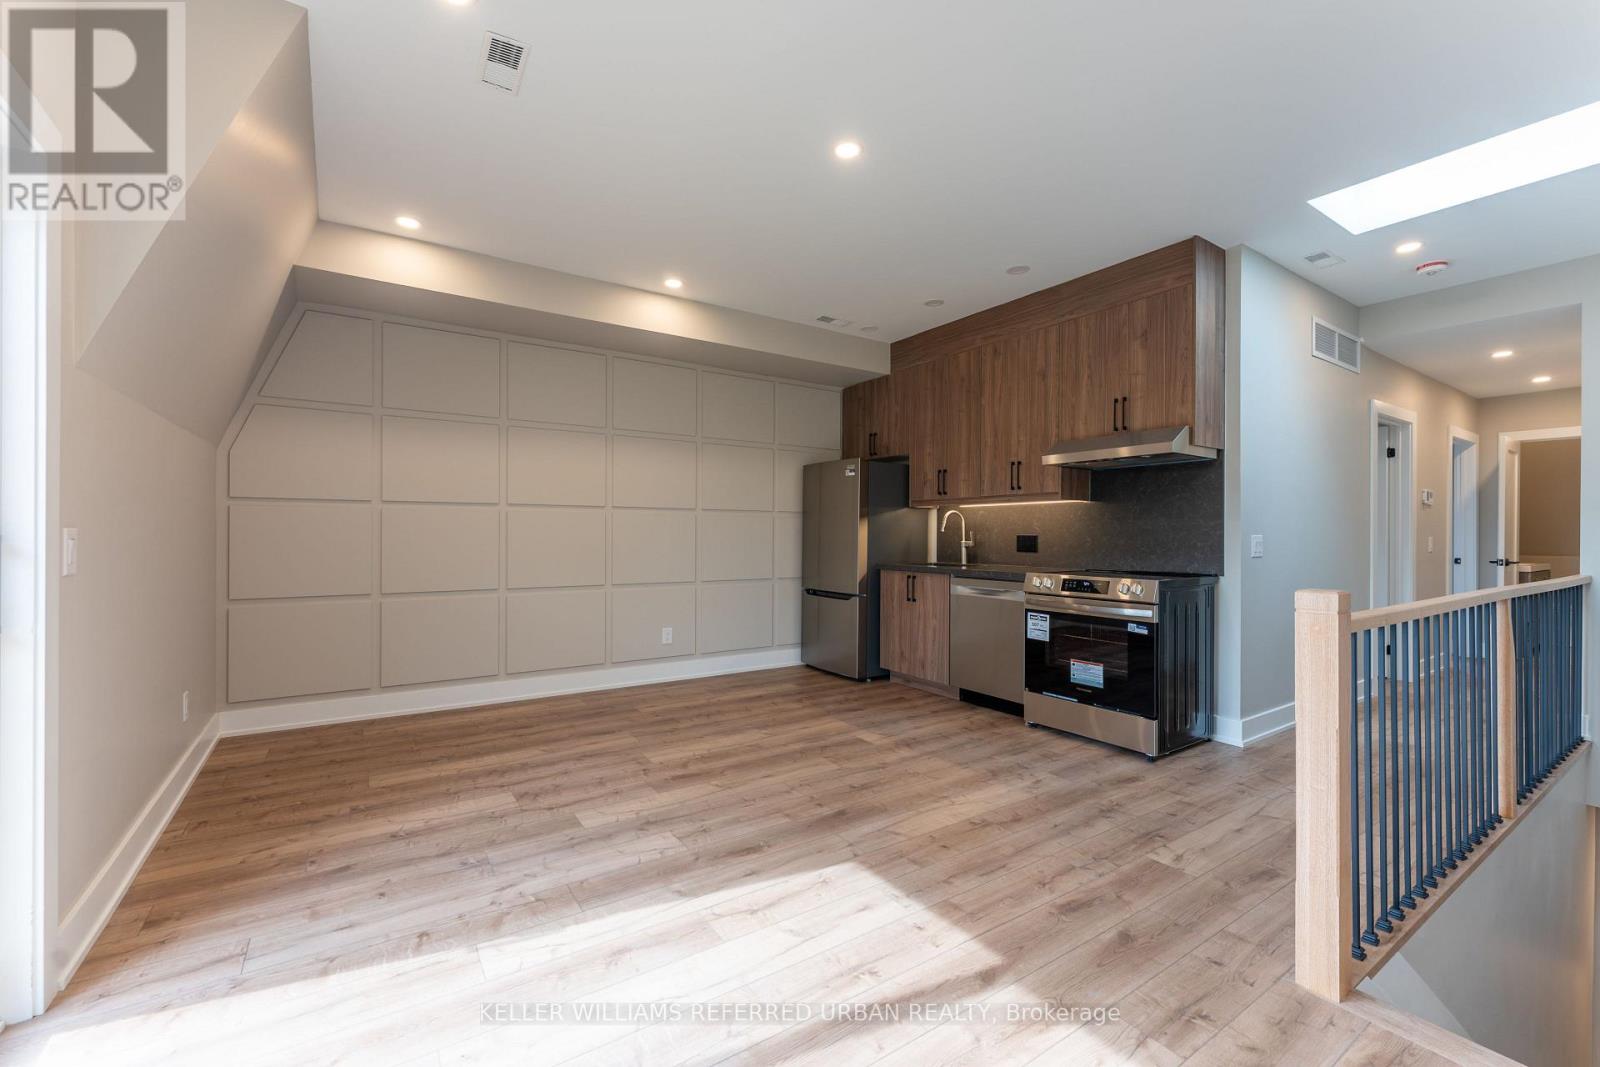
4 - 352 Jones Avenue
Toronto, Ontario
Experience condo-style living without the elevator wait times or high-traffic crowds! Welcome to Unit 4 at 352 Jones Ave-a newly built, 2-bedroom third-floor suite designed for ultimate comfort and privacy. This premium home features a bright open-concept layout with a contemporary kitchen, a private balcony, and your own private in-suite laundry. Built to strict modern codes with full fire and noise insulation between units, the space offers quiet privacy alongside separate, independent heating and cooling systems for personalized temperature control. Superbly located steps from transit, parks, Leslieville, and the Danforth. Exceptional urban living! (id:55460)
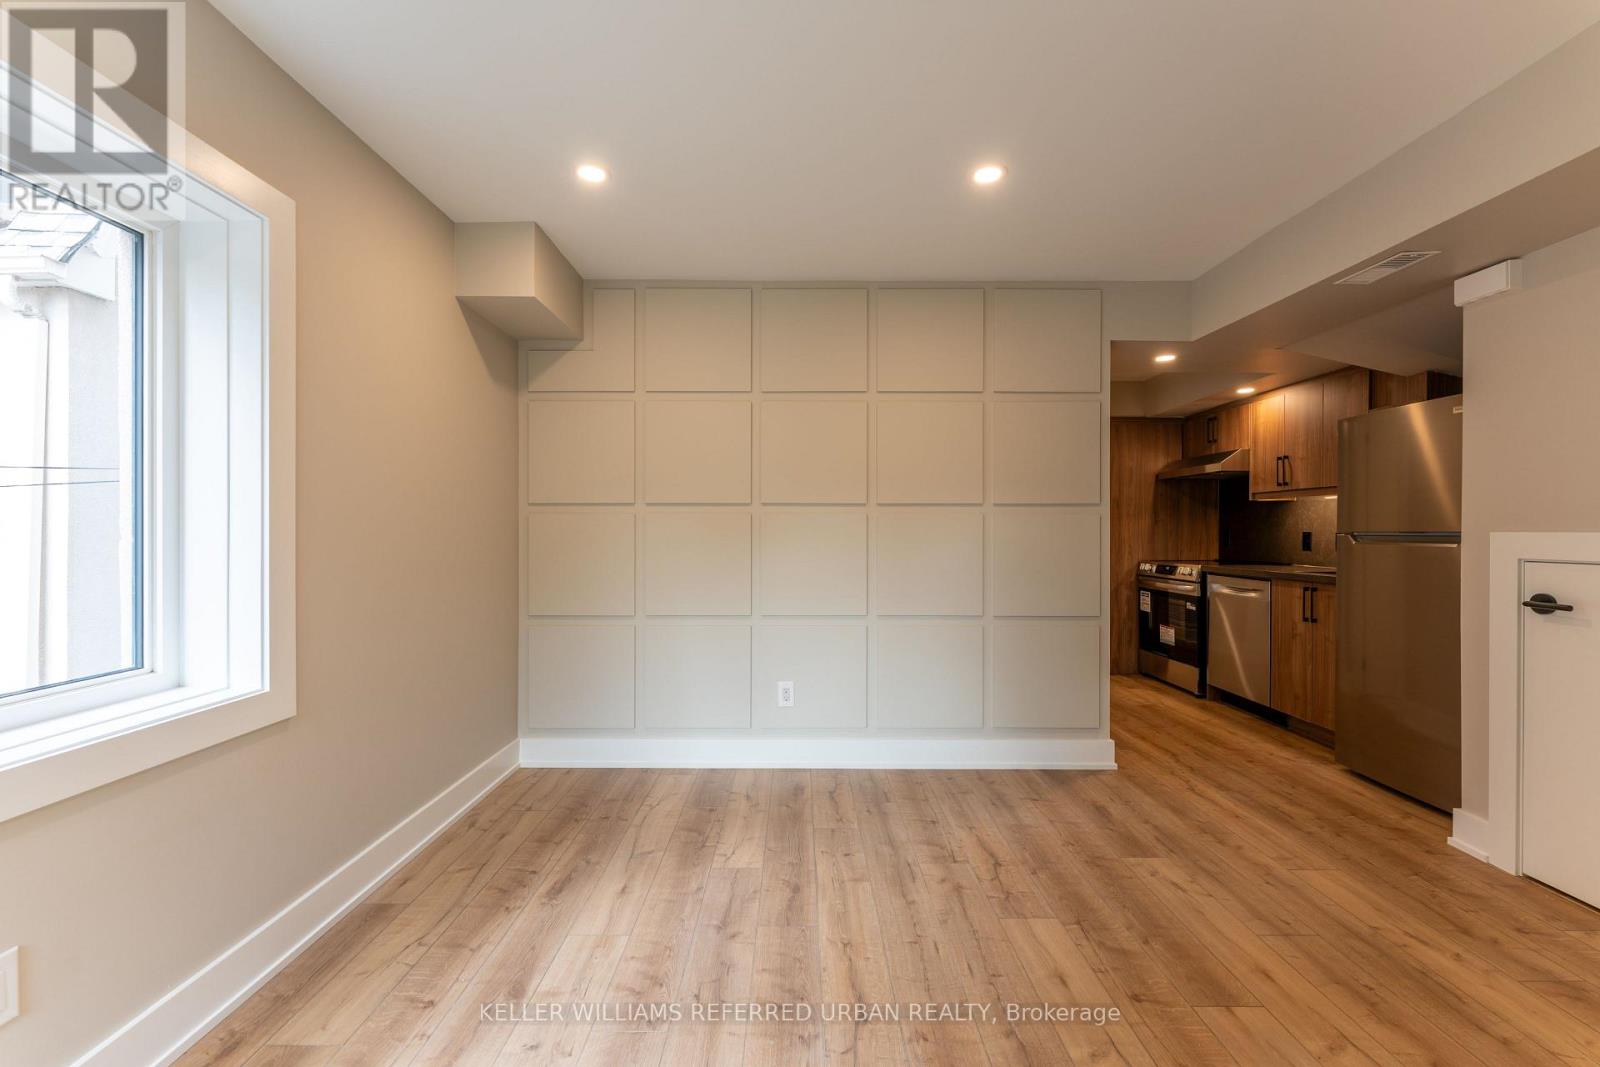
2 - 352 Jones Avenue
Toronto, Ontario
Experience condo-style living without the elevator wait times or high-traffic crowds! Welcome to Unit 2 at 352 Jones Ave-a newly built, 2-bedroom ground-floor suite designed for ultimate comfort and privacy. This premium home features a bright open-concept layout with a contemporary kitchen, a private outdoor deck, and your own private in-suite laundry. Built to strict modern codes with full fire and noise insulation between units, the space offers quiet privacy alongside separate, independent heating and cooling systems for personalized temperature control. Superbly located steps from transit, parks, Leslieville, and the Danforth. Exceptional urban living! (id:55460)
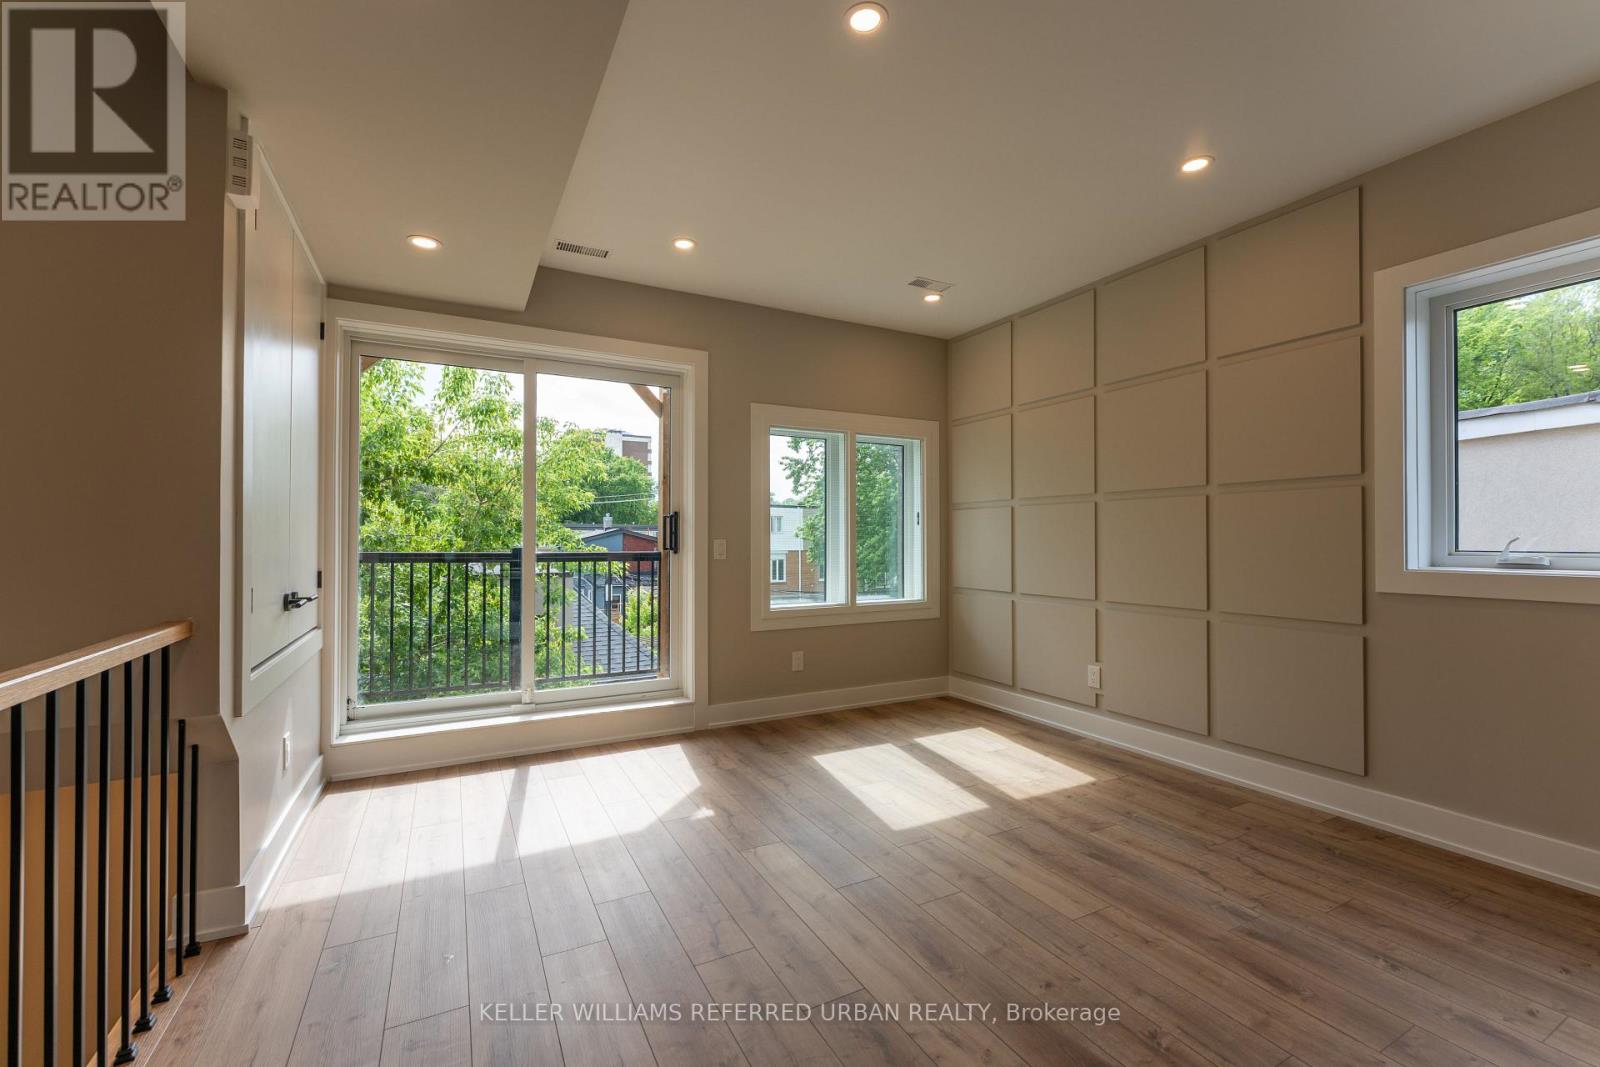
3 - 352 Jones Avenue
Toronto, Ontario
Experience condo-style living without the elevator wait times or high-traffic crowds! Welcome to Unit 3 at 352 Jones Ave-a newly built, 2-bedroom second-floor suite designed for ultimate comfort and privacy. This premium home features a bright open-concept layout with a contemporary kitchen, a private balcony, and your own private in-suite laundry. Built to strict modern codes with full fire and noise insulation between units, the space offers quiet privacy alongside separate, independent heating and cooling systems for personalized temperature control. Superbly located steps from transit, parks, Leslieville, and the Danforth. Exceptional urban living! (id:55460)
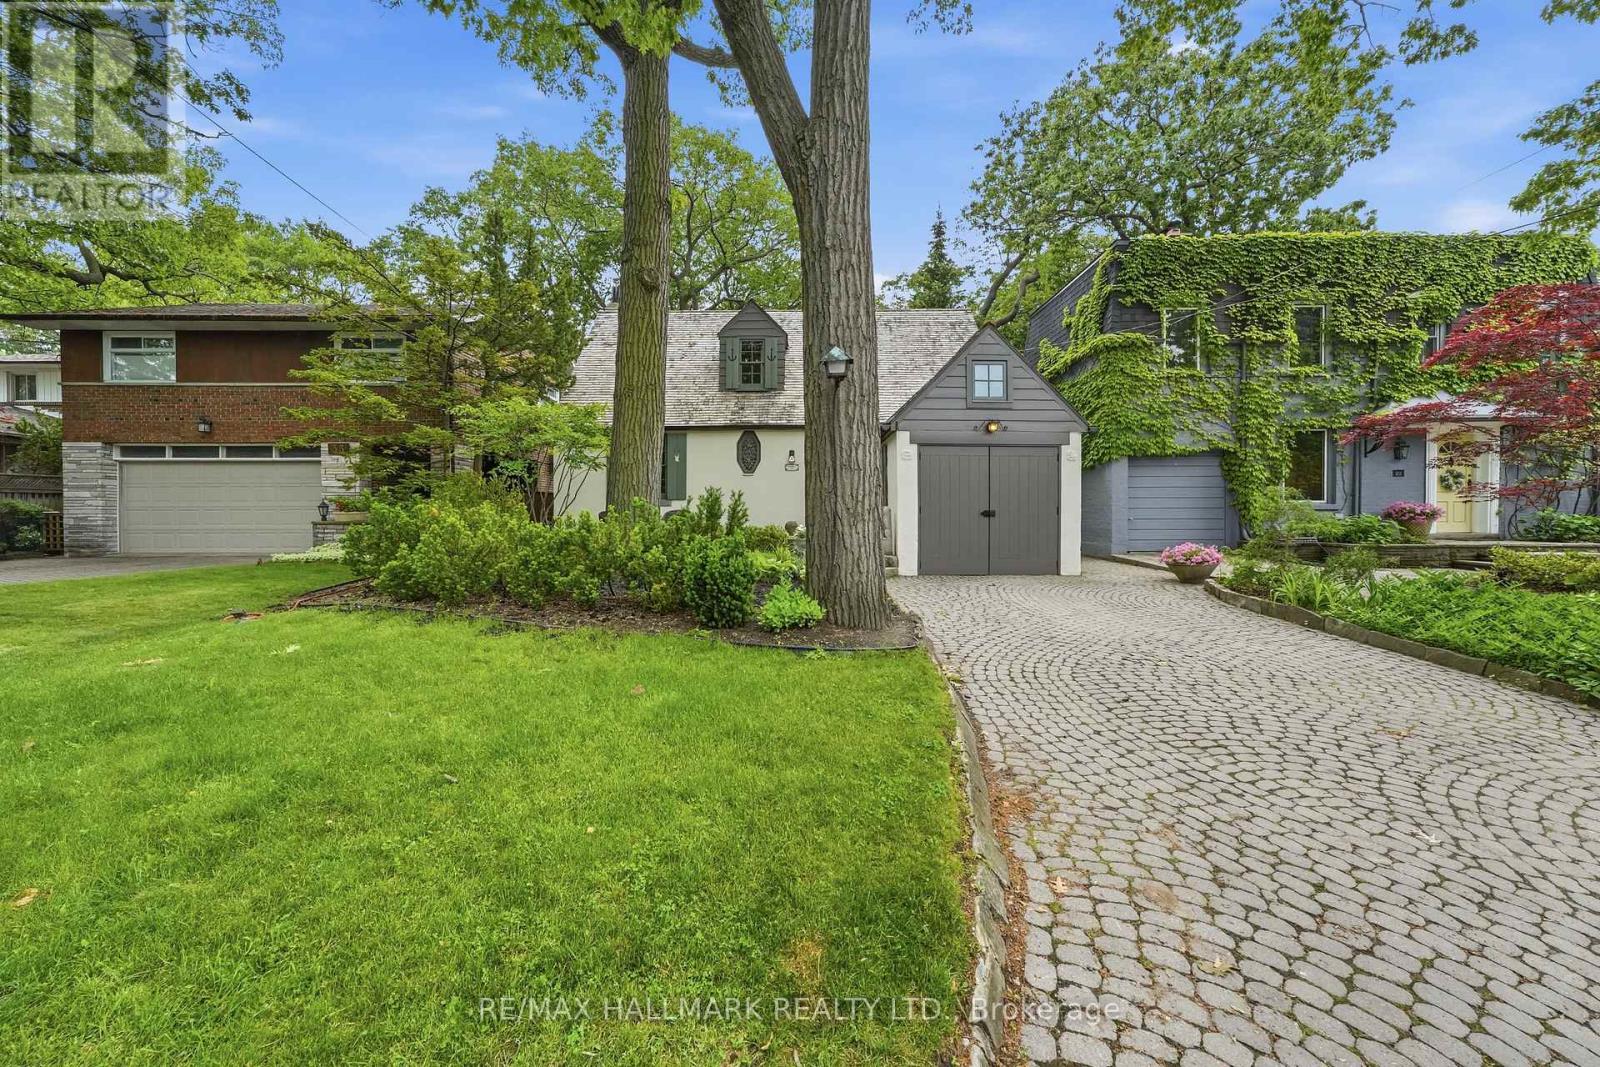
31 Glen Oak Drive
Toronto, Ontario
This is where you write your next chapter in one of The Beaches most coveted enclaves. Nestled on a premium south-facing ravine lot, this exceptional 4-bedroom, 4-bathroom home offers breathtaking panoramic views of the ravine. Cozy up with the wood burning fire place in the sunken Living room overlooking the dramatic Ravine Landscape. Designed for comfortable family living and effortless entertaining, this spacious two-storey residence features generous principal rooms, multiple living areas, and an abundance of natural light throughout. The expansive primary suite serves as a peaceful sanctuary, complete with a walk-in closet, private ensuite bath, and serene views overlooking the lush ravine landscape. Step outside and discover a truly unique outdoor setting with peaks of the Lake through the Trees. The terraced gardens and private natural surroundings create an atmosphere rarely found in the city, offering the perfect backdrop for summer gatherings, morning coffee, or simply unwinding while taking in the spectacular scenery. Located in a quiet, sought-after pocket of The Beach, you'll enjoy the best of both worlds-peaceful, nature-filled living just moments from waterfront trails, parks, vibrant shops, cafés, restaurants, and convenient transit. A rare leasing opportunity for those seeking space, privacy, and serenity in the city. (id:55460)
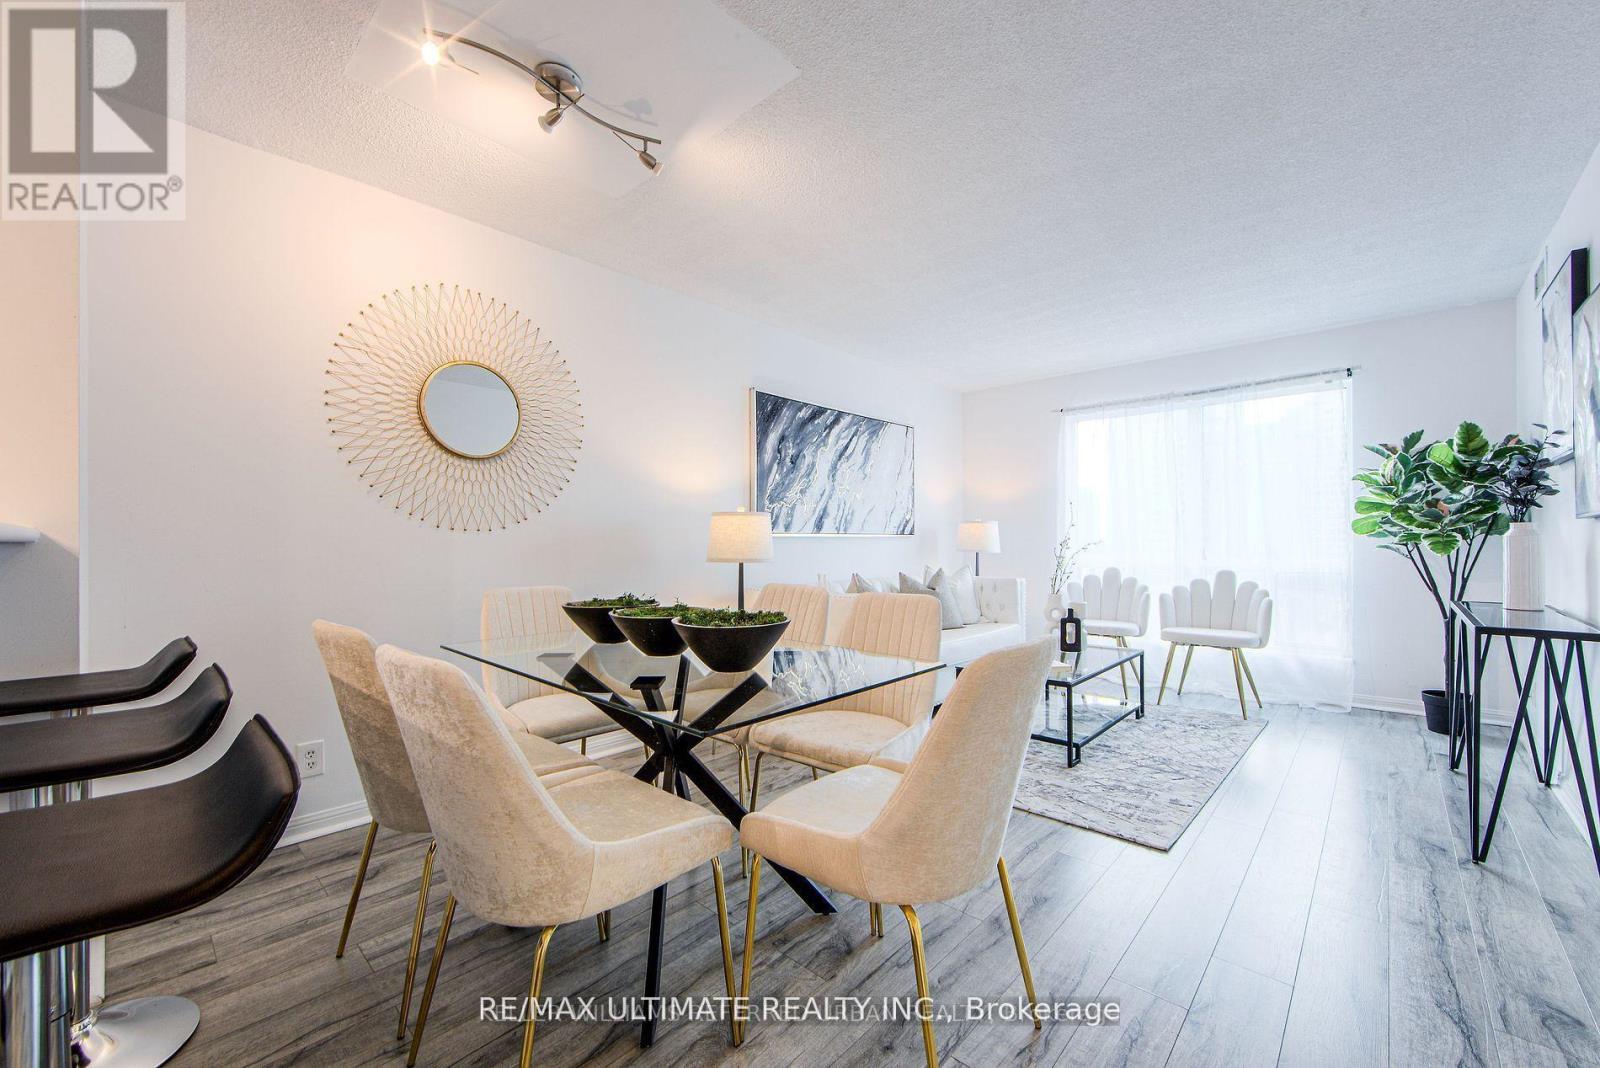
703 - 11 Lee Centre Drive
Toronto, Ontario
ALL INCLUSIVE Bright & Spacious 2-Bedroom Condo! Beautifully renovated 2-bedroom, 1-bathroom condo with 1 parking spot and 1 locker included! This sun-filled corner suite features an open-concept layout with laminate flooring throughout, no carpet, and large windows offering unobstructed city views.The modern kitchen is equipped with stainless steel appliances and plenty of cabinetry for storage, brand new quartz countertops and suite is freshly painted. The primary bedroom boasts a wall-to-wall closet, while the second bedroom features a bright window, mirrored closet with ample space, which can also double as a home office alternative. Prime Location! Conveniently situated just minutes from Highway 401, TTC/Subway, Scarborough Town Centre, YMCA, grocery stores, banks, schools, libraries, parks, restaurants, and entertainment. Just minutes from U OF T, Scarborough Campus & Centennial College. Premium Amenities Include 24-Hour Concierge, Indoor Pool & Sauna, Fully Equipped Gym, Party Room & Guest Suites & Visitor Parking. Rent Includes All Utilities (Except Cable & Internet) Well-Maintained Building in a Highly Desirable Location! Amazing opportunity! High Grand Marble Lobby, Million $ Rec Ctr W/Pool. The Building Also Has A Convenient Guest Suite! (id:55460)
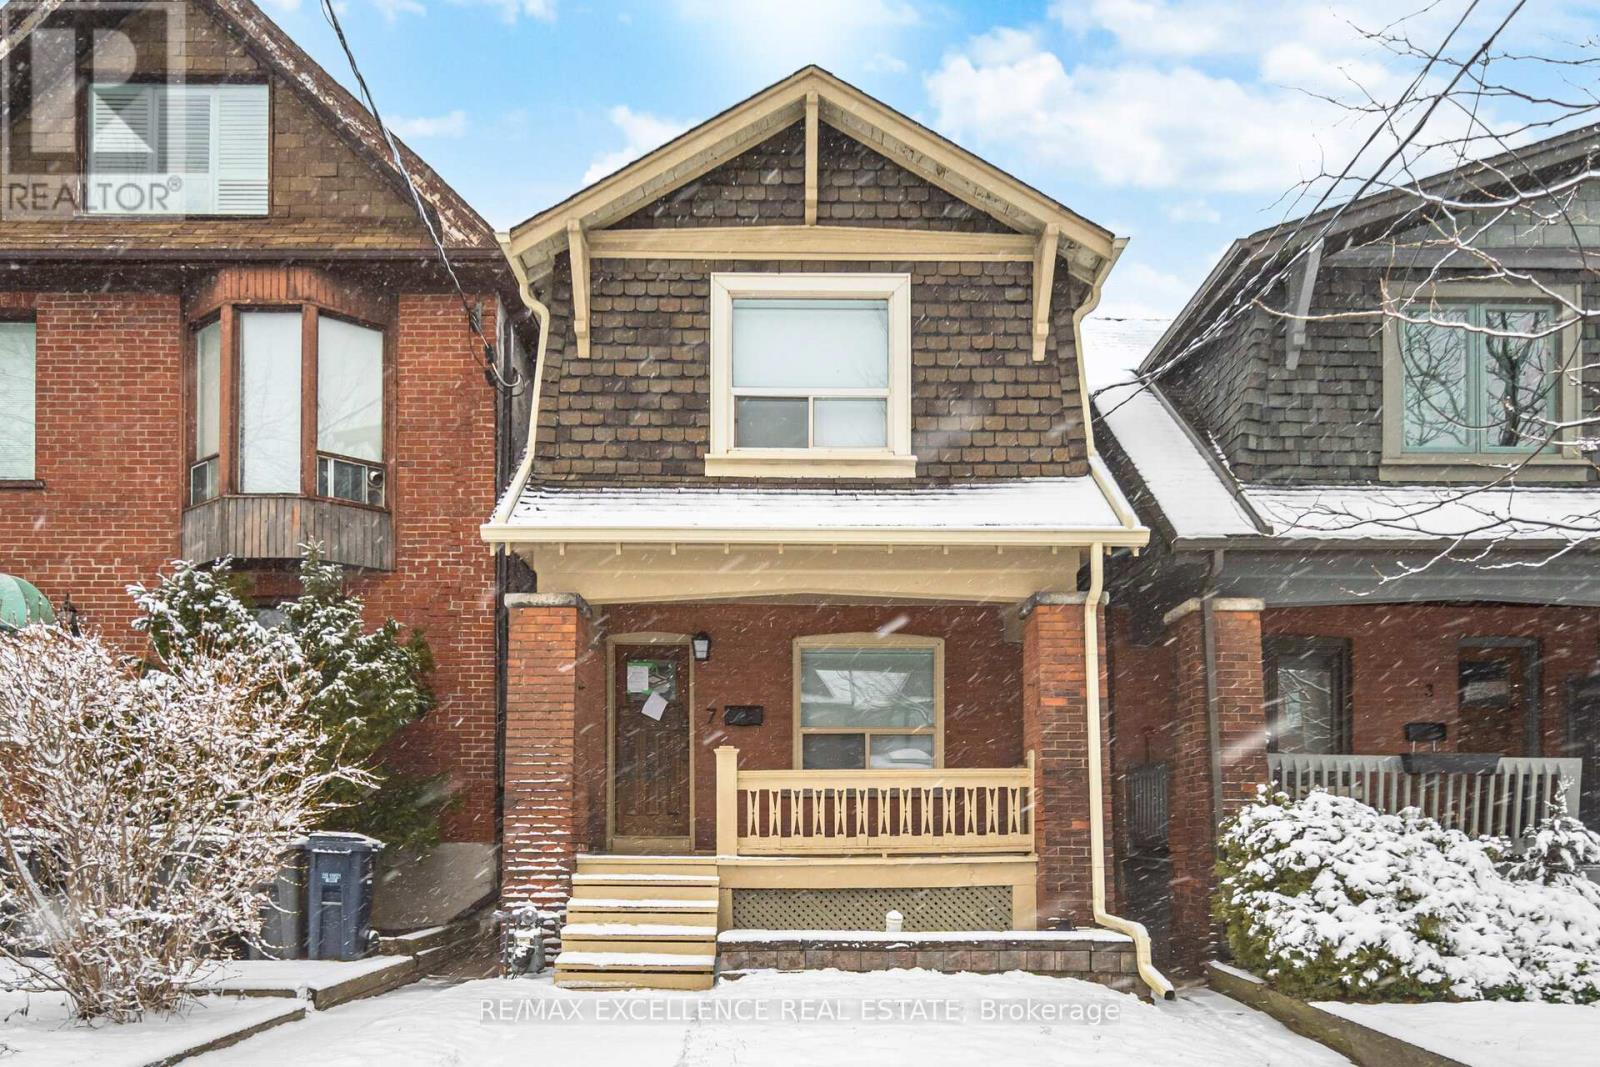
7 Arundel Avenue
Toronto, Ontario
Charming detached 2-storey home in the highly sought-after Playter Estates-Danforth community! Situated on a deep 17.75 x 140 ft lot, this character-filled residence features 3 bedrooms, 2 bathrooms, hardwood floors, wood trim, a cozy fireplace, and a finished basement with separate entrance. Detached 2-car garage plus additional parking for 2 vehicles. Exceptional location just steps to parks, schools, transit, and the vibrant Danforth. A fantastic opportunity to renovate, personalize, or invest in one of Toronto's most desirable neighbourhoods. Close to subway, shops, restaurants, and all urban conveniences. Don't miss this rare opportunity! Buyer and Buyer's Agent to verify all measurements, taxes, lot dimensions, and property details. Property is being sold in "as is, where is" condition, with no representations, warranties, or guarantees by the Seller. Lockbox is located at the rear of the property. Please enter through the back entrance. Access the backyard by walking along the right-hand side of the property. (id:55460)
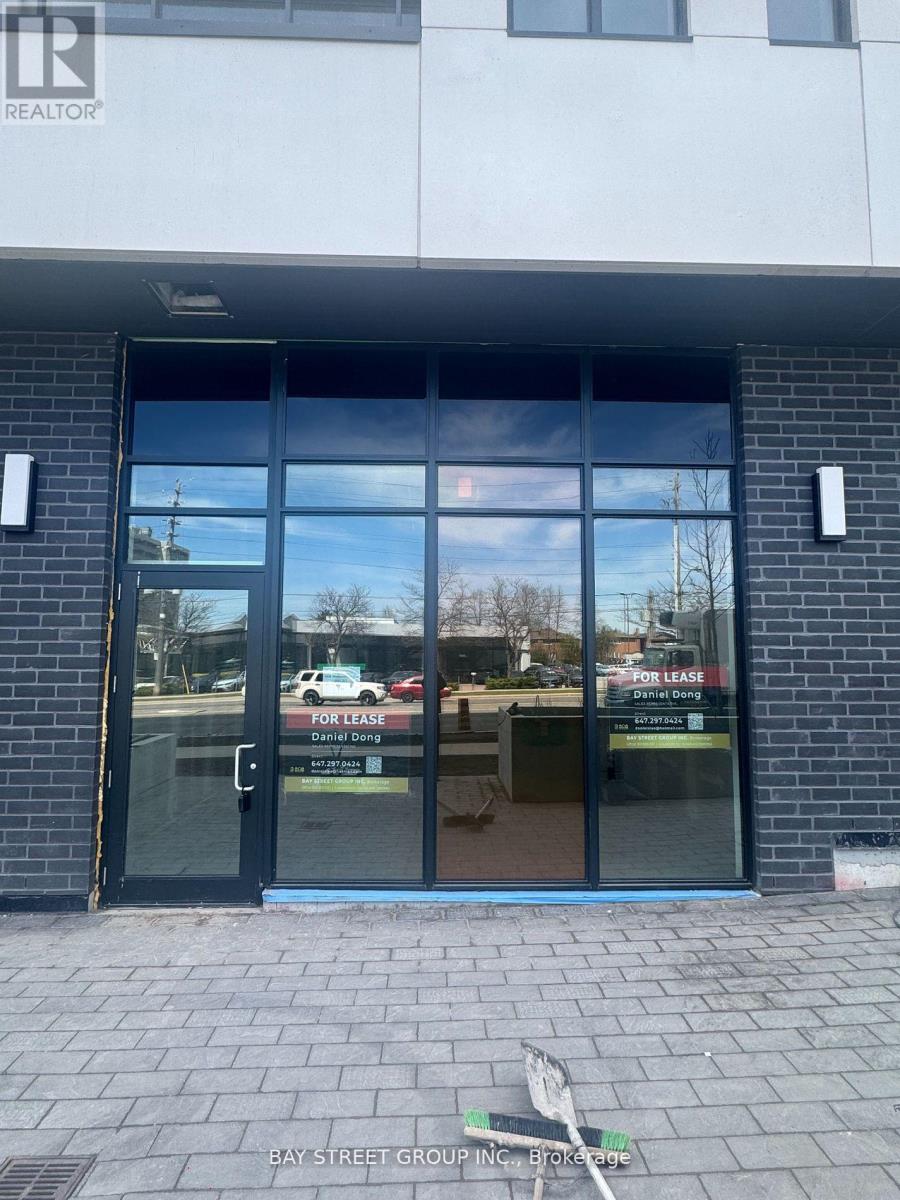
R-03 - 3435 Sheppard Avenue E
Toronto, Ontario
Prime Scarborough Location Surrounded By Densely Populated Neighborhood, Brand-New Unit Offering Great Exposure On Sheppard Ave. Ttc At Door Steps. 14 Feet High Ceiling. Surface & Underground Parking. The unit is currently leased to AAA tenant. Great opportunity to own an investment in a high traffic area. *** property tax is not assessed yet*** (id:55460)
221 - 30 Inn On The Park Drive
Toronto, Ontario
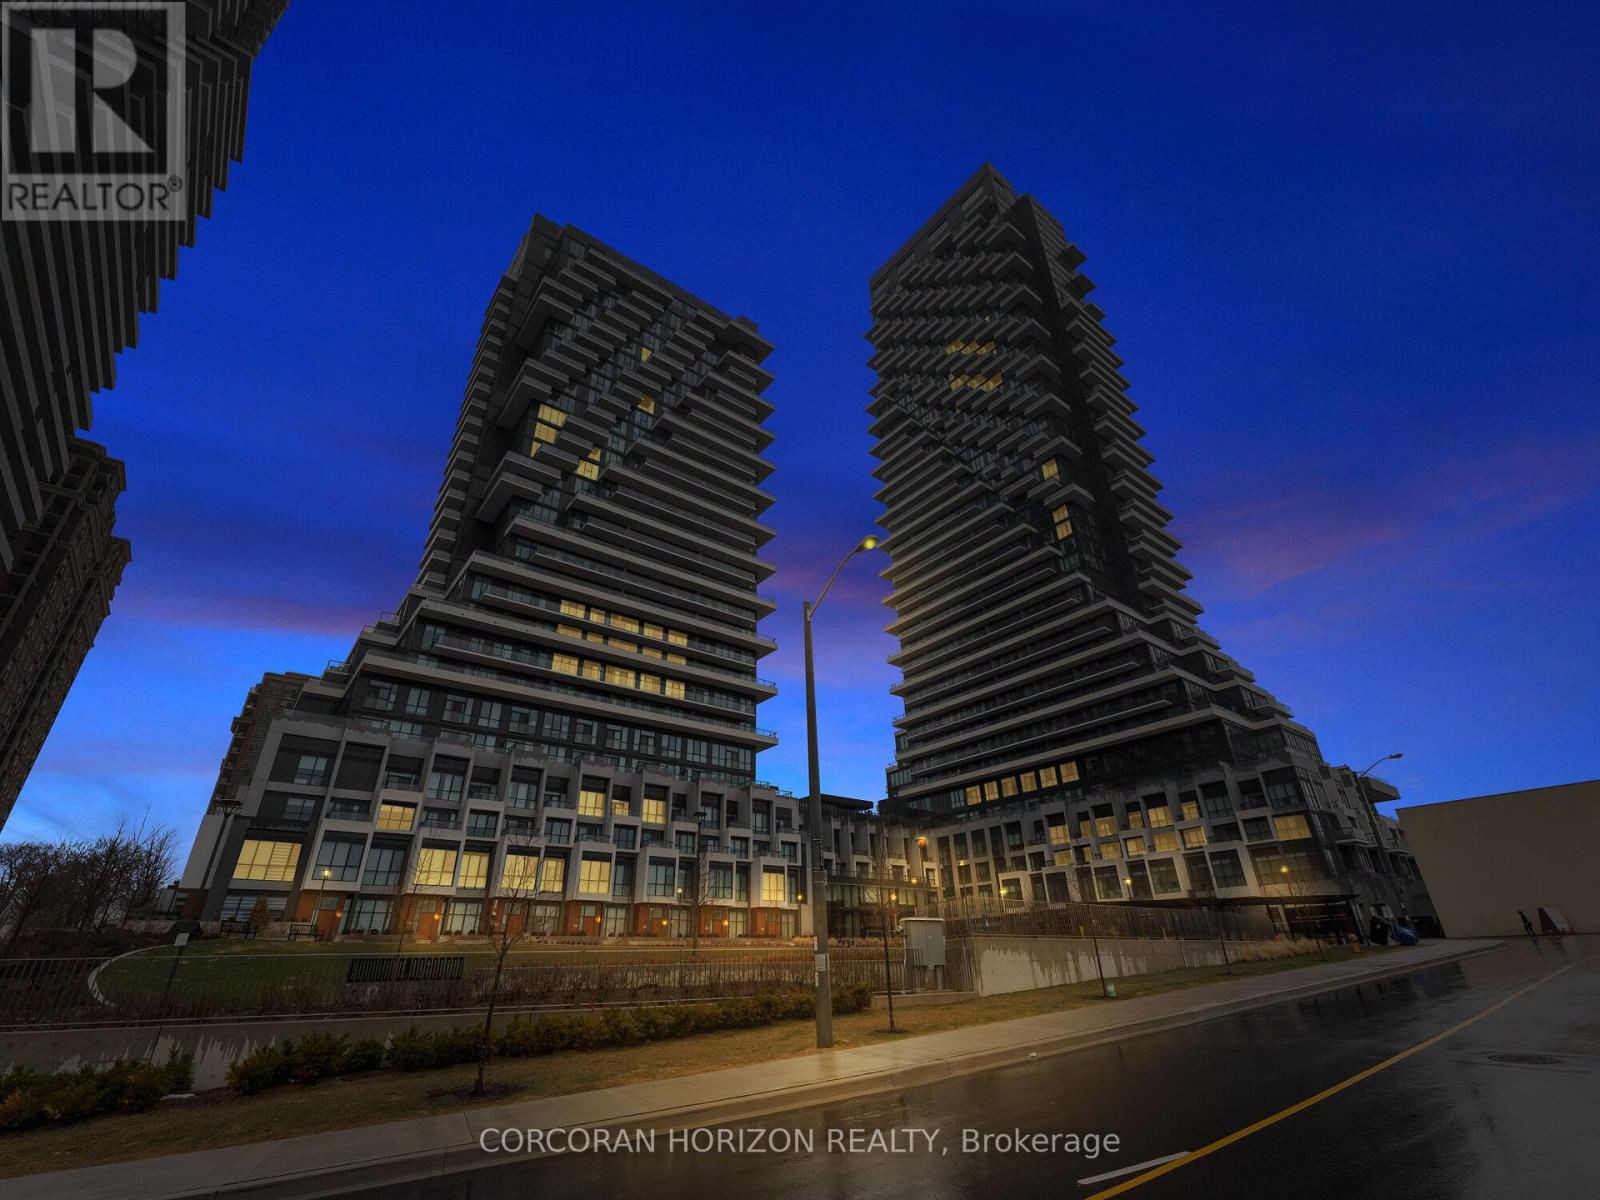
Experience elevated living at Auberge on the Park, Tridel's premier luxury community overlooking the natural beauty of Sunnybrook Park. This exceptional 3-bedroom + den, 3-bathroom residence offers nearly 1,500 sq. ft. of thoughtfully designed living space, ideal for move-up buyers seeking more space or downsizers who refuse to compromise on quality, comfort, or convenience.Filled with natural light, this bright suite boasts unobstructed views through expansive windows, creating an inviting atmosphere throughout. Soaring 9-ft ceilings, premium finishes, and an open-concept layout make everyday living and entertaining effortless.The designer kitchen features stainless steel appliances, custom cabinetry, generous storage, and flows seamlessly into the spacious living and dining areas. The primary retreat offers a custom walk-in closet and a spa-inspired ensuite with a double vanity and walk-in shower. Two additional bedrooms, a versatile den perfect for a home office, remote-controlled blinds throughout, in-suite laundry, a walk-in linen closet, and abundant built-in storage complete this exceptional home.Rarely offered, the suite includes two separate premium parking spaces plus a private locker conveniently located on the same floor.Residents enjoy world-class amenities, including an outdoor pool, fitness centre, elegant lounges, concierge, dog park and wash stations, and beautifully landscaped grounds. Steps to the trails of Sunnybrook Park and Don Valley, and minutes to the Eglinton LRT, DVP, Shops at Don Mills, Costco, restaurants, and everyday conveniences, this is luxury living that perfectly balances nature, connectivity, and sophisticated urban living. (id:55460)
Lph2923 - 135 Lower Sherbourne Street
Toronto, Ontario
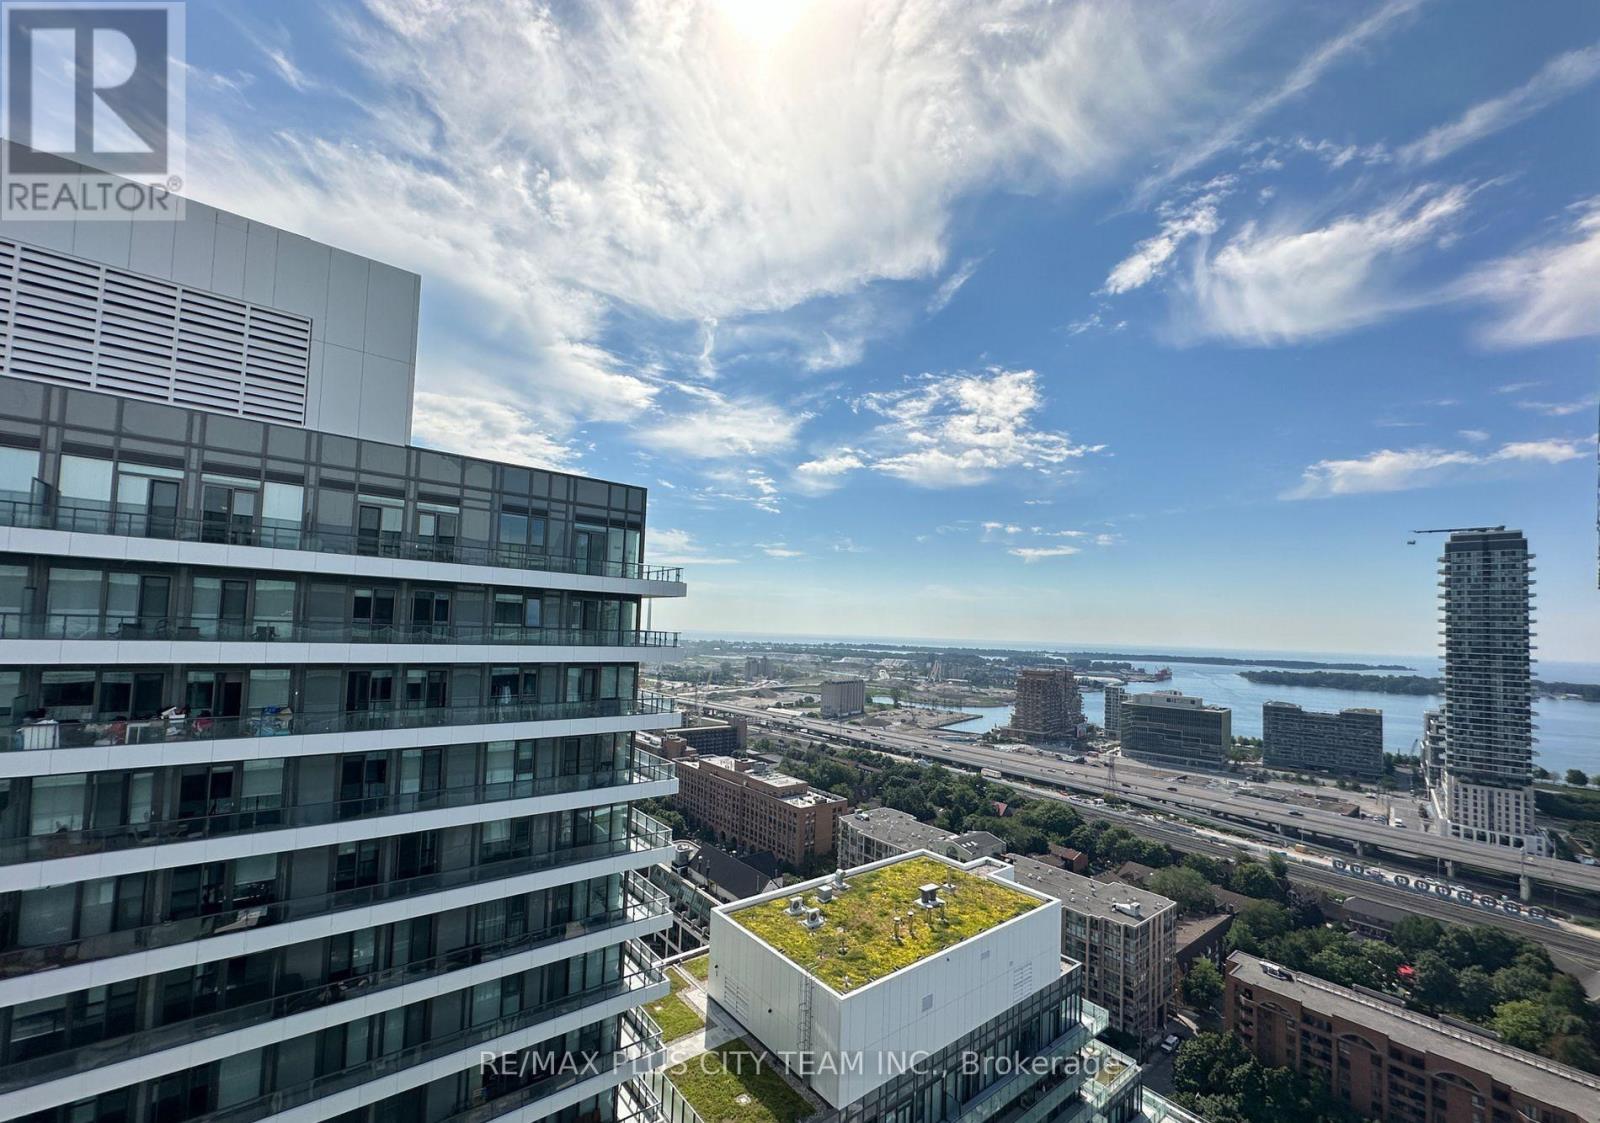
Welcome to Time & Space by Pemberton, where contemporary design meets an unbeatable downtown location in the heart of Toronto's historic St. Lawrence neighbourhood. This 1-bedroom + den, 2-bathroom suite features a bright, functional layout with high smooth ceilings and 7 1/2" wide premium laminate flooring throughout, creating a modern and sophisticated living space. The desirable east-facing exposure fills the suite with natural light, while the versatile den is ideal for a home office, guest room, or additional living space. The open-concept kitchen, living, and dining area is designed for both everyday comfort and effortless entertaining, with large windows leading to a private balcony perfect for enjoying your morning coffee or unwinding at the end of the day. The modern kitchen is appointed with sleek cabinetry, contemporary finishes, stainless steel appliances, and ample storage, while the spacious primary bedroom offers a large closet and a private ensuite bathroom. With two full bathrooms and an efficient floor plan, this suite offers exceptional flexibility for professionals, couples, or those working from home. Residents enjoy an outstanding collection of resort-inspired amenities, including an infinity-edge outdoor pool, rooftop cabanas, outdoor BBQ area, fully equipped fitness centre, yoga studio, games room, party room, and more. Ideally situated at Front Street East and Sherbourne, you're just steps to the Distillery District, St. Lawrence Market, TTC transit, the Waterfront, cafés, restaurants, parks, and the Financial District, offering the very best of downtown Toronto living. (id:55460)
806 - 99 Hayden Street
Toronto, Ontario
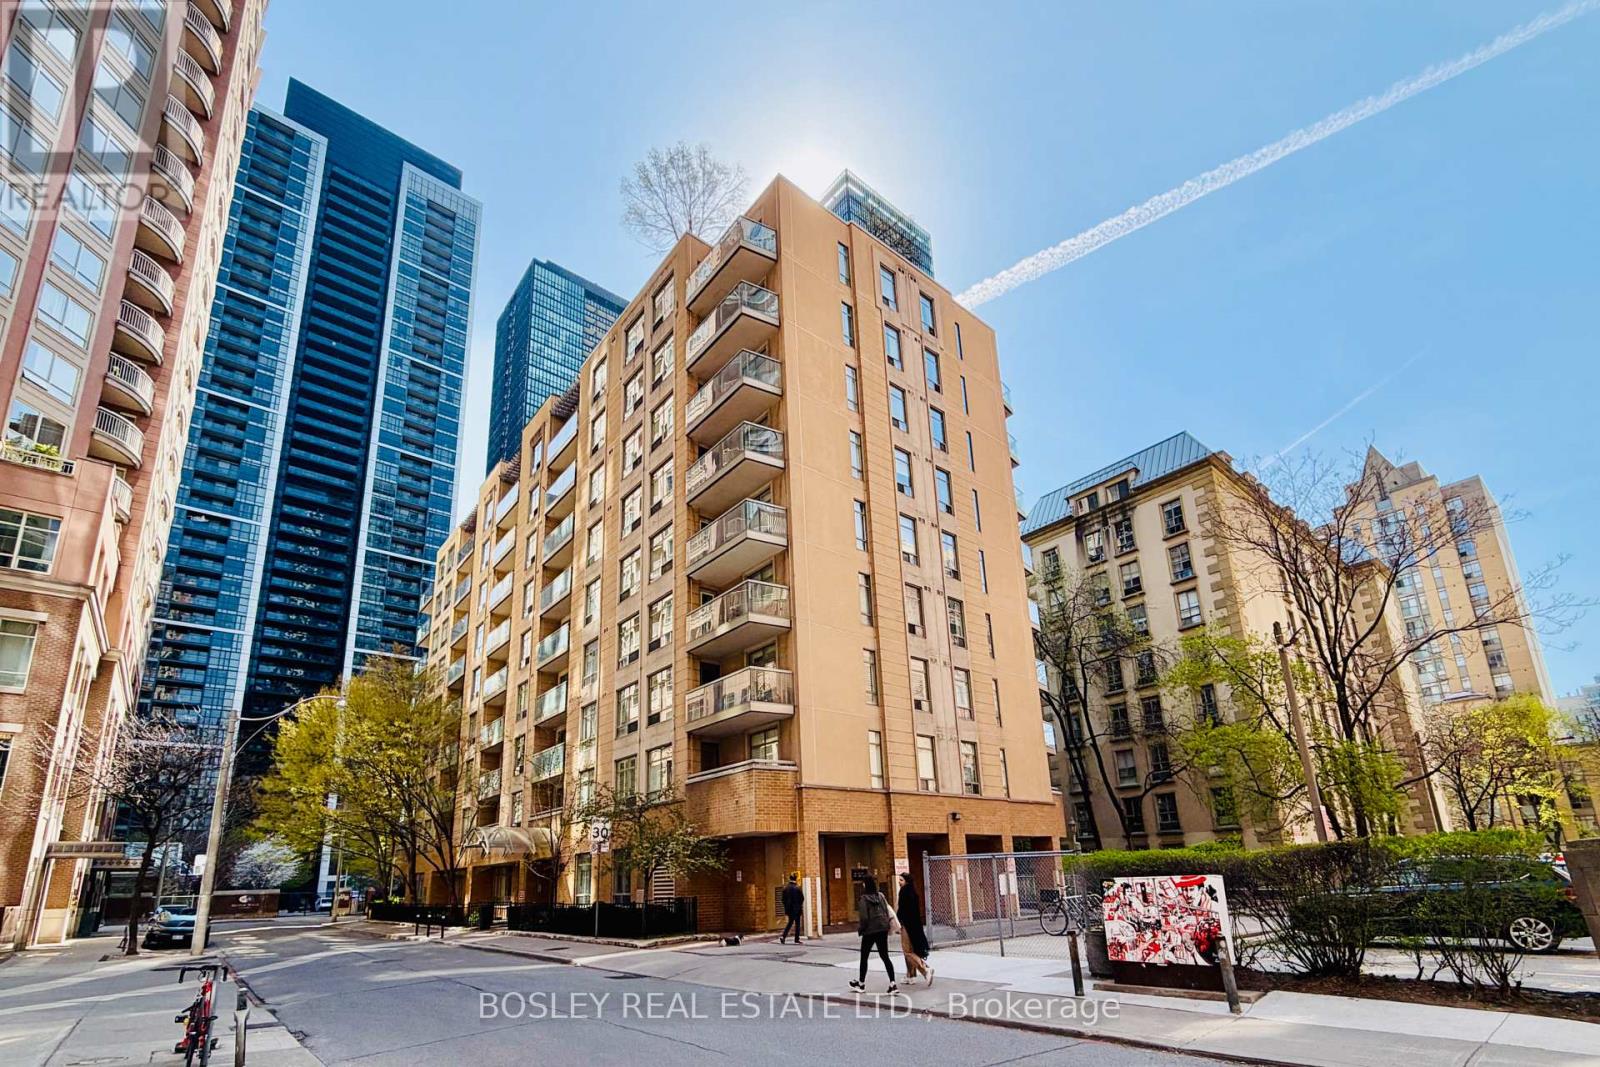
Not every downtown condo has to feel like a compromise. This furnished one-bedroom offers a surprisingly generous 592 square feet, a smart, open layout and a large private balcony, all tucked away on the quiet cul-de-sac that is Hayden Street-just steps from the energy of Yonge & Bloor without living in the middle of it. Move in with nothing more than your suitcase. The suite comes fully furnished and thoughtfully equipped, making it ideal for professionals relocating to Toronto, those between homes, or anyone looking for an effortless downtown lifestyle. Settle into the spacious living and dining area which easily accommodates working from home, entertaining friends or simply stretching out after a long day, while the separate bedroom offers privacy and excellent storage. The building is exceptionally well located. Walk to two subway lines at Bloor-Yonge Station, Yorkville, the University of Toronto, Toronto Metropolitan University, the Financial District, countless cafés, restaurants, grocery stores and everyday conveniences. For drivers, the DVP is only minutes away, and parking is included in your rent. Residents also enjoy excellent amenities including a rooftop terrace with panoramic city views, BBQs, a party room and two fitness rooms. Downtown convenience, a quiet residential setting, and a fully furnished home that's ready the day you arrive. Simply unpack and start enjoying the neighbourhood. Parking is included. The building does not allow short term occupancy, this is a minimum 1 year lease term. Tenant pays hydro and gas. (id:55460)
502 - 195 Mccaul Street
Toronto, Ontario
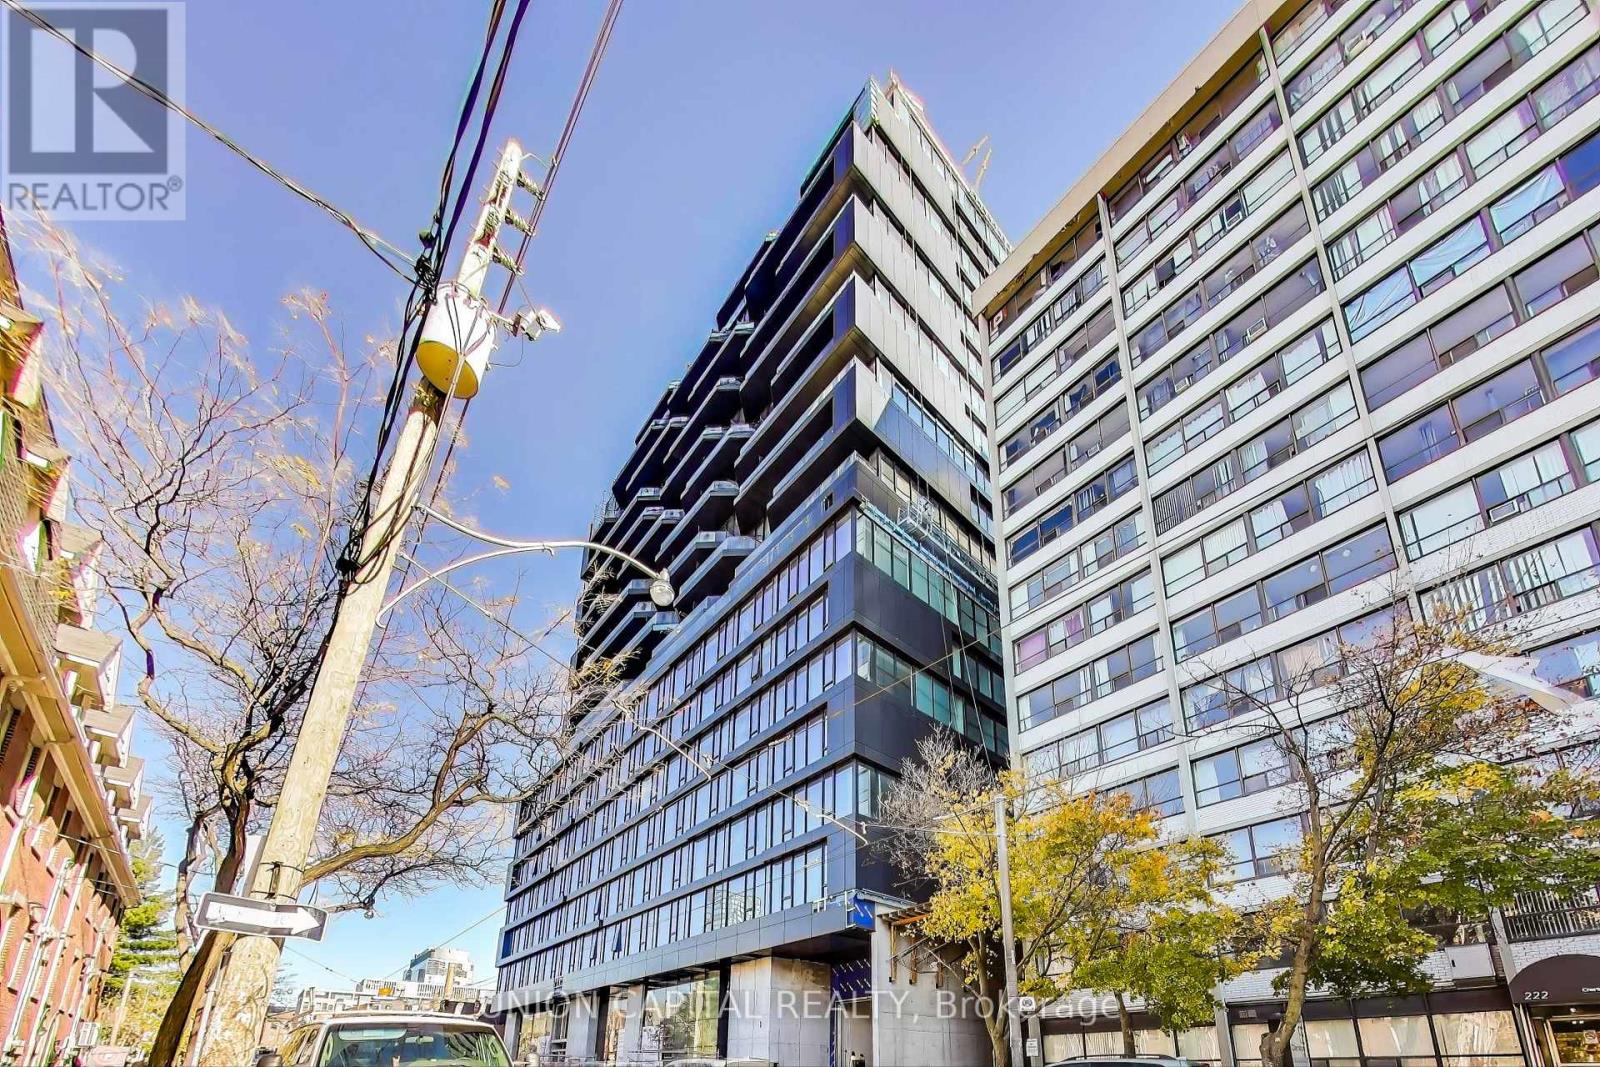
Located in the vibrant heart of Downtown Toronto! This stunning 2-bedroom, 2-Full bathroom unit with 833 sq ft of living space is filled with an abundant of natural light through its floor-to-ceiling windows. The living area is the perfect blank canvas for you to make it your own with its functional open concept layout. The building offers outstanding amenities, such as a fitness studio, 24-hour concierge service and more. Ideally situated at the corner of University Ave and Dundas St W, you'll have easy access to University of Toronto, public transit and top hospitals like Mount Sinai and Toronto General. With a wealth of dining and entertainment options right at your doorstep. The Market by Longo's, Farm Boy and Metro are all within walking distance. This is an opportunity you won't want to miss. Make this fantastic unit your new home! Furnished Unit an Option. Parking and Locker available. THE UNIT WILL BE FULLY PAINTED PRIOR TO POSSESSION. (id:55460)
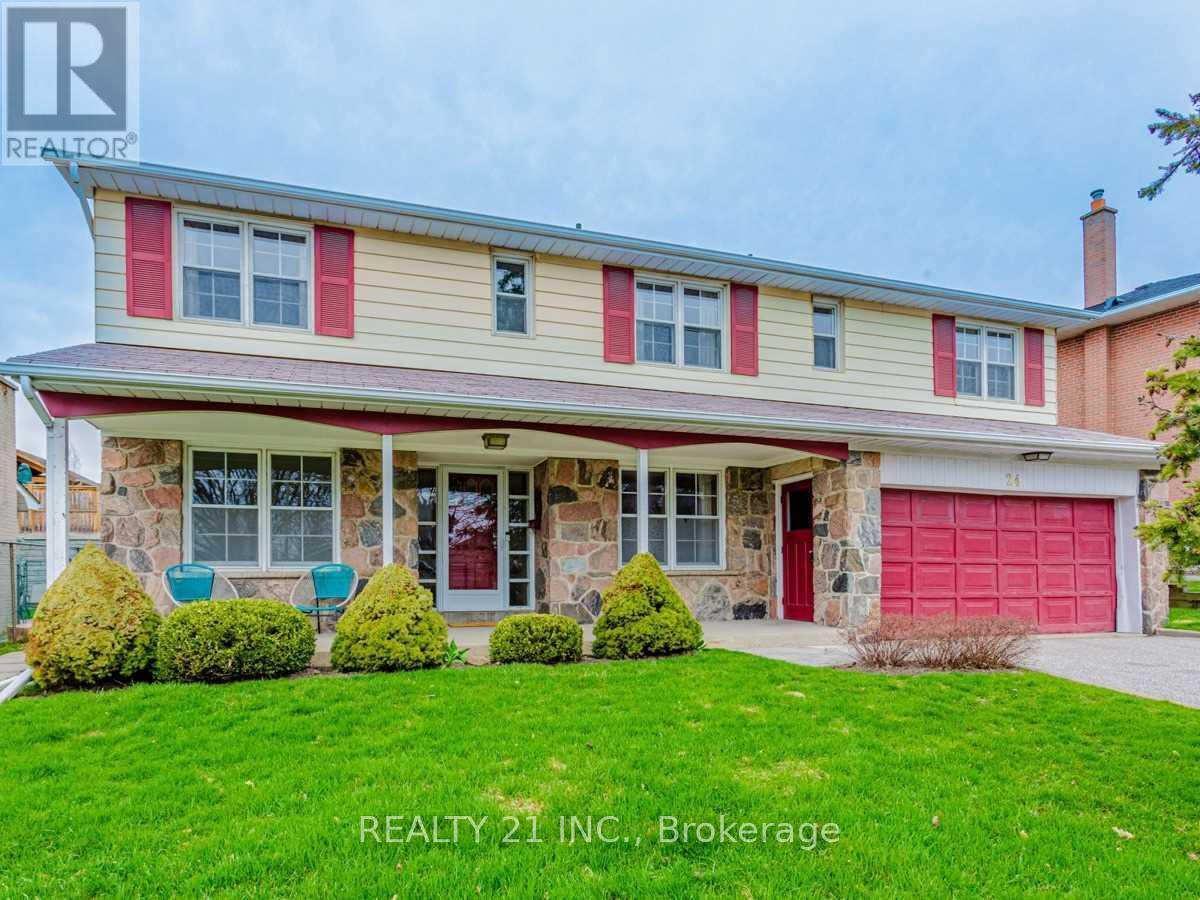
24 Beveridge Drive
Toronto, Ontario
Welcome To This Spacious & Beautifully Maintained Home Featuring 5 Generously Sized Bedrooms & 3+ Bathrooms, Plus A Fully Finished 2-Bedroom Legal Basement Apartment-Perfect For Extended Family Or Excellent Rental Income Potential.The Main Floor Offers A Bright & Functional Layout With Separate Living & Dining Areas, A Well-Appointed Kitchen With Ample Cabinetry, And A Cozy Family Room Ideal For Entertaining. Large Windows Throughout Provide Abundant Natural Light, Creating A Warm & Inviting Atmosphere.The Legal Basement Apartment Features 2 Spacious Bedrooms & 2 Full Bathrooms, Offering A Comfortable And Modern Living Space. Complete With A Separate Private Entrance, This Unit Ensures Privacy And Convenience For Tenants Or In-Laws.Additional Features Include: Multiple Parking Spaces Separate/Shared Laundry Options Well-Maintained Interior & Exterior Functional Layout Ideal For End-Users & Investors Located In A Safe & Family-Friendly Neighbourhood Conveniently Located Close To Schools, Parks, Transit, Shopping & Major Highways-A Fantastic Opportunity For Families & Investors Alike! (id:55460)
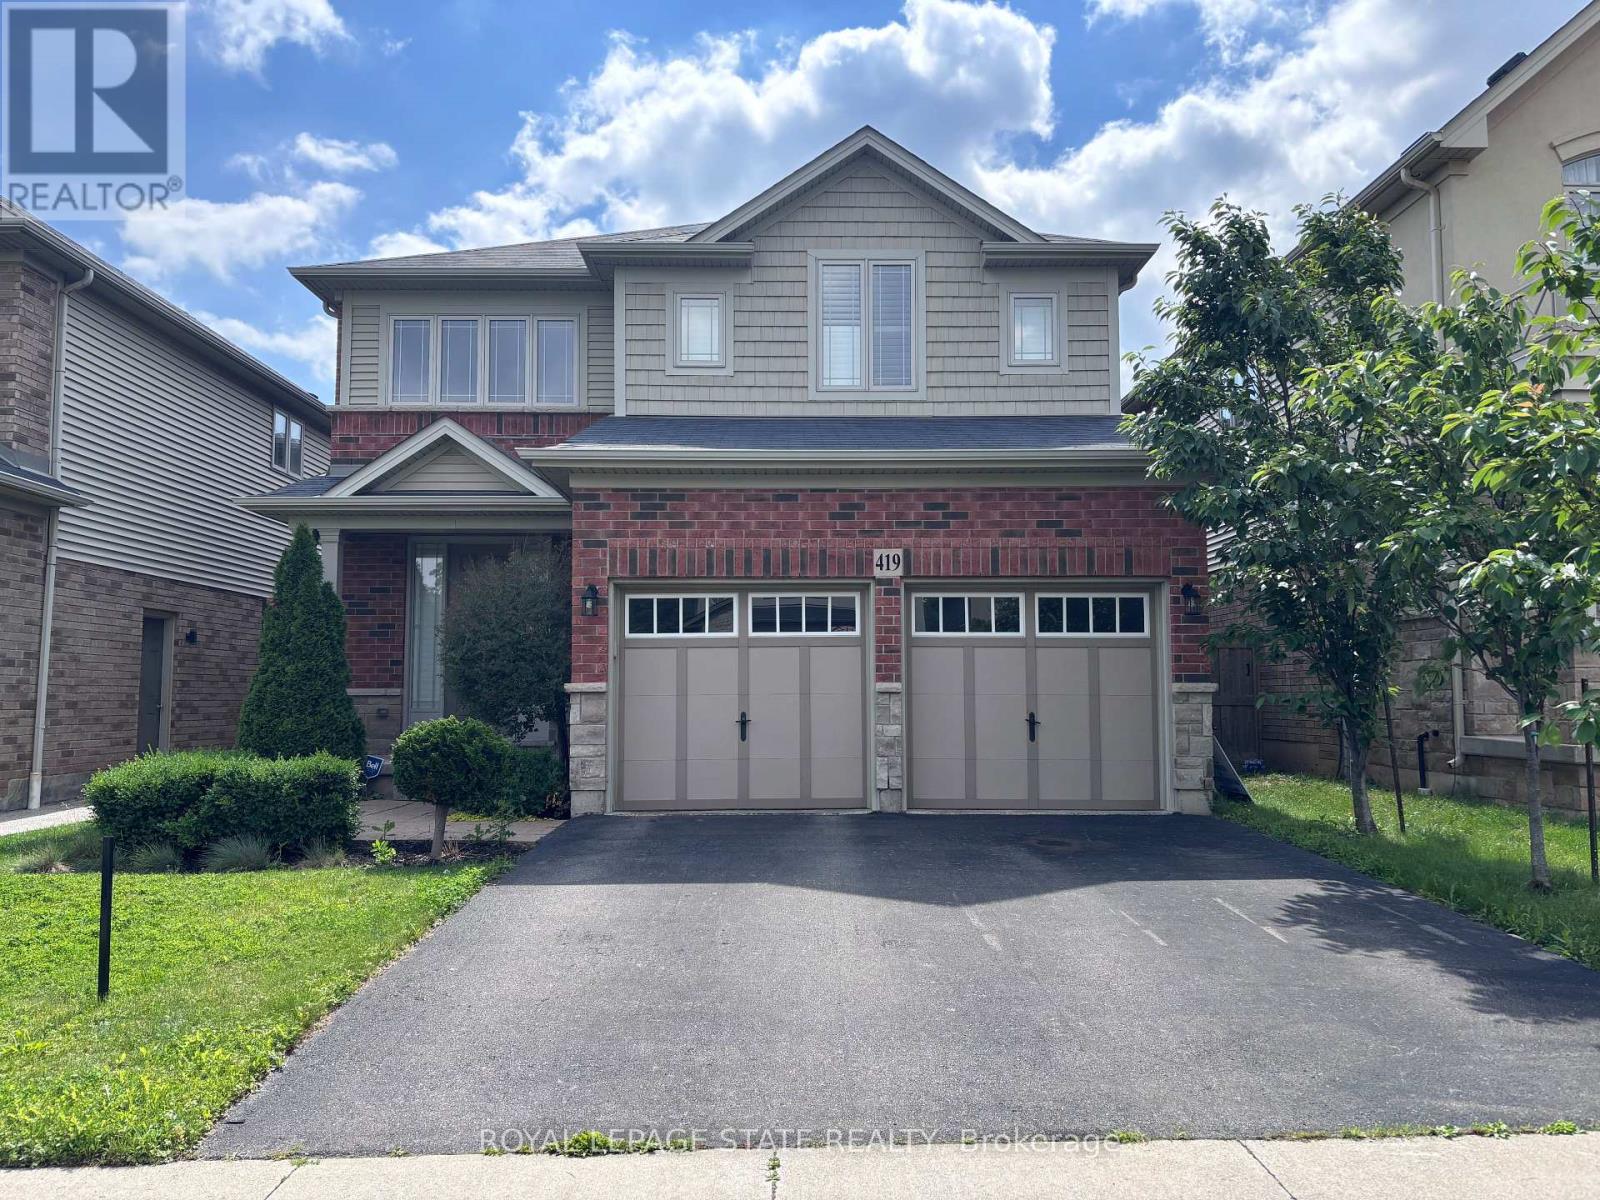
419 Macintosh Drive
Hamilton, Ontario
Well-appointed family home in a desirable Stoney Creek neighborhood, conveniently located near all major amenities. Features 9-foot ceilings on both the main and second levels, four generously sized bedrooms, and spacious principal rooms on the main floor. With a little vision, this home can easily be personalized to suit your style. Unfinished basement features excellent potential for additional living space. Property Sold "As is, Where is" basis. Seller makes no representations and/ or warranties. (id:55460)
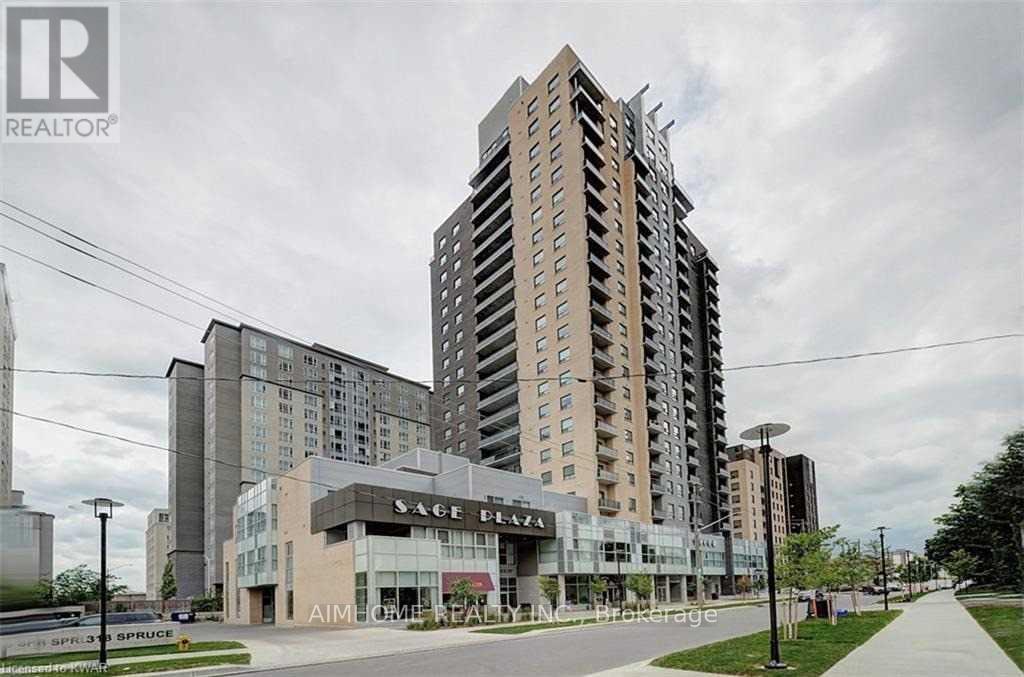
309 - 318 Spruce Street
Waterloo, Ontario
Stunning furnished 2-bed, 2-bath condo with approx. 1,023 sq ft of modern living space and an oversized private terrace perfect for relaxing or entertaining. Located in the vibrant University District, this bright and stylish suite offers high ceilings, wall-to-wall windows flooding the home with natural light, and a sleek kitchen featuring granite countertops and full-size stainless steel appliances including fridge, stove, dishwasher, and microwave. The open-concept living and dining area is beautifully furnished with tasteful, practical pieces for a turnkey move-in experience. Two spacious bedrooms include a primary suite with walk-in closet and private ensuite bathroom. Enjoy the convenience of in-suite laundry, freshly cleaned spaces. Utilities included: water, heat, and high-speed internet (hydro extra). Building amenities include a fitness centre, party lounge, media/study room, secure entry, and garbage chute on every floor for added convenience. Steps to University of Waterloo, Wilfrid Laurier University, Conestoga College, Farm Boy, No Frills, restaurants, cafés, and Spruce Medical Clinic. Excellent Walk Score of 87 with transit options nearby including multiple bus routes, Go Bus, and LRT. No parking included. No pets permitted. Ideal for families seeking space and security, university staff or visiting faculty looking for a prime location, or graduate and mature students seeking a comfortable, upscale home close to campus and amenities. (id:55460)
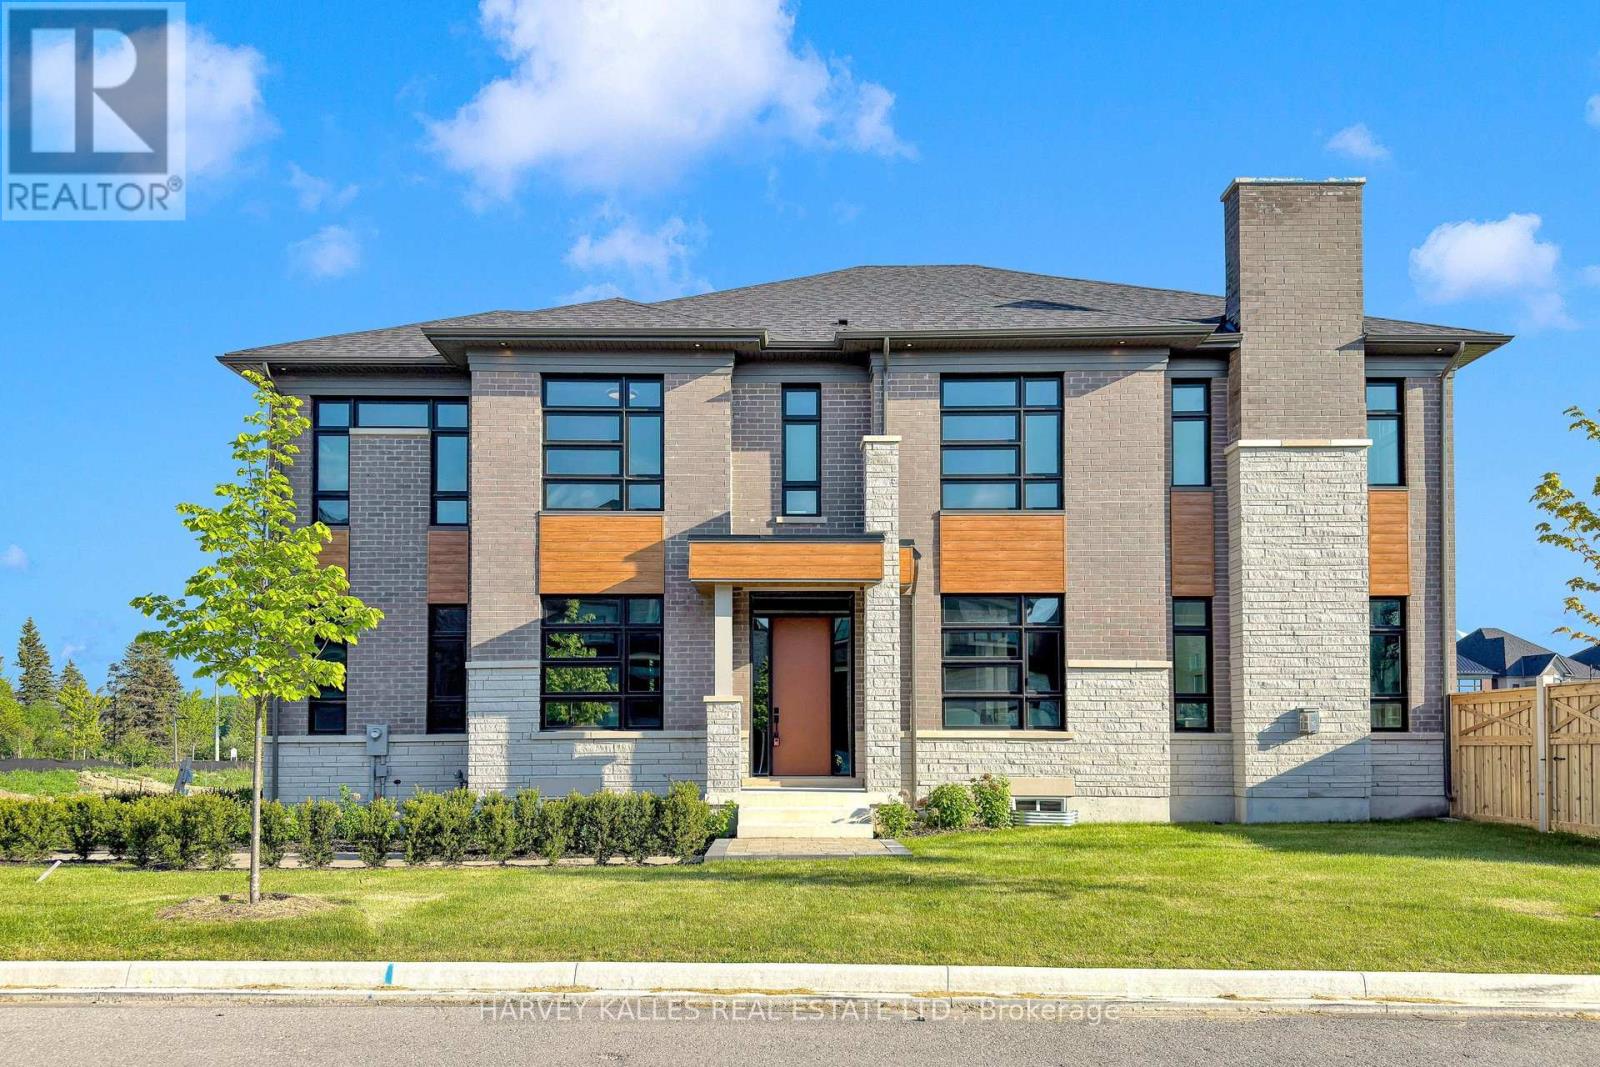
107 Winthrop Crescent
Vaughan, Ontario
Change Your Life With This Home! Welcome to a truly Net-Zero Energy Ready (NZEr) Home, where modern design meets cutting-edge efficiency and long-term savings. This stunning brand new, never lived in 4.235 sq ft, 5-bedroom, 5-bathroom residence offers the perfect blend of luxury living and next-generation sustainability. From the moment you enter, you're greeted with soaring ceilings, coffered detailing, and a thoughtfully designed open-concept layout that flows effortlessly from room to room. The chef-inspired kitchen features upgraded cabinetry, premium appliances, an oversized island designed for entertaining, and elegant stone surfaces, all overlooking spacious principal living areas. What truly sets 107 Winthrop apart is its advanced energy-efficient construction, including a solar panel-ready roof with battery backup, triple-pane windows, upgraded insulation throughout, and a hybrid heating and cooling system designed for year-round comfort and reduced utility costs. Enjoy enhanced indoor air quality with a state-of-the-art Energy Recovery Ventilator (ERV) system and smart home integrations, while water-efficient systems and fixtures help reduce consumption without compromising lifestyle. Upstairs, retreat to a luxurious primary suite complete with a spa-inspired ensuite featuring heated floors, premium tile work, and designer finishes, while the additional bedrooms offer generous space and functionality for families of all sizes. With hundreds of thousands of dollars in upgrades, including custom millwork, upgraded flooring, designer lighting, high-end cabinetry, and a premium appliance package, every detail has been carefully curated to deliver both style and performance. This is more than just a home- its a smart investment in the future, offering improved efficiency, lower operating costs, and long-term value in an increasingly energy-conscious market. (id:55460)