
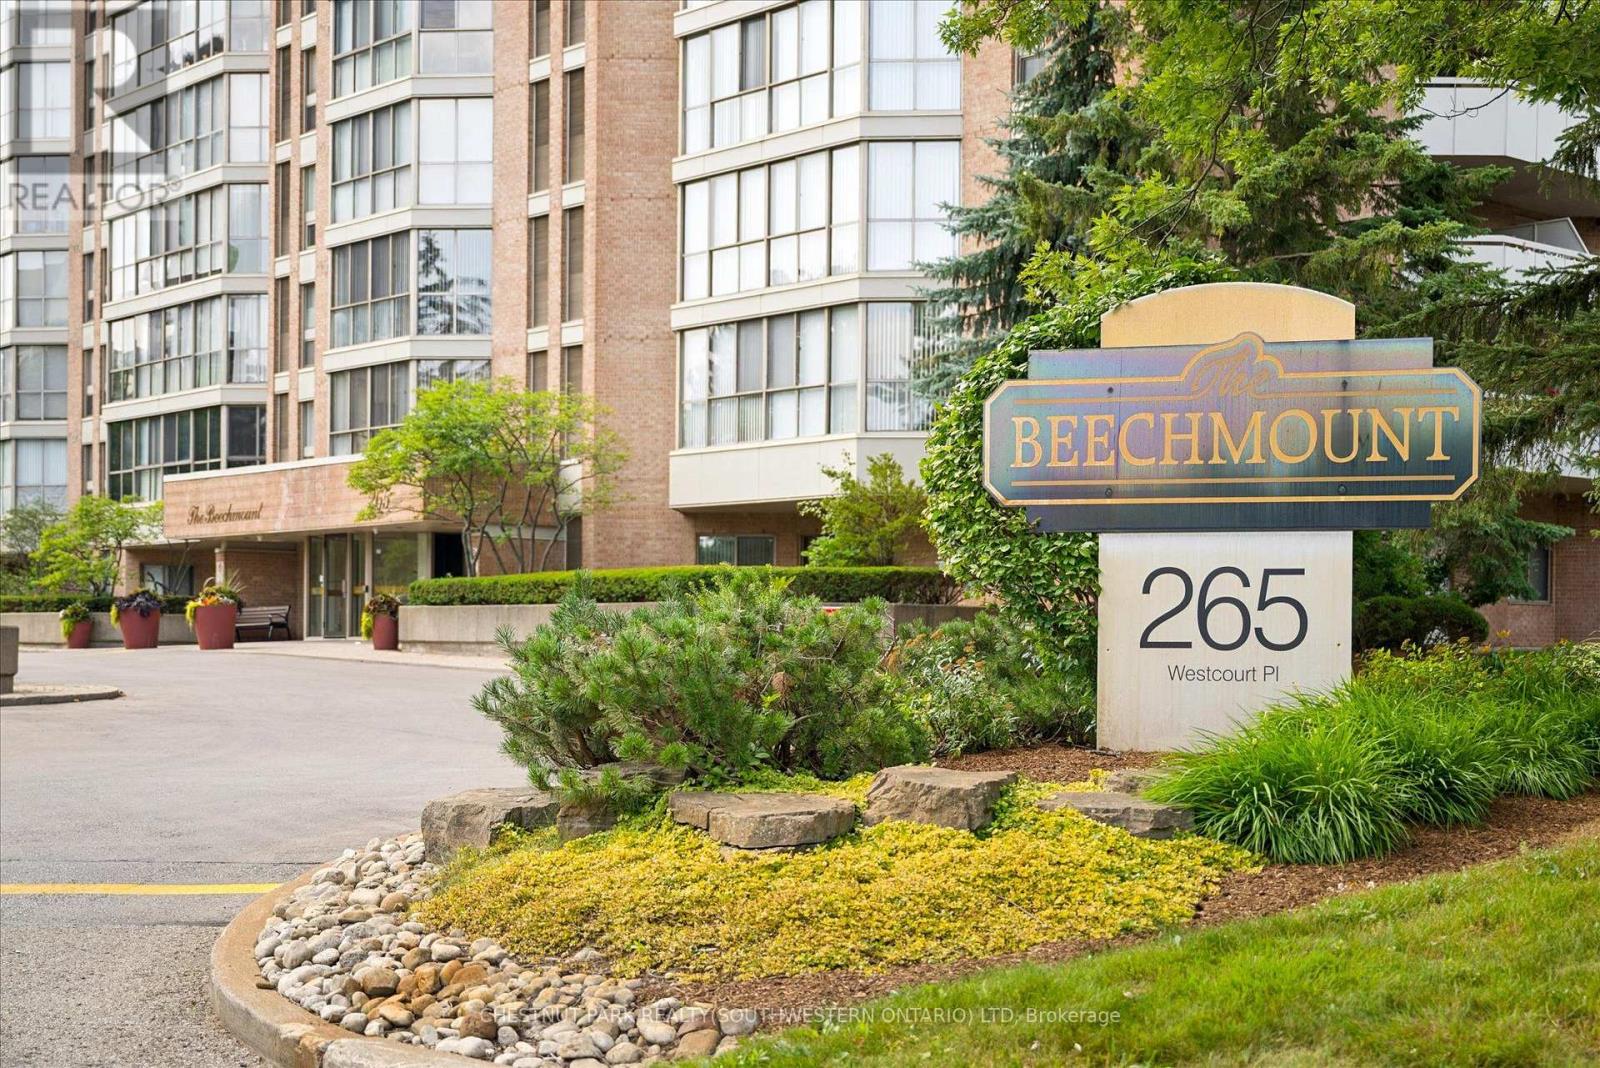
Ph9 - 265 Westcourt Place
Waterloo, Ontario
Welcome to PH9 at 265 Westcourt Place, an exceptional penthouse offering over 2,200 sq. ft. of refined living space in the heart of Waterloo. Created by combining two original suites, this expansive residence offers a scale rarely found in condominium living, with impressive craftsmanship, western exposure and beautiful views overlooking protected green space. 5 YEARS OF CONDO FEES INCLUDED! A grand foyer with Italian marble flooring leads into a spectacular great room designed for everyday living and entertaining. Wall-to-wall windows fill the space with natural light, while cherry hardwood flooring, custom German cabinetry, a wet bar with Italian marble countertop, built-in speakers and balcony access create an unforgettable gathering space. The beautifully appointed kitchen features granite countertops, slate flooring, under-cabinet lighting, reverse osmosis, two built-in Bosch ovens and a JennAir five-burner cooktop. The spacious dining room comfortably accommodates 12+. The remarkable primary retreat spans approximately 665 sq. ft. with a sitting area, balcony access, two walk-in closets and two private ensuites finished with Italian marble, including a Jacuzzi tub, walk-in shower and distinctive 24-karat gold fixtures. Additional highlights include two Florida rooms, in-suite laundry, a climate-controlled wine cellar accommodating approximately 200 bottles, Hunter Douglas window coverings, triple-glazed windows (2016), two furnaces (2021), two parking spaces and two lockers. Offered substantially furnished with custom built-ins, and electronics for a turnkey lifestyle. The well-managed building offers a party room, two-bedroom guest suite, fitness room, library, workshop, car wash and secure entry. Ideally located steps from Waterloo Park and the Recreation Complex, with Uptown Waterloo, universities, shopping, dining, transit and Westmount Golf & Country Club nearby. A rare penthouse with exceptional space, comfort and lasting views. (id:55460)
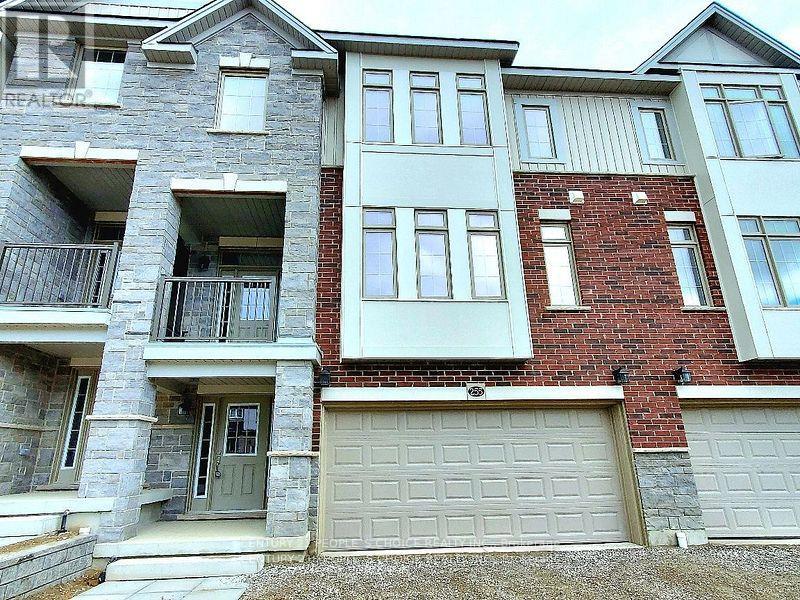
255 Raspberry Place
Waterloo, Ontario
Just 3 Years New! Stunning Executive Freehold Double-Car Garage Townhome in the Highly Sought-After Vista Hills Community of Waterloo! Welcome to this beautifully upgraded Ferncliff Model offering 2,371 sq. ft. of thoughtfully designed living space in the prestigious Vista Hills neighbourhood. Featuring 4 spacious bedrooms, 4 bathrooms, and a functional layout, this exceptional home is ideal for growing families and multi-generational living.The main and second levels boast 9-foot ceilings, a bright and spacious Great Room with a dining area, and a spectacular upgraded kitchen featuring premium cabinetry, under-cabinet lighting, gleaming granite countertops, a large breakfast bar, and a convenient powder room. Enjoy outdoor living with both a covered front balcony and a covered rear porch. The fourth bedroom, complete with its own private ensuite, is located on this 2nd level, making it perfect for guests, in-laws, or a private home office. The Third-floor features three generously sized bedrooms and two full bathrooms, including a spacious primary suite with its own ensuite bath. For added convenience, the laundry room is located on the bedroom level. The home showcases upgraded laminate flooring throughout with no carpet anywhere, complemented by elegant upgraded hardwood staircases. Over $16,000 in builder upgrades add exceptional value and style.The walk-up basement 9' ceining with a rough-in for a future bathroom offers outstanding potential to create approximately 300 sq. ft. of additional finished living space, including the possibility of a fifth bedroom with a bathroom, a recreation room, or an in-law suite. Additional highlights include a double-car garage with garage door opener, parking for up to four vehicles, and thousands of dollars in quality upgrades throughout. Ideally located just minutes from Costco, shopping, banks, restaurants, parks, and all major amenities. This townhome is in one of Waterloo's premier neighbourhoods. (id:55460)
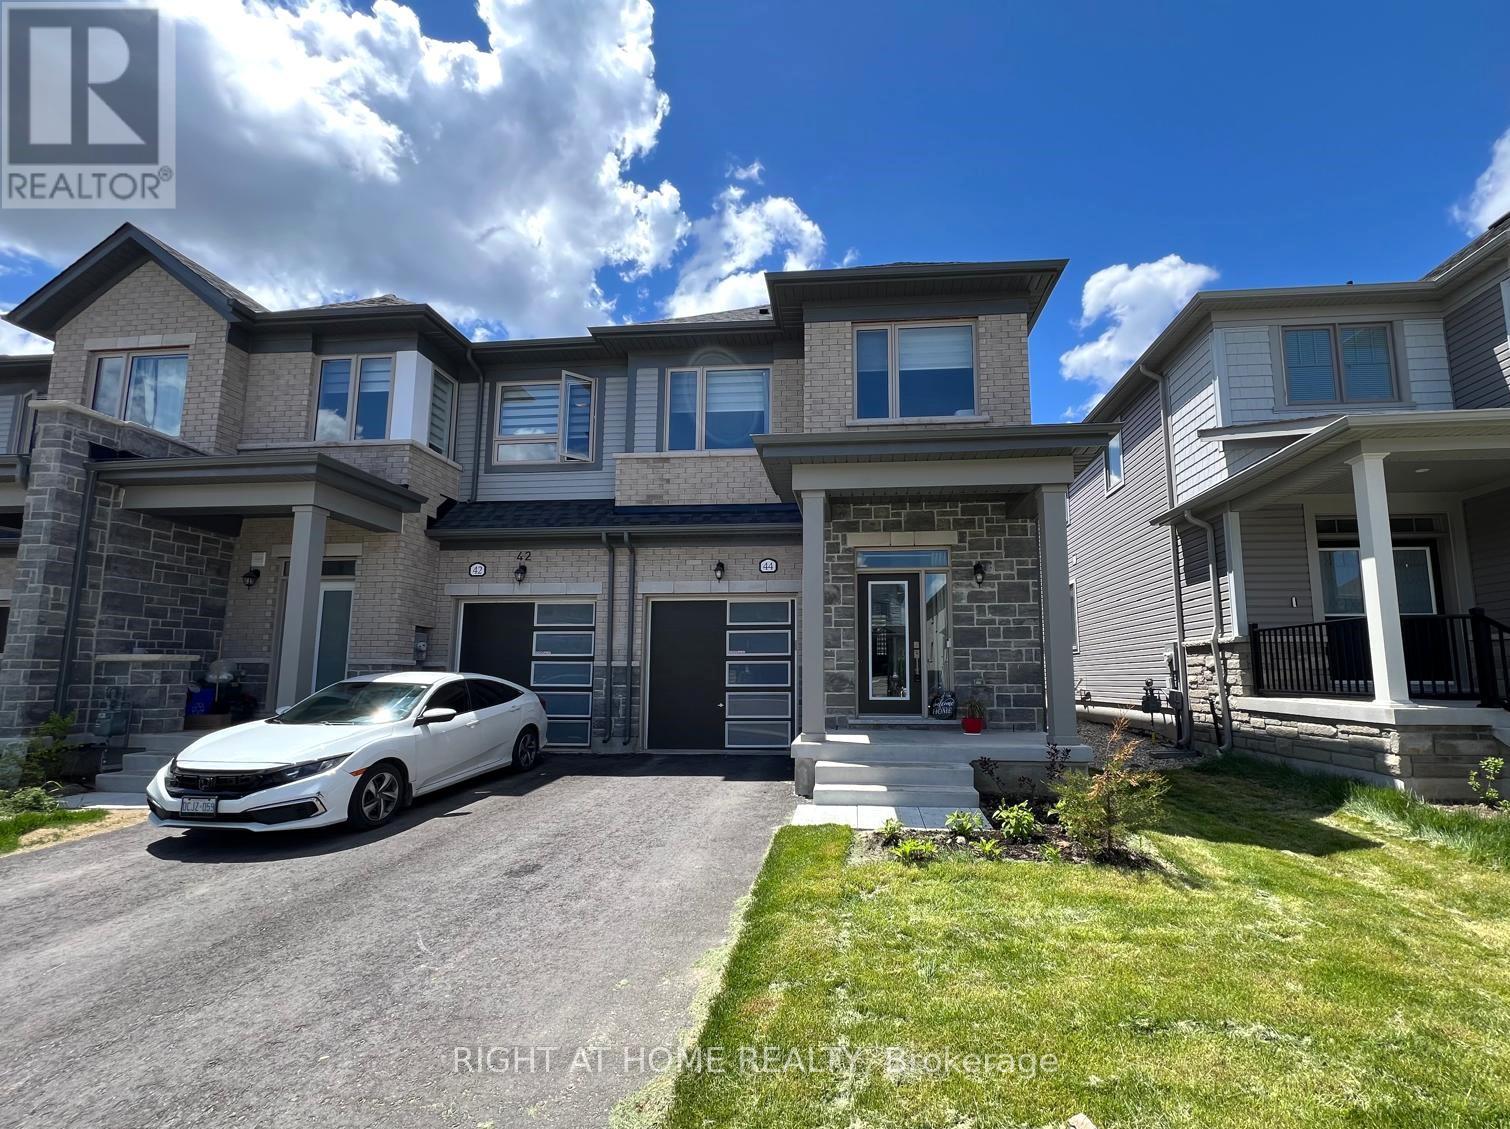
44 Gauley Drive
Centre Wellington, Ontario
C O R N E R U N I T => 1682 Square Feet Freehold Townhome; In Mint Move-in Condition => Built in 2024 => Stunning Stone & Brick Exterior with an Exceptional Curb Appeal => Three Bedrooms & Three Bathrooms => Open concept Kitchen with Stainless Steel Appliances & Centre Island with a Breakfast Bar perfect for Casual Dining and Family Gatherings => Spacious Great Room Ideal for Entertaining => A Walk out to the Backyard from the Breakfast Area => Smooth ceilings throughout the Main floor => Large primary bedroom with walk in closet & a 4 Piece Ensuite includes His & Hers Sinks => S E C O N D F L O O R L A U D N R Y R O O M for Your Convenience with Custom Built Laundry Cupboards & Quartz Countertop => Direct Access To The Home From The Single Built-in Garage => Fergus Is A Desired Community Offering Residence Access A Beautiful Historic Downtown Filled With Restaurants, Coffee Shops, Walmart Canadian Tire, Zehrs, And Unique Stores To Explore. => Approximately 10 Minute Drive to the Elora Mill Hotel & Spa => Just a 20 Minute Drive to Guelph and All the Big City Amenities => Fergus offers the perfect balance of small-town charm and modern convenience, making it an ideal place to call home => Some images are from a previous listing and are provided for visualization purposes only, illustrating how the unit appears when vacant and/or staged. (id:55460)
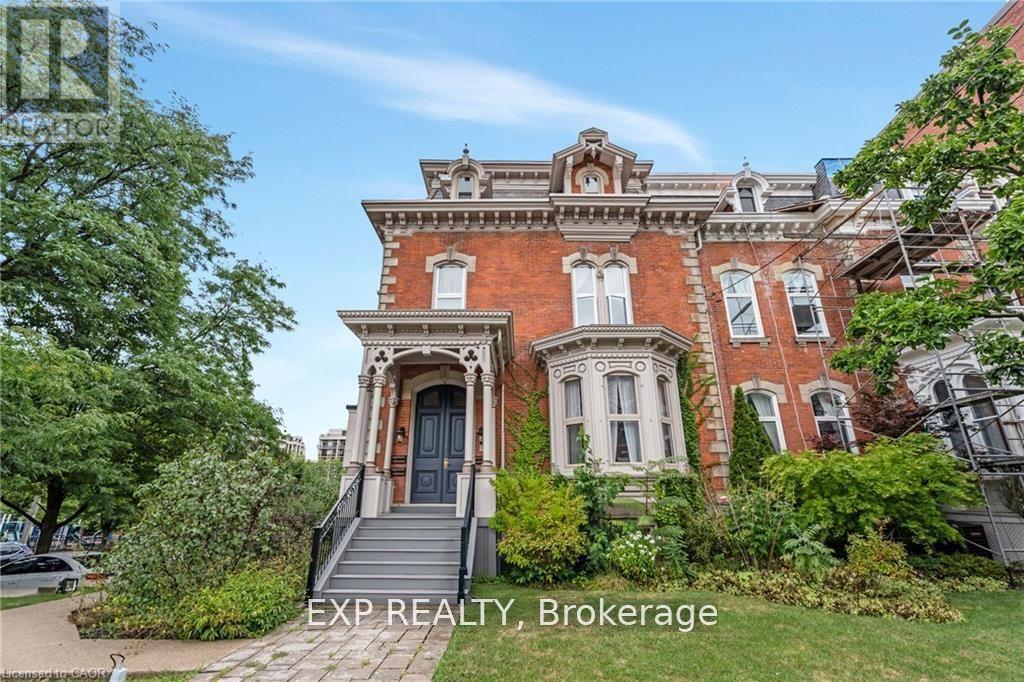
2 - 46 Herkimer Street
Hamilton, Ontario
Experience the perfect blend of historic charm and modern luxury in this stunning 1,700 sq. ft. main-floor condo, located in a beautifully maintained 1870s building with only four exclusive units. This unique suite is the only unit offering a private entrance with direct access to parking for added convenience. Featuring soaring 11-foot ceilings, oversized windows, and elegant walnut hardwood flooring, the spacious living and dining areas are enhanced with custom built-ins and a fireplace. The gourmet kitchen is equipped with premium cabinetry, granite countertops, and stainless steel appliances. Both bedrooms include updated ensuite bathrooms, while additional features include in-suite laundry, generous storage space, and two parking spaces. Situated in a quiet downtown neighbourhood, this property is just steps from St. Joseph's Hospital, Durand Park, the GO Station, scenic trails, and the shops and cafés of James St. South. A rare opportunity to lease a home that seamlessly combines timeless character with modern updates. (id:55460)
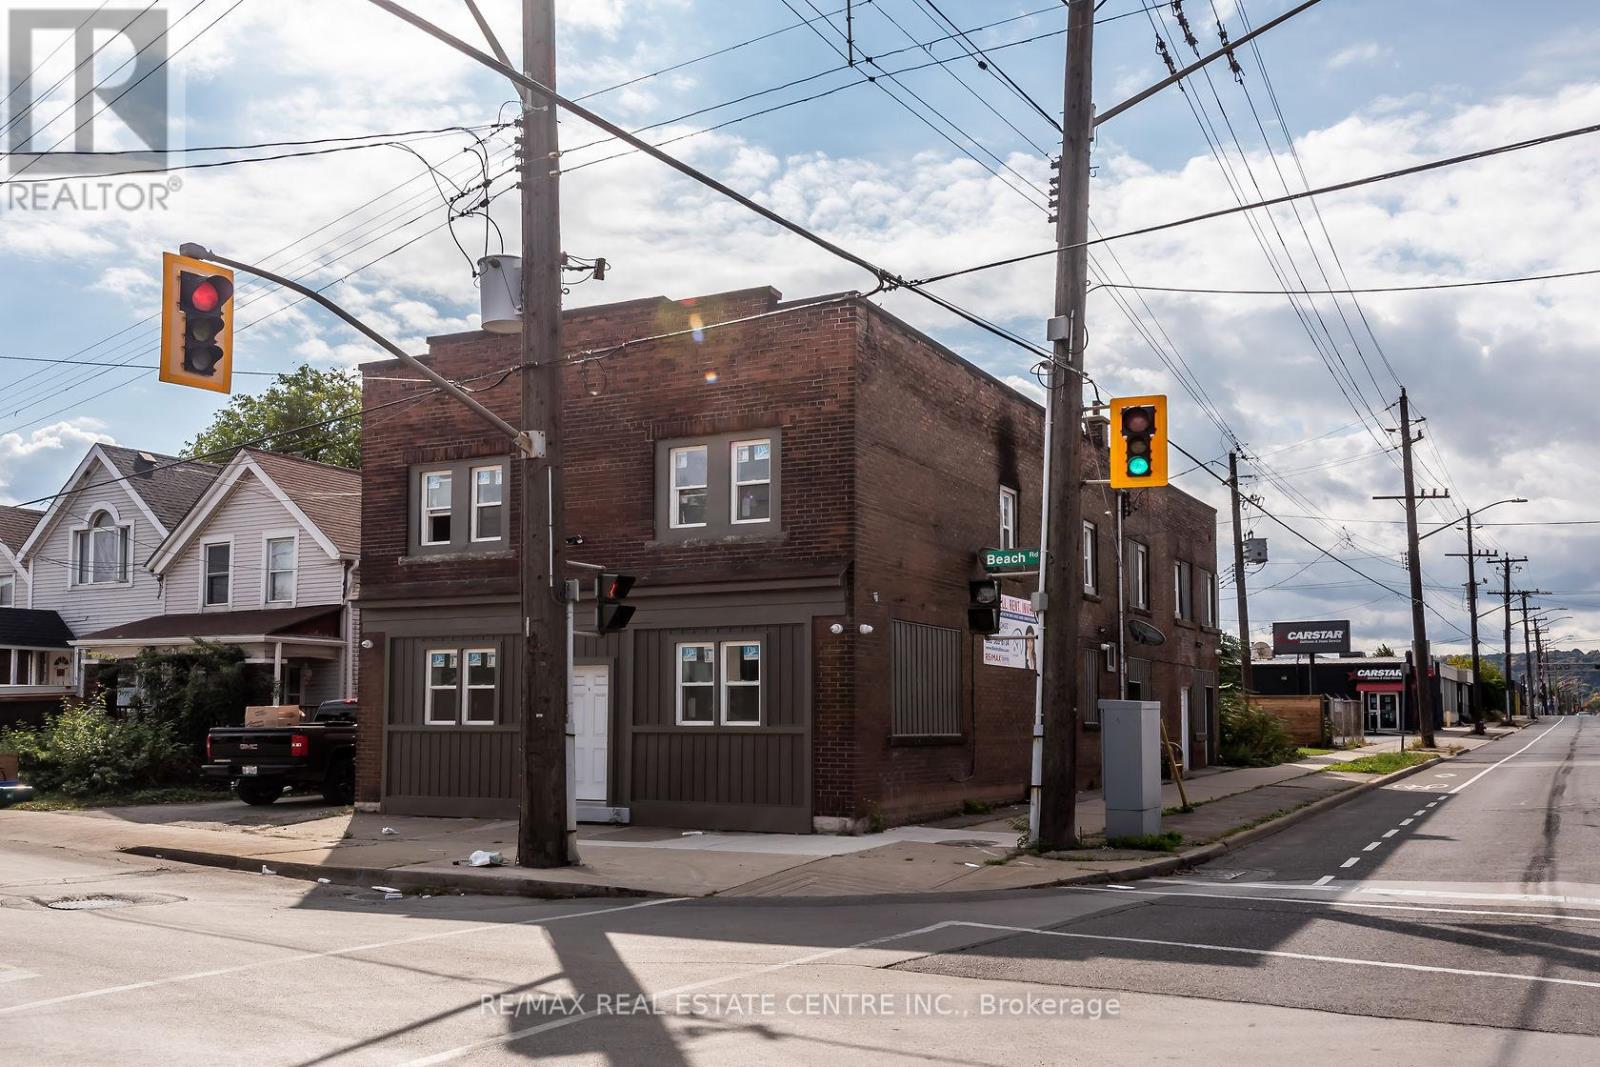
E - 104 Beach Road
Hamilton, Ontario
Come view this 1 bedroom, 1 bathroom apartment for rent in solid brick building. Unit is approx 850sqft. Located close to all amenities, easy quick access to QEW. Base rent + Hydro (gas, water, internet included) RSA. (id:55460)
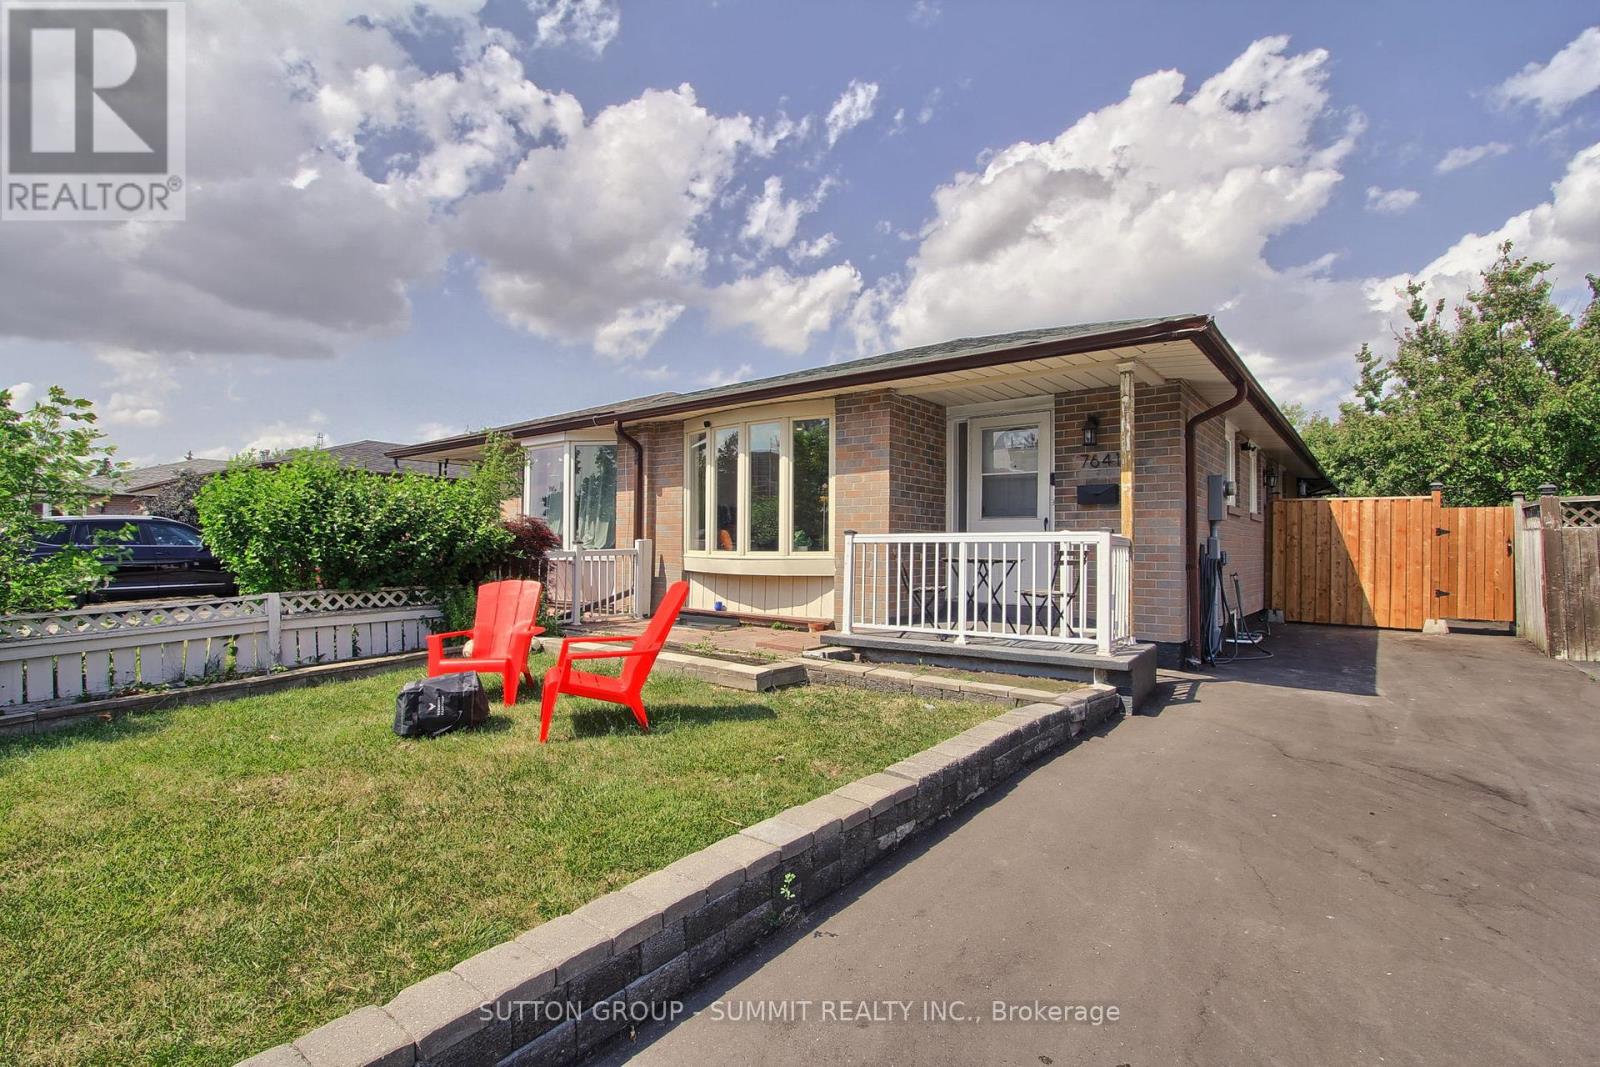
7641 Anaka Drive
Mississauga, Ontario
Fully renovated top to bottom. New flooring, New Electrical rewiring w/ new panel, newdriveway, new washrooms with Japanese toilet on main. Redesigned basement with larger windows. New kitchen w/ new appliances. R/I for kitchen in the bsmnt. Furnace, AC,windows and roof under 10 years old. Bungalow is great for those with mobility issues. Basement is fully finished with sep entrance. Buy with confidence. (id:55460)
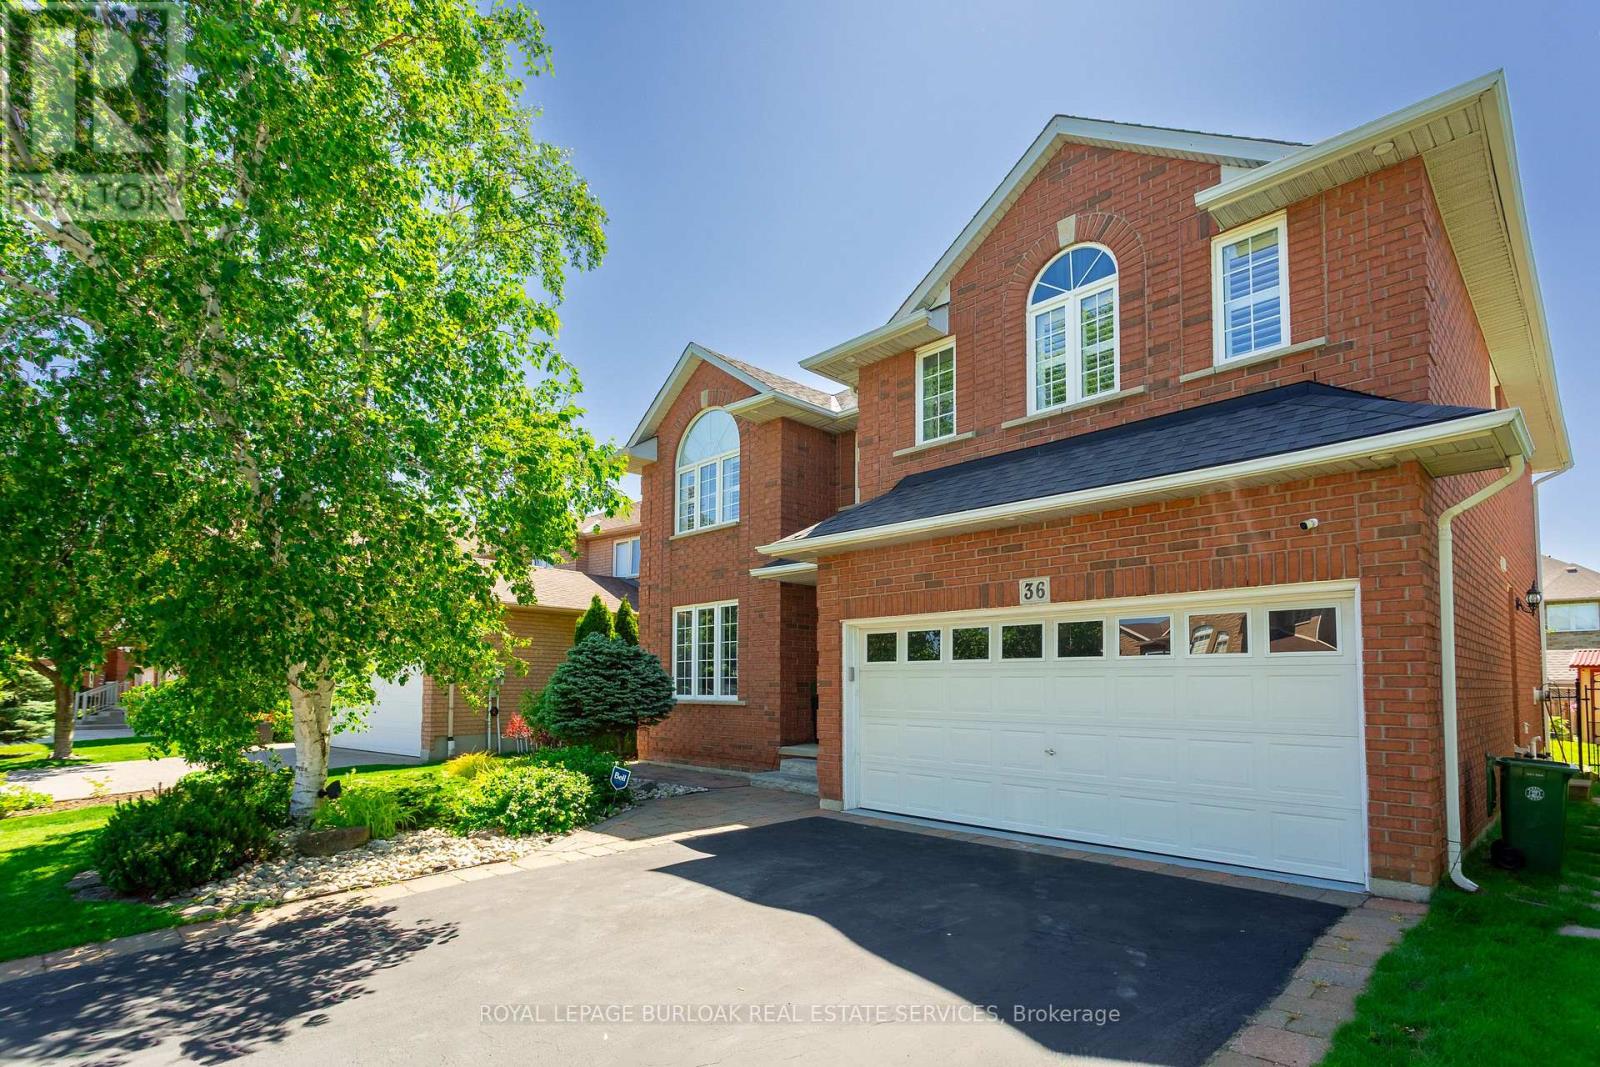
36 Wiltshire Place
Hamilton, Ontario
Situated on a quiet cul-de-sac, on a pie shaped lot, this stunning family home has had over $100,000 in recent updates and offers so many of the "must-haves": 5 spacious bedrooms above grade, including a large primary bedroom with built in wooden slat feature wall, floating nightstands, built in reading lights and a large walk-in closet. A spa like ensuite with gorgeous glass shower, double sinks and backlit anti-fog mirrors. A large, bright updated kitchen with centre island, backsplash, double undermount sink, pot lights and views of the oasis like back yard. An Inviting and warm finished basement with pot lights, soft Berber carpet, built in bar area and 3-piece bathroom and plenty of storage. Off the main entrance, there's a formal dining/living room with large window, pot lights, crown molding and hardwood floors complete this room. A separate family room complete with built in's, a gas fireplace and windows finished with California shutters overlooking the beautiful back yard. Step through the sliding door with built in blinds and imagine entertaining the whole family on hot summer days in this back yard. Or just enjoying a quiet night sitting by the pool. Situated in one of Ancaster's most desirable family-oriented neighbourhoods, the kids can safely play outside and just walk to school or many parks. Easy access to the 403 and the Linc, close to shopping, schools, and so much more. This beautiful home should be on your list of "must see" homes. (id:55460)
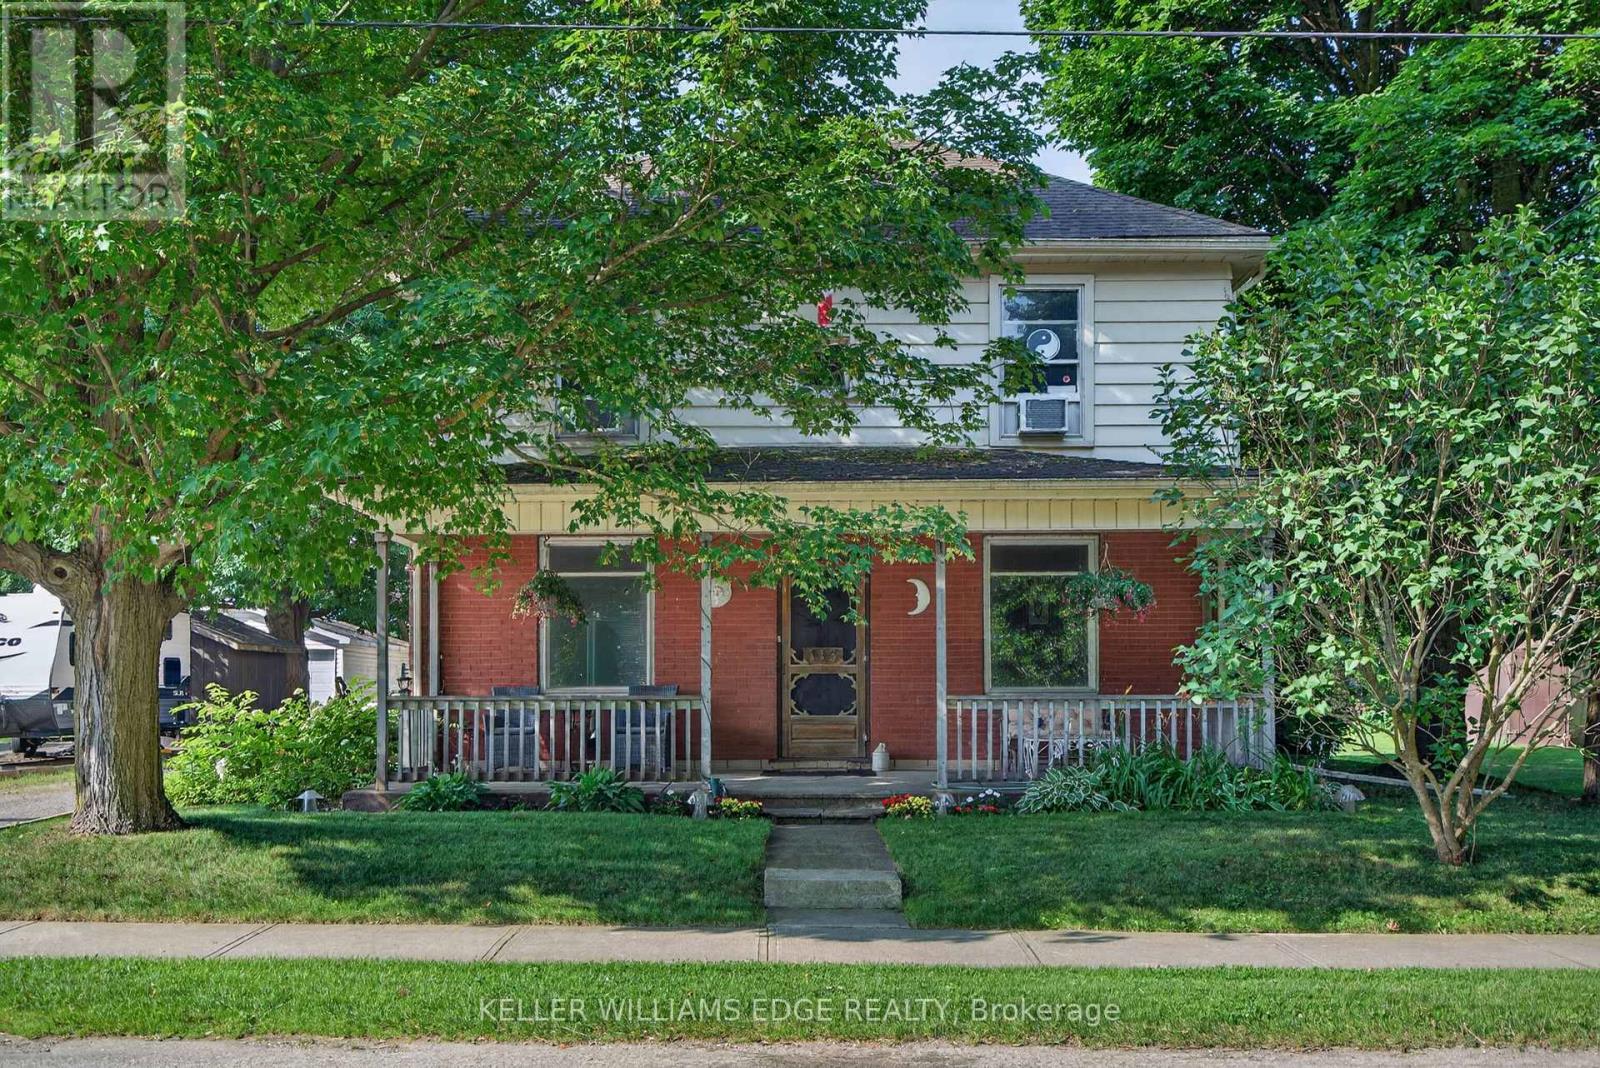
113 Freelton Road
Hamilton, Ontario
Step into timeless charm in the heart of Freelton with this beautifully preserved 3-bedroom, 1-bath century home. Rich in character, this property showcases stunning trim work, a classic layout, and generously sized principal rooms that offer both comfort and functionality. The main floor features warm hardwood flooring, adding to the home's inviting and historic appeal. Perfect for those who appreciate craftsmanship and space, this home blends old-world charm with everyday practicality. Outside, you'll find a detached double garage-ideal for hobbyists, car enthusiasts, or additional storage. Enjoy the best of country living with convenient access to major routes including the Highway 401 and Highway 403, making commuting simple while still being close to everyday amenities. A rare opportunity to own a piece of history in a peaceful setting-don't miss your chance to make this charming Freelton property your own. (id:55460)
Ptlot10 Con 6 Ehs
Mulmur, Ontario
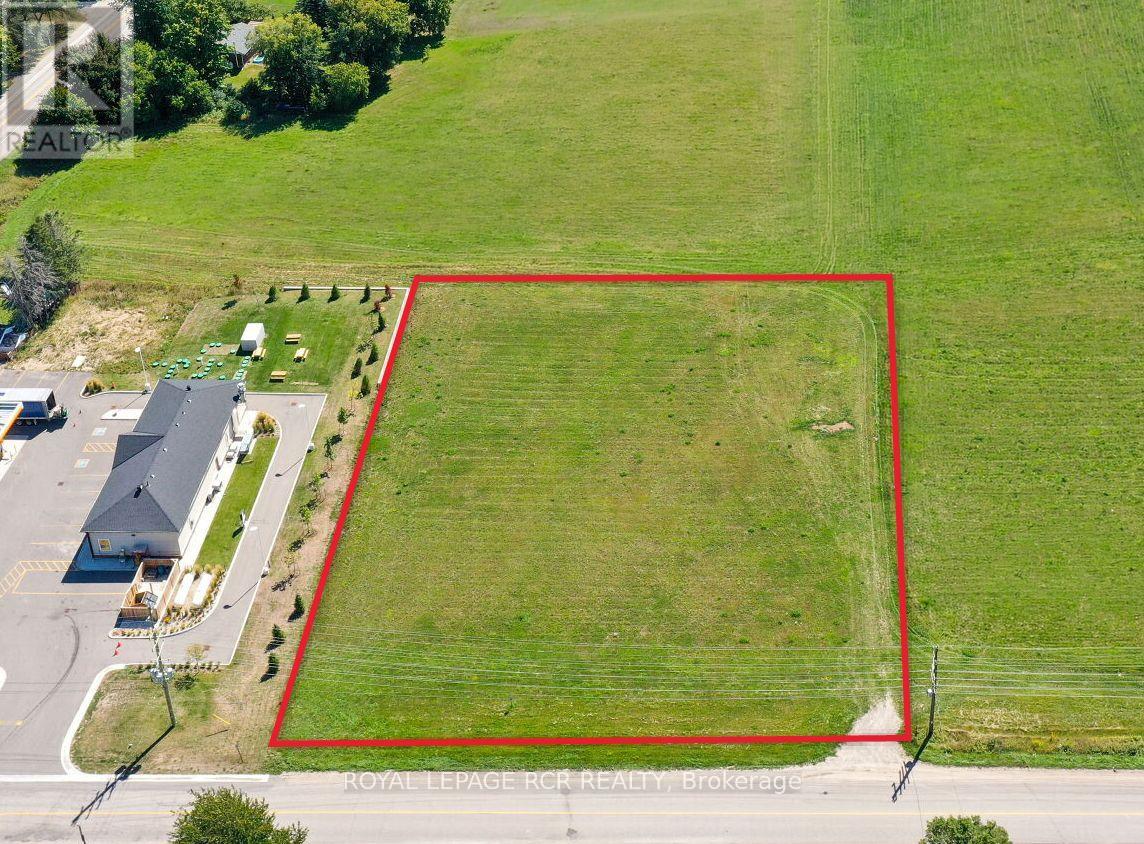
Excellent opportunity for 1.2 acre commercial lot fronting on County Road 17 in the hamlet of Mansfield. This lot is approximately 209 feet x 252 feet, fronting on the south side of paved road, directly west of busy intersection at Airport Road. The lot is level and open, with great access and visibility. Mansfield is an area of positive growth and future development - please see attached aerial view. Great access to major highways and the site is just 20 km to Alliston, 20 km to Shelburne, 44 km to Collingwood & 65 km to Brampton. **EXTRAS** The lot is zoned commercial - please see attached list of permitted uses from Township of Mulmur. Buyer to be responsible for HST and all development charges. (id:55460)
3202 - 3650 Kaneff Crescent
Mississauga, Ontario
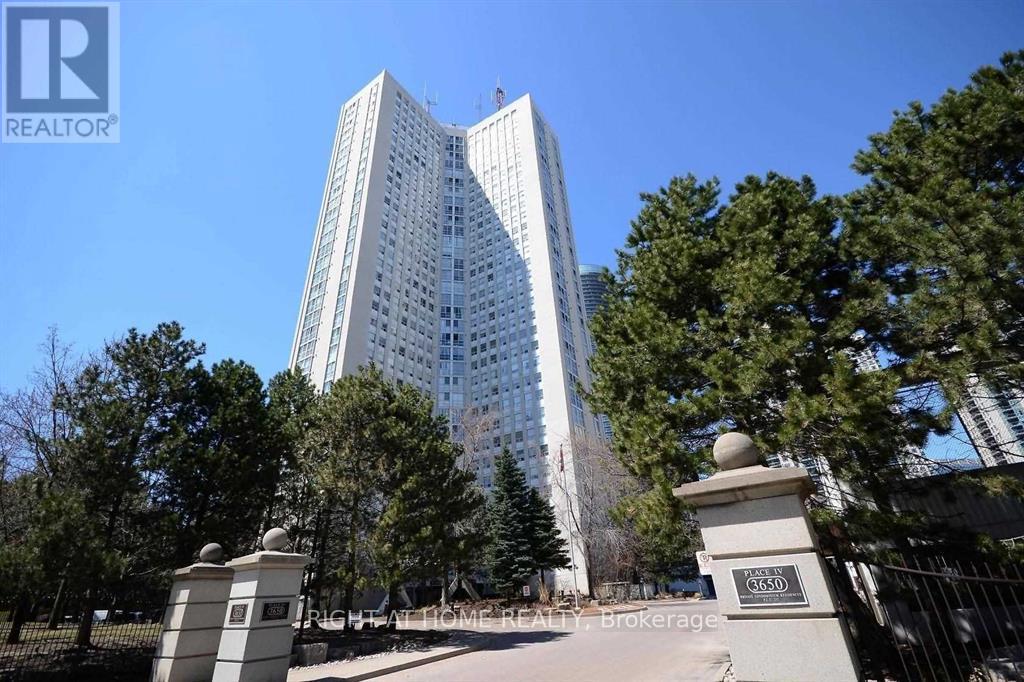
Located In The Heart Of Mississauga with a Breathtaking Unobstructed Higher Floor View => Open Concept Exceptional Layout => 1+1 Bedrooms & Two Full Bathrooms With Upgraded Bathroom Vanities => Family Size Kitchen => Laminate & Ceramic Floors Throughout => Close Proximately To Square One Mall, Celebration Square, Theatres, Shops, Restaurants, Schools, Library, Public Transportation & Entertainment => Easy Access To Hwys 403, 401, 407 & QEW => Some images are from a previous listing and are provided for visualization purposes only, illustrating how the unit appears when vacant and/or staged. (id:55460)
1 - 3333 New Street
Burlington, Ontario
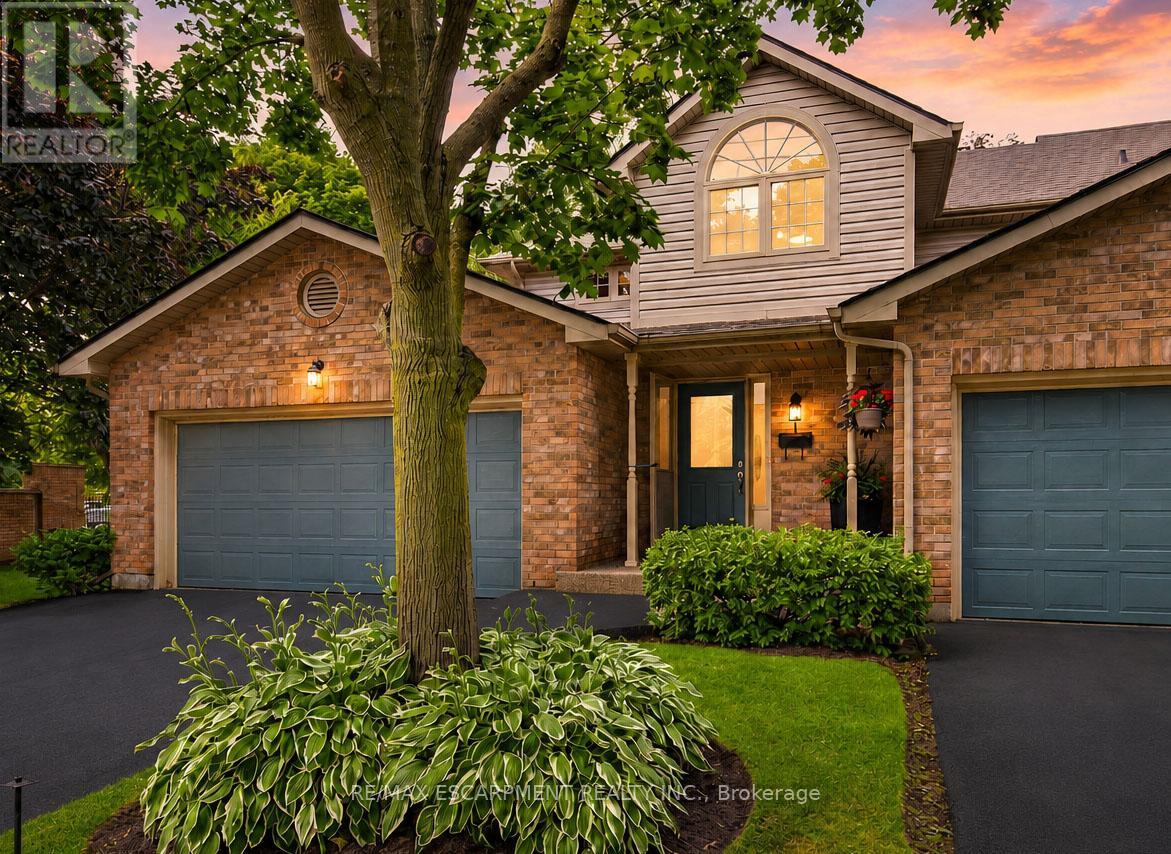
Welcome to Unit 1 - 3333 New Street, nestled in the highly sought-after community of Roseland Green. Beautifully renovated from top to bottom, this exceptional residence blends timeless elegance with luxurious modern finishes in one of Burlington's most desirable neighbourhoods. Step inside to soaring vaulted ceilings that create a grand first impression in the foyer and formal living and dining rooms. A stylish tile inlay at the entrance adds both beauty and practicality, while a stunning custom staircase with white oak treads and black wrought iron spindles creates a striking focal point. New engineered hardwood flooring flows throughout, and the thoughtfully designed layout offers exceptional functionality for everyday living and entertaining. At the heart of the home is a stunning custom kitchen featuring extensive millwork, quartz countertops and stainless steel appliances. The same craftsmanship continues into the main-floor laundry room with custom cabinetry, quartz countertops, and a brand-new washer and dryer. The luxurious primary suite is a private retreat featuring a custom quartz-topped built in dresser, automatic electric blinds, and a spa-inspired ensuite with heated floors, custom vanity, quartz countertops, premium finishes, and a beautiful skylight that fills the space with natural light. Recent upgrades include a new electrical panel, upgraded wiring, designer light fixtures, luxury plumbing fixtures, windows (2020), and a new roof and aggregate walkways (2025), providing lasting value and peace of mind. Located minutes from downtown Burlington, the waterfront, shopping, restaurants, Joseph Brant Hospital, and major highways, this home offers exceptional convenience within the peaceful setting of Roseland Green, surrounded by mature trees and lush landscaping. A rare opportunity to own a truly turnkey luxury home in one of Burlington's most coveted communities that backs on to the walking path. Simply move in and enjoy. (id:55460)
1808 - 55 Strathaven Drive
Mississauga, Ontario
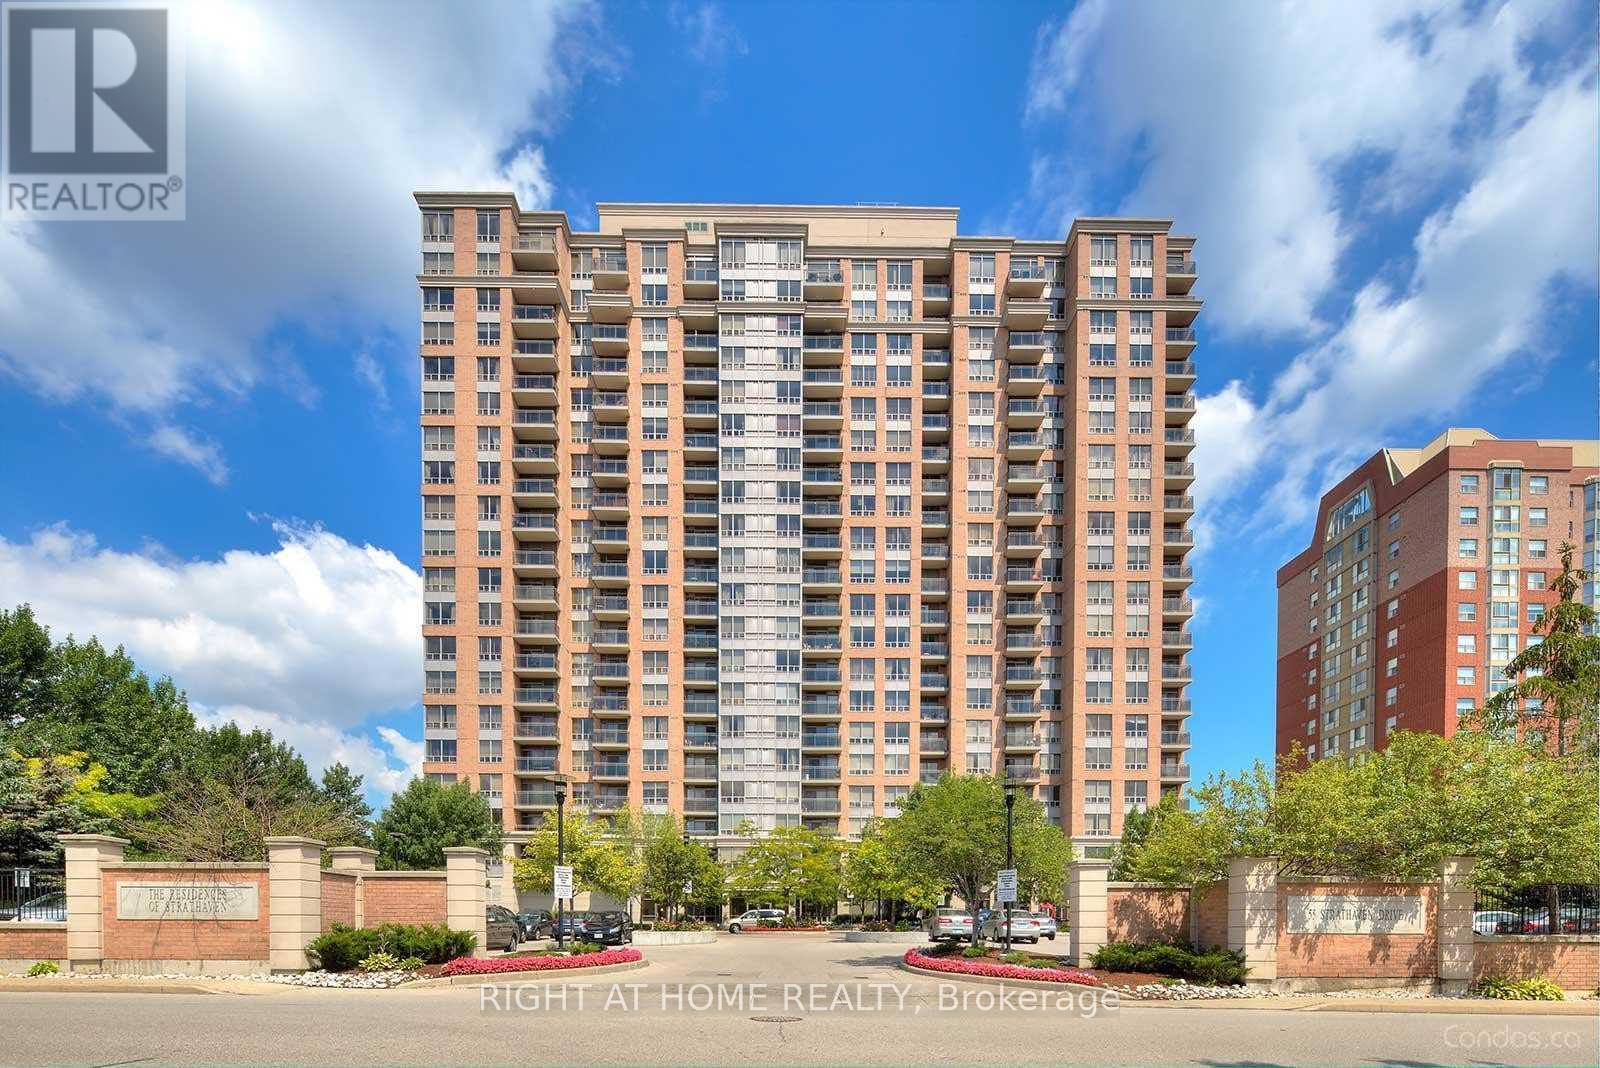
C O N D O F E E S I N C L U D E S H E A T H Y D R O & W A T E R => Absolutely Stunning & In Move-In Condition => Well Maintained Tridel Built Complex => Conveniently Located In The Heart Of Mississauga => Ideal For A First Time Buyer Or An Investor => The Unit has been Professionally Painted => Open Concept Layout With A Walkout To A Large OPEN B A L C O N Y => Sun-Drenched Unobstructed Panoramic Higher Floor View => Laminate Floors => Painted White Kitchen Cabinets => One Underground Parking Spot & One Storage Locker => Easy Access To Highways 401, 403, 410 & 407 => Close To Square One Mall & Shopping Plazas, Schools, Parks, Community Centre, Library & Restaurants => Direct Access To The Upcoming Hurontario Light Rail Transit (L.R.T.) & Public Transportation => Condo Fee Includes Heat, Hydro and Water => Ideal for a First Time Buyer or an Investor => Some Images are Virtually Staged and are Provided for Visualization and Staging Purposes => Showcasing True Pride of Ownership Throughout (id:55460)
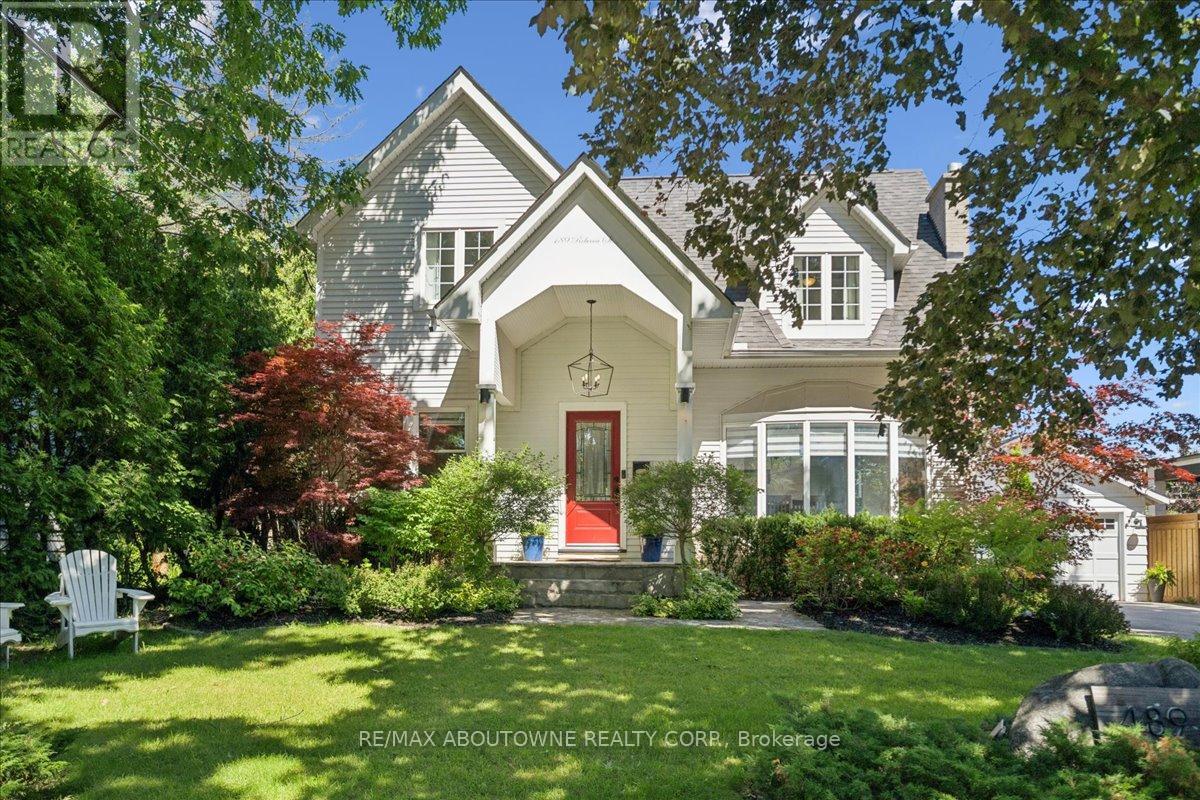
489 Rebecca Street
Oakville, Ontario
Welcome to 489 Rebecca Street in one of South West Oakville's most desirable neighbourhoods. Beautifully renovated with a transitional contemporary style, blending timeless character, warm natural finishes, and modern updates throughout, this 3+1 bedroom, 4 bathroom home offers 2,483 square feet plus a finished lower level. The thoughtfully redesigned main floor features engineered hardwood, custom cabinetry, two gas fireplaces, a spacious great room, a main floor den, powder room, mudroom, and an inviting kitchen and dining area designed for everyday living and entertaining.Upstairs, the private bedroom level offers three generous bedrooms, including a serene primary retreat with walk-in closet, a separate sitting room/den, and a spa-inspired 5-piece en suite. The finished lower level adds excellent flexibility with a large rec room/bedroom, 4-piece bathroom, laundry area, storage, and utility/workshop space.The backyard is the showpiece of the property - an award-winning private oasis with extensive stonework, lush landscaping, irrigation, multiple seating areas, two pergolas, natural gas BBQ connection, and a stunning saltwater pool with waterfall feature, hot tub, gas heater, and remote-controlled pool system. A detached two-car garage adds further convenience and has been updated with a new garage door and opener, exterior keypad, reinforced roof structure, and set up for EV charging. (id:55460)
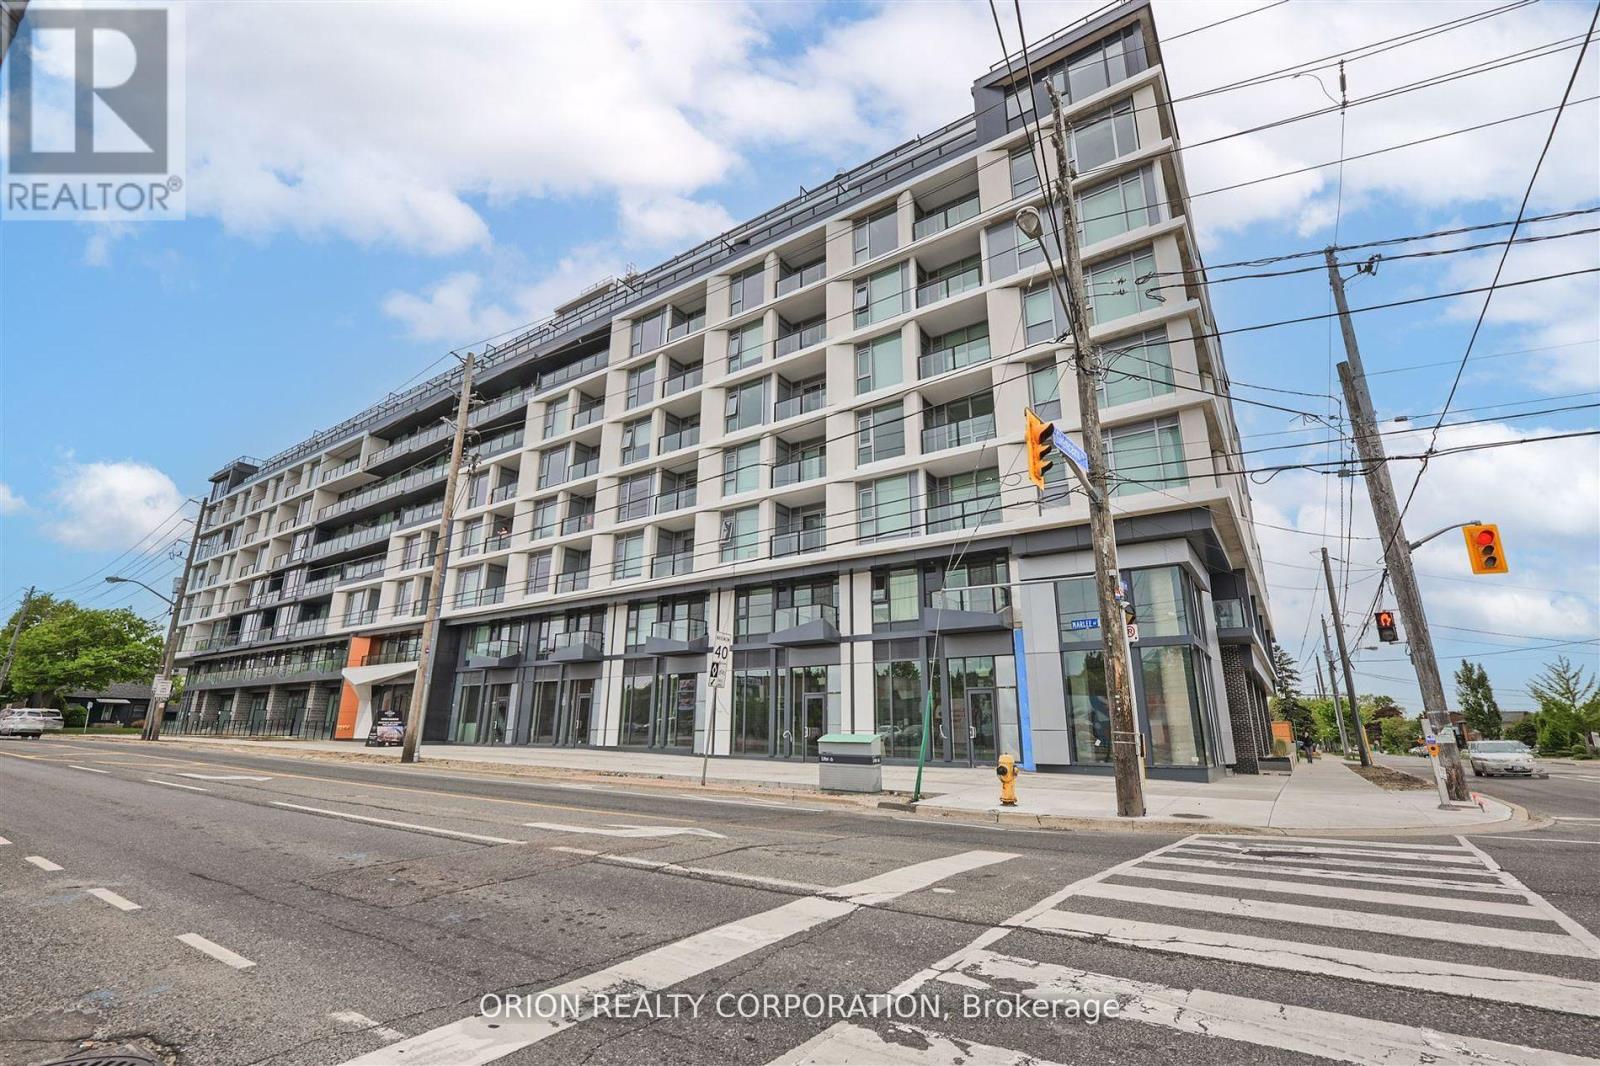
110 - 556 Marlee Avenue
Toronto, Ontario
Built by Chestnut Hill Developments, The Dylan Condos offers luxurious urban living in the heart of Midtown Toronto. The Dylan is a stunning mid rise building offering state-of-the-art gym, outdoor dining with BBQ, fire pit, party room, entertaining kitchen with dining area, lounge, meeting area and more! This Live/Work unit features a separate Work Space with direct access and visibility to the street. The Live Space features an open-concept design, floor-to-ceiling windows and a stylish kitchen with full size appliances. Located just a 3 minute walk to Glencairn subway station, 6 minute walk to Eglinton LRT, 2 subway stops to Yorkdale Mall and 6 subway stops to York University. Quick access to 401 with connection to 404 and 400. Lawrence Allen Centre is a short walk away where you will find all the local amenities for your every day needs such as Fortinos, LCBO, Canadian Tire, Pet Smart, Winners, Home Sense (id:55460)
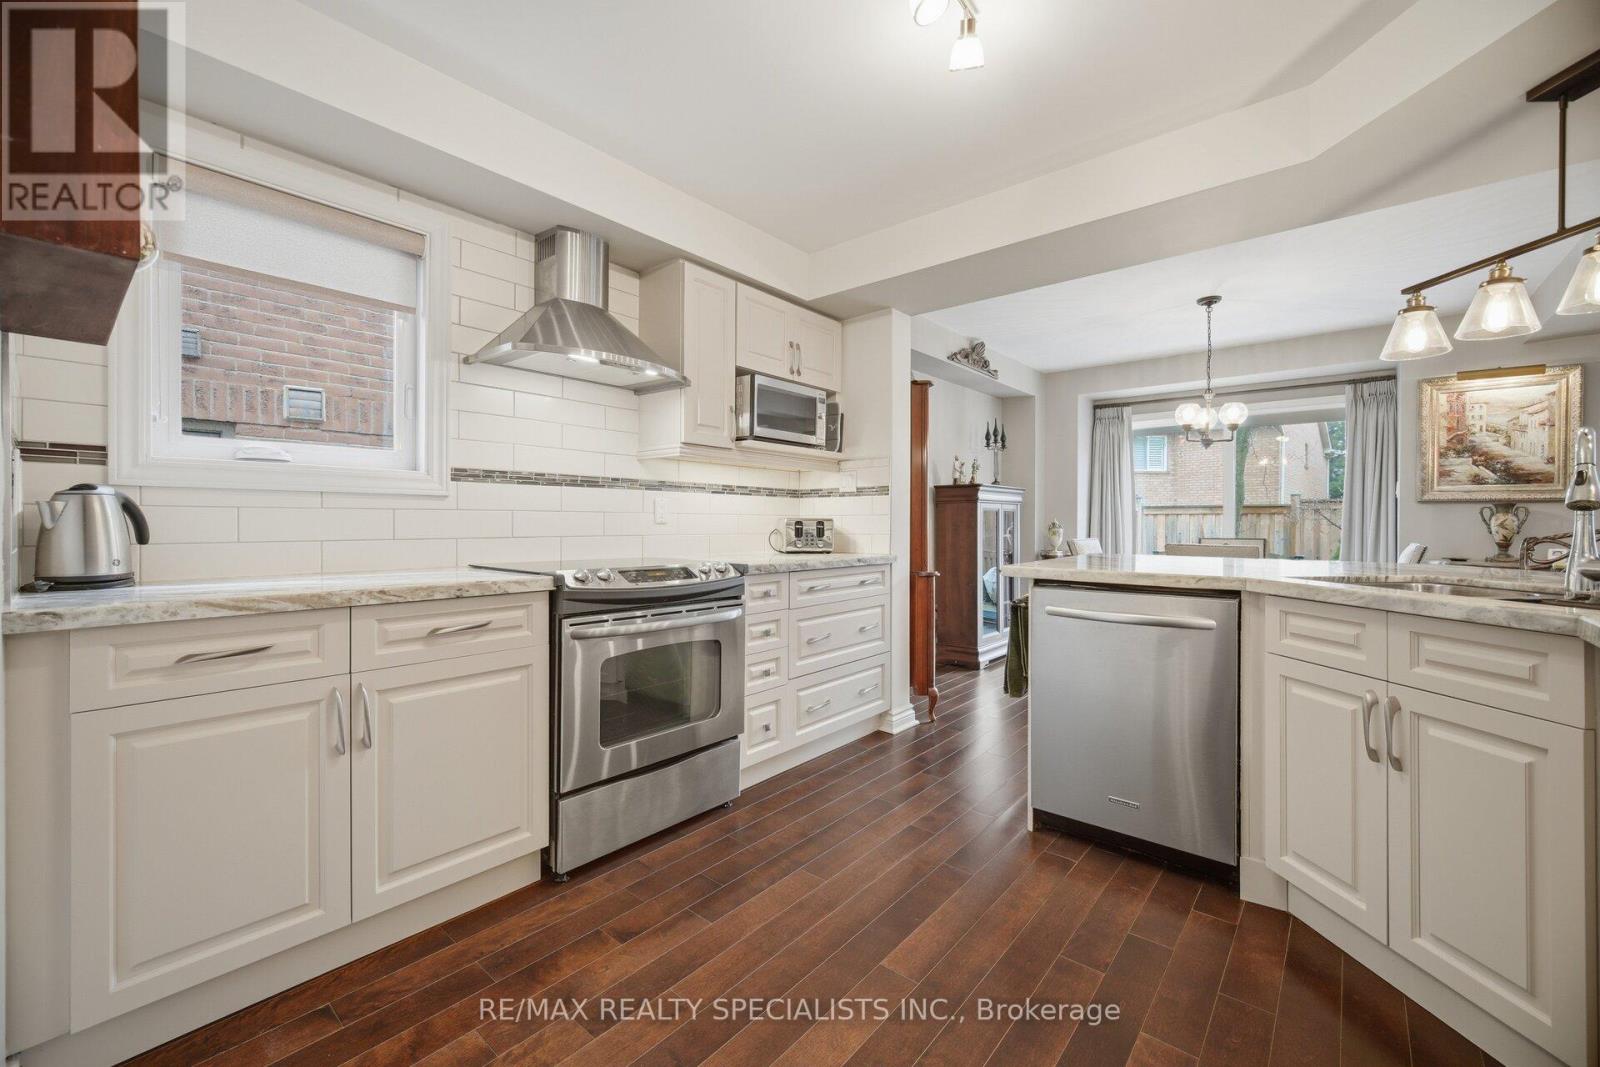
73 - 5480 Glen Erin Drive
Mississauga, Ontario
Imagine enjoying the space and comfort of a traditional home-without the stress of exterior maintenance, snow shoveling, or endless upkeep. Welcome to a lifestyle designed for ease, comfort, and connection at the prestigious Enclave on the Park in the heart of Central Erin Mills. Known for its beautifully landscaped grounds, peaceful atmosphere, and true sense of community, this highly sought-after enclave offers an exceptional low-maintenance lifestyle ideal for downsizers, professionals, and families alike. Residents enjoy an outdoor pool, clubhouse, private park-like setting, and the convenience of landscaping, snow removal (even to your garage door), roof, windows, and much of the exterior maintenance all professionally managed. This beautifully maintained 3-bedroom townhome offers a spacious and functional layout filled with warmth and natural light. A large skylight brightens the upper level, while hardwood flooring and two gas fireplaces create an inviting atmosphere throughout the home. The updated kitchen features quartz countertops, refreshed cabinetry, and an open-concept design overlooking the dining and living areas-perfect for entertaining or everyday comfort. The second-floor laundry room adds practicality and convenience rarely found in townhome living. The spacious primary retreat features large windows, a walk-in closet, additional closet space, and a 5-piece ensuite with a brand new glass shower. Two additional bedrooms offer generous space for family, guests, or a home office. The finished basement provides even more living space with a large recreation room, built-in cabinetry, workshop area, and additional storage. Located in the highly regarded John Fraser SS district and close to parks, shopping, transit, and major highways. Rare opportunities like this don't come along often in one of Mississauga's most admired communities. (id:55460)
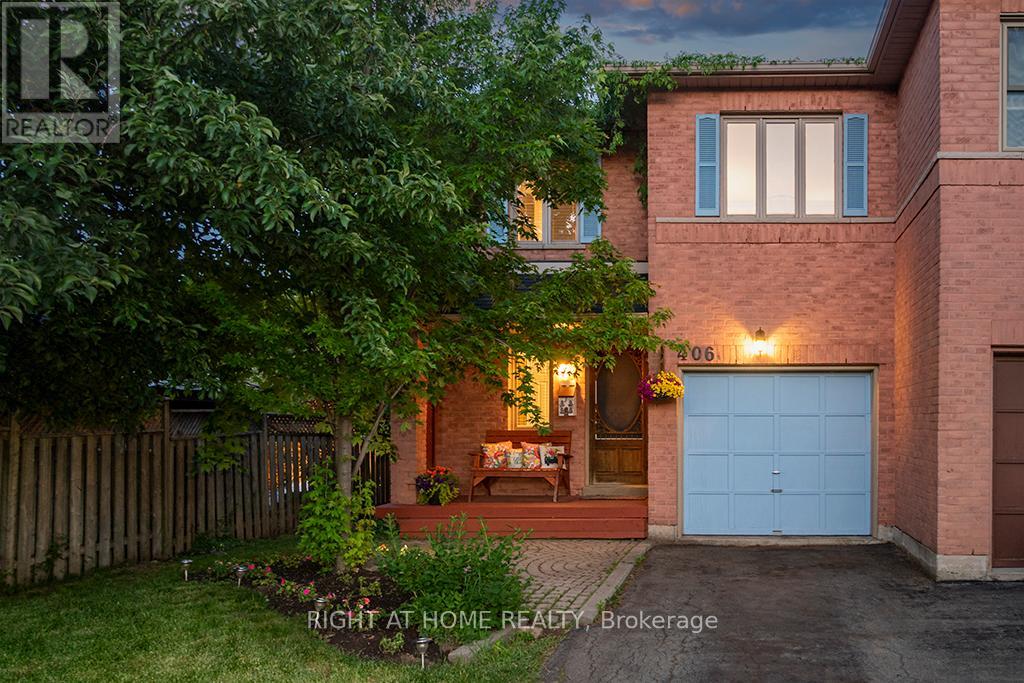
406 Levanna Lane
Oakville, Ontario
Located in Oakville's popular River Oaks neighbourhood, this beautiful 3-bed, 3-bath semi-detached home offers the space, convenience, and lifestyle that families are looking for. From the moment you enter, the welcoming slate tile flooring creates a warm first impression, offering both timeless appeal and practical everyday living. The eat-in kitchen features ceramic tile and a functional layout, with sliding doors that lead directly to the deck, making it easy to enjoy outdoor dining and entertaining. The living room has been updated with new flooring and the large windows create a bright and welcoming space. Upstairs offers three generously sized bedrooms, including a primary bedroom complete with its own ensuite bathroom, while an updated main bathroom provides convenience for family members and guests. The finished basement adds valuable living space with a large recreation room that can be used for movie nights, a playroom, games area, home gym, or home office. An additional flex room provides even more versatility to suit your family's needs, while the laundry room includes a bathroom rough-in, offering potential for a future bathroom and added convenience. One of the standout features of this property is the nearly 200-foot-deep lot. The backyard offers plenty of room for kids and pets to play, gardening, entertaining on the deck, and even enough space for a pool or a garden suite. The attached one-car garage and extra-long driveway provide parking for up to five vehicles, with space for four cars on the driveway alone-ideal for growing families, visitors, or households with multiple drivers. River Oaks offers excellent schools, parks, trails, recreation facilities, and easy access to shopping, transit, the GO Train, and major highways, making it a great place for families to live and stay active. This is more than just a house-it's an opportunity to put down roots in a vibrant neighbourhood where families thrive and neighbours become friends. (id:55460)
19 Newgreen Crescent
Brampton, Ontario
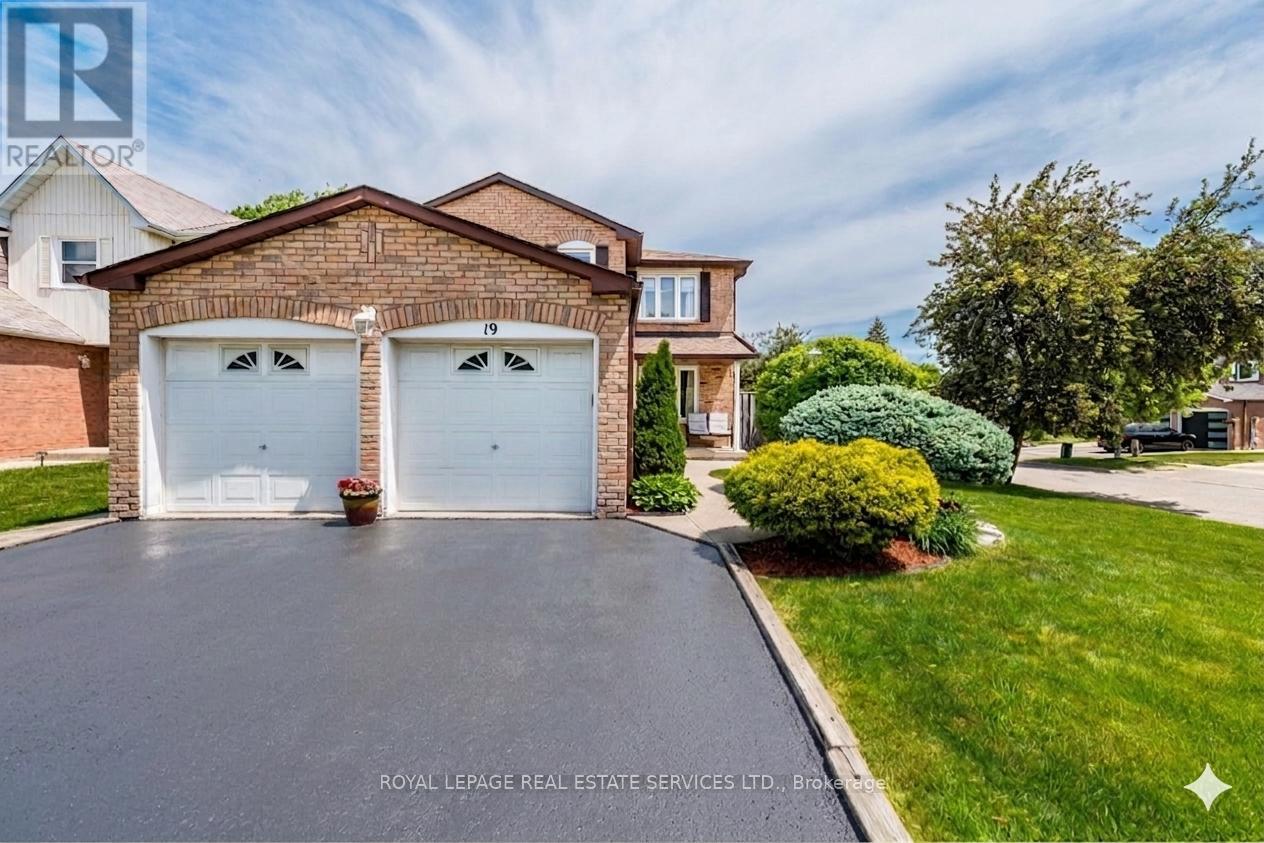
Welcome to this beautifully maintained and spacious 4-bedroom family home, ideally situated on a desirable corner lot with only one side neighbour, offering added privacy and an abundance of natural light throughout. Step inside to discover solid hardwood flooring throughout the entire home, creating a warm and timeless atmosphere. The inviting family room features a natural fireplace, perfect for cozy evenings, while the formal dining room provides an elegant setting for memorable gatherings with family and friends. The bright eat-in kitchen is designed for both everyday living and entertaining, featuring a full wall of picture windows and a walkout to the backyard. The fully fenced backyard offers a private outdoor retreat with beautiful gardens, creating the perfect setting for summer barbecues, outdoor dining, family gatherings, or simply relaxing and enjoying nature. Convenience meets functionality with a main-floor laundry room offering direct access to the double-car garage. Upstairs, you'll find four generously sized bedrooms, providing plenty of space for a growing family. The partially finished basement presents incredible potential, featuring rough-ins for a full bathroom and a second kitchen, making it an excellent opportunity for an in-law suite, multigenerational living, or future rental income. Located in a sought-after family-friendly neighbourhood in Brampton, this home is close to Heart Lake Conservation Area, Chinguacousy Park, Trinity Common Mall, and Bramalea City Centre. Families will appreciate the availability of numerous public and Catholic schools within walking distance, along with nearby parks, walking trails, shopping, restaurants, public transit, and convenient access to Highways 410 and 407. A wonderful opportunity to own a bright, spacious home offering exceptional value, a fantastic location, and endless possibilities. Inground sprinkler system and central vacuum system. New A/C installed (2026) (id:55460)
54 St Clair Gardens
Toronto, Ontario
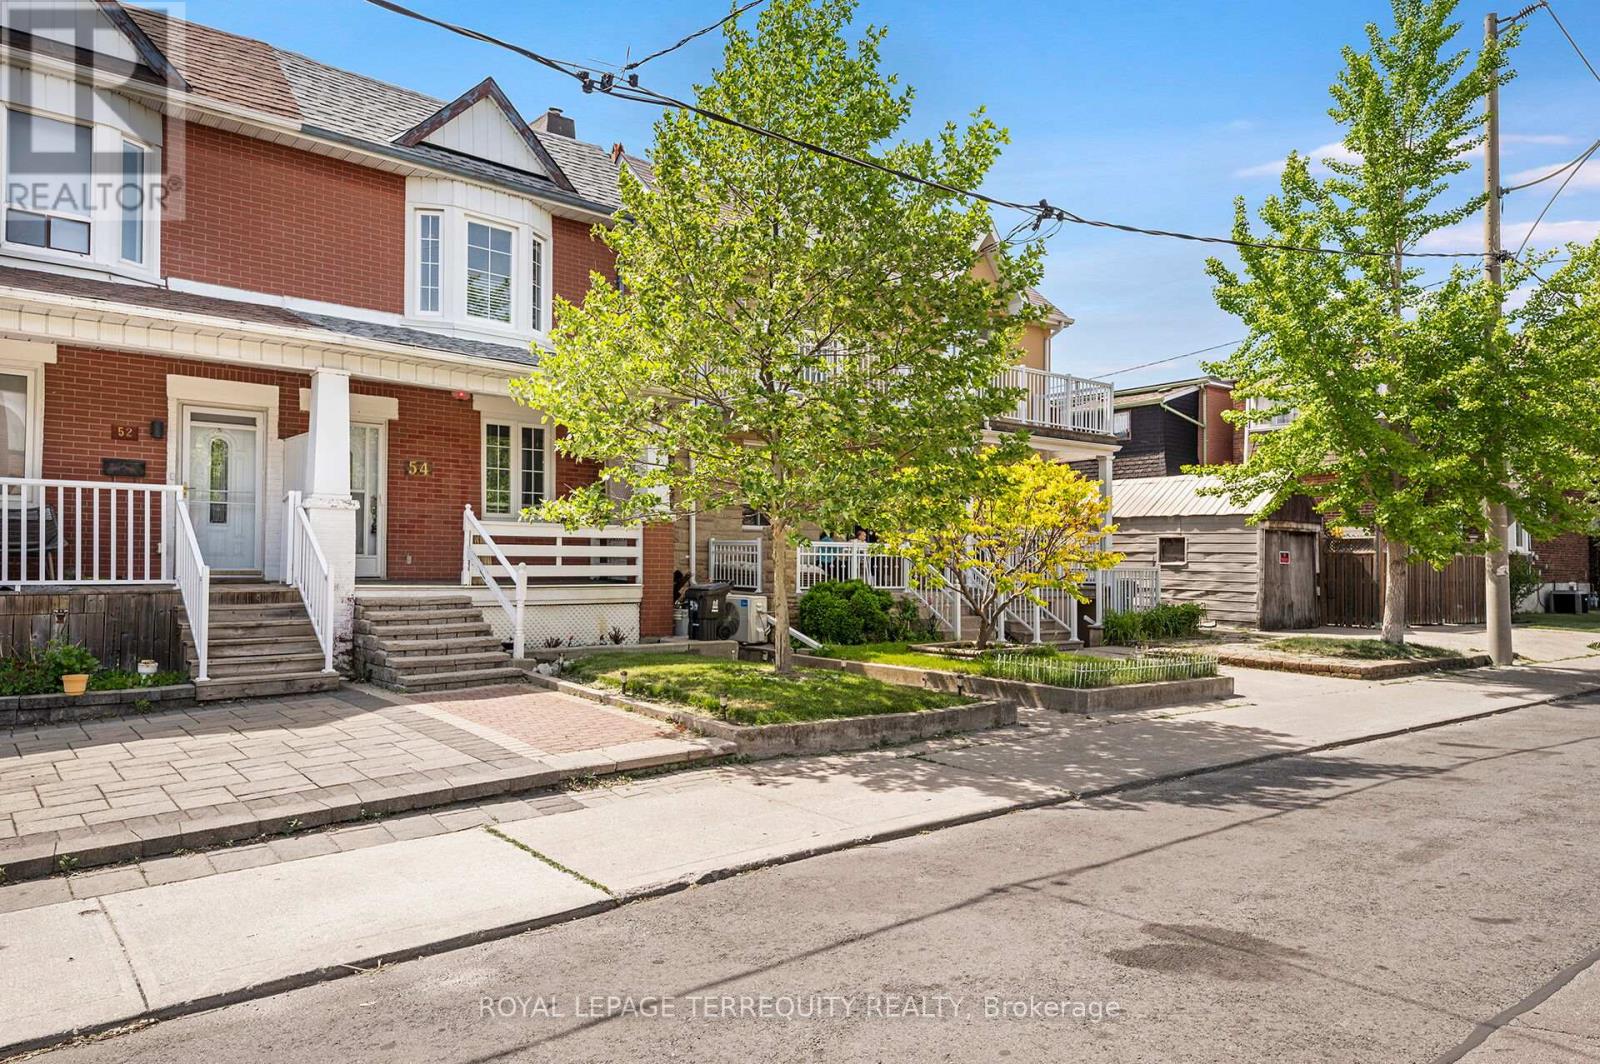
Upgraded and Well Kept 3 BEDROOM, 3 Kitchen, 2.5 Bath TORONTO Home with Finished Lower Level and Double Garage! Step In to the Open Concept Main Floor with Spacious Foyer that Separates the Main and Upper Floors. The Main Floor has an Open Concept Living and Dining Room with Gas Fireplace, Family Sized Eat In Kitchen with Breakfast Area, Den with Walk Out to Backyard and a 2piece Main Floor Bathroom For Your Guests. The Upper Floor Offers Three Spacious Bedrooms, with A Large Primary Bedroom and a Bedroom Combined with Second Upper Floor Living Room and a Full Four Piece Bathroom - Ideal For Extended Family or Potential Income! The Finished Lower Level Offers a Third Kitchen, Full Four Piece Bathroom, Access to the Main Floor AND a Walk Up Entrance to the Rear! The Exterior of the Home Features Upgraded Thermal Windows and Doors, Upgraded Roof Shingles, Spacious Covered Front Porch, Concrete Rear Patio, Deck at Rear and a Modern Double Garage with Garage Door Opener! Mechanical Improvements Include Updated 100 Amp Breaker Electrical Service, Gas Furnace and Central Air! SUPERB Corso Italia Location Steps to Shops, LRT, Parks with Pools and Skating Rink, Schools and So Much More! (id:55460)

45 Olympia Crescent
Brampton, Ontario
Ideal for multi-generational living or rental income. This stunning five-bedroom home is designed for large families who love space and love to entertain. Easily create a separate entrance right on the ground level to access the lower level suite. Open-concept main floor features TWO living rooms and TWO dining rooms. High quality kitchen cabinetry, a designer backsplash, and hardwood floors run throughout the home. Updated light fixtures add a fresh, modern touch to every room. All five bedrooms are bright, spacious with excellent storage. The primary bedroom is a true retreat, complete with a his-and-hers ensuite and an oversized walk-in closet. Every bathroom has been updated and finished to a spa-like standard.The finished basement is a standout feature - a self-contained suite with its own bedroom, bathroom, and kitchenette. Whether for in-laws, guests, or extended family, it offers comfort and privacy that feels like a home within a home. Outside, a large backyard with a solid wood deck gives you the perfect space to relax, host, and enjoy the warmer months. Double car garage. (id:55460)
2 - 3235 Thomas Street
Mississauga, Ontario
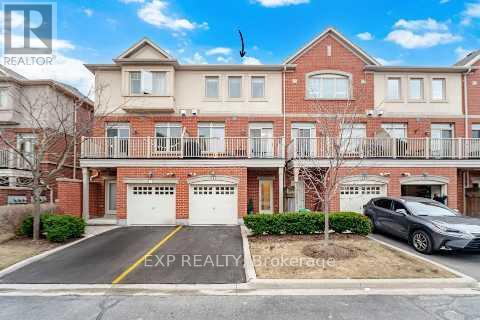
Experience upscale living in this stunning executive condo townhome by Great Gulf, perfectly situated in the highly sought-after community of Churchill Meadows! This sun-drenched home is filled with natural light, creating a bright, airy, and luxurious atmosphere throughout. Boasting a rare and versatile 4-bedroom layout, this exceptional home features two primary bedrooms, each complete with its own private ensuite - ideal for multi-generational living, guests, or ultimate flexibility. The upgraded Platinum Builder Package showcases elegant hardwood flooring throughout, and a designer kitchen equipped with premium stainless steel Kitchen Aid appliances, a beautiful granite kitchen island, and a functional open-concept layout perfect for entertaining. Enjoy the convenience of indoor access to your private garage, along with the added bonus of a ground-floor primary bedroom featuring its own private entrance from Thomas Street - perfect for a home office, in-law suite, or private retreat. Located in a vibrant, family-friendly neighbourhood, you are just steps to public transit, shopping, parks, and everyday essentials. Close top-rated schools, community centres, Credit Valley Hospital, and Erin Mills Town Centre, everything you need is right at your convenience. The complex also offers ample visitor parking and a children's playground for added convenience. This is a rare opportunity to own a beautifully upgraded, light-filled home in a very desirable prime location - a true showstopper you don't want to miss! *NOTE - Maintenance fees have dropped approx. 4% effective May 2026 to $524.25 due to excess funds in the reserve. New thermostat installed. (id:55460)
#200 - 222 Mapleview Drive W
Barrie, Ontario
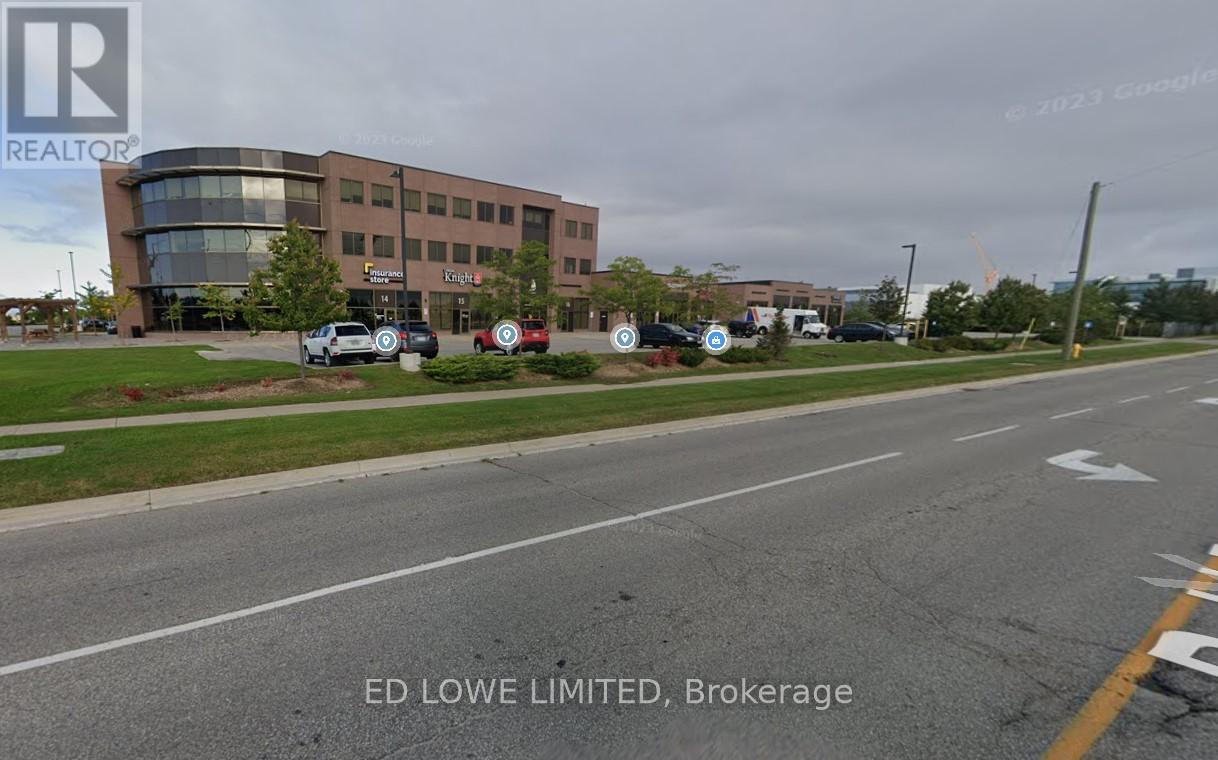
6468 s.f. approx. total office space in newer build Industrial space for lease. The entire floor can be demised as needed. Modern Lab with high air quality control. State of the art construction. Lots of parking, high traffic area, close to shopping, restaurants, fitness clubs and other amenities. Excellent highway access. Great frontage on Mapleview & Reid Ave. $19.00/s.f./year + TMI @14.10/s.f./year + HST. LA related to LL. (id:55460)
201 - 43 Olive Crescent
Orillia, Ontario
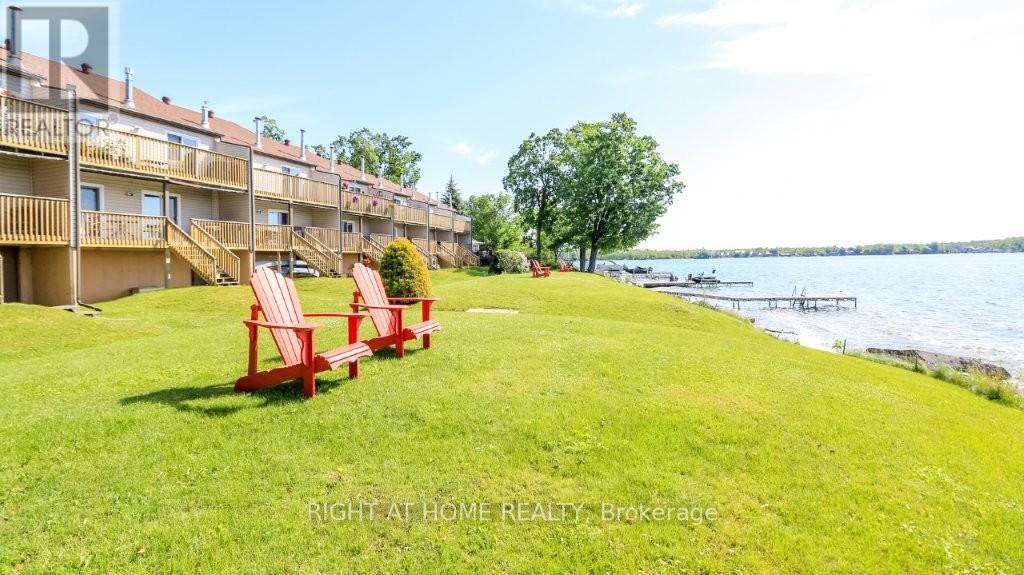
Breathtaking sunrises on the shores of lake Simcoe in this beautiful waterfront home! Let the peaceful rhythm of the lapping waves carry you off to dreamland with views from a spacious master bedroom. This end unit home has a wonderful layout. Plan your waterfront adventure or soak up the sun on the development's private dock. Plenty of front yard here for hosting friends/family, waterside. Enter a lovingly updated 2 bedroom, 2 full washroom (walk-in glassed shower) unit where you immediately view the waterfront in the open concept, main living area. A 'chef's kitchen' comes to mind here as you'll note a massive island loaded with storage/pot drawers and room to seat all your friends and family. Large living room features a cozy corner fireplace and walkout to the large balcony overlooking the water. Laundry area is conveniently located by the entry. Enjoy a spacious primary suite with wall-to-wall mirrored closets, abundant storage, and sliding doors leading to the full-length balcony. Ensuite washroom features a luxurious soaker tub/shower. Custom home office or second bedroom features a Calacatta Gold quartz L-shaped desk, built-in Murphy bed and is perfect for working from home or hosting overnight guests. A second washroom (3pc) is a bonus here! On top of all this, we have a basement that is great for all your storage needs and perfect for extra space to utilize a workout gym or extra sitting room! This area runs the whole length of the unit and features newer laminate floor. Large single car garage with man-door backs on to a very large parking area with lots of visitor space. This is a self-managed condo corporation with low maintenance fees, a healthy reserve fund, and a proactive approach to maintenance and upkeep. Whether you're looking for a full-time residence, a weekend retreat, or a peaceful place to downsize without giving up luxury, this rare waterfront opportunity is one you won't want to miss! Home inspected with solid thumbs up! (id:55460)
172 William Street
Tay, Ontario
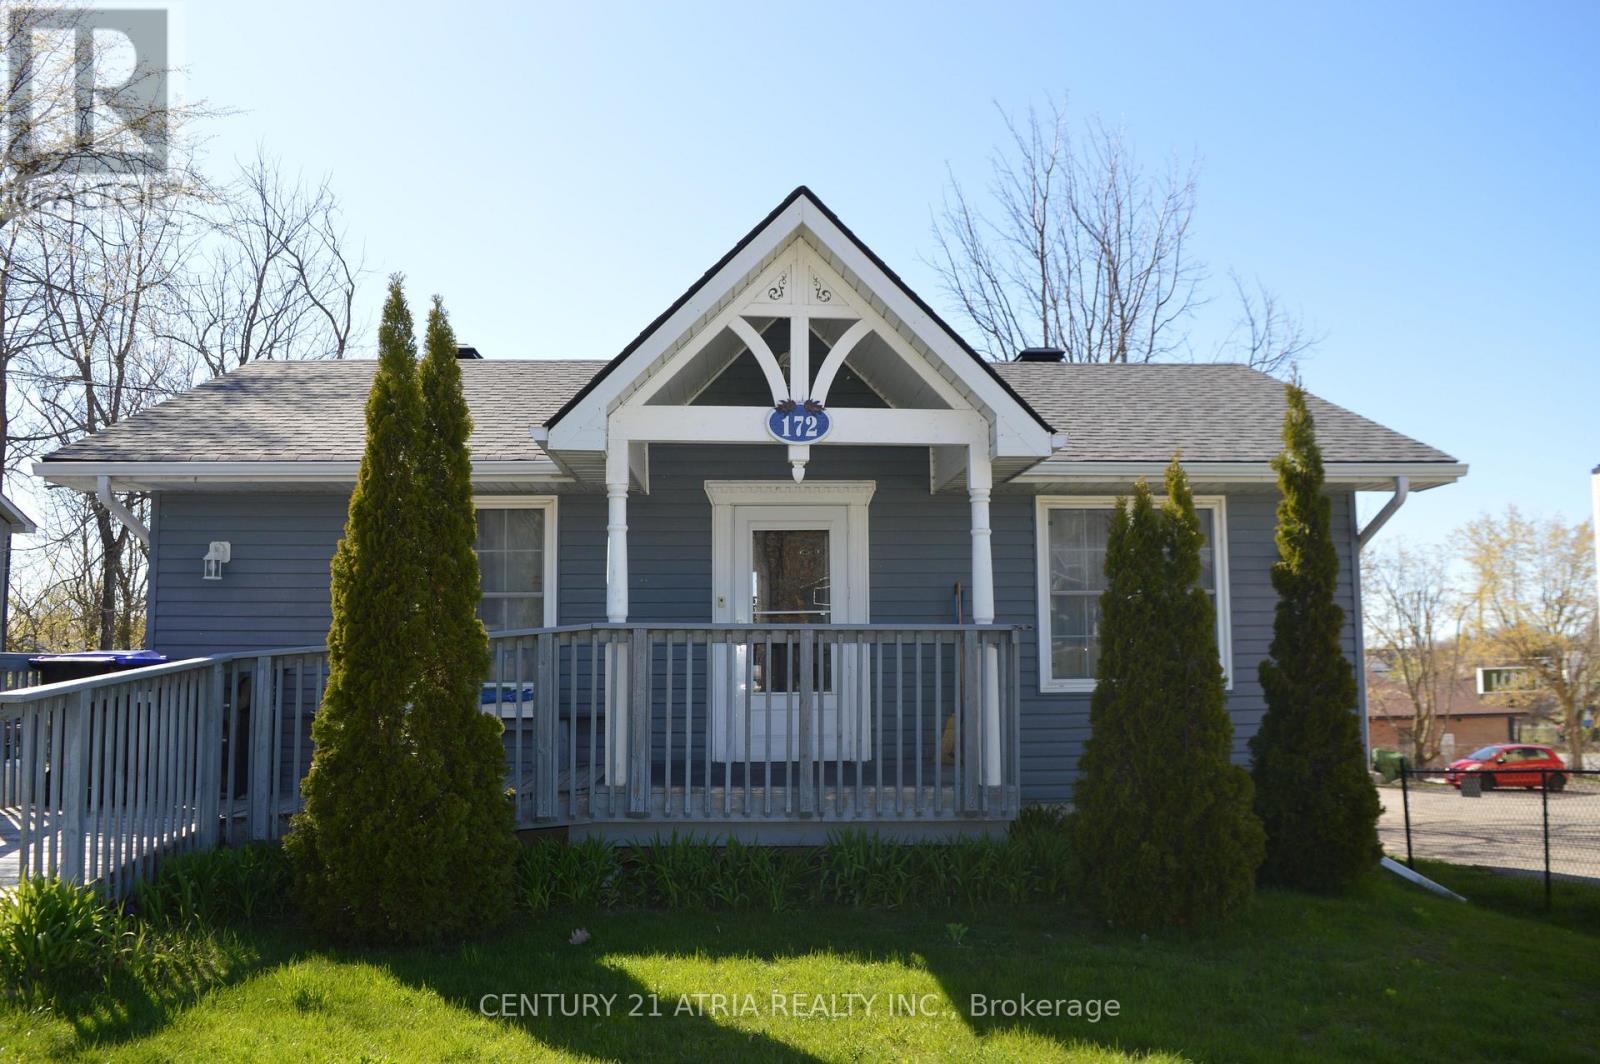
Rare mixed commercial/residential opportunity in the heart of Victoria Harbour! Beatuifully maintained and updated carpet-free home offering exceptional flexibility for homeowners, investors, or entrepreneaurs seeking a live/work opportunity. Bright spacious layout featuring updated kitchen with stone countertops, ample cabinetry, and walkout to private deck. Finished lower level with separate entrance provides excellent potential for in-law living, rental income. Major updates include shingles (2023), upgrades electrical (2018), and high efficiency boiler. Conveniently located near georgian bay waterfront access, marina, parks, shopping, and hwy 400. With walking distance to the boat launch, beach and lake. (id:55460)
8 Mccullough Avenue
New Tecumseth, Ontario
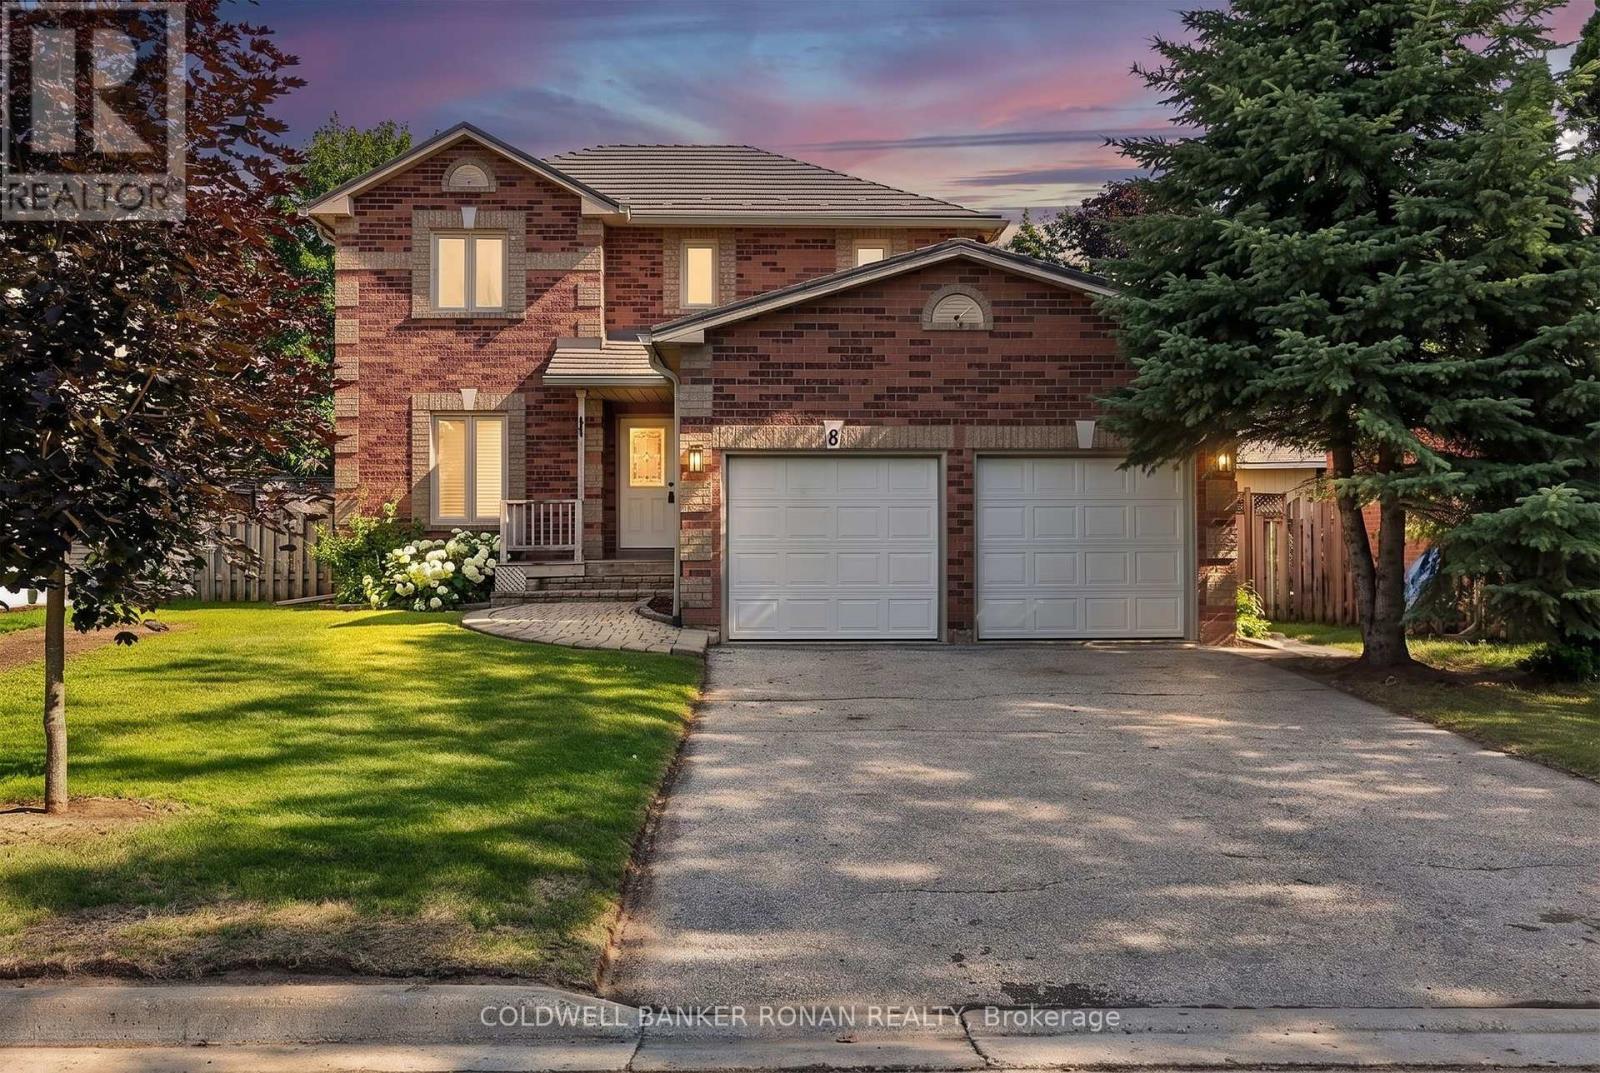
Experience refined small-town living at this impeccably maintained all-brick residence in one of Beeton's most desirable neighbourhoods. Thoughtfully updated and beautifully presented, this exceptional home offers 3 bedrooms, 3 bathrooms, and a sophisticated blend of modern finishes and everyday comfort.The recently renovated kitchen serves as the heart of the home, showcasing stylish finishes, abundant cabinetry, and a functional layout ideal for both daily living and entertaining. Rich hardwood flooring, fresh designer-inspired paint, updated bathrooms, and convenient main floor laundry further enhance the home's turnkey appeal.Designed with both comfort and practicality in mind, the spacious floor plan offers bright, welcoming principal rooms and seamless access to the double-car garage. Every detail reflects true pride of ownership, creating a home that is both elegant and exceptionally well cared for.Step outside to a generous, fully fenced backyard offering privacy and ample space to relax, entertain, or enjoy outdoor family activities. The private driveway, free from sidewalks, provides additional parking convenience and enhances the property's curb appeal.Nestled in the quaint community of Beeton, this home is perfectly suited for professionals or families seeking the charm of small-town living without sacrificing accessibility. Enjoy a peaceful residential setting while remaining within easy commuting distance to major employment centres, highways, and everyday amenities.A rare lease opportunity for discerning tenants seeking quality, comfort, and a home that truly stands apart. AAA tenants preferred. Credit report, employment verification, references, rental application, and first and last month's rent required. (id:55460)