
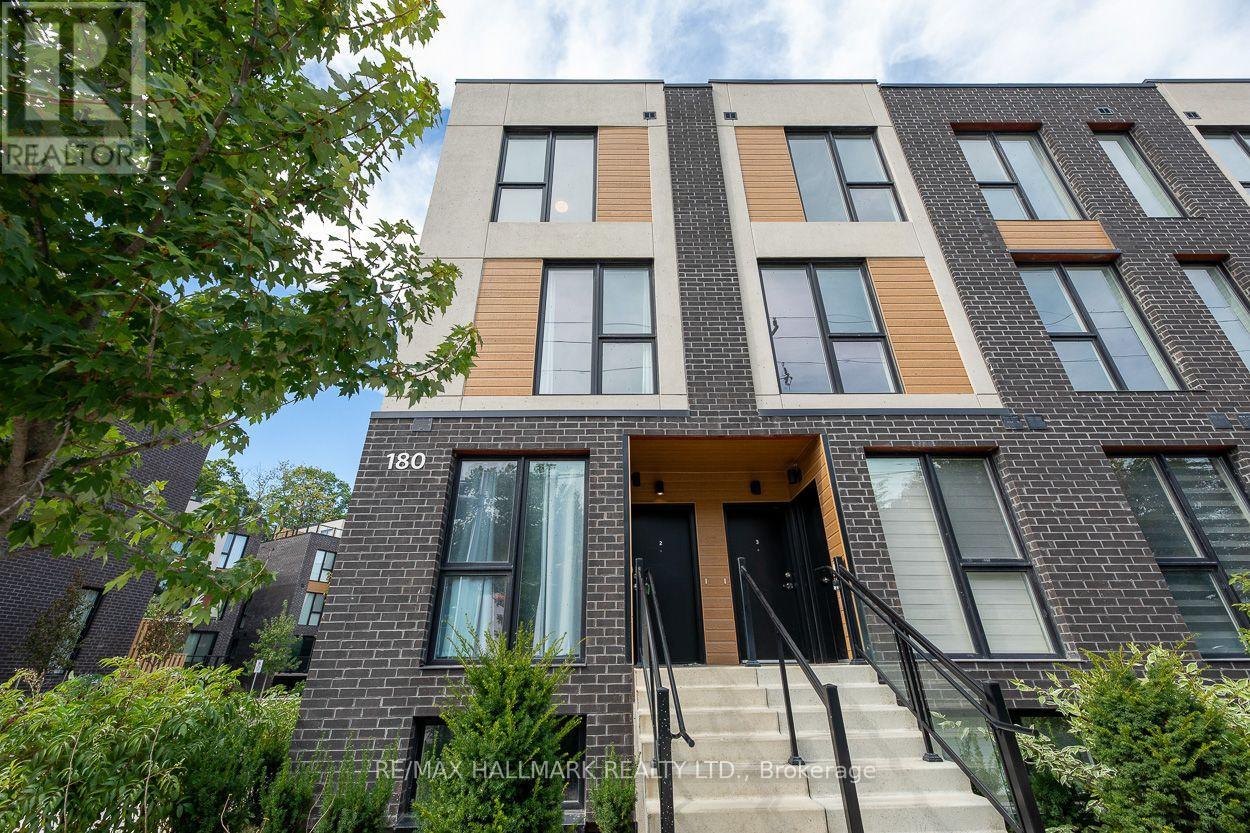
2 - 180 Clonmore Drive
Toronto, Ontario
Discover contemporary living in the heart of Birchcliff with this brand-new townhome. Thoughtfully designed with 3 bedrooms and 3 bathrooms, this beautiful home offers 1,326 sq. ft. of bright, stylish, and functional living space. As an end unit, the home benefits from abundant natural light, creating a warm and airy atmosphere throughout.At the centre of the home is a fresh, modern kitchen with sleek stainless-steel appliances and an open-concept layout. The kitchen flows effortlessly into the principal living space, making it ideal for both relaxed everyday living and entertaining family and friends. Laminate flooring extends seamlessly throughout, adding a clean and cohesive finish to the home.The spacious primary retreat offers a peaceful escape and includes a private 3pc ensuite, providing comfort and convenience at the end of the day. Two additional bedrooms and a 4pc bath offer flexible space for family members, overnight guests, or a home office.The true highlight is the private 127 sq. ft. rooftop terrace. This exceptional outdoor retreat provides additional space for entertaining, dining in the open air, or relaxing beneath the stars on warm summer evenings.No need to worry about parking: you have two owned parking spaces and one owned storage locker, offering exceptional convenience in a dynamic, well-connected neighbourhood. Enjoy easy access to public transit, schools, the GO Train, parks, a community centre, and the scenic Bluffs. This is an exciting opportunity to enjoy modern living in one of Birchcliff's most desirable locations. (id:55460)
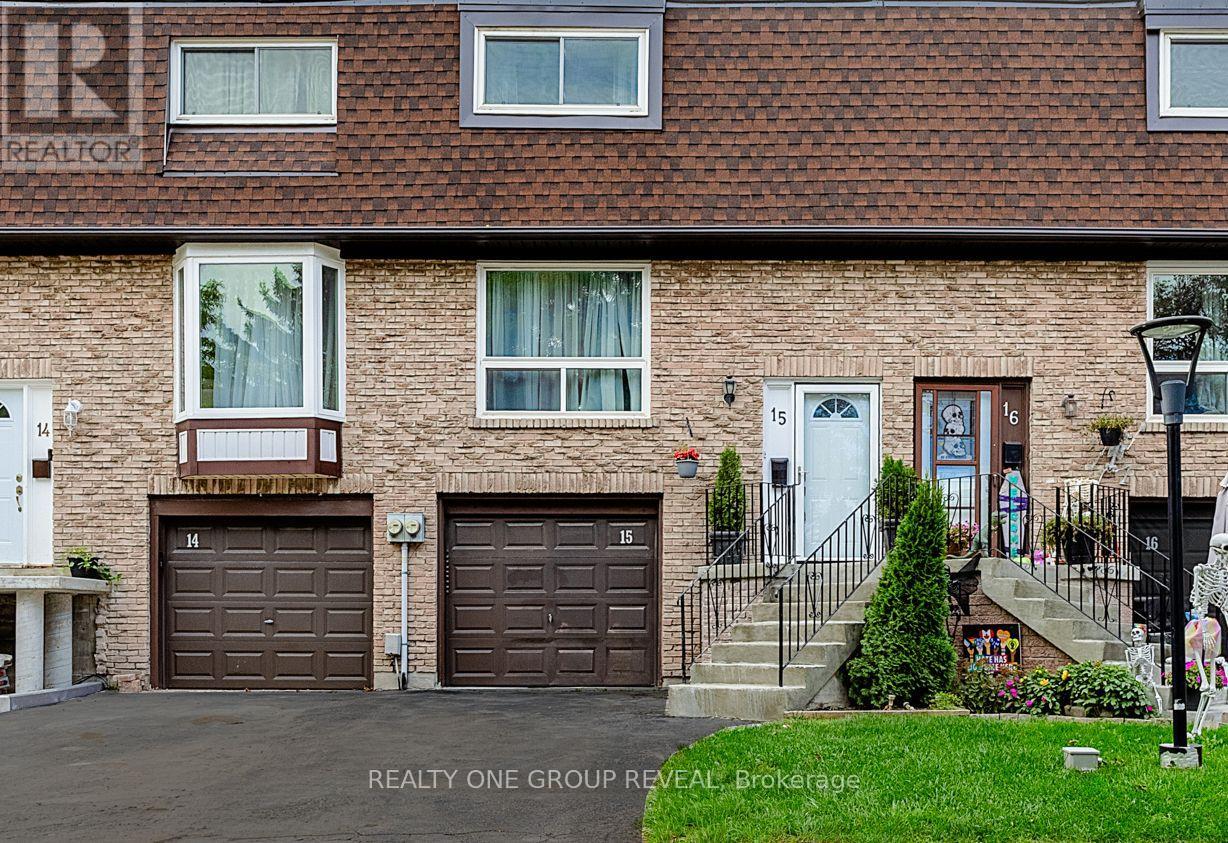
15 - 222 Pearson Street
Oshawa, Ontario
Welcome to a home that offers the space, comfort and convenience your family has been looking for. Thoughtfully renovated and updated, this 3-bedroom, 3-bathroom condo townhouse is tucked away in a private, family-oriented complex where great neighbours and a welcoming community make you feel right at home. The main floor offers a comfortable, flowing layout with the living room opening seamlessly into the dining area. The bright, open-concept kitchen and breakfast area overlook the backyard, bringing in plenty of natural sunlight. Upstairs, you'll find three well-appointed bedrooms, including a generously sized primary bedroom that provides a comfortable retreat at the end of the day. The lower level adds even more living space with a versatile recreation room that walks out to the backyard, along with a convenient 3-piece bathroom and laundry area. You're within walking distance of Costco, restaurants, shopping and everyday amenities. (id:55460)
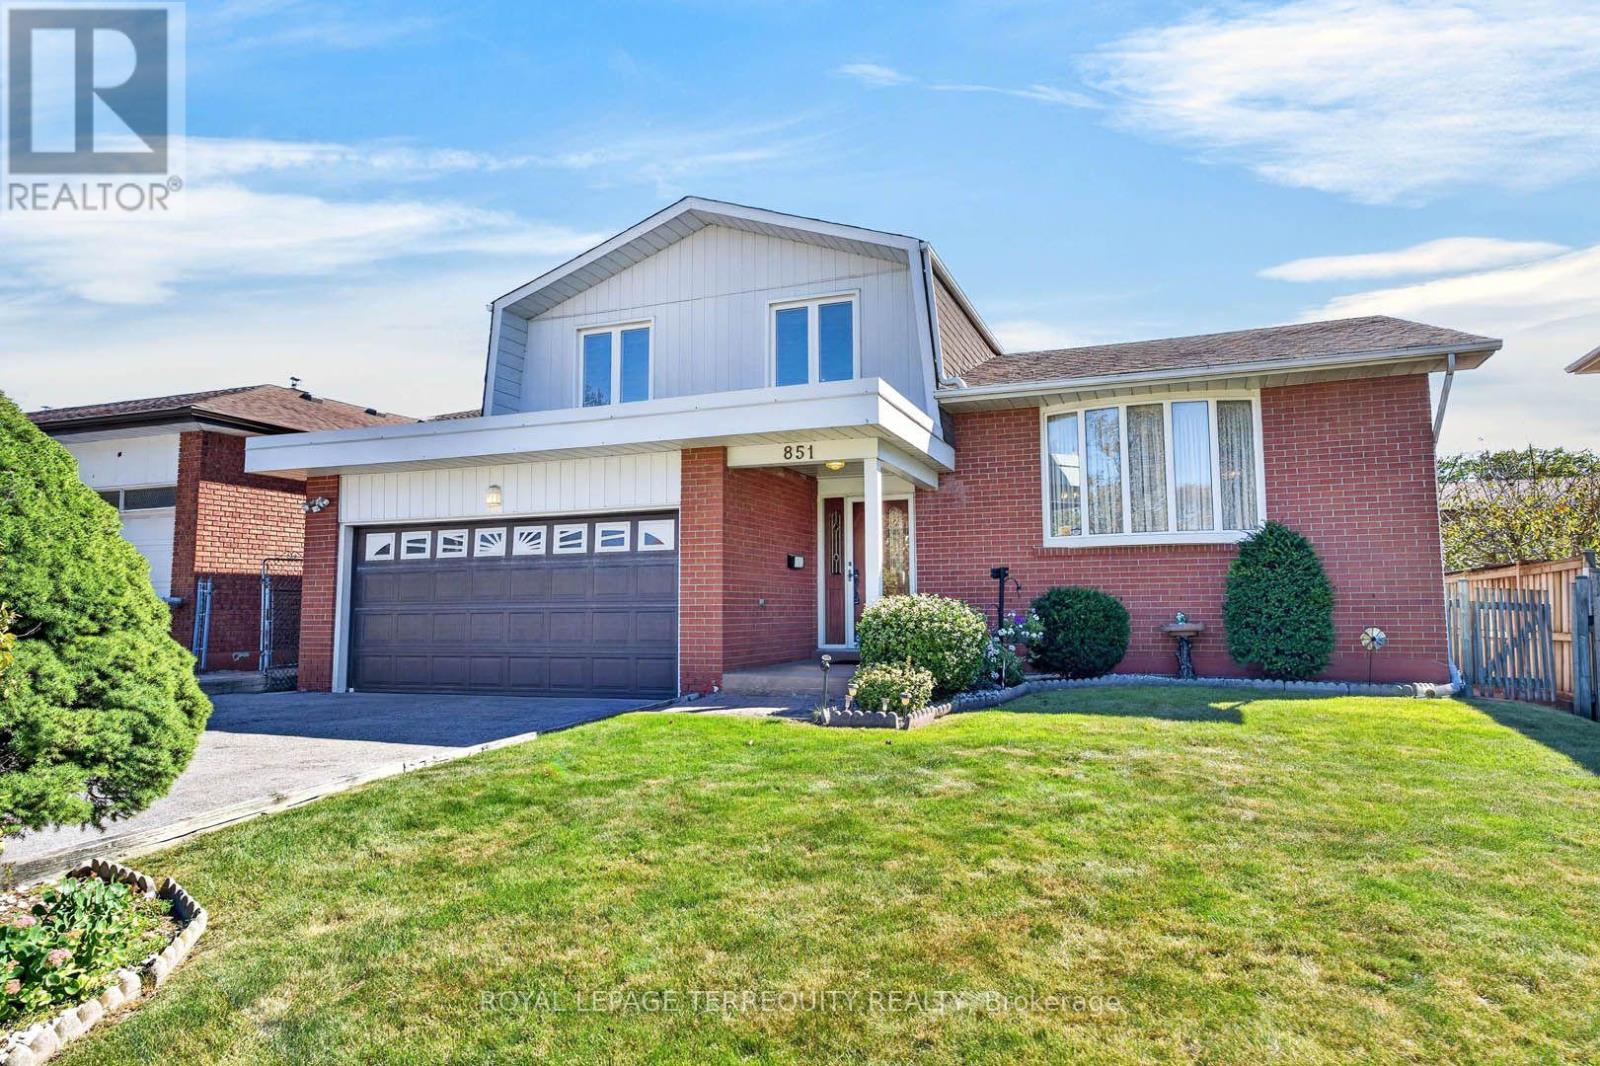
851 Huntingwood Drive
Toronto, Ontario
Meticulously maintained by the original owner. Detached sidesplit on the south side of tree lined street. Updated windows, roof (2024), CAC and furnace (2022). Bright, open main level with formal living and dining rooms, plus a family room with fireplace and walk-out to a large deck. Private, well-manicured perennial garden with room for outdoor dining and entertaining. Convenient main floor laundry and mud room. Finished basement. Well maintained and ready for a new owner to update to their own taste, with a flexible layout that can adapt as your needs change. (id:55460)
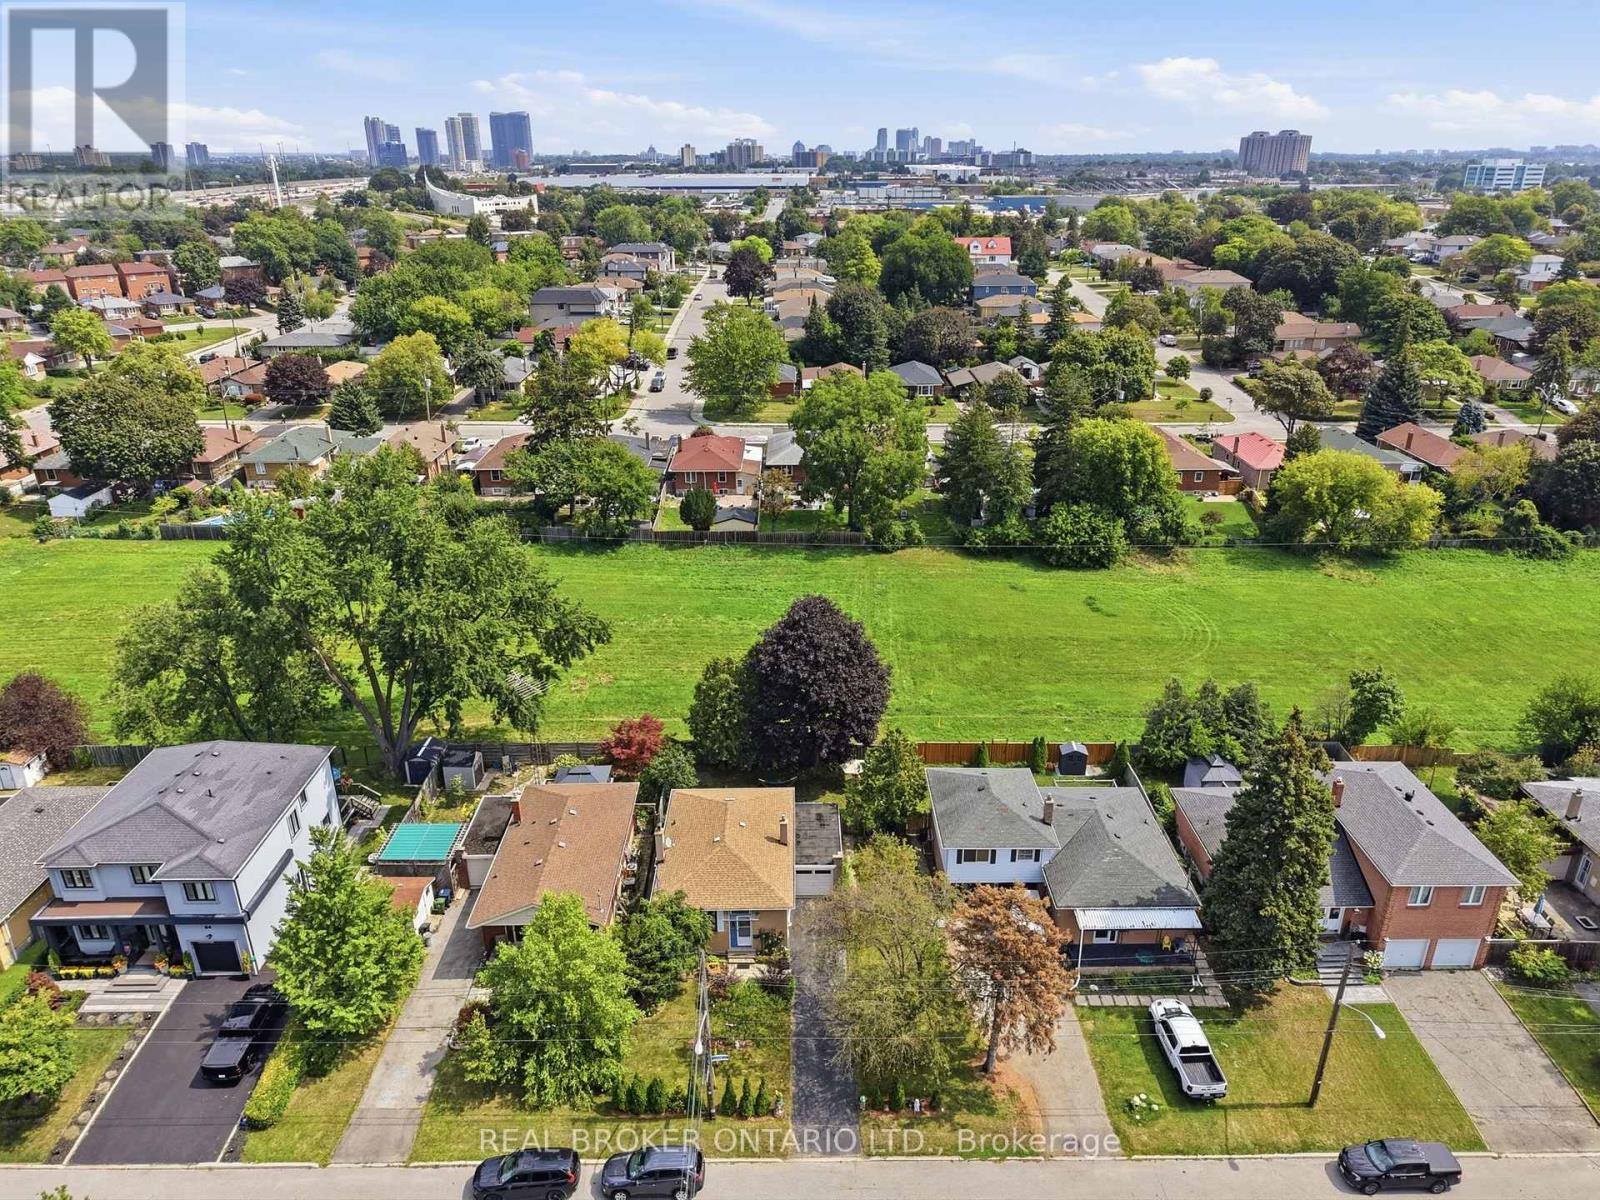
88 Cavehill Crescent
Toronto, Ontario
Welcome to 88 Cavehill Crescent, a move-in-ready family home tucked away on a quiet, tree-lined street and backing onto beautiful green space for added privacy and a peaceful natural setting. Enjoy easy access to nearby parks, ravines and walking trails, with schools, shopping and everyday amenities all close by. The Scarborough Bluffs and Lake Ontario waterfront parks and trails are also just a short drive away. Inside, the home has been well cared for, with major mechanical updates already taken care of, including a furnace, air conditioning and hot water tank all less than two years old. Convenient access to major highways makes commuting across the city and into downtown Toronto easy. A great opportunity to enjoy a family-friendly neighbourhood with nature at your doorstep and everything you need close by. (id:55460)
17 Quantrell Trail
Toronto, Ontario
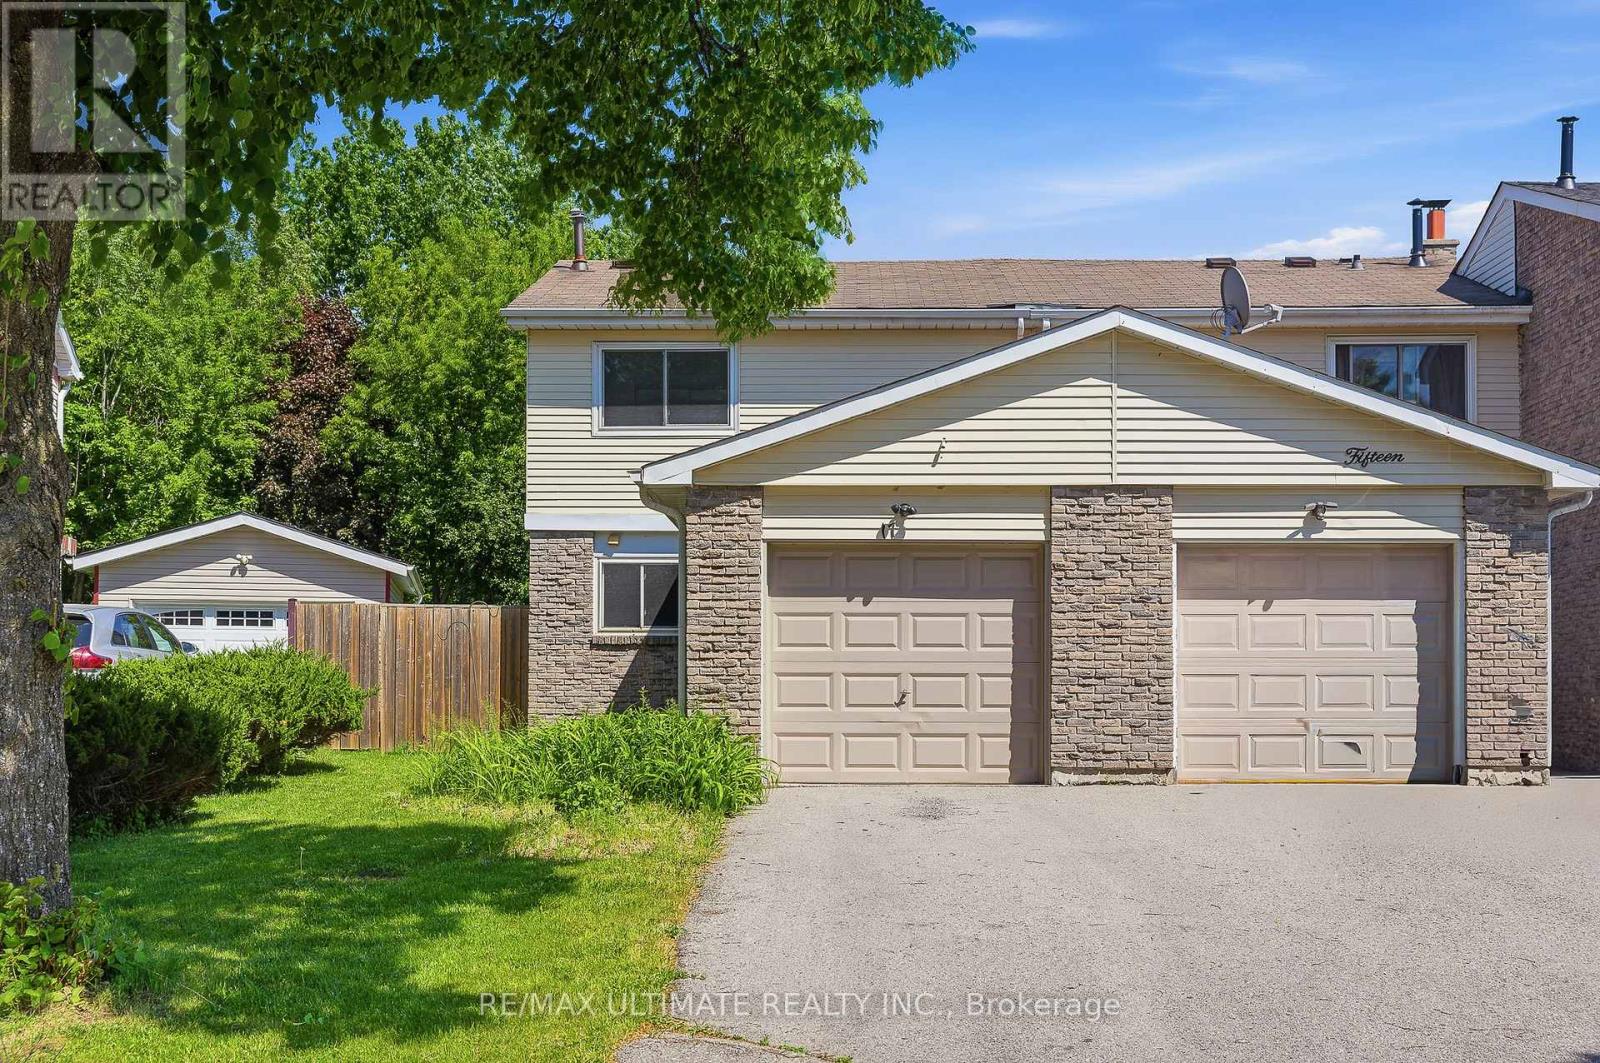
Exceptional Value in the Heart of Malvern! This spacious end-unit freehold townhouse offers over 1,270 sq. ft. of living space and feels more like a semi-detached home than a traditional townhouse. Featuring 3 bedrooms, including a versatile basement bedroom, and 2 bathrooms, this home provides plenty of space for families, first-time buyers, and investors alike. The functional layout is complemented by brand-new laminate flooring on the second floor and fresh paint throughout, making it truly move-in ready. Enjoy the benefits of an end-unit with added privacy, extra natural light, and a larger overall feel both inside and out. Step outside to an expansive private backyard-perfect for entertaining, gardening, or relaxing with family and friends. Parking for up to 3 vehicles adds exceptional convenience for busy households.Offering outstanding value as one of the lowest-priced freehold properties in the neighborhood, this is a rare freehold opportunity in a highly accessible Toronto community. Ideally located close to schools, parks, community centres, shopping, transit, and major highways, this home provides everyday convenience in a family-friendly setting. Don't miss your chance to own a spacious, move-in-ready home that delivers comfort, functionality, and exceptional value in one of Toronto's most established communities. Offers anytime! (id:55460)
251 Ashdale Avenue
Toronto, Ontario
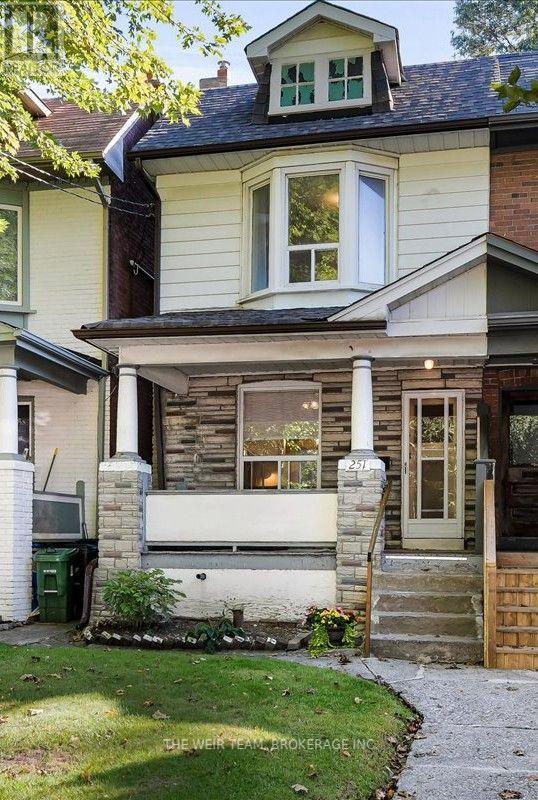
A BIG LOT, A BIG FRONT PORCH, A BIG BACK DECK - AND BIG POTENTIAL IN THE HEART OF THE EAST END! Welcome to 251 Ashdale Avenue, a much-loved 3-bedroom, 2-bathroom home that has been cherished by the same family for decades. Set on a generously sized lot, this is a wonderful opportunity to get into one of Toronto's most sought-after neighbourhoods and create a home that truly reflects your own style. The welcoming front porch immediately adds to the home's charm and provides the perfect spot to enjoy your morning coffee, catch up with neighbours or relax at the end of the day. Inside, the home offers a practical layout with comfortable principal rooms, three good-sized bedrooms and an eat-in kitchen with plenty of room for family meals and everyday living. The partially finished basement provides valuable additional space for a family room, home office, gym, playroom or plenty of storage. Walk out to the large rear deck and expansive yard, offering lots of room for summer BBQs, entertaining, gardening, kids and pets or simply enjoying your own private outdoor space. And the location is hard to beat. You're surrounded by the best of East Toronto living, with Gerrard St Bazaar & Queen Street East's restaurants, cafés, independent shops and boutiques close by, Greenwood Park with its outdoor pool, sports fields, skating and other year-round recreation. The nearby waterfront, Beaches, Ashbridge's Bay and Martin Goodman Trail provide even more opportunities to get outside and enjoy the city. Public transit is convenient, with streetcar and bus routes connecting you throughout the east end and downtown. 251 Ashdale Avenue is a home with history, space and opportunity. Bring your ideas, add your personal touch and make this well-loved East End home your own. (id:55460)
39 Skelton Crescent
Ajax, Ontario
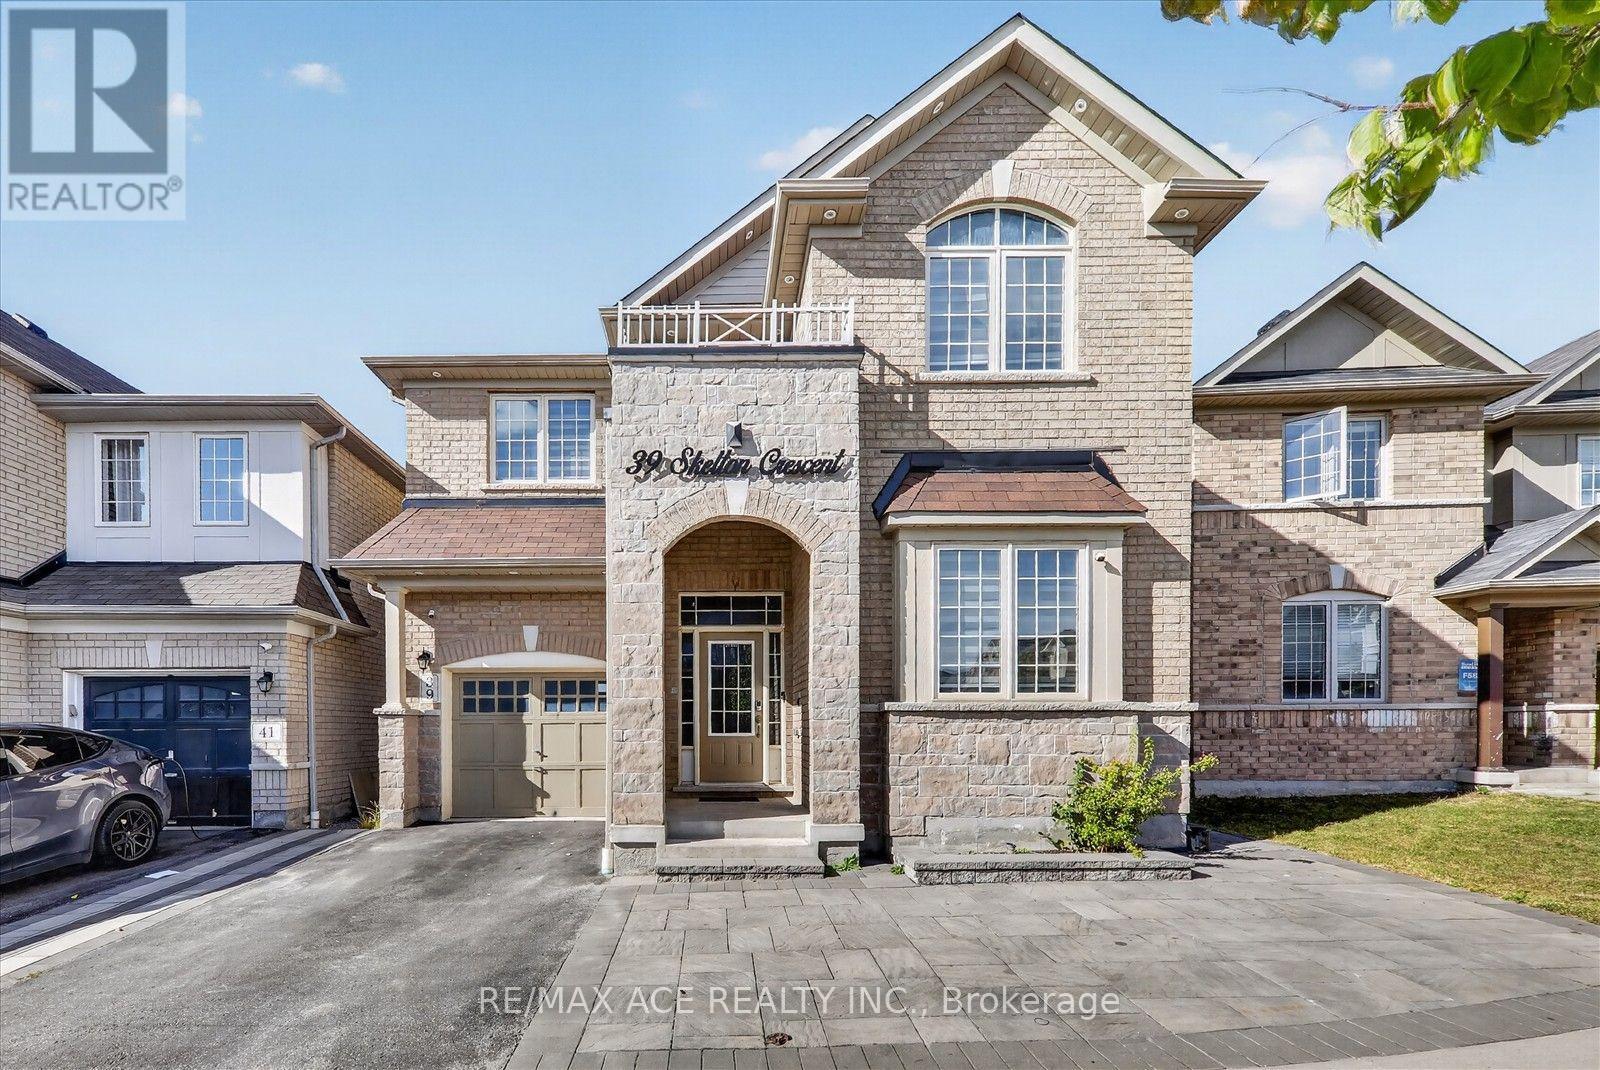
Welcome to 39 Skelton Cres in the highly sought-after Central East Ajax community! This beautifully maintained 4+1 bedroom, 5-bathroom home offers the perfect blend of comfort and finished basement with a kitchen. style and functionality for growing and multi-generational families. Upstairs, four generously sized bedrooms and two well-appointed bathrooms provide plenty of space for the entire family. second-floor laundry room. Primary bedroom with an ensuite bath and walk-in closet. the beautifully upgraded kitchen impresses with expansive quartz countertops, abundant cabinetry and an oversized centre island. Ideally located close to schools, parks, shopping, transit, and major highways, this exceptional home is perfect for families looking for comfort, convenience, and style. (id:55460)
45 Alton Avenue
Toronto, Ontario
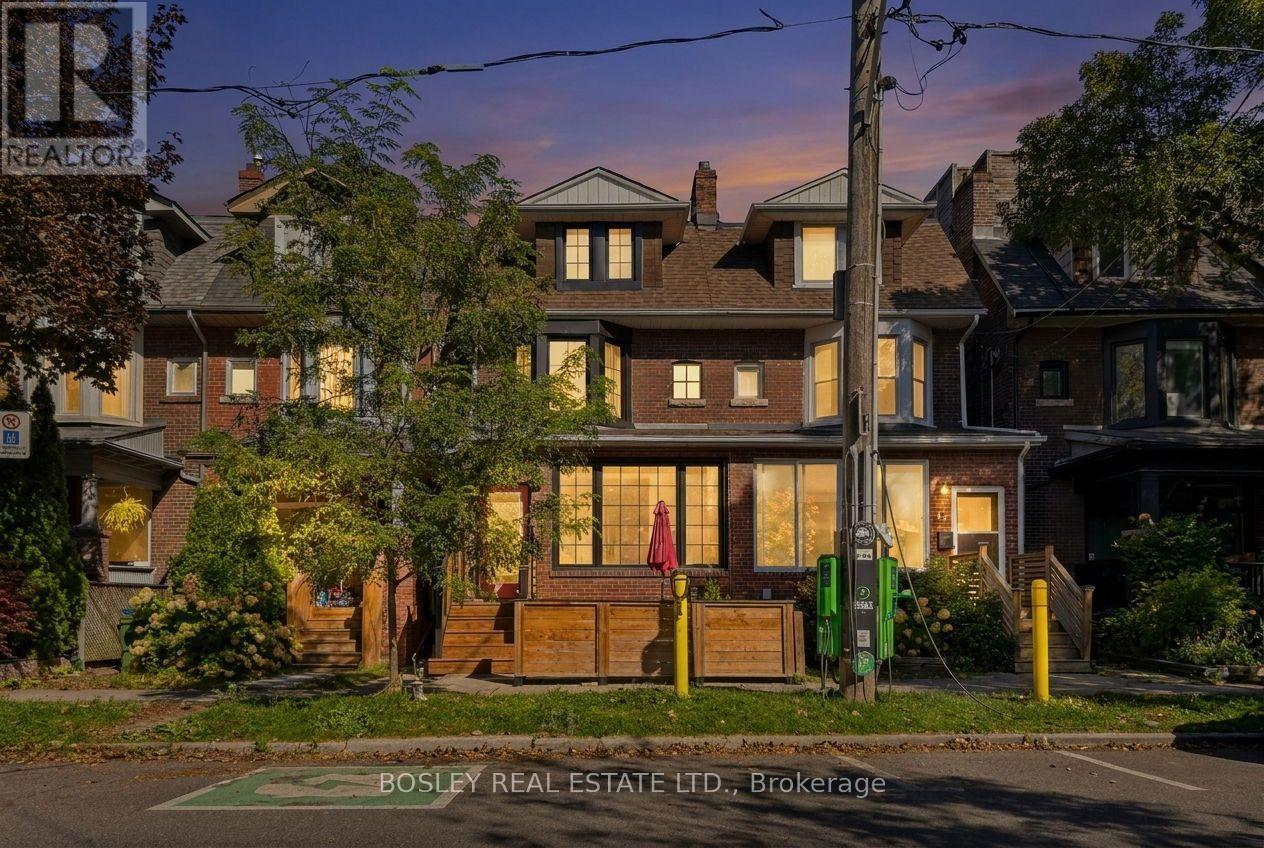
Set on one of Leslieville's most cherished tree-lined streets, 45 Alton Ave. is a bright and thoughtfully updated three-storey, five-bedroom home backing onto coveted green space, creating an exceptional sense of privacy in the heart of the city. The third-floor bedroom offers a rare private retreat with direct walkout to its own deck. With a separate basement apartment, landscaped backyard and two-car parking, this home offers the flexibility and functionality of a true family home. The open-concept main floor is designed for comfortable everyday living and entertaining, with a custom kitchen offering excellent storage and functionality. The bathrooms have been thoughtfully upgraded, with excellent water pressure throughout. Numerous improvements have been made throughout the home, including updated windows, plumbing and wiring. The lower level adds valuable additional living space, with high ceilings and large above-grade windows, and includes a self-contained 2 bdrm apartment ideal for extended family, guests, a home office or rental income. The backyard is a private urban retreat, enhanced by its rare green-space setting. Mature trees and lush greenery create a peaceful backdrop, while the stone patio and multiple seating areas provide plenty of room to relax and entertain. A raised deck extends the outdoor living space and takes full advantage of the tranquil setting. Alton Ave. embodies the classic East End streetscape, with broad boulevards, mature maples and a welcoming neighbourhood feel. Greenwood Park is just steps away, offering an outdoor pool, skating rink, dog park with large off-leash area and seasonal farmers' market. Transit, Leslieville Jr. Public School and Duke of Connaught French Immersion are all nearby. A rarecombination of space, privacy, flexibility and location, 45 Alton Ave. delivers the best of Leslieville living. (id:55460)
63 Waterside Way
Whitby, Ontario
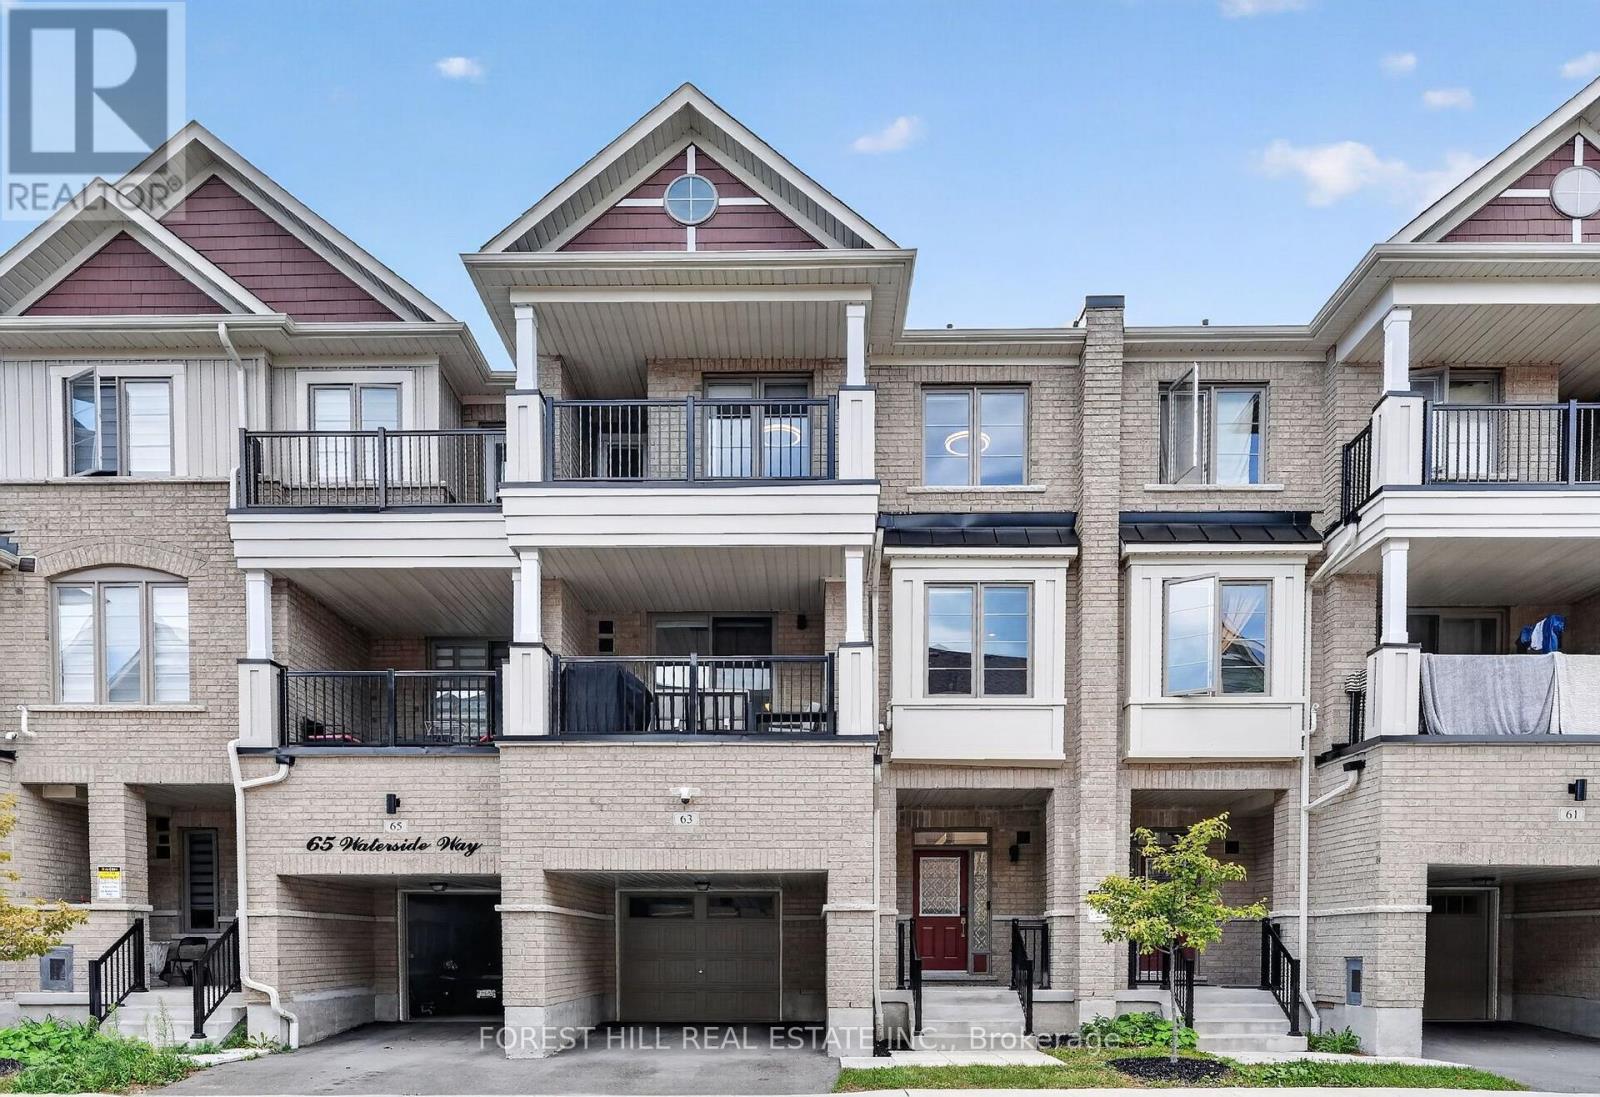
Welcome to 63 Waterside Way, a beautifully upgraded 3 bedroom, 3 bathroom home in desirable Port Whitby. Thoughtfully finished throughout, this home offers a modern, move in ready interior with quality upgrades and smart home features. The main floor features upgraded 5 inch wide engineered hardwood flooring, pot lights, smart light switches and no carpet throughout the home. The upgraded kitchen offers quartz countertops, high end stainless steel appliances and a gas line to the stove, making it both stylish and functional. All three bathrooms have been fully upgraded. The primary ensuite features a heated floor and a full height mirror extending to the ceiling, creating a clean, modern feel. Additional upgrades include Cat 6 wiring throughout the home, providing reliable high speed connectivity, perfect for work at home set ups. Enjoy the custom walk in closet and custom laundry cabinetry professionally designed and installed by Closets by Design. The spacious one car garage offers enough room to park your vehicle while still having space for gym equipment or additional storage. Pet perfect parks and walking trails surround this home. A virtually brand new Town Home, thoughtfully upgraded offering modern finishes, practical features and plenty of storage in a sought after Port Whitby location. Enjoy walking paths, parks and a short stroll to the lake. Close to Bus, Go Station, highway 401, 412, 407. (id:55460)
1090 Lockie Drive
Oshawa, Ontario
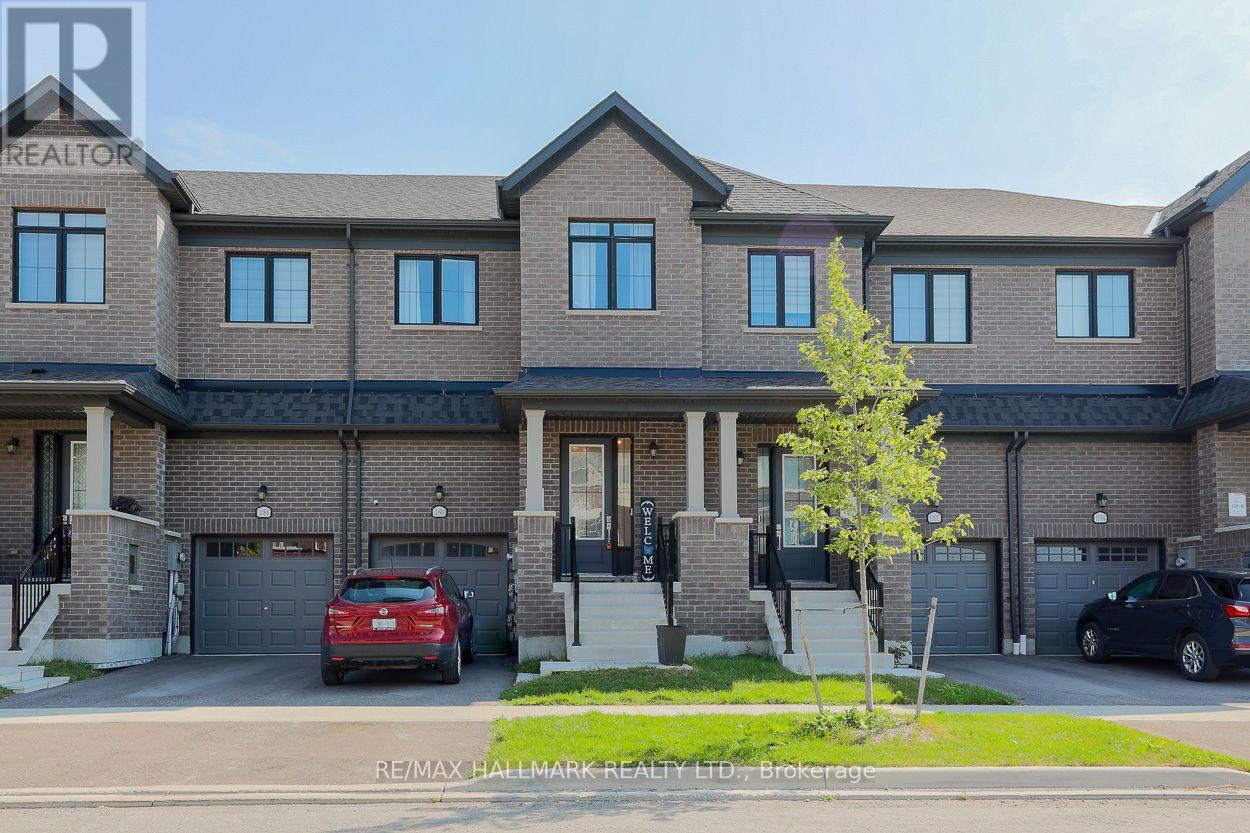
Welcome to 1090 Lockie Drive, a newly built 3-bedroom, 3-bathroom freehold townhouse in the desirable and rapidly growing North Oshawa community. Designed for modern living, the bright and spacious main floor features an open-concept layout that seamlessly connects the kitchen, dining area, and living room. Large windows fill the space with natural light, creating a warm and inviting atmosphere for everyday living and entertaining. The contemporary kitchen overlooks the main living areas, while a walkout to the private yard extends the living space outdoors and provides an ideal setting for relaxing or hosting guests. Upstairs, the spacious primary bedroom offers a private 4-piece ensuite, creating a comfortable retreat. Two additional generously sized bedrooms provide excellent flexibility for a growing family, overnight guests, or a dedicated home office. Ideally located near schools, parks, cinemas, public transit, restaurants, shopping, Costco, Durham College, Ontario Tech University, and Highway 407, this property provides convenient access to everyday amenities and major commuter routes. (id:55460)
1707 - 1480 Bayly Street
Pickering, Ontario
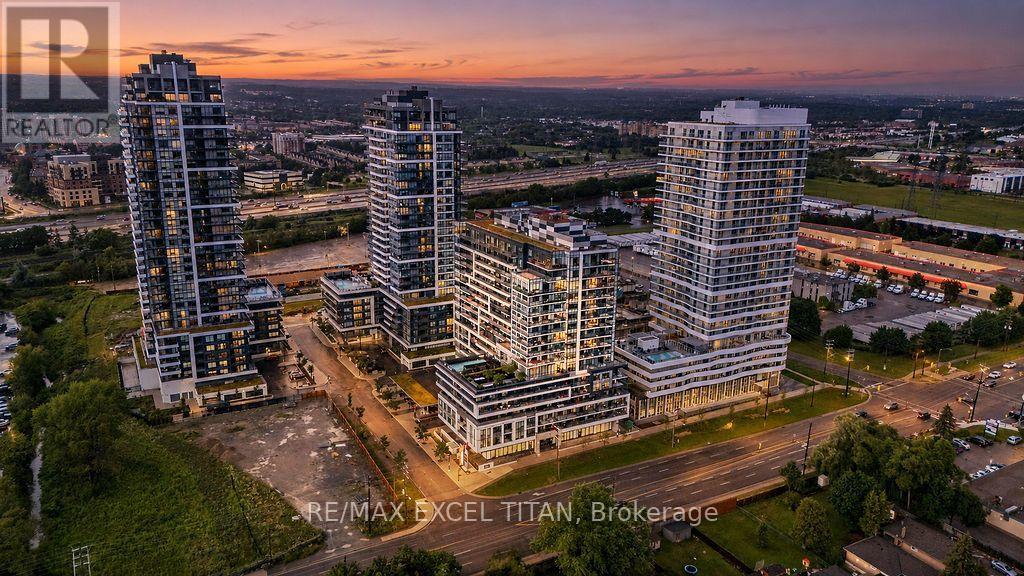
Elevated Condo Living - Pickering's Premier Community. Welcome to this beautiful Northeast-facing corner 2-bedroom + Den, 2-Bathroom suite (925 sq.ft. per builder's floor plan, plus a 98 sq.ft. balcony) in one of Pickering's most desirable communities. Thoughtfully designed with a bright, open-concept layout, this residence features contemporary laminate flooring, smooth ceilings, and expansive wrap-around windows that fill the space with natural light. The open-concept kitchen, Living, and dining area flows seamlessly onto a spacious private balcony, offering a wonderful spot for morning coffee or evening relaxation. The primary bedroom includes a private ensuite bath, while the versatile den is well-suited as a home office or flex space. A full main bathroom services the second bedroom, and an in-suite washer/dryer adds everyday convenience. Building amenities include a fitness centre, outdoor swimming pool, rooftop terrace with landscaped gardens, party lounge, and outdoor entertaining spaces (amenities subject to condo corporation rules and availability). Ideally located steps from the GO Station with quick access to Highway 401, close to Pickering Town Centre, Pickering Marina, waterfront trails, shopping, dining, and the entertainment district. Square footage and room dimensions are approximate, per the builder's floor plan, and should be independently verified by the buyer. (id:55460)
26 Lighthall Crescent
Toronto, Ontario
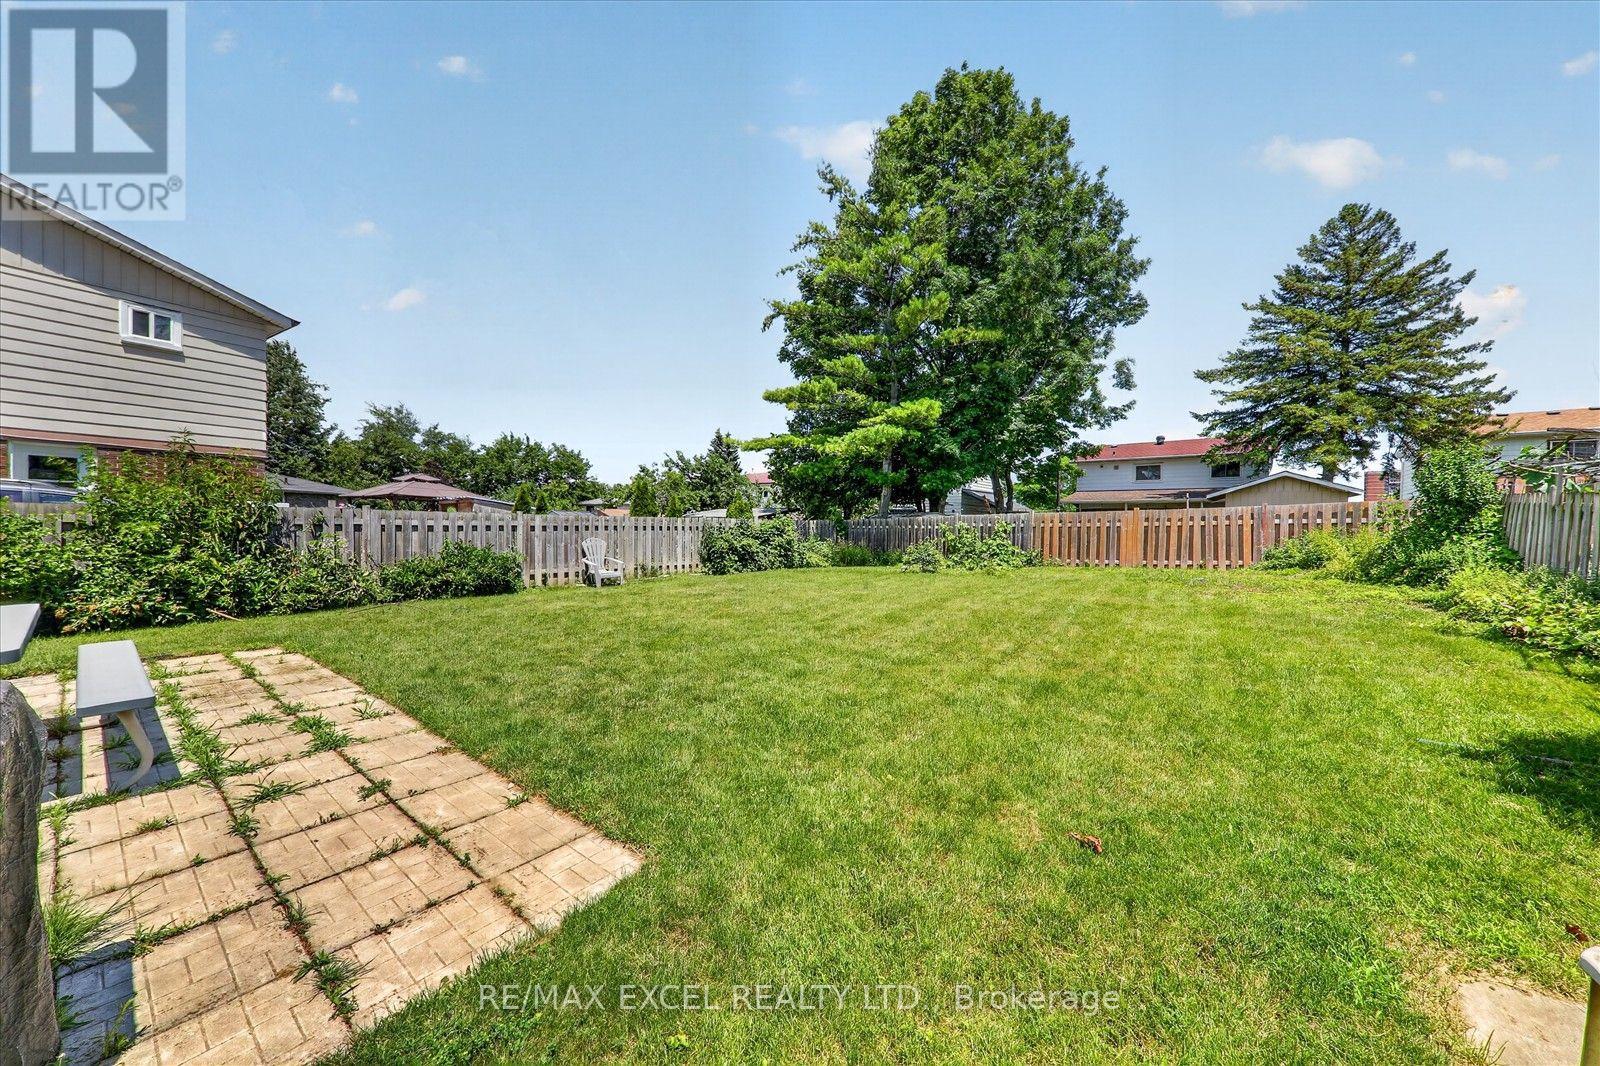
RemarksATTENTION!!! For All Homeowners, Builders, and Investors. Excellent Location In the Pocket. FULLY DETACHED On A Large Lot Features 4+1 Bedrooms, ***A Bright, LARGER LOT 46 ft frontage. Great Family Home In A Very Convenient High-Demand Markham And Finch Area. Move-in ready, bring your personal touch and make it your own!. Freshly painted! BRAND NEW LAMINATED FLOORS upstairs. Steps to TTC, Schools, and Park. Very Close to Shopping Mall, Library, and hospital. This home is not to be missed. Enjoy the convenience of quick access to Hwy 401, U of T Scarborough campus, Centennial College, And More!!! Don't Miss Out! (id:55460)