
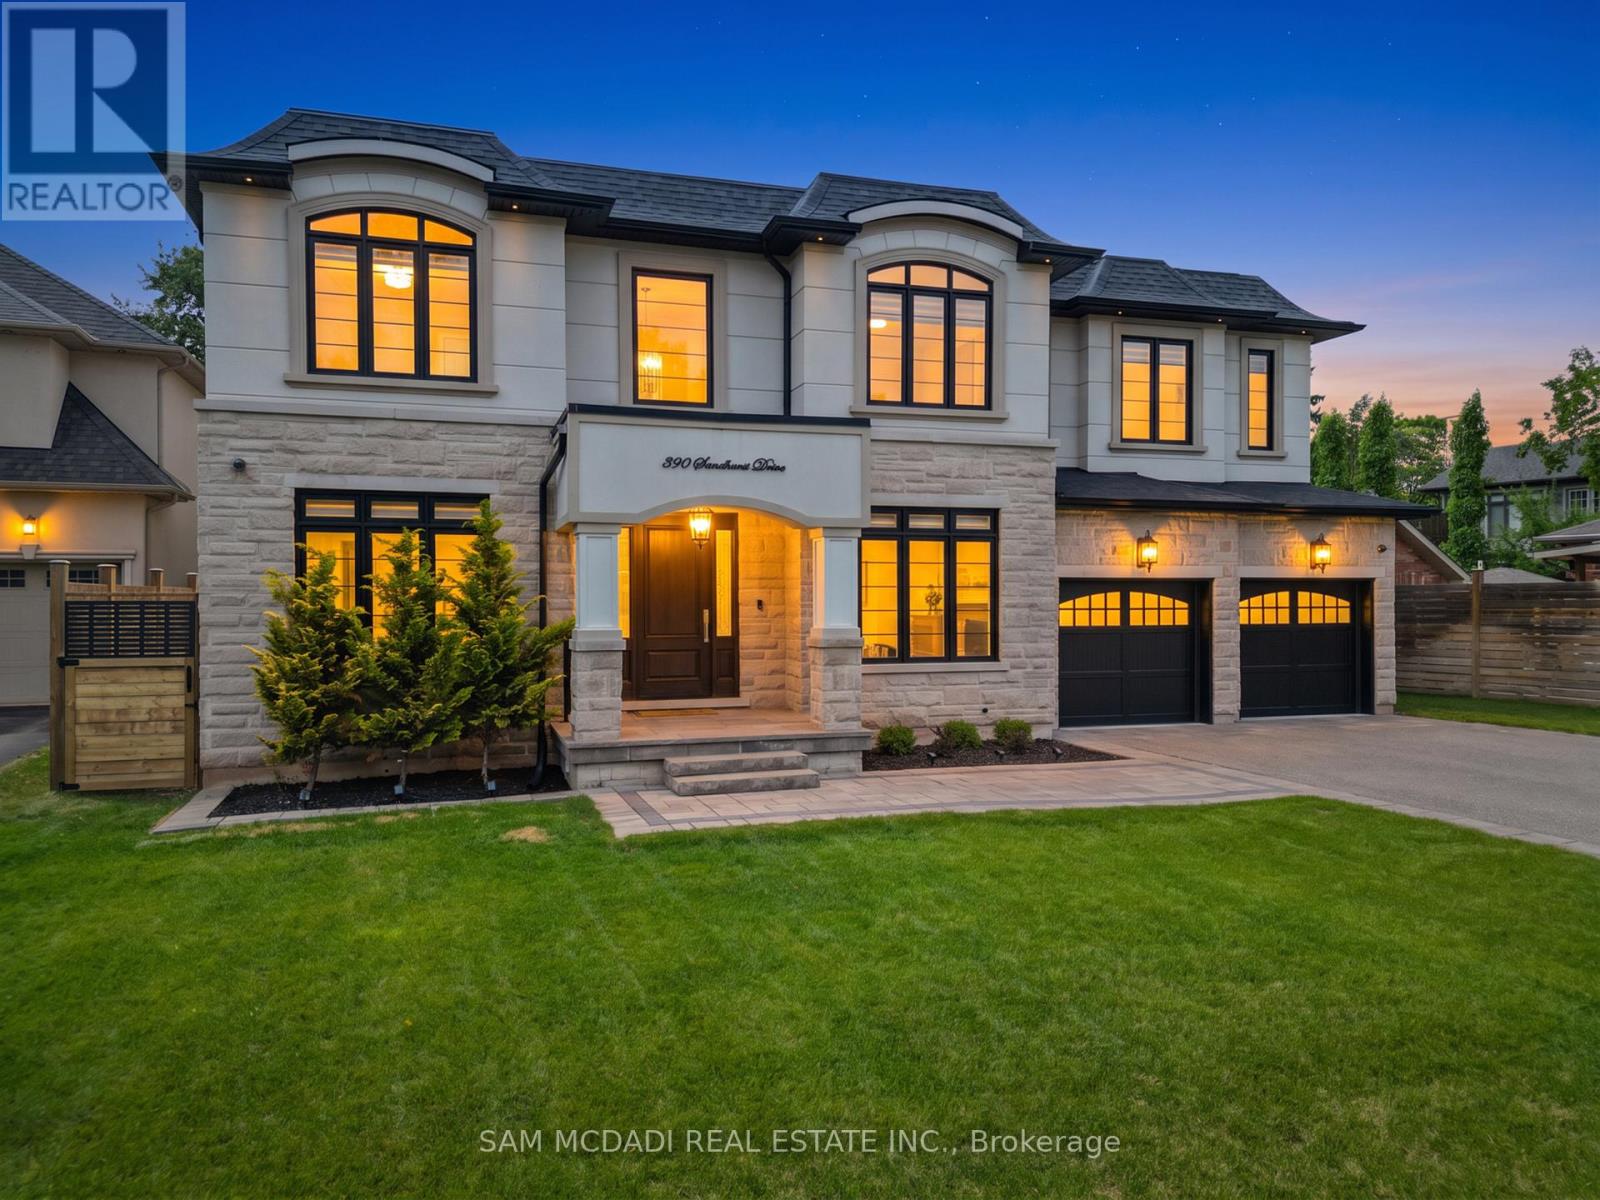
390 Sandhurst Drive
Oakville, Ontario
Welcome to an extraordinary custom residence in prestigious Oakville, where impeccable craftsmanship & thoughtfully designed interiors come together in exceptional fashion. Set on a 181-ft deep lot, this estate offers over 5,800 SF of finished living space for a lifestyle of sophistication & effortless entertaining. Inside, an open-concept layout showcases refined finishes & a striking custom glass-enclosed wine display adds an architectural statement. The family room impresses w/ a soaring coffered ceiling, floor-to-ceiling windows & custom built-in feature wall. 10-foot ceilings, eight-foot solid wood doors, rich hardwood flooring, custom millwork, designer lighting & integrated audio reflect the exceptional quality found throughout. The gourmet kitchen is designed for both everyday living & elegant entertaining, featuring premium built-in appliances, quartz surfaces, custom cabinetry, an oversized island, a walk-in servery & a sun-filled breakfast area overlooking the private backyard. Above, four spacious bedroom retreats each feature their own ensuite & closets. The primary suite offers a custom dressing room & a spa-inspired ensuite w/ heated floors, a freestanding soaker tub & an oversized glass shower. Below, the lower level ft soaring ceilings, oversized windows, a sprawling recreation lounge w/ a custom wet bar, a private guest suite w/ ensuite, a versatile gym/home office & abundant storage, offering an ideal opportunity for multi-generational living or future income potential. Wrapped in Indiana limestone & stucco, the striking exterior is complemented by a covered cedar-ceiling porch, an irrigation system & an expansive backyard with endless potential for a resort-inspired outdoor oasis. Perfectly situated moments from Lake Ontario, Bronte Harbour, reputable schools, scenic parks, boutique shopping, fine dining & highways 403, QEW & 407. Bonus value: the lower-level layout offers exciting potential for easy conversion to a future walk-out design! (id:55460)
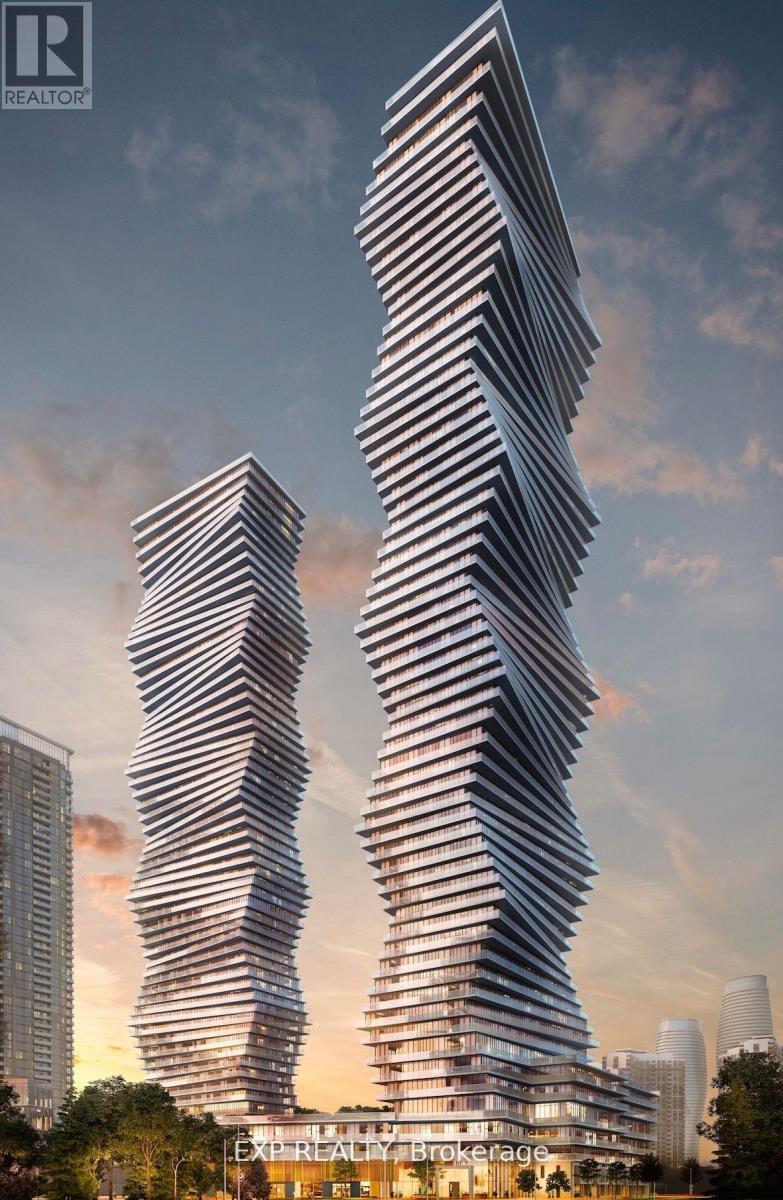
205 - 3900 Confederation Parkway Nw
Mississauga, Ontario
Experience elevated living in this stunning 2-bedroom, 2-bathroom NW corner suite in the heart of Mississauga City Centre. Offering an exceptional layout with abundant natural light, this spacious unit features a wraparound balcony with unobstructed views, creating the perfect space to relax or entertain. Thoughtfully upgraded with over $25,000 in premium finishes, the suite showcases a custom marble waterfall island, upgraded designer lighting throughout, and a mounted TV in the primary bedroom. The unit is partially furnished, including a Murphy bed, making it ideal for professionals, couples, or those looking for a flexible home office setup. Storage is unmatched with four closets (with storage systems in each closet), plus a locker conveniently located directly across from the unit. Additional features include EV parking, modern finishes, and access to exceptional building amenities, including a gorgeous outdoor pool, skating rink, 24 hour concierge, modern gym, party room, game room, billiards, and much more. Located just steps from Square One Shopping Centre, Celebration Square, restaurants, parks, transit, and everyday conveniences, with quick access to Highway 403 in under five minutes, this home offers the perfect combination of luxury, convenience, and lifestyle. A rare opportunity to lease one of Mississauga's most functional and upgraded corner units. A second tandem parking spot could be made available for an additional price. (id:55460)
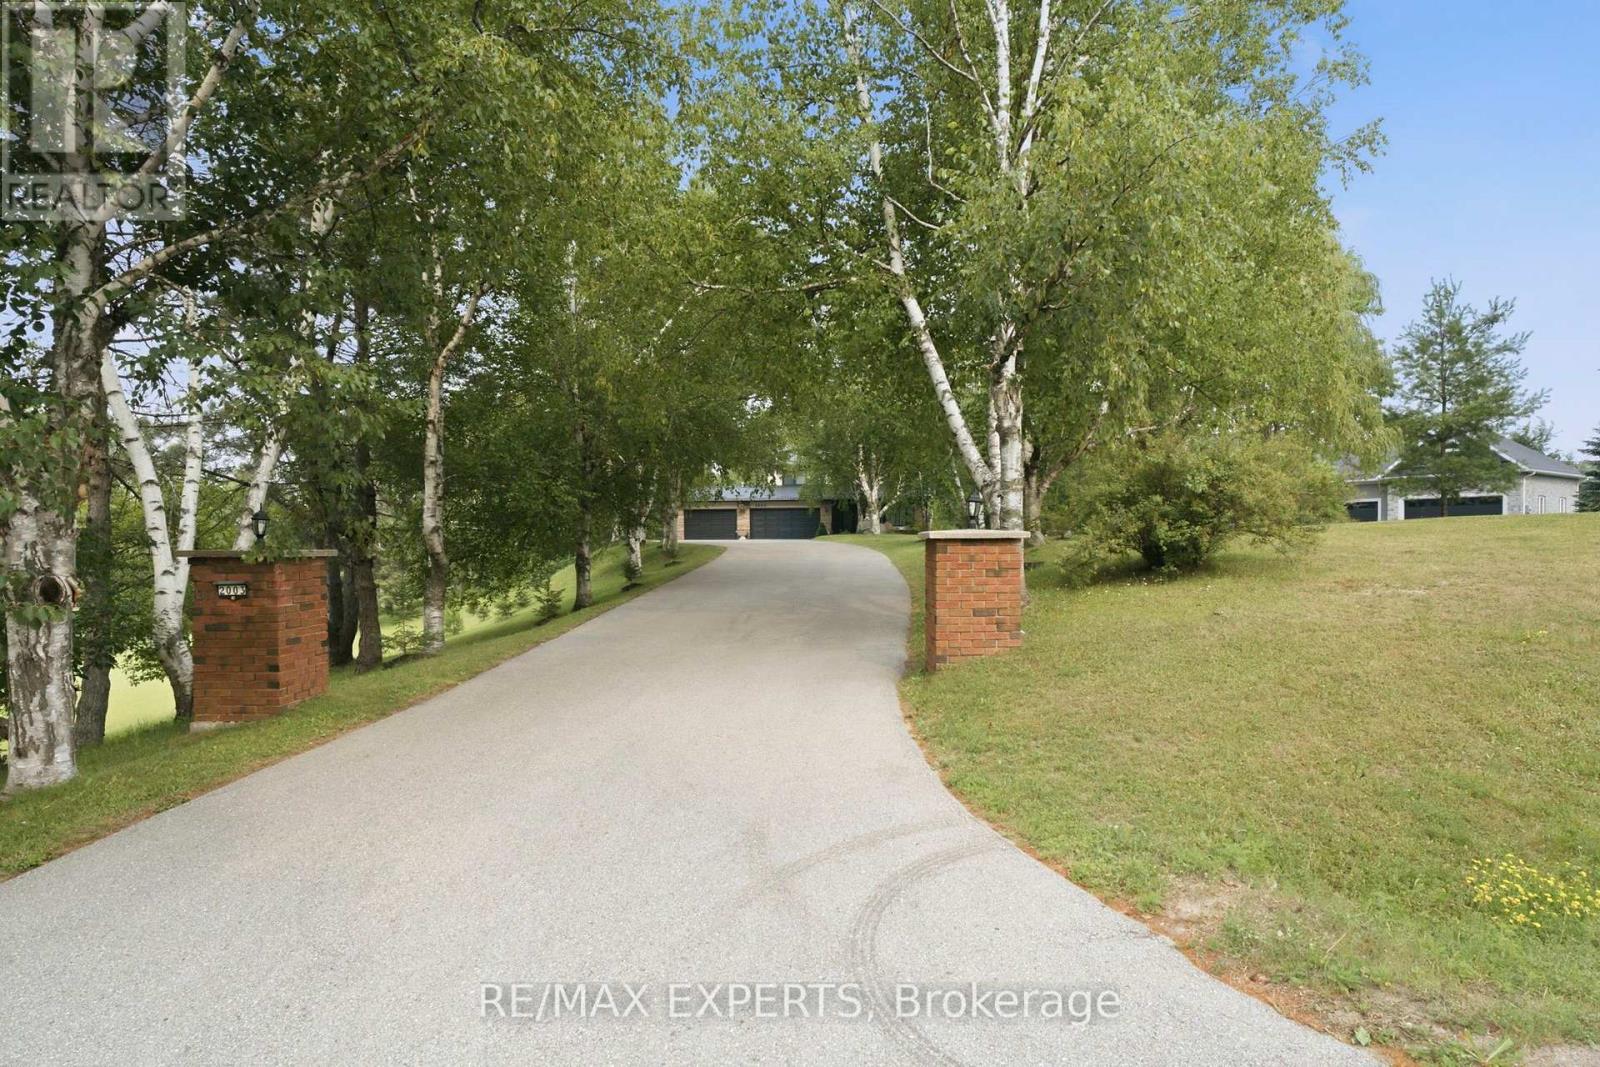
2003 Grand Vista Court
Innisfil, Ontario
Welcome to this exceptional custom-built estate on a private 2.33-acre cul-de-sac lot in one of Innisfil's most sought-after locations. Offering over 3,000 sq. ft. above grade and nearly 4,300 sq. ft. of finished living space, this impressive home showcases quality craftsmanship, extensive upgrades, and timeless design throughout.The bright interior features hardwood flooring, smooth ceilings, crown mouldings, pot lighting, custom closet built-ins, spacious principal rooms, two gas fireplaces, and a chef-inspired kitchen with quartz countertops, designer backsplash, and a walk-out to an expansive deck with a solid-roof gazebo.The professionally finished walk-out basement with separate entrance is ideal for multi-generational living or income potential, offering 2 bedrooms, a full kitchen, living room, office, full bath, pantry, storage, and a gas fireplace.Extensively updated from 2022-2025 with renovated bathrooms, new windows, interior and exterior doors, hardwood and tile flooring, lighting, laundry cabinetry, front porch, grand entry with metal railings, finished fireplaces, and new metal roofs on both the home and pool house.Enjoy your own private backyard retreat featuring a 20' x 40' fenced inground pool with premium safety cover, landscape lighting, stone and brick landscaping, gas BBQ hookup, fire pit, playground, two Suncast sheds, and beautifully landscaped grounds with 20 dwarf fruit trees, grapevines, blueberries, currants, and mature evergreens, birch, cedar, and cypress trees.Experience the tranquility of country living just minutes to Highway 400, Barrie, Lake Simcoe, and the GTA. With endless space for gardens, hobby farming, or future recreational amenities, this rare property offers the perfect blend of luxury, privacy, and convenience. (id:55460)
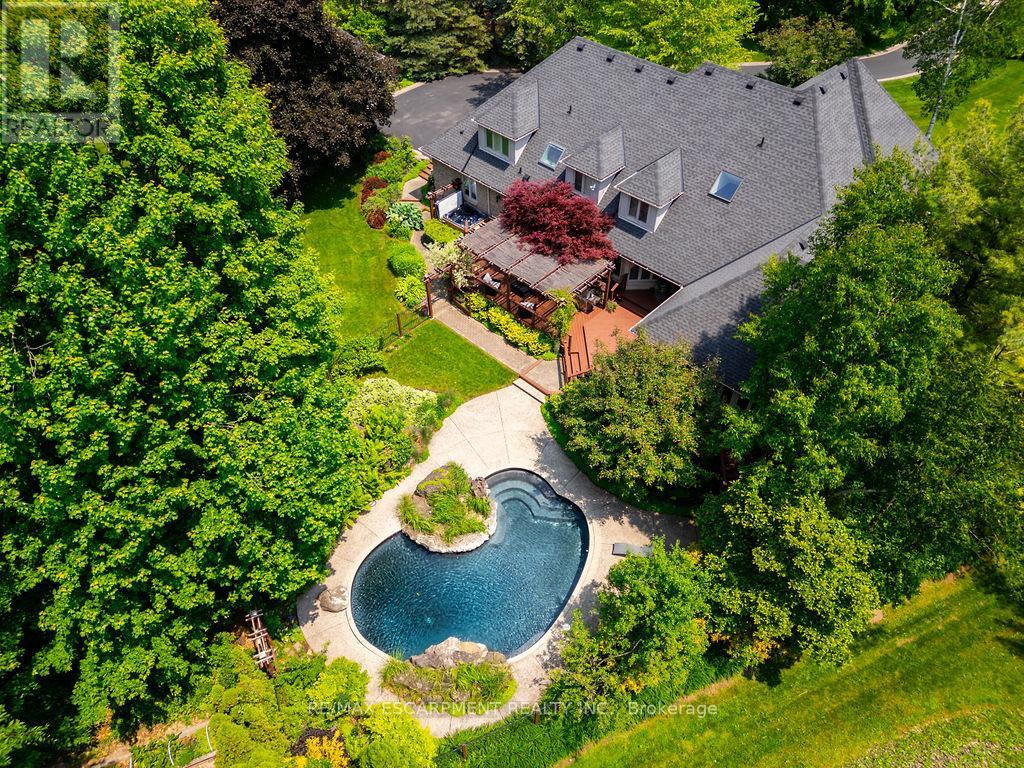
27 Blackberry Place
Hamilton, Ontario
The lifestyle change you have been waiting for with the utmost privacy, all while being within the quaint village of Carlisle. A rare sanctuary where privacy meets modern sophistication and convenience. Tucked away at the end of an exclusive cul-de-sac, this 2.12-acre estate is surrounded by forest & farmland, offering tranquility and security increasingly rare in the GTA. Enjoy the lifestyle this home exudes in the best community with friendly neighbours, walkability, two great schools minutes away, charming local bakery, flower shop & stores. Designed for the modern family or work-from-home lifestyle, this residence offers over 7,791 sqft of timeless design. A soaring two-storey foyer sets the tone, complemented by two dedicated libraries or offices ideal for remote executives or business owners. The expansive floor plan transitions seamlessly from productive workdays to entertaining and family living. The light-filled chef's kitchen features custom cabinetry, soft-close drawers, a wood island, marble countertops, premium appliances and a generous breakfast area. A vaulted great room opens to an oversized sunroom with panoramic backyard views. The upper level offers a secondary library or office leading to the luxurious primary suite with spa-inspired ensuite, soaker tub, rain shower and expansive dressing room, along with three additional bedrooms and a five-piece bath. Meticulously updated for turnkey peace of mind, the home features a high-efficiency furnace and AC (2024), an upgraded chef's kitchen with most appliances replaced in 2024, EV charging in 3-car garage and a raised vegetable garden. Resort-style backyard living includes a saltwater gunite pool with cascading rock waterfall, hot tub, expansive deck and pergola. Fully finished walk-up lower level with private entrance offers exceptional versatility for a multi-generational suite, guest wing or wellness studio. Experience the stillness of your private two-acre forest in all seasons. LUXURY CERTIFIED. (id:55460)

903 - 50 Grand Avenue S
Cambridge, Ontario
This one bedroom condo offers a spacious primary bedroom with a generous walk in closet providing plenty of storage, along with a modern bathroom featuring a walk in glass shower and ample built in shelving for added convenience. A versatile nook adds even more function to the space, ideal for a home office, study area, reading corner, or extra storage cabinets. Enjoy beautiful views of Historic Downtown Galt and the Grand River from a large private balcony, all while taking in the peaceful, quiet side of the building. Residents enjoy one owned underground parking spot, access to a terrace deck and garden, gym, yoga studio, a party room, visitor parking, along with a prime location close to downtown, the hospital, the library, and the park. Altogether, this condo blends comfort, character, and an unbeatable location into a bright, welcoming space. (id:55460)
2 - 25 West Street
Kingston, Ontario
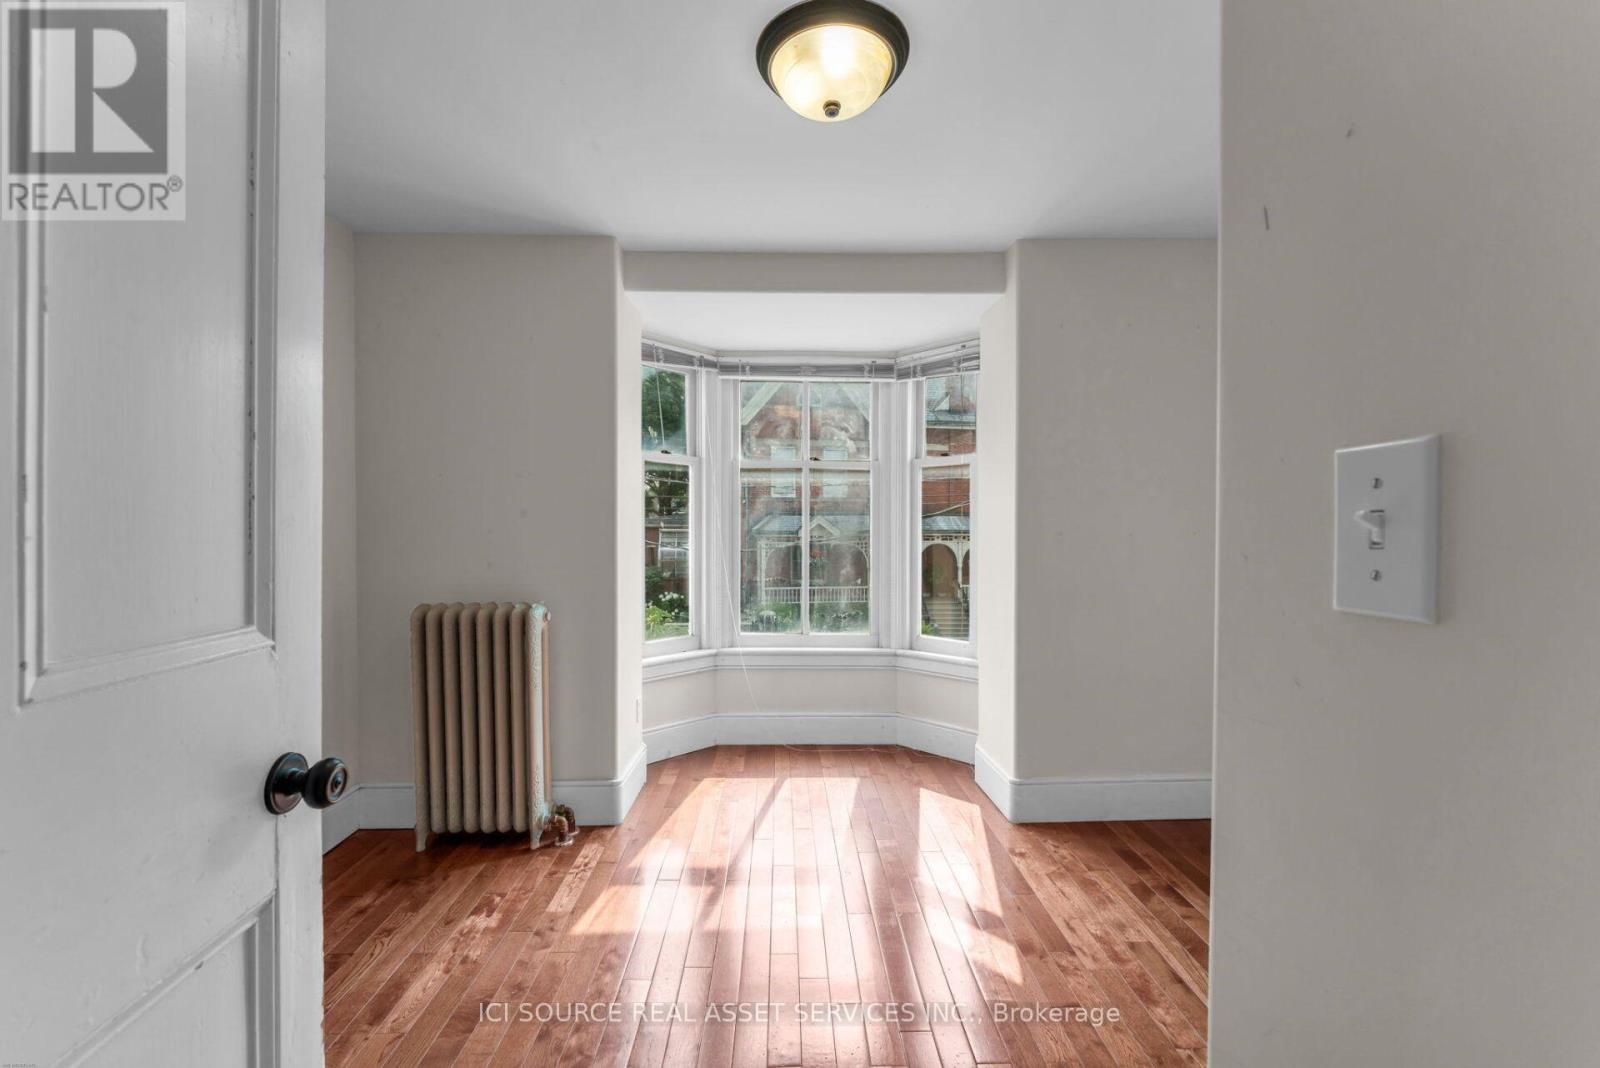
A standout 2-bedroom unit featuring a stunning exposed original limestone accent wall - a rare detail that gives this space genuine character. Hardwood floors, open kitchen and living layout, full appliance package, and in-unit laundry. Bright, well-proportioned rooms throughout. FEATURES: 2 spacious bedrooms Hardwood floors throughout. Exposed original limestone feature wall. Updated kitchen: fridge, stove, microwave. In-unit stacked washer/dryer. 4-piece bathroom with tub/shower. Heat included. Heritage limestone building. 3-minute walk to Queen's University and Kingston General Hospital. Close to downtown, City Park, the waterfront, and Kingston Transit. *For Additional Property Details Click The Brochure Icon Below* (id:55460)

71 Mcfarlane Drive
Cambridge, Ontario
Welcome to 71 McFarlane, Cambridge-an absolute gem nestled in one of the city's most desirable, family-friendly neighborhoods. Perfectly blending premium modern upgrades, an expansive layout, and an unbeatable location, this turnkey property is a rare find for growing or multi-generational families. Premium Upgrades & Peace of Mind: Move right in and enjoy top-tier enhancements designed for maximum comfort and energy efficiency. The home features brand-new, premium triple-pane windows (March 2026) and a sleek, brand-new steel exterior door (April 2026). The utility and laundry systems have also been fully modernized with a brand-new washing machine, dryer, and water softener system (upgraded in 2025). Spacious & Versatile Living: The upper levels boast 5 generously sized bedrooms and 3 full bathrooms. The bright, expansive primary suite serves as the ultimate personal reset space, while the additional four bedrooms offer incredible flexibility- perfect for a dedicated home office, a quiet study corner, or guest rooms. Fully Finished In-Law Potential: The property features a massive, fully finished basement complete with its own functional kitchen, living area, full bathroom, and the added luxury of heated floors for year-round comfort underfoot. Boasting a separate side door entrance, this lower level offers incredible potential for an in-law suite, extended family setup, or a premium entertainment hub. Step outside from the main level to a beautifully maintained, large backyard deck- ideal for summer barbecues and outdoor entertaining.Unmatched Commuter Convenience: Skip the traffic with an incredible location that puts everything at your doorstep:1 Minute to Highway 401 10 Minutes to the Google tech hub 15 Minutes to the University of Waterloo and Shopify With excellent schools, scenic parks, and everyday shopping just minutes away, this home truly offers the perfect lifestyle. Don't miss out on this incredible opportunity-schedule your private tour today! (id:55460)
734 Cook Crescent
Shelburne, Ontario
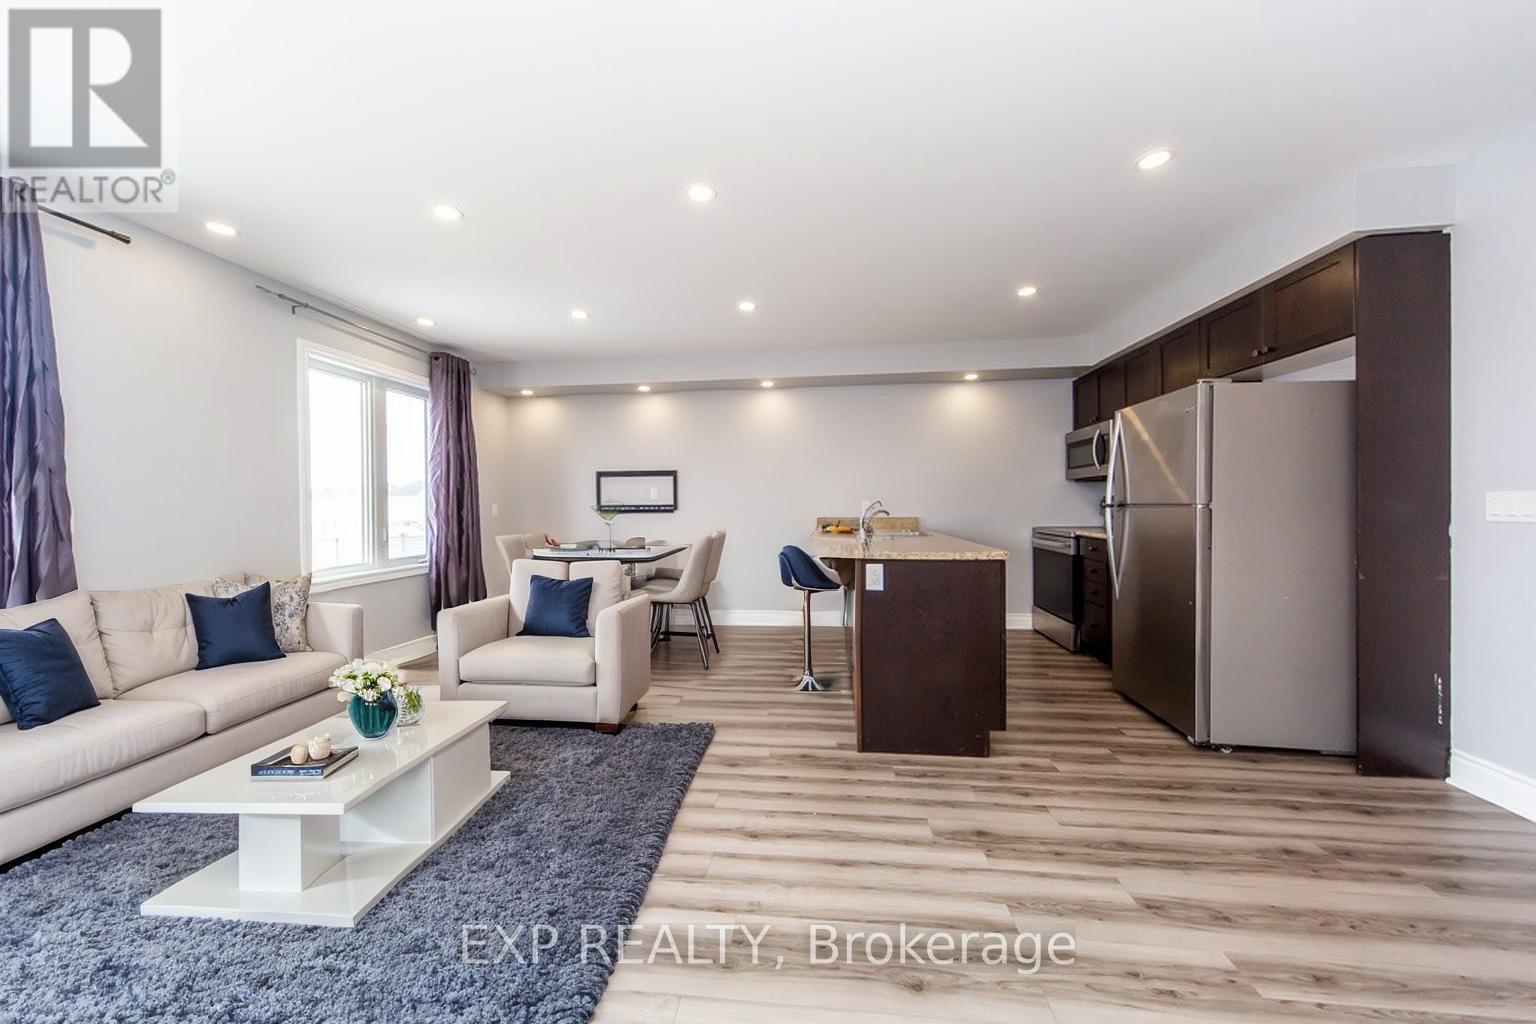
Welcome to 734 Cook Crescent, a well-designed 3-bedroom, 2.5-bath freehold townhome offering a blend of comfort, functionality, and modern appeal. The open-concept main floor creates an easy flow between the living, dining, and kitchen areas-ideal for everyday living and gatherings. Neutral finishes, pot lighting, and carpet-free flooring contribute to the home's bright and cohesive feel, while a convenient main floor powder room adds to the practicality of the layout.Upstairs, the spacious primary bedroom includes a private ensuite with a soaker tub and separate shower. Two additional bedrooms and a full bathroom complete the second level, providing ample space for family or guests. The full unfinished basement offers excellent storage and the potential to customize the space to suit your needs.Located in a welcoming neighbourhood close to parks, schools, and recreational facilities, this home presents a great opportunity for those seeking quality and value in a growing community. Some pictures are virtually staged. A visit is highly recommended. Book your private showing today. (id:55460)
203 - 264 Alma Street
Guelph/eramosa, Ontario
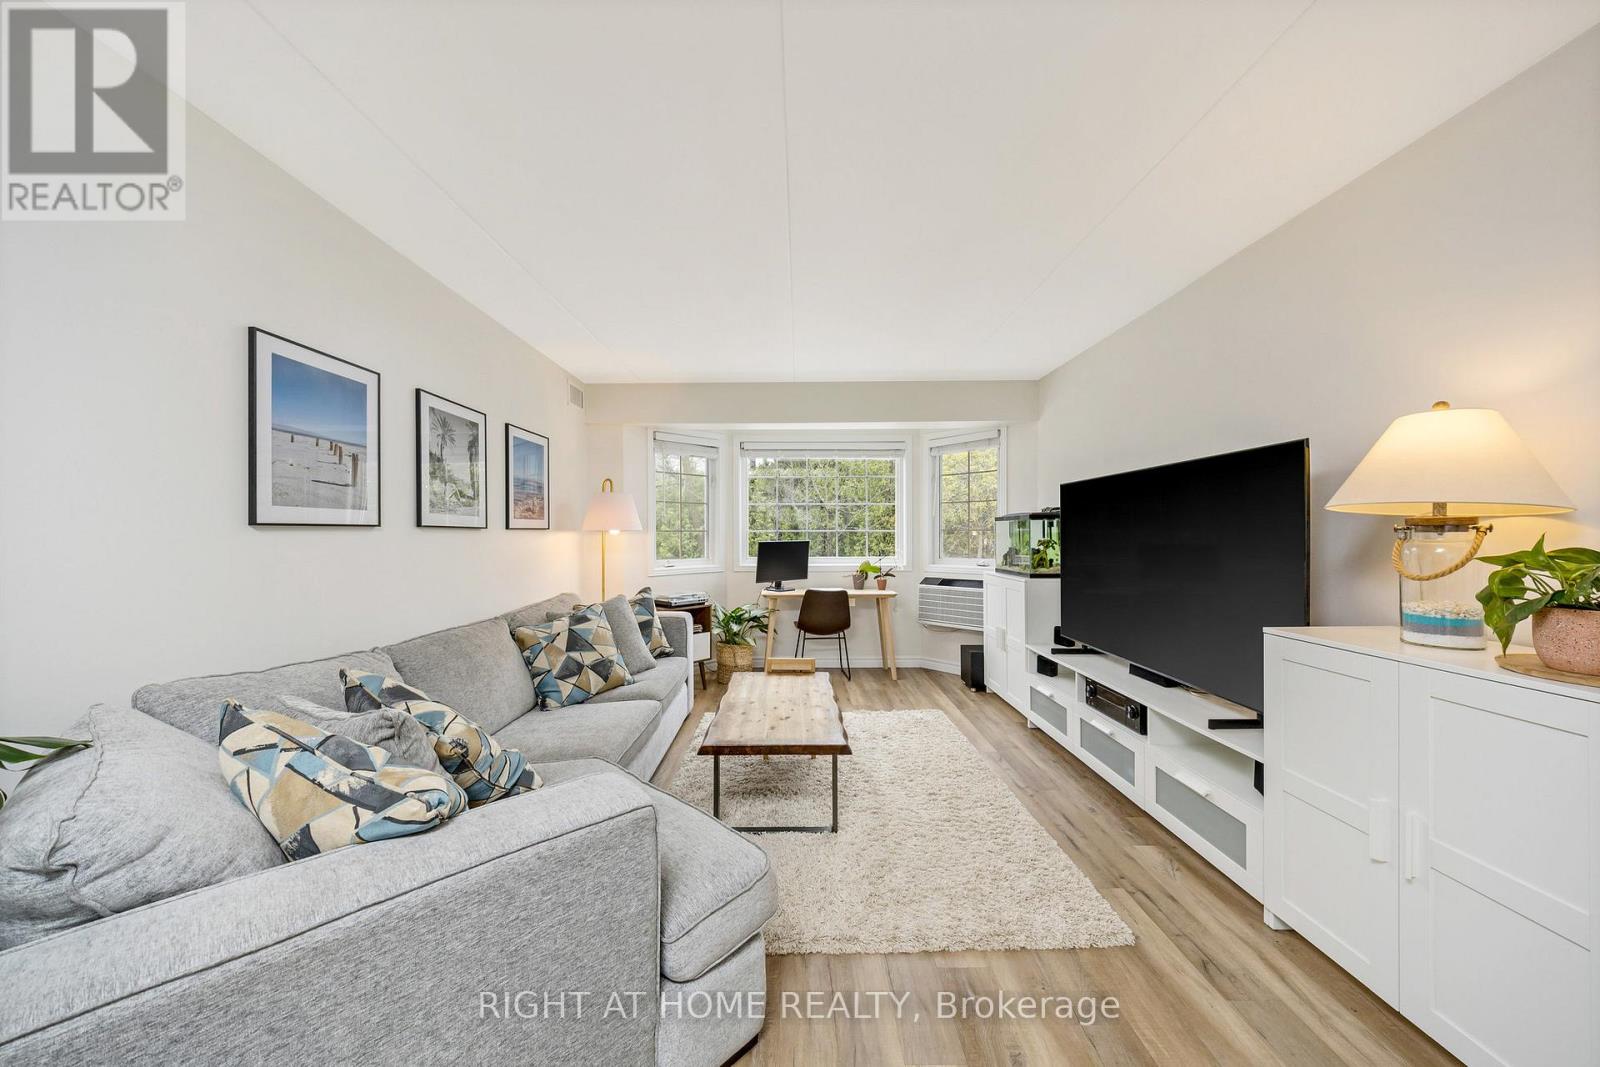
Wow what a beauty!! First time buyers? Sizing down?.... This is a terrific unit for you. Located in the heart of charming Rockwood, walking distance to shops, schools, and parks this sweet unit could be just what you are looking for. An excellent value, this condo apartment was professionally renovated by the property developer in 2022 and features quality upgrades and updates. Lovely modern kitchen with quartz countertops and small breakfast style eating nook, quality laminate flooring throughout, new bath, owned gas hot water tank, brand new wallmounted Air-conditioning unit, and energy efficient water furnace, all beautifully maintained in this spotless unit. This small building has only 18 units and owners share a great sense of community and quiet enjoyment of the building and neighbourhood! There is terrific natural lighting too, as this unit faces the southwest. It's Light and bright even on those rainy days. This unit enjoys a desirable location in the building on the 'walk-in' level' from the main entrance. In addition, the seller has secured a reservation for a 2nd parking space - cost to be negotiated - not included inthe listing price. (id:55460)

75 Borers Creek Circle
Hamilton, Ontario
This stunning freehold corner townhouse in desirable Waterdown West offers over 2,300 sq. ft. of beautifully finished living space and showcases more than $50,000 in premium upgrades making it one of the most refined homes in the community. From the moment you step inside, you'll notice the exceptional attention to detail. The ground level features a bright recreation room with walk-out access to the backyard, along with a versatile den that can easily function as a home office or additional bedroom perfect for today's flexible lifestyle. The main level impresses with 9-foot ceilings, oversized windows, and elegant hardwood flooring throughout, creating a bright and open atmosphere. The upgraded interior doors further elevate the home's modern appeal. Designed with both style and function in mind, the chef-inspired kitchen boasts stainless steel appliances, a large granite island, upgraded cabinetry, and sleek modern hardware and fixture ideal for entertaining or everyday living. Thoughtful upgrades such as custom closet organizers and roll-down blinds throughout add both convenience and sophistication. Step outside to your private backyard retreat, professionally landscaped with a custom wood privacy fence and interlock patio perfect for relaxing or hosting guests. Ideally located next to the scenic Borers Creek Trail and just minutes from downtown Waterdown's charming shops and restaurants, this home also offers easy access to parks, trails, Highway 403, and the GO Station. Property additional features includes central vacuum, ethernet installations and cable points all installed by the builder. (id:55460)
182 - 3 Farm View Lane
Prince Edward County, Ontario
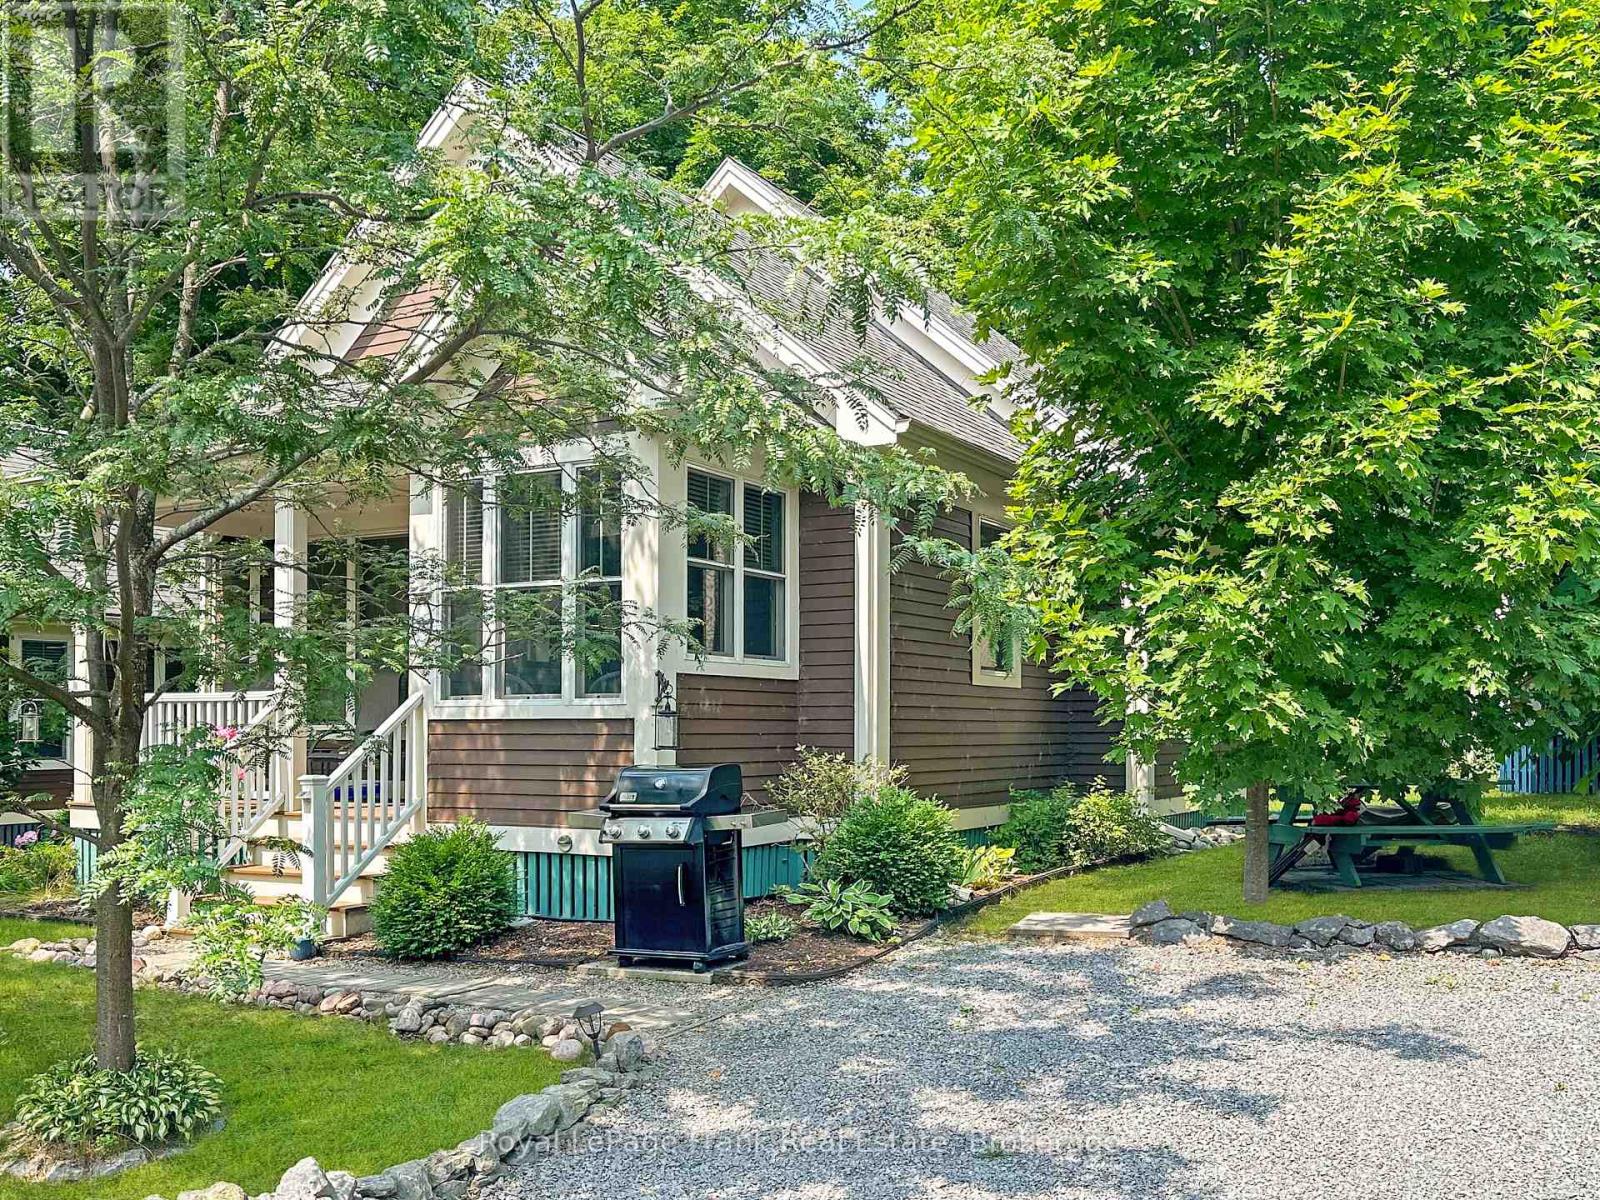
Extra-Wide Lot in the Woodlands! Welcome to 3 Farm View Lane, set on a one-way lane in East Lake Shores-a seasonal gated waterfront community (open April-October) in Prince Edward County. Just a quick walk to the beach, adult pool, and gym, this cottage is well positioned to enjoy everything the resort has to offer. This 2-bedroom, 2-bath bungaloft offers flexible sleeping space with a loft that includes both a bed and bunk beds-ideal for hosting family and friends. Vaulted ceilings create an open, airy feel, while the kitchen features solid maple cabinets, a pantry, and a functional layout that connects easily to the main living space. The primary bedroom includes a 3-piece ensuite, with a second full bathroom for guests. There's room to expand the porch or further enhance the outdoor space. The cottage comes fully furnished and includes two storage sheds, a water softener, and private parking for two vehicles. East Lake Shores spans 80 acres with 1,500 ft. of shoreline and offers two pools, tennis, pickleball, basketball and bocce courts, playground, off-leash dog park, walking trails, and more. Enjoy free use of canoes, kayaks, and paddleboards, plus a full calendar of activities including yoga, aquafit, live music, and family-friendly events. Minutes from Sandbanks, Picton, wineries, breweries, and restaurants-an easy escape from the GTA. Monthly condo fees of $663.03 include TV, internet, water, sewer, grass cutting, off-season snow removal, and full use of amenities. No STA license required-use personally or help offset costs by renting through the on-site program or Airbnb/VRBO when not in use. (id:55460)
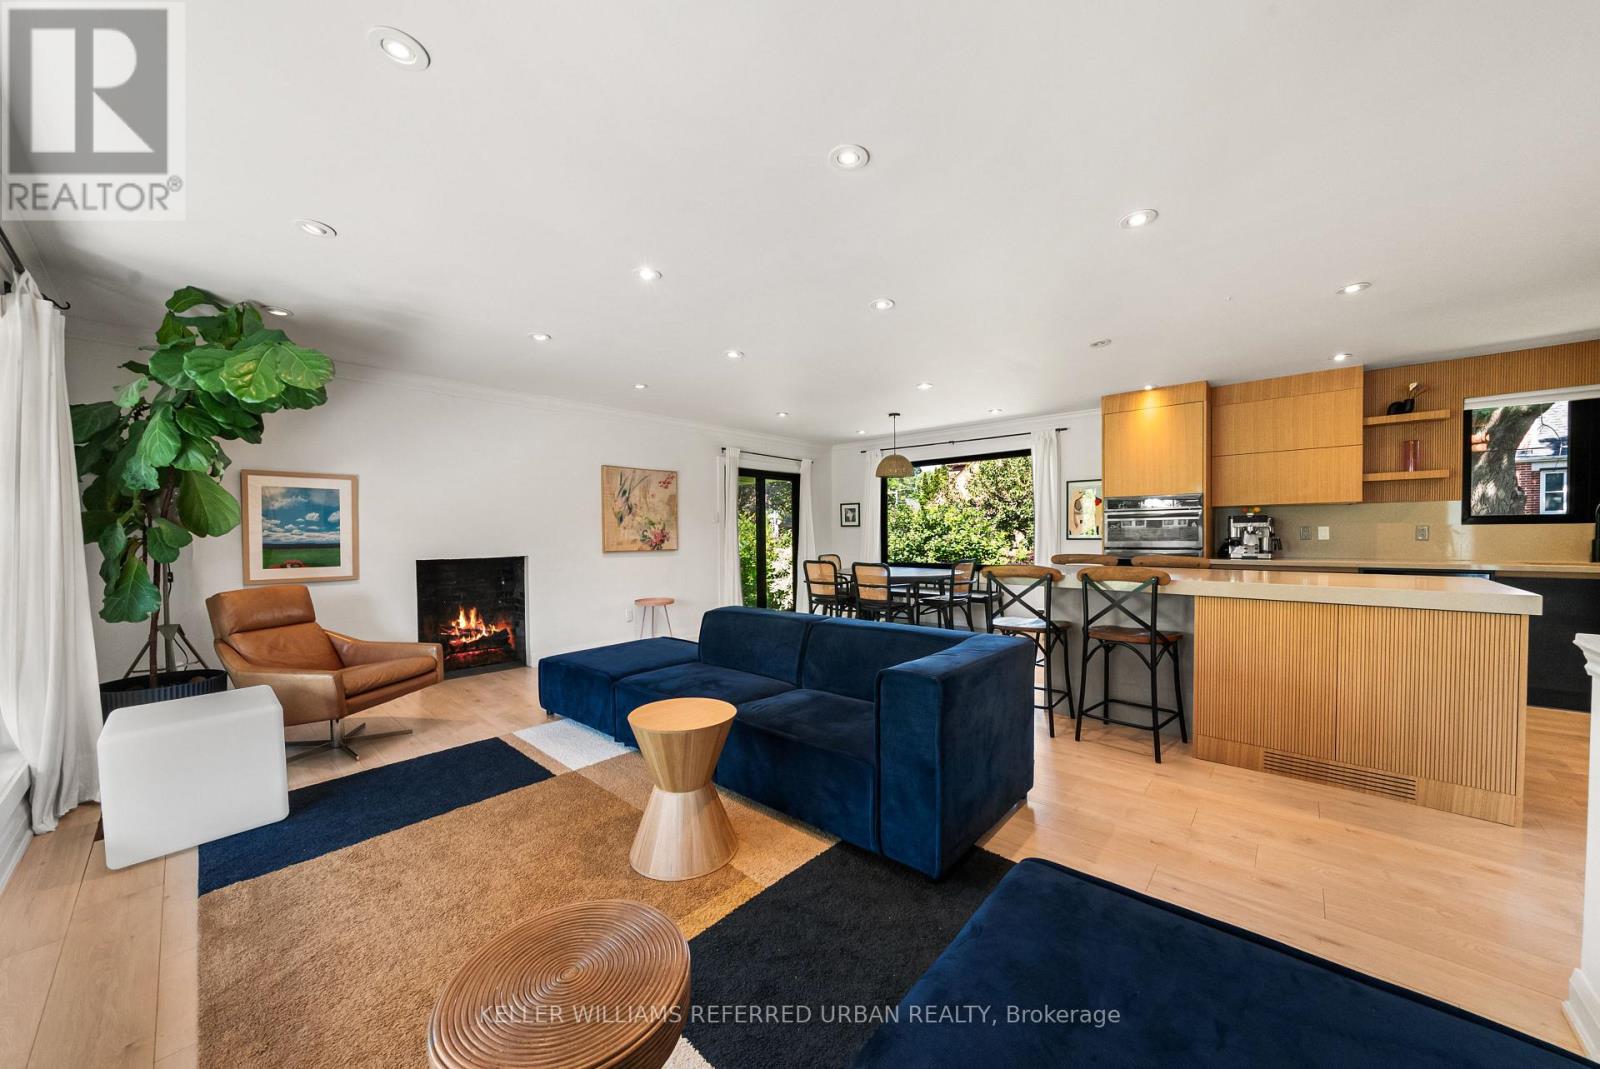
115 Bonnyview Drive
Toronto, Ontario
Beautifully And Tastefully Renovated Detached Home Showcasing A Stunning Colour Palette And Modern Open-Concept Design. Situated On An Impressive Irregular Lot Measuring 52.42 Ft X 131.76 Ft X 82.05 Ft X 128.20 Ft, Offering Possible Severance Potential (Buyer To Conduct Their Own Due Diligence). Features A Renovated Kitchen (2023), Updated Flooring (2023), All New Windows (2023), Two Fireplaces With Rough-In Gas Lines For Future Conversion, And Large Windows Providing Abundant Natural Light. Walk Out From The Dining Area To A Spacious, Low-Maintenance PVC Deck Overlooking A Beautifully Landscaped Backyard With A Brand-New Hot Tub (2026) - Perfect For Relaxing And Entertaining. The Finished Basement Offers A Separate Entrance, An Oversized Recreation Room Ideal For Parties, Entertainment Or Potential Rental Use, Plus A Generous 22 F X 12 Ft Bedroom. Large Laundry Room With New Washer And Dryer (2026), Built-In Shelving And Utility Sink. An Excellent Opportunity To Live, Invest Or Explore Future Development Potential. Minutes From Prestigious Prince Edward Drive, The Lake, Highways And Downtown Toronto. A Must-See! (id:55460)
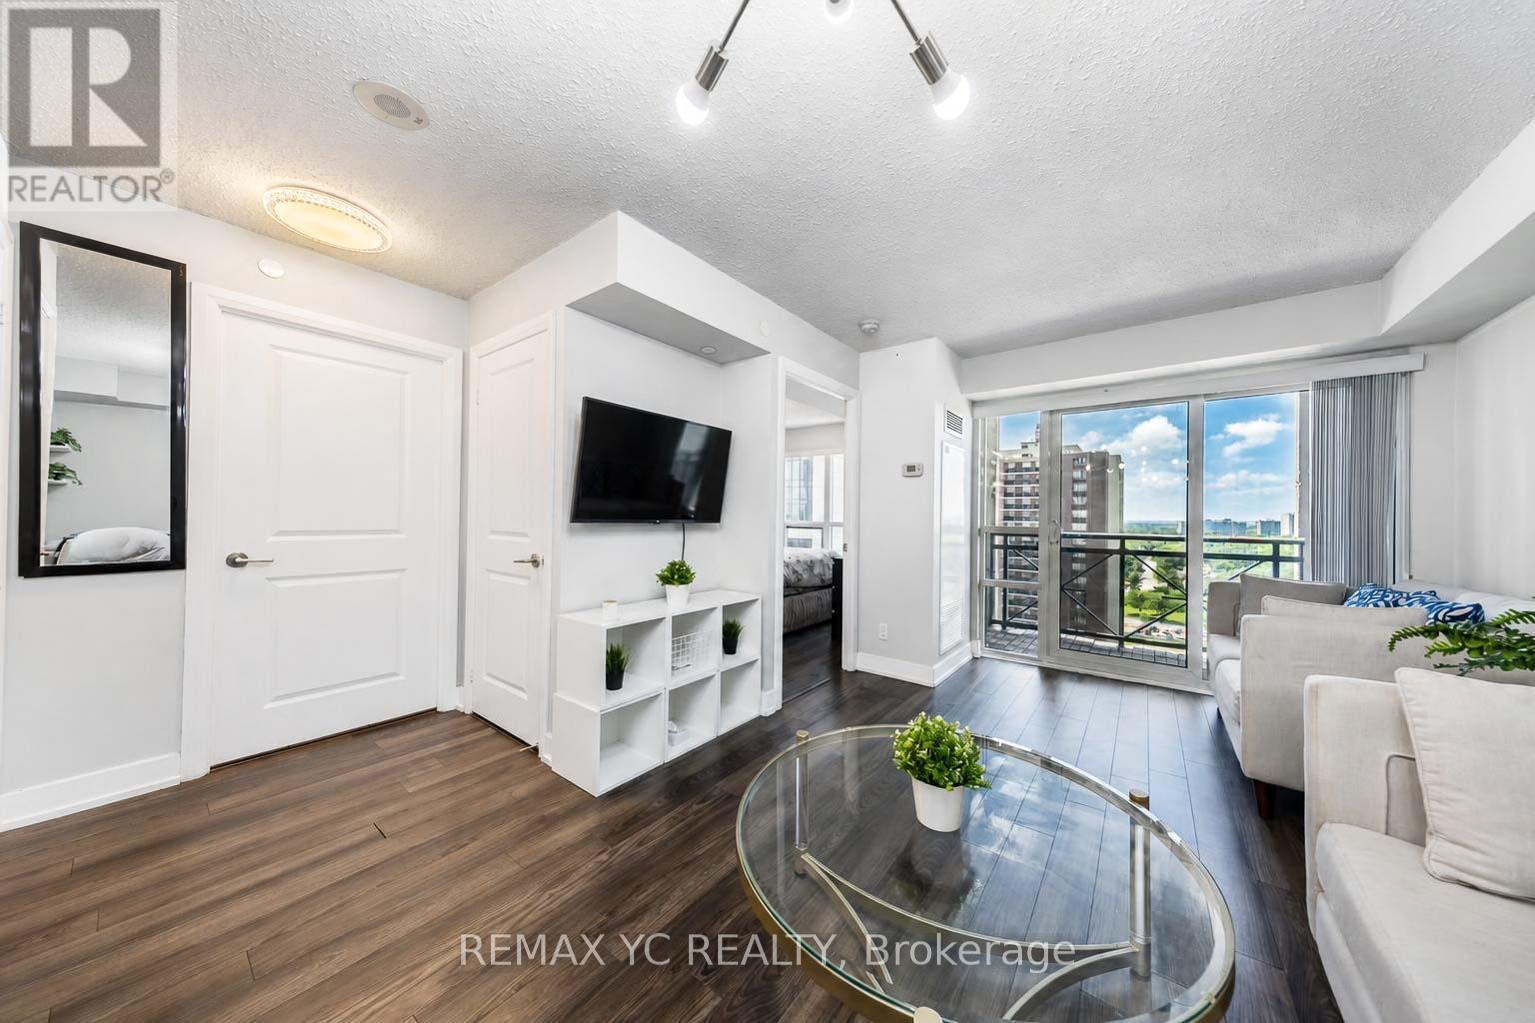
1130 - 2 Eva Road
Toronto, Ontario
This thoughtfully designed 1 bedroom suite built by Tridel offers an efficient open-concept layout with unobstructed South West view for maximum natural light. Carpet free, spacious living and dining areas, a modern kitchen with breakfast bar, primary bedroom with large closet. Enjoy outstanding building amenities, including a 24-hour concierge, indoor pool, fitness centre, sauna, theatre room, party room, rooftop terrace, guest suites and visitor parking. Conveniently located near Highway 427 and 401, commuting is a breeze also with nearby public transit stops and quick access to Kipling and Islington Stations, both under 10 minutes away. Shop at Sherway Gardens just down the street, easy access to numerous restaurants and everyday essentials. An excellent opportunity to enjoy contemporary condo living in a well-managed Etobicoke community. Also available FULLY FURNISHED for $2,400 per month, including all furnishings and items you see in the unit. (id:55460)
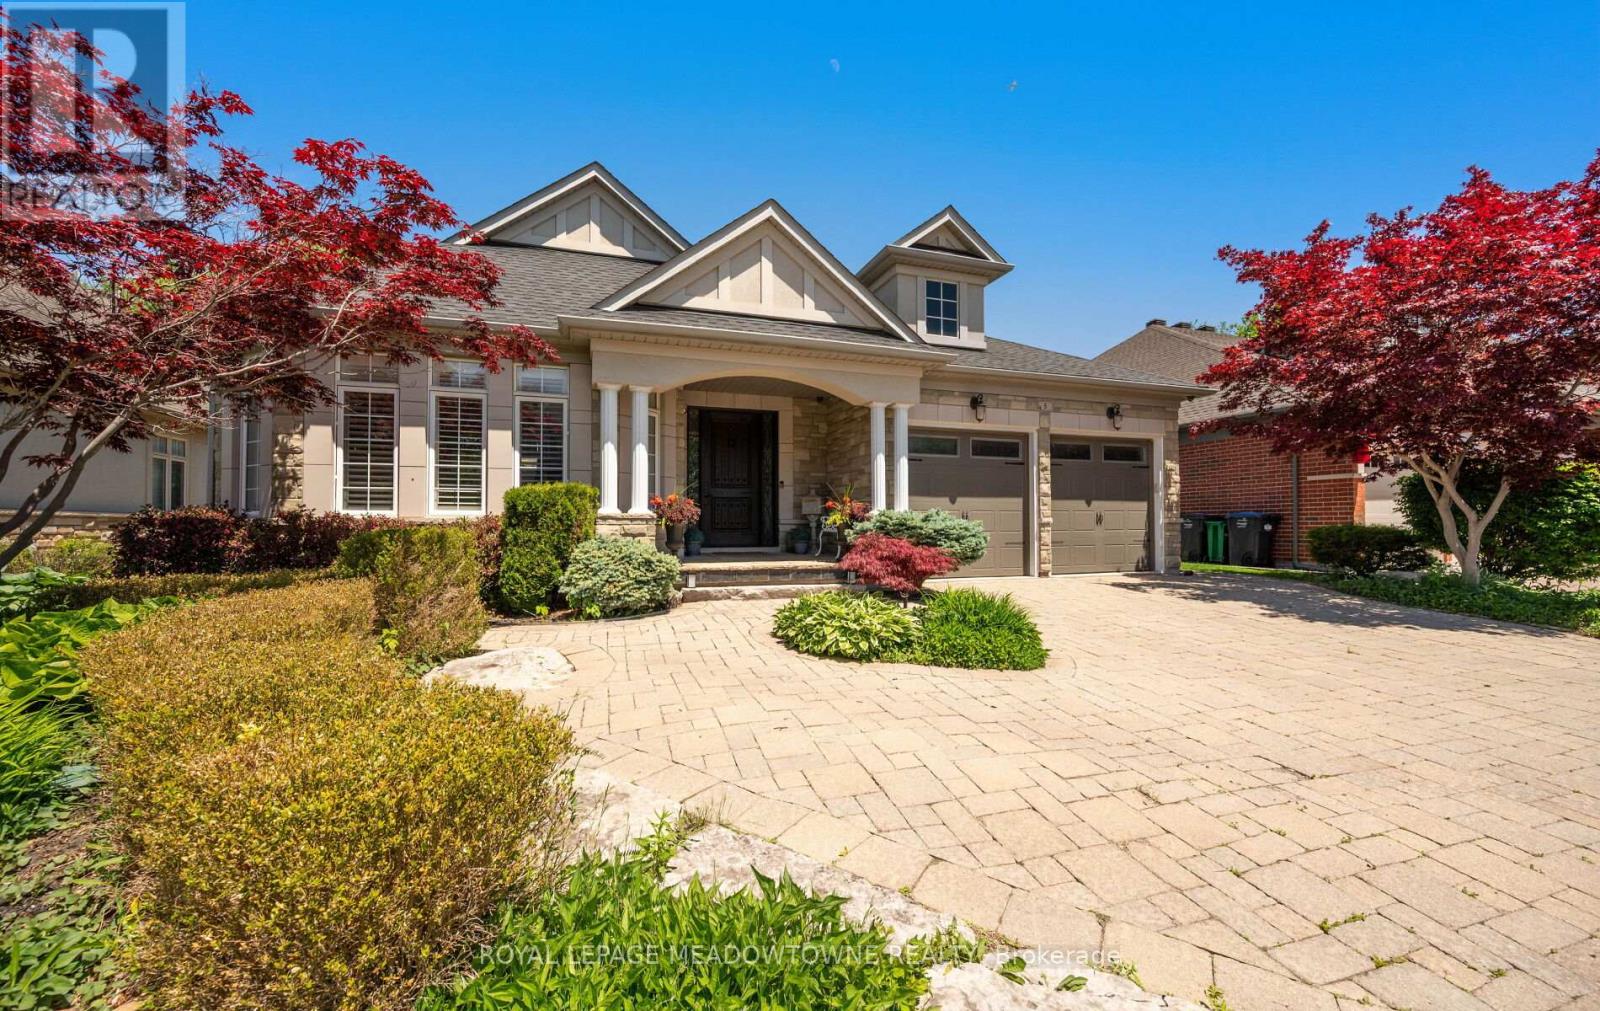
5 Mcnutt Street
Brampton, Ontario
Finally, the bungalow you've been waiting for. Welcome to this exceptional Arthur Blakely-built Stone Bank bungalow in prestigious Streetsville Glen. Offering approximately 5,400 sq ft of finished living space, this rarely offered residence sits on an impressive 60 ft x 150+ ft lot backing onto conservation lands, offering privacy, mature trees, and picturesque views. The fully landscaped grounds feature a heated saltwater pool with waterfall feature, multiple outdoor sitting areas, gas BBQ hookup, separate firepit area, and a backyard retreat that feels more like a private cottage than a suburban home. Inside, soaring 11-ft ceilings, rich Mirage hardwood flooring, plaster crown mouldings, custom millwork, and a stunning two-sided gas fireplace create an immediate sense of luxury. The chef-inspired kitchen overlooks the grand family room and is equipped with premium cabinetry, Sub-Zero refrigerator, Sub-Zero wine fridge, Wolf gas range, and expansive prep space. The thoughtfully designed main floor offers 3 spacious bedrooms, including a luxurious primary retreat complete with a private den ideal as a home office or reading room. A custom built-inwall unit enhances the family room while oversized windows showcase the spectacular backyard setting. The professionally finished lower level features 2 additional bedrooms, second kitchen, large recreation area, media space, games area, fitness zone, and abundant room for entertaining. Pool table, poker table, and classic jukebox are included. Designed for both grand entertaining and comfortable everyday living, this home seamlessly blends luxury finishes with timeless craftsmanship. From quiet mornings overlooking the conservation lands to summer evenings spent poolside with family and friends, every space has been thoughtfully designed to be enjoyed. Seldom do Arthur Blakely masterpieces become available. A rare opportunity to own a truly exceptional bungalow in one of Streetsville Glen's most sought-after communities (id:55460)
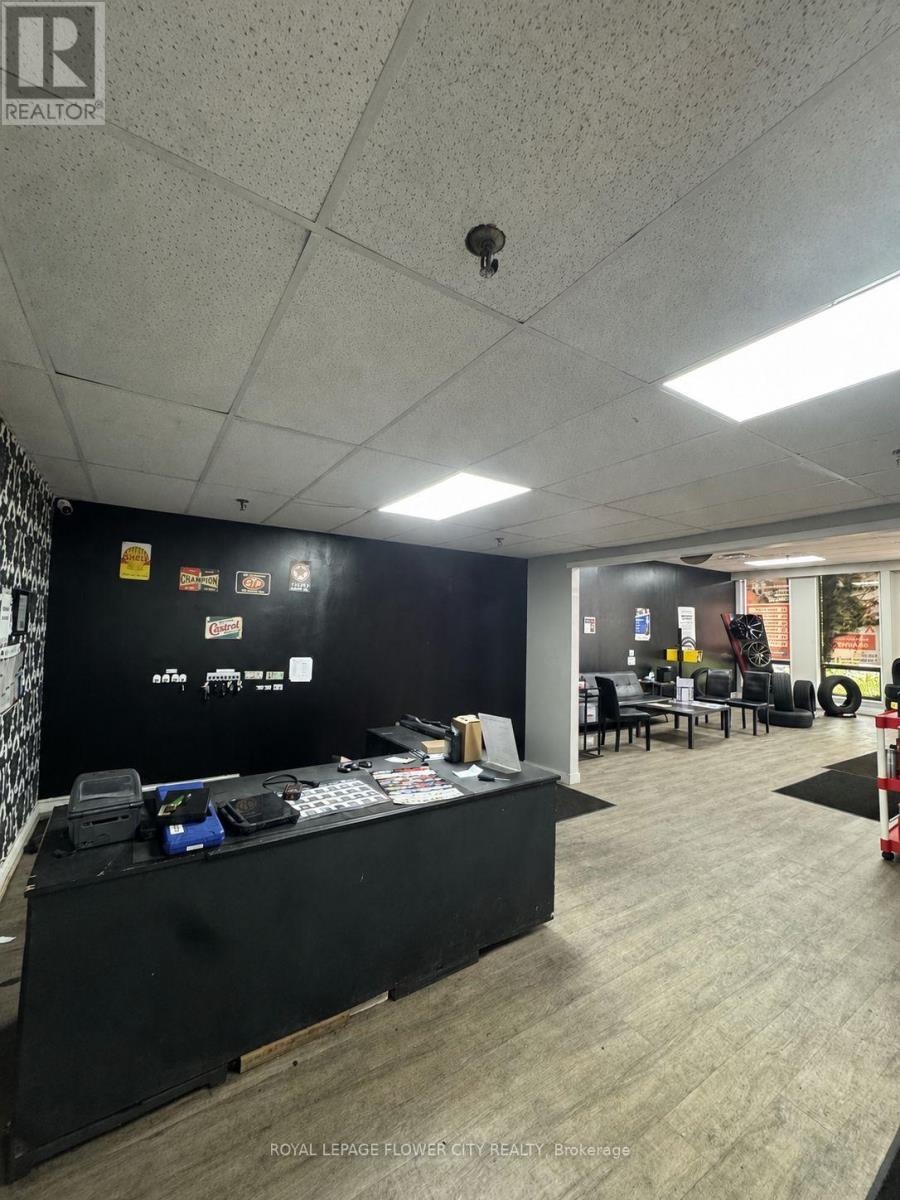
3 - 55 Healey Road
Caledon, Ontario
Clean Industrial/Retail/Commercial Unit In A Very Well-Maintained, Open-Concept Plaza with ample parking (78 parking spots in the plaza). Multiple Industrial Or Commercial Uses Permitted. Property Fronting On Busy Healey Rd. Steps From Many National Retailers-Home Depot, Home Hardware, Walmart, Canadian Tire, Tim Hortons, McDonald's, And Many More. 1 Shipping Dock+1 Drive Door. ALLOWED USES - Commercial and retail showroom: merchandise service shops, factory outlets. Automotive services: repair shops, body shops, tire/lube centres, towing facilities, motor vehicle compounds, accessory gas pump islands. Industrial uses: light manufacturing, assembly, processing, equipment storage, contractor facilities. Warehousing & logistics: general warehousing, public self-storage, wholesale distribution, transportation depots. (id:55460)
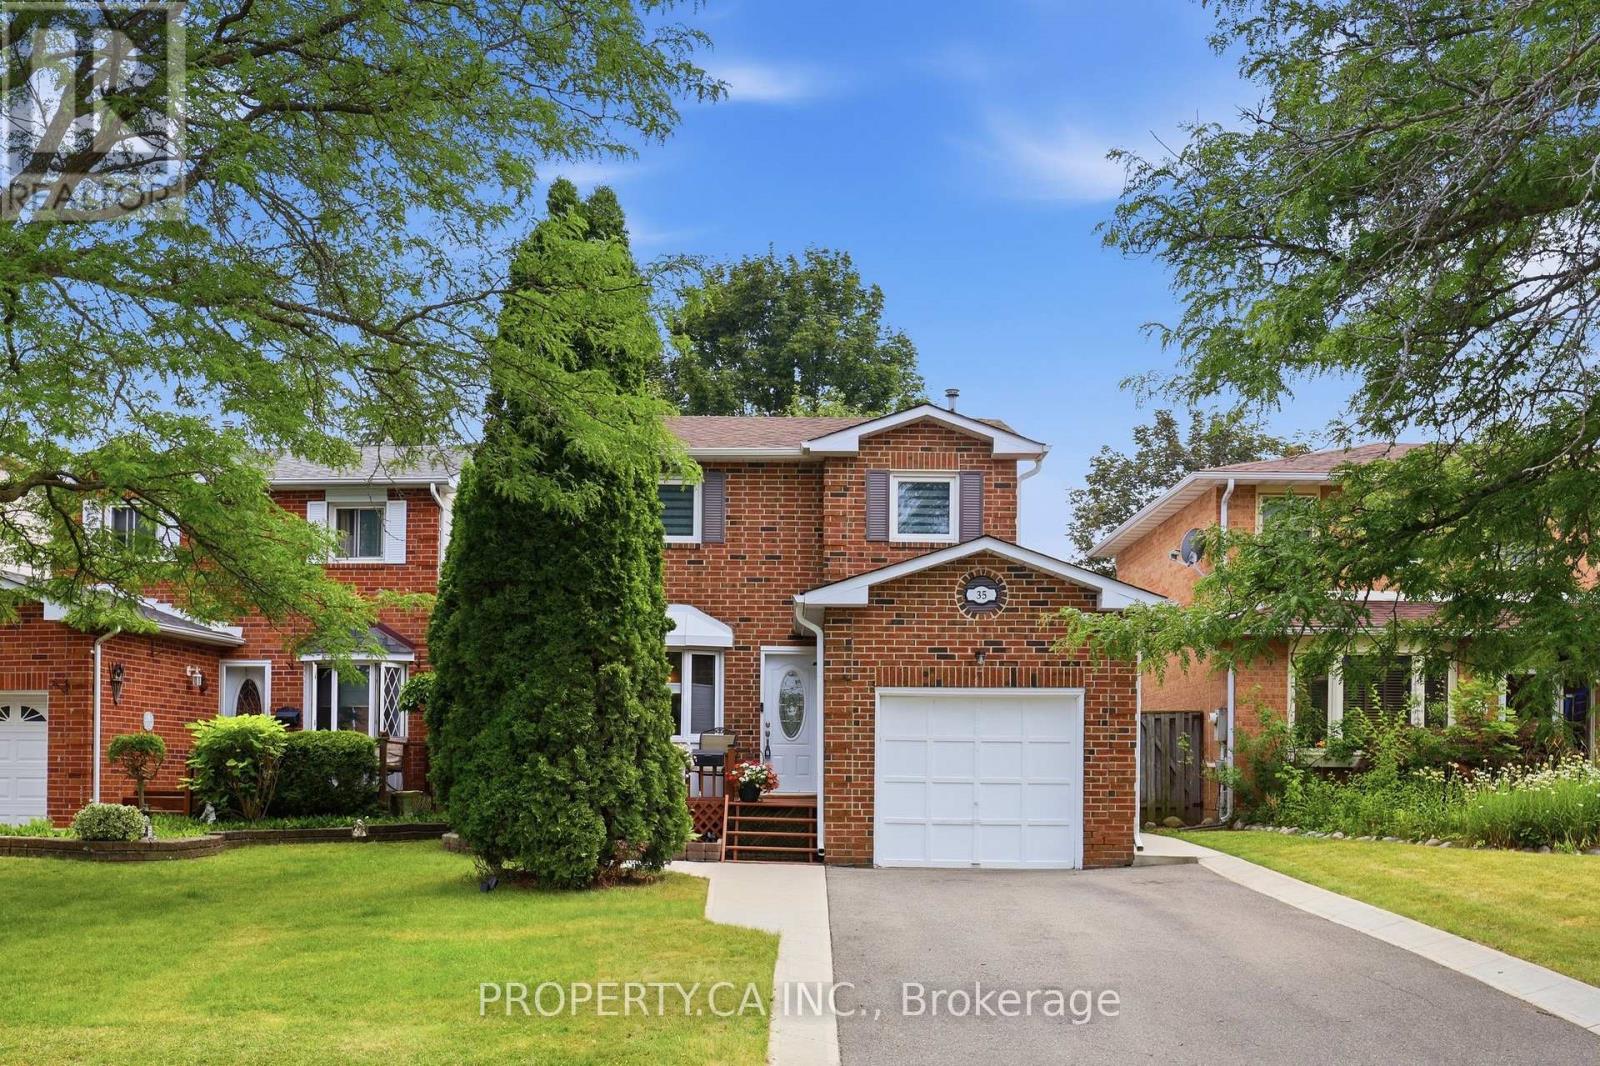
35 Lakecrest Trail
Brampton, Ontario
Welcome to the highly sought after Heart Lake West community, where nature and convenience come together. 35 Lakecrest Trail is just steps from beautiful Loafer's Lake, scenic walking trails, parks, and the community centre, this exceptional location offers an active lifestyle with schools, shopping, and everyday amenities all within close reach. Lovingly maintained, this charming detached home features 3 bedrooms and 2 washrooms, offering a functional layout designed for comfortable family living. The main floor showcases a bright, generously sized galley kitchen with a breakfast area, a separate dining room with a cozy sitting area and fireplace, convenient great size mudroom with direct access to the garage. The living room is flooded with natural light and opens through sliding doors to a large deck, creating the perfect setting for seamless indoor-outdoor living and entertaining. Fully finished basement with recreation room, 2 pieces washroom, great size laundry and lots of storage space. Welcoming front deck framed with mature trees and a private driveway with parking up to 4 vehicles. Great opportunity to own a move in ready home in the heart of Heart Lake! (id:55460)
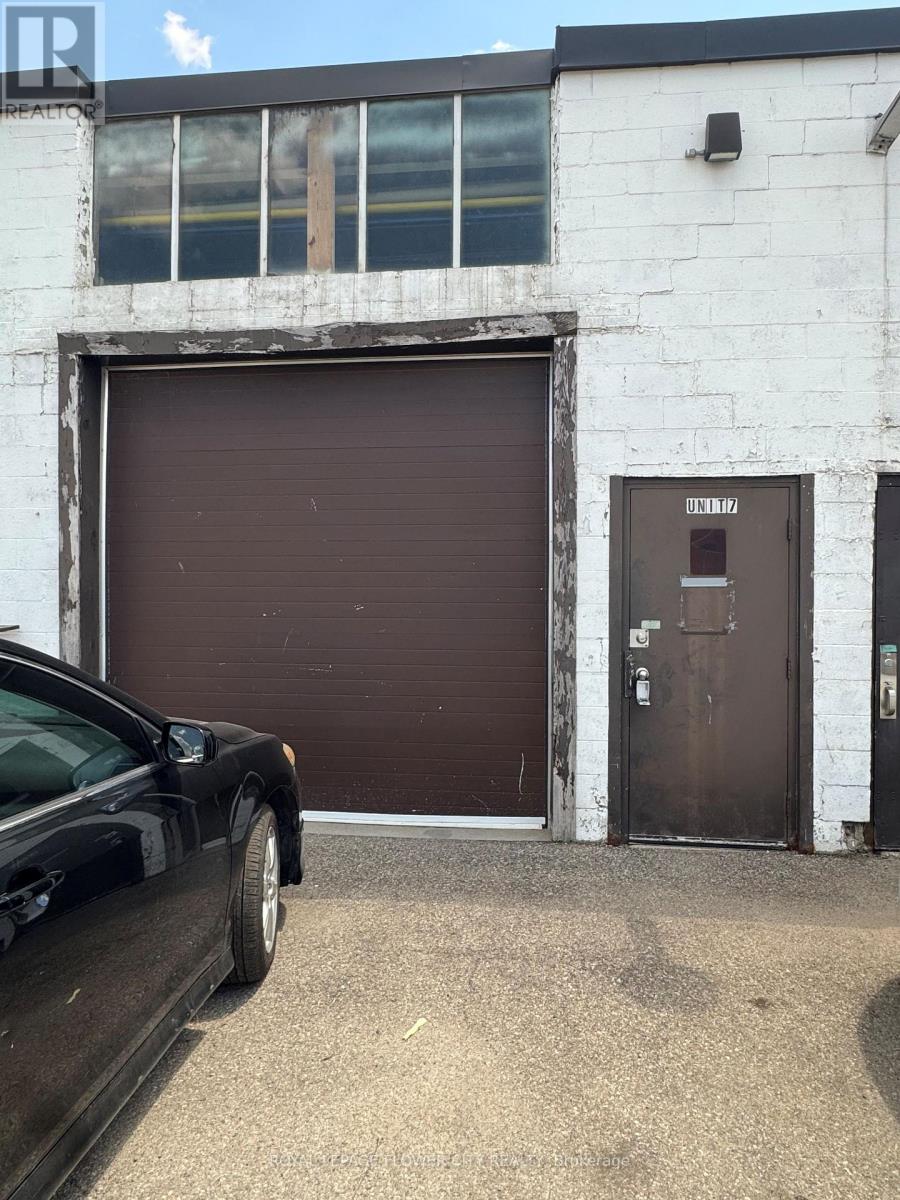
7 - 55 Healey Road
Caledon, Ontario
Clean Industrial/Retail/Commercial Unit In A Very Well-Maintained, Open-Concept Plaza with ample parking (78 parking spots in the plaza). Multiple Industrial Or Commercial Uses Permitted. Property Fronting On Busy Healey Rd. Steps From Many National Retailers-Home Depot, Home Hardware, Walmart, Canadian Tire, Tim Hortons, McDonald's, And Many More. 1 Shipping Dock+1 Drive Door. ALLOWED USES - Commercial and retail showroom: merchandise service shops, factory outlets. Automotive services: repair shops, body shops, tire/lube centres, towing facilities, motor vehicle compounds, accessory gas pump islands. Industrial uses: light manufacturing, assembly, processing, equipment storage, contractor facilities. Warehousing & logistics: general warehousing, public self-storage, wholesale distribution, transportation depots. (id:55460)
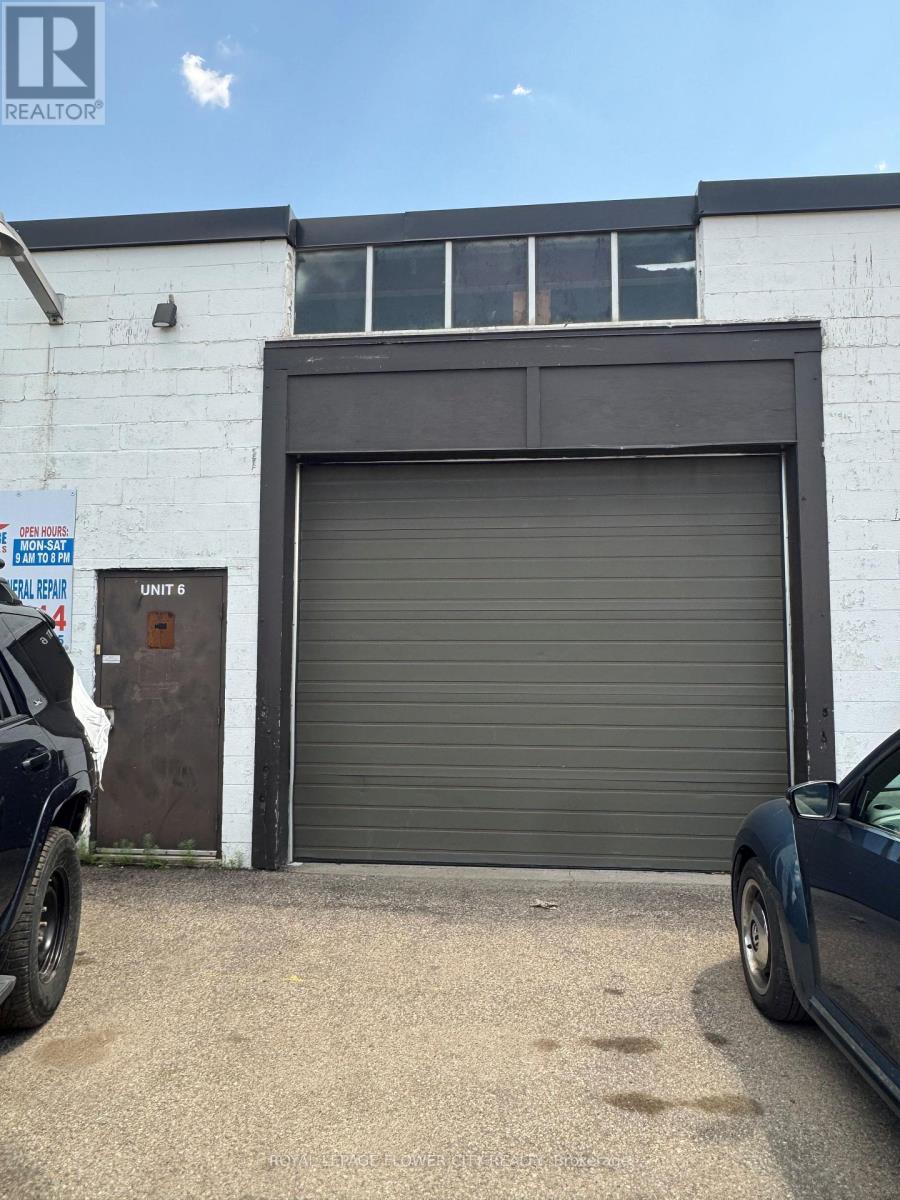
6 - 55 Healey Road
Caledon, Ontario
Clean Industrial/Retail/Commercial Unit In A Very Well-Maintained, Open-Concept Plaza with ample parking (78 parking spots in the plaza). Multiple Industrial Or Commercial Uses Permitted. Property Fronting On Busy Healey Rd. Steps From Many National Retailers-Home Depot, Home Hardware, Walmart, Canadian Tire, Tim Hortons, McDonald's, And Many More. 1 Shipping Dock+1 Drive Door. ALLOWED USES - Commercial and retail showroom: merchandise service shops, factory outlets. Automotive services: repair shops, body shops, tire/lube centres, towing facilities, motor vehicle compounds, accessory gas pump islands. Industrial uses: light manufacturing, assembly, processing, equipment storage, contractor facilities. Warehousing & logistics: general warehousing, public self-storage, wholesale distribution, transportation depots. (id:55460)
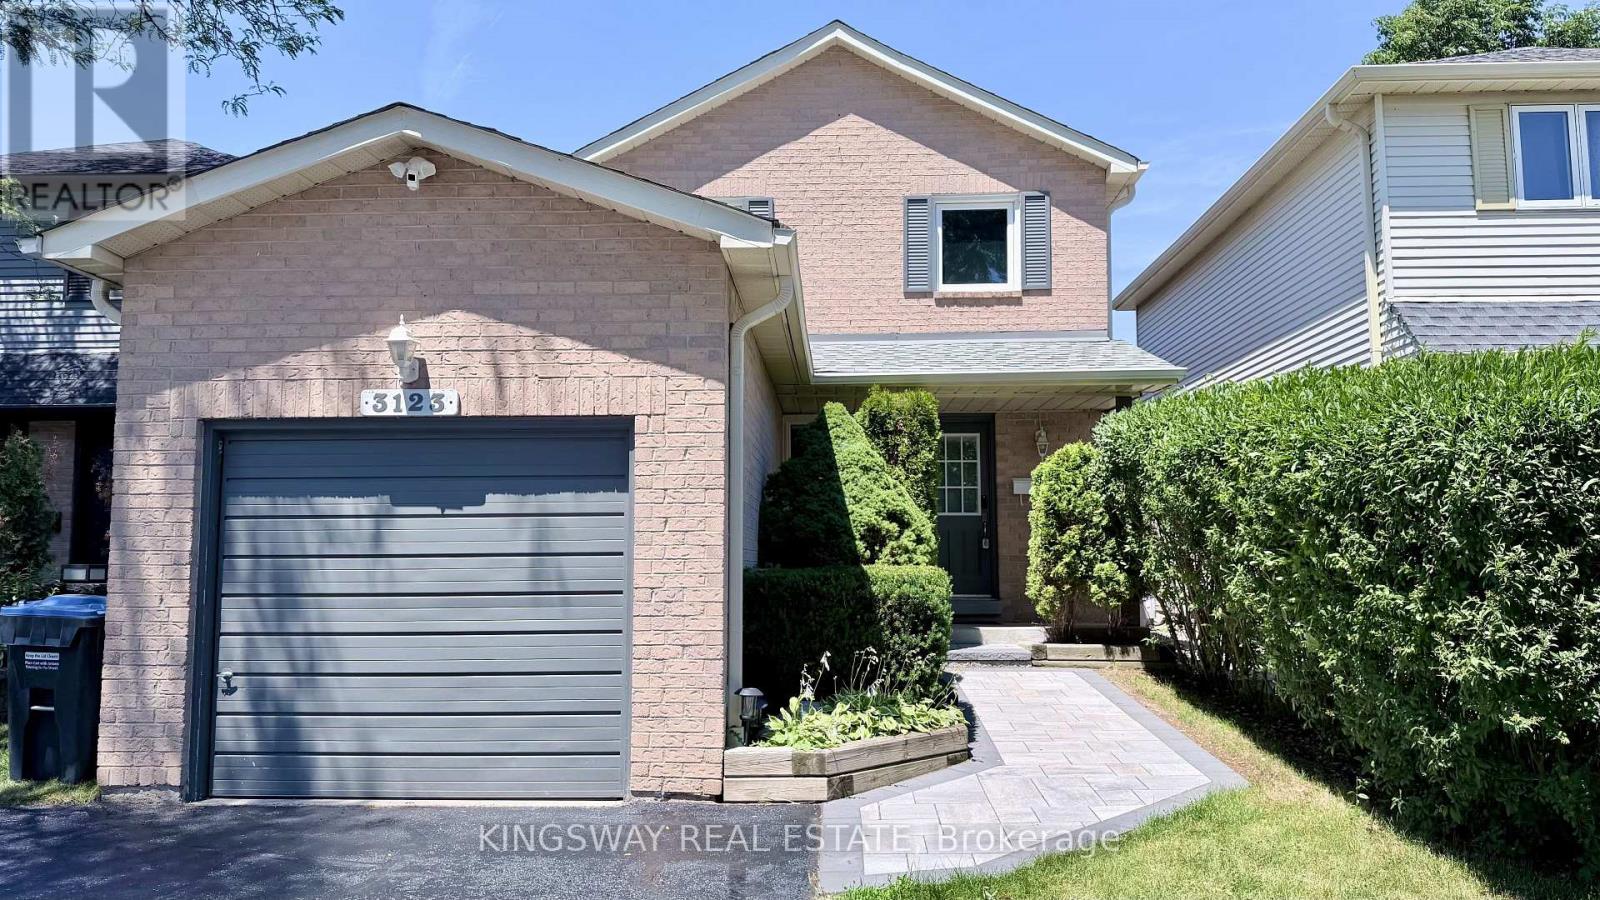
3123 Bartholomew Crescent
Mississauga, Ontario
Nestled in the highly desirable, family-friendly Meadowvale community of Mississauga, this beautiful detached home is available for lease (main and upper floors only). Offering a functional and inviting layout, the main level features a bright living room, a spacious kitchen with adjoining dining area, and an additional family room complete with a cozy fireplace - ideal for both everyday living and entertaining. Step outside to a private patio and fully fenced backyard, providing the perfect setting for outdoor gatherings and relaxation. The upper level boasts three generously sized bedrooms, each with ample closet space, along with a well-appointed 4-piece bathroom. The home includes one garage parking space plus additional driveway parking for added convenience. Located in an established neighbourhood known for its parks, schools, community amenities, and excellent access to transit and major highways, this exceptional lease opportunity combines comfort, space, and an outstanding location. A home not to be missed. (id:55460)
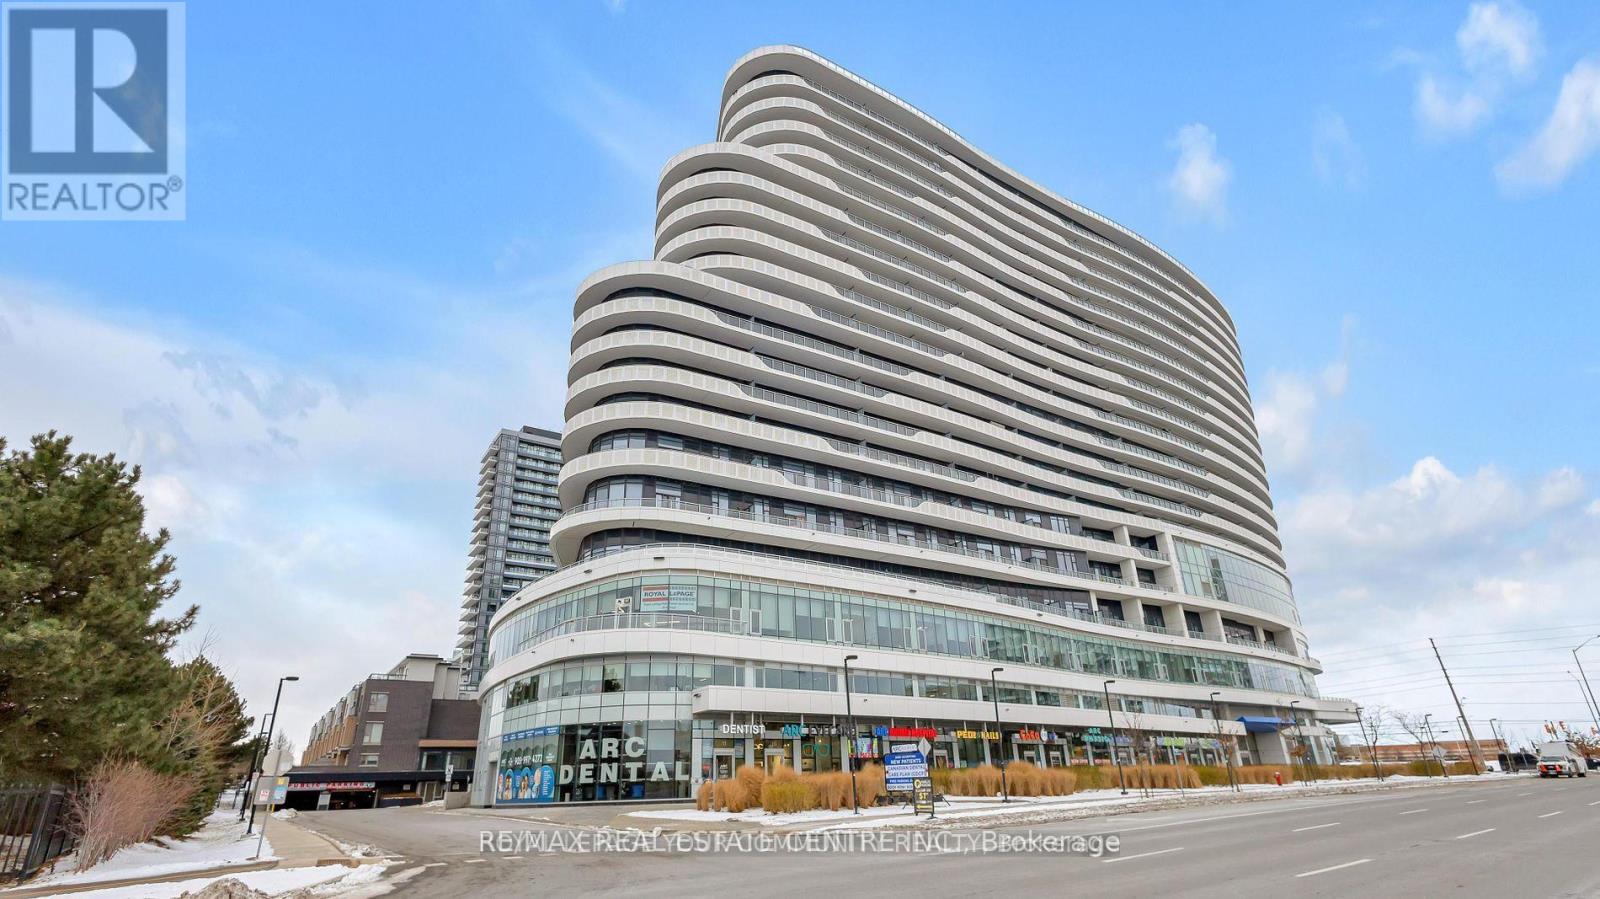
403 - 2520 Eglinton Avenue W
Mississauga, Ontario
One Bedroom Plus Den with 2 full washrooms in the prestigious Daniel building * The "ARC". Located At the Corner ofEglinton and Erin Mills. in the Heart of Daniel Erin Mills Master Plan Community. Spacious, Open Concept with Soaring 10 Feet Ceiling, CentreIsland in Kitchen and Plenty of Cupboards. Private Den for Yours to use, Ensuite Laundry, Stainless Steel Appliances, Right in Front of The ErinMills Mall and Credit View Hospital, Convenience of All Sorts at The Doorstep. Steps To All Amenities, Public Transit,403, Go Station & MuchMore Full Court Gym, Fitness Centre, BBQ Stations, Lounge & Media Room. (id:55460)
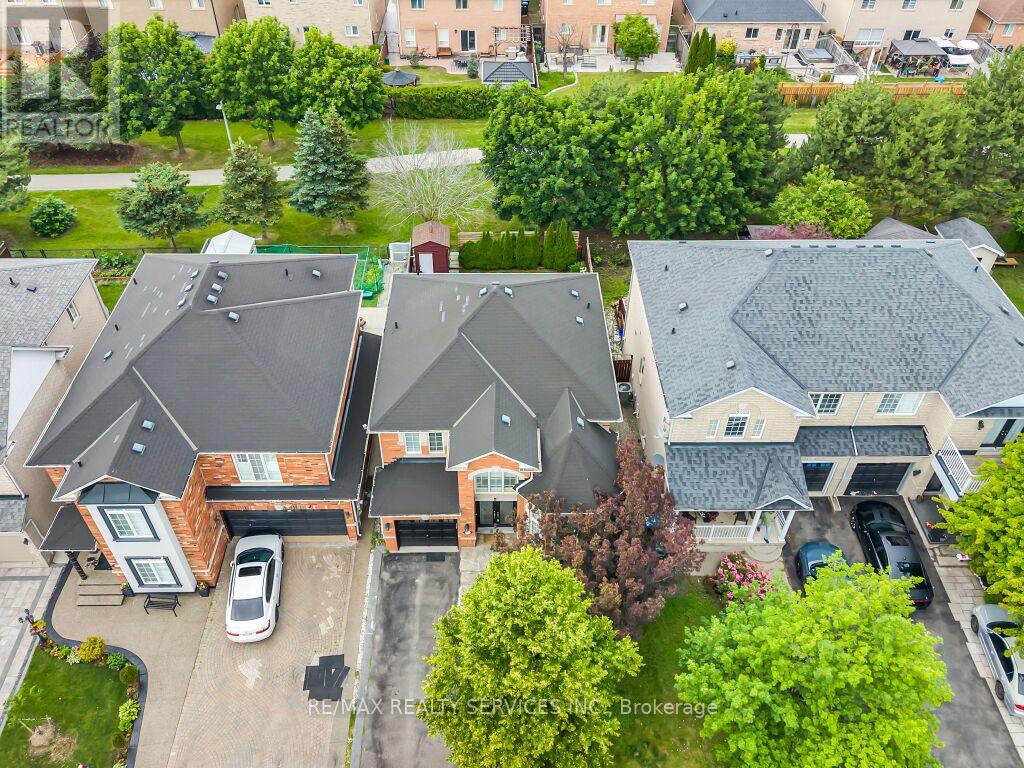
122 Dells Crescent
Brampton, Ontario
Welcome to 122 Dells Crescent. Situated on a premium ravine lot with no neighbours behind, this approximately 2,000 sq ft, beautifully maintained 3+2-bedroom, 4-bathroom detached home is nestled in a highly desirable, family-friendly neighbourhood. Great curb appeal and a double-door entry welcome you into a spacious main floor featuring a bright living and dining room with soaring cathedral ceilings, a separate family room, and a spacious eat-in kitchen with a walkout to a large deck overlooking your private backyard oasis. Upstairs, you'll find a spacious primary bedroom with a walk-in closet and 4-piece ensuite, along with two additional bedrooms. The newly finished basement features 2 bedrooms, a separate laundry room, a large recreation room, and a full bathroom, and also has ****Provision Of Making A Separate Entrance Through Backyard As Per Seller **** making it ideal for extended family, guests, or in-law living. Carpet-free home with hardwood and laminate floors throughout. Conveniently located close to schools, parks, shopping plazas, public transit, and just minutes to Mt Pleasant Go Station. Fantastic opportunity to own a spacious family home with a premium ravine lot in an unbeatable location! (id:55460)
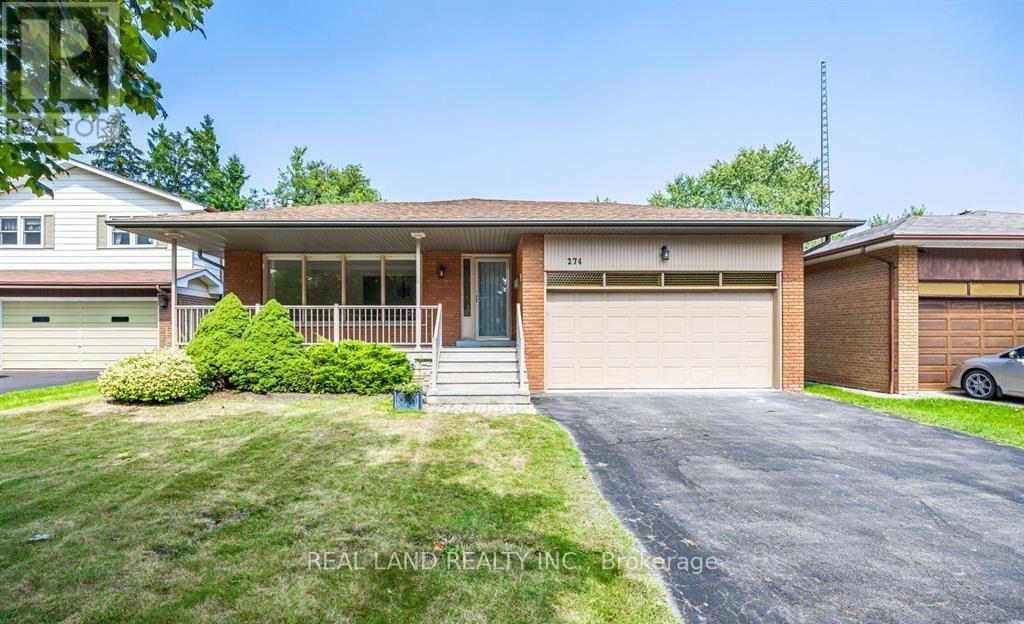
Upper - 274 Timothy Court
Mississauga, Ontario
Nestled In A Serene, Tree-Lined Cul-De-Sac In Prime Mineola East, This Stunning Timothy Crt 3 Bedroom 2 Bathroom Bungalow Offers The Delightful Main Level Unit To Lease. Perfect For Families, Steps To The Bus Station, Top-Rated Schools, Near The Lake Front, And Port Credit, With 2-Minute Drive Away To QEW. The Eat-In Kitchen And Master With Ensuite Promise Both Luxury And Real Comfort. Experience Outdoor Living At Its Finest In The Sunny Backyard, Complete With A Large Deck, BBQ Stove, And Outdoor Patio Furniture. Secure Your Dream Home In This Coveted Location Today! (id:55460)
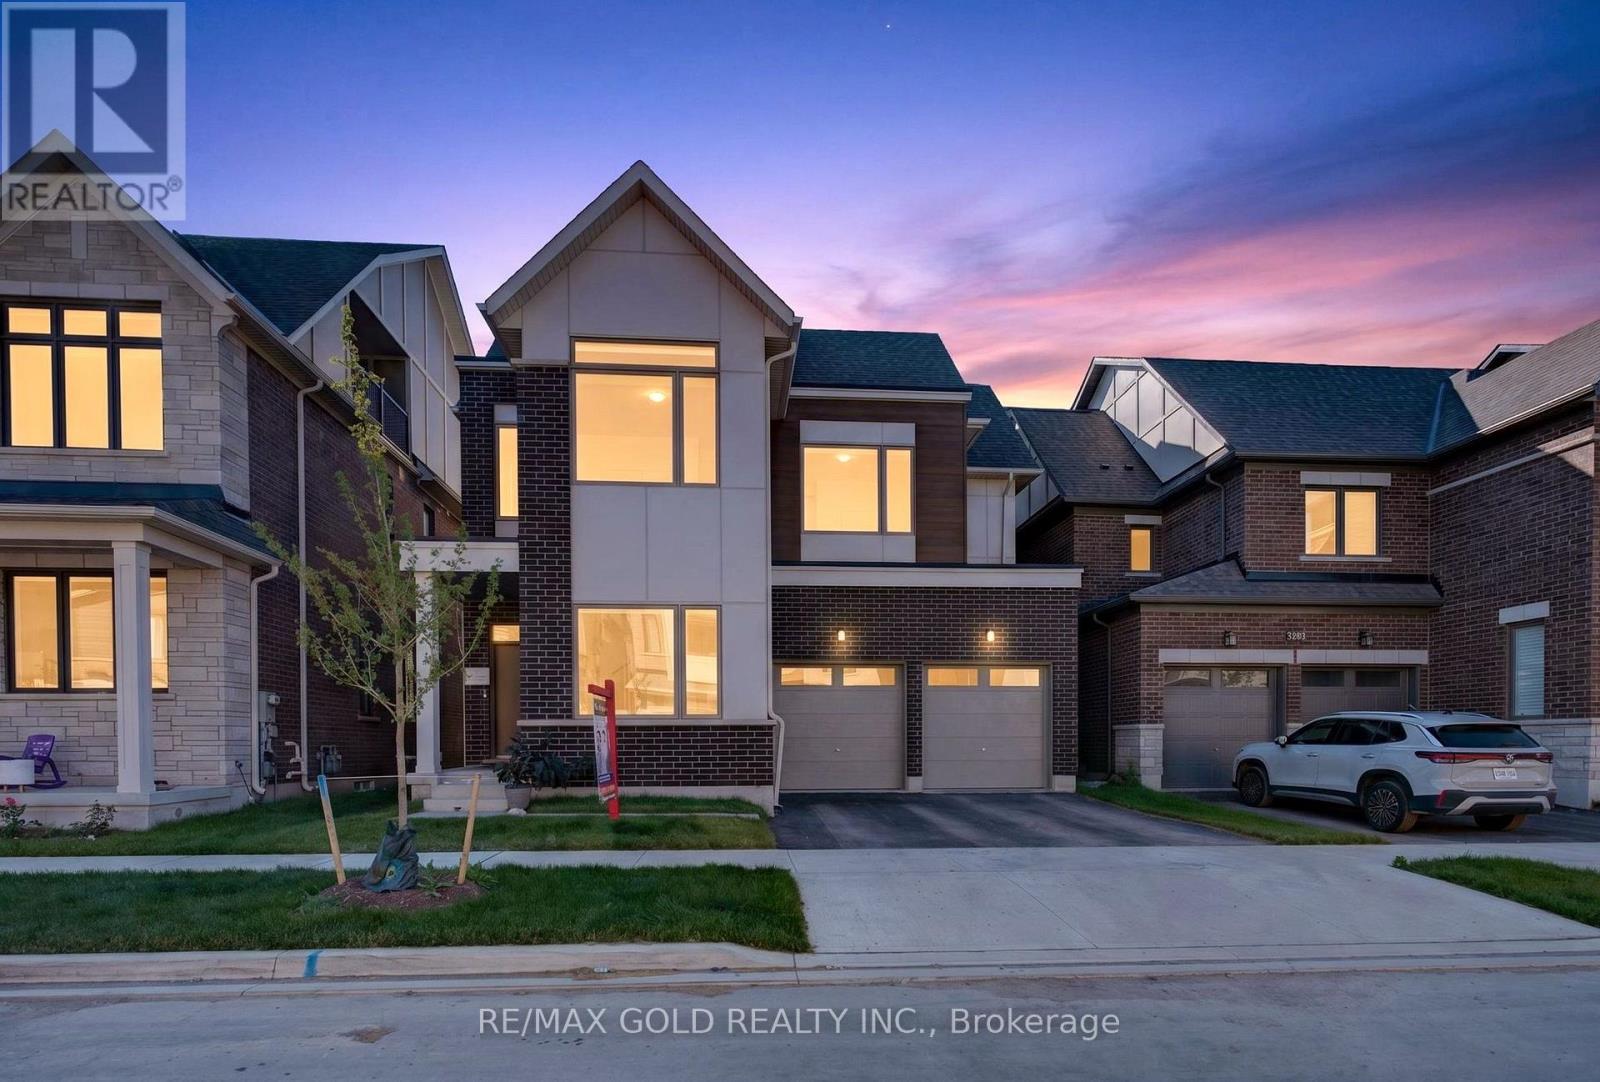
3288 Mariner Pass
Oakville, Ontario
Discover exceptional family living in this impressive North Oakville detached home offering approximately 3,581 sq. ft. of beautifully designed living space. Featuring 7 bedrooms and 6 bathrooms, including a fully finished 2-bedroom basement with a separate entrance, full kitchen, laundry, and living area, this home is ideal for multi-generational living. The bright open-concept layout showcases 10-foot ceilings, hardwood flooring, oversized windows, a private office, and a stylish kitchen with quartz countertops, stainless steel appliances, custom cabinetry, and a large centre island overlooking the spacious family room. The upper levels offer generously sized bedrooms, including a luxurious primary suite with a spa-inspired ensuite, while the rare third-floor retreat features its own bedroom, full bathroom, walk-in closet, and private balcony. Complete with a double-car garage and ideally located near top-rated schools, parks, scenic trails, shopping, Oakville Trafalgar Memorial Hospital, and major highways, this exceptional home offers the perfect blend of luxury, functionality, and convenience. (id:55460)
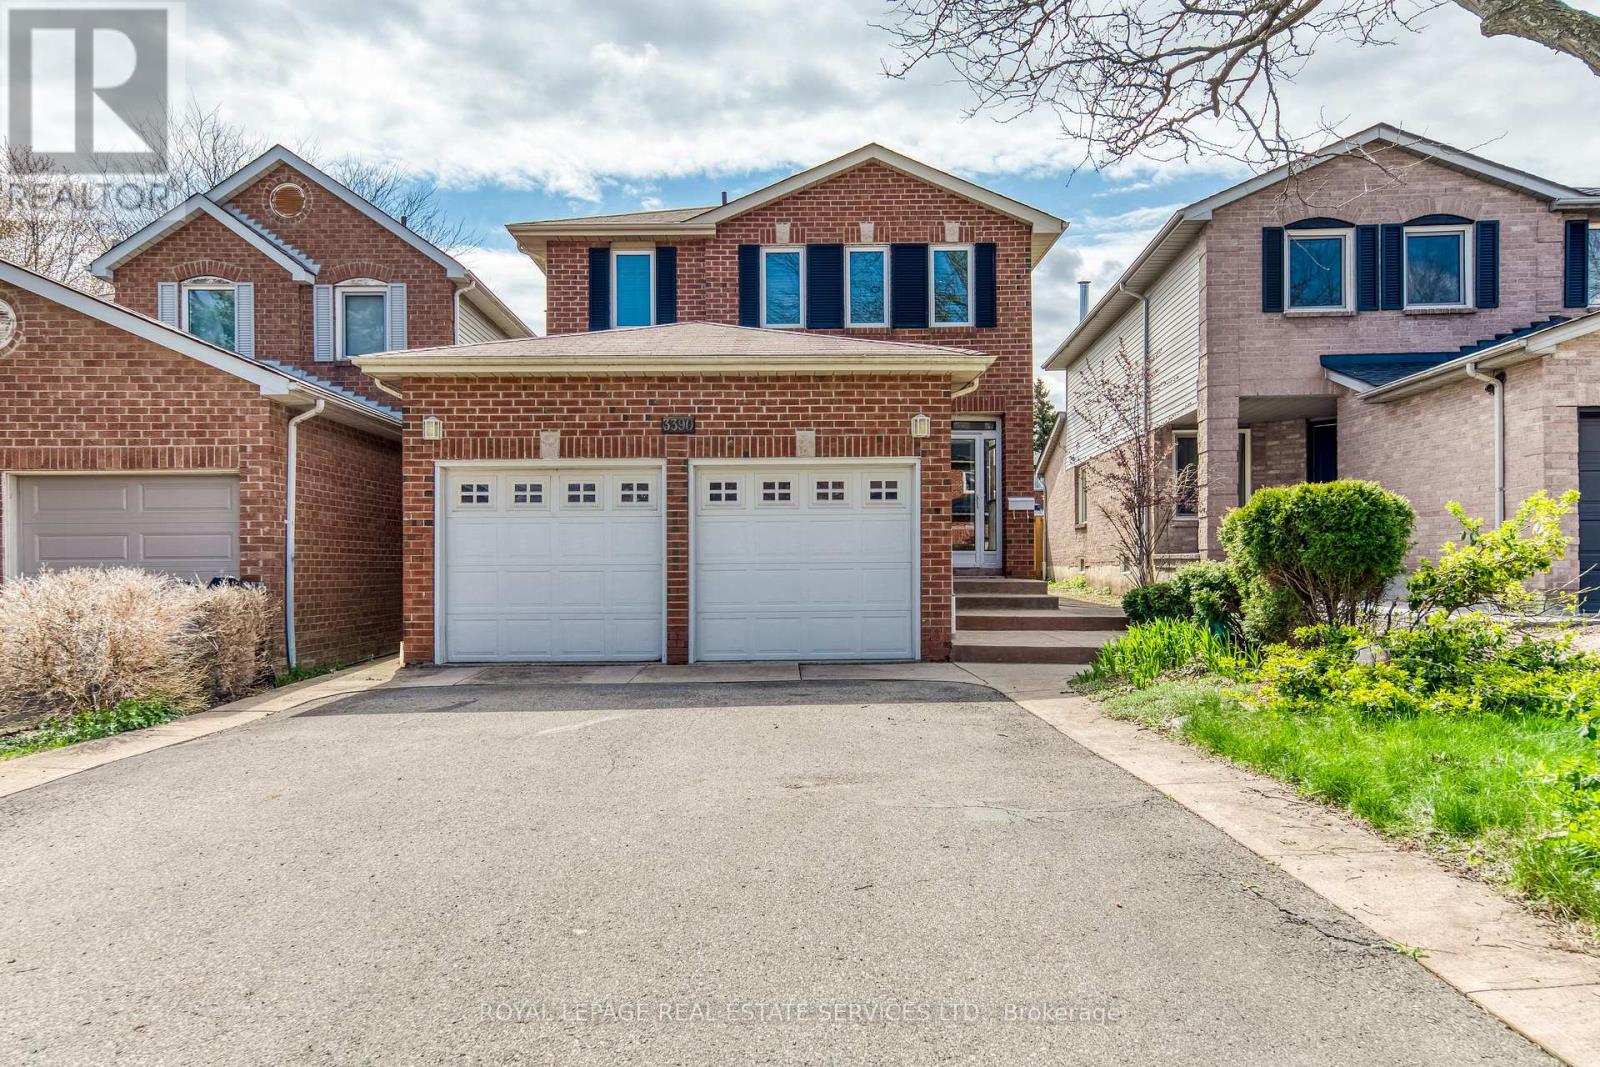
3390 Chartrand Crescent
Mississauga, Ontario
Welcome to this beautifully maintained 3-bedroom home of approximately 1900 sqft, tucked into Erin Mills, a family-friendly neighbourhood, just a short walk to Ridgeway Plaza. From the moment you step inside, the warmth of gleaming hardwood floors and a thoughtfully designed, carpet-free layout sets the tone for comfortable everyday living. The bright family room, with its vaulted ceiling and gas fireplace, invites you to unwind, while the formal living and dining areas offer the perfect setting for hosting family and friends. Upstairs, the spacious primary bedroom feels like a private retreat, complete with a renovated ensuite featuring heated floors and a massage bathtub, as well as updated bathrooms throughout the home. Carefully upgraded over time, the home also offers custom closets, California shutters, a kitchen equipped with a garburator, a newer furnace, an owned tankless water heater, newer laundry (2024), dishwasher (2023), furnance (2022), and a concrete-paved backyard designed for low-maintenance enjoyment. A covered front porch of approximately 60 sq ft provides a versatile enclosed space, perfect for additional storage and everyday convenience. Surrounded by top-rated schools, parks, trails, and everyday conveniences, with quick access to major highways, this home effortlessly blends comfort, practicality, and a location that truly supports modern family living. (id:55460)
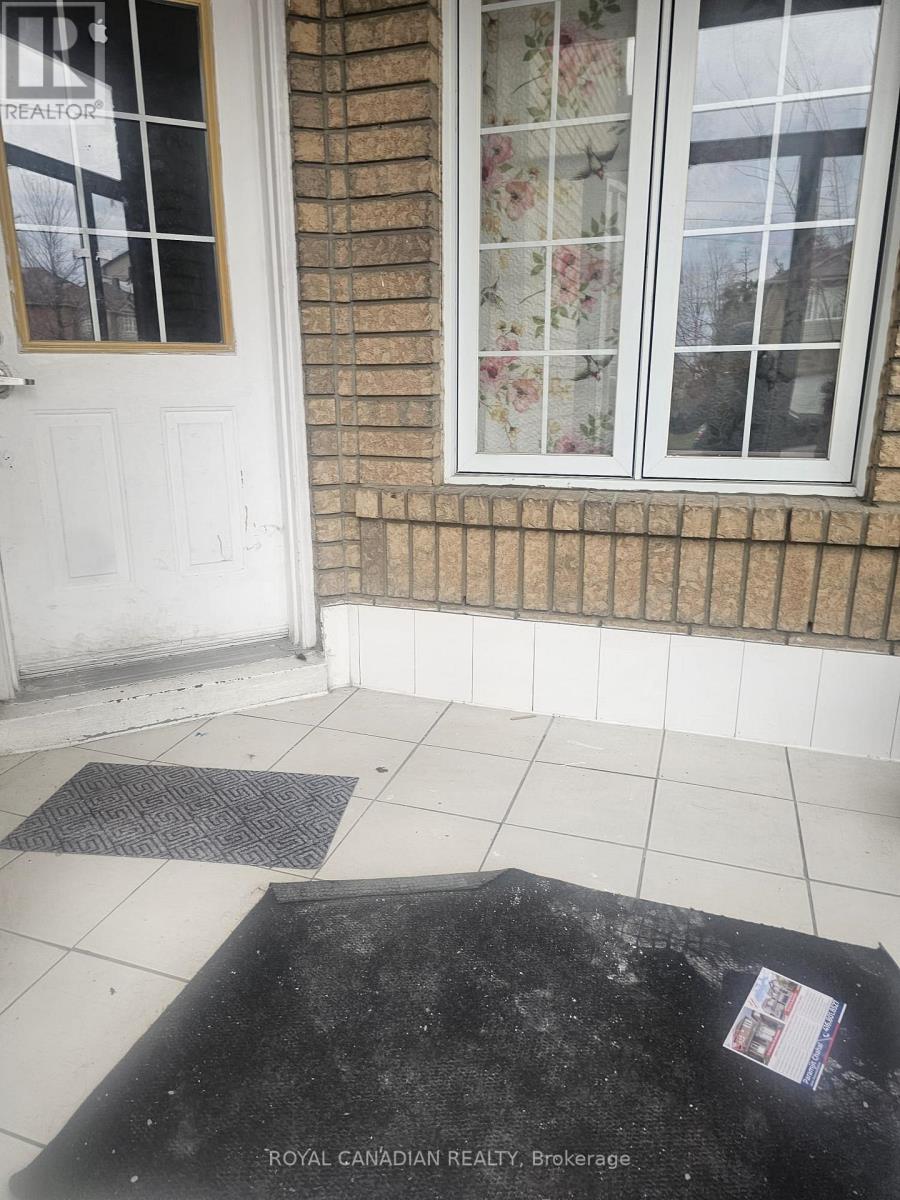
112 Lauraglen Crescent
Brampton, Ontario
Freshly painted 4-bedroom 2 Full Bath upper unit of a semi-detached home, ideally located in one of Brampton's most sought-after neighborhoods on the Brampton and Mississauga border. This bright and spacious home features an open-concept living, dining, and kitchen area, offering a comfortable and functional layout. Conveniently located within walking distance to schools, shopping, public transit, and everyday amenities. Sheridan College and Highways 401 and 407 are just minutes away, making commuting easy. (id:55460)
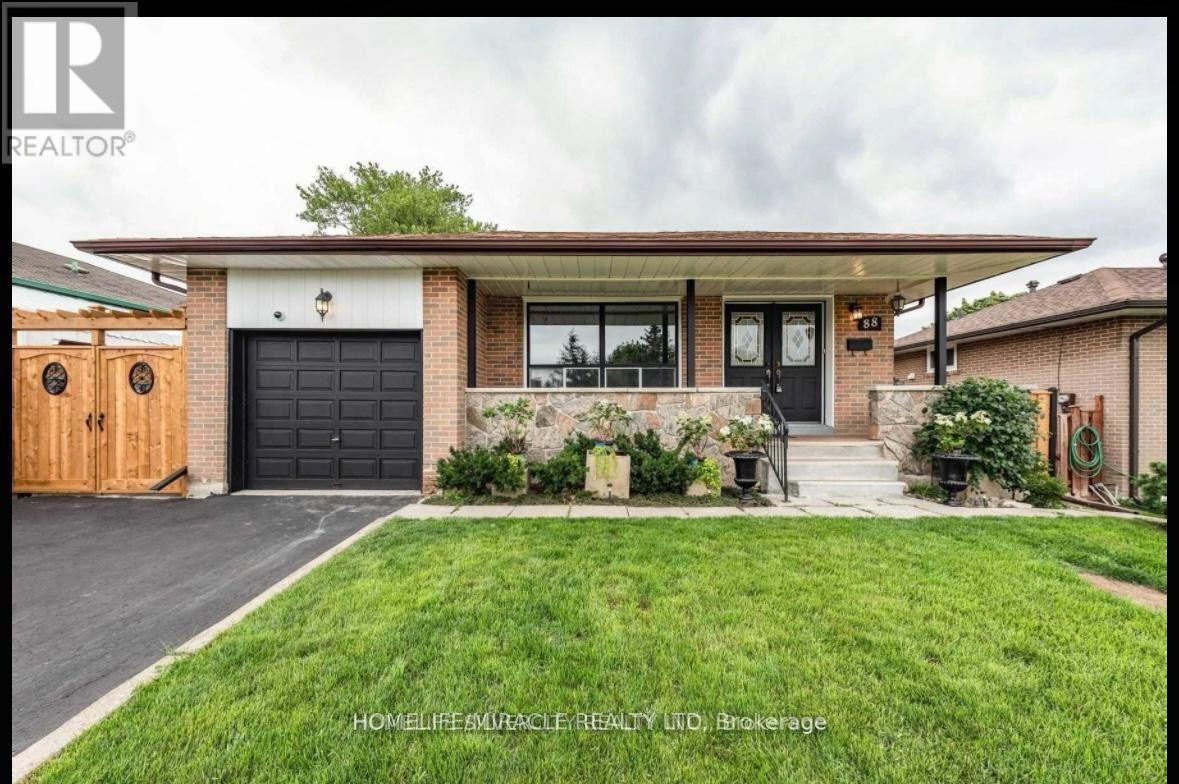
88 Ardglen Drive
Brampton, Ontario
Investor's and First Time Home buyer's Delight! Welcome to this well-maintained detached 4-bedroom home situated on a premium lot in a highly sought-after family-friendly neighborhood. Offering the perfect blend of comfort, functionality, and investment potential, this property is ideal for families, investors, and first-time buyers. Step inside to a bright and inviting open-concept layout featuring hardwood flooring in the living and dining rooms, ceramic flooring in the kitchen, and an abundance of natural light throughout. The spacious kitchen overlooks the main living area, making it perfect for everyday living and entertaining. The fully finished basement with a separate entrance features a second kitchen, two additional rooms, and ample storage space, offering excellent flexibility for extended family living or future income potential. Outside, enjoy a private backyard with garden space, ideal for outdoor gatherings and relaxation. Exterior highlights include outdoor pot lights and a garden shed. The rare 5-car driveway provides ample parking for family and guests. Conveniently located close to schools, parks, shopping, transit, Downtown Brampton, GO Station, and major highways. This property offers exceptional value in a prime central location. (id:55460)

50 Jewel Crescent
Brampton, Ontario
Premium north-facing semi-detached situated on a rare pie-shaped lot, one of the largest on the street, with no homes behind and exceptional privacy.Located in Brampton's highly desireable Sandringham-Wellington neighborhood, this massive lot features an expansive premium yard and vast green space, making it a dream come true for garden enthusiasts, or those who love hosting family gatherings. Inside, this rare gem delivers over 2,016 sq ft of above-grade living space designed for comfort and functionality.The main level showcases a bright, open layout with separate living, dining, and family rooms. The massive chef's kitchen is loaded with extensive cabinet storage, vast countertop space, and a dedicated eat-in breakfast area that walks out directly to the deck and the private rear yard. Upstairs holds 4 incredibly spacious bedrooms. The grand primary retreat features a private ensuite bath and a walk-in closet. The second bedroom also boasts a rare walk-in closet, while the third and fourth bedrooms offer generous double-door closets.The fully finished basement has a private separate entrance and an open-concept flow, 2 spacious lower-level rooms, a large living area, an immaculate full kitchen, a 4-piece bath, utility area and main-floor stair access, ideal for multi-generational living or excellent rental income potential.Minutes to Trinity Common Mall, Brampton Civic Hospital, major highways,schools, parks, transit,sports centre and shopping. Main-level laundry and convenient garage access make day-to-day living easy and efficient. Check the virtual tour (id:55460)
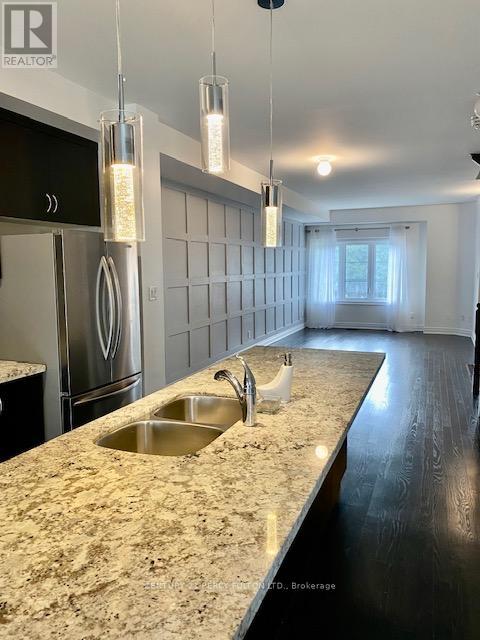
47 Dryden Way
Toronto, Ontario
Beautiful Sun-Filled Freehold Townhome For Lease In A Highly Desirable Family-Friendly Neighbourhood! This Spacious Open Concept Home Features 3 Bedrooms + Lower Level Family/Recreation Space, 3 Washrooms, And Approximately 1,541 Sq Ft Of Modern Living Space. Enjoy A Bright And Functional Main Floor Featuring Stainless Steel Appliances, A Large Centre Island, Accent Lighting, Convenient Main Floor Laundry, And Walk-Out To A Private Terrace. Perfect For Entertaining Or Relaxing. The Primary Bedroom Offers A Walk-In Closet And Private 3-Piece Ensuite. Spacious Lower Level Family Room Includes Walk-Out Access And Entry To Garage.Excellent Location With TTC At Your Doorstep And Close To Schools, Parks, Shopping, Banks, Restaurants, And Major Highways. Includes Attached Garage Plus Additional Driveway Parking. A Fantastic Opportunity To Live In A Well-Maintained Home In A Great Community! Move-In Ready! Don't Miss It! (id:55460)
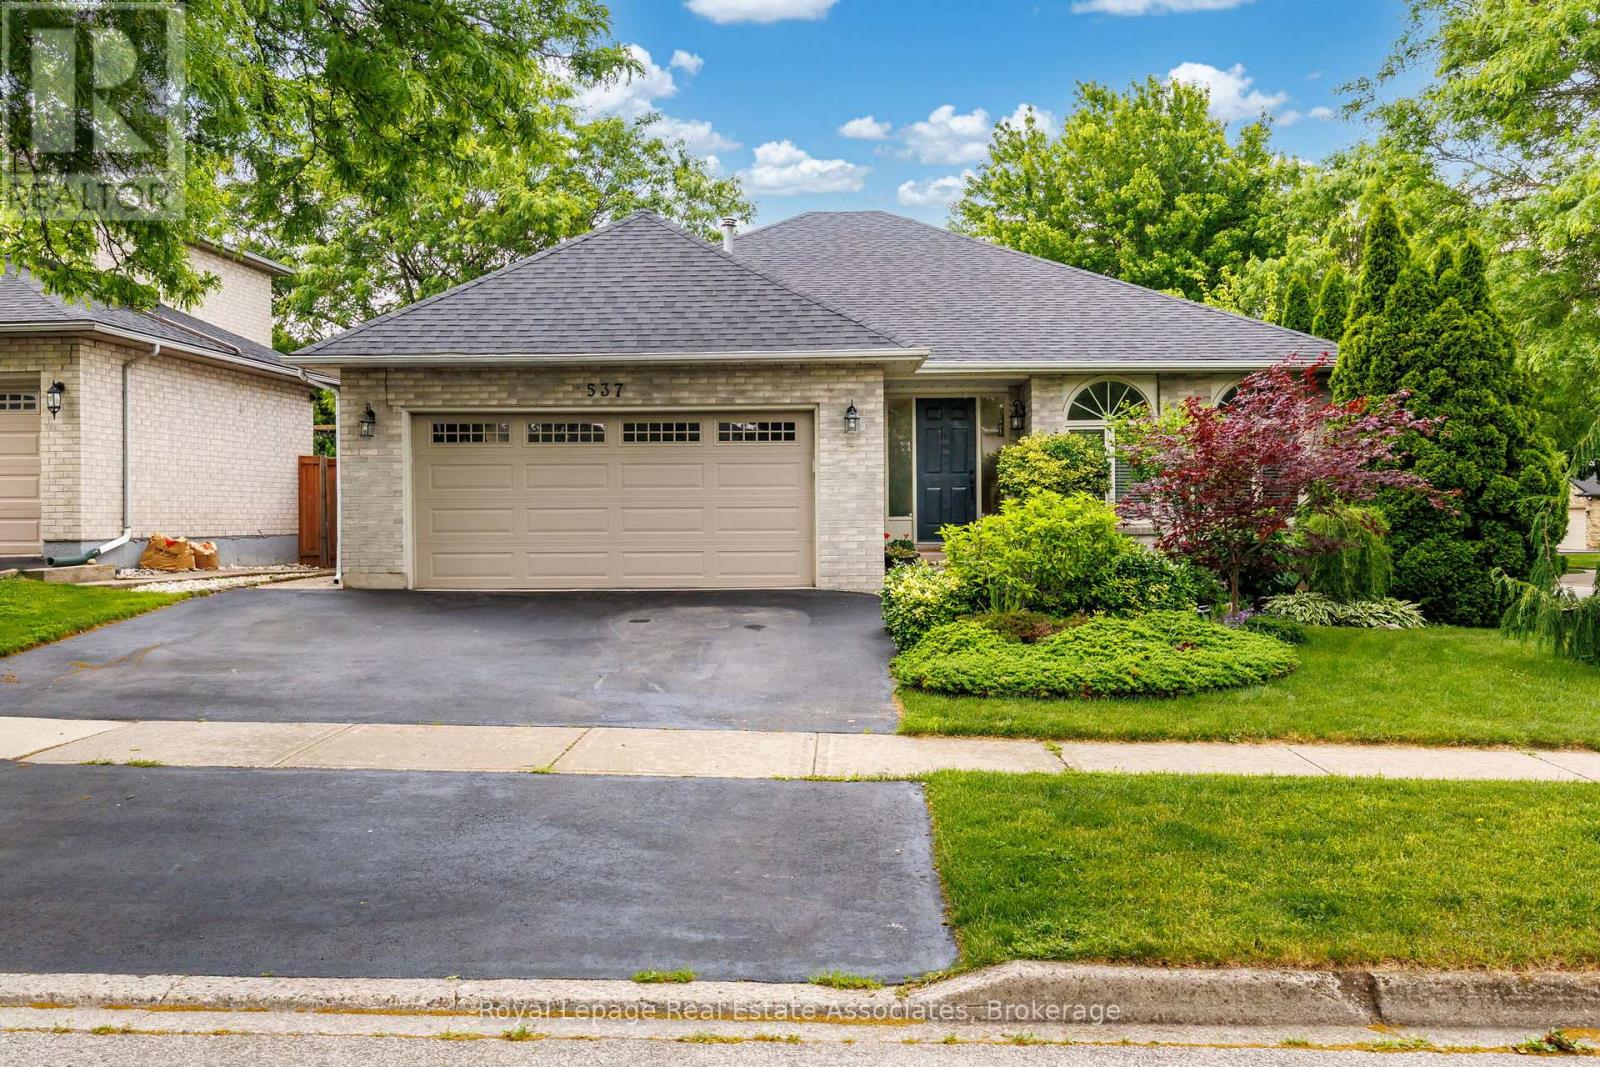
537 Mathewman Crescent
Burlington, Ontario
Welcome to this warm and inviting family home situated on a beautiful corner lot in the highly sought-after Pinedale neighbourhood of southeast Burlington. This spacious 4-level backsplit offers 5 bedrooms and 4 bathrooms, features a formal dining room, a bright eat-in kitchen highlighted by a stunning oversized skylight, and generous living spaces throughout. The bedrooms, dining room, and family room are enhanced with beautiful solid oak flooring, adding warmth and timeless appeal to the home. Step outside to a fully fenced private backyard surrounded by mature trees and beautifully maintained perennial gardens-an ideal setting for relaxing or entertaining.Conveniently located close to the lake, parks, shopping, schools, and public transit, this exceptional property combines comfort, space, and an unbeatable location. (id:55460)
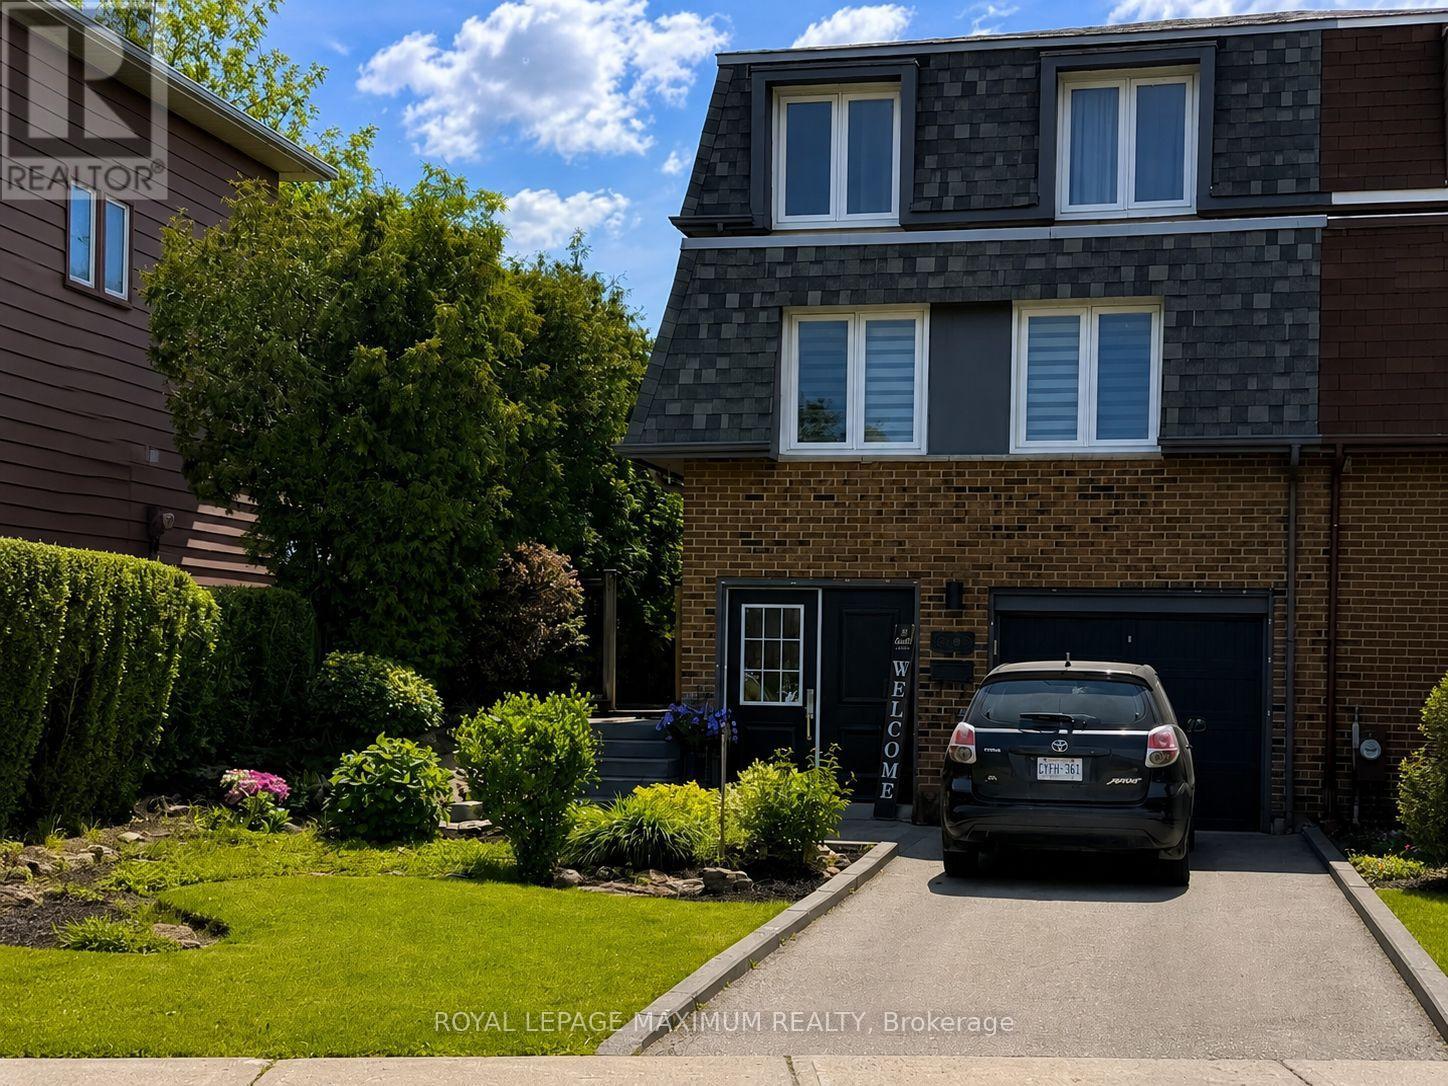
7493 Bybrook Drive
Mississauga, Ontario
Welcome to 7493 Bybrook Drive - a sun-kissed, beautifully maintained family home on a mature, family-oriented street where pride of ownership is immediately felt. This inviting 3-bedroom, 3-bathroom residence blends timeless character with extensive modern updates, making it truly move-in ready. The home is filled with natural light and features a spacious family room anchored by a dramatic floor-to-ceiling stone wood-burning fireplace, oversized windows, and a warm, welcoming atmosphere perfect for everyday living and entertaining. Thoughtfully updated throughout, the home showcases new interior paint (2024), updated parquet flooring, and new flooring in the front entrance and family room. The upstairs main bathroom was fully updated in 2024 with a new vanity, shower, and toilet, while the finished basement adds exceptional value with an additional room, new flooring, and a full bathroom with standing shower (completed November 2025) - ideal for guests, teens, or a home office. Major mechanical upgrades provide peace of mind, including a new roof and shingles (2024),new furnace, A/C, and hot water tank (2024), and all windows replaced at time of purchase. The home also features an automatic garage door opener, single-car garage, and a 3-cardriveway.Outside, enjoy a private backyard retreat with a freshly painted deck featuring new wood(2024), complemented by renovated front landscaping (2020) that enhances curb appeal. Perfectly located close to public transit, schools, parks, shopping, and everyday amenities -with quick access to Highways 427, 407, 409, and 401 - this is a home that offers comfort, convenience, and long-term value. A lovingly cared-for family home that's ready to welcome its next chapter. (id:55460)
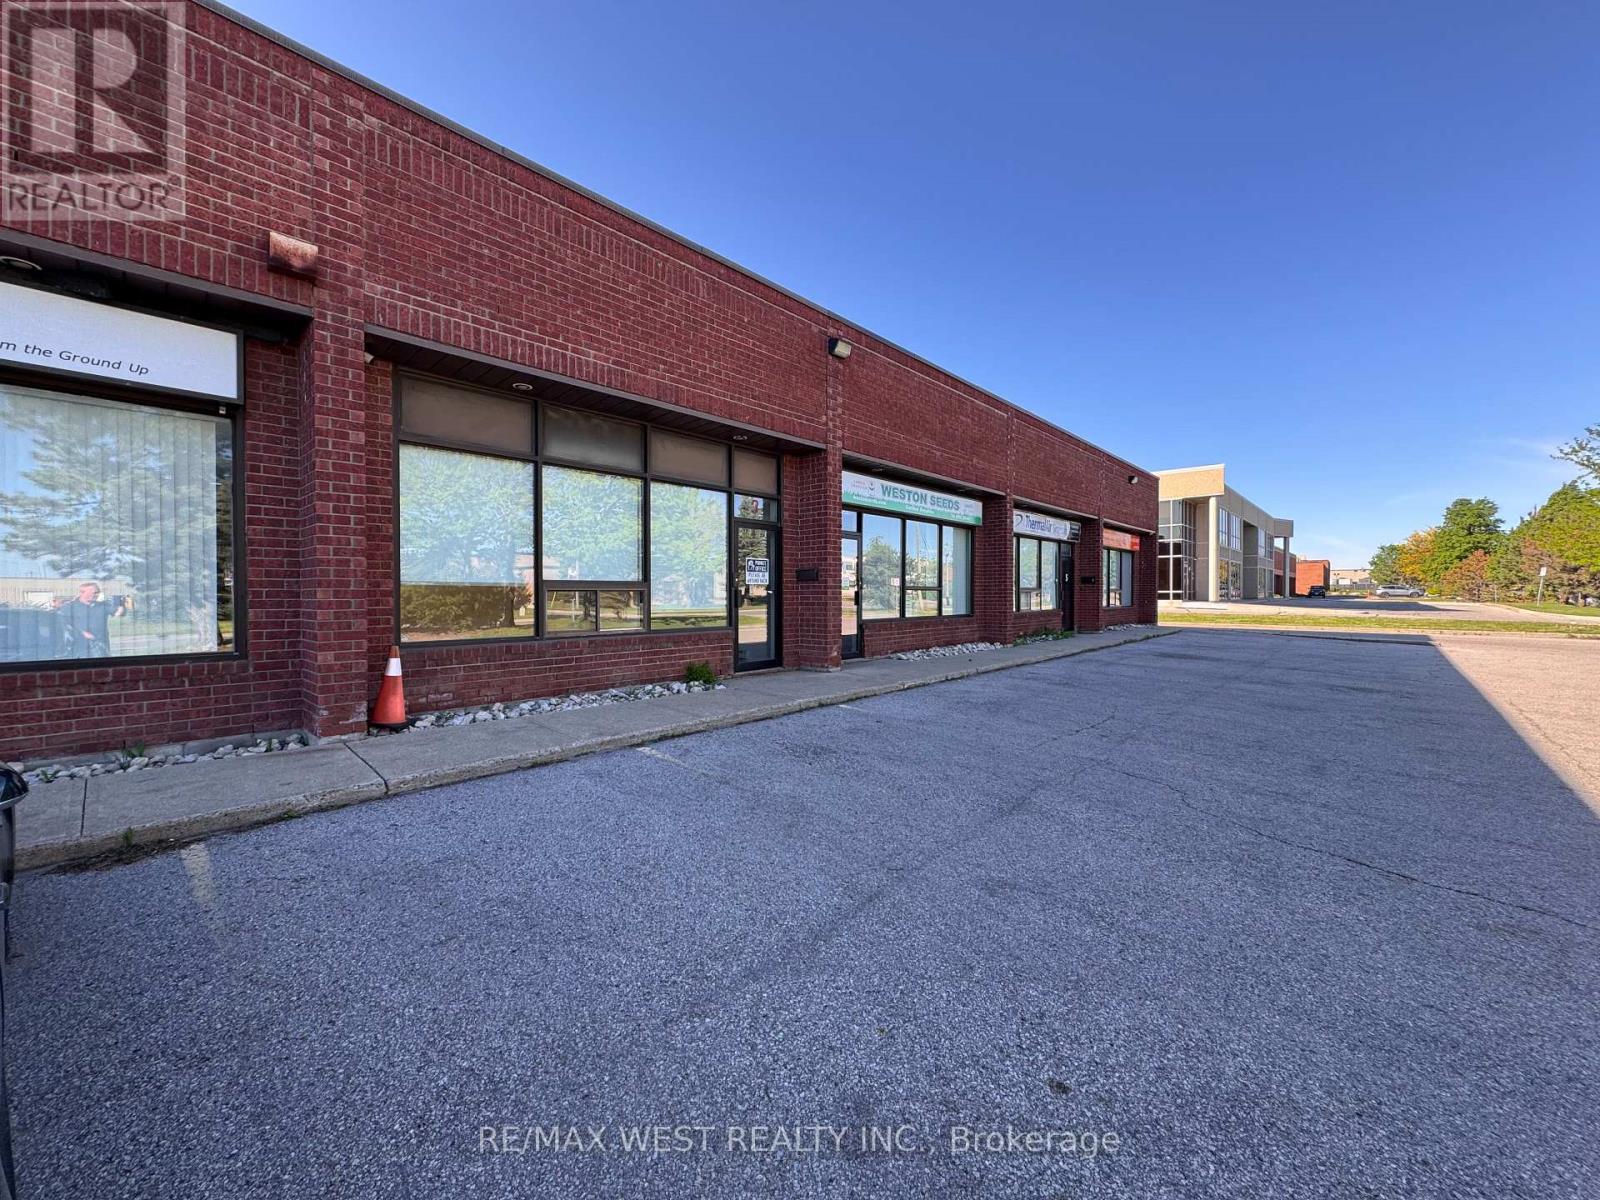
3 - 345 Healey Road
Caledon, Ontario
In Bolton, great exposure, clean, bright, unit with office in front with large windows. 2 man doors 1in front 1 in the rear. 1 overhead door 12 feet high 11 feet wide. Rarely available small units in Bolton. Act fast. (id:55460)
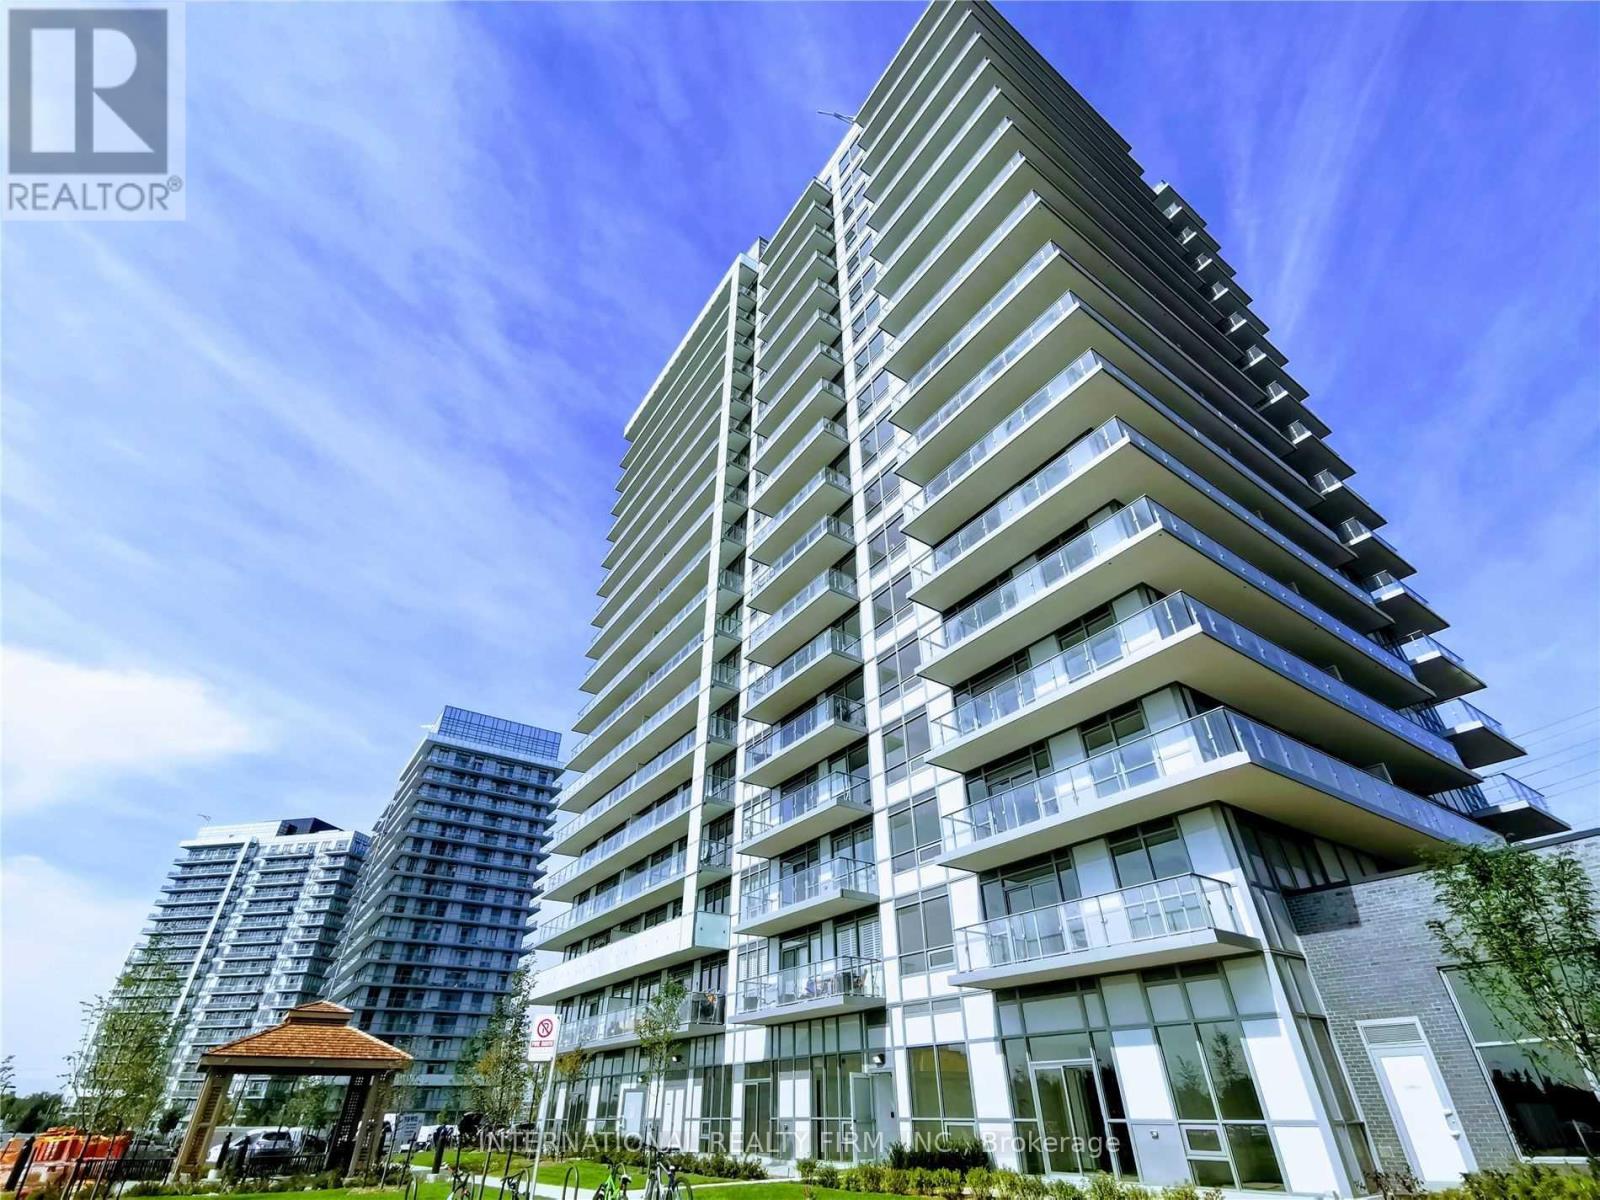
601 - 4677 Glen Erin Drive
Mississauga, Ontario
Welcome to Unit 601 at 4677 Glen Erin Drive, a beautifully maintained and spacious 2-bedroom plus den, 2-bathroom condo. This exceptional unit has one owned parking space and one owned storage locker, offering ultimate convenience and value in a prime Mississauga location.Key Features are Optimal Layout: Split-bedroom design ensures maximum privacy, Versatile Den- Separate room ideal for a home office or nursery,Owned Parking: Includes one dedicated, secure parking space,Owned Locker: Extra private storage space outside the unit,Sunlit Living: Bright, open-concept living and dining areas and Private Balcony: Outdoor retreat with unobstructed, peaceful views.Location & Amenities includes Retail Access: Short walk to Erin Mills Town Centre shopping,Top Healthcare: Minutes from Credit Valley Hospital,Easy Transit: Quick access to Highway 403 and local transit hubs.Full Amenities: Includes 24-hour concierge, indoor pool, and fitness centre. (id:55460)
18 Wolverton Crescent
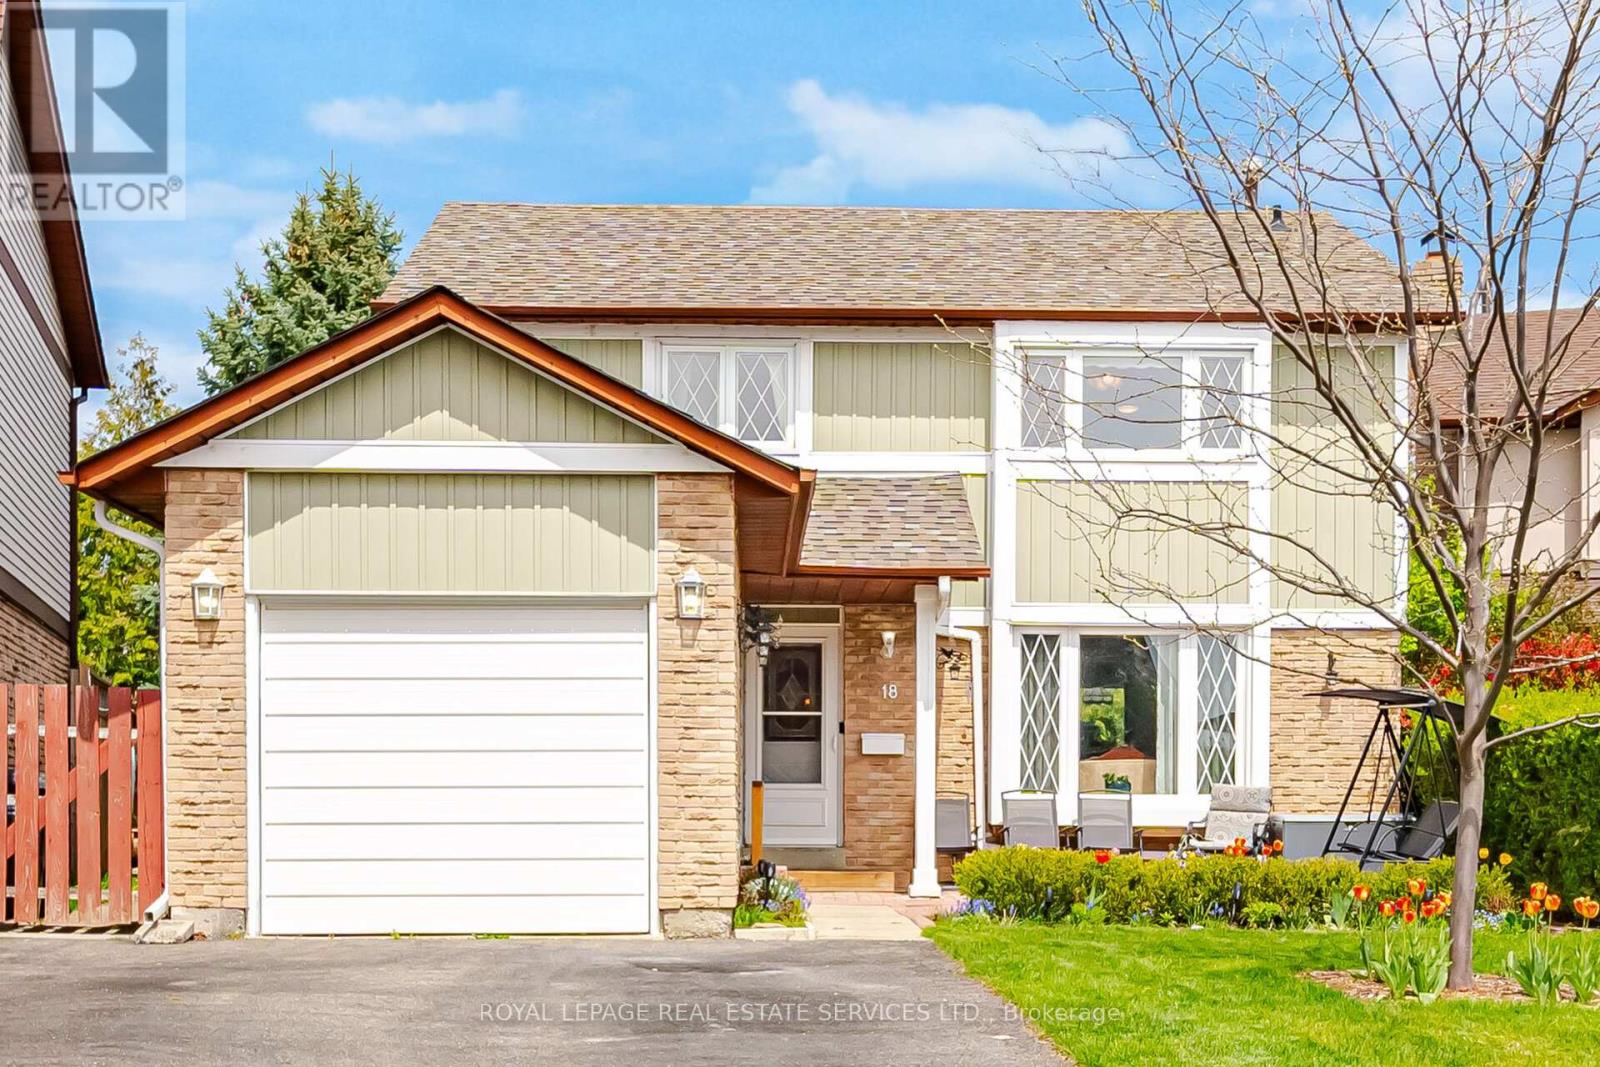
Brampton, Ontario
Beautiful Fully Detached 3+1 Bedroom Home Situated On A Quiet Family-Friendly Crescent! Spacious & Well-Maintained With Generous Principal Rooms And Large Bedrooms Throughout. Premium Pie-Shaped Lot Featuring Beautiful Gardens, Gazebo, Shed & Fully Fenced Backyard - Perfect For Entertaining Or Relaxing. Spacious Garage With Convenient Backyard Access. Numerous Updates Including Most Windows Replaced, Roof (2015), A/C (2019) & New Flooring (2024). Large Driveway With Parking For 4 Vehicles. Ideally Located Within Walking Distance To Parks, Trails, Schools, Transit & Recreation Centre, And Just Minutes To BCC, Chinguacousy Park & GO Station. A Fantastic Opportunity In A Highly Desirable Location! (id:55460)
Lower - 360 Chantenay Drive
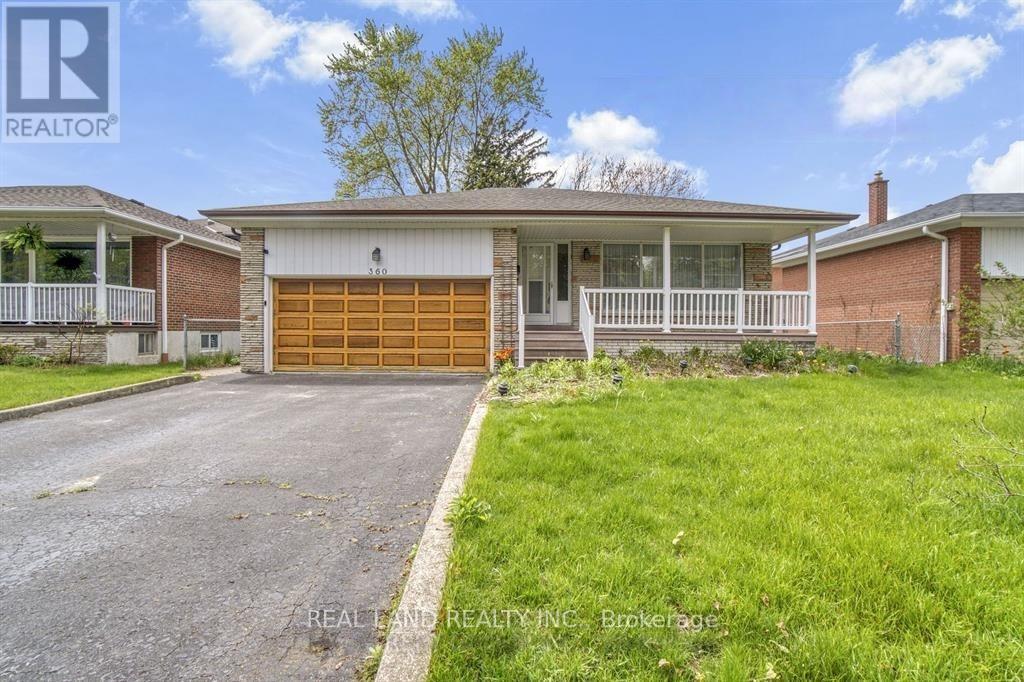
Mississauga, Ontario
Discover the vibrant Cooksville neighborhood, offering quick access to Sherway Gardens, major highways (QEW, 401, 403, 427), the GO Train station, and Toronto. The area is surrounded by schools, TTC bus stops, parks, and scenic trails for everyday convenience. The main floor features a bright living room that leads to two separate bedrooms, each with a closet, along with one shared bathroom. A washer and dryer are conveniently located in the main floor hallway. The basement includes a separate kitchen. Basement has two bedroom with private bathroom, providing excellent privacy and flexibility. (id:55460)
909 - 4645 Jane Street
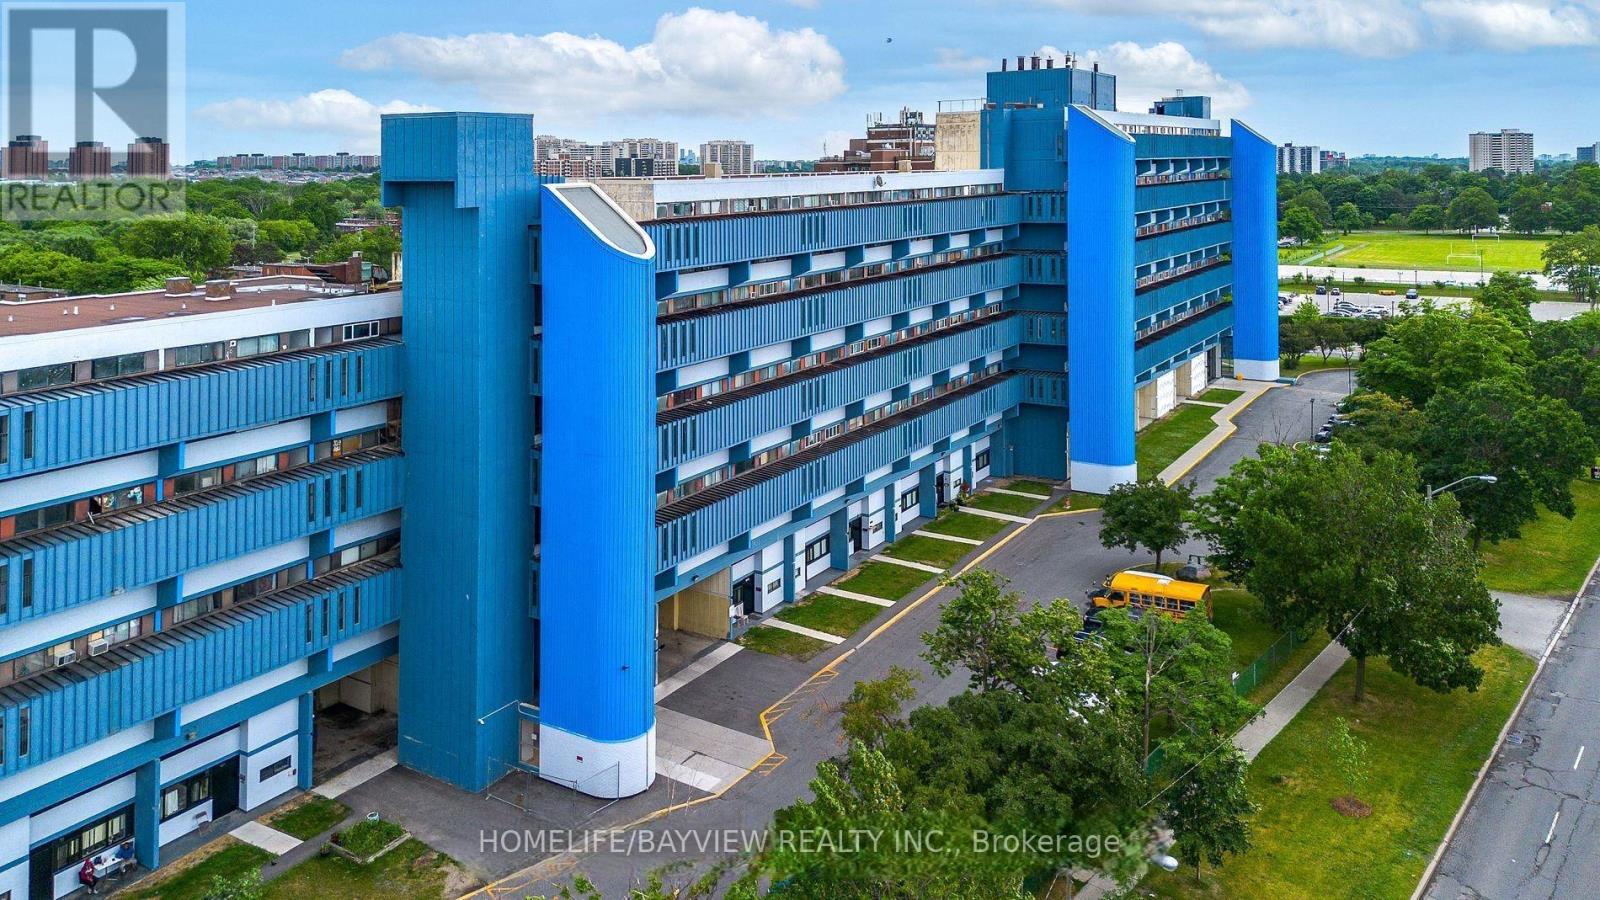
Toronto, Ontario
Prime North York Location! Beautifully renovated and freshly painted, this bright and inviting condo offers modern finishes, abundant natural light, New windows and a smart layout. it has been thoughtfully converted into 3 bedrooms, 800 sqf = Interior + Balcony, perfect for larger families, students, or generating rental income.1 Underground Parking Space + Locker. Private balcony with clear east-facing view. Very clean and move-in ready. Including an indoor pool, gym, sauna, recreation room, BBQ area, visitor parking, and security system. TTC bus stop right outside (24-hour service)Steps to Pioneer Village Subway Station and York University... Walking distance to Black Creek Pioneer Village, shopping, schools, parks, and recreation centre... Quick access to Hwy 400 & Finch Ave for easy commuting. Low property taxes .. Why You'll Love It: This unit combines space, convenience, and value...ideal for first-time buyers, families, or investors looking for strong rental potential near York University and major transit. (id:55460)
2 Keewatin Avenue
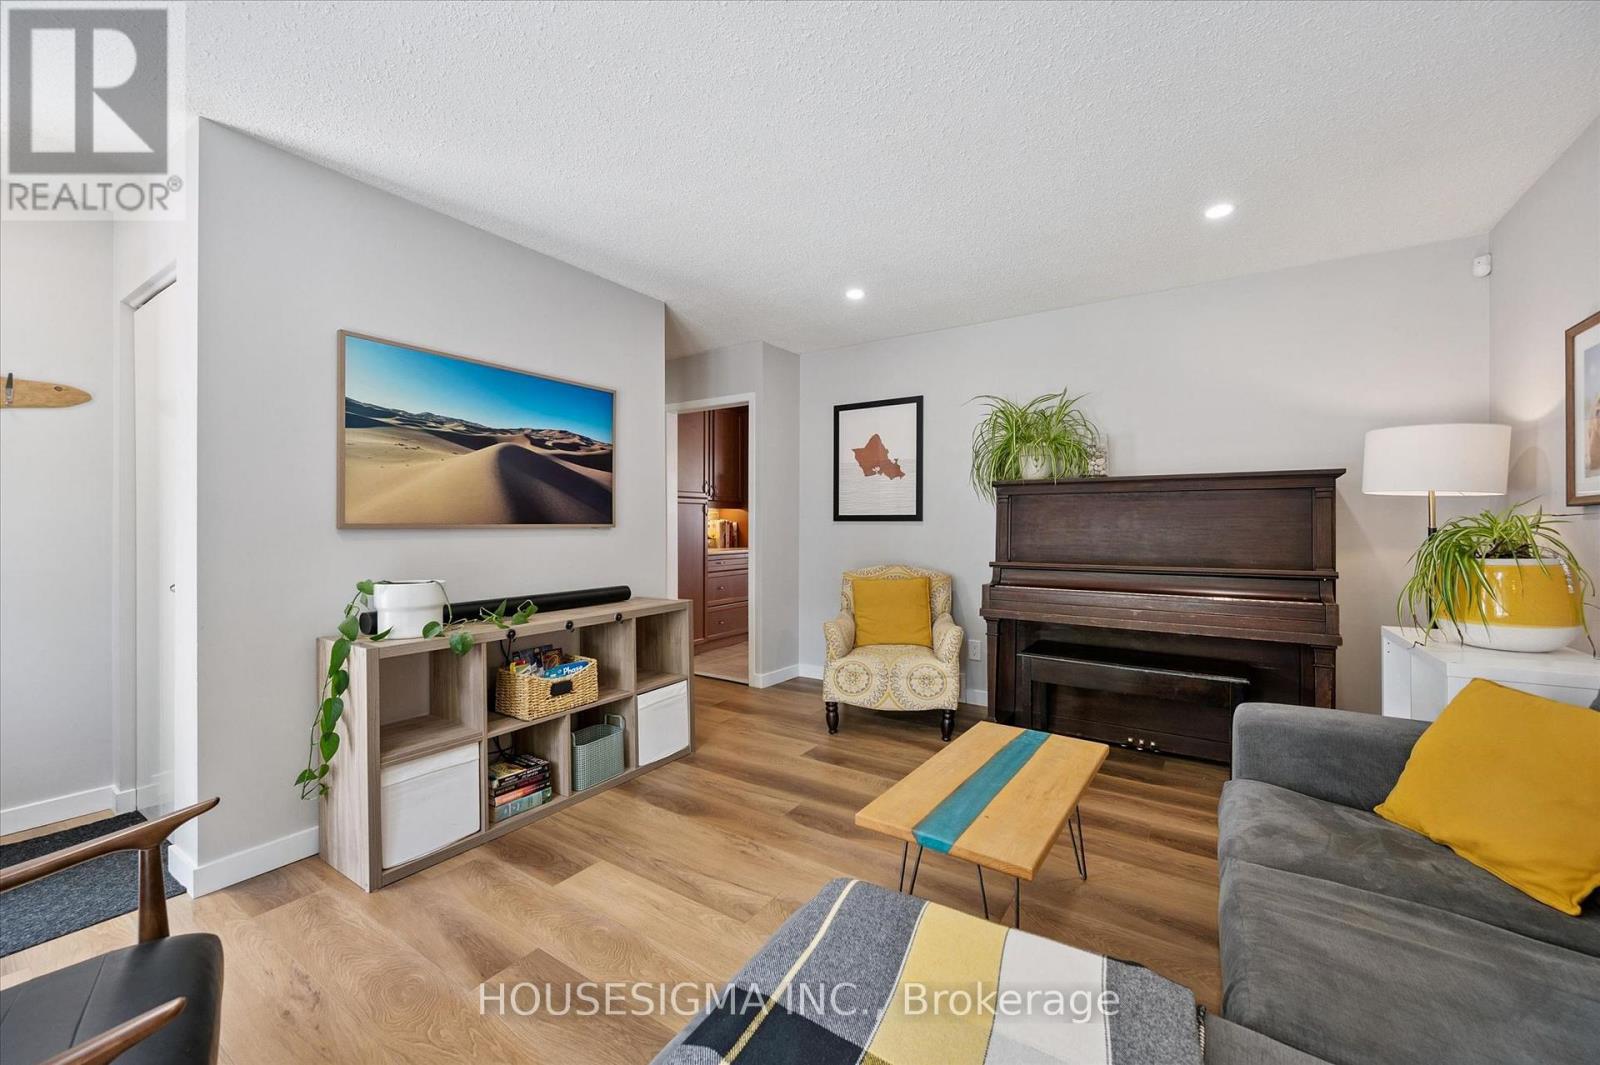
Kitchener, Ontario
Welcome to 2 Keewatin Avenue, a beautiful, fully finished detached bungalow sitting on a premium 60' x 100' lot in Kitchener's highly desirable, family-friendly Heritage Park community. Perfect for first-time buyers looking for total peace of mind, this meticulously maintained, home is completely turn-key and ready for you to move right in! The bright and functional main floor features three spacious bedrooms, brand-new laminate flooring and baseboards (2026), and a beautifully renovated main bathroom complete with luxurious in-floor heating (2024). Downstairs, the fully finished basement doubles your living space with a massive recreation room centered around a cozy gas fireplace-perfect for movie nights or a kids' play area-plus a fourth bedroom, a private home office or den, and a convenient 2-piece bath. This home offer an list of big-ticket updates, including central air (2026), a stainless-steel stove (2025), updated washer/dryer (2023/2024), windows (approx. 2019), and a high-efficiency furnace and roof (approx. 2013). Outside, the curb appeal shines with premium interlock walkways featuring built-in LED lighting (2023-2025). Parking is a breeze with two separate driveways accommodating up to six vehicles-plenty of room for a growing family or weekend guests-plus a heavy-duty 16' x 10' workshop shed (2023) that is an absolute dream for hobbies or extra storage. Located just steps from top-rated schools, parks, shopping, public transit, and the scenic Grand River trails, this is a rare opportunity to get into a detached home in a fantastic neighbourhood. Don't miss out! (id:55460)
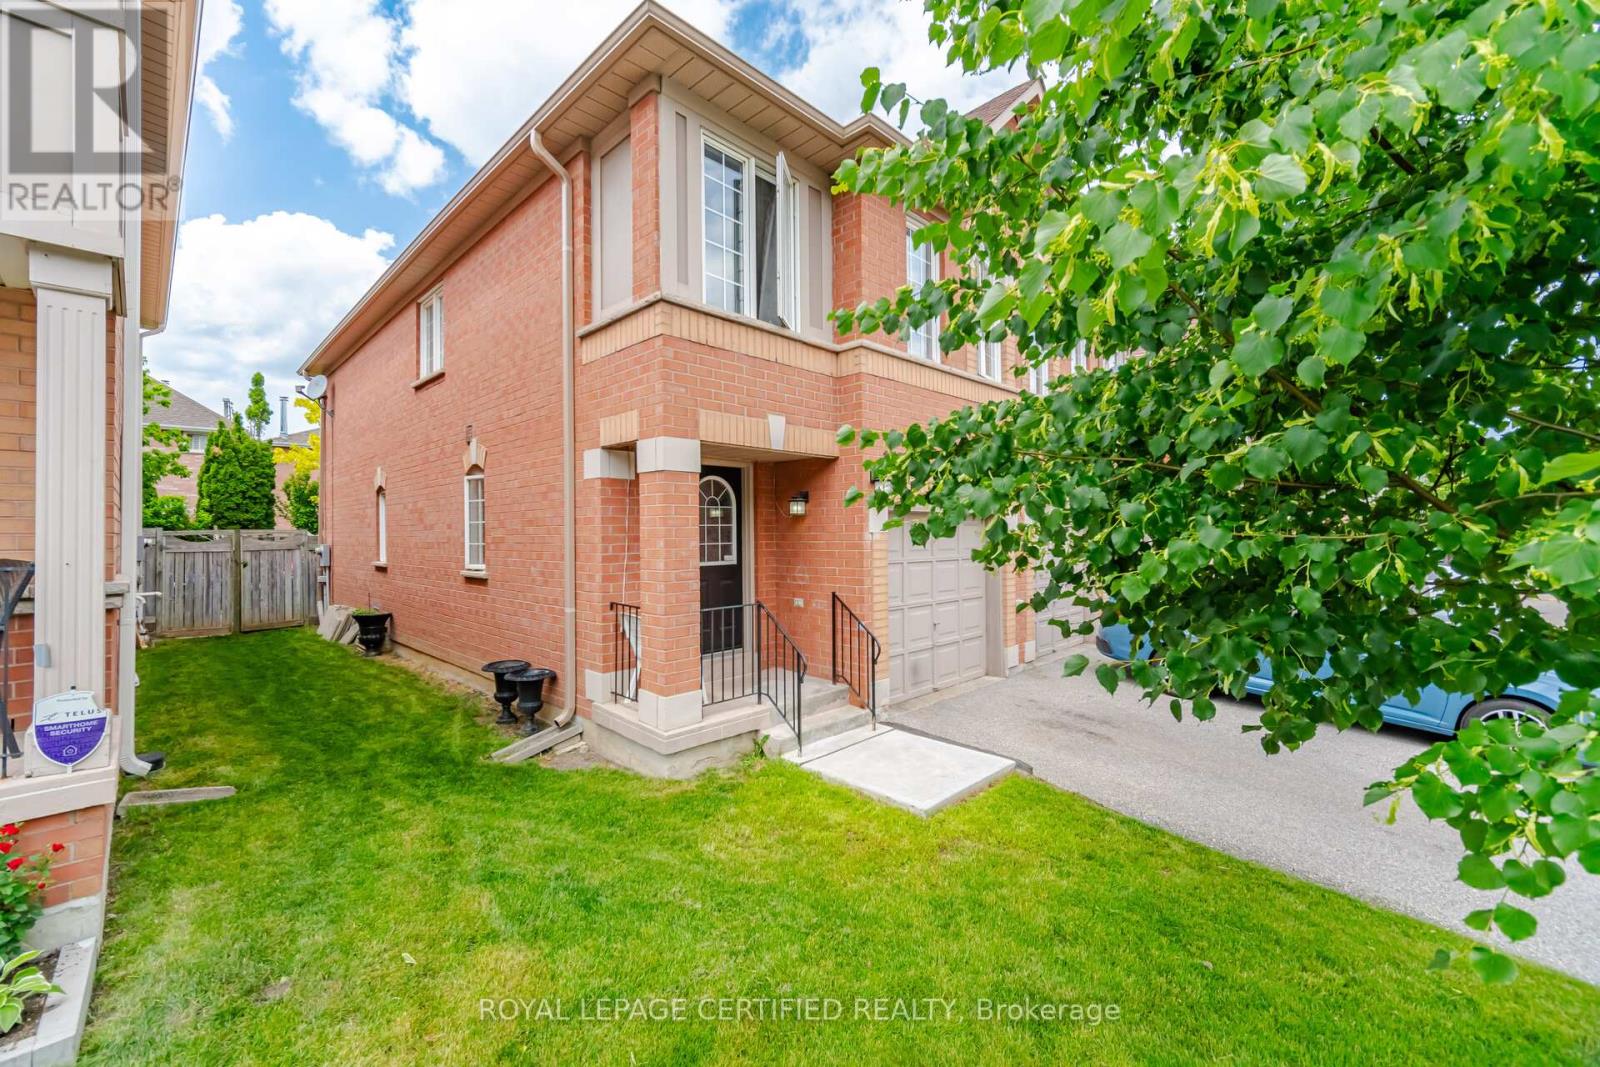
157 - 5030 Heatherleigh Avenue
Mississauga, Ontario
Welcome to Cherrywood Village - A Gem in East Credit! This well-maintained 3-bedroom + den condo townhouse offers a smart, functional layout with 2+1 bathrooms and outstanding value in one of Mississauga's most sought-after communities. The bright, open-concept living and dining area walks out to a private yard - ideal for relaxing or entertaining. A generous eat-in kitchen and finished basement provide everyday comfort and room to grow. Upstairs, the primary bedroom features a ensuite, with two additional well-sized bedrooms, each with closets. The den adds versatility - perfect for a home office or guest space. Low maintenance fees, a well-managed complex, visitor parking, and a children's play area round out the package. Steps to MiWay transit, minutes to Hwy 403 & 401, Heartland Town Centre, Square One Mall, Braeben Golf, and Credit Valley Hospital. Within the Rick Hansen Secondary School catchment. Move-in ready. Low fees. Unbeatable location - this one won't last! (id:55460)
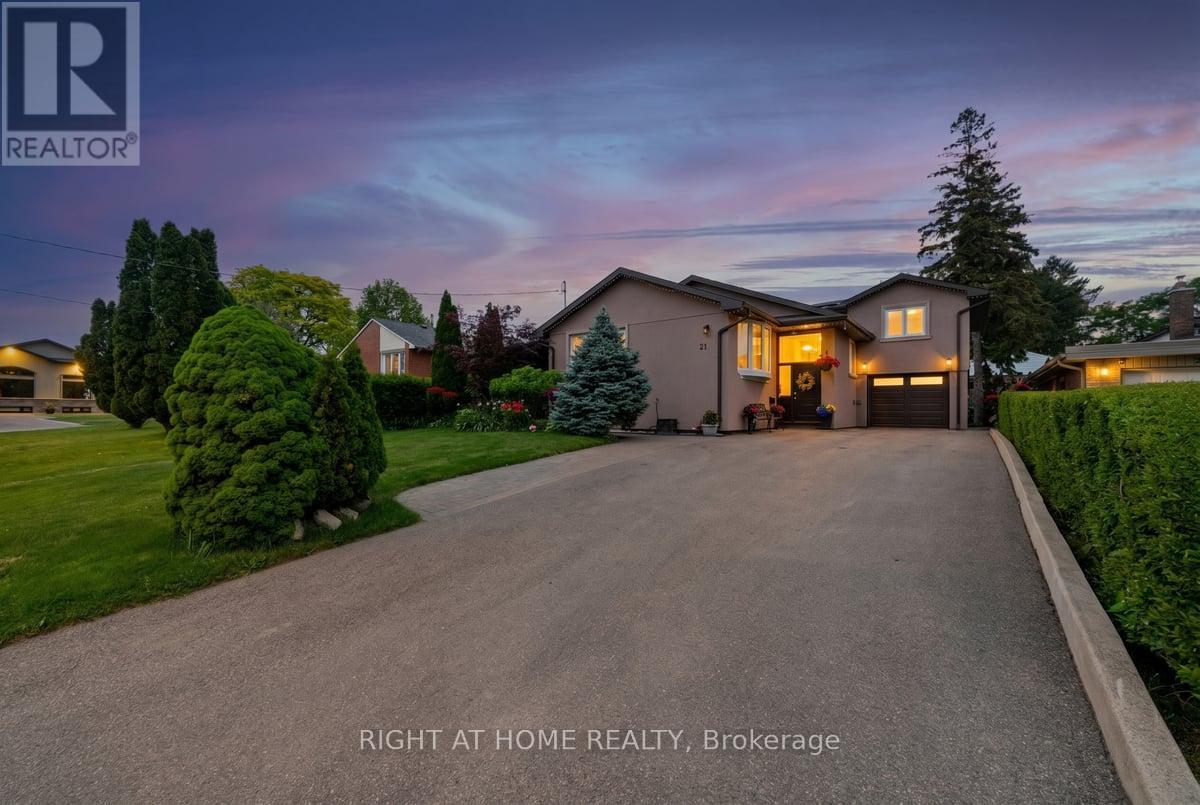
21 Warbeck Place
Toronto, Ontario
Rare detached home in one of Etobicoke's most connected yet quiet neighbourhoods. From the moment you arrive, this property sets itself apart - charming stucco exterior, professionally landscaped front yard, and a unique side-gate access leading directly to the backyard pavilion. The main floor offers an open-concept layout with gleaming hardwood floors, crown moulding, and abundant natural light. The spacious living and dining areas flow seamlessly into a stunning kitchen featuring granite countertops, stainless steel appliances, and a breakfast bar - perfect for everyday family life and entertaining alike. 4 generous bedrooms and 4 full bathrooms, including a primary suite with ensuite shower, provide ample space for the whole family. Step outside and prepare to be impressed. The backyard is truly the star - a fully enclosed entertainment pavilion with string lights, mounted TV, and dining for eight, accessible rain or shine. Lush perennial gardens, old-growth trees, a stone pathway, and a paved patio with BBQ area create a private outdoor retreat that feels worlds away from the city. The basement features a private entrance, full kitchen, and laundry - ideal as an in-law suite, income-generating unit, or additional living space. Major Recent Updates: Plumbing, electrical, roof, furnace, windows, and hardwood floors. Backwater valve installed. Minutes to the major highway, shopping, and downtown Toronto. Top-rated schools, parks, and all amenities within reach. (id:55460)
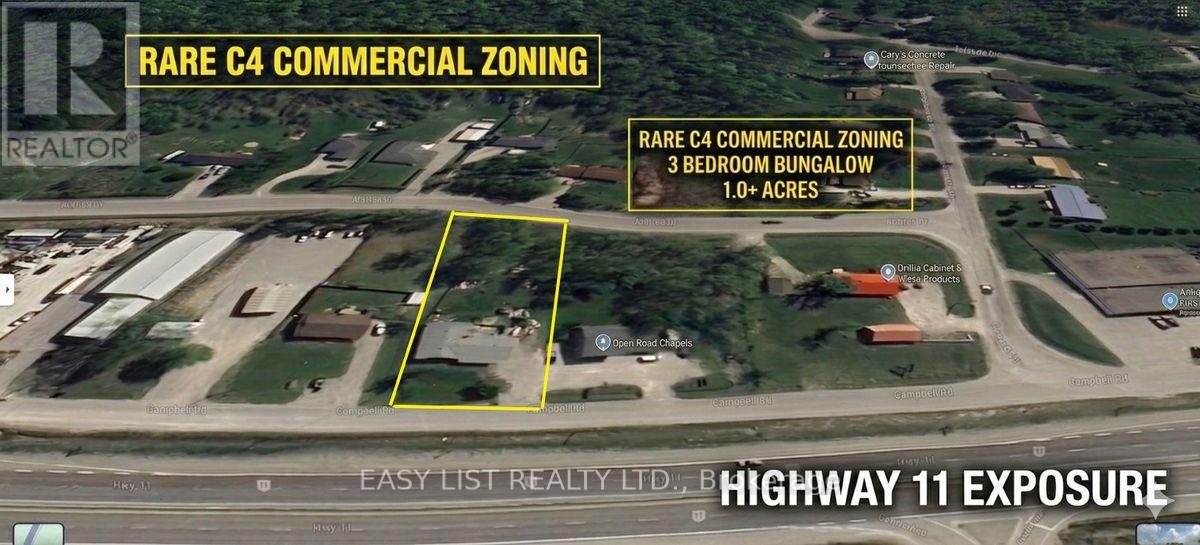
3783 Campbell Road
Severn, Ontario
Visit the REALTOR website for further information about this listing. TURN-KEY DETACHED BUNGALOW | 0.61 ACRE PRIVACY LOT | MULTI-GENERATIONAL POTENTIAL. Welcome to 3783 Campbell Road-a beautifully refreshed, solid brick bungalow offering the perfect combination of extensive modern interior living space and country-sized freedom. Sitting on a flat 100ft x 265ft estate lot (0.61 Acres), this property is completely move-in ready and perfectly designed for growing families or multi-generational living. THE RESIDENCE (~2,000 SQ FT): Step into a bright, fully updated interior boasting brand-new flooring, contemporary trim, and modern doors throughout a highly functional 3+1 bedroom, 2-bathroom footprint. INDEPENDENT SECONDARY WING: A standout feature of this home is a distinct, finished secondary wing equipped with its own private exterior entrance. This layout is absolutely ideal for an extended family suite, an isolated professional work-from-home office, a private teen retreat, or a creative hobby studio. THE PROPERTY & VEHICLE STORAGE: Features rare front and rear street entry with a massive, level yard. Incredible parking flexibility with room for 6+ vehicles, making it effortless to store your weekend lifestyle assets-boats, jet skis, snowmobiles, trailers, or a full-sized RV-with zero hassle. STRUCTURAL PEACE OF MIND: Enjoy the safety of major capital structural investments already completed, including a fully engineered, upgraded foundation and reinforced floor base system. Property is offered in solid, asset-backed as-is condition. EXCELLENT LOCATION: Enjoy the peace of rural living while being just minutes from Orillia's vibrant waterfront, parks, core shopping hubs, and the regional hospital. THIS IS A RARE OPPORTUNITY TO SECURE A PROPERTY WITH OUTSTANDING ZONING FLEXIBILITY, EXCELLENT EXPOSURE, AND TREMENDOUS FUTURE POTENTIAL. AVAILABLE FOR IMMEDIATE POSSESSION. (id:55460)
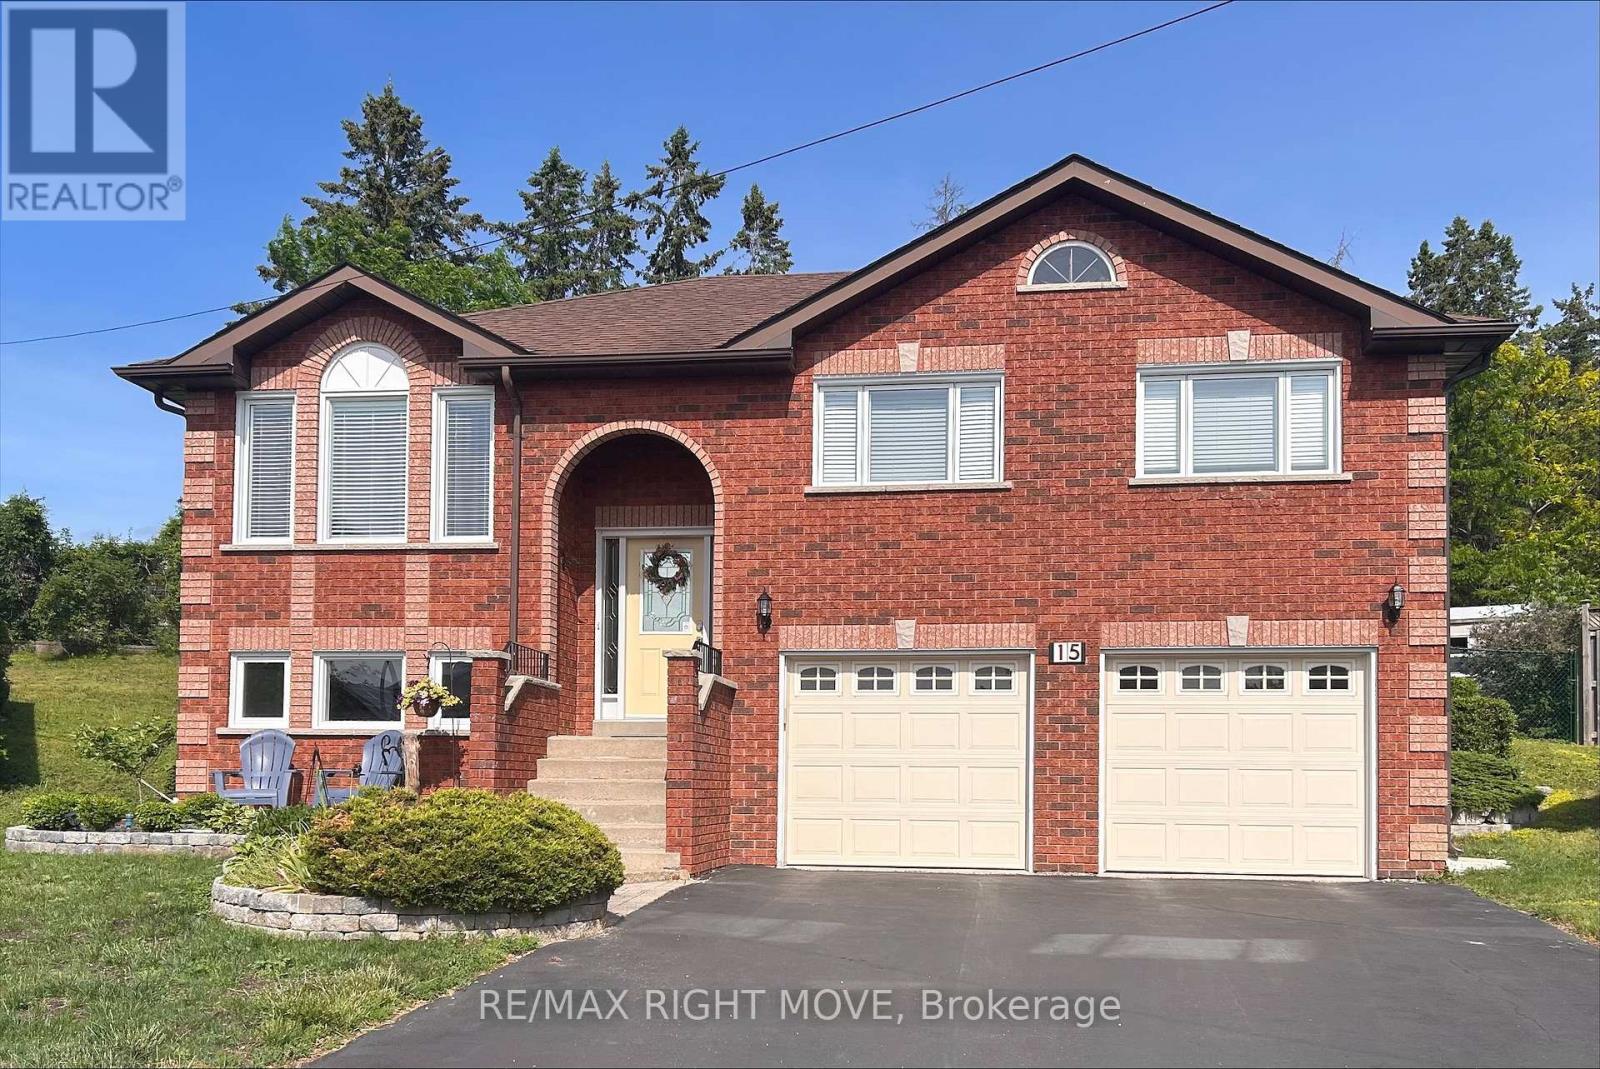
15 Watson Court
Orillia, Ontario
Attention! One of the largest properties in all of sought-after Rynard Estates,15 Watson Court, is now available! This cul-de-sac raised bungalow is a solid and quality build located in Beautiful Orillia. Although close to everything, including charming downtown and commuting highway access, being at the end of the cul-de-sac and with no homes behind it, makes this home feels private and peaceful with a hedge of mature trees along the back of the property. In the back yard you will also find a huge deck that runs the length of the house complete with a natural gas hookup for endless bbq-ing. Inside you will appreciate the natural light and sun filled rooms. The home has an easy flow, lots of space and just feels like a nice place to be. In the lower level you will find a bright family room with above grade windows and a cozy accessory apartment for guests or family with a separate entrance into the garage that really parks 2 cars. In total, this home has 4 bedrooms and 2 bathrooms. Enjoy the convenience of laundry on the main floor (with a dual washing and drying machine) as well as a separate washer and dryer in the lower level laundry room too. ***Recent updates for you to enjoy include: NEW Air Conditioning unit, NEW Gas Stove, NEW Built-In Microwave in main Kitchen and NEW Electric Stove in Lower Level.*** Appointments are easy. Come take a look at this lovely home. (id:55460)

3896 St John's Side Road
Whitchurch-Stouffville, Ontario
Rare Opportunity To Own A Spectacular Raised Bungalow Situated On A Prestigious 10-Acre Estate Offering Approximately 4,434 Sq. Ft. Of Finished Living Space (As Per Floor Plan). Extensively Renovated With Exceptional Craftsmanship And Attention To Detail, This Private Country Retreat Combines Luxury Living With Modern Convenience.Featuring Soaring Vaulted Ceilings, Elegant Crown Moulding, Crystal Chandeliers, Marble Flooring In The Kitchen & Foyer, And Custom Wrought-Iron Railings. The Gourmet Chef's Kitchen Boasts Granite Countertops & Backsplash, Stainless Steel Appliances, Above/Under-Cabinet Lighting, And A Large Centre Island With Built-In Wine Rack & Breakfast Bar.Spacious Primary Bedroom With Walk-Out To Private Deck. Two Additional Bedrooms Offer Direct Access To An Expansive Covered Rooftop Terrace Overlooking Beautiful Natural Surroundings. Four Upgraded Bathrooms Including Frameless Glass Showers In The Primary Ensuite And Main Bath.Recent Upgrades Include A Newly Renovated Covered Balcony Featuring Cedar Wood Ceiling And Premium Tile Flooring, Freshly Painted Deck And Garage, Renovated Workshop/Storage Building, Refinished Driveway With Premium Protective Coating, Reconfigured Interlock Landscaping, Additional Interior Improvements, And A New Premium Roof With 35-Year Architectural Shingles And Full Waterproof Underlayment Protection.Additional Features Include 400-Amp Electrical Service, 120-Ft Drilled Well, UV Water Filtration System, Central Air Conditioning, Oversized Garage, New Family Room Window Blinds, And Updated Family Room Flooring.Enjoy The Perfect Balance Of Privacy, Nature, And Convenience. School Bus Service At The Door. Minutes To GO Station, Schools, Shopping, Supermarkets, Restaurants, And Major Amenities. A Truly One-Of-A-Kind Estate Property Offering Exceptional Value And Lifestyle. (id:55460)
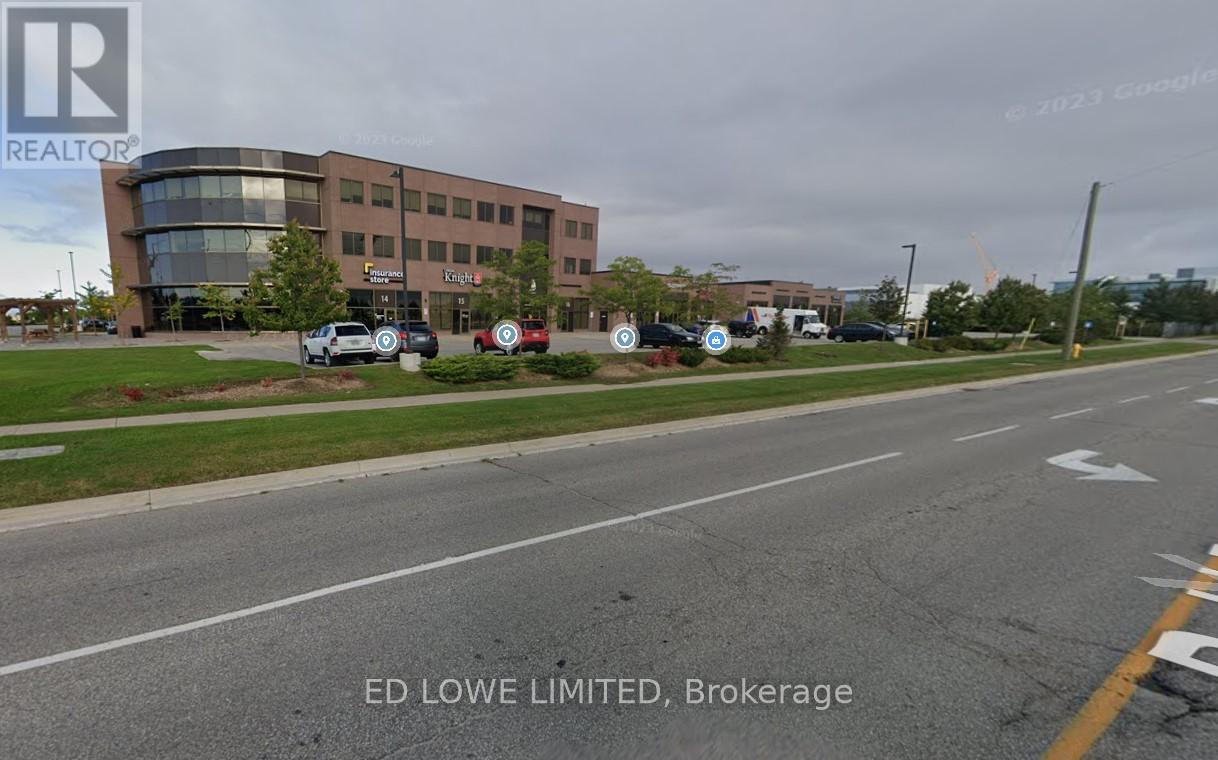
#200 - 222 Mapleview Drive W
Barrie, Ontario
6468 s.f. approx. total office space in newer build Industrial space for lease. The 2nd floor can be demised as needed. Modern Lab with high air quality control. State of the art construction. Lots of parking, high traffic area, close to shopping, restaurants, fitness clubs and other amenities. Excellent highway access. Great frontage on Mapleview & Reid Ave. $19.00/s.f./year + TMI @14.10/s.f./year + HST. LA related to LL. (id:55460)
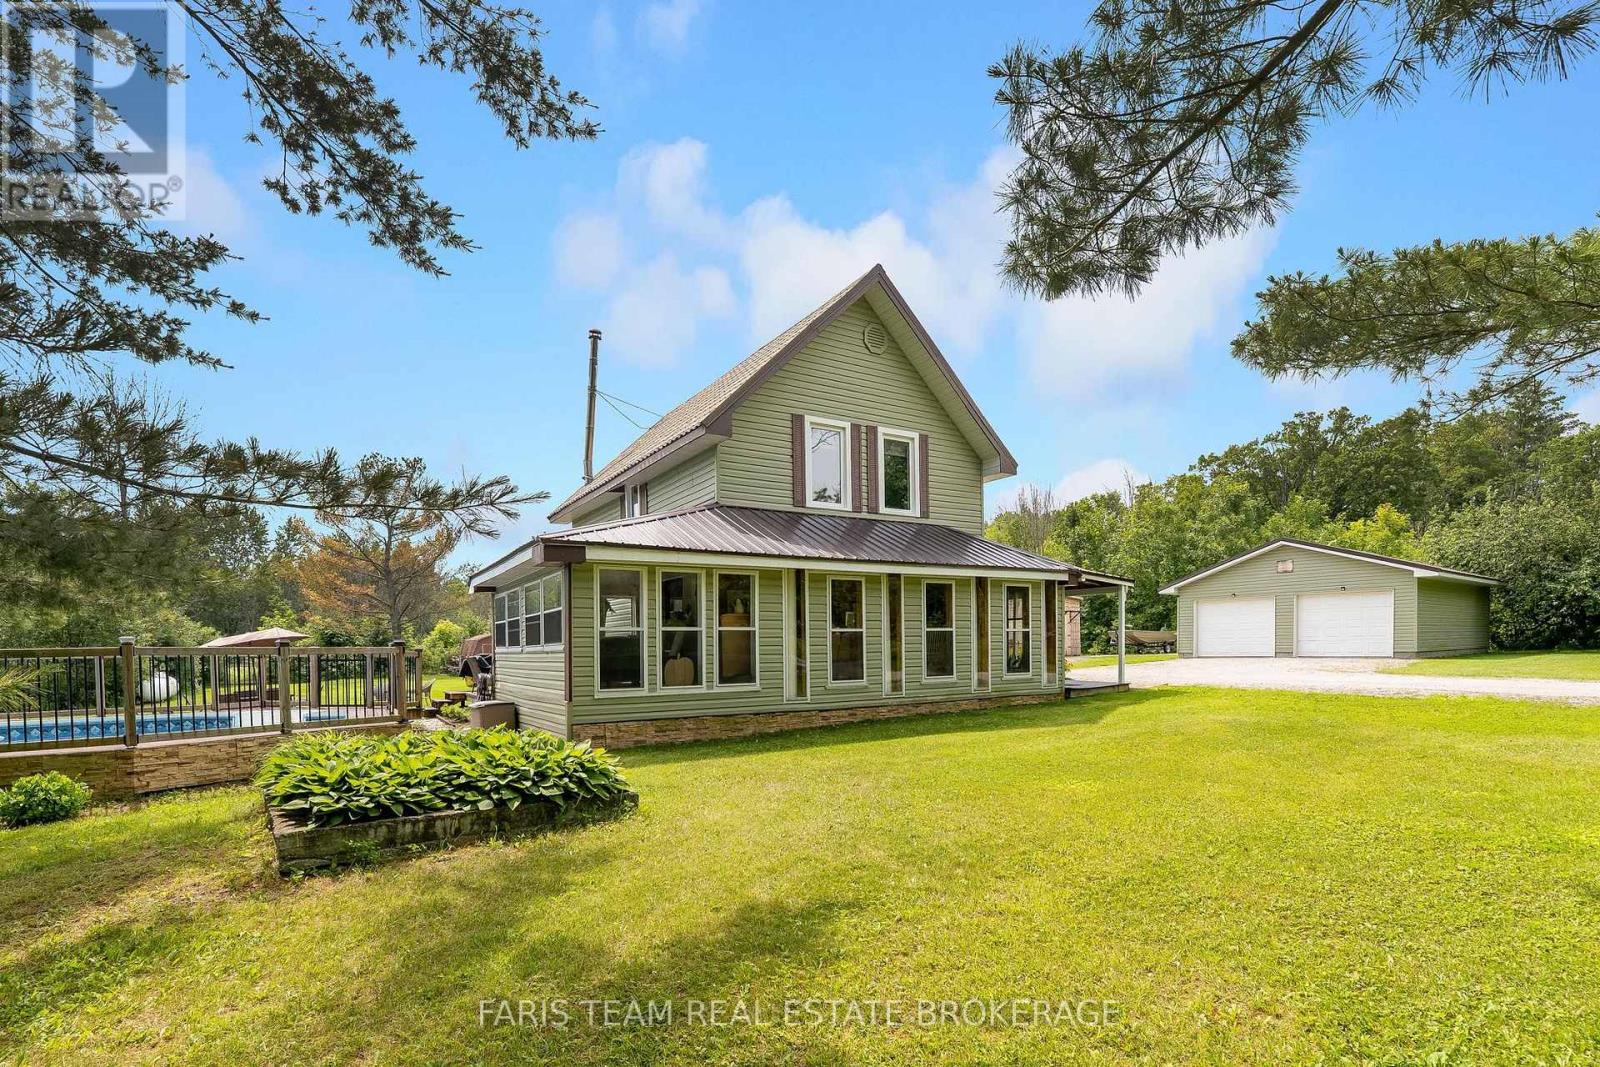
2289 Kinnear Side Road
Severn, Ontario
Top 5 Reasons You Will Love This Home: 1) Escape to the tranquility of country living with this charming four bedroom, two bathroom home set on 53 picturesque acres, offering privacy, space, and rural lifestyle appeal 2) Ideally located just a short drive from Coldwater and close to multiple lakes, this property delivers the peace of the countryside while maintaining convenient access to everyday amenities, recreation, and outdoor adventures 3) Designed for active living and entertaining, enjoy a backyard oasis complete with a pool, hot tub, composite decking, private trails winding through the property, and a dedicated workout shed 4) Detached double-car garage providing excellent space for vehicles, tools, equipment, and additional storage, adding practicality and versatility to the property 5) Exceptional opportunity for those dreaming of a hobby farm, homestead, or simply more room to roam, featuring acres of workable land alongside a beautiful mix of mature trees that enhance the property's natural beauty and potential. 2,357 above grade sq.ft. plus an unfinished basement. (id:55460)
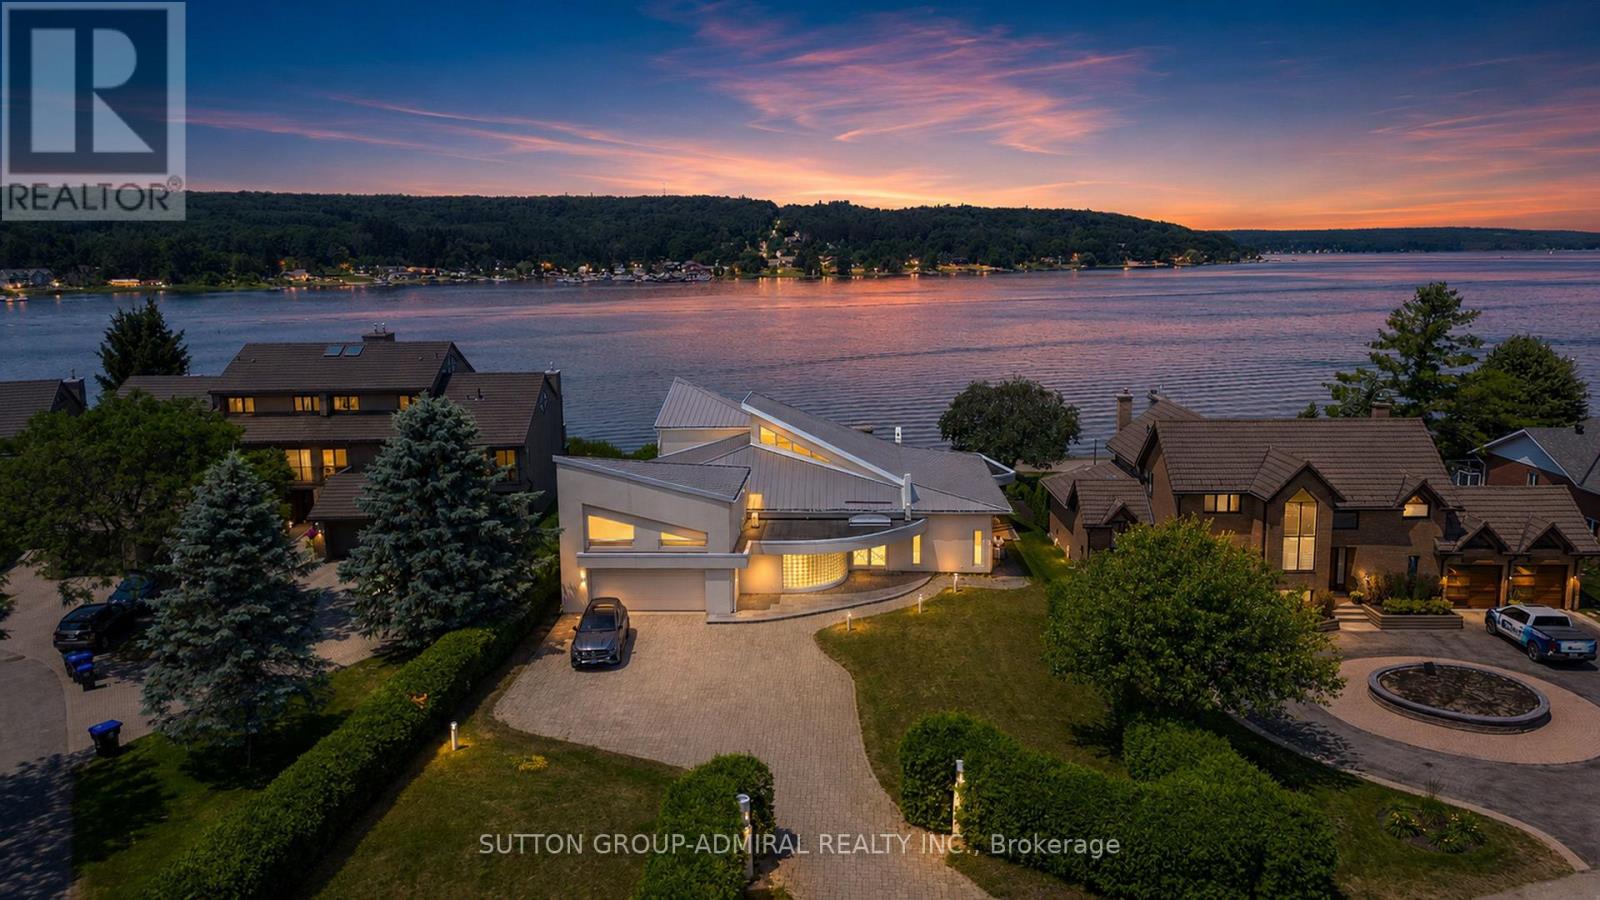
10 Beck Boulevard
Penetanguishene, Ontario
The Ultimate Four-Season Waterfront EscapeWake up to wide, unobstructed views of Georgian Bay, step onto your own private white sand beach, and experience the very best of four-season waterfront living at 10 Beck Boulevard. Nestled on a rare premium 85 x 346 ft. professionally landscaped lot with 85 feet of pristine shoreline, this exceptional 3,000-3,500 sq. ft. custom-built bungalow offers the perfect balance of modern luxury, privacy, and natural beauty in one of Penetanguishene's most coveted waterfront enclaves.Designed to bring the outdoors in, the home features 3 bedrooms, 3 bathrooms, soaring vaulted ceilings, skylights, and dramatic floor-to-ceiling windows that frame breathtaking water views throughout the principal living spaces. The bright, open-concept great room is centred around a cozy gas fireplace, while the gourmet kitchen boasts a generous centre island, breakfast bar, and seamless flow to the outdoor entertaining areas. The waterfront primary suite provides a peaceful retreat with stunning bay views and a spa-inspired atmosphere, while two additional bedrooms and three full bathrooms offer exceptional comfort and privacy for family and guests.Outside, enjoy your own private waterfront resort featuring an 8-person hot tub, a private white sand beach for swimming, kayaking, and fishing, and a protected deep-water dock with direct access to Georgian Bay's legendary 30,000 Islands.Completing this remarkable property is an attached 2-car garage, parking for 6 additional vehicles, and an unbeatable location just minutes from downtown Penetanguishene, Awenda Provincial Park, the Tiny Rail Trail, and some of Ontario's finest boating, hiking, cycling, and year-round outdoor recreation. (id:55460)
40 - 166 Eastbourne Avenue
Toronto, Ontario
Located Steps To Subway, Transit & Eglinton Park! Close Proximity To Shopping Malls, Grocery, Restaurants, Yonge and Eglinton food court and TTC! Excellent walking score to nearby amenities. $75 fixed rate for utilities. Photos Not Exact, Taken From Similar Unit. Indoor/Outdoor Swim, Gym & Sport available at North Toronto Memorial Community Centre, right across the street! (id:55460)

704 Foxcroft Boulevard
Newmarket, Ontario
One of only two Cypress Models ever built, this impressive stone-and-brick 4-bedroom home in prestigious Stonehaven offers close to 3,000 sq ft of living space and a rare 3-car heated garage with a dedicated workshop area.Showcasing premium craftsmanship throughout, the home features elegant plaster cornice mouldings, an art niche, oak staircase, and a 50-year transferable steel roof. Additional upgrades include a marble-floor powder room, copper front overhang, and rear windows.The gourmet kitchen is finished with granite countertops, pantry, built-in oven, gas cooktop, and opens to a private patio that backs onto the park - an ideal setting for everyday living and entertaining. (id:55460)
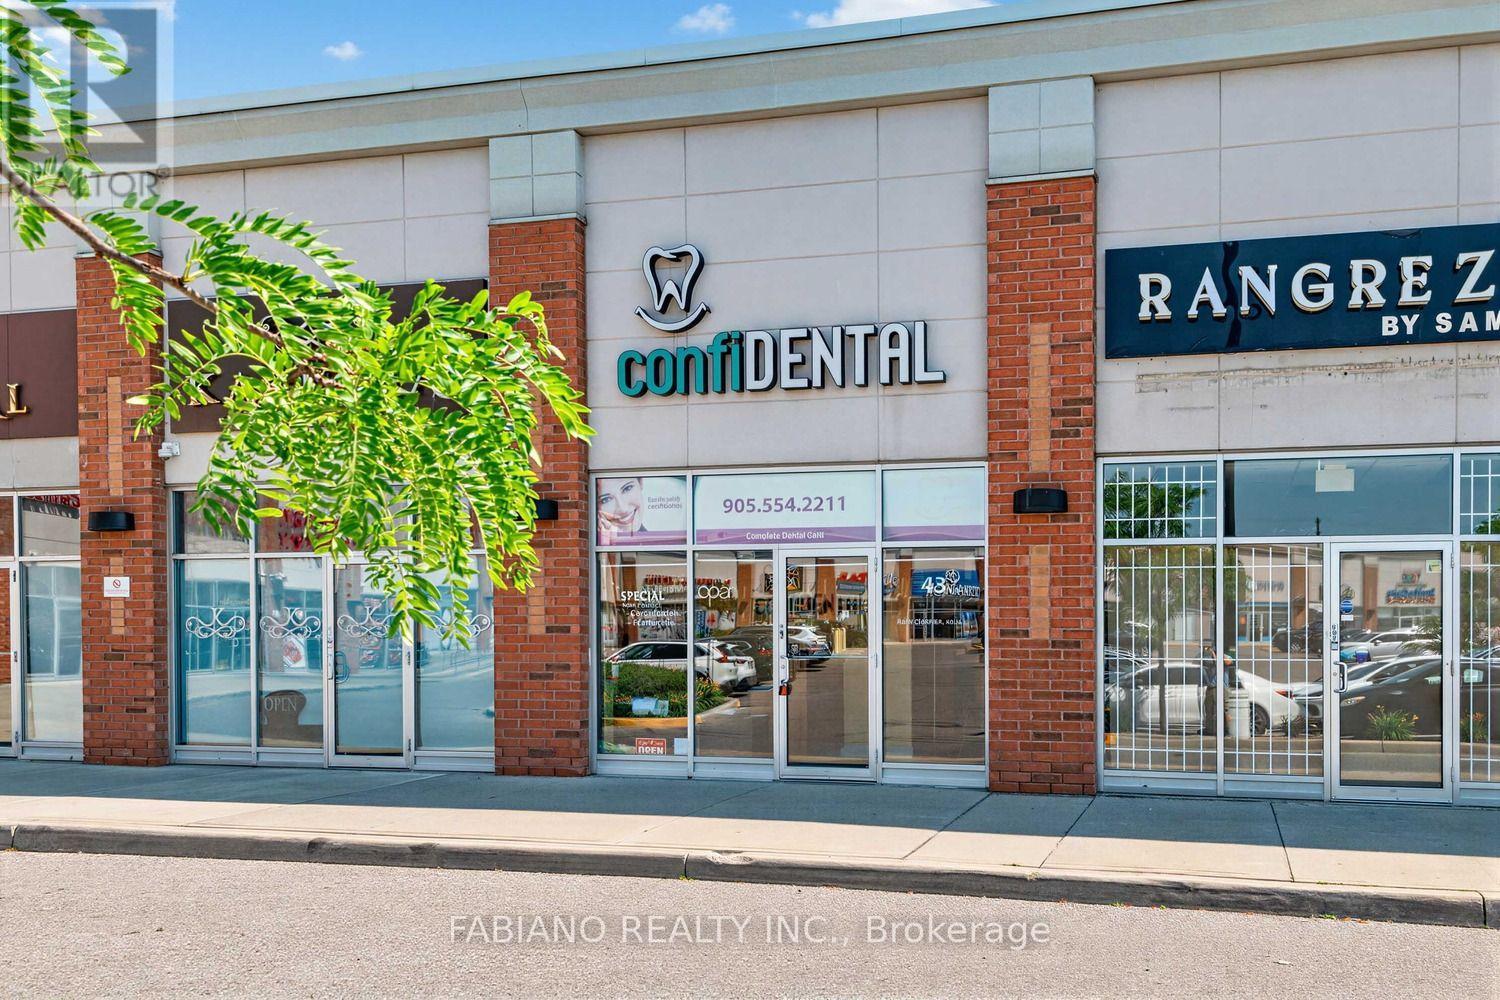
43 - 150 New Delhi Drive
Markham, Ontario
DENTAL OFFICE FOR SALE!! (Not Sale of Business) Wonderful Location In One Of Markham's High Traffic Busy Retail Shopping Neighbourhoods. Ground Floor Unit With Frontage on New Delhi Drive With Sidewalk and Also In The Retail Shopping Plaza with Lots of Ample Parking. Big Box Stores Such As Costco, Home Depot, Canadian Tire, Restaurants and Residential Neighbourhoods Surround This Busy Location. Just Steps From Markham Road and Easily Accessible to 407 Highway. This turn-key Dental Office With 702 Sq. Ft. Currently, an existing Dental Practice since 2012. Close to $400k Spent To Equip This Unit With Everything Needed For A Well Run Dental Office. Currently Set Up With 2 Operatories(With the Possibility of a 3rd Operatory Currently Used As An Office) Reception Area and Handicapped Washroom. This Unit With It's High Ceilings and Floor To Ceiling Windows Front and Back of Unit, Provides Lots Of Natural Light. This Is A Fabulous Opportunity For A Dental Office Which Has Been Already Fitted With All The Extensive and Expensive Improvements Needed To Make This a Turn Key, Just Move In Opportunity. All Modifications Adhere to Strict Guidelines Set Out By the Royal College of Dental Surgeons Of Ontario (RCDSO) and the Ontario Building Code. Existing Dental Equipment and All Dentist Accessories Negotiable. If you Were to Purchase a Vacant Unit and Improvements Need to be Done Before Opening, Your End Purchase Price Will Be Much Higher & Please Note That it will Take Months After Taking Occupancy to Complete Construction. This Is An Excellent Price For A Move In Ready Dental Operation. (id:55460)
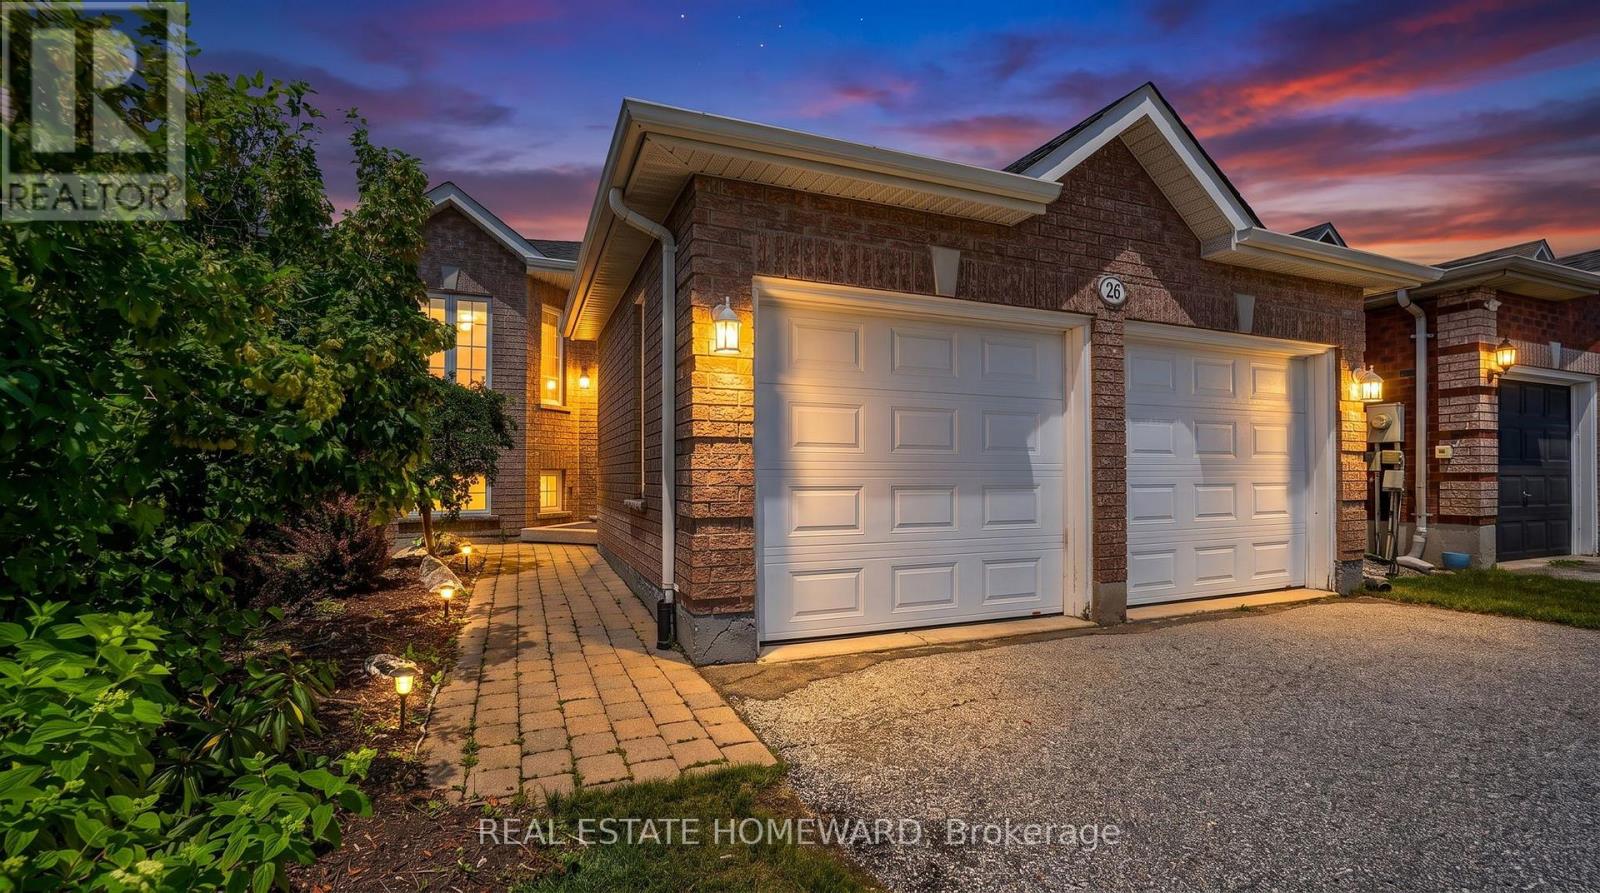
26 Nicole Marie Avenue
Barrie, Ontario
Welcome to 26 Nicole Marie Ave in one of Barrie's most family-friendly neighbourhoods! This well-maintained raised brick bungalow in East Bayfield offers over 2,000 sq.ft of total living space with easy one-level living plus a partially finished basement, including one large unfinished room ready for your vision - think an oversized bedroom, home gym, or whatever suits your lifestyle. The bright main floor features hardwood floors throughout, a spacious living/dining room combo and an eat-in kitchen that opens directly onto the deck. The spacious primary bedroom has a semi-ensuite with a soaker tub and a separate shower. Downstairs, the finished Rec/Family Room has a gas fireplace and plenty of space to accommodate your own needs and interests. This home boasts a double garage and a pool-sized fully fenced backyard. Located on a quiet residential street conveniently close to schools, parks, Bayfield Street shopping, it also offers easy access to Hwy 400. Home Inspection Available! (id:55460)