
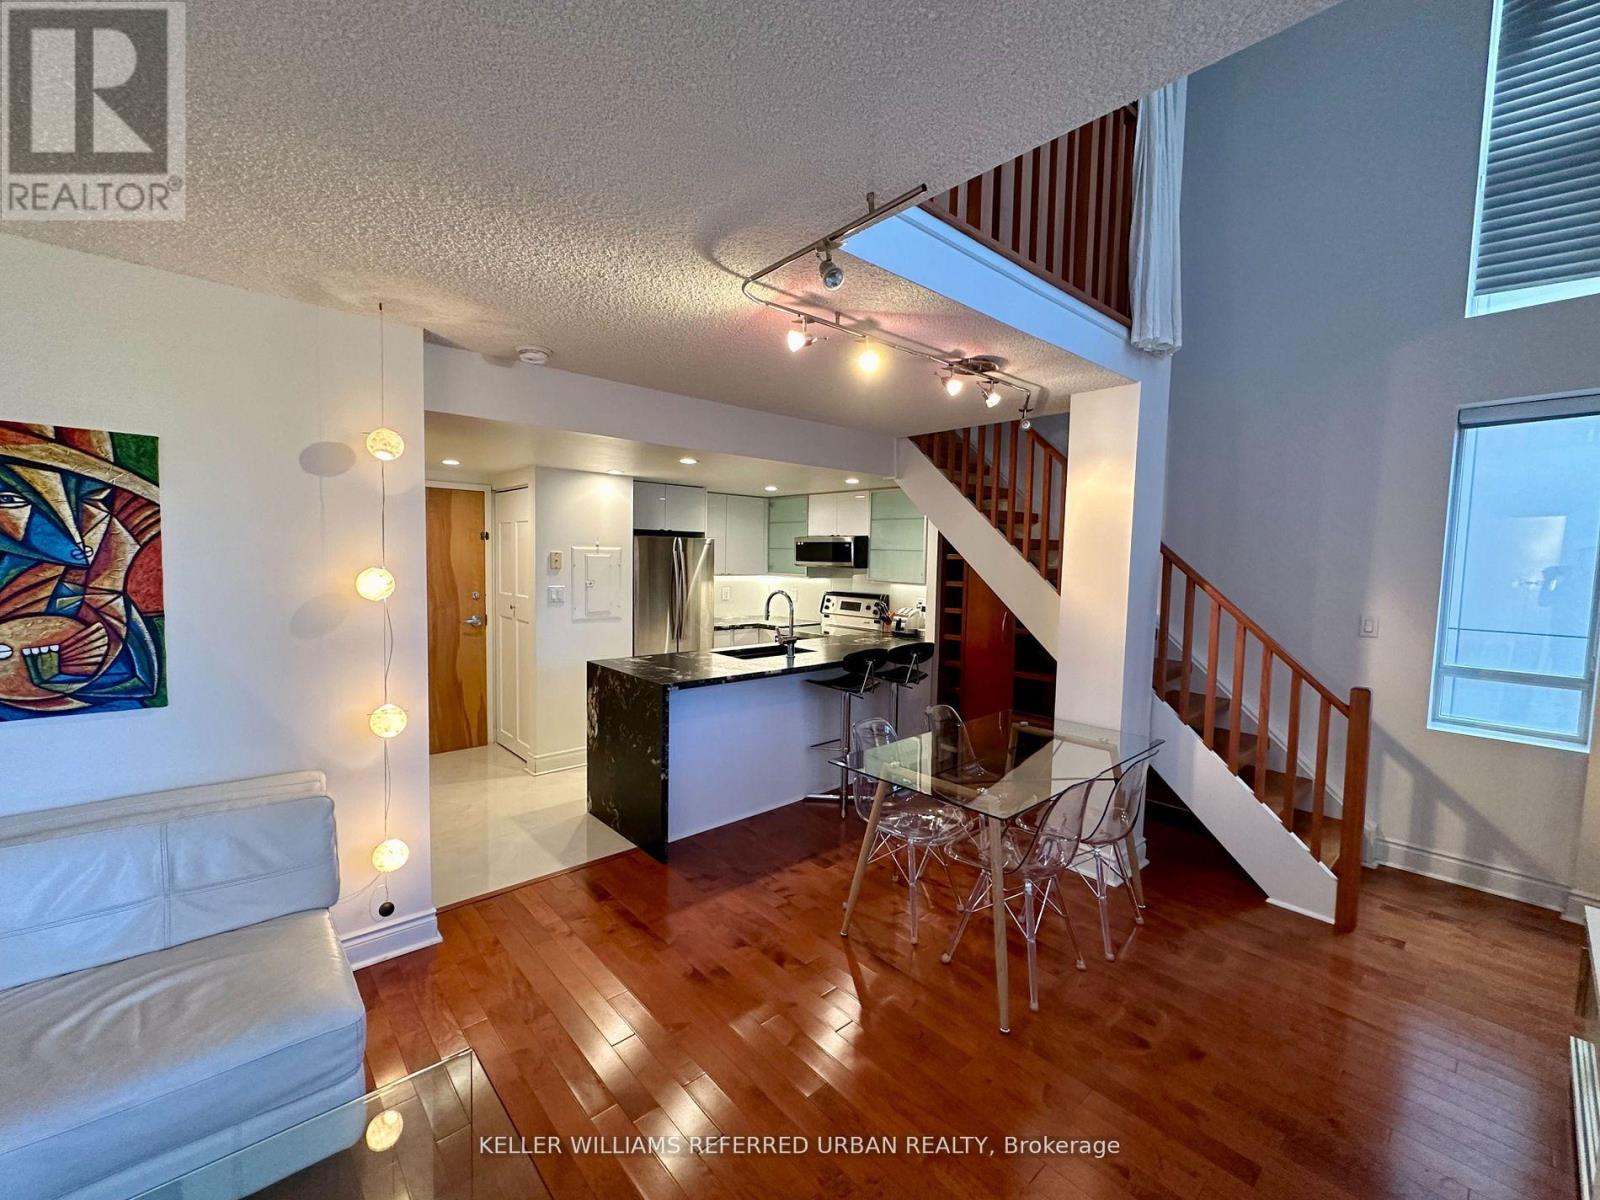
705 - 80 Cumberland Street
Toronto, Ontario
Boutique-style loft for lease in the heart of Yorkville. This furnished 2-bedroom, 3-bathroom suite offers a functional open-concept layout with two private balconies, providing additional outdoor living space and plenty of natural light. The lease includes one parking space, one storage locker, and direct access to the subway, making commuting throughout the city convenient. Enjoy one of Toronto's most sought-after neighbourhoods, just steps from world-class shopping, acclaimed restaurants, cafés, grocery stores, and everyday conveniences. Walk to the luxury boutiques along Bloor Street, the Royal Ontario Museum, the University of Toronto, and nearby parks. Everything you need is within walking distance, with easy access to the city's business district, entertainment, and cultural attractions. A great opportunity to lease a unique boutique-style loft in one of Toronto's premier neighbourhoods. (id:55460)
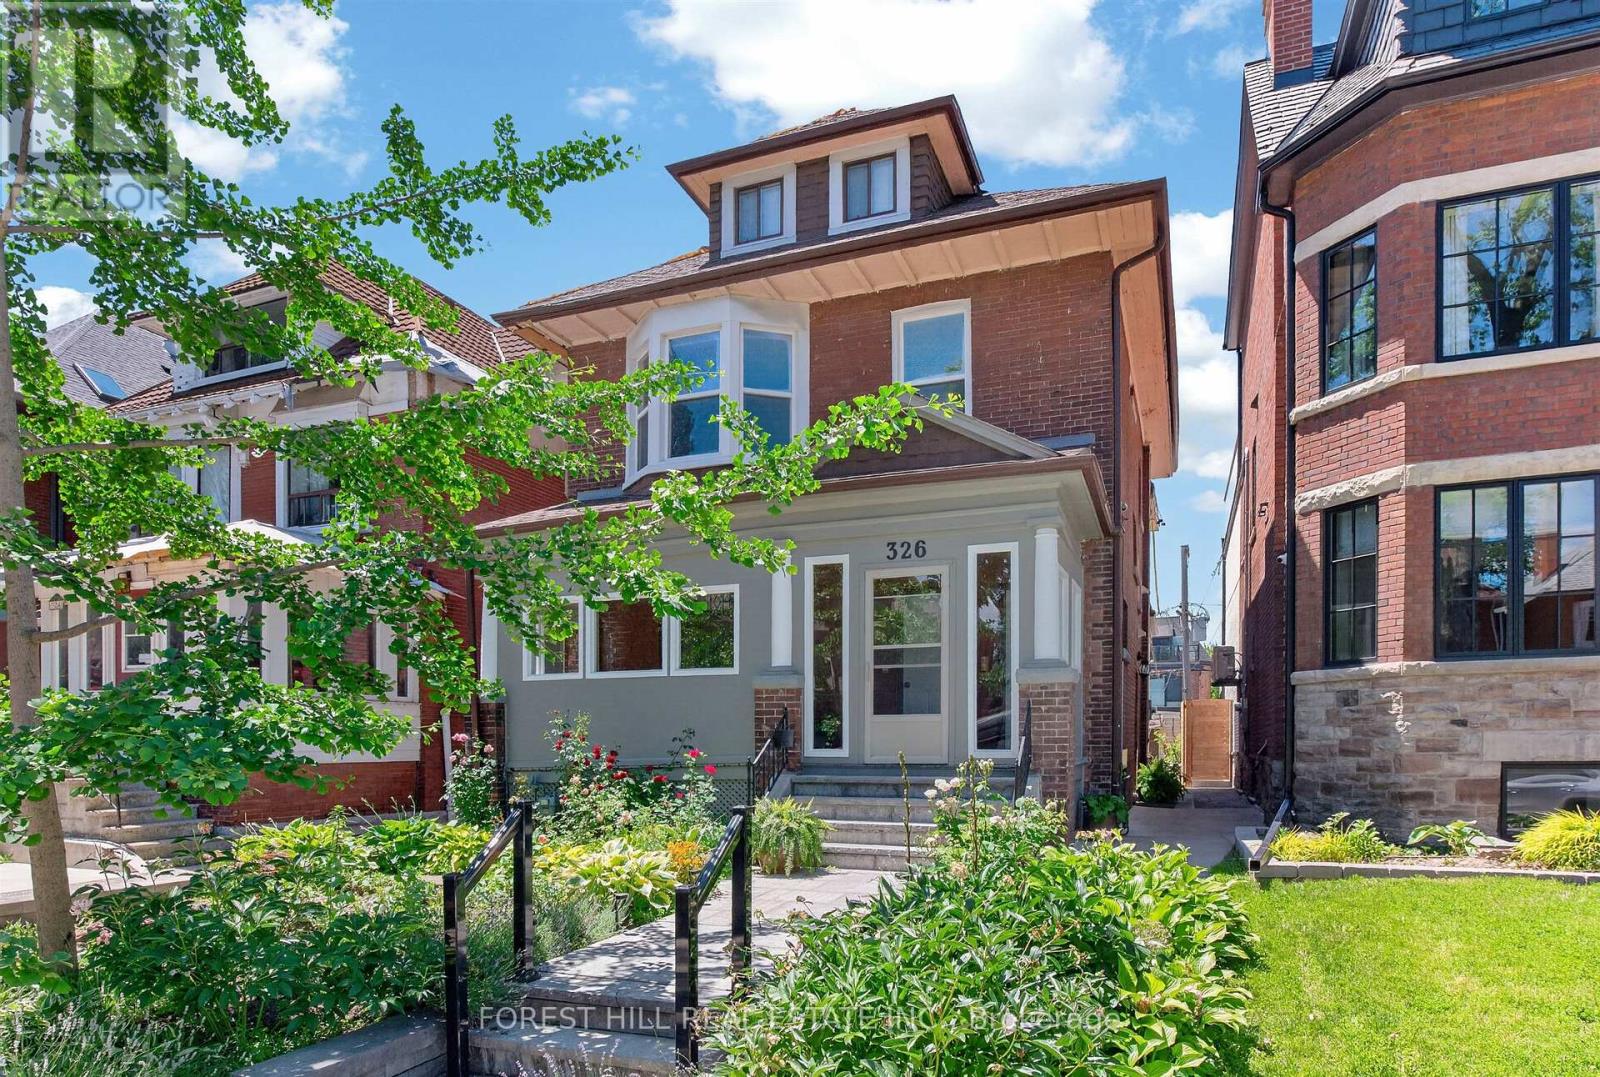
2nd Floor - 326 Palmerston Boulevard
Toronto, Ontario
Welcome to this bright and spacious 1 bedroom unit boasting 872 square feet of beautifully maintained living space on coveted Palmerston Boulevard. This second floor suite features charming details throughout, laminate flooring, and plenty of closet space. The inviting living room is anchored by a bay window, flooding the space with natural light. The kitchen showcases stainless steel appliances, while the dining room comfortably accommodates a full-size table - perfect for entertaining. Step out onto your private deck off the dining room, an ideal spot for morning coffee or evening relaxation. A versatile den/office area offers the perfect work-from-home setup, and ensuite laundry adds everyday convenience. Steps to amenities, some of Toronto's best restaurants and cafes, grocery stores, parks, and public transit. Don't miss this rare opportunity in a prime location! (id:55460)
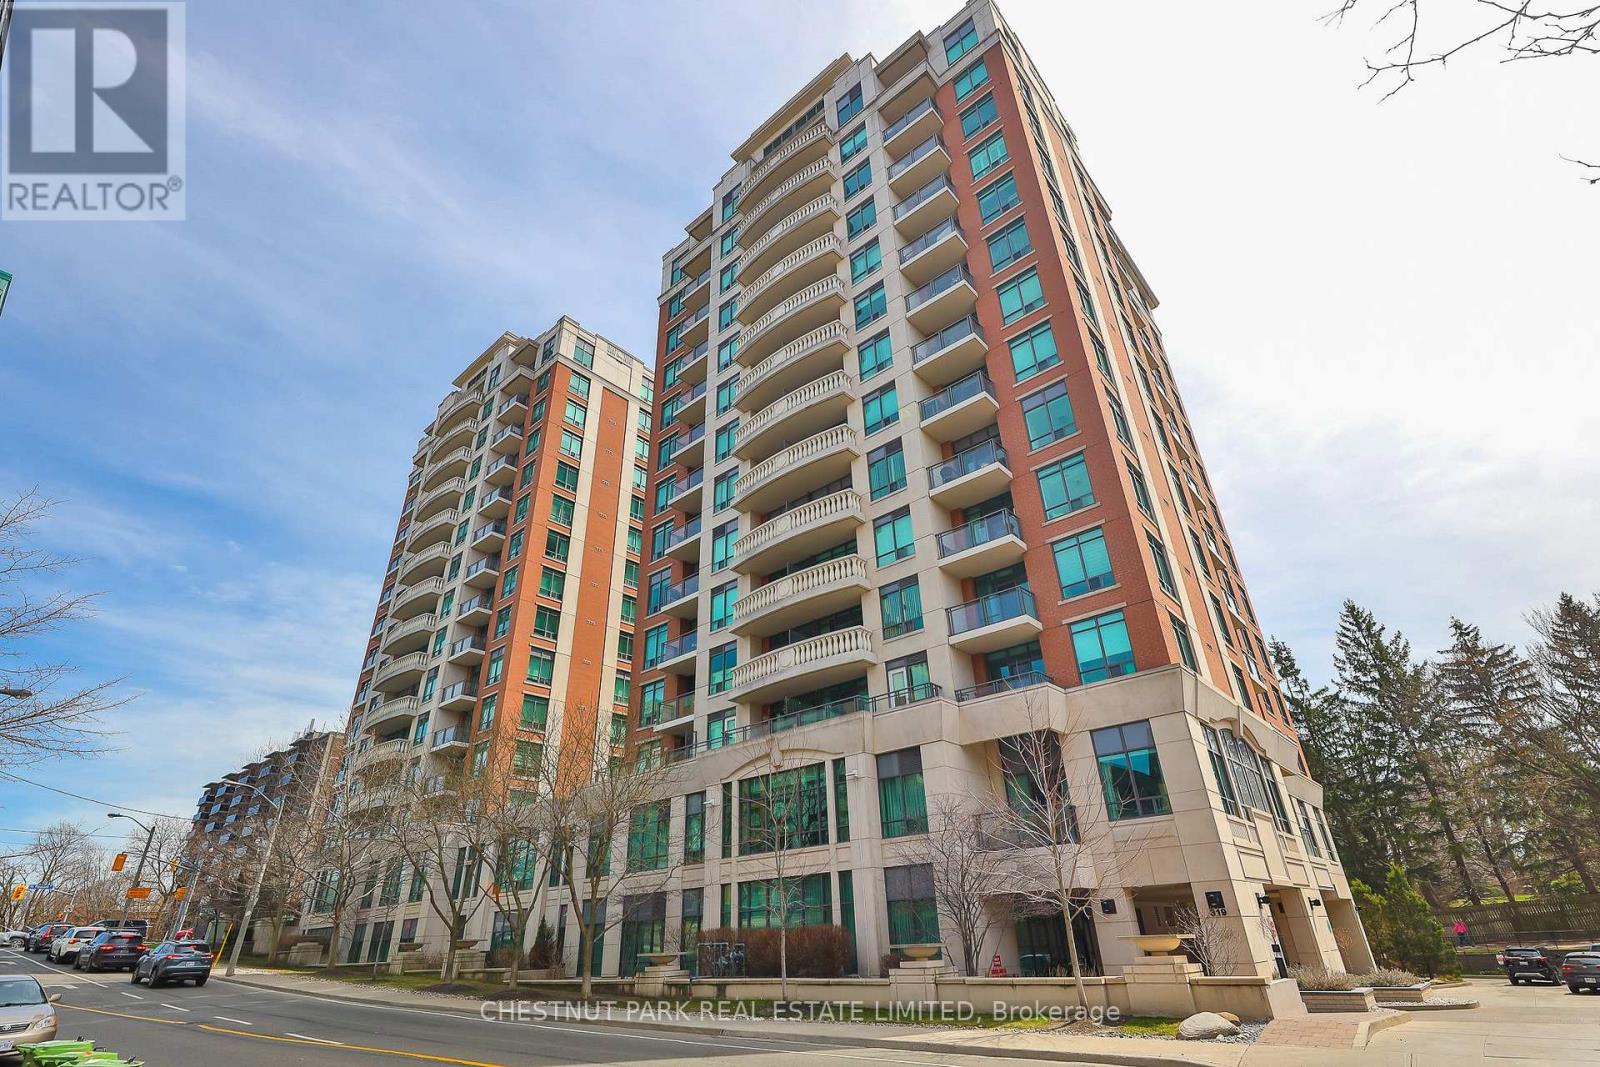
514 - 319 Merton Street
Toronto, Ontario
Luxuriously renovated and beautifully fully furnished 2 bedrooms plus den/home office (separate room with French doors), 2 full bathrooms, bright south-west corner suite, 1272sf, featuring spectacular unobstructed views overlooking gorgeous green space, offering full morning and afternoon sunlight plus a large terrace! All interiors are fully renovated by interior designer Ferreira Design, rated as "Canada's top 100" in House and Home magazine. Fabulous contemporary art collection curated by Dahlia S L Gallery. Beautiful light oak herringbone floors in Parisian style. High 9-foot smooth ceilings with pot lights and crown moulding. Gorgeous kitchen with marble counters, luxury appliances including a Miele induction oven, Viking fridge-freezer, Le Creuset cookware, Krups espresso maker, and all necessities for cooks and bakers, plus all the cookware and dinnerware you need. Large living room and dining room space with a walk-out to the private sun-filled terrace with cafe seating for three, a daybed, and an umbrella. Spacious primary bedroom with open spa-like ensuite that takes in full daylight, plus large custom built-in closet and two additional closets. Great-sized second bedroom with two single beds and a double-door closet. Designer light fixtures and window coverings. Parking spot with EV Level 5 charger and 2 secure bike spots. Washer/dryer. The modern, beautifully renovated amenities include a 24-hr concierge, visitor parking, Indoor pool, hot tub, sauna, gym, yoga classes, party room, billiard room with TV, two guest suites, and a car wash on the lower parking level. Walk to the Davisville subway. Exceptional local schools within walking distance (Davisville Jr, Hodgson(7-8), North Toronto CI, Northern). Great local daycare. Fabulous local coffee shops, restaurants, and shopping. Walk to all your daily needs. Short walk to Yonge & St. Clair & Yonge & Eglinton. Short drive to Yorkville and the Financial District. 40 Mins to Pearson & Island airport. (id:55460)
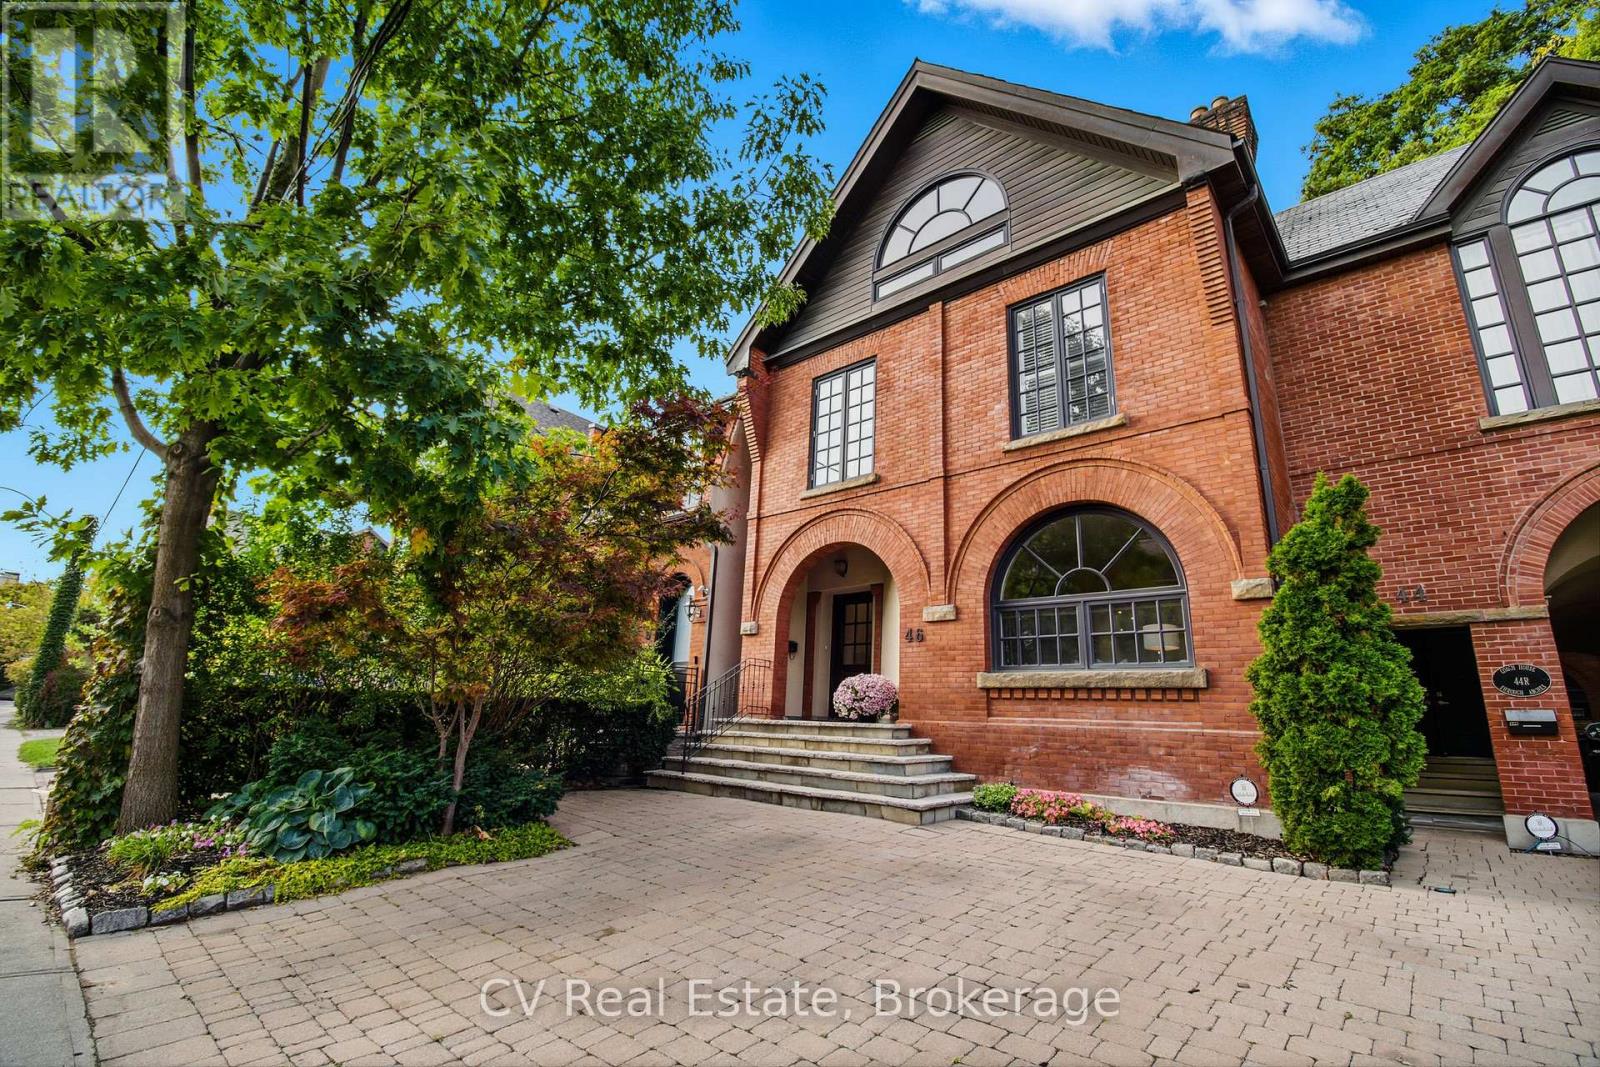
46 Bernard Avenue
Toronto, Ontario
Location, location! Welcome to 46 Bernard Avenue, an elegant 3+1 bedroom home in Toronto's prestigious Annex neighbourhood. Nestled on one of The Annex's most coveted streets, this Victorian home is a rare gem. This timeless residence blends historic character with modern comfort, featuring soaring ceilings, detailed moldings, bright living spaces . The main floor offers a spacious living and dining area, perfect for entertaining with a wood-burning fireplace, alongside a spacious chef's kitchen with Caesarstone Quartz Counters and backsplash (2020). Upstairs, you'll find three bright and spacious bedrooms with ample storage, including a luxurious primary retreat with a wood-burning fireplace and a lavish 5-piece ensuite with heated marble tile floors and a double vanity, fully renovated in 2023. The versatile lower level includes an additional bedroom or office-ideal for guests or remote work. Enjoy your own private back patio oasis, perfect for morning coffee or summer evenings under the stars. Located within easy reach of transit, top schools, and cultural landmarks, this home delivers both prestige and convenience. 46 Bernard Avenue is more than just a home; it's a lifestyle. Embrace the charm, character, and prominence of this magnificent Annex address. Don't miss your chance to own a truly exceptional property in one of Toronto's most desirable communities. (id:55460)
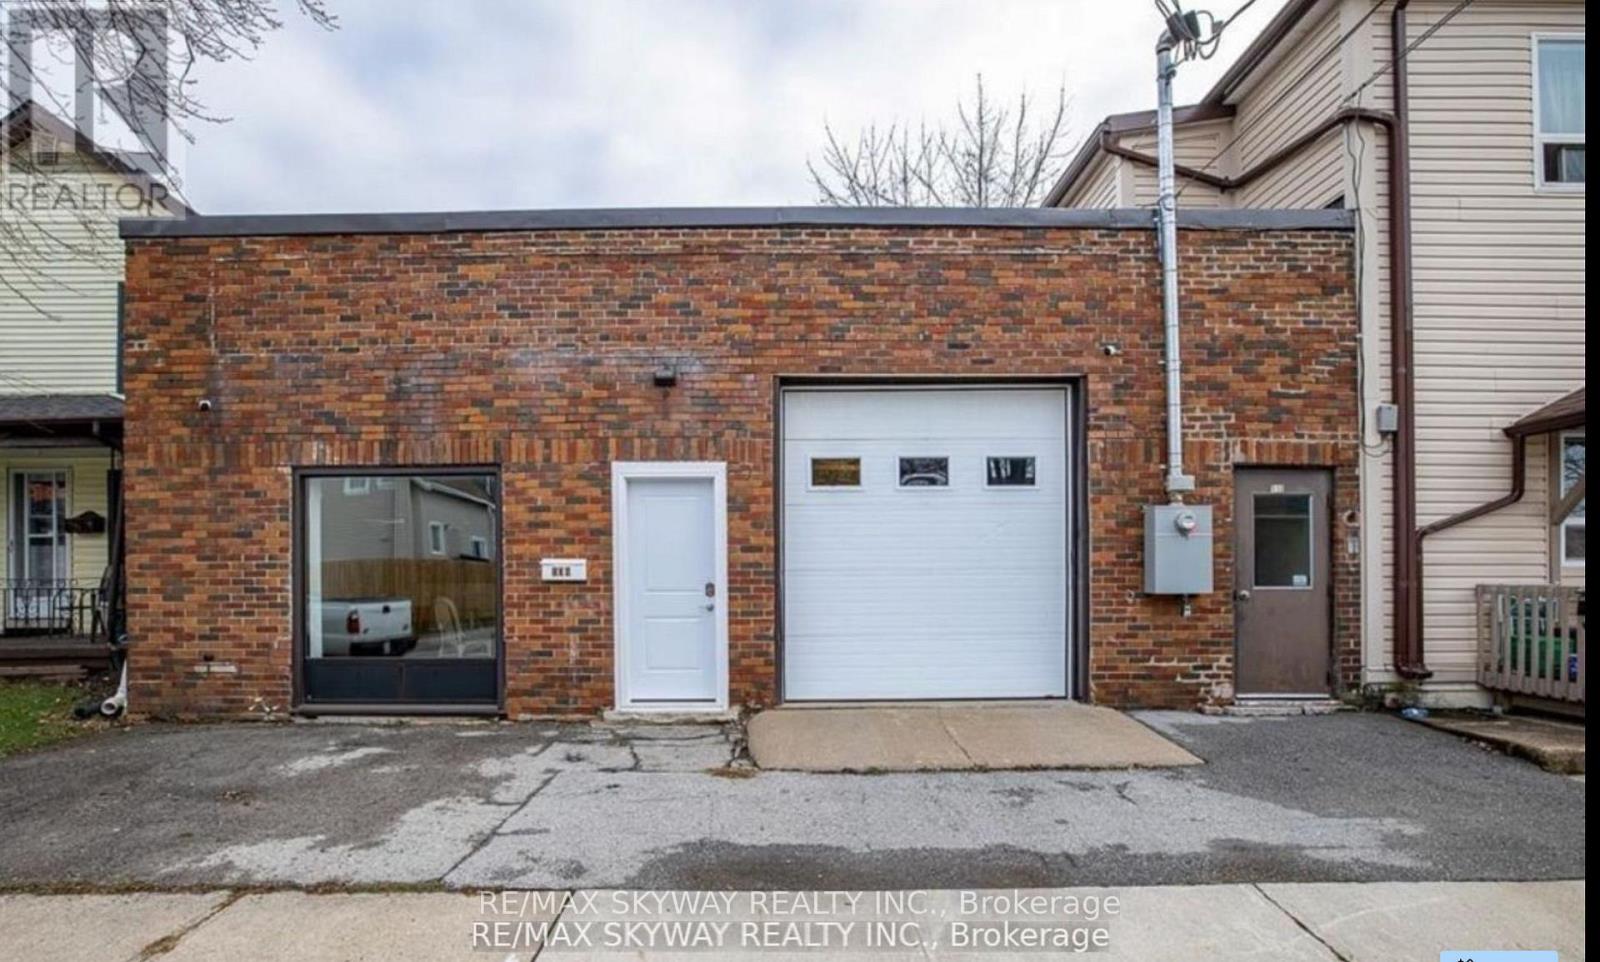
108 Duncan Street
Welland, Ontario
Unique opportunity to own a versatile 3,300 sq. ft. property offering the perfect combination of living, storage, and workspace under one roof. This property features a 2-bedroom residential unit, a partially completed kitchen, and a full washroom, making it an excellent option for buyers looking to customize the living space to their own taste. The above-ground area includes a drive-in overhead door along with a separate entrance to the residential living area, providing exceptional flexibility for storage, a workshop, office, hobby space, or home-based business (subject to approvals). A minor variance will be required for buyers intending to use the property for mixed residential/work purposes, as the property was previously commercially zoned and is now zoned residential. Whether you're an entrepreneur, tradesperson, small business owner, or someone looking for a property that combines home, office, and storage, this is a rare opportunity with tremendous potential. Priced to sell, this unique property is an ideal fit for first-time buyers, startups, contractors, and anyone seeking a flexible live/work lifestyle. Don't miss your chance to own this one-of-a-kind property in Welland. (id:55460)
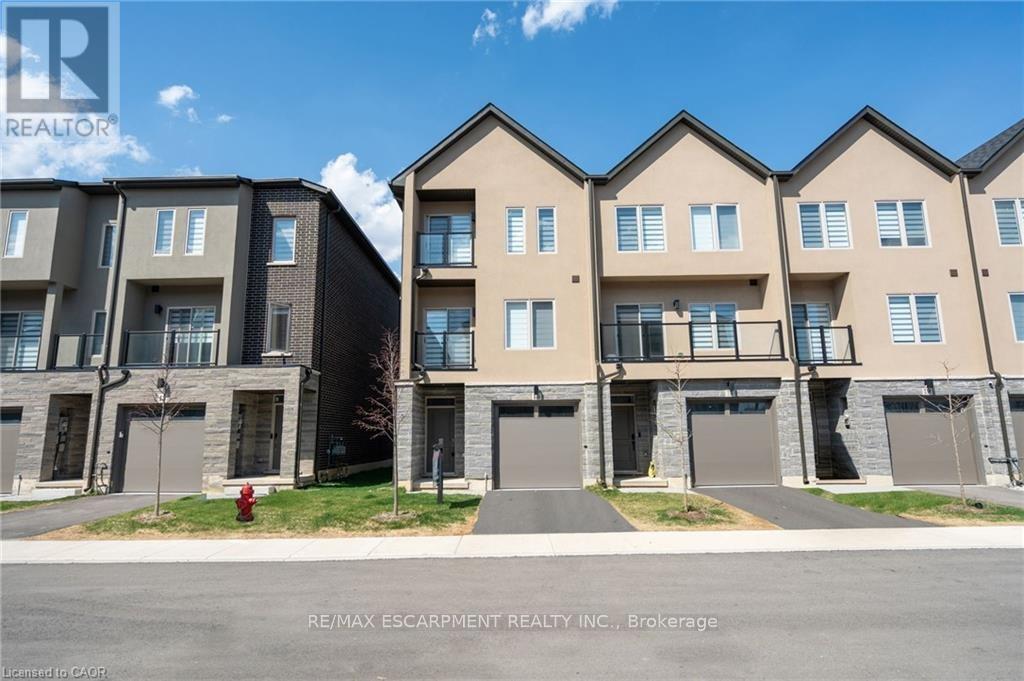
15 Raspberry Lane
Hamilton, Ontario
Welcome to this stunning 3-storey family sized townhome with over 2,100 sq ft, offering the best price per square foot value in the Hamilton area. Expertly built by quality builder with over $100,000 in upgraded features & finishes, including, oak stairs, upgraded kitchen, brick, stone, stucco exterior (no siding)& much more. Thoughtfully designed with modern living in mind, this home offers a bright, open-concept layout that seamlessly blends style, functionality, & quiet townhome living with the superior demising block wall construction adjacent to your neighbour. You won't hear a thing from your neighbours' home! The spacious main living area is perfect for both everyday comfort and entertaining, featuring contemporary finishes and abundant natural light. With generous sized rooms, this home provides privacy and flexibility for families, professionals, or those working from home. Nestled in a desirable, family-friendly community, this townhome is minutes from parks, trails, schools, shopping, and convenient highway access-offering the perfect balance of peaceful suburban living and city connectivity. A fantastic opportunity to own a beautifully crafted home by a trusted builder in one of Mount Hope's most sought-after neighbourhoods. Take advantage of the HST Government savings. HST has already been reduced from the price. (id:55460)
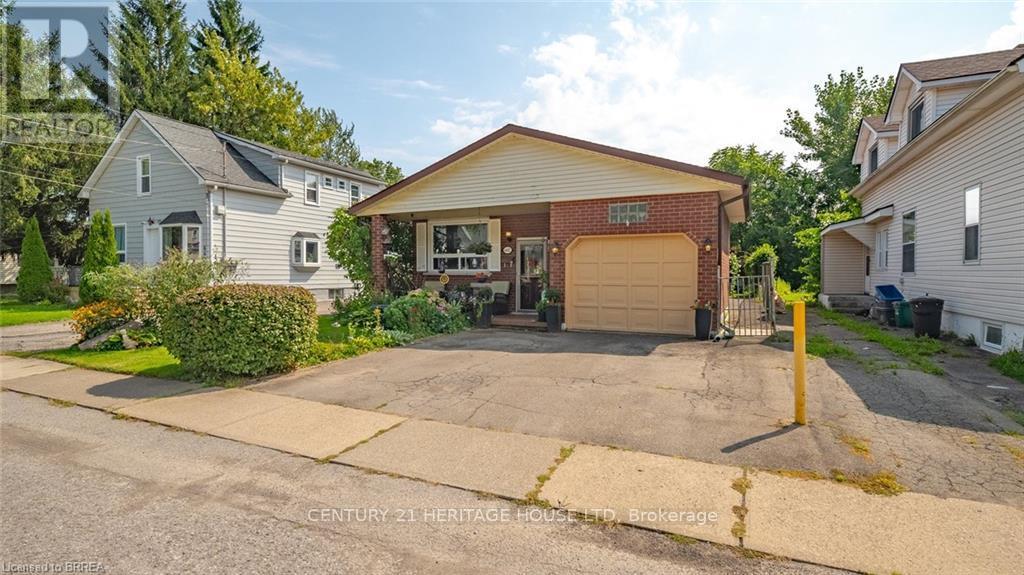
6442 Taylor Street
Niagara Falls, Ontario
Welcome home to this updated bungalow with a practical layout and attached garage. Main level features a living/ dining room, renovated eat in kitchen, four piece bathroom and three bedrooms. One bedroom is currently being used as a den and has a walkout to back deck. Lower level offers a spacious recreation room, three piece bathroom, laundry room and storage space. Enjoy a fairy-tale backyard, perfect for relaxing or entertaining. Conveniently located near schools, shopping, and all Niagara Falls attractions. Features of the home include shingles replaced in 2020; Main bath redone in 2023, kitchen redone in 2025:Fridge,Stove,Dishwasher 2025 (id:55460)
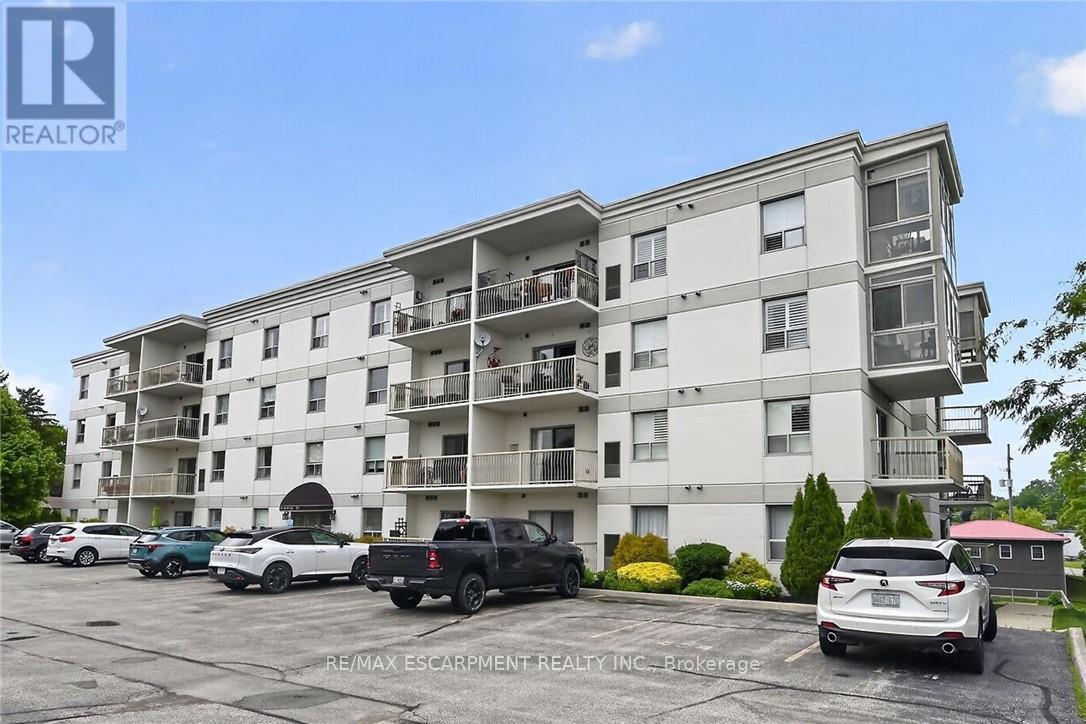
103 - 12 St Andrew Street
Norfolk, Ontario
Attractively priced, Ideally located 1 bedroom, 1 bathroom sought after ground floor unit in well maintained and run Condo building. Enjoy stunning views and easy access to Port Dover's popular downtown core this maintenance free unit is Ideal for the first time Buyer, those looking to downsize and for convenient main floor living, or those looking to retire in style & enjoy "locking the door" & enjoying time away travelling. The flowing, open concept interior layout is highlighted by 744 sq ft of well designed living space featuring updated kitchen cabinetry with breakfast bar, dining area, large living room with corner gas fireplace, spacious bedroom, 4 pc primary bathroom, In suite laundry, ample storage, & walk out to private patio. Upgrades include premium flooring throughout, modern decor, fixtures, & lighting. Walking distance to the beach strip, restaurants, pier, theatre, shopping, cafe's, & close to golf courses. Flexible possession available - just move in & live worry free! Enjoy & Experience Port Dover Lakeside Living. (id:55460)
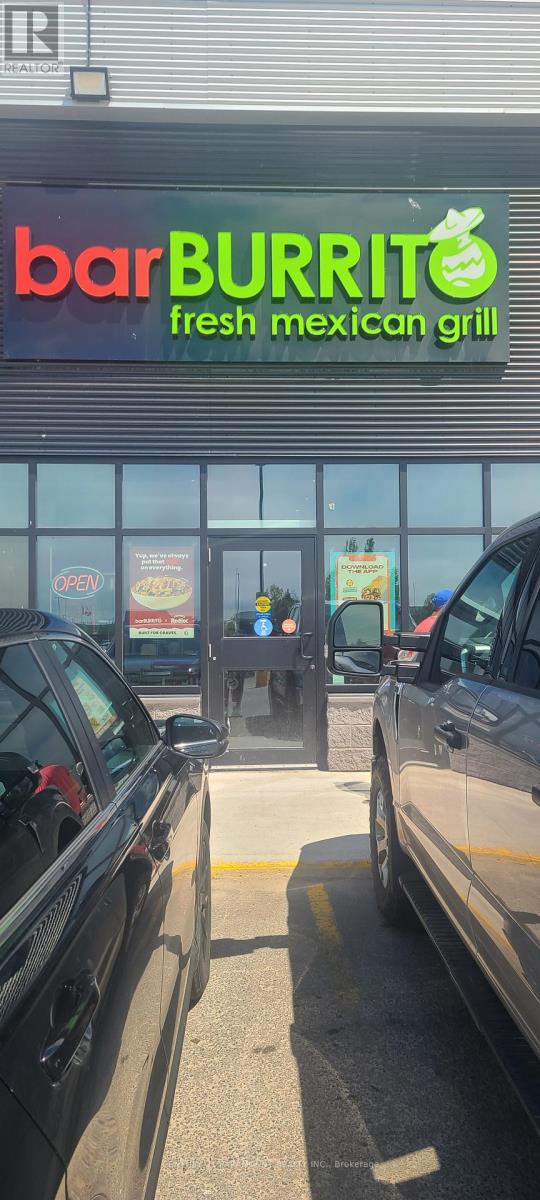
R - 248 Northern Avenue E
Sault Ste Marie, Ontario
Excellent opportunity to acquire a well-established Bar Burrito franchise situated in a highvisibility location with strong traffic exposure, this turnkey offers a modern build outestablished customer base and recognized national brand presence.Strong and consistent annualrevenue performance. Prime location with excellent visibility and accessibility. Ready for seamless takeover and opportunity to generate income from day one. (id:55460)
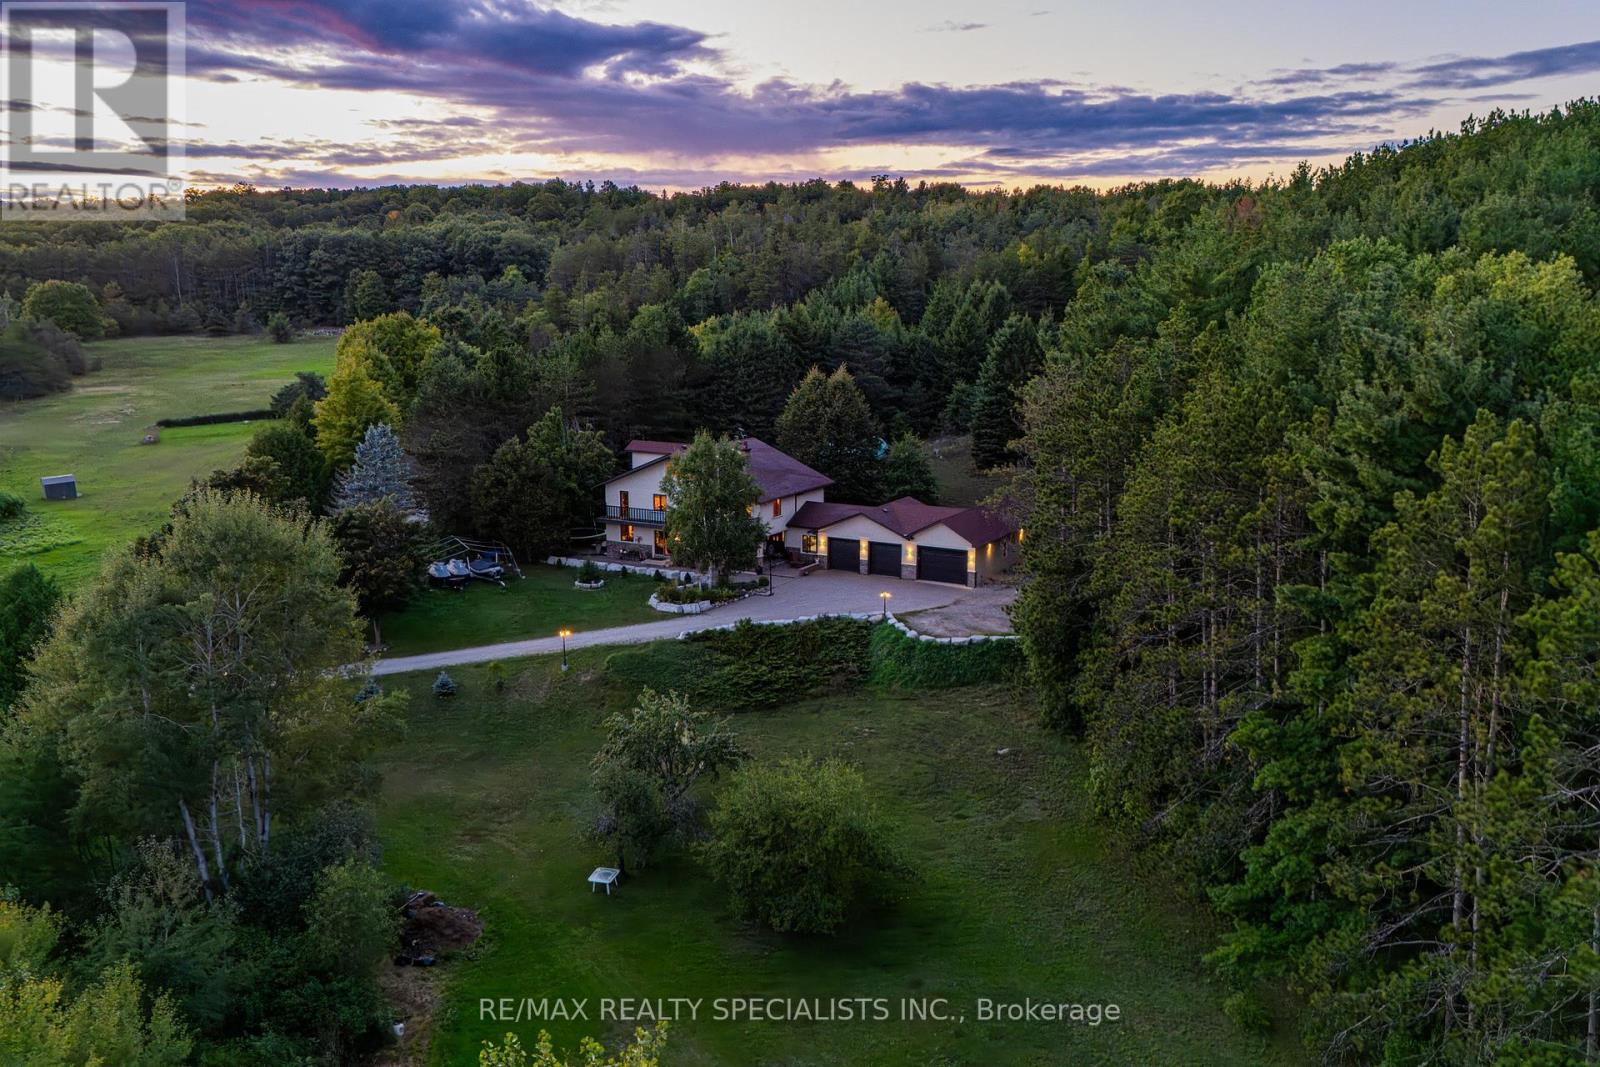
428239 25th Side Road
Mono, Ontario
Magnificent estate-style home on over 17 Acres of land, offering the perfect blend of luxury, nature and convenience. Meandering private trails, lush landscapes and stunning views create a year-round vacation retreat. A custom gate leads to an interlock driveway and parking area for 8+ vehicles and a 3-car garage with drive-through access. The main floor features a bright living room with wood-burning ceramic stove, formal dining, laundry, office and stylish 3-pc semi-ensuite. The kitchen boasts stainless steel appliances, granite countertops, backsplash, a breakfast bar and walkout to a deck. The second level offers 3 spacious bedrooms, office/study, two elegant bathrooms and a balcony with scenic views. The top-floor oversized primary suite includes skylights and a private 4-pc ensuite. The finished basement expands the living space with a great size recreation room. Enjoy an outdoor paradise just minutes from Mono Cliffs Park, Hockley Valley Resort, Mansfield Ski Club, Bruce Trail, fine dining, craft brewery and winery. Within 30 minutes you can enjoy skiing at Blue Mountain or relax at Wasaga Beach. Vacation living year-round with quick access to Airport Road, combining privacy with effortless travel. A perfect place to call home! (id:55460)
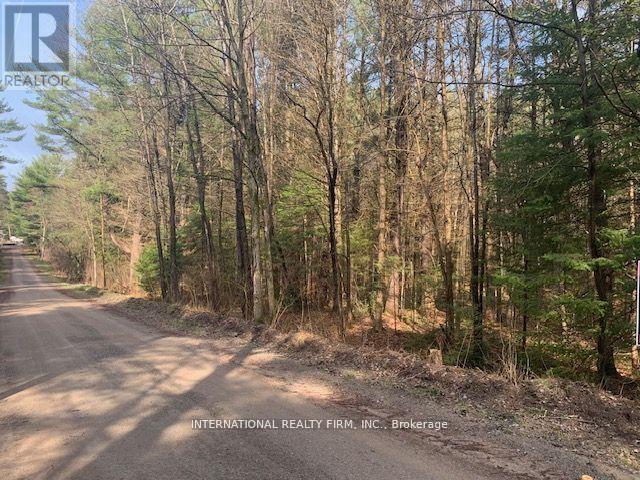
0 The Ave Road N
Kawartha Lakes, Ontario
48-Acre Private Forested Property Near Kinmount Discover the possibilities with this exceptional 48-acre parcel of land, ideally situated on a quiet dead-end road just minutes from the charming village of Kinmount. Offering a beautiful blend of mature hardwood and softwood forest, this property provides a peaceful natural setting with endless potential for those seeking privacy, recreation, or a future building site. Whether you're looking to build your dream home, create a private retreat, establish a recreational property, or secure a long-term investment, this expansive acreage offers a rare opportunity to own a substantial tract of land in a desirable rural location. The mature forest not only enhances the property's natural beauty but also provides excellent habitat for wildlife and year-round enjoyment for outdoor enthusiasts. The property benefits from a recently completed survey, providing added confidence and clarity for prospective buyers. There may also be potential for severance, subject to municipal approvals and applicable planning requirements. Buyers are encouraged to conduct their own due diligence and consult with the local municipality regarding development and severance possibilities. Enjoy the tranquility of country living while remaining conveniently close to local amenities, shops, services, and recreational opportunities in Kinmount. Properties of this size and quality are becoming increasingly difficult to find, making this an outstanding opportunity for investors, builders, and nature lovers alike. (id:55460)
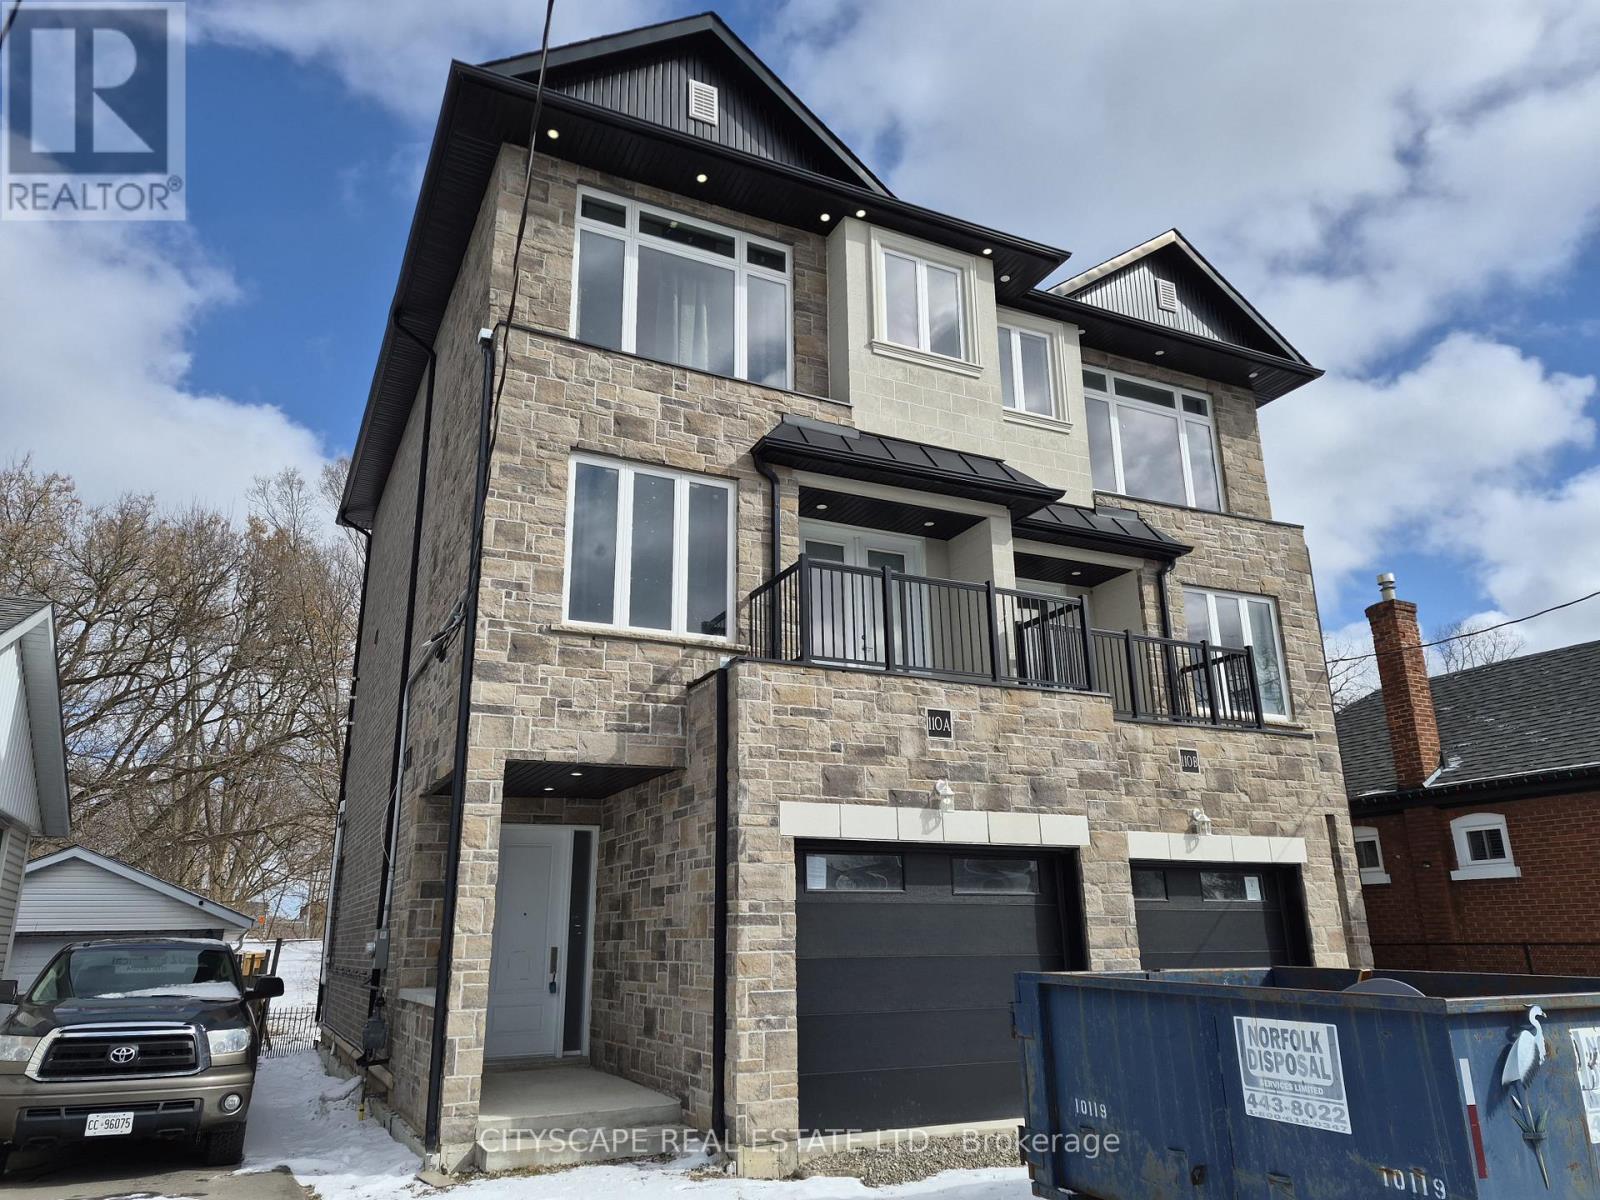
110a Gilkison Street
Brant, Ontario
Welcome to this spacious 3-bed, 4-bath offering over three beautifully designed levels of living space in one of Brantford's most convenient and family-friendly neighborhoods. With soaring 10'5" ceilings on the main floor, multiple walk-outs, and thoughtfully designed open-concept living areas, this home is perfect for growing families, professionals, or investors seeking comfort and functionality in a prime location. Step into a welcoming tiled foyer leading to a generous family room (18'10" x 9'3") featuring laminate flooring and a walk-out to the backyard-ideal for relaxing, entertaining, or creating your own outdoor oasis. This level also offers a convenient 2-piece bathroom and a dedicated laundry room, adding practicality and flexibility for multi-generational living or work-from-home setups. The second level is the true heart of the home. The expansive eat-in kitchen (18'10" x 9'11") boasts custom cabinetry, tile flooring, and ample prep space-perfect for hosting family dinners or casual mornings. Flowing seamlessly into the open-concept dining and living areas, this level is designed for connection and comfort. The bright living room (18'10" x 13'1") features laminate flooring, large windows, and a walk-out to a private deck-an ideal spot for your morning coffee or evening unwind. A second 2-piece powder room completes this level for added convenience. The third floor offers three well-appointed bedrooms designed with family living in mind: Primary Retreat (15'5" x 12'6") with walk-in closet and a private 4-piece ensuite. Two additional bright bedrooms with large windows and closets. A stylish 3-piece main bathroom. Each room features durable laminate flooring, creating a cohesive and modern feel throughout. Situated in a desirable pocket of Brantford, this home offers easy access to everyday essentials and lifestyle amenities. You're just minutes from: Wayne Gretzky Sports Centre, Brantford General Hospital, Schools, parks, and walking trail (id:55460)
60 Major William Sharpe Drive
Brampton, Ontario
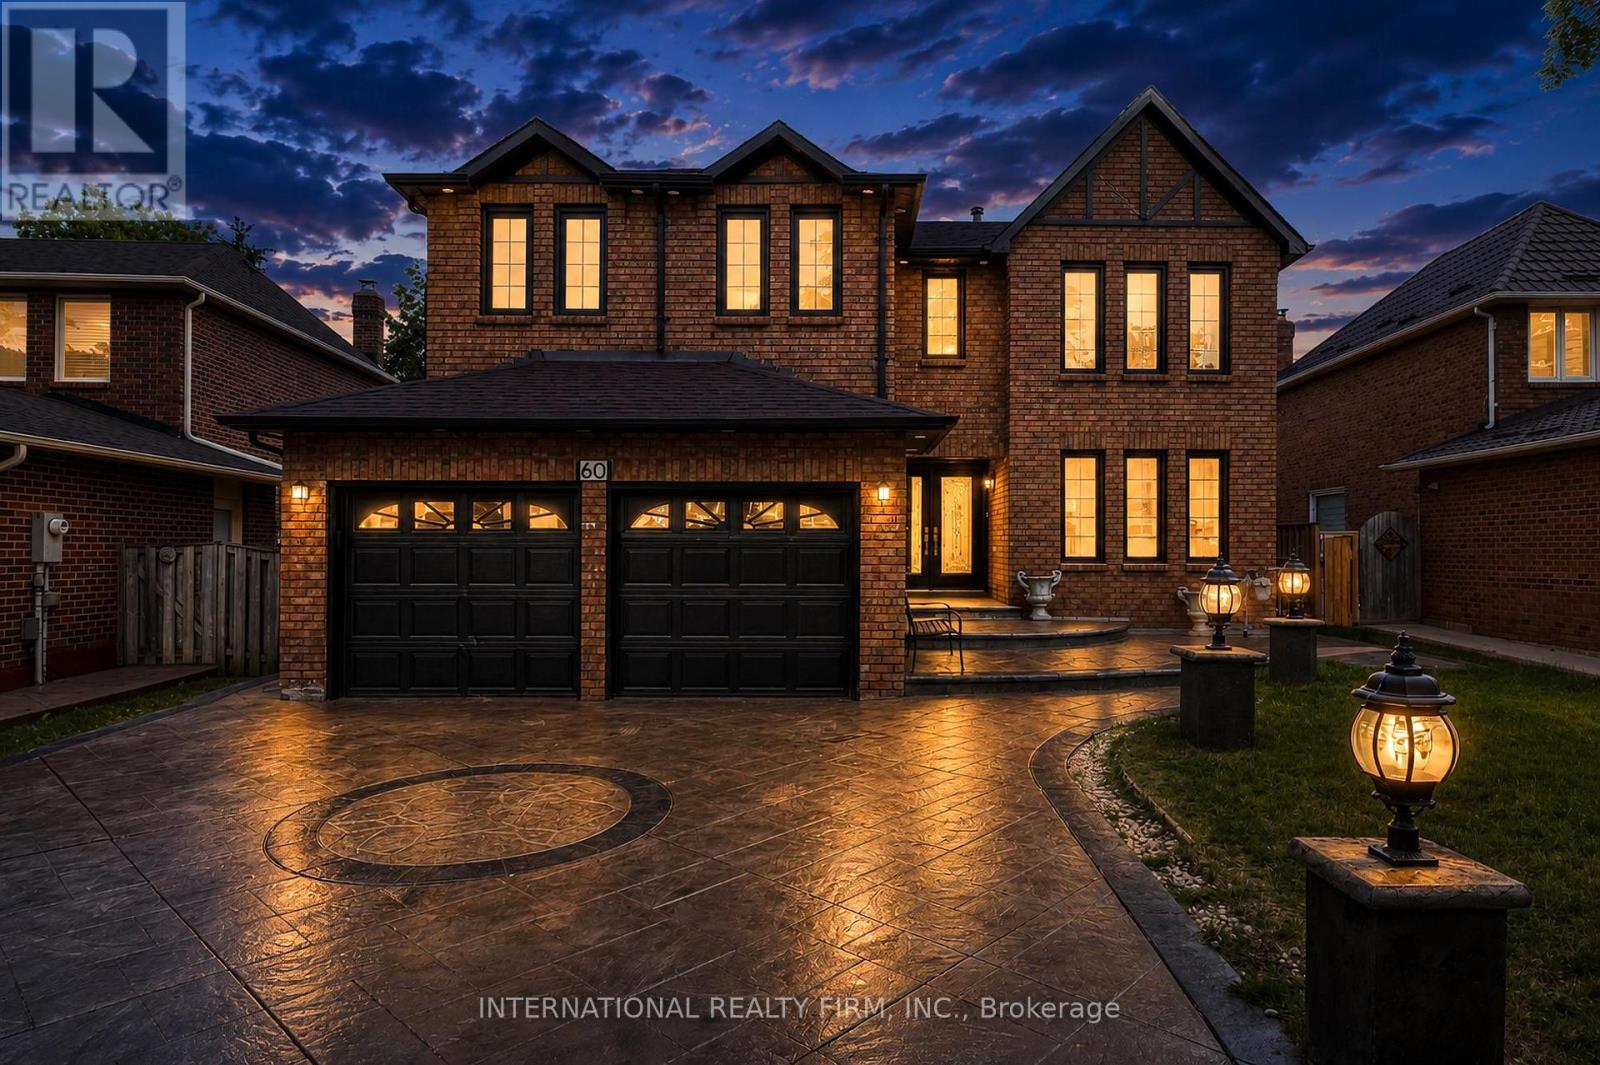
5-bedroom detached home with LEGAL 2-bedroom basement apartment featuring 2 full washrooms and potential rental income to help with mortgage payments! Spectacular one-of-a-kind showstopper in a highly desirable Brampton location. This fully detached home features 5 bedrooms, 4+2 washrooms, walk-in closets, separate living, dining, and family rooms, and a long list of premium upgrades. Features include new hardwood floors, new light fixtures, a brand-new high-gloss kitchen, quartz countertops, a center island with breakfast seating, brand-new ONE MONTH OLD KITCHENAID appliances with a warranty, pot lights inside and outside, smooth ceilings, a brand-new chandelier, new stairs, a double-door entrance, a new roof (2020), a custom-built shed, a gazebo, an AUTO GARAGE DOOR OPENER, and a beautifully landscaped exterior with stamped concrete. A must-see home! (id:55460)
51 Piane Avenue
Brampton, Ontario
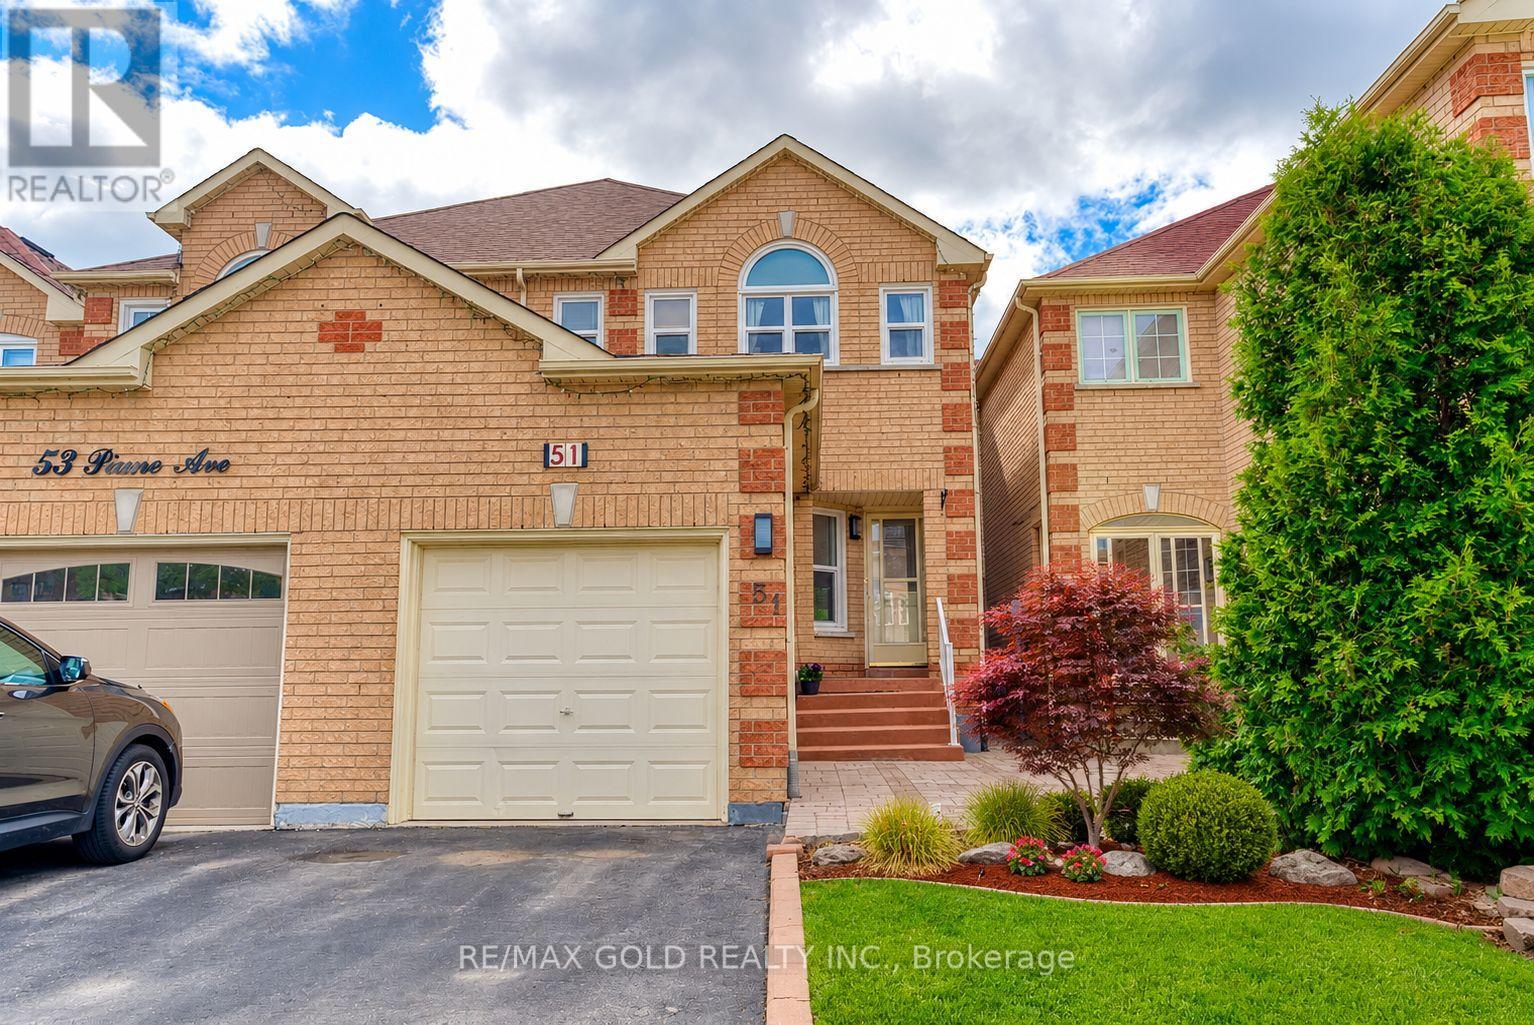
Charming And Well-Maintained Family Home Featuring 3 Spacious Bedrooms And 3 Bathrooms. This Move-In Ready Home Offers A Bright Eat-In Kitchen, Separate Living And Dining Areas, And A Spacious Primary Bedroom Complete With A Walk-In Closet And Private Ensuite. The Finished Basement Provides Additional Living Space With A Large Recreation Room, Separate Laundry Area, And Plenty Of Storage. Enjoy The Beautifully Landscaped Backyard, Perfect For Relaxing Or Entertaining. schedule a Showing Today! (id:55460)
1403 Clarriage Court
Milton, Ontario
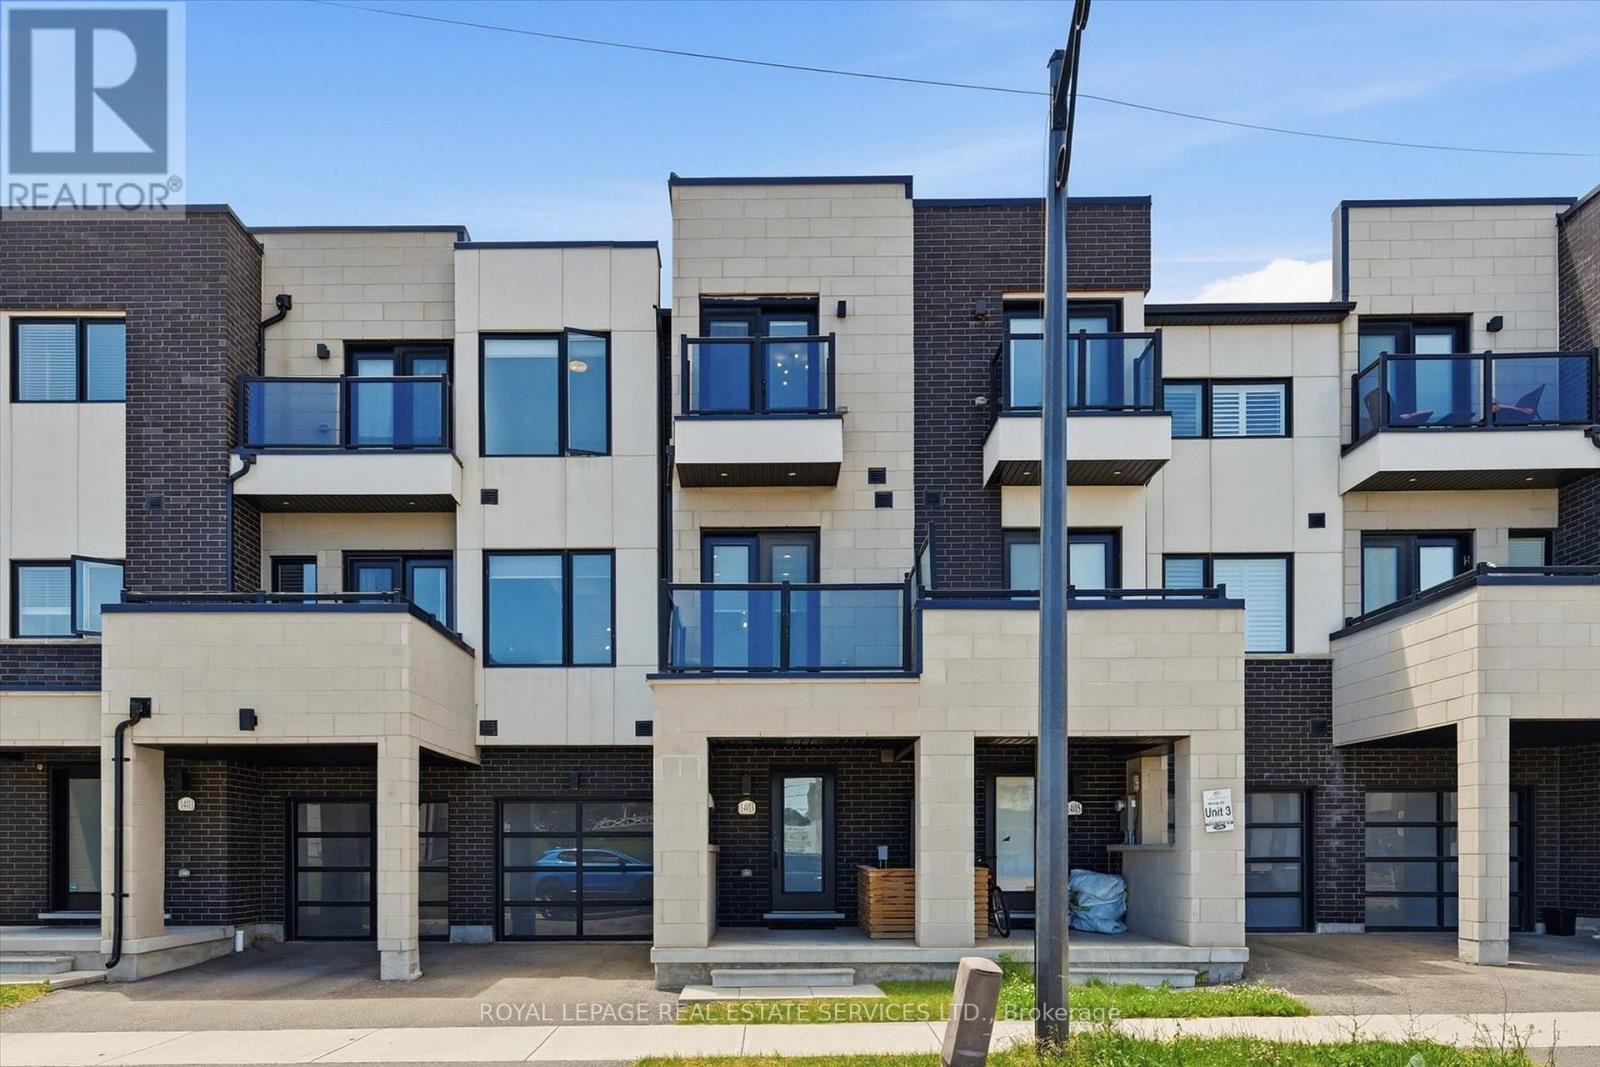
CONTEMPORARY DESIGN, PREMIUM FINISHES, AND EXCEPTIONAL QUALITY IN SOUGHT-AFTER FORD! Built by renowned Country Homes, this beautifully appointed townhome offers stylish living in one of Milton's most desirable neighbourhoods. A welcoming front gallery with convenient garage access leads to the bright, open concept second level, where impressive 10' ceilings and expansive windows create an airy, light-filled atmosphere. The spacious living and dining areas flow seamlessly into the gourmet kitchen featuring quartz countertops, abundant cabinetry, stainless steel appliances, a large centre island perfect for casual dining and entertaining, along with a walkout to a private balcony. The primary bedroom boasts a spa-inspired three-piece ensuite and its own balcony - the perfect spot to enjoy your morning coffee or unwind at the end of the day. Freshly painted and featuring engineered hardwood flooring throughout the second and third levels, upgraded light fixtures, and no carpet, this home offers a clean, contemporary aesthetic and is completely move-in ready. Thoughtfully designed to maximize everyday comfort and functionality, every space has been carefully considered. Ideally situated just minutes from excellent schools, parks, shopping, restaurants, Milton District Hospital, Highway 407, and major commuter routes, this exceptional home offers the perfect balance of convenience and lifestyle. An outstanding opportunity for first-time buyers, downsizers, and investors alike. (id:55460)
19 Swamp Sparrow Court
Caledon, Ontario
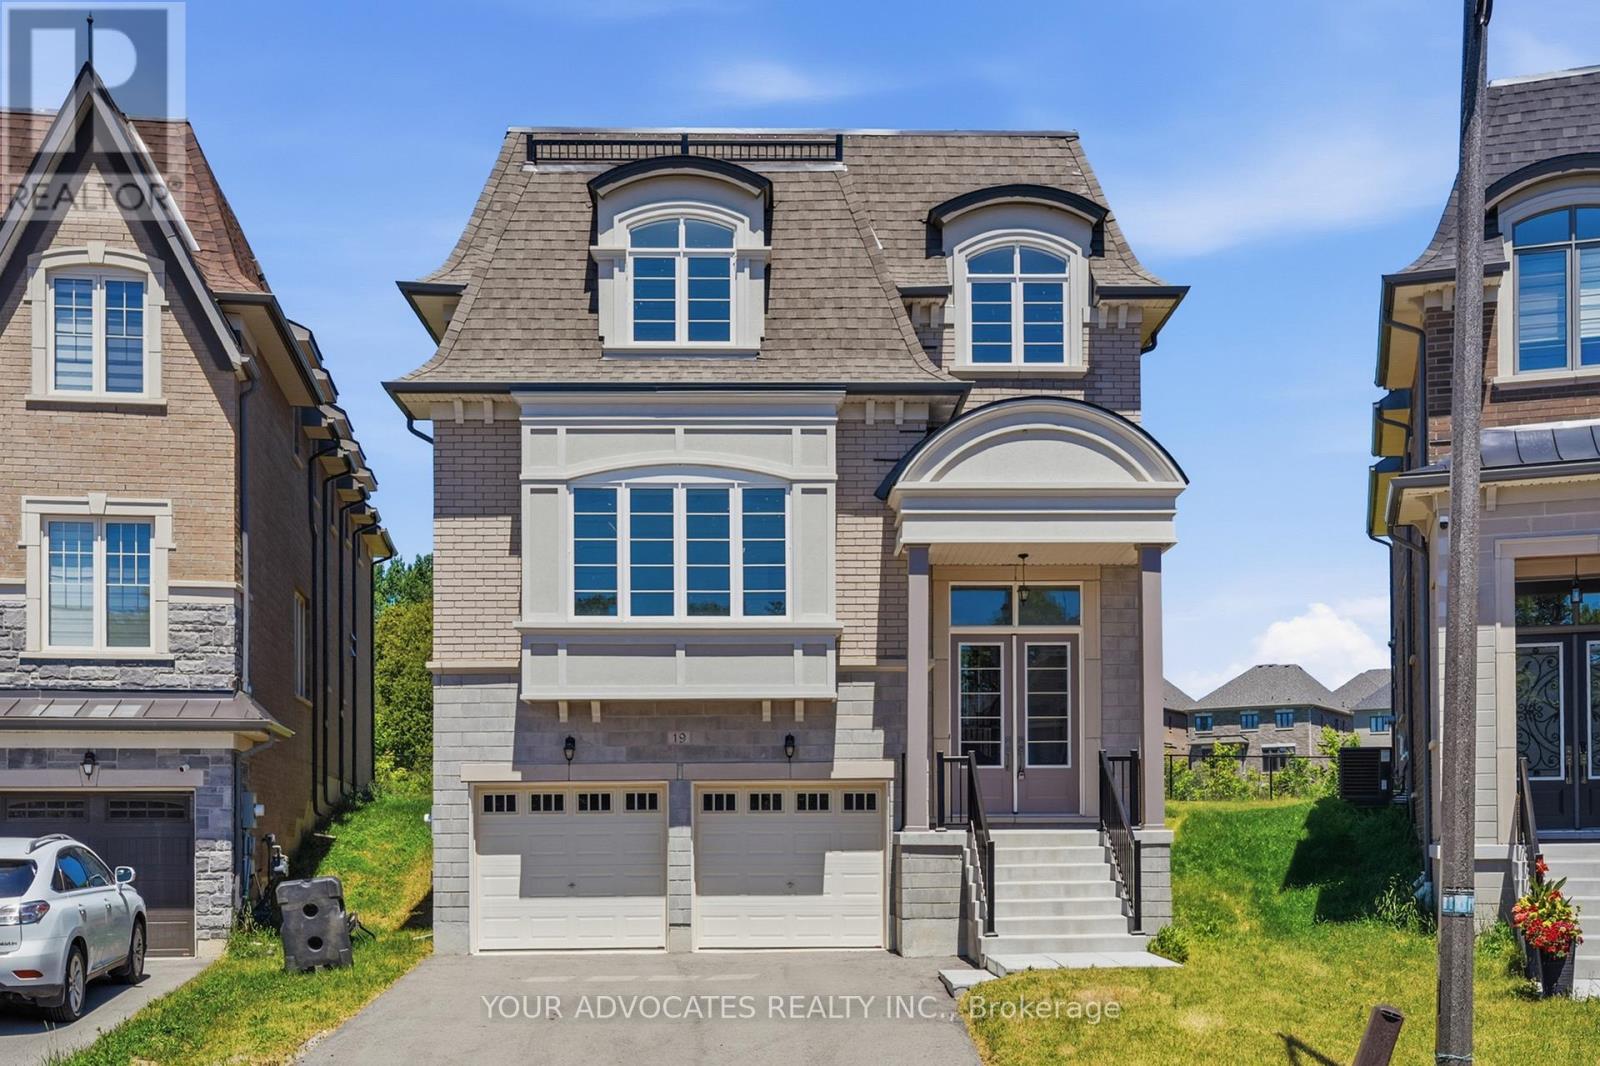
Welcome to 19 Swamp Sparrow Crt. This luxurious 3,337 SQ FT home is located in a prestigious private court in Caledon East. This brand-new 4-bedroom home with a striking French-inspired Mansard roof offers refined living. Bright open-concept layout with elegant principal rooms. Timeless beautiful white kitchen with walk-through servery and walk-in pantry. Formal living and dining areas. Family room with gas fireplace. Main floor den is Ideal for work or study. All four bedrooms feature private ensuites. The spacious primary retreat offers dual walk-in closet and a spa-inspired 5-piece bath. Convenient second-floor laundry. Set on a premium pie-shaped lot backing onto greenspace, offering privacy and tranquility just minutes to Caledon Ski Club, Caledon Golf Club, Great schools, Bolton & Orangeville. (pricing is net of HST rebate). Home is fully warranted by Tarion. Some images have been digitally staged. This beautiful home is vacant for easy viewing. (id:55460)
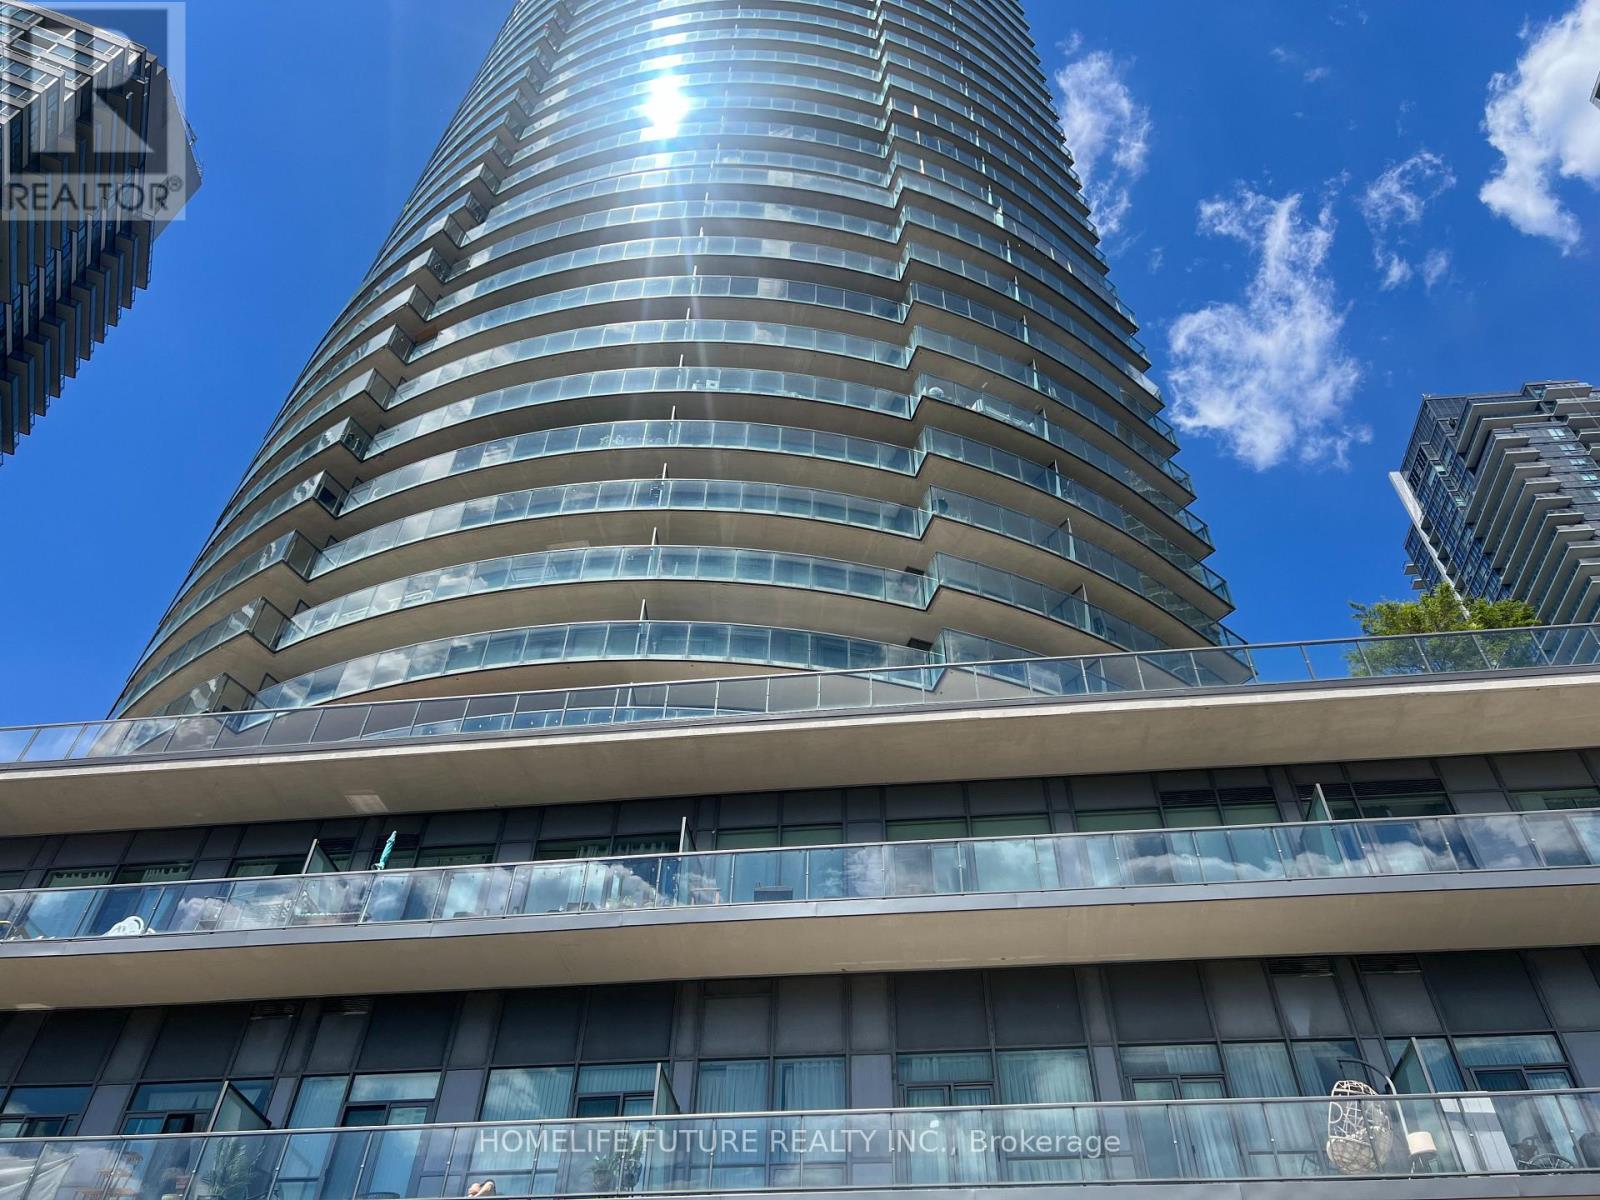
403 - 2230 Lake Shore Boulevard W
Toronto, Ontario
Well Maintained Beautiful One Bed Room Unit In Prestigious Star Tower Of Beyond The Sea. Open Concept. Laminate Floor In Bed Room And Wooden Floors In Living, Dining, Kitchen. Kitchen With Center Island. Granite Counter Tops. Top Of The Line Luxurious Amenities. Steps To Street Car, Humber Park, Trails & Marina. 15 Minutes To Downtown. (id:55460)
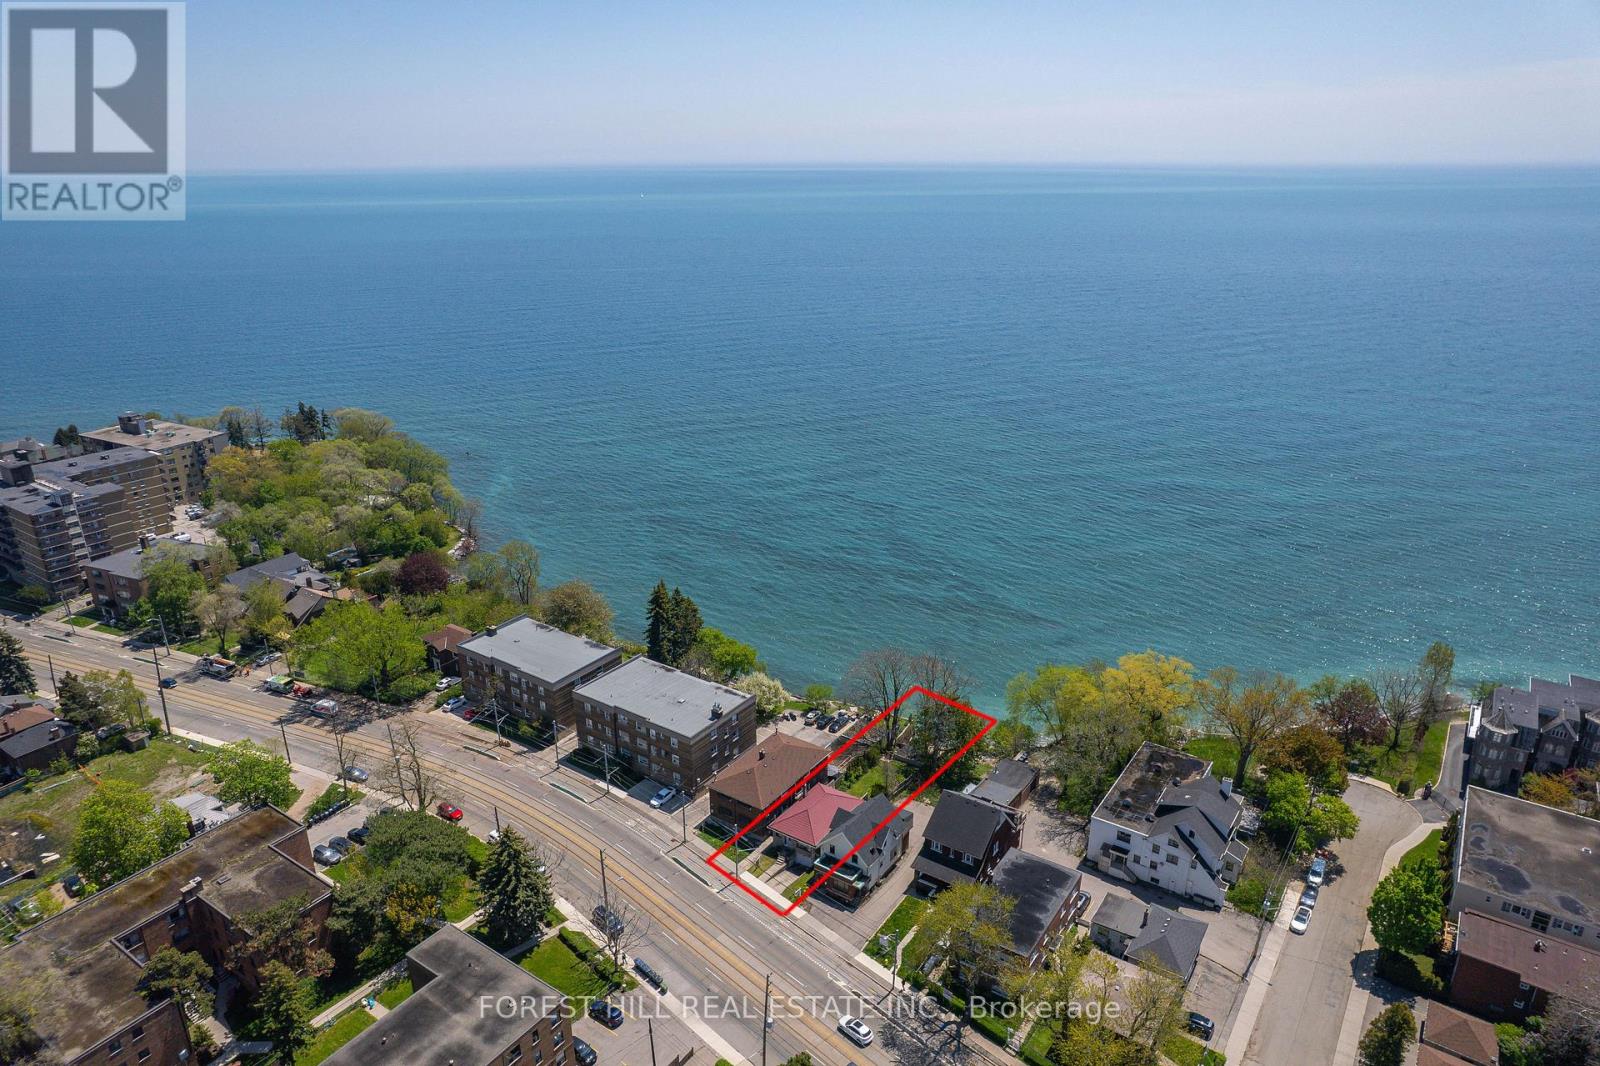
2703 Lake Shore Boulevard W
Toronto, Ontario
Your Private Waterfront Oasis in the Heart of Toronto. Experience the rare pleasure of a Muskoka lifestyle without the gruelling commute. This magnificent Mimico waterfront residence offers the crown jewel of urban living: your very own private beach. Spend your summers on a pristine, three-year-old deck, soaking in breathtaking, unobstructed views of Lake Ontario that make "driving to the cottage" a thing of the past.This property is a versatile gem brimming with potential. Whether you choose to move in and revitalize the existing charm with your personal touch, secure a high-demand rental, or clear the canvas to build your custom architectural masterpiece, the value of this lakeside lot is unmatched. The home is offering a golden opportunity for visionaries to claim one of Toronto's most coveted shorelines.The location perfectly balances tranquility with urban energy. You are steps away from vibrant parks, tennis courts, and local marinas, with Mimico's best shops and dining right around the corner. With downtown Toronto just a short drive away, you can enjoy the peace of the waterfront and the pulse of the city in the same afternoon. (id:55460)
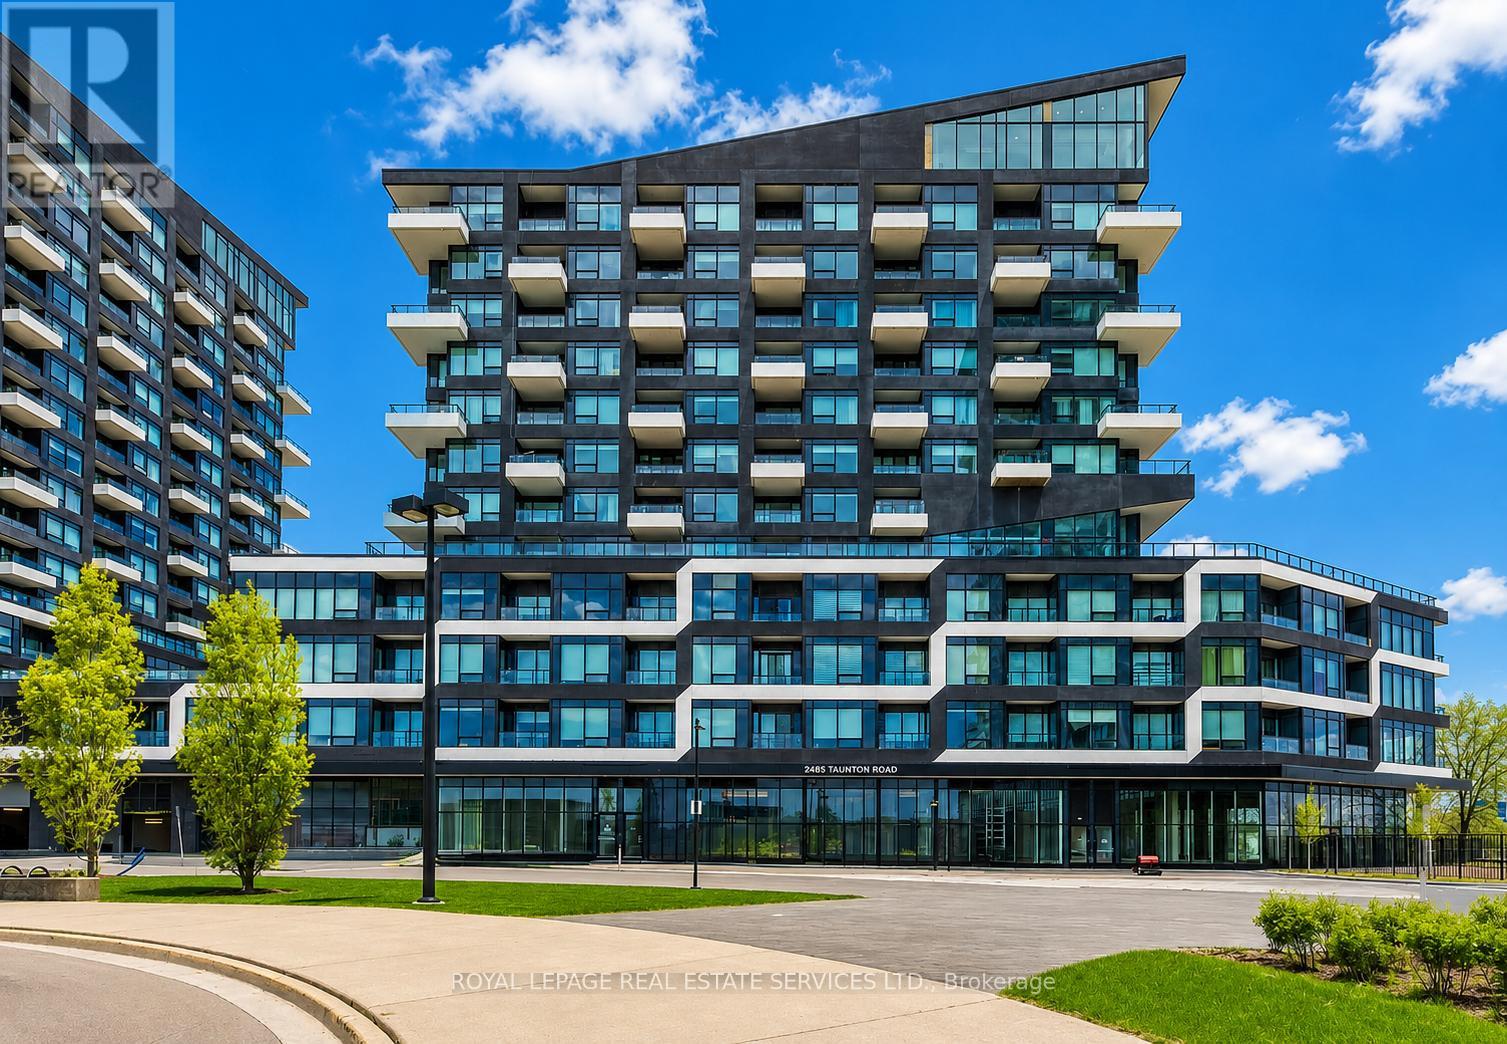
726 - 2485 Taunton Road
Oakville, Ontario
LUXURY LIVING IN OAKVILLE'S SOUGHT-AFTER UPTOWN CORE! UNBEATABLE LOCATION! Stylish one bedroom, one bathroom suite thoughtfully designed for comfort and modern living. The bright living room features a walkout to a private north-facing balcony and flows seamlessly into the upgraded gourmet kitchen complete with quartz countertops, designer backsplash, premium integrated built-in appliances, and an island with seating. The spacious bedroom offers a walk-in closet with custom built-ins and is complemented by a spa-inspired four-piece bathroom. Additional highlights include in-suite laundry, one underground parking space, and a dedicated storage locker. Residents enjoy access to an exceptional collection of resort-style amenities including a 24-hour concierge, executive lounge, private dining and wine tasting room, state-of-the-art fitness centre, Pilates studio, courtyard patio equipped with gas BBQs and seating, outdoor pool, and an incredible rooftop terrace with panoramic views. Ideally located steps to grocery stores, restaurants, cafes, the Uptown bus terminal, parks, trails, and more, with convenient access to major highways and the GO Train for commuters. Enjoy refined urban living surrounded by luxury amenities in one of Oakville's most desirable communities! (certain images have been digitally enhanced) (id:55460)
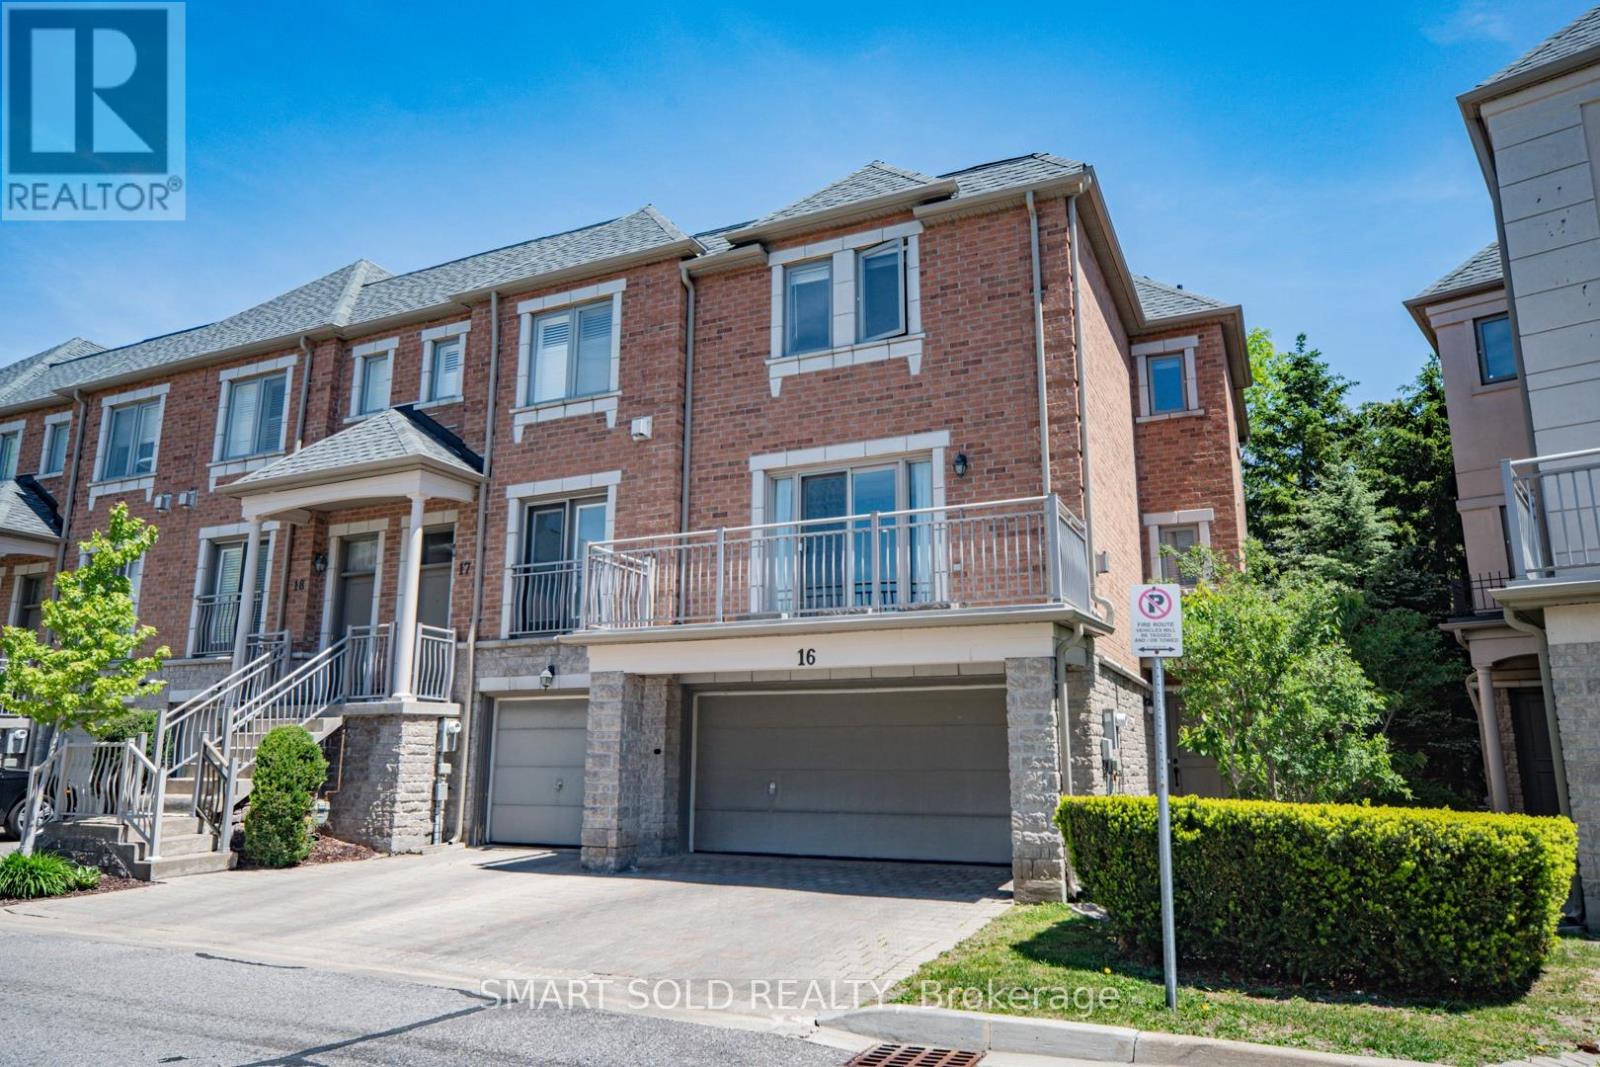
16 - 9133 Bayview Avenue
Richmond Hill, Ontario
Semi-Like Bristol Court End Unit Townhouse In A Prestigious Luxury Gated Community. 24-Hour Security. Nestled In A Quiet Inner Court With A Private Treed Backyard, Offers Over 2,000 Sq.Ft. Of Functional Living Space With 9-Ft Ceilings On Main Floor. Loaded With Quality Upgrades Throughout, Including Granite Countertops, Hardwood Flooring, Smooth 9-Ft Ceilings, Crown Moulding, 54 New Pot Lights Throughout, An Elegant Stained Oak Staircase With Iron Pickets, And New Custom Curtains On All Large Windows And The Patio Door To Balcony. The Bright And Spacious Living Room Features A Cozy Fireplace And A Large Balcony Overlooking The Courtyard. Open-Concept Living And Dining Areas Flow Seamlessly Into The Large Eat-In Kitchen Offering Ample Cabinetry And Generous Counter Space. Featuring 3 Bedrooms, Including A Rare Main Floor Third Bedroom With Direct Walk-Out To The Private Backyard, Ideal As Guest Bedroom, Home Office, Recreation Room, Or Multi-Purpose Living Space. Upstairs, The Builder Customized The Original Layout To Create Two Oversized Luxury Ensuite Bedrooms, Including An East-Facing Primary Retreat With A Walk-In Closet And Luxurious 5-Piece Ensuite. The Upper Level Can Easily Be Converted Back To A Three-Bedroom Layout (See Attached Floor Plan).Direct Access To Double-Car Garage. The Property Offers Four Parking Spaces In Total, And Two Driveway Parking Spaces. Ample Visitor Parking Is Available. Maintenance Fees Cover Exterior Building Maintenance, Roof Replacement, Driveway Repairs, Deck, Landscaping, Snow Removal, And Common Elements As Per Condo Corporation/Status Certificate. Within Boundaries Of St. Robert Catholic High And Thornlea Secondary. Wycliffe Village Plaza Across The Street, Offering Restaurants, Banks, Pharmacy, Medical Clinics, Supermarket. Minutes To Viva Transit, 404 And 407, Parks, Offers The Perfect Combination Of Luxury, Flexible Living Space, Low-Maintenance Lifestyle, Top-Ranked Schools, And An Unbeatable Richmond Hill Location. (id:55460)
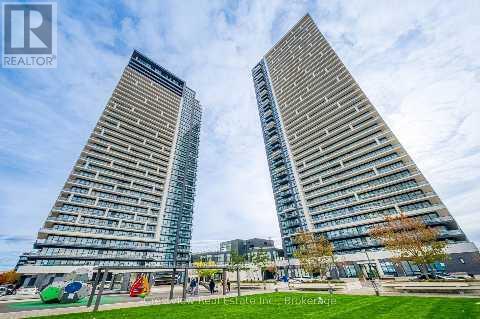
1810 - 8 Water Walk Drive
Markham, Ontario
Beautiful bright, spacious, open concept and sun filled northwest facing with 2BR + Den (Can be used as a 3rd bedroom, with window and door) in a desirable Unionville neighbourhood In Downtown Markham. 9' ceiling, crown moulding and modern European kitchen with island. Steps to Whole Foods, LCBO, GO Train, VIP Cineplex, Good Life and much more. Minutes to Main St. Unionville, public transit in just few steps, minutes to Hwy 404, Hwy 407 and much more. (id:55460)
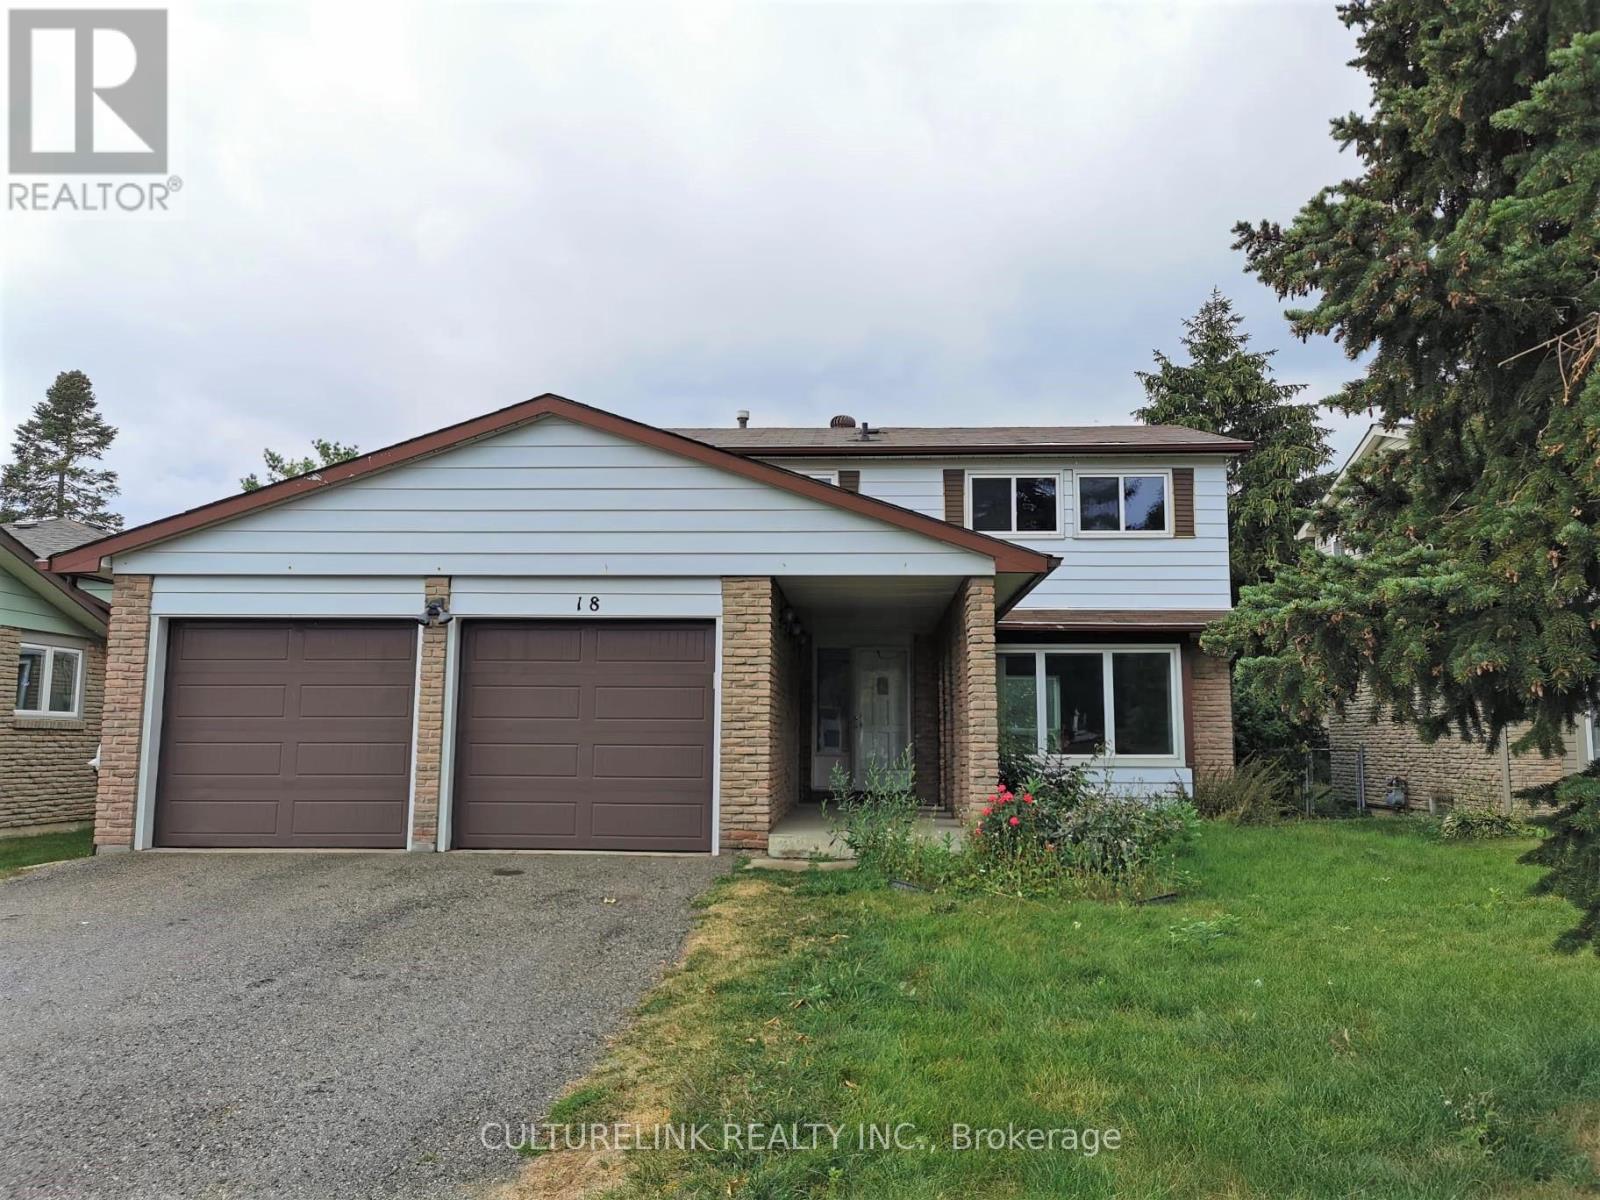
18 Westwater Drive
Toronto, Ontario
Detached Family Home with a Finished Basement, over 2,000 sq.ft. of living space, in a Highly Sought-After Community. This well-maintained house is conveniently located close to Bridlewood Park, public library, shopping mall, schools, water park, supermarkets, and other everyday essentials. 4 + 2 bedrooms, Ideal for families seeking comfort and convenience. Enjoy a Carpet-Free Interior Offering Easy Maintenance and Modern Living. No pets and no smoking permitted. Tenant is responsible for all utilities, lawn care and exterior maintenance, as well as snow removal and ice salting during the winter months. A great opportunity to enjoy a spacious home in a prime location. (id:55460)
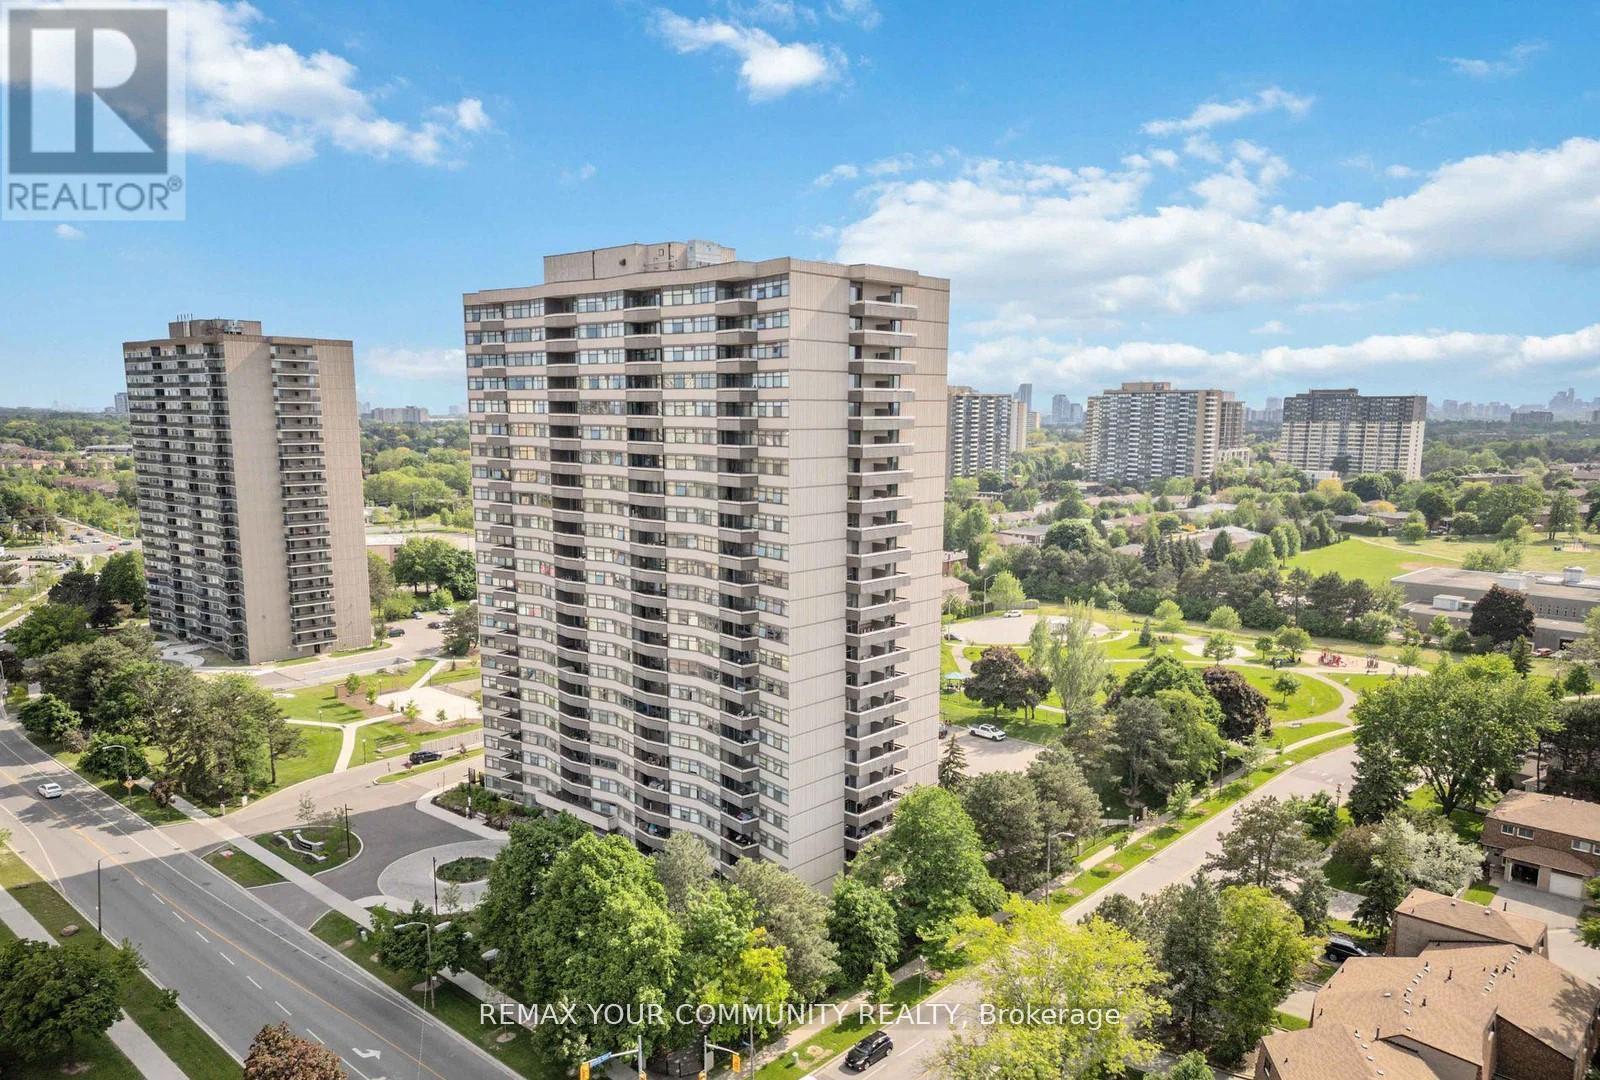
103 - 3131 Bridletowne Circle
Toronto, Ontario
Welcome to Unit 103 at 3131 Bridletowne Circle - Freshly painted with new vinyl flooring throughout. This newly renovated and exceptionally spacious 2-bedroom, 2-bath condo offering comfort, convenience, and incredible value in the heart of L'/Amoreaux neighborhood. This bright ground-floor condo apartment features approximately 1,200 sq. ft. of functional living space plus a private balcony with peaceful east-facing views and abundant natural light throughout. Enjoy a well-designed layout with generous principal rooms, Stainless Steel Appliances in the kitchen, ensuite laundry, and two side by side owned underground parking spaces - a rare find in condo living. Ideally located near Finch & Warden, steps to shopping, parks, schools, TTC, and everyday amenities, with quick access to Highways 401 and 404. Residents enjoy a well-managed building with premium amenities including an indoor pool, gym, sauna, tennis courts, party room, visitor parking, outdoor car wash, and more. Perfect for first-time buyers, downsizers, or families seeking spacious, low-maintenance living in a vibrant community. (id:55460)
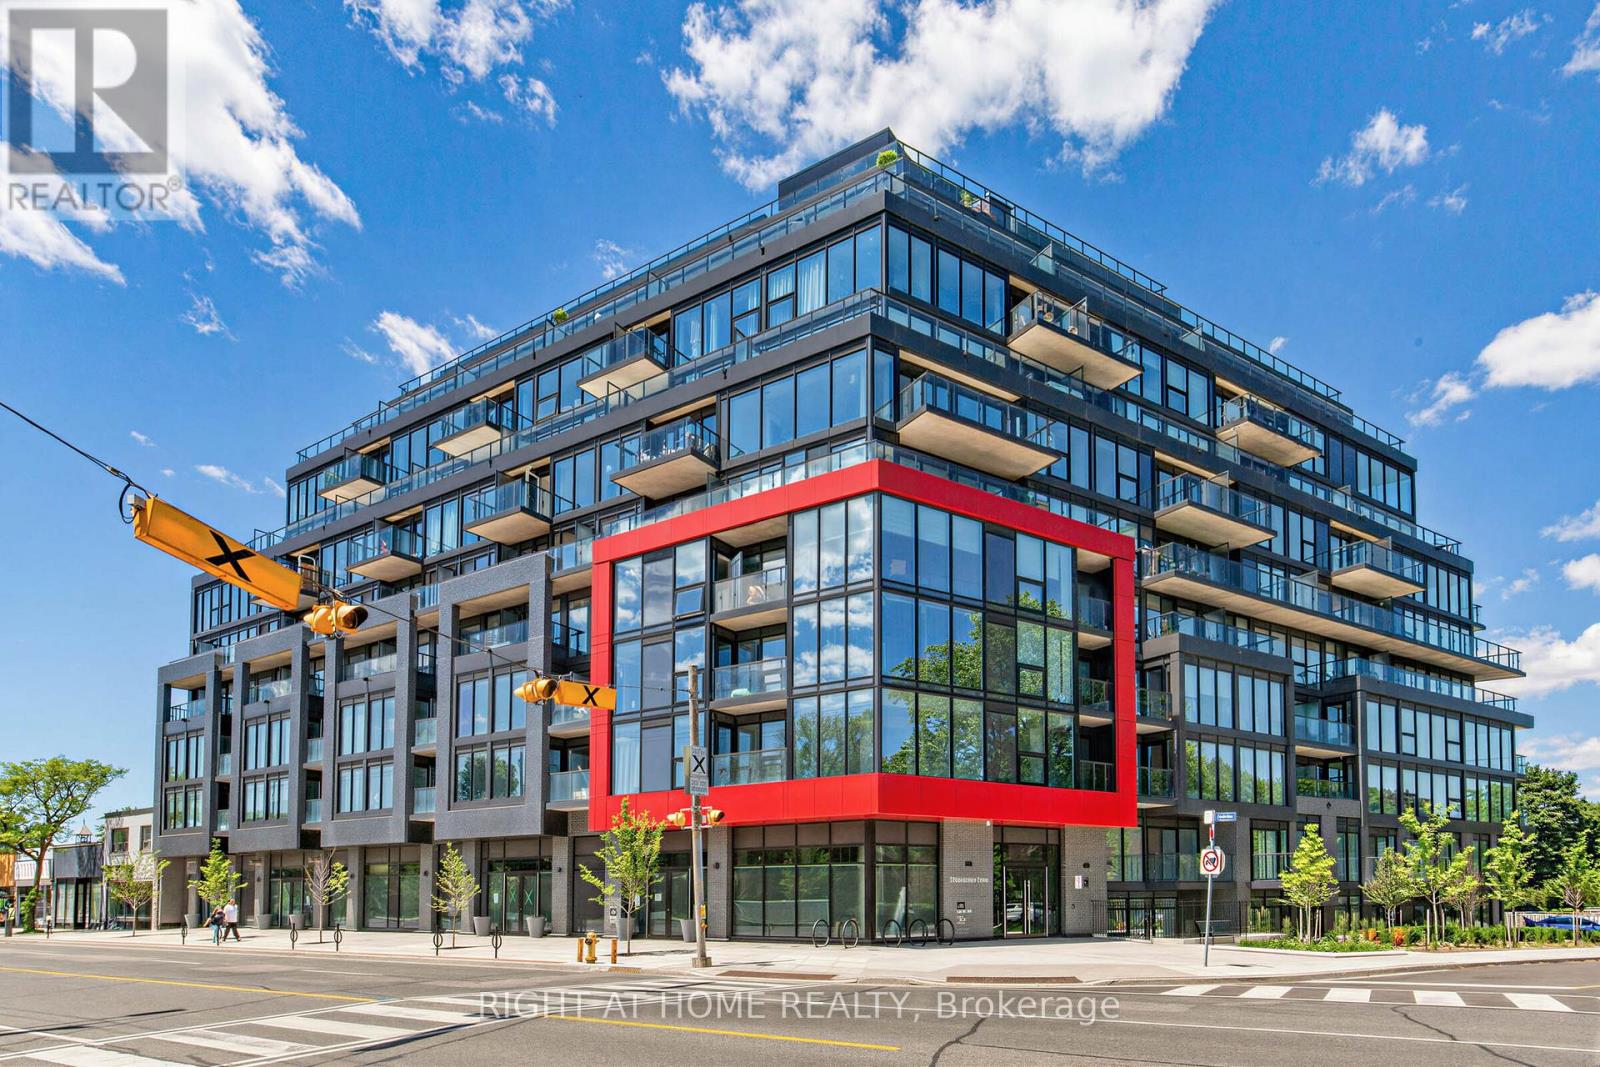
316 - 2 Manderley Drive
Toronto, Ontario
Bright, efficient 2-bed/2-bath offering smartly designed living space plus a private balcony. Open-concept living/dining/kitchen featuring quartz countertops, stainless steel appliances, ceramic tile backsplash, and under-cabinet lighting. Laminate flooring throughout, smooth-finish ceilings, and a stacked washer/dryer in-suite. Primary bedroom, well-sized second bedroom, and two full baths with quartz vanities and porcelain tile - ideal for first-time buyers, downsizers, or investors. Owned parking and locker included. The maintenance fee covers geothermal heating & cooling plus Rogers high-speed bulk internet - meaningful ongoing savings - along with a full amenity package: rooftop terrace with lake & city views, fitness/yoga room, party room, guest suite, dining room, meeting and study rooms, child play area, and pet wash station. Move-in ready. Book your showing today. (id:55460)