
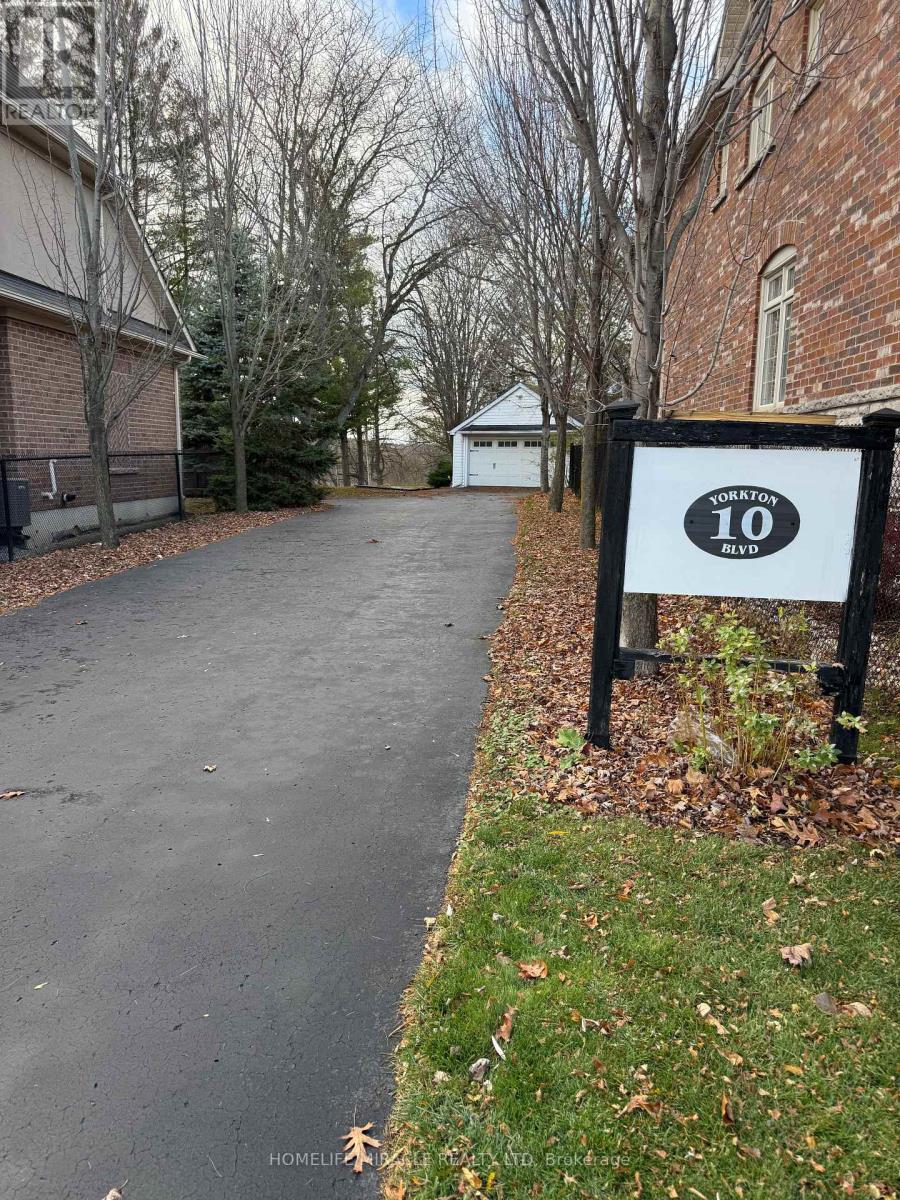
10 Yorkton Boulevard
Markham, Ontario
Discover the charm of 10 Yorkton Blvd a rare, cottage-inspired retreat tucked away in the centre of Markham. This exceptional property, set on nearly half an acre of ravine land with natural ponds and flowing streams, offers a setting unlike anything else in the prestigious Yorkton community, known for its top-tier Ontario schools.Enjoy the convenience of being just steps from Unionville Main Street and Toogood Pond, with a Montessori school and The Village Grocer right next door. Commuting and errands are effortless with quick access to Hwy 404 & 407, Markville Mall, and an array of local dining options.The home sits on an expansive wooded lot and features a generous driveway that can accommodate up to 10 vehicles. The fully finished basement, complete with a private entrance, is ideal for an in-law suite or extended family living. A versatile attic loft on the second floor offers the potential to be transformed into an additional bedroom or a bright home office. Unwind in the backyard Jacuzzi while taking in serene, forested ravine views an oasis right in the city. (id:55460)
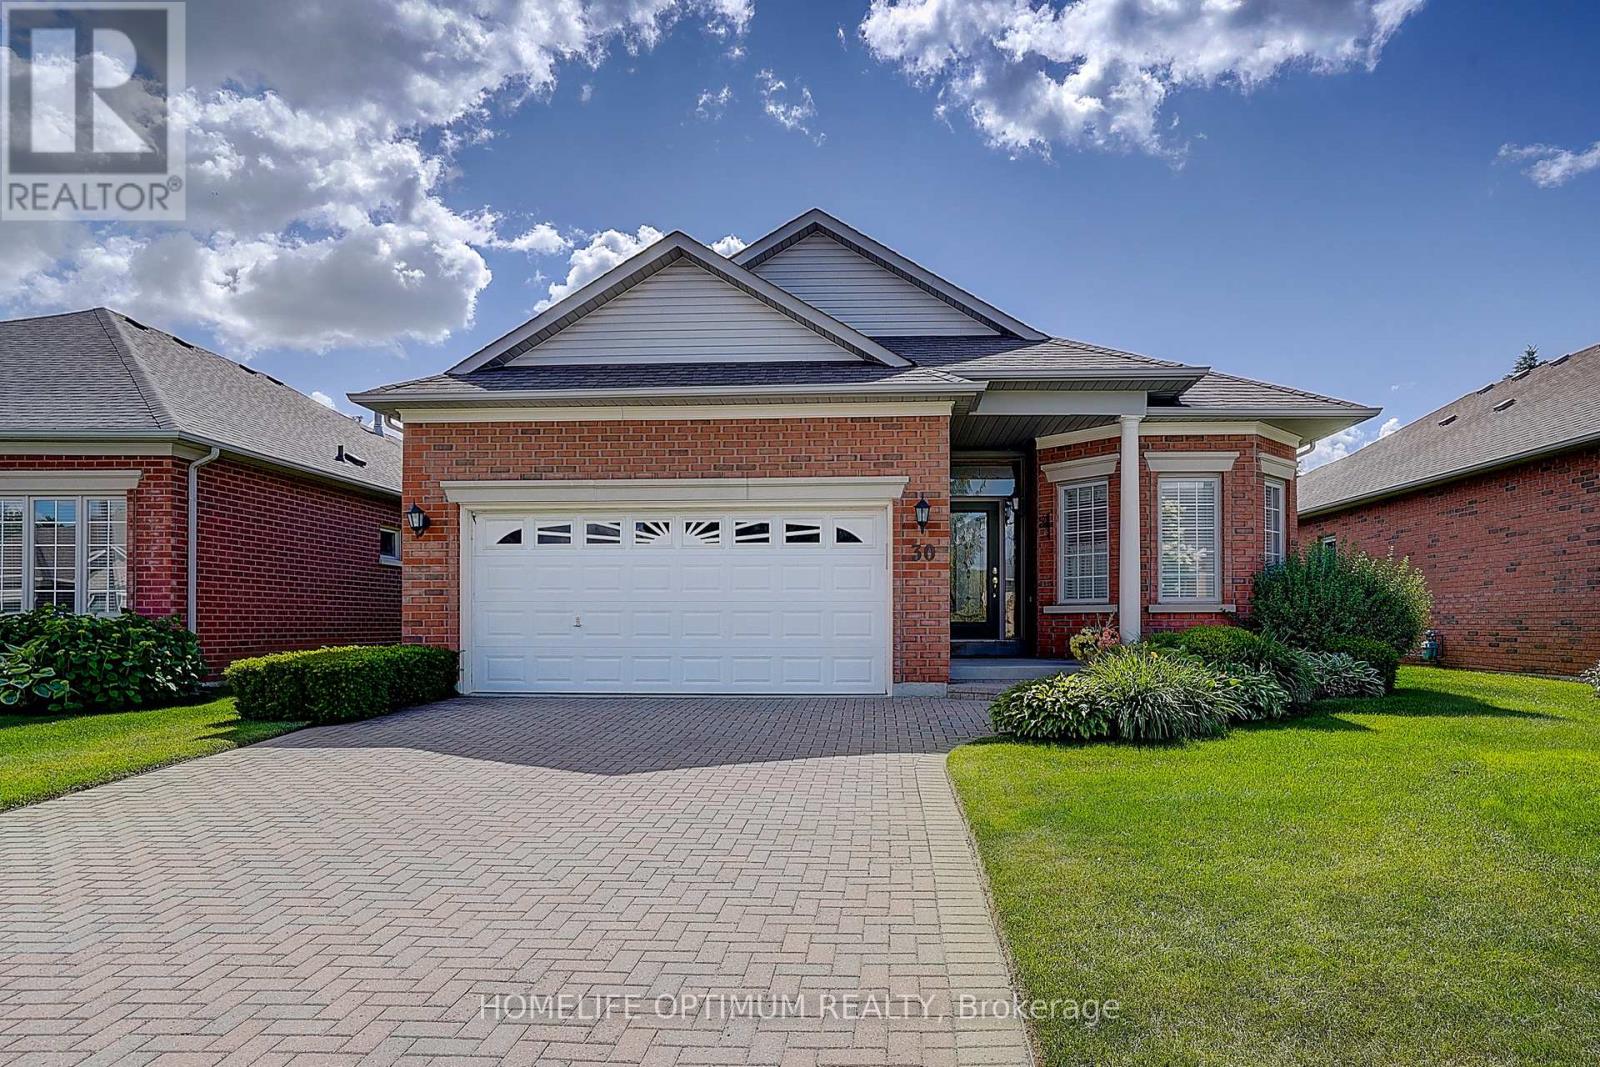
30 Couples Gallery
Whitchurch-Stouffville, Ontario
Located in the prestigious, award-winning Ballantrae Golf & Country Club - one of Ontario's most sought-after adult lifestyle communities - this stunning "Pinehurst" model has it all. Set on a premium 50' lot with 1,700 sq.ft. of beautifully appointed above-grade living space, this 2-bed, 3-bath home is the ultimate expression of refined, carefree living.Notable features include: large eat-in kitchen with granite counters, double under-mount sink, stainless steel appliances, pantry, and convenient pass-through to the dining room; spacious living room with walk-out to an oversized extended patio complete with gas BBQ hookup and remote-operated retractable awning - perfect for entertaining or simply enjoying the serene surroundings; spacious primary suite with large walk-in closet and 4-pc ensuite; generous 2nd bedroom; and a versatile office/den offering the ideal space for work or hobbies. The finished basement features a large family room, gas fireplace, dry bar, and 2-pc powder room, and rec room - ideal for hosting family and friends. Monthly fees cover Rogers cable & internet, lawn care, snow removal, in-ground irrigation system, and waste water treatment - plus full use of the spectacular recreation centre featuring an indoor saltwater pool, whirlpool, fitness centre, gym, sauna, snooker room, library, and tennis and bocce ball courts . All this surrounded by breathtaking conservation lands with scenic walking and cycling trails, and just minutes from Highway 404. It really doesn't get better than this... (id:55460)
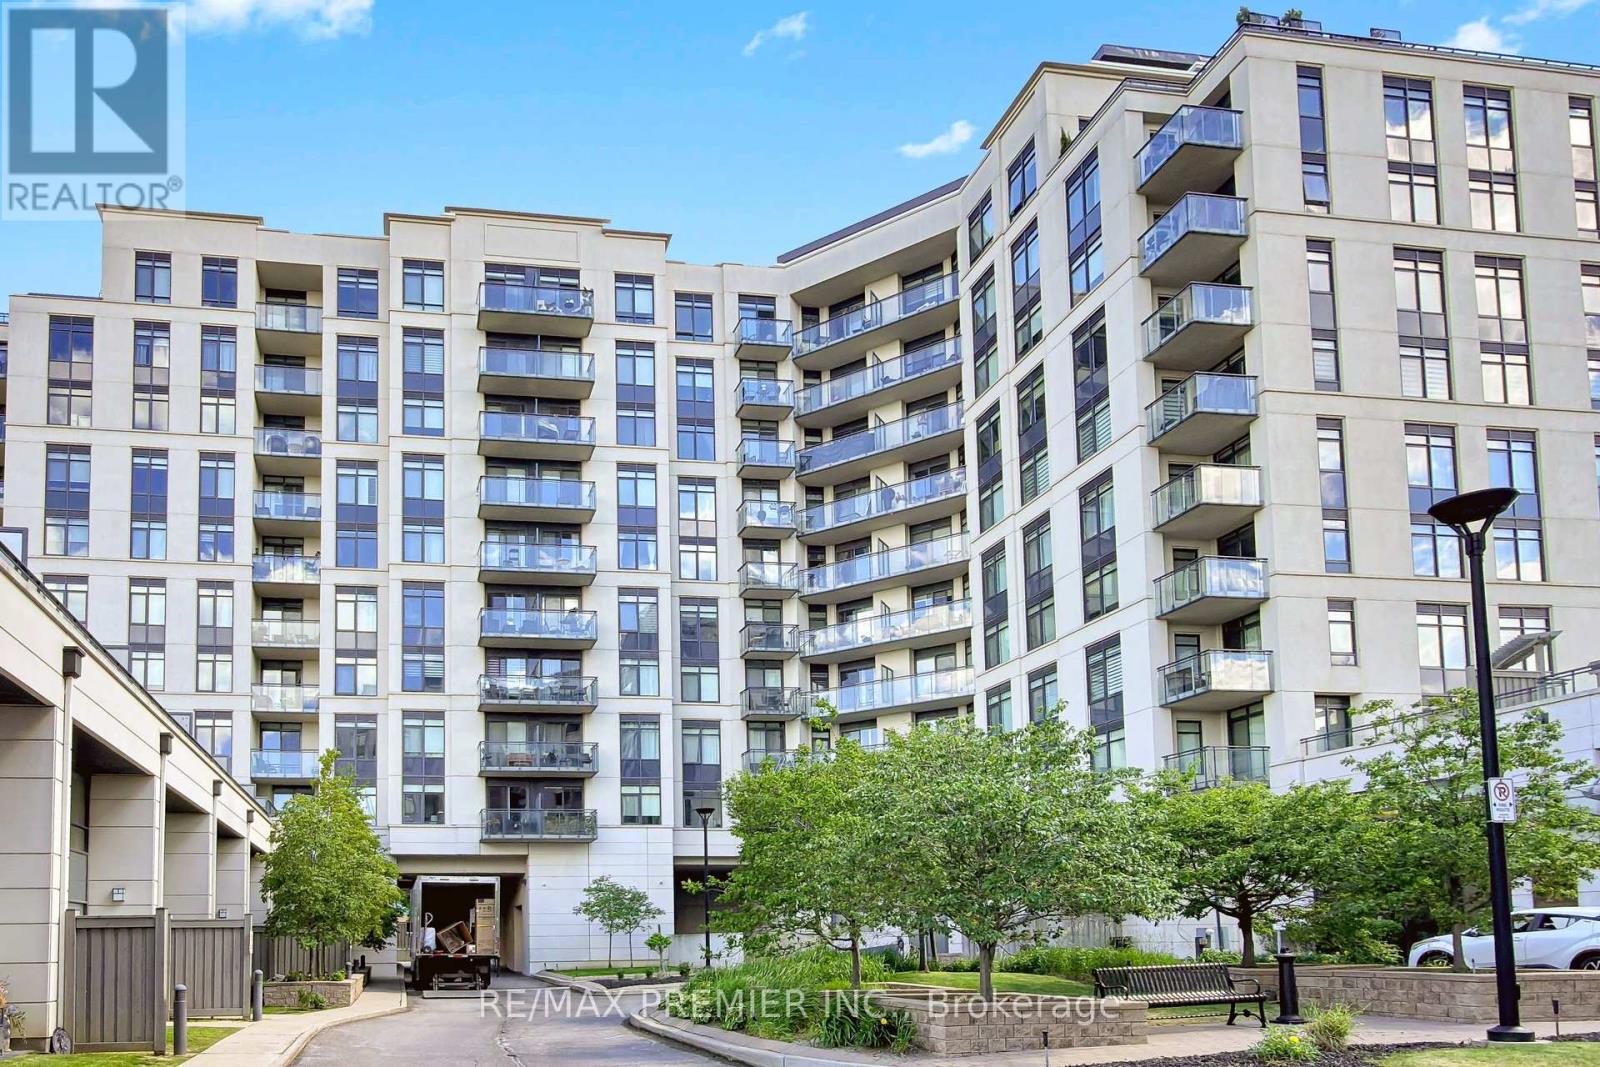
604 - 24 Woodstream Boulevard
Vaughan, Ontario
Welcome to Allegra Condominiums, ideally situated in the heart of Woodbridge. Rarely offered and beautifully upgraded, this sought-after 2-BEDROOM, 2-BATHROOM residence with 2 PARKING spaces offers an exceptional opportunity for downsizers, professionals, couples, or young families seeking spacious, turnkey condominium living.Thoughtfully designed with over 900 square feet of well-appointed living space, the suite features a desirable SPLIT-BEDROOM FLOOR PLAN , generous principal rooms, custom-built storage solutions, and abundant natural light throughout. The OPEN CONCEPT layout creates a warm and inviting atmosphere, ideal for both everyday living and entertaining. The spacious corner kitchen is beautifully finished with granite countertops, glass tile backsplash, stainless steel appliances, ample cabinetry, and extensive workspace. A walk-out to the private furnished balcony extends the living space outdoors, creating the perfect setting to enjoy morning coffee or unwind at day's end.The living room is enhanced by a custom built-in wall unit, pot lights, elegant lighting fixtures, and newly installed Zebra blinds that add both style and functionality. The generous PRIMARY SUITE and well-separated second bedroom offer comfort, privacy, and flexibility to accommodate guests, family members, or a dedicated home office.Stay neat and simple with custom closet organizers. Residents enjoy exceptional building amenities including a landscaped terrace with outdoor lounges and BBQs, party and meeting facilities, theatre room, fitness centre, visitor parking, and Concierge services.Conveniently located close to public transit, Highways 400, 407 and 27, shopping, parks, recreation facilities, and everyday amenities, this residence offers the perfect balance of comfort, convenience, and community living.A rare opportunity to own a spacious 2-bedroom, 2-bathroom, 2-parking residence in one of Woodbridge's most desirable condominium communities. (id:55460)
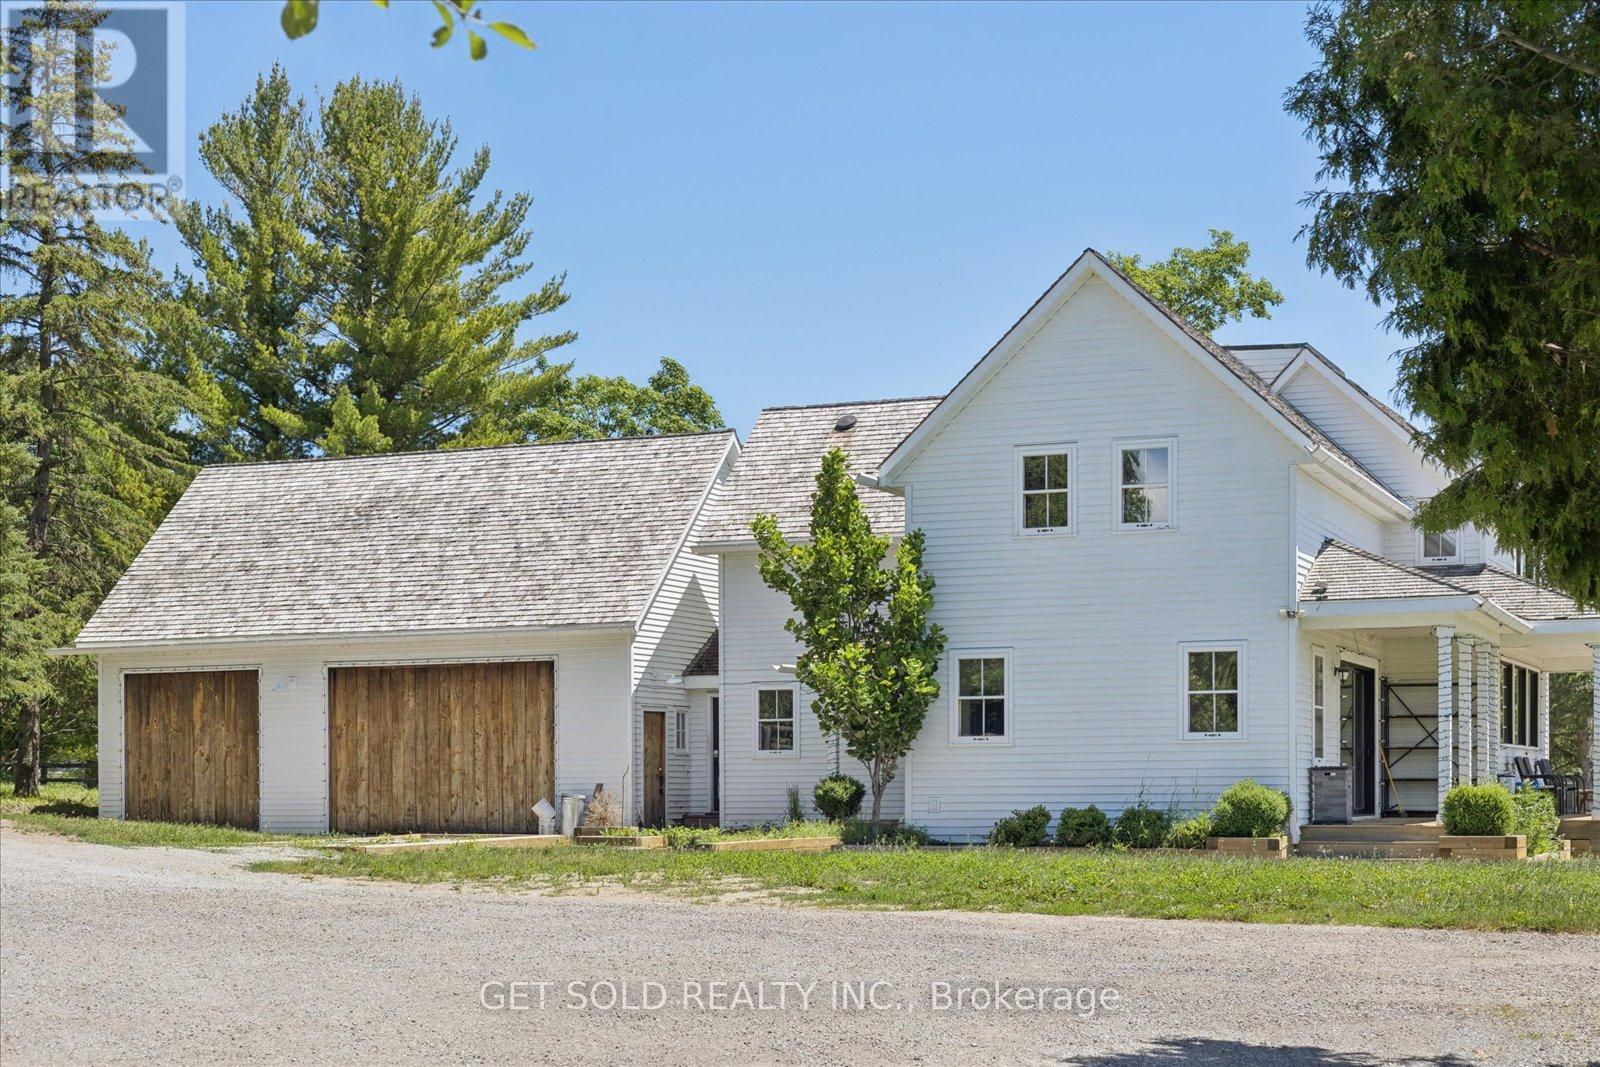
14059 Mccowan Road
Whitchurch-Stouffville, Ontario
Come check out this fabulous offering of a two-storey home, set on a 7.5 acre property, ready for you to move right in and enjoy the peaceful and tranquil setting. This tastefully detailed, fully renovated 4-bedroom farmhouse still shows the charm of yesteryear, while encompassing modern amenities. The home has a beautifully designed gourmet kitchen, featuring premium appliances, including a 48-inch AGA Mercury range, Caesarstone Black quartz countertops, and a spacious center island ideal for both everyday living and entertaining. There are two neighbours' ponds that can be viewed from the kitchen as well as the primary master suite on the upper floor, showing rolling hills and tranquil settings. Right from the entry at the main doors, the open concept layout and the many windows allow an ease of transition from one zone to another with views of the landscape from all sides of the house. Expansive patio doors lead to a deck with views of a pond. An in-law suite situated above the garage has its own entry door, a three-piece washroom incorporating a tub with claw feet and electrical panel. There is also a kitchenette with a sink and fridge and space for a range if desired. Laundry areas are set up in basement as well as upper floor. A large structure which was used as a horse-riding arena, sized 65 by 135, with no centre posts, allows equestrian riders sufficient length for setting related distances and riding multiple jumping exercises in succession. This arena has ample LED lighting, a Tesla Charger and its own electrical panel. North of the arena, fenced paddocks, an outdoor riding ring, and hay fields create a well-equipped equestrian setting. A mature hardwood bush, located at the northern portion of the property further enhances the natural beauty and privacy of this remarkable estate. This property is situated just outside the Town of Stouffville. Property sold under power of sale with no warranty. as-is where-is (id:55460)
54 Senator Reesor's Drive
Markham, Ontario
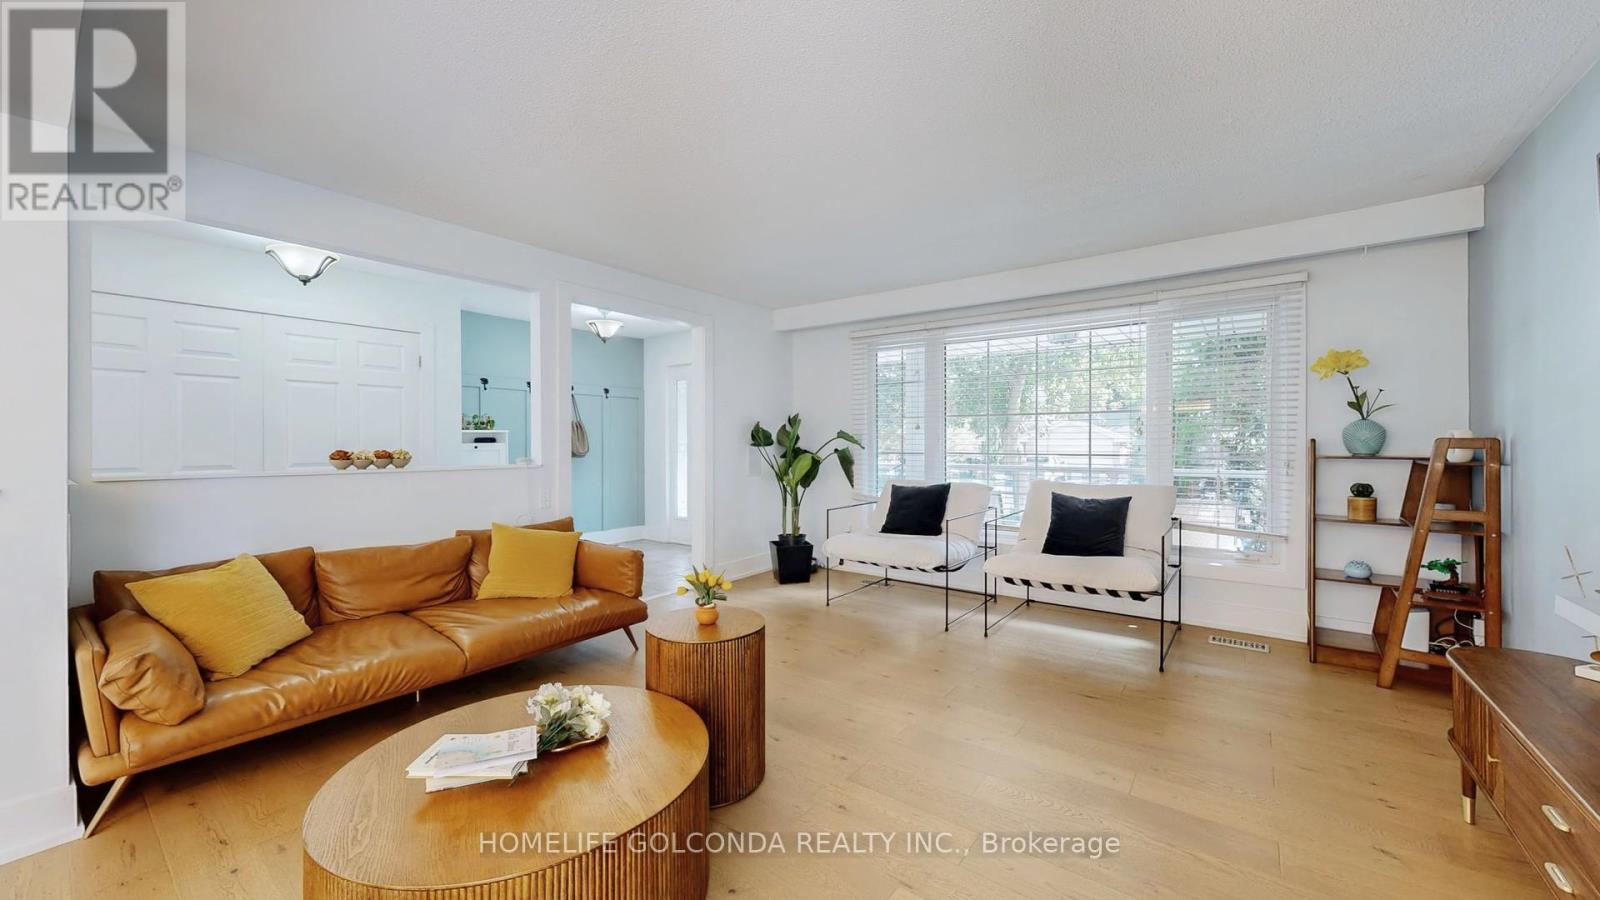
Oversized 5-Level Backsplit In Mint Condition. Upgraded Hardwood Floor, Washrooms + Renovated Basement. Large Living Rm, Formal Dining Rm. Spacious Family Size Eat-In Kitchen With Skylight, Access To 2-Tier Deck. Updated 4th Bedroom With 3 Pieces Ensuite. Side Entrance To Family Rm With Wood-burning Fireplace & W/O To Entertaining Oasis Backyard. Wood Burning Pit Set Your Life Enjoyment. Excellent Privacy. The 1st Level Basement Entertaining You With Gas Fireplace Great Rm, Wet Bar, Exercise Rm And 5th Bedrm 4 Pics Ensuite. The Sub-Basement Provides Plenty Storage Space. Two Car Garage With Direct Access To Kitchen. Central Air Conditioning (2019), 35 Yr. Shingles (2018), Interlock Side Walk. Sprinkler System As Is. Generous Space Home For Your Extended Family. Partial Previous Pictures For Layout Refection. (id:55460)
#upper - 98 Woodycrest Avenue
Toronto, Ontario
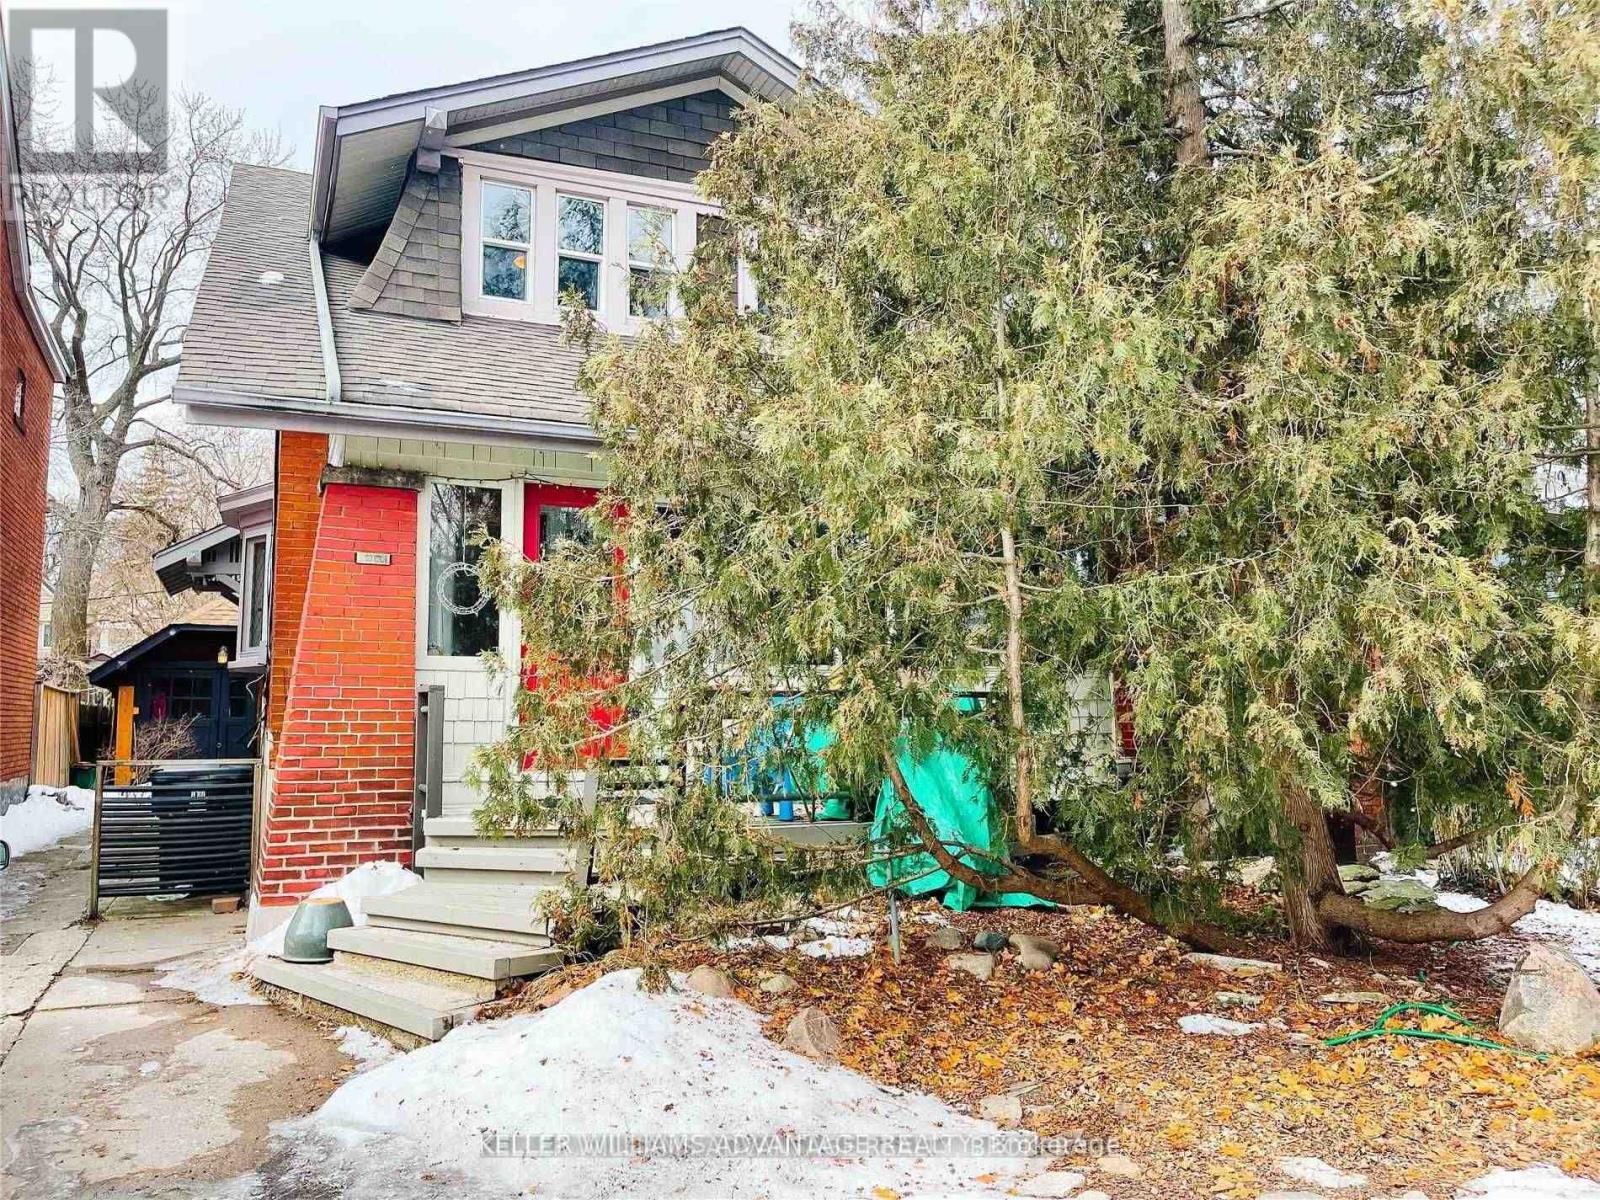
Welcome Home To 98 Woodycrest Ave. Quaint, Bright And Spacious Upper Unit. 2 Large Bedrooms! Walkout To West Facing Deck To Enjoy A Relaxing Drink And Some Sunshine During The Summer. Private Entrance. Fantastic Location Just Steps To Danforth, Shops, Restaurants, Schools, Parks, Stores And Ttc. Move In And Enjoy! (id:55460)
607 - 1455 Celebration Drive
Pickering, Ontario
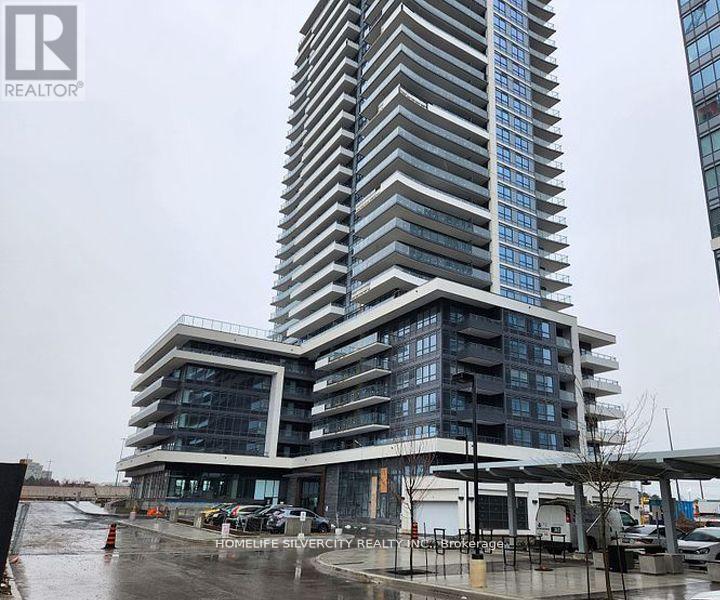
Welcome To Universal City Tower 2! Discover The Elegance Of This Never Lived in Luxury 1Bedroom Plus Den Residence, Complete With A Captivating Balcony.Prime Location Close To Pickering Town Centre. The Convenience Of Being Mere Steps Away From The Go Station, Operating Every Half Hour, Providing Quick Access To Union Station In Under 30 Minutes Ideal For The Young Professional. This Unit Comes With One Parking . The Building Features A Sleek Lobby, A Concierge, And Is Just 5 Minutes From The Pickering Casino Resort and Much More! 100 % utilities to be paid by the tenants. (id:55460)
213s - 455 Front Street E
Toronto, Ontario
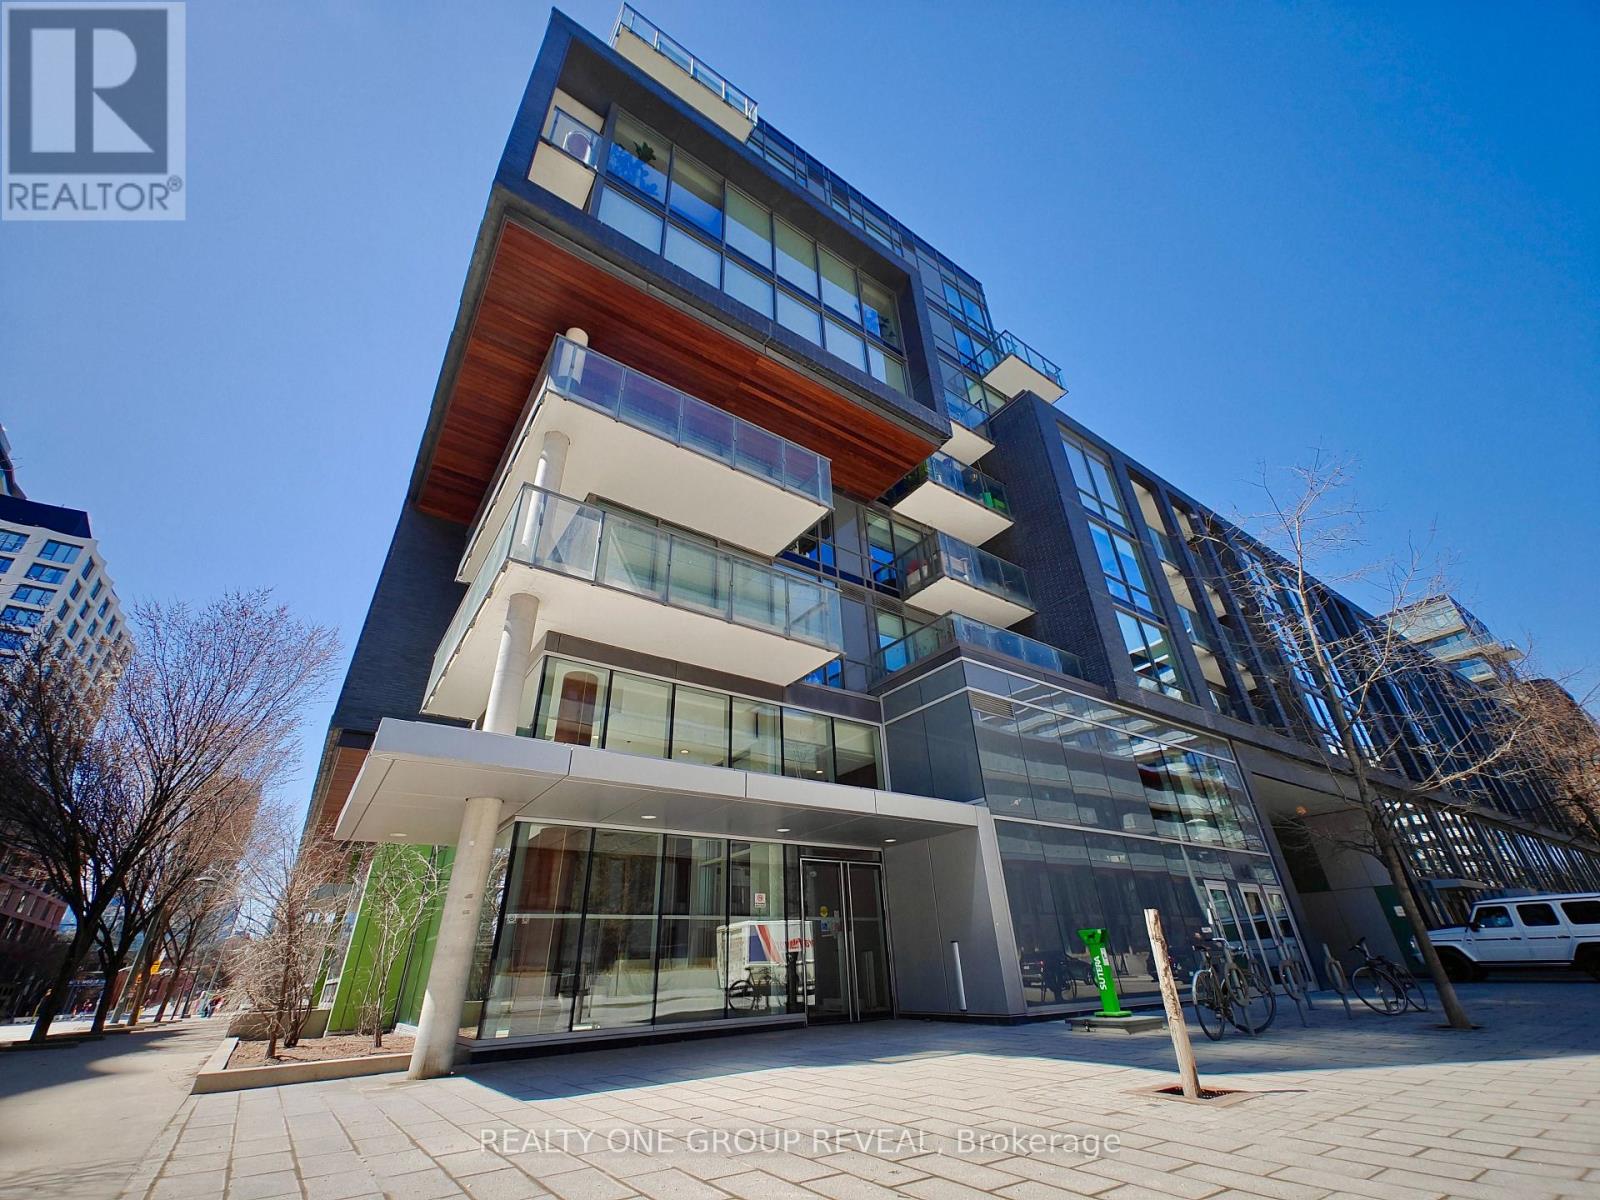
Step into stylish city living with this bright, beautifully updated one-bedroom condo. Nestled between the historic Distillery District and the 18-acre Don River Park, 455 Front St E offers a unique blend of downtown Toronto excitement and a cozy residential community. This 2nd floor suite features an east-facing exposure filling the space with natural morning light. This recently painted, 9-foot-tall unit comes with floor-to-ceiling windows, 5-piece essential appliances, central air, enclosed balcony, private locker, and upgraded wood flooring throughout. The building is fitted with an exercise room, an exclusive courtyard equipped with BBQ grills, a party lounge, a conference room, as well as bicycle and guest parking. With its pet friendly policy, dog lovers can enjoy a neighborhood equipped for their best friend. The immediate area comes with local grocery stores, dining/lounging options, TTC street cars, a YMCA facility, and boutique shops. (High speed internet included in maintenance fees.) (id:55460)
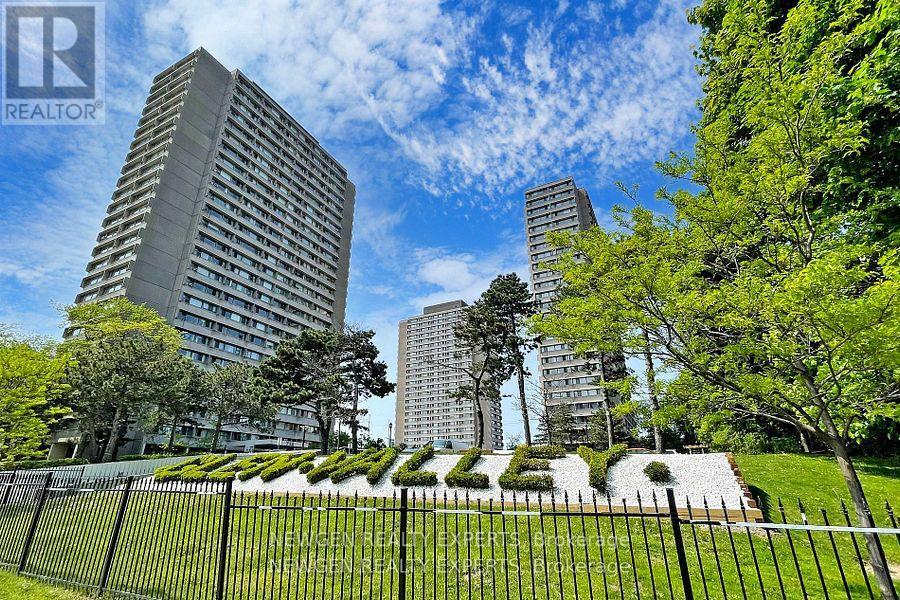
2608 - 715 Don Mills Road
Toronto, Ontario
Breathtaking CN Tower View, Premium Location, Amazing Opportunity To Own A Condo In Beautifully Well Maintained Building. Close To DVP, Toronto Downtown,Steps to TTC & School, Close to Agakhan Museum and Park, Grocery stores,Costco, Public Golf Course, Go Green Cricket Field, Tennis Courts, Running Track, Soccer Field, Eglinton Crosstown LRT Station, Maintenance Fee Includes Internet,Cable, Water, Heat, Hydro, Locker And Parking.Beautifully Just Renovated Recreation Centre & Swimming Pool, For The Exclusive Use Of Glen Valley Residents. (id:55460)
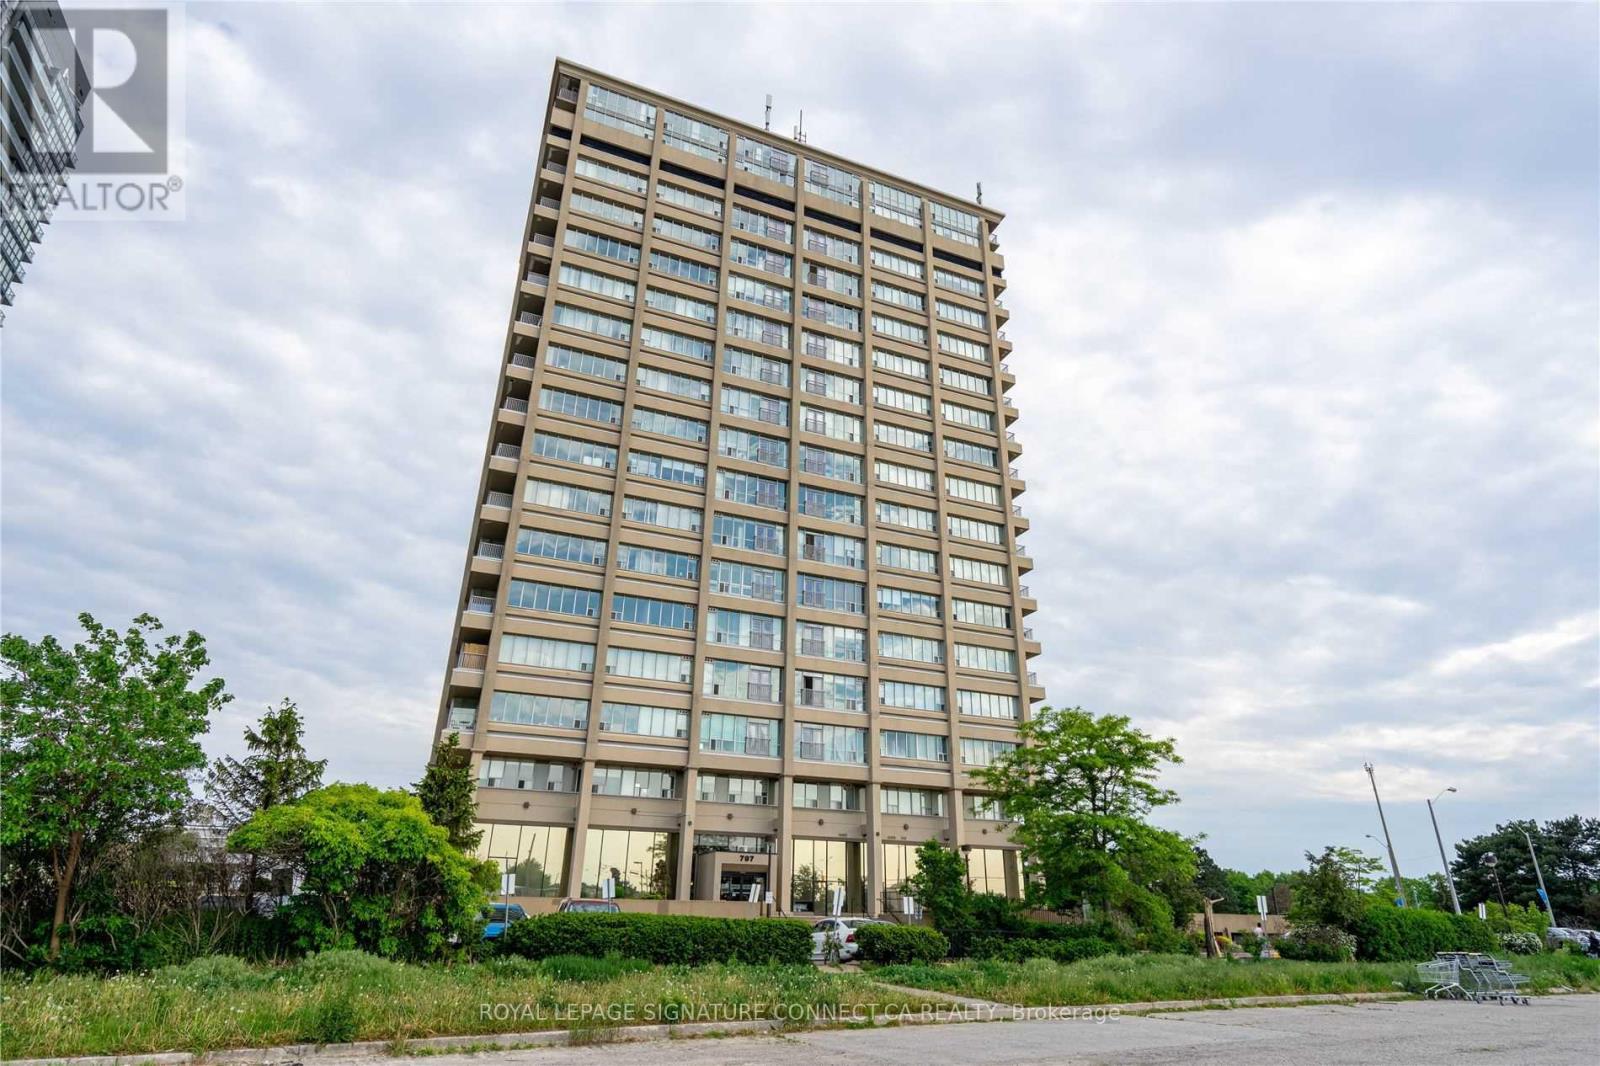
605 - 797 Don Mills Road
Toronto, Ontario
Welcome to the highly sought-after Tribeca Lofts at 797 Don Mills Road, where you will find an exceptional and incredibly rare, fully furnished leasing opportunity. This massive two-bedroom suite boasts an expansive 1,158 square feet of interior living space-a footprint rarely seenin modern condo buildings-offering the scale, comfort, and warmth of a traditional home. Elegantly curated with stylish, comfortable, and functional furniture throughout, this turnkey residence allows you to move right in with absolutely no heavy lifting required. The beautifully designed open-concept layout maximizes every square foot, delivering remarkably bright, airy, and versatile living and dining areas that are perfect for both relaxing and entertaining. Both bedrooms are exceptionally generous in size and come complete with premium furnishings, providing the perfect hassle-free setup for families, corporate professionals, or anyone looking for a seamless transition into their next home. Unlike most rentals where parking and storage come at an extra premium, this premium unit includes the complete convenience of one dedicated underground parking space and one storage locker. Perfectly situated at the crossroads of convenience, residents are just steps away from the Real Canadian Superstore, the Ontario Science Centre, beautiful green spaces like the Aga Khan Park, and excellent local dining options. Commuting is an absolute breeze with a TTC stop right outside your front door, quick access to the Eglinton Crosstown LRT, and the Don Valley Parkway just moments away, effortlessly connecting you to the rest of Toronto. (id:55460)
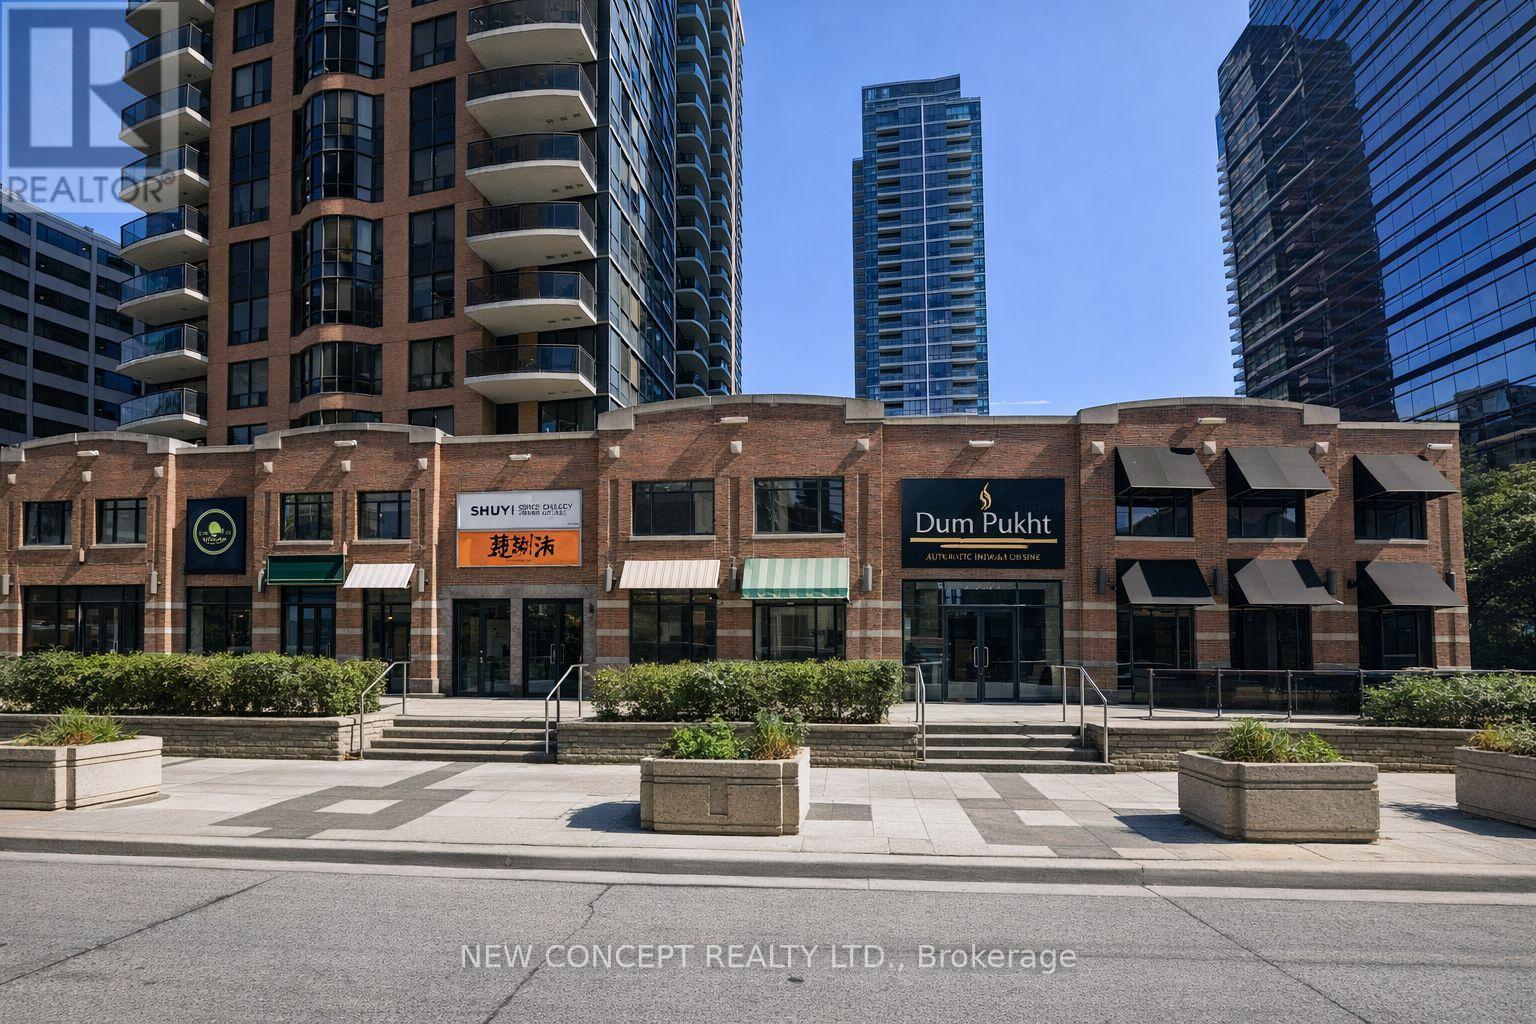
37-39 Sheppard Avenue E
Toronto, Ontario
Prime Commercial Investment Opportunity In The Highly Sought-After Yonge & Sheppard Corridor In North York. Exceptional Location With High Pedestrian Traffic And Excellent Street Visibility, Ideal For Retail Or Professional Use. Steps To Sheppard-Yonge Station With Access To both TTC Subway Lines 1 & 4, Offering Outstanding Transit Connectivity And Consistent Commuter Flow. Surrounded By High-Density Residential Towers, Office Buildings, And Established Retail, Providing A Strong Built-In Customer Base And Diverse Tenant Environment With Low Vacancy Risk. Convenient Access To Highway 401 Enhances Accessibility Across The GTA. Units 35, 37 & 39 Sheppard Ave E. Commercial Condominium Units Featuring Direct Elevator Access To Underground Parking For Added Convenience. *Parking available at additional cost.*Property offered under Power of Sale With Flexible Financing-60-70% Vendor Take-Back (VTB) May Be Available For Qualified Buyers. (id:55460)
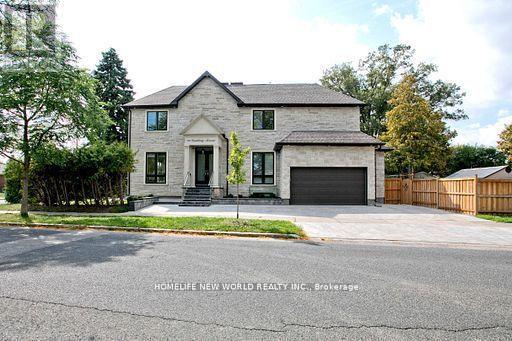
180 Goulding Avenue
Toronto, Ontario
Contemporary Sun Filled Custom Built Home Located Strategically On A Prime Corner Lot!. This Stunning Residence Features A Striking Stone Exterior, Interlock Driveway, Security Cameras, Engineered Hardwood Floors, JennAir Profile Appliances, 10-Ft Ceilings On the Main Floor, , A Chef - Inspired Kitchen, B/I Speakers, Pot Lights, Elegant Glass Railings, Pot Filler, Mud Room/Pet Wash Station, Imported Tiles, And Designer Light Fixtures. Enjoy Two Fireplaces, Heated Floor In Basement And Master Ensuite, And Multiple Skylights Thant Fill Home With Natural Light. The Seller Has Invested over $150,000 In Upgrades, Including A New Fence, Professionally Landscaped , And Beautifully Designed Front and Back Yards. Walk Out to A Spectacular Backyard Oasis Featuring A Large Deck, Perfect For Entertaining Family And Friends. 2 Furnaces, 2 Central Air Conditioners, A Lush Private Backyard, And A Legal Basement Apartment Generating Approximately $2,500 per Month in Rental Income. An Exceptional Opportunity To Own A luxury Home With Income Potential In A Prime Location!!! (id:55460)
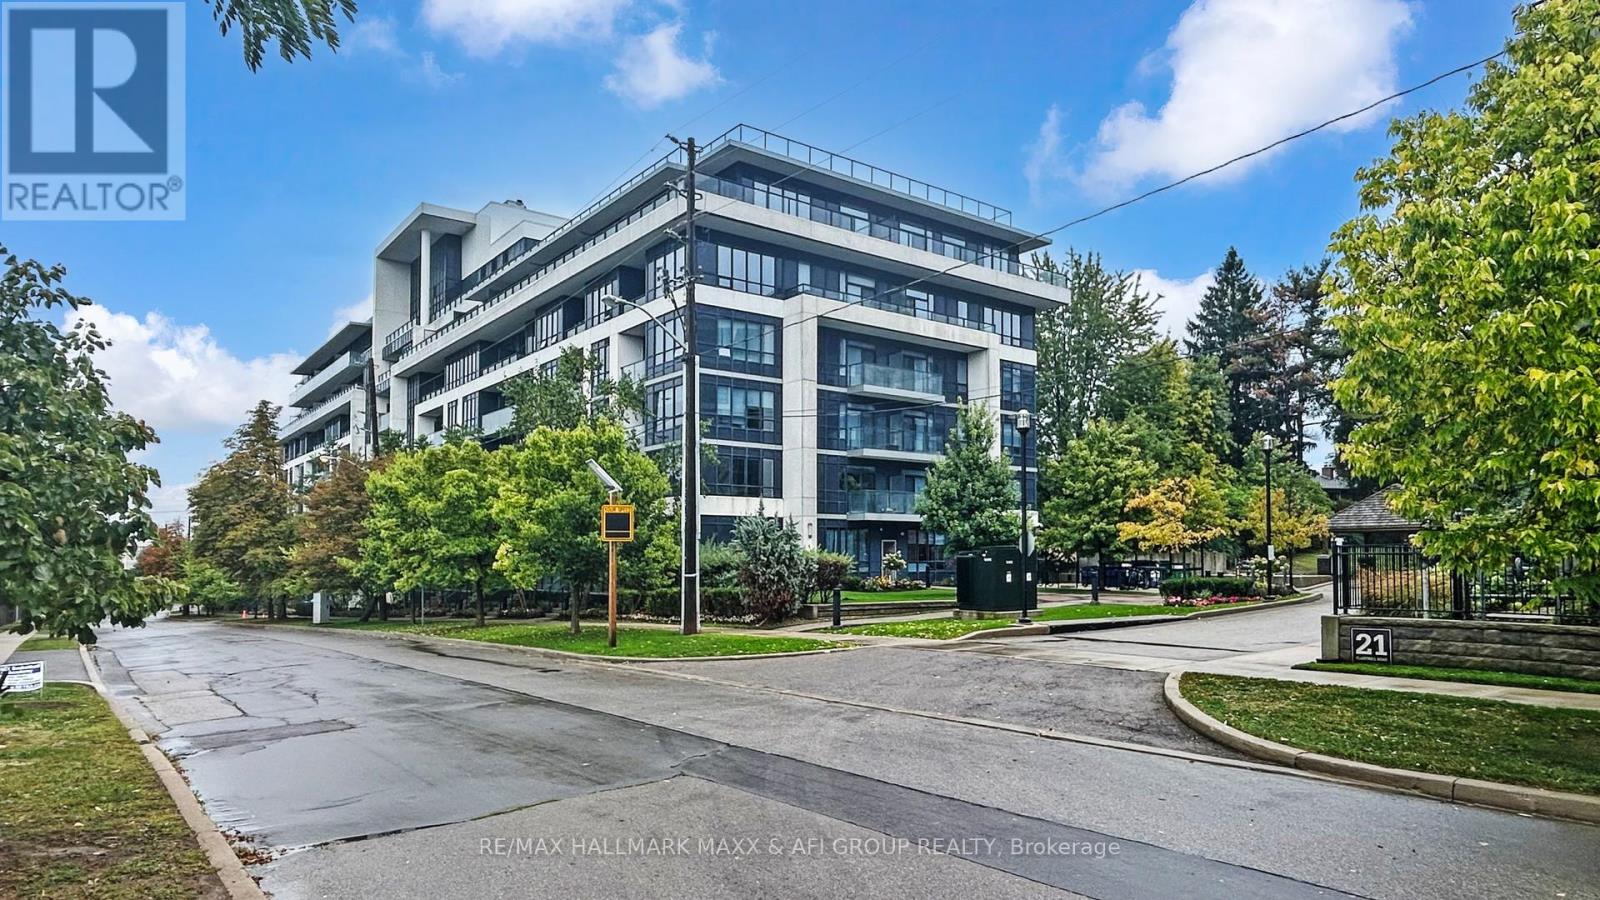
617 - 399 Spring Garden Avenue
Toronto, Ontario
Rarely newer condo within school zone of Hollywood P.S stunning & spacious 1+1 unit with 10 feet ceiling, functional den can be used as 2nd bedroom, large balcony with unobstructed view and plenty of natural light, modern kitchen with large Island. Nice and quiet community surrounded by high net worth families, super convenient location, just steps to subway, Bayview village shopping centre, YMCA, minutes to hwy 401/404/DVP. Best choice for small families with little one. (id:55460)
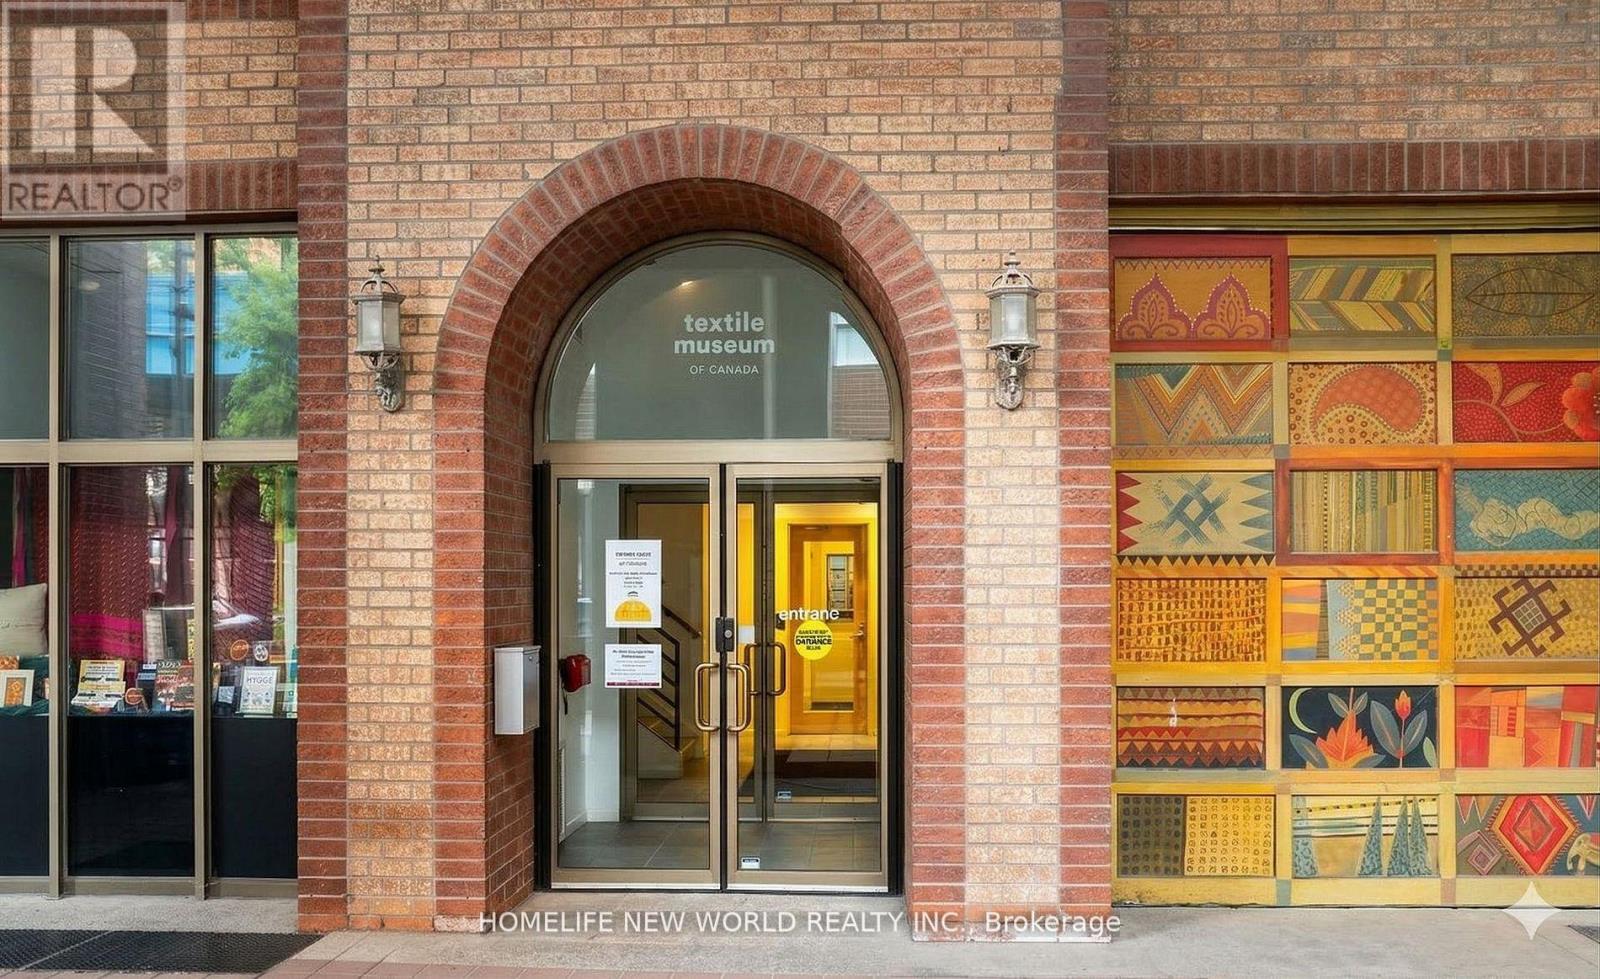
2402 - 55 Centre Avenue
Toronto, Ontario
Excellent location, south-east corner of University Avenue and Dundas Street West, steps to the St. Patrick subway station, within the financial district, right beside the Toronto City Hall and the Nathan Phillips Square, one block to the University of Toronto, steps to the Eaton Center, walking distance to Chinatown. Newly renovated building with new elevators, newly renovated condo with new kitchen with granite countertop, new laminate floor, new washer/dryer, and new bathroom. Very bright and excellent view on the 24th floor (Total 26 floors), face south. 24-hourconcierge, no swimming pool. Students are Welcome. No Smoking, No Pets. (id:55460)
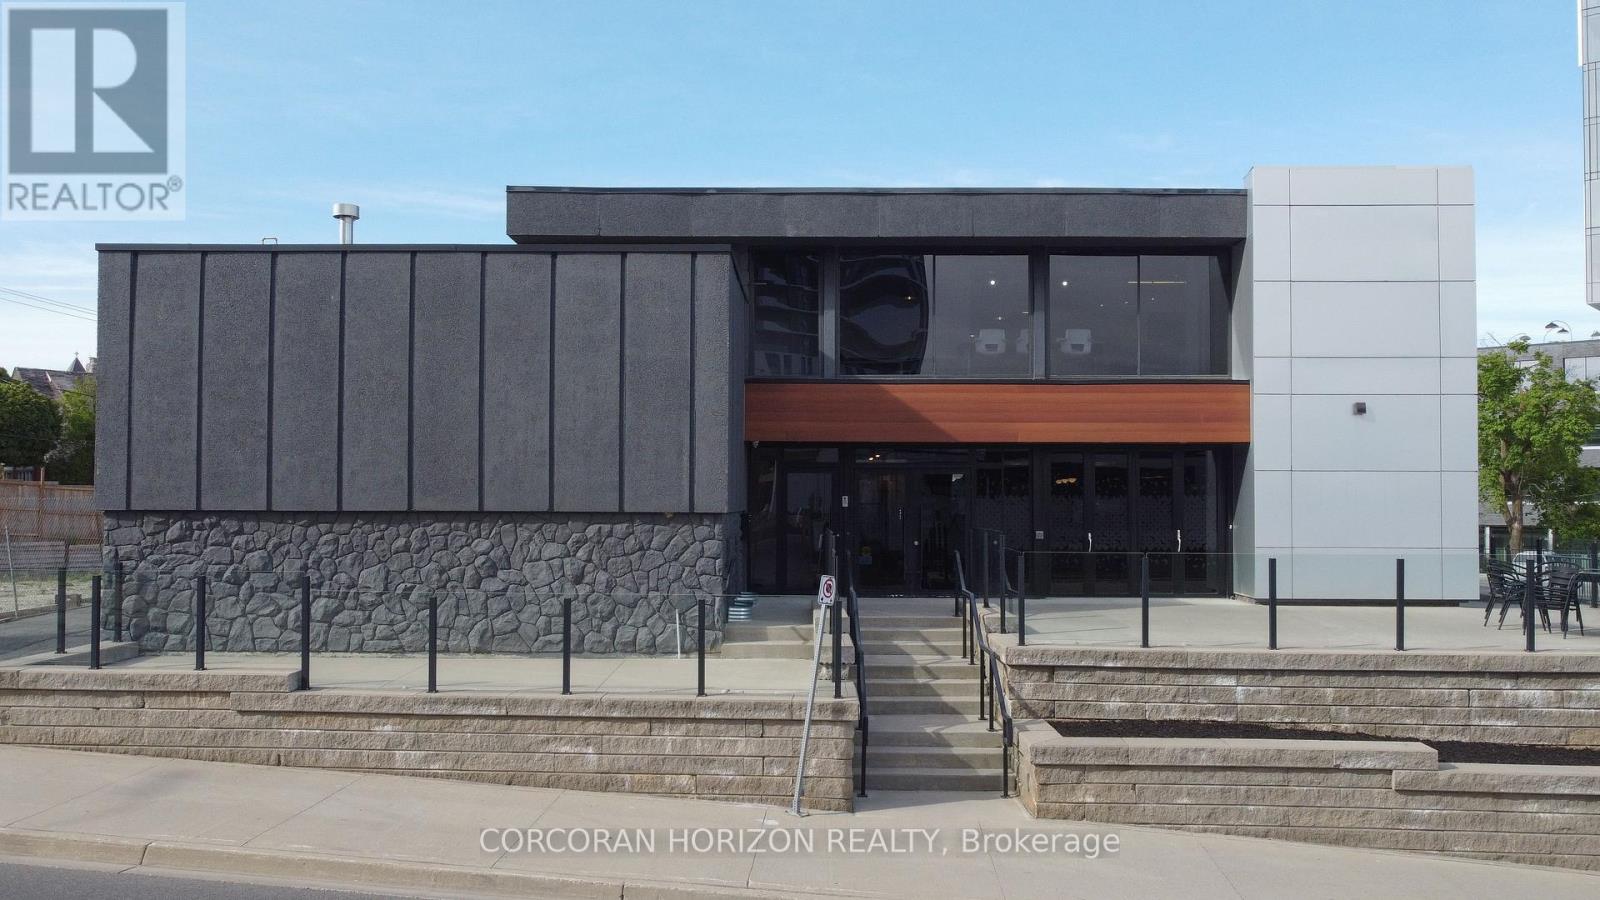
618 King Street
Kitchener, Ontario
Prime opportunity to lease the majority of a freestanding office building in the heart of Downtown Kitchener. Three of four levels available - Lower Level, Main Floor, and Second Floor - offering approximately 6,883 sq ft of contiguous space ideal for a tenant seeking a substantial, high-visibility presence. Situated at the corner of King Street W and Wellington Street N in a C5-zoned corridor, this property offers excellent visibility and walkability in one of Waterloo Region's most active urban cores. Building features include central A/C, electric forced air heating, municipal water, sprinklers, and utilities included. Flexible possession available. Gross lease structure - one simple monthly payment. Minimum 5-year term. (id:55460)
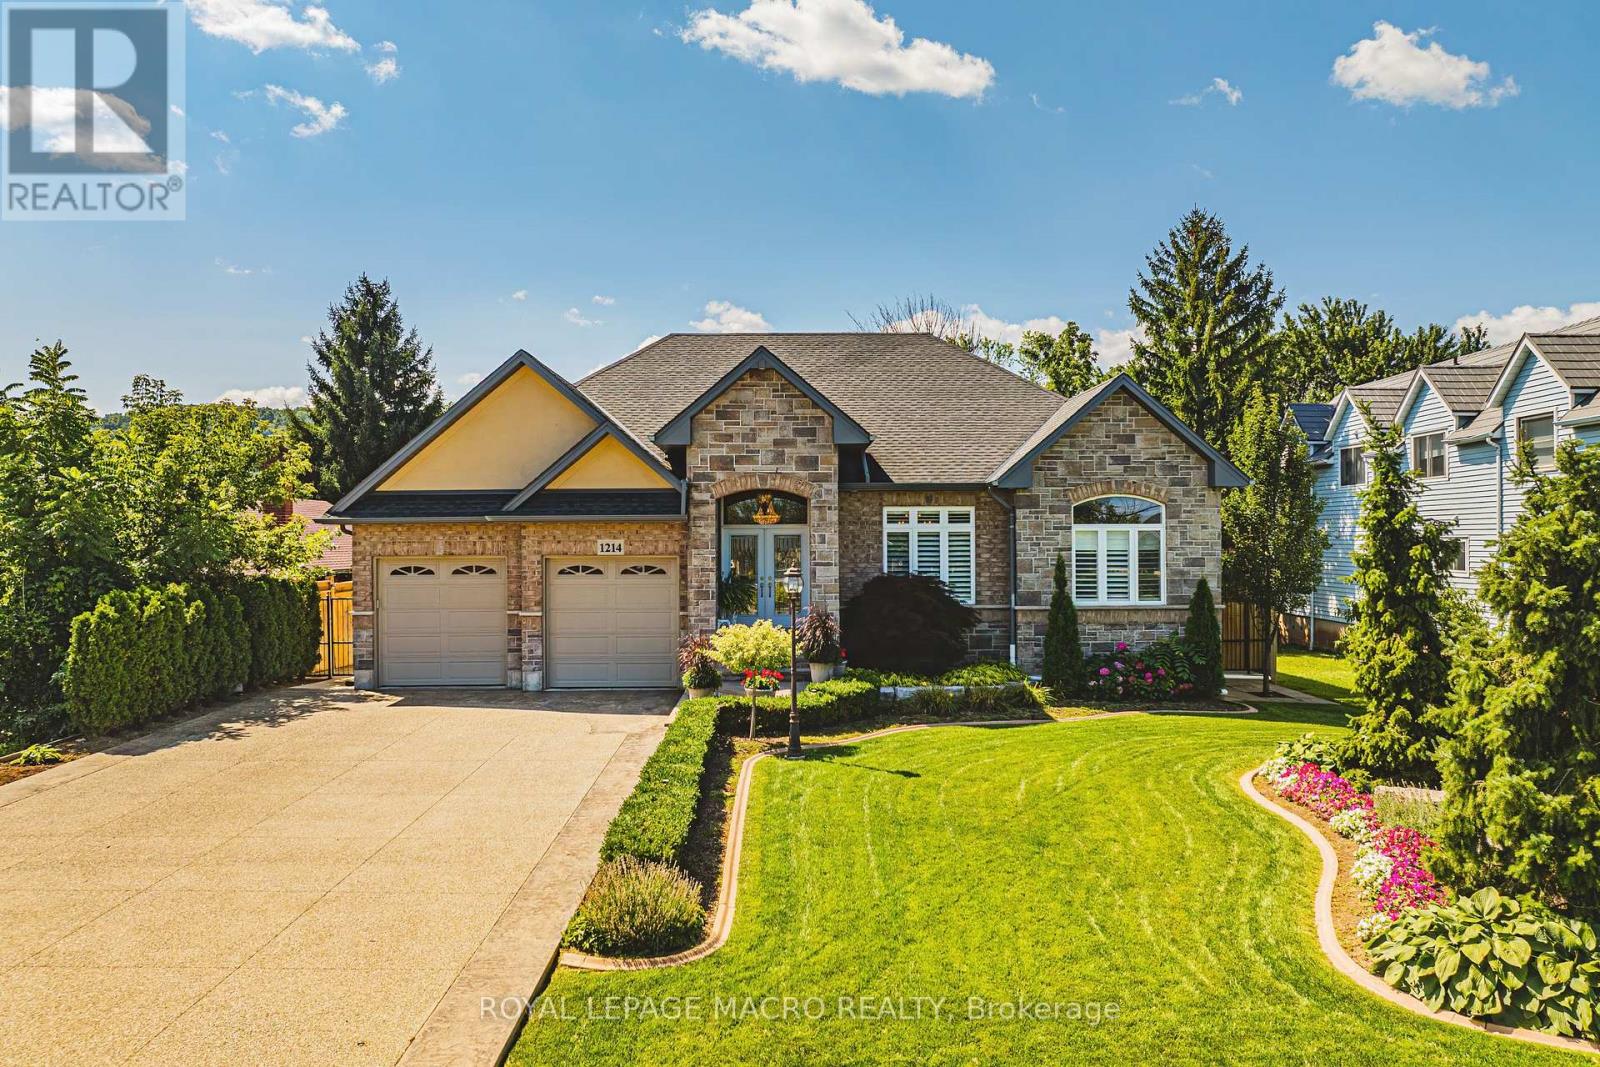
1214 #8 Highway
Hamilton, Ontario
Welcome to 1214 #8 Highway, a stunning bungalow in a serene neighborhood. This home offers 2 + 1 bedrooms, 3 baths, and approx 3000 sq ft of living space. It includes a guest room with a private 4-piecebath. The elegant primary bedroom features two walk-in closets, a walkout to the backyard, and a luxurious 6-piece ensuite with a whirlpool tub, dual sinks, and bidet. The gourmet kitchen includes quartz countertops, modern cabinetry, and a spacious layout that flows into a dining area with walnut flooring. The living room boasts a gas fireplace giving it a warm and inviting feel. The fully finished basement features above-grade windows, a second kitchen with quartz countertops, a cold cellar, sump pump with battery backup, and a guest bedroom. This home also includes built in speakers throughout, a tankless hot water heater and high-efficiency furnace and camera security system. The spacious two-car garage is heated ensuring year round comfort. The meticulously maintained lawn features an underground sprinkler system. This property is a rare find, blending traditional charm with contemporary amenities in a desirable location. Don't miss the chance to make it your dream home (id:55460)
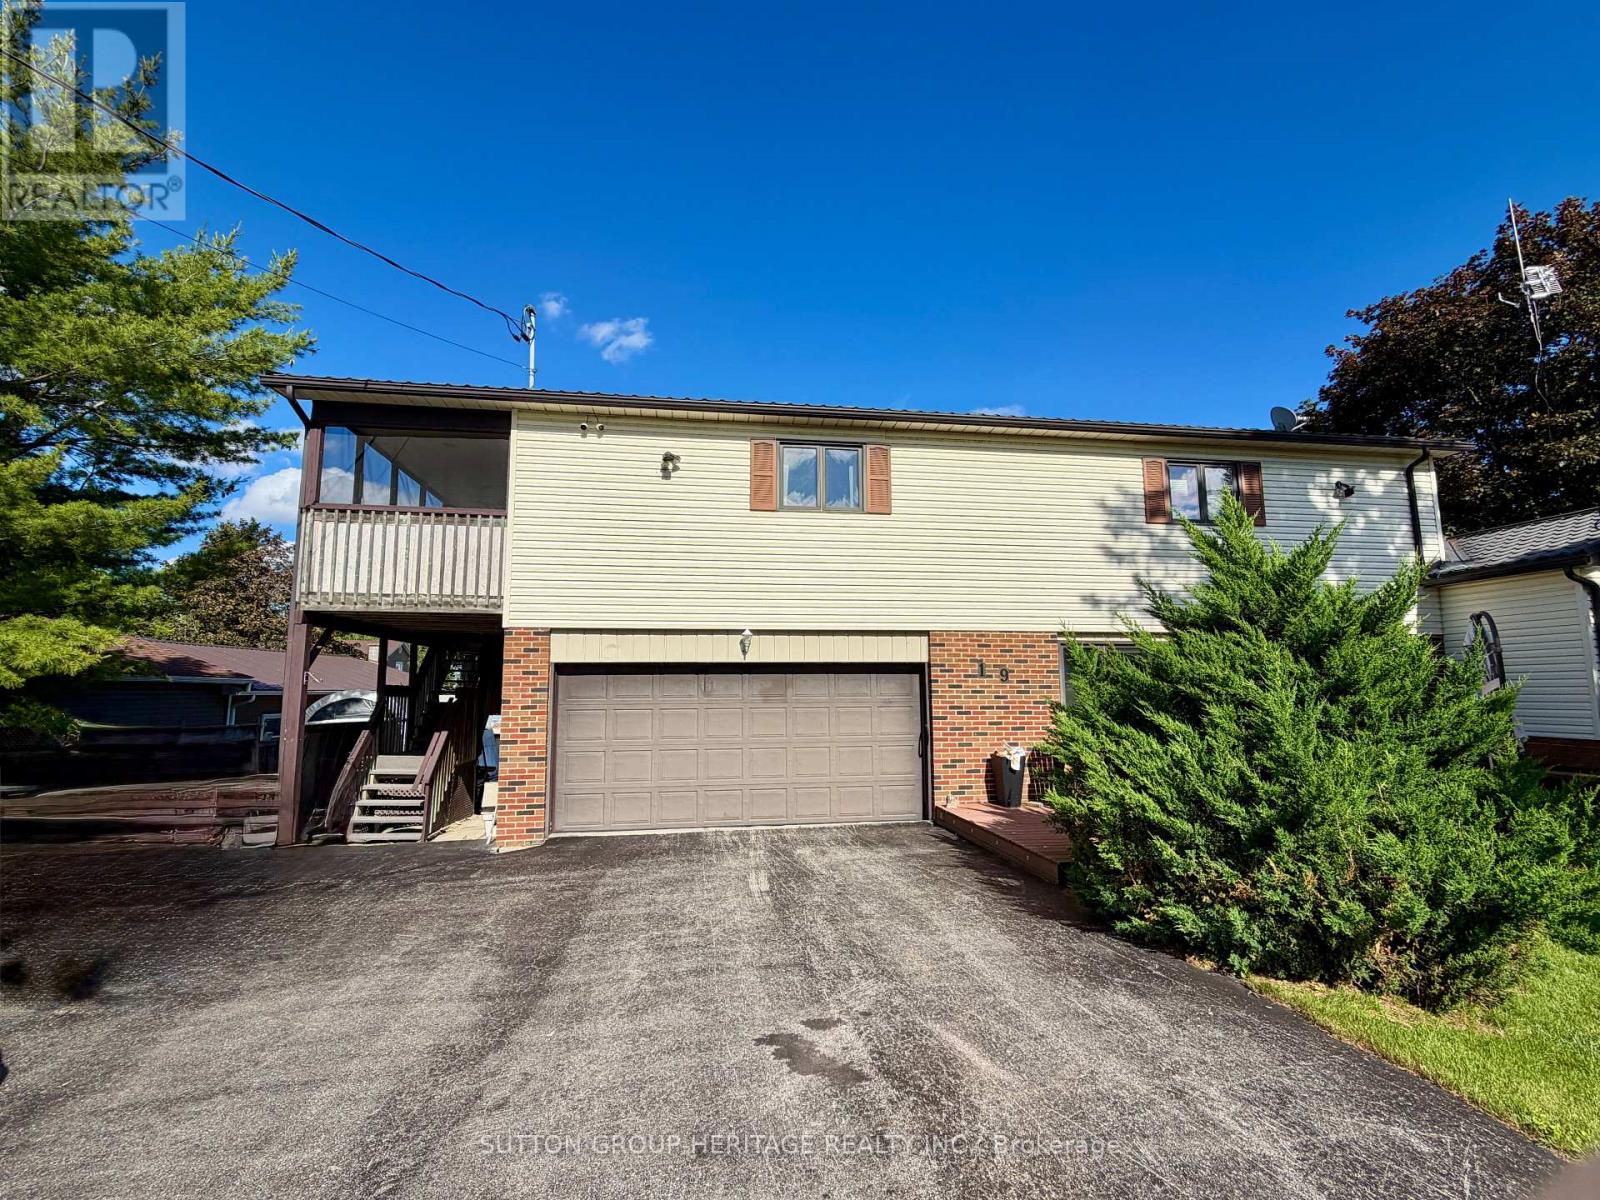
Upper - 19 Robinglade Avenue
Kawartha Lakes, Ontario
ALL INCLUSIVE 2 bedroom, 2nd floor apt. for rent. Available furnished or unfurnished. Beautiful waterfront location on the banks of the Nonquon River leading to Lake Scugog and the Trent Severn Waterway. Very Open concept layout. Kitchen overlooks living room and has tons of cabinet and counter space. Very large living room with views of the Nonquon river, and walk out to large deck. Large Primary bedroom with river view, double mirrored closet and large walk -in closet. Large 2nd bedroom. Use of shared docks. (shared with owner) Parking for 2 cars included. Kayak and canoe right from the property. Laundry room offers built in shelves and extra storage Excellent location in a stunning exclusive community, just 10minutes to Port Perry, and 35 minutes to Oshawa! Lower level is owner occupied. (id:55460)
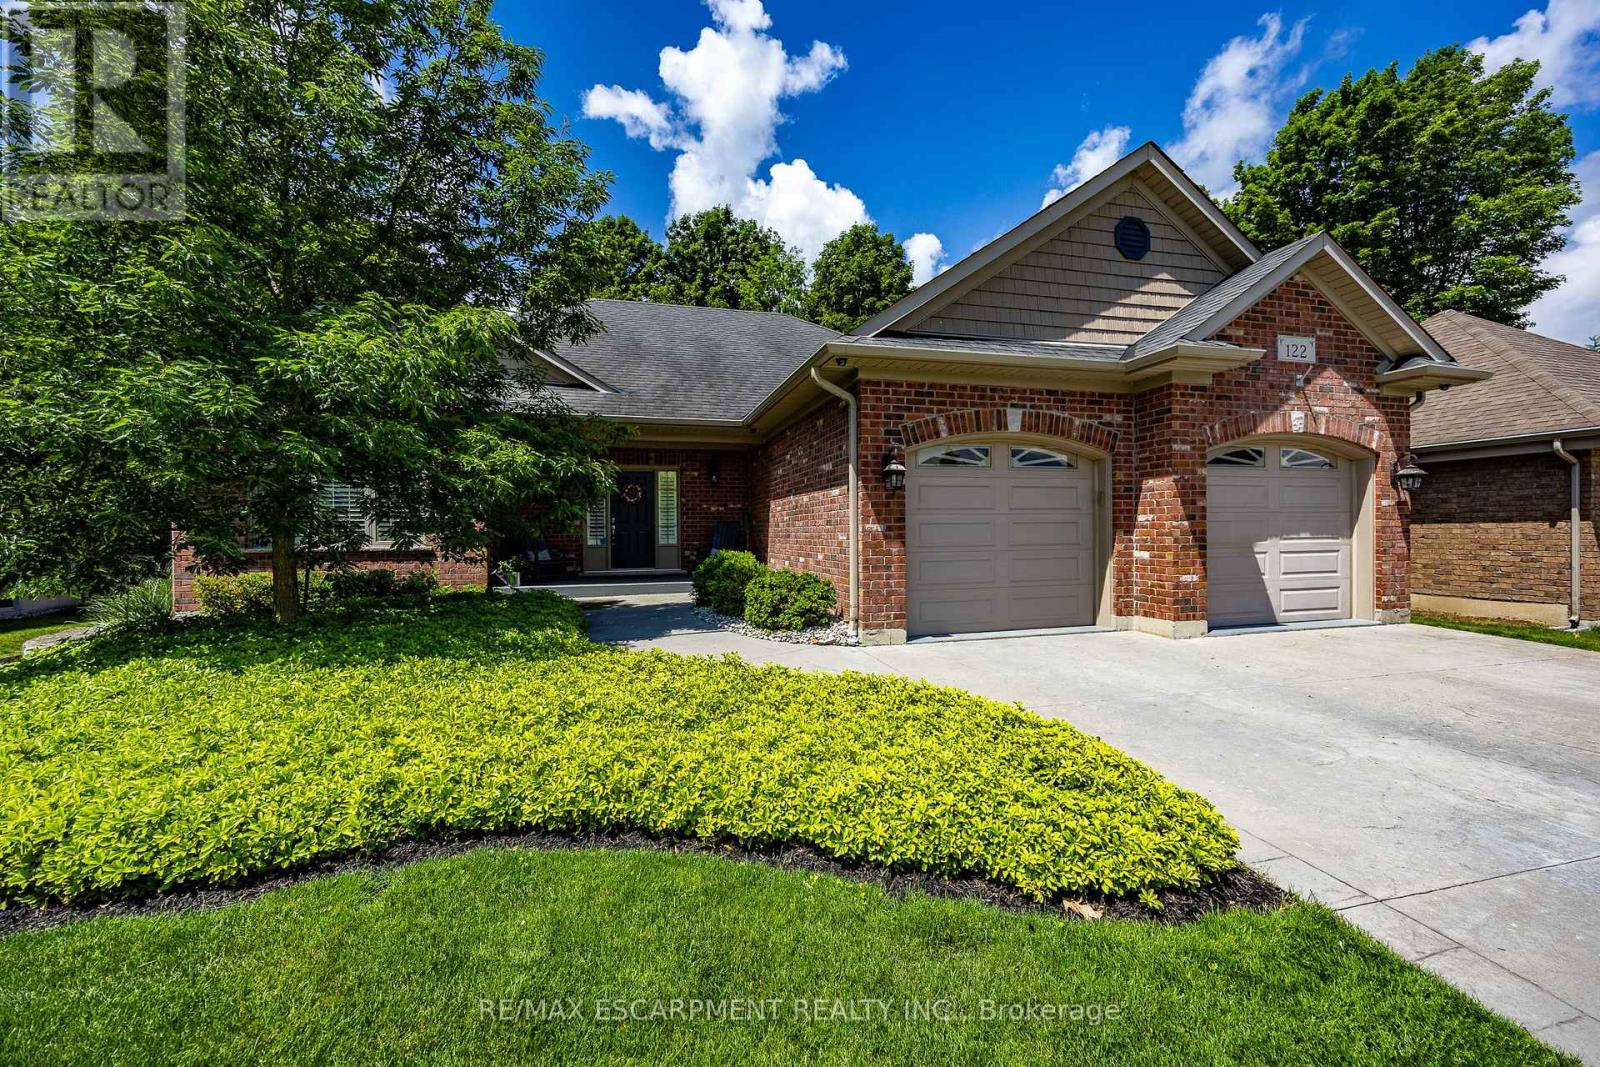
122 Don Jon Boulevard
Norfolk, Ontario
Meticulously maintained all-brick bungalow offering over 3298 sq ft of finished living space in one of Port Dover's most desirable neighbourhoods. Perfectly positioned for those seeking a relaxed lifestyle without compromise, this home delivers both style and everyday comfort. The open concept main floor showcases 9-foot ceilings, rich oak hardwood flooring, and refined trim, creating a warm yet upscale atmosphere. The spacious living room invites you to unwind by the gas fireplace, while the kitchen impresses with granite countertops, quality winger cabinetry, and a seamless flow into the dining area-ideal for entertaining. Large windows dressed with California shutters fill the space with natural light. Step outside to a 12x16 covered deck overlooking a landscaped yard and fire pit, perfect for quiet evenings or hosting family and friends. Designed for convenient main-floor living, you'll find a laundry room, powder room, and inside access to the 2-car garage, along with two generous bedrooms-each featuring walk-in closets and private ensuites. The lower level adds exceptional versatility including a rec room (rough in for wet bar) and fireplace, additional bedroom, 3-piece bath with walk-in shower, workshop, and flexible space for a gym, games room, or hobby area. Enjoy being just a short 10-minute walk to the marina and minutes from Port Dover Beach, local shops, restaurants, and waterfront trails. Commuters will appreciate easy access to Simcoe (10 minutes), Brantford (approx. 45 minutes), and Hamilton (just over an hour). Whether you're retiring, raising a family, or simply dreaming of life near the water, this exceptional home offers the perfect blend of location, lifestyle, and livability in one of Ontario's most beloved beach towns. Book your showing today! (id:55460)
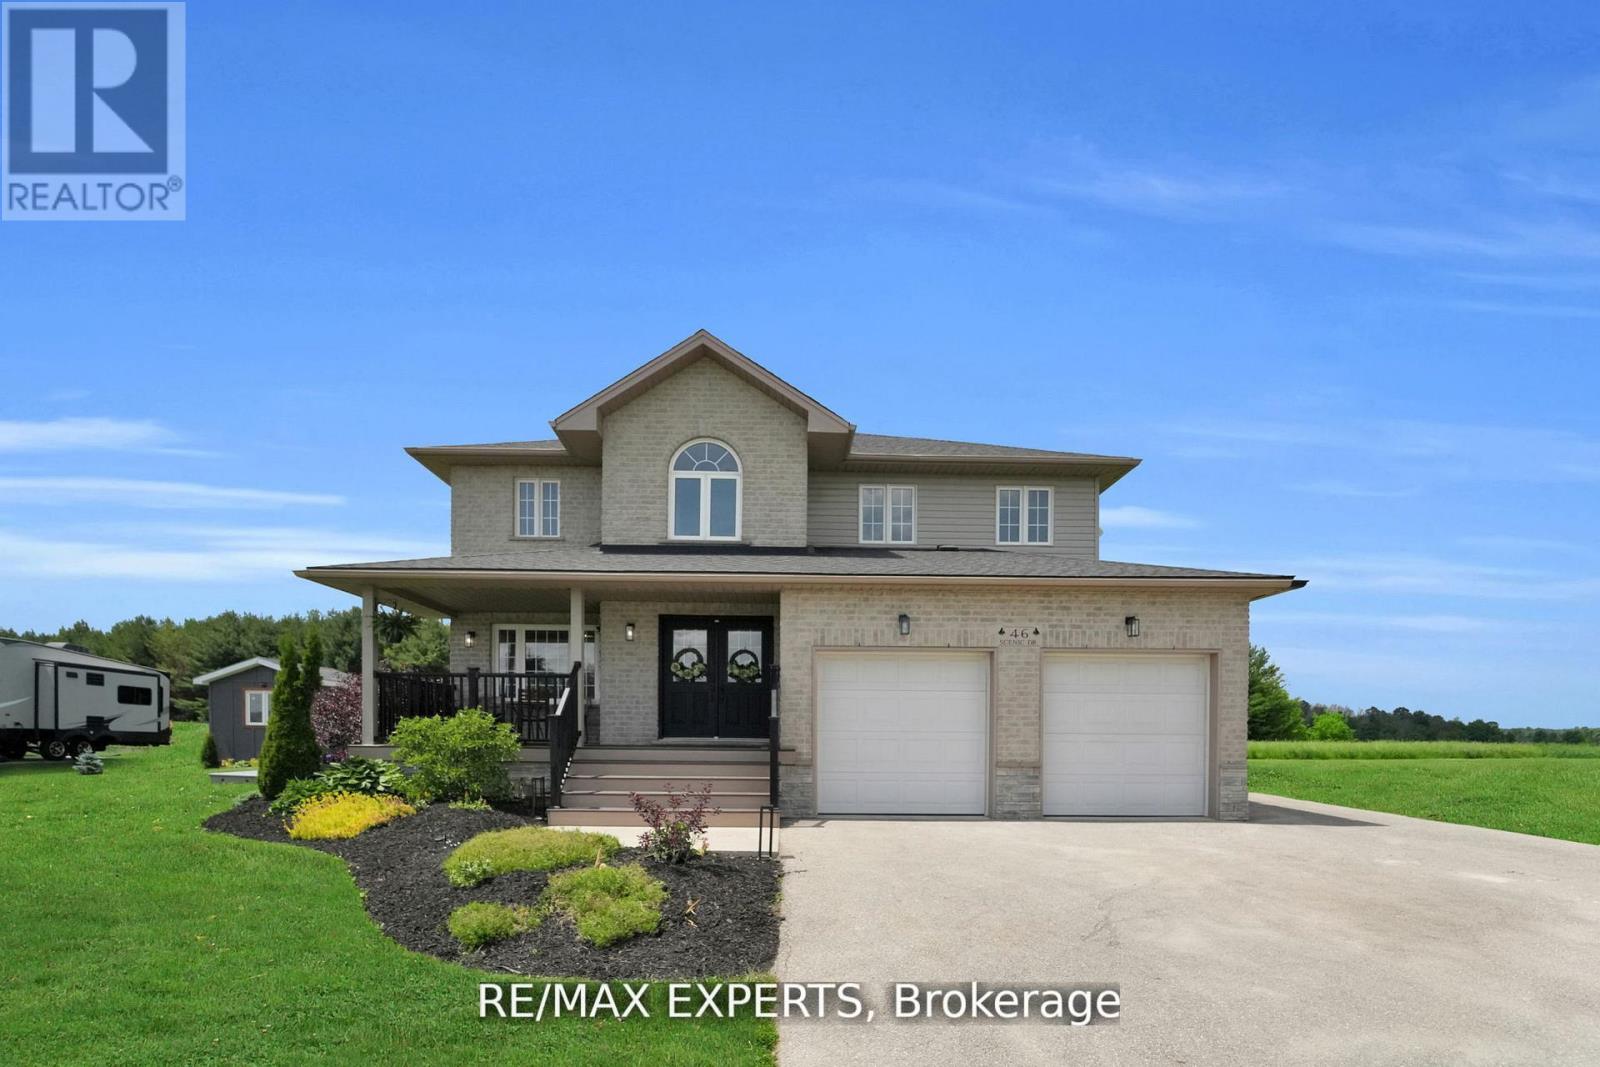
46 Scenic Drive
Mapleton, Ontario
Welcome to 46 Scenic Drive! Where timeless craftsmanship meets modern country elegance in the heart of Drayton. Situated on a stunning 100x150 ft lot, this newly renovated custom home offers approx. 5,300 sq ft of beautifully finished living space across three levels. The open-concept main floor is enhanced by engineered hardwood, pot lights, and a striking exposed wooden beam that ties the space together. The designer kitchen is a showstopper featuring quartz countertops, custom cabinetry, an oversized centre island, a uniquely crafted hood, and a walk-in pantry for optimal functionality. Large picture windows flood the home with natural light and frame peaceful views of the lush backyard. With 7 bedrooms and 5 bathrooms, this home blends comfort and sophistication effortlessly. The oak staircase with sleek iron spindles leads to a second floor that boasts a luxurious primary retreat with a spa-like ensuite, double vanities, freestanding tub, glass shower, and his & her closets. The fully finished basement includes pot lights, a spacious bedroom with ensuite, and a custom wet bar with a gleaming granite countertop, perfect for entertaining. Step outside to your stamped concrete patio with outdoor fire-pit, or unwind on the charming front veranda. Located in Drayton, a close-knit community known for its scenic beauty and small-town charm, this home is a true masterpiece of luxury living. (id:55460)
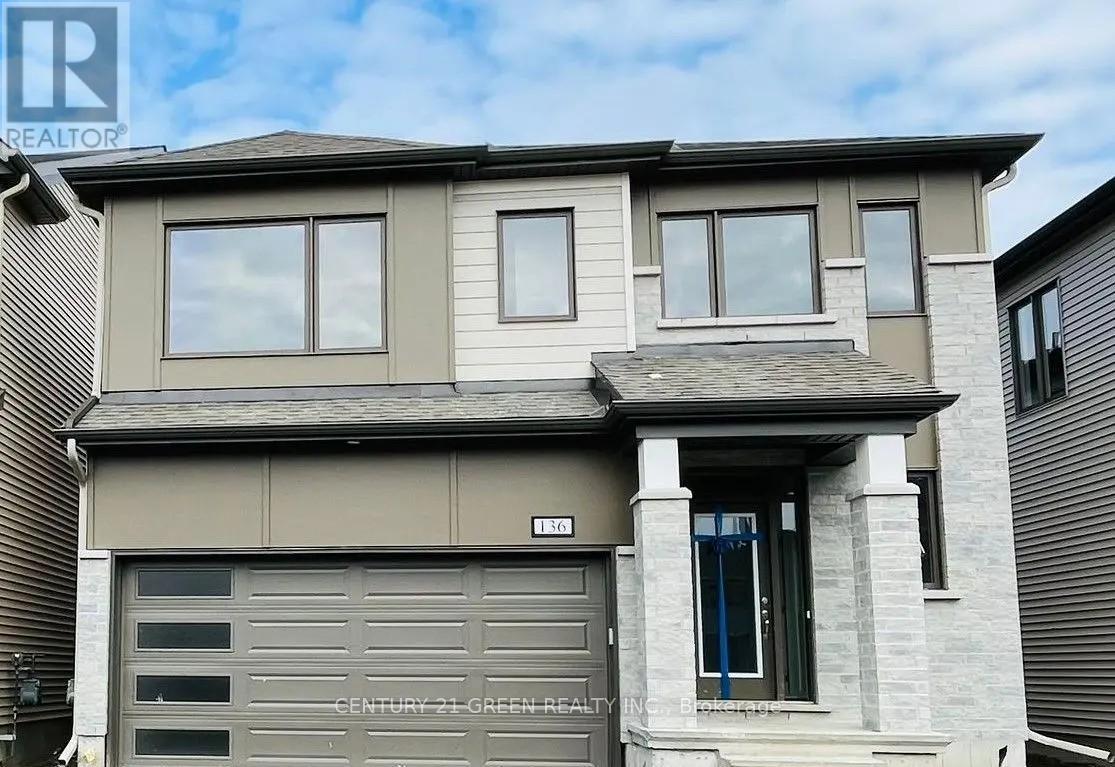
136 Yearling Circle
Ottawa, Ontario
Beautiful detached home in the sought-after Richmond Meadows community offering 4 spacious bedrooms and 4 bathrooms, including a large primary bedroom with ensuite. This open-concept home features hardwood flooring throughout the main living areas, tile flooring in the foyer, kitchen, and bathrooms, a bright and spacious living/dining area, and a large kitchen with plenty of space to make it your own. All bedrooms are generously sized with walk-in closets, plus there's second-floor laundry, a mud room, interior garage access, and lots of storage throughout. The unfinished basement offers great potential for extra living space, a rec room, gym, or home theatre. Conveniently located close to schools, parks, shopping, and other everyday amenities. Photos were taken prior to tenancy. A great family home and must see! (id:55460)
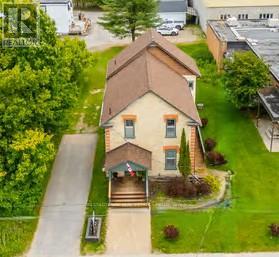
238 Highland Street
Dysart Et Al, Ontario
Prime Commercial Property in Haliburton Highlands! Located in a highly visible main street location, this spacious commercial property offers over 2200 sq ft of versatile space perfect for a professional office, retail business, or service-based enterprise. The property is ideally suited for those seeking high foot traffic and premium exposure in the heart of Haliburton Village. With ample parking and the potential to customize the space, this is the perfect opportunity for your growing business. Don't miss out on this high-traffic location in one of the most sought-after areas of the Haliburton Highlands. (id:55460)
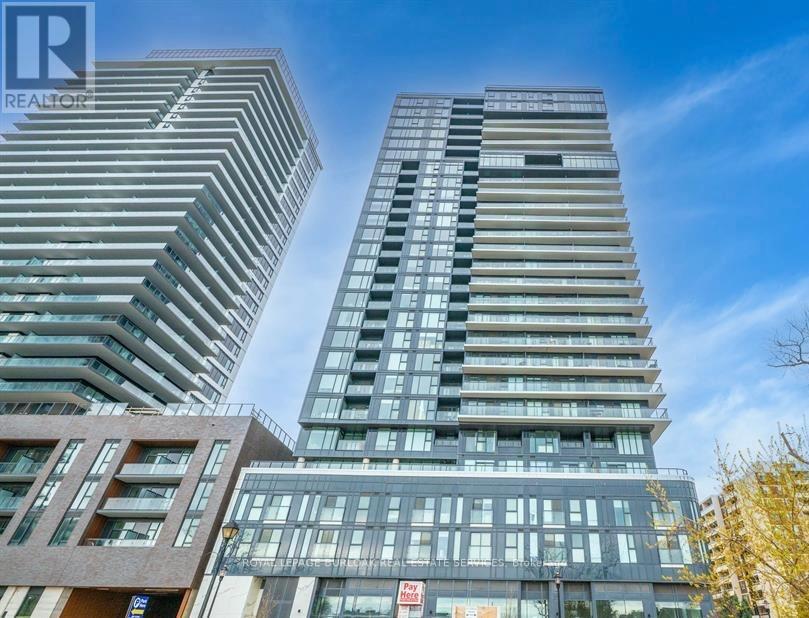
212 - 370 Martha Street
Burlington, Ontario
Absolutely Beautiful 2nd Floor 1 Bed, 1 Bath Lakefront condo in Burlington Core downtown. 107Sq ft of Terrace. 9Ft Ceiling. Modern Finishes, S/S Appliances, Laminate Floors & In-Suite Stacked Washer& Dryer. 1 Parking & 1 Locker Included! Building amenities includes Swimming Pool/Whirlpool, Party Room, Fitness centre, Yoga studio, Fireplace Lounge, Outdoor Terrace etc. Internet Included. Quick QEW access, walking distance to shopping centre, restaurants and Parks. (id:55460)
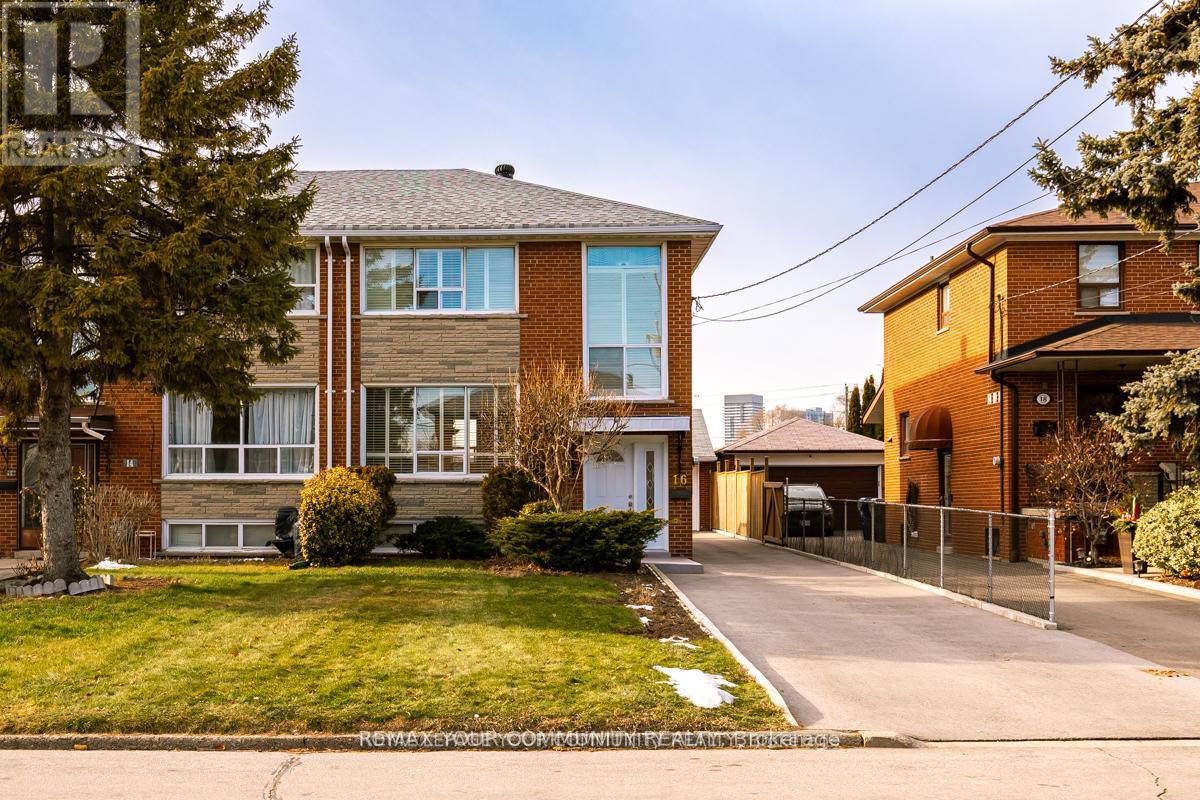
16 Martini Drive
Toronto, Ontario
Bright clean , 2 story home on a quiet street yet close to all amenities. Same owner for 65 years . Very well maintained and u graded . This home is in move in condition. (id:55460)
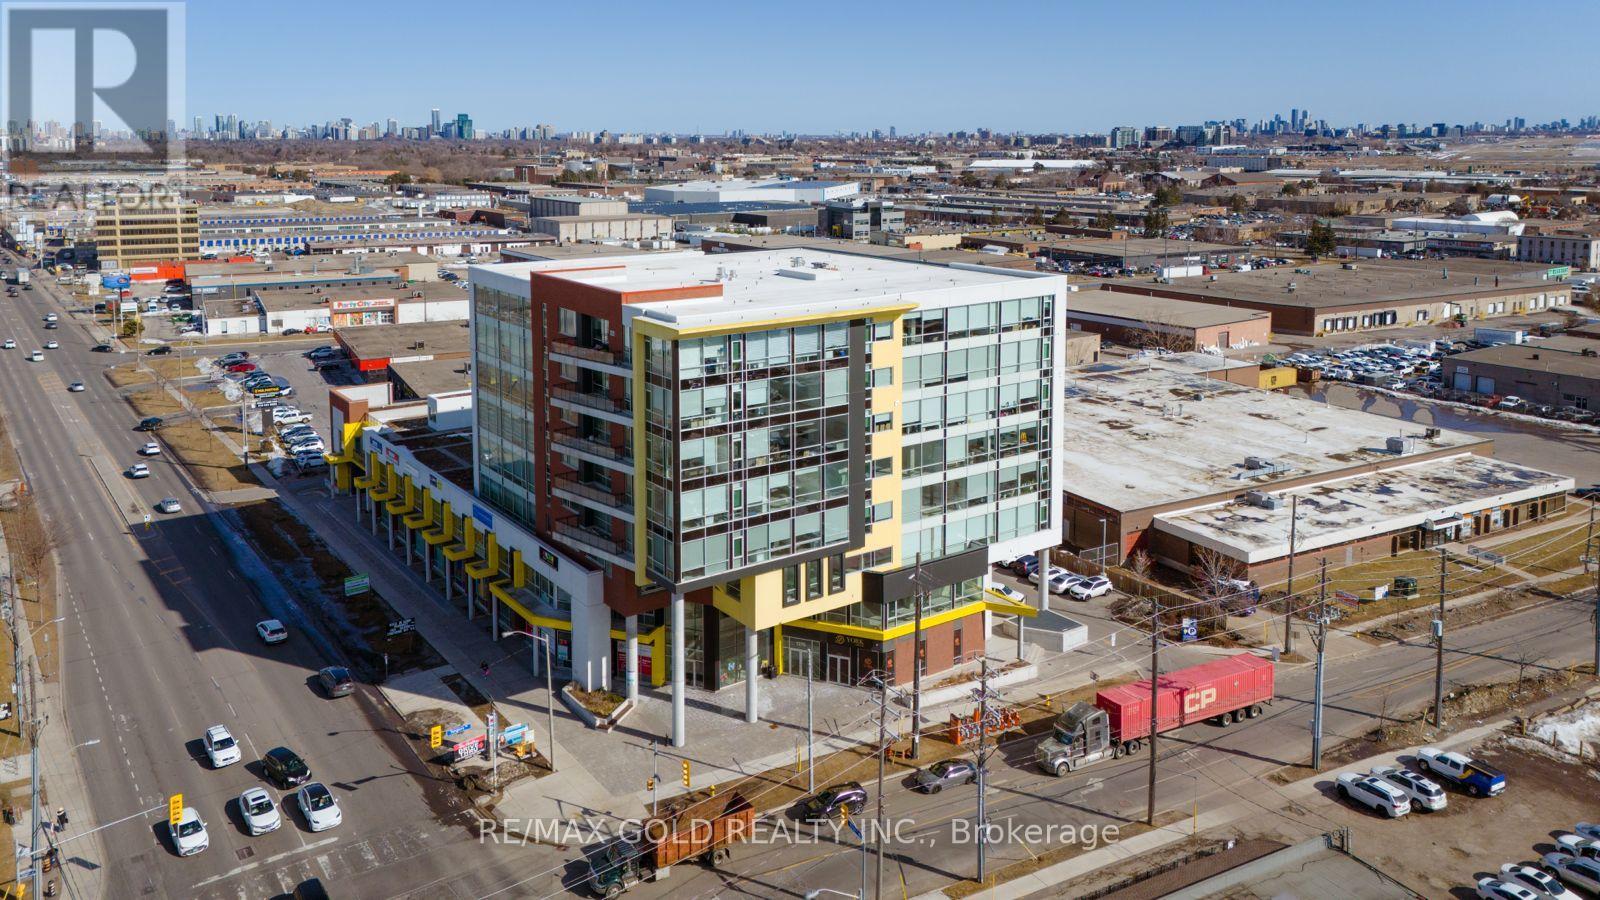
514 - 1275 Finch Avenue W
Toronto, Ontario
Turnkey Opportunity! Fully Furnished 662 Sq Ft Office In University Heights Professional Centre. Perfect For Medical, Legal, Tech, Accounting Or Creative Hubs. Features High Ceilings, Oversized Windows & Abundant Natural Light. Steps From Finch West Subway Station & LRT Hub. Minutes To York University, Humber River Hospital & Hwys 400/401. Sleek Modern Building With Grand Lobby, Concierge & Security. Parking Available Via Property Management. Move In Ready! (id:55460)