

1211 - 9205 Yonge Street
Richmond Hill, Ontario
Welcome to this stunning south-facing suite at The Beverly Hill Condos, perfectly situated in the vibrant core of Richmond Hill. This beautifully appointed unit combines modern style with everyday comfort, offering an open-concept layout filled with natural light. Step inside to discover a fully renovated spa- inspired bathroom designed with high-end finishes for an at-home retreat. The living space features a custom tiled TV wall, new designer lighting fixtures, fresh paint and sleek Electric Zebra Blinds, creating a contemporary and inviting atmosphere. Abundant closet space through-out, ideal for smart and stylish living. Every detail has been thoughtfully curated to deliver a move-in-ready home with a premium feel. Enjoy all the conveniences of luxury condo living in one of Richmond Hill's most sought-after communities- close to shopping, dining, parks, schools and transit. (id:55460)
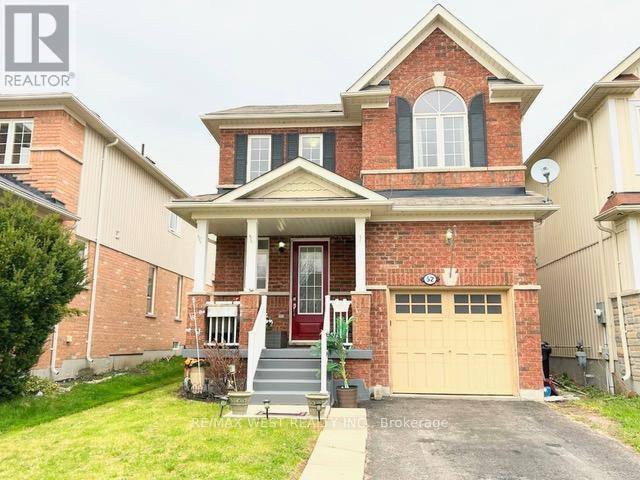
52 Legion Way
Essa, Ontario
Affordable freestanding home on a large lot, with a long driveway. Impressive home with a lovely front porch, large patio, nicely landscaped with a grass patch and garden bed. This isa link-detach with an open-concept main floor, a spacious primary bedroom, and a finished basement with a wet bar. It's a family-friendly neighborhood at a bargain. ** This is a linked property.** (id:55460)
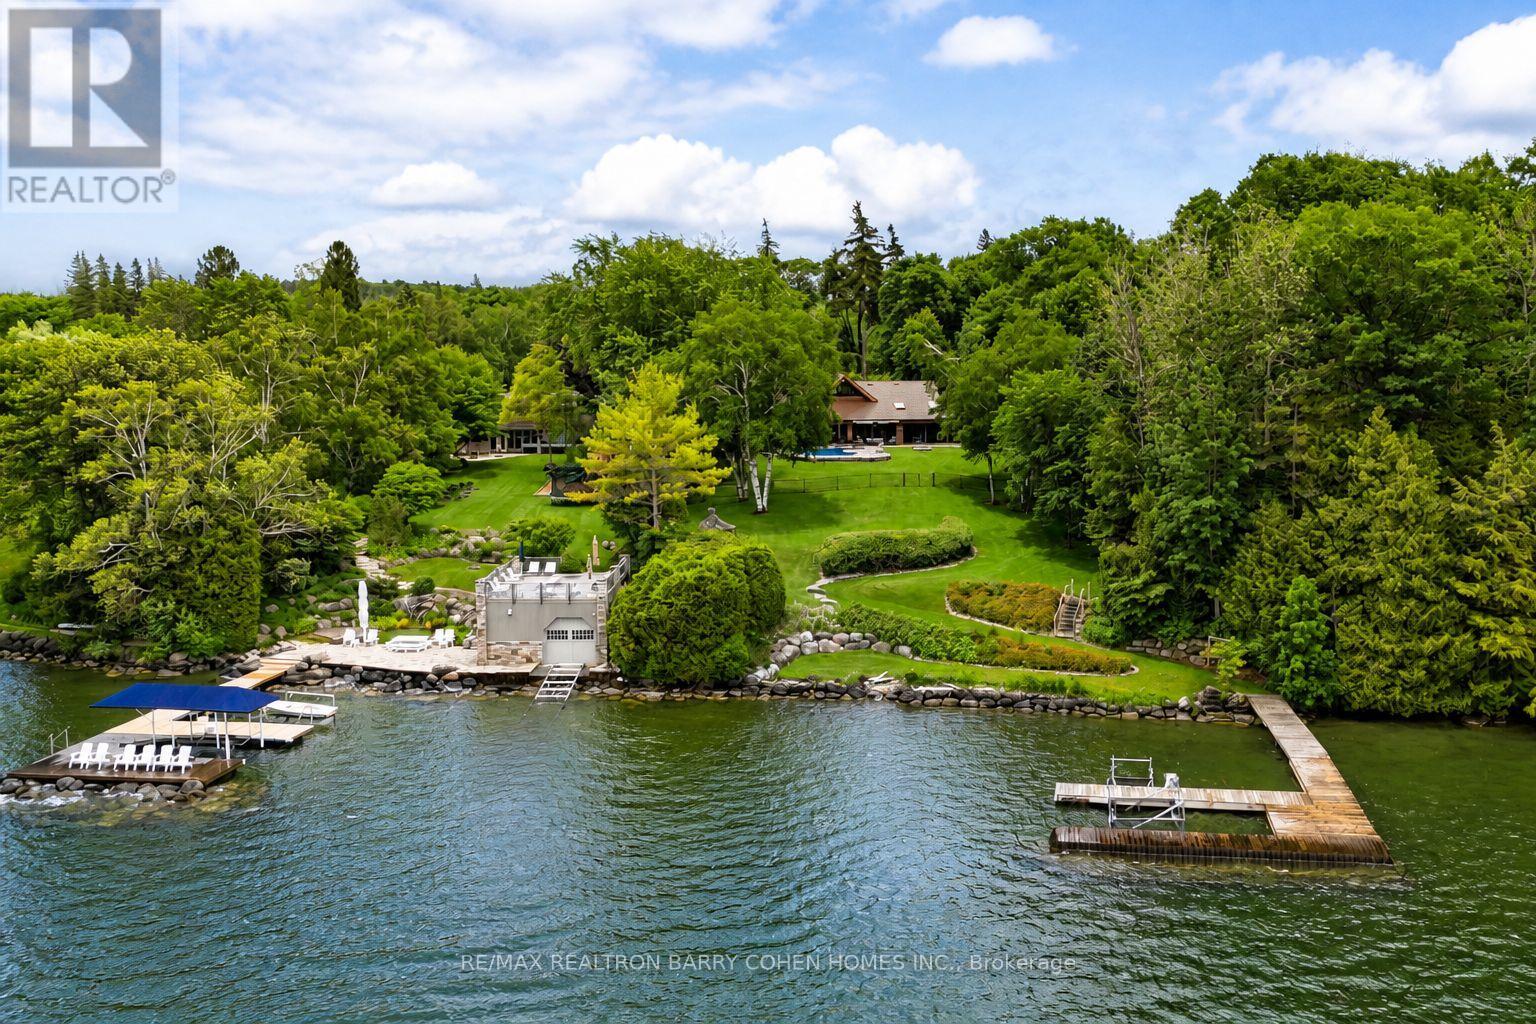
700 Lake Drive N
Georgina, Ontario
Welcome To Millionaires Row. A Rare Offering In Historic Roches Point, This Extraordinary Lakeside Bungalow Estate Is Set On A Private 1.3-Acre Tree-Lined Property With 112ft Of Pristine Shoreline Along Lake Simcoe. The Residence Blends Timeless Character With Thoughtful Design, Capturing Breathtaking Water Views From All Principal Rooms. The Main Level Showcases A Grand Great Room With Cathedral Beamed Ceilings, A Striking Three-Sided Floor-To-Ceiling Wood-Burning Fireplace, And An Open-Concept Layout. A Private Owner's Wing Features An Expansive Bedroom Suite With A Sitting Area, 5-Piece Ensuite, And Walkout To A Sunroom Overlooking The Lake And Gardens. The Opposite Wing Offers Four Additional Bedrooms With Serene Views Of The Water And Front Courtyard. A Sprawling Finished Lower Level Adds Exceptional Flexibility With A Recreation Area, Games And Family Rooms, Four More Bedrooms, And Abundant Storage. Multiple Walkouts Connect Seamlessly To An Enclosed Sunporch, Covered Terrace With Skylights, And Beautifully Landscaped Grounds. A Gated Circular Drive, Perennial Gardens, Tranquil Water Feature, Vegetable Garden, And Fenced Dog Run Enhance The Front Approach, While The Rear Grounds Are Designed For Lakeside Living At Its Finest. Enjoy Majestic Lawns, A 16' X 24' Kidney-Shaped Pool With Spa And Wraparound Patio, Gazebo, Private Waterfront With Access To Your Own Private Sandy Swimming Area, And Over 200 Feet Of Permanent Dock With A 14' X 30' Boat Slip, Natural Stone Break Wall, And Sandy-Bottom Shoreline. Additional Highlights Include An Attached Double Garage And A Separate Detached Garage, Offering Ample Space For Vehicles And Recreational Storage. Ideally Located Across From Deer Park Forest Trails And Just A Short Drive To Everyday Amenities And Highway 404, This Is A Truly Exceptional Waterfront Estate Offering Privacy, Scale, And Enduring Appeal. (id:55460)
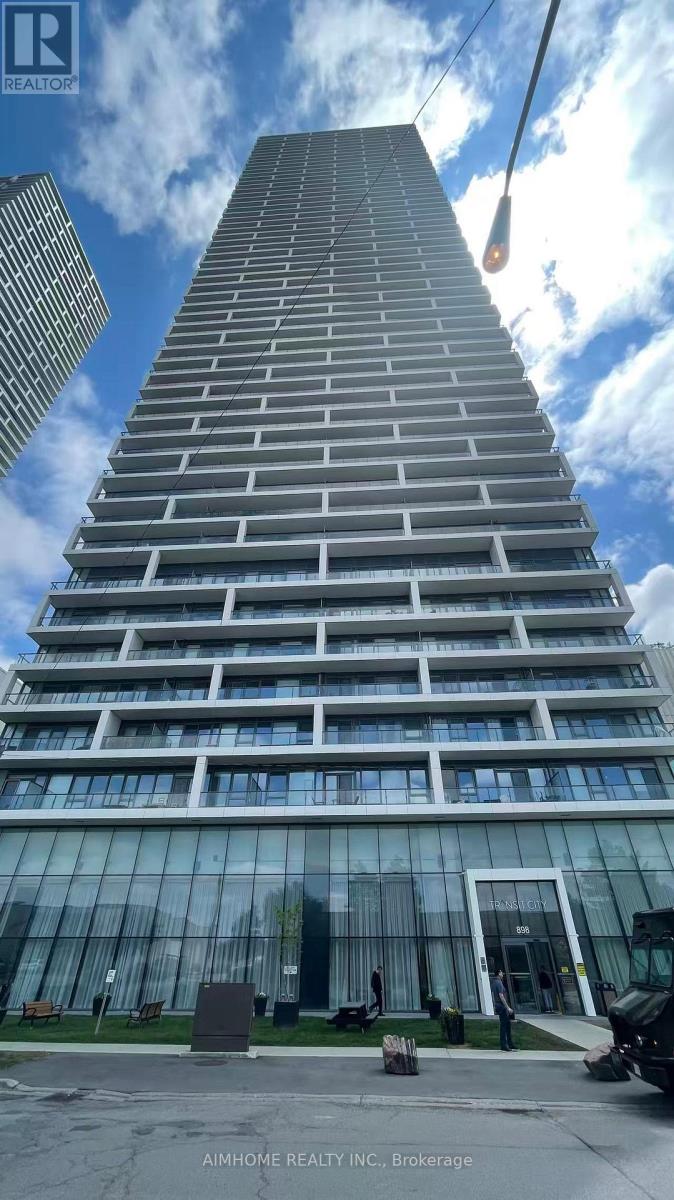
3207 - 898 Portage Pkwy Parkway
Vaughan, Ontario
Welcome To Luxury Living At Transit City! Functional Design 2 Bedroom, 2 Full Bath Suite Located In The Heart OF Vaughan Metropolitan Centre. This Modern Unit Features Floor-To-Ceiling Windows, An Open Concept Layout, And Panoramic Southern Views Stretching Across The City Skyline. Full of An Natural Light Throughout The Spacious Living And Dining Area And Wide-Plank Flooring.The Modern Kitchen Offers Sleek Cabinetry, Integrated Appliances, The Primary Bedroom Includes A Private Ensuite Bath And Large Closet, While The Second Bedroom Provides More optional Space privacy, and both bathrooms are finished with modern fixtures. Just steps to the VMC Subway & Bus Terminal, YMCA, shopping CENTRE, parks, and entertainment. MIns access to Hwy 400, Hwy 407, Vaughan Mills, York University, Wonderland and more. Maintenance fees include Rogers high-speed internet and access to the YMCA (id:55460)
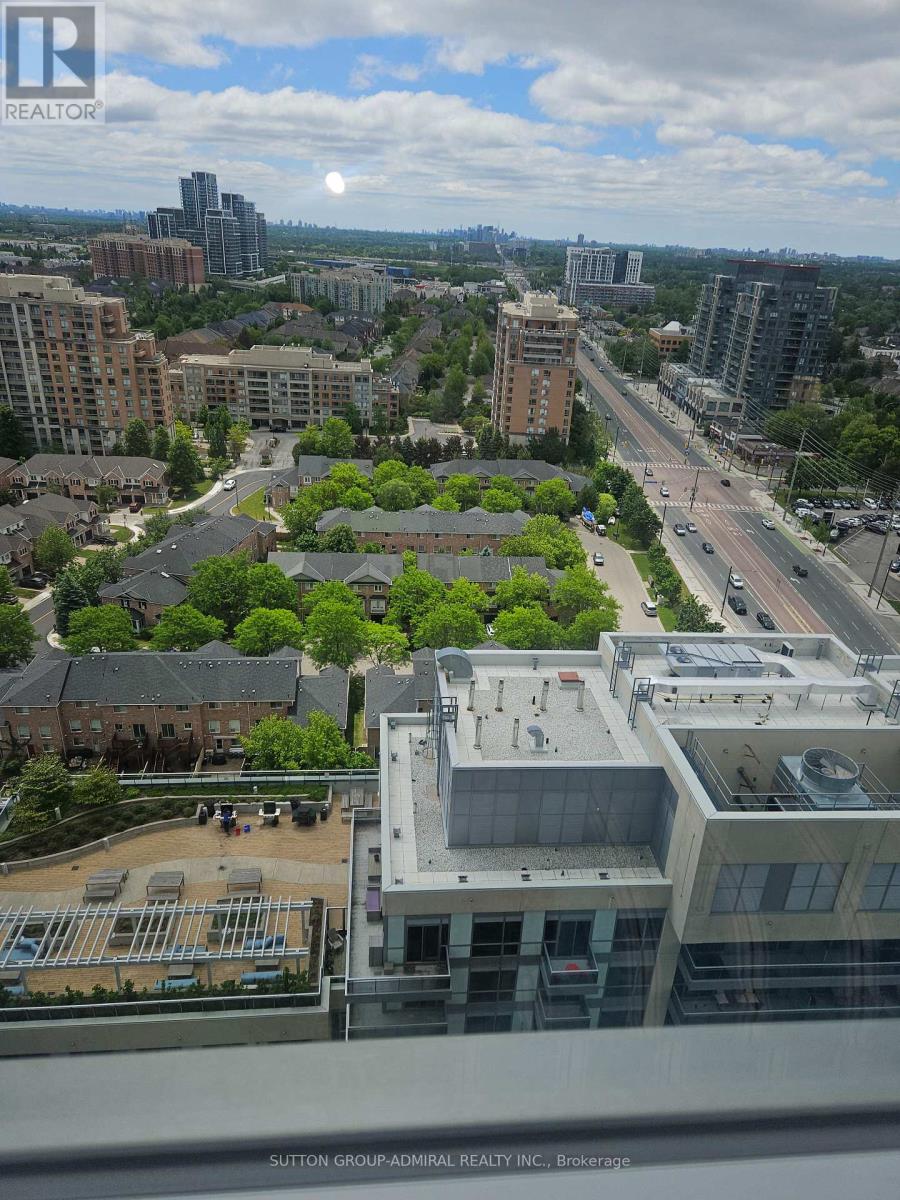
2004 - 9201 Yonge Street
Richmond Hill, Ontario
One bedroom corner unit, spectacular south east view, modern finishing, granite counter tops, stainless steel appliance, 9 feet ceiling, wrapped balcony(180 sq ft) , one parking and one locker included (id:55460)
2 Paisley Drive
Bradford West Gwillimbury, Ontario
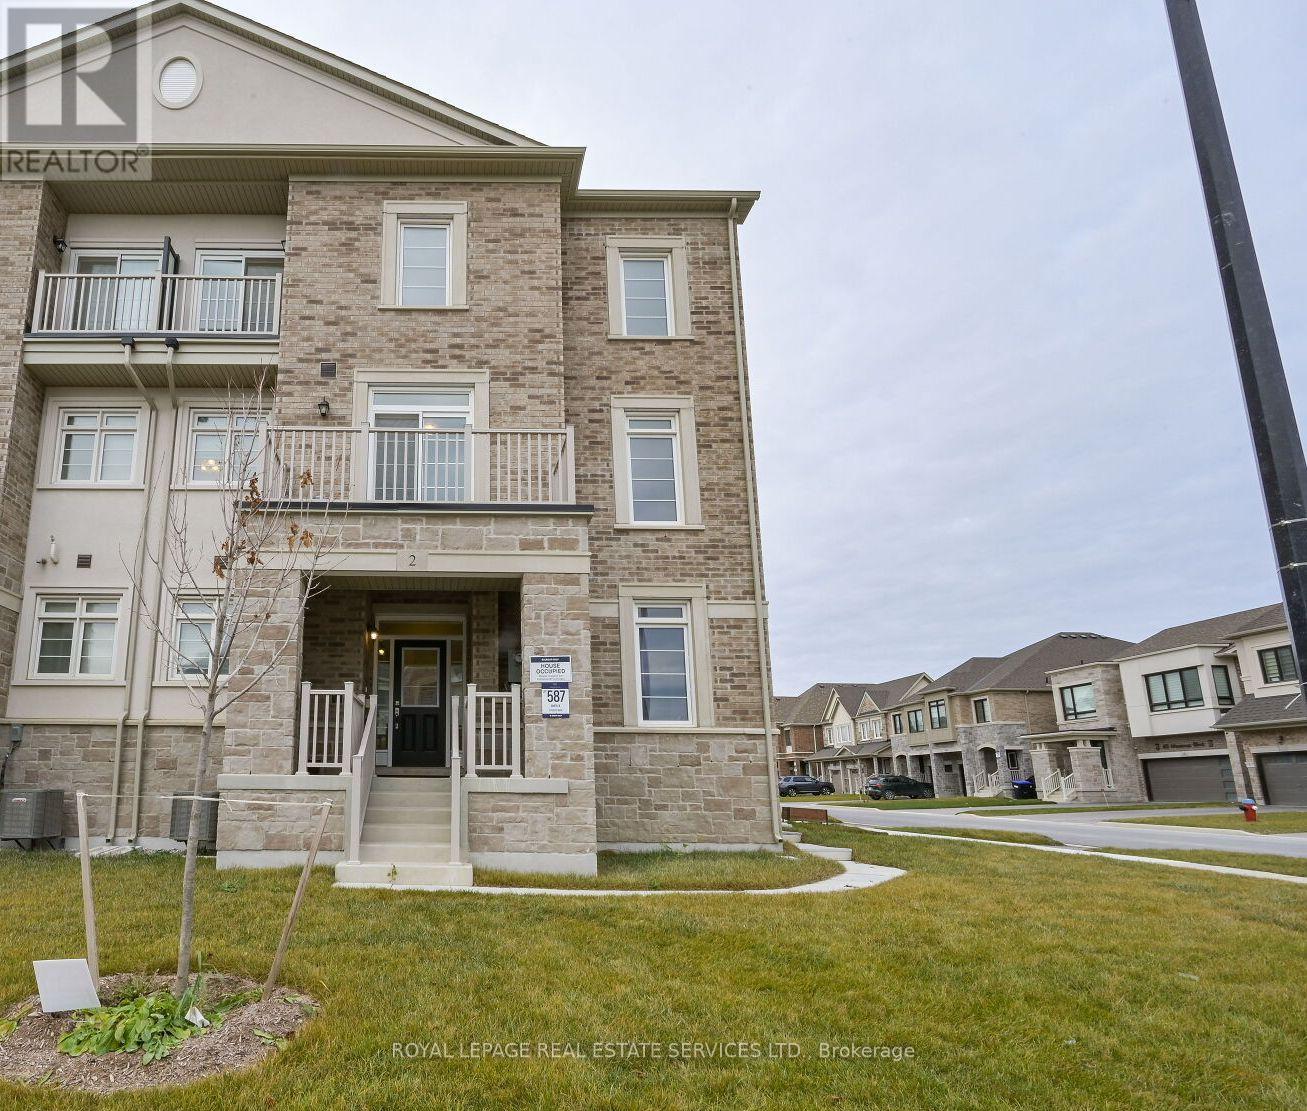
Welcome to this stunning freehold corner townhome, perfectly situated on a premium corner lot offering enhanced privacy, abundant natural light, and exceptional curb appeal. This modern 3-storey home features 4 bedrooms and 3 bathrooms, including a versatile ground-floor bedroom ideal for an in-law suite, home office, or guest space. Designed with a bright open-concept layout, the home showcases 9-foot ceilings, harwood flooring throughout, and a seamless flow for everyday living and entertaining. The main level offers a spacious great room with walk-out access, a contemporary kitchen with granite counters and breakfast bar, and a dining & living area surrounded by large windows that flood the space with natural light. Upstairs, the primary suite includes a walk-in closet and private ensuite, while additional bedrooms provide ample space for the whole family. Located in a highly sought-after, family-friendly community, this home is just steps to parks, schools, shopping, restaurants, and everyday amenities, with convenient access to transit and major routes. A rare opportunity to own a move-in-ready, modern home on a premium corner lot in one of Bradford's fastest-growing neighbourhoods. (id:55460)
14 - 2500 Lawrence Avenue
Toronto, Ontario
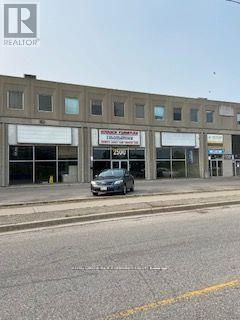
Rare small unit with truck level shipping door. Shipping door has load leveler. TTC at street. Good labour pool. (id:55460)
2956 Grey Fox Lane
Pickering, Ontario
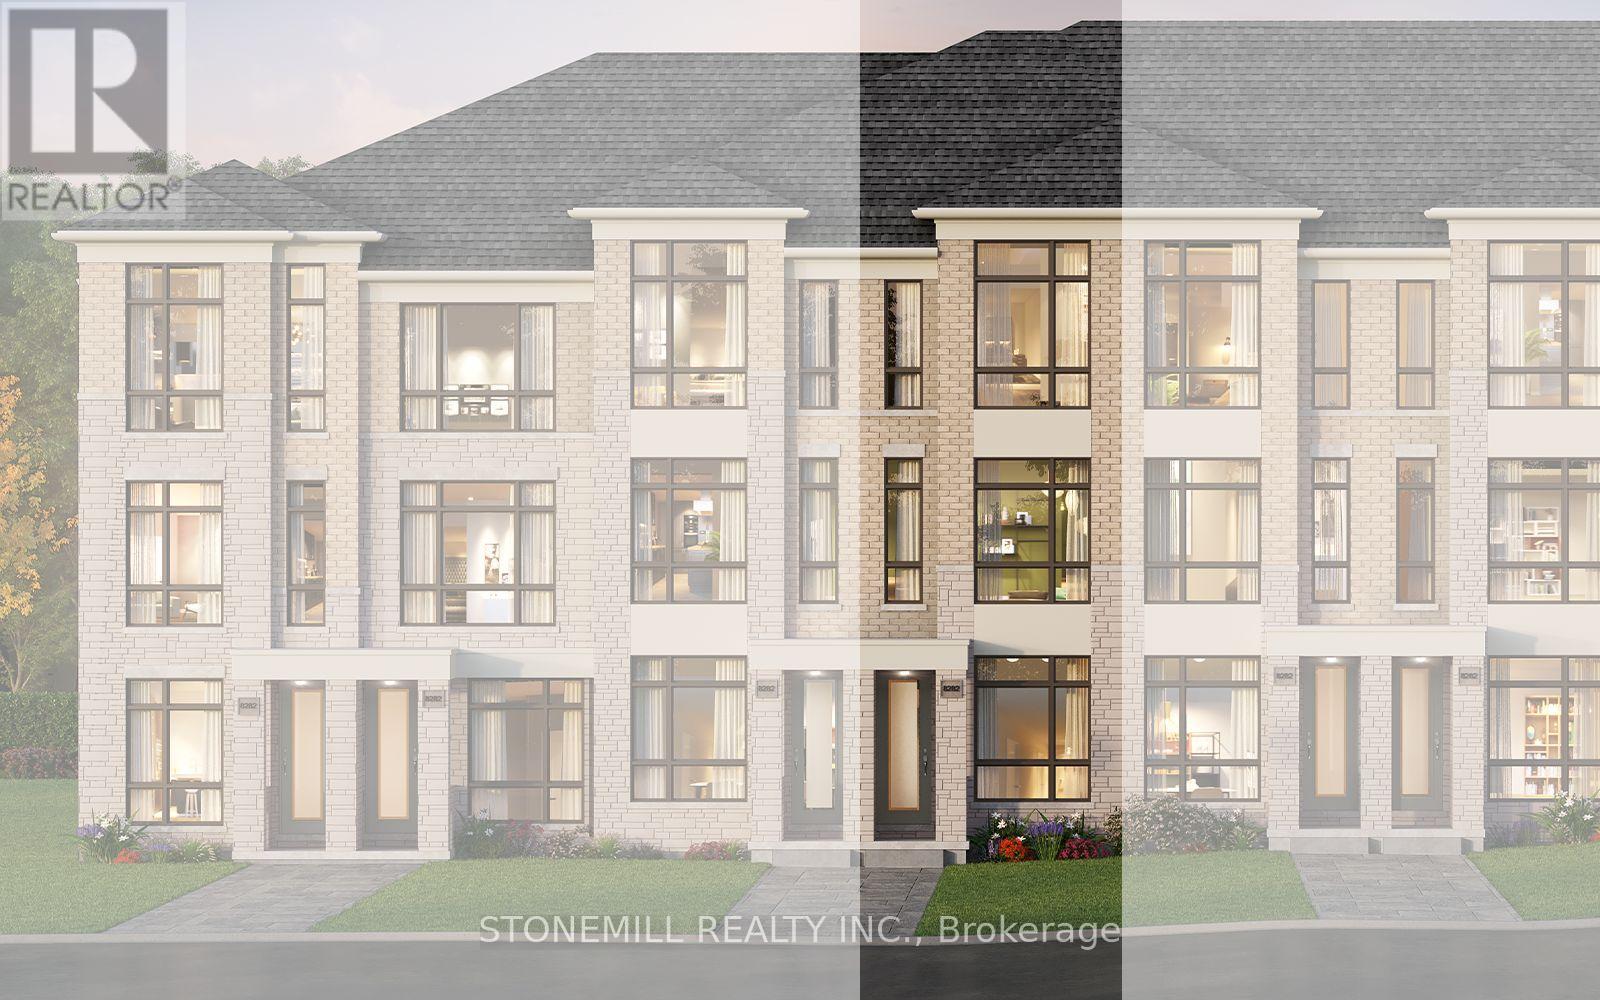
Freehold 3 bedroom, 3 bath townhome to be built in master planned New Seaton community by award winning builder Brookfield Residential. This home includes hardwood on the main, full oak staircase from lower to main and main to upper. Quartz countertops in kitchen with waterfall side for kitchen island. With MyCommand technology, control home automation with your favourite smart devices. Bonus features include 6 appliances: stainless steel fridge, stove, dishwasher and OTR, white washer and dryer and $10,000 decor dollars for you to customize the home. (id:55460)
817 Cosburn Avenue
Toronto, Ontario
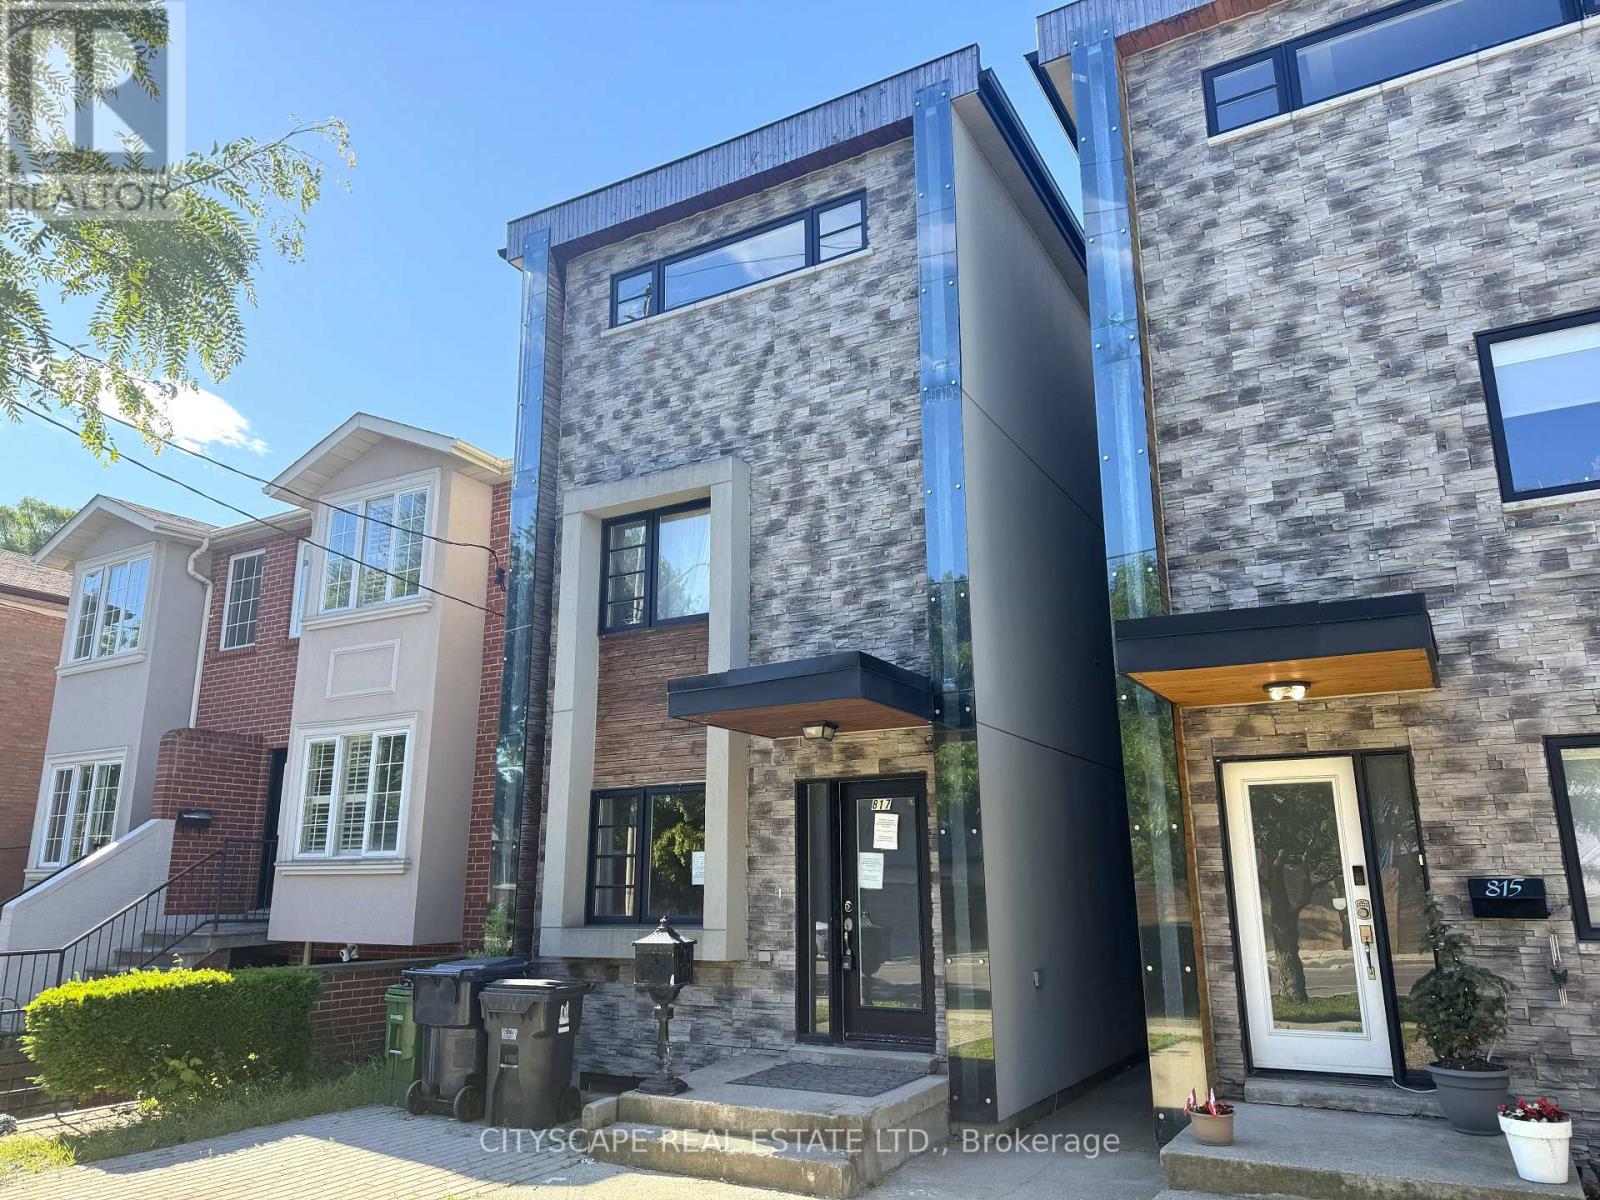
A 4-bedroom, 5-bathroom, 3-storey detached on Cosburn Ave with a renovation well into the finishing stretch. Three above-grade floors deliver generous living space at every level, & the quality of what's been done stands out: wrought iron spindle stairs, built-in SS appliances, hardwood floors throughout, & a third-floor primary suite with a showpiece 6pc ensuite that has its own fireplace, Jacuzzi soaker tub, & bidet. One second-floor bathroom is roughed in & awaiting completion - scope is defined, opportunity is clear. (MAIN LEVEL) Glass-panel one-and-a-half door entry into a hardwood foyer. Open-concept living & dining run together with hardwood throughout - wide enough for a full dining setup & a comfortable seating area side by side. Kitchen has built-in SS appliances: gas cooktop & stove, microwave/oven, dishwasher, & warmer drawer, set against tile floors with backsplash. Dedicated main-floor laundry area & 2pc powder room complete the level. (UPPER LEVELS) Wrought iron spindle stairs lead to the 2nd floor: two bdrms (one with walk-in closet & large window, one with hardwood floors), a finished 4pc tiled bathroom, & a roughed-in 4pc bathroom ready to complete. The entire 3rd floor is the primary suite - hardwood floors, walk-in closet, laundry alcove, balcony walkout, & a 6pc ensuite with Jacuzzi soaker tub, fireplace, bidet, tile floors, & separate stand-up shower. (BASEMENT) Rec room with hardwood floors & solid ceiling height, bdrm with large window, 3pc bathroom with stand-up shower, & utility room. Good overall condition easy to upgrade and finish. (LOCATION) Heart of East York - Walk Score 96. East York Collegiate Institute & Cosburn Middle School are both on the same street. Danforth Ave is minutes away for dining & shopping. TTC bus on Cosburn connects directly to the Bloor-Danforth subway line; DVP access is close by for downtown commuters & the 401. (id:55460)
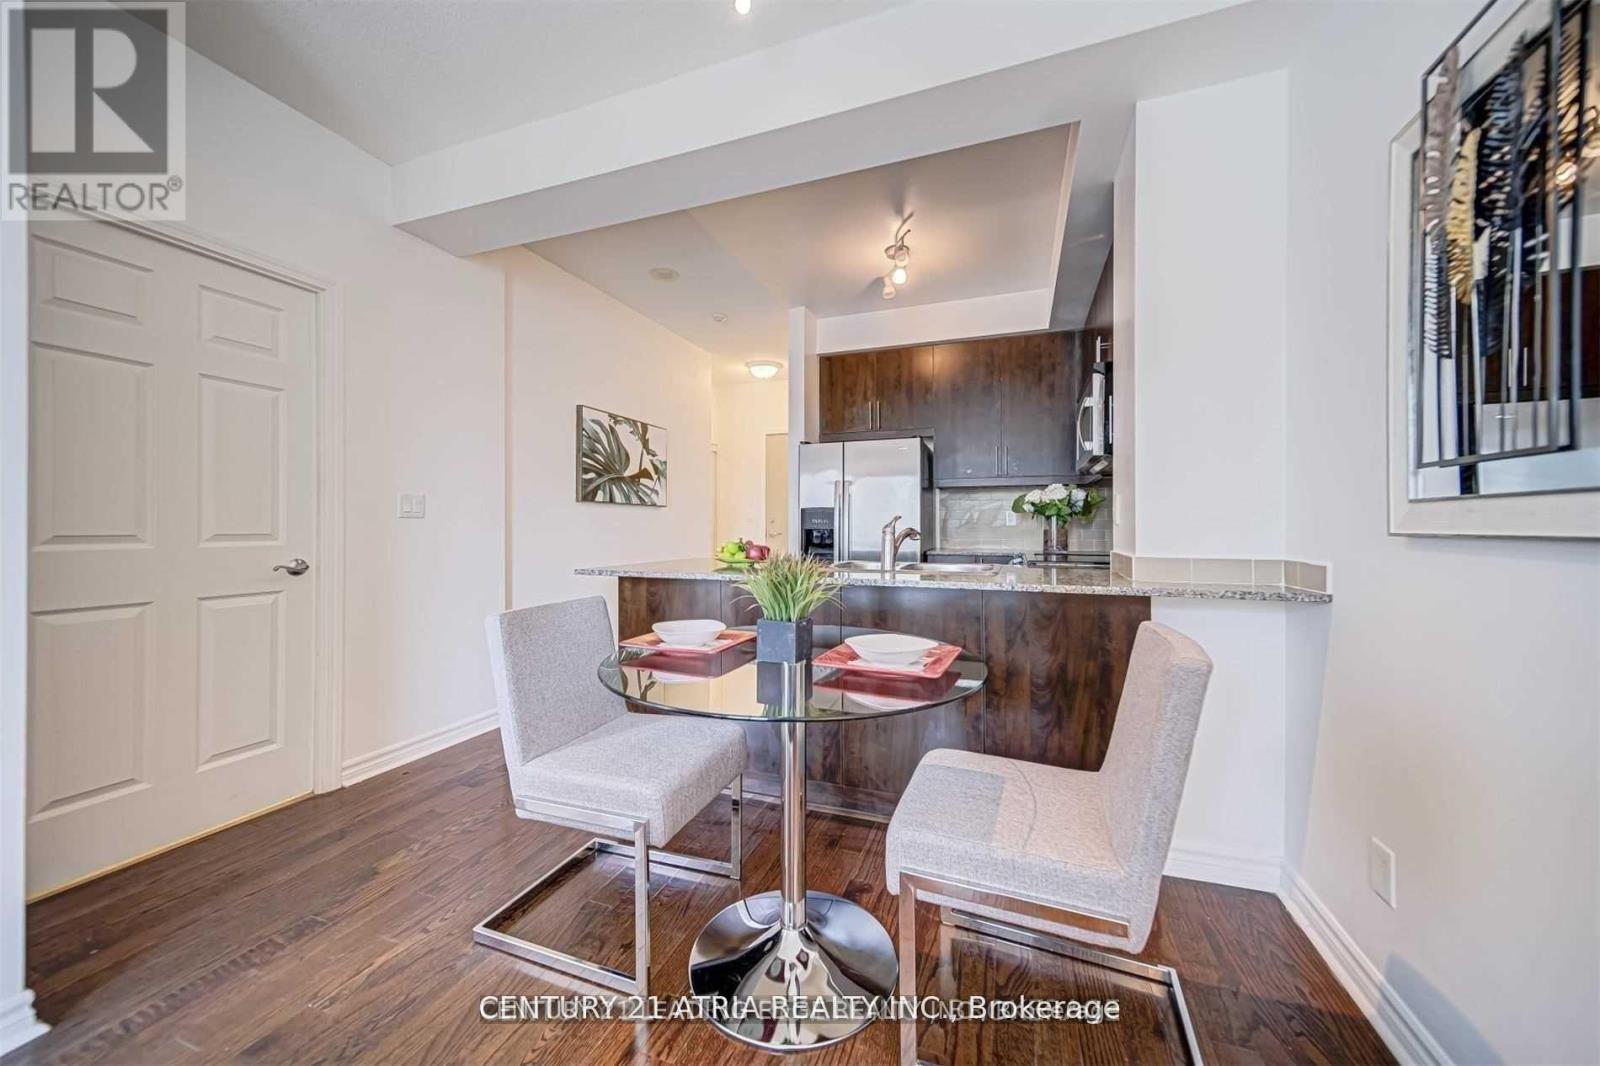
1109 - 18 Holmes Avenue
Toronto, Ontario
Welcome to 18 Holmes Ave - Suite 1109! This bright and well-maintained 1-bedroom residence offers a highly functional layout with an open-concept living and dining area, perfect for comfortable urban living. The modern kitchen features granite countertops, ample cabinetry, and a breakfast bar. Enjoy a spacious bedroom with large windows and a generous closet, along with a well-appointed 4-piece bathroom. Step out onto your private balcony with unobstructed views. Located in the heart of North York, just steps to Finch Station, restaurants, shops, parks, and all major conveniences. Well- managed building with excellent amenities including a fitness centre, concierge, party room and visitor parking. Ideal for professionals, couples, or investors. (id:55460)
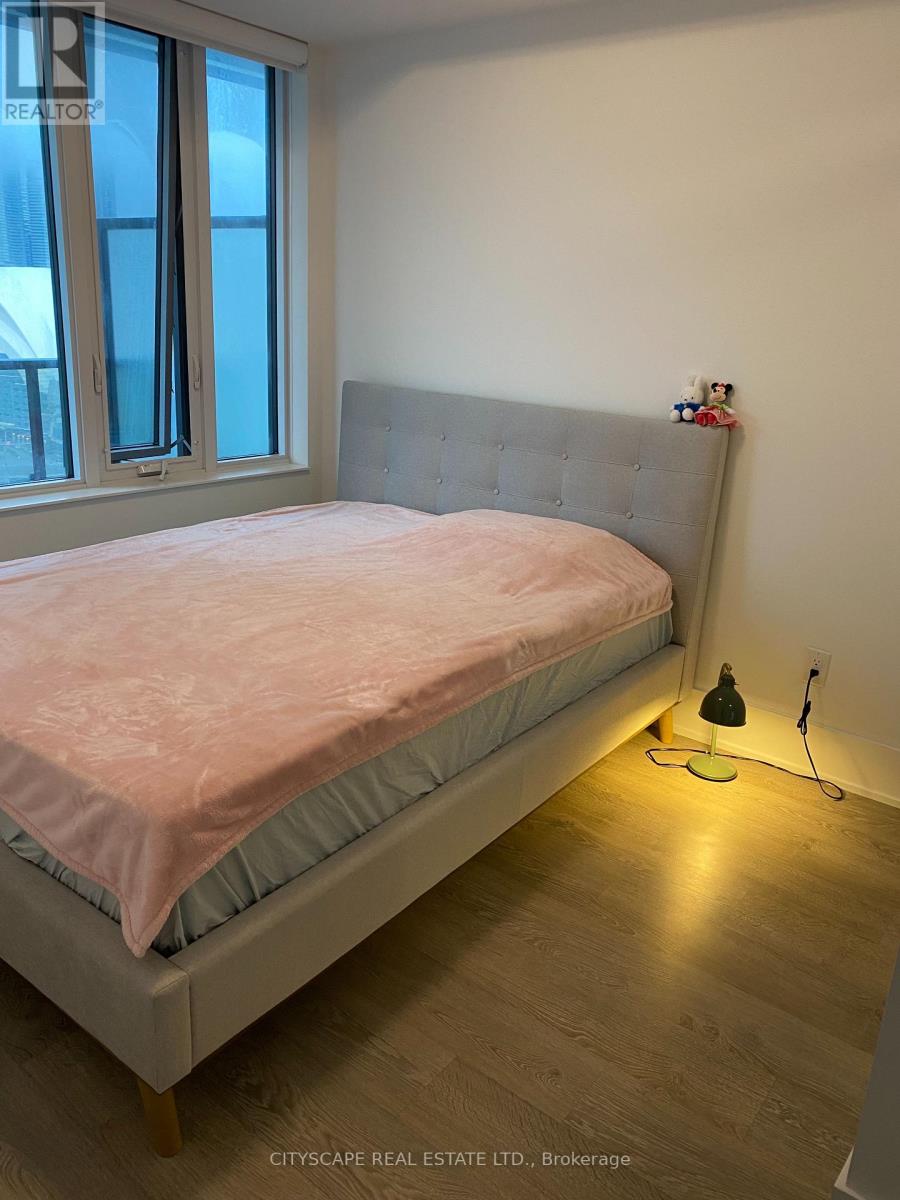
2011 - 470 Front Street W
Toronto, Ontario
Luxury 1 Bed + Den Condo at "The Well" - Toronto's Premier Lifestyle Community. Sun-filled One Bed + Den, approx. 600 sq ft, Modern Kitchen with Built-In Appliances, Full Sized Stacked Laundry and Walkout to Large Balcony. Five-Star Facilities include Rooftop Pool, Gym, Party/Private Dining Room, Multimedia Lounges, Games Room, Outdoor Terrace with BBQ, Dog Run, Sun Deck, 24Hr Concierge and much more. 500,000sf of Retail Area just at your door steps with Banks, Boutique Shops, Restaurants and Bars. Close to Rogers Centre, CN Tower, Public Transit, and Union Station (id:55460)
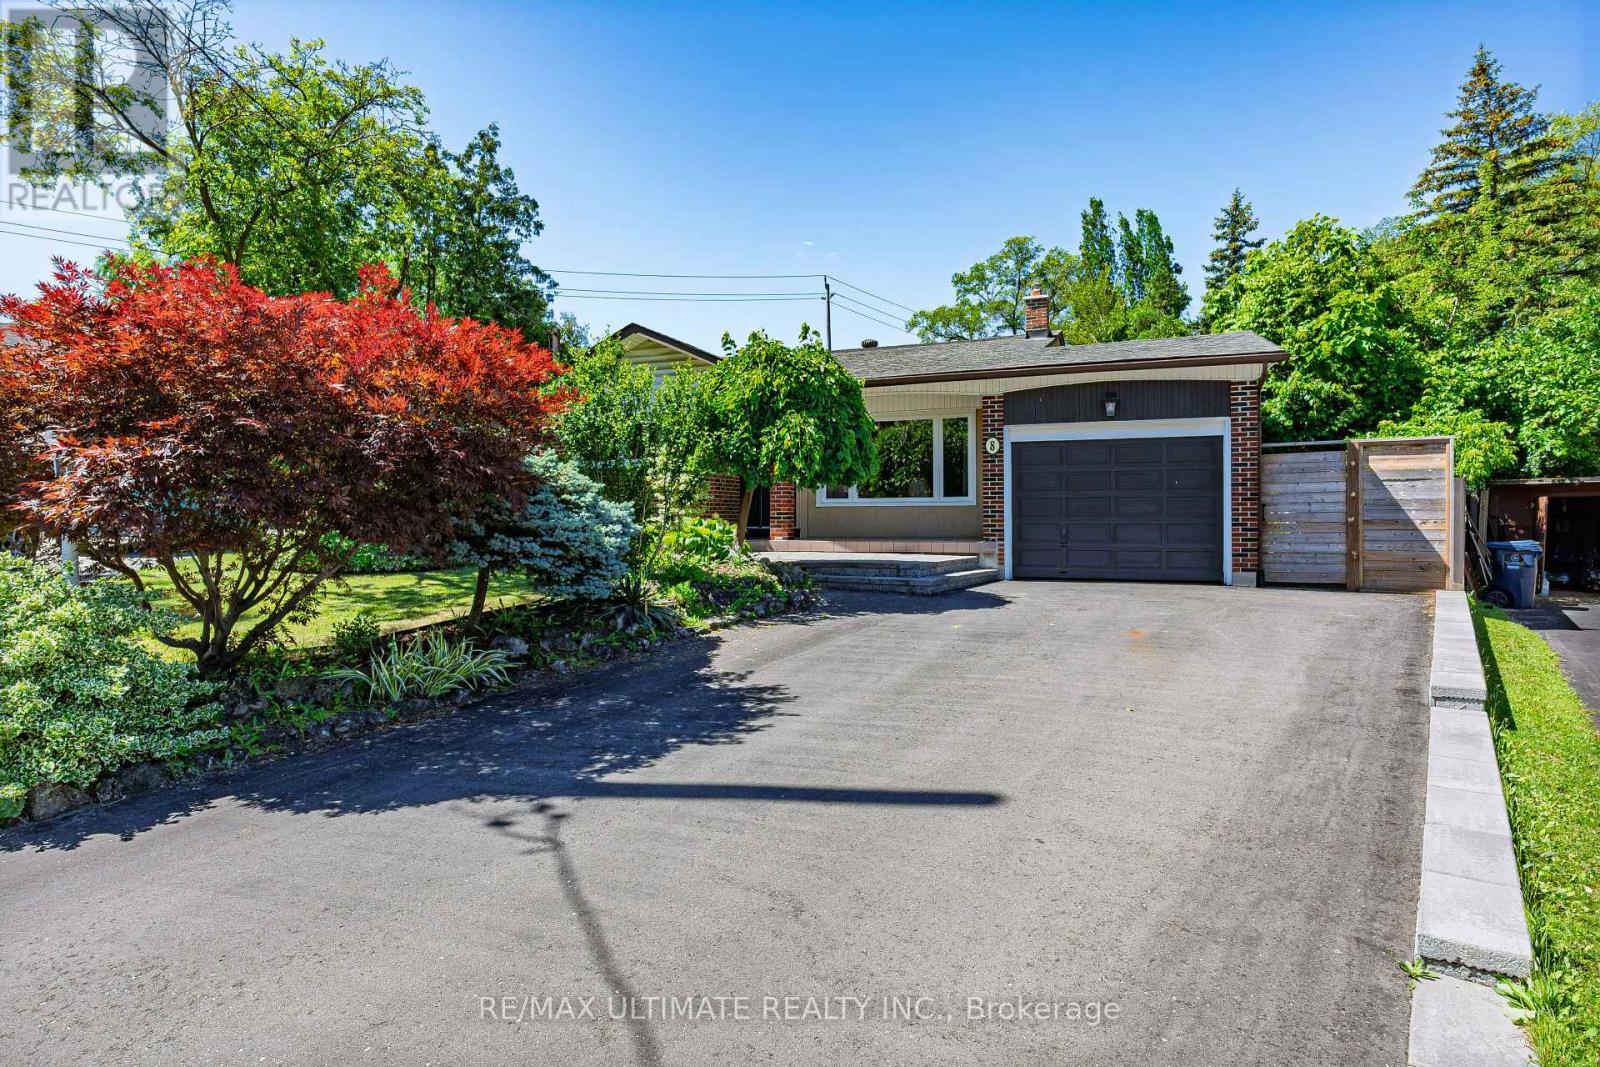
8 Nordic Place
Toronto, Ontario
Welcome to this perfectly maintained, move-in condition home in the desirable Parkwoods neighbourhood. This home has a big backyard ideal for entertainers and gardeners. Both a peach and cheery tree are present. The practical family-friendly layout has direct access to the large patio off the kitchen and a walkout to the backyard from the family room. There is lots of storage space inside in the cellar and outside in the sheds. The home has excellent access to schools, Broadlands Park, attractive walking paths and trails, the shopping plaza on Underhill, and the Don Mills Shopping Center. Don Valley and 401 access is excellent. (id:55460)
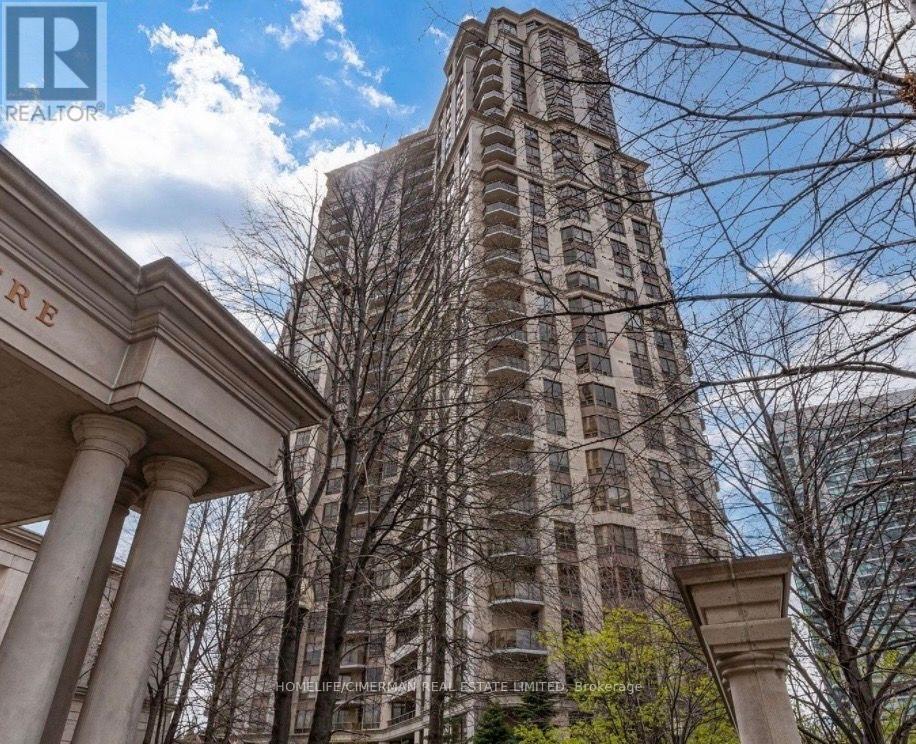
1819 - 80 Harrison Garden Boulevard
Toronto, Ontario
Spacious, carpet free, and in prime location! This 2 bedroom, 2 bathroom condo is a stone's throw away from the subway, offering easy access to anywhere in Toronto via TTC or a quick drive. Situated on the 18th floor, it features an inviting open layout. Granite countertop, primary bedroom has its own walk in closet and upgraded ensuite. The building comes with fully loaded amenities and include access to a dog park. Plus, Avondale Public School is just a stroll away. Perfect for both family, professionals, and long-time Toronto residents who value convenience and accessibility in their living space. (id:55460)
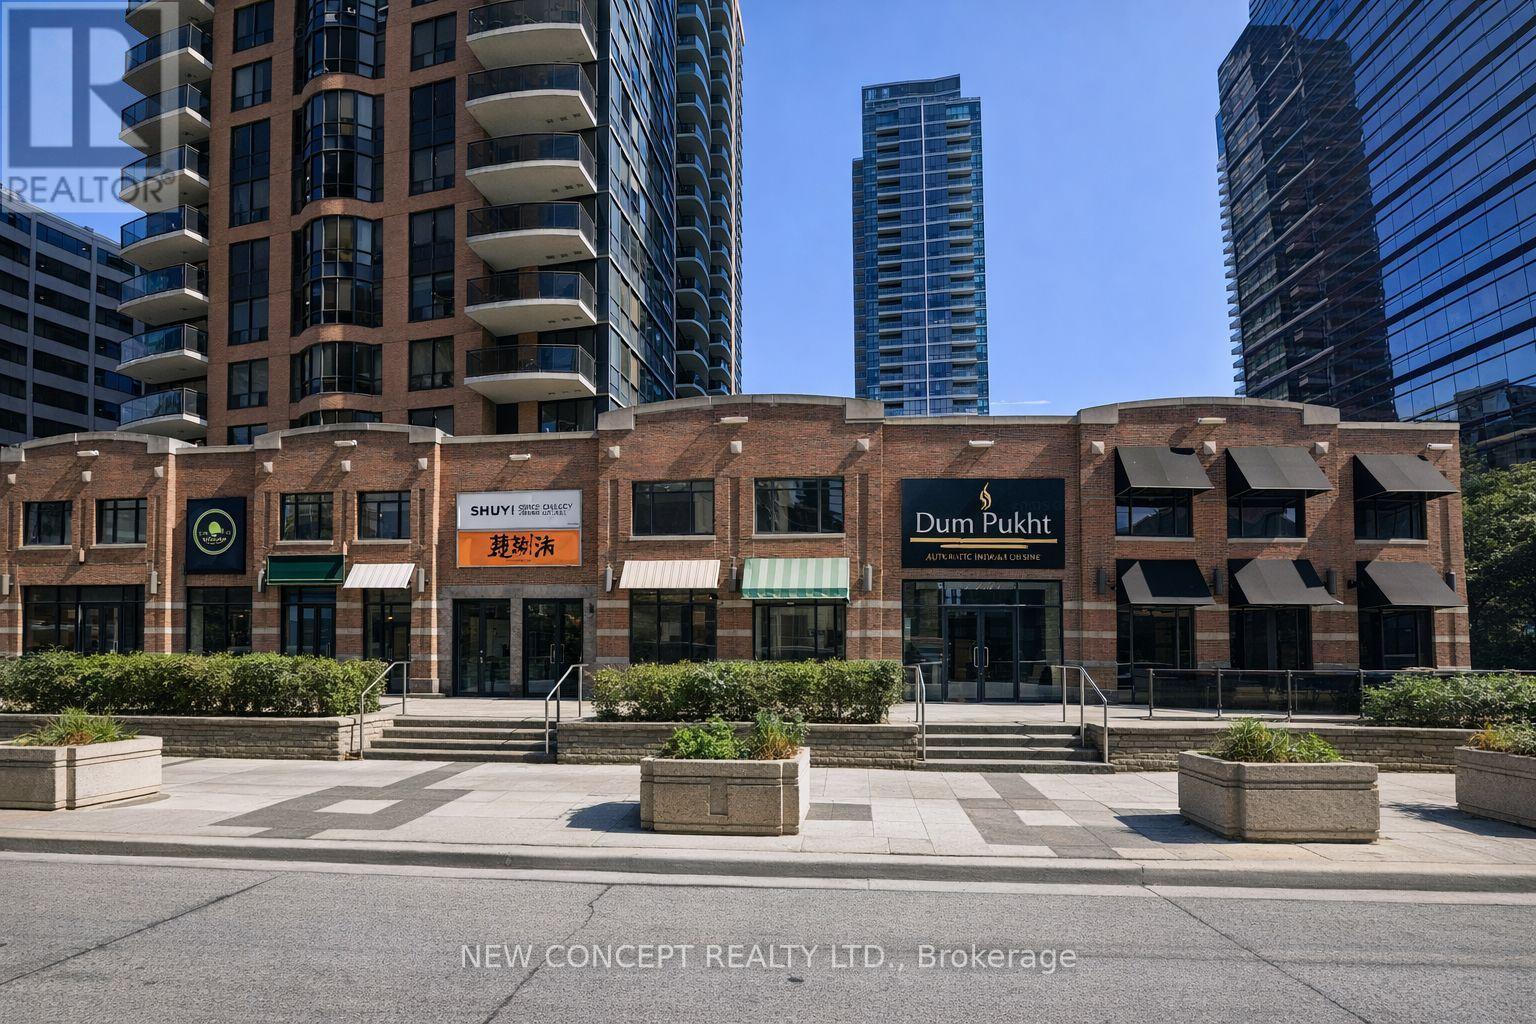
35 Sheppard Avenue E
Toronto, Ontario
Prime Commercial Investment Opportunity In The Highly Sought-After Yonge & Sheppard Corridor In North York. Exceptional Location With High Pedestrian Traffic And Excellent Street Visibility, Ideal For Retail Or Professional Use. Steps To Sheppard-Yonge Station With Access To both TTC Subway Lines 1 & 4, Offering Outstanding Transit Connectivity And Consistent Commuter Flow. Surrounded By High-Density Residential Towers, Office Buildings, And Established Retail, Providing A Strong Built-In Customer Base And Diverse Tenant Environment With Low Vacancy Risk. Convenient Access To Highway 401 Enhances Accessibility Across The GTA. Units 35, 37 & 39 Sheppard Ave E. Commercial Condominium Units Featuring Direct Elevator Access To Underground Parking For Added Convenience. *Parking available at additional cost.*Property offered under Power of Sale With Flexible Financing-60-70% Vendor Take-Back (VTB) May Be Available For Qualified Buyers. (id:55460)
1006 - 70 Temperance Street
Toronto, Ontario
Luxurious Indx Condo.* In The Heart Of Downtown Financial District. 740 Sqf. 2 Bedroom With Two Ensuites . * Steps To The Finest Hot Spots That Toronto Has To Offer *Steps To Public Transit And With Access To The Underground Path.* (id:55460)
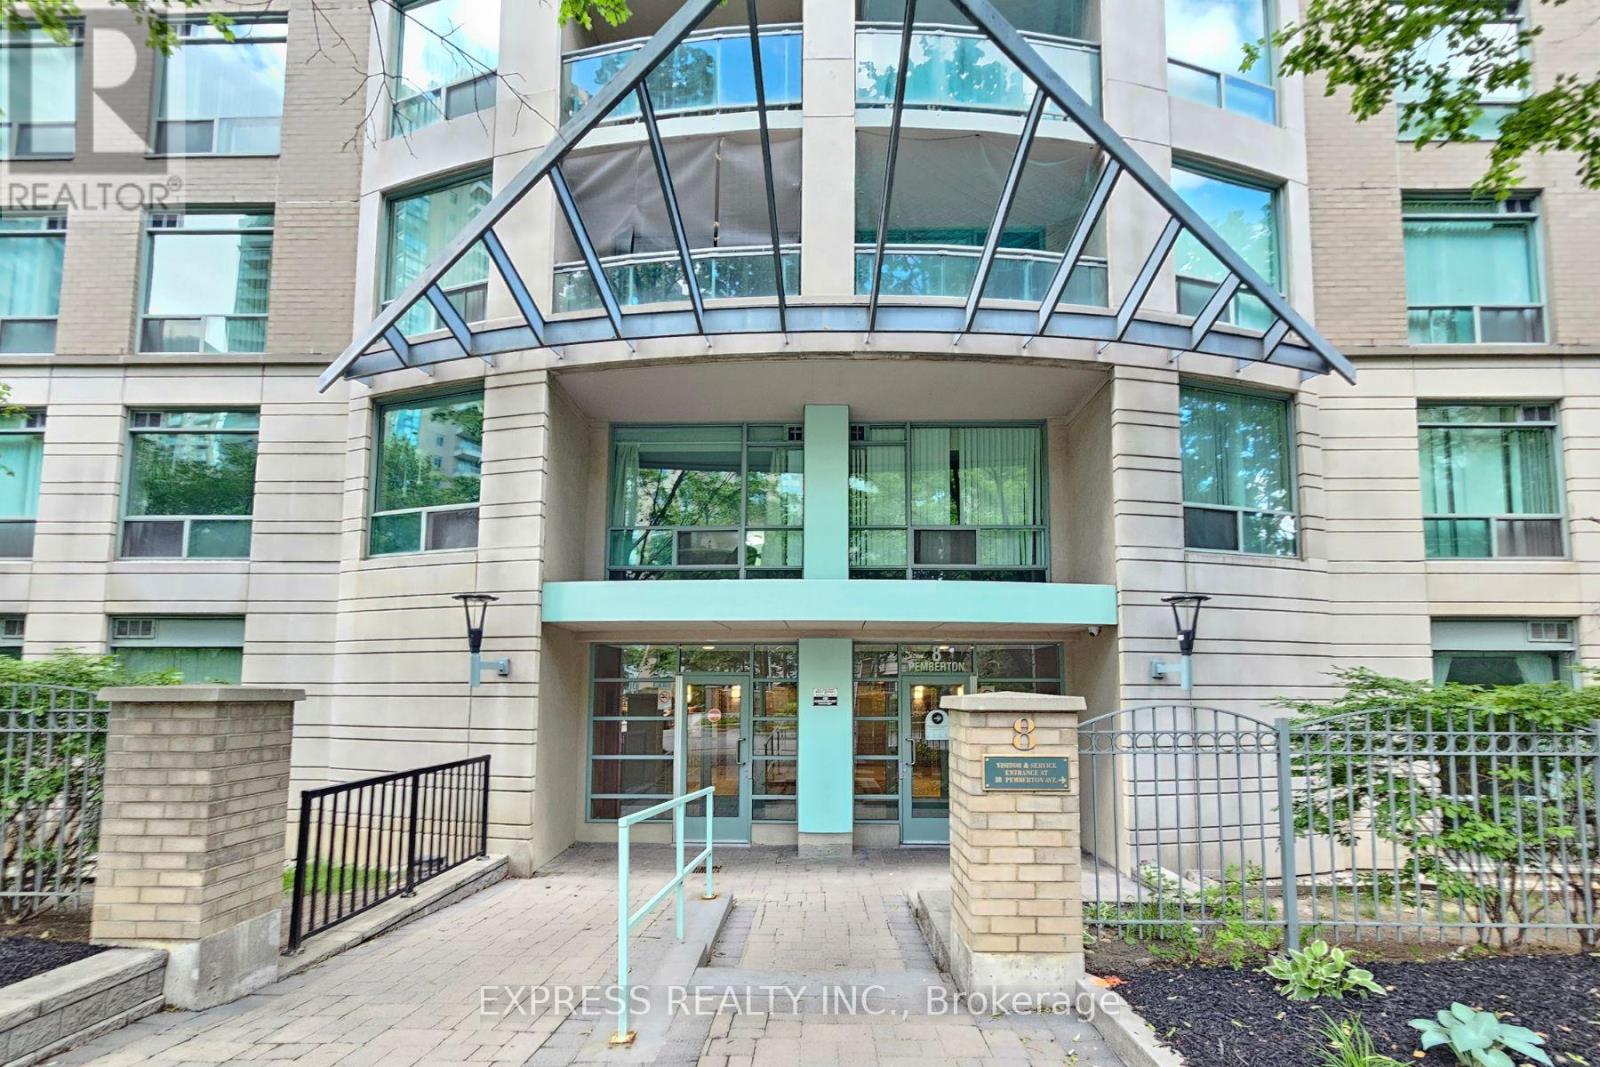
900 - 8 Pemberton Avenue
Toronto, Ontario
Spacious and Move-in ready 2 Bed 2 Bath in Excellent Location! Direct Underground Access From P1 To Finch Subway And Go Station. Highly Ranked Earl Haig School Zone. Walking Distance to Grocery, Restaurants, Park, Library, Childcare, Community Centre, Etc !!! 1 Parking & 1 Locker. **All Utilities Incl In Maintenance Fees** (id:55460)
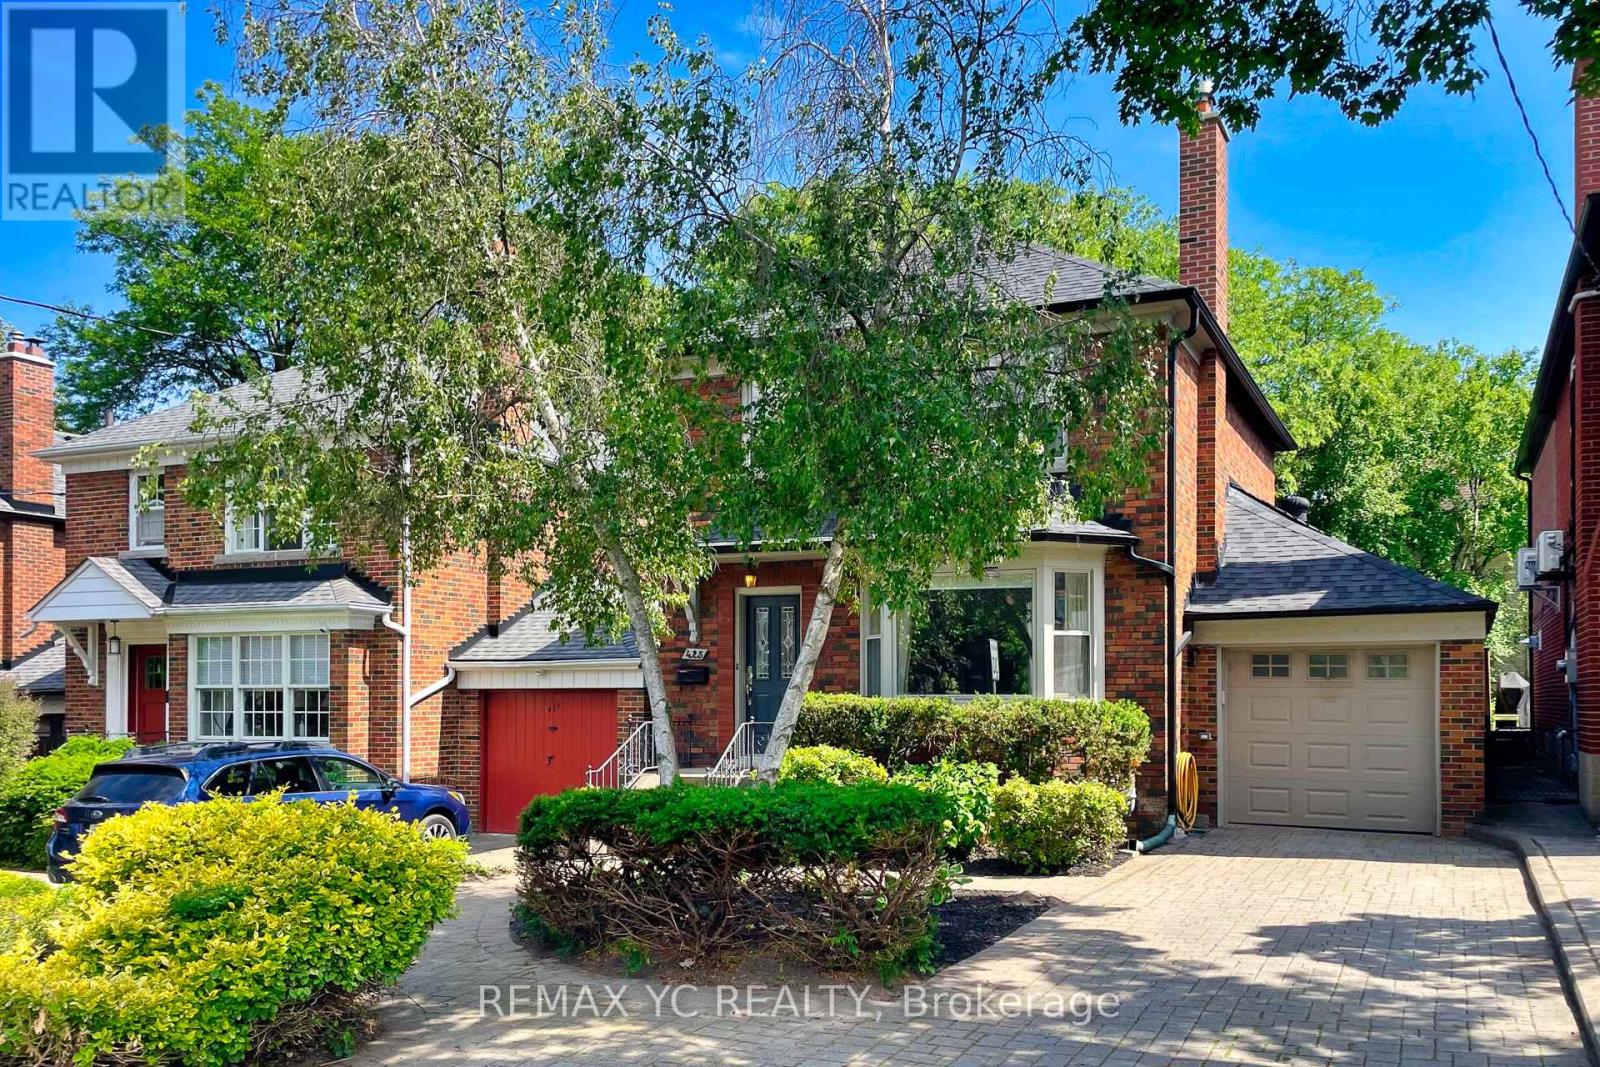
425 Broadway Avenue
Toronto, Ontario
All carpet will be replaced with engineered hardwood on 2nd flr & vinyl in basement as soon as the current tenant moves out. Curtains already have been replaced with zebra blinds. Aug 1st occupancy if as is, Aug 8th or 9th if w/ new flooring & painting 2nd floor! Beautiful detached family home located in the highly sought-after Northlea Elementary & Middle School + Leaside High School district. This spacious home features an excellent functional layout with a generously spacious and quiet family room overlooking the private, landscaped backyard-perfect for relaxing or entertaining, complete with a gas BBQ hook-up. Living, dining and kitchen are all functionally laid out in a way that makes sense and ideal for furniture placement. Finished basement with an extra room and separate side entrance. Convenient indoor access to the garage through the spacious family room. Parking for up to 3 vehicles including garage and driveway. Ideally situated within walking distance to the schools, grocery stores, parks, numerous restaurants and cafe, shops, and the new Eglinton Crosstown LRT easily connecting you to the rest of Toronto. All the previous tenants have greatly enjoyed the property and have leased for several years each time. Landlord will consider a longer-term lease for qualified tenants. 2nd floor window coverings and living/dining/kitchen window coverings will be replaced with zebra blinds before occupancy. All carpet will be replaced with laminate as soon as the current tenant moves out. Property will be professionally cleaned prior to occupancy. (id:55460)
140 Brown Street
Norfolk, Ontario
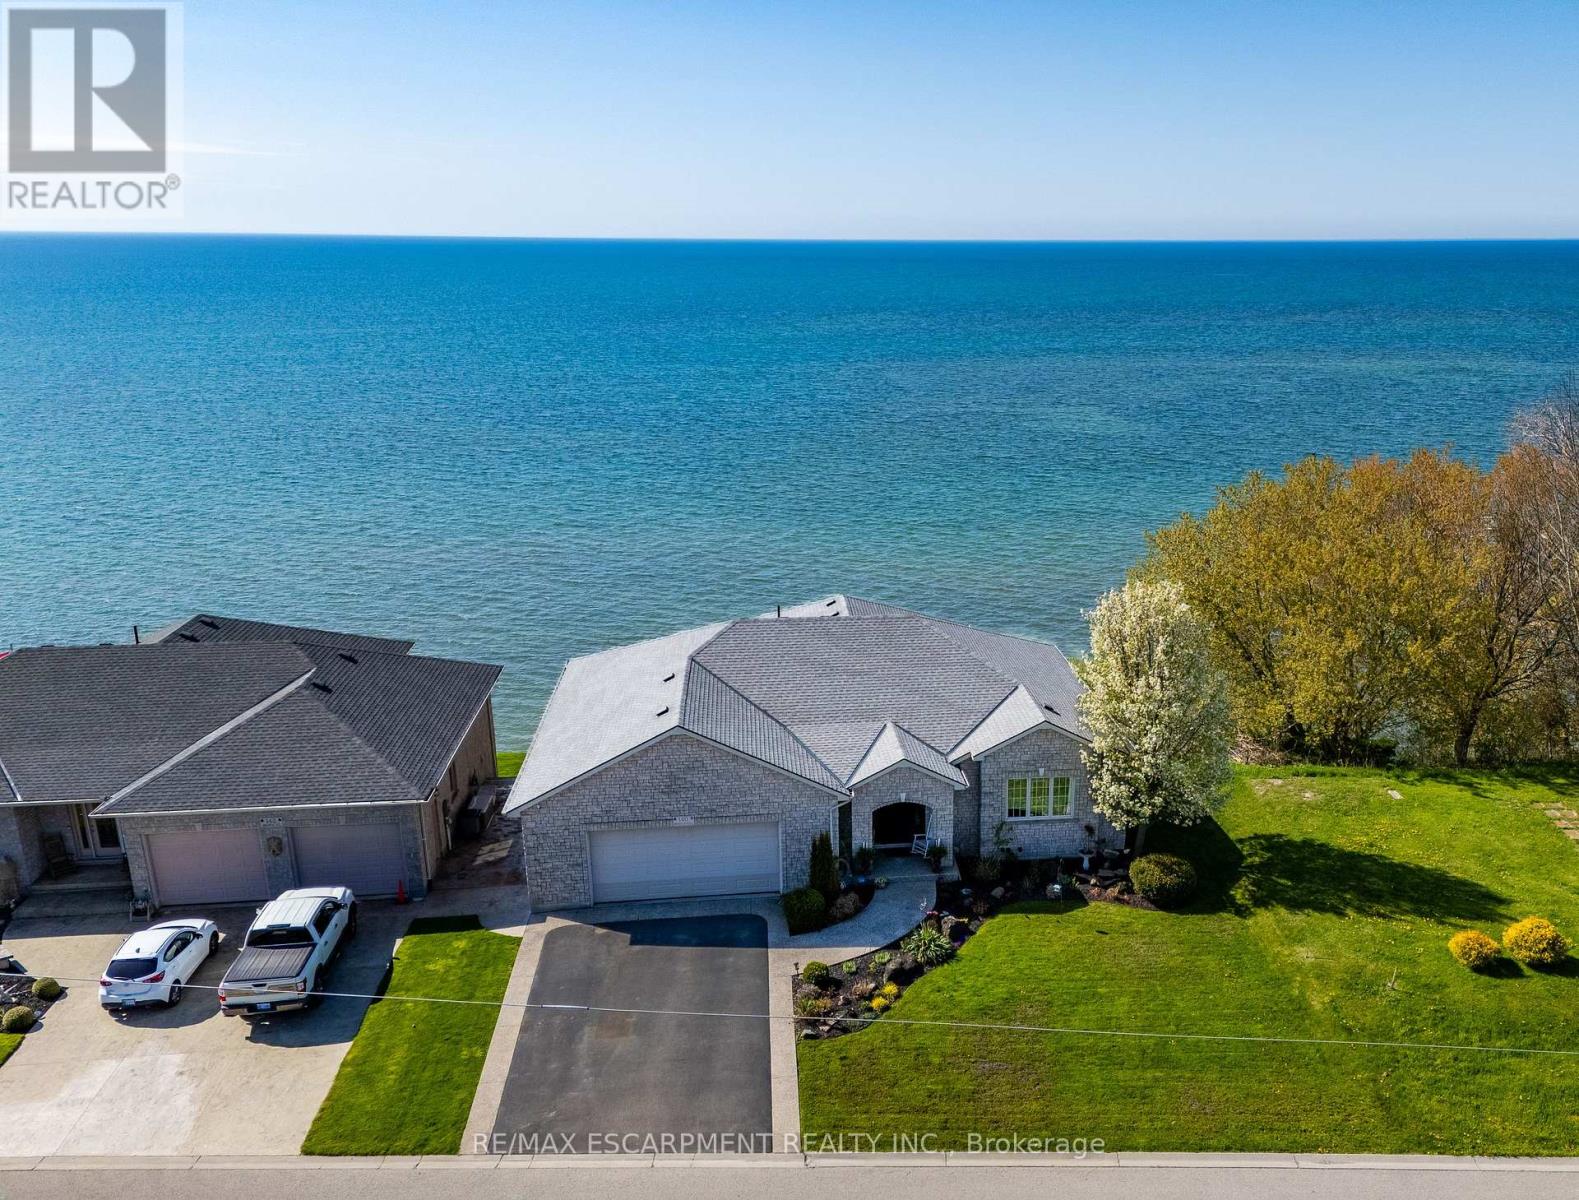
Quiet, dead-end street in the heart of beautiful Port Dover, This stone bungalow offers a blend of spacious living, thoughtful design, and unbeatable location. Built in 2003, this impressive home boasts over 3,083 square feet of total living space, providing room for families of all sizes to live, work, and relax in style. From the moment you arrive, the home's curb appeal shines with its attractive landscaping, paved driveway with decorative concrete/aggregate border, and upgraded walkway and porch that lead to a welcoming front entrance. Step inside to a flowing floor plan featuring a spacious foyer, sunlit living room with walk-out to an upper balcony with retractable screens and with Lake Erie views, dining area and eat-in kitchen ideal for entertaining or casual family meals. A main-floor bedroom and 4- piece bath add flexibility and convenience. Downstairs, the lower level is equally impressive, offering a generous rec room, home office, luxurious master suite with walk-in closet and ensuite, one additional bedroom, another full bath, and a walk-out to the lower deck area- perfect for outdoor relaxation or hosting summer get-togethers. The oversized 27' x 30' heated garage offers ample room for vehicles and storage, completing the practical layout. You're just minutes from the town's beloved beaches, boutiques, and local eateries, including lakeside dining and quaint cafes. Whether you're enjoying a stroll along the pier or a day at the beach, this community offers smalltown charm with big personality. Even better, you're within easy driving distance to Hamilton, Brantford, and other nearby cities, making commuting a breeze while enjoying the tranquility of lake-town life. If you're seeking a spacious, beautifully maintained home in a location that truly has it all. Check out the virtual tour and book you showing today. Luxury Certified. (id:55460)
2a - 1430 Highland Road
Kitchener, Ontario
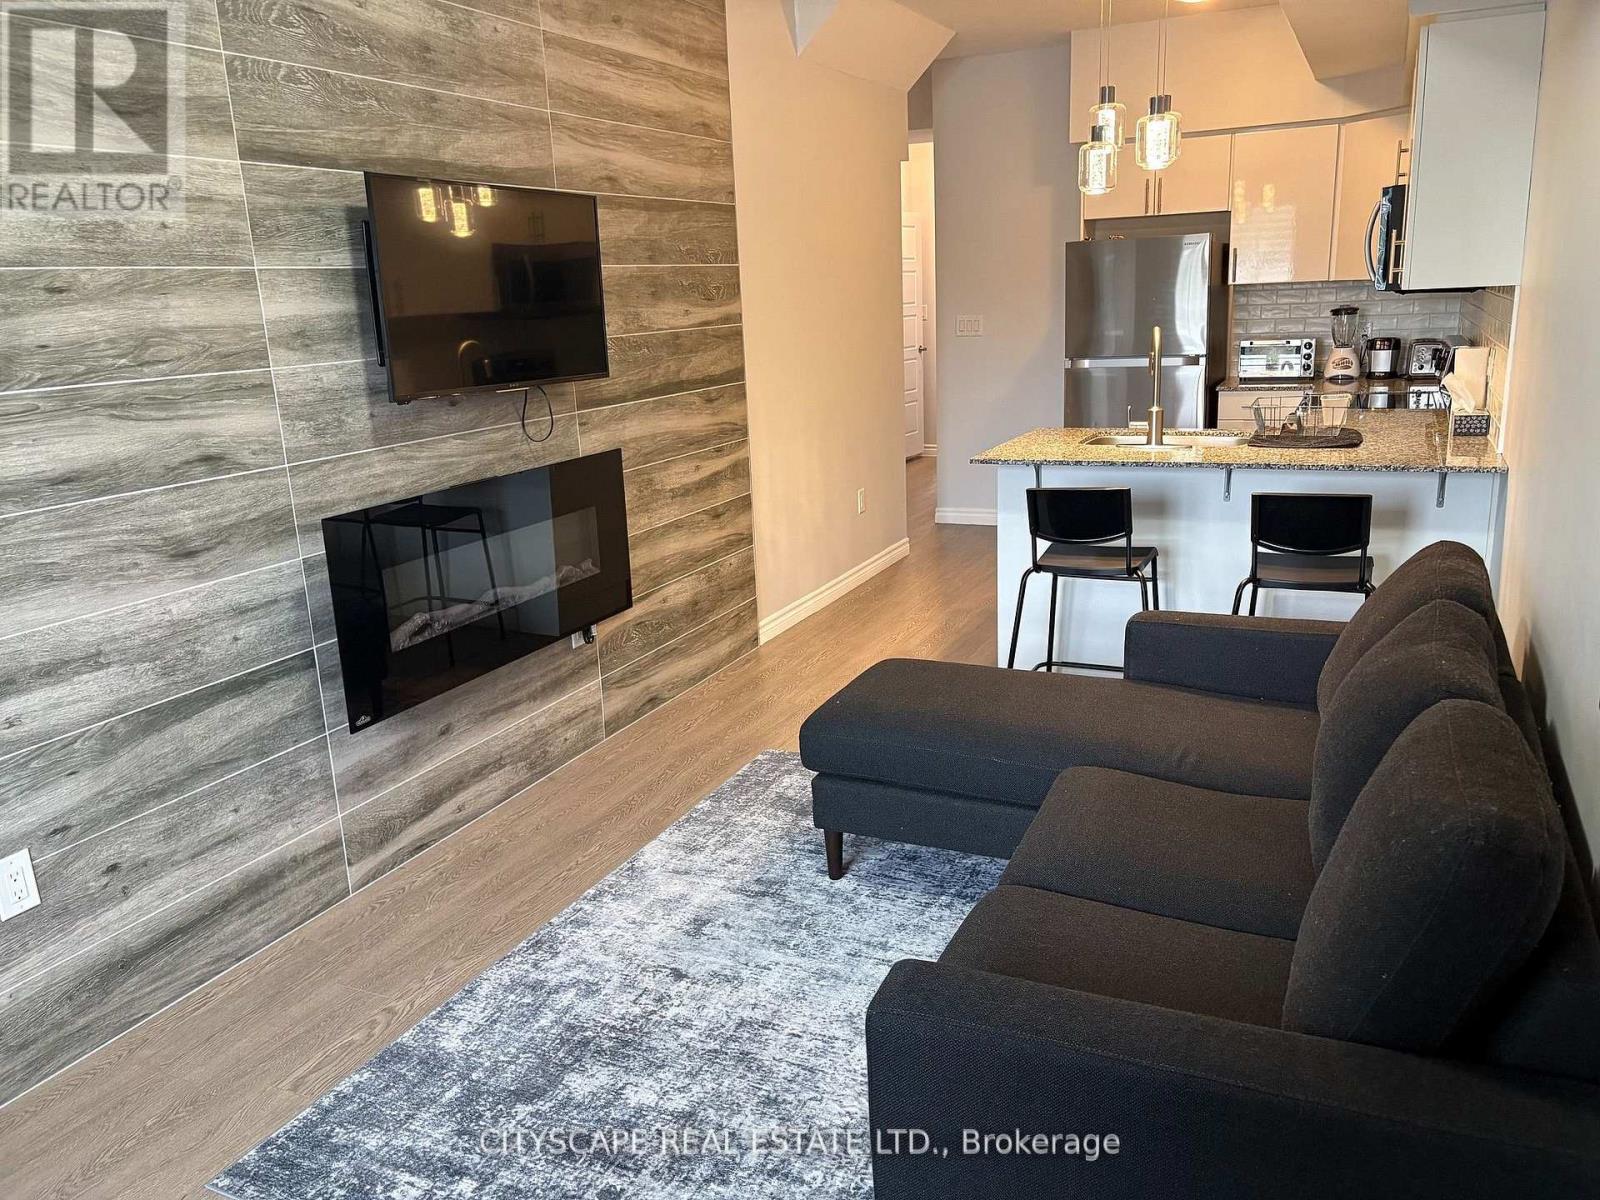
Looking for low maintenance living but don't want to be confined to a box like traditional condo living with minimal outdoor space. Then this town bungalow style condo is the right fit for you offering up 800 sqft feet of living space with balcony. The carpet free home is an open concept layout with granite countertops and stainless steel appliances in the kitchen and the balcony off the master bed room. Low maintenance make living here easy with no need to worry about snow removal and outside maintenance. Rent includes one parking space (id:55460)
6210 Northwest Drive
Mississauga, Ontario
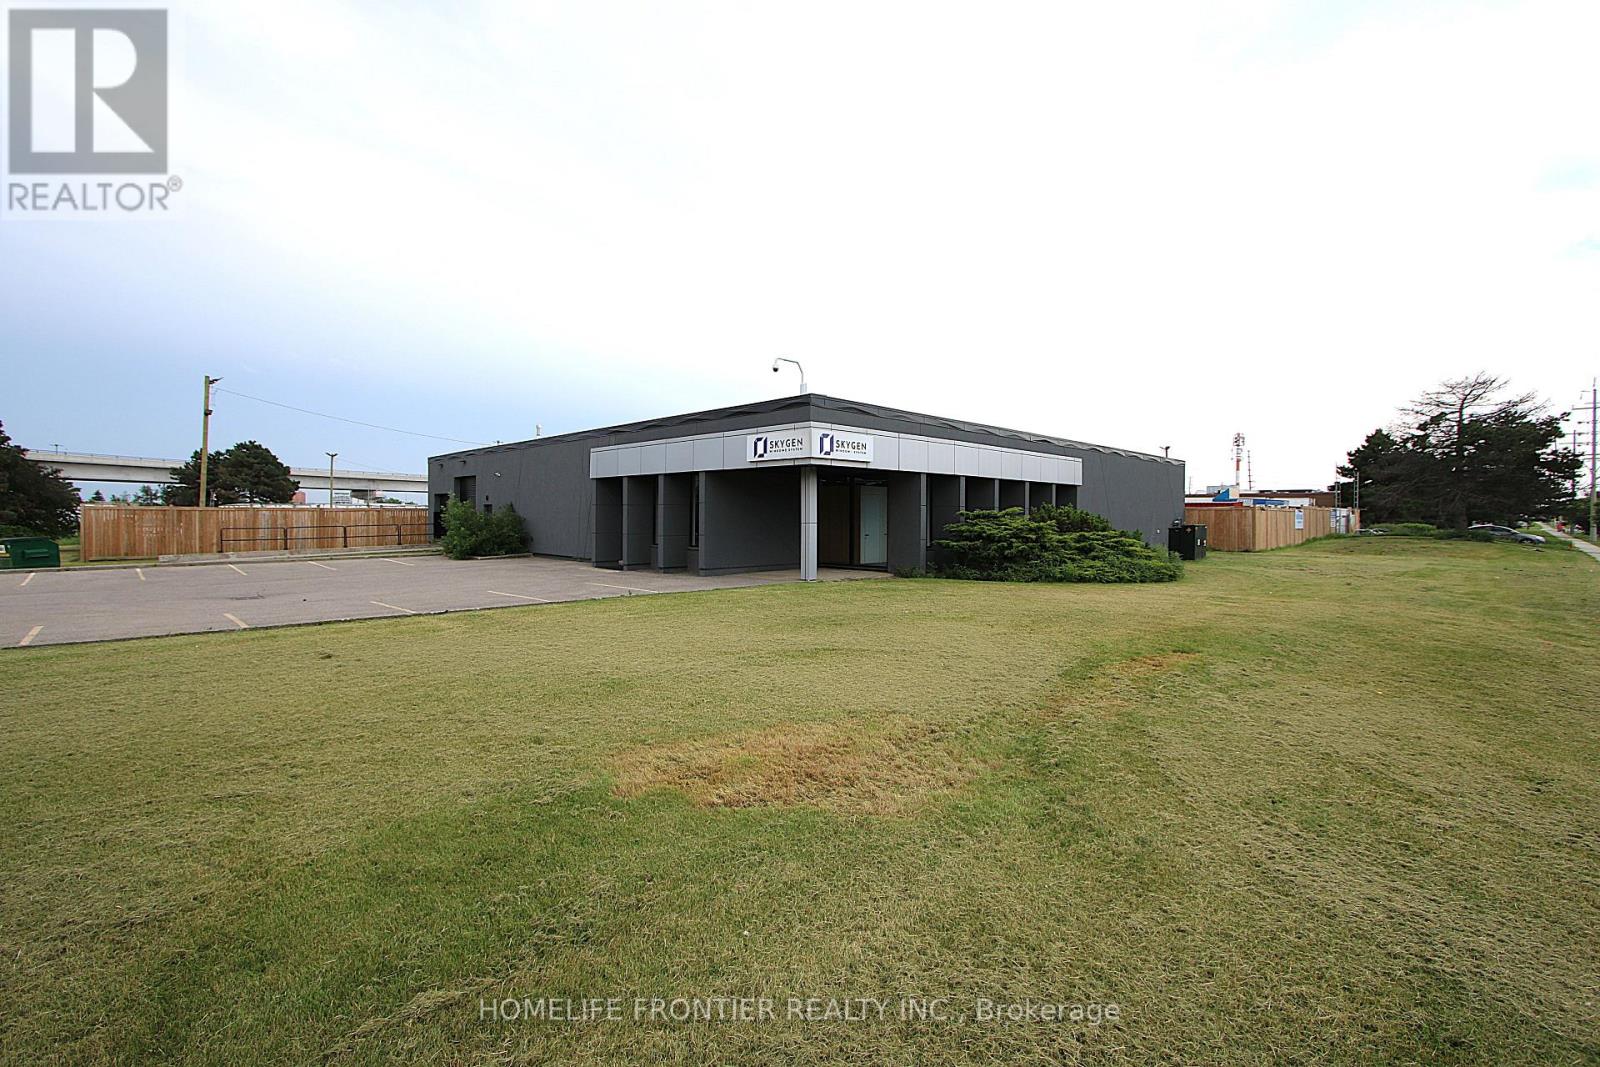
Rare Opportunity To Lease A Small Freestanding Building In The Airport Business Park. Complete Interior & Façade Renos Done in 2022-2023 with No Expenses Spared. Clean And Well Maintained. Perfect Mix of Showroom/Office with Warehousing, Separated by Concrete Wall. Excellent Access To Hwys 427, 407, 401 And Pearson International Airport. Excess Land Is Not A Part Of This Lease Offering. (id:55460)
1511 - 4900 Glen Erin Drive
Mississauga, Ontario
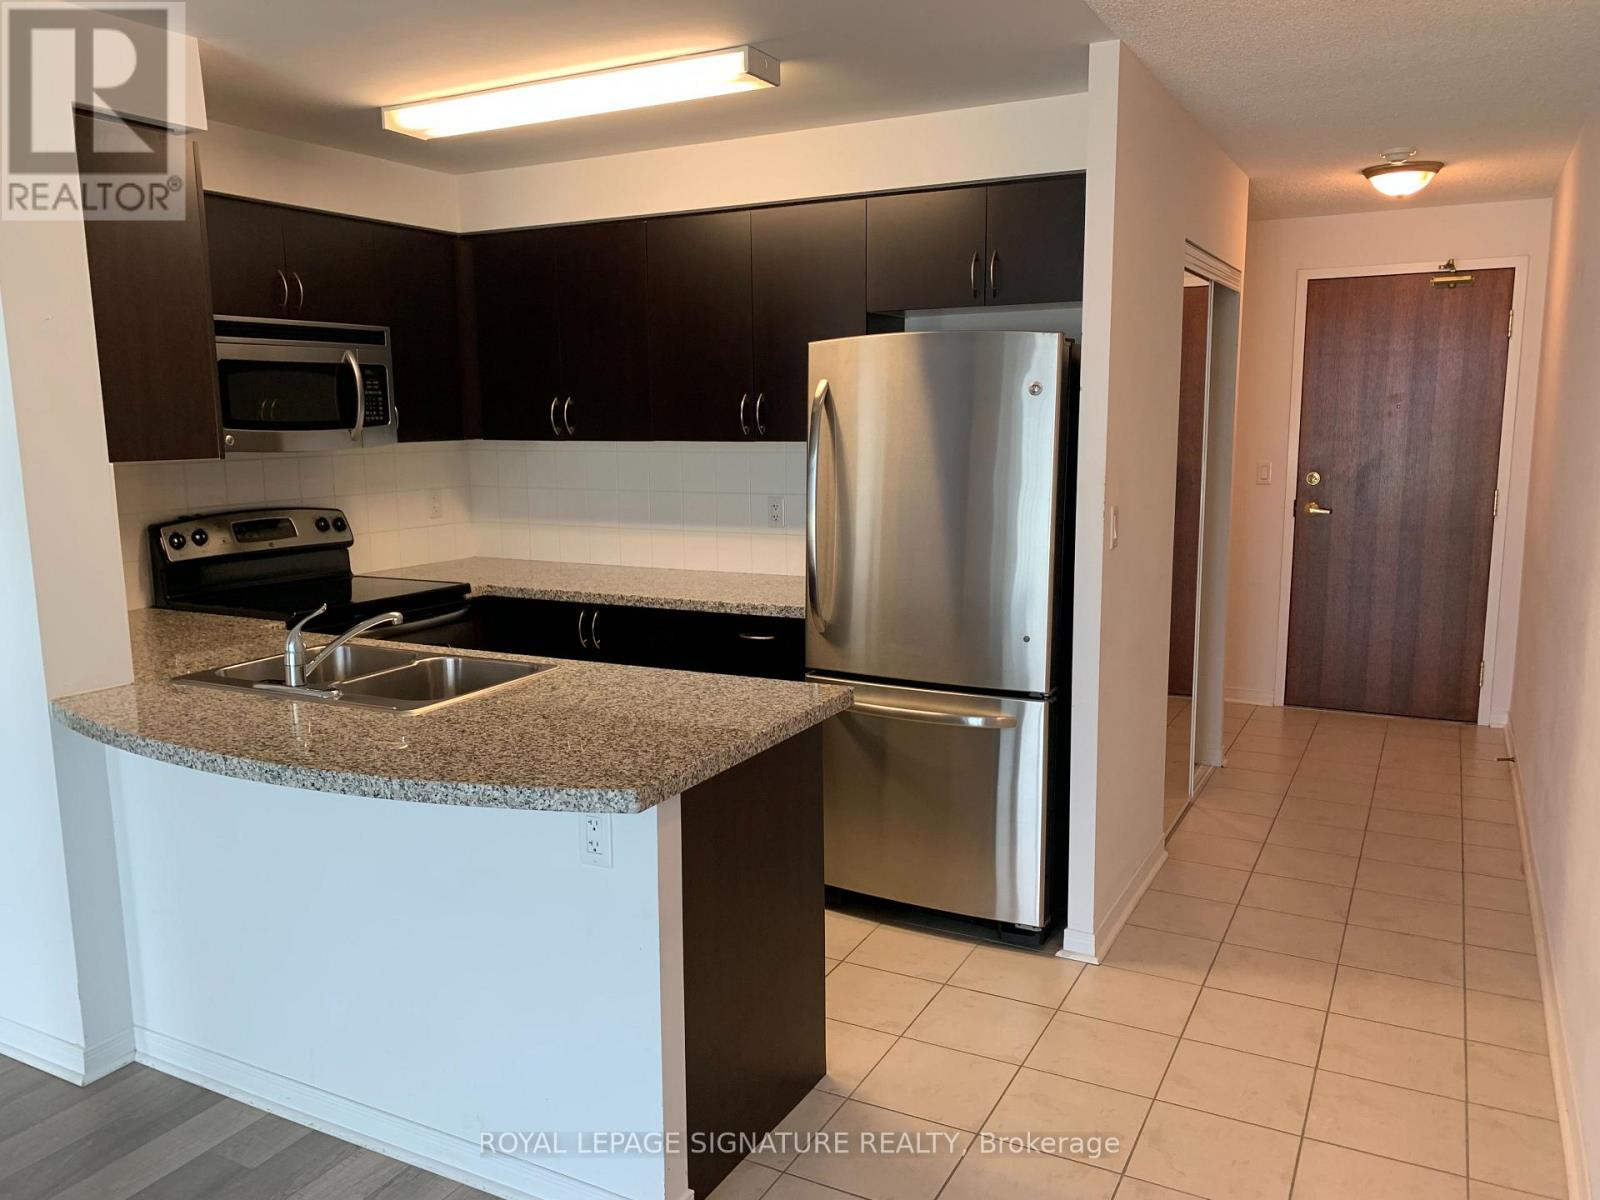
Beautiful Condo in a Beautiful Building. Very clean and ready for you. Open Concept, Stainless Steel Appliances, Balcony, 1 parking and locker included. Location is very convenient close to shopping and main Highways. Photos provided by previous tenant to show space. (id:55460)
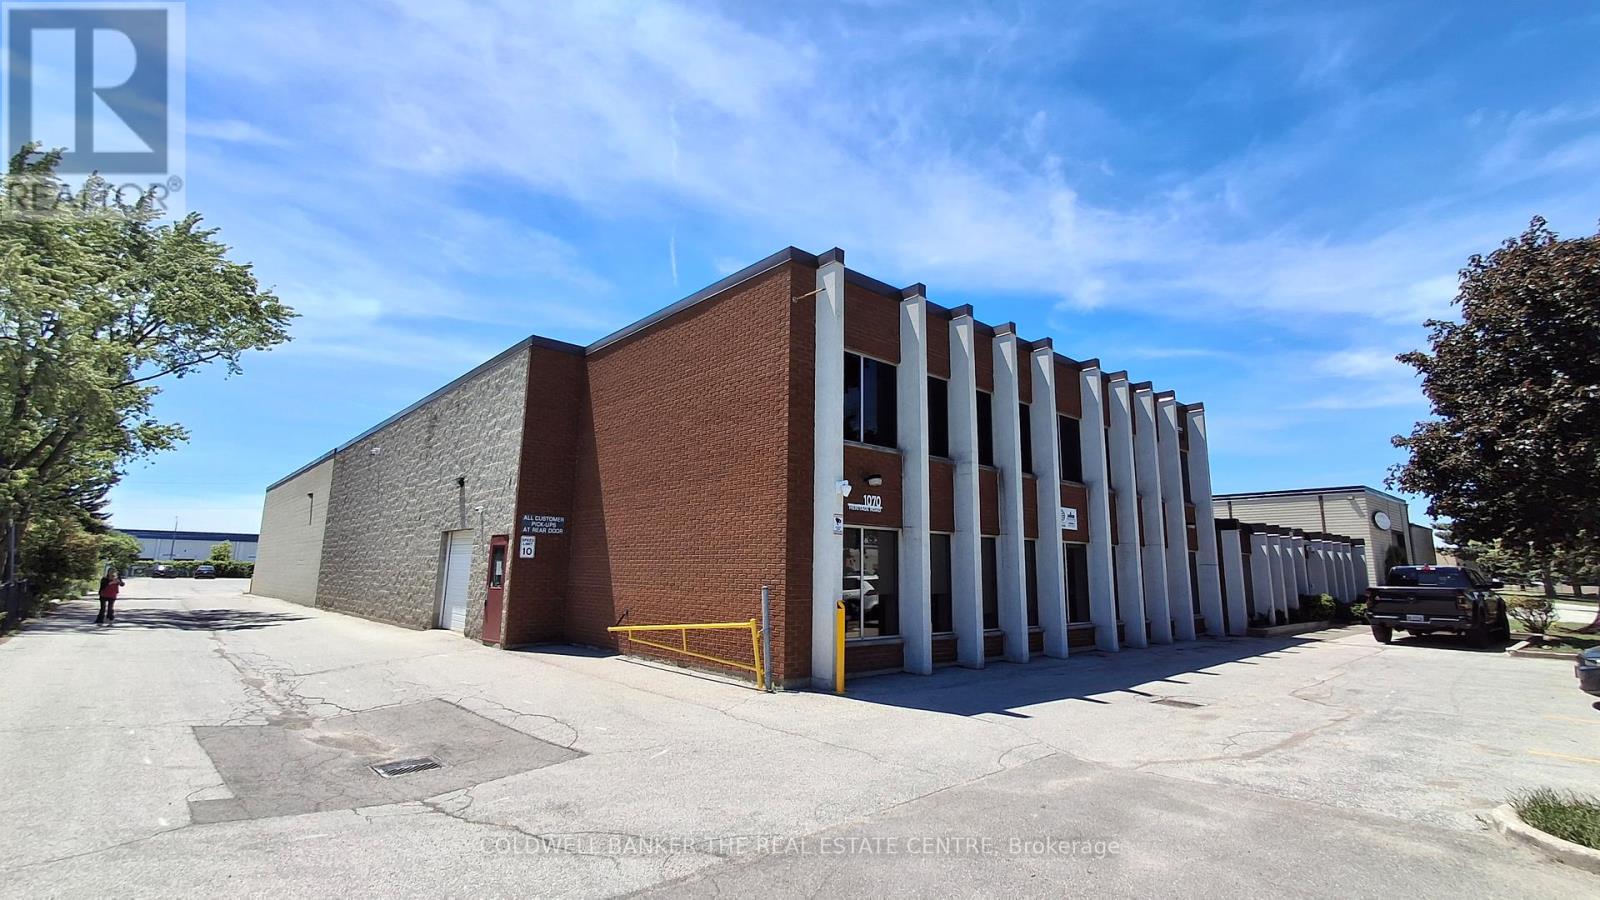
1070 Heritage Road
Burlington, Ontario
Well-maintained industrial warehouse space for lease, comprising approximately 3,808 sqft. in a desirable Burlington employment corridor. The unit offers 18-foot clear height, a versatile warehouse layout, two washrooms, one drive-in door and heated warehouse space, ideal for warehousing, distribution, logistics, inventory storage, light manufacturing, recreational uses, and other permitted industrial and employment uses. Shipping and receiving are supported by a shared loading dock. Rear parking available. Conveniently positioned with quick access to the QEW, Highway 403, and Highway 407 via Appleby Line. Utilities included in the TMI. (id:55460)
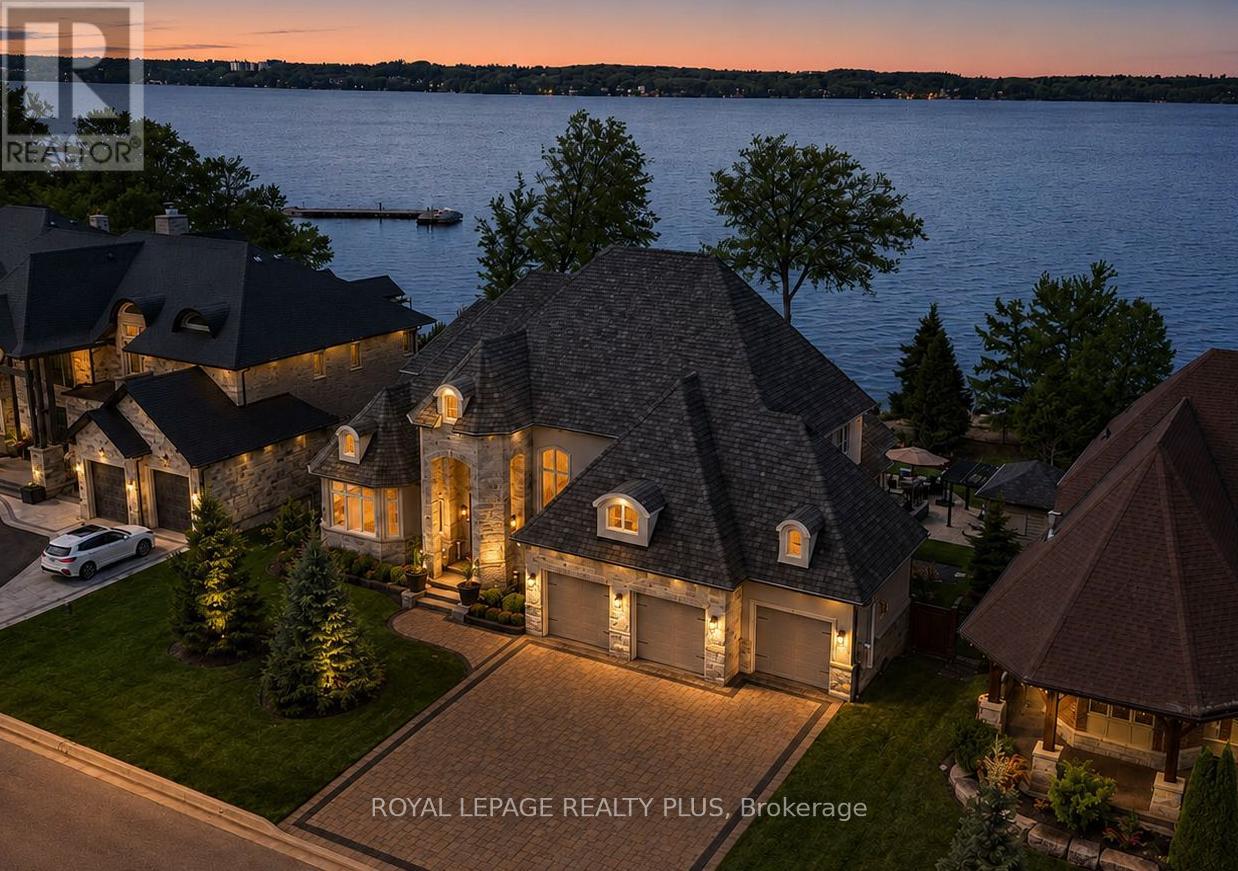
39 Plunkett Court
Barrie, Ontario
Welcome To 39 Plunkett Court, An Extraordinary Custom-Built Waterfront Estate Offering 99' Of Frontage On Kempenfelt Bay In Barrie's Prestigious Tollendal Neighbourhood. Located On An Exclusive Cul-De-Sac, This Luxury Residence Showcases Timeless Architecture, Refined Finishes, And Resort-Style Living With Direct Waterfront Access. Built In 2017, This Exceptional Home Offers Over 5,300 Sq Ft Of Finished Living Space Featuring Soaring 22-Foot Ceilings, Dramatic Floor-To-Ceiling Windows, And A Bright Open-Concept Layout Designed To Capture Panoramic Lake Views And Spectacular Sunsets. The Gourmet Chef's Kitchen Features High-End Appliances, Sleek Finishes, And Seamless Flow Into The Expansive Living And Dining Areas. A Main Floor Den Provides The Perfect Space For A Private Office Or Retreat. The Main-Level Primary Suite Features A Custom Dressing Room, Spa-Inspired Ensuite, And Stunning Water Views. Upstairs Offers 3 Additional Spacious Bedrooms, Each With Their Own Private Ensuite Bathroom. The Fully Finished Walkout Lower Level Includes An Additional Bedroom, Second Kitchen, Custom Wine Cellar, Large Family Room With Pool Table, And A Bonus Room Ideal For A Home Office, Gym, Or Flex Space, Creating A Functional And Luxurious 4+1 Bedroom Layout. Outside, Enjoy A Private Lakeside Retreat Complete With A Saltwater Swimming Pool, Pool Cabana, Bocce Court, Open-To-Above Entertaining Patio, Covered Lower Patio, Soffit Lighting, Flagstone Steps To The Water, And A Steel Dock Perfect For Boating And Waterfront Enjoyment. Complete With A Triple-Car Garage And Exceptional Attention To Detail Throughout, This Rare Waterfront Offering Combines Luxury, Privacy, And The Ultimate Lake Simcoe Lifestyle. (id:55460)
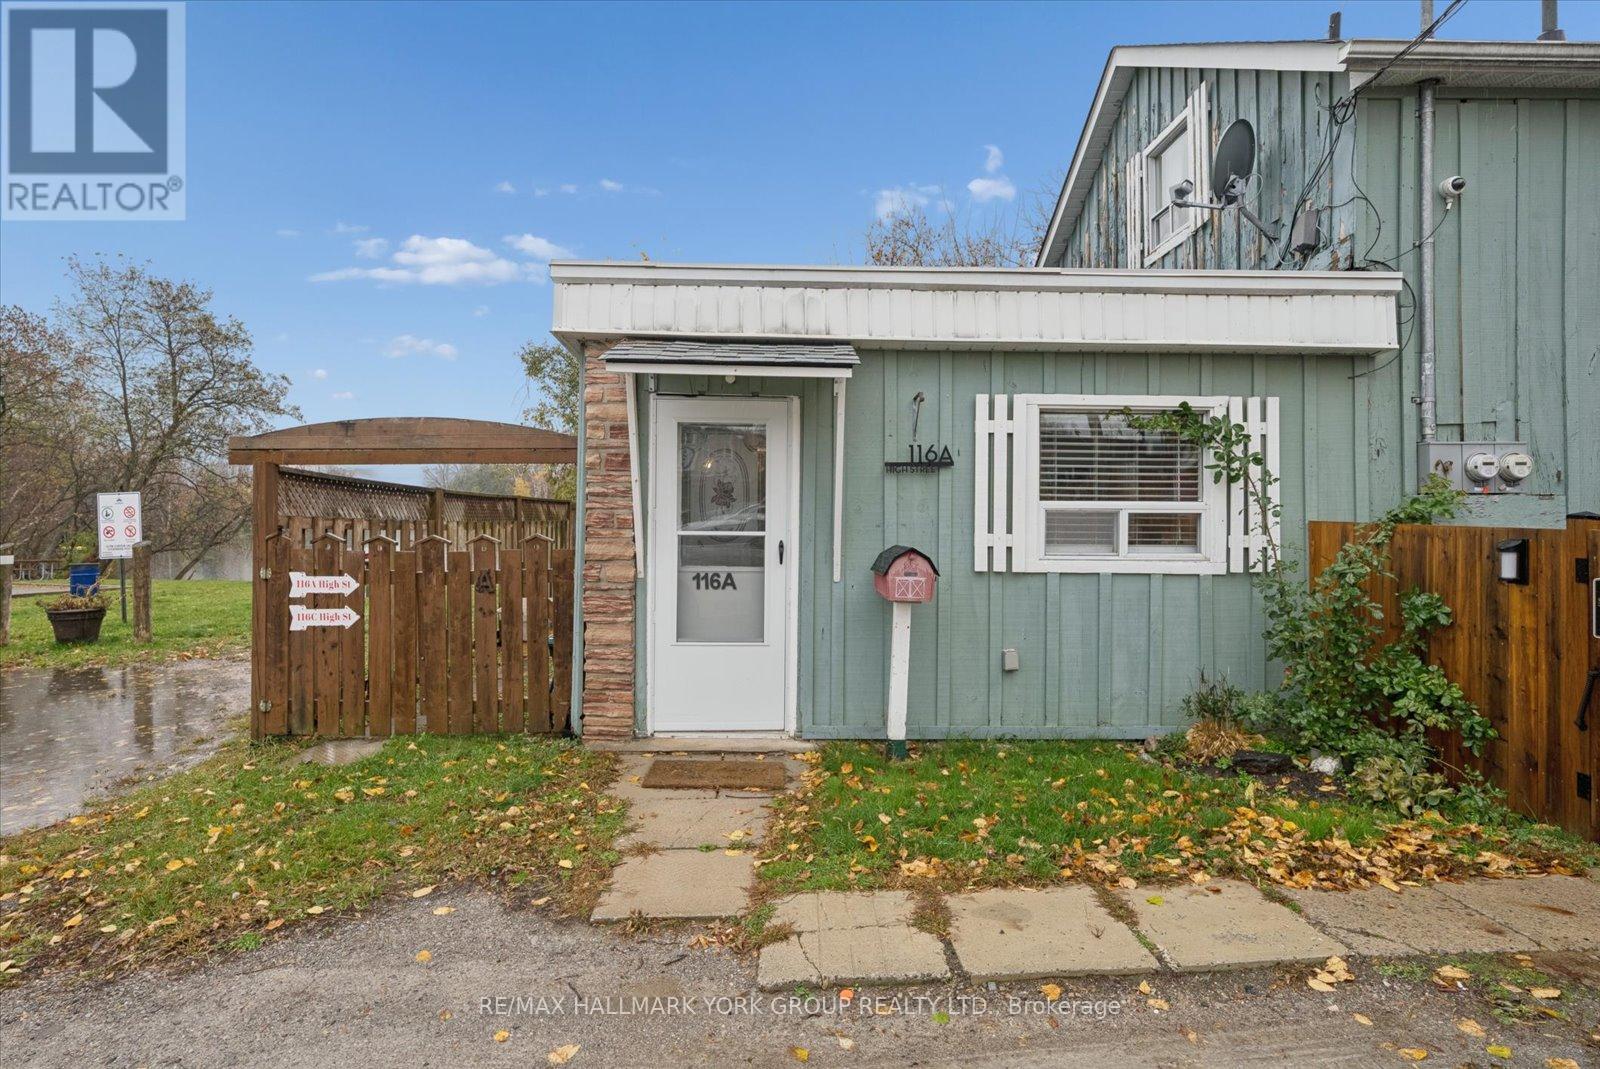
116a High Street
Georgina, Ontario
It's Brighter On The Sunny Side of High Street - And This Sutton Gem Shines! This Well-Maintained 1+1 Bedroom, 4 Piece Bath, Private End Unit, Offers A Seamless Blend Of Comfort, Charm, And Convenience. Step Inside To An Open-Concept Kitchen, Dining, And Living Area Filled With Natural Light, Featuring A Stainless Steel Fridge and Efficient Wall-Pack Heating And Air Conditioning Ensure Comfort In Every Season. The Extra Versatile Den Is Perfect For A Home Office, Reading Nook, Or Creative Space. Enjoy Quiet Mornings In The Enclosed Porch Area Before Stepping Out To A Spacious Deck, Overlooking Your Private Backyard Oasis, That Gently Slopes Toward Peaceful Black River. Perfectly Situated Beside A Charming Sutton Parkette And Just Steps From The Best Coffee Shops, Bakeries, Restaurants, Boutiques, And Everyday Amenities - Everything You Need Is Just Moments Away. Unit Includes One Parking Spot, Water Utilities and Hydro Is Separately Metered. Just A Short 5-Minute Drive To Jackson's Point, De La Salle Park, And The Sandy Shores Of Lake Simcoe. A Rare Opportunity To Lease A Peaceful Riverfront Retreat In One Of Georgina's Most Inviting Neighbourhoods - Because It Truly Is Brighter On High Street. (id:55460)