
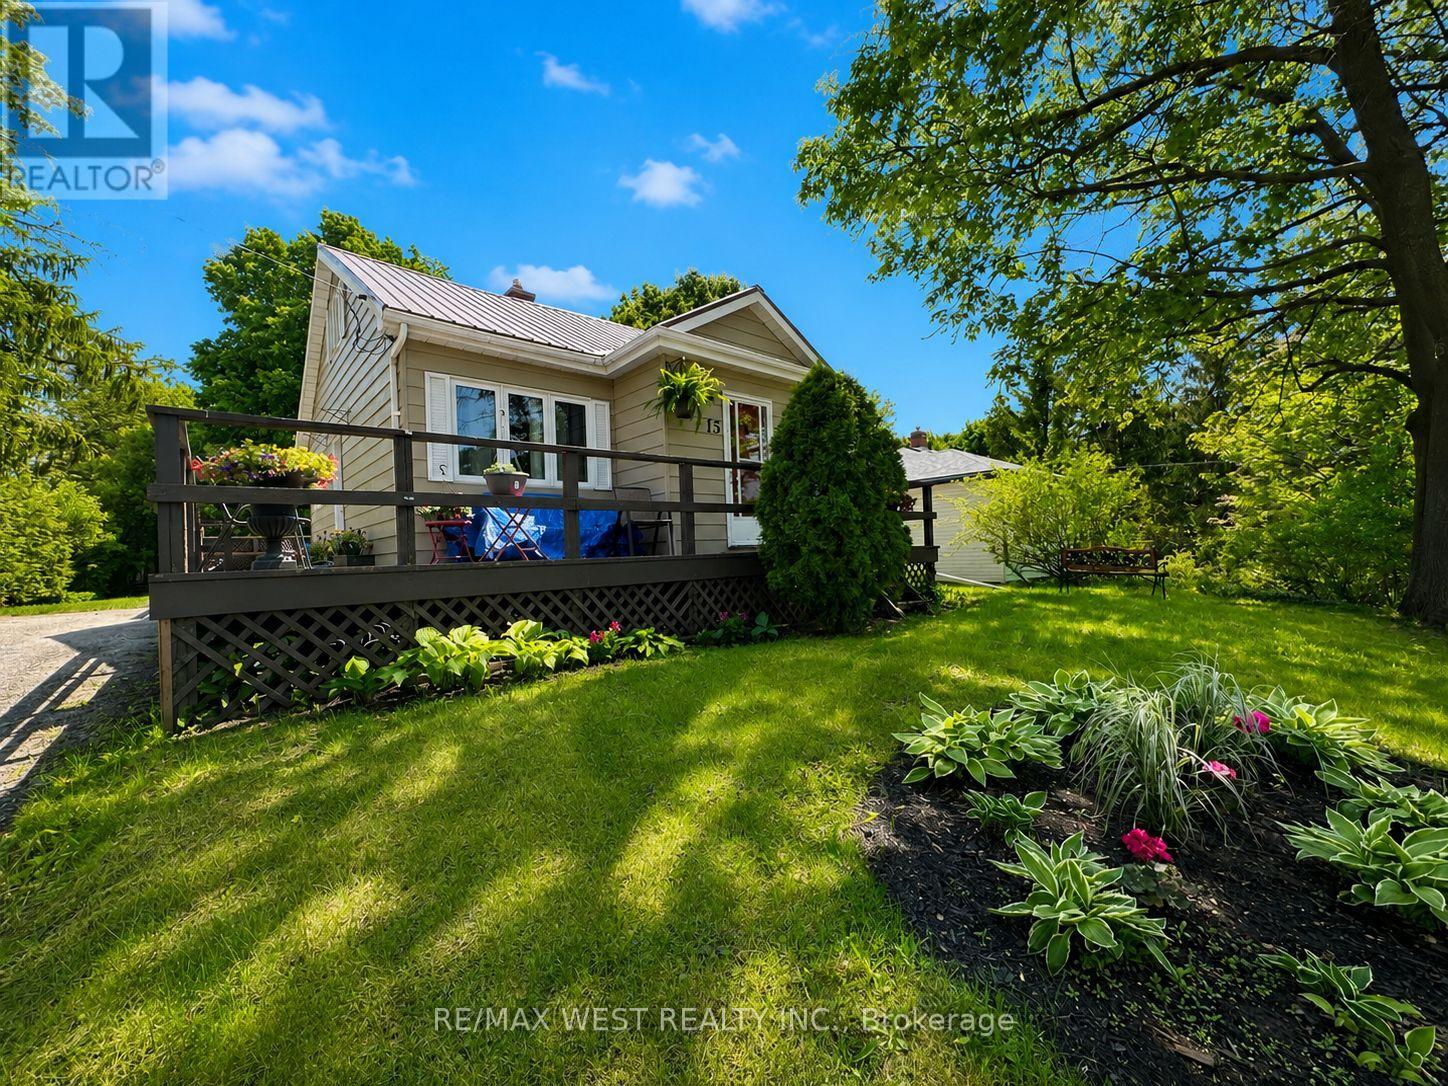
15 Millwood Road
Erin, Ontario
Welcome to 15 Millwood Road ~ 2 Bedrooms / 1 Bathroom with a rough in for a 2nd bathroom on the lower level. Upper 1/2 storey level is unfinished and awaiting your finishing touches - whether you would like a Large Primary Bedroom Suite, 2 other bedrooms, a kids playroom, office area....the choice is yours! Eat-in kitchen area has a walk-out to the back deck, perfect for entertaining and BBQing on those hot summer nights that are just around the corner! Living room area has a view of the front yard and hardwood flooring. Both bedrooms are decent sizes and bathroom was updated last year in 2024. Lower level is finished with a recreation room area with gas fireplace and dry bar. Laundry / Furnace room also located on lower level. Roof Approx 15 years. Windows Approx 9 years (Bathroom & Kitchen Window 2024). Freshly Painted in 2024. Very central location within the Town of Erin - quick walk to boutique shops, restaurants, pharmacy, bank, grocery store, bakery, ice cream shop, Schools, Parks, Walking Trails... the list goes on! Parking for 3 cars in the driveway. 20 Minutes to Guelph, Georgetown, Orangeville - 30 Minutes to Brampton! (id:55460)

7323 Sideroad 15, Rr1 Road
Mapleton, Ontario
Welcome to the country lifestyle you've been dreaming of at 7323 Sideroad 15. Nestled on a picturesque one-acre lot, this beautifully maintained four-bedroom, three-bathroom sidesplit strikes the perfect balance of space, comfort, and outdoor living.Step inside to a bright and welcoming living room that flows effortlessly into the dining area, creating an inviting space for everyday living and family gatherings. The kitchen has been thoughtfully updated with newer windows and a newer patio door, filling the space with natural light while providing easy access to the backyard.A few steps down, a cozy second living area with a fireplace creates the perfect place to relax and unwind. Featuring custom built-in cabinetry and a dedicated desk area, it's a space that's equally suited for quiet evenings, working from home, or helping with homework.The finished lower level adds even more flexible living space with a refreshed recreation room that's perfect for movie nights, games, a home gym, or whatever your family needs most.Outside is where this home truly comes to life. Surrounded by beautiful perennial gardens, the backyard was designed for making memories whether you're spending summer afternoons by the above-ground pool, enjoying dinner on the covered deck, listening to the waterfalls, or gathering with family and friends on the patio. Approximately four years ago, the septic system, weeping bed, well pump, iron filter, and many of the outdoor improvements were completed, offering added peace of mind. The attached garage features an epoxy-coated floor along with a convenient rear storage area, and with a full acre to enjoy, there's plenty of room for gardens, kids to explore, or even hobby animals. (The resident goats have loved living here, but they'll be moving with the sellers!) Whether you're dreaming of hobby animals, summer afternoons by the pool, or simply a little more room to breathe, this property offers the country lifestyle you've been waiting for. (id:55460)
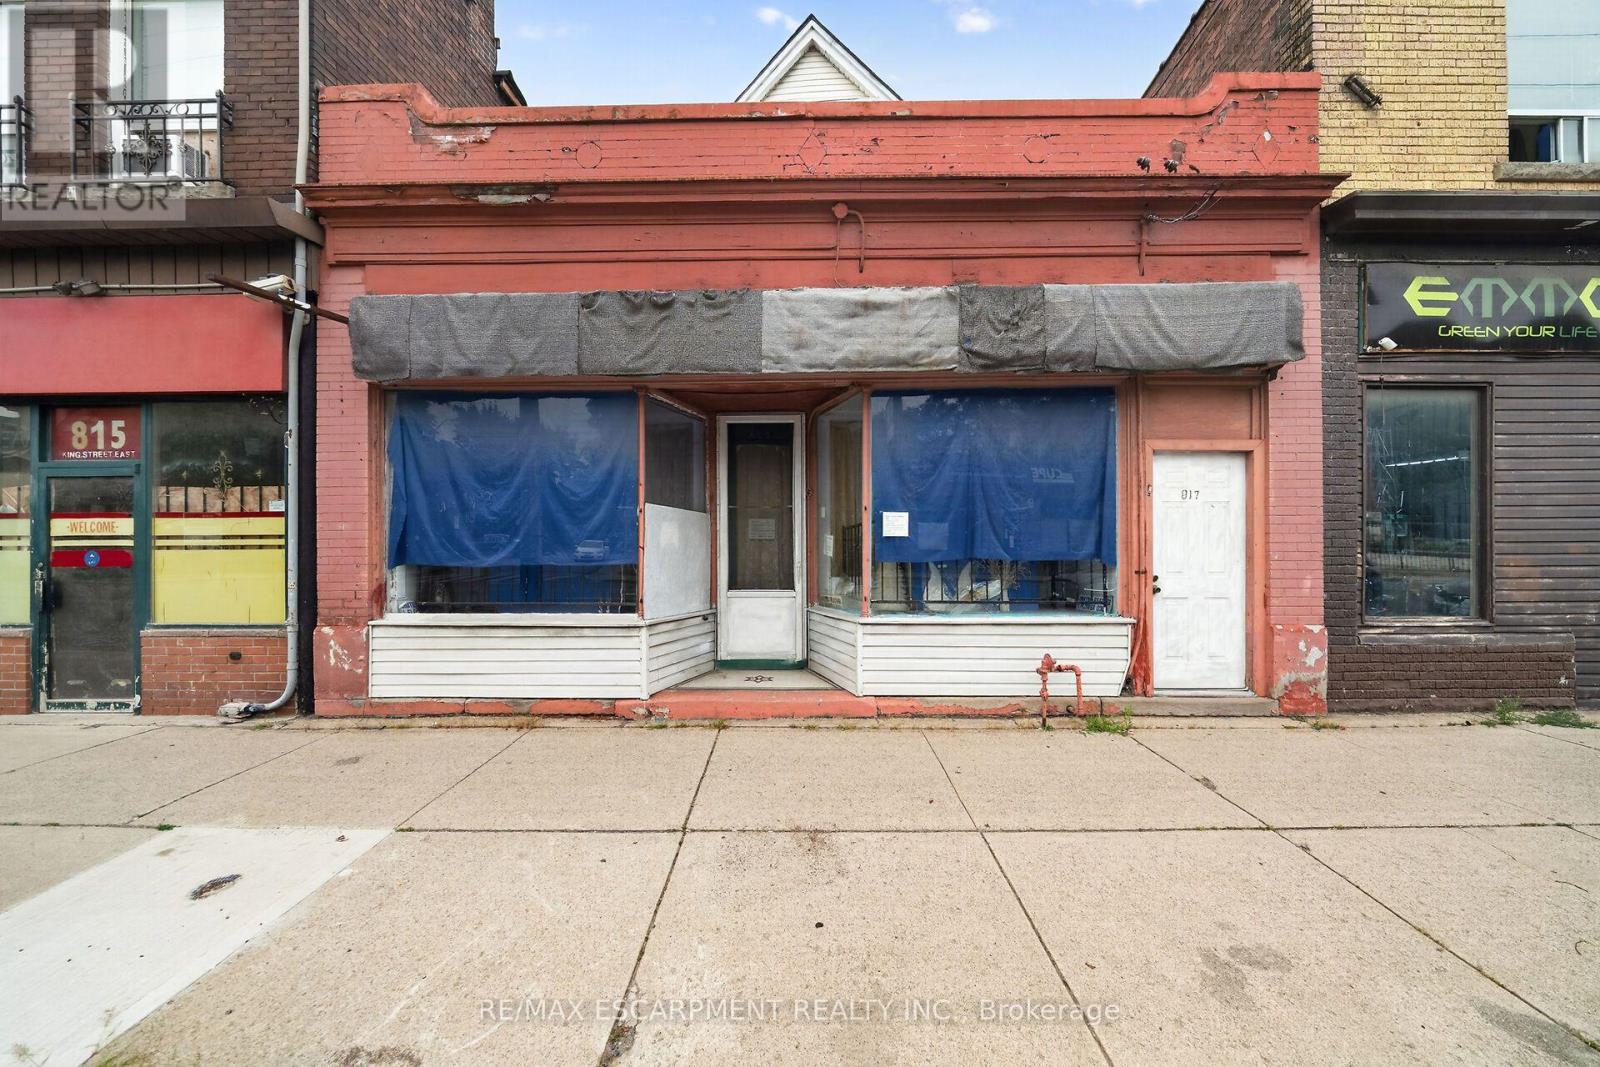
817 King Street E
Hamilton, Ontario
Mixed-use building on Hamilton's King St E corridor, directly along the route of the future 14 km Hamilton LRT with planned stops nearby at Sherman and Gage Park. Ground-floor commercial space plus full basement storage, with a 4-bedroom apartment spanning the 2nd and 3rd levels; operate your business at street level and rent the residence above, or lease both units. TOC3 (Transit Oriented Corridor) zoning supports a broad mix of commercial and residential uses. Recent mechanical updates include a newer boiler and hot water tank. Steps to Gage Park, a few blocks to Tim Hortons Field, and surrounded by the established shops and eateries of the King, Barton and Main corridors, with HSR Route 1 service at the door and a quick ride to downtown Hamilton and the GO Centre. A flexible commercial-plus-residential holding positioned on one of the city's major transit corridors. (id:55460)
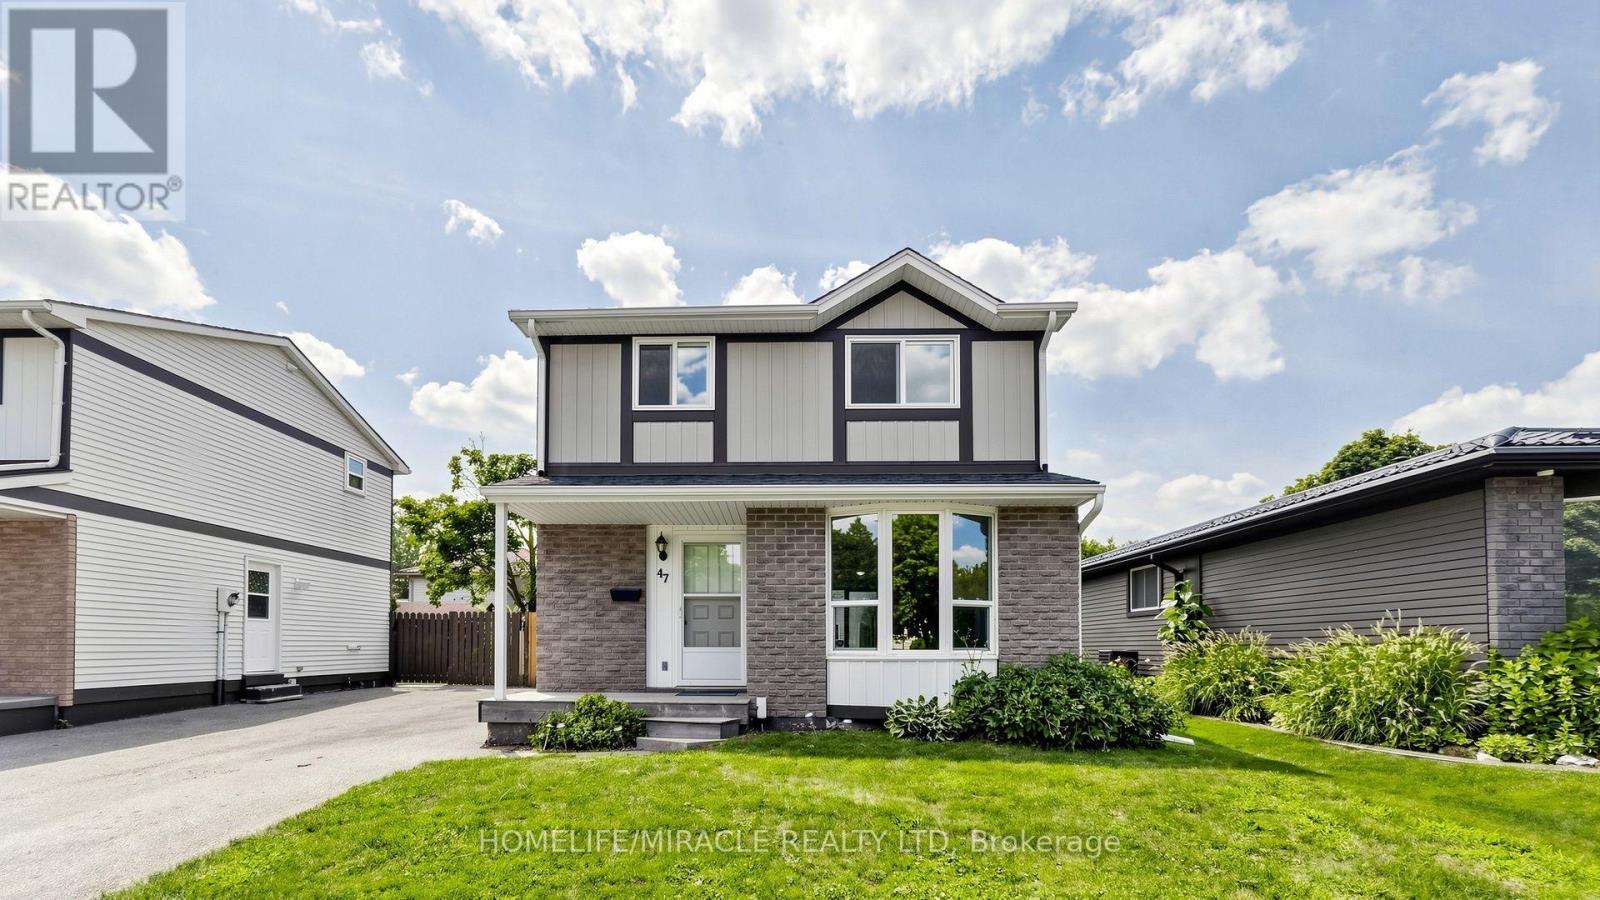
47 Viscount Road
Brantford, Ontario
Welcome to 47 Viscount Road, Brantford; a charming fully renovated single-family detached two-storey home located on a mature street in a mature neighbourhood. This move-in-ready home offers 3 bedrooms and 1.5 bathrooms, featuring fresh paint, brand-new flooring throughout with no carpet, new appliances, a new furnace, new air conditioning, and an owned water heater. The main level offers a comfortable family/dining area, creating an inviting space for everyday living and entertaining. Upstairs, three bedrooms provide practical space for families, first-time buyers, or investors. The partially finished basement adds flexibility with side-door access, and additional room for storage, recreation, or future use. Outside, enjoy a backyard storage shed and parking for two vehicles. Ideally situated close to parks, schools, grocery stores, entertainment, and everyday amenities, this home also offers convenient access to nearby Paris, Ontario for day trips and local charm. Located in the hometown of Wayne Gretzky, Brantford continues to grow with new builds and ongoing development, making this a great opportunity to own a renovated home in an expanding community. (id:55460)
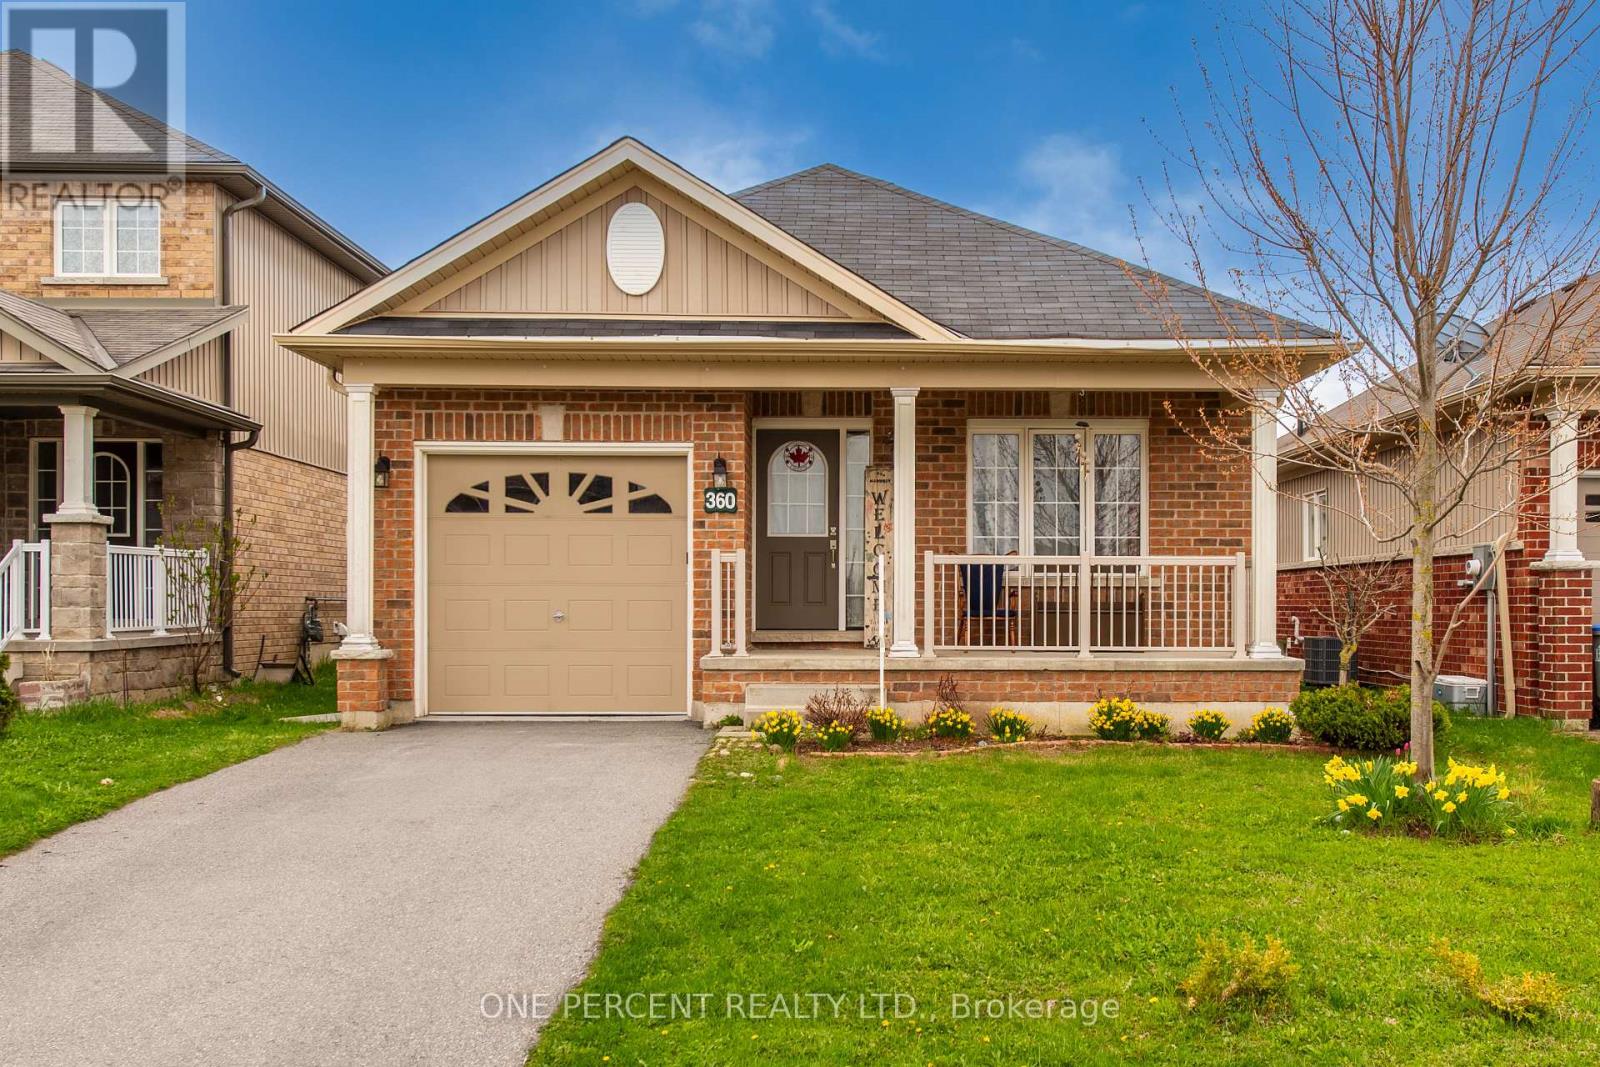
360 Armstrong Street W
North Perth, Ontario
GREAT MOVE IN READY BUNGALOW WITH OPEN CONCEPT LAYOUT IN QUIET FAMILY FRIENDLY AREA. YOU WILL LOVE ALL THE FEATURES OF THIS MODERN PROPERTY. GREAT FLOW THROUGHOUT PROPERTY. PRESTINE MODERN BATHROOMS! LOVELY KITCHEN AND LIVING AREA WITH FLOWING FLOORING. LARGE BEAUTIFUL BEDROOMS. PRIMARY HAS BEAUTIFUL ENSUITE. WALKOUT FROM LIVING TO AMAZING LARGE PRIVATE BACKYARD AREA WITH PATIO , LARGE GAZEBO, GARDEN AREA, LARGE SHED. INCLUDES ANOTHER BED SPACE IN THE BASEMENT. YOU WILL REALLY LOVE THIS PROPERTY! (id:55460)
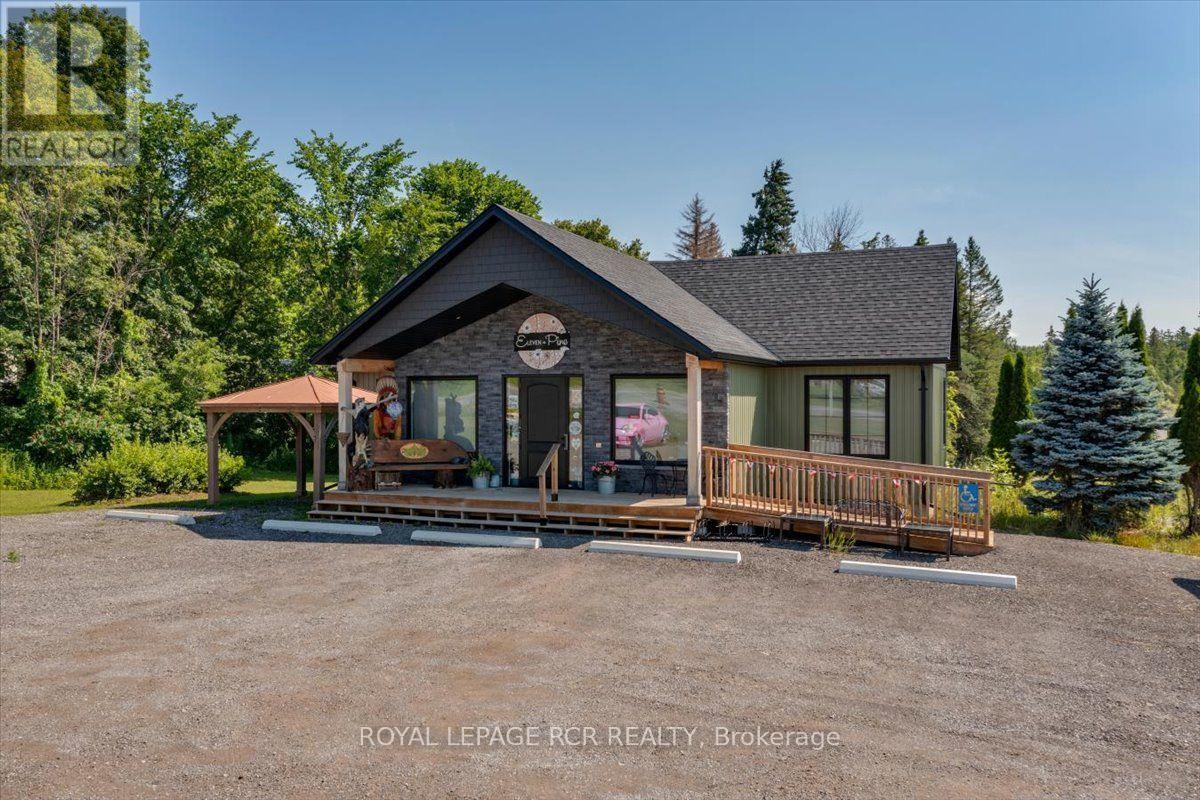
11 Pine Point Cottage Road
Kawartha Lakes, Ontario
Prime commercial opportunity on Highway 35. Real estate and business included. Unlock the potential of this exceptional commercial property in the heart of Coboconk situated on 2.10 acres with outstanding exposure along busy Highway 35. This unique offering includes both the real estate and a successful retail business making it an ideal opportunity for entrepreneures, investors, or owner-operators. Currently operating as a thriving 1,400 sqft gift shop, boutique, and custom metal sign business the bright, inviting retail space showcases home decor, gifts, and specialty products while also featuring a spacious office to support day-to-day operations. The established business, along with inventory, is included allowing for a seamless transition. The walk-out basement offers abundant natural light and incredible flexibility. With a separate man door, a 7' x 6' drive-in door, and partial framing already completed, the lower level is well suited for expanded retail, workshop space, storage, or conversion to a residential unit creating additional income potential. Customers will appreciate the ample on-site parking and easy access from Pine Point Cottage Road while the property's high-visibility location captures year-round traffic from residents, cottages, and tourists travelling through the Kawartha Lakes region. Serviced by a well and municipal sanitary system, this is a rare opportunity to own a highly visible commerical property with an established business, multiple revenue possibilities, and room to grow. Whether you're looking to expand your retail presence, launch a new venture, or invest in a prime commercial location, 11 Pine Point Cottage Road offers the exposure, flexibility, and potential to make it happen. (id:55460)
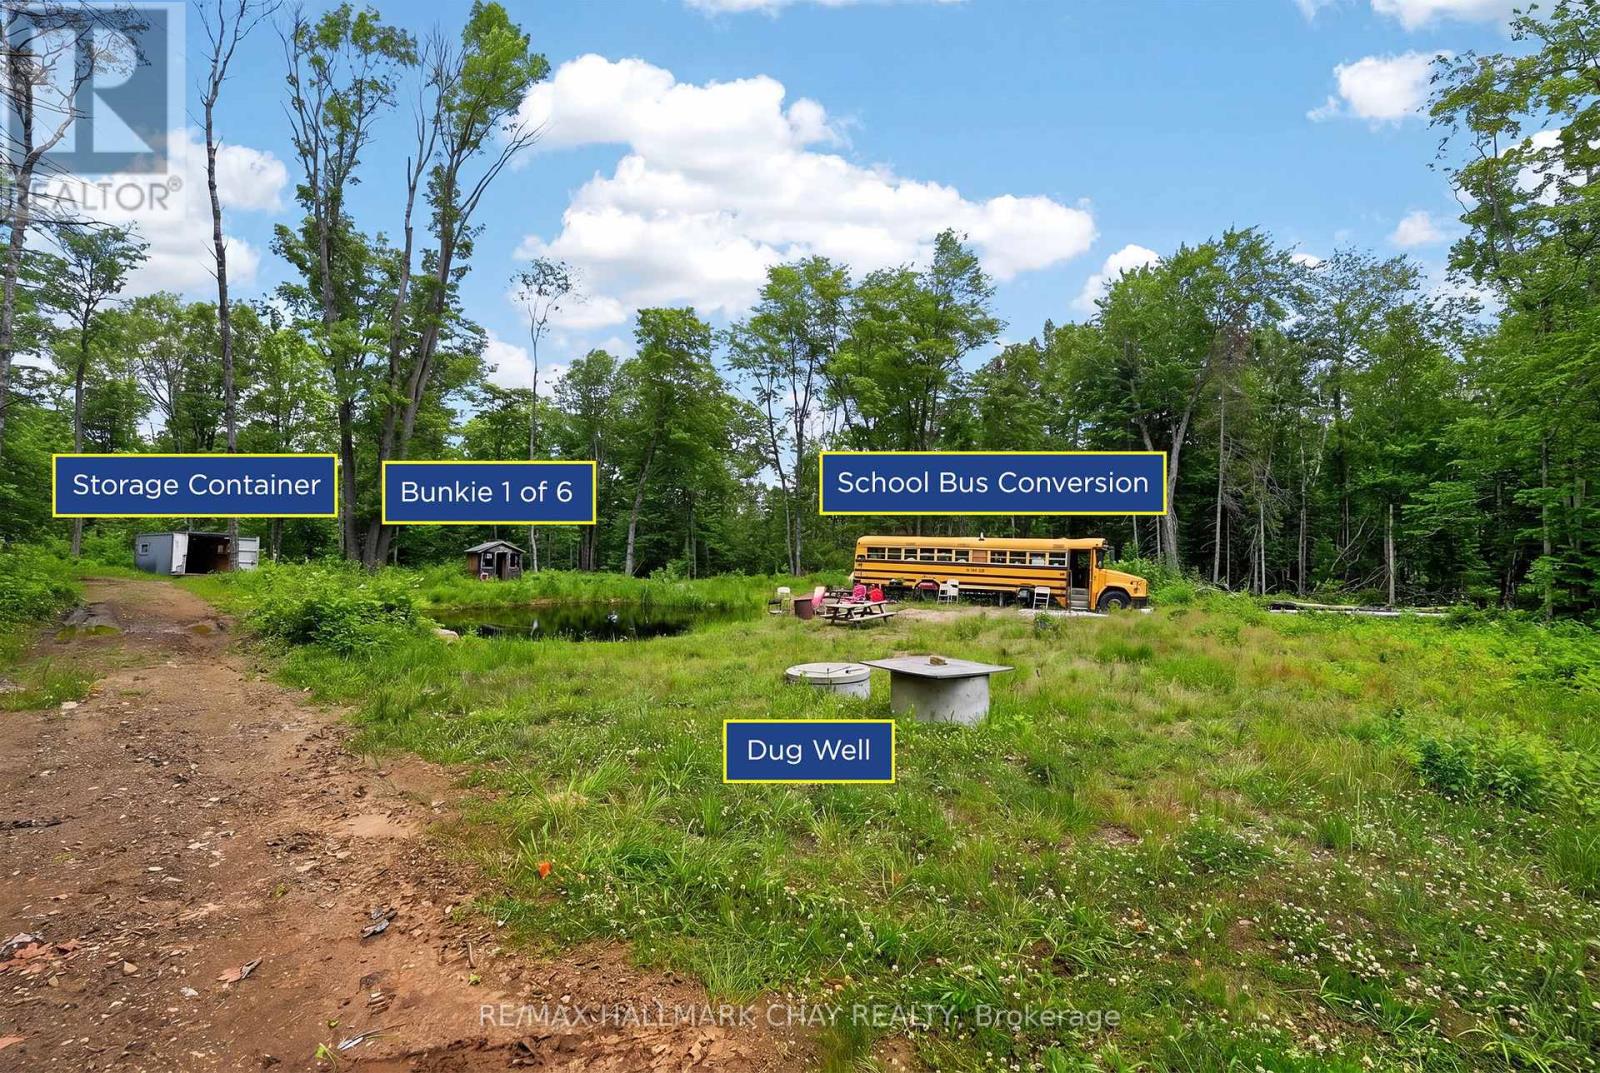
Lot 29 Concession 11 Franklin
Lake Of Bays, Ontario
85 Acres of Family Adventure and Outdoor Recreation Near Lake of Bays, Deerhurst Resort & Huntsville! Whether you're looking for the perfect long weekend getaway, a recreational escape, or a place to create lasting family traditions, this exceptional property offers endless opportunities to enjoy the outdoors.A network of trails winds through the property, leading to six furnished bunkies, each paired with its own private campsite, along with three conveniently located outhouses. The property is rich in natural beauty, featuring a diverse mix of mature hardwood and softwood forest, rugged Canadian Shield granite, impressive boulder formations, and wild blackberries that flourish throughout the summer months.The main gathering area is tucked well back from the road, creating a peaceful and private setting for campfires, outdoor games, and evenings under the stars. Near the entrance, an additional cleared area provides flexibility for future use, while the remnants of historic foundations add a unique sense of history and character to the land. The property also benefits from two registered rights-of-way, and there's an old township road/trail running alongside the property provides additional access throughout the property.Whether your idea of adventure includes camping, hiking, ATVing, hunting, wildlife watching, or simply relaxing in nature, this remarkable Muskoka property offers the ideal setting to unplug, reconnect, and make memories for years to come. (id:55460)
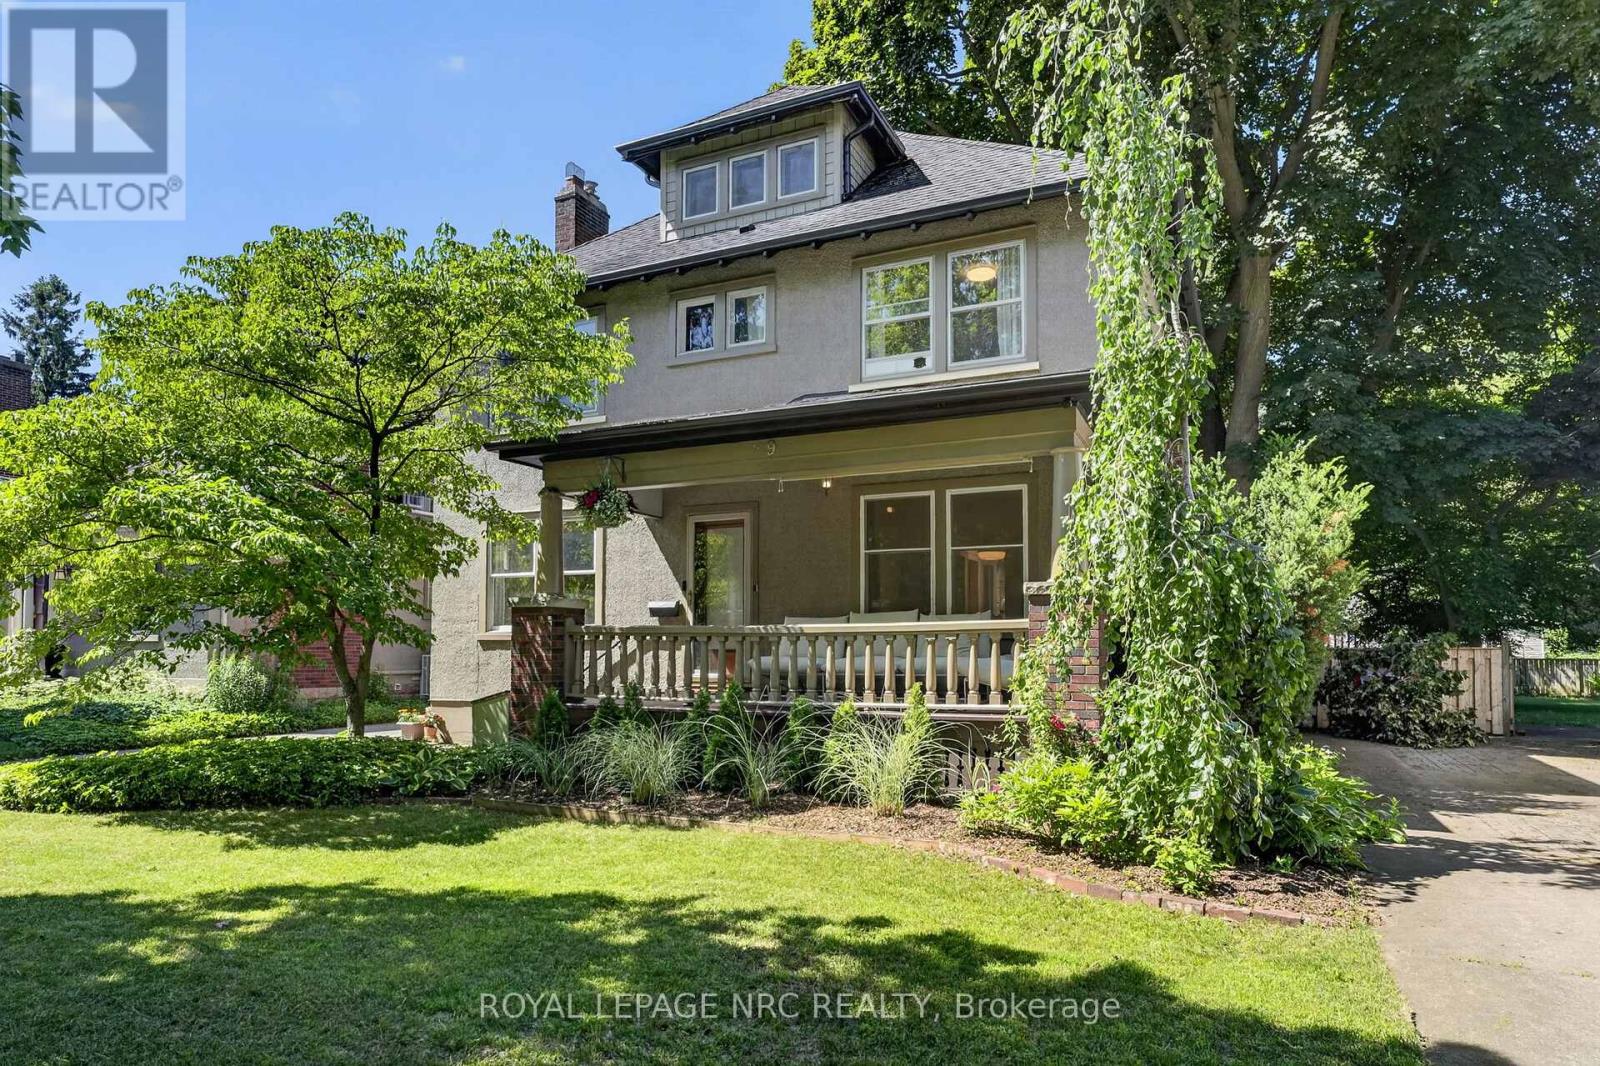
9 Thairs Avenue
St. Catharines, Ontario
Nestled along the tree-lined streets of highly sought-after Woodruff Estates, this distinguished character home offers timeless charm in one of St. Catharines' most coveted neighbourhoods. A welcoming front porch leads to a spacious foyer anchored by a central staircase. Rich hardwood flooring, original mouldings, and generously sized principal rooms showcase the craftsmanship of a bygone era. The main floor features a bright living room with a wood-burning fireplace, a versatile den/family room, a beautifully renovated chef's kitchen (2024), formal dining room, and a spacious mudroom with excellent storage. Upstairs you'll find four generous bedrooms, while the unfinished third floor presents exciting potential for future expansion. Outside, a large exposed aggregate driveway leads to a detached double-car garage and complements the fully fenced yard. Ideally located near Twelve Mile Creek, Montebello Park, Ridley College, the Performing Arts Centre, Meridian Centre, Fourth Avenue amenities, and Highway 406. New eavestroughs, downspouts, and gutter guards (2025). Reverse osmosis water filtration system with tap at kitchen sink & connected to ice maker in fridge. (id:55460)
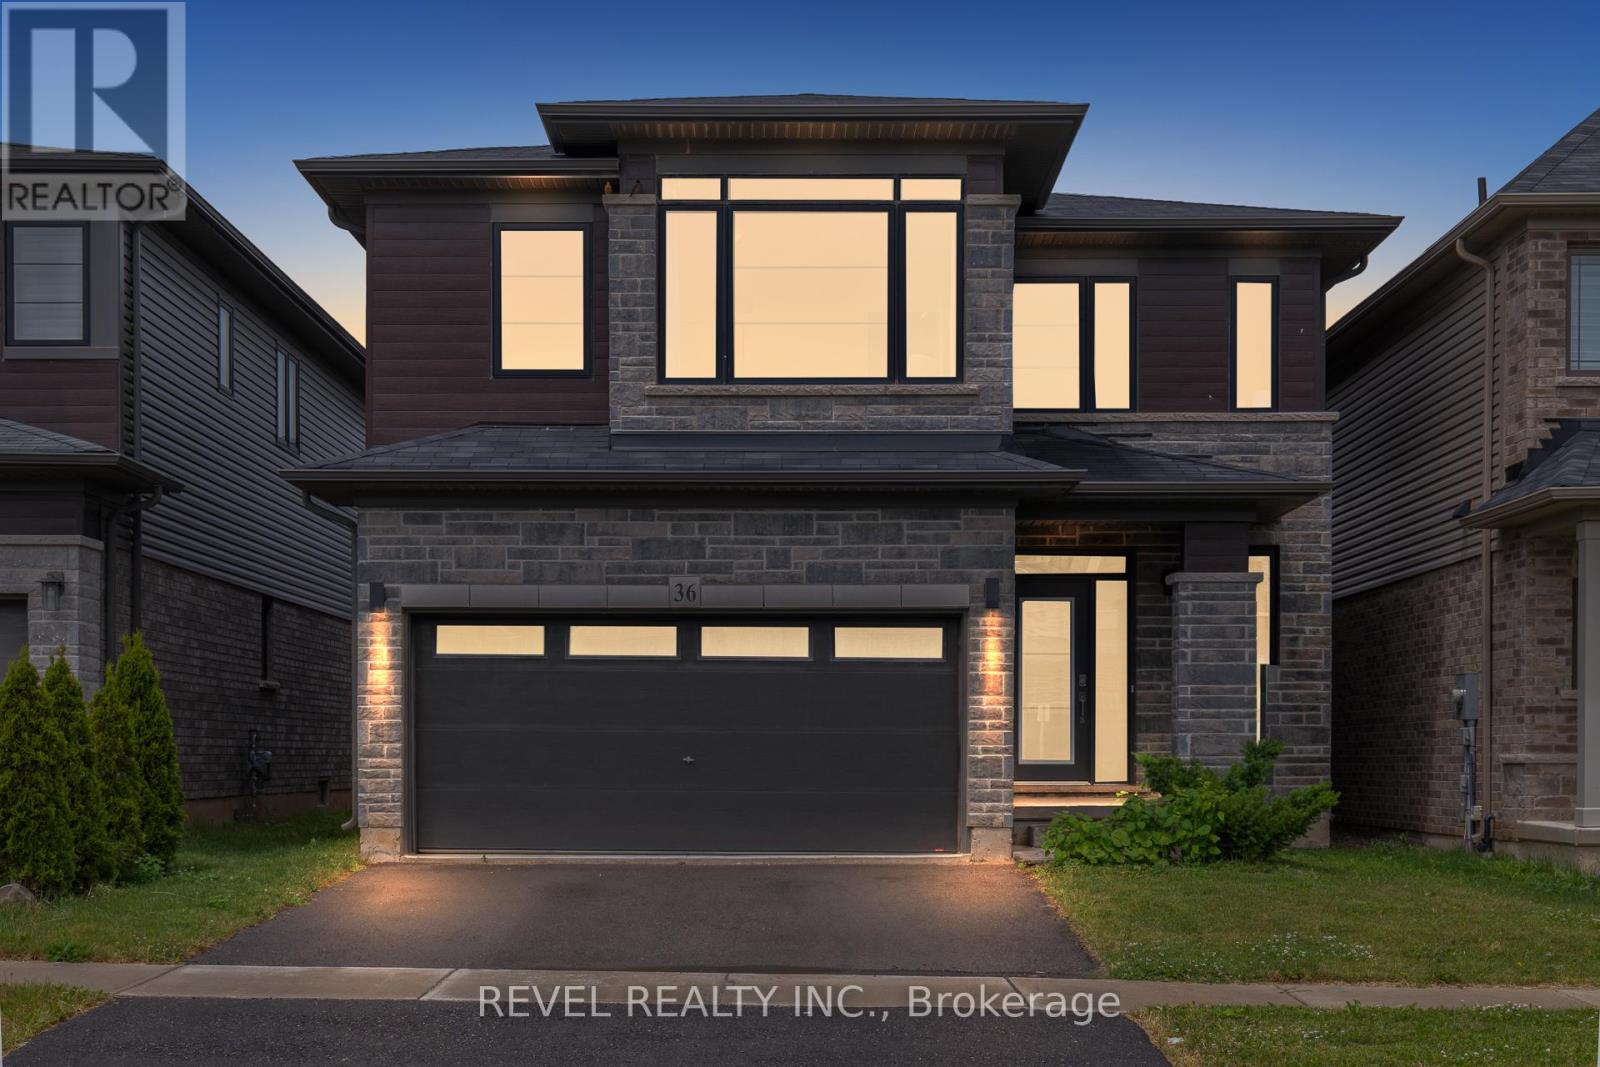
36 Ladd Avenue
Brantford, Ontario
Welcome to this exceptional 4-bedroom, 3-bathroom family home located in one of Brantford's desirable residential communities. Thoughtfully designed for modern family living, this home offers a bright and functional layout with spacious principal rooms and an inviting open-concept main floor ideal for both everyday living and entertaining. At the heart of the home, the well-appointed kitchen features ample cabinetry, generous prep space, and overlooks the dining and living areas, creating a seamless flow throughout the main level. Large windows fill the home with natural light, enhancing the warm and welcoming atmosphere. The upper level offers four generously sized bedrooms, including a spacious primary retreat complete with a walk-in closet and a beautifully finished 5-piece ensuite. Additional bedrooms provide flexibility for growing families, guests, or a dedicated home office. The lower level, complete with a bathroom rough-in, offers endless possibilities for future expansion, recreation, or multi-generational living. Step outside to enjoy a private backyard perfect for entertaining, family activities, or relaxing evenings outdoors. A double-car garage and thoughtful floor plan further enhance the home's practicality and appeal. Ideally situated close to schools, parks, walking trails, shopping, recreation facilities, and convenient commuter routes, this is an outstanding opportunity to enjoy comfortable family living in a sought-after Brantford neighbourhood. (id:55460)
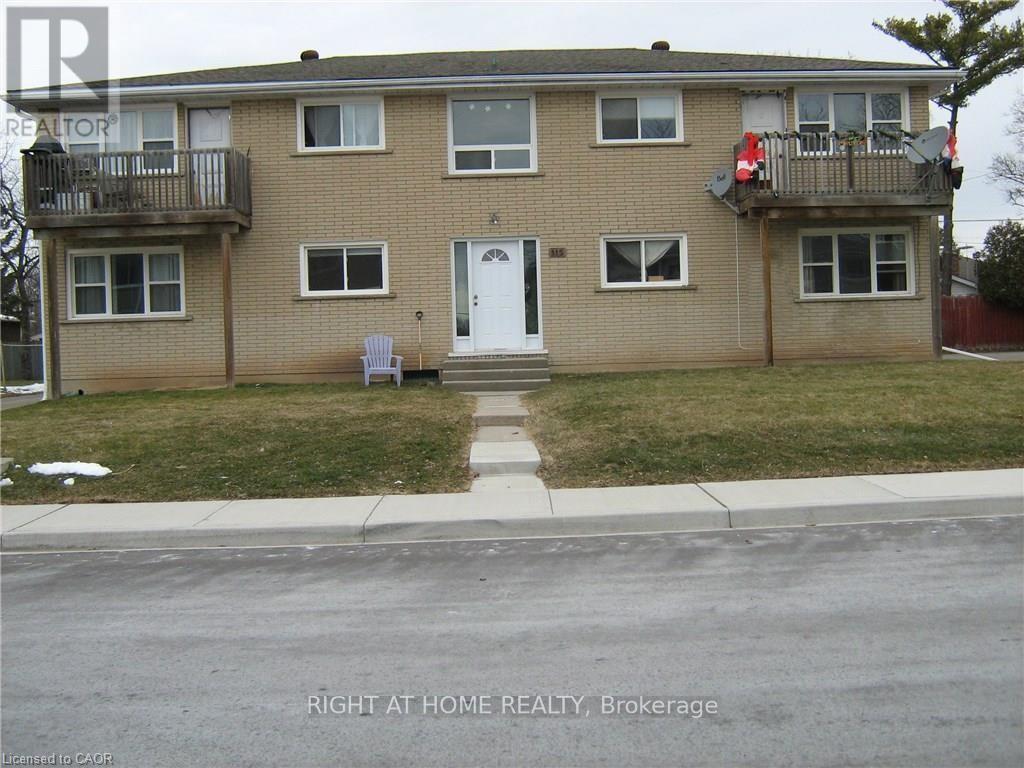
115 Sixth Avenue
Brantford, Ontario
Clean and spacious 2-bedroom second-floor apartment available immediately. Features a private balcony, parking, coin laundry, and convenient transit access with a bus stop nearby. Close to all amenities. Rental application, credit check, employment letter, and references required. (id:55460)
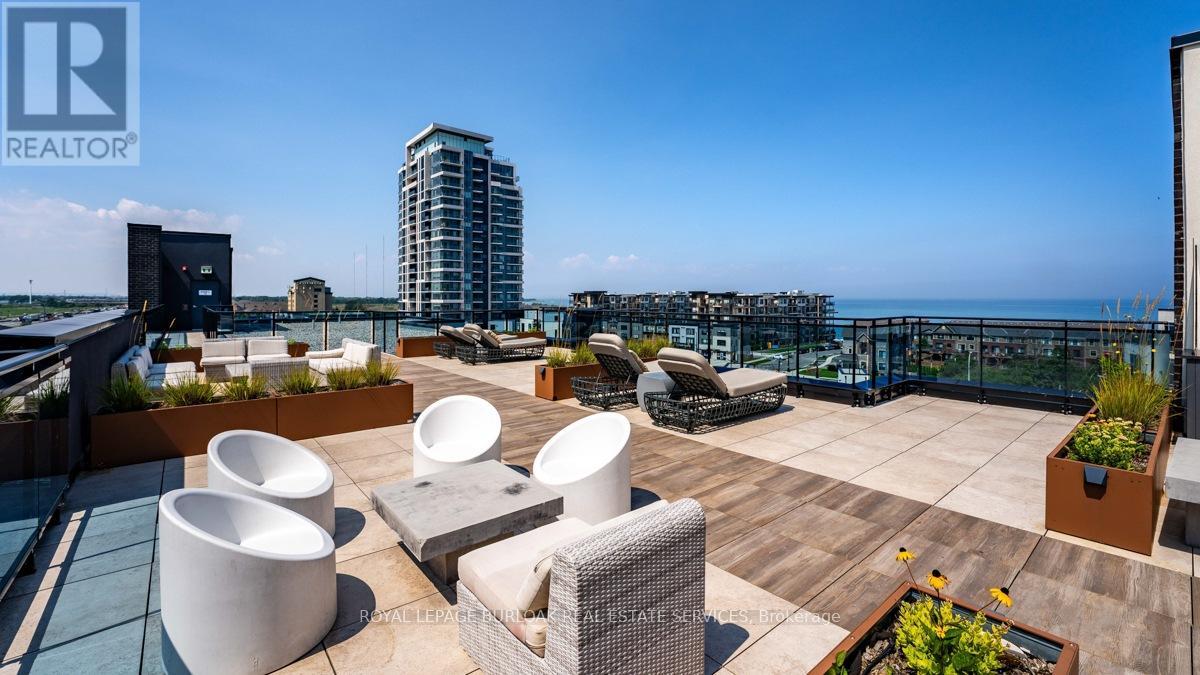
213 - 10 Concord Place
Grimsby, Ontario
This luxurious 1-bedroom plus den apartment, situated in a prime location on Grimsby by the lake, offers a pristine living experience. The interior is exceptionally clean and features an open-concept layout, enhancing the sense of space and style. The den is ideal for a home office or flex space, offering privacy with its separate door. You'll enjoy partial lake views, creating a serene and tranquil atmosphere within the apartment. The bedroom boasts a walk-in closet, providing ample storage for your belongings. Within the building, residents have access to a range of premium amenities, including a rooftop terrace with breathtaking views, a well-equipped gym for their fitness needs, and a spacious party room for social gatherings and events. Additionally, the convenience of having one underground parking spot ensures that your vehicle is both secure and easily accessible. This exquisite apartment combines modern living with the comfort and convenience of a luxury building by the lake, offering you a truly exceptional lifestyle (id:55460)
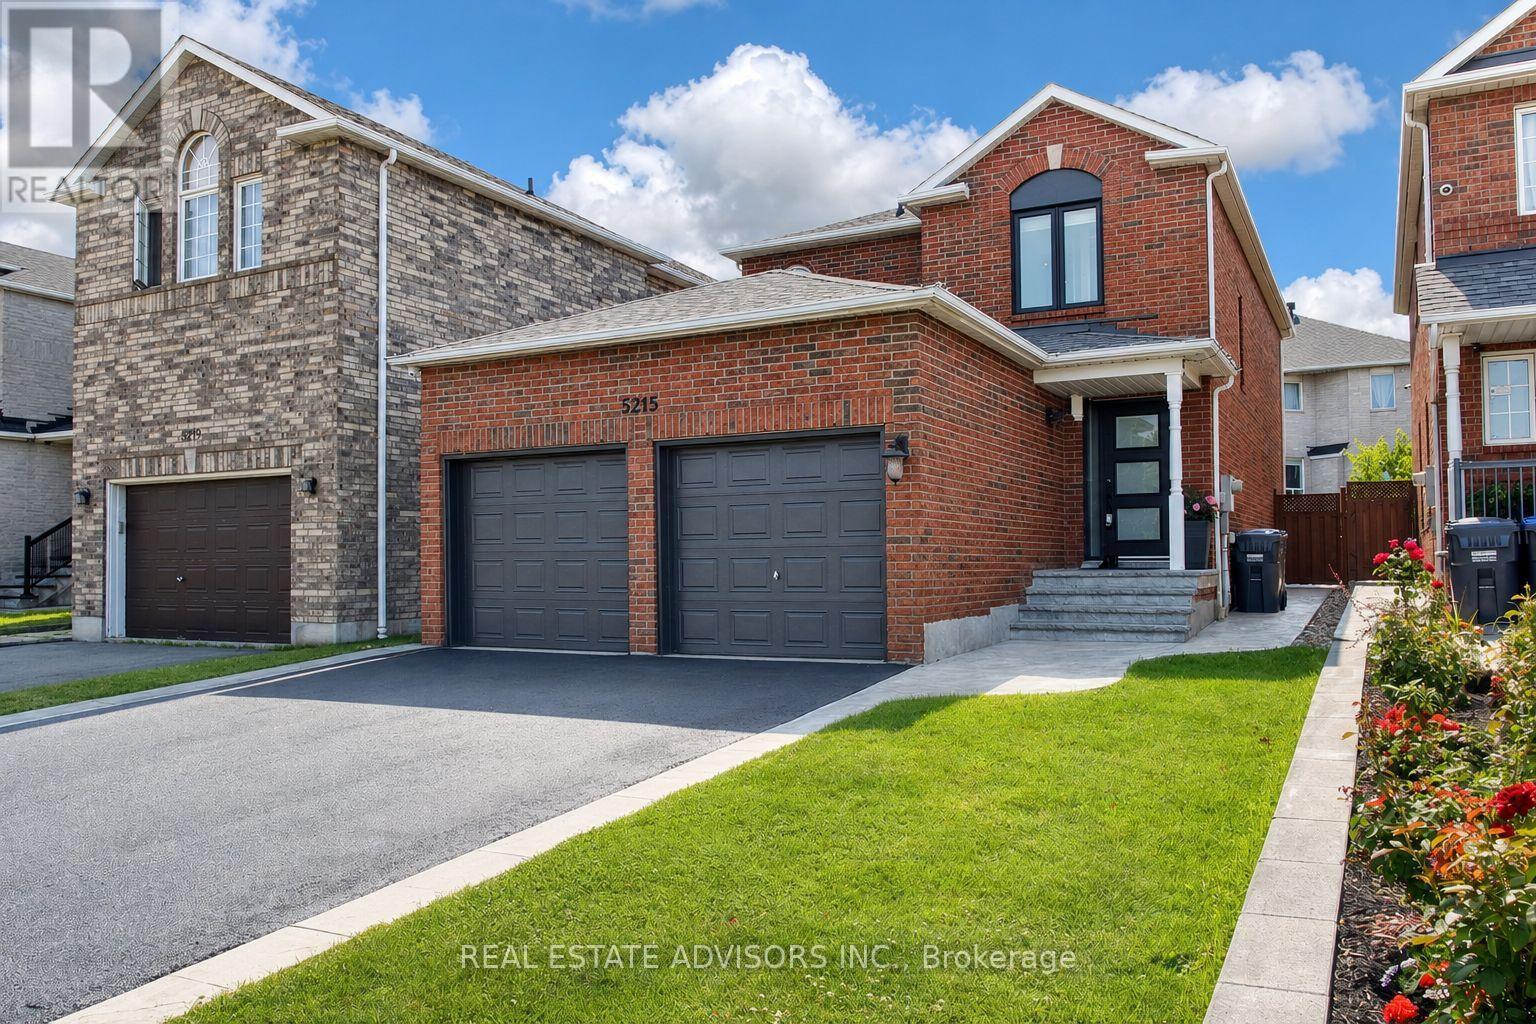
5215 Marblewood Drive
Mississauga, Ontario
Stunning 3 bedroom, 4 washroom home featuring an updated kitchen, spacious principal rooms, a finished basement and a double car garage. Enjoy the beautiful deck and attractive patterned concrete in both the front and backyard. Well maintained and in move in condition, this wonderful home offers comfort and style for the entire family. Ideally located near major highways, shopping, schools and everyday amenities. A must see! (id:55460)

18 Vineyard Drive
Brampton, Ontario
Welcome to this exceptional, upgraded detached home in the prestigious Bram West community, just moments from Lionhead Golf Club. Offering the perfect blend of luxury, space, and versatility, this stunning residence is situated on a premium ravine lot with no immediate rear neighbors, providing exceptional privacy and tranquil views. Showcasing a timeless stone and brick exterior, the home reflects superior craftsmanship and elegant curb appeal. Inside, you'll find over 5,000 sq. ft. of beautifully upgraded living space, featuring 5+2 bedrooms and 6 washrooms, thoughtfully designed to accommodate both comfortable family living and sophisticated entertaining. The main level features an elegant, thoughtfully designed layout, beginning with a grand and spacious foyer, a private office/den, formal living and dining rooms, and an inviting family room highlighted by a cozy fireplace. At the heart of the home is a chef-inspired gourmet kitchen, seamlessly open to the family room and complete with a large center island, extended cabinets, premium backsplash, high-end appliances, upgraded lighting, and quality flooring. A bright breakfast area with walk-out access to the expansive custom deck creates the perfect setting for everyday living and effortless entertaining. A spacious main-floor laundry room adds everyday convenience and functionality. Upstairs, the impressive primary retreat features spacious his-and-hers walk-in closets and a luxurious spa-inspired 5-piece ensuite. Four additional generously sized bedrooms provide exceptional comfort, with most offering either walk-in or double-door closets. Each bedroom enjoys the convenience of direct access to either a private ensuite or a well-appointed semi-ensuite bathroom, ensuring comfort and privacy for family members and guests alike. (id:55460)
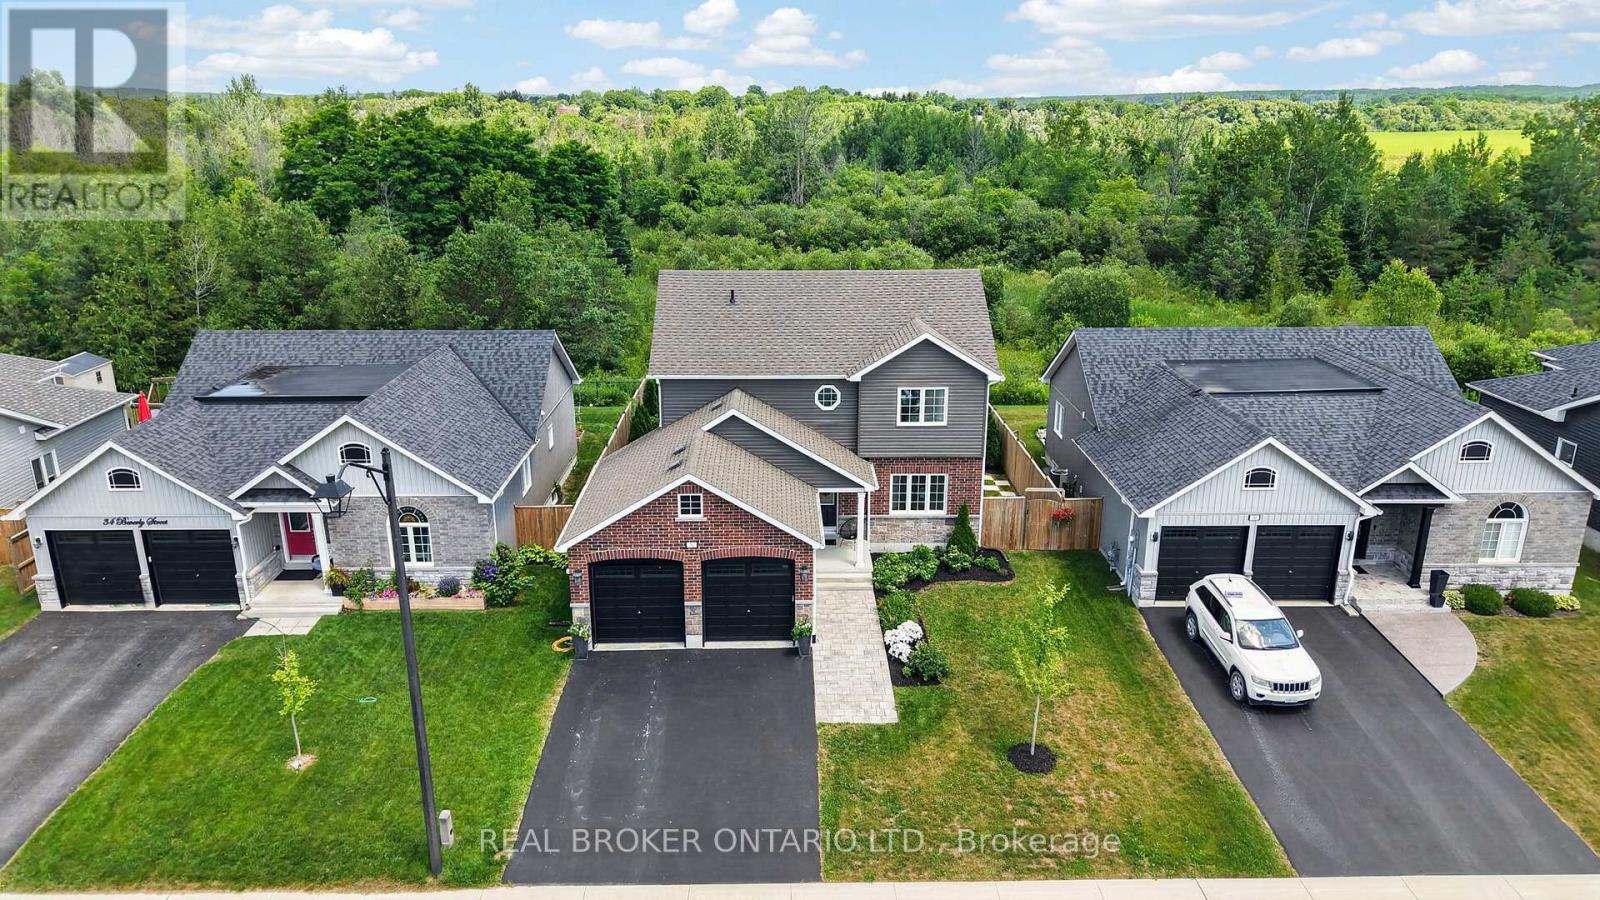
36 Beverly Street
Springwater, Ontario
Welcome to 36 Beverly Street, where style, function, and location come together in one exceptional home. From the moment you step inside, you'll appreciate the thoughtfully designed floor plan and stunning, turnkey finishes throughout. The heart of the home is the show-stopping renovated kitchen featuring updated countertops, a modern backsplash, and an inviting eat-in area perfect for everyday living. The open-concept living and dining room creates an ideal space for entertaining, while the kitchen walks out to a beautifully landscaped, fully fenced backyard complete with a patio, gazebo, and mature trees beyond, offering incredible privacy and a peaceful outdoor retreat. Since purchasing the home, the current owner has completed numerous quality updates ready to be passed along to the new owner. These include renovations to the primary ensuite, main bathroom, and powder room, new kitchen countertops and backsplash, updated main floor light fixtures, custom cabinetry in the laundry room, custom window coverings throughout the main floor, and professional landscaping in both the front and backyard, including the front walkway, patio, and gardens. Perfectly situated in Elmvale, this home offers the convenience of small-town living with exceptional access to some of the areas best destinations. Enjoy being just minutes from local shops, schools, restaurants, parks, and everyday amenities, while only approximately 20 minutes to Wasaga Beach or Barrie, 30 minutes to Midland and Penetanguishene, and 40 minutes to Collingwood and Blue Mountain. Whether you enjoy skiing, hiking, boating, beaches, golf, or year-round outdoor adventures, you'll love having it all within easy reach while still enjoying the charm and community of Elmvale. This is the complete package, a beautifully updated, move-in-ready home in an unbeatable location that you'll be proud to call your own. Photos may have been edited/virtually staged (id:55460)

32 Lorne Avenue
Collingwood, Ontario
Top 5 Reasons You Will Love This Home: 1) Rare opportunity to secure an oversized approximately 66'x132' lot in the heart of Collingwood, where you can build your dream home or transform the existing three bedroom, one bathroom bungalow, with opportunities like this becoming increasingly scarce within walking distance of downtown, making this an exceptional chance to invest in both lifestyle and long-term value 2) Desirable R-2 zoning creates exciting possibilities, whether you envision expanding the existing home, completing a full renovation, or designing a custom residence, subject to municipal approvals, all surrounded by established homes and impressive newer builds that continue to showcase the appeal of this neighbourhood 3) Enjoy one of Collingwood's most walkable locations, directly across from the arena, parks, ball diamonds, and recreational facilities, with the YMCA just steps away, downtown cafés, restaurants, boutiques, and entertainment within walking distance, and Georgian Bay, marinas, trails, schools, and Blue Mountain only minutes from your doorstep 4) Lovingly maintained by the same family for generations, this bungalow offers a functional layout with a bright living room, spacious kitchen with adjoining dining area, dedicated laundry room, and comfortable living spaces throughout, with important updates including a roof replaced approximately 11 years ago, furnace replaced in 2011, hot water tank replaced in 2012, municipal water and sewer services, mature hedging, private driveway, and an expansive backyard 5) Oversized in-town lots with R-2 zoning, walkability, and redevelopment potential are becoming increasingly difficult to find in Collingwood, making this an exceptional opportunity for first-time buyers, renovators, investors, or anyone dreaming of building a future custom home in an established neighbourhood at this price point. 937 fin.sq.ft. *Please note some images have been virtually staged to show the potential of the home. (id:55460)
7 Banington Crescent
Brampton, Ontario
STUNNING!!! Great opportunity to own a large, well-appointed 5-bedroom residence offering over 3,000 sq ft of living space in the highly desirable Snelgrove community. Located on a quiet, family-oriented crescent, this home is ideally suited for large families, multigenerational living, or move-up buyers seeking space, comfort, and long-term value. The home features an expansive and functional layout with generously sized principal rooms designed for both everyday living and entertaining. Large windows throughout provide an abundance of natural light, enhancing the sense of openness and scale. The spacious bedroom configuration offers flexibility for home offices, guest rooms, or growing families, making this a versatile layout for today's lifestyle needs. A standout feature of the property is the private backyard retreat complete with an in-ground swimming pool, creating a resort-style setting ideal for summer entertaining, family gatherings, and relaxing outdoor enjoyment. This outdoor space offers both privacy and functionality-an increasingly rare find in established neighbourhoods. Situated close to top-rated schools, parks, walking trails, community centres, playgrounds, shopping plazas, grocery stores, restaurants, and public transit, with convenient access to major commuter routes. The Snelgrove area is known for its mature streetscape, strong sense of community, and proximity to everyday amenities, making it one of Brampton's most sought-after neighbourhoods. This is a rare chance to secure a substantial family home with premium outdoor features in a prime location-an ideal property for buyers looking to settle into a long-term home in a well-established community. (id:55460)
54 Wayside Lane
Southwold, Ontario
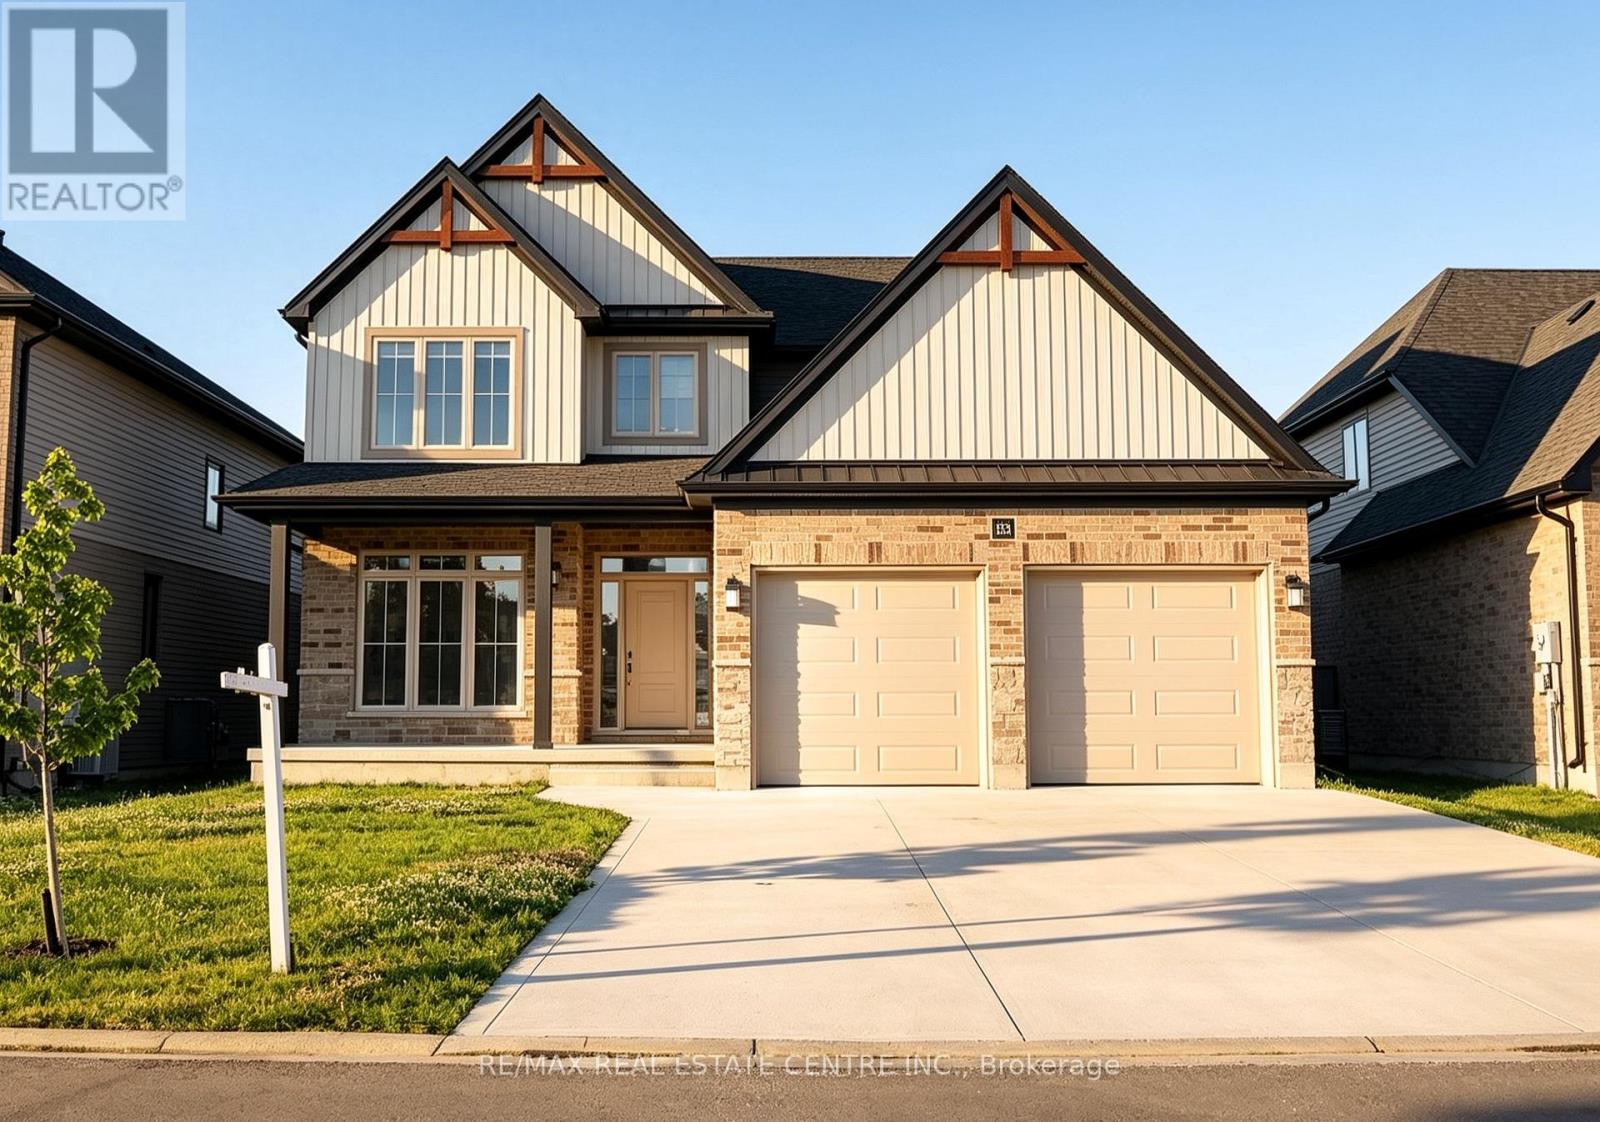
Welcome to 54 Wayside Lane in the desirable community of Southwold-a beautifully designed modern home offering the perfect blend of style, space, and functionality. Property is vacant and new paint is going to be done. This stunning property features a bright and open-concept layout with large windows that fill the home with natural light, creating a warm and inviting atmosphere throughout. Beautiful pot lights on the main floor. The heart of the home is the contemporary kitchen, complete with sleek cabinetry, stainless steel appliances, and a spacious island-perfect for entertaining or everyday family living. The main floor flows seamlessly into generous living and dining areas, ideal for hosting guests or relaxing in comfort. Upstairs, you'll find 4 well-appointed bedrooms, including a spacious primary suite designed for relaxation, along with 3 additional bedrooms that provide flexibility for families, guests, or a home office. Thoughtful finishes and modern touches can be found throughout the home, offering both style and practicality. Situated on a quiet street, this property also features a private backyard space ready for your personal touch. Located just minutes from local amenities, schools, and easy highway access, this home offers the perfect balance of peaceful living and convenience. A fantastic opportunity to own a modern, move-in ready home in a growing community. (id:55460)
7 Grandview Avenue
Hamilton, Ontario
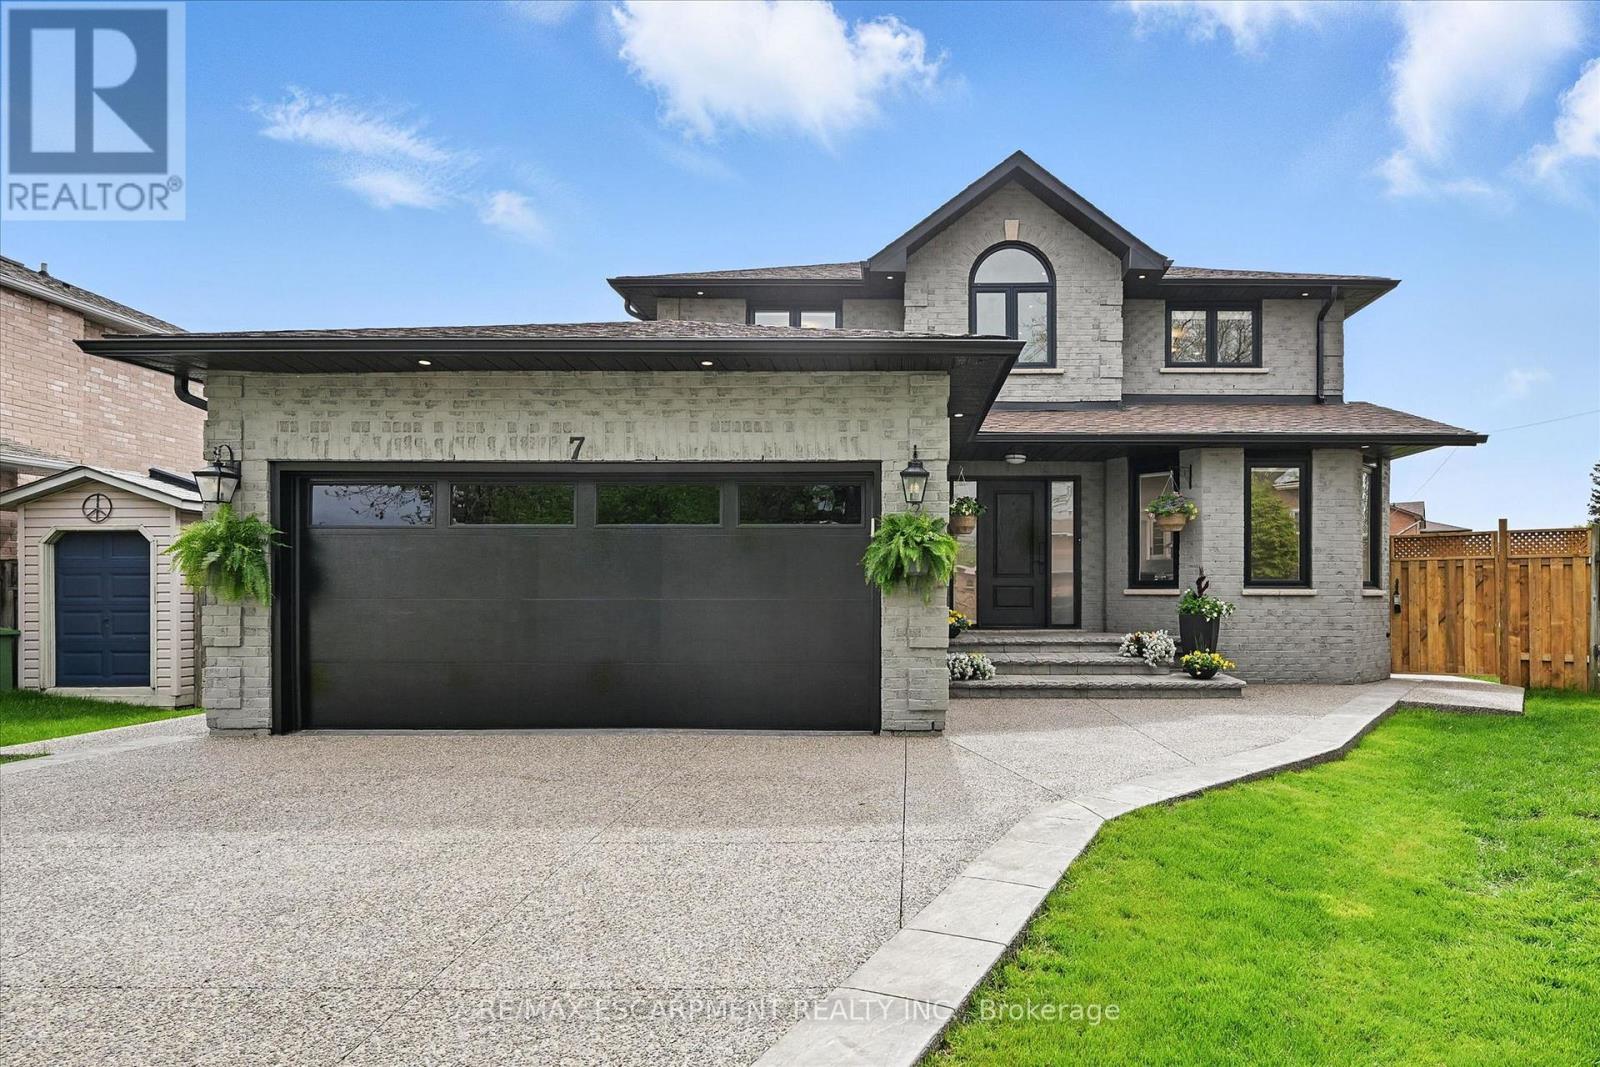
Welcome to 7 Grandview Avenue! Nestled in one of Stoney Creek's sought-after lakefront beach communities, just steps to Lake Ontario and minutes to shopping, dining, schools, and quick QEW access. Situated on a quiet, family-friendly court, this home was meticulously renovated in 2023 with exceptional quality from top to bottom. A bright, open foyer with soaring ceilings, elegant staircase, and classic wall paneling creates a warm first impression. The main level features a formal living room and a stunning open-concept kitchen with modern soft-close cabinetry, under-cabinet lighting, quartz counters and backsplash, oversized island with built-in wine display, bar fridge and microwave, natural gas range with pot filler, and porcelain apron sink. There is a large dining room with patio doors to rear yard and an inviting family room offers a gas fireplace with custom built-ins, plus a 2 pc bath and large laundry room to complete this level. Upstairs offers three spacious bedrooms, including a primary retreat with walk-in closet and a 4-piece ensuite with double sinks, make-up station and glass shower. A 5-piece main bath features double sinks, deep soaker tub. The lower level includes a fully self-contained in-law suite with separate walk-up entrance, featuring a living room, kitchen with quartz counters and backsplash, stainless steel appliances, bedroom, 3-piece bath, laundry, and ample storage. The fully fenced pie-shaped yard boasts a huge exposed aggregate patio, concrete pad for future shed, and plenty of space to entertain or for kids to play. Extensive upgrades include trim and wainscoting, 5" engineered hardwood flooring, solid interior doors, 7" baseboards, crown molding, pot lights throughout, custom closets, and modern iron railings. Exposed aggregate driveway, walkways, and patios with stamped concrete borders. Double attached garage and double-wide driveway for up to 8 cars. 13 appliances included. Nothing to do but move in! (id:55460)
402 - 2908 Highway 7 Road
Vaughan, Ontario
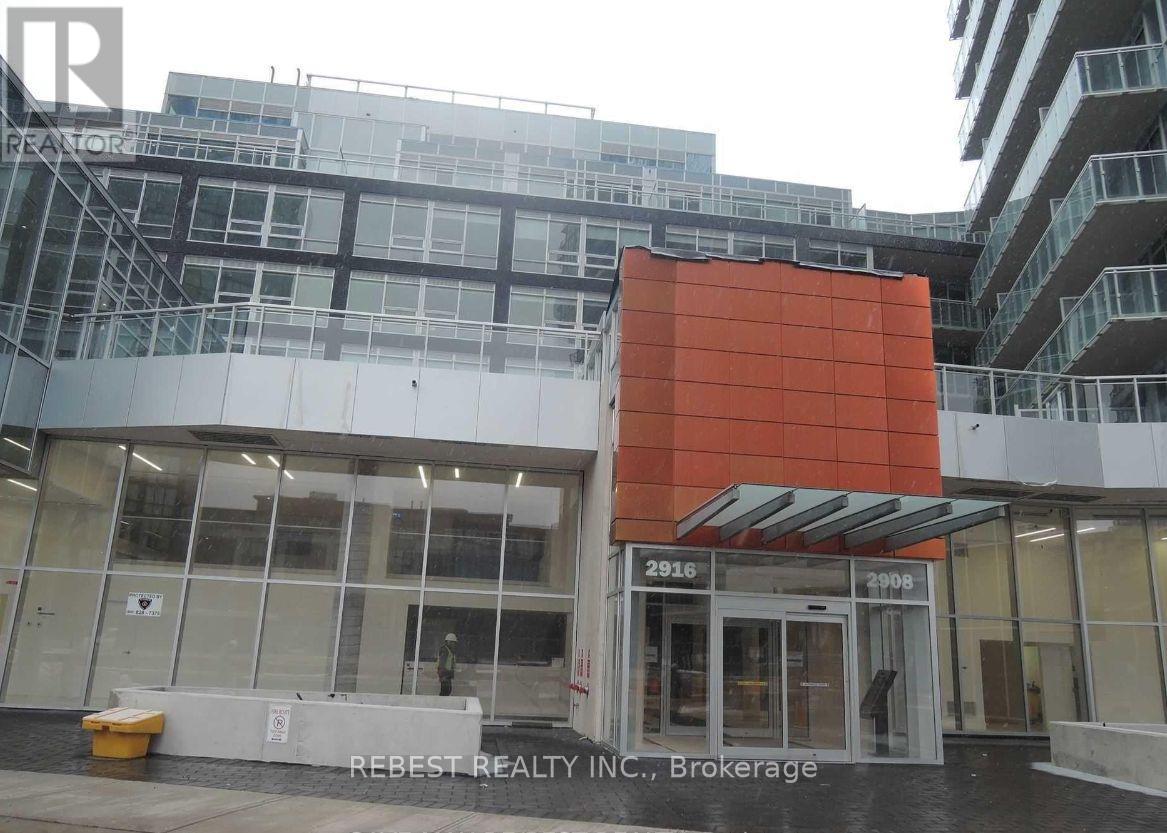
*Corner* Unit In A Newer Building At Sought After Location, Walkable To Vaughan Metropolitan Sub Way Station. Close To 400/407, Steps To Viva Transit, Shops, Restaurants, Park. Large About 851 Sft(Builder Plan, Lexington Model)2 Bedroom+ Den, 2 Full Bath. Bright And Sunny Unit With Floor To Ceiling Windows. Se Exposure. Euro Style Kitchen With Backsplash, Integrated Fridge & Dw, B/I Cooktop, Microwave, Washer & Dryer. 9 Ft Ceilings, Window Shades. Photos from previous listing. (id:55460)
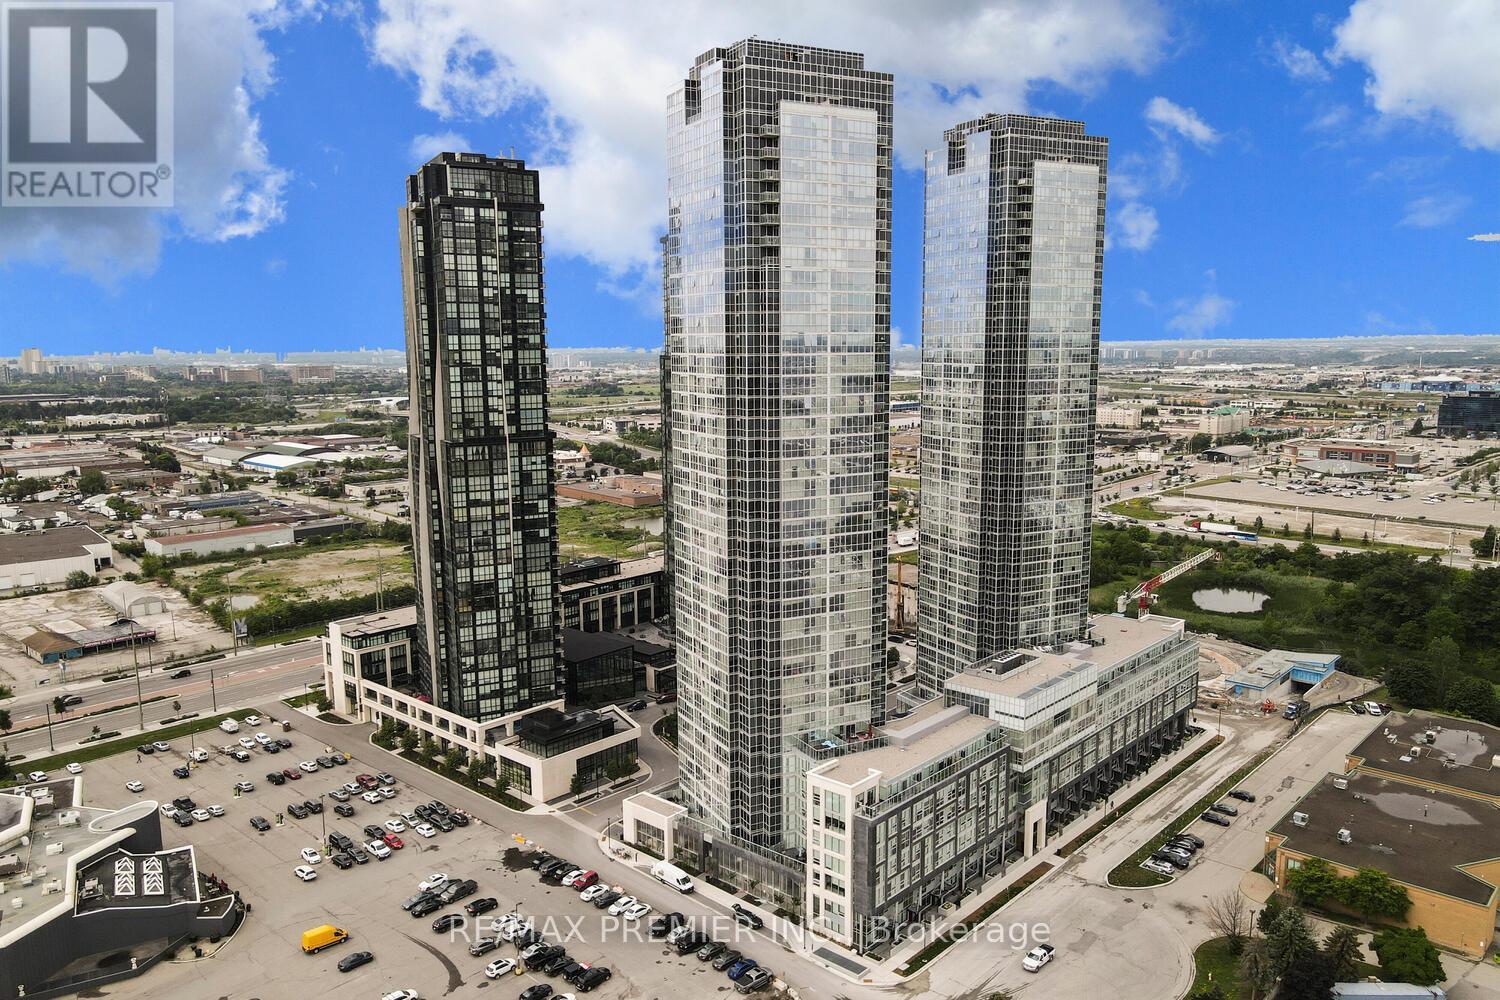
1406 - 2908 Highway 7 Road
Vaughan, Ontario
Experience elevated urban living in this stylish 1+Den condo in the heart of Vaughan. Designed with comfort and sophistication in mind, this sun-filled suite features soaring 9-ft ceilings, expansive floor-to-ceiling windows, and a functional open-concept layout ideal for both relaxing and entertaining. The modern kitchen is complemented by sleek integrated appliances and flows effortlessly into the living and dining space. Step onto your private balcony to enjoy breathtaking skyline views, while the versatile den offers the perfect space for a home office or guest area. Convenient ensuite laundry adds everyday ease. Located just steps from the Vaughan Metropolitan Centre subway station and moments from Highways 400 & 407, this prime location places you close to shopping, dining, parks, universities, grocery stores, and endless amenities - offering the perfect blend of connectivity and contemporary city living. Unit has been freshly painted. (id:55460)
25 Wicks Drive
Ajax, Ontario
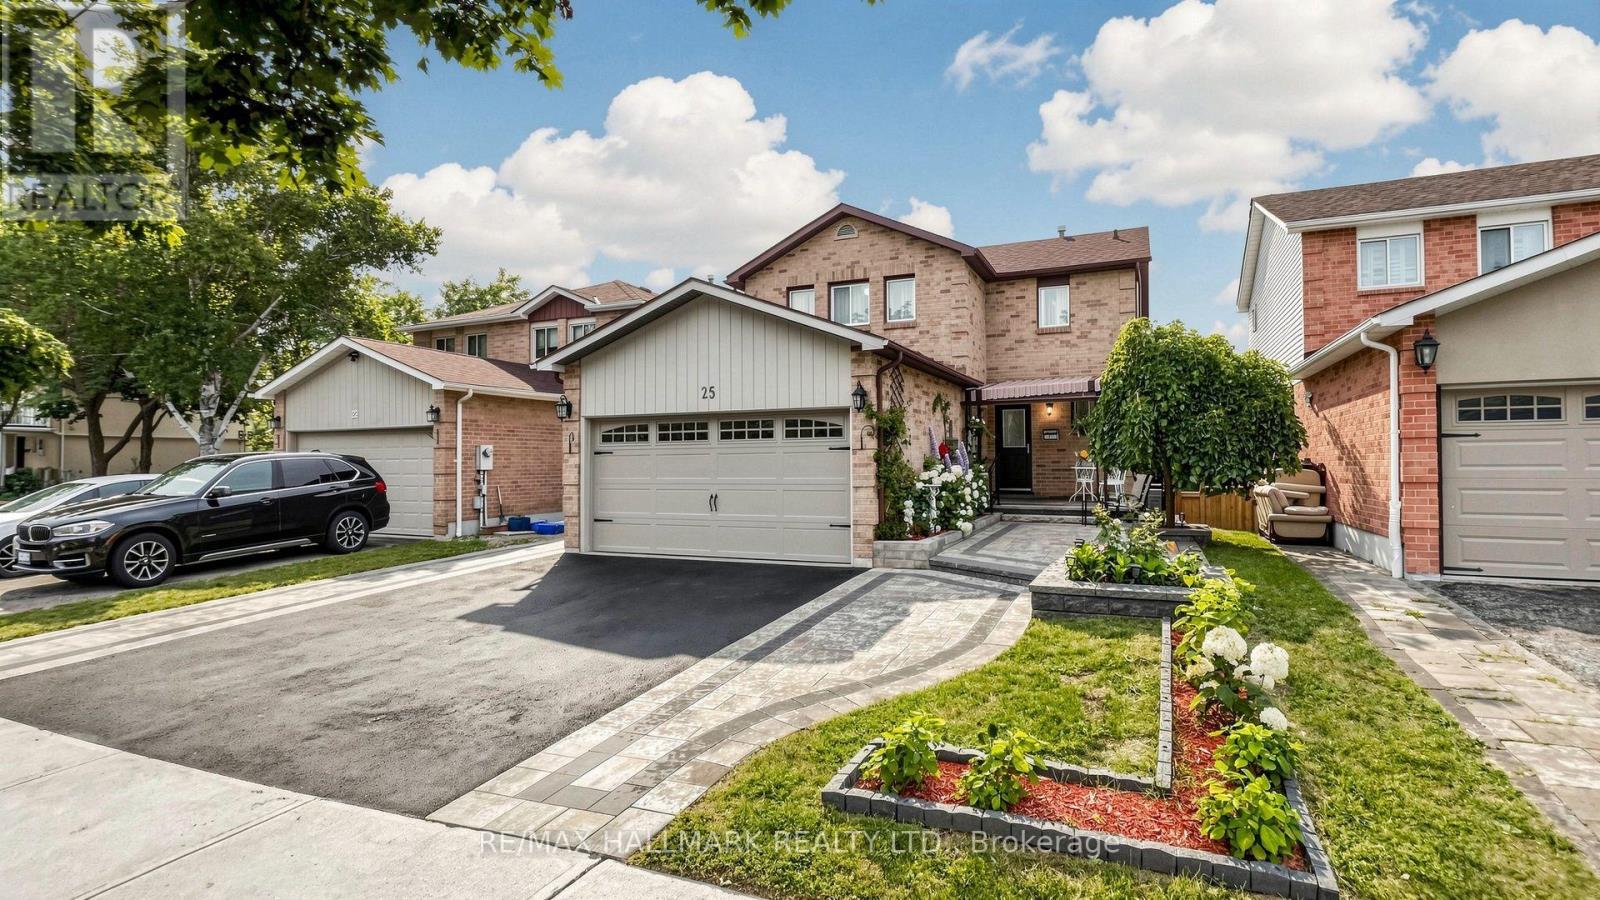
Spacious very well maintained Detached 2 storey Home with Charm And Character in the very demanded area of the Central East Ajax; This pride of ownership home offers 3+1 spacious Bedrooms, 4 Bathrooms, Family room ,Hardwood floors and laundry room on Main floor. Beautiful Interlocked Curb appeal and Plenty parking for 4 cars. A Finished Walkout Basement with Huge Rec room + Kitchenet with fridge, stove + sink+ built in cabinets and Hook ups for the separate laundry room + one good size bedroom with closet and above grade window + 3 pc bath with a walk out/Separate access to the Patio and the backyard. Very Private Views From The Large Deck Off The Kitchen. You Won't Be Disappointed! The location provides incredible convenience; Minutes to Hwy 401 & GO. Just walk to Schools, Parks, Trails, Shops, Transit, Restaurants, Bars, Durham Convention Centre, and Much more; public elementary school offering English and French programs and on-site daycare, while the local high school is just five minutes away. Commuting is effortless with Highway 401 and major transit routes reachable in just 3-4 minutes. Life Time Fitness, a soccer field, and a scenic park featuring nature walks and a pond. All your shopping needs are met within a 10-minutes radius, including Costco, Walmart, Home Depot, and a major shopping center complete with dining, Cineplex entertainment, and a walk-in clinic. This safe and welcoming environment is further enhanced by a large driveway with space and a friendly neighbourhood supported by an active Neighbourhood Watch. (id:55460)

425 Golf Club Road
Hamilton, Ontario
Looking for space, serenity, and modern convenience? This exceptional 5-bedroom, 2.5-bath bungalow sits on 1.14 acres with peaceful farmland views and nearly 5,000 sq. ft. of living space. The bright layout offers formal living and dining rooms, a family room, solarium, and a large eat-in kitchen perfect for entertaining. The finished basement features a cozy gas fireplace, a second kitchen, a rough-in bath, and flexible space ideal for a multigenerational family or in-law suite. The home includes a 6,000-gallon cistern for ample water capacity, while the heated 1,800 sq. ft. workshop offers a 4,200-gallon cistern, separate electricity and gas, and has been reframed into two individual units with their own utilities-providing excellent potential for rental income or home-based business use. This rare blend of rural charm and modern functionality is just minutes from city amenities, with the potential for two additional ADUs for even more income opportunities. (id:55460)
531 Edenbrook Hill Drive
Brampton, Ontario
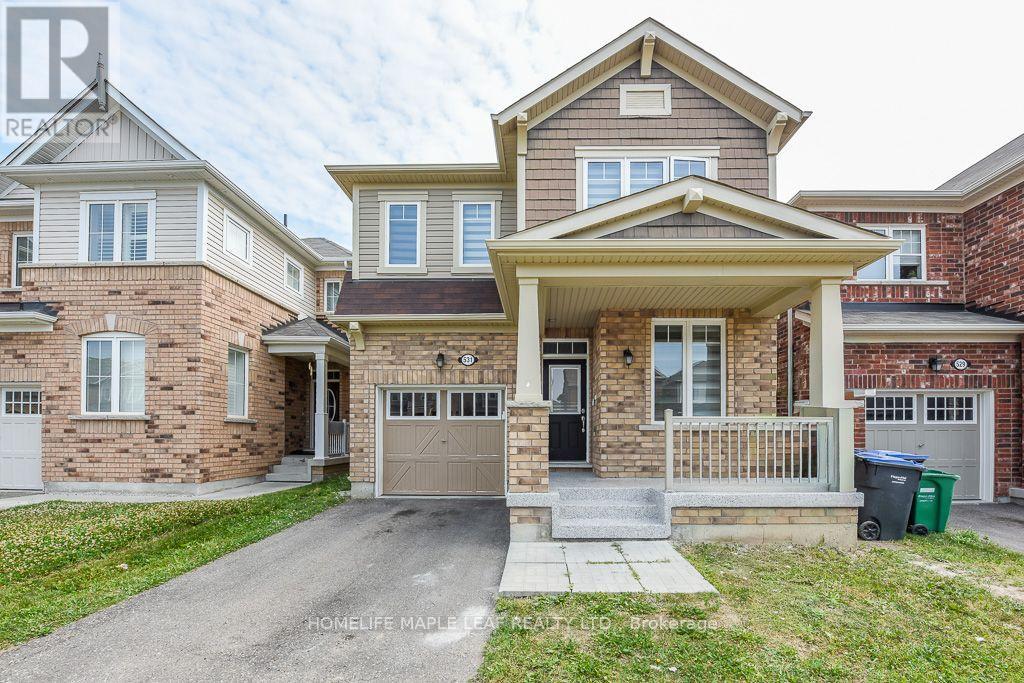
Gorgeous 4 Bedroom & 3 Bath 2070 Sq Feet Home , Office on Main Floor , Separate Living And Family Rooms. Beautiful eat in Kitchen with Breakfast Area. Tons of Upgrades New Flooring in Whole House And Upgraded Kitchen Floor Tiles. Main Floor level boasts 9 feet smooth ceiling. Bright and spacious Primary Bedroom with Huge Walk-in Closet & ensuite. Three other generously sized bedrooms and laundry on 2nd Floor. Steps to Public transit , close to Mount Pleasant Go Station , Schools, Grocery, Parks and Trails. (id:55460)
51 Piggott Mews
Toronto, Ontario
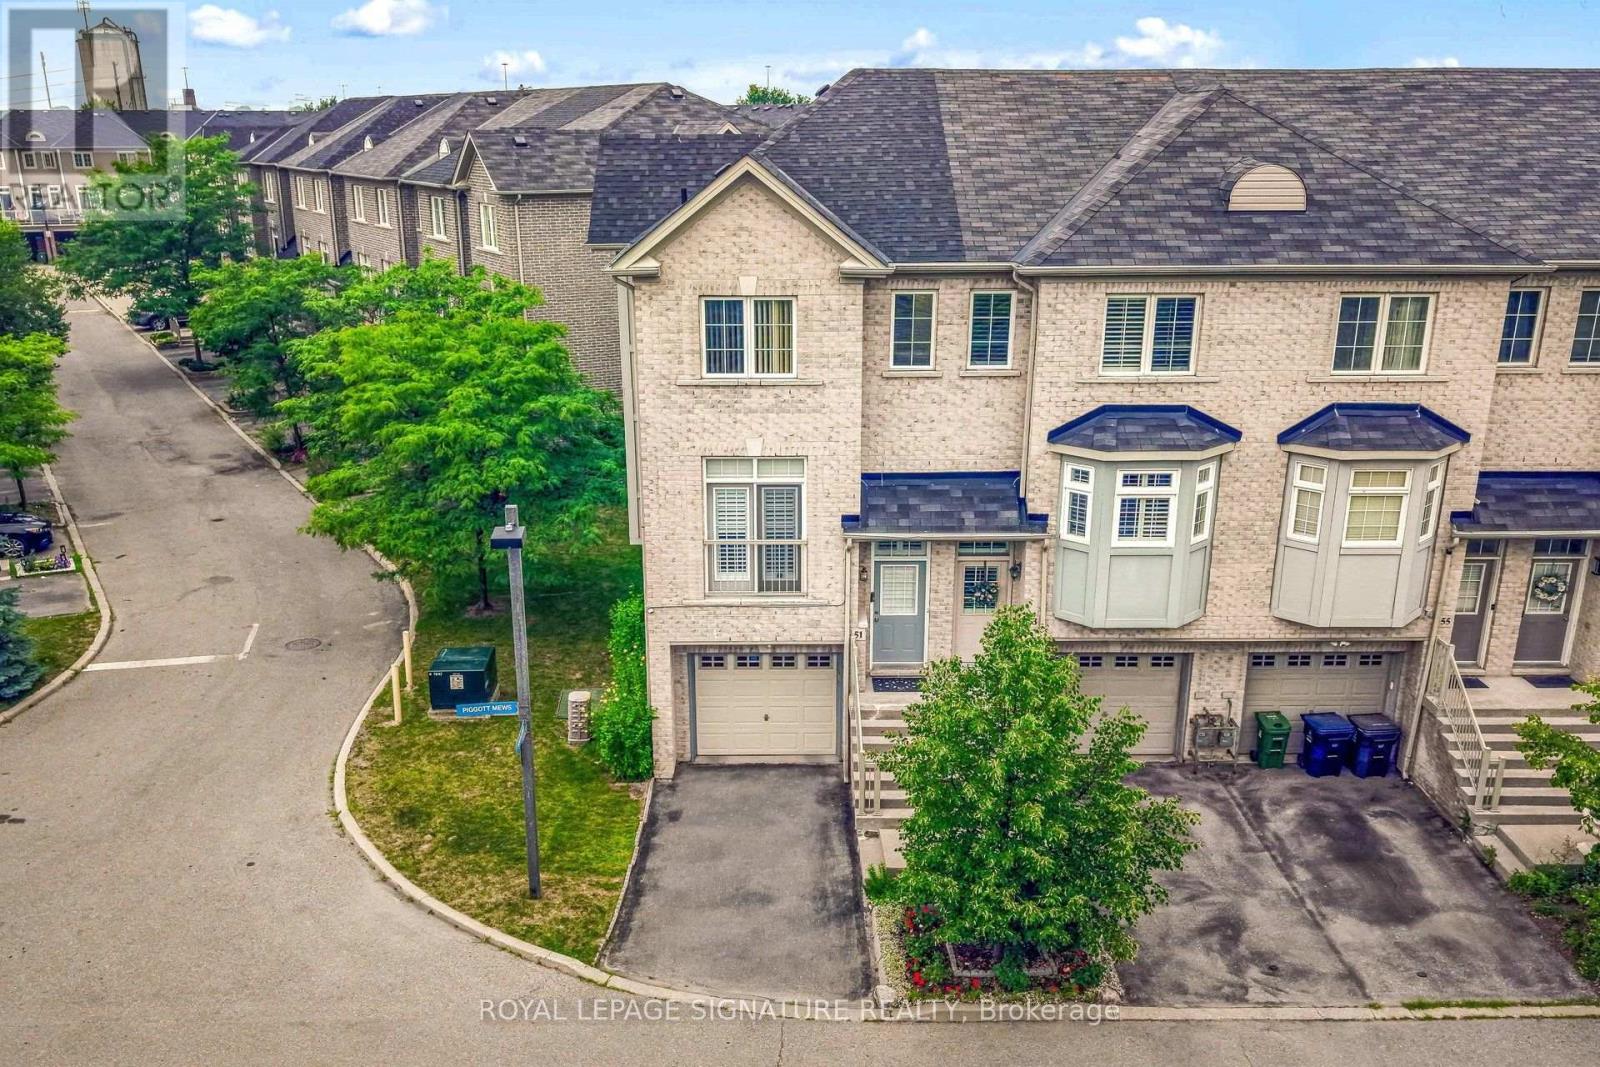
Welcome To 51 Piggott Mews! Why Buy A Condo Apartment Or Rent When You Can Own This Bright, Well-Priced & Well-Maintained Spacious 3-Bedroom 3-Bathroom End Unit Freehold Townhome In West Toronto That Feels Like A Semi. End Unit Benefits From More Natural Light & Extra Privacy Compared To Interior/Middle Units! 1369 Above Grade sq. ft. Pride Of Ownership Shows Throughout This Home w/Open Concept Layout Combining Living & Dining Room, A Balcony Just Off The Kitchen, Three Good-Sized Bedrooms Including One With Its Own 3-Piece Ensuite, A Second 4-Piece Bathroom On The Upper Level And Another 3-Piece Bathroom On The Ground Level. Third Bedroom Has Direct Access To Backyard Patio!9-Foot Ceilings In Dining/Living/Kitchen! Welcoming Well-Maintained Backyard Patio Perfect For Entertaining Or Relaxing. One Garage Parking Space And One Driveway Parking Space. Direct Access To Home From Garage. New Roof 2025! New On-Demand Hot Water Heater (Rental) 2026! Green Space & Playground In Family-Friendly Complex. 5-minute Walk For Groceries at Real Canadian Superstore in SmartCentres Crossroads Plaza. Quick Access To 401 & 427, TTC & Weston GO Station. Minutes To Humber Valley Golf Course. Perfect For First Time Buyers, Investors, Downsizers, Or Those Wishing To Trade Highrise Apartment Living For Greater Space & Privacy. Monthly Landscaping & Snow Removal Fee Of $132.22 and Annual Property Taxes Of $3832 (2025) Make This Property Very Affordable. (id:55460)