
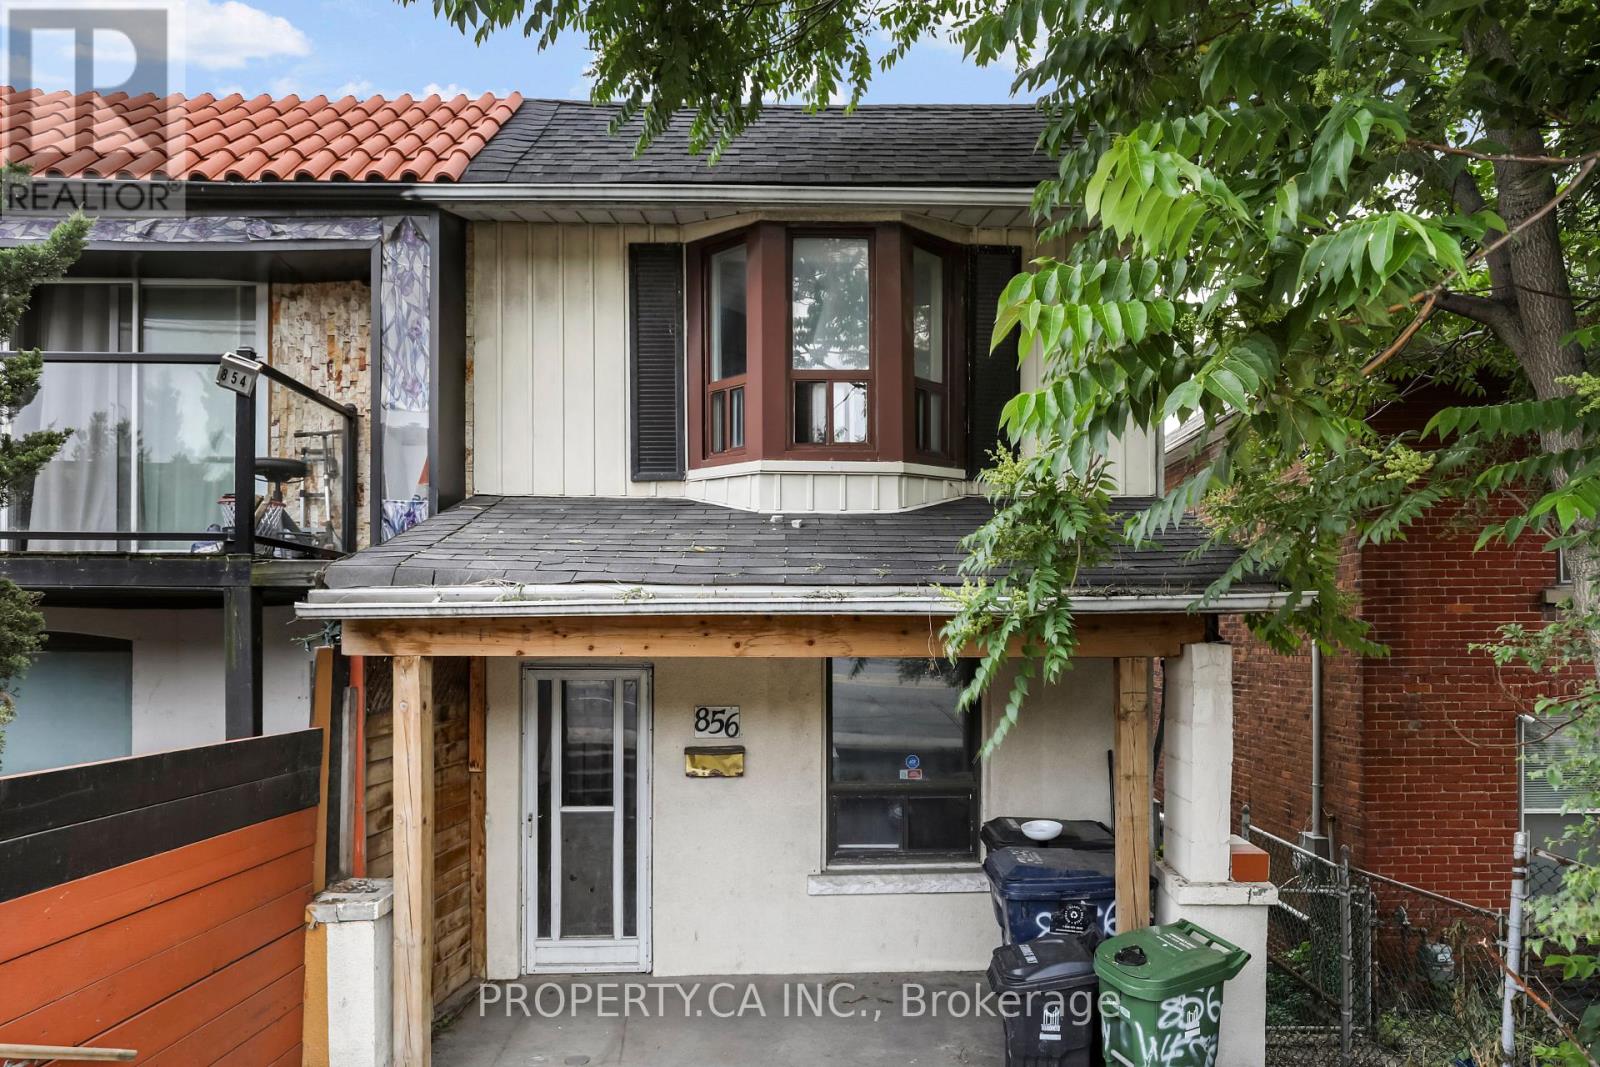
856 Weston Road
Toronto, Ontario
Welcome to 856 Weston Rd - A Recently Renovated Main and Second Floor Suite With 3 Bedrooms, Bathroom, Parking and Ensuite Laundry! Flexible Floor Plan Offers Up Plenty of Space For Working Professionals and Families, With Updated Kitchen, Large Primary Retreat and Private Balcony Overlooking Backyard Space. Ideally Located, Just Steps to Public Transit (Including TTC / Eglinton LRT, UP and GO) and Easy Access to Highway 400, 401, Plus The Best Shopping and Dining in The Junction and St Clair West. Walking Distance to Several Parks And Everyday Conveniences. 1 Parking Space Can Be Included for $100 (id:55460)
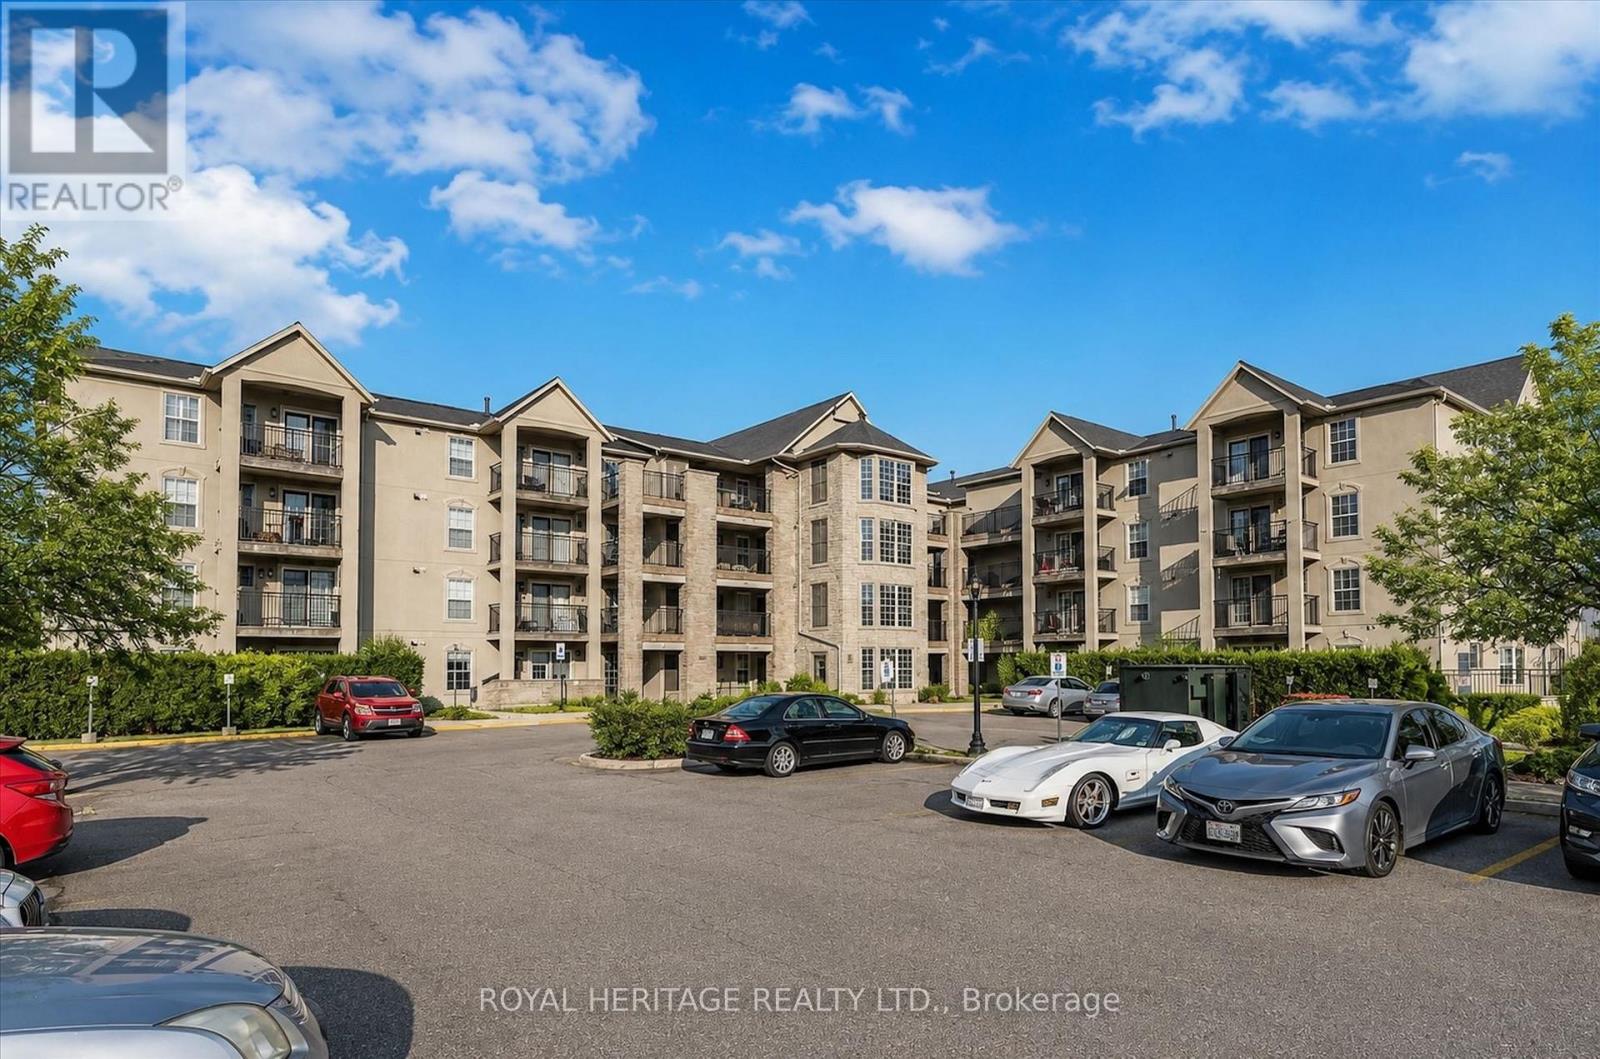
305 - 1421 Walker's Line
Burlington, Ontario
Welcome To This Charming 2-Bedroom Unit In Burlington's Sought-After Wedgewood Condos In The Quiet Tansley Neighbourhood. This Condo offers a perfect blend of comfort and modern living. Featuring An Open Layout With Laminate Floors adds a touch of elegance while ensuring easy maintenance throughout. A Contemporary Kitchen With Breakfast Bar, A Private Balcony For Relaxation, The Spacious Primary Bedroom is bright and elegant and Offers A Peaceful Escape, while The Second Room Can Serve As A Bedroom With Walk-In Closet Or It Can Be Your Office. This home also includes one parking space and a storage locker for your convenience. The Wedgewood complex offers fantastic amenities, including a gym and a party room perfect for hosting gatherings. With easy access to shopping, groceries, the Appleby GO station, and the QEW, you will find that everything you need is just moments away. Don't miss out on this wonderful opportunity to create lasting memories in your new home! Easy Access To Shopping, Parks, The QEW, And Appleby Go Station. (id:55460)
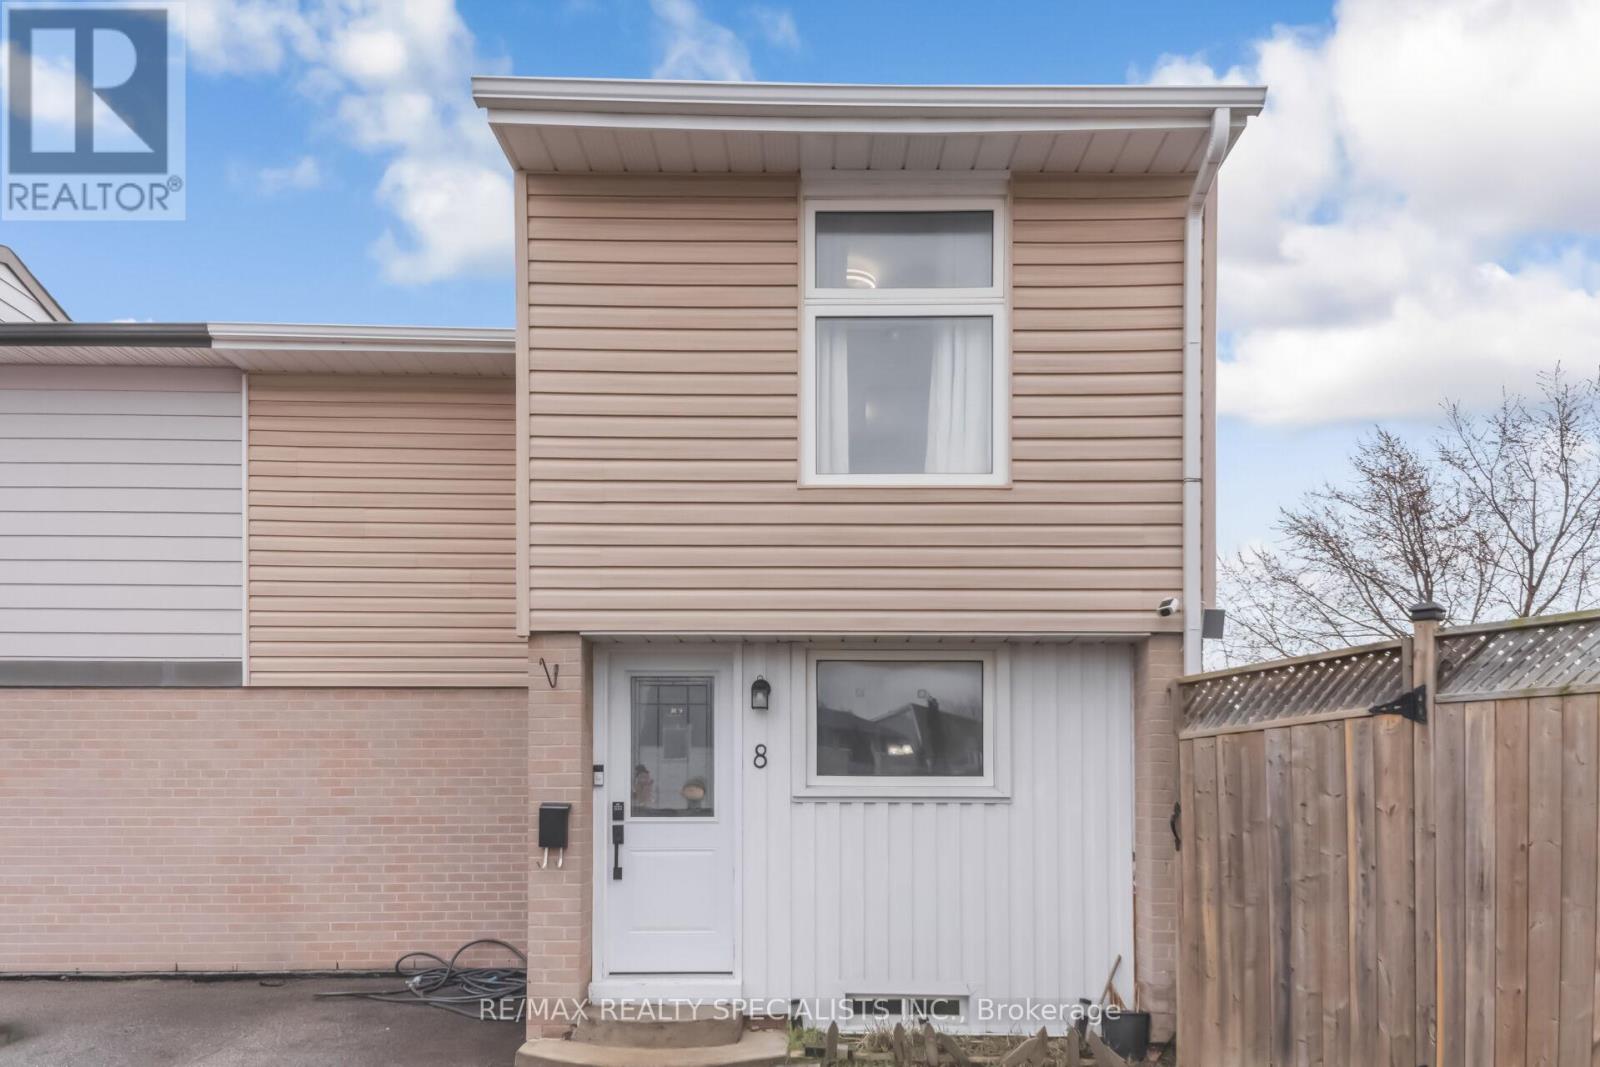
8 Grantbrook Court
Brampton, Ontario
Stunning Fully Renovated Freehold Townhouse in Prime Family-Friendly LocationBeautifully Renovated 3+1 Bedroom Freehold Townhouse in Prime Family-Friendly LocationDiscover this stunning, fully renovated 3+1 bedroom freehold townhouse, designed to feel like asemi-detached end unit, tucked away on a quiet, child-safe cul-de-sac with an oversized lot.Step inside to find elegant crown moulding throughout and a spacious, sunlit living room thatseamlessly opens to a private deck-perfect for entertaining or relaxing. The modern kitchenboasts sleek undermount lighting and stylish finishes, offering a warm and functional space foreveryday living.Rest easy knowing the roof, siding, fence, providing peace of mind. The entire home underwent amajor renovation, including a modern kitchen, updated bathrooms, stylish flooring, and a fullyfinished basement-perfect for additional living space, a home office, or a guest suite.For ultimate convenience, your backyard gate leads directly to transit, making commuting abreeze. This home is just minutes from Chinguacousy Park, top-rated schools, and Bramalea CityCentre, offering the perfect blend of lifestyle, location, and convenience.Move-in ready and perfect for families-don't miss out!Book your showing today and make this gem your new home! (id:55460)
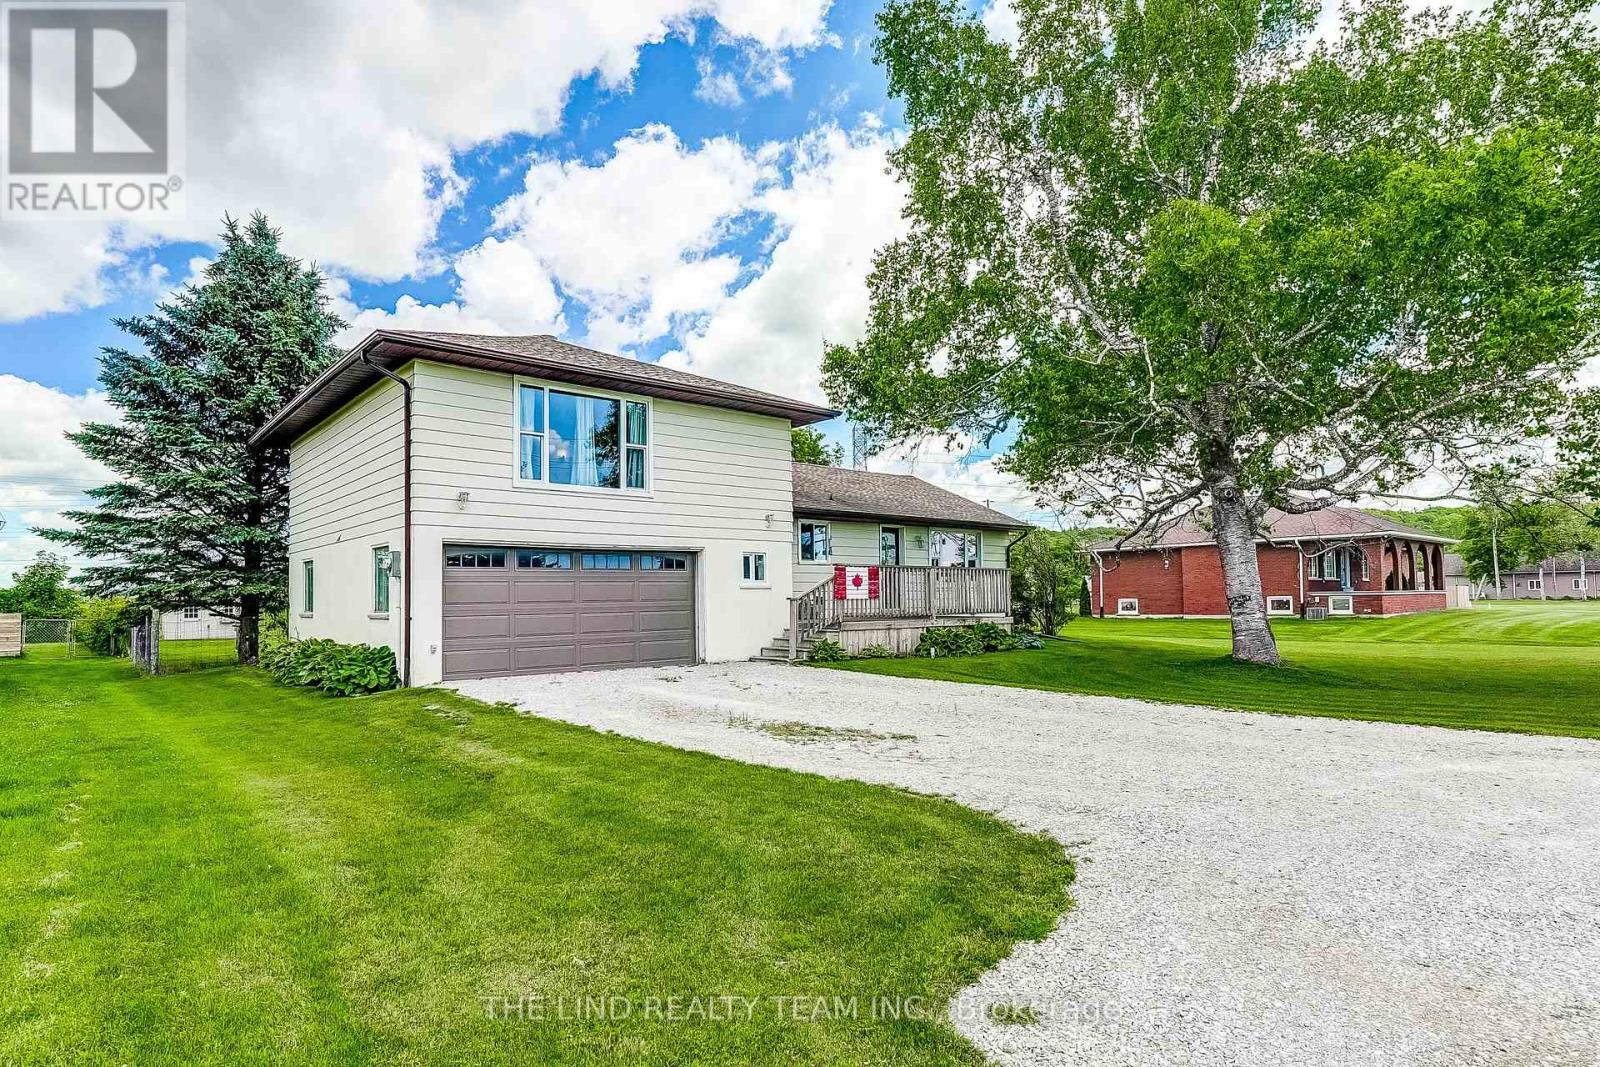
19505 Bathurst Street
East Gwillimbury, Ontario
Incredible opportunity to own this 3 bedroom 2 story home on just under three quarters of an acre. Surrounded by expansive open space, this backyard oasis is a little piece of paradise. Spend endless nights on your massive deck, entertaining by your backyard bar, relaxing by your pool or in your hot tub, or siting around the fire. This large open concept main floor offers 2 unique sitting areas, a formal dining area, generously sized kitchen with island and tons of natural light, and a walkout to your backyard deck. A fully renovated and modern main bath with stand up shower provides additional options for sharing family space effectively as well as one floor living. Large primary bedroom with incredible windows, an office nook, and unique storage area that offers multiple uses. Two additional bedrooms with large windows and closets offer plenty of space for families of many sizes. Fully renovated 2nd floor bathroom with tub and charm and taste to this beautiful family home. Oversized garage offers plenty of storage, work space, and potential. The partially finished basement offers additional storage, space for kids to play, laundry with tub sink and can easily be completed or reconfigured. Come and see why East Gwillimbury is the place you want to grow! (id:55460)
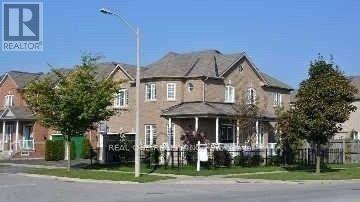
24 Yoho Avenue
Richmond Hill, Ontario
Fantastic Home In Highest Desirable Communities. Double Door Entrance With High Ceiling Foyer. Double Garage W/ Storage Space. 9' Ceilg, H/W Flr Thruout. Numerous Exterior & Interior Pot Lite. Professionally Finished Bsmt W/Recrm. Expensive Patterned Concrete Front & Back Patio W/Wrough Iron Fence, Wlk To Park, Plaza, Bus + Well Known School (id:55460)
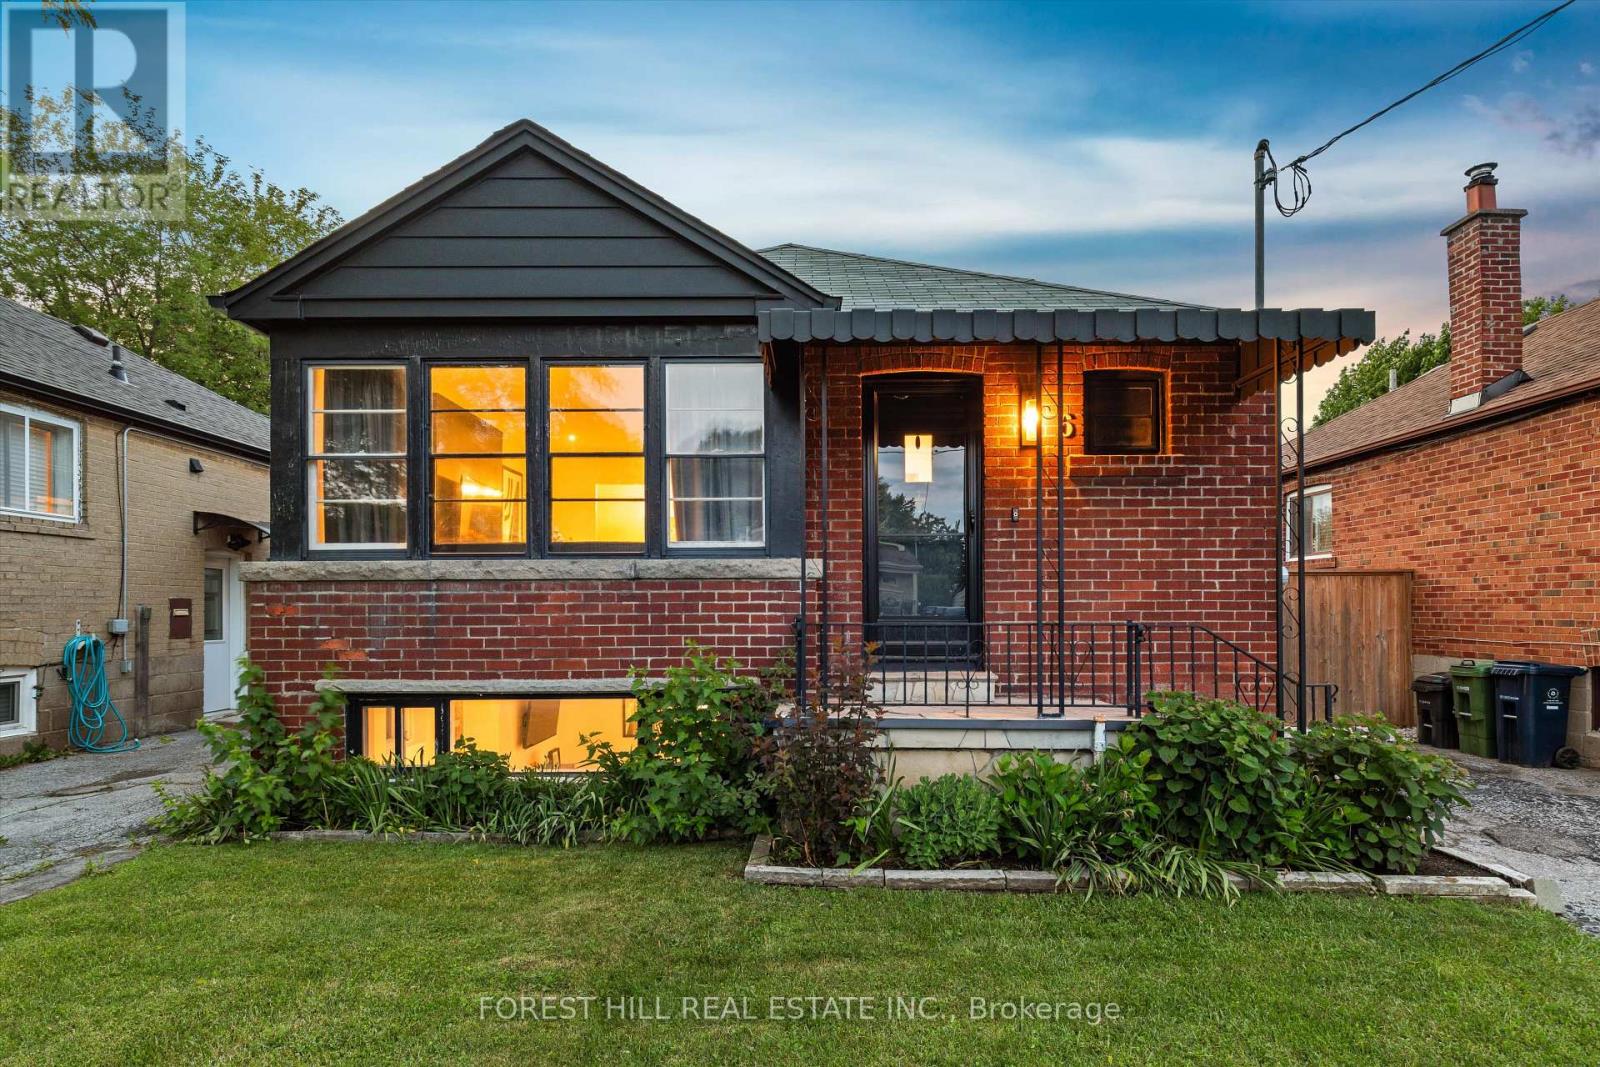
6 Barrett Road
Toronto, Ontario
Welcome to 6 Barrett Road, a charming detached bungalow situated on a desirable 35-foot lot in one of Topham Park's most coveted locations-directly across from the park itself. Enjoy an exceptional family-friendly lifestyle with baseball diamonds, playgrounds, a splash pad, tennis courts, and a seasonal snack bar just steps from your front door. Children can walk across the street to the local elementary and middle schools, making this one of the neighbourhood's most sought-after settings. Inside, this well-maintained home offers 2+1 bedrooms and 2 bathrooms, featuring an updated kitchen with modern finishes and a newly upgraded electrical system throughout. The finished lower level includes a spacious family room, dedicated office area, additional oversized bedroom, 3-piece bathroom, laundry room, and ample storage space. With its separate side entrance, the basement offers excellent flexibility for extended family living, guests, a home office, or additional recreational space. Step outside to a private, fully fenced backyard-perfect for entertaining, gardening, or simply relaxing. A private driveway provides parking for up to two vehicles. Rarely does an opportunity arise to own a home in such a prime Topham Park location. Whether you're a first-time buyer, downsizer, or growing family, this is a property you'll be proud to call home. (id:55460)
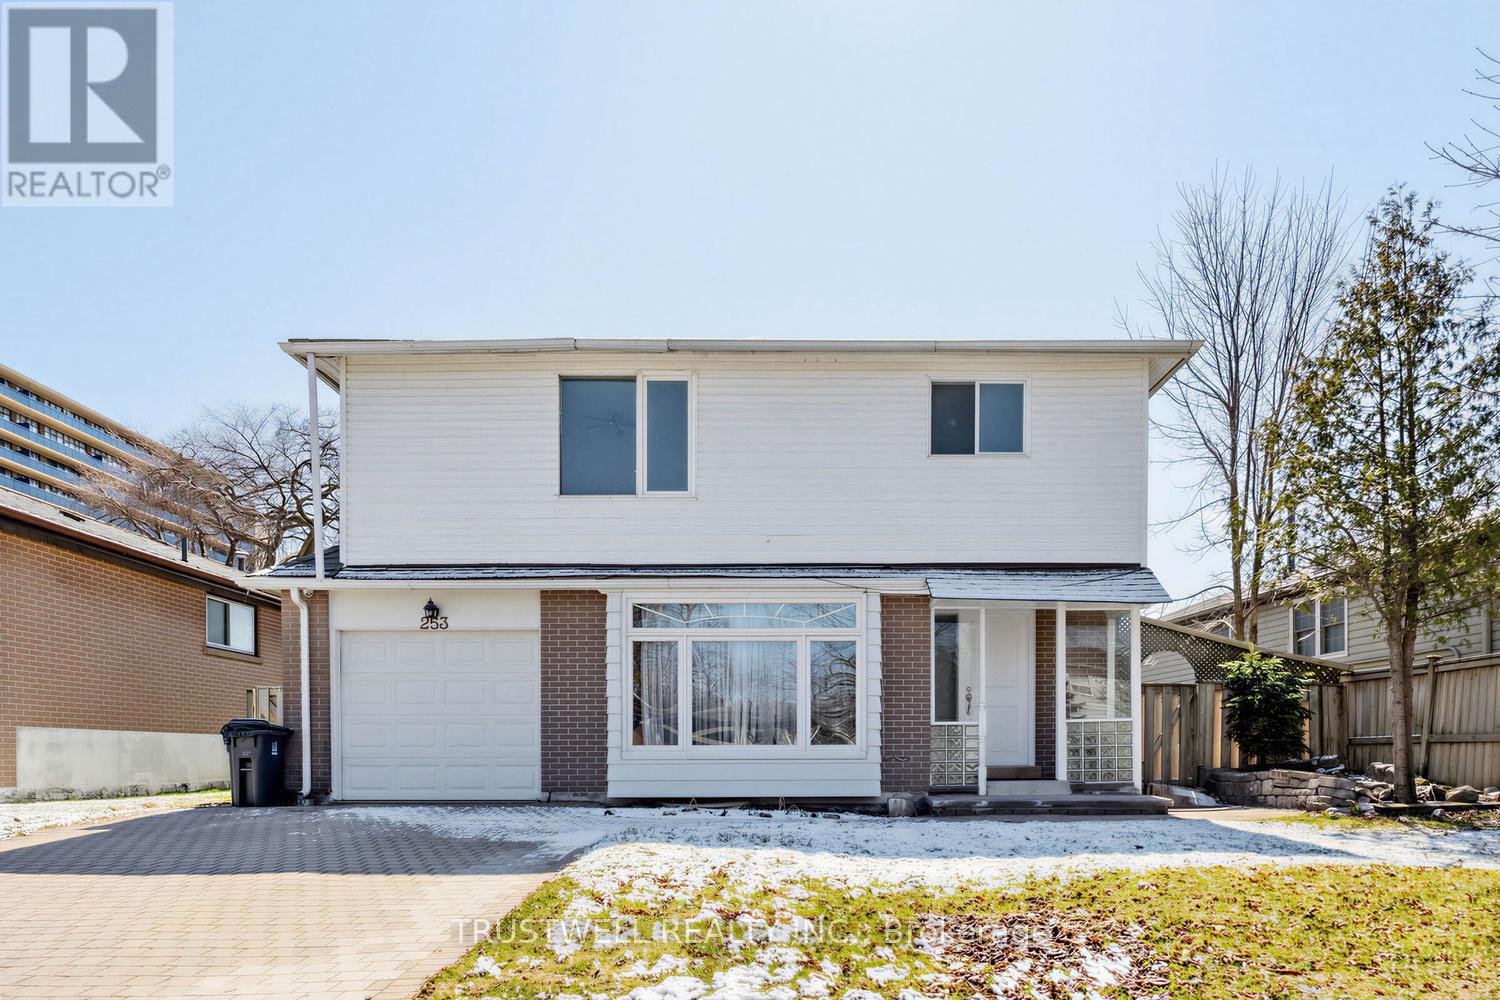
253 Catalina Drive
Toronto, Ontario
Welcome to 253 Catalina Drive, where luxury meets affordability in the heart of Guildwood Village. This exceptional, move in newly renovated home offers an incredible opportunity for large families and or savvy investors alike. Boasting a spacious layout with 7 bedrooms, 2 kitchens, 3 bathrooms and 2 laundry rooms, this home is deigned for comfort flexibility and convenience. A separate entrance leads to a self contained large 2 bedrooms suite - ideal for extended family or potential rental income. One of the 2 bedroom is a walkout to an attached pergola, perfect for relaxing or entertaining. Located in one of Scarborough's most sought-after communities. This property is surrounded by top-rated public and high school that deliver a private-school-caliber education without the private school fees. Enjoy unbeatable conveniences with close proximity to public transit and the GO train, making commuting effortless. Nature and recreation are just steps from your door, includes park, tennis courts, and the renowned Scarborough Golf Club. Your also minutes from shopping, hospital, grocery stores and a wide variety of restaurants. A rare blend of space and versatlity, location and value. You don't want to miss out of the home. (id:55460)
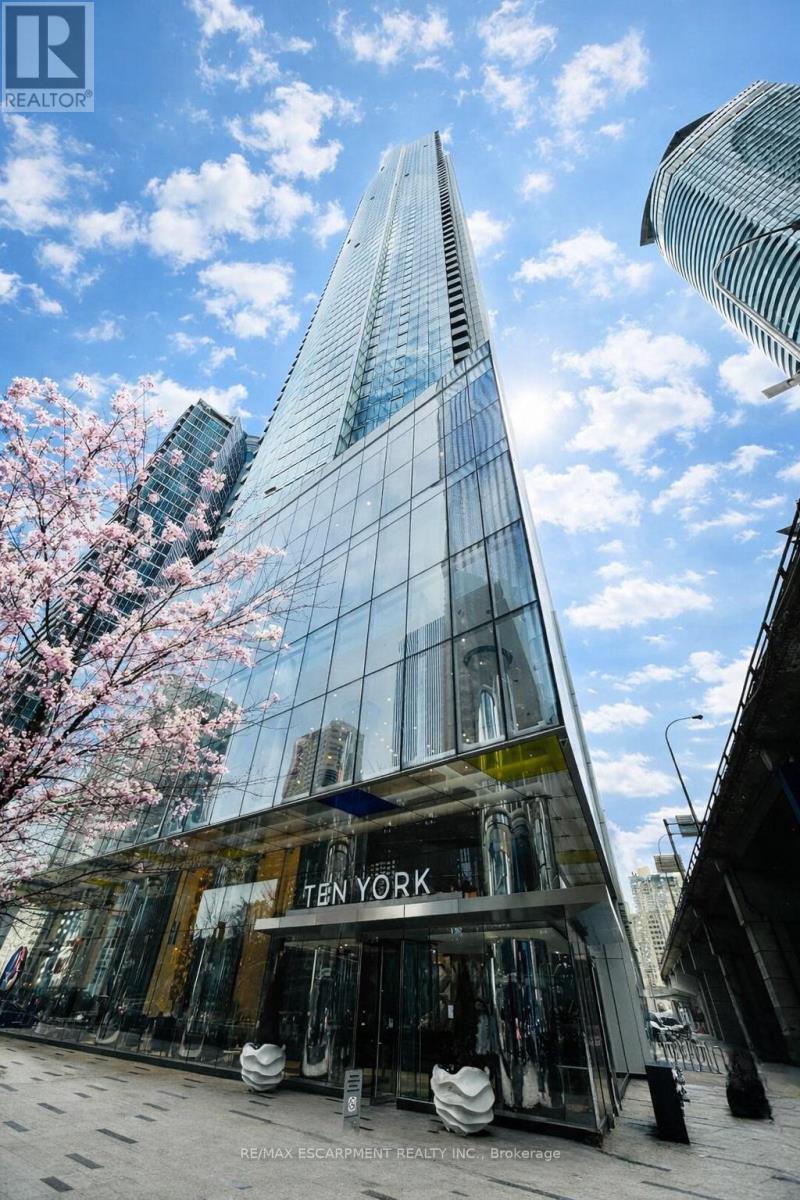
3807 - 10 York Street
Toronto, Ontario
Experience waterfront living and metropolitan elegance at Ten York - a beautifully finished 1-bedroom plus den condo designed for professionals and investors who appreciate refined, low-maintenance city living. Enjoy spectacular views of Toronto's skyline and Lake Ontario from floor-to-ceiling windows that fill the bright living area with natural light. The gourmet kitchen boasts streamlined cabinetry, premium posh appliances, and a smooth flat cooktop. Retreat to a spa-style bathroom with a glass-enclosed shower and modern fixtures. The unit has a great layout and a den for added comfort. Built-in conveniences include keyless entry and advanced building systems. Ten York's exceptional amenities include a three-storey fitness centre with a juice bar and Kitchen Mate services, spectacular outdoor pool and rooftop terrace to enjoy, 24/7 concierge, theatre room, billiards lounge, dog wash, guest suites spin room and much more! Moments from TTC, Union Station, the PATH and Toronto's top dining and entertainment, and steps from the beach, this condo delivers effortless urban living. If you want to truly embrace everything amazing Toronto has to offer and see why it is a world-class city, then Ten York is your new home! (id:55460)
Basement - 222 Patricia Avenue
Toronto, Ontario
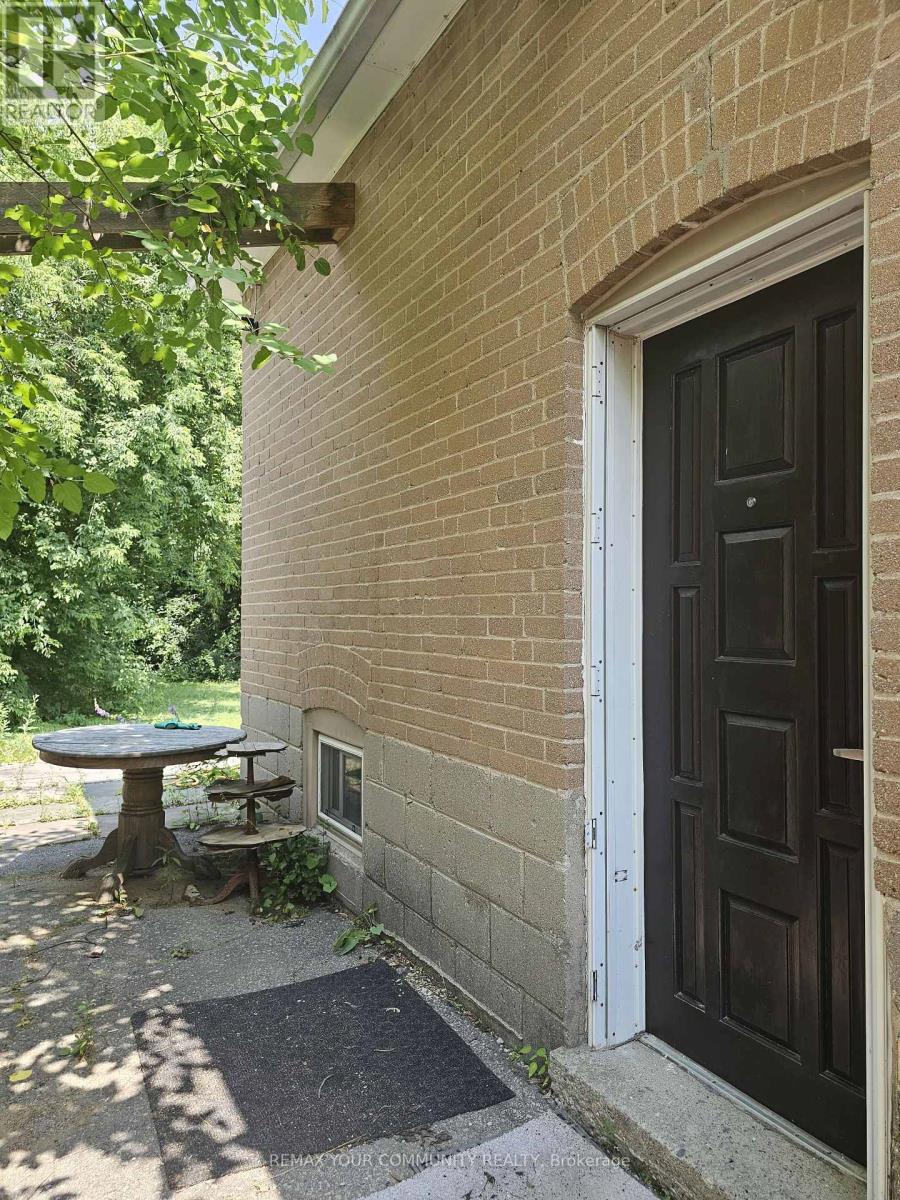
Prime Location! Spacious 1-Bedroom, 1-Bathroom Basement Floor Bungalow filled with natural light. Conveniently located near the Yonge & Finch area and surrounded by excellent amenities including shops, schools, restaurants, parks, and more. Short walk to TTC, Centerpoint Mall, and everyday conveniences. Perfect for comfortable urban living! All utilities included. (id:55460)
46 Scenic Drive
Mapleton, Ontario
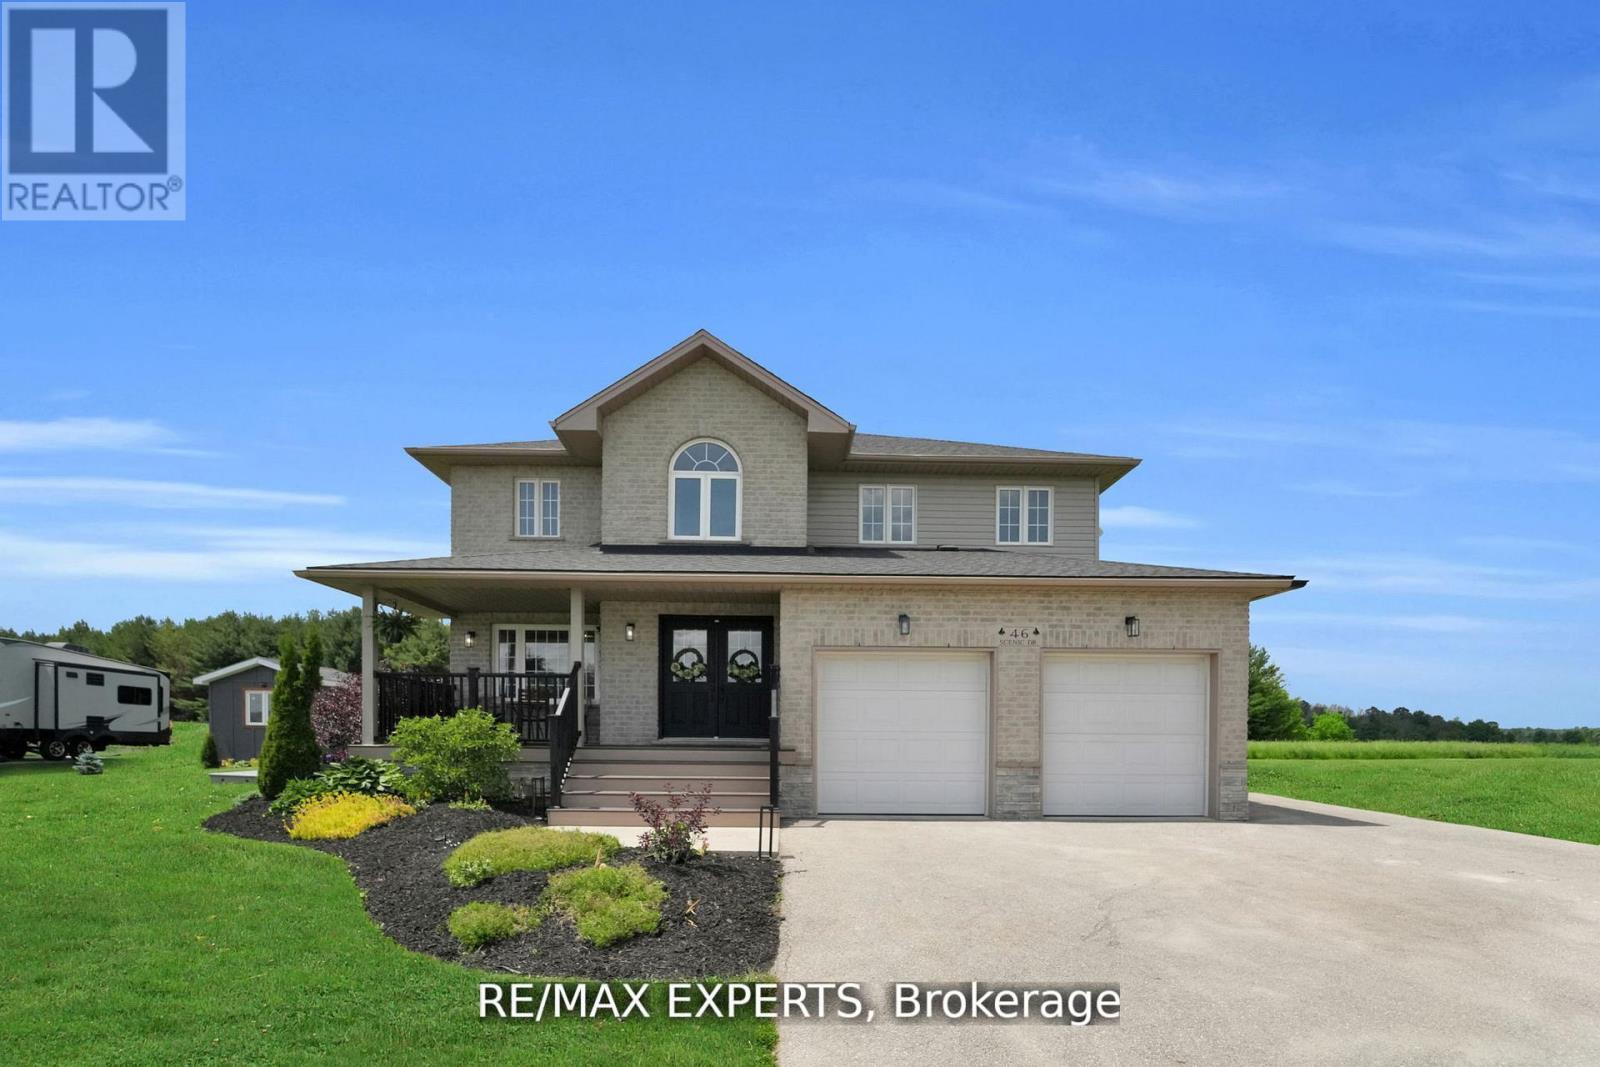
Welcome to 46 Scenic Drive, an exceptional lease opportunity in the heart of Drayton. Situated on a stunning 100 x 150 ft lot, this newly renovated custom home offers approximately 5,300 sqft of beautifully finished living space across three levels. Designed with luxury and comfort in mind, the open-concept main floor features engineered hardwood flooring, pot lights throughout, a striking exposed wooden beam, and a designer kitchen complete with quartz countertops, custom cabinetry, an oversized island, and walk-in pantry. Large picture windows fill the home with natural light. Offering 7 bedrooms and 5 bathrooms, this impressive residence includes a luxurious primary retreat with a spa-inspired ensuite, freestanding tub, glass shower, double vanities, and his-and-her closets. The finished basement features additional living space, a bedroom with ensuite, and a custom wet bar perfect for entertaining.Enjoy outdoor living with a stamped concrete patio, fire pit, and charming front veranda. Located in the picturesque community of Drayton, this remarkable home offers the perfect blend of luxury, space, and small-town charm. (id:55460)
13 - 370 Stonehenge Drive
Hamilton, Ontario
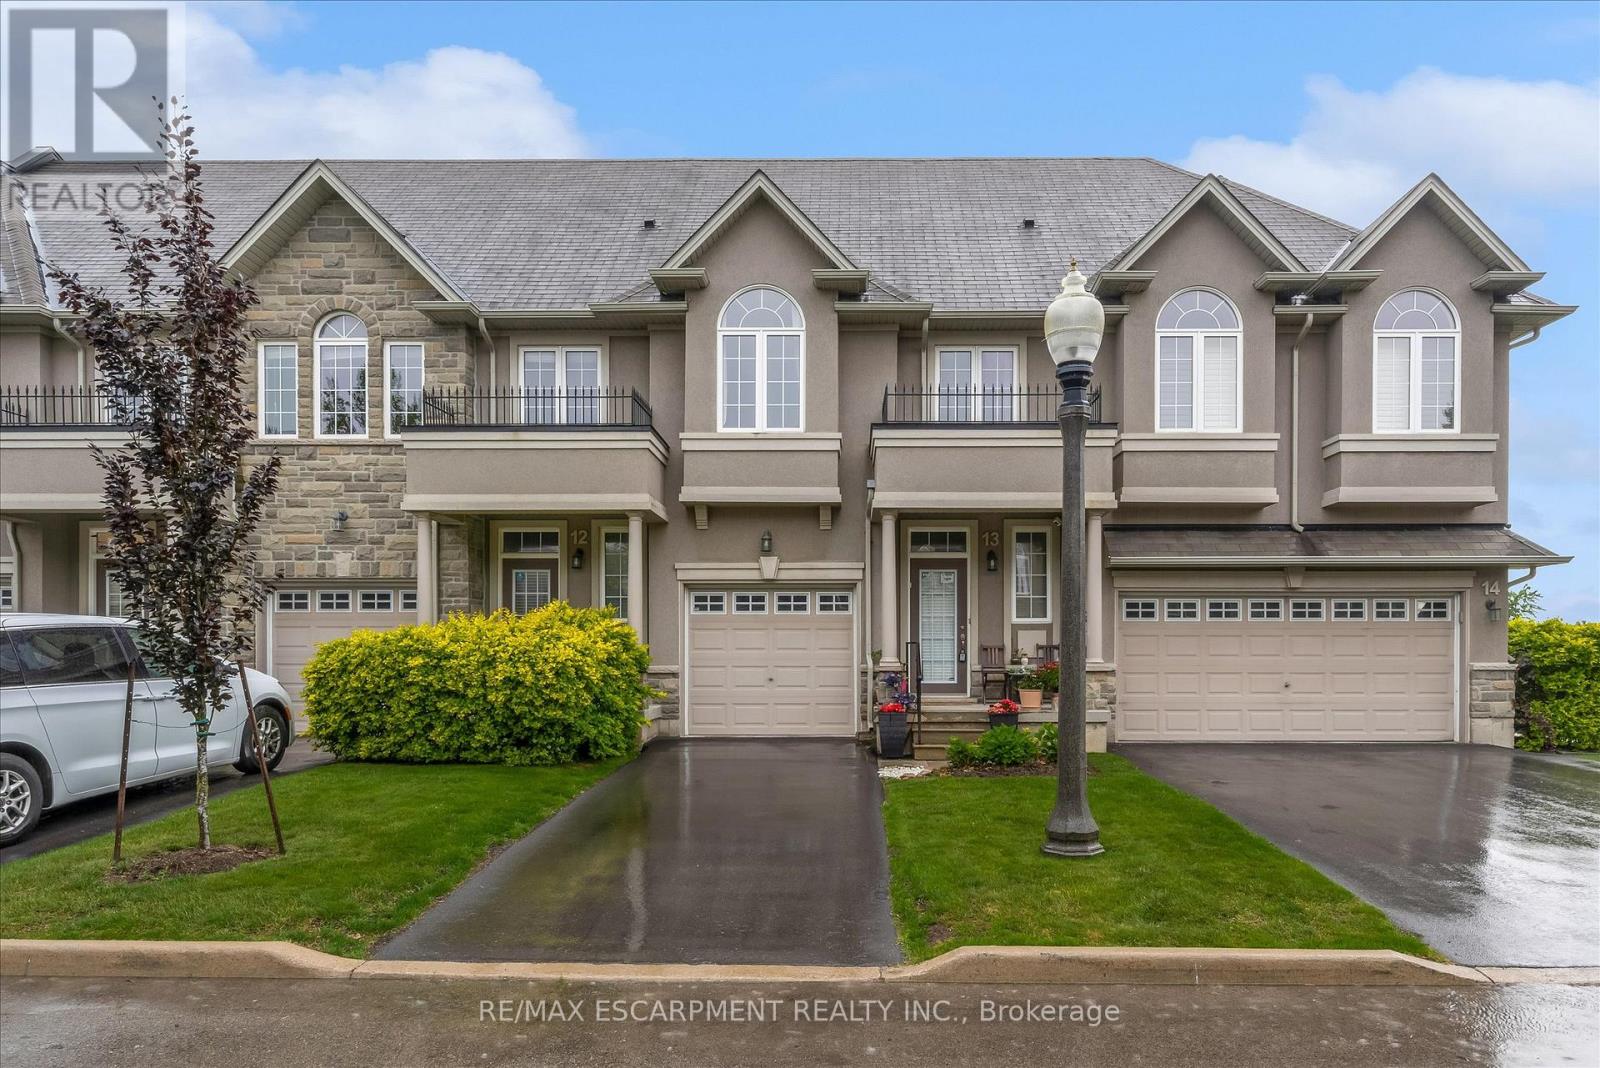
Spacious and well-maintained 3-bedroom, 2-storey townhome located in Ancaster's highly sought-after Meadowlands community. Bright open-concept main floor featuring high ceilings, modern kitchen with island and ample cabinetry, combined living and dining area, and wood-look ceramic flooring throughout. Walkout to fully fenced backyard with patio. Convenient 2-piece powder room on main level and Upper level offers a generous primary bedroom with walk-in closet and 4-piece ensuite, plus additional bedrooms with double closets, a second full bathroom, and bedroom-level laundry. Fully finished basement provides additional living space and includes a washroom-ideal for recreation, home office, or guest use. Attached garage with inside entry. Excellent location close to schools, parks, shopping, and easy highway access. (id:55460)
618 King Street
Kitchener, Ontario
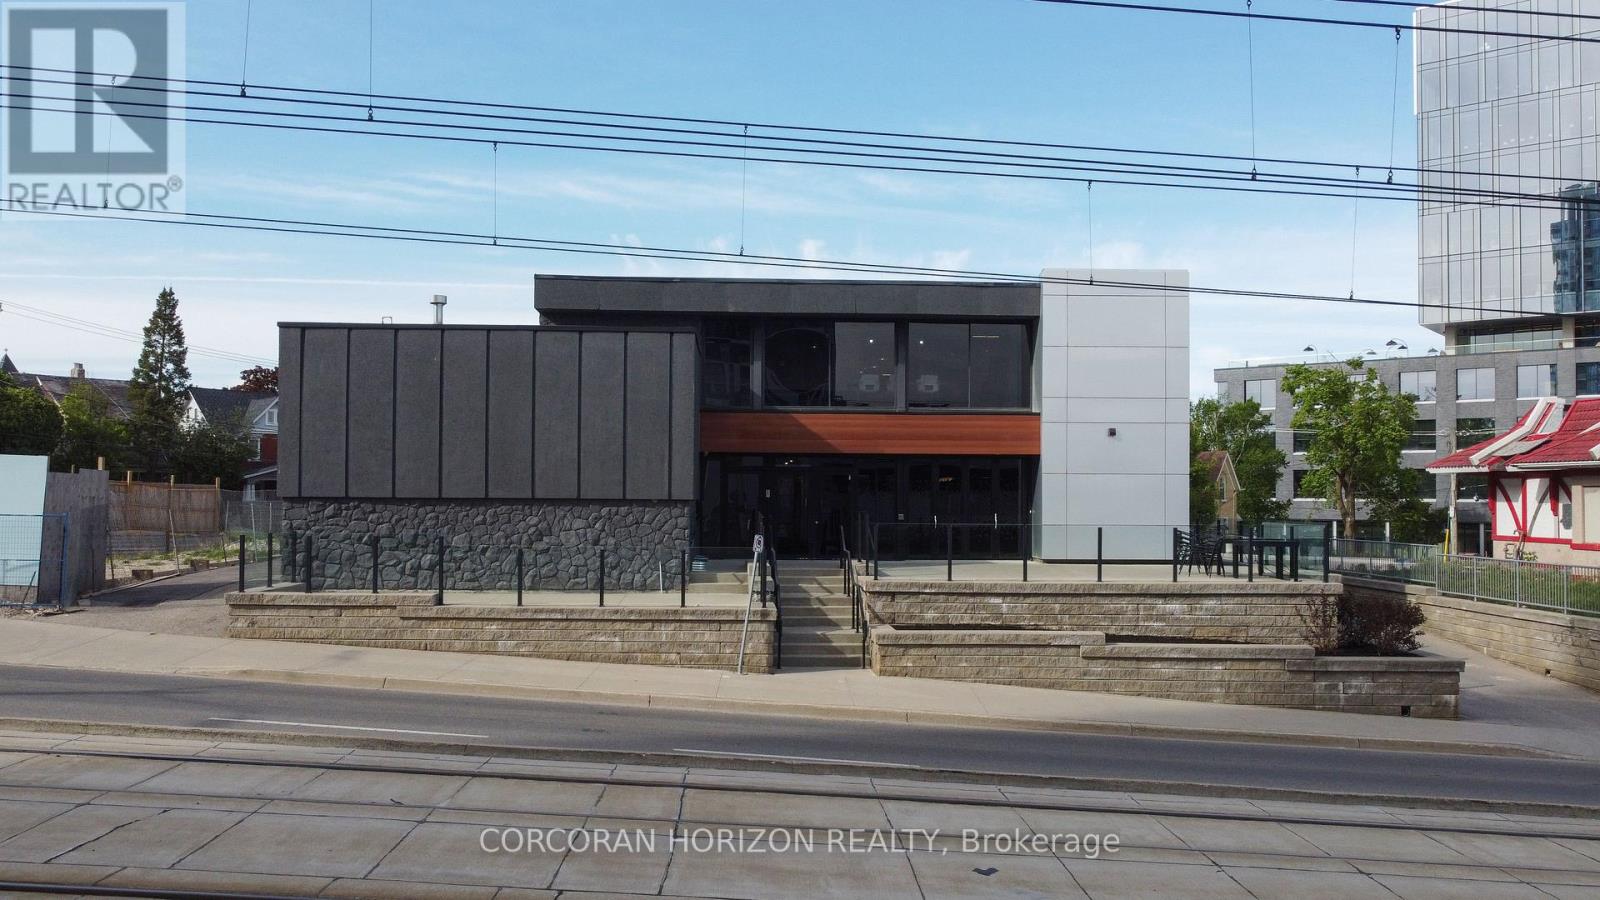
Exceptional opportunity to lease two full floors of a freestanding office building in the heart of Downtown Kitchener. Main Floor and Second Level available, offering prime above-grade space with strong street presence on King Street W at Wellington Street N. Located in a C5-zoned corridor, this property sits in one of Waterloo Region's most active urban cores with excellent visibility and walkability. Building features include central A/C, electric forced air heating, municipal water, sprinklers, and utilities included. Flexible possession available. Gross lease structure - one simple monthly payment. Minimum 5-year term. (id:55460)
64566 Concession 6 Road
Wainfleet, Ontario
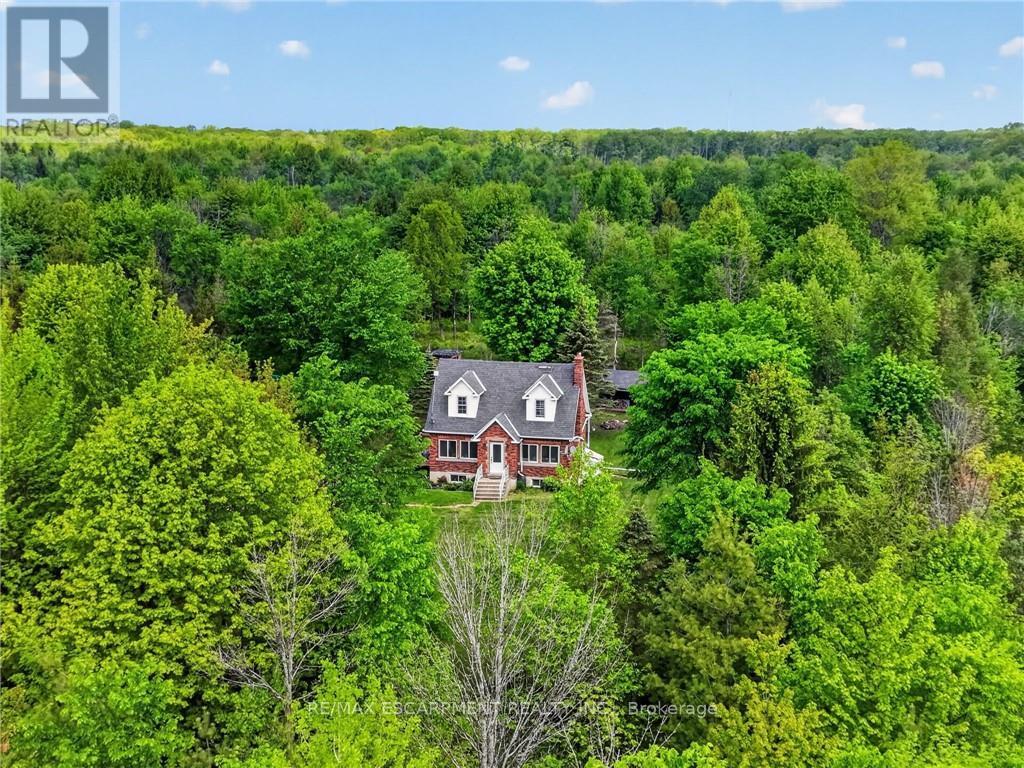
Tucked well back from the road on over 70 acres of managed forest, this charming 1.5-storey brick home offers natural privacy and character. The property operates on its own private natural gas well, a big plus for such a majestic property. This property also presents a significant financial advantage in the form of extremely reduced property taxes through the managed forest tax incentive program (MFTIP). Inside, the main floor welcomes you with hardwood floors, a living room anchored by a stone-surround electric fireplace with a shiplap accent wall, and a kitchen featuring rich dark cabinetry, dark granite countertops, a travertine tile backsplash, a centre island with sink, and stainless steel appliances. The kitchen flows into a bright dining area with a wood plank ceiling and large windows framing the surrounding forest. Three bedrooms and two full bathrooms are spread across the main and upper levels. The basement adds additional usable space with a poured concrete foundation and high ceiling heights. A dedicated main floor laundry room adds everyday convenience. The roof was replaced in 2020 and the septic was pumped in 2021. The Forestry plan is valid until December 31, 2032, with a five year progress due July 31, 2027 and can be continued by the new buyer. 2,000 white pine seedlings and other trees planted in the last four years. Whether you are seeking a private rural retreat, a hobby farm opportunity, or simply a place to live surrounded by forest and silence, this property delivers on every level. (id:55460)
19 Butternut Drive
Norfolk, Ontario
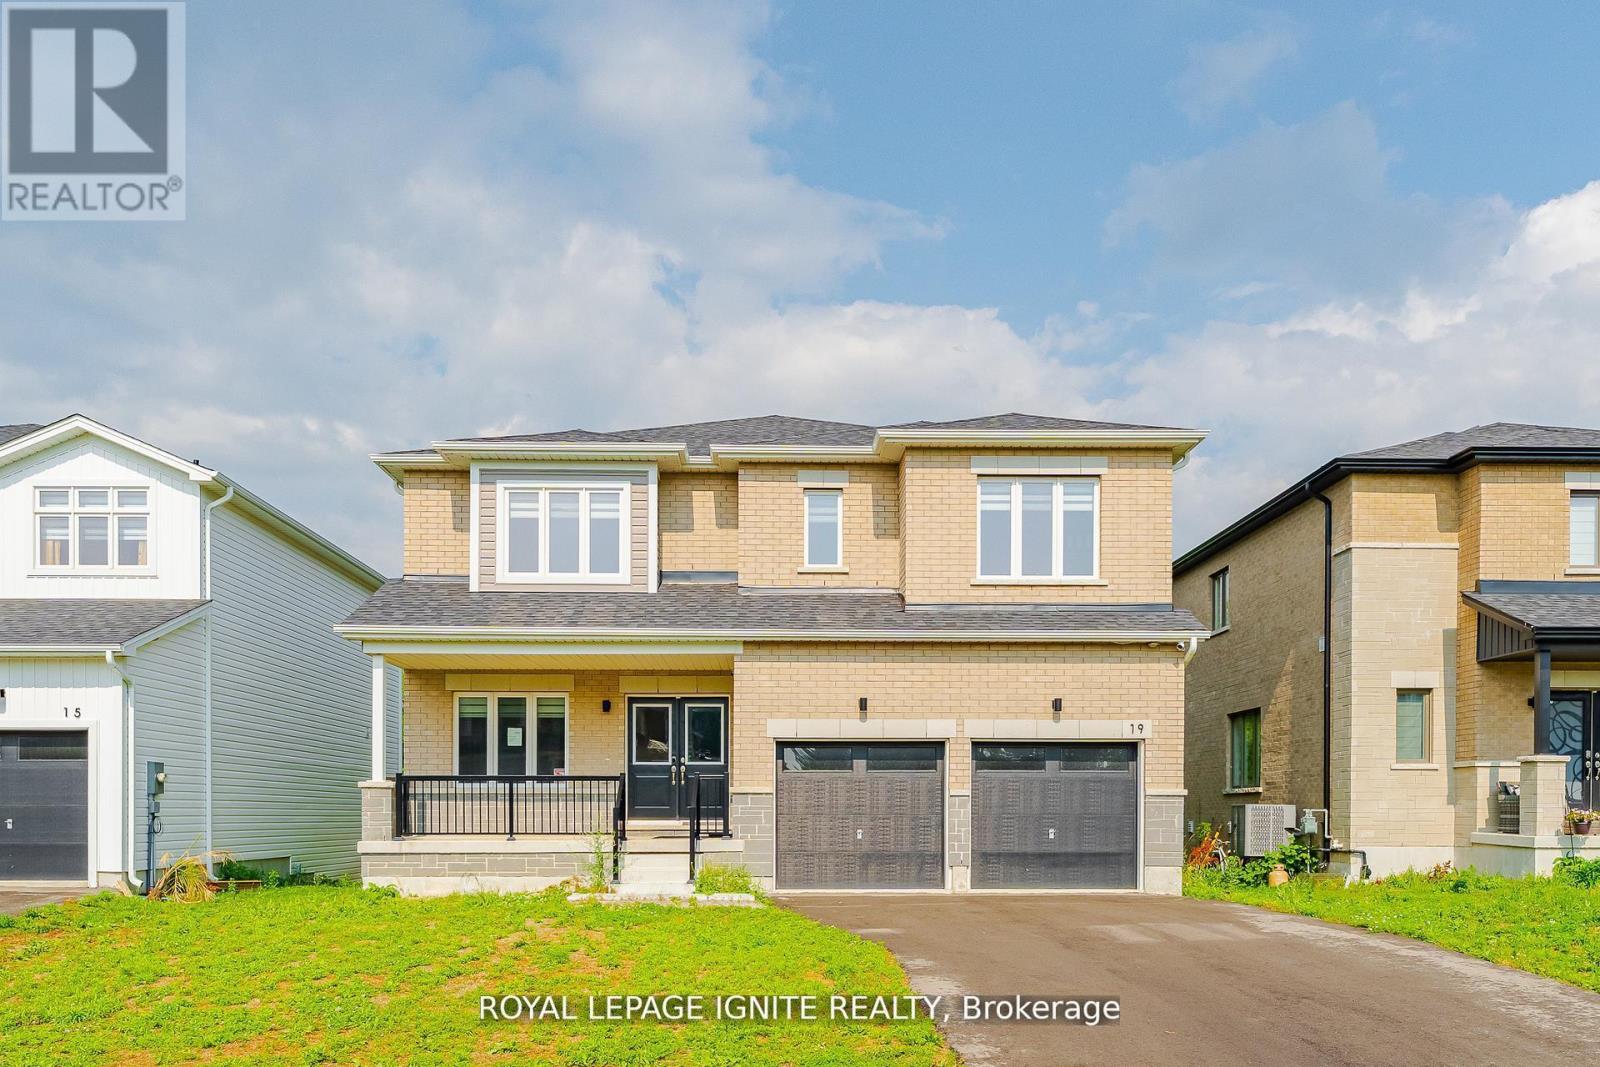
Discover the perfect blend of space, style, and serene surroundings in this beautifully upgraded 4+1 bedroom, 3.5 bathroom home in the welcoming community of Simcoe-just 10 minutes from the beach! Set on a premium 49-ft lot backing onto peaceful green space, this impressive home offers over 2,800 sq. ft. of thoughtfully designed living space, ideal for growing families and those who love to entertain. Step inside to a bright and inviting main floor featuring 9-ft ceilings, rich hardwood flooring, and a seamless open-concept layout that maximizes both comfort and functionality. At the heart of the home isa modern, chef-inspired kitchen complete with granite countertops, abundant cabinetry, and generous prep space, effortlessly connecting to the living and dining areas-perfect for hosting or enjoying everyday moments. A dedicated main floor den adds versatility, ideal for a home office, study, or quiet retreat. Upstairs, escape to the spacious primary suite featuring a private ensuite and walk-in closet, while three additional well-sized bedrooms provide ample room for family or guests. The second-floor laundry adds everyday convenience right where you need it most. Backing onto nature and located close to schools, parks, shopping, and the beautiful shores of Lake Erie, this move-in ready home delivers the lifestyle today's buyers are looking for. A rare opportunity to own a spacious, upgraded home on a premium lot with no rear neighbours-don't miss your chance to make it yours! (id:55460)
609 Green Mountain Road E
Hamilton, Ontario
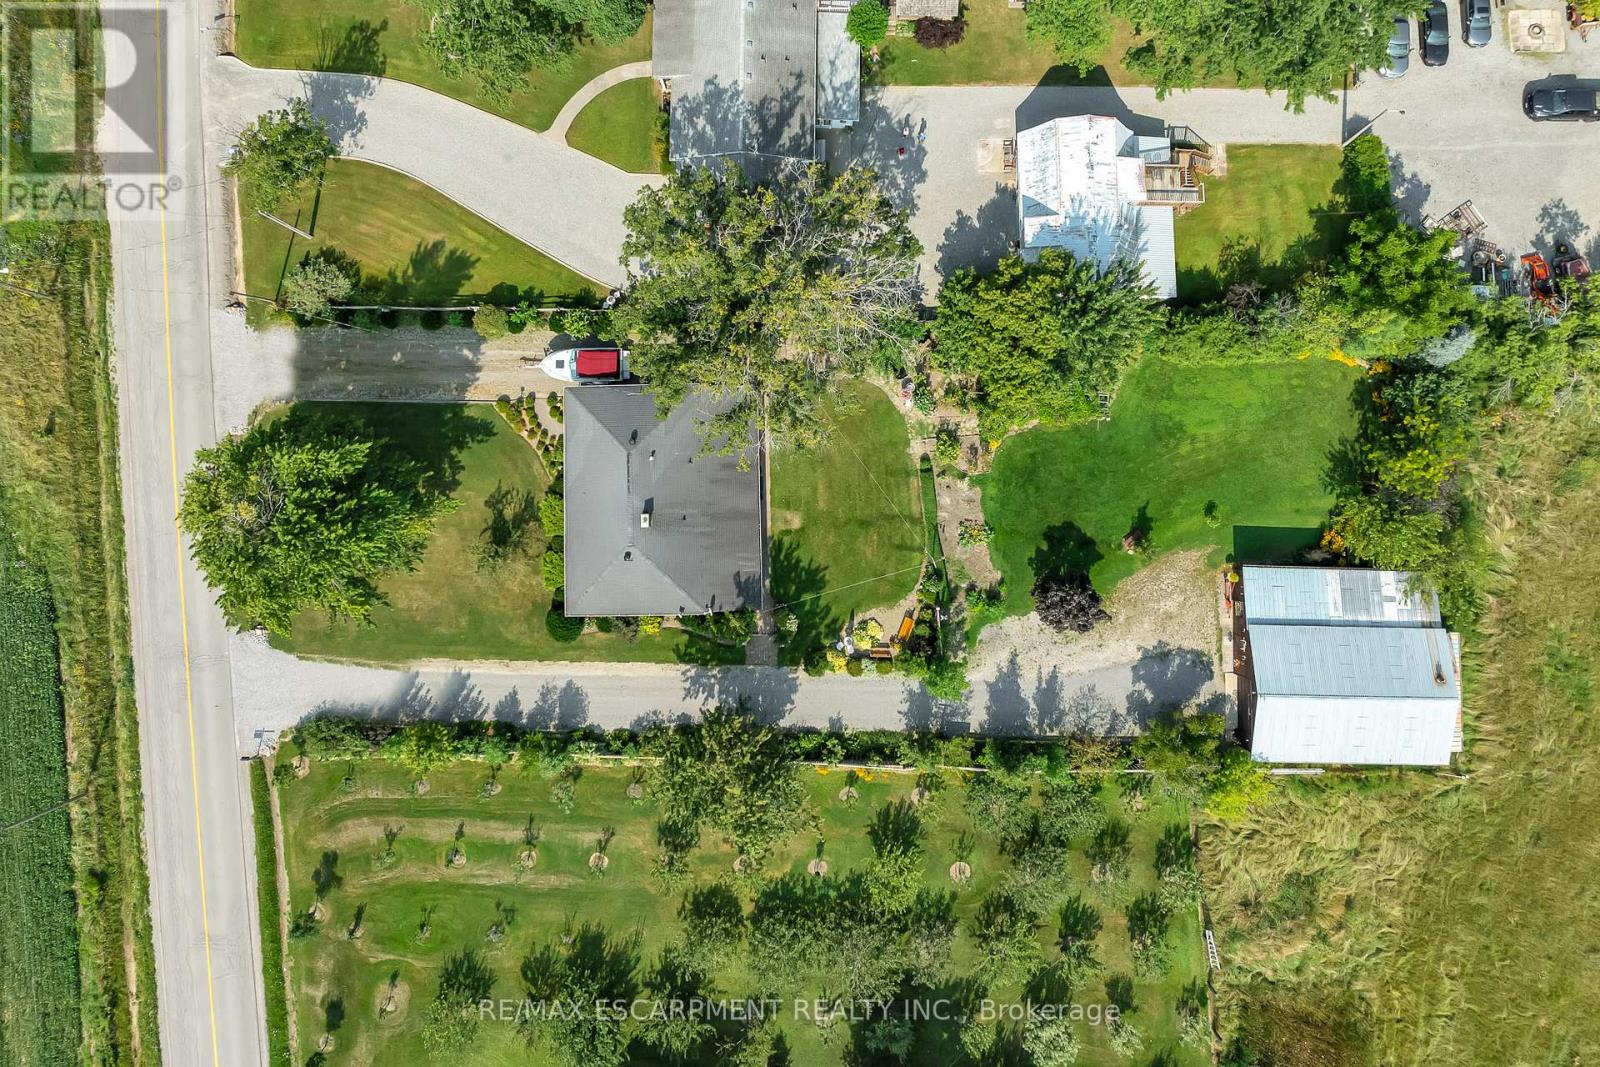
Set on an impressive 0.57-acre lot measuring 100' x 250' on the Stoney Creek Mountain, this solid brick bungalow offers exceptional space, versatility, and opportunity. Featuring 3 bedrooms and 1 bathroom, the home is full of warmth and potential for families, downsizers, investors, or those looking to create their dream property in a sought-after rural setting.Inside, you'll find comfortable living spaces designed for both everyday enjoyment and entertaining. The expansive enclosed rear porch provides the perfect extension of the home-ideal for relaxing, hosting guests, or enjoying peaceful views of the property year-round. The finished recreation room adds even more living space and is rich with rustic charm, complete with a wood-burning fireplace and private bar for cozy nights in or weekend gatherings.Outside, the property truly shines with ample parking, two separate driveways, and an oversized detached garage/workshop-perfect for car enthusiasts, hobbyists, extra storage, or a home-based workshop.Enjoy the tranquility of country-style living while remaining just minutes from everyday amenities, schools, shopping, and highway access. Whether you're looking for a move-in ready home, a property with room to grow, or the perfect site to expand and customize, this Stoney Creek Mountain gem offers endless possibilities. (id:55460)
69 Blythe Shore Road
Kawartha Lakes, Ontario

Nestled on the scenic shores of Lake Sturgeon, this 2-bedroom, 2-bathroom cottage offers the perfect opportunity to create your dream lakeside retreat. This cozy getaway is ideal for those looking for a peaceful escape or an exciting renovation project. The location and potential make it well worth the investment. Enjoy stunning views, lake breezes, and direct access to beautiful Sturgeon Lake - part of the renowned Trent-Severn waterway. Whether you're an investor, a handy buyer ready to restore a classic, or simply someone who values the tranquility of lakefront living, this property offers endless possibilities. Bring your vision and make this Lake Sturgeon gem shine (id:55460)
47 Riverside Drive
Dysart Et Al, Ontario
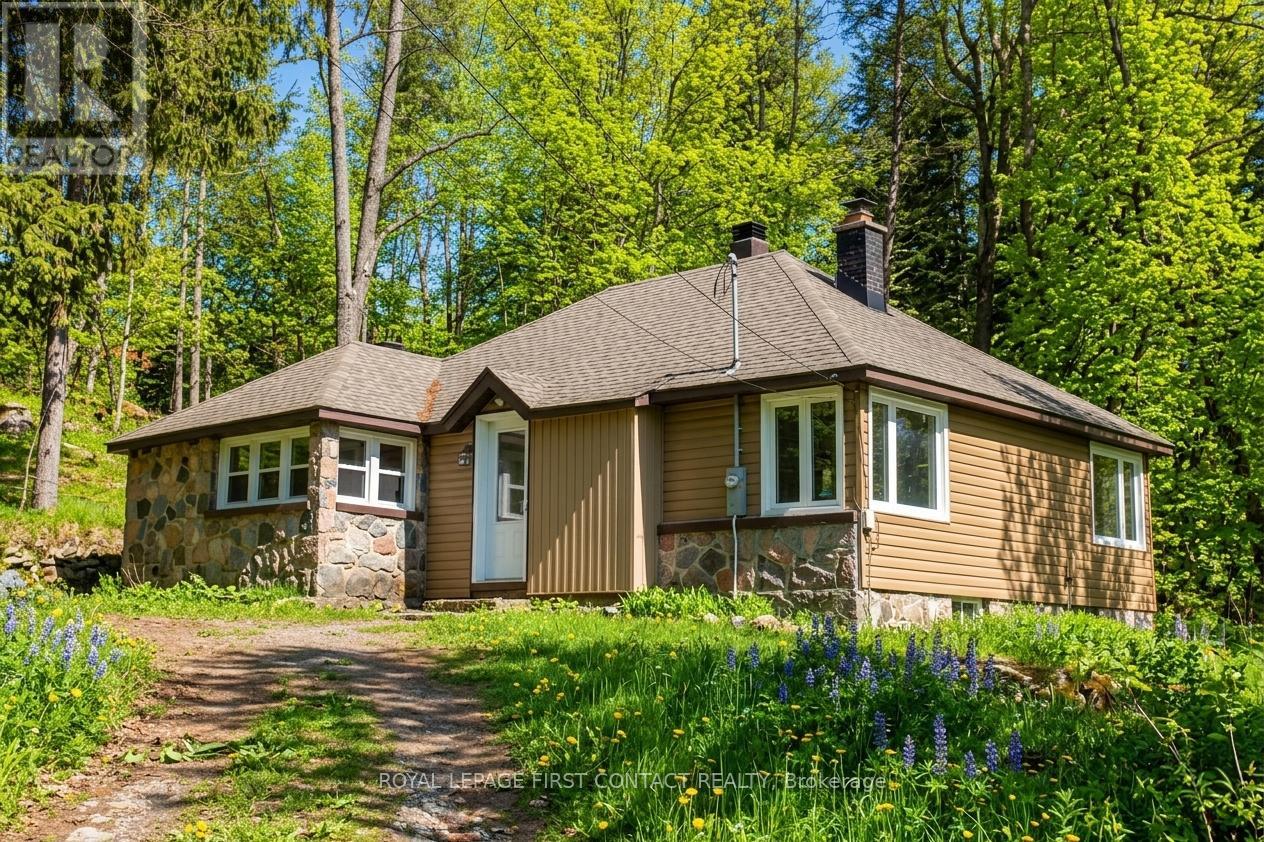
Welcome to Haliburton! Get ready to make this homes yours! Great location...right across the street from Drag River and a quick walk into town for all your amenities! This 1 1/2 story home is just waiting to fix up! Great layout with an open living room/dining room, kitchen with door to porch and your backyard, 2 main floor bedrooms and a 4 piece bath! The upstairs could be a great primary room! The basement has lots of potential with a separate entrance! A nice sized property with room to park all your toys and a bunkie for added space! **Outside photos have been digitally altered to remove the snow. (id:55460)
409 - 15 Kensington Road
Brampton, Ontario
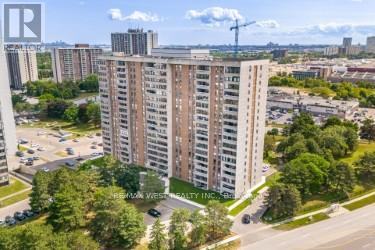
Welcome to Suite 409 at 15 Kensington Road - a well-sized 2-bedroom condo offering over 900 square feet of comfortable living space in a location that genuinely delivers on convenience. Freshly painted throughout with brand new broadloom, this is a move-in ready suite just unpack and enjoy. Situated on the fourth floor, you'll enjoy a sense of elevation and privacy along with your own private balcony - ideal for morning coffee or winding down in the evening. Two well-proportioned bedrooms offer flexibility, and a great layout to accommodate your family. Location, Location - Steps from Bramalea City Centre for all your shopping and Chinguacousy Park - one of Brampton's most beloved green spaces, with trails, a splash pad, tennis courts and year-round programming - all within walking distance. Transit riders will appreciate bus stops right at Kensington and Bramalea Roads, with Bramalea Terminal close at hand for broader Brampton Transit connections. Priced to reflect today's market and move in ready. An affordable entry point into homeownership or a practical addition to your rental portfolio. Don't miss this opportunity. (id:55460)
209 - 4010 Eglinton Avenue
Toronto, Ontario
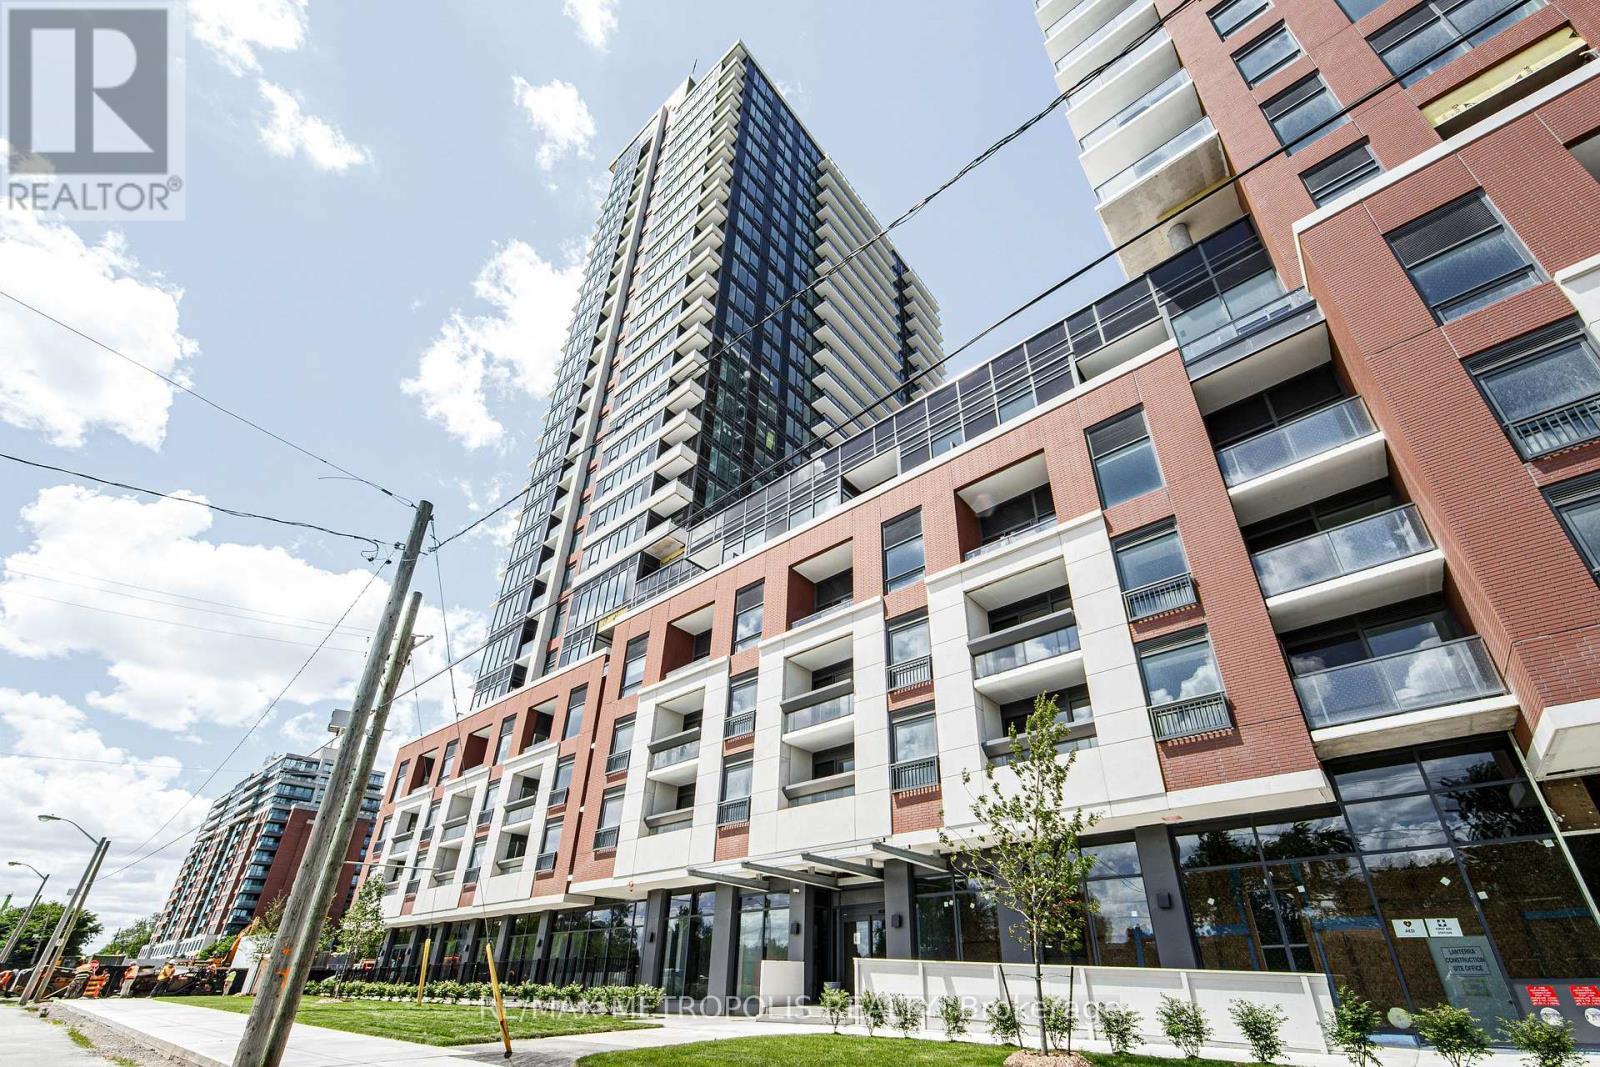
Brand New 1-Bedroom, 1-Bathroom Suite At Notting Hill Condos! Offering Approximately 520 Sq. Ft. Of Thoughtfully Designed Living Space, This Unit Features A Functional Open-Concept Layout, Full-Size Stainless Steel Appliances, Ensuite Laundry, A Spacious Walk-In Closet, And A Private Balcony With Peaceful Courtyard Views. Locker Is Included. Ideally Located At Eglinton Ave W And Royal York Rd, This Well-Connected Community Provides Easy Access To Mount Dennis GO Station, The UP Express, TTC, Highways 401 And 427, And Toronto Pearson International Airport. Enjoy Nearby Parks, Humber River Trails, Golf Courses, Shopping, Restaurants, And A Wide Range Of Everyday Amenities. Residents Have Access To Premium Building Amenities, Including A Modern Fitness Centre And Indoor Pool. Additional Amenities Are Expected To Be Completed Soon And Will Include A Rooftop Terrace With BBQs, Party Room, Concierge, Yoga Studio, Pet Spa, Bike Storage, Sauna, And More. An Excellent Opportunity To Lease A Brand-New, Courtyard-Facing Suite In A Growing Neighbourhood With Outstanding Transit Connections And Everyday Convenience. (id:55460)
Cubicle 4 - 347 Jane Street
Toronto, Ontario
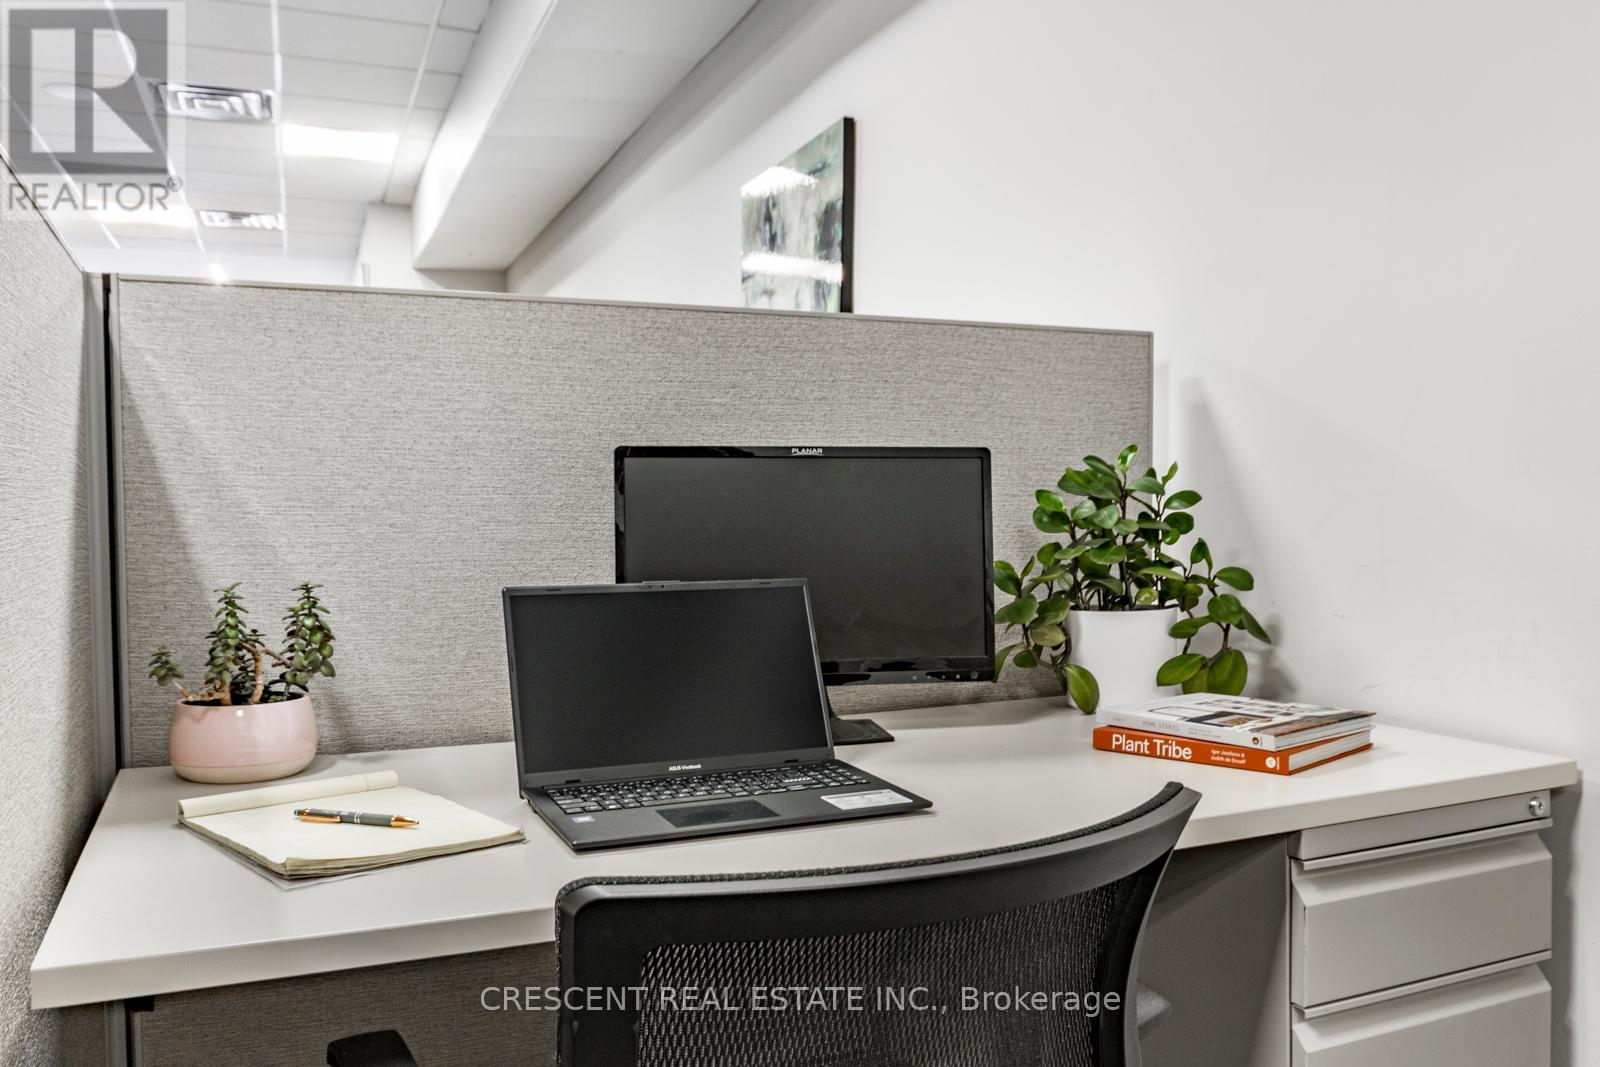
Let your business grow in a welcoming, professional coworking space with 24/7 keycard access offering an all-inclusive flexible leasing terms of spacious 40 sqft private cubicle in prime Bloor West Baby Point BIA, Toronto. Perfect for entrepreneurs launching a new venture, independent professionals seeking workspace away from home distractions, or established business owners wanting a flexible professional setting - the ideal balance of privacy/convenience. The bright modern space w/10 ft ceiling features stylish decor & cubicle includes storage cabinet. Rent includes all utilities, top security systems, & lightning fast high speed Internet (best you can get) - both Wi-Fi & Ethernet connections available. Enjoy complimentary coffee, tea & soft drinks, along w/a shared kitchenette w/cups, plates, utensils, everything you need for a quick break/lunch. 15 hours of Meeting Room/mth included, perfect for hosting client meetings, presentations, or collaborative sessions easily booked through shared internal calendar. Helpful admin staff greet visitors & accepts clients, while the lobby waiting area is a professional first impression. Businesses leasing for a year or longer can use The Office's address as their business' address (with unit #) and business logo added to The Office's business directory, enhancing visibility. The Office community includes professionals from a wide variety of industries & backgrounds. Commuting is simple w/quick access to both Hwy 401 & Gardiner, TTC transit runs directly in front w/convenient service to Jane & Bloor Subway Station just south of The Office. The neighbourhood offers an excellent selection of cafes/restaurants w/a variety of cuisine, daycare options, shops & everyday conveniences. Lots of parking on Jane St (paid on east side of street) available & lots of free parking throughout the nearby residential streets. Ready to elevate your workday w/great amenities & an unbeatable west end location? *Images and virtual tour from 2022. (id:55460)
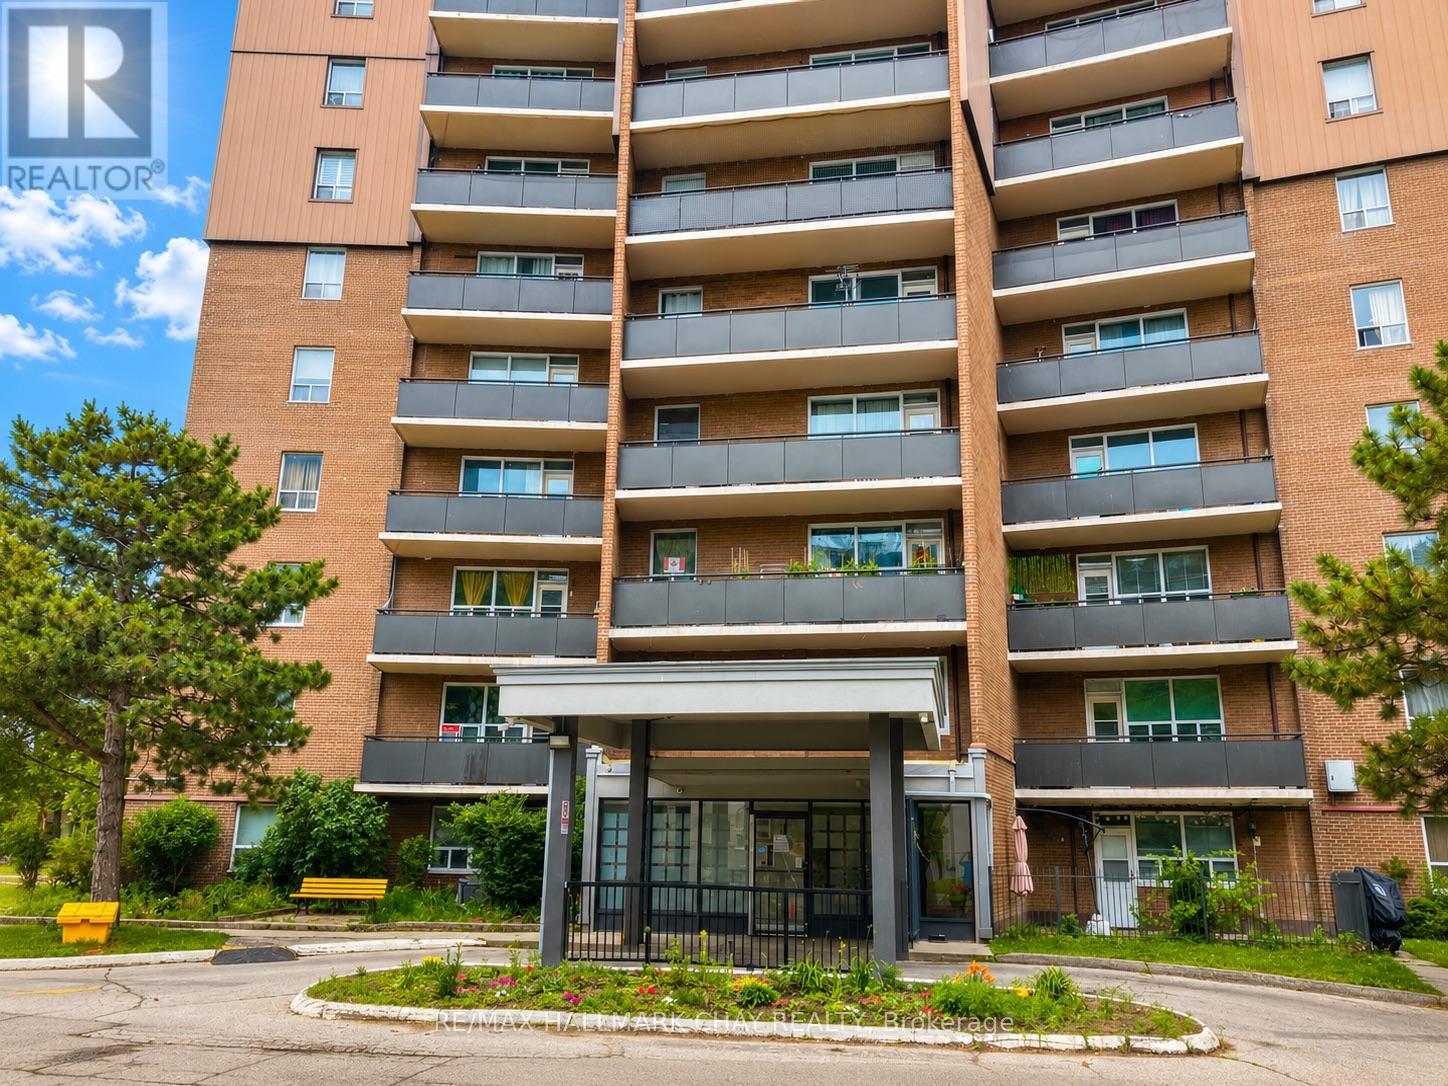
604 - 3065 Queen Frederica Drive
Mississauga, Ontario
Excellent Opportunity in the Heart of Mississauga! Welcome to this lovely 1-bedroom, 1-bathroom condo ideally situated in the heart of Mississauga, offering exceptional comfort and convenience. The bright and inviting living room features a walkout to a full-length balcony with excellent views, while the formal dining area provides the perfect space for entertaining or everyday meals. The beautiful kitchen is finished with crisp white cabinetry and a stylish backsplash, creating a fresh and functional space. The spacious bedroom includes a walk-in closet, and the hypoallergenic interior is finished with easy-care ceramic and laminate flooring throughout. An owned surface parking space and storage locker add to the home's everyday practicality. Residents enjoy quality building amenities, including an outdoor swimming pool, party room, in-building laundry facilities, and ample visitor parking. Perfectly located with easy access to the QEW, Highways 401 and 427, GO Transit, MiWay transit, shopping, restaurants, parks, schools, and the Lake Ontario waterfront, this condo offers an unbeatable lifestyle with everything you need just minutes away. Whether you're a first-time buyer, down-sizer, or investor, this is an outstanding opportunity to own in one of Mississauga's most convenient locations! (id:55460)
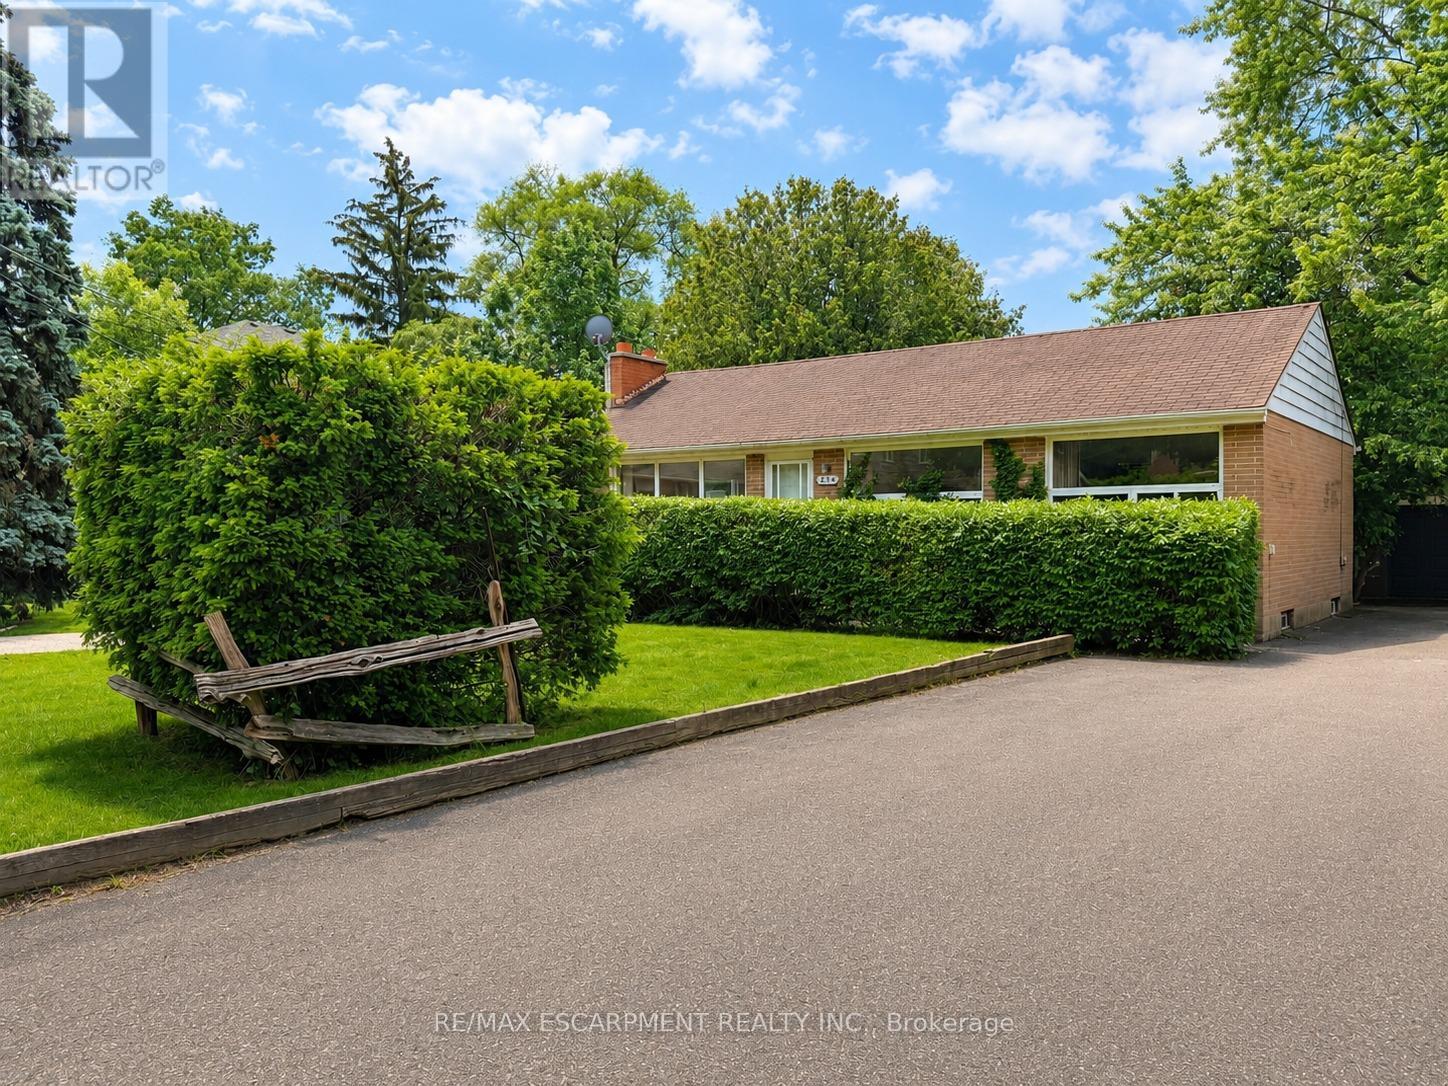
1214 Argreen Road
Mississauga, Ontario
Welcome to 1214 Argreen Road. A charming bungalow that sits on a generous size lot of 57 x 141 feet. Nestled in the beautiful neighbourhood of Mineola and located on a private street. This quaint home offers hardwood floors throughout the main floor and large windows that flood the home with natural light. This functional layout offers 3 bedrooms on the main floor and an oversized bedroom on the lower level. Freshly painted. Separate entrance walking out to serene backyard with mature trees with patio leading to large detached garage that offers ample storage. Easy access to transit, shops and QEW highway. The possibilities are endless whether you are an investor or an end user. Don't miss out! (id:55460)
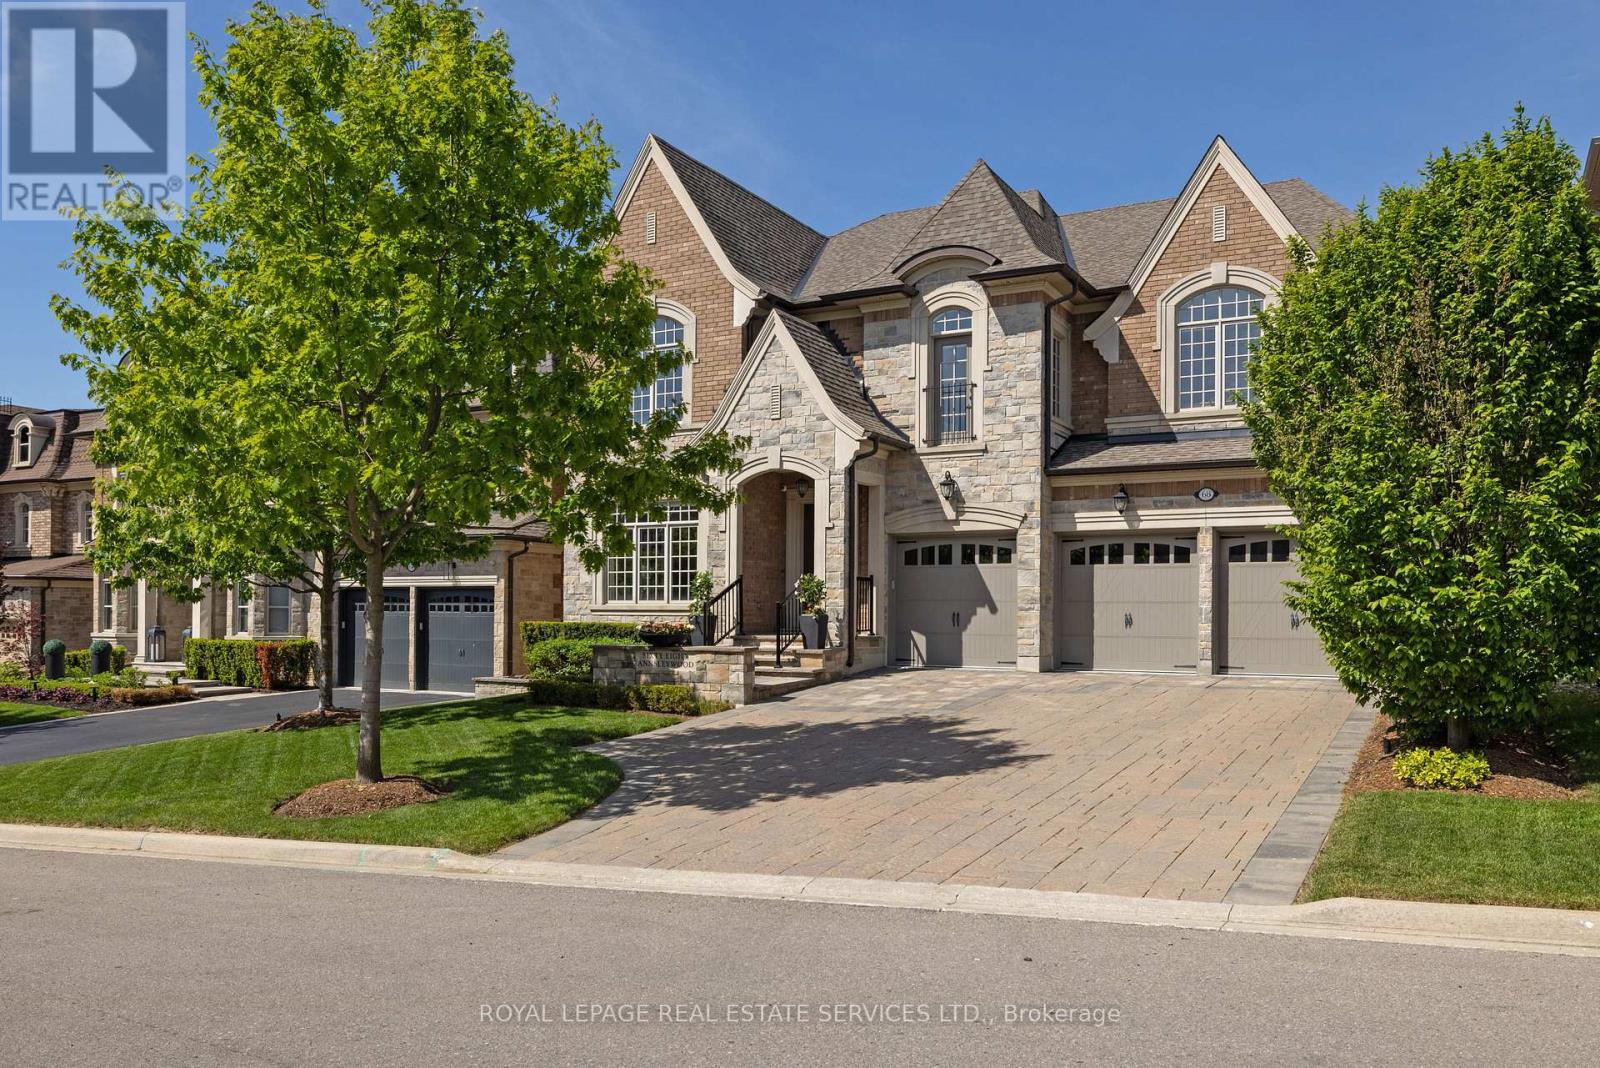
68 Annsleywood Court
Vaughan, Ontario
Welcome to Kleinburg Heritage Estates, Rosehaven Homes' exclusive Platinum community of just 44 estate homes on rare 60'-70' lots. This exceptional, like-new 5+1bedroom, 5.5-bath luxury home with a professionally finished walkout basement is seton a premium southwest-facing ravine lot overlooking the Humber River, offering remarkable privacy and breathtaking views. Located within walking distance to downtown Kleinburg and the McMichael Canadian Art Collection, and easy access toCopper Creek Golf Club, scenic trails, Hwy 427, Hwy 27, and the 407 ETR, this home delivers an unparalleled blend of luxury, nature, and convenience. Extensively upgraded with Rosehaven's Platinum and Signature finishes, highlights include soaring smooth ceilings with cathedral, tray, and coffered details, hardwood flooring on all levels, deep crown mouldings, pot lights, integrated Crestron audio system, custom Downsview and Barzotti cabinetry, and premium finishes and fixtures throughout. The chef-inspired Downsview kitchen features granite counters, an enlarged island with breakfast bar, Wolf and Sub-Zero appliances including 2 fridges, and a walkout to a cedar deck with stunning ravine and river views. The main level offers elegant living and dining spaces, a private office, and a family room with custom Barzotti cabinetry and a fireplace.Upstairs, 5 spacious bedrooms all enjoy ensuite access, including a luxurious primary retreat with a spa-inspired 5-piece ensuite. The walkout basement adds exceptional living space with a full kitchen, media room with fireplace, 6th bedroom or gym, and 4-piece bath-ideal for multi-generational living or entertaining. Professionally landscaped grounds with flagstone, stone patio and covered terrace, gazebo, irrigation system, landscape lighting and mature trees complete this extraordinary turnkey estate. (id:55460)
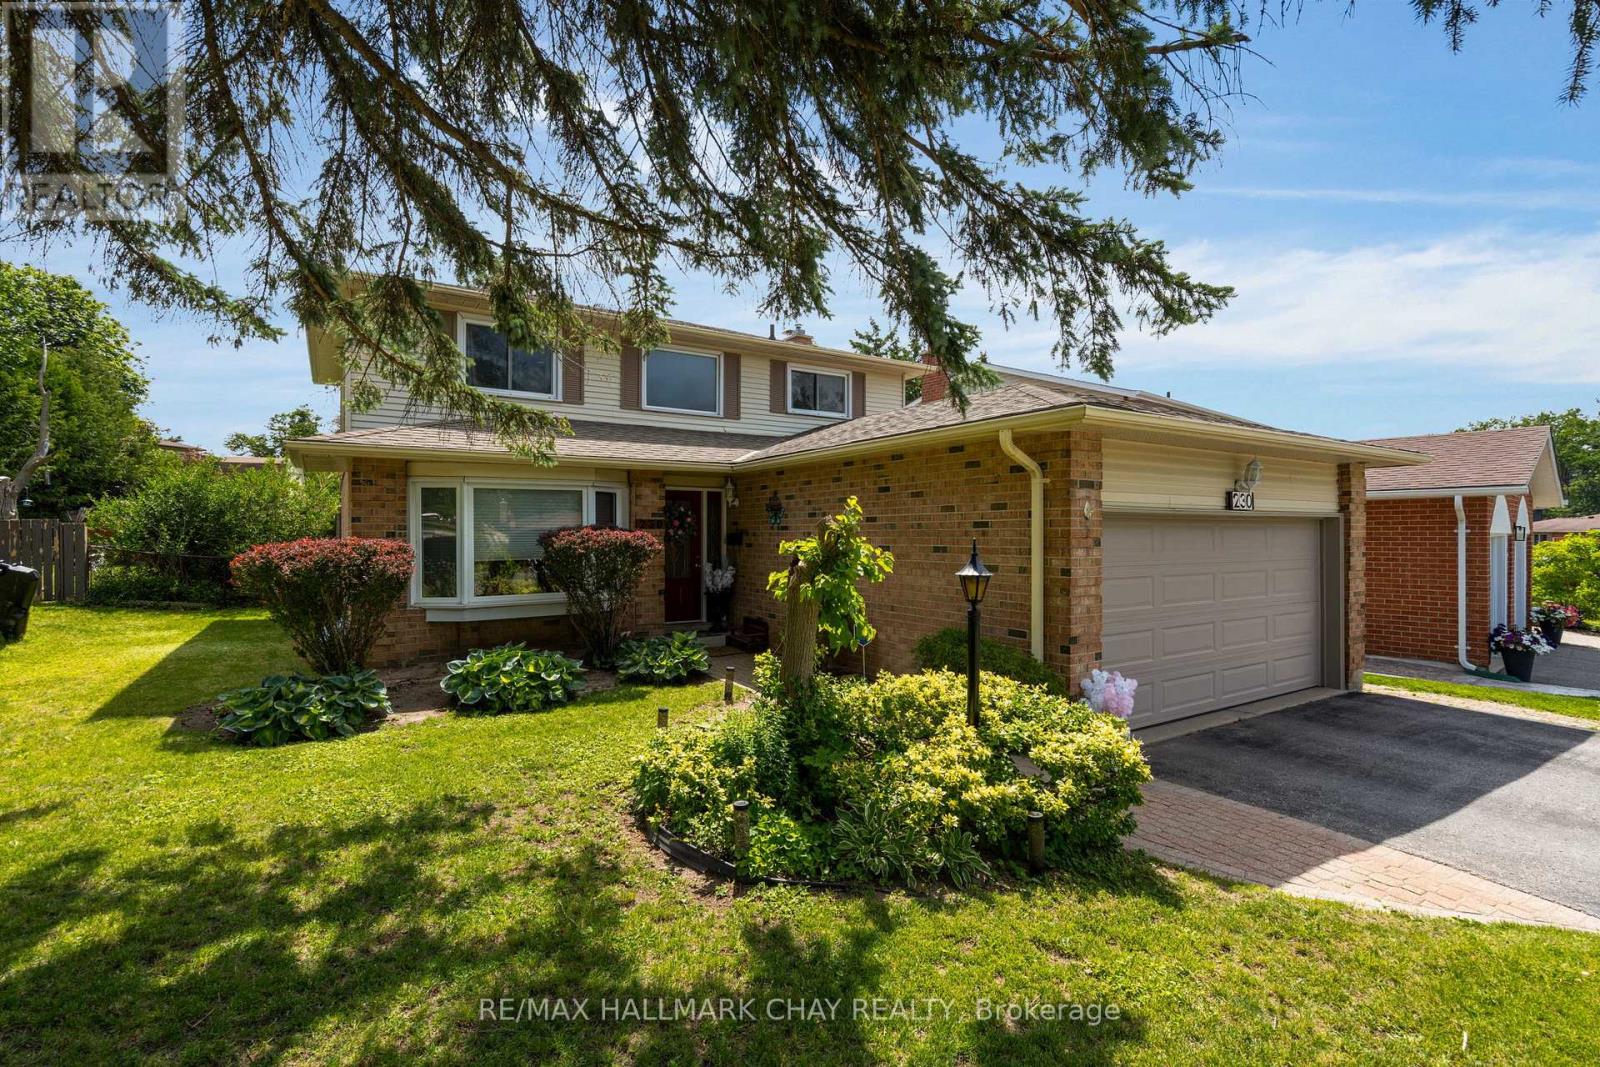
230 Browning Trail
Barrie, Ontario
For buyers who want space, updates, and a neighbourhood that actually works for daily life, 230 Browning Trail delivers. Set in Barrie's established Letitia Heights community, this well-kept 3+1 bedroom, 4 bathroom two-storey home offers mature trees, nearby schools, parks, recreation, and everyday convenience close to home.The main floor offers a bright foyer, updated flooring through most principal areas, a spacious living and dining layout, and a custom kitchen with pantry storage, pot lights, under-cabinet lighting, and backsplash. The home has a warm, open feel, with practical spaces for daily life, hosting, and gathering. A separate family room adds another comfortable living area and walks out to a seasonal screened sunroom overlooking the mature backyard.Upstairs features three bedrooms, including a primary bedroom with ensuite and walk-in closet, along with refreshed upper bathrooms featuring newer flooring and vanities. The finished lower level provides additional living space with a fourth bedroom or flexible office, recreation area, bathroom, and sauna.The backyard is a standout feature, with mature trees, a large deck, fenced yard, garden space, storage shed, and room to enjoy the outdoors without feeling boxed in. The property also includes an inground sprinkler system.The location adds real value. You are close to Lampman Lane Community Centre, Lampman Lane Park, the seasonal splash pad, playgrounds, tennis courts, basketball court, skateboard park, outdoor rink, shopping, dining, public transit, and convenient Highway 400 access. The planned Letitia Heights Library Branch adds another strong community feature, with youth services planned in part because of its proximity to local schools and Lampman Lane Community Centre.This home offers space, updates, location, and long-term neighbourhood value in one practical package, with flexible closing available. (id:55460)