
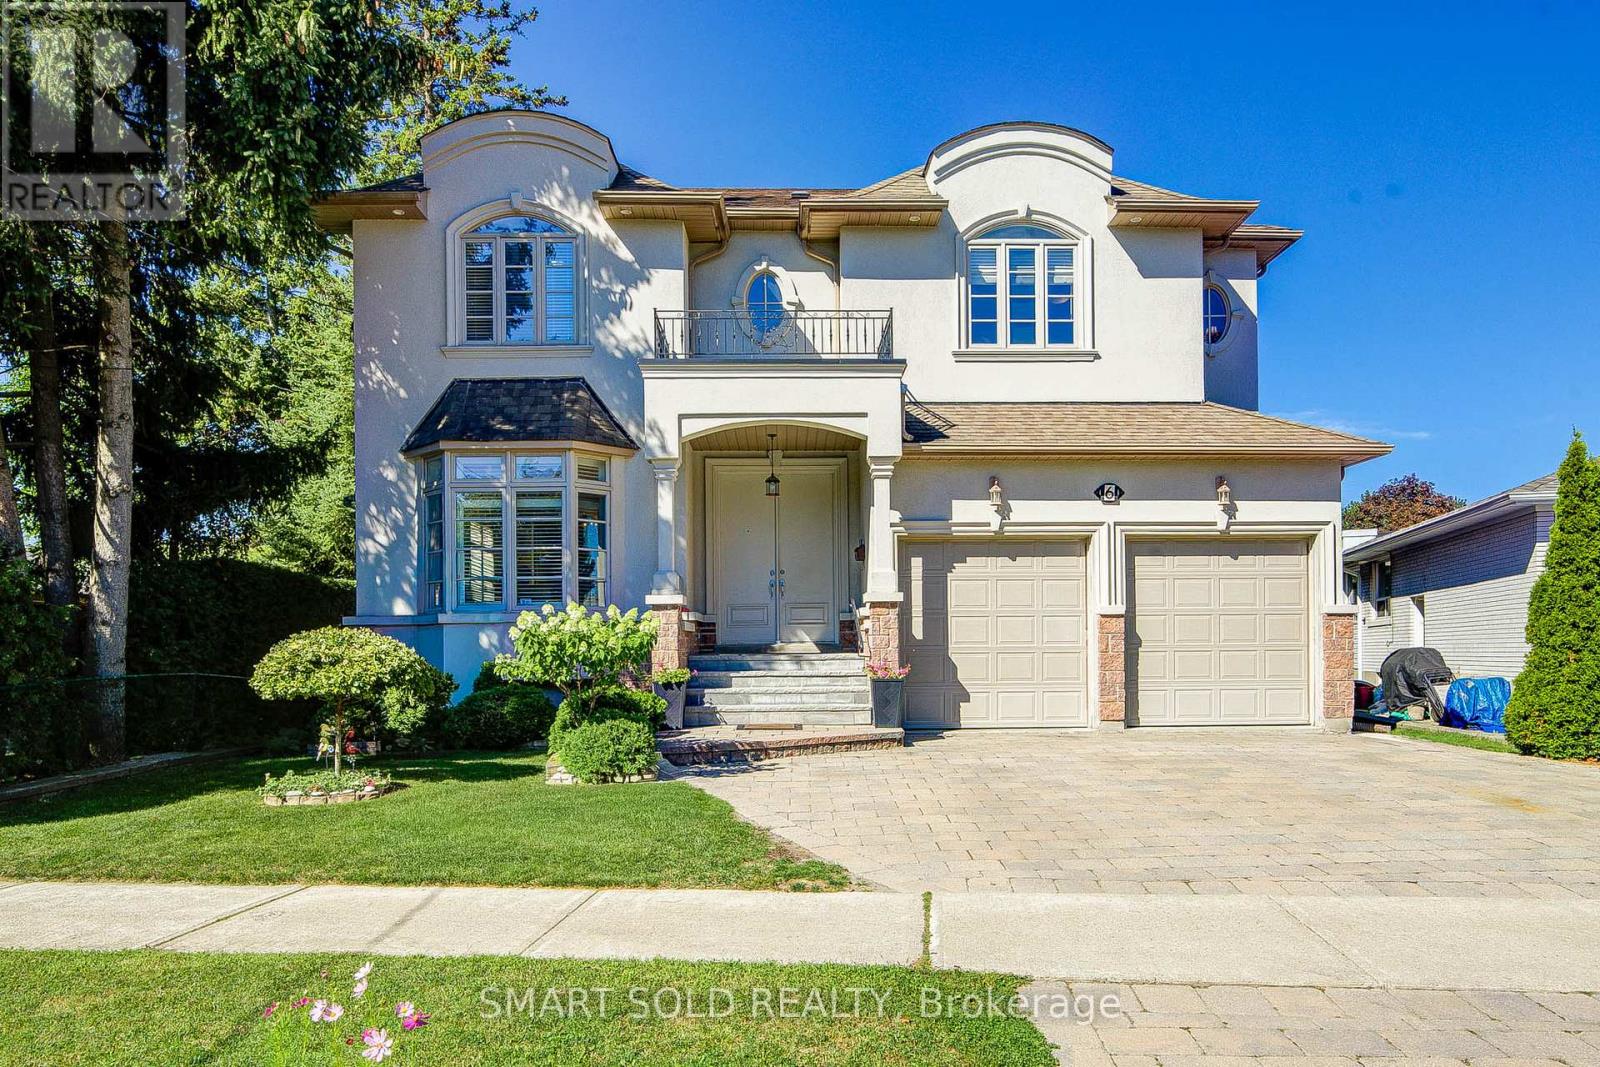
6 Brill Crescent
Toronto, Ontario
Welcome To This Exceptional Custom-Built Residence In The Highly Sought-After Newtonbrook West Community. Offering Approximately 5+3 Bedrooms And 6 Full Bathrooms, With Direct Access To A Full Bathroom From Every Bedroom - Perfect For Families, Extended Families, And Multigenerational Living.A Striking Double-Door French Entrance Opens To A Bright And Spacious Interior Featuring 10-Ft Ceilings, Hardwood Flooring Throughout, California Shutters, And Abundant Pot Lights. The Main Floor Includes A Bedroom With Direct Access To A Full Bathroom.The Well-Appointed Kitchen Features Granite Countertops, Extended Cabinetry, Pantry Storage, And A Walk-Out To The Deck Overlooking The Private Backyard. Spacious Family And Basement Recreation Rooms Each Feature A Fireplace.The Huge Finished Basement Offers Endless Possibilities For A Home Gym, Office, Theatre, Recreation, Entertainment, Or Additional Living Space. A Generous Second-Floor Laundry Room Adds Everyday Convenience.Complete With An Attractive Tumbled-Stone Driveway, This Beautifully Maintained Custom Home Is Ideally Located Close To Transit, Schools, Shopping, Restaurants, Parks, And Everyday Amenities. A Rare Combination Of Custom Design, Space, Functionality, And Timeless Appeal. (id:55460)
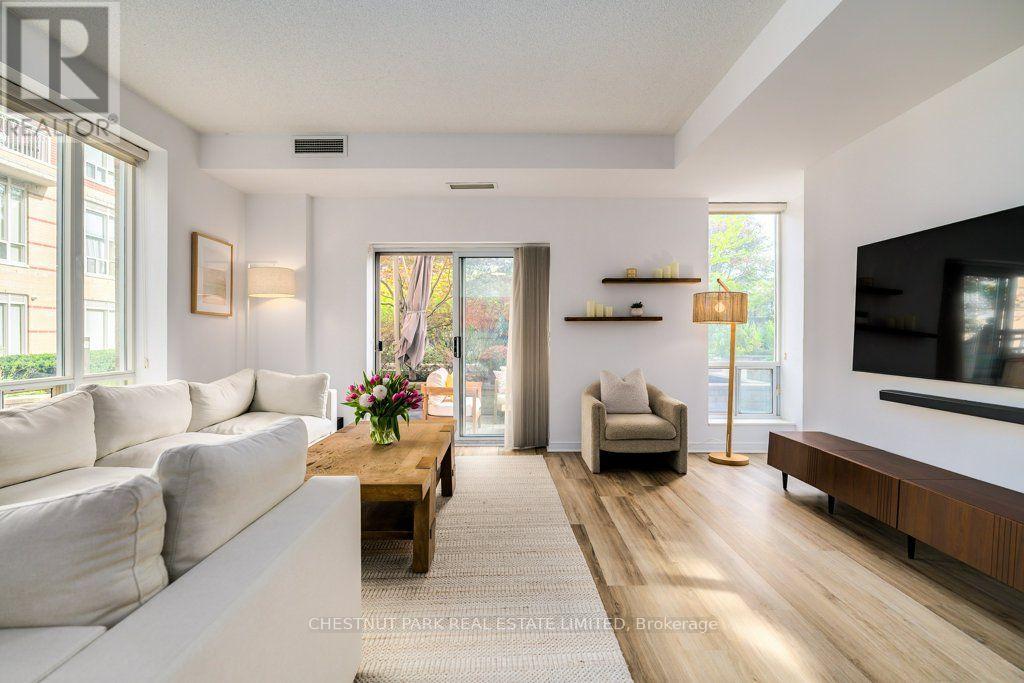
115 - 455 Rosewell Avenue
Toronto, Ontario
An exceptional opportunity to own one of the largest suites at 445 Rosewell, offering over 1,000 sq. ft. of thoughtfully designed living space. This coveted, 2-bed, 2-bath corner unit boasts oversized windows filled with natural light and features a rare, private, walk-out terrace overlooking a sophisticated courtyard with a tranquil water feature and elegant landscaping. The chic unit features renovated, engineered hardwood floors, a primary bedroom with a walk-in closet plus ensuite with a soaker tub, a kitchen with elegant granite stone counters and breakfast bar, double sink and stainless steel appliances, and an exceptionally bright and spacious living and dining area, providing the perfect setting for entertaining. Additional features include a prime parking spot, storage locker, ample guest parking and a furnished guest suite. Residents also enjoy an array of exceptional building amenities, offering something for every lifestyle and age: 24-hour concierge, big-screen movie theatre with lounge seating, well-equipped gym, party room, library/meeting room retreat, billiards room. The Georgian-inspired, boutique condo is tucked away on a quiet street, just off Avenue and Lawrence, offering a serene setting but steps away from transit and effortless access to Pusiteris, Shoppers, charming boutiques and specialty stores. Adjacent to Otter Creek Centre for skating or pickleball, and mins. to nearby parks and trails. Ideally situated near some of the most sought-after schools, including Glenview, LawrencePark and Havergal. Experience the best of Lawrence Park in this impressive corner suite-spacious living, refined amenities, and an enviable location offer an unparalleled place to call home. (id:55460)
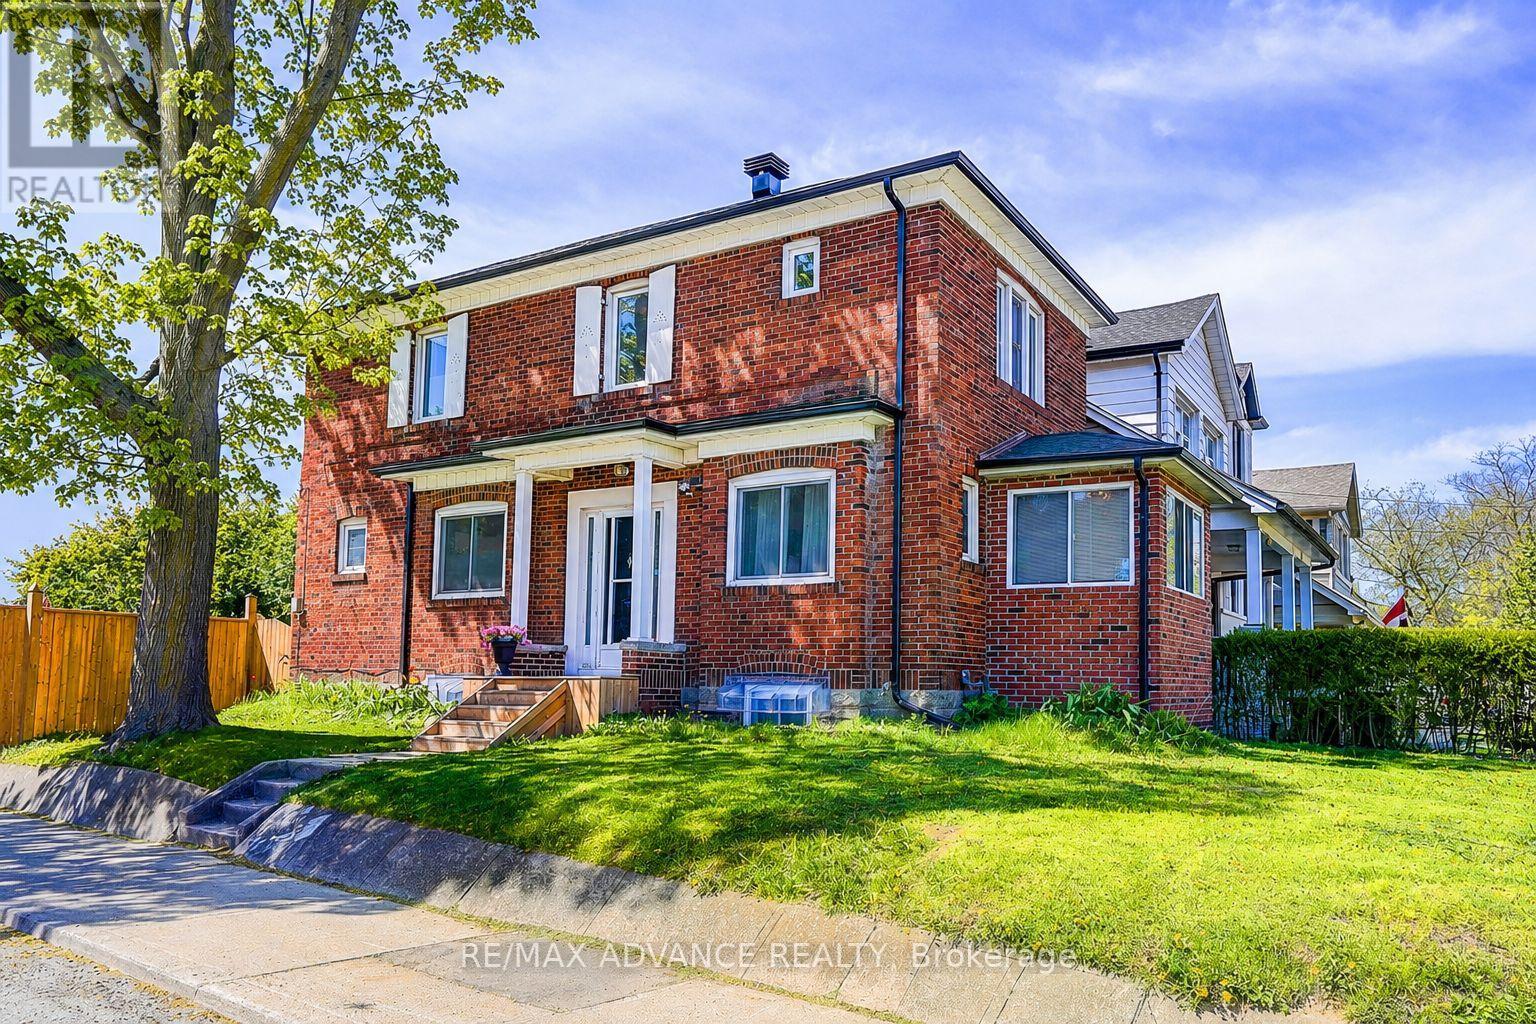
33 Castlefield Avenue
Toronto, Ontario
Exceptional opportunity in the highly desirable Yonge & Eglinton neighbourhood! in one of Toronto's most sought-after communities. Flexible zoning allows for a variety of residential building options and select commercial uses, offering outstanding long-term potential. Property qualifies under Toronto's Garden Suite Program with potential for a rear garden suite up to approximately 1,291 sq. ft. Included are valuable planning resources such as the Planner's Building Potential Report, Laneway Housing Advisors Garden Suite Report, and 2022 survey. Conveniently located steps to shops, restaurants, cafes, transit, parks, and top-ranked schools. Upgrades & Improvements: Newer flooring, stairs, windows, and kitchen, New washer & dryer on the main floor, New basement kitchen range hood, washer & dryer, Updated roof, gutters, and roof insulation Replaced water heater, A/C system (id:55460)
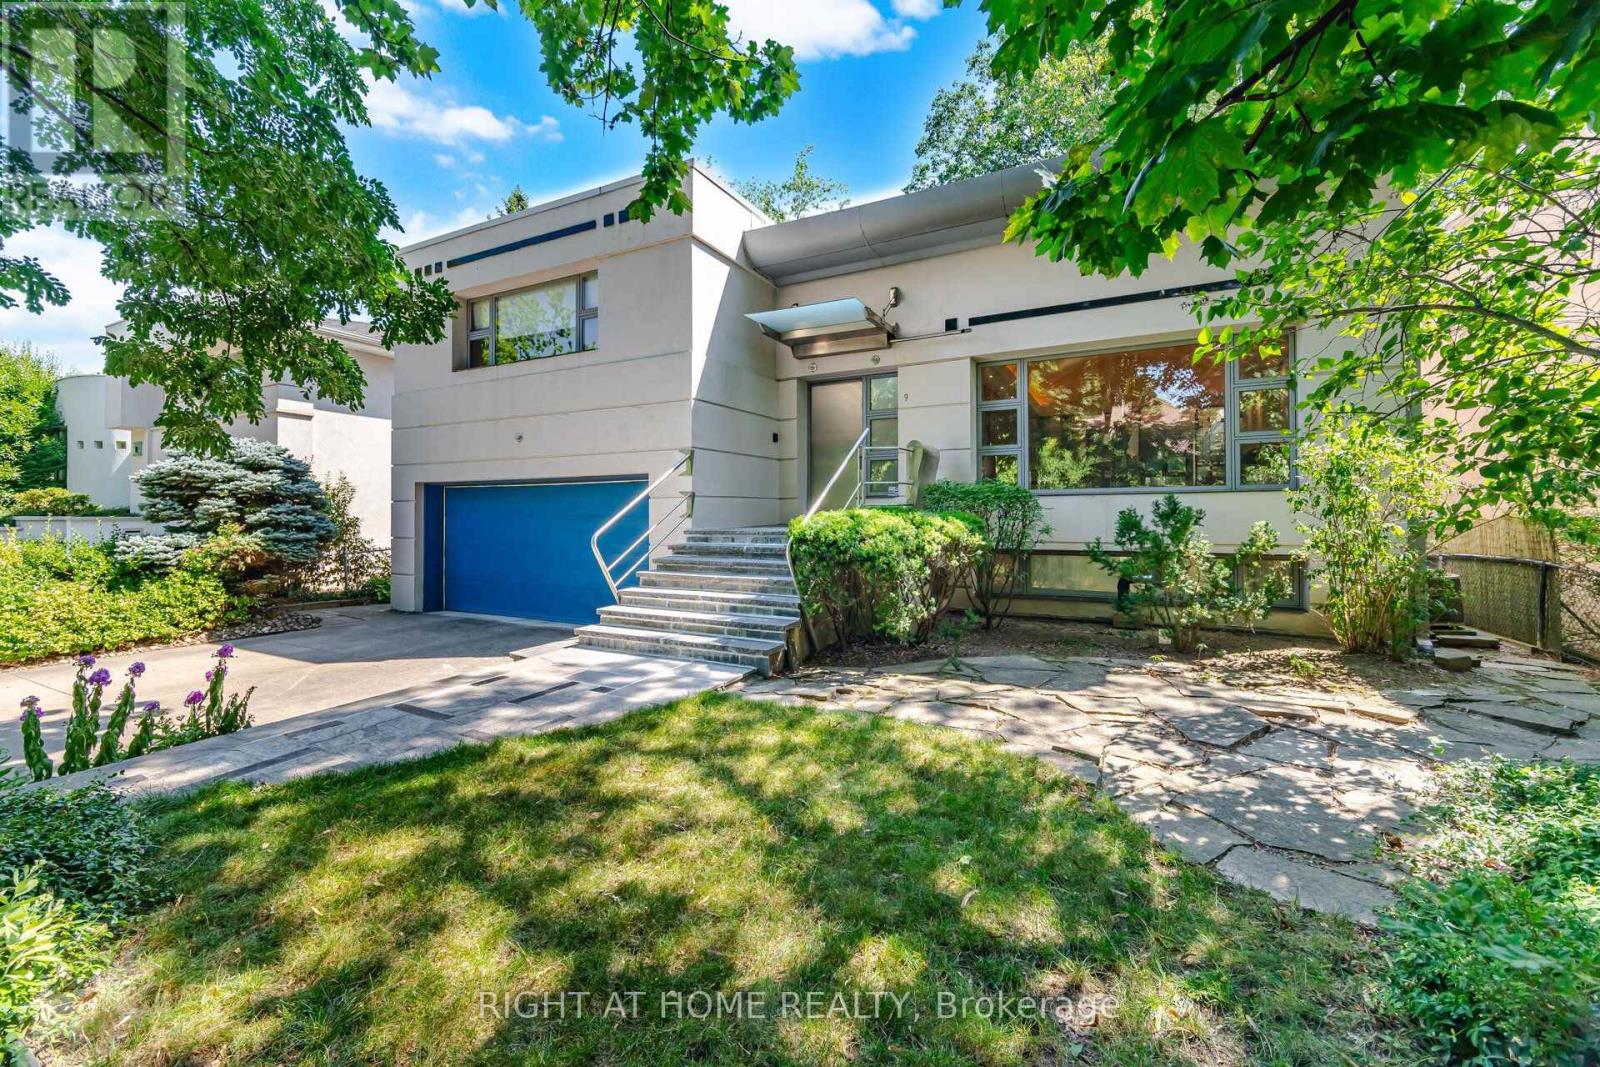
9 Saguenay Avenue E
Toronto, Ontario
Frank Lloyd Wright-inspired and backing directly onto the serene Otter Cres. ravine, this architecturally distinctive multi-level residence offers approximately 4,600 sq. ft. of beautifully designed living space, blending cottage-like tranquility with the convenience of city living. This exceptional 4-bedroom plus loft, 5-bathroom home features dramatic 12-foot ceilings, expansive windows framing breathtaking treetop views, hardwood flooring, a striking open-riser wood staircase with custom geometric balustrades, and a stunning stained-glass feature. Spacious principal rooms are ideal for entertaining and everyday family living, while the private primary suite offers woodland views, a spa-inspired ensuite, and generous his-and-hers closets. A charming bedroom with a private balcony and loft creates the perfect retreat for children or guests. The bright walkout lower level features a recreation room with fireplace, second kitchen, bedroom/den, and direct access to beautifully landscaped gardens, making it ideal for in-law or multi-generational living. Nestled on a secluded cul-de-sac, moments from top-rated public, Catholic, and private schools-including Havergal College-premier Jewish day schools, parks, boutique shopping, fine dining, and transit. A rare opportunity to own one of Toronto's most distinctive ravine residences. (id:55460)
205 - 394 Euclid Avenue
Toronto, Ontario
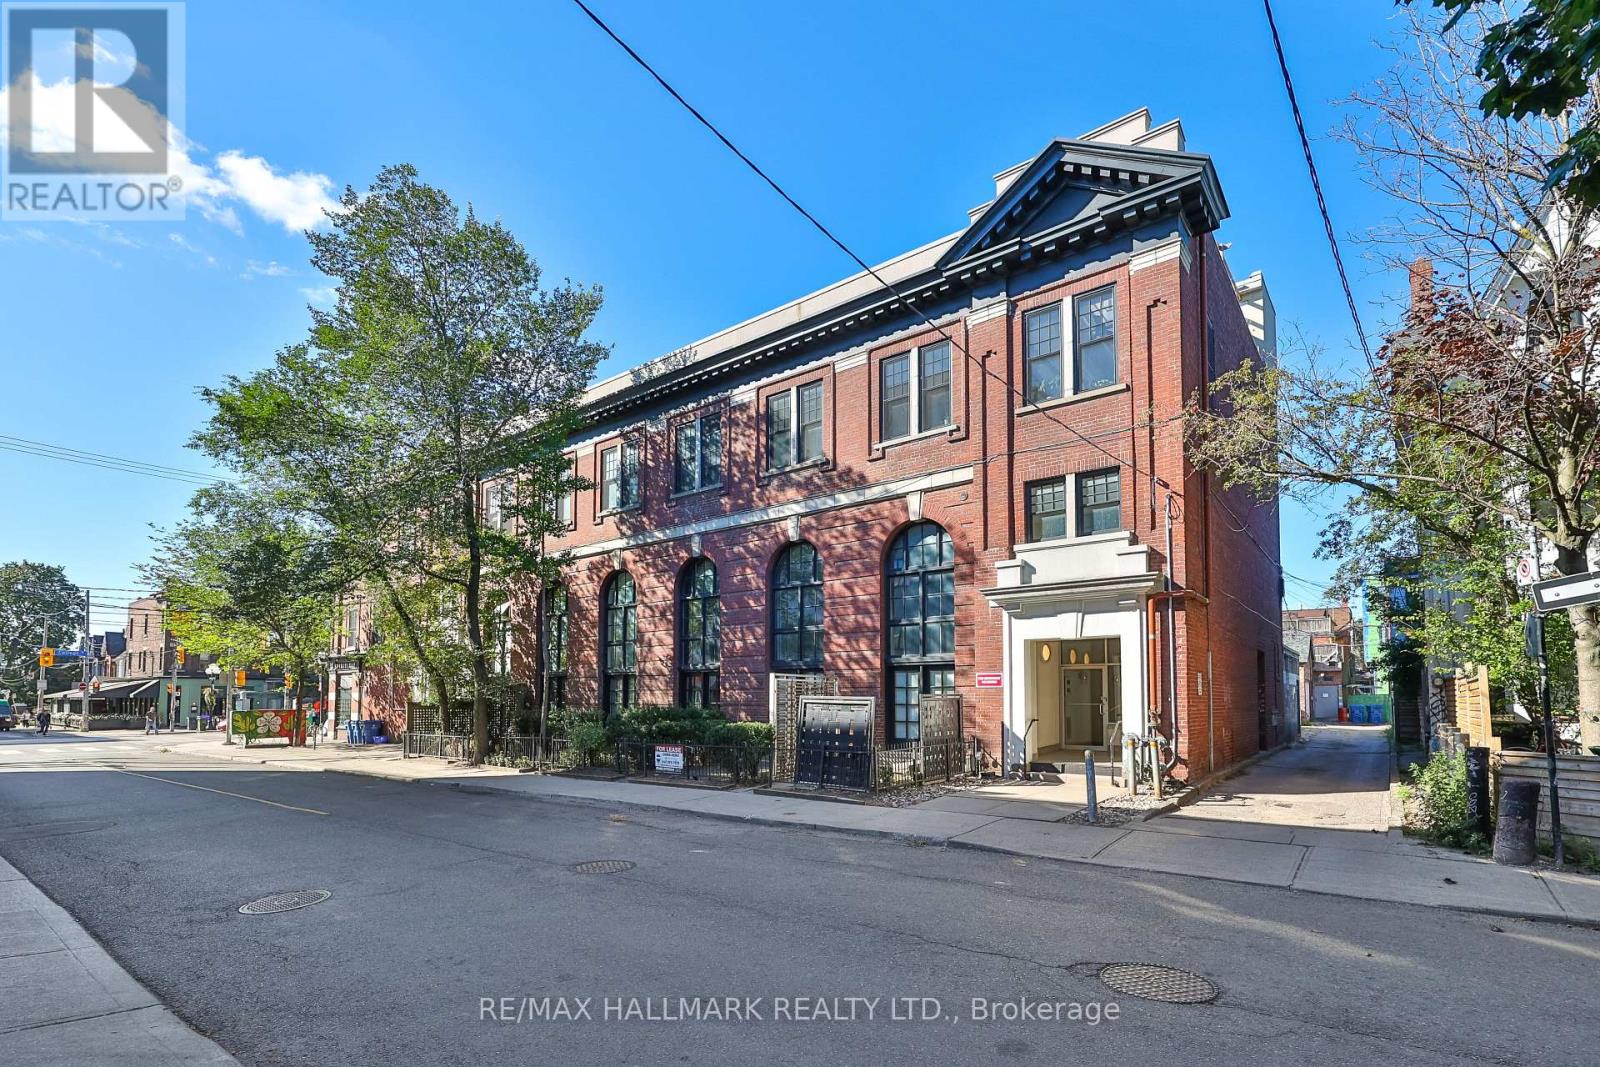
A piece of Toronto history, reimagined for modern living with vibes that are unmatched. Nearly 1,000 sq. ft. of striking, light-filled space awaits in this rarely offered 1+1 bedroom loft at "The Movie House Lofts", an iconic 18-unit boutique conversion in the heart of Little Italy. Once a cherished Toronto movie theatre, this red-brick landmark was transformed into distinctive loft residences that blend heritage architecture with modern urban style. Inside, soaring 16-foot ceilings and oversized east-facing warehouse-style windows flood the home with natural light and give the open-concept living and dining space an incredible sense of scale. The updated kitchen boasts quality finishes - new stainless steel appliances, a gas range, and quartz countertops - that elevate the function and style of the space. Upstairs, the lofted bedroom overlooks the main living space, creating a distinct retreat while preserving the openness and architectural impact below. A third floor den adds valuable flexibility for a home office and opens up onto the oversized private rooftop terrace with sweeping CN Tower views, providing your own outdoor escape for summer dinners, morning coffee and entertaining above the city. Set directly across from Village Greenery and steps from the restaurants, cafés and energy of College Street, this is downtown living at its best, and even comes with on-site bike storage and large ensuite storage.16-foot ceilings, incredible natural light, an oversized rooftop terrace, authentic hard-loft character and one of Little Italy's most distinctive addresses. (id:55460)
1 - 70 Green Gardens Boulevard
Toronto, Ontario
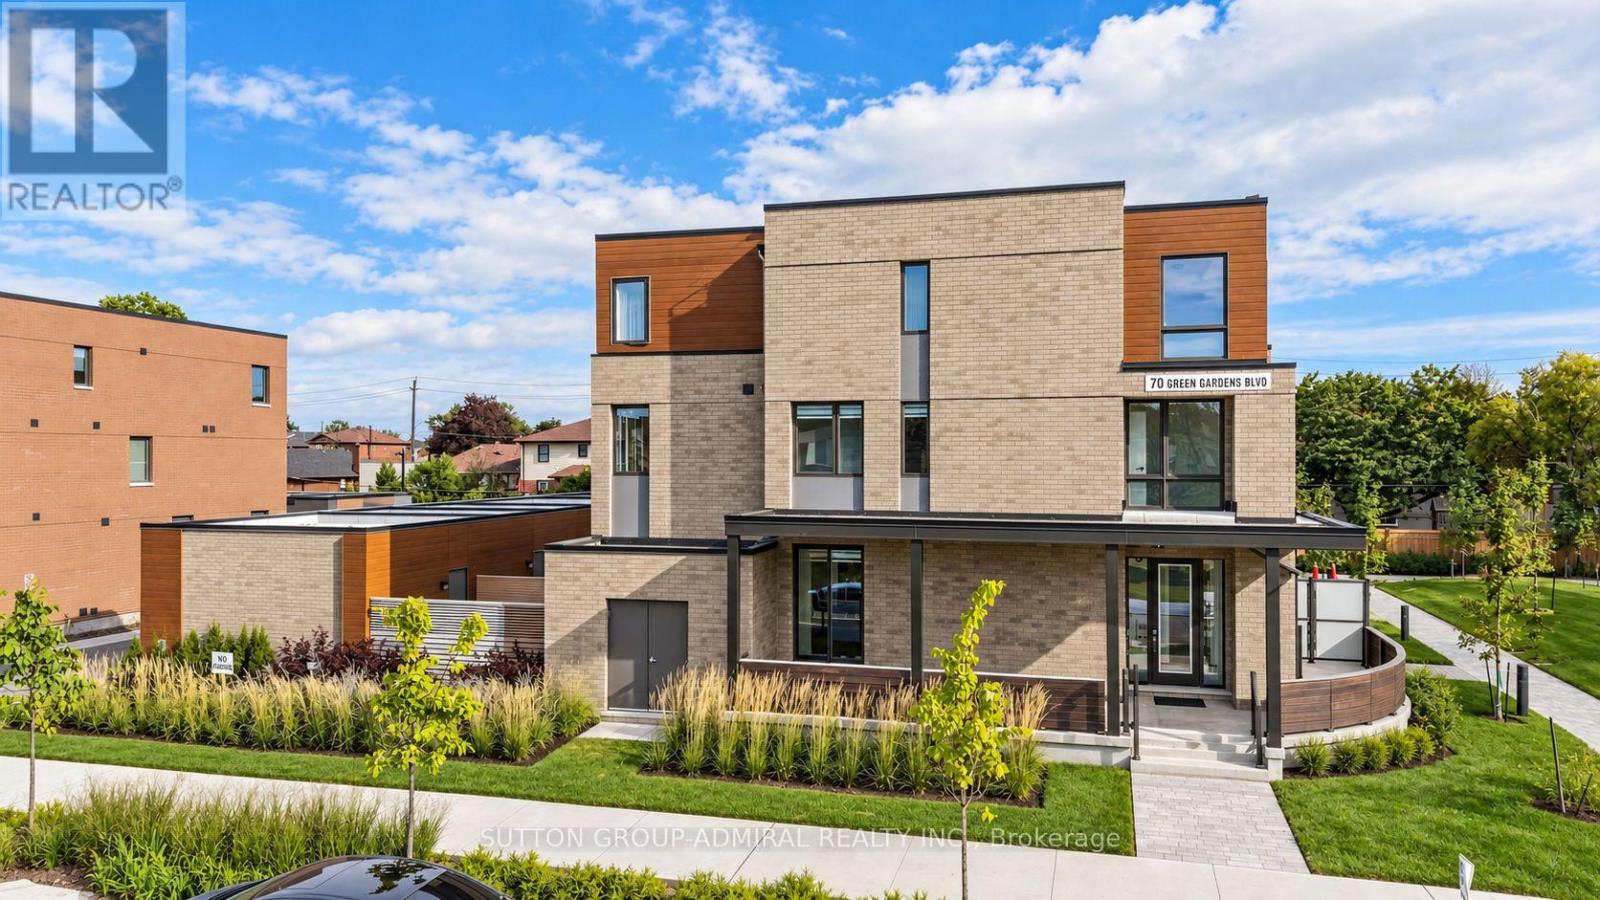
Some homes check boxes. This one starts creating new ones. Welcome to a truly rare wide-frontage corner townhome offering approx. 2,200 sq. ft. above grade plus a fully legal 621 sq. ft. accessory apartment with separate entrance. With over $400,000 in builder upgrades, this 5+1 bedroom, 5-bath, 2-kitchen home feels more like a semi, with park exposure on two sides, incredible natural light and sunset views from the west-facing windows and backyard deck.The chef's kitchen features quartz counters, a full backsplash, breakfast bar, top-line stainless steel appliances, undermount sink and pot lights. Red-oak hardwood runs throughout both the main residence and legal suite. A bright modern staircase, wrought-iron pickets and oversized windows keep every level feeling open and connected.Upstairs, the five-piece primary ensuite feels like a retreat, while three bathrooms feature heated floors. The legal lower suite offers its own kitchen, bedroom, rec room, laundry and separate entrance-ideal for extended family, a teen craving independence or added income potential.Outside, enjoy a massive wraparound front terrace facing both park spaces, plus a fenced backyard and deck with beautiful western sunsets. Add in 2 separate laundry sets, 2 furnace systems with thermostat control on each floor, central-vac rough-in, fire-alarm and sprinkler systems in both suites, and remaining Tarion warranty.The super-rare double garage with backyard access completes the package. Minutes to Yorkdale, Hwy 401, Allen Rd, transit, schools, shopping and places of worship, with planned park redevelopment including tennis courts and indoor/outdoor skating and hockey facilities. Big, bright, private, versatile and nearly impossible to duplicate-this one truly feels 1-of-1. (id:55460)
228 Glen Road
Toronto, Ontario
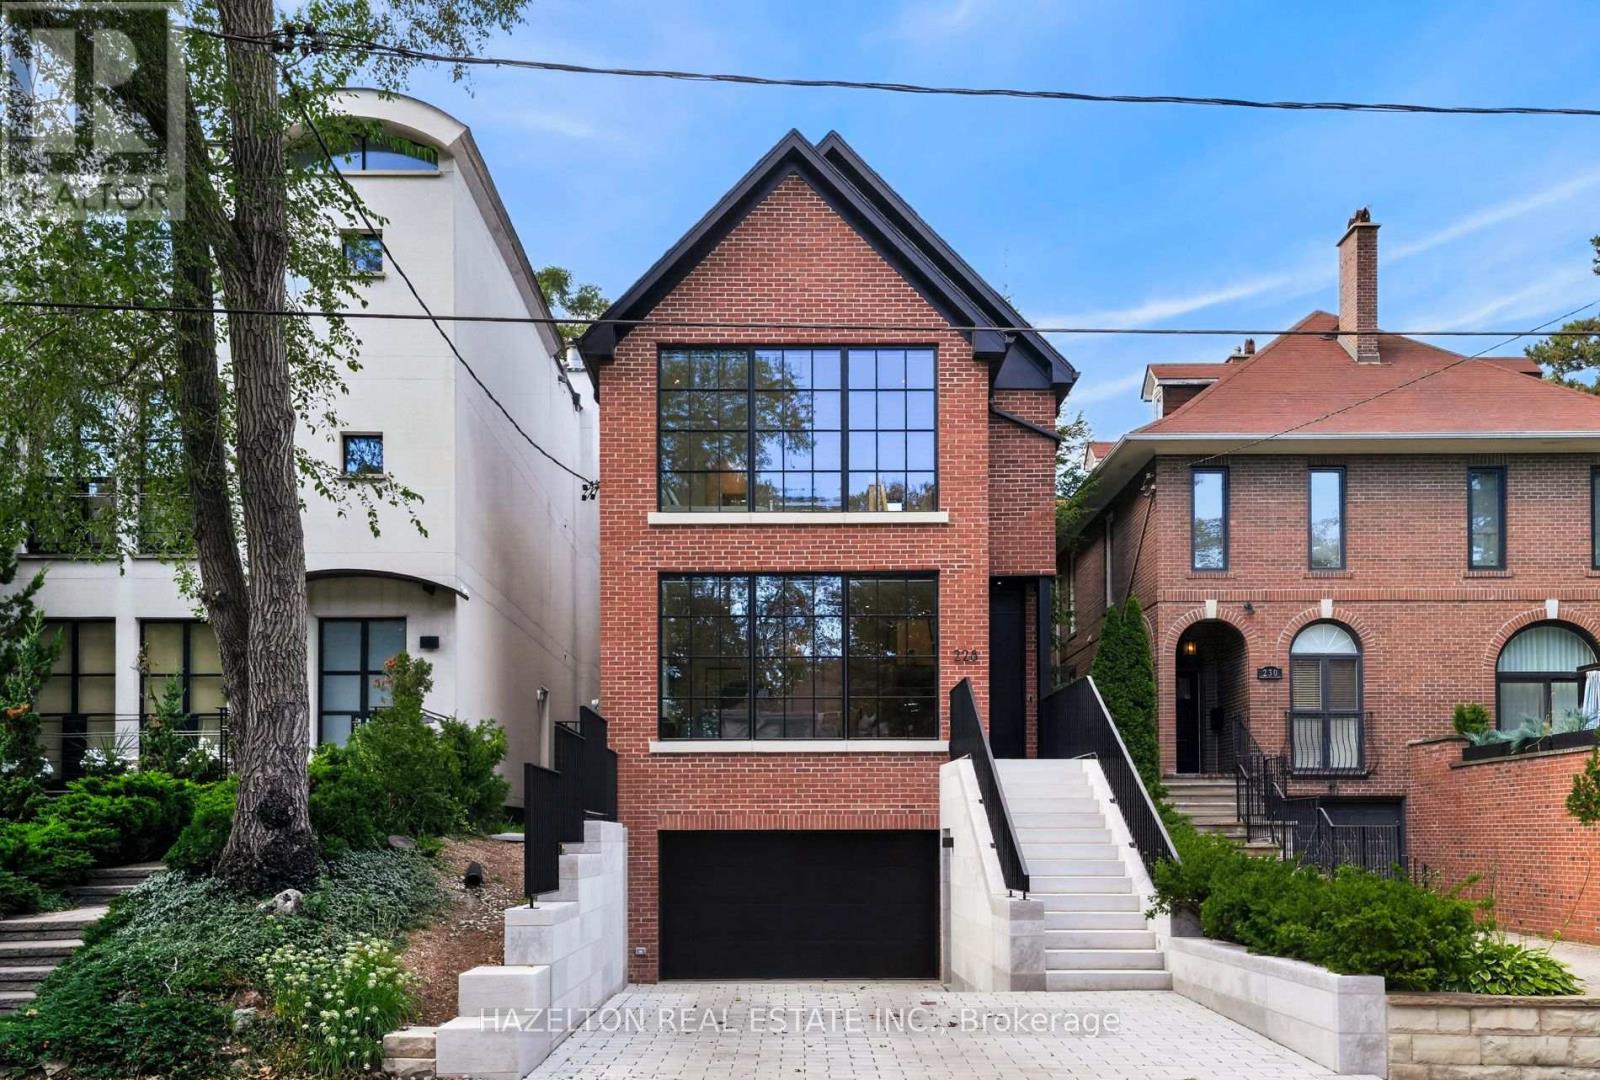
A furnished turnkey generational fortress in North Rosedale. Inside, the open-concept layout showcases German wide-plank engineered oak flooring, a 3-story custom oak waterfall staircase, & dual primary suites with luxurious dedicated ensuites. The culinary space centers around a floor-to-ceiling kitchen bay window, while a massive backyard lift-&-slide door effortlessly connects the interior to the private rear grounds. This interior luxury is framed by high-performance triple-glazed Danish window & door systems. The Danish wide-plank thermally broken insulated wood front entry door is secured by a premium 5-point deadbolt locking system. This property features a 100% permitted & re-engineered overhaul including a newly underpinned & insulated basement slab, new insulation, air sealing, HVAC re-design, & new plumbing throughout. Off-grid resilience is powered by a high-tech DNM Solar hybrid battery system engineered to run all essential services & appliances for 2 days. The estate is heavily fortified with a custom 100-year storm drainage system, while the front reverse driveway features eco-friendly Techo-Bloc permeable pavers from Quebec for premier drainage management. The exterior facade was painstakingly restored using original bricks, complemented by solid, custom-cut Oklahoma limestone entry steps & walls from an exclusive US historic building supplier. The exterior waterfall limestone steps feature an integrated snow-melting heating system for effortless winter access. A Hydrawise in-ground back garden watering system with Wi-Fi control is included. Ideally situated for an upscale lifestyle, the home is steps to the TTC & city bike racks, Chorley Park, Evergreen Brickworks & Summerhill Market shopping. It also offers excellent proximity to the DVP. Area top schools include Whitney Public Elementary School & Branksome Hall. Many area students attend other leading schools like Upper Canada College, Crescent School, & Toronto French School to name a few. (id:55460)
82 David Dunlap Circle
Toronto, Ontario
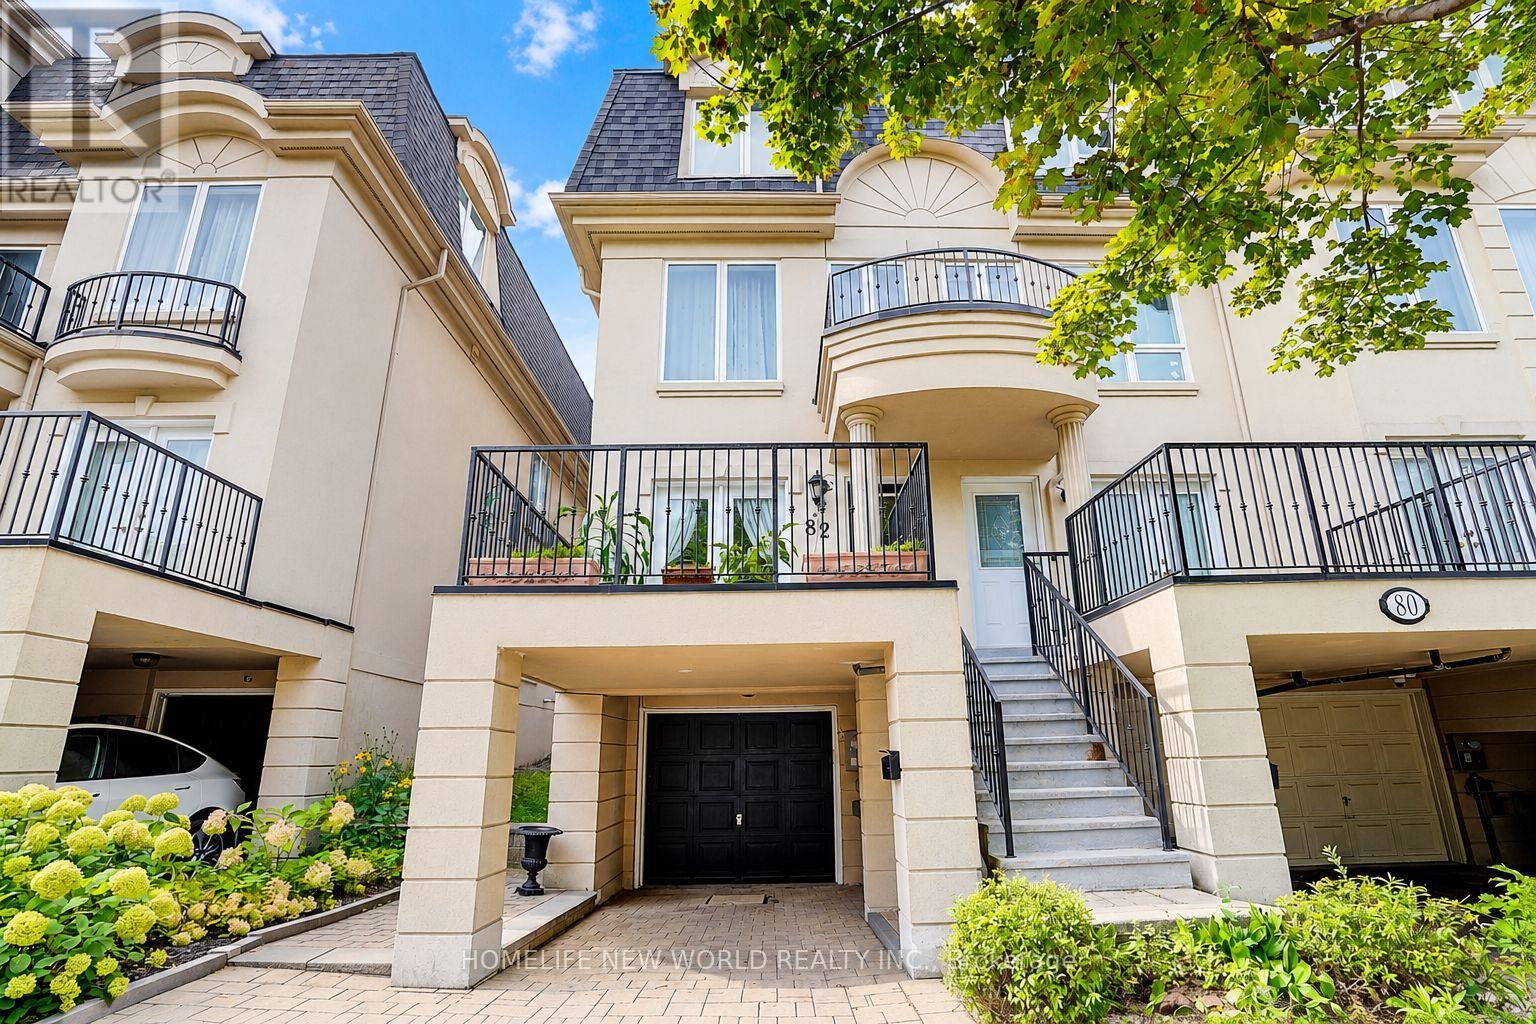
Absolutely Stunning Executive End-Unit Townhome! This Impressive 5-Bedroom Residence Offers An Exceptional Combination Of Luxury, Space & Functionality. The Desirable End-Unit Setting Features Abundant Windows, Filling The Home With Tons Of Natural Light, While High Ceilings & Open-Concept Layout Create A Bright, Airy Atmosphere Throughout. Featuring Extensive $$$ Upgrades & High-End Finishes, Including Hardwood Flooring Throughout The Main & Third Floors, Upgraded Pot Lights, Crown Moulding, Plus A Beautifully Renovated Kitchen & Bathrooms. The Modern European-Style Kitchen Showcases Sleek Piano-Gloss Cabinetry, Marble-Style Backsplash, Custom Cabinetry, Dedicated Coffee Bar, Quartz Countertops, Stainless Steel Appliances, Modern Lighting & A Custom Centre Island-Perfect For Cooking, Entertaining & Everyday Living. Generously Sized Bedrooms Provide Exceptional Space & Flexibility For The Entire Family. The Upgraded Primary Ensuite Feature Contemporary Finishes, Including A Frameless Glass Shower For A Sleek, Modern Touch. The Lower-Level Bedroom With A Private 3-Piece Ensuite Offers Exceptional Versatility-Ideal As A Guest Suite, Home Office, Gym Or Additional Living Space. Enjoy Two Outdoor Spaces, Including A Charming Front Terrace Plus A Good-Sized Private Backyard-Perfect For Al Fresco Dining, Relaxing Or Entertaining Family & Friends. A Rare Opportunity To Own One Of The Community's Most Distinctive End-Unit Homes, Where Thoughtful Design, Luxury Finishes, Abundant Natural Light & Everyday Functionality Come Together Beautifully. Stylish Executive Living At Its Finest-Don't Miss It! Hot Water Tank Owned ( 2024 ) Air Conditioner & Furnace ( 2023 ) (id:55460)
3 Pindar Crescent
Toronto, Ontario
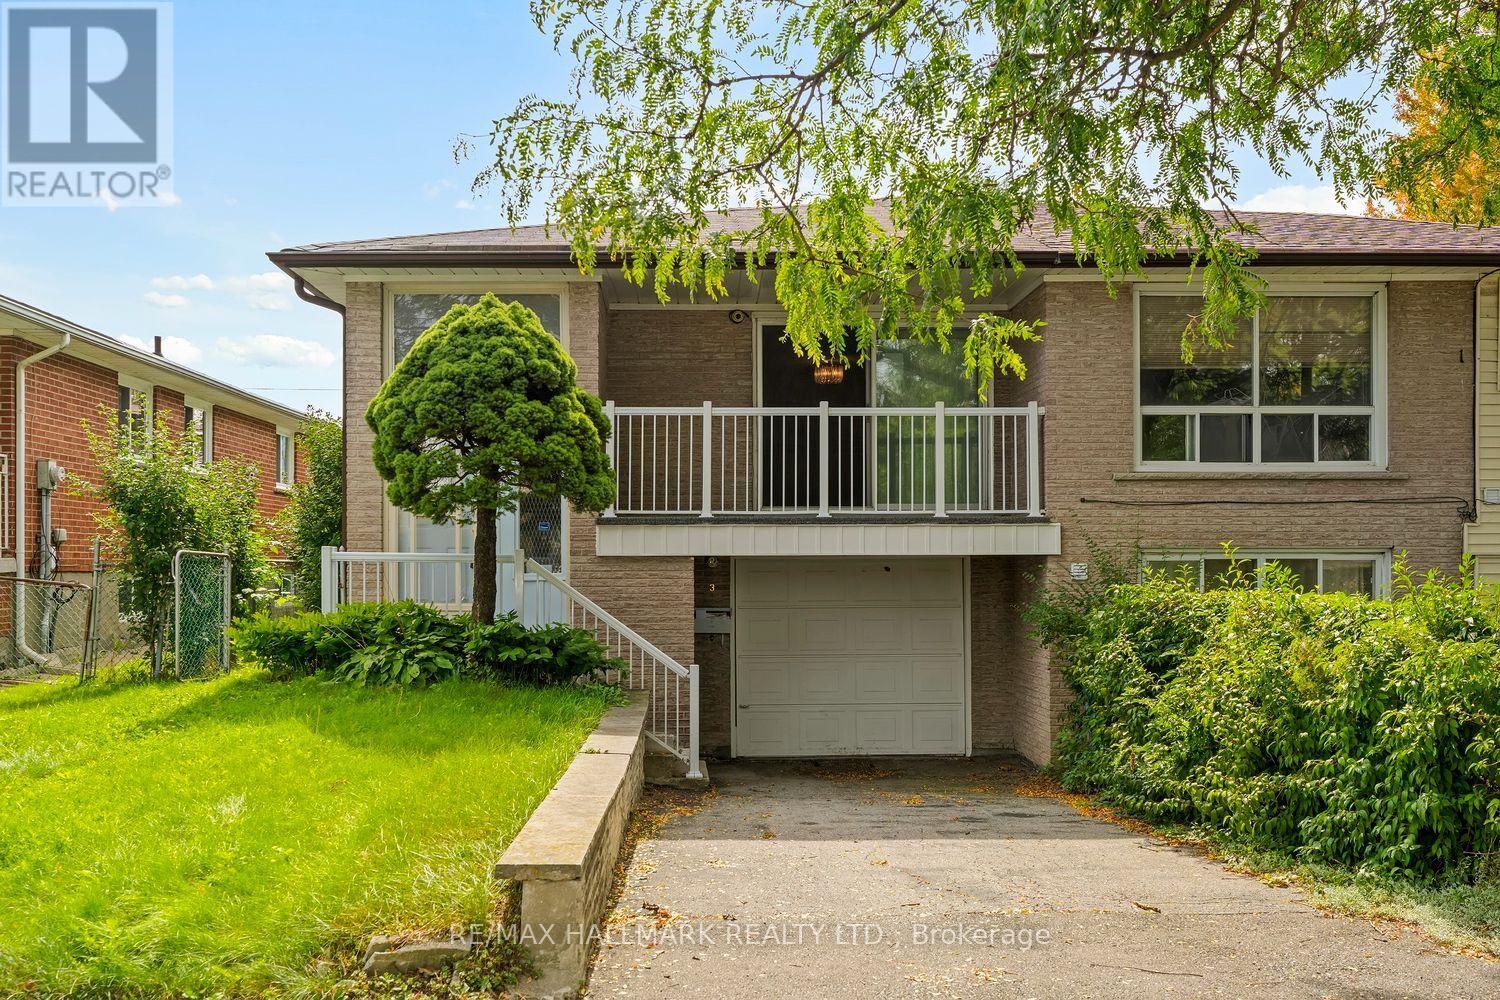
STOP RENTING AND START OWNING!The opportunity you've been waiting for is here! This spacious semi-detached bungalow is the perfect place to stop paying someone else's mortgage and start building equity of your own. Whether you're a first-time buyer, growing family, or looking for a home with room to make it your own, this property is packed with potential.Step inside to a bright, spacious and open living area that offers plenty of room for everyday family life, entertaining and relaxing. The large eat-in kitchen provides tons of cupboard and counter space, giving you all the room you need to cook up a storm while staying connected with the family.With three generously sized bedrooms, there's room for everyone - and with three bathrooms, those busy mornings getting ready for school and work just got a whole lot easier!The lower level adds even more flexibility. With a separate entrance and its own bathroom, the basement is ideal for guests, a teenager's retreat, a family room, home office, or additional living space. Grab the popcorn, gather the family and turn it into your very own movie night headquarters! Outside, you'll find a cute private backyard, a single-car garage and driveway, providing plenty of parking for family and guests. And then there's the location! Nestled in a quiet neighbourhood and conveniently close to highways for an easy commute, excellent schools, shopping, restaurants and everyday amenities. Fairview Mall is just minutes away, and the subway is practically in your backyard, making getting around the city incredibly convenient.This is your chance to get into the market, add your own personal touch and create a home that works for you.Stop renting. Stop paying someone else's mortgage. Start building your future - and make this one yours! (id:55460)
178 Hanna Road
Toronto, Ontario
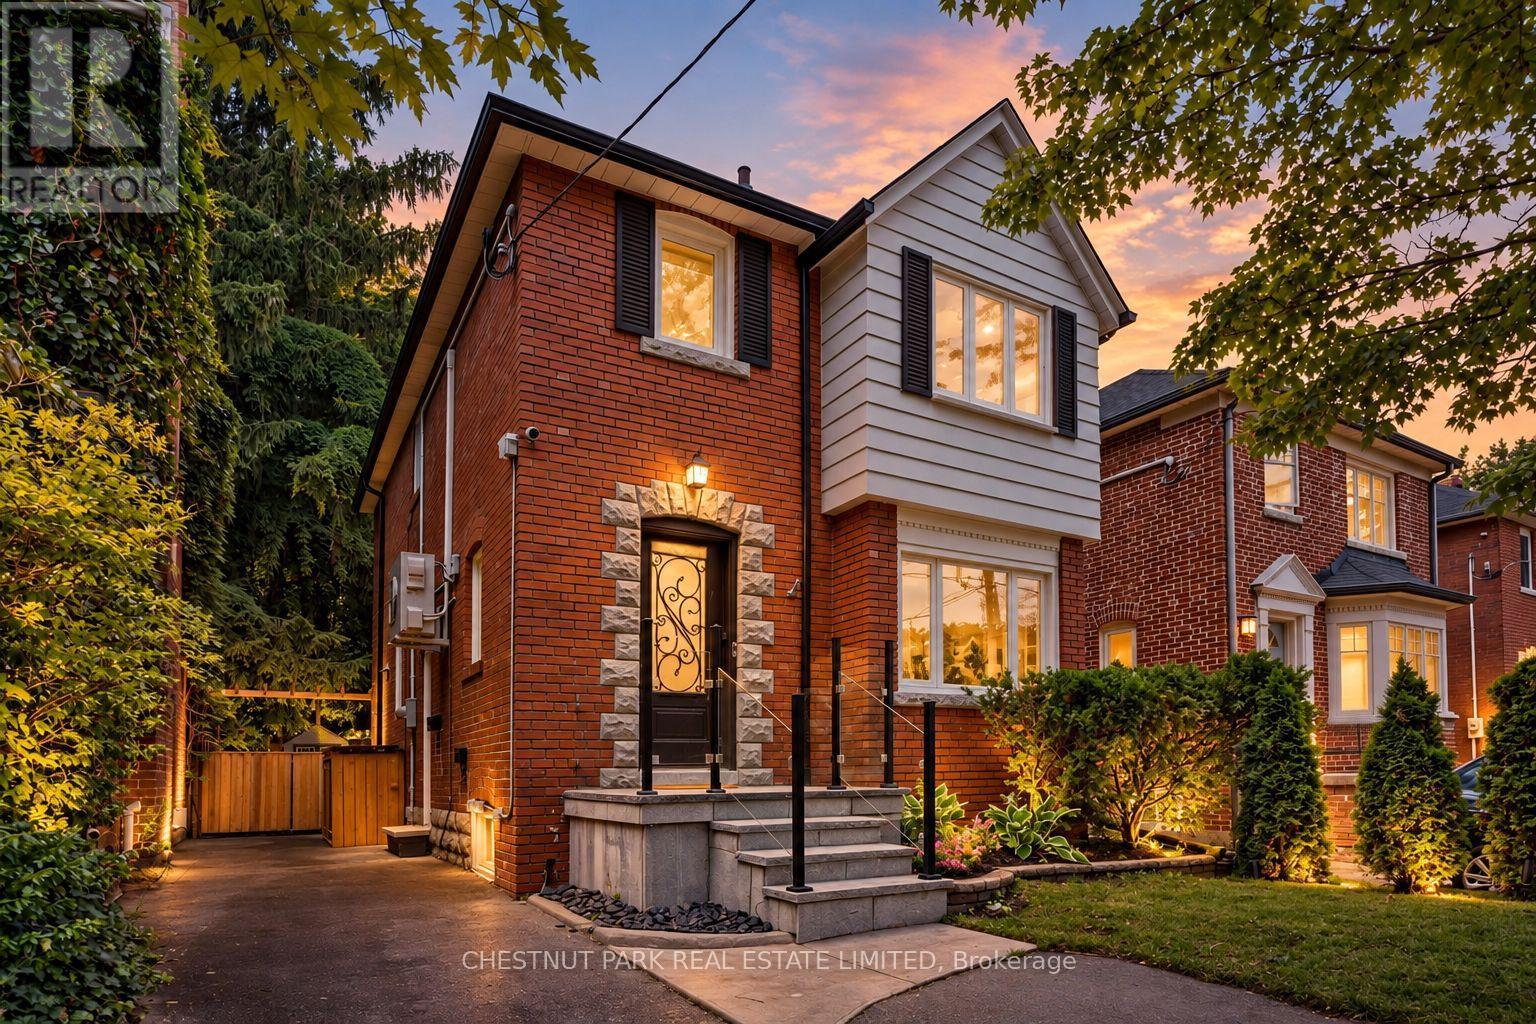
Welcome to 178 Hanna Road, a charming and fully updated 3-bedroom, 2-bathroom detached home in highly sought-after South Leaside, where classic Leaside character, modern comfort, and an incredible private backyard come together to create the perfect setting for family life. From the moment you arrive, the home feels warm and inviting, with bright, beautifully updated interiors and comfortable living spaces designed for everything from quiet evenings at home to gathering with family and friends. Three well-proportioned bedrooms provide plenty of space for a growing family, while the thoughtful updates throughout make this a truly move-in-ready home. Step outside and the experience continues into an incredibly private, professionally landscaped backyard that feels like a hidden urban retreat in the heart of Toronto. Two large decks create multiple spaces for outdoor dining, entertaining, and relaxing, while low-maintenance turf, a full irrigation system, and landscape lighting on a timer make the grounds as effortless to enjoy as they are beautiful, day or night. A professional dog run and dedicated storage she dare discreetly positioned at the rear of the backyard, adding functionality while preserving the beauty and privacy of the outdoor space. And then there is the location. Living at 178Hanna Road means enjoying the quintessential South Leaside lifestyle, where tree-lined streets, top-ranking schools, neighbourhood parks, recreation, and a strong sense of community are all part of everyday life. Just a short stroll away, Bayview Avenue brings some of Toronto's most popular shops, cafes, bakeries, restaurants, and everyday conveniences right to your doorstep, while nearby transit provides easy access throughout the city. It is this combination that makes homes for sale in South Leaside so sought after, and 178 Hanna Road captures it beautifully. This is more than a house in Leaside, it is a place to put down roots, make memories, and call home for years to come. (id:55460)
104 Wells Street
Toronto, Ontario
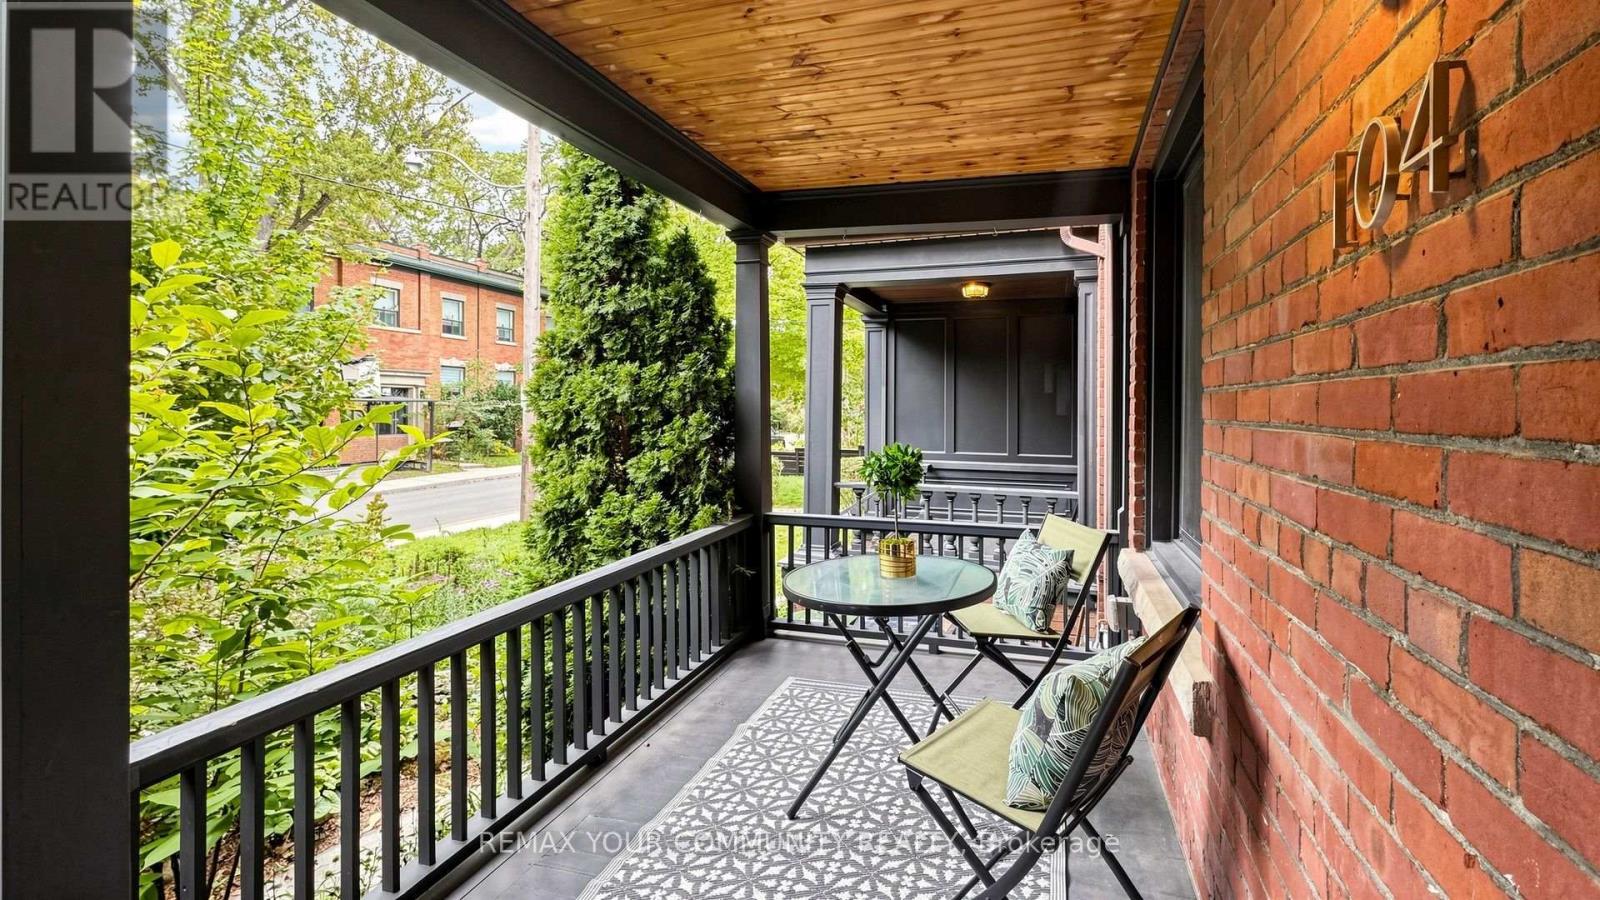
Welcome to 104 Wells! A beautifully renovated family home in the heart of The Annex. Thoughtfully updated with a modern, elegant design, this spacious home combines comfort and functionality for everyday family living. The impressive kitchen is the heart of the home, featuring premium Miele appliances and a generous centre island, perfect for family meals, homework and entertaining. With four well-appointed bedrooms across the second & third floors, there is plenty of room for everyone. Two bedrooms are on the second floor, with two additional bedrooms on the third, while the conveniently located second-floor laundry makes daily life easy. Smooth ceilings throughout the entire home. The finished basement adds even more flexibility, with an enlarged window bringing in plenty of natural light. Renovated in 2021, it is ideal as a kids' playroom, home office, media space, guest area, or an additional bedroom. One of the highlights of 104 Wells is the very private backyard garden oasis (IT IS SPECTACULAR!). Beautifully landscaped in 2021 & tucked away among mature trees, this lush and peaceful space feels surprisingly secluded for a home in the heart of the city. It is perfect for morning coffee, summer dinners, entertaining friends, or letting the kids enjoy their own outdoor escape. Upstairs, the roof deck offers another fantastic outdoor space surrounded by greenery, an ideal place to relax at the end of a busy day. The home has been thoughtfully maintained & updated, including a new furnace in 2020, heat-pump hot water heater in 2022, & refreshed front porch & stairs in 2025. Located just steps from Summerhill Market, great coffee shops, Bathurst & Dupont Subway Stations, restaurants, shops, boutiques, parks, neighbourhood amenities, with easy access to Yorkville & Bloor St, this is Annex living at its best. Abundant street parking is an added bonus. Modern, comfortable, private, & perfectly located, 104 Wells is a special place to call home. Truly NOT to be missed! (id:55460)
90 Arjay Crescent
Toronto, Ontario
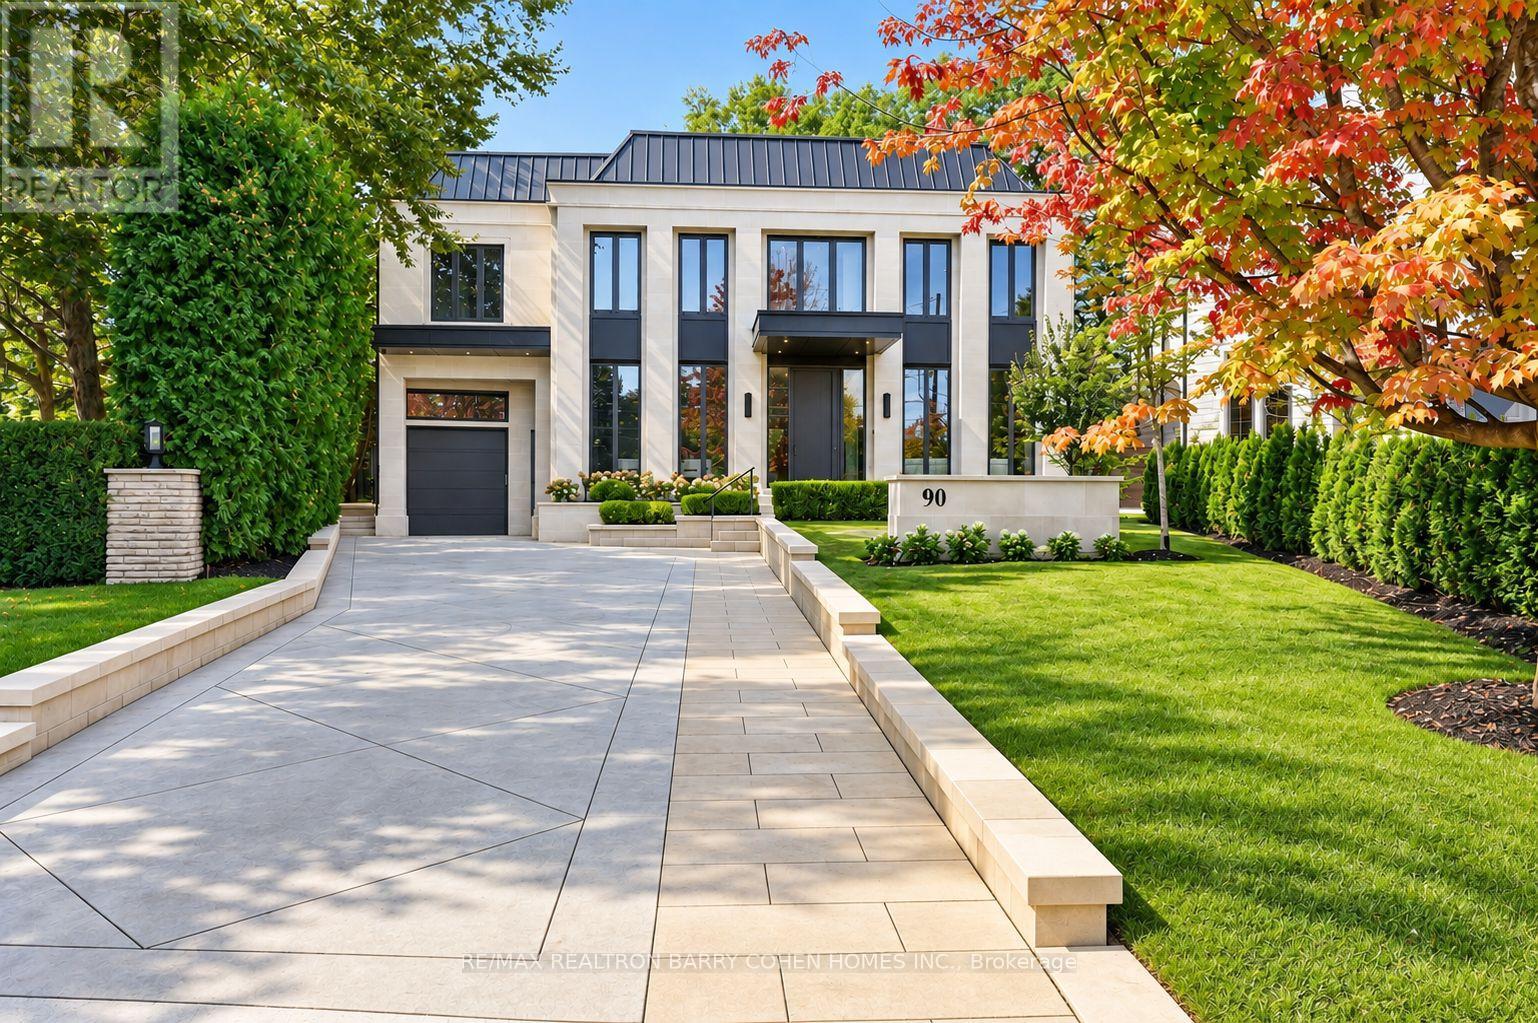
Newly completed architecturally significant estate by acclaimed architect Richard Wengle & Interior Virtuoso Carey Mudford in Toronto's prestigious The Bridle Path. Tucked away on a quiet cul-de-sac across a charming parkette, this over 15,700sf pie-shaped lot with a rare 120ft rear width is lined with mature trees and hedging, offering exceptional privacy. With 8,700sf of living space on main & 2nd floors, this grand residence blends contemporary luxury with exceptional scale. Crafted with uncompromising attention to detail, the home offers soaring proportions, seamless flow, Indiana limestone cladding throughout & 10 car heated underground garage for unique convenience and security.Anchored by an remarkable great room with 22ft ceiling, floor to ceiling glass, 12ft islands in the kitchen and unique bar area, the home is tailored for both large-scale entertaining and everyday living. The showpiece kitchen includes a sculptural custom brass hood & premium Miele appliances in both the main & prep kitchens. The residence offers 5+1 bedrooms, each with their own ensuite, and a 2000sf primary featuring spa-inspired amenities, boutique-style dressing rooms, and private balcony overlooking the backyard oasis. The lower level is dedicated to leisure & wellness, with wet bar, soundproof theatre, guest suite, walkout, and a dedicated wellness zone with gym, sauna & steam room. Oversized sliding doors and large aluminum European windows and skylights offer seamless indoor-outdoor living and connection to the outdoors while bathing the interiors in natural light. The private rear grounds unfold to a saltwater pool with tanning ledge & hot tub, covered lounges with fireplaces, cabana, outdoor shower, & a fully equipped limestone outdoor kitchen for effortless entertaining. Set within one of Toronto's most coveted enclaves, this exceptional residence offers the rare combination of architectural distinction, resort-calibre amenities, expansive grounds & uncompromising privacy. (id:55460)