
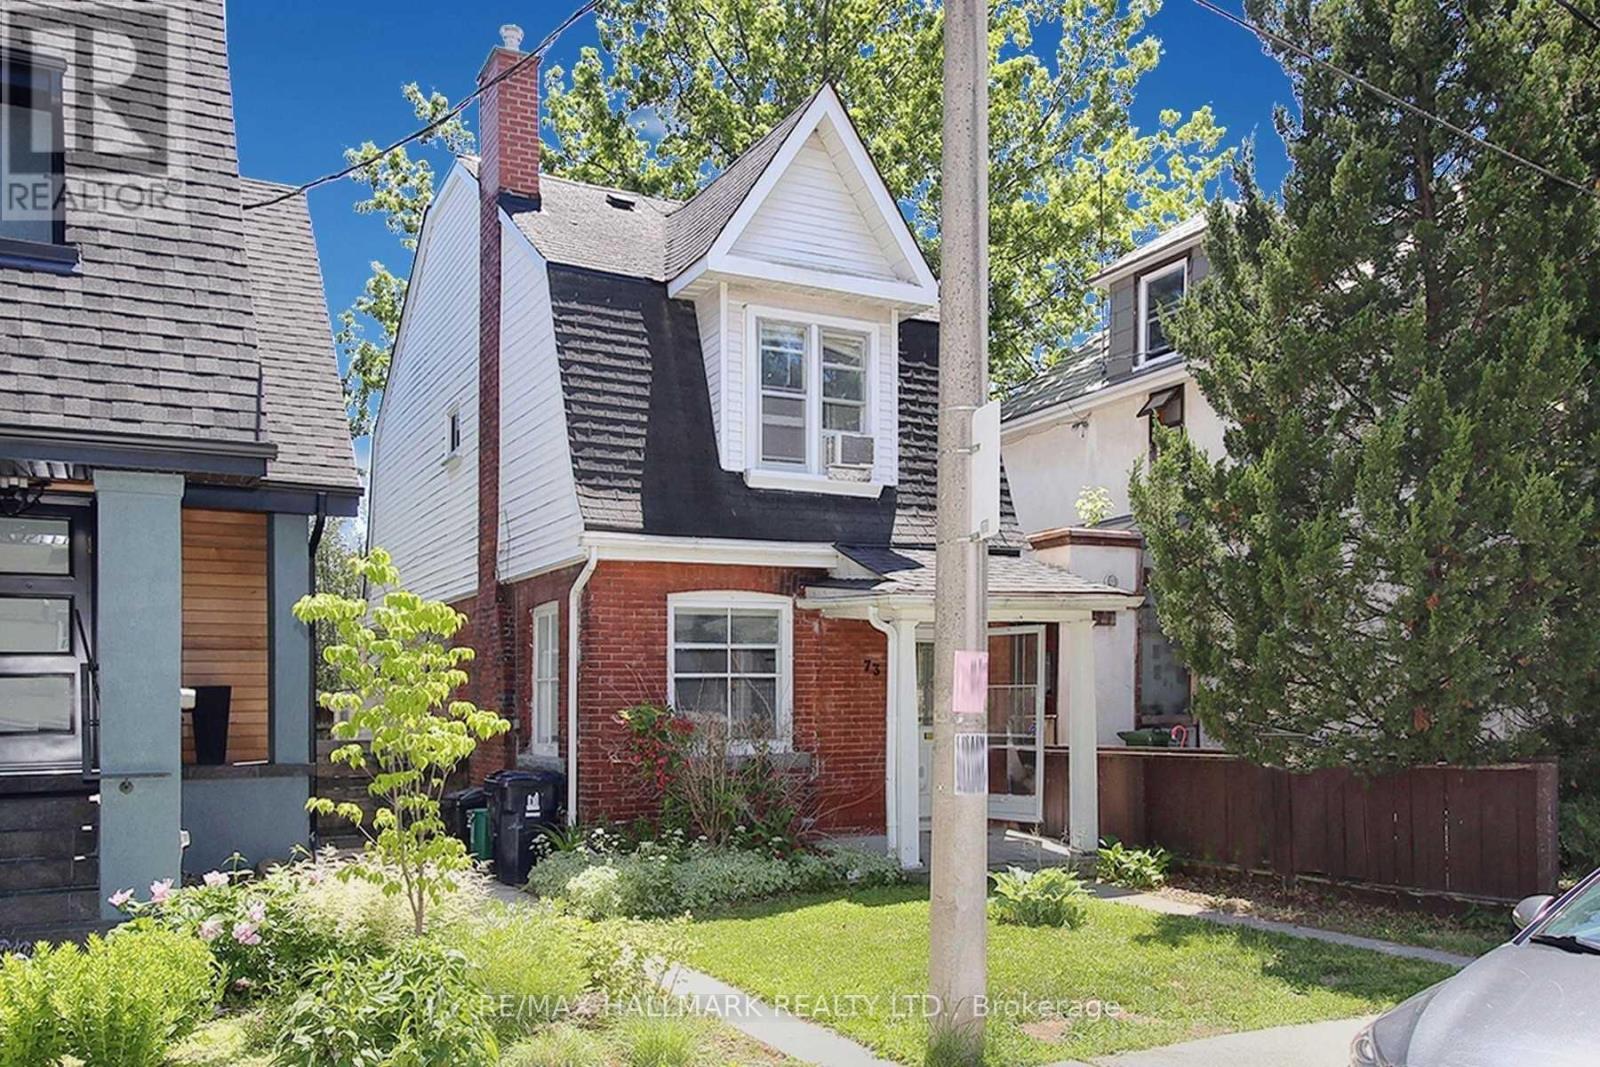
73 Hocken Avenue
Toronto, Ontario
Location. Opportunity. Execution.Welcome to 73 Hocken Avenue - a rare, fully prepped, shovel-ready development opportunity in the heart of Wychwood, one of Toronto's most desirable and community-focused neighbourhoods.Set on a quiet, tree-lined street, this property is being offered with approved plans and permits already in place, eliminating months of design, approvals, and carrying costs - allowing you to move forward immediately with confidence and certainty.Two exceptional development pathways:Build a thoughtfully designed 3-unit multi-residential property featuring a functional mix of a 1+1 bedroom, 2-bedroom, and 3-bedroom layout - ideal for generating strong rental income, multi-generational living, or long-term investment in a high-demand location.Or create a stunning ~3,300 sq.ft. 3-storey custom detached home with 4 bedrooms, 5 bathrooms, 10' ceilings, expansive principal rooms, and multiple outdoor spaces. The design also allows for the potential addition of a 2-car garage with laneway suite, offering flexibility for extended family, guest use, or additional income potential.This rare offering provides true versatility for builders, investors, and end-users alike - whether your goal is to build and sell, build and hold, or create a fully customized dream home, the groundwork has already been completed.Enjoy the best of Wychwood living - steps to Wychwood Barns, parks, top-rated schools, cafes, restaurants, transit, Loblaws, and everyday amenities, all while being minutes to the downtown core.Property being sold in "as is, where is" condition.Rarely does a property come to market with this level of preparation, flexibility, and upside - build immediately and capitalize on the opportunity. *Property is SOLD AS IS* (id:55460)
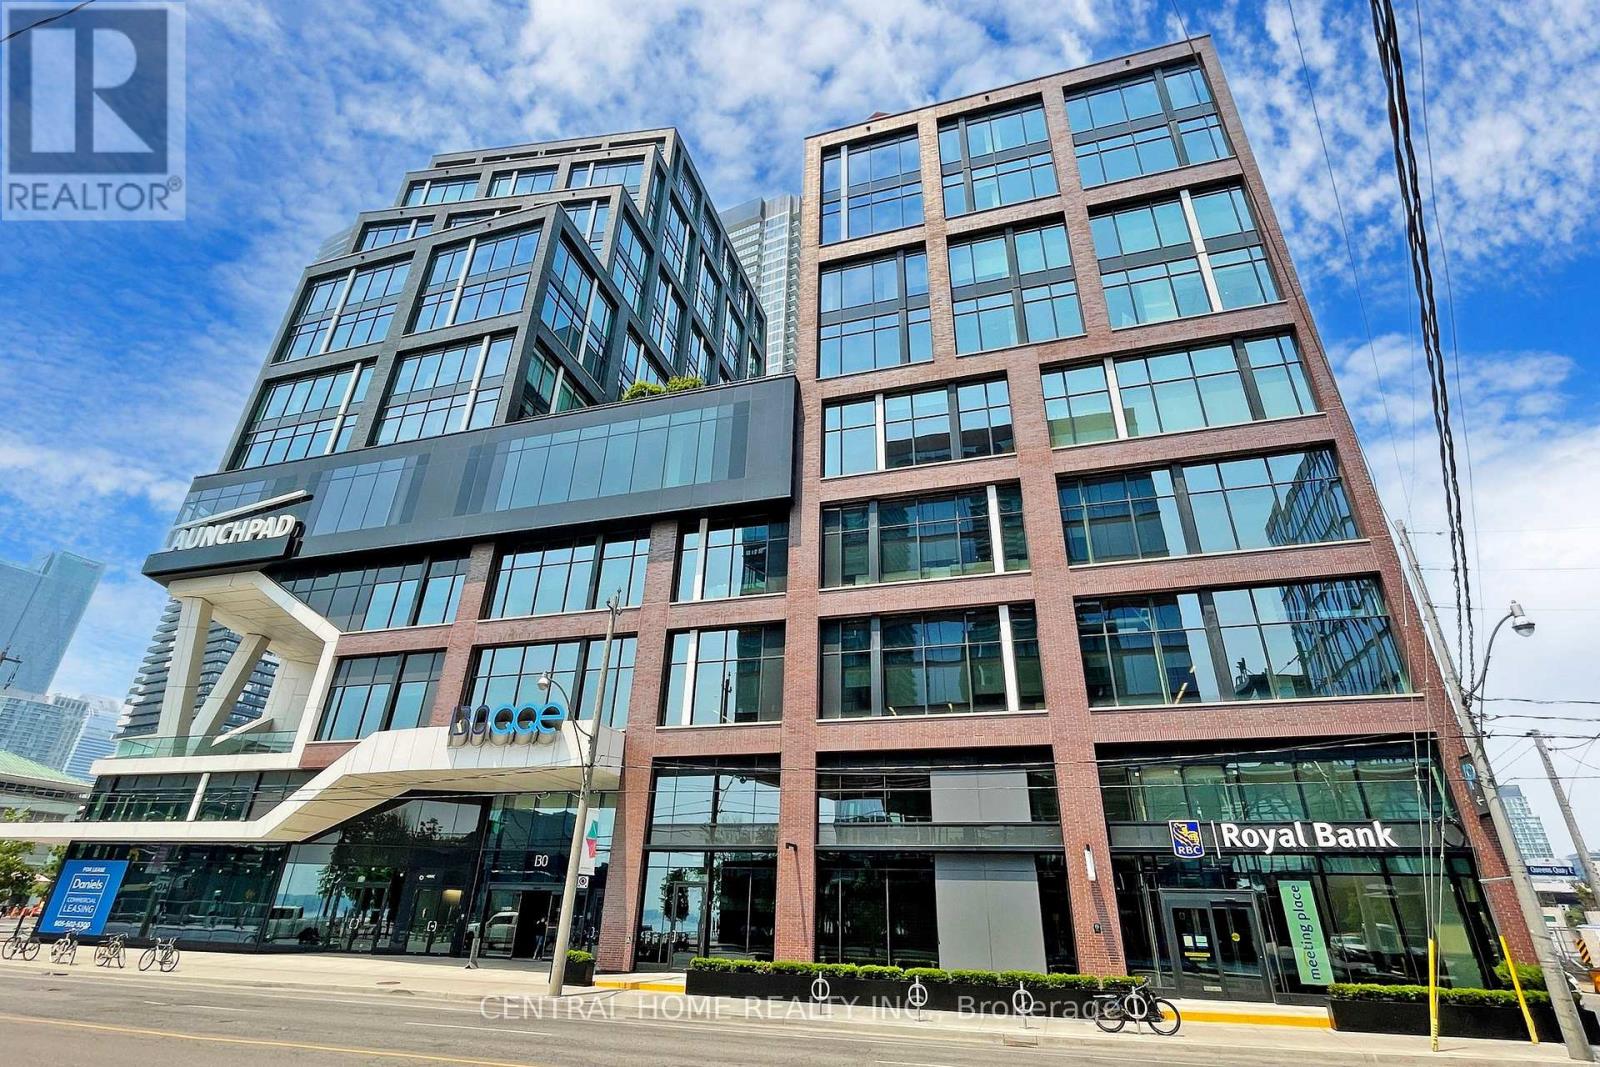
620 - 130 Queens Quay E
Toronto, Ontario
Premium 1,115 sq. ft. office condo at Daniels Waterfront, with approximately $150,000 invested in the custom build-out. An exceptional opportunity to own a turnkey office suite in the heart of Toronto's South Core, offering unobstructed west-facing city views through expansive floor-to-ceiling windows.This professionally designed space features an impressive 12 ft 11 in ceiling height, and a modern open-concept layout that creates a sophisticated work environment. The efficient floor plan includes four enclosed private offices, a spacious open collaborative area ideal for team workstations, a dedicated kitchenette, storage space, large locker, and a welcoming foyer entrance that makes a strong first impression on clients and guests.Located in the prestigious Daniels Waterfront community across from Sugar Beach, this premium office suite is surrounded by Toronto's tech, creative, business, and waterfront districts. Steps to Union Station, George Brown College, St. Lawrence Market, Harbourfront, Toronto PATH, cafés, restaurants, parks, Loblaws, and the Distillery District, with TTC at the doorstep and quick access to the Gardiner Expressway, DVP, Billy Bishop Airport, Lakeshore, and UP Express to Pearson.The building offers exceptional amenities, including state-of-the-art boardrooms, "The Hub" communal lounge and kitchenette, rooftop terrace, shared amenities on the 9th floor of the East Tower, outdoor amenity spaces, showers, bike storage, underground parking, and concierge service. Starbucks and RBC are located in the building. Other notable tenants in the community include Daniels, OCAD, Core Architects, The Weeknd, and George Brown College. A rare upgraded office opportunity for both owner-users and investors in one of Toronto's most sought-after office nodes. (id:55460)
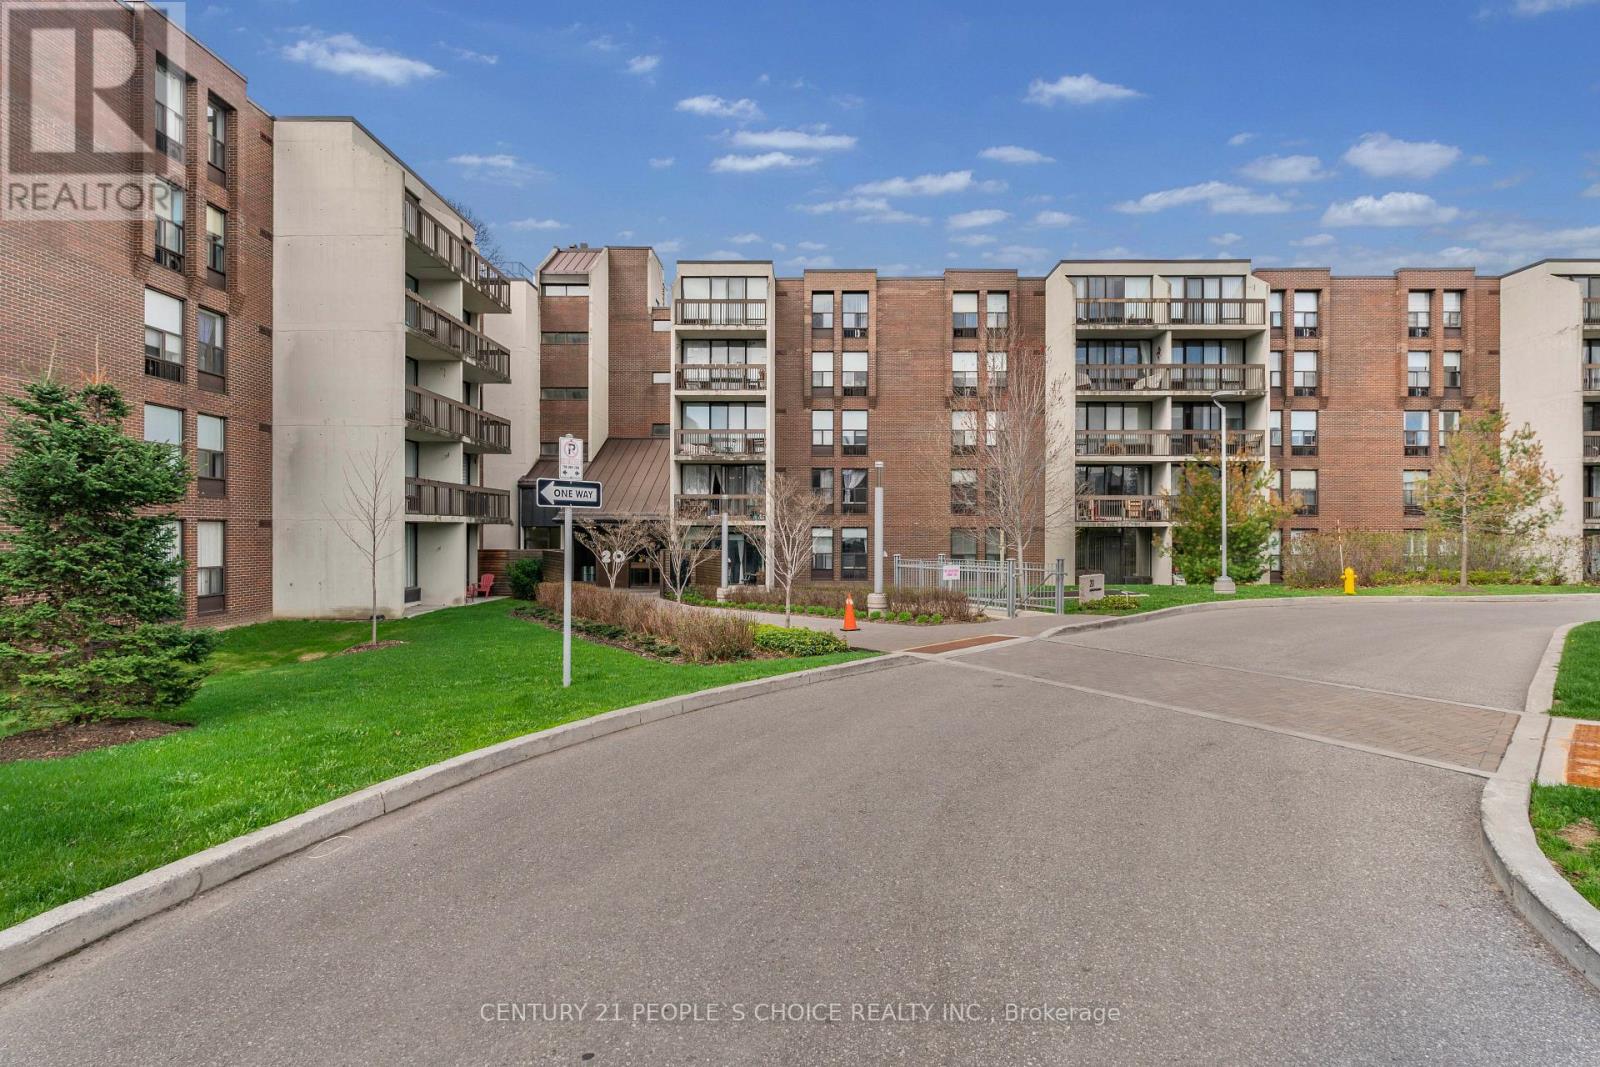
105 - 20 Fashion Roseway
Toronto, Ontario
Rarely Offered Ground Floor 2 Bedroom Suite In Sought-After Bayview Place Condominiums. Vibrant Uptown North York Locale Steps To nearby park, TTC/Subway, Boutique Shops, and Restaurants. Quick Commute To Downtown Toronto. Laminate Floors In the living-dining room, Foyer, Hallway & Primary Bdrm. Kitchen with Glass tile back-splash. Granite counter in bathroom. In-suite Laundry and storage locker. This bright and spacious unit offers 9' ceilings, and a combined living-dining room with Walk-Out To Patio facing the courtyard. Enjoy Breakfast In The Sun On Your Own Private Patio surrounded by greenery. A truly rare find! (id:55460)
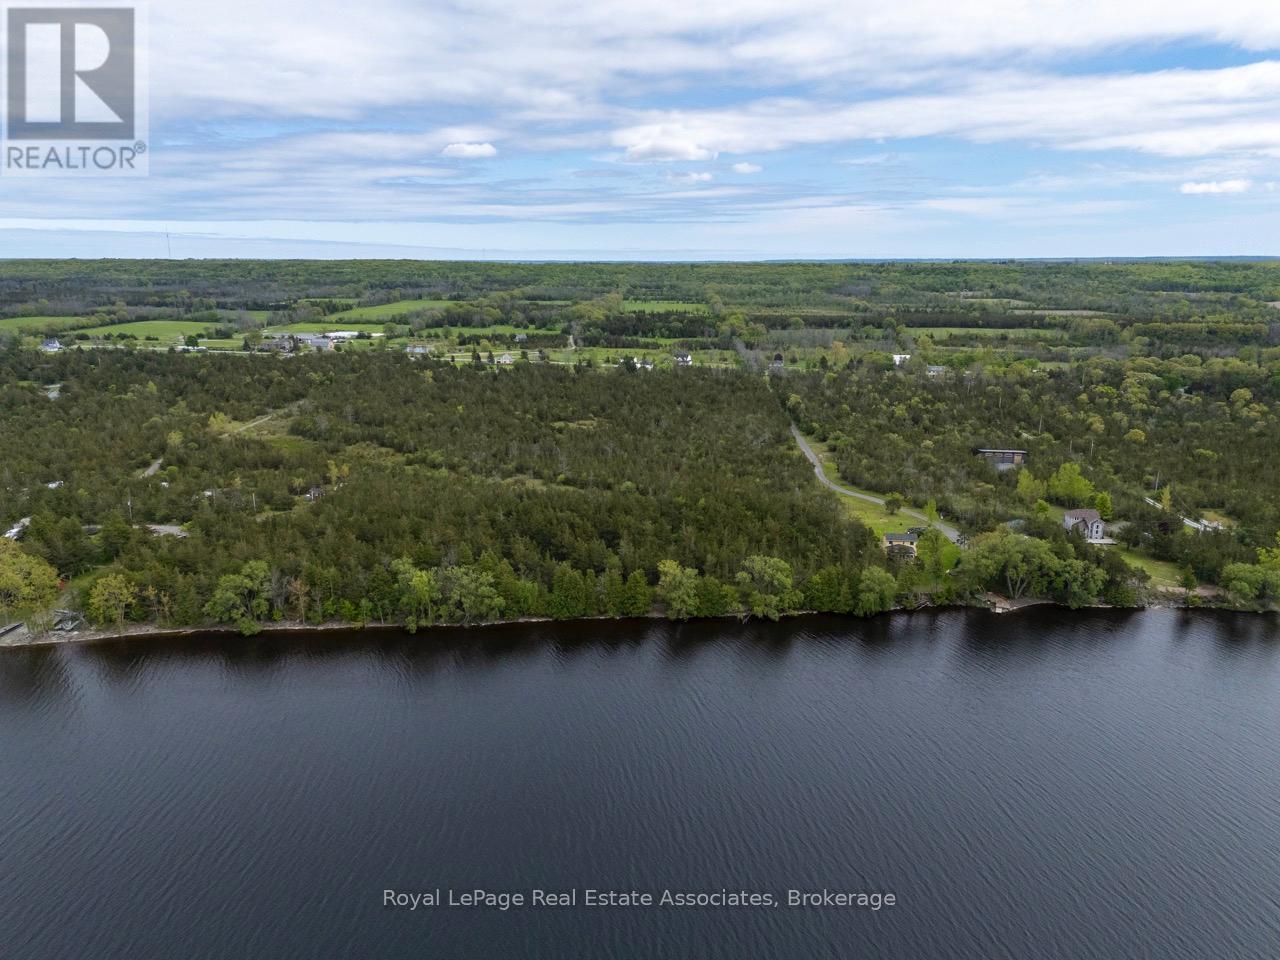
2523 County Rd 15 Road
Prince Edward County, Ontario
Extraordinary opportunity to build your dream waterfront estate in sought-after Prince EdwardCounty. Set on 12.6 acres with approximately 300 feet of clean, swimmable frontage on the Bayof Quinte. This rare property offers a mix of forest and meadow for unmatched privacy,natural beauty, and boundless potential, just waiting for you to design and build your owncustom dream residence to fully embrace the serene surroundings. Ideally located just minutesfrom downtown Picton, with excellent access to Highway 401 for easy travel to Toronto orOttawa and surrounded by the County's finest wineries, dining, and cultural destinations. Thisis a legacy property waiting to be realised. EXTRAS Drilled well installed in 2024, drivewayand culvert installed and zoned to build! (id:55460)
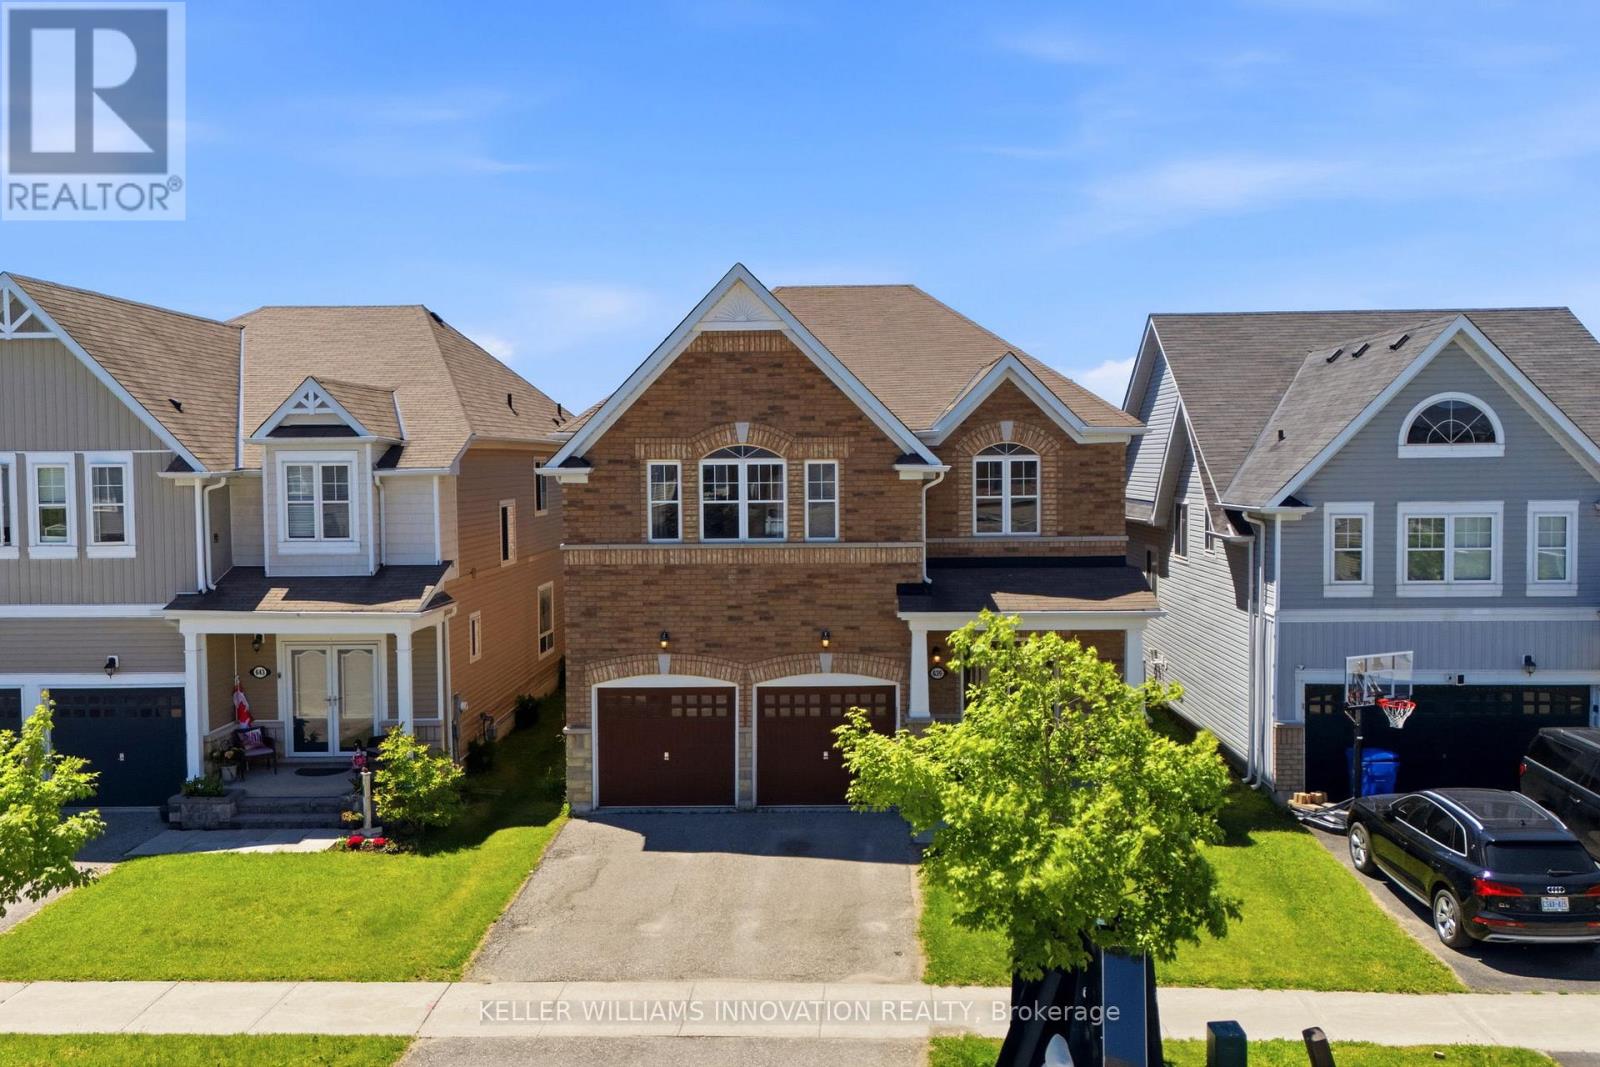
639 Hammond Street
Shelburne, Ontario
Welcome to this spacious 4-bedroom, 3.5-bathroom family home, ideally located in one of Shelburne's growing communities. Offering a functional floor plan and endless potential, this home is the perfect canvas to make your own. The main level features a bright eat-in kitchen, formal dining room, dedicated home office, and a sun-filled living room designed for everyday living and entertaining. Upstairs, you'll find four generously sized bedrooms, three full bathrooms, and a versatile bonus family room-ideal as a playroom, media space, or additional lounge for growing families. Step outside to enjoy the fully fenced backyard, offering plenty of space for kids and pets to play, summer barbecues, or simply relaxing outdoors. With an abundance of living space both inside and out, this home offers an incredible opportunity to settle into a welcoming neighbourhood and create lasting memories for years to come. (id:55460)
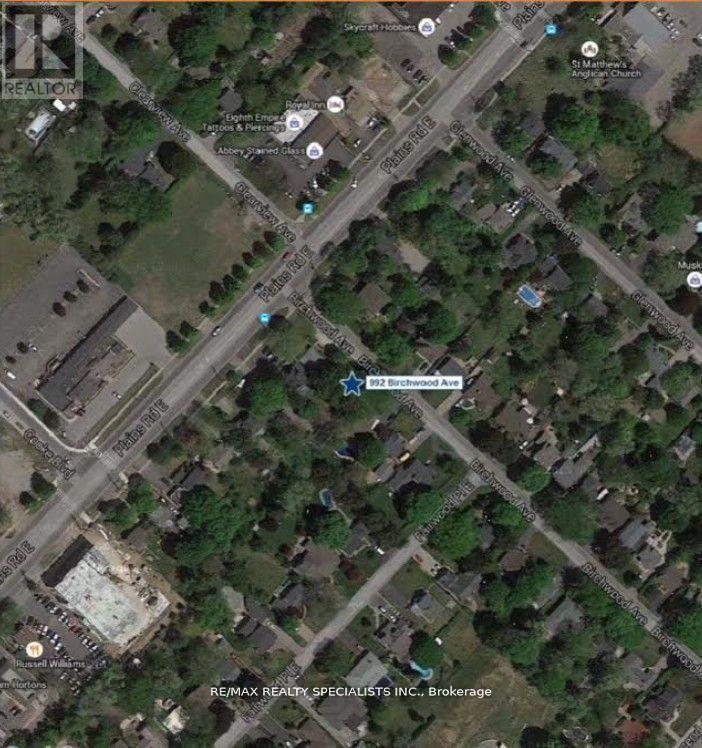
990-992 Birchwood Avenue
Burlington, Ontario
Power Of Sale Dynamic Opportunity For Investor Or Owner Build To Suit. Former Medical Office For 40 Years Ready To Go.Located In A Thriving And Rapidly Developing Area. Situated In The Aldershot-Main Primedevelopment Zone. Zoning Expected Shortly ToPermit 8-11 Storey Residential Development, With No Parking Ratio. Making This Property A Primecandidate For Builders And Developers.Don't Miss This Chance To Own One Of Burlington's Most Sought-After Locations. This Versatile Property Offers A Unique Opportunity ToCapitalize On Its Current Zoning And Maximize Its Potential. Take Advantage Of Present Zoning And Continue Operating As A Dental OrProfessional Office With Ease, Leveraging The Property's Existing Setup. Redevelop Into A Larger Dental Or Medical Facility, Perfectly SuitedFor Professionals Seeking A Modern, Purpose-Built Space. Rare Corner Parcel Two Frontages. (id:55460)
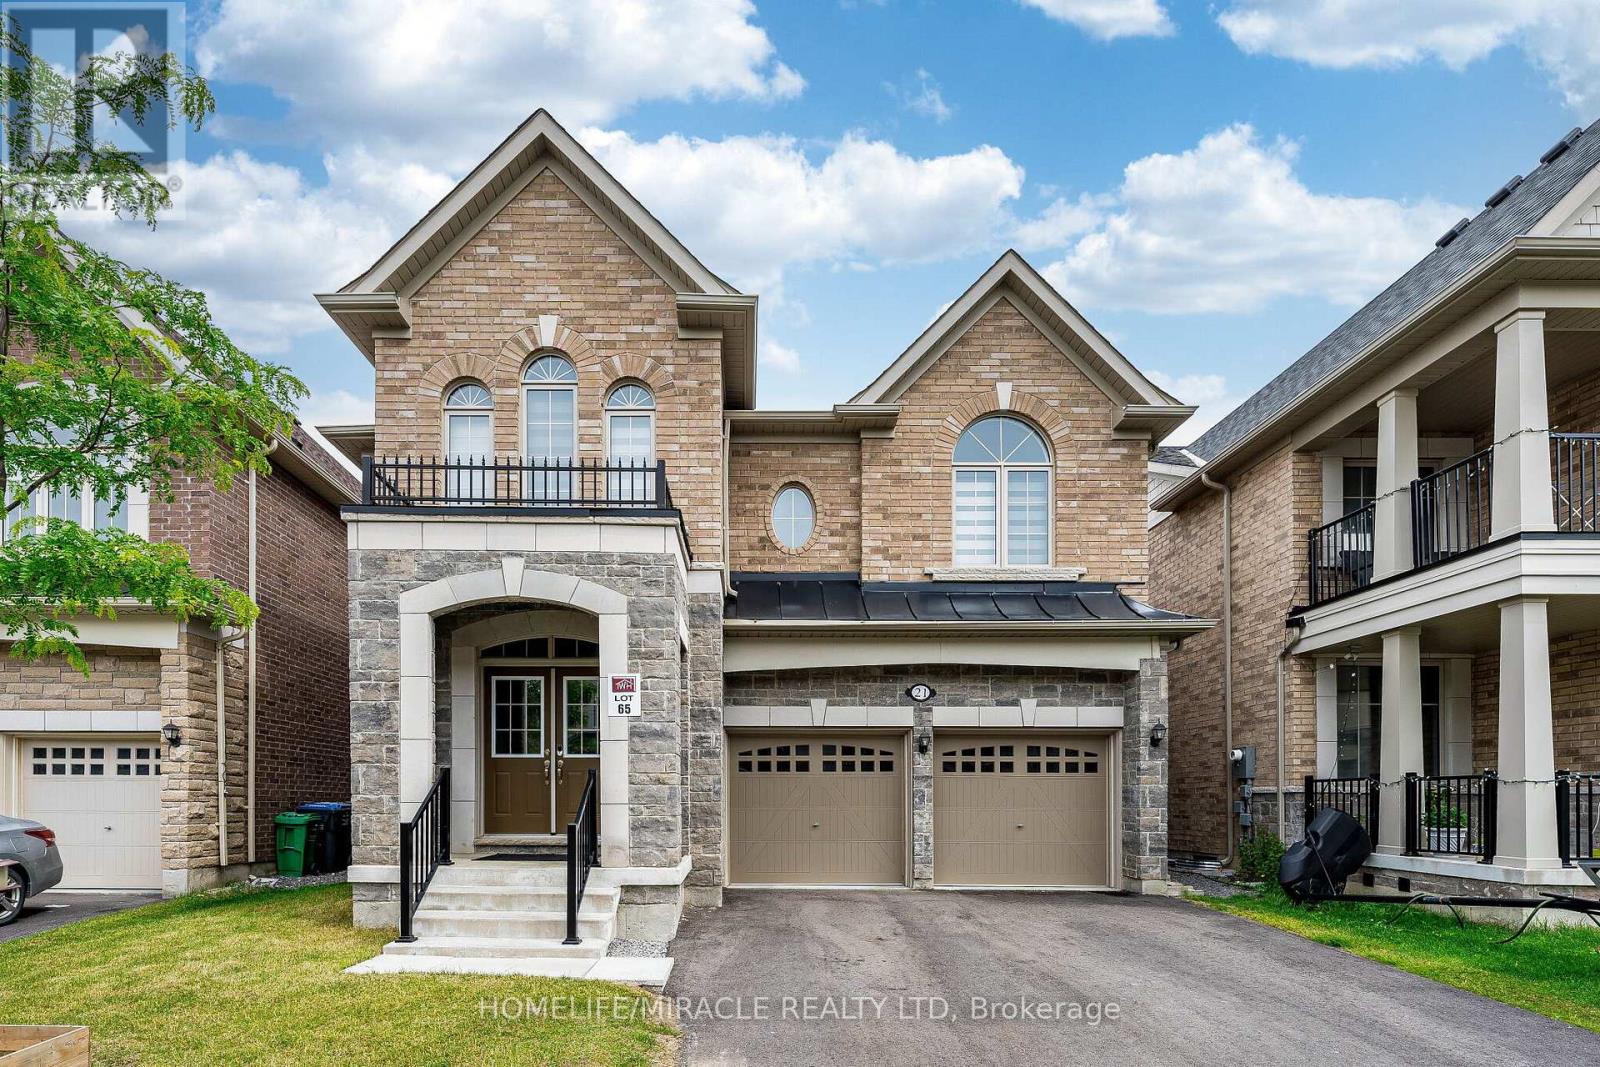
21 Junior Road
Brampton, Ontario
Welcome to this stunning, less than 5-year-old Townwood-built detached home with LEGAL BASEMENT apartment in the highly sought-after Northwest Brampton community. Offering approximately 3,350 sq. ft. of luxurious living space, this beautifully upgraded home features 4 spacious bedrooms, a double-car garage, and a premium no-sidewalk lot with extra parking. Designed with both luxury and functionality in mind, the main floor includes a full bathroom, making it easy to convert a main-floor living area into a bedroom-an ideal setup for aging parents, guests, or multi-generational living. The heart of the home is the fully upgraded gourmet kitchen featuring built-in appliances, premium cabinetry, backsplash, and elegant finishes, flowing seamlessly into spacious open-concept living and dining areas. Upstairs, every bedroom enjoys access to its own bathroom, offering exceptional privacy and convenience. Custom walk-in closets and premium closet organizers provide abundant, well-designed storage throughout. The professionally finished legal basement adds valuable living space and excellent income potential. Situated close to top-rated schools, parks, shopping, public transit, and major highways, this move-in-ready home combines modern elegance, thoughtful design, and an unbeatable location. A rare opportunity to own a fully upgraded, nearly new luxury home in one of Northwest Brampton's most desirable neighborhoods. (id:55460)
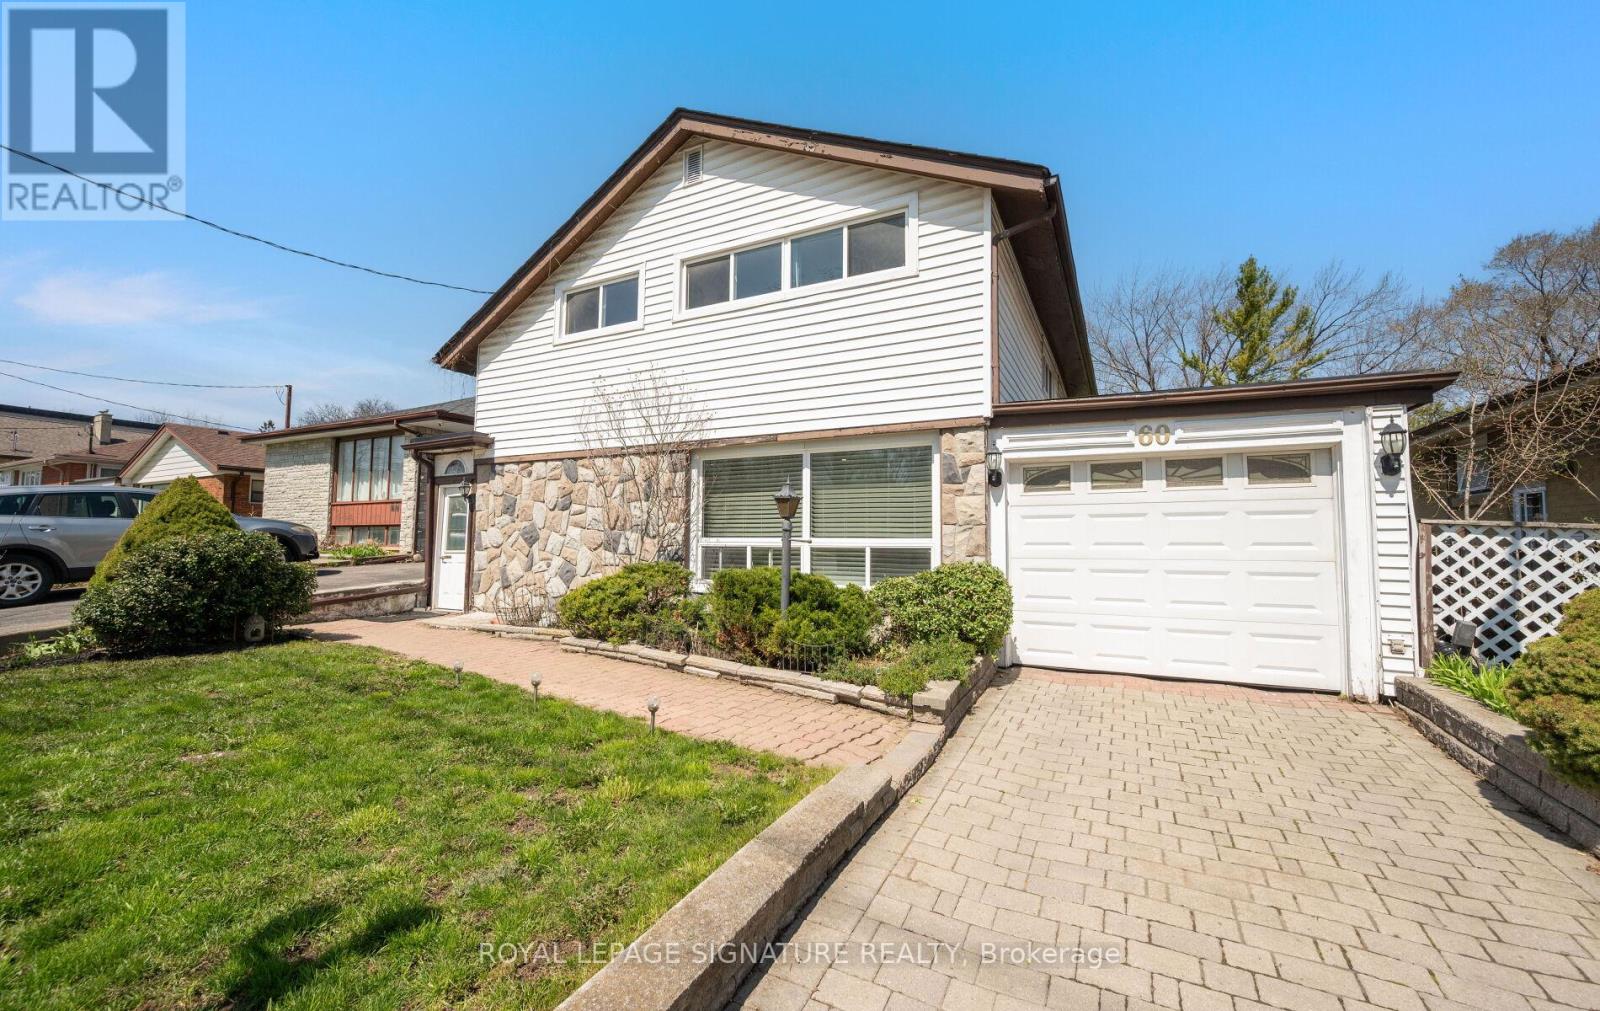
60 Hinton Road
Toronto, Ontario
Welcome to 60 Hinton Road-an exceptional 4-bedroom, 2-bath detached backsplit offering approximately 2,000 sq ft of well-designed living space on a generous lot in a quiet, established Toronto neighbourhood. This meticulously maintained home features a unique layout with a substantial rear addition, highlighted by a cozy fireplace and serene views of the private backyard-perfect for everyday living and entertaining. The backyard is a standout feature, offering exceptional privacy with no direct rear neighbours, creating a peaceful and secluded outdoor retreat. The main level offers a bright, combined living and dining area, along with a renovated kitchen featuring quality appliances, ample cabinetry, and generous counter space for meal preparation. The oversized family room is a highlight, complete with a large fireplace and walkout to the backyard-an incredibly versatile space ideal for a home theatre, gym, or additional living area. The upper level includes four generously sized bedrooms, perfect for families, guests, or work-from-home needs. This home also offers abundant storage, including a massive attic and crawl space .Located in a highly convenient area: walking distance to TTC bus routes and the GO Station, just 7 minutes to the Toronto Public Library, and close to grocery stores, Walmart, Costco, Canadian Tire, and more. Easy access to Highways 401 & 427. Surrounded by schools (SK-Grade 12within a 10-minute walk), and minutes to recreation centres, pools, and fitness amenities. Enjoy nearby parks with two city-maintained outdoor ice rinks and tennis courts within a5-minute walk. A rare opportunity to own a turnkey family home in a sought-after, amenity-rich neighbourhood. (id:55460)
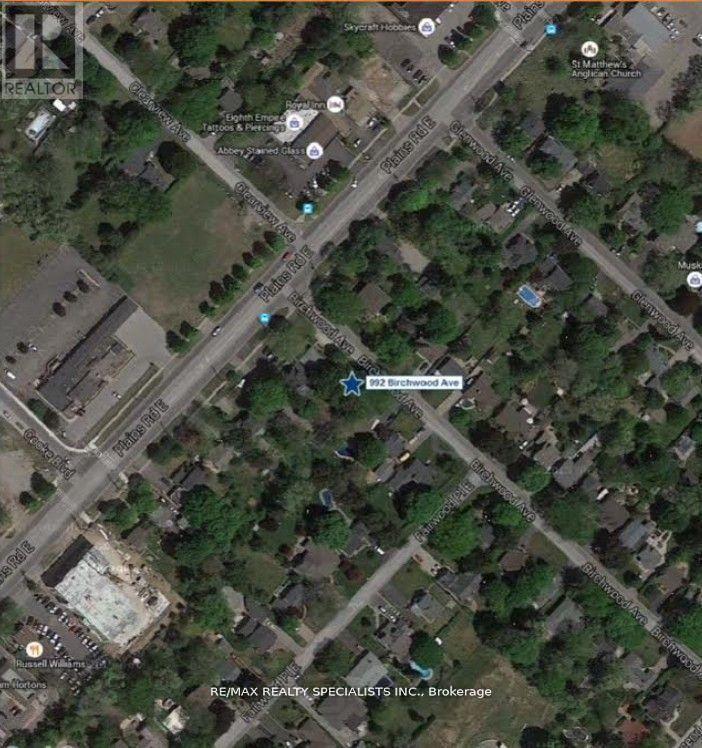
990-992 Birchwood Avenue
Burlington, Ontario
Power Of Sale Dynamic Opportunity For Investor Or Owner Build To Suit. Former Medical Office For 40 Years Ready To Go. Located In A Thriving And Rapidly Developing Area. Situated In The Aldershot-Main Primedevelopment Zone. Zoning Expected Shortly To Permit 8-11 Storey Residential Development, With No Parking Ratio. Making This Property A Primecandidate For Builders And Developers. Don't Miss This Chance To Own One Of Burlington's Most Sought-After Locations. This Versatile Property Offers A Unique Opportunity To Capitalize On Its Current Zoning And Maximize Its Potential. Take Advantage Of Present Zoning And Continue Operating As A Dental Or Professional Office With Ease, Leveraging The Property's Existing Setup. Redevelop Into A Larger Dental Or Medical Facility, Perfectly Suited For Professionals Seeking A Modern, Purpose-Built Space. Rare Corner Parcel Two Frontages. (id:55460)
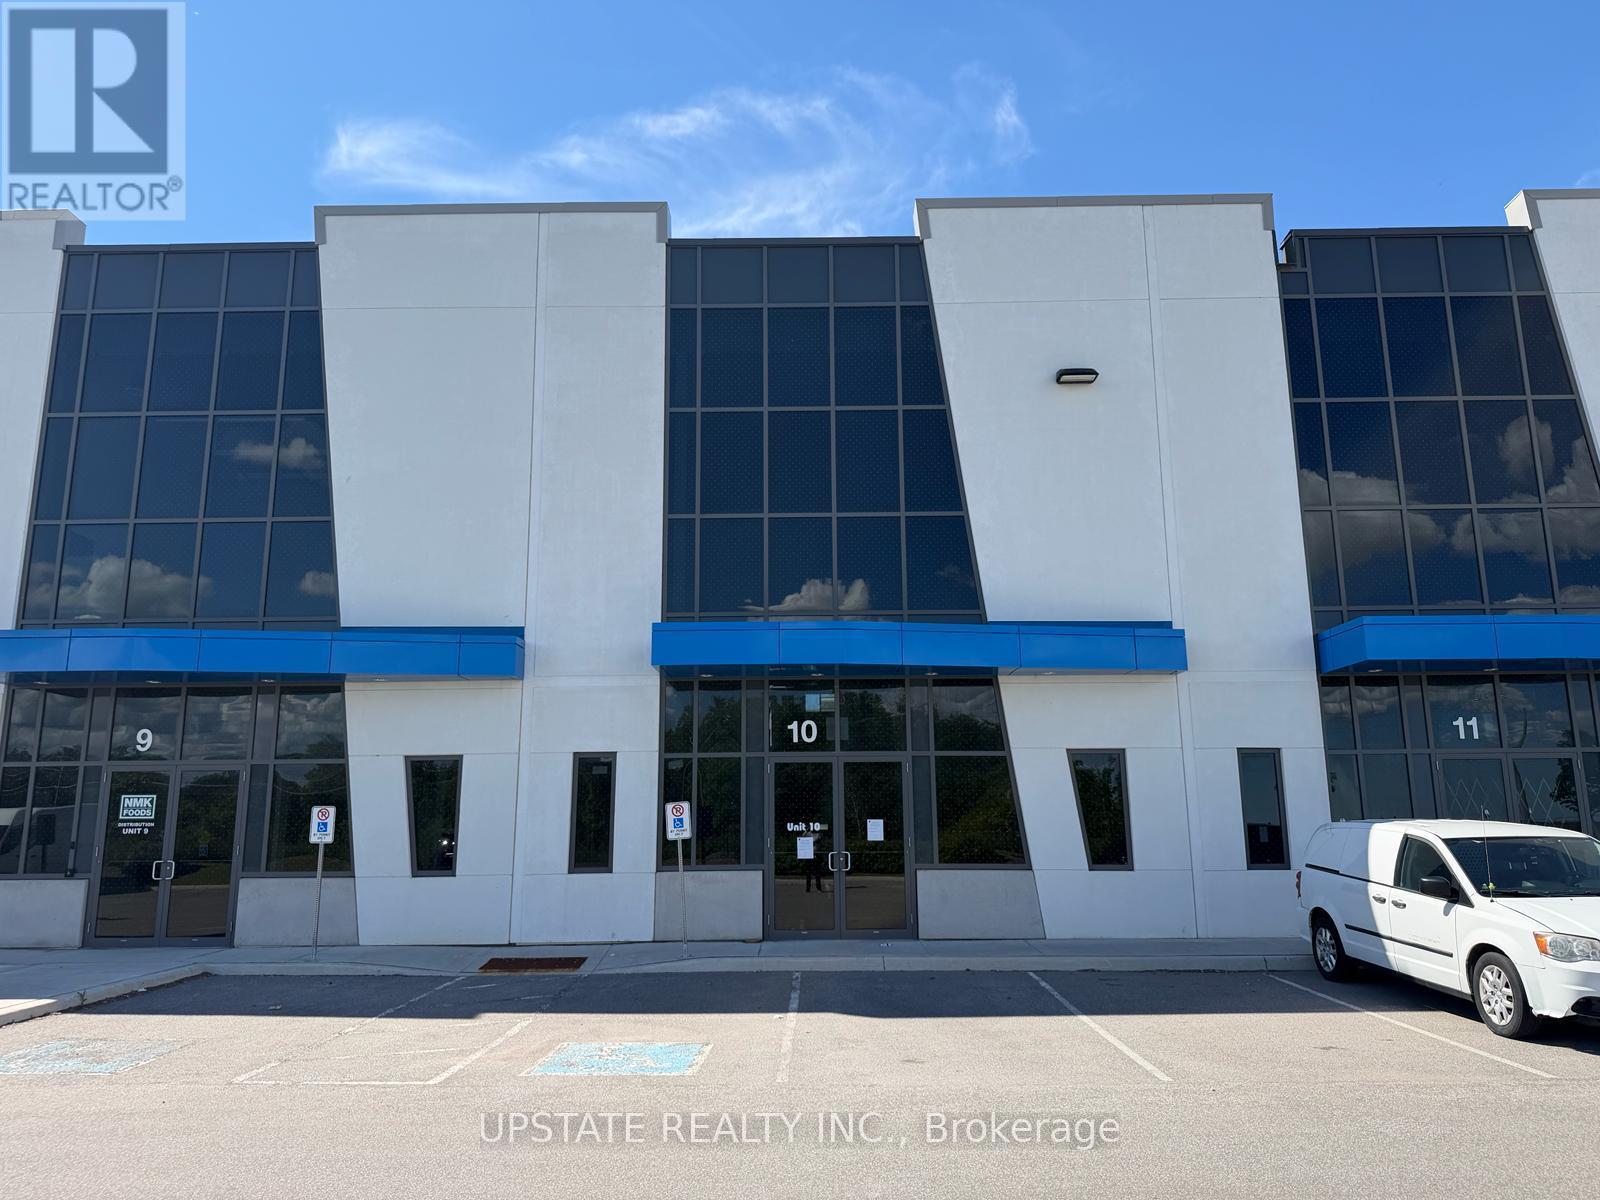
10 - 25 Newkirk Court
Brampton, Ontario
Excellent industrial condo offering versatile space ideal for warehousing, storage, or distribution. Features an impressive 28-ft clear ceiling height and one truck-level loading door with a hydraulic dock leveler for efficient operations. Strategically located in a thriving industrial/commercial corridor at Heart Lake Road & Countryside Drive, just minutes from Highway 410 and Mayfield Road. The site provides easy access for 53-foot trailers and excellent connectivity to major 400-series highways. Buyers are advised to verify all taxes and maintenance fees independently. (id:55460)
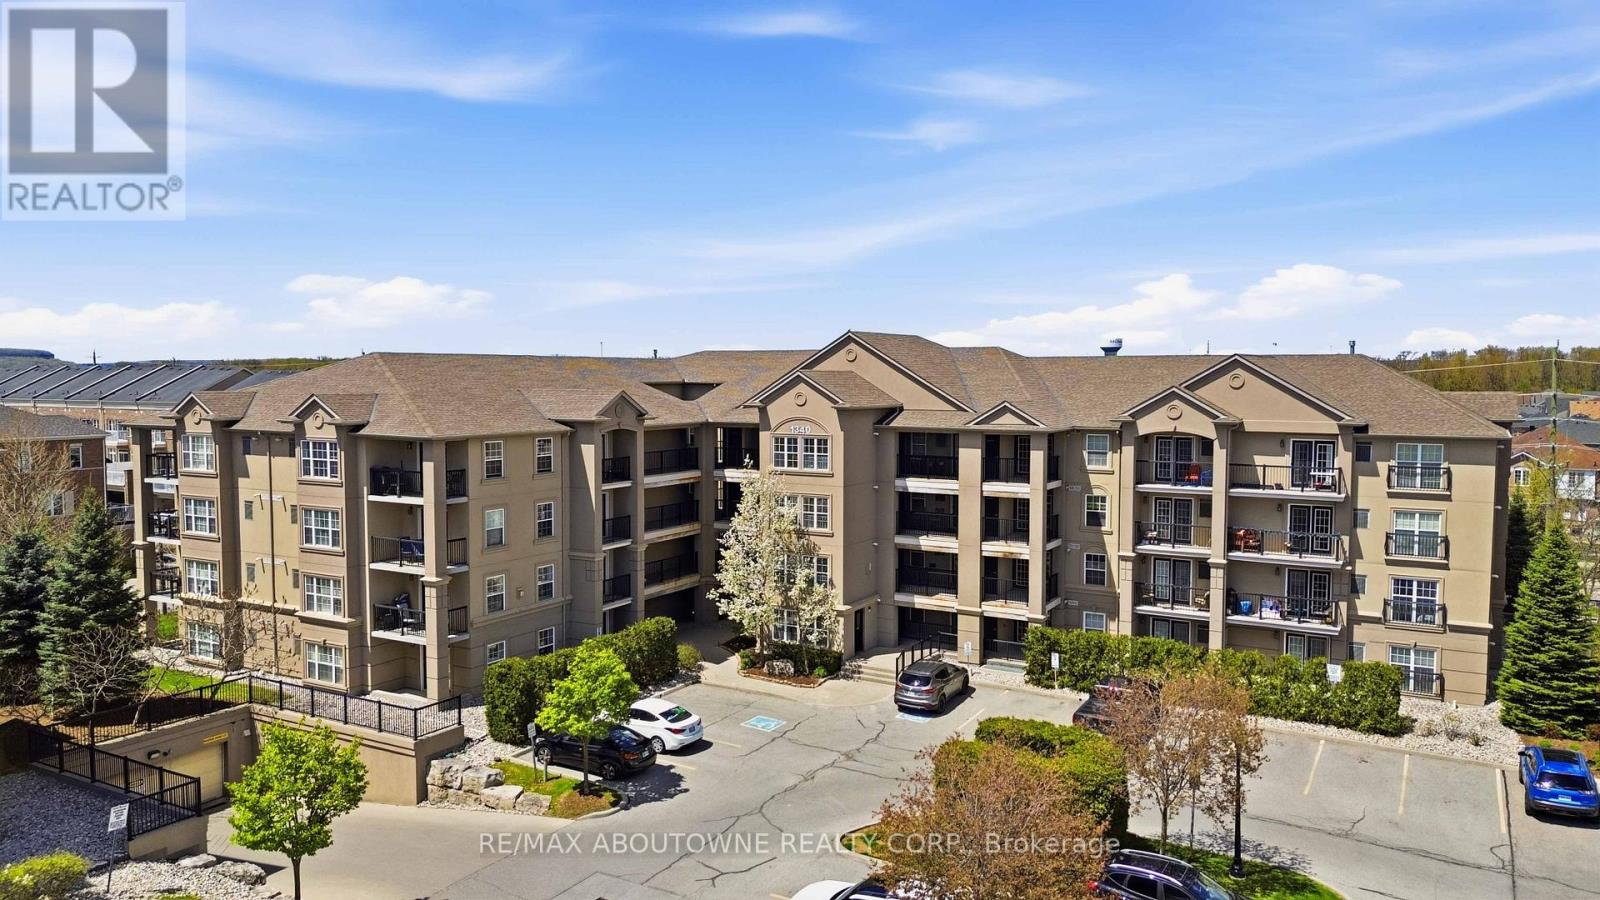
113 - 1340 Main Street E
Milton, Ontario
TOTALLY RENOVATED! Welcome to Bristol on Main in Milton's highly sought-after Dempsey neighbourhood. This spacious 2-bedroom, 2-bathroom Cambridge Model offers approximately 1,184 sq ft of beautifully updated living space and is rarely offered in this unique first-floor private wing location, providing exceptional privacy and quiet rarely found in condo living.Freshly painted in a soft neutral palette, the bright open-concept layout features large windows with California shutters, filling the living and dining areas with natural light. The upgraded kitchen showcases stylish two-tone cabinetry, quartz countertops, stainless steel appliances, a custom backsplash, and a functional breakfast bar perfect for everyday living and entertaining. Double patio doors lead to one of two private ground-floor terraces, creating ideal outdoor spaces for relaxing or hosting guests.The split-bedroom layout offers excellent privacy, featuring a spacious primary suite with a full ensuite bath and generous closet space. The second bedroom is perfect for guests, family, or a home office. Additional highlights include wide plank vinyl flooring throughout, in-suite laundry with storage, abundant closet space including a large storage room, two parking spaces, and a dedicated storage locker.Enjoy walking distance to parks, schools, shopping, restaurants, transit, and the Milton GO Station, with quick access to major commuter routes throughout Halton and the GTA. Nearby amenities including Dempsey Park, Sinclair Park, and Milton District Hospital further enhance the convenience of this exceptional location.With its rare layout, dual terraces, generous square footage, and private setting, this home offers a lifestyle that feels more like a bungalow than a traditional condo-an outstanding opportunity in one of Milton's most desirable communities. (id:55460)
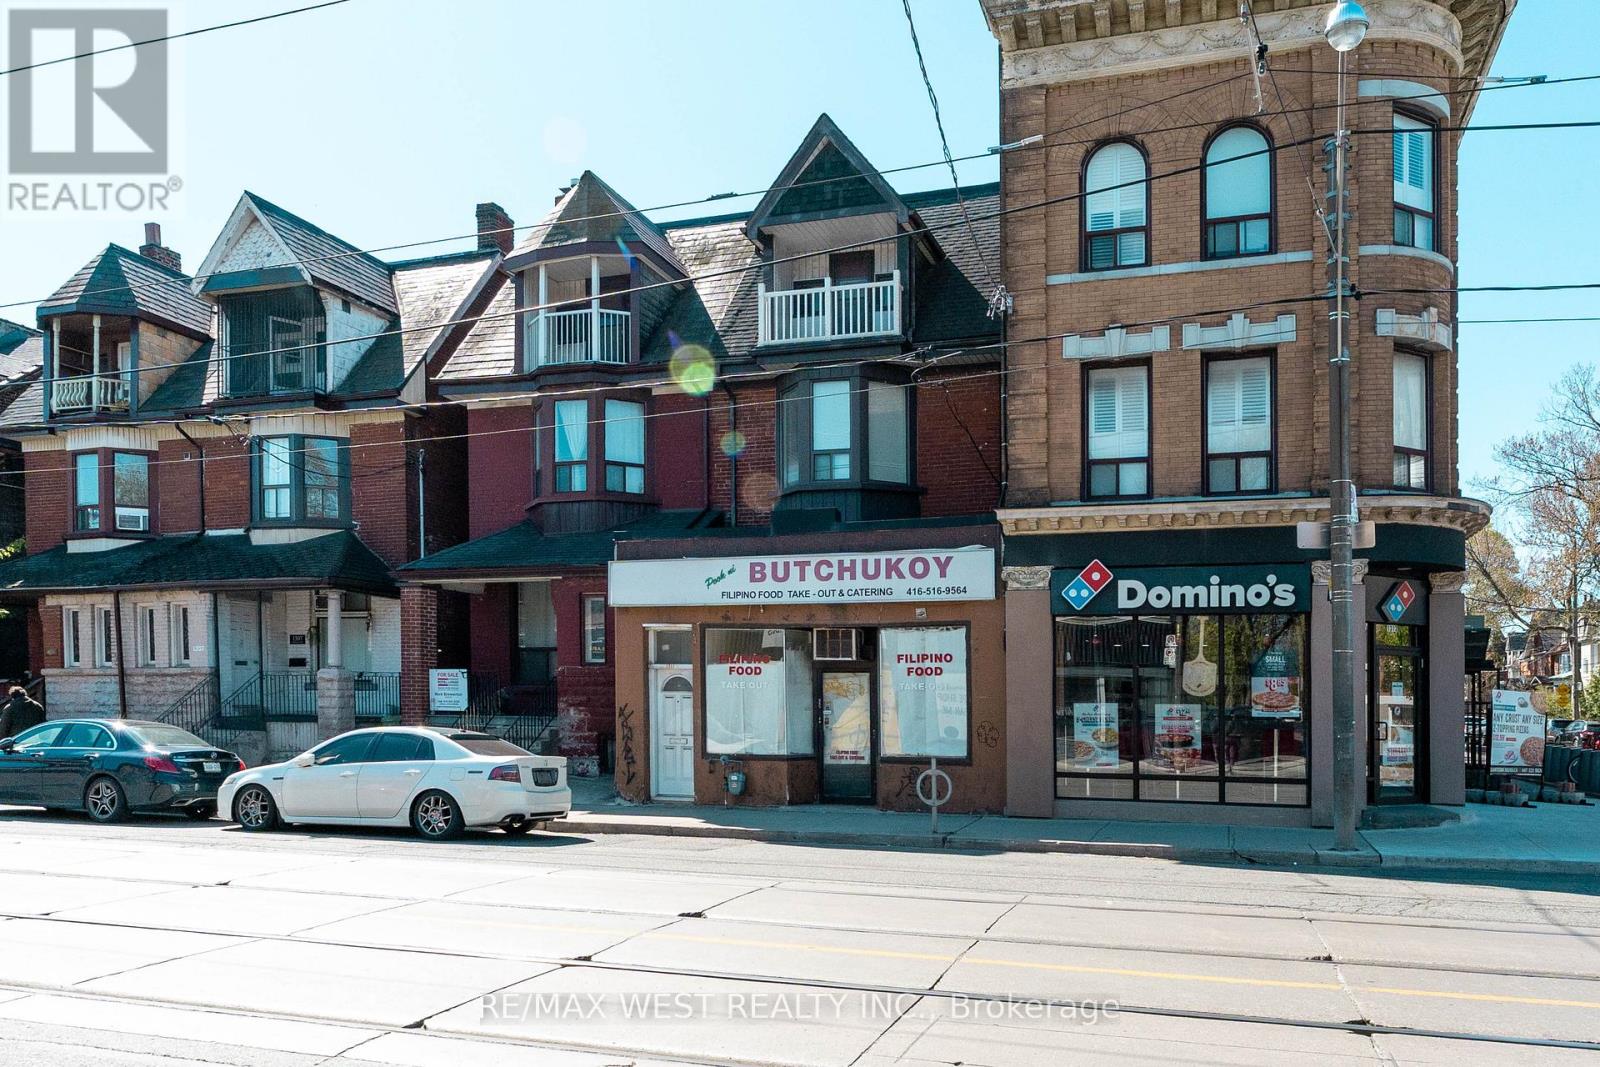
1311 King Street W
Toronto, Ontario
Fantastic opportunity for investors, end users, or those seeking an income-generating property in one of Toronto's most desirable west-end neighbourhoods.Rare opportunity to own a versatile semi-detached 3-storey property with legal non-conforming storefront use, located in the vibrant Parkdale community, just steps to Roncesvalles Village and the Lake. This unique property features a main floor storefront and a spacious 3-level apartment with 5 bedrooms, 1.5 bathrooms, and a functional kitchen layout ideal for extended family living or live/work potential. Two Hydro Meters and 2 Hot Water Tanks. Separate basement entrance provides added flexibility for storage or additional living space possibilities. Rear laneway access with 2 parking spots is a rare city convenience. Situated close, parks, shops, restaurants, hospitals, schools, places of worship, major highways, and TTC public transit. (id:55460)
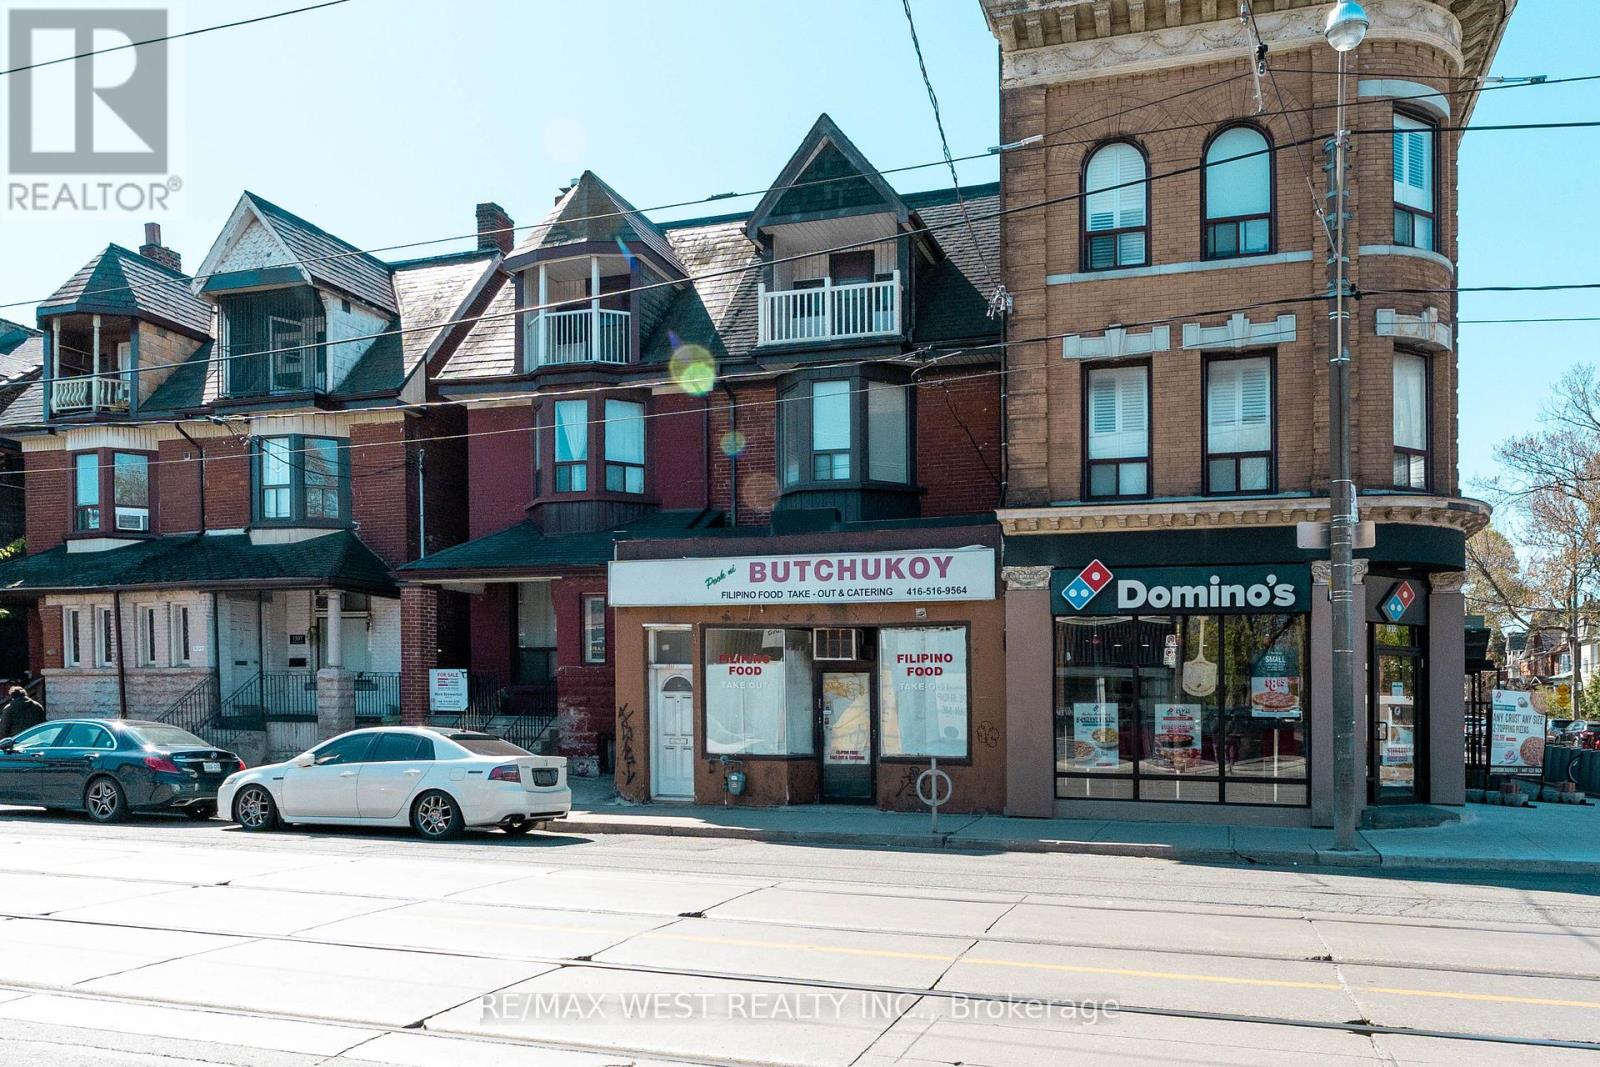
1311 King Street W
Toronto, Ontario
Fantastic opportunity for investors, end users, or those seeking an income-generating property in one of Toronto's most desirable west-end neighbourhoods. Rare opportunity to own a versatile semi-detached 3-storey property with legal non-conforming storefront use, located in the vibrant Parkdale community, just steps to Roncesvalles Village and the Lake. This unique property features a main floor storefront and a spacious 3-level apartment with 5 bedrooms, 1.5 bathrooms, and a functional kitchen layout ideal for extended family living or live/work potential. Separate basement entrance provides added flexibility for storage or additional living space possibilities. Rear laneway access with 2 parking spots is a rare city convenience. Situated close, parks, shops, restaurants, hospitals, schools, places of worship, major highways, and TTC public transit. (id:55460)
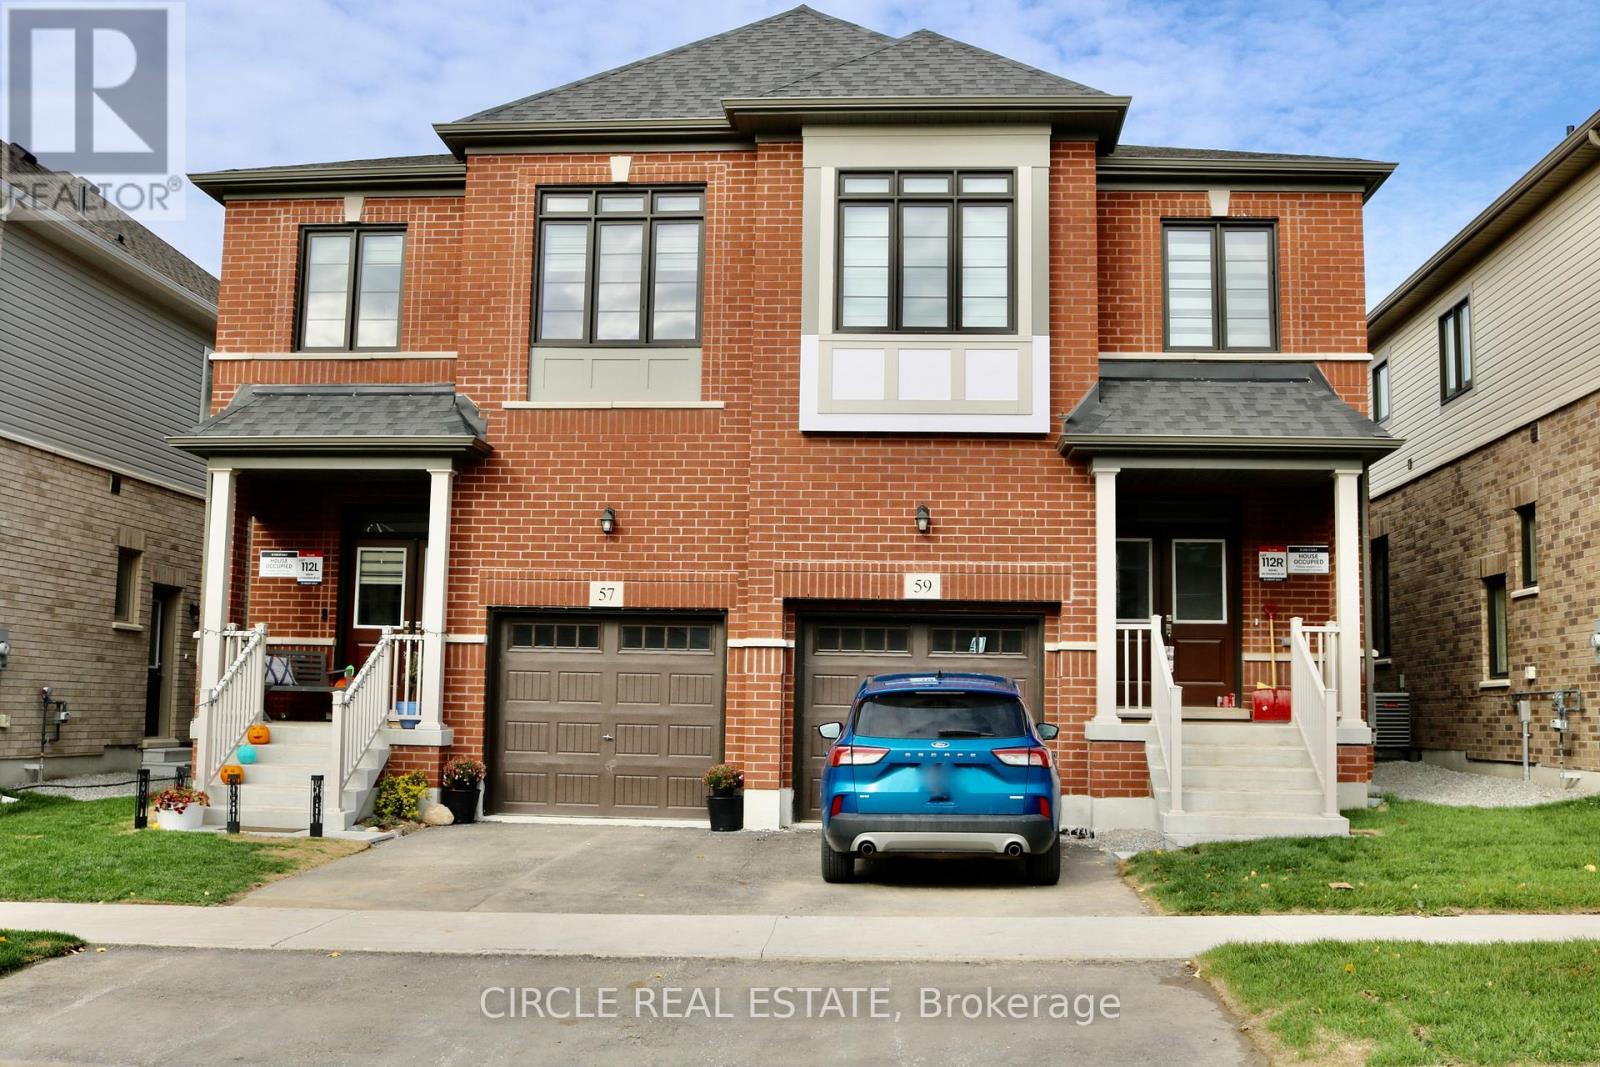
59 Phoenix Boulevard
Barrie, Ontario
Welcome to this modern 4-bedroom, 2.5-bathroom semi-detached home located in Barrie's highly sought-after Painswick South community. Perfectly situated for commuters, this home offers easy access to Highway 400 and is within walking distance to the Barrie South GO Station. Enjoy nearby walking trails, parks, beaches, shopping, schools, RVH, and Georgian College, with Friday Harbour just a short 15-minute drive away. The bright and spacious main floor features an open-concept layout designed for modern living, complete with a chef-inspired kitchen showcasing granite countertops, stainless steel appliances, and ample cabinetry. The seamless flow between the kitchen, dining, and living areas makes it ideal for both everyday living and entertaining. Upstairs, the primary retreat offers a walk-in closet and a private 3-piece ensuite. Three additional generously sized bedrooms provide plenty of space for family, guests, or a home office, complemented by a full 4-piece bathroom and convenient linen storage. A fantastic opportunity to lease this home in one of Barrie's fastest-growing and family- friendly neighbourhoods. Available for lease August 1st. Move in and enjoy comfort, convenience, and an exceptional lifestyle. (id:55460)
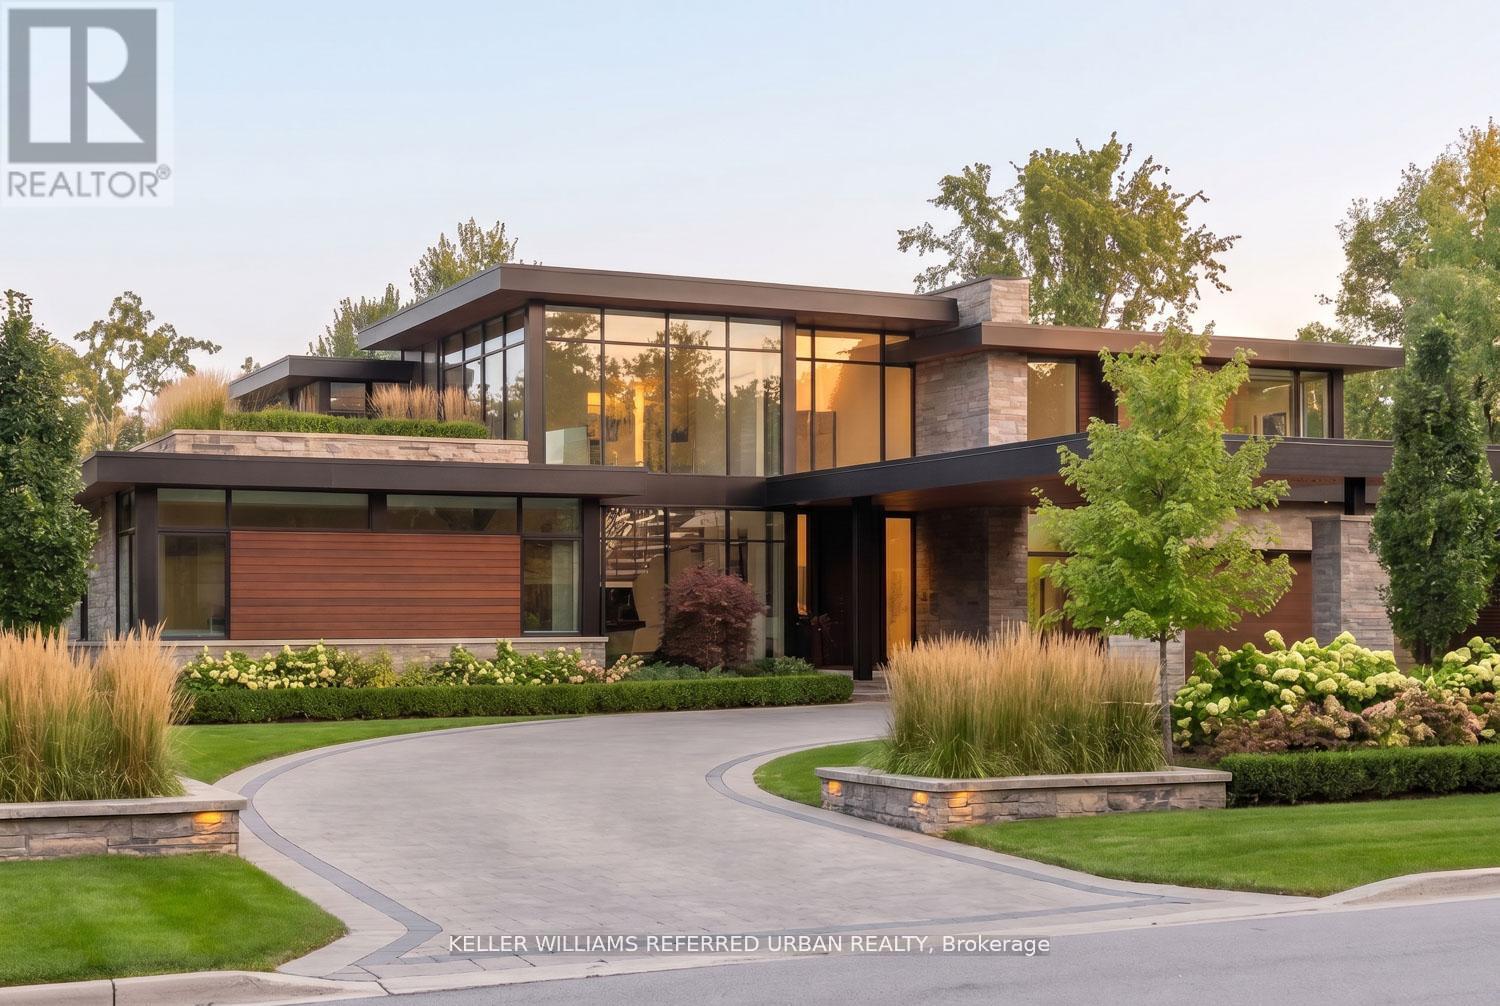
6 Maryvale Crescent
Richmond Hill, Ontario
This is your opportunity to build the custom home of your dreams on one of Richmond Hill's most prestigious streets. Surrounded by magnificent multi-million dollar estates, this rare offering presents the chance to create a legacy property for generations to come.Ideally located close to some of the city's top-rated schools, premier golf courses, upscale shopping, parks, and convenient transit, the location offers the perfect balance of luxury and everyday convenience. Vacant land opportunities like this are incredibly rare - especially without the added cost and hassle of purchasing and demolishing an older home. Bring your vision to life and create something truly extraordinary in one of Richmond Hill's most sought-after neighbourhoods. (id:55460)
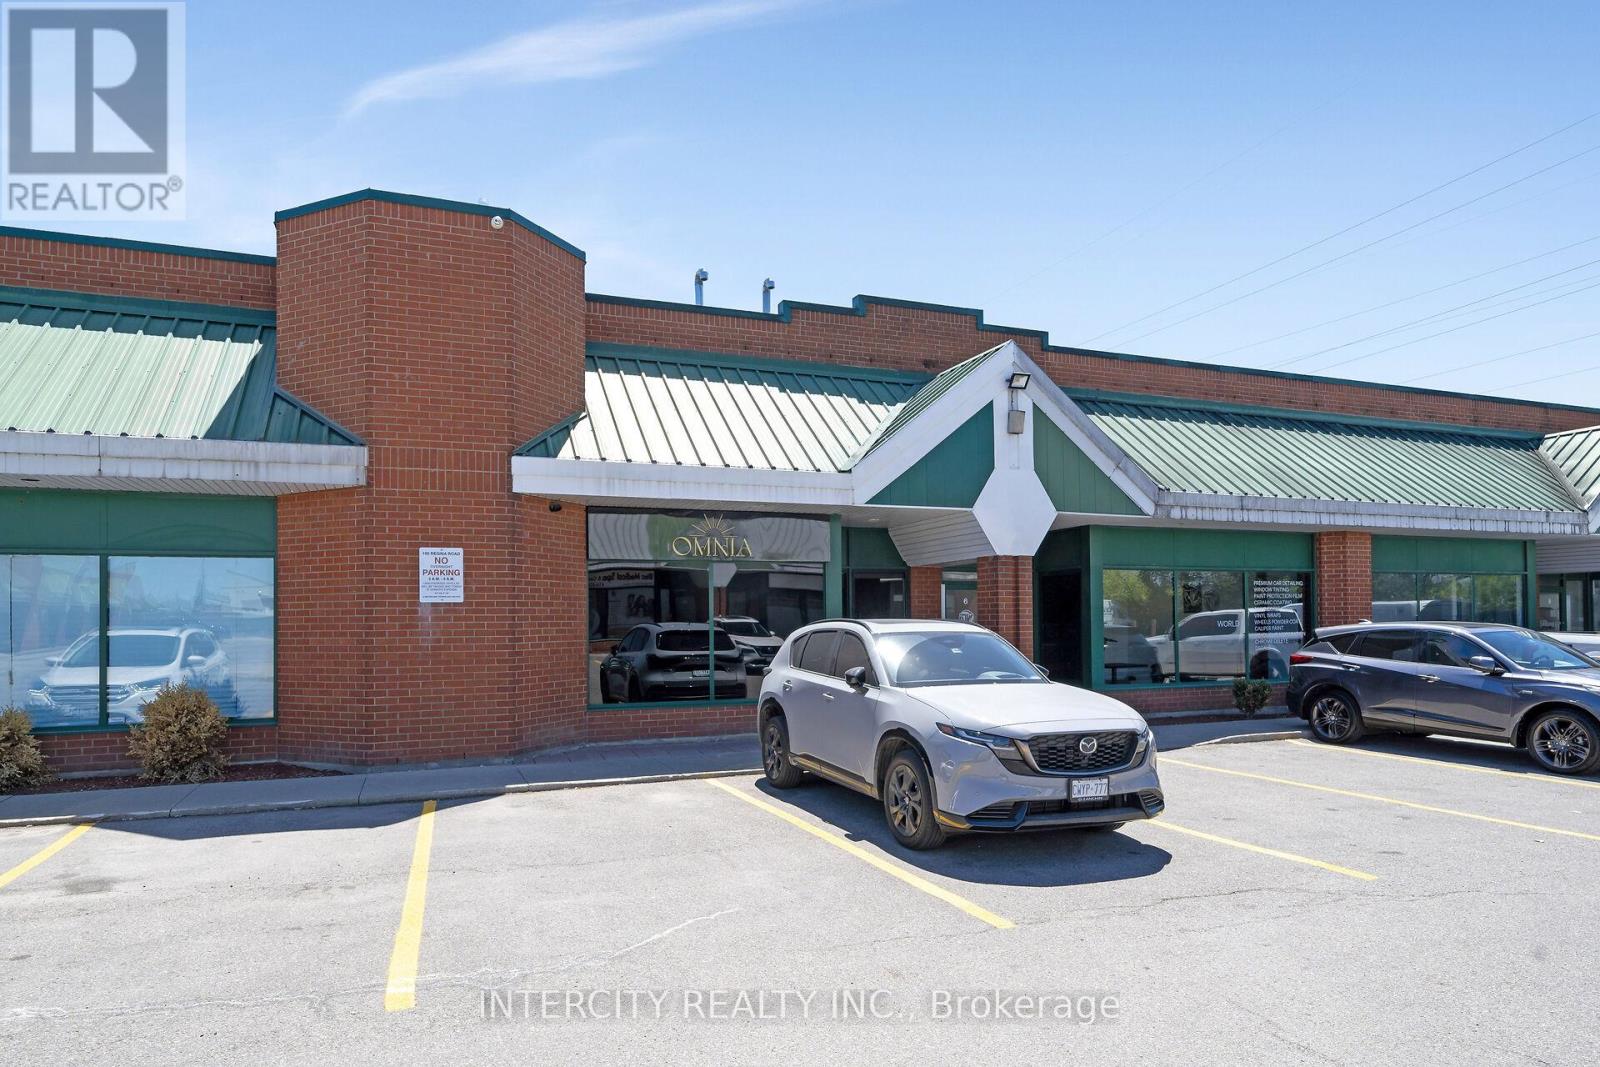
5 - 100 Regina Road
Vaughan, Ontario
Units like this don't come to market. 2300 sq ft of professionally built-out commercial space, fully tenanted and generating income from day one. The buildout speaks for itself. Modern finishes, a stunning mezzanine, sophisticated details throughout, and a flexible floor plan that has successfully housed beauty, wellness, and lounge concepts. The hard money has already been spent. Multi-purpose zoning permits salon, studio, restaurant, and office configurations. LLBO licensing may be transferable. For the investor, a stabilized asset with a quality tenant in one of York Region's most active commercial corridors. For the end user, a turnkey space to step into on your own terms. Subject to Existing Lease. *** Business Is Not For Sale *** (id:55460)
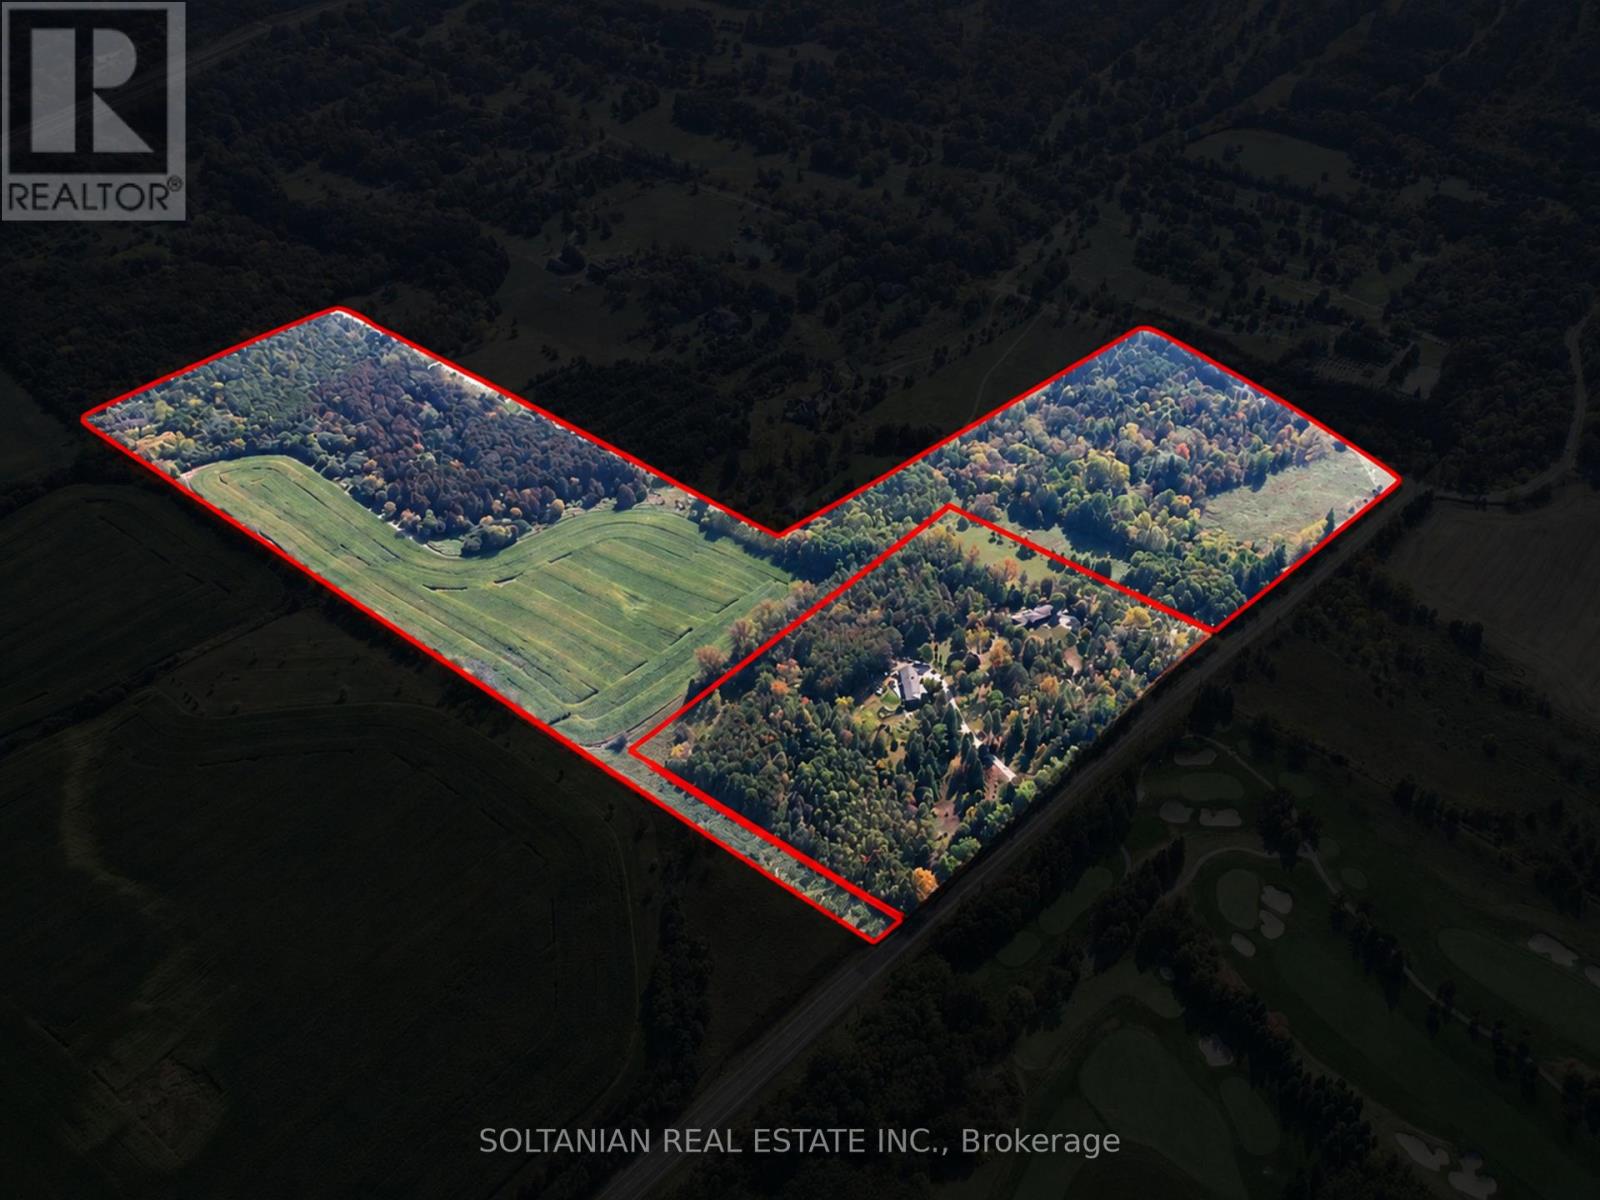
14573 Leslie Street
Aurora, Ontario
Prestigious 53.6-Acre Estate Opportunity in Prime Aurora Location. Rarely offered 53.6-acre parcel located at the prominent corner of Leslie Street and Vandorf Sideroad-one of Aurora's most strategic and high-demand corridors. This exceptional property offers outstanding frontage, visibility, and long-term potential in a rapidly evolving area.Ideally situated directly across from the award-winning Magna Golf Club, an 18-hole championship golf course, the property enjoys beautiful open views and a prestigious setting. Minutes to the exclusive Adena Meadows, a private enclave of multimillion-dollar luxury estate homes, this location is synonymous with privacy, prestige, and upscale living.An exceptional opportunity to create a custom luxury estate residence or private family compound on expansive land in one of Aurora's most desirable pockets. Enjoy serene surroundings while being just minutes to Highway 404, top-tier amenities, and established luxury communities. Buyers are advised to conduct their own due diligence with the Town of Aurora regarding zoning, permitted uses, and future development potential. A rare offering combining scale, location, and prestige-opportunities of this caliber are increasingly scarce. (id:55460)
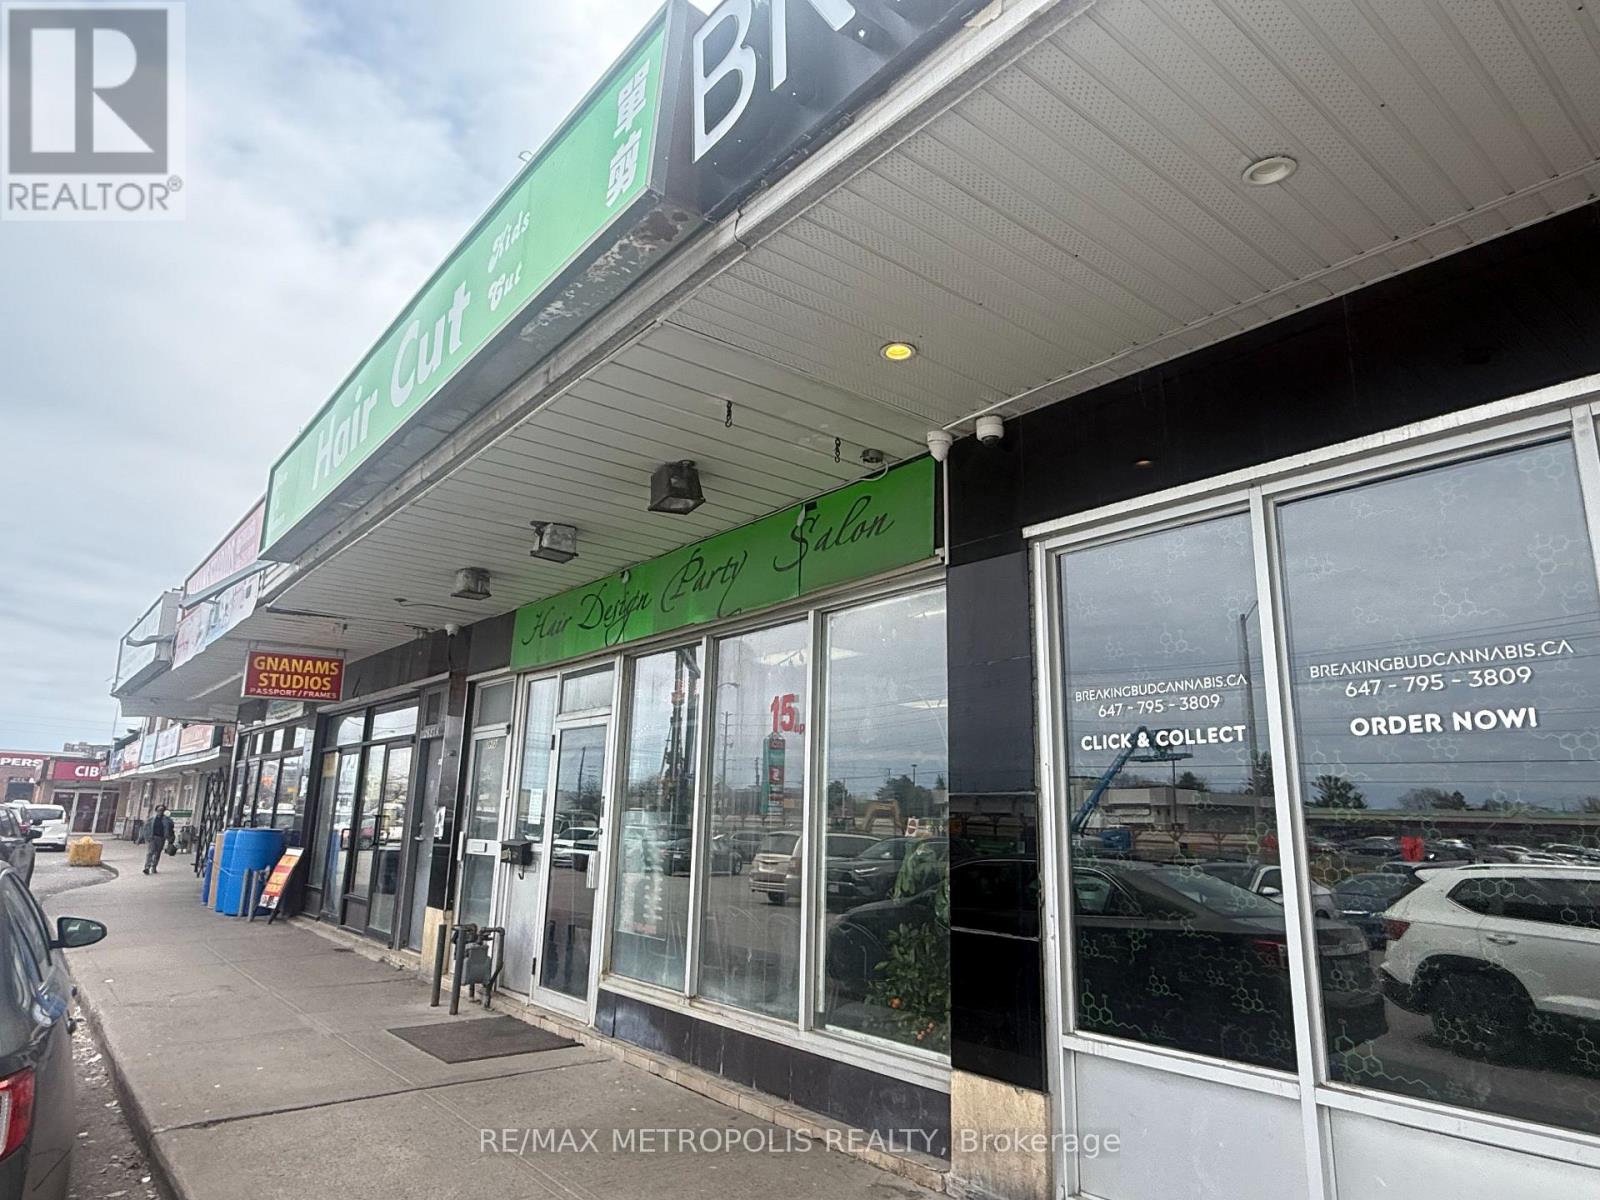
2685 Eglinton Avenue E
Toronto, Ontario
Fantastic opportunity to own a versatile mixed-use property in a prime, high-traffic location on Eglinton Ave E in Scarborough. This well-maintained building features both commercial and residential components, making it ideal for investors or end users seeking strong, stable income potential. The commercial space offers excellent street exposure with consistent foot and vehicle traffic, while the residential units provide comfortable living with separate entrances, ensuring privacy and flexibility. Strategically located near major highways, public transit (KENNEDY GO and SUBWAY STATIONS), shopping, and everyday amenities, this property delivers unmatched convenience for both business and residential occupants. Ample parking and outstanding visibility further enhance its appeal, making it a rare find in one of Toronto's rapidly growing and high-demand corridors. Extras: TWO residential units on the upper level, ONE street-front commercial unit, and ONE basement commercial unit. Property includes FOUR hydro meters, a new electrical panel, and a newly installed fence with durable galvanized gates at the rear. Investment Highlight: All four units are currently tenanted, providing immediate rental income. (id:55460)
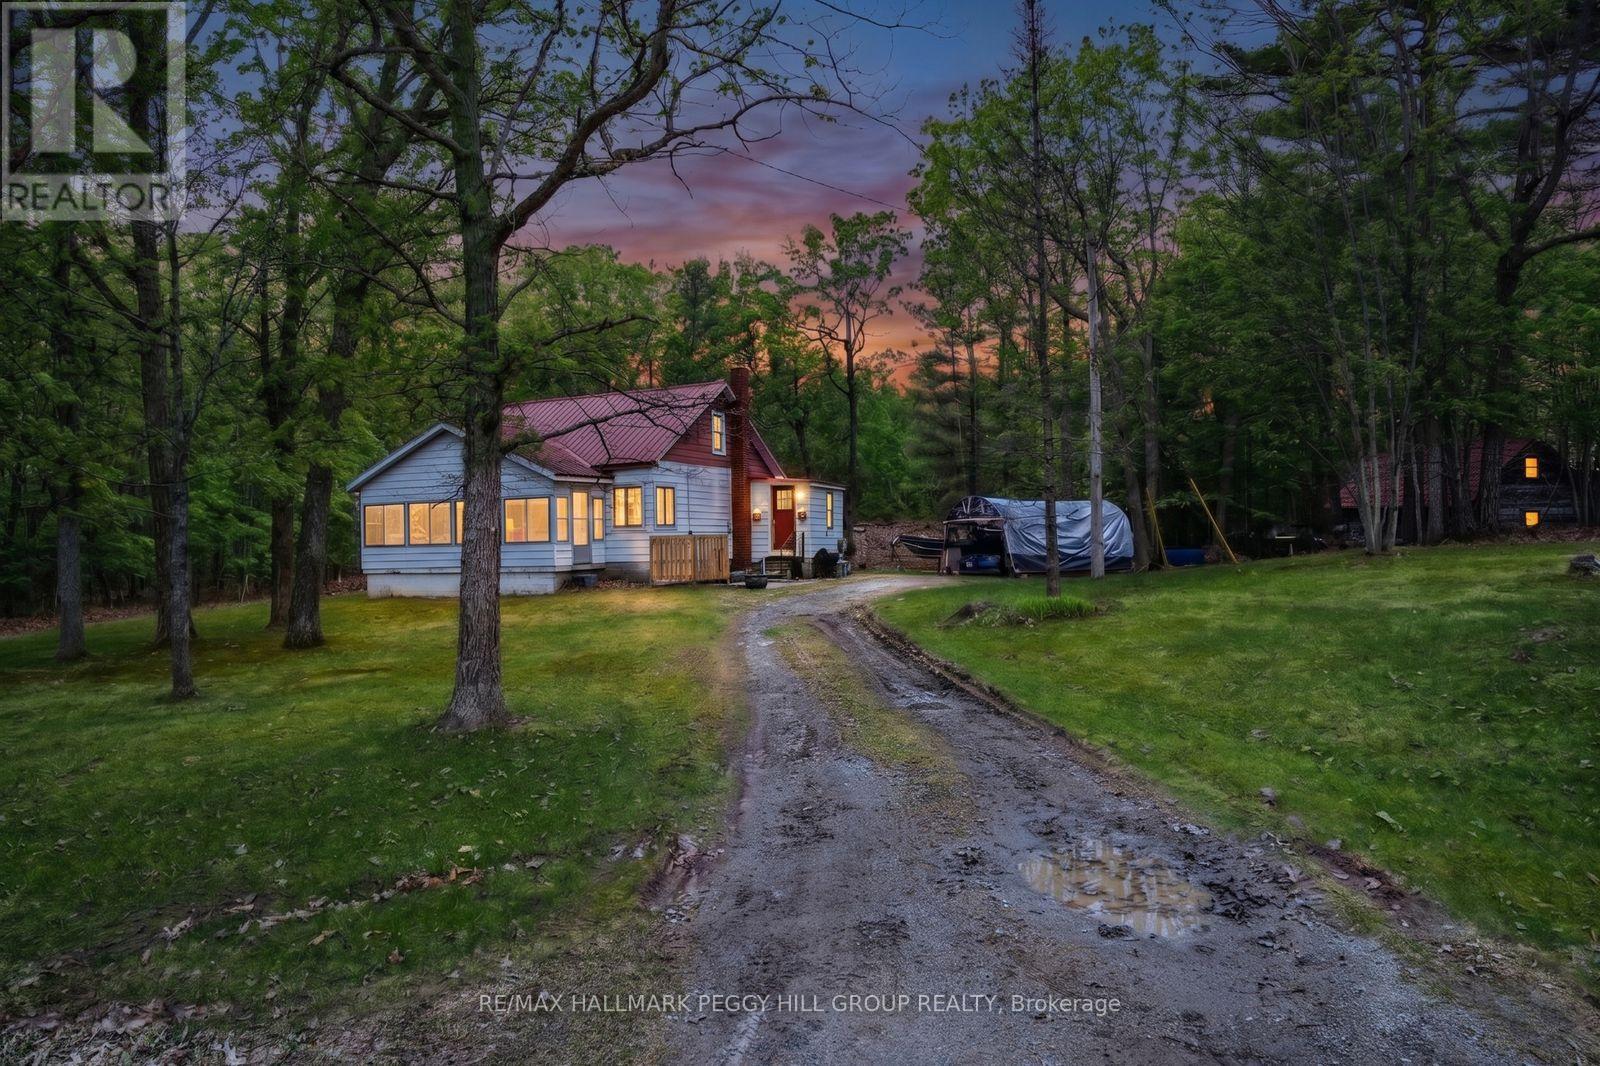
1301 Honey Harbour Road
Georgian Bay, Ontario
OPPORTUNITIES ARE ENDLESS WITH THIS PRIVATE 43.15-ACRE PROPERTY NEAR GEORGIAN BAY, HONEY HARBOUR & TRAILS! Been searching for room to build, but every lot feels too small, too exposed, or too close to the neighbours? 1301 Honey Harbour Road answers with over 43 treed acres, 902 ft of road frontage, and two driveways that give buyers room to plan a major renovation or explore a new build. The existing 1.5-storey home offers over 1,200 sq ft with 2 bedrooms, 1 bathroom, and a metal roof being sold in as-is condition. For contractors, renovators, or buyers with a bigger plan, the acreage is the real draw, with a quiet, treed setting and the privacy buyers want. Approximately 5 minutes into Port Severn for dining, shops, and everyday essentials, with Georgian Bay, marinas, boat launches, trails, Oak Bay, and Highway 400 access also close by. Stop settling for someone else's floor plan and start picturing what you could create on 43 acres, with the best of Georgian Bay just minutes away. (id:55460)
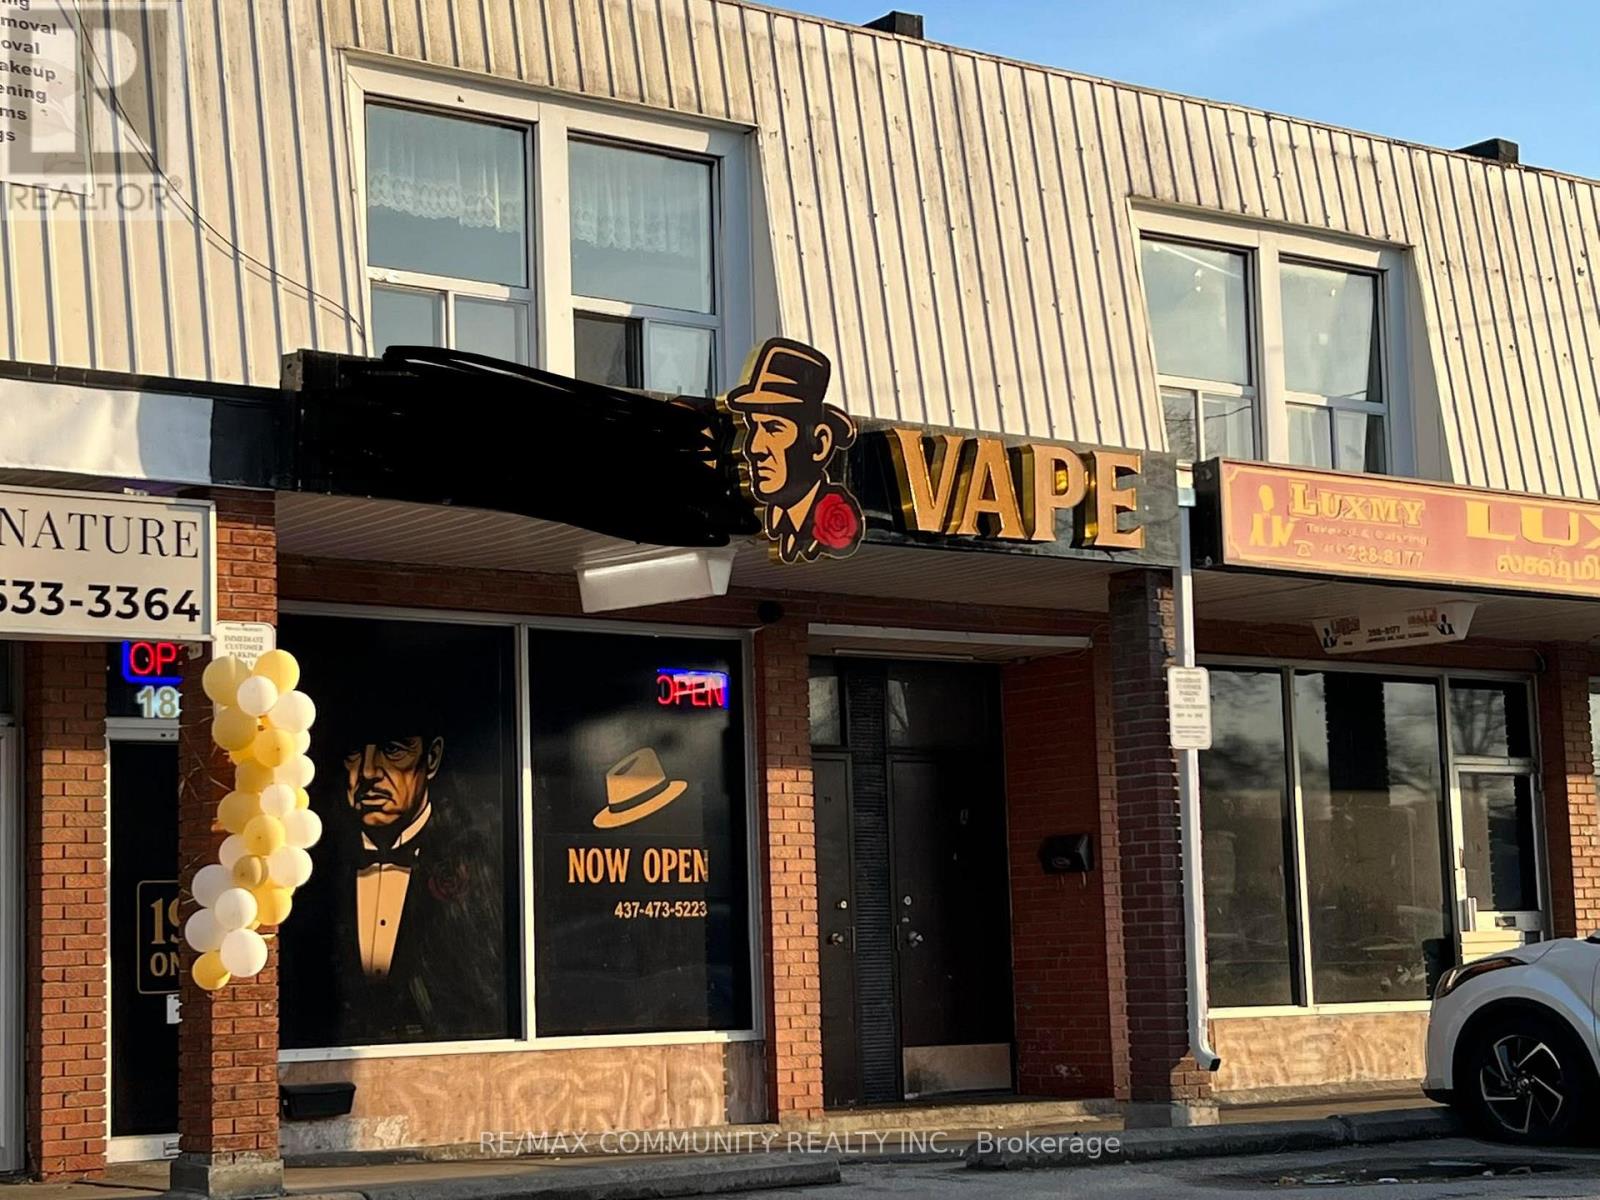
1851 Lawrence Avenue E
Toronto, Ontario
Turnkey opportunity to acquire a successful and profitable vape retail business ideally situated on a high-traffic stretch of Lawrence Avenue East. This well-established shop benefits from excellent visibility, consistent foot traffic, and a rapidly growing, loyal customer base. Featuring attractive end-user pricing, streamlined operations, and strong margins, the business is positioned for immediate cash flow with minimal competition in the surrounding area. The space is fully equipped and professionally set up, allowing a seamless transition for a new owner. Significant upside potential exists through extended hours, product expansion, and online sales integration. Rare opportunity to step into a thriving business in a prime location. The lease can be purchased separately. (id:55460)
203 - 10 Shallmar Boulevard
Toronto, Ontario
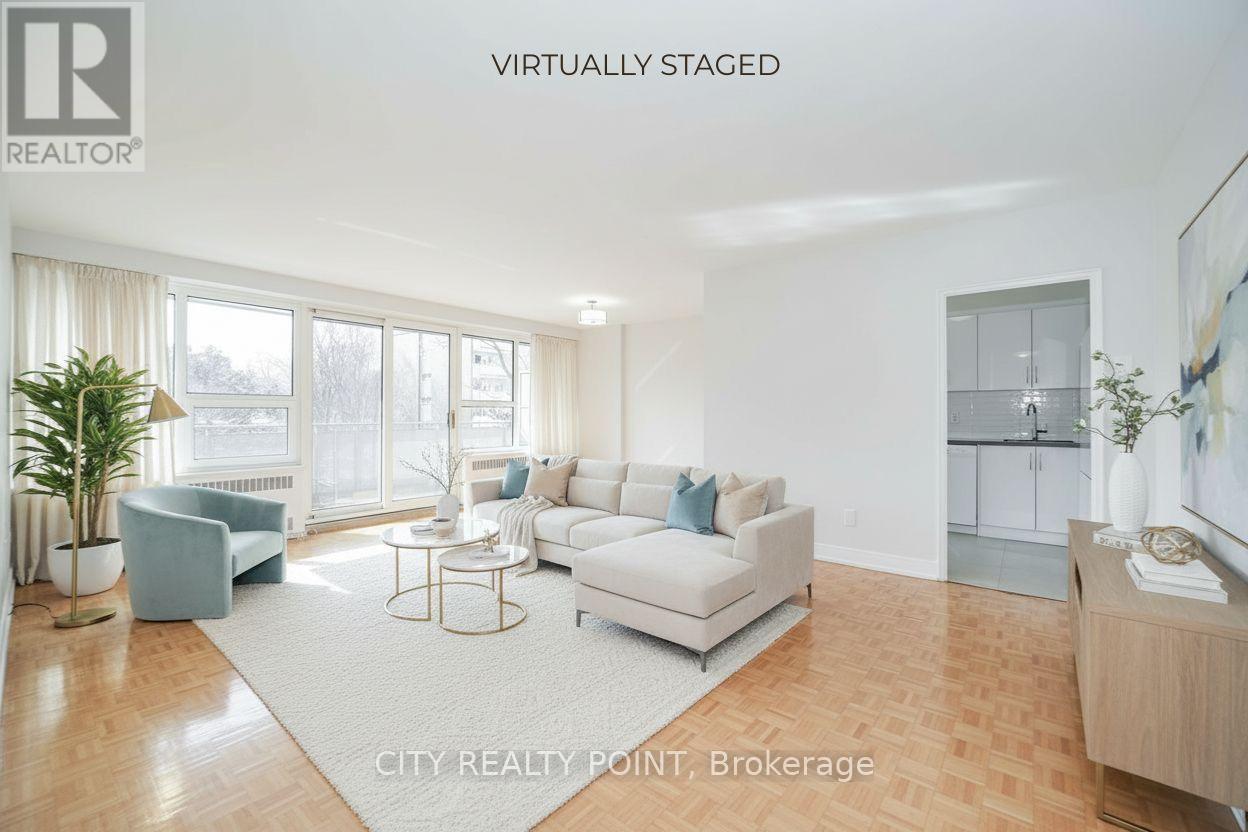
SAVE! | UpTo 2 MONTHS FREE* PLUS Generous $2,500 credit in the 3rd month | Move-In This Week | Discover this large, newly renovated 2-bedroom, 2-bathroom apartment at 10 Shallmar Blvd, a gem in a quiet, family-friendly building just off Bathurst. Available immediately, this super clean, bright, and spacious unit includes all utilities (heat, hydro, water) for unbeatable value. The apartment features a freshly renovated kitchen with new appliances (dishwasher, fridge, microwave, stove), hardwood floors, fresh paint, and large windows that flood the unit with natural light. The well-maintained building offers on-site laundry and optional A/C (ask for details). Nestled on a peaceful street near the Beltline Trail and green spaces, it's steps from TTC (Eglinton West subway), shops, restaurants, parks, schools, and hospitals, with downtown Toronto's financial district just minutes away. Parking is available ($200/month). Move-in ready - schedule your tour today! (id:55460)
310 - 6200 Bathurst Street
Toronto, Ontario
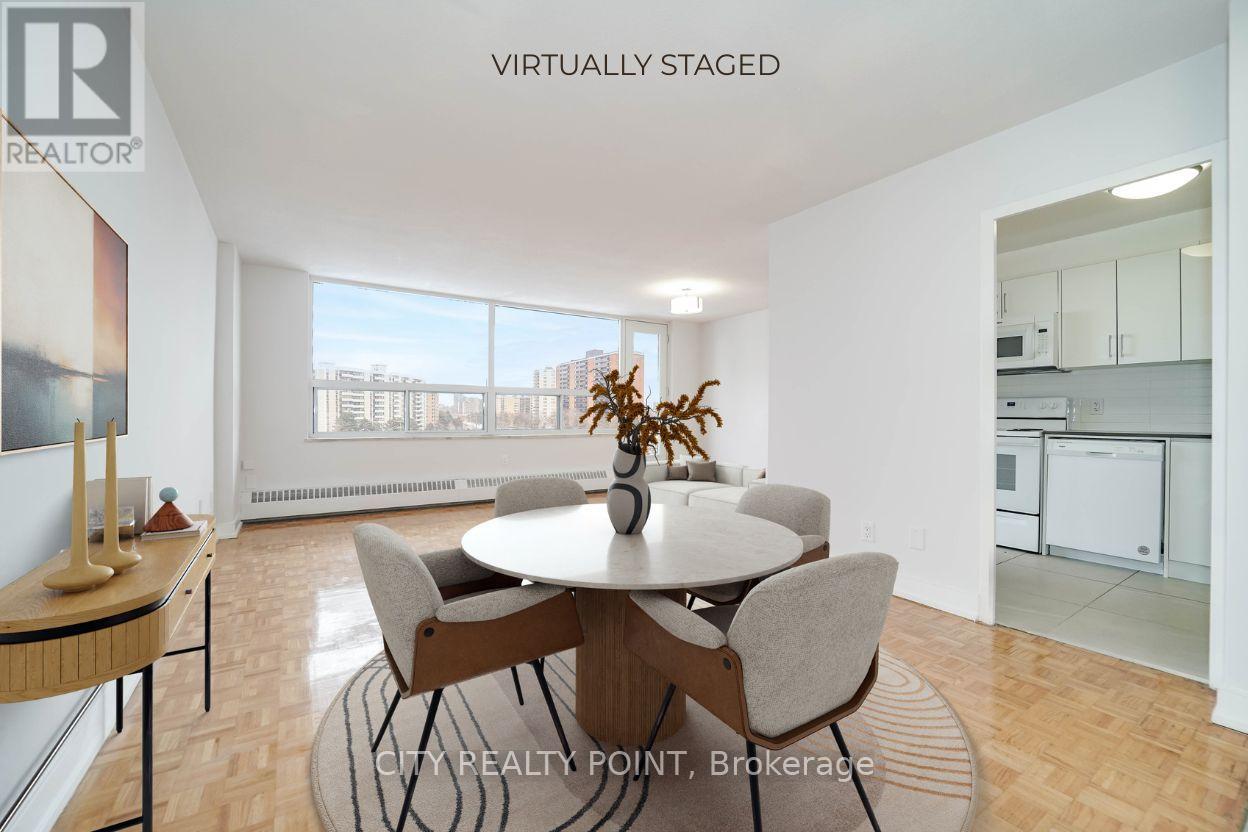
SAVE! | 2 MONTHS FREE* | Move-In This Week | ADDITIONAL $1500 credit in the 3rd month for 3-bedroom units | Discover Your Perfect Home! Welcome to this newly renovated, bright, and spotlessly clean 3-bedroom, 2-bathroom apartment in a family-friendly, 14-storey high-rise at 6200 Bathurst Street. Available immediately, this move-in-ready home includes all utilities (hydro, water, heating, hot water). Step into a modern living space with a brand-new kitchen featuring sleek appliances (dishwasher, fridge, microwave, stove), fresh paint, and gorgeous hardwood and ceramic floors. Relax on your private balcony with panoramic views, and enjoy optional air conditioning for year-round comfort. Amenities include a heated outdoor pool, indoor saunas, smart-card laundry, brand-new elevators, on-site superintendent, and camera surveillance. Just minutes from York University, TTC transit, top schools, hospitals, shopping, restaurants, and parks, this location is ideal for students, professionals, and families alike. Additional perks: rent a locker ($35/month) or parking ($175/month underground, $125/month outdoors). Agents welcomed and protected - schedule your viewing today! (id:55460)
547 - 31 Tippett Road
Toronto, Ontario
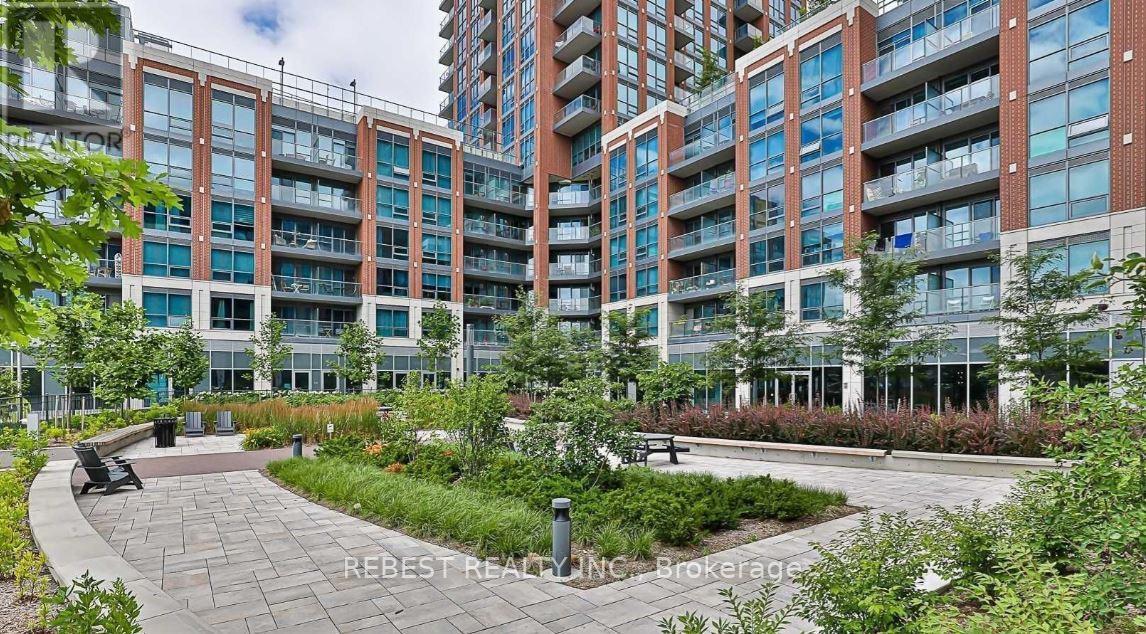
Luxurious condo living at its finest! Welcome to 31 Tippett Road, where style, comfort, and convenience come together. This stunning 2-bedroom, 2-bathroom suite with a versatile den offers the perfect blend of modern design and functionality. Enjoy soaring ceilings and floor-to-ceiling windows that flood the space with natural light, creating a bright and airy atmosphere throughout.Step outside to your private balcony, the perfect spot to enjoy your morning coffee or entertain guests.Ideally located with Wilson Subway Station just steps from your door, commuting is effortless. Indulge in premier shopping at Yorkdale Shopping Centre and explore an array of nearby restaurants, cafés, and everyday conveniences. Quick access to Allen Road and Highway 401 makes weekend getaways and daily commuting a breeze.Outdoor enthusiasts will appreciate being just minutes from Downsview Park, Earl Bales Park, and Ross Lord Park, offering endless opportunities for recreation and relaxation. For added convenience, Costco, Home Depot, and other essential retailers are only a short drive away.Residents enjoy an exceptional collection of amenities, including an indoor pool, fitness centre, yoga studio, library, party room, lounge, children's play area, pet grooming station, private outdoor gardens, BBQ area, bike storage, and 24-hour concierge service.An outstanding opportunity to experience upscale urban living in one of Toronto's most convenient and connected locations. (id:55460)
1032 Gore Road
Hamilton, Ontario
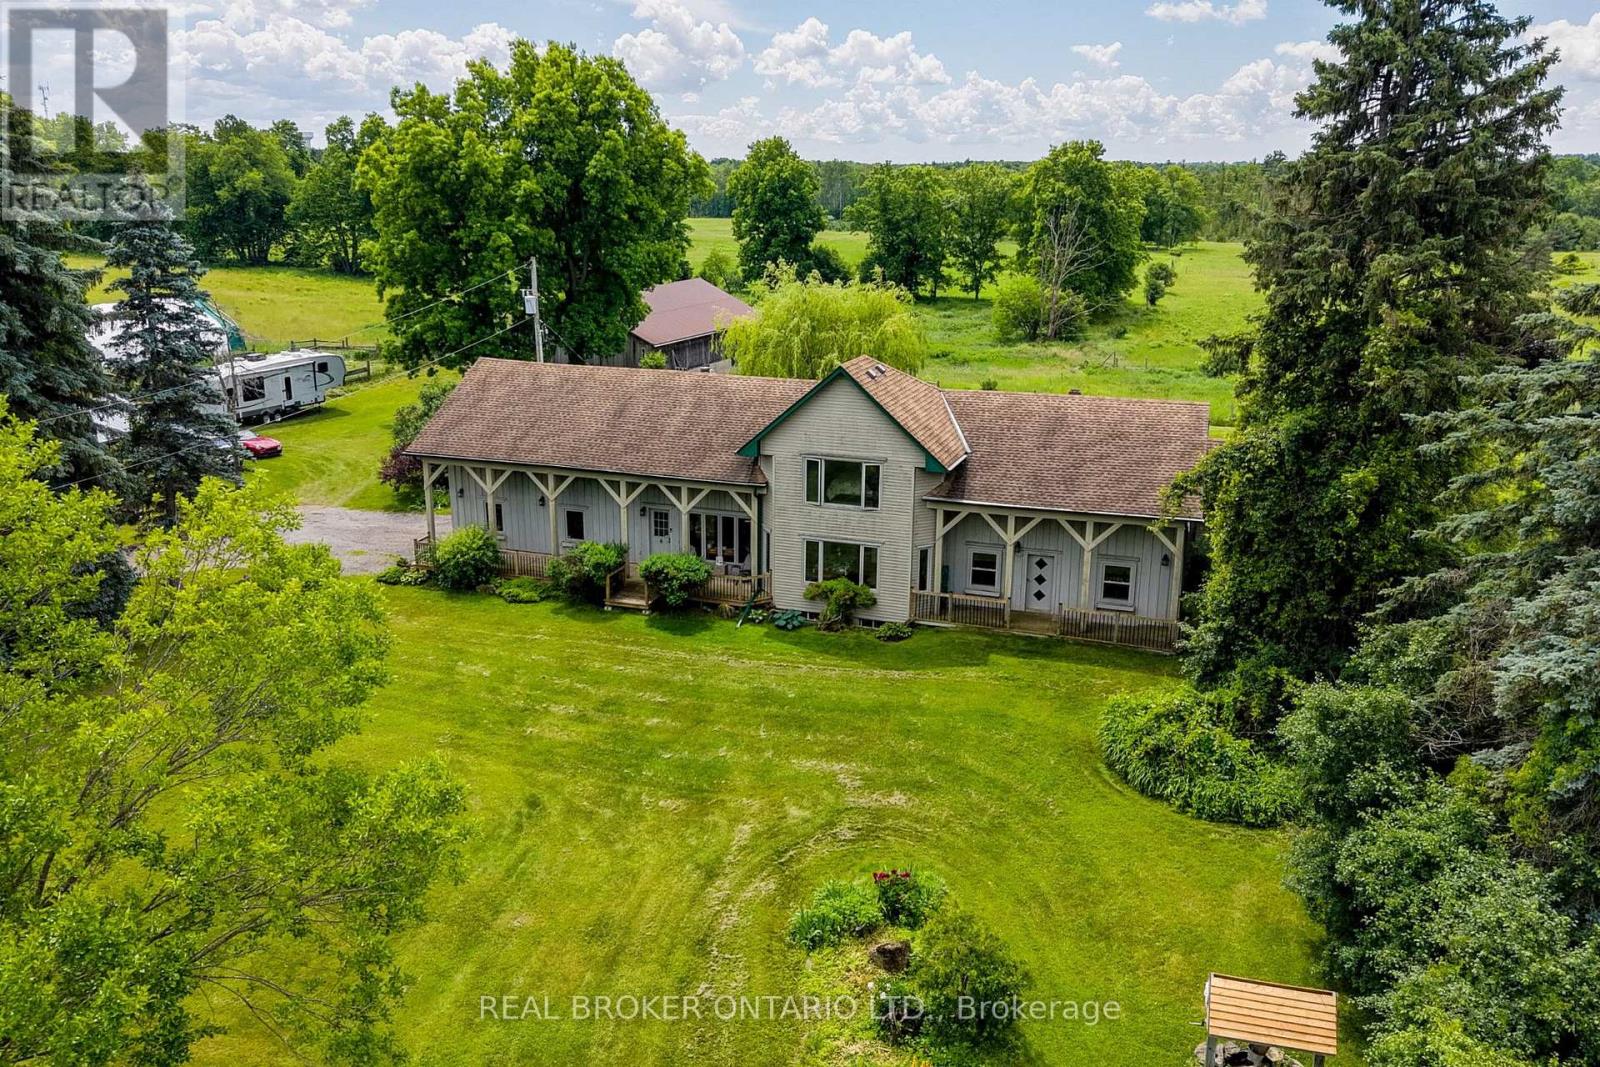
Offered for sale for the first time ever, this rare 98-acre legacy estate features 50+ workable acres in a prime location just minutes off Highway 6! This unique, historically significant property offers an unmatched blend of rural privacy and commuter convenience, boasting stunning rolling countryside views and a rich agricultural past as a successful cattle and hay farm. At the heart of the property sits a distinctive 3-bedroom, 4-bathroom home with an attached 2-car garage that seamlessly incorporates an original pioneer log cabin into a spacious, more modern addition. With a flexible layout offering excellent potential for a future in-law suite or multigenerational living, the home awaits your personal updates and vision to unlock its full potential. Outside, there's ample parking for family, guests, farm equipment, trailers, and recreational vehicles. The sprawling property is fully equipped with an impressive collection of versatile outbuildings, including a classic multi-level 40' x 60' bank barn, a large 50' x 30' hoop barn for storage, and a 16' x 24' drive shed ideal for machinery, tractors, or a workshop. Whether you're looking to restore a piece of local history, expand your agricultural operation, or invest in a premier property in the Hamilton area, this once-in-a-generation opportunity is a canvas waiting for your vision. Schedule your private tour today! (id:55460)