
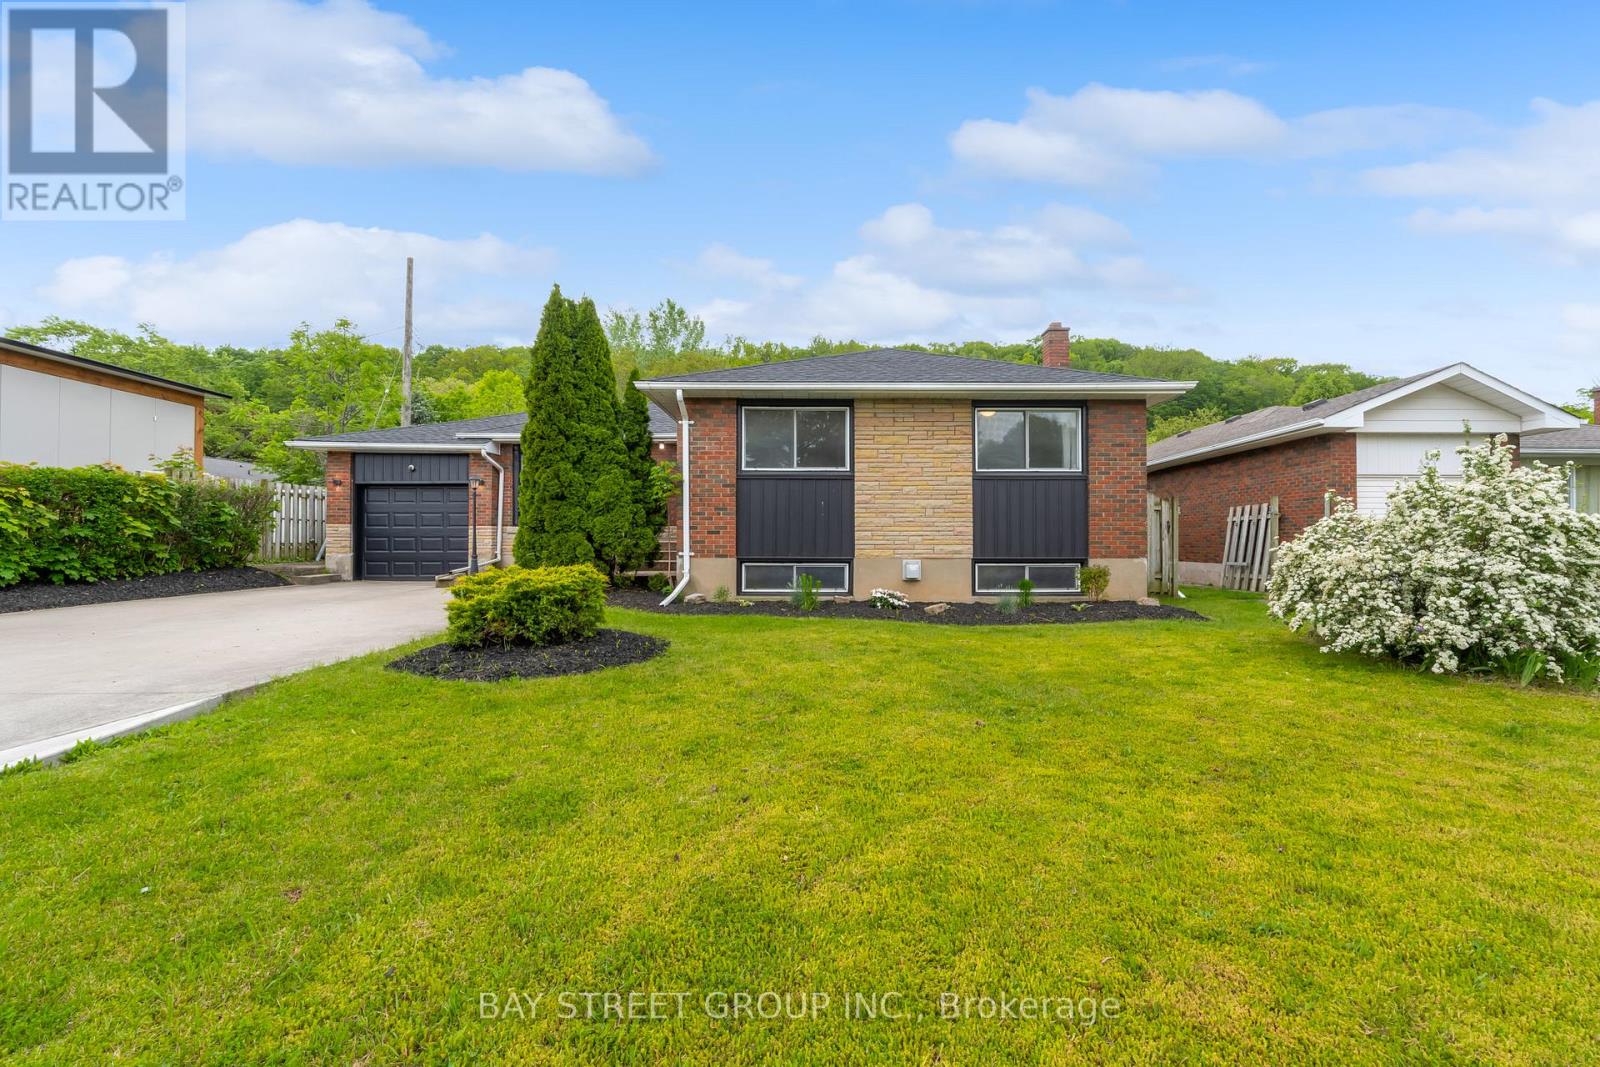
8 Glenbarr Road
St. Catharines, Ontario
Welcome to this charming bungalow in St. Catharines offering approximately 2,400 sqft of finished living space with 5 bedrooms and 2 full bathrooms, perfectly situated on a spacious mature lot surrounded by trees and established homes. Located steps to the Bruce Trail, mountain biking trails, Brock University, and just minutes to the Welland Canal Trail, Port Dalhousie, parks, schools, shopping, dining, wineries, and easy highway access, this home offers the perfect balance of peaceful suburban living and everyday convenience. The attractive brick exterior, attached garage, double concrete driveway, the bright and functional layout features a spacious living and dining area with hardwood floors, an kitchen with stainless steel appliances, and direct access to the private backyard oasis complete with a large tiered deck, gazebo, barbecue station, mature trees, and expansive green space ideal for relaxing or entertaining. The main floor offers 3 generously sized bedrooms and a 4pc bathroom. The fully finished lower level extends the living space with a large family room featuring a gas fireplace, second kitchen area, 2 additional bedrooms, 1 family room and a 3pc bathroom, excellent flexibility for guests, teens, or multi-generational living. Additional updates include furnace (2023), roof shingles (2025), a large 24x12 workshop shed with hydro. A move-in ready Glenridge beauty offering exceptional space, comfort, and lifestyle in one of St. Catharines' most desirable locations. (id:55460)
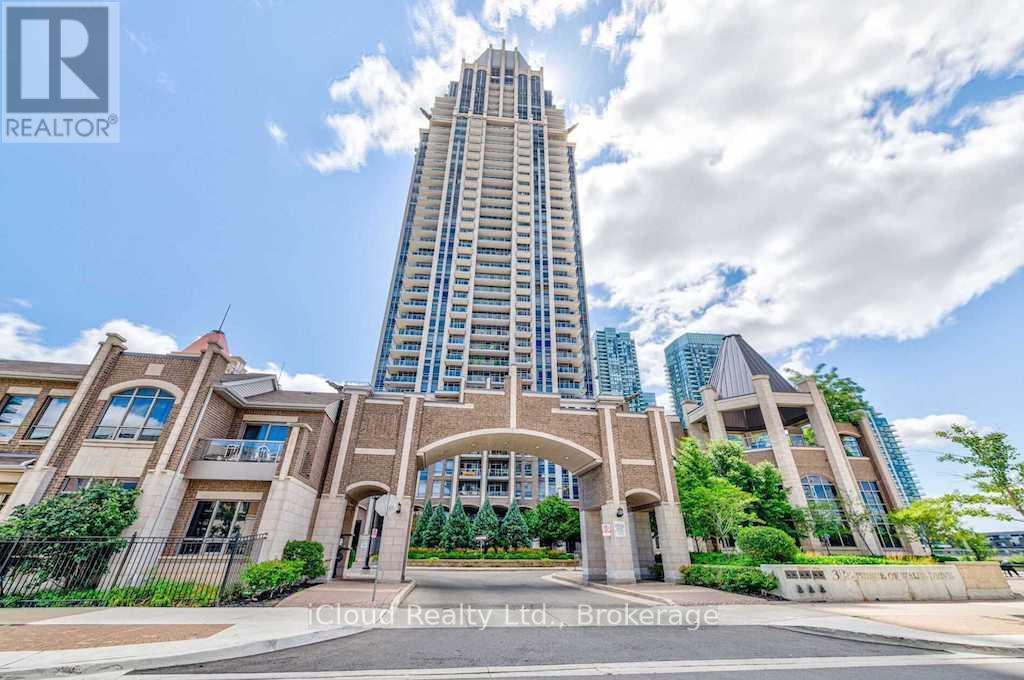
1610 - 388 Prince Of Wales Dr Drive
Mississauga, Ontario
Luxurious & Rare three-bedroom condo In The City Centre with an unobstructed View. Threegenerously sized bedrooms and two full bathrooms. A wrap-around balcony, 9-foot ceiling,laminate floor throughout, stainless steel appliances, and granite countertop in the kitchen.Walking distance to Square One Mall, Movie Theaters, Library And Much More. (id:55460)
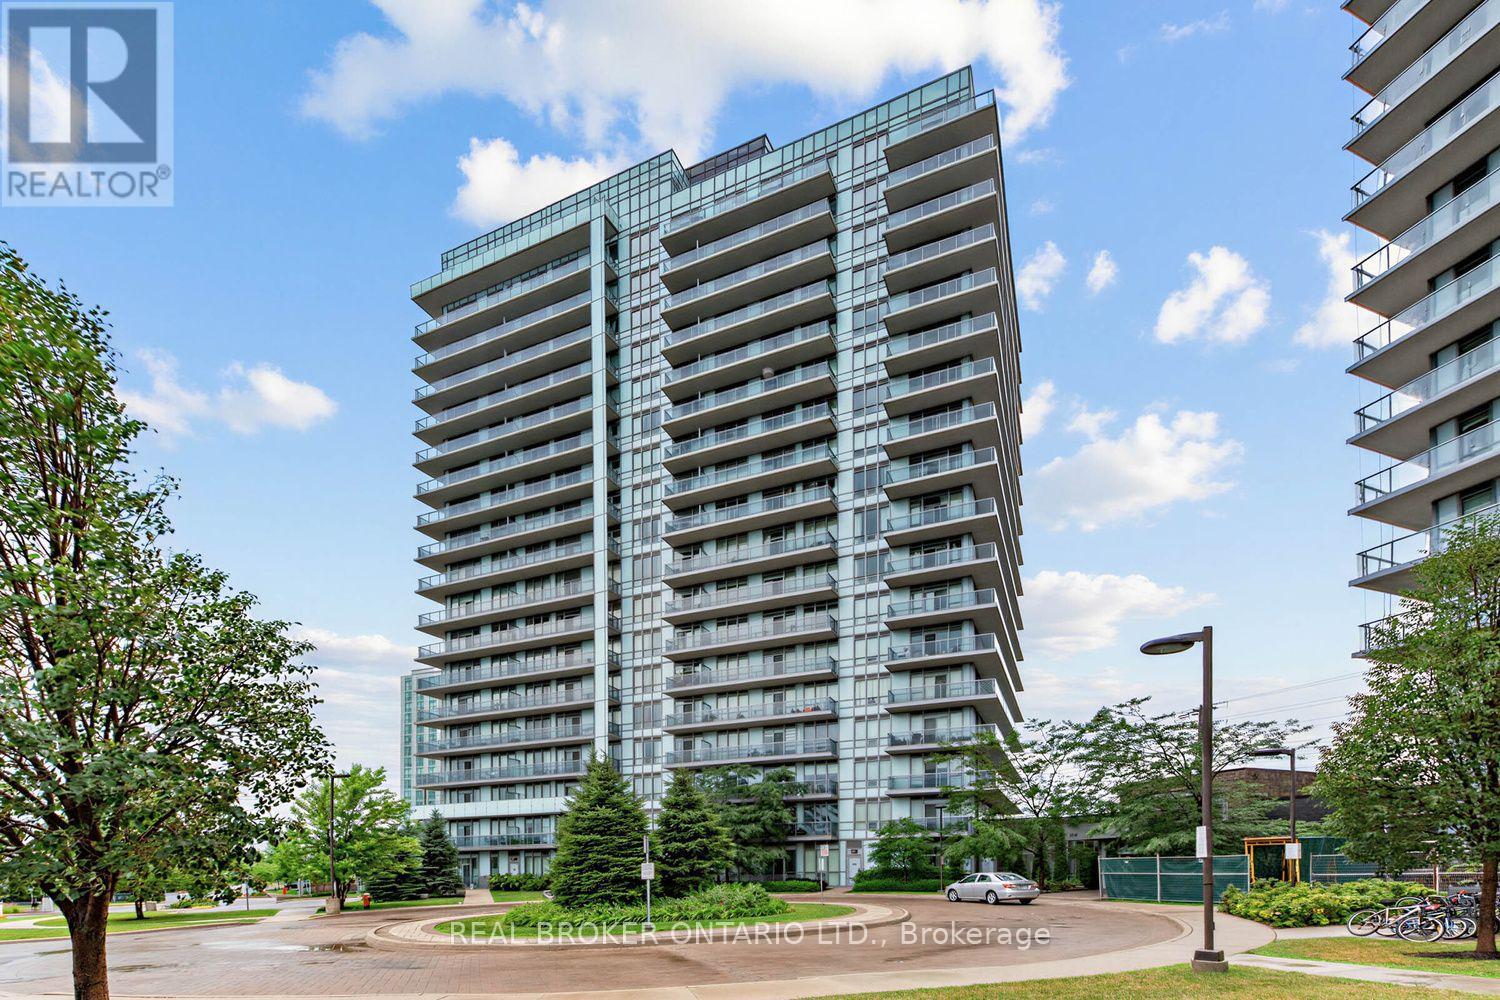
108 - 4633 Glen Erin Drive
Mississauga, Ontario
Welcome to Suite 108 at Downtown Erin Mills! An expansive, updated one bedroom corner suite offering exceptional space, natural light, and the rare convenience of ground floor living without sacrificing the feel of a modern condominium. Soaring 9' ceilings and floor-to-ceiling windows brighten the open concept layout, while defined living and dining areas create comfortable spaces to relax or entertain. The high spec'd kitchen features full size appliances and granite countertops. Everyday practicality comes from a separate in-suite laundry room, ample storage (plus a separate locker), a large private patio, and underground parking. Rarely does condo living offer outdoor space that feels this usable - perfect for morning coffee, summer dinners, or enjoying the fresh air without waiting for an elevator! Life here is all about location: walk to Erin Mills Town Centre, Walmart, Nations Fresh Foods, Credit Valley Hospital, Erin Meadows Community Centre and Library, parks, schools, public transit, and U of T Mississauga, with quick access to Highway 403 and the GO Station. Residents enjoy exceptional amenities including a concierge, indoor pool, fitness centre with yoga studio, steam rooms, resident lounge, party room with dining area, games room, outdoor terrace with BBQs, and ample visitor parking. Whether you're a first-time buyer, young professional, or downsizer looking for a low-maintenance lifestyle without compromising on space or convenience, Suite 108 offers the perfect place to call home! (id:55460)
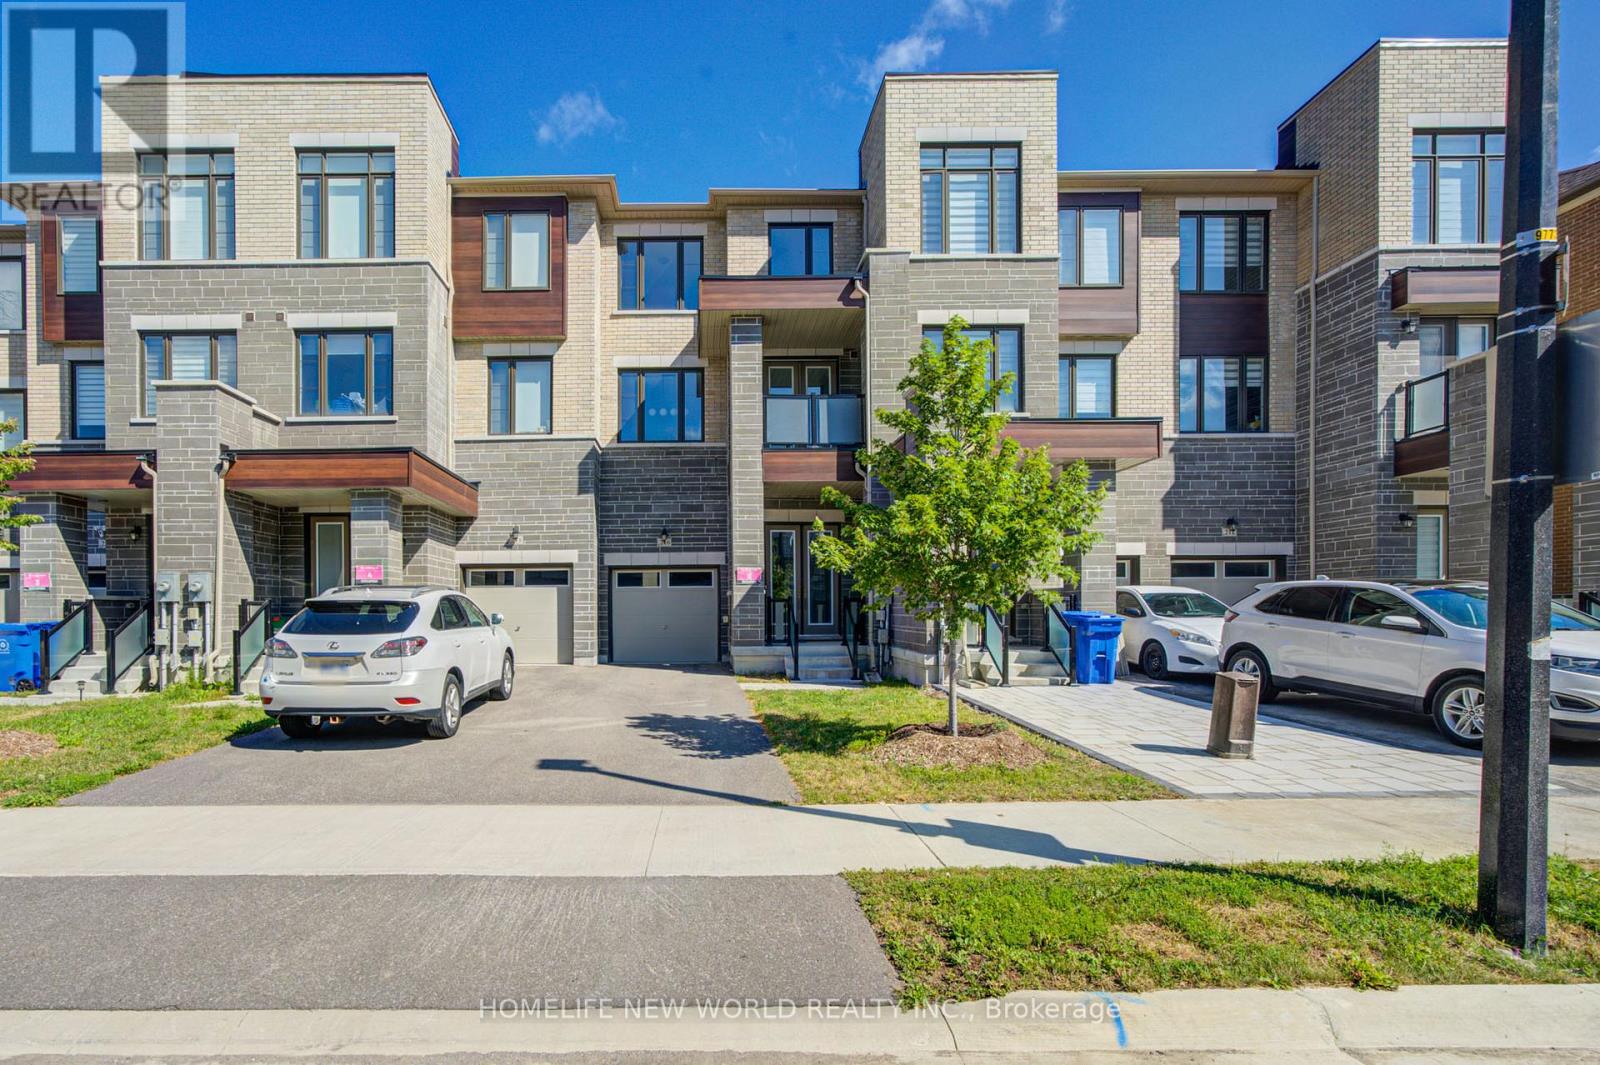
216 Vermont Avenue
Newmarket, Ontario
3 Years New Luxurious Freehold Townhome Approx 1949 Sqft Above Grade + Basement. No POTL Fees. 9'' Smooth Ceiling on All 3 Levels and Boosted 8'' Basement. Upgraded Engineered Hardwood Flooring and Upgraded Tile Throughout. Open Concept Kitchen, Center Island, Quartz Countertop And Backsplash. With 5 Premium SamSung Appliances. Gas Bbq Line On Main Floor Balcony. Full Size Laundry on Main Floor With Balcony. Primary Bedroom Includes 4pc Ensuite And Walk-In Closet. Upgrade EV Charger Outlet In The Garage. Conveniently access the backyard through the built-in garage, offering both ease and practicality for daily living. Located in a highly desirable community close to top-rated schools, parks, shopping Mall and transit. Minutes To St. Andrew's College And St. Anne's Private School. (id:55460)
433 York Downs Boulevard
Markham, Ontario
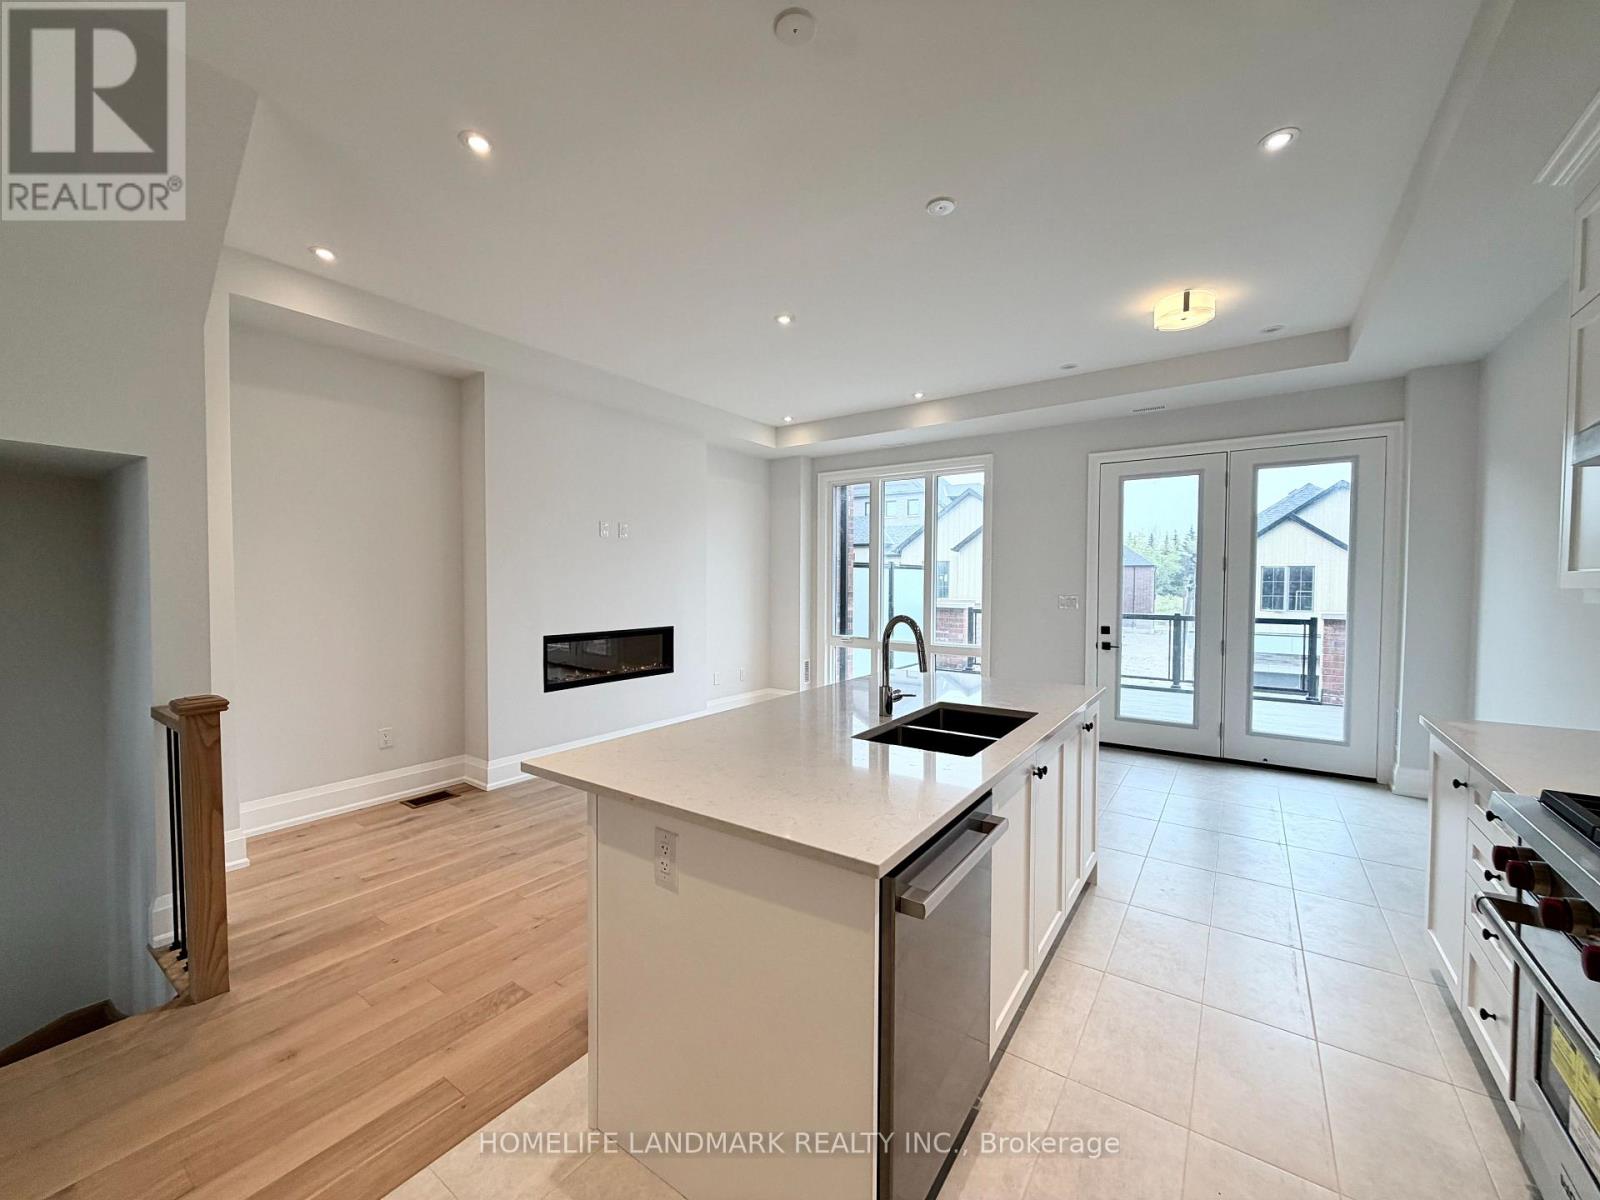
Showing video available! Brand-New Executive Living in Angus Glen South Village by Kylemore! Extremely bright & spacious, sun-drenched southwest-facing 3-Bed, 4-Bath townhouse featuring 2,200 sq.ft. of modern elegance. Showcases impressive 10-ft ceilings on the 2nd floor (Kitchen/Living/Dining) and 9-ft ceilings on the 3rd floor (Bedrooms). Rare 4-car parking (2 garage + 2 covered driveway) && EV Charger Upgrades!! . Highlights include hardwood flooring throughout, 40+ pot lights, Electric Fireplace, W/O Terrace and Balcony, and a ground-level flex room with powder & mud room. Gourmet kitchen with central island, pantry, and luxury Sub-Zero/Wolf/Bosch S/S appliances. Zoned for top-ranked Pierre Elliott Trudeau H.S. Close to Main St. Unionville, Toogood Pond, trails, markets & Hwys 404/407. Perfect for growing families or discerning couples. (id:55460)
39 Pexton Avenue
Richmond Hill, Ontario
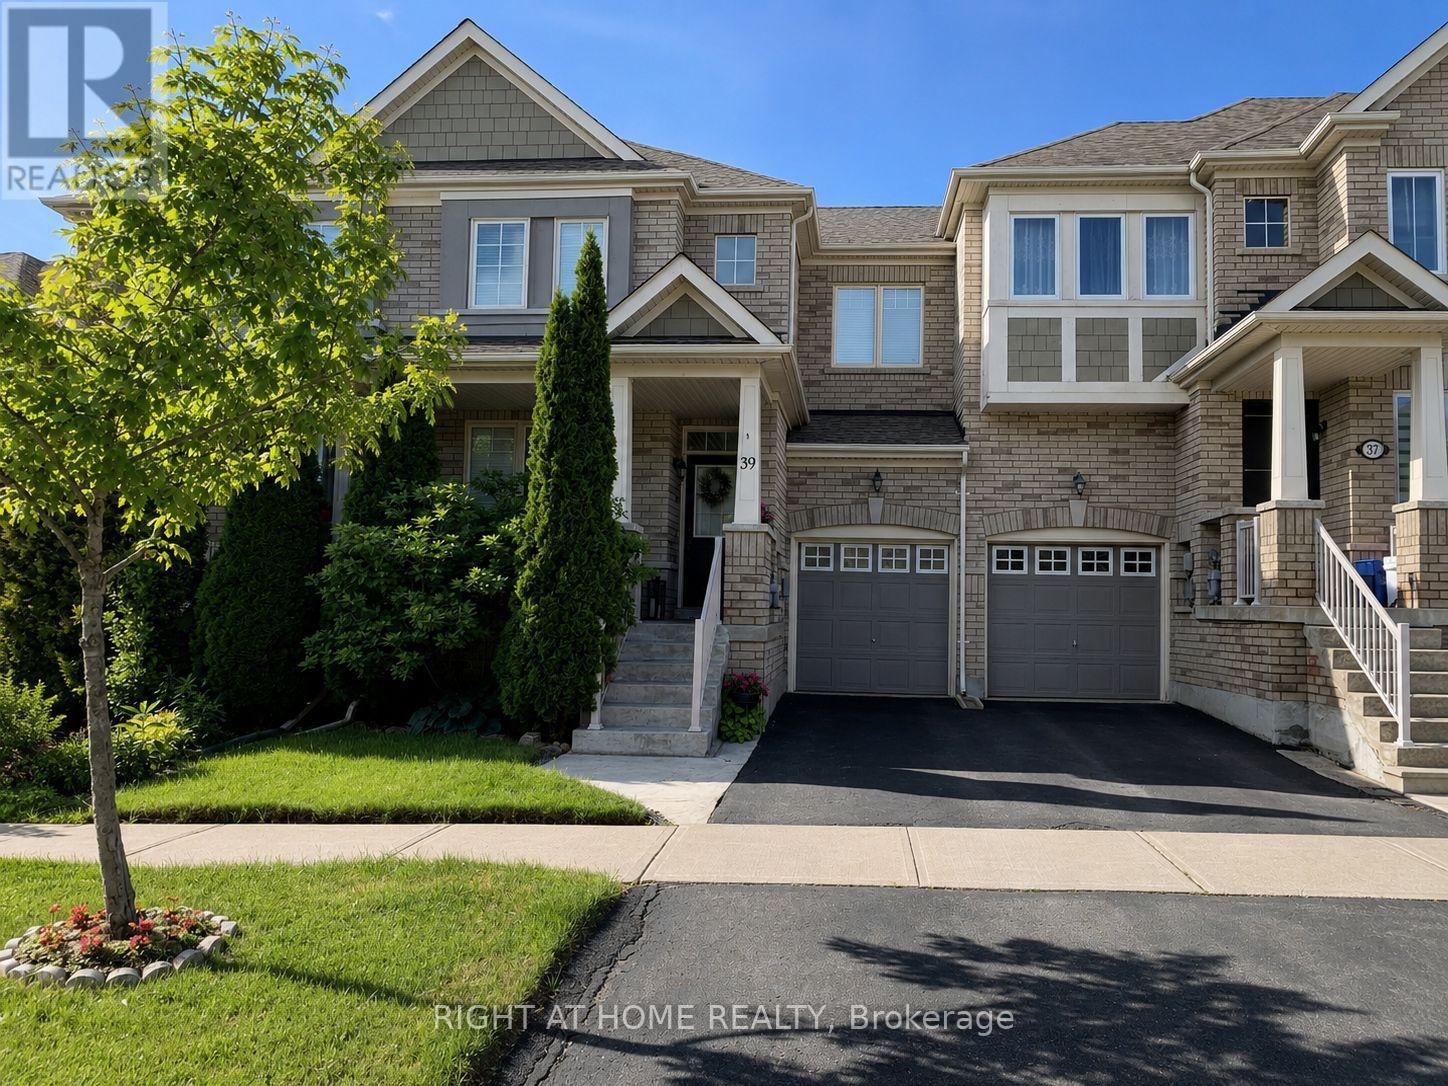
Perfectly situated where nature meets city convenience, this exceptional home offers the best of both worlds. Enjoy scenic trails, parks, and green space right from your backyard, while being minutes from Yonge Street, Highway 404, Macleod's Landing Public School, transit, Movati Athletic, Farm Boy, shopping, restaurants, and everyday amenities. Bond Lake and other natural escapes are also nearby.Rarely available 3-bedroom, 3-bathroom home with a finished basement, backing directly onto green space. Steps from Macleod Estate Trail, community tennis courts, and the park, this location offers endless opportunities for morning walks, trail runs, biking along the Oak Ridges Trail, or peaceful strolls through nature to Bathurst Glen Golf Course.Bright, south-facing, beautifully maintained, and move-in ready, this home features 9' ceilings on the main floor, a welcoming front porch, an open-concept kitchen and breakfast area with walk-out to a fully fenced landscaped backyard, granite countertops, interior garage access, and direct garage-to-backyard access. New roof (2025).An exceptional opportunity to own in one of Richmond Hill's most sought-after communities, where nature, recreation, and everyday convenience come together. (id:55460)
57 Chao Crescent
Richmond Hill, Ontario
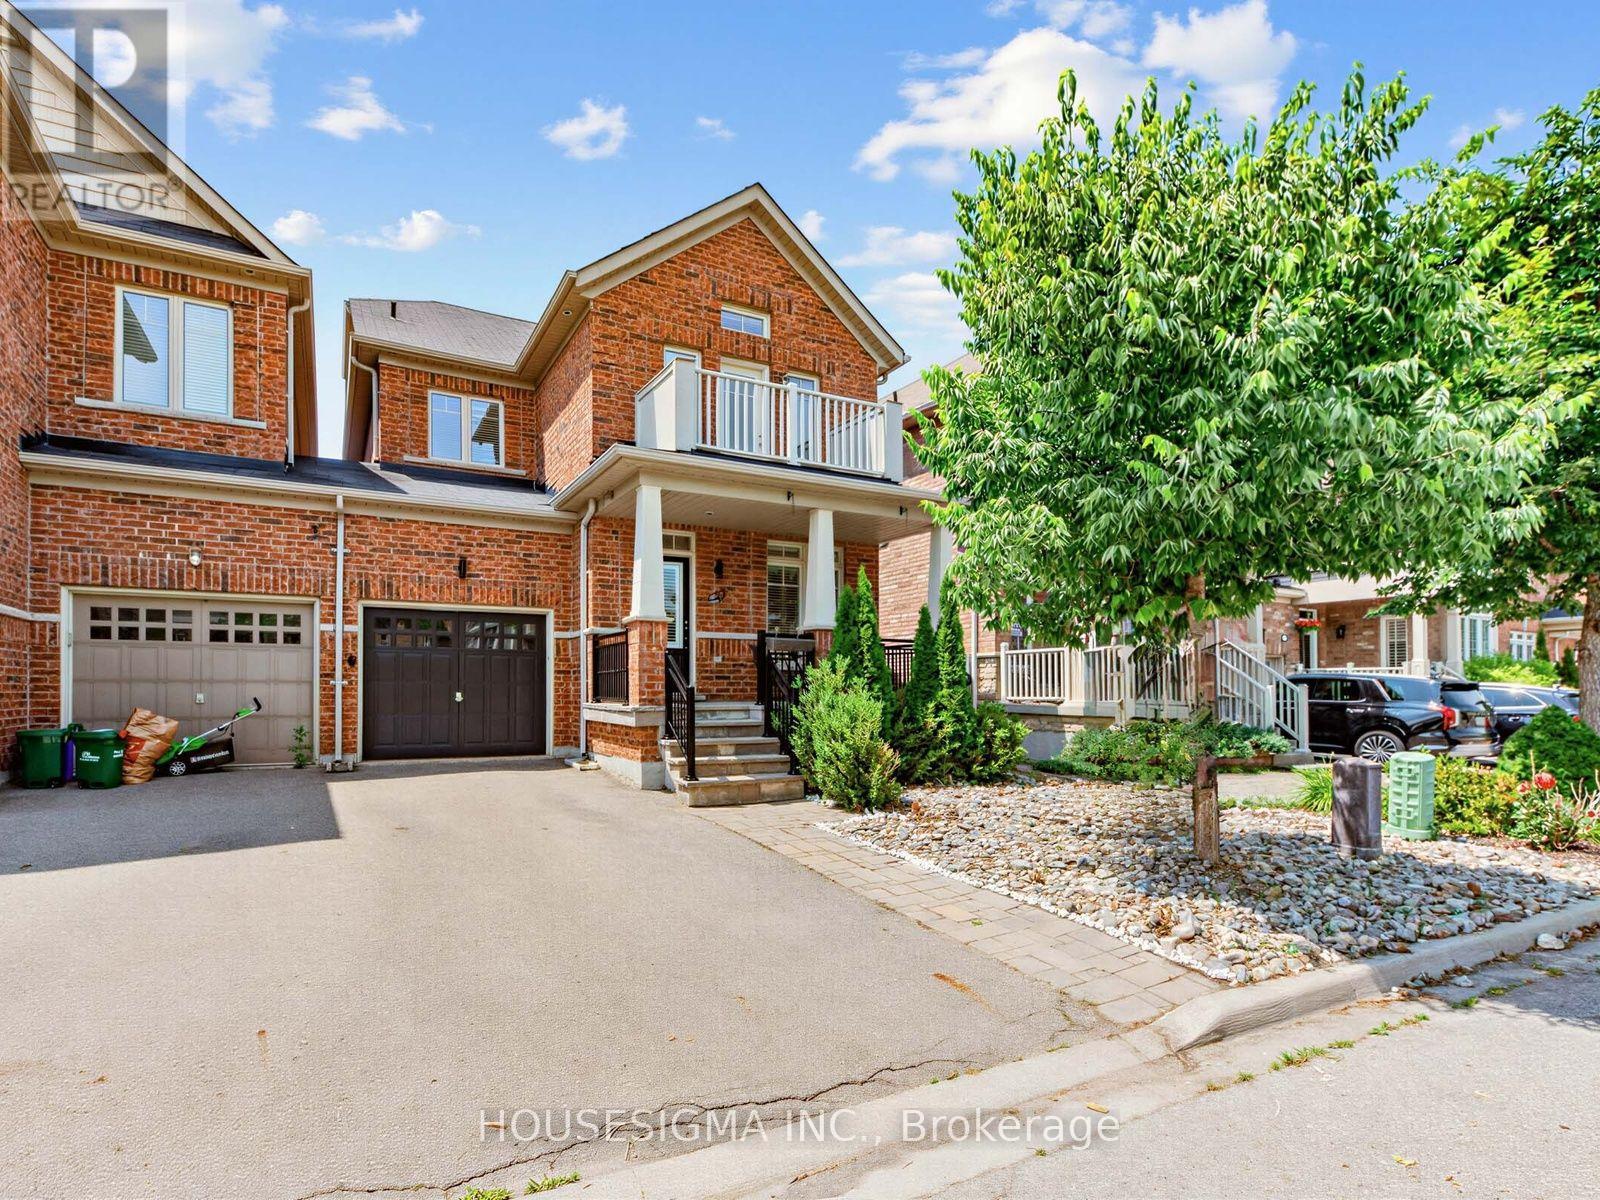
Welcome to this beautiful, move-in ready home in the highly sought-after Oak Ridges community of Richmond Hill. Connected only by the garage and offering the space, privacy, and feel of a detached home with 1,929 sq ft of above-grade living space.The bright, functional layout offers two separate living areas, ideal for both everyday family living and entertaining. The main floor showcases 9-foot ceilings, pot lights, hardwood flooring throughout, elegant crown moulding, and stylish wainscoting and accent walls that add warmth and character. Fully upgraded custom kitchen, with extended cabinetry, quartz countertops and backsplash, and premium finishes designed to impress. Upstairs features three generously sized bedrooms, including a spacious primary retreat complete with a walk-in closet and private ensuite. The 2nd bedroom offers access to a charming balcony, while the convenient second-floor laundry room adds everyday functionality. The recently finished basement, complete with a full 3-piece bathroom, expands the home's total living space to approximately 2,700 sq ft and offers exceptional flexibility as a recreation room, home office, gym, or guest suite. The fully fenced backyard is designed for both relaxation and entertaining, featuring elegant stone interlock & turf grass creating the perfect setting for summer gatherings and kids' play. Situated near parks, scenic trails, Lake Wilcox, highly ranked schools, community centres, golf courses, and public transit, and a short drive to both Highway 400 and 404, this home combines an outstanding location with comfort, style, and everyday convenience. AC (2021), Back end Roof (2025), professionally redone front porch and railings (2023), Freshly Painted (2026) (id:55460)
10 Rossford Road
Toronto, Ontario
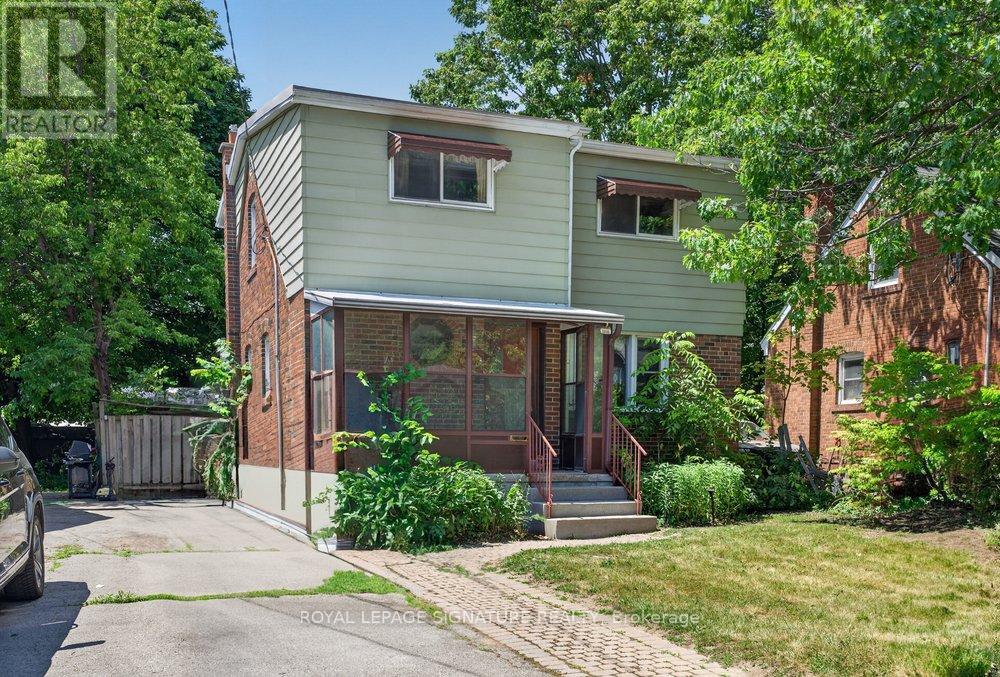
**Rare Opportunity In Highly Sought-After Wexford-Maryvale!** Unlock The Incredible Potential Of This Spacious 2-Storey Family Home** Ideally Situated On An Exceptional Approx. 40 X 140 Ft Lot** On A Quiet, Desirable Side Street In One Of Scarborough's Most Established Neighbourhoods. Offering Nearly 1,600 Sq. Ft. Above Grade** This Home Features A Functional Layout With A Generous Living Room, Dining Room, Family Room & Eat-In Kitchen, ** 3 Spacious Bedrooms, 2 Bathrooms And A Finished Basement. While The Property Requires Some TLC, It Presents A Rare Opportunity To Restore, Renovate, Or Reimagine A Home With Outstanding Bones In A Prime Location. Whether You're An Investor, Contractor, Developer, Or First-Time Buyer Looking To Build Sweat Equity, The Possibilities Here Are Endless. Surrounded By Parks, Schools, Shopping, Public Transit, And All Essential Amenities, This Is Your Chance To Secure A Premium Property In A High-Demand Neighbourhood At An Exceptional Value. **New High Efficiency Furnace (2025)**Property Is Being Sold In "As Is, Where Is" Condition. Priced To Sell, Don't Miss This Incredible Opportunity! (id:55460)
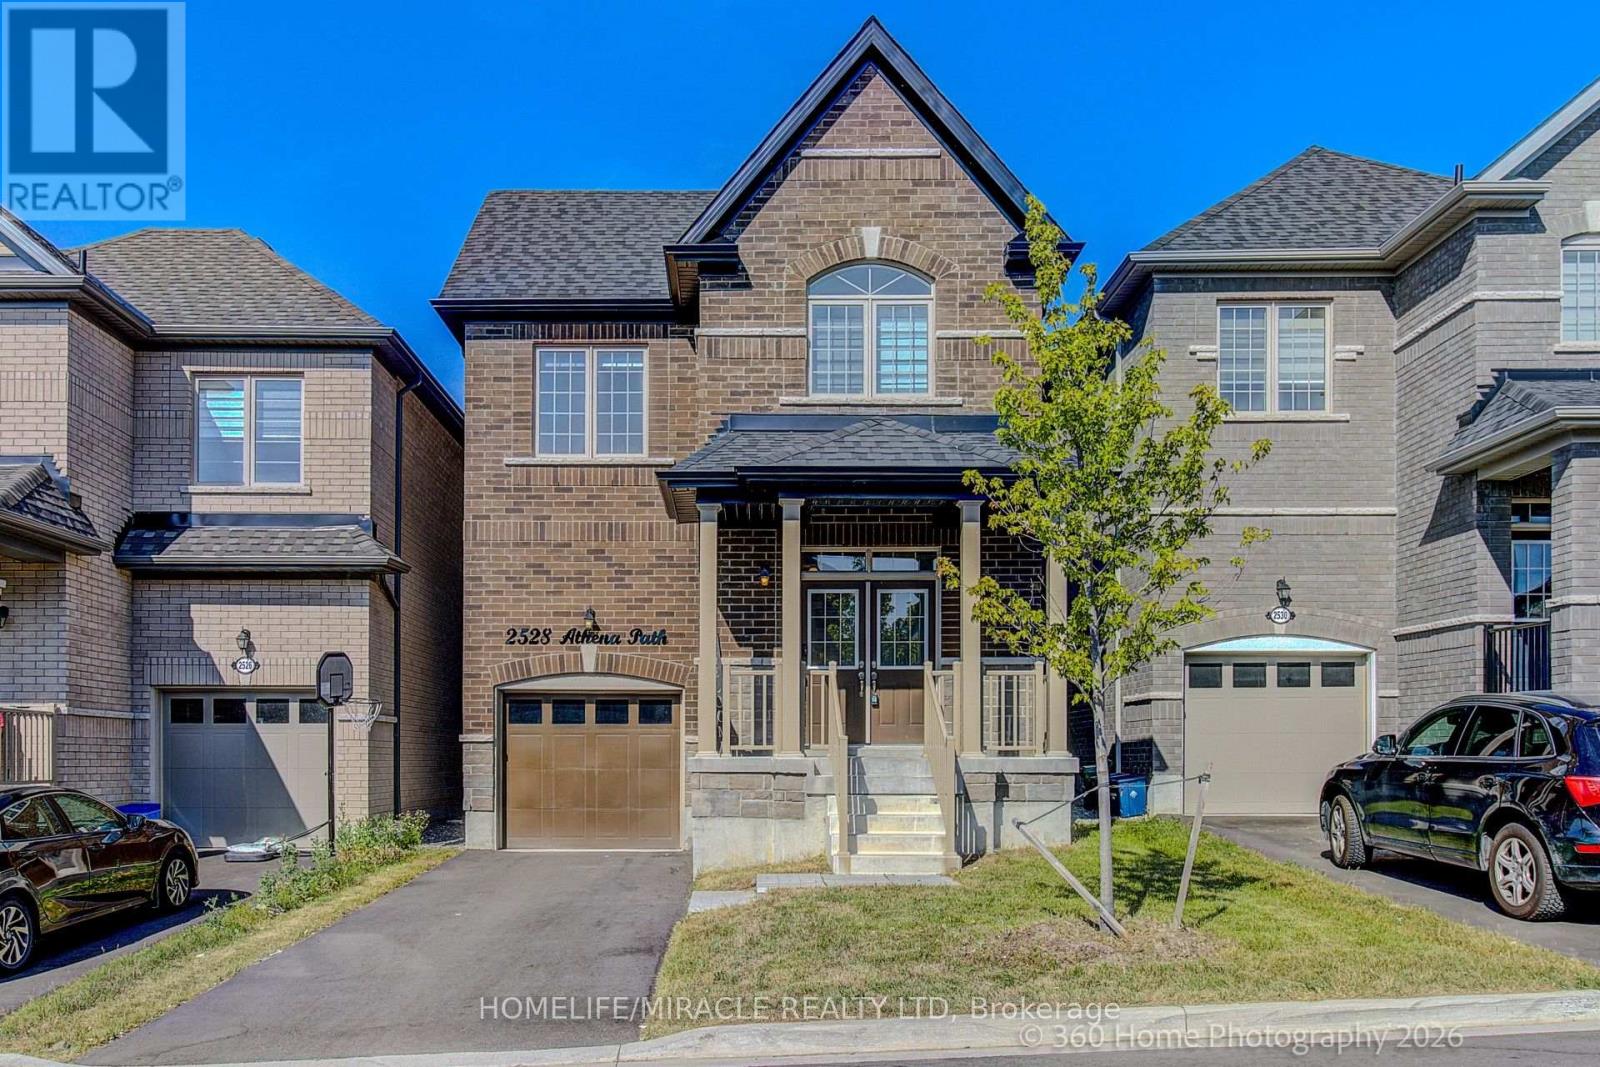
2528 Athena Path
Pickering, Ontario
Welcome to 2528 Athena Path, where modern style meets everyday versatility in Pickering's sought-after New Seaton community Lebovic Homes. This beautifully maintained, 2-year-old detached home offers a bright, open-concept layout designed for today's lifestyle, complete with a professionally finished for extended family, overnight guests, or future in-law suite potential.The sun-filled main floor features 9-foot ceilings, elegant hardwood flooring, and a spacious living area perfect for both everyday living and entertaining. The contemporary kitchen boasts a dedicated breakfast area with sliding doors leading to a charming Juliet balcony-an ideal spot to enjoy your morning coffee. A convenient powder room completes the main level.Upstairs, the primary suite serves as a private retreat with high traffic broadloom, a walk-in closet, and a spa-inspired 5-piece ensuite featuring a relaxing soaker tub and separate glass shower. Two additional bedrooms provide flexibility for family, guests, or a home office, while a full main bathroom and a second-floor laundry room with newer Electrolux washer and dryer add everyday convenience. lower level offers valuable additional living space with excellent potential rough in Washroom.Ideally located just minutes from Highways 401 and 407, this home is close to parks, scenic trails, golf courses, shopping, places of worship, and everyday amenities. Enjoy walking-distance access to Josiah Henson Public School and the benefits of living in one of Pickering's fastest-growing communities. Stylish, functional, and truly move-in ready, this exceptional home checks every box. !!! OPEN HOUSE Saturday and Sunday 2-4 PM !!! (id:55460)
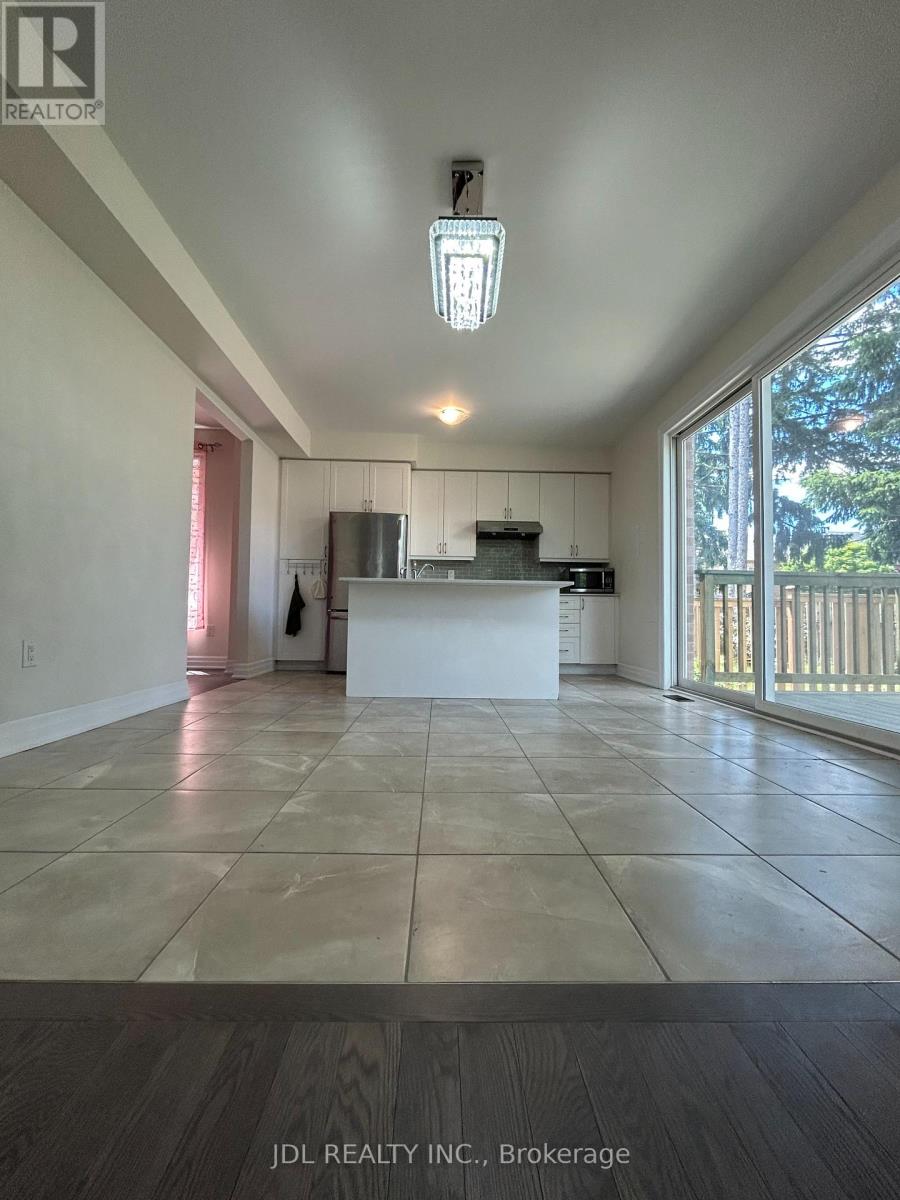
Unit Aa, 2nd Floor - 15 Wildflower Way
Toronto, Ontario
Large Bedroom! Huge Bathroom! Best Deal! Must See! Extremely Spacious! Very Bright! Well Furnished! Free Internet! Unique Location! Very Close To All Amenities! University, School, Shopping Center, TTC, Bank, etc. shared kitchen and utility. Thanks A Lot! (id:55460)
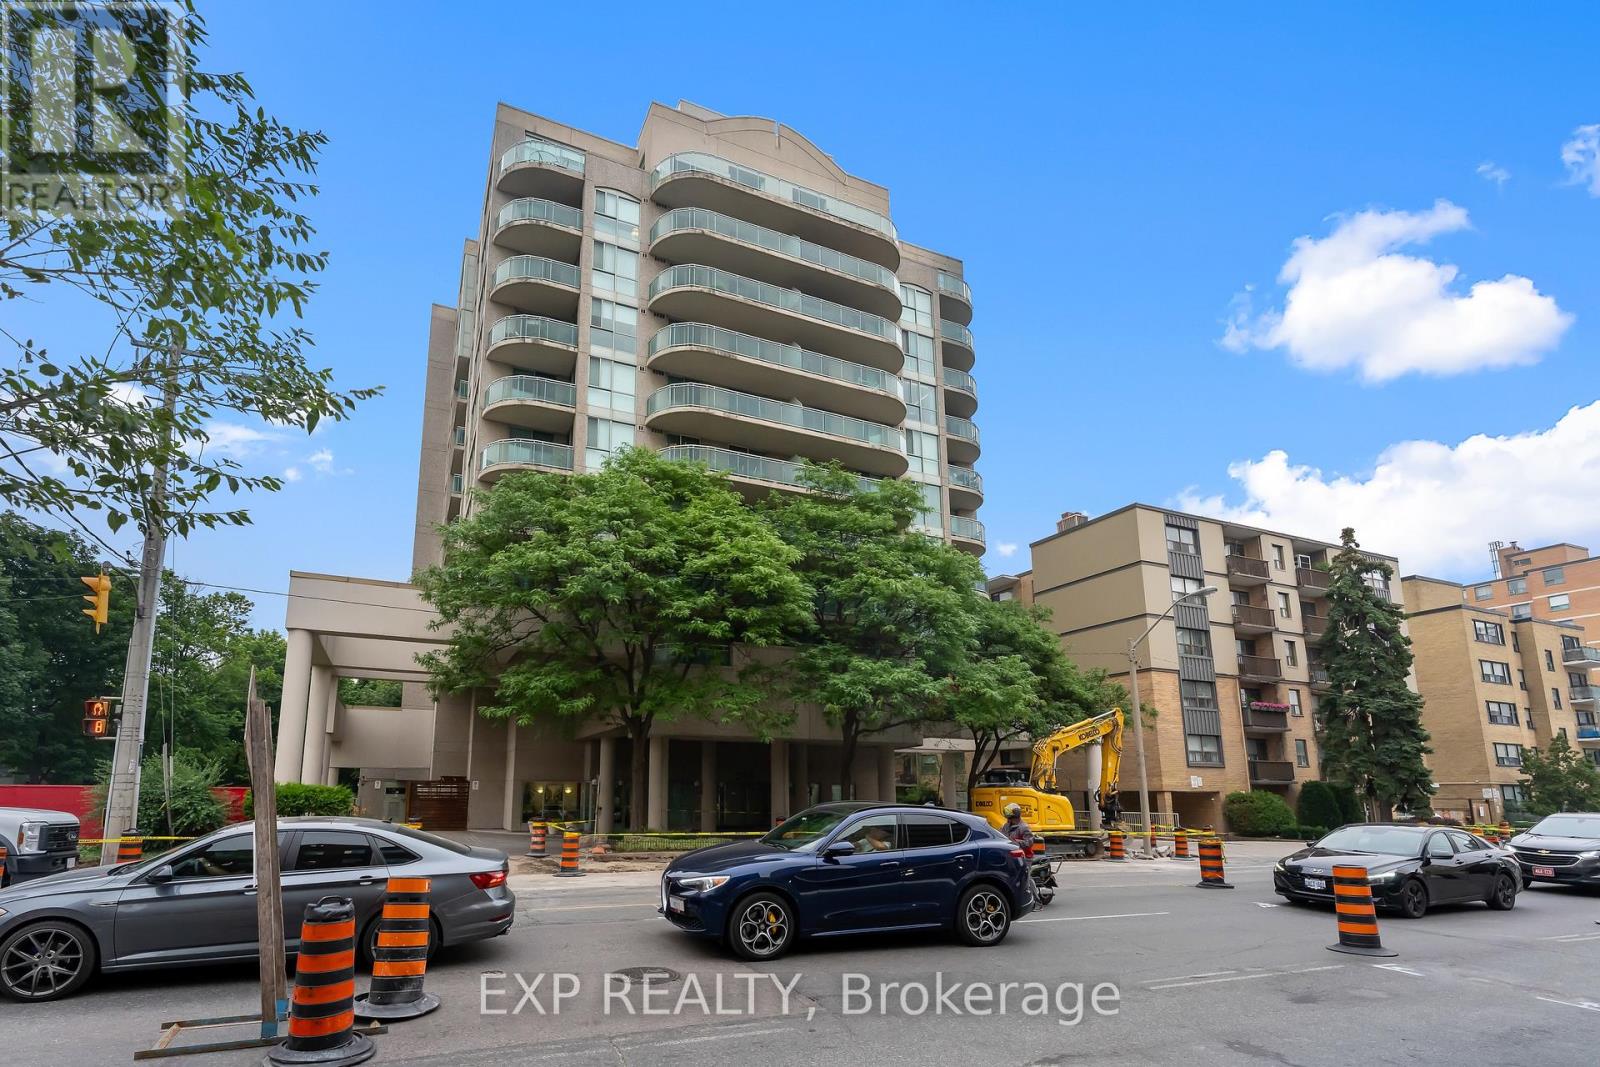
308 - 398 Eglinton Avenue E
Toronto, Ontario
Welcome to The Maxim, a boutique condominium nestled in one of Midtown Toronto's most desirable neighbourhoods. This bright, south-facing one-bedroom suite offers an inviting open-concept layout filled with natural light and features two walk-outs to an oversized private balcony, creating the perfect space to enjoy your morning coffee, unwind after work, or entertain friends while taking in the peaceful southern exposure.Inside, you'll find beautiful hardwood flooring, a renovated kitchen with natural stone flooring, an updated bathroom, ensuite laundry, and generous in-suite storage. The functional floor plan maximizes every square foot, providing comfortable everyday living with ample closet space and excellent flow between the kitchen, dining and living areas. Underground parking is included, offering exceptional convenience in the heart of the city.Residents enjoy outstanding amenities including a fitness centre, renovated party room, sauna, beautifully landscaped garden with gazebo and BBQ area, visitor parking, and a welcoming boutique atmosphere rarely found in larger condominium communities.Perfectly situated just minutes from Yonge & Eglinton, you'll enjoy easy access to the Eglinton Crosstown LRT, TTC, parks, cafés, restaurants, grocery stores, shopping, entertainment, and countless neighbourhood amenities. Whether you're a first-time buyer, downsizer, professional, or investor, this home offers an incredible opportunity in one of Toronto's most vibrant communities. (id:55460)
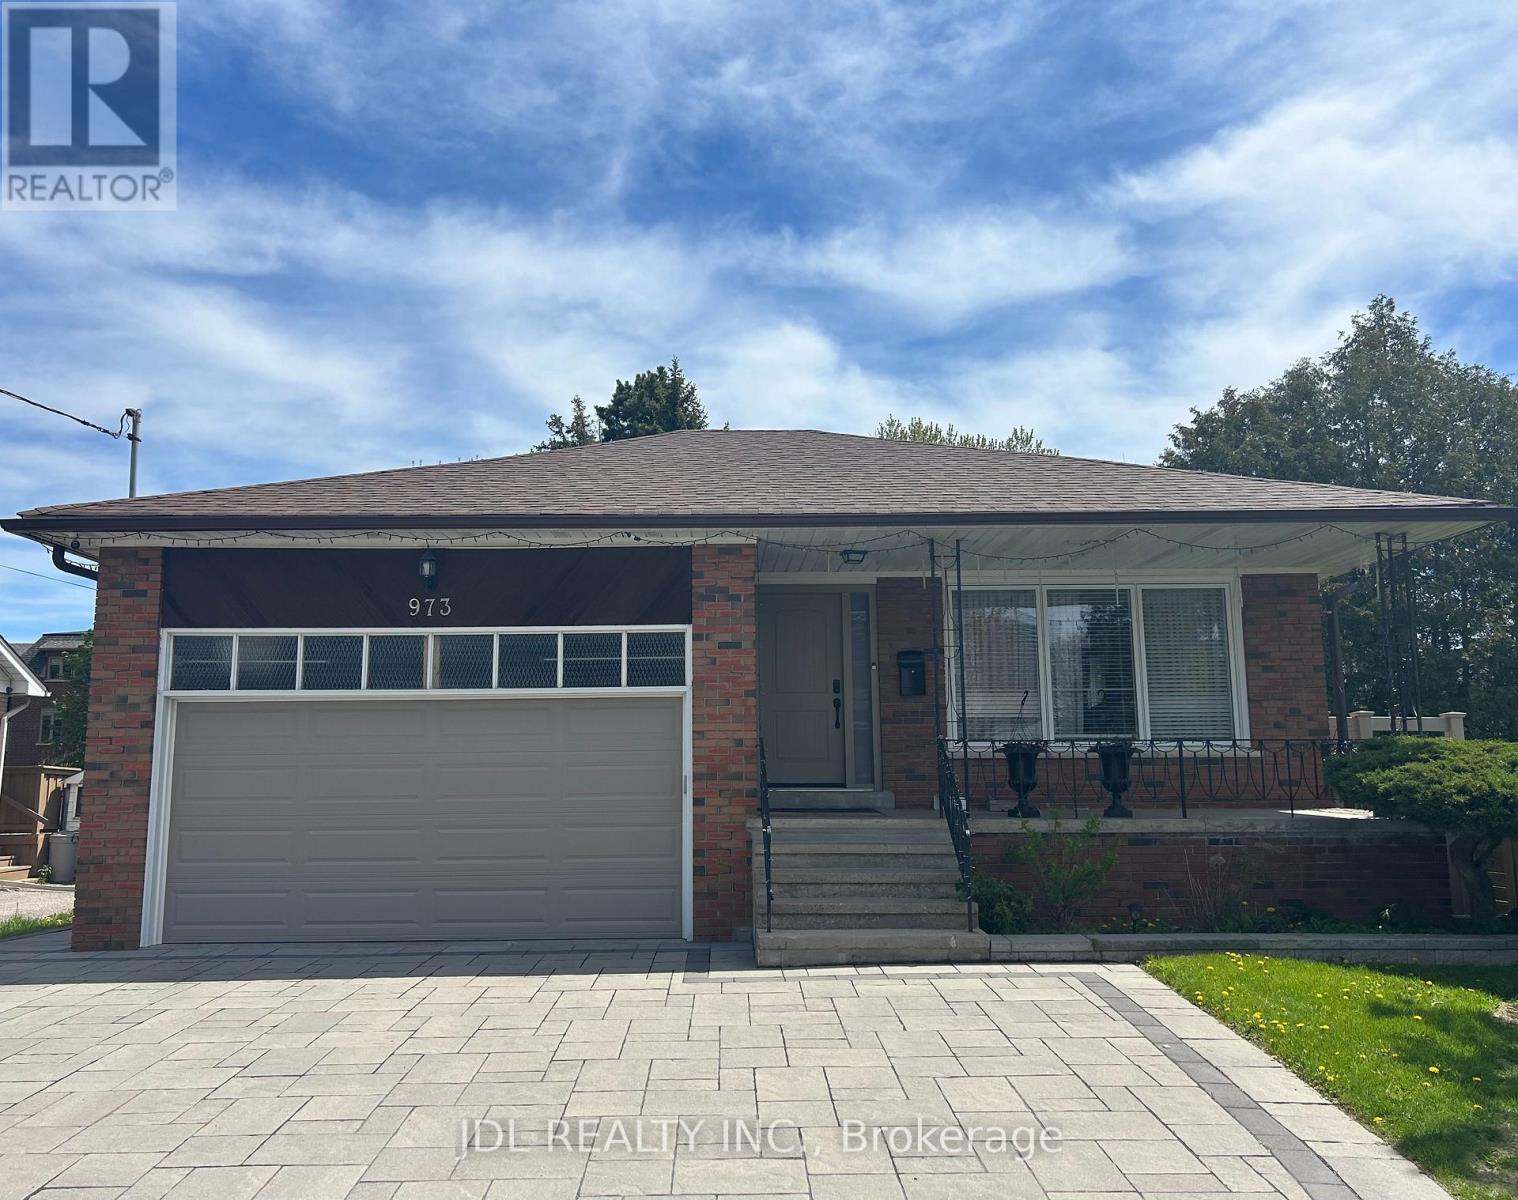
Unit B - 973 Willowdale Ave Avenue
Toronto, Ontario
Best Deal! Free Internet! Ultra-High-Grade Water Softener! New Ventilator! Well Furnished! Quite Bright! Really Spacious! Wonderful Location! Close To All Amenities! Shopping Malls, Banks, Restaurants, TTC, etc. shared kitchen/utility. extra Parking fee! Thank you very much! (id:55460)
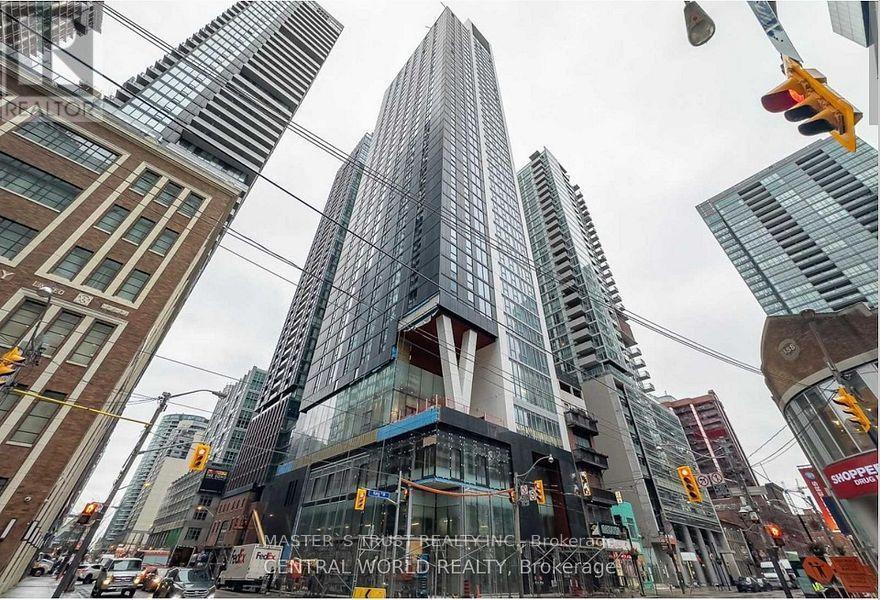
2002 - 357 King Street W
Toronto, Ontario
Furnished LARGE WINDOW 1 Bedroom Unit In Heart Of King West W/Stunning North View Of The City. Practical Layout W/No Space Wasted. Floor To Ceiling Window In Bedroom And Living Room Let In Lots Of Natural Light. Spacious 4 Pcs Full Bath & Ensuite Laundry. Open Concept Living Area & Kitchen W/S.S. Appl., Street Car At Doorstep. Steps To St. Andrew Stn, Eateries, Retail, Cinema, Scotiabank Arena, Cn Tower, Etc. Amazing Amenities: Gym, Party Room, Rooftop Terrace, 24 Hr Concierge. (id:55460)
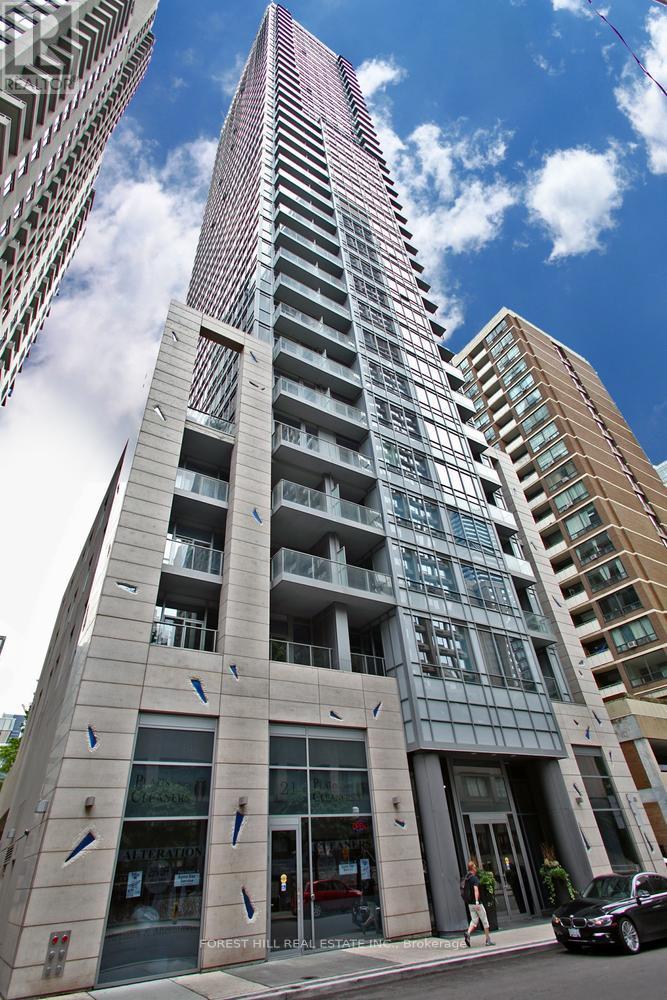
1002 - 21 Balmuto Street
Toronto, Ontario
Experience luxury living in the heart of Yorkville at Crystal Blu by Bazis Group. This bright and spacious one-bedroom corner unit features soaring 10-foot ceilings, hardwood floors, a modern Scavolini kitchen with granite countertops and integrated stainless steel appliances, and a private balcony. Residents enjoy premium amenities including a 24-hour concierge, outdoor lap pool, fitness center, yoga studio, sauna, party room, guest suites, and visitor parking. Ideally located across from the Manulife Centre with direct access to the Yonge/Bloor subway, you're just steps from Yorkville's finest shopping, dining, Eataly, museums, Cineplex, and the University of Toronto. A perfect blend of luxury, convenience, and an unbeatable location. (id:55460)
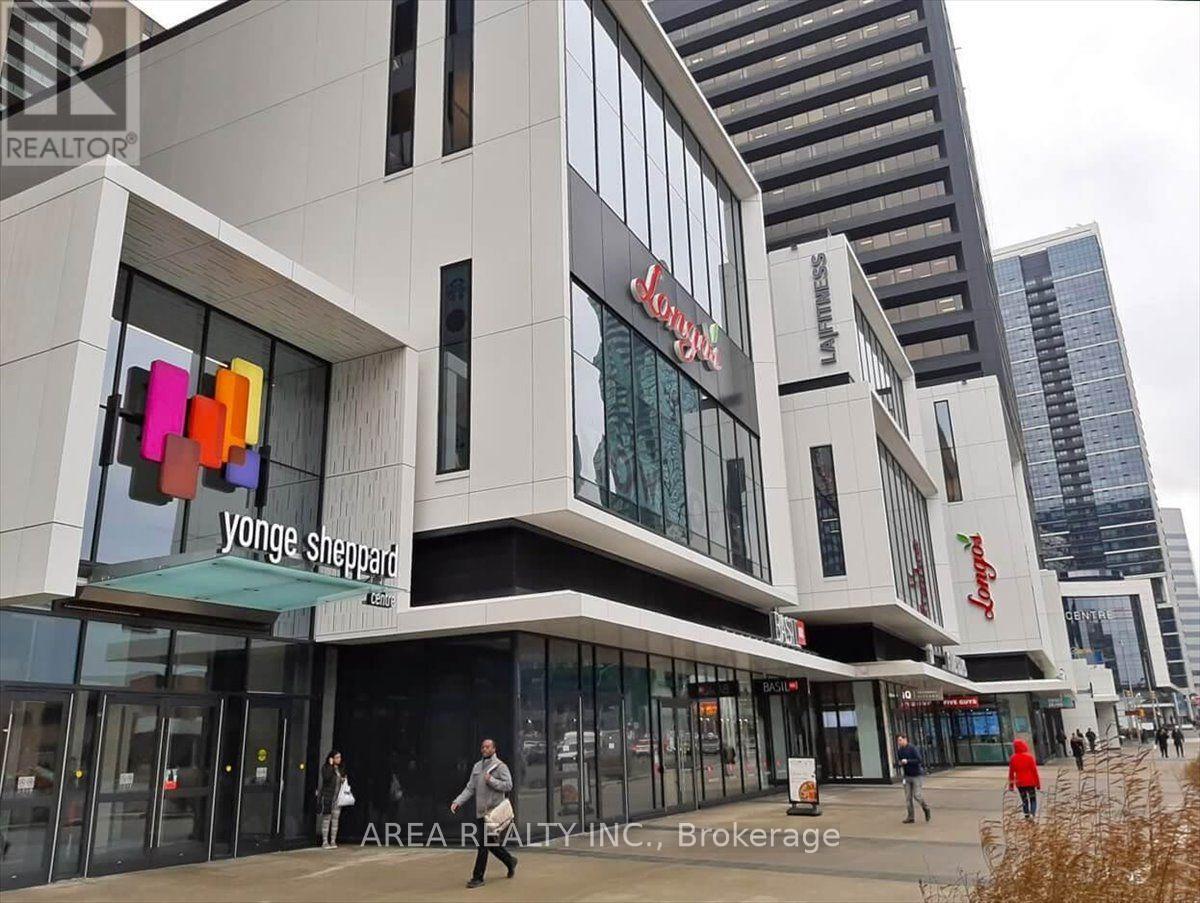
237e - 4841 Yonge Street
Toronto, Ontario
Prime retail opportunity in the heart of North York at Yonge Sheppard Centre. Connected directly to Yonge-Sheppard subway line, this high-exposure location benefits from constant pedestrian traffic from commuters, residents, office workers, and shoppers. Join an established mix of national retailers including Winners, Longo's, Shoppers Drug Mart, Cactus Club Cafe, BMO, CIBC, and LA Fitness. Ideal for retail, service, beauty, wellness, specialty food, or professional uses. Ample underground parking and exceptional accessibility make this an outstanding business location. (id:55460)
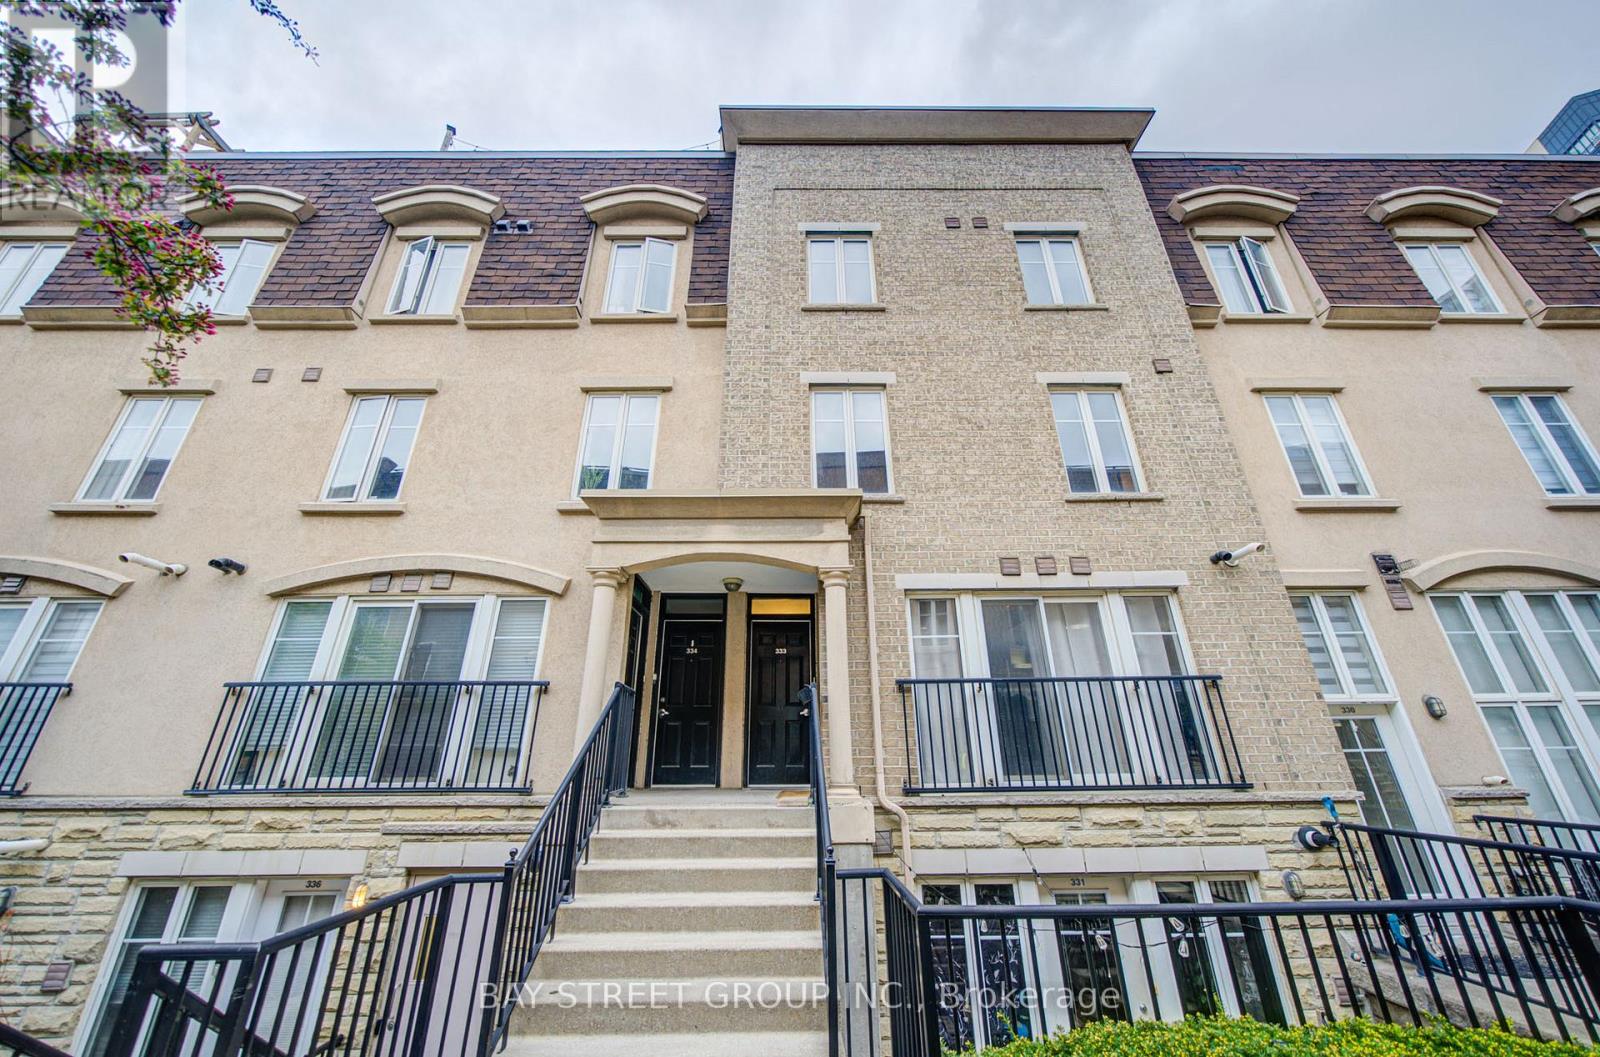
333 - 30 Western Battery Road
Toronto, Ontario
Wonderful 2 Bedroom Town House In The Heart Of Highly Desirable Liberty Village ! About 1,100 Sf Living Space With 2 Spacious Bedrooms & 2 Full Bathrooms. Newly Painted Walls(2026). Open Concept Kitchen With Stainless Steel Appliances. New Stove(2026)/Dishwasher(2022)/Microwave W/ Range Hood(2022).The Large Private Sun Soaked Rooftop Terrace With The Beautiful Western Exposure & Toronto City Views Offers The Ideal Outdoor Space For Entertaining & Relaxing . Rooftop Terrace Floor(2023). Steps To Shops, Restaurants, Grocery Stores, Bars, Public Transit, Parks, Cafes And So Much More. (id:55460)
171 Duplex Avenue
Toronto, Ontario
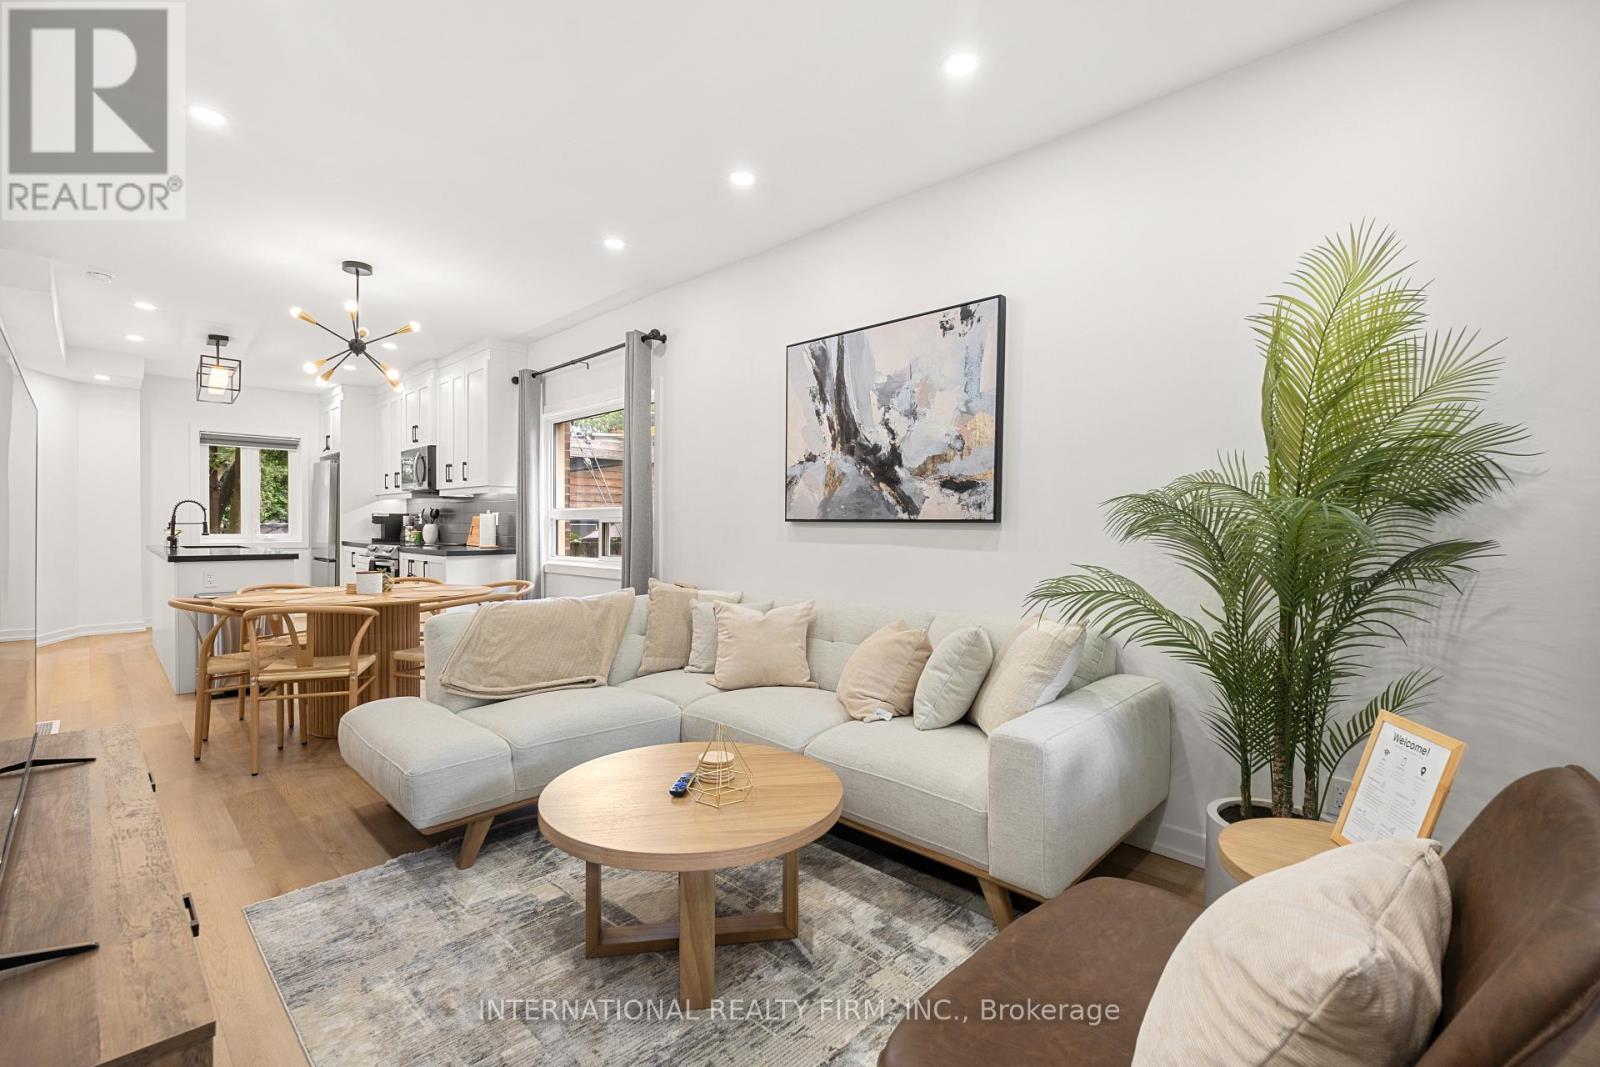
Experience Modern Elegance In The Main Unit Of This Fully Furnished Renovated 3 Bed, 2 Bath Home. Stunning Open Concept Kitchen Features Luxurious Quartz Countertop Island And Brand New Stainless Steel Appliances, Perfect For Culinary Adventures And Entertaining Guests. Relaxation At Your Fingertips With The New Therapeutic Full Body Shower, While The Master Bedroom Boasts An Abundance Of Natural Light And Lofty 11-Ft Ceilings. Only A 3-5 Min Walk To Yonge/Eglinton Subway Station, With Downtown And Uptown Just 10 Mins Away. Grocery Stores, Entertainment, Top Schools, And Fantastic Bars And Restaurants Are Conveniently Located Just Outside Your Doorstep. Prime Location With Convenience And Amenities. (id:55460)
708 - 185 Alberta Avenue
Toronto, Ontario
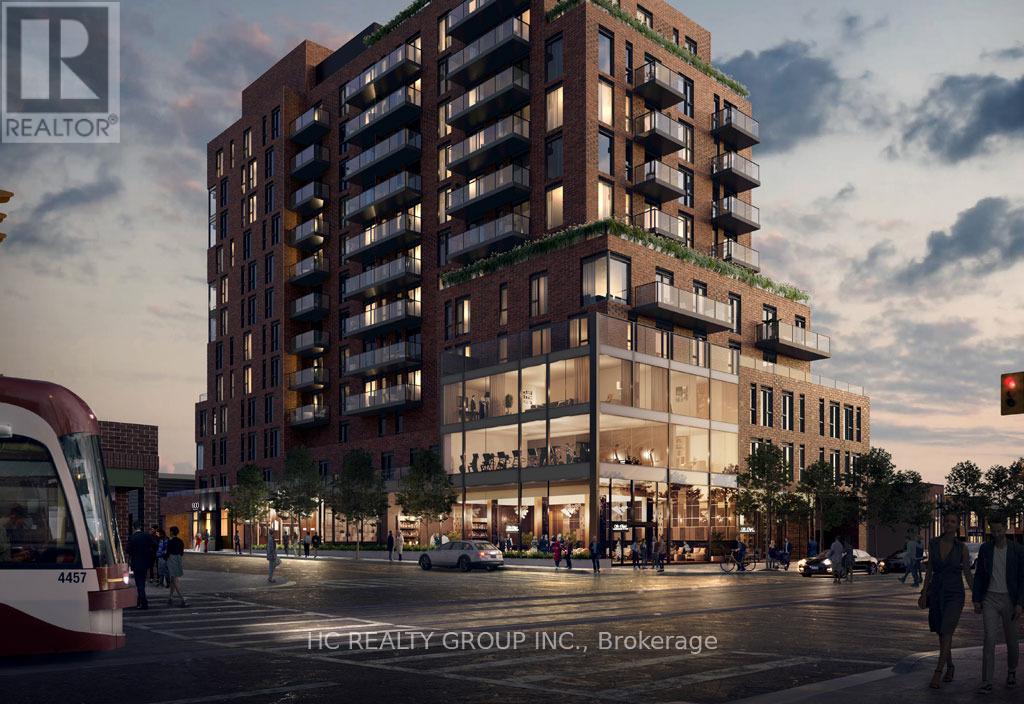
Luxury 2B2B condo located In The most desired area the Heart Of St. Clair West Village.OPen concept kitchen combine with living and dining room. The primary bedroom offers His & Her closets and an ensuite bathroom. Very convenience location, surrounding by NoFrills, Loblaws, TTC Access, Parks, Schools, Restaurants, Shops, And More! Tim Hortons & LCBO Located On The Ground Level Of The Building. (id:55460)
56 - 28 Curlew Drive
Toronto, Ontario
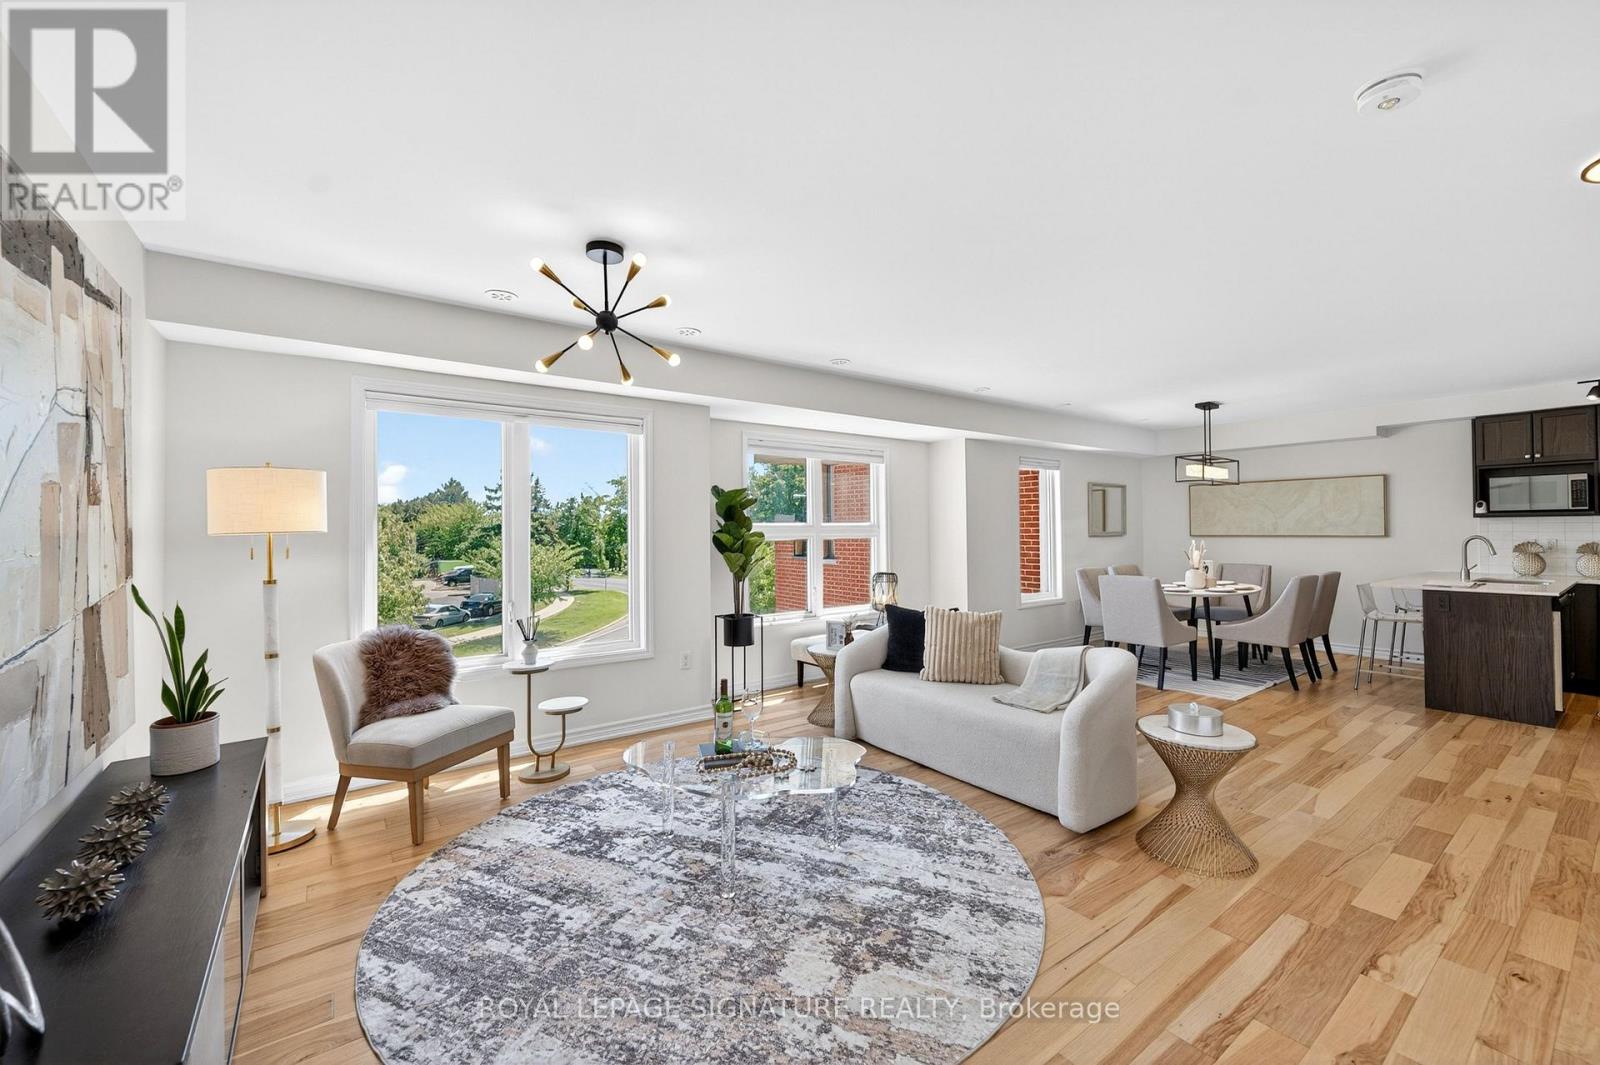
Rarely Offered and Truly One-of-a-Kind, this exceptional 3-bedroom office, 2.5-bthrm townhouse is the unicorn opportunity buyers have been waiting for. Offering over 1,500 sq. ft. of thoughtfully designed living space plus over 400 sq. ft. of incredible private rooftop terrace, this stylish residence combines the comfort of a traditional home with the convenience of low-maintenance urban living. Enjoy unobstructed views, all-day sunshine, and exceptional privacy from your expansive outdoor retreat-complete with a dedicated gas BBQ hookup. Whether hosting summer gatherings, dining al fresco, gardening, or simply unwinding above the city, this remarkable terrace delivers a lifestyle rarely found in townhouse living. Showcasing hardwood flooring throughout, this sun-filled home features an expansive open-concept layout with generous principal rooms and an abundance of natural light. The upgraded kitchen is designed to impress, featuring premium b/i-appliances, including a Bosch gas cooktop and built-in oven. The seamless flow between the kitchen, living, and dining areas creates an ideal setting for both everyday living and entertaining. The spacious primary offers a private sanctuary, while two additional bedrooms and a dedicated office provide flexibility for growing families and professionals working from home. Complete with 2.5. bathrooms, ample storage, and underground parking, this home delivers outstanding comfort and convenience. One of the standout features of this residence is its prime location within the complex, just steps from a beautifully maintained residents' playground and green space, fostering a true sense of community.Nestled within a highly sought-after family-friendly neighbourhood, this home is within walking distance to Broadlands Public School and its highly regarded French Immersion program. Enjoy convenient access to parks, shopping, TTC transit, Fairview Mall, the DVP, and Highway 401, making commuting throughout the GTA effortless. (id:55460)
53 Aldershot Crescent
Toronto, Ontario
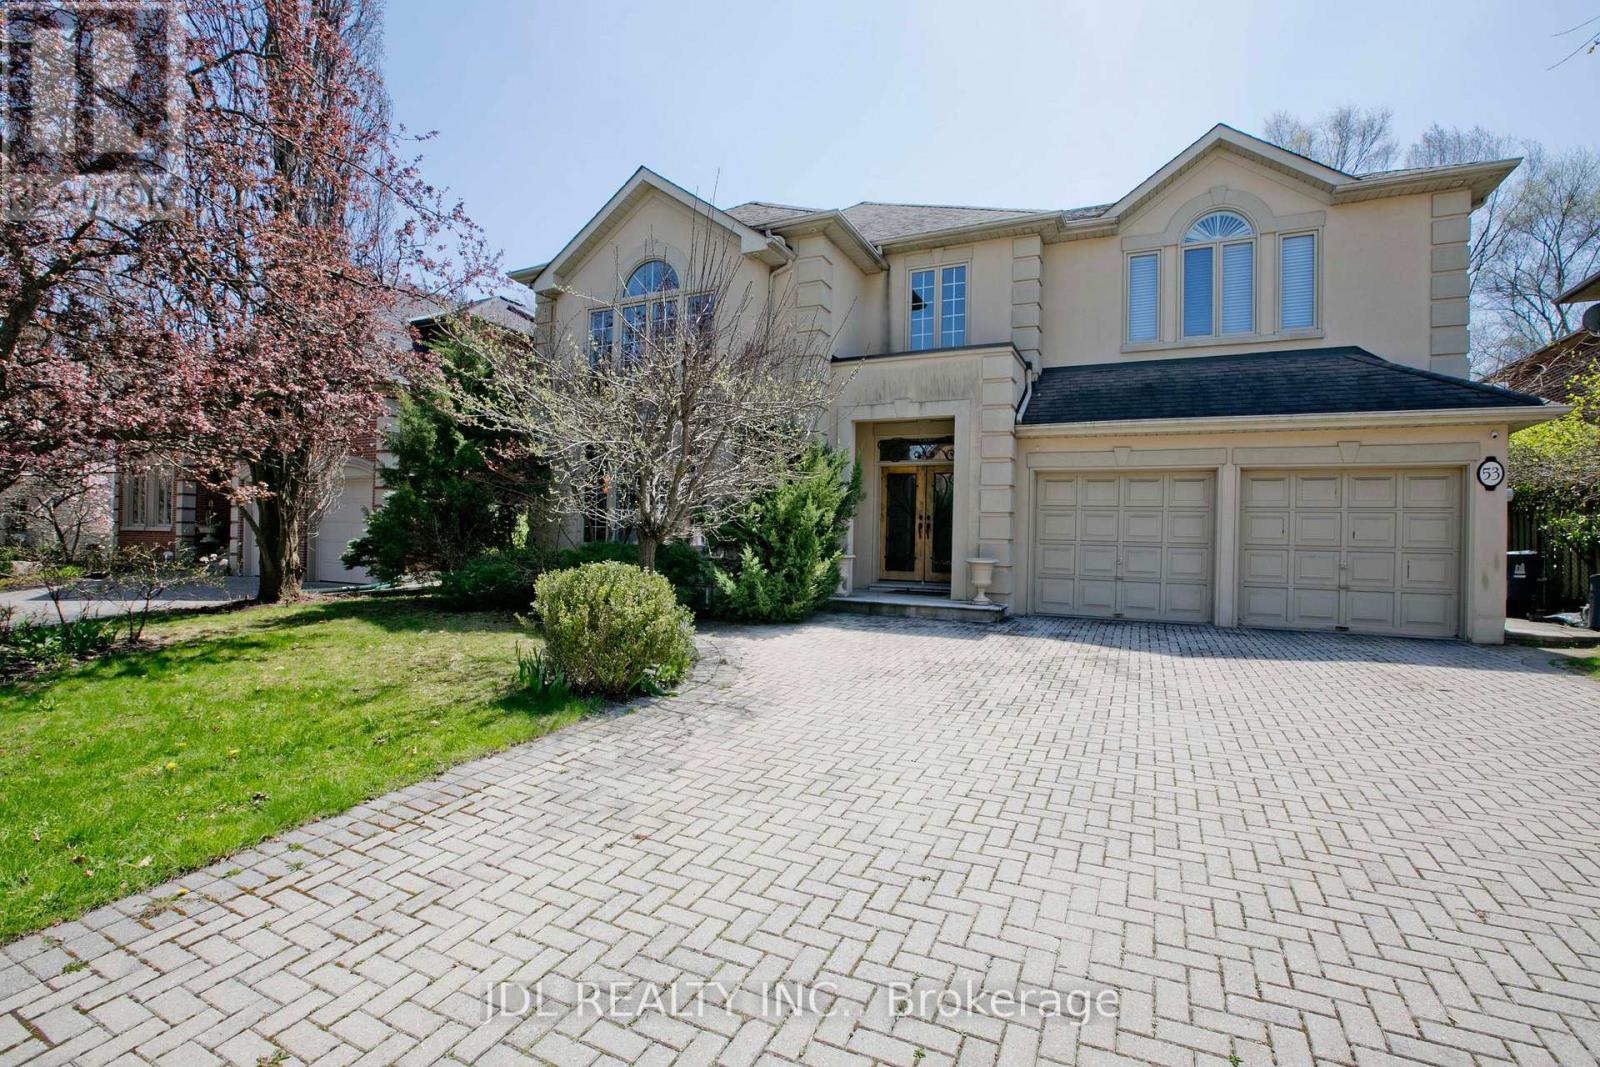
Magnificent Prime Location St Andrews Community, Stunning 4Bdrm 2 Storey Grand Entry,Dramatic Living Room W/High Ceiling & Large Window,Huge Main Flr Family Room,Double Sided Fireplace,Gourmet Kit W/Breakfast Area And W/O To Private Patio,Main Flr Office W/Built-In Bookcase,Master Bedroom W/6Pce Ensuite,Skylight ,His/Her Closet, Make Up Area,W/O To Balcony,&F/P.Prof Landscaped, 2 Tier Decks.Cir Staircase.Tons Of Natural Light.Potlights,M/F Laundry. Finished Basement. (id:55460)
14 Machar Place
Kingston, Ontario
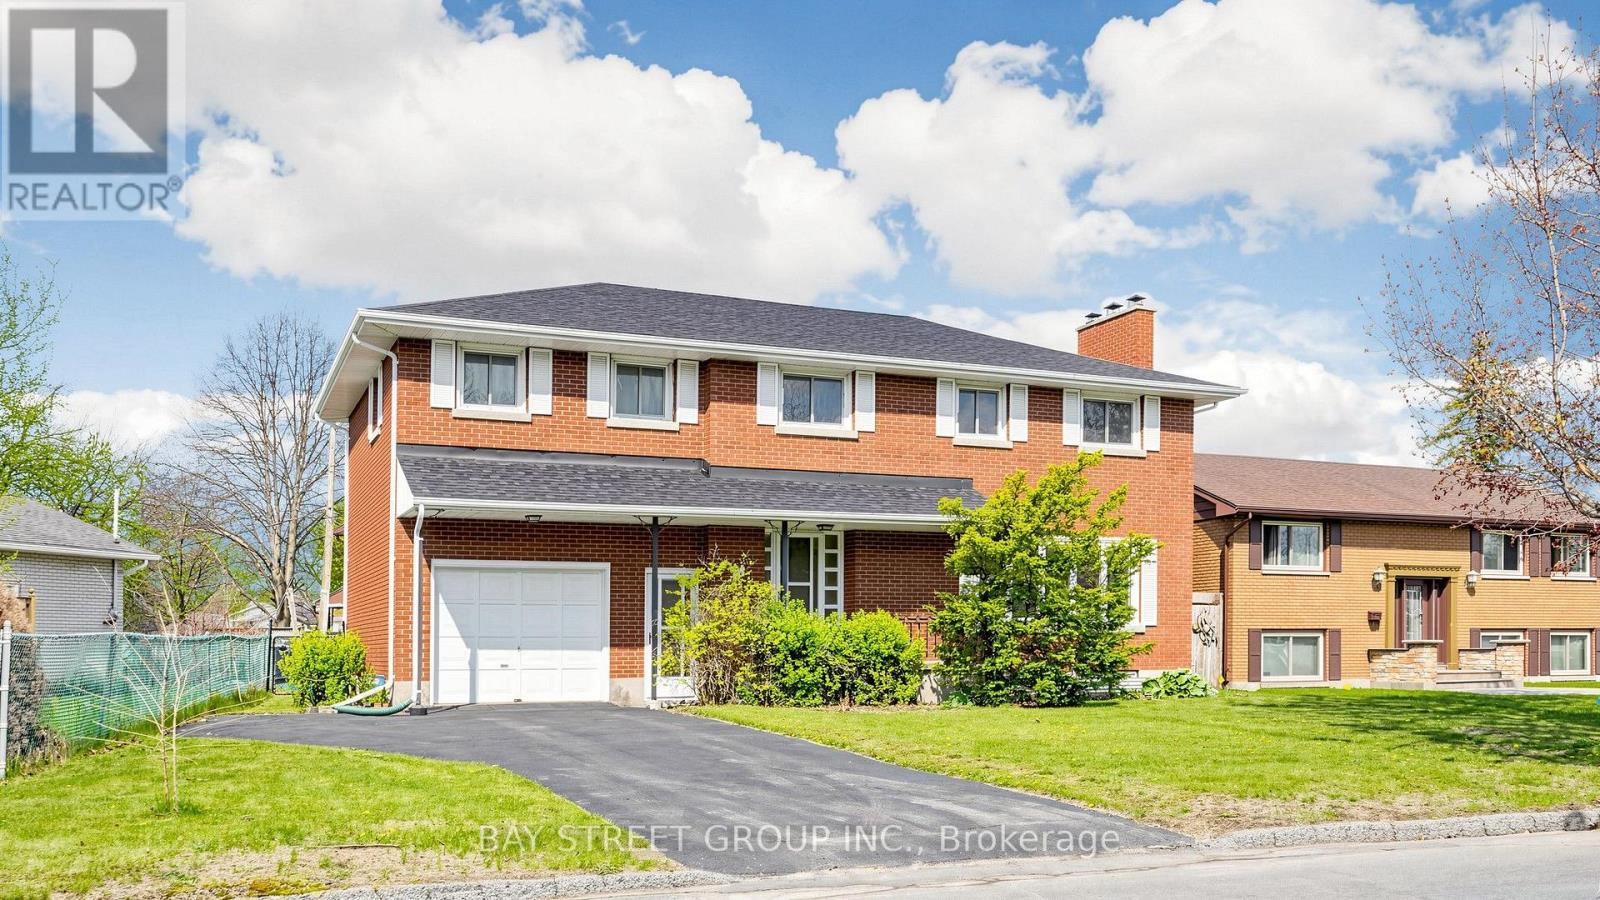
Welcome to this beautiful 6-bedroom, 3-bathroom residence located in the highly sought-after community of Kingston - a rare opportunity to own a spacious and character-filled home in one of the city's most established and family-friendly neighborhoods. Combining timeless mid-century architecture with modern comfort and functionality, this impressive property offers the perfect blend of style, warmth, flexibility, and convenience for today's lifestyle. | From the moment you step inside, you will appreciate the bright and airy atmosphere created by the windows, expansive living spaces, and beautiful natural light throughout the home. Warm wood accents and original architectural details add charm and personality, while the thoughtfully designed layout provides endless possibilities for growing families, multigenerational living, home offices, or guest accommodations | One of the highlights of this property is the massive fully finished basement - an incredible bonus space with endless potential. Create the ultimate recreation room, home theatre, games room, gym, hobby area, children's playroom, or additional entertainment space. The size and versatility of the lower level make this home stand out from many others on the market. | Step outside and discover your own private outdoor retreat. With large space for outdoor dining, gardening, entertaining, or simply relaxing with your morning coffee, this backyard is ready to become your personal oasis. | The built-in garage adds everyday convenience and extra storage space, while the well-maintained condition of the property reflects the care and pride of ownership throughout the years. | Ideally located within walking distance to Calvin Park Public School, Loyalist Collegiate, and St. Thomas More Catholic School, this home is perfectly positioned for families. Parks, recreation facilities, shopping, restaurants, public transit, and all the amenities that Kingston has to offer are only minutes away. Come and stay today! (id:55460)

8 - 1093 Cooper Point Road
Muskoka Lakes, Ontario
Rare Lake Muskoka Retreat with Sandy Shoreline & Spectacular Southeast Views. Nestled in a quiet, protected bay on prestigious Lake Muskoka, this charming open-concept 4-bedroom cottage offers the perfect blend of privacy, natural beauty, and family-friendly waterfront living. Ideally located just minutes from Port Carling and only two hours north of Toronto, this highly sought-after property is an exceptional Muskoka getaway.Set on an exceptionally flat lot, the property provides effortless access and ample space for outdoor recreation, making it ideal for families of all ages. Enjoy a rare hard-packed sandy shoreline with a gradual entry into the lake, perfect for young children and swimming enthusiasts alike.Approximately 101 ft shoreline length providing significantly more usable waterfront and lake views.The open-concept kitchen, dining, and living areas are designed to maximize breathtaking southeast-facing lake views, creating a bright and inviting atmosphere throughout. Step outside to the expansive waterside deck spanning the entire front of the cottage, where you can relax, entertain, and take in the stunning scenery.Spend your evenings gathered around the lakeside fire pit, listening to the iconic call of the loons from the dock, or enjoying the tranquility of the bay under the stars. Completing this remarkable waterfront package is a newly permitted dock measuring approximately 70 feet by 8 feet, offering abundant space for boating, sunbathing, and lakeside entertaining.A rare opportunity to own a quintessential Lake Muskoka cottage featuring flat land, a sandy shoreline, expansive southeast lake views, and an unbeatable location. (id:55460)
53 Peter Street
Grey Highlands, Ontario
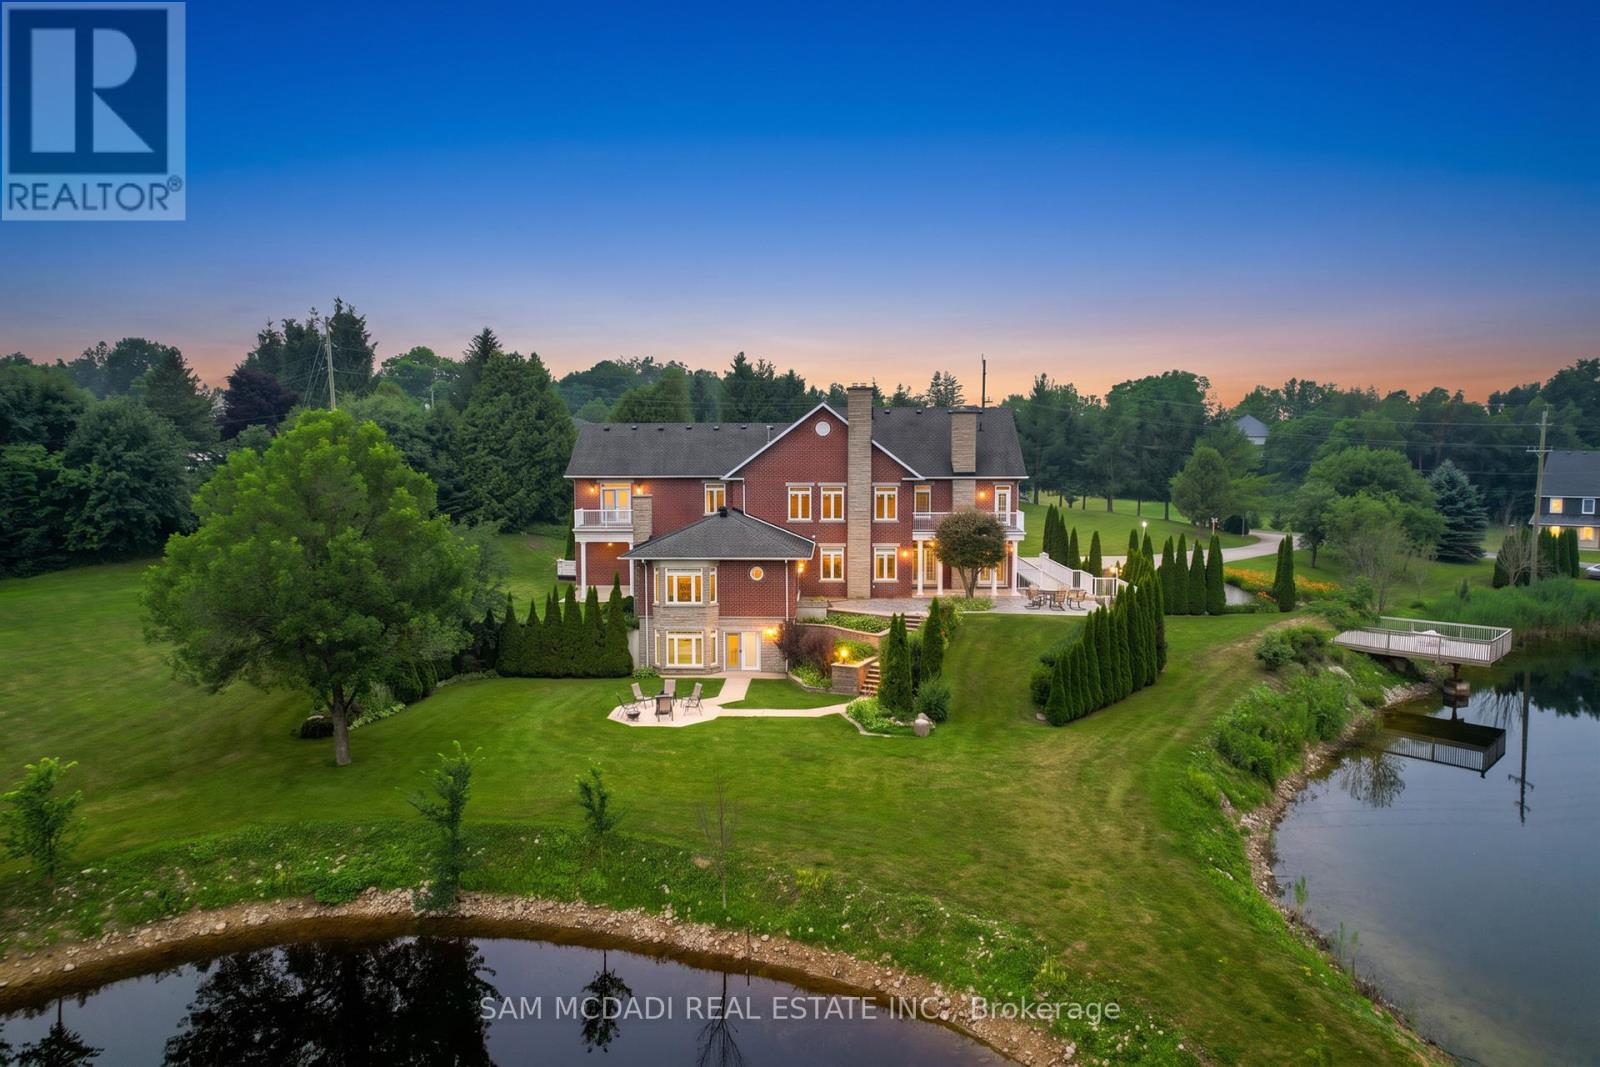
Welcome to "The Pond House"-a breathtaking architectural masterpiece nestled on a pristine 3.95-acre private estate. Boasting 4,954 sq. ft. of luxurious above-grade living space, this extraordinary home is perfectly framed by a spectacular private pond, offering a serene, resort-like lifestyle. Designed for grand-scale entertaining and ultimate comfort, the sprawling main level features a magnificent chef's kitchen equipped with top-of-the-lineJennAir appliances, including dual refrigerators, dual ovens with a premium stove. Flowing effortlessly from the kitchen is an elegant formal dining room and three distinct living zones, including a stunning rear living room that overlooks the water. Two convenient main-floor powder rooms and a dedicated laundry room complete this entertainer's dream. Ascend to the breathtaking second level, where luxury meets tranquility. An open lobby welcomes you with its own attached balcony. The magnificent primary suite is a true private sanctuary, featuring a lavish 4-piece ensuite, a secondary in-suite laundry room, and a private balcony to take in the sweeping estate views. Family and guests are treated to unparalleled luxury, as the second, third, and fourth bedrooms each boast their own private ensuite washrooms and exclusive attached balconies. The fully finished lower level expands your living space with an incredibly versatile floorplan. It features two gorgeous fireplaces warming a sprawling family room and a separate living area, complete with a powder room. The home has 6 fireplaces. An oversized office offers the perfect work-from-home retreat, while a secluded guest bedroom with a 3-piece ensuite ensures privacy for extended family or visitors With unparalleled outdoor serenity and uncompromising indoor luxury, Property has garbage pick up service. The floor plan is attached for review all measurements of the entire property. The Pond House is more than a home-it is a legacy property. (id:55460)
29 Sunforest Drive
Brampton, Ontario
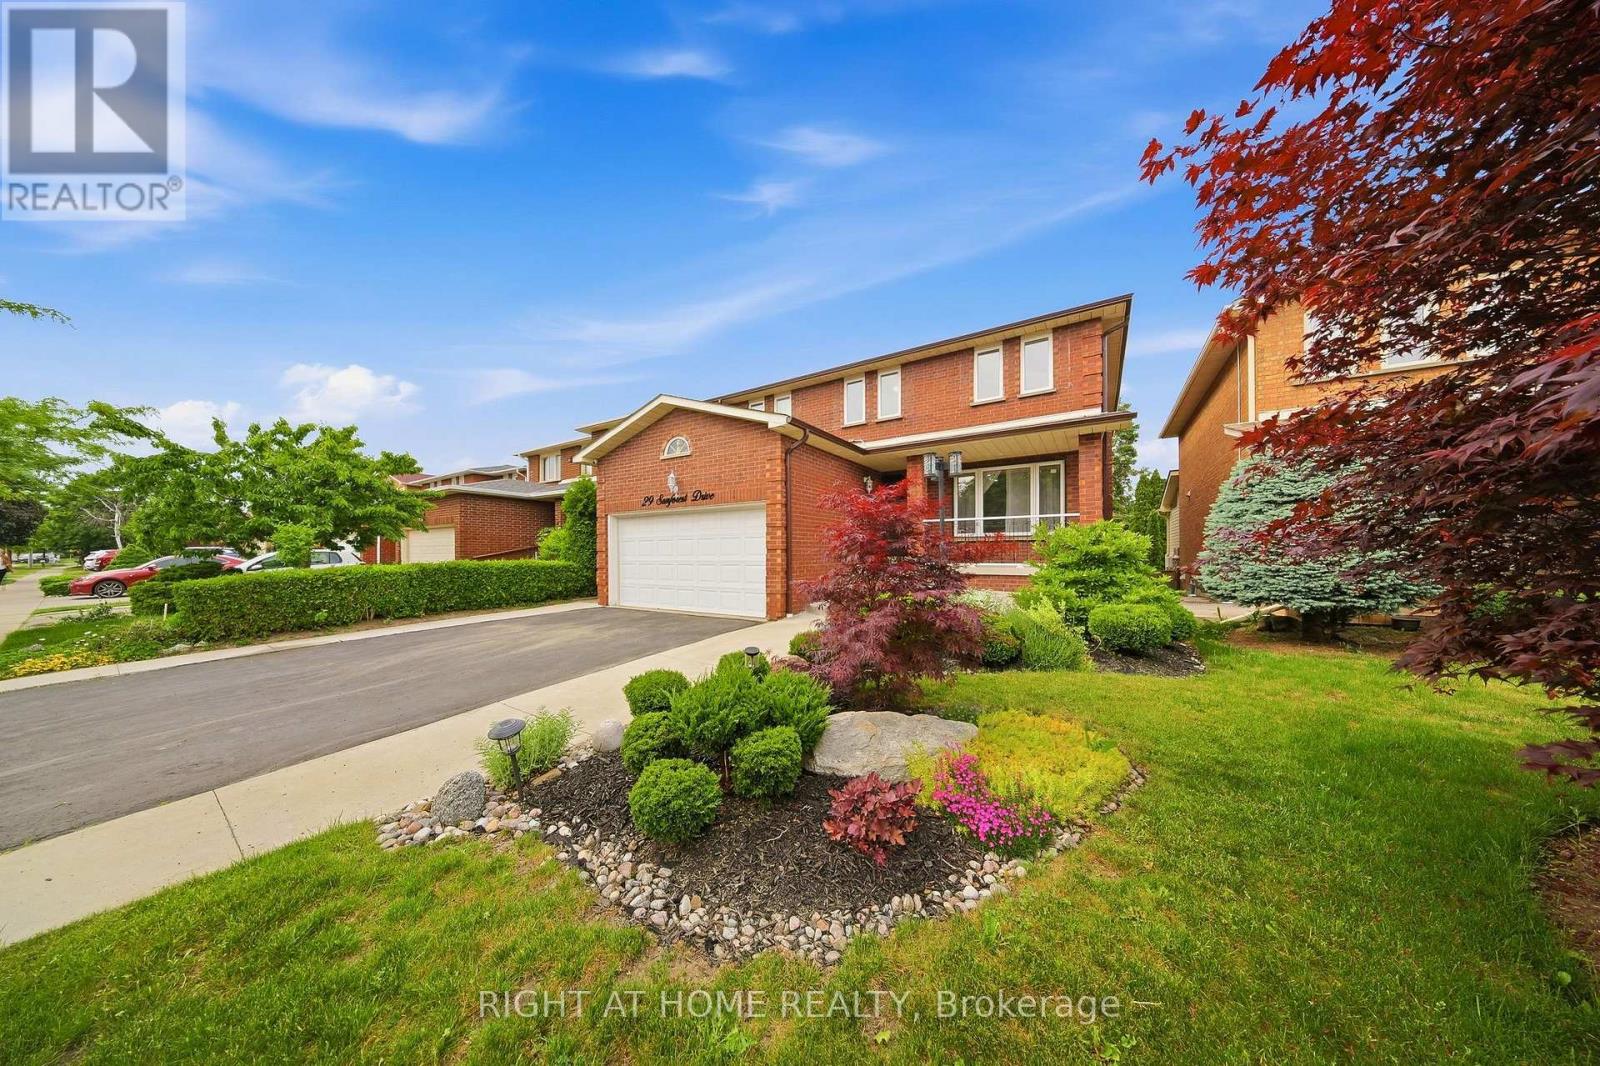
Welcome to the main floor of 29 Sunforest Drive, a spacious and well-maintained family home situated on a premium lot backing onto a picturesque ravine with breathtaking views of mature trees and green space. Offering exceptional privacy and a rare connection to nature, this bright and inviting home is located in one of the area's most desirable neighbourhoods.A grand two-storey foyer with a sweeping curved oak staircase creates an impressive first impression, while hardwood flooring, expansive principal rooms, and a cozy family room with a wood-burning fireplace provide the perfect setting for comfortable everyday living and entertaining. The functional layout features generously sized bedrooms, a well-appointed kitchen, convenient main-floor laundry, and plenty of space for families or professionals alike.Step outside to enjoy beautifully landscaped grounds, a welcoming front porch, extensive exterior lighting, and a spacious deck overlooking the peaceful treed ravine-an ideal place to relax or entertain while enjoying the natural surroundings.Conveniently located close to parks, excellent schools, shopping, public transit, and everyday amenities, this is a fantastic opportunity to lease the main floor of a beautiful home that offers space, comfort, privacy, and an exceptional setting. (id:55460)
912 - 556 Marlee Avenue
Toronto, Ontario
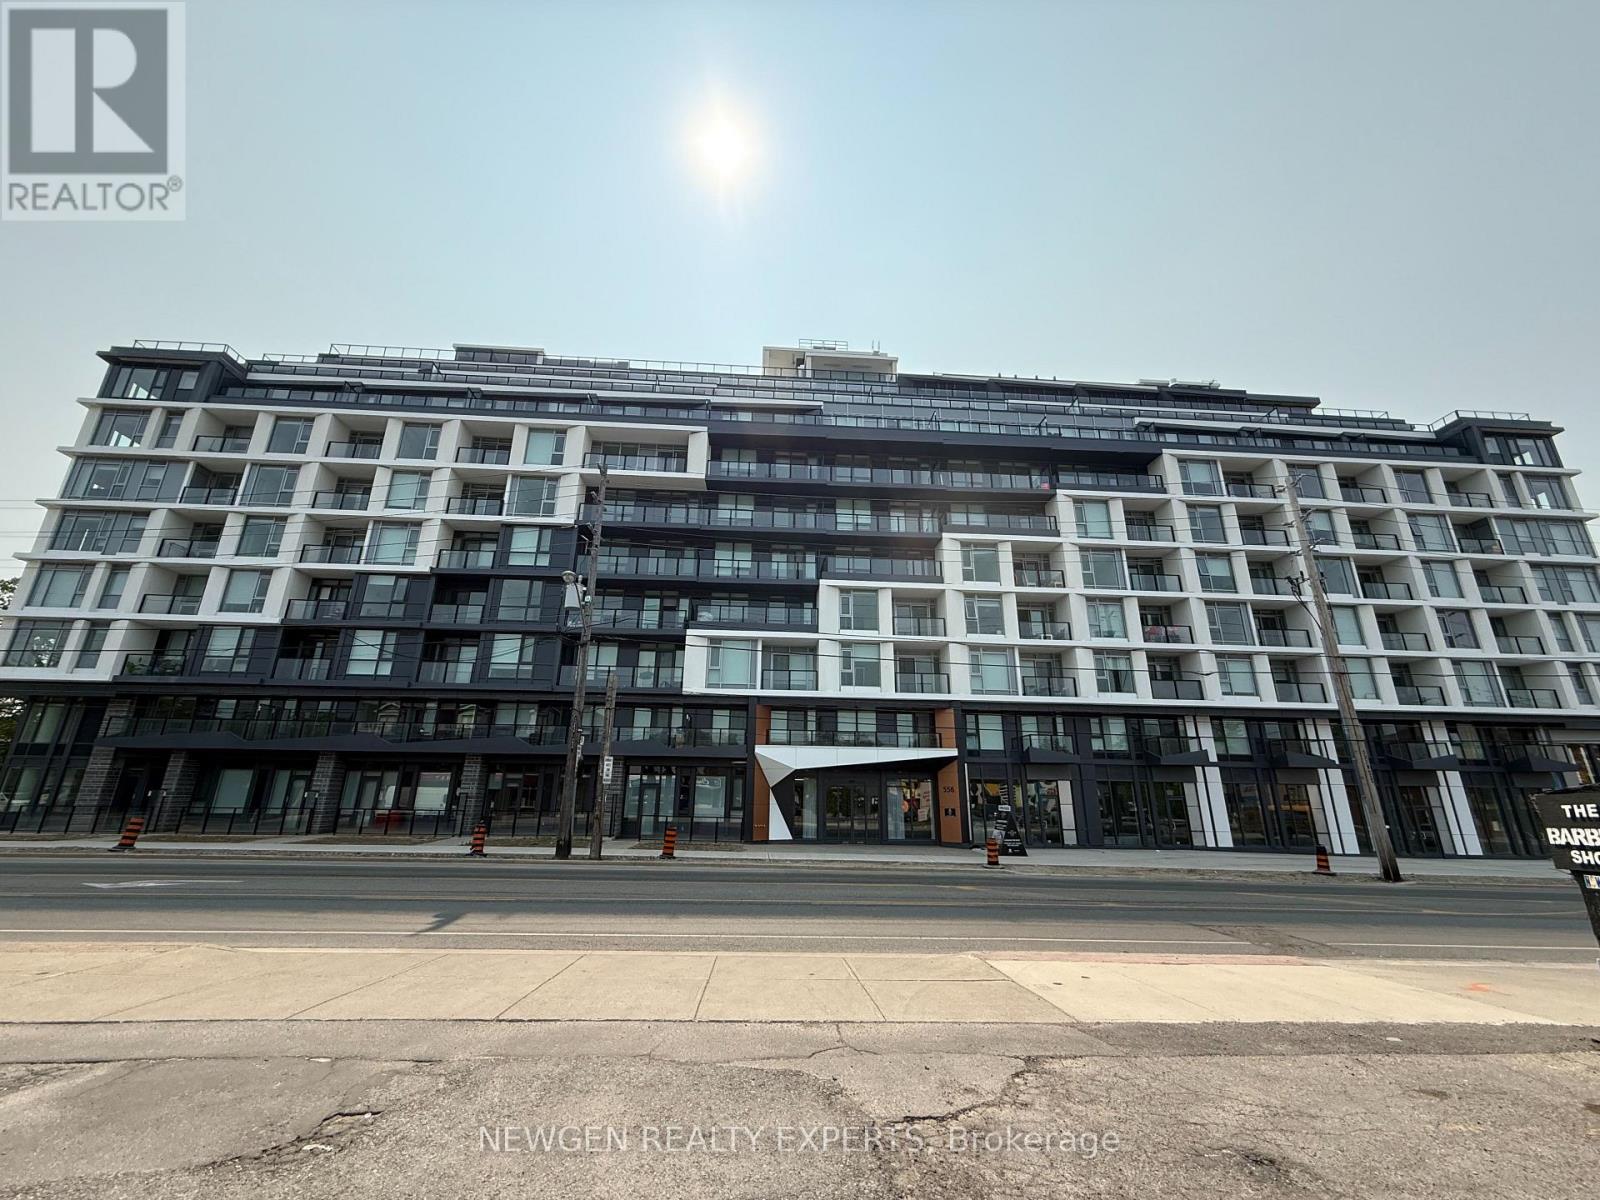
Welcome home to this stunning penthouse suite at 556 Marlee Avenue in Toronto's sought-after Yorkdale Glen Park neighborhood. Located in The Dylan, a modern mid-rise residence, this 3 bedroom, 2 bathroom unit offers west-facing views, a spacious wrap-around terrace, and a bright, open-concept layout with stylish finishes throughout. Enjoy a sleek kitchen with quartz countertops, contemporary bathrooms, and full-sized stainless steel appliances, with an in-suite laundry. Residents benefit from premium building amenities such as a fitness centre, concierge, guest suites, and an expansive outdoor terrace with BBQs. Just steps from Glencairn subway station and minutes to Yorkdale Mall, Downsview Park, York University, and major highways, this location blends luxury, convenience, and connectivity in one of Toronto's most dynamic communities. (id:55460)
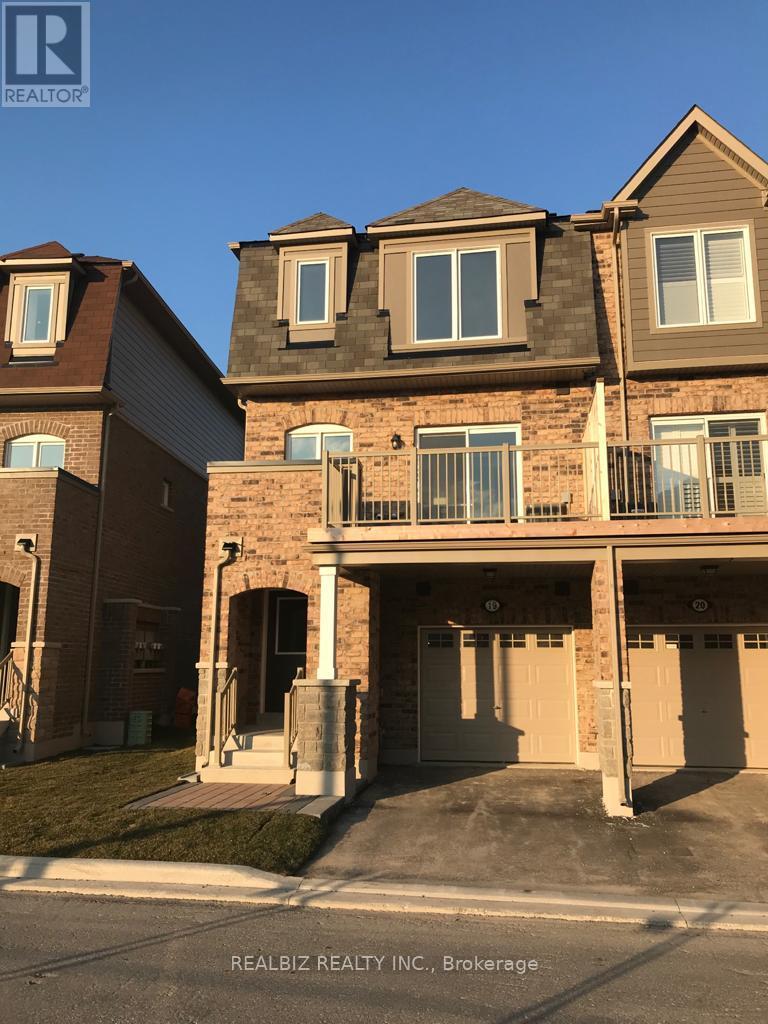
19 Upper - 50 Edinburgh Drive
Brampton, Ontario
Welcome To Prosperity Park! Spacious sun-filled Townhome, Corner Unit. Functional Layout & Upgrades. W/O To Deck overlooking play area, S/S Appliances. Includes 2 Parking Spaces. Fully Landscaped bustling Community, Close To Schools, Grocery, Shopping, Restaurants, Highway 407, 401 And Transit. Don't Miss The Opportunity To Live In This Desirable Neighborhood. Bright Spacious with lots of natural light & Visitor parking - Basement is tenanted with separate entrance. *Pictures are from previous listing* (id:55460)
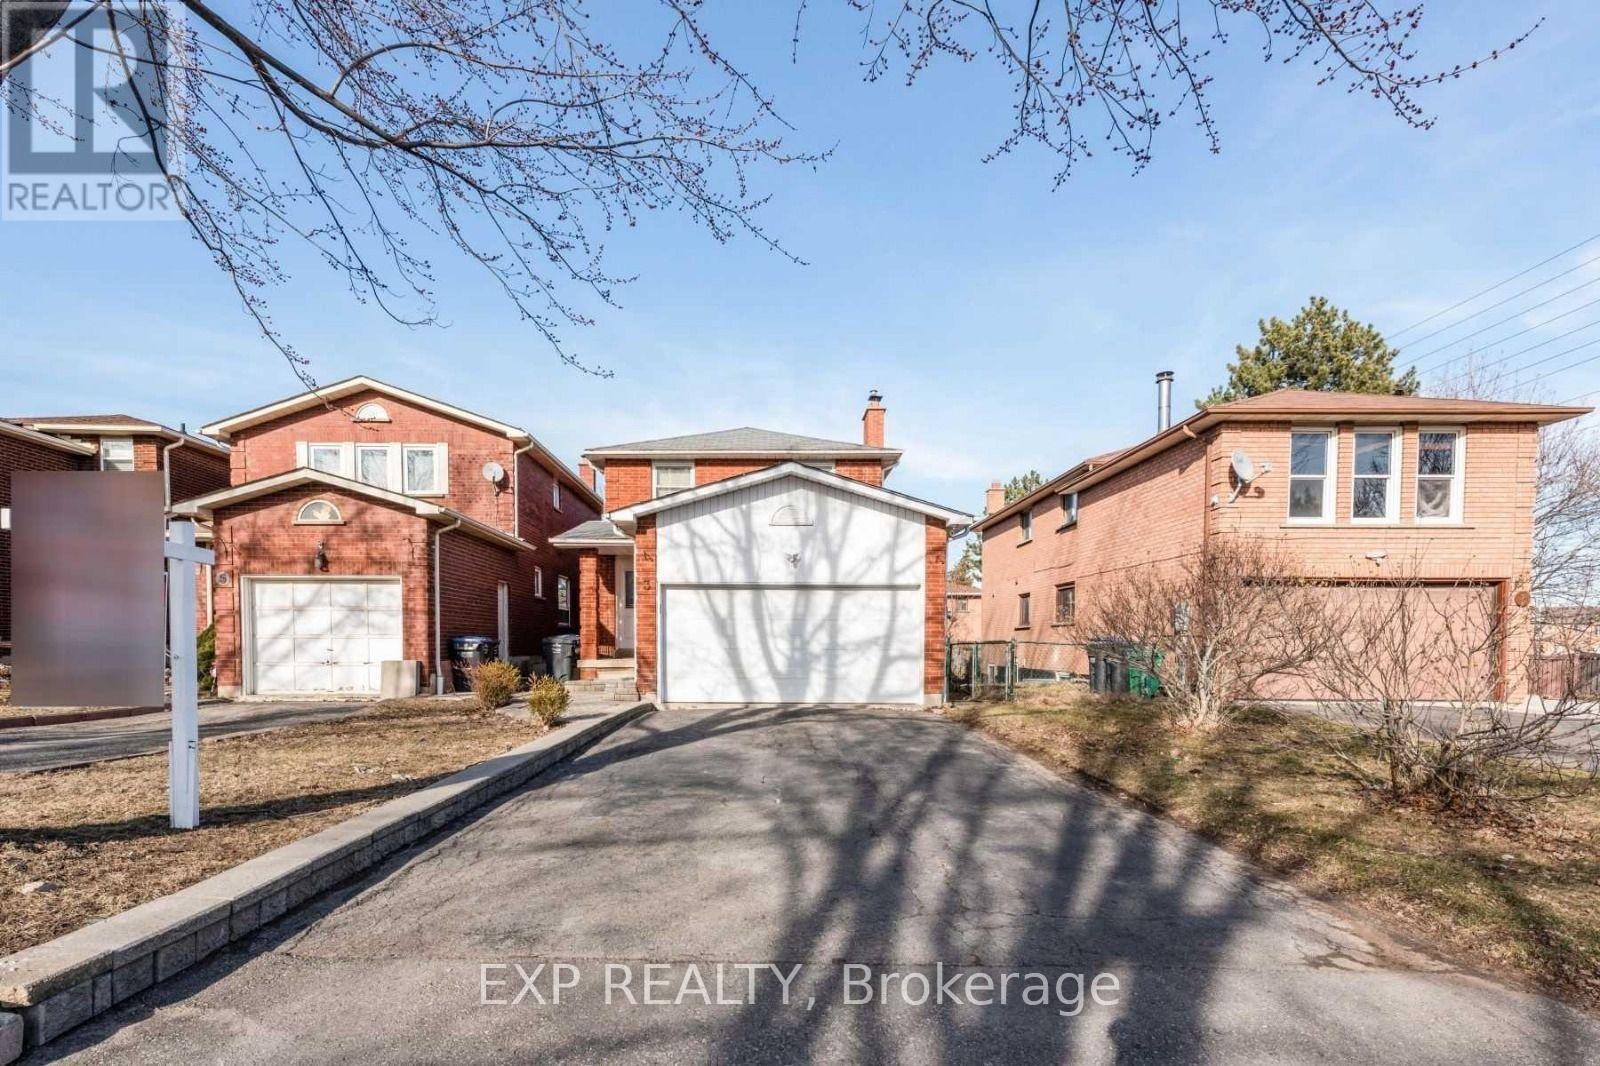
3 Shenstone Avenue
Brampton, Ontario
Attention 1st Time Home Buyer & Investor! Must View spacious Detached house with 3 Bedroom with 2.5 washroom. 1 bedroom Finished Bright walkout Legal Basement. Property is with updated deck. And Is Close To Everything You Will Ever Need Grocery, School, Parks, Restaurants, Shops, public transit. Very near to mount pleasant go station & professor lake. Proudly Make This As Your New Home By Lifelong Memories & Years Of Worry Free Living with Your Friends & Family. (id:55460)
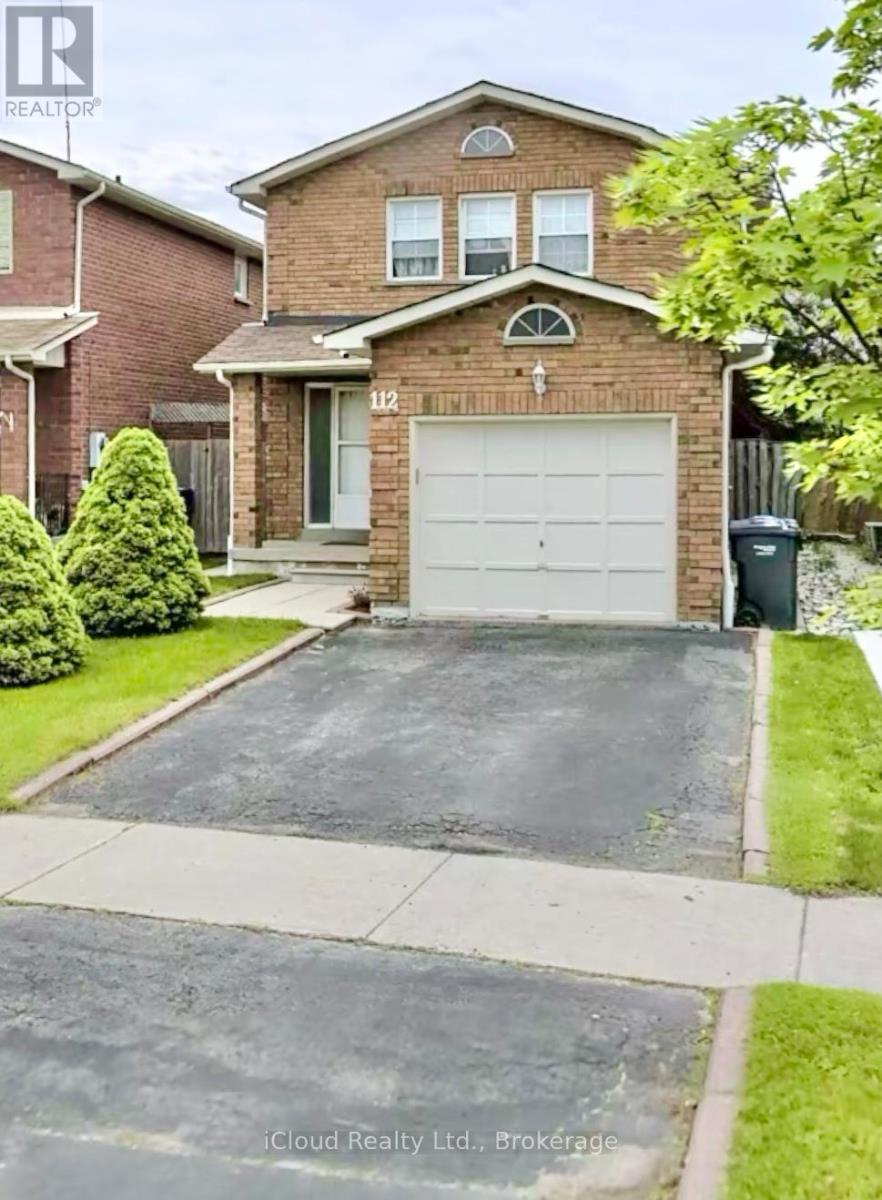
112 Dumfries Avenue
Brampton, Ontario
Your search end here !! Detached House with Spacious and Bright 3 bedrooms , 3 washrooms for rent.This house comes with 1 parking on the driveway and single attached garage. Location is very convenient as this property is on walking distance from schools, Walmart, Fortinos, Tim Hortons and And All Other Amenities. Easily accessible to HWY 410,Brampton transit, banks, park, ontario services. Please note the basement not included .Tenant responsible for lawn maintenance and snow removal. The Tenant Will Pay 80% Of The Utilities, Pets friendly house, No Smoking Inside the Unit.Tenants have full access to backyard and enjoy it this summer.Don't wait book your showing. (id:55460)
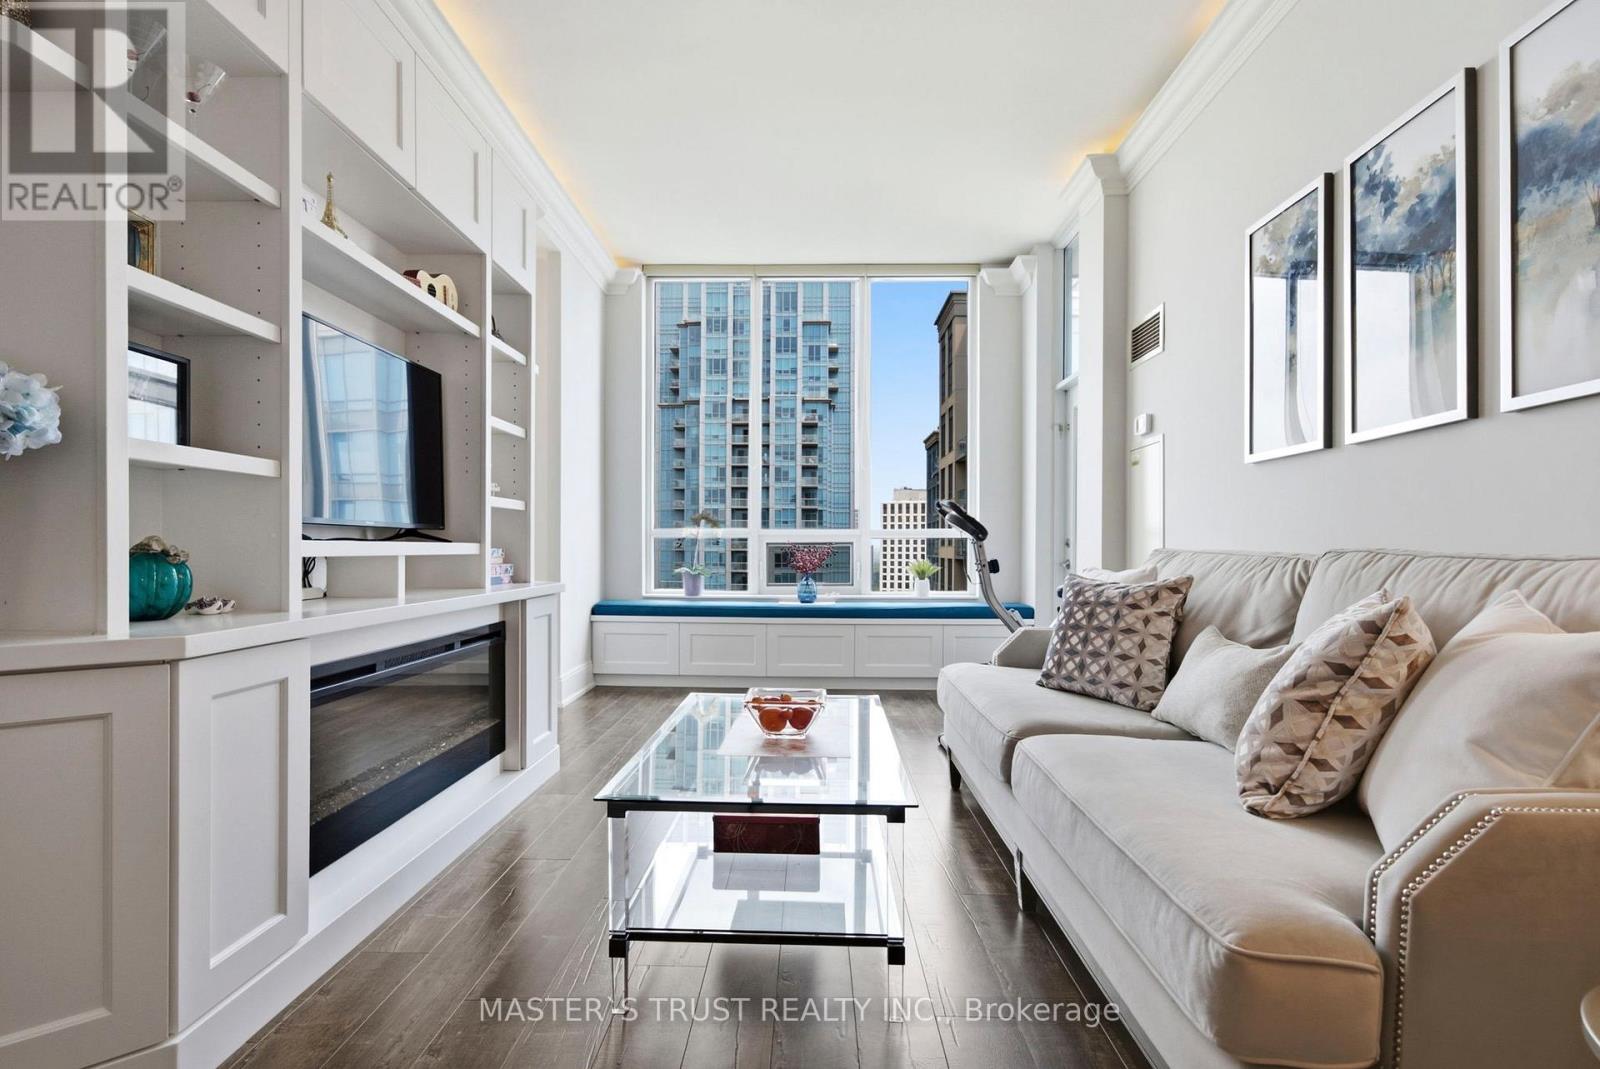
2844 - 35 Viking Lane
Toronto, Ontario
Extreme Rare find. Tridel Built Luxury 3 Bedroom in an Upscale building. Exquisite1336 Sq Ft with 10ft ceiling. Crown Moulding with Lights. High End finishes, Chandeliers in every room! Two balconies, Views of CN Tower, Toronto Skyline and Lake Ontario. Built In cabinetry/fireplace/bench In The living room. Stunning kitchen with a Breakfast Area and Amazing View. The Primary bedroom has a Built In Desk/Vanity, 2nd balcony, His/Hers closet, Walk-In closet, Jacuzzi Tub and shower. 24 hours security. Luxurious Amenities incl. Golf Simulator, pool, whirlpool, sauna, steam room, BBQ patio and lounge, library, party Room, billiard Room, Ping Pong Room, theatre, dining room, party room for Up to 100 people, guest suites, Ample visitor parking. A vibrant community that welcomes all ages. Toronto's west end Transit Hub. Kipling Subway Station & Etobicoke Go Station Steps away. Major Hwys and Sherway Gardens Minutes away. (id:55460)
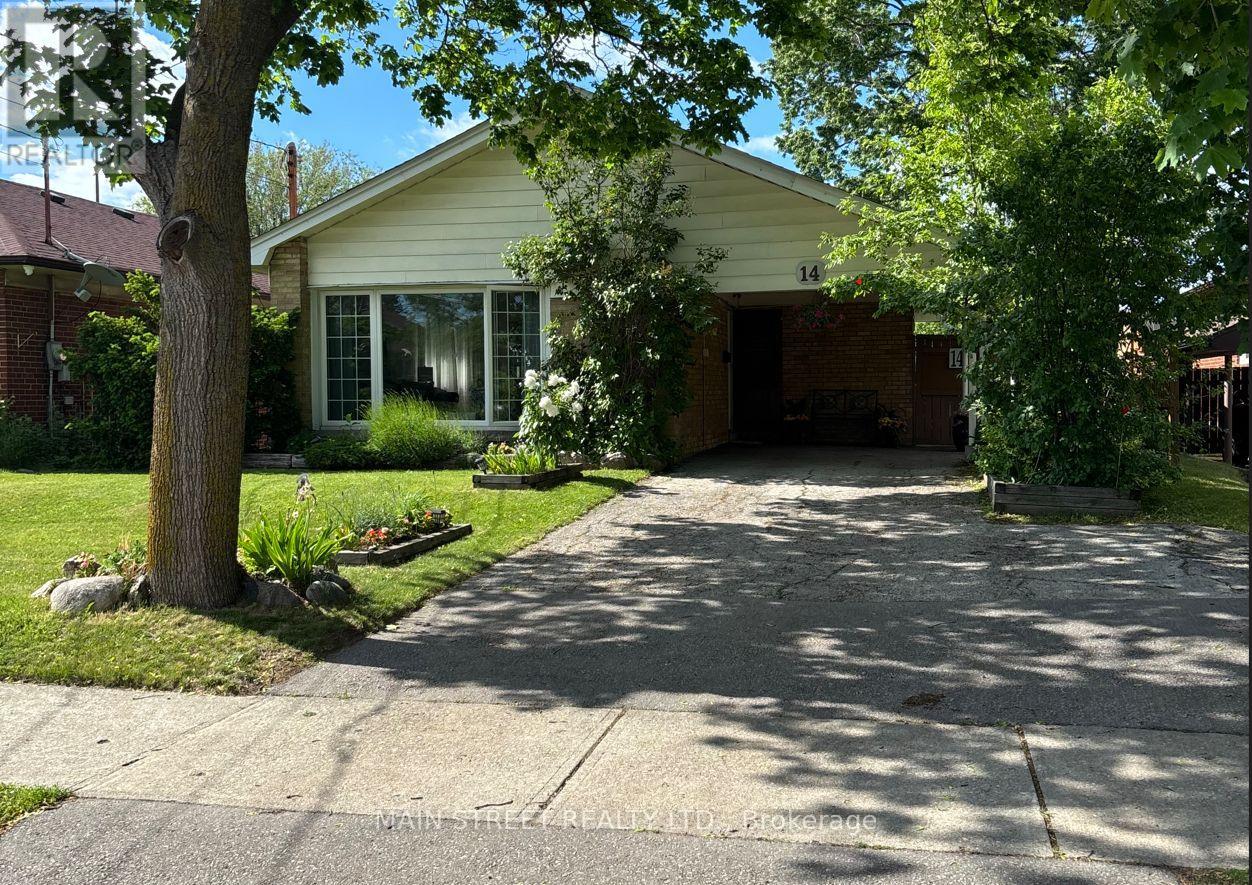
14 Westhampton Drive
Toronto, Ontario
Incredible opportunity to own a spacious family style bungalow with a separate basement entrance, excellent income potential, and ideal accommodations for multigenerational living. Situated on a large, fully fenced lot with no rear neighbours, this property offers privacy, flexibility, and endless possibilities for today's homeowners. This charming detached bungalow features 3+1 bedrooms and 2 bathrooms, making it perfect for growing families, investors, or those seeking additional living space. The bright and inviting living room is highlighted by a large picturesque window that fills the home with an abundance of natural light, creating a warm and welcoming atmosphere. The functional layout offers a seamless blend of comfort and practicality, while the finished basement expands the living area with a cozy gas fireplace, separate entrance, and walk-up to the backyard. Whether you're looking to accommodate extended family, create a private living space, or explore future income-generating opportunities, this home provides exceptional versatility. Step outside to enjoy the beautifully maintained backyard, offering ample space for entertaining, gardening, or relaxing in a peaceful setting with no rear neighbours. The large lot provides a rare combination of privacy and outdoor enjoyment. Located in a vibrant, family-friendly community, this move in ready home is just minutes from schools, parks, scenic trails, restaurants, shopping, and Hwy 401, providing convenience and an exceptional lifestyle. Lovingly maintained and full of potential, this home is ready for its next chapter. Don't miss this incredible opportunity, schedule your private showing today! (id:55460)
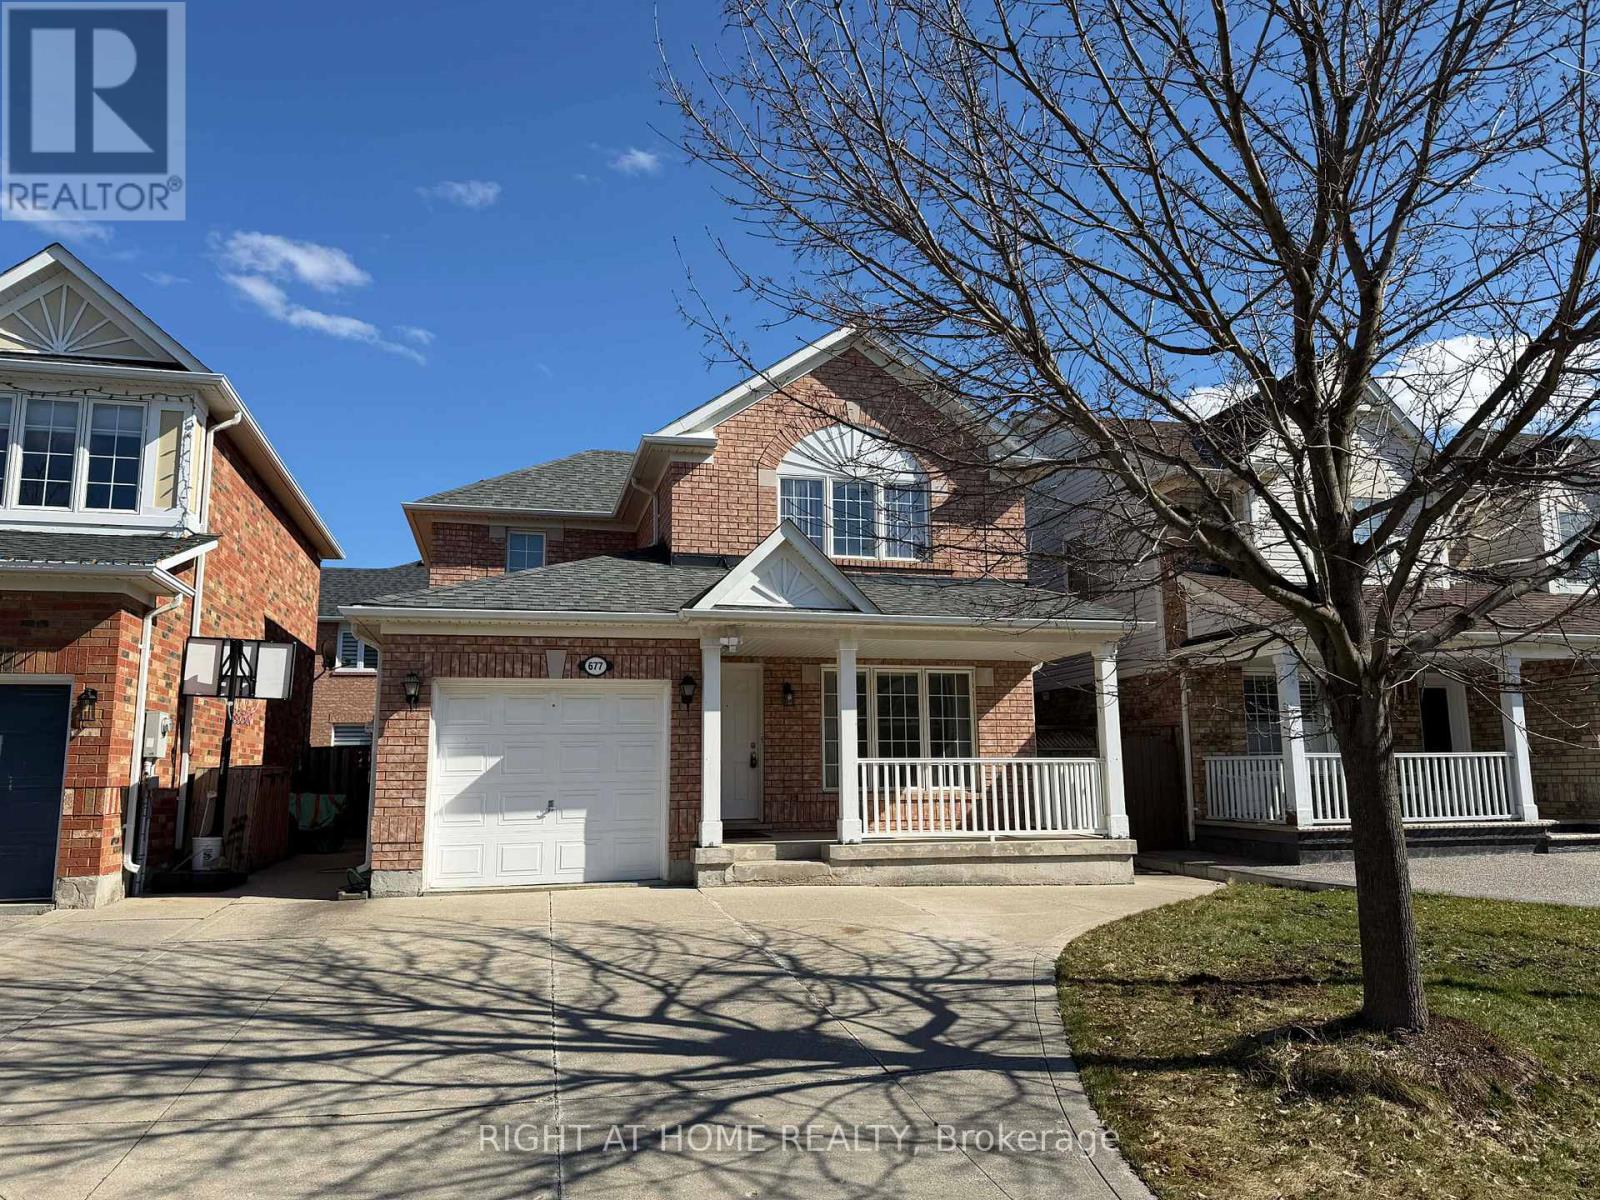
677 Irving Terrace
Milton, Ontario
Offered for the first time since completion, this meticulously cared-for home embodies the essence of refined family living. Built by Mattamy Homes, the home offers 8-foot ceilings and seamless hardwood and vinyl flooring across the living spaces, complemented by expansive, light-filled living and family rooms. Upstairs, the primary suite features a 3-piece ensuite, complemented by two well-proportioned bedrooms and an additional 3-piece bathroom. The shingles were replaced 6 years ago. The unfinished basement offers great additional living space potential, and comes with an oversized cold room. Ideally located just steps from Beaty Neighbourhood Park and its splash pad, with an easy walk to excellent nearby schools. Only minutes to Hwy 401 and close to Toronto Premium Outlets, this move-in-ready home offers comfort, convenience, and lasting value. (id:55460)

2950 17th Side Road
King, Ontario
Welcome to 2950 17th Sideroad, ideally located at the NE corner of Jane St & 17th Side Rd. This remarkable country estate offers the perfect blend of luxury, privacy, equestrian lifestyle & long-term potential. This beautifully renovated bungalow features a fully updated main floor of approx. 2,500 sq. ft. plus a newly finished walkout lower level. The home offers 4 BEDS on the main floor + 2 BEDS in the lower level, ideal for extended family, guests, or multi-generational living. The stunning renovated kitchen is the heart of the home, featuring a large Centre island, modern finishes & oversized windows overlooking breathtaking countryside views. The open-concept kitchen, dining & living areas create a bright and inviting space for everyday living and entertaining. Additional features include a welcoming double-door entry, 2 washers and dryers, and 2 fireplaces-one on the main floor and one in the lower-level living area. Enjoy the beauty of this exceptional property from 2 separate decks-a spacious main-floor deck overlooking the peaceful acreage, perfect for outdoor entertaining, plus a private deck accessible from the primary BED, offering a quiet retreat with beautiful views of the surrounding landscape. Situated on approx. 13 picturesque acres, this estate includes a 6 Box Stall Barn With Water, Electricity, Feed & Tack Rms. Loft Holds 250 Hay Bales., offering endless possibilities for equestrian enthusiasts, hobby farming, or creating your own private country retreat. The expansive land provides an opportunity to create your dream estate with a custom-built home, pool, basketball court, private trails, and all the outdoor amenities you desire. It also represents a valuable long-term investment opportunity in one of King Township's most desirable areas. Unmatched privacy-conveniently located near King City, top-rated schools, golf courses, Vaughan & major highways. (id:55460)
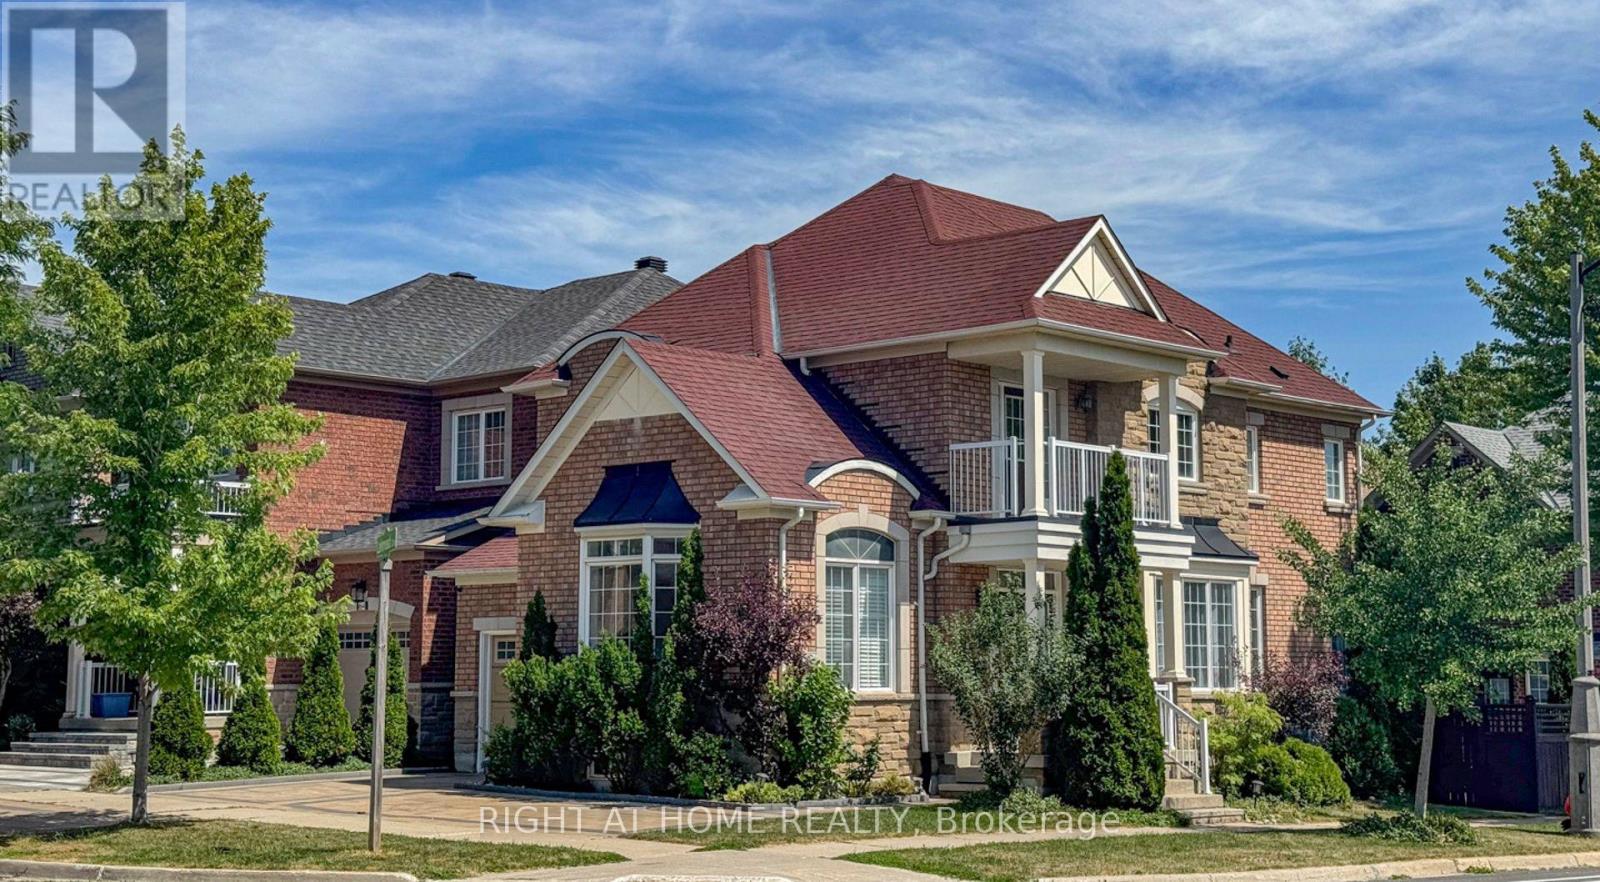
66 Larkmead Crescent
Markham, Ontario
Rare Find! Exquisitely renovated corner-lot detached home in a highly sought-after neighbourhood. Bright and elegant, featuring 9' ceilings, fresh paint, custom shutters, and carpet-free living throughout. The chef-inspired kitchen was fully renovated in 2023, showcasing custom cabinetry, quartz countertops, backsplash, oversized centre island with prep sink, built-in desk, window seat, and display shelving. Stainless steel appliances, including double-door fridge, range hood, ceramic cooktop, wall oven, and wine cellar, were all replaced in 2023.Open-concept second-floor den with walkout to balcony. Functional mudroom with direct garage access. Finished basement offers a spacious recreation room, additional bedroom, and 3-piece bath. Enjoy the private fenced backyard with stone patio and interlock driveway with extra parking pad. Ideally situated within top-ranking school boundaries including St. Augustine CHS, Lincoln Alexander P.S., and Sir Wilfrid Laurier P.S. (FI). Steps to parks, schools, and transit, with quick access to Hwy 404. (id:55460)
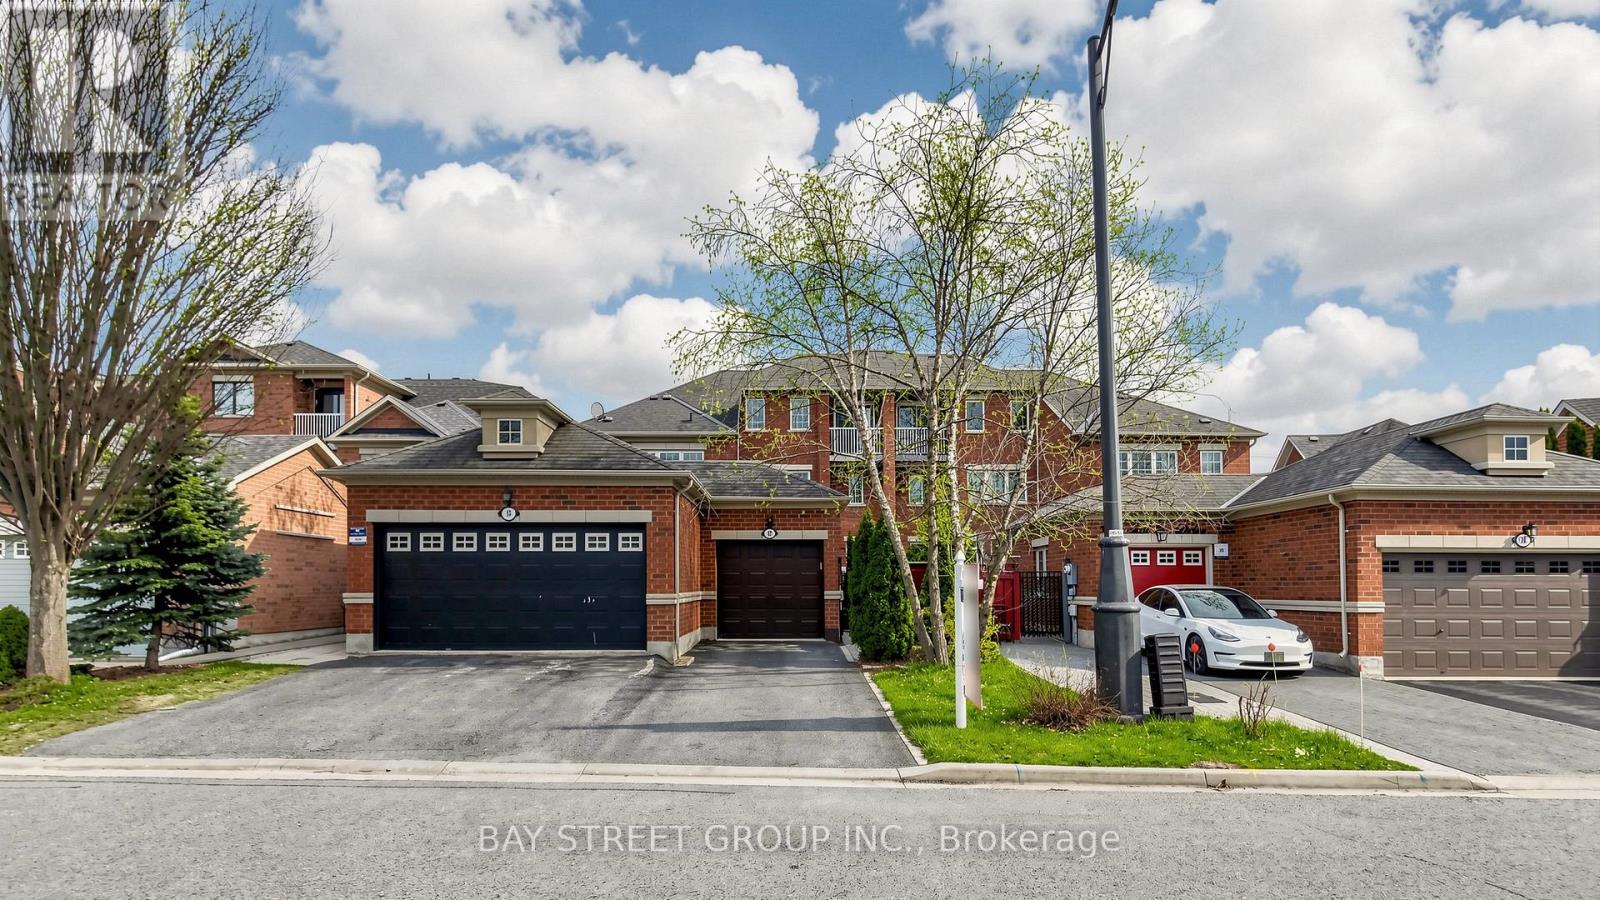
97 Zokol Drive
Aurora, Ontario
Sun-filled, fully renovated townhouse with separate entrance basement and rare 9-ft ceilings on the main floor in prestigious Bayview Northeast! This spacious 4+2 bedroom, 4 bathroom home features a functional layout and desirable south-facing exposure, bringing in abundant natural light throughout the day. Ideal for multi-generational living, offering flexibility and comfort for extended families.Extensively renovated after purchase, the home boasts a fully redesigned modern kitchen with quality finishes, along with a completely renovated second-floor ensuite bathroom. Freshly painted throughout and professionally cleaned, this home has been meticulously maintained and shows exceptionally well.The finished basement offers a separate entrance, providing excellent potential for an in-law suite or additional living space.Generous living and dining areas, well-sized bedrooms, and a bright, welcoming atmosphere make this home perfect for families. Conveniently located close to top-rated schools, parks, shopping, and transit.A true move-in ready home with multi-generational and income potential - not to be missed! (id:55460)
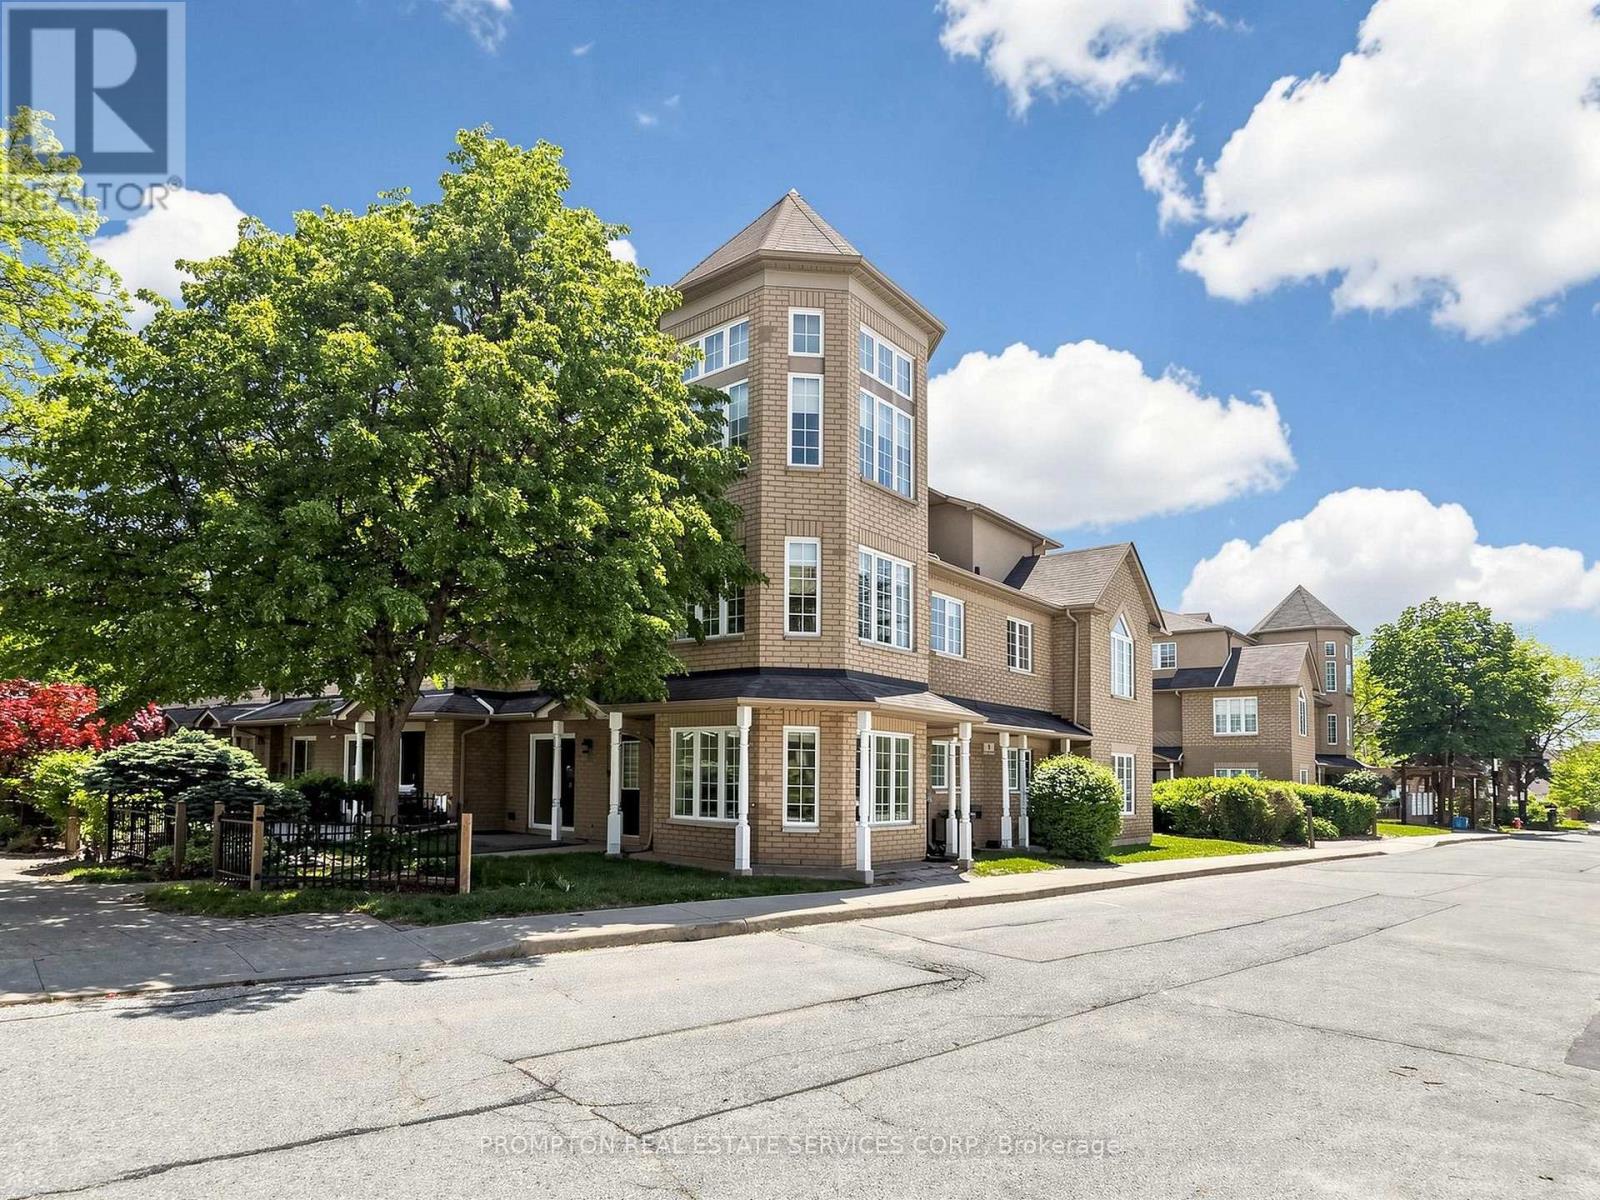
21 - 5 St.moritz Way
Markham, Ontario
Charming Luxury End-Unit Townhome In the Highly Sought-After Markham Unionville Area * This Home Offers 2,030 Sq Ft Of Thoughtfully Designed Living Space, Including A Builder Professionally Finished Basement * This Elegant & Spacious Family Residence is Bright, Modern & Meticulously Updated By Owner, Perfectly Blending Style & Functionality * Main Floor: Sun-Filled, Open-Concept Formal Living Room With Sliding Door Walk-out To The Front Garden; Formal Dining Room W/Bay Window Overlooking South & West Gardens; Bright, High-End Updated Modern Kitchen Featuring Stainless Steel Appliances, Backsplash; 9-Ft Ceilings * Second Level: Three Generously Sized Bedrooms, All With Large Windows, Providing Ample Space To Meet Family Needs * Third Level: The Luxurious Primary Suite Occupies the Entire Floor, Featuring A Stunning 11-Ft High Ceiling & Two-Storey Bay Window Crowned With An Elegant Turret, Bathing The Interior In Natural Light & Creating A Dramatic Focal Point; Additional Sitting Area Offers A Private Retreat; While The 4-Piece Ensuite Boasts A Glass Shower and Ample Storage; The Walk-In Closet. * 8.5-Ft Ceiling Lower Level: A Large Size Family Room With Powder Room (Potential Space To Be Converted To A Full Bathroom) * Two Side-By-Side Underground Parking Spots Are Conveniently Located Just Outside The Low Level Entrance - No Snow-Shoveling Worries * Location: Unionville High School & Coledale Public School Zone * Walking Distance To Markham City Hall, Main St. Unionville, Parks, Toogood Pond, Whole Foods, LCBO, Banks, A Variety Of Restaurants, And Coffee Cafes * A Must-See Home That Perfectly Balances Nature, Luxury, Space, And Convenience. Move-In Ready! (id:55460)
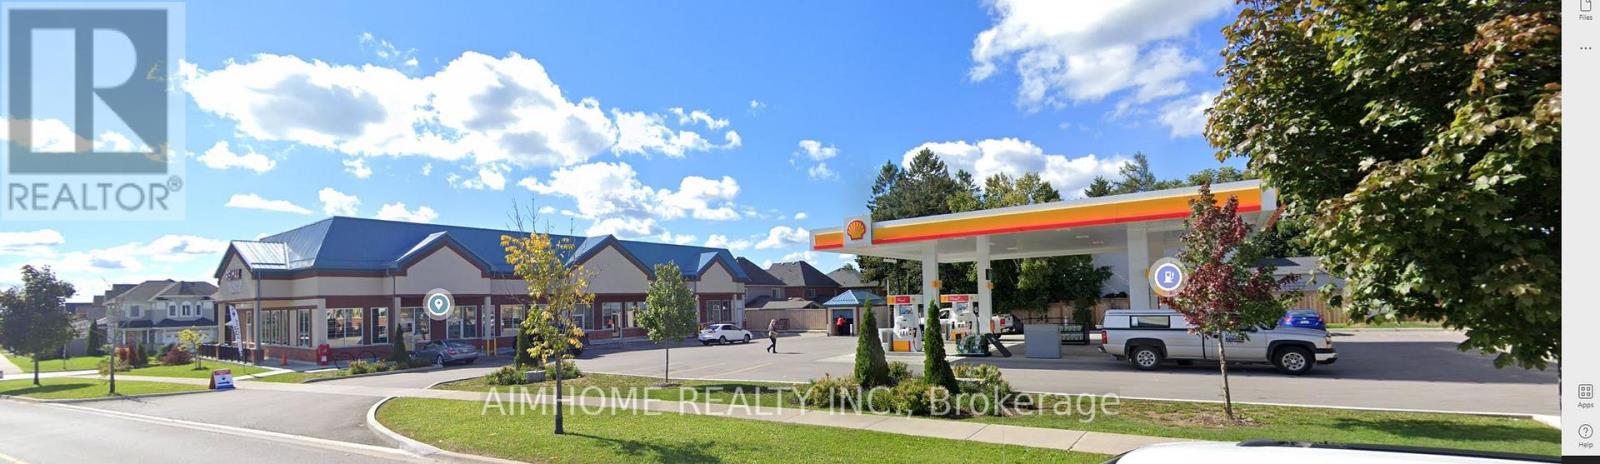
Unit 1 - 337 King Avenue E
Clarington, Ontario
Beautiful Commercial Building In The Heart Of Newcastle. Right Next To The Tim Horton Plaza, Shared Parking Lots And Common Area With The Only Shell Gas Station In The Town, A Lot Traffic Everyday. Ideal For All Retail/Commercial Uses. Excellent Exposure With Access And Visibility From King Avenue And Brockhouse Drive. Well Maintained. (id:55460)
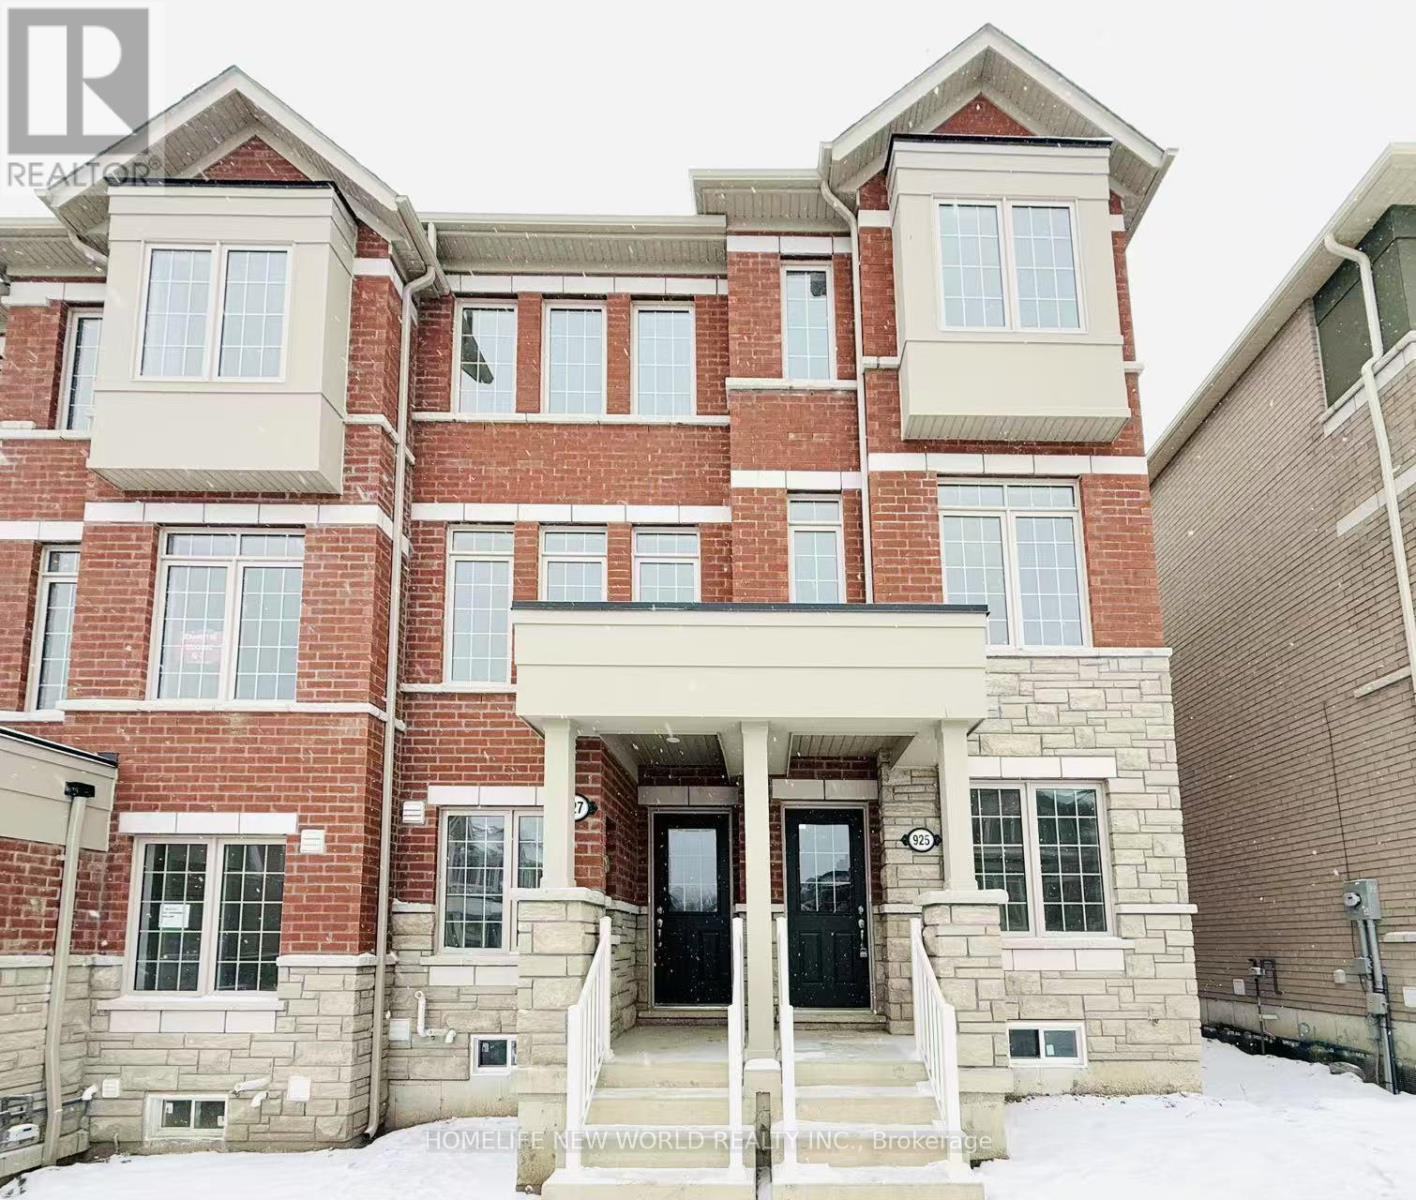
925 Crowsnest Hollow
Pickering, Ontario
Gorgeous Executive Energy Star 1 Yr New End Unit Double Car Garage Freehold Townhome Feels like a Semi Detached. All Brick & Stone 3 Story Townhouse Located On A Quiet Street In A Highly Sought Area In Rural Pickering. 4 Bedrooms & 4 Bathrooms with large Windows, Bedroom On 1st Floor (Main Level) with 4 pcs ensuite, That Can Be Used As Parent's room, in-law/Nany suite or Home office. Elegant Oak Stairs W/Wood Spindles, Spacious Family Room Combined W/Dining Room w/living room W/Upgraded Hardwood Flooring. Modern upgraded Eat-In Kitchen W/Extended Breakfast Bar & Island, Kitchen Walk Out To The Balcony. Huge Double Car Garage W/Entrance To House From Garage. Just Minutes From Hwy 407, Whitevale Golf Club, Seaton Walking Trail, Shops, Restaurants. Close to HWY 401, Pickering Town Centre, School, & Go Station. (id:55460)
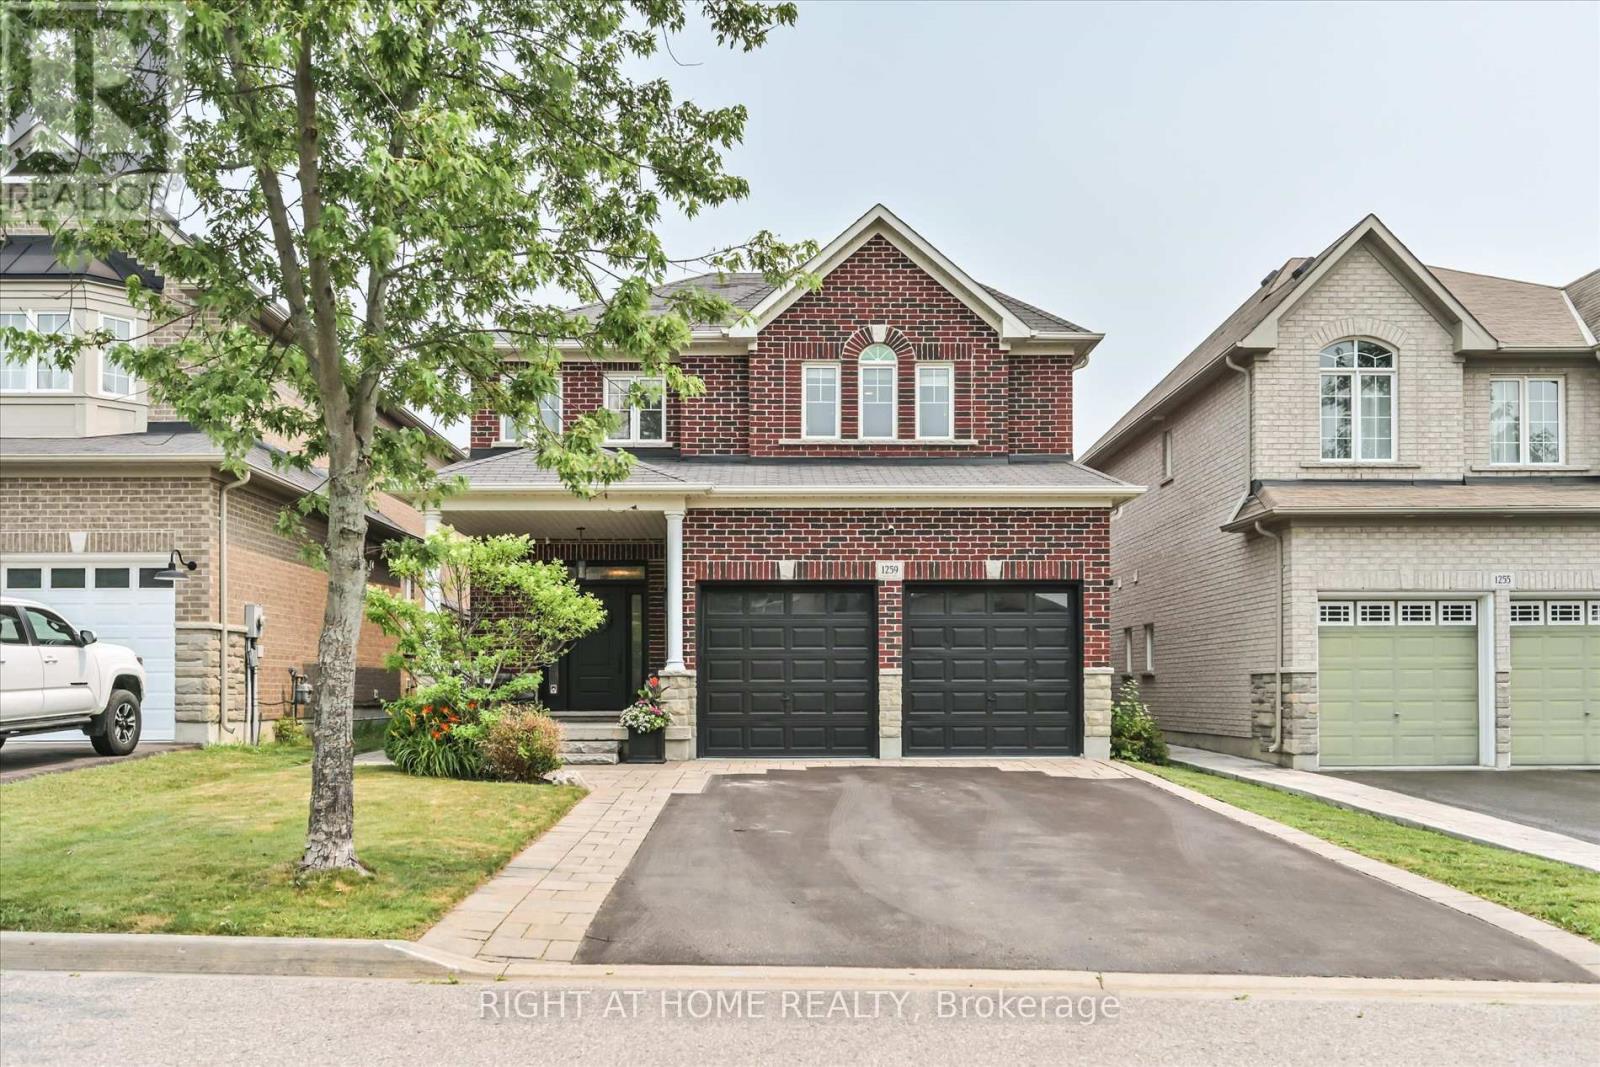
1259 Aldsworth Crescent
Oshawa, Ontario
Welcome to this beautifully upgraded all-brick 2-storey home in Oshawa's highly sought-after Eastdale community! Offering 4 spacious bedrooms, 3 bathrooms, and convenient upper-level laundry, this move-in-ready home combines style, comfort, and functionality for the whole family. The main floor features rich hardwood flooring throughout, a bright open-concept formal dining room, and a stunning chef's kitchen complete with built-in stainless steel appliances, quartz countertops, subway tile backsplash, breakfast bar, and an eat-in area. Overlooking the kitchen is the inviting family room showcasing a custom feature wall with gas fireplace, built-in cabinetry, pot lights, and a walkout to your private backyard oasis. Entertain all summer long on the composite deck with attached gazebo, warm string lighting, hot tub with mounted TV, garden shed, and fully fenced yard. Upstairs, the spacious primary retreat offers a walk-in closet and a beautifully updated 4-piece ensuite with a relaxing soaker tub, along with three additional generously sized bedrooms and an upgraded 4-piece main bath. The professionally finished basement provides an expansive recreation room with pot lights and a custom wet bar, making it the perfect space for movie nights, entertaining, or watching the big game. Ideally located close to top-rated schools, parks, shopping, transit, and all amenities, this exceptional home offers the perfect blend of luxury, comfort, and convenience. A true turnkey opportunity you won't want to miss! (id:55460)
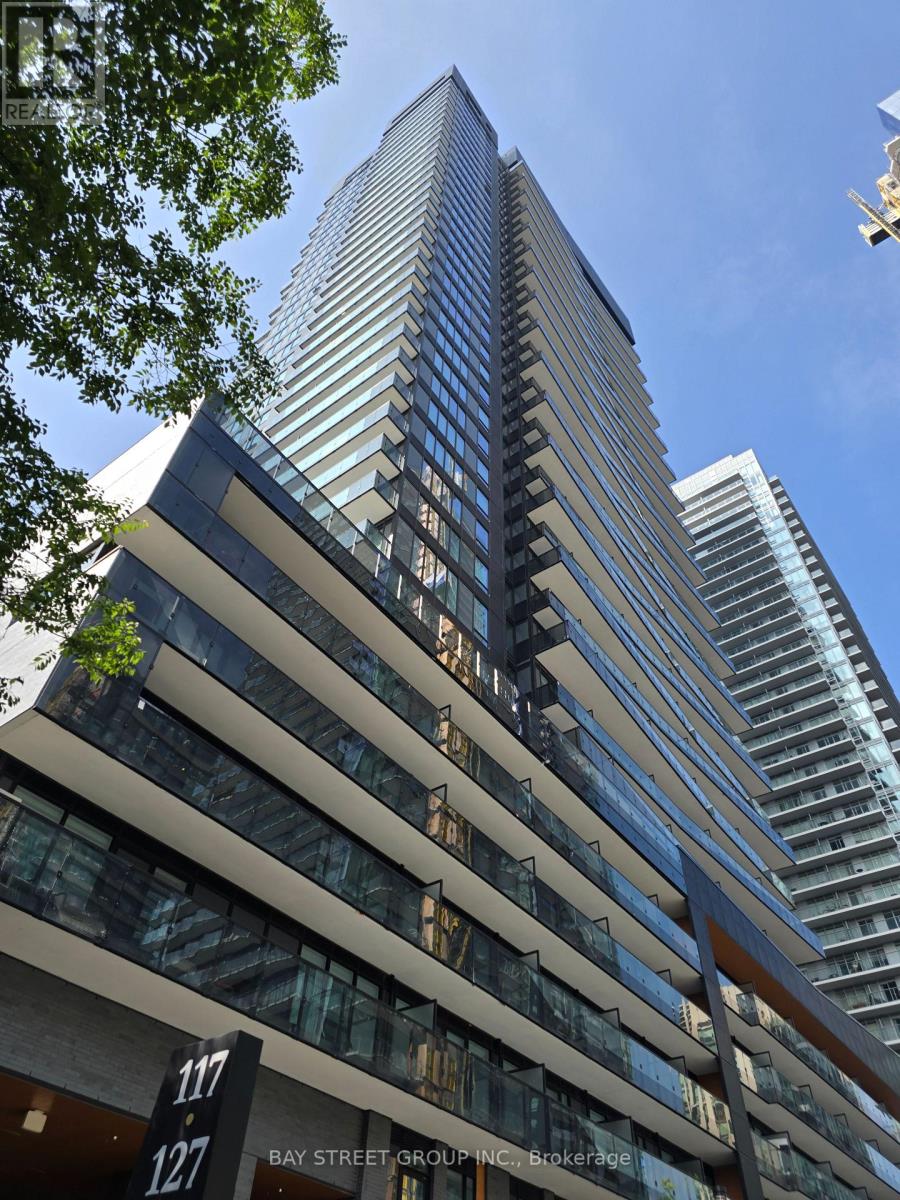
2603 - 127 Broadway Avenue
Toronto, Ontario
Welcome to Line 5 Condos, where contemporary design meets exceptional convenience in this residence. This thoughtfully appointed unit features 9-foot smooth ceilings, wide plank laminate flooring, and a custom-designed European-style kitchen with quartz countertops and premium integrated ENERGY STAR stainless steel appliances, including a frost-free refrigerator and dishwasher. The spa-inspired bathroom offers a deep soaker tub and rain-style showerhead, while individually controlled heating and cooling ensure year-round comfort. Residents enjoy access to a full suite of amenities, including a state-of-the-art fitness centre, yoga and stretch studios, steam and sauna rooms, spa lounge, and a juice and coffee bar. Ideally located just steps from Yonge and Eglinton, with nearby access to Cineplex, GoodLife, Loblaws, Metro, restaurants, and the soon-to-open Eglinton Crosstown LRT. (id:55460)
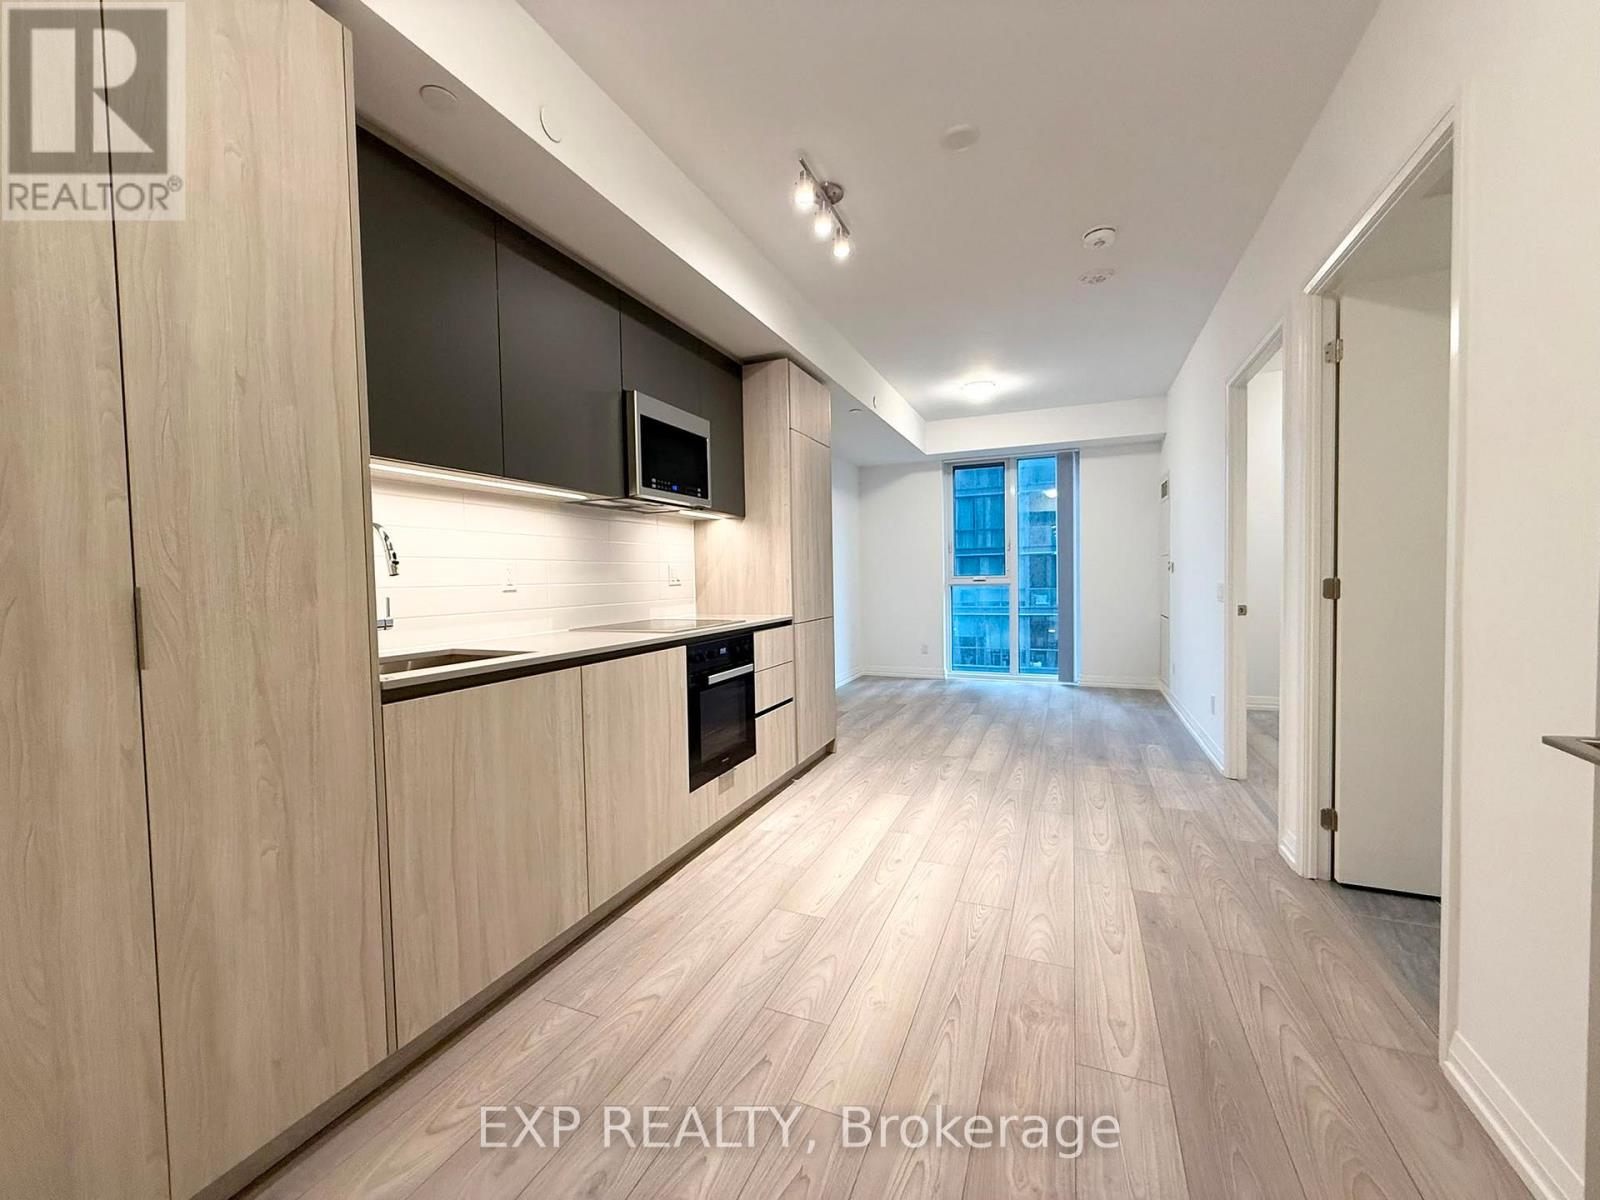
1619 - 400 King Street W
Toronto, Ontario
Brand New, Never Lived In! Free WiFi. Move In Immediately! Bright Mid-Floor Suite Featuring A Practical, Functional Layout With No Wasted Space. Enjoy 9 Ft Ceilings, Floor-To-Ceiling Windows, Abundant Natural Light, And Beautiful Sunset Views. Modern Kitchen With Quartz Countertops And Built-In Appliances. Spacious Bedroom With A Walk-In Closet. Approximately 499 Sq. Ft. Of Thoughtfully Designed Living Space. Enjoy Premium Building Amenities And An Unbeatable Downtown Location, Just 500 Metres To The Subway. Steps To The Financial District, Entertainment District, Toronto's Theatre District, Restaurants, Cafés, Boutique Shopping, Top Schools, And Everyday Conveniences. Walk Score 100/100 - Walker's Paradise! Students And Newcomers Welcome. Move In Immediately. (id:55460)
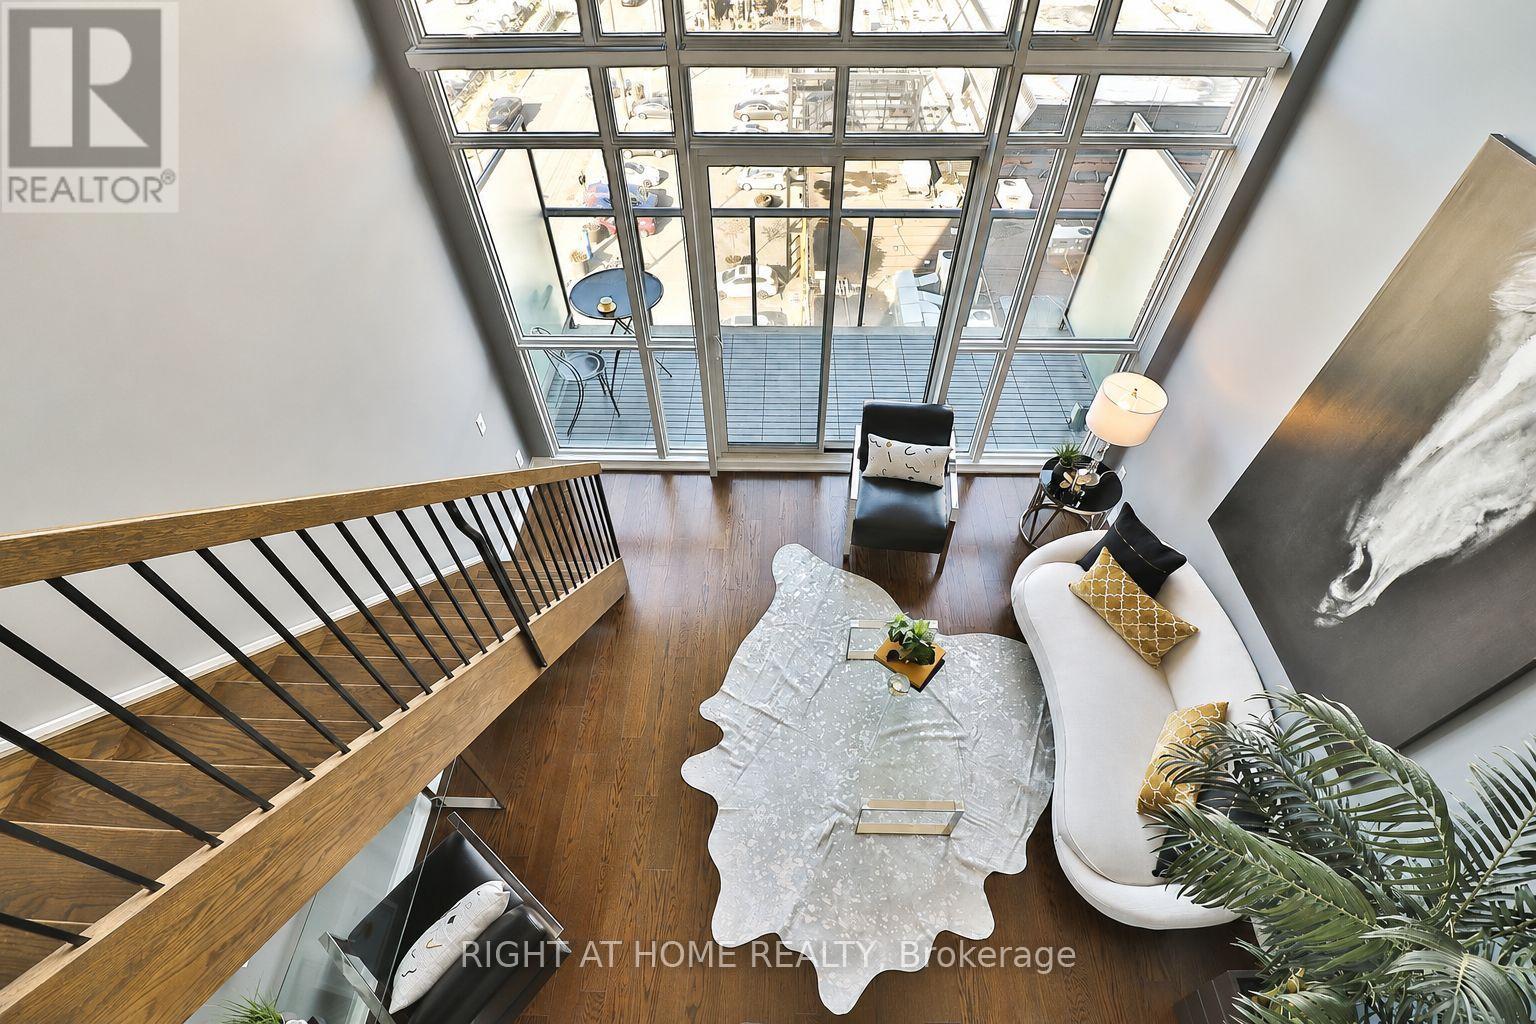
612 - 5 Hanna Avenue
Toronto, Ontario
Experience stylish urban living in this stunning two-storey loft at Liberty Market Lofts, perfectly situated in the heart of Liberty Village. This bright and spacious 1-bedroom, 2-bathroom suite features impressive 17-foot smooth ceilings, creating an open and airy atmosphere filled with natural light.Offering approximately 630 sq. ft. of thoughtfully designed interior living space plus a 72 sq. ft. private balcony, this cozy yet functional layout is ideal for modern city living. Tastefully selected finishes and contemporary colour palettes add warmth and sophistication throughout.Nestled in a quiet corner of Liberty Village, you'll enjoy the perfect balance of tranquility and convenience, just steps from the neighbourhood's vibrant restaurants, cafés, boutiques, fitness studios, and nightlife. Outdoor enthusiasts will appreciate the close proximity to Lake Ontario, Exhibition Place, Lamport Stadium, and BMO Field, with excellent transit and easy access to downtown.A rare opportunity to live in a hidden gem in one of Toronto's most sought-after and vibrant communities. Don't miss your chance to experience the best of Liberty Village living! (id:55460)
403 - 30 Herons Hill Way
Toronto, Ontario
Bright one bedroom at Herons Hill Way. Feature floor to ceiling windows, modern kitchen and private balcony. One parking and one locker included. You just pay hydro. Amenities include concierge, gym, hot tub, pool, sauna, party room and visitor parking. Steps to TTC, Fairview mall and major highways. (id:55460)
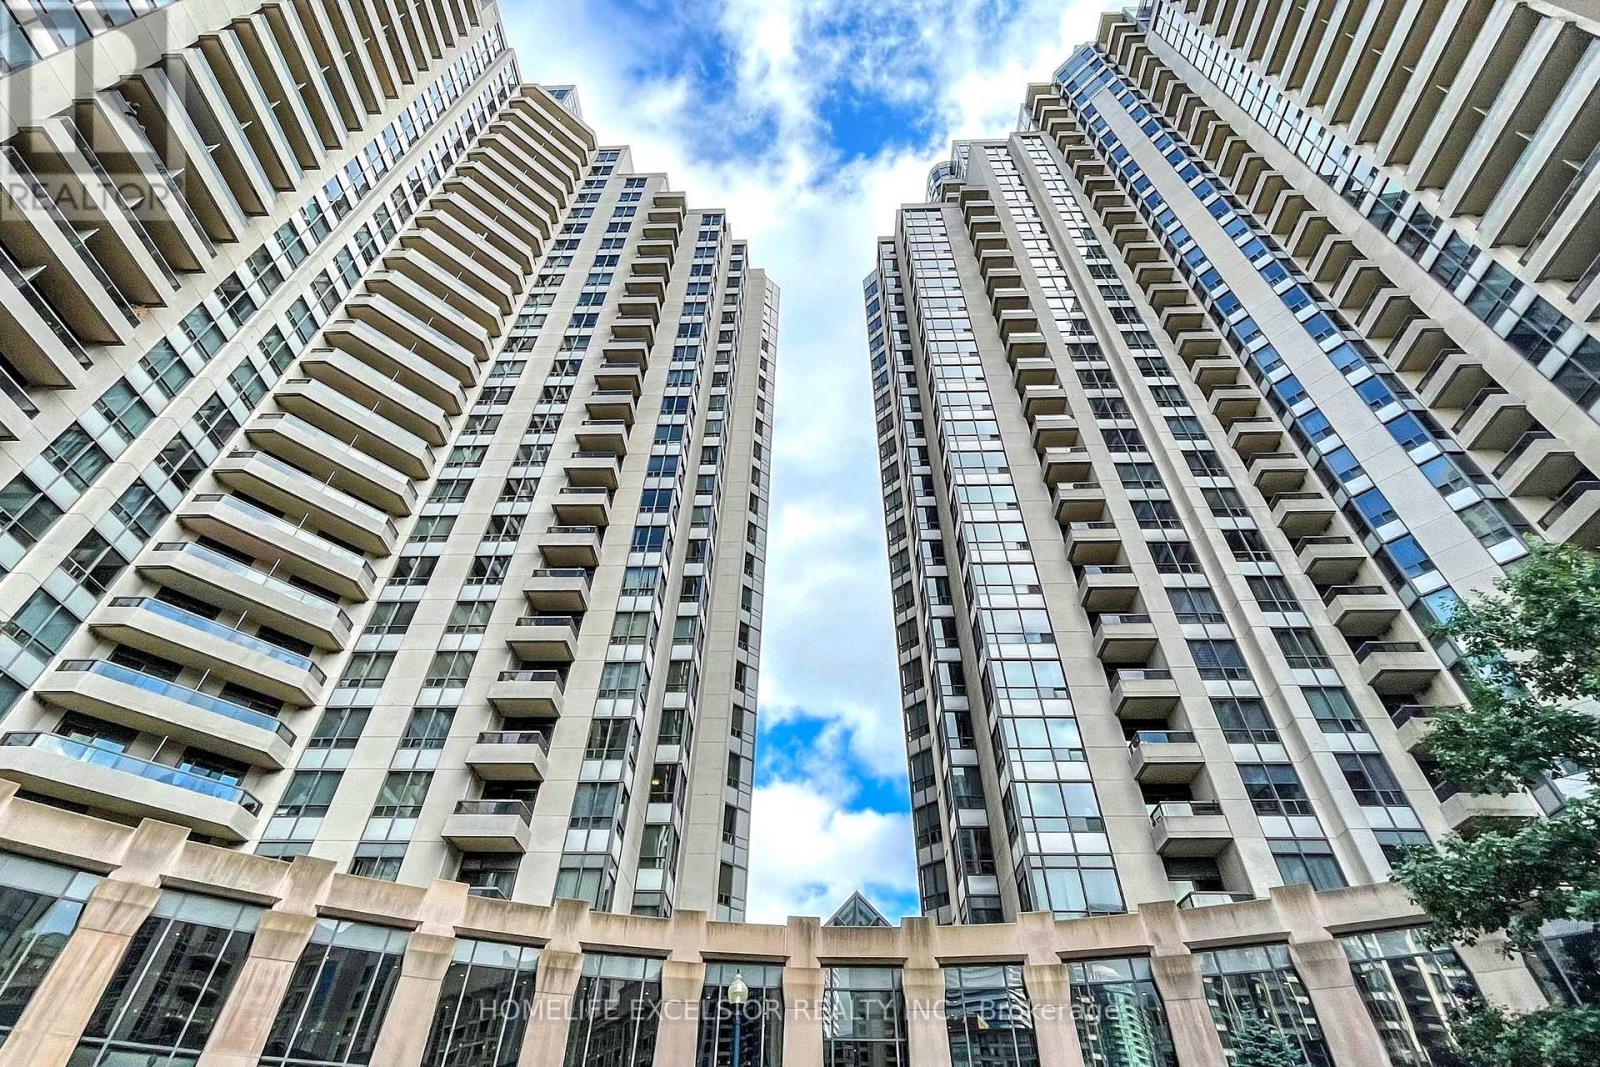
2029 - 15 Northtown Way
Toronto, Ontario
Welcome to luxurious Tridel Condo located in the heart of North York. This unit offers 694 sq ft of total area situated at Yonge/Finch area. Walking distance to Finch subway station, Finch GO bus station, North York Civic Centre, North York Library, Mitchell Field Community Centre, restaurants, shops & entertainment. Functional layout, modern kitchen with S/S kitchen appliances. Direct access to 24 hrs Metro Supermarket, free visitors parking & 24 hrs concierge. Enjoy amazing amenities include indoor swimming pool, gym, bowling alley, tennis court, virtual golf and many more. 1 parking & 1 locker is included. (id:55460)
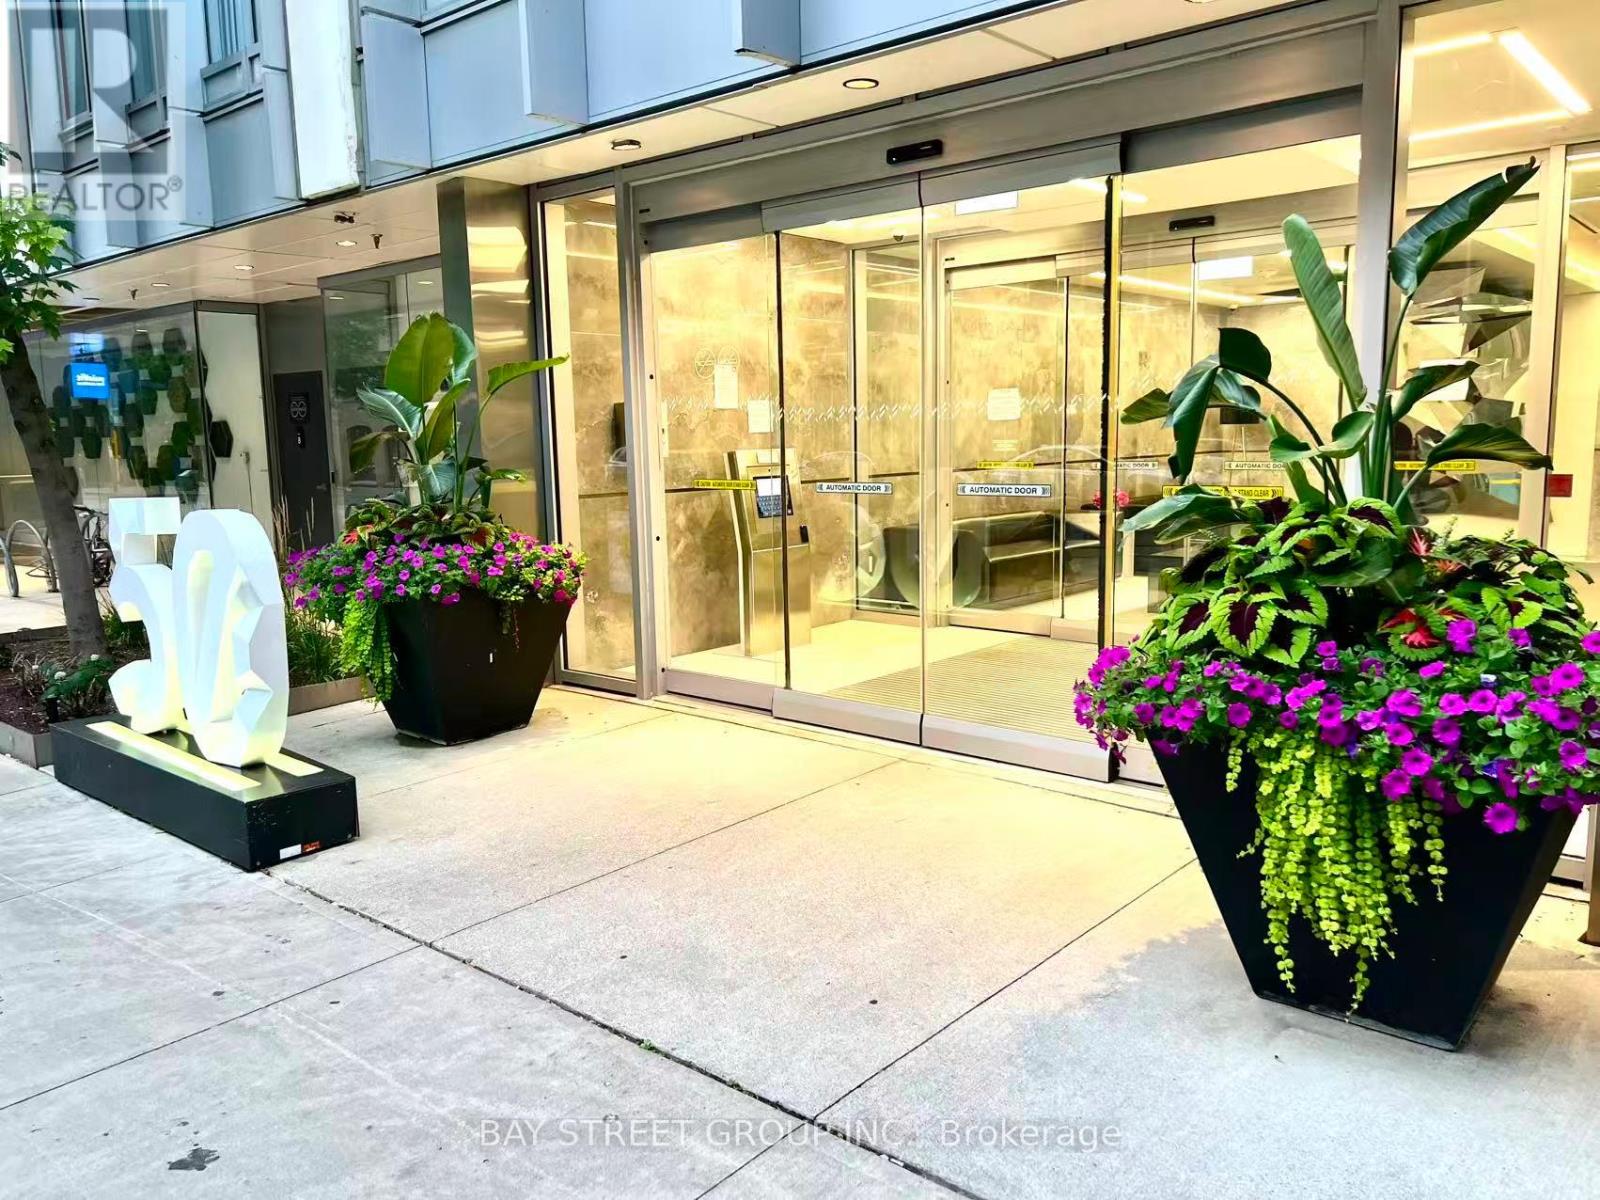
906 - 50 Mccaul Street
Toronto, Ontario
Form Condo from Tridel is perfectly positioned near major public transportation hubs, making commuting a breeze. Whether you prefer biking, taking the subway, or hopping on a bus, getting around the city is convenient and efficient.The building offers 24/7 security, concierge services. 1+ Den with two full bath. 621 sq ft decent size and functional layout unit includes in-suite laundry and modern appliances. East facing. 98 Walk/Bike Score, 100 Transit Score With Steps To U of T, OCAD, St Patrick Subway Station, City Hall, AGO, Toronto General, Sick Kids & Mount Sinai Hospitals And Queens Park. Minutes To Financial, Entertainment Districts, Nathan Phillips Square and Eaton Centre and a whole lot more to explore and discover in the area. (id:55460)
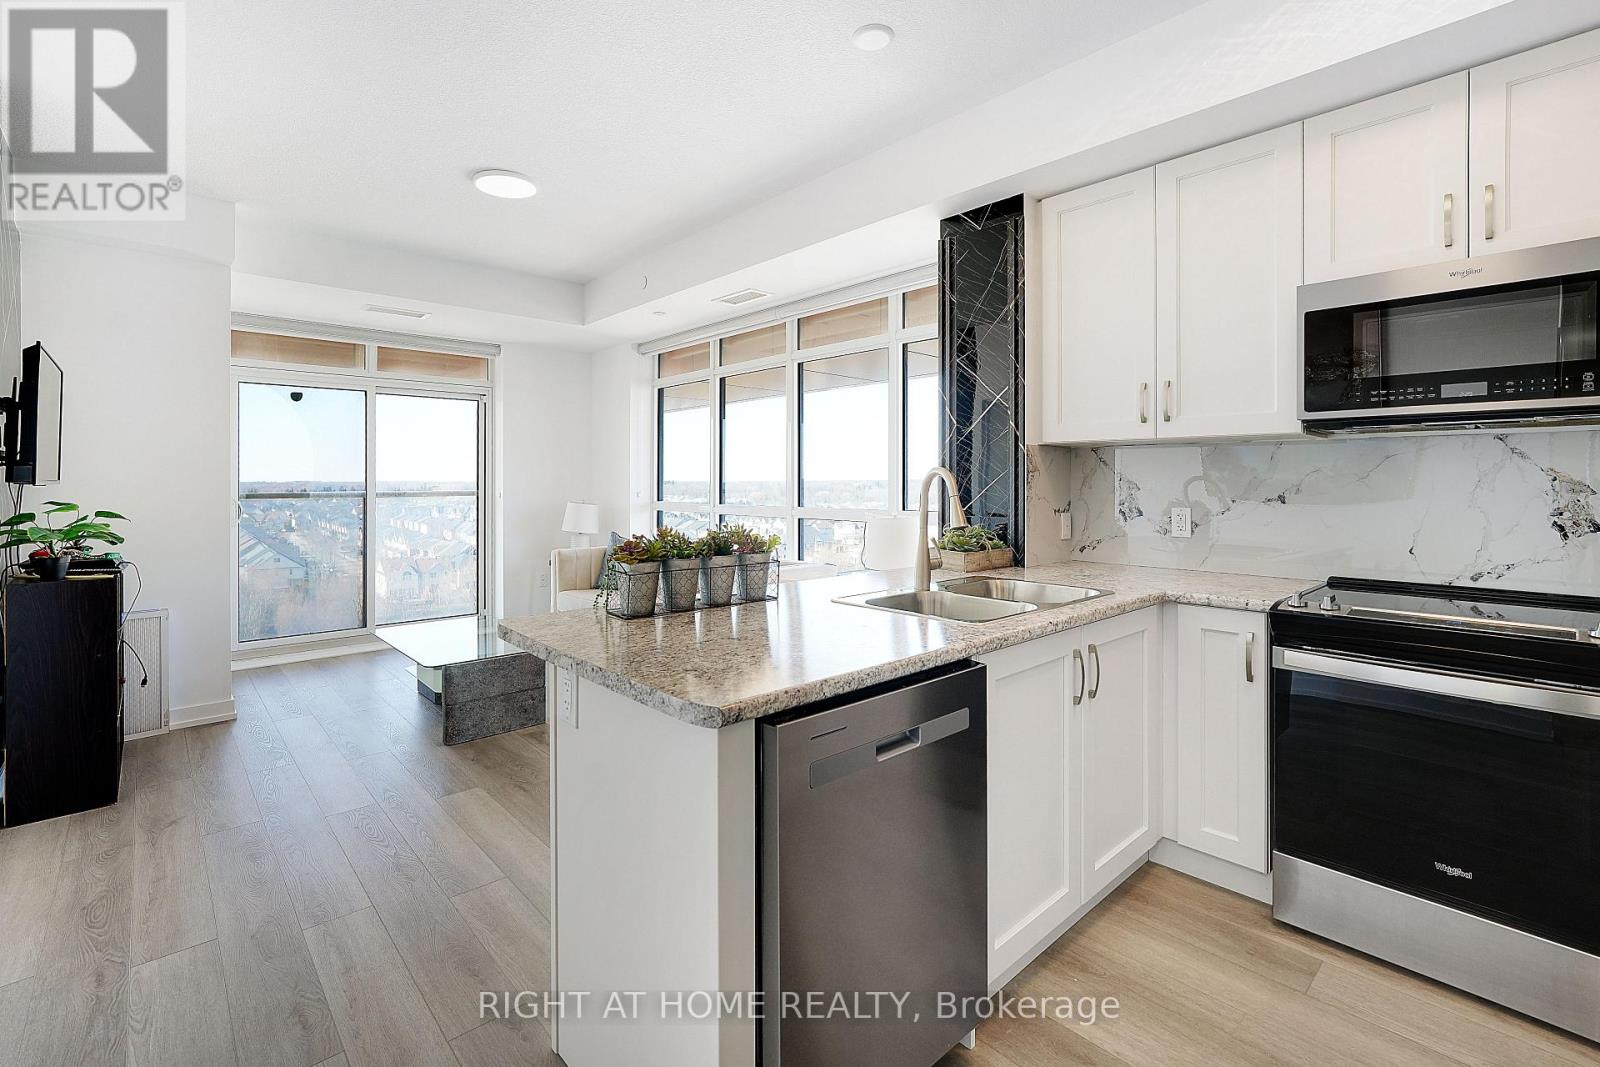
905 - 460 Dundas Street E
Hamilton, Ontario
Modern Trend Living condo with 9-ft ceilings and an open-concept layout. Features ceramic tile flooring and bright LED lighting throughout. The stylish kitchen offers custom cabinetry, designer faucet, and laminate countertops with a backsplash, while the bathrooms boast quartz countertops and spa-inspired premium fixtures. Enjoy a feature wall for your TV, a French balcony, and an owned locker for extra convenience. Pet-friendly in both living areas and bedrooms. This energy-efficient building includes geothermal heating/cooling, secure entry, 2 owned underground parking spaces, rooftop terrace, and professional management. Freshly painted and perfectly located near parks, shopping, restaurants, and major highways. (id:55460)
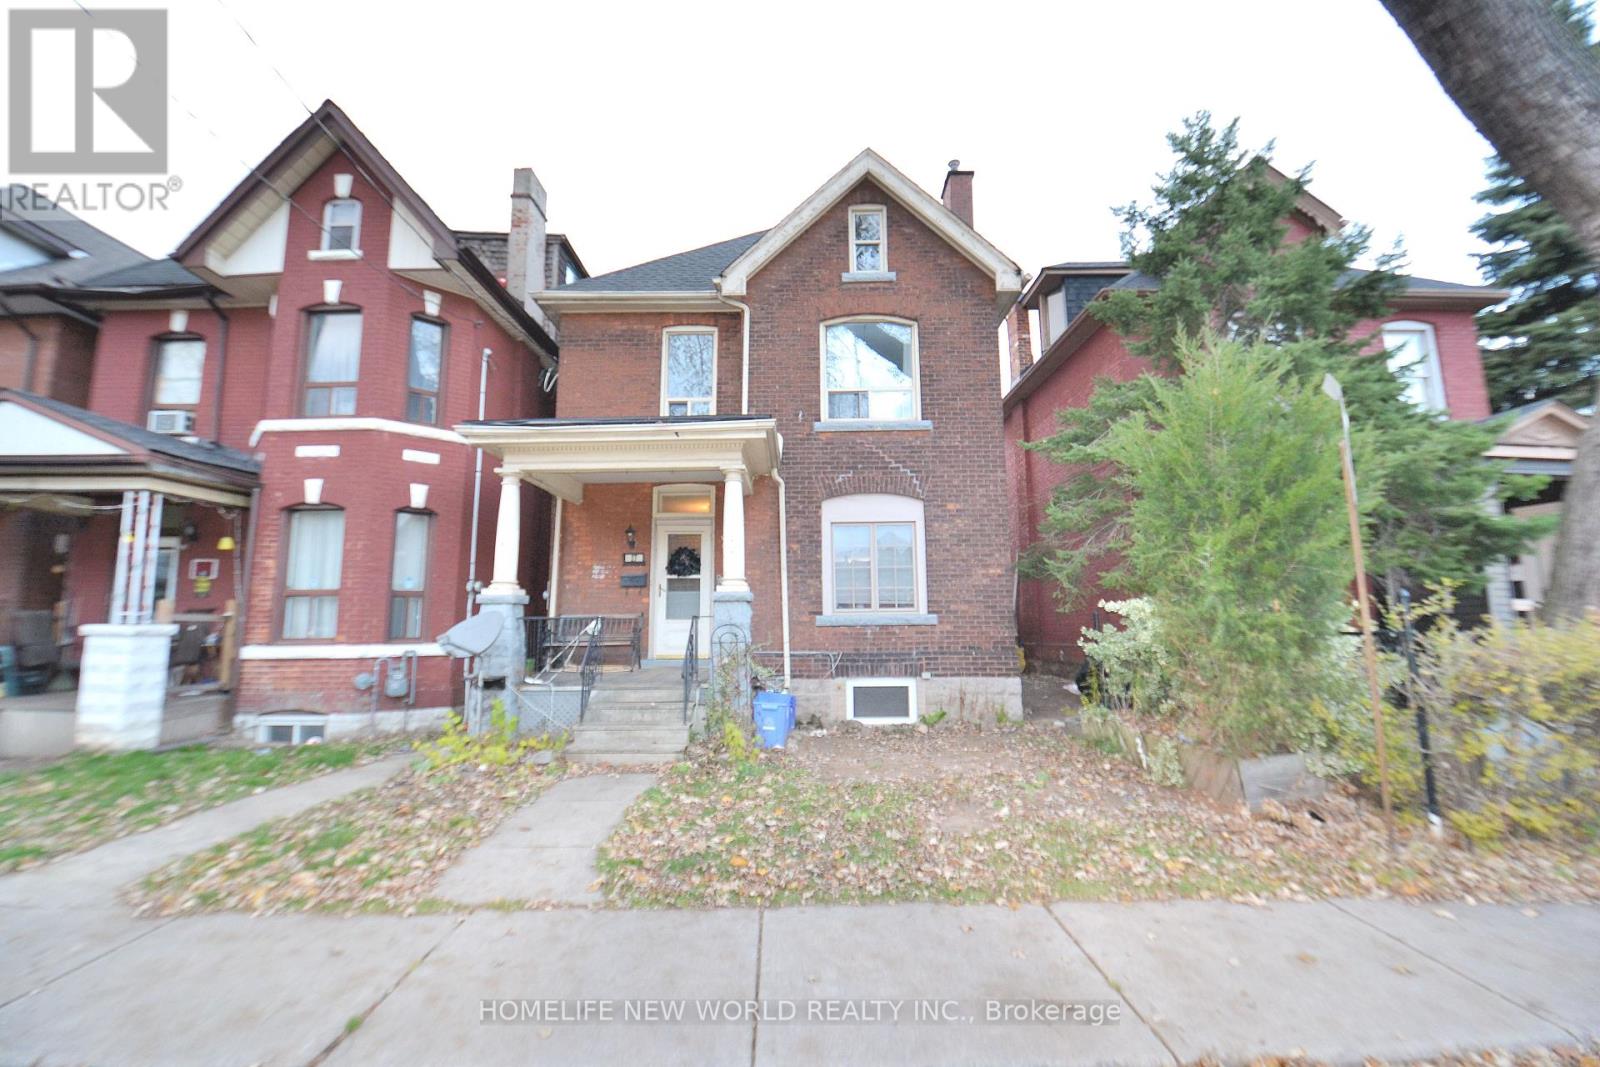
Lower - 27 Nightingale Street
Hamilton, Ontario
LEGAL Basement Apartment. 8 Ft Ceiling. Everything Is 1 Year New. Private Fenced Backyard. You Can Enjoy Sunday BBQ In The Backyard. The Walk Score Is 94. Steps To All Amenities, Including Bus Routes, Schools, Restaurants, Grocery Store, Park And Downtown. Easy Access To Highway 403, Ideal For Commuters. Heat and hydro are included. Tenant only pays for water. One parking space available for rent at $60/month. (id:55460)
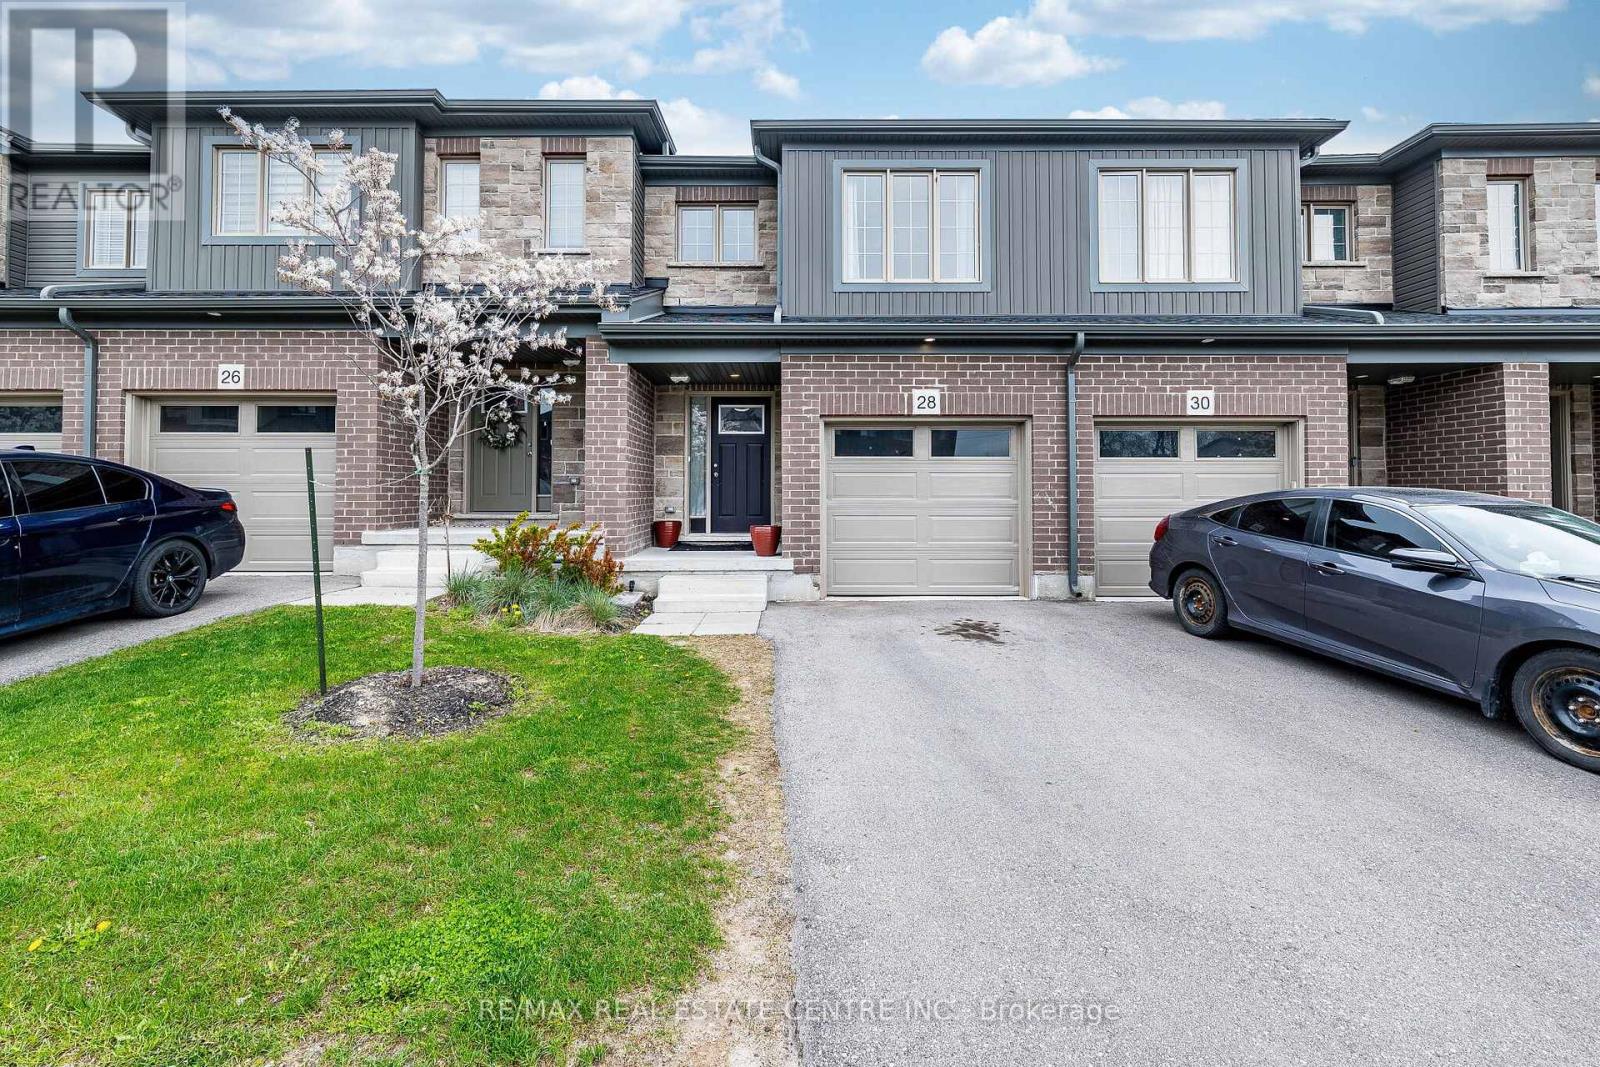
28 West Mill Street
North Dumfries, Ontario
Experience refined living at its finest in this elegant 3-bedroom, 3-bathroom residence in the heart of North Dumfries. Thoughtfully designed with sophistication and comfort in mind, this home showcases a seamless blend of modern finishes and timeless appeal. With three bathrooms, low-maintenance design, and a private outdoor space, this home checks all the boxes for steady occupancy and tenant satisfaction. Located in a high-demand area close to schools, parks, and major commuting routes, this property is positioned for consistent appreciation and income potential. Don't miss the opportunity to make this wonderful property your own!, Walkout Basement ,Close to all Amenities , Facing towards park (id:55460)
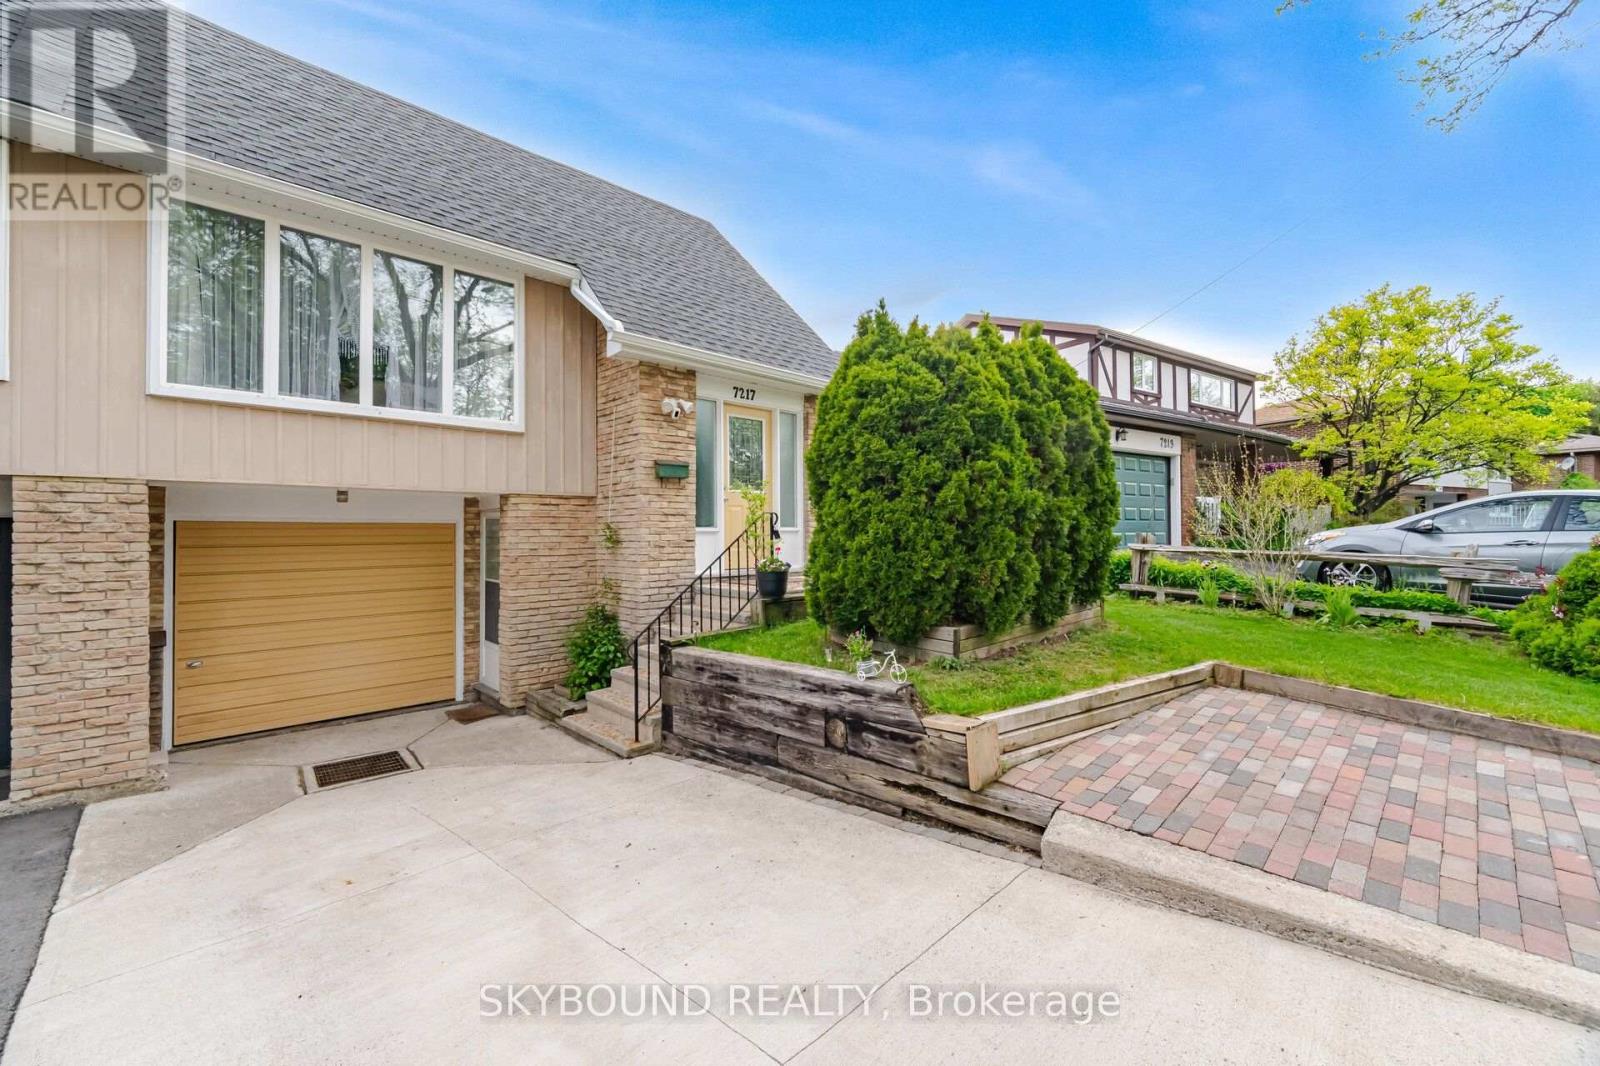
7217 Fayette Circle
Mississauga, Ontario
Nestled on a quiet street in a family friendly area of Meadowvale, this charming and lovingly maintained 3+1 backsplit is ideal for families, first time buyers, extended families or investors. Main floor offers a spacious & functional layout with bdrms on upper level, while the lower level + bsmt offer excellent income or in-law suite potential, complete with a separate entrance. The lower level features an additional bdrm, a walk-out family room that can also serve as a 4th bedroom, bathroom and a powder rm with laundry hook up. Separate entrance to Bsmt, leads to a spacious room with an additional kitchenette & access to a private laundry rm. Fully fenced, private backyard oasis complete with an awning is perfect for relaxing or entertaining during the summer months. There are 3 additional, parking spaces in addition to the garage. HWT replaced in March 2026. A/C & Roof approx. 5 years old. Very well kept and ideally located just minutes from Meadowvale GO, parks, major hwys, trails, schools and transit as well as shopping. (id:55460)