
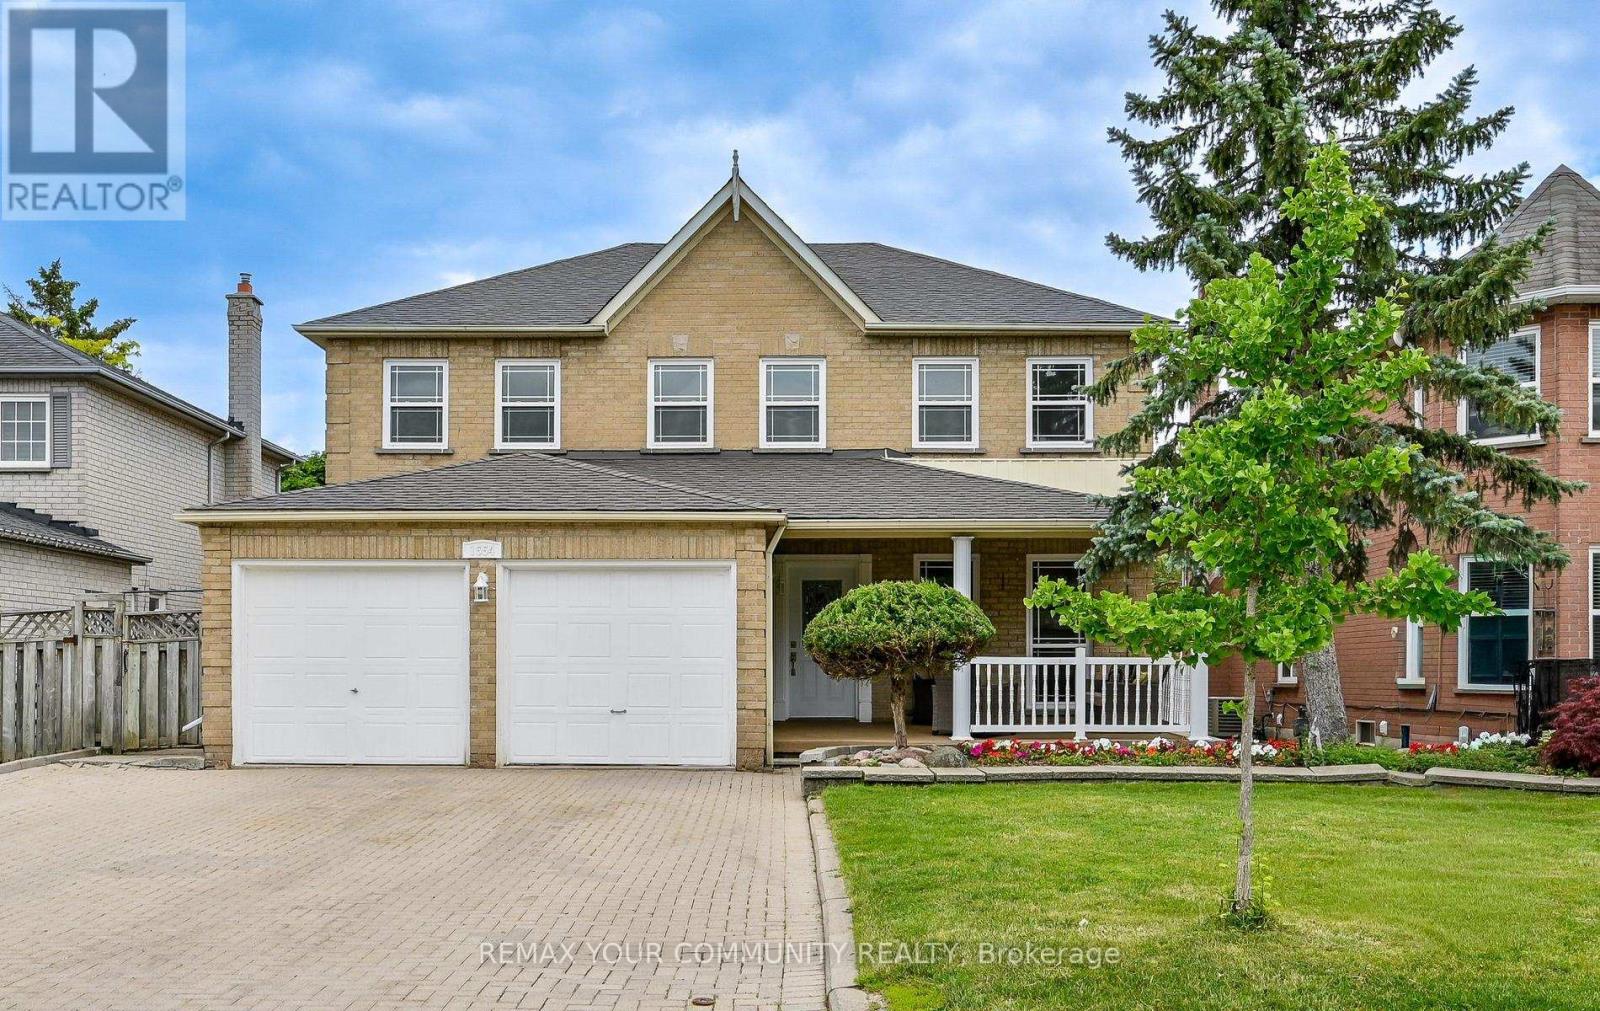
1554 Saugeen Drive
Pickering, Ontario
Welcome to 1554 Saugeen Drive, an exceptional family home in Pickering's highly sought-after Amberlea neighbourhood, one of the city's most established and desirable communities. This spacious 5-bedroom residence offers an ideal layout for large or multi-generational families, featuring a separate entrance to a fully finished lower level complete with an additional kitchen, two bedrooms, and a dedicated office. Enjoy added peace of mind with a brand-new roof, providing lasting value and reduced maintenance for years to come. Perfectly situated near top-rated schools, including Dumbarton High School and St. Mary Catholic Secondary School, this home is also just minutes from Rouge National Urban Park, Petticoat Creek Conservation Area, Pickering Town Centre, Pickering GO Station, Highway 401, Highway 407, parks, shopping, restaurants, and everyday amenities. Offering generous living space, exceptional flexibility, and a prime location in the heart of Amberlea, this is a rare opportunity to own a home that combines comfort, convenience, and long-term value in one of Pickering's most desirable family neighbourhoods. (id:55460)

1218 Monica Cook Place
Pickering, Ontario
Welcome to 1218 Monica Cook Place Exceptional Detached 3-Bedroom Home in Desirable Bay Ridges, South Pickering1218 Monica Cook Place, a beautifully upgraded detached home located in the highly sought-after Bay Ridges community of South Pickering. Offering an impressive combination of style, comfort, space, and an unbeatable waterfront lifestyle, this home is an opportunity you won't want to miss.From the moment you arrive, the home's excellent curb appeal and spacious long driveway make a lasting impression, with parking for up to 5 vehicles.Inside, you'll find beautiful hardwood floors, an elegant oak and iron staircase, and thoughtfully upgraded living spaces designed for both everyday living and entertaining.The professionally finished basement adds valuable living space and features above-ground windows, a 3-piece bathroom, and an additional bedroom, making it ideal for guests, teenagers, a home office, or extended familyJust steps from Lake Ontario, this home places you in the heart of one of Pickering's most desirable waterfront communities.Enjoy the newly elevated boardwalk and approximately 7 km of the Pickering Waterfront Trail, connecting to the Lake Ontario Waterfront Trail. Whether you enjoy cycling, walking, jogging, or simply relaxing by the water, everything is right at your doorstep.The nearby Village offers an inviting selection of shops, restaurants, and waterfront experiences. The bay provides year-round recreation-from summer boating and water sports to winter ice fishing and skating. (id:55460)
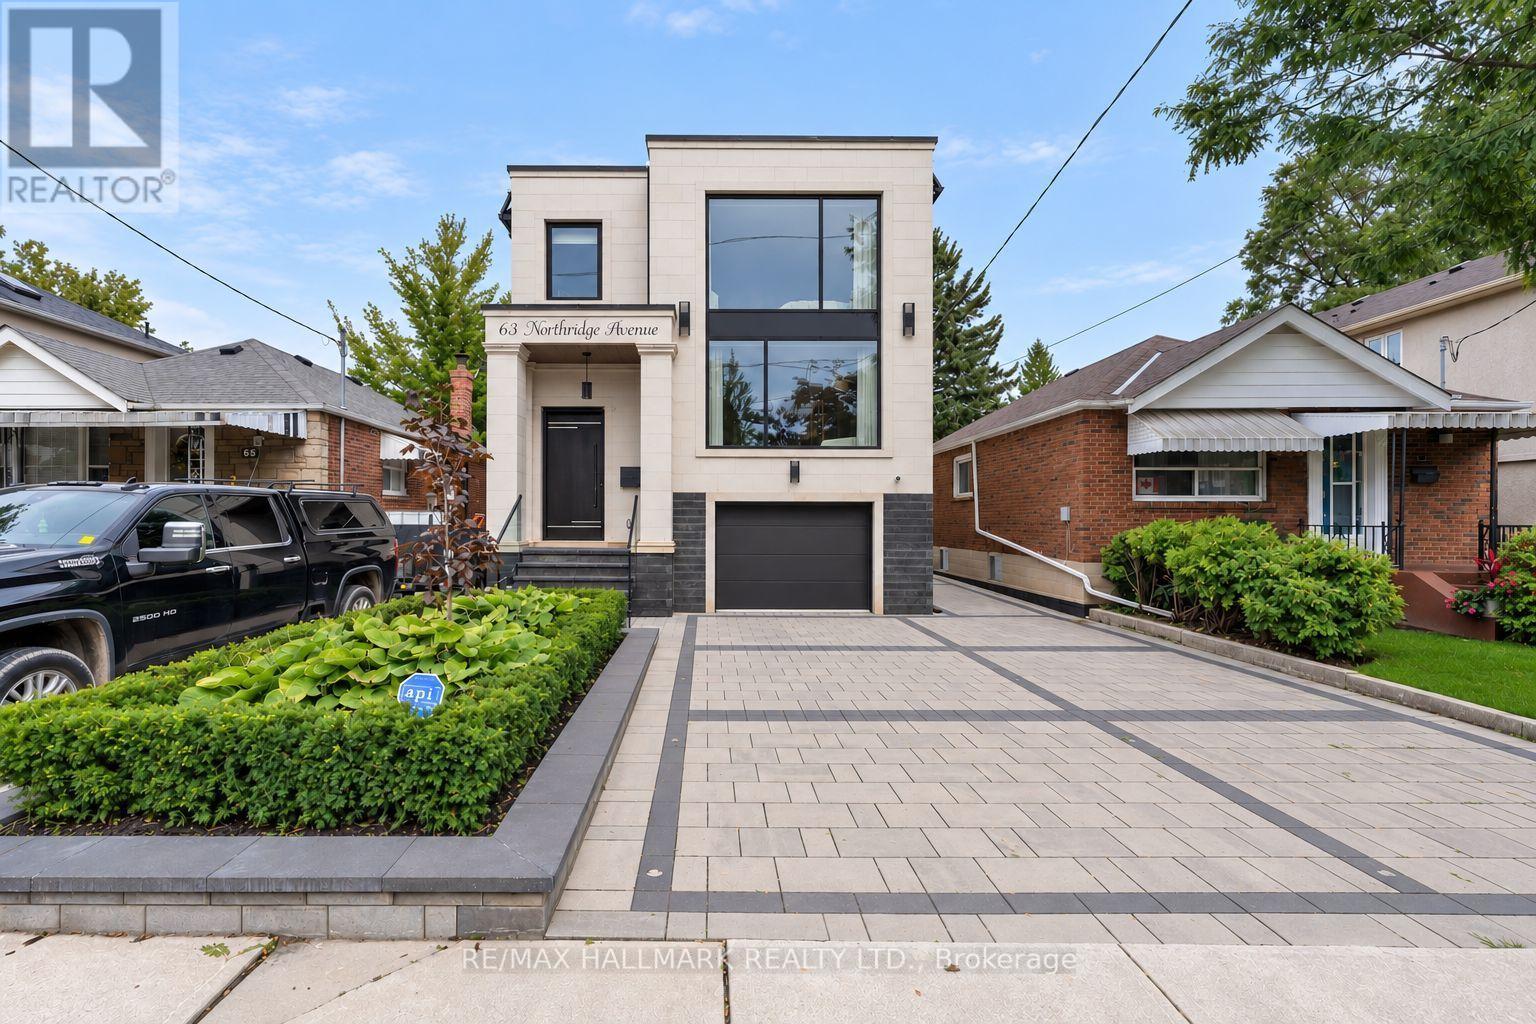
63 Northridge Avenue
Toronto, Ontario
A rare architectural statement in a prestigious East York neighbourhood. Newly custom-built in 2025, this exceptional detached two-storey residence offers 4+1 bedrooms, 5 bathrooms and approx. 3,590 sq ft of total living space, with a built-in garage and private driveway with parking for up to three vehicles. The grand foyer welcomes you with a custom built-in bench with shoe storage, oversized mirror feature wall and organized closet. The main level flows from the sitting area with custom wine cabinetry into the sophisticated living room with fireplace, custom bookcase and striking floor-to-ceiling white-oak separation wall. A defining feature is the extensive upgraded glazing, with commercial-quality aluminum-framed windows and dramatic front curtain-wall windows, flooding the home with natural light. The elegant dining room features marble light fixtures, accent wall and wall sconces, with a walkout to the deck. The spectacular custom kitchen features top-of-the-line built-in JennAir appliances, impressive 11-foot centre island, dedicated coffee station and extensive custom cabinetry. Four distinct cabinet-door textures and finishes, including glass, white CNC panels and laminated white-oak, create depth and a distinctive look from every angle. Upstairs, high ceilings and two skylights enhance the bright, airy atmosphere. The spacious primary suite features a luxurious 5-piece ensuite with heated floors and Turkish marble finishes, plus a custom walk-in closet with European cabinetry, tempered glass and integrated LED lighting. Three additional bedrooms include a guest bedroom with private ensuite. The finished lower level offers a separate entrance and walk-up, custom European kitchen, second laundry, bedroom, full bathroom and generous living/recreation space. Ideally located close to excellent schools, parks, shopping, restaurants, TTC and major commuter routes. (id:55460)
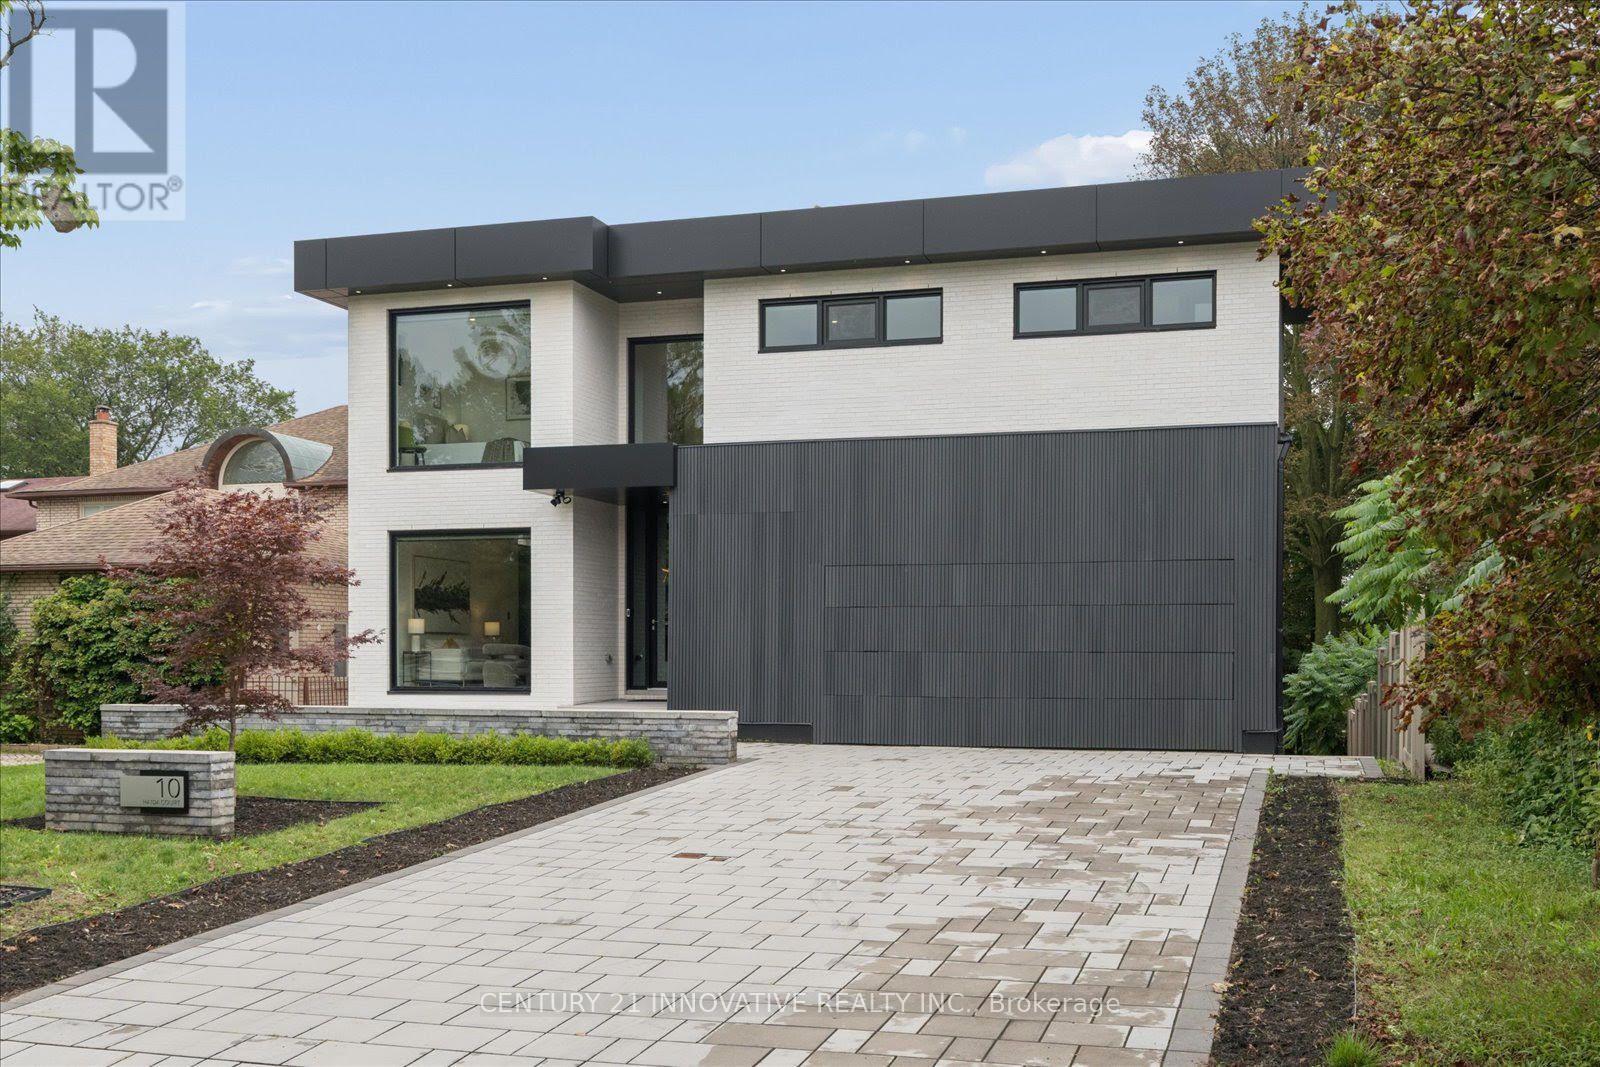
10 Haida Court
Toronto, Ontario
Designed by award-winning Lumbao Architects, this exceptional modern residence combines sophisticated architecture, contemporary construction and a spectacular natural setting overlooking Highland Creek. Situated on a quiet cul-de-sac, the home was rebuilt from the ground up in 2021, including a new foundation, with premium materials and meticulous attention to detail.A distinctive white-brick exterior, custom-fabricated aluminum panels and concealed garage door create a striking architectural presence. Floor-to-ceiling insulated aluminum windows by Alumalco frame the surrounding landscape, complemented by engineered hardwood floors and extensive custom millwork.The chef's kitchen features Wolf and Sub-Zero appliances, generous cabinetry and extensive pantry storage, flowing seamlessly into the dining and living spaces. A spectacular 400-square-foot covered deck overlooks the private, tree-lined backyard and ravine beyond.The second floor offers four bedrooms, plus an office that can serve as a potential fifth bedroom, and separate laundry.The approximately 1,400-square-foot finished lower level is an extraordinary extension of the home, featuring a soundproof theatre with tiered seating and 10-foot ceilings. The separate walk-out area offers exceptional flexibility with two additional rooms, a three-piece bathroom, dedicated laundry and a separate area currently configured with cabinetry, refrigerator, sink, oven and range hood.Enjoy direct access to the Colonel Danforth Trail and connections toward Lake Ontario, while remaining minutes from Highway 401 and approximately 15 minutes from the DVP. The University of Toronto Scarborough campus, parks, schools and amenities are nearby. (id:55460)
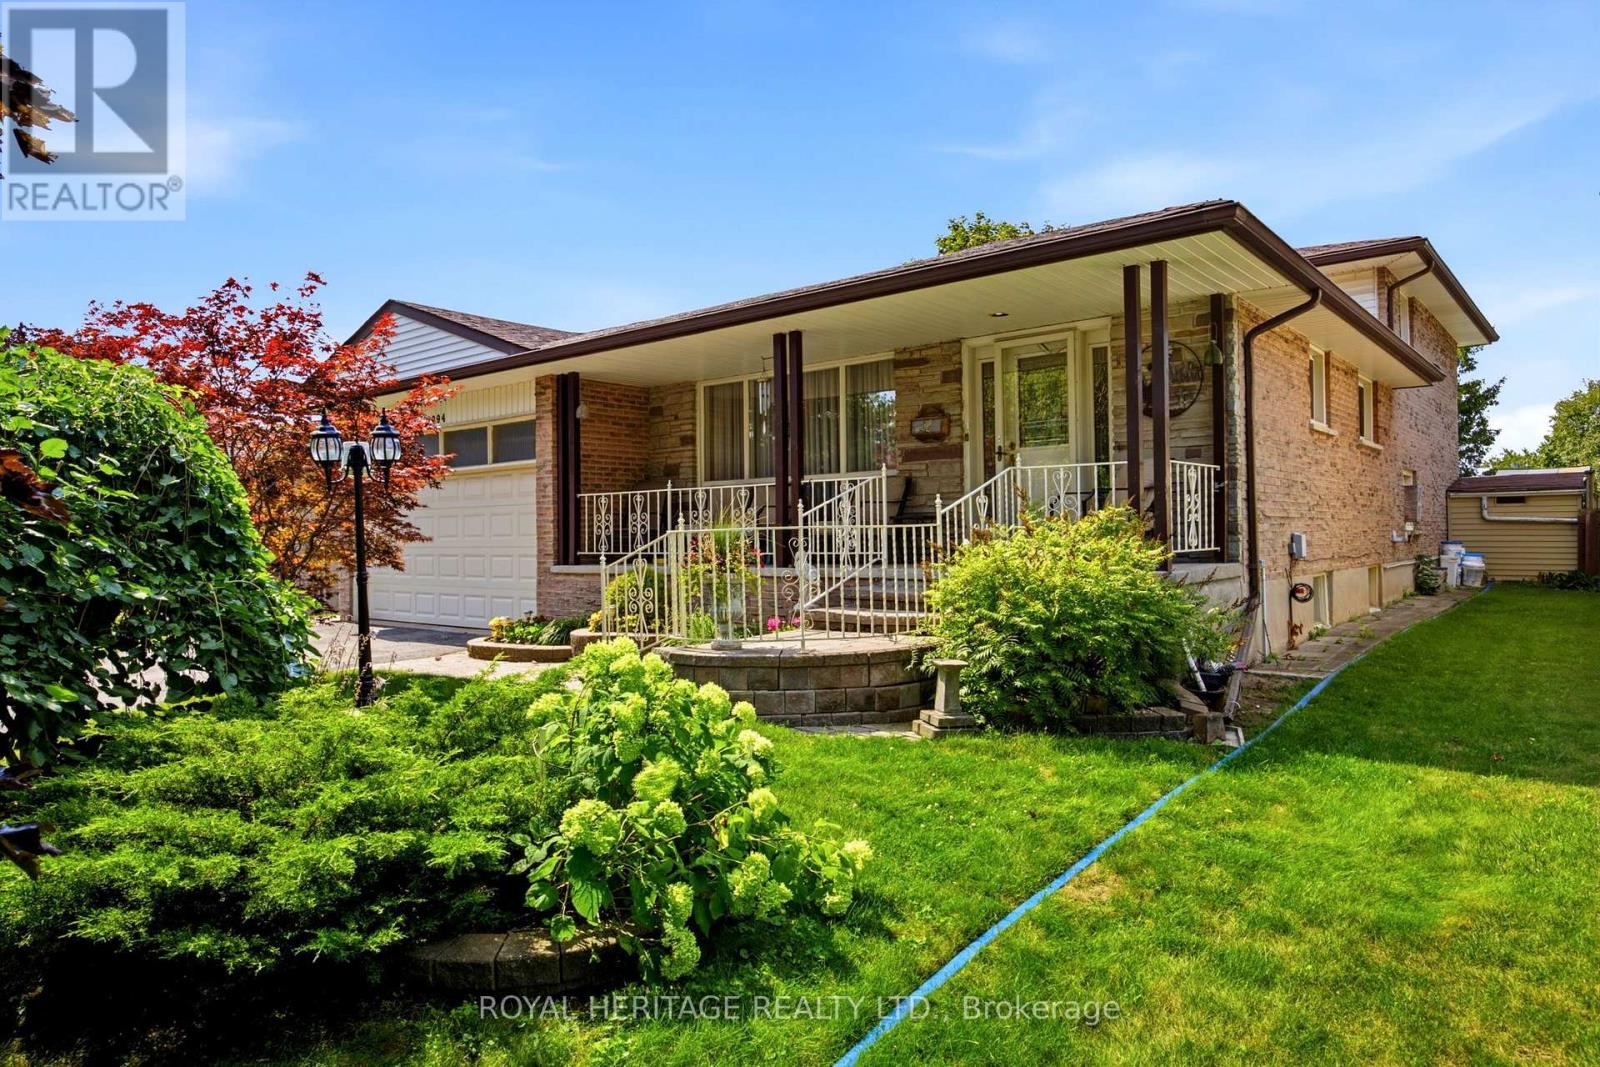
394 Amstel Court
Oshawa, Ontario
Welcome to 394 Amstel Court, nestled in the established O'Neill neighbourhood and perfectly situated on a family-friendly cul-de-sac. Lovingly owned and meticulously maintained, this home immediately conveys a sense of warmth and pride of ownership. From the moment you arrive, the interlocking walkway, beautiful landscaping, and welcoming covered front porch - spanning the full width of the home - create an inviting first impression. The double-car garage and private driveway offer ample parking for family and guests. Step inside to discover a thoughtful multi-level layout designed with both family living and entertaining in mind. With four spacious bedrooms, a four-piece bathroom on the second floor, and a convenient two-piece bathroom on the main level, there is plenty of room for everyone. The main level features an eat-in kitchen and a bright living/dining room combination. The kitchen overlooks the generously sized family room, creating an open and connected space that flows seamlessly to the private backyard retreat. Summer living is at its best here, with a sparkling inground pool surrounded by an expansive interlocking patio - perfect for relaxing, entertaining, and making lasting family memories. The finished basement provides even more living and functional space, featuring a recreation room, laundry room, workshop, and crawl space for additional storage. Offering the perfect blend of comfort, convenience, and tranquility, this home is just minutes from schools, parks, shopping, public transit, Lakeridge Health, and a full range of amenities. A solid, well-located family home with plenty of space to live, relax, and enjoy-don't miss the opportunity to make 394 Amstel Court your own! (id:55460)
23 Gaiety Drive
Toronto, Ontario
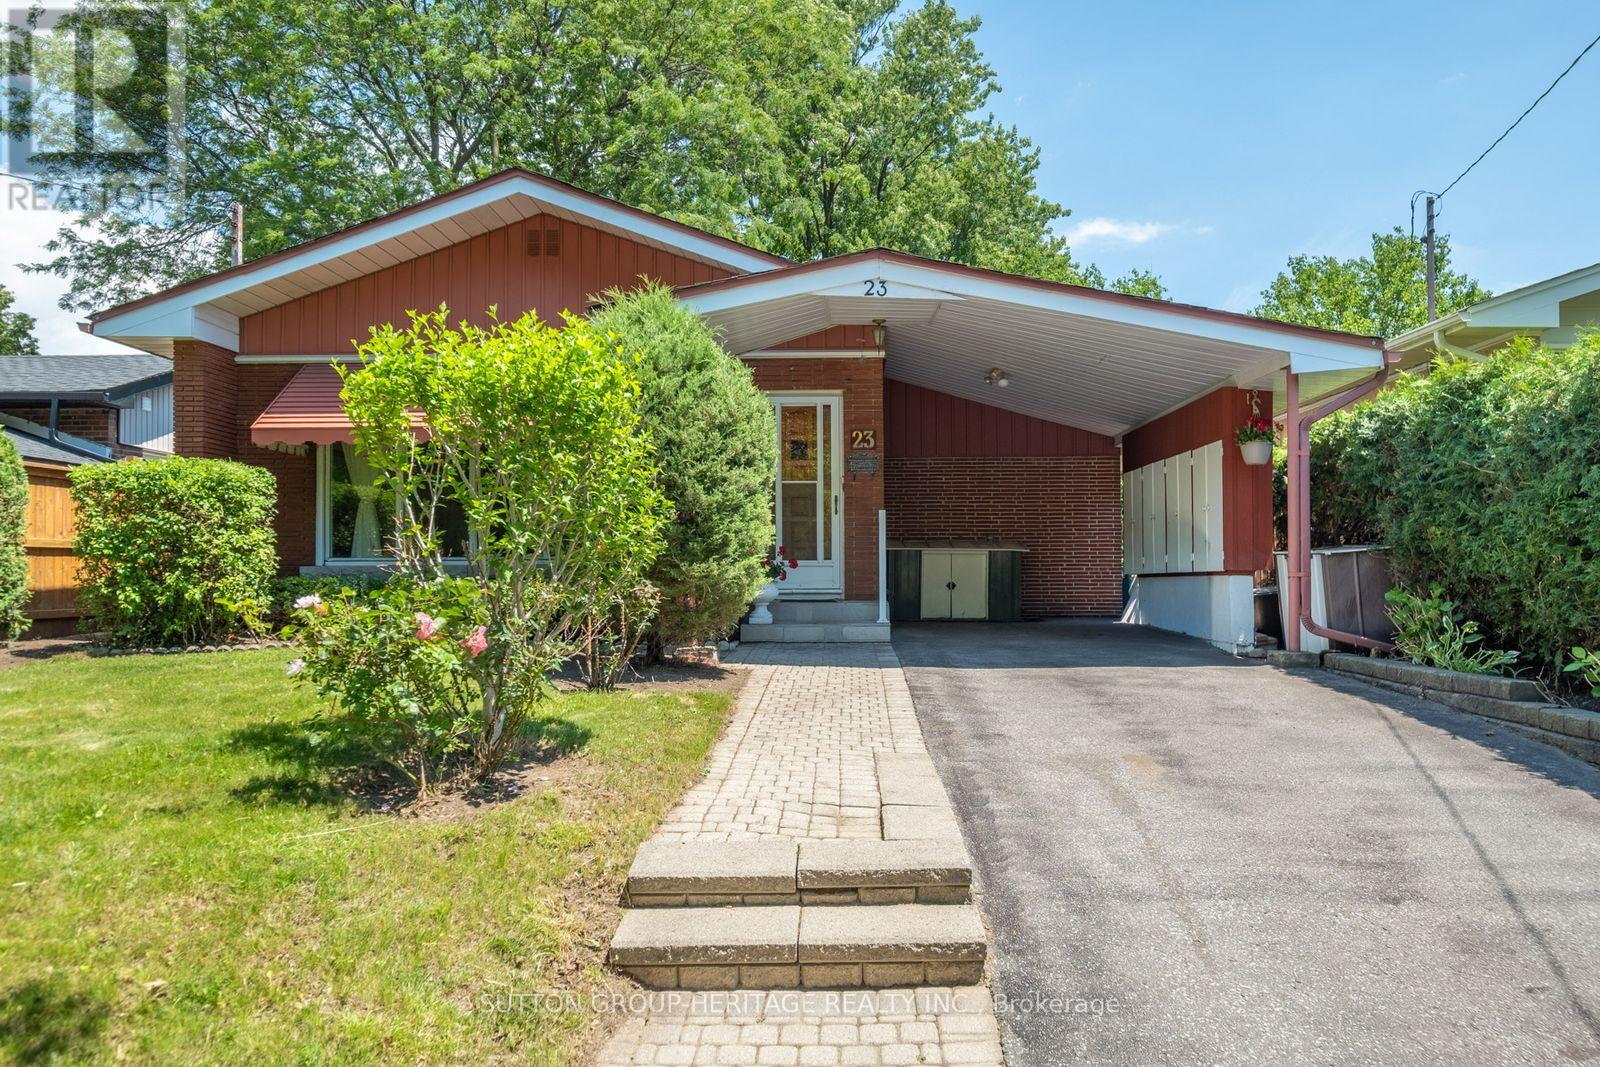
Welcome to 23 Gaiety Drive. This beautifully maintained 4-Level Backsplit offers the perfect blend of space, comfort and style in a sought after neighborhood. Thoughtfully designed for family living and entertaining, this inviting home features three (3) bedrooms , two (2) bathrooms and a versatile layout that adapts to your lifestyle. Step inside to discover warm hardwood flooring and a bright open-concept living and dining areas filled with natural light. Brand new kitchen (2026) is both stylish and practical, showcasing quartz countertops and backsplash, ample cabinetry and a convenient walk-out to an inviting solarium (new flooring 2026)) with a fireplace making it cozy for the winter days, step into the treed backyard with a stone patio that is ideal for outdoor dining, summer barbecues with seamless indoor-outdoor living. The upper level features three freshly painted generously sized bedrooms, each offering excellent closet space and large windows along with a 4 piece bathroom designed for everyday comfort. The lower level provides additional living space, perfect for growing families. This area creates a cozy setting for gatherings with its' built-in bar. Just beyond the recreation room offers endless possibilities for an office or an additional bedroom. This solid, spacious home is a rare-opportunity in a quiet family friendly area where all the amenities are close by. The perfect balance of convenience and community. (id:55460)

519 Kingston Road W
Ajax, Ontario
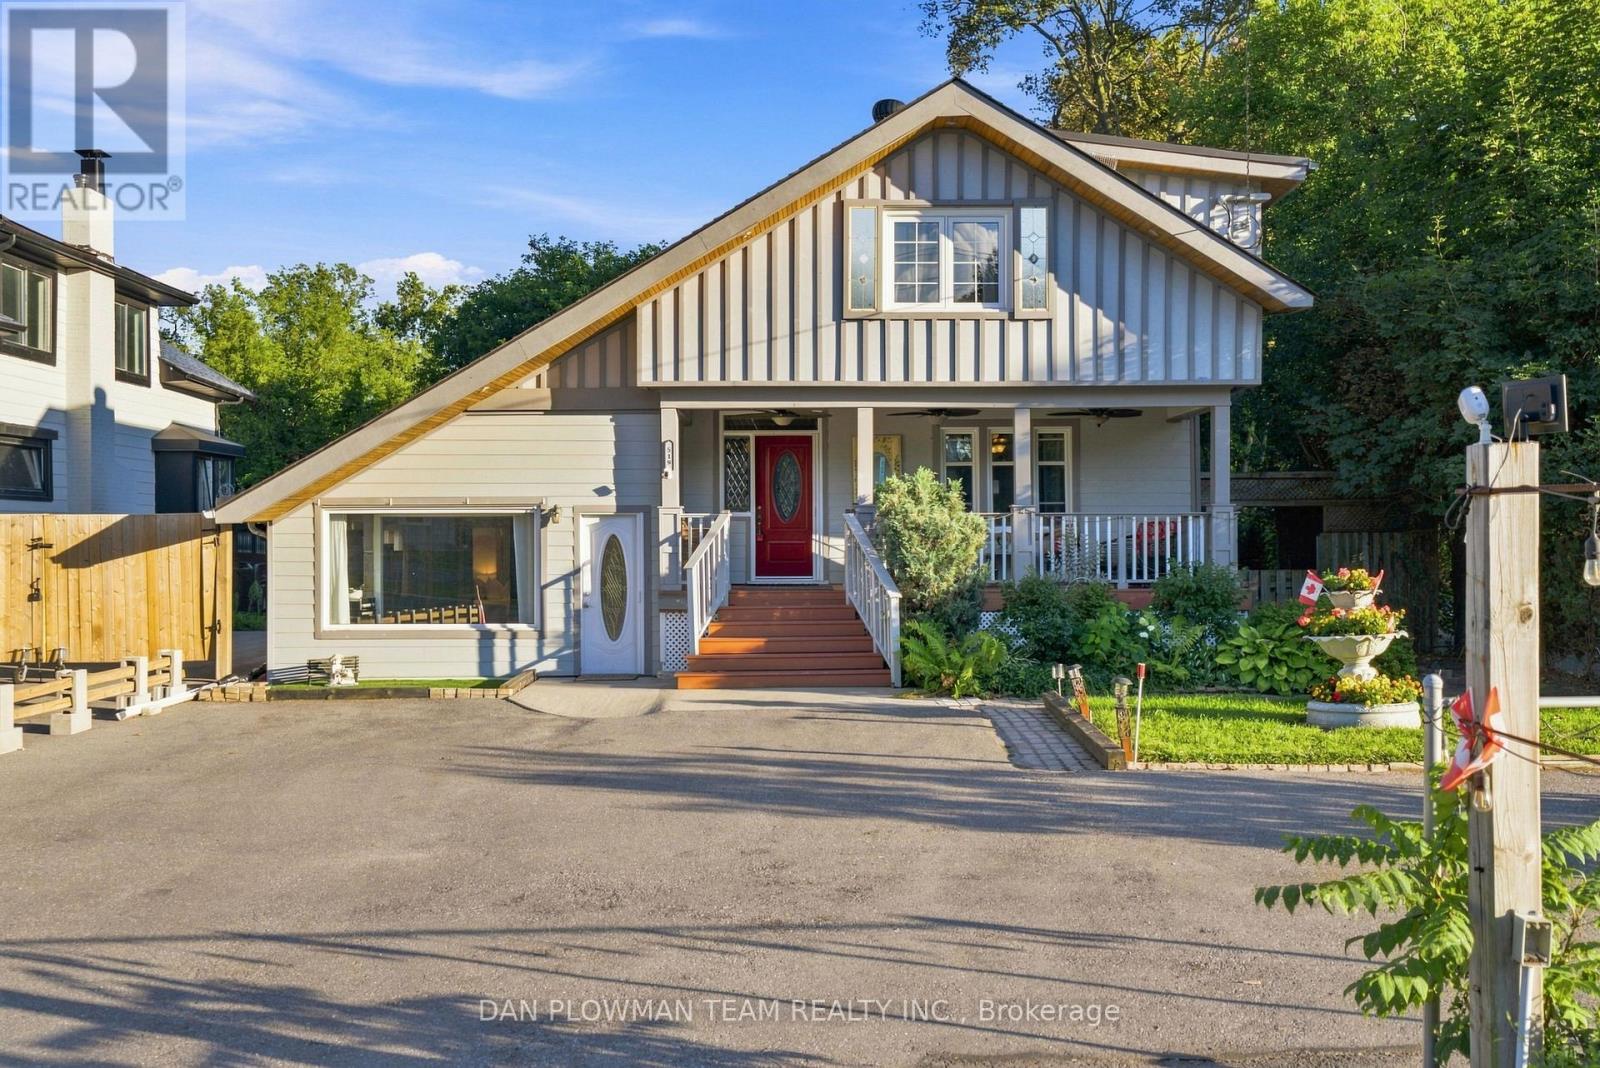
Need Versatility, Or Dreaming Of A Place Where You Can Live And Work? This 3+2 Bedroom, 3 Bathroom Ajax Property Sits On An Extra Deep Lot And Is Zoned For Mixed Residential And Commercial Uses, Opening The Door To A Wide Range Of Possibilities. Inside, The Main Living Space Brings Charm And Warmth Together With Hardwood Flooring, Bay Windows, Detailed Woodwork, And Comfortable Principal Rooms That Feel Inviting From The Start. The Updated Kitchen Adds Function With Granite Counters And A Centre Island, While The Family Room Walks Out To The Deck, Creating An Easy Connection To Outdoor Living. Upstairs, 3 Bedrooms Provide Flexible Private Space, With The Added Bonus Of A Kitchenette That Supports The Property's Adaptable Layout. The Ground Level Offers Even More Versatility With A Separate Entrance, Flexible Living Space, Kitchenette, 3-Piece Bath, And Walkout To The Patio, Making It Ideal For Extended Household Needs, Work-From-Home Use, Or Future Planning. With Its Deep Lot, Multiple Living Zones, And Rare Mixed-Use Zoning, This Ajax Property Is Built For Buyers Who Need Options. (id:55460)
519 Kingston Road W
Ajax, Ontario
Need Versatility, Or Dreaming Of A Place Where You Can Live And Work? This 3+2 Bedroom, 3 Bathroom Ajax Property Sits On An Extra Deep Lot And Is Zoned For Mixed Residential And Commercial Uses, Opening The Door To A Wide Range Of Possibilities. Inside, The Main Living Space Brings Charm And Warmth Together With Hardwood Flooring, Bay Windows, Detailed Woodwork, And Comfortable Principal Rooms That Feel Inviting From The Start. The Updated Kitchen Adds Function With Granite Counters And A Centre Island, While The Family Room Walks Out To The Deck, Creating An Easy Connection To Outdoor Living. Upstairs, 3 Bedrooms Provide Flexible Private Space, With The Added Bonus Of A Kitchenette That Supports The Property's Adaptable Layout. The Ground Level Offers Even More Versatility With A Separate Entrance, Flexible Living Space, Kitchenette, 3-Piece Bath, And Walkout To The Patio, Making It Ideal For Extended Household Needs, Work-From-Home Use, Or Future Planning. With Its Deep Lot, Multiple Living Zones, And Rare Mixed-Use Zoning, This Ajax Property Is Built For Buyers Who Need Options. (id:55460)
48 Tower Drive
Toronto, Ontario
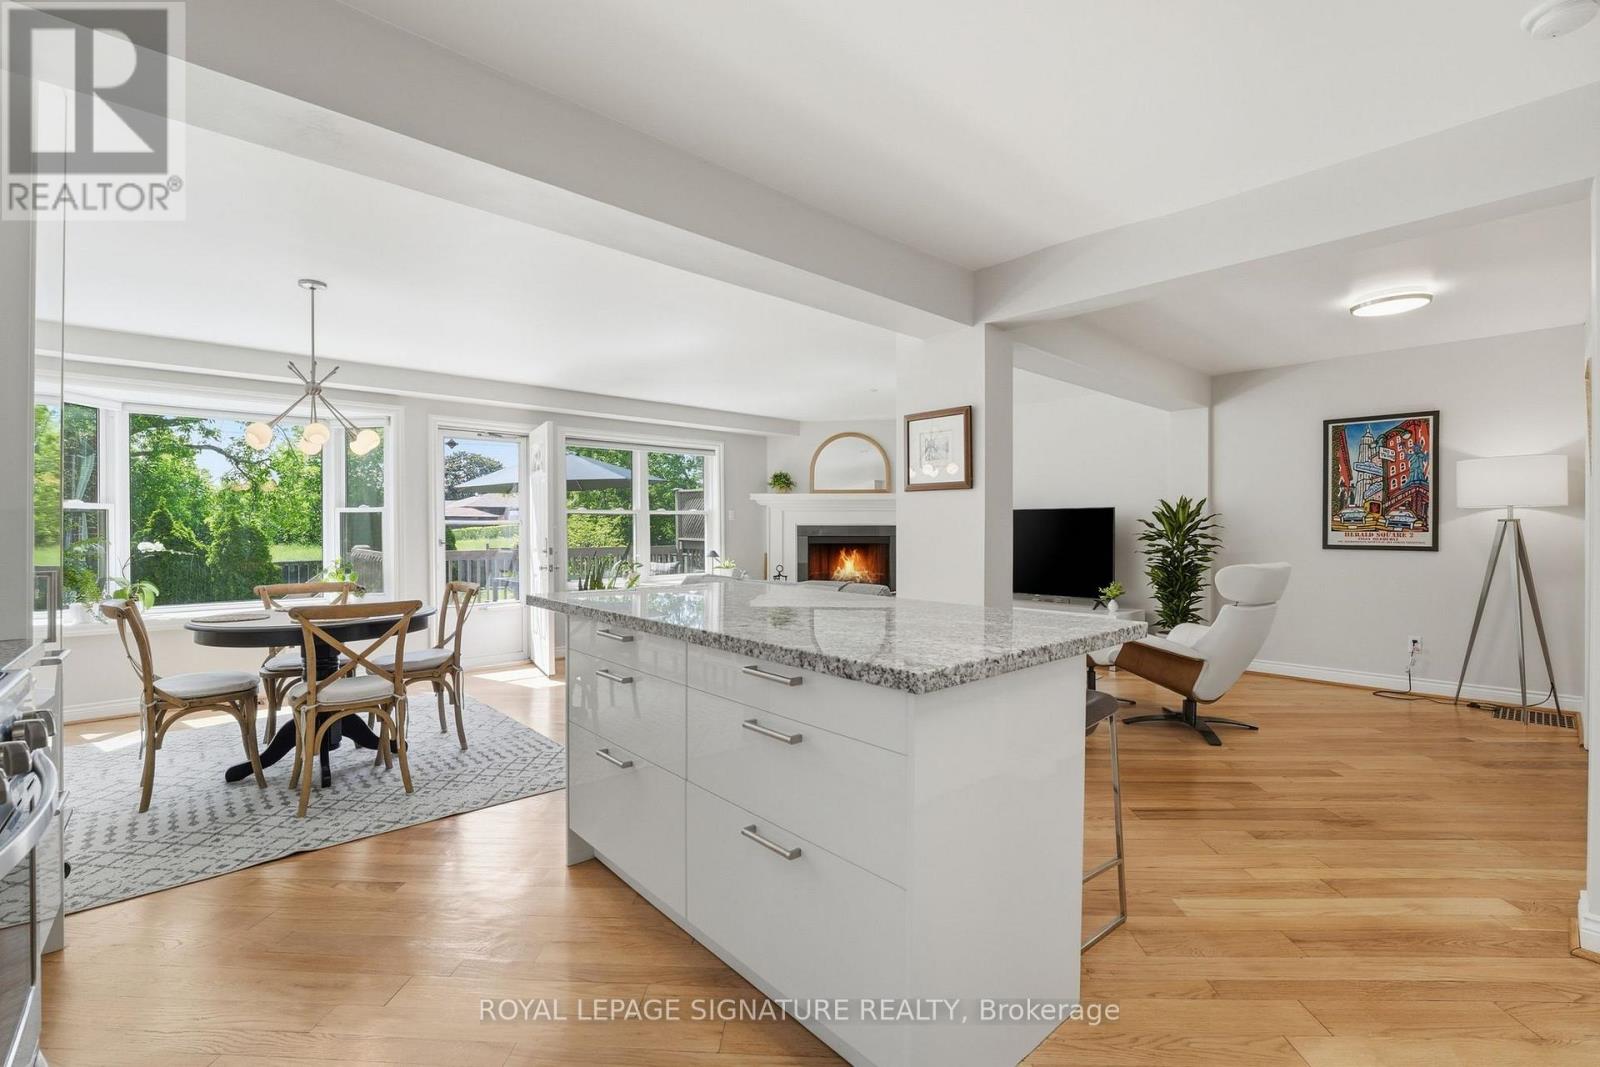
***4 BEDROOMS!!! RENOVATED & MOVE-IN READY!!! BACKING ONTO GREENSPACE!!!*** Nestled in the heart of Wexford-Maryvale, this beautiful family home offers the perfect blend of suburban charm and urban convenience. Boasting 1950 sq ft of above-grade living space, this property delivers the space today's families are searching for. The main floor welcomes you with a bright, spacious foyer featuring a large closet and a 2-piece bath with cozy in-floor heating. Step into the open-concept living, dining, and kitchen area flooded with natural light and finished with hardwood floors - whether hosting family or entertaining friends, this inviting space brings everyone together. Walk out to the expansive deck and enjoy summer evenings overlooking your private backyard with no neighbours behind and stunning sunset views. In the cooler months, gather around the custom wood-burning fireplace, creating the perfect cozy retreat. The updated kitchen is stylish and functional, featuring granite countertops, stainless steel appliances, and timeless finishes. Upstairs, you'll find 4 spacious bedrooms with hardwood floors throughout, including a primary suite complete with a walk-in closet and semi-ensuite access (with more cozy in-floor heating!). The basement provides abundant additional space ready to suit your needs. Partially finished and versatile, it's perfect for a home office, gym, rec room, or hobby space, while offering ample storage and future potential to grow with you. Located within an established family-friendly community with mature tree-lined streets, pride of ownership, and a welcoming atmosphere. Close to parks, schools, shopping, dining, public transit, Highway 401, and the DVP, making commuting across the city a breeze. Beautifully updated, lovingly cared for, and move-in ready...there's nothing left to do but pack your bags! (id:55460)
3 Leeswood Crescent E
Toronto, Ontario
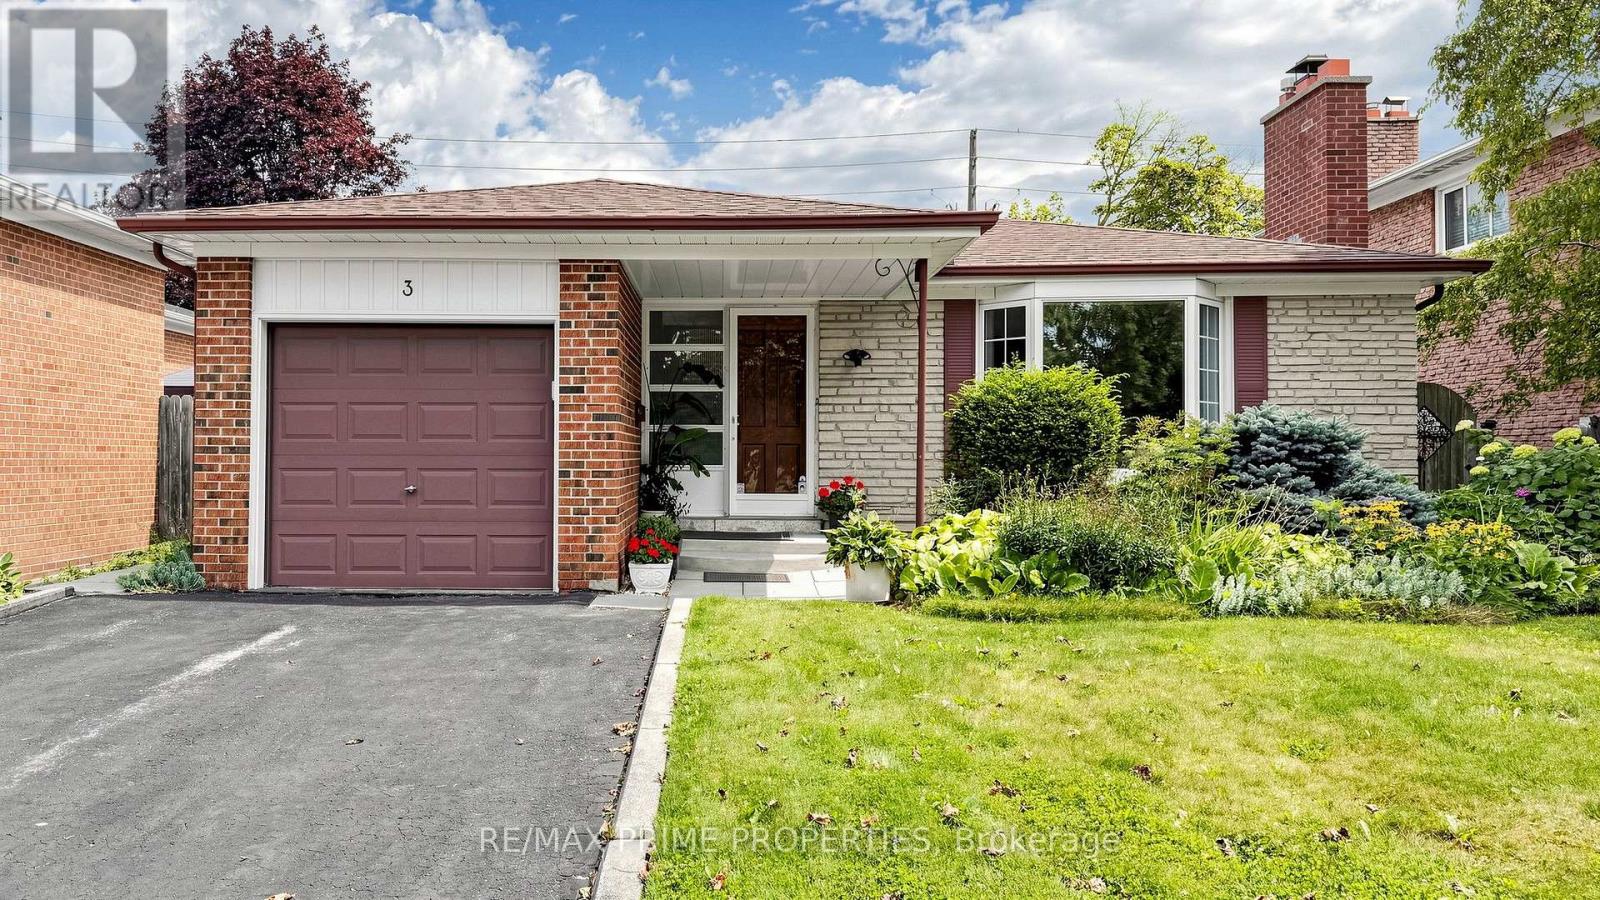
Immaculately maintained and spacious bungalow situated on a quiet crescent in a desirable, family-friendly neighbourhood. The bright kitchen offers a walkout to a charming patio and private backyard retreat. The fully finished lower level boasts a second kitchen, bar, oversized family room, and separate entrance, providing exceptional flexibility for extended family living or potential rental income. Ideally located close to TTC, top-rated schools, shopping, and parks. An outstanding opportunity in a prime location! (id:55460)

1473 Greenvalley Trail
Oshawa, Ontario
Welcome to 1473 Greenvalley Trail! A stunning, move-in-ready 2+2 bedroom bungalow in a highly sought-after North Oshawa neighbourhood. This exceptional property offers the ultimate blend of modern upgrades, backyard luxury, and incredible multi-generational living potential. Step inside to a bright and inviting main floor featuring gleaming hardwood floors and sleek, modern pot lights that perfectly illuminate the space. At the heart of the home is a beautifully updated kitchen, complete with newer appliances, quartz counters, ample cabinetry, and a layout designed for both everyday family meals and entertaining guests. The true game-changer of this property is the fully finished lower level. Featuring a private, separate side entrance, the basement boasts a self-contained 1-bedroom in-law apartment-the ideal setup for extended family, older teenagers, or a private guest suite. But the space doesn't stop there! The lower level also includes an additional, massive open-concept rec room or 3rd bedroom separate from the private self-contained in-law apartment. Whether you need a home office, a private gym, a playroom, or a secondary primary suite, this bonus flex space easily adapts to your growing family's exact needs. Step outside into your own private summer oasis. The fully fenced backyard is an entertainer's dream, highlighted by a gorgeous semi-inground pool. Just imagine hosting weekend family BBQs, relaxing on the deck, and enjoying private staycations all summer long. Located in a fantastic, family-friendly community close to parks, top-rated schools, shopping, and major transit routes. Homes offering this rare combination of premium interior upgrades, a private pool, and a fully functional in-law suite do not last long. Don't miss your chance to make this dream home yours! (id:55460)
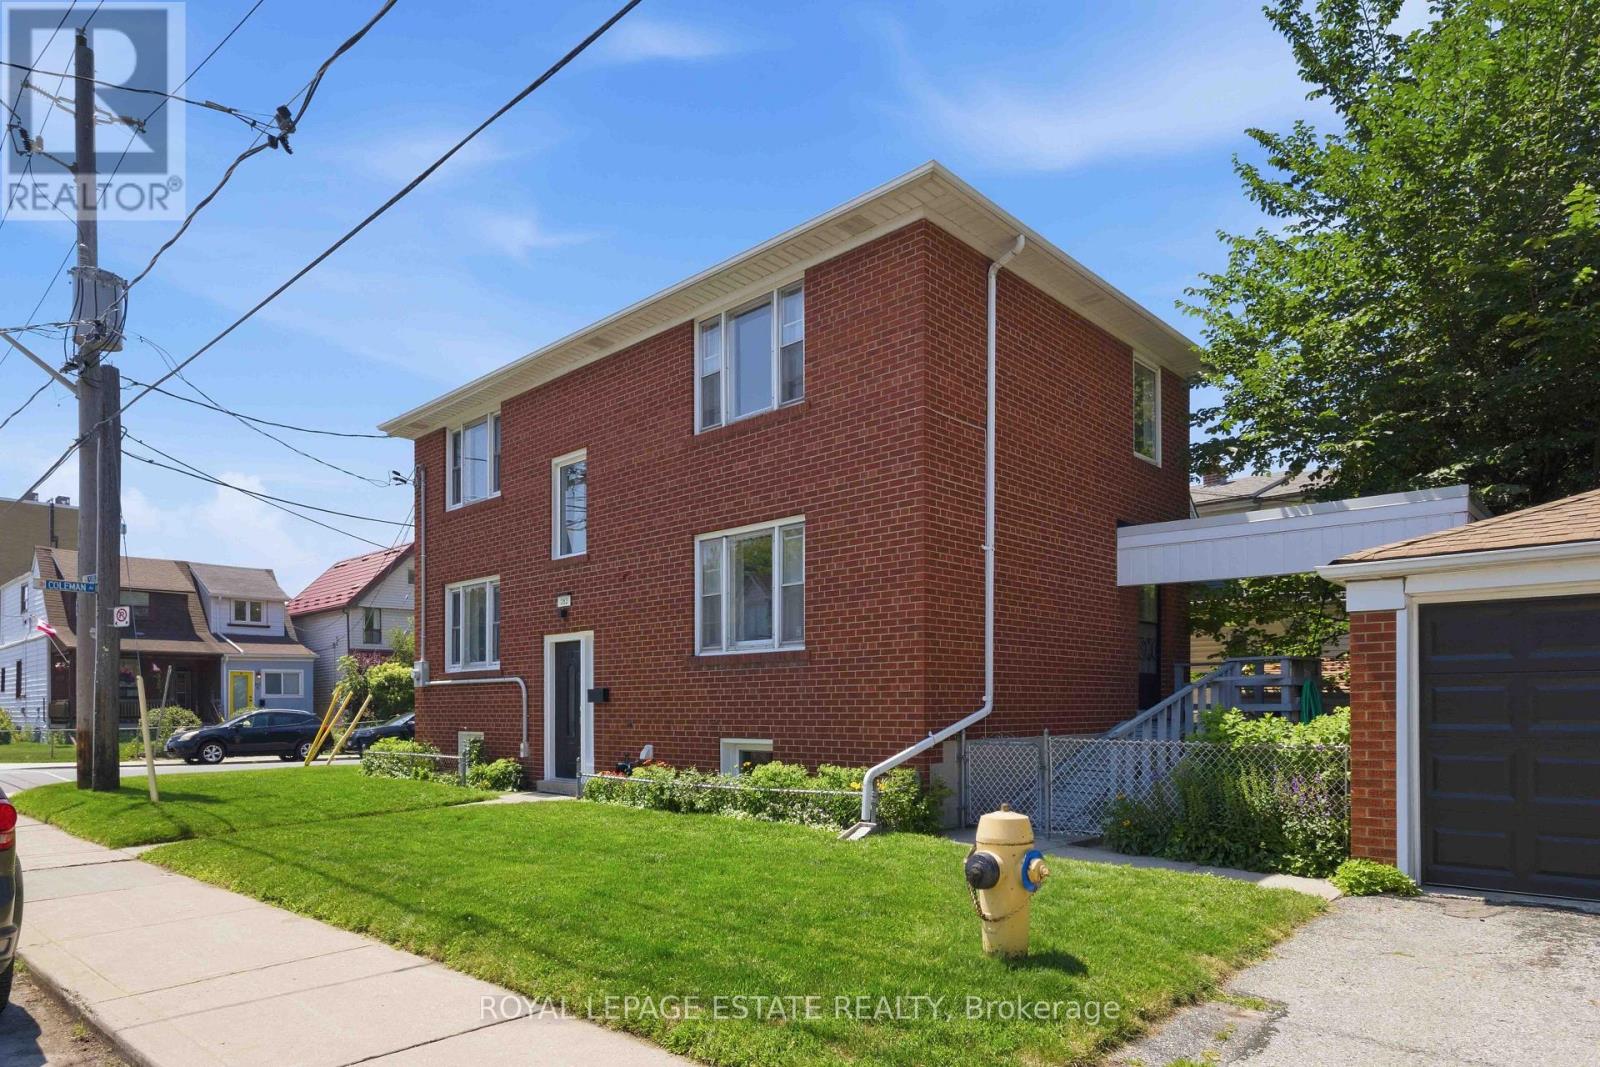
182 Coleman Avenue
Toronto, Ontario
Exceptional opportunity to own a versatile duplex in the heart of Crescent Town, just steps from the vibrant Danforth! Whether you're an investor looking for strong income potential or a buyer seeking a multi-generational living opportunity, this property offers incredible flexibility.This solid, meticulously maintained brick home features two self-contained 2-bedroom, 1-bathroom suites on the main and upper levels, while the finished basement includes 3 bedrooms, a full bathroom, and a kitchen, providing even more living possibilities. Each unit feels bright and open, with large windows throughout. An added bonus, a private drive featuring a double-car block garage. Lovingly updated since 2020, this property showcases numerous cosmetic improvements, including new flooring and baseboards throughout, fresh paint, a beautifully renovated upper-level kitchen, updated appliances, modern light fixtures, stylish barn doors, custom closet organizers, and much more (see attached improvement list). As an added bonus, the home is being offered fully furnished, making it an exceptional turnkey opportunity.Located in one of Toronto's most connected east-end neighbourhoods, you'll enjoy being just a short walk to Victoria Park Subway Station, Danforth GO Station, parks, schools, grocery stores, cafés, restaurants, and all the everyday amenities that make the Danforth such a sought-after place to live. With convenient transit access, a vibrant community, and outstanding income potential, this is a rare opportunity not to be missed. (id:55460)