
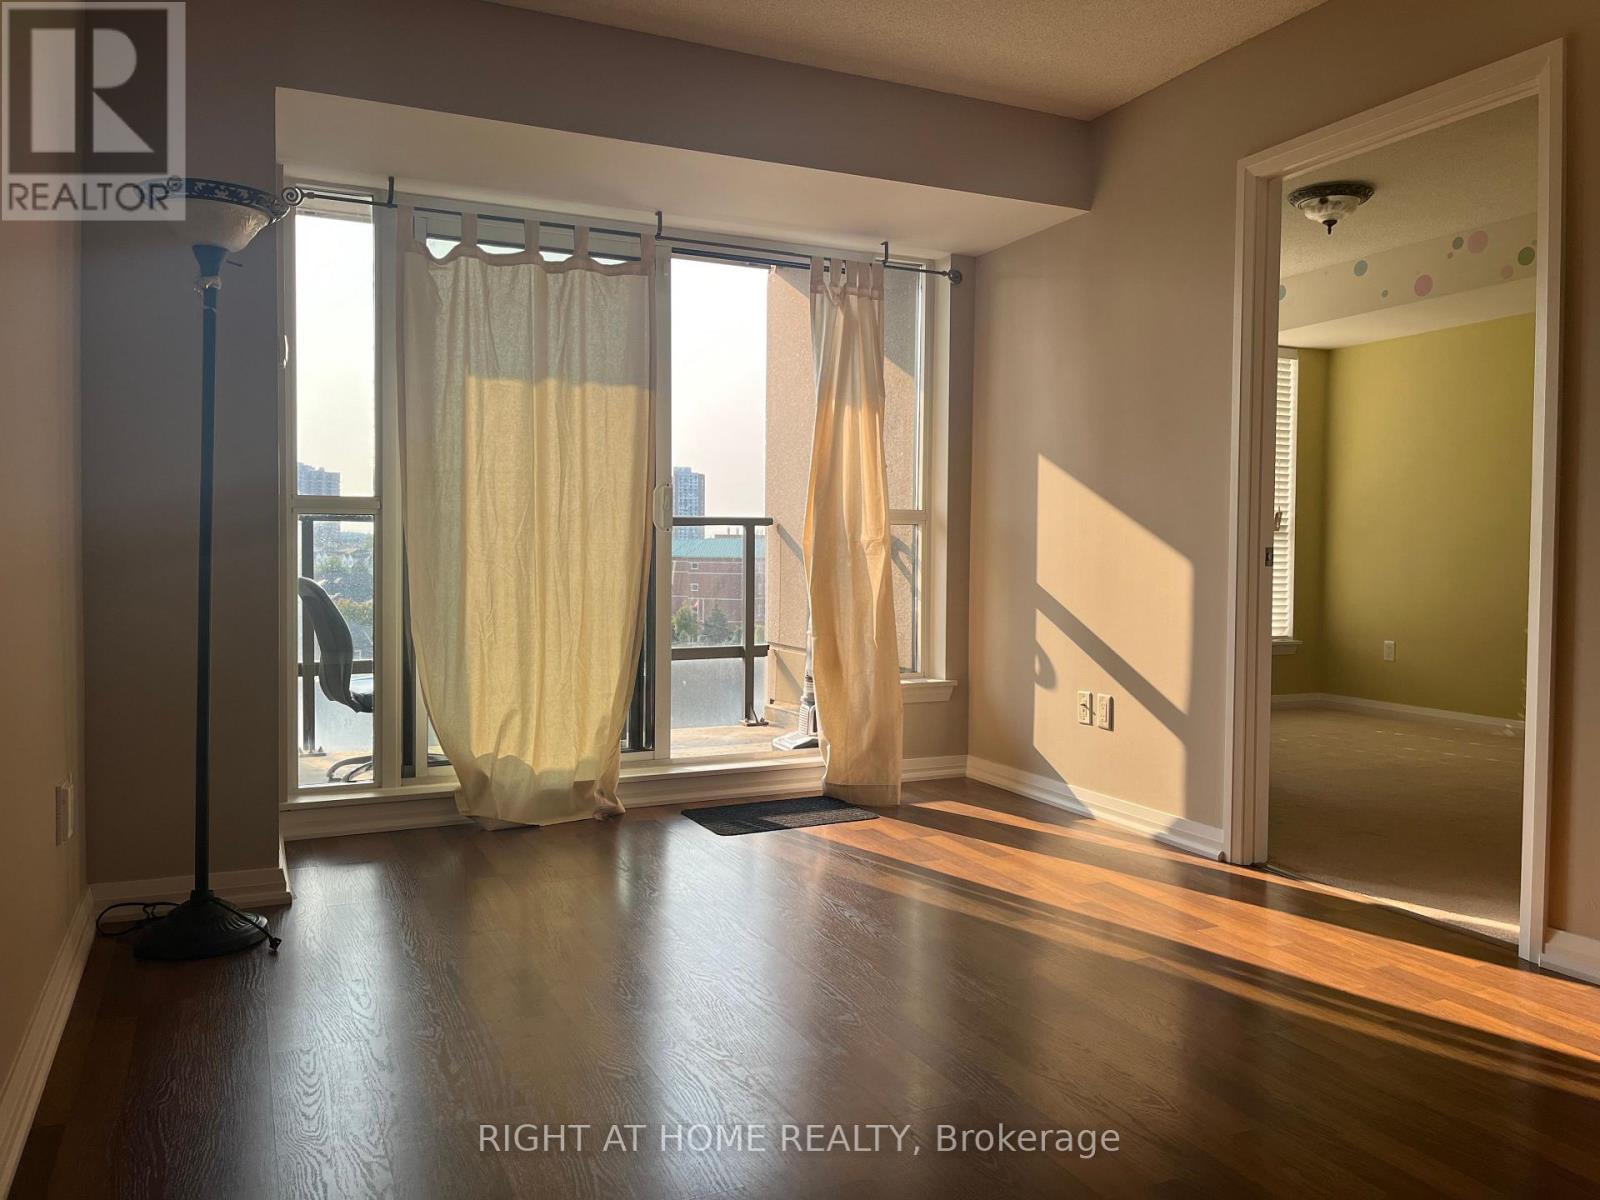
707 - 220 Forum Drive
Mississauga, Ontario
2 Bedroom, 2 Bathroom freshly cleaned and painted apartment. With 2 underground parking spaces close to the elevator for lease, laminate flooring in Living & Dining room and comfy carpeting in both bedrooms. Primary bedroom with 4 piece en-suite along with a second full bathroom.Excellent location close to city transit and highways, transit, shopping and more. This unit also features a storage locker. Amenities include concierge, swimming pool, gym, party room. (id:55460)

2489 Bandsman Crescent W
Oshawa, Ontario
Ravine Lot 3000+Sqft With Raised Ceiling In Main And 2nd Floor.WalkoutBalcony @2ndFloor Gorgeous 4 Beds+4Baths Detached Home In Desired Wind field Farm Community! $$$ Up Grades! Upgrade 10 Ft Ceiling On Main Flr. 9Ft On 2nd Flr. Master Br With Large W/I Closet & 5 Pcs Ensuite. Seprarte Entrance And Have Door To The Garage. Mins To Park, Restaurants, Shops & Hwy 407. Minutes Away From Durham Collage & U.O.I.T. (id:55460)
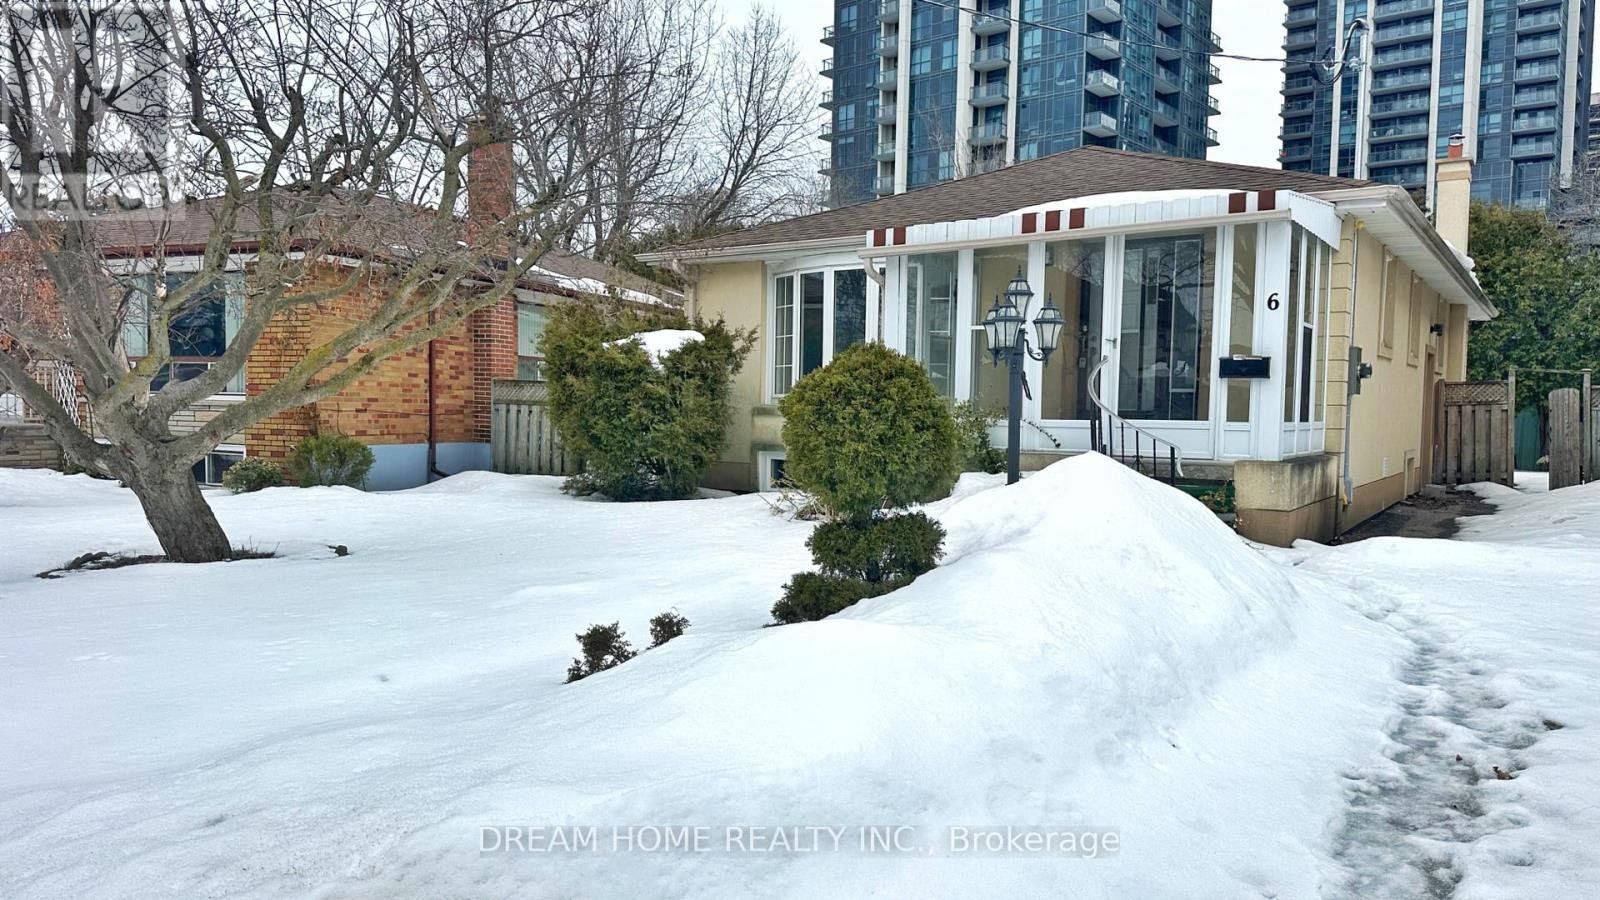
Basement #a - 6 Clementine Square
Toronto, Ontario
Renovated Basement Floor Bungalow For Lease In A Quiet Scarborough Neighbourhood. Bright And Functional Layout Featuring 1 Generous Bedrooms And 1 Bathroom. Spacious Open-Concept Living And Dining Area Filled With Natural Light. Modern Kitchen With Stainless Steel Appliances And Plenty Of Storage. Fresh Paint, Updated Lighting And Laminate Flooring Create A Clean And Comfortable Living Space. Conveniently Located Minutes To TTC, Shopping Plazas, Parks, Schools, Hwy 401, Scarborough Town Centre, Centennial College And University Of Toronto Scarborough. Ideal For Seeking Comfort And Convenience. Minutes Walk To TTC And Plaza with Shopping & Restaurants. Minutes Drive to GO Transit, Hwy 401, Scarborough Town Centre, Centennial College, University Of Toronto (Scarborough), Top-Rated Schools, Parks, & Hospitals. A Must See!!!The Three Comfortable Bedrooms In Basement With Separate Entrances, Kitchens and Bathrooms, Offering Privacy And Convenience. Only Sharing Laundry. (id:55460)
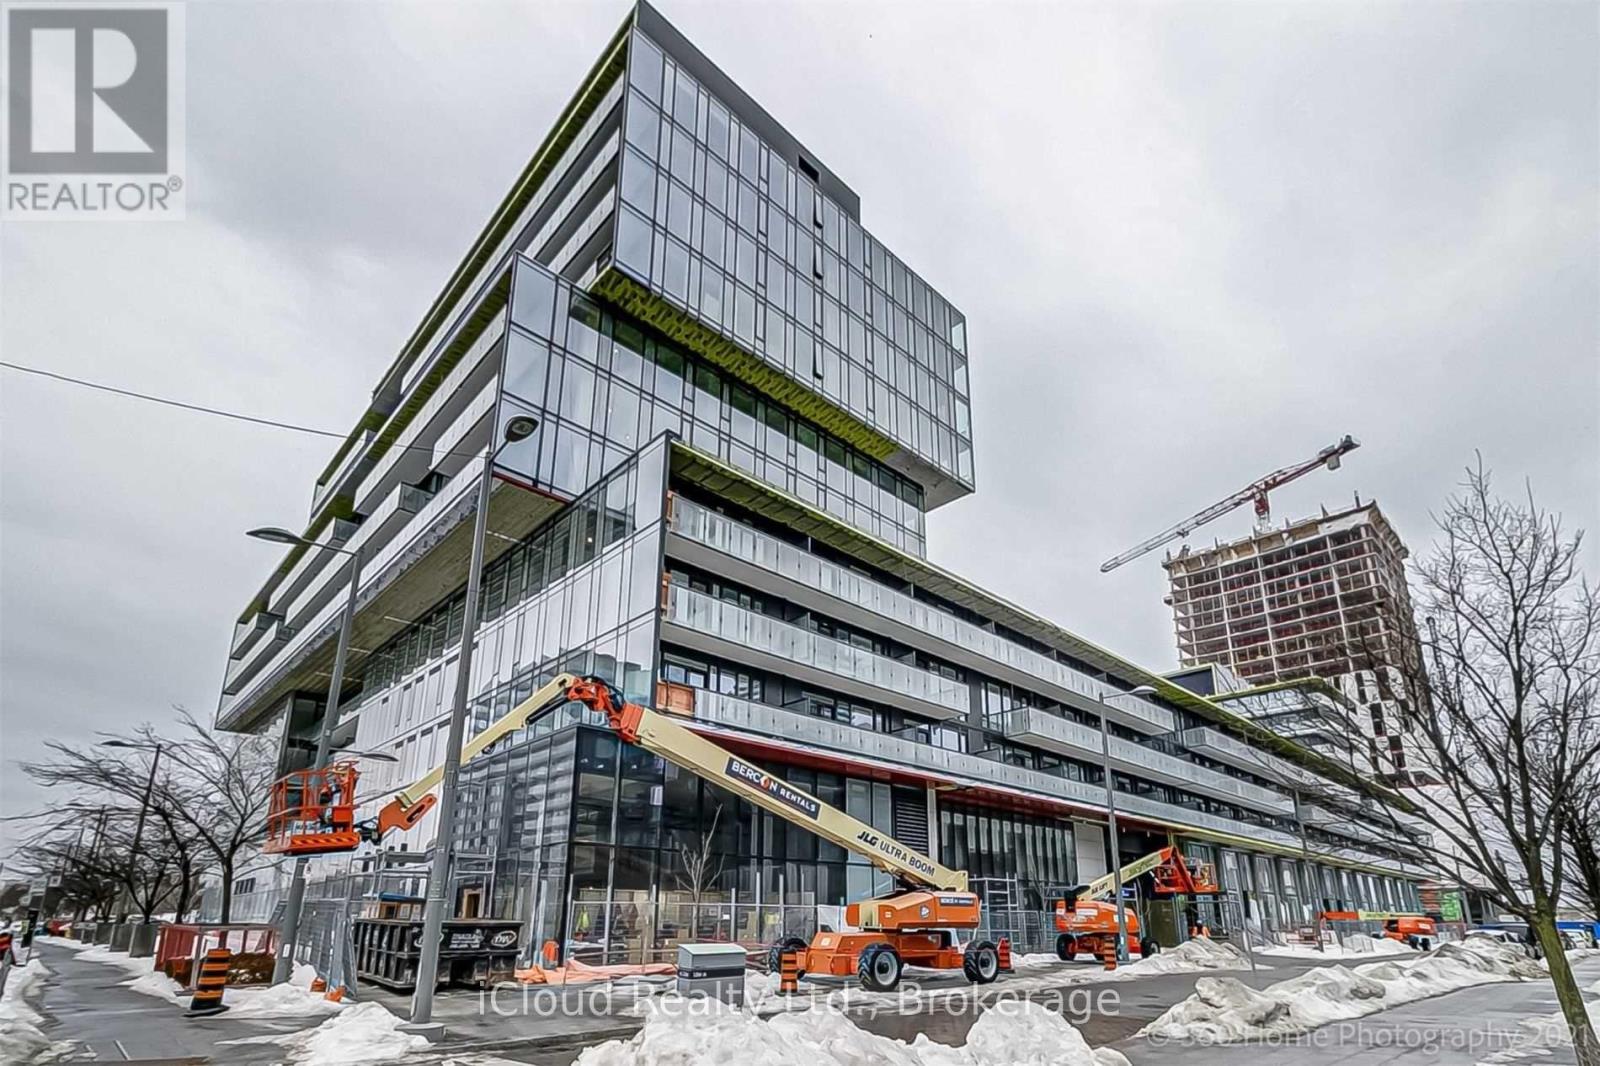
S456 - 35 Rolling Mills Road
Toronto, Ontario
Two bedrooms plus den, two washroom unit! 685 sqft split BR floor plan with zero wasted space, plus 100 sqft balcony. Upgraded finishings in modern kitchen with backsplash. Tons of natural light, kitchen with B/I appliances, open concept, spacious living/dining area and large bedrooms. Second BR features sliding door, great for a roommate or kids room. Floor to ceiling windows. Canary Commons is the exciting next phase of the canary district. Parking available at additional cost. Steps to Corktown Common park, TTC, highways, restaurants, Distillery District, Underpass Park, mins to financial district. (id:55460)
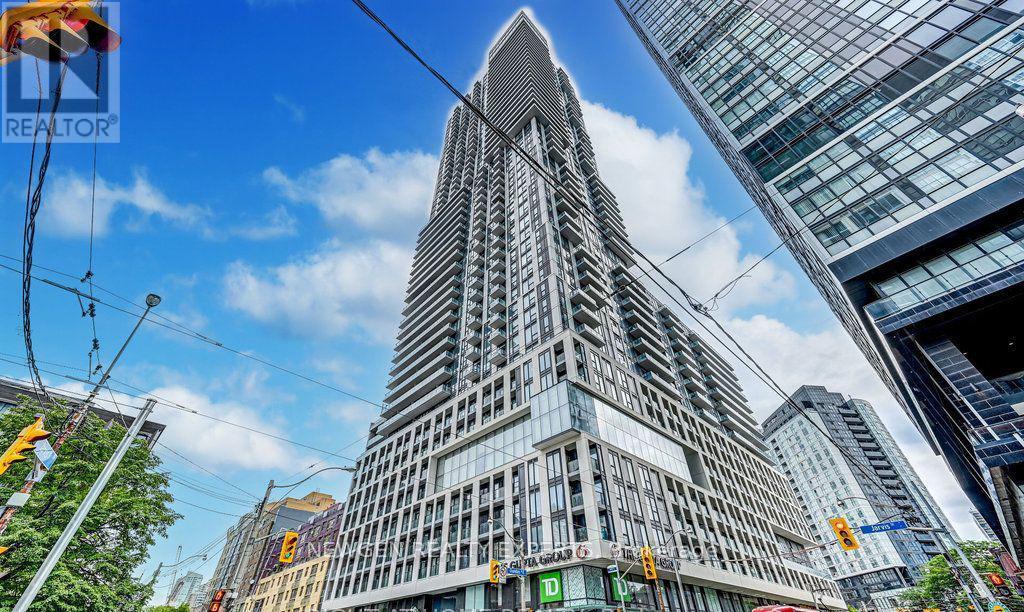
1624 - 251 Jarvis Street
Toronto, Ontario
This functional studio suite is located in one of Toronto's vibrant downtown neighbourhoods. Conveniently situated within walking distance to Toronto Metropolitan University, George Brown College, TTC/Subway, Eaton Centre, St. Lawrence Market, and Massey Hall. The unit features an efficient open-concept layout with a modern kitchen including quartz countertops, backsplash, valence lighting, and stainless steel appliances, along with a contemporary bathroom. Large windows provide natural light. The building offers a range of amenities for residents, including a rooftop sky lounge, four rooftop gardens, multiple BBQ stations, a library, and additional common facilities. A well-managed condominium building located close to shopping, dining, entertainment, and public transit. Short-term rentals may be permitted subject to condominium by-laws and municipal regulations. (id:55460)
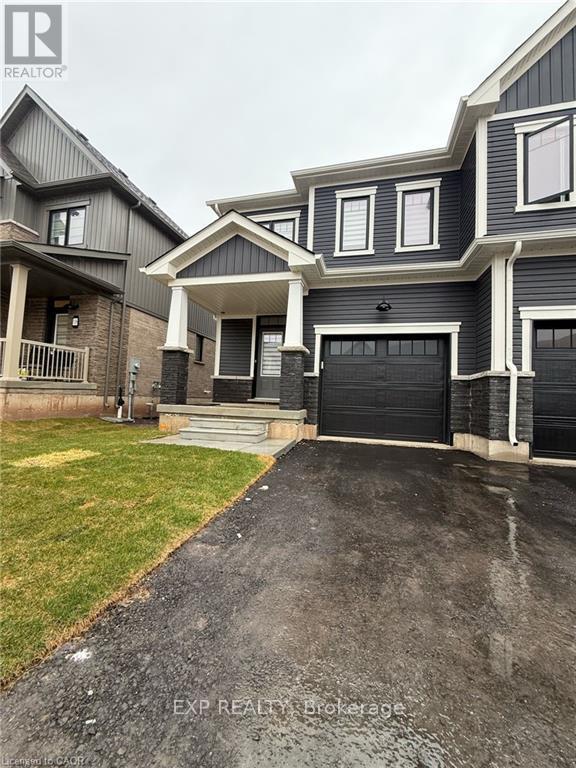
100 Masters Street
Welland, Ontario
Brand new semi-detached home in the highly sought-after Den City Community of Welland! This stunning 3-bedroom, 2.5-bathroom home features a sleek, modern design, offering both style and comfort. Bright and airy, the home is filled with natural light from large windows throughout. The spacious primary bedroom boasts a private ensuite and ample closet space, while two additional generously sized bedrooms provide plenty of room for family or guests. A conveniently located second-floor laundry room adds to the homes practicality. The main floor features an open-concept layout, with a dining area that walks out to the backyard -- perfect for entertaining. With two parking spaces and easy access to shopping, dining, and major amenities, this home is just a short drive from Niagara Falls, Niagara College, and Brock University. Don't miss the chance to make this beautiful home yours! (id:55460)
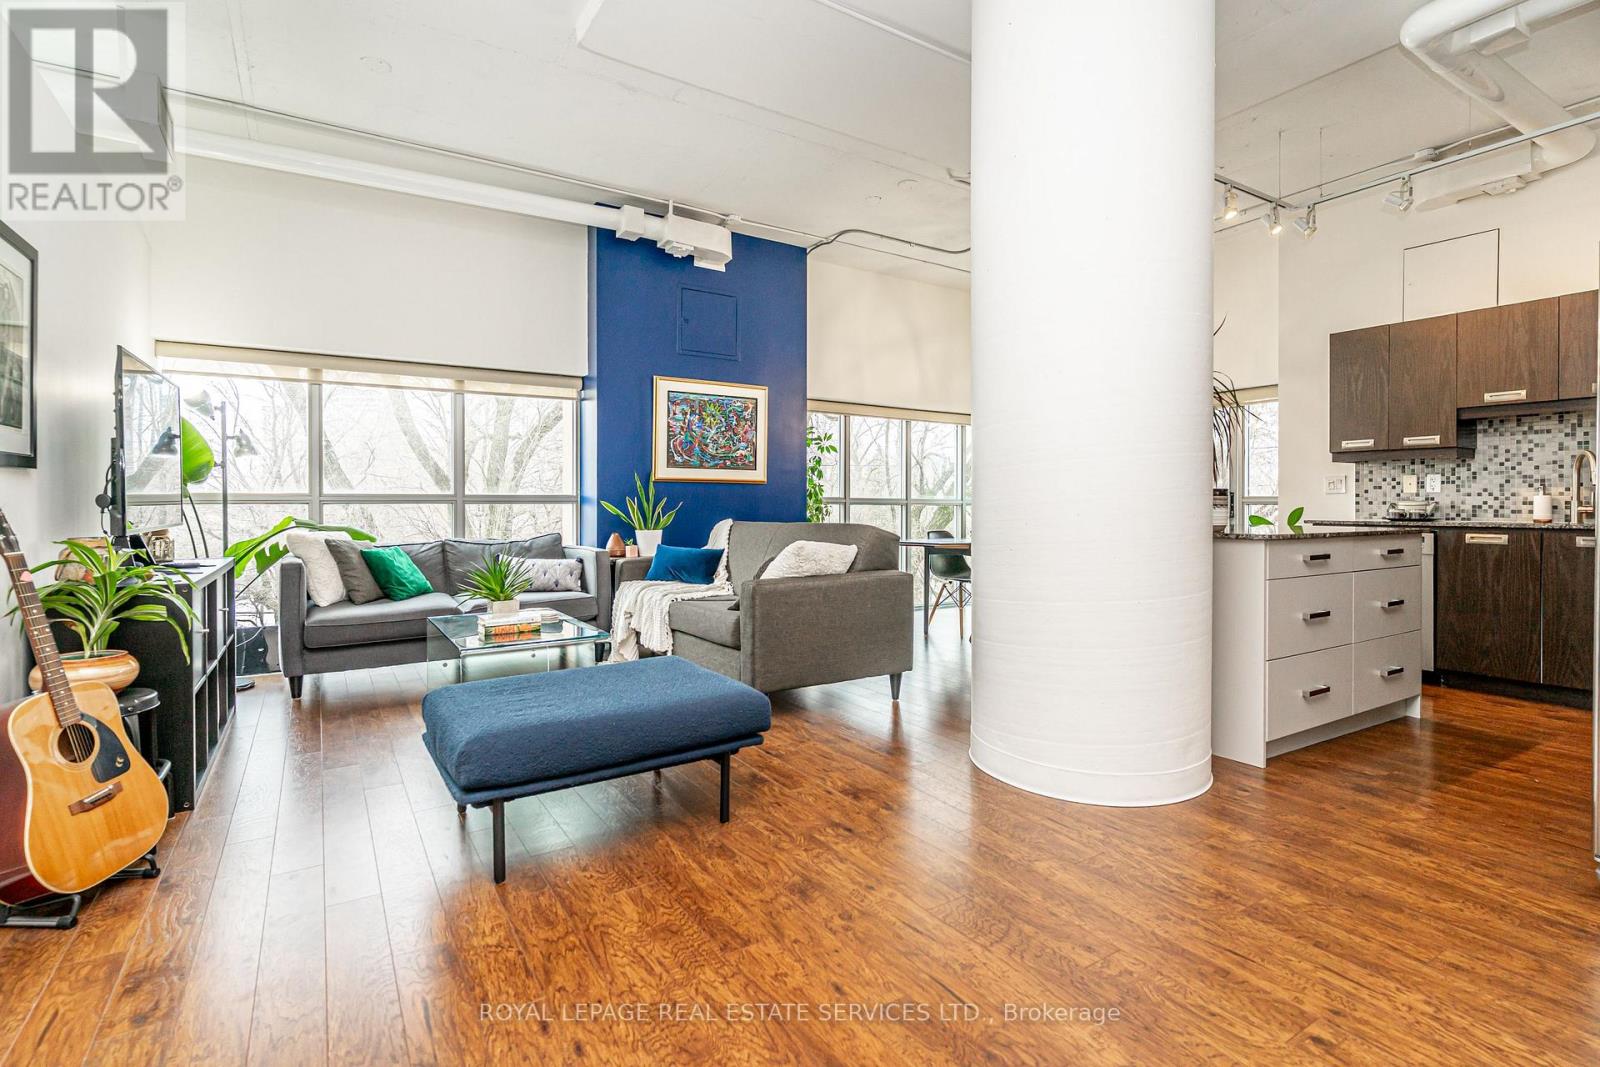
206 - 2 Fieldway Road
Toronto, Ontario
Stop the search! You've just found the perfect blend of chic urban style and community charm in Etobicoke's sought-after and vibrant Islington Village. This corner unit boasts a sprawling 1,200+ sq. ft. of sun-drenched space with expansive, wraparound, wall-to-wall panoramic windows, soaring 10.5-ft ceilings, an open concept layout, a Juliette balcony, and hardwood and polished concrete floors. Step inside and feel the stress melt away; this is the effortless lifestyle you've been dreaming of as your 'must-have' list is officially complete. S T Y L E - Industrial chic meets modern luxury. U N I Q U E D E S I G N - No cookie-cutter box here. Authentic loft conversion with show-stopping design. S E C U R I T Y - 24-hour concierge, located amongst residential homes in a family-oriented Etobicoke neighbourhood. No concrete jungle here. C O N V E N I E N C E - Plenty of storage, double entryway closet, walk-in bedroom closet, above cabinet & overhead storage, 2 bathrooms, storage locker on the same floor, underground parking, plenty of visitor parking. A C C E S S I B I L T Y - Just steps from Bloor Islington Subway. Quick access to the Kipling GO, Highway 427 and the QEW. Enjoy the convenience of a park right next door, with a wonderful selection of cafés, restaurants, and shopping just steps away along Bloor Street. Minutes away, explore Kingsway Village with its charming shops and thriving culinary scene. A M E N I T I E S - Fully equipped fitness centre, stylish party room with catering kitchen, hot tub, steam room, BBQ's, rooftop terrace with panoramic views, guest suite and visitor parking. (id:55460)
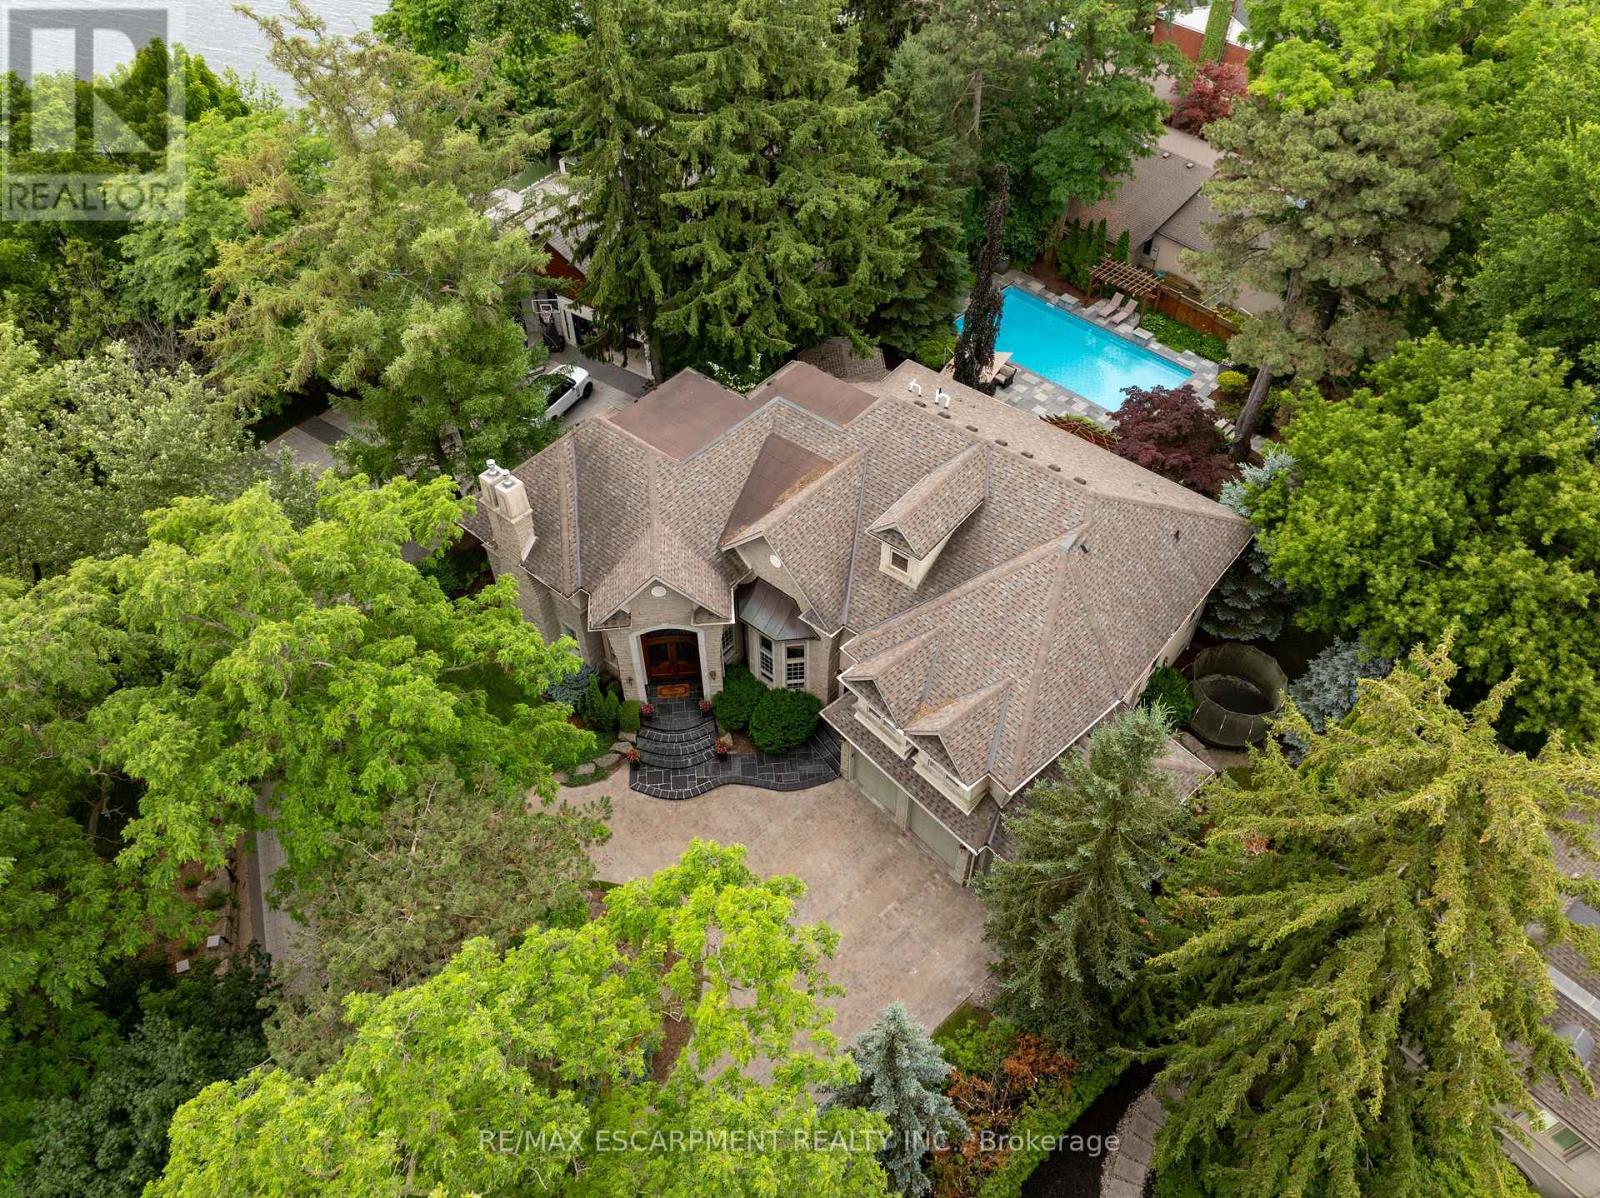
106 Appleby Place
Burlington, Ontario
Attractive VTB available for up to 2 years for qualified buyers. Welcome to this exceptional luxury estate in Shoreacres, steps from the lake - offering over 9,000 sqft of beautifully designed living space. Custom built with impressive curb appeal and meticulous attention to detail. this stunning home features 6 spacious bedrooms, each with its own ensuite, 7 full bathrooms, plus a main floor powder room. Rich hardwood flooring runs throughout the entire home, including the full in-law suite with a private entrance, laundry, and living area. The main floor offers a formal living room, dining room, and a warm family room with two gas fireplaces. A sun-soaked kitchen opens into a bright sunroom and walkout to the backyard- ideal for morning coffee or hosting poolside gatherings. The chef's kitchen includes a large eat-at island, gas cooktop, double wall ovens, oversized fridge, and a built-in bar area with sink. The south-facing primary suite has lake views, gas fireplace, a spa-like ensuite, and grand walk-in closet. The nearly 3,200 sqft finished basement includes a bedroom with ensuite, bar, wine cellar, theatre room, gym, and ample space for entertaining. The professionally landscaped backyard is a private resort, with a saltwater pool, waterfall, cabana, built-in BBQ, and multiple lounge areas. Elegant, timeless, and serene-this is a rare opportunity to live steps from the lake in one of Burlington's most coveted neighbourhoods. Luxury Certified. (id:55460)
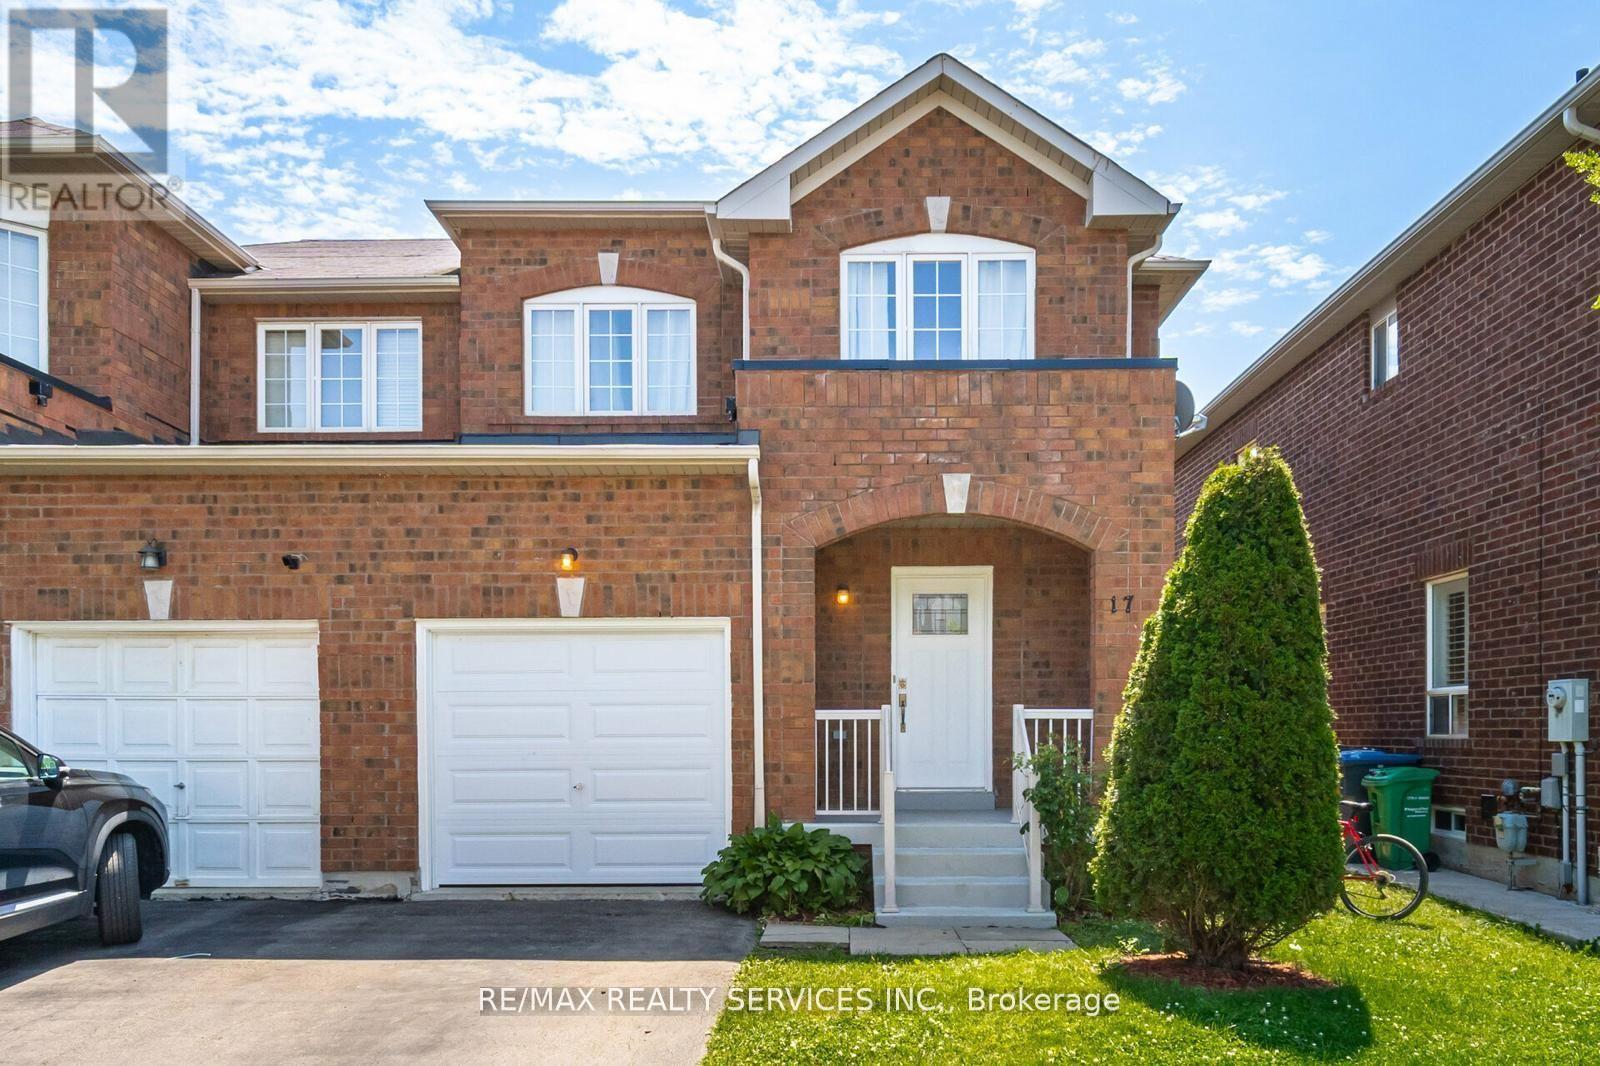
17 Dawes Road
Brampton, Ontario
Look no further!! Don't miss this gem in the neighbourhood, Location! Location! This Stunning semi-detached home is move in ready and situated in a very desirable neighbourhood. This home features a spacious layout, family sized eat-in kitchen, 3 generous sized bedrooms, finished basement with bedroom and full bath and 4 car parking. Freshly painted, close to all major amenities including highways, schools, go station and much much more! (id:55460)
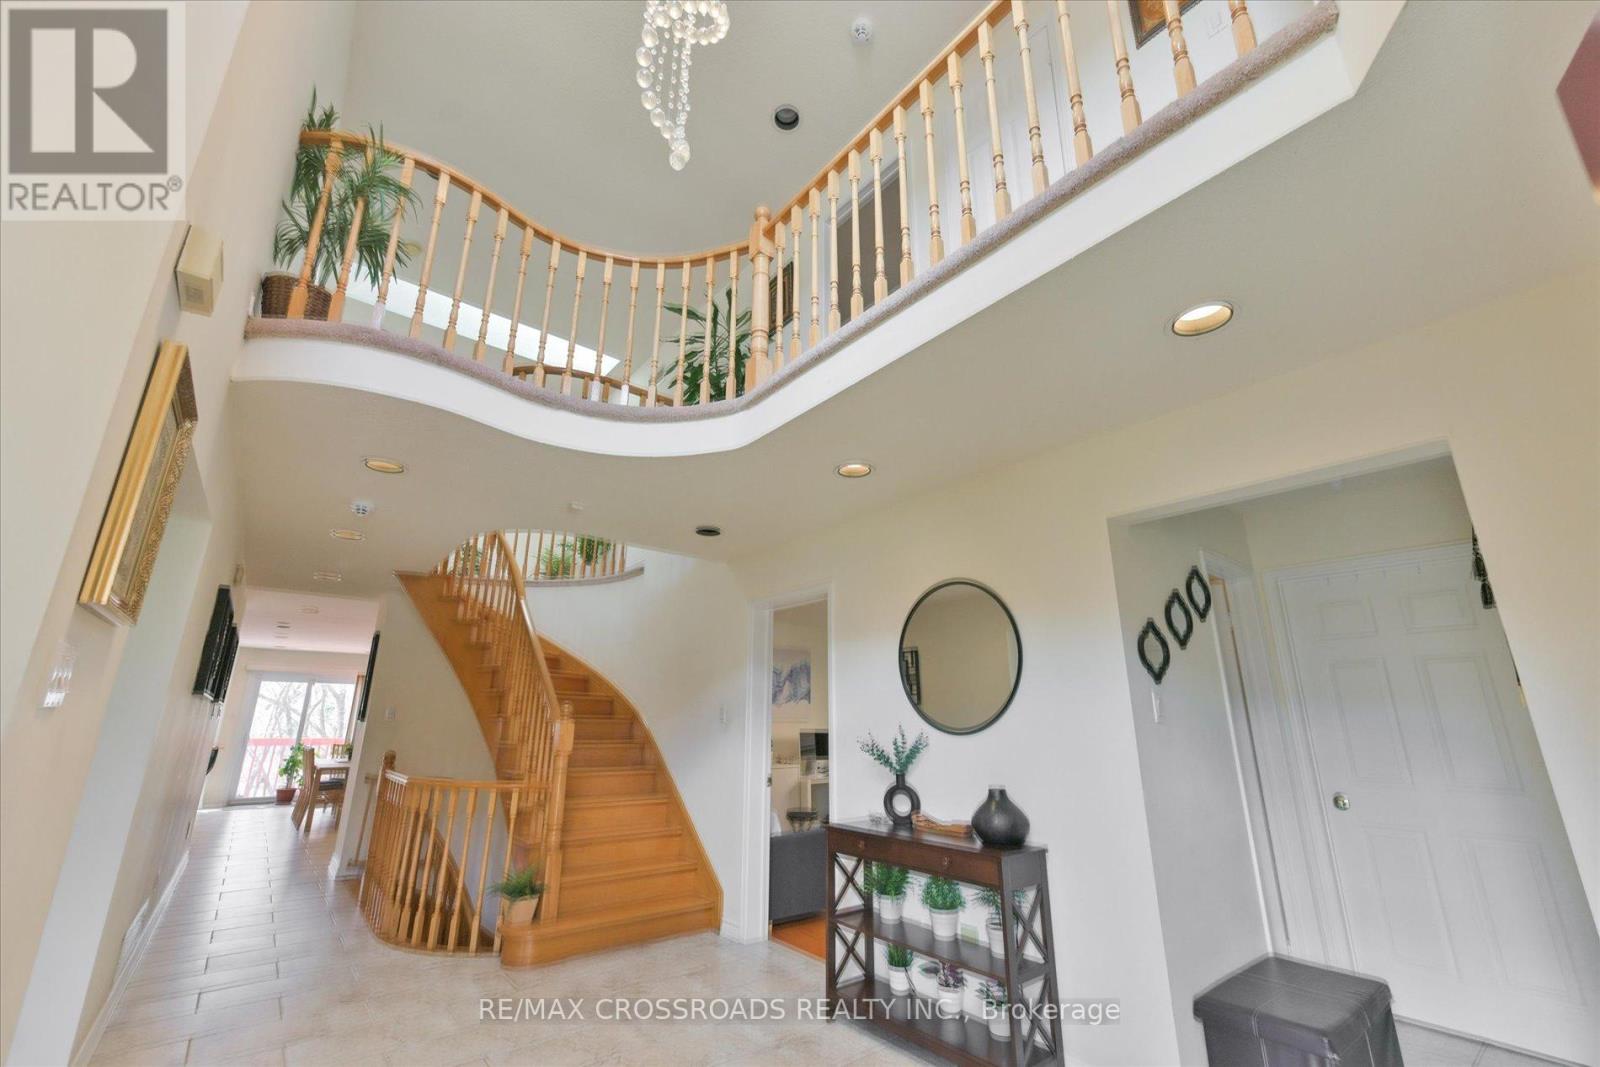
6 Glenheather Terrace
Toronto, Ontario
AFFORDABLE LUXURY *** WALKOUT BASEMENT *** BACKS ONTO RAVINE *** Gorgeous, almost 5000 SF of finished area! *** 4 + 1 HUGE bedrooms, 5 baths, main floor office, soaring 2 storey foyer *** Renovated gourmet kitchen with quartz counters, pantry and large breakfast area with walkout to deck and ravine! *** Main bedroom with sitting area, luxury ensuite with soaker tub, huge walk-in closet and makeup area. *** Finished walkout basement features open concept living with kitchen, large living area, bedroom and bath. *** Pot lights, skylight. *** Enjoy tranquil moments on the patio, surrounded by the greenery and the natural beauty of the ravine! *** Fabulous location - walk to public and Catholic schools, park and TTC. Minutes to 401. (id:55460)
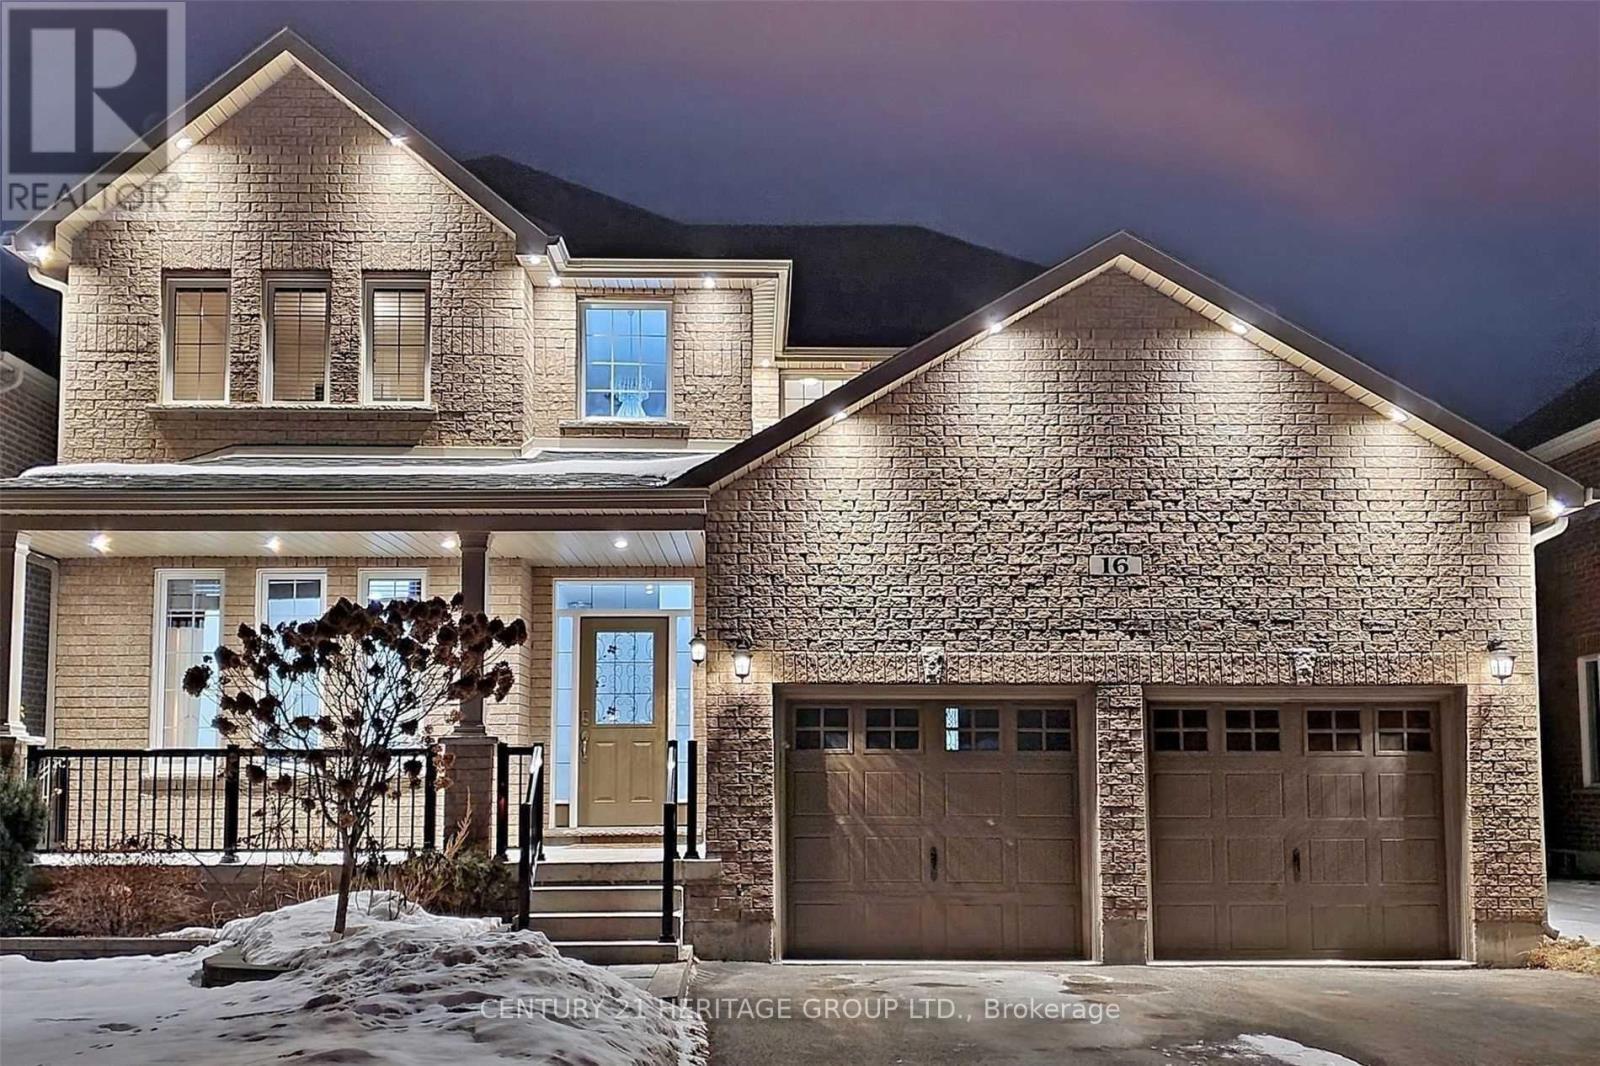
16 Tim Jacobs Drive
Georgina, Ontario
Beautiful 4 bedroom 4 bathroom home nestled in a quiet neighbourhood. Approx. 2800 sq ft. Granite kitchen with a waterfall countertop finish and s/s appliances. Backyard interlocked for minimal maintenance. Basement finished as a in-law suite w/ 2 bedrooms, 1 bath, kitchenette setup. Only 5 minutes away from the 404 and minutes to Lake Simcoe. Close to schools, parks, shopping and many amenities. Visit www.16timjacobsdr.com for additional pictures. (id:55460)

302 - 950 Portage Parkway
Vaughan, Ontario
Welcome To Unit 302 at Transit City 3, Located in the Vibrant Vaughan Metropolitan Centre! This 2 Bedroom & 2 Bath Corner Unit Features Floor To Ceiling Windows, Laminate Flooring Throughout, 9' Smooth Ceilings, Large 159 Sq Ft Walk out Balcony. A Modern Kitchen W/ Stone Counters, Built-In or SS Appliances. Parking Included on Same Floor As Unit! Steps To Public Transit and Vaughan Metropolitan Centre TTC Subway, Minutes Drive to Hwy 7, 400, 407; YMCA, Vaughan Mills Shopping, Walmart, Ikea, Costco, Winners Nearby; 5 min to YorkU, 1/2hr to Downtown Toronto; Building Amenities Include 24hr Concierge, Party Room, Visitor Parking & More! (id:55460)
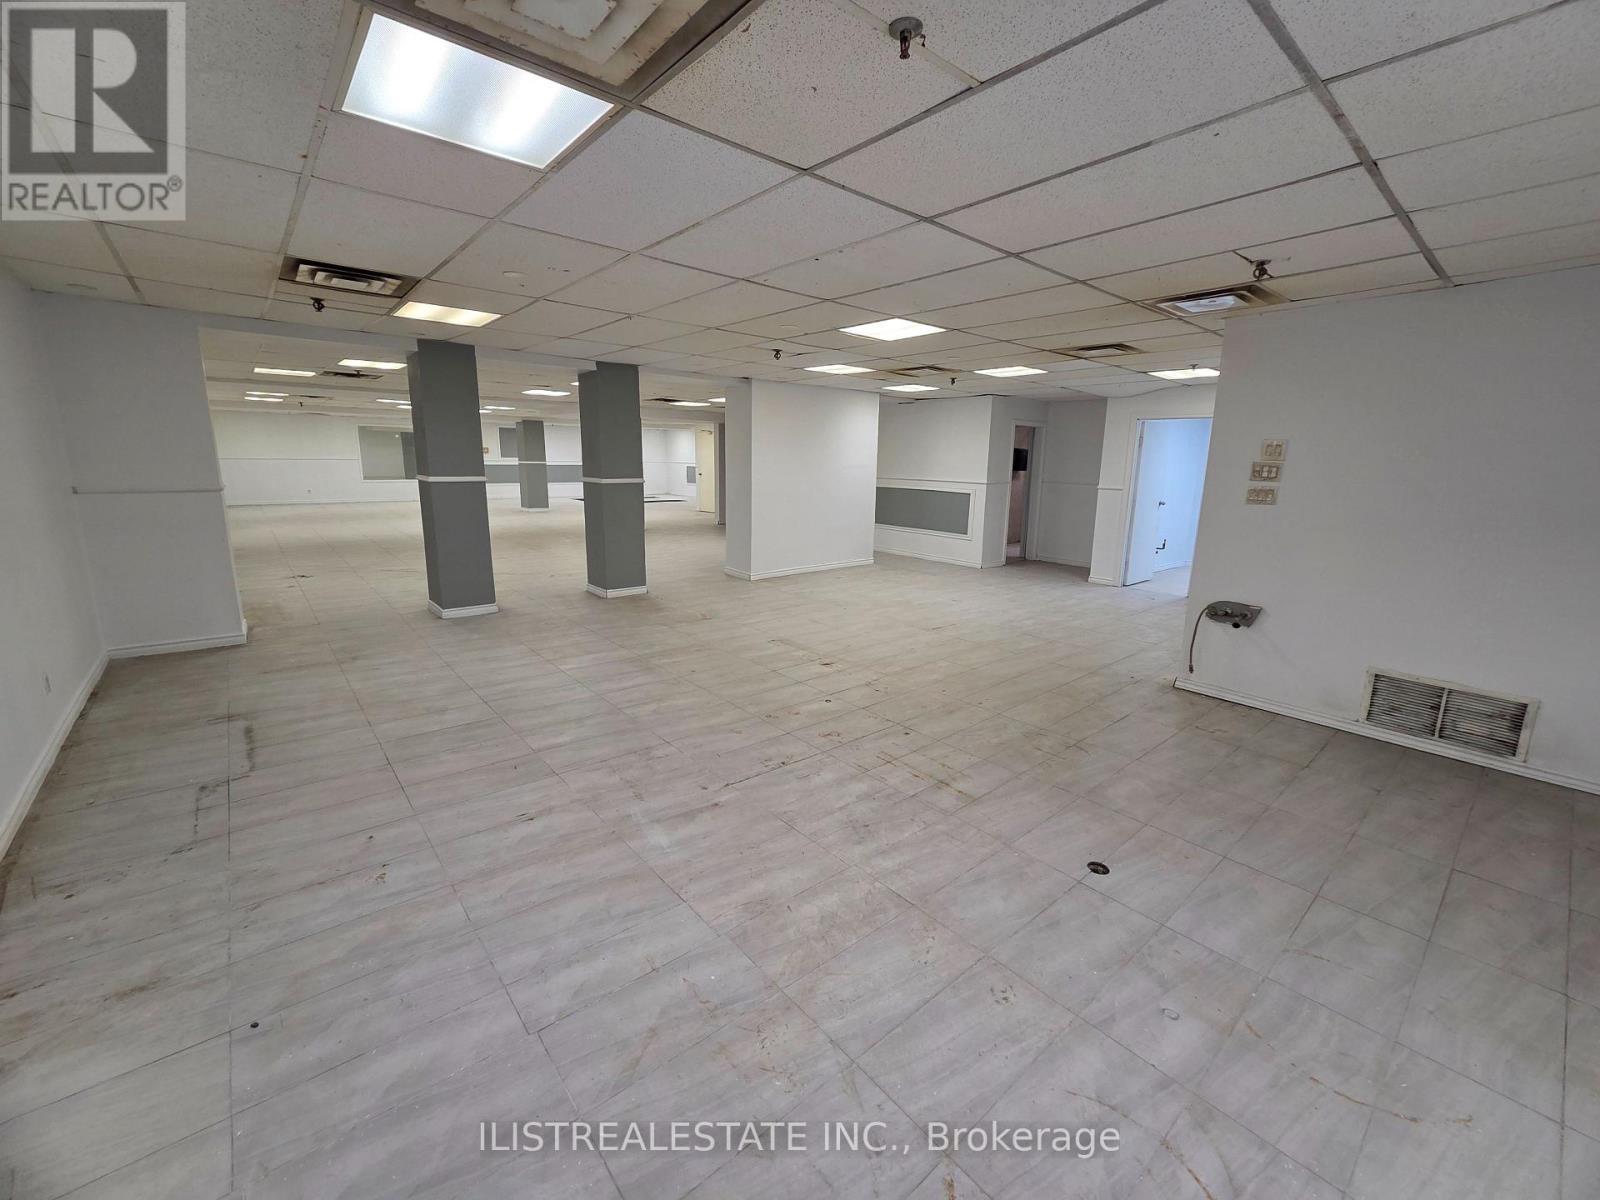
Basement Unit 8 - 433 Comstock Road
Toronto, Ontario
Large Open Concept Basement Hall Unit in Prime Scarborough location. Near Eglinton Ave L.R.T, TTC and Major Eglinton Ave Shops. Large Open Basement Space with his/her washrooms and kitchen area, Shower Room, and an office space. Ceramic tile floor throughout. Parking in front of building. (id:55460)
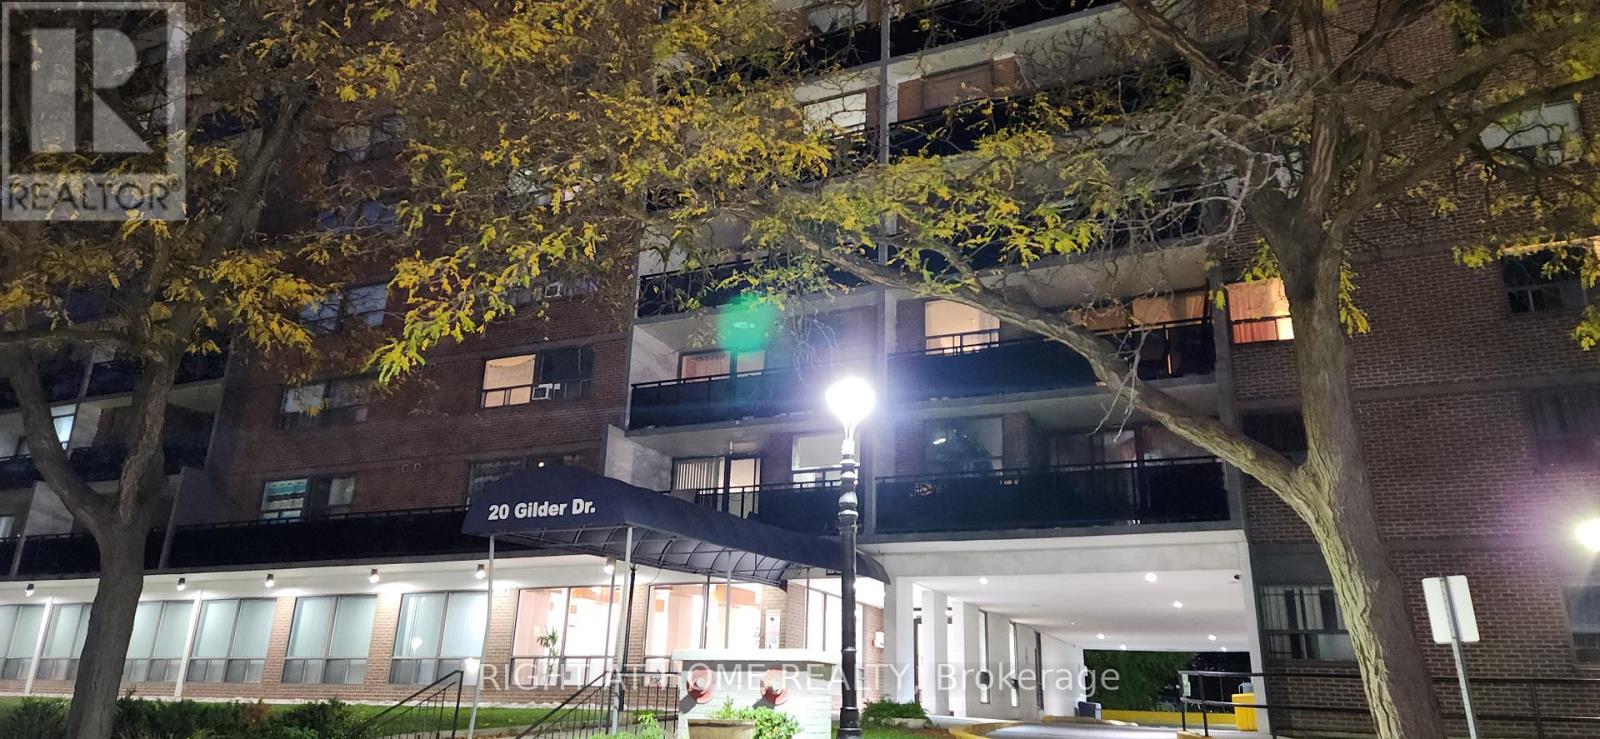
505 - 20 Gilder Drive
Toronto, Ontario
Great value condo right in the heart of Scarborough! Amazing location at Midland & Eglinton. The kitchen and bathroom have been newly renovated, and the unit is spacious and very well maintained. Features 2 large bedrooms plus a den that can be used as a home office or even as a 3rd bedroom. There's also a separate laundry room with built-in shelves for extra storage. Includes underground parking and a locker. Super convenient spot - close to shopping, groceries, schools, places of worship, and other everyday amenities. Walking distance to Kennedy Subway Station and public transits, making commuting a breeze. Easy to show with lockbox access. (id:55460)
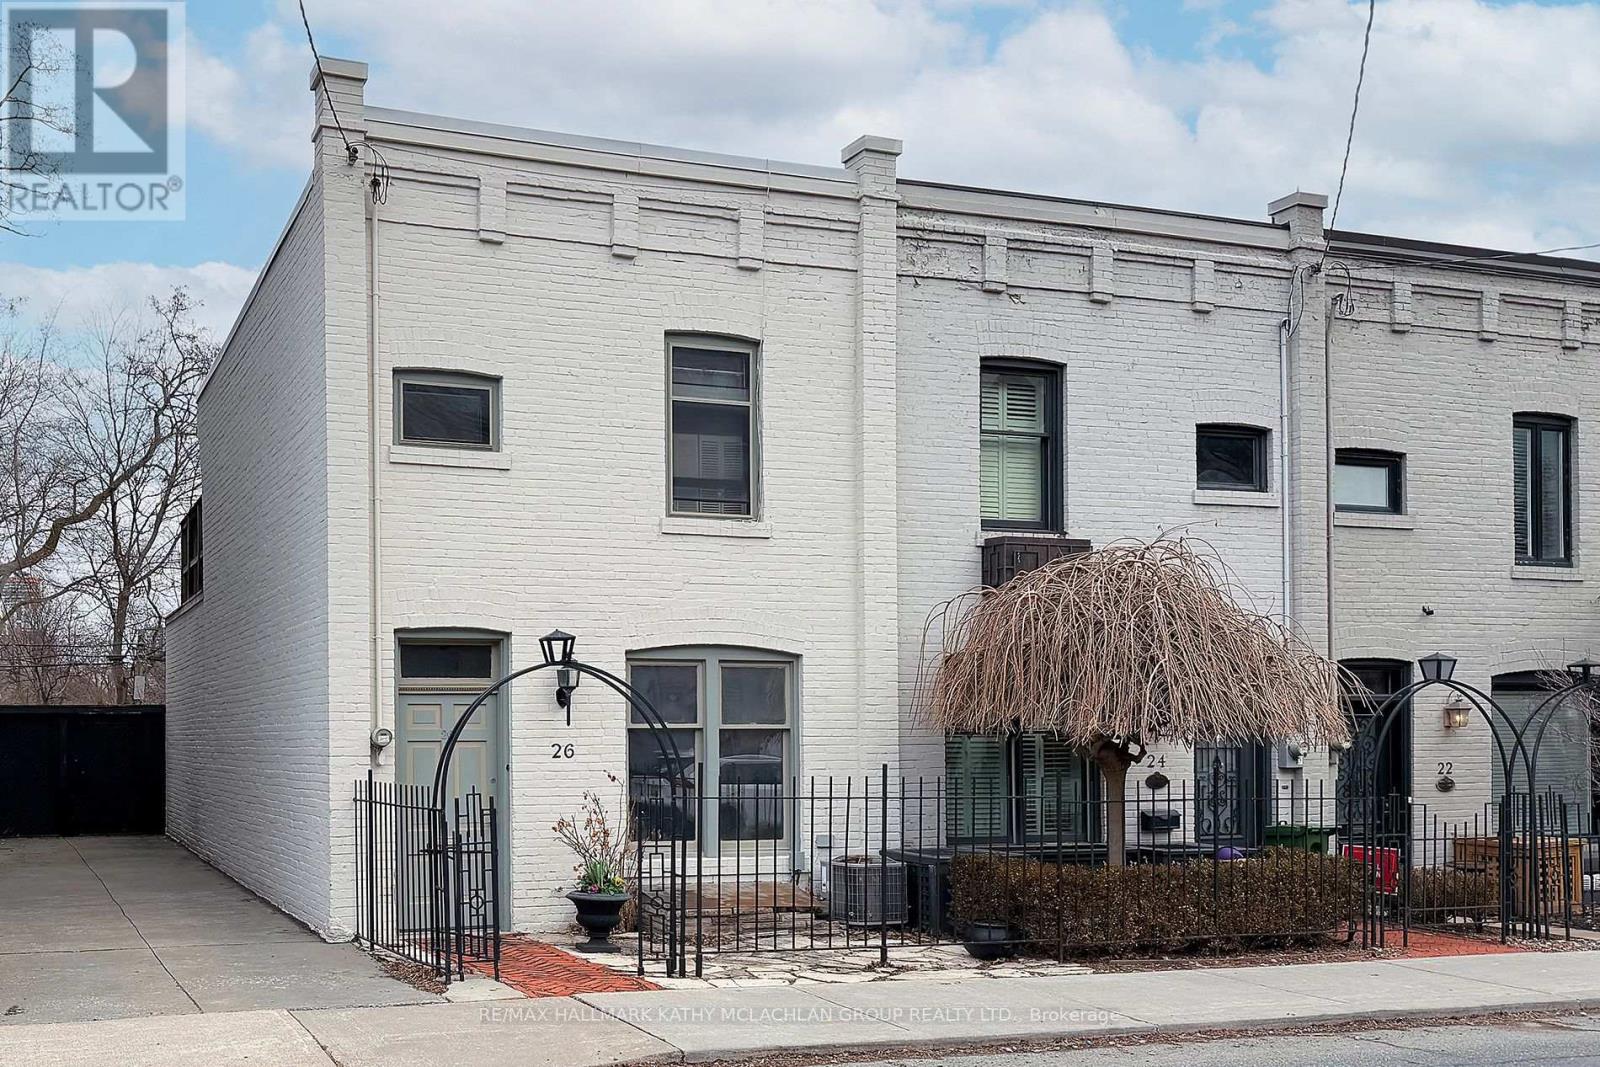
26 Belmont Street
Toronto, Ontario
Nestled between Toronto's celebrated neighbourhoods of Yorkville and Summerhill, this location offers historic charm. Steps from shops, restaurants, and galleries, Ramsden Park and Rosedale subway. Enter this Heritage home through the iron gate. Open concept living and dining area with a walk-out to the wrought iron balcony, overlooking the garden. Unusually high ceilings throughout. The main floor features a 2pc bathroom and bedroom/office. On the second storey, the primary bedroom with a 4-pc ensuite has a walk-out to a 174 sq ft cedar terrace overlooking Ramsen Park. The lower level boasts a rarely available ceiling height of about 8'4" with a full-sized kitchen, with a walk-out to the cedar fenced garden and TWO private parking spaces. There is an adjacent 4-pc bathroom, laundry room and an additional bedroom/recreation room from which one can walk out through sliding doors to the interlock patio. Roof: March 2024. Walk Score: 97.Transit Score: 92. Bike Score: 76 (id:55460)
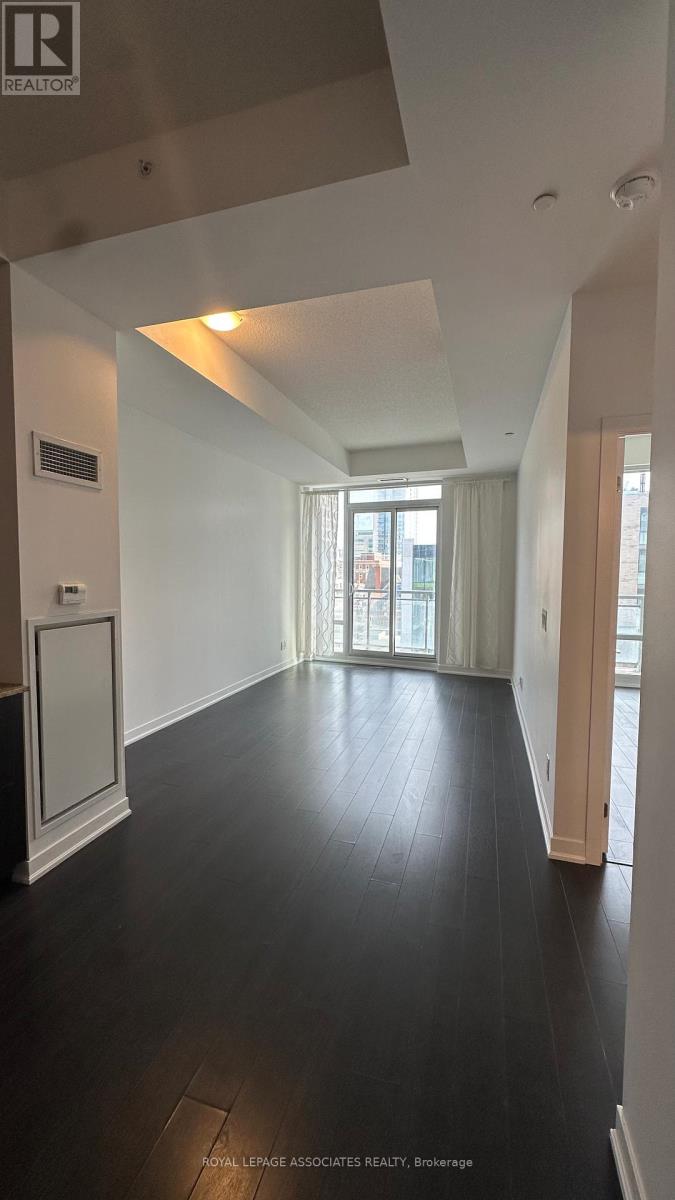
307 - 85 Duke Street W
Kitchener, Ontario
Welcome to 307-85 Duke St W, a bright and modern 1-bedroom condo in the heart of Downtown Kitchener. This open-concept unit features floor-to-ceiling windows, a sleek kitchen with stainless steel appliances and quartz countertops, and a private balcony perfect for unwinding. The bedroom offers great natural light, and the updated 4-piece bathroom and in-suite laundry add everyday convenience. Located in the desirable City Centre Condos, you'll enjoy amenities such as a concierge, fitness centre, rooftop terrace, media room, and party room. Steps to the ION LRT, Google, restaurants, cafes, shops, and everything downtown has to offer, this move-in-ready condo is ideal for first-time buyers, professionals, or investors looking for a high-demand location in Kitchener's growing tech hub (id:55460)
130 North Queen Street
Toronto, Ontario
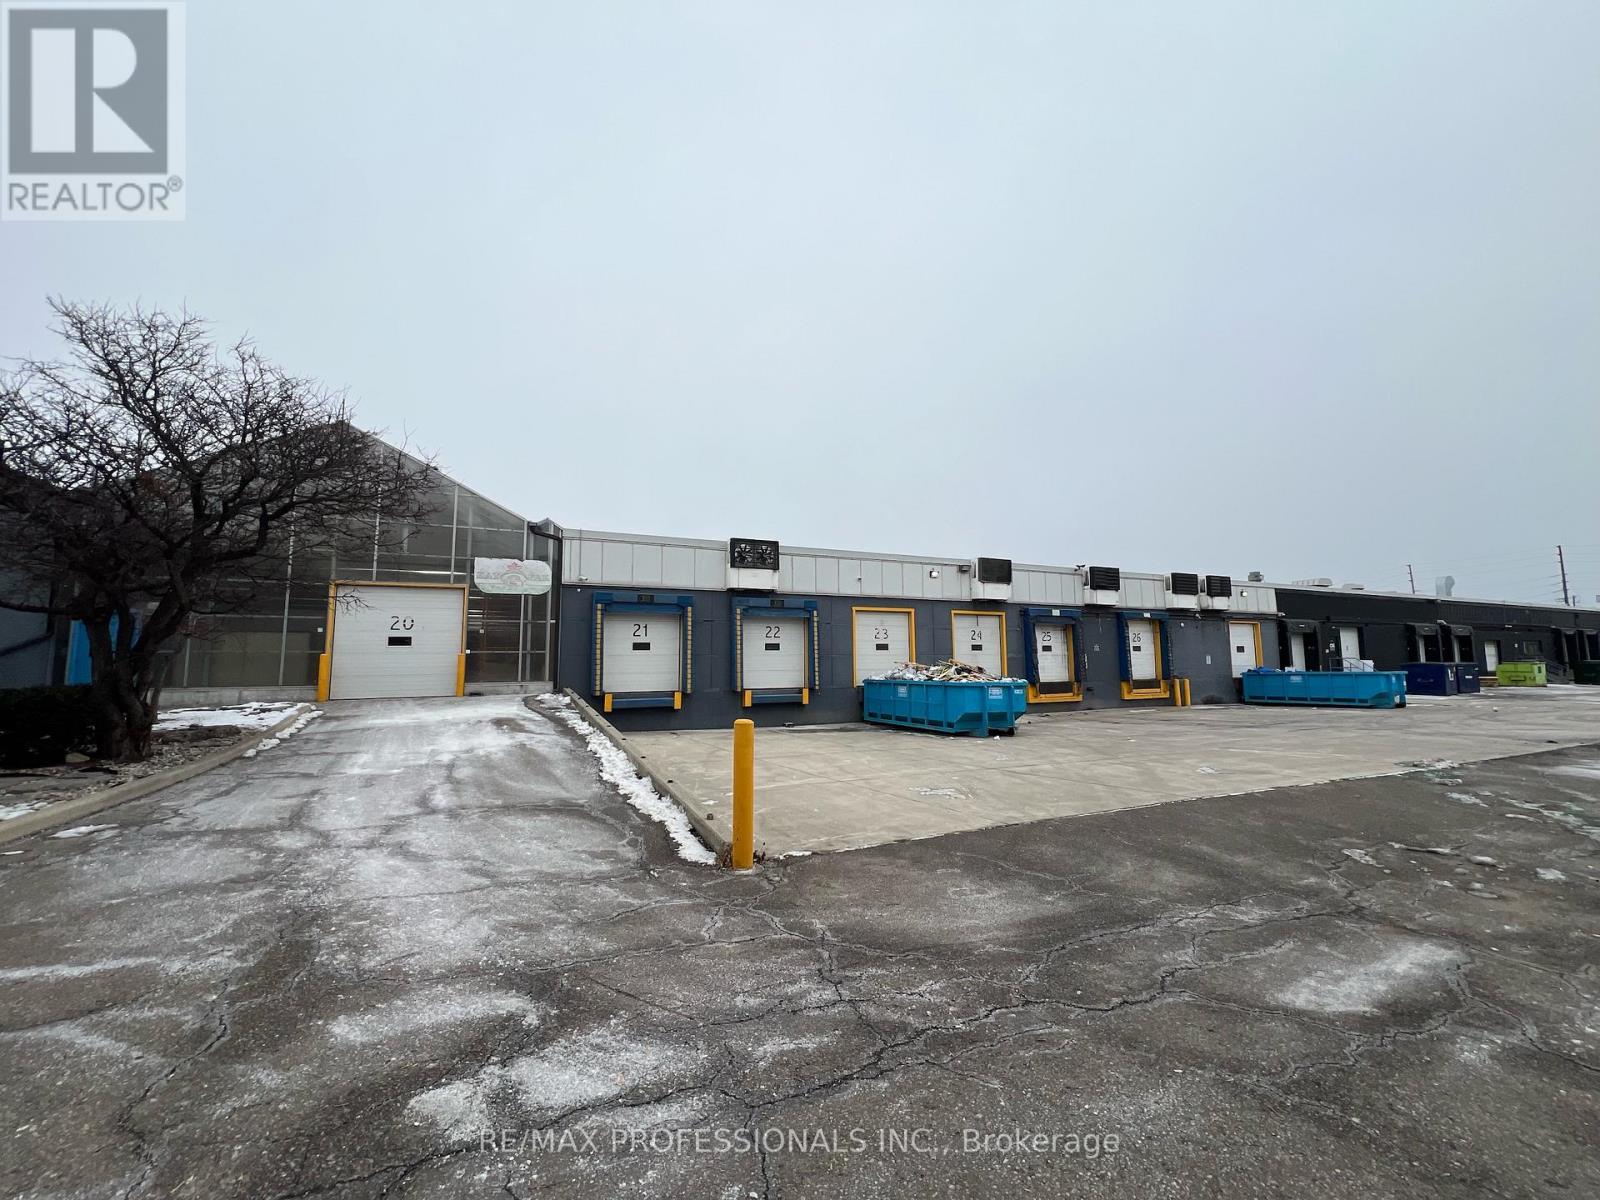
Large Office & Common Warehouse Space for Lease. A well-appointed commercial facility offering expansive office and operational space, ideal for food distribution, logistics, or cold-storage-adjacent operations. Office & Staff Facilities: Large open-concept office area, Four (4) private offices and/or meeting rooms, Full kitchen. Dedicated eating room / mess hallStorage areas: Private washrooms, Two (2) change rooms with showers. Cold Storage & Logistics Access, One (1) large dry storage locker # 22 . Access to additional large coolers available up to 17575 SF. Shipping and receiving area : accessTwo (2) drive-in doors, Two (2) truck-level loading doors, Use of loading areas included. Value-Added Services: (Available at Additional Cost )Re-palletizing (no wrap), Re-palletizing with shrink wrap, Re-palletizing with strapping and corner boards, Pick & Pack services, Regular pallet supply, CHEP pallets, CFIA support (product retrieval), In-house inspection services. This versatile facility is well-suited for businesses requiring office space integrated with cold storage access, shipping infrastructure, and optional logistics services. NOTE: this is a sub-lease. Landlord is looking for a sub tenant that can bring in several trucks / containers a week and can repackage it and will be using the additional coolers and pallet services proved by the landlord. (id:55460)
202 - 8 Main Street
Brampton, Ontario
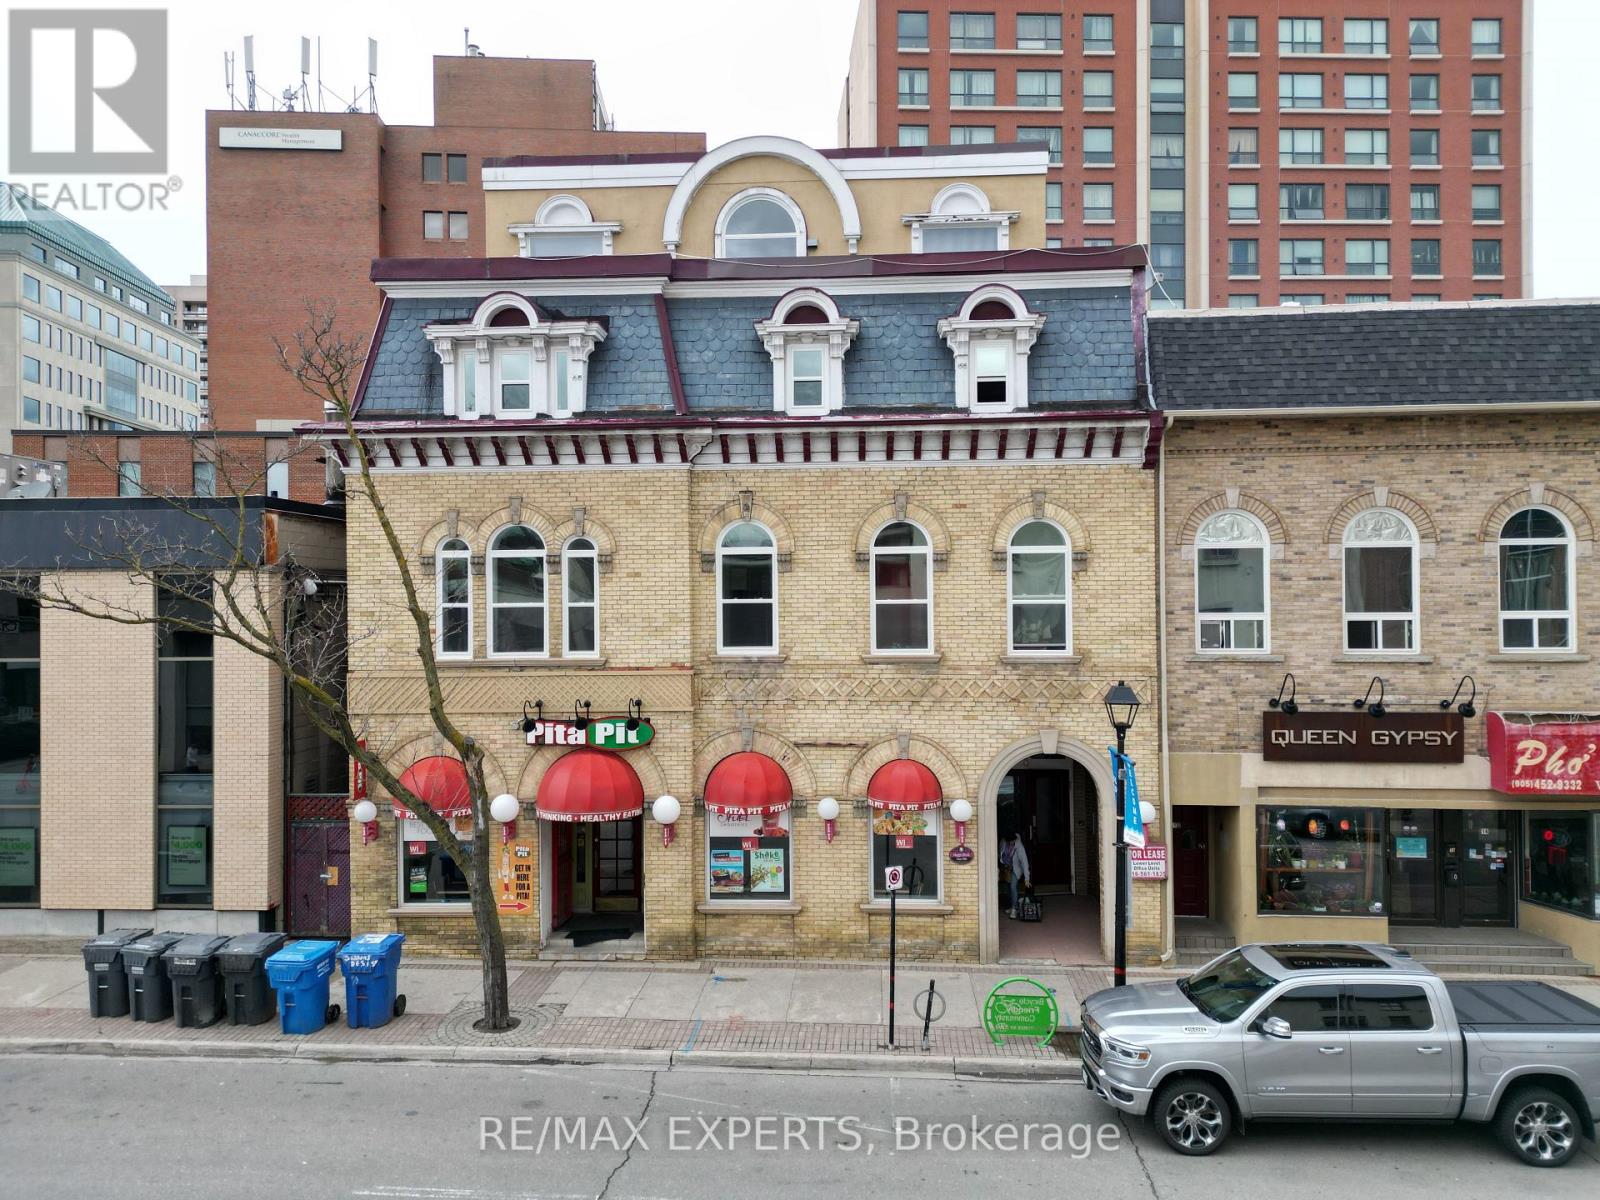
Welcome to 8 Main Street South, this bachelor apartment is situated in Downtown Brampton's Excellent Location! Beautiful Laminate Flooring Throughout with Arched Windows and an Open Concept Floor Plan. Walking Distance to Many Local Amenities, Shopping, Transit And Major Highways. There is always something going on at Downtown Garden Square, Catch A Show At Rose Theatre, or take a stroll through Gage Park and a skate during winter months! Please note there is no available parking in this building. (id:55460)
57 Royal Salisbury Way
Brampton, Ontario
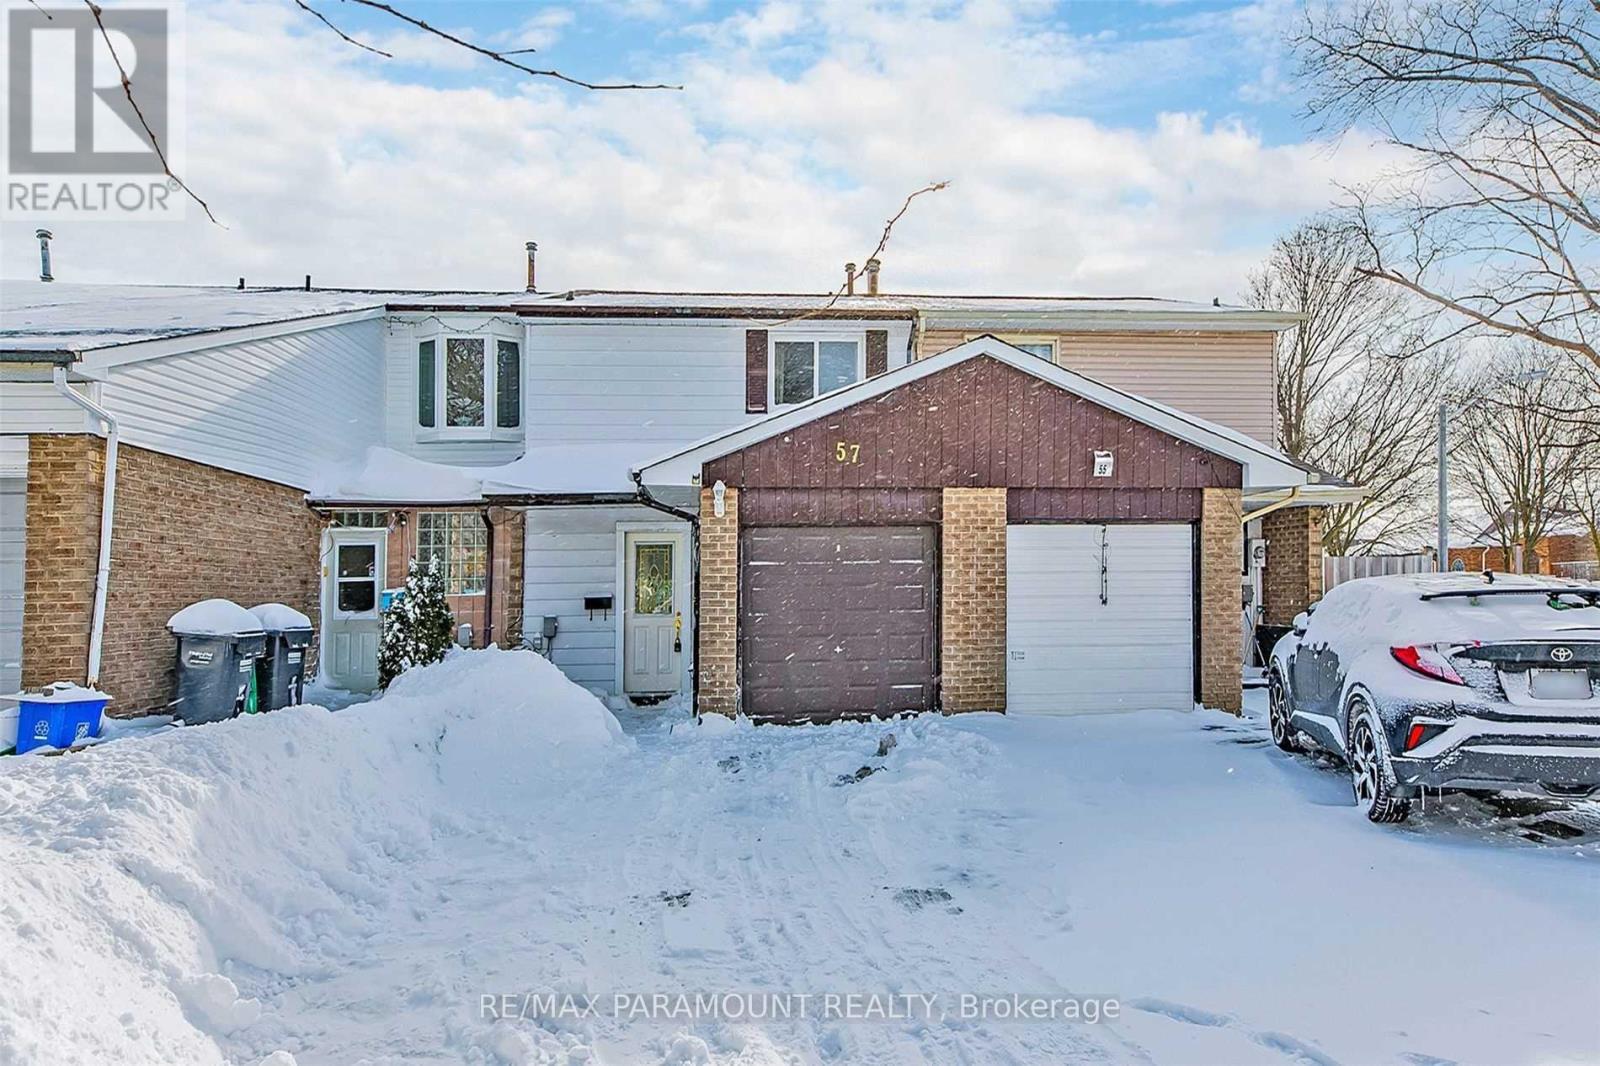
Bright & Spacious 3 Bedroom 2-Storey Freehold Townhouse for Lease! This well-maintained home features a functional layout with hardwood floors on the main level, New laminate floor upstairs in bedrooms and unfinished basement, and a total of 5 parking spaces including a built-in garage. The home offers 3 bedrooms, 3 bathrooms. Located within walking distance to transit and just minutes from Brampton GO Station. Ideal for families or professionals seeking convenience and space. (id:55460)
#bsmt - 55 Joseph Street
Toronto, Ontario
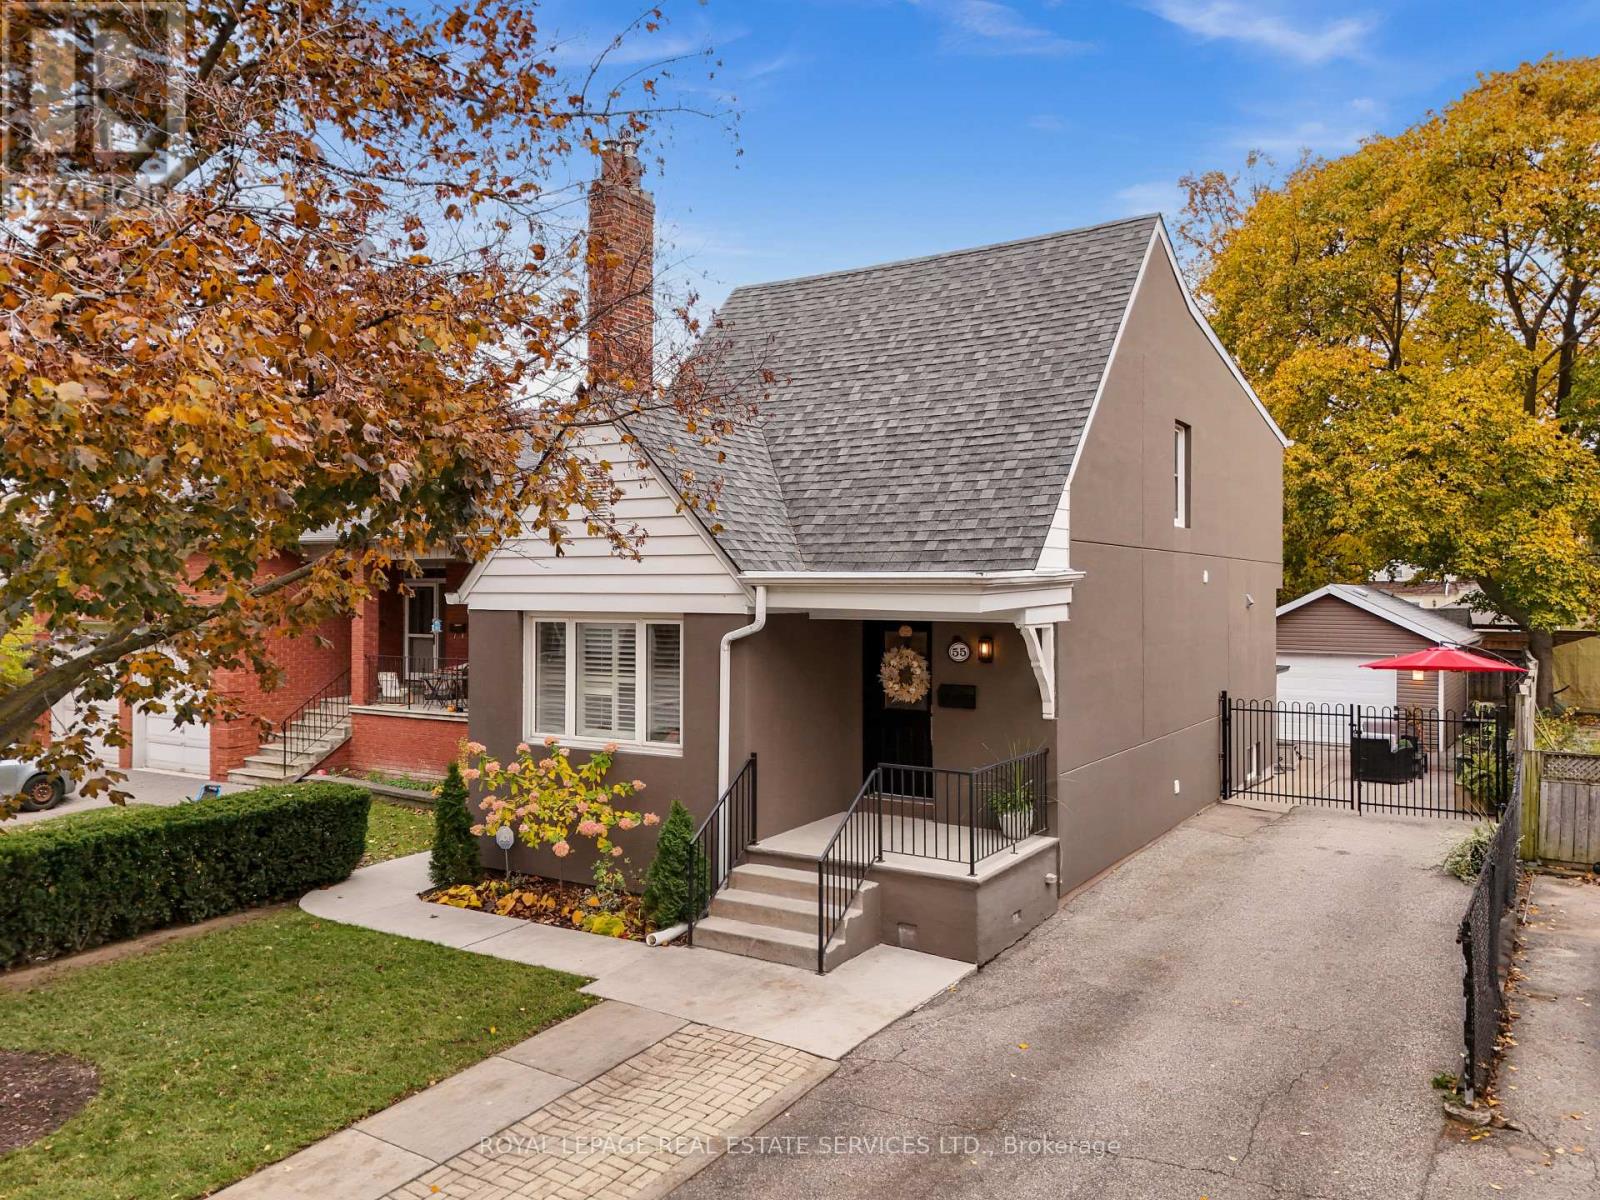
Welcome to 55 Joseph St - Legal Basement Apartment with Private Entrance! This bright and well-appointed lower-level unit offers a comfortable and functional layout with quality finishes throughout. Featuring a modern kitchen, spacious living area, and generous bedrooms with custom closet organizers.Enjoy the convenience of a separate private entrance, dedicated laundry, and a thoughtfully designed space ideal for professionals or small families. Located in a quiet, family-friendly neighbourhood with easy access to transit, GO Train, parks, schools, shopping, and major highways. (id:55460)
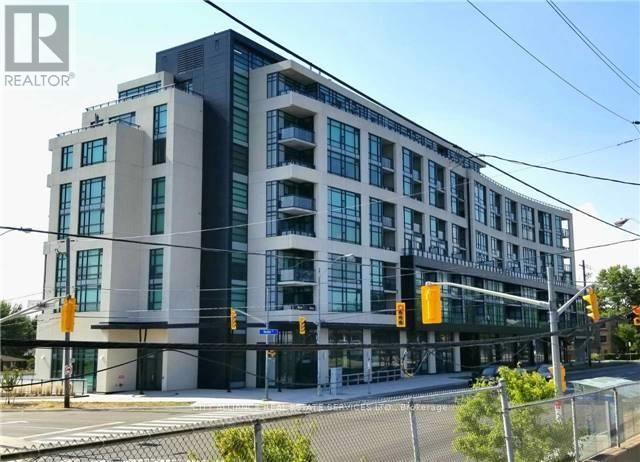
512 - 2522 Keele Street
Toronto, Ontario
Client RemarksWelcome to Visto Condos in the Heart of the City. This 897sq ft. 2 Split Bedroom + Den, 2 Bathroom suite offers all the luxuries of home. This Condo provides an Excellent to Downsize and remain in this Incredible, Sought After Community. This Home Features 9' Ceilings, Laminate Floors; Upgraded Kitchen W/Granite Counter Tops, Stainless Steel Appliances, Double Sink, Track Lighting; Floor To Ceiling Windows And Private Balcony. One Parking Space. One Locker plus 10'x10' Storage Room conveniently located behind parking space. Amenities Include Roof Top Terrace, Gym, Party Room, Visitor Parking, Lounge And Unobstructed Views Of The City. New Street Level Retail includes: Supermarket, Dog Groomer, Dentist Office, etc. Located Just South Of The 401 at Maple Leaf Dr. Minutes to Yorkdale, Humber Hospital, Schools, Shopping and Churches. Ttc At Front Door. (id:55460)
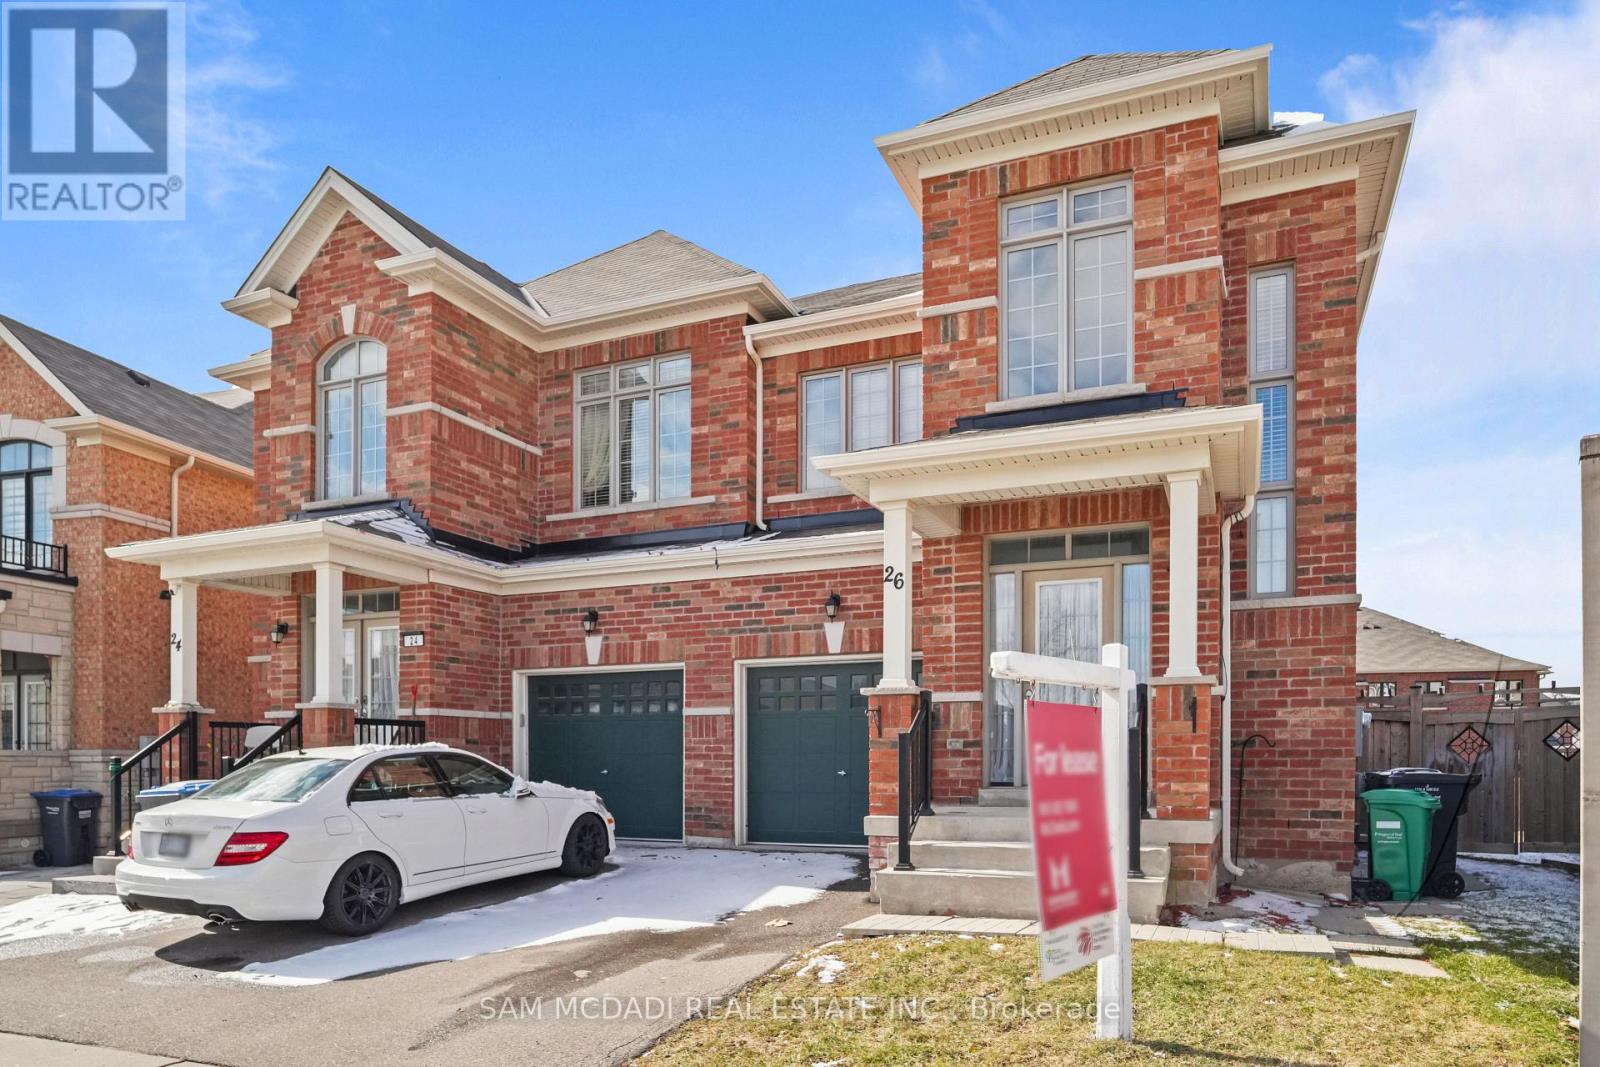
26 Montpelier Street
Brampton, Ontario
Stunning Home Spread Over 2688 Square Feet, 4 Bedroom 3 Bathroom Semi-Detached In Beautiful Brampton West Neighborhood. Gleaming Hardwood Floors On Main Floor With Beautiful Broadloom Carpet Upstairs. Unfinished Walk Out Basement, Stainless Steel Appliances, Granite Countertops, And Gas Fireplace In The Large Family Room. Open Concept Living/Dining Room & Large Breakfast Area. Landlord Looking For Aaa+ Tenants! (id:55460)
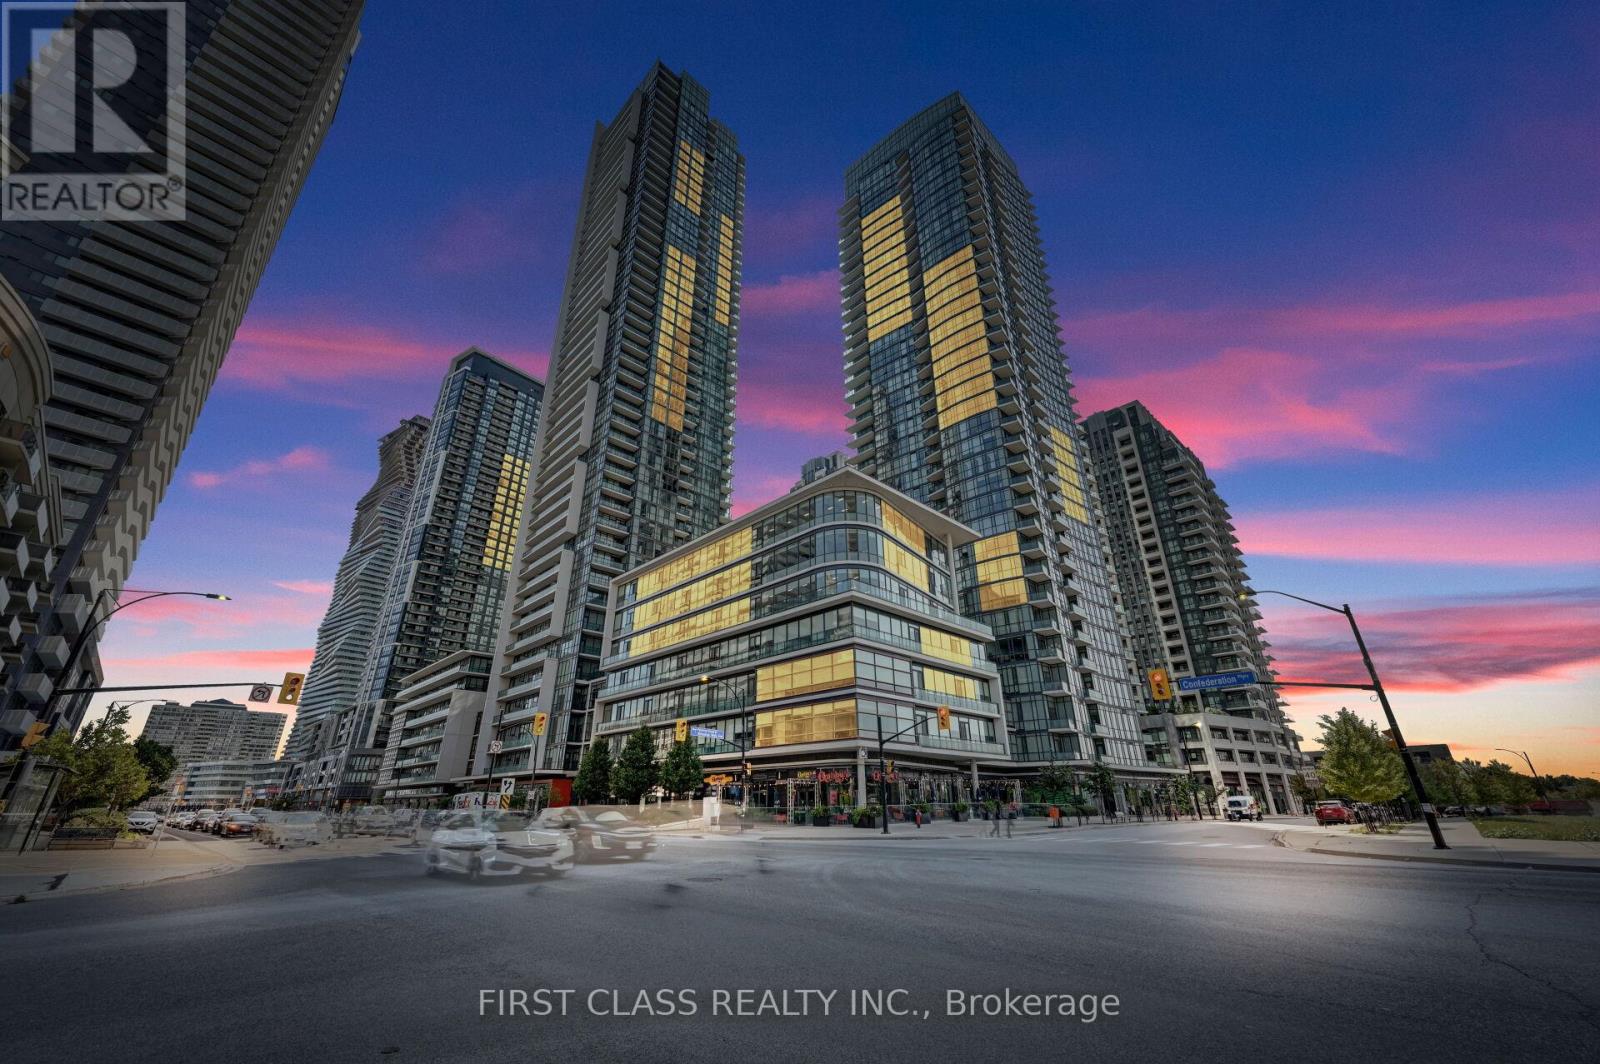
1204 - 4070 Confederation Parkway
Mississauga, Ontario
Stunning Two-Bedroom Condo In Grand Residence at Parkside Village Offering A Spacious Corner Layout And A Southwest Exposure That Fills The Home With Natural Sunlight. Enjoy Clear, Unobstructed Views And A Peaceful Setting Overlooking A Quiet Inner Road Rather Than The Main Street. Designed With A Functional Floor Plan, Granite Countertops, And Stainless Steel Whirlpool Kitchen Appliances. The Unit Includes An Upgraded LG Washer And Dryer. Both Bedrooms Are Well Sized, With Two Full 4-Piece Bathrooms. This building offers a wide array of amenities designed to enhance your lifestyle. Enjoy access to an Indoor swimming pool/Sauna, a well-equipped gym, guest suites, a game room, a party room, a movie room, and an outdoor terrace. 24Hr Concierge, Visitor parking and more are also available for your convenience. Move-in Ready. Situated In The Heart Of Mississauga, The Building Includes A Starbucks At Ground Level And Is Steps From Public Transit, Square One Shopping Centre, YMCA of Greater Toronto, Sheridan College, The Central Library, Mississauga Celebration Square, Restaurants, Cafes, And Major Highways. (id:55460)
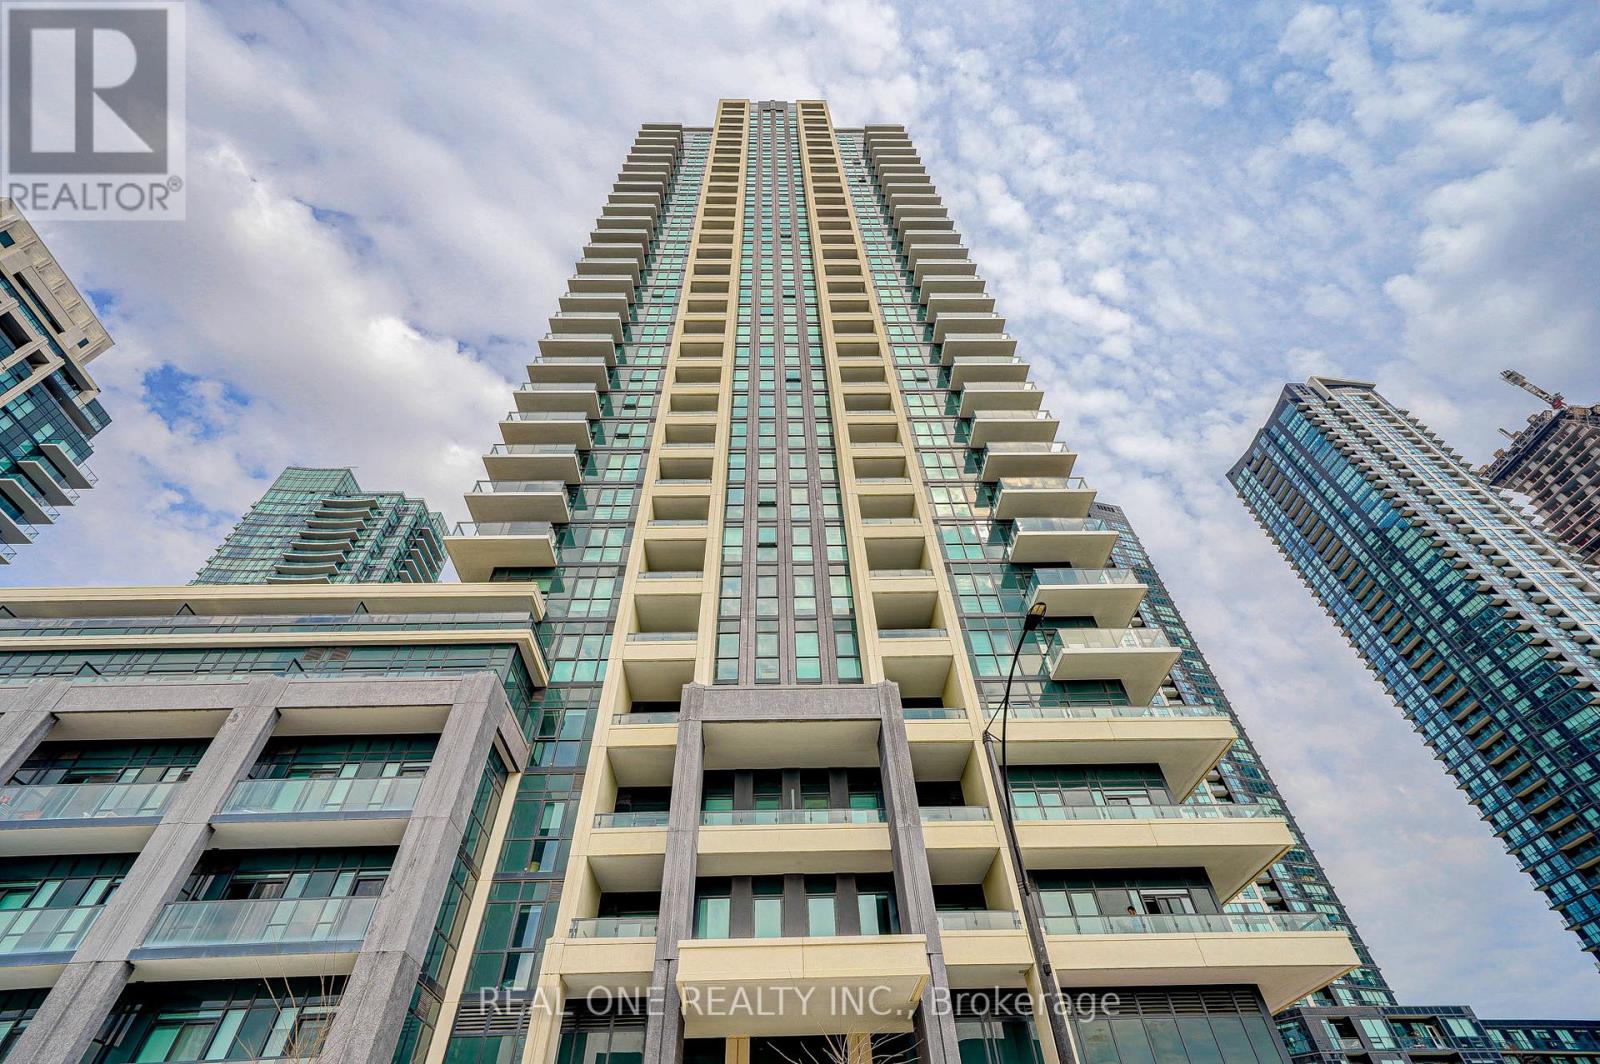
422 - 4055 Parkside Village Drive
Mississauga, Ontario
Bright Corner Suite, 2Bed+Den, Two 4Pcs Washrooms, Huge Balcony Around Corner. Over 900 Inside Living Space. Super Bright With Down To Floor Windows. Laminate Floor Throughout. Primary Bedroom With Ensuite & Huge Closet, Beautiful Kitchen With Granite Countertop, Backsplash And S/S Appliances. Top Of The Line Amenities Including Huge Gym. Walk To Celebration Square, Sq One Mall, Sheridan College, Central Library, Go Bus Terminal & Mississauga Transit. (id:55460)