
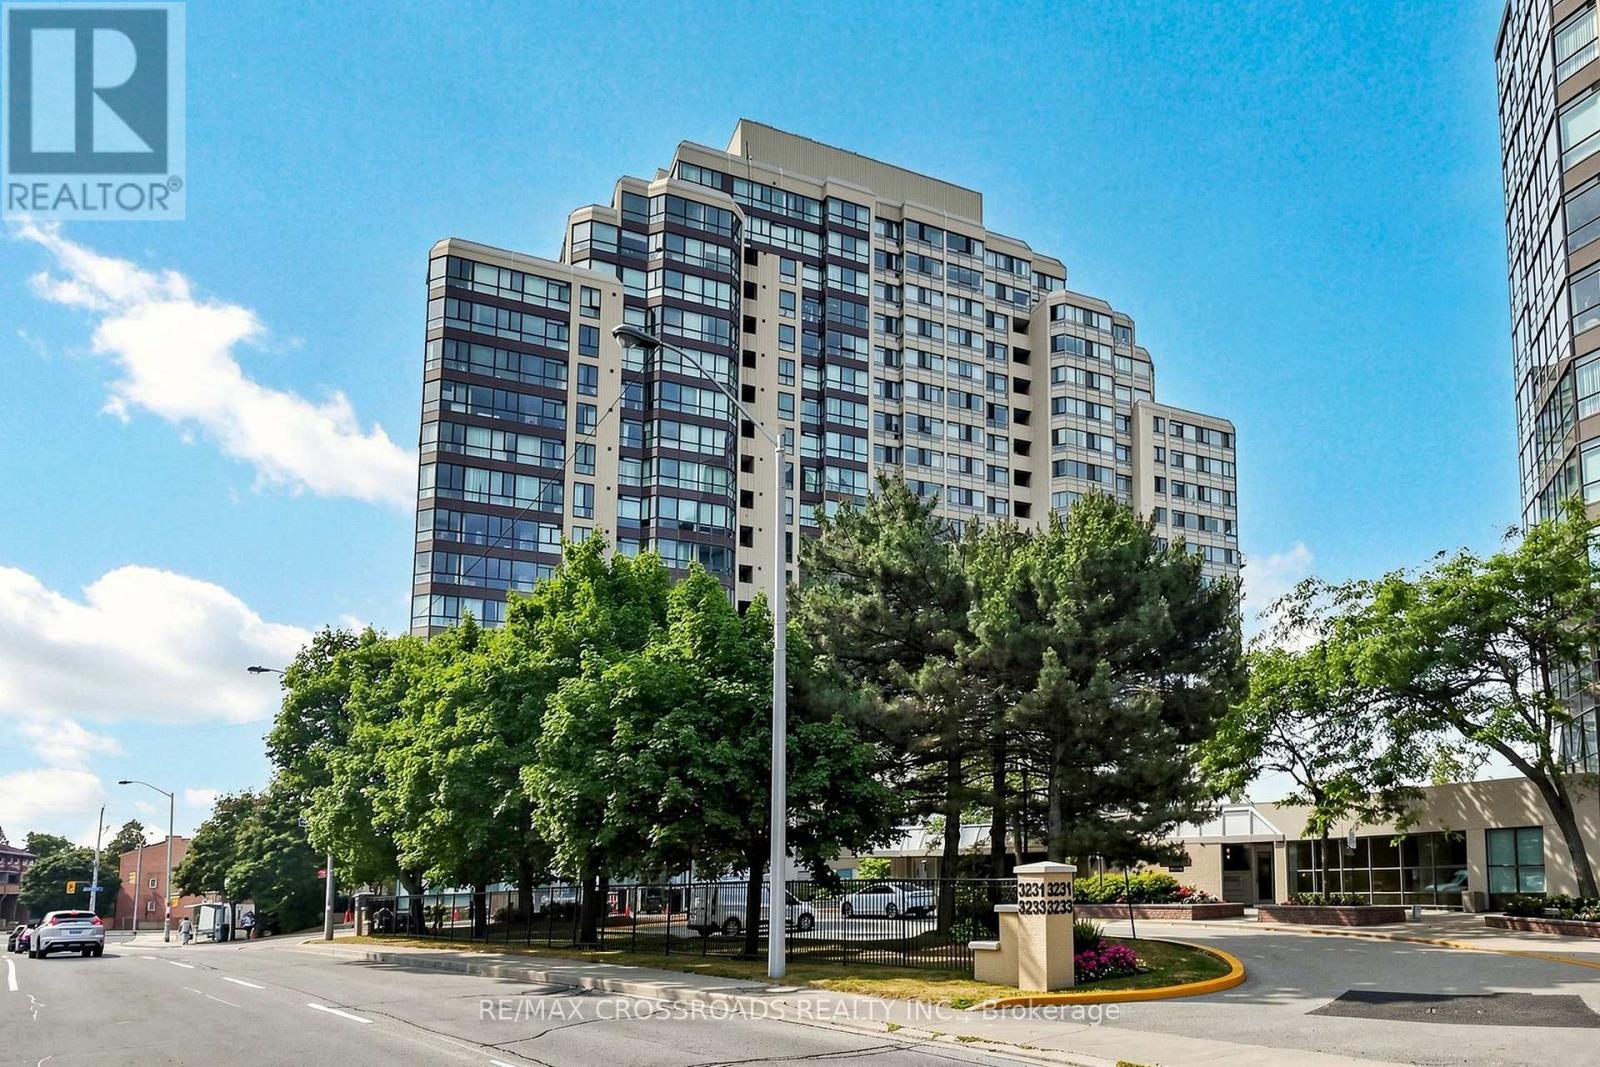
511 - 3233 Eglinton Avenue E
Toronto, Ontario
Welcome to Guildwood Terrace, a very well-maintained and highly desirable complex offering an array of amenities. Enjoy 24-hour concierge service and the convenience of TTC right at your doorstep. Located just steps from shopping, restaurants, and everyday conveniences, with the lake and waterfront nearby. A fantastic opportunity to enjoy comfortable living in a convenient and vibrant community. (id:55460)
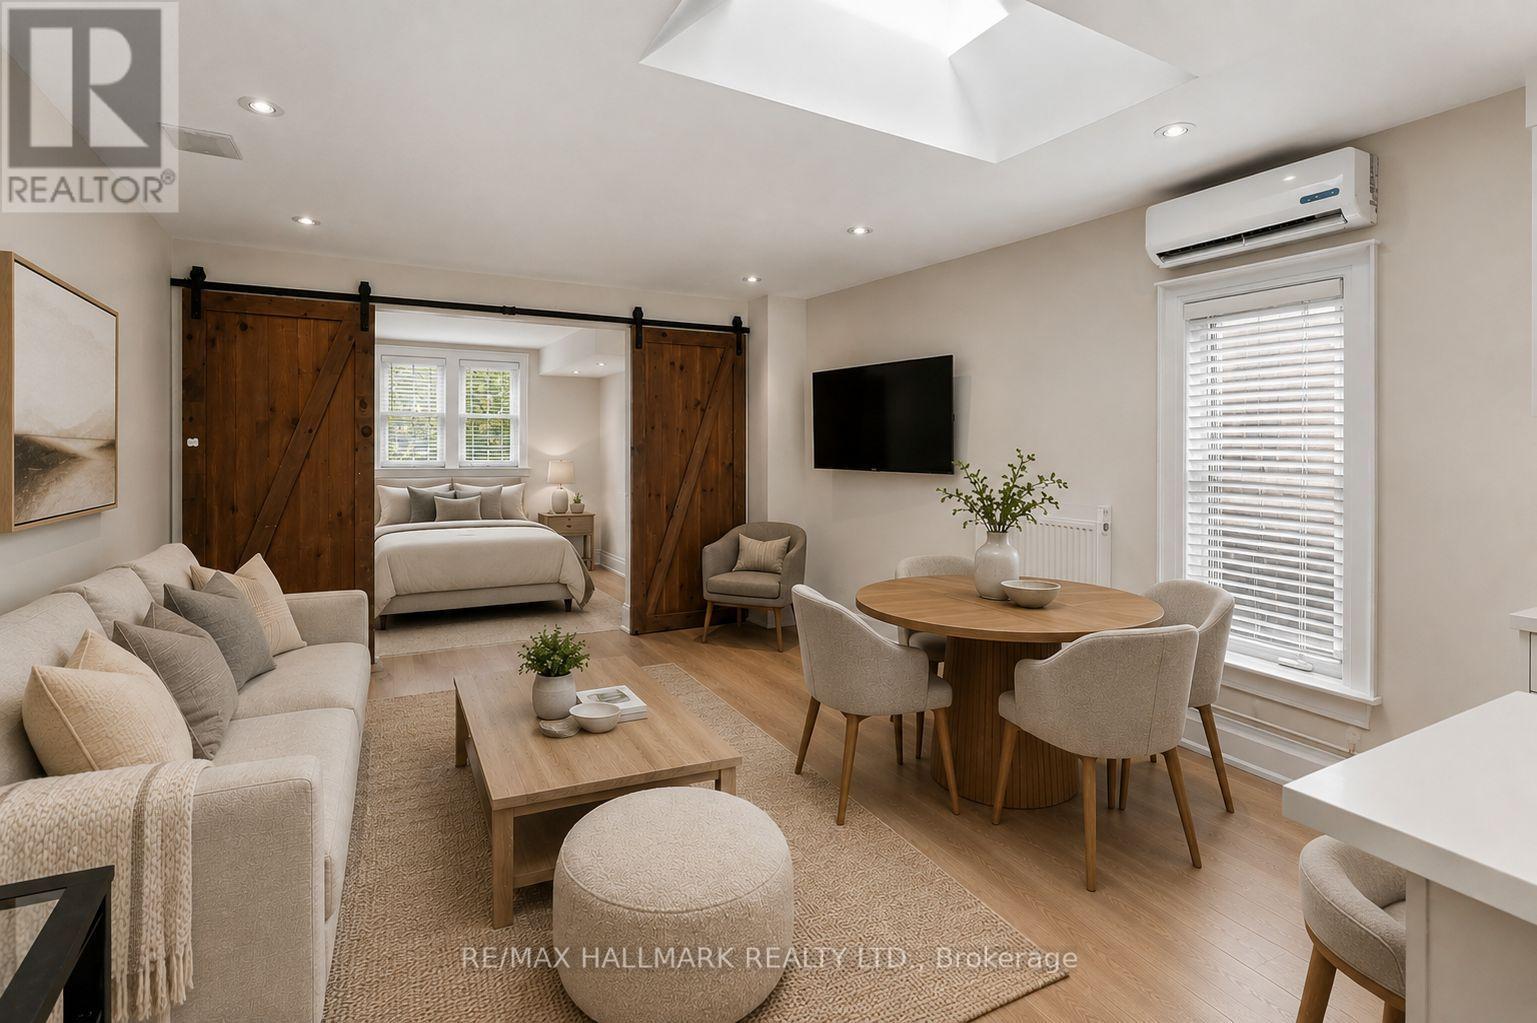
Upper - 229 Kingston Road
Toronto, Ontario
Welcome to this beautifully renovated second-floor 1-bedroom apartment in the heart of The Beaches. Thoughtfully designed from top to bottom, this bright and airy suite offers stylish finishes, incredible storage, and an exceptional indoor/outdoor lifestyle.The open-concept living space is flooded with natural light, highlighted by a stunning oversized skylight perfectly centred over the main living area. Exposed painted brick adds character, while stylish barn doors separate the bedroom from the main living space.The custom kitchen is both beautiful and highly functional, featuring upgraded cabinetry extending all the way to the ceiling, an abundance of storage, under cabinet lighting, quartz countertops with a matching backsplash, and a large peninsula that comfortably seats 3 with clever hidden storage.The spacious bedroom features a full wall of built-in storage with an organized closet system. The brand-new bathroom showcases modern tile selections, a walk-in shower with built-in niche, medicine cabinet storage, and the luxury of a heated floor. Additional conveniences include ensuite laundry, dishwasher, air conditioning, and plenty of closet space throughout. Step outside to your large private south-facing back deck, perched amongst the trees - the perfect spot for BBQs, morning coffee, or relaxing on the patio with friends. And the location is hard to beat. Just 800m to the Beach and boardwalk, with easy access to bike paths, tennis courts, outdoor pools and beach volleyball. Walk to neighbourhood coffee shops, grocery stores, restaurants and patios. Commuting is a breeze with Woodbine Subway just 5 minutes away at the top of the street, while the 24-hour Queen streetcar is steps away at the bottom. A truly turnkey Beaches rental combining modern comfort, character, exceptional storage, and one of Toronto's most coveted neighbourhood lifestyles. (id:55460)
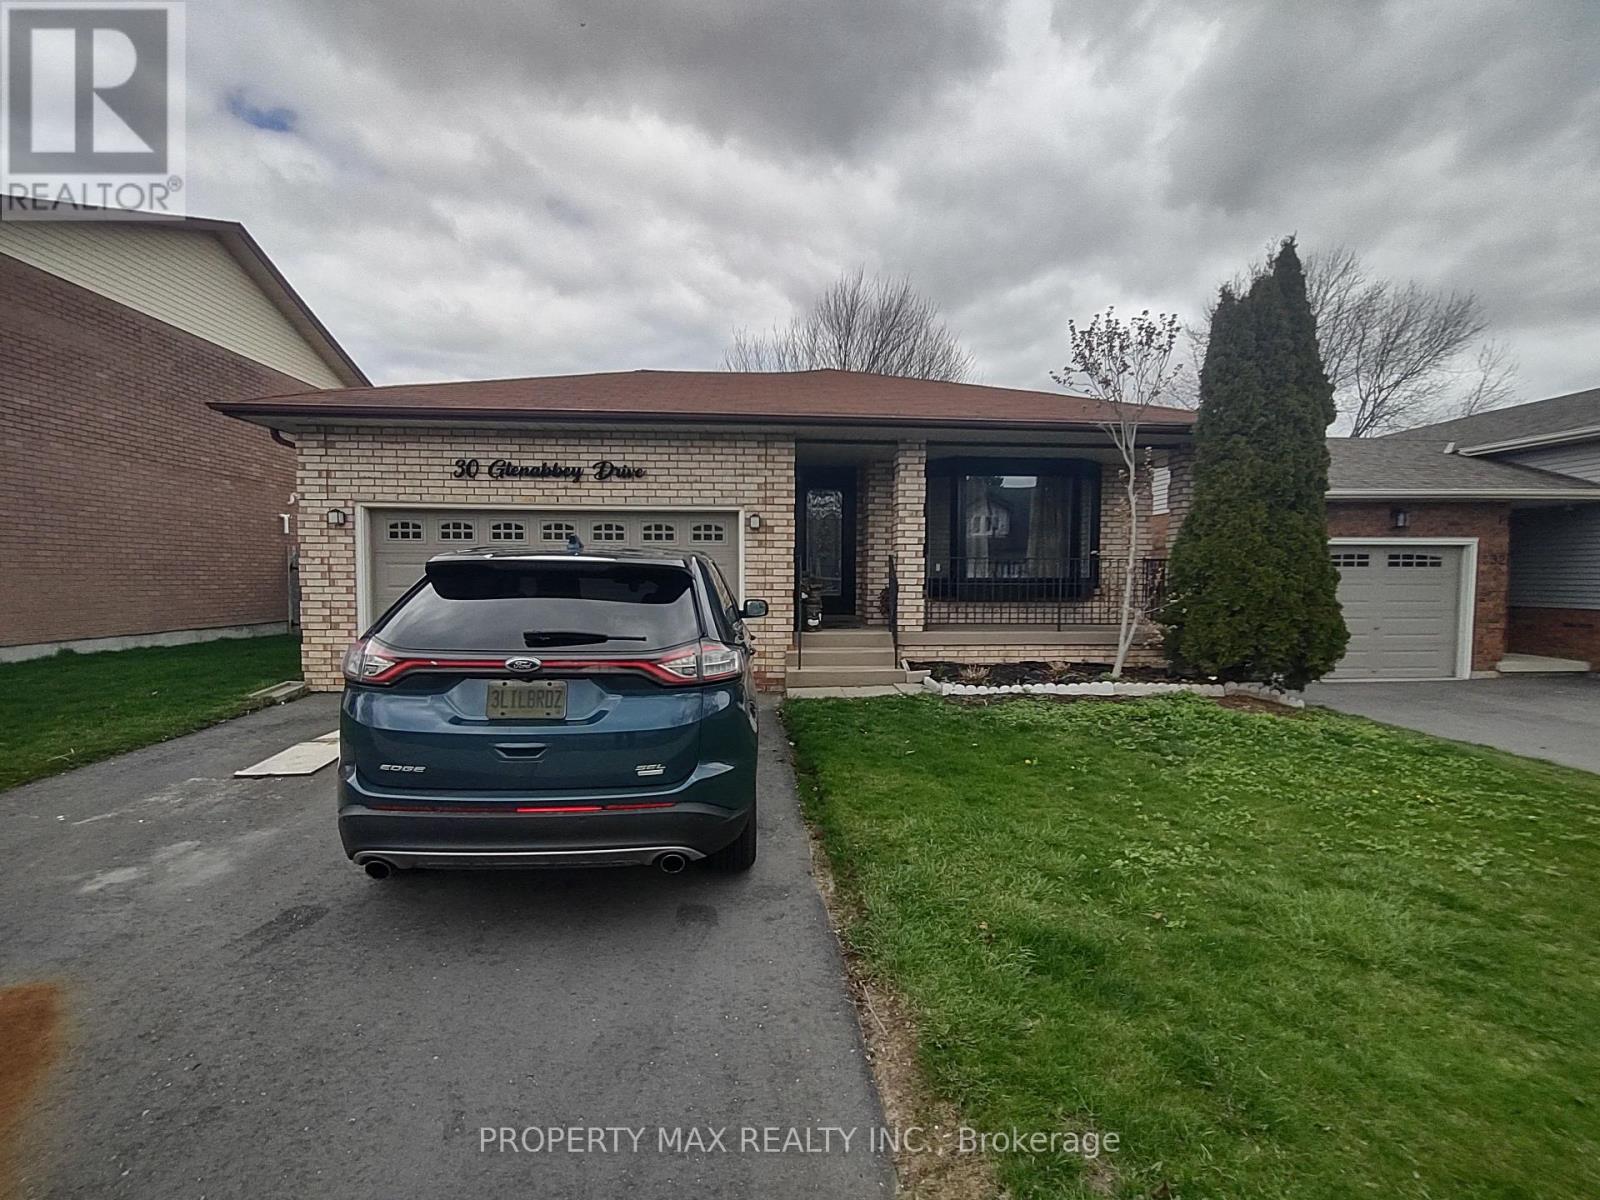
Bsmt - 30 Glenabbey Drive
Clarington, Ontario
Welcome to 30 Glenabbey Dr, Clarington, a spacious and unique legal 2-bedroom apartment featuring a private walkway and separate entrance in a desirable residential neighbourhood, conveniently located close to Highway 401, shopping, schools, parks, restaurants, public transit and everyday amenities. Unlike a typical basement apartment, this thoughtfully designed unit offers a main-floor bedroom and full bathroom, with the bedroom overlooking a large private backyard and providing plenty of natural light. Just a few steps down is a spacious eat-in kitchen featuring newer appliances, quartz countertops and a deep kitchen sink, along with private ensuite laundry with a brand-new washer and dryer, an additional 2-piece washroom, and a cold/storage room offering plenty of extra storage space. The extremely spacious second bedroom features a large window and closet open-concept living/family room, home office or combined living and sleeping area to suit your needs. Additional features include enhanced soundproofing with resilient-channel construction, fire-rated ceiling construction and upgraded 200-amp electrical service, providing modern electrical capacity including support for EV charging requirements. A comfortable, private and versatile home offering much more than the typical basement apartment-ideal for professionals, couples or a small family looking for a quality rental in Clarington. (id:55460)
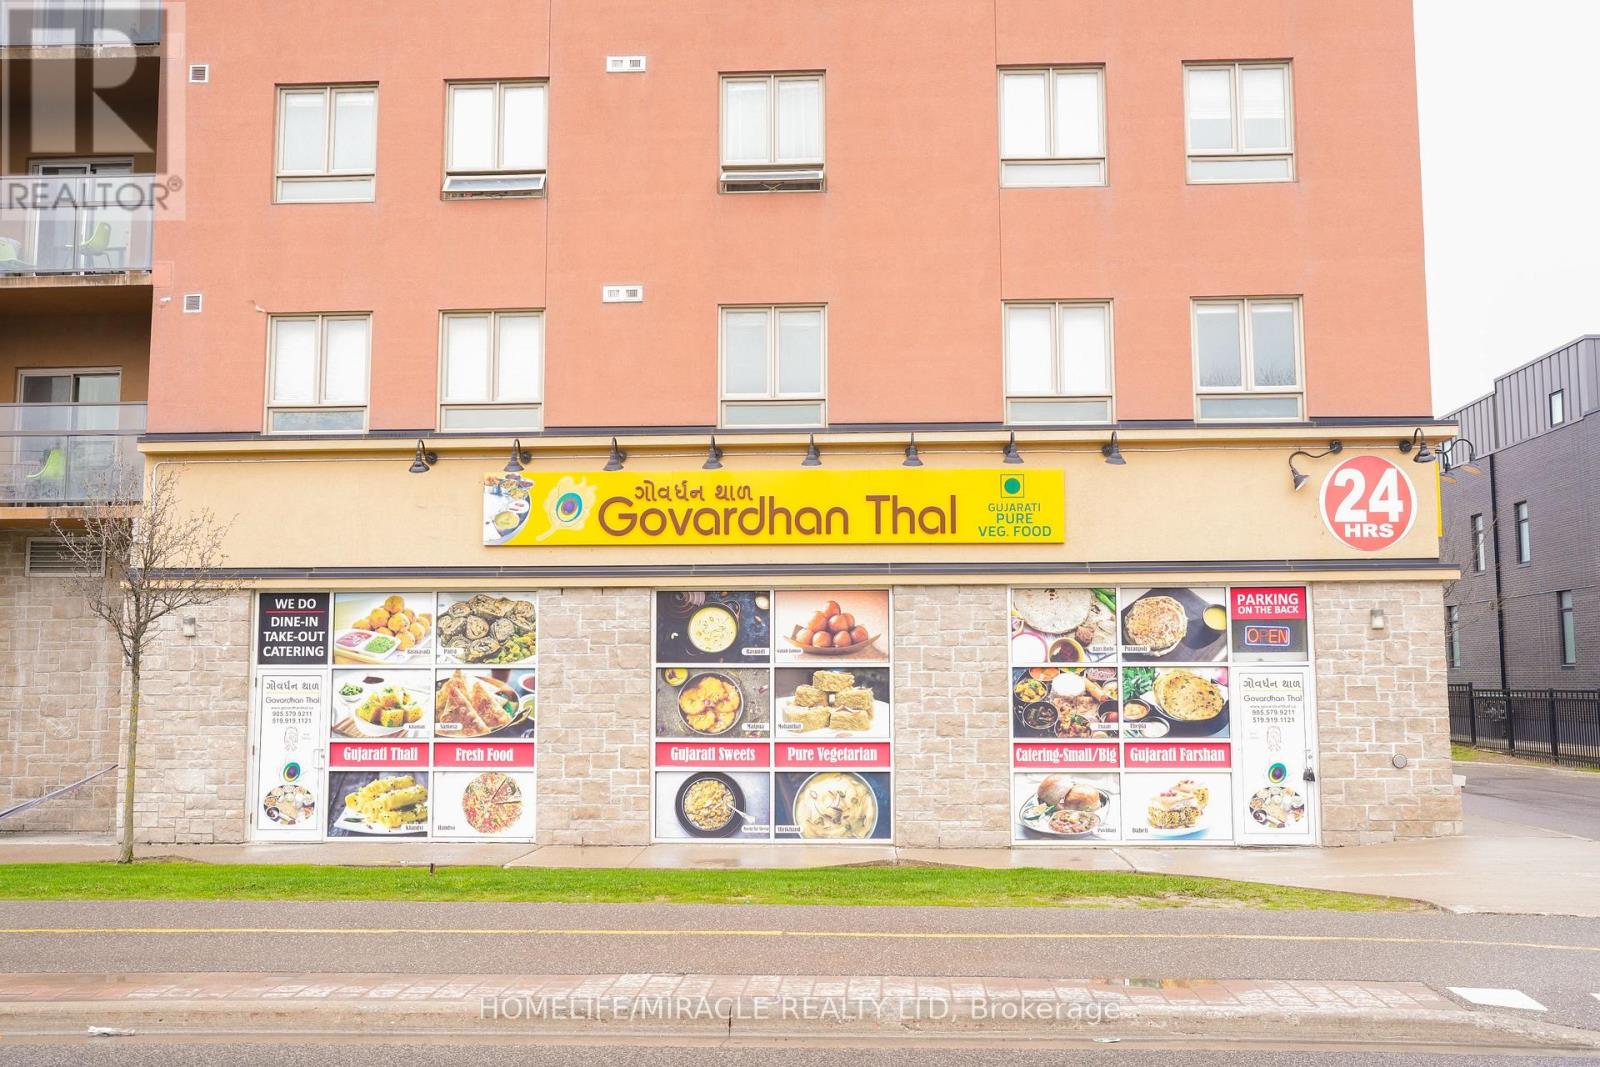
1700 Simcoe Road N
Oshawa, Ontario
Profitable & Turnkey Authentic Indian/Gujarati Restaurant For Sale, An incredible opportunity to own a well-established, highly profitable, and turnkey authentic Gujarati/Indian restaurant in a prime Oshawa location! Serving the Durham region with an exceptional reputation, this business boasts a proven track record of consistently increasing sales volume across three strong revenue streams: dine-in, take-out, and catering.The restaurant features a spacious layout with a 50+ seating capacity and a dedicated buffet corner, making it perfect for hosting private parties and family gatherings. Positioned in a bustling, high-traffic plaza anchored by major tenants, the business benefits from massive visibility. It is exceptionally well-known within the local student community, thanks to its close proximity to university campuses and major student housing.Equipped with a fully loaded commercial kitchen-including a walk-in cooler, a 12-foot industrial hood exhaust system, a variety of gas stoves, a dedicated wash station, and ample bulk storage-this space is built for high-volume efficiency. For entrepreneurs looking to bring a different vision, the zoning allows for conversion to a variety of other restaurant concepts upon landlord approval. (id:55460)
4711 - 488 University Avenue
Toronto, Ontario
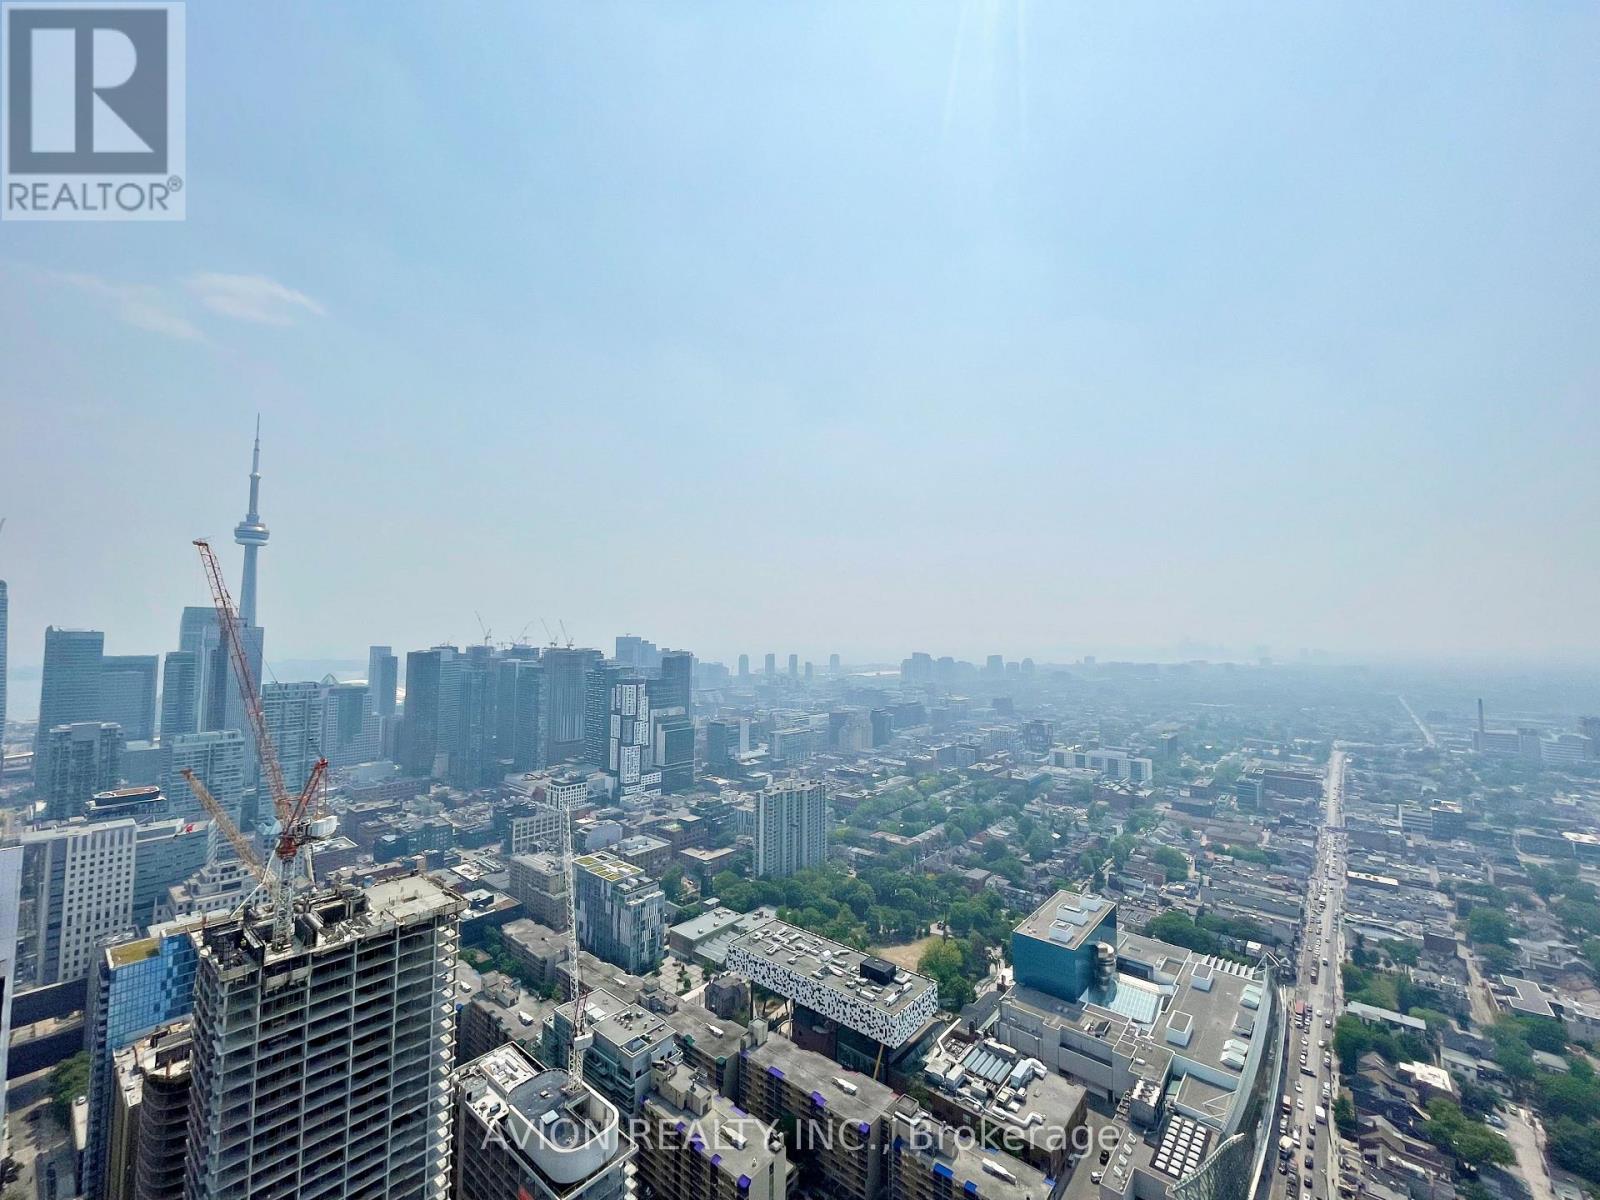
Experience Urban Luxury In This Stunning Fully Furnished 1 Bedroom + Den Condo! Ideally Located With Direct Access To St. Patrick Subway Station. Featuring 9-Ft Ceilings, Wood Flooring, And High-End Finishes Throughout. Gourmet Kitchen With Granite Countertops And Integrated Appliances. Spacious Bedroom With Walk-In Closet And Organizers. Spa-Inspired Bathroom With Freestanding Tub, Glass Shower, And Marble Flooring. Enjoy Breathtaking Unobstructed City And Lake Views. Steps To Major Hospitals, Eaton Centre, Queen's Park, Universities, Shopping, Dining, And More. Five-Star Amenities Include 24-Hour Concierge, Indoor Pool, And Fitness Centre. An Exceptional Turnkey Downtown Residence. Newcomers And Students Welcome! (id:55460)

4309 - 609 Sherbourne Street
Toronto, Ontario
Absolutely Stunning! Brand-new Corner 3 bedroom suite with great SE view at Burke Condos.Ideally located just steps from Sherbourne Subway Station, grocery stores, cafes, restaurants, and everyday essentials. Minutes to U of T, TMU, Yorkville, the Eaton Centre, and with convenient access to the DVP, and more!.Residents enjoy an exceptional collection of amenities, including a 24-hour concierge, state-of-the-art fitness centre, yoga studio, theatre, games room, music room, and an outdoor terrace with BBQs.This home offers the perfect blend of luxury, comfort, and urban convenience. (id:55460)
33 Cherry Street
St. Catharines, Ontario
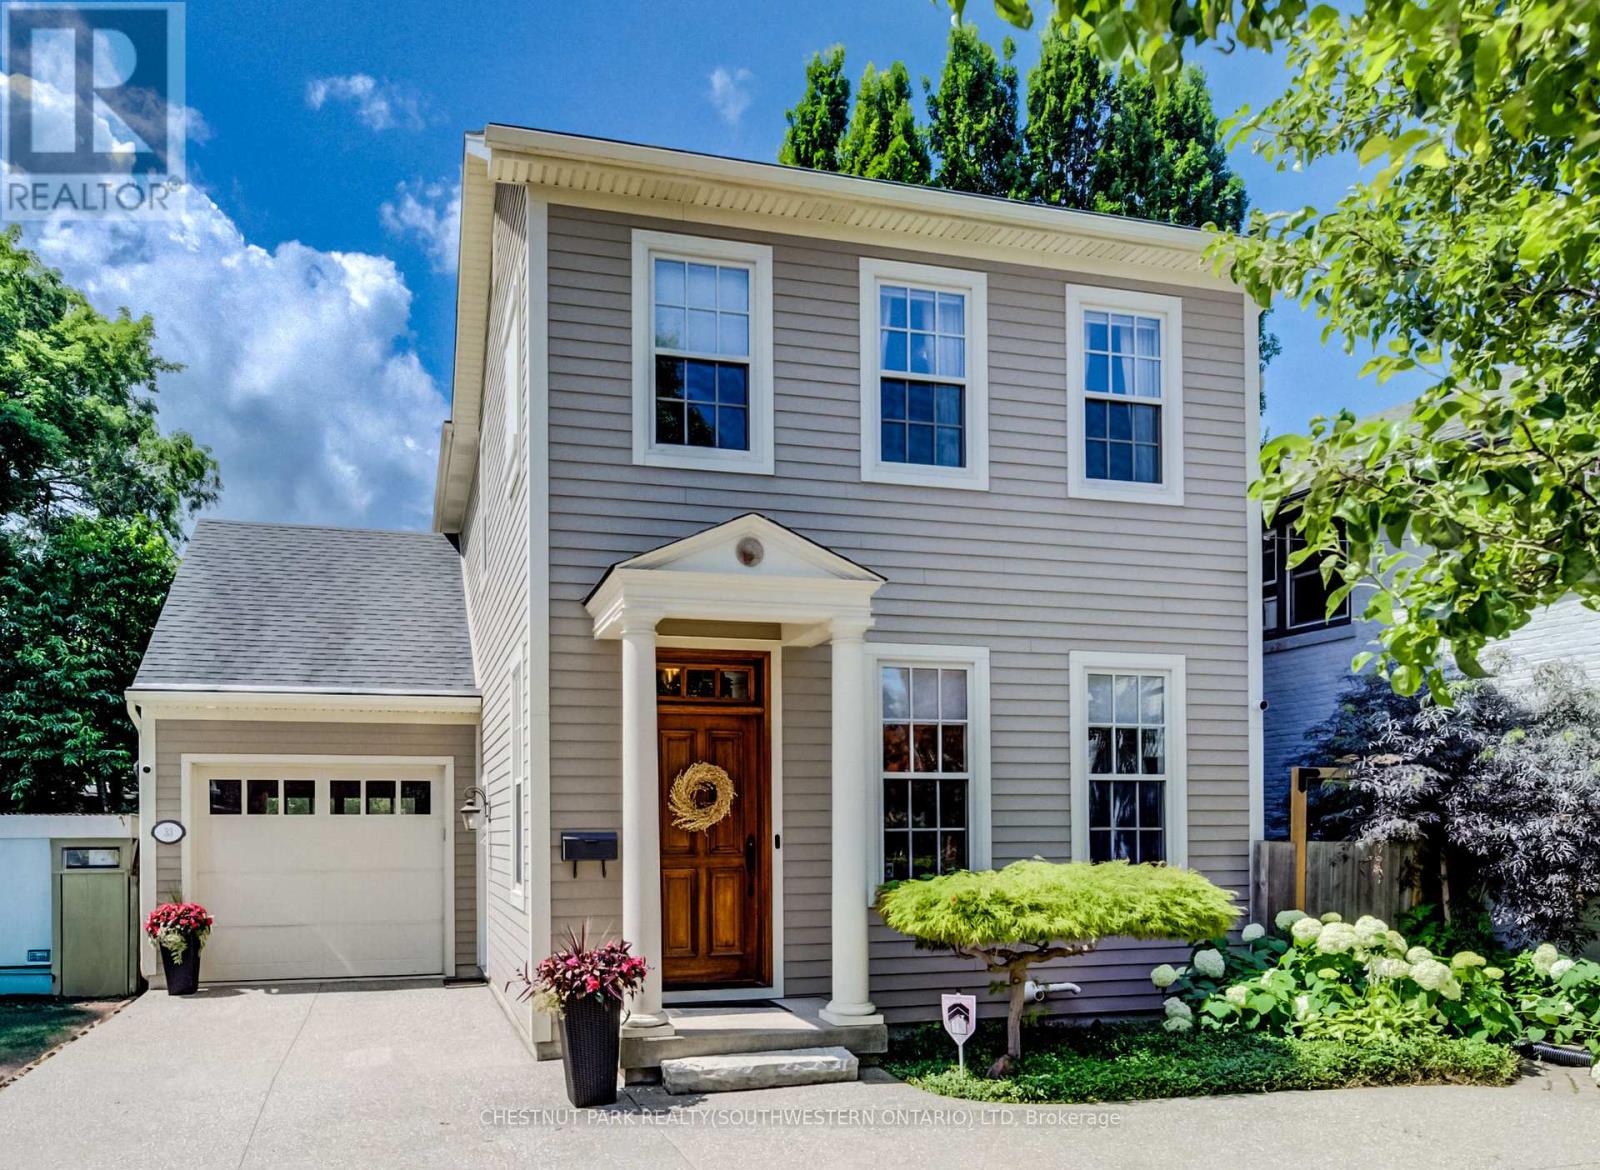
Nestled in the prestigious Yates Street neighborhood on the edge of downtown St. Catharine's, this exquisite architecturally designed residence offers a blend of historic reverence & modern luxury. Custom-built, the property showcases exceptional craftsmanship, with a thoughtful versatile floor plan, that includes a fully independent Furnished 1 bedroom apartment. Enjoy a vibrant, walkable downtown lifestyle just steps from Montebello Park, the First Ontario Performing Arts Centre, the Meridian Centre, and upscale dining. The St. Catharine's Golf & Country Club is 2 min's away, with rapid access to the 406, QEW, & Niagara Health System. Perfectly positioned for commuters & leisure alike, the home sits just 20 minutes from Niagara's wine country & 1hr from Toronto. Furnished with separate entrance and parking. (id:55460)
714 - 460 Dundas Street E
Hamilton, Ontario
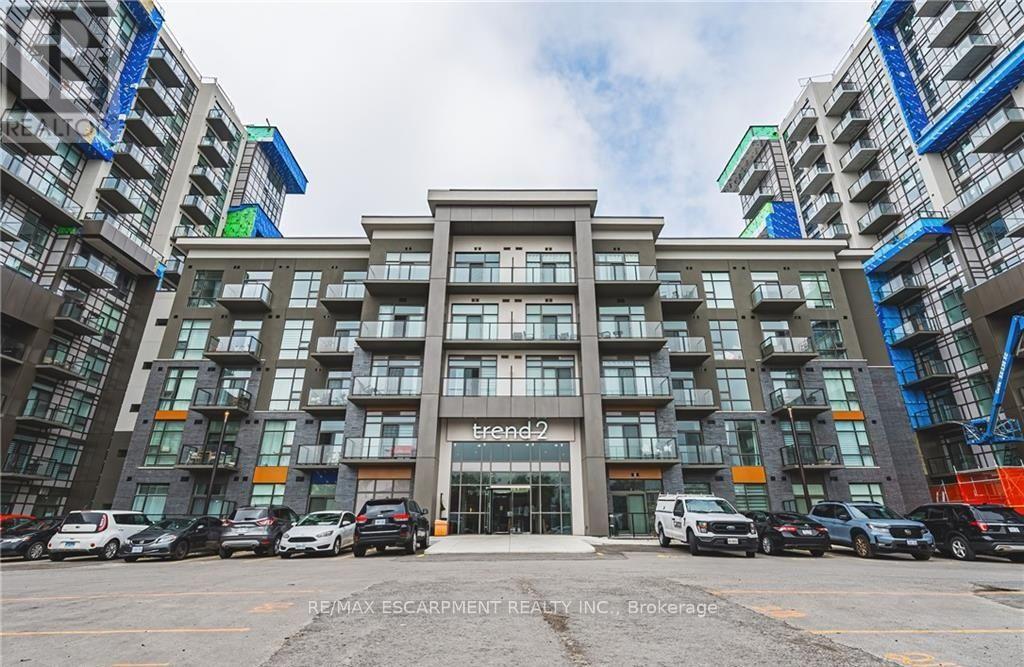
Amazing new condo unit in the highly sought after Trend Living building. Great amenities such as roof top patio/BBQ area, gym, party room and more. The unit has a great layout, large balcony and great views. Comes with 1 parking spot and 1 locker (id:55460)
Lower - 45 Ferris Circle
Guelph, Ontario
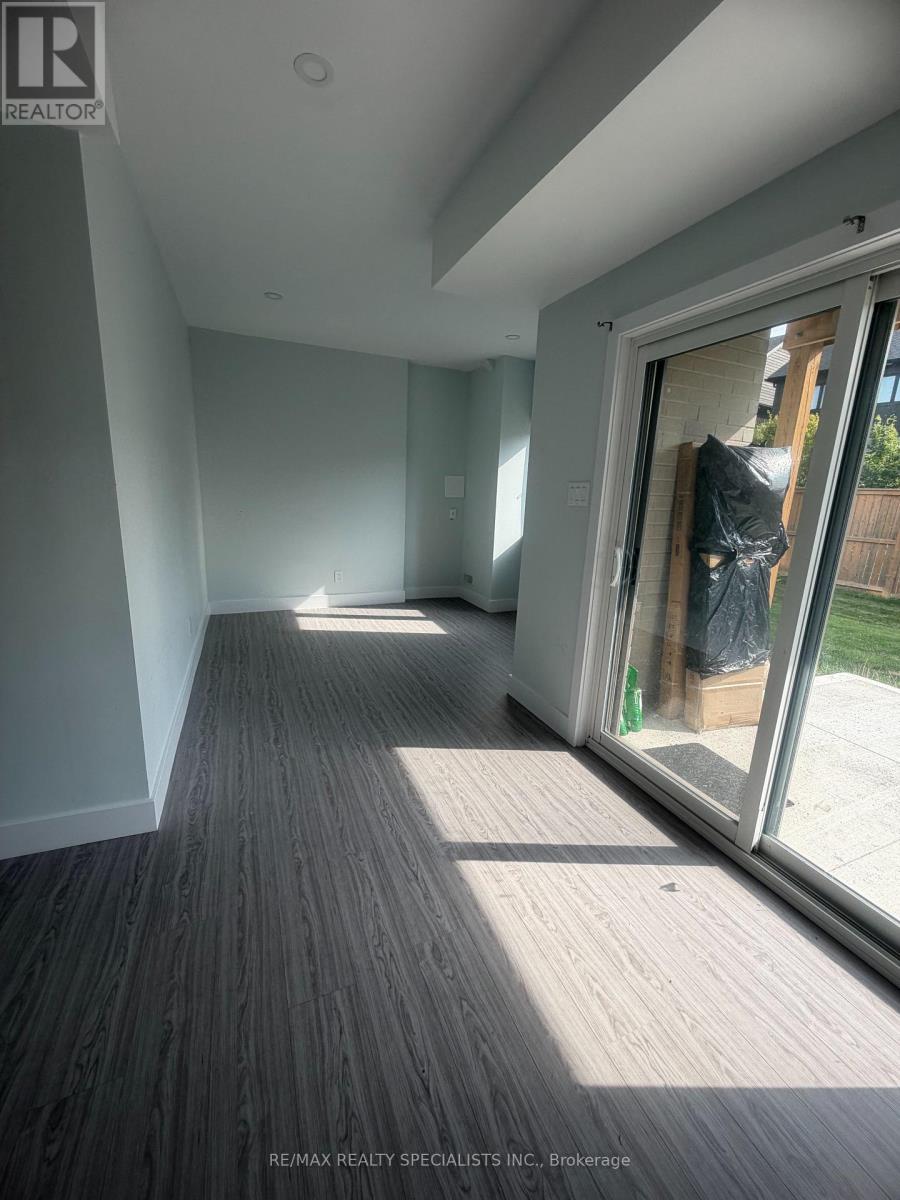
Spacious, bright 1-bedroom walkout legal basement unit with a desirable walkout entrance. This well-maintained unit features a kitchen and living area, a comfortable bedroom, and a full bathroom. Available immediately! All utilities are included. Conveniently located close to the University of Guelph, public transit, shopping, schools, and everyday amenities. Students and newcomers are welcome. A great opportunity for comfortable and convenient living at an excellent value! (id:55460)
3314 Buckhorn Road
Selwyn, Ontario
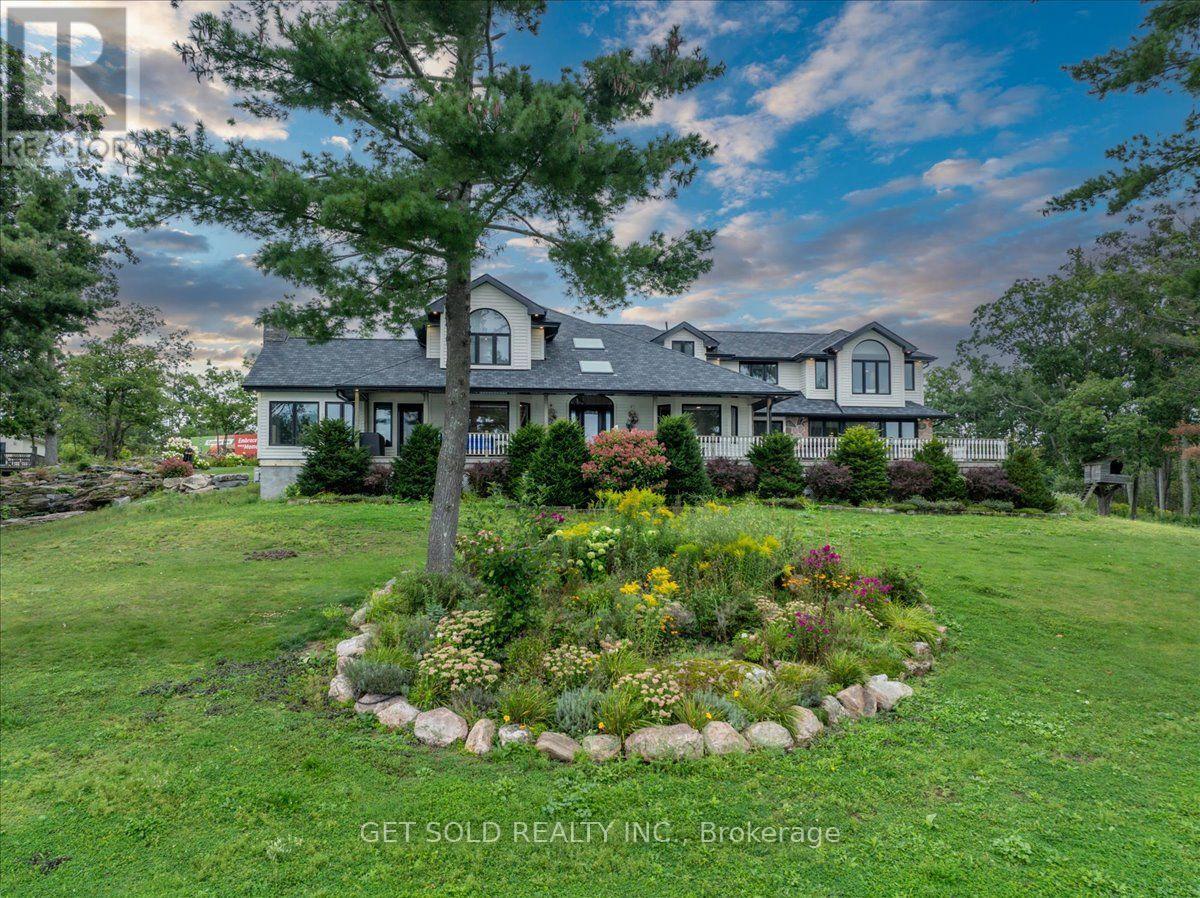
Exceptional POWER OF SALE - Executive Waterfront Estate On Beautiful Buckhorn Lake! This Immaculate 4,559 Sq Ft, 2-Storey, 4-Season Home Is Situated On Approx. 3.5 Acres With An Impressive Lot Approx. 460 Ft Wide By 420 Ft Deep. Enjoy Excellent Waterfront With A Clean, Sandy-Bottom Shoreline And Beautiful Lake Views. The Residence Features 5 Bedrooms, 4 Washrooms, 10 Rooms, An Elevator And Attached 2-Car Garage. The Modern Interior Shows True Pride Of Ownership Throughout. A Large Eat-In Kitchen Is Perfect For Entertaining, Featuring A Spacious Dining Area Plus Bar-Style Seating Where Family And Guests Can Gather While Meals Are Prepared. Generous Family, Living And Dining Rooms Provide Outstanding Space For Both Formal Entertaining And Relaxed Lakefront Living. Enjoy The Views From The Inviting Porch Or The Covered Exterior Deck, Perfect For BBQs And Outdoor Entertaining Even When The Weather Doesn't Cooperate. Forced-Air Propane Heating Provides Comfortable 4-Season Enjoyment. A Separate 1-Bedroom Guest House Complete With Washroom, Fireplace And Water Views Provides Wonderful Accommodation For Family And Guests. An Additional Covered Structure Near The Waterfront Offers Convenient Storage For Recreational Toys, Equipment And Property-Maintenance Items. A Rare Combination Of Acreage, Waterfront, Sandy Shoreline, Executive Home, Guest House And Exceptional Recreational Living. -Flexible Closing- Start Enjoying The Buckhorn Lake Lifestyle! Sold Under Power of Sale - as is - where is with no representation or warranty. CLICK MULTIMEDIA for video and further information. (id:55460)
110 - 320 Sugarcreek Trail S
London North, Ontario
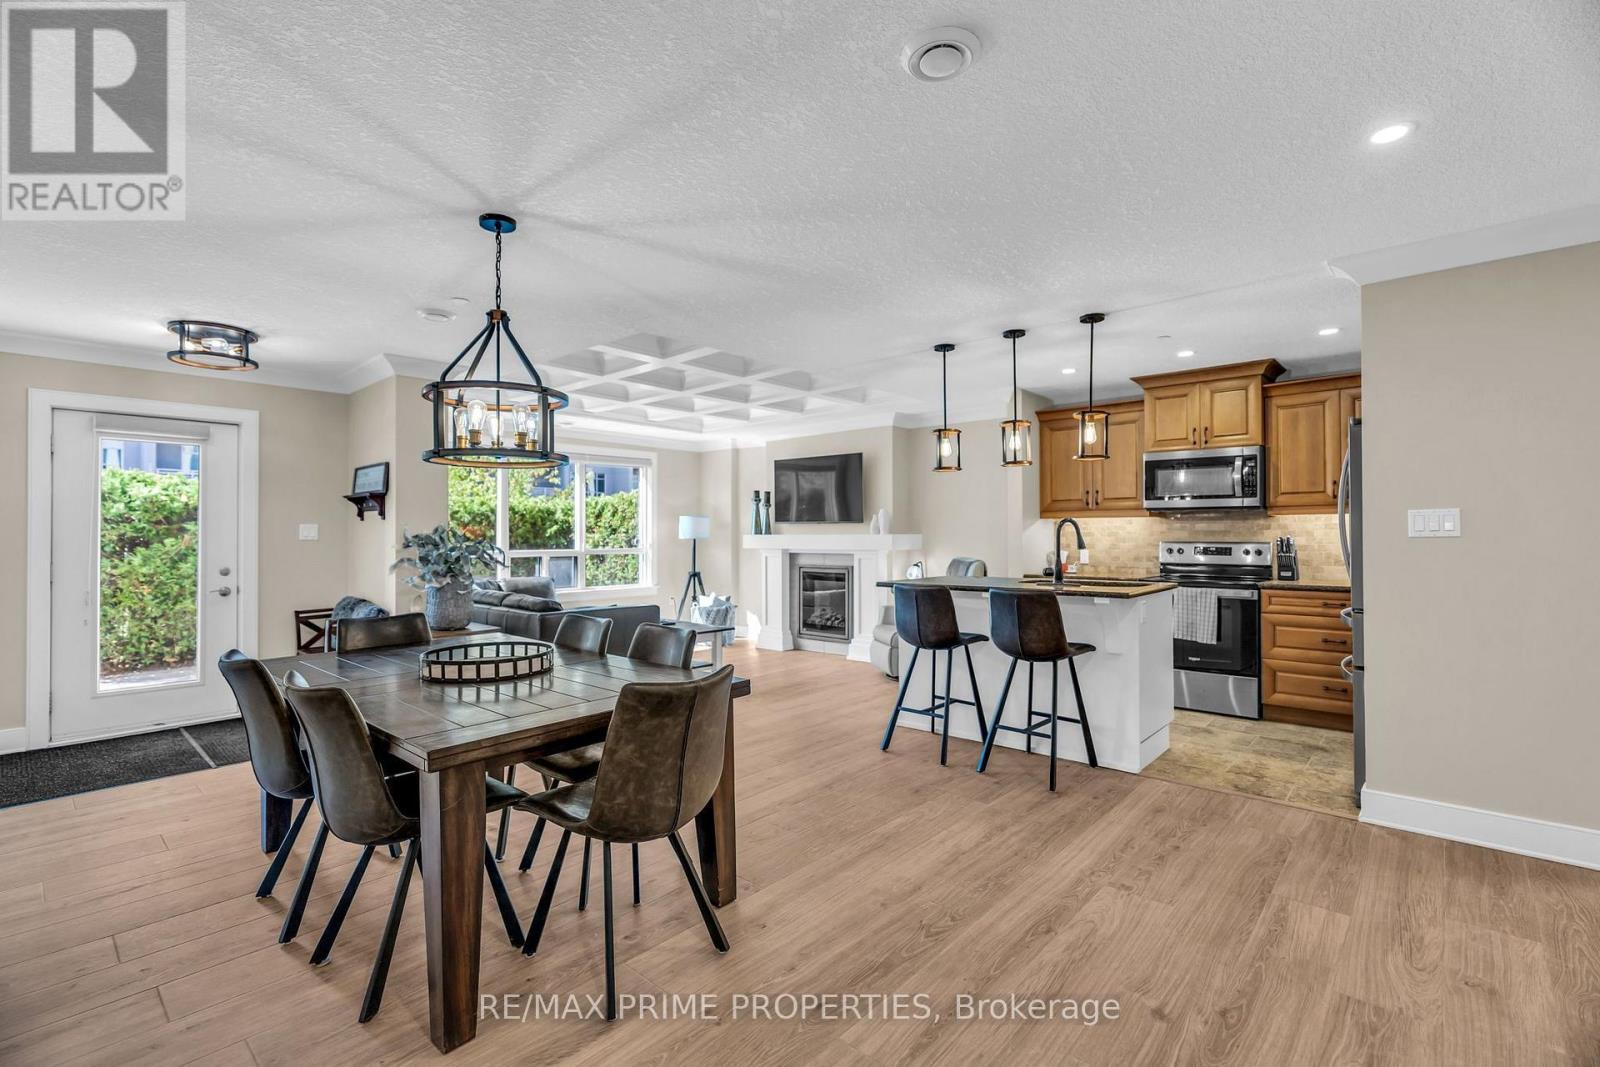
Welcome to Unit 110 at NUVO Condos, where stylish, spacious and convenient one-level living comes together in the heart of London. This fully renovated, beautifully designed 1,326 sq. ft. courtyard suite offers 2 bedrooms, 2 bathrooms and an impressive private fenced terrace, creating the perfect extension of your living space for relaxing, entertaining or enjoying your morning coffee. Formerly a model suite, the bright open-concept interior features large windows, crown moulding and an inviting electric fireplace. The modern kitchen is finished with granite countertops, stainless steel appliances, a stylish backsplash and plenty of space for everyday living and entertaining. The generous primary bedroom includes a walk-in closet and private 4-piece ensuite, while the spacious second bedroom is ideal for roommates, family or guests. Complete with in-suite laundry, underground parking and an exclusive storage locker. Conveniently located close to Western University, University Hospital, shopping, parks, bike paths, transit and downtown London. An outstanding opportunity for professionals, downsizers, students, investors or anyone seeking carefree condo living with rare private outdoor space. Unit is completely furnished and move-in ready. Ideal for students (id:55460)
208 - 67 Haddington Street
Haldimand, Ontario
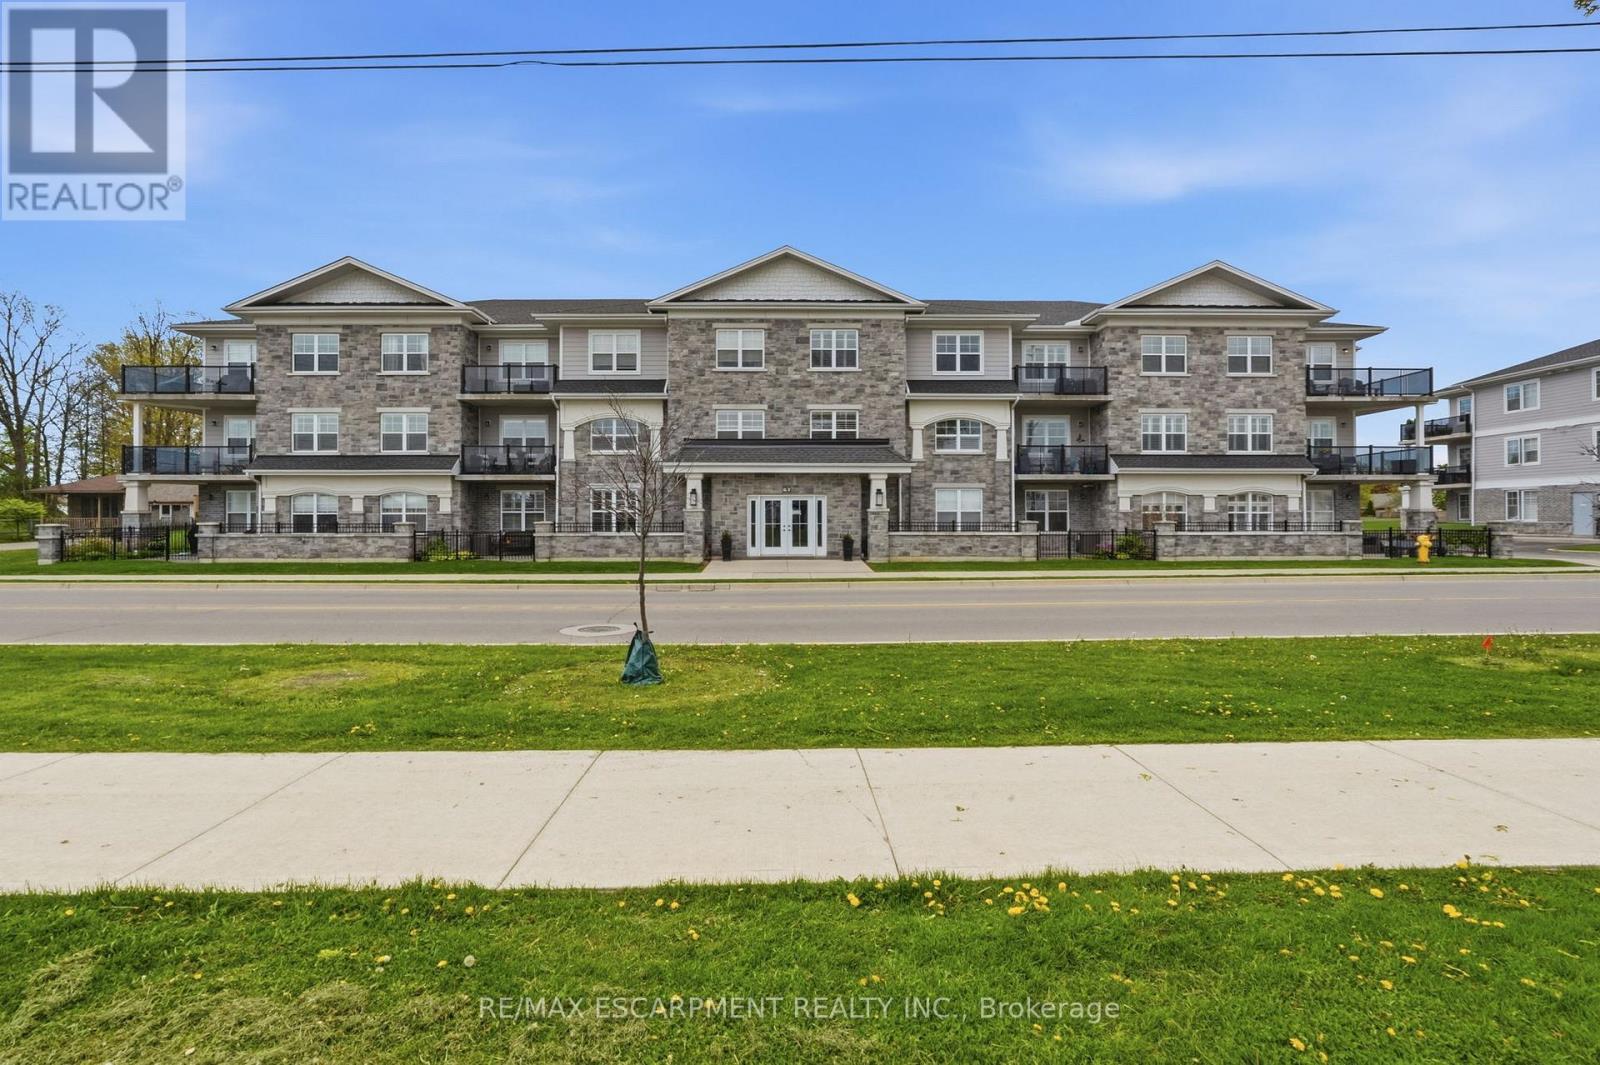
Rarely offered corner unit in Harrison Flats. This bright 2-bedroom, 2-bath condo offers carefree living in one of Caledonia's most sought-after buildings-ideal for downsizers, professionals, and couples alike. This South facing suite is filled with natural light showcasing beautiful sunrises and afternoon sun, enhanced by oversized windows and fitted with shutters throughout. Enjoy year-round use of the "coveted" covered corner balcony-perfect for relaxing, reading, or taking in the sounds of birds chirping on the quiet side of the building. Enjoy the vibrant community across the street, including the arena, events centre, library, park, and baseball diamond. The spacious primary bedroom features a 3-piece ensuite and two closets, while the generous second bedroom also includes a walk-in closet. All closets are outfitted with shelving to suit your storage needs. Additional highlights include a full-size washer/dryer combo in a large in-suite laundry room with extra storage, one above-ground exclusive use parking space. Building amenities include party room, common BBQ area, bike racks, and visitor parking. party room, common BBQ area, bike racks, and visitor parking. Conveniently located for commuters to Hamilton, Burlington, Toronto, Kitchener, and Niagara. Move in and enjoy elegant, low-maintenance living in a welcoming, established community. (id:55460)