
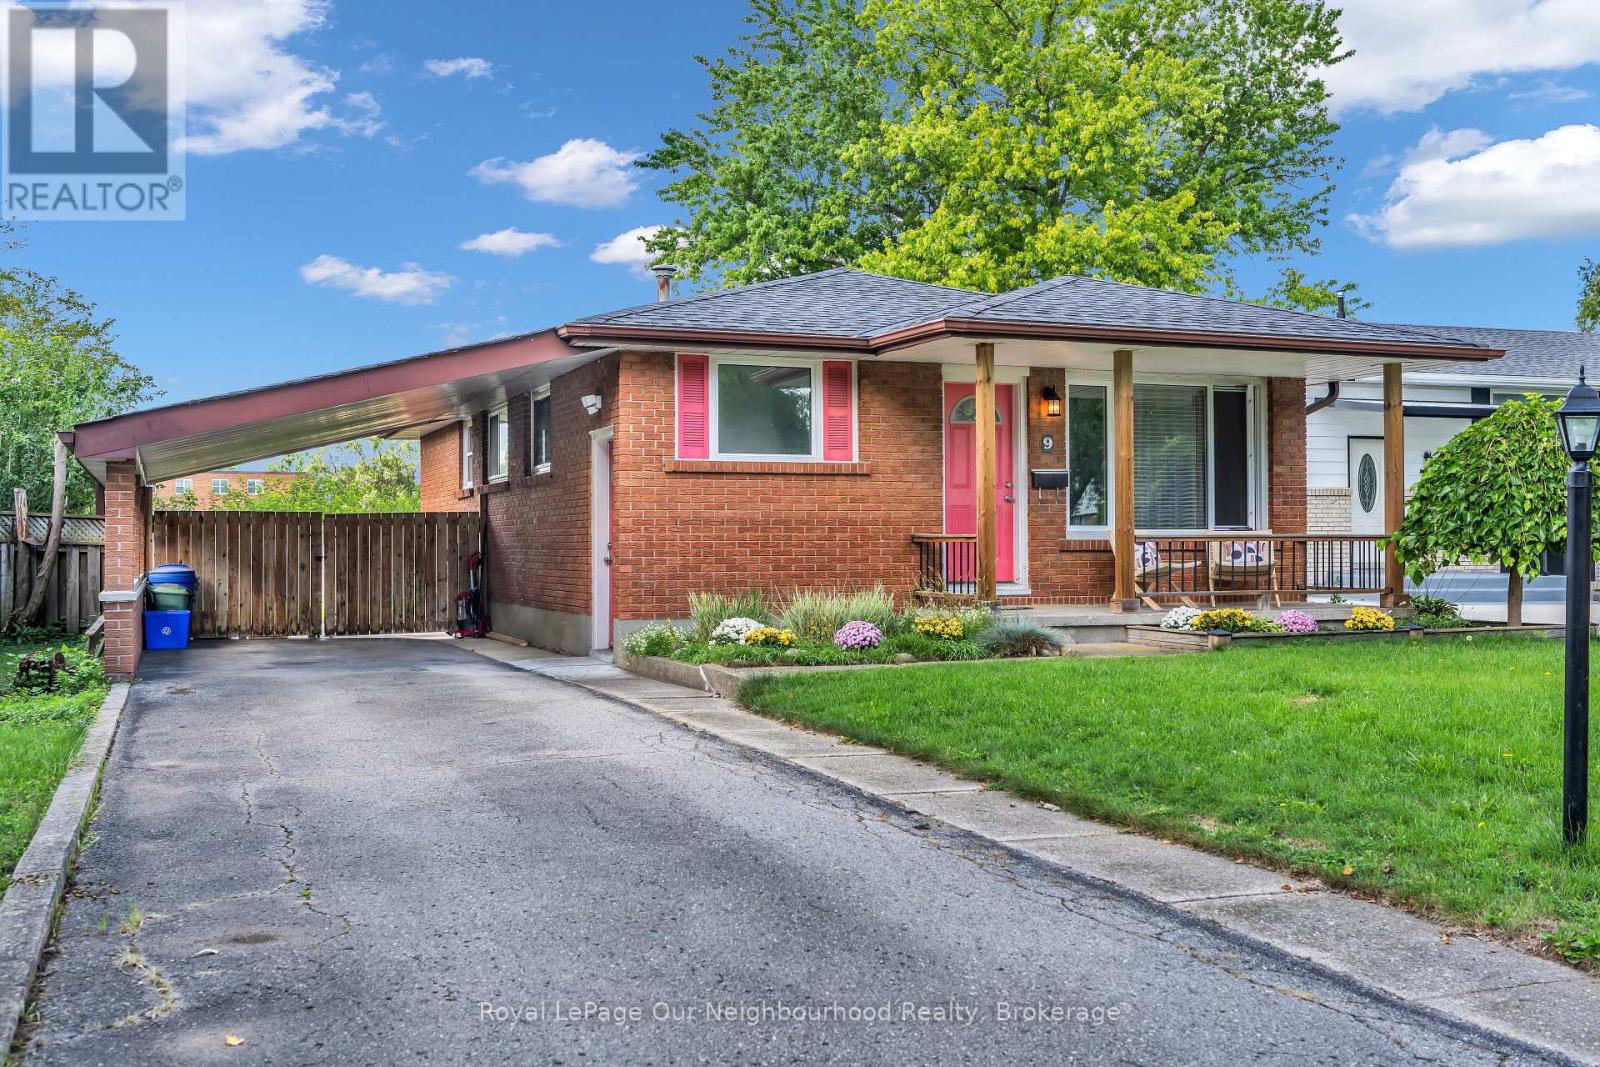
9 Kenwood Crescent
London East, Ontario
Welcome to 9 Kenwood Crescent, where easy bungalow living meets a location that keeps everything close! Tucked onto a quiet crescent in East London, this bright 3-bedroom home offers plenty of space to settle in, spread out and make it your own. Step inside to updated flooring throughout and a spacious front living room with an oversized picture window that gives the room a classic, welcoming feel. The kitchen is anything but ordinary-it's massive, with loads of room to cook, gather and entertain, plus a generous eat-in dining area that makes everyday meals and weekend get-togethers feel effortless. The main bathroom has been beautifully renovated with a huge walk-in shower, upgraded fixtures and a fresh modern feel. Downstairs, the fully finished lower level adds even more living space with a cozy family room and fireplace-perfect for movie nights and cold winter evenings. Two additional finished rooms give you the flexibility to create exactly what you need: home office, gym, playroom, hobby space, guest room or a combination of them all. Outside, summer is calling. A large rear deck is ready for BBQs, patio dinners and relaxing with friends, while the fenced backyard offers room to enjoy the outdoors. The home also features a charming covered front porch, carport and convenient gated drive-through access to the backyard-ideal for trailers, toys or extra flexibility. Backing directly onto Sir John A. MacDonald Public School, the location is especially convenient for families, while nearby Highbury Avenue puts groceries, restaurants, coffee shops, banking, transit and everyday shopping within easy reach. Fanshawe College is just a quick drive away, adding even more appeal for students, families and investors alike. Comfortable, flexible and surprisingly spacious, 9 Kenwood Crescent is the kind of home that proves a bungalow can offer a whole lot more than you expect. A great fit for first-time buyers, downsizers, families or anyone craving room to grow. (id:55460)
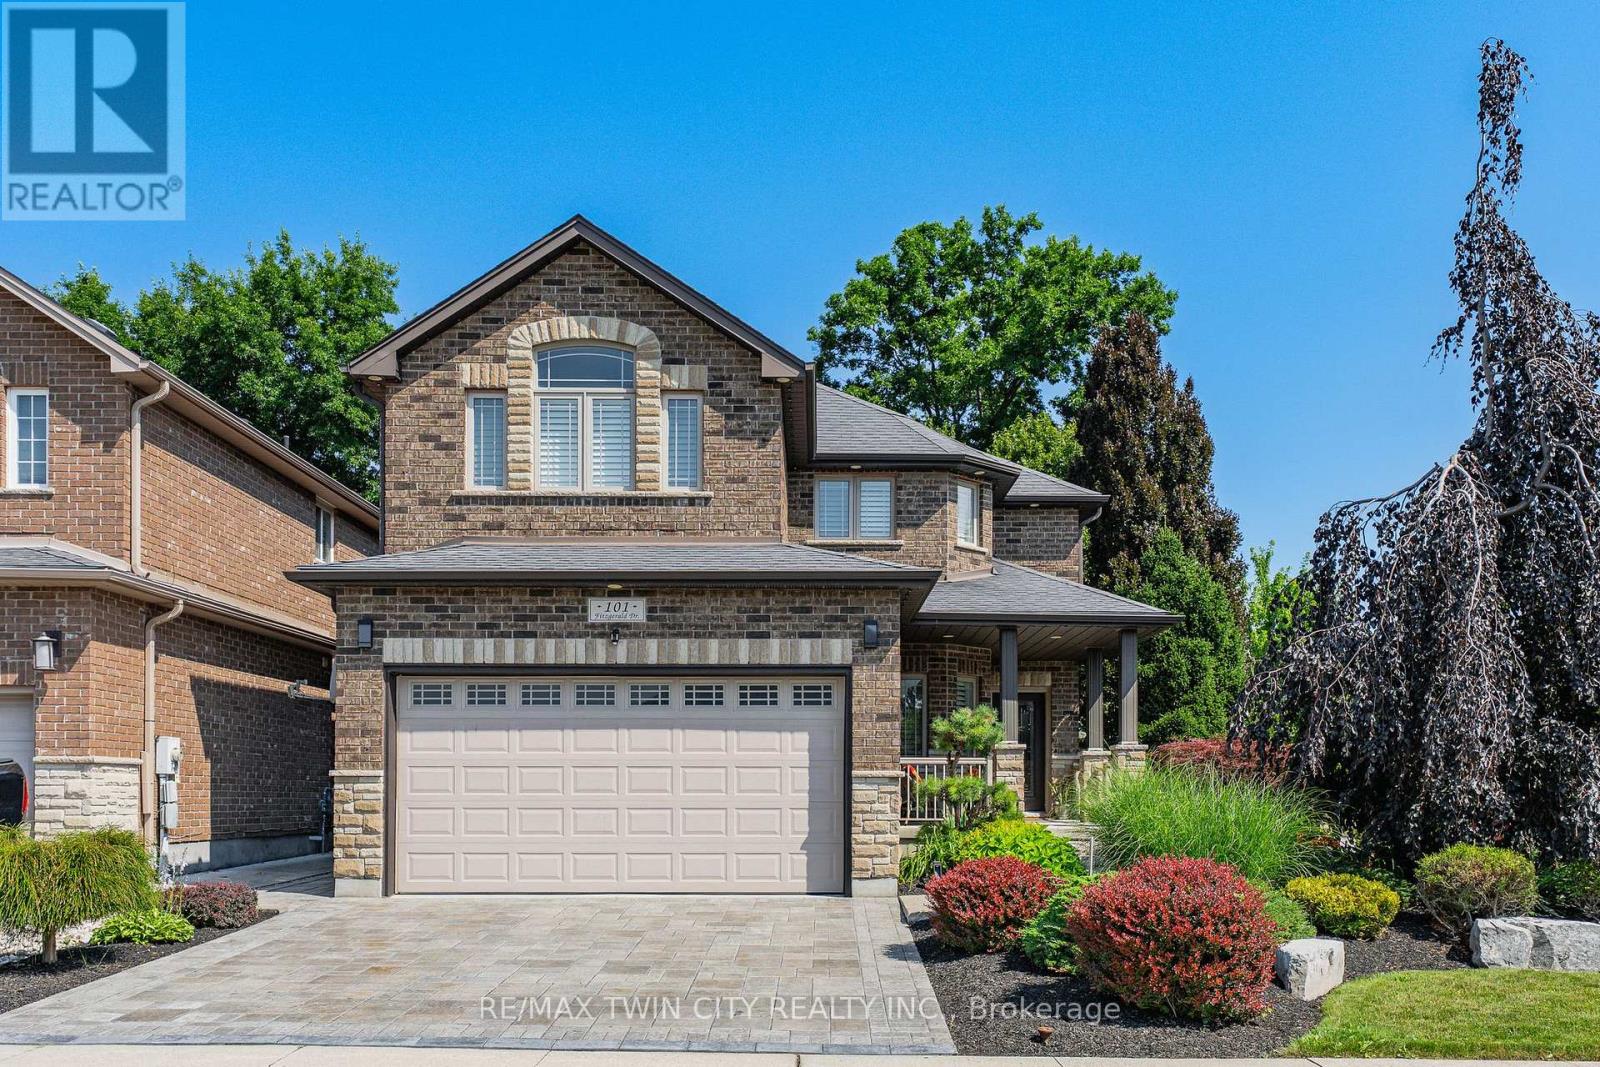
101 Fitzgerald Drive
Cambridge, Ontario
IMMACULATE EXECUTIVE HOME PROFESSIONALLY LANDSCAPPED TO IMPRESS! This all brick home is sure to impress from the moment you pull up to it. The home features a open concept main floor plan with 9ft ceilings a separate dining room, large eat in kitchen with an oversized island and a stunning two story family room with massive windows and 18ft ceilings. The second floor features an oversized primary bedroom complete with a walk in closet and a spa like 5 piece ensuite. All hardwood and ceramic flooring throughout the main floor with rounded drywall corners. The backyard is just like out of a magazine with various seating areas all in quality stone. Full irrigation system and fully fenced in yard with a gate for easy access if needed. Custom all brick shed with large mature trees completes this backyard oasis. Oversized 2 car driveway finished in quality stone as well. Located in a great location close to the new rec center and two brand new schools scheduled to open this September. Christmas lights will be a breeze this year with permeant lights already installed. This is your chance to purchase a true move in ready home in a family friendly location. This home is sure to impress the most discerning buyers!! (id:55460)
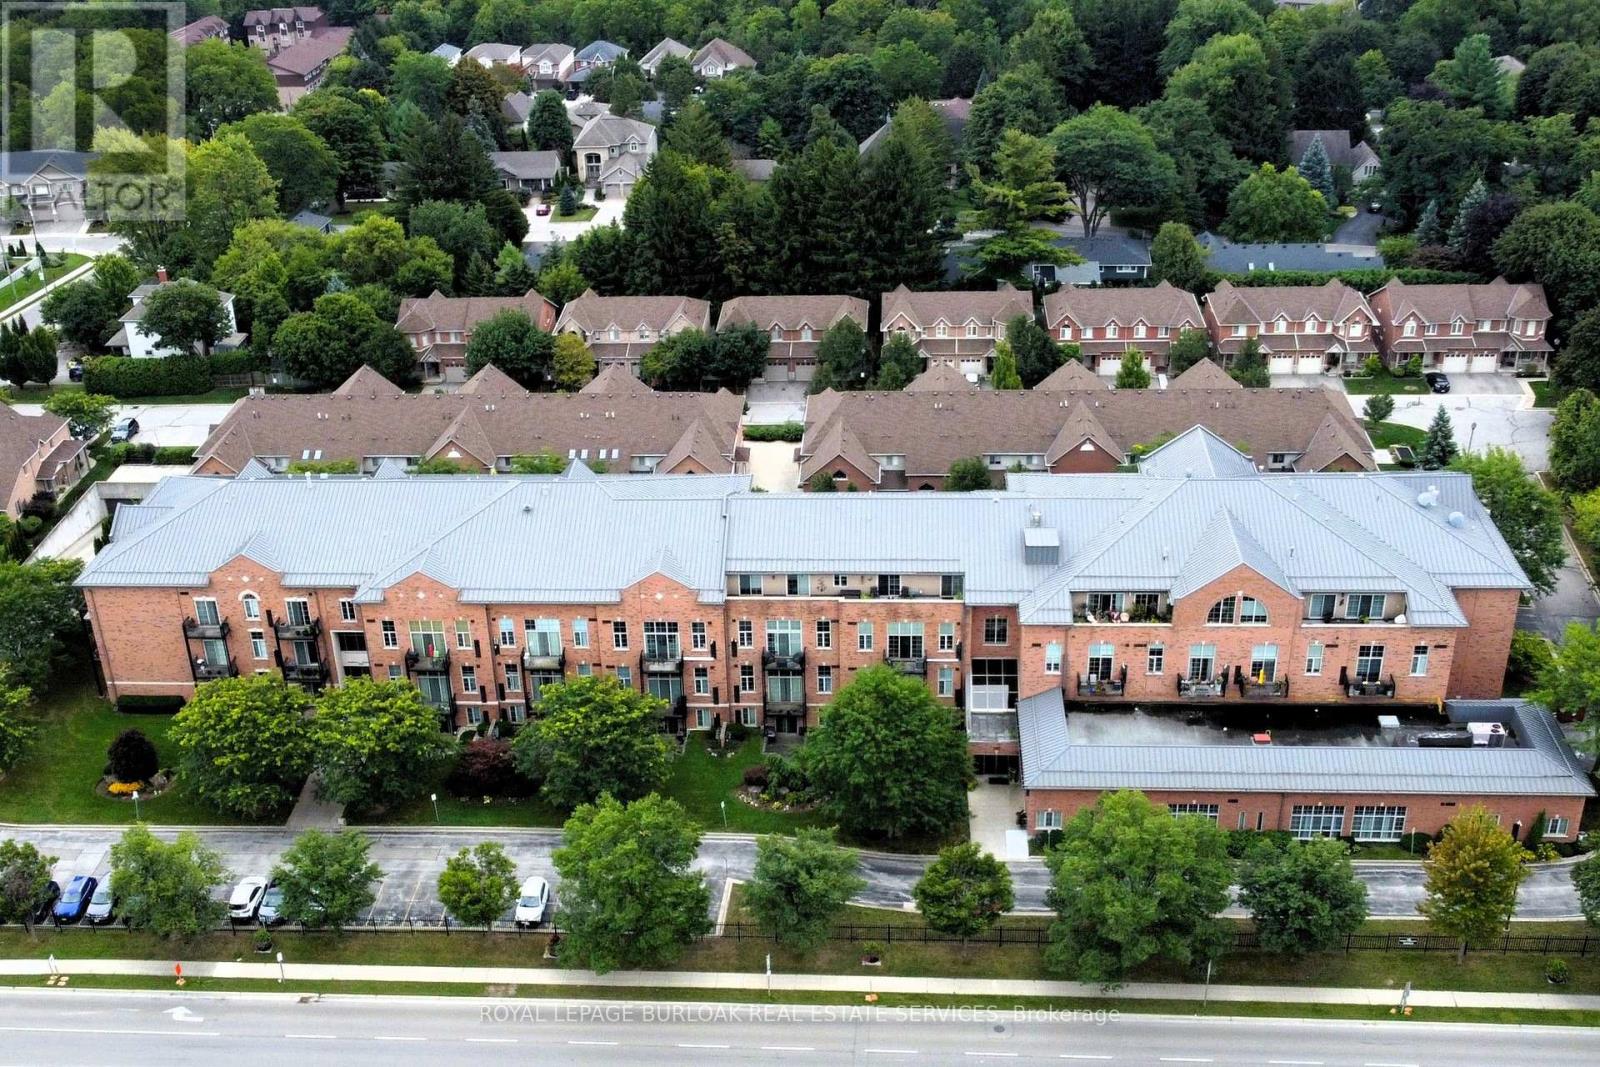
111 - 262 Dundas Street E
Hamilton, Ontario
Waterdown High School was an iconic landmark built in 1928. Repurposed in 1999 to preserve its significance, this building offers modern updates with spacious units, and a perfect location! Just steps to everything Waterdown has to offer. This fantastic fully renovated (2023) 1+1 (Bed+Den), 1 Bath unit offers so much. Firstly, there's a large primary bedroom and the separate den with double French doors that works perfectly as an office, study or nursery. The bright, modern, kitchen delivers a clean, contemporary look. Crisp white cabinetry pairs with sleek stainless-steel appliances (2023), modern counters and subway tile backsplash, for a polished, upscale feel with ample prep and storage space. The dining area offers room for a large table for family gatherings or create a small intimate dining space for quieter evenings. The family room is a great place to curl up and watch the game or continue a conversation. From there, step outside to the quiet, private courtyard style 10' x 10' patio. Much larger than a traditional balcony, this unit offers all the benefits of a ground floor unit without any concerns of privacy, noise or security. A wonderful place to call home, and it's perfect for first time home buyers, investors, or those looking to downsize. This unit also comes with underground parking and a storage locker. Steps to grocery shopping, restaurants, the Bruce Trail, historic pubs and shops and so much more, Imagine what home could be! (id:55460)
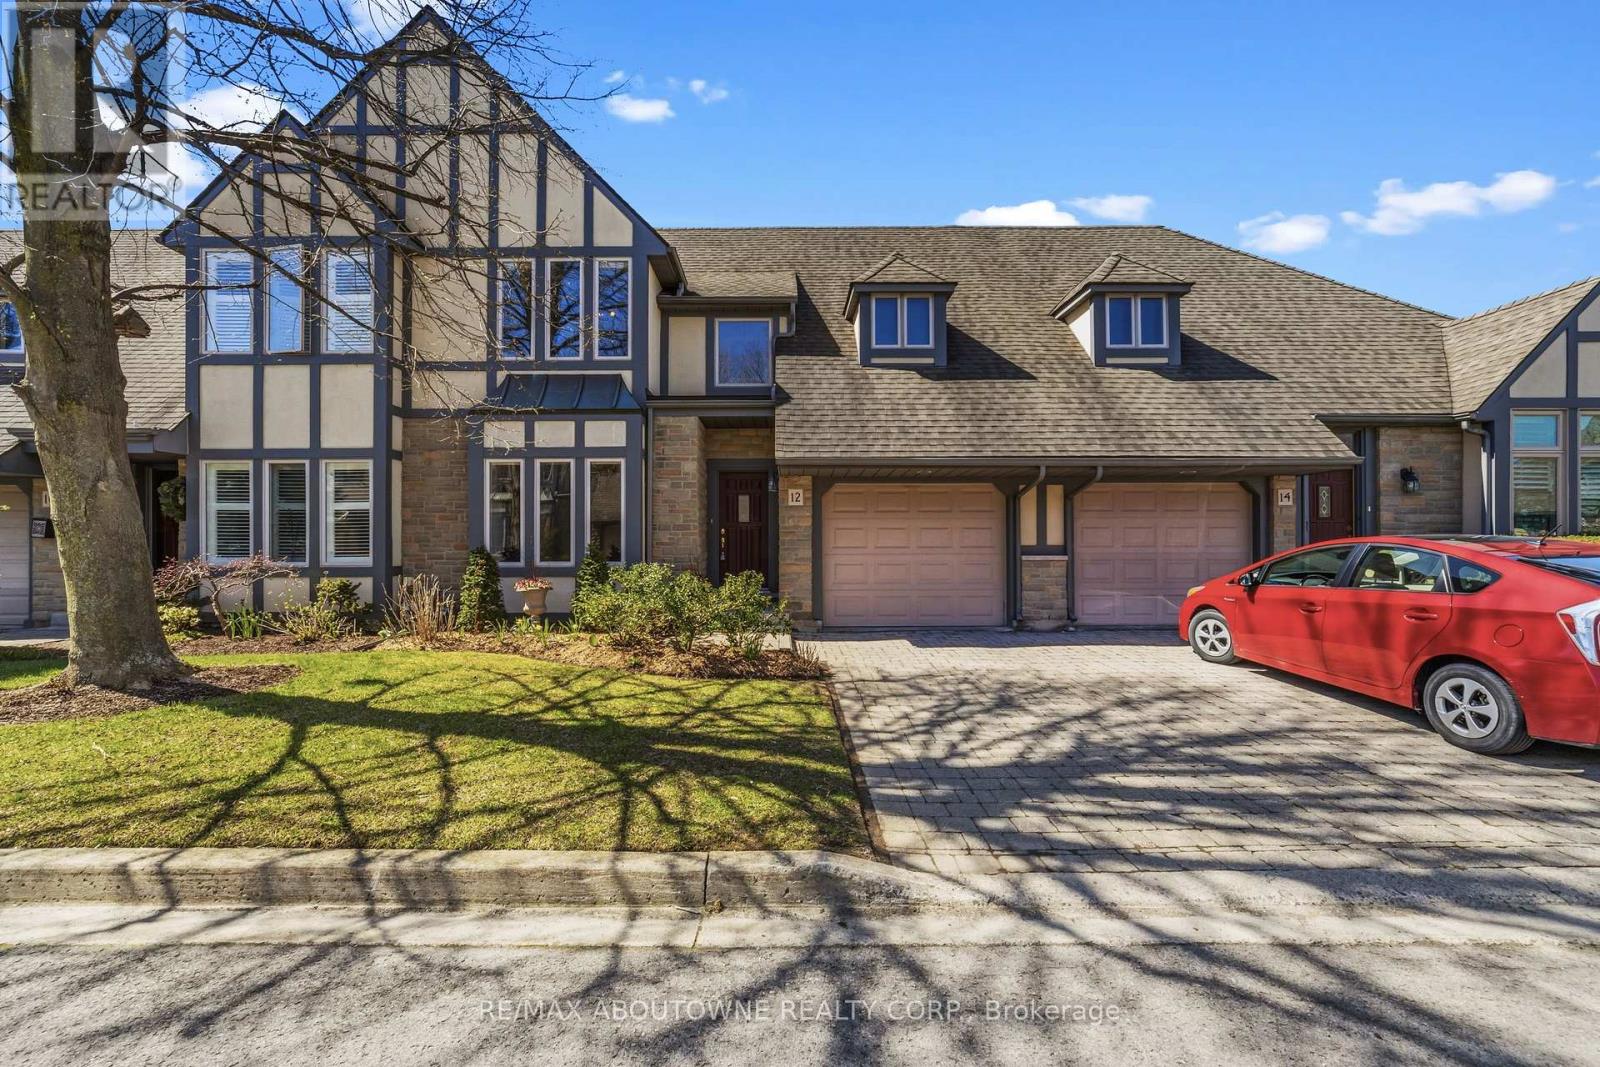
12 - 575 Simcoe Street
Niagara-On-The-Lake, Ontario
AMAZING LOCATION and rare opportunity to reside in one of the most coveted enclaves in "Old Town" Niagara-on-the-Lake, just a short stroll to boutique shops, charming bistros, the Shaw Festival Theatre, & the lake. This exceptional townhome is designed to impress, showcasing a dramatic open-concept layout with oversized windows & a walk-out that fills this home with natural light while offering beautiful views of the lushly landscaped grounds, expansive two-tier deck & yard. The stunning great room captivates with soaring vaulted ceilings, an impressive floor-to-ceiling fireplace, & custom built-ins that create both warmth & sophistication, and is open to the spacious dining room. Updated kitchen offers a large centre island, loads of cabinetry, Quartz countertops & stylish backsplash. Convenient main floor bedroom located next to a 3pcbath adds flexibility for multi-generational living (currently being used as an office). The upper level provides a beautifully appointed primary suite with a massive walk-in closet & luxurious 5-piece ensuite bath including quartz countertop. The laundry room is also on the 2nd level. The fully finished lower level features a huge recreation room, a 3rd bedroom with large closet, a 3 piece bath, plus a flex room which is currently being used for Storage. * Note - this locale is also just steps to the Community Centre & Library, and a short stroll to a new Foodland grocery store, hotel and the local shops of Garrison Village. ** View the video walkthrough for a more detailed look. (id:55460)
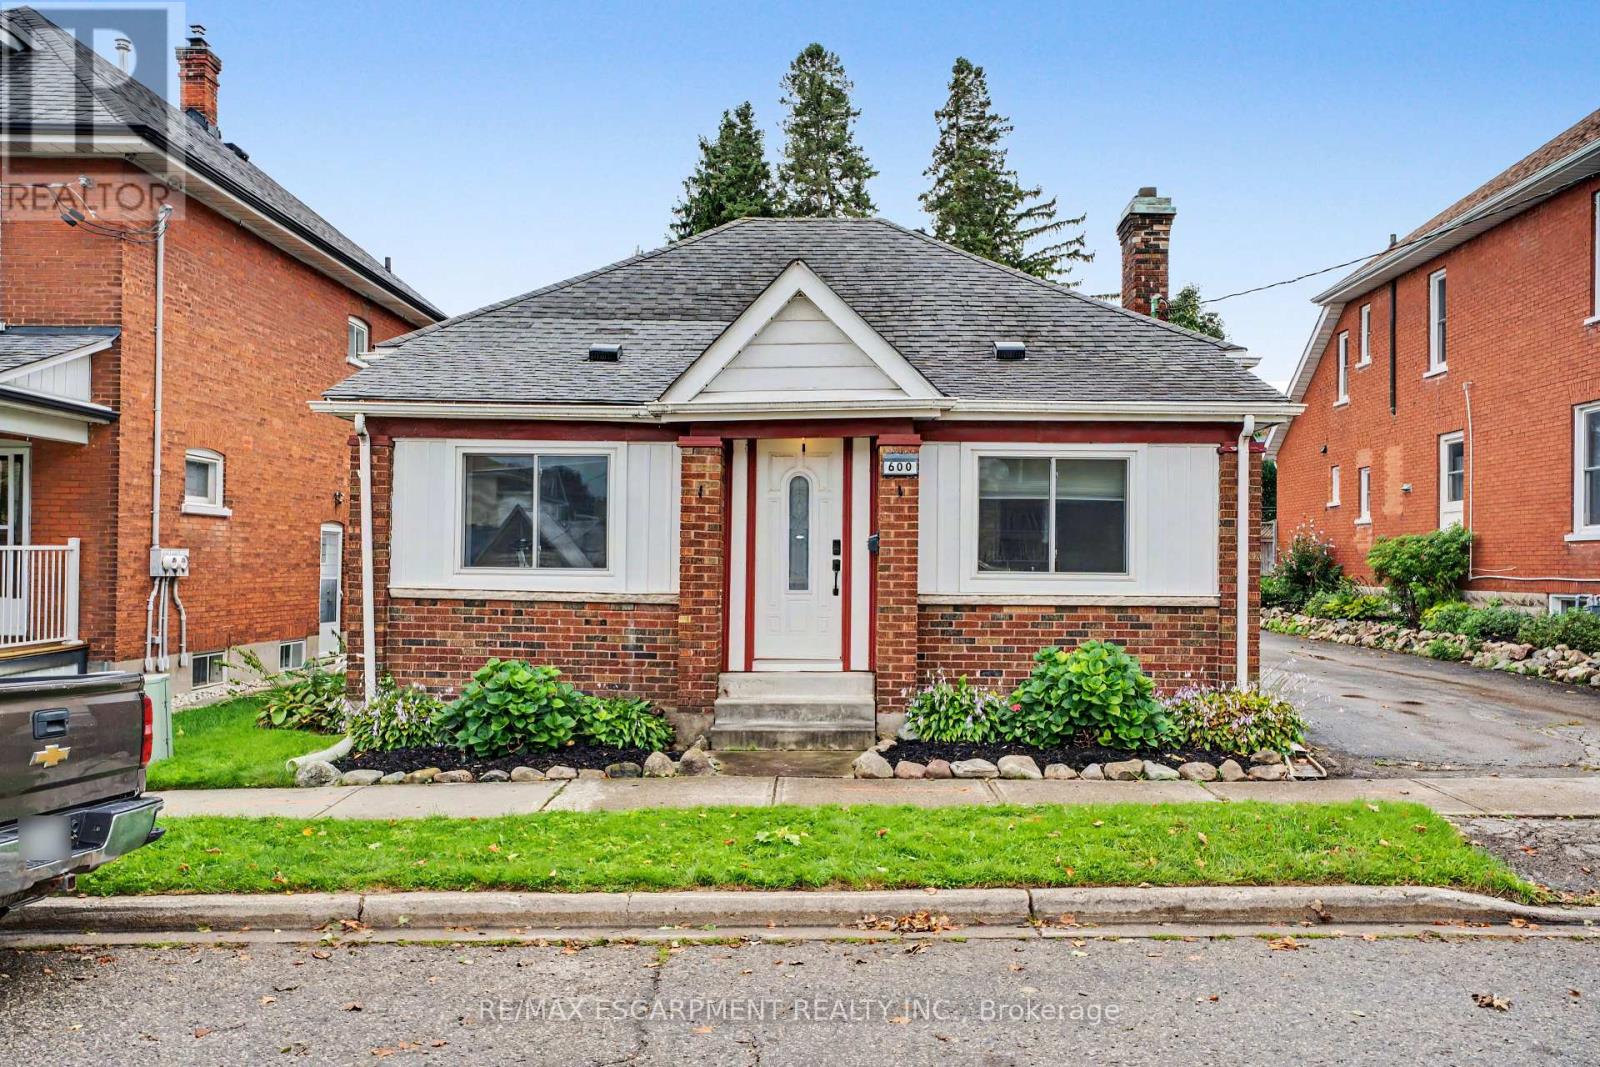
600 Peel Street
Woodstock, Ontario
Calling all first-time buyers, downsizers, and business owners! This home is zoned C3, giving you the opportunity to run your business right from home - but that's only the beginning. This century-old home is full of original character while being updated where it counts. It's truly move-in ready. Inside you'll find 3 bedrooms, a full bathroom + a newly renovated primary ensuite, and a bright, open living space with an updated kitchen that still feels warm and cozy. Many of the big-ticket updates have been taken care of over the last handful of years, including the furnace, A/C and windows. Outside might surprise you even more. There's parking for up to 8 vehicles, a detached garage perfect for storage or a workshop, a fully fenced private backyard, and a back deck made for summer evenings. Summers out back. Winters cozy inside. Room to grow, downsize, work from home, or simply settle in. This is a home that can fit every season of your life. (id:55460)
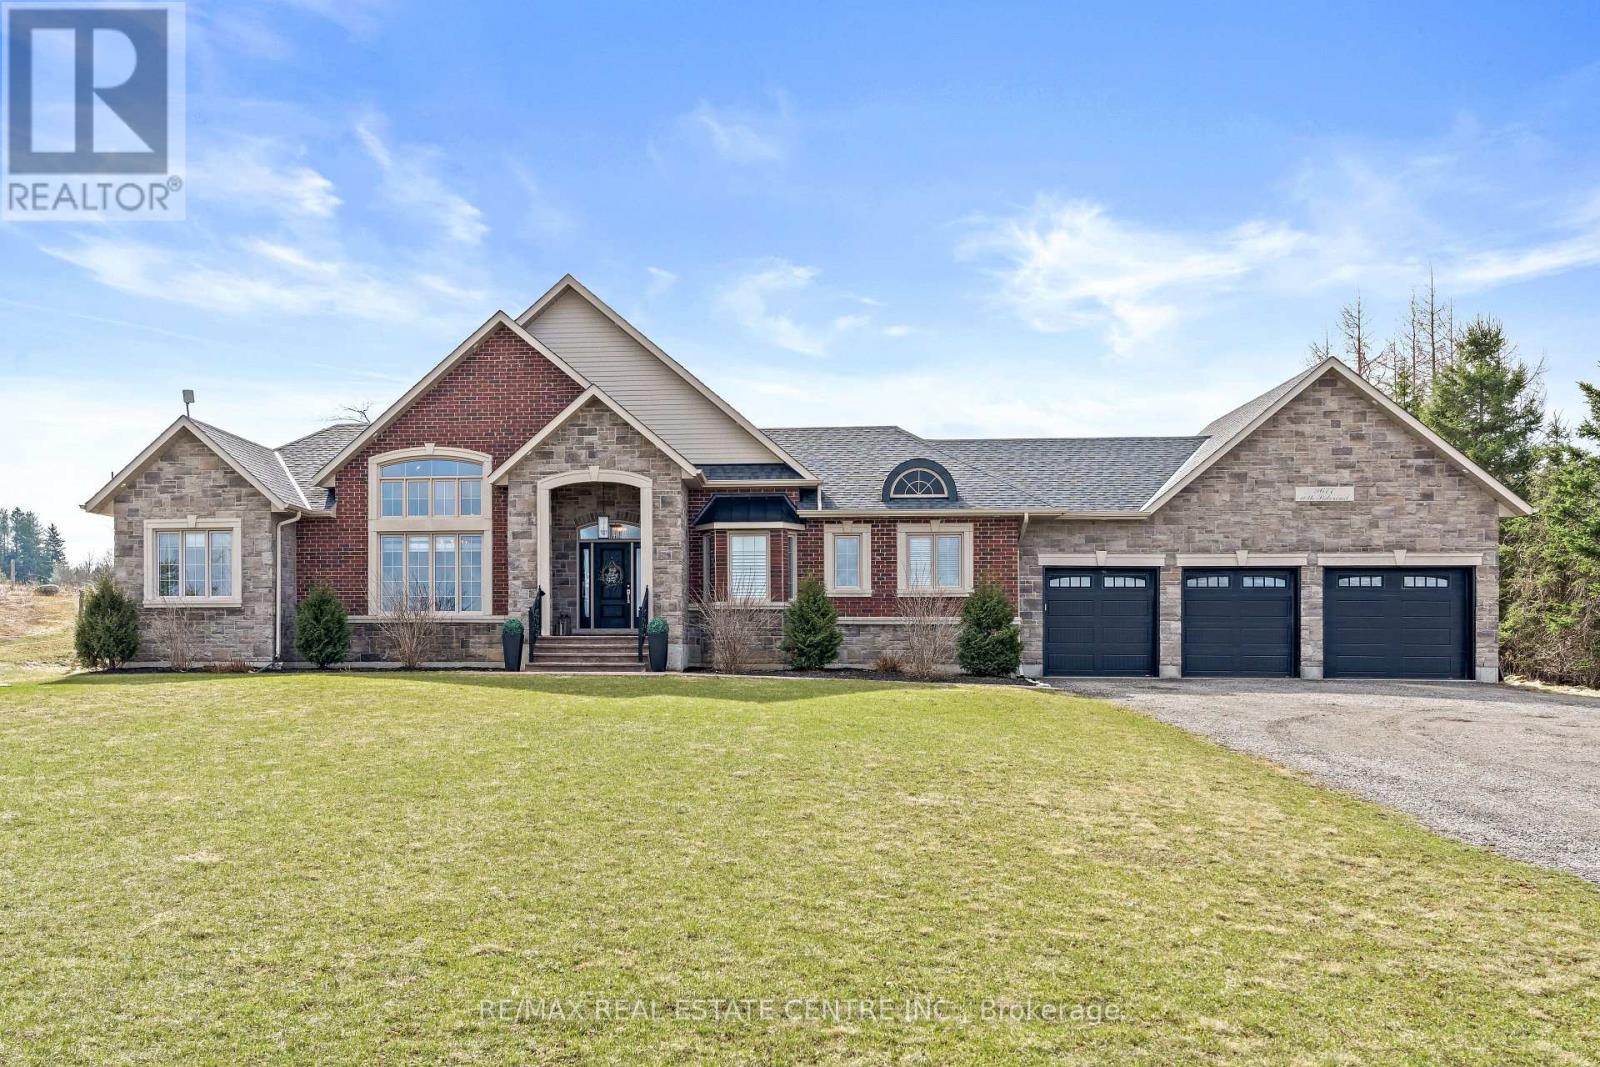
9677 Tenth Side Road
Erin, Ontario
Nestled on a stunning 1.137 acres, this distinguished bungalow presents over 4,000 square feet of beautifully finished space, showcasing superior craftsmanship and exquisite finishes. Upon entering, you will be captivated by the open-concept that unveils a breathtaking vaulted ceiling illuminated by designer pot lights that create an atmosphere of refined elegance. The grand, chef-inspired kitchen is adorned with exquisite cabinetry, a statement centre island with breakfast bar, luxurious granite countertops and a suite of premium appliances. The walk-in pantry is an extension of the kitchen and provides ample storage for dry goods, small appliances and kitchen essentials. The great room is a beautifully designed space that blends warmth with sophistication. A dramatic floor-to-ceiling fireplace serves as the focal point, while custom built-in cabinetry and floating shelves are perfect for curated decor and everyday living. The dining room is defined by its soaring vaulted ceiling and expansive windows that flood the room with natural light. Three generously appointed bedrooms offer unrivaled space with sophisticated blackout blinds for ultimate comfort. The elegant primary suite features a lavish ensuite with indulgent heated flooring and spacious walk-in closet. A generously sized office has been gracefully transformed into a private ladies' dressing suite. The lower level elevates the home's sense of refined versatility, revealing an additional bedroom, a family room designed for relaxation and a full bath. The rear exterior unveils a beautiful covered porch with ambient pot lighting - an intimate setting perfect to savour your morning coffee or indulge in an evening glass of wine. A heated triple car garage is thoughtfully designed to accommodate a vehicle lift. Gracefully set on a private, serene parcel, 9677 Tenth Sideroad is a rare offering where timeless elegance meets modern enhancements, all enveloped in a tranquil setting! (id:55460)

6 Mapleview Place
North Bay, Ontario
Welcome to 6 Mapleview - a beautifully maintained 4+1 bedroom, 3-bathroom home offering expansive views overlooking North Bay and Lake Nipissing. Thoughtfully designed with generous living space and a versatile layout, this spacious home provides the flexibility families need to live, work, entertain, and relax in comfort.From the moment you arrive, the beautifully landscaped grounds and inviting curb appeal set the tone. Step outside to your own private summer oasis, featuring a stunning in-ground pool surrounded by mature, thoughtfully designed landscaping. Whether enjoying quiet afternoons poolside or hosting family and friends, this exceptional outdoor space is made for summer living and creating lasting memories.Inside, the home's generous layout offers room for every stage of family life. The additional bedroom and flexible living areas provide endless possibilities for a home office, gym, guest accommodations, recreation room, or additional family space. Three bathrooms add convenience, while the overall design offers an ideal balance of functionality, comfort, and space.The insulated two-car garage provides convenient access to both the main level and lower level of the home and offers excellent potential for an in-law suite or additional living accommodations.Located in a sought-after North Bay neighbourhood close to amenities, recreation, schools, and everyday conveniences, 6 Mapleview offers the rare combination of space, spectacular views, beautiful outdoor living, and versatility.Additional features include: reverse osmosis system, on-demand water system, heated lower-level floors, central vacuum, and a pool pump and heater replaced approximately three years ago. Hot tub and flagpole are negotiable. Come experience 6 Mapleview and discover a home designed for family, entertaining, and enjoying everything North Bay has to offer. (id:55460)
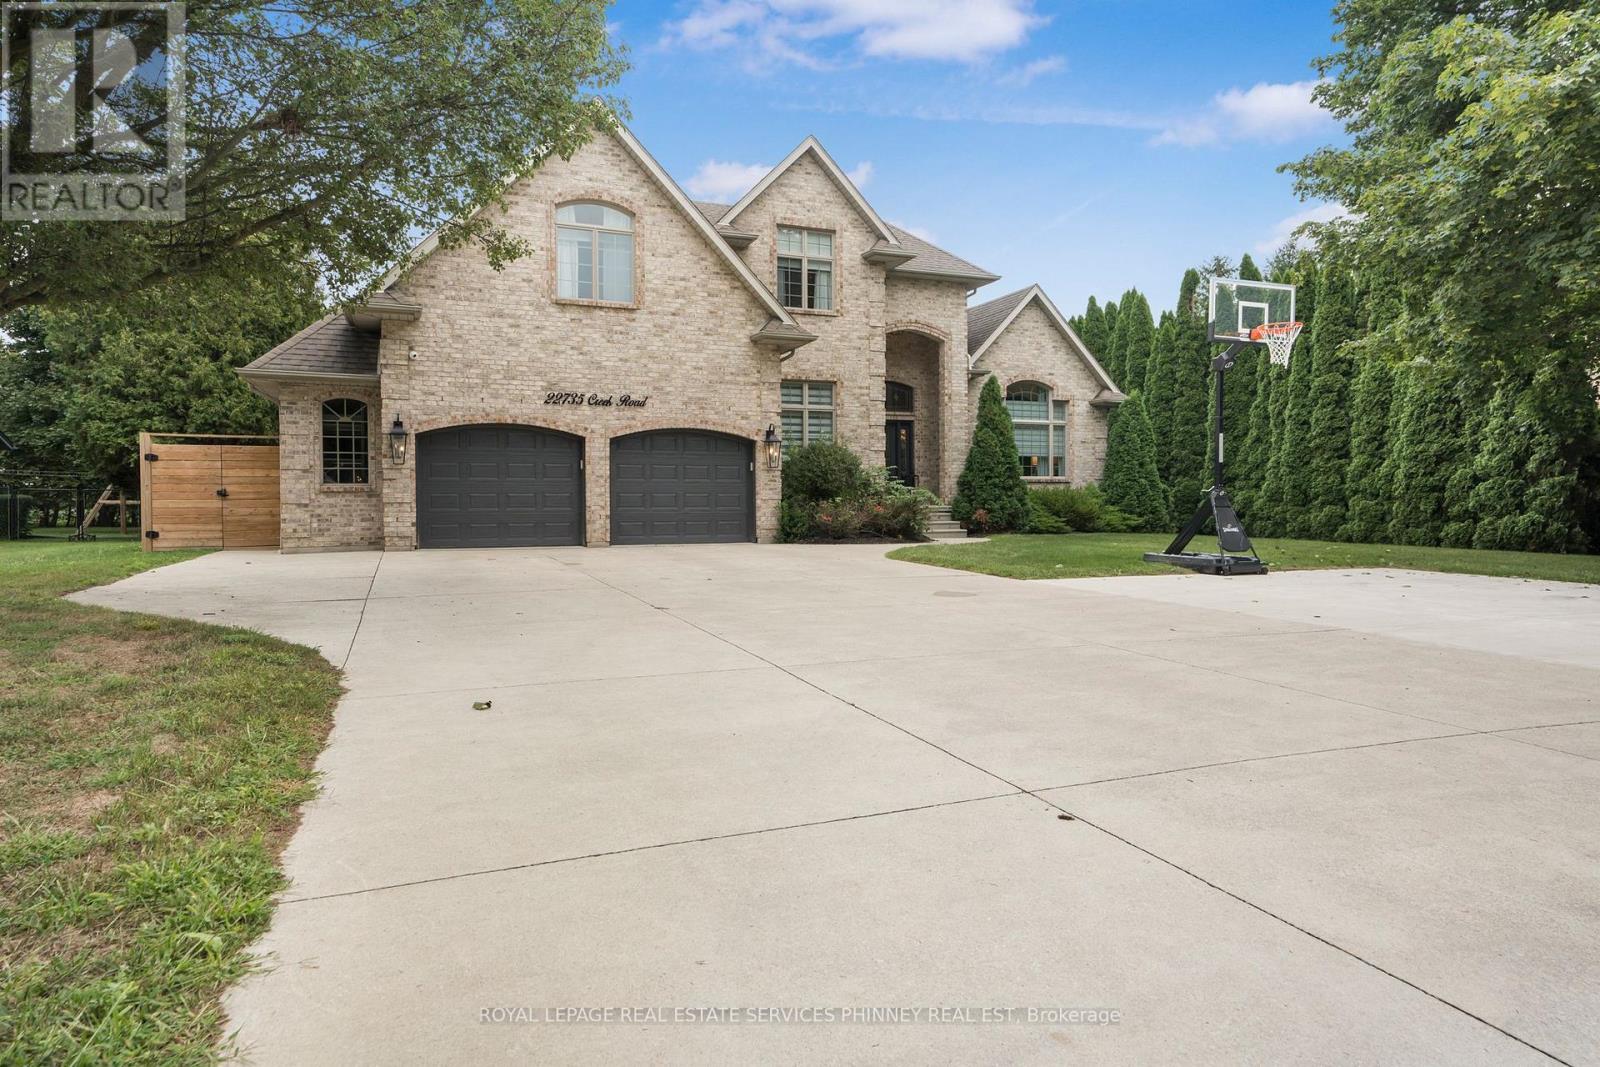
22735 Creek Road
Chatham-Kent, Ontario
Exceptional in every sense, this extensively renovated 4+1 bedroom, 3.5 bath home offers over 4000 sq. ft. of finished living space on an impressive 87' x 230' lot at the edge of Chatham. Remarkable privacy meets convenient access to Hwy 401 in a property that has been thoughtfully transformed inside and out. A grand staircase, vaulted ceilings, gorgeous new flooring, curated lighting fixtures, automated window shades and three fireplaces are just some of the features that set this home apart. The beautifully renovated kitchen and bathrooms showcase quality finishes throughout, while the impressive primary suite features a custom walk-in closet and spa-like ensuite. The finished lower level extends the living space with a 5th bedroom, dedicated home gym and recreation area complete with pool table. Outside, the property becomes a private resort-style retreat. A heated saltwater pool with waterfalls, fire bowls and beautiful evening lighting is surrounded by tiered composite decking. A state-of-the-art pergola with automated louvres and integrated lighting, hot tub, outdoor grilling area and two-way gas fireplace create an extraordinary space for entertaining and relaxing. An oversized concrete driveway provides plenty of additional parking beyond the generous garage. Best of all, this home is being sold FULLY FURNISHED and exceptionally well equipped. Furniture, décor, bedding, kitchenware, pool table, outdoor furniture and so much more are included, right down to the new Peloton equipment in the dedicated gym - even Christmas decor! The Sellers have invested extensively in creating a beautifully finished home designed to be enjoyed in every season. The result is a rare opportunity to purchase over 4000 sq. ft. of finished living space, complete with exceptional furnishings and amenities, without the time, expense or disruption of creating it yourself. Simply move in and enjoy (id:55460)
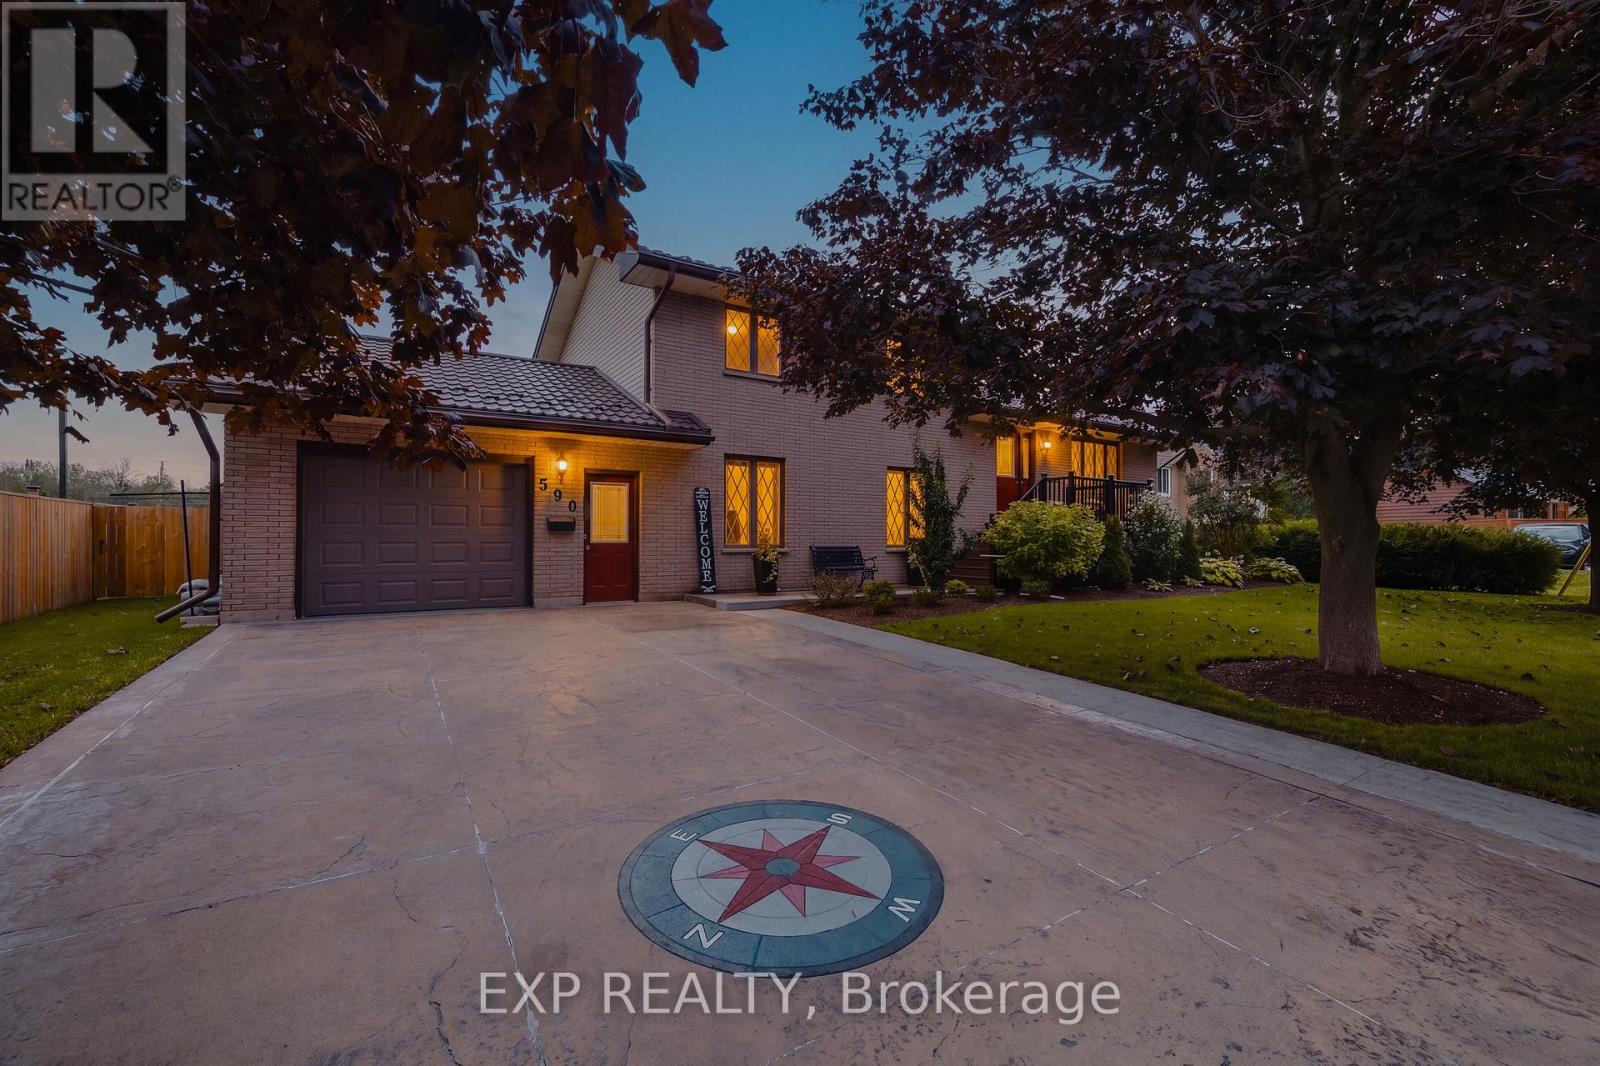
590 Albert Avenue N
North Perth, Ontario
Welcome to this lovingly maintained 4-bed, 2-bath brick home nestled in a mature Listowel neighbourhood. With beautiful curb appeal, a warm and welcoming feel, and a thoughtful family-friendly layout, this unique property offers the space, comfort, and character of a home that has been truly cared for. The main floor features one bedroom and one full bathroom, along with a spacious living room. With three additional bedrooms and a second full bathroom on the upper level, you'll have plenty of room for family and guests. Inside and out, this home offers wonderful opportunities to enjoy everyday living and time together. The main-floor bedroom features a walkout to the beautiful covered deck, while the kitchen/dining area offers a convenient ground-floor walkout to the backyard patio, creating a seamless connection between the indoor and outdoor spaces. The spacious backyard is a true highlight, with established fruit trees, large gardens, a fully fenced yard, and plenty of room to relax, garden, play, and entertain. A garden shed provides convenient storage, while the covered deck is the perfect spot for morning coffee, summer dinners, or enjoying the peaceful surroundings. A concrete driveway provides parking for up to four vehicles. Proudly maintained and full of warmth, this is a home that offers both comfort and character, with generous outdoor space and a wonderful sense of community. Ideally located close to schools, parks, playgrounds, the recreation complex, shopping, the Listowel Golf Course, hospital, and everyday amenities, this property is perfectly suited to families looking to put down roots in a welcoming and growing community. (id:55460)

77 Rea Drive
Centre Wellington, Ontario
Welcome to 77 Rea Drive, a spacious freehold townhome offering over 2,200 sq. ft. of living space in Fergus' desirable and growing Beatty Hollow neighbourhood. Built by Keating Construction, this thoughtfully designed home offers an inviting open-concept layout with plenty of room for the whole family. The bright main floor features a family-sized kitchen with generous cabinetry, a convenient breakfast bar and an adjoining dining area that flows seamlessly into the sun-filled living room. Large windows fill the space with natural light, while the fireplace adds warmth and character. A walkout leads to the covered porch, creating an inviting spot to enjoy your morning coffee or unwind at the end of the day. Upstairs, the oversized primary retreat features a spacious walk-in closet and a stylish 3-piece ensuite with glass shower. The generous secondary bedrooms offer flexibility for family, guests or a home office, complemented by the convenience of a second-floor laundry room. The unfinished basement provides a blank canvas to create the space that best suits your lifestyle - whether a recreation room, home gym, office or additional living area. Ideally situated close to parks and schools and just a short distance from Groves Memorial Community Hospital, this home combines generous living space, modern functionality and an excellent location within one of Fergus' growing communities. A wonderful opportunity to enjoy the comfort and convenience of freehold townhome living. (id:55460)
7 Berkshire Drive
St. Catharines, Ontario
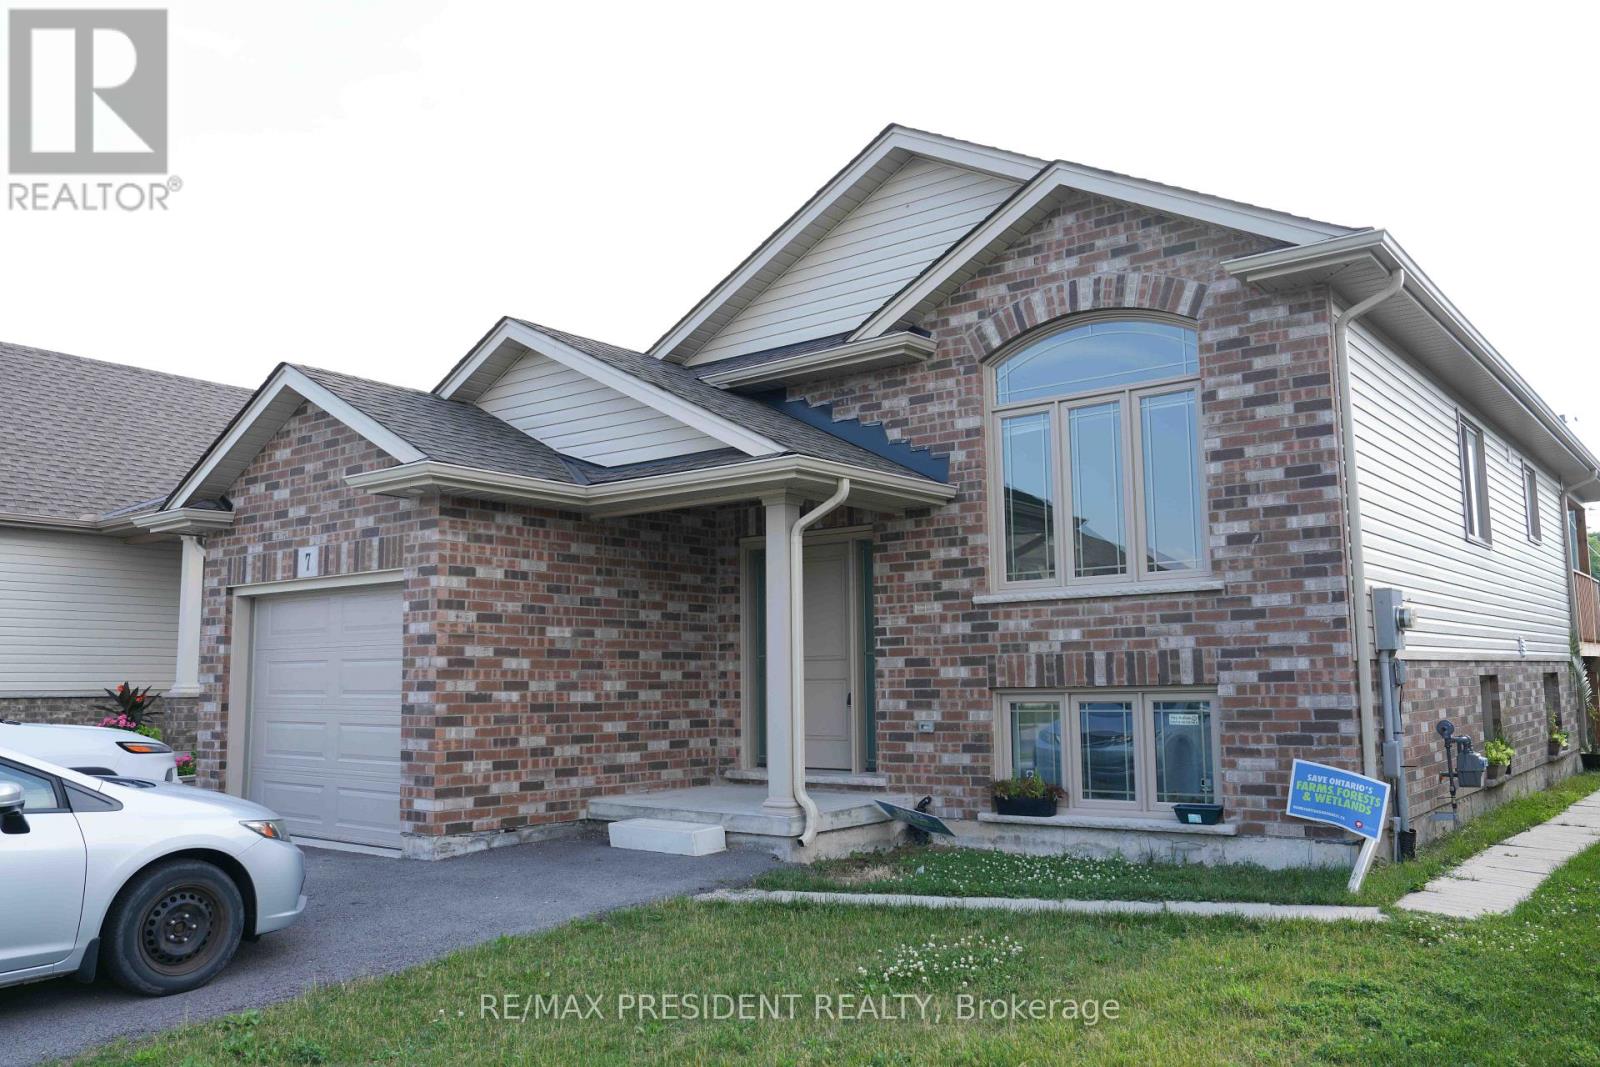
**Income-Generating Bungalow in a Prime St. Catharines Location!**Welcome to this beautifully maintained **2020-built detached bungalow**, thoughtfully designed with **two fully legal, self-contained units**, each featuring its own private entrance and in-suite laundry. An ideal opportunity for investors, multigenerational families, or buyers looking to offset their mortgage with rental income. The spacious main-level suite features a modern kitchen with upgraded appliances, a walk-in pantry, stylish finishes, and a generous primary bedroom complete with a private ensuite. A second full bathroom adds convenience, while the walk-out to the backyard deck provides the perfect space for morning coffee, entertaining, or relaxing outdoors. The lower-level suite is currently occupied by an excellent tenant and offers its own full kitchen, private laundry, separate entrance, and comfortable living space. The tenant is open to staying, providing an attractive opportunity for a buyer looking for immediate rental income and a seamless transition. Situated on a **quiet cul-de-sac in a newer St. Catharines neighbourhood**, this home offers outstanding convenience. Restaurants, GoodLife Fitness, Tim Hortons, grocery stores, gas stations, schools, public transit, and everyday amenities are all nearby. Additional features include **ample parking, an attached garage, a beautifully maintained backyard garden, custom window coverings, and true move-in-ready condition.**Whether you're an investor, a multigenerational family, or a savvy homebuyer looking to combine lifestyle with income potential, this property offers exceptional flexibility and value.**A rare opportunity in a fantastic location-book your private showing today!** (id:55460)
268 Grey Street
Brantford, Ontario
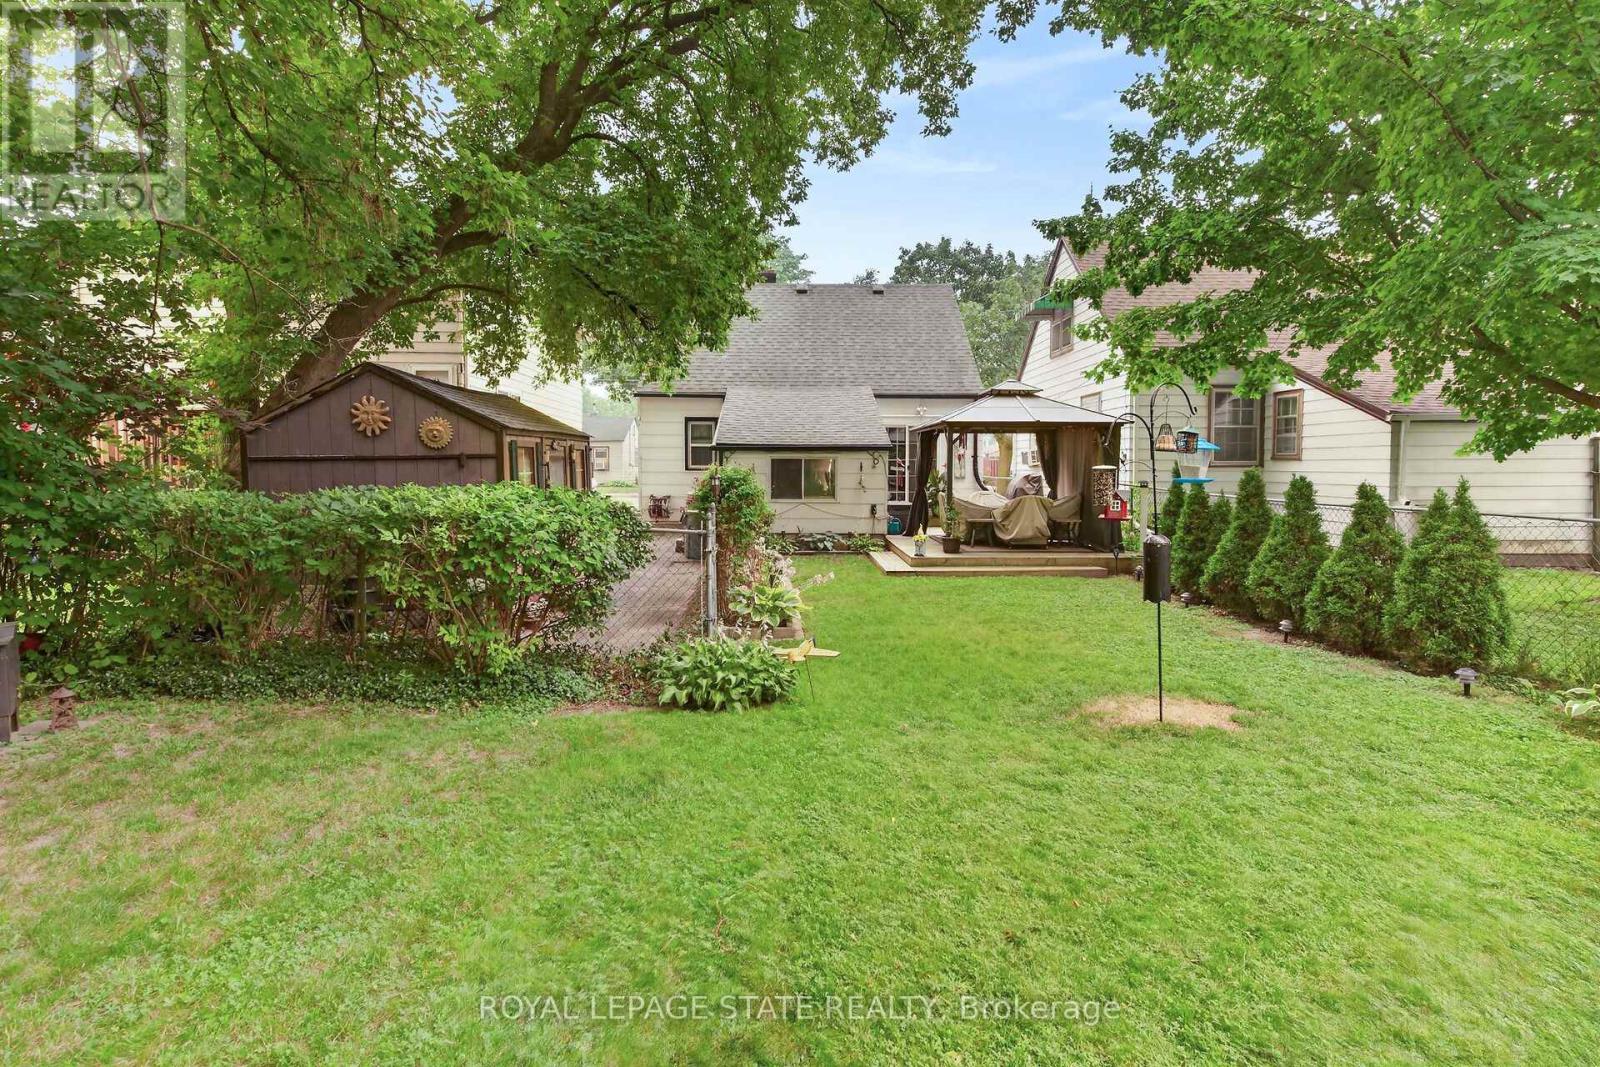
Charming Brantford Home with a Gardener's Dream Backyard. Cute, cozy, and wonderfully maintained, this charming Brantford home is full of possibilities! Whether you're looking for the perfect starter home, a comfortable place to downsize, or simply a home with room to grow, this one is worth a look.The real showstopper is the giant backyard, beautifully filled with established perennials and plenty of space to enjoy the outdoors. If you love gardening, entertaining, relaxing in the sunshine, or creating your own backyard oasis, you'll love what this property has to offer.Inside, the home offers a practical layout with two cozy bedrooms upstairs, while one of the bedrooms could also provide the flexibility to be used on the main floor depending on your needs. The large basement rec room adds valuable extra living space - perfect for a family room, home office, hobby area, playroom, or whatever suits your lifestyle.Well maintained and offering lots of parking, this home combines comfort, flexibility, and outdoor space in a great Brantford location.A sweet home with a big backyard and plenty of potential - come see why this could be the perfect next chapter for you! (id:55460)