
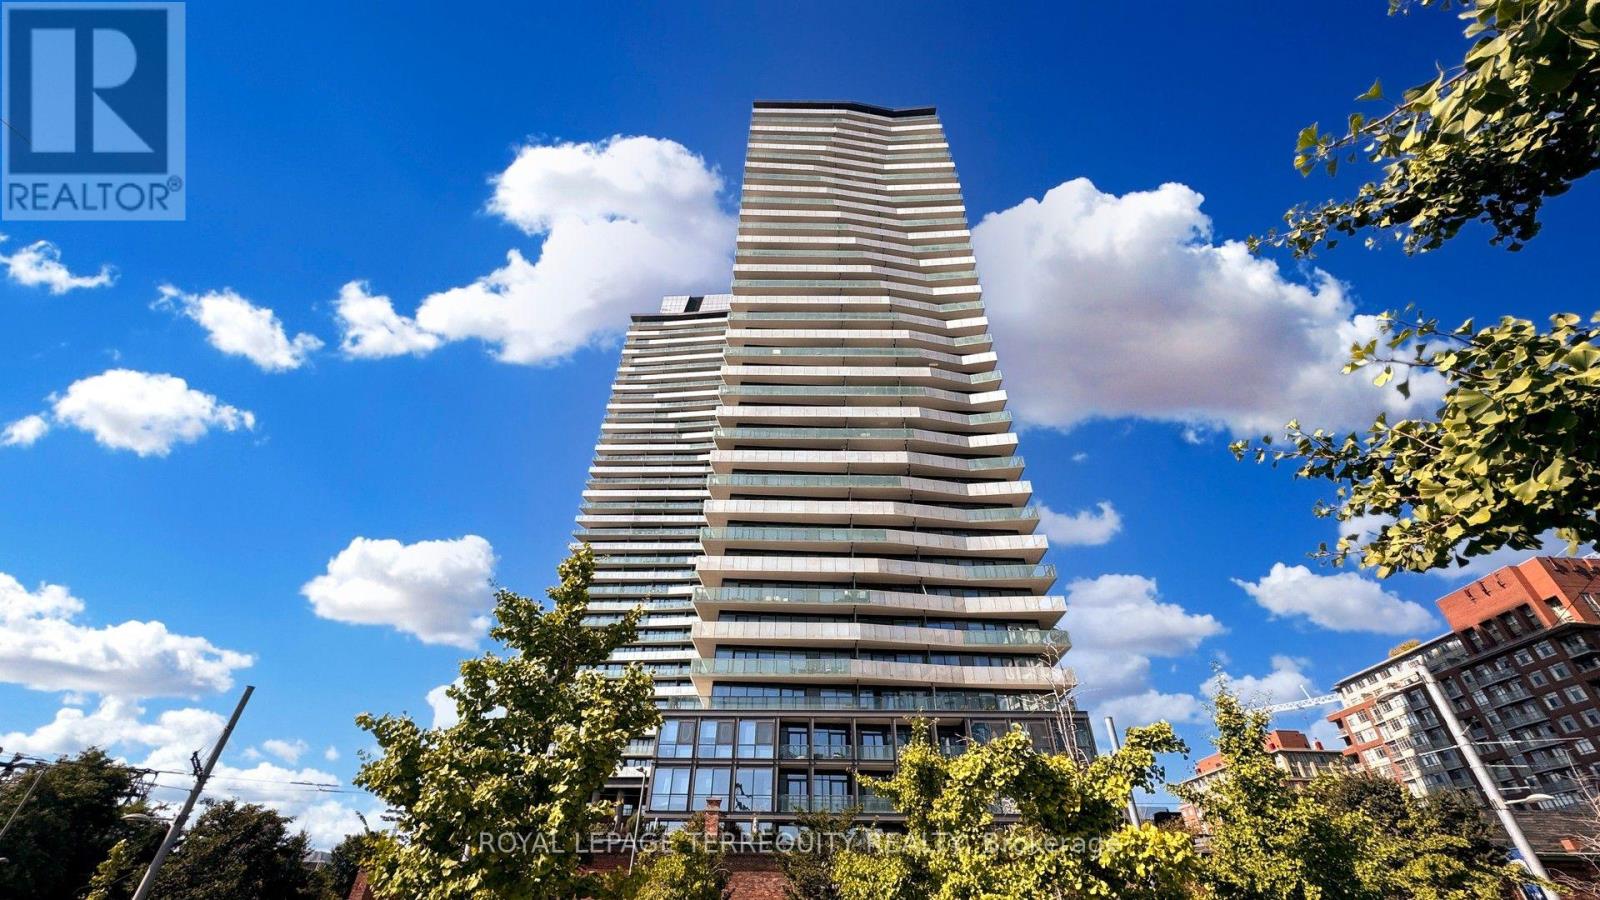
1503 - 390 Cherry Street
Toronto, Ontario
Welcome to The Gooderham in the heart of Toronto's vibrant Distillery District! This freshly painted 1-bedroom suite offers 493 sq. ft. of thoughtfully designed living space with modern finishes throughout. Featuring a carpet-free interior, sleek stainless steel appliances, and a bright open-concept layout, this suite is perfect for those seeking stylish downtown living. Step onto the spacious private balcony and enjoy picturesque views overlooking the iconic Distillery District - an ideal spot for your morning coffee or evening unwind. Residents of The Gooderham enjoy exceptional amenities including an outdoor pool, hot tub, fully equipped fitness centre, party room, and BBQ terrace. Nestled in one of Toronto's most desirable neighbourhoods, you'll be surrounded by charming cobblestone streets, boutique shops, award-winning restaurants, cafés, galleries, theatres, and year-round events. Just steps to TTC transit, the Waterfront, Corktown, Canary District, St. Lawrence Market, and scenic walking and cycling trails, with easy access to the Financial District, Gardiner Expressway, and Don Valley Parkway. Experience the perfect blend of historic charm and modern urban living in one of Toronto's premier communities. (id:55460)
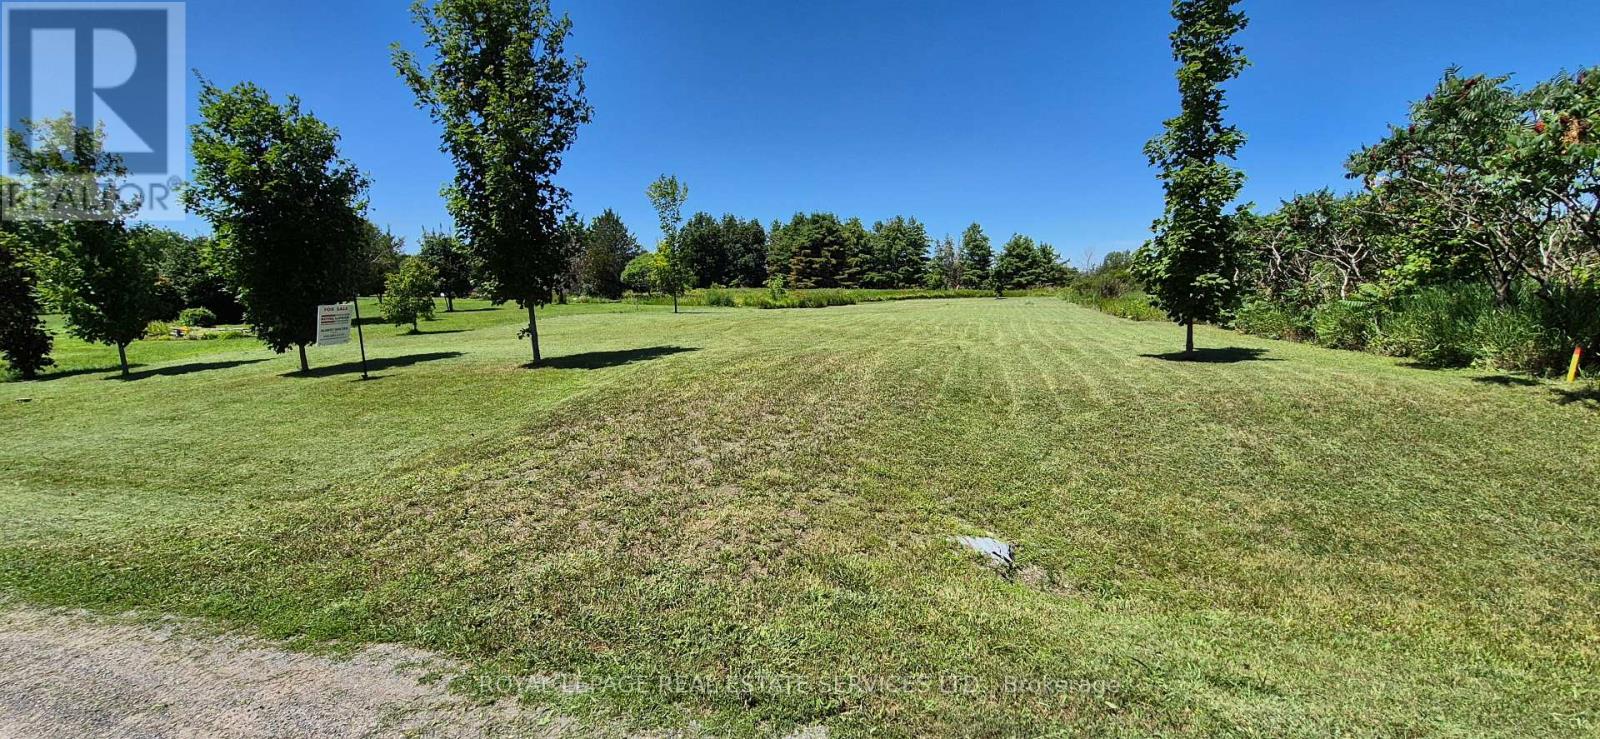
Lt 48 Pl 10 Prinyers Cove Crescent
Prince Edward County, Ontario
Picturesque lot in the beautiful Prinyers Cove area of historic Prince Edward County. Located approximately 25 minutes from Picton in an idyllic setting, this lot already has a culvert in place and is framed with lovely young Maples. For those loving the water, a public boat launch with park on Adolphus Reach is a two-minute walk away. Alternatively, drive two minutes and you'll be at the Prinyers Cove Marina located on the opposite side of the cove. Peaceful site to have a weekend getaway or live full time. Buyer/buyer's agent to confirm all zoning information with Prince Edward County directly. Walk property at own risk. Listing agent is also the owner of the company selling the property and the price is subject to HST. (id:55460)
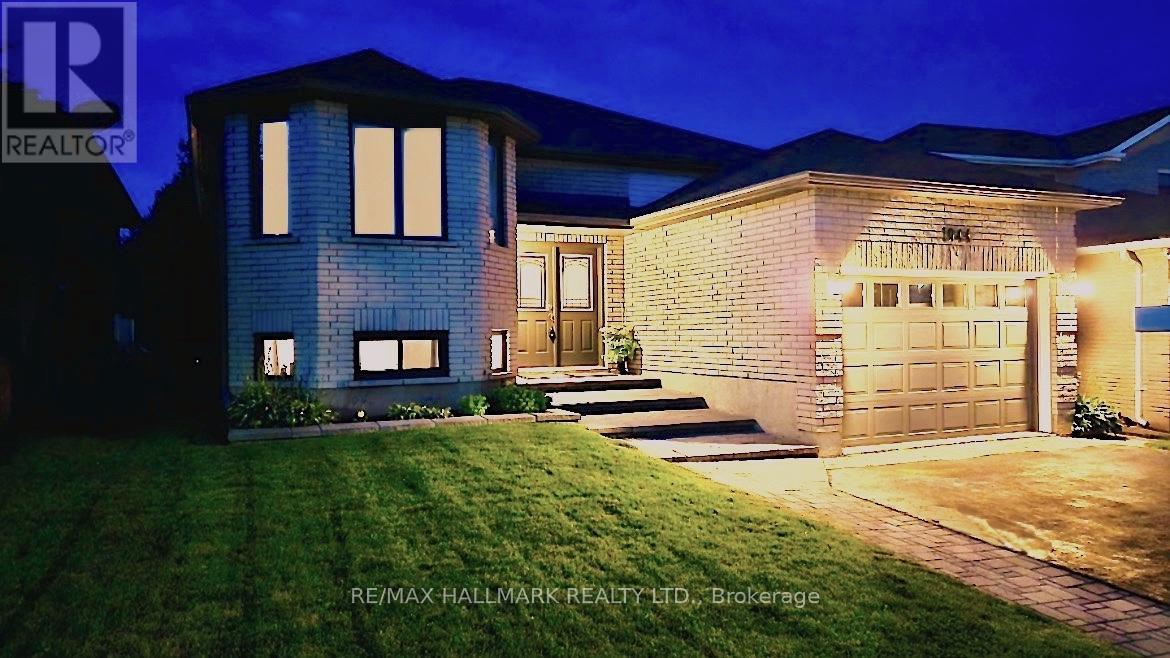
1044 Riddell Avenue
Cobourg, Ontario
Welcome home to this newly renovated, move-in-ready brick bungalow in Cobourg's desirable Terry Fox subdivision. Originally a model home with Mason Homes, this custom build features absolute efficiency across approximately 2200 sq ft of living space. Over $130k in premium updates inside & out! Feature sheet in photos. The striking double-door entry opens to a bright open-concept layout, to the chef-inspired kitchen, boasts quartz counters, high-end SS appliances, gas stove, and a splendid skylight. Unwind in your very own spa-inspired semi-ensuite complete with double sinks, custom shower and water closet. If a separate finished basement walkout, with easy in-law potential is a must for you, you will want to see this! This gem features not one, but two primary bedrooms and two guests rooms! The fully finished lower level is sure to impress. Large above-grade windows and private walk out makes it feel like a main level. This fully separate living space features an oversized family room complete with a primary bedroom, 2nd flex guest suite (total 4 bedrooms), updated 4 pc bathroom and a separate walkout to an interlock terrace to beautifully curated gardens. Includes a "kitchen/wet-bar ROUGH-IN". Second kitchen potential also in the large finished laundry room. Minutes to top amenities and the 401, 10 minutes to Ontario's finest freshwater beach, 40 mins to Oshawa & Peterborough, just over an hour to Toronto. Pre-inspection report available "Scan the PRE-INSPECTION QR CODE - IN PHOTOS SECTION" (id:55460)
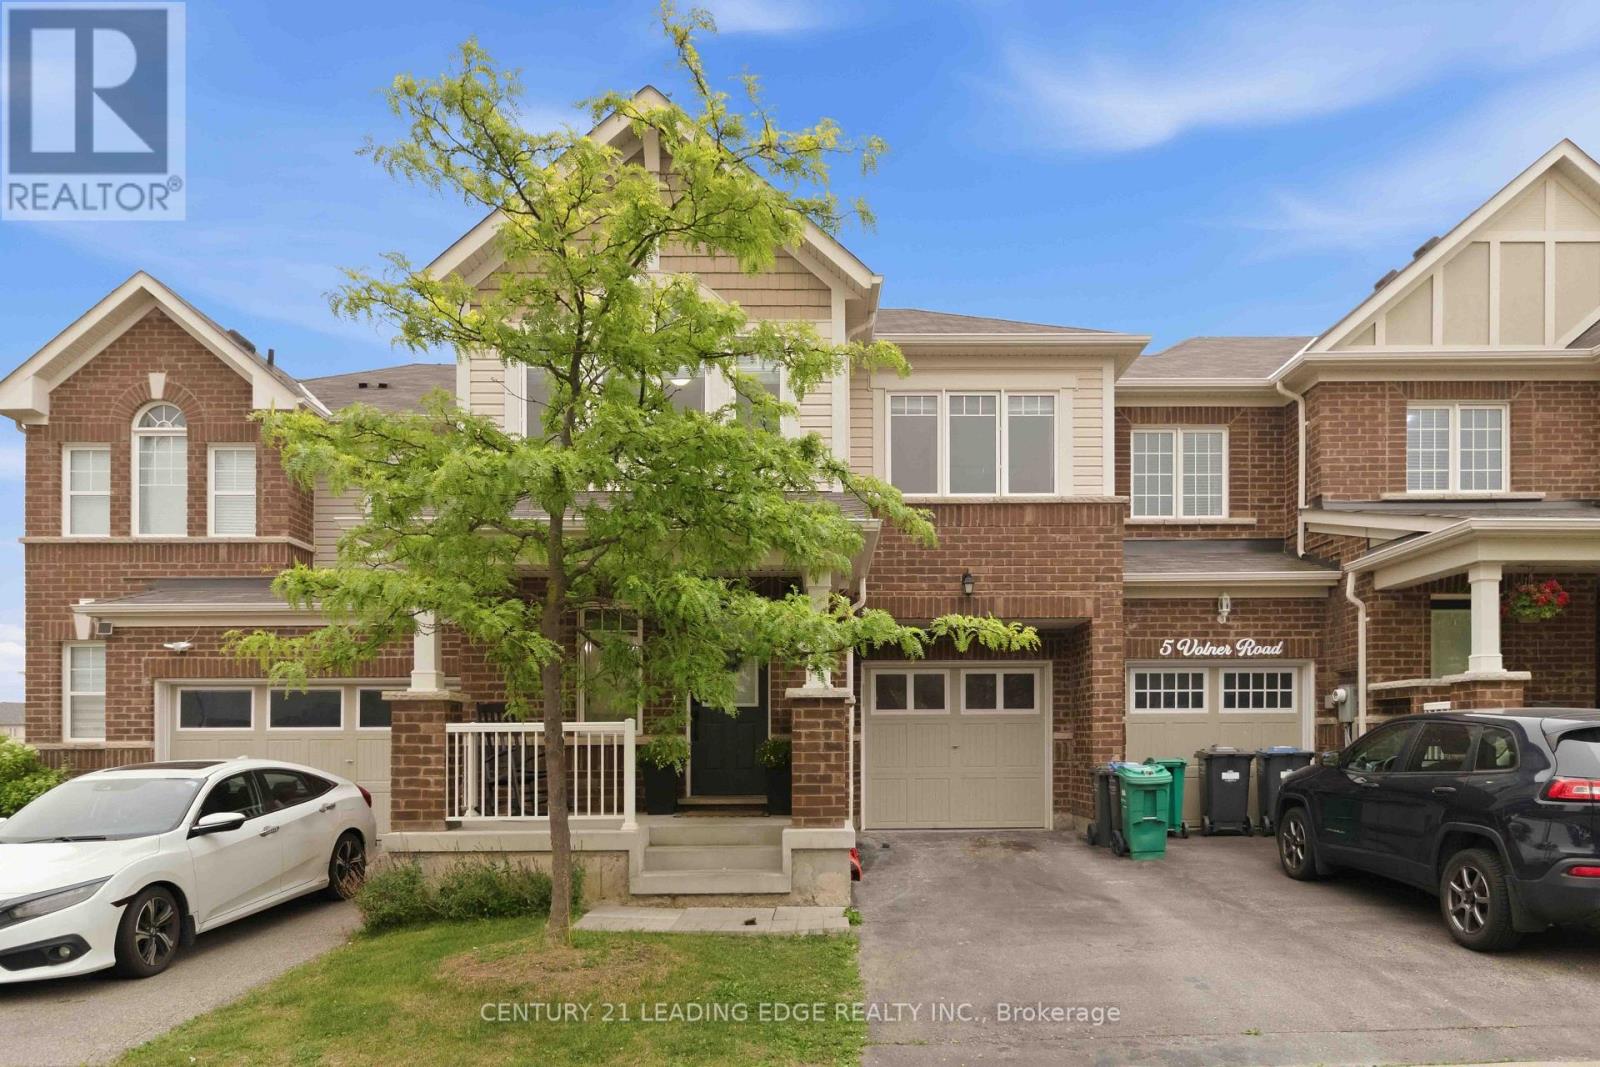
3 Volner Road
Brampton, Ontario
Welcome To This Absolutely Stunning, Sun-Filled Freehold 2-Storey Townhouse Offering Approximately 1,779 SqFt of Beautifully Designed Living Space In One of The City's Most Sought-After Family Friendly Neighbourhoods. This Spacious Home Features 4 Generously Sized Bedrooms and A Functional Open-Concept Layout, Perfect For Modern Family Living. The Main Floor Offers Separate Living and Family Rooms With A Combined Dining Area, Elegant Hardwood Flooring, Abundant Pot Lights, and A Welcoming Foyer. The Upgraded Kitchen Is Designed For Both Style and Functionality, Featuring Large Centre Island and Plenty of Cabinet Space. An Elegant Oak Staircase Leads To The Second Floor, Where You Will Find Four Spacious Bedrooms, Including A Large Fourth Bedroom That Can Easily Serve As A Second Primary Suite, Second Floor Laundry. Enjoy The Convenience of Direct Access To The Garage From Inside The Home. Situated On A Premium Lot Just Steps From A Beautiful Park. This Move-In Ready Home Is Ideally Located With Easy Access To The GO Station, Public Transit, Top Rated Schools, Shopping, Restaurants, and All Essential Amenities. A Rare Opportunity To Own A Beautifully Upgraded Family Home In A Vibrant and Growing Community! (id:55460)
85 Bonnyview Drive
Toronto, Ontario
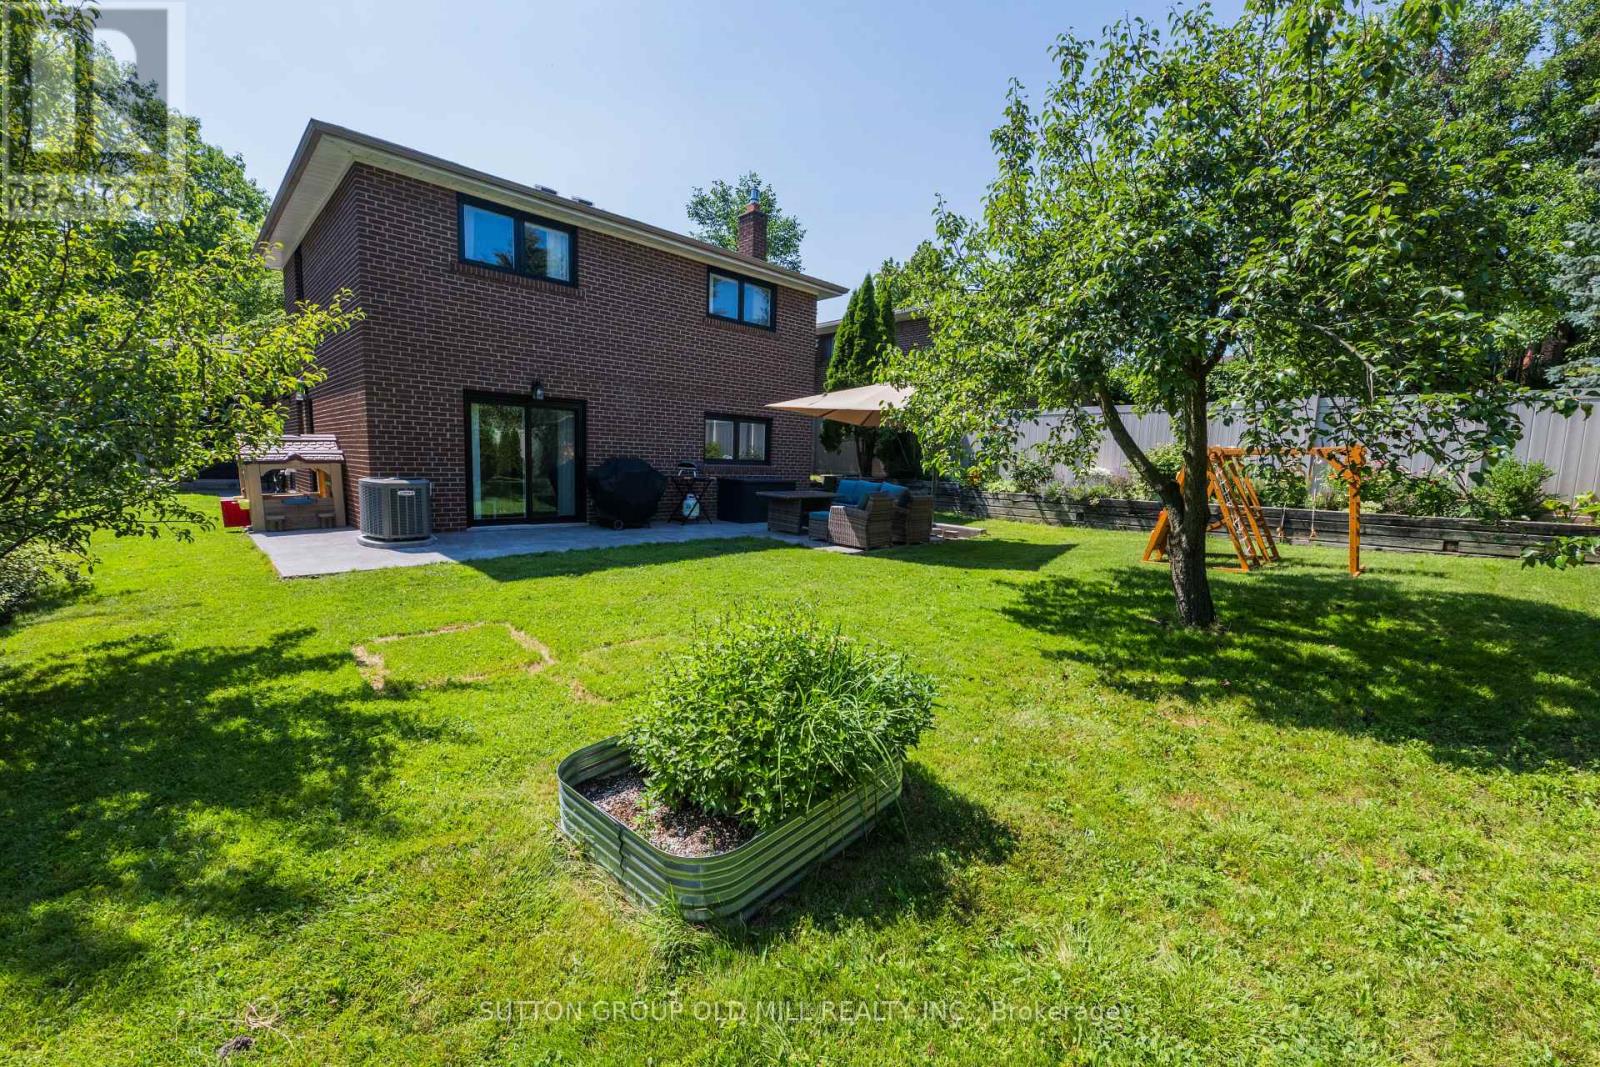
More than 2,500 square feet of functional and stylish living space in this updated 4-level backsplit. The perfect house for entertaining with a main floor great room and large dining room, a ground floor family room with gas fireplace and walk-out to yard, and a bonus lower level family room with wet bar. The perfect home to host a game-watching party and family movie nights! Three well-appointed bedrooms on the upper level (all with built-in closets), plus a bonus ground-floor room well-suited as an office, and another spare room in the lower level with a built-in desk and a Murphy bed! Three washrooms including a recently updated 4-piece with a soaker tub and walk-in shower upstairs, as well as a beautifully updated 3-piece on the ground level. Gorgeous kitchen built-in Bosch stainless steel appliances, ample counterspace and custom Timberwood cabinetry. Enjoy the sunny outdoor space of the beautiful fully-fenced backyard with gas BBQ hookup, or a morning coffee on the covered front porch. Tons of storage, including a crawl space and cold room. Located in the Park Lawn Junior Middle School catchment, this family home is walking distance to Jeff Healey Park, Mimico Creek, Humber Bay Library and many other incredible neighbourhood amenities. Easy access to the Gardiner Expressway, TTC routes, and less than 2 km from the lake! (id:55460)
412 - 4878 Powers Common
Burlington, Ontario
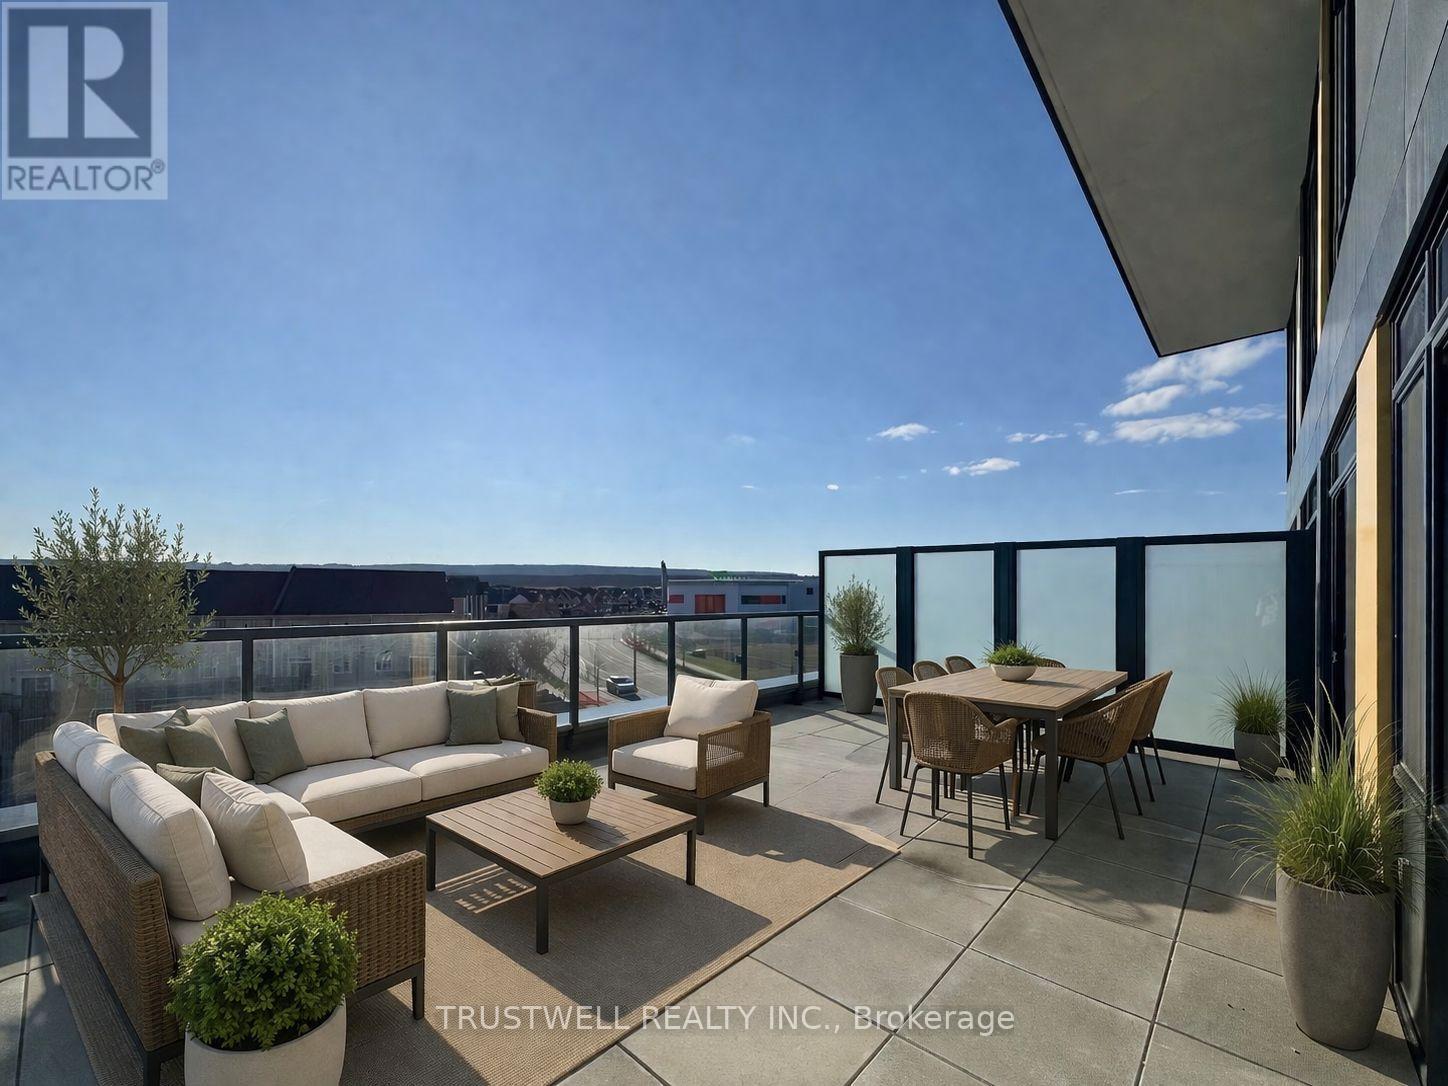
Experience modern living in this never-lived-in, thoughtfully designed one-bedroom condo at Realm. Featuring a highly functional layout that maximizes space and flow, this suite is complemented by an expansive 324 sq ft terrace with desirable southwest exposure-perfect for enjoying afternoon sun and evening light. Residents enjoy modern amenities and state-of-the-art facilities that enhance everyday living, along with upscale social spaces designed for comfort and connection. Ideally located in the heart of a family-friendly neighbourhood, just steps from everyday conveniences, big box stores, great schools, and recreation centres. Commuting is effortless with quick access to Highways 407, 403, and the QEW, while Appleby GO Station-offering both GO Train and GO Bus service-is just minutes away. Several transit routes and bus stops are also nearby, and the 407 Express Toll Route provides seamless travel to the downtown core. A bright, contemporary space in an innovative, well-designed building. (id:55460)
5 - 38 Honeycrisp Crescent
Vaughan, Ontario
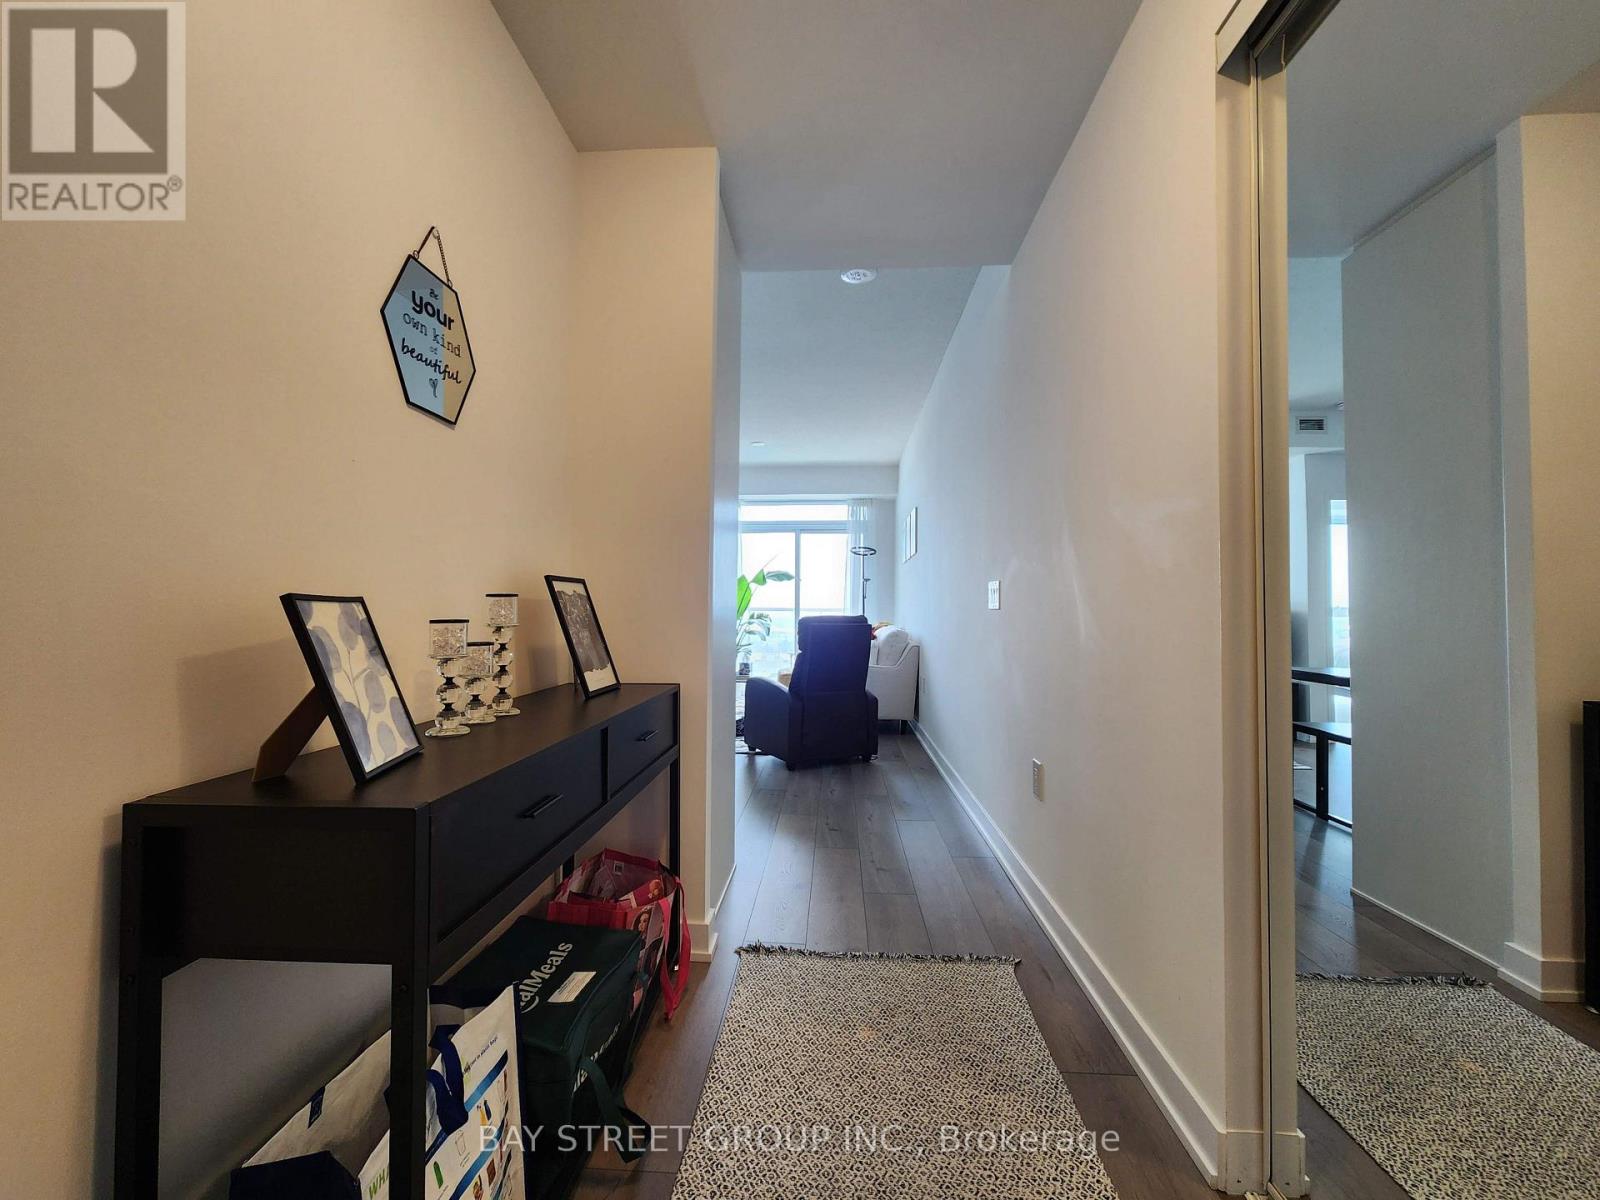
Bright and Spacious South Facing 1+1 Unit In Mobilio By Menkes East Tower. Modern Kitchen With Stainless Steel Appliances. Open-Concept Space Adds to the Brightness. Den Can Be Used As Office or Guest Rm. Floor To Ceiling Windows. Spectacular View. A State-Of-The-Art Theatre, Party Room With Bar Area, Lounge And Meeting Room, Guest Suites, And A Terrace With BBQ Area & 24 Hour Concierge. Steps to Subway, Walmart, Costco, Canadian Tire, IKEA, Fitness and Many More. Photos From Before. Possession Date Sep 1. (id:55460)
212 - 10360 Islington Avenue
Vaughan, Ontario
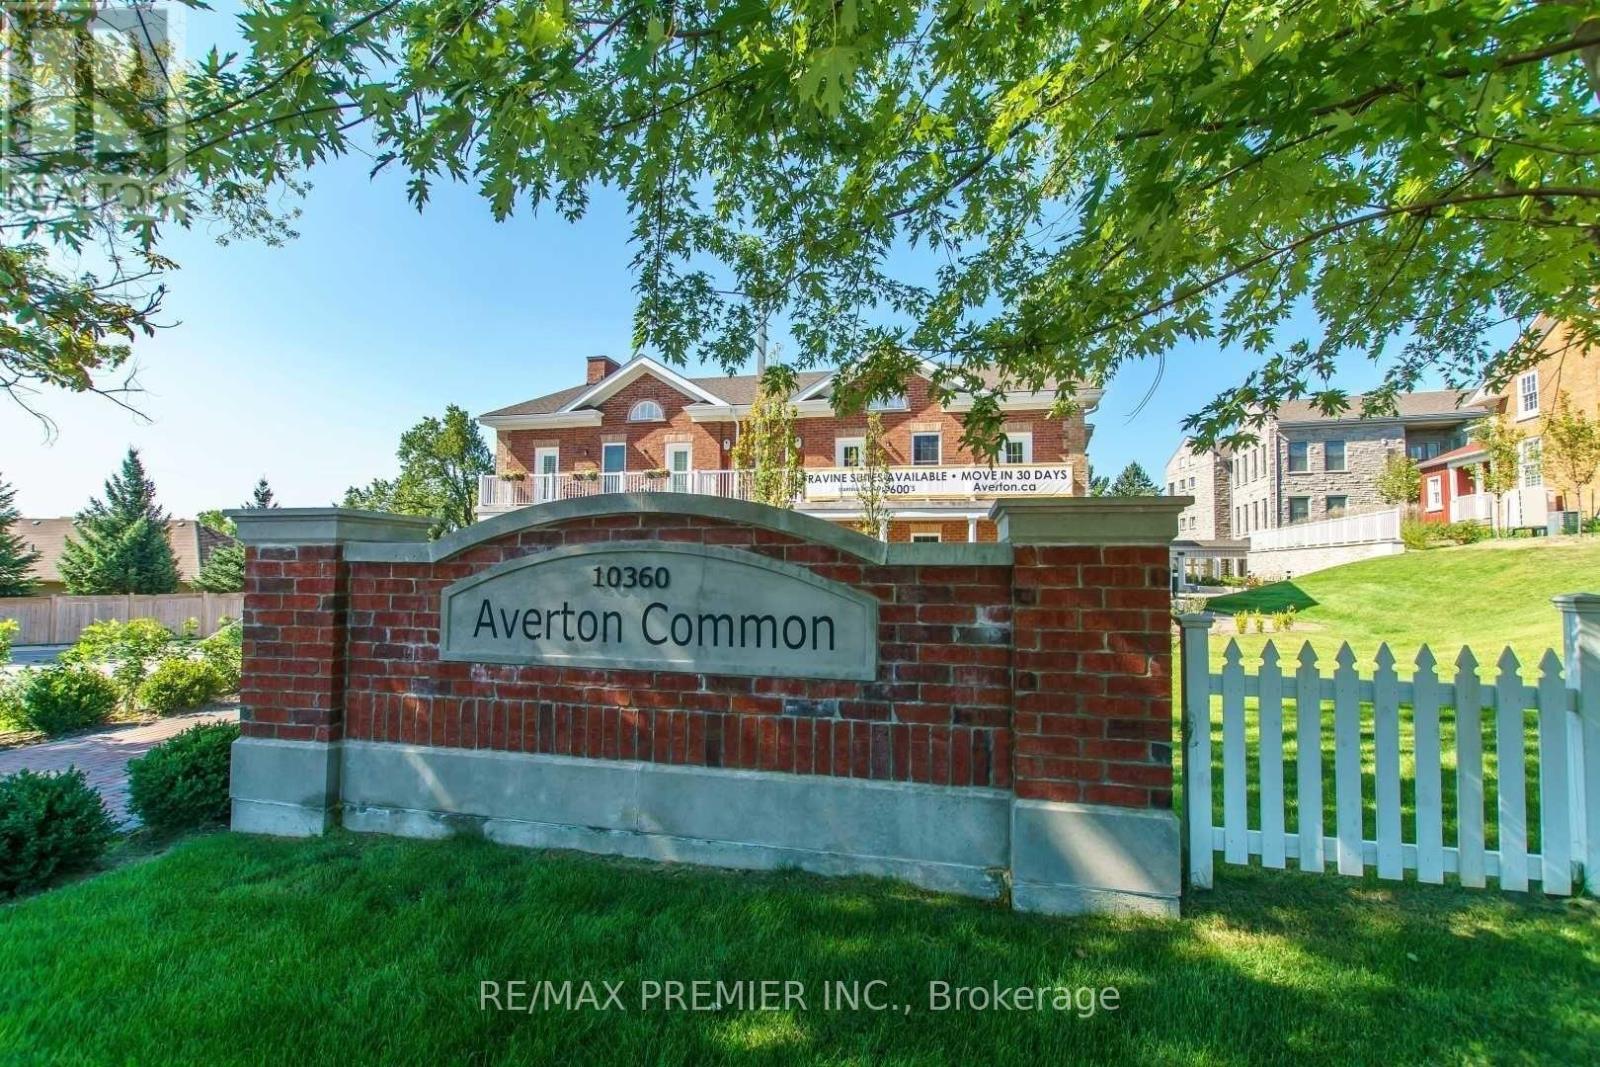
FOR LEASE ** RARELY AVAILABLE IN THE HEART OF HISTORIC KLEINBURG -- Picture yourself living in the prestigious Mill House Building at Averton Common, where luxury living meets village charm in one of Vaughan's most coveted and quaint communities. This exceptional and rarely available suite offers 755 sq ft of refined indoor living plus a private terrace overlooking a tranquil greenbelt -- your serene escape is just steps from the vibrant heart of Kleinburg. Boasting one of the largest and most private one bedroom, 2 bath layouts in the complex, this residence features high-end Wolf and Sub Zero stainless steel appliances, elegant finishes, and a uniquely calm, sophisticated atmosphere. Enjoy the easy access via the side door by the Common House -- ideal after nature walks, Village visits or courtyard strolls. Immerse yourself in the lifestyle with nearby amenities like the McMichael Art Gallery, Kleinburg Library, The Doctors House, boutiques, destination dining, and scenic parks. Complete with two parking spaces, a locker, and easy access to Hwy 427, 400, and Boyd Conservation Park, this is executive leasing at its finest -an unparalleled opportunity in a truly special setting. Amazing Landlord looking for Triple AAA tenant - PHOTOS ARE VIRTUALLY STAGED (id:55460)
712 - 310 Red Maple Road
Richmond Hill, Ontario
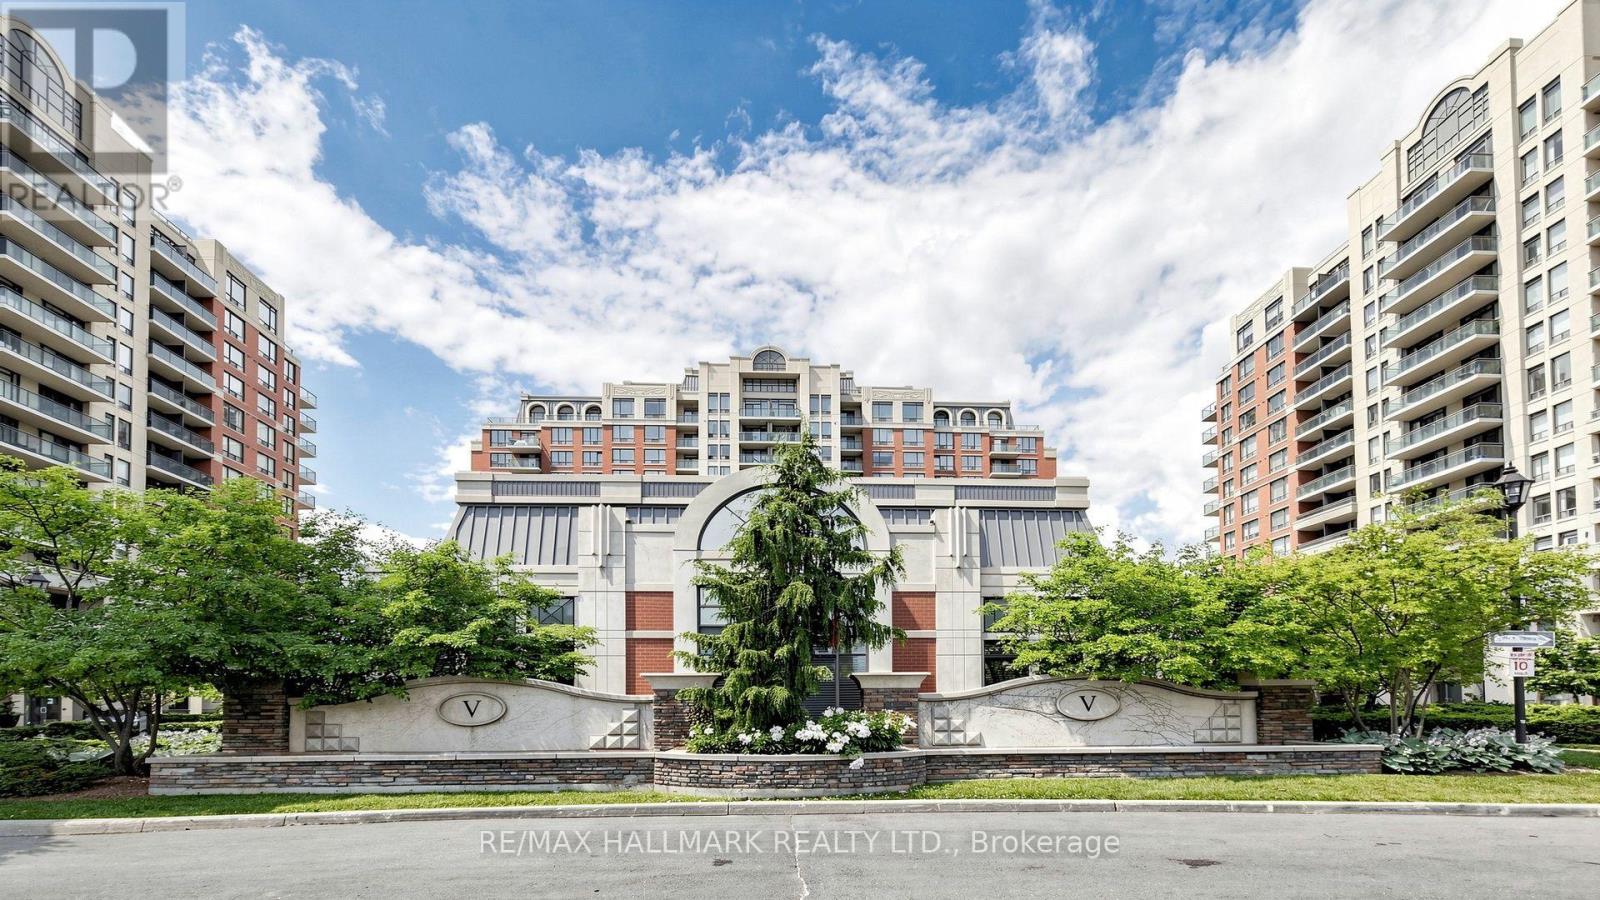
Rarely Offered And Truly Turn-Key - This Is The Vineyards Suite Buyers Wait For. The Work Is Already Done: A Stunning $10K+ Bathroom Transformation W/ New Vanity And Frameless Glass Shower, Gleaming Quartz Counters, Chic New Backsplash, New Sink And Upgraded Lighting In The Kitchen, Rich Engineered Hardwood Through Living And Dining, New Laminate In Both Bedrooms, Custom Closet Organizers Throughout And A Freshly Painted Den Ready For Your Home Office Or Nursery. Even The Washer And Dryer Are New - Just Unpack And Enjoy. Smart 2+1 Split-Bedroom Layout W/ Bright And Airy Living, Large Window And Walk-Out To Your Open Balcony, Plus An Elegant Marble Foyer That Welcomes You Home. Underground Parking And Owned Locker Both Included. Then There Is The Lifestyle: Resort-Style Amenities Incl. Indoor Pool, Hot Tub, Sauna, Fitness Centre, Home Theatre, Games And Party Rooms, Rooftop Terrace W/ BBQs, Tennis Court And Manicured Gardens Behind 24-Hr Gated Security. It Feels Like A Five-Star Resort - You Happen To Live There. Steps To Hillcrest Mall, Restaurants, Parks, And Sought-After Schools. Minutes To YRT/Viva And GO Transit, Near The Planned Yonge North Subway Extension, W/ Quick Access To Hwys 7, 407, And 404. Suites This Lovingly Upgraded Do Not Come Along Often - And They Do Not Wait. Book Your Private Showing Before Someone Else Calls It Home. (id:55460)
5653 7th Line
New Tecumseth, Ontario
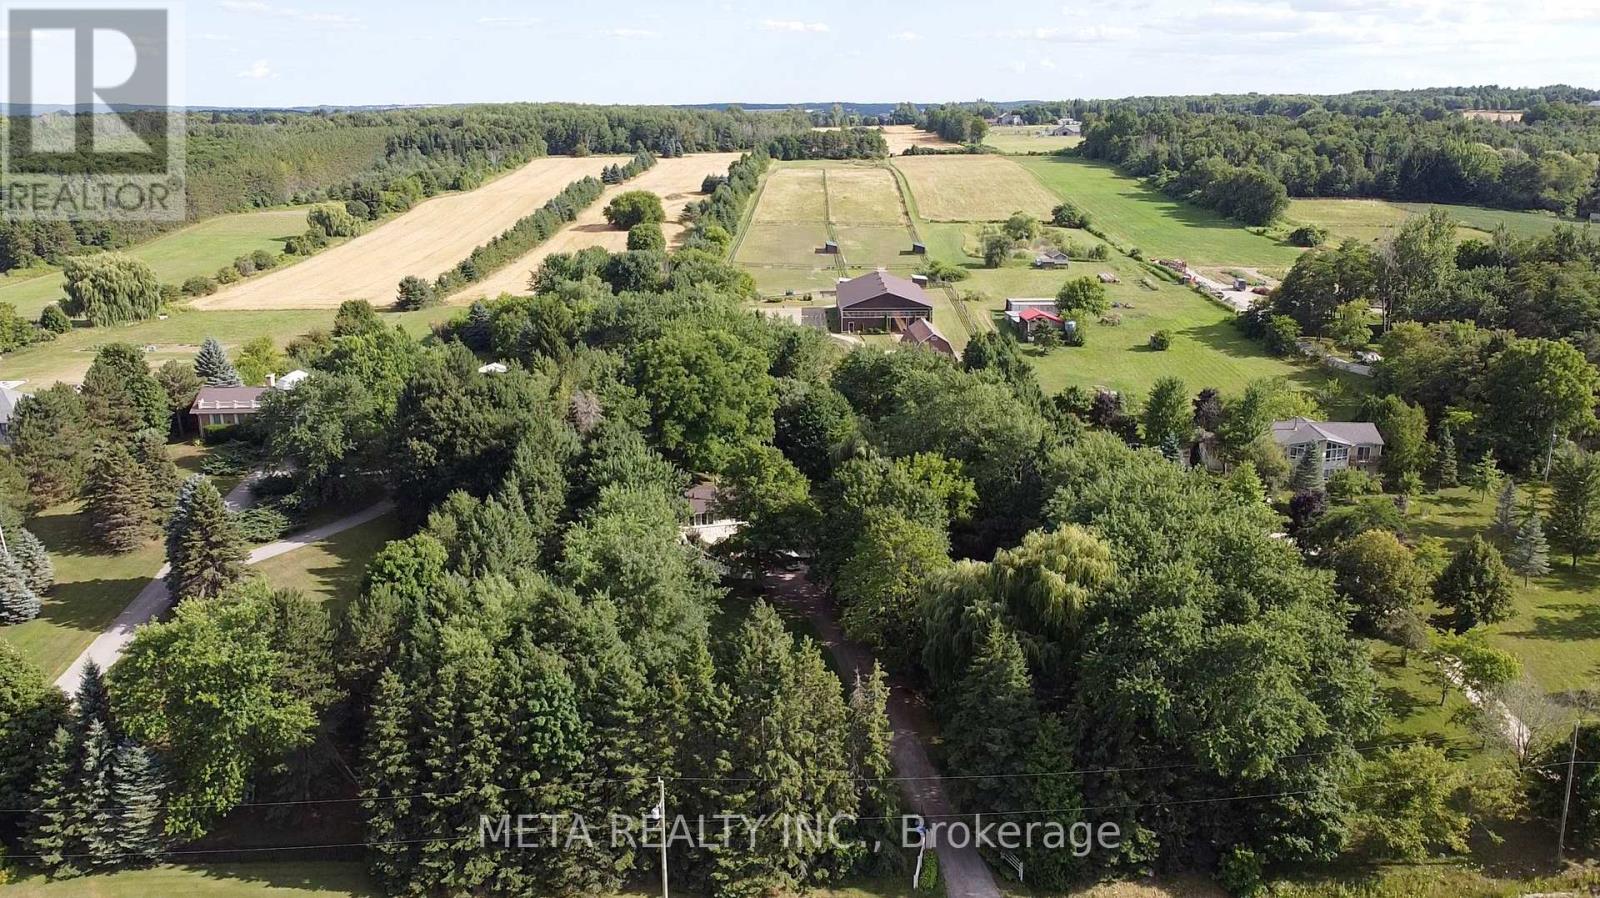
Charming 10-Acre Horse Farm with Modern Home, In-Law Suite & Premium Equestrian Facilities Discover the perfect blend of rural charm and modern comfort on this picturesque 10-acre horse farm, just 10 minutes from Highway 400. Thoughtfully designed for the serious equestrian, the property boasts a beautiful barn with eight 10' x 10' stalls, a heated tack room with hot and cold water, and underground water lines to the pastures for ease and convenience. Ride year-round in the 60' x 106' indoor arena or enjoy the open air in the outdoor riding arena. Six acres of lush, fenced pastures provide ample grazing space for your horses, while included farm equipment ensures you can step right into managing and maintaining the property with ease. The home has been tastefully updated, featuring a modernized kitchen and bathrooms that blend country warmth with contemporary style. It offers a private one-bedroom in-law suite, ideal for extended family, guests, or staff. Surrounded by mature trees and set well back from the road, the residence offers a peaceful sense of privacy rarely found so close to major routes. A spacious deck extends your living area outdoors perfect for relaxing or entertaining while taking in the fresh country air. Whether you're training, boarding, or simply living your equestrian dream, this property delivers exceptional facilities, thoughtful amenities, and a prime location. (id:55460)
3011 - 50 Town Centre Court
Toronto, Ontario
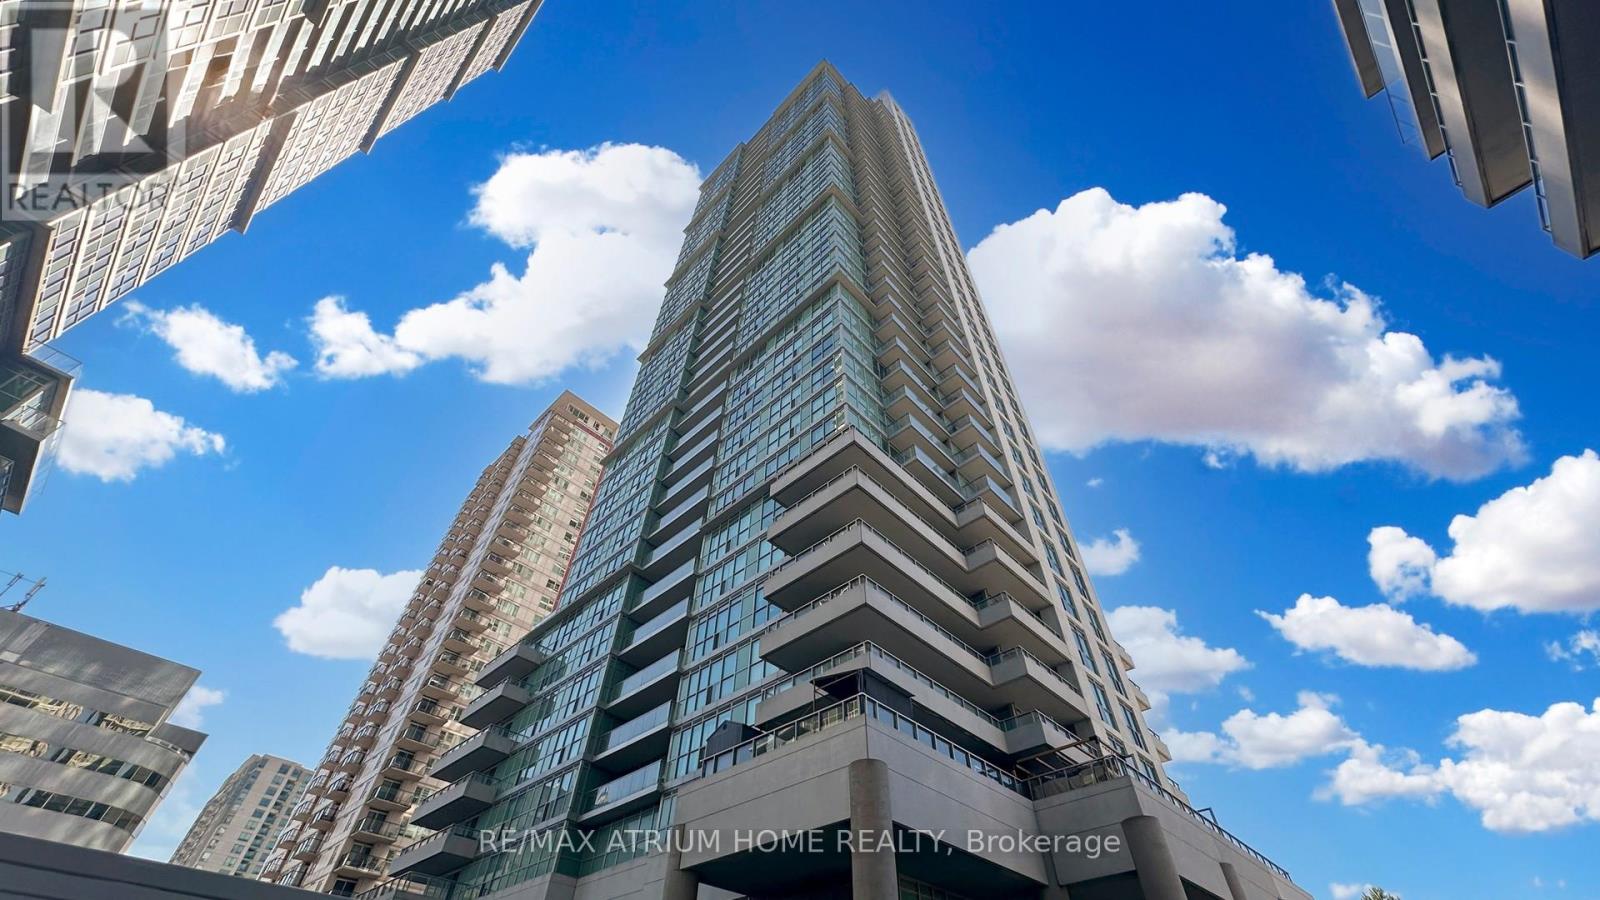
Location, Location, Location! Welcome to this gorgeous, sun-filled 1-bedroom plus den corner condo layout, perched on a high floor in the vibrant heart of Scarborough with no wasted space and complete hallway privacy. This immaculate, freshly painted home features a versatile den perfect for a home office or second bedroom, sleek laminate flooring, brand-new light fixtures, granite countertops, and stainless steel appliances. Step out onto your private balcony to enjoy spectacular, unobstructed south-facing views of the city skyline and the CN Tower. Offering ultimate convenience, you are just a one-minute walk from the Scarborough Centre transit hub (LRT, Bus, and GO Station), seconds from the Highway 401 ramp, and steps from Scarborough Town Centre, the YMCA, movie theatres, and IKEA-plus, a dedicated parking space and storage locker are completely included! (id:55460)
3902 - 50 Town Centre Court
Toronto, Ontario
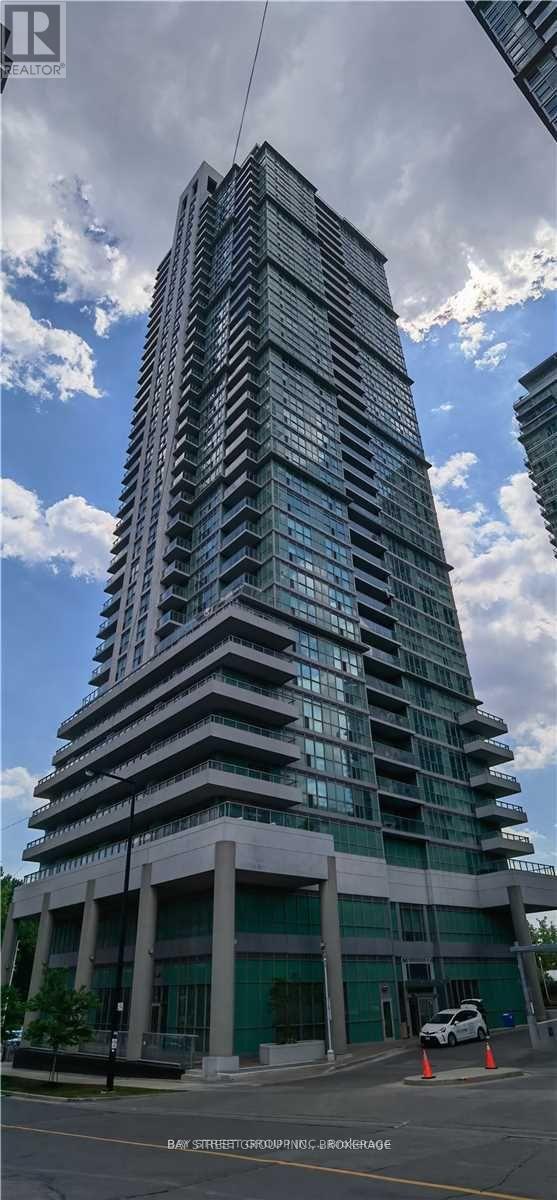
Encore At Equinox Building. Spacious 2 Bedrooms Corner Unit On Higher Level. Southwest Unobstructed View. Closed To Scarborough Town Centre. Easy Access to Hwy 401&Government Building. 825sqft +49 Sqft Balcony As Per Builder's Floor plan. (id:55460)
4205 - 501 Yonge Street
Toronto, Ontario
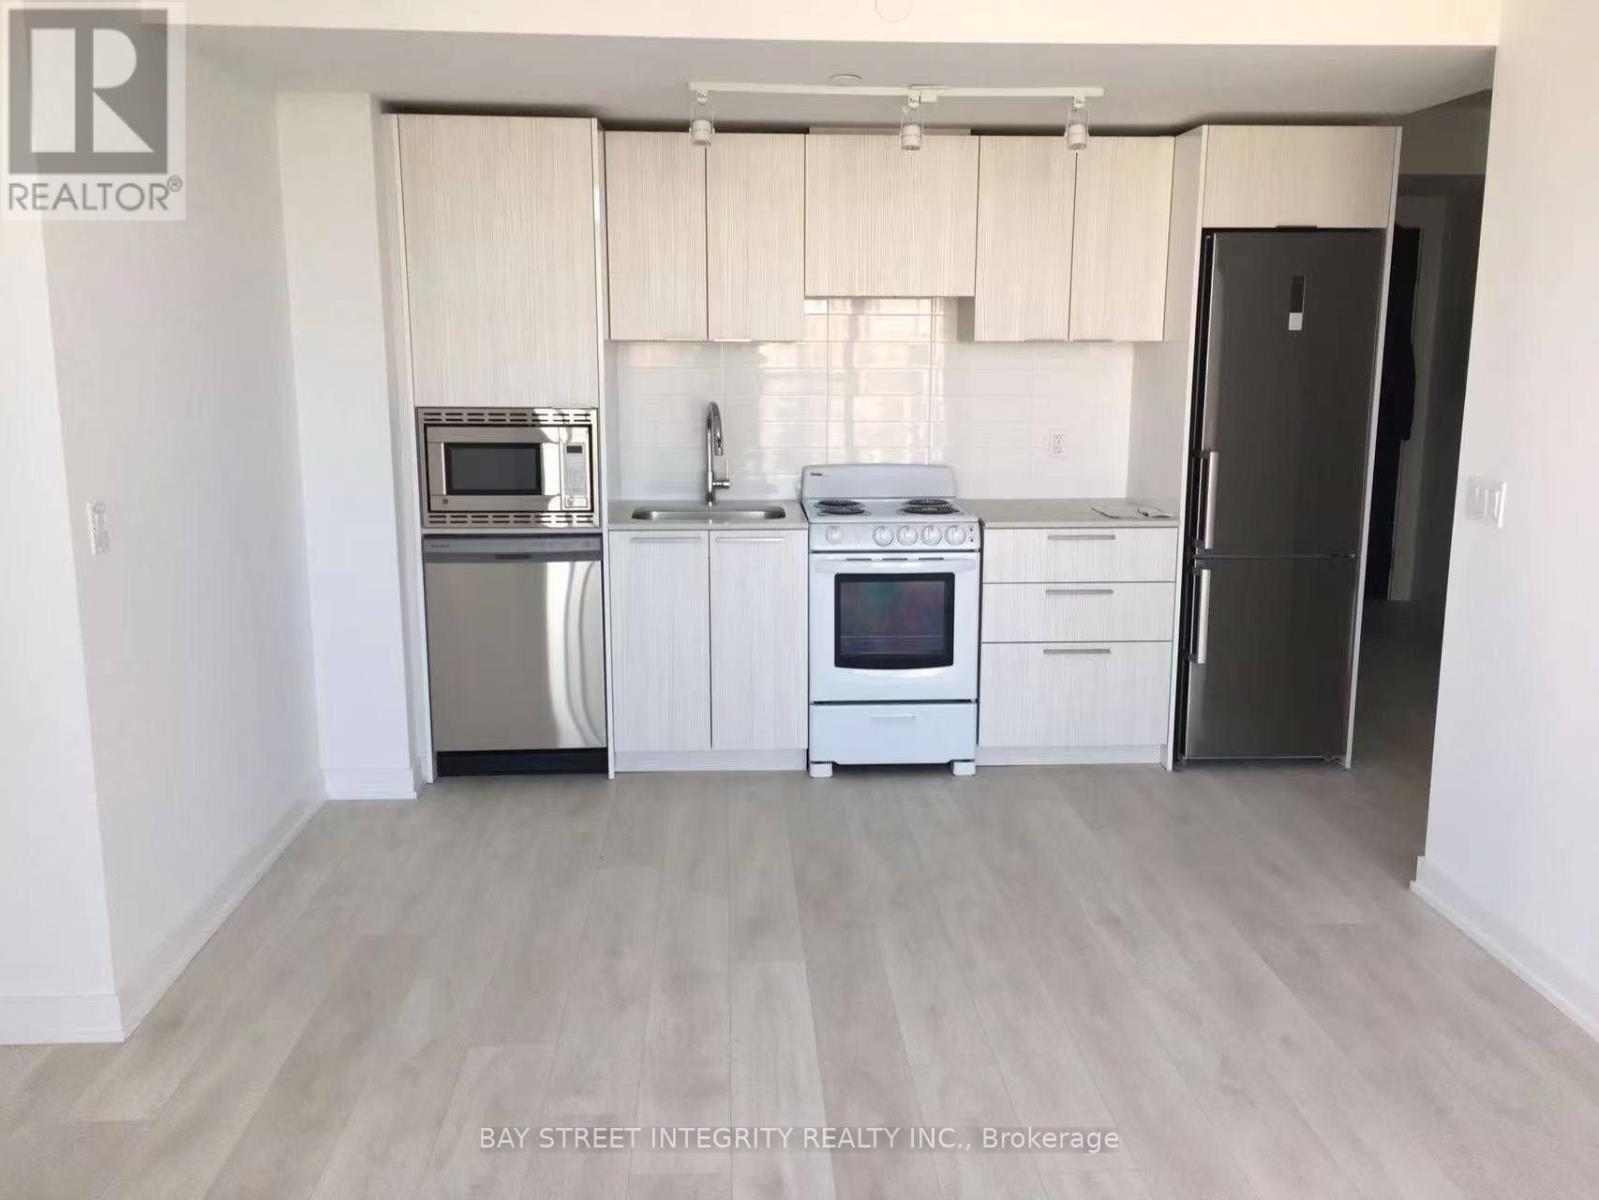
Teahouse Building With 2 Bedroom Plus Den, Two 4-Pieces Bathroom Corner Unit. Useful And Good Layout, Close To University Of Toronto, U Of Ryerson, Restaurants, Eaton Center And Public Transit. Living Laud And Happy. Enjoy Your Fantastic Life With City View. (id:55460)
1706 - 35 Hollywood Avenue
Toronto, Ontario
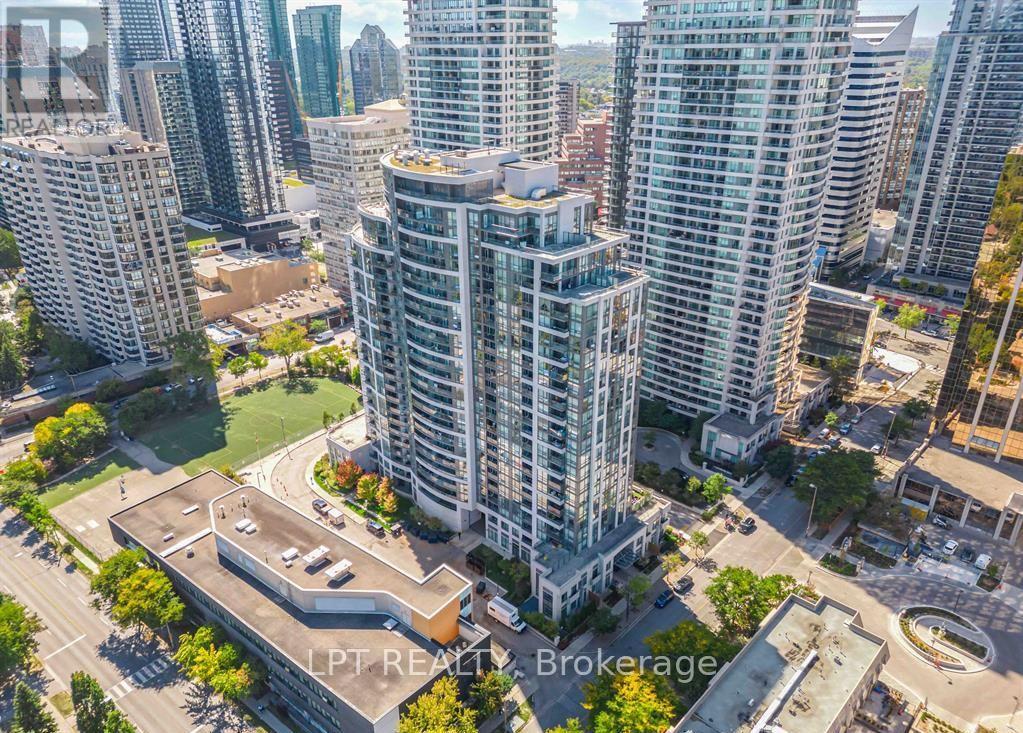
Welcome to this beautifully appointed 1,009 sq ft suite in the heart of Yonge & Sheppard, offering the space, light, and location that today's buyers are searching for. This thoughtfully laid-out 2-bedroom plus den home features 2 full 4-piece bathrooms and 2 private balconies with unobstructed South-East views, a rare find in this sought-after building. The versatile den comfortably accommodates a single bed and desk, ideal as a home office, guest room, or nursery. The chef inspired kitchen boasts brand new stainless steel appliances(2023), a central island perfect for casual dining or entertaining, and elegant tile flooring with a matching tile backsplash - move-in ready from day one. Enjoy unbeatable convenience just steps to Sheppard-Yonge subway station, with Yonge Sheppard Centre's 50+ shops and services - including Longo's, Shoppers Drug Mart, banking, and dining - all within walking distance. Top-rated schools, parks, and Mel Lastman Square round out this connected, walkable community.1 Parking and 1 Locker included. Perfect for first-time buyers, downsizers, or investors seeking a turnkey home in one of North York's most connected neighborhoods. Extras: S/S Fridge, Stove, Dishwasher, Microwave; Washer/Dryer; All ELFs; 1 Parking, 1 Locker. (id:55460)
907 - 95 Mcmahon Drive
Toronto, Ontario
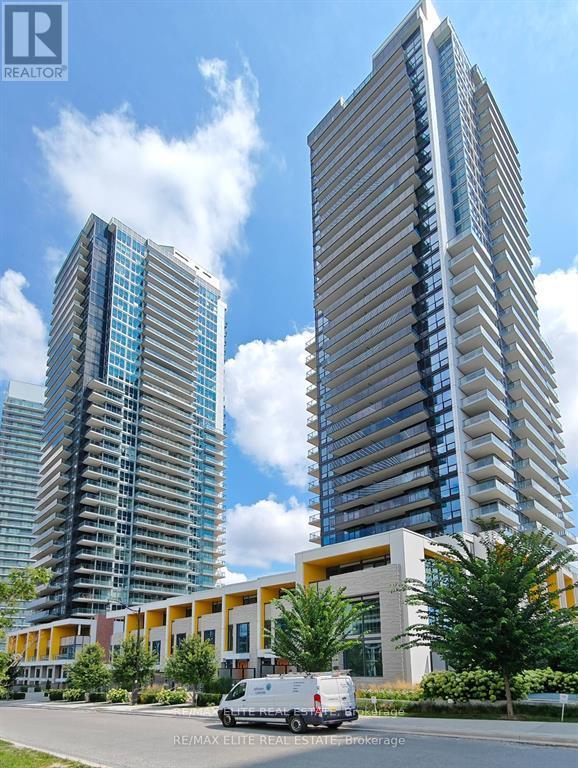
Excellent Location! 3.9 Acres Central Park with Summer Pond/Winter Skating Ring. Close to Public Library, Community Centre, Subway Station, North York General Hospital & FireStation. Mega Club - largest residential club in GTA including Party Room, Tea Room, Wine Tasing Room, Basketball/Badminton Court, Out Door Putting Green, Out Door Lawn Bowling, Indoor 10 Pins Bowling, Indoor Swing Pool, Golf Simulation, Pool Table, Japanese Zen Garden, English Garden, French Garden, Outdoor BBQ area, etc. Total Living Space 650SF -530SF Interior +120SF Balcony. (id:55460)
2802 - 161 Roehampton Avenue
Toronto, Ontario
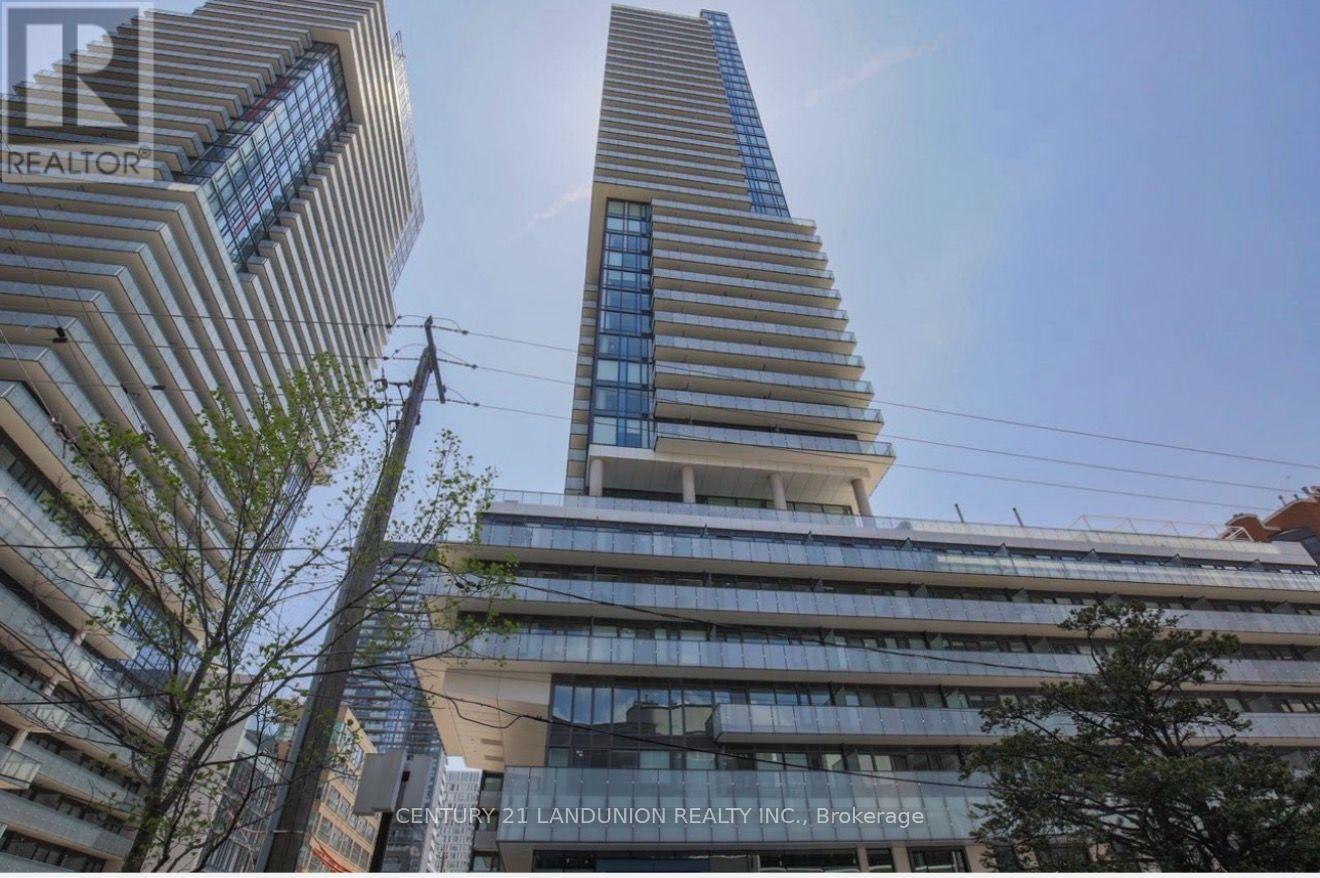
Modern & Bright! West-facing, 9 Ft Ceiling, Amazing View! Great Functional Layout. Luxurious 1+1 Bedroom Condo Located In The Heart Of Yonge And Eglinton, Open Concept W/ Wide-Plank Laminate Throughout. Extra Large Den, Flr-To-Ceiling Windows Bring Tons Of Sunlight and VIEWS, Walk To Eglinton Subway & Future LRT, Restaurants & Shops, Loblaws, LCBO, Parks, Top Rated Schools. **EXTRAS** Outdoor Pool, Outdoor Hot Tub, Spa, BBQ, Outdoor Fire Pit, Social Room, Party Room, Gym, The Cave With Golf Simulator & Billiard/Party Room.Great Investment Or For End User. (id:55460)
2010 - 5508 Yonge Street
Toronto, Ontario
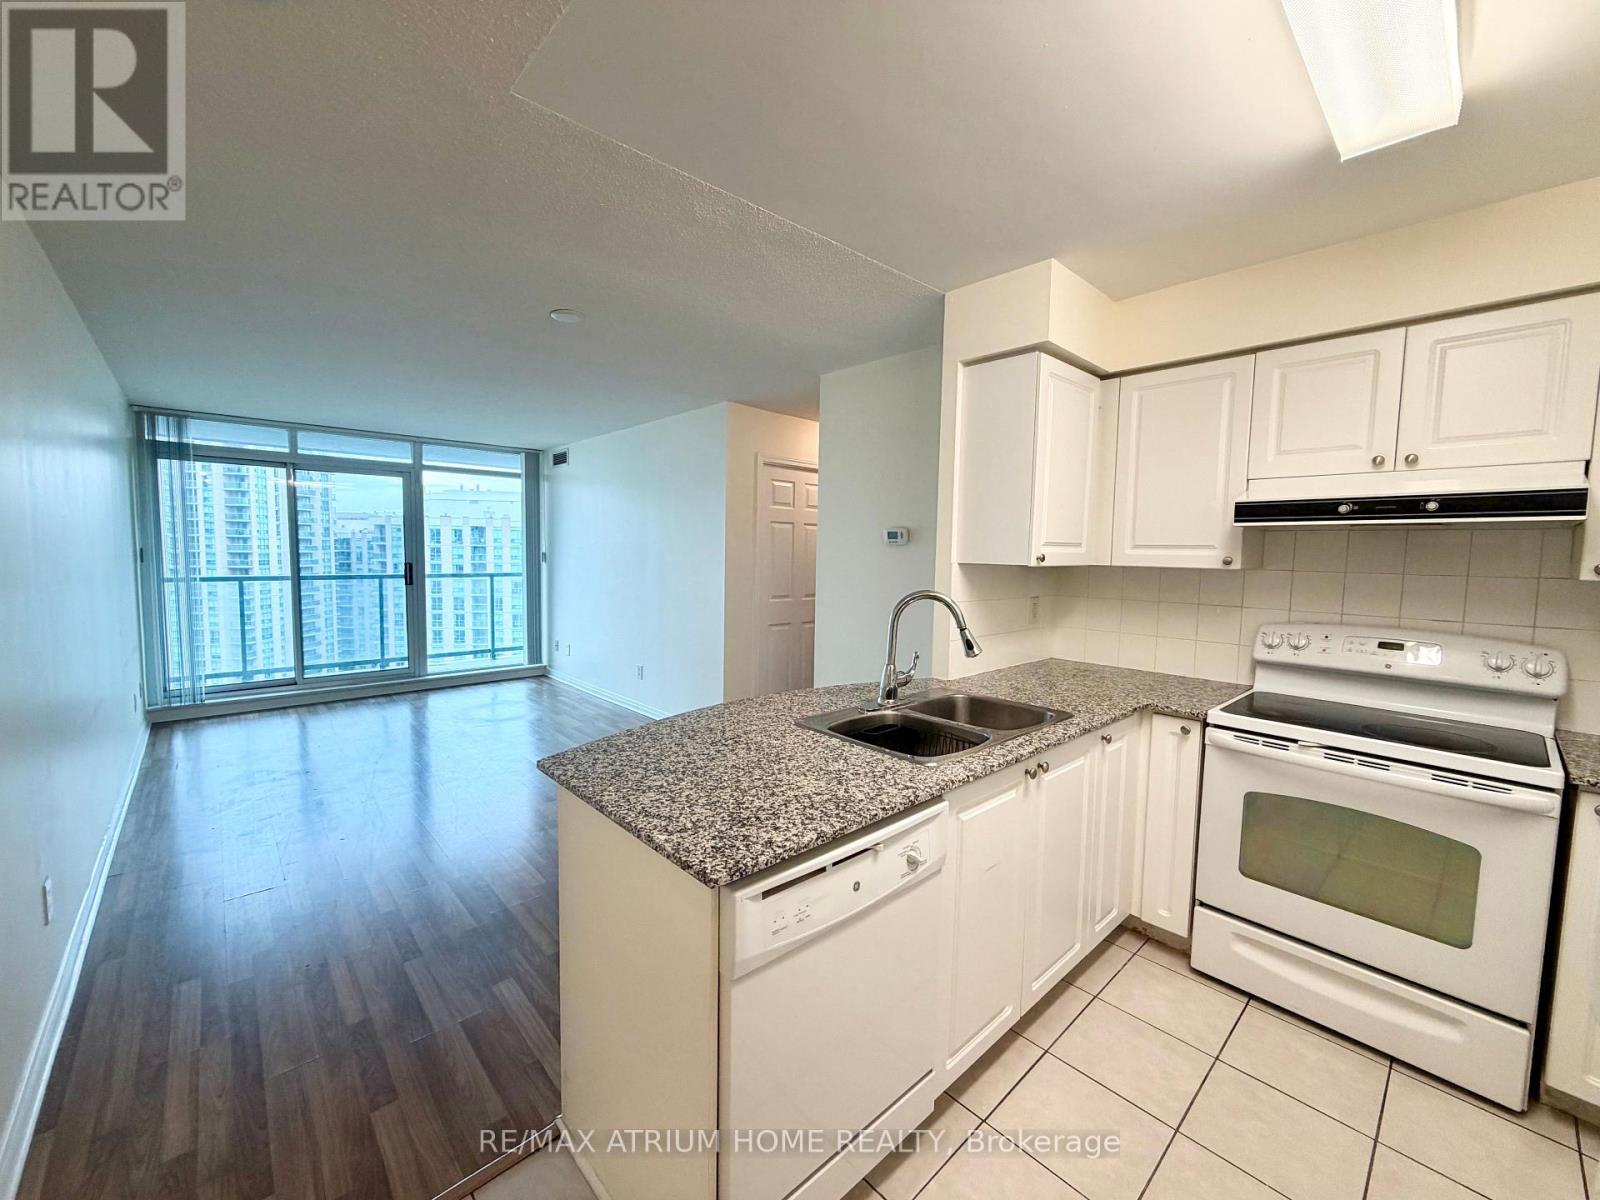
Bright and Spacious 2-Bedroom, 2-Bathroom Unit in the Heart of North York! Featuring unobstructed South-East and North-East views, this corner suite offers a wrap-around balcony with three walk-outs, floor-to-ceiling windows throughout, and modern laminate flooring. Conveniently located just steps to Finch Subway Station, TTC, GO Bus Terminal, restaurants, pharmacies, shopping, and all urban conveniences. (id:55460)
8 Patrick Boulevard
Toronto, Ontario
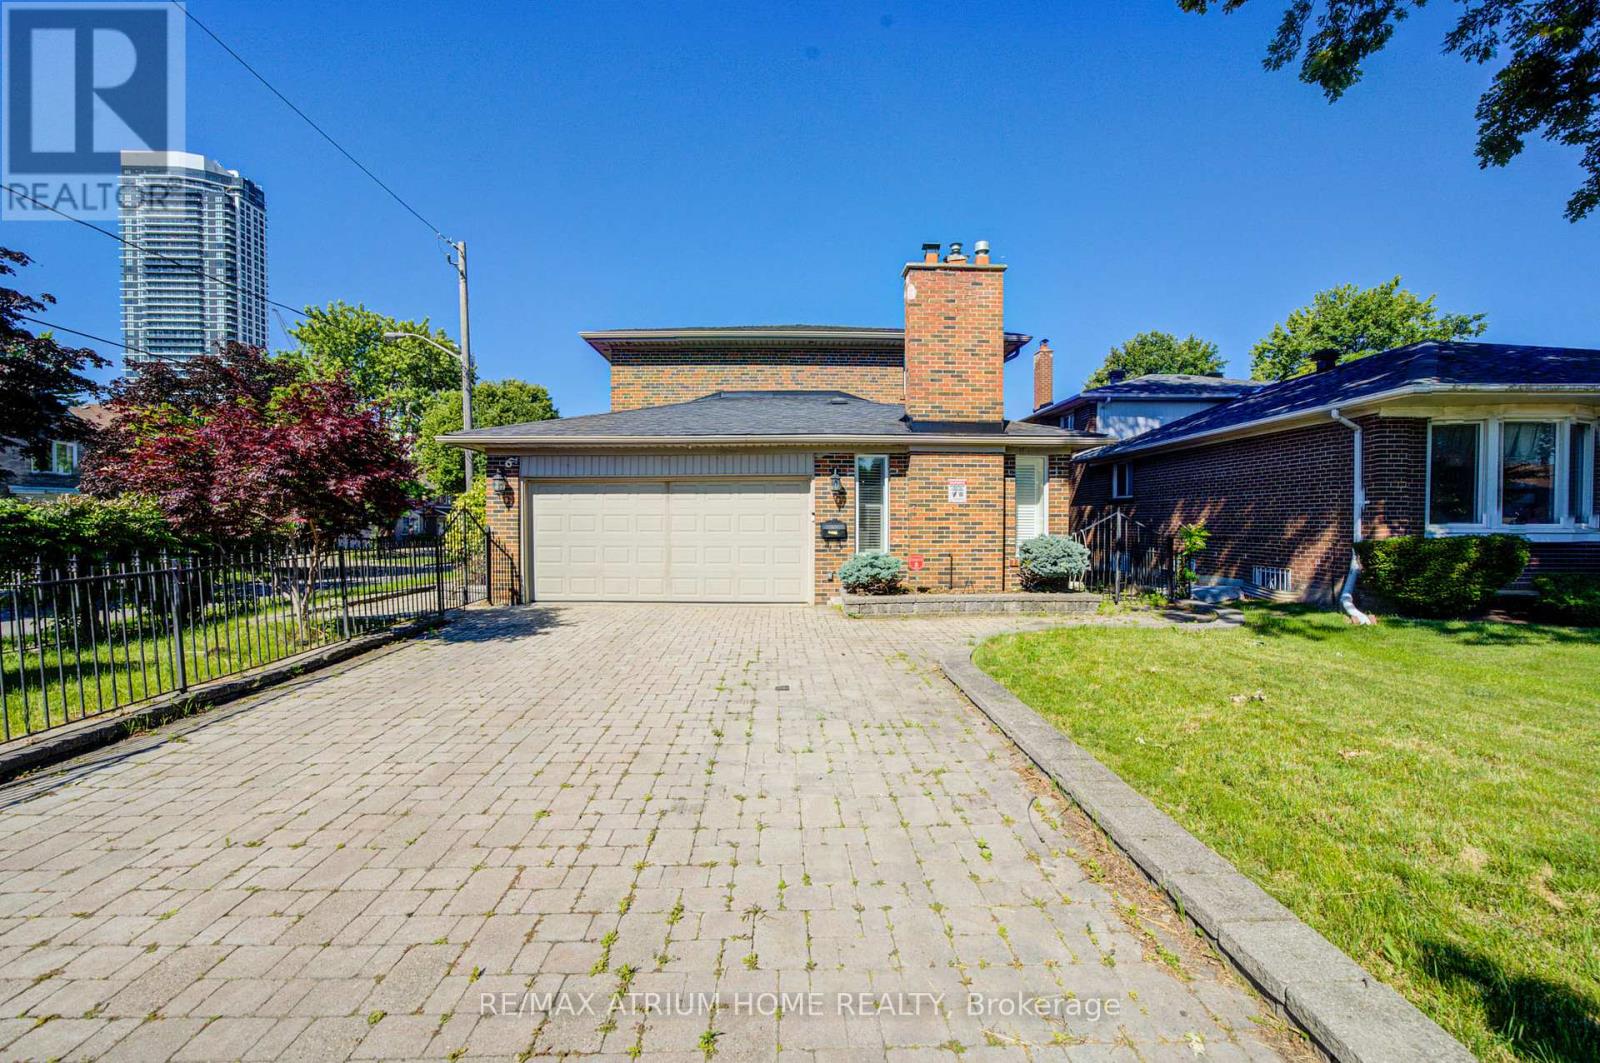
Welcome to this beautifully maintained and upgraded detached home in the highly desirable Pleasant View community! This home features a bright and functional layout, highlighted by a sun-filled solarium with a walk-out to the private backyard, creating the perfect space for year-round enjoyment. The finished basement provides additional living space ideal for recreation or extended use. Easy access to Hwy 401/404, Fairview Mall, Don Mills Subway Station, TTC, parks, top-rated schools, restaurants, and everyday amenities. Move-in ready and an exceptional opportunity to lease a spacious family home in one of North York's most convenient neighbourhoods. ***For lease: main floor and second floor (Primary Bedroom with Ensuite, 2 Additional Bedrooms & 1 Shared Full Bathroom on the 2nd Floor), along with the basement for tenant exclusive use. A versatile main floor room with large window ideal as a 4th bedroom or family space. (id:55460)
2809 - 32 Forest Manor Road
Toronto, Ontario
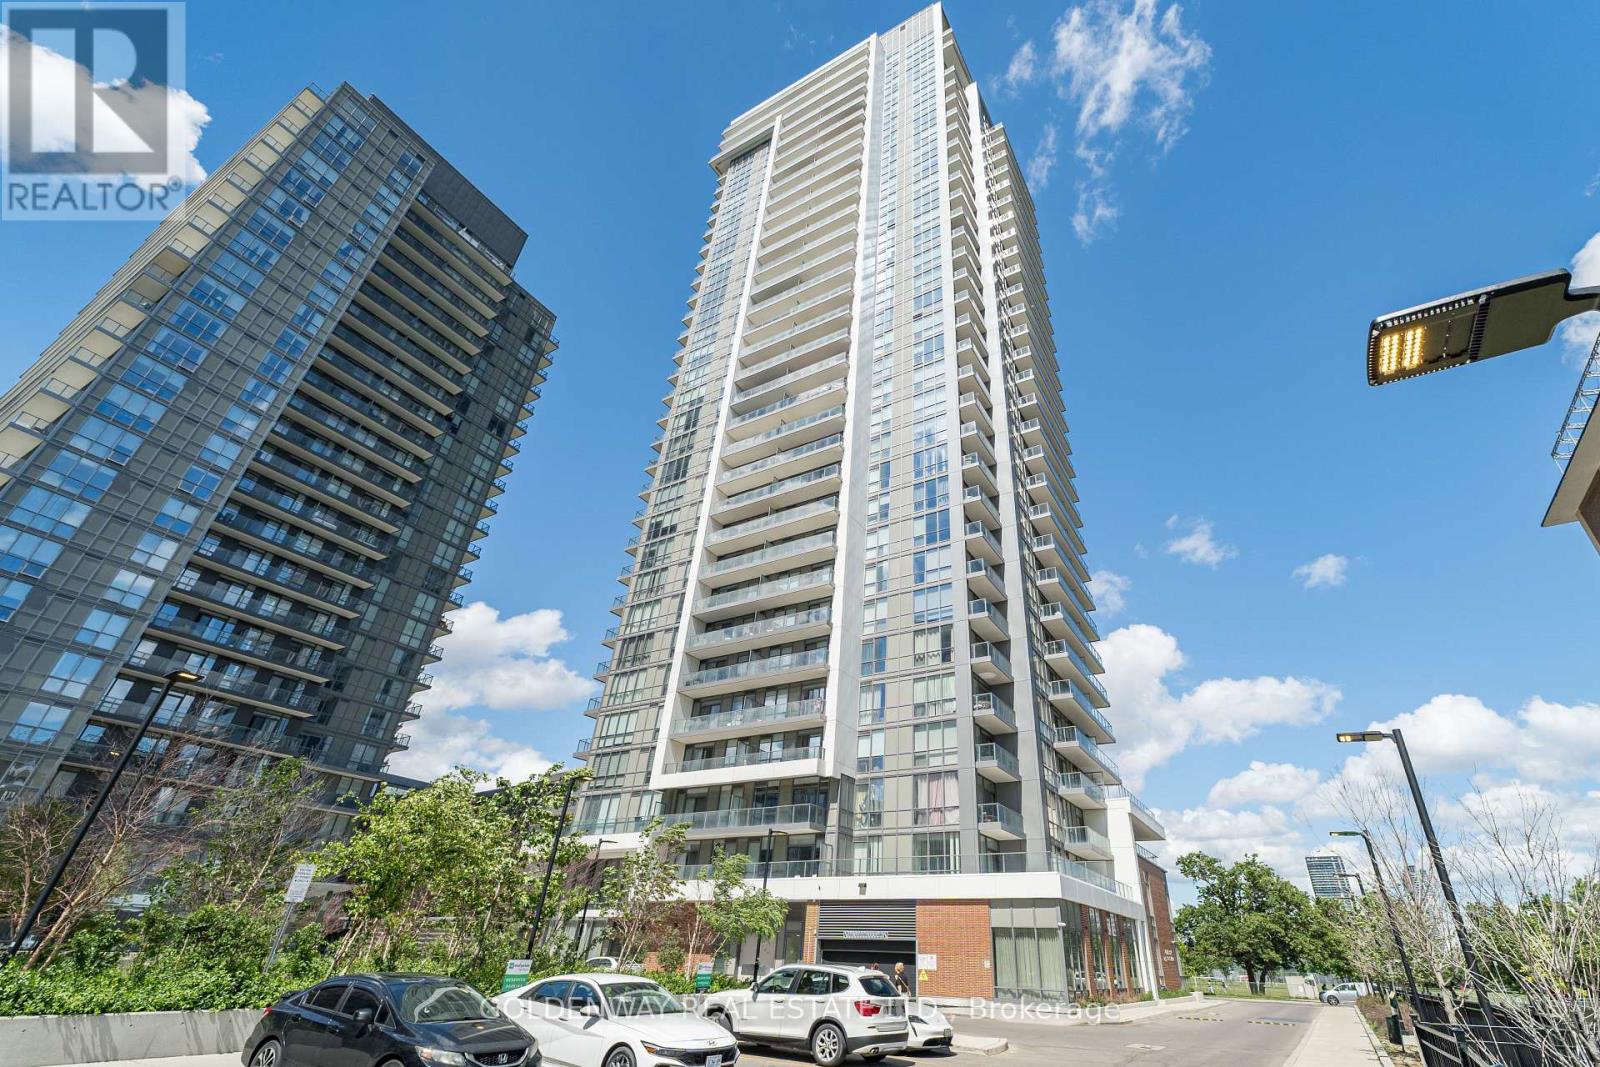
Beautiful 1 Br & Den (2ed Room) + 2 Baths Unit. MBedroom & En-Suite WRoom, Gorgeous South Exposure, Include 1 Parking, 1 Locker, FreshCo Supermarket Direct Downstairs, TTC, Subway Station Minutes Away, Walk To Fairview Mall, Close To School, Grocery, Library, Cinema. Very Close To Highway 401/404. Feature 9 Ft Height Ceiling, Open Concept Living Room With Floor To Ceiling Large Window. Move-In Ready. (id:55460)
3704 - 39 Roehampton Avenue
Toronto, Ontario
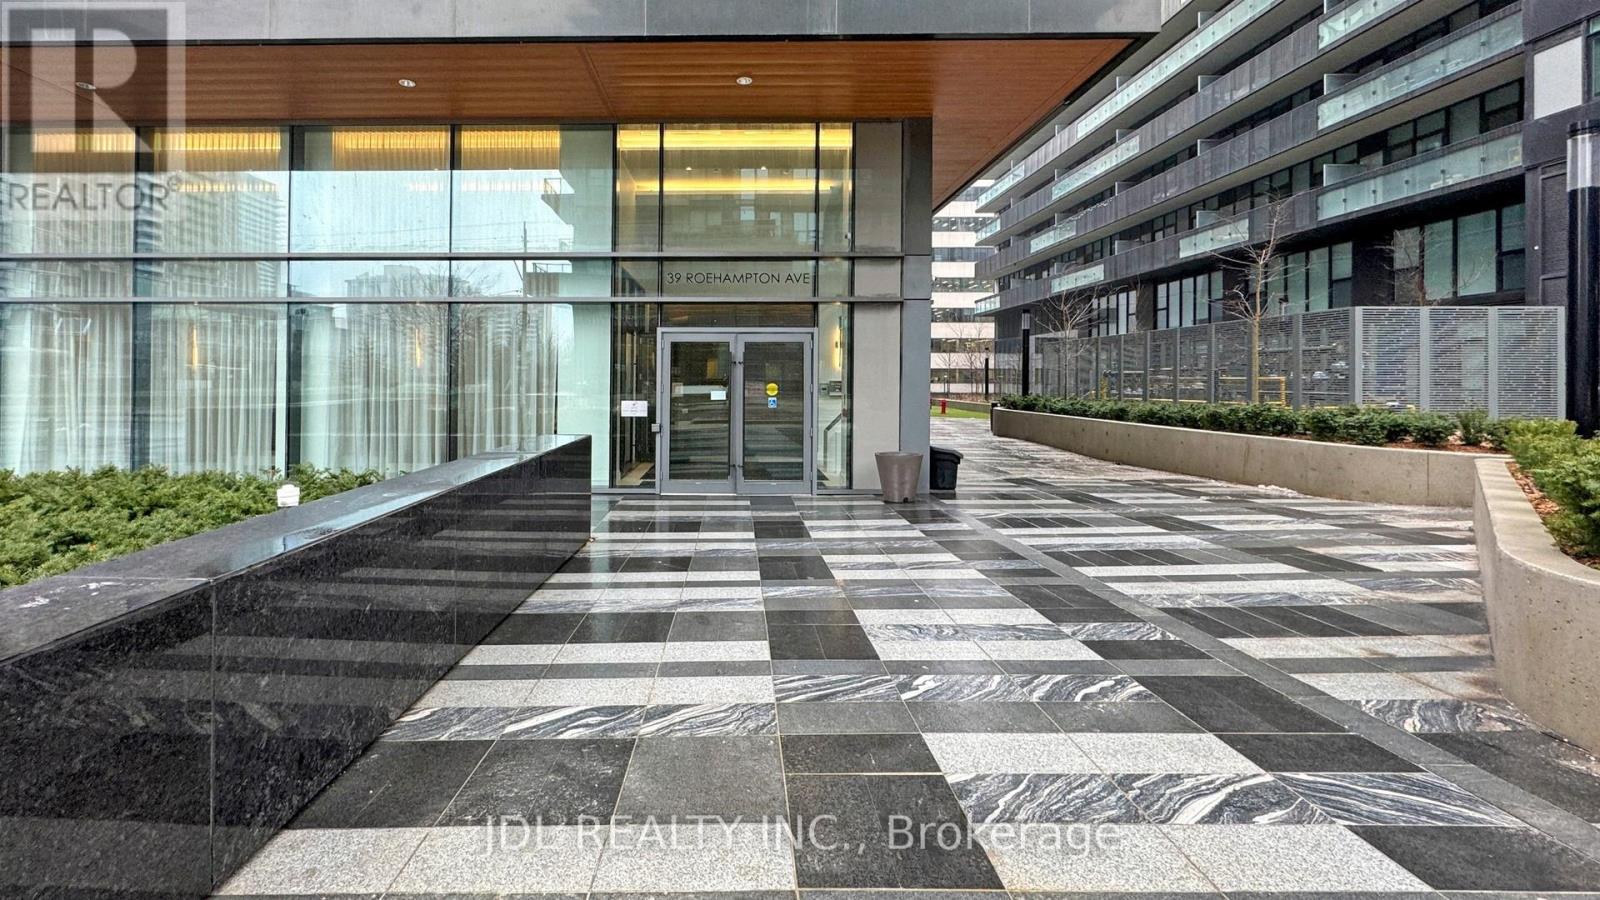
Stunning 2 Bed + Den Suite With Breathtaking, Unobstructed South-Facing Views Of The Downtown Skyline. Bright And Spacious Open-Concept Layout Featuring A Modern Kitchen With Built-In Appliances, Generous Living/Dining Area, Sun-Filled Primary Bedroom, And A Versatile Den Ideal For A Home Office. Exceptional Building Amenities Include Fitness Centre, Yoga Studio, Party Room, Kids' Zone, Meeting Room, And Outdoor Terrace. Prime Transit-Oriented Location With Direct Subway Access And Steps To Restaurants, Cafés, Shopping, Movie Theatre, Banks, And More. (id:55460)
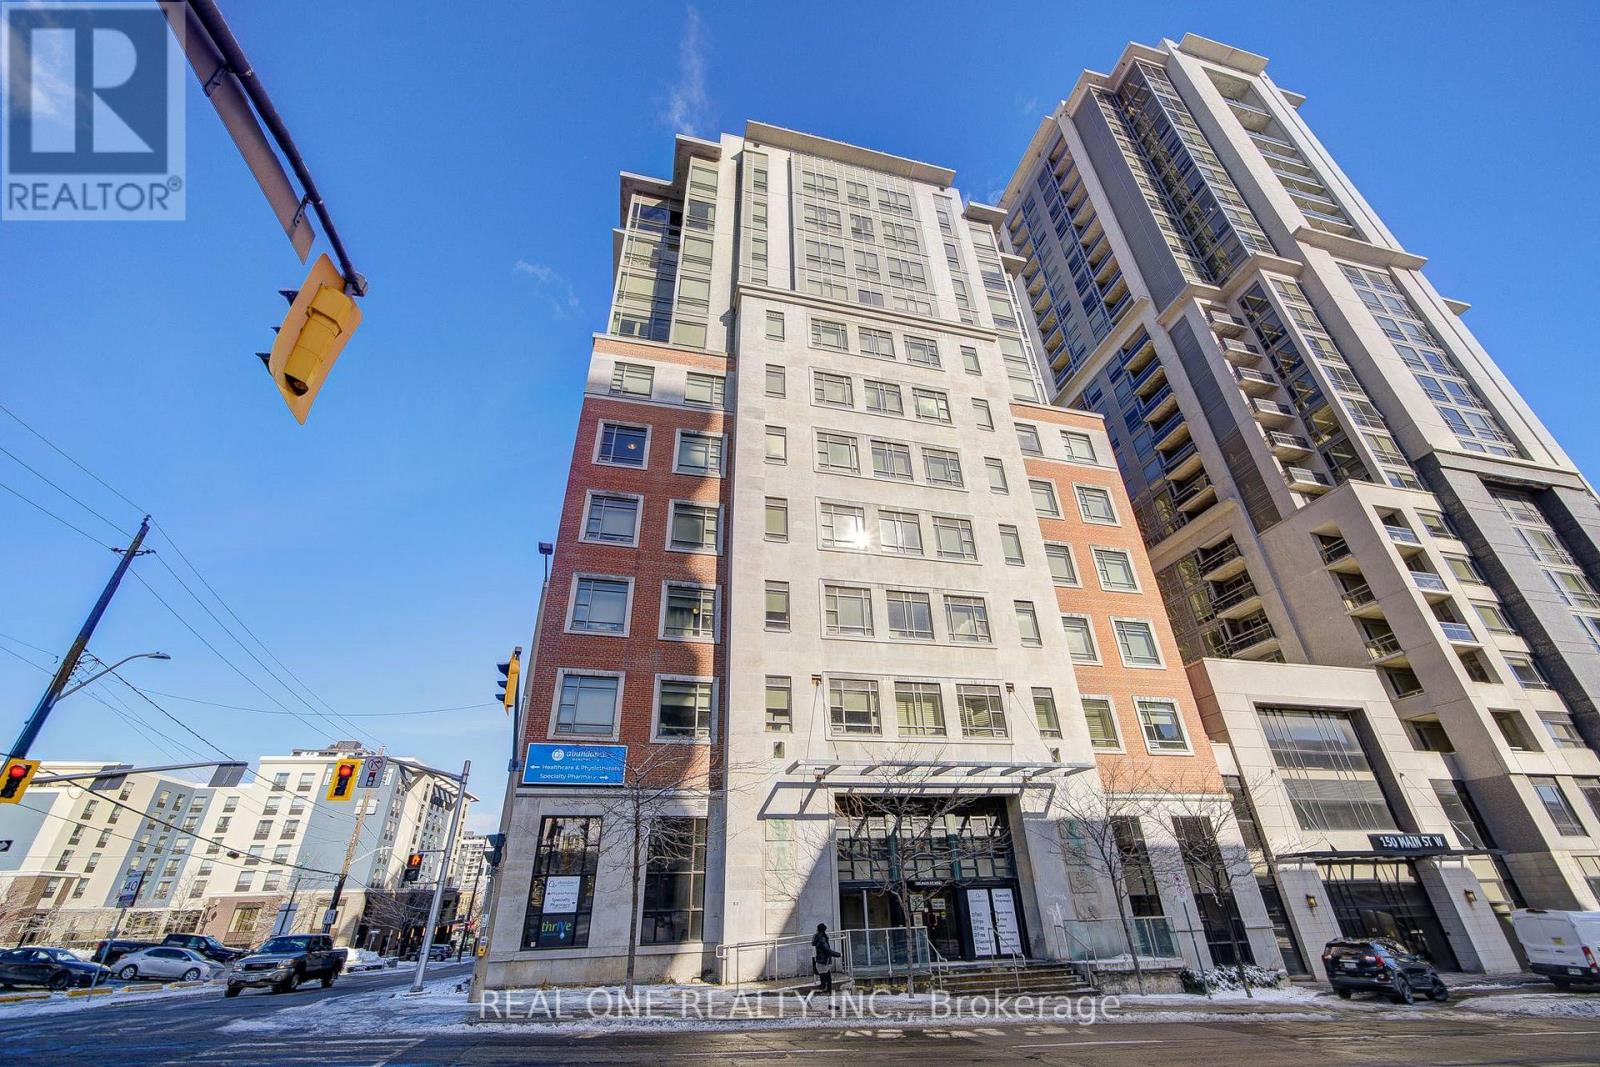
613 - 150 Main Street W
Hamilton, Ontario
***Occupancy Date: Sept 1st*** 1Bed +1 Den(Den is big enough to be second bedroom) 2 Full Bath Condo. Central Heating,cooling and water included in the rent. **Tenant only pays electricity. 771Sf! 9 Ft Ceiling! One Of The Most Desired Luxury Condo Buildings In The Heart Of Hamilton Downtown! Laminate Flr Thru Out. Kitchen with granite countertops and stainless steel appliances. floor-to-ceiling windows in both the living area and primary bedroom. The spacious den offers the flexibility of a home office, guest room, or second bedroom. 2 full Bathroom! Enjoy premium amenities including an indoor pool, fitness centre, party and theatre rooms, rooftop terrace with BBQs, and 24-hour concierge. One Block Away From Hess Village, Nations Supermarket, Jackson Square & New Mcmaster Family Practice. Hsr And Go Bus At Doorsteps. Close To Mcmaster Children's Hospital, St. Joseph's Healthcare Center & Hamilton General Hospital. No Smoking Building. ***Occupancy Date: Sept 1st*** (id:55460)
1602 - 60 Charles Street W
Kitchener, Ontario
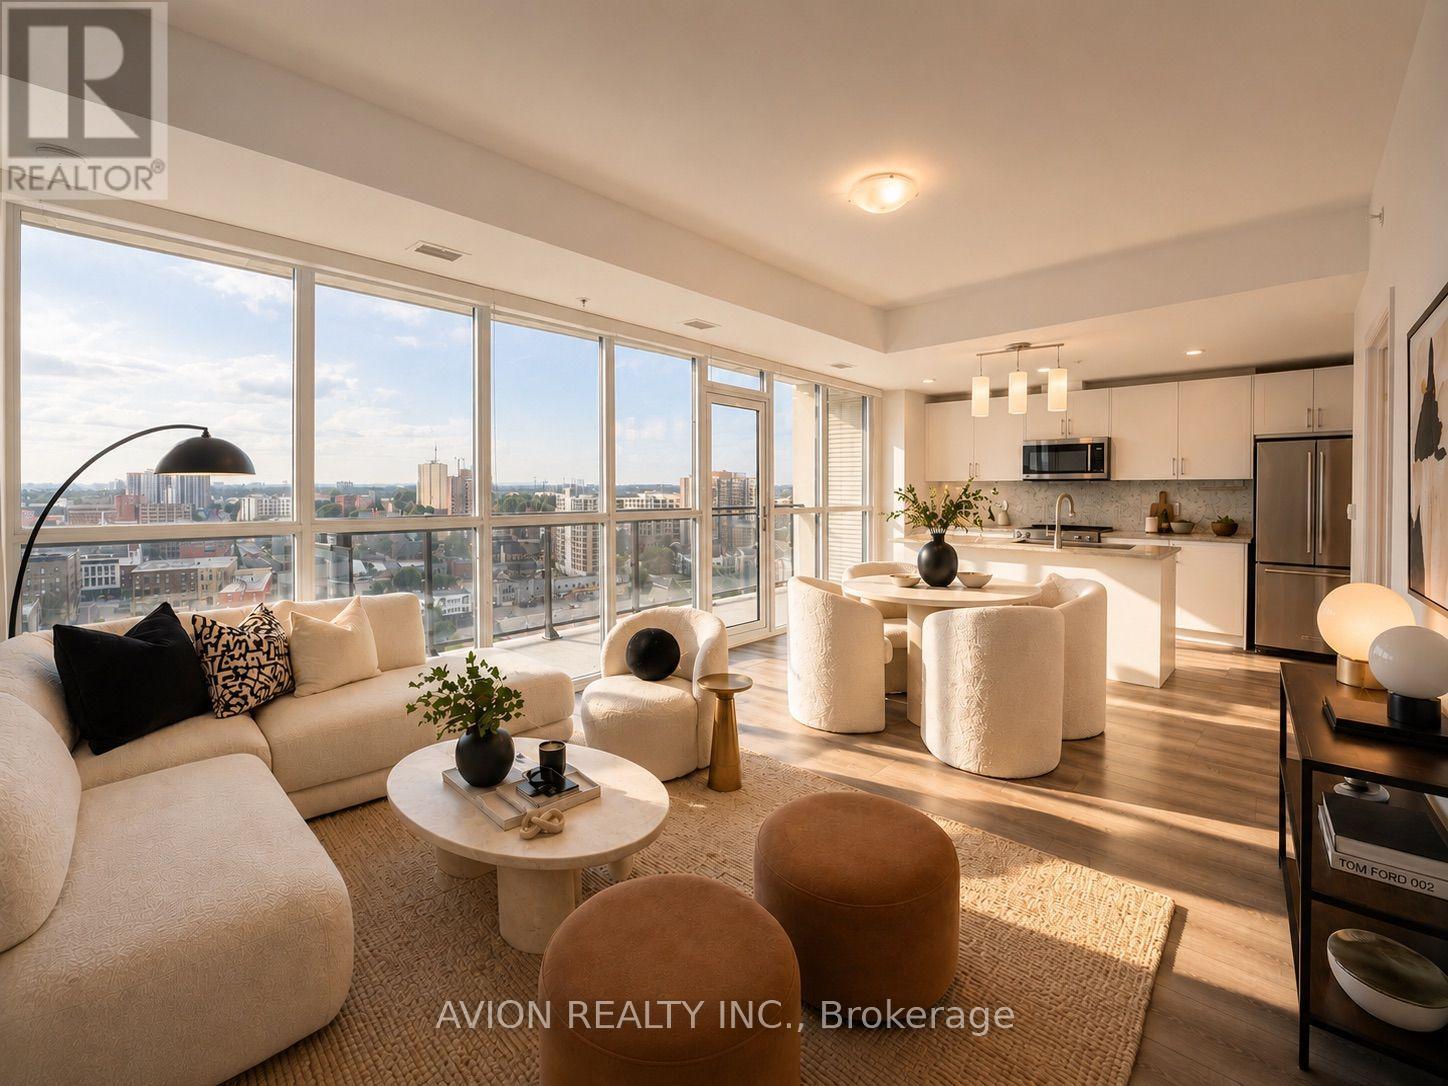
Welcome to Unit 1602 at Charlie West, a rare corner 2-bedroom, 2-bath suite offering nearly 1,000 sq.ft. of bright, open living space with wall-to-wall, floor-to-ceiling windows and unobstructed views, filling the home with natural light throughout. Functional open-concept layout with a spacious living and dining area, complemented by a modern kitchen featuring upgraded appliances and a practical island, ideal for everyday living and entertaining, with direct access to a large private balcony. Well-designed layout featuring a primary bedroom with a walk-in closet and private ensuite, while both bedrooms enjoy floor-to-ceiling windows. Original owner, never rented, and well maintained throughout. Includes one underground parking space and a rare storage locker located directly across from the unit. Ideally located across from Victoria Park in the heart of Downtown Kitchener, with immediate access to the ION LRT, dining, shopping, parks, and everyday conveniences. Condo fees include heat, water, central A/C and high-speed internet. Only hydro is extra. An excellent opportunity for both end-users and investors. Book your showing today! Some photos are AI staged. (id:55460)
58 - 2720 North Park Drive
Brampton, Ontario
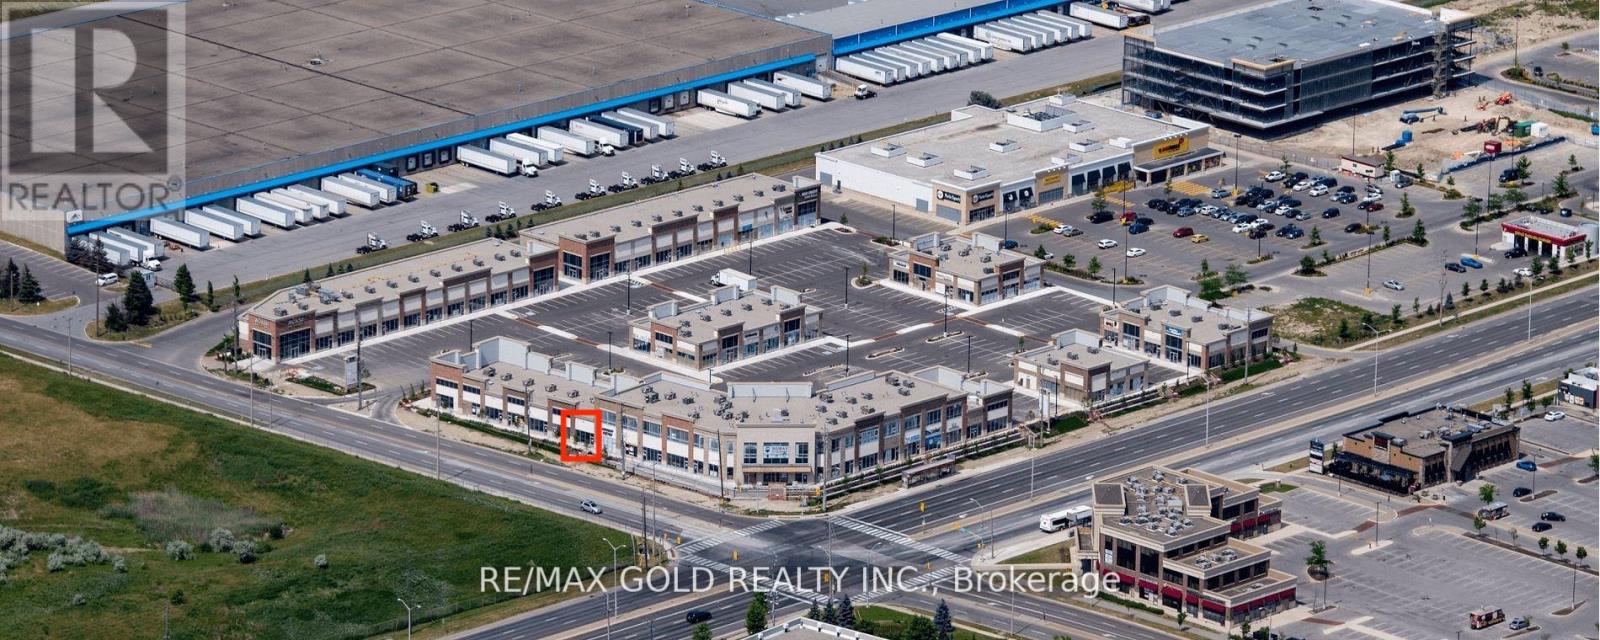
Exceptional Opportunity to Acquire Dori Dabka, a Luxury Indian Clothing Boutique Located at 2720 North Park Drive, Brampton. Established Brand With Strong Community Presence Specializing in High-end Bridal, Wedding Couture, and Traditional Indian Fashion. Prime High-traffic Plaza Location With Ample Parking and Excellent Visibility. Business is Being Offered as a Turnkey Operation With Premium Leasehold Improvements, Elegant Showroom Build-out, Established Supplier Relationship, and Curated Luxury Inventory. Strong Upside Potential for Growth Through Expansion of E-commerce and Online Marketing, Social Media & Influencer Partnerships, Event Collaborations, Increased Wedding Season Marketing. Ideal for Investors Seeking a Niche Ethnic Fashion Business With Repeat Clientele and Strong Margins in Bridal/formal Wear. Current Lease in Place. Inventory Shall Be Purchased Separately and is Not Included in the Asking Price. (id:55460)
607 - 50 Eglinton Avenue W
Mississauga, Ontario
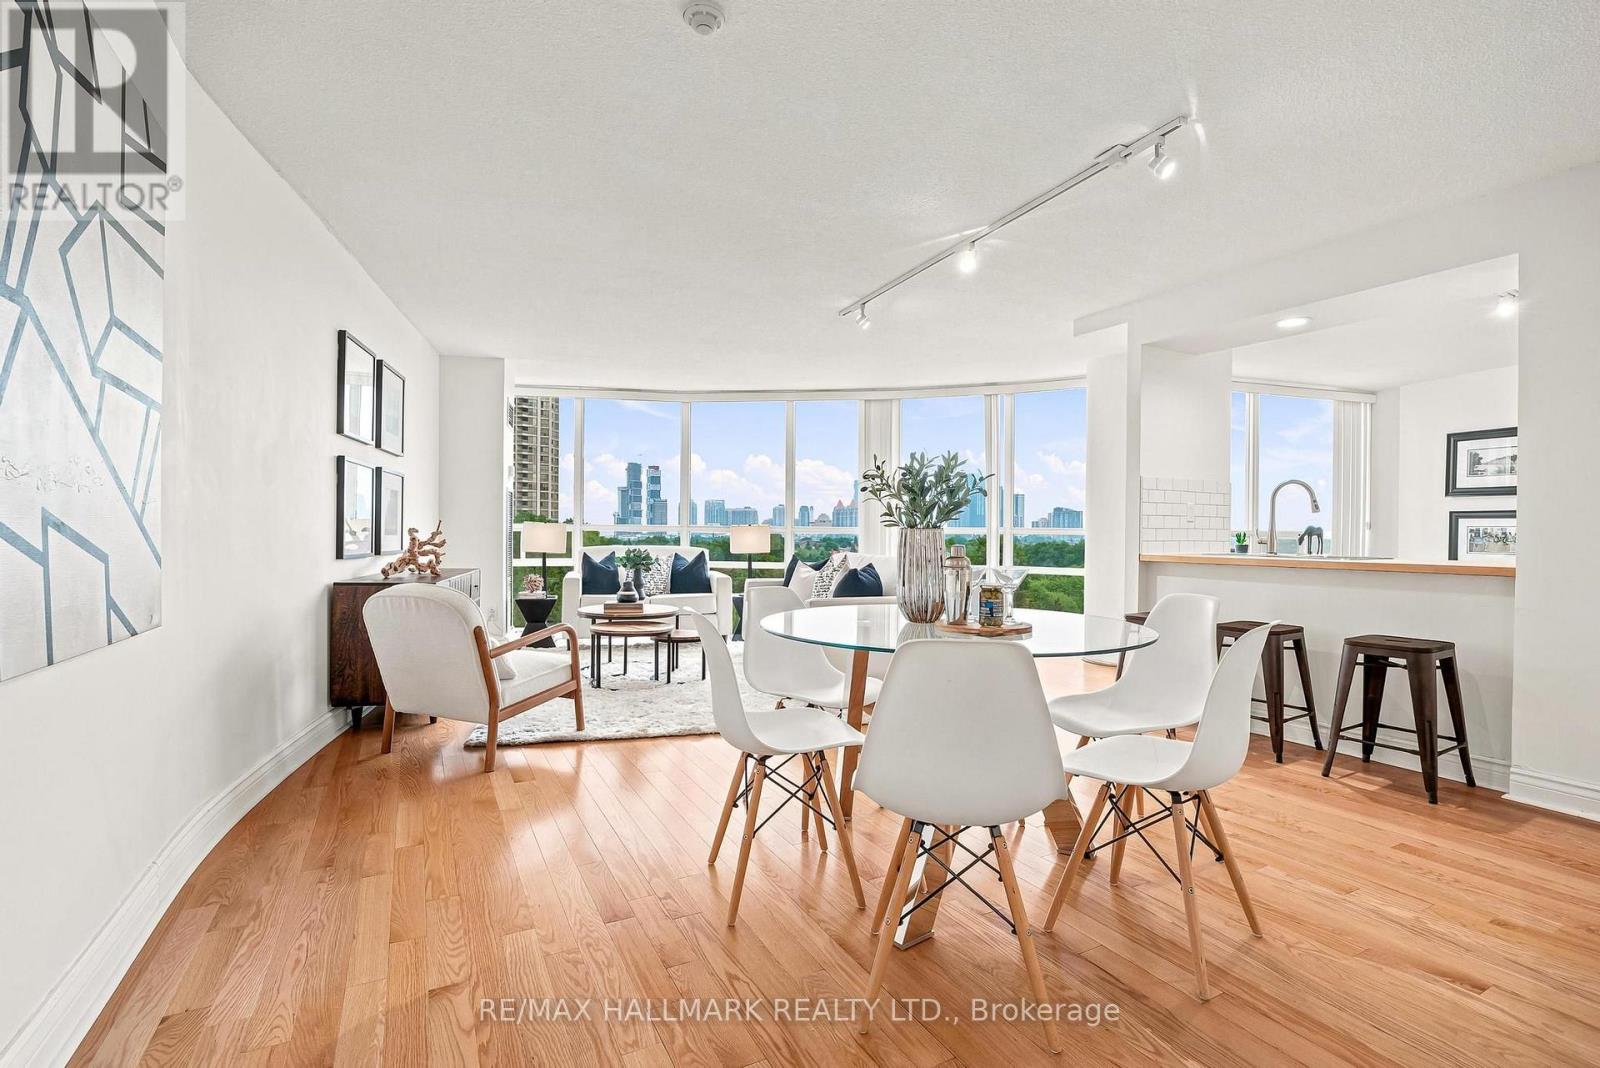
Welcome to unit 607 at Esprit Condominiums at 50 Eglinton Avenue West! This bright corner suite offers breathtaking southwest exposure with stunning sunset views and approximately 1,250 square feet of well-designed living space. Featuring a spacious 2-bedroom, 2-bathroom layout, this home is filled with natural light through floor-to-ceiling windows and showcases a modern open-concept design ideal for both everyday living and entertaining. The updated kitchen includes wood countertop, ceramic tile backsplash, double sink, granite floor and a breakfast bar overlooking the dining area. Hardwood flooring runs throughout the unit, adding warmth and continuity. The generous primary bedroom features a walk-in closet and a private ensuite. The second bedroom is well-proportioned, featuring large windows and a mirrored closet. Additional highlights include two owned side-by-side parking spaces and an exclusive-use locker for added convenience. Residents enjoy access to an impressive selection of amenities, including 24-hour concierge, fitness centre, an indoor pool, whirlpool, sauna, party room, squash court, BBQ patio and much more. Bell internet included in monthly maintenance fee. Situated in a prime Mississauga location just minutes from Square One, restaurants, parks, major highways (401, 403, 410), and the future Hurontario LRT, this home offers exceptional value and connectivity. (id:55460)