
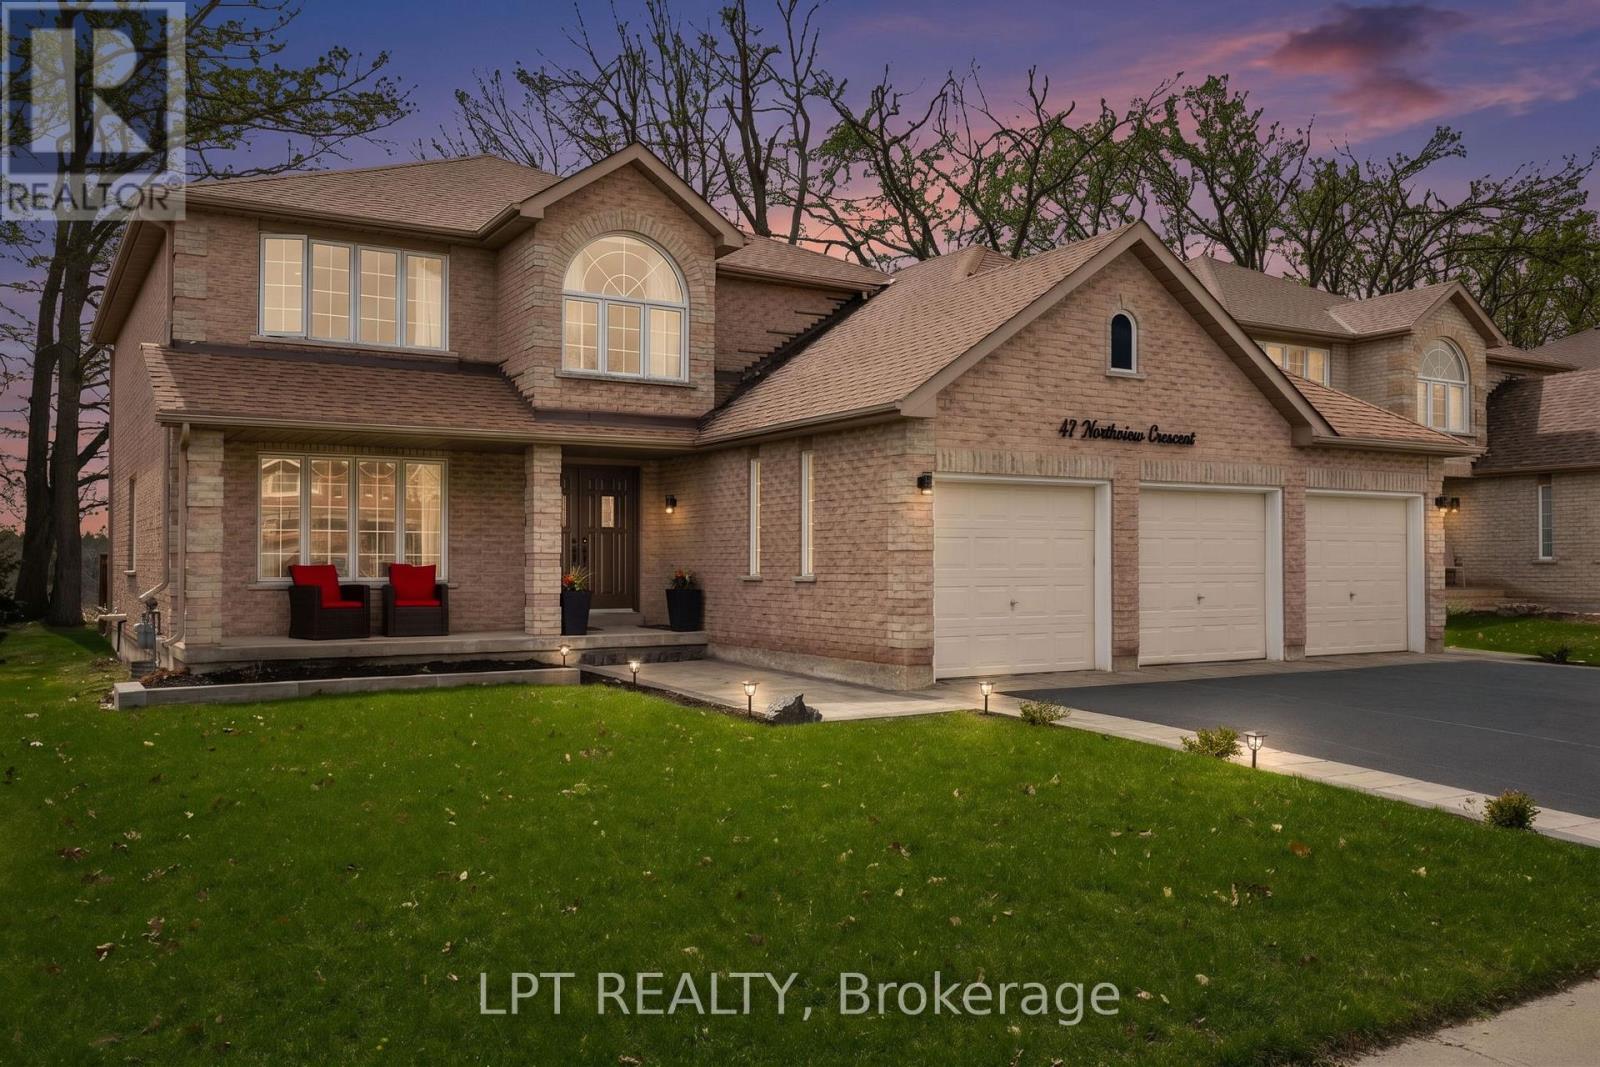
47 Northview Crescent
Barrie, Ontario
Welcome to one of Barrie's most coveted hidden gems, where privacy, views and upscale living come together on a rare premium 59X120 lot backing onto beautiful green space. This John Boddy home with nearly 4000 sq ft of finished living space and a highly sought after 3-car garage offers the perfect blend of function and luxury. Inside, you'll find a fully renovated custom kitchen featuring stunning quartz countertops, marble backsplash, breakfast bar and coffee bar flowing seamlessly into bright open-concept living spaces designed for both everyday comfort and entertaining. Upstairs there are 4 bedrooms including the massive master bedroom with two walk-in closets as well as two 5 piece bathrooms. The fully finished basement adds even more versatility, featuring a wet bar with quartz countertops, 3 piece bathroom and a bedroom with walk-in closet. The flexible layout is ideal for entertaining or a potential in-law suite. Step out of the kitchen into your own private backyard retreat. A 400 sq ft deck complete with pergola and hot tub overlooking peaceful & unobstructed views with no rear neighbours. It's the kind of setting that feels miles away from the city, yet you're just minutes to highway 400, shopping and top amenities. Homes like this rarely come to market, offering a unique combination of space, privacy and lifestyle that's hard to find in Barrie. This is more than just a home, it's a setting you won't ever want to leave. (id:55460)
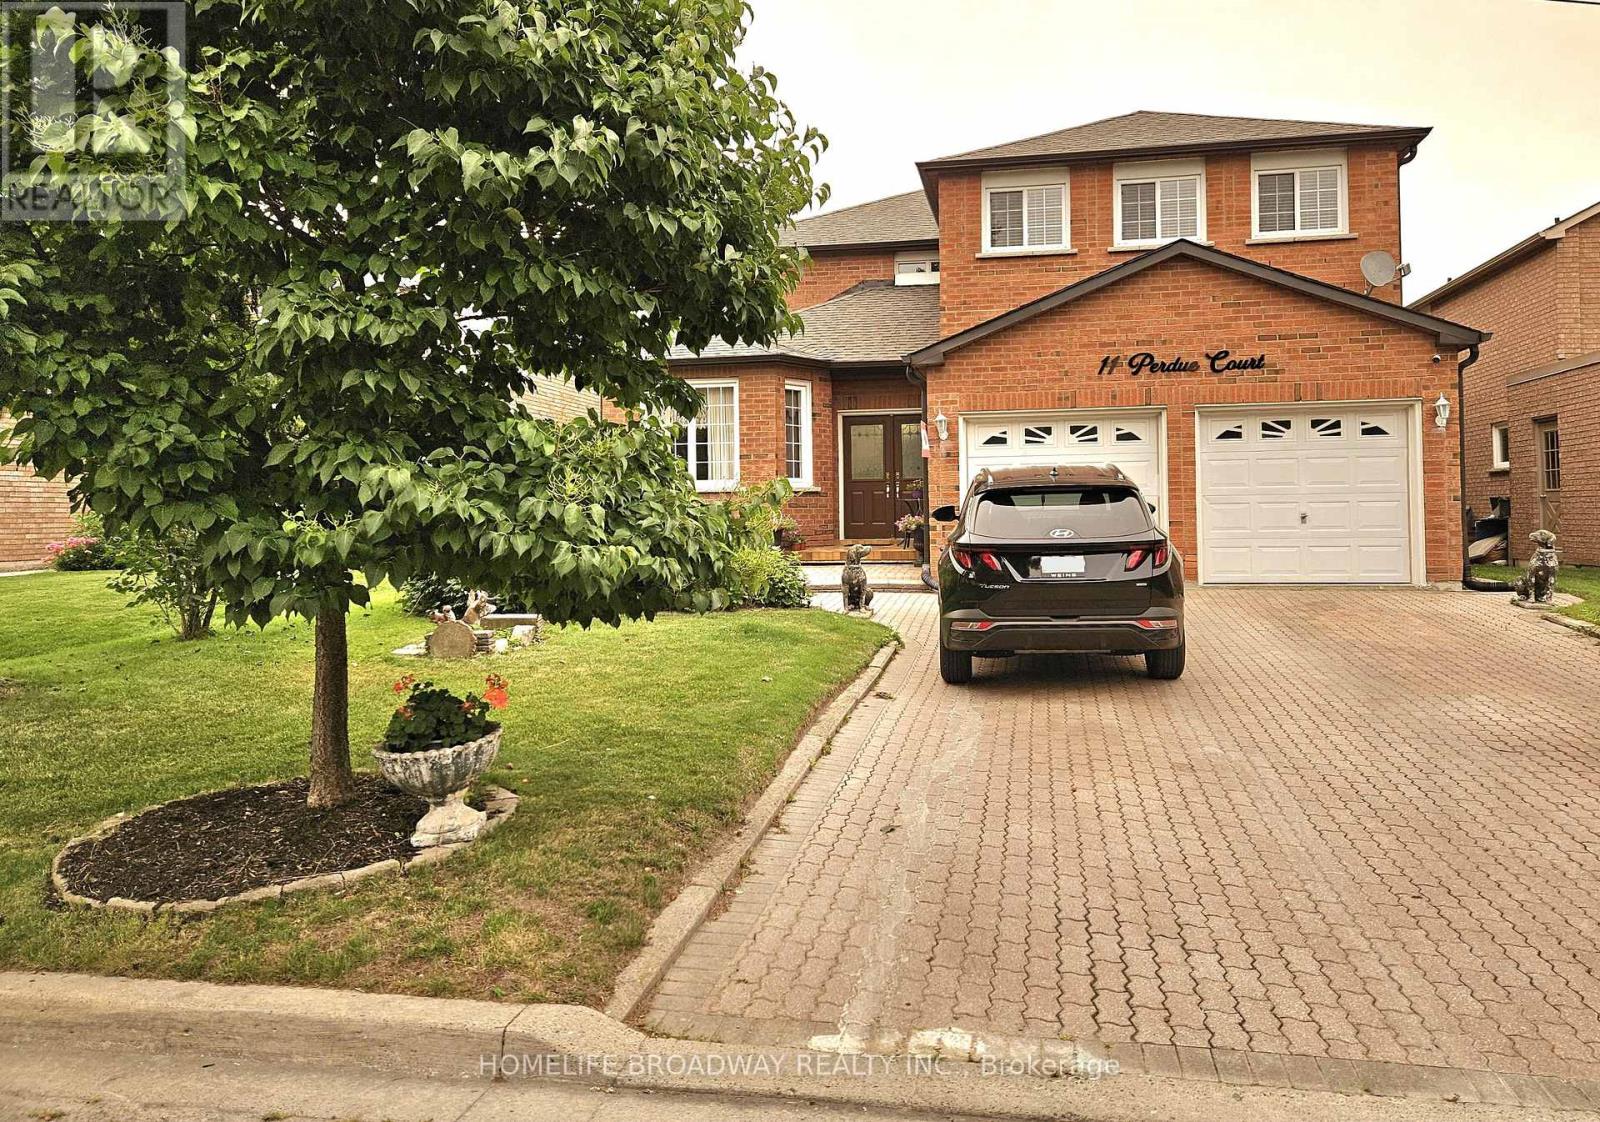
11 Perdue Court
Markham, Ontario
Welcome to 11 Perdue Court, a beautifully maintained detached residence situated on a quiet, highly sought-after cul-de-sac in the heart of Milliken Mills East. Listed at $1,600,000, this home offers an incredible blend of space, functionality, and elite educational access. With no sidewalk on the street, this property boasts massive curb appeal and an expansive driveway. Park up to 6 vehicles total, with 4 spaces on the driveway and 2 inside the attached double-car garage. Offering over 3,200 sq.ft of total living space, this home features a highly functional floor plan ideal for large or extended families. The main level hosts gleaming hardwood floors, a cozy fireplace, and a walk-out deck perfect for entertaining. Peace of mind comes standard with major structural updates, including a completely renovated roof and eavestroughs (2023), alongside a brand new main floor fridge, stove, and central vacuum system (all 2026).The fully finished basement features its own separate entrance, offering fantastic in-law suite potential or multi-generation living. It is fully equipped with an additional kitchen, 2 bedrooms, a 3-piece bathroom, and its own designated living and dining area. Perfectly positioned for families seeking premier academic opportunities, the home is located just minutes from three renowned International Baccalaureate (IB) institutions: Milliken Mills High School, Father Michael McGivney Catholic Academy, and the private NOIC Academy. (id:55460)
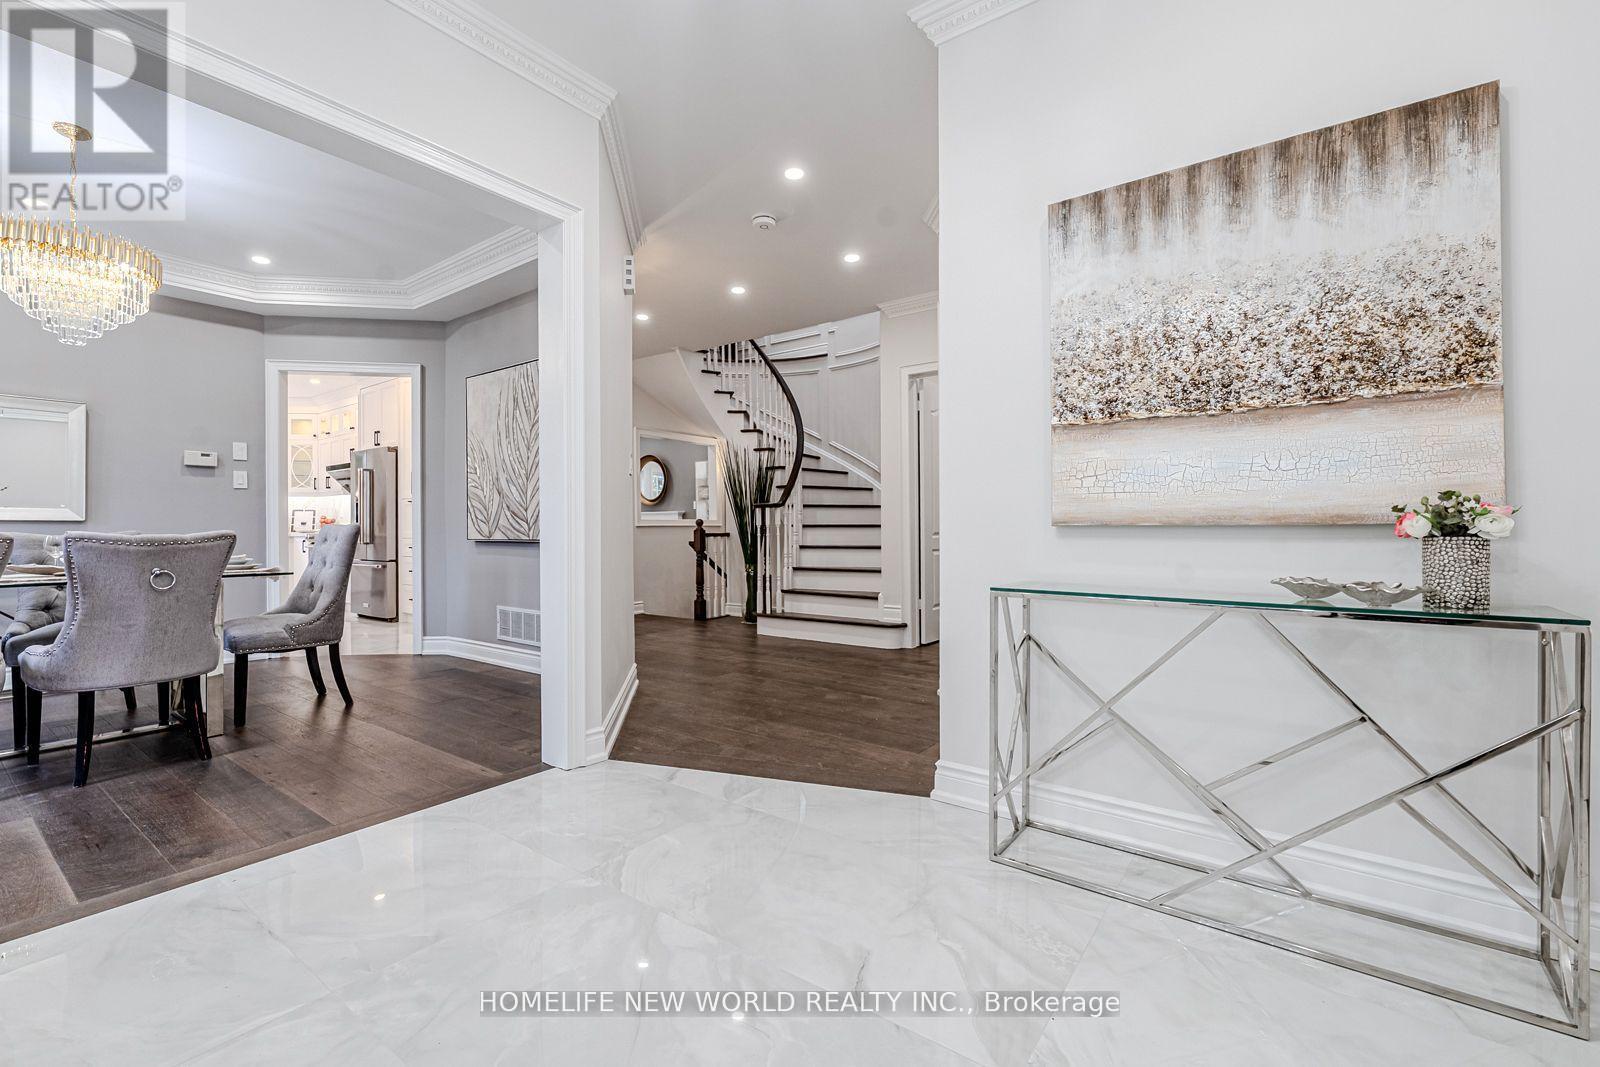
11 Fortune Crescent
Richmond Hill, Ontario
Your Searching is END. Best Price. New Gorgeous and Fresh Reno. 3000 sqft Above Ground, Living Space Over 4200 sqft. New Fabulous Entrance Door. Smooth Ceiling, Skylight, Top End Engineering Wood Floor on Main and 2nd Floor. 9 Feet Ceiling on Main Floor, Classical Fashion Crown Moulding, Fashion Lights, Pot Lights, Fabulous Kitchen With Stone Counter Top, Back Splash. Two Sinks and High End Faucets, Top End Stainless Steels Appliances. Large Master Bedroom With His and Her Closet, Sittng Arear and Fashion Ensuite Washroom, Whole Wall Back Splash. Four Bedrooms With Two New Ensuite Washrooms on 2nd Floor. Multiple Functions Room in Basement, Home Theater. Walking To High Rank Bayview S.S. and Elementary School. No Side Walk. This Is Your Dream Home, Nothing To Do, Just Move In and Enjoy. (id:55460)
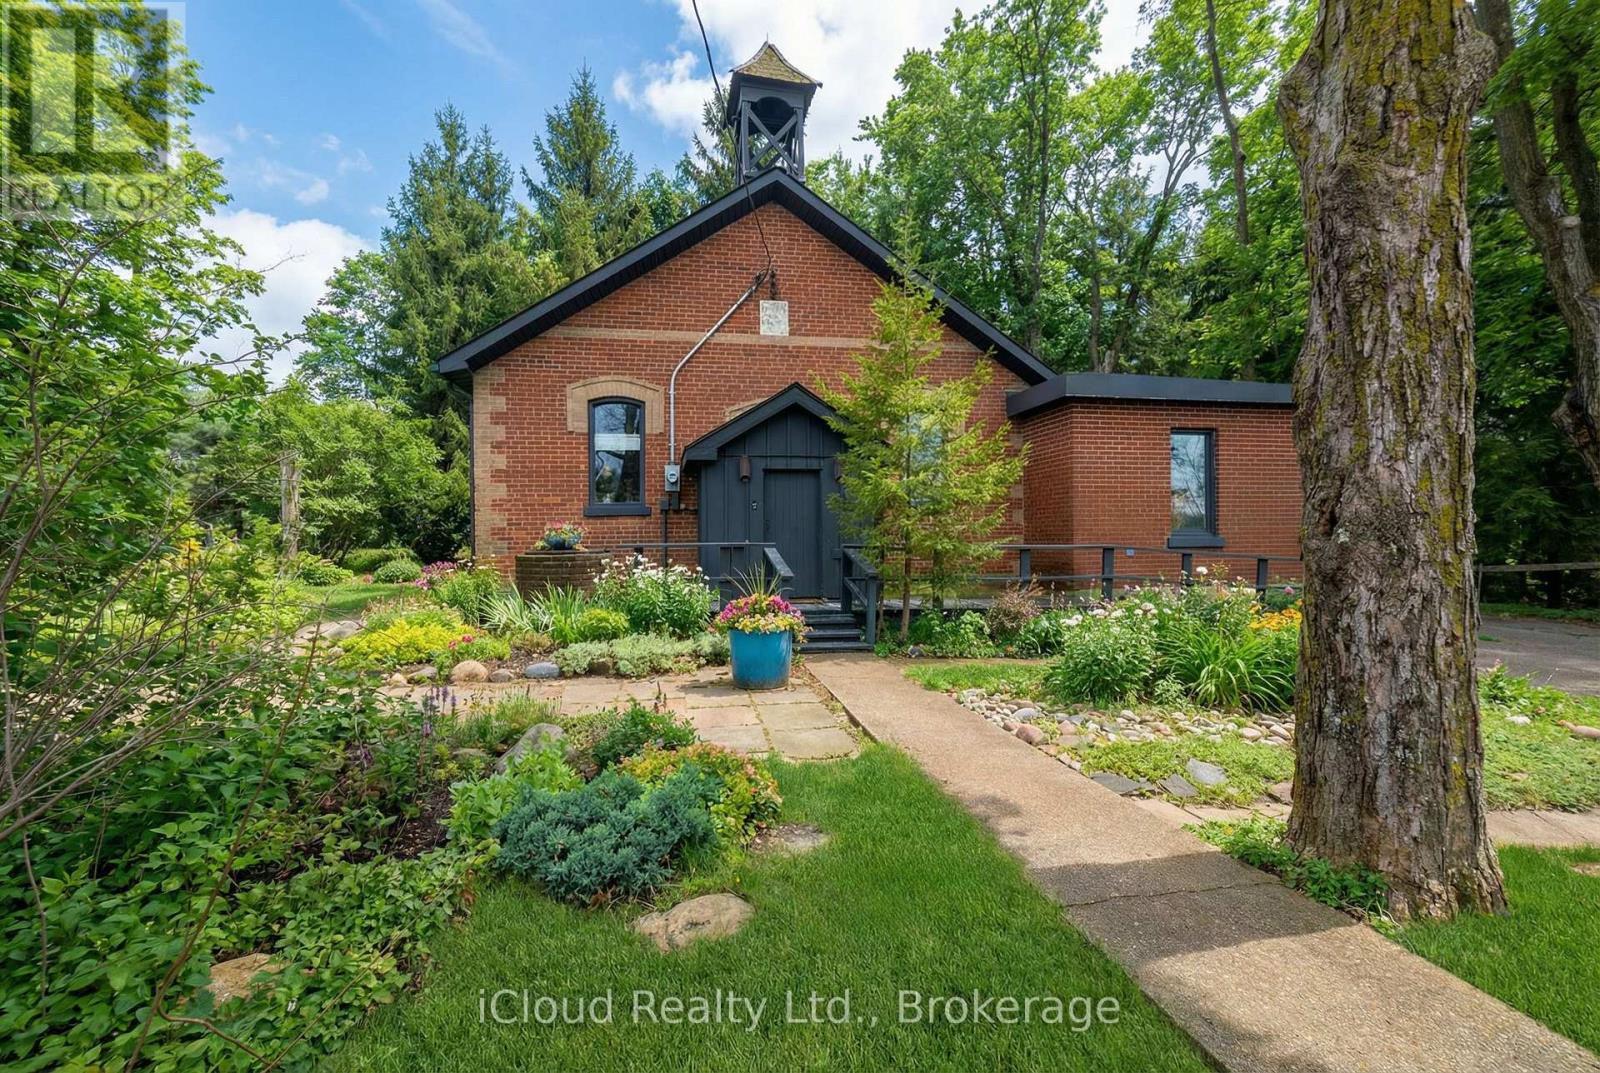
Ehs - 715432 1st Line
Mono, Ontario
Discover a truly rare find, an extraordinary converted schoolhouse set on a serene half-acre along a quiet country road, surrounded by towering trees and rolling countryside. This beautifully updated ~2,007 sq. ft. 3-bedroom bungalow rests on the Niagara Escarpment, perfectly balancing natural seclusion with everyday convenience, just minutes from Orangeville, Brampton, and the GTA. Inside, soaring high ceilings and an abundance of oversized windows fill every room with warm natural light. Charming rustic accents pay homage to the home's unique heritage, while a fresh modern aesthetic keeps it feeling welcoming and move-in ready throughout. The open-concept kitchen, dining, and living room is ideal for family living and entertaining, anchored by a cozy gas heating stove and sleek ceramic flooring. The kitchen, primary bedroom, and both bathrooms are equipped with in-floor radiant heating, ensuring warmth and comfort year-round. Two fully renovated bathrooms add a polished feel, and a high-and-dry partial basement provides generous storage, keeping your living spaces tidy and uncluttered. Step outside to your own private retreat. A walk-out deck surrounds the attached Swim Spa Pool - perfect for swimming, exercising, and unwinding year-round. On the opposite side of the home, a second generous deck offers a wonderful setting for relaxing, entertaining, or dining al fresco amid the natural beauty. The property may also have the potential to accommodate a detached garage. Bordering the iconic Bruce Trail with provincial parks just minutes away, nature and adventure are always at your doorstep. With a few personal updates, this one-of-a-kind home is the perfect canvas for a growing family or a peaceful retirement. (Roof/2023 - Water On Demand Owned) (id:55460)
1096 Westbrook Road
Hamilton, Ontario
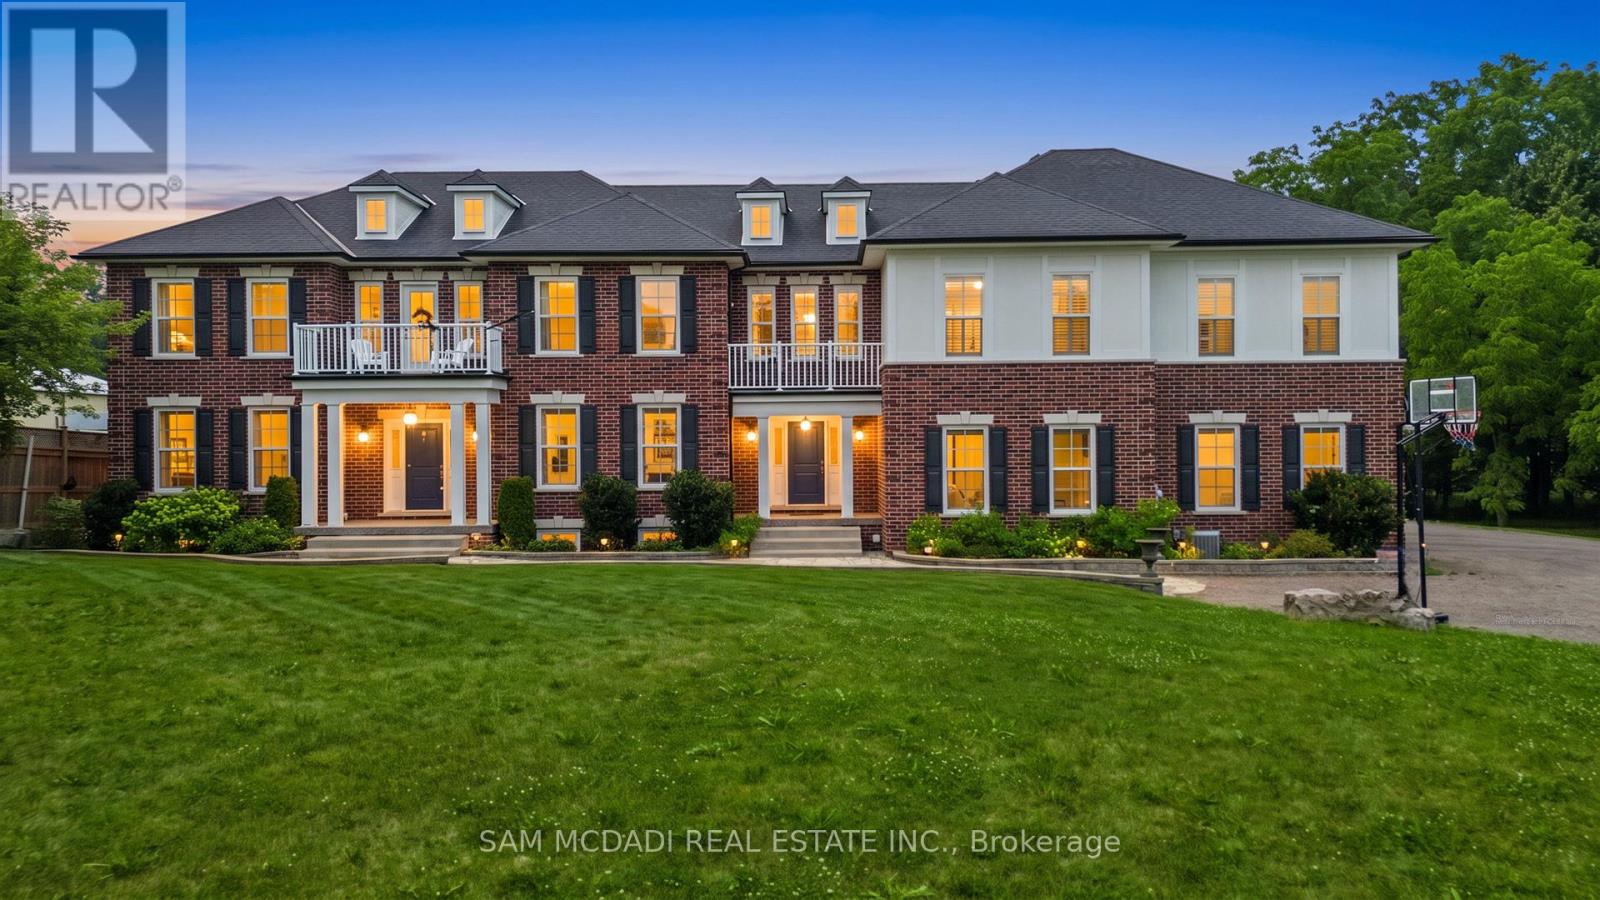
Welcome to 1096 Westbrook Rd! Nestled on a sprawling 10-acre property with a 943.58 ft. deep lot, this multi-generational home is designed for discerning families and buyers seeking versatility, and privacy. With an impressive setback behind its gated entrance, this exceptional property boasts approximately 6,937 sq. ft. of thoughtfully designed living space. The main level captivates with its rich hardwood floors, glistening pot lights, and effortless flow from room-to-room; including a den that easily converts into a bedroom. The combined kitchen and breakfast area is fully equipped with custom-built appliances, including a double oven, dishwasher, and stove and a walk-out to a patio. Step out to the screened patio, where a wood-burning fireplace creates a cozy atmosphere as you take in serene views of the expansive backyard; complete with a playground, perfect for children and family. The upper level is masterfully divided into two wings, offering functionality. The left wing features four spacious bedrooms, including a modern Owners suite with a 4-piece ensuite showcasing a freestanding tub and a shower with a built-in seating. A private balcony extends the suite, offering a peaceful space to unwind and enjoy the tranquil surroundings. The right wing serves as a self-contained living space, ideal for extended family or guests, with three bedrooms, a kitchen, a family room, and a sunroom warmed by a fireplace, which opens onto another private balcony. An elevator effortlessly connects all levels, including the fully finished basement. Here, you'll find two additional bedrooms, a large open-concept recreation area, and a dedicated laundry space, offering endless possibilities for additional income, and entertaining. With its outstanding layout, modern upgrades, and private, picturesque setting, this is more than just a home its an opportunity to create lasting memories. Don't miss out on this exceptional property! Boasts over $200K in upgrades! (id:55460)

5019 Jewel Road
Clarington, Ontario
Experience the perfect blend of modern elegance and country charm at 5019 Jewel Road. This stunning two-storey home offers stylish finishes, spacious living areas, and a peaceful rural setting designed for both comfort and functionality. The property also includes a separate livable trailer, providing excellent flexibility for extended family, guests, rental income, or a home-based business. A massive barn offers endless possibilities for storage, hobbies, equipment, or workshop space, making this property ideal for tradespeople, hobby farmers, or outdoor enthusiasts. Enjoy the privacy and tranquility of country living while remaining just a short drive to major highways and local amenities. A rare opportunity to own a versatile property with exceptional potential. (id:55460)
23 Roundstone Drive
Brampton, Ontario
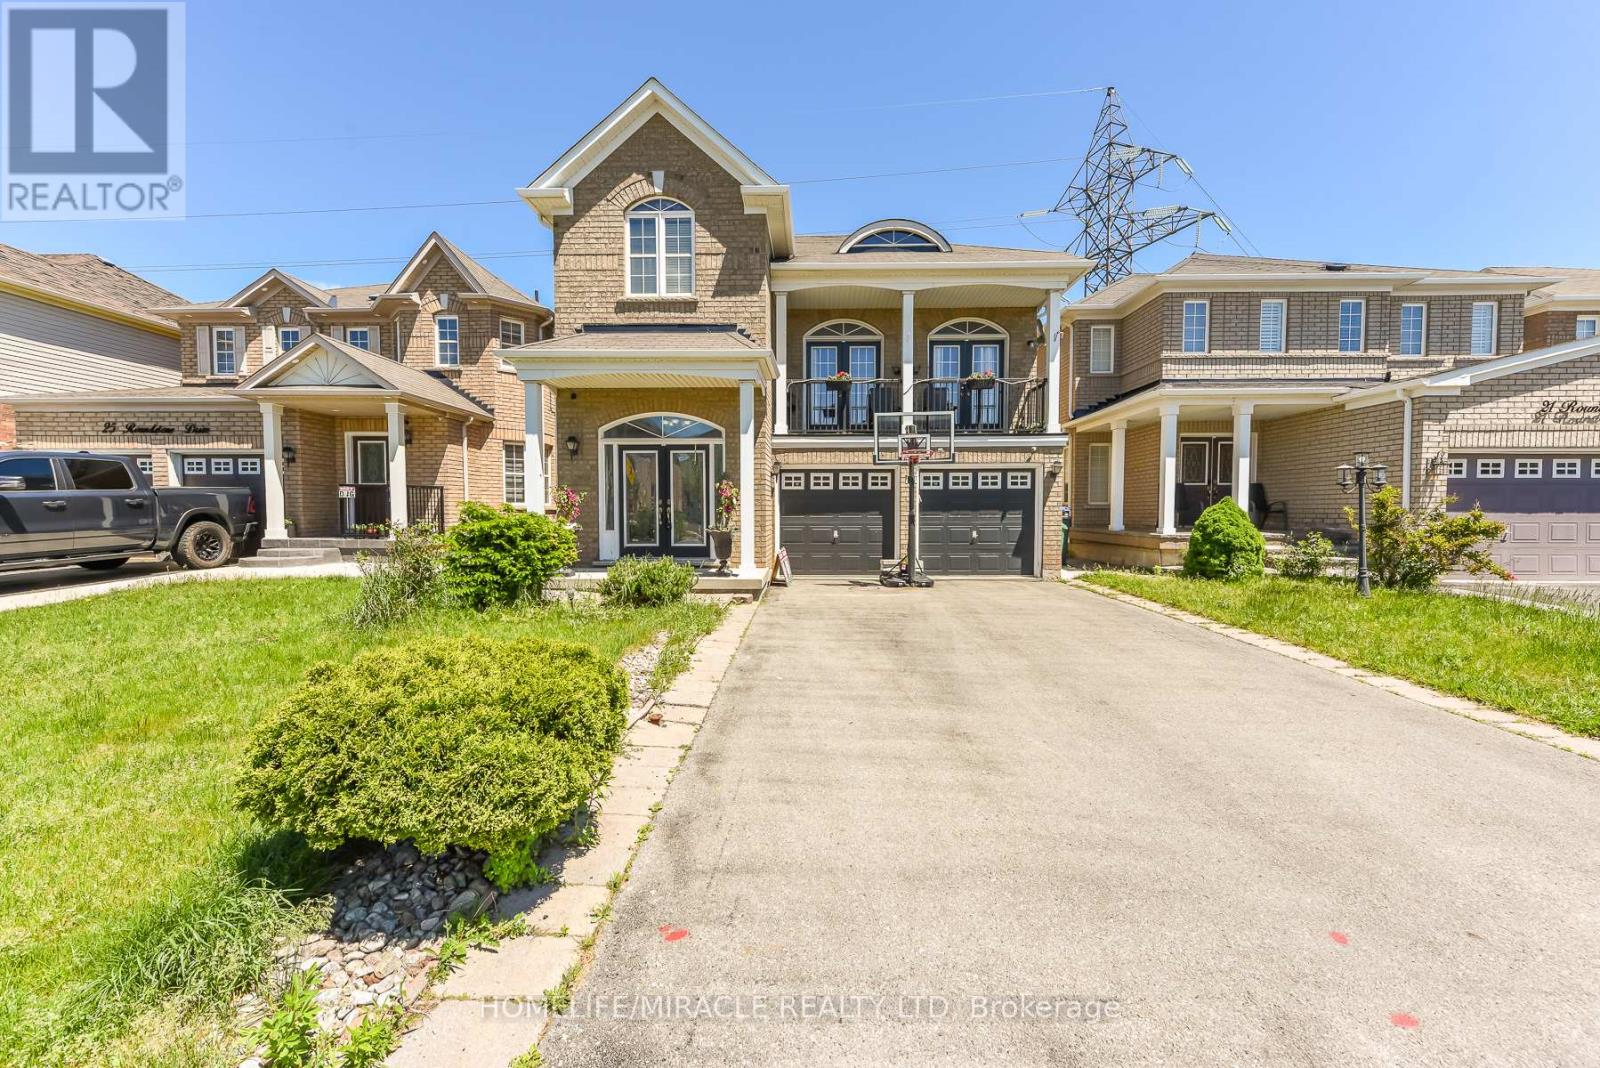
LOCATED IN HIGH DEMAND CREDIT VALLEY AREA only minute to mount Pleasant Go ST. Schools PARKS AND SHOPPING within walking distance, STEPS TO BRAMPTON TRANSIT. NICE NEIGHBOURHOOD. A city home yet has a be feel of being located in a very open area, which has a lovely rear yard VIEW of open space green belt. Two level deck to admire sunrise. walk out basement, shed in back YARD Potential income or in-law suit ready Basement with Full Bath room "ESPREE JACUZZI Tub. EXTRA ENTRACES From inside GARAGE THIS BEAUTFULL HOUSE HAS IT ALL. (id:55460)
375 - 2525 Old Bronte Road
Oakville, Ontario
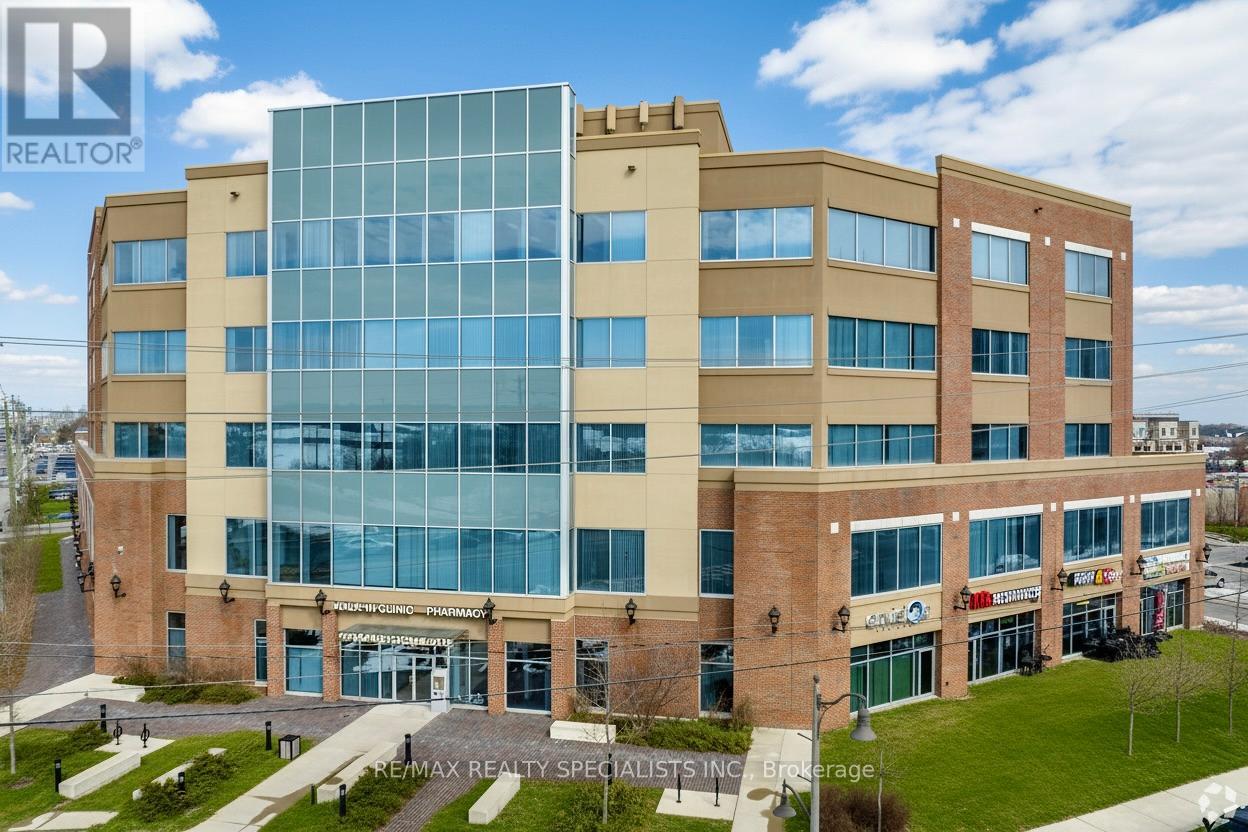
"Palermo Professional Centre" located at the southeast corner of Old Bronte Road and Dundas. Premium location just minutes away from the new Oakville Hospital,407, and public transit. This unit is ideal for medical use. Layout features reception area, 3 exam rooms with sinks, one private office with 2 piece en-suite. There is lots of parking with a 2 tiered parking garage and fantastic building amenities with a full time Building Manager. (id:55460)
3162 Pearwood Place
Mississauga, Ontario
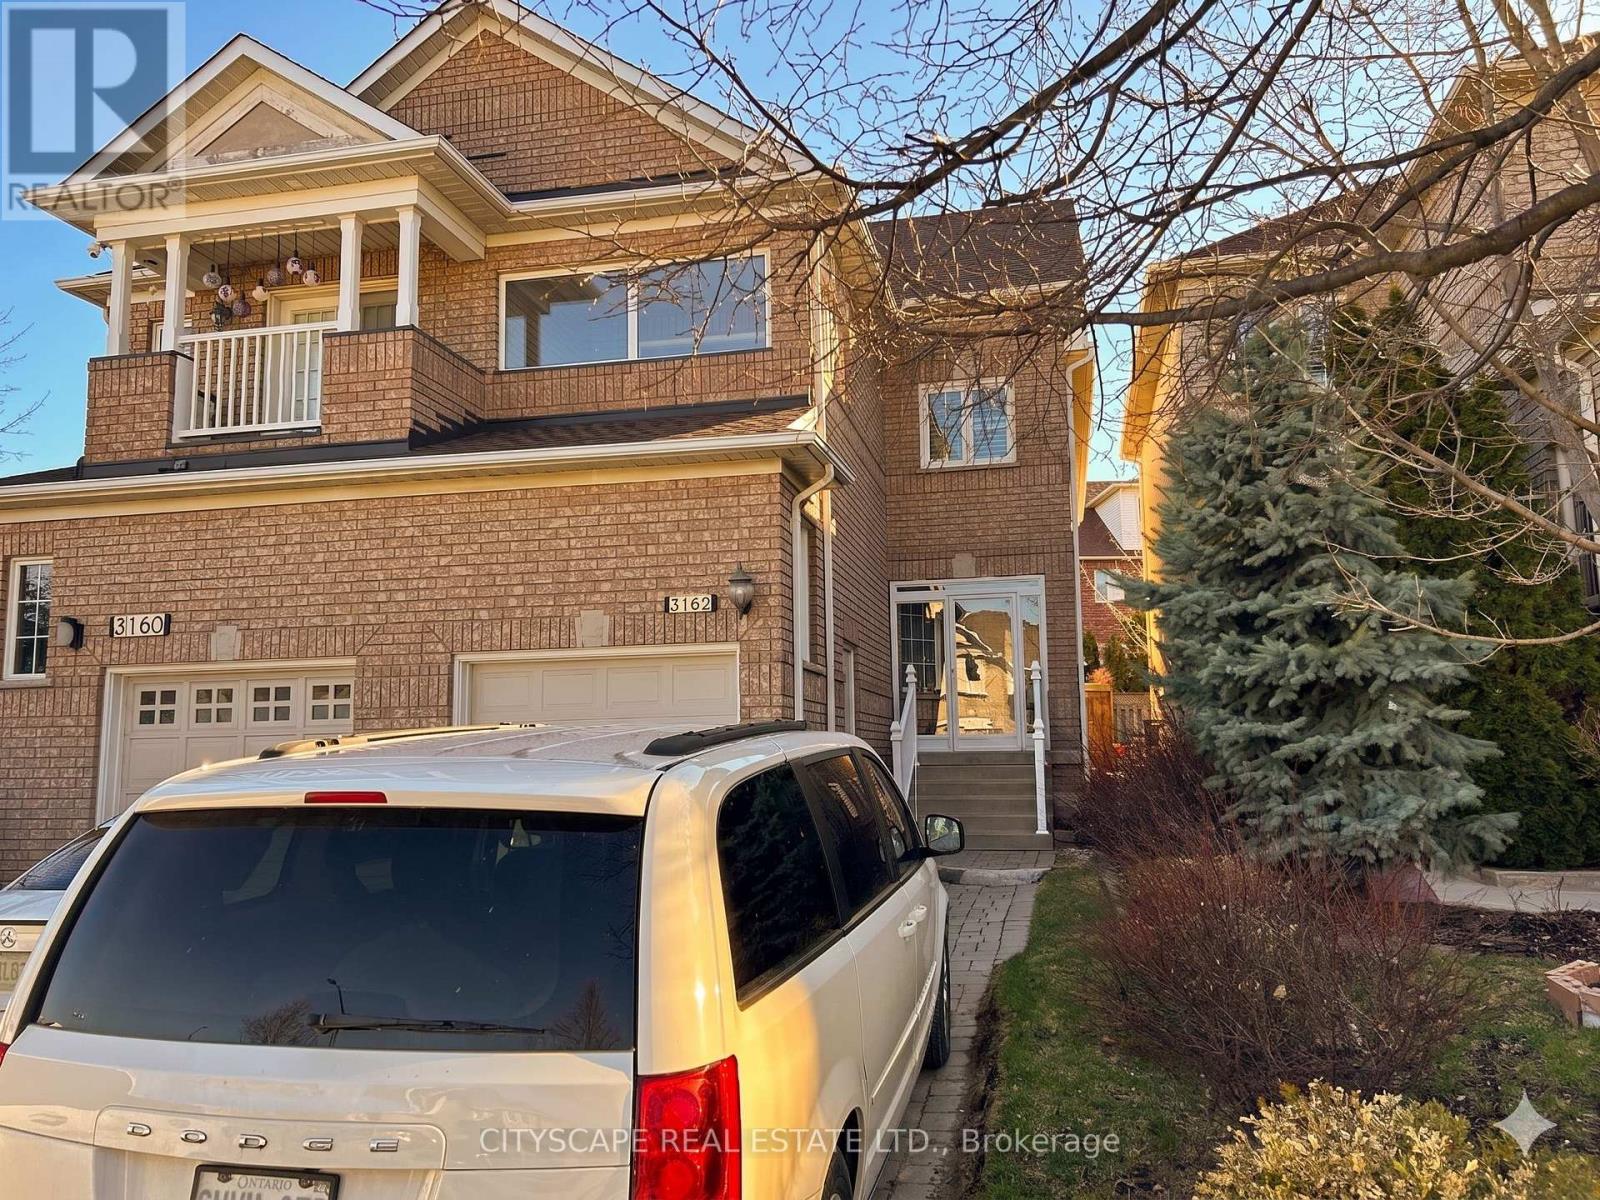
Unbeatable Lifestyle in the Heart of Mississauga! Welcome to this beautifully maintained, move-in ready home offering the perfect blend of comfort and convenience. Featuring elegant hardwood floors throughout, the main level boasts a generously sized living room, thoughtfully separated from the kitchen for added privacy and noise reduction. The charming, open-concept kitchen features a versatile breakfast bar/nook and flows seamlessly into a bonus dining extension that easily accommodates a table for six. Step through the patio doors into your private, ultra-low-maintenance backyard oasis - oversized sundeck upgrade means absolutely no grass to cut all summer! Upstairs, you'll find 3 bright bedrooms and a large bonus storage closet. The primary suite comes complete with a walk-in closet and updated 3-piece ensuite. The unique third bedroom features a fully enclosed balcony with windows, creating a perfect sunroom, hobby space, or reading nook that can be enjoyed well into the cooler months. The fully finished basement adds incredible value with a convenient bonus kitchenette and cold room. Enjoy total peace of mind with major mechanical updates including a newer roof and furnace, plus three beautifully renovated bathrooms (including an elegant main-floor powder room). The location is truly second to none: situated directly across from a neighbourhood park, school, splash pad, and a brand-new dog park. You are mere steps from walking paths and community sports, and just a 1-minute drive to the GO Station, Healthy Planet, Home Depot, Superstore, and more. Exceptionally clean and completely turnkey - book your viewing today! (id:55460)
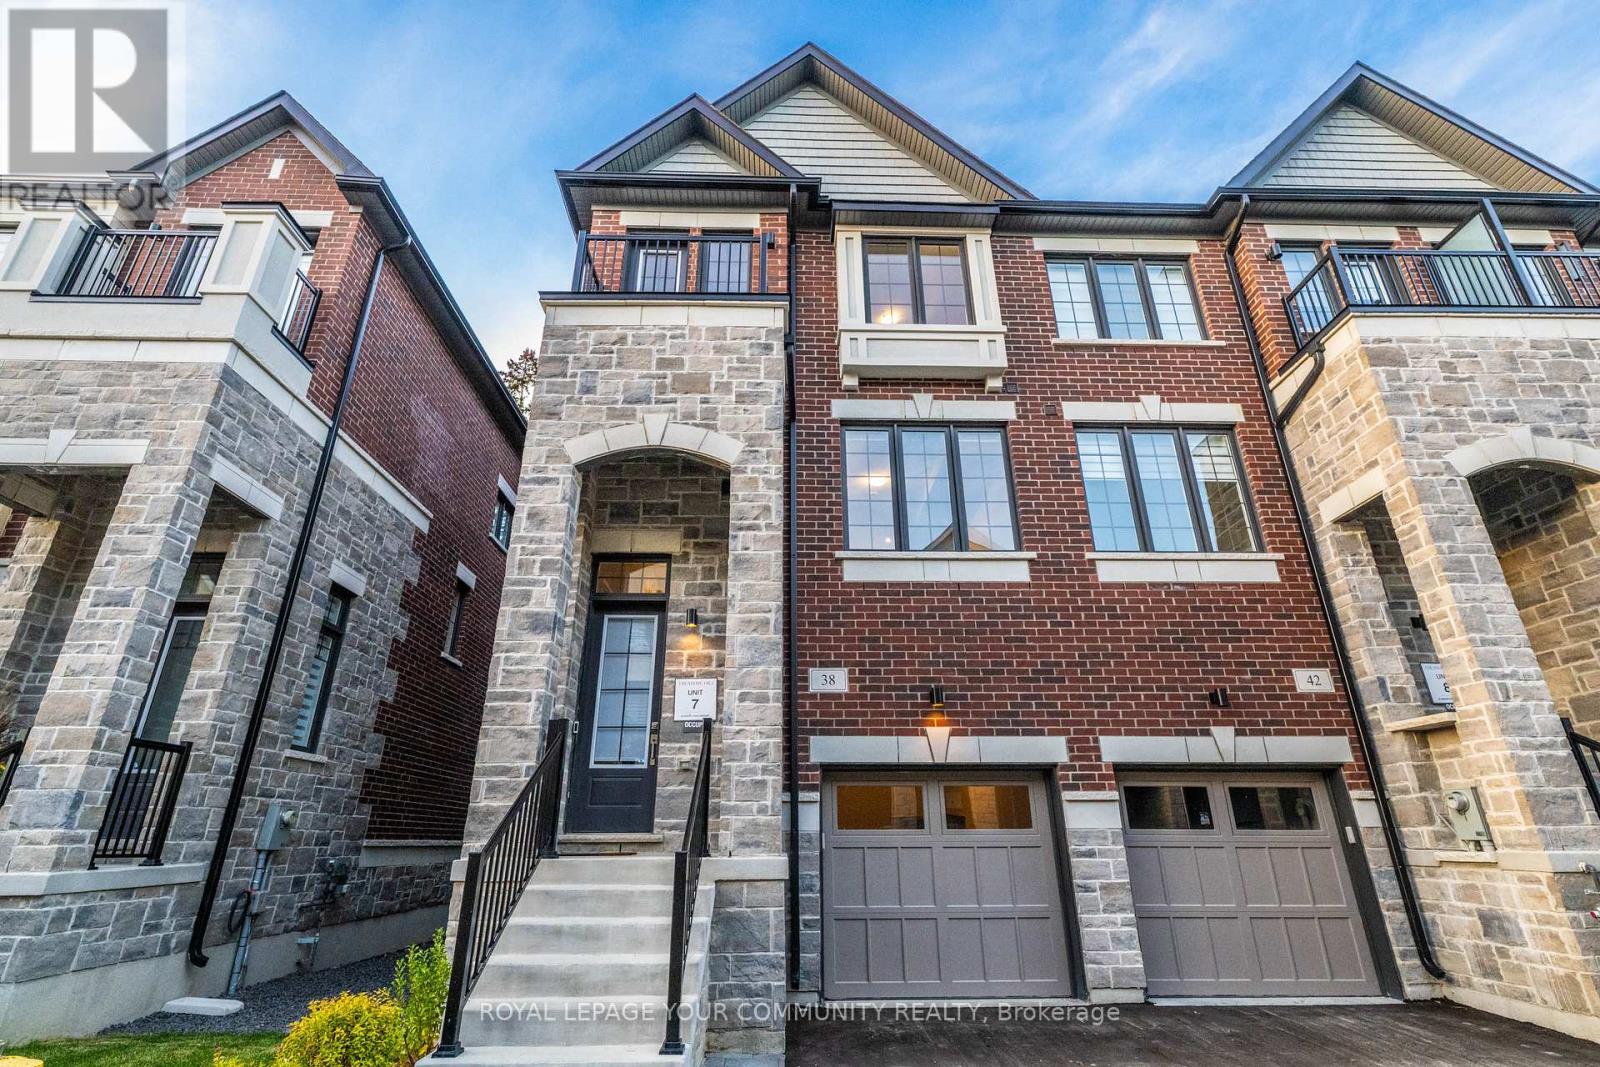
38 Arbour Green Crescent
Vaughan, Ontario
Welcome to this exceptional Treasure Hill townhome, ideally situated in the heart of Kleinburg's highly sought-after community. Offering nearly 2,000 square feet of thoughtfully designed living space above grade, this beautifully upgraded residence features 3 spacious bedrooms and 4 bathrooms, blending modern style with everyday functionality. Designed with comfort and entertaining in mind, the home showcases premium upgrades throughout, including a sleek wet bar, a custom built-in wall unit with additional kitchen storage, an impressive 85-inch television, and a custom gas fireplace that serves as the perfect focal point for the living space. A true highlight of this home is its premium lot backing directly onto protected conservation lands, offering picturesque, unobstructed views and a peaceful natural setting rarely found in townhome living. The private backyard and rare double-door walkout create a seamless indoor-outdoor living experience, making it the perfect space for entertaining or relaxing in complete privacy. Inside, the sun-filled main floor features an open-concept layout with oversized windows that frame the beautiful conservation views, while the walkout deck provides the ideal place to enjoy your morning coffee or unwind at the end of the day. The contemporary kitchen is equipped with stainless steel appliances, premium finishes, a functional breakfast bar, and abundant cabinetry, making it as practical as it is stylish. Upstairs, you'll find generously sized bedrooms, well-appointed bathrooms, ample closet space, and the convenience of second-floor laundry. Additional highlights include direct access from the attached garage and an unfinished basement offering plenty of storage space. Ideally located just minutes from top-rated schools, boutique shopping, parks, transit, major highways, and everyday amenities, this turnkey home presents an outstanding leasing opportunity in one of Vaughan's most prestigious neighbourhoods. (id:55460)
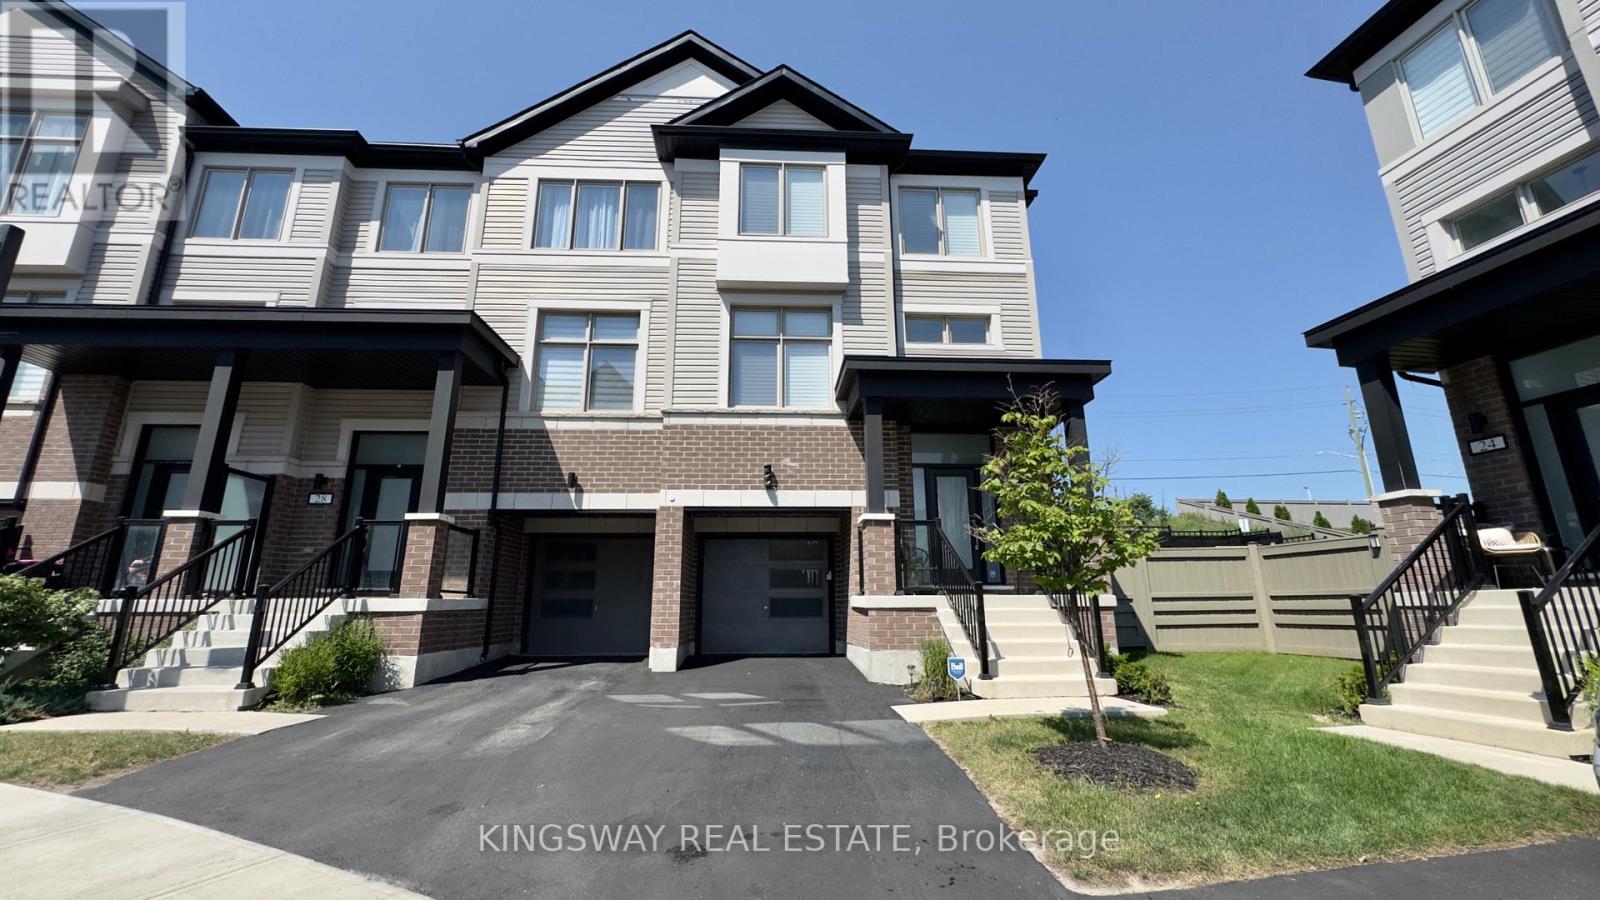
26 Totten Trail
New Tecumseth, Ontario
Welcome to 26 Totten Trail, a beautifully upgraded corner townhouse on a premium oversized lot in the heart of New Tecumseth. Featuring modern finishes, stylish upgrades, and a bright open-concept layout, this move-in-ready home is perfect for today's lifestyle. The expansive corner yard offers exceptional outdoor space, ideal for entertaining, relaxing, or family gatherings. Conveniently located near parks, schools, shopping, and commuter routes, this home combines comfort, style, and one of the largest lots in the neighbourhood. (id:55460)
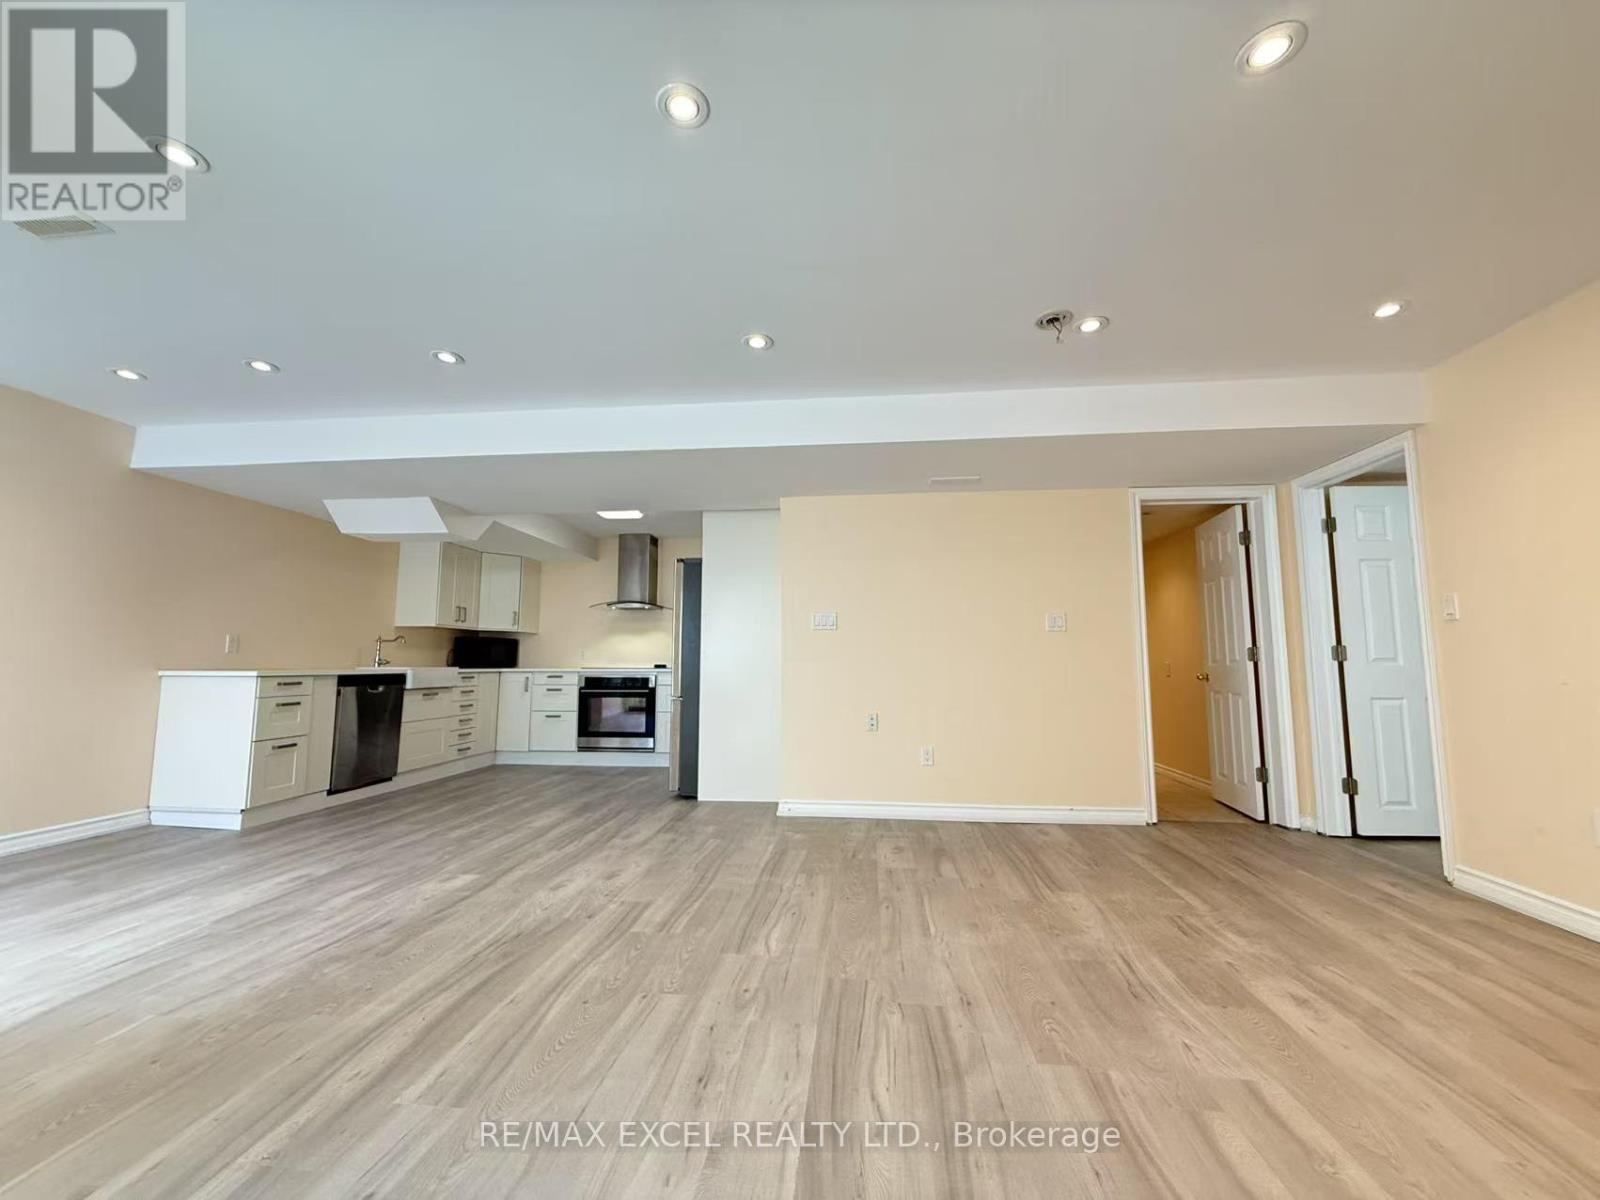
Bsmt - 278 Ivy Jay Crescent
Aurora, Ontario
Welcome to this stunning walk-out Legal permited apartment, offering a private separate entrance with all utilities and wifi included, and even separate address with separate community mailbox. This bright and spacious 1-bedroom, 1-bathroom suite is ideal for singles or couples seeking a comfortable, move-in-ready home. Thoughtfully designed with a functional open-concept layout, the home features pot lights throughout, large windows that fill the space with natural light, carpet-free flooring, a spacious living area, a modern kitchen, and an elegant private bathroom. Enjoy the convenience of your own private washer and dryer, along with two driveway parking spaces. Situated in a quiet, family-friendly neighbourhood within the top-ranked Dr. G.W. Williams Secondary School boundary, this home is just minutes from parks, shopping, restaurants, Highway 404, and all everyday amenities. Beautiful interlock patios and walkways further enhance the property's appeal. A fantastic opportunity to lease a bright, private, and well-appointed legal basement apartment in one of Aurora's most desirable communities. (id:55460)
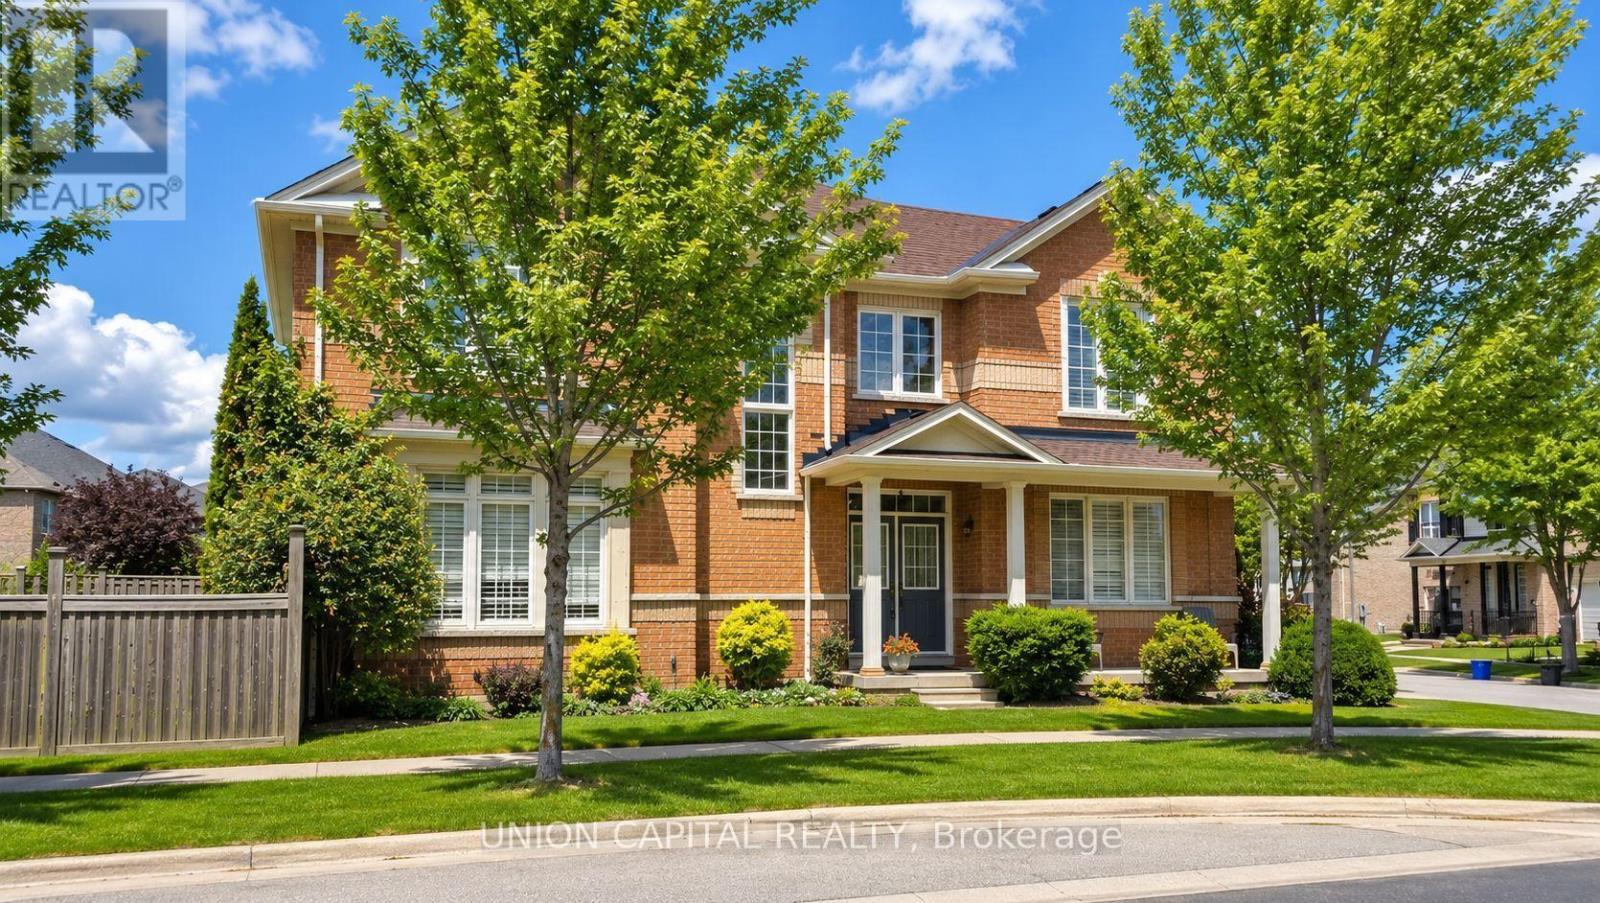
2 Solace Road
Markham, Ontario
Welcome To 2 Solace Road, Markham! Beautiful Detached 2-Storey Home Situated On A Premium Corner Lot Directly Facing Nicholas Miller Park In The Highly Sought-After Greensborough Community. This Bright And Spacious Family Home Offers Approximately 2,373 Sq. Ft. Of Well-Designed Living Space Featuring 4 Generous Bedrooms, 3 Bathrooms, And A Functional Layout Perfect For Growing Families. The Main Floor Is Freshly Painted And There Are California Shutters Throughout The Home. The Staircase, Steps, Railing, and Spindles have all been upgraded! Step Inside To A Grand Open-To-Above Foyer Highlighted By A Stunning Circular Oak Staircase That Creates An Impressive First Impression. The Main Floor Features A Separate Living Room/Library, Formal Dining Room, And A Warm, Inviting Family Room Complete With Gas Fireplace. The Spacious Eat-In Kitchen Overlooks The Breakfast Area And Offers Ample Cabinetry, Counter Space, And A Walkout To The Backyard. The Upper Level Features Four Well-Appointed Bedrooms Including A Large Primary Retreat With Walk-In Closet And Private Ensuite Bath. Three Additional Bedrooms Offer Plenty Of Space For Children, Guests, Or A Home Office. New Roof (2024). The Thoughtful Floor Plan Provides Excellent Flow And Functionality For Everyday Family Living. Situated On A Desirable Corner Lot, This Property Enjoys Added Privacy, Enhanced Curb Appeal, And Abundant Natural Light Throughout. Directly Across From Nicholas Miller Park, Enjoy Scenic Green Space, Walking Trails, Playgrounds, And Recreational Amenities Just Steps From Your Front Door. Located In One Of Markham's Most Family-Friendly Communities, This Home Is Within Walking Distance To Parks, Transit, Shopping, Community Centres, And Top-Rated Schools Including Bur Oak Secondary School And Greensborough Public School. Convenient Access To Mount Joy GO Station, Markham-Stouffville Hospital, Major Highways, And Everyday Amenities Makes This An Ideal Location For Commuters And Families Alike. (id:55460)
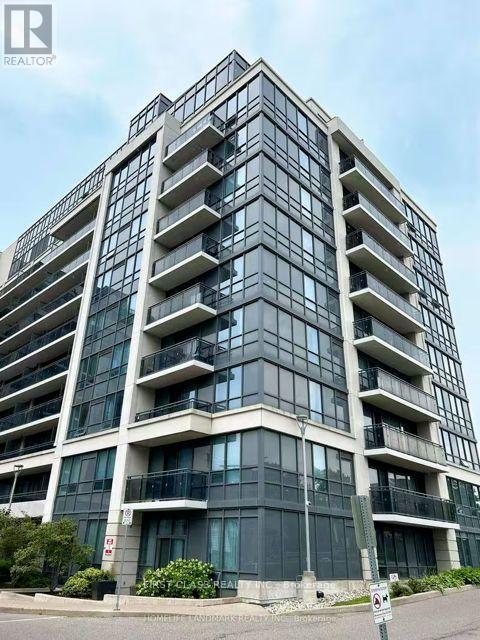
515 - 370 Hwy 7 E
Richmond Hill, Ontario
** RENT INCLUDED A BEDFRAME, DINING TABLE AND A STAND LIGHT ** Welcome to Suite 515 at 370 Highway 7 East, a bright and spacious, modern 1 Bedroom Condo in Prime Richmond Hill Location. It features 1 huge bedroom, 1 modern bathroom and 1 spacious parking located in the heart of Commerce Valley community. *** RENT INCLUDED WATER. This well-maintained suite features an open-concept layout with laminate flooring, 9-ft ceilings, and a modern kitchen equipped with stainless steel appliances, and granite countertops. It has 2 walk-out balconies (one in bedroom and one in living room) with unobstructed views, bringing in natural light all day long. Conveniently located near Hwy 404/407, RIGHT IN FRONT of Viva/YRT transit, and just steps to shops, restaurants, banks, and groceries. This well-managed building offers top-notch amenities including a 24-hour concierge, gym, party room, guest suites, sauna, and visitor parking. Tenant to pay other utilities. No smoking. No pets preferred. Work Permit and Student Visa will also be consider. ** Picture taken before this existing tenant moved in ** (id:55460)
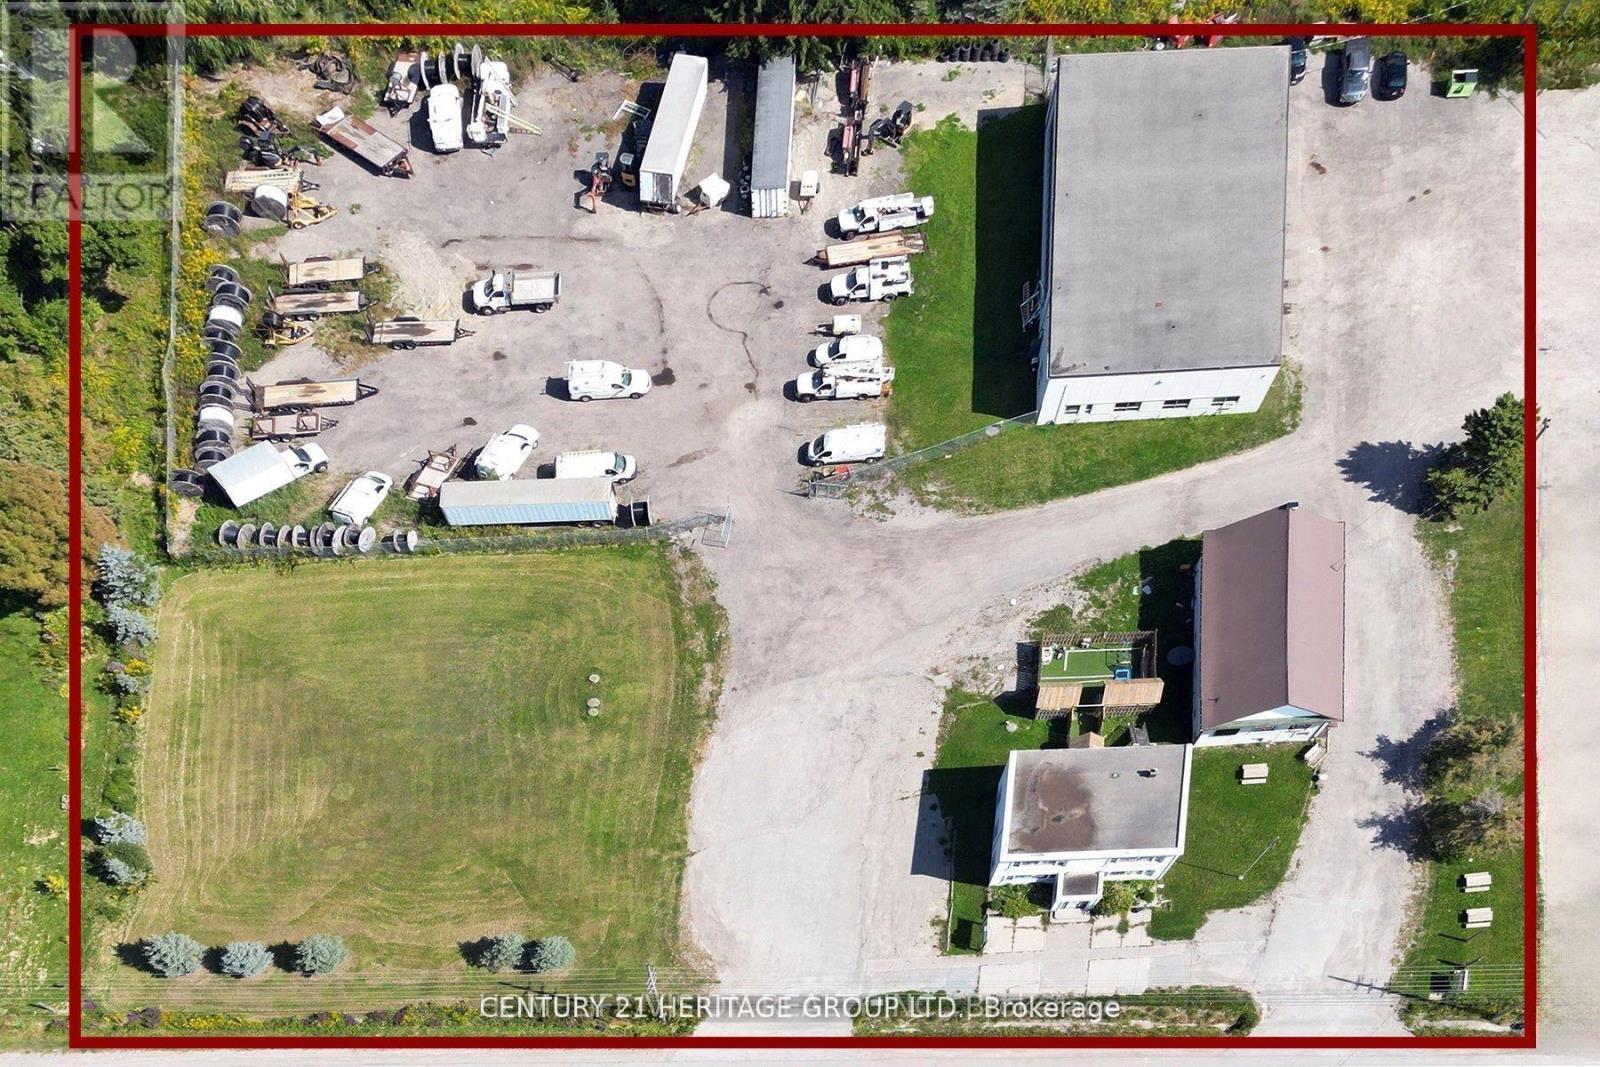
14685 Woodbine Avenue
Whitchurch-Stouffville, Ontario
Exceptional Commercial Property With 2.63 Acres Land Includeds Of (3) three Freestanding Large Buildings with godd income, Developers, Investors, Take Advantage Of Seller Take Back Mortgage. A Rare Opportunity To Acquire A Premium Parcel Of Land In A High-Demand Growth Corrido, Aprx 346.95 Feet Frontage & High Visibility On Woodbine Ave, The Property it is NOT in Oak Ridges Moraine, Excellent Property Consist Of 3 Freestanding Large Buildings,(1st Building) Front Building: Two Story,3000 sqft, Freestanding Building Can Be Use For School, Professional Office Or Retail And Perfect For Contractors With 7 Large Offices/ Rooms, (2nd Building)The Middle Building: Former Vandorf Town Hall-Currently Harmony Concert/Event Hall And (3rd Building) Back Building: 6930 Sq Ft Commercial Freestanding Building 5720 Sq Ft Main Floor Space With A 1210 Sq Ft Upper Mezzanine, With 4 Bay Doors, High Volt Electrical, mechanic shop, Large Yard On North Side Of Building With Lots Of Parking And Outside Storage Space, Note The Address Of 3rd Building Is 10 Hunters Rd, Exceptional Land Investment With Good Income, A Rare Opportunity To Acquire A Premium Parcel Of Land In A High-Demand Growth Corrido, All three(3) Buildings Are Leased, Offering Immediate and very Good Income. (id:55460)
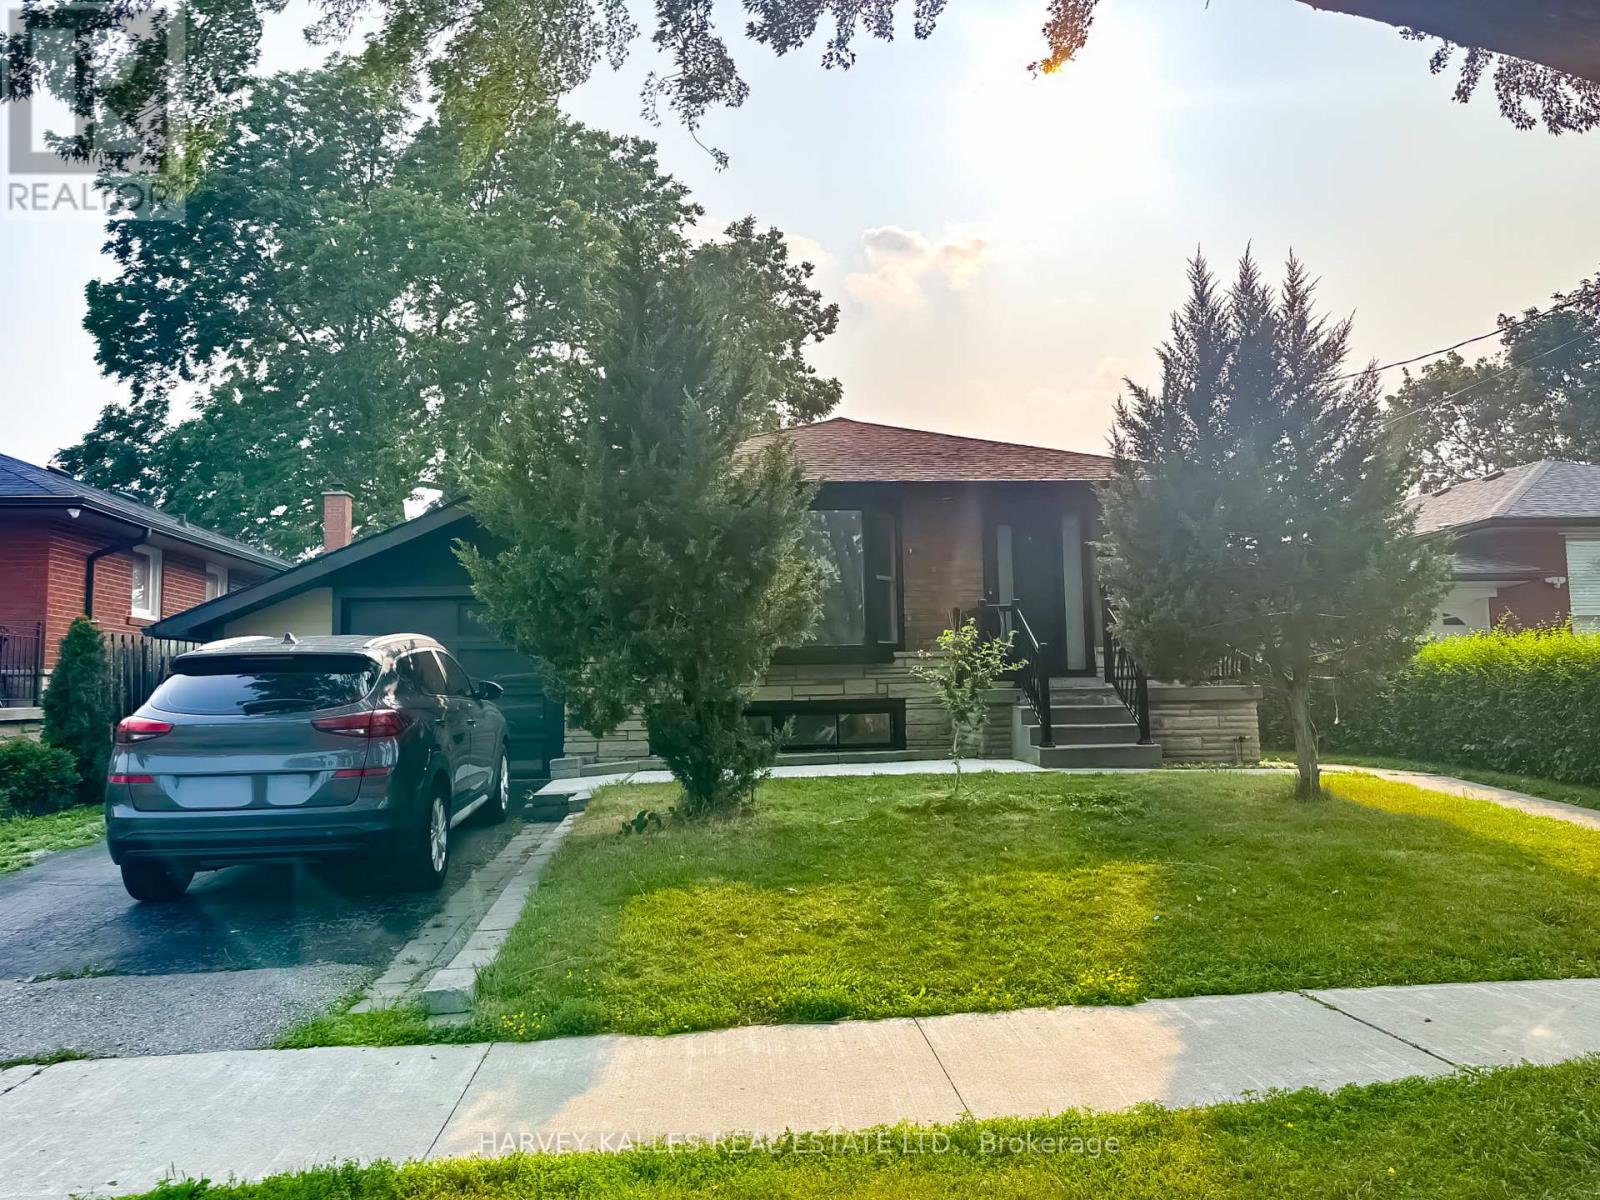
56 Marcos Boulevard
Toronto, Ontario
Bright and well-maintained upper-level lease in desirable Bendale Community. This spacious home features generously sized principal rooms, a functional layout and private entrance for added convenience. Modern kitchen comes with quartz counters, stainless steel appliances, centre island and open concept layout. Enjoy living in a family-friendly neighborhood close to schools, parks, shopping, public transit, Scarborough Town Centre, and 401. Lease is for the main level only. All utilities are included lease price, offering exceptional value and convenience. Ideal for professionals, couple, or families seeking comfortable living in a prime Scarborough location. (id:55460)
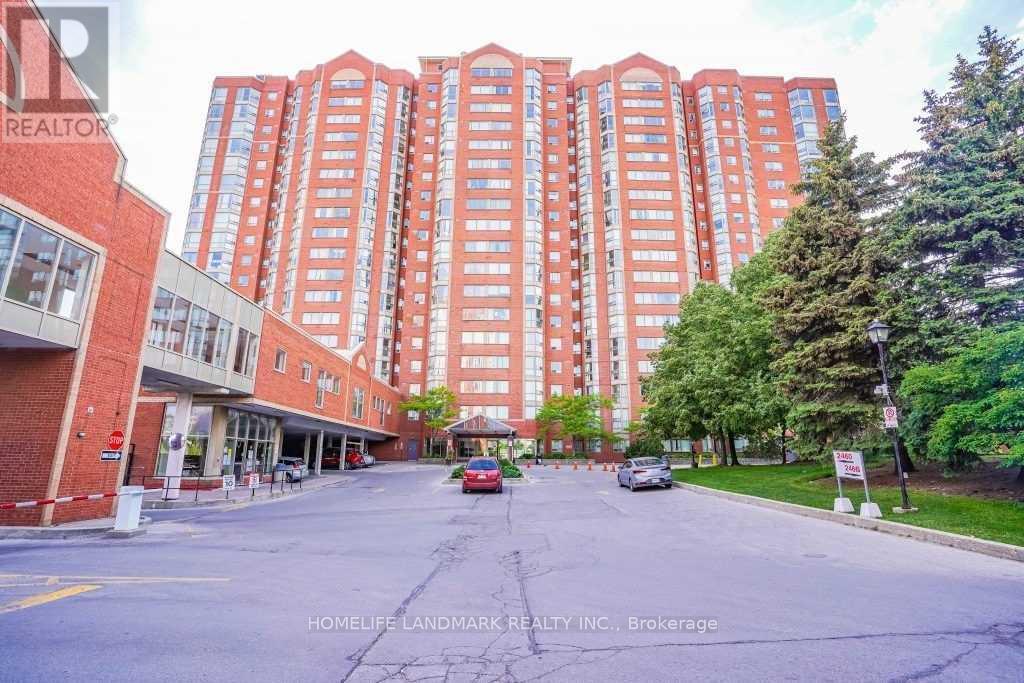
901 - 2460 Eglinton Avenue E
Toronto, Ontario
Spacious 2-Bedroom + Den Split Layout Condo for Rent- Available from September 1, 2026, bright, and sun-filled unit with an abundance of natural light. Conveniently located just steps from Kennedy Subway and GO Station. Features include: **All utilities included** One parking & locker, Two full washrooms, Laminate flooring throughout . Building Amenities:24-hour gatehouse security, Indoor swimming pool, Gym, party room, billiards, squash & basketball courts, Guest suites, Bicycle room, Park and children's playground, Daycare center within the building, Nearby: High-rated Lord Roberts Public School, Library, community center, shopping mall, and schools, Ideal for single families. (id:55460)
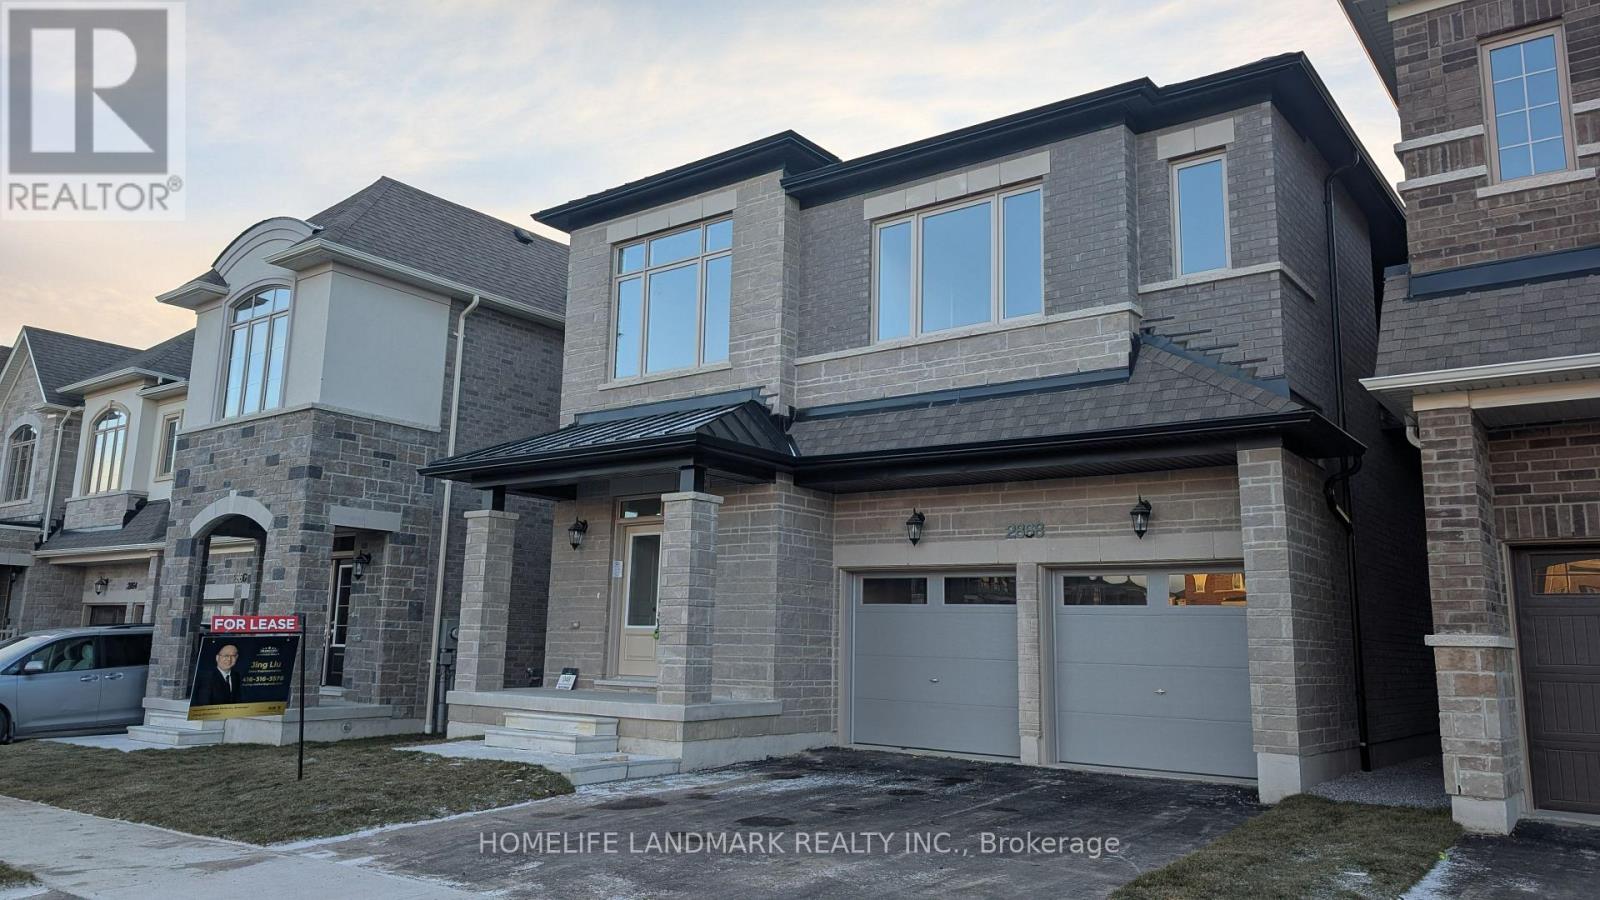
2868 Shortreed Gardens
Pickering, Ontario
Welcome to Your Dream Home in Pickering! Brand New Luxury Home - Never Lived In! This beautiful 4-bedroom, 4-bathroom home combines modern comfort with elegant design. As you step inside, you'll be amazed by the bright, open spaces with 10-foot high ceilings and gorgeous hardwood floors throughout. Modern Kitchen & Living Space. The kitchen is a dream come true with: Stunning quartz countertops, High-end stainless steel appliances. Open design that connects to a cozy family room with a beautiful fireplace. Clean, Fresh Air All Year Round. Your family's health comes first! This home includes a special ventilation system (HRV) that: Brings in fresh outdoor air while removing stale indoor air. Keeps temperature and humidity just right. Reduces your energy bills. Creates a healthier living space with fewer allergens. Spacious Bedrooms & Bathrooms. Main bedroom: Large space with two walk-in closets and a luxury 5-piece bathroom. Second bedroom: Private 3-piecebathroom with large windows facing east. Two more bedrooms sharing a bathroom with double sinks - perfect for kids! Enjoy beautiful views of nature from your windows in every season. Perfect Location Everything you need is nearby: Quick access to Highways 401, 407, and 412.Pickering GO Station for easy commuting. Shopping centers and restaurants. Greenwood Conservation Area and Golf Club for outdoor activities. Don't miss out on this amazing opportunity! Book your viewing today and see your future home. (id:55460)

1251 Fawndale Road
Pickering, Ontario
Double Door Entry, Bright Detached Home with 4+2 bedroom, Separated Entrance to 1 bedroom basement apartment, Possibility of $2000 extra income. Ground Floor Offers Spacious Family Room with fireplace, Living and Dining room. Oak Staircase, Fully Upgraded Kitchen W/Backsplash, Gas Stove And Breakfast Area. Large Primary Bdrm With 5Pc En-suite And A large Walk-In Closet. Recently renovated bathroom in 2nd floor with stand shower,Hardwood Floors throughout the house.Superb Location of Rougemount area , One of the best and expensive neighbourhood in Pickering. Enjoy total privacy with no neighbours behind, a fully fenced and landscaped backyard-perfect for young families and outdoor entertaining,Minutes To School, library and park. Quick Access To Hwy 401, Numerous Stores,Places Of Worship. (id:55460)

12 - 1815 Fairport Road
Pickering, Ontario
Discover Unrivaled Luxury in Dunbarton Nestled at the end of a prestigious, quiet cul-de-sac, this exceptional luxury bungaloft offers the perfect blend of elegance and functionality. Backing directly onto the serene Dunbarton Creek Ravine, this residence provides a private, picturesque retreat. The main level features an expansive open-concept layout accentuated by soaring ceilings and an abundance of natural light streaming through oversized windows. Step through the main-floor walkout to a private deck, perfectly positioned to overlook the lush ravine-an ideal space for morning coffee or evening relaxation. Designed for the culinary enthusiast, the chef's kitchen is complete with premium granite countertops and custom cabinetry. The convenience of a main floor primary suite offers effortless living, complemented by rich hardwood flooring that flows throughout the home. The professionally finished WALKOUT LEGAL BASEMENT serves as a versatile space, featuring a fully equipped 2 + 1 bedroom & 2 full washroom apartment with a 9 ft ceiling, high-end finishes, modern kitchen and brand-new appliances, separate laundry room-perfect for extended family or income potential. Situated minutes from Hwy 401, top-rated schools, and premier shopping, this home offers a rare opportunity to enjoy ravine-side tranquility with urban convenience. To view more pictures and the 3D tour, please check the virtual tours. (id:55460)
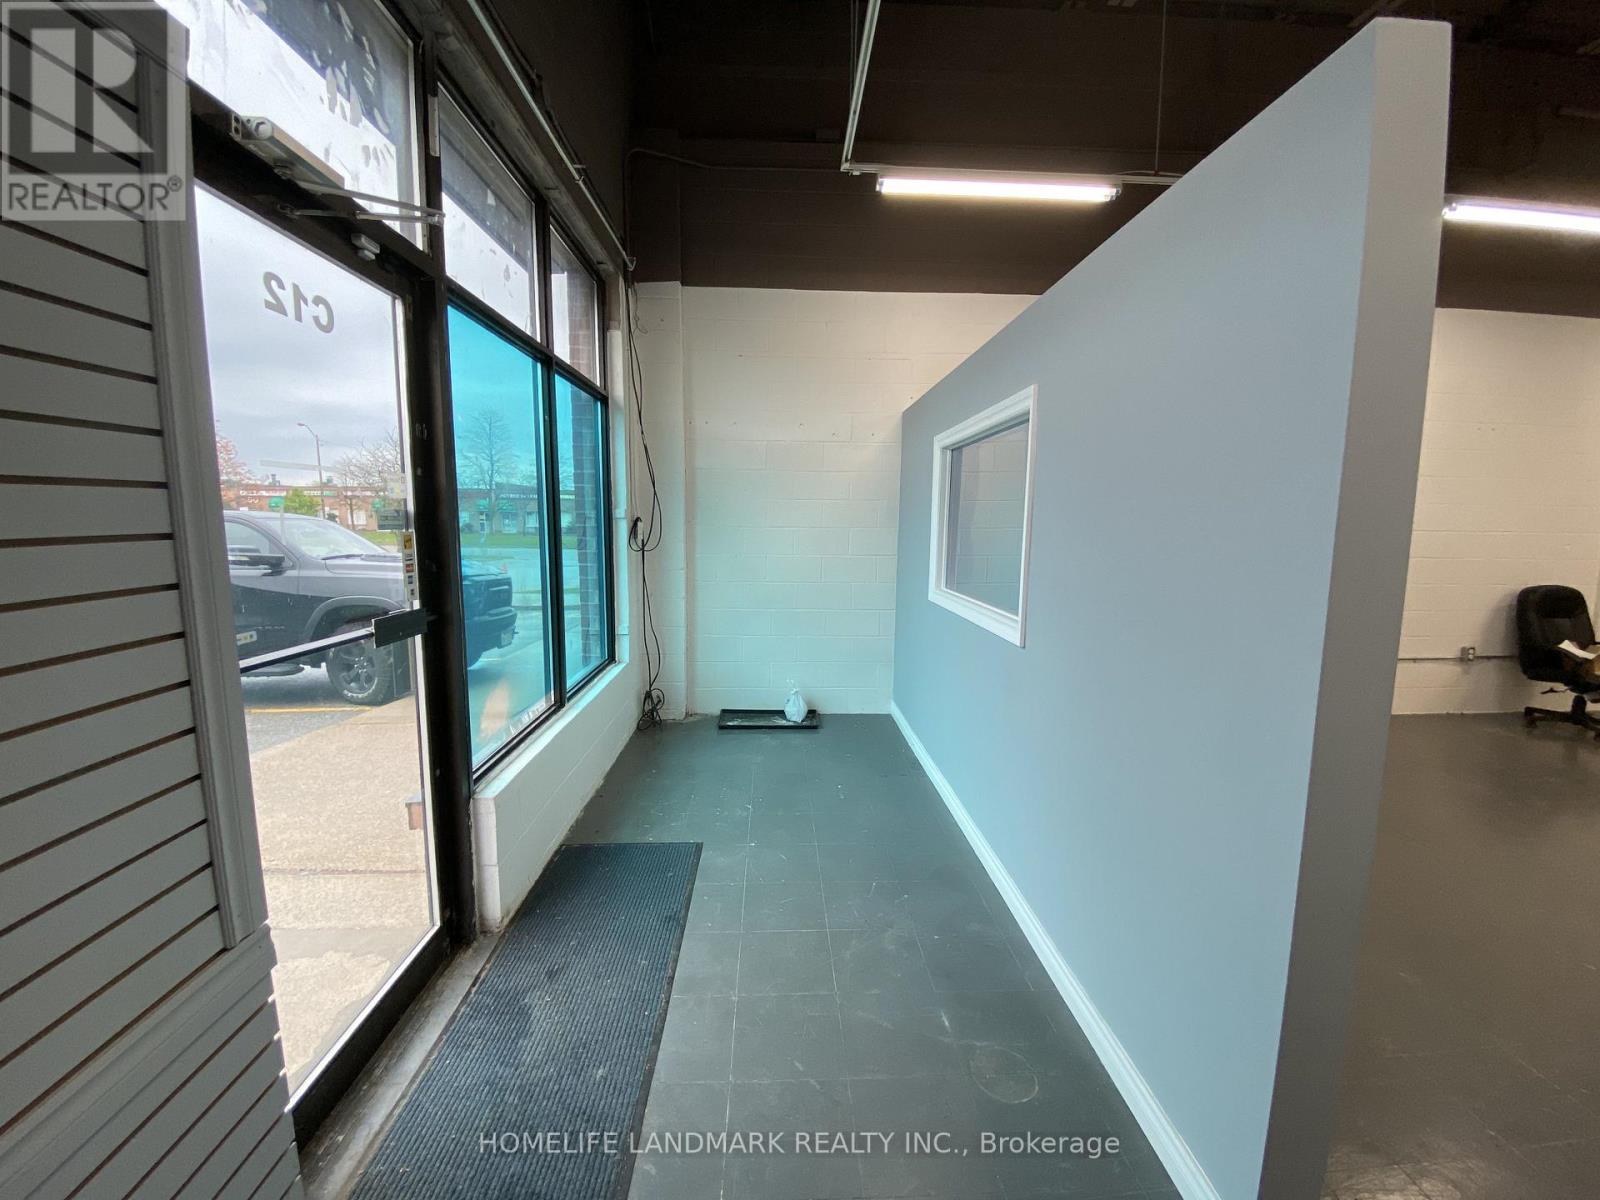
C12 - 63 Silver Star Boulevard
Toronto, Ontario
Discover the ultimate business location at Midland Ave & Silver Star Blvd! This prime spot offers high traffic exposure and a clean, functional layout with 720 SqFt of space in the front section. Ideal for new businesses, wholesale operations, showrooms, professional offices, general services, consulting, IT, tutoring, martial arts/training/gym/dance studios, import/export ventures, and light manufacturing/assembly. Enjoy the convenience of being just steps away from the Purolator distribution centre, banks, restaurants, shopping centres, and TTC access. Please note, no food processing or high water usage businesses are permitted. 60 Amps of electrical power. Seize this opportunity to elevate your business today! (id:55460)

44 Mill Street
Ajax, Ontario
Welcome to this charming east-facing all-brick bungalow in the heart of Historic Pickering Village, where timeless character, pride of ownership, and everyday convenience come together. Set on a rare 62.5 x130 ft lot with over 8,000 sq. ft. of beautifully landscaped land, this well-maintained home invites you to enjoy peaceful mornings on the covered front porch that spans the width of the house and relaxing evenings in the private, fully fenced backyard surrounded by mature trees. Inside, the bright and functional main floor features two spacious bedrooms, two bathrooms, and a dining area with a sliding glass walk-out to the rear deck, creating a seamless connection between indoor and outdoor living. The finished lower level, complete with a separate entrance, high ceilings, large living area, two additional bedrooms, a 3-piece bathroom, and a kitchenette, offers incredible flexibility for extended family, guests, or rental income, with a quiet and respectful tenant currently in place who is willing to stay or vacate. The attached garage provides convenient pass-through access to the backyard, enhancing both practicality and enjoyment of the outdoor space. Located just minutes from Highway 401, Ajax GO and Pickering GO Stations, public transit, schools, medical offices, community centres, shopping along Kingston Road, major plazas, walking trails, and all essential amenities, this is a home that offers the perfect balance of comfort, lifestyle, and opportunity, whether you're looking to move in and enjoy immediately, generate supplemental income, or create a multi-generational living arrangement in one of Ajax's most established neighbourhoods. (id:55460)
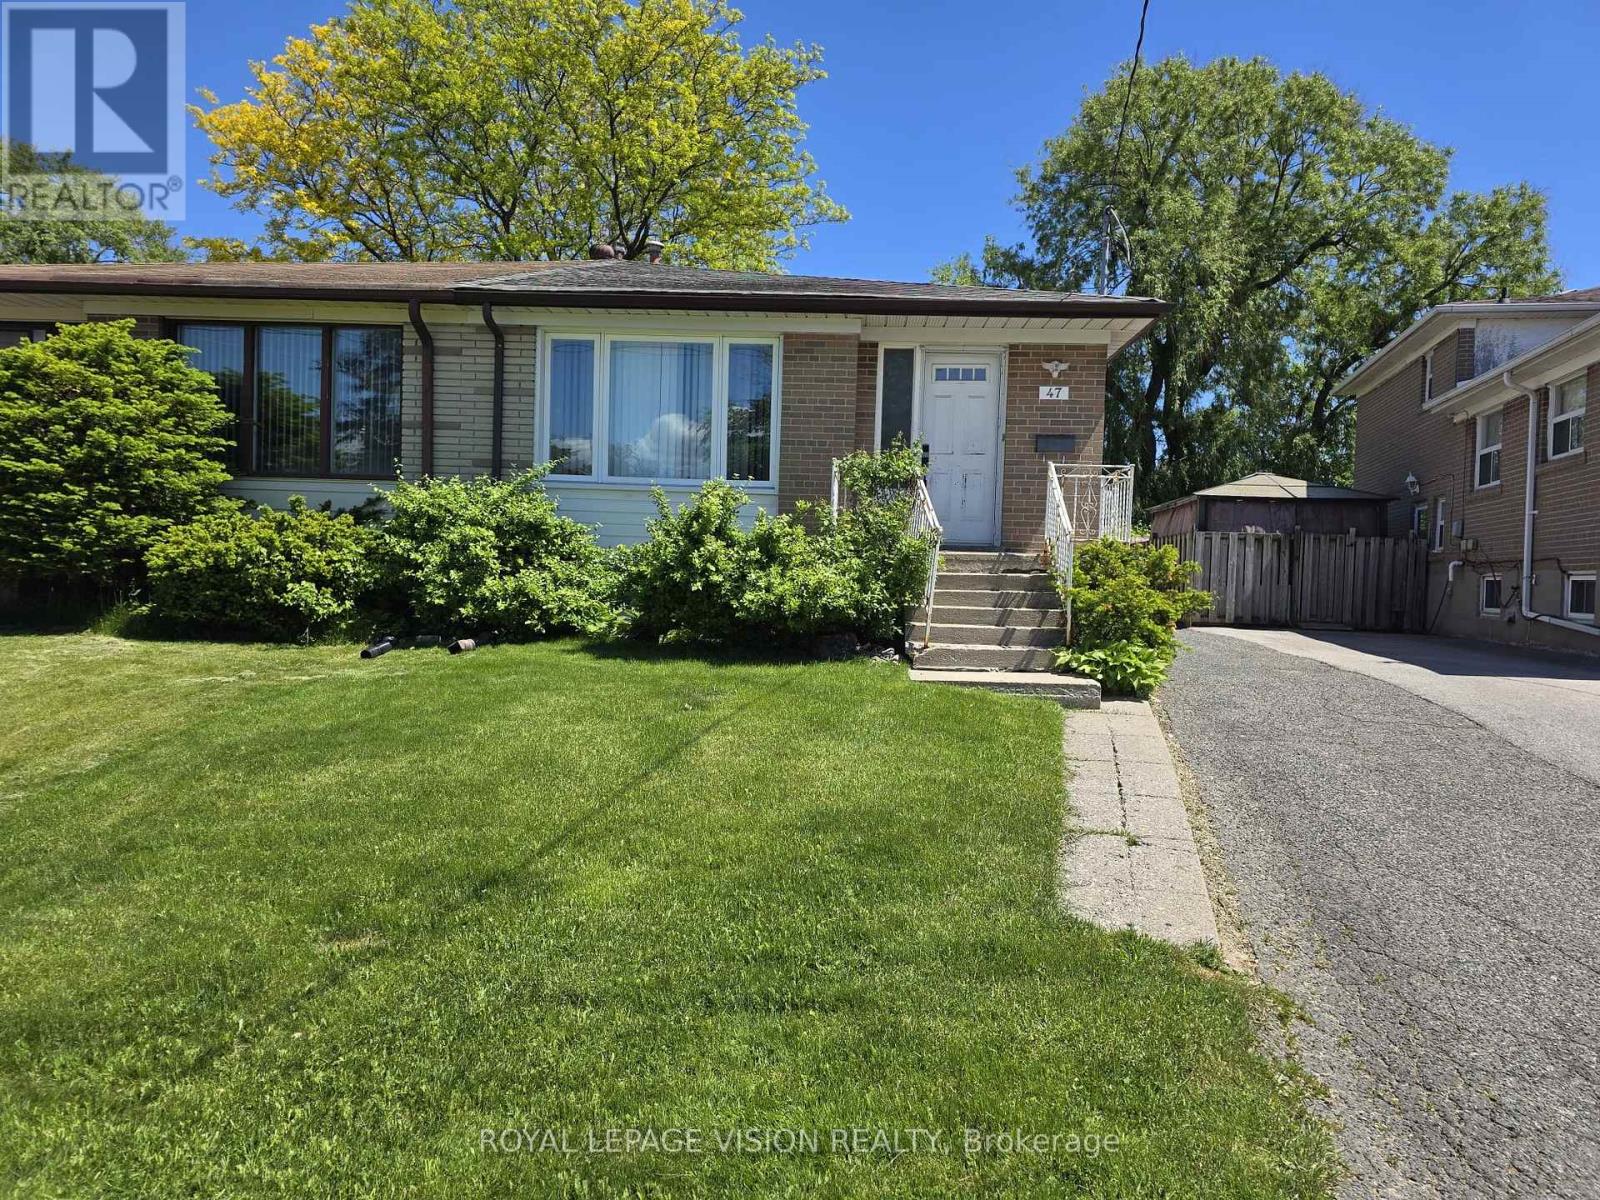
47 Allanford Road
Toronto, Ontario
Spectacular & Bright Home With Separate Entrance, 2 Kitchens, Tucked In Counter Depth Washer & Dryer, Neutral Decor, Located In Convenient Location, Roof Shingles(2004), Furnace(2006), Good Investment Opportunity! (id:55460)
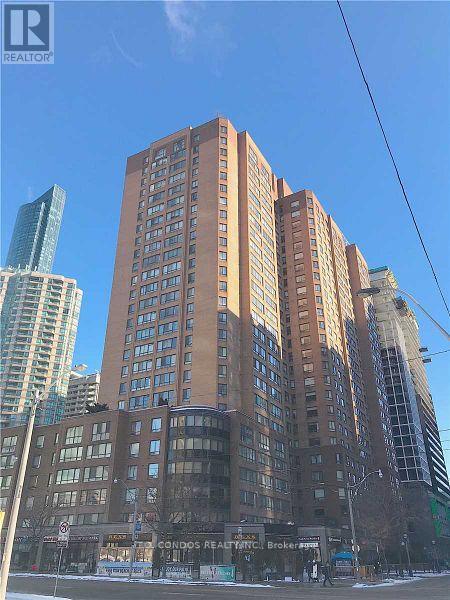
511 - 633 Bay Street
Toronto, Ontario
Brand New Laminate Flooring, Granite Counter In Kitchen, Freshly Painted Throughout, Renovated Large 1 Bedroom + Very Large Sunroom. Corner Unit, Unique Layout, Feels Larger & Very Spacious, Lots Of Windows, 882 Sq Ft Of Space, Unit Located At Yonge And Dundas. Steps To Hospitals, Subway, Eaton Centre, Ryerson And U Of T, "Single, Family Residence" No Roommates And No Pets Are Permitted, Rule As Per The Condo Declaration And Blg Must Approve Lease. (id:55460)
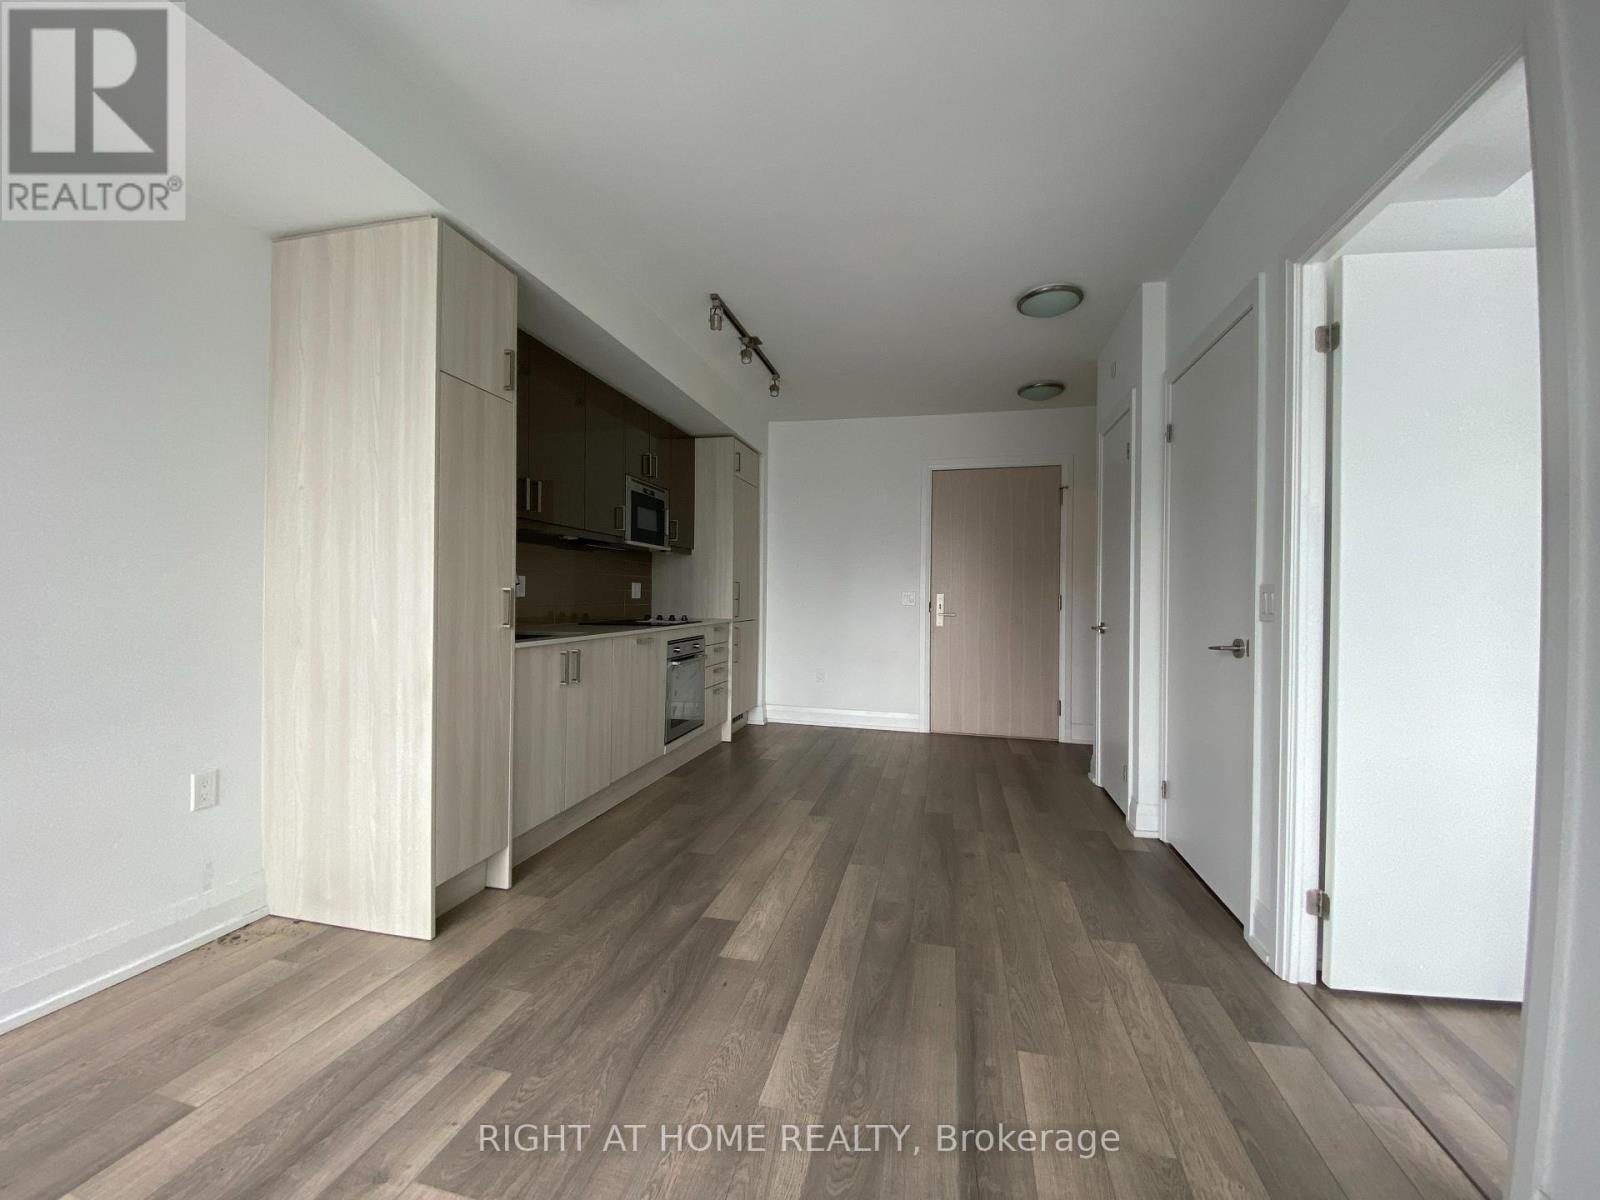
1906 - 77 Mutual Street
Toronto, Ontario
Bright 1 Br Condo In The Centre Of Downtown! Nice Layout With No Waste Space. Modern Kitchen With Integrated Appliances And Quartz Countertop. Spacious Br Can Fit A Queen Size Bed Plus Computer Desk. Floor To Ceiling Window Brings In A Lot Of Sunshine. Unobstructed City View. A Few Minutes Walk To Everywhere: Subway, Dundas Square, Easton Center, MTU, George Brown, Grocery Store, St. Lawrence Market... Please note: pictures were taken before the present tenant moved in. (id:55460)
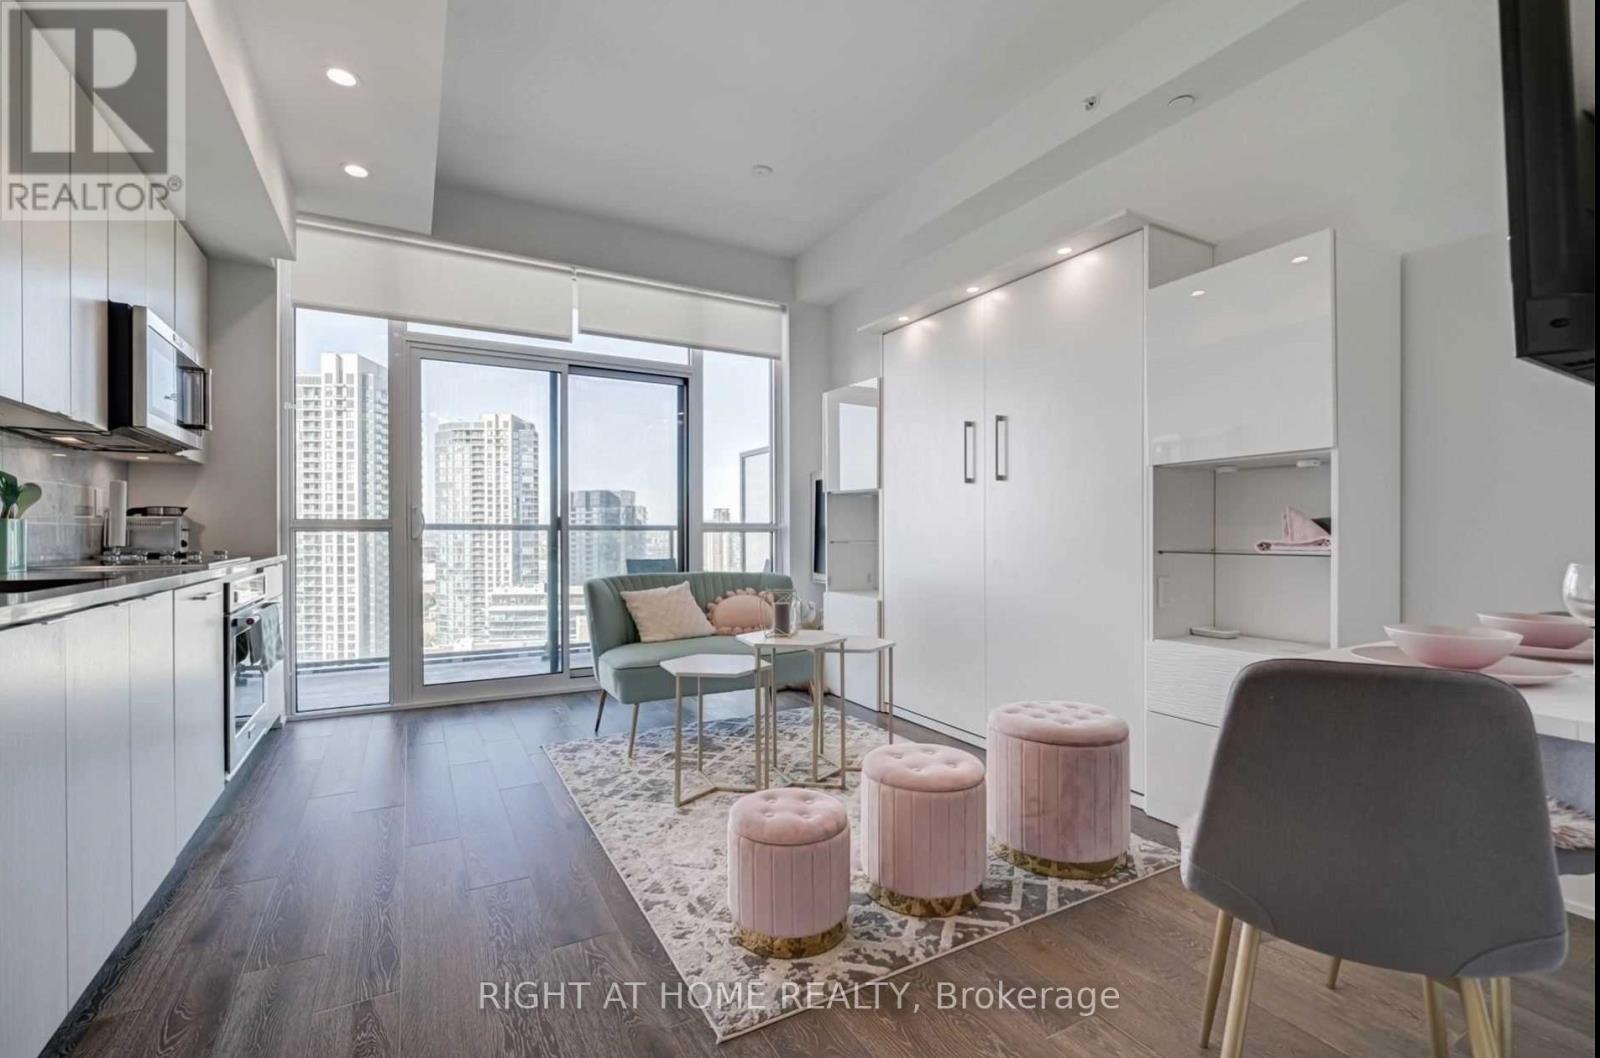
Uph02 - 38 Iannuzzi Street
Toronto, Ontario
Welcome To Turnkey Upper Penthouse With Exceptional Upgrades! This Designer Studio, Is Ready For You To Move In To, Which Is Ideal For End Users And Investors. Live It, Rent It And Remain In Positive Cash Flow! Truly One Of A Kind South Facing Studio Of 375 Sq.Ft. This Upper Penthouse Offers Privacy As Well As Unobstructed Spectacular Views Of The Lake & Historic Fort York From Its Oversized Balcony. Custom Made Murphy Wall Bed With Ambient Ligthing And Extra Shelves & Cabinets For Storage, Folding Wall Mounted Desk, Furniture, Artwork And Dinnerware Can Be Included For Extra. Luxury Contemporary Aesthetic: 10 Ft Finished Ceilings, Designer Kitchen Has Flat-Panel Cabinets, High End Appliances, Composite Stone Counter, Marble-Tile Backsplash, Under Cabinet Puck Lighting, 24" Integrated Refrigerator W/Bottom Mount Freezer, 30" Stainless Steel Electric Cook Top, 30" Stainless Steel Wall Oven, 24" Integrated Dishwasher, Spa-Inspired 4Pc Bath. (id:55460)
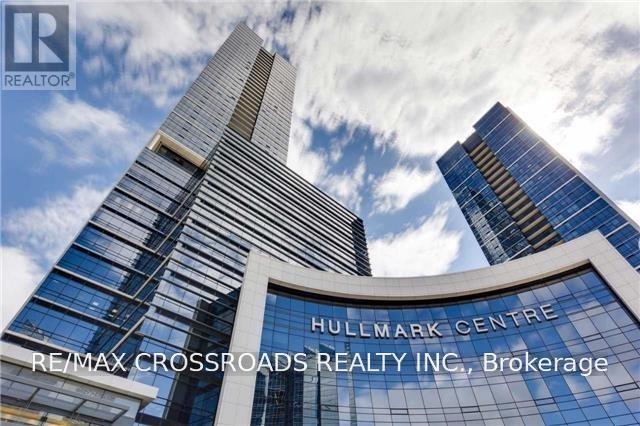
3324 - 5 Sheppard Avenue E
Toronto, Ontario
Bright & Spacious 1+1 Suite In Tridel Hullmark. Sunny East Exposure! Unit At Higher Floor W/Unobstructed City View! 9' Ceiling! Open Concept! Wood Floors Finished. Ensuite Laundry. 24 Hours Security. Direct Access To Subway. Great Facilities. Close To All Amenities-Subway,North York City Centre!Minutes To Hwy. Please No Pets And Non-Smokers. (id:55460)
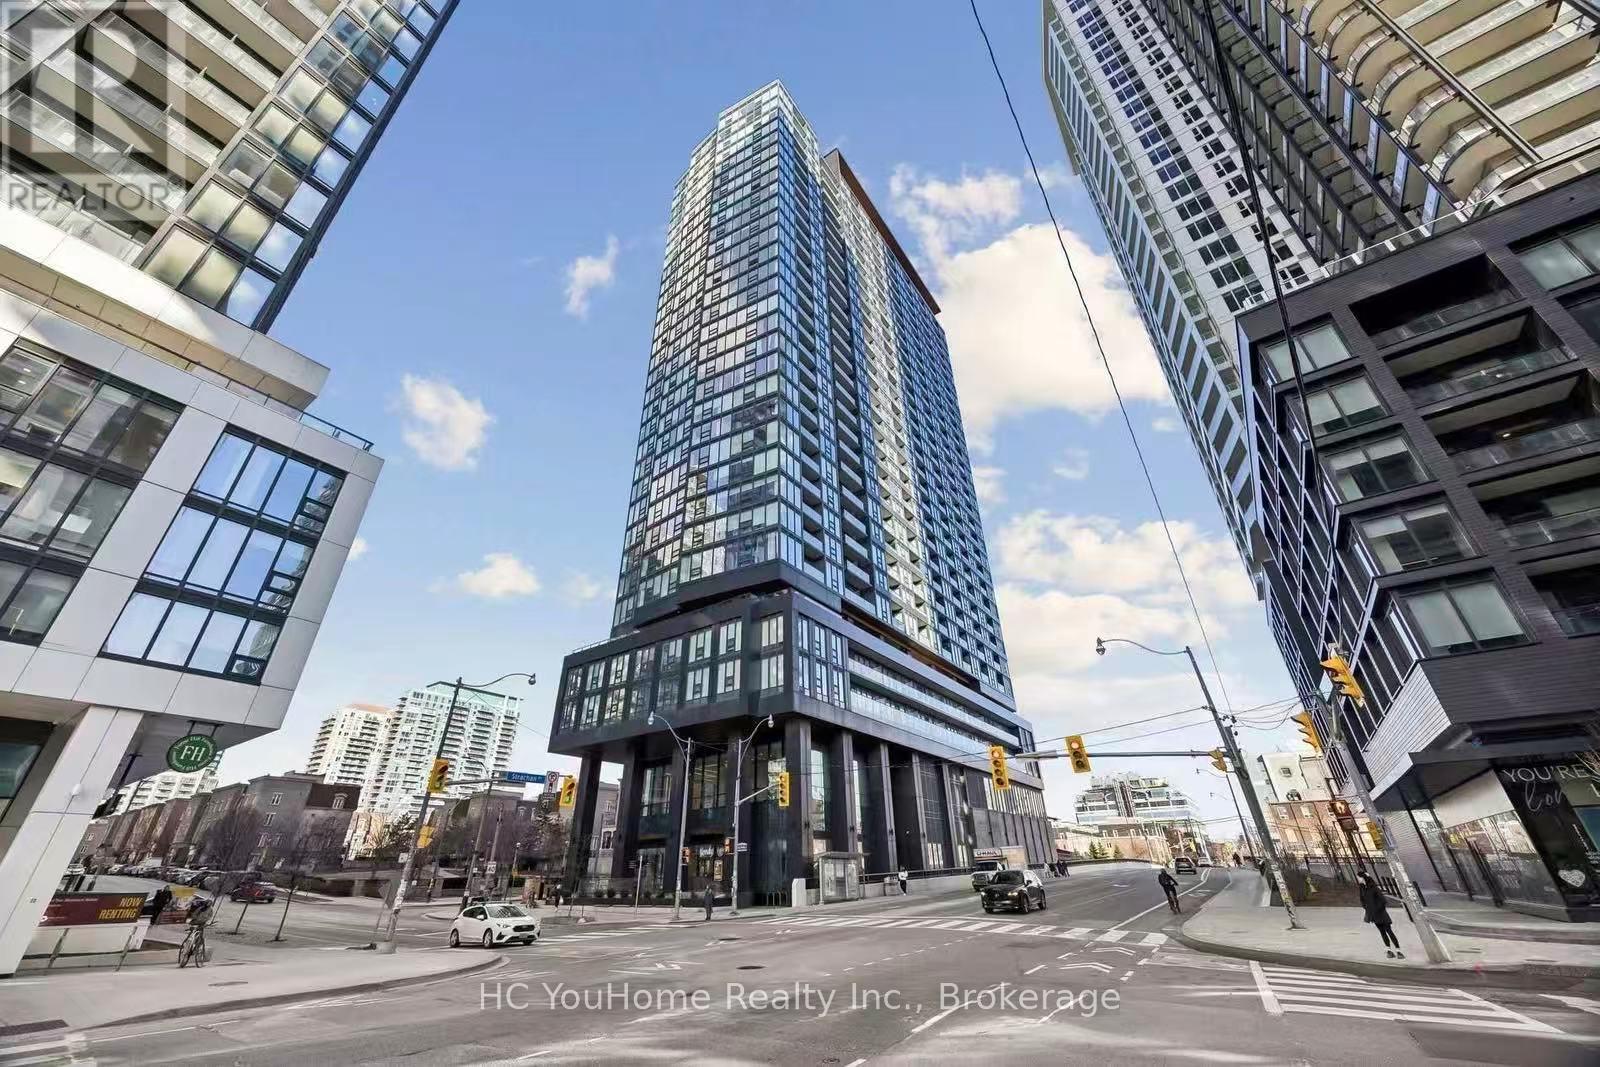
2915 - 19 Western Battery Road
Toronto, Ontario
FULLY FURNISHED, Move-in ready unit. Zen King West Condos Offers An Amazing Location In The Heart Of Liberty Village! Located On High Floor, This Beautiful 2 Bedroom + Den Unit Offers Lake View And Stunning Unobstructed View Of The City's Sunsets. Spacious And Bright Natural Light with SW Facing View. Den Can Be Used As Third Bedroom. The Unit Offers One Of The Best Layouts In The Building, Complete With Stainless Steel Appliances And Contemporary Finishes. Within Walking Distance Of 24/hr King Streetcar, Go Station, and Entertainment District, Ontario Place. Amazing Amenities Include Yoga, Pilates, Cardio And Strength-Training. 200 Meter Outdoor Olympic Size Running Track That Wraps-Around The Complex. A World-Class Experience Awaits You! (id:55460)
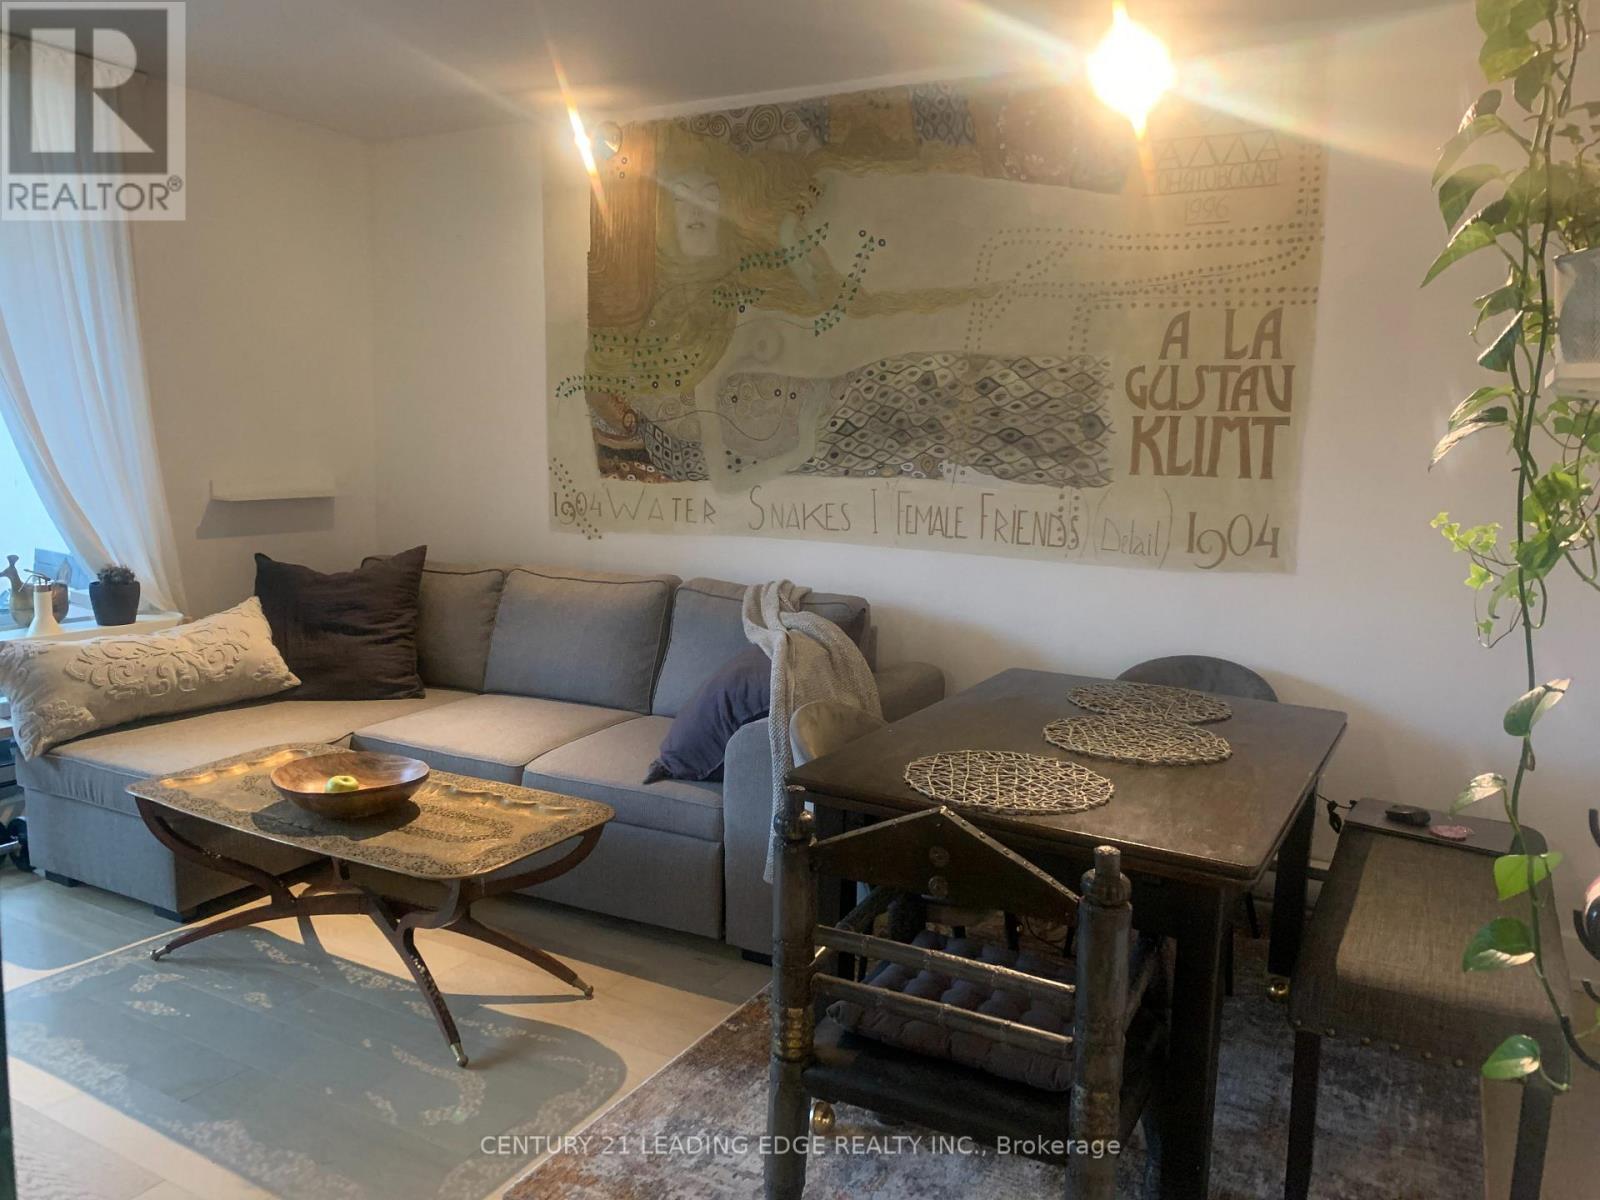
208 - 40 Homewood Avenue
Toronto, Ontario
Beautifully renovated one bedroom in a highly sought-after location, located in the heart of downtown Toronto at 40 Homewood Ave. Situated on the 2nd floor, this thoughtfully designed unit features floor-to-ceiling windows, a stylish glass divider for added privacy, and an oversized balcony overlooking the charming Victorian homes of Cabbagetown and lavish landscaping. The unit offers a unique blend of comfort, character, and modern living. Offered fully furnished and fully equipped, including household essentials and small appliances for a seamless move-in experience. All-inclusive living with utilities, high-speed Bell fiber internet, and TV cable included. Air-conditioned and tastefully designed with artistic touches and distinctive features, creating a truly one-of-a-kind living space. Located in a well- managed building with extensive upgrades and excellent reputation, close to transit, parks, shopping, restaurants, and downtown amenities. Ideal for tenants seeking a comfortable, turnkey home with personality and convenience. underground parking is available (at additional charge $110 monthly). (id:55460)
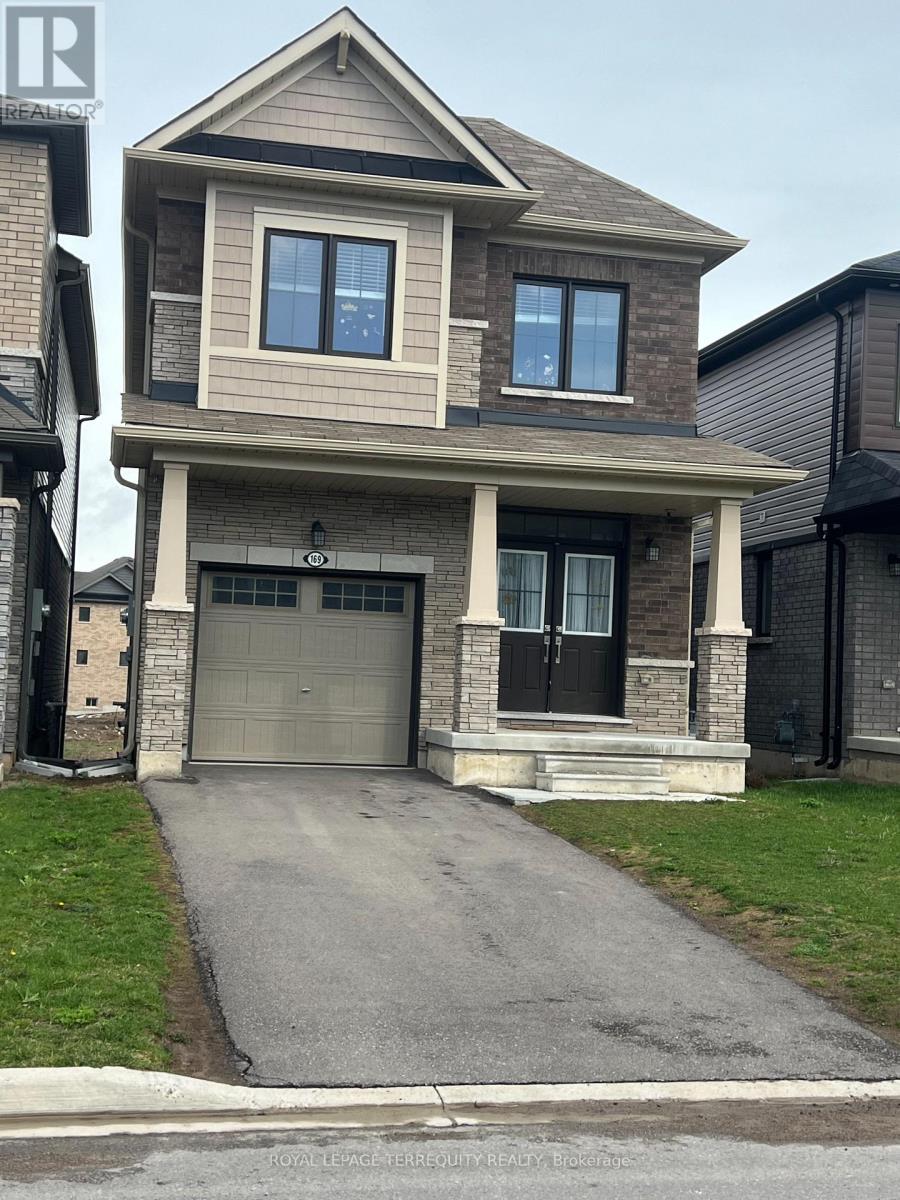
169 Vanilla Trail
Thorold, Ontario
Welcome to 169 Vanilla Trail - Modern Living in the Heart of Thorold. Discover this beautifully appointed detached home located in one of Thorold's most desirable and rapidly growing communities. Offering 3 spacious bedrooms, 2.5 bathrooms, and a thoughtfully designed layout, this residence seamlessly blends modern style with everyday functionality. The bright, open-concept main floor is perfect for both family living and entertaining, featuring a contemporary kitchen with ample cabinetry, generous counter space, and a seamless flow into the living and dining areas. Large windows throughout the home fill the space with natural light, creating a warm and inviting atmosphere. Upstairs, you'll find three generously sized bedrooms, including a luxurious primary retreat complete with a walk-in closet and private ensuite bathroom. The convenience of second-floor laundry enhances the home's practical design. Ideally situated just minutes from Brock University, Niagara Falls, Highway 406, schools, parks, shopping, restaurants, and other everyday amenities, this move-in-ready home presents an exceptional opportunity for families, professionals, and investors alike. Don't miss your chance to own a stylish and well-located home in the heart of the Niagara Region. (id:55460)
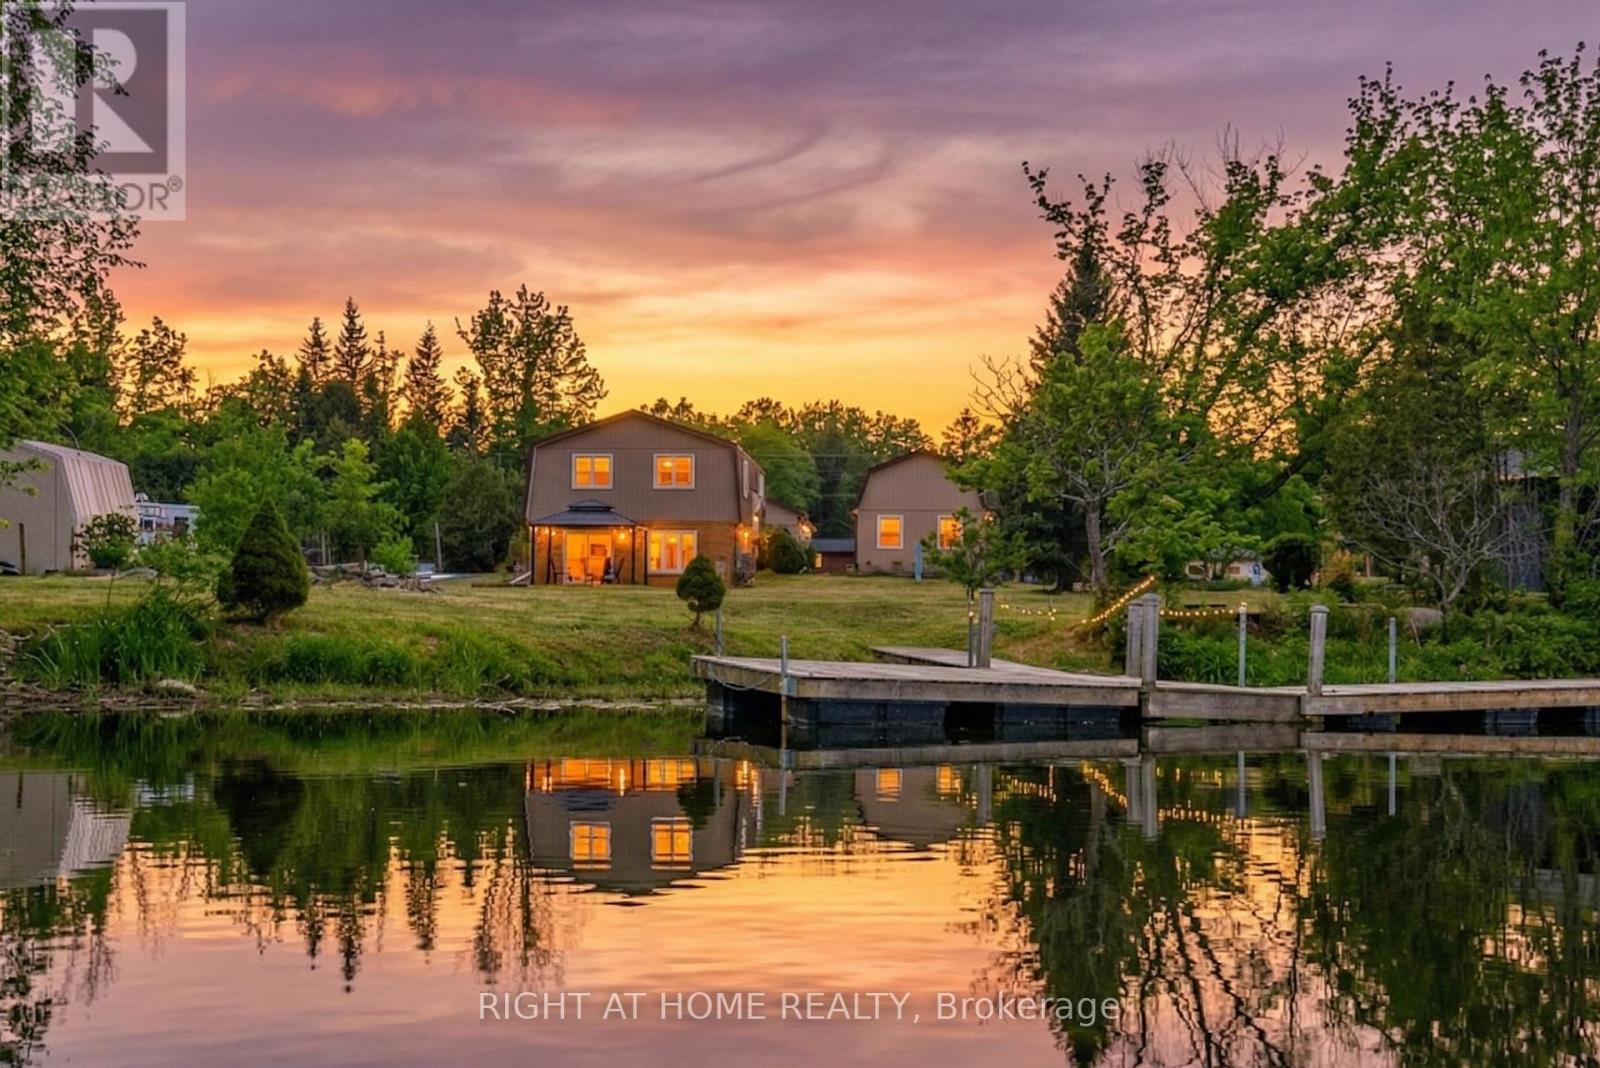
12 Maple Grove Road
Kawartha Lakes, Ontario
RARE WATERFRONT OPPORTUNITY ON STURGEON LAKE CANAL! This immaculate 2+1 bed, 2 full bath bungalow sits on a premium .8-acre level lot with 100ft+ of private shoreline. Boaters will love the canal access to the Trent-Severn Waterway. A true standout feature: both the massive 3-car garage AND the charming guest bunkie with loft are fully insulated and heated, offering year-round utility for a workshop, home office, or guest retreat. The property is a gardener's paradise with lush perennial and vegetable gardens, plus a convenient storage shed. The bright home features a functional layout with a finished lower level (+1 bed). Experience ultimate privacy on a quiet road just minutes from Lindsay and Fenelon Falls. Whether you're looking for a four-season home or a premium getaway with space for all your tools and toys, this is it. (id:55460)
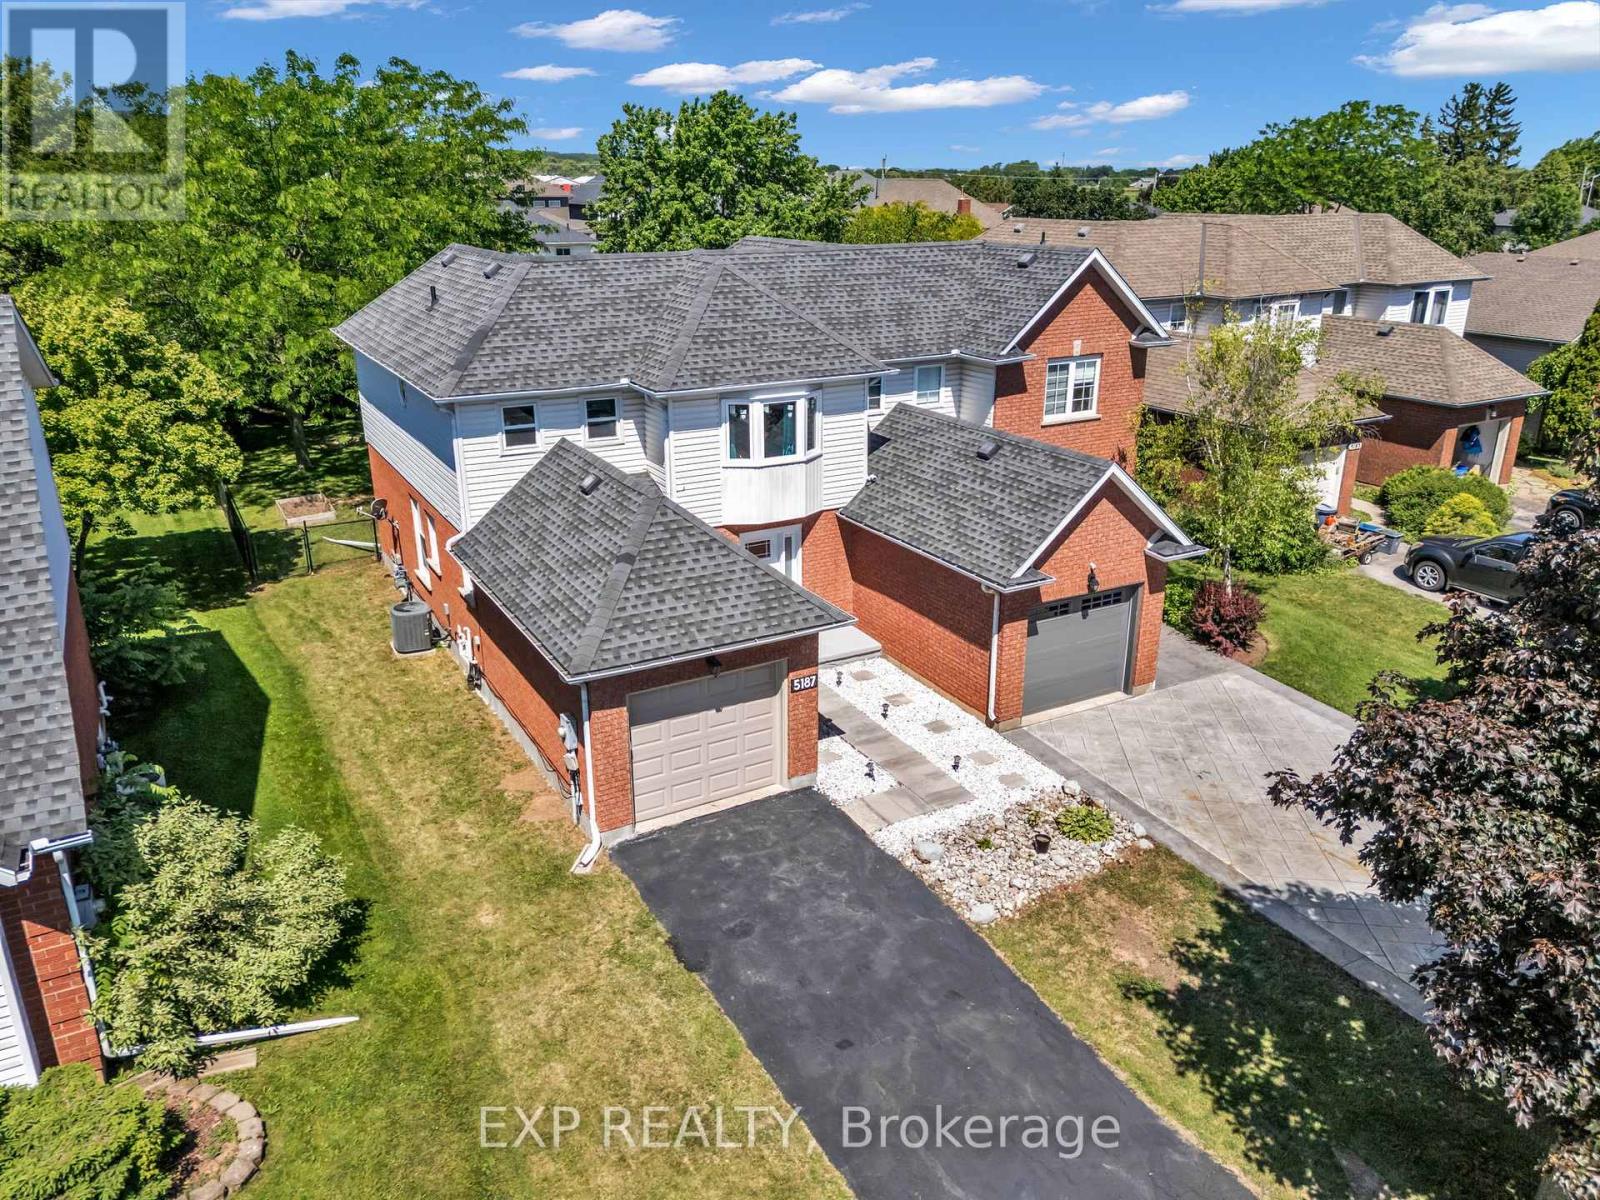
5187 Mulberry Drive
Lincoln, Ontario
Welcome to this charming 3-bedroom semi-detached home nestled in the heart of Beamsville's sought-after wine country community. The bright and inviting main floor features an oversized foyer, convenient garage access, main floor laundry, powder room, and an open-concept kitchen, dining and living area highlighted by soaring vaulted ceilings. Sliding patio doors lead to an impressive, fully usable backyard-perfect for entertaining, gardening, or family enjoyment. Upstairs offers three spacious bedrooms and a 4-piece bath, with the primary bedroom overlooking the private rear yard. Ideally close to schools, parks, wineries, shopping, and easy QEW access, this home is an excellent opportunity for first-time buyers, young families, downsizers, or investors seeking exceptional value in a growing Niagara community (id:55460)
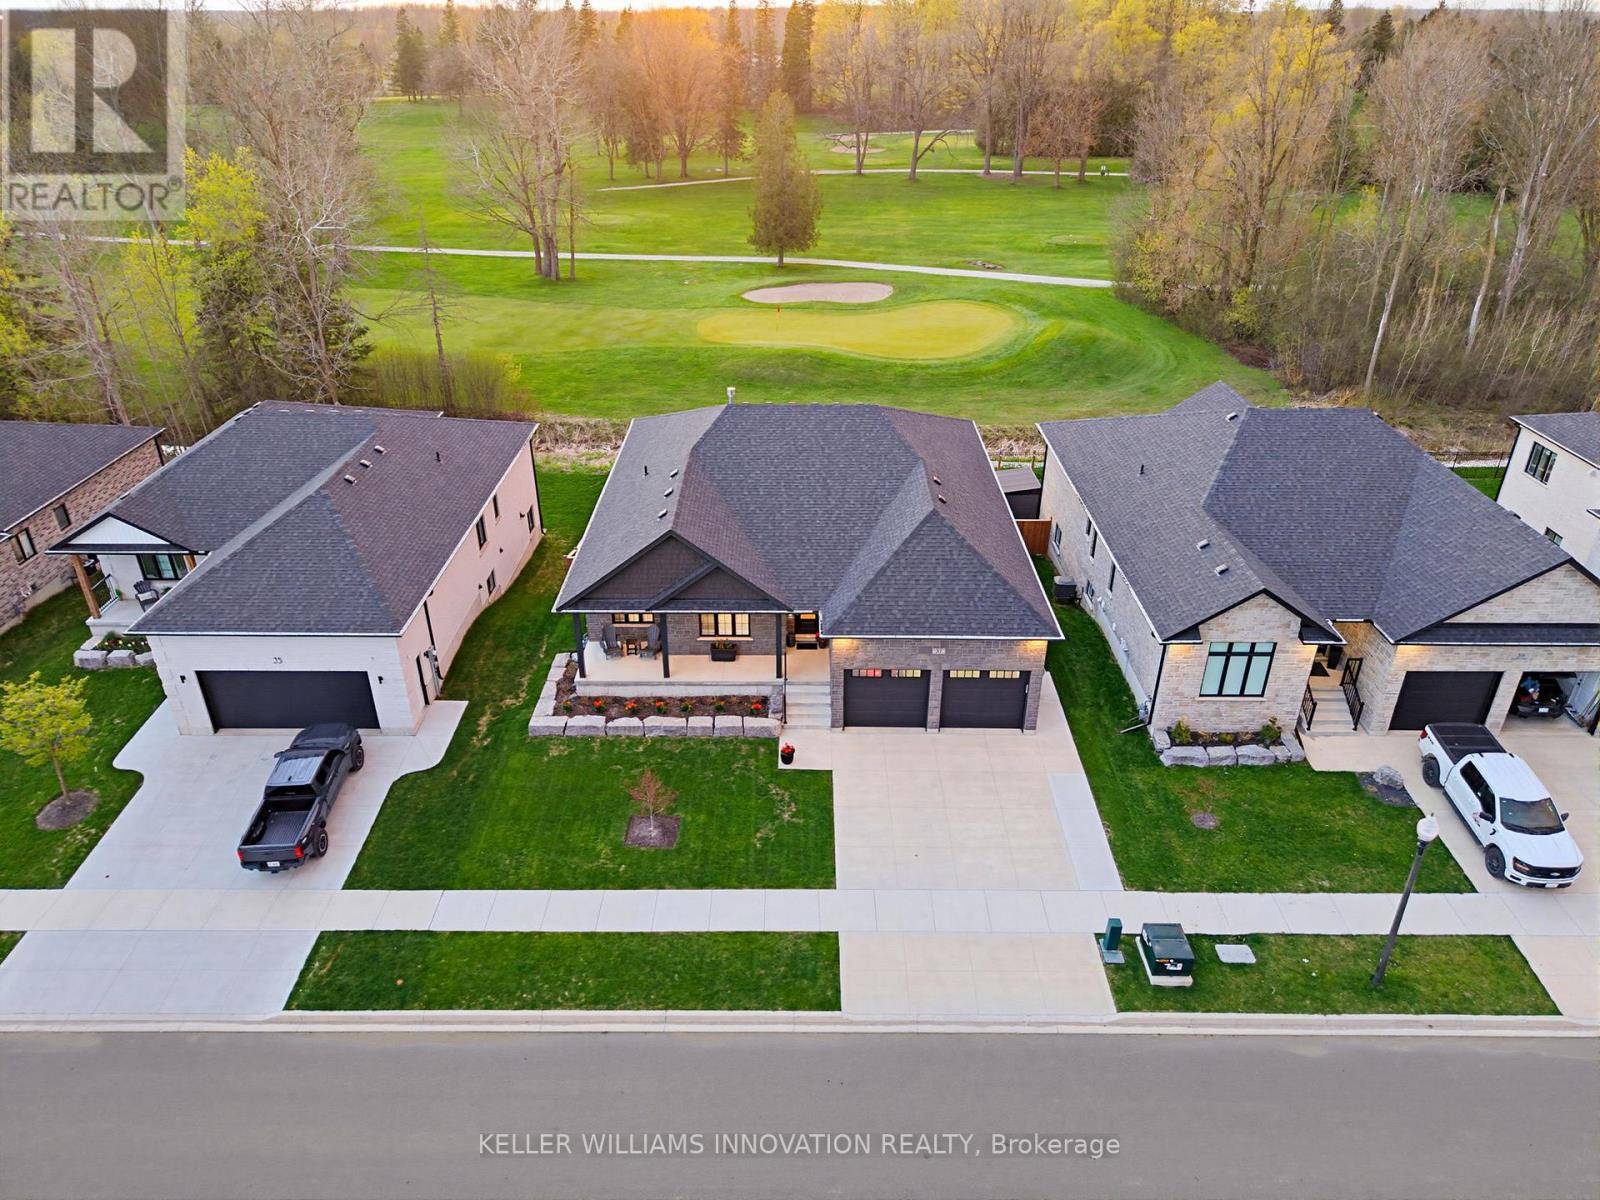
37 Gilmer Crescent
North Perth, Ontario
STUNNING GOLF COURSE VIEWS, WALK-OUT BASEMENT, IN-LAW SUITE, 3,566 FINISHED SQFT. Welcome to this stunning bungalow backing onto the beautiful Listowel Golf Club. Built in 2023 by O'Malley Homes, this home offers over 3,500 sq. ft. of finished living space with breathtaking golf course views. The open-concept main floor features 9-foot ceilings, a tray ceiling, and a spacious kitchen with granite countertops, flowing seamlessly into the dining and living areas. The living room includes a cozy fireplace and large sliding doors leading to the covered back deck, creating the perfect space for entertaining or relaxing while enjoying the view. The primary bedroom features an ensuite bath and custom closet organizer for added comfort and convenience. The fully finished walkout basement offers exceptional additional living space, complete with a full kitchen and direct walk-up access to the garage - ideal for in-laws, guests, or extended family. Outside, enjoy the fully fenced backyard, covered composite deck, concrete patio, BBQ gas hookup, and storage shed. The home also features excellent curb appeal with a welcoming front porch that spans the width of the home. Complete with a double-car garage and concrete driveway, this beautifully crafted home combines luxury, comfort, and an unbeatable location. (id:55460)
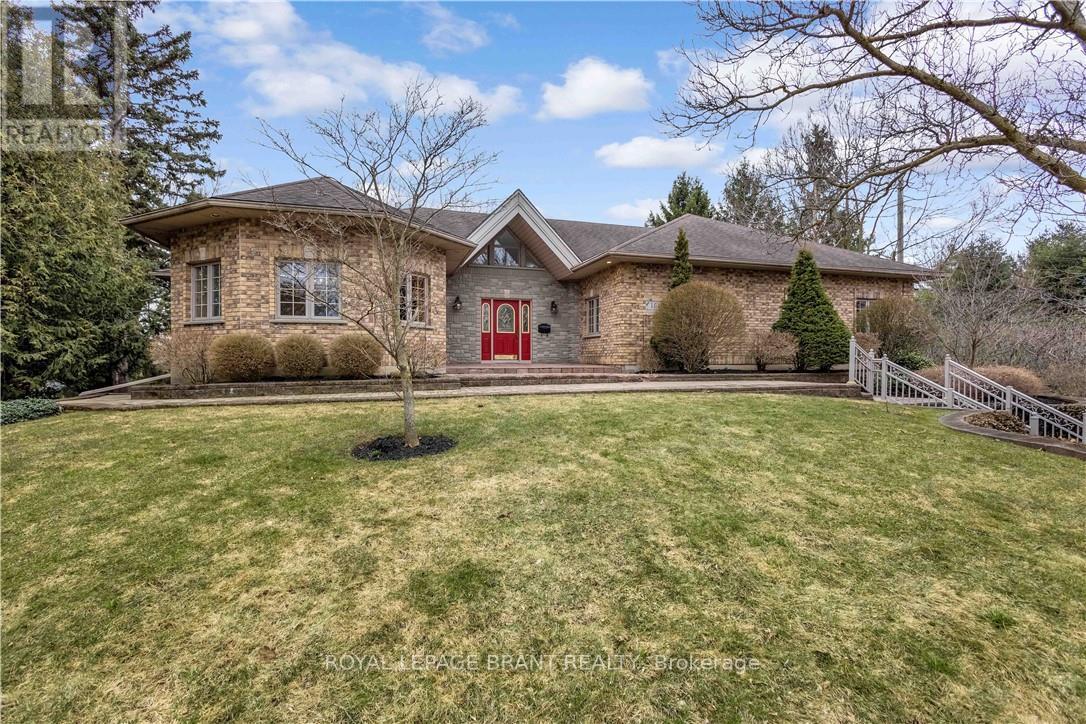
103 Tutela Heights Road
Brantford, Ontario
Welcome to 103 Tutela Heights - Prestigious Living in One of Brantford's Most Sought-After Enclaves. Nestled in the highly desirable Tutela Heights community in Brantford, this exceptional property offers a rare opportunity to own a beautifully appointed home just steps from the Grand River. Situated on a quiet dead-end street, this location provides minimal traffic, enhanced privacy, and a peaceful setting-ideal for families and those seeking a tranquil lifestyle. Set on a stunning lot of over one acre, this residence combines space, privacy, and natural surroundings in one of the city's most prestigious neighbourhoods. Boasting approximately 5,100 sq ft of finished living space, this home features 4 spacious bedrooms and 3 well-appointed bathrooms. The thoughtfully designed layout offers a warm and inviting atmosphere, highlighted by two gas fireplaces-one in the kitchen, creating a cozy focal point, and another in the expansive lower-level great room. The fully finished lower-level walk out basement provides excellent versatility and could easily serve as an in-law suite or potential secondary living space. With direct access to the basement bathroom and the opportunity for a separate entrance through the basement, it offers ideal accommodations for extended family, guests, or a private home office. A detached double car garage and ample parking add to the functionality of this impressive property. With the Grand River just across the street, executive homes surrounding, and the added benefit of a quiet dead-end setting, this is a rare offering in a location known for its tranquility, prestige, and natural beauty. A true lifestyle property-don't miss your chance to call Tutela Heights home. (id:55460)
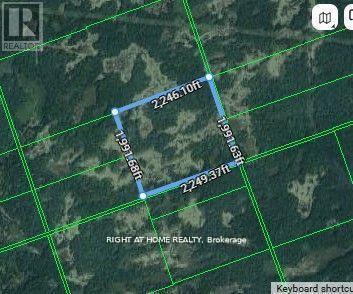
0a Flinton Road E
Tweed, Ontario
100 Acres of Pristine Backcountry for Explorers, Hunters, and Passionate Outdoor Enthusiasts! Embrace a retreat with this sprawling 100-acre parcel, ideal for anyone who desires excitement and serenity. Tucked behind 1071 Flinton Rd, this unspoiled property provides a fresh canvas for your boldest visions, whether you're drawn to hunting, off-grid living, or simply pursuing a lasting investment. Entry is genuinely off the beaten track, as the land is reached solely through unopened road allowances, with no established trails or formal access. Such isolation makes it a refuge for those craving privacy and an authentic backcountry experience. Encircled by natural splendor, this acreage presents a rare chance to claim a portion of untouched wilderness. Discover the potential and allow your imagination to roam free! Seller remains the listing agent. As and where basis. This is not an official or municipal address. (id:55460)
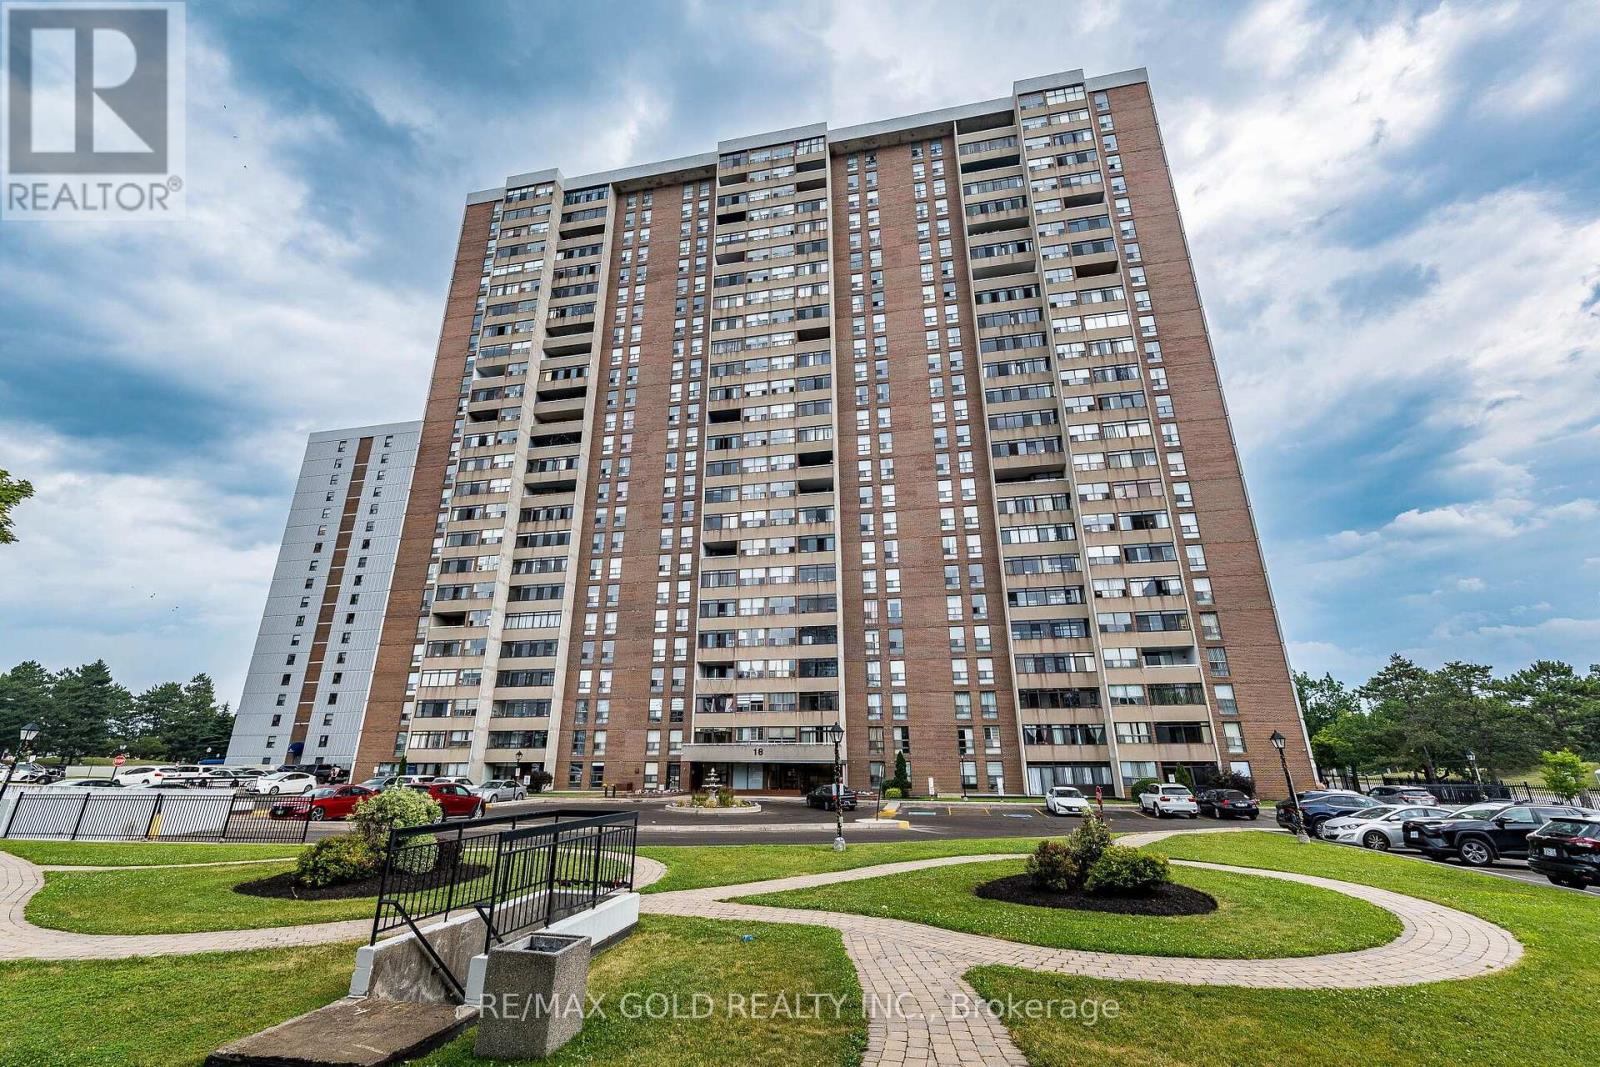
508 - 18 Knightsbridge Road
Brampton, Ontario
!!Very Well Maintained, Bright and Spacious 2 Bedroom 1 Washroom unit!! White Premium Custom Kitchen with Extended cabinets,Quartz countertop and backsplash !!Custom Kitchen with Spice rack, Covered Garbage bin and B/I Hood and Premium Light fixtures!! Upgraded Washroom with Standup Showers with Tiled walls, premium plumbing , Mirrored Vanity and Toilet fixtures!! Carpet free with Upgraded Laminate Flooring Throughout! West exposure with Enclosed Balcony!! Descent size bedroom with Mirrired Closets!! 1 Undergound Parking!! Available for immediate or long Closing!! (id:55460)
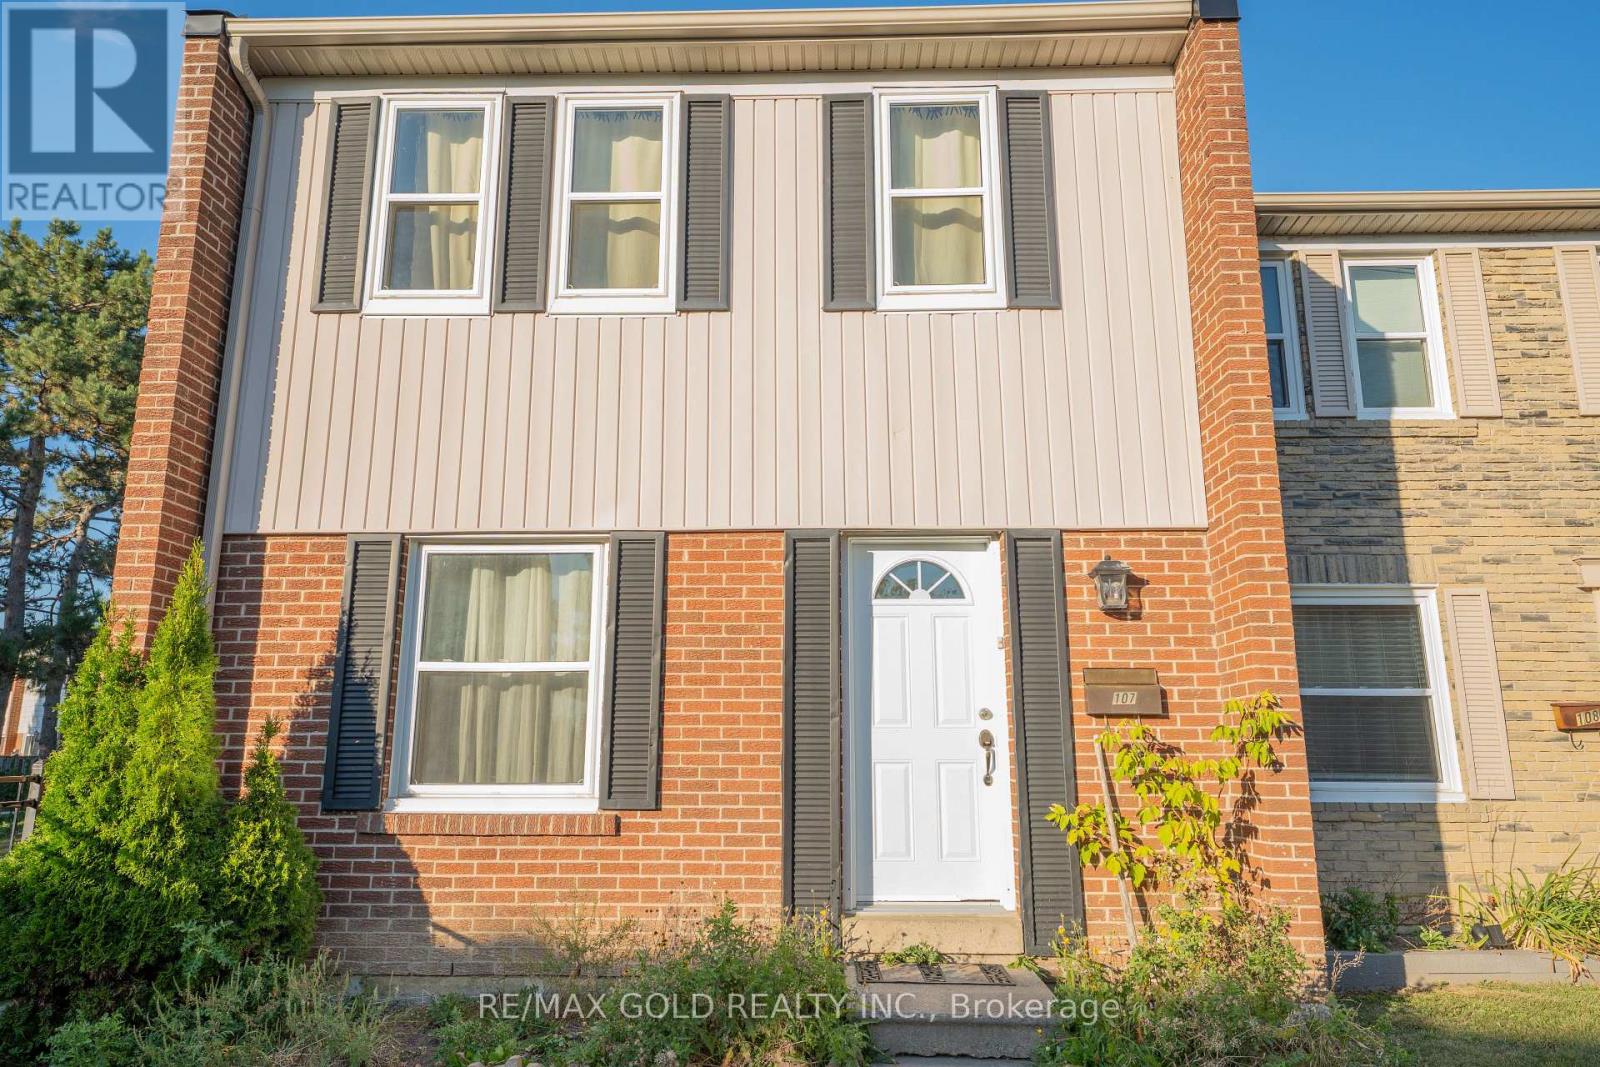
107 - 900 Central Park Drive
Brampton, Ontario
Welcome to this enchanting 3-bedroom end-unit townhome, Featuring open concept dining/living room, finished basement with open concept recreation room and full washroom, hardwood floor and hardwood stairs on the main and second floor, and private enclosed backyard. Maintenance fee including Internet cable and water . You'll find bus stops, schools, parks, shopping centers, walking trails, and a recreation center nearby. It's just 5 minutes away from Bramalea City Centre and HWY 410. This is the prefect home for a family, and may be just what you've been looking for! Come check it out today. (id:55460)
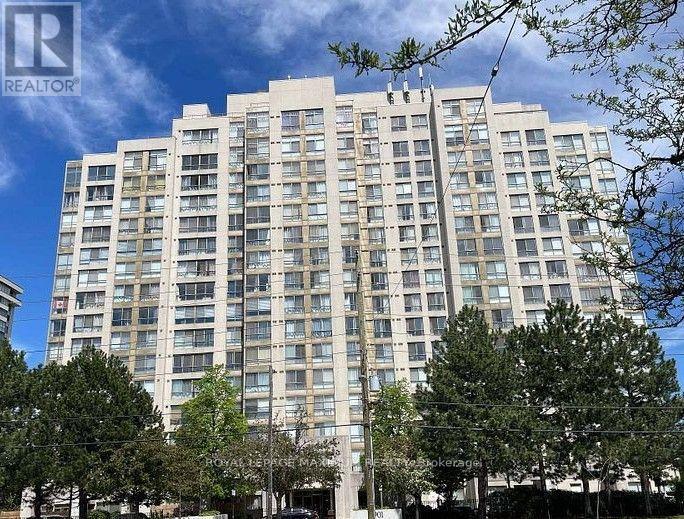
505 - 2901 Kipling Avenue
Toronto, Ontario
Welcome to this beautifully updated and spacious 2+1 bedroom condo offering a bright,open-concept layout ideal for comfortable living. The sun-filled den provides the perfect space for a home office or reading nook. The renovated full-size kitchen features a refrigerator, stove, new dishwasher, double sink with new faucet, stylish countertops and backsplash, and a convenient pass-through to the dining area-perfect for everyday living and entertaining. The generous primary bedroom includes his-and-hers closets and a private 4-piece ensuite. A spacious second bedroom with a double closet and an additional 4-piece bathroom provides comfort and convenience for family or guests. Enjoy the added convenience of in-suite laundry, built-incloset shelving, a new door handle and lock, mirrored closet doors, new baseboards, updated lighting and accessories, new blinds, vinyl flooring throughout, fresh paint, and numerous modern upgrades. The lease includes one underground parking space and one storage locker. Residents enjoy outstanding building amenities, including a fully equipped fitness centre, sauna, outdoor pool, and a renovated party room with a modern kitchen. Conveniently located with easy access to Highways 27, 427 and 407, public transit, shopping, restaurants, parks, schools, and other everyday amenities. An excellent opportunity to lease a move-in-ready condo in a highly desirable location. (id:55460)
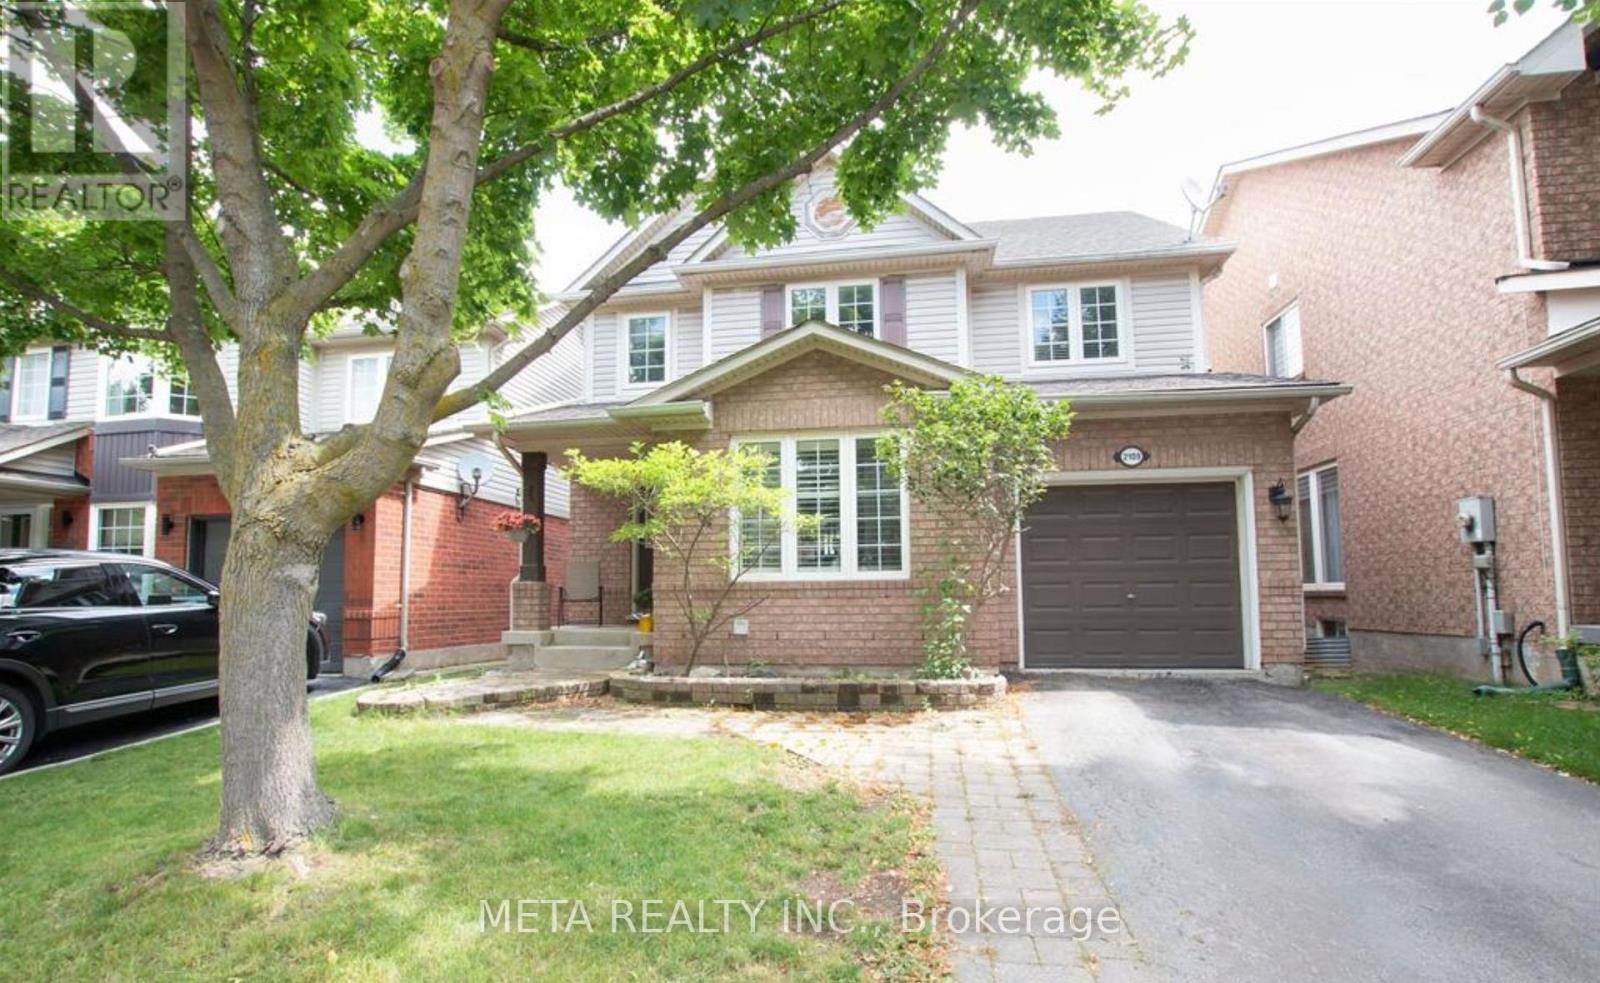
2109 Dunmore Avenue
Burlington, Ontario
Beautiful 3 bedroom family home in the sought-after Orchard Community! This exceptional family home is move-in ready and features hardwood floors spacious dining/living room with large windows overlooking the kid friendly street. Large eat-in kitchen with hardwood cabinets, stainless-steel appliances and stone countertops with a walkout leading to a fully fenced yard. The large primary bedroom includes a walk-in closet and ensuite bathroom, all bedrooms are a great size. Fully finished basement rec room and perfect area to setup a home office! Located on a quiet family-friendly street close to all amenities, schools (including the highly desirable Alexander School catchment), shopping, parks, trails and transit. Book a showing today! (id:55460)
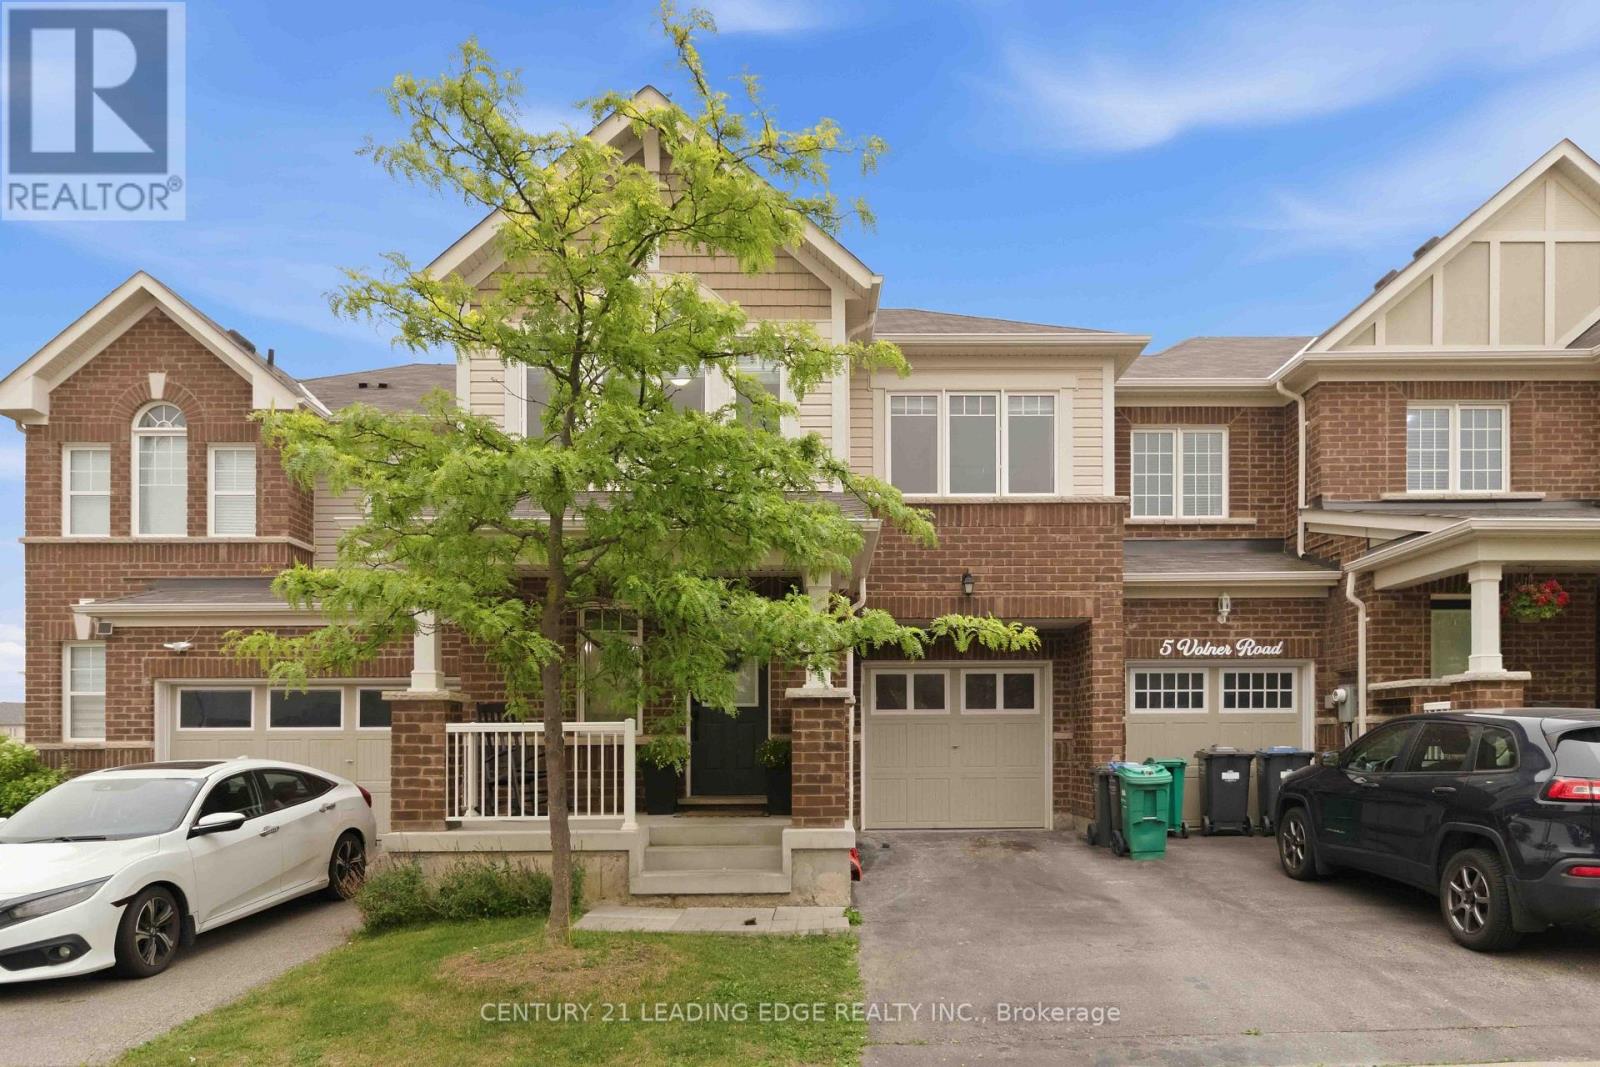
3 Volner Road
Brampton, Ontario
Welcome To This Absolutely Stunning, Sun-Filled Freehold 2-Storey Townhouse Offering Approximately 1,779 SqFt of Beautifully Designed Living Space In One of The City's Most Sought-After Family Friendly Neighbourhoods. This Spacious Home Features 4 Generously Sized Bedrooms and A Functional Open-Concept Layout, Perfect For Modern Family Living. The Main Floor Offers Separate Living and Family Rooms With A Combined Dining Area, Elegant Hardwood Flooring, Abundant Pot Lights, and A Welcoming Foyer. The Upgraded Kitchen Is Designed For Both Style and Functionality, Featuring Large Centre Island and Plenty of Cabinet Space. An Elegant Oak Staircase Leads To The Second Floor, Where You Will Find Four Spacious Bedrooms, Including A Large Fourth Bedroom That Can Easily Serve As A Second Primary Suite, Second Floor Laundry. Enjoy The Convenience of Direct Access To The Garage From Inside The Home. Situated On A Premium Lot Just Steps From A Beautiful Park. This Move-In Ready Home Is Ideally Located With Easy Access To The GO Station, Public Transit, Top Rated Schools, Shopping, Restaurants, and All Essential Amenities. A Rare Opportunity To Own A Beautifully Upgraded Family Home In A Vibrant and Growing Community! (id:55460)
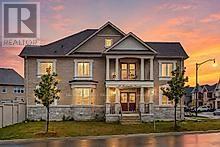
15 Farringdon Crescent
Brampton, Ontario
Stunning 4-Bedroom, 4-Bathroom Corner-Lot Home Built in 2022 - Fully Upgraded! Welcome to this exceptional move-in ready home situated on a premium corner lot with no sidewalk, offering added privacy and extra parking. Featuring 4 spacious bedrooms, 4 bathrooms, and separate living, dining, and family rooms, this home is thoughtfully designed for comfortable family living and entertaining. Enjoy hardwood flooring throughout, high smooth ceilings, upgraded modern lighting, and a separate side entrance offering added flexibility. The chef-inspired kitchen boasts quartz countertops, stainless steel appliances, contemporary cabinetry, and a bright eat-in breakfast area. Meticulously maintained and tastefully decorated, this home showcases quality finishes and premium upgrades throughout. Ideally located just steps to schools, parks, shopping, grocery stores, public transit, and Mt. Pleasant GO Station, this is an exceptional opportunity to own a beautifully upgraded home in a highly desirable, family-friendly neighborhood. (id:55460)
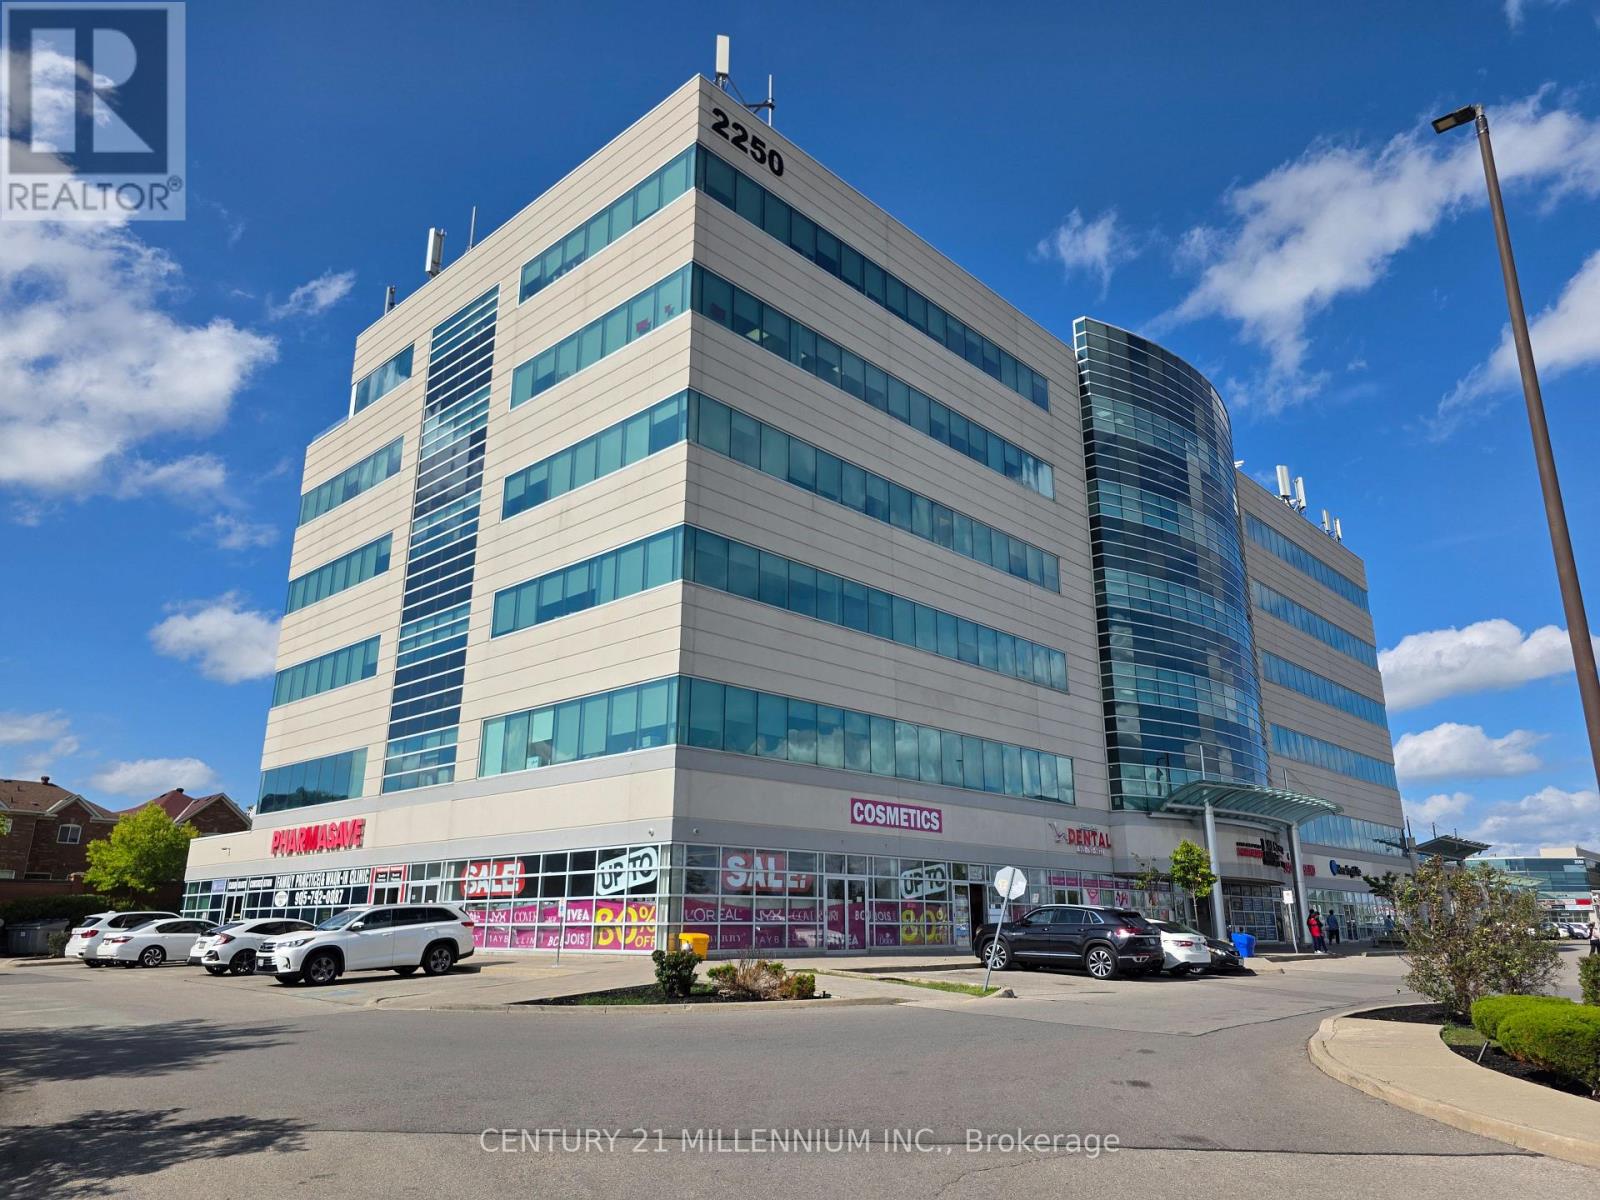
212 - 2250 Bovaird Drive E
Brampton, Ontario
THIS IS A VERY WELL SITUATED UNIT WITH A **1 CAR UNDERGROUND PARKING** IN A HIGHLY POPULAR AREA OF BRAMPTON WHERE BUSINESS IS GREAT. **EXCELLENT OPPORTUNITY FOR BUSINESS OWNERS**. **RENOVATED (AUG 2025), NEW PAINT (AUG 2025), PROFESSIONALLY CLEANED (AUG 2025), THOUSANDS SPENT**. A RARE UNIT WHICH OVERLOOKS A BEAUTIFUL HORIZON VIEW FROM A LARGE SIZE ROOM WITH LOTS OF SUNLIGHT, IN ADDITION TO 2 OTHER ROOMS. FEATURES A GOOD SIZE WASHROOM AND A HUGE RECEPTION/SITTING AREA. YOU ALSO HAVE ACCESS TO A VERY CONVENIENT KITCHEN. 868 SQ FT. OF SPACE. WALKING DISTANCE TO THE BRAMPTON CIVIC HOSPITAL, AND OTHER MEDICAL FACILITIES IN THE SAME BUILDING. SITUATED IN A PLAZA FULL OF GREAT AMENITIES, INCLUDING MANY RESTAURANTS. CLOSE TO THE HIGHWAY. BUILDING USES GEOTHERMAL HEATING FOR THE UNITS. STATE OF THE ART BUILDING. GROUND FLOOR LEVEL HAS CONFERENCE ROOM, URGENT CARE, PHARMACY, AND PHYSIOTHERAPY CLINIC. **1 ADDITIONAL PARKING SPOT AVAILABLE FOR LEASE WITH THE UNIT WITH ADDITIONAL COST, IF NEEDED** (id:55460)
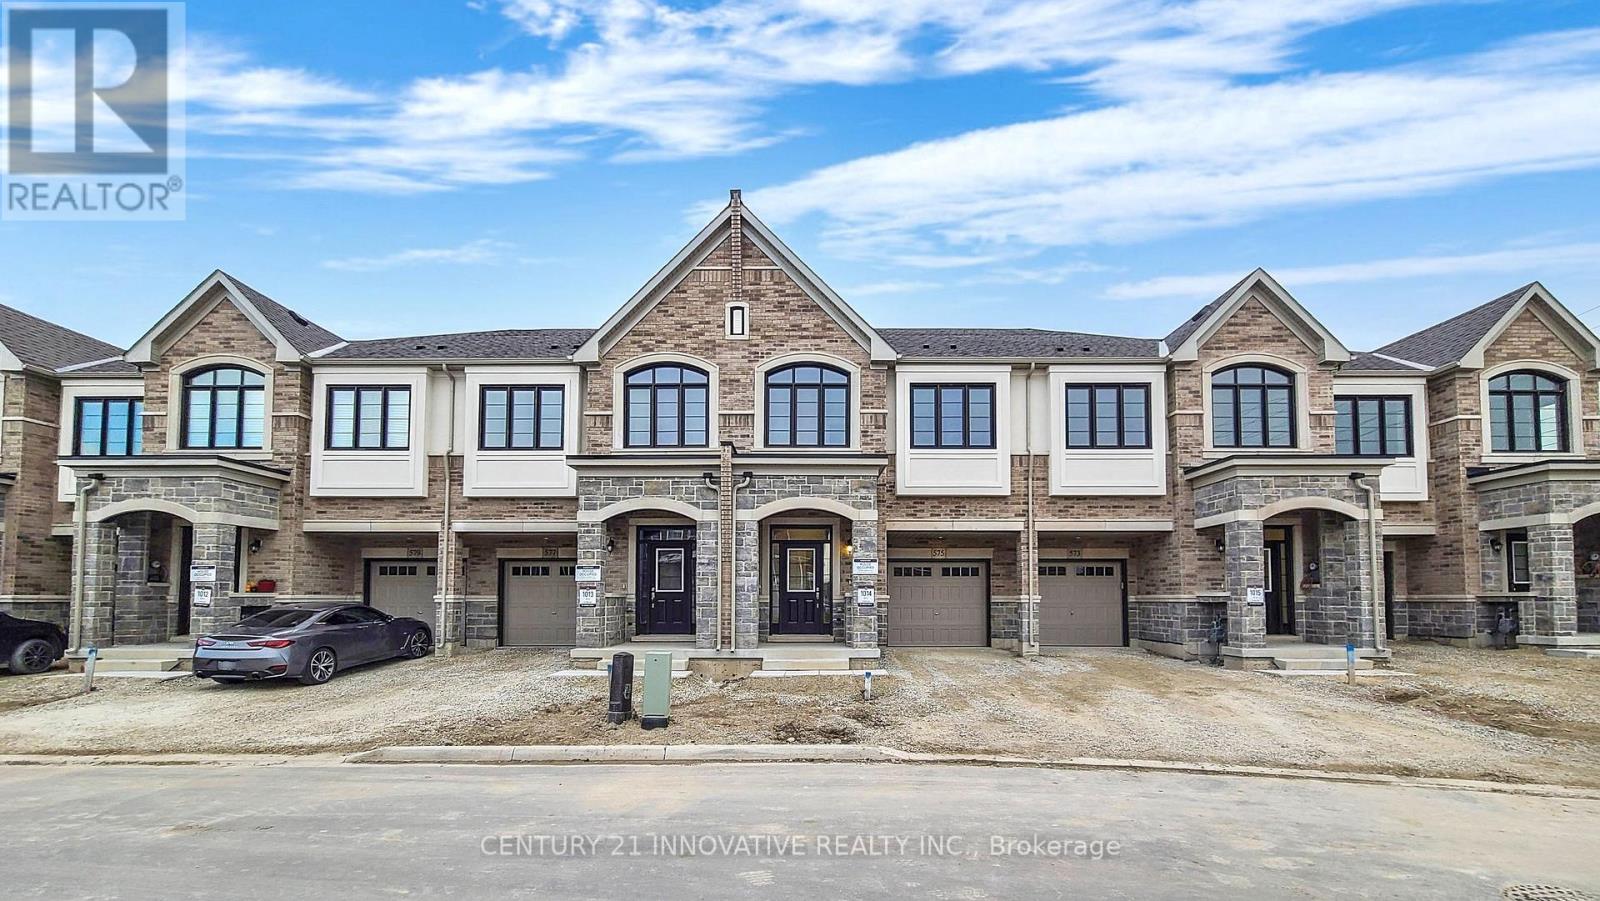
575 Boyd Lane
Milton, Ontario
Welcome to 575 Boyd Lane, a beautifully upgraded and exceptionally maintained 4-bedroom, 3.5- bathroom freehold townhome in Milton's desirable Walker community. Offering approximately 1,950 sq. ft. of thoughtfully designed living space, this impressive Great Gulf home combines modern style, comfort and functionality for today's family lifestyle. Lightly lived in and meticulously cared for, the home features approximately $40,000 in builder upgrades and improvements, including hardwood flooring throughout, an upgraded primary ensuite, upgraded appliances and a convenient second-floor laundry. The bright and spacious main level offers an inviting atmosphere for everyday family living and entertaining, while four generously sized bedrooms provide the space and flexibility growing families need. The primary bedroom offers a relaxing private retreat with a beautifully upgraded ensuite, while the practical second-floor laundry adds everyday convenience. Installed window coverings and a completed backyard fence provide additional value and make this home truly move-in ready. Located in a newer, family-friendly neighborhood close to parks, schools, shopping, everyday amenities and major routes. A rare opportunity to own a spacious, upgraded and beautifully cared-for home where modern comfort meets effortless family living. Flexible closing available, with October preferred. (id:55460)
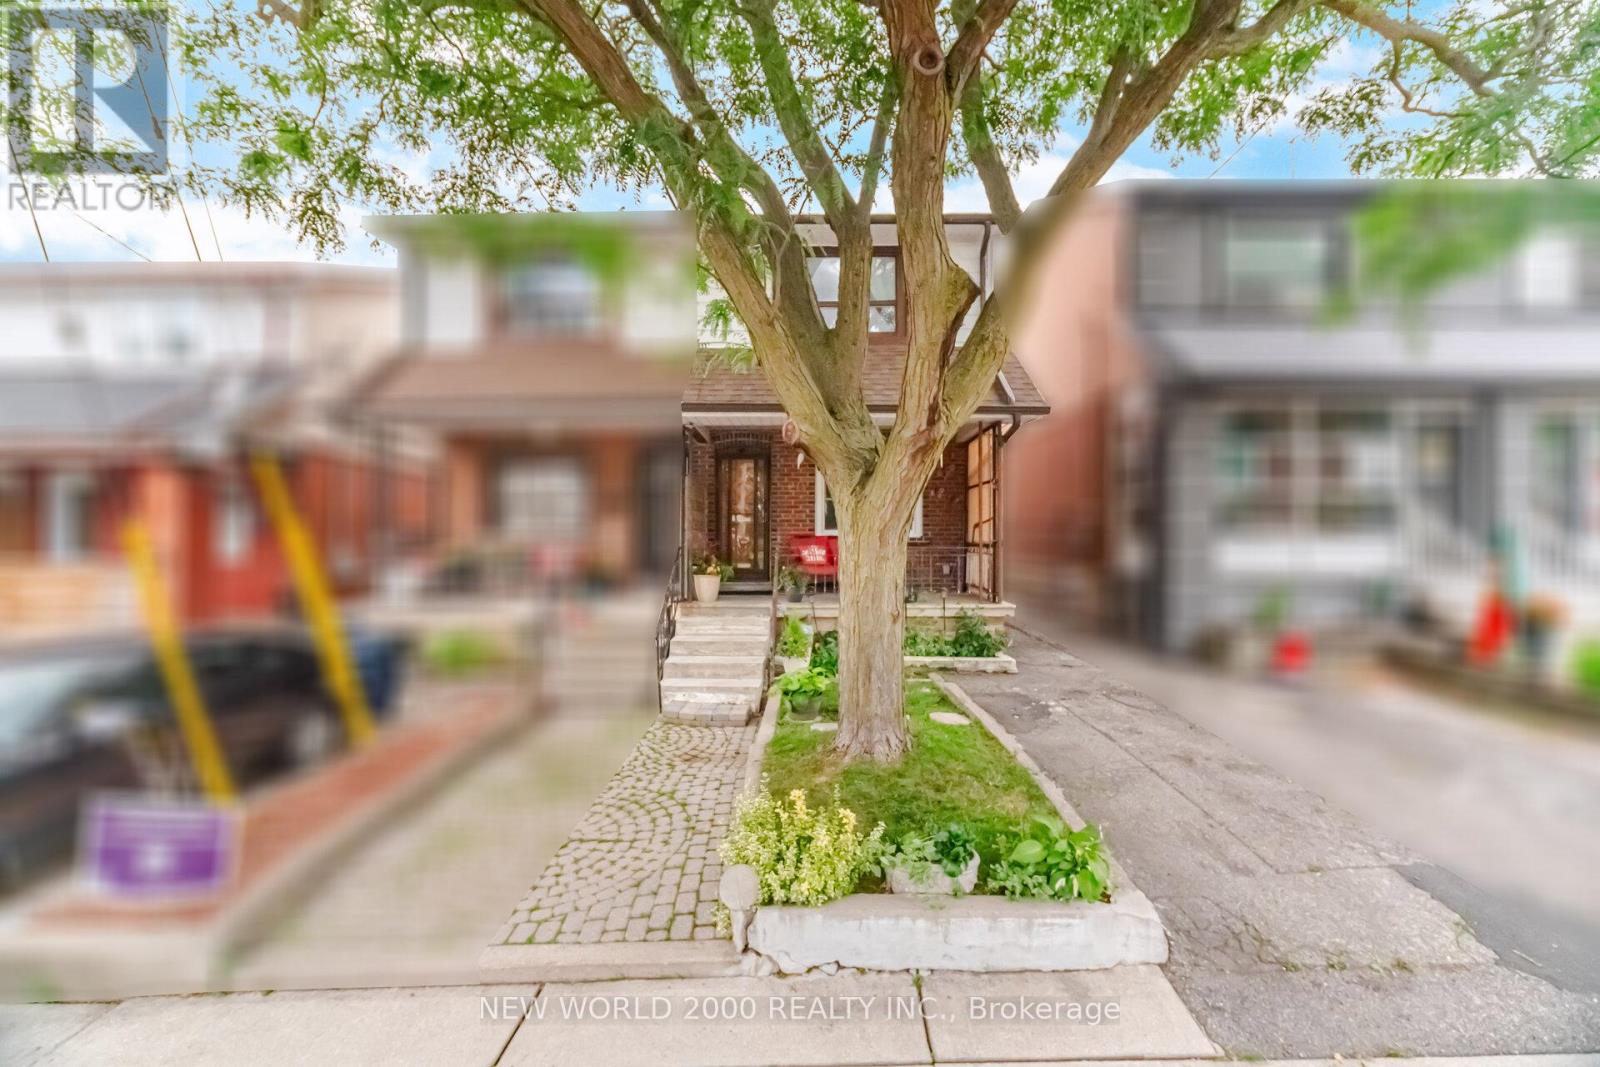
20 Rockwell Avenue
Toronto, Ontario
Extensively Renovated Semi-Detached Home with Exceptional Quality and Design. Welcome to this beautifully renovated 3-bedroom semi-detached home, where thoughtful design meets modern functionality. This property has undergone an extensive, permitted renovation with a strong commitment to quality craftsmanship and attention to detail.Major upgrades include a new furnace, new ductwork, new hot water tank, new appliances, new flat roof, updated plumbing, and complete electrical rewiring - providing peace of mind for years to come.Ideally located within walking distance to the vibrant St. Clair neighbourhood, with its popular shops, cafés, restaurants, and amenities, this home offers both convenience and high quality of life lifestyle.A separate basement entrance leads to a versatile lower level featuring additional living space, a kitchen, and a bathroom - offering excellent potential for an in-law suite, nanny suite, or extended family accommodation.Enjoy a private north-facing backyard, perfect for summer entertaining, gardening, and relaxing outdoors.A rare opportunity to own a move-in-ready home where the major investments have already been completed.Open House: Saturday & Sunday, July 18 & 19 | 2:00 PM - 4:00 PM (id:55460)
38 Pinedale Avenue
Caledon, Ontario
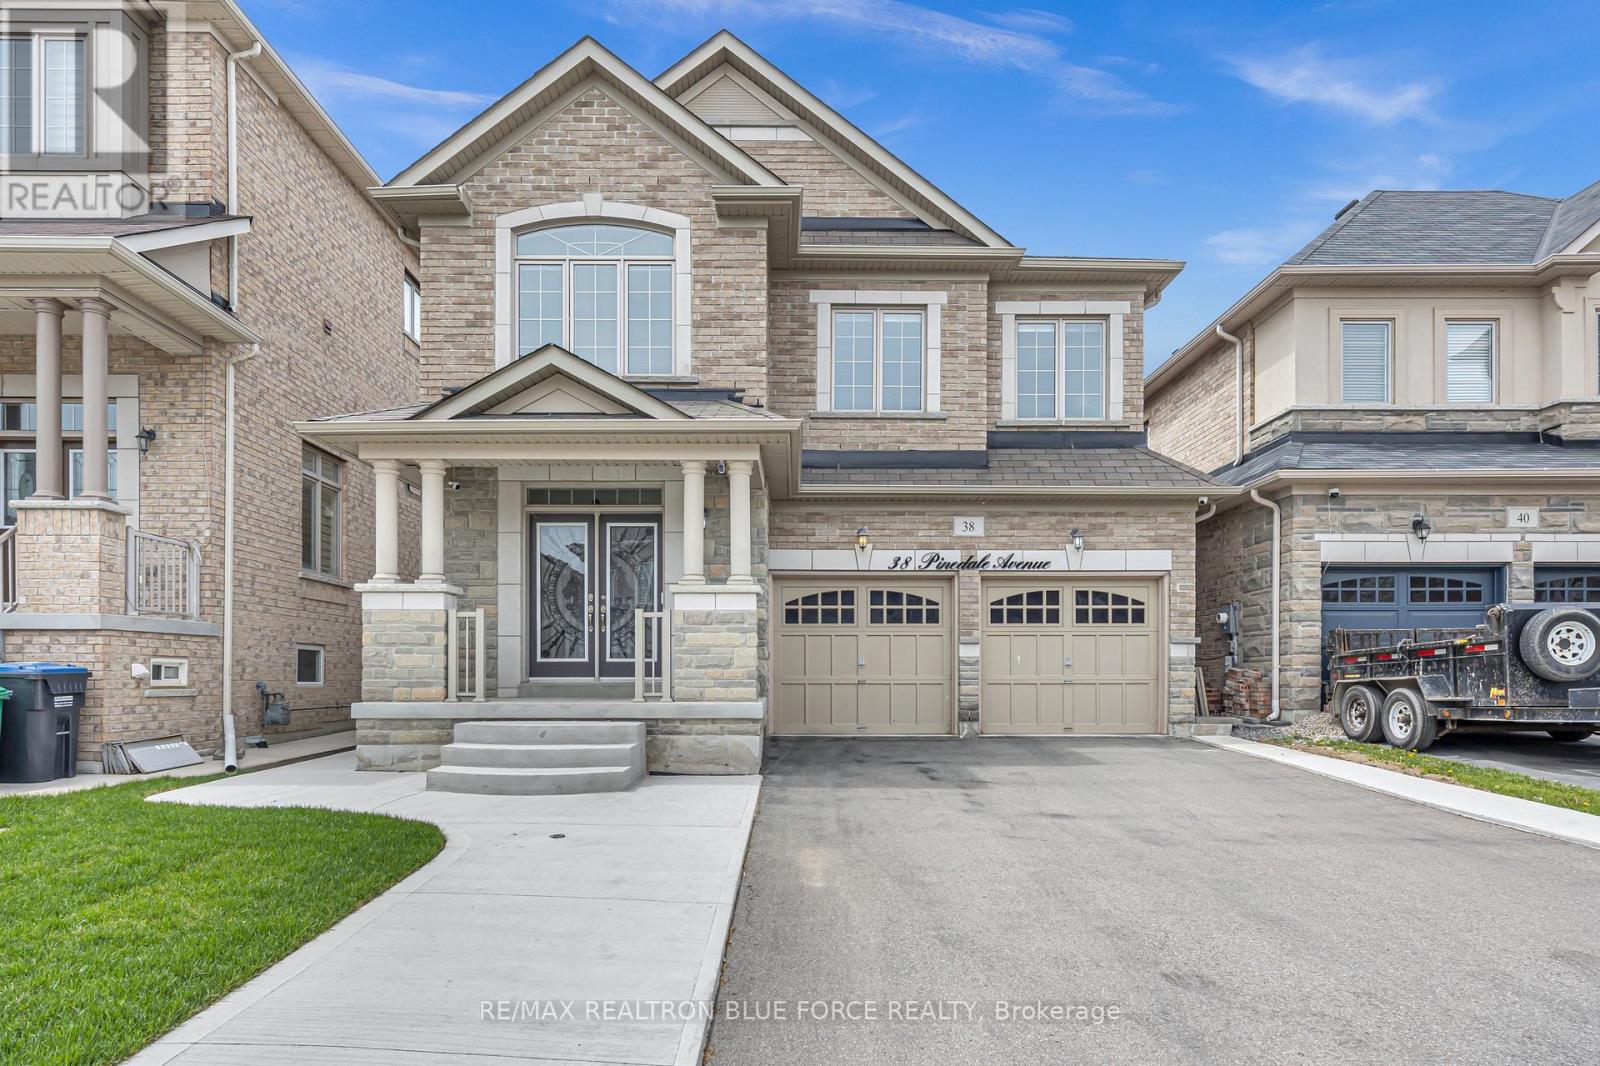
Welcome To 38 Pinedale Avenue, A Stunning Detached Home Offering 2984 Sq Ft Of Elegant & Functional Living Space. Designed With Exceptional Craftsmanship Throughout, This Beautiful Home Features 9-Ft Ceilings On The Main Floor, The Spacious Kitchen Showcases Granite Countertops, Stainless Steel Appliances, Centre Island & Ample Storage Space. Enjoy Separate Formal Living, Dining And Family Rooms Plus A Main Floor Den/Office Perfect For Working From Home. All Bedrooms Are Generously Sized, Including A Spacious Primary Retreat Featuring A 5-Piece Ensuite & Walk-In Closet. Additional Features Include A Cold Cellar, New Exposed Concrete Driveway Wrapping Around The Home And Backyard. No Sidewalk. The Unfinished Lookout Basement Offers Endless Potential For Future Customization. Conveniently Located Close To Schools, Grocery Stores, Scenic Trails, Etobicoke Creek, Community Centre/Library And Plazas. (id:55460)

5185 Bunton Crescent
Burlington, Ontario
Welcome to this beautifully updated detached home in Burlington's sought-after Orchard neighbourhood, within walking distance of both public and Catholic schools. This turnkey home is move-in ready, with nothing left to do. Recent professional renovations include a stunning kitchen and all three bathrooms, along with custom cabinetry throughout all three levels. Enjoy near-carpet-free living, fresh professional paint inside and out, and stylish finishes throughout. The bright, open-concept main floor features a spacious living area and an extended, renovated kitchen complete with quartz countertops, stainless steel appliances, gas stove and a walk-out to the private backyard with gas hook up for bbq. Upstairs, you'll find three generously sized bedrooms, including a spacious primary suite with ensuite privileges to a beautifully updated four-piece bathroom. The finished basement provides additional living space with a comfortable family room, a full bathroom, and a laundry area. Ideally located in one of Burlington's most desirable family neighbourhoods, you'll enjoy easy access to excellent schools, Bronte Creek Provincial Park, Metro, Fortinos, the LCBO, restaurants, and a variety of shops, with convenient access to both the QEW and Highway 407 for an easy commute to Toronto or Hamilton. (id:55460)
47 Longbourne Crescent
Brampton, Ontario
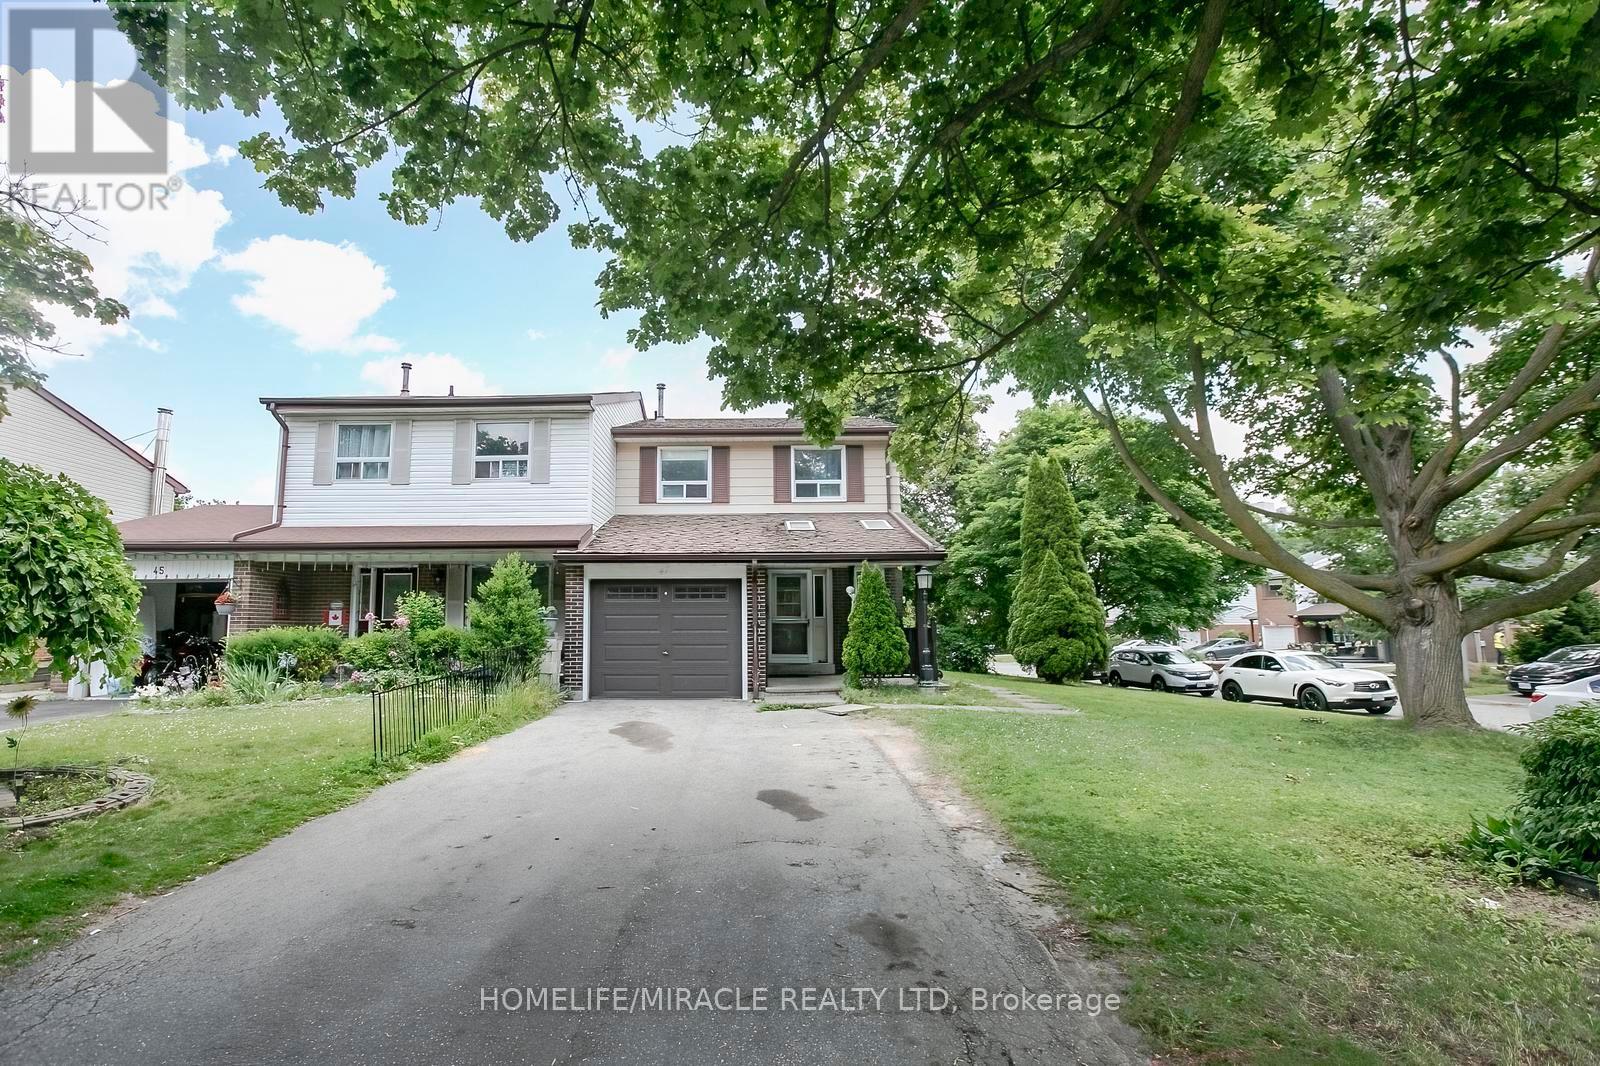
Bright, Warm, And Spacious Semi-Detached Home In The Heart Of Brampton, with easy access to Highway 410, with a huge corner landscaped lot and a large backyard. Great for garden lovers. Upper Level Boasts 3 Good-Size Bedrooms. And one bedroom, a legal Basement with a separate entrance. Private Driveway, 4 Cars Can Be Parked Easily, No Sidewalk. Legal Basement Apartment with extra rental income. (id:55460)
10 - 70 Plains Road W
Burlington, Ontario
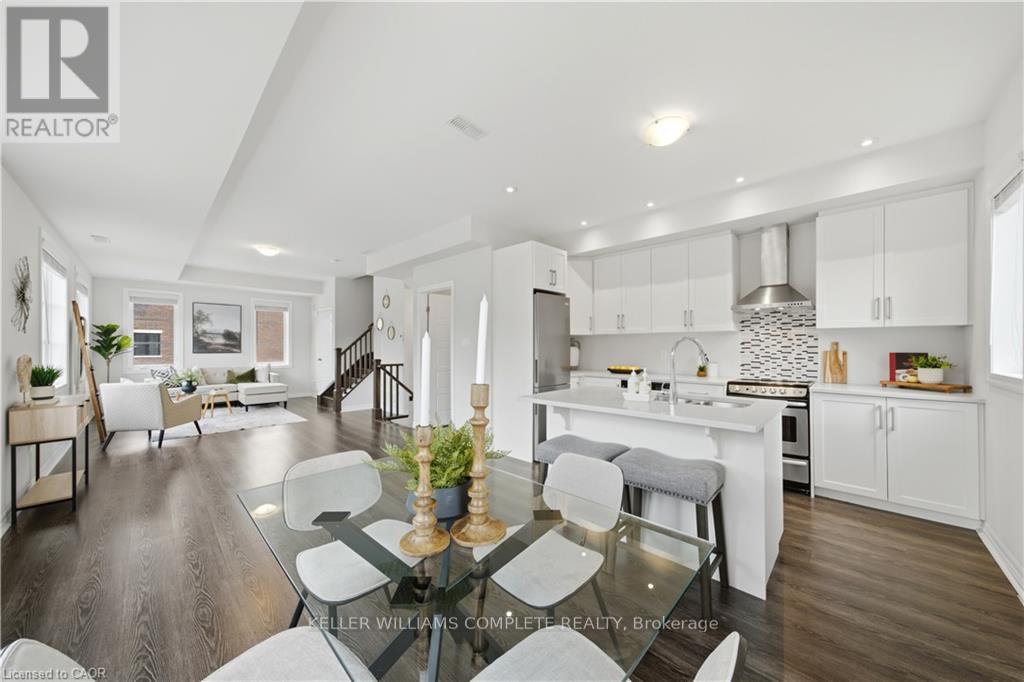
Some homes make you choose between style, natural light, or an unbeatable location. This one gives you all three. Welcome to this bright, carpet-free end-unit townhome in one of South Burlington's most walkable neighbourhoods. Flooded with natural light thanks to its coveted end-unit position, the thoughtfully designed layout blends modern finishes with everyday functionality. Rich oak staircases connect each level, leading to an open-concept living space that's equally suited for quiet nights in or effortless entertaining. At the heart of the home, the kitchen features quartz countertops, stainless steel appliances, and clean, contemporary finishes. Upstairs, the spa-inspired bathrooms offer porcelain tile, a deep soaker tub, and a separate glass shower for a touch of everyday luxury. Then there's the feature that truly sets this home apart-a private rooftop terrace. Whether you're enjoying your morning coffee, hosting friends, or relaxing under the stars, it's an outdoor space you'll use all season long. And the lifestyle extends far beyond your front door. Walk to the cafés, restaurants, and local shops along Plains Road, spend weekends at Burlington's waterfront, the marina, or the Royal Botanical Gardens, and enjoy effortless commuting with Aldershot GO Station and quick access to the 403 and QEW just minutes away. Complete with owned parking, ample visitor parking, and low-maintenance condo living, this turnkey home offers the perfect balance of comfort, convenience, and lifestyle. (id:55460)