
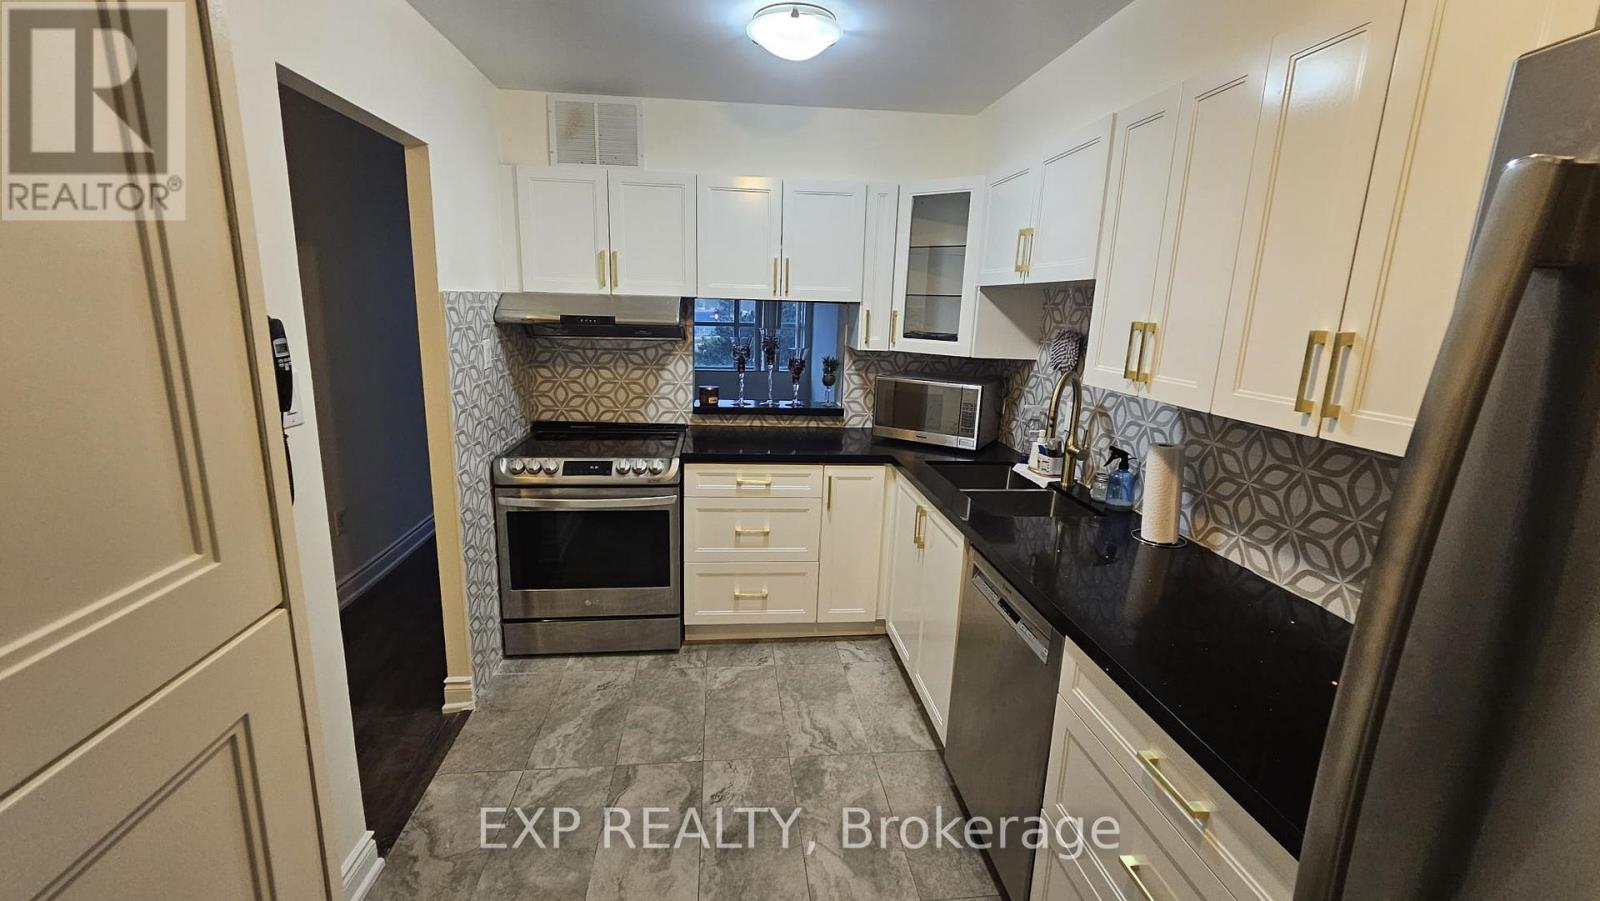
407 - 2365 Kennedy Road
Toronto, Ontario
Welcome To This Beautifully Updated 2-Bedroom, 2-Bath Residence Offering Over 1,000 Sq Ft Of Bright, Spacious Living. Featuring A Renovated Kitchen & Bathrooms, Hardwood Flooring, Generous Principal Rooms And An Expansive West-Facing Balcony, This Suite Offers The Space And Comfort Rarely Found In Newer Condos. Large Windows Fill The Living Area With Natural Light, While Two Well-Proportioned Bedrooms And Two Bathrooms Make The Layout Ideal For Couples, Families Or Professionals. Includes Parking Space Plus Water, Hydro, Gas, Cable and High Speed Internet - Making Monthly Expenses Simple And Predictable. Steps To TTC, Shopping, Schools & Library, With Agincourt GO And Hwy 401 Just Minutes Away. An Exceptional Opportunity To Lease A Large, Updated Suite In A Convenient Scarborough Location. (id:55460)
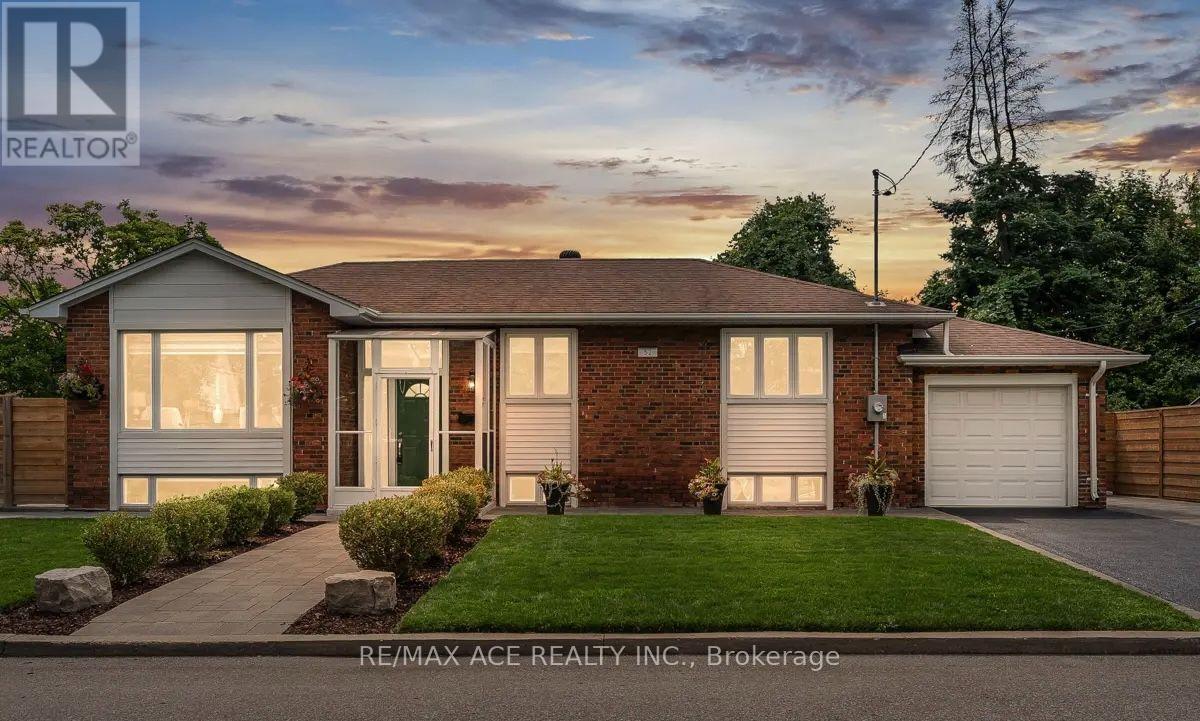
Main - 52 Ivorwood Crescent
Toronto, Ontario
Tap into this stunning and thoughtfully upgraded 3+2 bedroom bungalow offering over 2,000 sqft of living space, perfectly located in the vibrant Wexford-Maryvale neighbourhood. Situated on a rare wide corner lot with no sidewalks. This home boasts great curb appeal, privacy, and parking for five or more vehicles ideal for families and entertaining guests. The professionally landscaped yard features interlocking around the property, a fully fenced backyard for privacy, plus a finished garage with an epoxy floor, combining style and practicality. Inside, enjoy a spacious, fully renovated open-concept main floor with modern finishes, upgraded appliances, and energy-efficient vinyl windows throughout. New zebra blinds offer a great balance of light and privacy, while a top-of-the-line Trane furnace and air conditioner ensure comfort year-round. The lower level is a fully finished basement with an $80,000 renovation includes heated tile floors and a self-contained two-bedroom suite. TWO laundry areas (upper and lower floors) with newer washer and dryers add convenience steps to Parkway Mall and within walking distance to Maryvale Park and Maryvale Public School. Commuters enjoy easy access to the 401,404, Don Valley Parkway, TTC transit, and just 20 minutes to Downtown Toronto. A home inspection report is available for added peace of mind. A move-in-ready bungalow of this calibre is a rare find in one of Toronto's most desirable east-end communities. (id:55460)
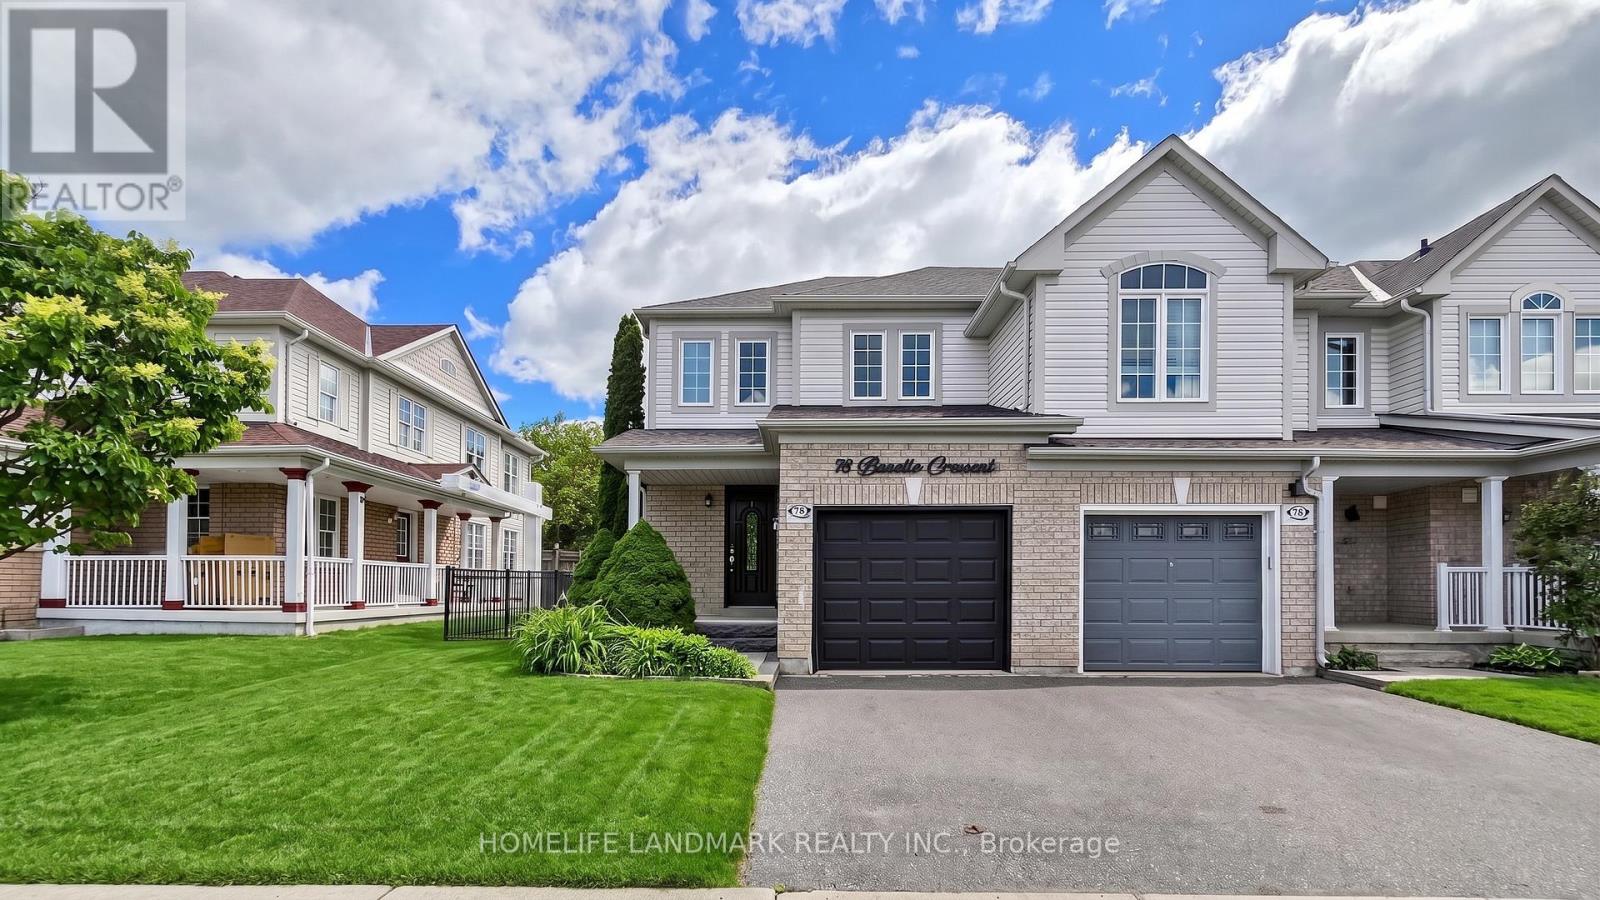
78 Bonello Crescent
Whitby, Ontario
Welcome to this beautifully maintained end-unit townhome that shows like a model home, ideally situated in a sought-after North Taunton neighbourhood and backing onto a tranquil ravine setting. Thoughtfully designed with quality finishes throughout, this move-in-ready home offers a bright and functional layout featuring laminate flooring throughout and an open-concept kitchen equipped with high-end stainless-steel appliances, perfect for everyday living and entertaining. The spacious primary retreat includes a private 3-piece ensuite bathroom, providing comfort and privacy. Step outside to your own backyard oasis with a large deck, mature trees, and peaceful ravine views.Convenient garage access adds to the home's practicality. Ideal for first-time buyers, young families, or downsizers looking for a low-maintenance lifestyle. Located within walking distance to everyday amenities, just an 8-minute walk to Willows Walk Public School and less than 15 minutes to Sinclair Secondary School. Enjoy easy access to public transit, Highway 401, Highway 407, shopping, parks, and recreational facilities. Simply move in and relax, all the major updates have already been taken care of. (id:55460)
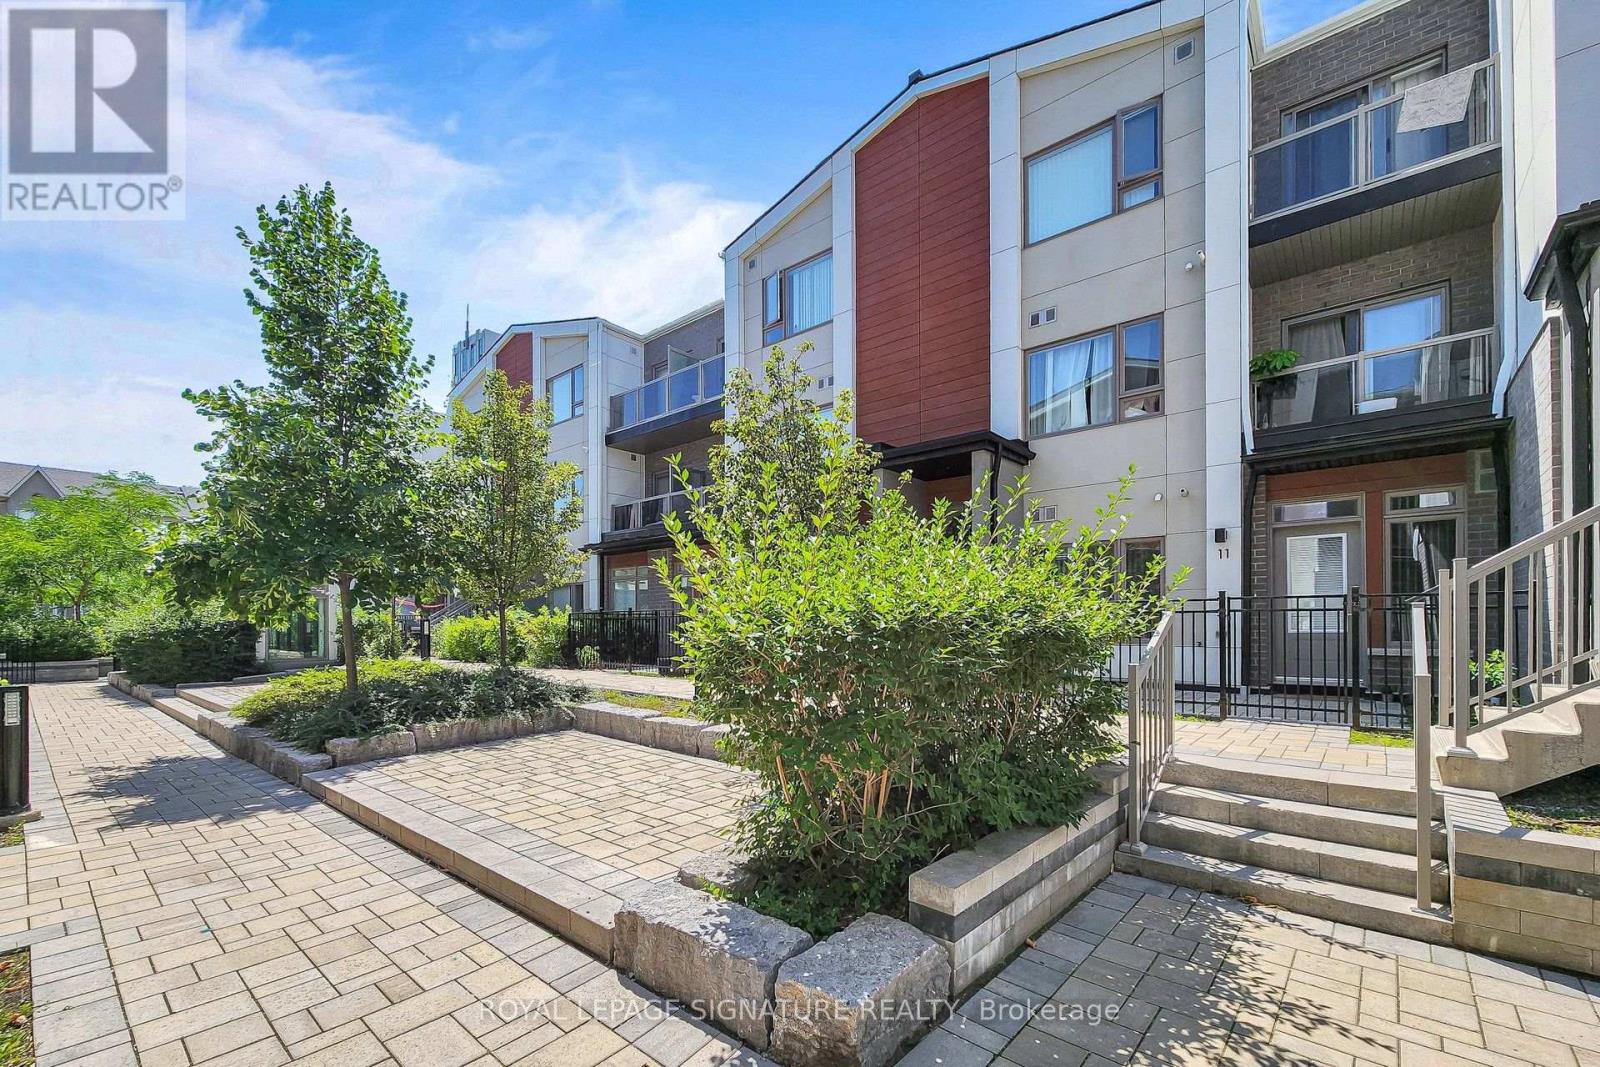
11 - 60 Orchid Place Drive
Toronto, Ontario
Bright and functional 1 bedroom unit located at Markham Rd & Sheppard Ave E. This sun filled unit features an open-concept living and dining area with large windows, vinyl plank flooring and a modern kitchen with stainless steel appliances. Private outdoor patio perfect for relaxing and bbqs. Convenient location steps to TTC, grocery stores, restaurants, banks, library, community centre and more. Minutes to schools, parks, playgrounds, Hwy 401, Scarborough Town Centre. Perfect for first-time buyers, downsizers, or investors. (id:55460)
620 Alma Street
Scugog, Ontario
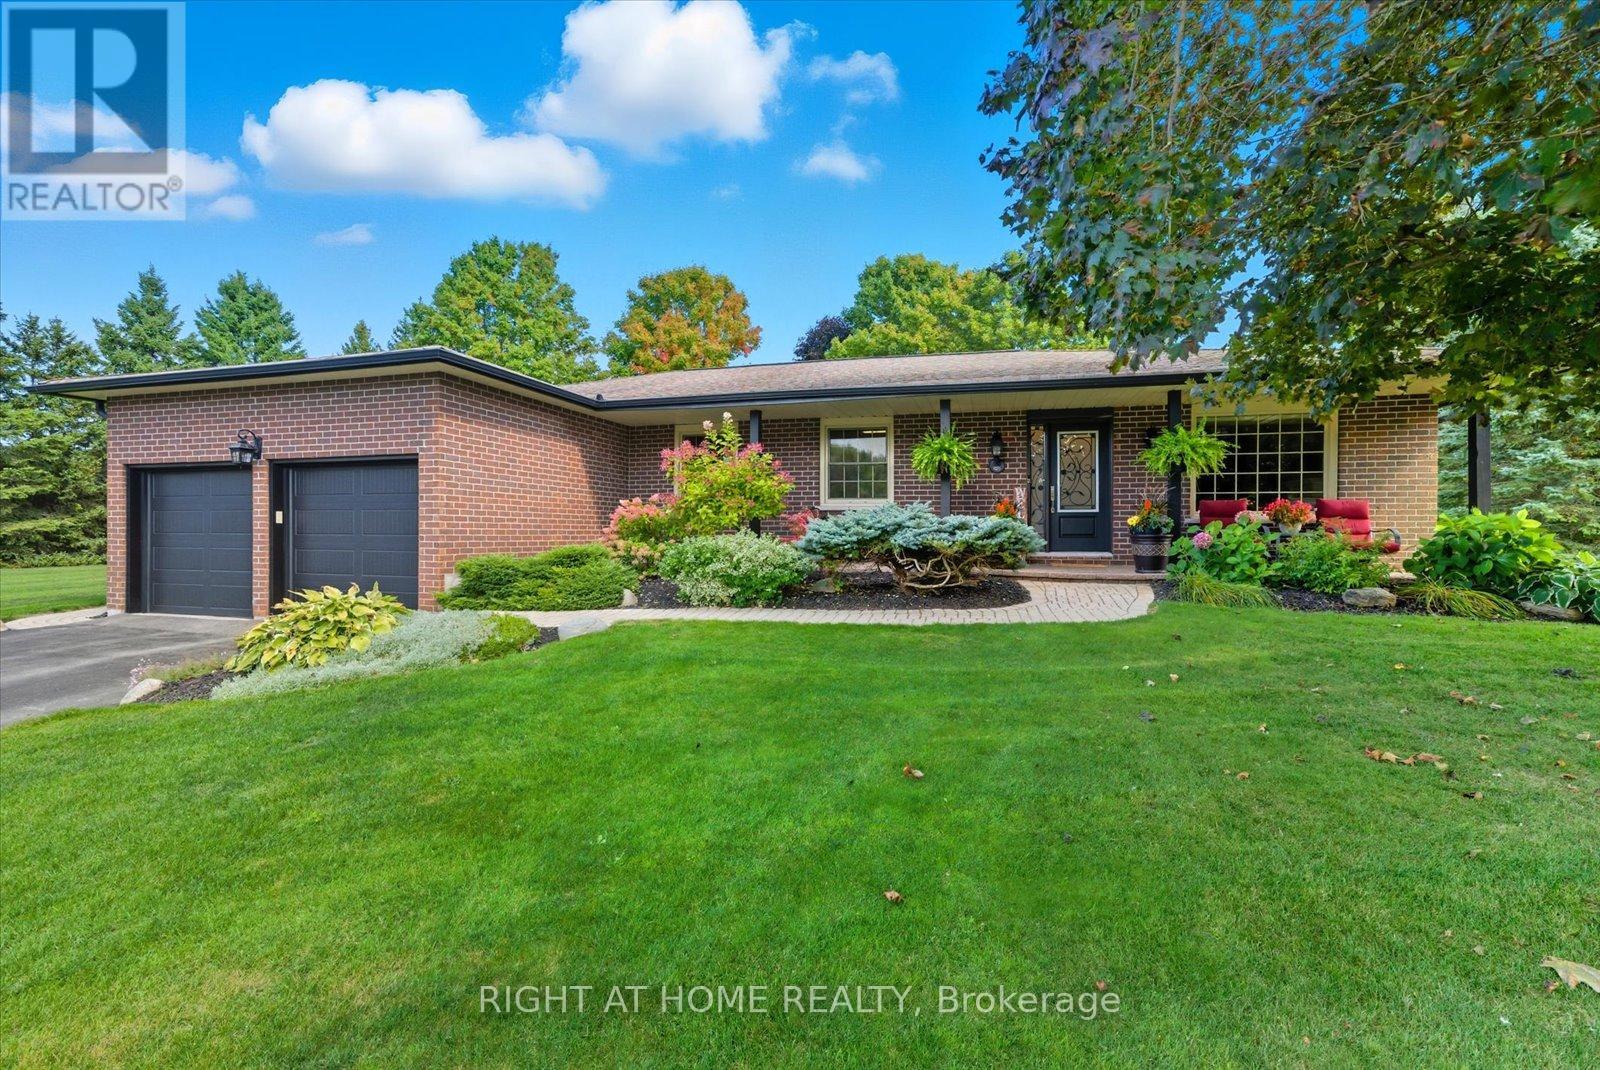
This beautiful all-brick bungalow offers over 3,000 sq. ft. of finished living space on a rare 0.63-acre in town treed lot, providing privacy and charm in one of Port Perry's most desirable mature neighbourhoods. Perfectly located on a quiet cul-de-sac, it's within walking distance to historic downtown, schools, shopping, parks, and the waterfront. A large, inviting front porch welcomes you inside to a bright open-concept layout featuring a custom kitchen with abundant cabinetry, built-in stainless steel appliances, gas cooktop, double and prep sinks, and a breakfast bar. The kitchen flows into a spacious dining area with a walkout to the pool and a sunken family room overlooking the backyard, complete with a cozy gas fireplace. A large front-facing living room offers extra space for gatherings or quiet relaxation. The main level includes three bedrooms and a beautifully renovated main bath. The primary suite features a private ensuite, walk-in closet, and walkout to the pool area-perfect for morning coffee or an evening swim. A convenient main-floor laundry completes this level. The fully finished basement expands the living space with a large rec room featuring a pool table, gas fireplace, wet bar, gym area, an additional bedroom, 3-piece bath, new walk-in closet for extra wardrobe or storage space, and a second storage room. A side entrance through the garage provides direct access to the basement. The backyard oasis includes a heated 36-ft humpback pool with two swim outs and a rock-style waterfall, new liner (2024), hot tub, and an 8x16 Western Red Cedar cabana with a 2-piece bath, additional sink, and gas hookups. Wrought iron fencing secures the pool area, and a garden shed with hydro provides extra storage. 50 year Shingles installed in 2015, Invisible fence, new energy-saving window inserts across most windows in the kitchen, dining, living, and family room. Replaced eavestroughs, downspouts, and leaf guards (2020) Large lot with no sidewalks. (id:55460)
2 Mendip Crescent
Toronto, Ontario
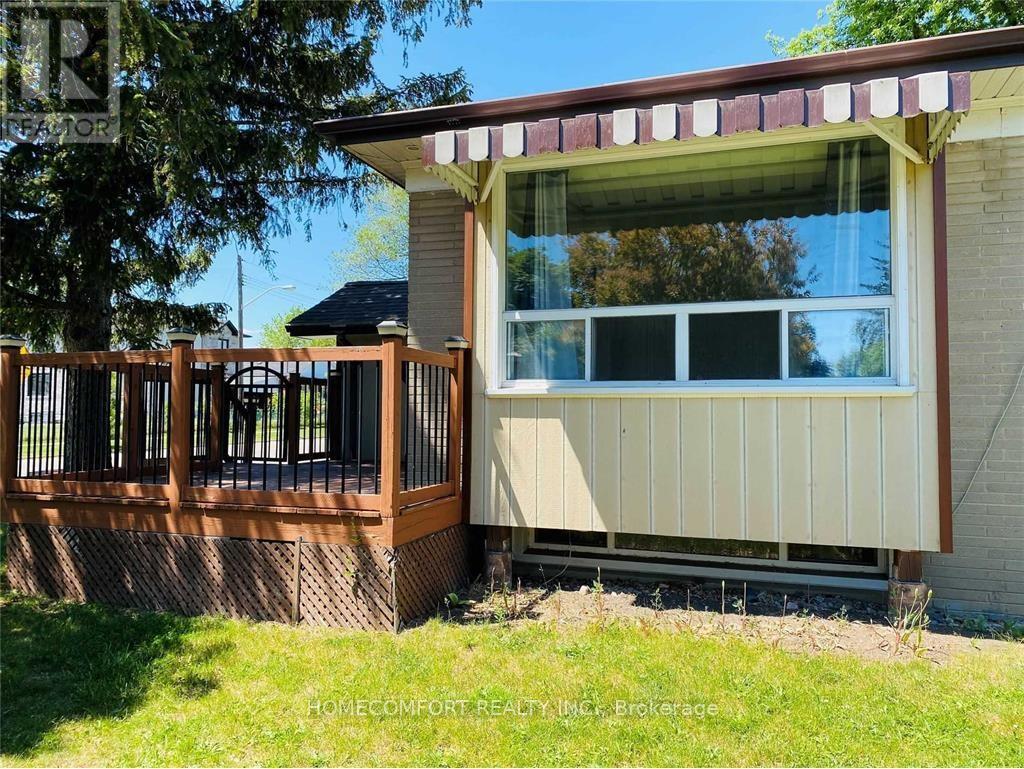
Prime Corner Lot Beside Dorset Park, Nice Bungalow, Upper Level, 3 Bedrooms, Hardwood Floor, Granite Counter Top And Stone Backsplash, Stone Patio In Backyard, Beautiful Landscaping, New Washer & Dryer And 2 Parking Spots (1 In Garage). Easy Access To Kennedy/Birchmount/Ellesmere Rd, 6 Minute Drive To Hwy 401, Walking Distance To Public Transit, Shopping Malls And Costco. No Smoking, No Pets, Available From Sep 1, Small Family Preferred.Fridge, Stove, Washer, Dryer (id:55460)
526 - 15 Richardson Street
Toronto, Ontario
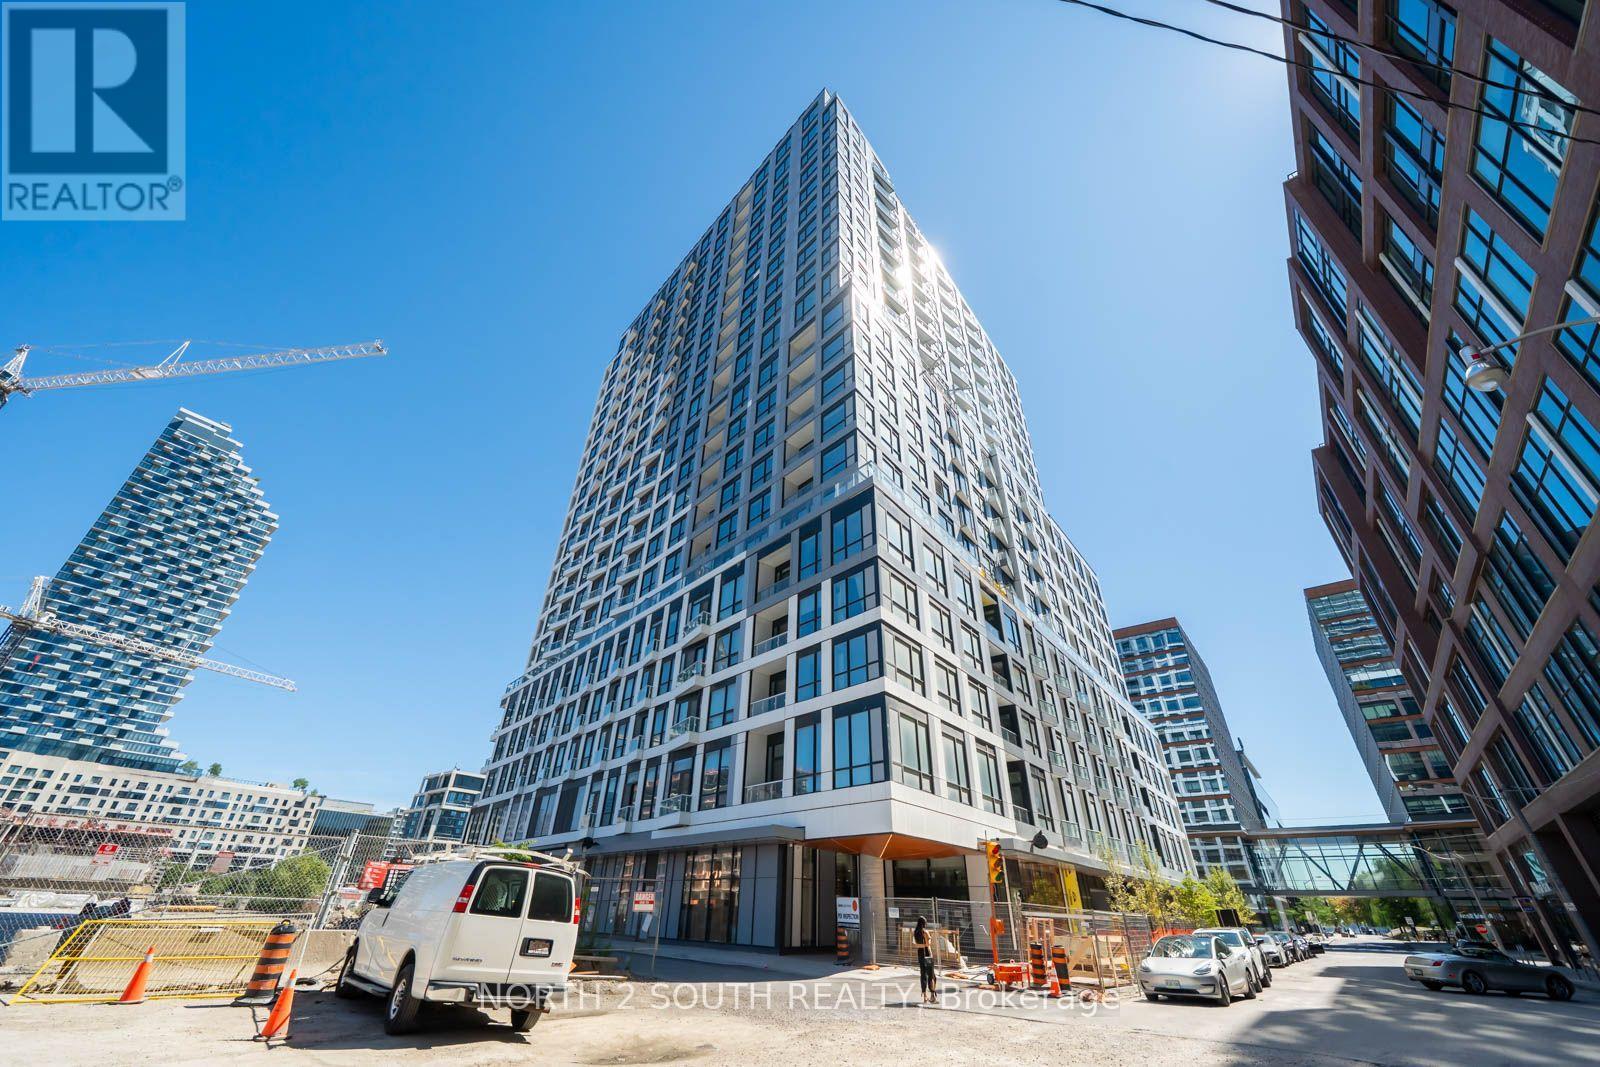
Welcome to Empire Quay, one of Toronto's newest waterfront residences. This stylish 1-bedroom suite features a coveted west-facing exposure with abundant natural light, beautiful sunsets, and a private west-facing balcony. Less than one year old, the suite offers sophisticated modern finishes, a beautiful kitchen with built-in appliances, an open-concept living space, and a separate bedroom. Ideally located steps from the waterfront, boardwalk, Toronto Islands, parks, transit, restaurants, grocery stores, and St. Lawrence Market. Residents enjoy exceptional amenities including 24-hour concierge, a fully equipped fitness centre with dedicated yoga and meditation spaces, co-working and study areas, elegant social lounges, and expansive outdoor terraces with BBQ areas. Modern waterfront living at its best. (id:55460)
Lower - 614 Northcliffe Boulevard
Toronto, Ontario
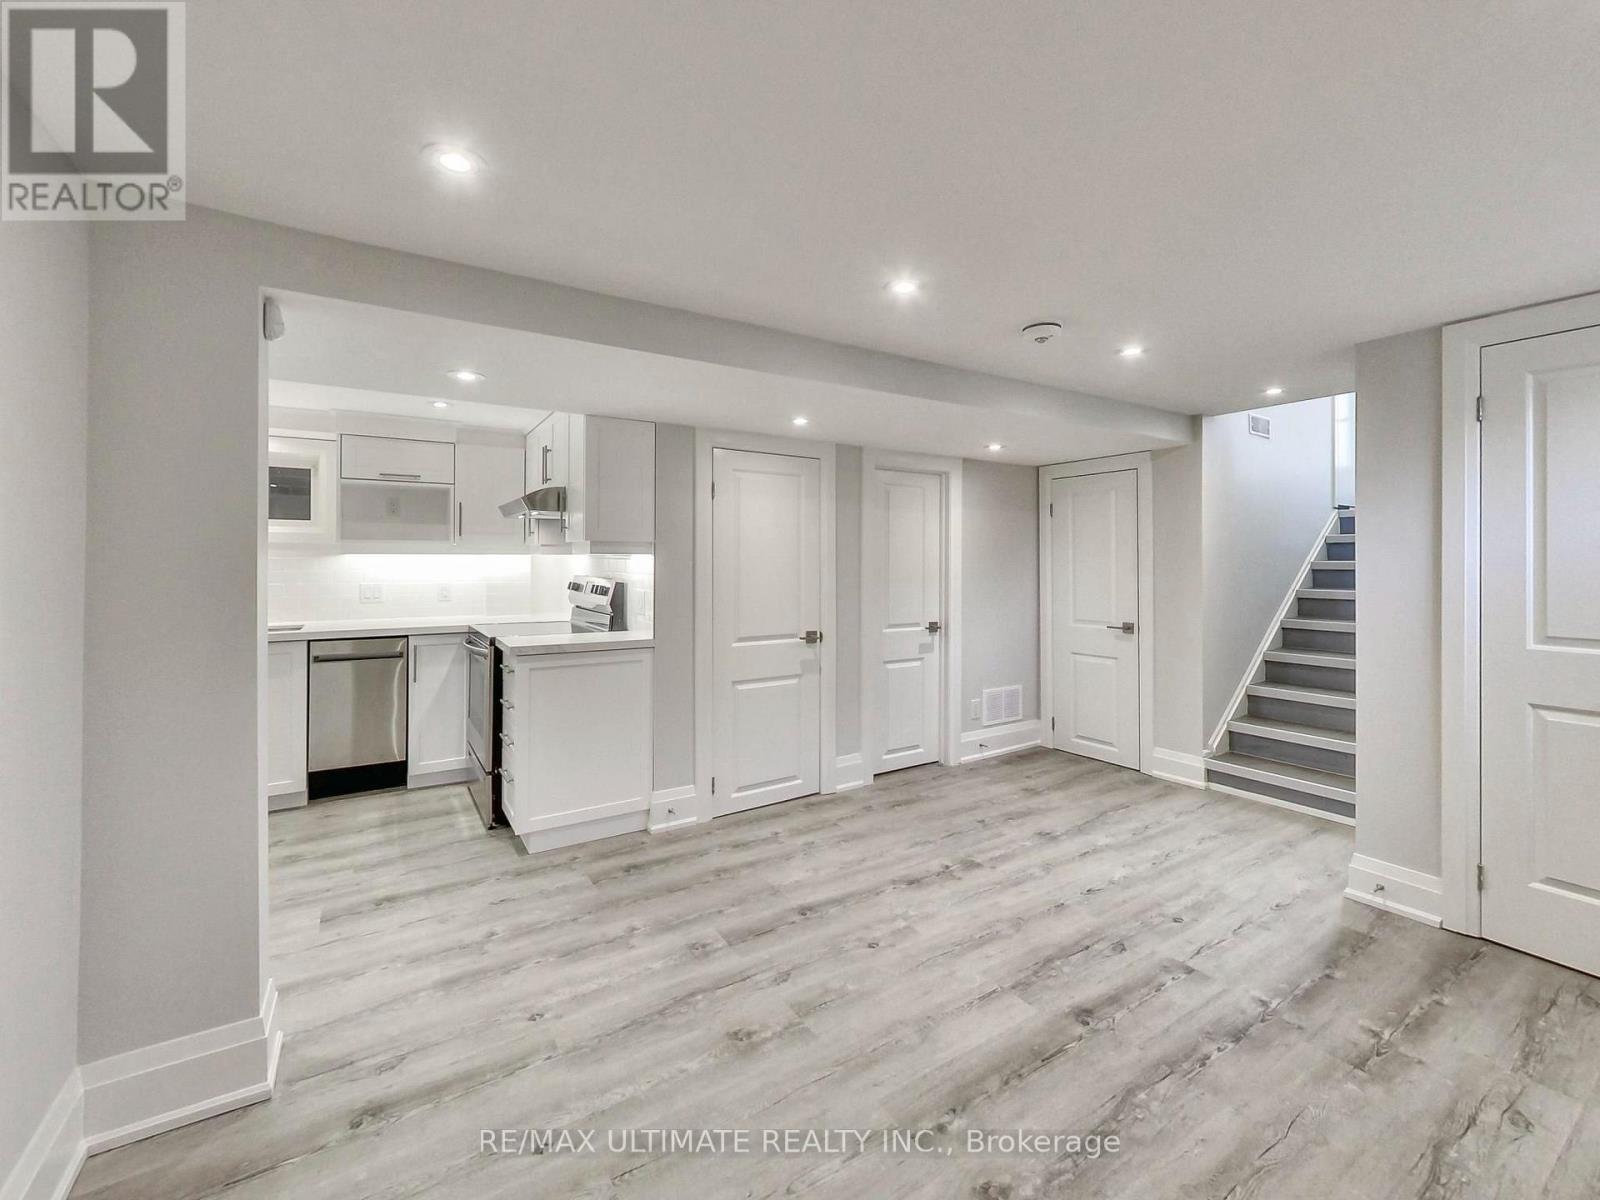
Beautifully renovated 2-Bedroom Bungalow in Central Toronto. Bright, spacious with high ceilings, open concept living/dining room, custom kitchen with stainless steel appliances, luxury quartz countertops, contemporary plank flooring, glass shower, shared yard, on-site coin laundry. Exceptional location just a couple of blocks from Fairbank Station on TTC Line 5, with convenient connections to Line 1 at Eglinton West Station and Line 2 via the Dufferin bus. Quick access to Allen Road makes commuting throughout the city easy. Walk to neighbourhood favourites including Oakwood Espresso, Café Belém, Primrose Bagel, Nonna Lia, DAM Sandwiches, Doce Minho Bakery, California Sandwiches, Blue Canoe Yoga, No Frills, Shoppers Drug Mart, LCBO, and more. Enjoy nearby Fairbank Memorial Park, Cedarvale Park, the Beltline Trail, and Cedarvale Ravine, all within walking or biking distance. Ideal for students and professionals, with convenient access to York University, the University of Toronto, and George Brown College. (id:55460)
1008 - 91 Montclair Avenue
Toronto, Ontario
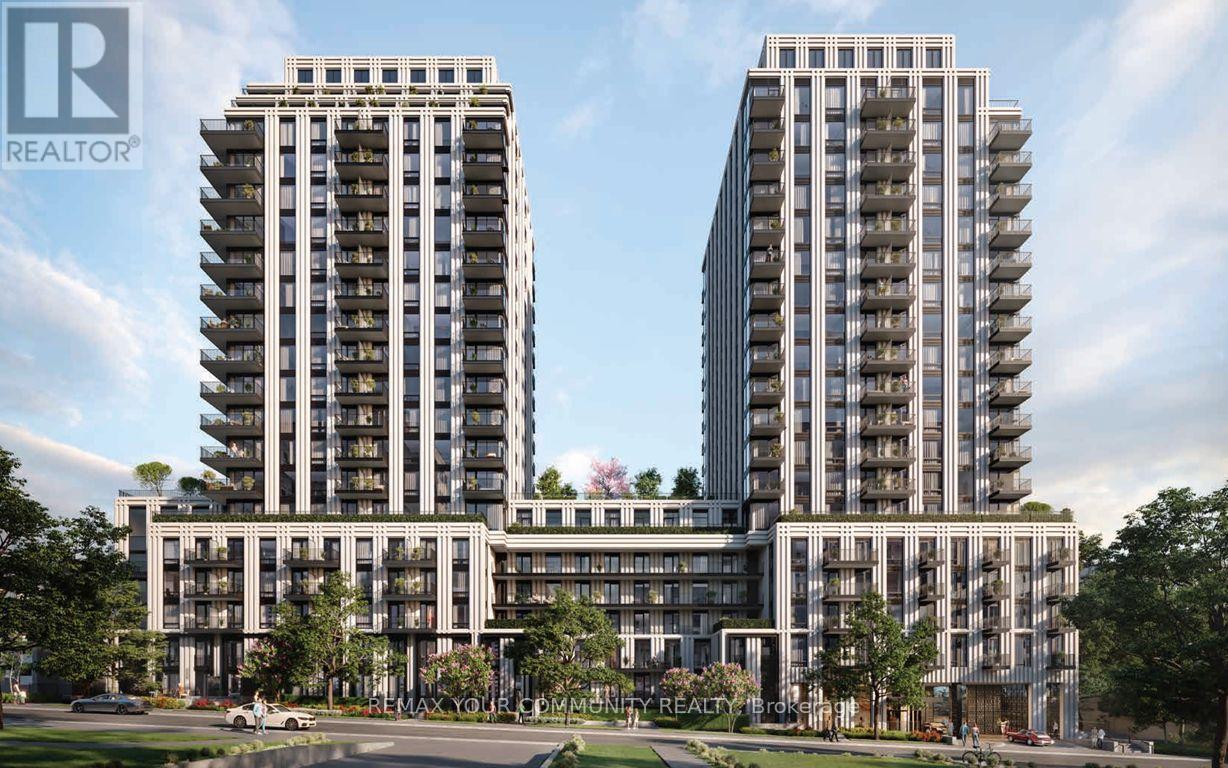
Be the first to live in this brand-new, sun-filled one-bedroom plus private den suite at South Forest Hill Residences, offering approximately 580 sq. ft. of thoughtfully designed interior space. The modern kitchen flows into a bright, open-concept living area with modern B/I appliances, while the enclosed den is ideal for a home office or flexible space. Amenities will include a gym, spa with steam room and sauna, co-working area, and residents' lounge. The building offers unparalleled convenience with a dedicated pedestrian walkway providing a direct 2-minute walk to St. Clair West Subway Station. It is just stepsaway from Forest Hill Village, the TTC streetcar, local shops, restaurants, parks, and trails. The location is ideal for families and academics, sitting within walking distance to Upper Canada College, Bishop Strachan School, and St. Michael's College School, and just minutes from Yorkville, Yonge & St. Clair,the University of Toronto, and major city hospitals. Location is everything here. This is effortless urban living at its best! *Some images are virtually rendered for illustrative purposes!* (id:55460)
958 Beach Boulevard
Hamilton, Ontario
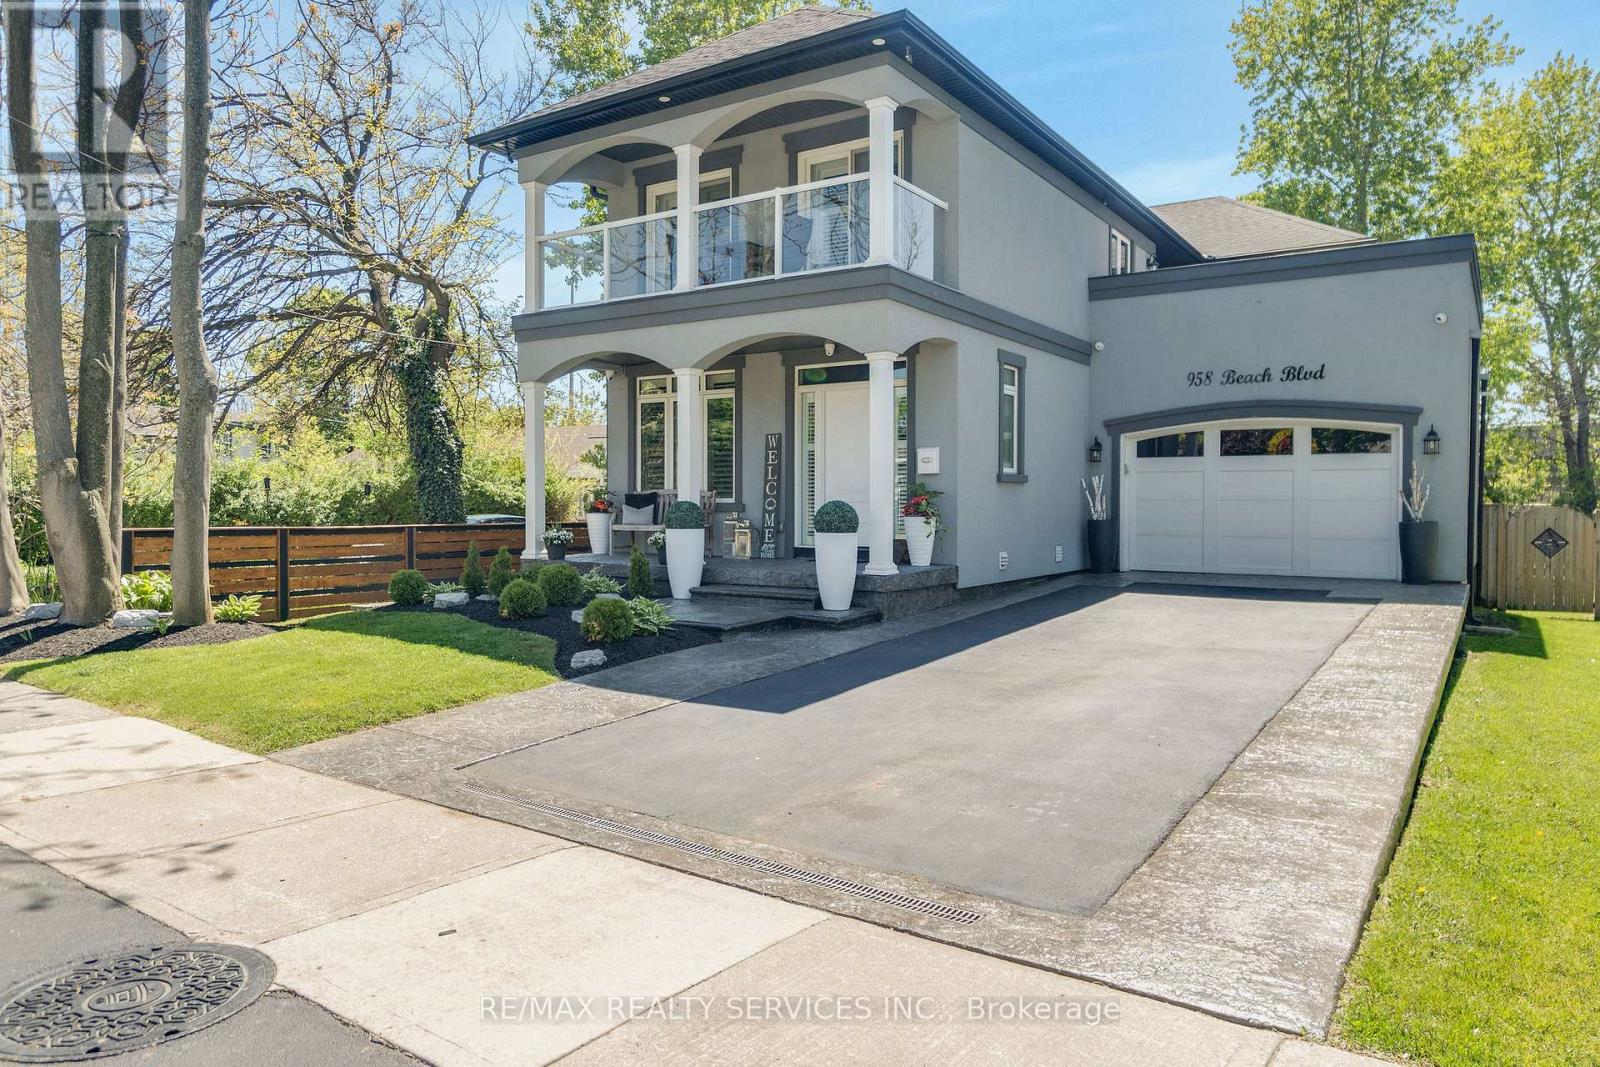
Welcome to 958 Beach Blvd! This stunning, custom built, 3 bedroom, 3 bathroom home is set on an impressive 170' deep lot in sought after Hamilton Beach, just steps from the waterfront trail and sandy beach. The bright, open concept layout features 9' ceilings, engineered hardwood flooring, pot lights and California shutters throughout. Kitchen offers custom cabinetry with under-cabinet lighting, granite counters, stainless steel appliances and a centre island. Main floor includes a versatile office/den, convenient laundry room with cabinetry and sink, and a dining area with walkout to the back deck. Enjoy the private cabana complete with fireplace and TV, overlooking the fenced backyard. Upstairs, a glass-railed staircase leads to a spacious sitting room with walkout to a 363 sqft terrace showcasing beautiful water views. The primary retreat features a 5-piece ensuite, walk-in closet and private 94 sqft balcony, also with water views. Two additional generously sized bedrooms offer ample closet space. Start your morning with sunrise views from the balcony and unwind with beautiful sunsets in the backyard. Conveniently located close to downtown Burlington, public transit, parks, amenities, waterfront trails and major highways. (id:55460)
7419 Black Walnut Trail
Mississauga, Ontario
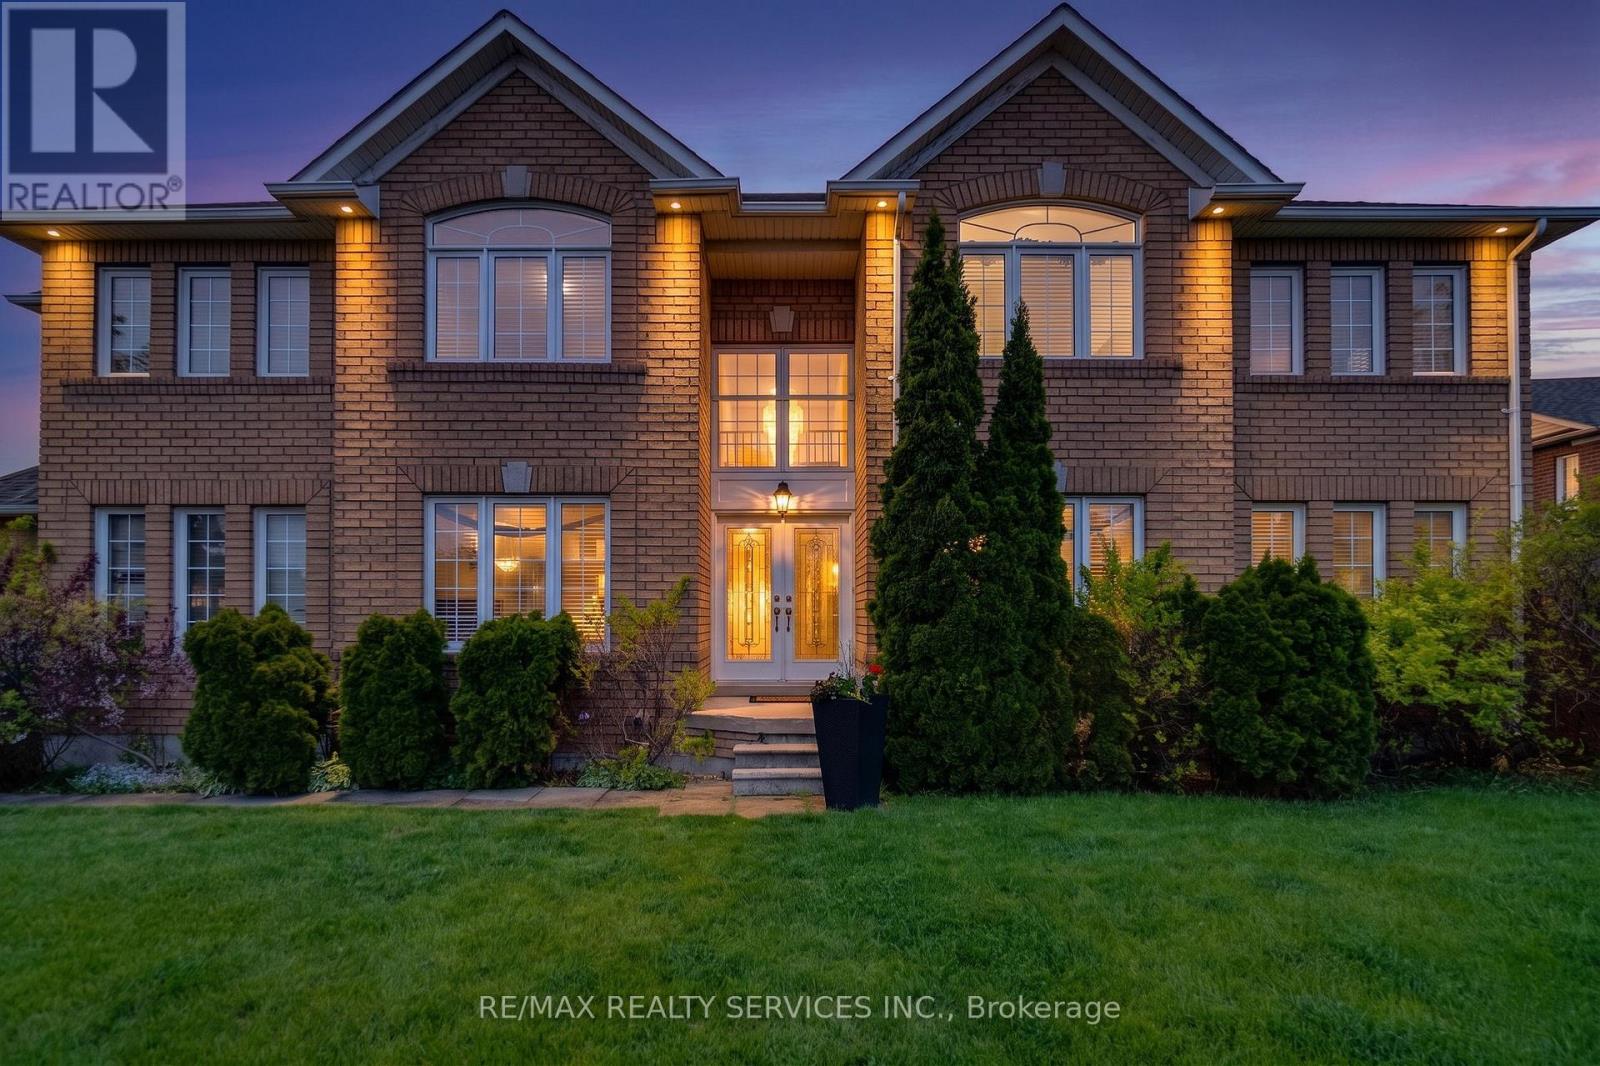
Welcome to 7419 Black Walnut Trail in sought after Lisgar! Beautifully maintained by the original owners, this spacious 4 bedroom, 3 bathroom family home sits on a desirable corner lot with no sidewalk, offering extra driveway parking and great curb appeal. The bright main floor features hardwood flooring, a formal dining room, separate living room and family room with bay window and gas fireplace. The open concept kitchen offers a breakfast bar and walkout to the backyard deck, overlooking a beautifully landscaped yard with Japanese and red maple trees. Main floor laundry/mud room with garage access and powder room. Upstairs offers four generously sized bedrooms, including a spacious primary retreat with walk-in closet and 5-piece ensuite featuring double sinks, soaker tub and separate shower. The oversized second bedroom has his & hers closets with semi-ensuite access, while the third bedroom features a walk-in closet. All bedrooms have been freshly painted with brand new carpet. Roof, furnace and AC have all been updated within the last 7-10 years. Double car garage, outdoor pot lights and a family-friendly location close to parks, schools, shopping and major highways. (id:55460)
198 Coach Hill Drive
Kitchener, Ontario
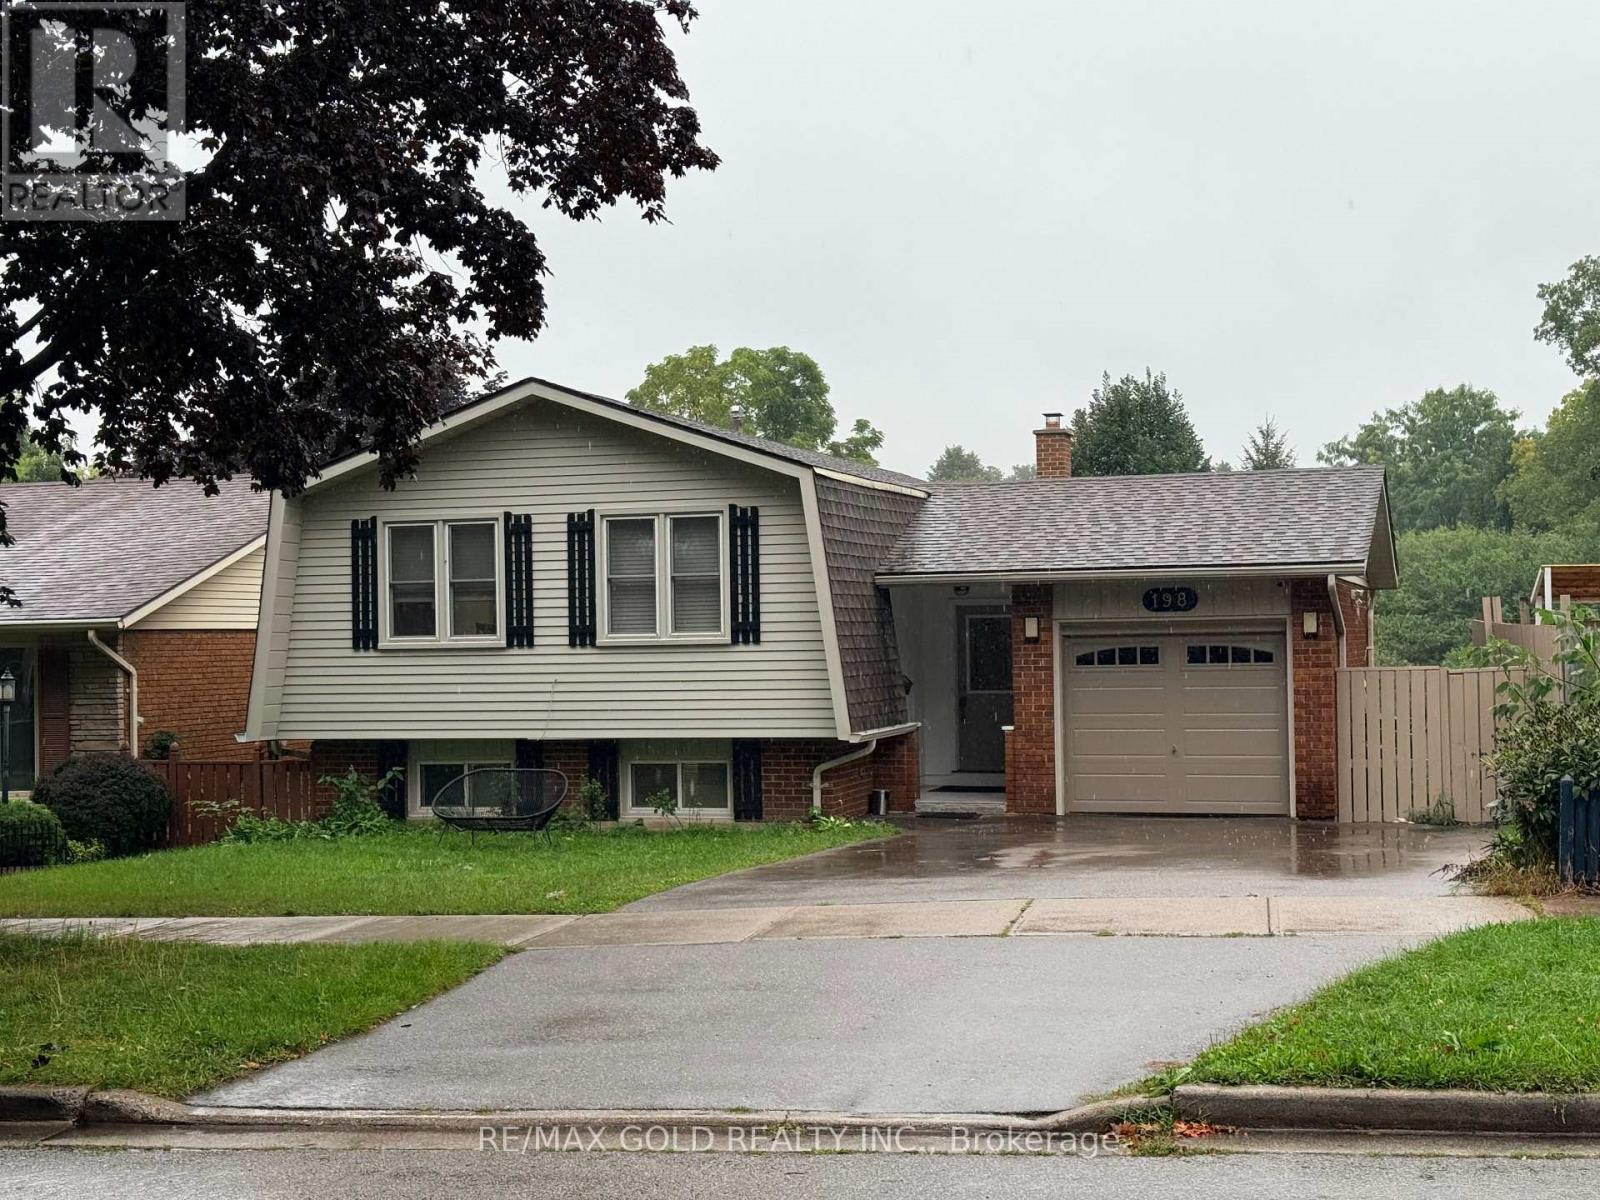
Welcome to Country Hills! Nestled in the heart of this sought-after, family-friendly neighbourhood, this charming raised bungalow, thoughtfully designed living space, combining comfort, functionality, and privacy.The bright and inviting main level features 3 bedrooms and a spacious living and dining area, perfect for everyday family living and entertaining. The home has been updated with a brand-new kitchen, brand-new front door, new closet doors, and brand-new pot lights throughout. AC 2025, FURNACE 2024.The entire house has been freshly painted inside and out in 2026, adding a fresh, modern feel throughout.The lower level offers exceptional flexibility with a 4th bedroom, 3-piece bathroom, separate entrance, spacious recreation room with a wood-burning fireplace, The basement kitchen was built in 2024, while two separate sets of appliances for the main floor and basement provide added convenience and flexibility for extended family, guests, or an in-law suite.The outdoor space is truly one of the home's highlights. The lower-level walkout leads directly to the large covered deck and above-ground pool, creating an ideal space for summer entertaining and family enjoyment. The backyard offers a rare sense of privacy, backing onto a beautiful green area with a walking trail and no houses directly behind, providing a peaceful and unobstructed setting with a natural backdrop. The deck and fence have also been freshly painted, making the outdoor space ready to enjoy.Additional recent upgrades include a brand-new double-insulated garage door (2026) and a new full washroom.This move-in-ready home offers a wonderful combination of comfort, convenience, and privacy in the desirable Country Hills community. (id:55460)