
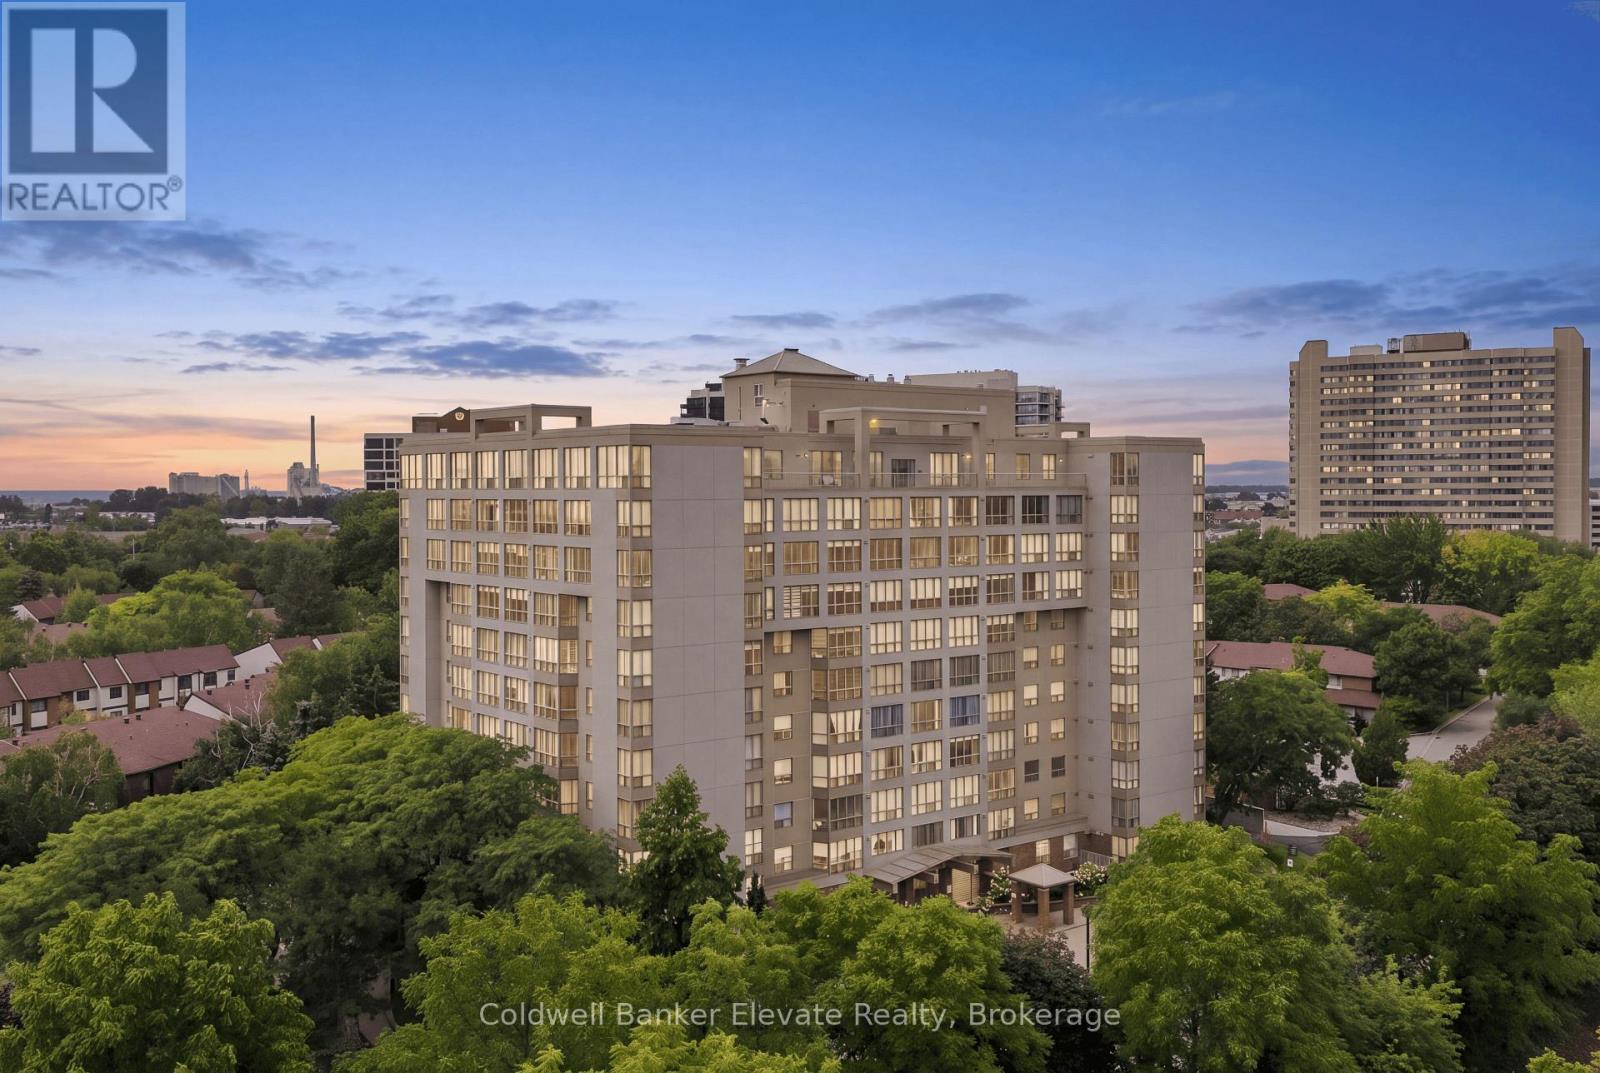
312 - 1110 Walden Circle
Mississauga, Ontario
Bright, updated and move-in ready, this 1-bedroom, 1-bathroom condo offers a comfortable, low-maintenance lifestyle in an established Mississauga community. With underground parking and access to the fantastic Walden Club, it's an appealing option for first-time buyers, downsizers or anyone looking for easy condo living. Even better, the building has a welcoming, neighbourly feel, with many long-time residents who still call this home. Inside, the suite feels warm and inviting, with laminate flooring throughout and an open-concept living and dining area that makes great use of the space. A large window fills the room with natural light, while the barnboard feature wall and electric fireplace add character and create a cozy focal point.The updated kitchen is both stylish and functional, featuring white soft-close cabinetry, quartz countertops, classic subway tile backsplash, pantry storage and modern glass pendant lighting all complemented by stainless steel appliances. The bedroom is bright and comfortable with a large window, ceiling fan and plenty of storage. The sliding-door closet features built-in organizers and drawers, with a separate linen closet providing even more space. The 4-piece bathroom offers tile flooring, a tub/shower combination with tiled surround, vanity and medicine cabinet. And there's more to enjoy beyond your front door. Residents have access to the Walden Club, offering an impressive range of amenities including an outdoor pool, gym, sauna, squash/racquet court, tennis court, playground, BBQ patio, party/pool room, library and kitchenette. Community trails provide another great way to get outside and enjoy the neighbourhood. To top things off you are easy access to the GO and commuter routes. Updated, welcoming and easy to maintain, this is a condo that offers more than just a place to live. It's a chance to become part of an established community and enjoy some fantastic amenities. Simply move in and enjoy! (id:55460)
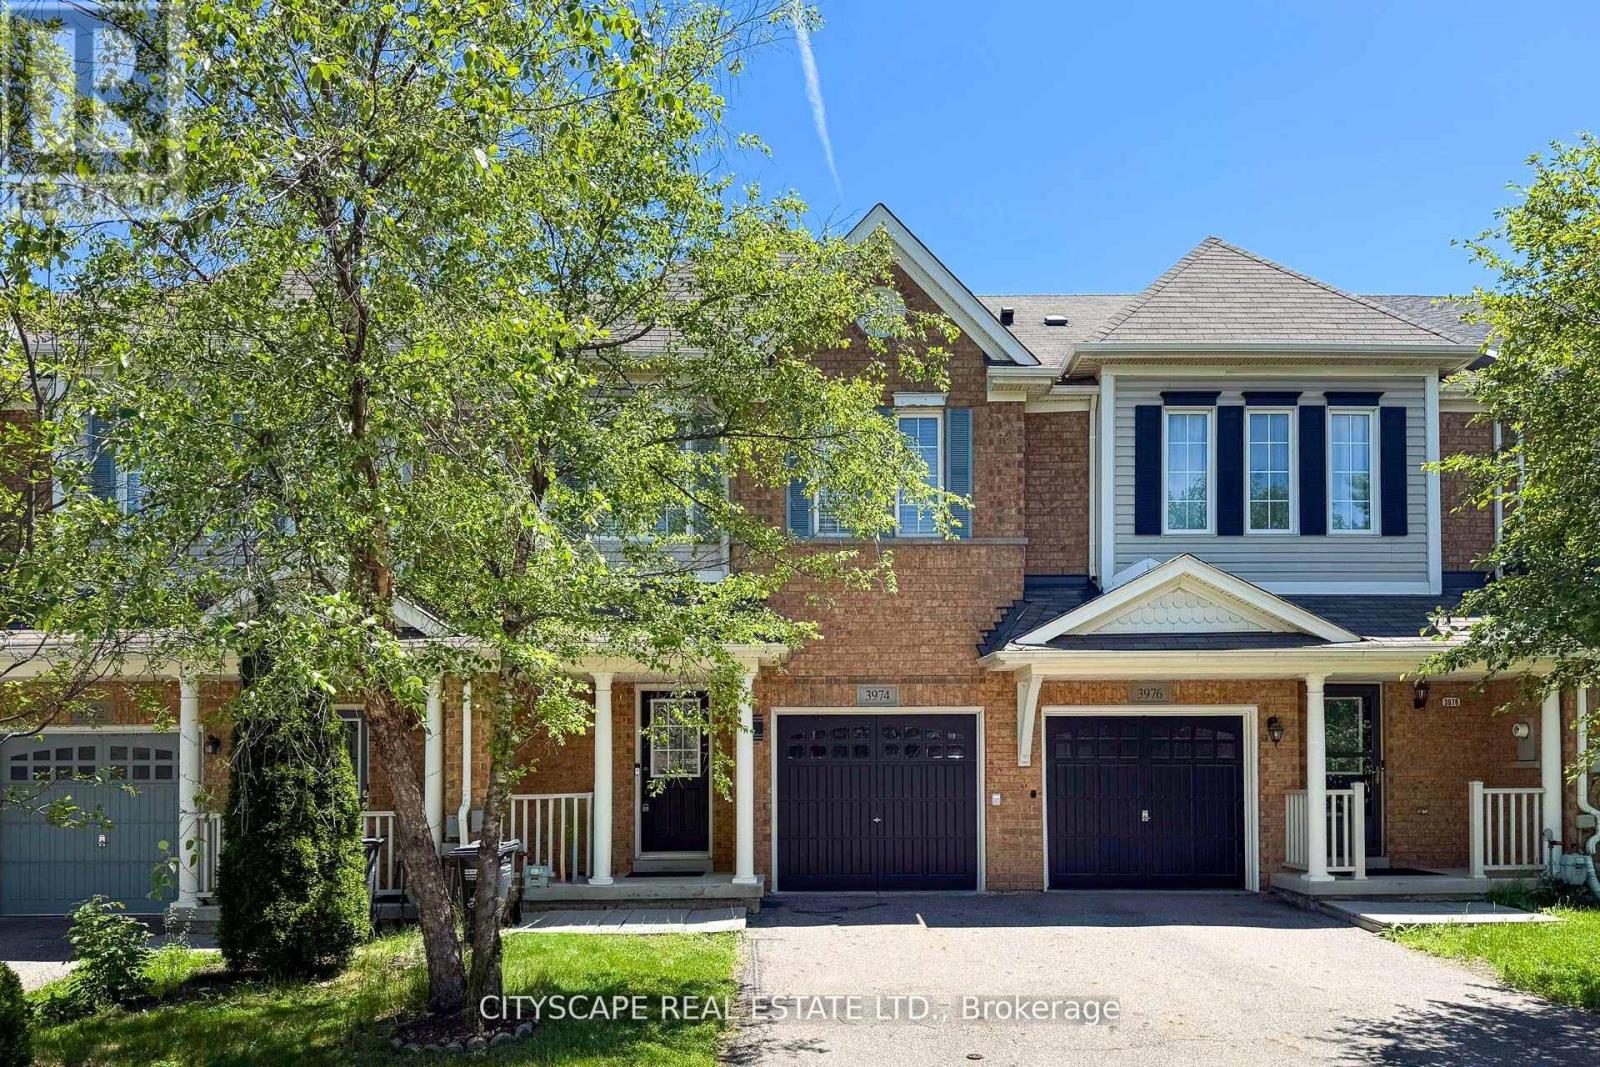
3974 Stardust Drive
Mississauga, Ontario
A well-maintained fully renovated 3-bedroom townhouse with unfinished basement, located in the highly desirable Churchill Meadows neighborhood. The home features a spacious, open-concept living area and a functional layout ideal for modern living. Conveniently situated just minutes from Churchill Meadows Community Centre and Mattamy sports park, Parks, GO Bus Station, schools, shopping, dining options, Ridgeway plaza , and nearby walking trails. Easy access to Highways 403 and 407 adds to the home's excellent connectivity and commuter appeal. Generous Sized kitchen, Brand New fridge, Stove, SS dishwasher and Oven. Laminate all over the house, Come and buy your sweet home. (id:55460)
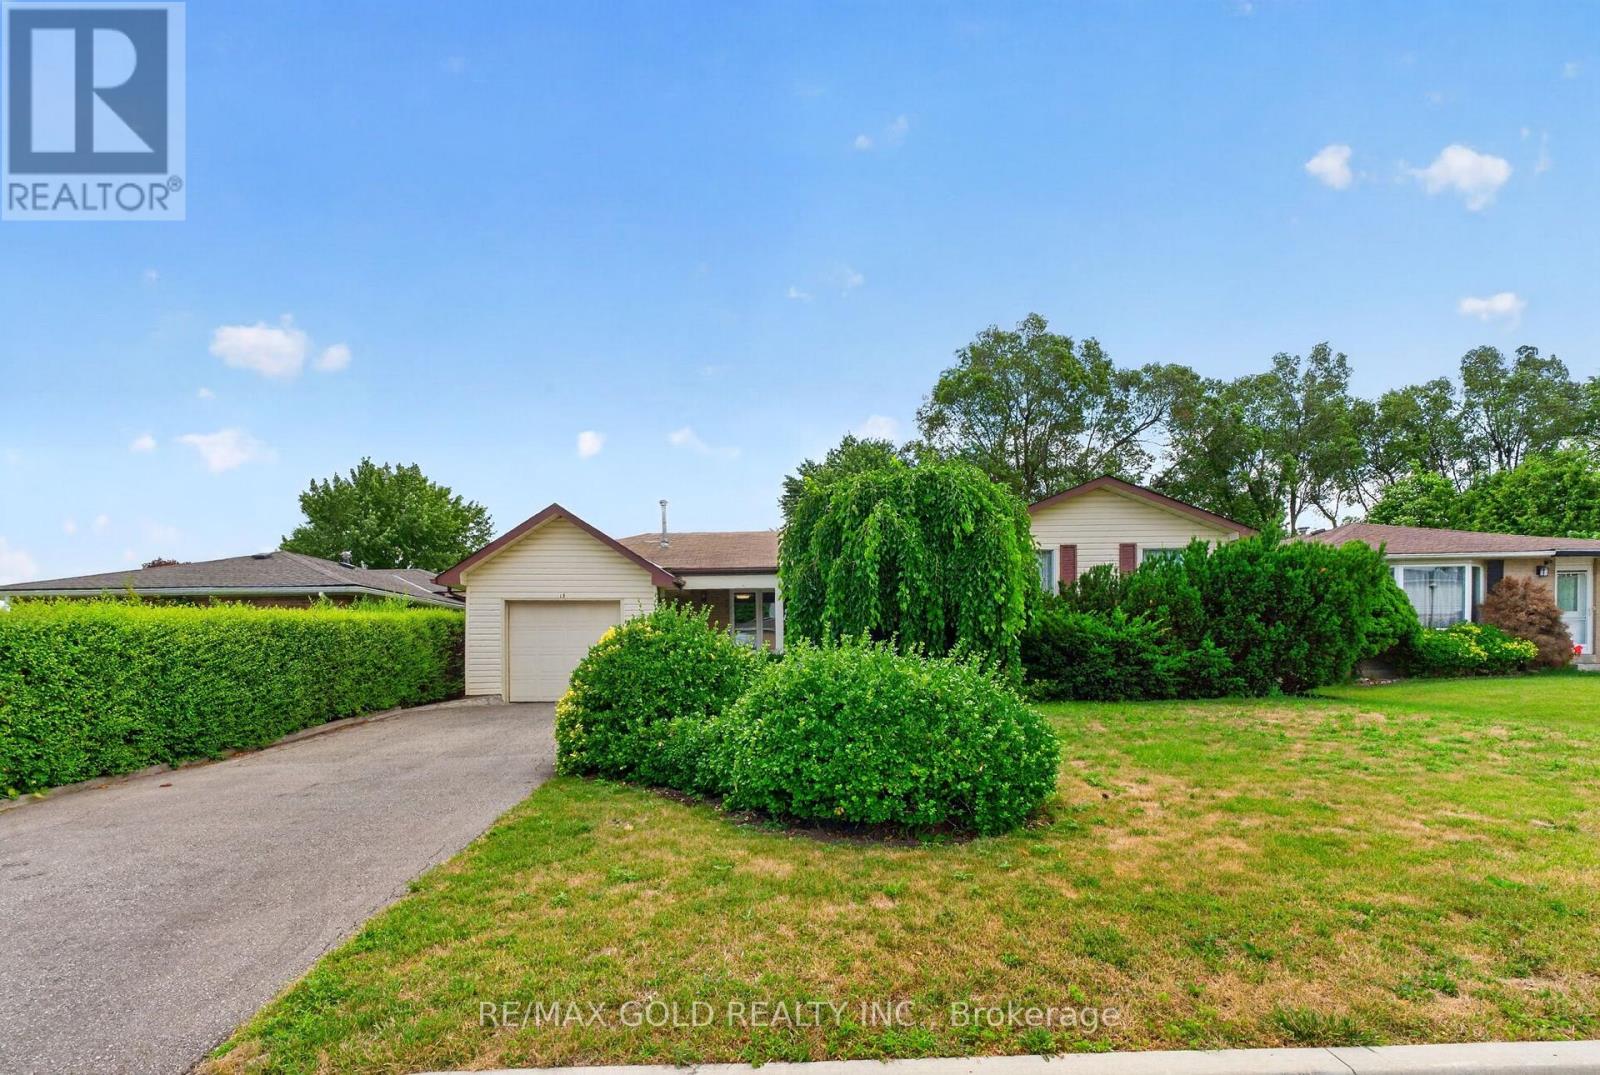
18 Esplanade Road
Brampton, Ontario
WELCOME TO 18 ESPLANADE RD., BRAMPTON LOCATED IN SOUTHGATE COMMUNITY OF BRAMPTON CLOSE TO ALLAMENITIES. QUICK AND EASY ACCESS TO 410 & 407, WALKING DISTANCE TO PUBLIC SCHOOLS FROM K-GRADE12. FEATURES GREAT CURB APPEAL, NO SIDEWALK, PRIVATE DRIVEWAY, LEADS TO ROOF COVERED PORCH TOWELCOMING FOYER. ABUNDANT LIVING SPACE ACROSS 3 LEVELS.BRIGHT AND SPACIOUS LIVING ROOM FULL OFNATURAL LIGHT COMBINED WITH FAMILY SIZED DINING AREA OVERLOOKS TO BEAUTIFUL MANICURED BACKYARDWITH DECK PERFECT FOR FAMILY GATHERINGS.LARGE EAT-IN KITCHEN WALKS OUT TO SUNROOM, DECK, GAZEBOTO GARDEN AREA. 4 GENEROUS SIZED BEDROOMS.LOWER LEVEL FEATURES OPEN DEN CAN BE USED AS MEDIAROOM OR HOME OFFICE AND GENEROUS SIZED BEDROOM.LARGE FINISHED BASEMENT WITH REC ROOM WITH BARAREA THAT CAN BE USED AS DEN.OVERSIZED CAR GARAGE OPENS TO BACKYARD WITH 2 PARKING ONDRIVEWAY.READY TO MOVE IN HOME WITH LOTS OF POTENTIAL. (id:55460)
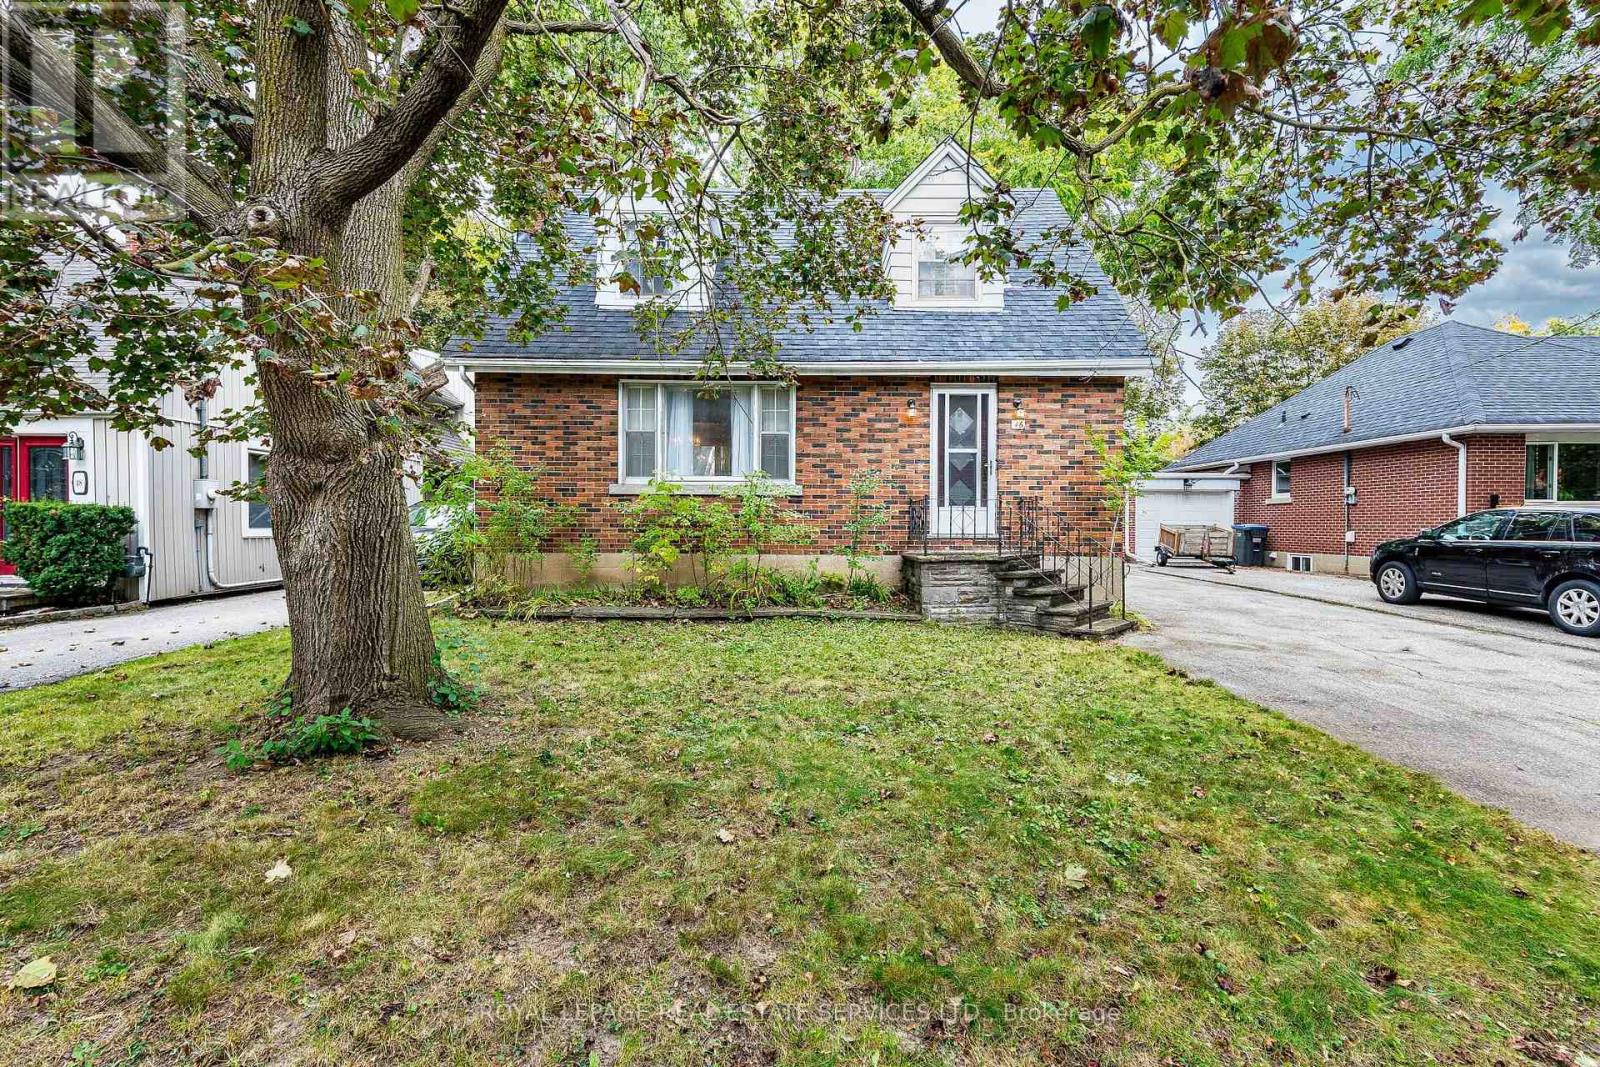
46 Frederick Street
Brampton, Ontario
Imagine the possibilities! A spacious detached home with a lovely stone porch on an incredible 50 x 118.50 ft lot, complete with a double garage and private driveway with parking for several vehicles. Offering a substantial footprint and a classic floor plan with hardwood floors, this is an exciting opportunity for buyers ready to bring their vision and create a home that evolves beautifully with them over the years. Inside you'll find generous principal rooms offering plenty of space to reimagine. A large living room with gas fireplace overlooks the dining room, while the eat in kitchen is pleasantly bright, offering abundant storage and functionality. The bedrooms are generously sized, and the convenient side entrance adds flexibility for everyday living, extended family needs or the potential to explore an income-producing configuration. Detached homes with this kind of space, lot size, parking and garage are increasingly hard to come by. Move in, redesign at your own pace and design it to suit your lifestyle. This could be the once-in-a-lifetime opportunity to create your forever home while investing in a property with tremendous long-term potential. And then there's the location! Set on a beautiful lot on prestigious Frederick St, you're within walking distance of Gage Park, GO Transit, Downtown amenities, restaurants, the Rose Theatre, PAMA, schools, shops and miles of trails. Jog, walk, play tennis or cricket, enjoy outdoor winter skating, or simply stroll into Downtown for dinner. Here you get a wonderful opportunity to create a new stress-free lifestyle at an unbeatable price! Here, you truly can LOVE YOUR CITY, LOVE YOUR HOME. Bonus: Upgraded roof and furnace. (id:55460)
665 Jane Street
Toronto, Ontario
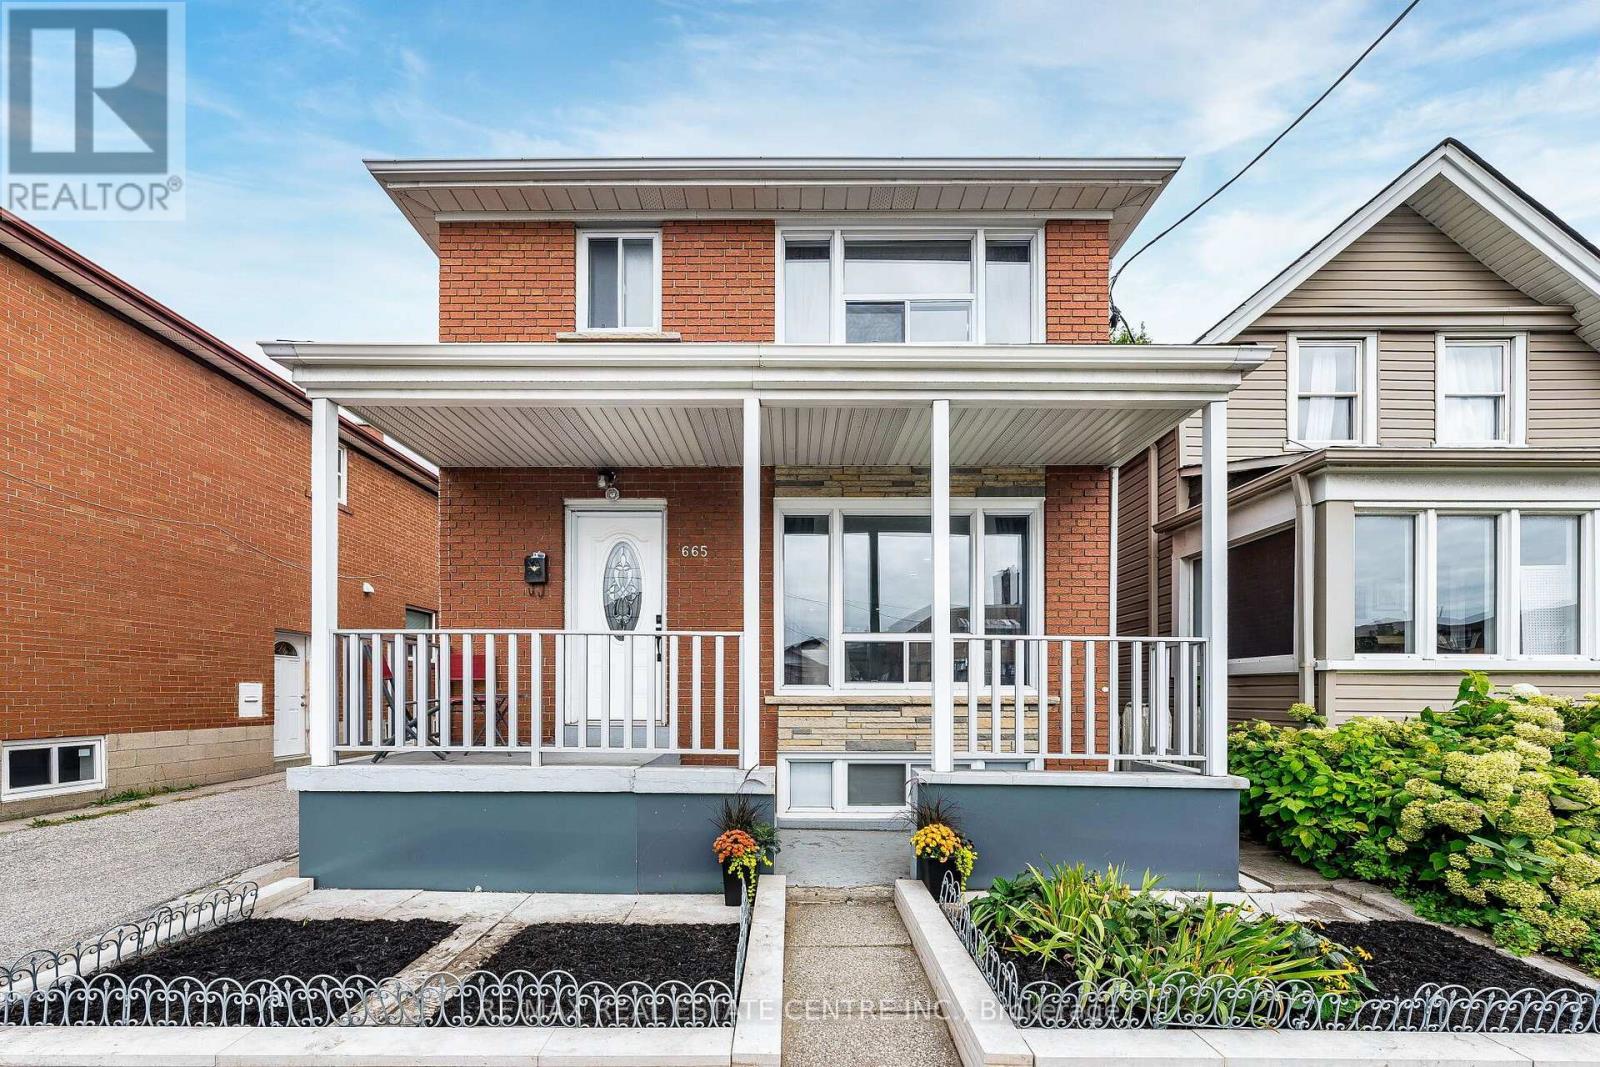
Bright and beautifully renovated throughout, this charming all-brick detached home sits in a fantastic neighbourhood and is move-in ready. Sip your morning coffee on the front porch, then stroll to nearby Stockyards Village for shopping at Nations Fresh Foods, Winners, HomeSense, Marshalls and more. Enjoy the convenience of a private garage, extra parking, and a separate entrance to the finished basement-perfect for extended family, a rec room, or potential rental income. Super convenient location with TTC right at your door. Walk to Walmart, Starbucks, Tim Hortons, schools, parks, and everyday amenities. Close to The Junction, Golf courses, Humber River trails, and major highways. Come see this wonderful home! (id:55460)
265 Arthur Street
Halton Hills, Ontario
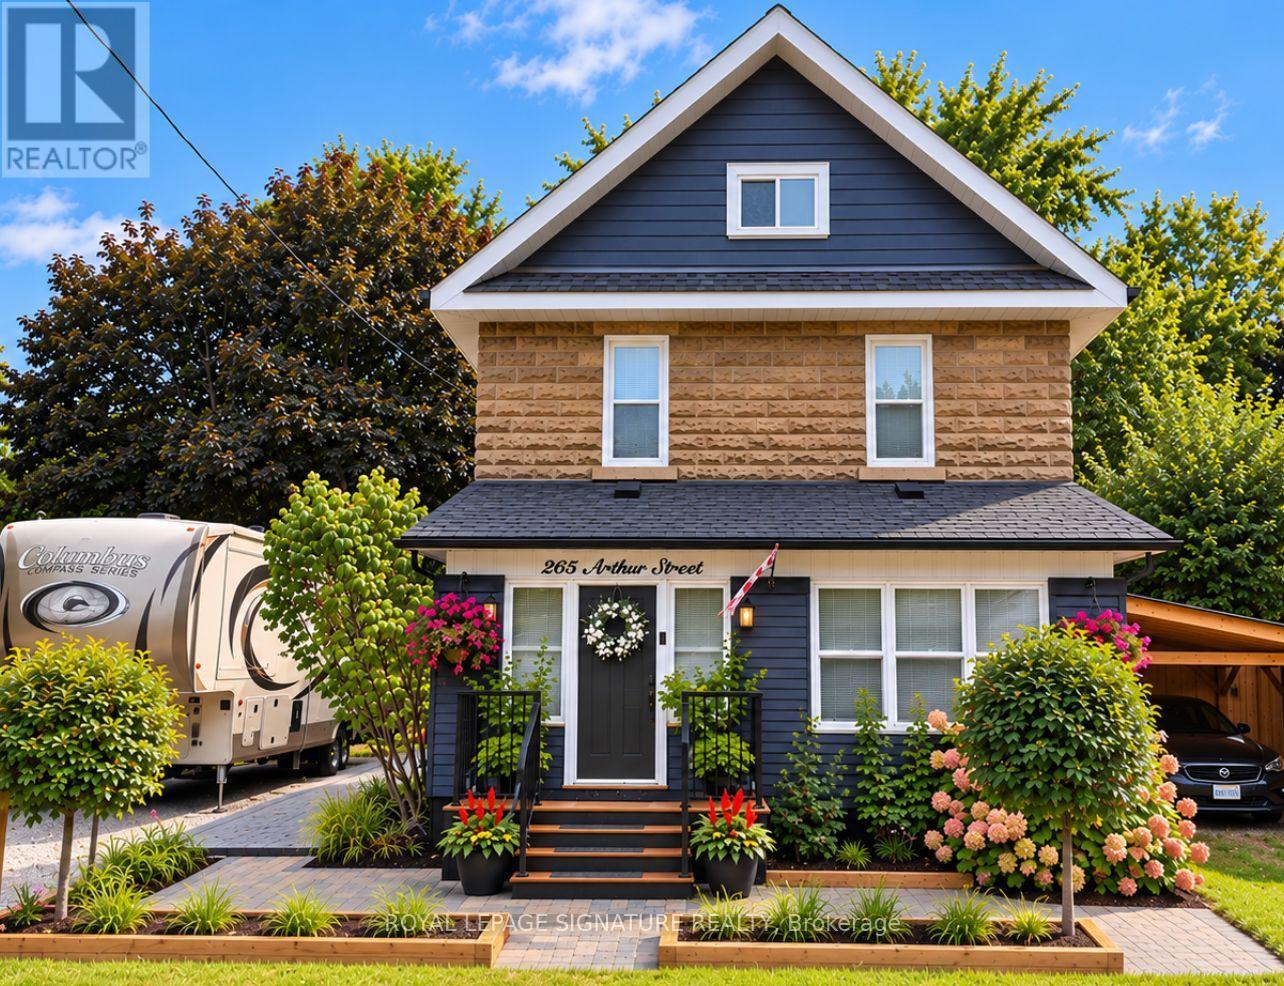
Beautifully updated century home where old-world character meets modern charm. Offering thoughtfully designed living space, this spacious 4-bedroom, 3.5-bath home combines the warmth and character of an older home with the comfort, functionality and finishes of modern living. The heart of the home is the impressive open-concept kitchen and dining area, featuring an oversized 11-foot quartz island, 36-inch gas range, wine fridge, under-counter drawer microwave and generous cabinetry. Multiple living areas provide plenty of room to gather or unwind, including a welcoming lounge with gas fireplace and a separate family room. Upstairs, the generous principal bedroom features a walk-in closet and private ensuite, complemented by three additional bedrooms, beautifully finished bathrooms and the convenience of second-floor laundry. Step outside to the charming enclosed Muskoka room - a wonderful extension of the living space for relaxing, entertaining or enjoying summer evenings - overlooking additional deck and interlock areas and a spacious yard. A partially finished basement provides additional flexible space along with excellent storage. Modern updates include upgraded plumbing and electrical, recessed LED lighting, hard-wired smoke detectors, fire-rated insulation and soundproofing, updated heating and on-demand hot water, central air conditioning, water softener, security system and smart-home features. Set on a generous lot with parking for up to seven vehicles plus a carport, this is a character-filled century home that offers considerably more space than you might expect from the street. (id:55460)
15 Newark Way
Brampton, Ontario
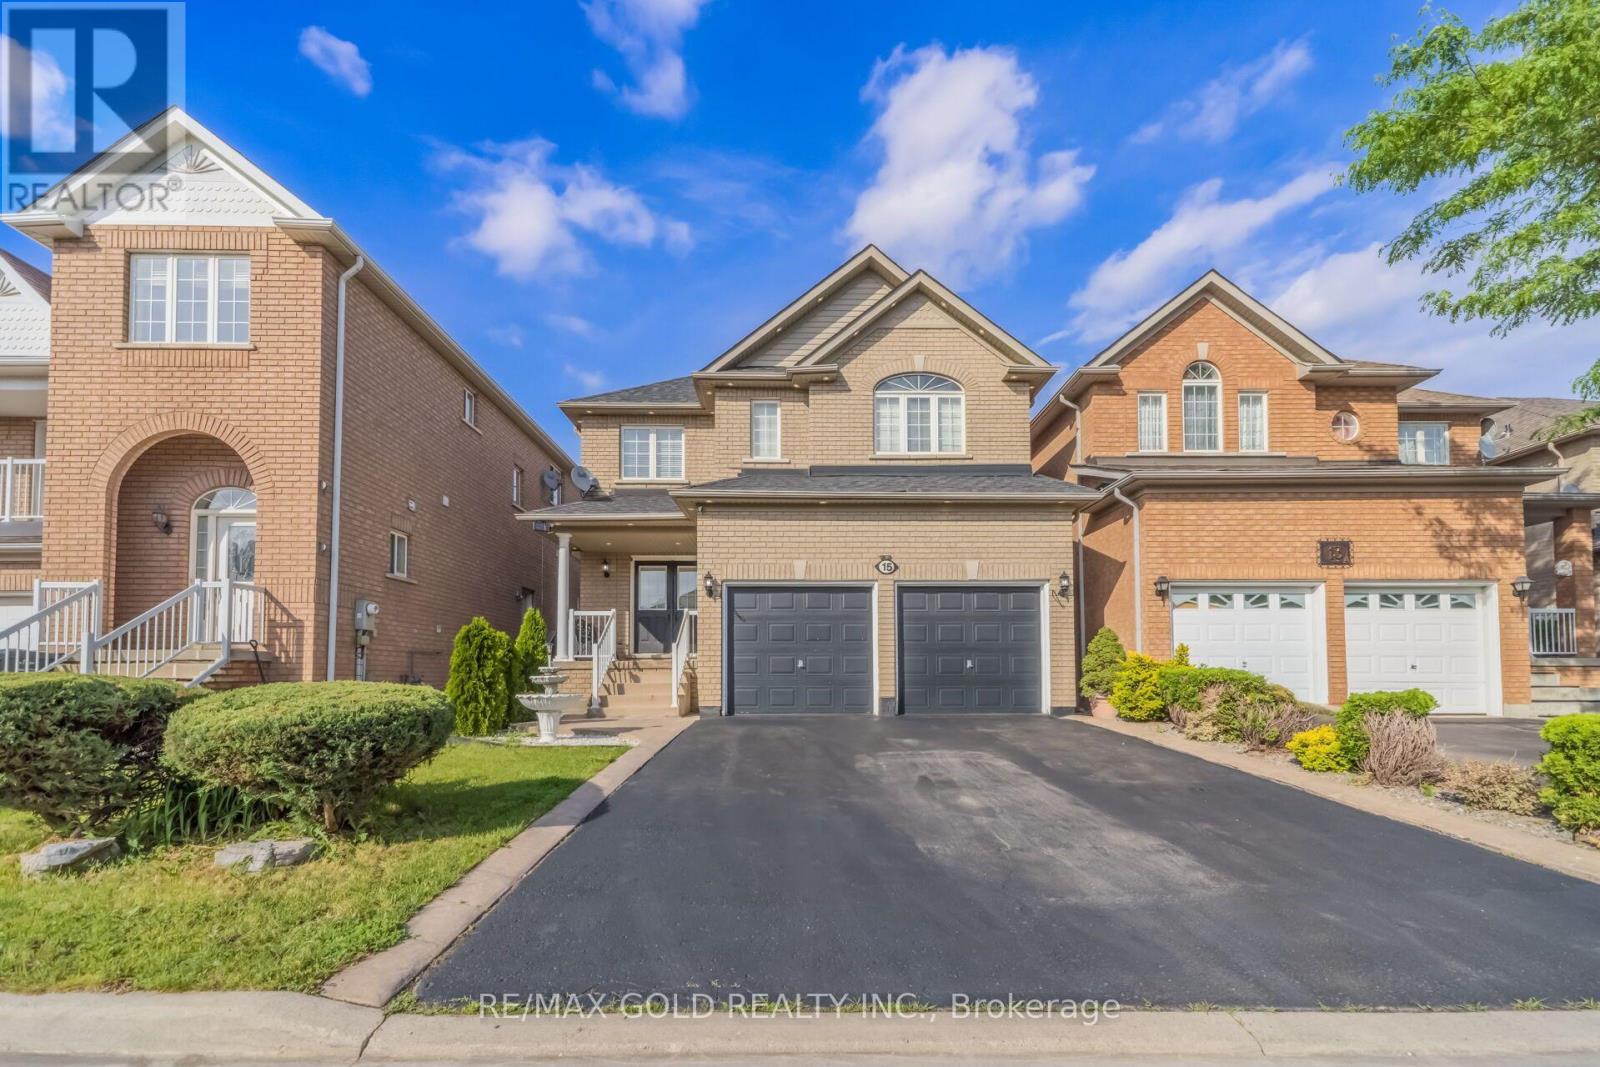
Situated on a premium no-sidewalk lot, this impressive home features 9-ft ceilings and elegant hardwood flooring throughout the spacious living, dining, and family rooms. The modern kitchen offers stainless steel appliances, while upgraded 7-inch baseboards add a sophisticated touch. The second floor boasts 4 spacious bedrooms and 3 full bathrooms, including 2 primary bedrooms and 2 Jack-and-Jill bathrooms, providing ensuite access for all bedrooms. Enjoy the convenience of main-floor laundry, central vacuum, and direct interior garage access. The newly landscaped backyard is perfect for relaxing or entertaining. The finished basement adds valuable living space with an additional bedroom and full 3-piece bathroom, offering excellent flexibility for extended family, guests, or a home office. A rare opportunity to own a spacious, move-in-ready family home in a highly desirable Brampton location. (id:55460)
5097 Elderview Court
Mississauga, Ontario
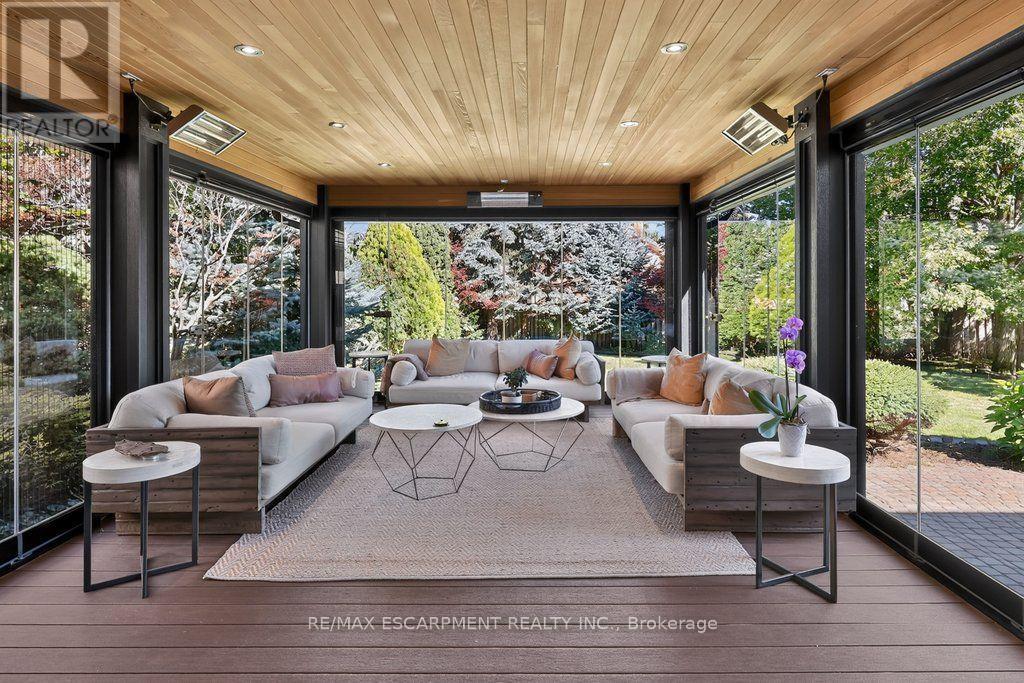
Incredibly well laid out and exceptionally spacious, this impressive five-bedroom family residence offers over 4,175 sq. ft. above grade and approximately 5,723 sq. ft. of total living space, perfectly designed for both everyday family living and grand-scale entertaining. Set on a quiet cul-de-sac in sought-after Erin Mills, the home welcomes you through a bright, elegant tiled foyer with hardwood floors throughout the rest of the main floor.The main level features a formal living room, private office with French doors, and a spectacular kitchen overlooking a stunning addition with floor-to-ceiling windows and versatile three season living space. The kitchen opens seamlessly to a warm family room with fireplace and custom built-ins, while the formal dining room offers its own fireplace and expansive picture windows overlooking the beautifully landscaped rear grounds-ideal for hosting large gatherings. Main-floor laundry, a convenient side entrance and garage access complete this level.Upstairs, the oversized primary retreat features hardwood floors, a luxurious five-piece ensuite and walk-in closet. Four additional bedrooms provide exceptional family accommodation, including two with private ensuites and walk-in closets, while the remaining bedrooms share a five-piece bath.The finished lower level is designed for recreation and wellness, with a gym, spacious recreation room, bar, cork flooring, abundant storage and a three-piece bath & a 2pc bath & Cedar Closet!The true jewel of this home is the breathtaking Three Seasons sunroom, created off the rear of the property and surrounded by spectacular landscaping and a private backyard oasis. A three-car garage and expansive interlock driveway provide ample parking for family and guests.Location is centre ice, it is minutes from Erin Mills Town Centre, loads of amenities, top rated schools, Credit Valley Hospital, UTM, GO Train, and Major Highways. (id:55460)
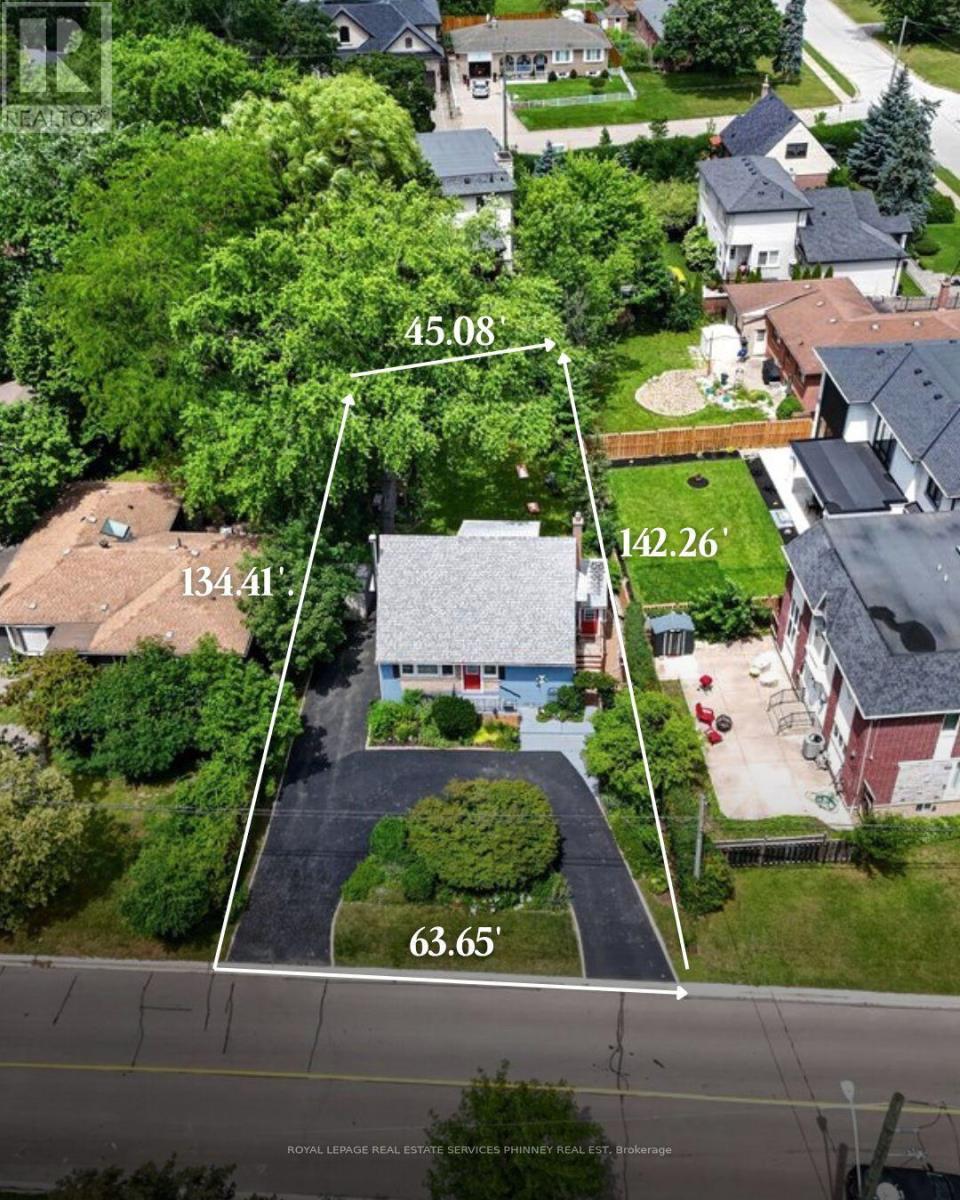
487 Wildwood Drive
Oakville, Ontario
Welcome to a truly special home in the heart of West Oakville. Cherished by the same owners for nearly 30 years, the existing one-and-a-half-storey residence provides nearly 1,500 sq. ft. above grade. The flexible layout features two upper-level bedrooms and a versatile den, a main-floor bedroom, two bathrooms and a finished basement with additional living space, laundry and ample storage.Set on a generous 45' x 135' lot in an established neighbourhood surrounded by impressive new construction, this property offers outstanding potential home builders to build, renovate, expand or create a custom-built home.Mature gardens, an exceptionally private backyard and a convenient U-shaped driveway add immediate enjoyment while plans are developed. The deep lot provides an inviting setting for outdoor entertaining and future possibilities.Ideally located near W.H. Morden Public School, Appleby College, parks, transit, major highways, Oakville Place and the shops and restaurants of Downtown Oakville. Whether renovating, rebuilding or adding to an investment portfolio, this property combines a desirable lot, premium location and significant long-term potential in one of Oakville's most established communities. (id:55460)
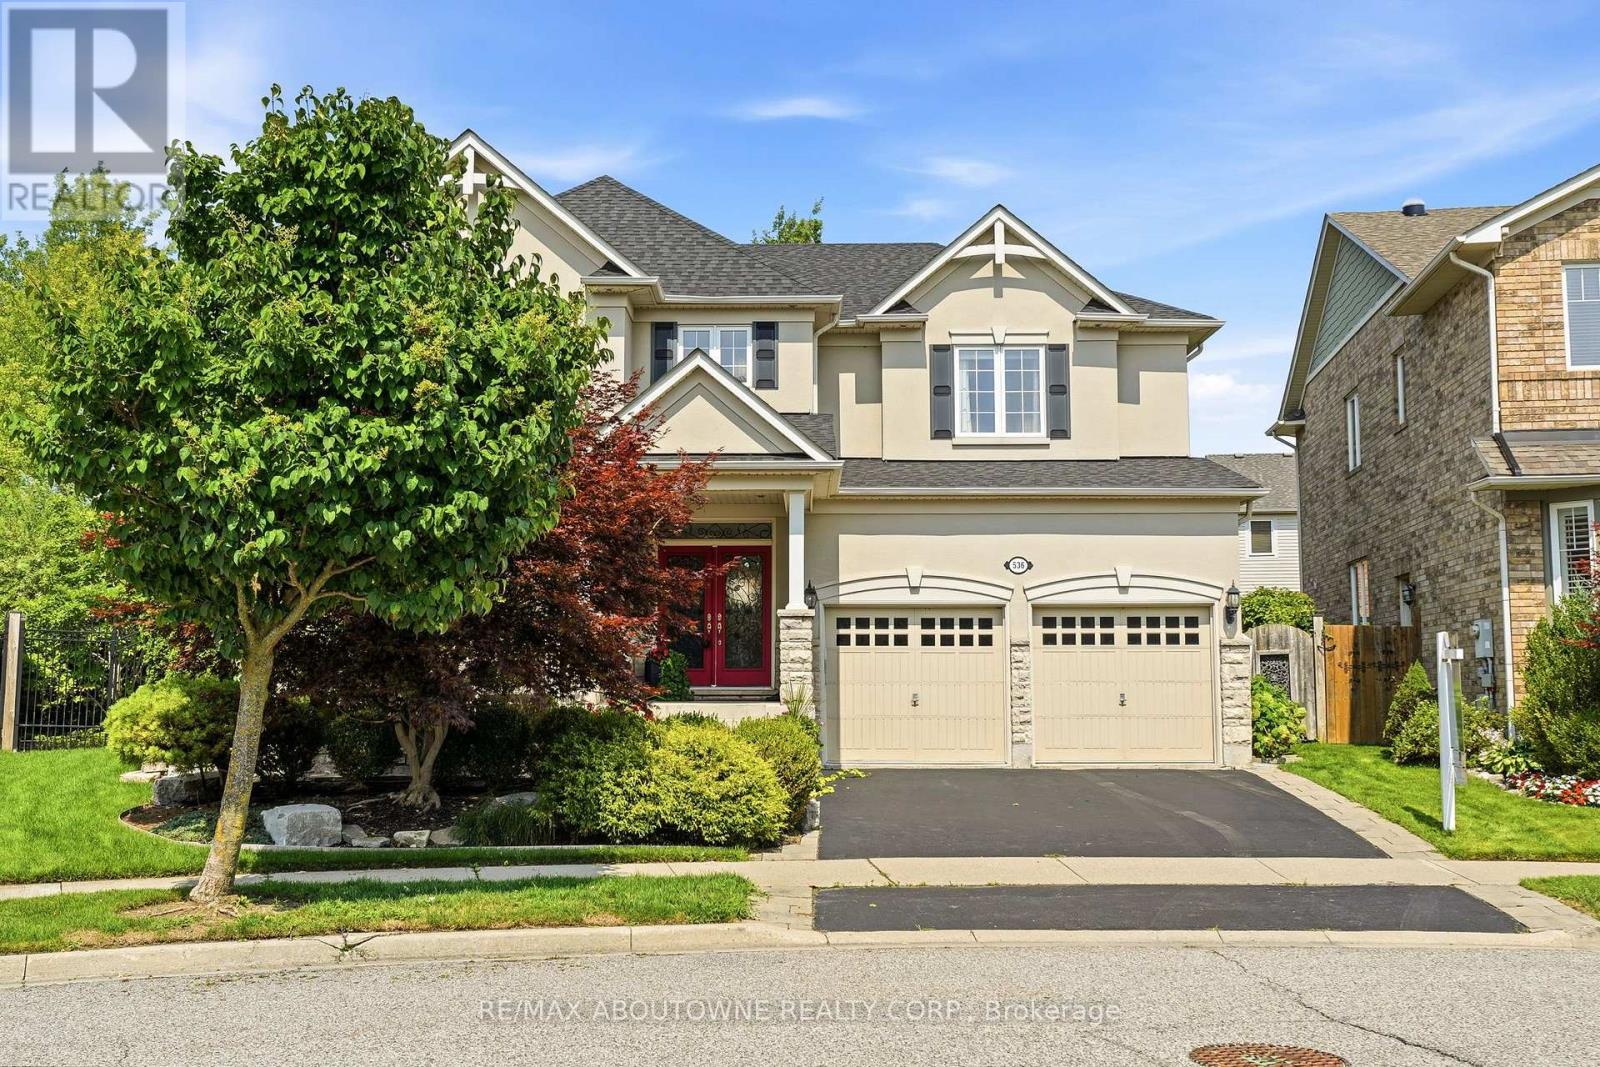
536 Cusick Circle
Milton, Ontario
Welcome to 536 Cusick Circle, an exceptional family home set on an impressive pie-shaped lot with curated gardens, mature trees and incredible outdoor entertaining space, all in the heart of Milton's sought-after Hawthorne Village. Meticulously maintained inside and out, this is a home that truly reflects pride of ownership at every turn. Built by Mattamy Homes, the spacious Ravenswood model offers approx. 3390 sqftof beautifully designed living space, plus a fully finished basement. Soaring 9ft ceilings on the main floor, oversized principal rooms and designer finishes throughout-including Farrow & Ball paint and wallpaper-give the home an elevated yet welcoming feel. At the heart of the home is a renovated chef's kitchen featuring crisp white cabinetry, quartz countertops and stainless steel appliances. A dedicated main-floor office is beautifully finished with custom California Closets built-ins, including shelving, drawers and concealed printer storage-creating a polished and functional work-from-home space. Upstairs, you'll find four generous bedrooms and convenient second-floor laundry. The impressive primary retreat features a spa-inspired ensuite and large walk-in closet professionally finished by California Closets. The true showstopper is the resort style backyard, thoughtfully designed for summer living and effortless entertaining. Enjoy the heated inground pool, expansive patios, pool cabana and gazebo, surrounded by curated gardens and mature trees offering exceptional privacy. A smart irrigation system, conveniently controlled from your phone. The fully finished lower level is designed for year-round fun, featuring a games room with pool table, bar, art room, fifth bedroom/gym, powder room and dedicated home theatre complete with projector and large screen. Ideally located close to excellent schools, shopping and transportation, and just minutes from Milton's beautiful trail network, An incredible combination of space, privacy and resort-style living (id:55460)
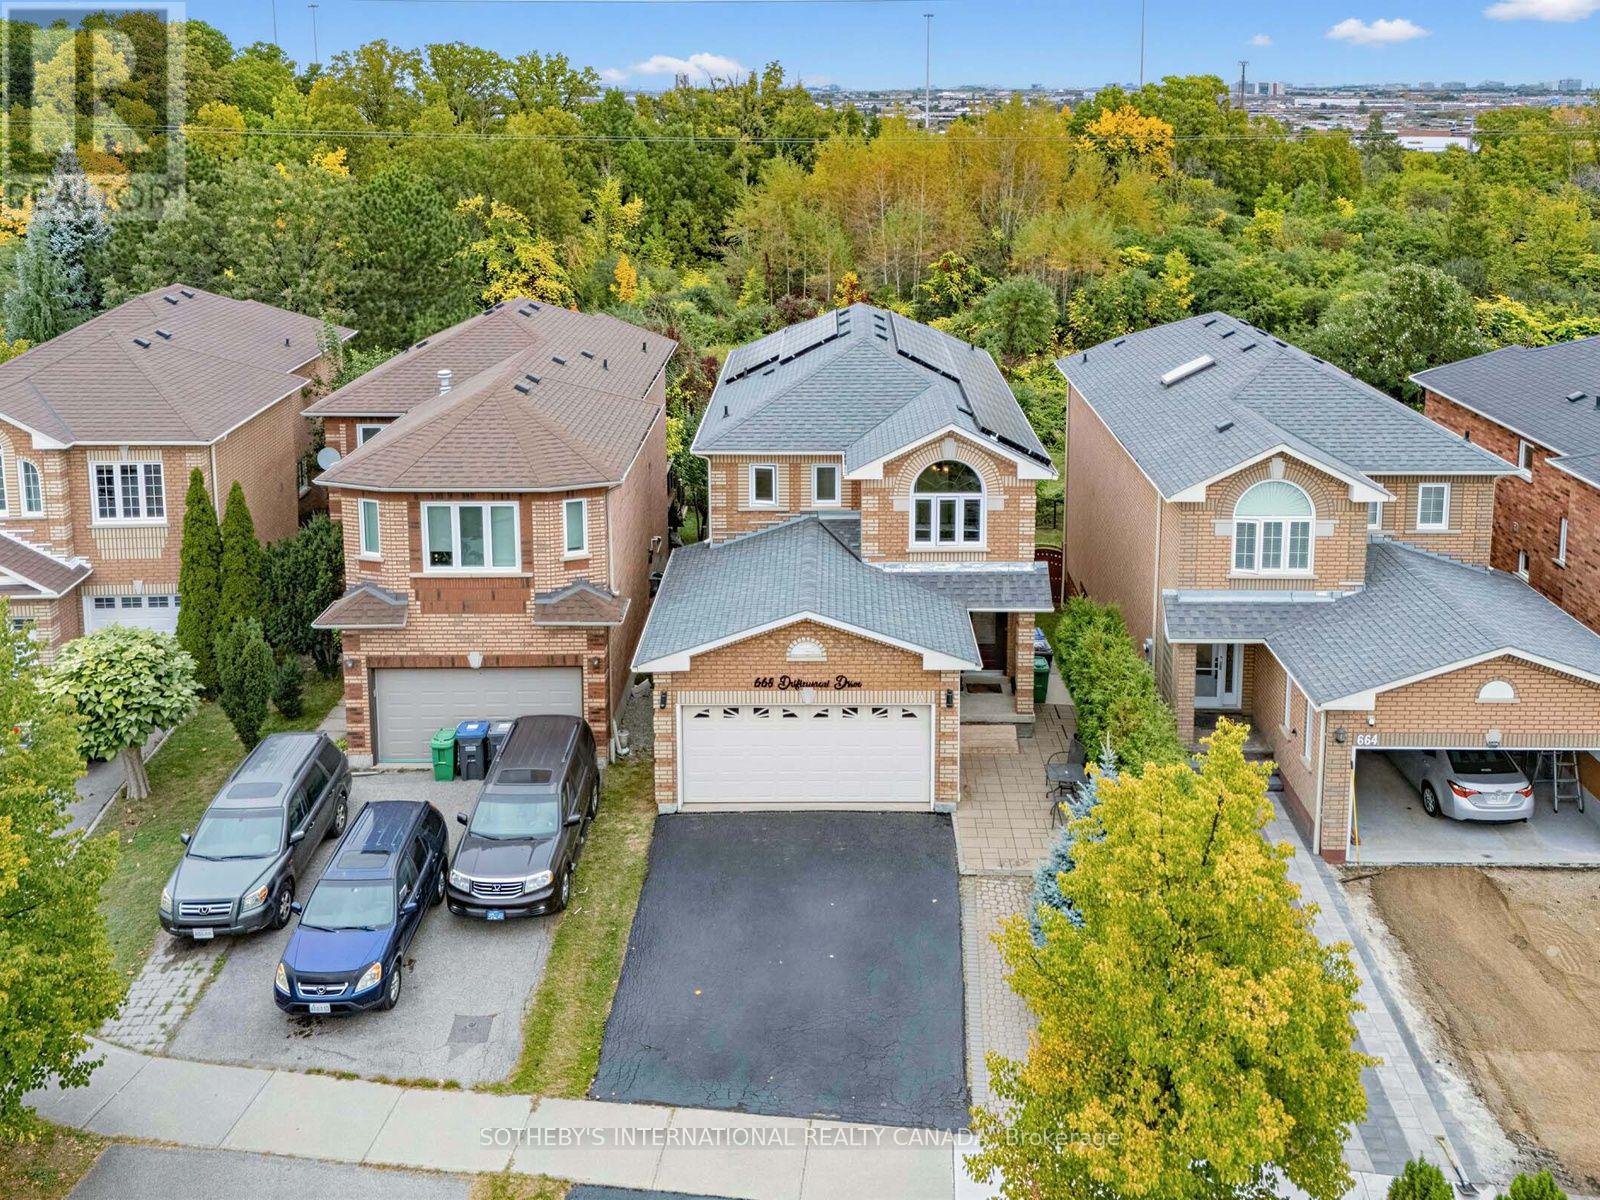
668 Driftcurrent Drive
Mississauga, Ontario
Beautiful ravine views, inviting living spaces, and room for the whole family! This beautifully maintained 4-bedroom detached home offers 1,981 sq. ft. in Mississauga's sought-after Hurontario community. The bright, open-concept layout features spacious living and dining areas, a separate family room, and main-floor pot lights. An upgraded kitchen brings together granite countertops, newer upgraded stainless steel appliances, a centre island, and a breakfast area with a walkout to the deck. Enjoy morning coffee, outdoor dining, or simply unwind overlooking the ravine. Upstairs, four bedrooms include a spacious primary suite with a walk-in closet and 4-piece ensuite. The finished walkout basement features separate entrance, an additional bedroom, a generous living/dining area, and a full bathroom. Newer upgraded appliances throughout add everyday convenience. A wonderful opportunity to enjoy comfort, space, and natural surroundings close to Square One, shopping, restaurants, schools, and parks, with easy access to Highways 401 and 403. (id:55460)
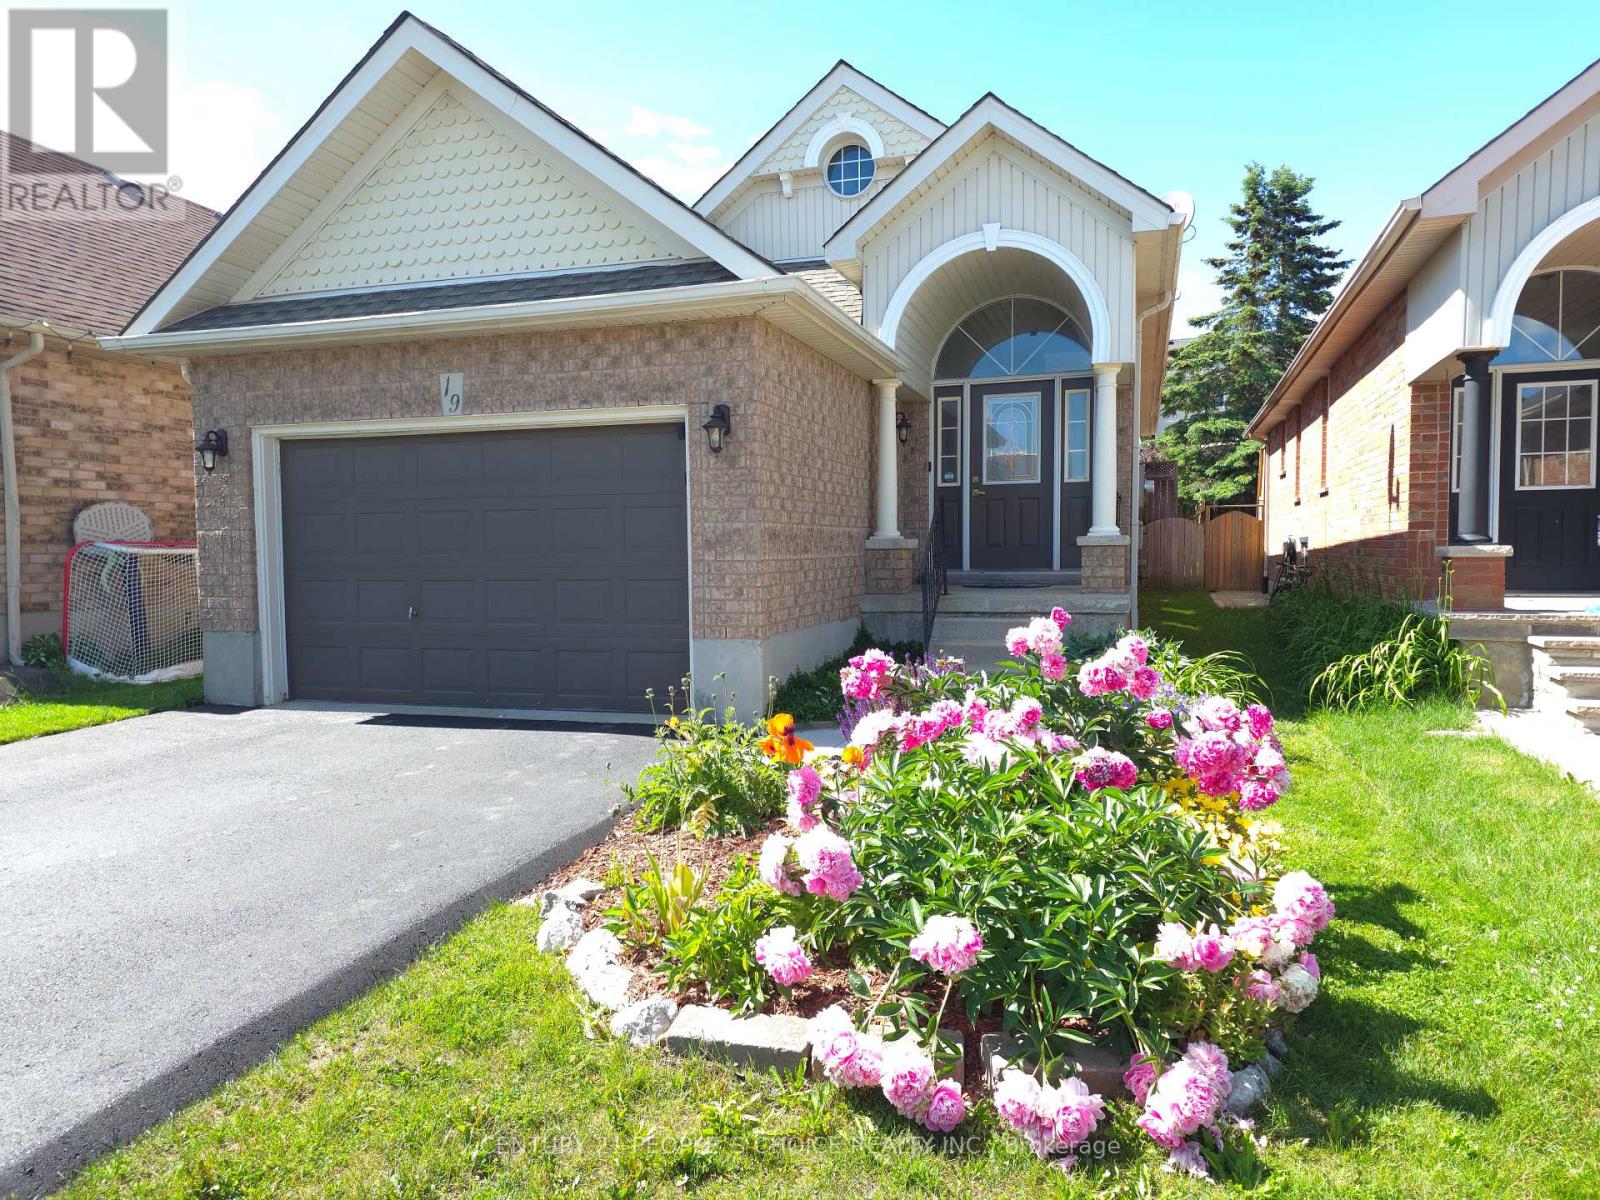
19 Mckitrick Drive
Orangeville, Ontario
This is the move-in-ready home in town a modern updated all-brick raised bungalow offering 3+1bedrooms and 3 bathrooms, with quick and easy access to Highways 10, 9, and 109 that puts everything you need within easy reach. The main level features engineered hardwood flooring, fresh modern colours throughout, and brand new kitchen cabinets with quartz countertops, stainless steel appliances, a huge pantry, and a pull-out spice rack cabinet for added convenience. The bright living room offers a warm, open feel, while three generously sized bedrooms deliver flexible living space. The main bathroom has been upgraded with new flooring, a quartz countertop, and convenient new ensuite access, and a brand new 2-piece bathroom has been added on the main floor. The fully finished lower level offers a huge family room filled with natural light and warmed by a cozy gas fireplace. A large bedroom paired with an adjacent3-piece bath featuring new ensuite access, plus a convenient laundry area, makes a perfect in-law suite or additional living space. Ideally located just minutes from the Alder Street Recreation Centre, Sobeys, No Frills, and Westside Secondary School, with scenic walking trails and mature parks all around. Whether you are a growing family needing room to thrive, downsizers wanting single-level convenience, or a buyer who wants a renovated property, this home truly is worth visiting. Homes this turn-key, in a community this desirable, simply do not last very long. Brand new grass sods in front & backyard, professionally landscaped. (id:55460)