

46 Sawmill Lane
Whitchurch-Stouffville, Ontario
Welcome to your own private natures retreat - an exceptional 12-acre property where timeless elegance meets the beauty of the outdoors.At the heart of this remarkable setting is a 2-acre spring-fed pond, creating a peaceful and picturesque backdrop for everyday living. Imagine starting your mornings by the water, canoeing across the pond, swimming on a warm summer day, fishing, or simply enjoying the sights and sounds of nature. Ducks, herons, fish, frogs, and abundant wildlife make this a truly special four-season setting.The classic-elegance bungalow offers four bedrooms in total and features a walkout basement, with multiple walkouts throughout the home that seamlessly connect the indoor living spaces with the surrounding landscape. Natural light, expansive views, and easy access to the outdoors create an inviting connection between home and nature.Outdoor enthusiasts will appreciate the property's private trail, offering opportunities to explore and enjoy the acreage right outside your door. A 23' x 32' heated and with electricity 2 storey barn provides excellent additional space for storage, hobbies, equipment, or a variety of lifestyle uses.Adding to the property's unique setting, it backs onto two golf courses, providing a beautiful and expansive backdrop while maintaining the feeling of a private country escape. Enjoy quiet evenings in the 3 season sunroom overlooking the gardens and pond. A Salt Water swimming pool and tennis court/pickle ball court complete with sodium lights are also just outside your front door. (id:55460)
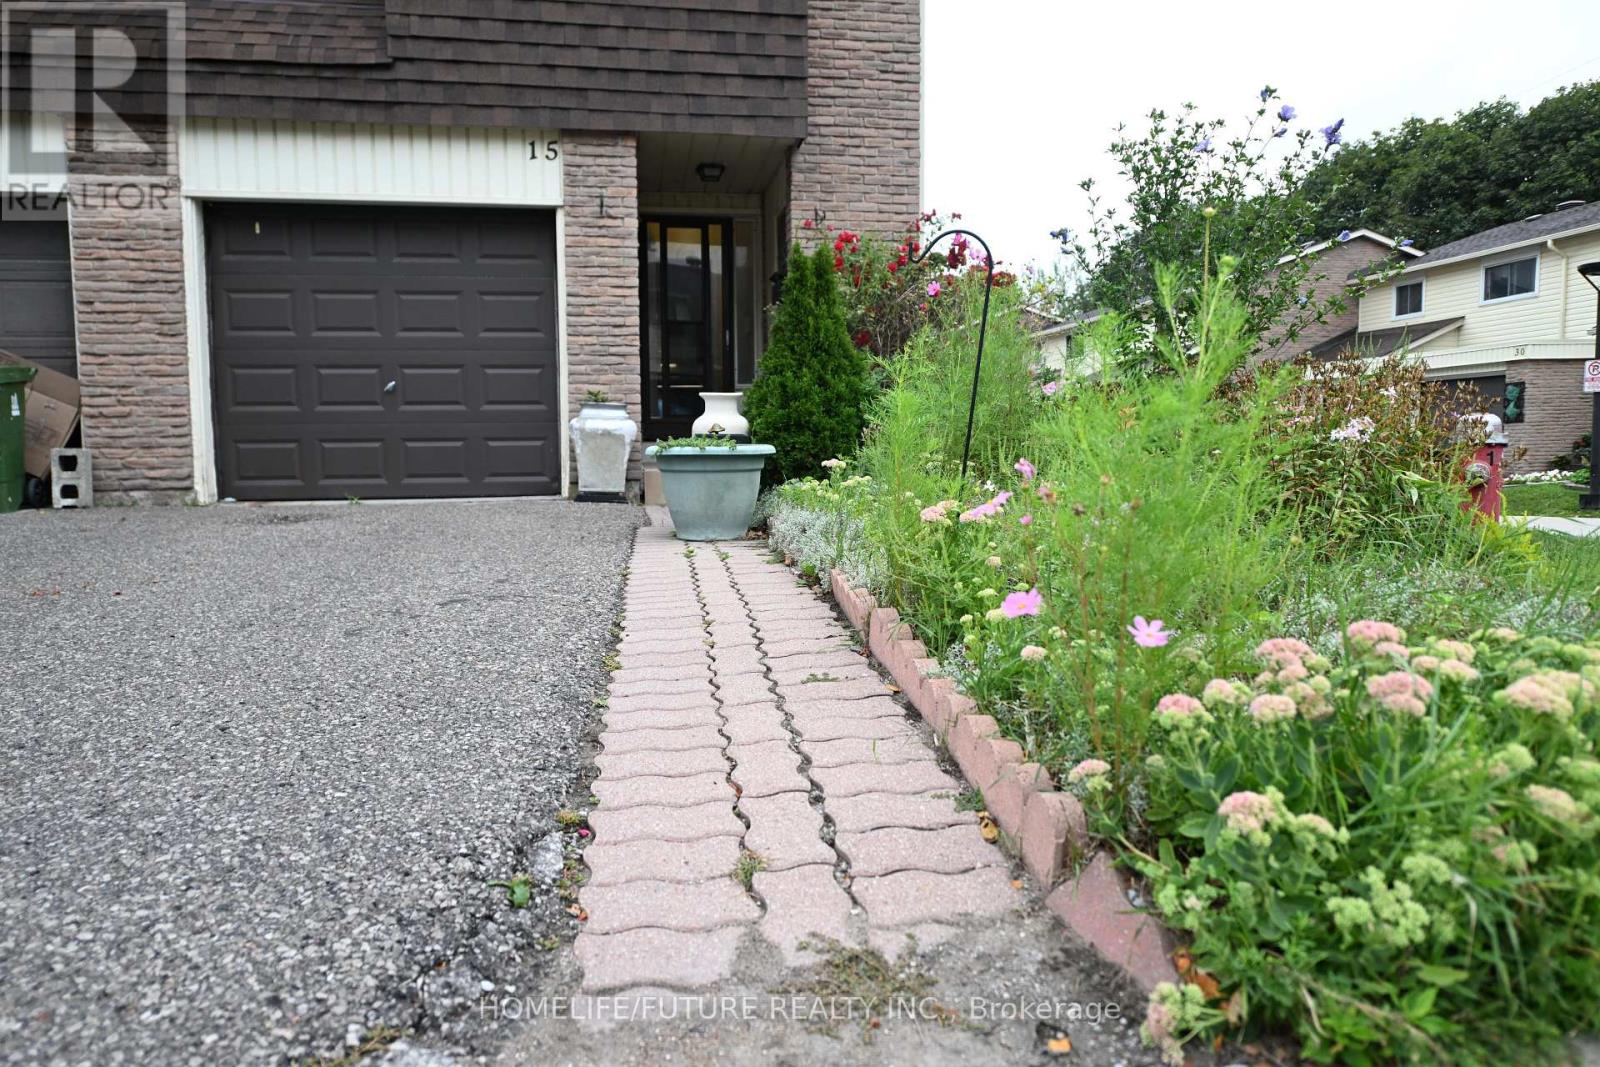
15 - 351 Military Trail
Toronto, Ontario
Bright And Spacious 3+1 Bedroom End Unit Town House, Well - Maintained Complex - Demand Area, Newly Painted, Close To Schools, Park, Easy Access To 401, Minutes To Centenary Hospital. Close To TTC, Shopping And Much More. (id:55460)
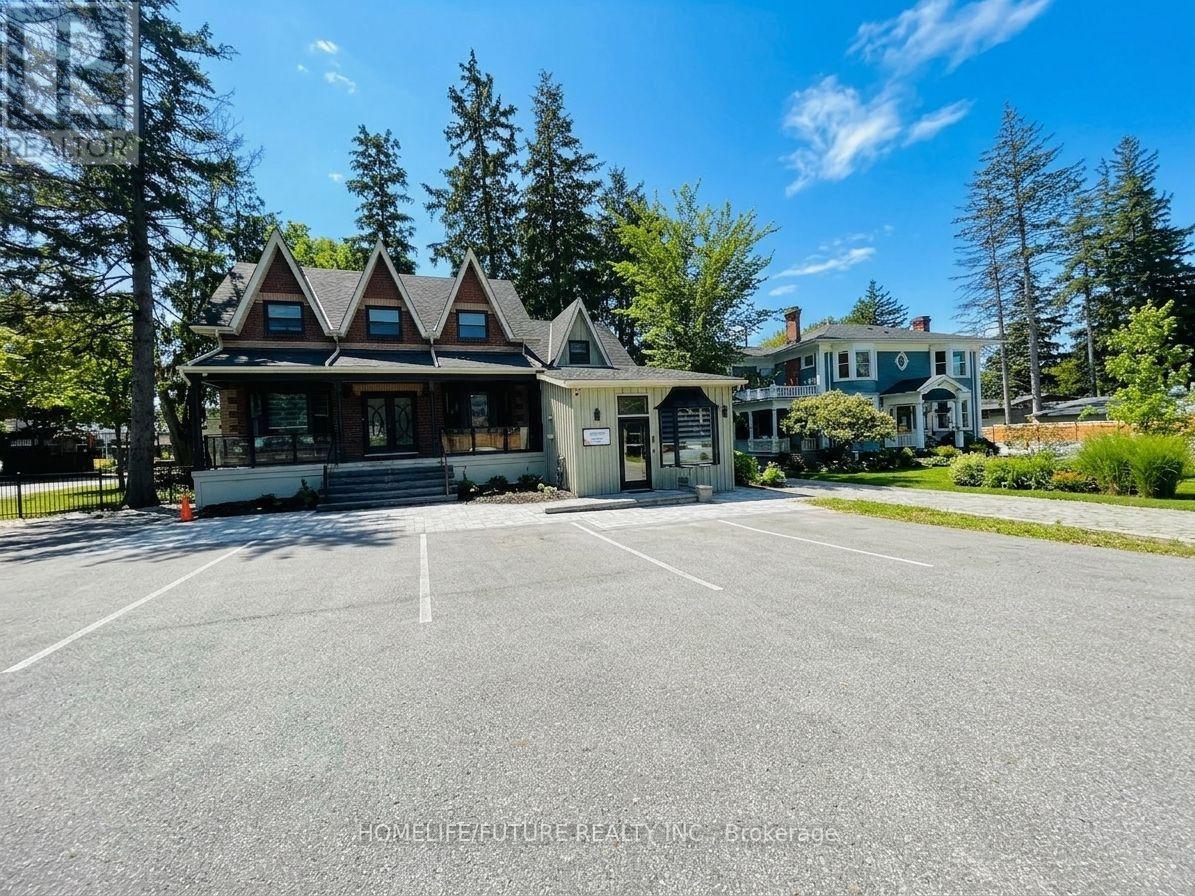
Suite B - 475 Kingston Road W
Ajax, Ontario
Opportunity in the heart of Central West Ajax at 475 Kingston Road West! This highly versatile property explicitly permits professional office use and is ideal for a professional office, medical/dental clinic, personal services, hair salon/beauty services, or financial institution. Two washrooms, Parking for up to 6 vehicles. Prime location situated on Kingston Road West near Mill Street, offering high visibility, easy accessibility, and proximity to transit routes.*some pictures are virtual stage* (id:55460)
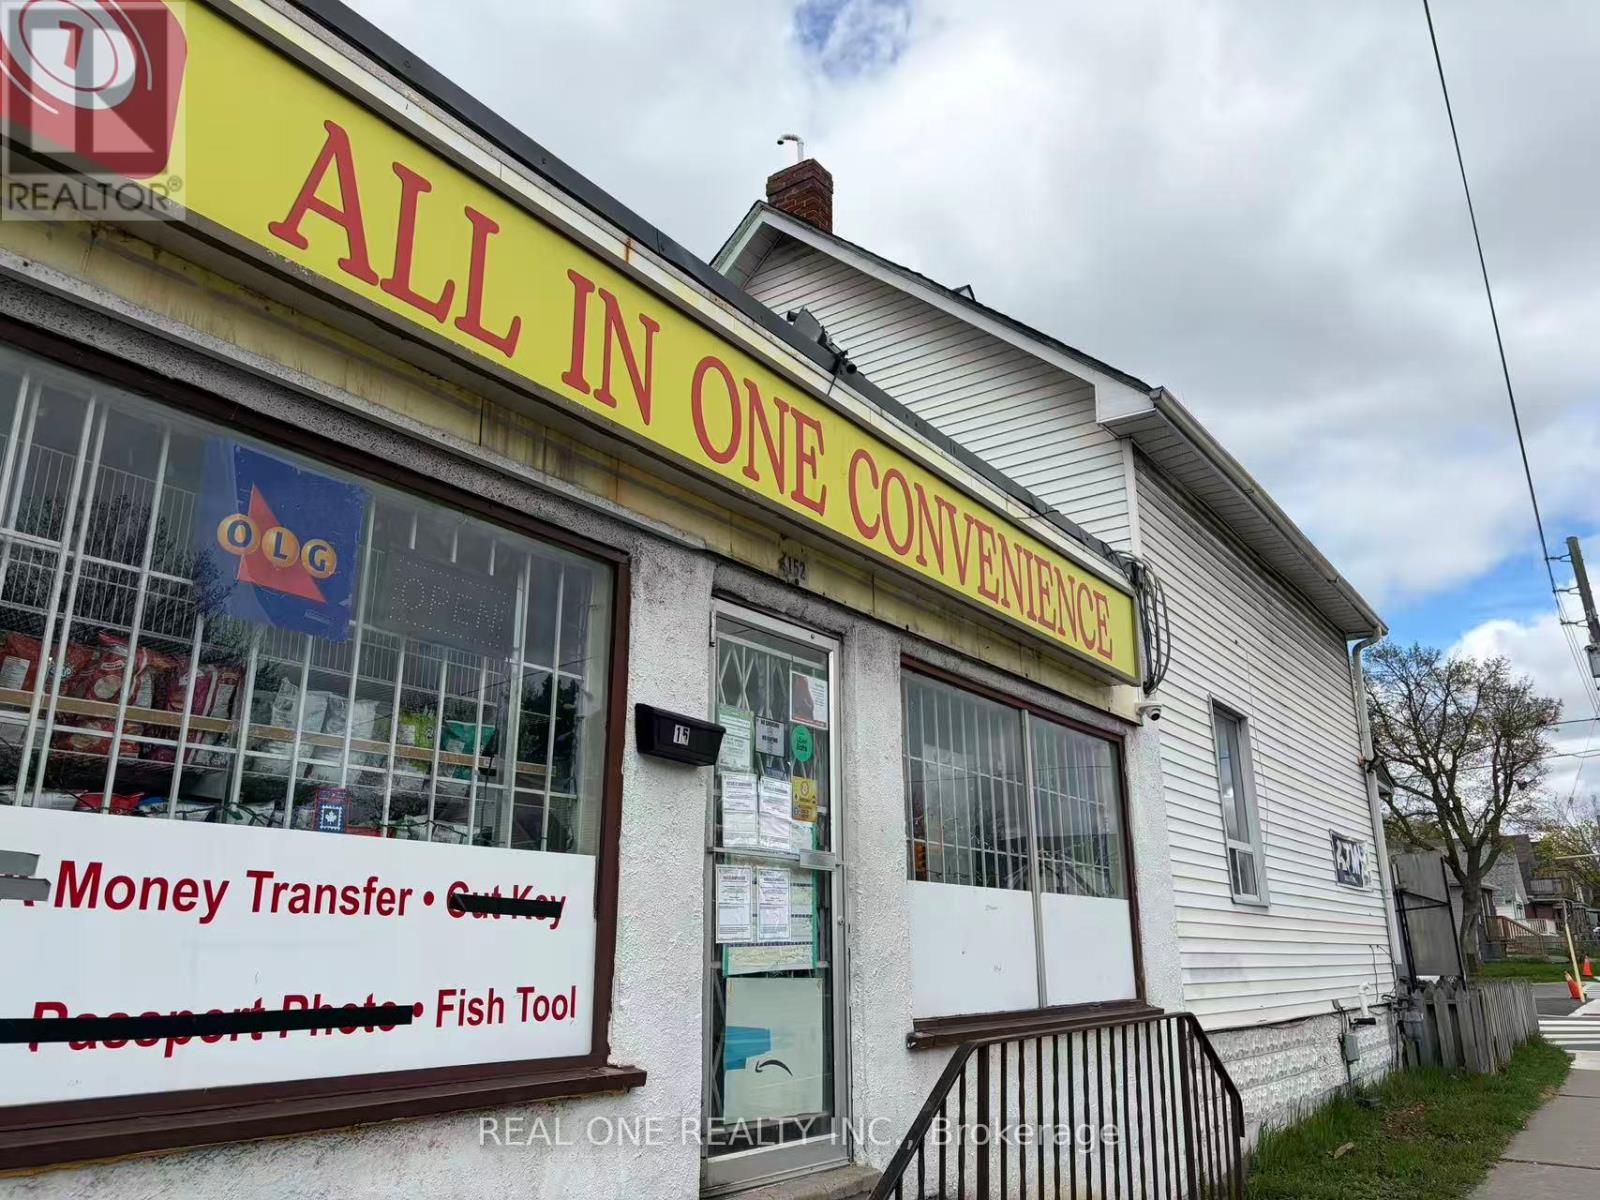
152 Park Rd South
Oshawa, Ontario
The store is currently closed, and the Buyer will be responsible for applying for the required liquor and tobacco licences. Monthly rent is approx. $6,200, including the ground-floor retail store and upstairs apartment. Approx. 3.5 years remaining on the lease plus a 5-year renewal option. Great opportunity for an experienced owner-operator to reopen and rebuild the business. Previously a well-established business with strong sales. (id:55460)
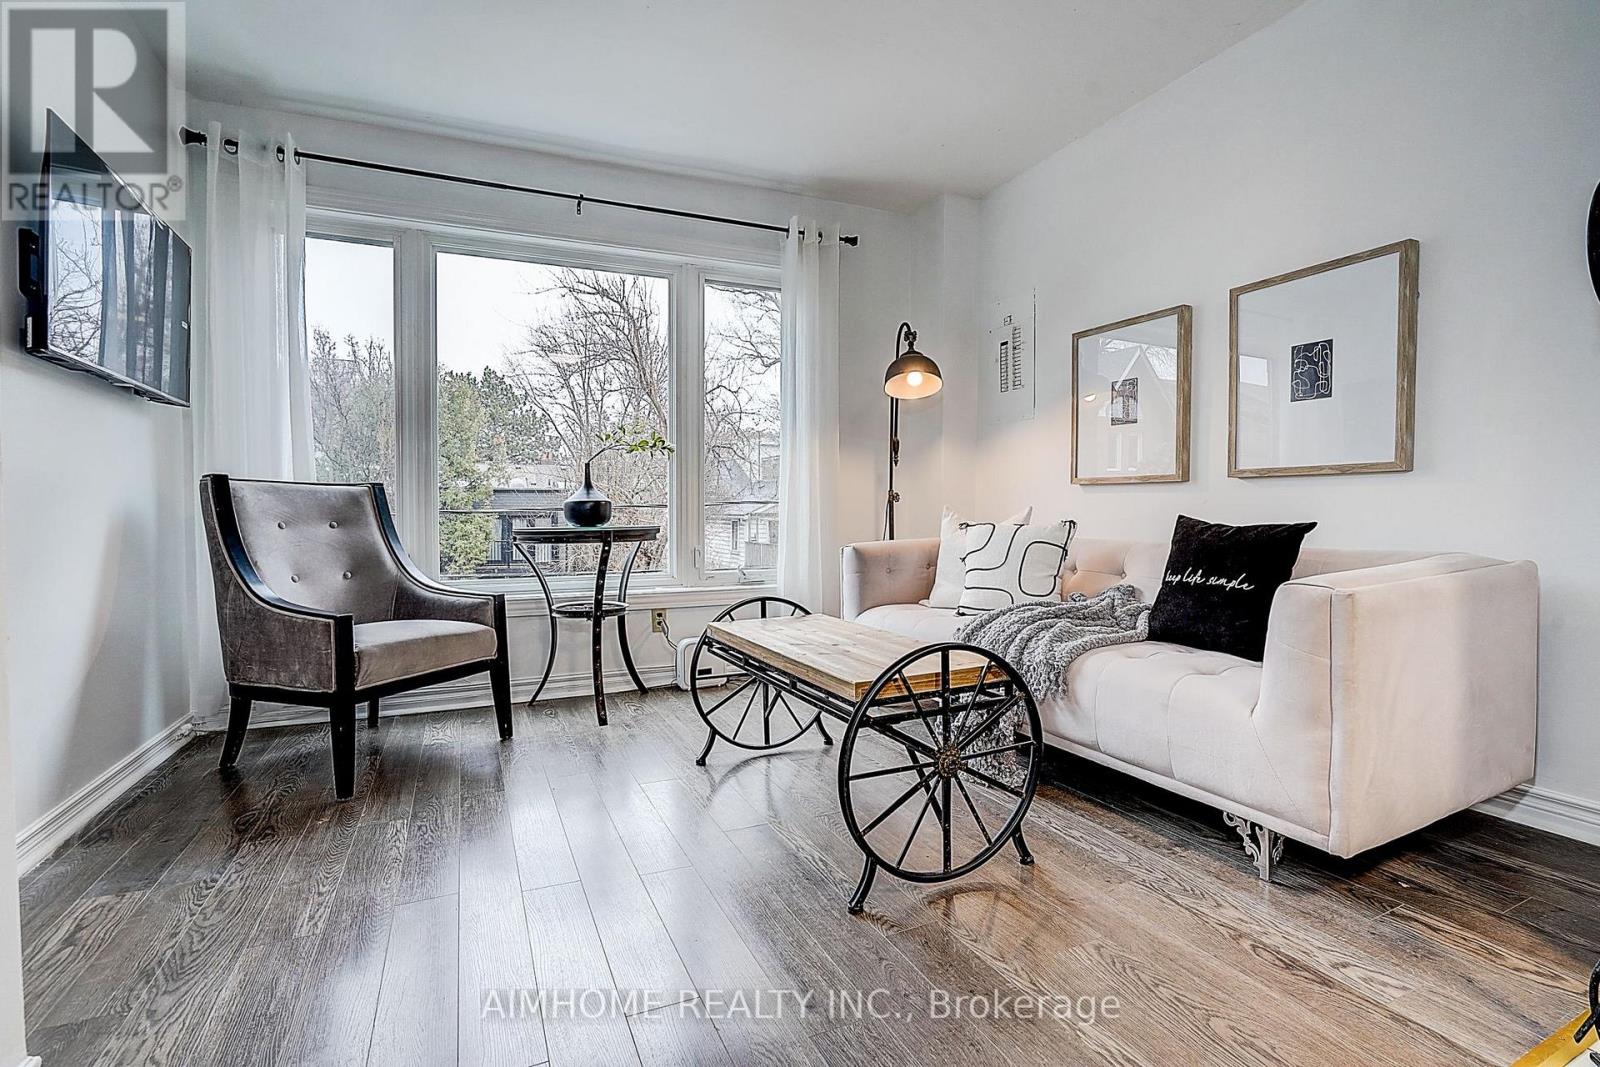
Unit 2 - 212 Milan Street
Toronto, Ontario
Five Bedrooms Apartment In A Duplex Detached House For Rent. Located On A Quiet Street. Second And Third Floor Unit With Half Double Garage For Rent. Full furnished. High speed internet. Smart TV. Principle Bedroom With Big Ensuite Washroom And A Balcony. Two Bedrooms On The Second Floor. Tree Bedrooms On The Third Floor. Laundry On The Third Floor. 24 Hrs Streetcar. Walk To Metropolitan University, Downtown Offices, St Lawrence, Distillery Clubs, Restaurants. (id:55460)
325 - 188 Fairview Mall Drive
Toronto, Ontario
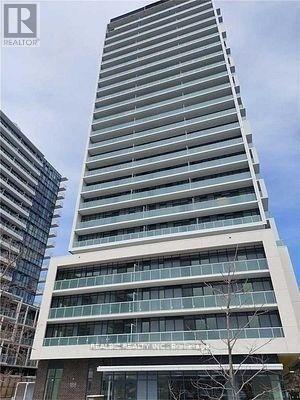
Welcome to this charming 1-bedroom plus den suite, offering a spacious and functional layout with impressive 9-foot ceilings. Ideally located in a highly convenient neighbourhood, this home is just steps from public transit, Fairview Mall, Don Mills Subway Station, restaurants, banks, and everyday amenities. Enjoy entertainment at the nearby Cineplex Theatre or spend a relaxing afternoon at the Toronto Public Library. Families and students will appreciate the close proximity to elementary and high schools, as well as Seneca College. With easy access to Highways 401 and 404, commuting throughout the GTA is quick and convenient. (id:55460)
Ph09 - 15 Singer Court
Toronto, Ontario
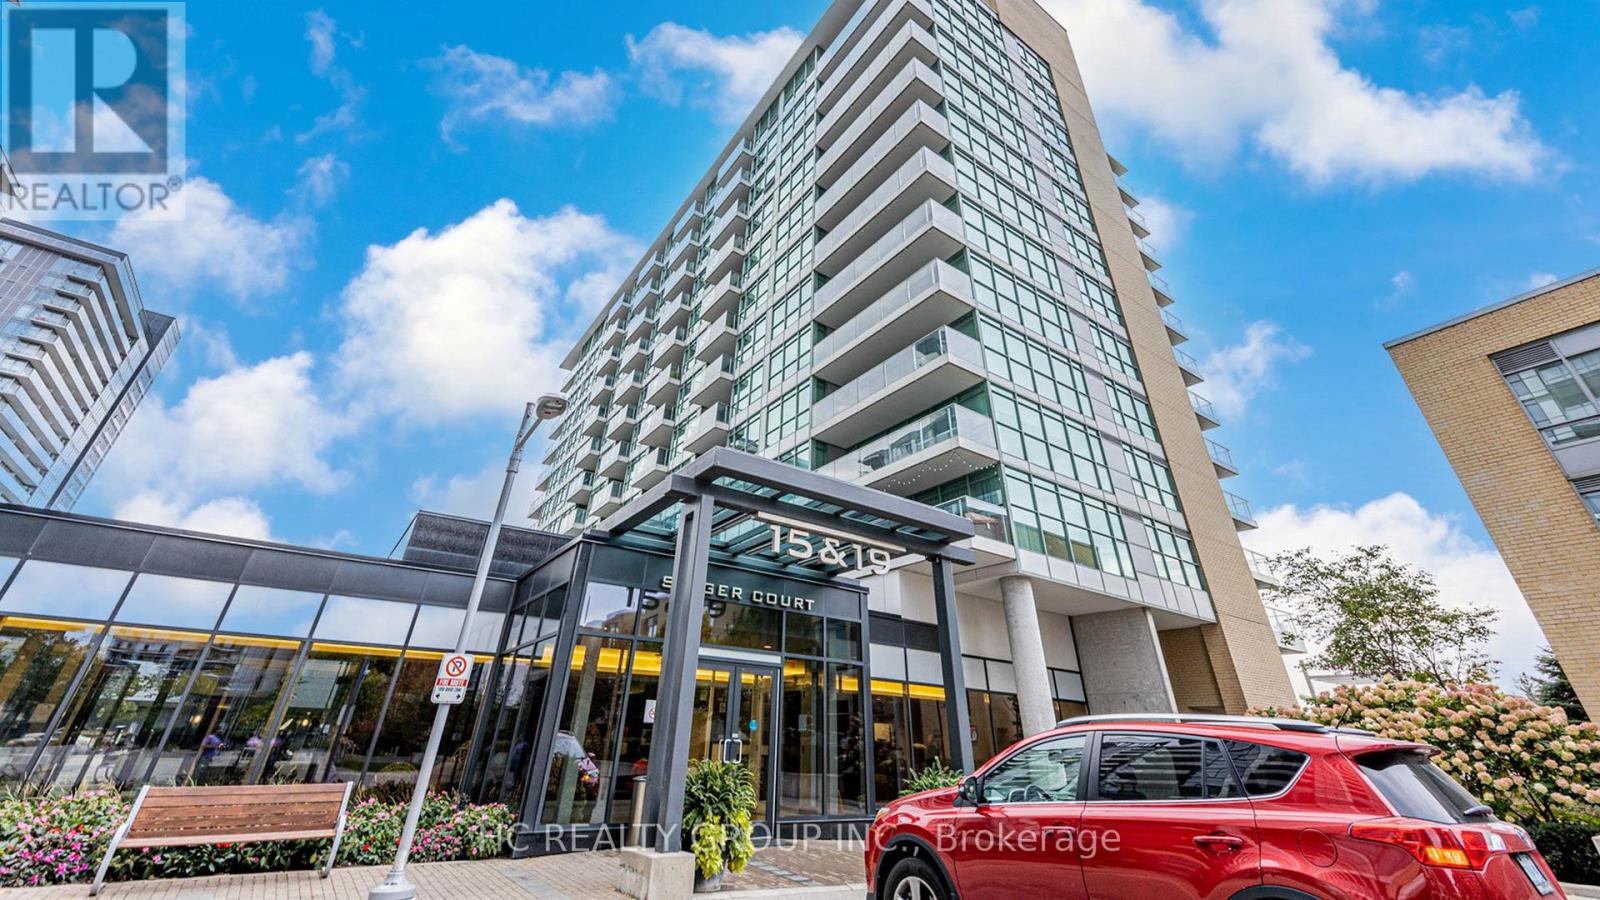
Rare 1-bedroom PH unit for rent at 15 Singer Ct, North York! This bright and spacious top-floor unit features beautiful white flooring and a clean, bright interior with plenty of natural sunlight. Excellent location with water, hydro, and internet included. A great opportunity to live in a rare 1-bedroom unit in the Northeast area. Please note that there is no dryer in the unit, but a clothes drying rack will be provided. Message me for more details or to arrange a viewing! (id:55460)
501 - 219 Dundas Street E
Toronto, Ontario
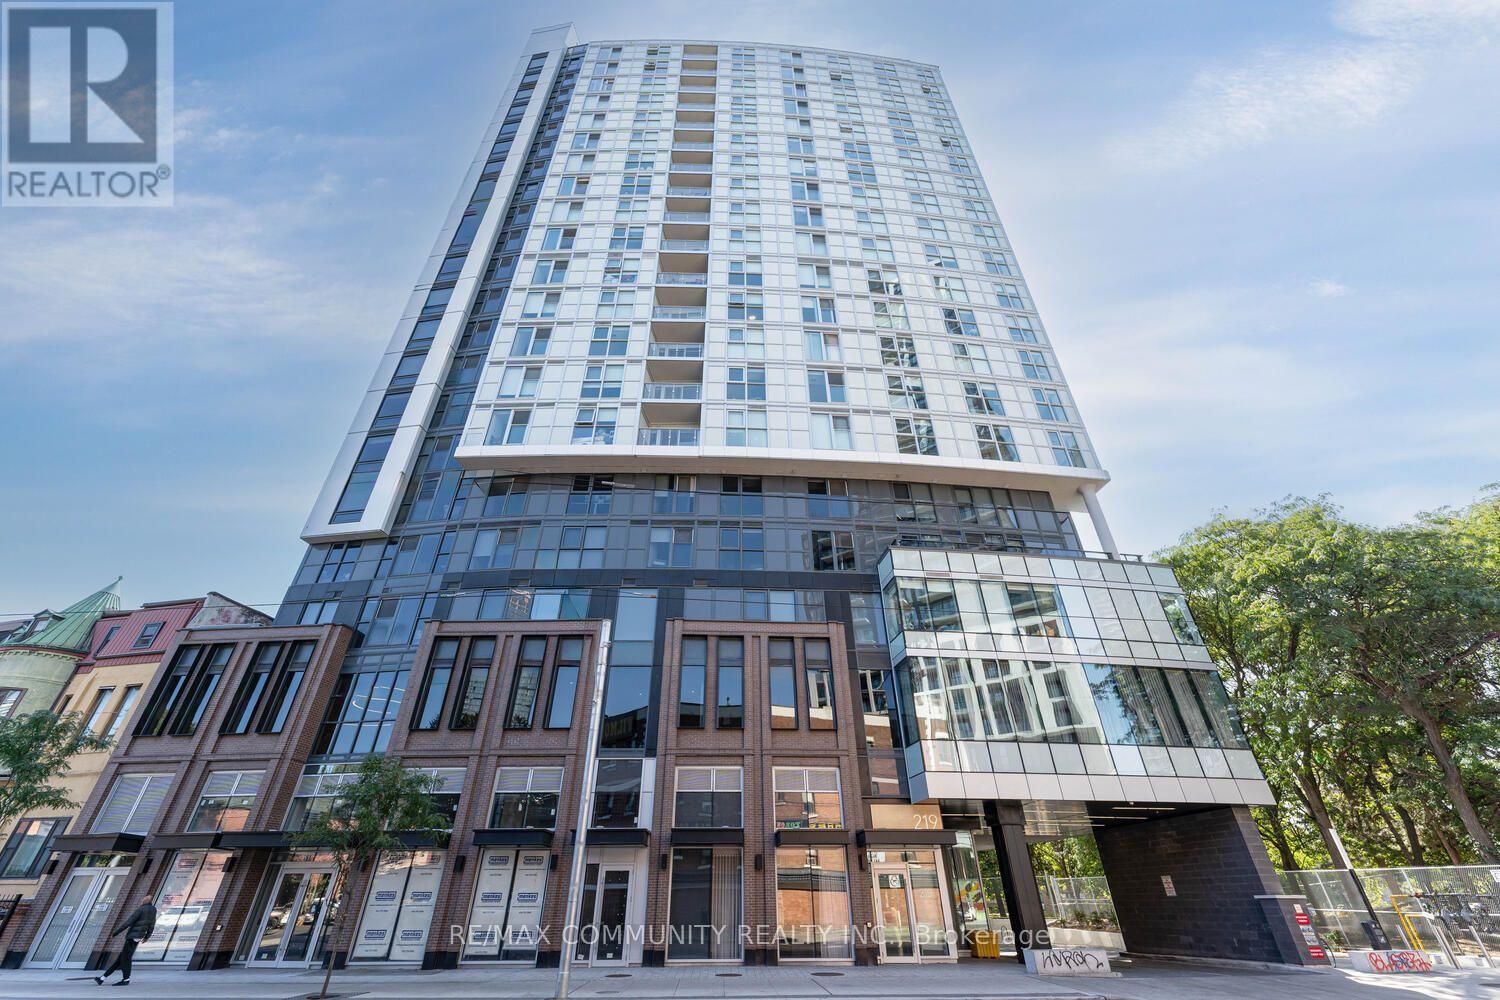
Beautiful 5-year new building. Luxury One Bedroom with South view at In. De Condo. Managed by the reputable Menkes Property Management. RARE - UNDERGROUND PARKING AND LOCKER INCLUDED! LOCKER LOCATED WITHIN STEPS OF ELEVATOR AND PARKING. Open concept Kitchen living room - 1 full bathroom, ensuite laundry, and s/s appliances INCLUDED: Model Design Kitchen W/Luxury Brand Of Appliances. 99% walking score steps away from Toronto Metropolitan University, OCAD, George Brown College, Eaton Centre, Yonge & Dundas Square, and Dundas TTC station. Lots of shops and restaurants within walking distance. Utilities not included. S/S Appl: Fridge, Dishwasher, Stove, Microwave, Washer & Dryer, Existing Lights And Roller Blinds. 1 Parking and 1 Locker located on same floor. Amen: 24 Hrs Concierge, Party Rm/Theatre Rm, Outdoor Terrace, & Yoga/Boxing Studio, Etc. (id:55460)
1202 - 890 Jane Street
Toronto, Ontario
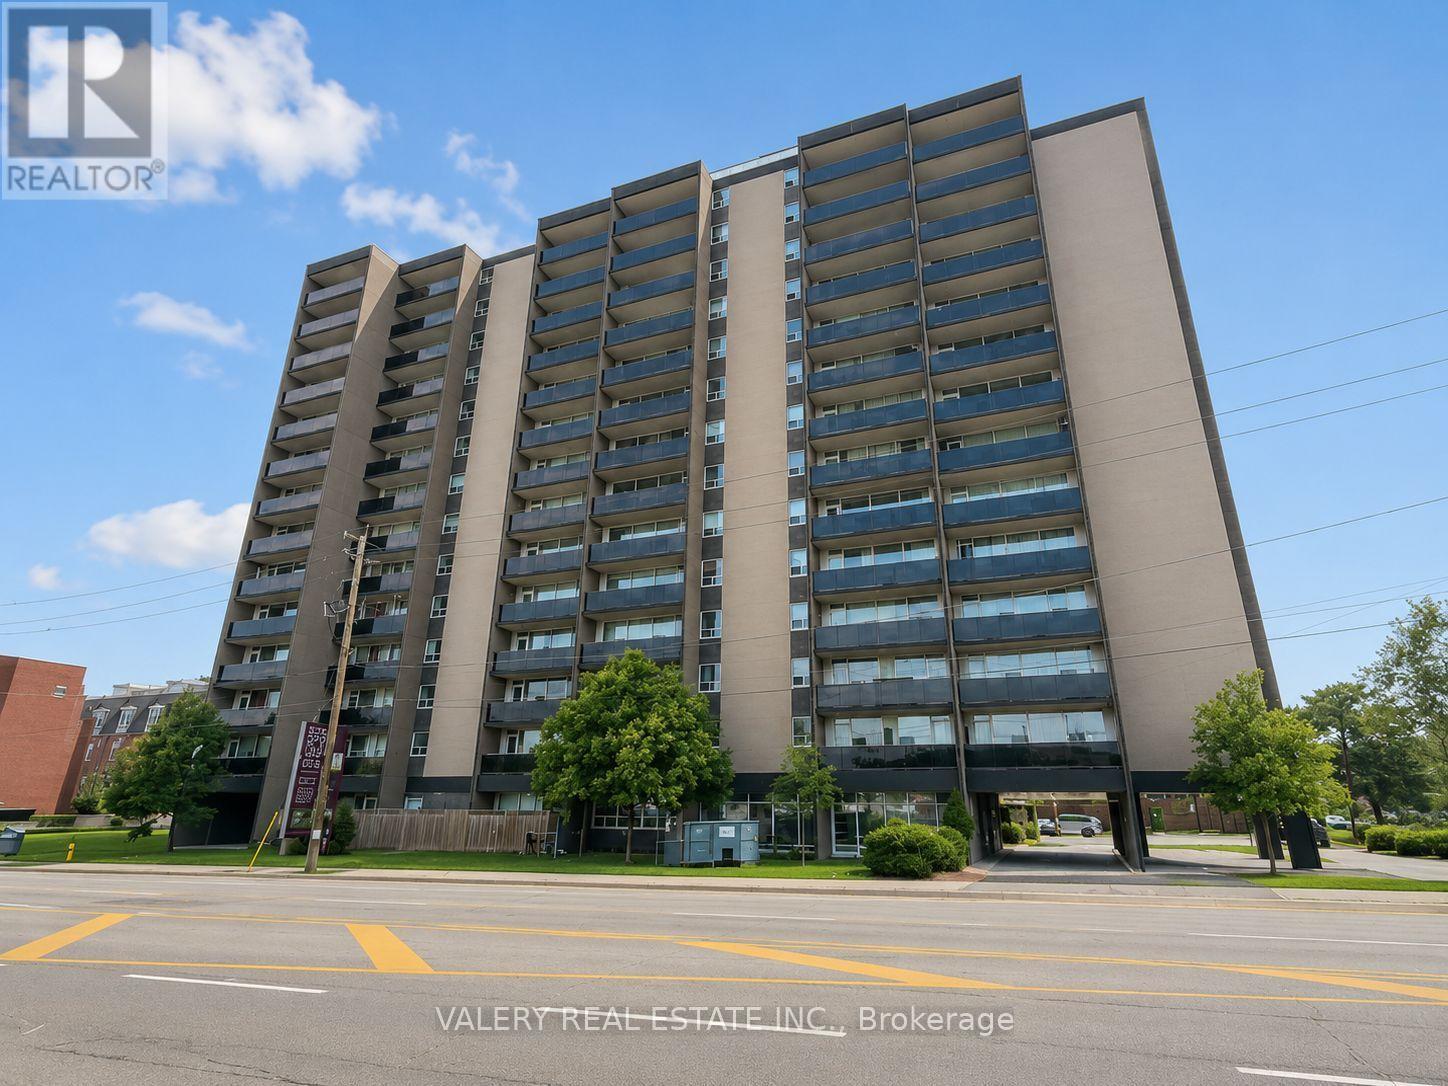
Welcome to this bright and spacious 2-bedroom suite at 890 Jane Street, featuring a functional kitchen, living, and dining area - ideal for modern living and entertaining. The home is finished with parquet flooring throughout and includes a private balcony. 890 Jane Street is located in a thriving neighbourhood teeming with convenient amenities, shops, and retail options. You'll enjoy an impressive variety of dining - from cozy cafes to international cuisine - along with essential services such as grocery stores, banks, and healthcare facilities only minutes away. Outdoor enthusiasts will appreciate the proximity to Black Creek Parkland, Smythe Park, and other nearby green spaces offering trails, playgrounds, and recreational facilities. Public transit is abundant, providing effortless access to surrounding areas and major city destinations.A well-managed building in a growing community, offering a comfortable and connected lifestyle. Heat and water are included in the lease. However, hydro is extra. Parking is rental and available at $100. (id:55460)
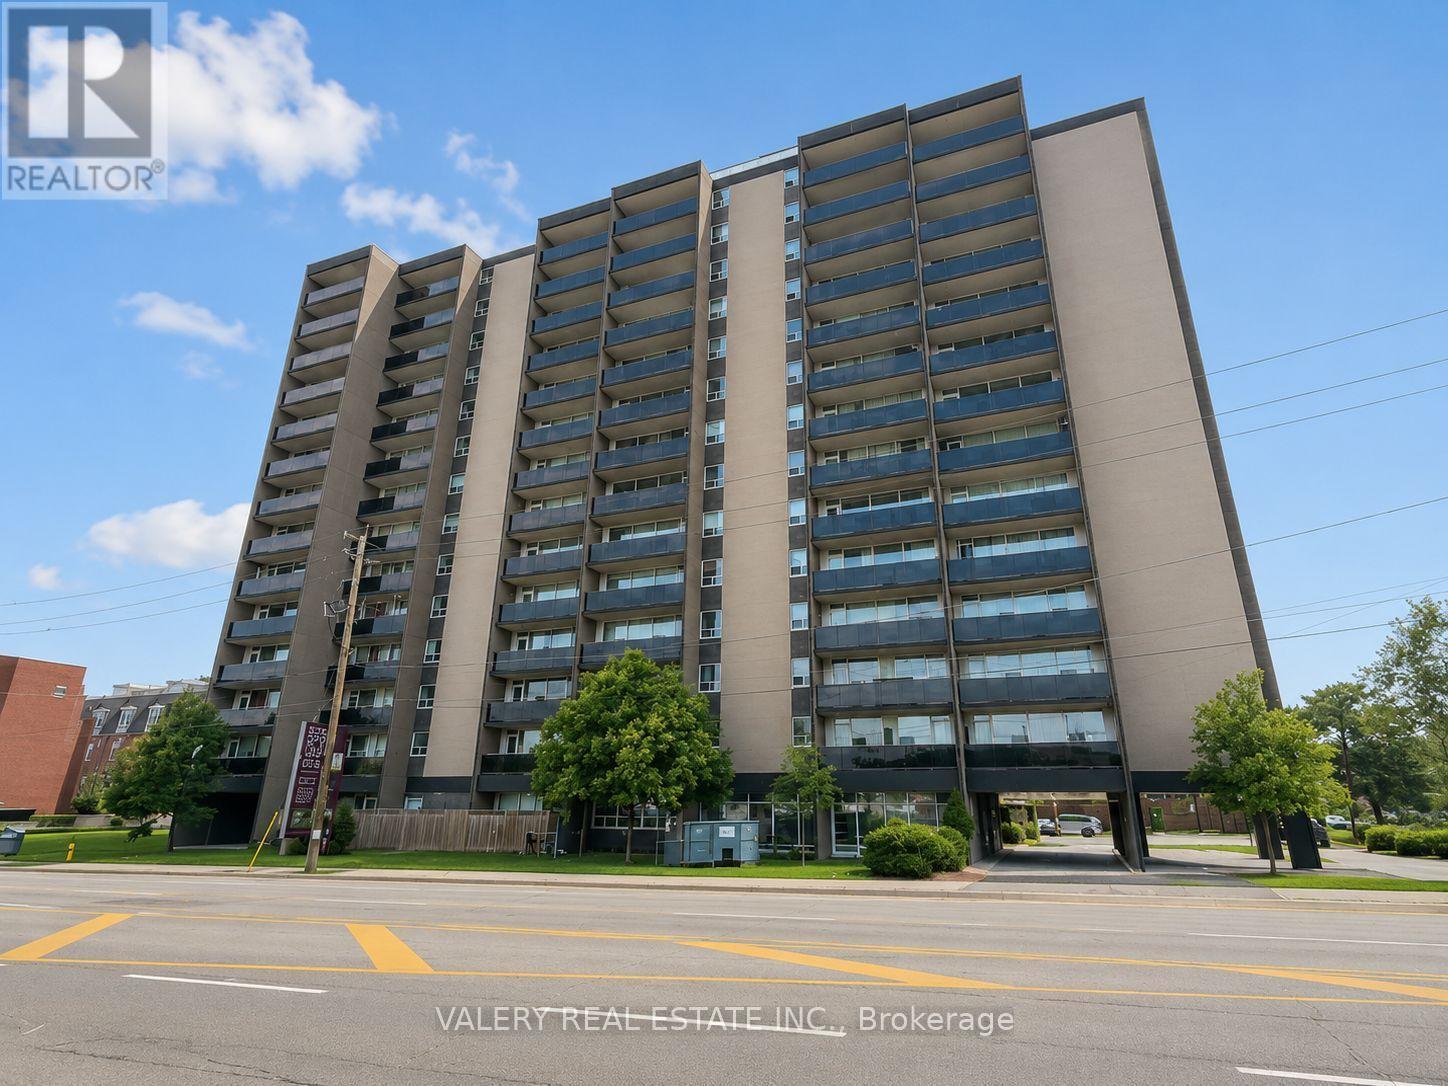
1105 - 890 Jane Street
Toronto, Ontario
Welcome to this bright and spacious 2-bedroom suite at 890 Jane Street, featuring a functional kitchen, living, and dining area - ideal for modern living and entertaining. The home is finished with parquet flooring throughout and includes a private balcony. 890 Jane Street is located in a thriving neighbourhood teeming with convenient amenities, shops, and retail options. You'll enjoy an impressive variety of dining - from cozy cafes to international cuisine - along with essential services such as grocery stores, banks, and healthcare facilities only minutes away. Outdoor enthusiasts will appreciate the proximity to Black Creek Parkland, Smythe Park, and other nearby green spaces offering trails, playgrounds, and recreational facilities. Public transit is abundant, providing effortless access to surrounding areas and major city destinations. A well-managed building in a growing community, offering a comfortable and connected lifestyle. Heat and water are included in the lease. However, hydro is extra. Parking is rental and available at $100. (id:55460)
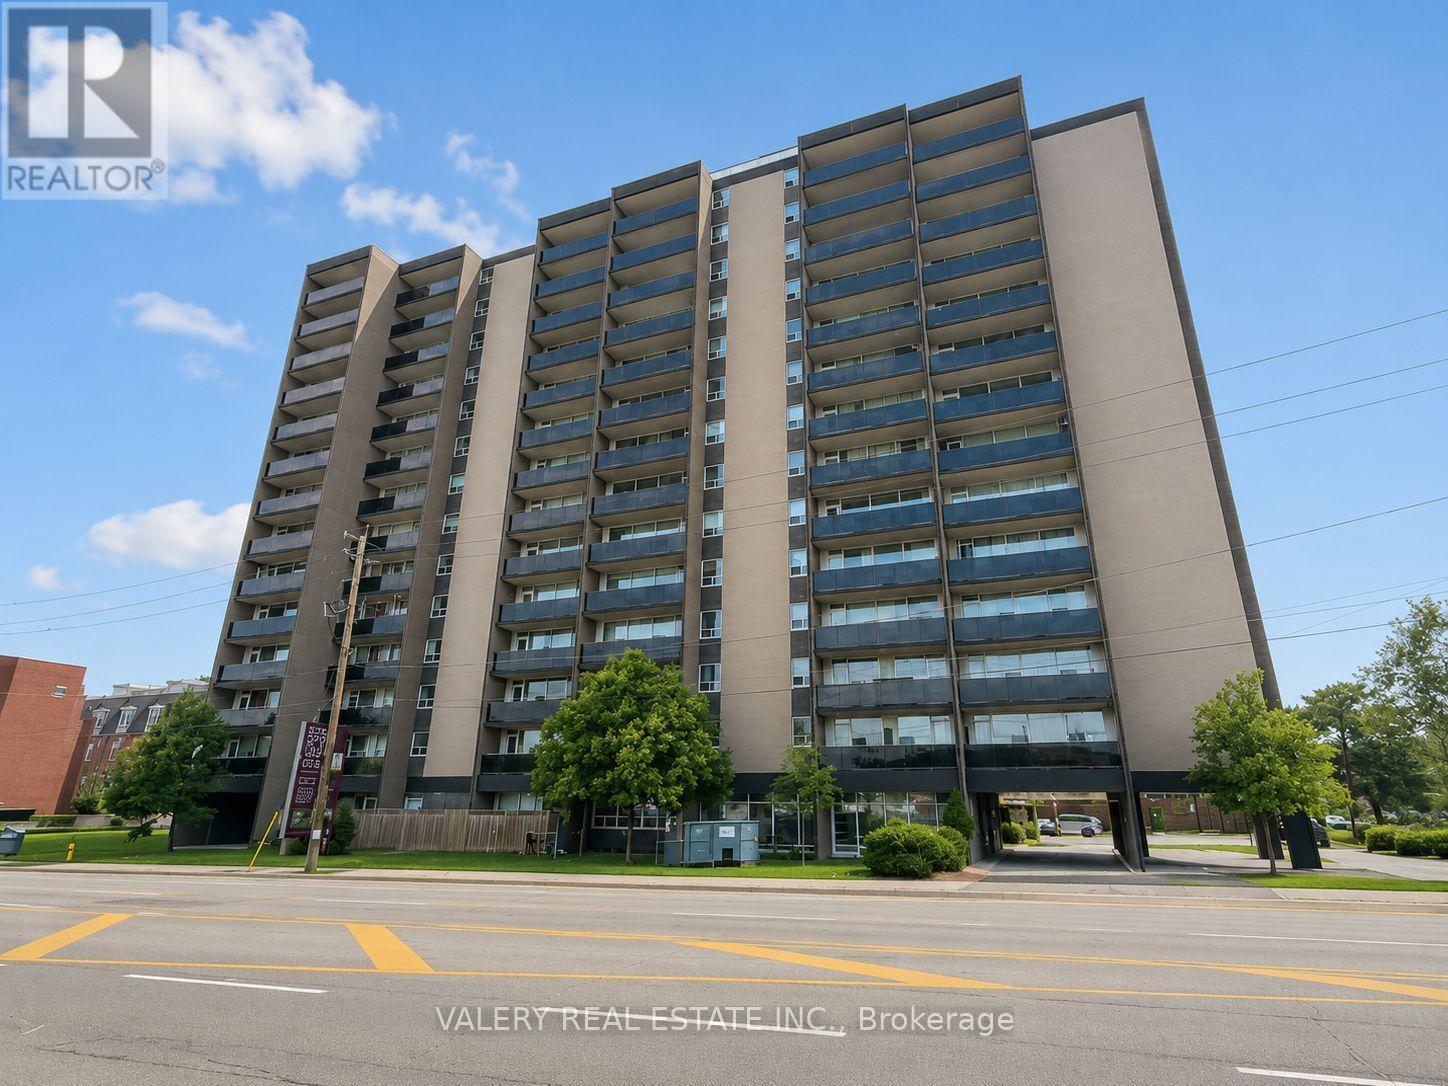
100 - 890 Jane Street
Toronto, Ontario
Welcome to this bright and spacious 1-bedroom suite at 890 Jane Street, featuring a functional kitchen, living, and dining area-ideal for modern living and entertaining. The home is finished with dark-stained parquet floors throughout and showcases beautiful west-facing views that fill the space with natural light and stunning evening sunsets.890 Jane Street is located in a thriving neighborhood teeming with convenient amenities, shops, and retail options. You'll enjoy an impressive variety of dining-from cozy cafés to international cuisine-along with essential services such as grocery stores, banks, and healthcare facilities only minutes away. Outdoor enthusiasts will appreciate the proximity to Black Creek Parkland, Smythe Park, and other nearby green spaces offering trails, playgrounds, and recreational facilities. Public transit is abundant, providing effortless access to surrounding areas and major city destinations. A well-managed building in a growing community, offering a comfortable and connected lifestyle. Heat and water are included in the lease. However, hydro is extra. Parking is rental and available at $100. (id:55460)
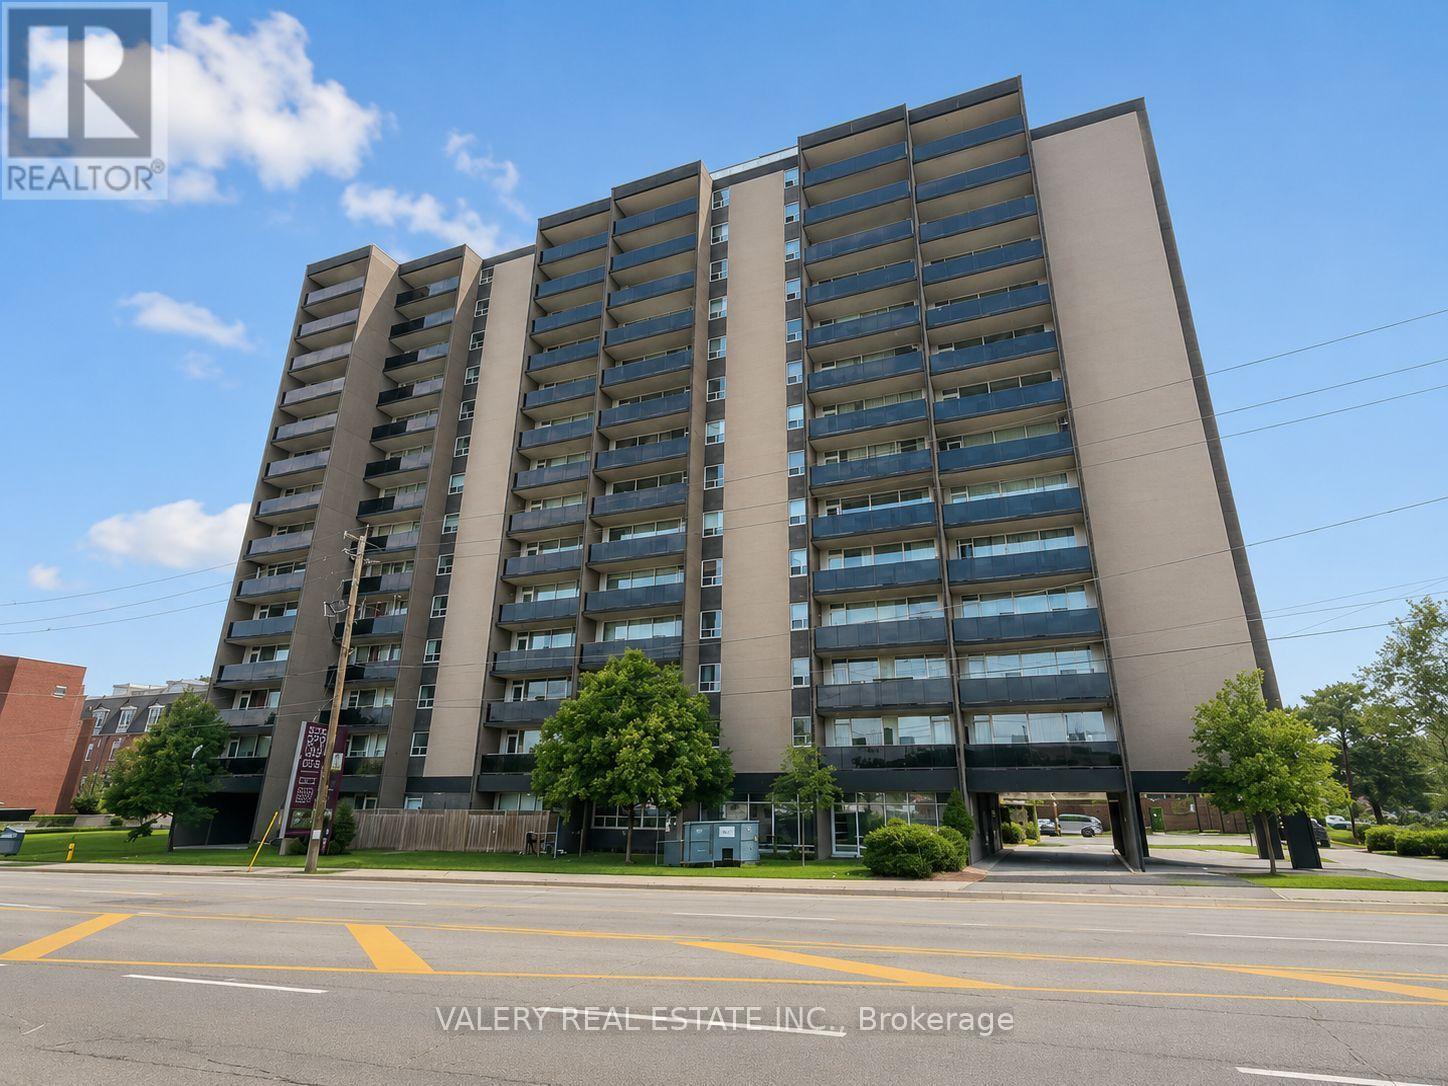
1508 - 890 Jane Street
Toronto, Ontario
Welcome to this bright and spacious 1-bedroom suite at 890 Jane Street, featuring a functional kitchen, living, and dining area-ideal for modern living and entertaining. The home is finished with dark-stained parquet floors throughout and showcases beautiful west-facing views that fill the space with natural light and stunning evening sunsets.890 Jane Street is located in a thriving neighborhood teeming with convenient amenities, shops, and retail options. You'll enjoy an impressive variety of dining-from cozy cafés to international cuisine-along with essential services such as grocery stores, banks, and healthcare facilities only minutes away. Outdoor enthusiasts will appreciate the proximity to Black Creek Parkland, Smythe Park, and other nearby green spaces offering trails, playgrounds, and recreational facilities. Public transit is abundant, providing effortless access to surrounding areas and major city destinations. A well-managed building in a growing community, offering a comfortable and connected lifestyle. Heat and water are included in the lease. However, hydro is extra. Parking is rental and available at $100. (id:55460)