
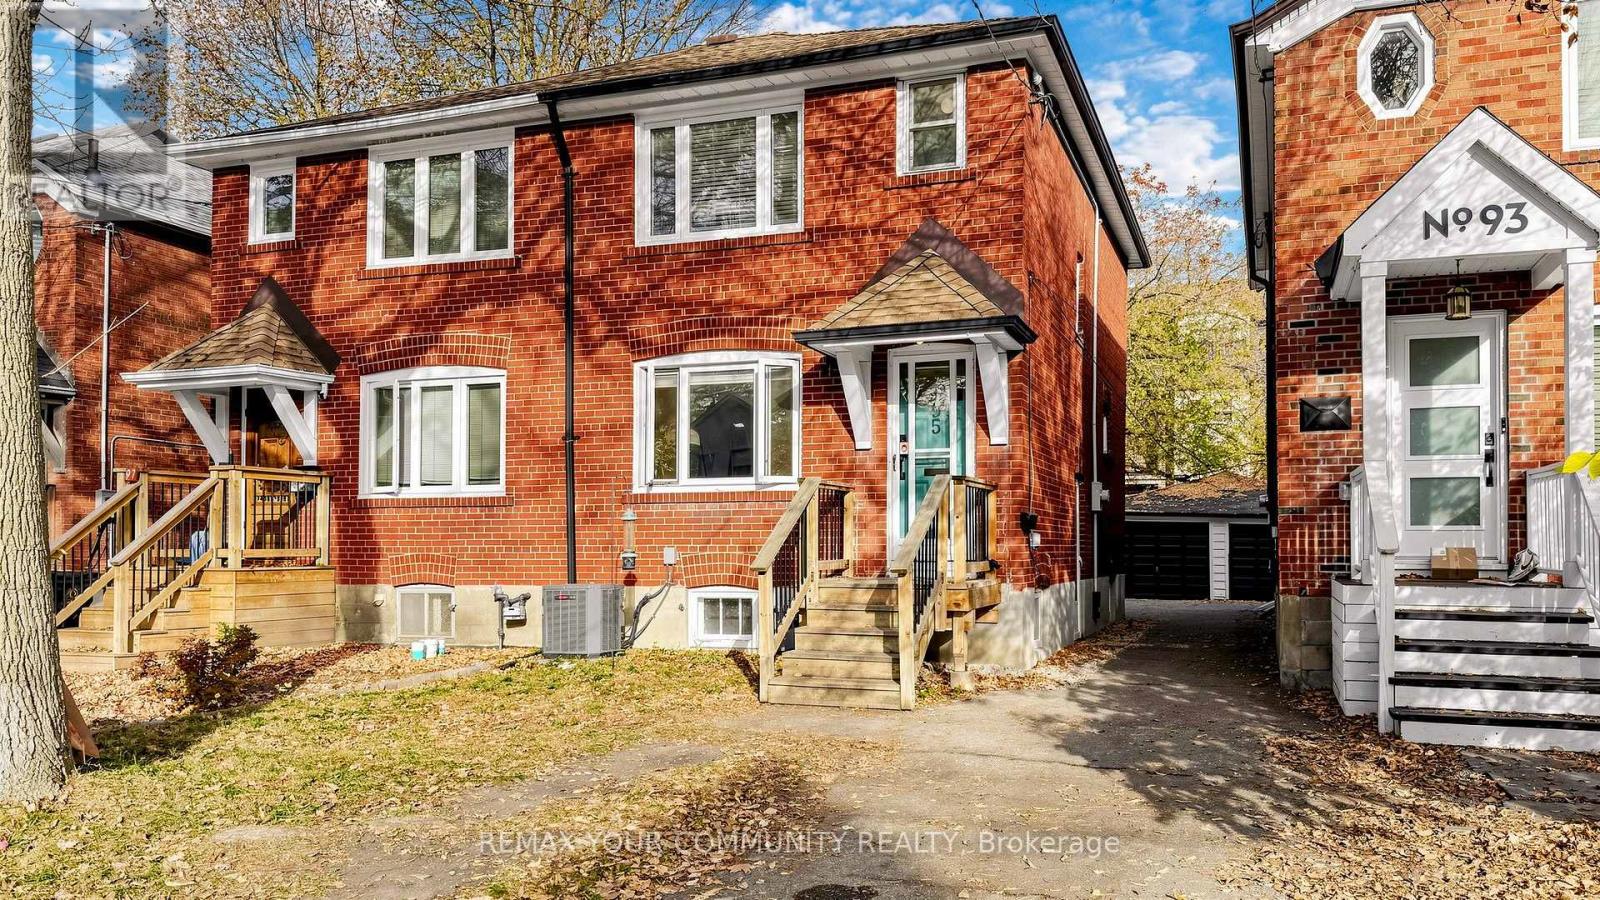
95 Osborne Avenue
Toronto, Ontario
Welcome to 95 Osborne Avenue, a charming semi-detached home full of warmth and character nestled in a coveted Toronto neighbourhood. This classic all-brick residence has timeless appeal with its solid construction and inviting curb appeal, offering the perfect blend of comfort and convenience. This home features three bedrooms, a refreshed kitchen with granite countertops and new appliances, and a partially finished basement with a side entrance for added convenience. The high-and-dry basement adds versatile extra space that can flex to your lifestyle needs - whether a home office, workout area, or cozy playroom. Outside, the oversized detached garage provides abundant storage and parking possibilities for vehicles and toys alike. The area offers numerous parks and green spaces, easy access to the beach, convenient transit options, and trusted local schools. Community events are often held both on the street and throughout the neighborhood, creating a welcoming atmosphere. Experience this warm and welcoming home, ideally situated for those who value both lifestyle and location. (id:55460)
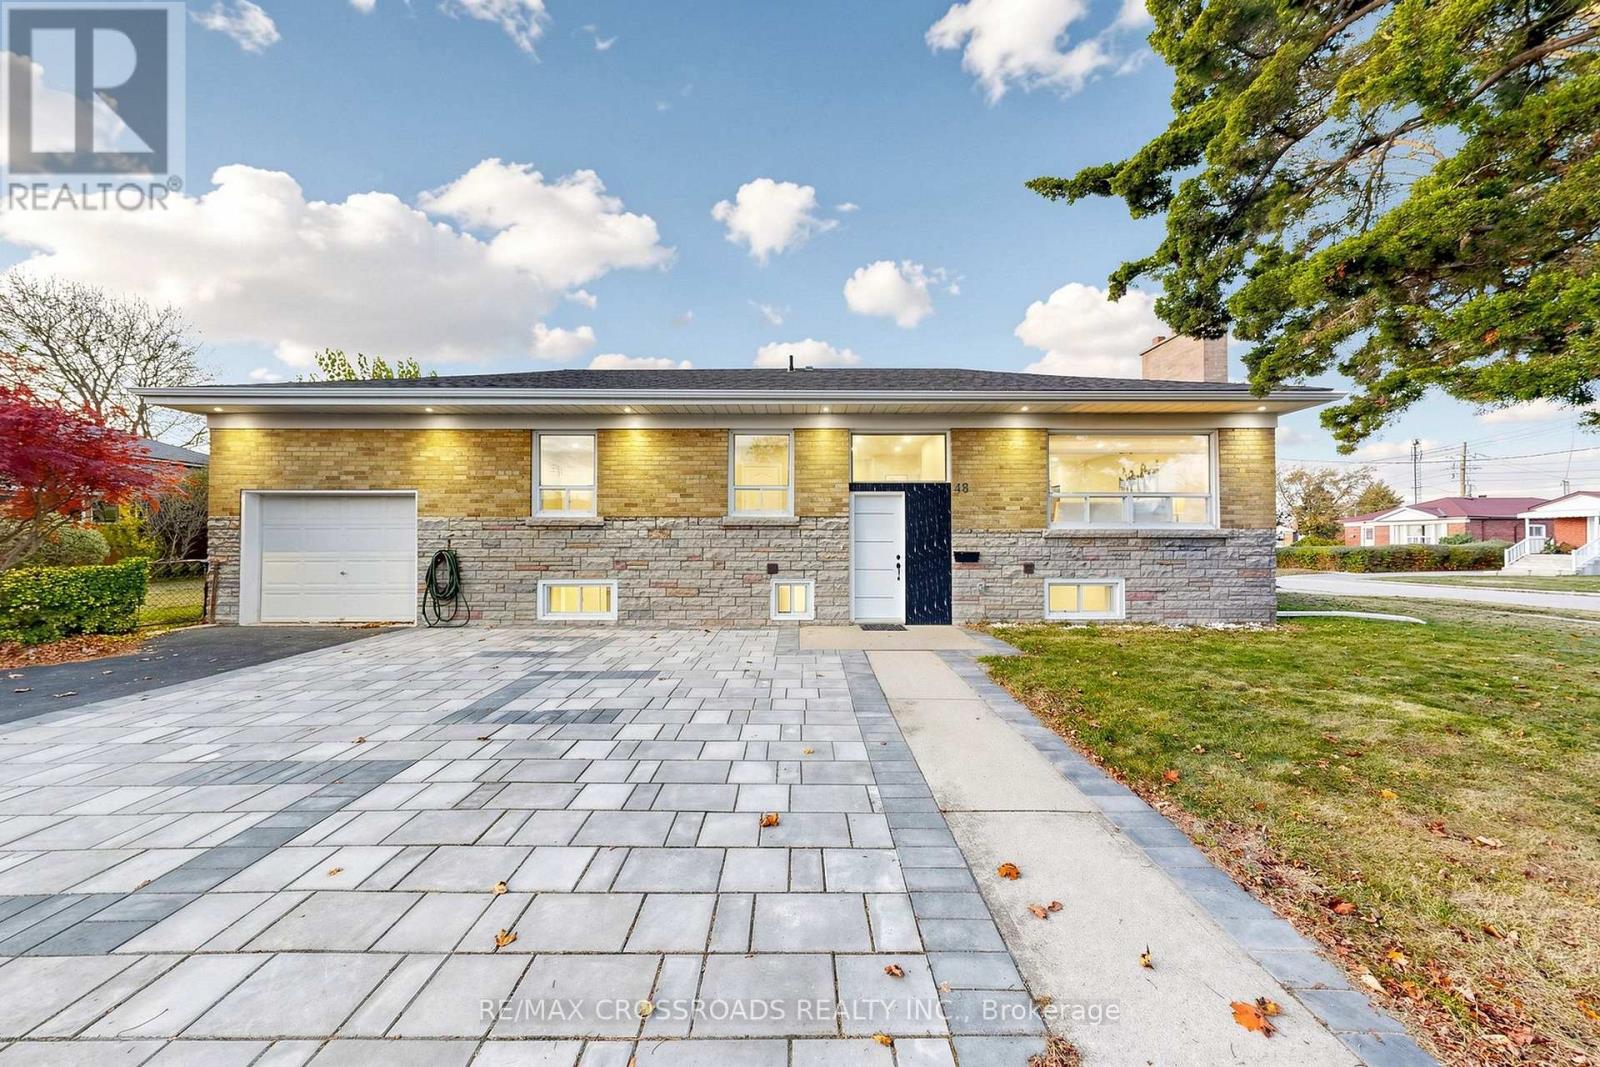
48 Kecala Road
Toronto, Ontario
ONE ADDRESS. TWO LEGAL LIVING SPACES. MORE WAYS TO MAKE IT HOME! Welcome to 48 Kecala Road, a beautifully renovated detached bungalow in Scarborough's desirable Dorset Park neighbourhood, conveniently located near Lawrence Avenue East and Kennedy Road. Offering 3+3 bedrooms, 4 full bathrooms and an impressive layout, this spacious home has undergone extensive top-to-bottom renovations with City of Toronto permits.The main floor welcomes you with bright, open-concept living and dining areas, brand-new hardwood flooring, modern pot lights and fresh paint throughout. The beautifully updated kitchen features quartz countertops, a stylish backsplash, custom cabinetry and stainless steel appliances. Three generously sized bedrooms and two renovated full bathrooms complete the main level.What truly sets this property apart is the fully finished, legal three-bedroom basement apartment, complete with a separate entrance, two full bathrooms, a modern kitchen with centre island, stainless steel appliances and separate laundry. With estimated rental potential of approximately $2,500 per month, this additional living space offers an excellent opportunity for extended family, multigenerational living or supplementary rental income.Other notable improvements include upgraded 200-amp electrical service, modern bathroom fixtures, a smart toilet, custom blinds and window coverings, and fresh landscaping. An attached garage and private driveway provide parking for up to four vehicles.Enjoy the convenience of being close to schools, parks, shopping, restaurants, public transit and everyday amenities.**Whether you're looking for a move-in-ready family home, space for extended family or a property with income potential, 48 Kecala Road offers the flexibility and value you've been searching for. A wonderful opportunity to own a thoughtfully renovated home in an established Scarborough neighbourhood!** (id:55460)
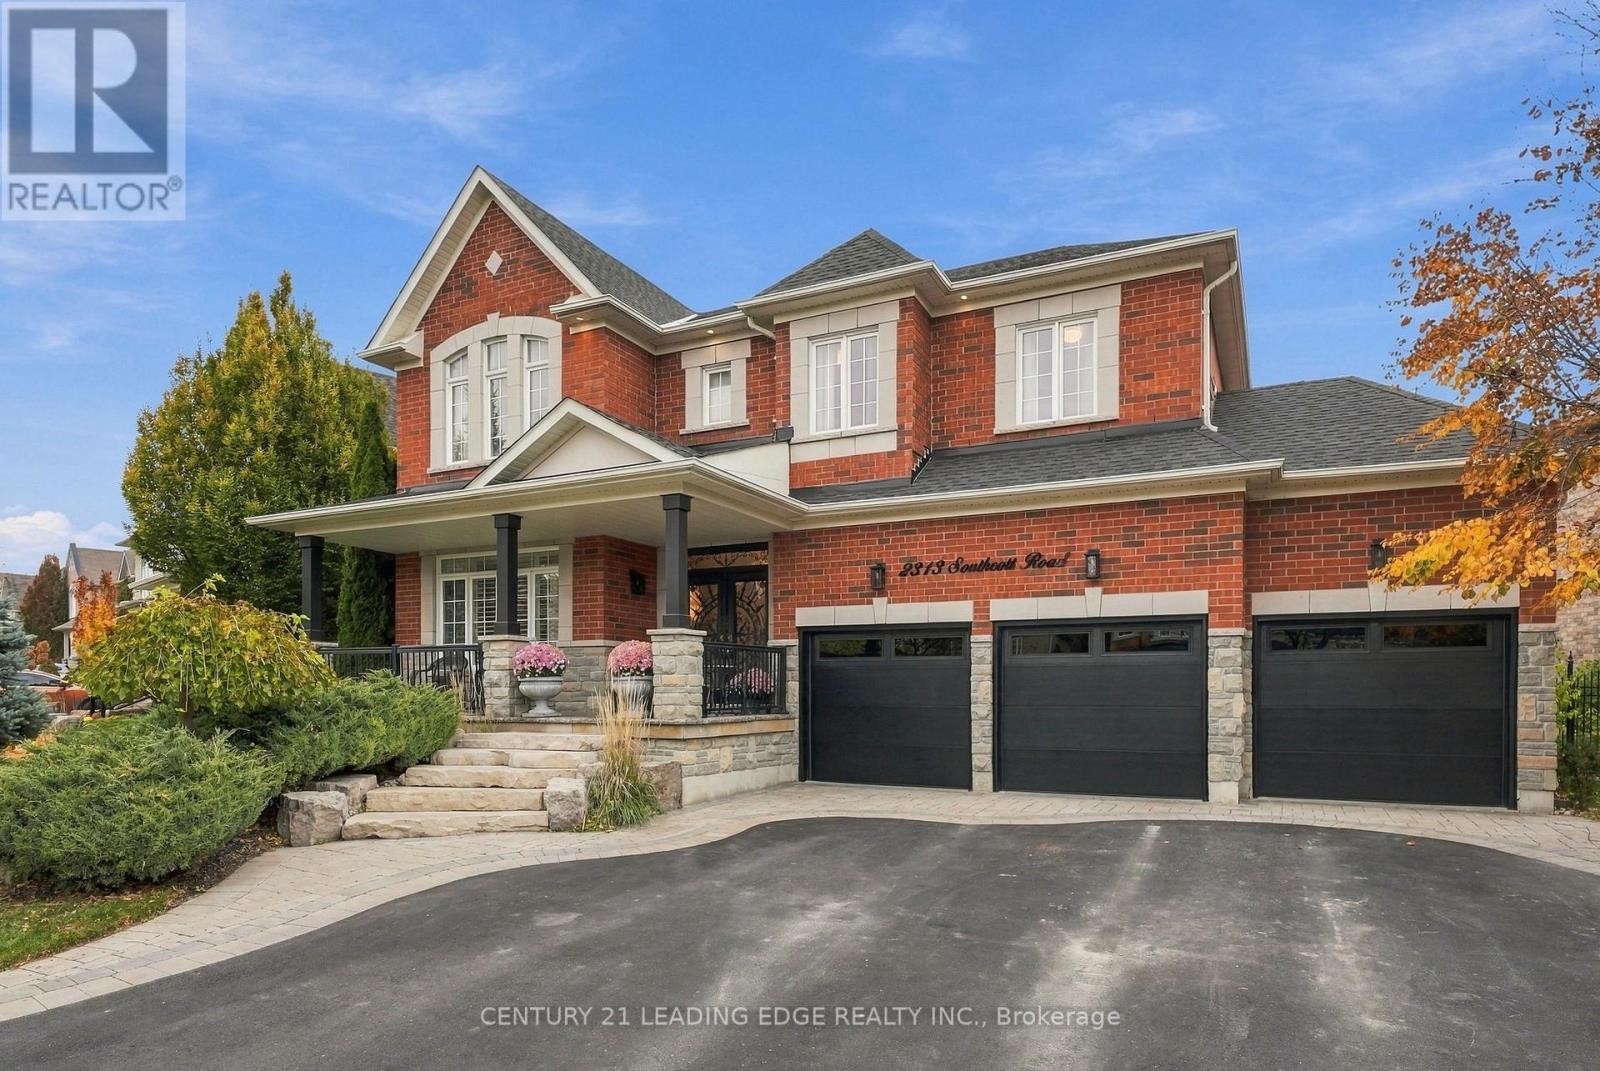
2313 Southcott Road
Pickering, Ontario
Welcome to 2313 Southcott Road, an exceptional luxury residence in Pickering's sought-after Brock Ridge community, where timeless elegance, generous proportions and everyday comfort come together beautifully. Set on an impressive approximately 80.74 x133 ft lot, this distinguished 4-bedroom, 4-bathroom detached home makes a striking first impression with its stately brick exterior, stunning three-door, three-car garage and expansive triple-width driveway. Step inside to discover refined principal rooms, rich hardwood flooring, elegant crown moulding and smooth 9-ft ceilings. The spectacular family room is a true showpiece, featuring a soaring approximately 20-ft ceiling, dramatic windows and a warm gas fireplace that creates an inviting setting for gatherings. The thoughtfully designed kitchen is both stylish and functional, offering granite countertops, a generous centre island, stainless steel appliances, pantry storage and an adjoining breakfast area. Formal living and dining spaces provide the perfect backdrop for special occasions, while the spacious layout allows effortless flow for day-to-day living. Upstairs, the luxurious primary retreat boasts a large walk-in closet and a spa-inspired five-piece ensuite. Three additional well-proportioned bedrooms offer comfort and flexibility for family, guests or a home office. The beautifully finished basement extends the living space with versatile recreation areas ideal for a media lounge, games room, gym or entertainment retreat. Outdoors, the landscaped, fenced backyard is designed to impress, featuring an inviting patio, gazebo, colourful perennial gardens, an in ground sprinkler system and ambient landscape lighting. Perfectly positioned near parks, schools, shopping and transit, with convenient access to Pickering GO and Highways 401 and 407, this remarkable property delivers an extraordinary blend of prestige, space and convenience. A residence of exquisite beauty and comfort. An exceptional place to call home! (id:55460)
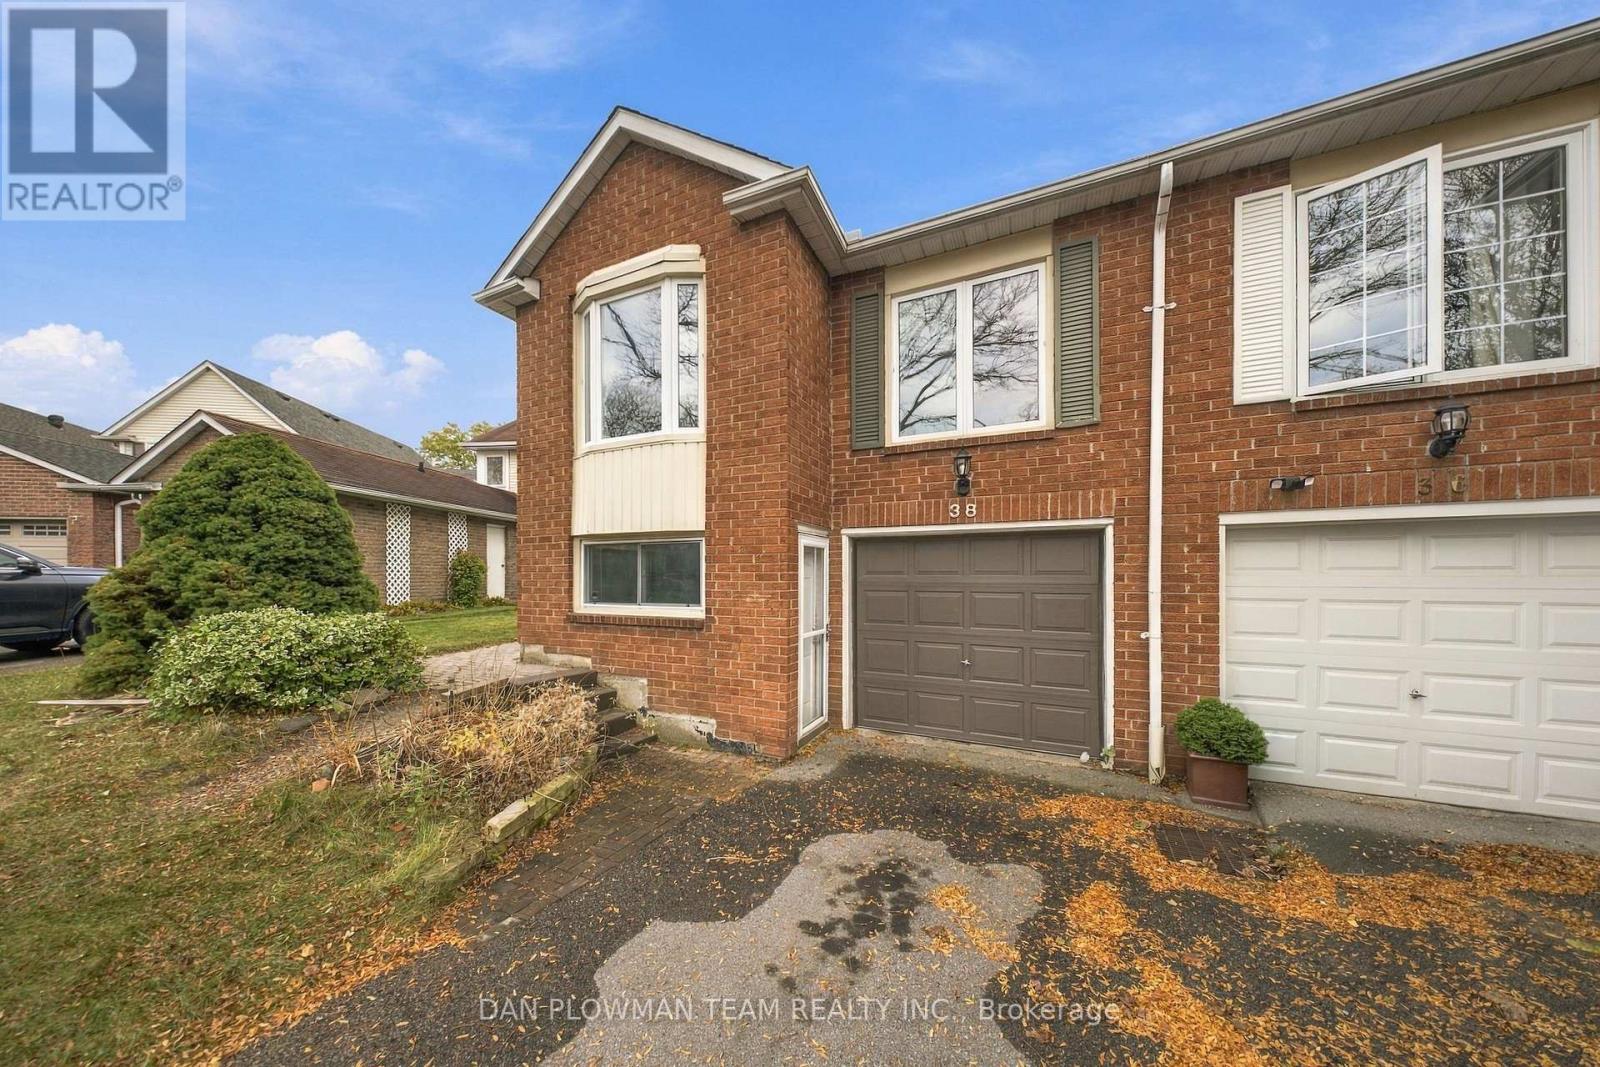
38 Habitant Crescent
Whitby, Ontario
Welcome To 38 Habitant Crescent In Beautiful Whitby, Ontario! Ideally Situated In A Well-Established, Family-Friendly Neighbourhood, This 3-Bedroom, 2-Washroom Semi-Detached Home Is Perfectly Located Close To Excellent Schools, Parks, Shopping And Everyday Amenities, With Easy Access To Highways 410, 412 And 407. Offering Plenty Of Potential, This Home Features A Finished Walk-Out Basement With A Separate Entrance, Providing Additional Living Space And Direct Access To A Beautiful, Private Backyard. An Attached Single-Car Garage And Ample Driveway Parking Add To The Convenience. Whether You're A First-Time Buyer, Growing Family Or Someone Looking For An Opportunity To Create A Home That Truly Reflects Your Own Style, This Property Is Full Of Possibilities. Bring Your Ideas, Let Your Imagination Run Wild And Make This Home Your Own! Opportunities Like This Don't Come Along Often In Such An Established And Desirable Whitby Neighbourhood. Don't Miss Your Chance To Make It Yours! (id:55460)
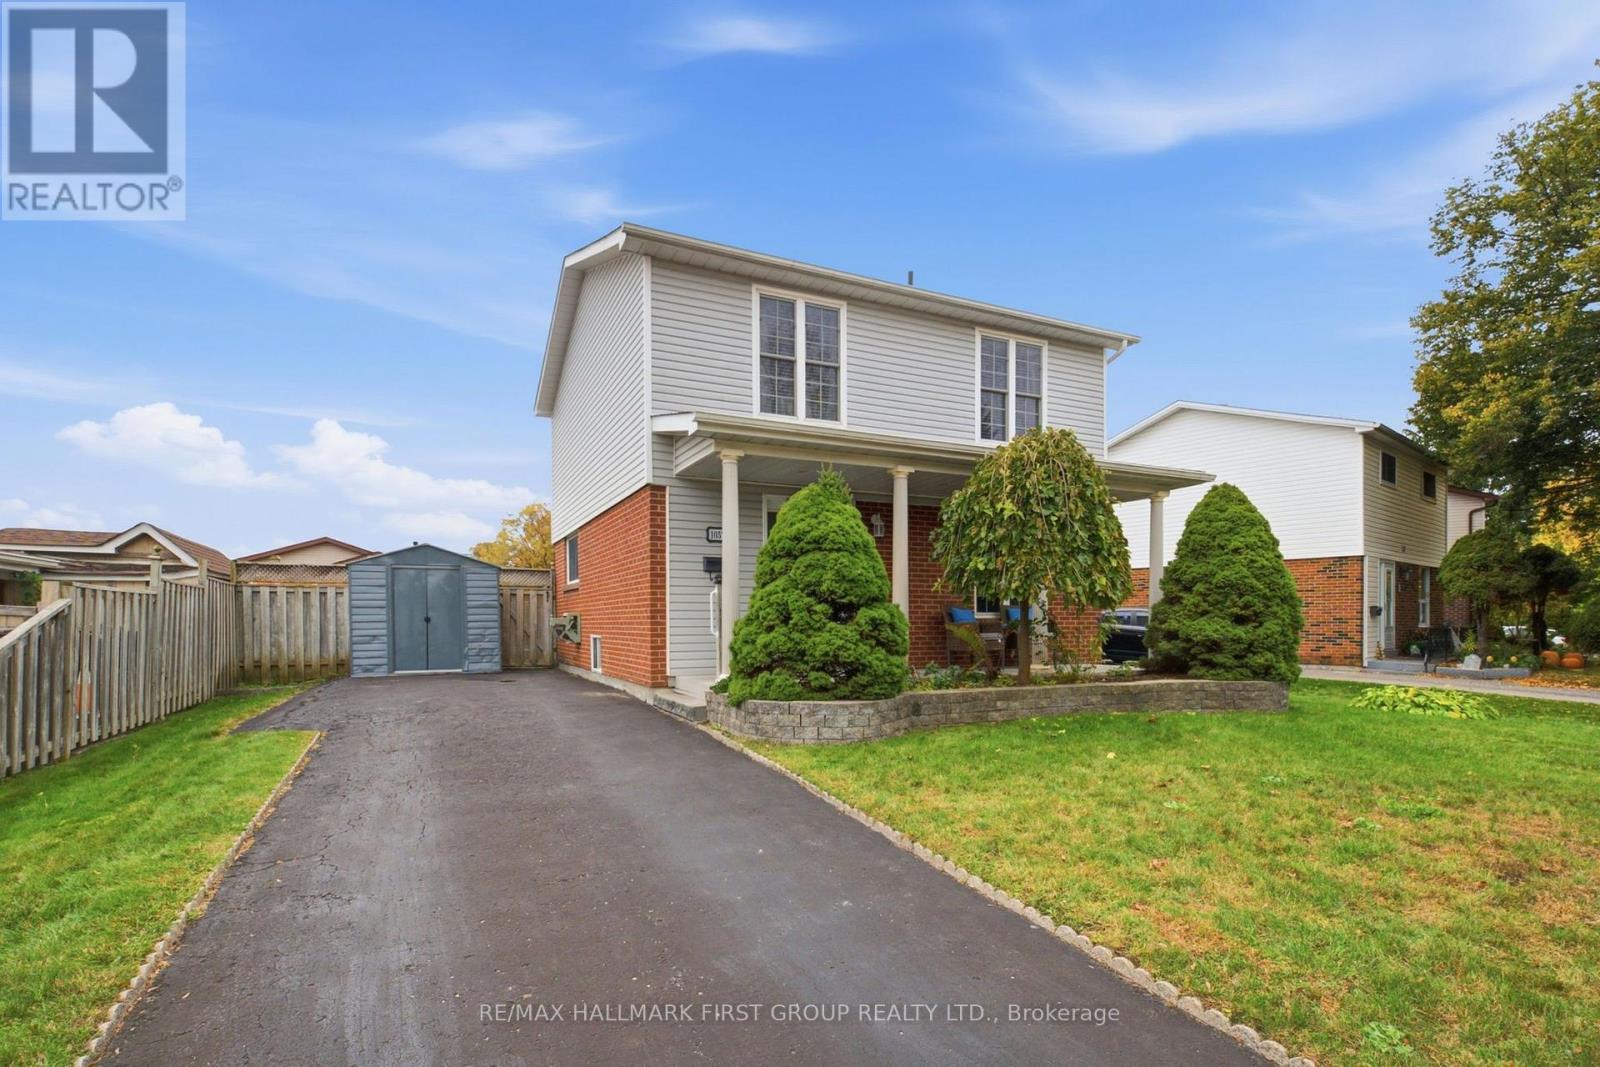
1057 Exeter Street
Oshawa, Ontario
Welcome to 1057 Exeter Street, a detached two-storey home in Oshawa's desirable Beau Valleyneighbourhood. Set on a generous lot in an established North Oshawa community, this 3-bedroom,3-bathroom home offers a functional layout with plenty of room to make it your own. The mainfloor features hardwood and tile flooring, a combined living and dining area, and a spaciouskitchen with ample cabinetry, tile backsplash and pot lighting. At the back of the home, afour-season addition provides extra living space and a walkout to the deck. Whether hostingfamily and friends or enjoying a quiet evening at home, the layout offers flexibility foreveryday living.Upstairs, you'll find three generous-sized bedrooms, including an oversized primary bedroomwith laminate flooring, bright windows and double closets. The two additional bedrooms offerflexibility for family, guests or a home office, with double closets of their own. The upperlevel is completed by an updated three-piece bathroom featuring a walk-in shower, modernvanity, updated flooring and lighting.The partially finished basement adds further versatility, with a recreation area, additionalbathroom, separate storage and laundry room. Outside, the fully fenced backyard features a deckfor outdoor dining and entertaining, a hot tub for unwinding at the end of the day. With threeparking spaces, a four-season addition and a location close to schools, parks and shopping,this detached Beau Valley home offers a solid opportunity to settle into an established Oshawaneighbourhood and make it your own. (id:55460)
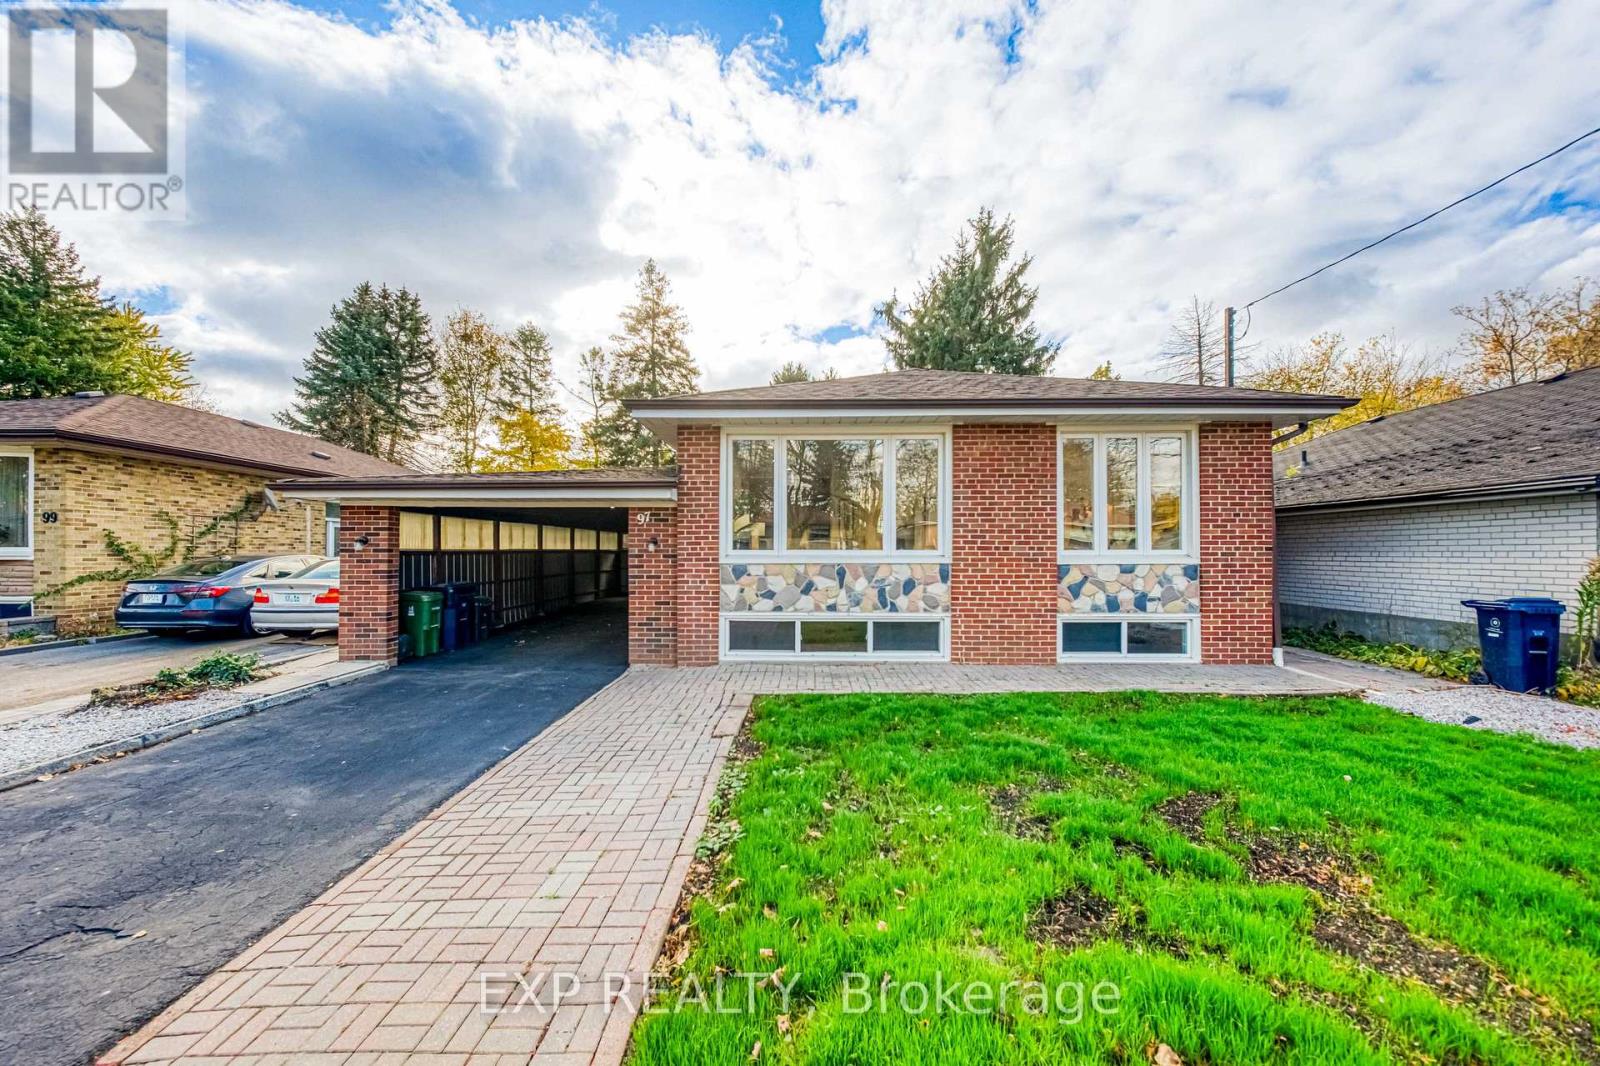
97 Meldazy Drive W
Toronto, Ontario
Welcome to 97 Meldazy Drive, a beautifully updated detached brick bungalow nestled in the established Bendale community of Scarborough! Featuring 3+1 bedrooms, this inviting home boasts a freshly renovated main floor with stylish new flooring, fresh paint, updated lighting, and a bright, spacious living area. The stunning kitchen is a true highlight, featuring modern two-tone cabinetry, sleek countertops, a centre island, stainless steel appliances and a skylight that fills the space with natural light. Three well-appointed bedrooms offer comfortable main-floor living, including a third bedroom with sliding glass doors and a walkout to the backyard deck. The partially finished basement offers additional living space with a recreation area and excellent potential for an in-law suite or supplemental rental income. Step outside to enjoy a fully fenced backyard featuring a deck and patio area, perfect for outdoor entertaining. A covered carport adds everyday convenience. Ideally located near Thomson Memorial Park, Scarborough Town Centre, schools, shopping, TTC transit, Scarborough General Hospital and Highway 401. An excellent opportunity to own a beautifully updated home offering comfortable living, added flexibility and income potential in the well-established Bendale community of Scarborough! (id:55460)
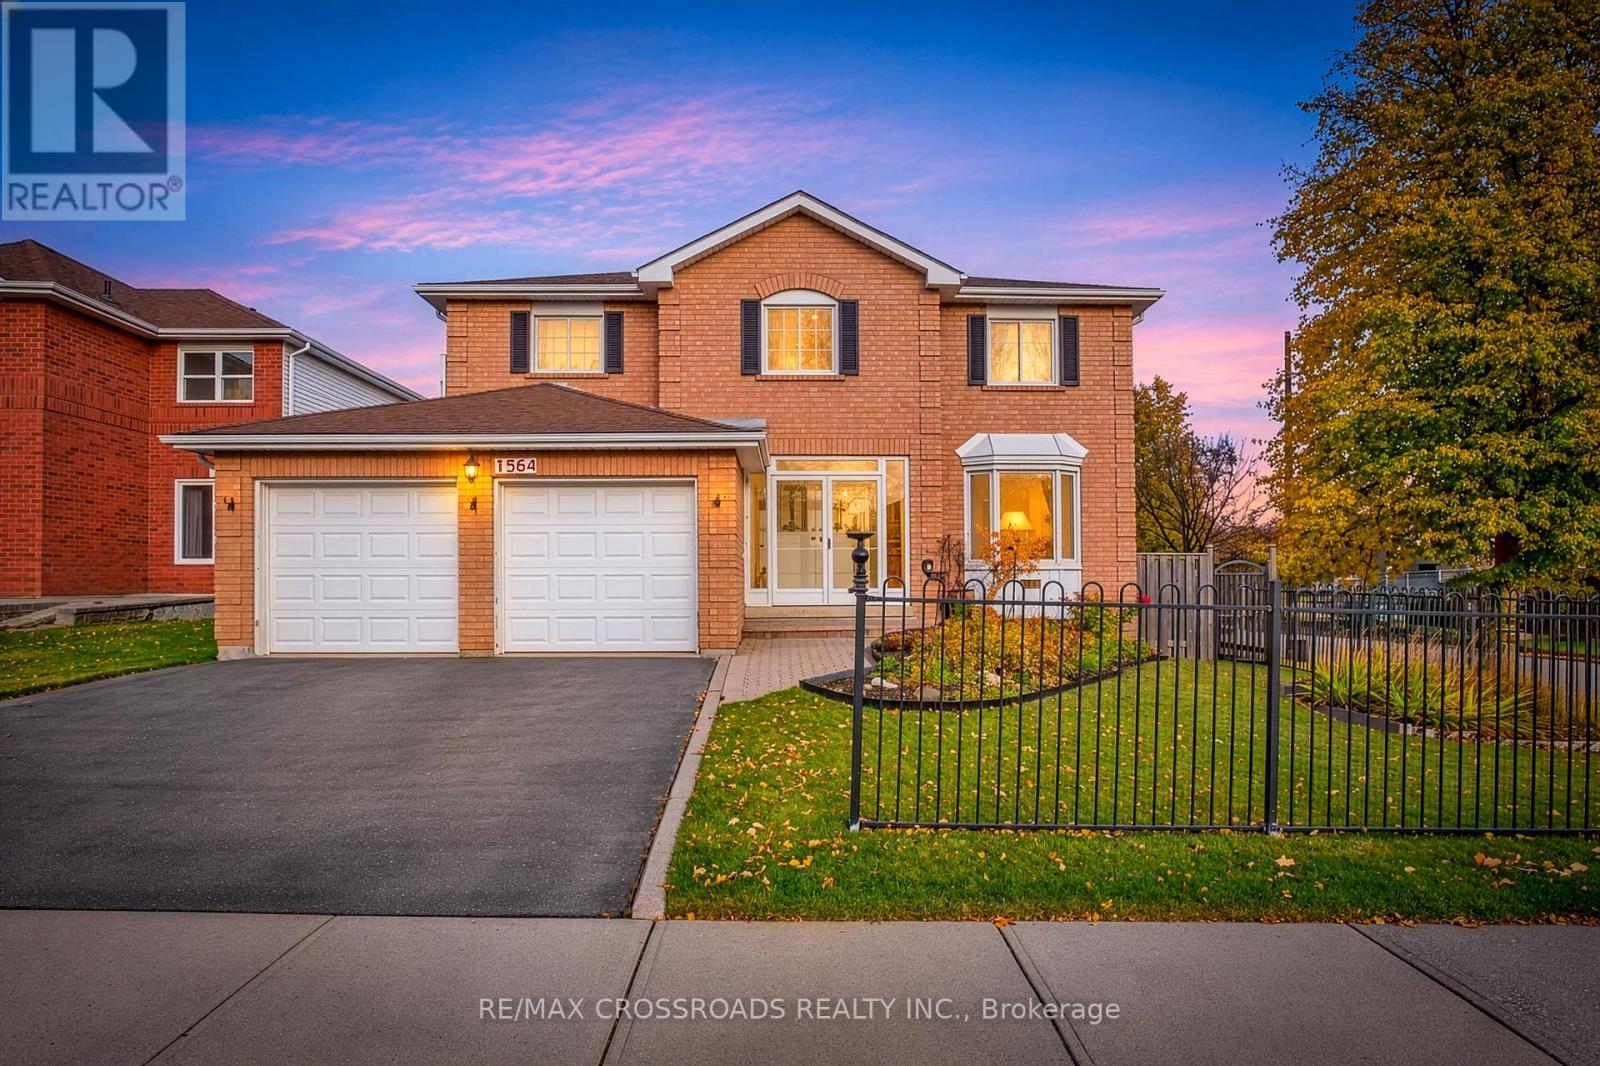
1564 Major Oaks Road
Pickering, Ontario
Spacious 4+1 Bedroom Detached Home in Desirable Brock Ridge! Situated on a premium corner lot in a central Pickering location, this impressive family home offers just over 2,900 sq. ft. of above-grade living space, plus a large finished basement. Freshly painted throughout the main and second floors, with upgraded lighting, a grand entrance featuring a beautiful staircase and new Berber carpeting. The spacious eat-in kitchen offers stainless steel appliances, granite countertops, an undermount sink, pot lights and ample cabinetry and storage. Designed with entertaining and everyday family living in mind, the main floor features generous living spaces, a separate formal dining room and a versatile den/eat-in area. Convenient main floor laundry provides direct access to the oversized two-car garage, with an additional side entrance. Upstairs, the spacious executive primary retreat features a separate sitting area, his-and-hers walk-in closets and a beautifully updated 5-piece ensuite. Newer laminate flooring extends throughout the second floor, which also offers three generously sized additional bedrooms, each with double closets. The finished basement adds even more living space, complete with a large recreation/sitting area, an additional bedroom, den and 3-piece bathroom. With the potential to add a kitchen, this space offers excellent flexibility for extended family or multi-generational living. Enjoy the convenience of this sought-after Brock Ridge neighbourhood, with schools within walking distance, a park right in the backyard and public transit at your doorstep. Just minutes to Pickering Town Centre, places of worship, scenic trails, green spaces and everyday amenities. A fantastic opportunity to own a substantial family home offering space, versatility and an exceptional location! (id:55460)
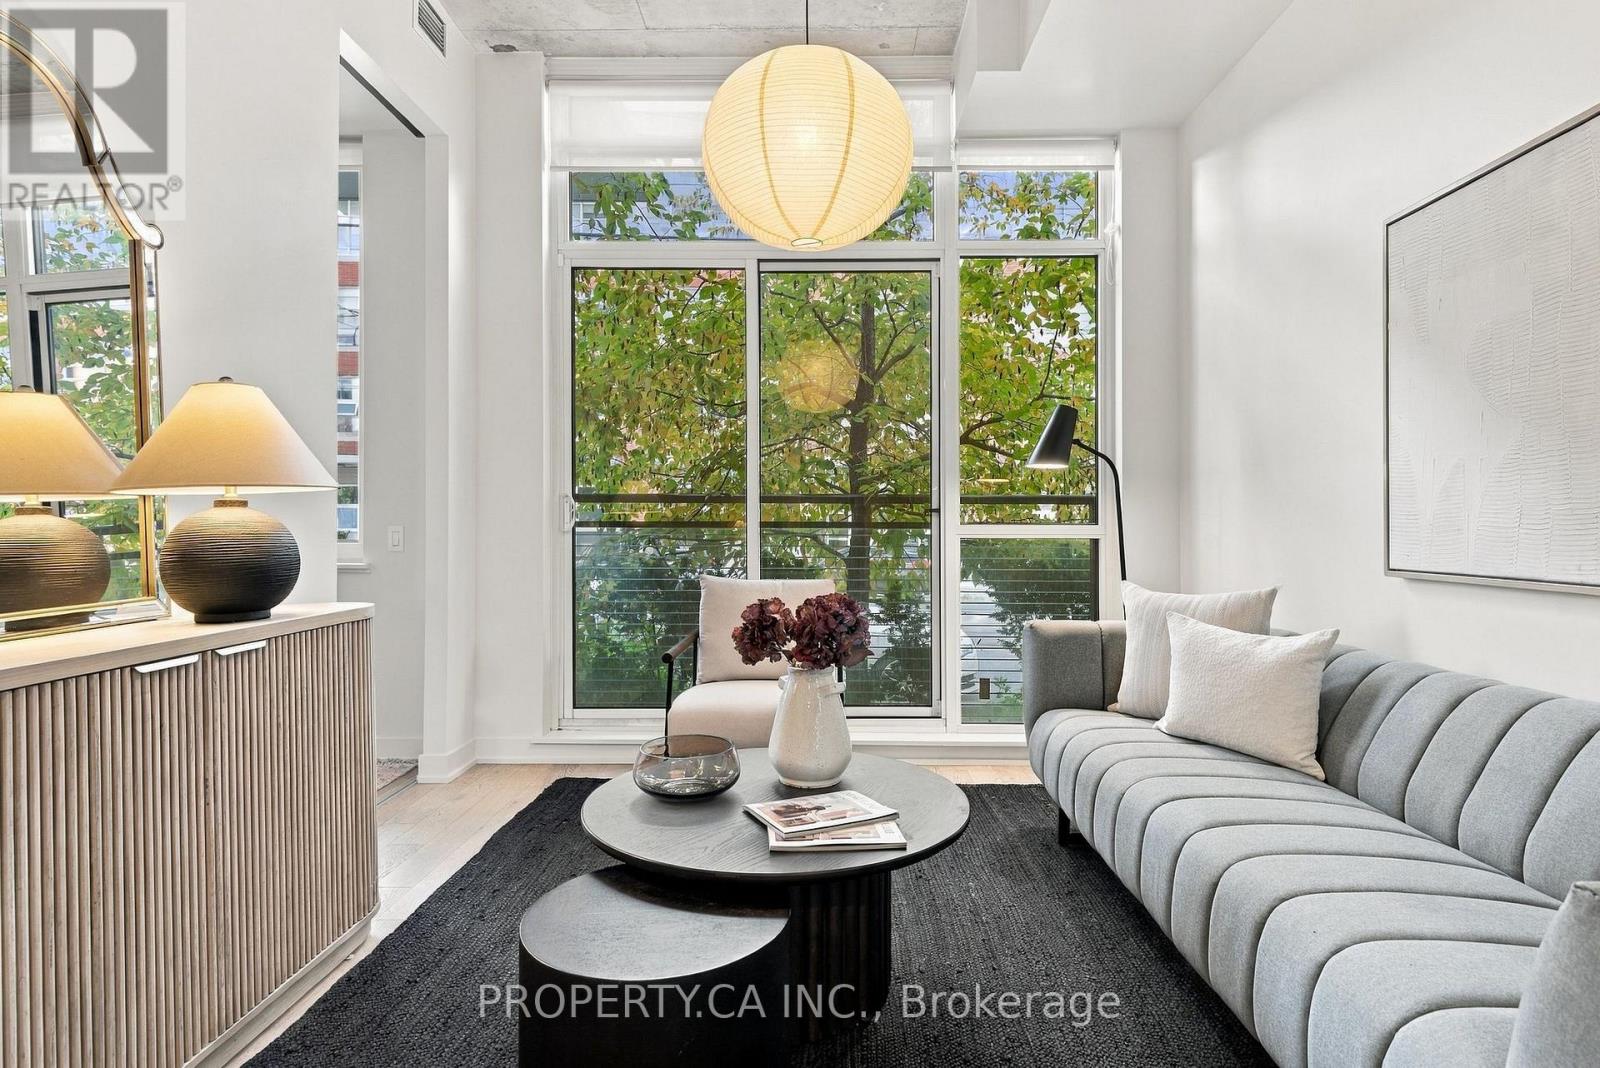
101 - 630 Kingston Road
Toronto, Ontario
Welcome to The Southwood, an intimate boutique condominium in Toronto's vibrant Upper Beaches, where the best of east-end living is right outside your door. This inviting 700 sq. ft. suite offers a modern, thoughtfully designed layout with soaring 11-foot ceilings, floor-to-ceiling windows framing beautiful tree-lined south-facing views, two generous bedrooms, two full bathrooms and an open-concept living and dining area that feels bright, airy and welcoming. Step outside to discover The Big Carrot, one of Toronto's best-known organic grocers, directly across the street, along with neighbourhood cafes, fantastic restaurants in Leslieville and the Beaches, and transit just moments away. Walk to the subway, GO Train, YMCA and the beach, or escape into nature along the scenic trails of Glen Stewart Ravine. A Montessori school in the neighbouring building adds another layer of everyday convenience for families. With reasonable maintenance fees and an exceptionally walkable location, The Southwood offers an ideal blend of space, comfort and convenience in one of Toronto's most charming east-end neighbourhoods. (id:55460)
12 Blong Avenue
Toronto, Ontario
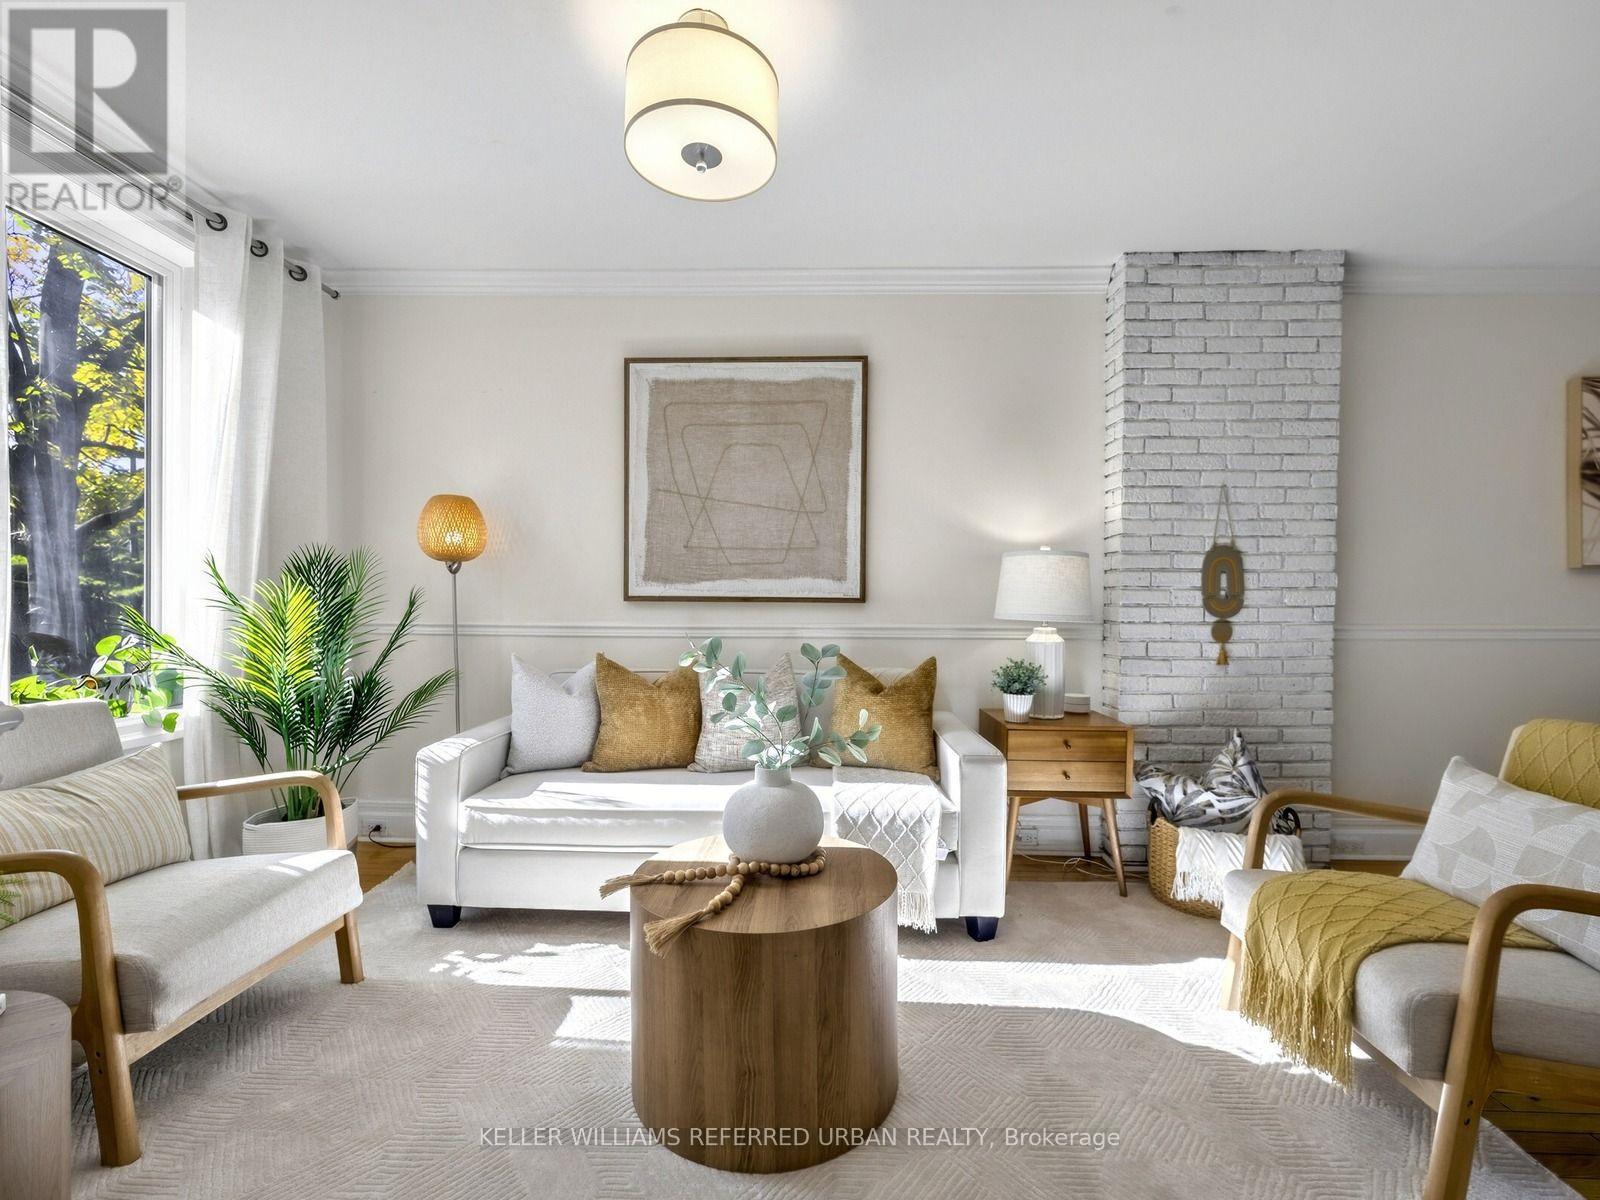
Some streets just have that special feeling, and Blong Avenue is one of them! Tucked away on one of Leslieville's most charming, tree-lined cul-de-sacs, 12 Blong Avenue offers a peaceful residential setting just steps from the vibrant heart of Queen Street East. This character-filled Victorian row house offers three genuine bedrooms, large windows that welcome an abundance of natural light, beautiful original hardwood floors and charming exposed brick accents in the living room and kitchen, blending timeless architectural character with warmth and personality. Thoughtfully designed built-in closets, shelving and storage solutions in two bedrooms offer exceptional organization and everyday convenience, while a charming recessed alcove in the primary bedroom adds another touch of character and a cozy space to make your own. A fresh functional kitchen with upgraded appliances connects to your rear outdoor space, while a rarely offered main-floor powder room adds everyday convenience. The partially finished basement provides additional flexibility and an opportunity to make the space your own. Step outside to a renovated (2025) back area w/t a beautifully paved patio & landscaped garden beds. A newly added large privacy fence, creates a secluded outdoor setting; complete with your own secure and gated private parking space! Situated within the sought-after Riverdale Collegiate catchment, this home combines the tranquility of a quiet, established street with the unbeatable convenience of Leslieville living. Just a short stroll away, discover beloved neighbourhood institutions like Tango Palace and Gio Rana's Really Really Nice Restaurant, alongside Queen Street East's vibrant collection of independent shops, bakeries and restaurants. It's the kind of community where local favourites, friendly faces and neighbourhood charm make everyday living feel special. Quick access to the DVP and the Gardiner. (id:55460)
566 Rougemount Drive
Pickering, Ontario
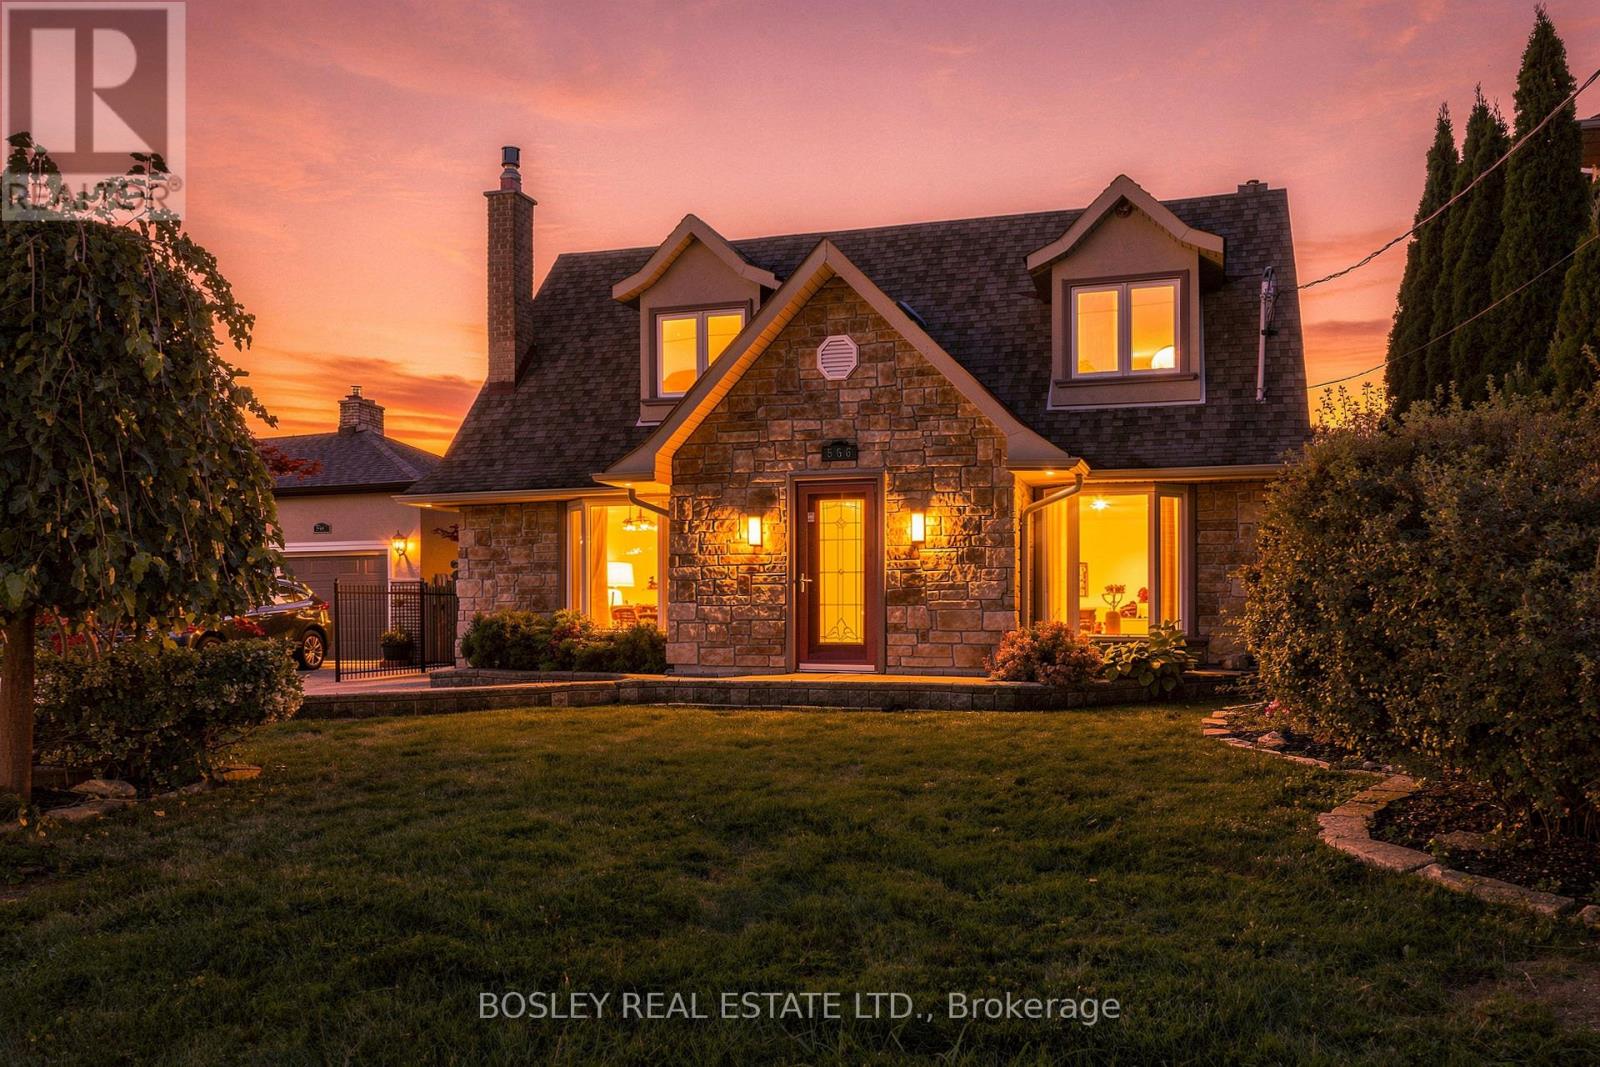
Rosedale design meets south Rosebank: deceptively large, architecturally stunning, and built for multi-generational living in Pickering's most exclusive pocket! Forget cookie-cutter - this property serves up over 3,300 sq ft of finished living space across two separate structures. The main house features a sophisticated, multi-level layout reminiscent of a Rosedale cottage estate. The heart of the home is a stunning kitchen transported straight to Tuscany with granite tile floors, matching granite counters, and a sun-drenched, skylit family room. Rich hardwood leads to the primary bedroom's spa ensuite, while the massive, finished basement adds a 5th bedroom, gym, and a new bathroom with a luxury jetted dual shower. But the true magic of this property unfolds as you step outside. Tucked privately at the rear of your sprawling property sits a fully finished, detached 480 sq ft guest suite. Complete with its own kitchen, new appliances, bedroom, bathroom, two separate entrances, and an independent heat pump, it offers unmatched versatility. Whether it's used for independent multi-generational living, long-term guests, or a spectacular executive home office, it is a rare auxiliary layout that bends completely to your family's needs. Home has been updated to 200amp service and panel. Enjoy a massive deck, a 24-ft pool with a new liner, and parking for 4. Walk to Blaisdale Montessori and other top schools in the area. Nestled between Rouge Valley and Lake Ontario - minutes to Highway 401 and Rouge Hill GO. Don't miss this exceptional opportunity! (id:55460)
25 Thackery Drive
Ajax, Ontario
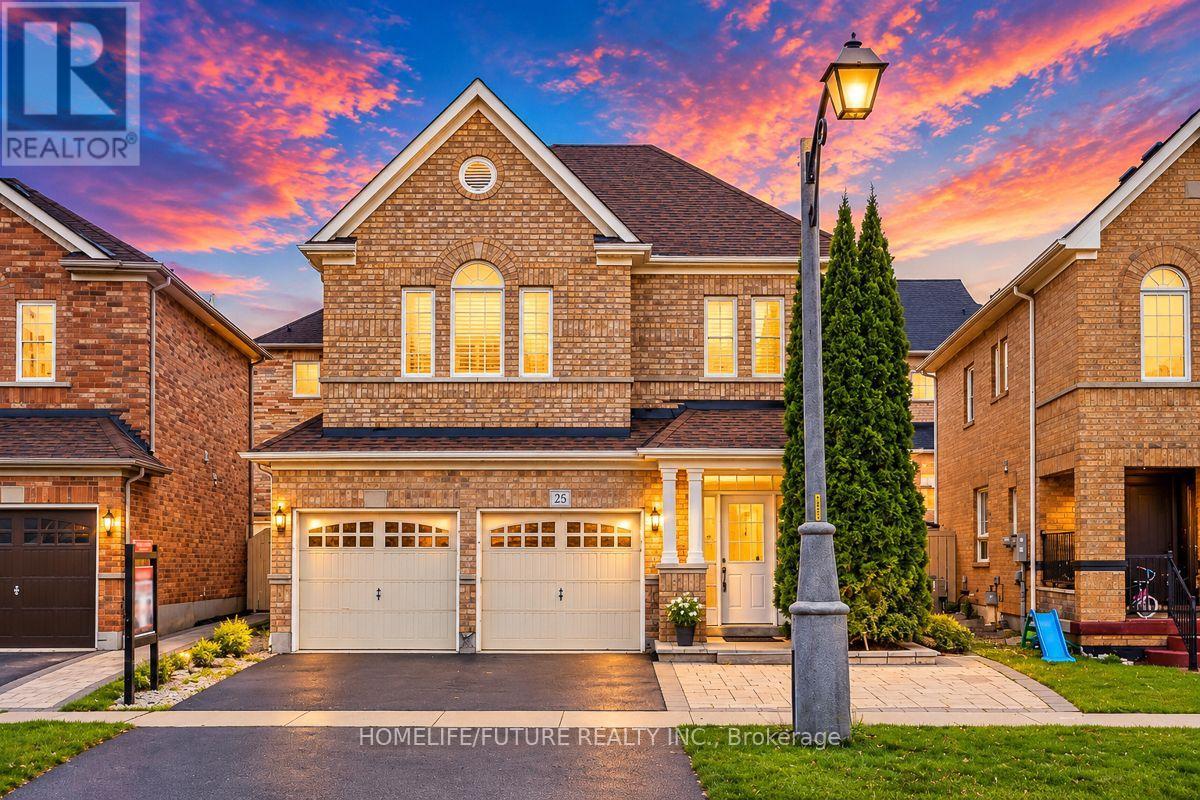
Stunning 4 Bedroom Carpet Free Freshly Painted Home Located In North East Ajax Family Oriented Neighbourhood. Close To High Demand Public And Catholic Schools, Shopping, 401/407/412 And Public Transportation , Upgraded Kitchen With Granite Countertop, Backsplash, Family Size Kitchen, 2nd Floor Media/Library Space, California Shutters, Fully Fenced, Garage Access, Oak Staircase. Roof ,A/C And Furnace Replaced 6yrs As Per Sellers. (id:55460)
75 Kenilworth Avenue
Toronto, Ontario
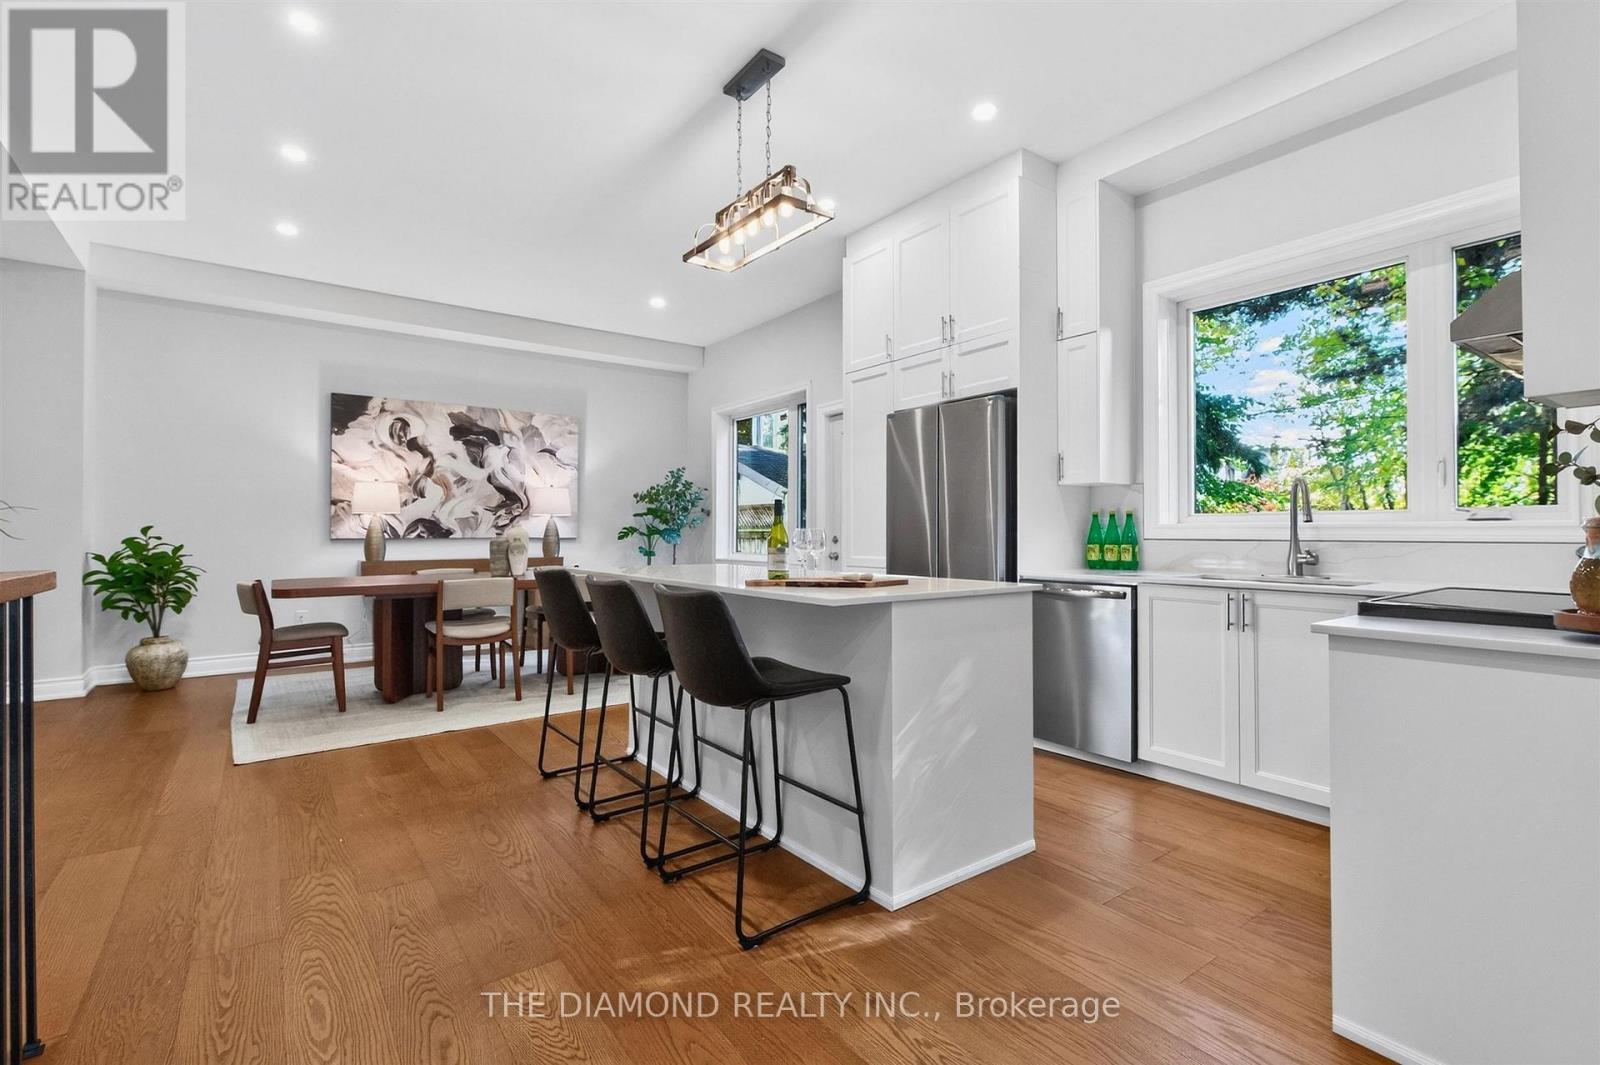
Welcome to 75 Kenilworth Avenue, where modern luxury meets the unmistakable charm of Toronto's Beaches neighbourhood. Nestled on a quiet, tree-lined street just steps from Woodbine Beach, the boardwalk, and vibrant Queen Street East, this recently built detached residence offers an exceptional opportunity to enjoy one of the city's most sought-after lifestyles. Offering approximately 2,000 sq. ft., 3+1 bedrooms, and 5 bathrooms on a 25 x 115 ft. lot, this beautifully designed home combines sophisticated finishes with everyday comfort. A striking modern exterior, elevated front deck with gazebo, and impressive covered porch with soaring ceilings create an unforgettable first impression. Step inside to discover bright, airy interiors featuring soaring 10-ft. ceilings, wide-plank hardwood floors, and an abundance of natural light. Just off the entrance, a spacious front living room offers a wonderful retreat, with plenty of room for a comfortable seating and TV area as well as a dedicated workspace or home office. Continue down the hall to the heart of the home, where a beautifully designed open-concept kitchen, dining, and family room creates the perfect setting for everyday living and entertaining. The gorgeous contemporary kitchen features a generous centre island, stainless steel appliances, and sleek modern finishes, while the adjoining dining and family areas provide inviting spaces to gather and unwind. Upstairs, three spacious bedrooms each enjoy the privacy and luxury of their own ensuite bathroom. The finished lower level offers an additional bedroom, bathroom, generous recreation room, and rough-in for a wet bar, providing flexible space for guests, family, or entertaining. An interlock driveway, garage parking plus two additional private parking spaces, and low-maintenance landscaping add everyday convenience. Cont'd in Inclusions ** (id:55460)