
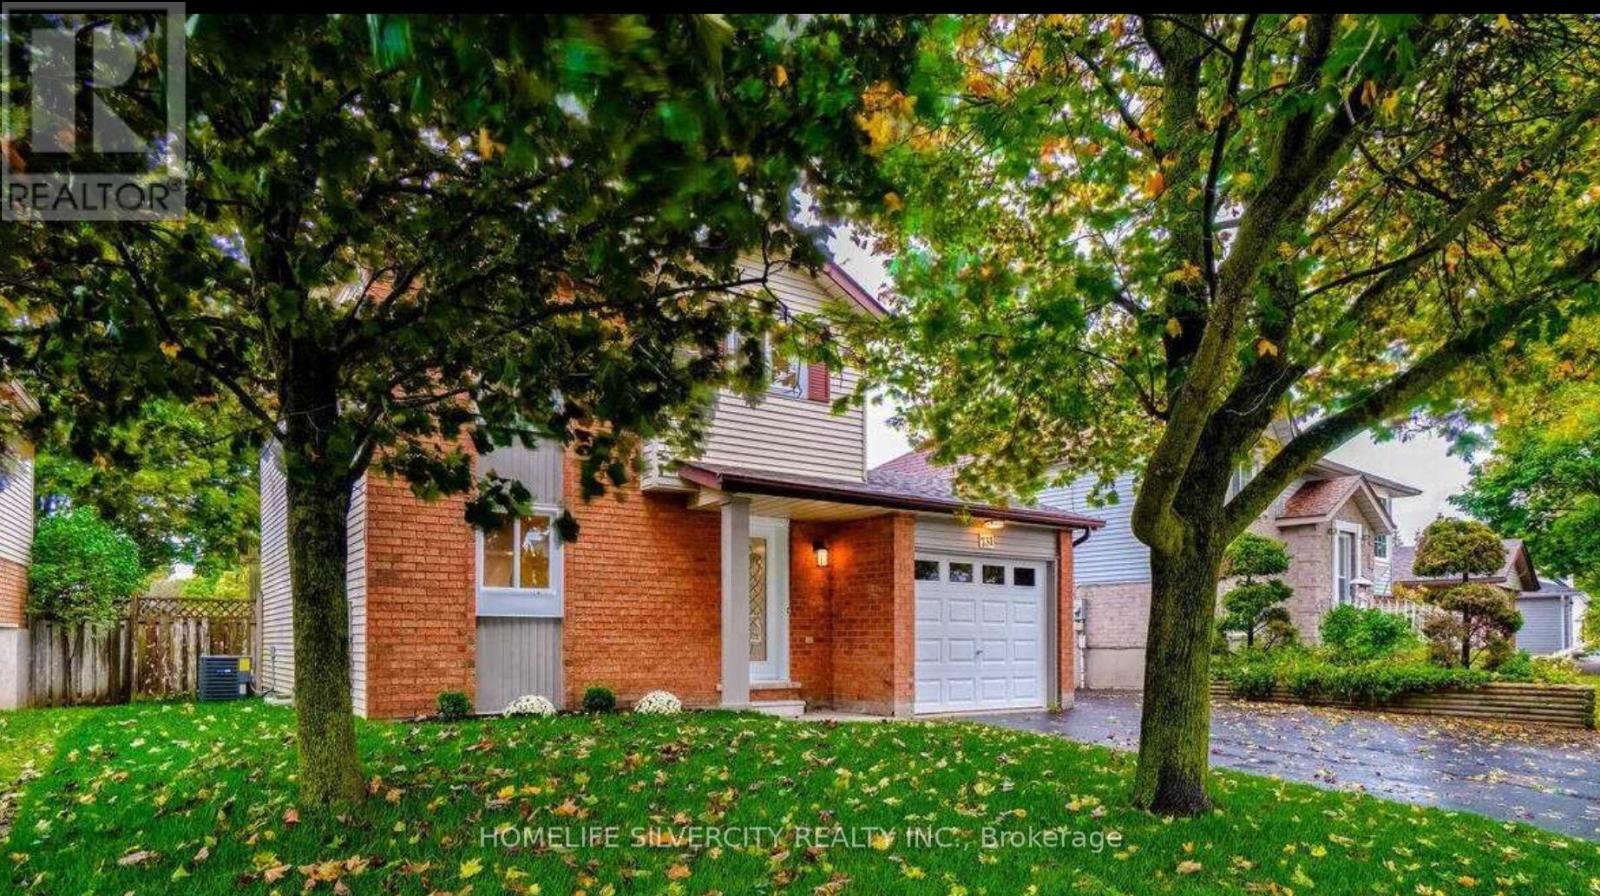
731 Elgin Street N
Cambridge, Ontario
STUNNING! Lovely Detached home, the Best of North Galt. FULLY RENOVATED a few years back, it offers a very welcoming and ambient living space in the highly sought-after neighborhood. Featuring 3 bedrooms, 2 bathrooms, and a Fully finished basement, It's been upgraded from top to bottom. The Upgraded kitchen includes white Quartz countertops, a stylish backsplash, and Stainless steel appliances, leading to a seamless Open-concept living area. While it's Large windows and Newer doors bring in plenty of natural light. The double French-doors open to an inviting Deck, ideal for your evening Wine & Dine parties while the spacious Backyard backs onto a school for added privacy. Conveniently located close to all amenities, shopping, and banking with Transit at your doorstep! A Must-see! (id:55460)

459 Lee Avenue
Waterloo, Ontario
Welcome to 459 Lee Avenue - Where Space, Comfort & Lifestyle Meet. Tucked into the heart of Colonial Acres, one of Waterloo's most desirable neighbourhoods, this beautiful raised bungalow offers a rare blend of space, privacy, and effortless single-level living on a stunning, tree-lined 85 x 130 ft lot. Surrounded by mature trees, it feels like a private retreat while remaining minutes from everything. Inside, a bright, thoughtfully designed layout features over 2,000 sq ft on the main floor, including an oversized living room anchored by a classic brick wood-burning fireplace-perfect for entertaining or relaxing evenings at home. A separate bedroom wing provides quiet separation for families or guests, while a sun-filled rear sunroom overlooks the backyard, ideal for morning coffee or evening unwinding. Step outside to a backyard designed for living, with a tiered deck, pergola, and outdoor wood-burning fireplace, all framed by mature pines and lush landscaping for exceptional privacy. The lower level features a heated indoor pool-a rare year-round amenity that can also be reimagined as additional living space, a home gym, or an in-law suite. Located just minutes from RIM Park, Conestoga Mall, top-rated schools, and the ION LRT, this home sits in a quiet, established community known for its large lots and strong sense of neighbourhood. With key updates already completed, including roof, windows, and 200-amp service, this move-in ready home offers the perfect balance of lifestyle, flexibility, and location. (id:55460)
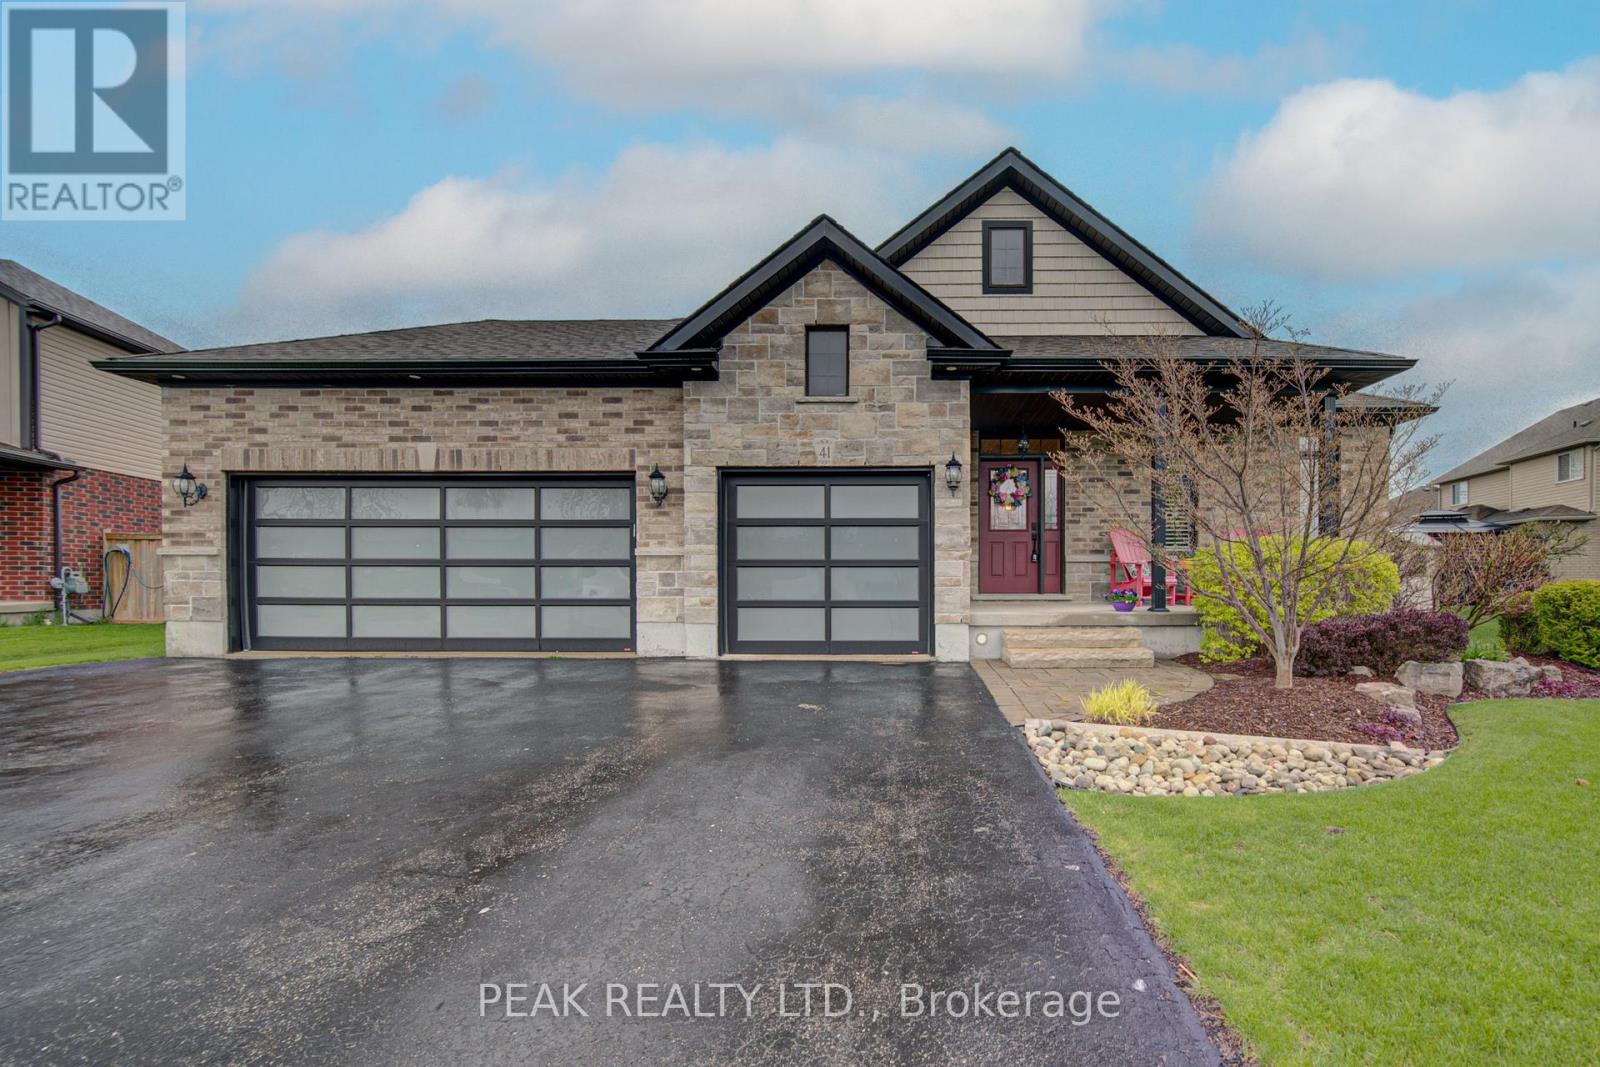
41 Bauer Street
East Zorra-Tavistock, Ontario
This stunning brick and stone custom home offers exceptional curb appeal and is located in one of Tavistock's most desirable neighbourhoods. Purposefully designed and meticulously maintained, this tasteful residence features a rare triple-car garage-including a convenient drive-through bay-and ceiling height suitable for hoists, making it an ideal setup for car enthusiasts or hobbyists. Inside, the main level presents an inviting open-concept layout. The kitchen and dinette area offer an abundance of cabinetry, a generous island with seating for 3-4, and a raised breakfast bar-perfect for everyday living and entertaining. Just beyond, the warm and welcoming living room features high ceilings, cozy carpeting, and a gas fireplace. A walkout leads to one of two rear decks, extending your living space outdoors. The main floor also includes a conveniently located laundry closet near the bedrooms. There are three spacious bedrooms, including a primary suite complete with double closets and a private ensuite bath-large enough to comfortably accommodate a king-size bedroom set. The unspoiled basement provides exceptional potential: future in-law suite, additional bedrooms, recreation room, a 3-4 pc bathroom, or even a kitchenette. With open ceilings and accessible plumbing, customizing the space to suit your needs is easy. Outdoors, the triple-wide driveway offers ample parking, and the fully fenced yard is large enough to accommodate an inground pool while still leaving plenty of room for gardening, play, and entertaining. Don't miss your opportunity to view this impressive home-perfect for families, empty nesters, or retirees alike! (id:55460)
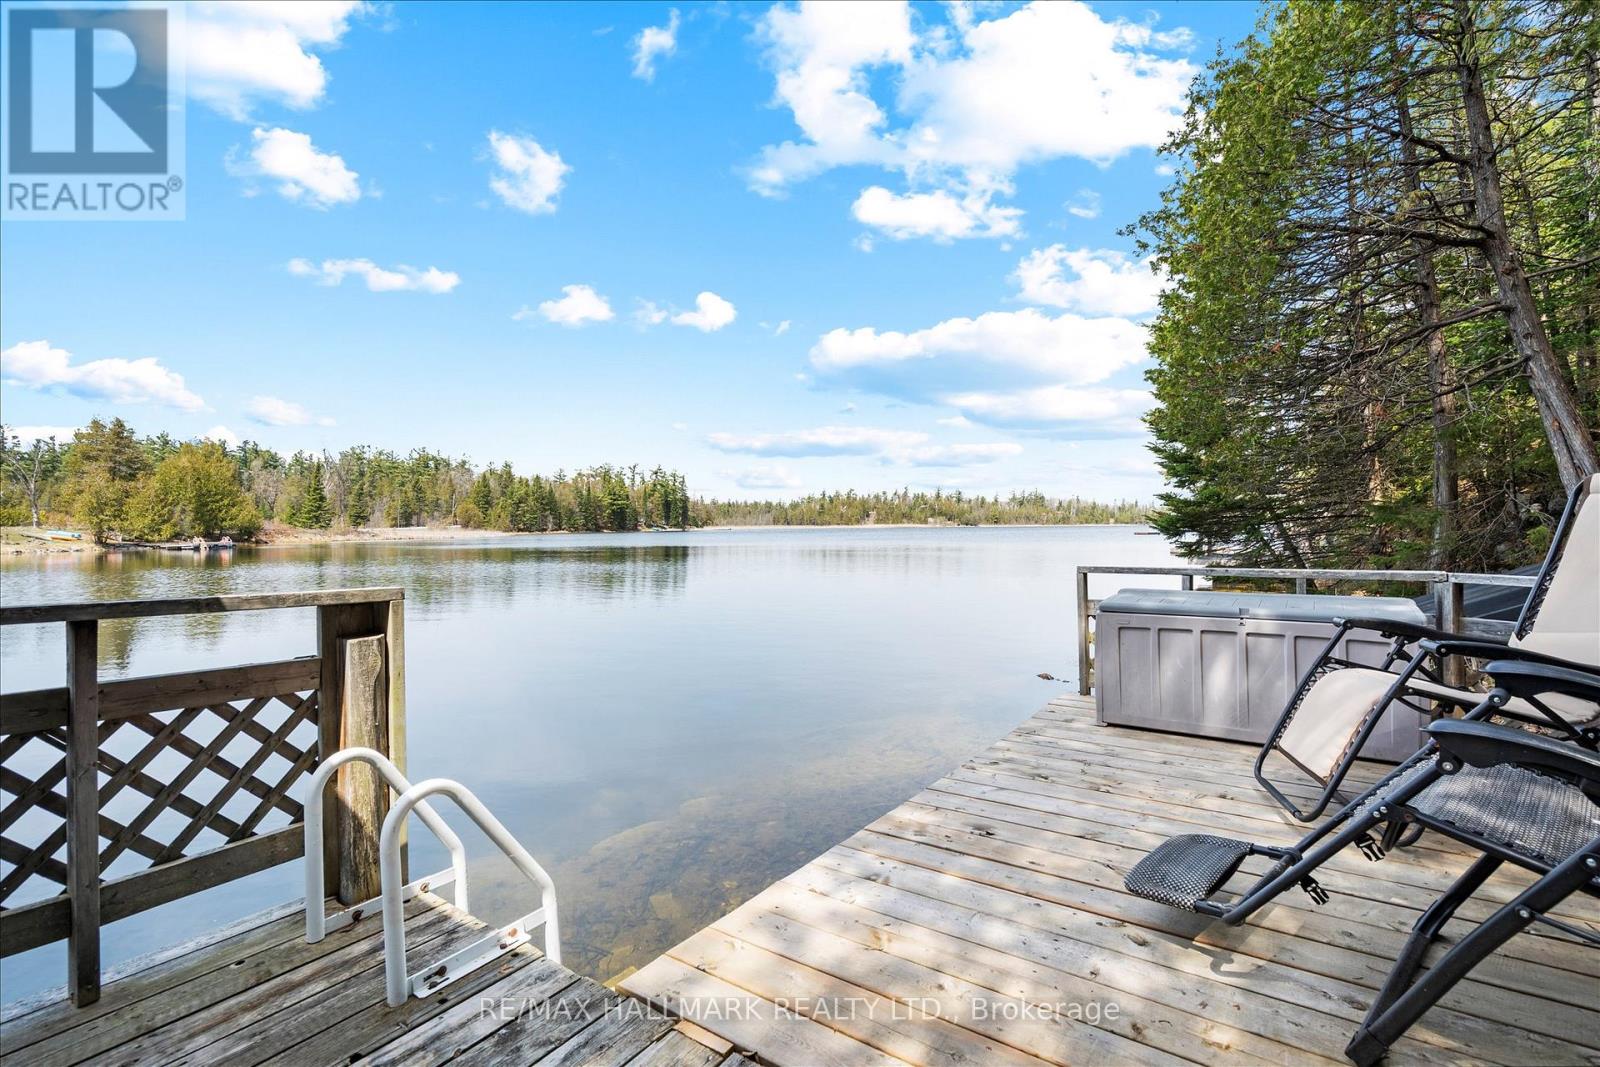
25 Little Silver Lake Way
Trent Lakes, Ontario
Welcome to Little Silver Lake Way- your own little piece of paradise! This beautiful, wooded property features 100 feet of direct waterfront and offers more than 1,600 square feet of living space within a 4-season home. Featuring two bedrooms and a 4piece bathroom with laundry on the main floor and an additional two bedrooms on the lower level, this house offers ample space for families and guests and has significant potential. The spacious, open-concept main floor features a generous kitchen overlooking the living area, making it perfect for both spending time with family and hosting guests. Hardwood flooring, pine ceilings and an inviting fireplace make this the centre of the home no matter the time of year. Walk out to the warm and cozy sunroom for views of the lake, and access to the deck and backyard, where you'll find a firepit perfect for bonfires and s'mores, and a spacious, recently built wood gazebo overlooking the lake. Stairs lead from the backyard to the waterfront deck and dock on a quiet, deep and clear lake. The weed-free waterfront is perfect for swimming, paddle boarding, fishing, kayaking, cannonballs and just floating about. And if motor sports are your thing, ATV and snowmobiling trails are just around the corner! Back inside, the lower level of the house offers two additional bedrooms with above grade windows, a second fireplace in the oversized rec room and a walkout to the front yard and perennial gardens. Road and driveway ploughing as well as biennial stocking of the lake for fishing is included in the community association fees of only $300 per year. With a new roof in 2025, 2 sheds, parking for 10+ cars, killer sunsets over the lake and close proximity to Bobcaygeon, this property is a fantastic choice for your waterfront fulltime home or vacation retreat!! (id:55460)
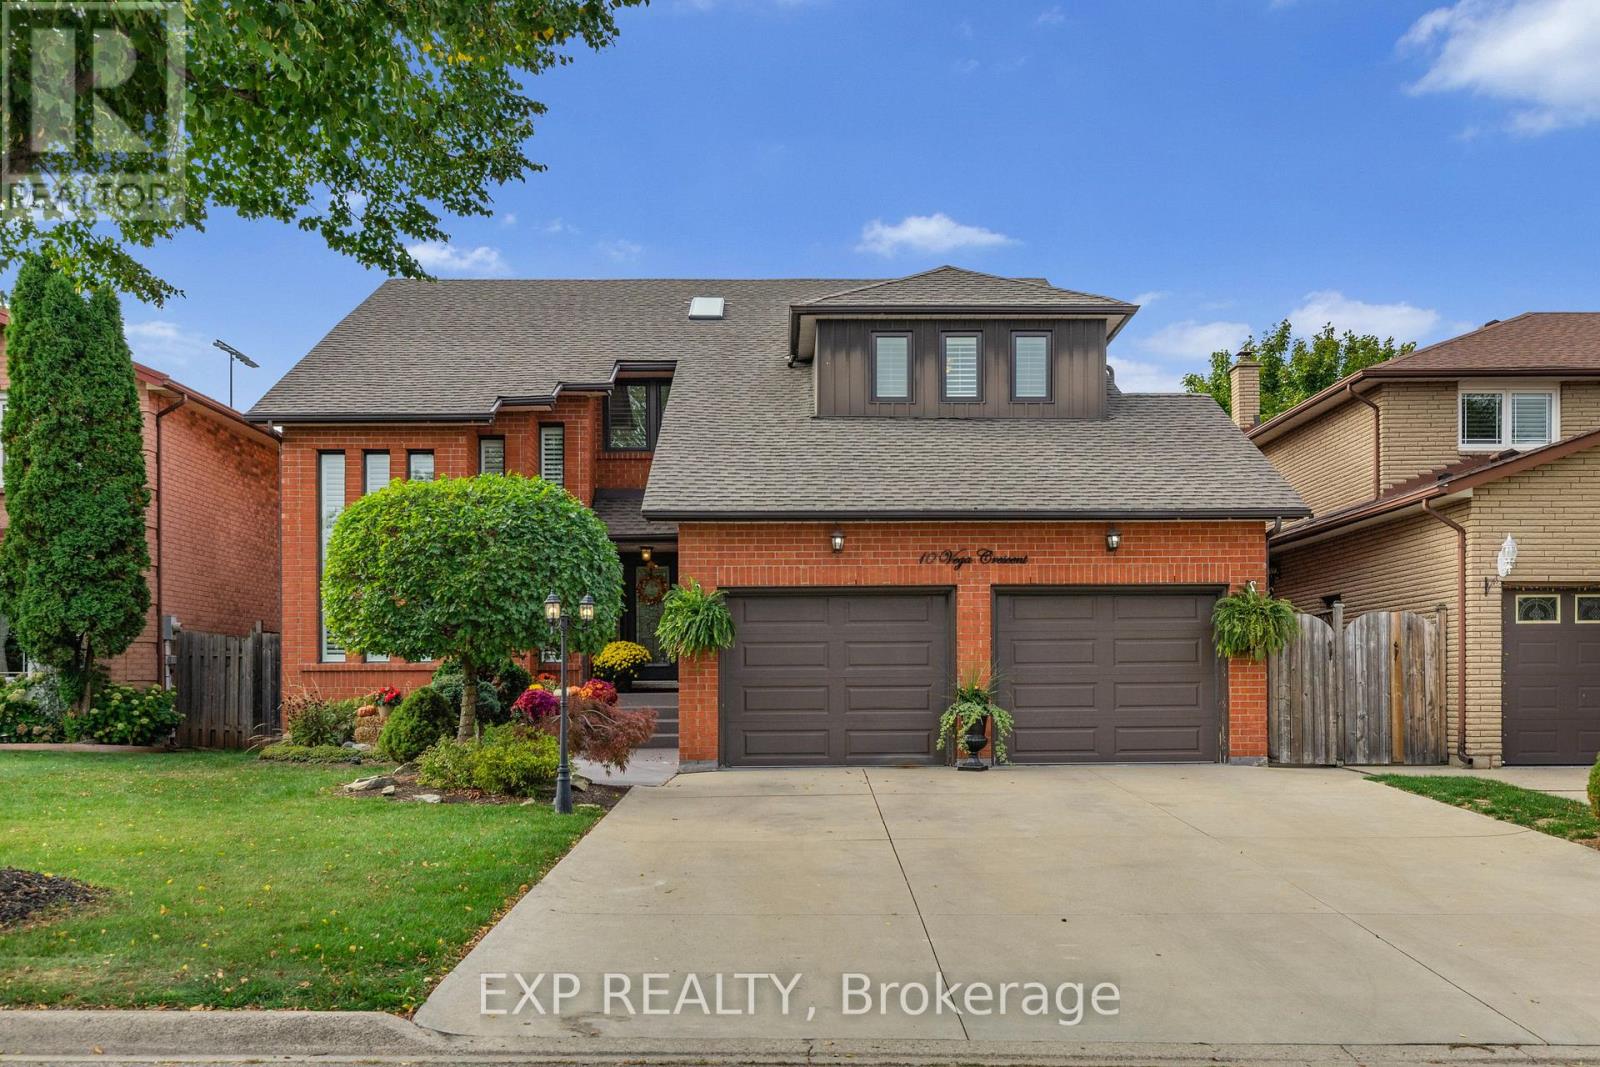
10 Vega Crescent
Hamilton, Ontario
Pride of ownership shines throughout this beautifully maintained, move-in-ready home, offering the space, flexibility, and upgrades today's buyers are looking for. With major updates already completed, including a new roof (2023), updated windows (2023 & 2025), new blinds (2025), and a high-efficiency furnace and A/C (2020), this is a home you can move into with confidence.Designed with families in mind, the spacious layout offers room to grow, host, and truly settle in. Whether it's busy mornings, family dinners, or weekend gatherings, this home handles it all with ease.The lower level adds even more value and versatility, featuring a separate entrance and a layout that was previously used as an in-law suite, easily converted back for multigenerational living or potential income.Step outside to your own private entertainer's backyard, complete with a hot tub and a beautifully maintained setting that's perfect for summer nights, hosting friends, or simply unwinding after a long day.Homes that offer this level of care, space, and flexibility don't come up often. If you've been waiting for the right family home that checks all the boxes, this is it. (id:55460)
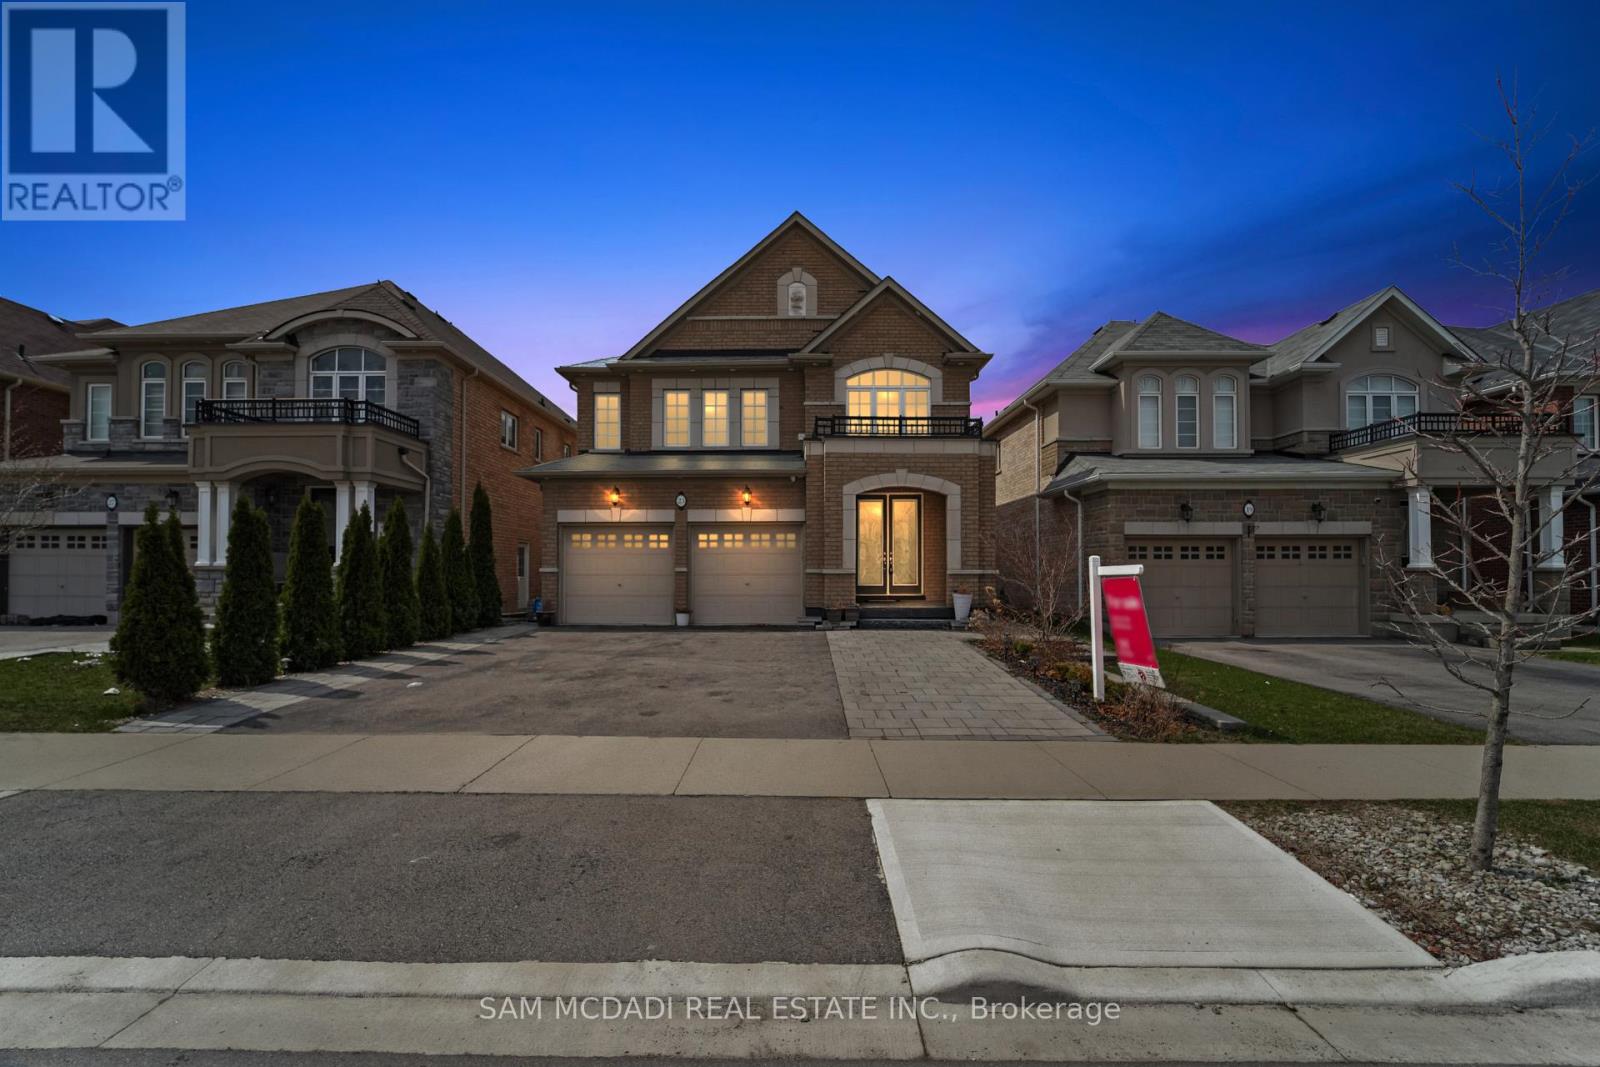
23 Chaumont Drive
Hamilton, Ontario
Welcome To This Impressive Brick And Stone Family Home Set On A Premium 40 X 130 Ft Lot In Desirable Stoney Creek Mountain, Offering A Finished Basement Apartment With Separate Entrance. From The Grand Double Door Entry And Soaring Foyer To The Bright, Well Designed Main Floor With Formal Living, Dining, Family, And Breakfast Areas, This Home Offers A Beautiful Blend Of Space, Comfort, And Function. The Spacious Kitchen Features Stainless Steel Appliances, Centre Island, Ample Cabinetry, And Walkout Views To The Backyard, While The Upper Level Showcases Four Generous Bedrooms, Three Full Bathrooms, And The Convenience Of Second Floor Laundry. The Finished Lower Level Adds Excellent Flexibility With Two Additional Bedrooms, A Full Bath, And A Second Kitchen, Ideal For Extended Family Or Multi Generational Living. Complete With A Double Garage, Private Double Drive, Landscaped Exterior, Security System, And An Excellent Location Close To Parks, Schools, Transit, Recreation, And Everyday Amenities, This Is A Wonderful Opportunity To Own A Spacious And Versatile Home In A Family Friendly Neighbourhood. (id:55460)
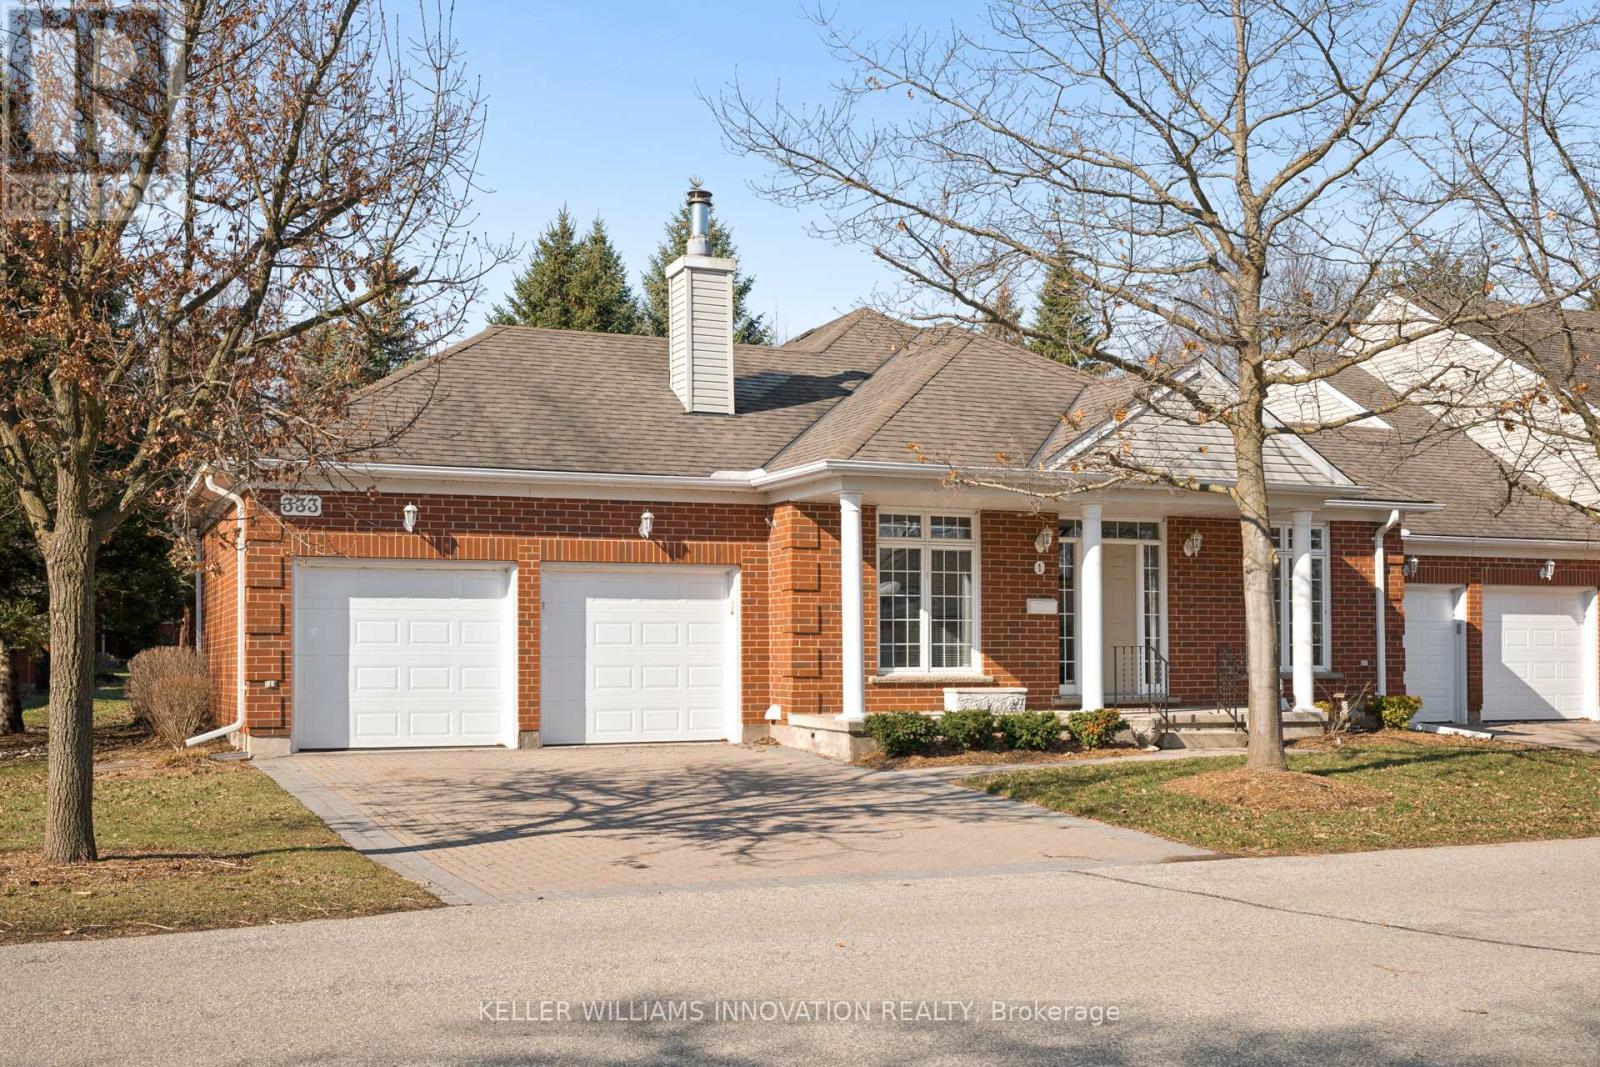
1 - 333 George Street N
Cambridge, Ontario
Welcome to this beautifully maintained bungalow townhome in West Galt's highly sought-after Riverwalk condominium community! Set on nearly 17 acres along the Grand River, this picturesque complex offers direct access to scenic walking and biking trails, community garden plots, ample visitor parking and the charming Quarry House -a gathering space that hosts regular social events and is available for private functions!This exceptionally maintained home offers nearly 3,000 sq ft of finished living space and features 2 large bedrooms, a den and 3 full bathrooms!The bright main floor showcases spacious principal rooms, a functional kitchen with a breakfast area, convenient main floor laundry and a generous primary suite complete with its own private ensuite!The expansive lower level adds incredible flexibility, offering a large recreation space, an additional full bathroom and walk-out access with direct entry to the garage, perfect for entertaining or accommodating extended Family! Enjoy the convenience of a peaceful, private backyard terrace, an attached double garage and private double driveway! (id:55460)
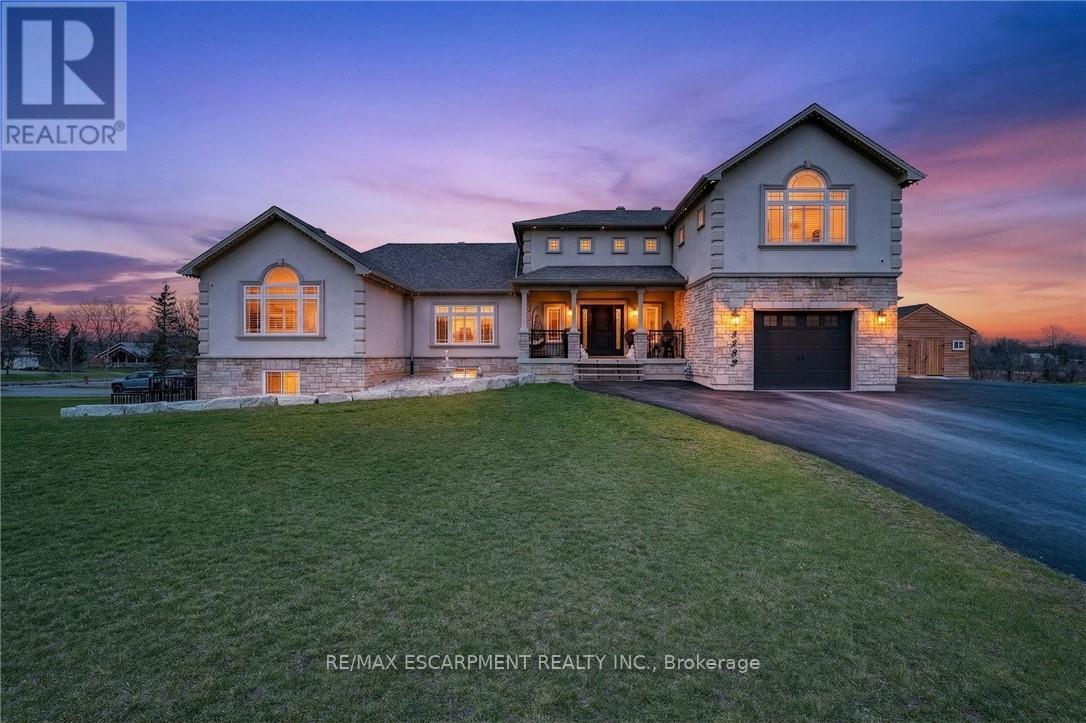
5499 Attema Crescent
West Lincoln, Ontario
This custom built home commands attention. Set on a spacious 1 acre lot in the community of St. Anns, this stunning 2-storey home delivers over 6,500 sq ft of living space and two in-law suites that are ideal for multi-generational living. This home combines scale, craftsmanship, and a level of interior finish rarely found at any price point in West Lincoln. From the moment you step inside, the level of craftsmanship is evident. A grand two-storey foyer features polished tile and a dark hardwood staircase with iron spindles. The main level flows seamlessly between the great room, kitchen, and dining area. The chef's kitchen is a true showpiece: custom soft-grey cabinetry, a large quartz island, professional-grade gas range, double wall oven, and built-in fridge/freezer - with direct walk-out access to a covered outdoor sitting area. Inside or outside, this space was built to entertain. The family room is anchored by a cathedral ceiling, arched transom window, gas fireplace, and built-in media cabinetry. The main floor also features a dedicated home office, den, 3-piece bathroom, laundry room & mud room. The generous primary suite has engineered hardwood floors and a spa-quality ensuite complete with a freestanding soaker tub, frameless glass shower with dual shower heads, a double vanity with dark cabinetry and granite counters. Additional bedrooms are well-sized with engineered hardwood floors and quality finishes.A 5-piece bathroom serves the upper level with a tub and shower combination and double vanity. The finished walk-out basement is home to two completely self-contained in-law suites - each featuring a private kitchen, open-concept living area, bedroom, and full bathroom. The property also includes an attached garage with parking for 3 cars, a large private driveway, a covered front porch, and a shed. Two furnaces service different portions of the home, while one tankless hot water tank services the whole home. (id:55460)
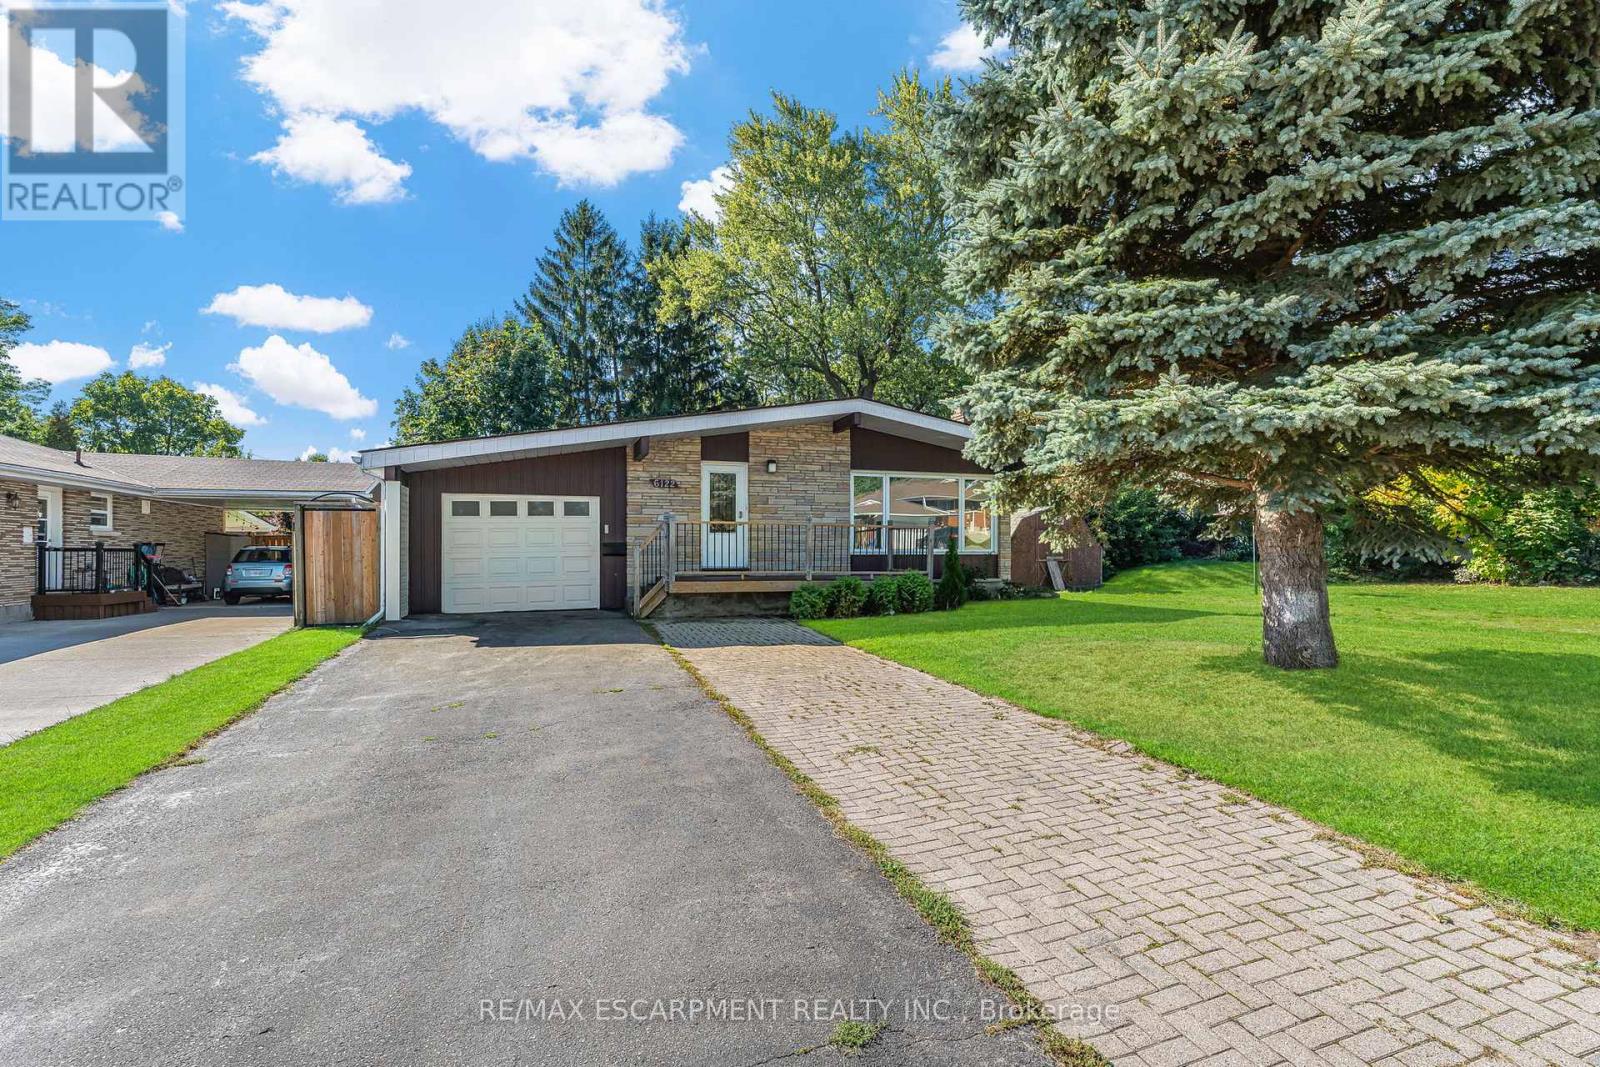
6122 Mayfair Drive
Niagara Falls, Ontario
Welcome to 6122 Mayfair Drive, a beautifully updated home in a desirable Niagara Falls neighbourhood. The main floor features a stunning kitchen with rich cabinetry, granite countertops, a skylight for natural light, and included appliances. The open-concept dining and living areas showcase warm, rich-colour flooring, creating an inviting space for everyday living and entertaining. Three generous bedrooms and a completely redone 3-piece main bath complete this level. Freshly painted and thoughtfully updated, this home is truly move-in ready. The fully finished basement offers excellent potential for an in-law suite or multigenerational living, featuring a beautifully finished bath with a walk-in shower and a large, bright room with plenty of windows-ideal as a recreation room or an oversized bedroom with a walk-in closet. Modern mechanicals include forced air natural gas, air exchanger with HEPA filter, on-demand tankless water heater, and water softener. Outside, enjoy the extended drive-through garage with front and rear doors, a double-wide paved/interlock driveway, and a lovely yard. The backyard also features a 10x20 shed with garage door, man door, and built-in shelving-perfect for storage or hobbies. Centrally located between the QEW and Highway 405, just minutes to Niagara Falls, Clifton Hill, schools, shopping, and parks. Please note: some photos have been virtually staged. (id:55460)
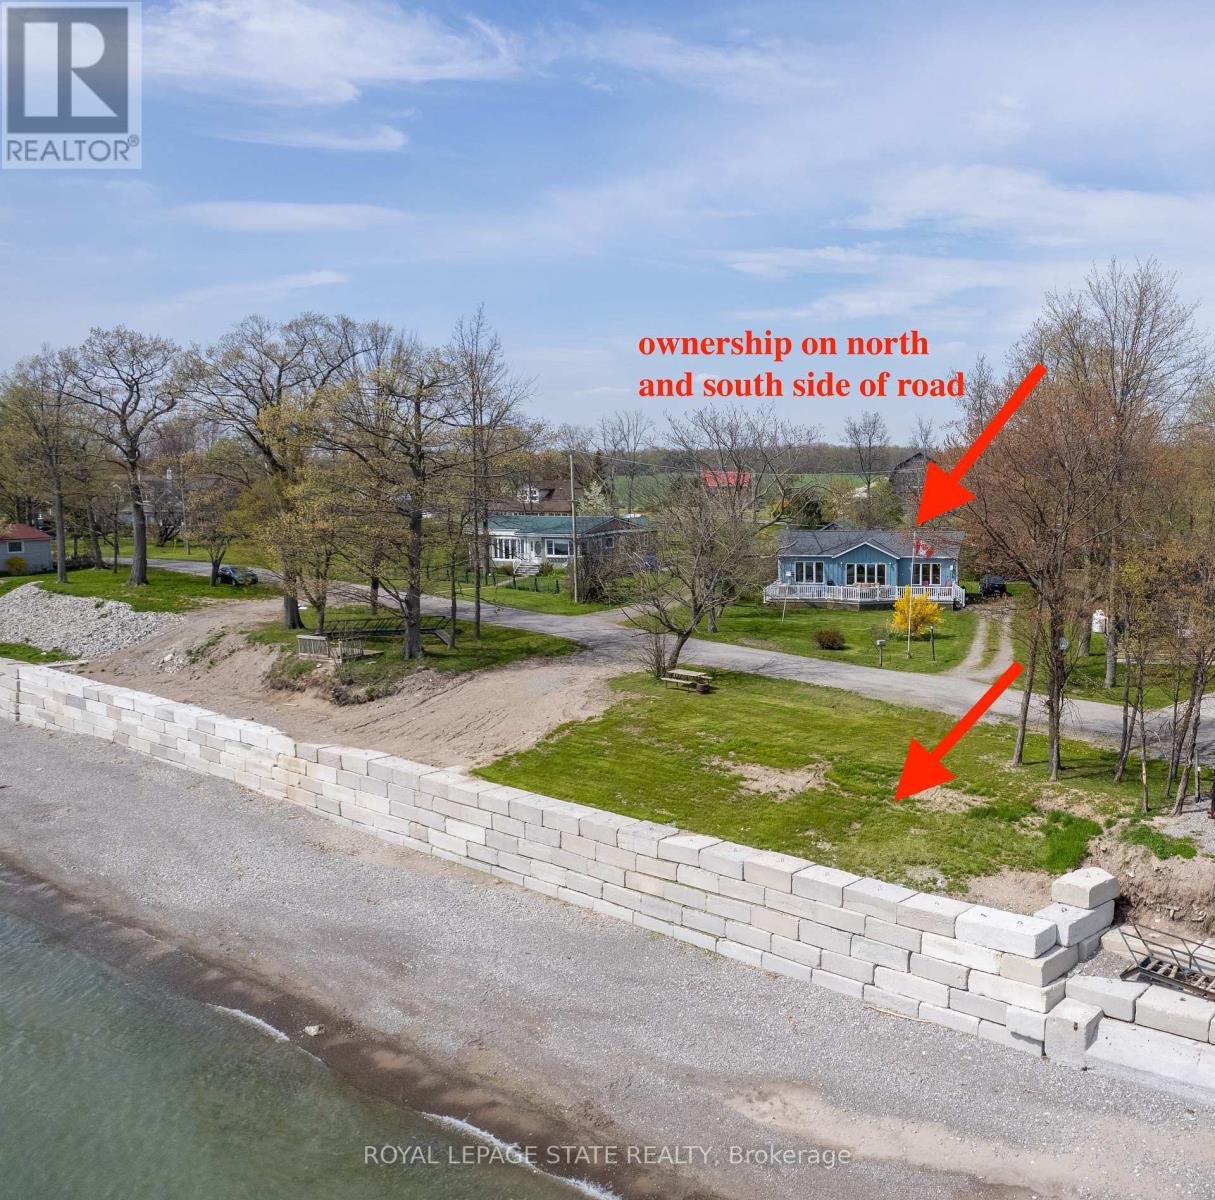
557 Edgewater Place
Haldimand, Ontario
Waterfront retreat on a quiet road owning the north and south (waterside) of the road. This year-round 2-bedroom home offers the perfect blend of relaxation and recreation, featuring just over 70 feet of Lake Erie water frontage and 2022 Wilkinson built break wall, plus a natural sand and pebble beach for endless summer enjoyment. Step inside to a bright, open-concept living/dining/kitchen space highlighted by vaulted, beamed ceilings and a wall of windows showcasing lake views and awesome sunsets. The inviting layout is ideal for both everyday living and entertaining. The home includes a basement (1992) providing ample storage space and development potential, while the expansive deck is perfect for morning coffee or hosting family and friends against a beautiful waterfront backdrop. Plenty of driveway parking accommodates all your vehicles and recreational toys. Additional updates include roof shingles and the added peace of mind of a backup generator. A rare opportunity to own a lakeside escape-perfect as a year-round residence or weekend getaway! (id:55460)
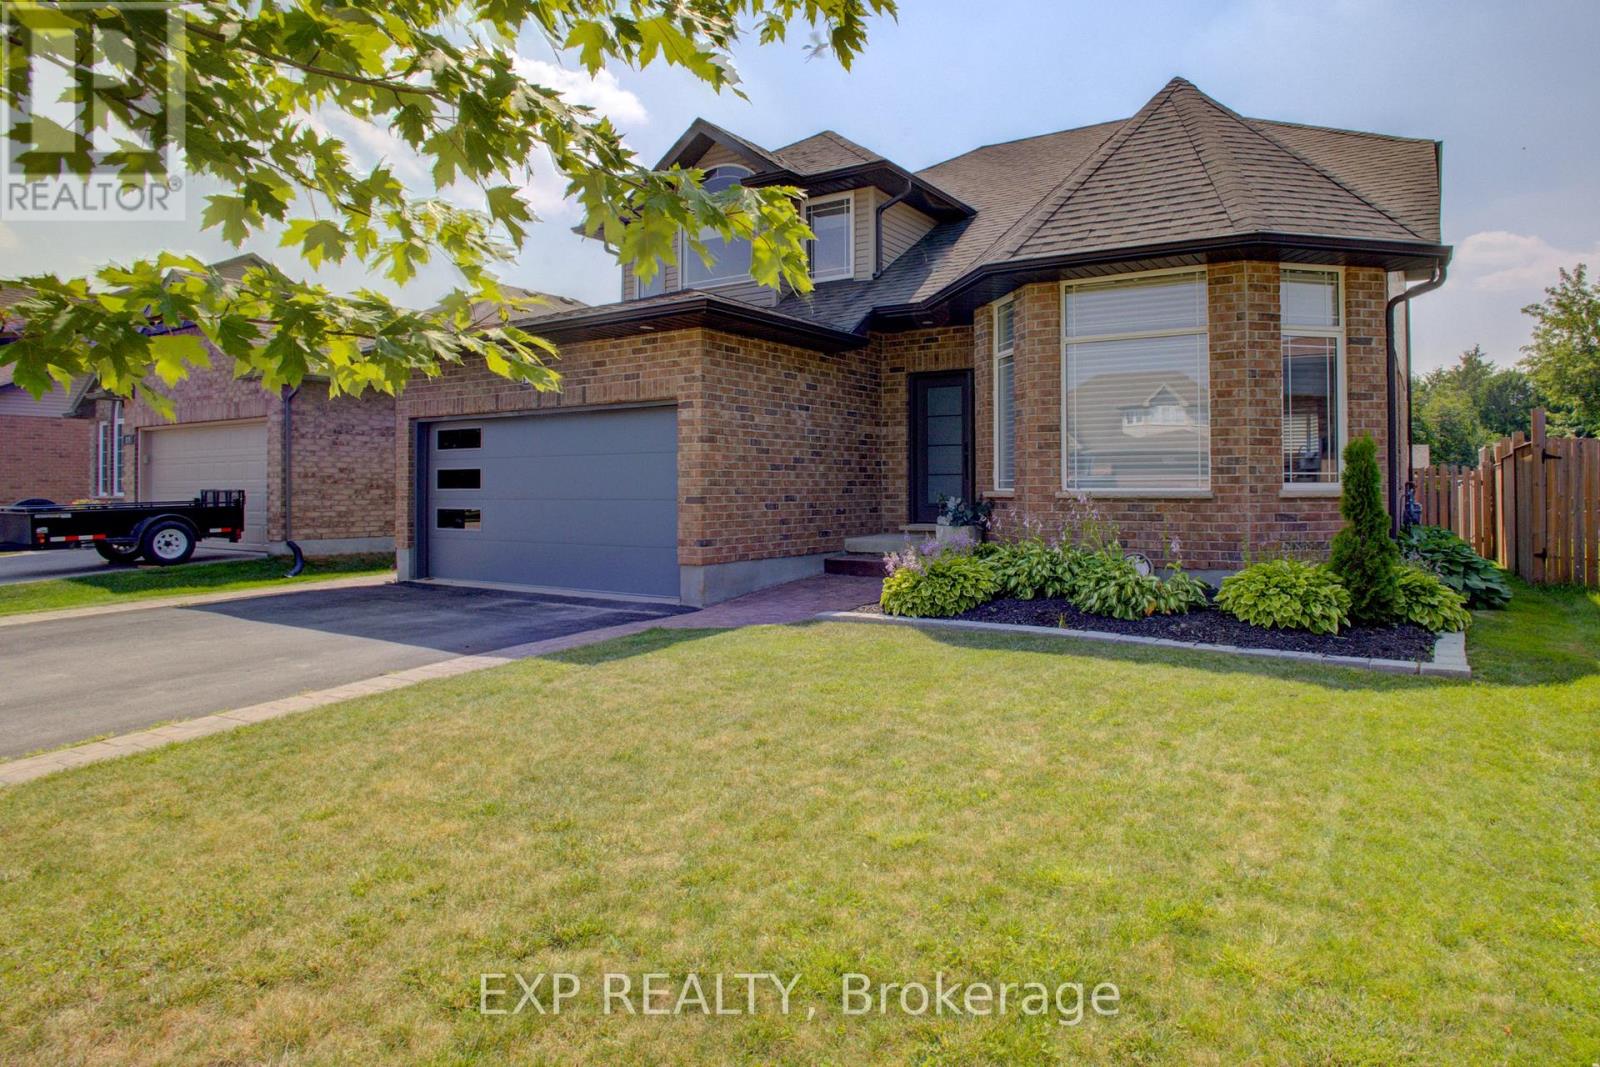
128 Schmidt Drive
Wellington North, Ontario
128 Schmidt Drive has been through the updates, the upgrades, the decisions... and now it's sitting here ready for a family who doesn't want tospend the next two years living in a project or waiting for a new build. Over 3,200 sq ft means everyone gets their space without feelingdisconnected. Busy mornings, kids doing homework, a quiet coffee before the day starts... it all fits here without friction. But the real win? Thebackyard. A 149' deep lot is something you just don't see in the newer subdivisions nearby. This is the kind of space where you can actuallypicture summer-kids running, BBQ going, maybe finally putting in that pool you've been talking about. And the best part... no constructionnoise, no dust, no waiting for the street to feel "done." It already is. Inside feels current and finished. Outside feels like freedom. And being justa couple blocks from the newer area means you still get that newer neighbourhood vibe without giving up the lot size that families actually want.It's not trying to be trendy. It's just a really solid, move-in ready home in a location that makes sense... especially at this price. If you've beenwaiting for something that checks the real life boxes, this might be it. (id:55460)
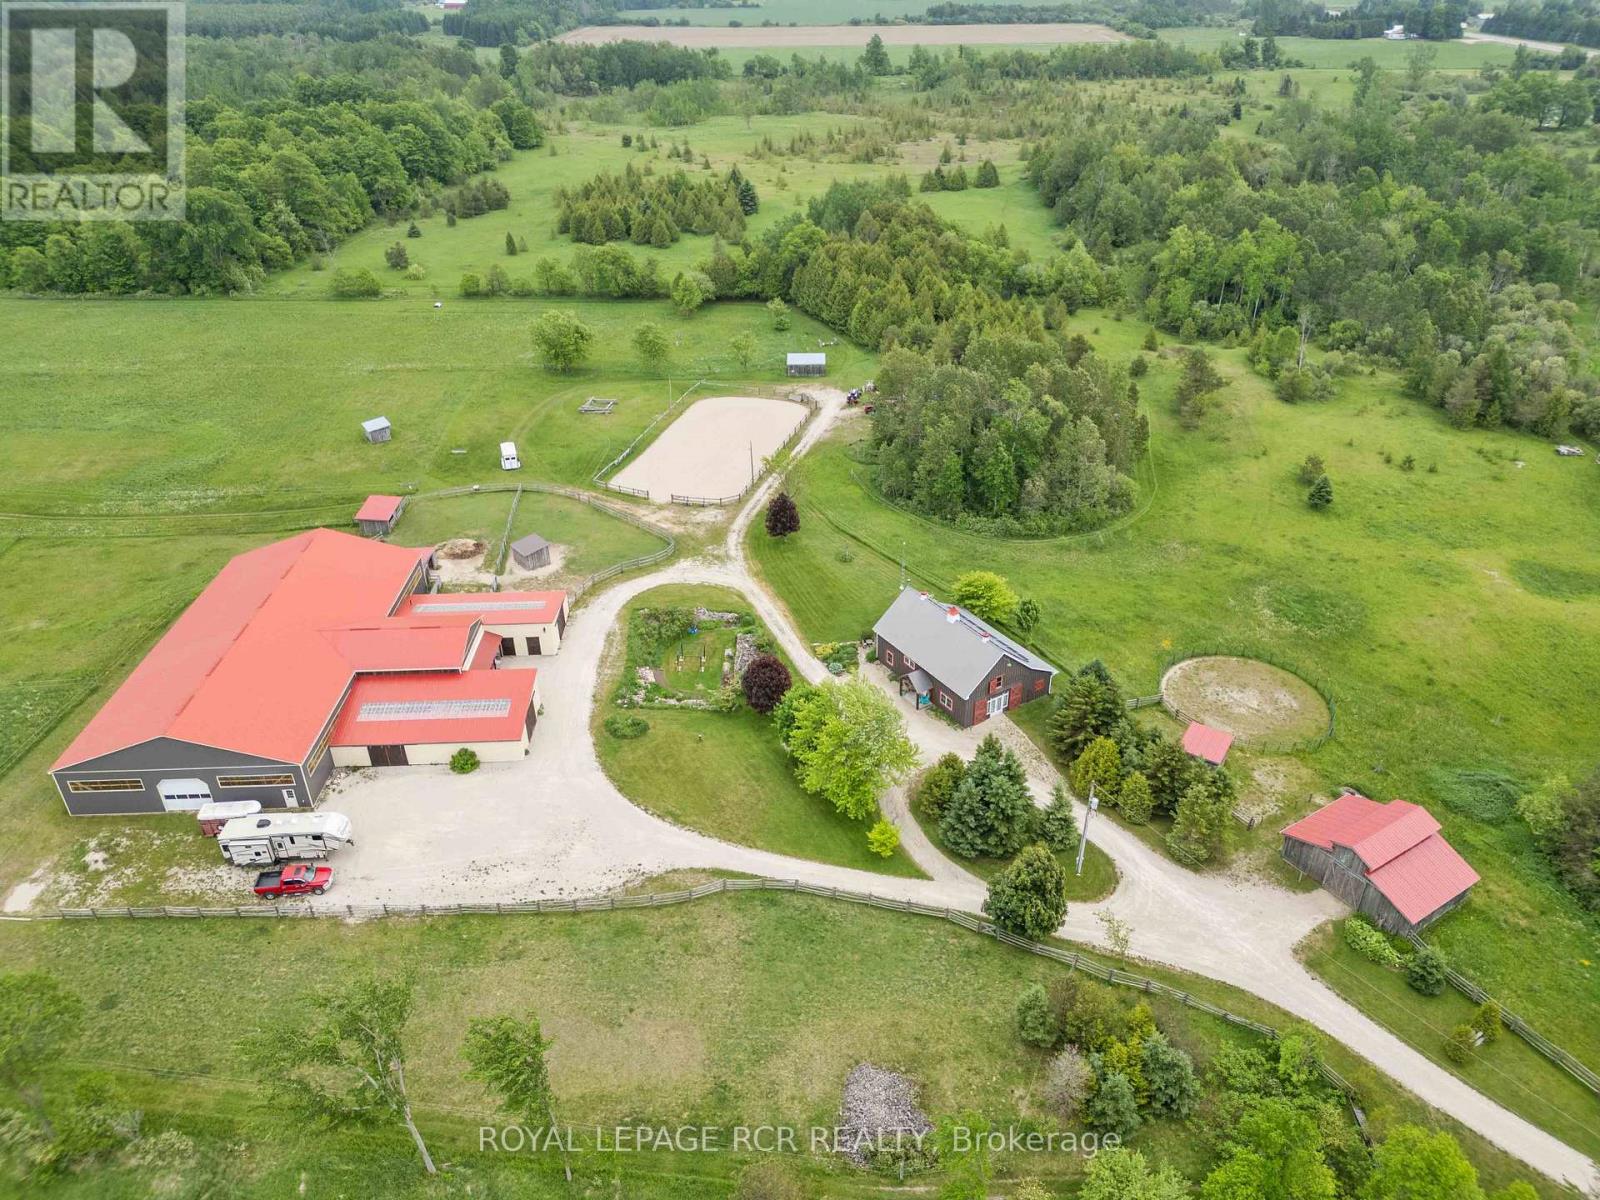
773367 10 Highway
Grey Highlands, Ontario
73.5 acre horse farm offering a rare blend of equestrian infrastructure, privacy, and natural beauty, set along the headwaters of the Saugeen River. Rolling fields, mature cedar/spruce with a cabin, and an extensive trail system create a setting that feels like your own private provincial park. Purpose-built for horse enthusiasts, the property features a 70x130 indoor riding arena, 10-stall barn with rubber matted stalls, heated tack room, wash stall, multiple run-in shelters, and approximately 30 cross-country jumps. Outdoor sand ring, perimeter riding trails, and over 10 km of paths provide endless opportunities to ride and explore. The 3-bedroom home offers more than 2300 sq ft with a main floor primary suite, multiple living areas, wood burning fireplace, and views of the surrounding land. Solar panels provide additional income, and the property offers organic farming potential with over 24 years of chemical-free use. At the heart of the property, the river winds through the landscape, creating a peaceful, ever-changing backdrop. Wildlife sightings, quiet walks through the bush, and moments of complete privacy are part of everyday life here. Trails meander through cedar groves, open fields, and along the water's edge, offering a true connection to nature. This is more than a farm, it is a lifestyle property shaped by years of care, vision, and experience. Ask for the "Life on the Farm" feature package to fully appreciate all this property has to offer. (id:55460)
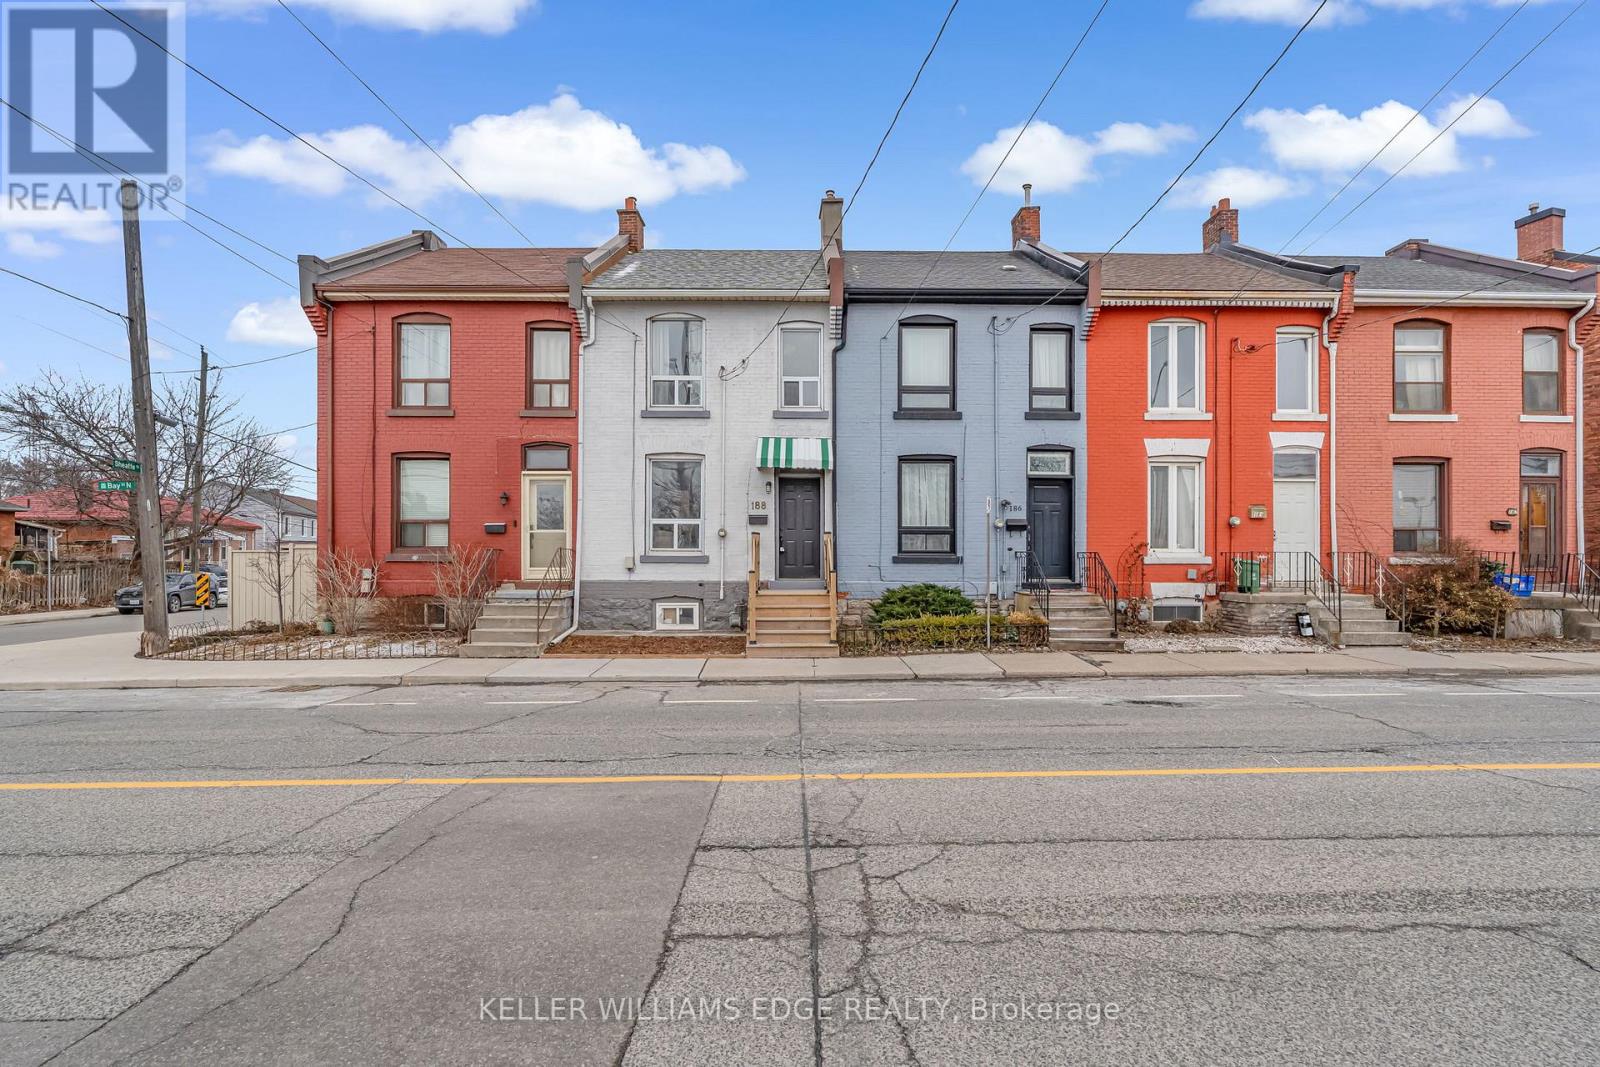
188 Bay Street N
Hamilton, Ontario
Welcome to this meticulously maintained 1872 heritage gem, where historic soul meets a complete modern transformation in the heart of Hamilton's vibrant North End. This fully renovated home offers the ultimate peace of mind, boasting entirely updated plumbing and electrical systems alongside contemporary finishes throughout. Inside, the home's rich history is celebrated with stunning exposed red brick and soaring 9' ceilings, all bathed in an abundance of natural light that pours through the windows all day long. The lifestyle offered by this location is truly second to none, placing you just steps from the TD Coliseum and a short, scenic stroll to the waterfront at Bayfront Park, Pier 4, and Pier 8. Commuters will love the convenience of being within a short walk to the GO Station, while foodies and shoppers are only a 5-minute walk from the renowned restaurants and boutiques of James Street North. With the rare advantage of plenty of street parking available, this move-in-ready residence is the perfect urban retreat for those seeking the character of a 19th-century home without any of the maintenance compromise. (id:55460)
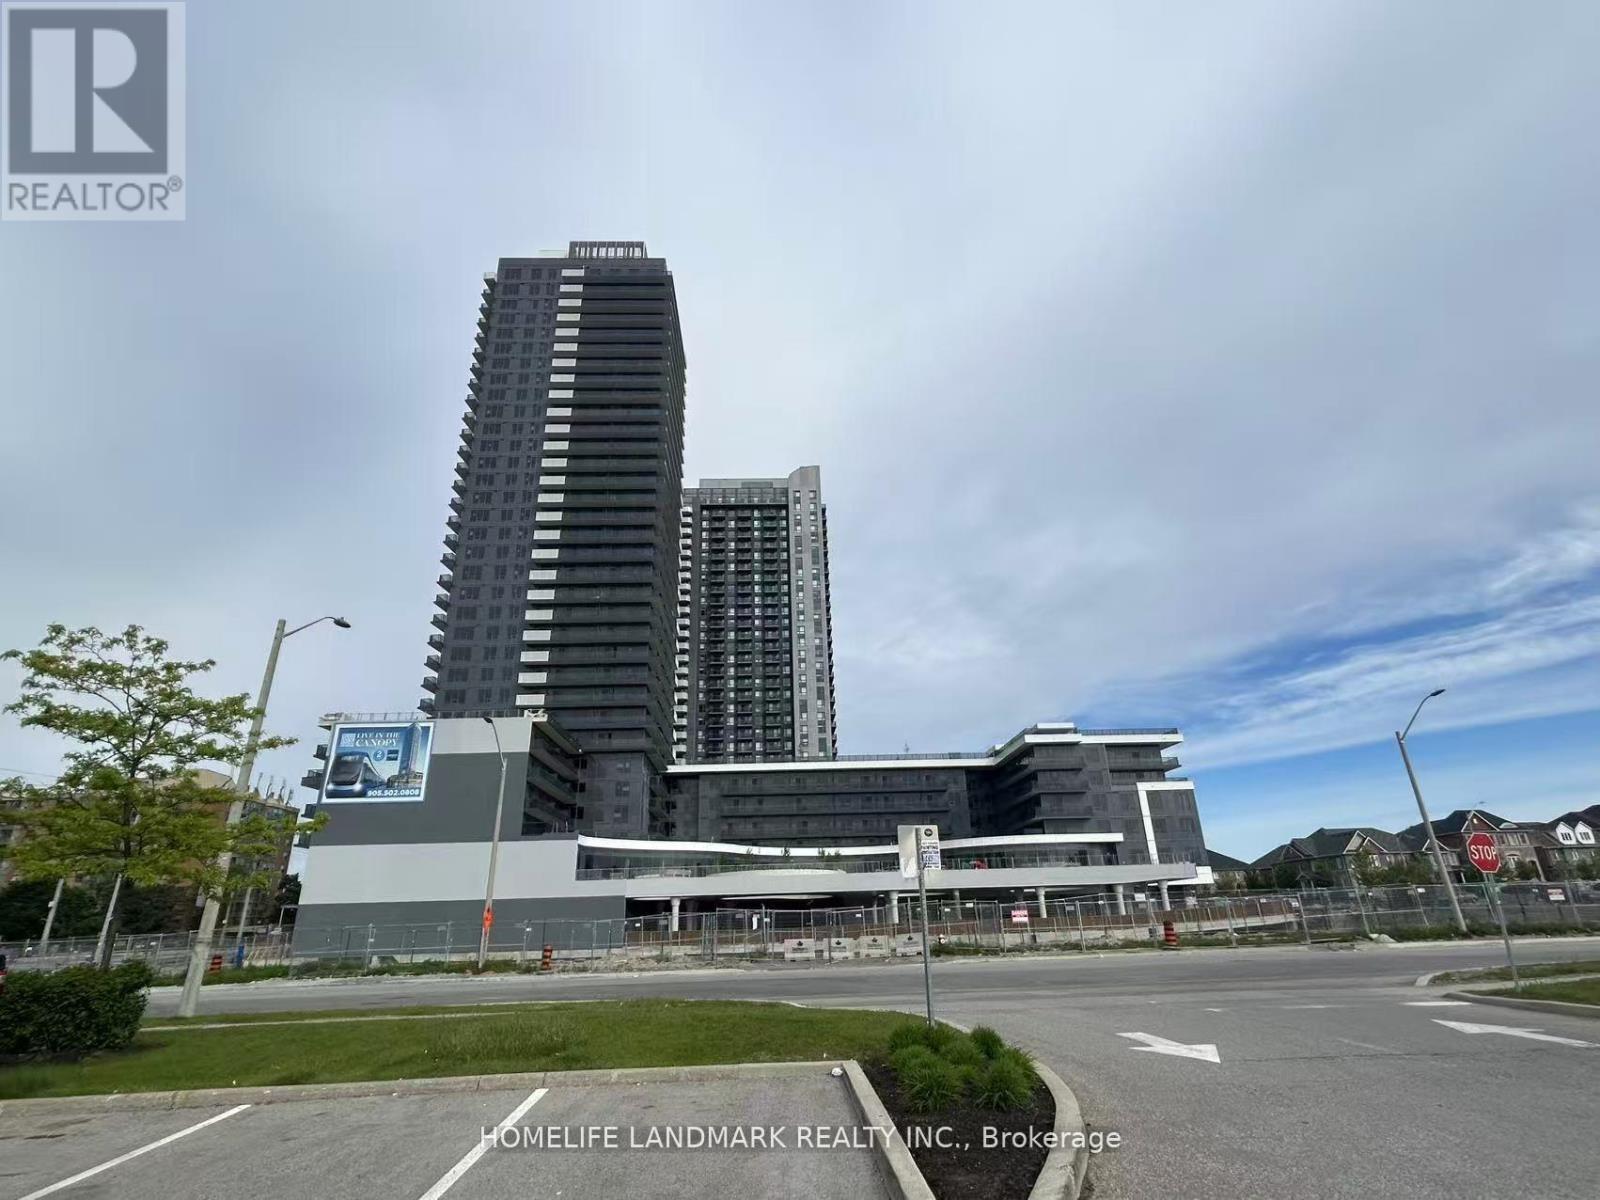
708 - 5105 Hurontario Street
Mississauga, Ontario
Welcome to this One-Year New, Bright 2-bedroom + 1 media room, 2-bathroom northwest corner unit at Canopy Towers, right at Eglinton & Hurontario. This unit features a functional split layout for maximum privacy, a versatile media room perfect as a home office or den, and soaring 9+ ft ceilings with abundant natural light throughout. This Japandi-inspired suite blends the warmth and simplicity of Japanese minimalism with the elegance of Scandinavian design. You will love the high-end finishes, premium appliances, and designer bathrooms. Enjoy open views, a spacious living and dining area ideal for entertaining, and 2 generously sized bedrooms with large windows and ample closet space. Media space is perfect for home office. Ideally located at Hurontario & Eglinton in the heart of Mississauga. Enjoy stunning city views, top-tier amenities, and unbeatable convenience just minutes from Square One, transit, highways, dining, and entertainment. Don't miss this opportunity in one of Mississauga most vibrant communities! Move in and make this timeless, stylish suite your home. Students Welcome! Available From August 1, 2026. 1 Parking Spot included! (id:55460)
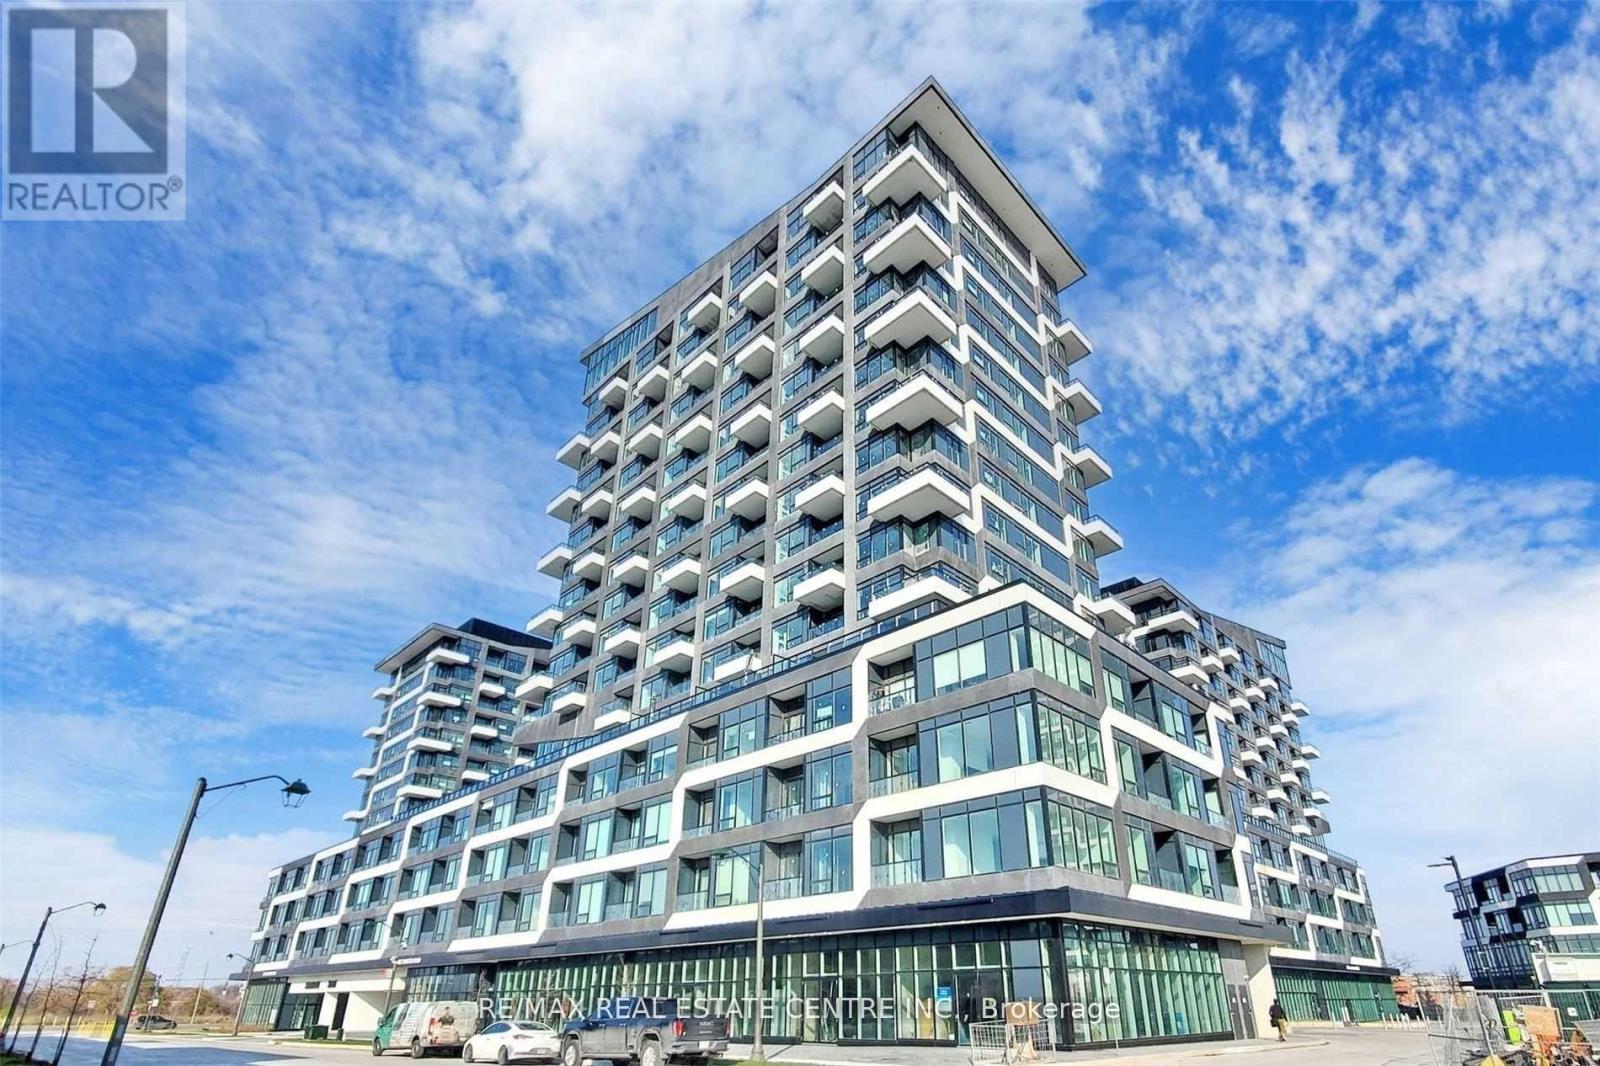
408 - 2481 Taunton Road
Oakville, Ontario
Welcome to this stunning, sun-filled 1-bedroom plus spacious den, 2 full bathroom condominium in Oakville's highly sought-after Uptown Core. Only three years old, this beautifully designed suite features soaring 11-foot ceilings, an open-concept layout, and oversized windows that fill the home with natural light, creating a bright and inviting atmosphere. The modern kitchen showcases sleek cabinetry, premium finishes, and stainless steel appliances, seamlessly flowing into the living and dining areas, making it perfect for everyday living and entertaining. The spacious primary bedroom offers a large walk-in closet and an upgraded ensuite, while the generous den provides the flexibility of a home office, guest room, or additional living space. A rare bonus is the second full bathroom and a large private storage room conveniently located on the same floor beside the unit. Complete with underground parking and a locker, this exceptional residence is just steps from shopping, restaurants, public transit, parks, and everyday conveniences, with quick access to Oakville Trafalgar Memorial Hospital, Sheridan College, the GO Station, and Highways 403, 407, and QEW. This is a fantastic opportunity to enjoy stylish, modern living in one of Oakville's most desirable neighbourhoods. (id:55460)
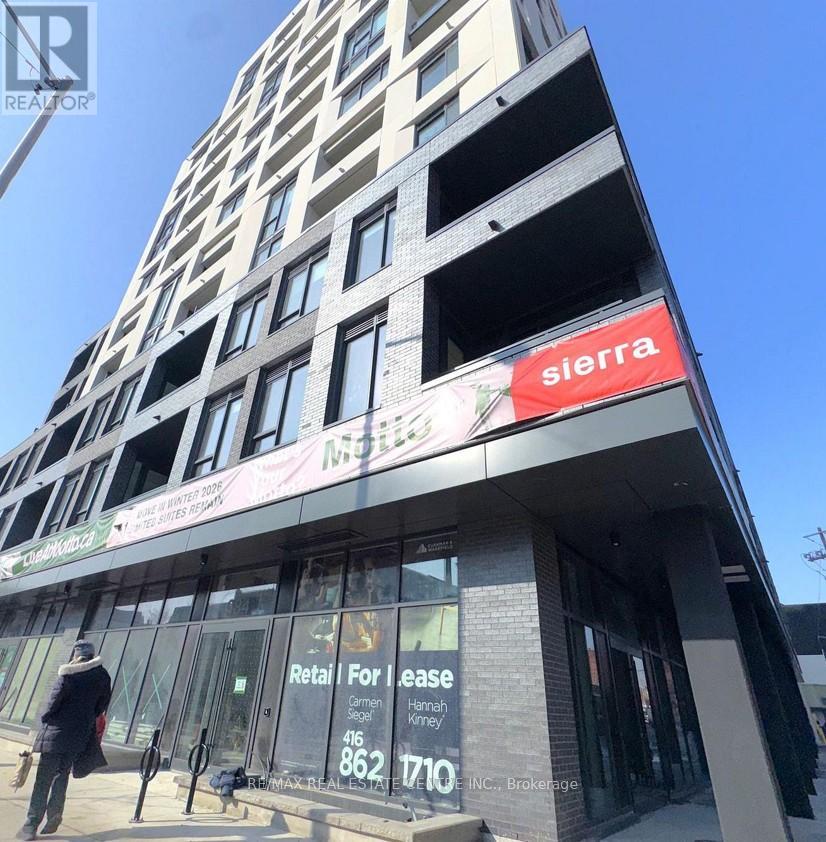
707 - 758 Dovercourt Road
Toronto, Ontario
Discover elevated city living in Unit 707 at Motto Condos, a pristine, never-occupied corner 2-bedroom + den suite with one of the building's largest patios and included parking. This bright, move-in-ready home boasts 9-ft ceilings, expansive southeast city views through large windows, upgraded premium flooring, and high-quality blinds throughout an efficient layout perfect for work or relaxation. The versatile den with a glass door doubles as a third bedroom or home office. The modern kitchen flows seamlessly into an open-concept living/dining area with balcony access, while the primary bedroom features a private 3-piece ensuite and generous closets. Nestled in vibrant Dovercourt-Wallace Emerson-Junction, enjoy steps to boutique shops, trendy cafes, UP Express, Bloor GO, subways and parks, plus premium amenities like a state-of-the area fitness centre, rooftop terrace with BBQs, co-working spaces, and pet-friendly areas, contemporary urban perfection for your professionals. (id:55460)
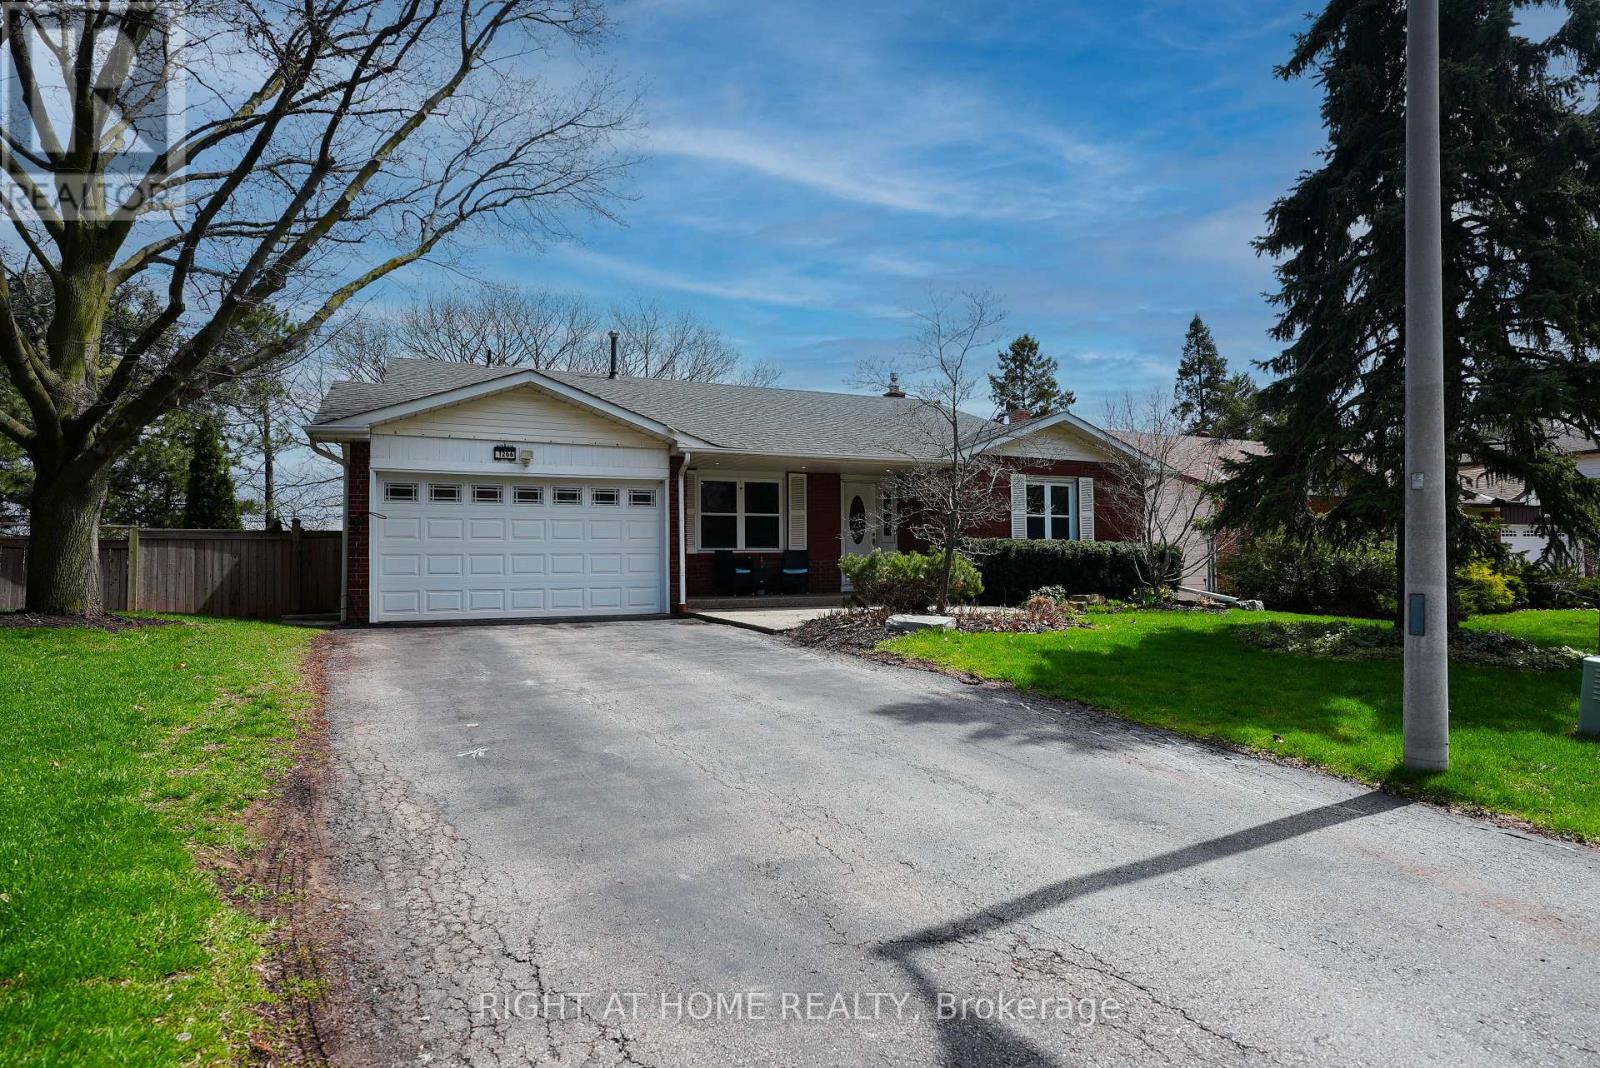
1266 Lakeview Drive
Oakville, Ontario
Open house Saturday June 27th 2-4pm. Nestled on a quiet, family-friendly street in desirable Falgarwood, this beautifully maintained back-split offers over 1,800 sq. ft. of living space plus a fully finished basement. The renovated kitchen opens into a bright, welcoming living room featuring a cozy fireplace and custom built-ins-perfect for everyday living and entertaining.The spacious lower-level family room includes a gas fireplace and walkout to a private backyard retreat. Upstairs, you'll find a generous primary bedroom along with two additional bedrooms, while the lower level offers a fourth bedroom which can be used as an office. The finished basement adds even more flexibility with an additional bedroom and den.Set on a premium ravine lot, the backyard is a true oasis complete with a pool featuring a heat pump as well as a new liner (updated 2025), bi-level decks, gazebo, and shed, all surrounded by mature, professional landscaping. Additional recent upgrades include a new air conditioner installed in 2025, offering added comfort and peace of mind.Conveniently located close to top-rated schools, beautiful walk-in trails, shopping, and with easy highway access, this home combines comfort, space, and an unbeatable setting. (id:55460)
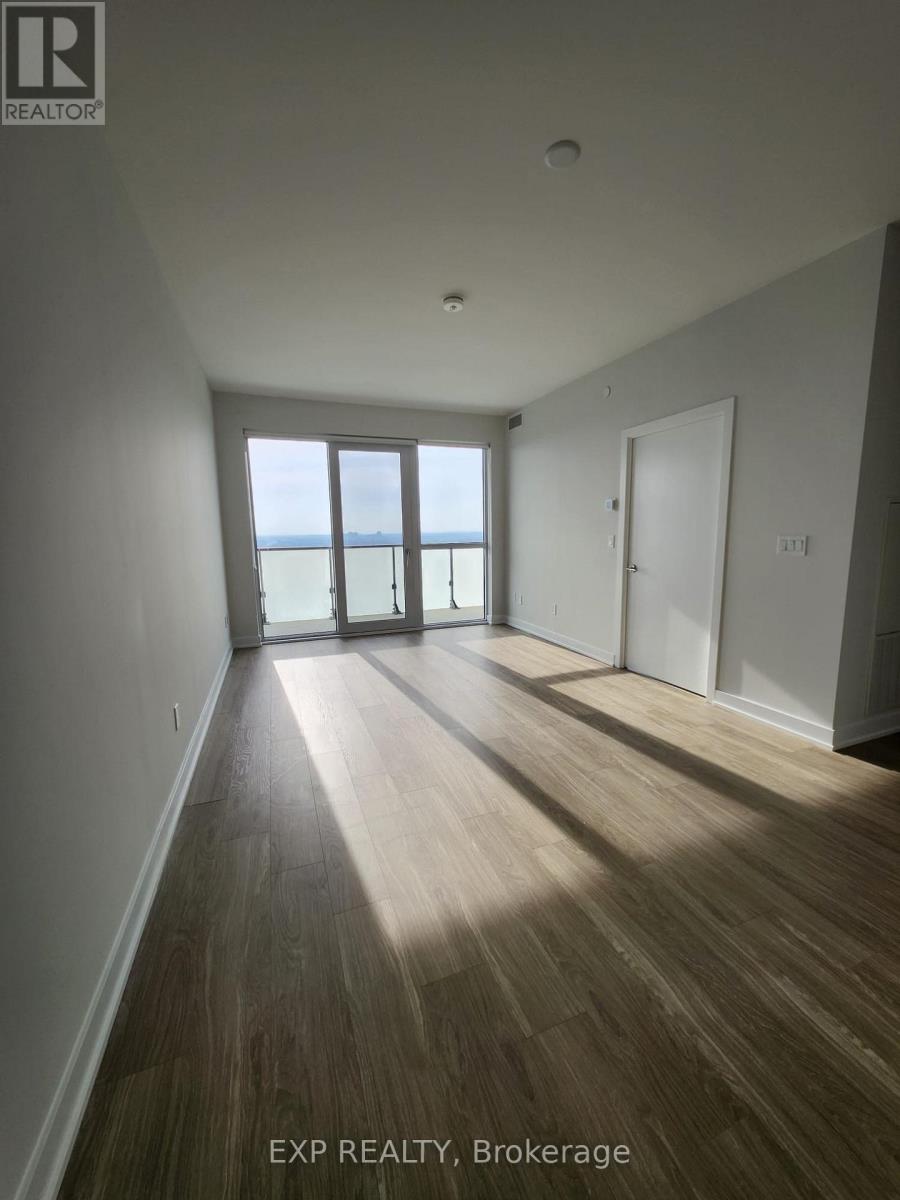
2711 - 4130 Parkside Village Drive
Mississauga, Ontario
Welcome to Avia 2 Condos in the heart of Mississauga's vibrant City Centre! This modern one bedroom suite offers a functional open-concept layout with floor to ceiling windows, filling the space with natural light. The sleek kitchen features contemporary cabinetry, quartz countertops, and stainless steel appliances, perfect for everyday living and entertaining. Enjoy a spacious bedroom with ample closet space and a modern bathroom with stylish finishes. Step out onto your private balcony to take in stunning city views. Residents enjoy access to premium amenities including a fitness gym, party room, and 24 hour concierge. Unbeatable location just steps to Square One Shopping Centre, public transit, parks, restaurants, and major highways and food basics attached at the ground floor. Perfect for working professionals. **Photos taken prior to tenant move in** (id:55460)
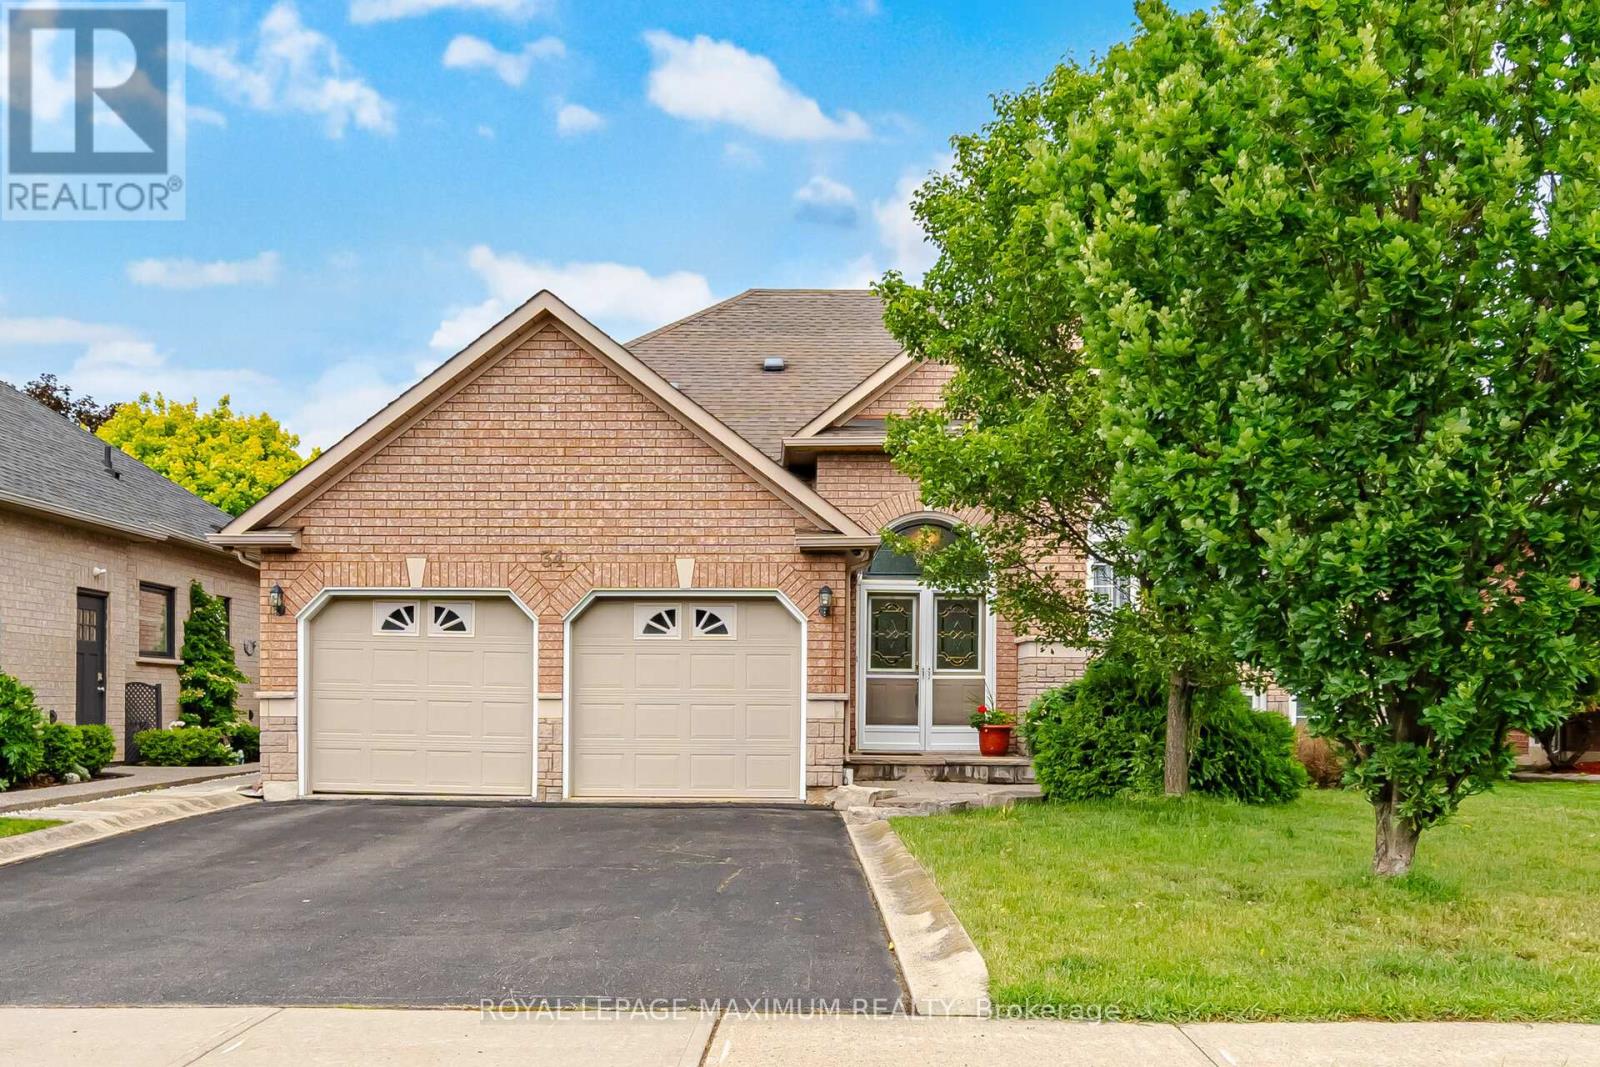
34 Kirkwood Crescent
Caledon, Ontario
Welcome to this bright, spacious, and exceptionally functional 3-bedroom bungalow inthe highly sought-after community of Valleywood, Caledon. From the moment you stepinside, you will love the abundance of natural light and the seamless flow of the home.The main level features beautiful hardwood floors stretching across the spacious livingroom, large formal dining room, and all three bedrooms. At the heart of the home is afantastic, family-sized kitchen boasting abundant counter and cabinet space, which walksout directly to a private deck and yard-making it absolutely perfect for entertaining andsummer BBQs. The primary bedroom serves as a peaceful retreat, complete with its ownprivate 4-piece ensuite. For added convenience, the 2-car garage offers direct, seamlessaccess right into the home.Downstairs, the fully finished basement completely doubles your living space and feelsincredibly bright thanks to large windows that let in tons of natural light. This massive,open-concept area is fantastic for many different options, whether you need an in-lawsuite, multi-generational living, or the ultimate recreation hub. It comes fully equippedwith a second kitchen featuring a gas stove, a cozy gas fireplace in the large great room,an additional washroom, and a dedicated office space that could easily serve as a 4thbedroom.Perfectly situated for effortless commuting, this property offers unbeatable access toHighway 10 and Highway 410, alongside easy public transit connections. It is alsoideally positioned between major healthcare facilities, offering quick and convenientproximity to both Brampton Civic Hospital and Headwaters Health Care Centre inOrangeville. This versatile Valleywood gem truly has it all! (id:55460)
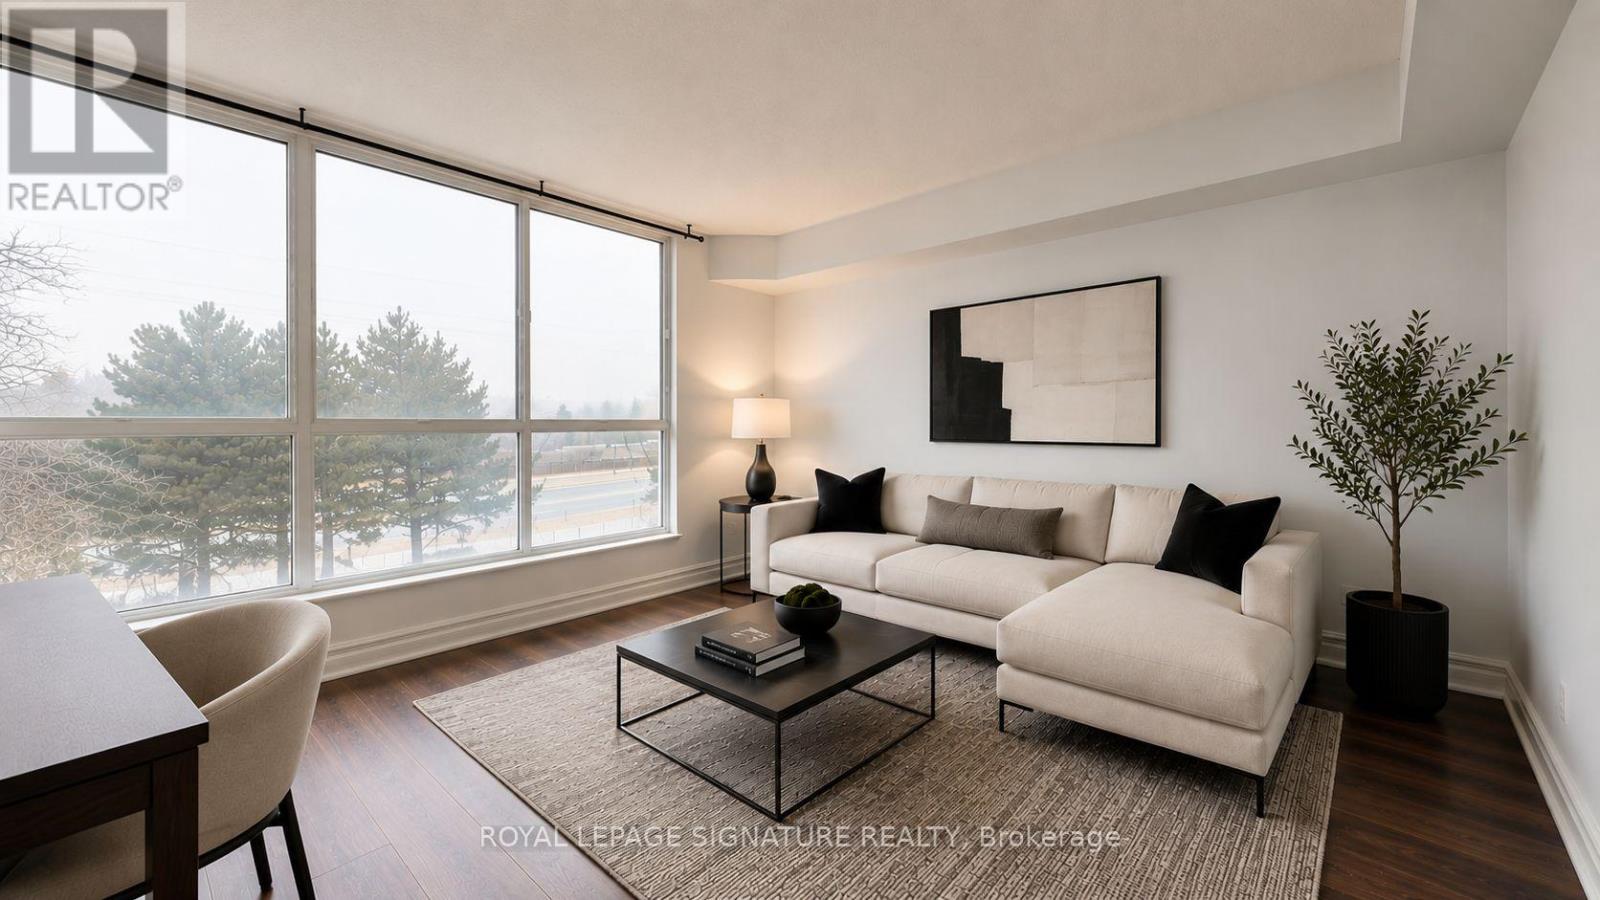
307 - 2901 Kipling Avenue
Toronto, Ontario
Welcome to this bright and beautifully updated 2-bedroom, 2-bathroom condo offering exceptional comfort, style, and convenience. Bathed in natural light from large west-facing windows, this spacious unit features brand new flooring and fresh paint throughout, creating a modern, move-in-ready home. Enjoy a smart and functional layout with generously sized bedrooms, including a primary retreat with a luxurious 5-piece ensuite. The second bedroom is perfect for guests, a growing family, or a stylish home office, complemented by an additional 4-piece bathroom. A convenient in-suite laundry closet with built-in shelving adds valuable storage and practicality. This well-managed building offers fantastic amenities, including an outdoor pool, gym, sauna, recreation room, security system, and ample visitor parking-everything you need for comfortable condo living. Ideally located close to shopping, schools, parks, transit, and major highways, making daily life and commuting effortless. Maintenance fees include air conditioning, heat, water, parking, building insurance, and common elements, offering excellent value and peace of mind. A perfect opportunity for first-time buyers, downsizers, or investors-don't miss out, this one won't last! Photos are virtually staged. (id:55460)
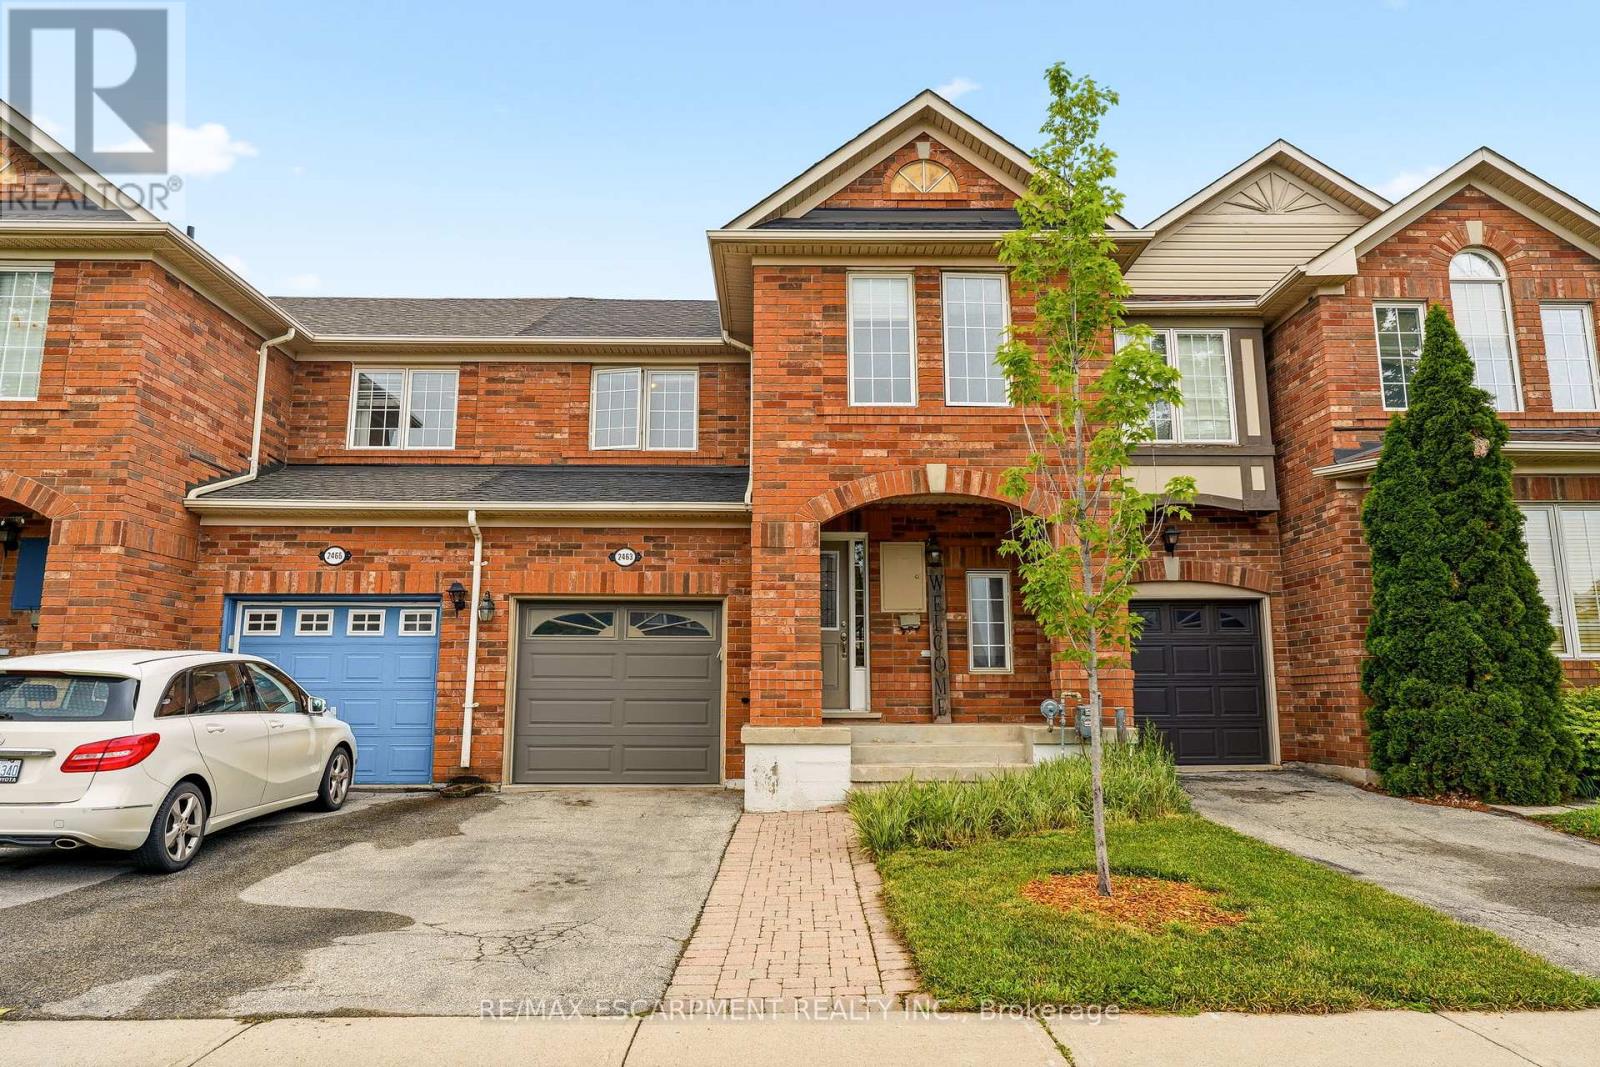
2463 Carberry Way
Oakville, Ontario
Exceptional freehold townhome nestled in a highly sought-after North Oakville neighbourhood. This beautifully maintained residence offers a bright, open-concept layout filled with natural light and designed for modern living. The upgraded kitchen features quartz countertops, a pantry, and ample cabinetry, and it seamlessly flows into the inviting family room, perfect for everyday living and entertaining. The upper level boasts three generously sized bedrooms, including a spacious primary suite complete with a convenient 3-piece ensuite. The versatile lower level provides additional living space ideal for a recreation room, home office, gym, or play area. Ideally located close to top-rated schools, parks, scenic walking trails, Oakville Trafalgar Memorial Hospital, shopping, and major highways, this turnkey home offers outstanding convenience and lifestyle appeal. Perfect for young families, professionals, and empty nesters alike, this is an incredible opportunity to enjoy all that North Oakville has to offer at an exceptional value. Let's get you Home! (id:55460)

2644 Altadena Court
Mississauga, Ontario
Fantastic opportunity for homeowners, investors, and multi-generational families in highly desirable Sheridan Homelands! This beautifully maintained 4-bedroom, 2-bathroom semi-detached 4-level backsplit offers a spacious and functional layout, a finished lower level with separate entrance, full bathroom and kitchen area ideal for an in-law suite or income-generating opportunity. Situated on a generous 32 x 125 ft lot with a private backyard, this home is perfectly positioned near top-rated schools, parks, shopping, transit, and major highways including the QEW, 403 and 407. Minutes to Clarkson GO Station, Sheridan Centre, Churchill Crossing and all the amenities of South Mississauga. Whether you're looking to move in, renovate to your taste, or add a valuable investment property to your portfolio, this property offers exceptional value in one of Mississauga's most sought-after family communities! (id:55460)
1107 Royal York Road
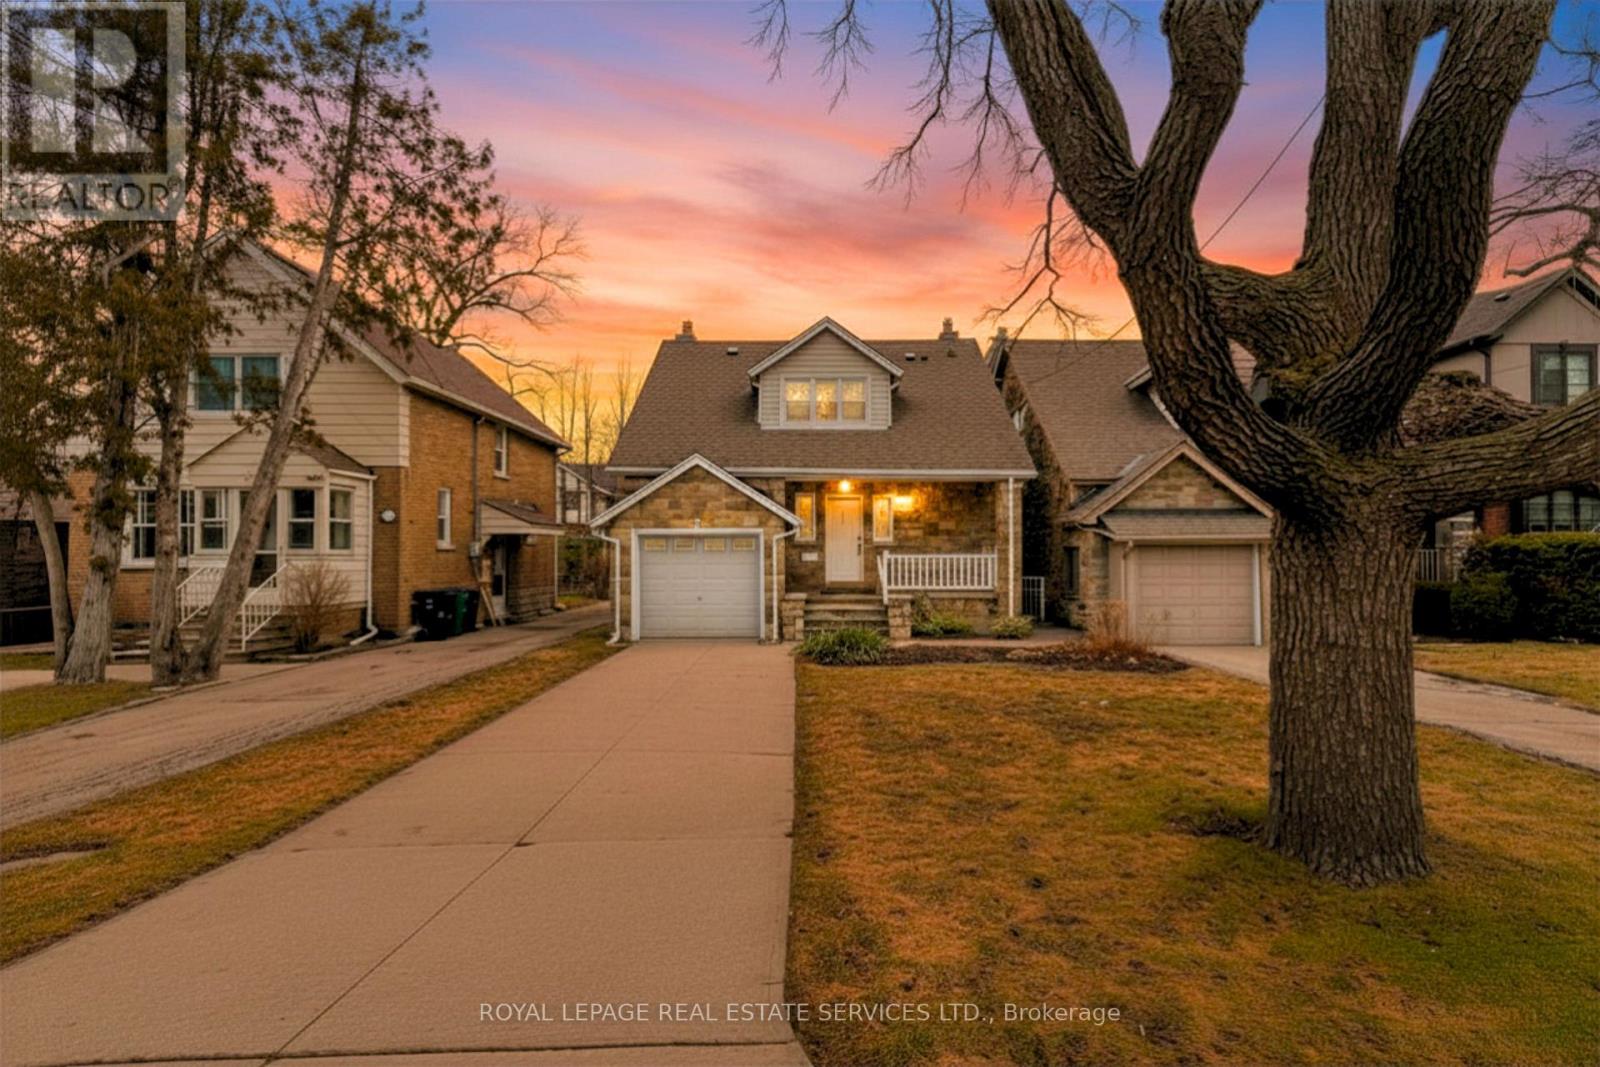
Toronto, Ontario
THE MOST AFFORDABLE HOME IN THE KINGSWAY!!!! Situated in the Lambton-Kingsway and Our Lady of Sorrows School Districts (2-Top RatedSchools), this well-maintained home features a bright living room with a walk-out to the rear patio and garden, a large separate dining room, anda functional kitchen with ample cupboard space. The second floor offers three generously sized bedrooms, all with large windows and crownmoulding. The primary bedroom includes a double closet and dressing room, while the second bedroom features a walk-in closet. Hardwoodfloors run throughout the main and second floors. The finished lower level, with a separate side entrance, adds additional living space with aspacious family room featuring above-grade windows, a laundry room, utility room, 3-piece ensuite, and multiple storage areas. Great potentialfor a lower-level apartment. Ideally located in the heart of Kingsway, this home is close to top-rated schools, including Lambton-Kingsway PS,Our Lady of Sorrows CS, Kingsway College School and Etobicoke Collegiate Institute, and within walking distance to Humber Town ShoppingCentre and Kingsway Mills Shopping Centre for convenient shopping, dining, and everyday amenities. Walking distance to Bloor St or a short busride away, this home has incredible transit convenience. (id:55460)
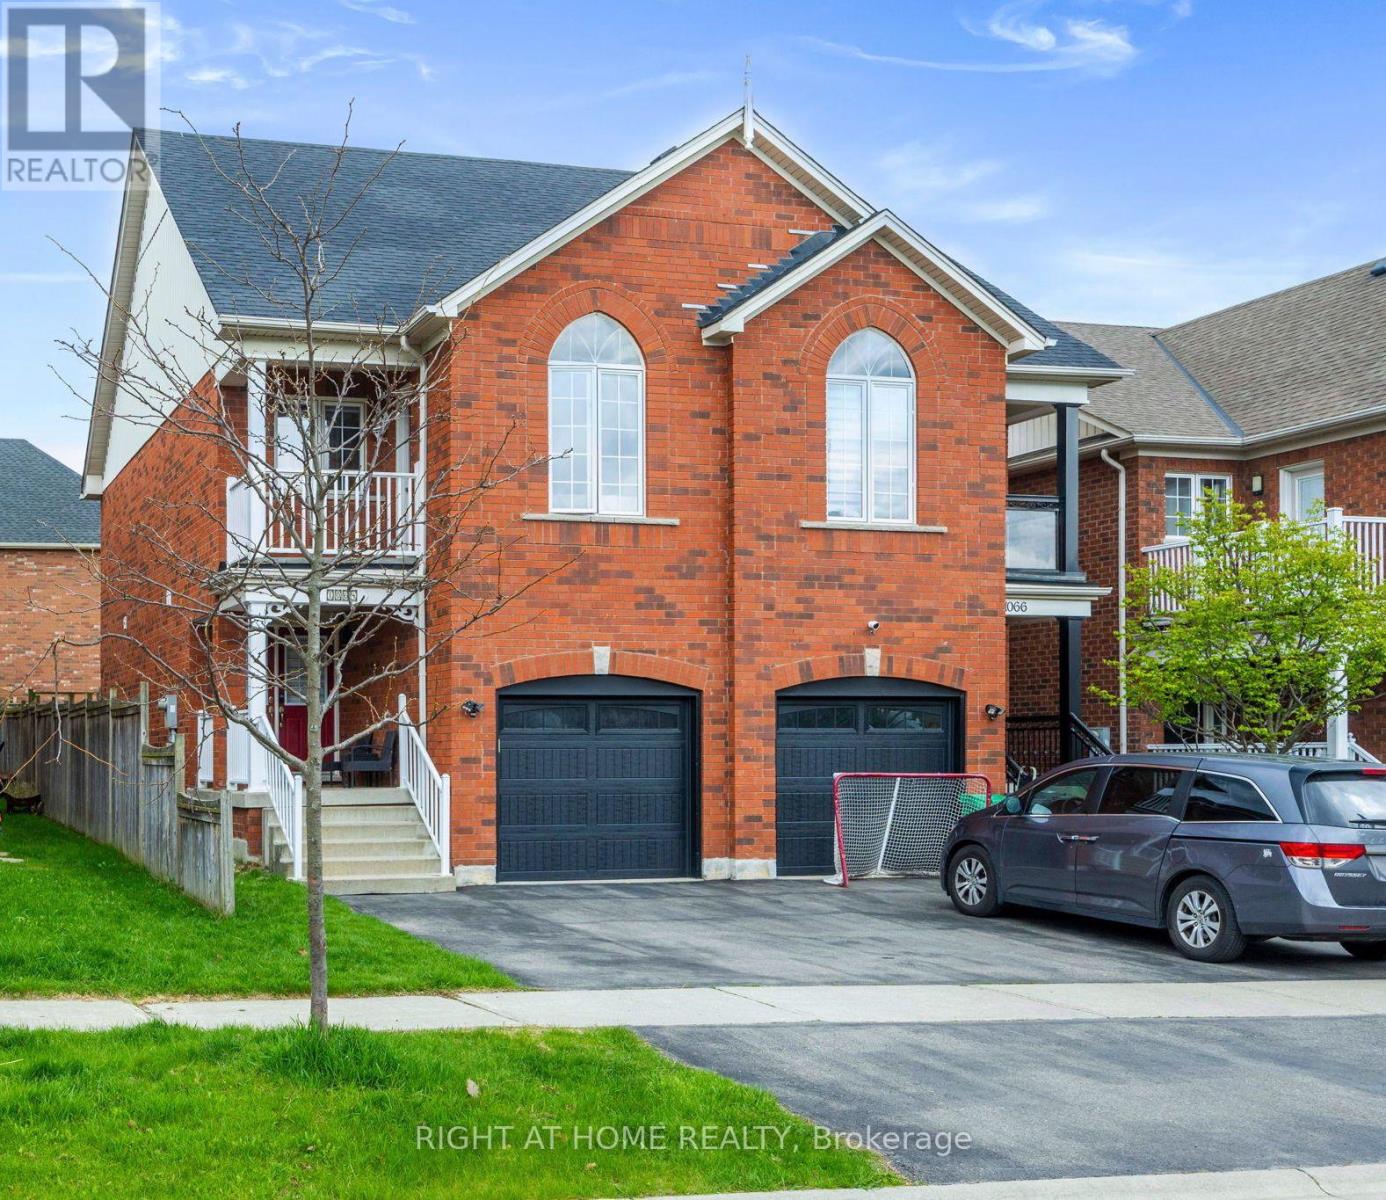
1064 Pepperidge Cross
Mississauga, Ontario
Nestled in the heart of prestigious Old Meadowvale Village, this beautifully maintained 2-storey semi-detached home offers the perfect blend of charm, comfort, and location. Situated in a highly sought-after family friendly neighborhood surrounded by multi-million-dollars custom homes. This exceptional property is just minutes from the Credit River, conservation areas, scenic trails, top ranked schools, Highway 401 and 407, Heartland Town Centre and much more. Step through the impressive double door entrance into an inviting open concept layout designed for modern family living and effortless entertaining. Freshly painted throughout, the home features bright and spacious principal rooms that flow seamlessly into a generous backyard - perfect for summer gatherings, outdoor dining and family enjoyment. Upstairs offers three generously sized bedrooms, including a spacious primary retreat complete with a newly renovated ensuite bedroom (2026). The third bedroom stands out with its own unique privately balcony - an ideal space to unwind and enjoy morning coffee or evening sunsets. Additional highlight include a newly installed heat pump (2024) for enhanced year-round comfort and efficiency, an outdoor shed (2025), and countless thoughtful updates throughout. This is a rare opportunity to own in one of Mississauga's most desirable historic communities. Don't miss out your chance to call this exceptional property home! (id:55460)