
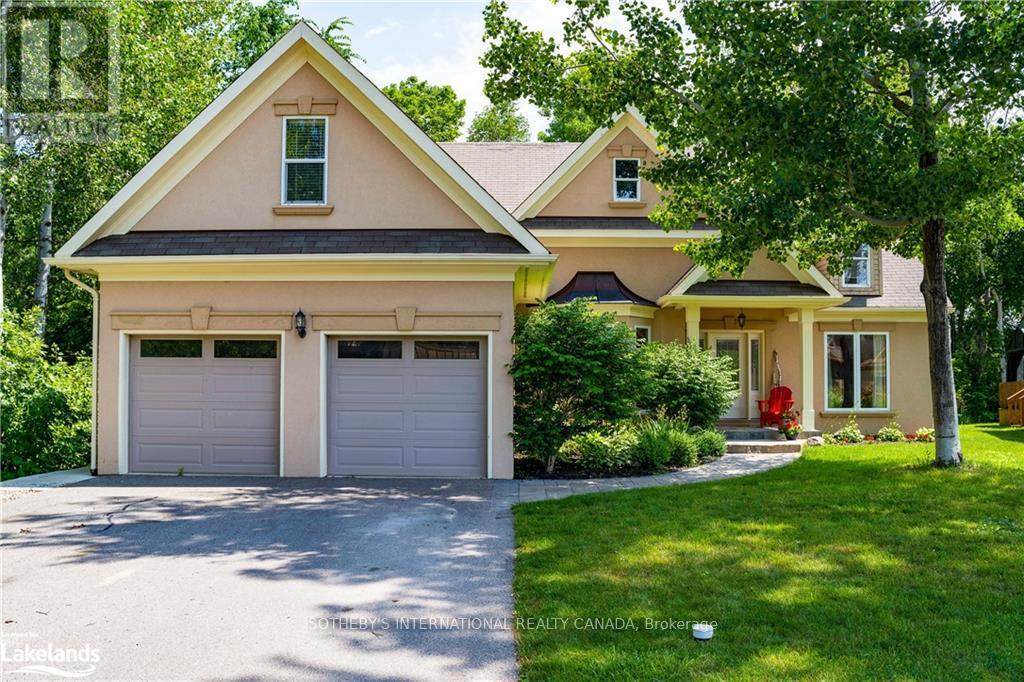
188 Brooker Boulevard
Blue Mountains, Ontario
Welcome to an exceptional four-season retreat in the heart of Blue Mountain, where winter takes centre stage. Walking distance to Blue Mountain Village, ski hills, golf, trails and amenities, this custom-built chalet is perfectly positioned for year-round adventure. Spend winter days skiing, snowboarding or snowshoeing, then unwind in your private hot tub beneath the stars. Just two hours from Toronto Pearson Airport, this inviting home is ideal for weekend escapes or full-time living. Soaring vaulted ceilings, dramatic wood beams and an open-concept layout capture the warmth of a classic mountain home. Spacious kitchen, dining and living areas create a welcoming gathering place overlooking the private backyard and peaceful greenspace. The main-floor primary suite features a spa-inspired ensuite and walk-in closet. Two additional bedrooms accommodate family and guests, while a charming loft offers space for children's sleepovers, reading or relaxing. A standout feature is the fully self-contained two-bedroom lower-level suite with its own separate entrance, kitchen and living space. Ideal for extended family, adult children or guests, it offers privacy and flexibility. An oversized recreation room adds space for movie nights, games or a home gym. When warmer weather arrives, enjoy the screened-in gazebo and Georgian Bay, just five minutes away, for swimming, boating, sailing and paddleboarding. Golf, hiking and cycling give way to spectacular autumn colours along the Niagara Escarpment. Nearby Thornbury offers boutiques, cafés and exceptional dining, while Collingwood provides everyday conveniences. From winter on the slopes to summer on Georgian Bay, embrace the Blue Mountain lifestyle-with the added versatility of a self-contained two-bedroom suite. (id:55460)
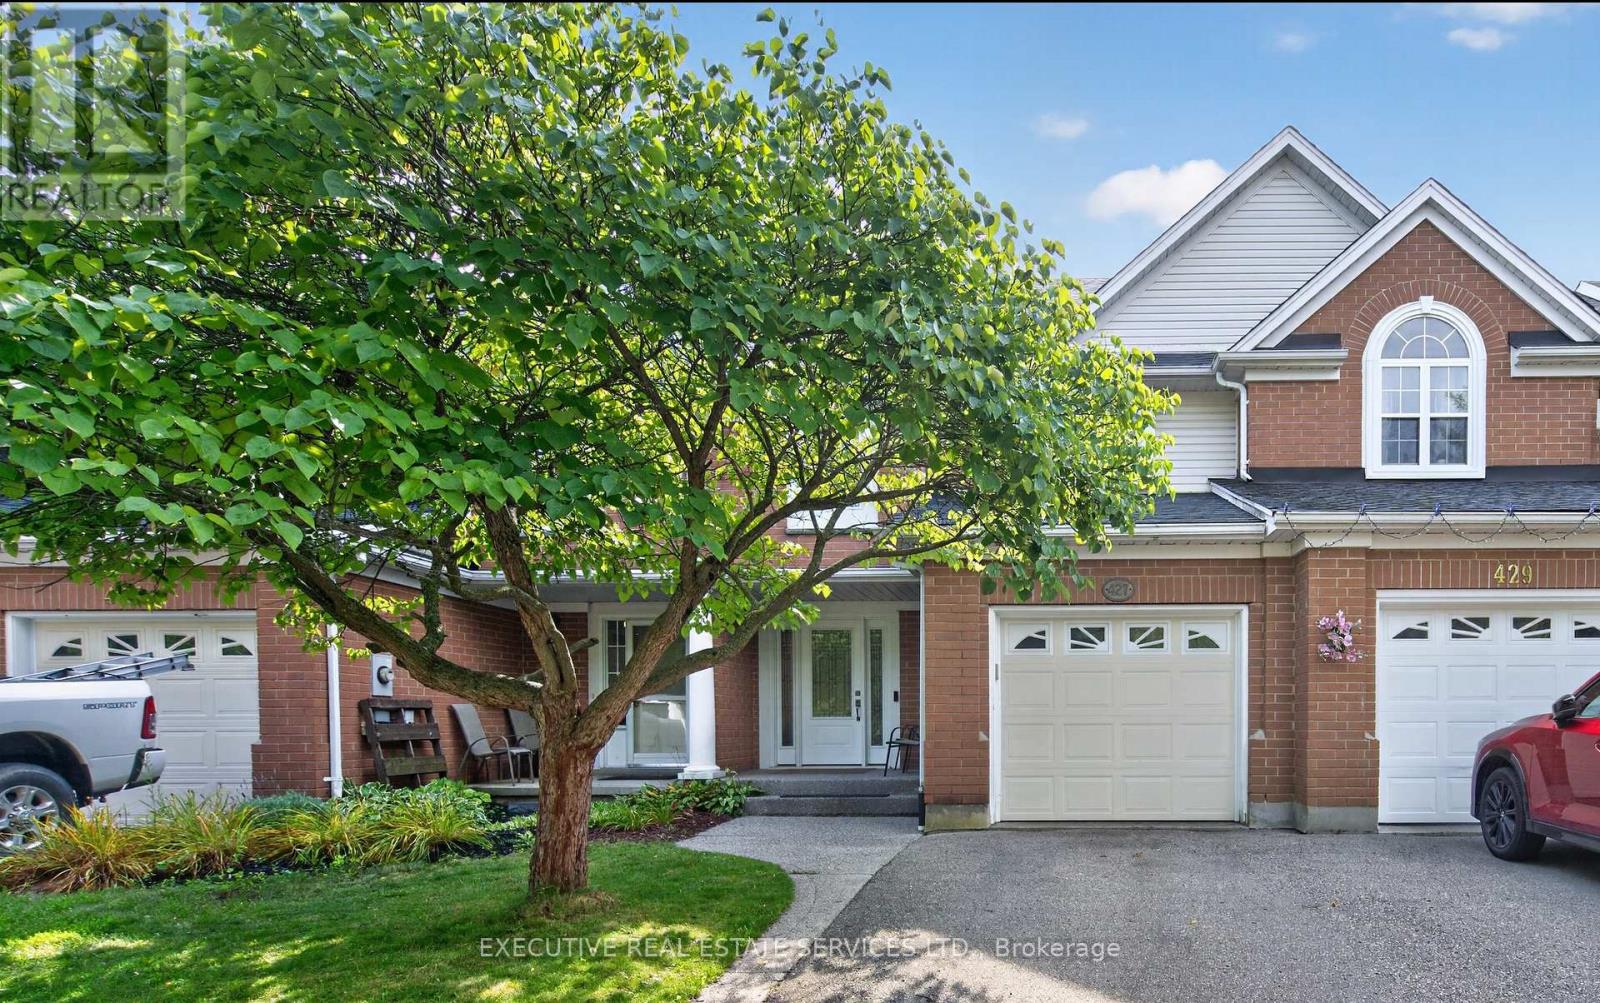
427 Beaver Creek Road
Waterloo, Ontario
Welcome to 427 Beaver Creek Road, set in one of Waterloo's most sought-after family neighbourhoods, overlooking Laurel Creek Conservation Area and within the desirable Laurelwood school district. This executive townhouse is attached to the neighbouring home on one side and connected only at the garage on the other, offering the privacy and natural light of a semi-detached home.Natural hard sugar maple flooring extends throughout the main level, leading to a fully renovated kitchen with quartz countertops, a full-height backsplash, and high-end stainless steel appliances. Pot lights, upgraded fixtures, California shutters throughout, and fresh paint create a welcoming, move-in-ready home.Vinyl flooring continues up the staircase and throughout the second level. The spacious primary bedroom features pot lights, dual closets, and a three-piece ensuite. Two additional generous bedrooms and a four-piece bathroom complete the upper floor.Outside, a mature shade tree, mulched garden beds, and an exposed aggregate walkway create an inviting approach to the covered front porch. The fully fenced backyard offers a covered patio with exposed aggregate concrete and an overhead skylight, providing a bright, sheltered space for relaxing or entertaining.Notable updates include a furnace installed in 2022 with warranty coverage to 2042, an owned hot water tank and water softener installed in 2022, a roof replaced in 2017, vinyl windows and doors, and an EV-capable electrical panel. An attached garage and private driveway add everyday convenience.Enjoy easy access to Laurel Creek trails, the University of Waterloo, Wilfrid Laurier University, The Boardwalk, and Highway 85. (id:55460)
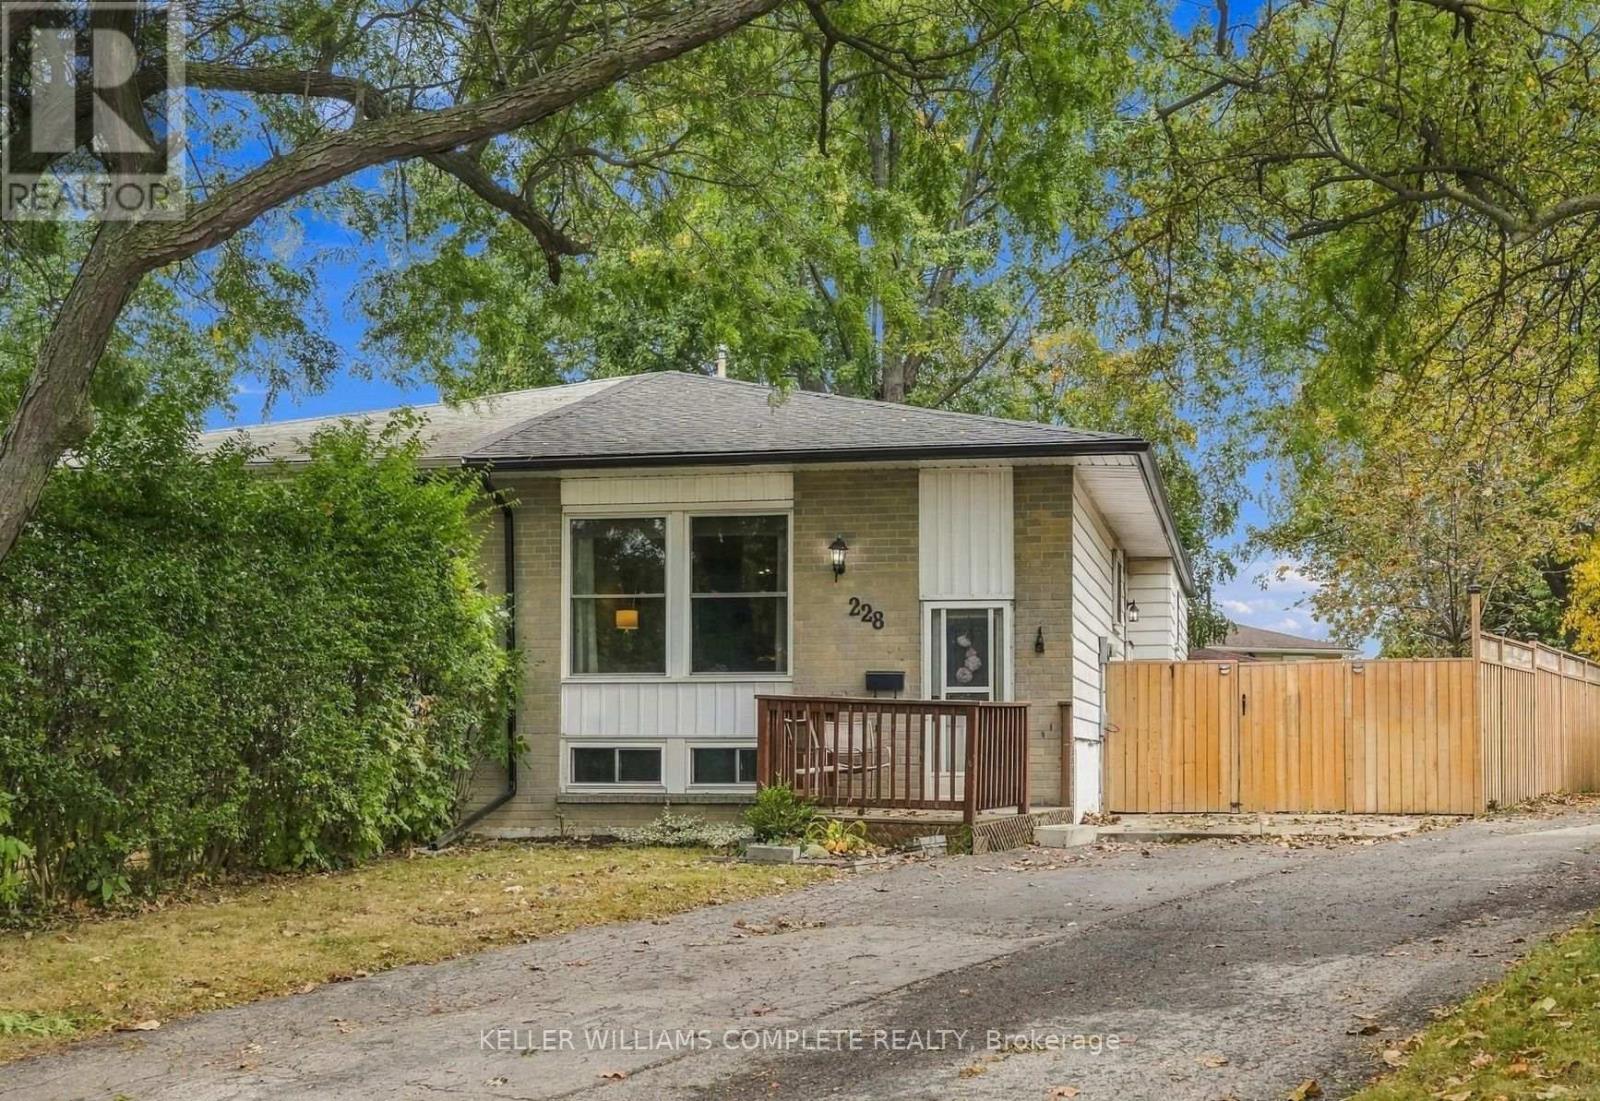
228 Golden Orchard Drive
Hamilton, Ontario
Welcome to this semi-detached bungalow located in a highly desirable West Mountain neighbourhood on a quiet, family-friendly court. Surrounded by young families and within walking distance to schools, parks, and beautiful wooded green spaces, this location offers the perfect setting for family living. Enjoy convenient access to shopping, amenities, and major highway routes for an easy commute. Situated on a large pie-shaped, fully fenced lot, the private backyard provides ample space for entertaining, relaxing, or letting children and pets play safely. A bonus side patio area behind a substantial privacy fence offers additional outdoor storage or space for recreational equipment such as a canoe, small boat, or bicycles. The private driveway accommodates up to four small vehicles. Inside, this rare bungalow features a functional layout with a spacious family room, kitchen, dining area, 3 bedrooms, and a 4-piece bathroom. The finished basement offers exceptional versatility with space for a recreation room, playroom, home gym, office, or additional family living area. Completing the lower level are the 3-piece bathroom, laundry and utility area, and generous storage space. Major updates include shingles (2020), eavestroughs, soffit and fascia (2020), furnace and central air conditioning (2020), vinyl windows (2010), and fencing (2019 & 2023). (Dates approximate). Furniture is negotiable, perfect for first-time buyers. A solid, well-cared-for home offering privacy, flexibility, and excellent value in one of West Mountain's most sought-after neighbourhoods. (id:55460)
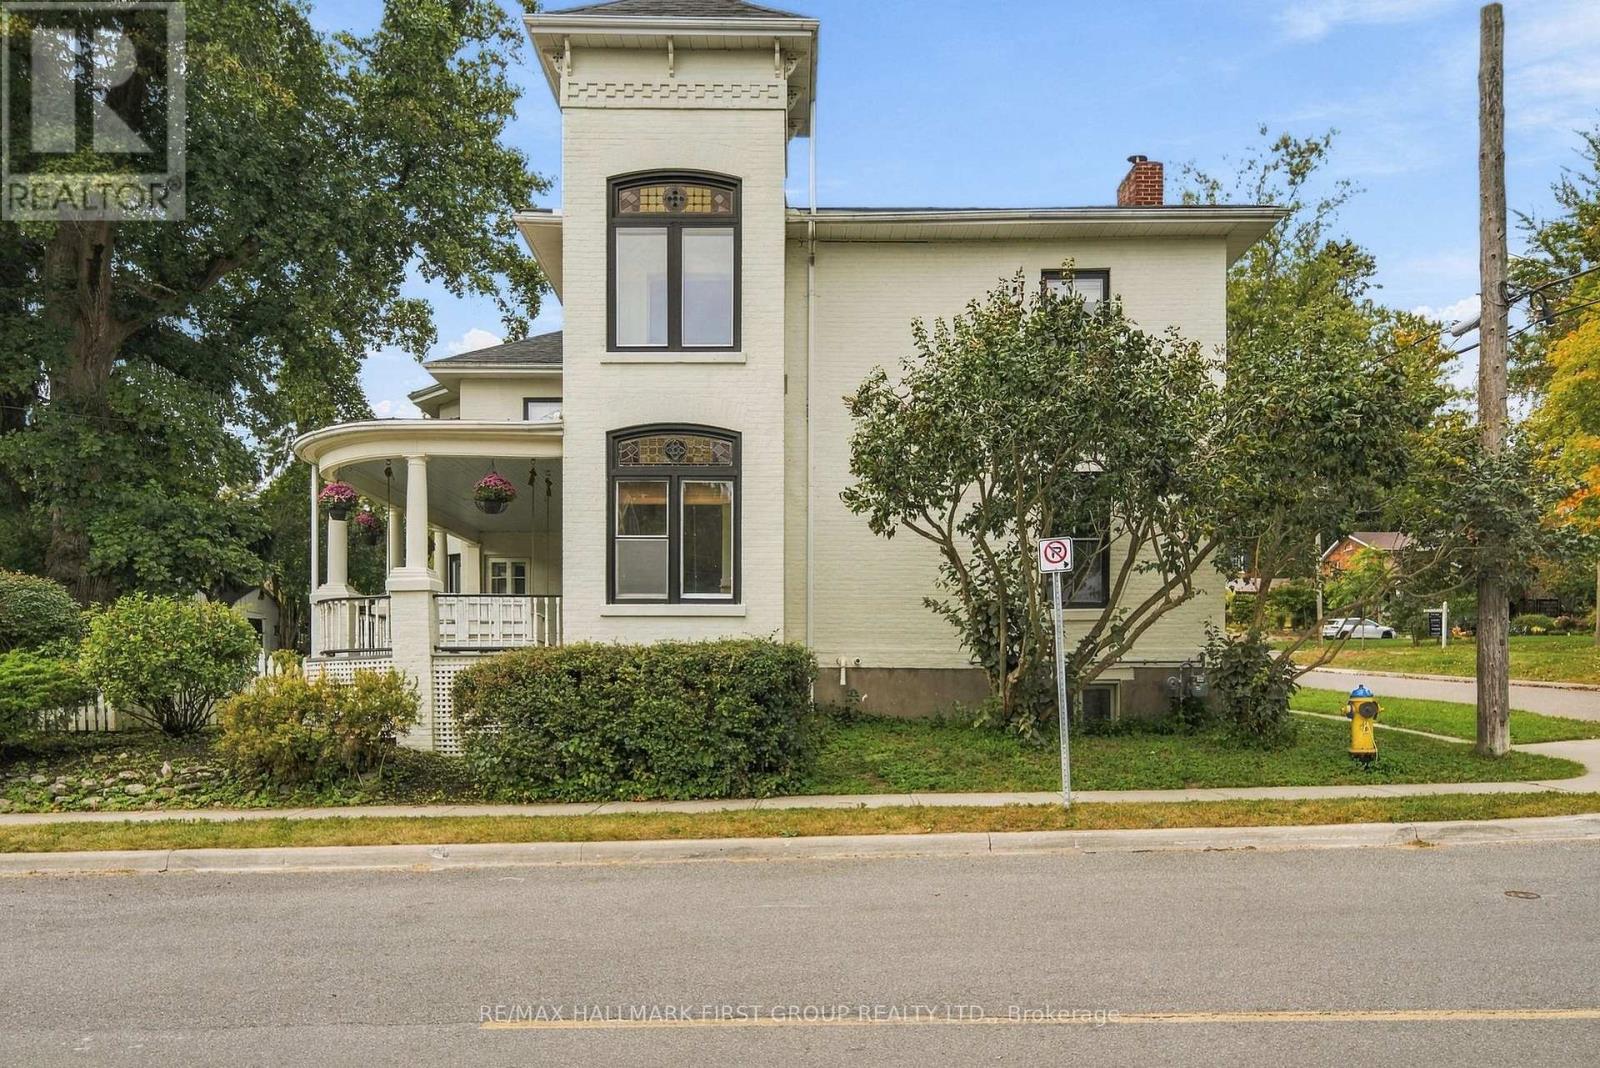
90 Brown Street
Port Hope, Ontario
Located in beautiful historic Port Hope, this bright and spacious home, circa 1875, is a rare find with 3,312 sq ft of bright living space. The first floor features a large living room with wood burning fireplace and a cozy window seat, spacious dining room and gorgeous stained-glass windows. The amazing family room with wood stove and beautiful six-foot windows leads into a large family kitchen and great mudroom with laundry and powder room. The upstairs boast 4 Bedroom plus a large office space with entry from both the primary bedroom and hall. There are two bathrooms on the 2nd floor. The primary 4 piece bathroom includes cozy heated floors. Add to all this a large attic space with walk up staircase. Outside, the charming curved front porch has a lovely oversized porch swing and the generous patio includes a cedar gazebo and separately fenced in-ground pool. This incredible property is located on highly sought after Brown Street in the Ganaraska Trail School district, just a short walk to shops and restaurants! The virtual Tour Includes Floor Plans and a measuring tool. (id:55460)
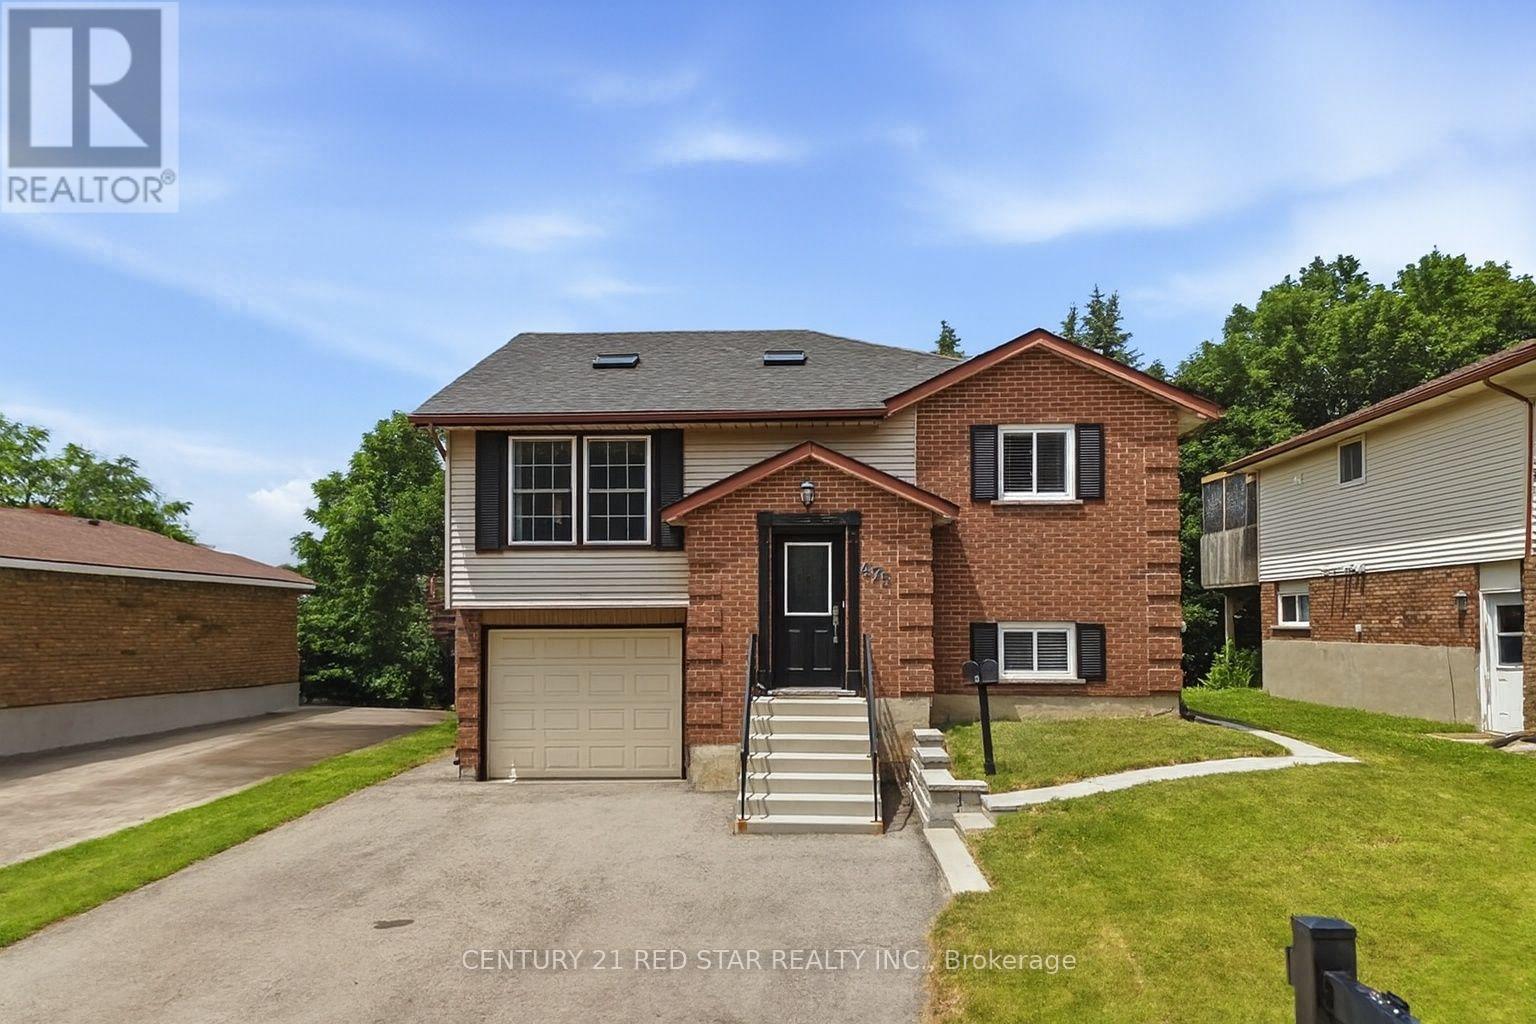
475 Forfar Street E
Centre Wellington, Ontario
2 self-contained units, separate hydro meters, the potential for strong rental income. Previously generating $2,800/month for the upper unit & $2,100/month for the lower unit. Whether you're looking to offset your mortgage, accommodate multi-generational living or just make $4,900 per month! Situated on a 50' x 130' lot with no sidewalk, this property enjoys a premium location facing a tranquil tree-lined and backing directly onto the Elora Trail & Forfar Park. The bright and spacious upper unit features 3 bedrooms and 1 full bathroom, complemented by large windows and skylights that fill the home with natural light. The expansive kitchen offers abundant counter space, newer appliances, in-suite laundry, and convenient access to the fully insulated garage. Step outside to the walkout deck overlooking the private backyard-perfect for relaxing or entertaining. The professionally finished lower level has been converted into a separate self-contained unit with its own walkout entrance to the backyard. Designed with comfort and style in mind, it features oversized windows, a full-size kitchen with stone countertops and a modern backsplash, a spa-inspired bathroom, & a spacious bedroom large enough to accommodate a king-size bed. Baseboard heating provides independent temperature control for added comfort during the winter months. Additional features include no carpet throughout, newer appliances, ample driveway parking, & the option to divide the backyard into separate outdoor spaces for each unit. For buyers seeking a single-family layout, the home can easily be converted back by removing one interior wall, allowing access between the upper and lower levels. An outstanding investment opportunity with proven rental history, previously generating $2,800/month for the upper unit & $2,100/month for the lower unit. (id:55460)
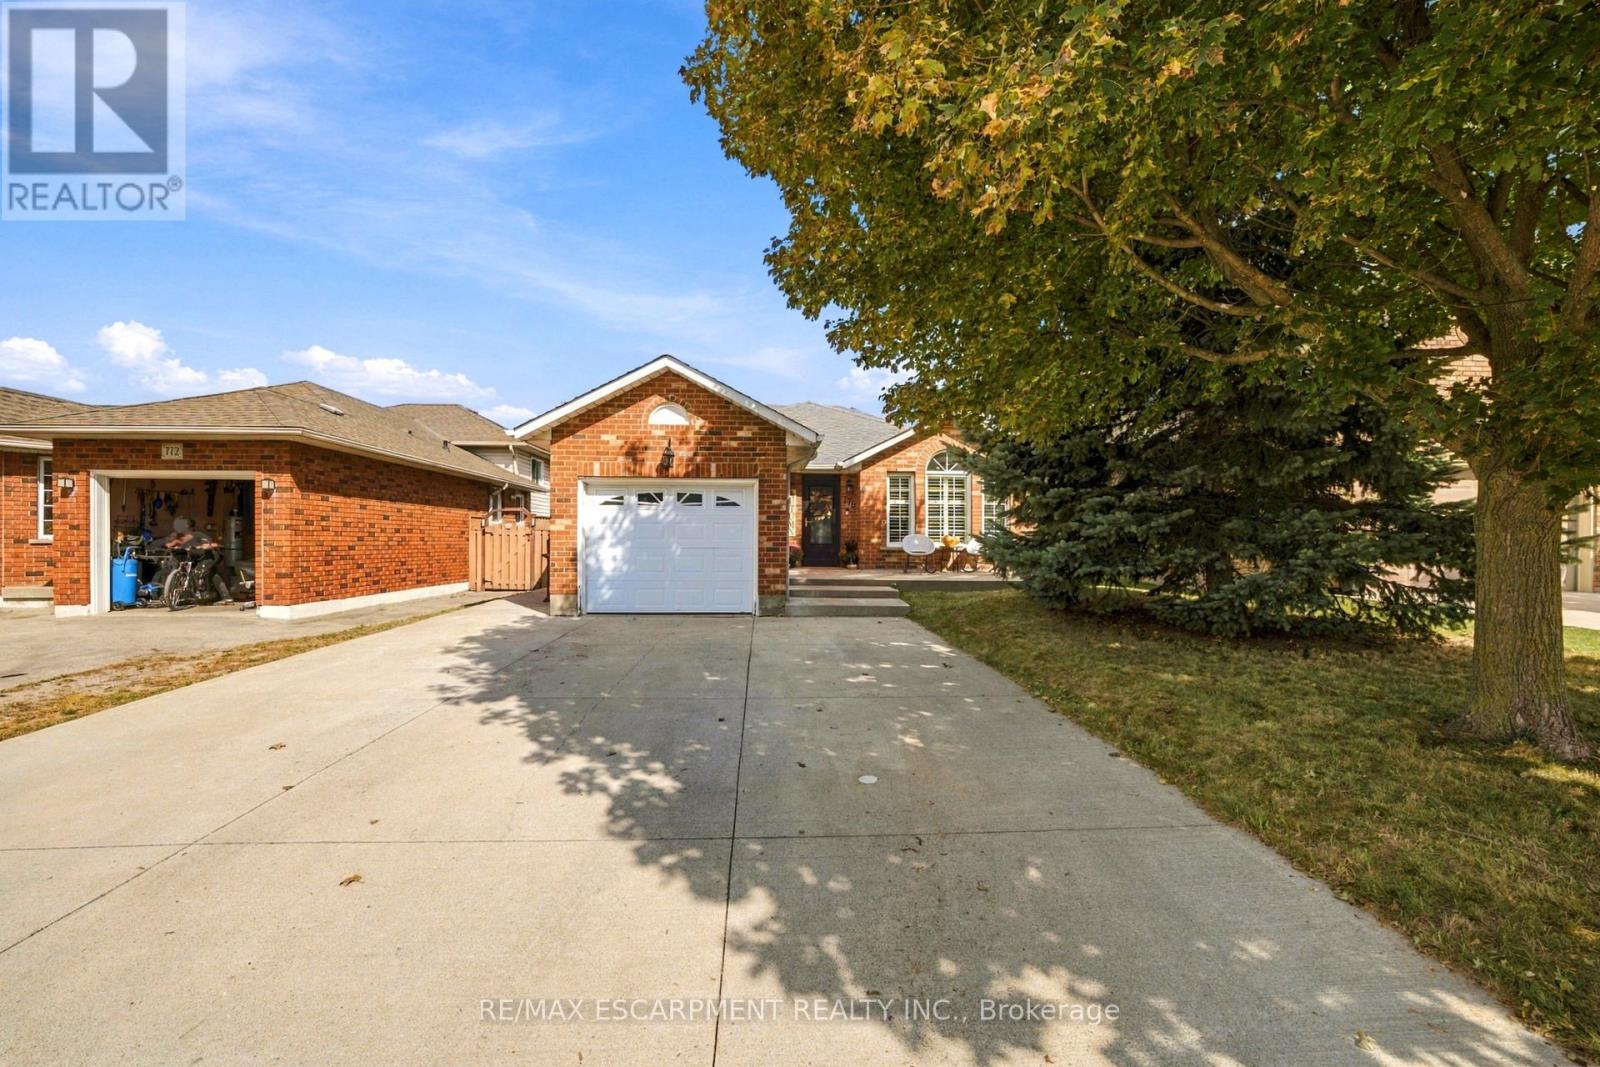
776 Acadia Drive
Hamilton, Ontario
Welcome to 776 Acadia Drive! Freshly painted and offering nearly 2,200 sq. ft. of living space across four levels, this beautifully maintained backsplit has room to gather, unwind and entertain. The main floor was extensively updated in 2017 and features a gourmet kitchen, convenient laundry room and powder room. Upstairs, you'll find three bedrooms and a spacious bathroom with double sinks.The first lower level offers a generous family room with a cozy corner fireplace-perfect for movie nights and family gatherings-along with a primary bedroom featuring a three-piece ensuite. On the lowest level, a wet bar, sitting area and built-in Murphy bed create a versatile space for entertaining and overnight guests.Step outside to enjoy the concrete patio, gardens and gazebo, with a shed for additional storage. The garage features epoxy flooring for a clean, finished look. Conveniently located close to major highways and Lime Ridge Mall, this home brings together comfortable living, flexible space and everyday convenience. (id:55460)
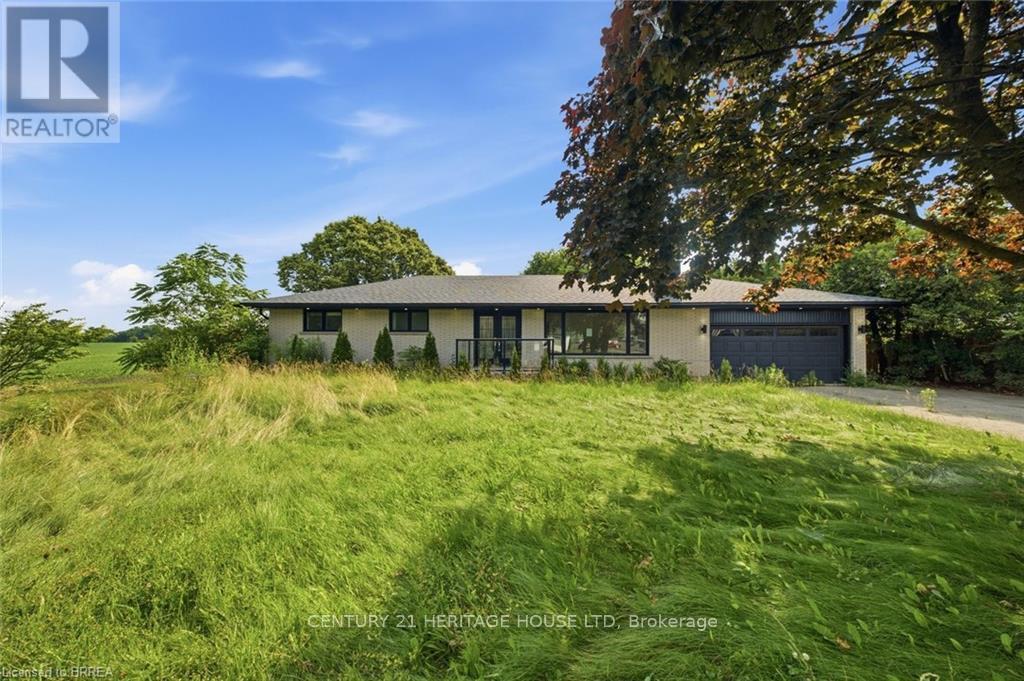
360 Bishopsgate Road
Brant, Ontario
Welcome to the charming town of Burford! This beautifully updated bungalow perfectly blends modern luxury with small-town warmth, offering a bright, open-concept layout designed for effortless living. The main floor features a large kitchen, three bedrooms, two full bathrooms, and a powder room. Downstairs you will find a second kitchen, a wet bar, and an additional bedroom and bathroom. The large lot is awaiting your gardening vision, with plenty of space for the whole family and a peaceful view. This renovated home is minutes to Brantford, Paris, and the 403. (id:55460)
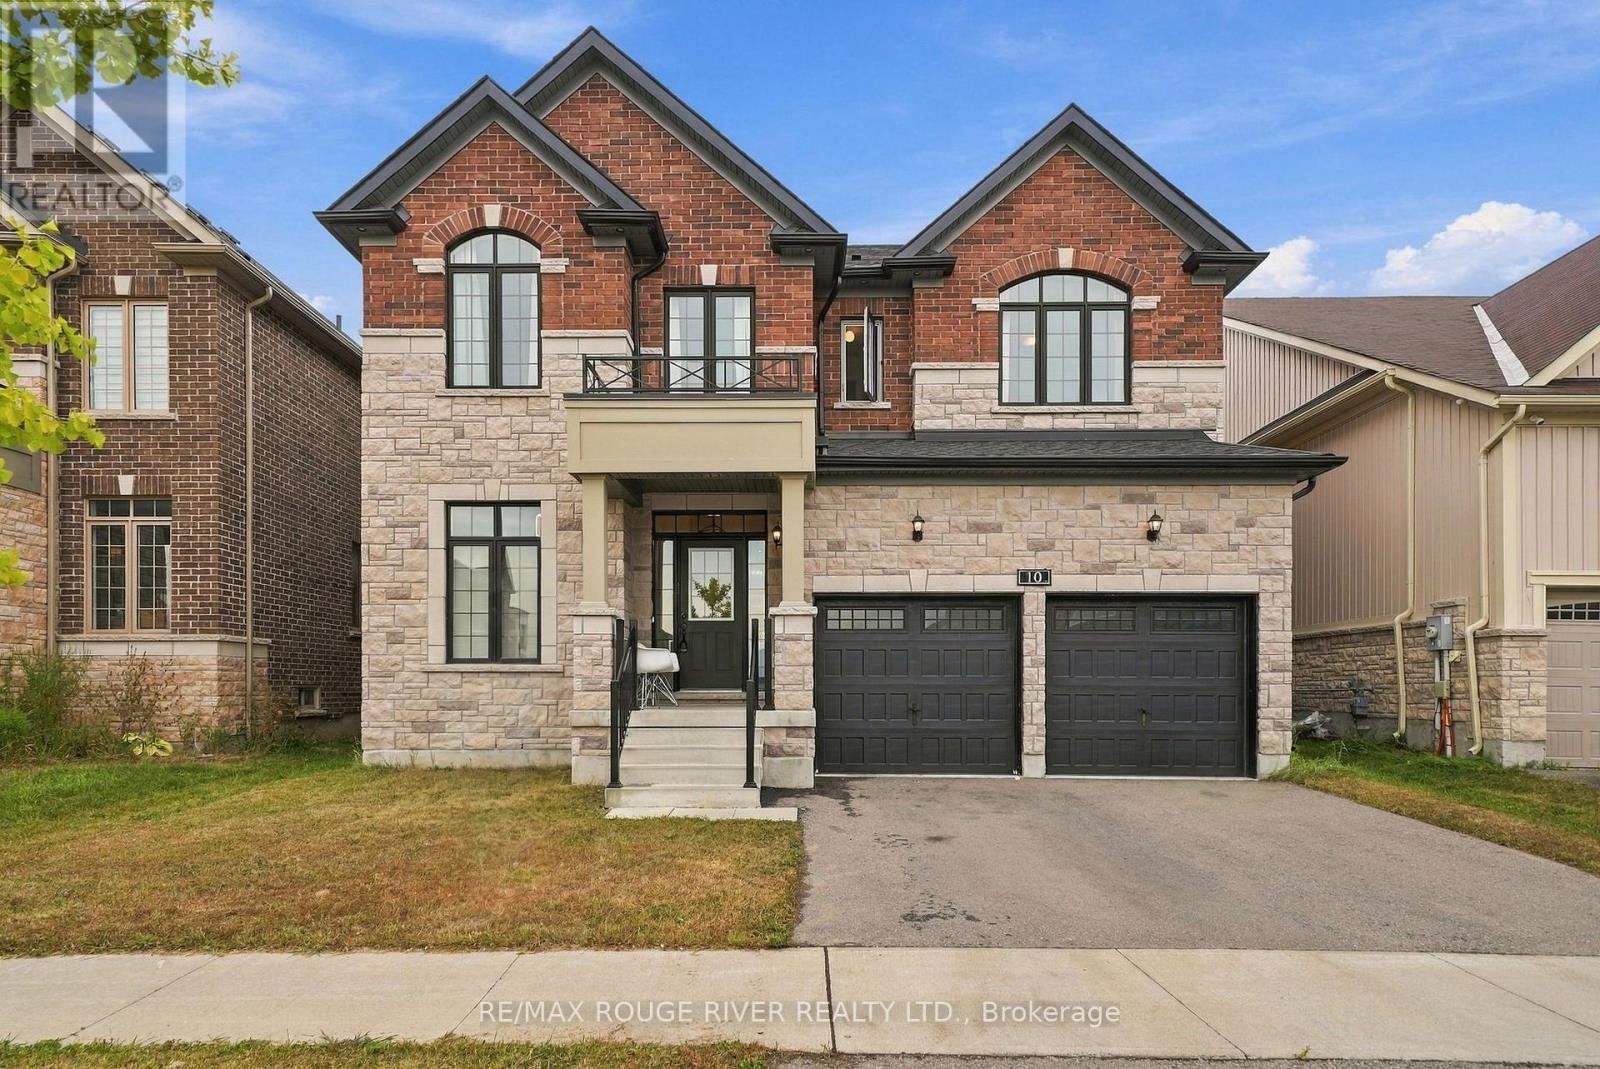
10 Pristine Trail
Cavan Monaghan, Ontario
Welcome to the Highlands of Millbrook, one of Peterborough County's most desirable newer communities! Built in 2021 and offering over 2,800 sq. ft. of beautifully designed living space, this upgraded 4-bedroom home enjoys a fantastic location directly across from the neighborhood park and just minutes from historic downtown Millbrook. Step inside to a bright and spacious interior featuring 9-foot ceilings, oversized windows and hardwood flooring throughout the main living areas. At the heart of the home is an impressive open-concept kitchen and family room, perfect for both everyday living and entertaining. The upgraded kitchen features built-in wall oven and microwave, ample cabinetry and generous prep space, while the adjoining family room is anchored by a cozy gas fireplace. A separate dining room provides plenty of space for family gatherings, while the main-floor den offers the ideal home office, study or additional sitting room. Upstairs, you'll find four generously sized bedrooms, each with direct access to a 4-piece bathroom. The spacious primary suite is a true retreat, featuring double-door entry, two closets and a private 4-piece ensuite complete with soaker tub. A conveniently located second-floor laundry room makes everyday living that much easier. The large unfinished basement provides excellent additional space and the opportunity to customize it to suit your family's needs. Complete with an attached garage and situated in a growing, family-friendly community with convenient access to Highway 115 and the 407, Cavan Monaghan and surrounding amenities. A spacious, modern home in an exceptional Millbrook location! (id:55460)
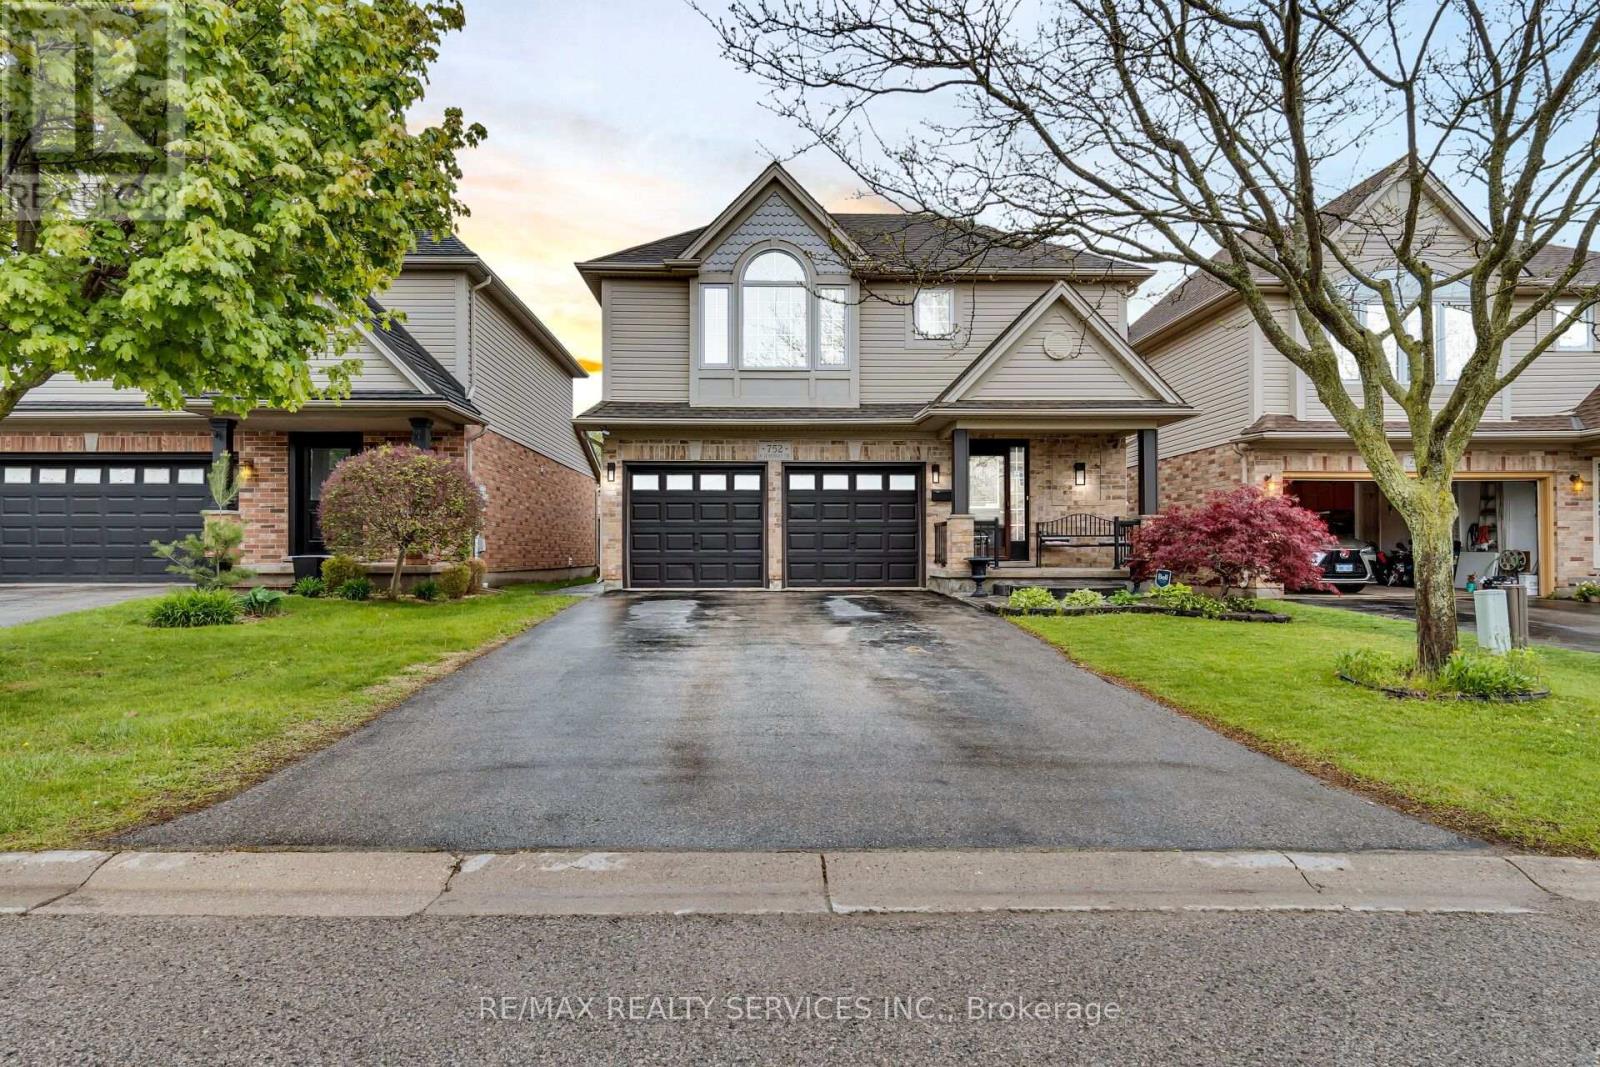
752 North Leaksdale Circle
London South, Ontario
PREMIUM QUIET LOCATION IN SOUGHT-AFTER SOUTH LONDON'S SUMMERSIDE NEIGHBOURHOOD! Welcome to this stunning 3+1 BEDROOM, 3-BATHROOM FAMILY HOME, beautifully designed for comfort, style and everyday living.Step inside to GLEAMING HARDWOOD FLOORS, bright windows and a COZY GAS FIREPLACE that creates a warm and inviting atmosphere. The spacious GOURMET KITCHEN features GRANITE COUNTERTOPS, a stylish glass-tile backsplash, abundant cabinetry, a WALK-IN PANTRY and a convenient BREAKFAST BAR-perfect for busy families and entertaining.The bright eating area opens through patio doors to a STAMPED CONCRETE PATIO, ideal for morning coffee, outdoor dining or relaxing in the evening. Enjoy the added convenience of a LARGE CUSTOM SHED WITH POWER, offering excellent storage and workspace.The OVERSIZED PRIMARY BEDROOM is a true retreat, featuring a VAULTED CEILING, spacious walk-in closet, convenient ensuite bath and an elegant PALLADIAN WINDOW that fills the room with natural light.The FULLY FINISHED LOWER LEVEL offers a FOURTH BEDROOM, a HUGE RECREATION ROOM-perfect for children's playtime or family movie nights-plus plenty of additional storage.Complete with a DOUBLE-CAR GARAGE WITH DIRECT INSIDE ENTRY, this exceptional home is conveniently located close to SHOPPING, TOP-RATED SCHOOLS, PLAYGROUNDS, MAJOR HIGHWAYS AND LONDON HEALTH SCIENCES CENTRE. (id:55460)
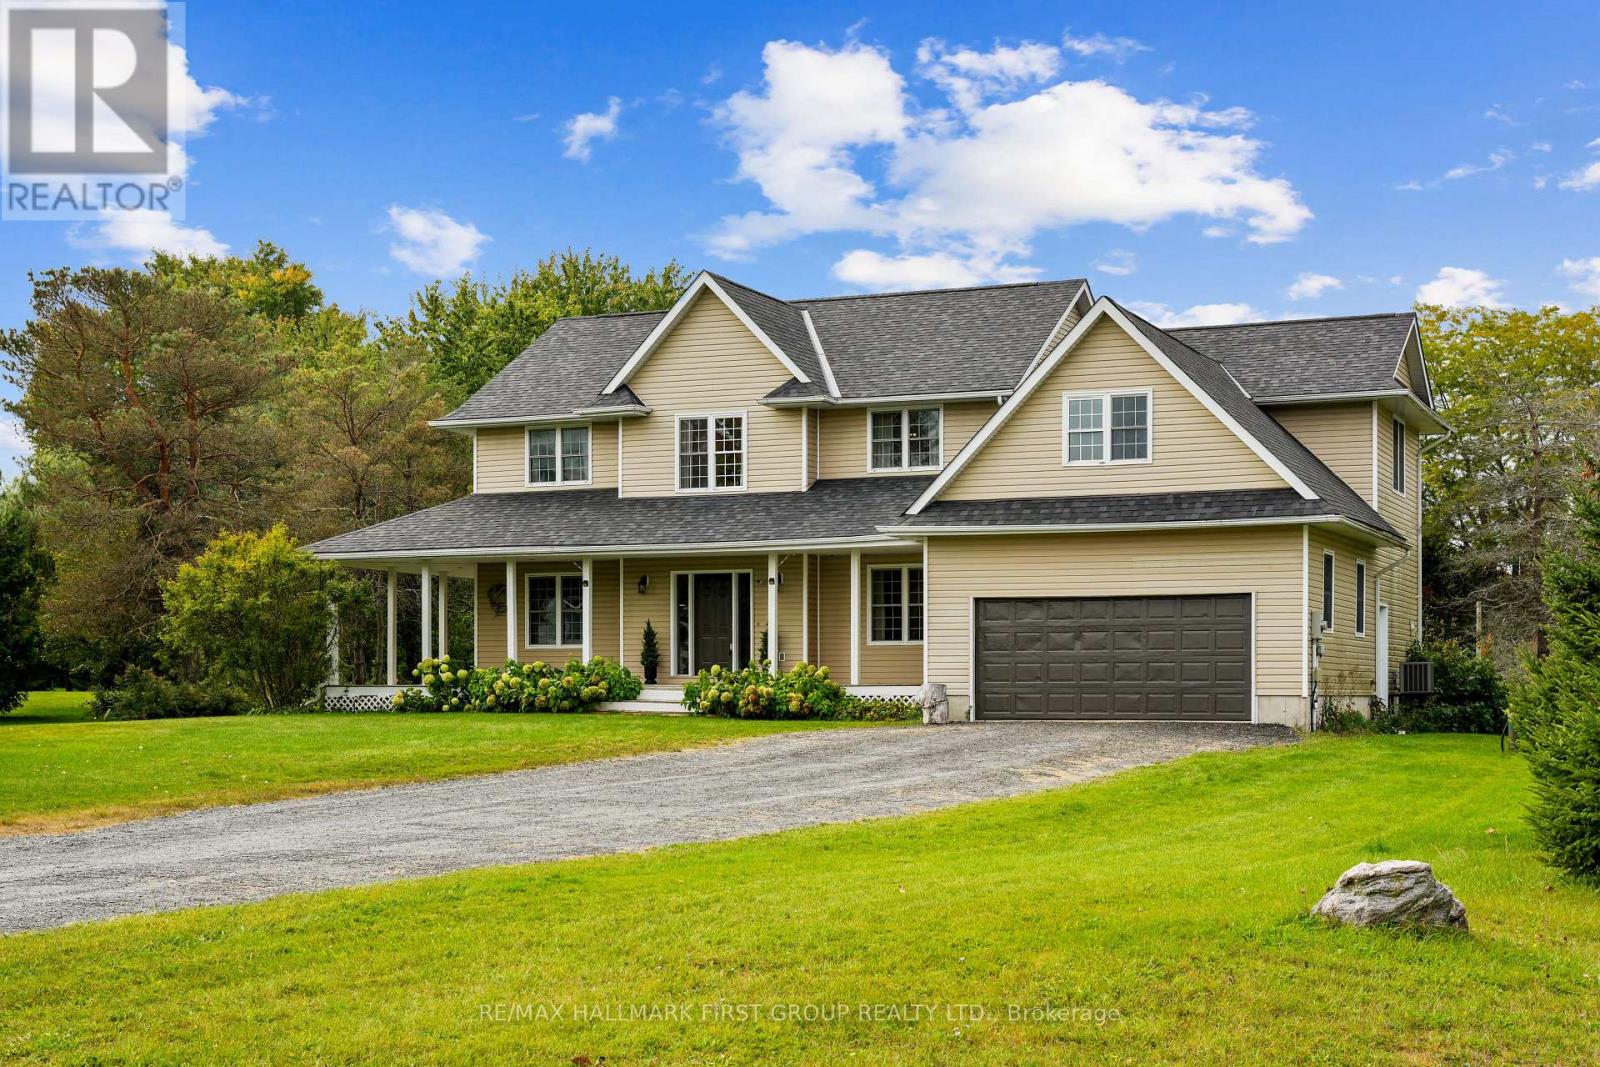
3937 Larose Crescent
Port Hope, Ontario
Situated just north of Port Hope, this classic family home offers timeless curb appeal on just under an acre. A charming wrap-around porch, perennial gardens, and attached garage create a welcoming setting. Inside, the spacious foyer features wainscoting trim detail and leads into the carpet-free principal living space. The generous dining room is filled with natural light from a large window and flows seamlessly into the kitchen, creating an inviting space for family meals and entertaining. The well-appointed kitchen offers stainless steel appliances, ample counter and cabinet space, open decorative shelving, a centre island, walk-in pantry, and a built-in desk ideal for homework or recipe prep. A walkout provides easy access for outdoor entertaining and al fresco dining. Open to the kitchen, the spacious living room features recessed lighting, a stove-style fireplace, and a large window framing the beautiful views beyond. The main floor also offers a versatile bedroom or home office, guest bathroom, and convenient laundry room with a walkout and direct access to the attached garage. Upstairs, a spacious landing provides room for a cozy sitting or reading area. The primary bedroom features a walk-in closet and private ensuite bathroom, while three additional bedrooms, including a large room with striking peaked ceilings, provide plenty of space for family and guests. A full bathroom completes the second level. The lower level offers abundant storage and plenty of potential to create the additional living space your family needs. Outside, enjoy the deck, generous green space, and mature trees, all while remaining conveniently close to the amenities of Port Hope and surrounding Northumberland County. A wonderful setting for family life, entertaining, and putting down roots in the country. (id:55460)
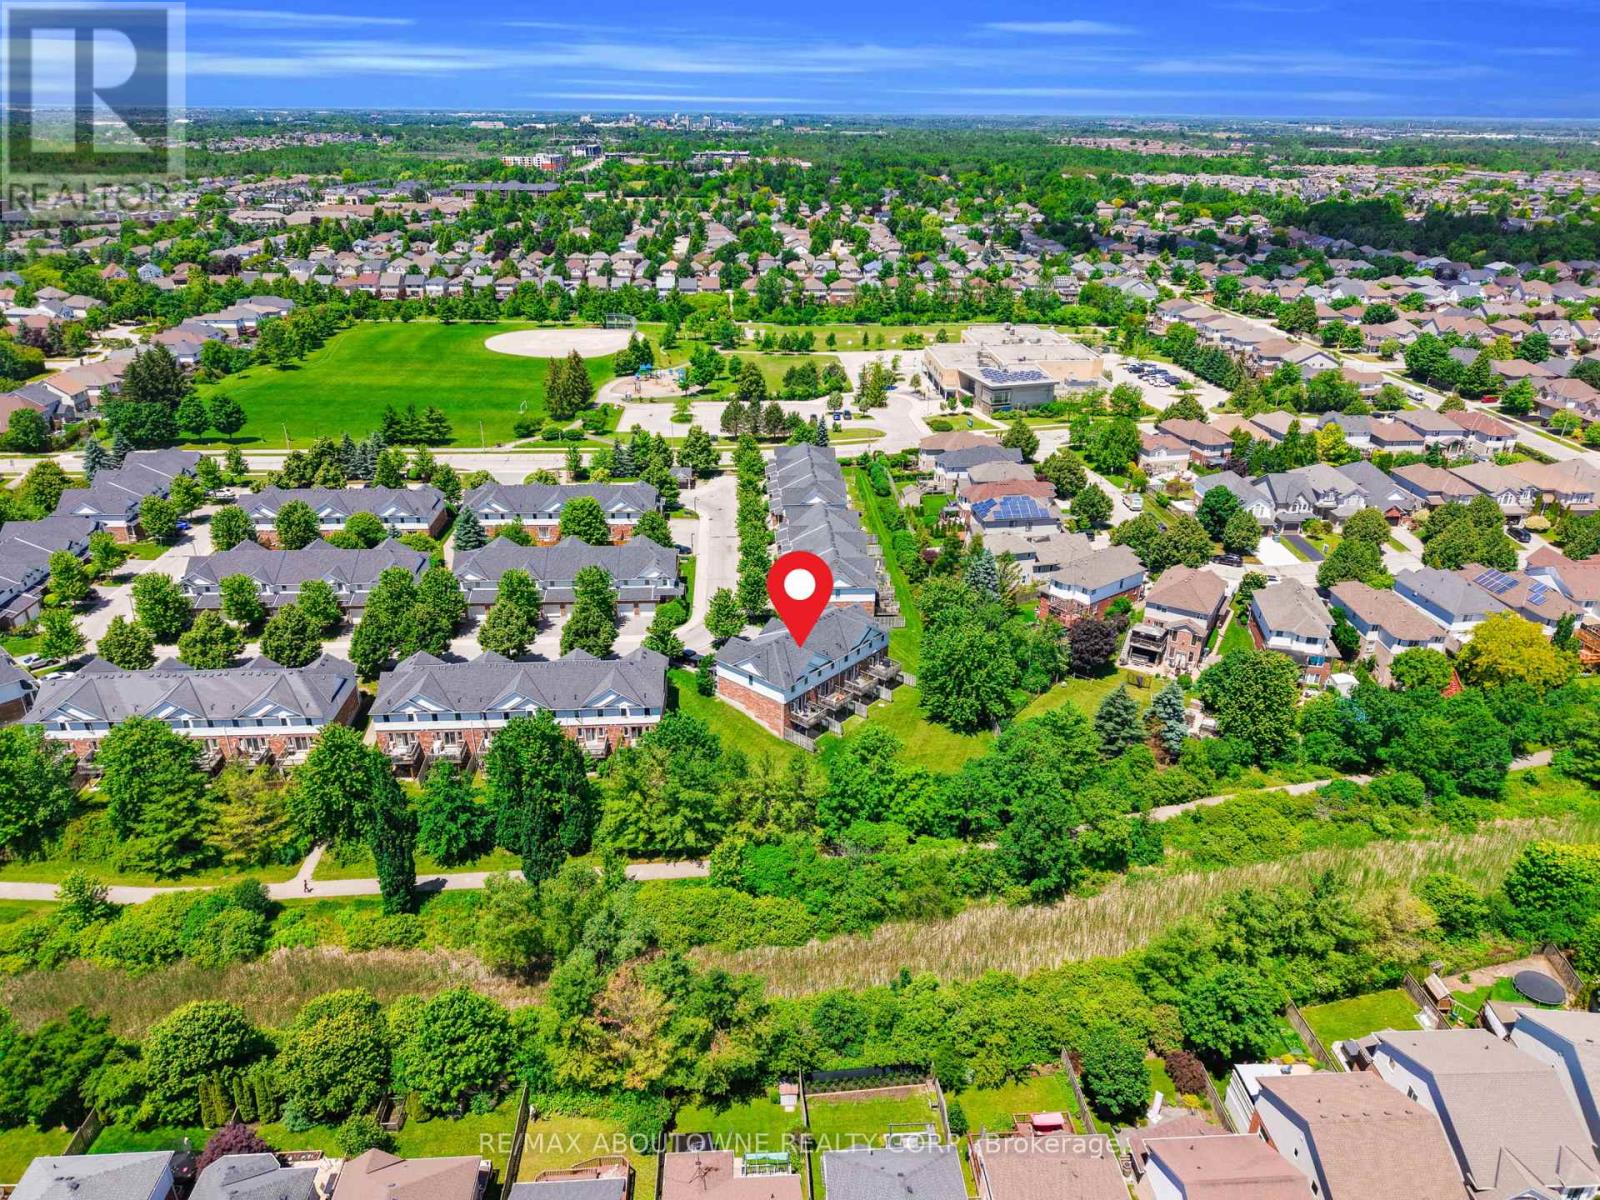
15 - 151 Clairfields Drive E
Guelph, Ontario
Move right into this freshly painted, move-in-ready 3+1 bedroom townhome in South Guelph's highly sought-after Westminster Woods, available for immediate occupancy. Ideally located within walking distance of top schools, parks, shopping, and transit, this quiet home backs onto serene green space and walking trails for ultimate privacy. Featuring an open-concept main floor, brand-new appliances, 3 parking spaces, and a finished walk-out basement, it offers unmatched convenience and comfort. (id:55460)
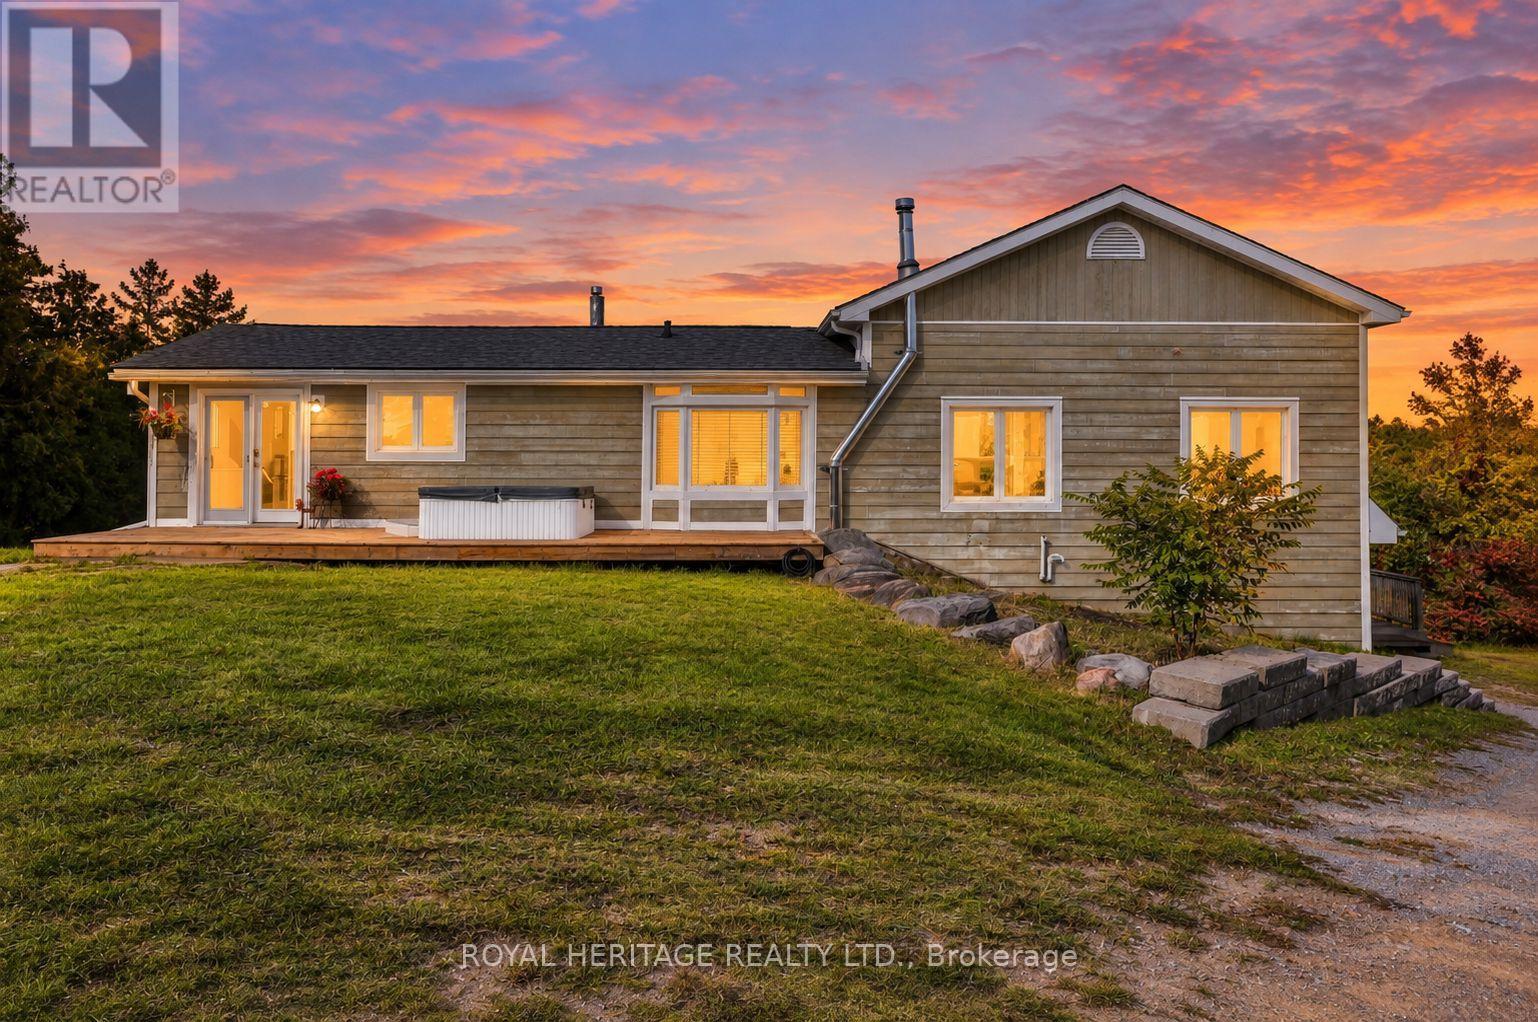
4249 County Road 32 Road
Douro-Dummer, Ontario
Welcome to 4249 County Road 32 just outside the Village of Lakefield! With 17.89 acres, an exceptional outbuilding and the beauty of the nearby Otonobee River and the Rotary Greenway Trail create an enviable rural lifestyle. A winding driveway leads through peaceful surroundings to spacious bungalow set amongst open field, a pond, mature trees and natural beauty. Inside, the impressive great room addition features soaring vaulted ceilings and a walkout to the deck, creating a wonderful connection to the countryside. The open-concept kitchen and dining area is ideal for everyday living and entertaining, with another walkout to the deck overlooking the property. The main floor primary bedroom is conveniently located beside a 5-piece spa-inspired bath with luxurious soaker tub, oversized tiled shower and his-and-hers sinks. The lower level walkout basement expands the living space with a huge recreation room featuring a gas fireplace with stone hearth, additional bedroom, 3-piece bath and direct access to a two car attached garage. For the hobbyist, entrepreneur or serious country enthusiast, there is a 38 x 28 shop with dedicated electrical, heated floors, water supply and two drive in and out garage doors ideal for mechanical projects, equipment, storage or a home-based venture. For hobby farmers, the shop could also serve as a barn, with adjoining acreage available for pasture and large 3 sided pole building. With the Trent-Severn Waterway directly across the road, this property provides the space, privacy and lifestyle that makes country living by the water appealing. The property has 2 Parcels of land; the home and shop sit on 7.4 acres, while the second parcel offers an expansive 10.49 acre field bordered by a tree line. Recent updates include a new roof(2026), propane furnace (2026) and Hot Water Tank (2026). A rare combination of comfortable rural living, substantial outbuildings and productive acreage in a serene setting. (id:55460)