
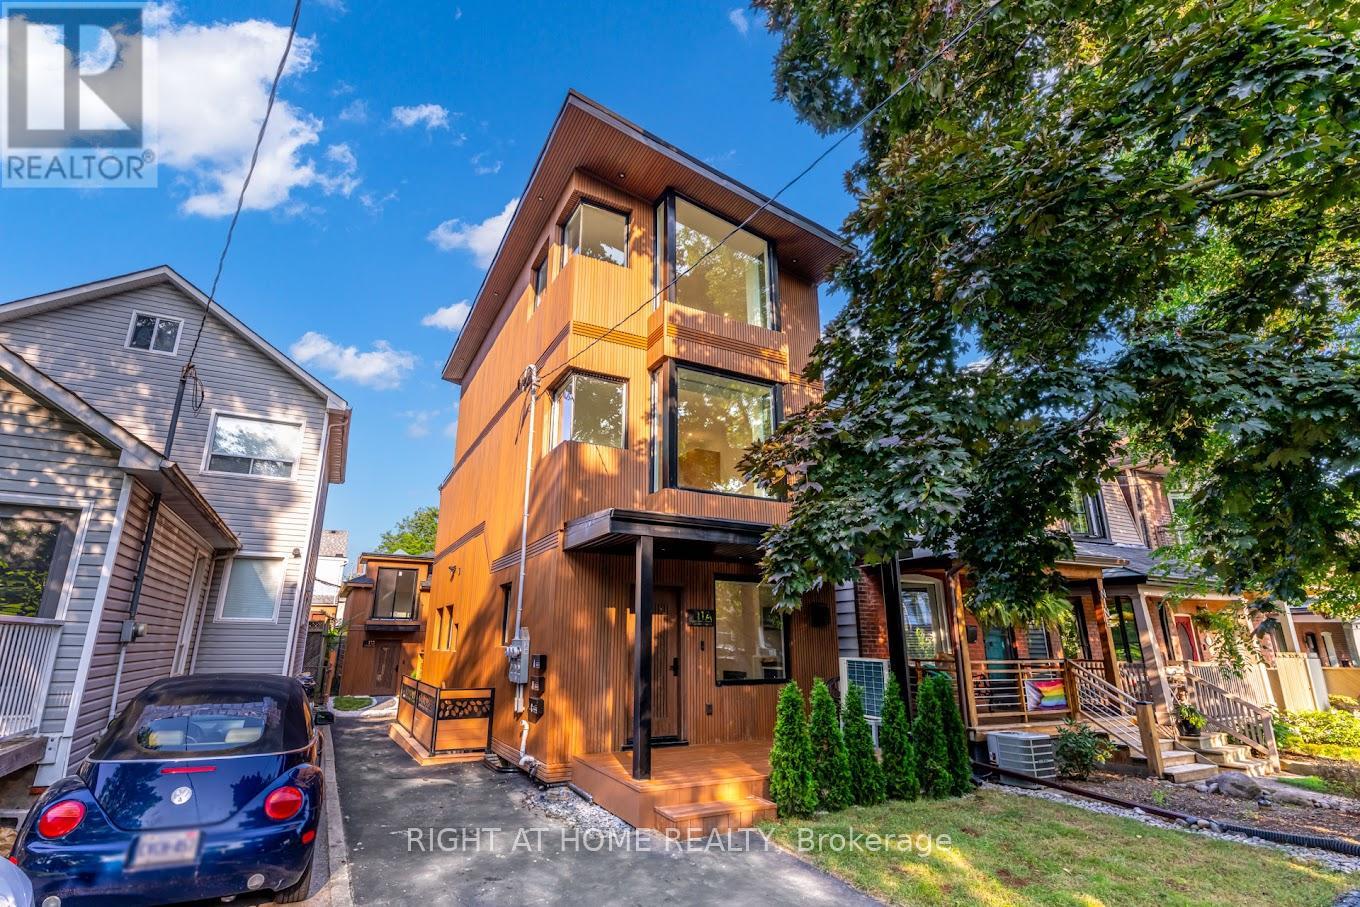
11c Condor Avenue
Toronto, Ontario
Updated, 1 bedroom unit in the pocket proper! Brand new suite with private entrance on a quiet street in the Pocket. Renovated unit features 9 foot ceilings, luxury 4-piece bathroom, in-suite full size laundry, updated kitchen with full size appliances, excess storage, dimmable pot lights. Large bedroom with closet and built-in organizers. Located on a quiet street within a 5 minute walk to the Danforth & Donlands subway station on Line 2. Steps to nearby parks (Phin park and Withrow), great restaurants & entertainment on Gerrard and Danforth. Short drive to DVP, Gardiner. Energy efficient updates throughout: heating flooring, efficient heat pumps for cost effective heating and cooling, additional sound proofing, spray foam insulation, new walls/ceiling/flooring, new windows, new doors, new plumbing, new electrical on your own separate panel, new lighting, new heating & AC system and more! (id:55460)
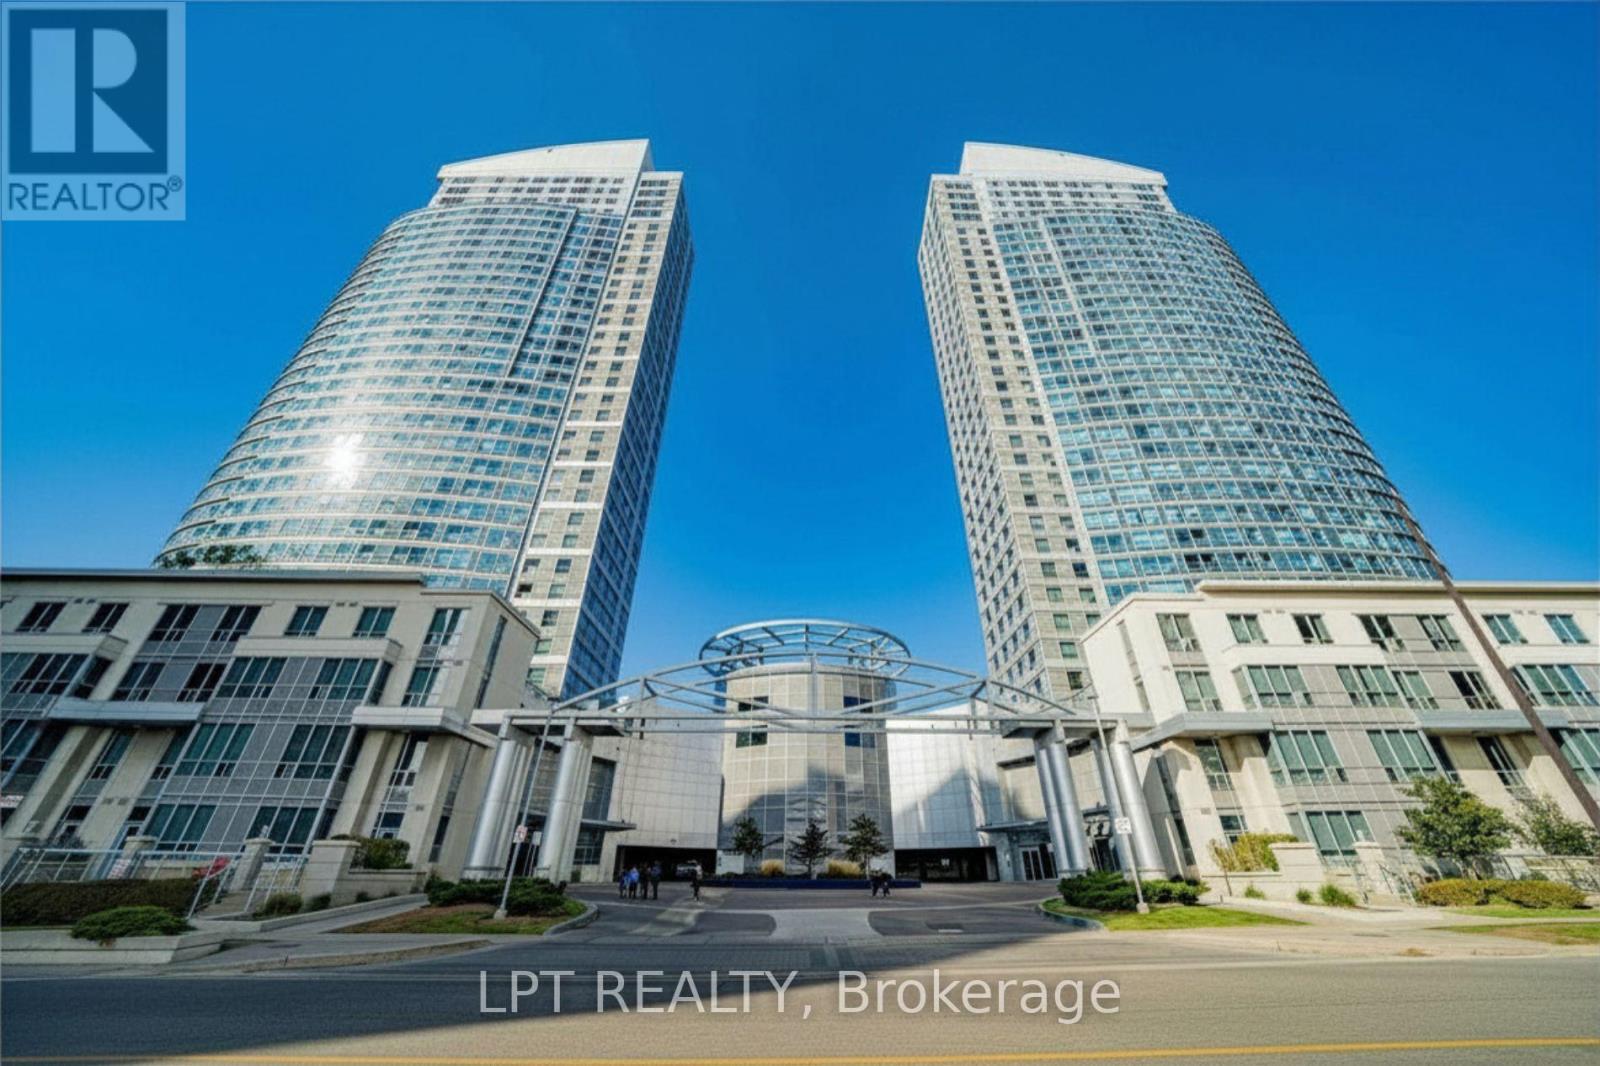
2107 - 38 Lee Centre Drive
Toronto, Ontario
Bright & Spacious 848 Square Feet Unit With Two Bedrooms & Two Washrooms. One Parking Spot And 1 Locker Included. Convenient Location, Close To Scarborough Town Centre, Hwy 401 And TTC. (id:55460)
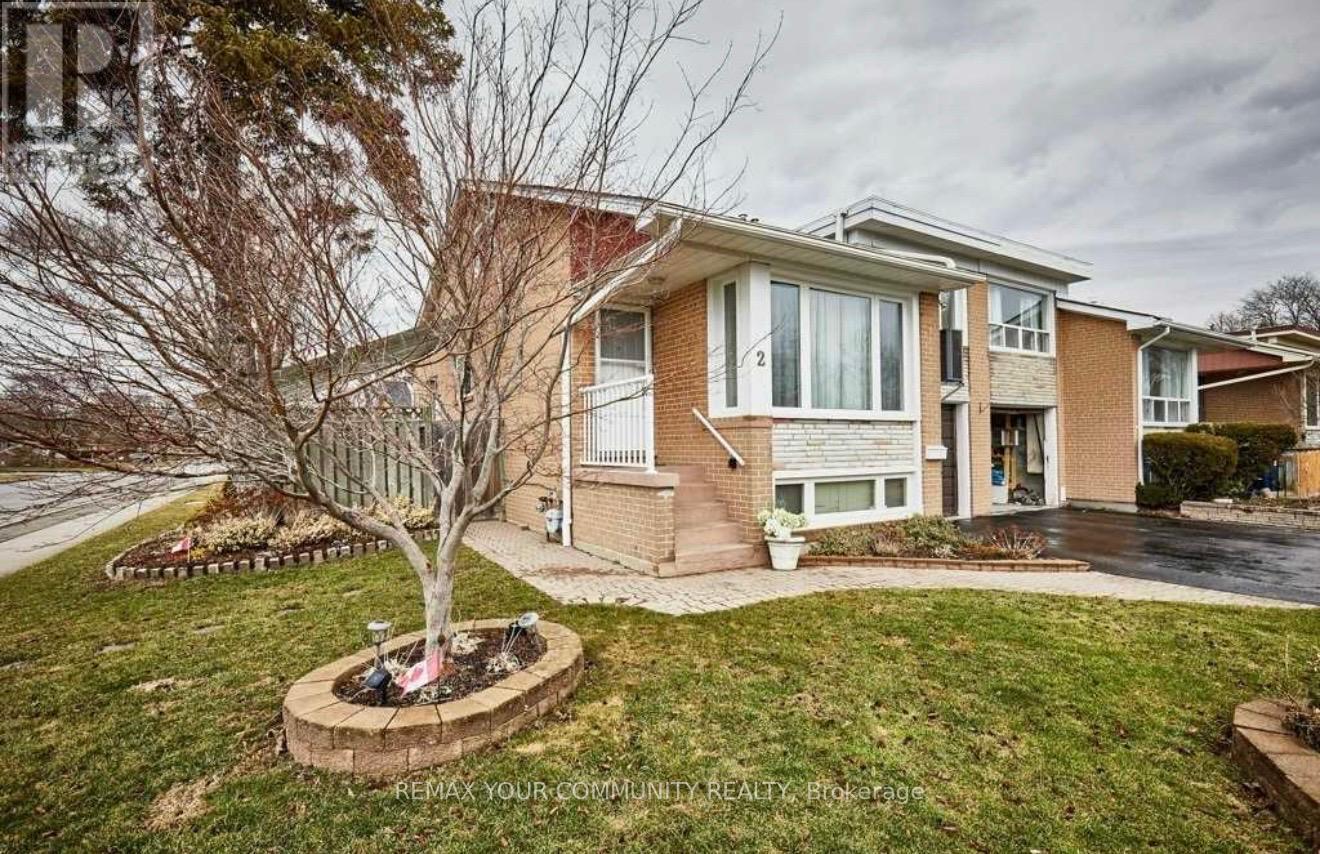
2 Pinemore Crescent
Toronto, Ontario
Bright and spacious 2+Den basement apartment offering an open-concept layout with plenty of natural light. Features two generously sized bedrooms plus a versatile den, ideal for a home office or additional living space. Enjoy a modern kitchen, private laundry, and a comfortable living area perfect for everyday living. Located in a family-friendly neighbourhood close to parks, schools, transit, shopping, and all essential amenities. Internet included. (id:55460)
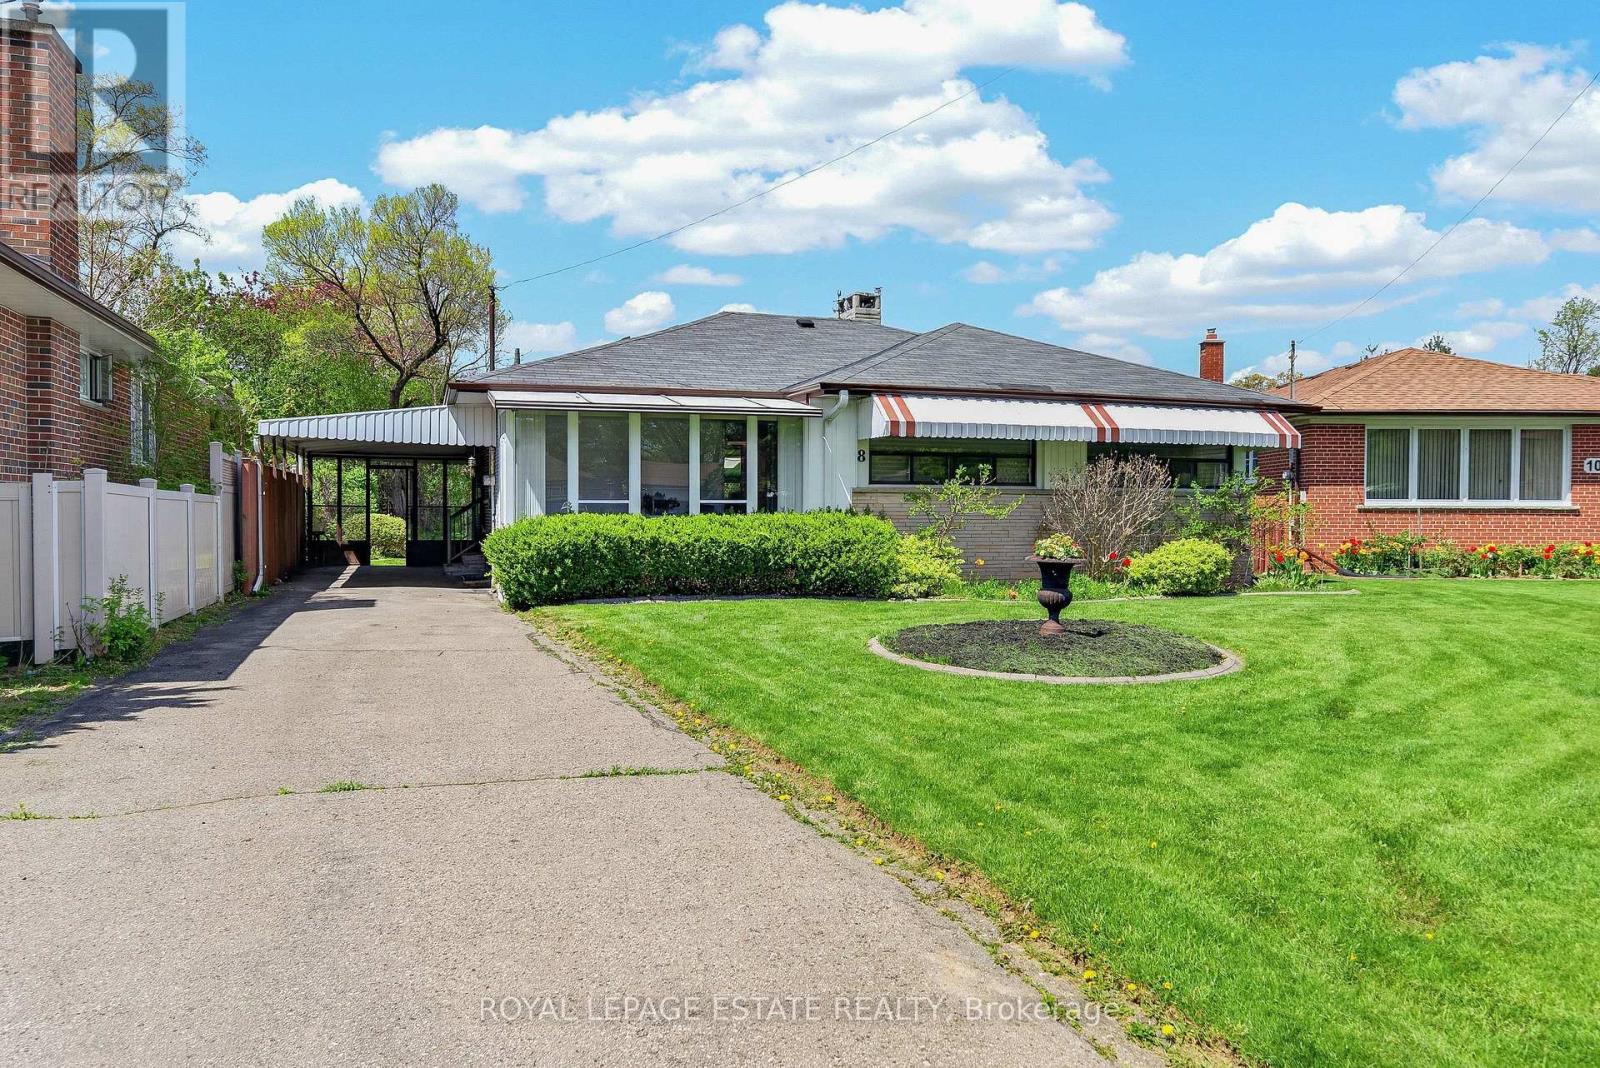
8 Wallbridge Court
Toronto, Ontario
Welcome to 8 Wallbridge Court! Tucked at the end of a quiet cul-de-sac, this detached 3-bedroom, 2-bathroom bungalow sits on a generous 50 x 118 ft lot in Willowdale, an established and highly sought-after North York neighbourhood. Bright and welcoming, the kitchen features stainless steel appliances, granite countertops, and a large skylight that brings in natural light throughout the day. A glassed-in sunroom at the front and another at the rear extend the living space, offering flexible spots to relax and enjoy the changing seasons. The combined living and dining room is anchored by hardwood floors and a gas fireplace, creating a warm and comfortable setting for everyday living and entertaining. All three bedrooms feature large windows and double closets, offering excellent storage and practical functionality. A separate entrance leads to a spacious lower level with great ceiling height throughout. The basement features a large recreation room with a gas fireplace, dry bar, and built-in banquette seating, an inviting space for movie nights, gatherings, or extended family living. This level also includes a 3-piece bathroom, along with a workshop area and laundry room. Out back, the fully fenced yard feels private and established, framed by mature hedging and complemented by a garden shed. Parking is easy with a carport for one vehicle plus a private driveway accommodating up to three cars in total. Ideally located steps from Stafford Park with green space and a children's play area, and just a short stroll to Yorkview Public School, Willowdale Middle School, and Northview Heights Secondary School. You're also moments from the everyday convenience and energy of Bathurst and Finch shopping and transit. Explore a quiet Willowdale setting that balances comfort, space, and convenience in equal measure. (id:55460)
5026 Rice Lake Dr Drive N
Hamilton Township, Ontario
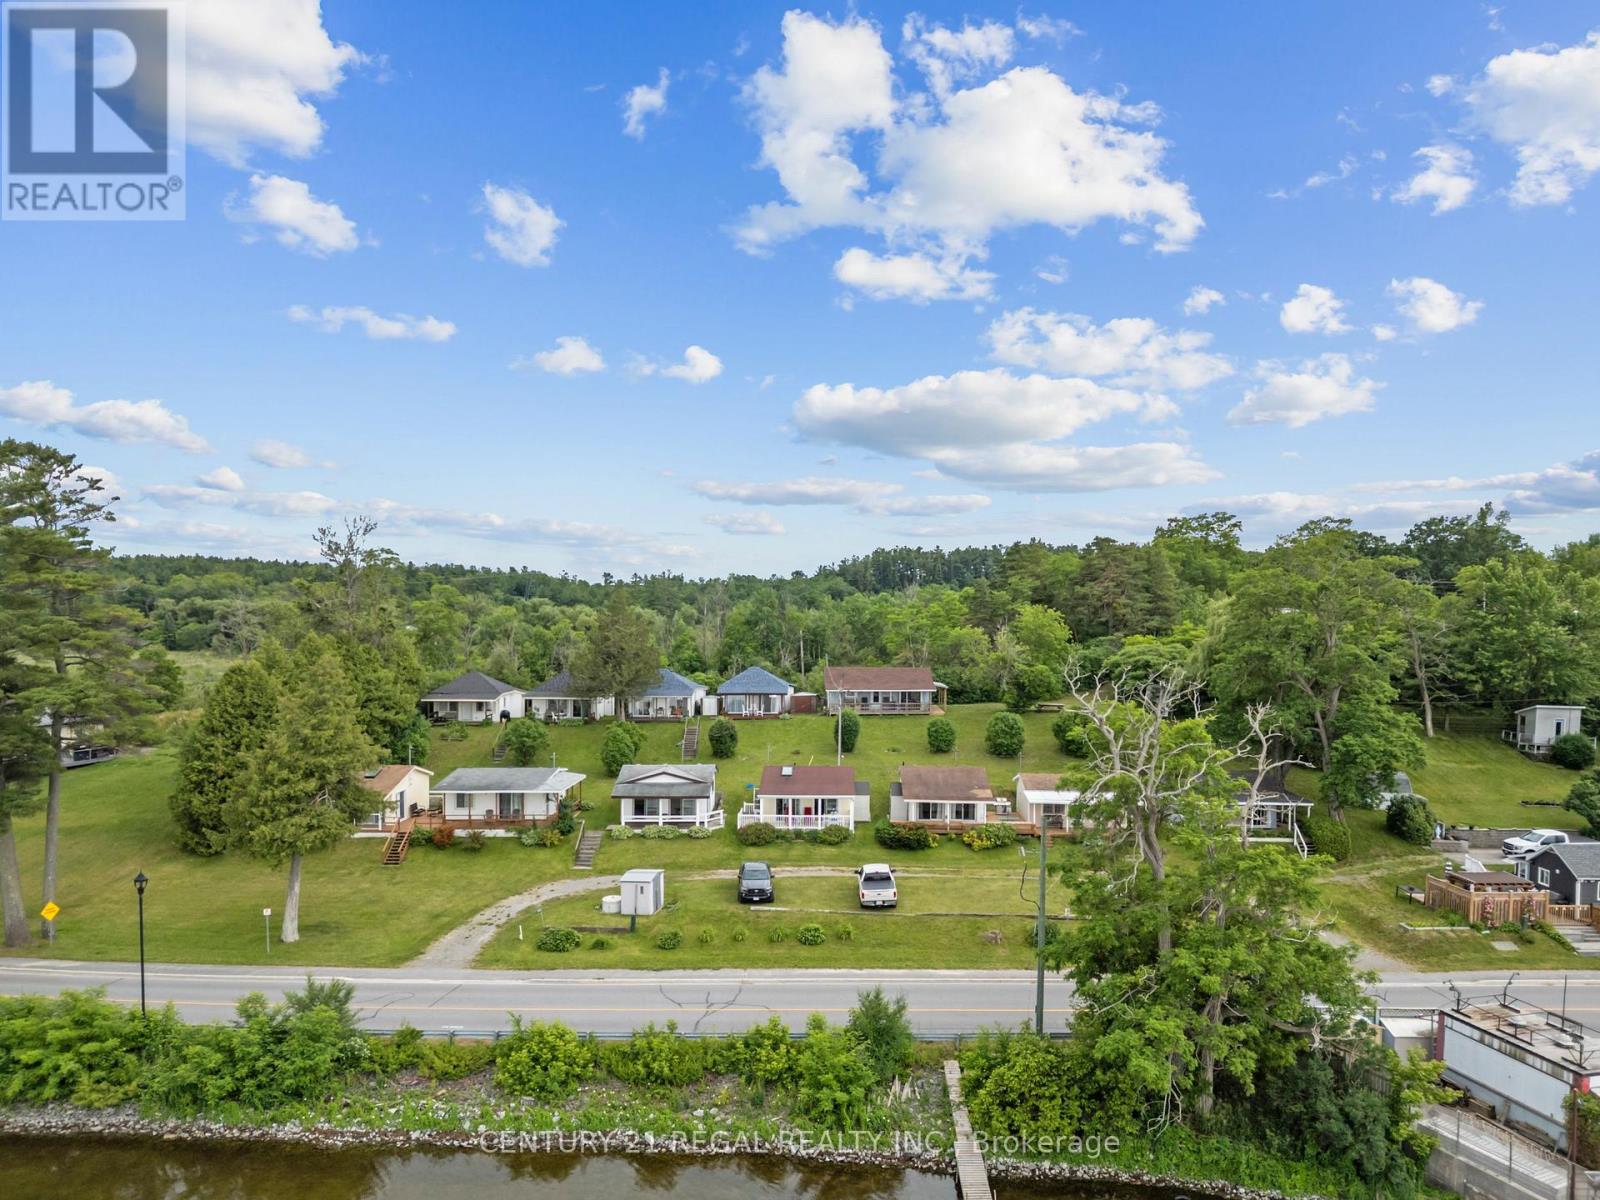
A rare opportunity featuring 12 detached cottages on beautiful Rice Lake, offering waterfront and peaceful lake views and amazing sunrises and sunsets. The property includes four 2- bedroom cottages and eight 1- bedroom cottages, each with its own kitchen and private washroom. Several cottages have newer roofs. Enjoy Riparian Rights with a private dock installed and removed seasonally. Enjoy some amazing fishing and water activities. This versatile property offers excellent potential for future redevelopment, with professional concept plans available for review. Conveniently located near restaurants, parks, trails, the marina, LCBO, and just a short drive to Port Hope, Cobourg, Peterborough, and major highways. Ideal for investors, recreational use, or long-term visionaries looking for a unique waterfront opportunity. Close enough for an easy escape, only 90 minutes from Toronto, yet far enough to enjoy true lakeside serenity. A short drive to Peterborough Casino and Kawartha Downs Casino with racetrack, and conveniently close to Costco, Walmart, and the local hospital. During the winter months, enjoy a variety of seasonal activities right on beautiful frozen Rice Lake. (id:55460)
3 - 39 Hays Boulevard
Oakville, Ontario
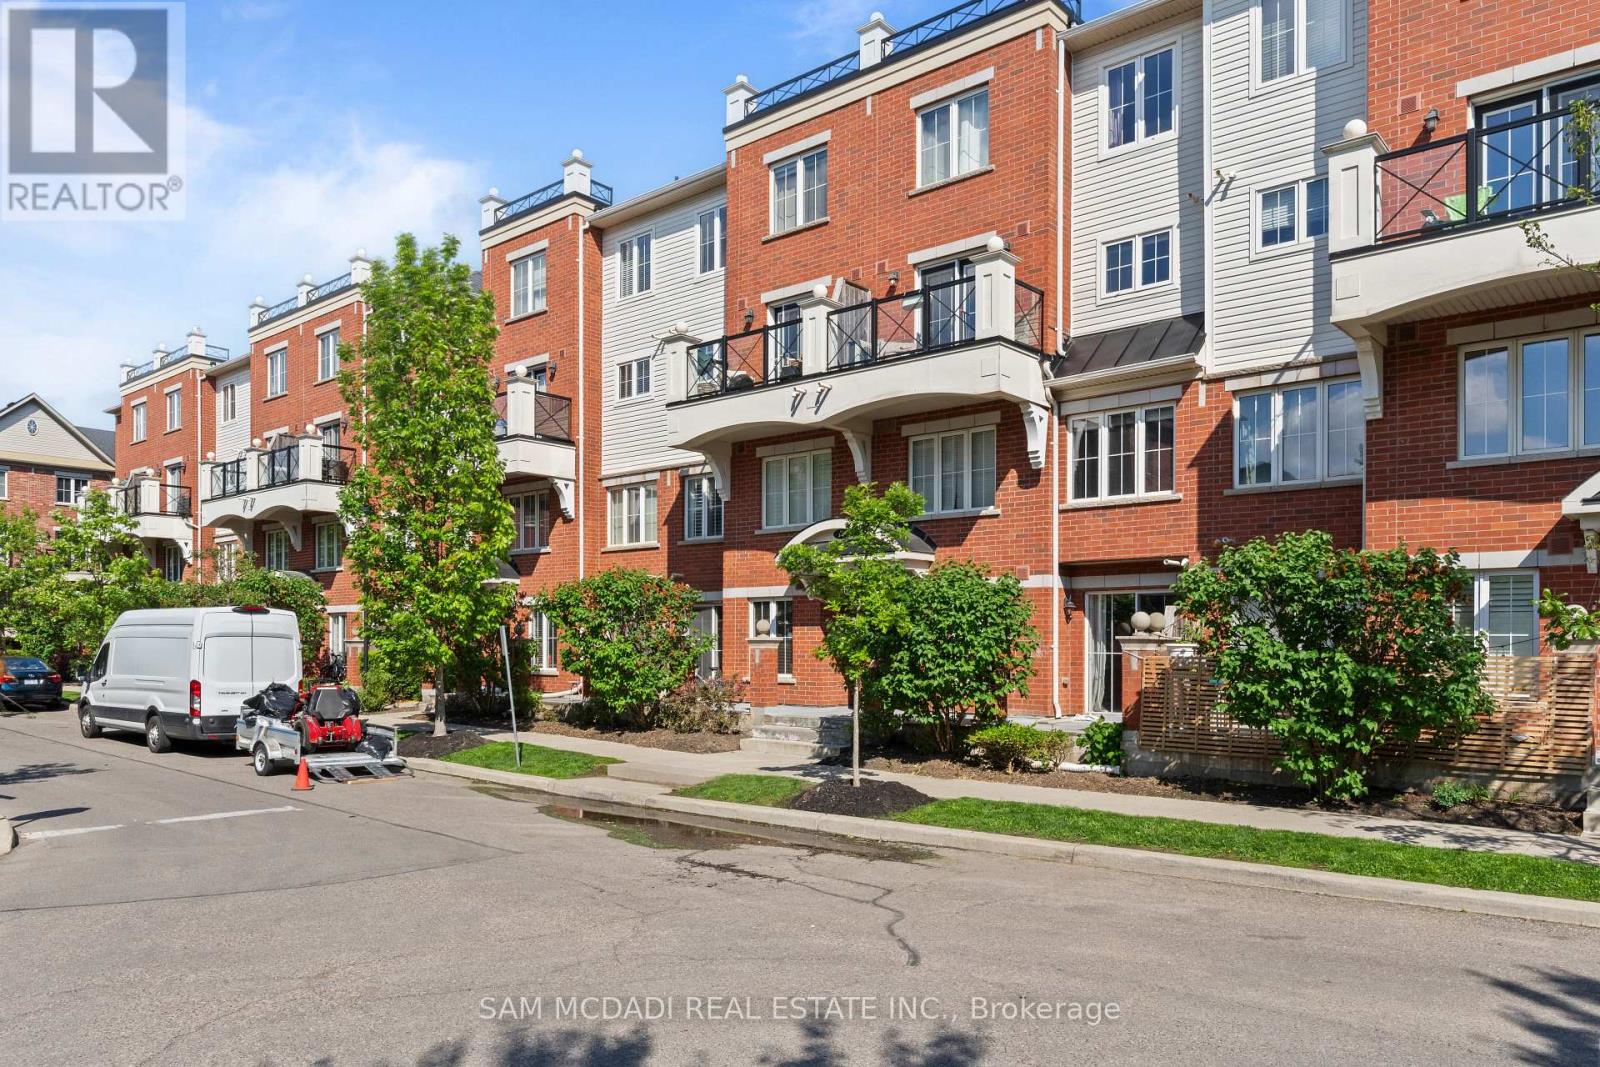
Welcome to this bright and well-maintained stacked townhouse in the desirable River Oaks community of Oakville. Featuring an open-concept layout, the home offers a functional kitchen overlooking the spacious living and dining areas, creating an inviting space for everyday living and entertaining. The thoughtfully designed floor plan includes a generous primary bedroom, a versatile second bedroom, and an abundance of natural light throughout. Perfect for first-time buyers, downsizers, or investors, this low-maintenance home is conveniently located close to parks, trails, schools, shopping, transit, and major highways, offering both comfort and convenience in a sought-after neighbourhood. (id:55460)
65 Branstone Road
Toronto, Ontario
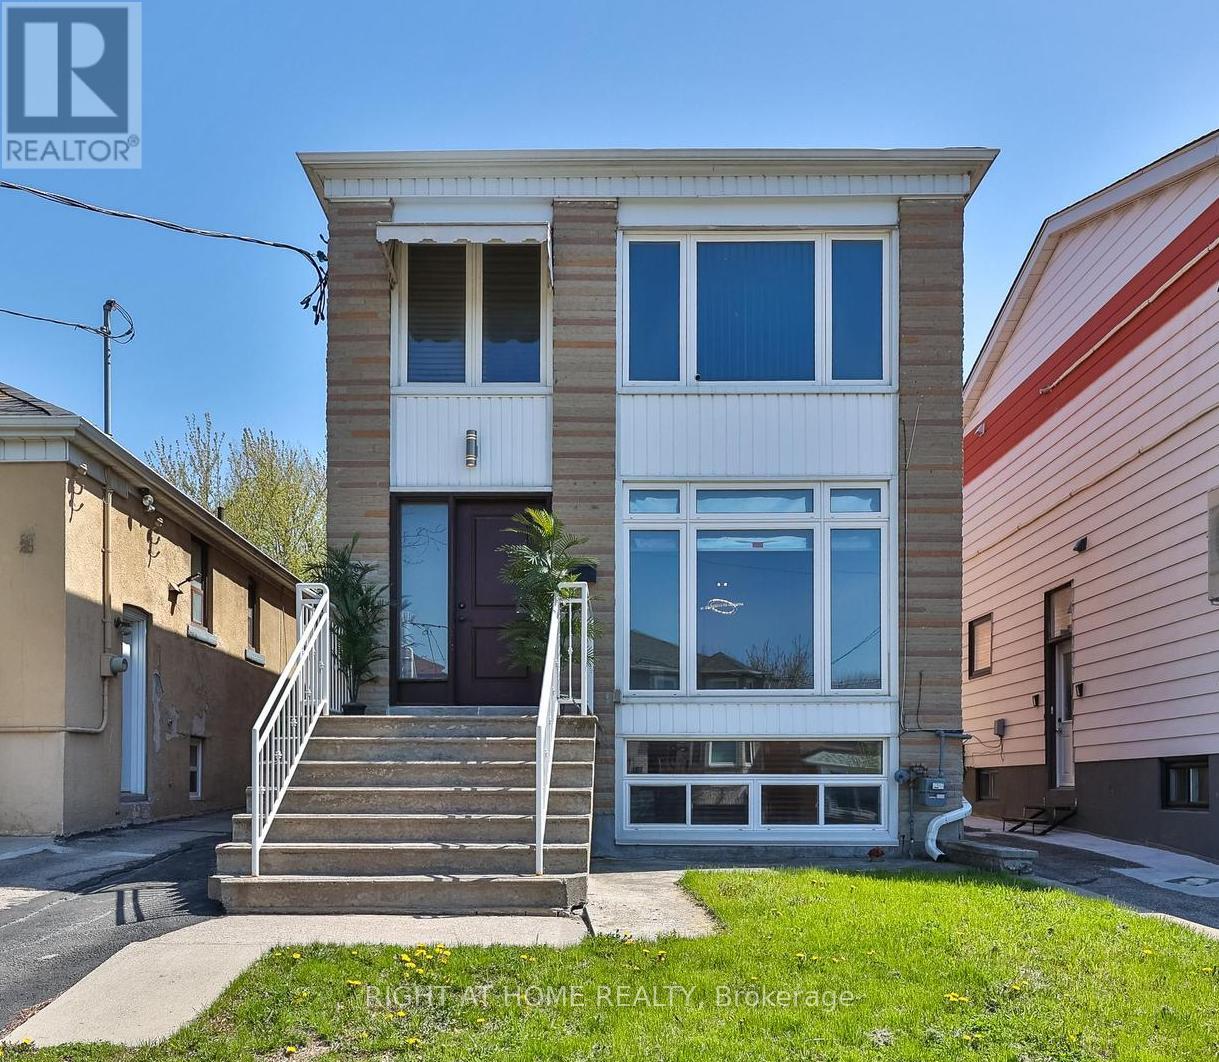
Welcome to 65 Branstone, an ideal addition to any investor's portfolio or a perfect opportunity for owner-occupancy with potential rental income. The property features three updated two-bedroom units and one bachelor suite. Additional highlights include three separate hydro meters, a coin-operated washer and dryer, a double garage with additional driveway space for ample parking. The three renovated units are equipped with updated kitchens w/stainless steel appliances and granite countertops. The seller and listing agent do not warrant the retrofit status of the Units. Ideally located close to shopping, restaurants, parks, TTC, and the new Eglinton LRT. (id:55460)
35 Booth Lane
Barrie, Ontario
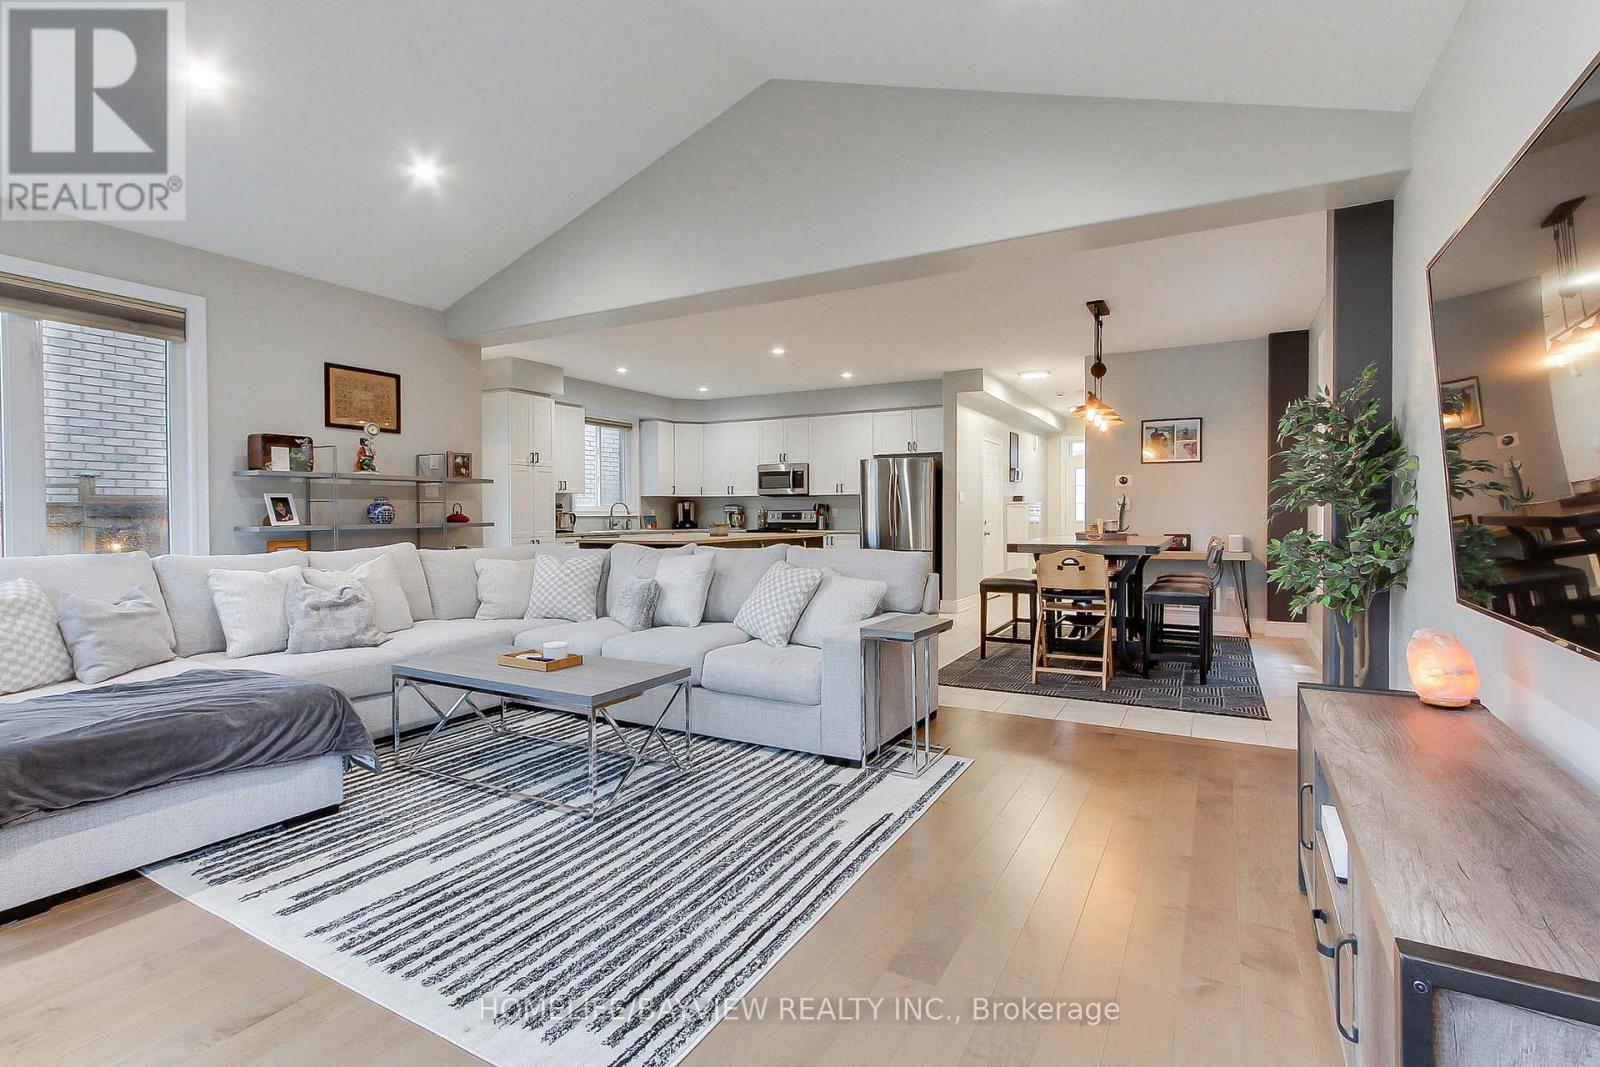
Welcome To This Beautifully Maintained 3 +1 Bedroom Detached Home in Barrie's Sought Out South Painswick Neighborhood! This Amazing Home Offers a Blend of Comfort, Style and Functionality Perfect For Everyday Living and Entertaining. This Move-In-Ready Home Offers Approximately 2400 Sq. Ft. of Total Living Space (Including the Finished Basement) A Bright, Open Concept Main Floor That Features a Spacious Eat-in Kitchen With A Large Island, Stainless Steel Appliances and Ample Cabinetry For Storage, An Expansive Family Room With Large Windows That Let In Tons of Natural Light, Soaring Vaulted Ceiling, Gas Fireplace, Hardwood Flooring, Pot Lights and Direct Access To The Garage. Upstairs You Will Find 3 Generously Sized Bedrooms, Gleaming Hardwood Flooring, A 4-piece Guest Bathroom And A Laundry Room With Stackable Washer/Dryer. The Primary Bedroom Has A Walk-In Closet And A Newly Renovated 3-piece Ensuite (2023). The Fully Finished Basement Provides Additional Living Space Ideal For A Recreation Room, Home Office Or Guest Retreat Complete With A Beautiful 3-Piece Bathroom, Laminate Flooring and Pot Lights. Step Directly Outside From The Kitchen Into A Fully Fenced In, Well Appointed Backyard With A Large Interlock Patio (2025) That Leads You To A Nice, and Relaxing Hot Tub (2022) Perfect For Unwinding or Hosting Your Friends and Family. It is Conveniently Located Just Minutes From The Barrie South Go Station, Shopping and Restaurants, Great Schools, Parks, and Also Provides Quick Access To Hwy 400, and Yonge Street. Pride of Ownership Is Evident Throughout This Beautiful, Move-In-Ready Home. It's An Exceptional Opportunity That You Won't Want To Miss!! (id:55460)
109 - 235 St Clair Avenue W
Toronto, Ontario
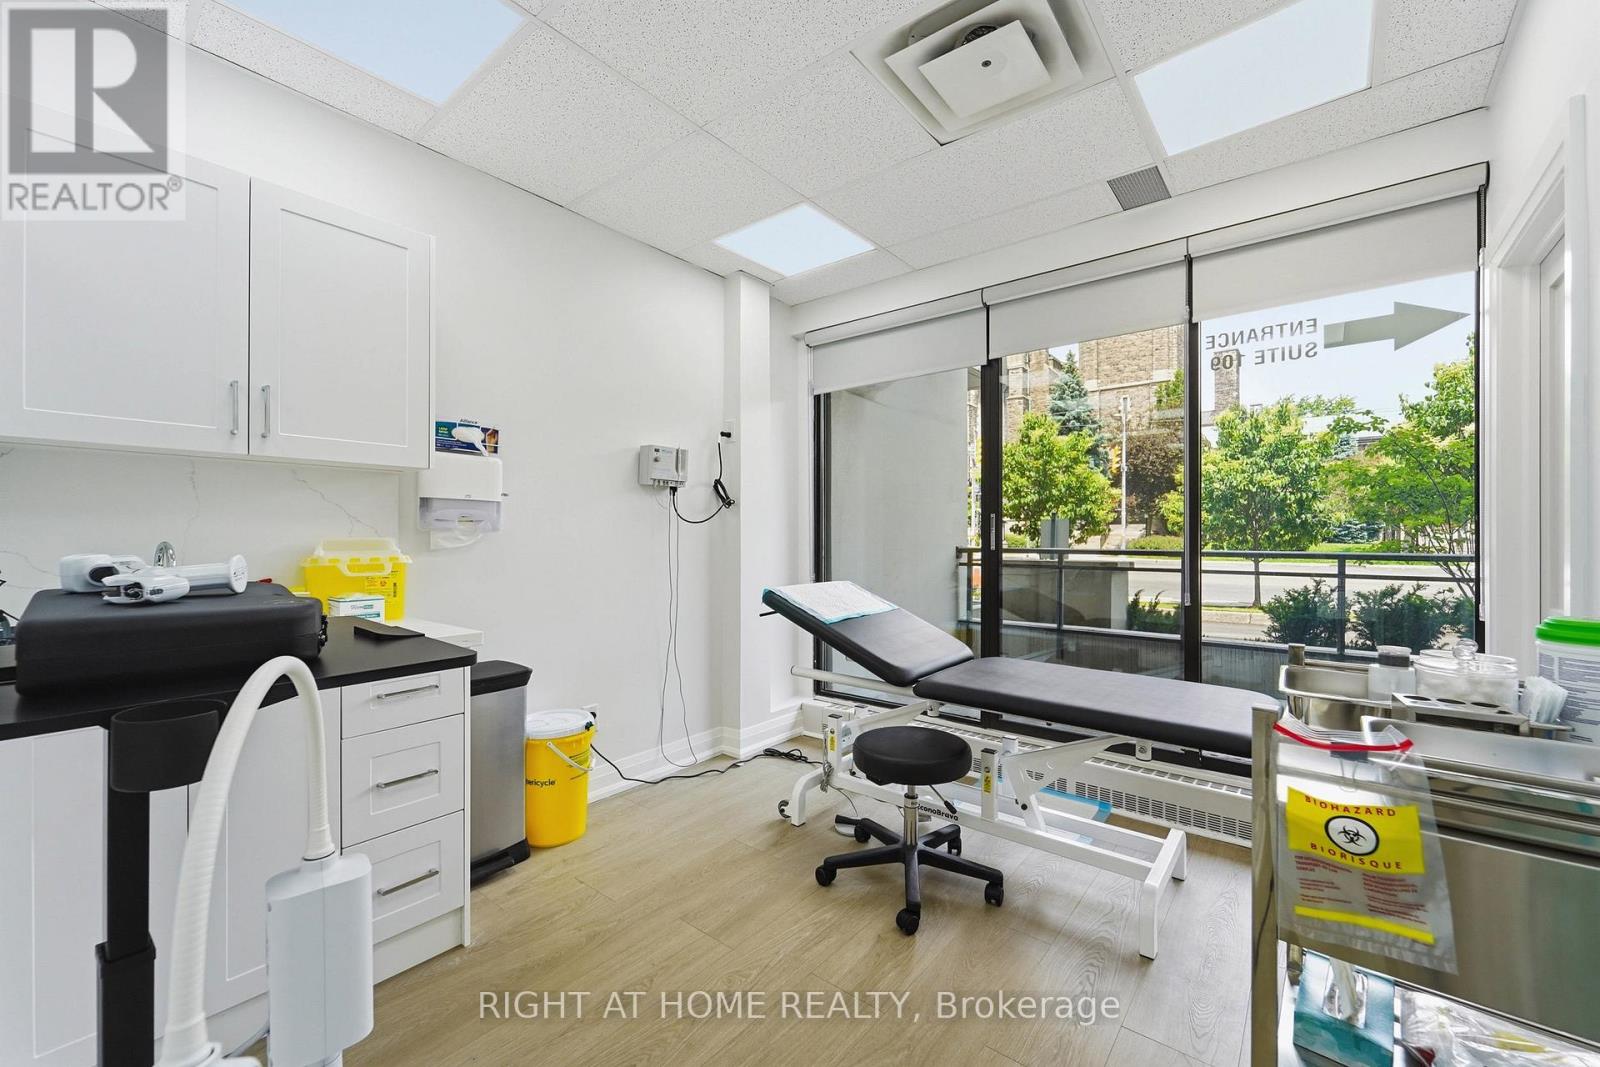
Prime Commercial Medical Clinic Opportunity! Rarely available, this recently renovated main-floor commercial condominium is located in one of Toronto's most sought-after neighbourhoods. Situated within an exclusive 5-storey boutique building comprised primarily of residential suites, this bright and professionally designed space offers direct street-level access through a private entrance with no elevator required.Featuring floor-to-ceiling north-facing windows, the unit is filled with natural light and offers a functional layout including a welcoming reception/waiting area, four examination or treatment rooms, two washrooms, and a spacious private balcony. Previously occupied by a successful orthodontic practice, the space is ideally suited for a variety of medical and healthcare professionals.Permitted uses include Medical Doctor (MD), Specialist Clinic, Dental Practice, Orthodontic Clinic, Chiropractic Clinic, Medical Aesthetics, and other approved healthcare-related uses. One underground parking space is included for exclusive use.Conveniently located directly on TTC transit routes and just minutes from Yonge Street, this exceptional location is surrounded by established residential communities, boutique shops, cafés, restaurants, professional services, and parks. A rare opportunity to establish or expand your practice in a prestigious Toronto neighbourhood with excellent accessibility and strong local demographics. (id:55460)
235 Bernard Avenue
London East, Ontario
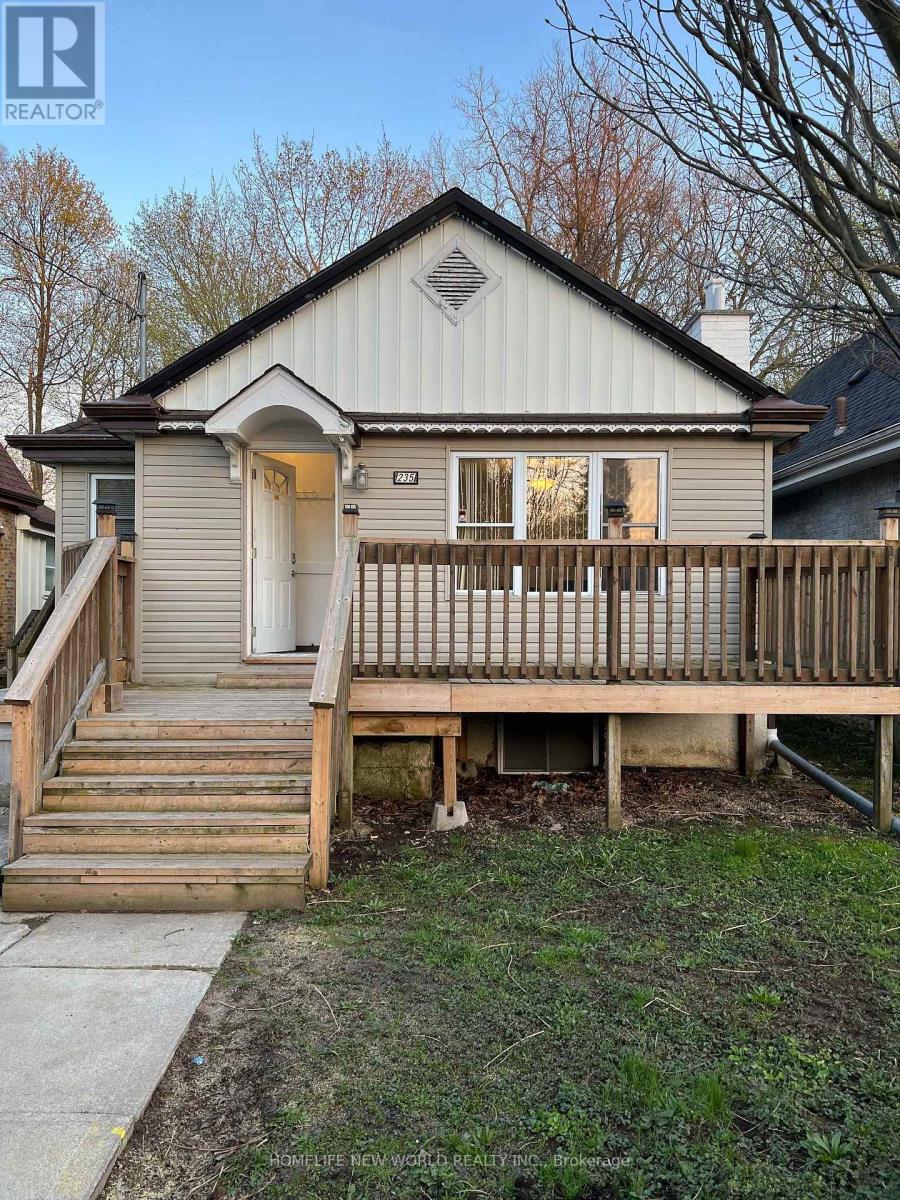
Great location! Whole house for lease to Western University students. This gorgeous 5 bedrooms 2 full washroom detached house on Bernard Ave, only a few minutes' walk to the University gate on Richmond St. Steps to river and The Thames Valley trail. Generous sized bedrooms with plenty of living space and storage. Each room has large window, closet, can fit queen bed, study desk. Kitchen on main floor with 2 fridges. A group of 5 students preferred, share utility cost. For Individual room, $700 for main floor, $650 for lower level room(above grade window). Plus share utilities. Lease can be 8 months or 12 months, Can start any time or Sept 1st, 2026. (id:55460)
4 Apollo Drive
Richmond Hill, Ontario
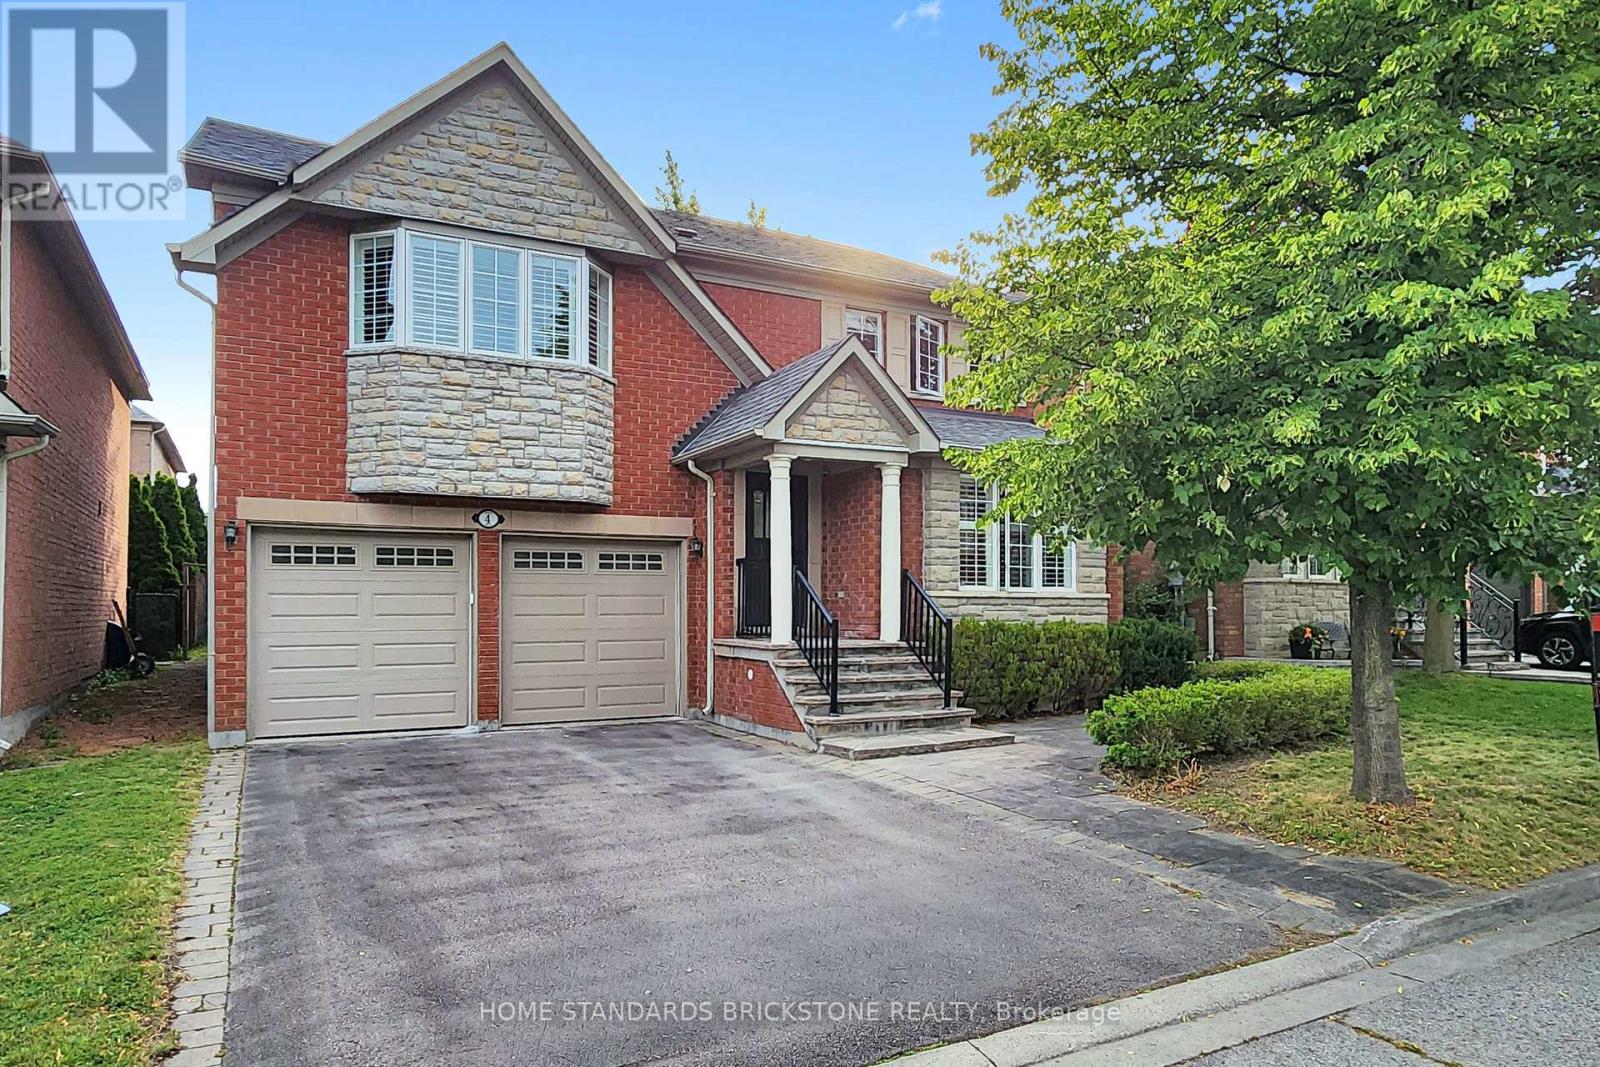
Location, Layout & Luxury! Proudly Presenting This Exceptionally Maintained 4-Bedroom Detached Home in a Quiet & Peaceful Richmond Hill Community. Spanning 2,614 Sq.Ft. of Prime Living Space, This Home Features All Hardwood Floors, Brand New Painting, and Elegant California Shutters. The Renovated Chef's Kitchen is Equipped with White Cabinets, a Centre Island, and a Super Spacious Breakfast Area. Ideal Family Layout Offering 4 Large Bedrooms and 3 Full Washrooms on the 2nd Floor. Features a 2-Car Garage and a 2-Car Driveway. Steps to Yonge & Gamble and Located Within the Coveted Richmond Hill High School Boundary. (id:55460)
B5 - 63 Silver Star Boulevard
Toronto, Ontario
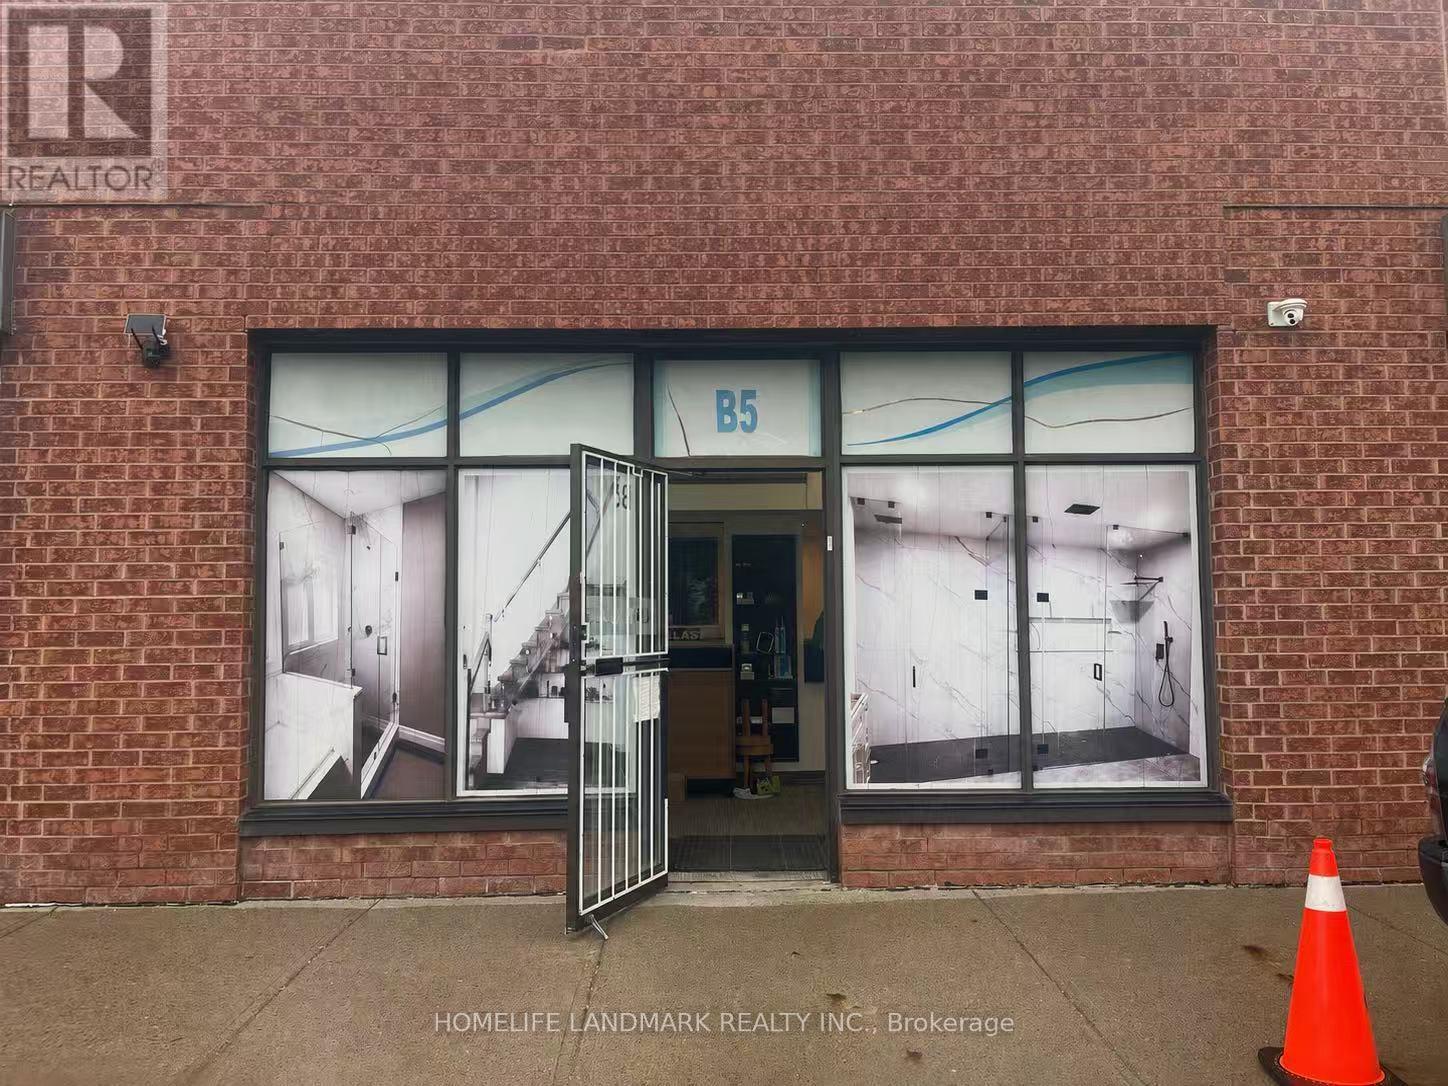
Rare Commercial/Industrial Condo Unit For Sale In A Highly Sought-After Business District! Prime Location Facing Silver Star Blvd. With Excellent Street Exposure. Versatile M Zoning Allows For A Wide Range Of Commercial And Industrial Uses. Features 16-Ft Clear Ceiling Height, A Spacious Open-Concept Layout, Drive-In Shipping With A Rear Loading Door. Professionally Upgraded Office Space With Modern Finishes Makes This Unit Truly Move-In Ready. Perfect For Owner-Users Or Investors Seeking A Prime Business Location. A Turnkey Opportunity Not To Be Missed! (id:55460)
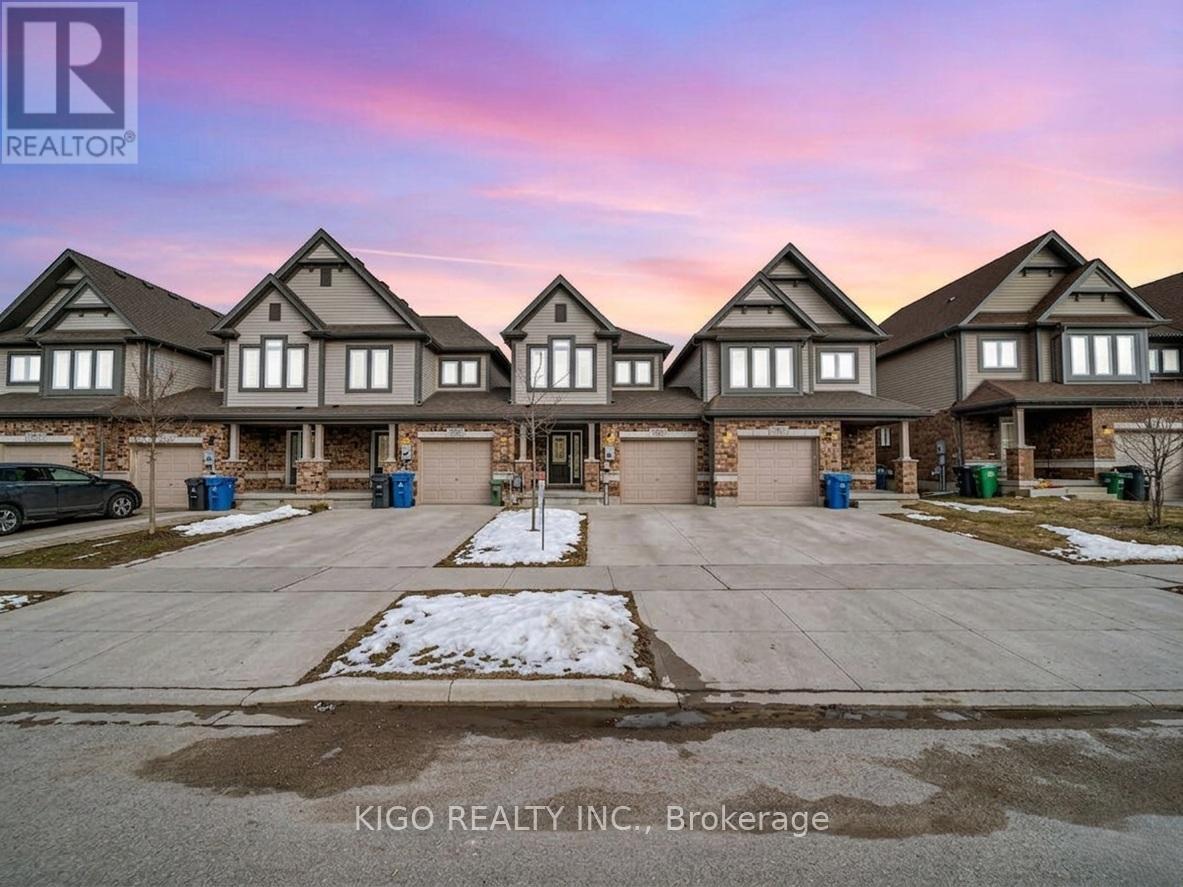
193 Mccann Street
Guelph, Ontario
Welcome to 193 McCann Street - a stunning linked townhome (ONLY LINKED from GARAGE WALL) in one of Guelph's most premium and highly sought-after neighbourhoods, Kortright East. This beautifully maintained 9-year-old Freehold Linked Town offers the perfect blend of modern comfort, thoughtful design, and unbeatable location. Step inside to an open-concept main floor filled with natural light, featuring a bright living area, spacious dining space, and a stylish kitchen complete with quartz countertops, tiled backsplash, stainless steel appliances, and a large island ideal for casual dining and entertaining. Upstairs, the primary bedroom offers a walk-in closet and a sleek ensuite with glass shower. Two additional bedrooms and a 4-piece bath provide ample room for family living, guests, or a home office. The walkout basement extends your living space with direct access to the backyard - perfect for BBQs, kids at play, or relaxing outdoors. An upper deck with privacy screen offers lovely sunset views over this peaceful neighborhood. Located just minutes from the University of Guelph, Highway 401, shopping, parks, trails, and Ecole Arbour Vista (French Immersion). Kortright East is known for its safety, community feel, and premium appeal - a location families and professionals love. Whether you're a young family, professional couple, or investor, this home offers exceptional value, modern finishes, and a welcoming atmosphere. Y (id:55460)
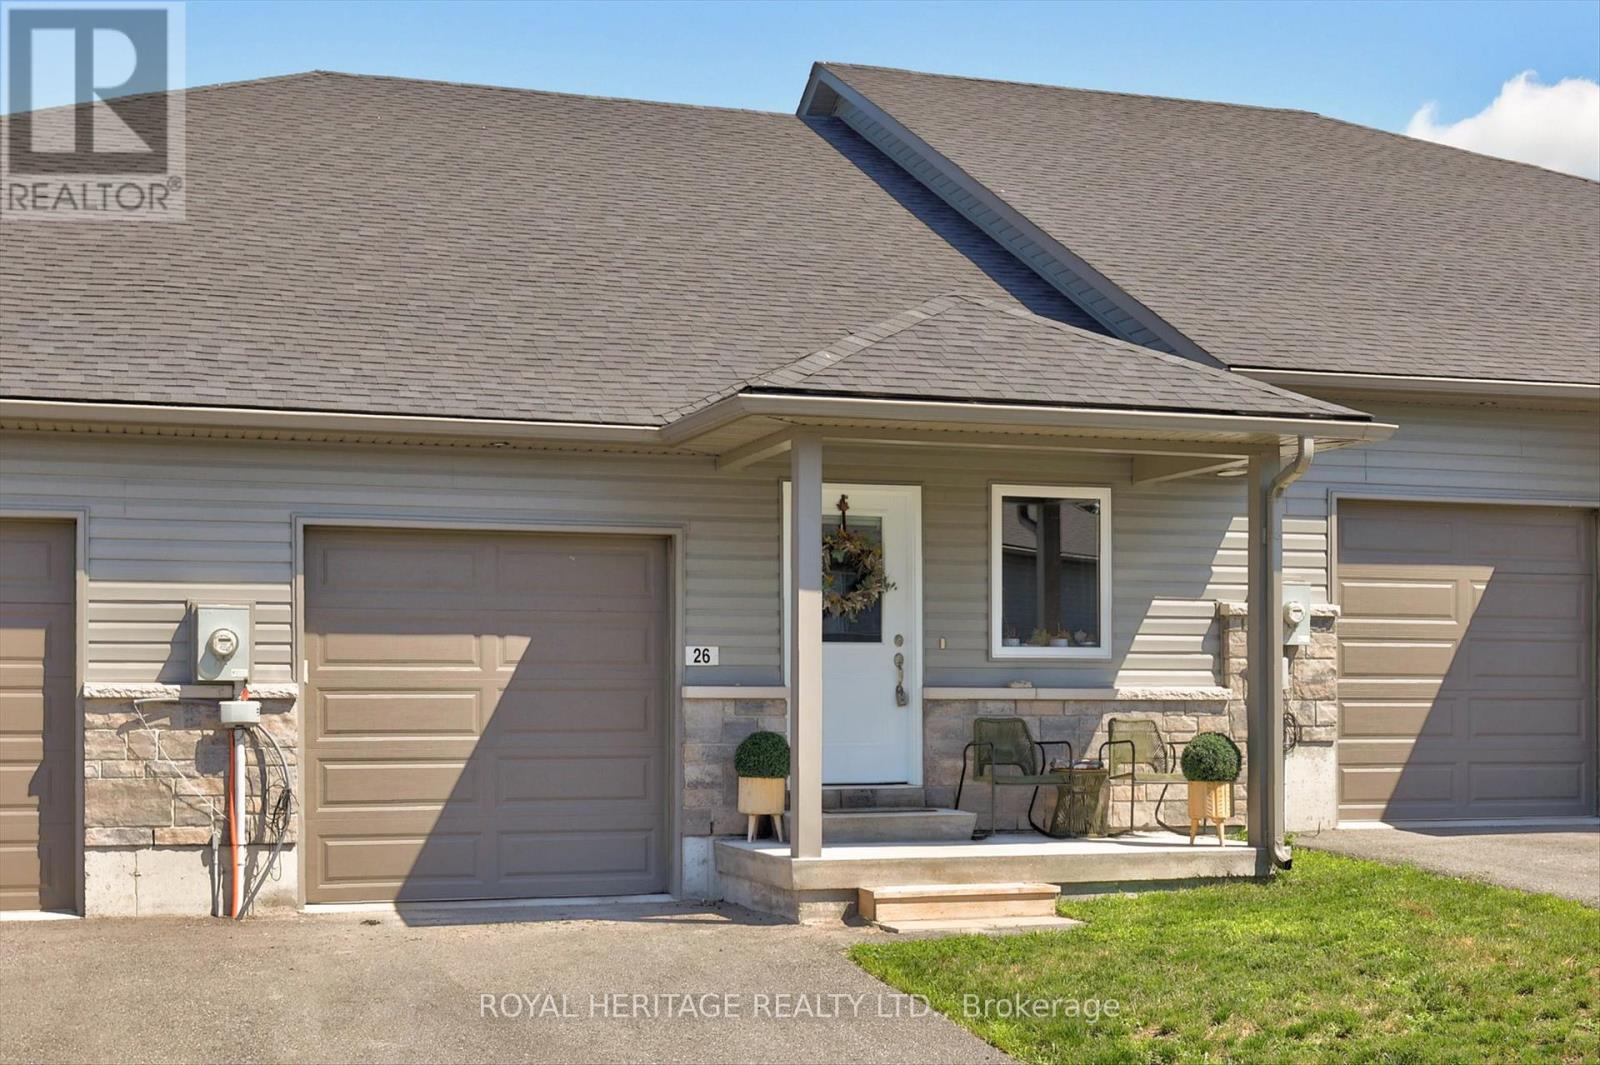
26 Ferris Court
Trent Hills, Ontario
Welcome to this lovely 2+1 bedroom bungalow offering comfortable living, a functional layout, and the peaceful lifestyle that Campbellford is known for. This inviting home features bright principal rooms, a spacious living area, and a practical floor plan perfect for first-time buyers, retirees, or those looking for a quieter community setting. The main level offers two generous bedrooms, a cozy living room, a well-designed kitchen, and a dining area ideal for family meals and entertaining. The lower level adds valuable living space with a finished recreation room, additional bedroom/office, and ample storage, providing flexibility for guests, a home office, or hobbies. Enjoy the ease of bungalow living with a private outdoor space perfect for relaxing, gardening, or enjoying the natural beauty of the area. Located in the welcoming community of Campbellford, close to the Trent-Severn Waterway, parks, trails, shops, restaurants, and local amenities. A wonderful opportunity to enjoy small-town charm with modern comforts - don't miss this one! (id:55460)
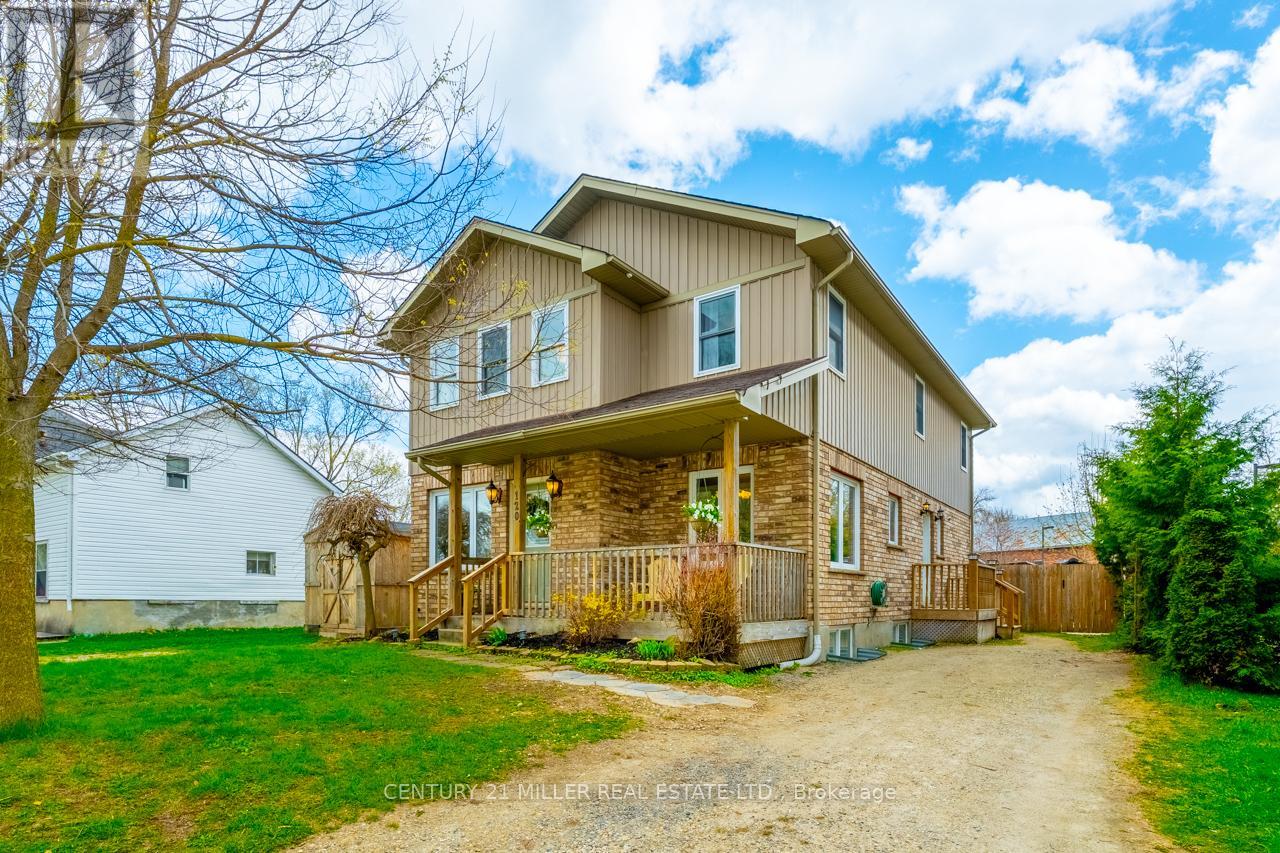
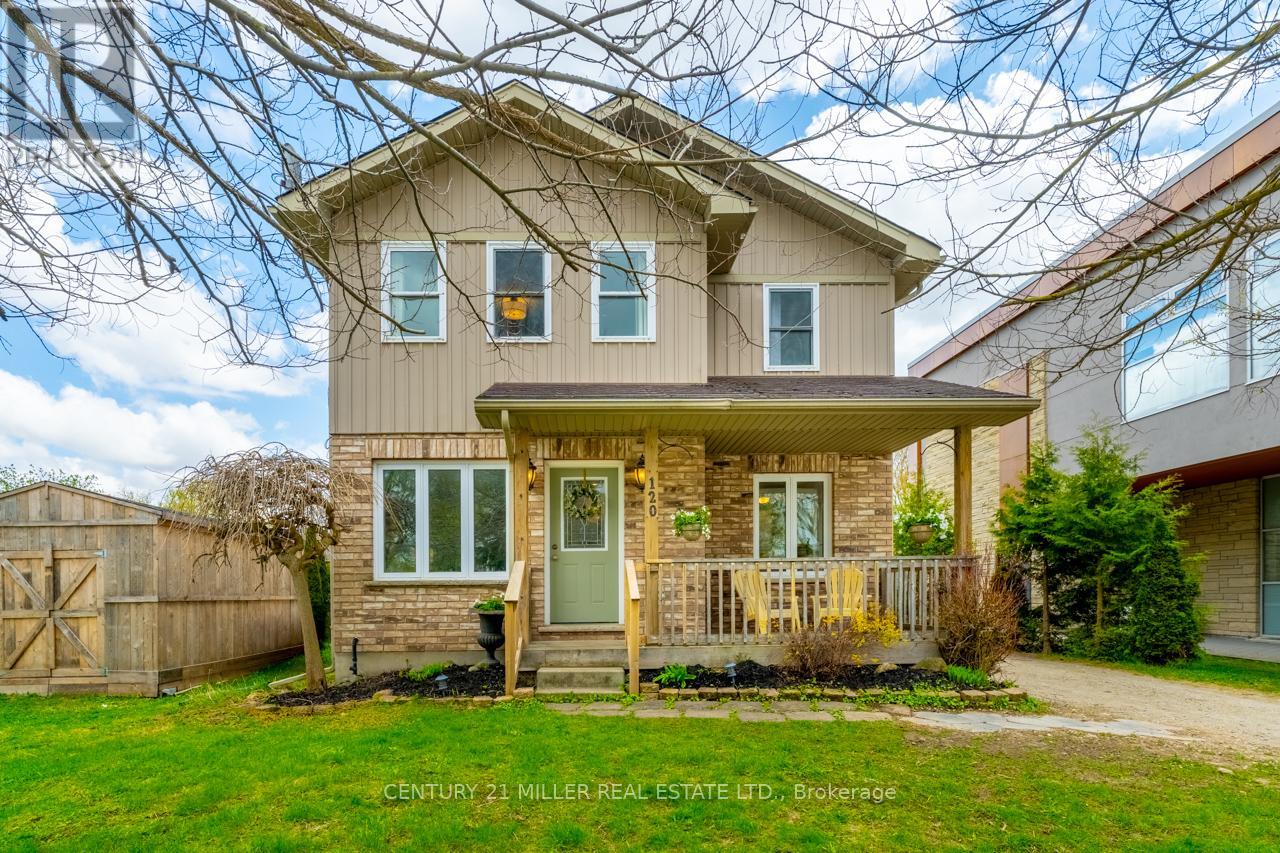
120 Charles Street E
Wellington North, Ontario
Welcome to 120 Charles Street E in the heart of Arthur, a spacious 5-bedroom, 2.5-bathroom detached home offering an incredible blend of family living, flexibility, and future potential. With 2,137 sq. ft. above grade, this home delivers a layout that works for real life, including a bright main floor, an open kitchen, dining, and living area, and a rare main-floor bedroom with a walk-in closet and a private 4-piece ensuite. Whether used as an in-law suite, guest retreat, kids' space, home office, or business area, this room adds serious versatility. Upstairs, you'll find four generously sized bedrooms, a full bathroom, and the convenience of second-floor laundry. The partially finished basement offers even more opportunity, with pot lights, storage space, and a partially finished 4-piece bathroom with functioning toilet and sinks, ready for completion. Set on a fully fenced lot with a covered front porch, raised side deck, backyard patio, shed, and garden space, the property offers comfortable outdoor living with low-maintenance appeal. Major mechanical components were replaced in 2025, including a new furnace, air conditioner, and owned water heater, offering peace of mind for years to come. Additional recent upgrades include an Ecobee Smart thermostat, an HRV system, select interior painting and light fixtures, and a partial roof, eavestrough, and downspout replacement. What makes this property especially unique is its C1 Commercial zoning, which supports live/work possibilities, home-based business uses, and future flexibility. Located beside the public library and just a short walk to downtown Arthur, shops, restaurants, parks, and everyday essentials, this is small-town living with more options than most. A spacious home, a flexible layout, and rare zoning potential, all in one of Arthur's most convenient locations. (id:55460)
47 Trillium Way
Brantford, Ontario
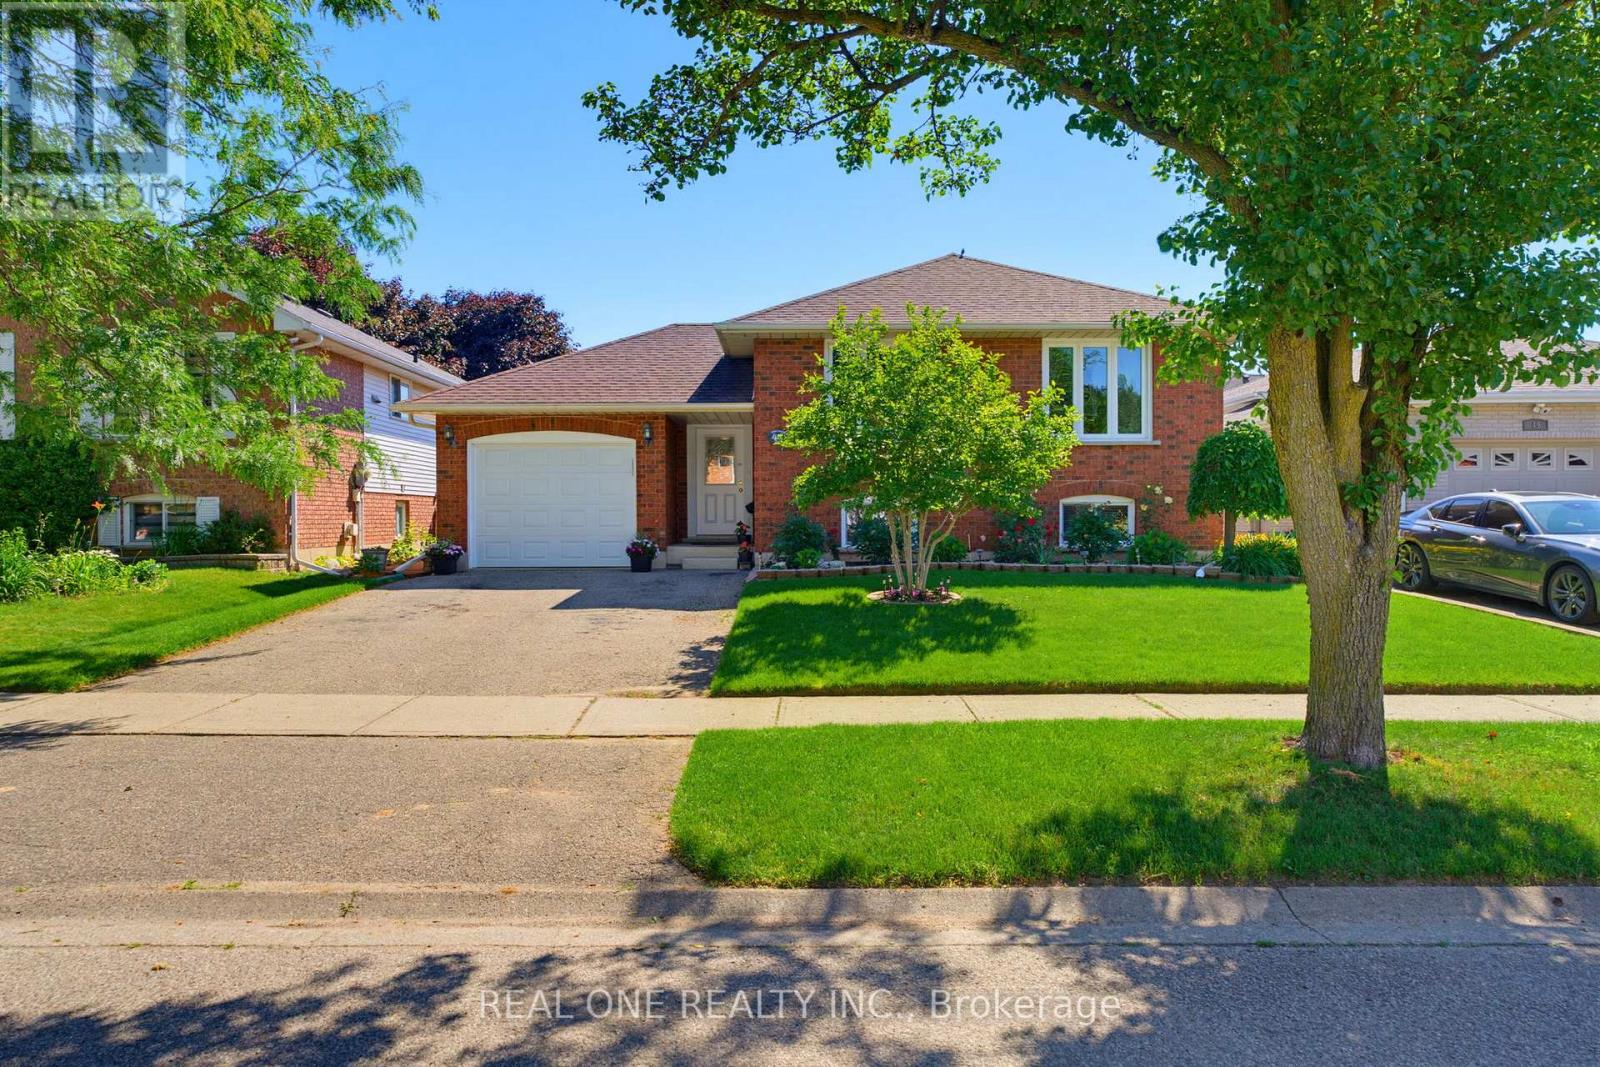
Beautifully maintained raised bungalow in Brantford's highly sought-after Brier Park! This versatile home features a bright, open-concept main floor with 3 spacious bedrooms, including a primary with a walk-in closet, and a newly renovated bathroom with double sinks and a skylight. The eat-in kitchen offers ample cabinetry and a gas stove hookup. The exceptionally bright lower level boasts large above-grade windows, 2 additional bedrooms, a renovated 4-piece bath, and a massive rec room with a cozy gas fireplace-offering incredible in-law suite potential. Step outside to a fully fenced, private backyard oasis complete with a deck, mature gardens, and rain barrel irrigation. Highlights include an attached garage with inside entry & new door, central vac, and an owned HWT (2022). Unbeatable location close to top-rated schools, parks, shopping, Costco, Wayne Gretzky Sports Centre, and quick Hwy 403 access. Perfect for families or investors! Move-in ready! (id:55460)
99 Fairview Avenue
St. Thomas, Ontario
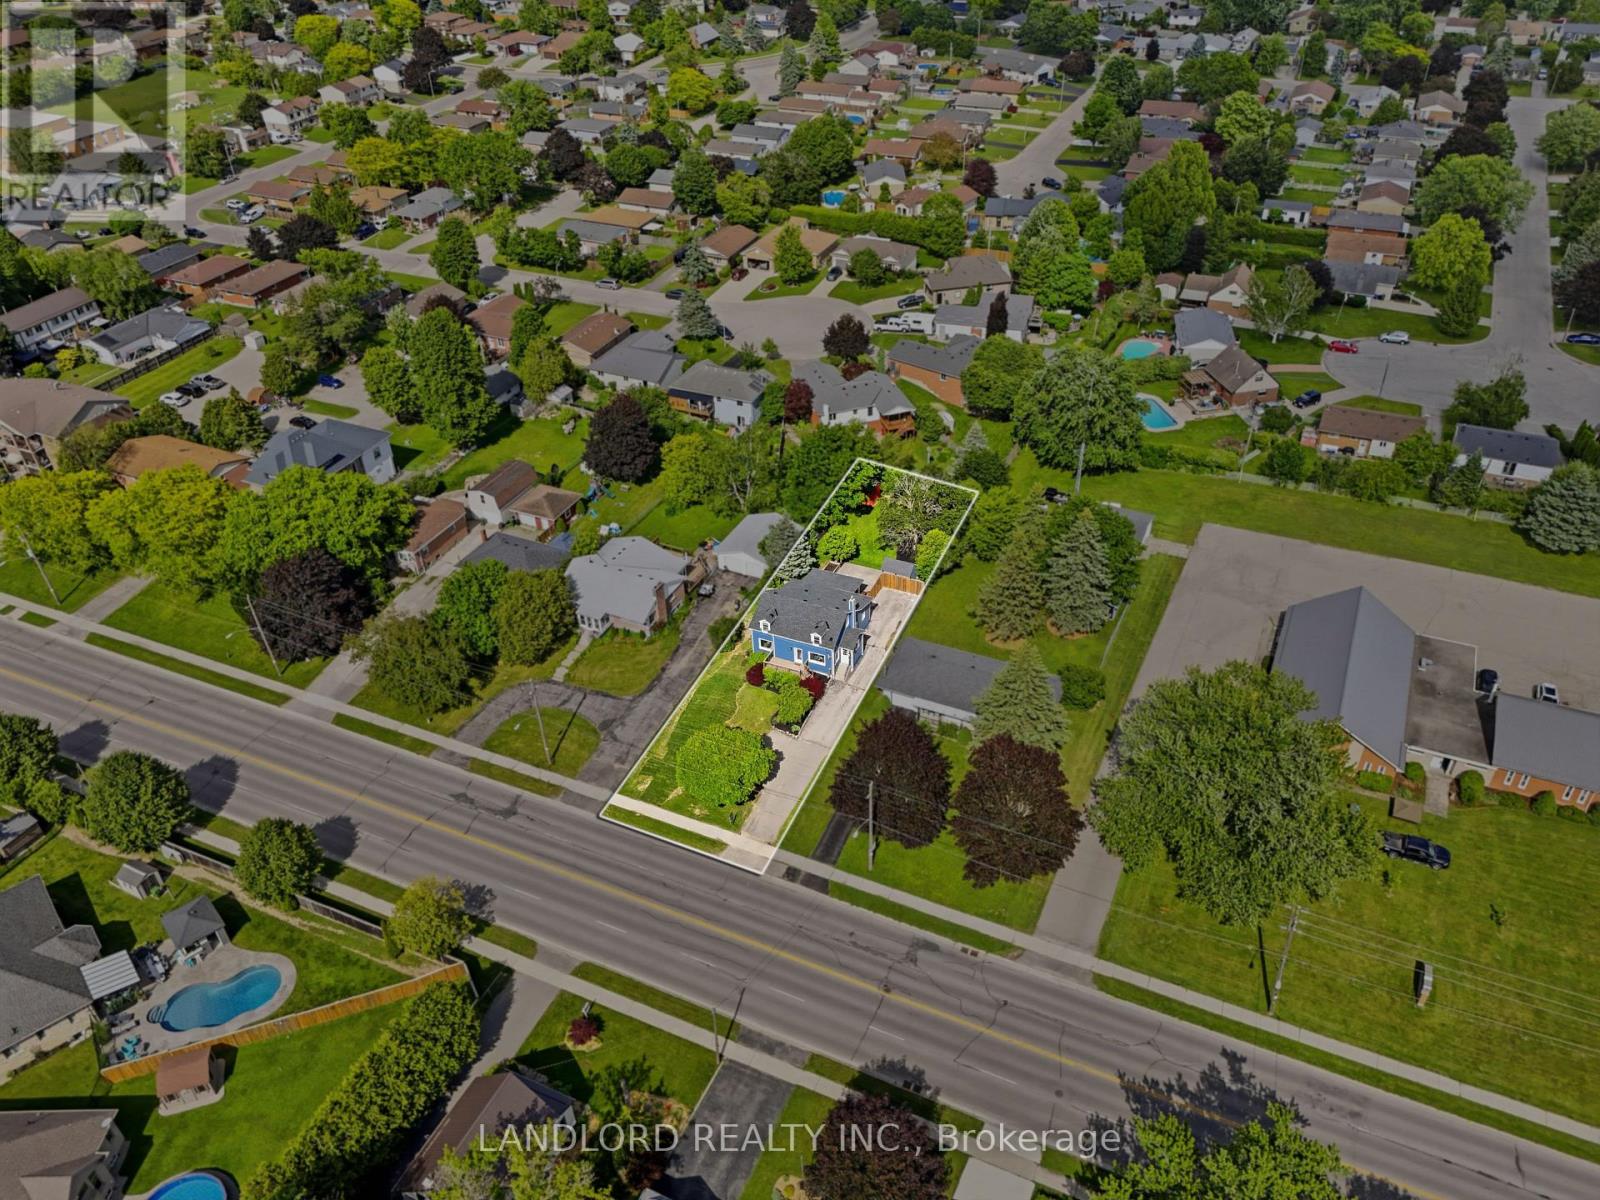
Beautifully Updated 1.5 Storey Home Offering Over 2,000 Sq. Ft. Of Finished Living Space On An Incredible Nearly 200-Foot Deep Lot. Tucked Away In A Mature St. Thomas Neighbourhood, This Property Offers A Rare Combination Of Space, Privacy And Convenience, Just Minutes To Port Stanley Beach, Shopping, Restaurants, Parks And Schools. The Massive, Tree-Lined Backyard Feels Like Your Own Private Retreat With A Huge Covered Deck, Making It Hard To Believe You're Still In The City. Inside, You'll Find 3 Bedrooms, 2 Full Bathrooms And A Long List Of Recent Upgrades Including A Stunning Renovated Kitchen (2026), Renovated Main Level Bathroom (2025), Updated Flooring Throughout, Fresh Paint And New Light Fixtures (2026). The Spacious Layout Is Ideal For Families, With Upper Level Bedrooms, A Finished Lower Level And Plenty Of Space To Gather And Entertain. Outside, The Home Offers Exceptional Curb Appeal With New Board And Batten Siding, Soffits, Fascia And Insulation Boards (2021), A Welcoming Front Deck And Parking For Multiple Vehicles. Major Updates Including A New Roof (2025), Replacement Sewer Lines With Backwater Valve (2026), Upgraded Electrical Panel (2025), New Drainage System With Sump Pump (2021), And Furnace And A/C (2018) Provide Peace Of Mind For Years To Come. Offering Space, Style And Extensive Updates In A Location Families Love. This Is The Kind Of Property Buyers Wait For - Make It Yours Before Its Gone! (id:55460)
4 Could Lane
Hamilton, Ontario
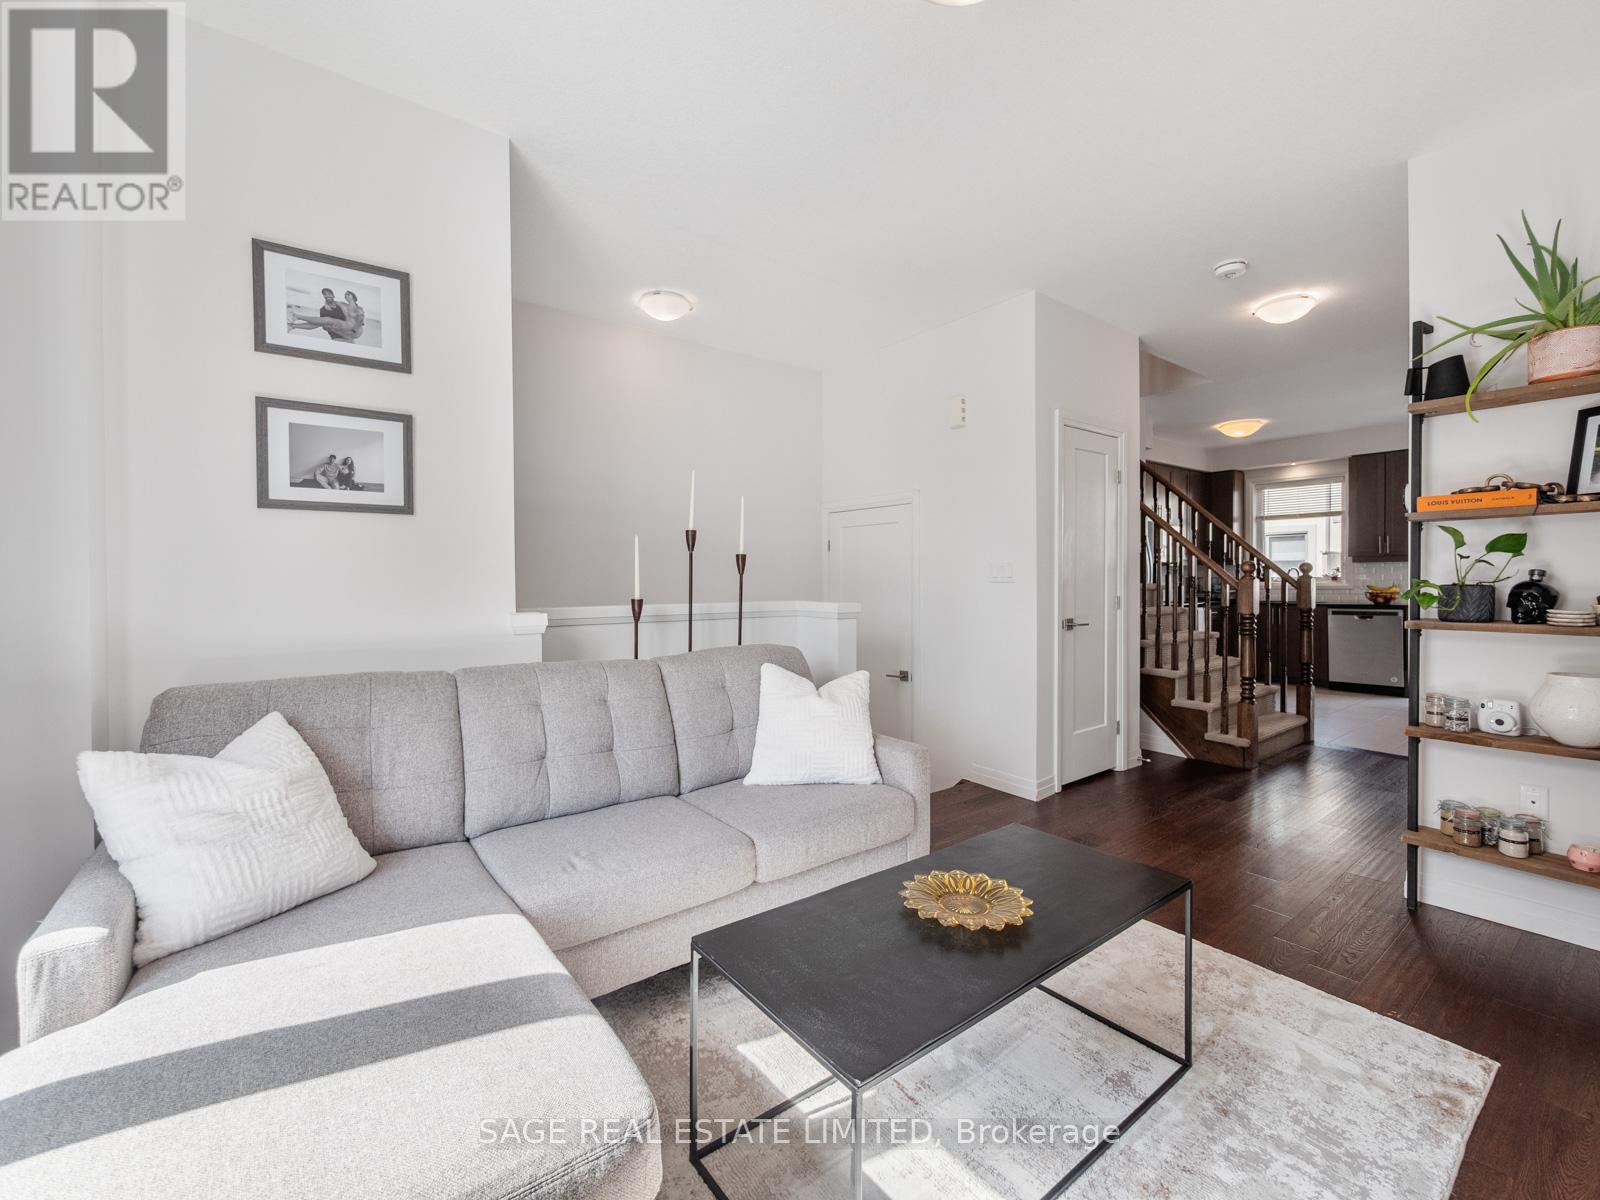
Here's the thing with a lot of houses right now - they either feel too small, too chopped up, too overpriced, or all three. 4 Could Lane is none of that. This Ancaster home gives you 3+1 bedrooms, 3 bathrooms, 2-car parking with garage, and actual space to live in without constantly bumping into each other. The primary bedroom comes with an ensuite and walk-in closet, which is great because sharing one cramped bathroom and pretending a bad closet situation is "fine" simply sucks. There's room here for a family, for guests, or for a home office. And being about 45 minutes to downtown Toronto means you can still get where you need to go without having to pay downtown prices just for the privilege of being annoyed all the time or living in a box in the sky. (id:55460)
33 Division Street
Cramahe, Ontario
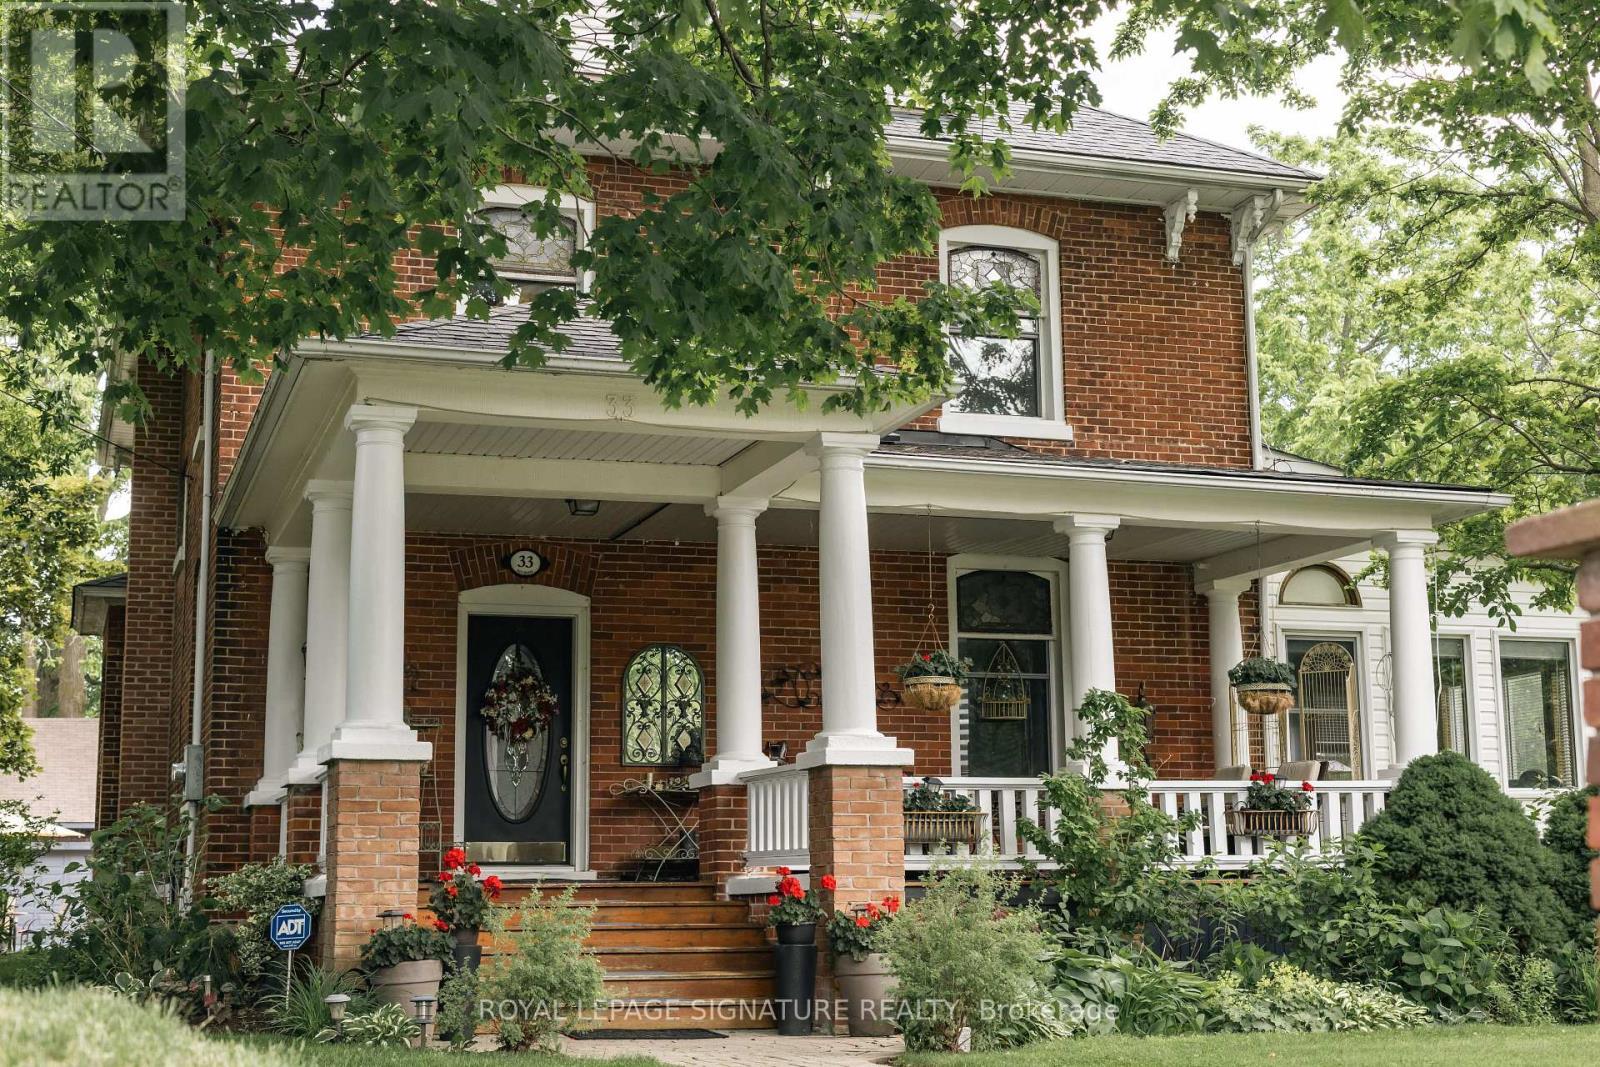
Welcome to this magnificent c.1870 Victorian residence, set on a beautifully landscaped corner lot in the heart of Colborne. One of the village's largest and most recognizable century homes, this impressive property offers a rare combination of historic character, generous living space, and exceptional grounds, all within walking distance of downtown shops, restaurants, and amenities. Approached by an interlocking brick driveway with access from both Division and Creek Streets, the home immediately impresses with its grand front veranda, classic Doric columns, decorative brackets, and striking red brick exterior. Inside, original details including stained glass accents, hardwood flooring, oversized baseboards, glass door knobs, extensive wood trim, and nearly 10-foot ceilings reflect the craftsmanship of a bygone era. The updated kitchen serves as the heart of the home, featuring Corian countertops, stainless steel appliances, a centre island with breakfast bar, and a bright dining area overlooking the gardens. Formal living and dining rooms provide elegant spaces for entertaining, while the sunroom, complete with a gas fireplace and walls of windows, offers a comfortable retreat throughout the seasons. The second floor features three spacious bedrooms, including a primary suite with a charming bay window, along with a large bathroom and convenient laundry area. A spiral oak staircase leads to the third-floor retreat, offering a fourth bedroom, gas fireplace, skylights, a Palladian dormer window, ensuite bath, and abundant storage. Beyond the home itself, the grounds are equally impressive. Mature trees, black walnut groves, perennial gardens, expansive lawns and landscaped outdoor spaces create a private park-like setting. A substantial two-storey carriage house accommodates five vehicles and includes a loft above, ideal for storage, a workshop, studio, or hobby space. Home inspection report available upon request. (id:55460)
26 Matthews Court
St. Catharines, Ontario
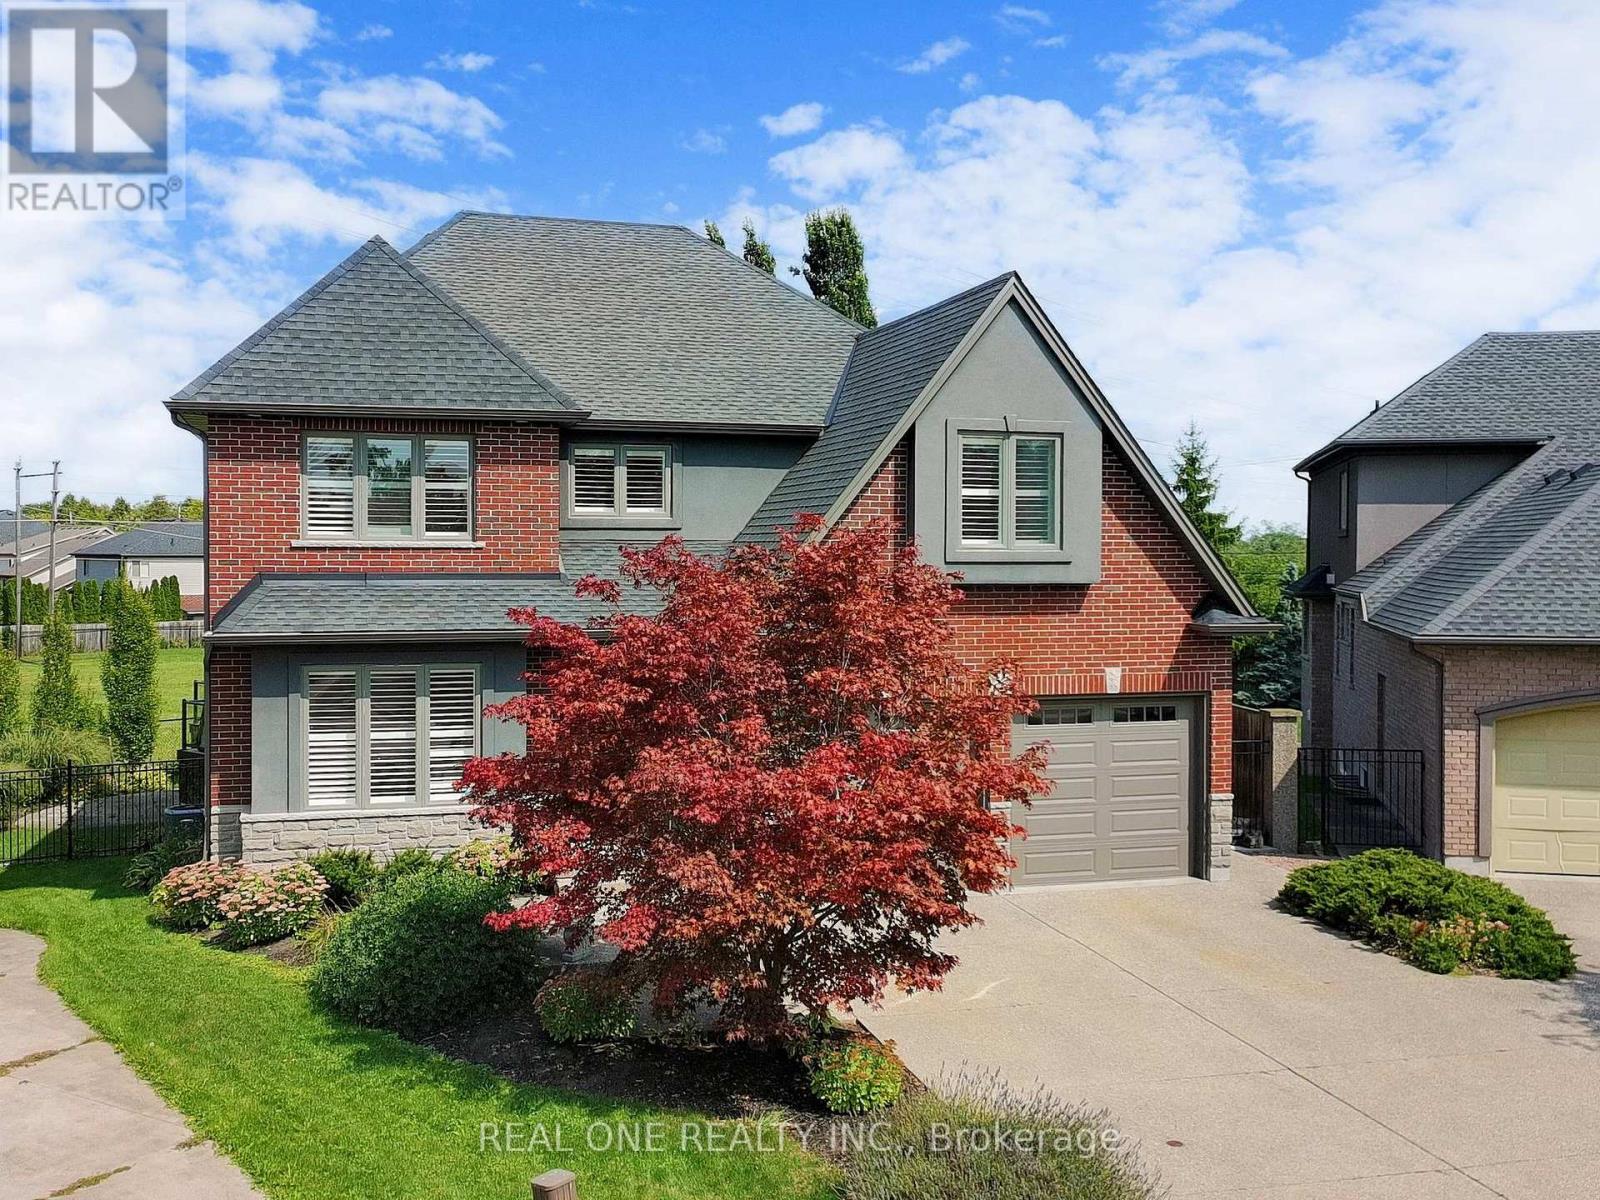
Welcome to this upgraded 4+1 Bedr 5 Bath stunning home with over 3000 sq. ft, perfectly positioned on a oversized pie shape lot backing onto green space, walkout to backyard with large Deck/Gazebo/Saltwater Hottub/Solar heated Pool/Pro Landscaped area ,fully fenced & gate to open greenspace. Inside, the home boasts a bright and spacious layout with newly finish antique farmhouse pine planks on main flr & newer floor on upper & lower levels. Newer modern kitchen is a chefs delight, showcasing stainless steel appliances, stunning massive countertops/ Centre Island, Private main flr Den,Oversized sep. Dining Rm with pot lights & gorgeous chandelier, Playrm on the split 2nd flr, Double door entry to large Master with 5pc Ensuite. Bsmt features a sep. entrance, an oversized bedroom and bathroom, making it ideal for a private suite with extra income potential. This meticulously maintained home is truly move-in ready. Conveniently located close to schools, parks, shopping, and 2km to Block U . (id:55460)
505 Eldon Station Road
Kawartha Lakes, Ontario
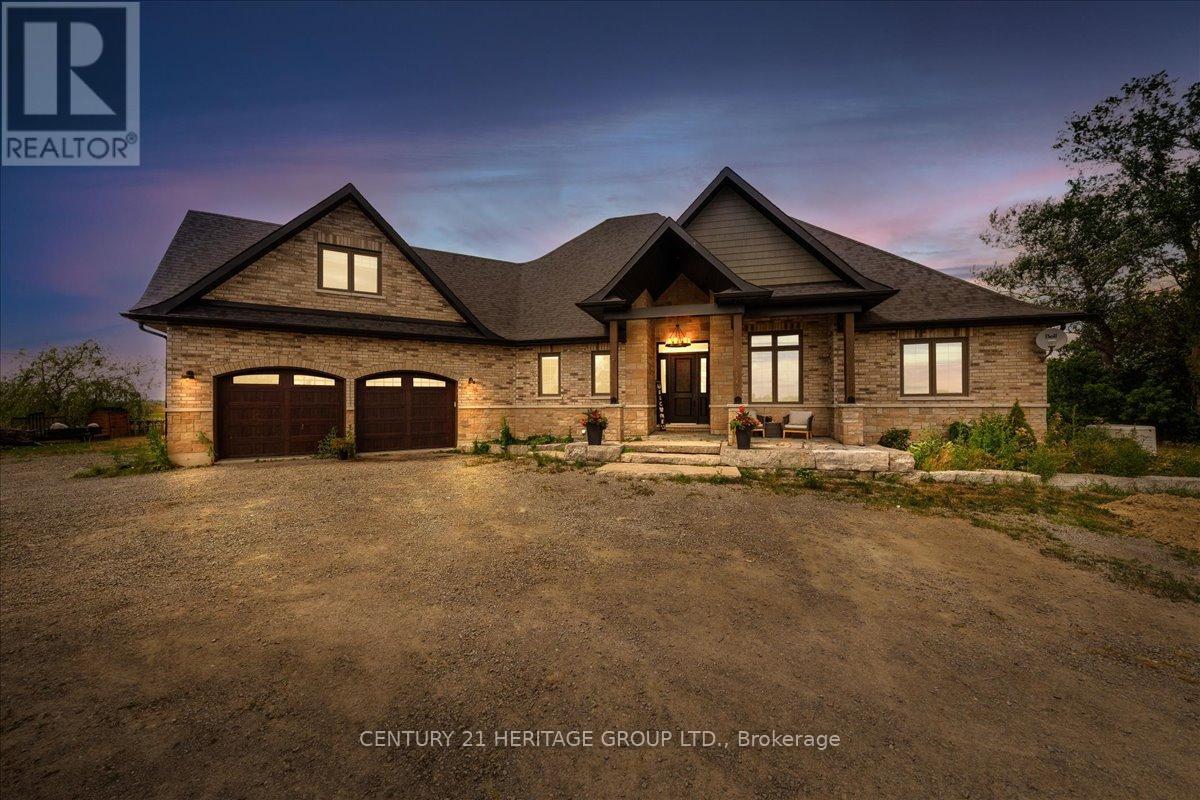
A rare opportunity to own a custom estate home at 505 Eldon Station Road, offering the perfect blend of space, comfort, and versatility. Located in the charming community of Woodville and surrounded by nature, this property is ideal as a full-time residence, peaceful retreat, or cottage getaway. Enjoy year-round outdoor activities including hiking, fishing, boating, and snowmobiling, all while being just 1.5 hours from Toronto. Perfect for growing families, the school bus stop is conveniently located directly across from the home, providing easy pickup and drop-off for both elementary and high school students. Offering over 5,100 square feet of total living space, including 2,783 square feet above grade and a fully finished 2,363 square foot basement. The main floor features an open-concept layout with soaring ceilings in the living room, creating a bright and inviting atmosphere that flows seamlessly into the brand-new 2024 kitchen. Designed for both everyday living and entertaining, the kitchen offers abundant storage, generous counter space, and a spacious eat-in area. Completed in July 2025, the newly finished lower level features a large living area with custom built-ins, two spacious bedrooms, a games area, and ample storage. An oversized 22 x 24-foot attached garage adds even more functionality to this remarkable property. Combining luxury, space, flexibility, and family-friendly convenience, this is a truly exceptional place to call home. (id:55460)
1505 Milburough Line
Hamilton, Ontario
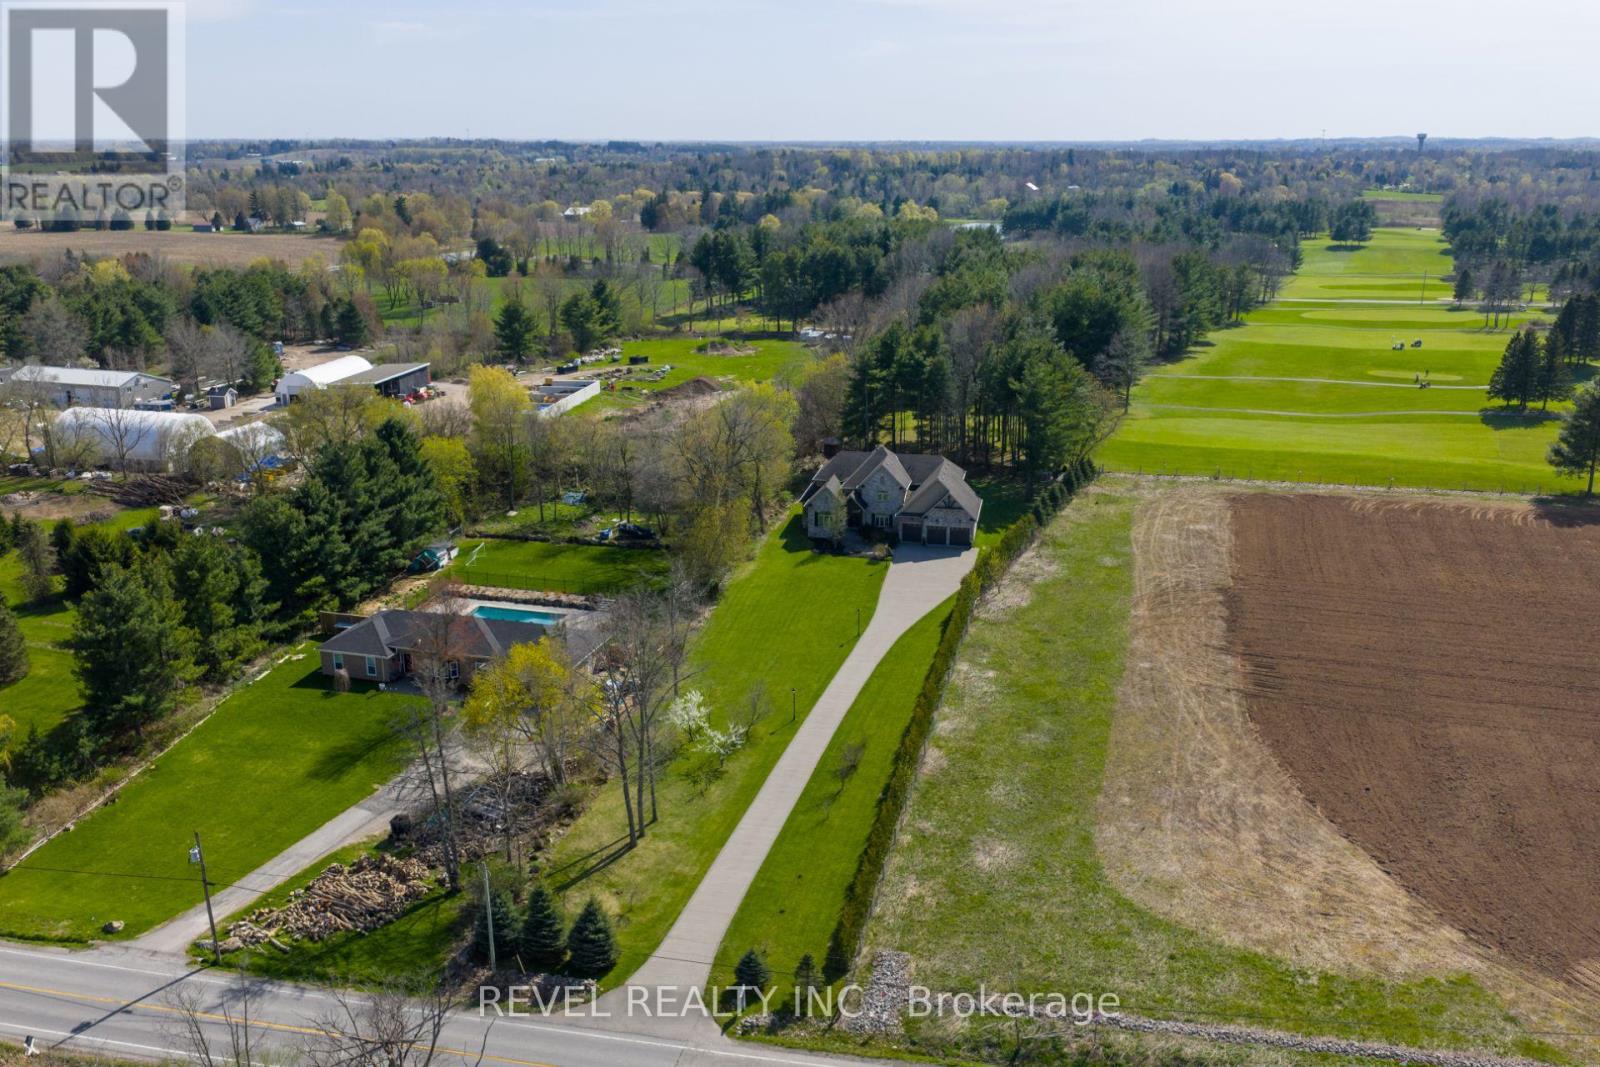
Set On A Spectacular Private 1-Acre Lot, Backing Onto Scenic, Carlisle, Golf Course, 1505 Milburough Line Offers An Extraordinary Blend Of Luxury, Privacy, And Resort-Style Living In The Prestigious Community Of Carlisle. Showcasing 4200 Sq Ft above grade and another 2400 sq ft in the basement, This Custom-Built Stone And Brick Residence Features Exceptional Craftsmanship And Designer Finishes Throughout. Soaring 10-Foot Ceilings, Expansive Windows, And A Stunning Two-Storey Great Room With Stone Fireplace And Exposed Wood Beam Accents Create A Warm Yet Grand Atmosphere Filled With Natural Light From Its Desirable Southwest Exposure. The Chef-Inspired Kitchen Is Designed For Entertaining And Everyday Living With Premium Bosch Appliances, A Large Centre Island, Walk-In Pantry, And Refined Modern Finishes. The Main Floor Primary Retreat Offers A Spa-Like Ensuite With Heated Floors, While The Home Overall Features 4+2 Bedrooms And 4.5 Bathrooms. The Fully Finished Lower Level Expands The Living Space With A Large Recreation Area, Two Additional Bedrooms, Gym Space, 3-Piece Bathroom, And Ample Storage. Outside, The Backyard Is A True Private Oasis Featuring A Heated Latham Fiberglass Saltwater Pool Installed In 2022, Surrounded By Peaceful Views And Mature Landscaping. Additional Highlights Include A 3-Car Attached Garage And Parking For Up To 12 Vehicles. Ideally Located Close To Conservation Areas, Golf Courses, Trails, Dining, And Everyday Amenities, With Convenient Access To Major Highways For Commuters, This Exceptional Estate Offers Luxury Country Living Without Sacrificing Convenience. (id:55460)
85 Aberdeen Street
Haldimand, Ontario
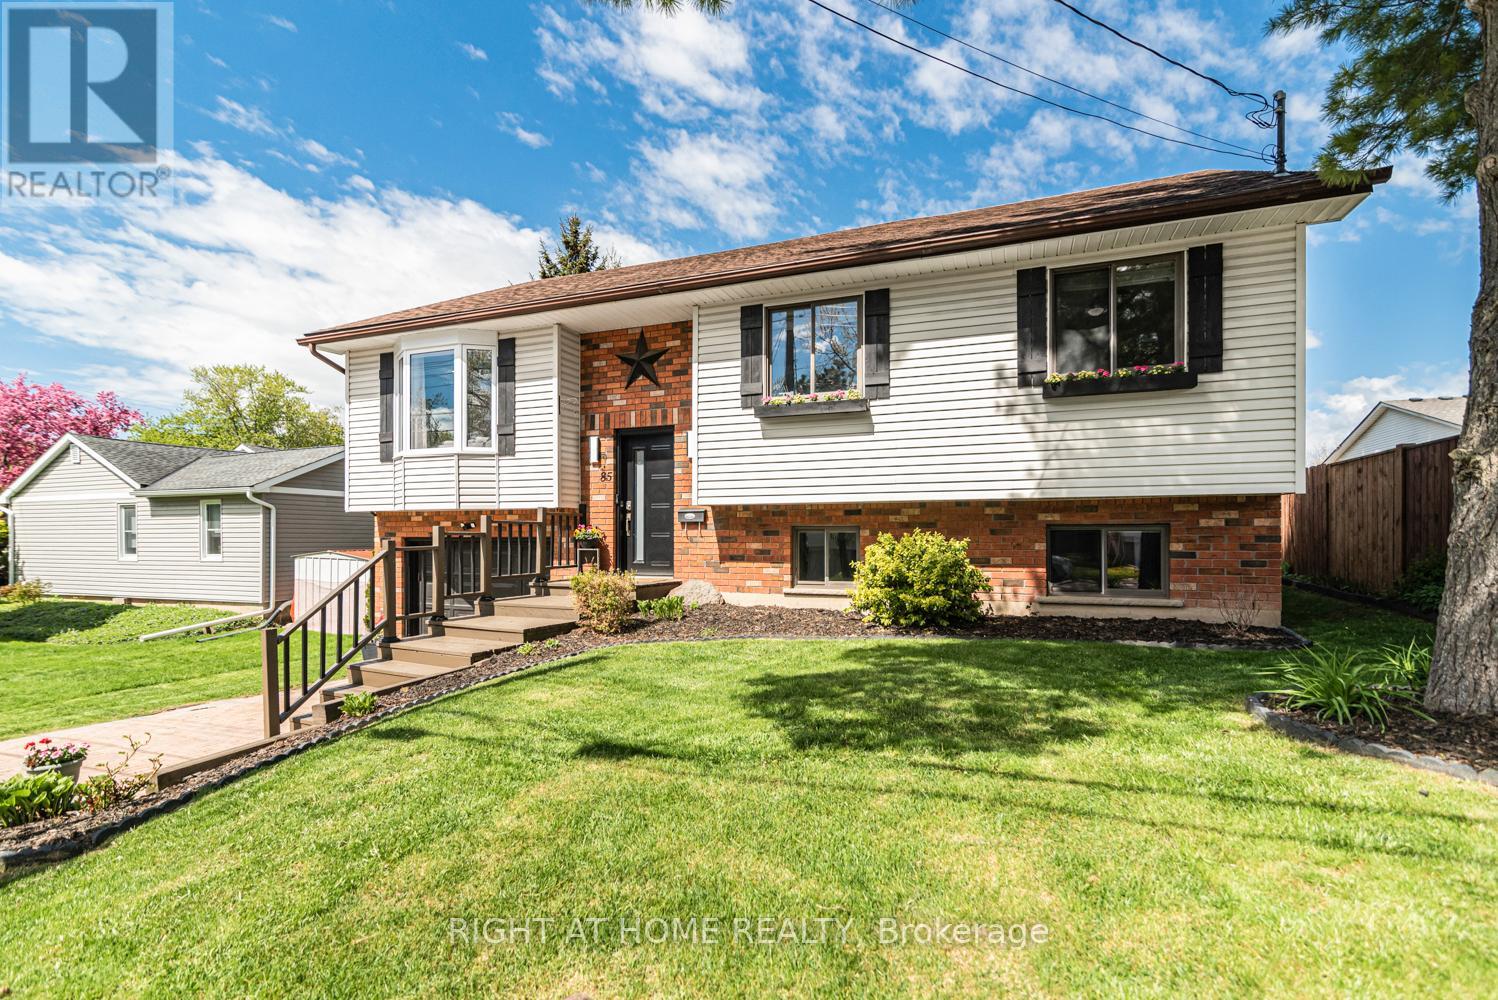
Client RemarksThis beautifully updated raised bungalow sits on a 50 foot lot in one of Caledonia's most sought after pockets, just steps from the scenic Grand River and the famous Caledonia Fairgrounds. Offering over 2,000 square feet of finished living space across two levels, this 3+1 home is ideal for multigenerational living, a growing family, or anyone needing that extra flexibility.The main floor features three bedrooms, a full bathroom, a spacious kitchen, a bright living room, and a dedicated dining area. The kitchen walks out to a stunning elevated back deck, perfect for entertaining. Completely renovated throughout with new flooring, custom crown moulding, pot lights, refinished cabinetry, new appliances, and a new backsplash. Both bathrooms have been fully renovated top to bottom. The home is quiet, car friendly, and surrounded by top rated elementary schools and daycares, with groceries and everyday amenities just minutes away.The lower level adds a generous fourth bedroom, a second full bathroom, and a large utility room, all with excellent ceiling height and natural light making it feel nothing like a typical basement.Caledonia is a charming community along the Grand River with a true small town feel. Parks, a library, recreation centre, and places of worship are all nearby. Highway 54 and Highway 6 keep you well connected to Hamilton, Brantford, and beyond. Attached garage, interlock driveway, and parking for three. (id:55460)