
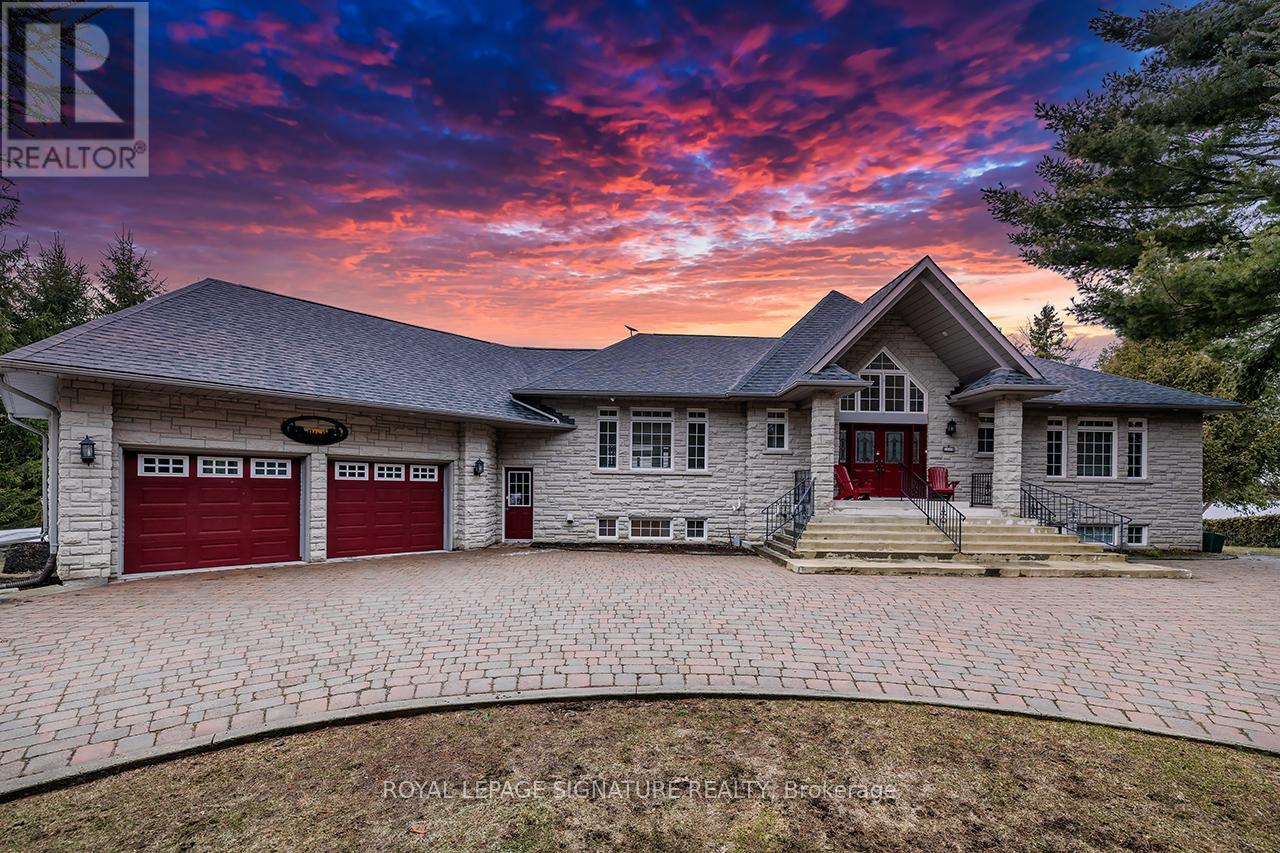
1524 Westview Crescent
Selwyn, Ontario
Nestled on the serene shores of Buckhorn Lake, this exceptional 4+1 bedroom, 5-bathroom estate combines sophisticated design with a true love for entertaining. Boasting over 5000 sq feet of living space and just under 200 feet of pristine water frontage, this open-concept home maximizes every inch of its breathtaking views, making it the perfect retreat for both relaxation and lively gatherings. As you step inside, you're greeted by soaring ceilings and expansive living spaces designed with the finest materials and craftsmanship. The gourmet kitchen is a chef's dream, featuring custom cabinetry, and an oversized island ideal for hosting family and friends. The great room flows seamlessly into the dining and kitchen areas and opens up to an incredible outdoor living space, complete with an oversized deck, perfect for alfresco dining or simply enjoying the magnificent sunsets. The spacious primary suite offers a private sanctuary, complete with a spa-like ensuite and large windows framing panoramic views of the lake. Each of the additional three bedrooms is generously sized each with an ensuite or semi ensuite bath. This home is an entertainers dream, with expansive indoor and outdoor spaces that make hosting gatherings a breeze. Whether its a summer soiree on the deck or a cozy winter evening by the fire, you'll have the perfect backdrop year-round. The massive garage offers ample room for cars and storage along with a workshop. The piece de resistance of this home is its unbeatable location with unobstructed views of the water and spectacular sunsets every evening. This is lakeside living at its finest, where luxury, comfort, and nature converge. (id:55460)
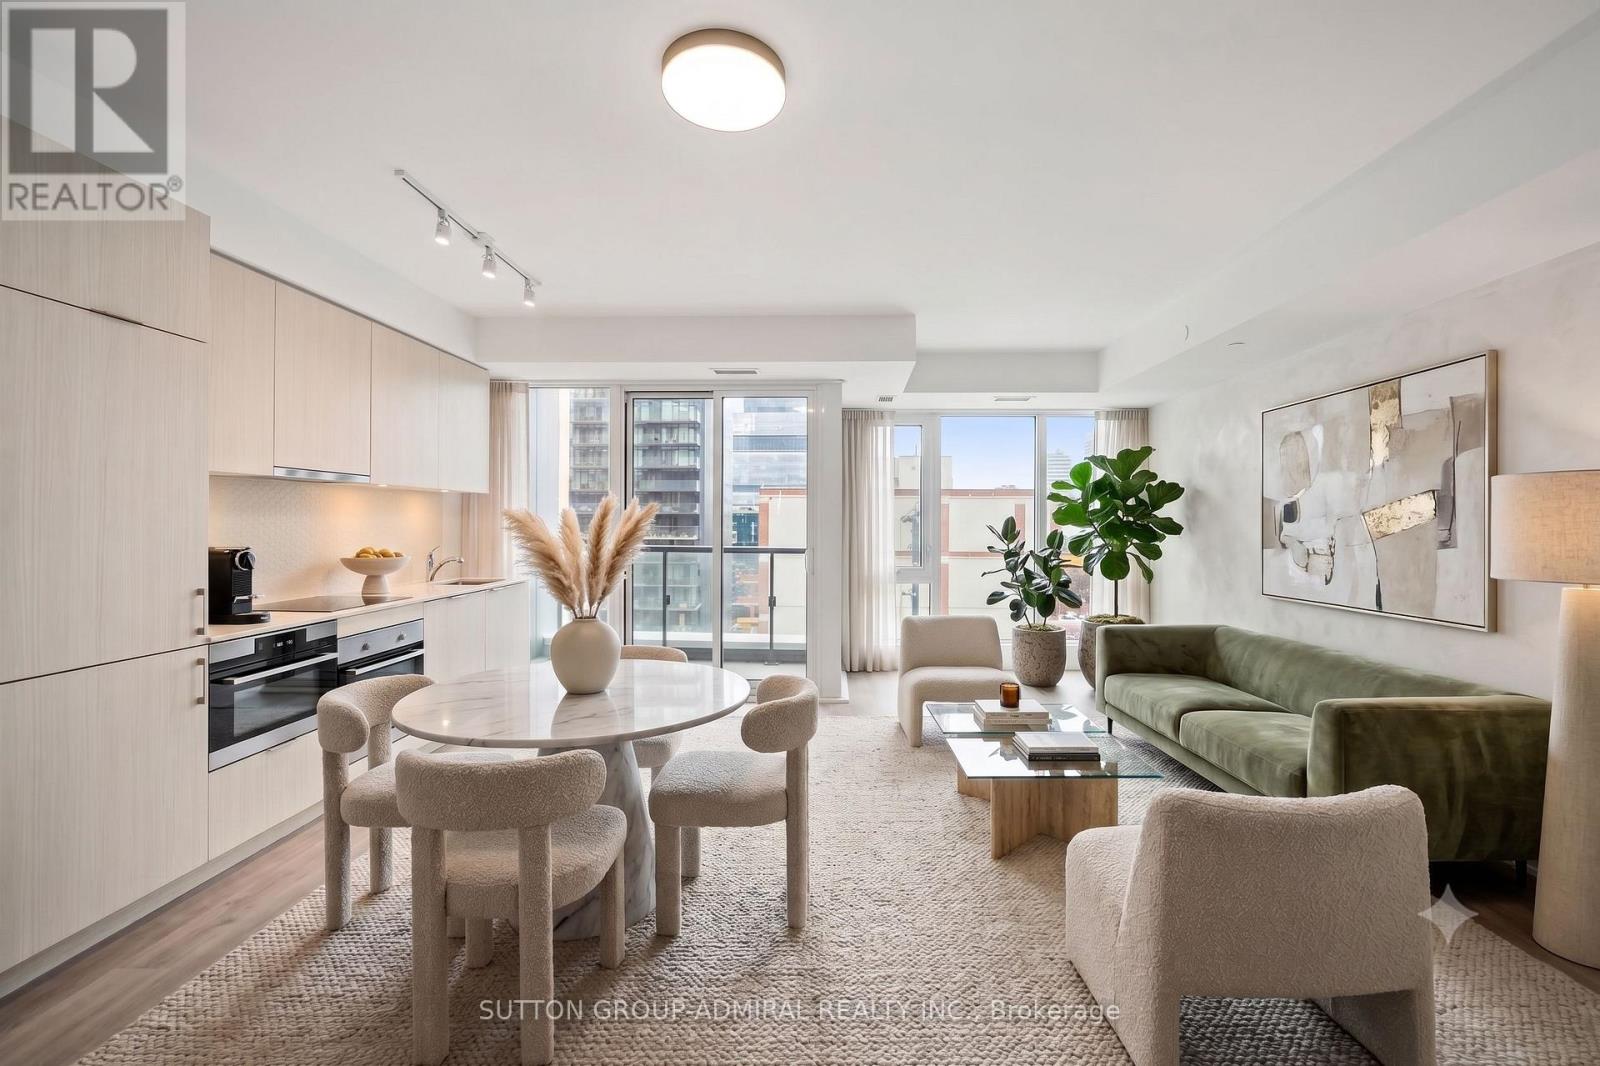
812 - 158 Front Street E
Toronto, Ontario
A Rare Opportunity At The Iconic St. Lawrence Condominiums - One Of Downtown Toronto's Most Coveted Addresses. This Exceptionally Spacious 1,100+ Sq Ft Suite Offers A Layout That Is Almost Impossible To Find In Today's Market: Two Generous Bedrooms Plus A Den With Doors That Functions Seamlessly As A Third Bedroom, Two Full Bathrooms, And An Open-Concept Living And Dining Area Bathed In Natural Light Through Floor-To-Ceiling Windows. A Truly Phenomenal Floorplan With Room To Breathe - Every Square Foot Has Been Put To Work.Steps From The Historic St. Lawrence Market, Union Station, The Financial District, Distillery District, Toronto Waterfront, George Brown College, And The Gardiner - With A Near-Perfect Walk And Transit Score, The City Is Genuinely At Your Doorstep.The Building Raises The Bar: 24-Hr Concierge, Rooftop Pool And Terrace, Three Floors Of Fitness Space Including Cardio, Weights, And Yoga Studio, Theatre, Library, Billiards Lounge, Guest Suites, And BBQ Terrace. This Is Downtown Living At Its Finest. (id:55460)
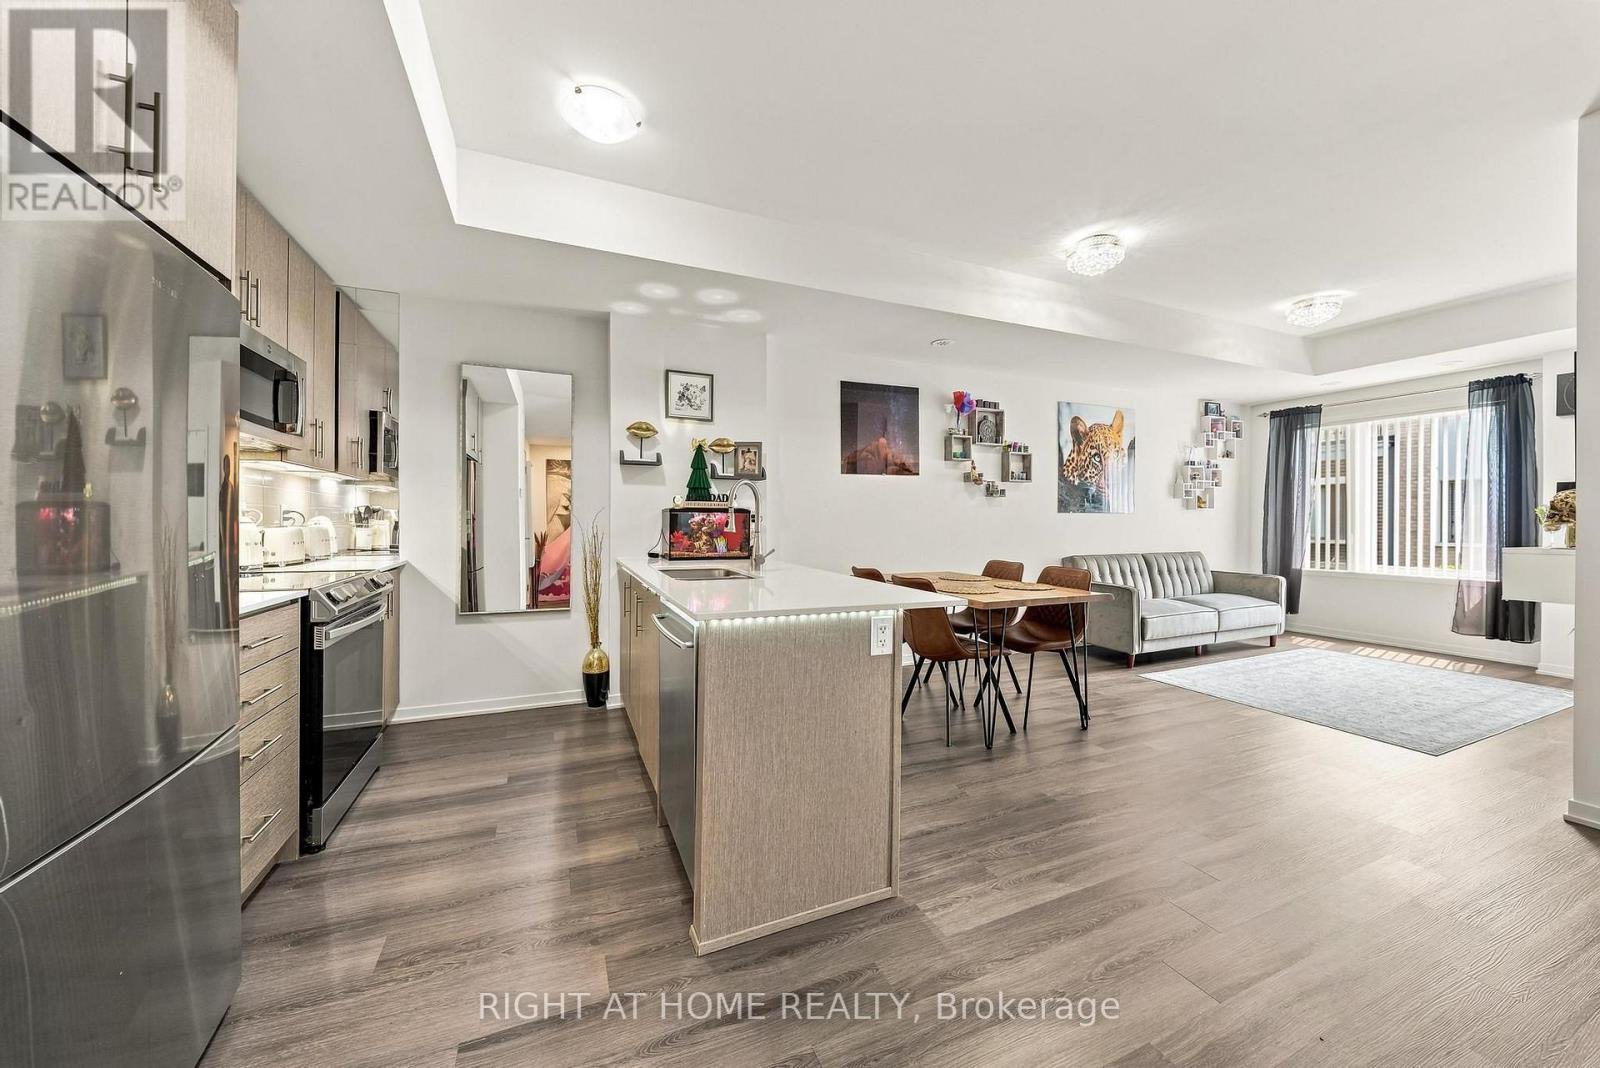
86 - 20 William Jackson Way
Toronto, Ontario
Welcome to 20 William Jackson way at Lake and Towns, built in 2023. Freshly painted modern unit boasts 3 BR (carpet free), 2.5 bathrooms, one of them is in-suite. 2 OWNED PARKING SPOTS rare find in this high demanded community, which make your life more comfortable with no stress. An open concept layout with 9 ft ceiling on the main level, Elegant flooring, Kitchen counters , Stainless steel appliances looks nice and clean. LED light mirrors in all 3 bathrooms, no popcorn ceiling. Private rooftop terrace about 400 sq.ft with Built in BBQ gas line Ideal for morning coffee, quiet family evening or hosting party with friends.Conveniently located 2 steps away from Humber College Lakeshore Capmpus, cafe, shops, restaurants. Proximity to HWay. (id:55460)
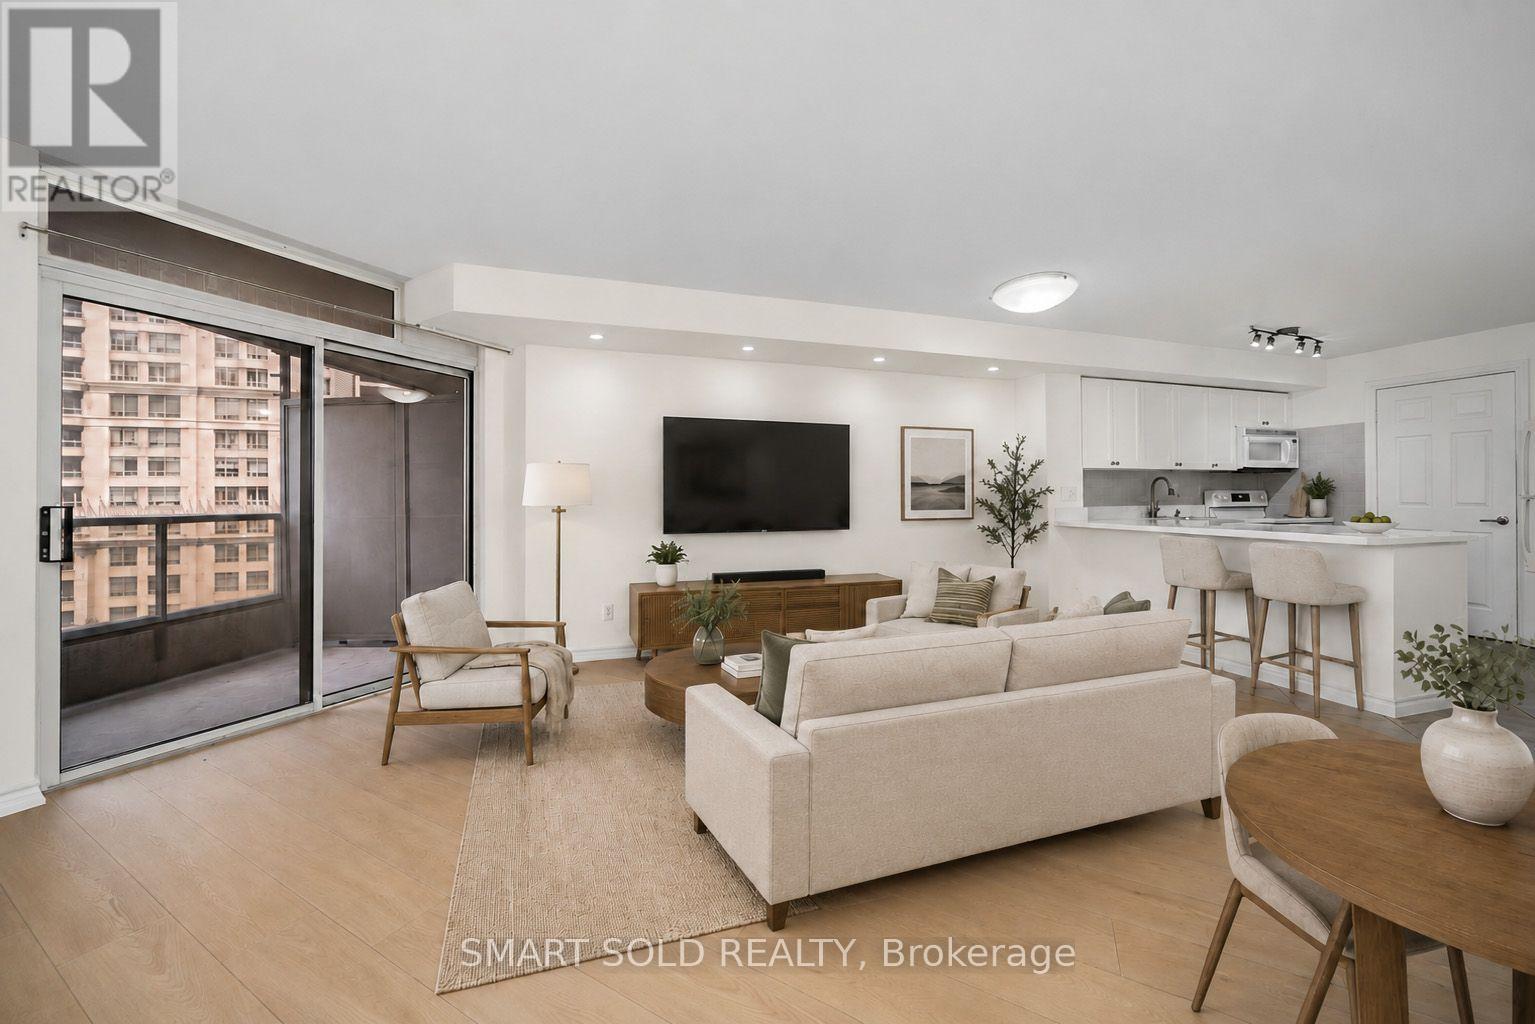
801 - 3880 Duke Of York Boulevard
Mississauga, Ontario
Newly renovated from top to bottom! Bright 8th-floor suite in the heart of Mississauga City Centre featuring over 700 sq. ft. of functional living space. Updated kitchen with brand-new appliances, including dishwasher and oven, plus new pot lights. Open-concept layout with eat-in kitchen, spacious living/dining area, and a versatile den with French doors that can be used as a home office or 2nd bedroom. Enclosed sunroom with city views. Includes 1 parking space and 1 locker. Well-managed building with 24-hour concierge, indoor pool, fitness centre, sauna, bowling lanes, party rooms, guest suites, car wash, visitor parking, and more. Minutes to Square One, Cooksville GO, Sheridan College, Pearson Airport, Celebration Square, parks, library, transit, and Highways 403, 407 & 401. Move-in ready and an exceptional opportunity for first-time buyers, downsizers, or investors. Buyer to verify taxes, measurements, and maintenance fees. (id:55460)
1307 - 2267 Lake Shore Boulevard W
Toronto, Ontario
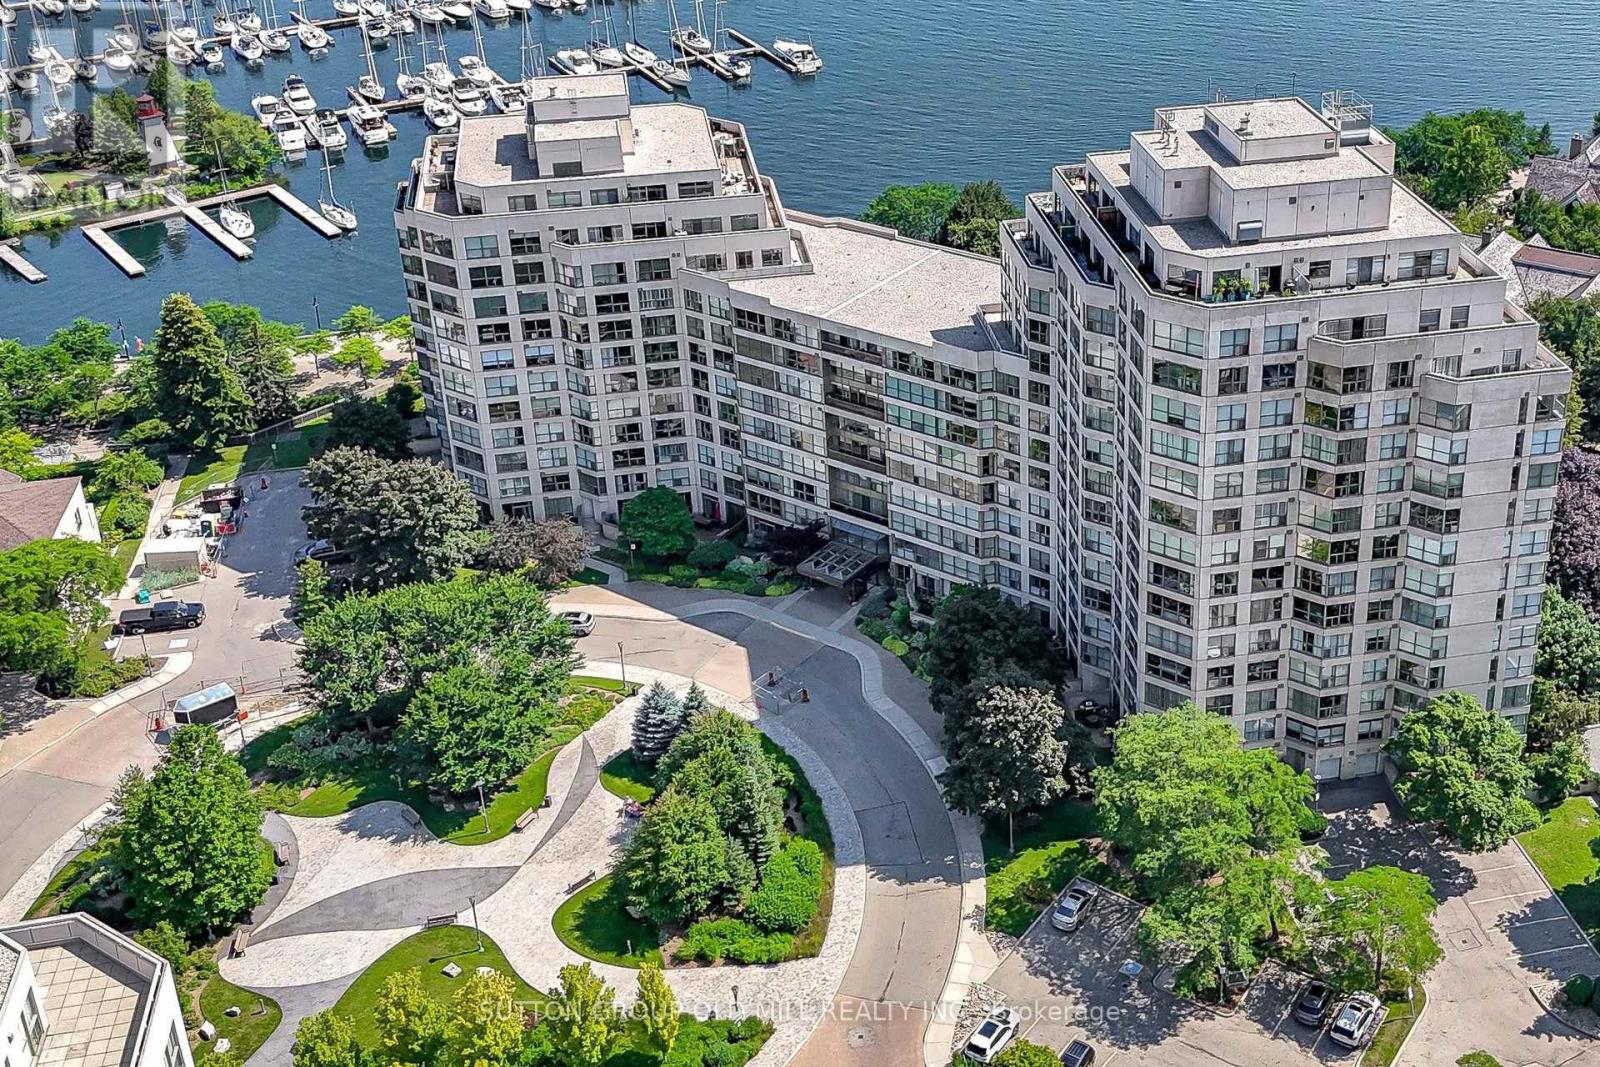
A rare opportunity to own a waterfront residence combining refined design, smart home technology, in suite spa features, and resort style living in one of Humber Bay Shores' landmark communities. This custom renovated lower penthouse residence offers 1,210 sq. ft. per builder plan, 9 ft ceilings, expansive principal rooms, and beautiful views of the Toronto skyline, Lake Ontario, marina, and surrounding parkland. Originally a 2-bedroom plus solarium layout, the suite has been thoughtfully reimagined into a refined 2-bedroom residence designed for elegant living, entertaining, and everyday comfort. The open concept living, dining, and kitchen area is framed by wraparound windows and features custom white oak engineered plank flooring, bespoke millwork, raised door headers (88"), solid-core doors with upgraded chrome hardware, quartz counters and window sills, large-format CIOT Italian tile, and recessed lighting throughout. Designed with both beauty and technology in mind, the suite includes a Control4 smart home system, automated living room blinds, centrally controlled lighting, invisible Sonance architectural speakers, and zoned Bowers & Wilkins audio throughout. The bathrooms offer a spa inspired experience, with a shower/steam room and a primary ensuite featuring an XL hydrotherapy/Chroma therapy bath, double vanity, and luxury finishes. The generous primary includes a custom walk-in closet, while the second bedroom offers built-ins, a reading nook, and work-from-home flexibility. The renovation included updated plumbing, electrical, and a newer 100-amp panel. Residents enjoy access to the Malibu Club, offering the feel of a private resort with tennis and squash courts, pool, saunas, gym, library, billiards/game room, party room, terrace, barbecue area overlooking the marina, ample visitor parking, 24/7 concierge, gated community security, and beautifully maintained grounds. All inclusive maintenance fees include parking, hydro, gas, water, cable, and internet. (id:55460)
1 - 2878 Dundas Street W
Toronto, Ontario
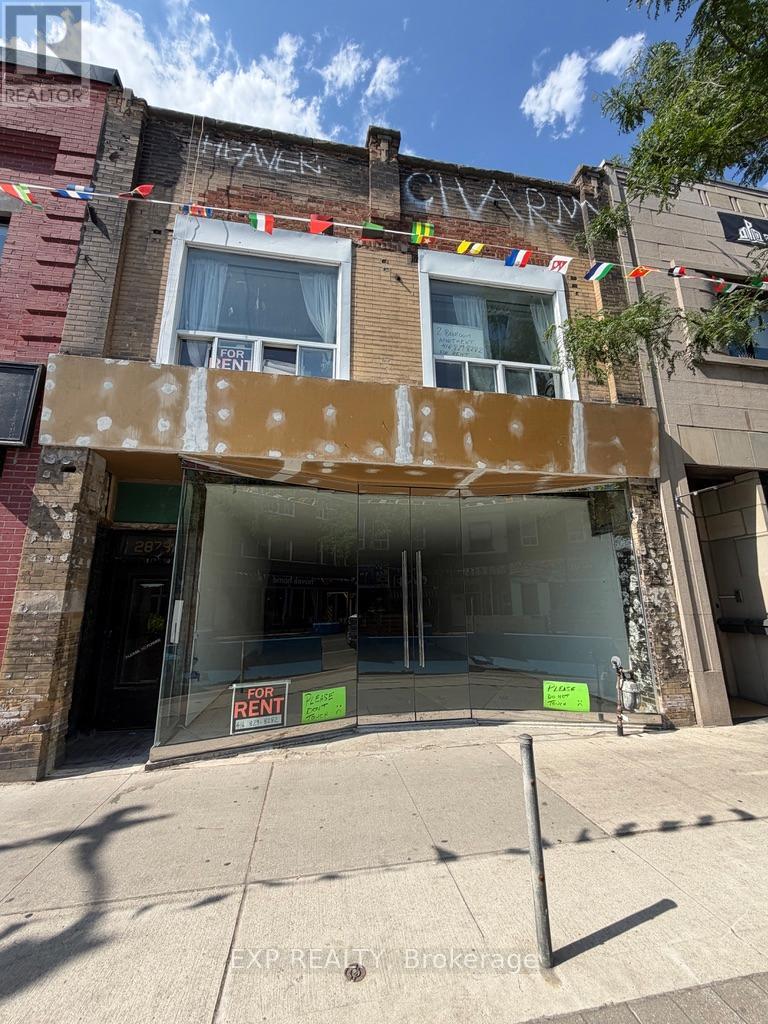
Welcome to 2878 Dundas St W - a large, full 2-bedroom apartment filled with natural light fromnumerous windows and skylights. Located in the vibrant Junction neighbourhood, you're steps from trendy cafes, local shops, craft breweries, and TTC transit. Pet-friendly. Parkingavailable for an additional cost. Enjoy everything this sought-after area has to offer, including nearby High Park, the UP Express, and some of the best dining in the city! (id:55460)
148 Cheltenham Road
Barrie, Ontario
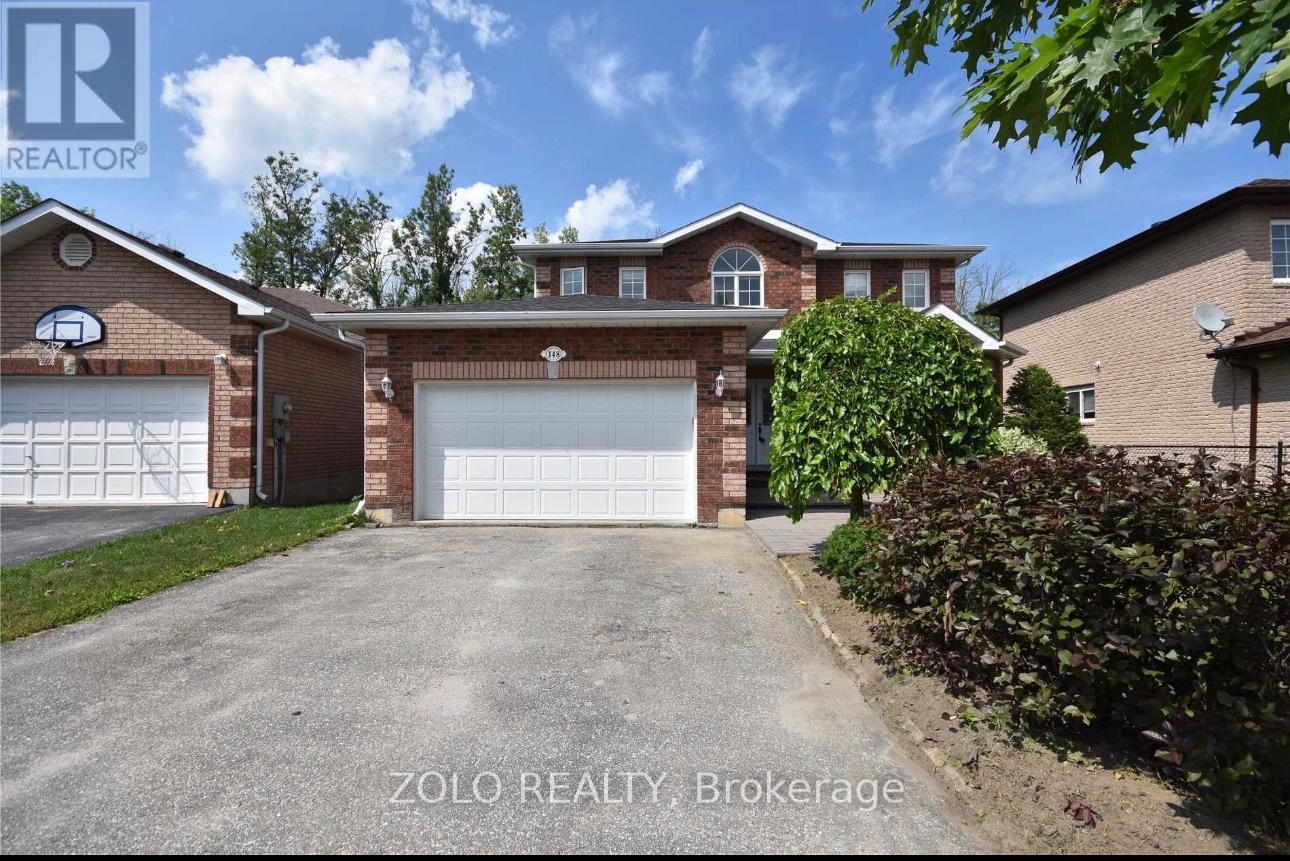
All Brick Quality Built Helicon Home Backing Onto The Greenbelt. This Home Features Bright Eat-In Kitchen With Walkout To 2-Tier Cedar Deck And Fenced Yard. Family Room With Gas Fireplace, Oak Staircases, Master With Full Ensuite. Great Location, Close To Hospital, Schools And Shopping.The landlord may add a separate basement entrance within approximately 3 months and rent the basement as a separate unit. If that occurs, utilities will be shared 70-30%. Credit Check, Reference And Employment Letter (id:55460)
132 Esther Drive
Barrie, Ontario
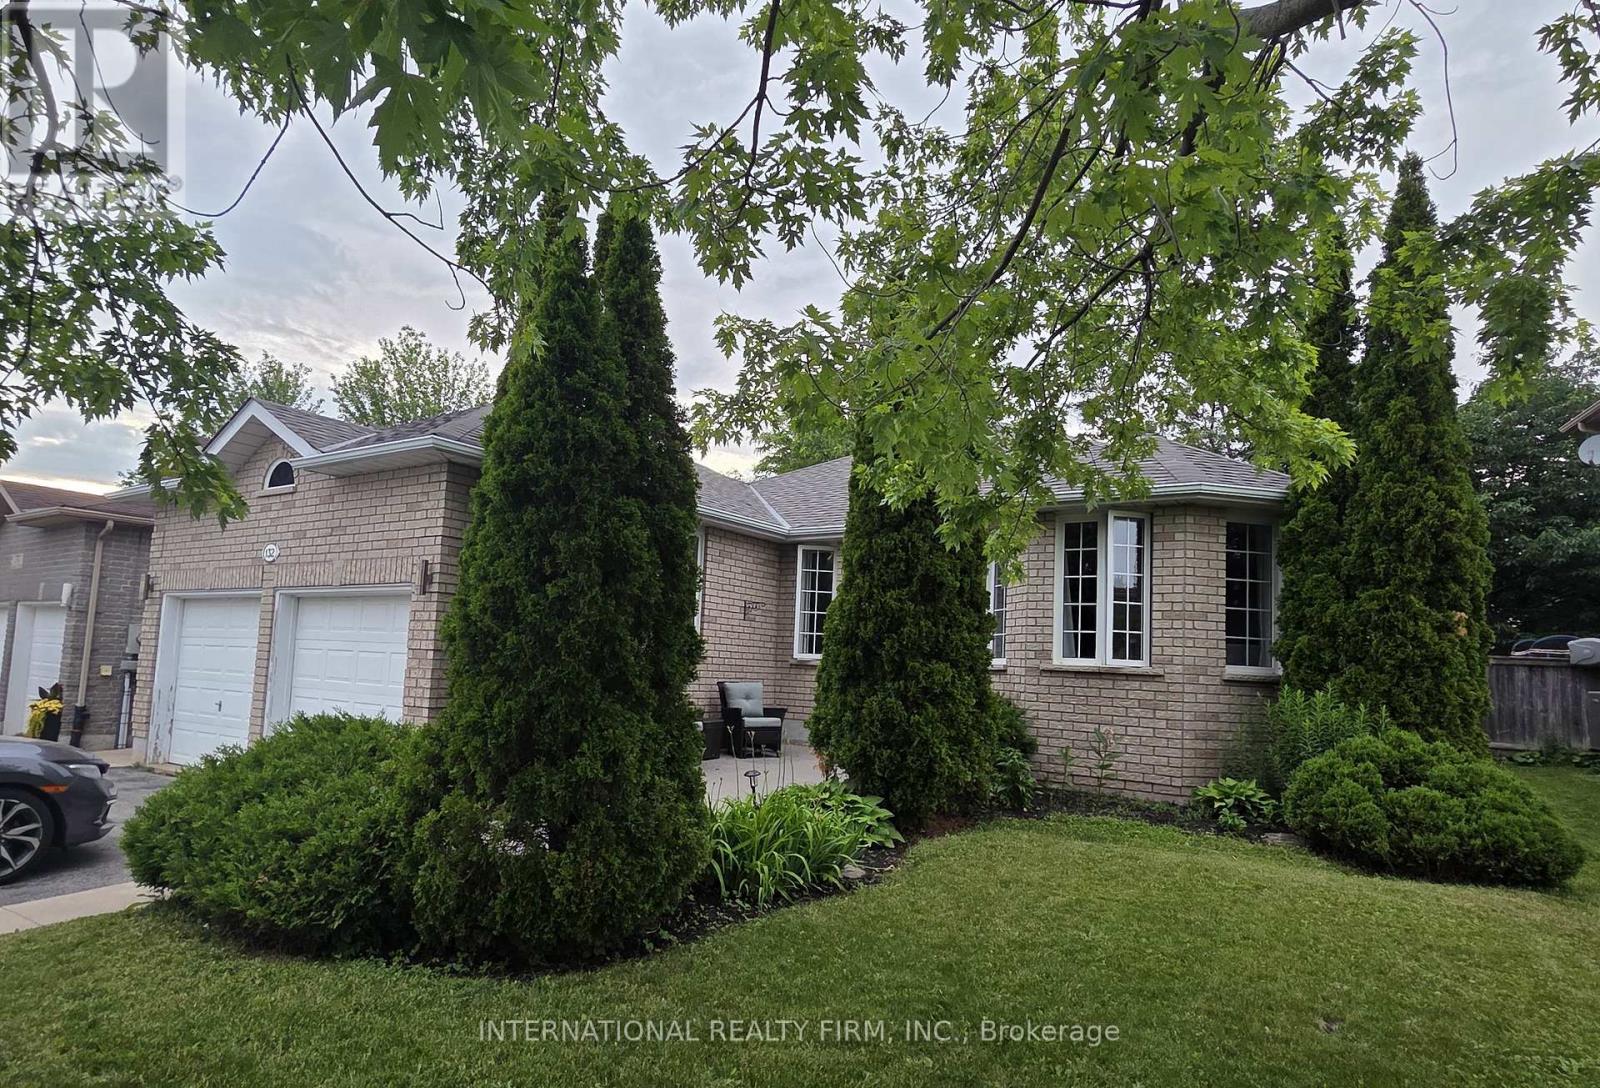
This legal duplex bungalow is a prime investment opportunity in a great location in South Painswick, in Barrie. With two fully separate legal units-an upper and a lower unit-you can live in one and rent out the other to help cover your mortgage. Alternatively, you can rent both units for maximum income potential. Plus, there's even a possibility to add a third unit in the basement area, further boosting your returns. Don't miss out on this versatile property in a sought-after area. Each Unit Has It's Own Laundry! Must See! (id:55460)
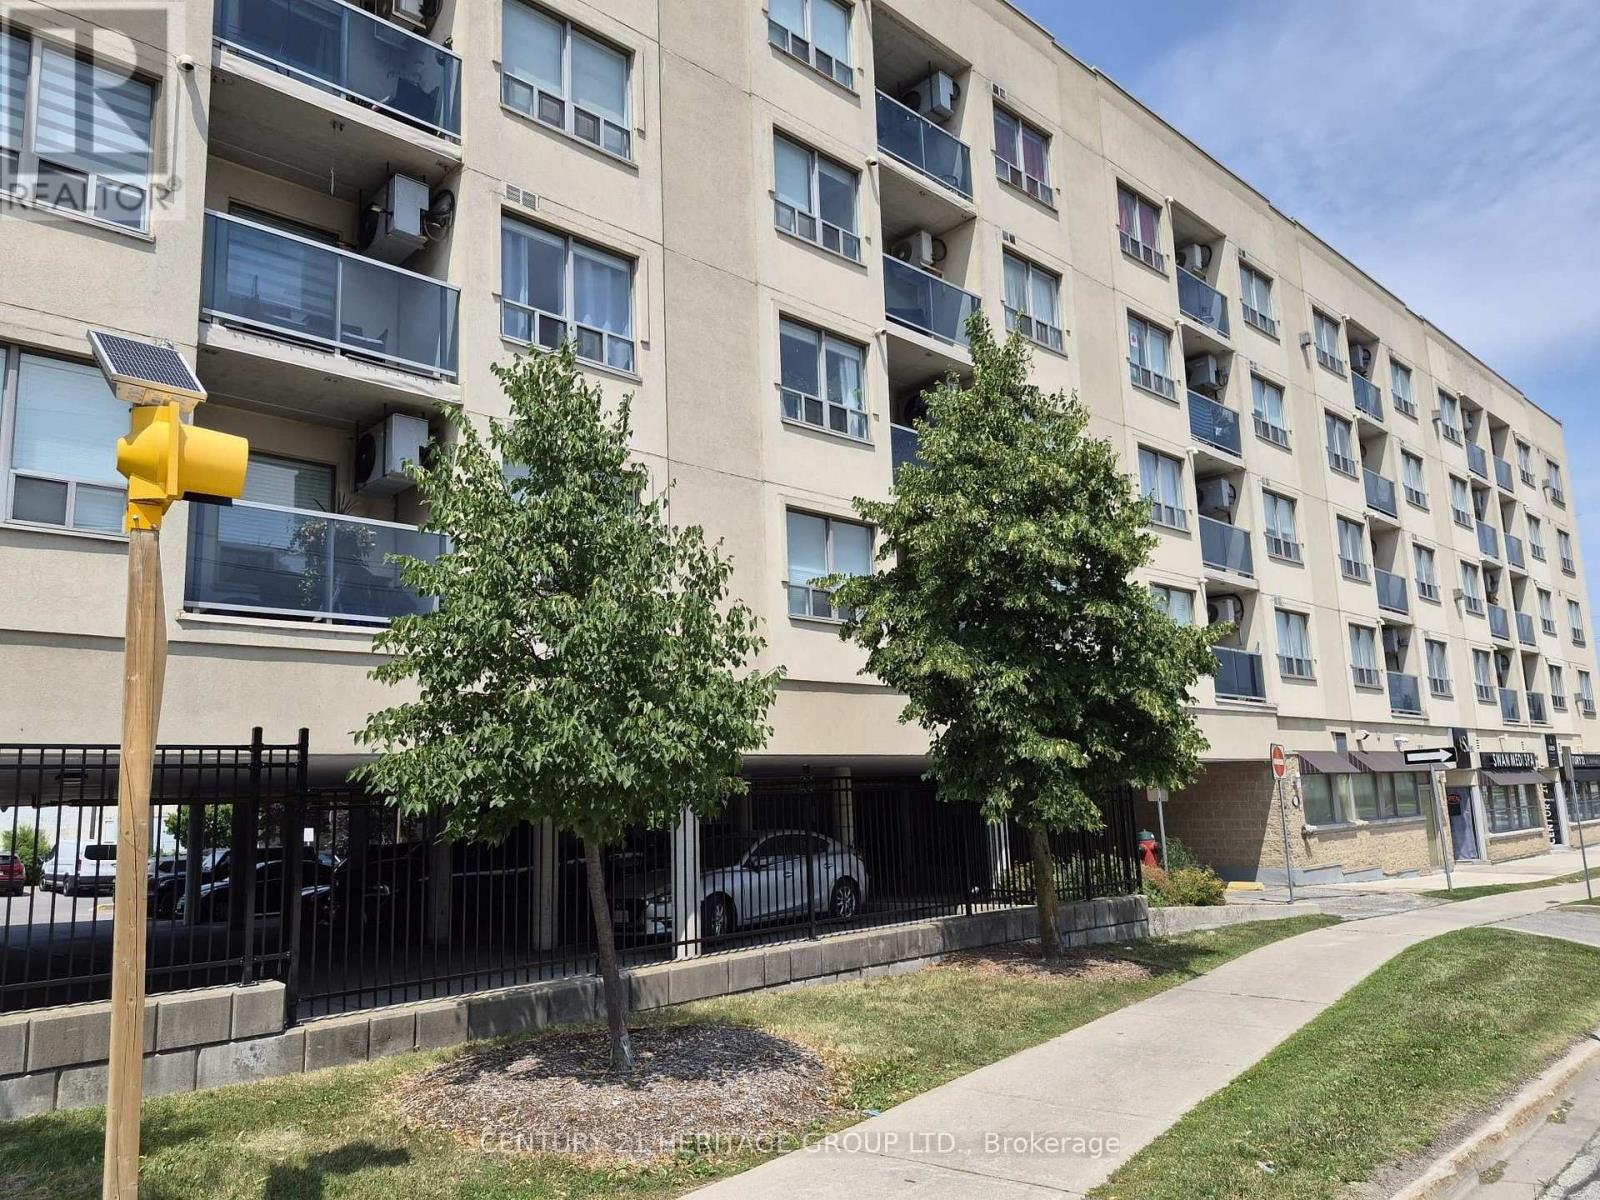
513 - 160 Wellington Street
Aurora, Ontario
Welcome to Aurora Village! This bright and well-maintained top-floor condo offers 2 bedrooms, 2 bathrooms, and the perfect blend of comfort, convenience, and community living. - The thoughtfully designed layout features an open-concept living and dining area with a convenient kitchen pass-through, creating an inviting space filled with natural light. The spacious primary bedroom includes a walk-in closet and a private ensuite featuring a new Safe Step walk-in tub with multiple spa settings, providing both comfort and accessibility. An in-suite laundry room with additional storage adds to the home's everyday functionality. - Step onto your private balcony to enjoy your morning coffee while watching the sunrise, or take advantage of the expansive rooftop terrace with panoramic views-an ideal space to relax or entertain. Residents also enjoy access to a party/meeting room, ample visitor parking, and a welcoming community atmosphere. Pet lovers will appreciate that pets are welcome (with restrictions), making this a wonderful place to call home for both you and your furry companion. - The location is exceptional! Situated directly across the street from the Aurora GO Station-just a two-minute walk-and offering quick access to Highways 404 and 400, commuting couldn't be easier. One of Aurora's most walkable neighbourhoods, you'll be just minutes from cafés, restaurants, boutique shops, Town Park and its vibrant community events, Sheppard's Bush Conservation Area, recreation centres, the Aurora Public Library, the EarlyON Centre, parks, schools, and all the everyday amenities you need. - Clean, move-in ready, and ideally located, this condo is an outstanding opportunity for first-time buyers, downsizers, or anyone seeking a low-maintenance lifestyle in one of Aurora's most desirable communities. Please Note: some photos have been virtually staged (id:55460)
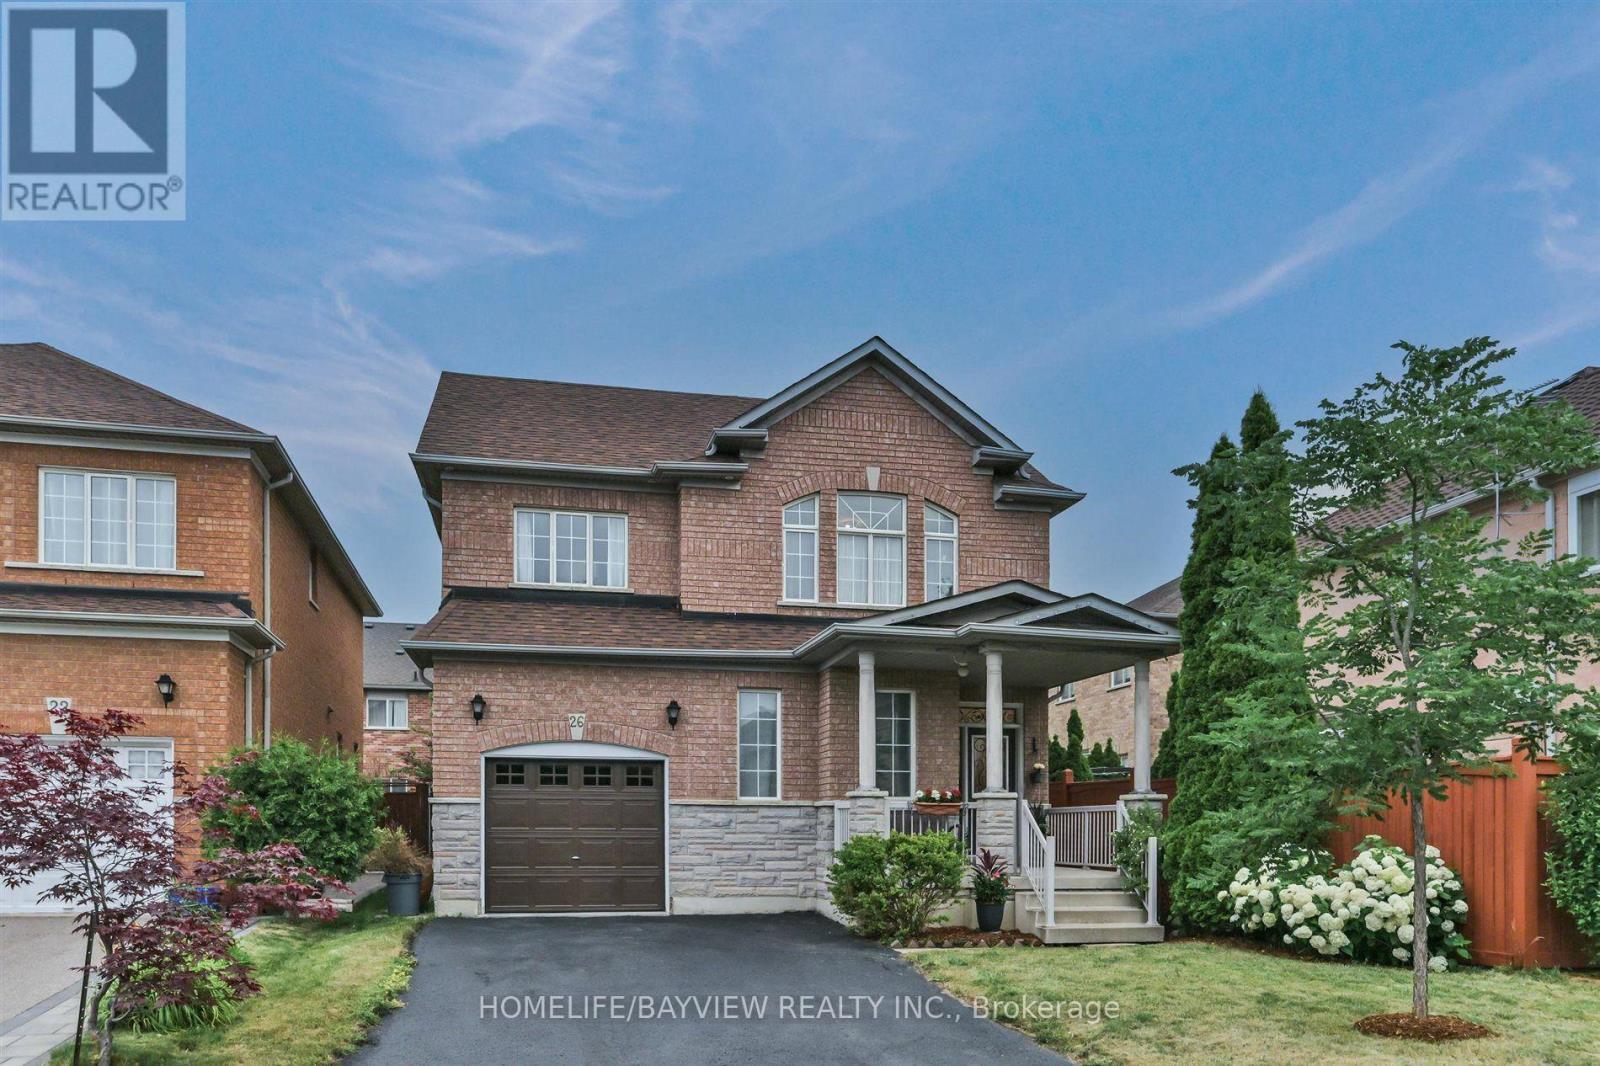
26 Honeyview Street
Vaughan, Ontario
Welcome to this beautiful 4 bedroom, 3 bathroom detached home offering a functional layout that's perfect for growing families, bright and comfortable living spaces, along with parquet flooring throughout most of the home, create a warm and inviting atmosphere that's ready for you to make your own. Built by Greenpark, this home features 9-foot ceilings on the main floor, enhancing the sense of space and natural light. The side-walk free driveway provides additional parking convenience. The spacious primary bedroom features a walk-in closet and 4-piece ensuite bathroom. Located in one of Vaughan's established family neighborhoods, you'll enjoy being just minutes from excellent schools, parks, community centres, shopping, restaurants, and everyday conveniences. Commuters will appreciate the quick access to highway 7, 407 and 400, along with nearby Go Station and York Region Transit, making travel throughout to GTA and into downtown Toronto easy and convenient. Vaughan Mills, Canada's Wonderland, and Cortellucci Vaughan Hospital are also just a short drive away, adding to the convenience of this exceptional location. Whether you are upsizing or looking for a place to put down roots, this home offers a wonderful opportunity to enjoy comfortable family living in a well-established and convenient Vaughan community. (id:55460)
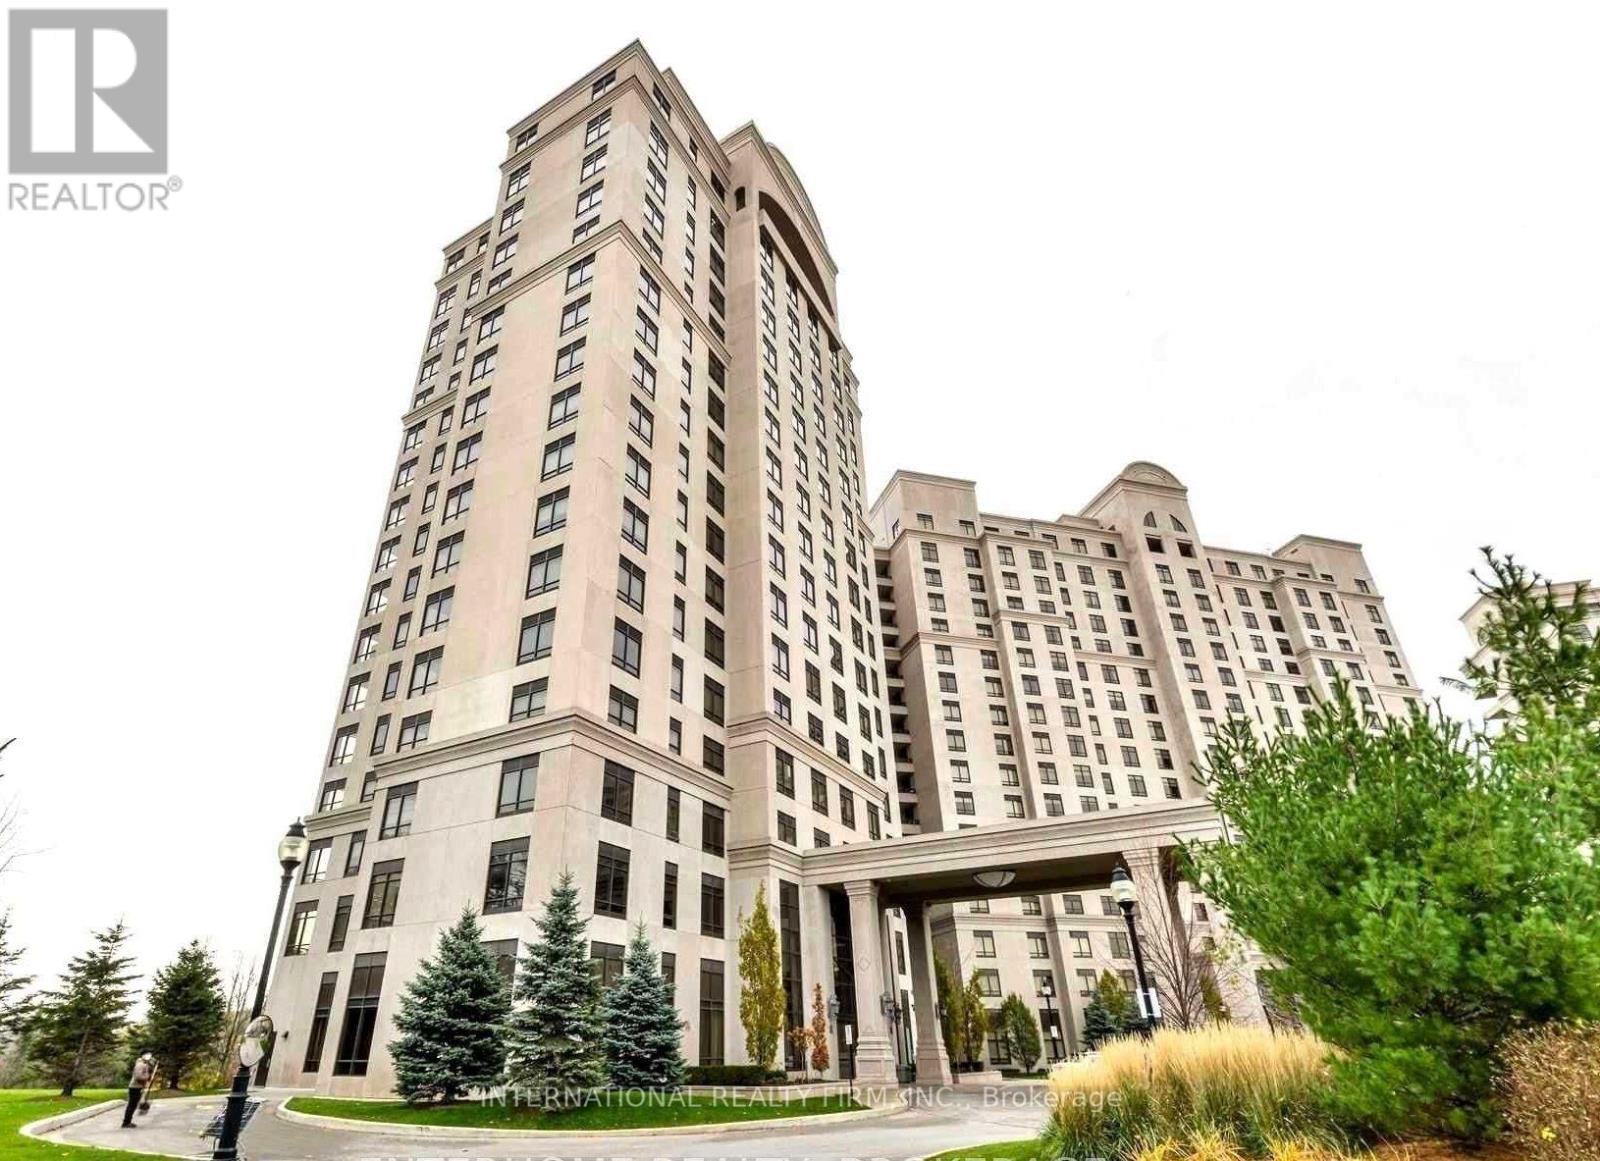
708 - 9255 Jane Street
Vaughan, Ontario
Fabulous Split 2 Bedroom And 2 Bath In Exclusive Sought After "Bellaria" Tower 4 Is Waiting For You!!! Upgraded Kitchen, Stainless Steel Appliances, Granite Countertops, Tile, Breakfast Bar, Huge Balcony With Amazing View, Underground Parking/Locker, Concierge And Gated Security. Steps To Vaughan Mills And Restaurants, Easy Access To Go Station/Subway/400/407. (id:55460)
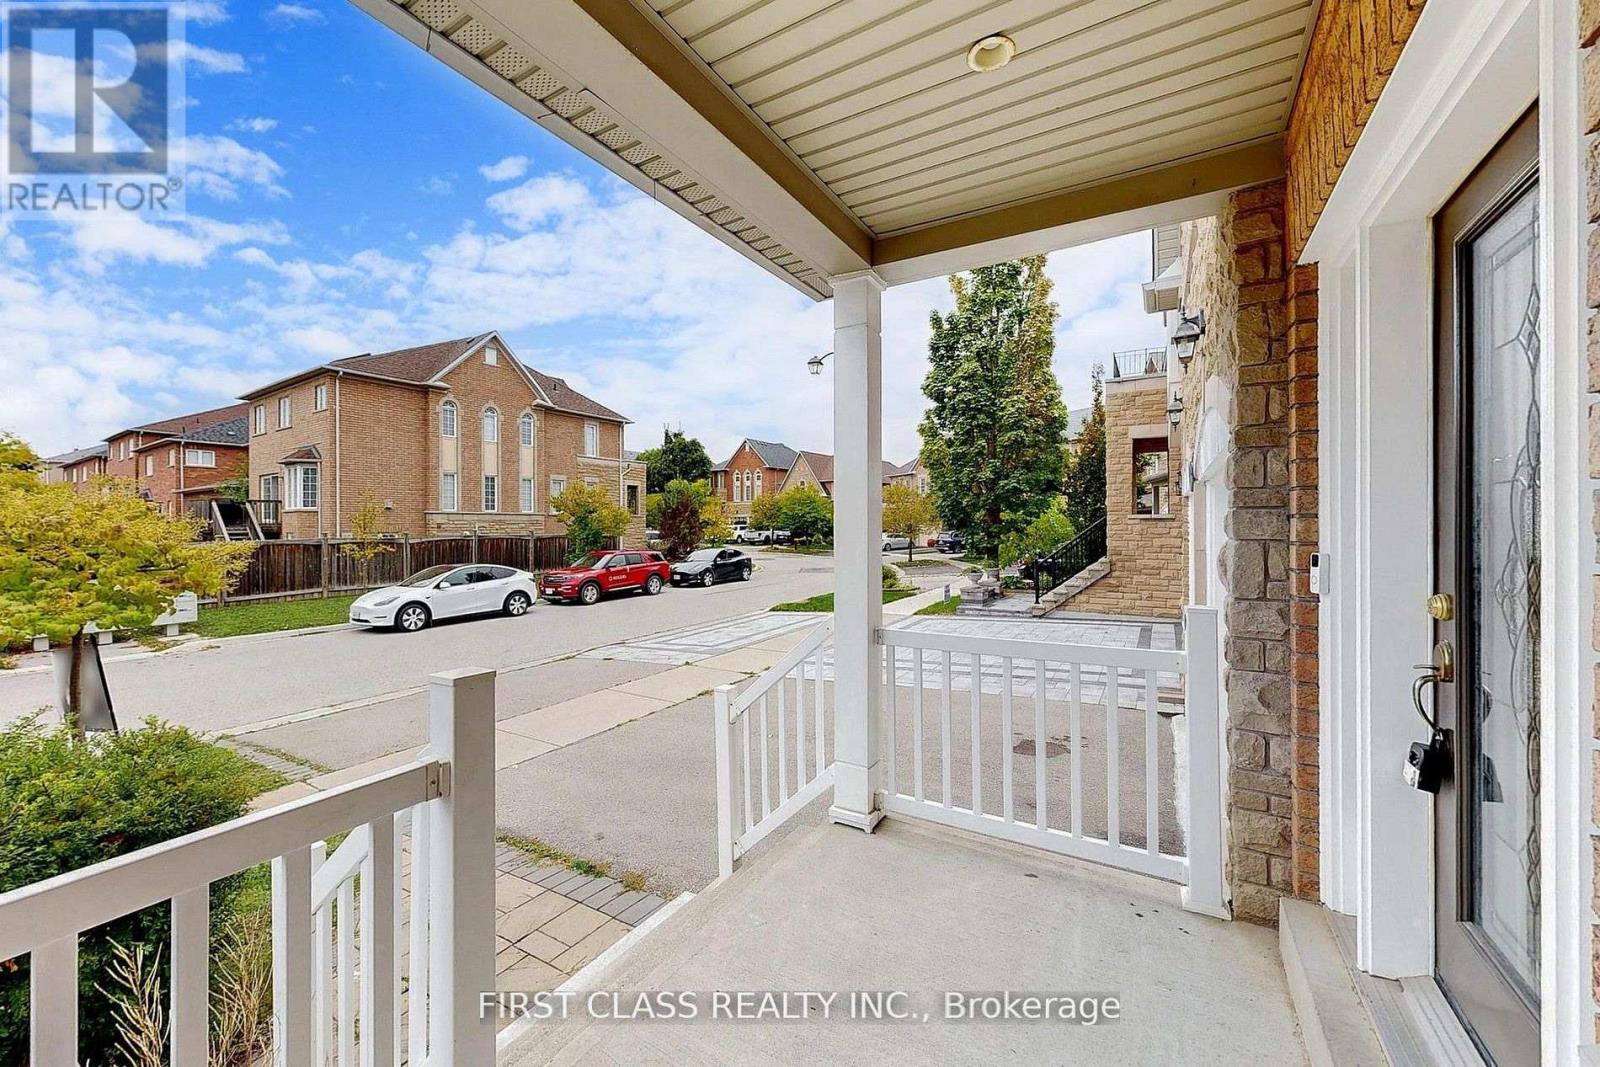
79 Carnoustie Crescent
Richmond Hill, Ontario
This stunning brick home is situated on a quiet street in one of the most sought-after neighborhoods. Featuring gleaming upgraded hardwood floors throughout, 9 ft ceilings, and a bright open-concept layout, this home offers both elegance and functionality. The renovated designer kitchen boasts granite countertops, stainless steel appliances, and a walkout to a wood deckperfect for entertaining. Spacious principal rooms include a large family room with and bow window, while the grand oak staircase and freshly painted interior add a gracious touch. The primary bedroom showcases a spa-inspired 5-piece ensuite with granite-top vanities. Convenient second-floor laundry with closet. Finished basement with washroom . Close to top-ranked schools, (St. Theresa of Lisieux Catholic High School and Richmond Hill High School.) parks, shopping, transit, and all amenities. Move-in ready dont miss this one! Major upgrades include a new Furnace (2023)new roof (2022), and updated HVAC, and fridge! (id:55460)
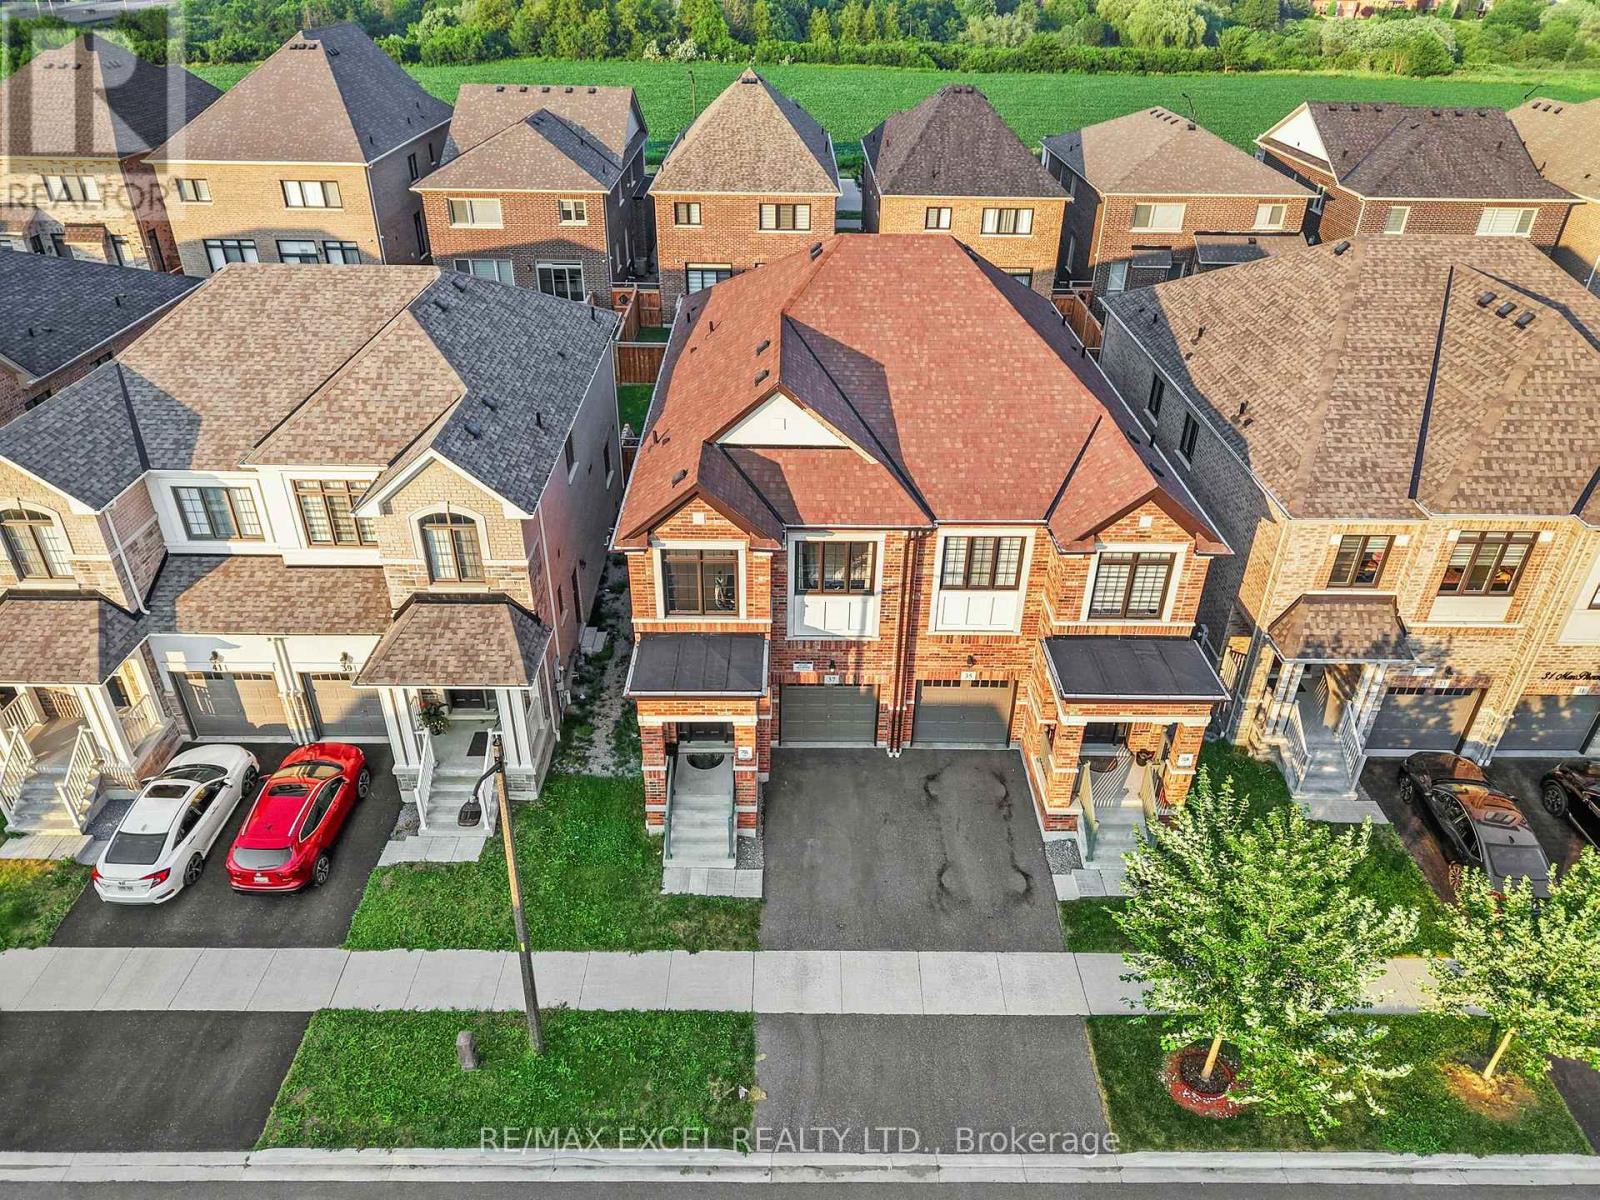
37 Macpherson Street
Whitby, Ontario
Located in the highly desirable Whitby Meadows community. Bright, open-concept layout with abundant natural light, oversized windows, and 9-foot ceilings throughout the main level. Over $100,000 in premium upgrades, including a designer chef-inspired kitchen with high-end finishes and modern appliances. Spacious floor plan featuring 4 generously sized bedrooms and 4 full bathrooms-a rare and highly desirable layout for families. Elegant finishes and thoughtful upgrades create a move-in-ready home with both style and functionality. Situated next to a brand-new public school and park, making it ideal for growing families. Enjoy unbeatable commuter convenience with Highway 412 just 2 minutes away, plus quick access to Highways 407 and 401. Located in one of Whitby's fastest-growing family-friendly neighbourhoods, close to schools, parks, shopping, and everyday amenities.1 garage and 1 parking driveway spot. Basement is not included. The property can be furnished if the tenant wants too. (id:55460)

2901 - 25 Telegram Mews
Toronto, Ontario
Spacious One Bedroom With One Parking Spot And One Locker. Steps To TTC, Canoe Landing Community Recreation Centre, Park, Library, Rogers Centre, CN Tower, Groceries, Close To All Amenities. (id:55460)
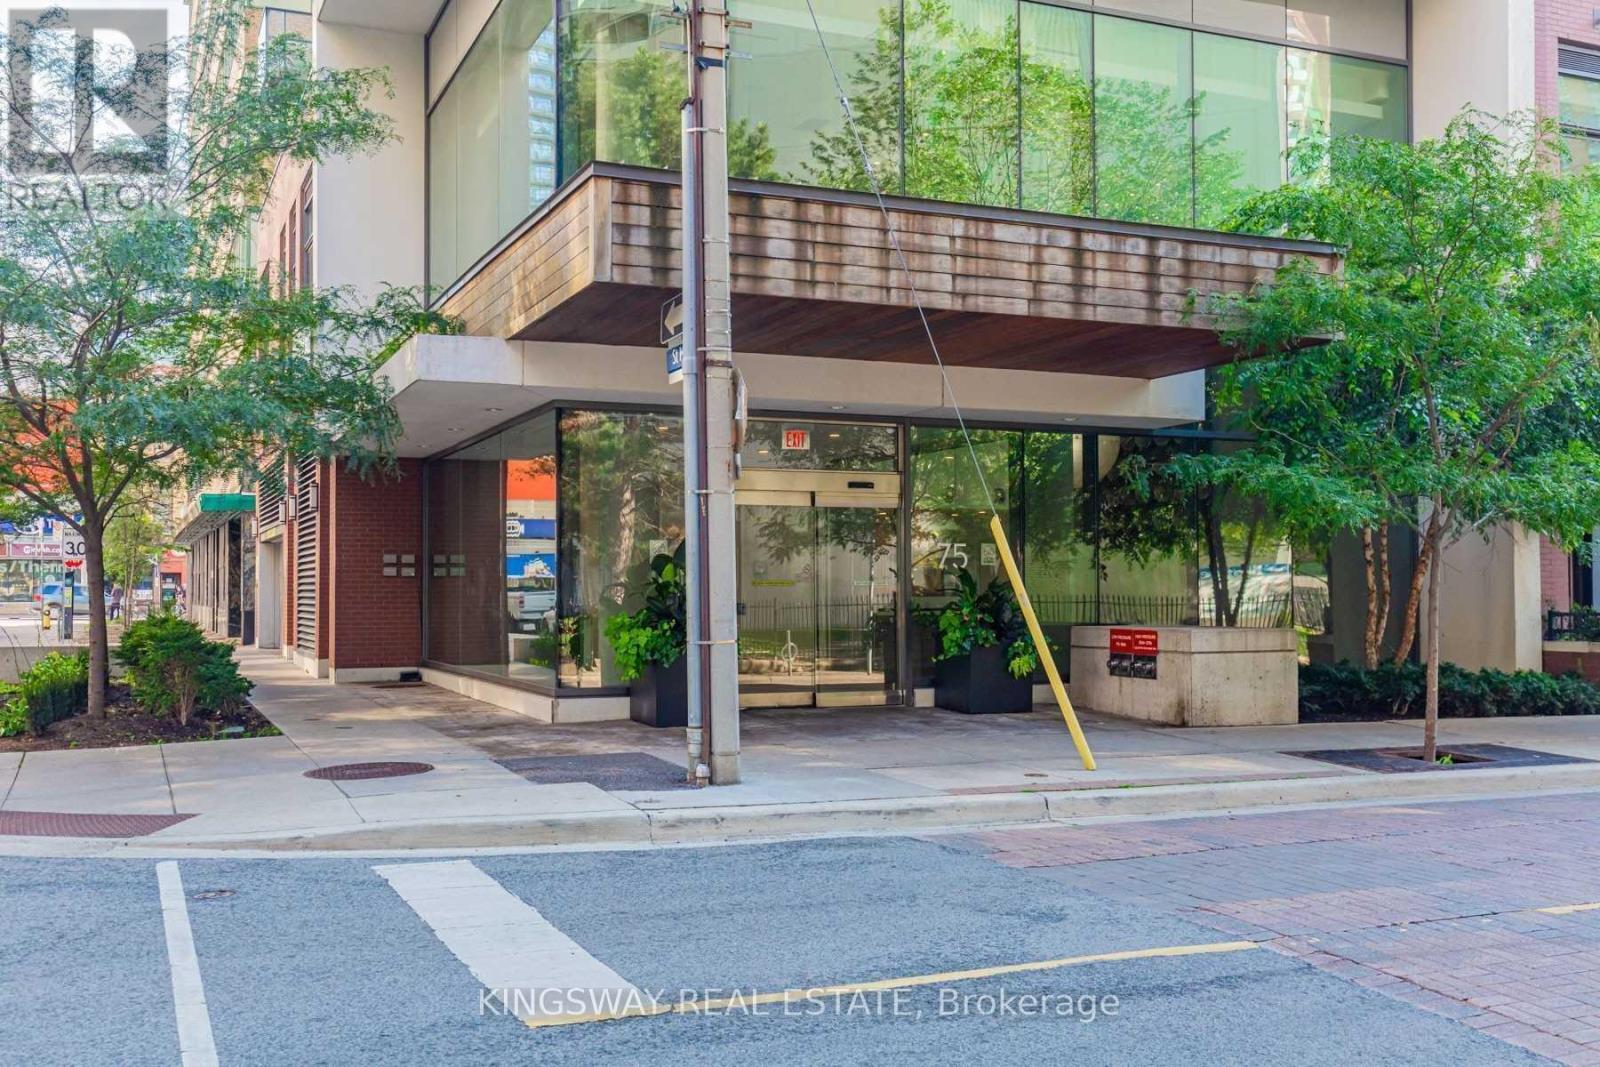
507 - 75 St Nicholas Street
Toronto, Ontario
Stunning Upgraded Corner 2-Bedroom, 2-Bath Suite Offering 855 Sq. Ft. Of Bright, Functional Living Space In The Prestigious Nicholas Residences. Includes One Underground Parking Space Available. Located On A Quiet, Safe Cobblestone Street Just Steps To Yorkville, University Of Toronto, TMU, Two Subway Stations, Bloor Street Shopping, Eaton Centre, Fine Dining, Cafés And Cultural Attractions. Featuring 9' Ceilings, Floor-To-Ceiling Windows, An Open Concept Layout And High-End Finishes Throughout. Exceptional Downtown Living In One Of Toronto's Most Desirable Neighbourhoods. No Smokers Please. Tenant Pays Hydro. Immediate Occupancy Available. (id:55460)

4 - 306 Sackville Street
Toronto, Ontario
A show-stopping residence unlike anything else in the city. Welcome to one of the largest and most coveted homes within the iconic peanut factory - a rare offering of approximately 2,600sqft of exceptional loft living in the heart of cabbagetown. Thoughtfully reimagined, this extraordinary three-storey townhome seamlessly blends historic character with contemporary luxury.A dramatic double-height foyer, anchored by a striking antique metal door, sets the stage for the architectural beauty beyond. Towering ceilings, expansive windows, and sunlit interiors create a remarkable sense of space, while a wood-burning fireplace brings warmth and sophistication to the grand living area. Outdoor living is equally captivating, with a private covered terrace off the living room and a spectacular rooftop retreat designed for entertaining, relaxing, and enjoying sweeping skyline views. The main level offers a versatile bedroom or executive office with a convenient powder room, perfect for today's flexible lifestyle. On the private second floor, the luxurious primary suite features a spa-inspired ensuite with a statement ceiling-filled soaker tub and separate glass shower. A generous second bedroom with dual-aspect windows, walk-in closet, and access to a beautifully appointed bath completes the level. Crowning the residence, the loft-level great room is bathed in natural light from soaring windows. A designer kitchen featuring stone countertops, a statement island, and eight premium appliances overlooks the expansive living and dining areas, creating an extraordinary setting for everyday living and elegant entertaining.Rarely does a residence of this scale, character, and architectural significance become available. Complete with covered parking and an unbeatable Cabbagetown address, steps from the neighbourhood's finest shops, cafés, restaurants, and parks, Riverdale Farm, Don Valley trails and iconic Cabbagetown, this is loft living at its absolute finest. (id:55460)
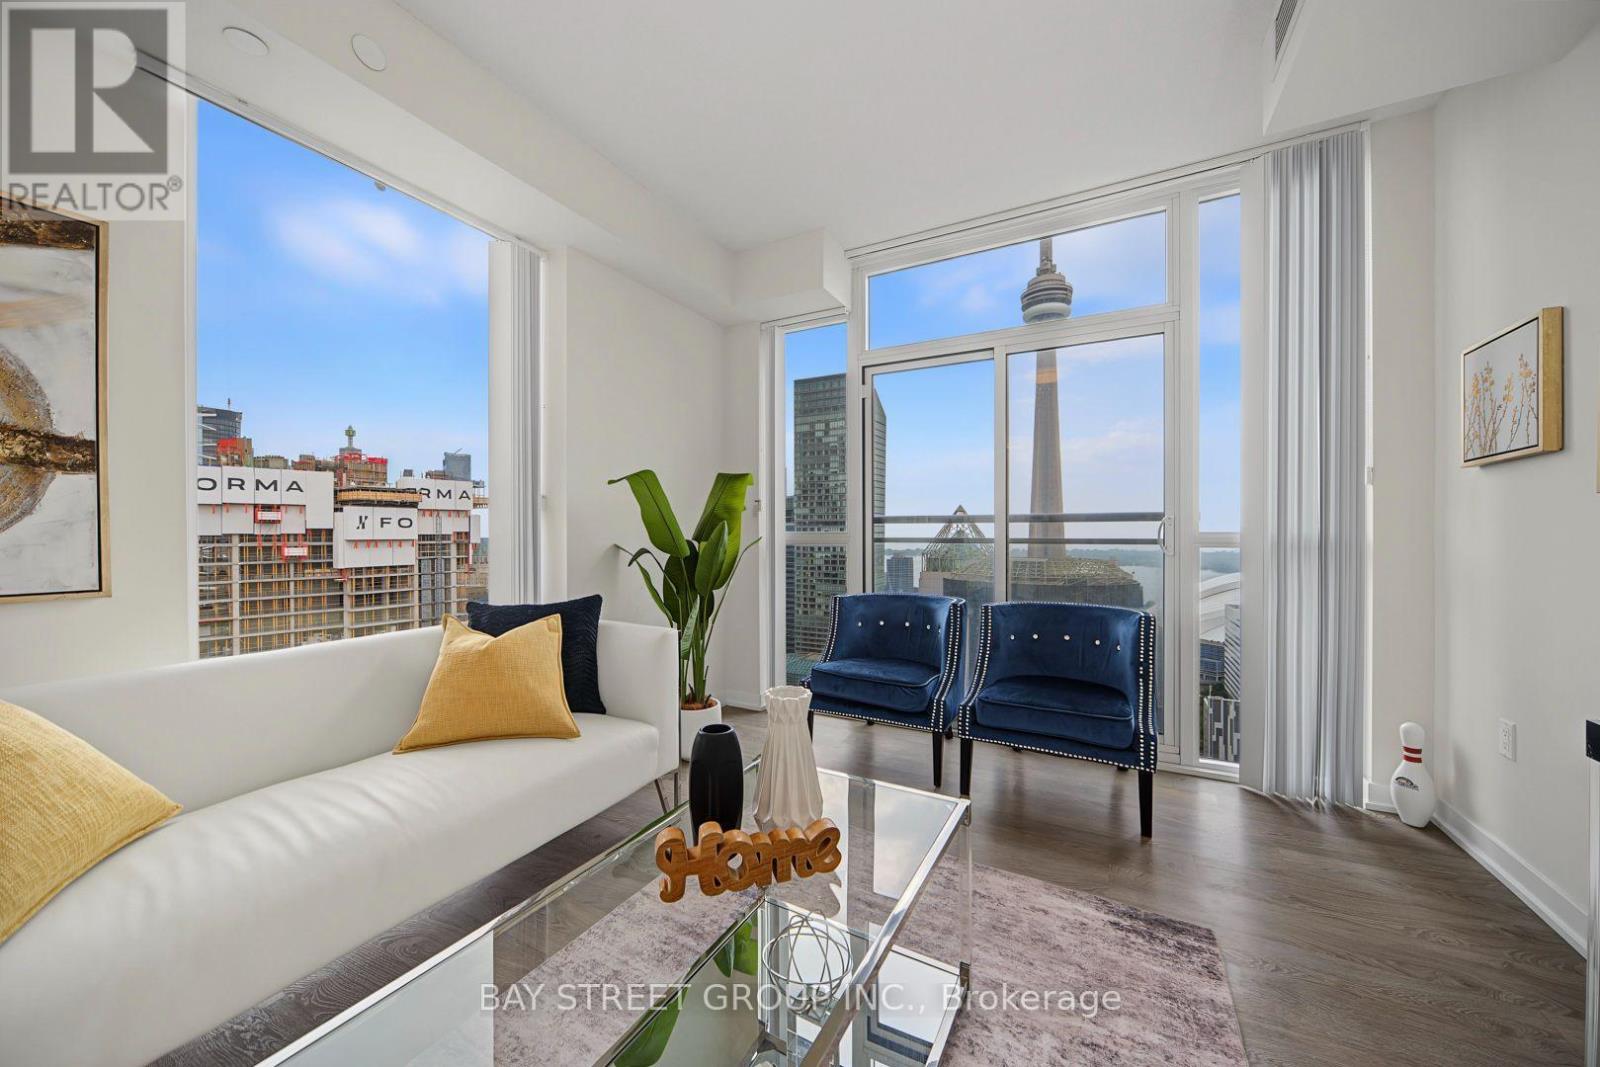
3901 - 99 John St
Toronto, Ontario
Unbeatable scenery, spacious and bright, with a well-structured layout. Located in the heart of Toronto's entertainment district, with a panoramic view of the city's landmark Toronto Tower to the south, to the east lies a cityscape filled with skyscrapers. All the southeasts are floor-to-ceiling windows. Every room is filled with plenty of sunlight; Day or night, you can appreciate Unparalleled scenery. All windows are equipped with high-quality vertical blinds, that can always separate the cozy home from the bustling city; It can be easily converted into a two-bedroom and a den layout. Includes a parking space and a locker. Whether for self-living or rental investment, this is a choice not to be missed. 5 years new building, Modern Kitchen. Amazing building Amenities with outdoor Jacuzzi! Short Walking Distance to the City's Best restaurants, CN Tower, Ripley's Aquarium, Roger center, Toronto's Lakeshore and Much more. Easy Access to Public Transit, Streetcar, Union Station and Path. This Corner Unit Hasn't been Come Out for Sale in The Past Two Years. Don't Miss Out. A Must See! (id:55460)
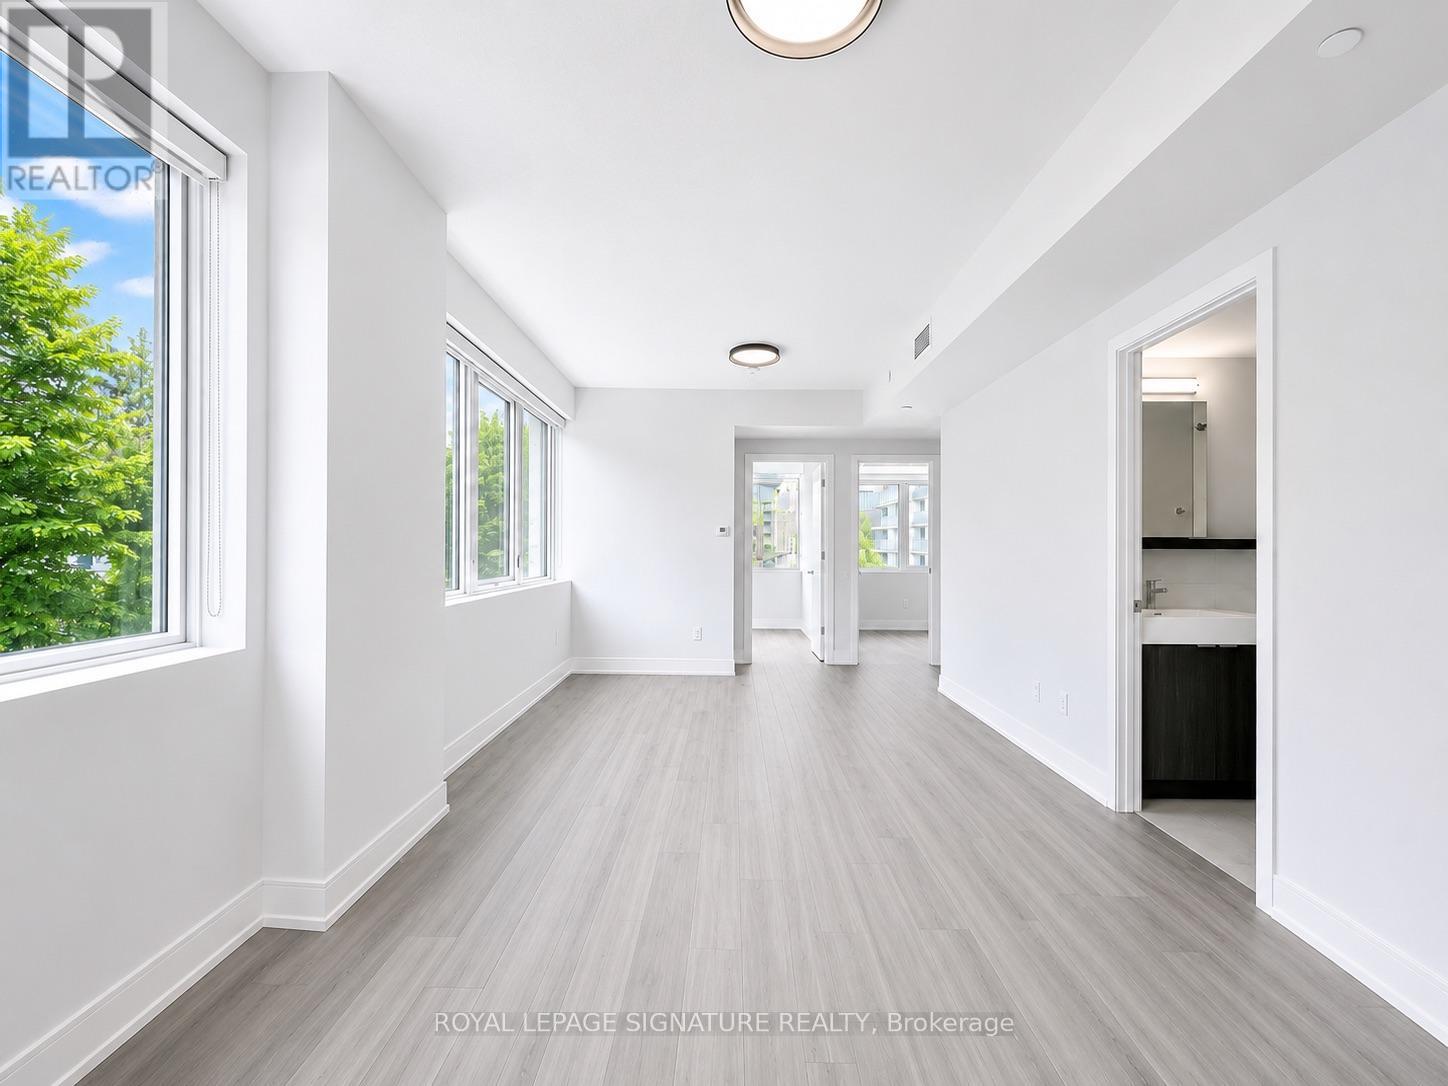
204 - 664 Spadina Avenue
Toronto, Ontario
1 MONTH FREE ON ONE YEAR LEASE****PLUS $1500 CREDIT ON THE 3rd MONTH*****Spacious 2 Bedroom Apartment. Be the first to live in this brand-new, never-occupied suite at 664 Spadina Avenue, located in the highly desirable Harbord Village and University District. This modern 2 bedroom unit features a bright open-concept layout with floor-to-ceiling windows, a contemporary kitchen with stainless steel appliances, and high-quality finishes throughout. The building includes a shared lounge and on-site dining, offering both comfort and convenience. public transit, and major downtown attractions such as the ROM, AGO, and Queen's Park. Ideal for professionals or families looking for a well-connected and thoughtfully designed living space in the heart of Toronto. (id:55460)
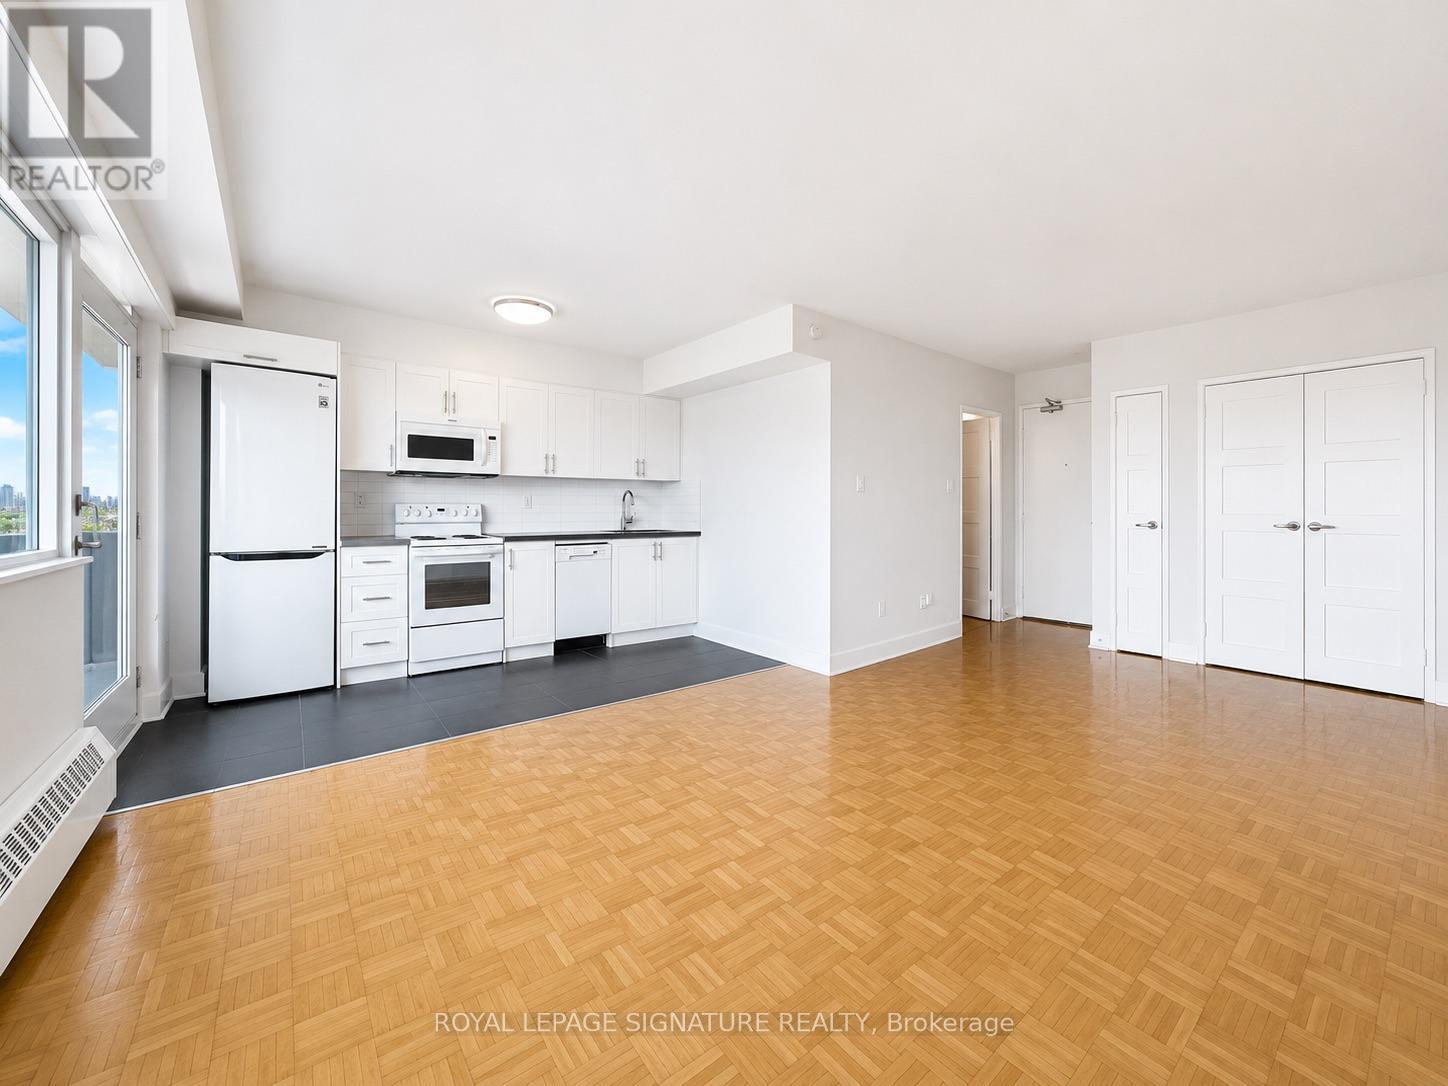
908 - 276 St George Street
Toronto, Ontario
****ONE MONTH FREE ON ONE YEAR LEASE OR TWO MONTHS FREE ON TWO YEAR LEASE******PLUS $1000 CREDIT ON THE 3RD MONTH***Discover comfortable living in this gorgeous Studio apartment located in the heart of the vibrant Annex-a hub of culture, learning, and city life. Just a short walk to the University of Toronto, and only minutes from transit, restaurants, shops, the downtown financial district, and countless local conveniences.Suites feature bright, airy layouts with hardwood flooring throughout. The building offers ground-floor laundry facilities with Smart Card access, as well as a heated outdoor pool for residents. All utilities are included (heat, hydro, and water), and portable air conditionersare allowed (id:55460)
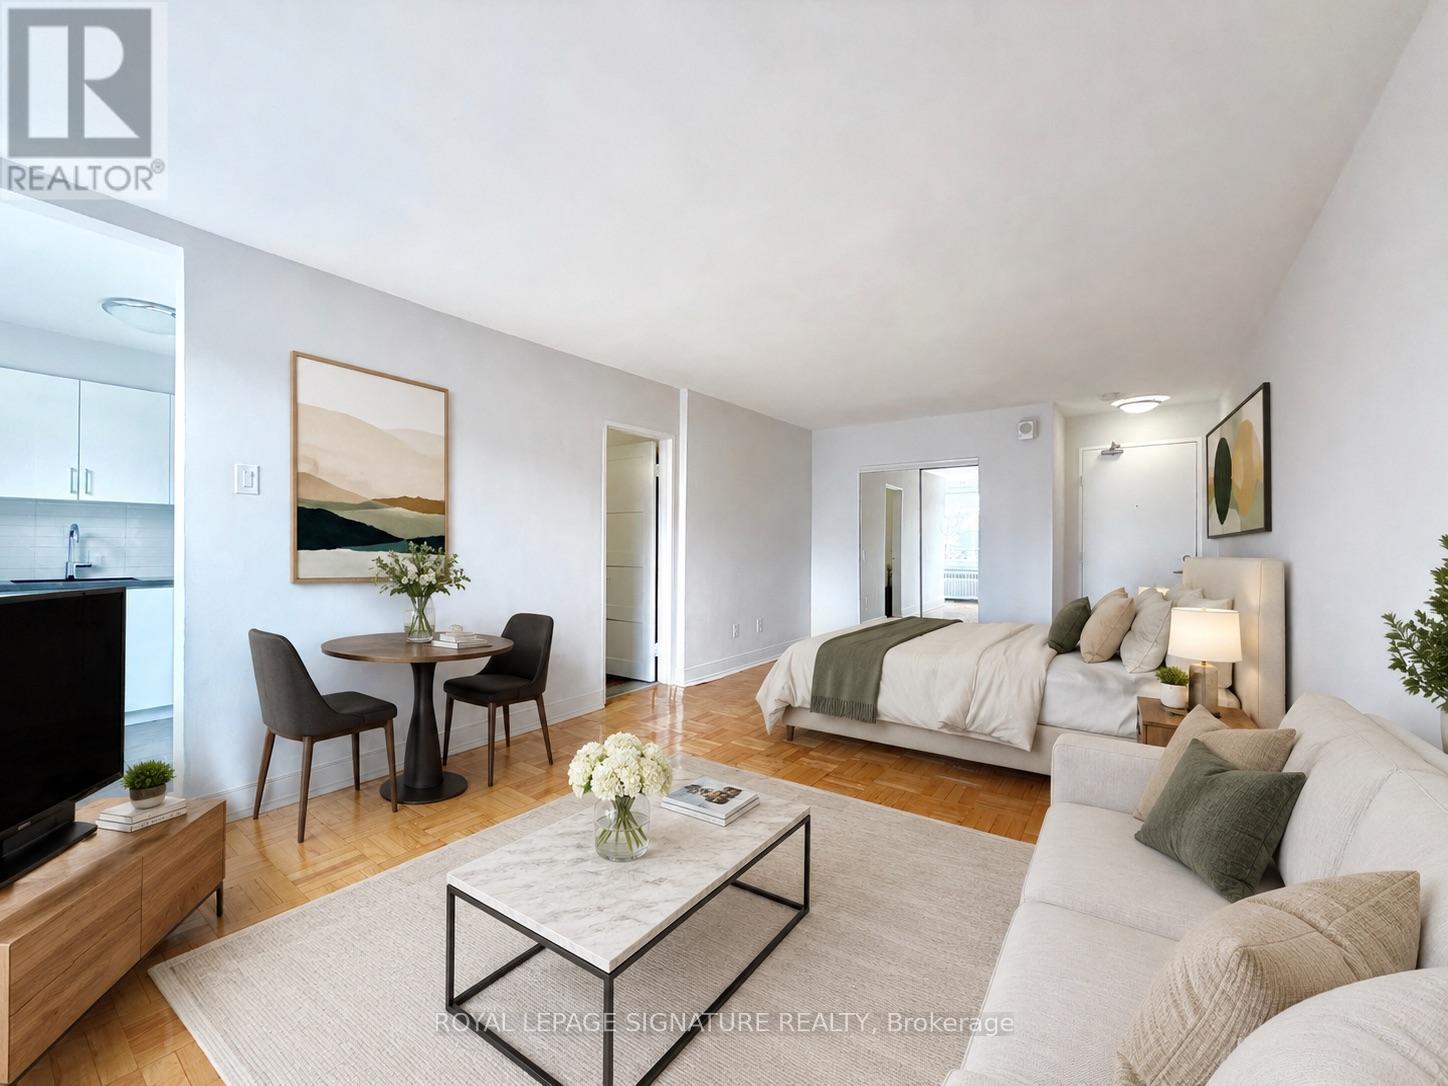
402 - 1545 Bathurst Street
Toronto, Ontario
*** TWO FREE MONTHS on a 2-year lease or ONE MONTH FREE on a 1-year lease ***PLUS $750 credit in the 3rd month ***Newly renovated unit. Recently renovated building conveniently located in the long established Bathurst and St. Clair area. Hardwood floors, plenty of light, well-maintained building. Close to all amenities. Minutes to shopping and fine dining. Easy subway access & close to downtown financial district. Utilities included (heat, water, hydro): portable ACs allowed. Available Mid February (id:55460)
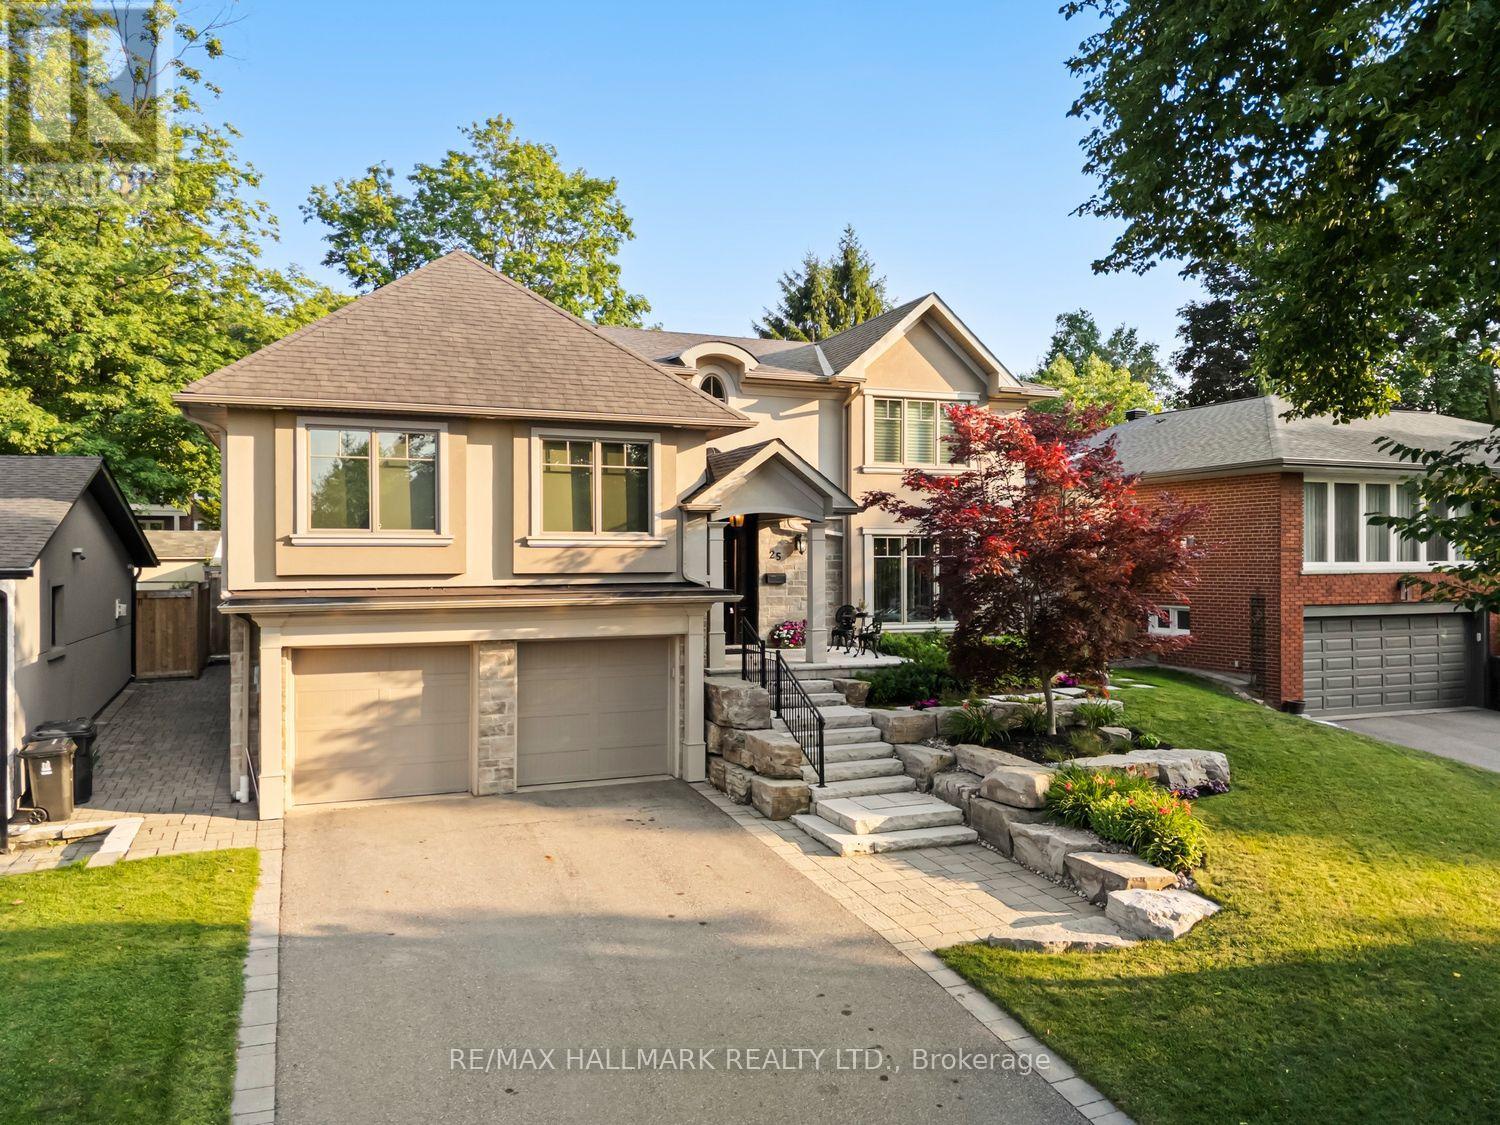
25 Queensborough Crescent
Toronto, Ontario
Luxury,elegance,and impeccable craftsmanship come together in this extraordinary custom residence.Completely redesigned and rebuilt with uncompromising attention to detail, every inch of this spectacular home showcases sophisticated design,superior craftsmanship and the finest luxury finishes. Breathtaking chef's kitchen, featuring a professional-grade gas range,an oversized breakfast bar with an extended eating area.The open-concept layout flows into the elegant living room, where a stunning gas fireplace overlooks the sparkling saltwater pool.Host unforgettable dinner parties in the formal dining room-designed for entertaining. Retreat to your luxurious primary suite featuring soaring ceilings, a spa-inspired ensuite, and an incredible walk-in dressing room. Designed with today's family in mind, this exceptional home offers spacious bedrooms plus an additional guest bedroom. Each bedroom enjoys the luxury of its own walk-in closets, beautifully appointed bathrooms,multiple vanities and spa-inspired finishes.Throughout the home-extensive custom storage, intelligent space planning-create a home that is as functional as it is beautiful. The oversized mudroom, conveniently located off the garage, keeps family life organized, while a separate poolside entrance with a three-piece bathroom provides the perfect space for guests after enjoying the backyard oasis.The lower level is an entertainer's dream. above-grade windows fill the space with natural light,a cozy gas fireplace,a wet bar, and ample room for a games area-or large-screen home theatre-it is the perfect gathering place.The spectacular backyard is beautifully landscaped and centred around a resort-style saltwater pool, with multiple entertaining patios,a charming cabana, and generous green space for children and pets to play. Completing this remarkable offering are a double-car garage, abundant additional storage, a private driveway, and a quiet,family-friendly crescent location.Luxury living truly begins here! (id:55460)
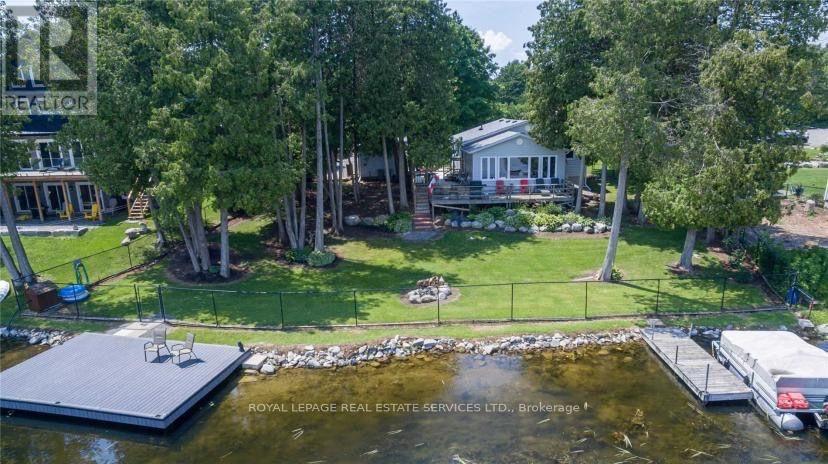
2365 Selwyn Bay Lane
Selwyn, Ontario
Gorgeous Chemong Lake Waterfront 4 Season Home W/ 109 Ft Of Frontage, Centrally Located On Year-Round Access Road Between Buckhorn, Lakefield & Bridge north For All Amenities. This Open Concept Bungalow Boasts 2+ 1 Bedrooms, 2 Bathrooms, highlighted by a sunken living room with picturesque lake views .Enjoy Two Separate Living Spaces For Kids And Adults . Offered completely furnished, this move-in-ready waterfront retreat is ready for you to enjoy from day one. (id:55460)
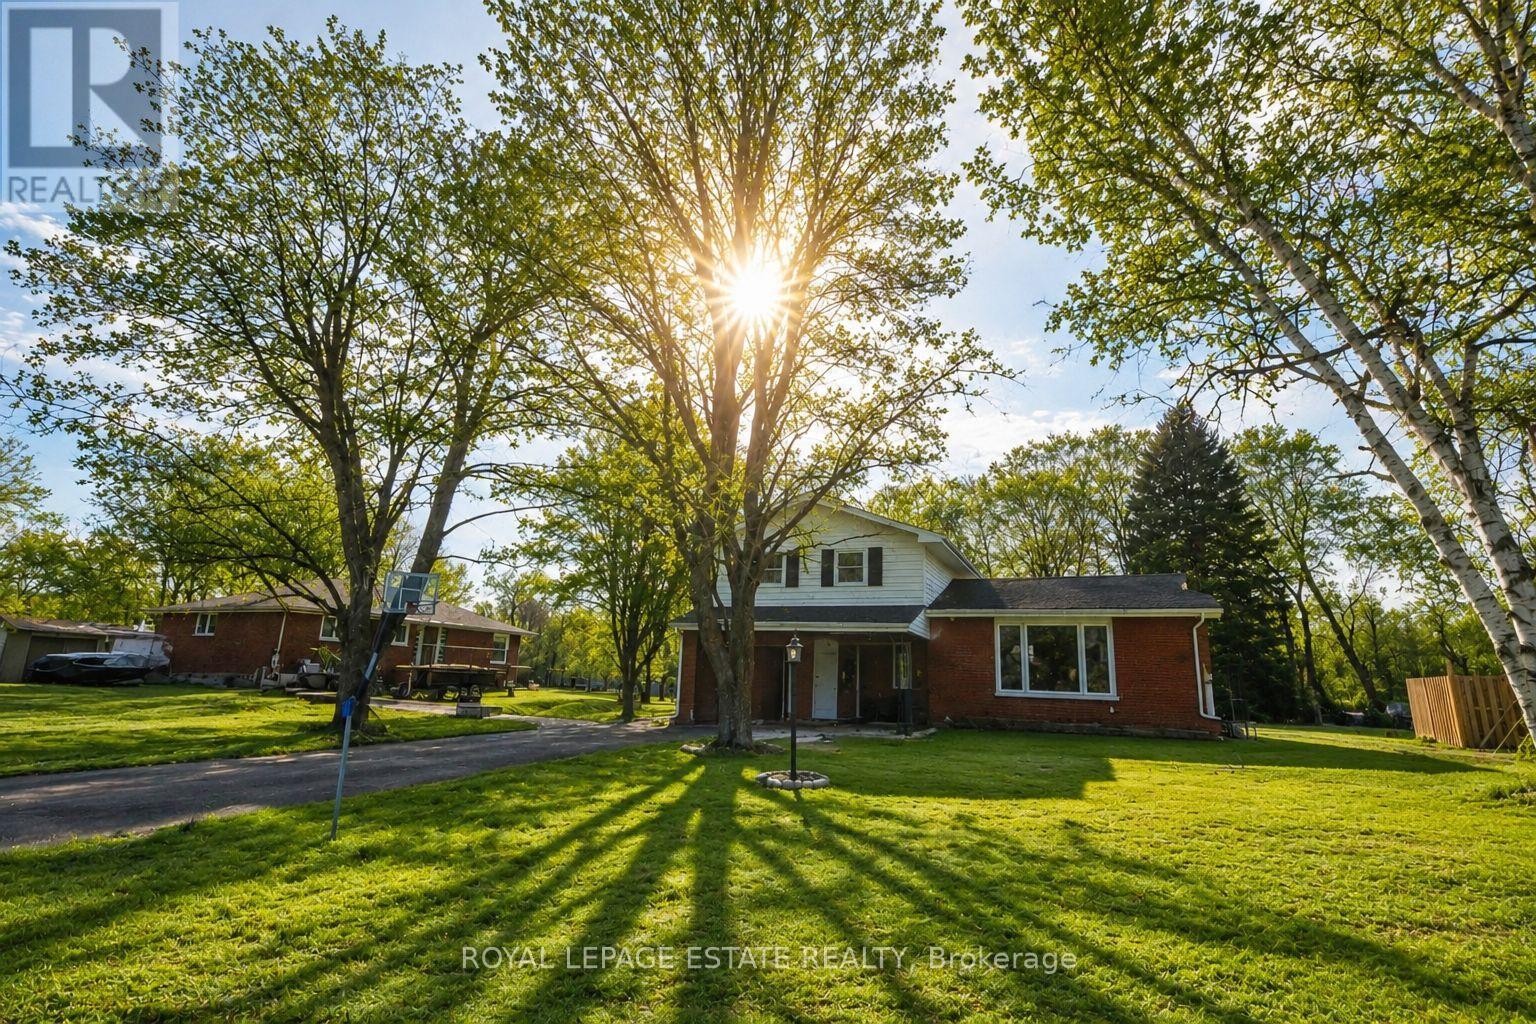
102 Greenfield Park
Belleville, Ontario
Whether you're searching for the perfect family home, a peaceful waterfront retreat, or the ideal blend of cottage living with everyday convenience, 102 Greenfield Park offers the best of all worlds.Nestled just minutes north of Belleville in the sought-after community of Corbyville, this beautifully updated 3-bedroom, 2-bathroom home sits on an exceptional lot with 110 feet of frontage along the picturesque Moira River. Elevated above the water, you'll enjoy stunning river views and direct access while offering added peace of mind.Summer is the perfect time to experience everything this property has to offer. Picture mornings overlooking the water, afternoons spent kayaking, paddleboarding or fishing from your own backyard, evenings relaxing in the oversized hot tub, and entertaining family and friends in the screened gazebo as the sun sets over the river.Inside, the bright and spacious main floor features a welcoming living room with a new gas fireplace and oversized picture window framing the waterfront views. A formal dining room flows into the timeless white kitchen, complete with generous cabinetry and ample prep space, while the sun-filled family room opens through patio doors to the backyard oasis, seamlessly blending indoor and outdoor living.The finished lower level offers flexible space for a recreation room, home office, gym or guest accommodations, while the attached garage provides everyday convenience.Thoughtfully maintained and extensively updated, the home boasts over $45,000 in recent improvements, including a new heat pump and furnace, Generac generator, new gas fireplace, gas meter upgrade, and more.Located just minutes from Black Bear Ridge Golf & Resort, Quinte Mall, Shorelines Casino Belleville, schools, everyday amenities and Highway 401, you'll enjoy the serenity of waterfront living without sacrificing convenience.Why buy a cottage when you can have it all at home? (id:55460)
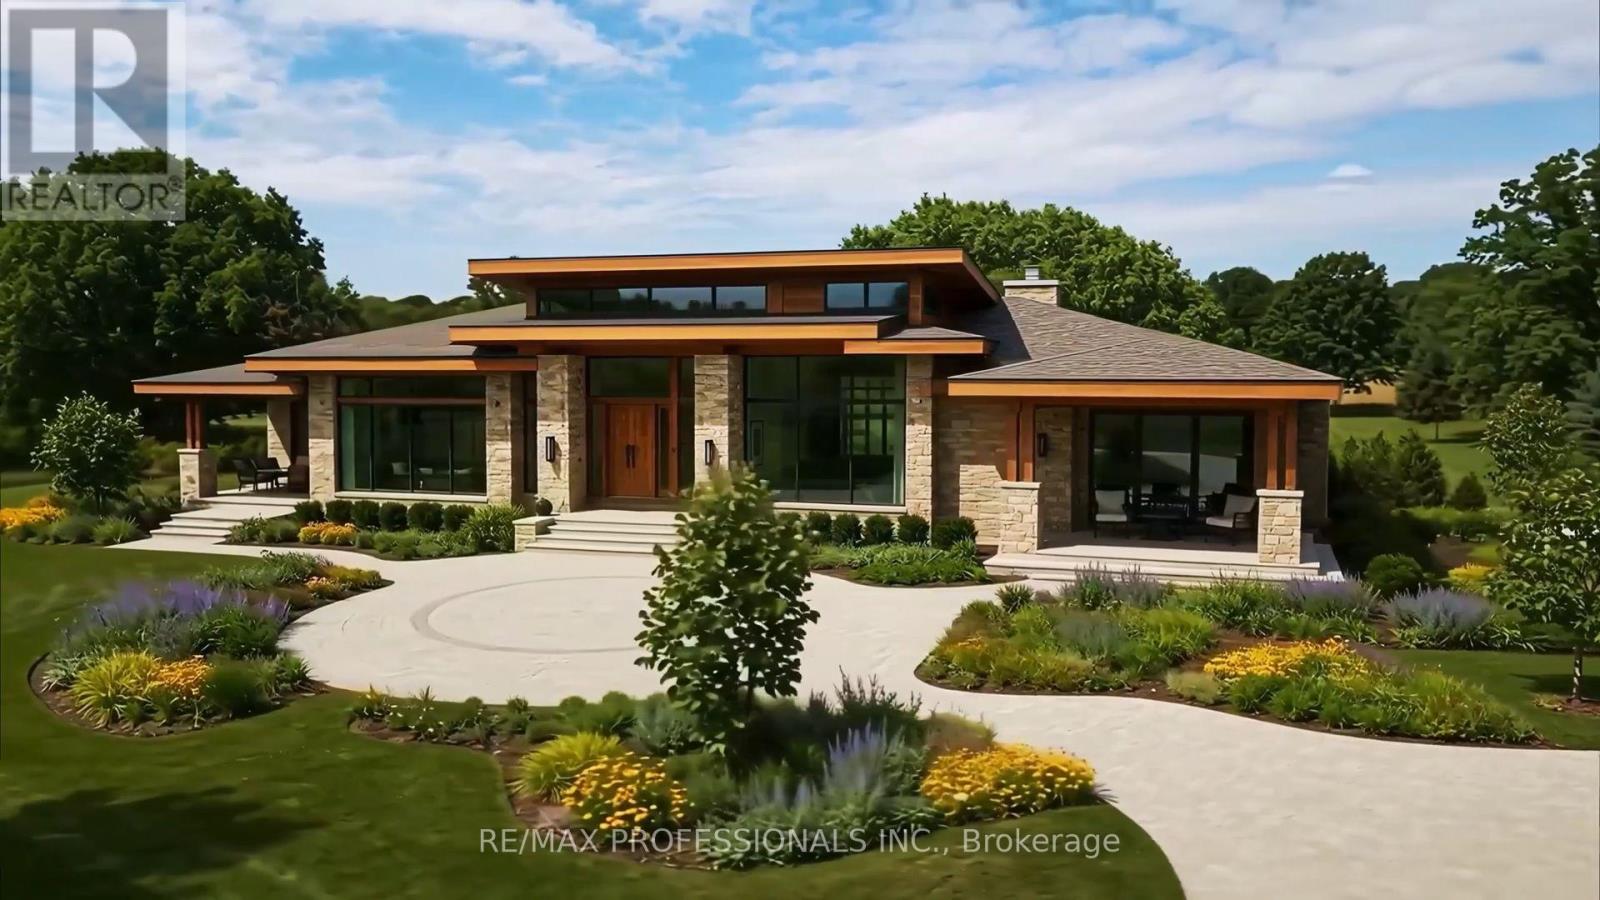
Lot 1 Tallman Drive
Lincoln, Ontario
A once-in-a-generation opportunity to create an extraordinary country estate in the heart of Niagara's renowned wine country. This exceptional 5.24-acre BUILDING LOT offers the perfect canvas to design and build your dream luxury residence surrounded by prestigious wineries, vineyards and the breathtaking natural beauty that makes Vineland one of Ontario's most sought-after rural communities. The property's most captivating feature is its picturesque pond, creating an idyllic backdrop for outdoor entertaining, family gatherings or simply enjoying the peaceful surroundings. With ample open space, the grounds offer endless possibilities for elegant gardens, resort-style outdoor living, recreational amenities or hosting memorable celebrations with family and friends. Ideally located just minutes from award-winning wineries, farm-to-table restaurants, golf courses, local markets, conservation trails and everyday amenities, this property delivers the perfect balance of privacy, luxury and convenience. Easy access to the QEW places Niagara, Hamilton and the GTA within comfortable commuting distance while preserving the relaxed lifestyle that defines Vineland. An added benefit is the planned reconfiguration of Tallman Drive by the Town of Lincoln, as pictured in the attached photos, enhancing the property's future configuration and access. A truly rare offering with endless potential to create one of Vineland's premier luxury country estates. MPAC is currently in the process of reassessing assessment values due to recent lot reconfiguration, but as pictured in the attached photos. As per Sellers, please do not walk the property without an appointment through the Listing Brokerage. (id:55460)