
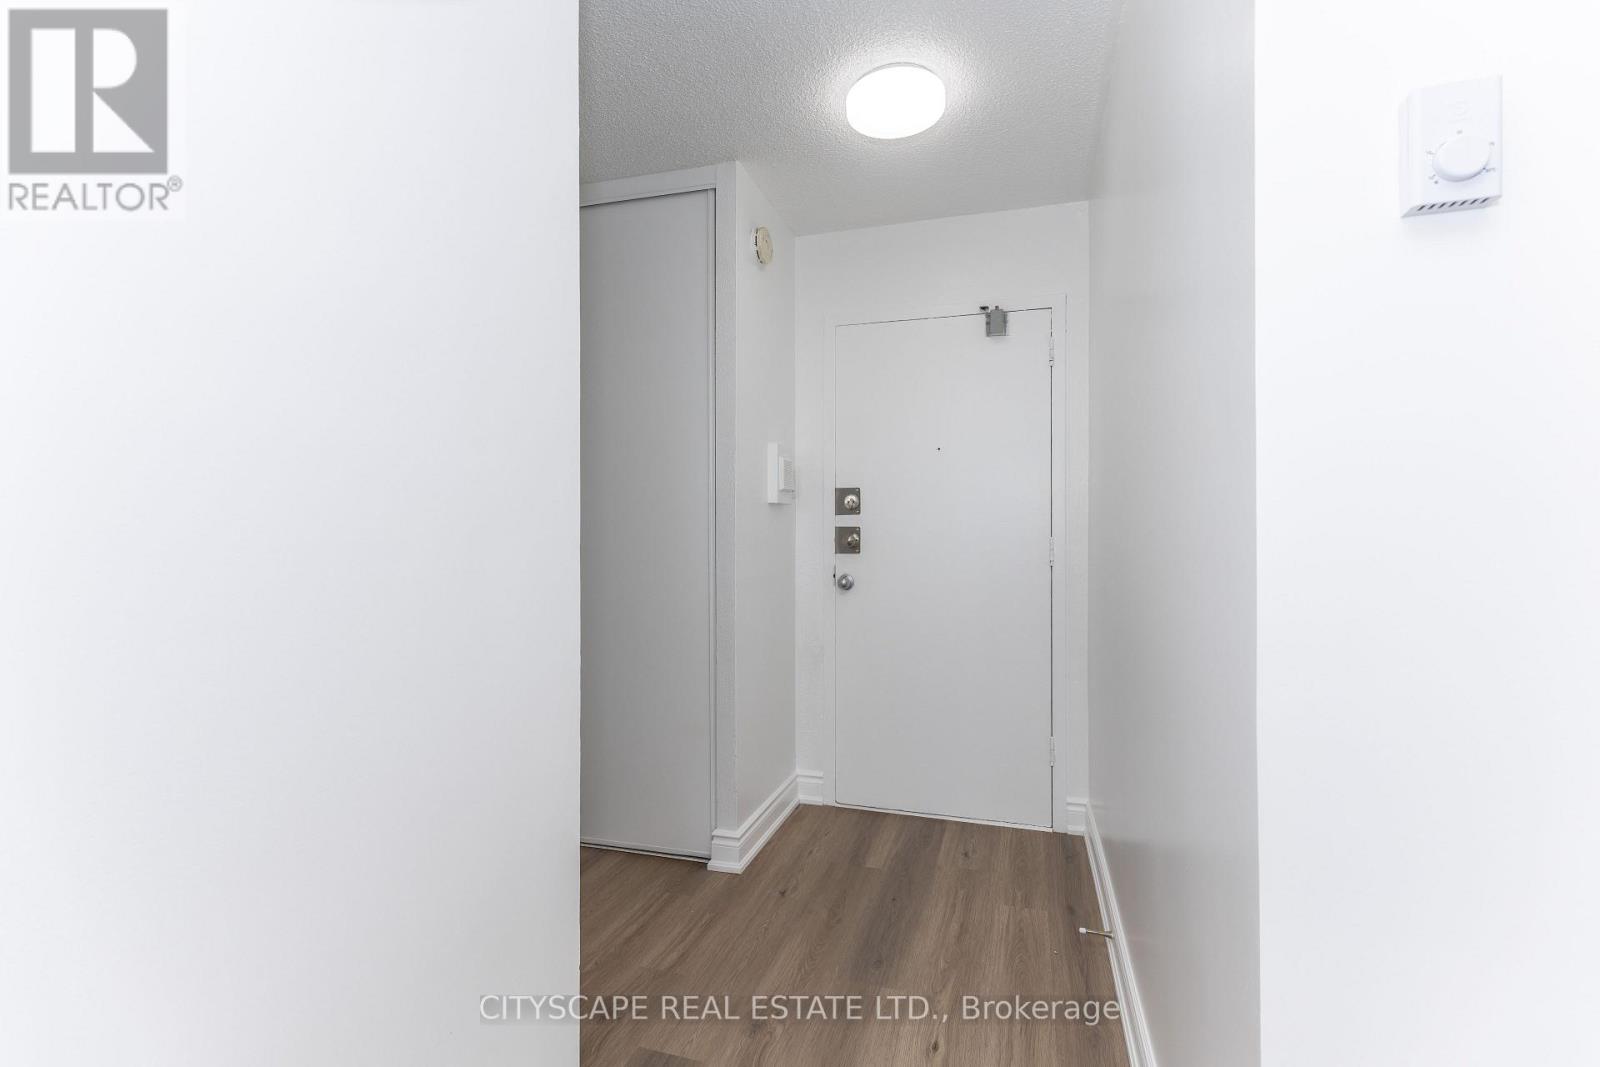
1005 - 940 Caledonia Road
Toronto, Ontario
Newly renovated 3-bedroom unit a prime location! Just 10 minutes to Yorkdale Shopping Centre and 7 minutes to Orfus Road Outlet District. Conveniently located close to the TTC, school, parks, basketball courts, grocery stores, shopping, dining, and more. Enjoy stunning balcony views and a spacious layout perfect for families or investors alike. (id:55460)
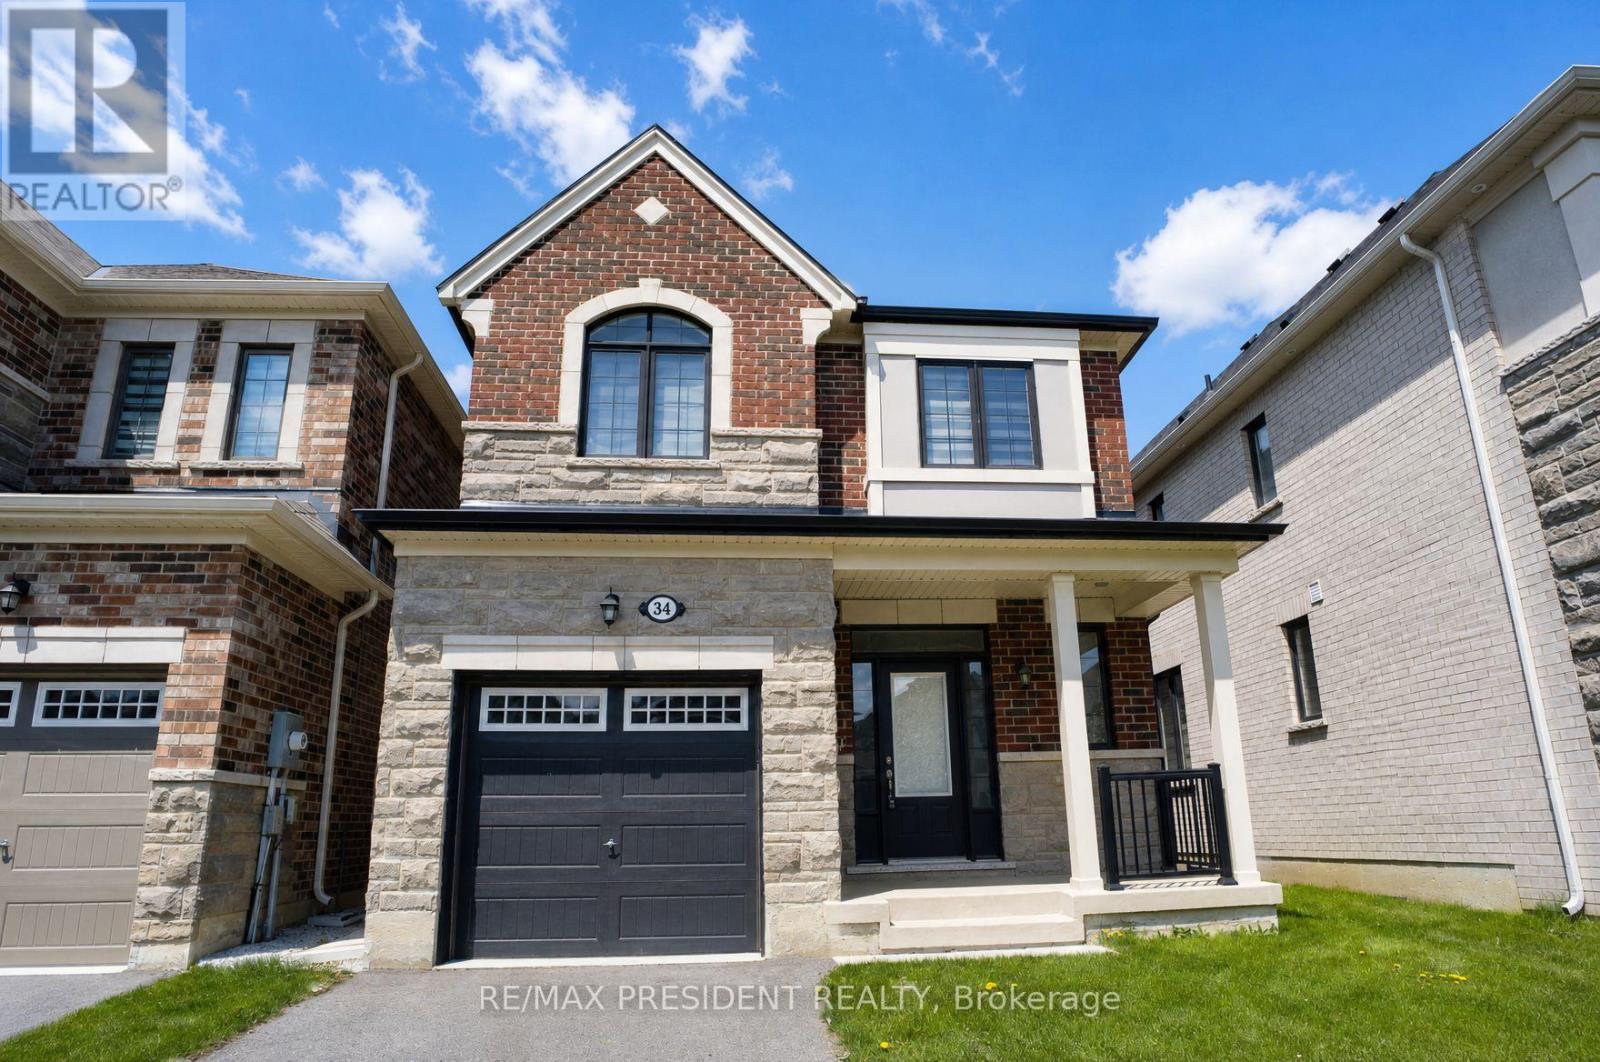
34 Eberly Woods Drive
Caledon, Ontario
Welcome to this stunning newer-built detached home in one of Caledon's most sought-after communities! Built in 2021, this beautifully maintained single-car garage home is being offered for sale for the very first time and showcases modern living with countless upgrades throughout. Step inside to discover a bright and functional layout featuring upgraded finishes, stylish flooring, an upgraded kitchen with premium cabinetry, sleek countertops, and stainless steel appliances. The open-concept design is perfect for both everyday living and entertaining. Upstairs, you'll find spacious bedrooms, upgraded bathrooms, and plenty of natural light throughout the home. Pride of ownership is evident in every detail, making this property truly move-in ready. Located in a family-friendly neighbourhood with no sidewalk and is close to schools, parks, transit, and all major amenities, this is an incredible opportunity to own a modern home in a rapidly growing area of Caledon. Perfect for families, first-time buyers, or investors alike! Located in an ideal location by highway, plazas, parks, schools and mount pleasant go station. (id:55460)
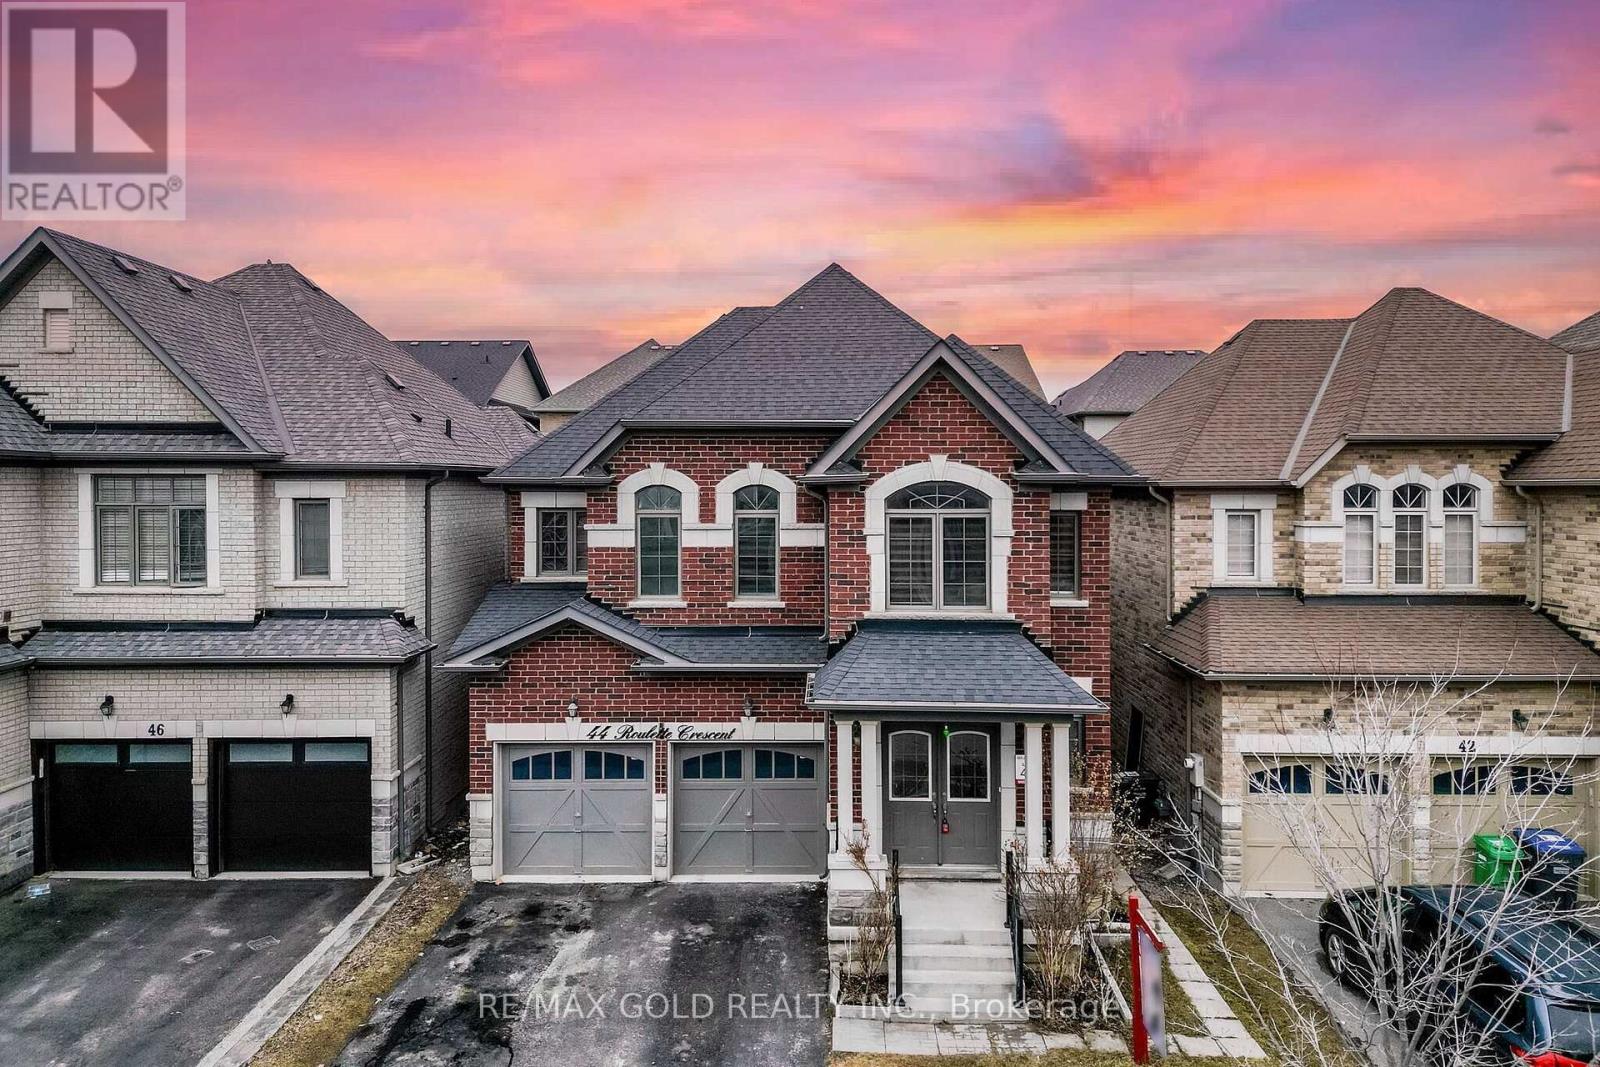
44 Roulette Crescent
Brampton, Ontario
Yes, Its Priced Right! Wow, This Is An Absolute Must-See Showstopper, Priced To Sell Immediately! This Beautiful Fully Detached 4+3 Bedrooms, 5 Washrooms Home Sits On A Premium Lot With A ****Legal 2-Bedroom Basement Apartment***** (Premium Elevation Model Approx 3400 Sqft Of Living Space). Step Inside And Be Greeted By An Elegant Open-To-Above Foyer That Creates A Grand, Welcoming Atmosphere, Complemented By 9 High Ceilings On The Main Floor That Add Space And Natural Light. The Great Room Features A Cozy See Through Gas Fireplace, Ideal For Both Family Relaxation And Entertaining Guests. Gleaming Hardwood Floors On The Main And Second Floors Level Elevate The Style, While The Designer's Chef's Kitchen Boasts Quartz Countertops, A Center Island, Sleek Backsplash, And Stainless Steel Appliances A Perfect Blend Of Functionality And Sophistication! The Master Bedroom Is A True Sanctuary With 9' High Ceiling, Walk-In Closets And A Spa-Like 5-Piece Ensuite. All Four Bedrooms Are Generously Sized With Three Walk-In Closets, Offering Comfort And Ample Storage Connected to Washrooms ( 3 Full Washrooms On Second Floor). The Home Also Provides Legal Separate Side Entrance To The 3-Bedroom Legal Second Dwelling Basement Apartment, Rental Income Potential From Day One! Outside, Enjoy A Beautifully Backyard With A Outdoor Dining, And Gatherings. Additional Features Include Central Air Conditioning And Rough-In For Central Vacuum, Delivering Everyday Comfort And Convenience. Children's Paradise Carpet Free Home! With Premium Finishes, Thoughtful Layout, And A Legal Income-Generating Basement, This Home Combines Luxury And Practicality On A Prime Lot. Don't Miss This Rare Opportunity Book Your Private Showing Today Before Its Gone! (id:55460)
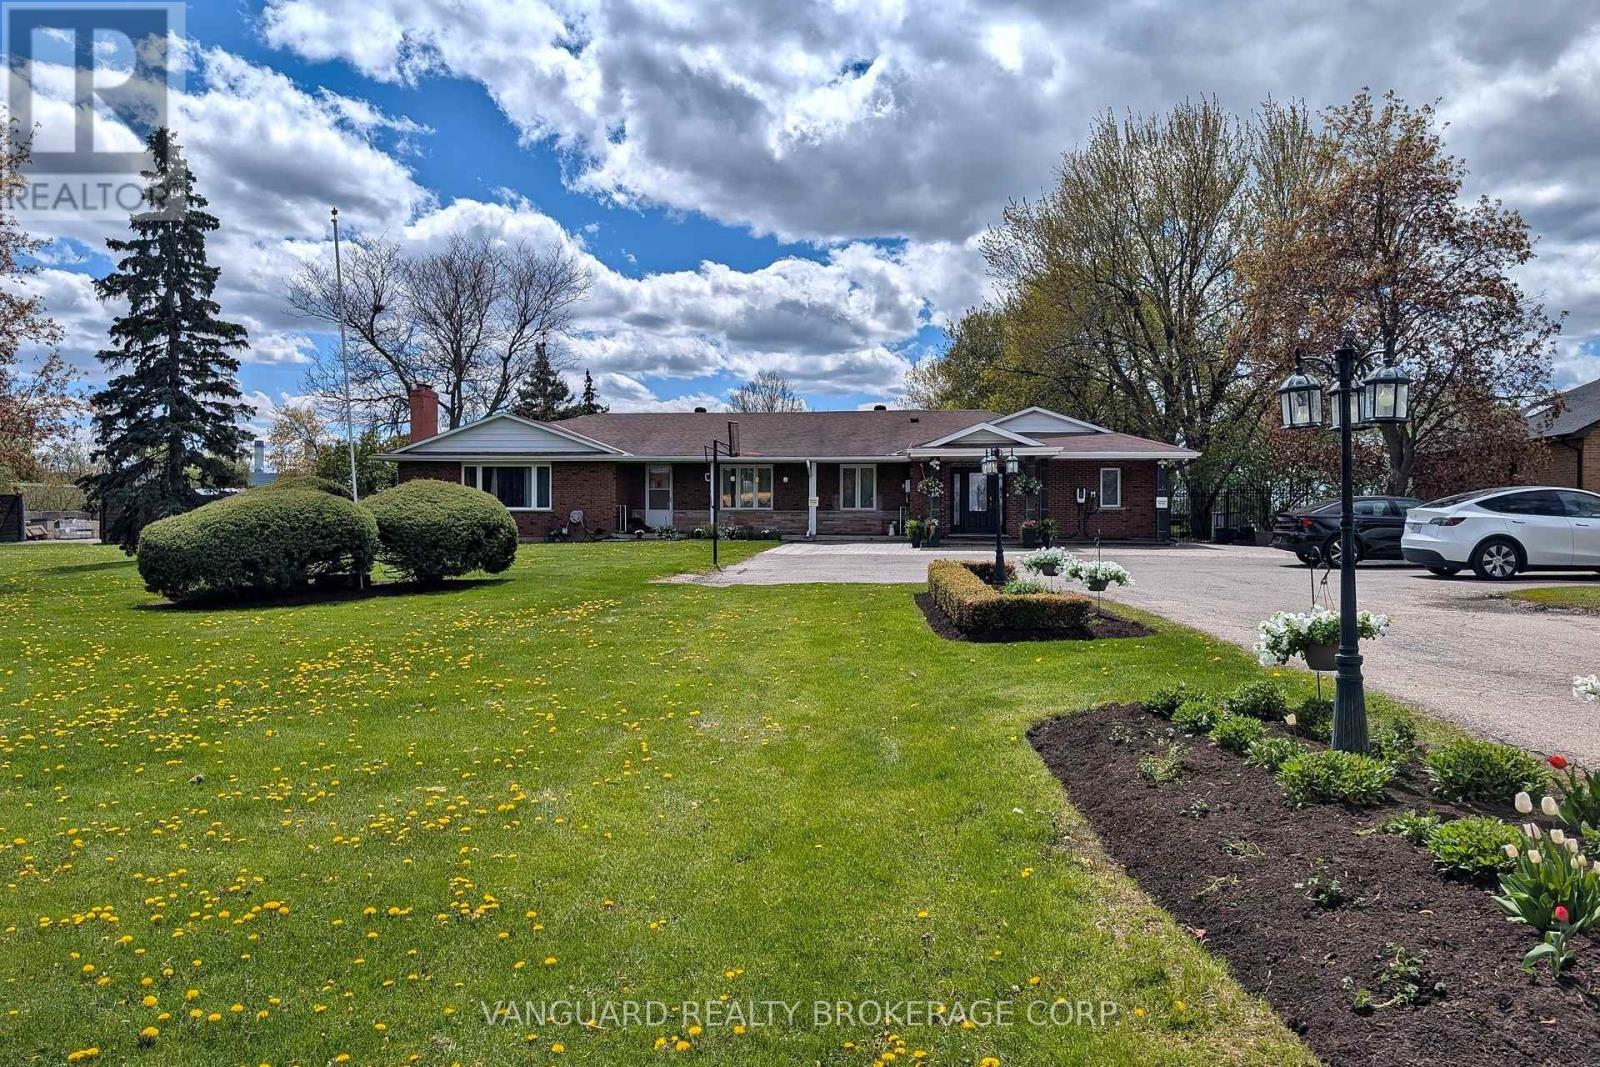
8070 Hornby Road
Halton Hills, Ontario
A rare and highly coveted live/work residence offering exceptional scale and flexibility. This stunning, sprawling 3,500 sq. ft. bungalow features 5 spacious bedrooms and 4 well-appointed bathrooms, designed for elevated living and effortless functionality. The property boasts two separate legal driveways with direct access to the rear yard and a heated, approximately 1,000 sq. ft. workshop, ideal for discerning owners seeking space, privacy, and versatility. Just one minute from Highway 401, this unique offering combines convenience with future industrial zoning potential, presenting a remarkable opportunity in a premier location. (id:55460)
4 Leeward Drive
Brampton, Ontario
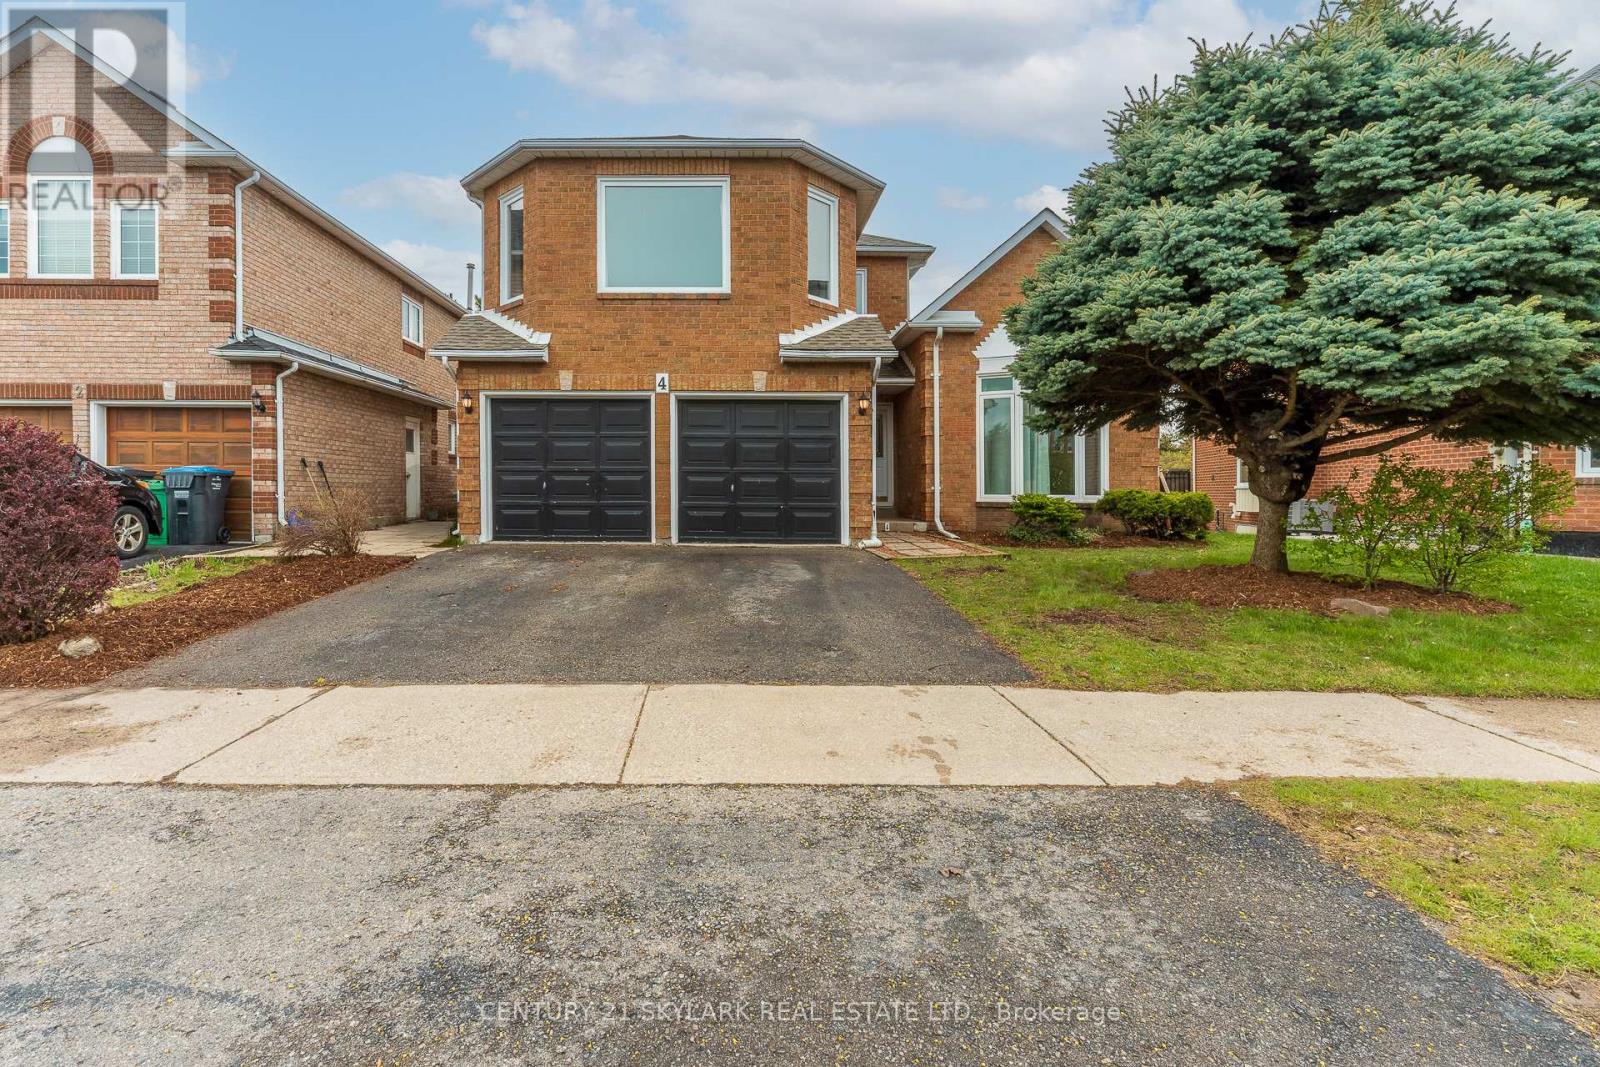
**Cottage Lifestyle in the Heart of the City, Backing onto Parr Lake, Stunning View of Lake from Backyard Deck**2297 Sqft as per MPAC**Roof Replaced (2025)**Windows Replaced (2026)**Furnace & AC Replaced (2022)**Newly Painted and New Broadloom Throughout**One of the Kind Home, Master Bedroom on the Second Floor and 2 Bedrooms on the Main Floor**2 Wood Burning Fireplaces, One in the Family Room and One in the Basement**Laundry Room on Main Floor with Garage Access and Side Entrance**Builder-installed Rough-in for a Basement Bathroom**Conveniently close to Major Highways (410 and 7), Bramalea Shopping Centre, Bus Terminal, Banks, Supermarkets, and Restaurants**Approx 10 Minutes Walk to North Park Secondary School specialized for IBT Program**Conveniently located next to Lakeridge Plaza wich incudes Grocery Store**5 Minutes Walk to Bus Stop** (id:55460)
30 Clubhouse Court
Toronto, Ontario
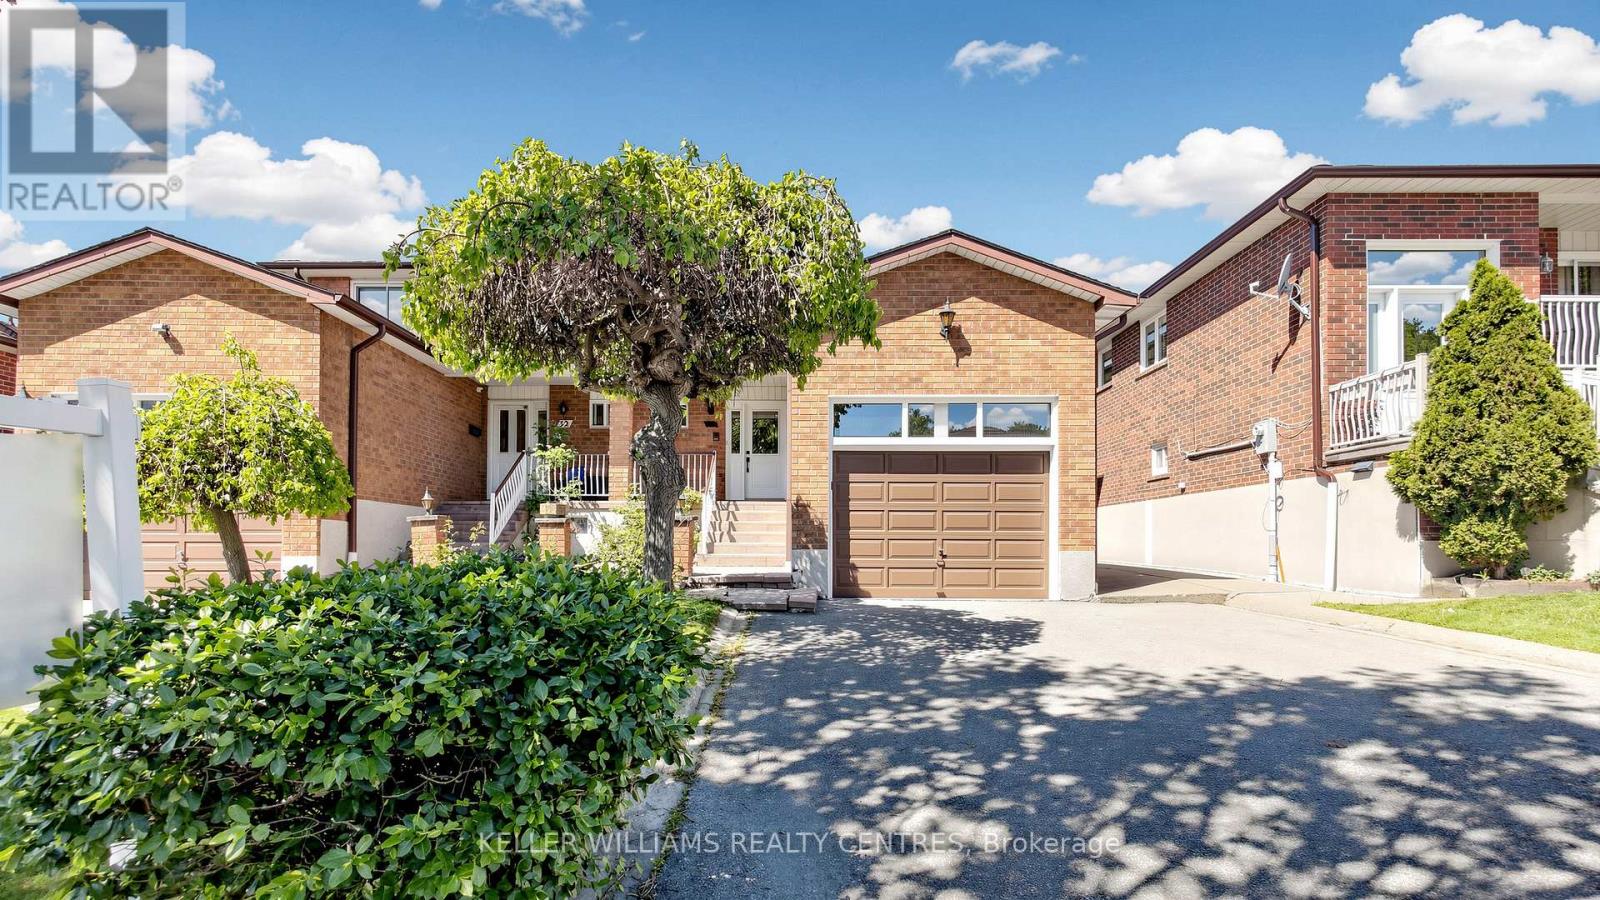
ATTENTION BUYERS & INVESTORS! Multi-Generational Semi-Detached Home on an Deep 180-Ft Lot with Income/In-Law Potential. Spanning over 2,000+ sq ft, this well maintained 4-bedroom, 4-bathroom residence stands out with an incredibly rare layout. THE HIGHLIGHTS:IN-LAW SUITE POTENTIAL: Fully finished basement equipped with a Separate Entrance, 2nd full kitchen, large recreation room, solid oak wet bar, and 3-piece bath. THE BACKYARD OASIS: A premium lot featuring mature apple and fig trees, custom vegetable garden boxes, and a functional greenhouse. BONUS STRUCTURE: A unique two-storey garage with a full storage/workshop loft-ideal for tradespeople, hobbyists, or car enthusiasts. MAIN FLOOR: Grand layout with solid oak circular stairs, main floor den/office, family room with cozy wood-burning stove, and updated appliances. Nestled on a quiet, child-safe court minutes from York University, public transit, hospitals, and highways. A must-see property offering unmatched value and space! (id:55460)
586 Curzon Avenue
Mississauga, Ontario
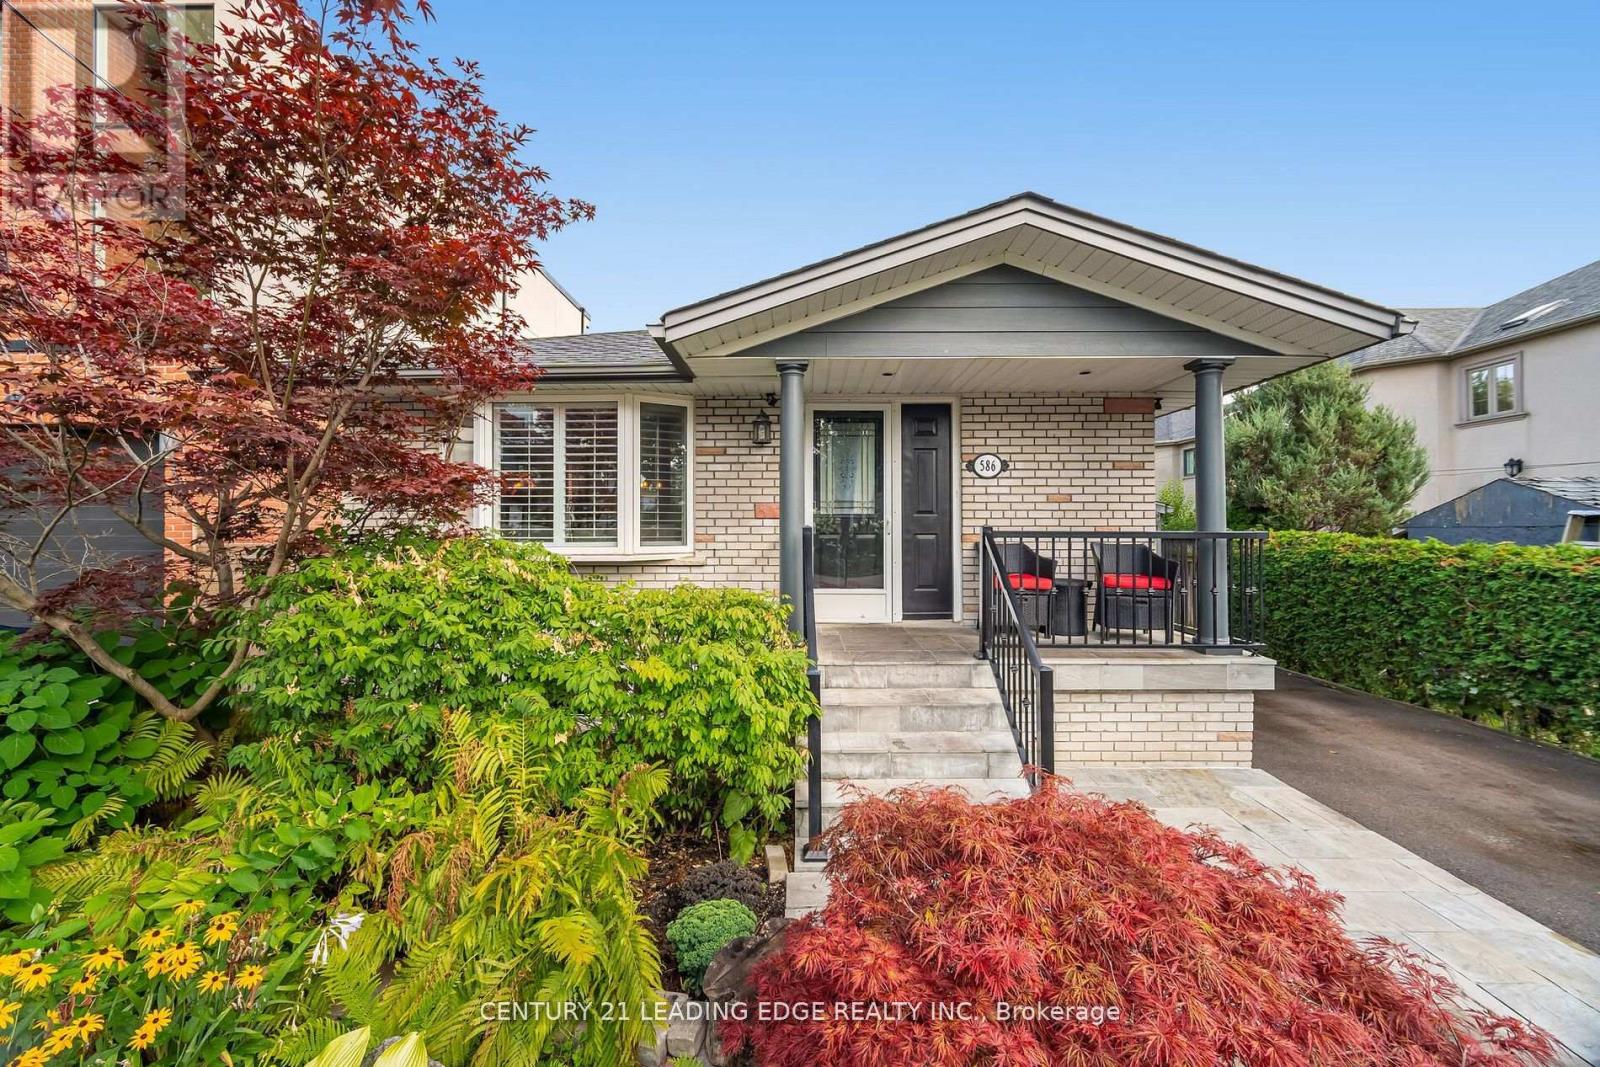
Welcome to the beautiful 586 Curzon Ave. A rare opportunity to own in the highly sought after Lakeview Area just steps to the waterfront. This amazing property showcases the perfect balance of close proximity to urban amenities and the tranquil surroundings of a suburban setting. The spacious lot of 40 x 125 feet boasts generous property layout, huge driveway with space for 6 vehicles and a secluded oasis of a backyard. Just steps from the Lakefront Promenade Park, GO station, parks, schools and many shopping opportunities, this amazing property is the best of all worlds. (id:55460)
96 Elmcrest Road
Toronto, Ontario
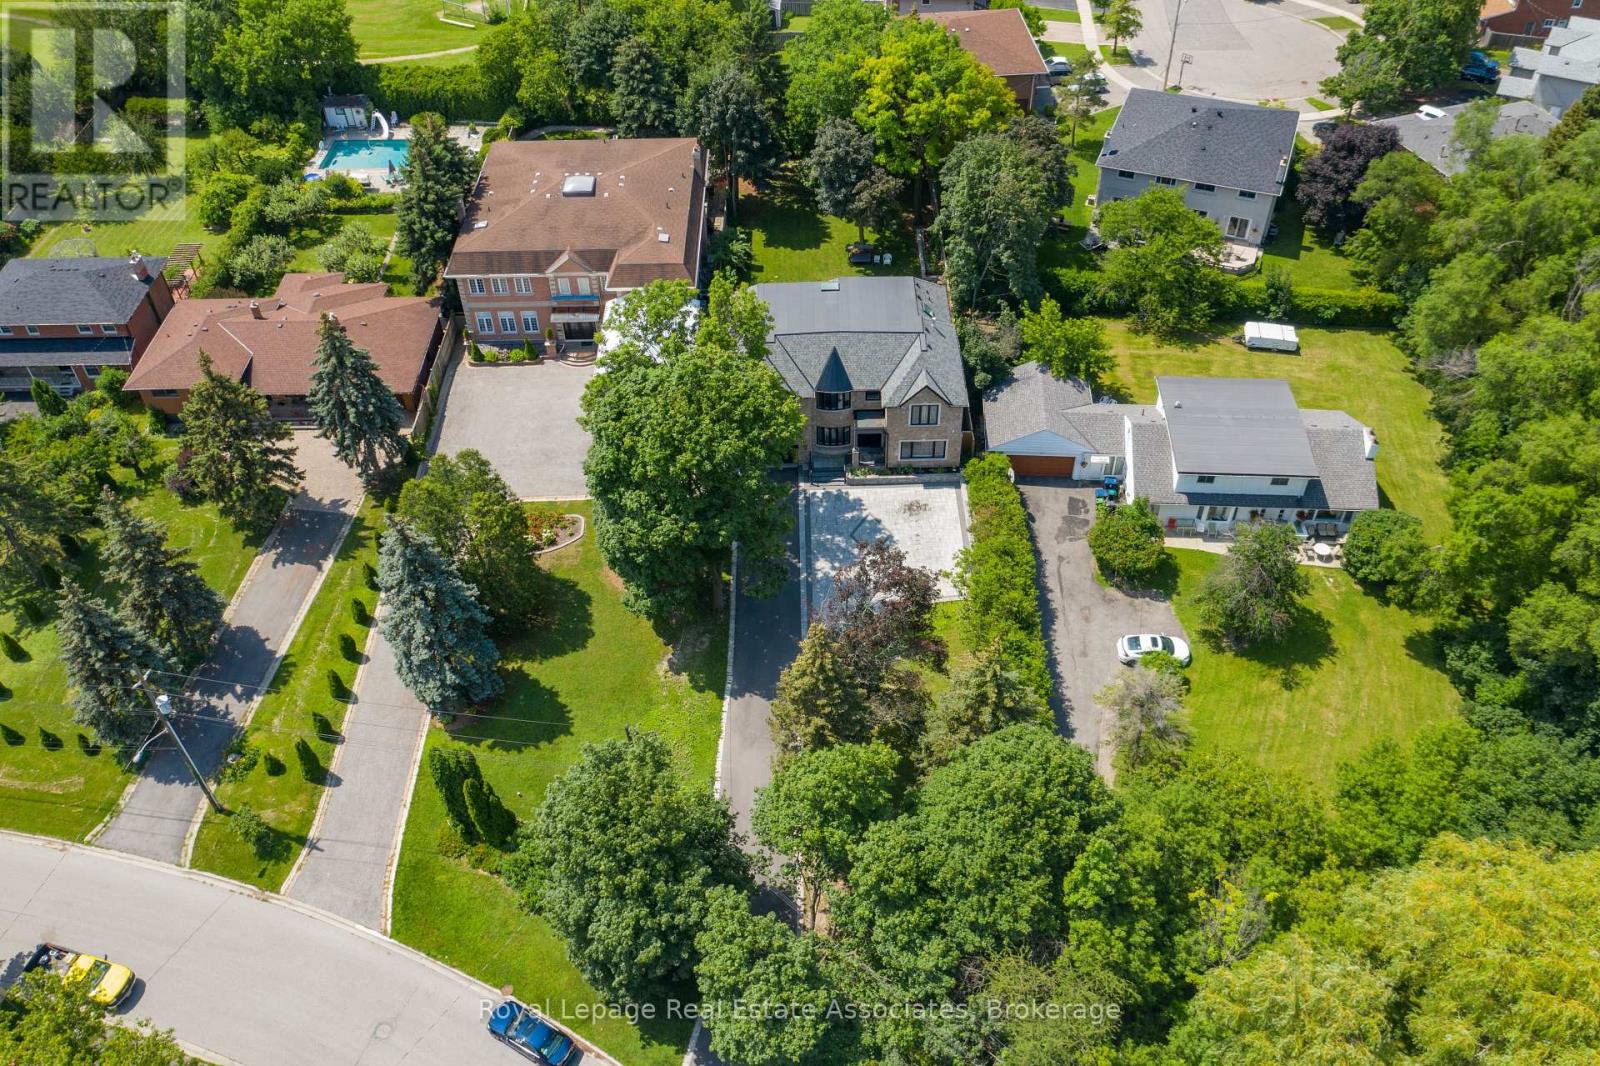
An extraordinary opportunity awaits with this prestigious half-acre estate in one of Etobicoke's most serene and coveted neighborhoods. This custom-built masterpiece defines luxury living, designed with impeccable attention to detail. Upon entry, you're greeted by high-end finishes, coffered ceilings, elegant wainscoting, and a grand gas fireplace that anchors the spacious living area. The soaring 14-foot ceilings create a light and airy ambiance, enhancing the homes grandeur .The magnificent master suite offers a private retreat, showcasing lavish design elements and custom millwork, all crafted to exude timeless elegance .Outside, an impressive L-shaped driveway, with space for up to 12 vehicles, perfectly complements the homes sophistication, ideal for hosting grand events or enjoying everyday luxury .This bespoke residence offers a rare opportunity to own a truly exceptional home in a highly sought-after location. (id:55460)
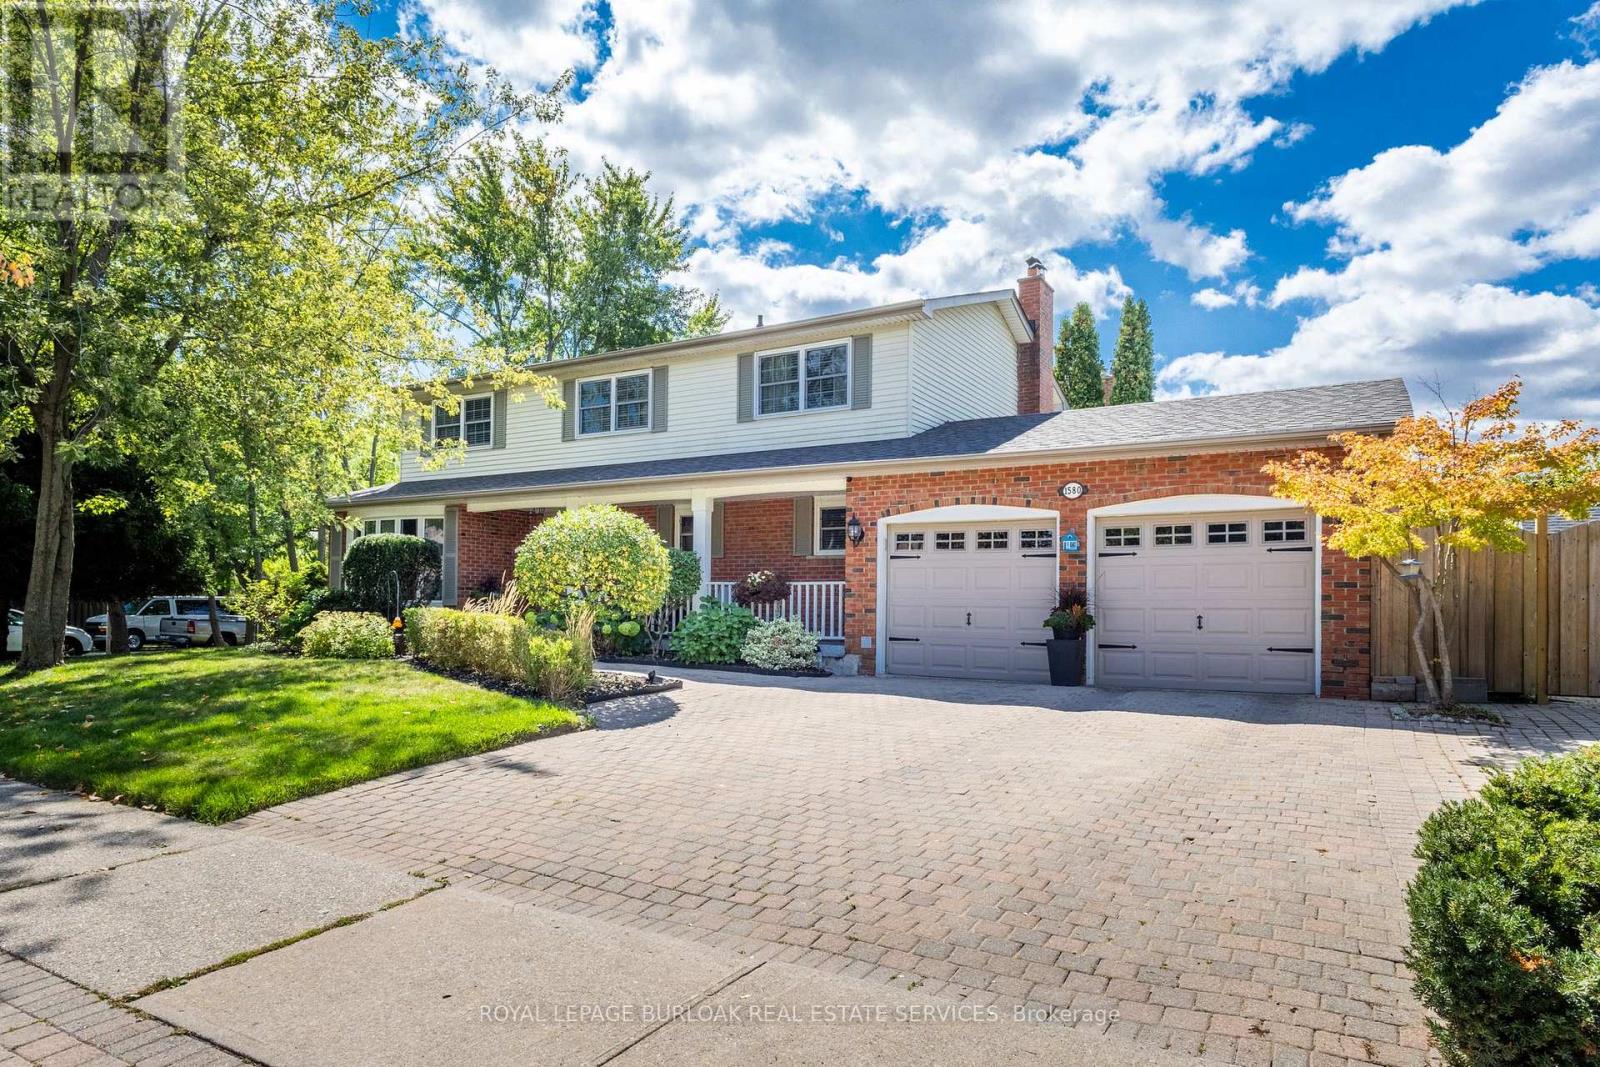
1580 Woodeden Drive
Mississauga, Ontario
This spacious 4+1 bedroom, 2+2 bathroom home offers the perfect blend of comfort and function in one of Mississauga's most sought-after neighbourhoods. Situated on a corner lot with side yards and impeccably maintained by the original owner. Step inside to an excellent floor plan designed for both family living and entertaining. The main level features a bright family room, ideal for gatherings, with a cozy gas fireplace to create warmth and charm throughout the seasons. Upstairs, the primary suite is a private retreat complete with its own ensuite bathroom, providing the perfect escape at the end of the day. The finished lower level includes an additional bedroom, recreation space, and a convenient second powder room - ideal for guests, a home office, or multigenerational living. Irrigation throughout the property will keep your lawn and gardens in pristine shape. Outside your door, you're just steps to Woodeden Park, where you can enjoy tennis courts, green space, and family-friendly recreation. The home also offers easy access to major highways, making commuting and city connections seamless. Located in prestigious Lorne Park, this home offers proximity to top-ranked schools, scenic parks, Lake Ontario, shopping, and more. (id:55460)
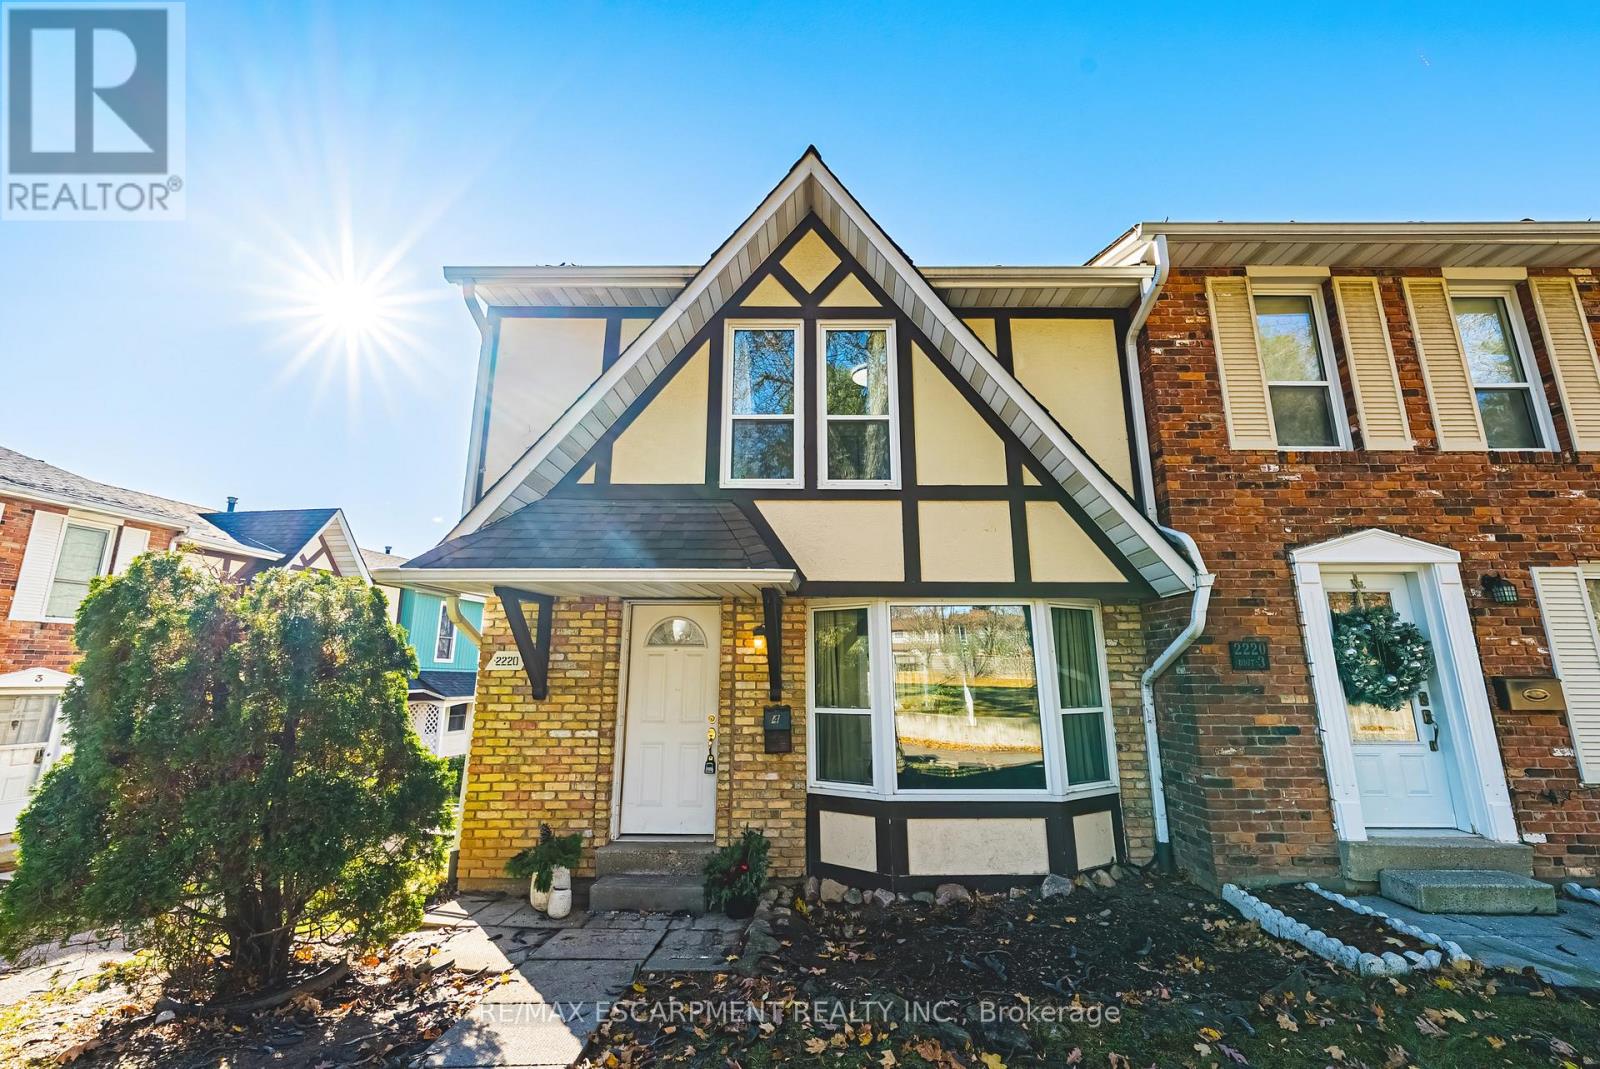
4 - 2220 Upper Middle Road
Burlington, Ontario
Exquisitely situated on the outer edge of the complex, this spacious end-unit townhome offers exceptional privacy and convenience. Featuring 3 bedrooms and 3 bathrooms, this carpet-free home showcases hardwood and vinyl flooring throughout.Enjoy the added convenience of a bathroom on every level and direct walkout access to your underground garage with two parking spaces. The main floor offers a generous living room, dining room, and kitchen. With the kitchen and dining area thoughtfully positioned at the rear of the home, it's perfect for entertaining or keeping an eye on little ones-and their furry friends-playing in the backyard.Step outside to a fully fenced backyard complete with a gazebo, providing shade and shelter from the elements. Upstairs, all three bedrooms are impressively spacious. The primary bedroom features a walk-in closet and ensuite privilege.The lower-level family room offers yet another comfortable living space-ideal for a playroom, home office, or media room.Condo fees include access to a heated saltwater indoor pool, two exclusive parking spaces, water, Bell Fibe internet, building insurance, windows and doors, and exterior maintenance.Located within walking distance to numerous amenities and offering easy access to major highways and public transit, Brant Hills is truly a wonderful place to call home. (id:55460)

4278 Sawmill Valley Drive
Mississauga, Ontario
Client RemarksWelcome To Incredible Sawmill Valley. Beautiful Home Close To Utm, Credit Valley Hosp, All Commuter Routes, Nature Trails And Great Schools. Open-concept layout with elegant coffered ceilings and expansive windows that flood the home with natural light Rich hardwood flooring throughout, accentuating the warmth and sophistication of every room. Gourmet Kitchen Fully renovated eat-in kitchen with gleaming granite countertops Ideal for both everyday meals and entertaining guests. Smart & Functional Layout Rare model with direct garage access into the home! Do Not Miss Out! (id:55460)
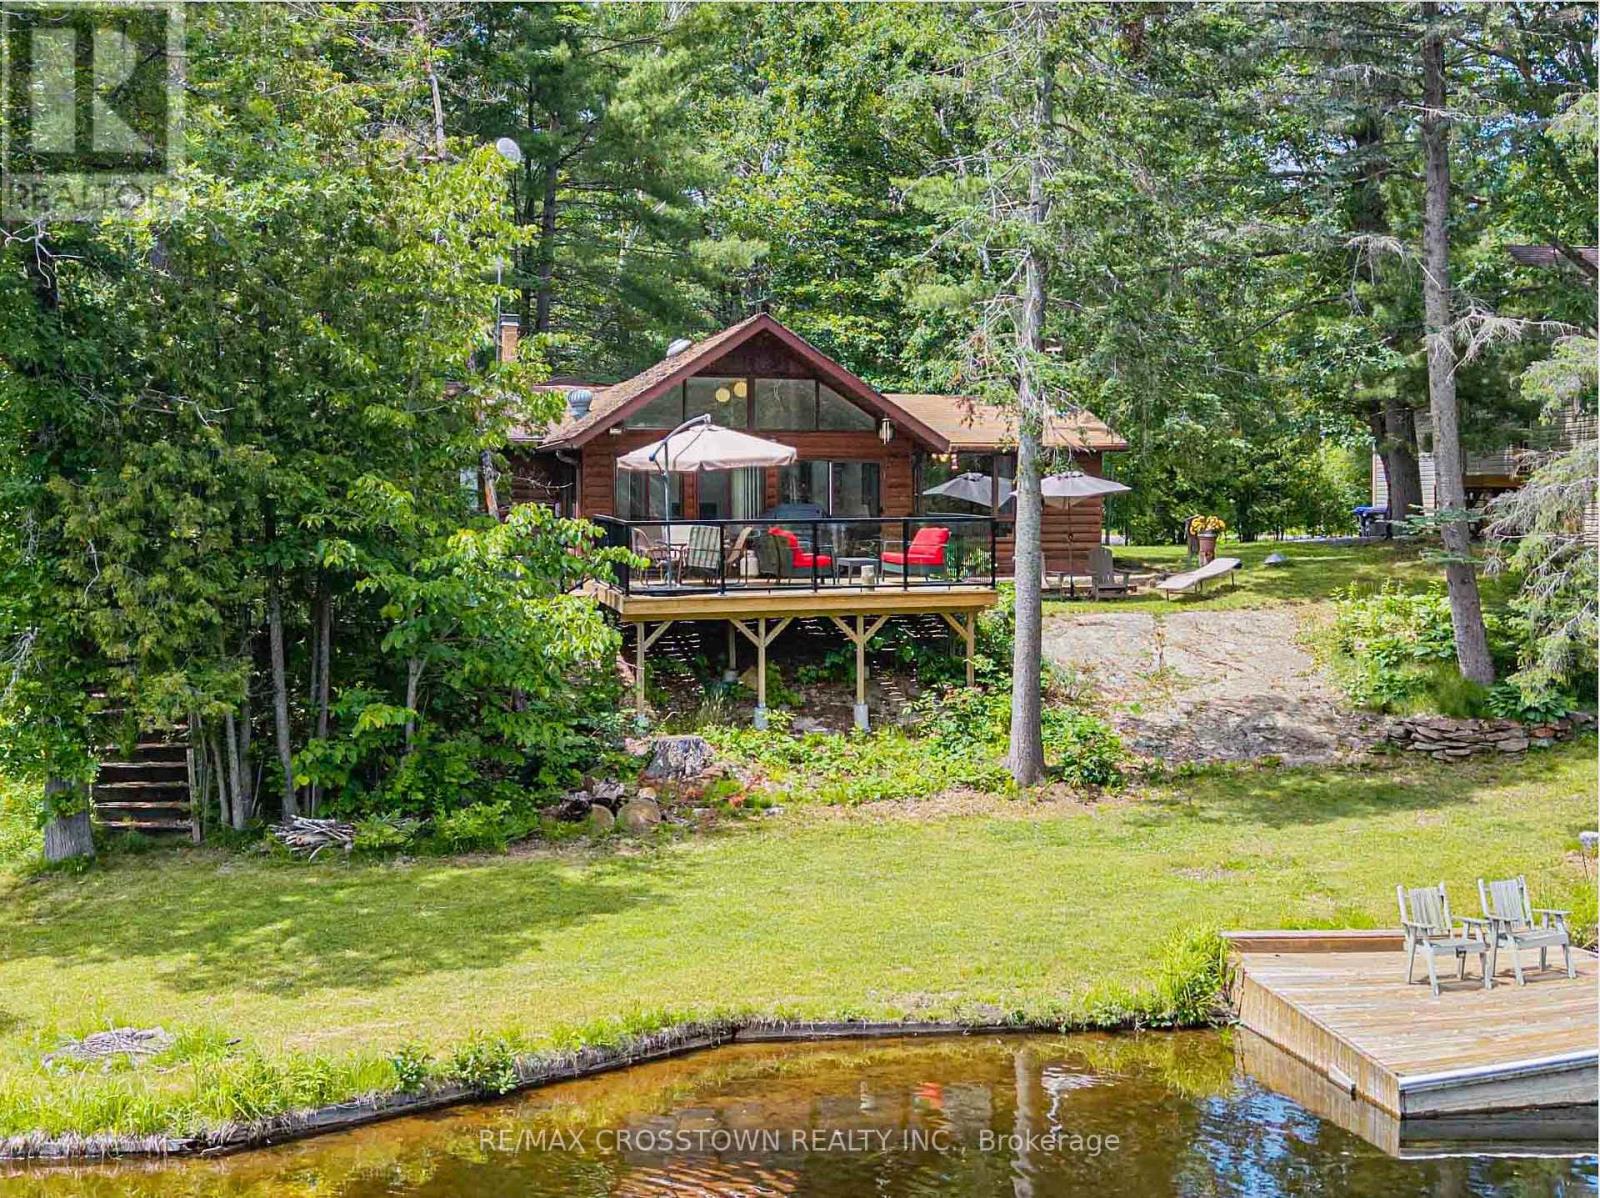
3355 Riverdale Drive
Severn, Ontario
Welcome To 3355 Riverdale Drive In Washago, A Rare Opportunity To Own A Charming Three-Season Waterfront Cottage On The Beautiful Severn River. Lovingly Owned By The Same Family Since 1991, This Treasured Retreat Has Been The Backdrop For Over 35 Years Of Family Memories, Summer Adventures, And Peaceful Waterfront Living. This Charming Cottage Features 3 Bedrooms And 2 Bathrooms, Offering Plenty Of Space For Family And Guests. The Highlight Of The Property Is The Breathtaking View Of The Severn River, Where You Can Enjoy Stunning Sunrises, Relaxing Afternoons On The Water, And Picturesque Evenings From Your Private Waterfront Setting. Septic System That Was Cleaned, Inspected, And Checked Approximately Two Years Ago And I Functioning Well. The Deck And Dock Were Also Replaced Two Years Ago, Creating The Perfect Space For Entertaining, Dining Outdoors, Fishing, Boating, Or Simply Taking In The Incredible River Views. Whether You're Looking For A Family Getaway, A Place To Create Lasting Memories, Or A Waterfront Escape From The City, This Well-Loved Cottage Offers A Unique Opportunity To Enjoy The Best Of Cottage Country Living With Beautiful Views. Don't Miss Your Chance To Make This Cherished Severn River Retreat Your Own. (id:55460)
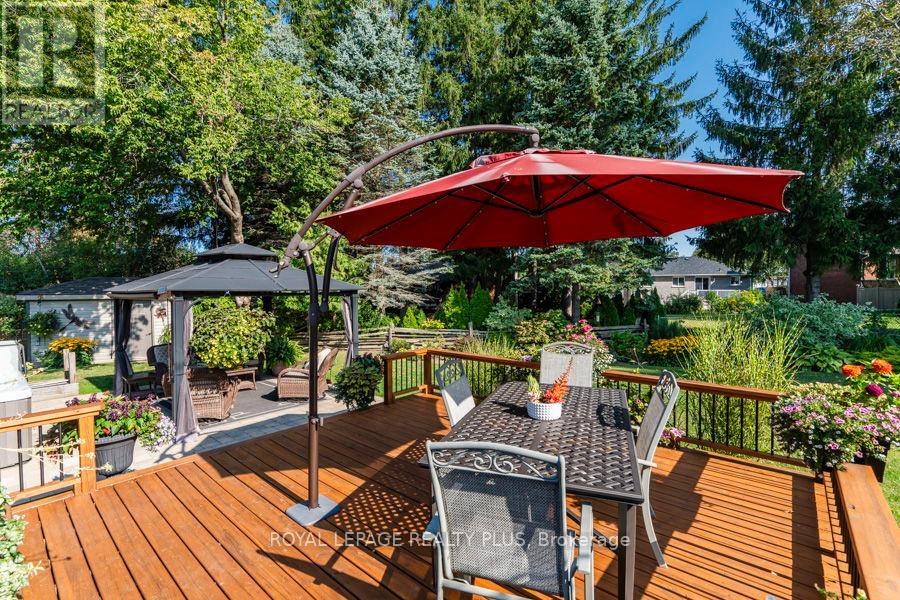
99 Peel Street
Penetanguishene, Ontario
Impeccably renovated home reposes on a large pie-shaped lot on a quiet tree-lined street within walking distance of the Town of Penetanguishene and Georgian Bay. Beautifully re-imagined with highest level of workmanship. Modern open concept layout with renovated kitchen boasting slate accents, gas range, stainless steel appliances, beverage station, breakfast bar, pantry and tons of cabinets and storage. Open concept living with gorgeous hand-hewn hardwood, flat ceilings, pot lights, neutral colour palette. Entertainer's dream kitchen walks out to the thoughtfully landscaped pie-shaped backyard with deck, patio, hot tub, gazebo and attractive garden shed with power. Large primary bedroom with big walk-in closet & gorgeous expanded ensuite with curb-less glass shower & heated floors. Enlarged main bathroom with soaker tub and main floor laundry. Flawless selection of finishes offers a modern yet timeless experience. The lower level is completely finished with open concept rec room featuring thermostatically controlled gas fireplace, 2 spacious bedrooms and another full bath. Rough-in for kitchenette or wet bar, storage room and lots of additional closets. Nothing was left untouched; roof, windows, doors, mechanicals all updated. Rear sliding door with built-in blinds. Raise your family or retire in comfort in this charming town environment with walkable amenities including shopping, many parks, pickle ball and tennis, Town Dock. Just a few steps to a lovely waterside gazebo park, swimming beach close-by. Hop on your bike to hook up with the Tiny Rail Trail for connections to miles of trails. Close to Awenda Park, Simcoe County forest trails, Rec Centre, arena, hospital and many marinas where boating enthusiasts can explore the 30,000 archipelago. This charming community offers many recreational opportunities & a vibrant friendly atmosphere. 8 minutes to Midland, 35 minutes to Barrie, 90 minutes to Pearson Airport. Must see; no disappointments! (id:55460)
77 Sovereign's Gate
Barrie, Ontario
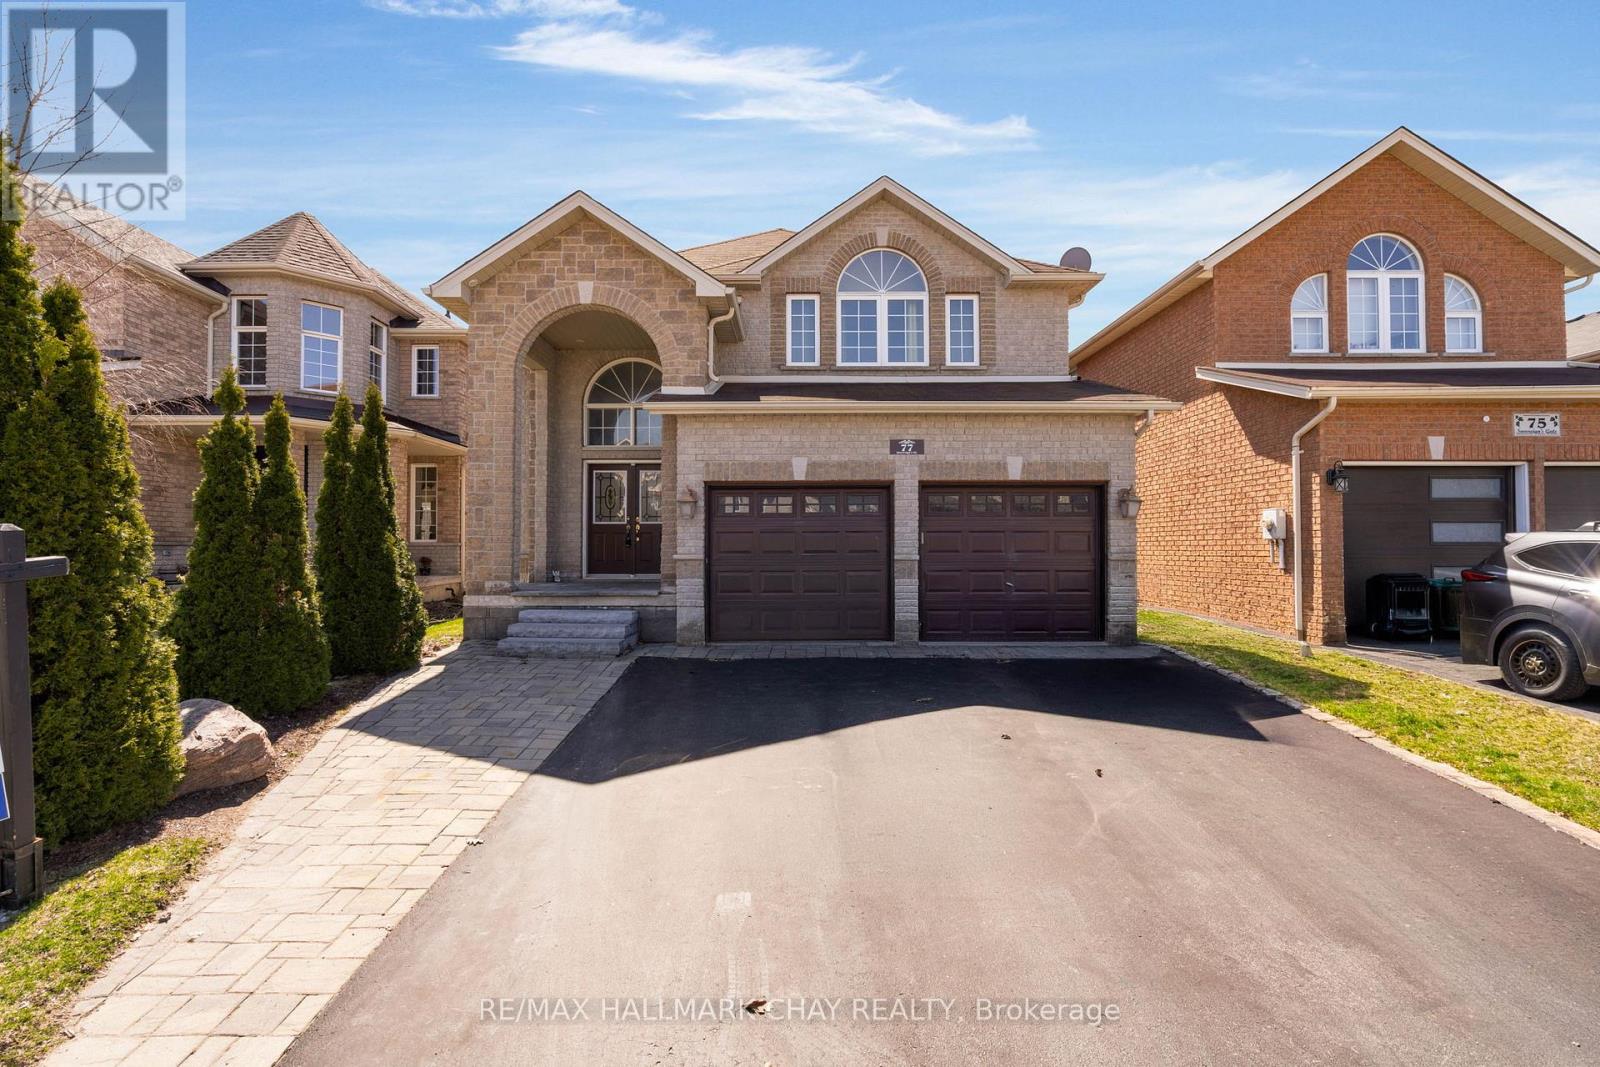
Welcome to 77 Sovereigns Gate, Barrie - a spacious home offering over 3,500 sq ft of finished living space, featuring four bedrooms on the upper level and two in the basement, ideal for large or multi-generational families. Situated in a quiet, family-friendly neighbourhood close to parks, schools, shopping, and commuter routes, this home delivers space, flexibility, and everyday convenience. The main living areas are bright and functional, designed for comfortable living and entertaining. Generously sized bedrooms throughout the home provide plenty of room for family, guests, or home office setups. A true highlight is the fully finished basement with a separate entrance and complete in-law suite, offering two bedrooms and a private living space - perfect for extended family, adult children, or guests who value independence while staying close. With its impressive size and versatile layout, this home presents a rare opportunity in a desirable Barrie neighbourhood. Whether accommodating extended family now or planning for the future, this home offers exceptional value and flexibility. (id:55460)
248 James Street E
Orillia, Ontario
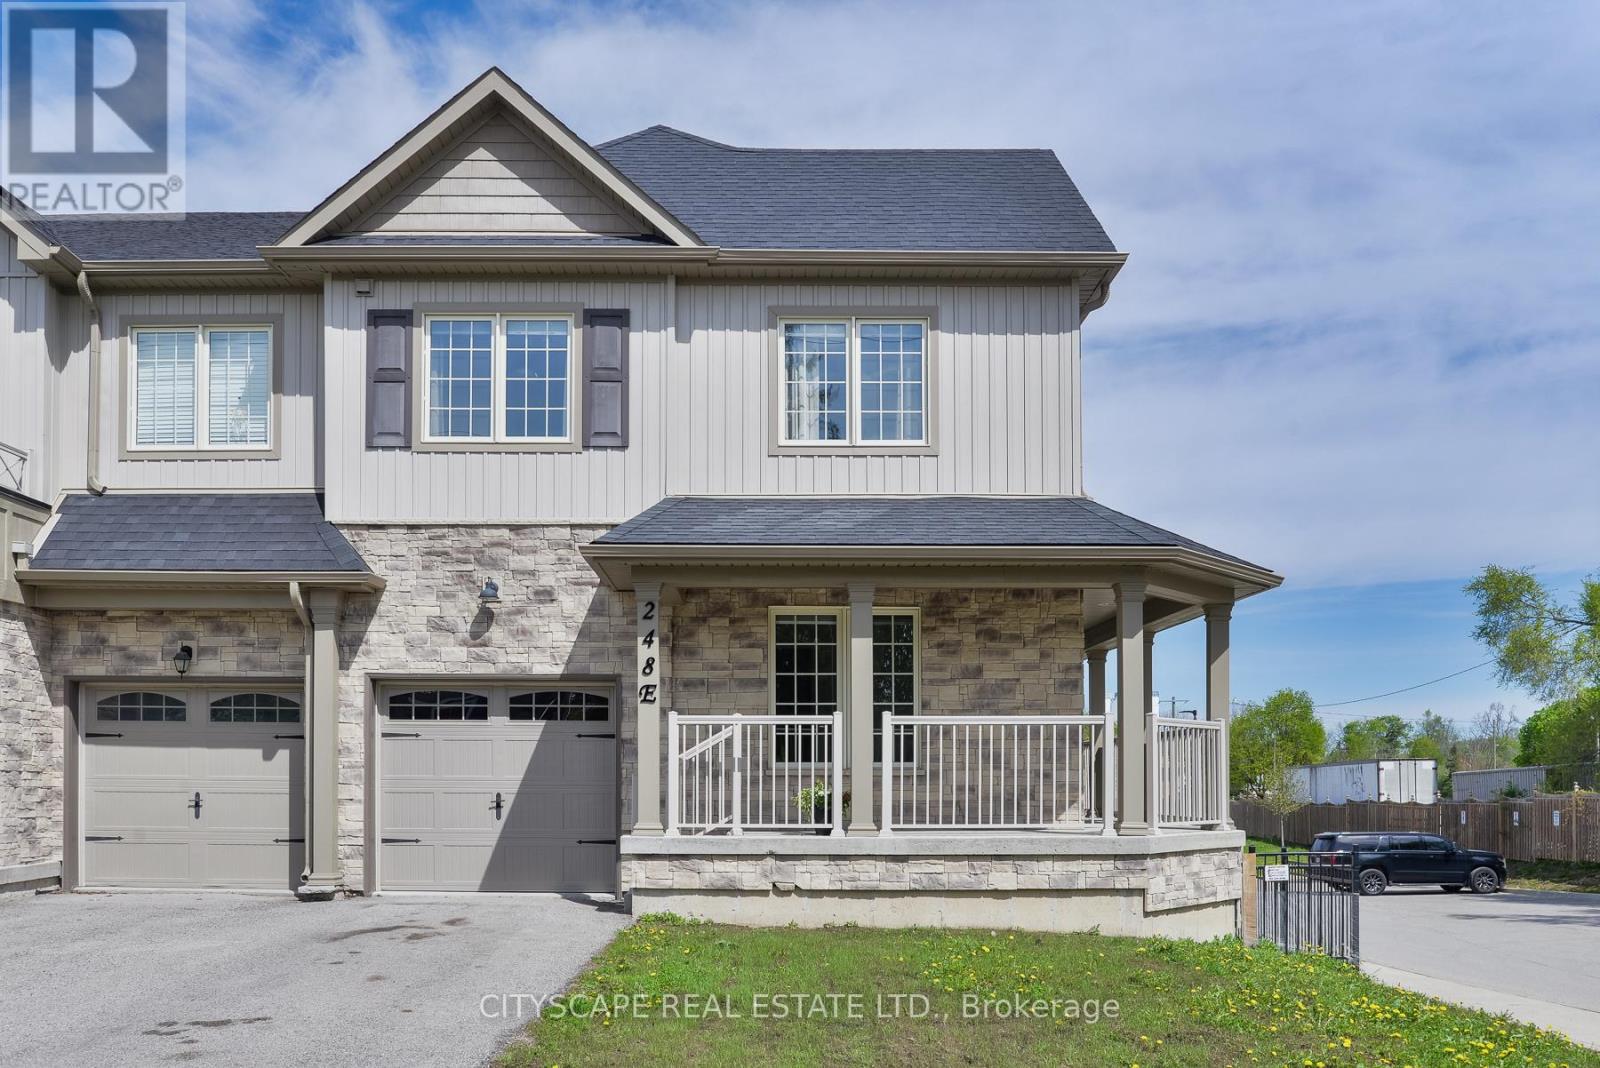
Welcome to 248e James St E! This home is a beautifully maintained freehold end-unit townhouse in the heart of Orillia's growing east end community. Just minutes from the waterfront, beaches, parks, trails and downtown amenities, this home offers the perfect blend of convenience and lifestyle. Inside, you'll find a bright and functional layout featuring a versatile main floor den, ideal for a home office, playroom or additional living space. This home also features a spacious primary bedroom complete with a large walk-in closet and a 5-piece ensuite. The walk-out basement offers excellent additional living space potential and includes a rough-in for a 4th bathroom, making it ideal for future customization. With a large backyard, added privacy as an end unit, and close proximity to Lakehead University, shopping, transit routes, Lake Simcoe and Lake Couchiching, this is a fantastic opportunity to enjoy all that Orillia has to offer. (id:55460)
9 - 488 Yonge Street
Barrie, Ontario
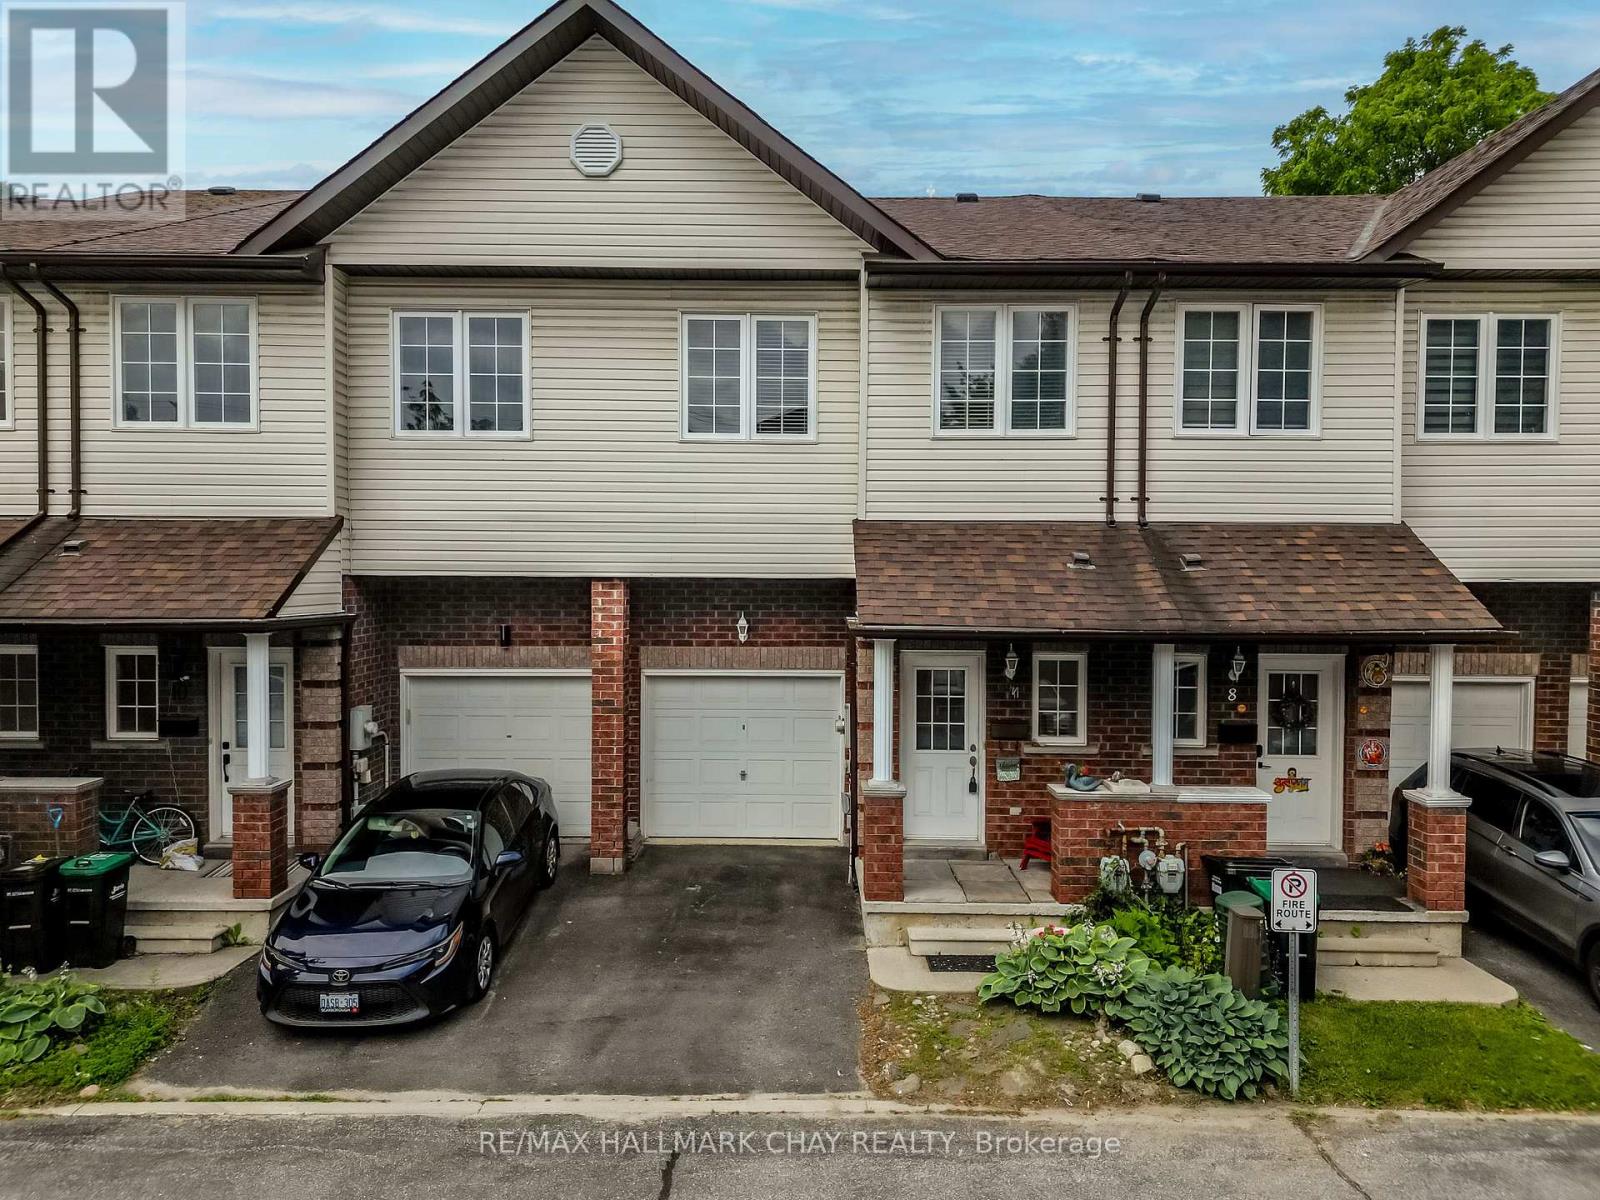
Welcome to this beautifully maintained executive townhouse nestled within an exclusive private enclave of just 19 homes. Offering an inviting open-concept layout, this home features impressive 9-foot California knockdown ceilings, elegant rounded corners, and a grand entryway that creates a warm first impression. The spacious design includes three generously sized bedrooms, each complete with its own large walk-in closet, along with 1.5 bathrooms. Enjoy outdoor living in the fully fenced backyard featuring a private deck, perfect for relaxing or entertaining. The landscaped front yard adds to the home's exceptional curb appeal, while the quiet, private community setting provides a rare combination of comfort, privacy, and convenience. (id:55460)
25 Laddie Lane
Springwater, Ontario
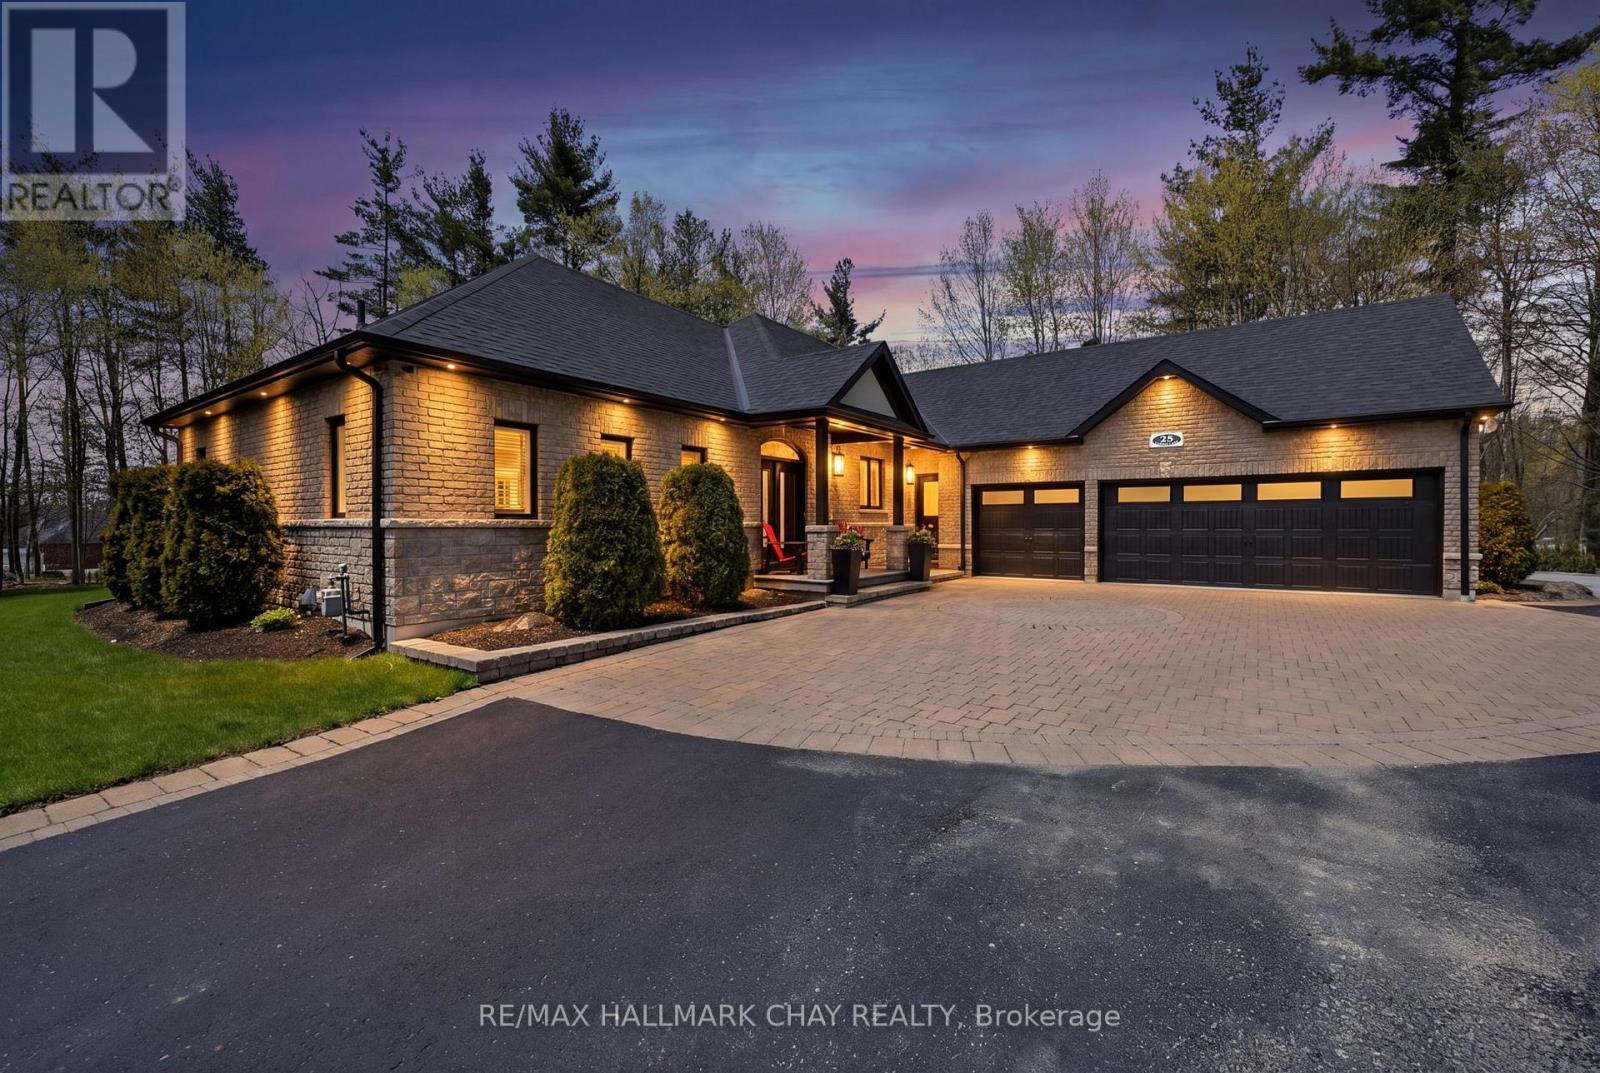
Welcome to this exceptional executive home nestled on a beautifully landscaped lot of over half an acre in the beautiful community of Anten Mills. Designed with both elegance and comfort in mind, this stunning residence showcases exquisite craftsmanship and upscale finishes throughout.The main level features rich teak flooring, upgraded trim work, crown moulding, and a bright open-concept layout ideal for both everyday living and entertaining. The dining room is accented by a striking reclaimed barn board feature wall, adding warmth and character, while the inviting living room is anchored by a gorgeous floor-to-ceiling fireplace. Retreat to the luxurious primary suite, complete with a private walkout to the backyard and a spa-inspired ensuite featuring an oversized soaker tub and an impressive 6-foot rain shower. Two additional generously sized bedrooms complete the main floor. The fully finished lower level offers loads of additional living space, including a spacious great room with fireplace, family room, home office, exercise room, fourth bedroom, 3-piece bath w/heated floors, and abundant storage throughout. For the automotive enthusiast or hobbyist, the triple-car garage is a dream come true, insulated, heated, and with durable epoxy flooring, creating the perfect year-round workspace. Surrounded by mature trees and natural beauty, the backyard offers a picturesque setting featuring a 20' x 22' concrete pad, oversized garden shed, and expansive outdoor space designed for relaxation, recreation, and effortless entertaining. With countless upgrades and thoughtful details throughout, this remarkable home offers luxury living in one of Anten Mills' most sought-after settings. A truly must-see property that exceeds expectations at every turn. (id:55460)
108 - 1102 Horseshoe Valley Road W
Oro-Medonte, Ontario
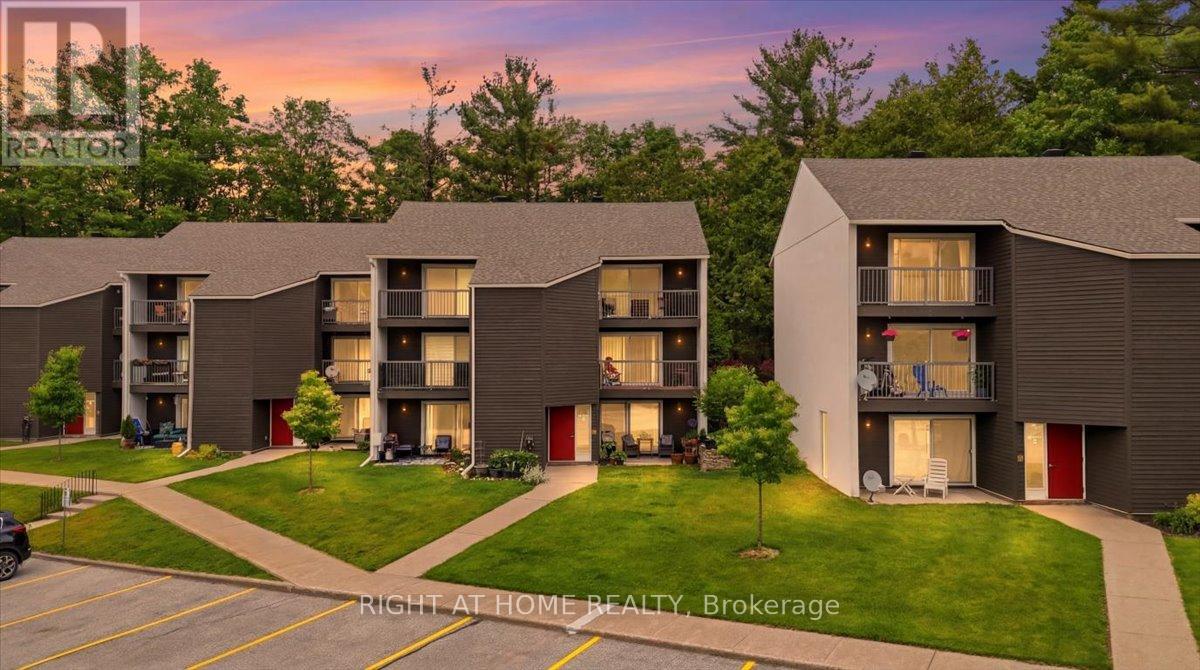
Welcome to easy living in the heart of Horseshoe Valley. This main floor walk-in unit with no stairs offers an ideal opportunity for retirees, first-time buyers, weekend adventurers, or those looking for the perfect ski chalet getaway.Located steps from Horseshoe Resort, The Heights ski hill, and Valley Golf Course, this condo is surrounded by year-round recreation. Enjoy direct access to over 4,000 acres of trails in Copeland Forest for hiking, mountain biking, cross-country skiing, and outdoor adventure right from your doorstep.Convenience is at your doorstep with restaurants, amenities, and year-round activities located just across the road, making it easy to enjoy everything Horseshoe Valley has to offer without getting in the car.This condo offers convenient ground-floor access with a private patio area, creating the perfect spot to relax after a day on the slopes, trails, or golf course. Parking is plentiful with a large unassigned parking area offering ample space for owners and guests.Enjoy affordable living in one of Simcoe County's premier four-season communities with high-speed internet available and endless outdoor activities just outside your door.Whether you're looking for a full-time residence, weekend retreat, investment opportunity, or recreational getaway, this location offers the lifestyle buyers are searching for. (id:55460)
11 - 800 West Ridge Boulevard
Orillia, Ontario
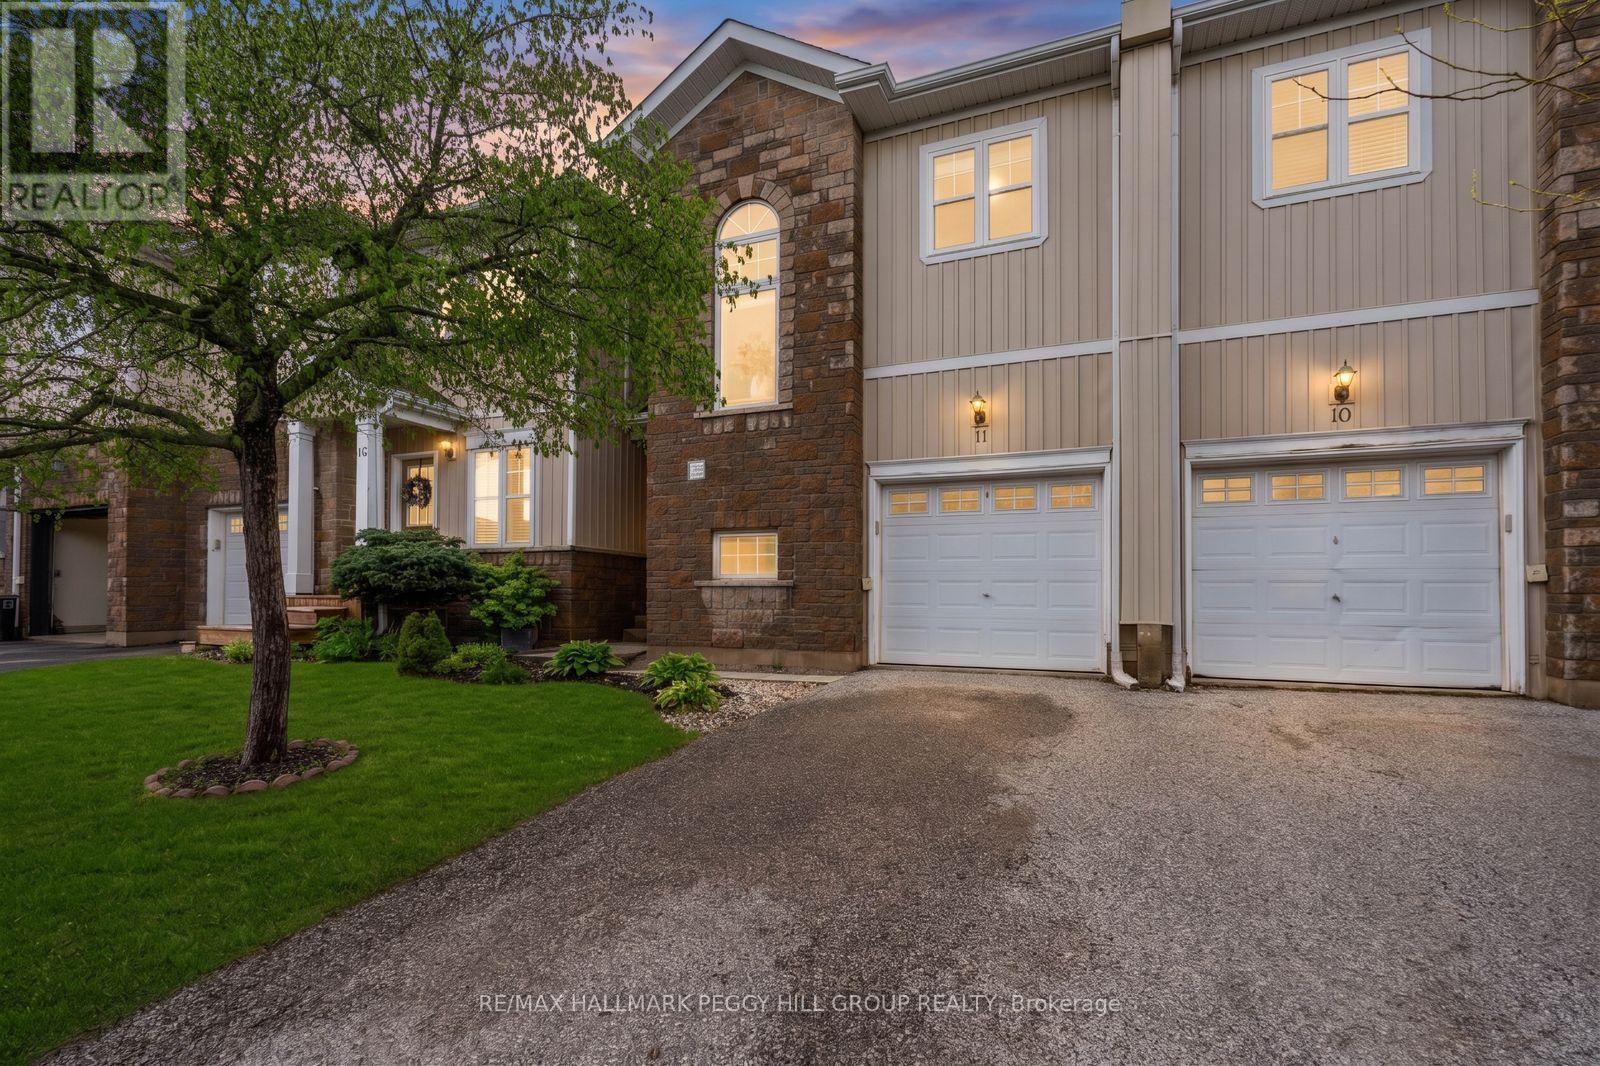
WEST RIDGE TOWNHOME WITH WALKABLE AMENITIES, A FENCED BACKYARD, & COMMUNAL POOL ACCESS! Set in Orillia's ever-popular West Ridge neighbourhood, this freehold townhome places shopping, dining, parks, trails, schools, Lakehead University, Costco, Home Depot, and quick Highway 11 access close at hand. Nearly 1,450 square feet offers an open, functional layout with neutral finishes, a bright main floor, a convenient powder room, and a kitchen with wood cabinetry, tile flooring, ample prep and storage space, open sightlines into the living room, and a dining area with a walkout to the deck and a fully fenced backyard. Upstairs, three generously sized bedrooms include a primary with a walk-in closet and private 4-piece ensuite, while a second 4-piece bathroom serves the rest of the level. More than 500 square feet of unfinished basement space with a bathroom rough-in gives you the flexibility to add living space over time. With POTL fees of just $100 per month covering pool access, garbage removal, and snow removal, this home makes a smart fit for first-time buyers, downsizers, investors, or anyone looking for a lower-maintenance property in one of Orillia's most convenient neighbourhoods. (id:55460)
2200 Wainman Line
Severn, Ontario
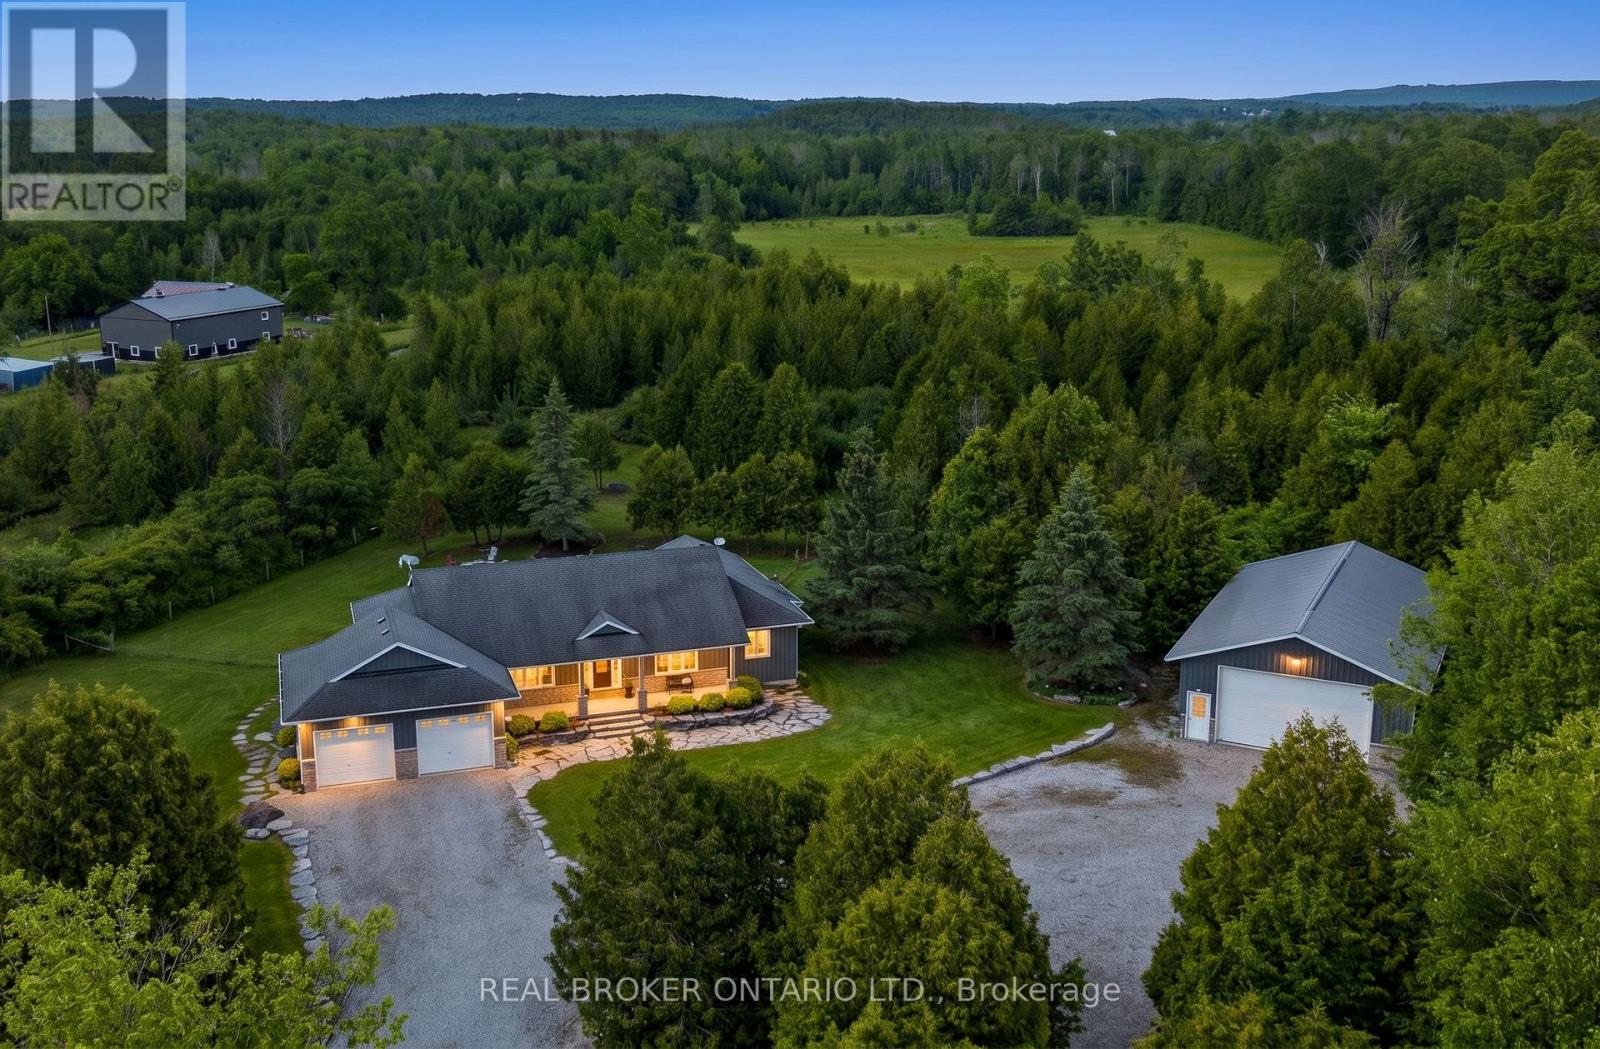
A thoughtfully refreshed bungalow on 2.5 private acres with a 1,500 square foot heated workshop, on Wainman Line in Severn - just 15 minutes from Orillia. More than 4,000 square feet of finished living space across the main floor and lower level, set on a private property surrounded by mature trees. Built in 2007 and recently brought to turnkey condition through a comprehensive cosmetic refresh. Inside, luxury vinyl plank flooring runs seamlessly throughout the home alongside a fresh palette of paint, a refinished kitchen, and updated lighting. Propane fireplaces anchor the living areas on both levels. The main floor opens around a generous living room, a dining room, and a kitchen with breakfast nook that walks out to a back patio complete with composite decking and gazebo. The primary bedroom is a private retreat with a double walk-in shower and a jetted bathtub in the ensuite as well as a walk-in closet. A 4-piece main bath, main-floor laundry, and California shutters complete the upper level. The finished lower level adds a fourth bedroom, a second full bathroom, a sprawling rec room, and a dedicated movie area. A separate entrance from the garage and a basement kitchenette offer real in-law-suite potential. A separate set of stairs leads from the lower level up into the heated double garage. The 1,500 square foot heated and insulated workshop with a 16 x 12 bay door, 110/240 hydro service, and running water is the kind of shop the right buyer comes specifically for. A covered front porch, in-ground programmable sprinkler system, gas BBQ line, and Generlink generator hookup complete the property. Starlink is professionally installed and hardwired into the home for reliable and fast internet. Fifteen minutes to Orillia, ten minutes to Coldwater and Highway 400, thirty-five minutes to Barrie, and located within the sought-after Marchmont school district - this home is the complete package. Quiet, private, refreshed. (id:55460)
1411 - 2 Toronto Street
Barrie, Ontario
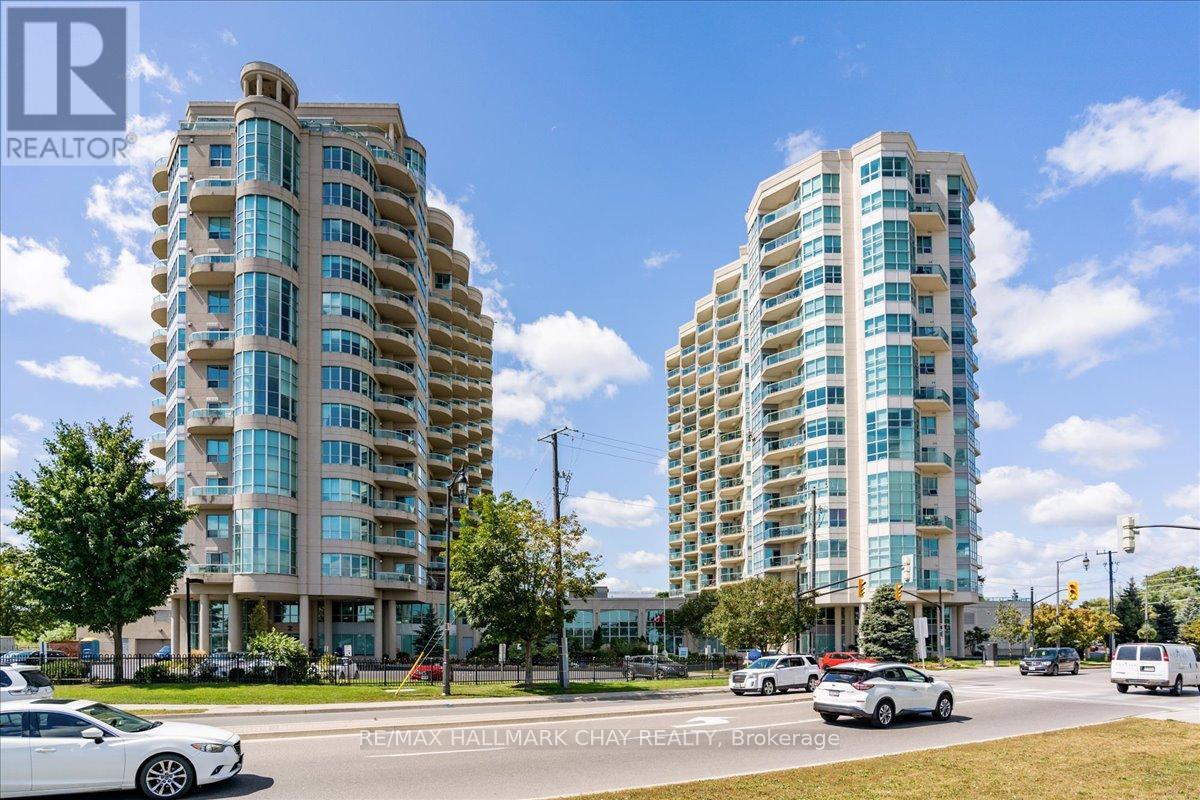
Welcome to the prestigious Grand Harbour. Beautiful waterfront view overlooking Kempenfelt Bay in Barrie. Spacious 14th floor front suite, 1,614 square ft, 2 bedroom, 2-bath plus den. This waterfront condo captures everything people love about living along the shores of Kempenfelt Bay. Step inside to a bright open-concept layout, designed for both comfort and entertaining. Expansive windows invite natural light throughout. Open kitchen overlooks the main living space, perfect for entertaining. The separate den/conservatory provides valuable bonus space-ideal as a home office, reading/T.V. room. Beautiful hardwood floors, newer dishwasher and microwave, full height cabinets, pot lights. Nice sized laundry room with storage. Very well cared for by the original owner. One of the true highlights is the private balcony. Enjoy your morning coffee or relaxing evenings with the city lights reflecting on the water, the balcony becomes an extension of your living space. Barrie's waterfront offers a scenic shoreline, parks, beaches, walking trails, and the marina, making it a favourite destination for residents year-round. Just steps away, downtown offers restaurants, cafés, and shops, creating the perfect blend of nature and urban convenience. Wonderful building amenities and social activities include an indoor pool, hot tub, sauna, exercise room, games room, party room, guest suites and extensive social activities. Pet friendly building, underground parking and an exclusive storage locker. This is a perfect place to call home. (id:55460)
7 Glenridge Road
Barrie, Ontario
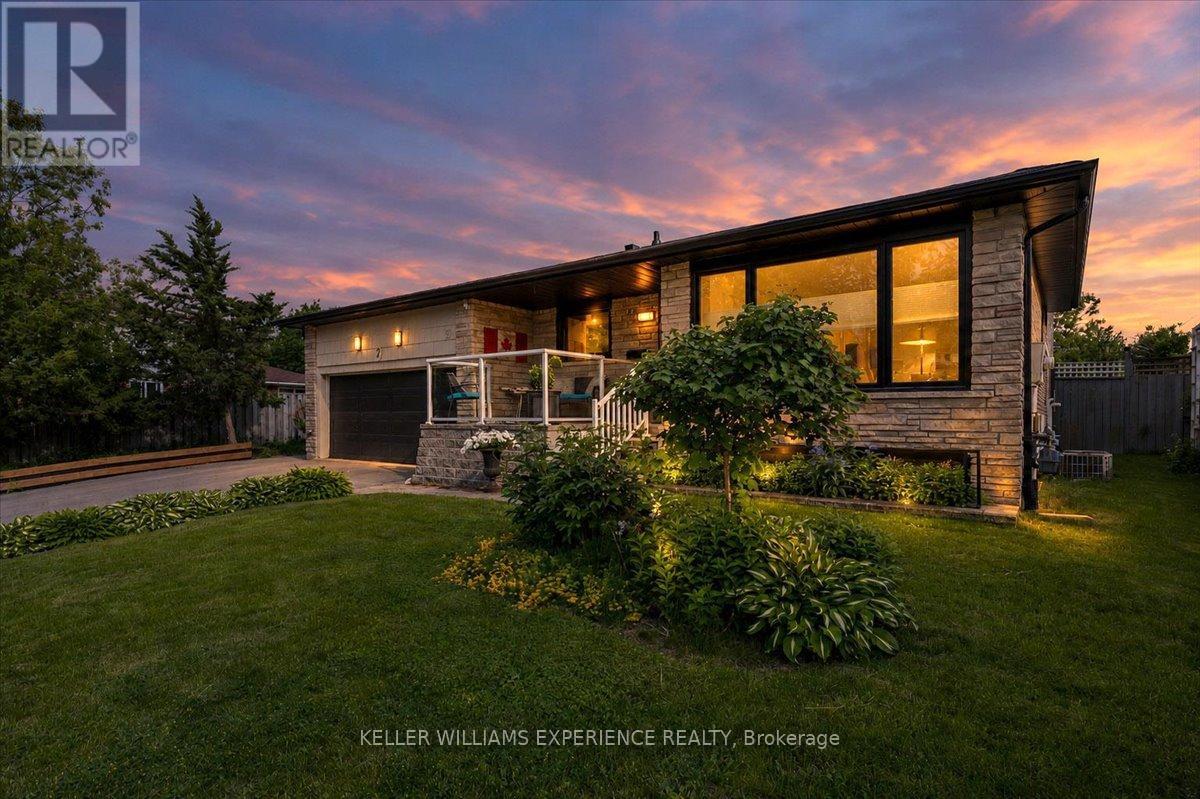
Welcome to 7 Glenridge Road, a beautifully maintained and exceptionally versatile family home nestled in one of Barrie's most established and sought-after neighbourhoods. Offering over three levels of finished living space, this spacious 3+1 bedroom, 3 bathroom backsplit is designed to adapt to your lifestyle, whether you're raising a growing family, accommodating extended family, or seeking space for a potential in-law suite. From the moment you arrive, you'll appreciate the pride of ownership and thoughtful updates throughout. The bright, modern kitchen features timeless white cabinetry, generous workspace, and an inviting atmosphere perfect for everyday living and entertaining. Large principal rooms provide comfort and flexibility, while the cozy family room, complete with a gas fireplace, creates the perfect place to gather and unwind.The lower level offers exceptional versatility with separate living space ideal for multi-generational living, guest accommodations, or future income potential. A practical mudroom and dedicated pet-friendly features make this home especially appealing for animal lovers. Step outside and discover your own private backyard retreat. Designed for relaxation and entertaining, the fully fenced yard features an inviting pool, hot tub, and a separate gated area for pets to roam safely. Whether you're hosting summer gatherings or enjoying a quiet evening under the stars, this outdoor oasis is sure to impress. Backing directly onto Allandale Heights Public School and green space, this property offers unparalleled convenience for families. Commuters will appreciate the easy access to Highway 400 and the Barrie South GO Station, while Barrie's vibrant waterfront, trails, parks, shopping, restaurants, and recreational amenities are all just minutes away. Rarely does a home offer this combination of space, flexibility, location, and lifestyle. Don't miss your opportunity to experience everything 7 Glenridge Road has to offer. (id:55460)
56 Jewel House Lane
Barrie, Ontario
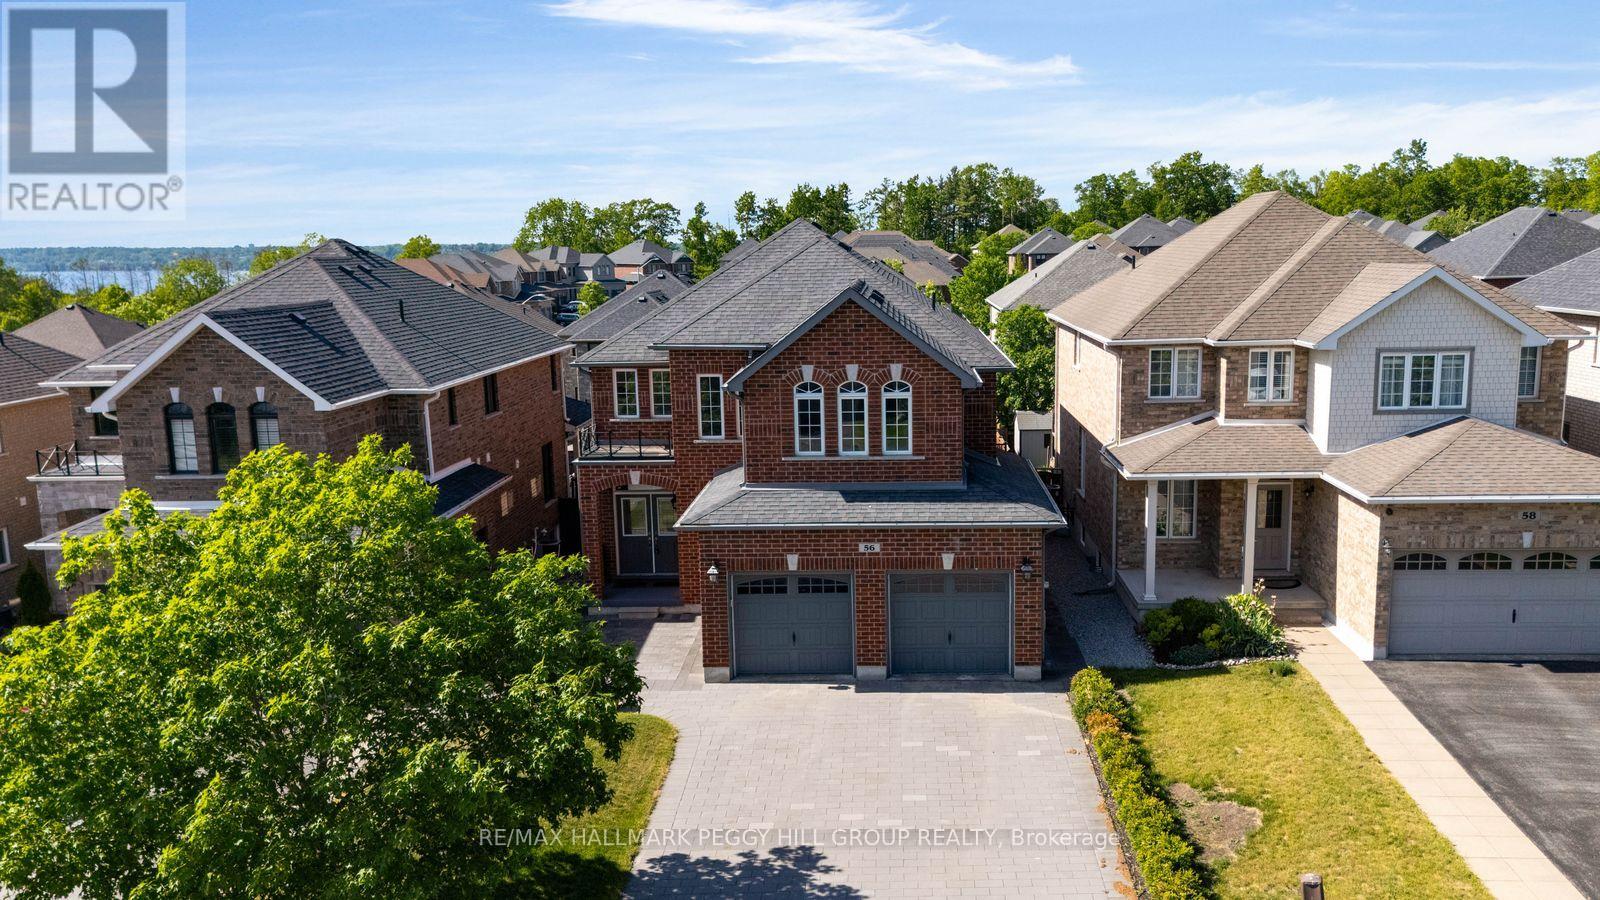
THE INNISHORE ADDRESS BUYERS WATCH FOR, THE SQUARE FOOTAGE EVERYONE HOPES FOR & THE BELOW-GRADE POTENTIAL THAT LETS THE HOME GROW WITH YOU! 2,900 sq ft above grade, a double garage with inside entry, interlock driveway, covered front porch and fenced backyard give this South Barrie home the space families keep searching for without leaving the neighbourhood they love. The grand 2-storey foyer makes an entrance worth pausing for, while 9 ft ceilings, hardwood floors, a separate living room and a family room with a cozy gas fireplace mean there is room for movie nights, homework zones, quiet corners and the inevitable overflow of family life. The kitchen is made for busy mornings, after-school snacks and Saturday night spreads with rich espresso cabinetry, dark quartz countertops, a matching full-height backsplash, stainless steel appliances, tile flooring and a large peninsula with seating. The massive second-floor primary bedroom presents a double door entry, a walk-in closet and a 5-piece ensuite featuring a corner soaker tub, glass-walled shower and dual-sink vanity. Out back, the composite deck, interlock patio, storage shed and fenced green space are ready for kids, pets, barbecues and those "just one more hour outside" summer evenings. The unfinished basement with upgraded ceiling height leaves plenty of room for your next big idea, from a rec room with a golf simulator to a home gym, theatre room or extra space when life starts asking for more square footage. Set in highly desired Innishore, you can walk to an elementary school, park and trail, with Tyndale Beach, shopping, dining and Highway 400 access just a short drive away. (id:55460)
57 Dean Avenue
Barrie, Ontario
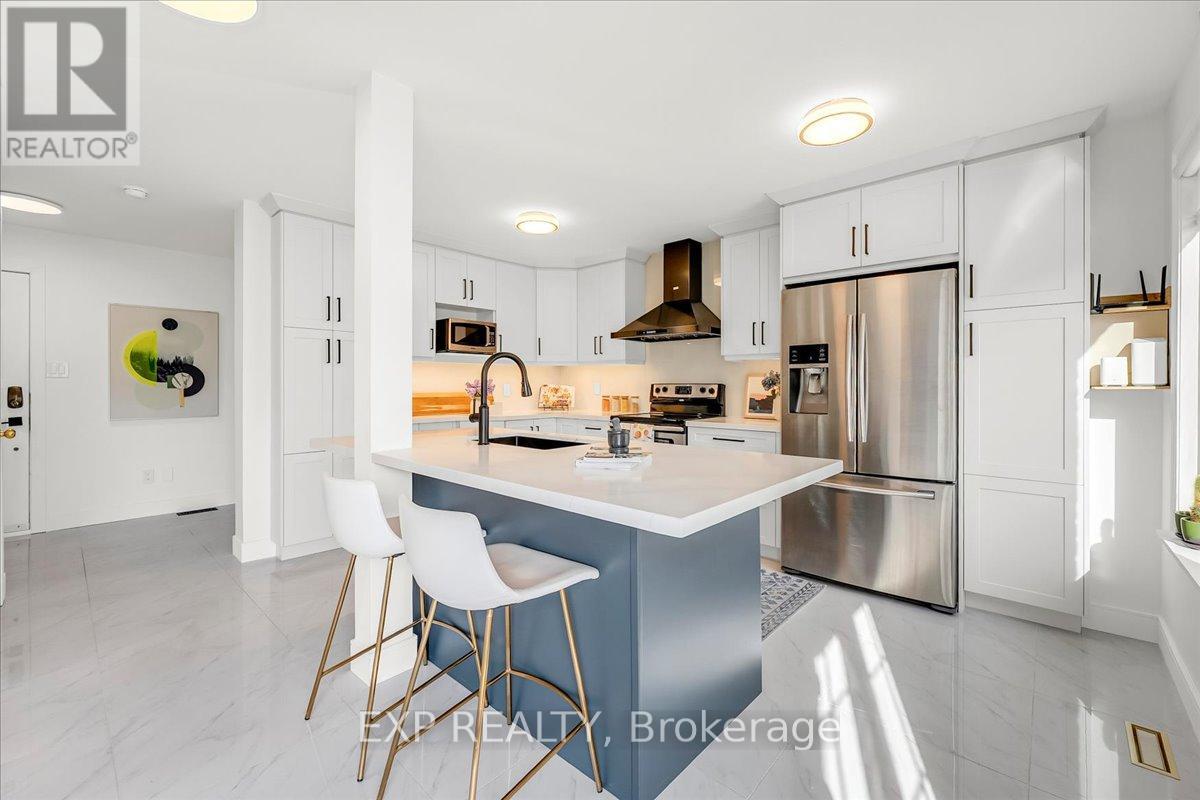
**Exceptional Value! Beautifully Renovated Family Home in a Prime South-East Barrie Location!** This bright and modern home offers 3 bedrooms and 3 bathrooms, and nearly 1900 sq. ft. of living space. The main and second levels feature stunning engineered oak hardwood flooring (2026), custom wood trim (2026), and an abundance of natural light throughout. The thoughtfully remodeled kitchen (2022) showcases stainless steel appliances and ample cabinetry and storage. The striking glass staircase railing (2026) adds a contemporary touch to the interior. Upstairs, you'll find the spacious primary bedroom with ensuite and double closets, and two additional bedrooms. The finished basement provides added living space, perfect for growing families. The former basement bathroom with plumbing, drainage and connections still in place, provide an excellent opportunity to restore a fourth bathroom with minimal effort. Significant updates provide peace of mind, including windows (2023), furnace (2022), air conditioning (2019), roof (2017), garage door (2021), attic insulation top-up (2022), garage insulation (2025), widened driveway (2023), tankless owned water heater (2022), humidifier (2022), backyard shed (2021), backyard hot/cold water access (2024), and modern smart switches in the bathrooms. The backyard is ideal for entertaining, featuring an expansive deck (2024). Added bonus of kind and helpful neighbours! Conveniently located close to schools, a library, shopping, walking trails, parks, and Highway 400, this gorgeous home offers the perfect combination of style, comfort, and location. (id:55460)