
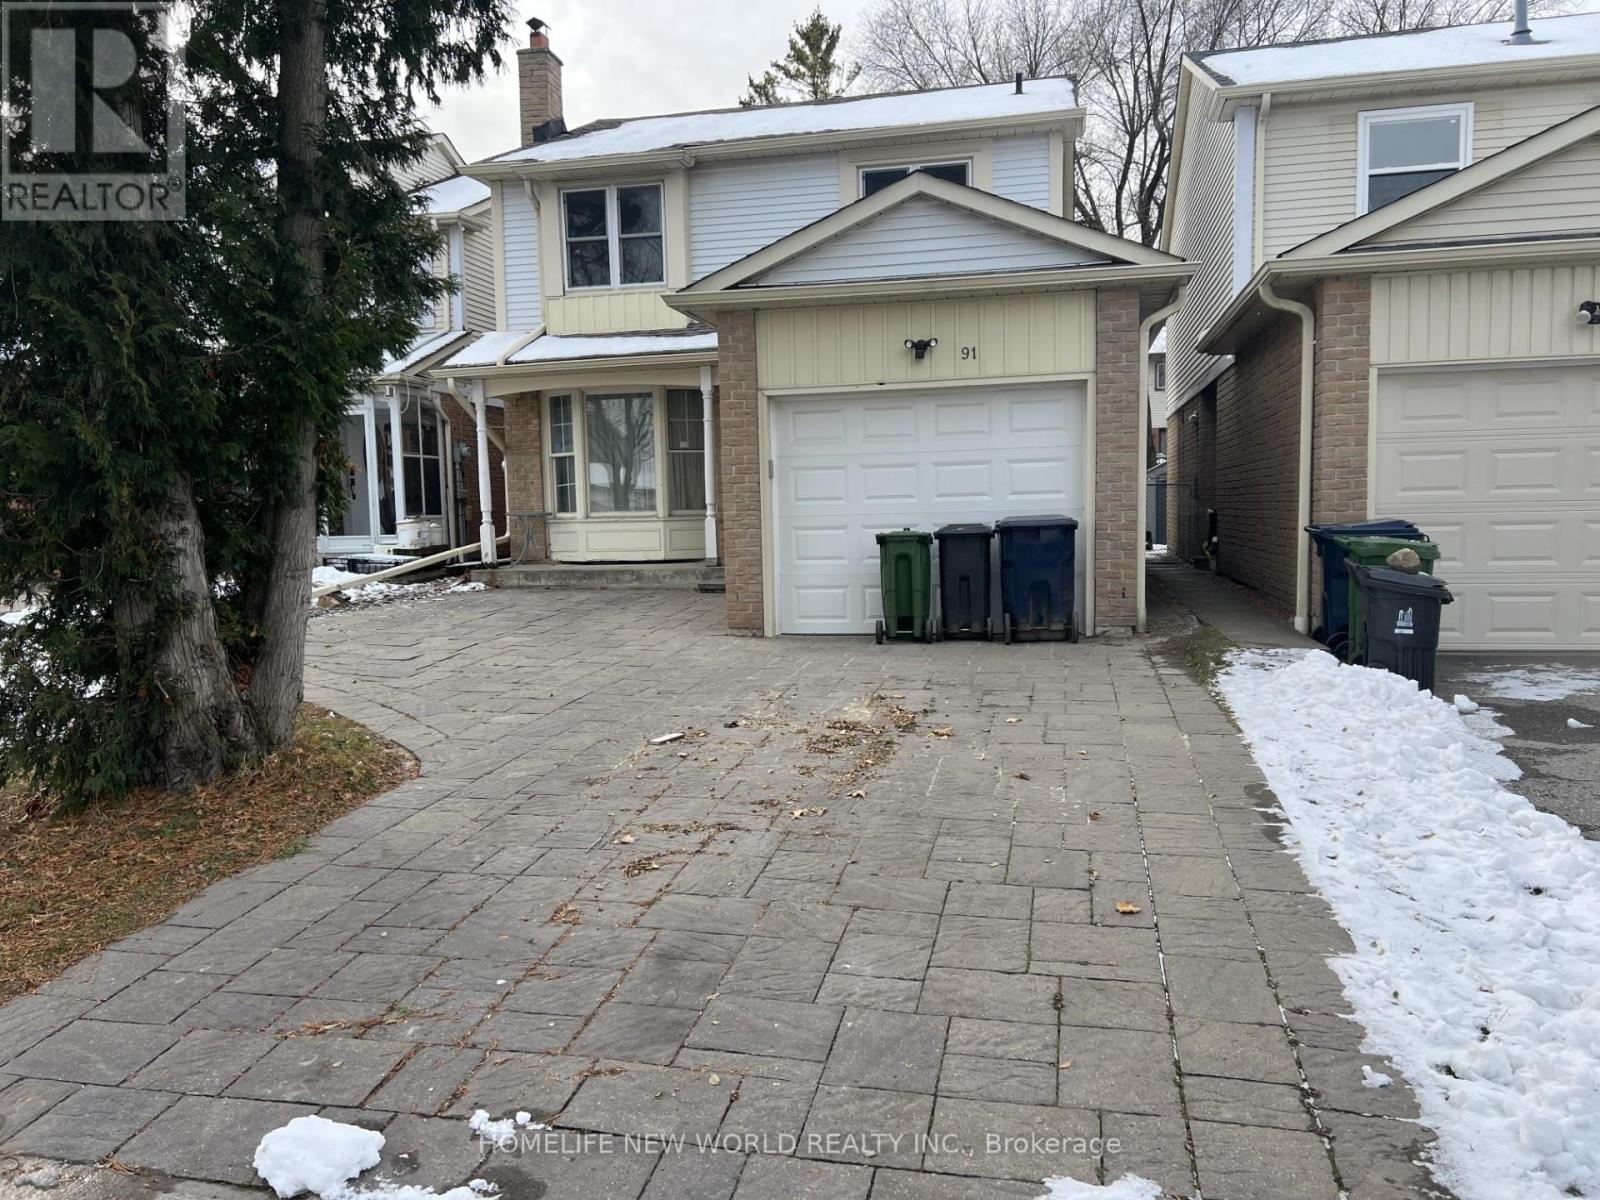
91 Campania Crescent
Toronto, Ontario
Excellent Location In Scarborough in Milliken Community! Detached brick W/3 Bedrooms & 4 Bathrooms & single garage w/double driveway parkings ~1300sf! East facing w/lot of sunlight! Ensuite Laundry! Close To Milliken Public School (JK - 8) & Albert Campbell Collegiate Institute (9 - 12), TTC, Port Royal Park, Maxum 1, China City Shopping Mall, Pacific Mall, Asia Food Mart Supermarket, Home & Garden RONA, Starbucks, restaurants, & Hwy 401! Move-In-Condition! (id:55460)

35 Wintermute Boulevard
Toronto, Ontario
Welcome To This Beautifully Maintained 4-Bedrooms Detached Home Nestled On A Quiet, Tree-Lined Street In One Of North Toronto's Most Family-Friendly Neighbourhoods. Step Into A Sun-Filled Main Floor Featuring Brand New Flooring, Freshly Painted Walls, Modern Pot Lights, And A Soaring Skylight That Fills The Space With Natural Light. The Functional Layout Offers A Generous Living And Dining Area, A Cozy Family Room, And A Kitchen That Overlooks The Backyard Perfect For Everyday Living And Entertaining. Upstairs, You'll Find Four Spacious Bedrooms, Including A Bright Primary Suite With Plenty Of Closet Space. The Partially Finished Basement Offers Flexibility Ideal For A Home Office, Gym, Rec Room. Located In A High-Demand Area Close To Grocery Store, Schools, TTC Transit, Pacific Mall, Parks, And Quick Access To Hwy 404/401. 4 Bedrooms 3 Bathrooms Detached Home With Garage & Driveway New Main Floor Flooring | Fresh Paint | Pot Lights. Partially Finished Basement With Endless Potential Don't Miss This Fantastic Opportunity To Own A Solid, Updated Home In A Prime Toronto Location! (id:55460)
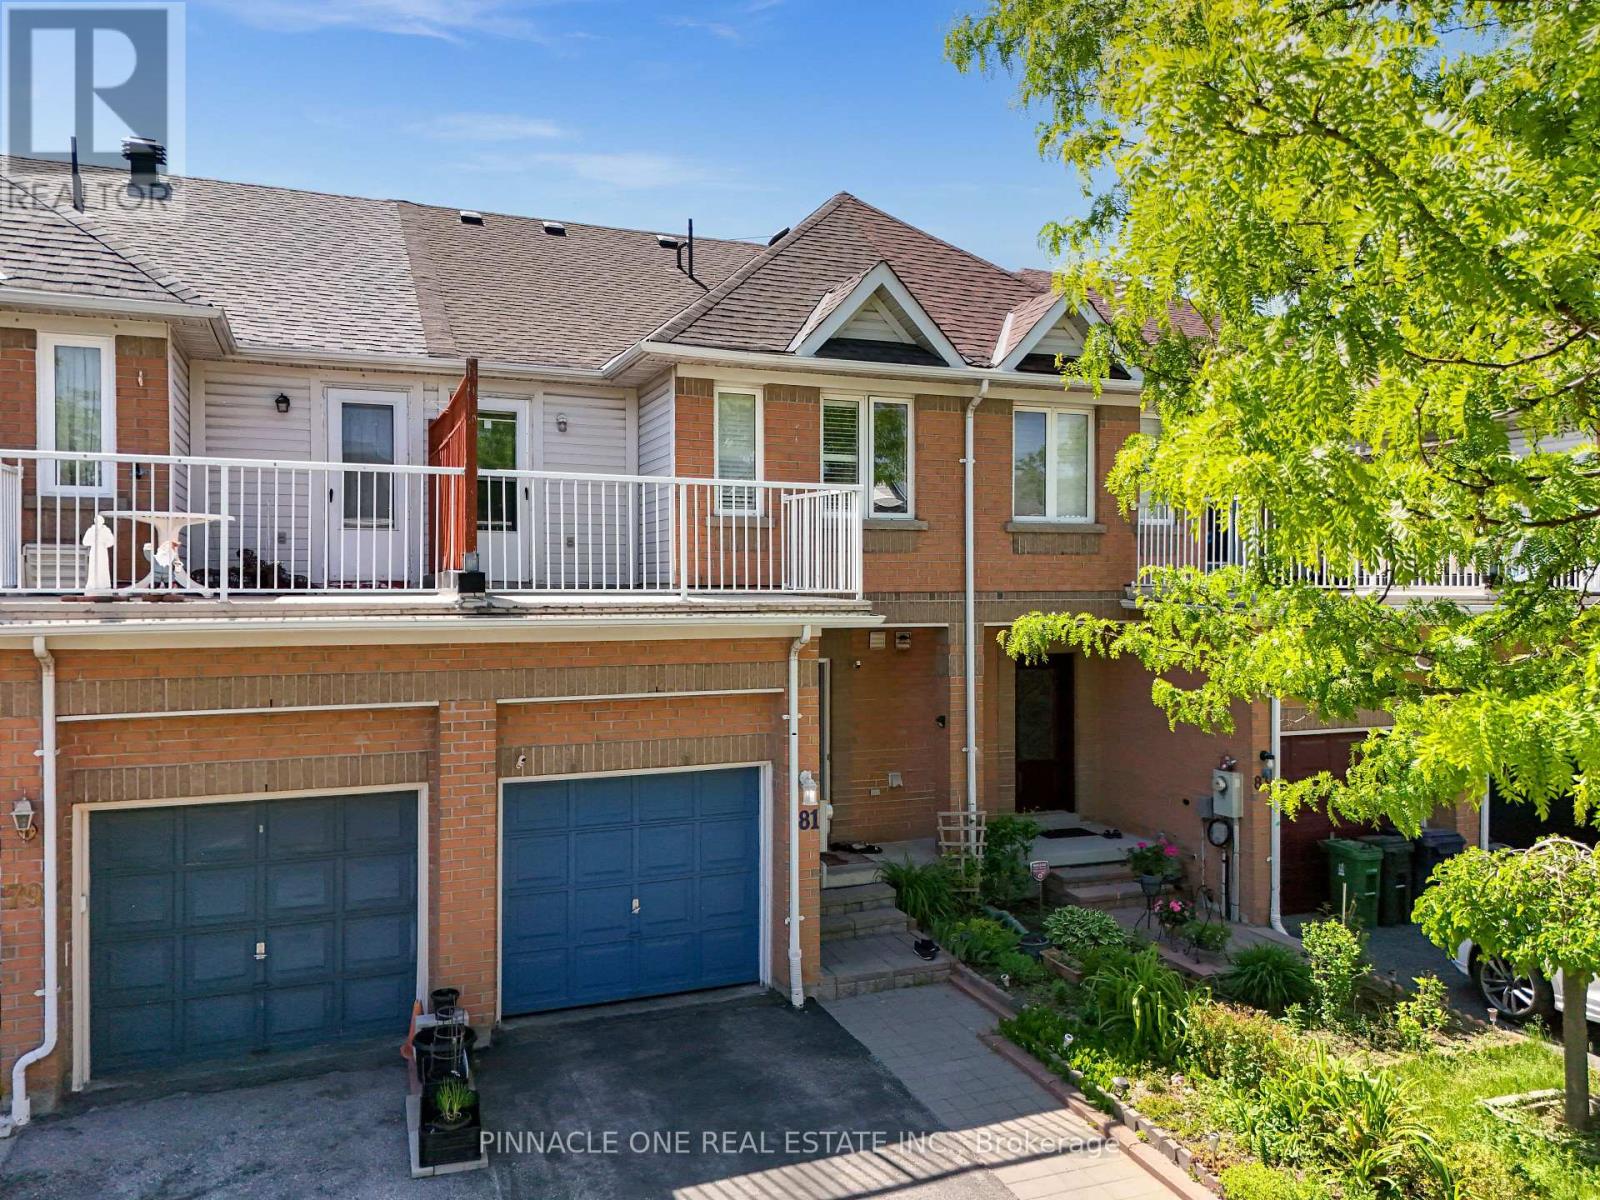
81 Carrera Boulevard
Toronto, Ontario
Welcome to 81 Carrera Blvd, a rare freehold townhouse with no maintenance fees, located in the highly sought-after Dorset Park community.This Tridel-built, solid brick, 2-storey home offers 3 spacious bedrooms, 2.5 bathrooms, a bright functional layout, and a private terrace.A major highlight is the completely finished 1-bedroom, 1-bathroom basement in-law suite with a private separate entrance, offering excellent flexibility for extended family, guests, or potential rental use. Enjoy the freedom of freehold ownership - no monthly maintenance fees, no POTL fees, and more control over your home. Conveniently located close to Highway 401, TTC transit, shopping plazas, schools, Kennedy Commons, Scarborough Town Centre, parks, and everyday amenities. With bus stops right at your doorstep, commuting is simple and convenient. A rare opportunity to own a freehold townhome in one of Scarborough's most connected and convenient communities. (id:55460)
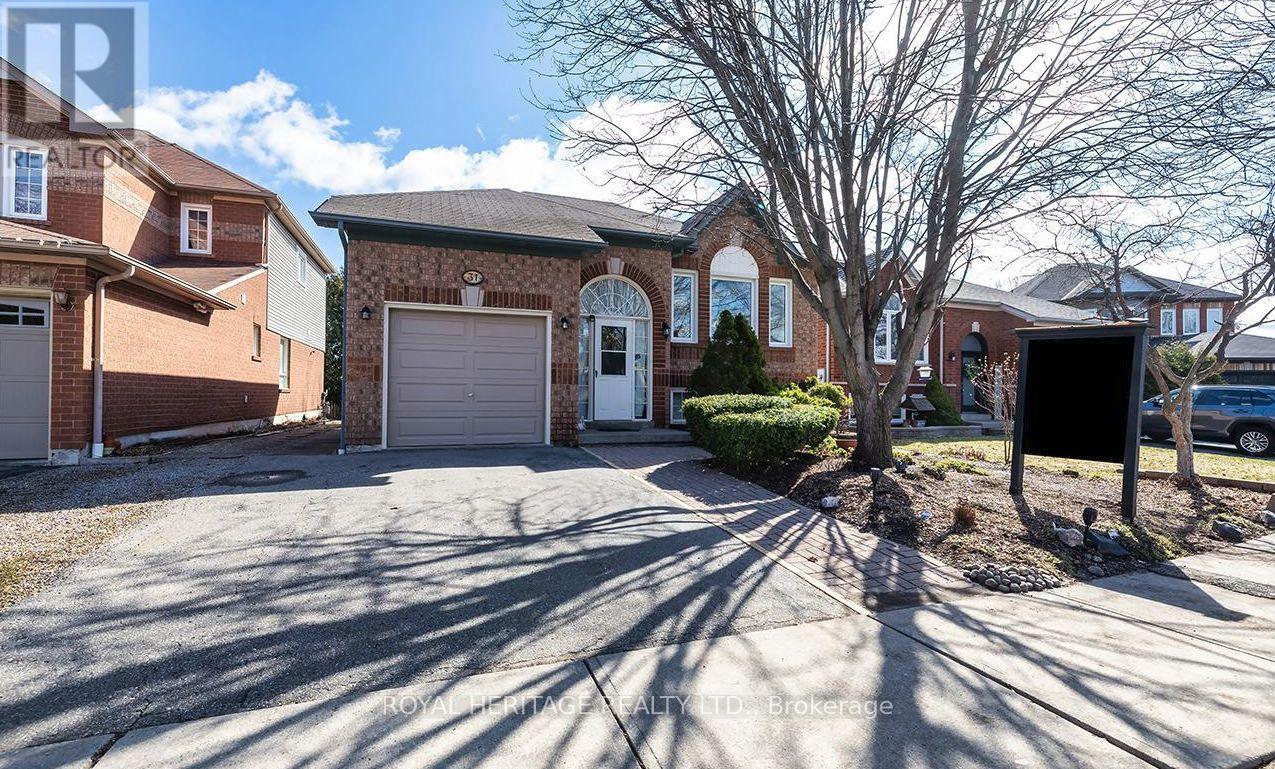
31 Thames Drive N
Whitby, Ontario
This beautifully maintained 2+2 bedroom, 2 bathroom home offers the perfect blend of comfort, space, and versatility in one of Whitby's most sought-after family neighbourhoods.Step inside to a bright and inviting main floor featuring a functional layout, spacious living and dining areas, and large windows that fill the home with natural light. The kitchen offers ample cabinetry and workspace, ideal for everyday living and entertaining.The main level includes one primary and a large flex space that could easily work as a second bedroom, while the fully finished lower level provides two additional bedrooms, a second full bathroom, and plenty of flexible space-perfect for extended family, guests, or a home office setup. Large recreation room. Enjoy a private backyard ideal for relaxing and enjoy the pond or entertaining, along with a quiet, family-friendly street close to parks, top-rated schools, shopping, and all amenities. Easy access to highways and transit makes commuting a breeze. (id:55460)
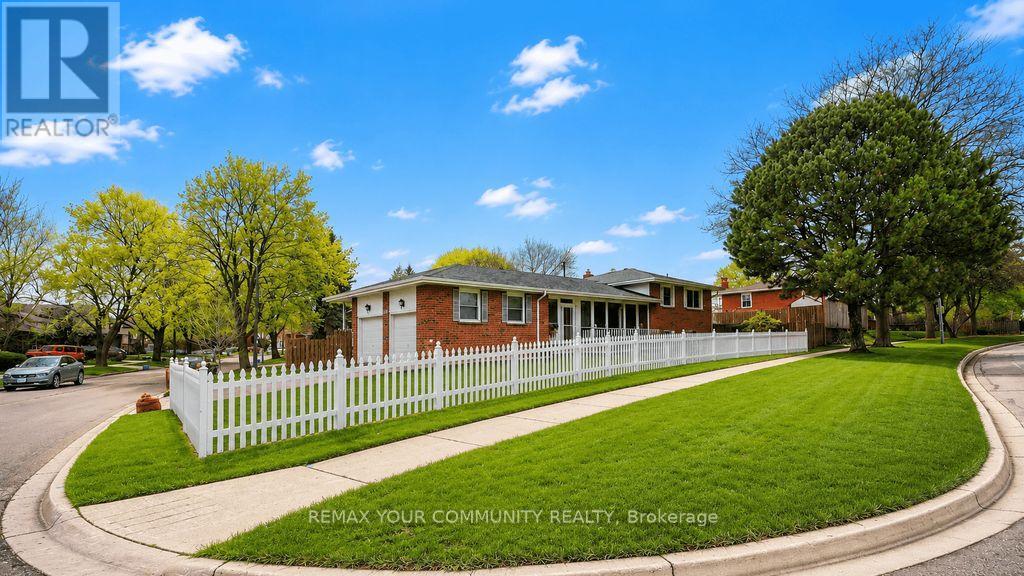
103 Muir Crescent
Whitby, Ontario
You are welcome! Great location for schools, Durham Transit, parks places of worship, Hwy 401, 407 and 7 are no more than 5 to 10 mins away. Shopping is not a problem. Well maintained and professionally updated from top to bottom. On the outside, take note of the great care taken to maintain the lush green lawn. This is an indication of what you will find on the inside. Take a look at the backyard and the carefully built deck on which you might be tempted to spend the remainder of the day, sunbathing or sitting under the electronically operated and controlled awning. The owners of the home have gone to extreme lengths to upgrade this home over the years. From the enclosed side porch with direct access to and from the garage, functionality and purpose is evident. On the inside, there is a nice inviting foyer with French doors leading into the large Living and Dining rooms. The three washrooms are all renovated with new floors, granite countertops and new fixtures. The kitchen is nicely renovated, granite countertop and ultra modern kitchen fan. The stove is gas operated. There is a sliding glass door leading to the two decks off the side of the house. The garage houses two vehicles, the driveway can hold four for a total of six vehicles. In the basement there are two bedrooms, one is used as an office and the other as an exercise room. The furnace and on demand water heater is here, there are no monthly costs for these items, a blessing for your pocket. The market is changing, move fast on this one. (id:55460)
8 Lansbury Drive
Toronto, Ontario
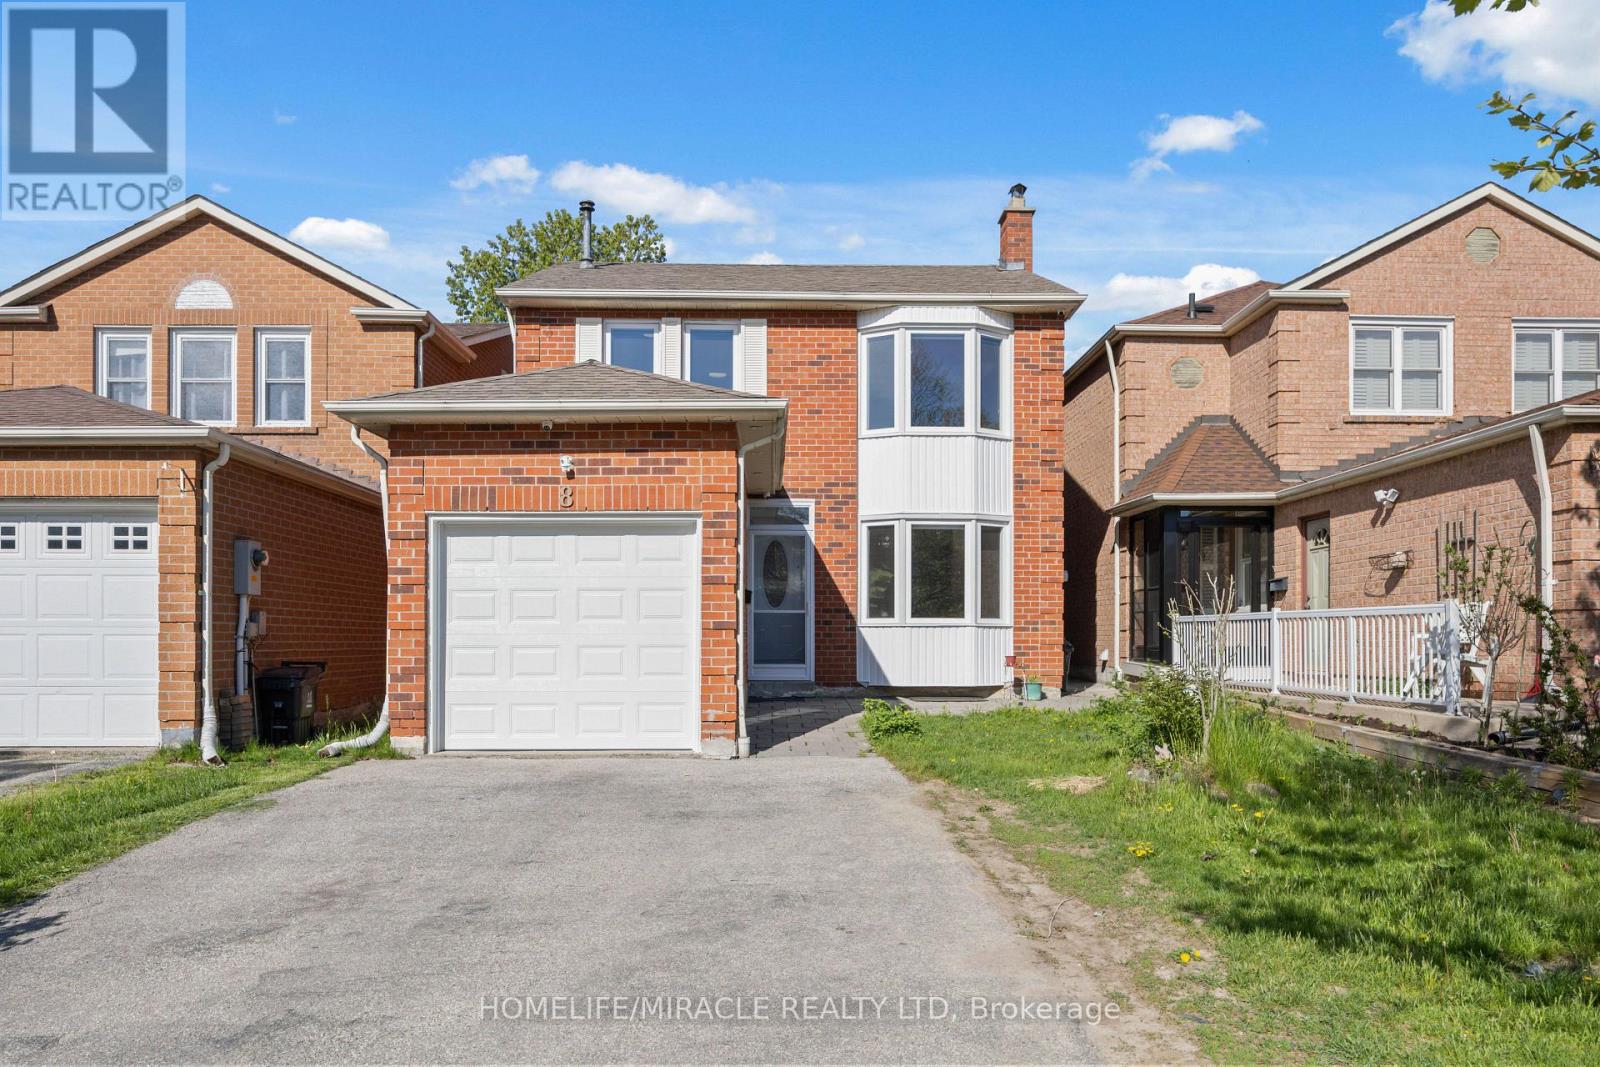
Perfect for first-time buyers or investors! Well-maintained all-brick 3-bedroom, 3-bathroom home in a sought-after Scarborough neighbourhood. Features a professionally finished basement with separate entrance, one bedroom, kitchen, and washroom-great income potential. Many upgrades including windows, carpet, roof, and more. Immaculate condition with beautiful landscaping. Freshly painted.Don't miss this excellent opportunity! ** This is a linked property.** (id:55460)
27 Belanger Crescent S
Toronto, Ontario
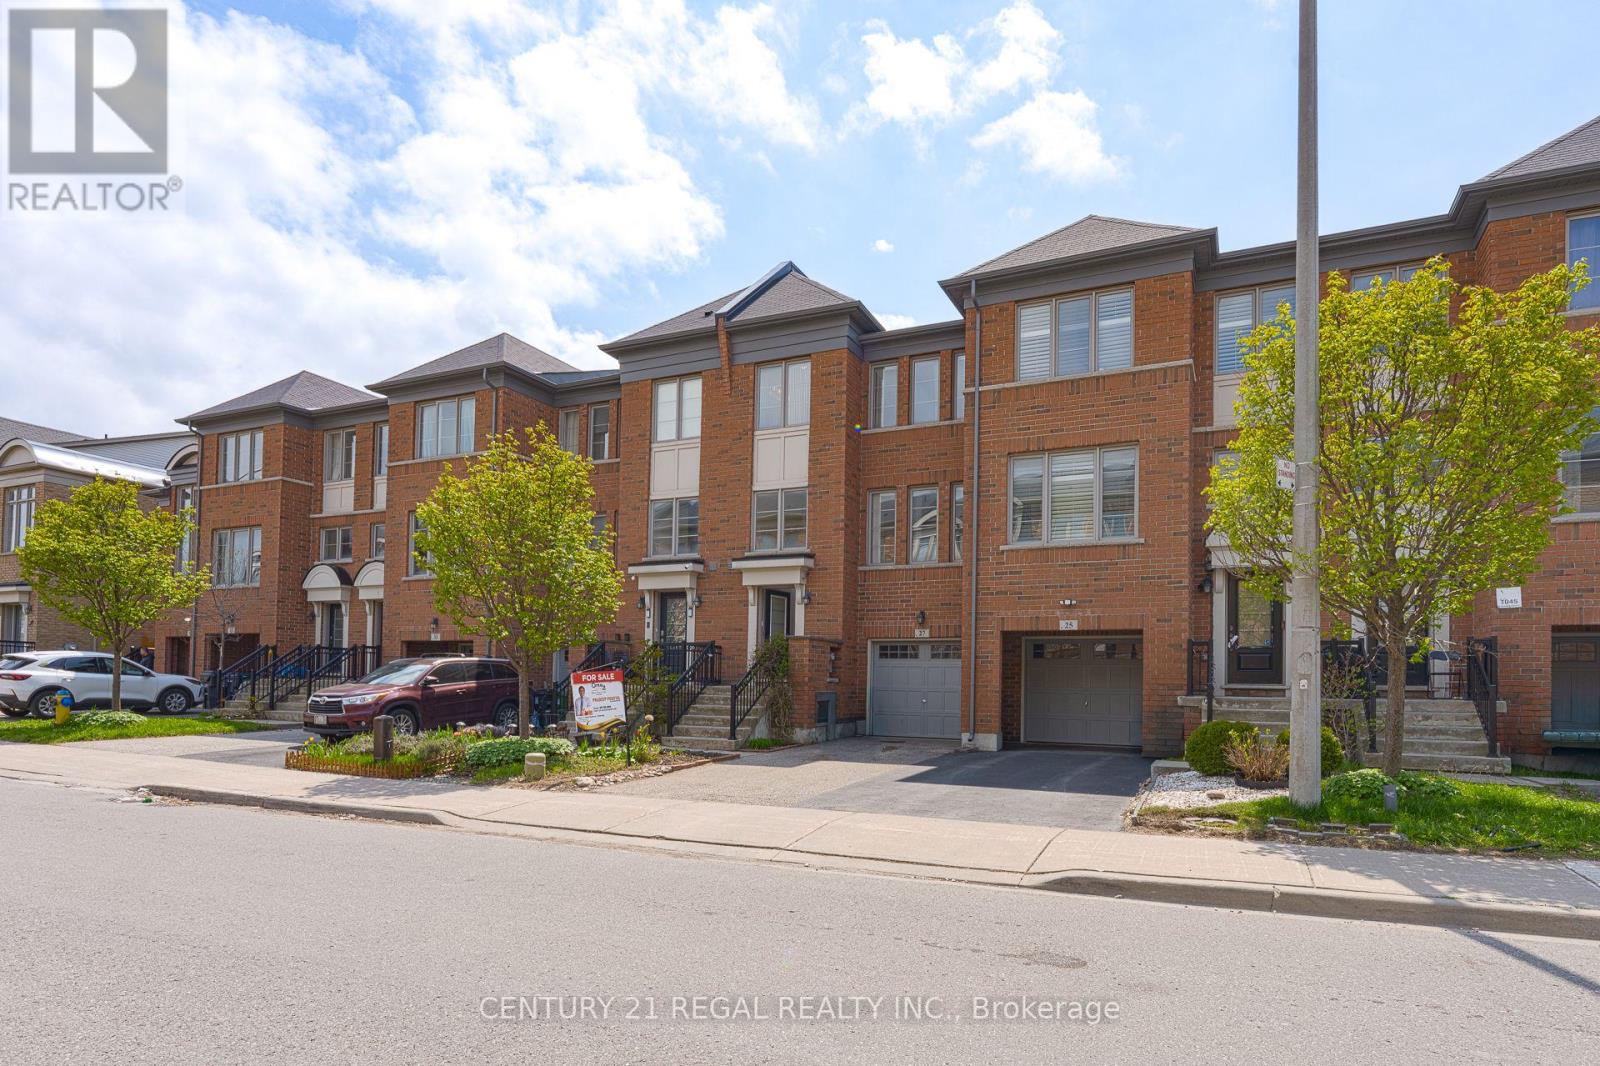
Welcome to this beautifully crafted freehold townhouse by Arista, located in the heart of Danforth Village. This elegant home offers three generously sized bedrooms, along with a versatile great room that may also serve as an additional bedroom. It features 3.5 well-appointed bathrooms, ample closet space, and a bright, open-concept family and dining area, complemented by a separate dining room with hardwood floors, an electric fireplace, and tasteful pot lighting.Lovingly maintained by its original owner, the property reflects true pride of ownership and has been kept in excellent condition, with kitchen appliances that have seen minimal use. Ideally situated within walking distance to Warden Subway Station, schools, a library, shops, banks, and public transit, the home also provides convenient access to major highways and downtown Toronto.Set in a welcoming, family-friendly neighbourhood, this residence combines comfort with accessibility. Its prime location places you just steps from the lively Danforth strip, offering an array of shops and dining options for your enjoyment. (id:55460)
14 Forestlane Way
Scugog, Ontario
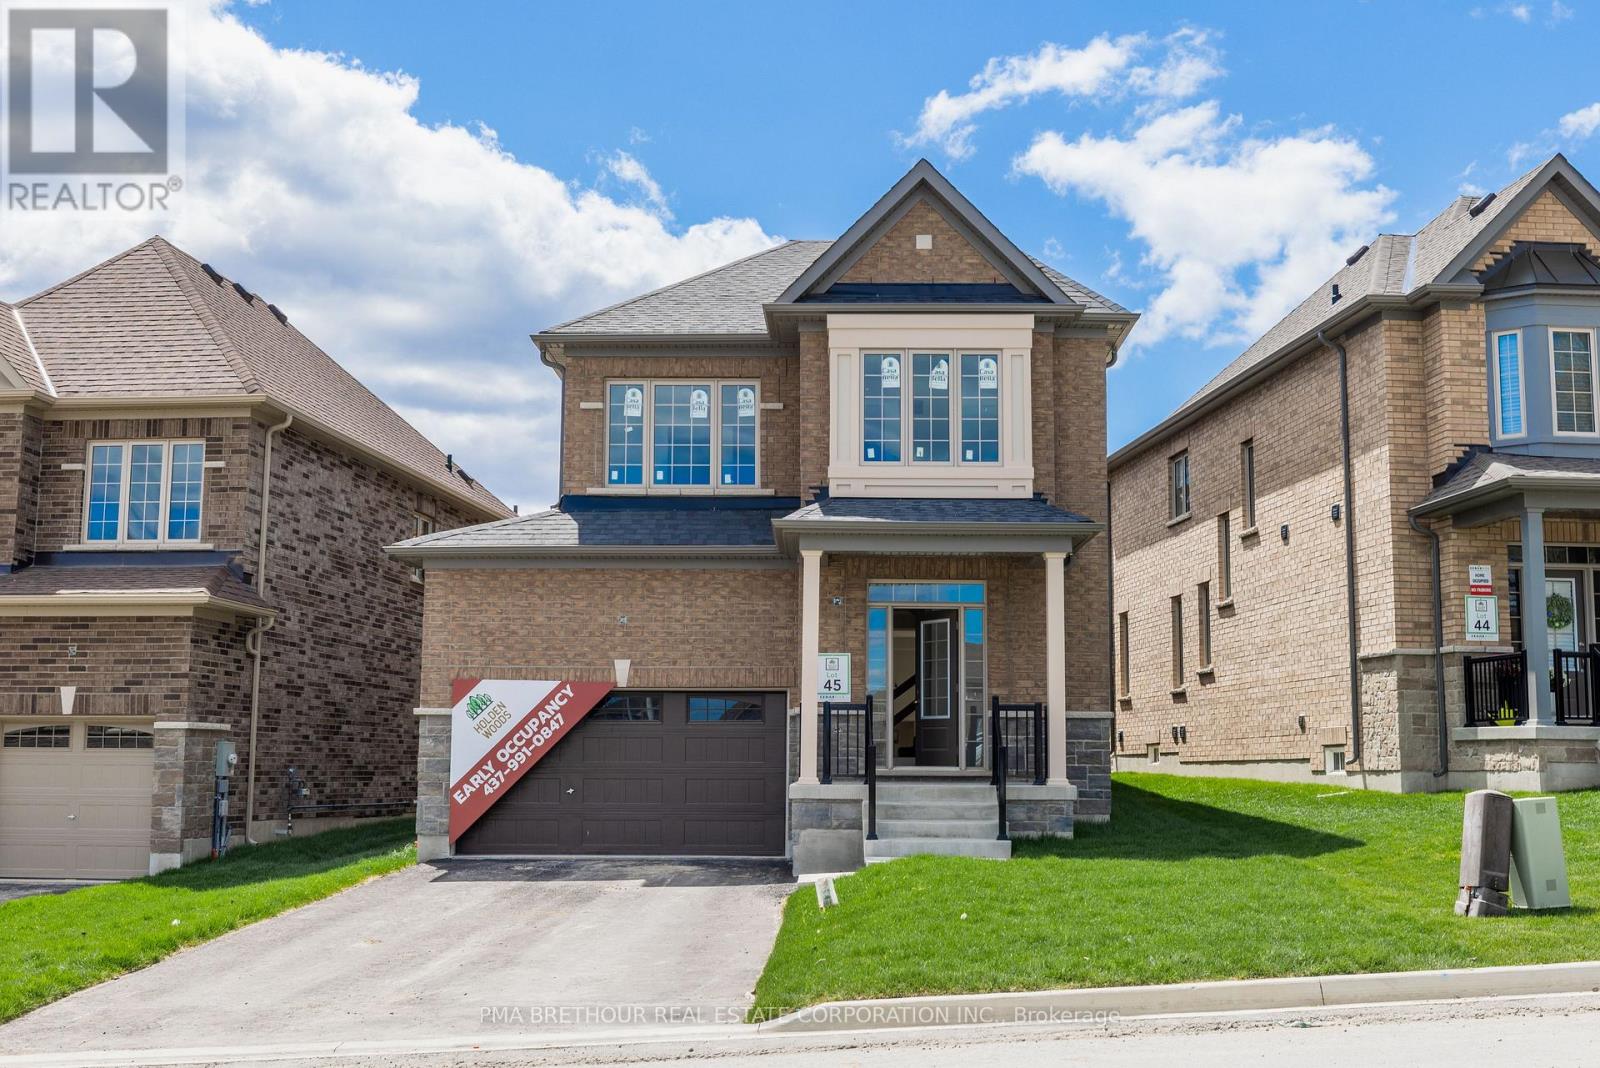
Don't miss out on this opportunity to select your own finishes on this never lived in 2-storey home located in the new Holden Woods community by Cedar Oak Homes. Located across from a lush park and very close to the Hospital, minutes away from the Lake Scugog waterfront, marinas, Trent Severn Waterways, groceries, shopping, restaurants and the picturesque town of Port Perry. The Walsh Model Elevation B is approximately 2345sqft. This home has a great open concept floor plan and maximizes every single space for your growing family with a large eat-in kitchen overlooking the great room, dining room and backyard. The great room includes direct vent gas fireplace with fixed glass pane. This homes exquisite design does not stop on the main floor, the primary bedroom has a huge 5-piece ensuite bathroom with granite countertop and a large oversized walk-in closet and pot lights. This home boasts 4 Bedroom, 3.5 Bathrooms. Hardwood Floors on the main floor except tiled areas. This home includes some great upgrade features , such as smooth ceilings on the main, granite countertop in the kitchen with double bowl undermount sink, pot lights in designated areas of the main floor and primary bedroom, cold cellar, 200amp panel, and $10,000 in decor dollars. 9 ceilings on ground floor & 8 ceilings on second floor, Raised Tray Ceiling in Primary Bedroom. 3 Piece rough-in at basement. Finally, there is no sidewalk on this property. The price is reflective of the Government's new and expanded HST Relief Programs which allow for rebates/credits to purchaser of New Homes of up to $130,000 (subject to regulatory enactment and the purchaser's qualification of such). The Listed Price has already been adjusted to reflect the inclusion of this rebate (id:55460)
901 - 21 Widmer Street
Toronto, Ontario
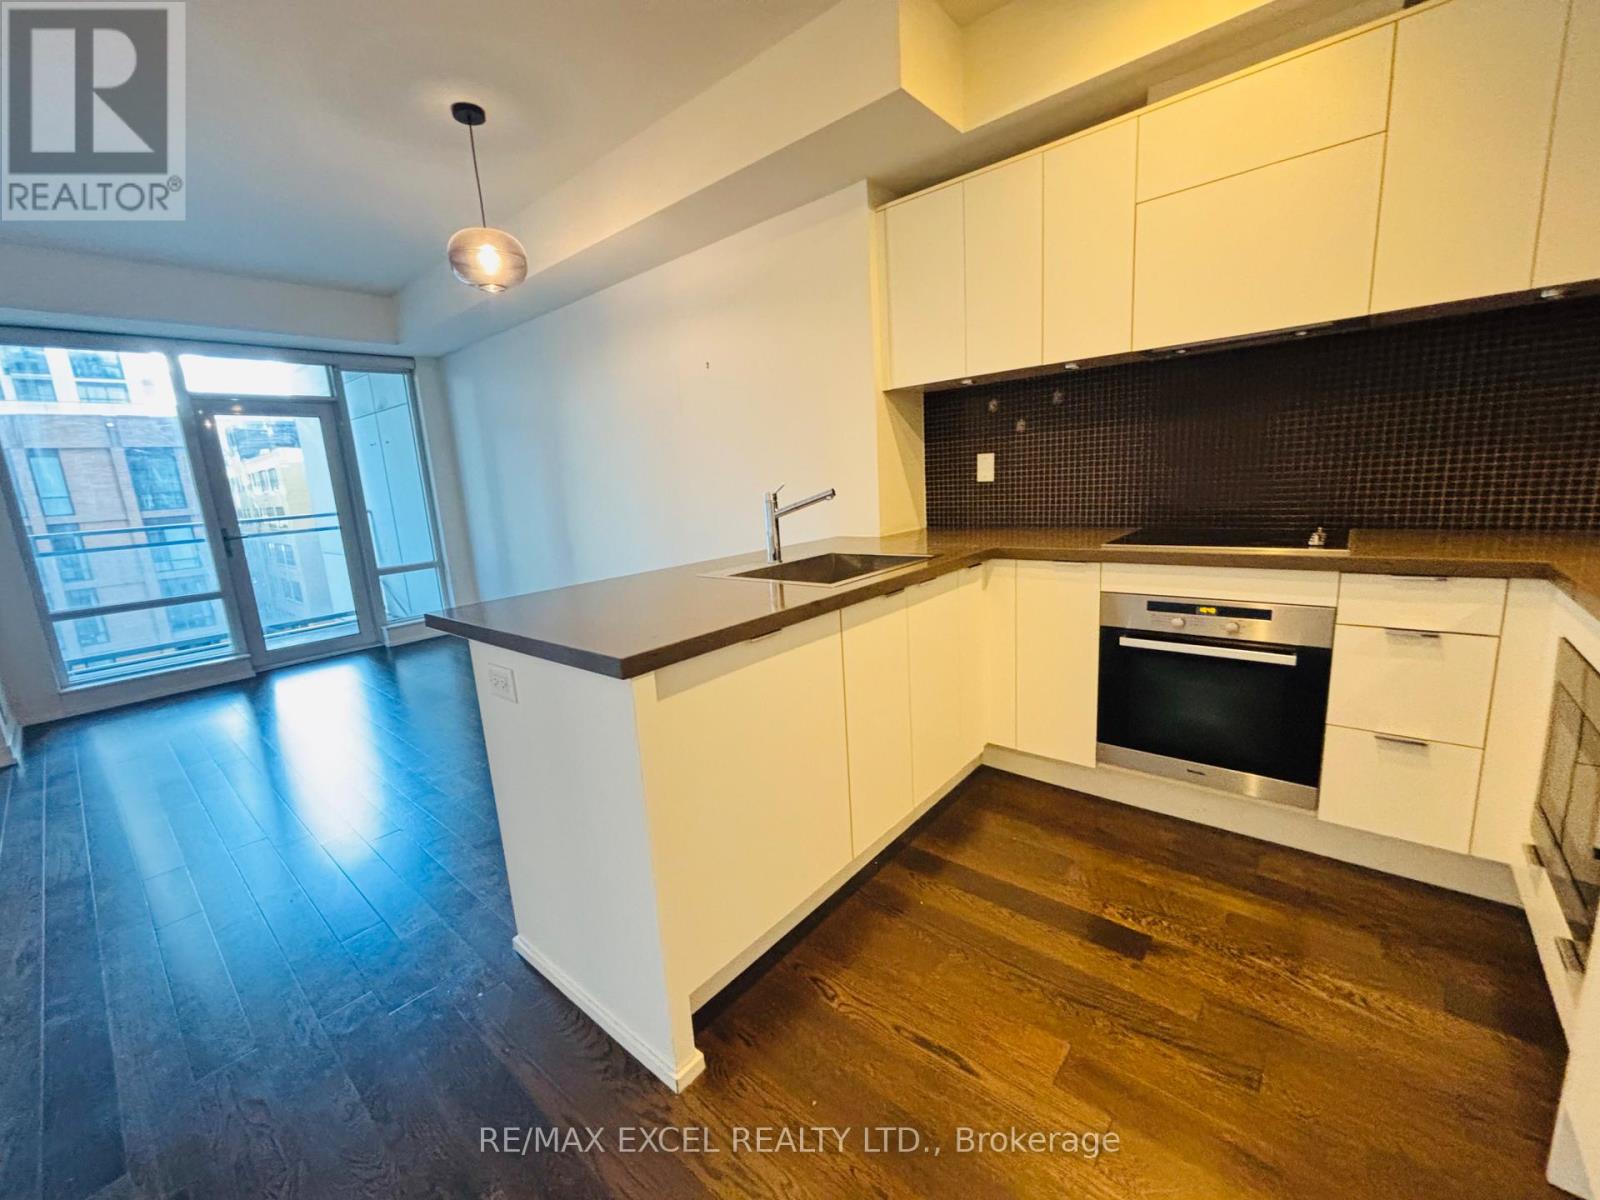
Gorgeous 1+1 Bed Unit, Two 4Pc Bathrooms,Hardwood Floor Through-Out Full Unit.692 Sqft. Open Concept Kitchen,Steps To Public Transit,Subway, U Of T, Ryerson, Rogers Centre. Fine Dining, Theatres, Financial & Entertainment District, Hospitals And Shopping. Surrounded By Art & Culture, Fine Dining & Vibrant Nightlife. (id:55460)
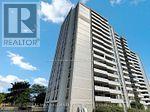
703 - 20 Forest Manor Road
Toronto, Ontario
Very spacious and bright 2 Bedroom Condo Unit In the Heart of North York's High Demanded Henry Farm Neighborhood area with a beautiful Layout and Walkout To Huge Balcony With A Stunning Unabstracted Park View, Updated Kitchen with Quartz Countertops and Backsplash and build-in Dishwasher. Perfect For a Family or Investors because of High Demand for Rental. All Utilities And Cable TV Included In Maintenance Fees. Convenient Location; Walking Distance To Don Mills Subway And Fairview Mall, 24 Hours TTC Bus, Close To North York General Hospital, Doctors clinics, Shops, Minutes to Trails, Hwy 401, 404 and 407. Close To School, Library, Parkway Forest Park, Community Centre And Much More. Building Amenities Include Exercise room, Sauna and Outdoor Pool. ** EXTRAS ** Maintenance Fee includes: Heat, Hydro, Water, Cable and one parking space, and the right to use Outdoor Pool, Sauna & Exercise Room. (id:55460)
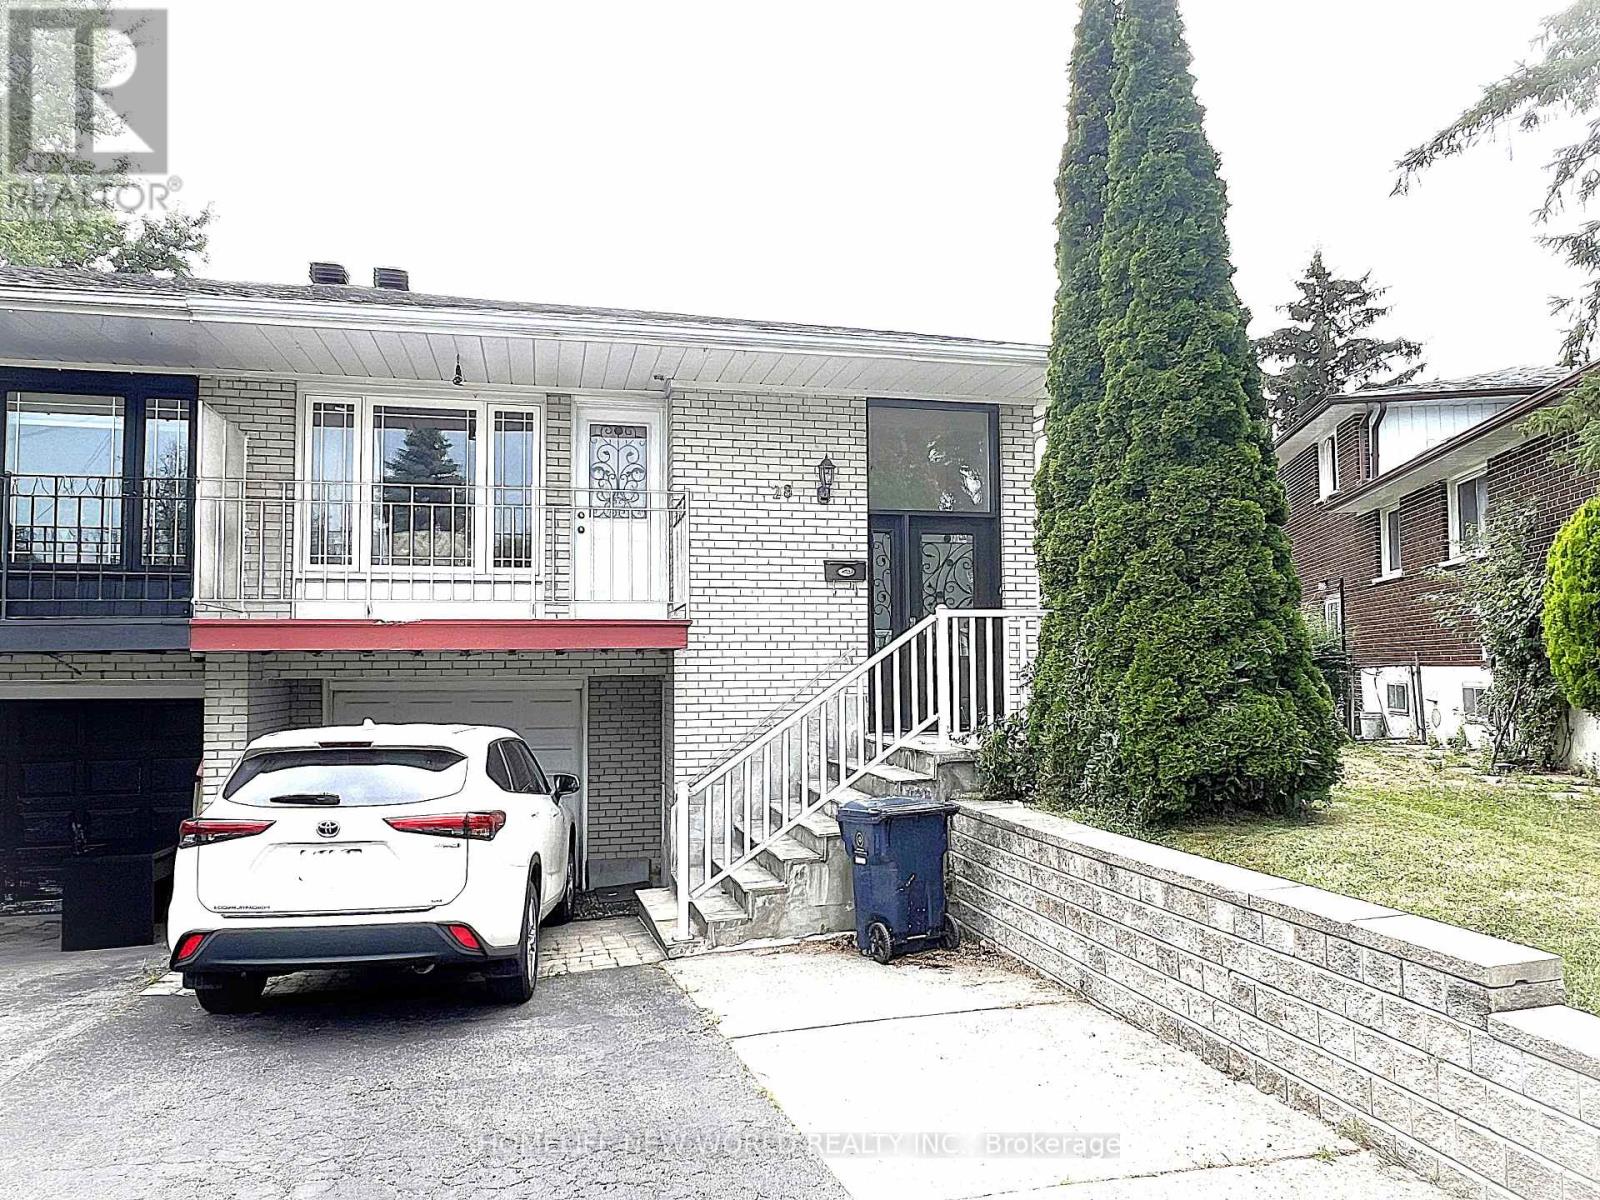
28 Greyhound Drive
Toronto, Ontario
Convenience is the key of living! Welcome To 28 Greyhound Dr, A Rarely Offered 5-Levels backsplit Semi-detached Home In The Heart Of Bayview Woods-Steeles! Sitting Proudly On An Extra-Deep Lot, This Cherished Family Home Has Been Loved By The Same Owner For Many Years. Spacious, Sun-Filled Rooms, A Functional Multi-Level Layout, And 3 Separate Entrances Offer Endless Possibilities, Live In One Portion And Lease Out The Rest, Modernize To Your Taste. Surrounded By Mature Trees And A Peaceful Neighborhood Ambience, Yet Just Steps To Parks, Top-Rated Schools (Zion M.S. & A.Y. Jackson H.S.), TTC, GO Transit, Shops, Restaurants, Library & Community Centre. An Exceptional Opportunity To Plant Roots In One Of North York Most Sought-After Communities! Rest (id:55460)
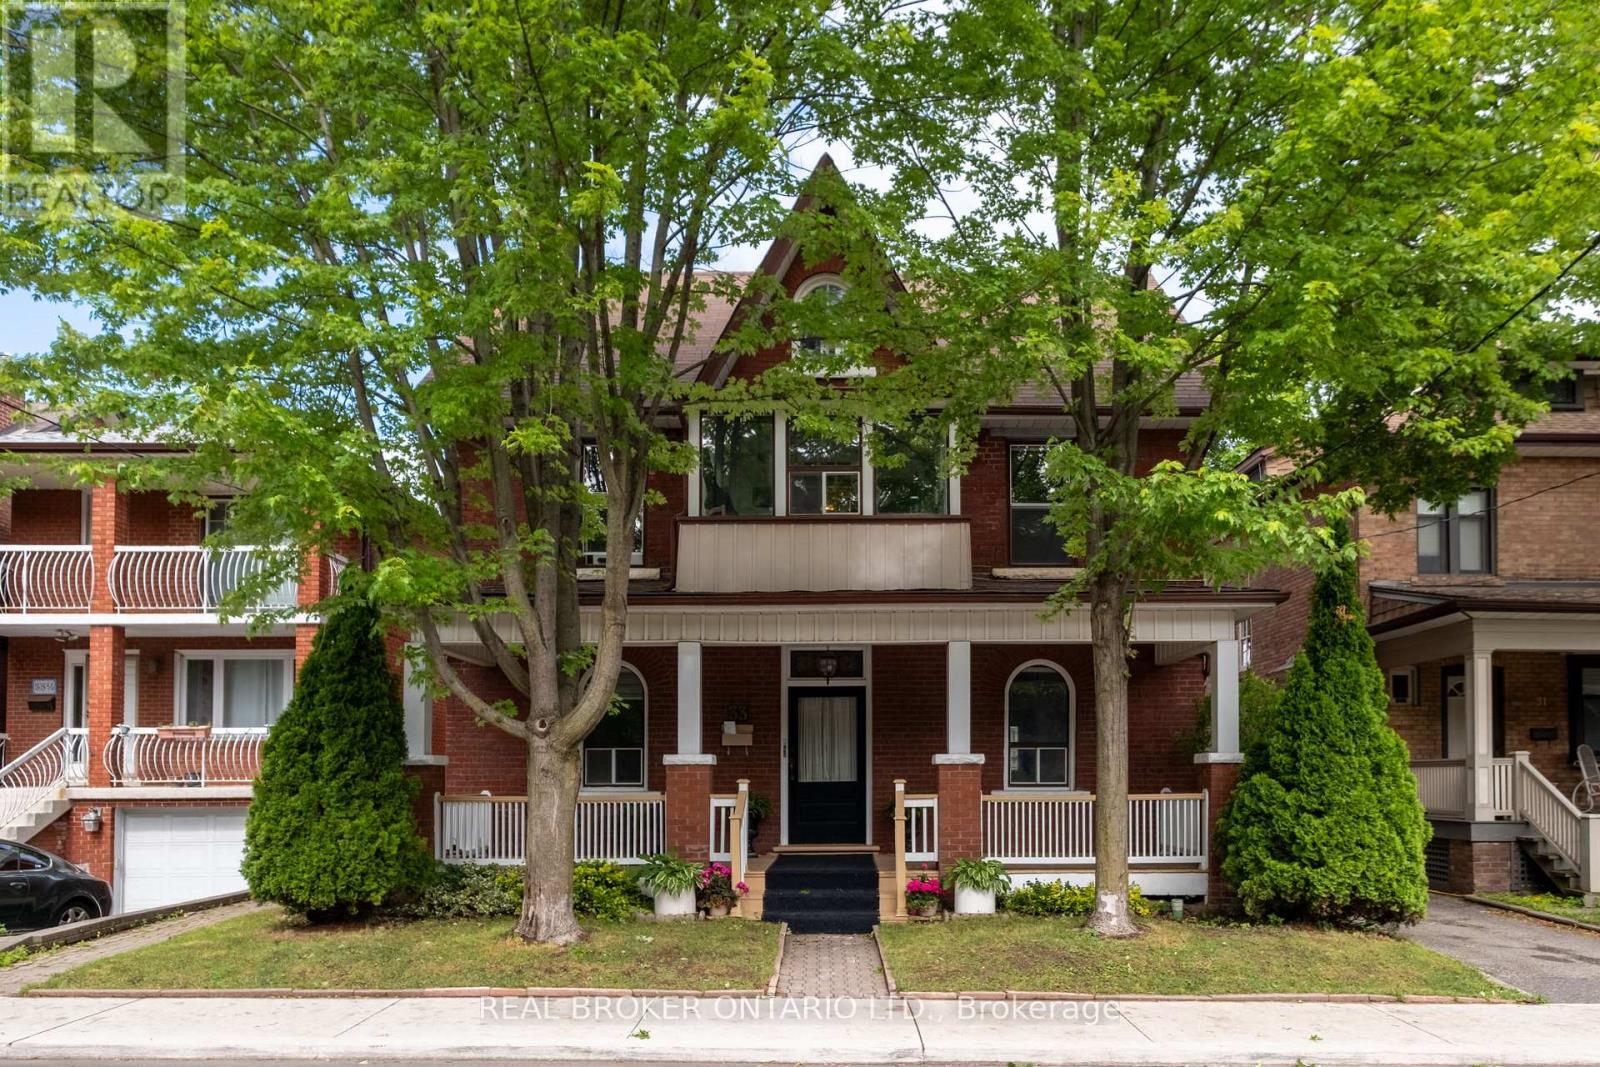
33 Atlas Avenue
Toronto, Ontario
Amazing on Atlas. A rare, full triplex on one of the neighbourhood's quietest streets, 33 Atlas Avenue is hitting the market for the first time after being cherished by four generations of the same family across 60 years. Beautifully maintained, this is a property with genuine soul and a story you can't manufacture.The building lives as three distinct units. The main floor offers a comfortable one-bedroom suite. Above it, a spacious upper unit spans two storeys: a kitchen and bath on the lower level, a private bedroom, then a bedroom and bonus room above - a scale and separation tenants rarely find. Connected at the back, the original home, where this property's history begins, is a charming self-contained two-bedroom suite.That back apartment is where it all started. Believed to be the first dwelling on the street, it traces to the Graham family, whose name still marks the local park and nearby Graham Gardens. The home was acquired in 1966 from Mr. Graham, grandson of the original owner and builder. In the earliest days, the basement sat beneath the rear portion, lower than the front and reachable only from outside. The larger front section came later, expanding into the multi-unit residence standing today.The true historical value of 33 Atlas Avenue lies in its role as an anchor for the urbanization of York Township, with deep ties to Toronto's home-front efforts during the First World War. It isn't an officially designated heritage landmark, but its history is valued by local historians.The home sits on a quiet street steps from parks, cafes, shops, and the restaurants on St. Clair Avenue West, with easy transit downtown. Families will appreciate proximity to top private schools, including St. Michael's College School, Hudson College, and De La Salle College "Oaklands."Whether held as an income property or converted back into a single-family home, 33 Atlas offers flexibility that's hard to find - a chance to own a true piece of the street's history. (id:55460)
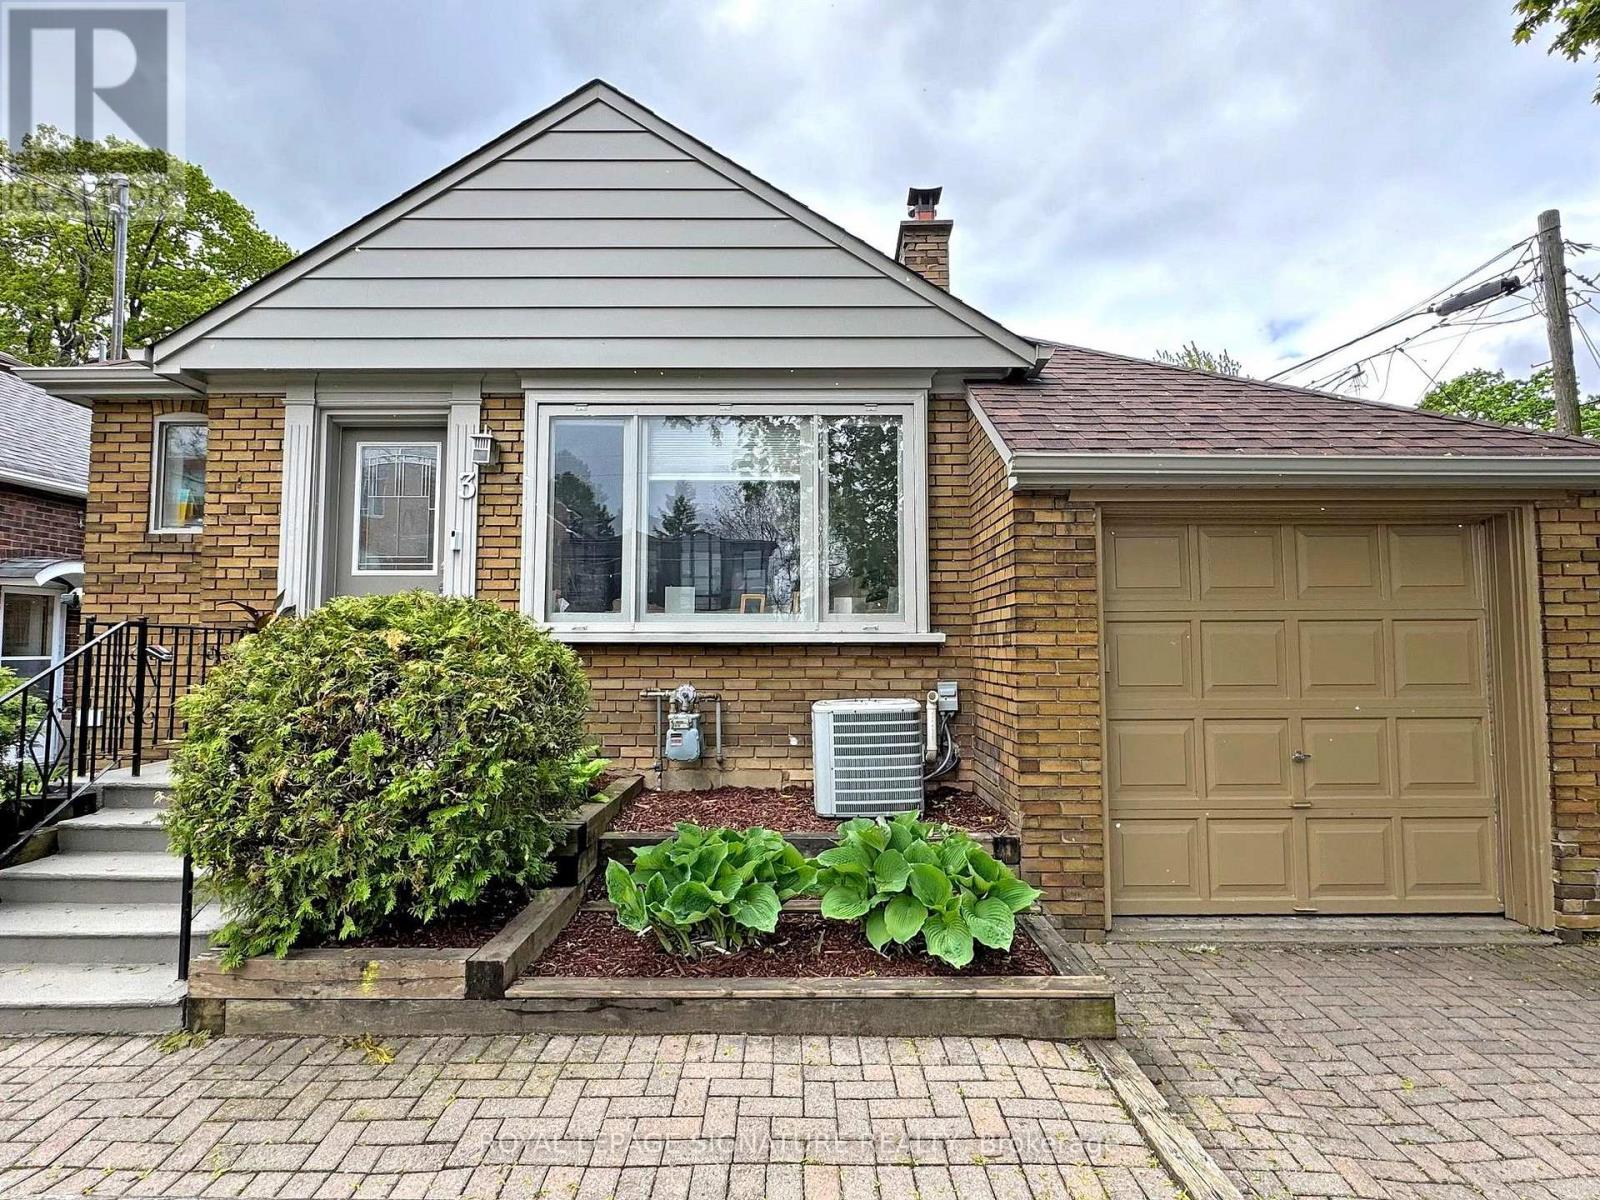
3 Kenrae Road
Toronto, Ontario
Welcome to this bright, open-concept bungalow located in the heart of prestigious South Leaside. Situated on a prime lot in one of Toronto's most sought-after family neighbourhoods, this exceptional property offers endless possibilities for first-time buyers, downsizers investors, end users, or builders looking to create their dream home in an unbeatable location. Lovingly maintained with evident pride of ownership, the home features sun-filled living spaces, a functional layout, and a seamless walkout to a private backyard oasis. Surrounded by mature greenery and the soothing sounds of birdsong, this tranquil outdoor retreat is perfect for relaxing, entertaining, or enjoying nature in the city.Ideally located just steps from top-rated schools, parks, boutique shopping, fine dining, and convenient transit, this home offers the perfect blend of lifestyle and location. Move in and enjoy as is, renovate to suit your vision, or build new on this exceptional lot-the possibilities are endless.An added bonus for investors: the property is currently tenanted by a AAA tenant who is willing to stay, providing immediate income potential and flexibility for future plans. A rare opportunity to own in one of Toronto's most desirable neighbourhoods..Mechanical updates - New eavestroughs and downspouts - 2025-roof and skylight - 2024 furnace -2019, humidifier and air conditioning - 2018, fence and deck - 2018, exterior painting 2022. (id:55460)
8 - 423 Avenue Road
Toronto, Ontario
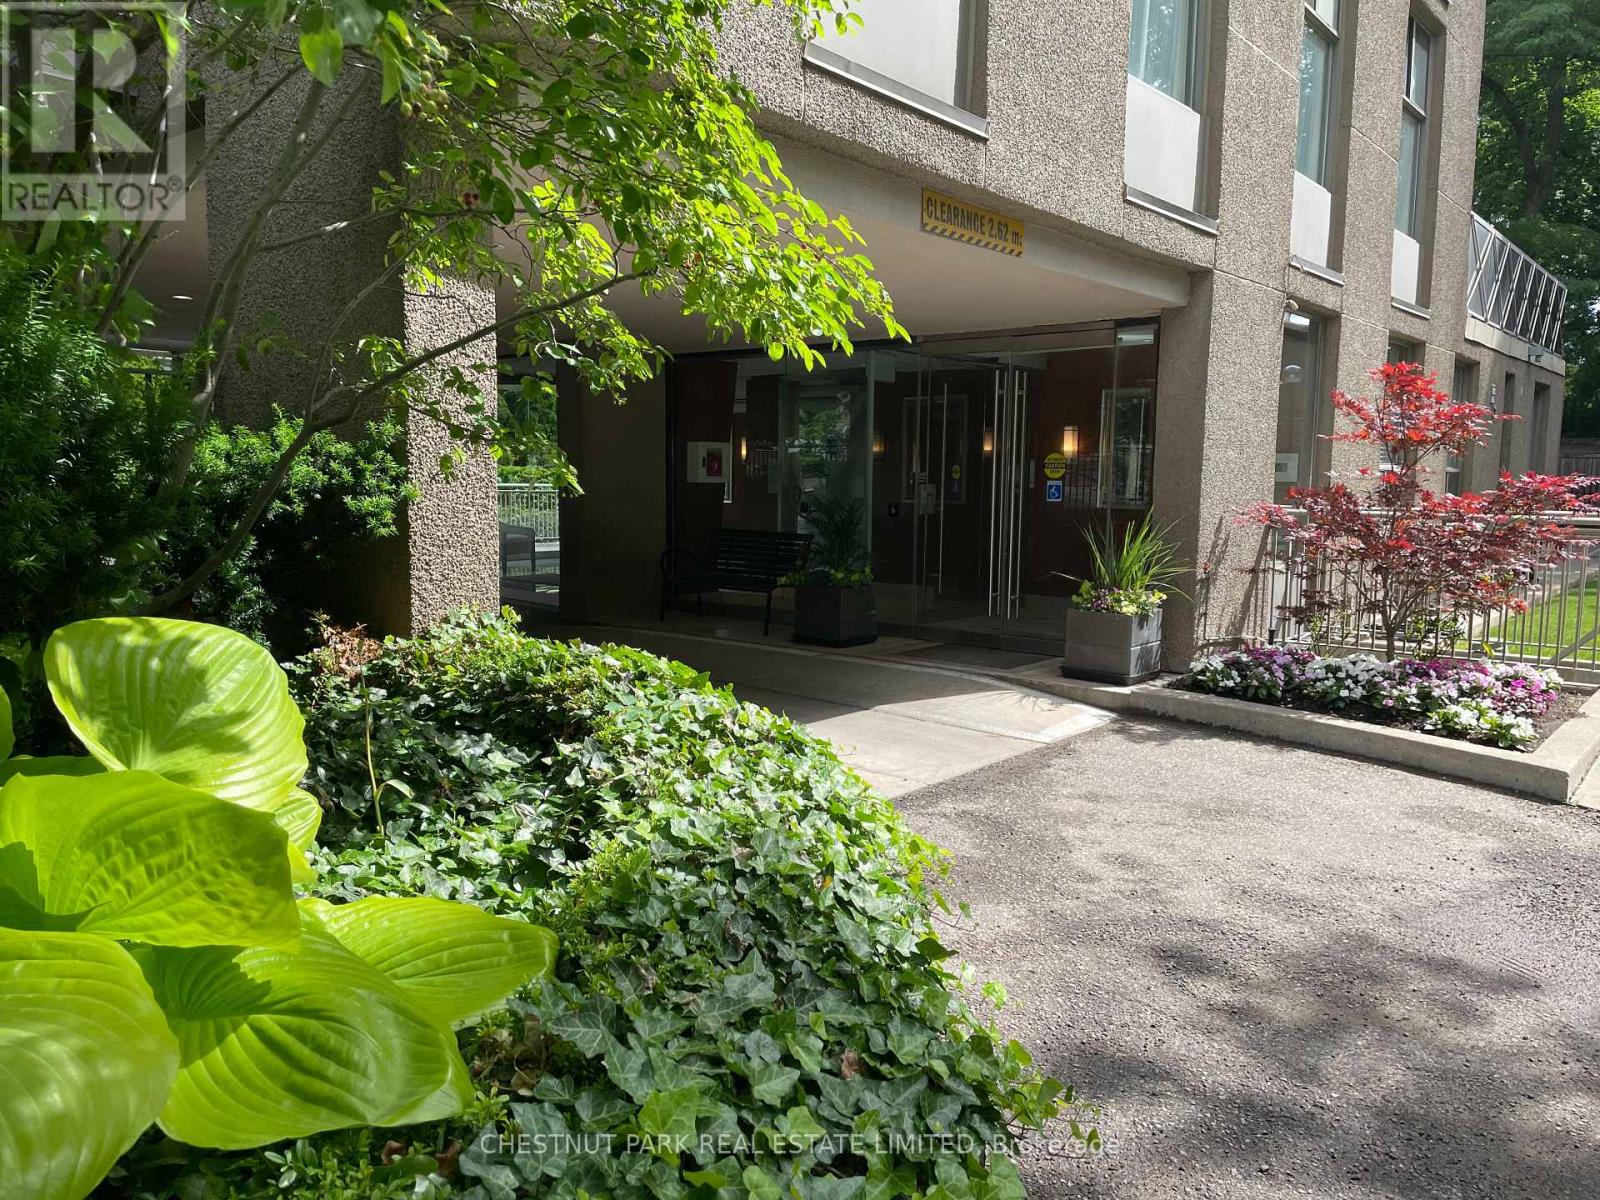
Looking for an exclusive, discreet luxury residence in the heart of the city? Look no further! Suite 8 at 423 Ave Rd is one of fourteen suites in this boutique building nestled in the desirable Summerhill enclave. Enjoy spectacular views of Toronto's iconic skyline while you relax or entertain friends. Sophisticated, contemporary, and stylish, this home offers exemplary craftsmanship, clever design, and functional living space. Direct elevator access opens to a gracious foyer where natural light streams through the oversized windows. The living, dining, kitchen, and solarium are open concept and span the length of the building, offering incredible vistas. Elevated finishes include wide plank hardwood flooring, grey slate tile, contemporary fixtures, stylish Zebra wood and laminate cabinets, Caesarstone counters, a nine-foot island, heated floors, a fireplace, pocket doors, built-ins, and a Murphy bed. The spacious king-sized primary bedroom features his and hers walk-in closets, a sitting area, and a spa-like five-piece ensuite. The multi-functional solarium has heated floors with natural light streaming in, perfect for relaxing or using as an office space. The second bedroom/ den offers a Murphy bed and built-ins, functional as a guest room option or a den/office. There is a spacious three-piece ensuite with a large walk-in shower. Ensuite laundry and front hall closet combine for extra storage. Enjoy the gorgeous designer kitchen with integrated top-of-the-line Miele appliances and a nine-foot island with four stools for relaxed dining while taking in the remarkable views. (id:55460)
35 Urbandale Avenue
Toronto, Ontario
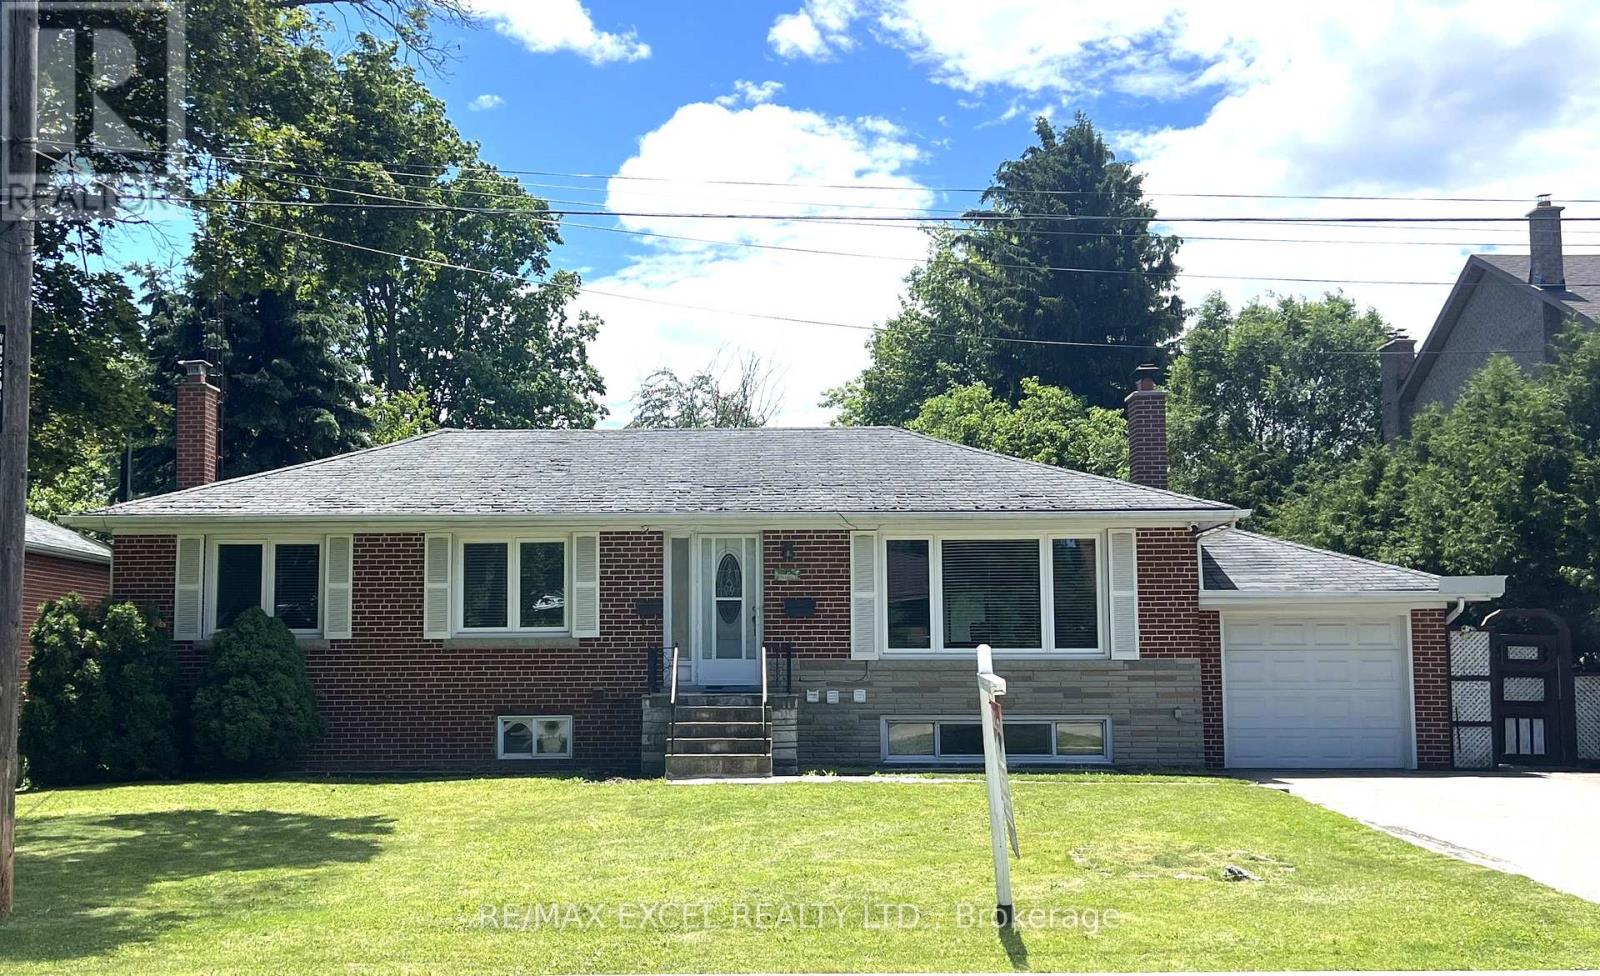
Location! Location! Look No More! Neutral Decor. Huge Lot 77' Wide X 136' Deep with Attractive Curb Appeal. A Changing Neighborhood Of Prestigious Million Dollar Homes. Quiet Street. Modern Style Kitchen & All Washrooms. Owner Occupied Currently on Main Unit. Hardwood Floors Throughout. About 200 sf of Enclosed Porch at Back, Pride Of Ownership. This Property consists of 2 Great In-Law Of Basement Suites. One Short Bus Ride To Subway. No Easement and No Trees (See Photos) on entire re-building lot. 2-Storey and/or Back Addition possible. Lot Severance also possible. Absolutely most functional property, Possible to Purchase Adjacent Lot as well. **EXTRAS** S/S Fridge, Stove, Washer, Dryer, B/I Dishwasher. All Electrical Light Fixtures And Blinds, Total 3 Stoves, 3 Fridges, 3 Exhaust Vent, 2 sets of Washers/Dryers, Excl: Kimchi Fridge. Separate Entry To 2 Basement Units at the back of the property. (id:55460)

103 - 75 The Donway W
Toronto, Ontario
STUNNING ONE BEDROOM APARTMENT + DEN, BEAUTIFULLY RENOVATED WITH A WALK OUT TO LARGE PRIVATE TERRACE Approximately 300 sq.ft. Living in park like setting in GREAT LOCATION!! LOCATION!! Brand New Appliances, Engineered Hard WoodFloors. PERFECT FOR HOME OFFICE, Direct access from outside, Walking distance to shops at Don Mills, Restaurants, cafes. Amenities include Concierge, Fitness Room, Rooftop Dec/garden Hot Tub, Wi-Fi cafe, visitor parking, Locker and much more. (id:55460)
760b Avenue Road
Toronto, Ontario
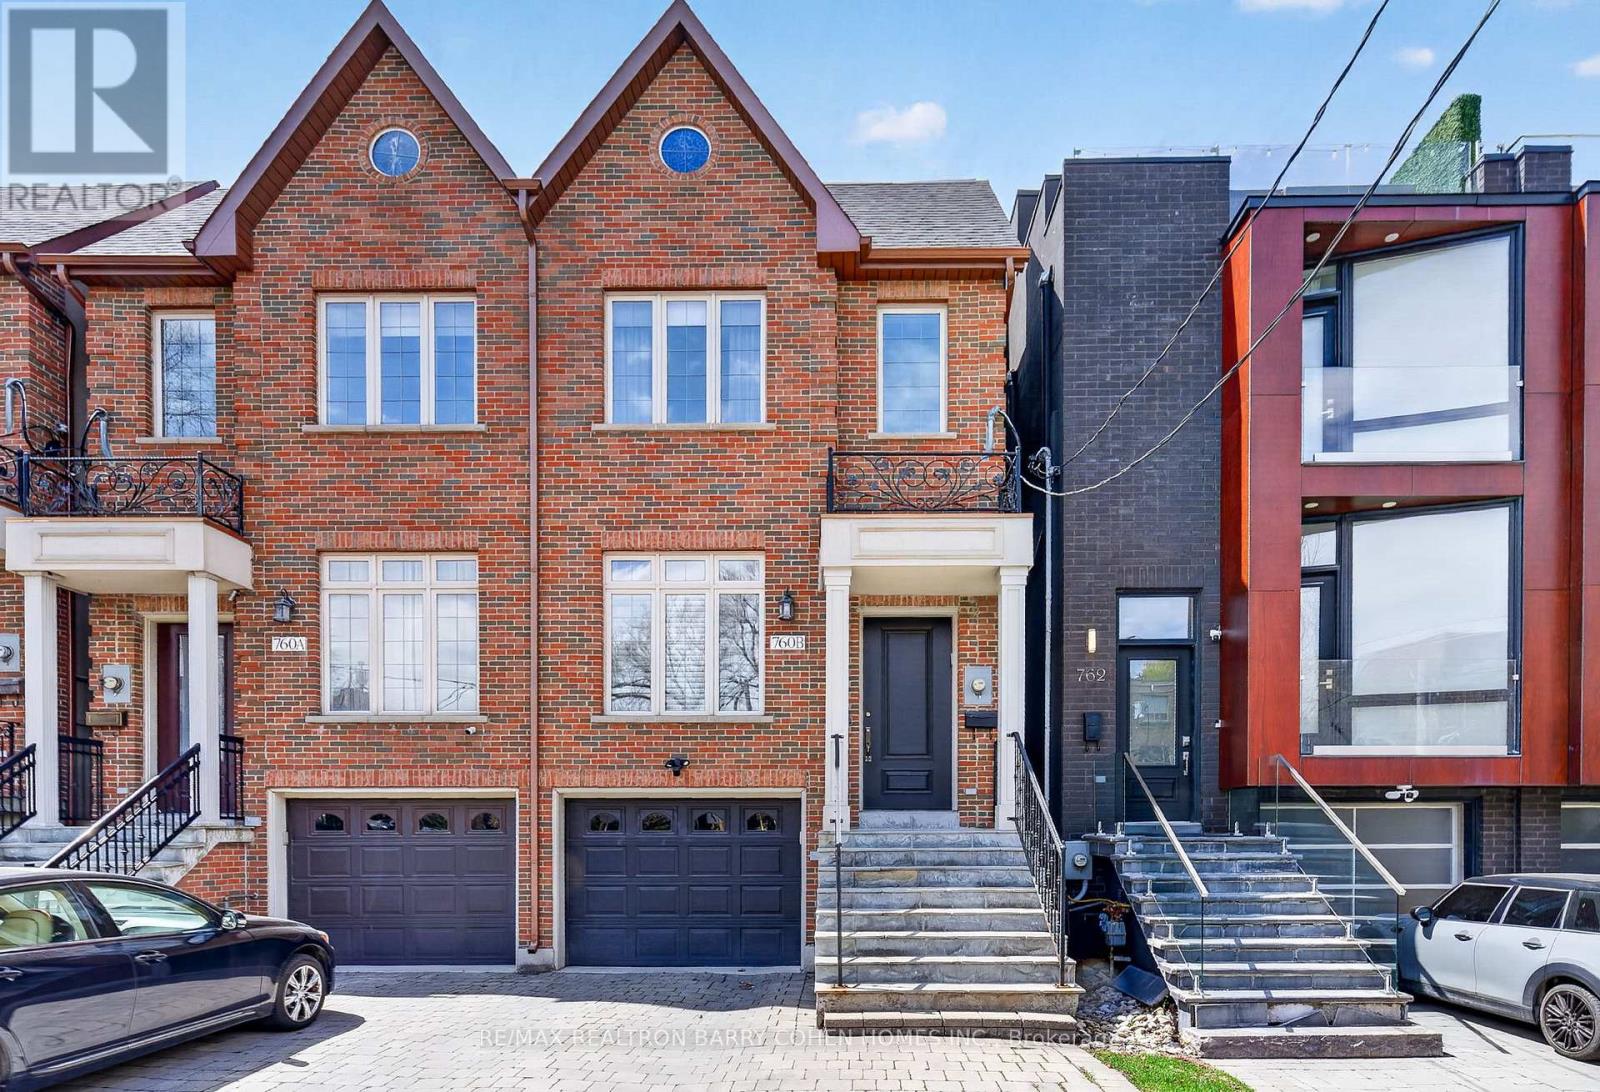
Executive 3-Storey Forest Hill Residence With Breathtaking 3rd Floor Treetop Terrace And Rear Garden Direct Access To Forest Hill Park And The Beltline. Stunning 3+1 Bedroom, 5 Bathroom With 4-Car Parking, Elevator Servicing All Levels, Exercise Room With Sauna Plus Ensuite, High Ceilings, Wainscoting, Crown Moulding, And Luxurious Finishes Throughout. Main Floor Features Open Concept Living and Dining Room Plus Gourmet Kitchen Overlooking Family Room With Walkout To Rear Garden Deck - Perfect For Summer Entertaining. Primary Suite On The 2nd Floor Features Sprawling Walk-Through Closet Plus Spa-Like 7-Piece Ensuite. An Additional Bedroom Plus 4-Piece Bathroom Complete This Level Of The Home. The 3rd Floor's Treetop Terrace And Ensuite Entice You To Create The Primary Retreat Of Your Dreams, Or Simply Enjoy As It Is Now With Its Exercise Room Plus Office Space With Tranquil Views Of The Parklands. The Lower Level Completes The Home With An Additional Bedroom And Rec Room With Convenient Walk-Up To The Rear Garden, Offering An Easy Escape To Your Oasis In The City. This Highly Sought-After Location Is Nearby Nature Trails & Parkland, Top-Rated Golf Courses, Renowned Public And Private Schools, Shops And Eateries. (id:55460)
9 Coral Cove Crescent
Toronto, Ontario
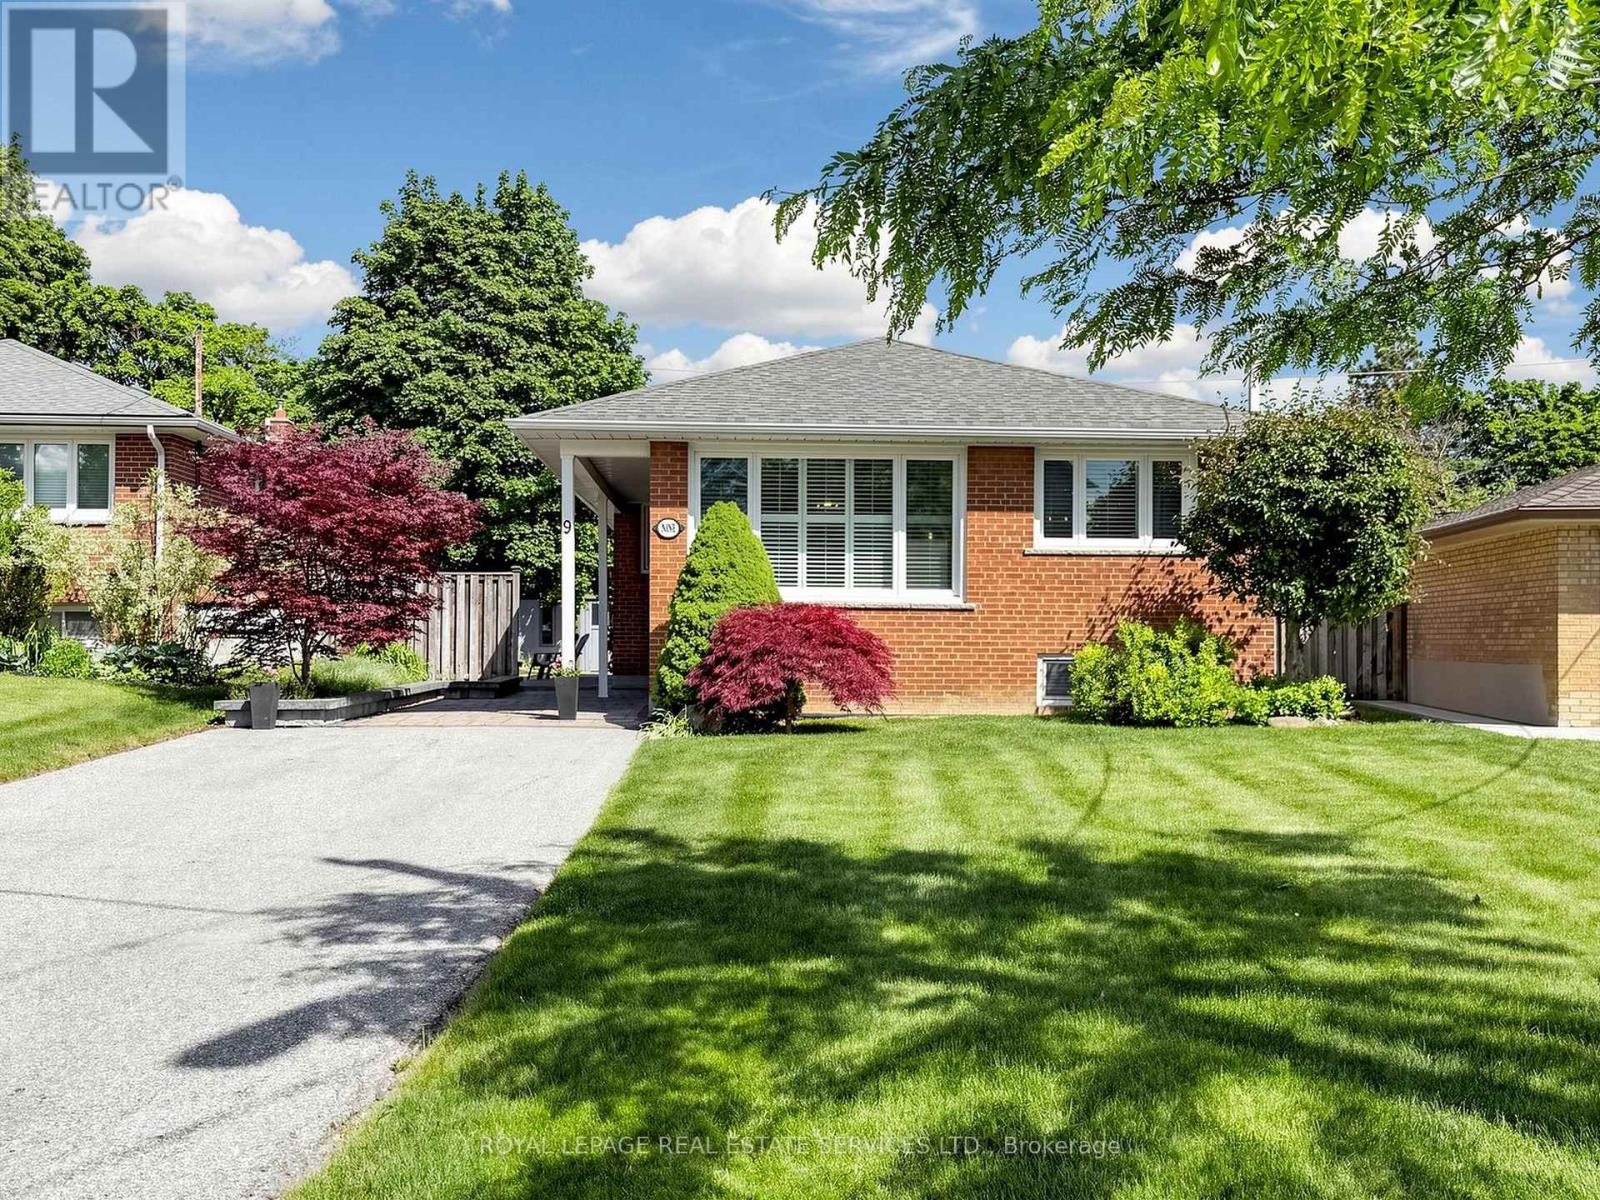
Move right into this stunning, fully renovated 3 bedroom/2 baths bungalow featuring high-end finishes throughout and top-of-the line appliances. The bright and inviting main level offers comfortable living spaces ,together with a spectacular upgraded kitchen open to the dining area- with loads of cabinetry -breakfast bar and walk-out to yard, while the the fully finished basement provides additional room for family living, entertaining, a home office, or guest accommodations. Enjoy the spacious pie-shaped lot with a fully fenced backyard-perfect for children, pets, gardening and outdoor gatherings. Located in a sought-after family neighbourhood , this home is just minutes from Broadlands Community Centre, excellent schools, parks, shopping, convenient TTC transit access, short drive to Hwy. and Shops of Don Mills. A perfect opportunity for families, downsizers, or anyone seeking a turnkey home in a fantastic location. (id:55460)
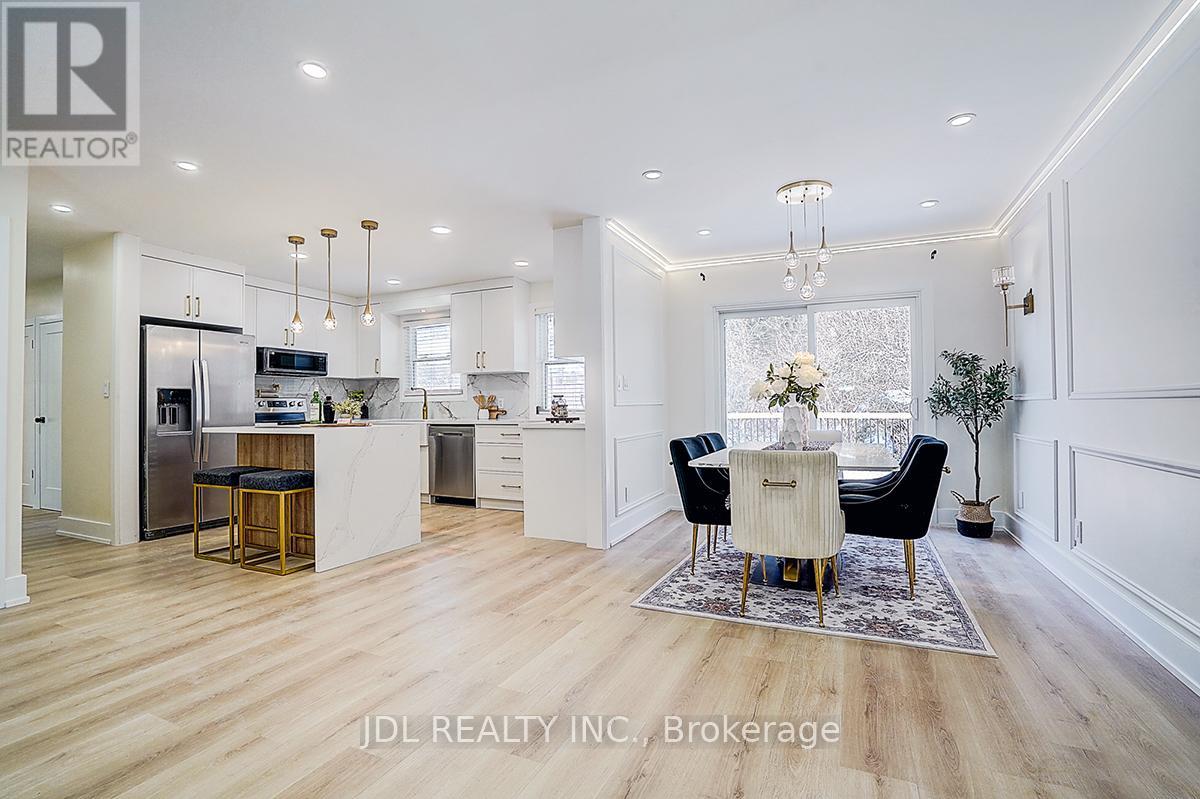
15 Crossburn Drive
Toronto, Ontario
Professionally renovated in January 2026 with $$$ in upgrades! This beautifully refreshed home features a freshly painted interior throughout.The fully upgraded kitchen boasts brand-new appliances, including a refrigerator, stove, and microwave, along with new cabinetry, modern fixtures, and a stylish sink. The main floor showcases new laminate flooring and a completely renovated bathroom featuring a tankless smart toilet.The lower level offers a newly updated bathroom and durable new vinyl flooring, along with a brand-new washer and dryer combo.With aseparate entrance, the spacious three-bedroom lower level presents an excellent opportunity for enjoying life. Enjoy outdoor living with anewlyinstalled deck and a brand-new patio door. This move-in-ready home seamlessly blends modern upgrades with functional living-perfect forhomeowners and investors alike. (id:55460)
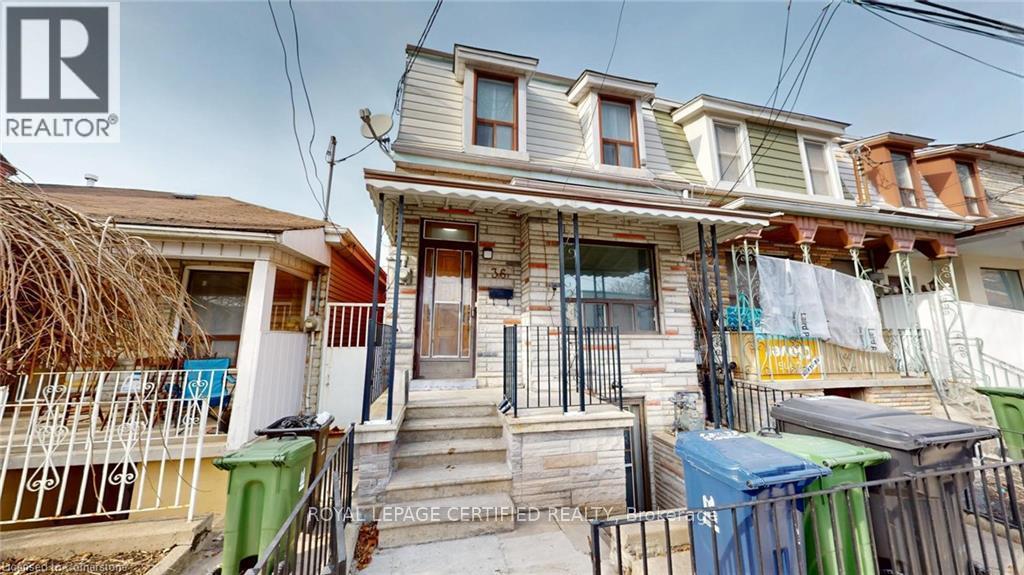
36 Mitchell Avenue
Toronto, Ontario
Here's Your Chance To Own A Rustic Piece Of History In King West! This Charming Home Boasts A Sun-Filled & Liveable Layout With A Functional Floorplan. 4-Bedrooms Can Easily Fit Queen-Sized Beds, No Wasted Space. Endless Options For Investors & Families - Renovate, Zone & Build Ground Up, Furnished Room Rentals, or Move Right In! Basement Has 4-Piece Ensuite & 3-Separate Walk-Up Entrances, Can Be Converted To An In-Law Or Guest Suite. Unbeatable Location - Ideal For Pedestrian, Cyclists, Drivers, & Transit Users. Minutes From TTC, Shopping, Restaurants, Gyms, Cafes, Gardiner/DVP, Schools, Banks, Parks, Liberty Village, Financial District & More. Street Parking Available. House Being Sold In "As-Is" Condition. (id:55460)
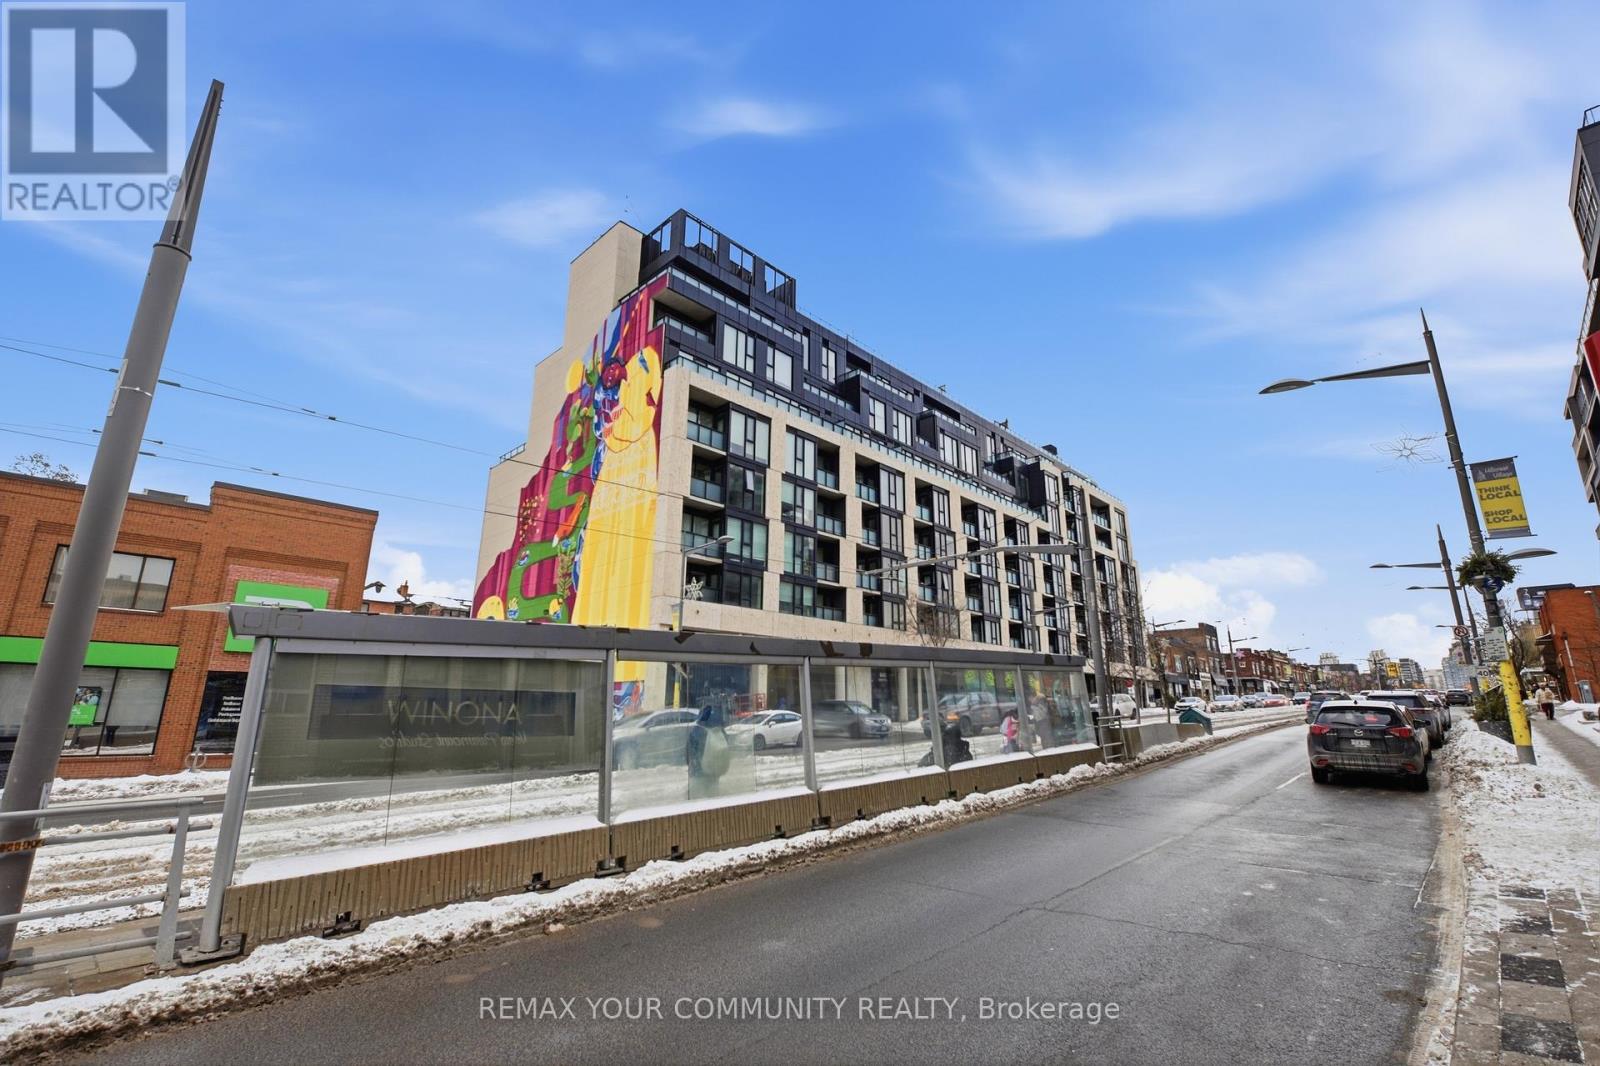
312 - 840 St Clair Avenue W
Toronto, Ontario
Welcome to Eight Forty in the heart of St. Clair West - where vibrant city living meets neighbourhood charm. This beautifully appointed 2-bedroom, 2-bath suite features an ideal split-bedroom layout, soaring 9-ft ceilings, and a bright south-facing exposure that fills the space with natural light all day long. Thoughtfully upgraded, the unit showcases engineered flooring throughout and a sleek Euro-contemporary kitchen with striking two-tone cabinetry, quartz countertops, and a custom-added pantry for enhanced storage and functionality. Every detail has been curated for both style and everyday comfort. The second bedroom offers exceptional versatility with its modern glass wall and roll-down blinds - perfect as a private home office, guest room, or stylish den. This boutique, low-rise residence offers an intimate, community-focused feel while placing you steps from the very best of St. Clair West Village -acclaimed restaurants, cozy cafés, local boutiques, and lively nightlife. With a streetcar stop at your doorstep and quick subway access, commuting downtown is seamless. ***Wifi internet is included in the maintenance fees, adding even more value and convenience.*** (id:55460)
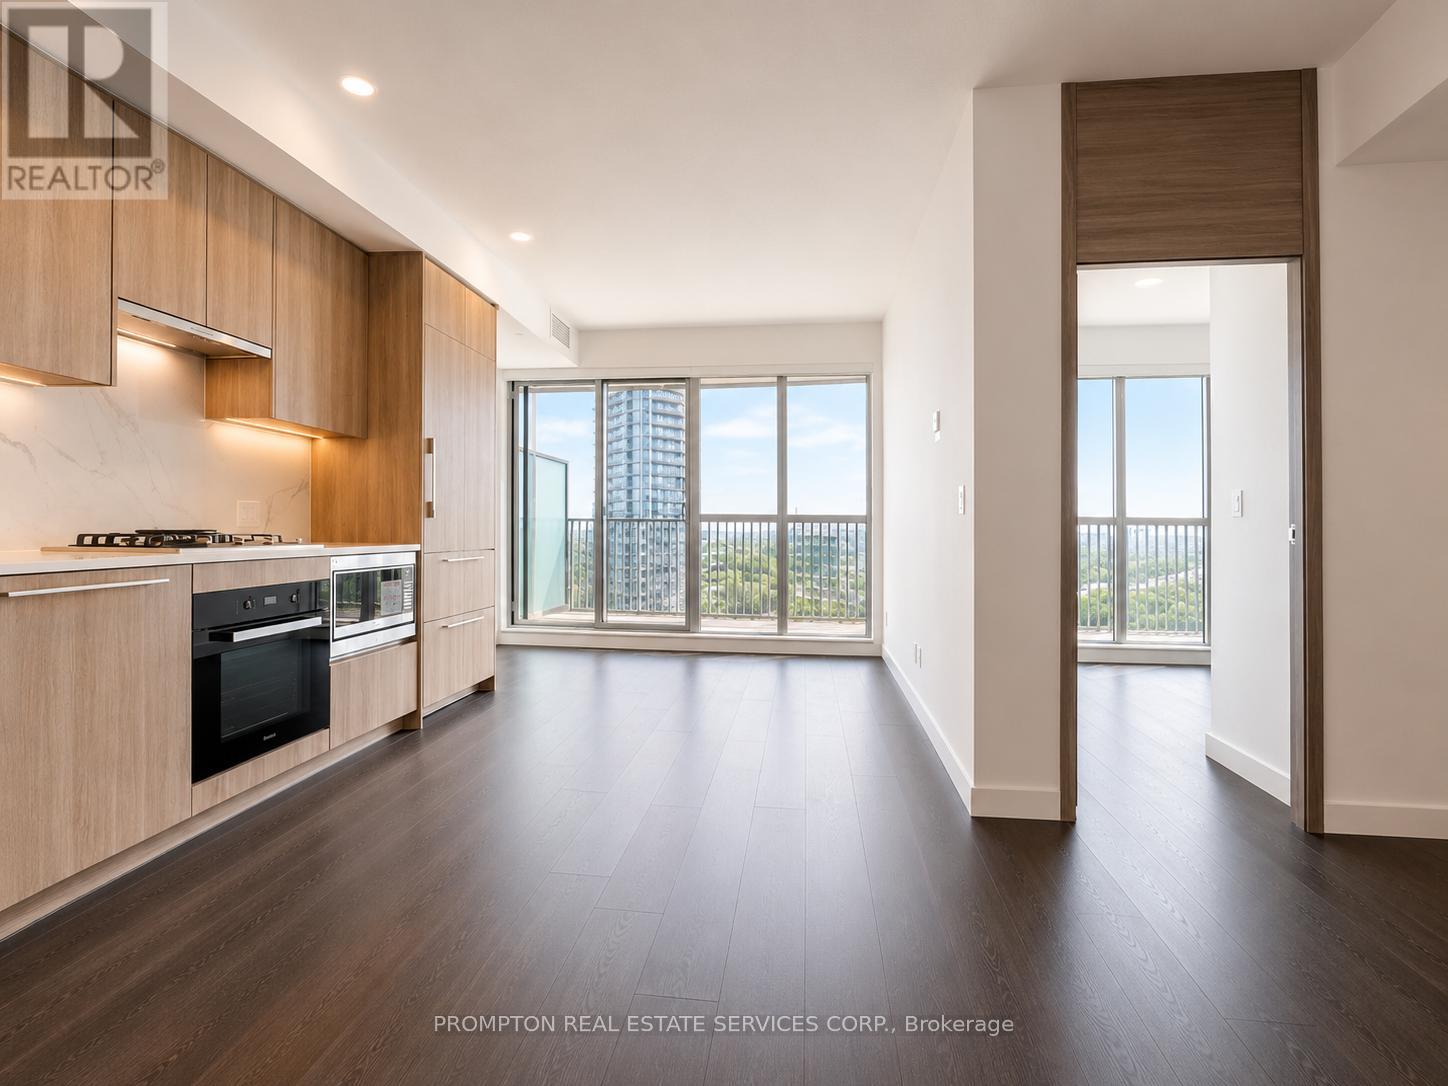
2216 - 18 Esther Shiner Boulevard
Toronto, Ontario
Experience luxury living at King's Landing by Concord in one of the GTA's most desirable communities. This bright 2-bedroom, 2-bathroom suite features unobstructed views, floor-to-ceiling windows, and a functional open-concept layout filled with natural light. The modern kitchen is equipped with premium built-in appliances, quartz countertops, sleek cabinetry, and a rare gas stove perfect for everyday cooking and entertaining. Enjoy an oversized private balcony, elegant finishes throughout, and the convenience of EV parking. Prime location just minutes to Hwy 401, TTC subway, parks, community centre, IKEA, hospitals, shopping, dining, and more. (id:55460)
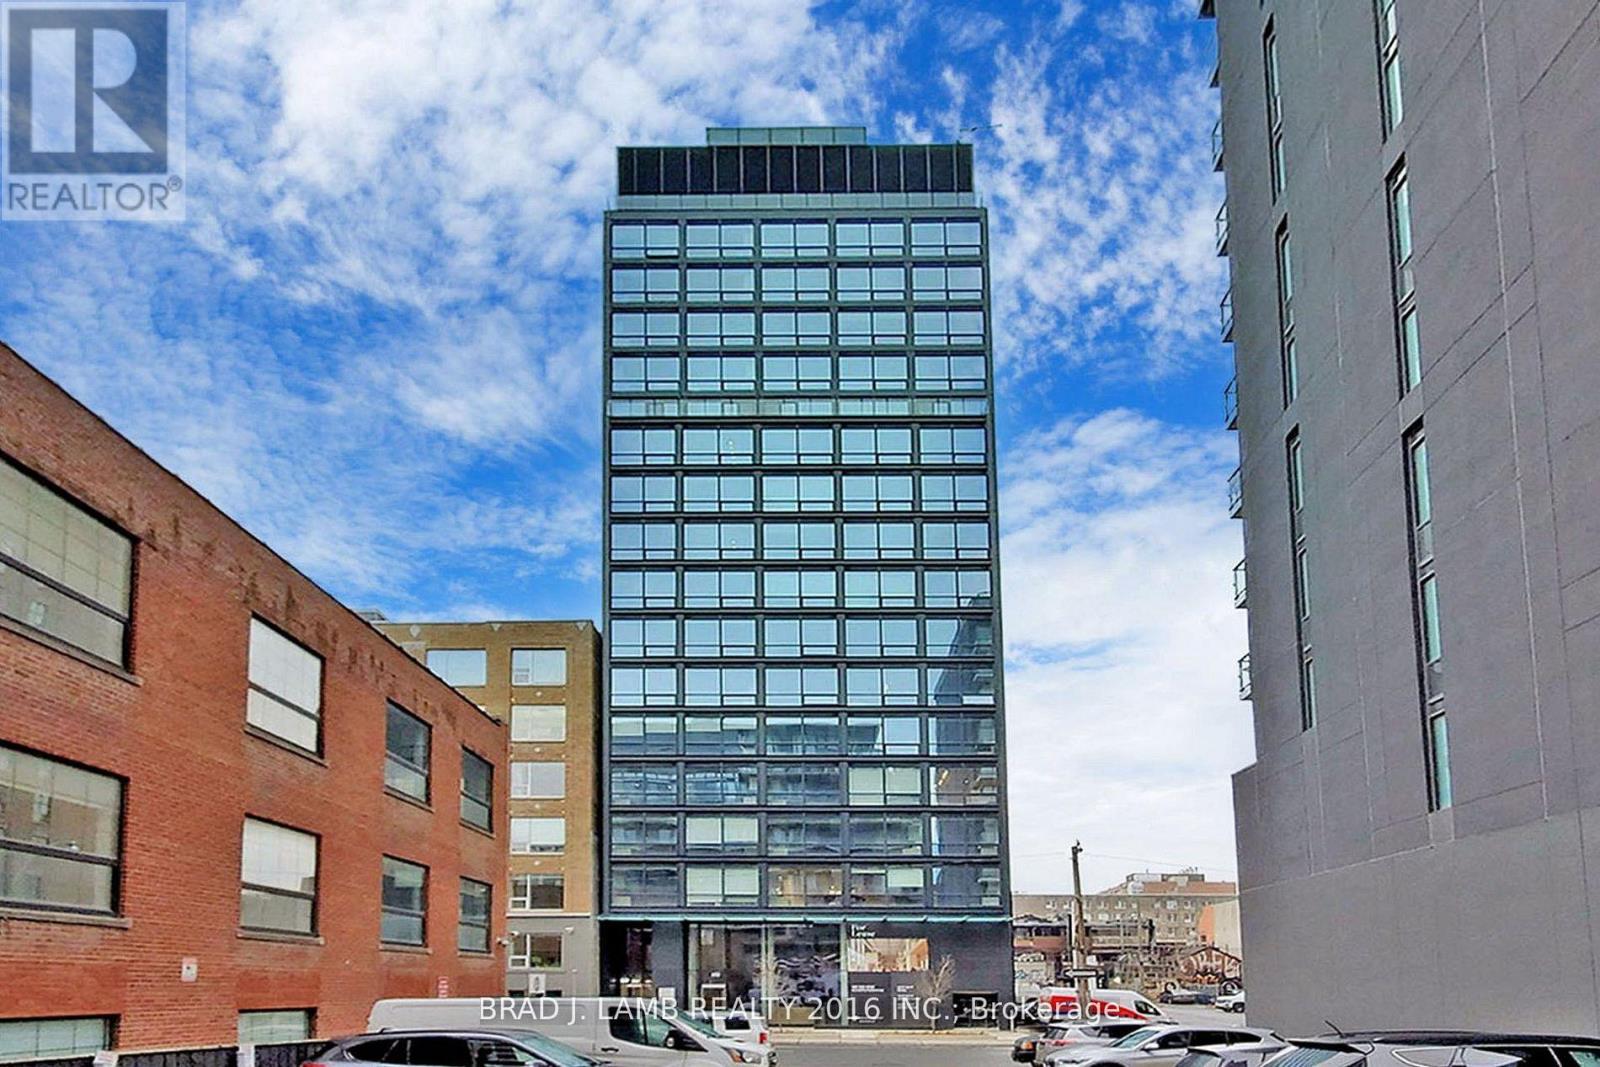
1207 - 458 Richmond Street W
Toronto, Ontario
Live At The Woodsworth! Perfect Two Bedroom 777 Sq. Ft. Floorplan With Soaring 9 Ft High Ceiling, Gas Cooking Inside, Quartz Countertops, And Ultra Modern Finishes. Ultra Chic Building Will Have A Gym & Party/Meeting Room. Walking Distance To Queen St. Shops, Restaurants, Financial District & Entertainment District.The Unit is newly constructed and previously unoccupied. The Purchase Price set out herein includes HST. The Purchaser will irrevocably assign to the Vendor any and all rights, title and interest in any HST rebate. (id:55460)
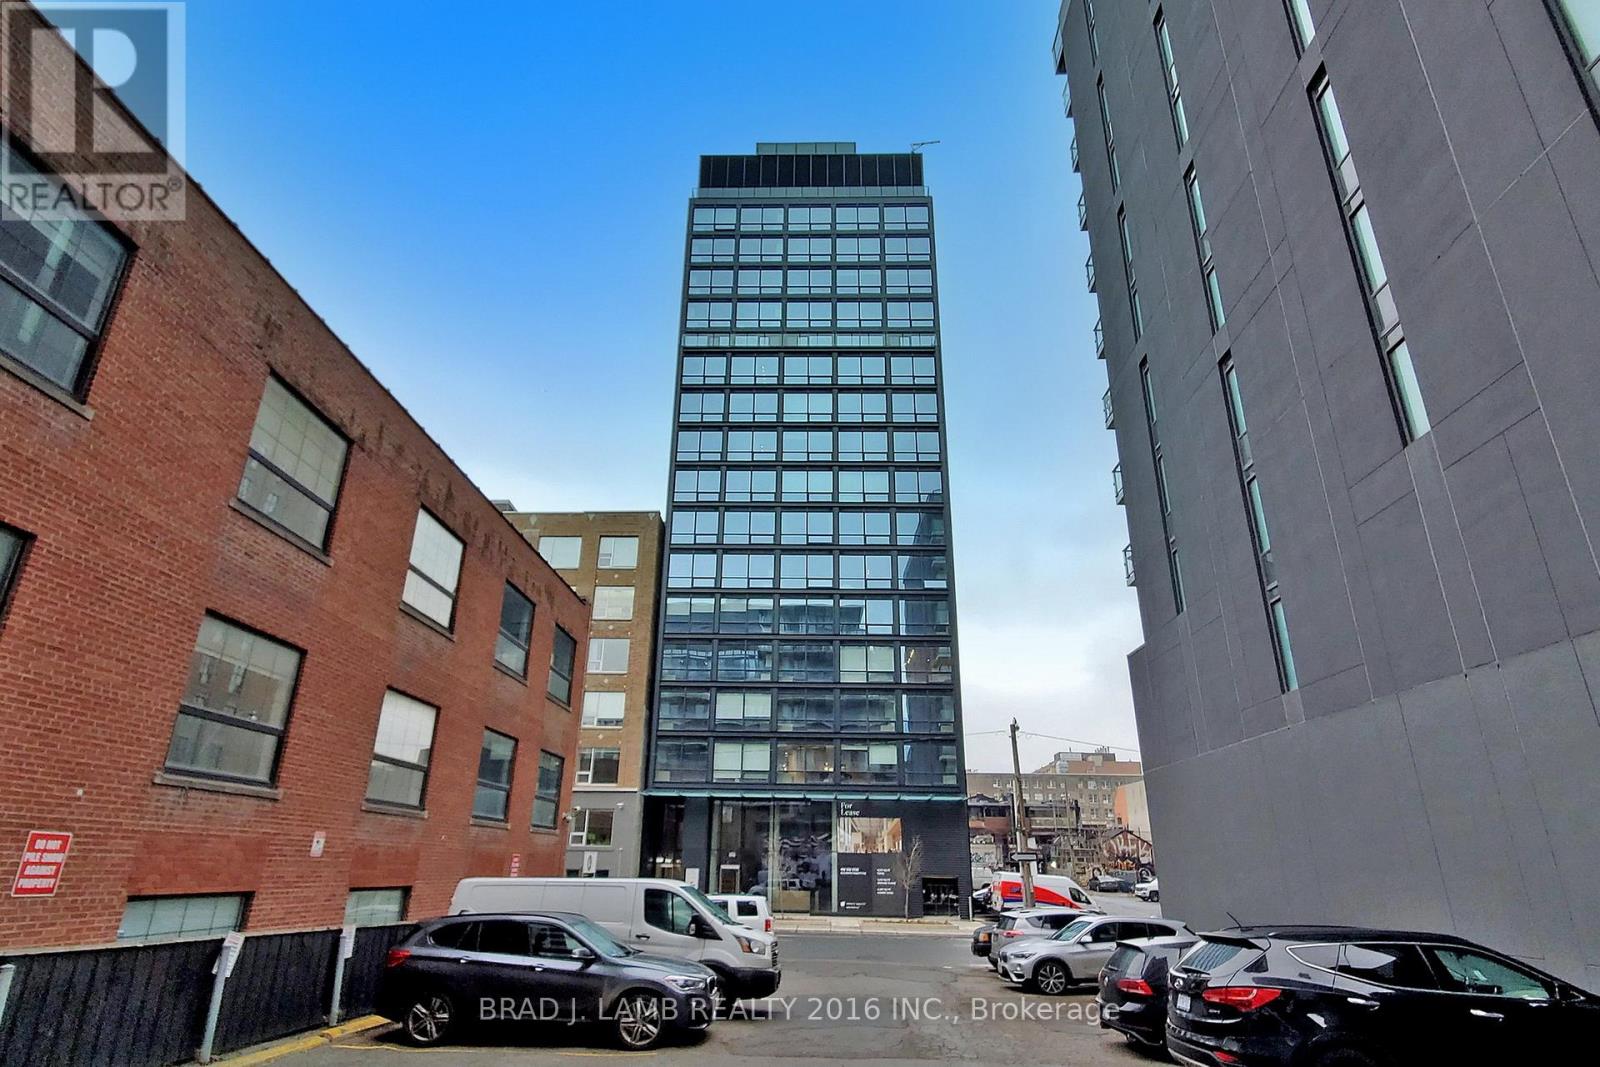
1601 - 458 Richmond Street W
Toronto, Ontario
Live At Woodsworth! Perfect Two Bedroom 791 Sq. Ft. Floorplan With Soaring 10 Ft High Ceiling, Gas Cooking Inside, Quartz Countertops, And Ultra Modern Finishes. Ultra Chic Building Will Have A Gym & Party/Meeting Room. Walking Distance To Queen St. Shops, Restaurants, Financial District & Entertainment District. The Unit is newly constructed and previously unoccupied. The Purchase Price set out herein includes HST. The Purchaser will irrevocably assign to the Vendor any and all rights, title and interest in any HST rebate. (id:55460)