
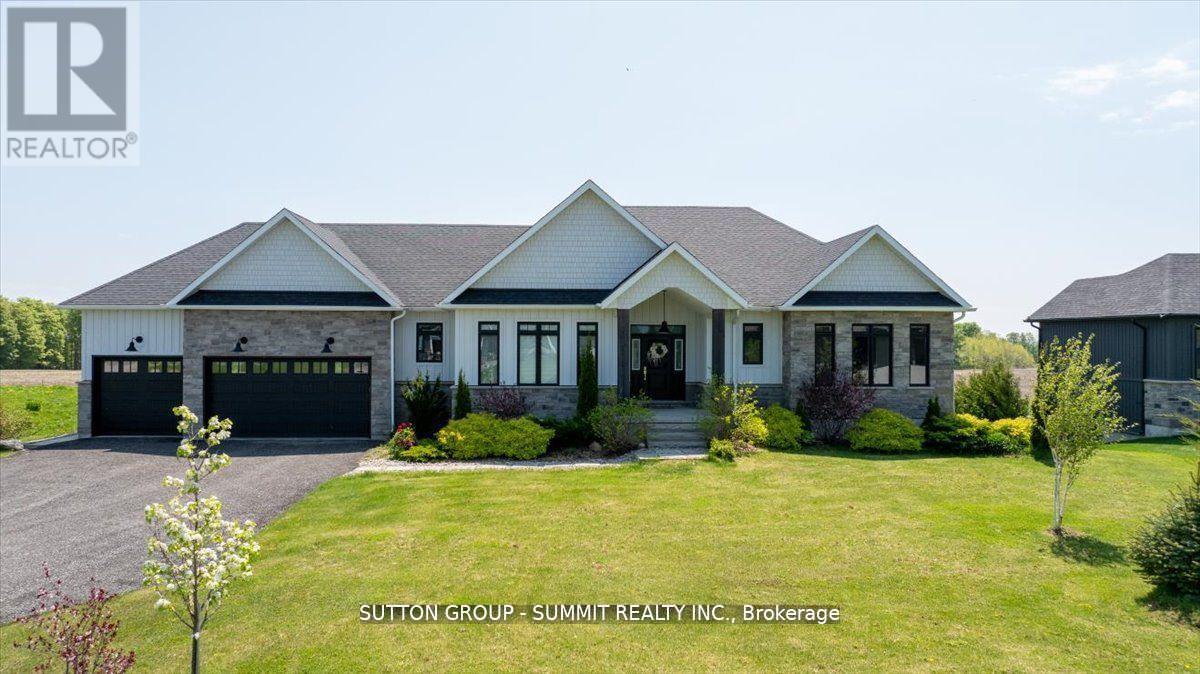
3 Best Court
Oro-Medonte, Ontario
Wow! Here is Your Chance to Own and Enjoy A Custom-Built Residence With Walk Out Basement In The Upscale "Whispering Creek" Community. This Luxurious Bungalow with a 3-Car Garage Features A Breathtaking Open Concept Layout with Luxurious Finishes and Over 3,500 Sqft Of Living Space On A Professionally Landscaped Private Estate. Lavished With: *Open Concept Living & Dining Room Overlooking Garden with a Walk-Out to Terrace. *Modern Chef's Kitchen With Oversized Island, Top ofthe Line Appliances, Bertazzoni Gas Range & Quartz Countertops. *Family Room with 1.5-Storey Cathedral Ceiling & Large Windows With Panoramic Views of Mature Forest. *Huge Primary Bedroom with a Spa-Like 5-Piece Ensuite Bath With Heated Floor & Walk-In Closet. *Oversized Bedrooms with Large Closets.*Lower-Level with Heated Floors, W/O To Patio, Above Grade Windows, 9ft Ceilings, Large Great Room, 4th Bedroom, 4-Piece Bath and a Second Staircase Entrance To the Garage. *Close to All Amenities, Georgian Bay, Highways 400 & 11, Horseshoe Valley. (id:55460)
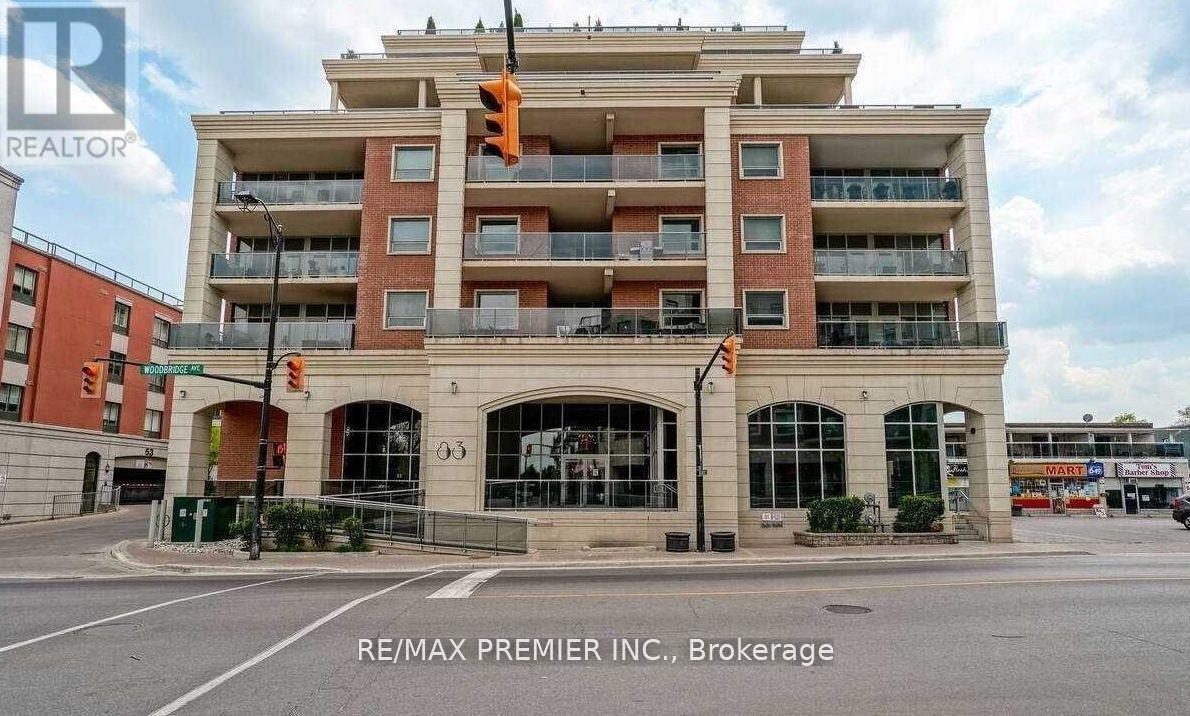
406 - 83 Woodbridge Avenue
Vaughan, Ontario
Low-Rise Boutique Style Building In The Heart Of Market Lane! Quite Unit Facing The Interior Garden Courtyard! One Bedroom+ Den And 1 Bathroom. Den Is Large Enough To Be Used As A Bedroom. 790Sqft + Balcony With An Open Concept Functional Floor Plan. Steps From The Market Lane Boutique Shops And Amenities Incl. Grocery Stores, Banks, Library, & Many Dining Options All Steps Away From Your Front Door. **some photos are virtually staged** (id:55460)
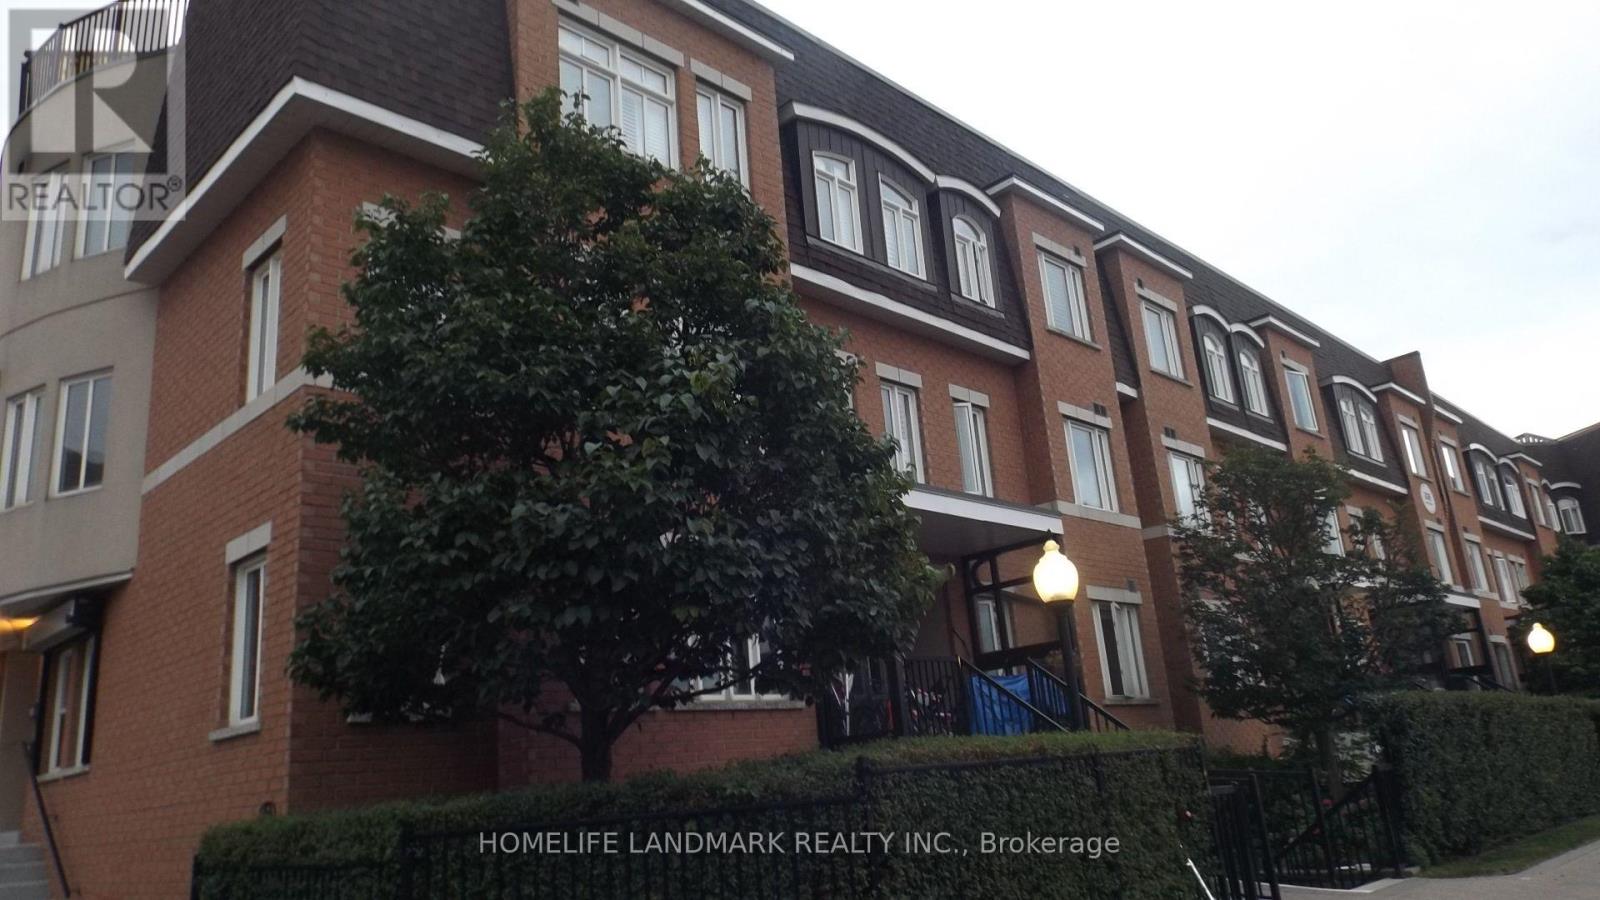
151 - 306 John Street
Markham, Ontario
Bright and spacious corner unit in the sought-after Olde Thornhill Village. One of the largest layouts in the complex, this 3 bed & 3 bath townhouse with furniture INCLUDED! Open concept ground floor with pot lights and plenty of windows to let the natural light in. Second floor, you'll find the primary bedroom with an 3-piece ensuite bathroom. Conveniently located within walking distance to supermarket, restaurants, shopping, park and high ranking school. Furniture included! (id:55460)
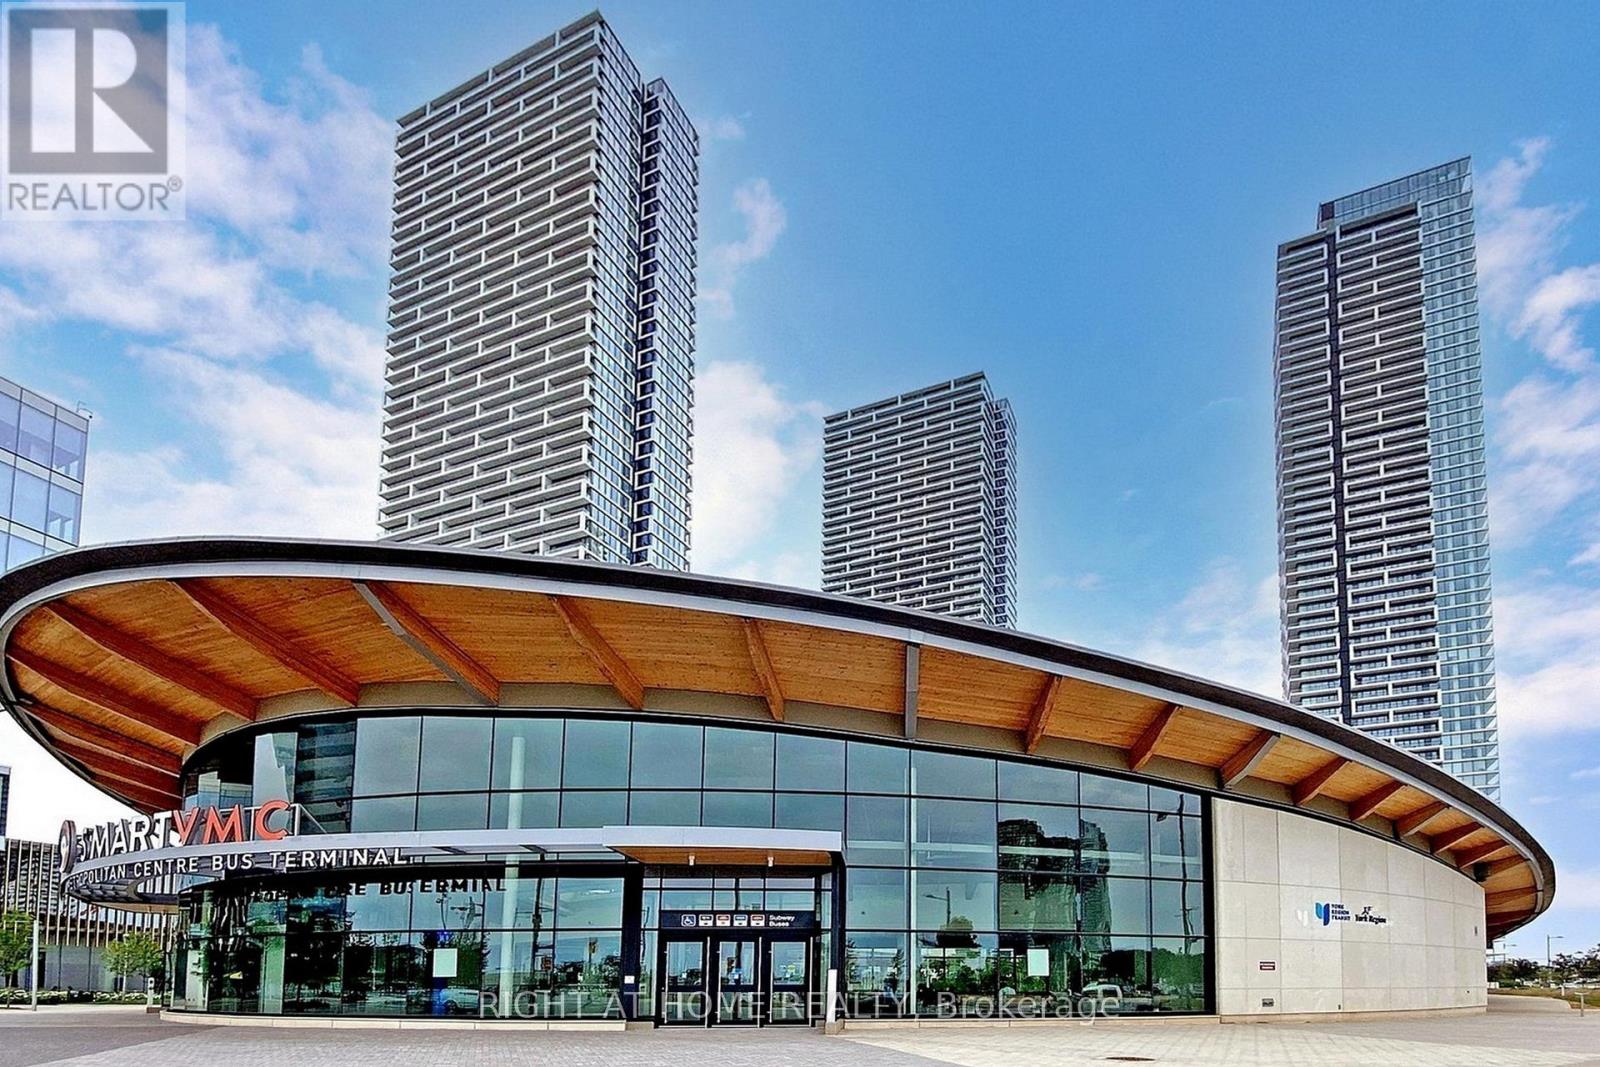
1709 - 7890 Jane Street
Vaughan, Ontario
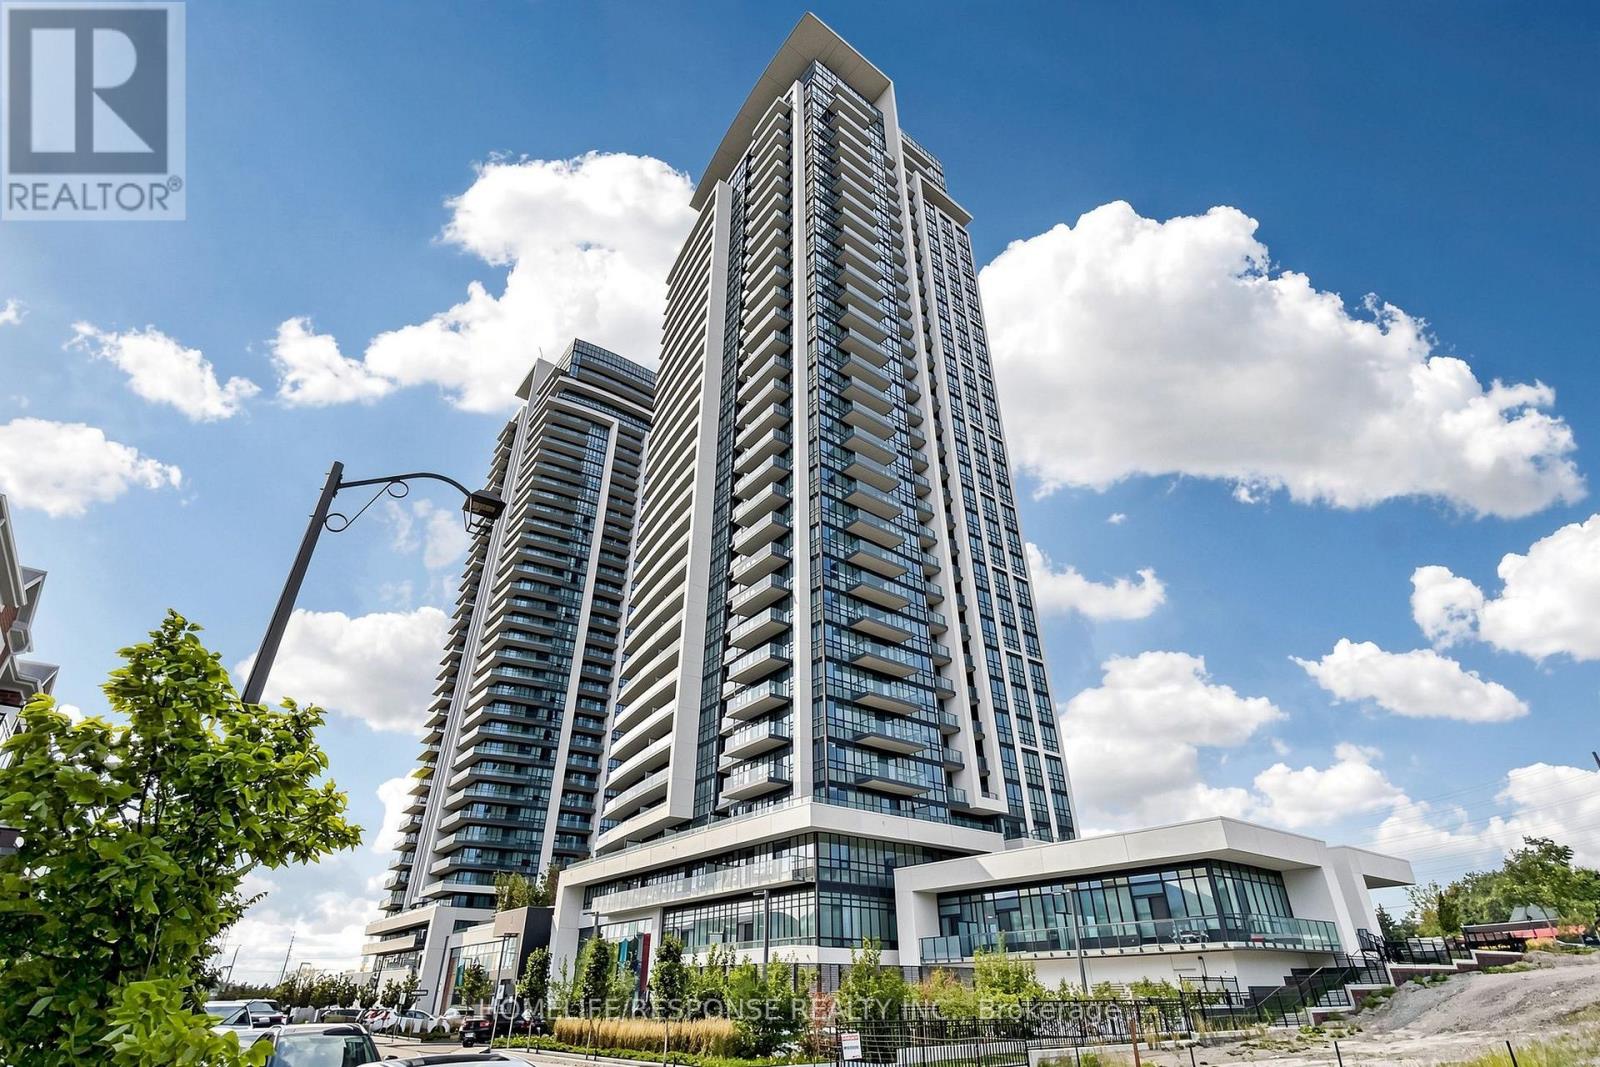
Experience Luxury Living In The Heart Of Vaughan! Welcome To This Beautiful 3-Year-Old 2 Bedroom + 2 Full Bathroom NE Corner Unit At TC5 Condos, Offering Approximately 700 Sq. Ft. Of Stylish & Functional Living Space Plus A Private Balcony With Spectacular Views Of Canada's Wonderland.Enjoy An Abundance Of Natural Light Throughout The Suite, Featuring 9-Ft Ceilings, Floor-To-Ceiling Windows, Modern Finishes & An Open-Concept Layout Designed For Contemporary Living. The Sleek Modern Kitchen Features Stainless Steel Appliances Seamlessly Integrated With The Cabinetry, Offering A Perfect Blend Of Style & Functionality.The Spacious Primary Bedroom Includes Its Own Ensuite Bathroom, While The Second Bedroom Offers Excellent Flexibility For A Family, Guests Or A Home Office. Two Full Bathrooms Provide Added Comfort And Convenience.Step Onto Your Private Balcony And Enjoy Beautiful Views Of Canada's Wonderland. Residents Can Take Advantage Of An Impressive Selection Of Resort-Style Building Amenities, Perfect For Relaxing, Entertaining And Staying Active.Unbeatable Vaughan Location! Just Minutes To Vaughan Metropolitan Centre, TTC Subway, York University, Vaughan Mills, Canada's Wonderland, Major Shopping, Restaurants, Cafés, Entertainment, Parks & Everyday Conveniences. Easy Access To Highways 400 & 407 Makes Commuting Across The GTA A Breeze.Move-In Ready & Perfectly Located For Modern Vaughan Living! Whether You're A Professional, Couple Or Small Family, This Bright And Stylish Corner Suite Offers The Perfect Combination Of Comfort, Convenience, Natural Light & Contemporary Luxury. Don't Miss The Opportunity To Lease This Exceptional Suite In The Heart Of Vaughan! (id:55460)
2511 - 38 Gandhi Lane
Markham, Ontario
Experience Elevated Luxury Living at Pavilia Towers, ideally located in the prestigious Highway 7 & Bayview area. This spacious and beautifully upgraded 1-bedroom suite offers 595 sq. ft. of thoughtfully designed living space plus a private balcony. Featuring 9-ft ceilings, a functional open-concept layout and abundant natural light, the suite feels bright, modern and inviting throughout. The stylish kitchen features integrated appliances, high-end cabinetry, upgraded quartz countertops and a seamless backsplash. Upgraded engineered vinyl flooring throughout. The spacious bedroom features a walk-out closet, while ensuite laundry adds everyday convenience. Includes one parking space conveniently located close to the entrance and one spacious locker. Residents enjoy an impressive collection of resort-style amenities, including a 24/7 concierge, indoor pool, fully equipped fitness centre, party and games rooms, recreation lounge, library, guest suites, rooftop garden with BBQ area and visitor parking. Exceptional location just steps from restaurants, cafés, shopping, banks, medical services and everyday conveniences, with a future T&T Supermarket nearby. Excellent connectivity with easy access to Highway 7, Highways 404 & 407, VIVA Transit, GO Transit and Richmond Hill Centre Terminal. Surrounded by parks, golf clubs and entertainment, this sought-after Commerce Valley location offers an exceptional lifestyle for professionals, first-time buyers, investors or downsizers. A rare opportunity combining luxury, style, space and convenience in one of the area's most desirable communities. (id:55460)
58 Clamerten Road
Whitchurch-Stouffville, Ontario
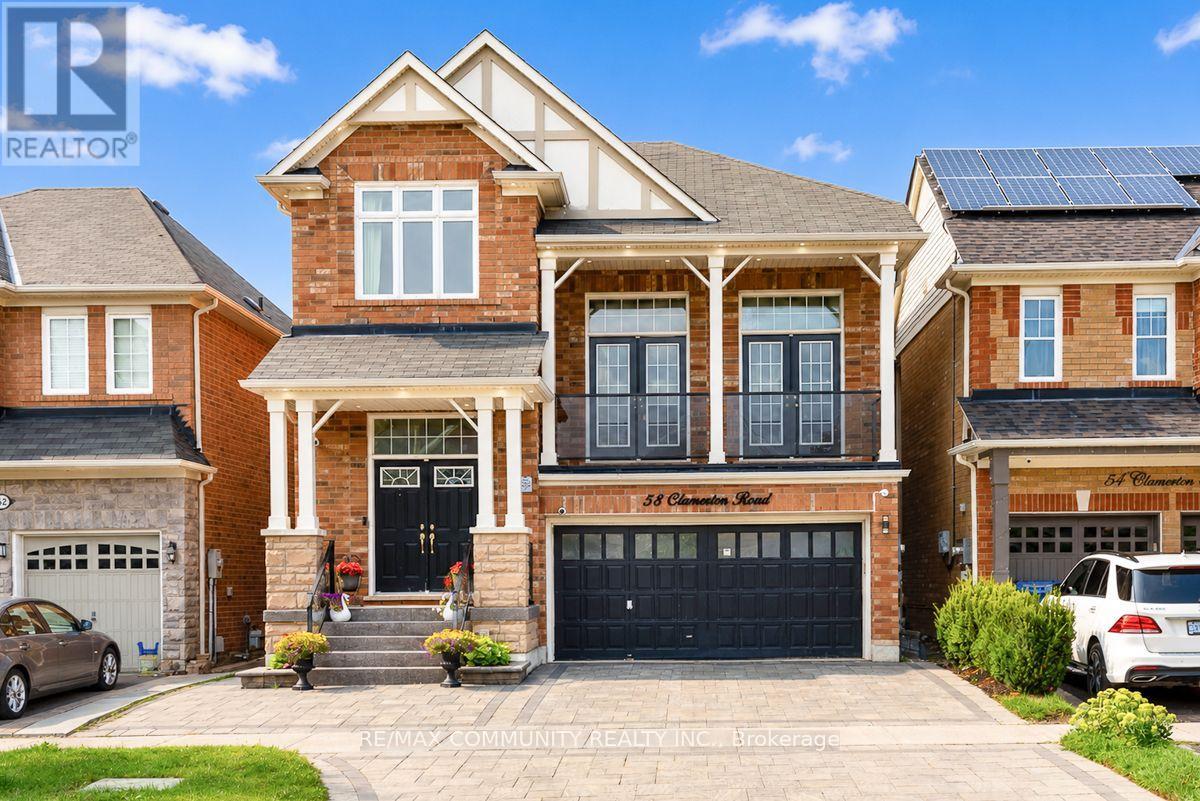
Absolutely Stunning Detached Double Garage Home With Over 3,500 Sq Ft Of Finished Living Space In A Highly Desirable Stouffville Community. Offering A Total Of 6 Bedrooms, 4 Bathrooms, And An Office Room on the Main Floor, This Beautiful Home Features A Unique Living Room Between The Main And Second Floor With Two Sets Of French Doors Leading To The Front Balcony, 9 Ft Ceilings, Pot Lights Throughout The Interior And Exterior, Fresh Paint, And Numerous Upgrades. The Renovated Main Floor Kitchen Boasts Quartz Countertops, Stylish Backsplash, Gas Stove, Stainless Steel Appliances, And A Large Centre Island With Sink. All Bathrooms Have Been Beautifully Updated With Quartz Countertops, Modern Fixtures, And Full-Height Designer Tile Finishes. Hardwood Flooring Runs Throughout The Main And Second Floors. The Fully Finished Walkout Basement With Separate Entrance Features 2 Bedrooms, A Full Bathroom, And A Modern Kitchen With Quartz Countertops And Backsplash, Offering Excellent Potential For Extended Family Or Additional Income. Enjoy The Newly Interlocked Front And Backyard With A Beautiful View Overlooking The Highly Rated Oscar Peterson Public School Yard. Conveniently Located Close To Stouffville GO Station, Main Street Shops And Restaurants, Parks, Walking Trails, Community Centre, Leisure Centre, Library, Grocery Stores, Medical Services, Highway 48, And Highway 404. A Truly Move-In Ready Home Offering Luxury, Space, And Exceptional Value. (id:55460)
Bsmt - 51 Axsmith Crescent
Toronto, Ontario
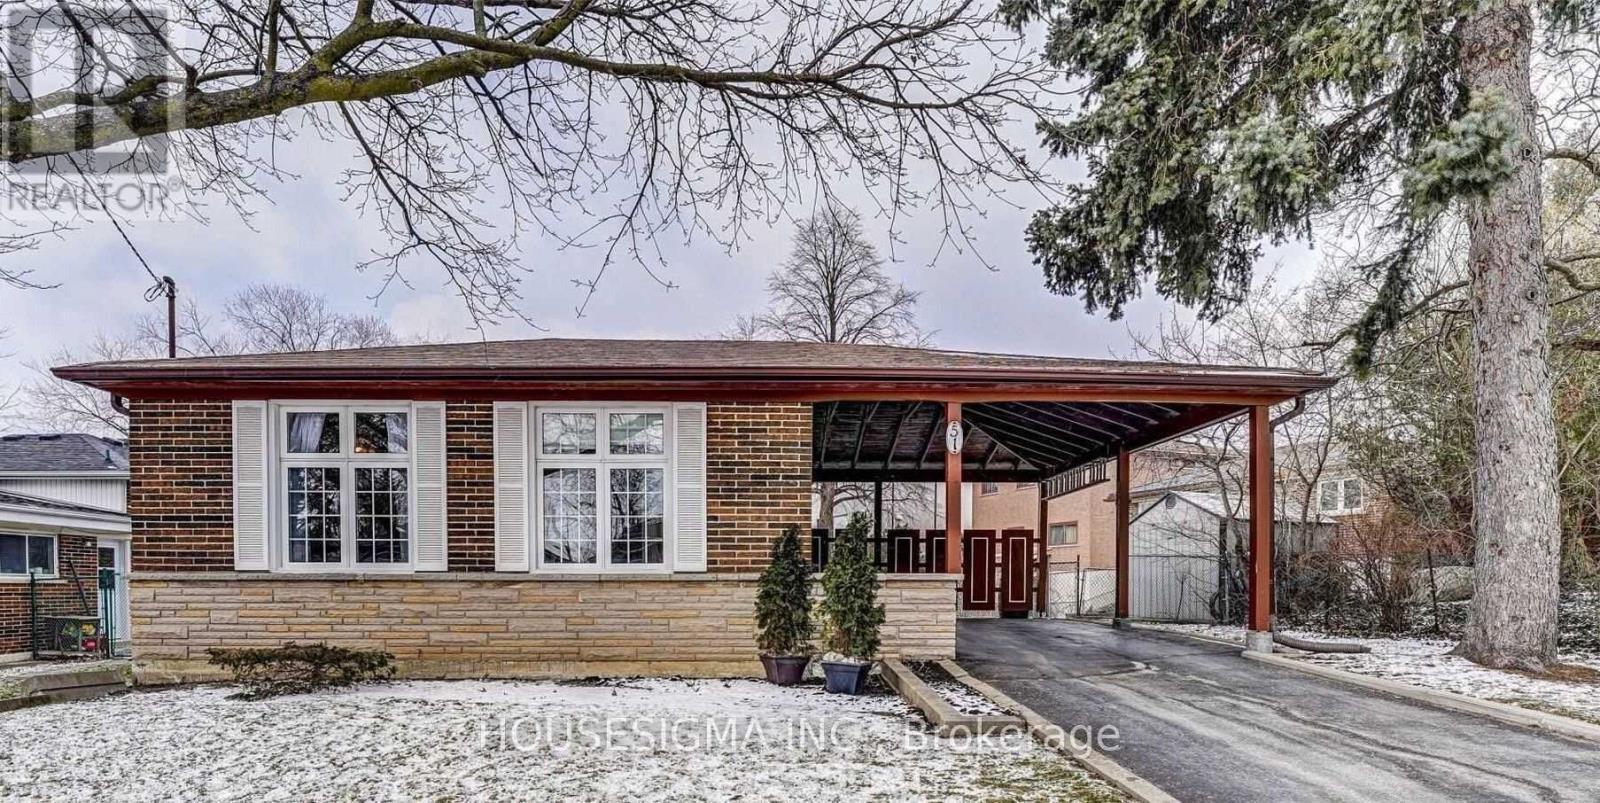
Bright and spacious Basement in a High Demand Area and Close to Everything. Highway 401, 404, Schools, Library, Shopping Mall. Very Spacious 3 Bedroom With One Living Room . One Washroom With Standup Shower. Big Windows. Very Bright and Clean. Located next to Seneca College, Fairview Mall and Subway. Enjoy a convenient lifestyle with grocery stores and shopping just 15-minute walk away, plus one bus ride to Yonge/Finch subway or Fairview Mall. Residents have access to a spacious backyard garden and BBQ area. Private and Own Laundry in the Kitchen. A great opportunity for students or professionals seeking comfort and convenience. NO SMOKING & NO PETS please. One Parking Space Available. Tenant Pays 50% of All Utilities. (id:55460)
3405 - 33 Charles Street E
Toronto, Ontario
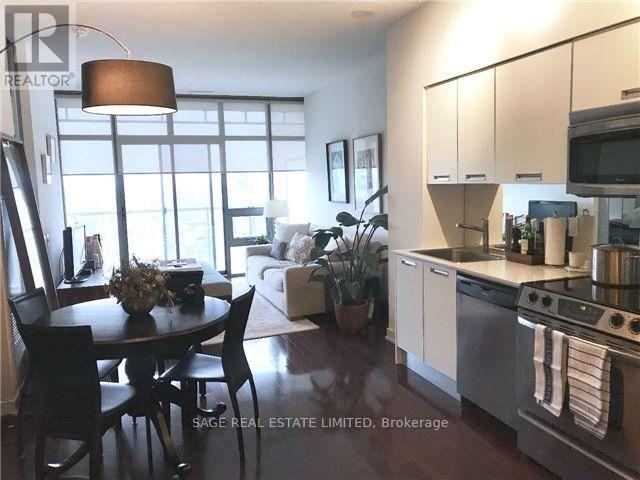
Live in the heart of the city at Casa Condos at Yonge & Bloor! Bright and spacious 1 bedroom + den with parking. Floor-to-ceiling windows, open-concept, hardwood floors throughout the living area and a wide balcony with amazing city views. The open den is ideal for a home office and features a custom floor-to-ceiling closet with tons of extra storage, even large enough to fit a bicycle. The kitchen offers full-size stainless steel appliances (rare these days!) and quartz counters. With a Walk Score of 100, everything you need is just a short stroll away. Steps to Yonge & Bloor, Yorkville, TTC, groceries, restaurants and shopping. (id:55460)
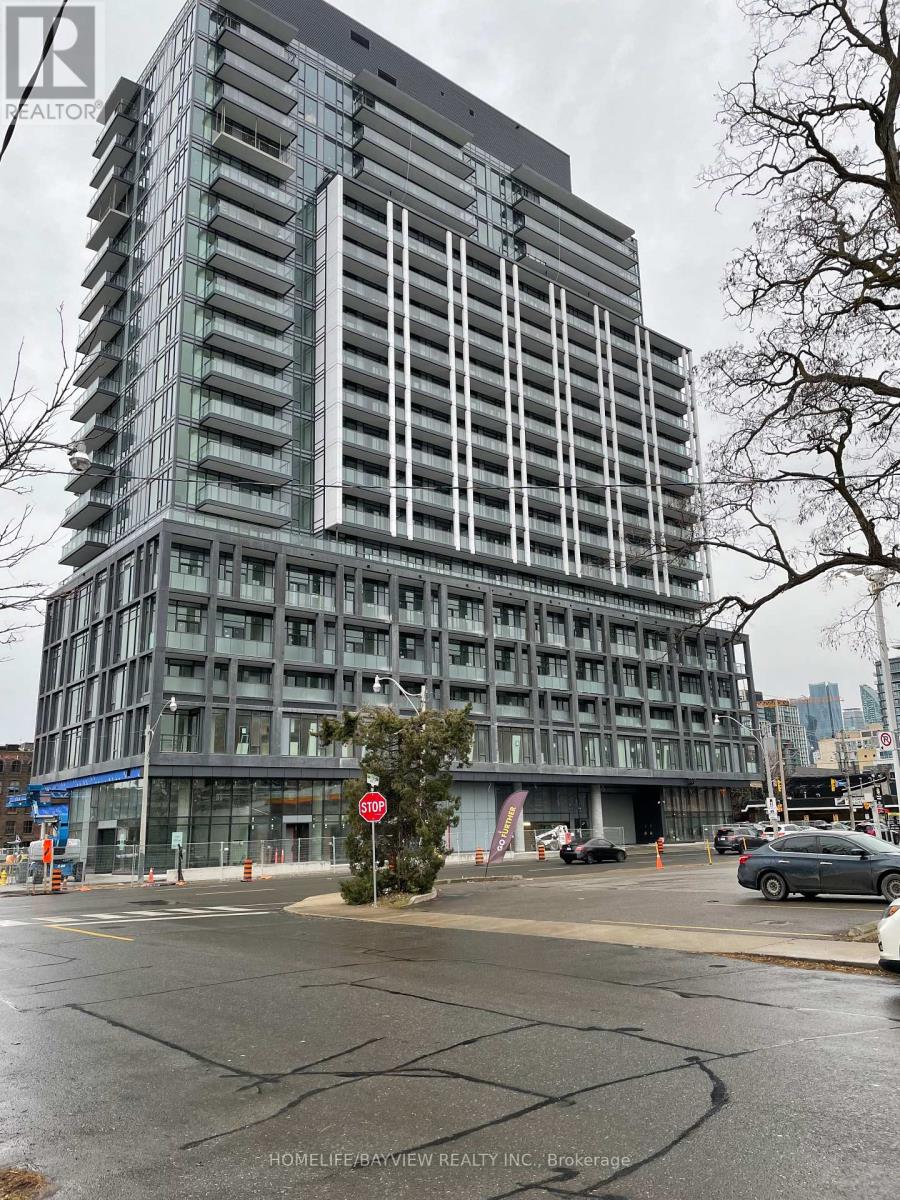
805 - 50 Power Street
Toronto, Ontario
Experience The Perdect Blend Of Contemporary Design And Downtown Convenience In This Thouhtfully Designed Split-Bedroom Suite, This 2 Bed 2 Bath Luxurious Suite Is East Facing With Unobstructed East Views. Open Concept Modern Kitchen Complete With Sleekfinishes And High End Appliances. Residents Enjoy Access To Exceptional Amenities Including A State-Of-The Art fitness Centre, Yoga Studio, Outdoor Pool, Meeting Room, 24 Hr Concierge. Walking Distance To The TTC, Parks, Distillery District, The Future Corktown Subway Station. A Rare Opportunity To Enjoy Modern Urban Living In One Of Toronto"s Most Vibrant Neighbourhoods. (id:55460)
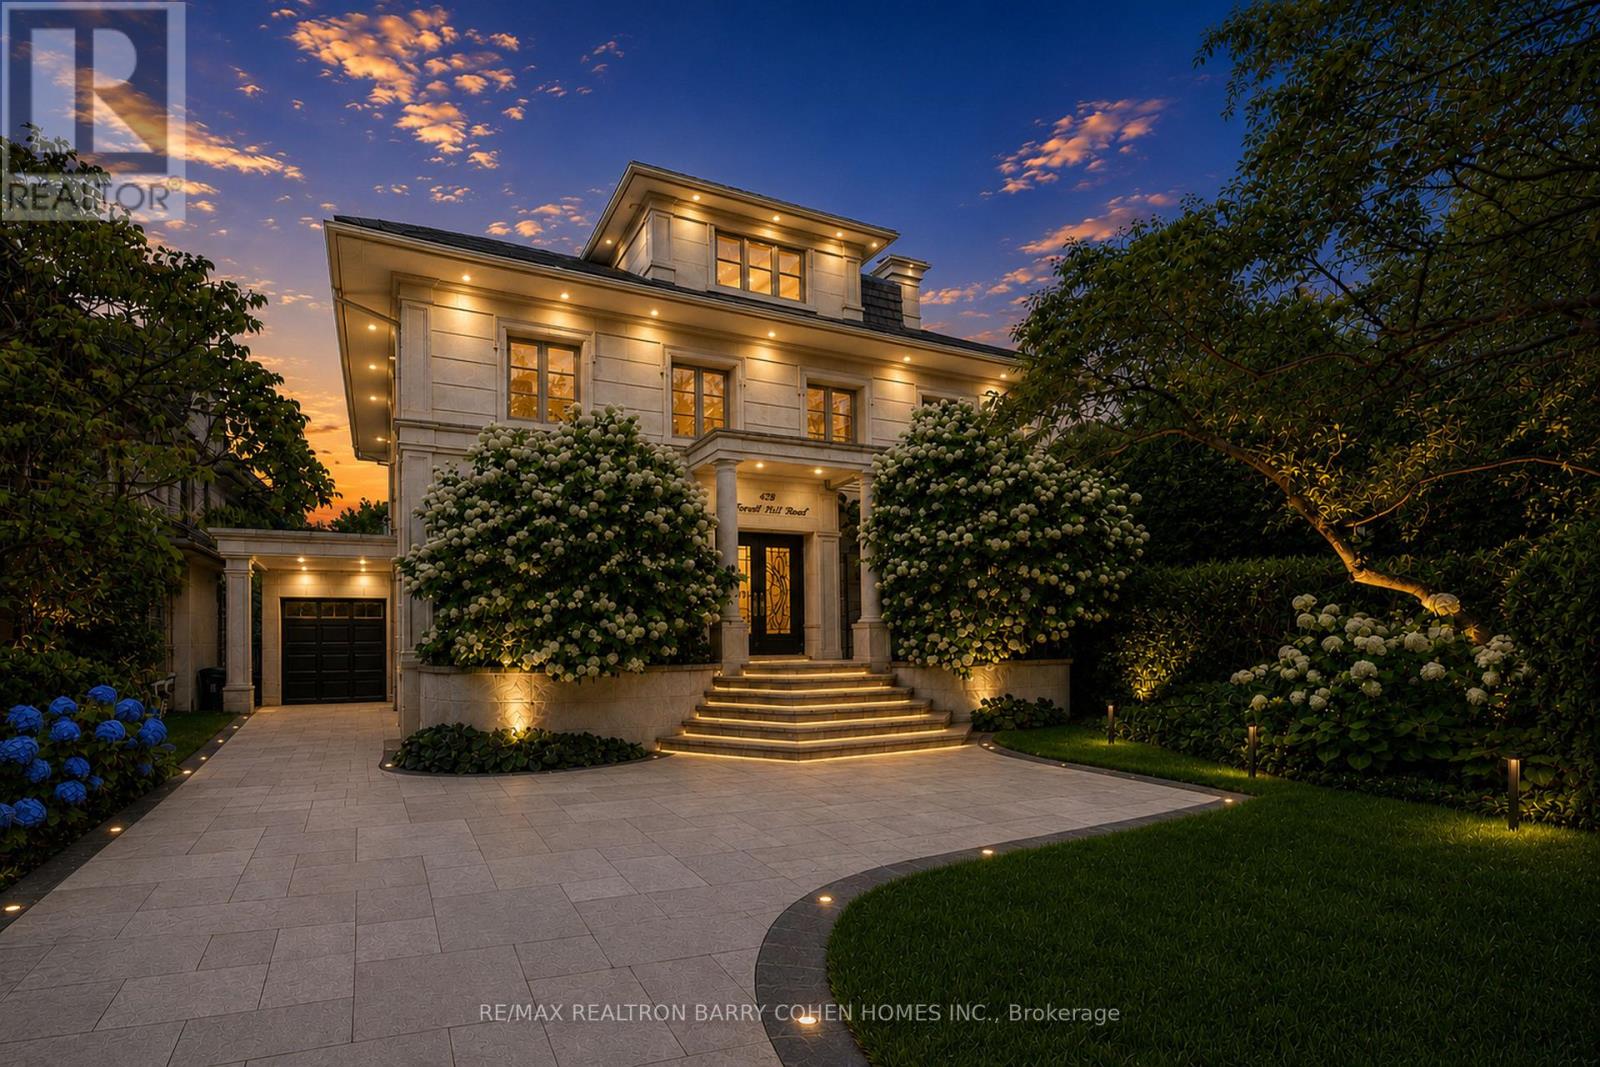
428 Russell Hill Road
Toronto, Ontario
A rare offering in Forest Hill, this exceptional family residence combines impressive scale, architectural character and resort-style living on a 50' x 183' lot. Thoughtfully renovated and expanded with three-storey, the home offers approximately 6,000 of beautifully proportioned living space, where abundant natural light, expansive windows and a seamless connection to the outdoors create a warm and sophisticated atmosphere.The beautifully landscaped are a true private retreat, featuring a gunite pool with waterfall, expansive deck and a fully equipped cabana with kitchen and washroom-perfect for summer entertaining and relaxed family living.Inside, the spacious main floor features gracious living and dining rooms, library with wood-burning fireplace, and family room framed by floor-to-ceiling windows overlooking the pool and gardens. The kitchen is complemented by a breakfast area, servery and mudroom with convenient side entrance.The second level offers four generous bedrooms and a sun-filled solarium extending across the rear of the home. Above, the entire third floor is devoted to an impressive primary retreat complete with sitting room, private balcony, multiple skylights, dressing area and luxurious six-piece ensuite.The lower level continues the home's exceptional lifestyle amenities with a recreation room featuring a built-in entertainment centre and walkout to the pool, along with a sauna, exercise room, washroom and storage.A remarkable heated garage accommodates up to six vehicles with two lifts, while three heating and cooling systems, a glycol/gas heated private driveway and front steps, and excellent mechanicals provide year-round comfort and convenience.Perfectly positioned on one of Forest Hill's most coveted streets, within walking distance of The Village and minutes from Toronto's finest schools including UCC, BSS and South Prep. An exceptional opportunity to enjoy space, privacy and sophisticated family living in the heart of Forest Hill. (id:55460)
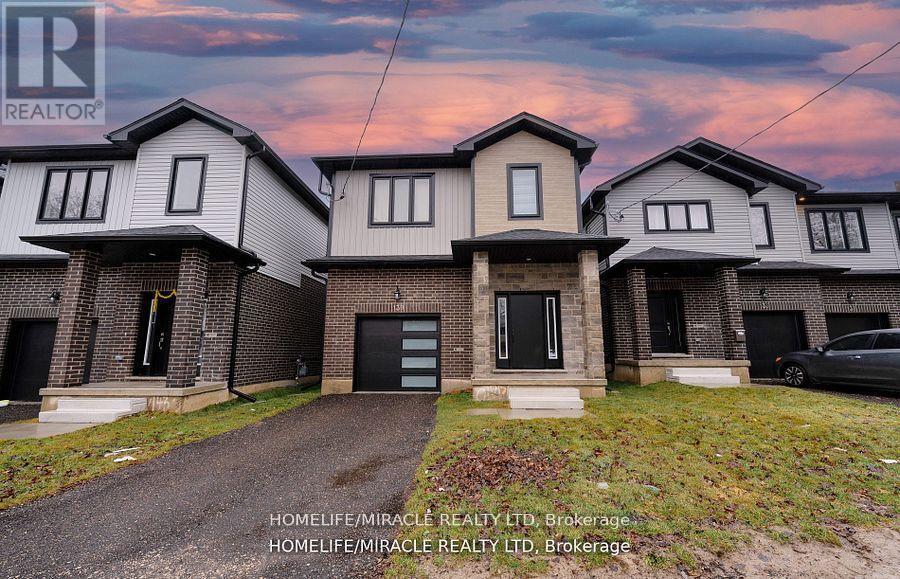
139 Siebert Avenue
Kitchener, Ontario
This stunning 4-bedroom, 2.5-bathroom home offers luxurious finishes and exceptional value. Ideally located with direct GRT transit connections to Google offices, top Waterloo universities, and CF Fairview Mall. Currently leased at $3,400/month, with the flexibility of assuming tenants or vacant possession making it a perfect opportunity for both investors and end-users. Highlights include: Carpet-free living with elegant hardwood flooring throughout Large, sunlit bedrooms and a dedicated walk-in closet room in the primary suite Thoughtfully designed layout offering comfort, style, and functionality Whether you're looking for a solid investment or a move-in ready dream home, this property checks all the boxes. (id:55460)
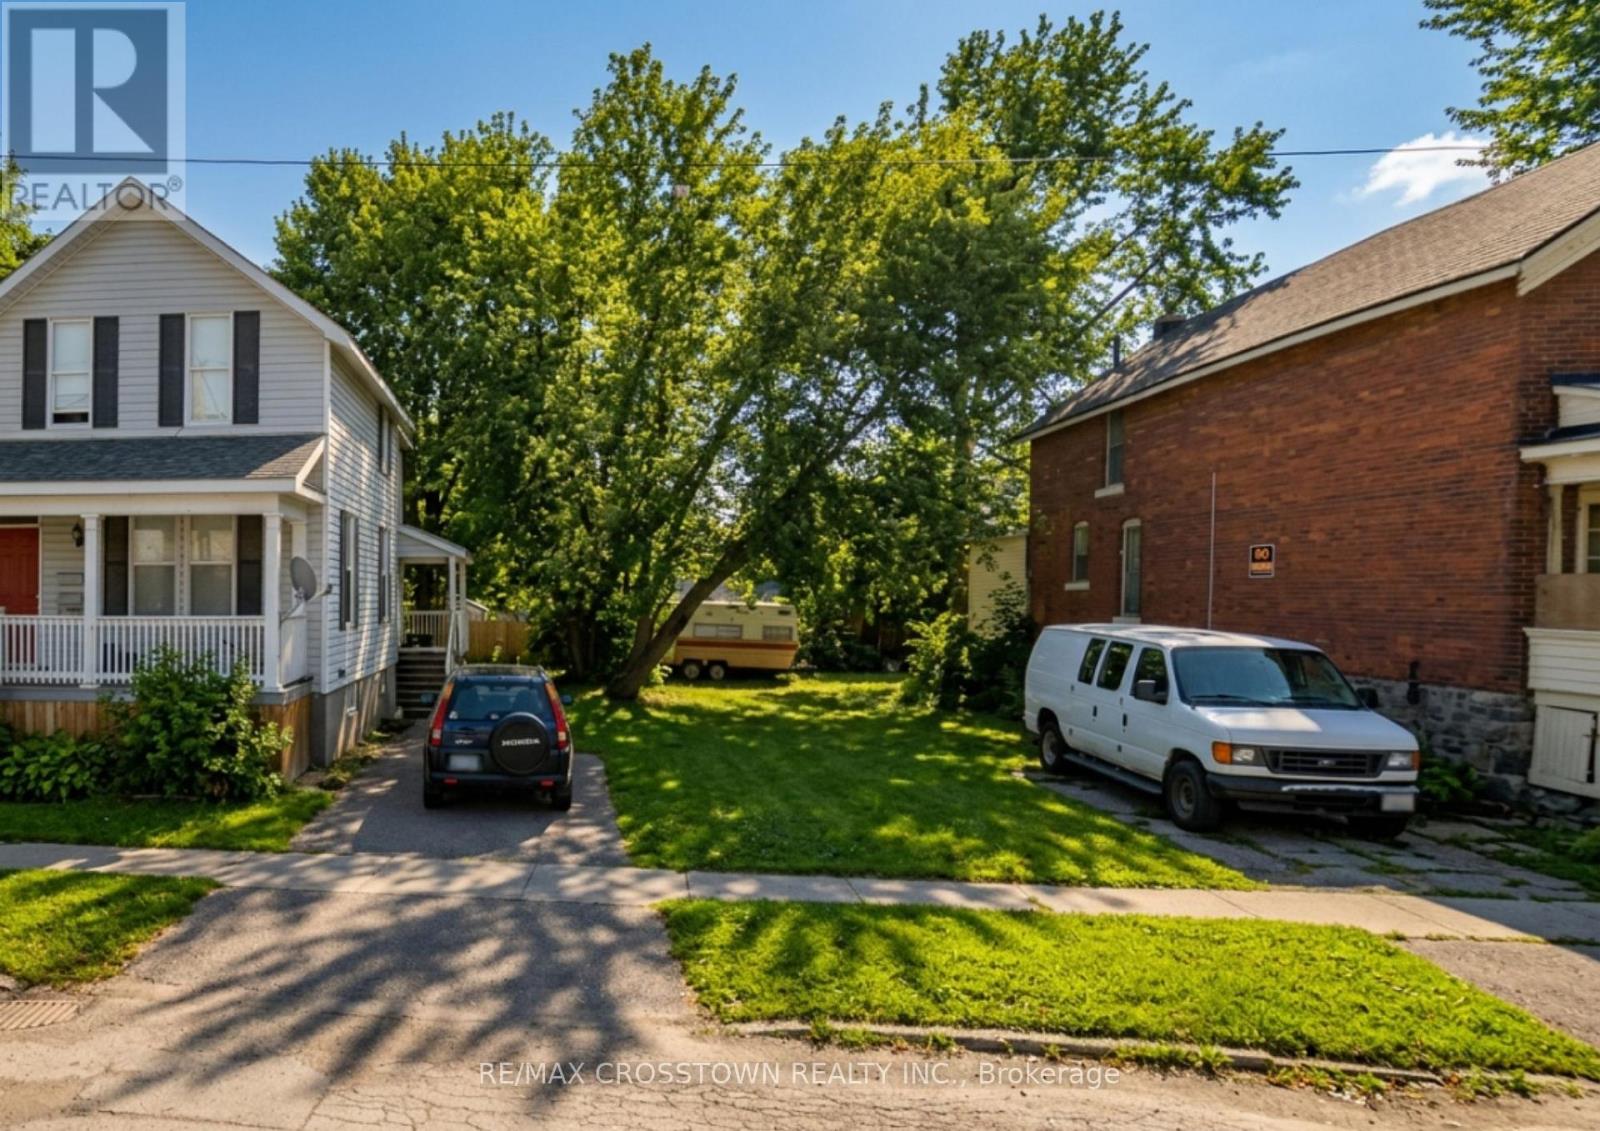
117 Colborne Street E
Orillia, Ontario
Exceptional opportunity to secure a vacant parcel in the heart of Orillia. Located at 117 Colborne Street E, this property offers an exciting opportunity for builders, investors or those looking to create something new in an established urban setting. Conceptual architectural drawing available saving buyers time and money. Conveniently positioned close to downtown Orillia, shopping, restaurants, parks, schools, public transit and the waterfront, the location provides easy access to the many amenities the city has to offer. Surrounded by established residential properties and within walking distance of Orillia's vibrant downtown core, this vacant lot presents an opportunity to explore its development potential. Whether you're considering a future multi-unit rental build or an investment for the years ahead, this property offers a chance to secure land in a desirable and convenient location. Buyers are encouraged to complete their own due diligence regarding zoning, permitted uses, building requirements, development charges and availability of municipal services which have been capped at the property line. (id:55460)