
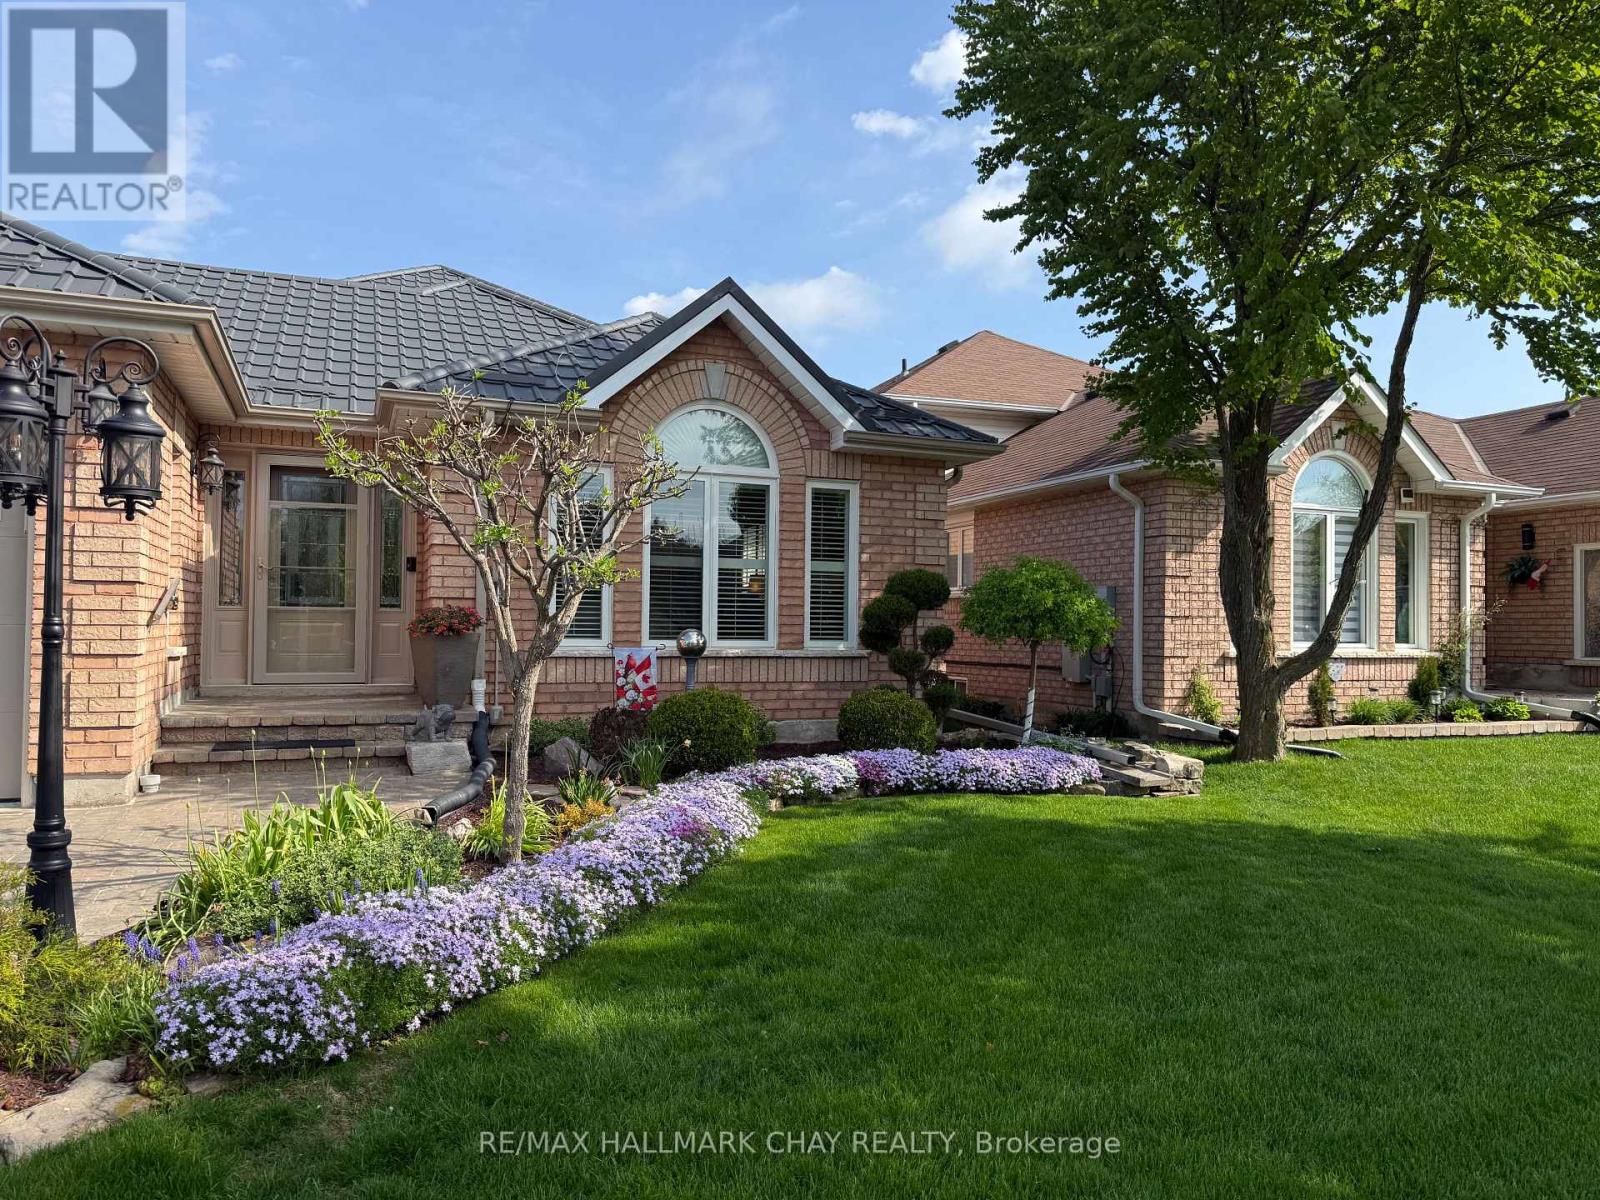
4 Darling Crescent
New Tecumseth, Ontario
BEAUTIFULLY RENOVATED, THIS HOME ON A QUIET CRESCENT HAS everything and is done to perfection with 3 Primary Suites, 2167+425 sq ft Man/family Cave. Top of the line windows, doors, Steel roof, Generac, upgraded attic insulation, beautiful Cedar Gazebo, California Shutters, Shed with hydro, fully landscaped with newer fence and stone pathways. The inside is just as beautiful! Eat in Kitchen has been updated with Quartz counters including breakfast bar, marble tile backsplash, under counter lights and a full pantry. Walk out to the stained deck! The flooring, stairs and railings are all newer in the spacious Living and Dining Room. The Family Room on the lower level with 10 foot ceilings is bright and cozy with a gas fireplace. Two Primary Suites, one bedroom with semi ensuite. The basement is finished with a large rec room with stand up custom bar, new vinyl laminate flooring and a gas fireplace. There is a very large crawl space which is clean and tidy with a painted floor and fully insulated. There are newer appliances. WALK TO PUBLIC OR CATHOLIC SCHOOLS, close to shops, restaurants, Hwy 27 and 50. (id:55460)
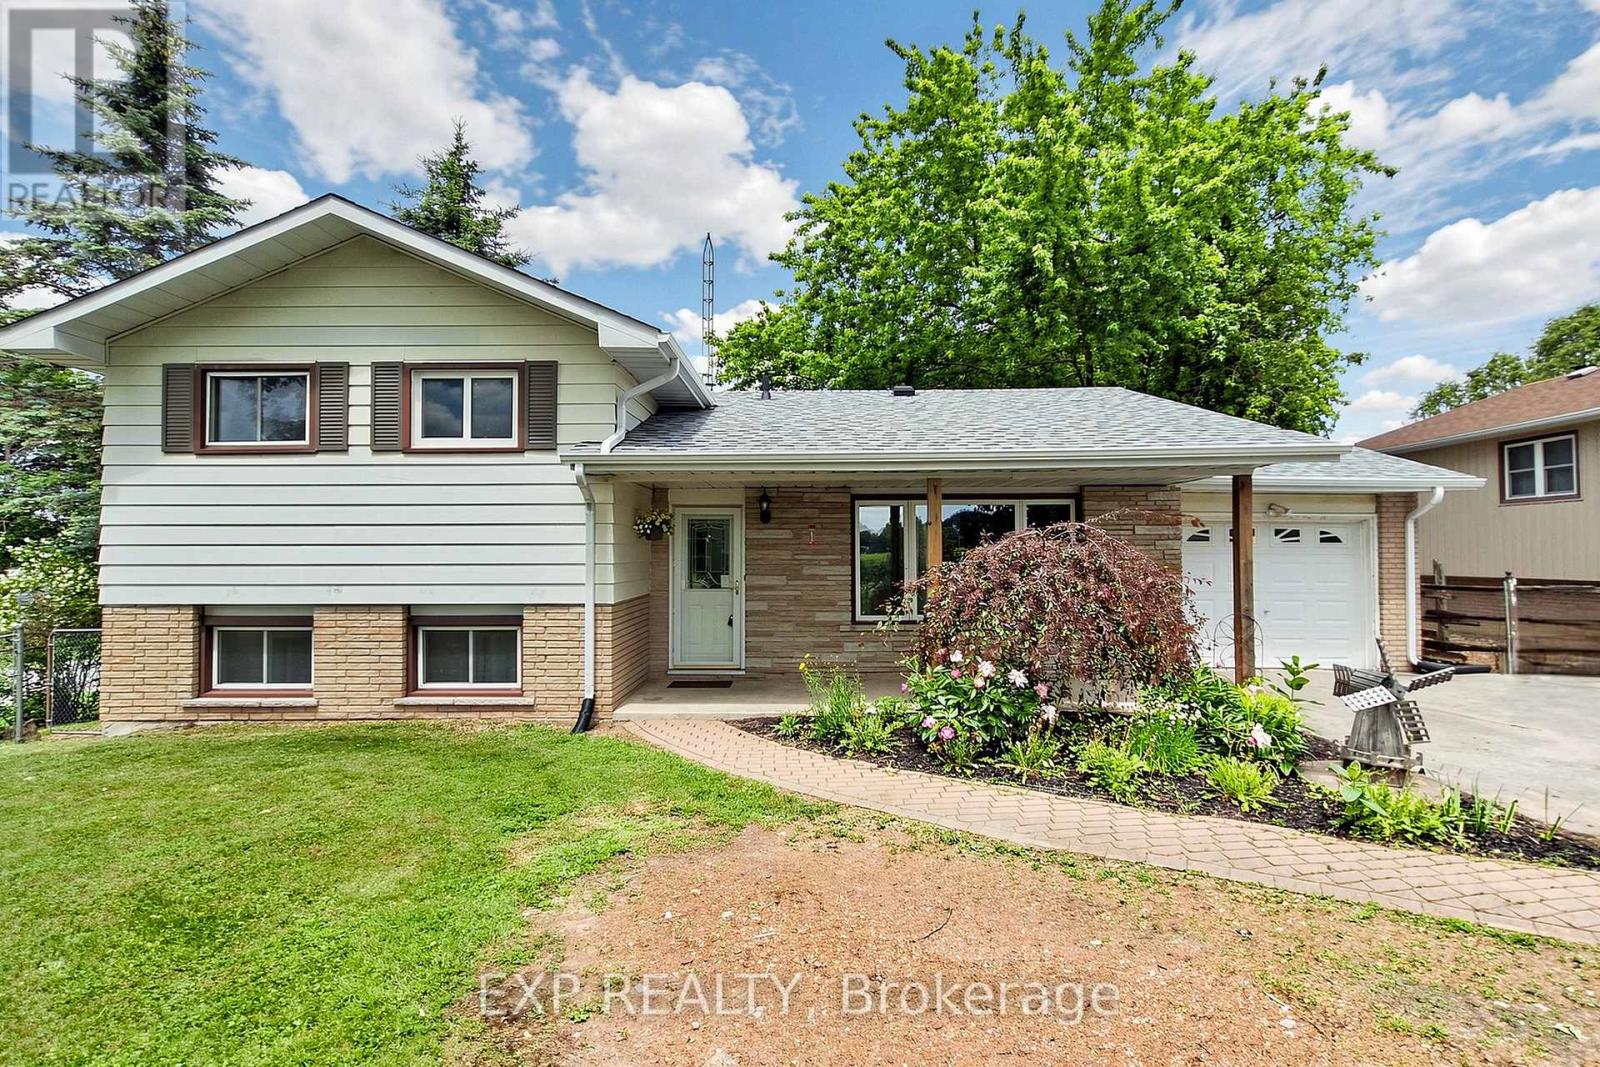
10384 Ravenshoe Road
Georgina, Ontario
MOVE IN BEFORE SCHOOL STARTS! Looking for space without sacrificing convenience? Situated on a premium corner lot in a popular area of Georgina, approximately 15 minutes from Highway 404, this well-maintained 3+1 bedroom, 2 bathroom home offers the perfect blend of country living and commuter accessibility. The bright main level features updated engineered hardwood flooring throughout the living and dining areas, creating a warm and inviting atmosphere filled with natural light. The flexible layout provides space for growing families, multigenerational living, guests, or a home office. The walkout lower level is where this home truly shines, offering direct access to a private hot tub retreat and expansive backyard, creating a seamless indoor-outdoor lifestyle. An additional bedroom on this level provides endless possibilities, including guest accommodations, a quiet workspace, or the opportunity to create a private primary suite retreat. Outside, enjoy mature trees, perennial gardens, open green space, and the added privacy and functionality that come with a premium corner lot. Convenient side gate access accommodates trailers, boats, recreational vehicles, and outdoor equipment, while the attached garage and large driveway provide plenty of parking and storage. With over $50,000 invested in major updates over the last five years, including an updated septic system, roof, gutters, rear deck, furnace, and central air conditioning, much of the heavy lifting has already been done. Located just minutes from Keswick, Sutton, schools, shopping, and commuter routes, while still offering the peace, privacy, and open views that make country living so appealing, this property delivers exceptional value both inside and out. (id:55460)
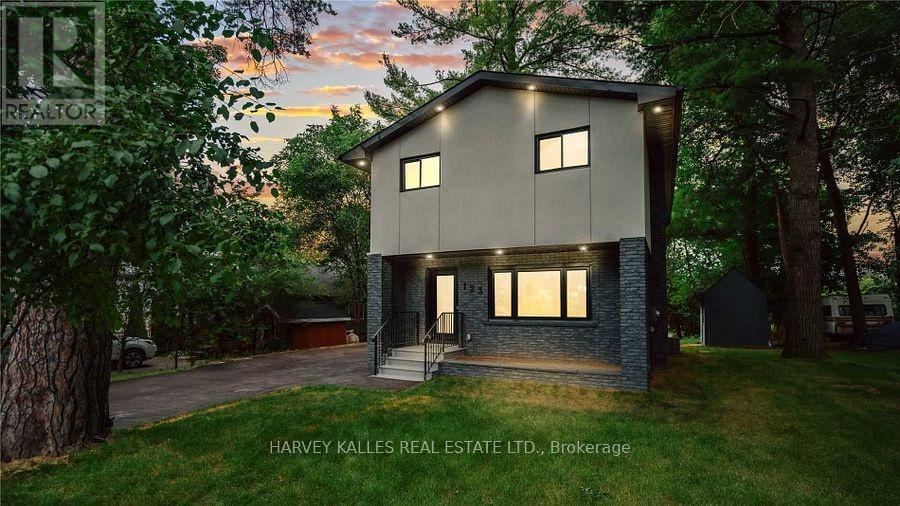
123 Sand Road
East Gwillimbury, Ontario
This fabulous and unique home offers the best of both worlds, nestled on the Holland River with direct access to Lake Simcoe and beyond. Enjoy boating in the summer and snowmobiling or skating in the winter, all from the privacy of your own backyard. The exceptional main floor features a modern kitchen with stainless steel appliances, quartz countertops, and a huge centre island with breakfast bar, complemented by a separate dining area perfect for everyday living or entertaining - all with breathtaking river views. Gather in the cozy living room with picture windows that fill the space with natural light. Upstairs, the suite boasts hardwood flooring, a built-in closet, and a private ensuite, while two additional well-sized bedrooms complete the second level. Floor to-ceiling windows in the primary bedrooms and main living areas showcase beautiful river views. The open-concept finished lower level offers a great room, full kitchen with dining area, den/office, and a 3-piece washrooms - ideal for guests or a secondary living space. Just minutes from highway 404, Newmarket. , Bradford, local shops, and all major amenities. -this home combines vibrant lifestyle and tranquil riverside living. (id:55460)
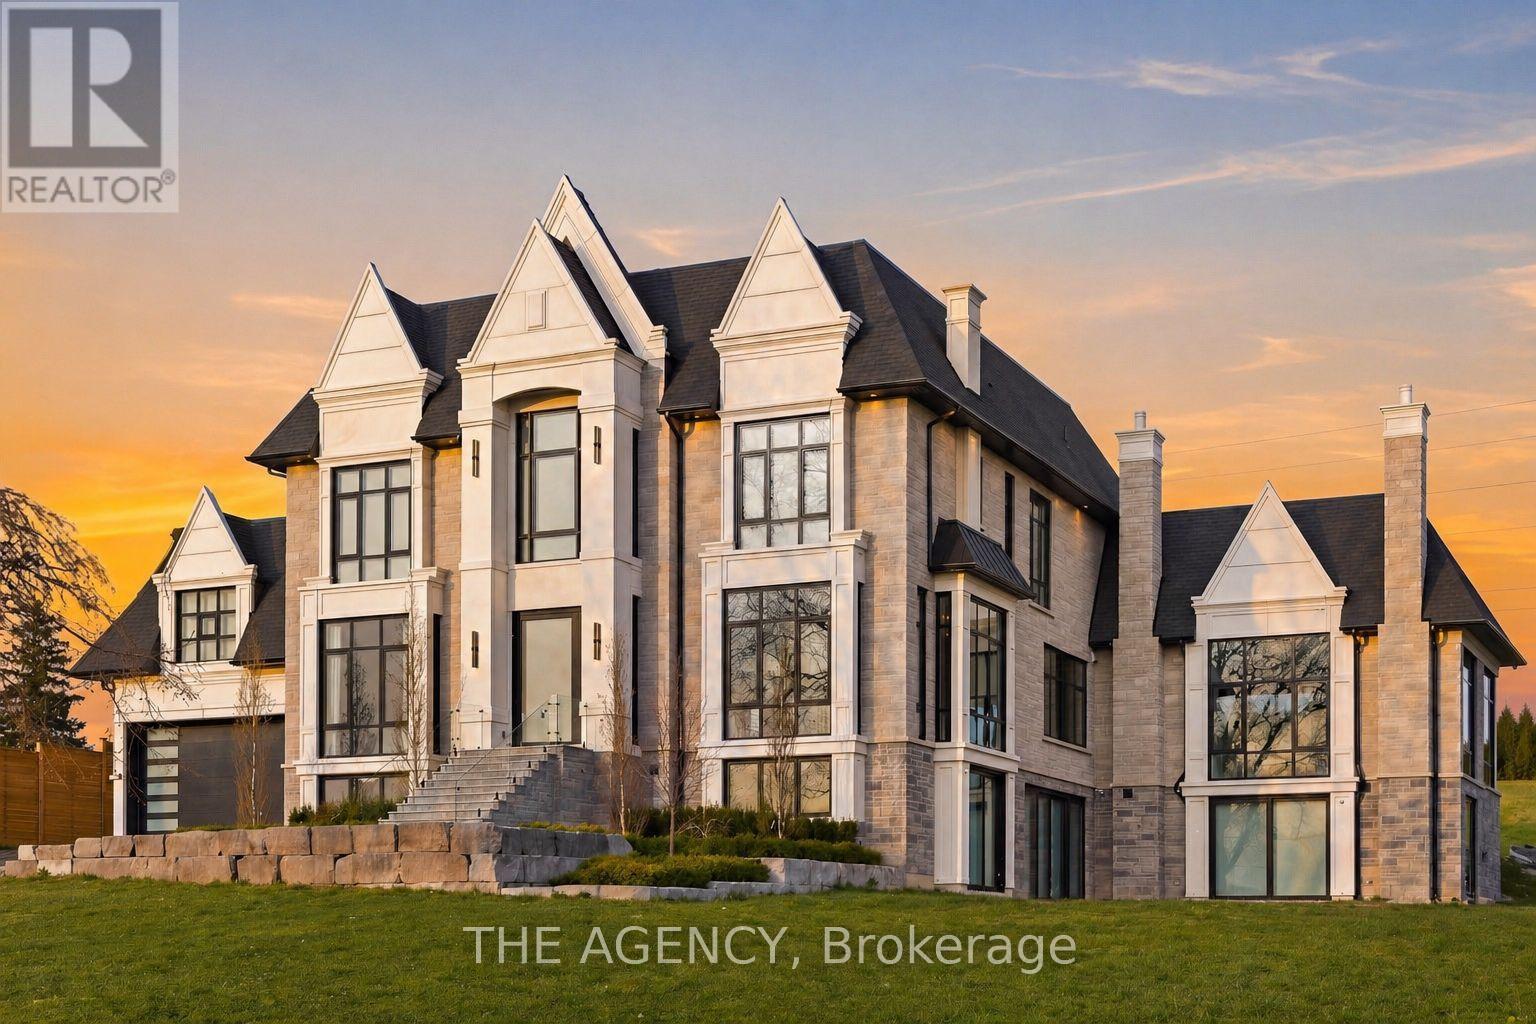
12975 Mill Road
King, Ontario
A statement in craftsmanship and design, this custom-built residence spans approximately 8,660 square feet above grade and offers an exceptional sense of scale paired with refined, curated finishes throughout. Featuring 5+2 bedrooms, with ensuites and custom built-in closets, the home delivers both privacy and consistency in design. At the centre, a beautifully appointed chef's kitchen is outfitted with top-of-the-line Wolf and Sub-Zero appliances, seamlessly connecting to the surrounding principal spaces. A fully integrated Control4 smart system allows for effortless control of lighting, climate, and media across the home. On the main level, a striking wine display serves as a design focal point, while the indoor pool introduces a rare, resort-style element, offering year-round enjoyment. The lower level is thoughtfully finished with a private movie theatre and a home gym, creating additional space tailored for comfort and recreation. The primary suite is a true retreat, complete with a spa-inspired ensuite and separate his-and-hers walk-in closets, both finished with custom built-ins. Every element of this home reflects a high level of care, from the quality of construction to the cohesion in design, an impressive and well-executed offering from start to finish. (id:55460)
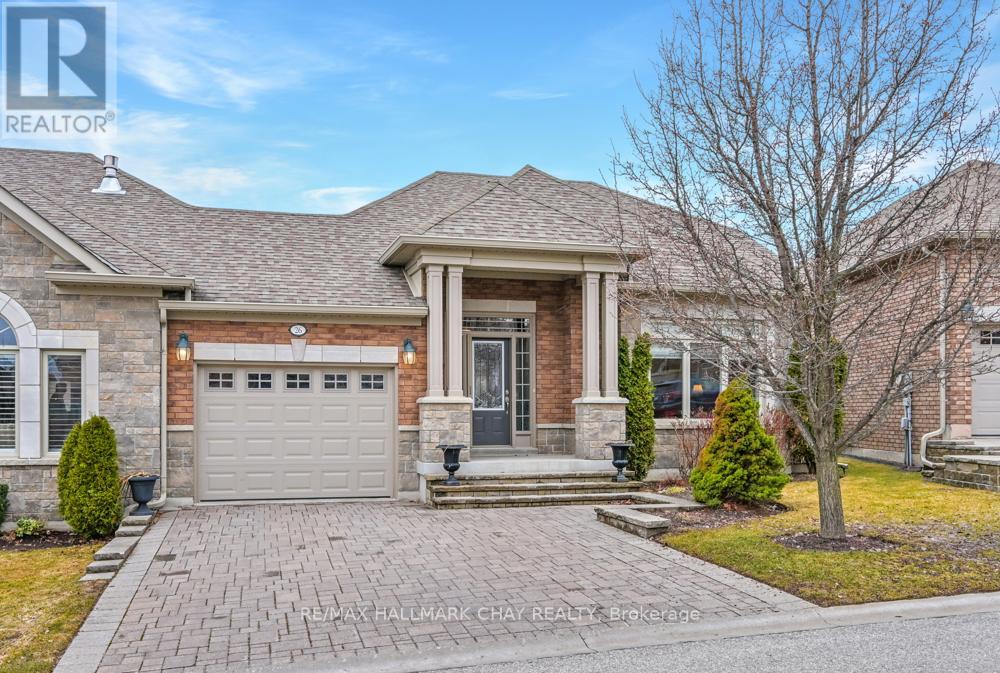
26 Upper Highland
New Tecumseth, Ontario
Beautiful open concept bungalow in the "adult lifestyle" community of "Briar Hill". This is resort style living at it's best. 36 Holes of golf, community centre, walking trails & the Nottawasaga Resort adjacent offering fine dining, fitness centre & swimming pools plus year round skating. The home is very bright featuring large windows & large kitchen open to the great room with hardwood floor & vaulted ceiling. The Kitchen has granite counter tops & a custom coffee bar with entry to garage. The lower level has a walkout to the patio & panoramic windows across the back. This home will not disappoint. Book your showing early as this home will sell quickly. (id:55460)
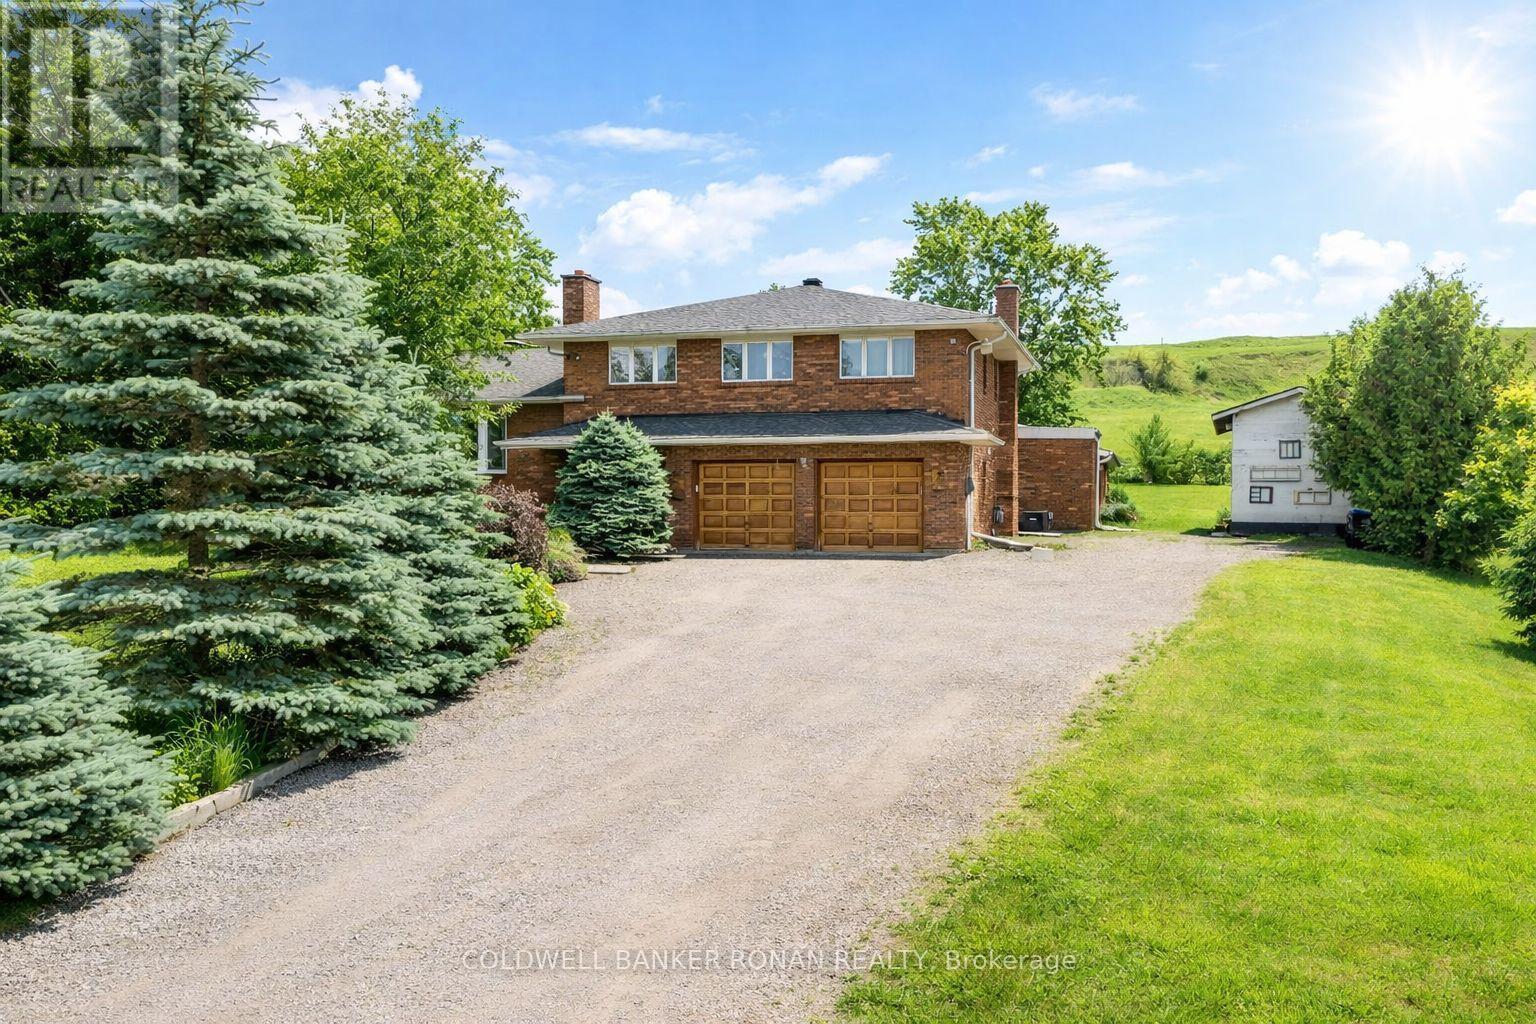
6145 3rd Line
New Tecumseth, Ontario
Step inside this stunning all-brick home offering 5 bedrooms, 3 bathrooms, a private office, and a one-of-a-kind indoor heated pool-perfect for year-round enjoyment in any season. Relax in the glassed-in den overlooking the pool while staying cozy by the natural gas stone fireplace, or host with ease in the formal dining room with French doors, spacious family room featuring natural exposed brick and a bright, well-appointed kitchen complete with stainless steel appliances, butcher block countertops, and walkout access to a large deck. The outdoor property adds even more character and functionality, including sheds that were originally walk-in freezers - offering unique, versatile storage or workshop potential. The pool area itself provides flexible space that could accommodate change rooms or an additional bathroom. The primary suite includes a walk-in closet and a 3-piece ensuite. Additional highlights include a double garage and a finished lower level with extra storage and workspace. Conveniently located just minutes from Hwy 9, Hwy 400, and nearby shopping. A rare offering with privacy, character, and standout features-don't miss your chance to make it yours! (id:55460)
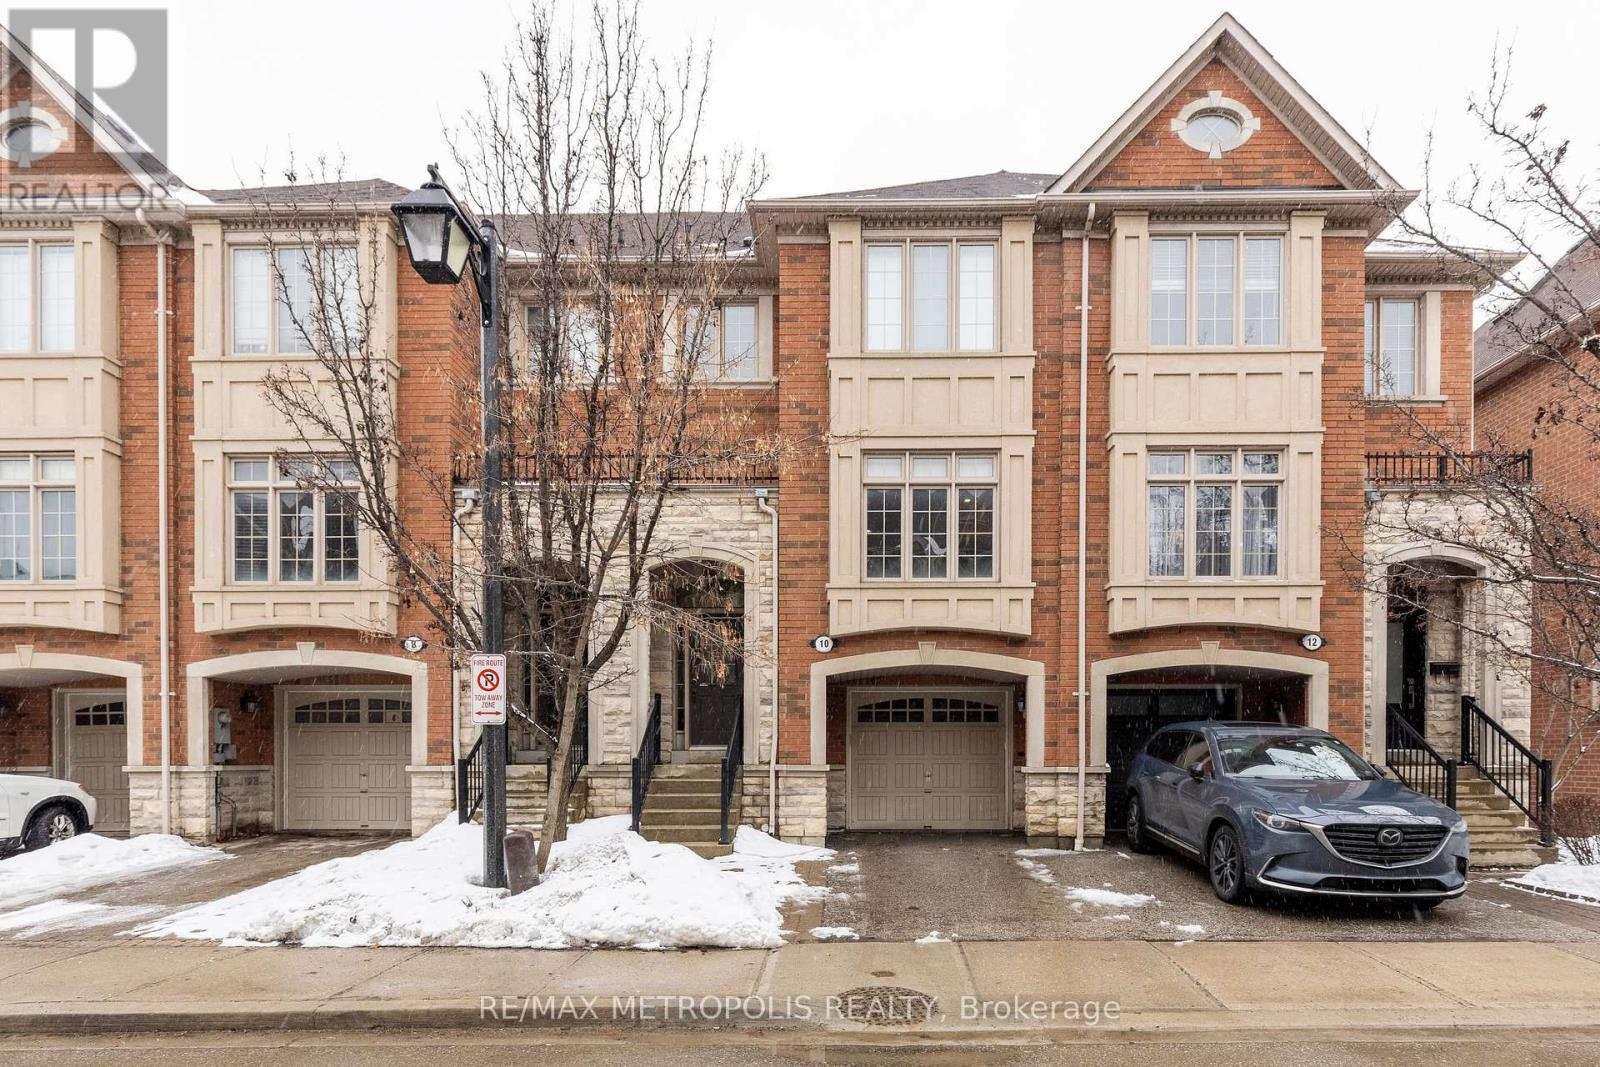
10 George Bogg Road
Vaughan, Ontario
This beautifully updated townhome at 10 George Bogg Road in the heart of East Woodbridge, Vaughan, offers a perfect blend of modern sophistication and everyday functionality. This home is designed for families and professionals seeking a move-in-ready home in one of Vaughan's most connected neighborhoods. Step into a bright, open-concept main floor characterized by soaring natural light and premium finishes. The expansive living and dining area features rich hardwood flooring and pot lights, creating a seamless flow ideal for both quiet evenings and large-scale entertaining. The modern kitchen is a chef's retreat. The second level hosts a generous primary retreat complete with a large private 4-piece ensuite. Two additional well-sized bedrooms share a modern bathroom, providing plenty of space for family or a home office. The finished lower level adds significant value, featuring a cozy family room with a walkout to the backyard. This versatile space is perfect for a media room or play area and includes a dedicated laundry room with a sink and built-in storage along with a 3-piece newly built bathroom. This property enjoys a quiet, community-oriented atmosphere while remaining minutes away from urban amenities. Commuting is effortless, making it a "commuter's dream". Just minutes from the Vaughan Metropolitan Centre (VMC) Subway Station, providing a direct link to downtown Toronto. Immediate proximity to Highways 400 and 427, allowing for rapid travel across the GTA. A street transit stop is located less than a 1-minute walk away, with frequent bus lines connecting to the broader York Region Transit (YRT) and Viva network. Don't miss this opportunity to own this beautiful townhome. (id:55460)
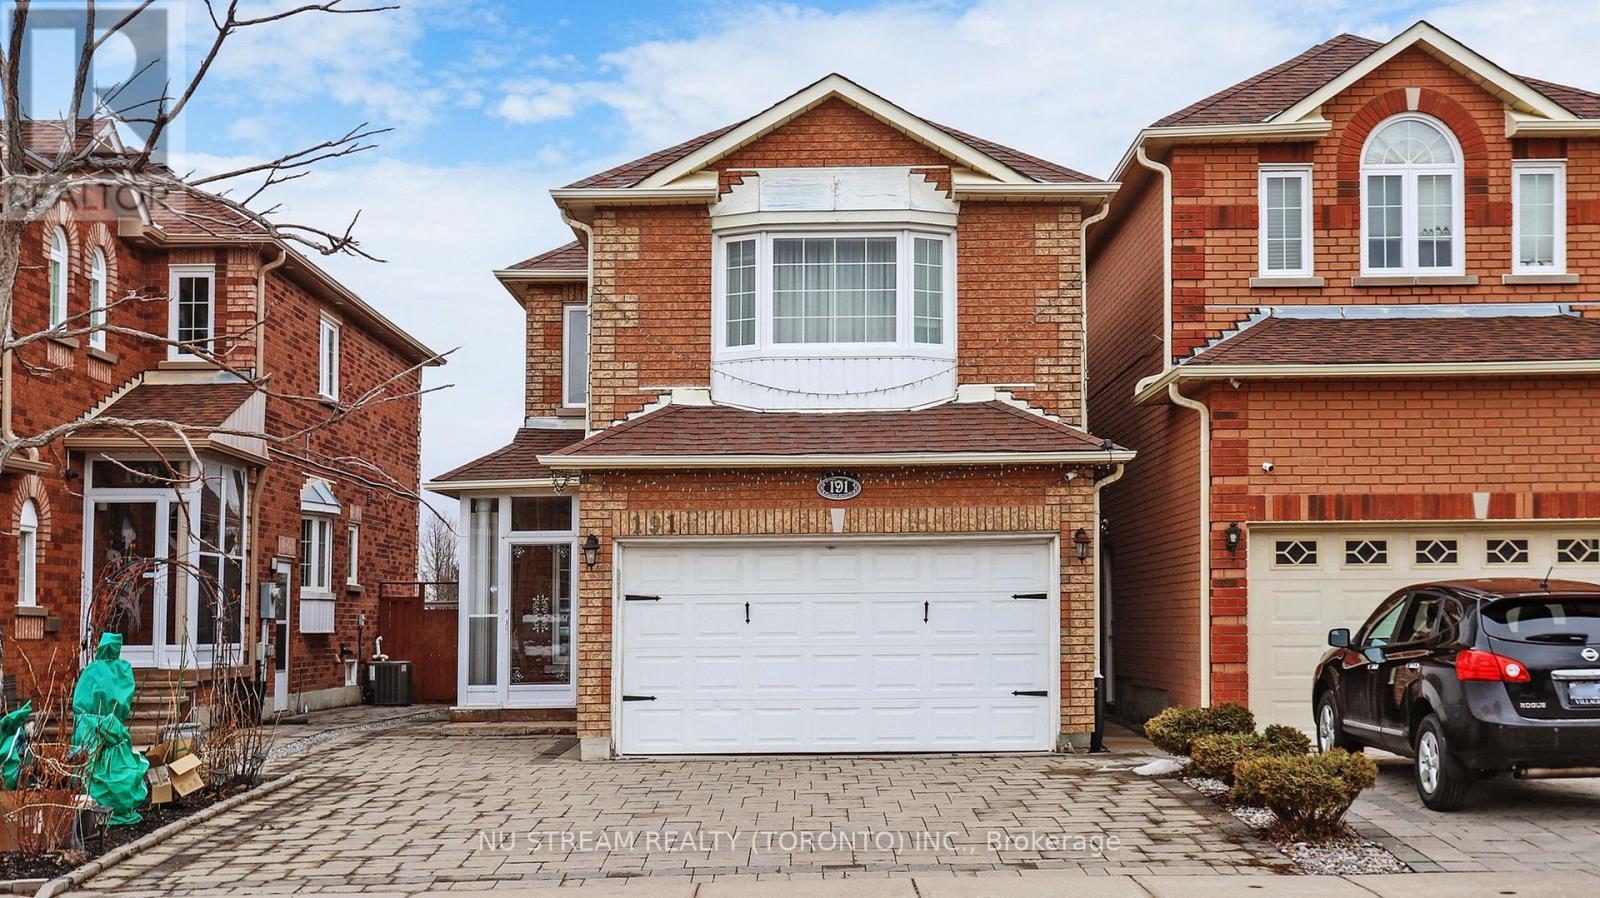
191 Milliken Meadows Drive
Markham, Ontario
Back On Park And Facing South !!! Located In The High Demand Centre Area Of Markham And Within Great School Zone: Highly Ranked Highgate Elementary School And Milliken Mills High School. Gorgeous 4 Bedrooms Detached(Linked) House. Very Well Maintained. Bright And Spacious. Cozy Functional Layout With Separate Entrance. 9' Ceiling On Main Floor. Living/Dining/Family With Cathedral Ceiling & Extended Height Window Overlooking Park. 2 Suites On The Upper Level. 2 Bedrooms In The Basement. 2 Kitchens, 2 Laundries. Hardwood Floor Through Out. Close To All Amenities, Walking Distance To Go Train, Ttc, Pacific Mall, Market Village, School, Park, Community Center, Restaurants, Supermarkets ** This is a linked property.** (id:55460)

10 - 73 Summerhill Drive
New Tecumseth, Ontario
Welcome to effortless living in this beautiful open-concept semi-detached bungalow, nestled in a charming and growing small-town. Designed for comfort, connection, and an active lifestyle. Loved and lived in by the original owners, this 5-year-old home features soaring cathedral ceilings that enhance the bright, airy feel of the open-concept living, dining, and kitchen space, creating an inviting setting perfect for both everyday living and entertaining. The thoughtfully designed layout offers the ideal balance of style, comfort, and easy single-level living, making it perfect for those looking to downsize without sacrificing space or elegance. Residents can enjoy access to an exceptional range of community amenities to indulge in, including golf, a swimming pool, fitness centre, recreation centre, arts centre, and library-all just steps from your door. Whether you're staying active, pursuing hobbies, or relaxing with neighbours, this welcoming and vibrant community offers something for everyone. Experience refined, low-maintenance living with a warm and inviting atmosphere in one of NewTecumseth's most desirable and comfortable communities ! (id:55460)
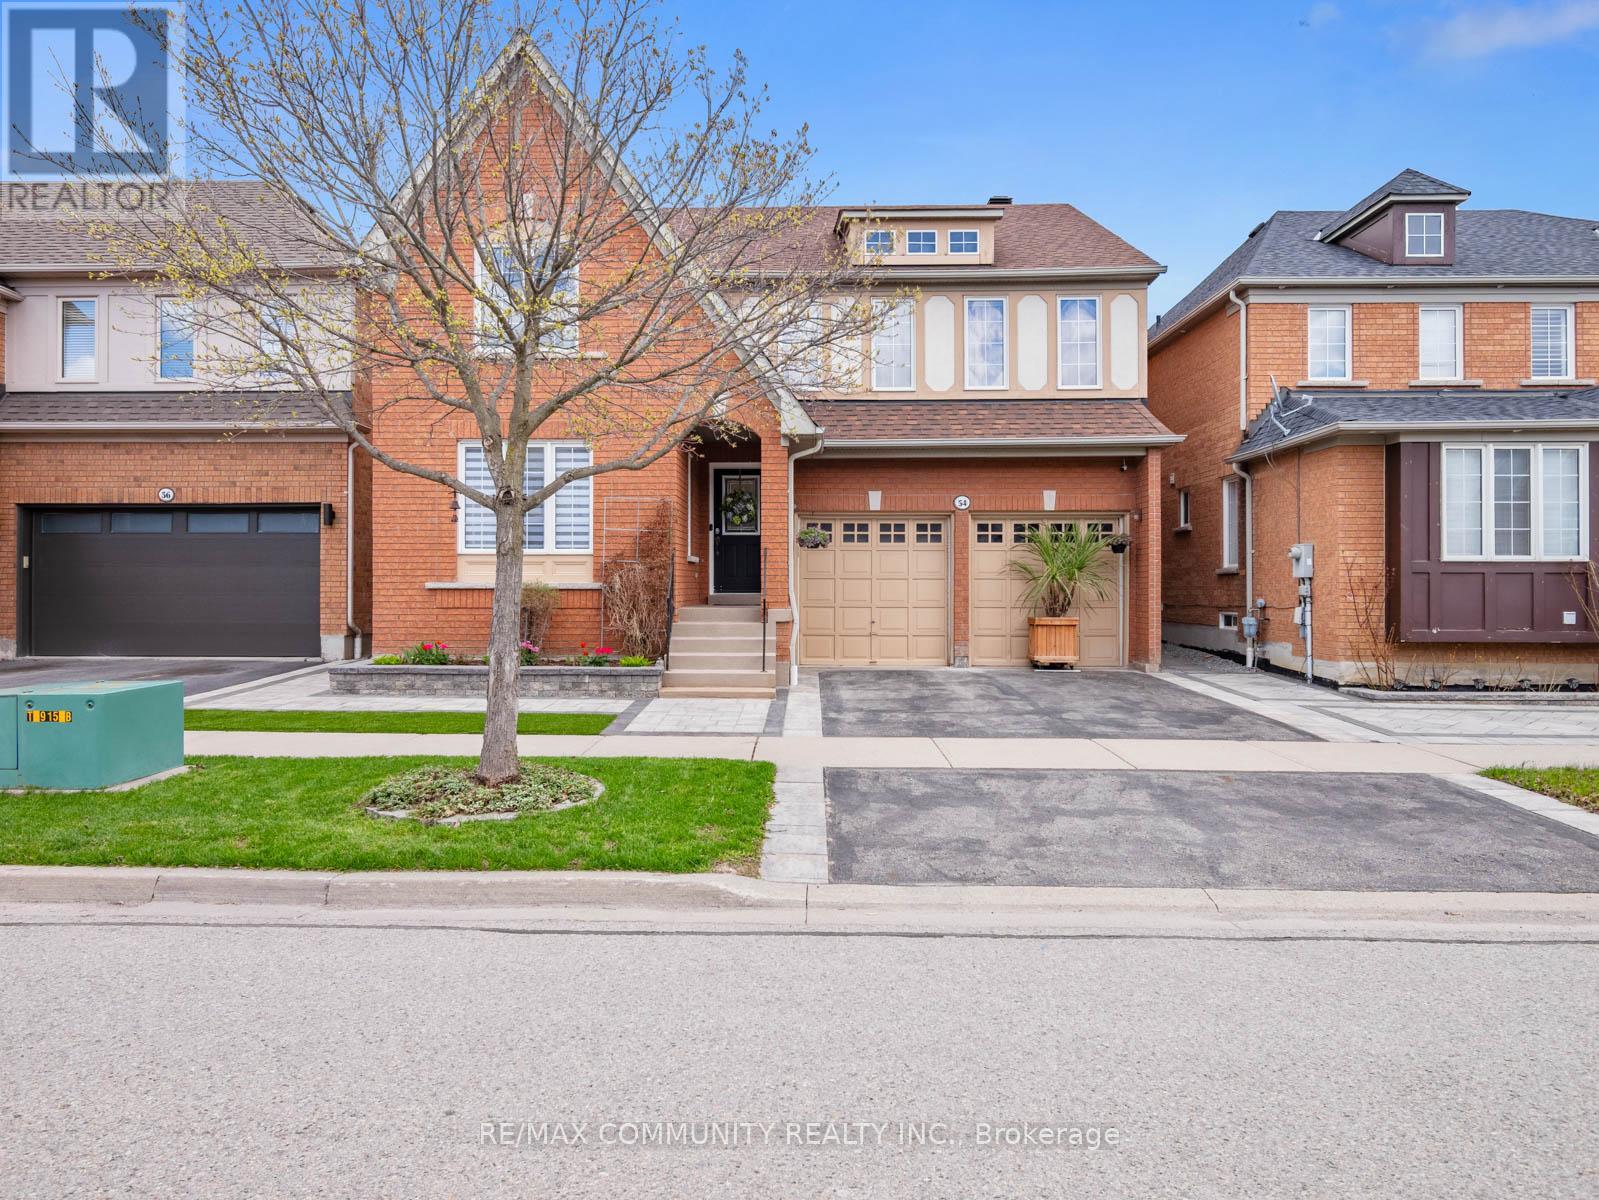
54 Morland Crescent
Ajax, Ontario
Premium Lot - No House Behind***Over 2,700sqft PLUS Basement***Well-Maintained Property - Same Owner for 17 Years***Sun-filled Eat-in Kitchen w/ Tonnes of Countertop Space & Walk-out to Patio w/ Gazebo***Family Room has Gas Fireplace & Overlooks the Private Backyard Oasis w/ Fruit Trees (Apple, Cherry, Pear & Grape Vine)***Living & Dining Rooms Provide Great Entertaining Spaces***Massive Primary Bdrm has Walk-in Closet & 4pc-Ensuite that Features Soaker Tub & Stand-up Shower***Oversized 2nd Bedroom is Perfect to Work-From-Home***Bedrooms 3 & 4 are Spacious w/ Great Sunlight***Access to Garage From Mud Room/Laundry Room***Huge, Unfinished Basement w/ High Ceilings & Rough-in for Additional Washroom***Massive Double Car Garage w/ High Ceiling***Beautiful Landscaping in Both the Front & Backyards***Location! Close to Place of Worship, Schools, Grocery, Library, Public Transit, Playground, Walking & Biking Trails***Situated Between Highway 407 & Highway 401***Few Minutes Drive to Deer Creek Golf Club*** (id:55460)
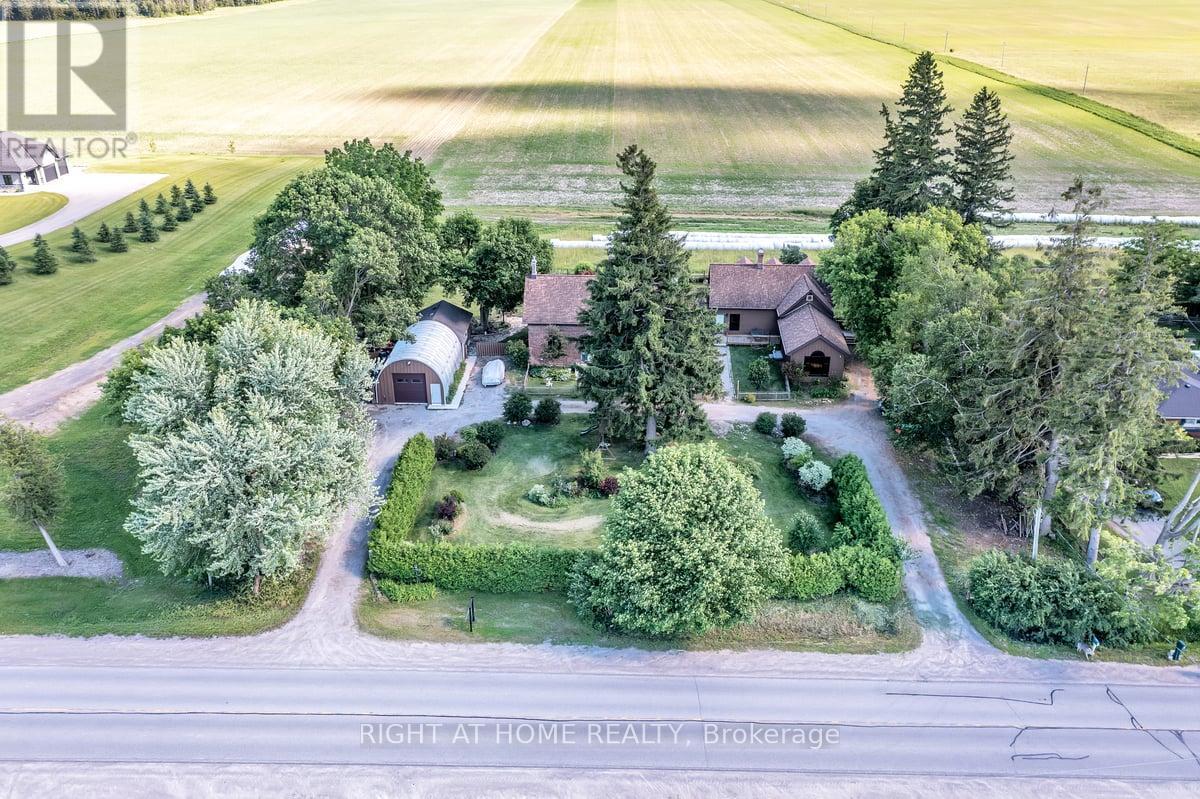
1320 King Street
Scugog, Ontario
Step into a rare piece of local history at 1320 King Street, a beautifully preserved circa-1840 all-brick residence set on approximately one acre just minutes from the heart of Port Perry and the shores of Lake Scugog. Offering over 6500 sq. ft. of living space, this remarkable property seamlessly blends historic charm, original architectural details, and timeless craftsmanship with an exceptional level of versatility rarely found today. Rich woodwork, period features, and thoughtfully preserved character throughout reflect the home's storied past while providing the space and functionality demanded by modern living. Previously operated as a bed and breakfast, the expansive layout presents endless possibilities for multi-generational living, a live-work arrangement, home-based business opportunities, income-generating potential, or simply providing ample space for a large family to live, work, and gather under one roof. Multiple living areas, generously sized bedrooms, an expansive library and other flexible spaces allow for both shared connection and private separation within the home, adapting easily to changing needs over time. Outside, the heated 30 x 20 ft detached garage and 20 x 25 ft workshop is a standout feature, offering a 2-pc bathroom, exceptional space for entrepreneurs, tradespeople, hobbyists, collectors, vehicle enthusiasts, or those seeking extensive storage and workspace. Updates include a Generac with automatic transfer switch to service the whole house, 200 amp service, new windows throughout and new eaves/downspouts with LeafFilter gutter protection. Set among mature trees and beautifully established grounds, the property feels private, tranquil, and full of possibilities with room to enjoy the outdoors. Rich in history, character, and potential, this is more than a home-it's a unique lifestyle opportunity with the flexibility to become whatever its next chapter requires. (id:55460)
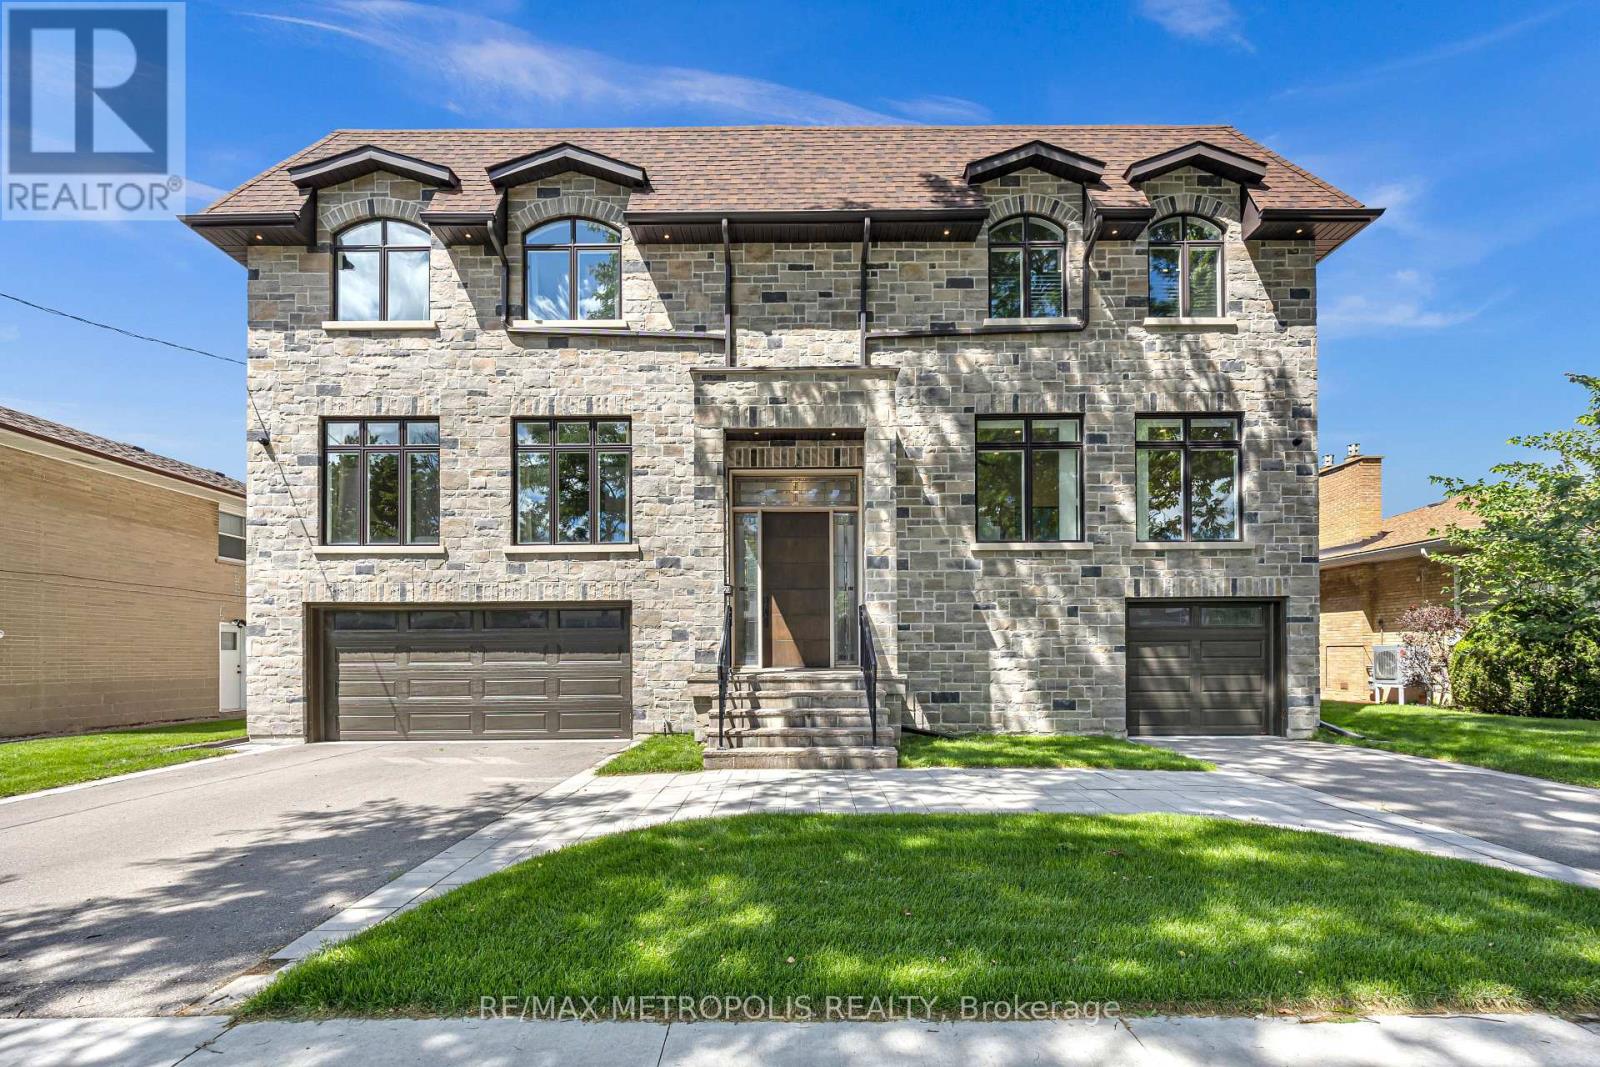
20 Nobert Road
Toronto, Ontario
Welcome to this exceptional custom-built home offering over 8,000 sq. ft. of luxurious living space in one of Scarborough's most desirable family-oriented neighbourhoods. Step through the grand entrance featuring a stunning sunken foyer and experience the elegance and craftsmanship throughout. Boasting soaring ceiling heights of 10 ft on the main floor, 9 ft on the second level, and an impressive 11 ft basement, this residence offers an unparalleled sense of openness and grandeur. Designed for large families and entertaining alike, this impressive residence offers 6+1 spacious bedrooms, including 5 upper-level bedrooms, each with its own private ensuite, plus 2 additional main-floor rooms ideal as bedrooms, home offices, or guest suites. The thoughtfully designed layout features formal living and dining spaces, a spacious family room, a beautiful kitchen, a bar and entertainment area, an elevator servicing multiple levels, and an abundance of storage throughout the home. The expansive walk-up basement with a separate entrance is designed for both recreation and entertaining, featuring large above-grade windows, an entertainment area, and an impressive open-concept layout reminiscent of a private banquet hall. Ideal as a recreation room, fitness studio, home theatre, or an elegant space for hosting gatherings, celebrations, and special occasions, this level offers unparalleled flexibility and scale. Outside, enjoy a beautifully private backyard retreat surrounded by mature landscaping. Ideally situated close to top-rated schools, parks, trails, recreation centres, golf courses, shopping malls, hospital, and everyday amenities, with convenient access to TTC transit and Highway 401 for effortless commuting. A truly one-of-a-kind luxury residence combining grand scale, exceptional functionality, and an unbeatable location!! (id:55460)
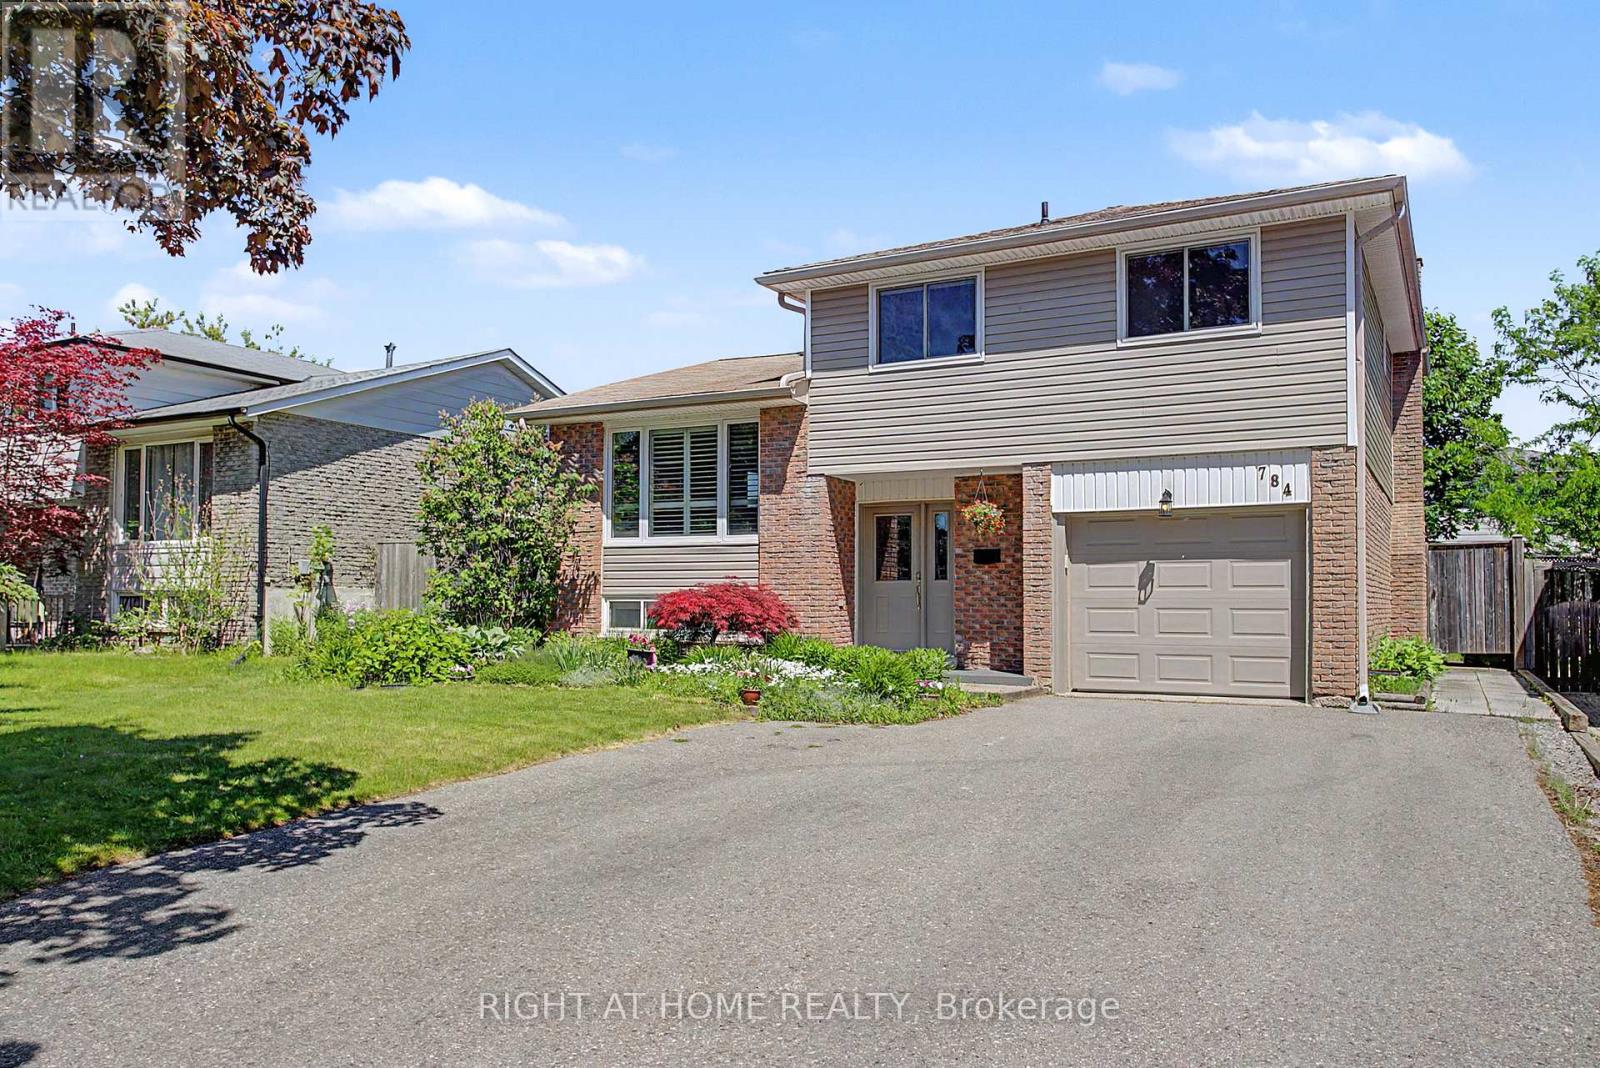
784 Rodney Court
Oshawa, Ontario
Rarely offered 4-bedroom sidesplit-4 nestled on a quiet, mature court - an exceptional opportunity in this sought-after Oshawa pocket. **** Offering 1,674 sq ft of above-grade living space (MPAC) plus a finished basement and a generous crawl space for exceptional storage, this home blends comfort, function, and modern style. **** The family-sized open-concept kitchen, renovated in 2015, anchors the main level with contemporary finishes and great flow. **** Enjoy a large backyard with a spacious deck - perfect for gatherings, outdoor dining, and everyday relaxation - along with a luxurious exterior backyard sauna added in 2025. Thoughtful upgrades include exterior siding (2019), many new windows (2019), front door (2019), furnace (2019), upper roof shingles (2023), renovated main bath (2020), updated rec room and full 4-piece bathroom in the lower-level (2018), and new washer and dishwasher (2026). A rare combination of space, privacy, and a premium court location. (id:55460)
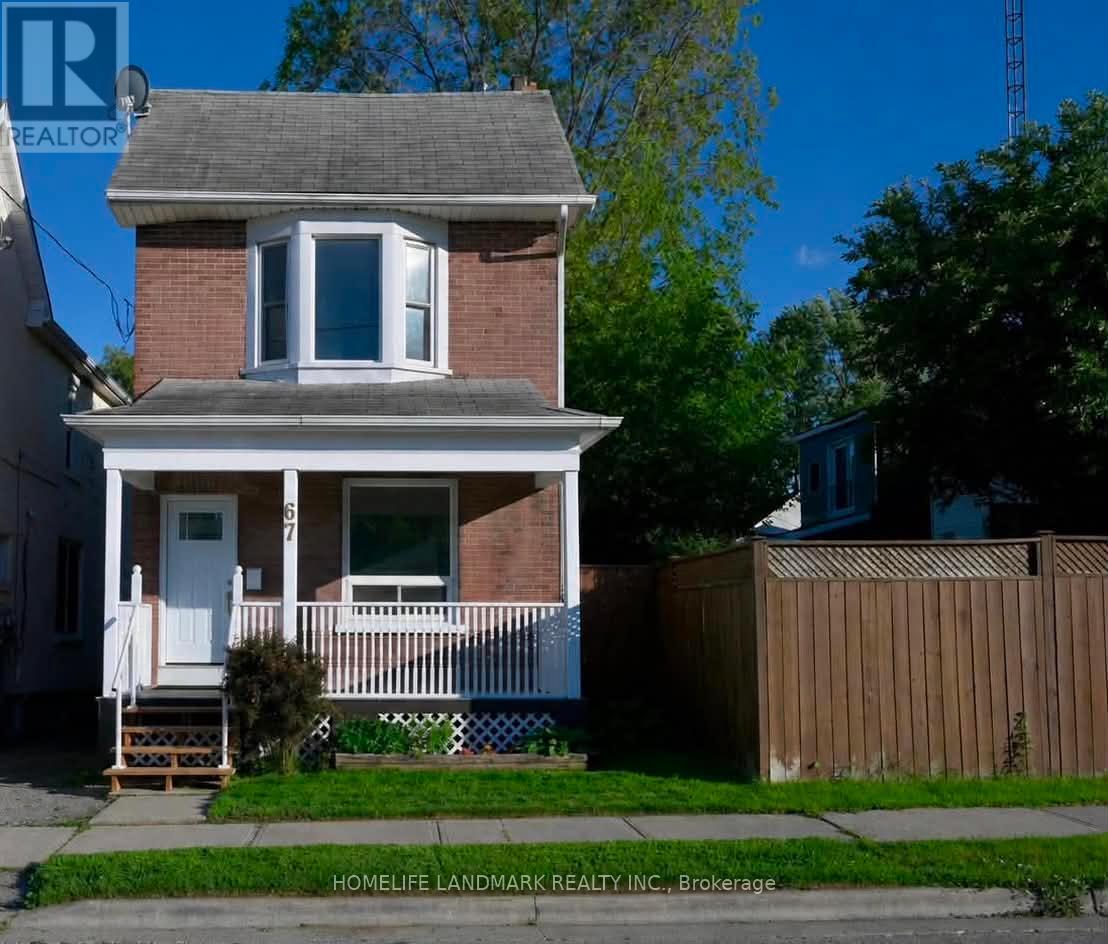
67 Banting Avenue
Oshawa, Ontario
Welcome Home! A Rare Opportunity To Own A Beautifully Maintained, Move In Ready Home In One Of Oshawa's Most Convenient And Family Friendly Locations. Perfect For First Time Buyers Or Young Families. This Charming Property Offers An Exceptional Blend Of Comfort, Style, And Functionality. From The Moment You Arrive, You'll Be Captivated By Its Inviting Curb Appeal And Warm, Welcoming Atmosphere.Step Inside To Discover Bright, Spacious Living Areas, 9 Foot Ceilings, Freshly Painted Interiors, And Three Generously Sized Bedrooms Designed For Comfortable Everyday Living. The Well Appointed Kitchen Features Ample Cabinetry, And A Walkout To A Private Deck Overlooking A Large, Fully Usable Backyard The Perfect Setting For Summer Barbecues, Entertaining, Family Gatherings, Or Relaxation.Ideally Situated Just Minutes From Schools, Parks, Shopping, Public Transit, And Major Highways, This Home Delivers The Perfect Balance Of Convenience And Community Living. Offering Outstanding Value In Today's Market, This Is A Fantastic Opportunity You Won't Want To Miss! Move In, Unpack, And Enjoy This Exceptional Home Is Ready To Welcome Its Next Owners. (id:55460)
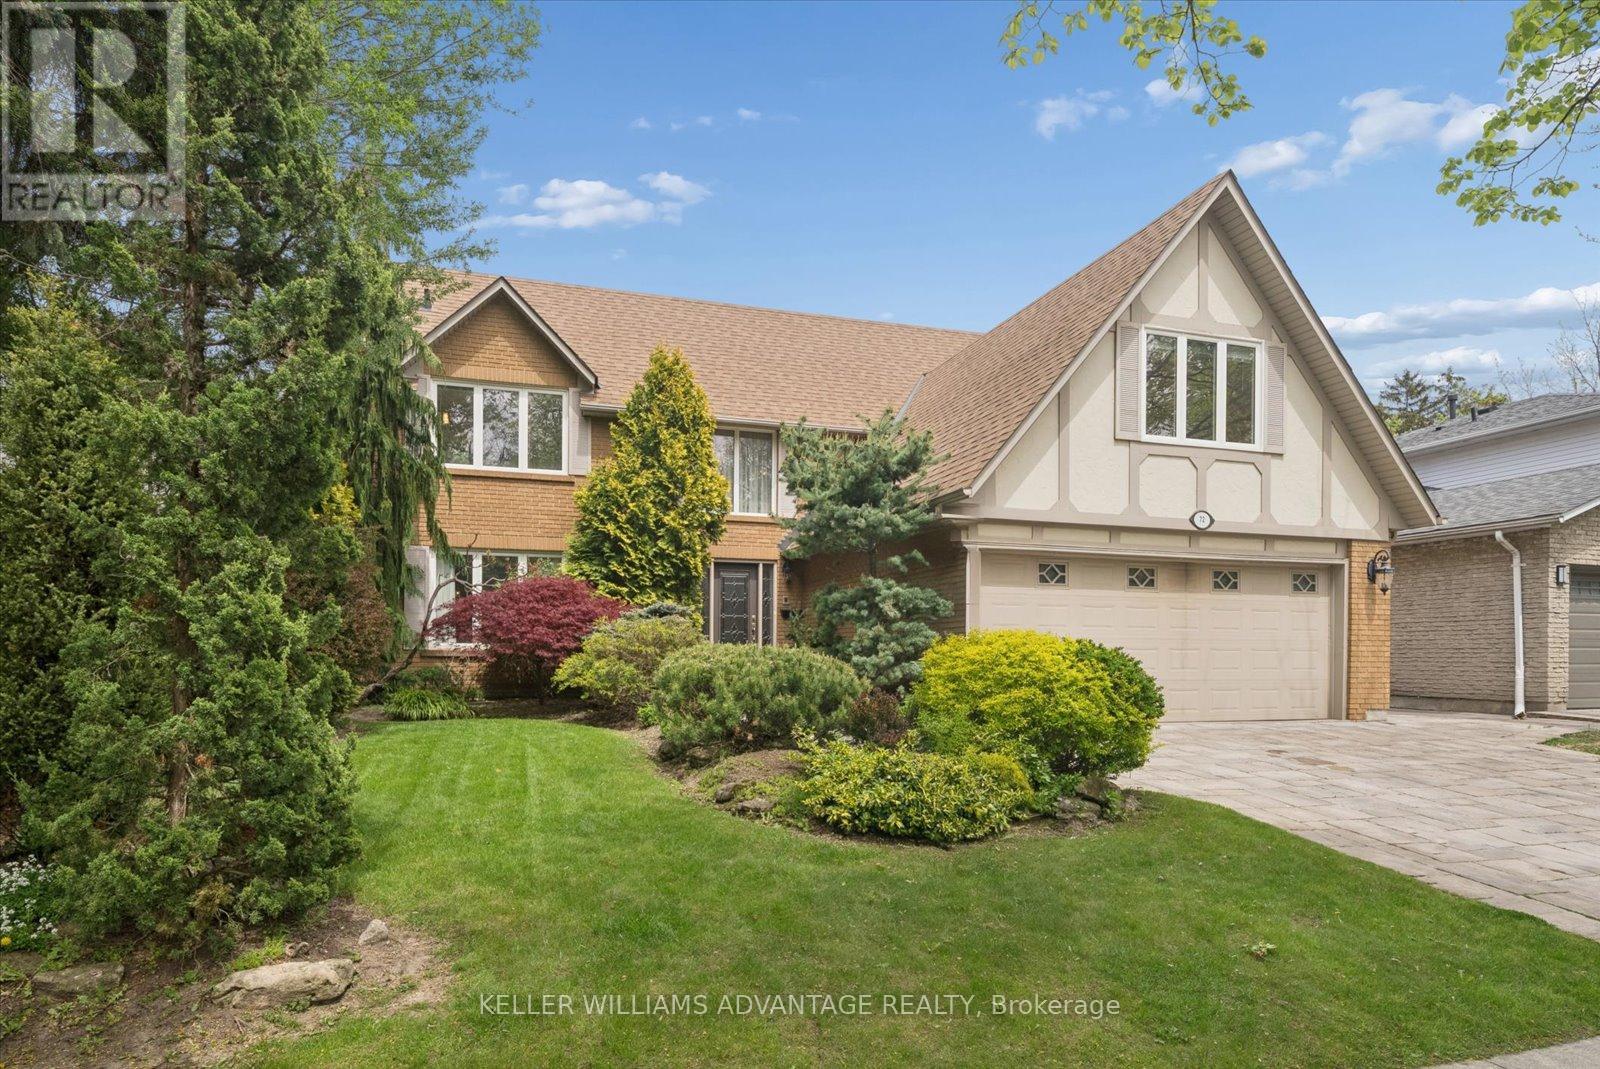
72 Bonacres Avenue
Toronto, Ontario
Welcome to 72 Bonacres - an exceptional opportunity to secure a home on one of the most coveted streets in the West Rouge/Centennial waterfront community. For families who know and love this neighborhood, this beautifully renovated executive residence represents the ultimate step up into a truly grand, impressive home. Offering over 4,000 sq ft of total living space infused with quiet luxury, this 5+1 bed, 4 bath detached home delivers an immediate "wow factor" the moment you step into the double-height foyer. The main floor features formal living and dining rooms, hardwood floors, a custom chef's kitchen with granite counters, and a generous family room with built-ins and a fireplace. Both the kitchen and family room open to a massive wrap-around deck built for large-scale family entertaining. A mudroom with direct garage access completes this level.Upstairs features five spacious bedrooms, including a primary retreat with two walk-in closets and a spa-like 5-piece ensuite. The bright walk-out basement provides ideal multi-generational potential, featuring two separate entrances, a large rec room, an extra bedroom, and a 3-piece bath with a sauna. Outside, enjoy a beautifully landscaped yard with an in-ground sprinkler system, stone driveway, and a 2-car garage. A rare chance to claim a flagship home on a premier street. (id:55460)
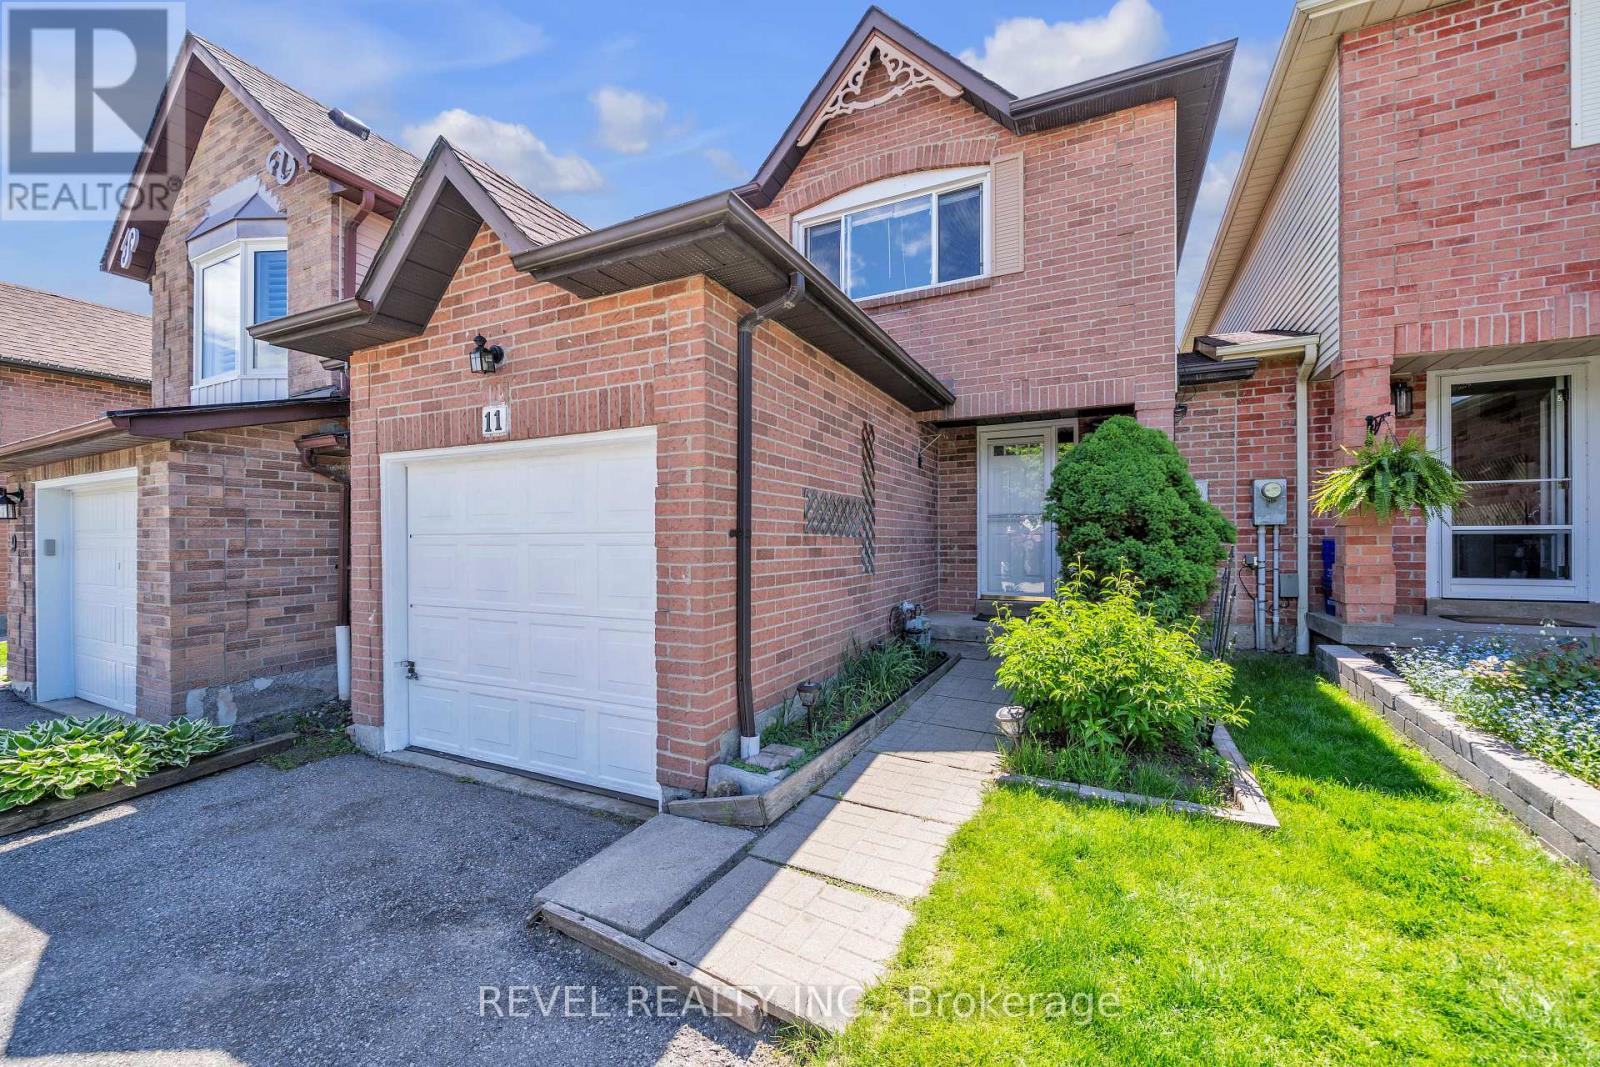
11 Carr Drive
Ajax, Ontario
Welcome to 11 Carr Drive Ajax, a beautifully maintained family home in one of Ajax's most desirable communities! Freshly painted and move-in ready, this bright and inviting 3-bedroom home offers exceptional value for comfortable family living. This stunning property offers the perfect blend of comfort, space, and convenience, making it an ideal opportunity for growing families, first-time buyers, or savvy investors looking for a prime Durham Region opportunity. Perfectly situated just minutes away from top-rated schools, parks, shopping, transit, restaurants, and all essential amenities. (id:55460)
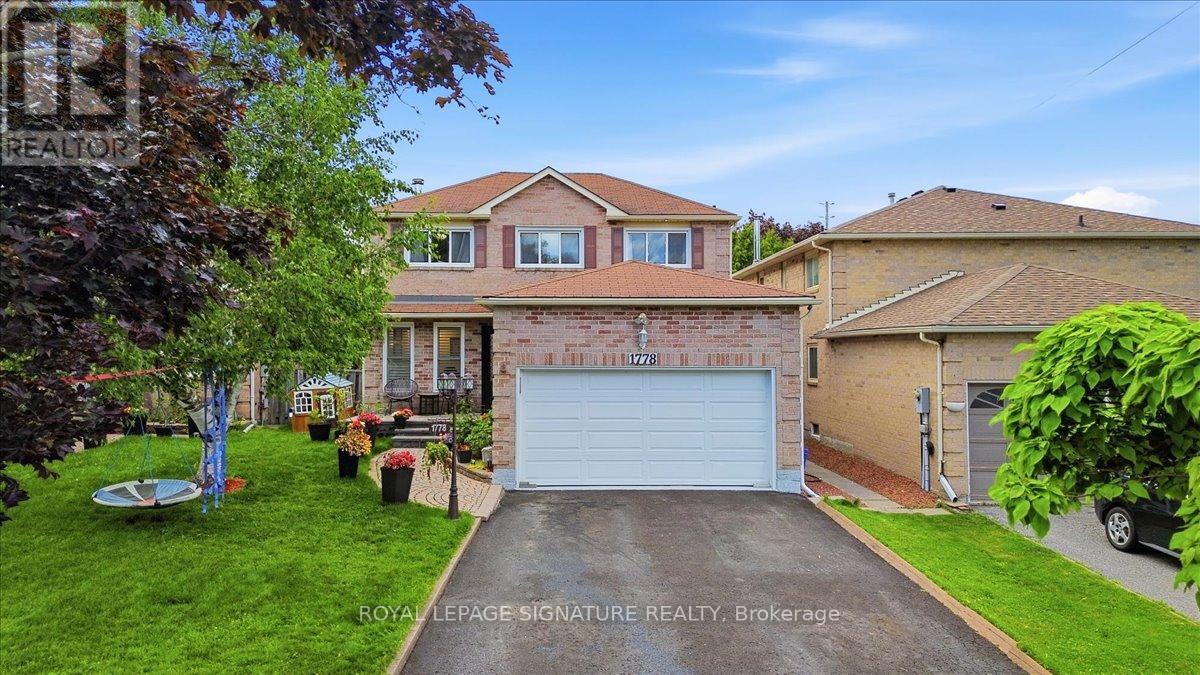
1778 Silverthorn Square
Pickering, Ontario
Welcome to 1778 Silverthorn Square, a beautifully maintained all-brick detached two-story home located in one of Pickering's most sought-after family-friendly communities, surrounded by top-rated schools.Offering approximately 2,038 sq. ft. above grade, this impressive 3-bedroom, 4-bathroom residence showcases true pride of ownership and is ideal for growing or multi-generational families seeking comfort, space, and exceptional value. This House is bright and inviting open-concept living and dining area featuring a large windows that fills the home with natural light, creating the perfect setting for everyday living and entertainment. The updated kitchen is both stylish and functional, offering ample cabinetry and counter space, a spacious breakfast area, and a walkout to the private backyard oasis complete with a large in-ground swimming pool, perfect for summer fun and family gatherings. The upper level features two primary bedrooms plus a generously sized third bedroom. The main primary retreat boasts a walk-in closet and a luxurious 5-piece ensuite. huge value was added invested in high-quality upgrades, including new flooring, all new windows and front entrance door, custom blinds, four fully renovated bathrooms, fresh paint throughout, pot lights on every level and exterior, elegant chandeliers with ceiling fans, double-door entry, and a newly renovated open-concept kitchen with premium finishes and new appliances. Additional improvements include a new washer and dryer, new air conditioner, Tankless water heater, garage door, and raised stone front patio. The finished basement offers excellent flexibility with a bedroom, full bathroom, separate living area, and kitchenette with potential for a stove. With the possibility of creating a private side entrance, this space is ideal for extended family, in-law accommodation, or future rental income. Combining luxury finishes, versatile living space, outstanding curb appeal, easy commute to 401 and PTC. (id:55460)
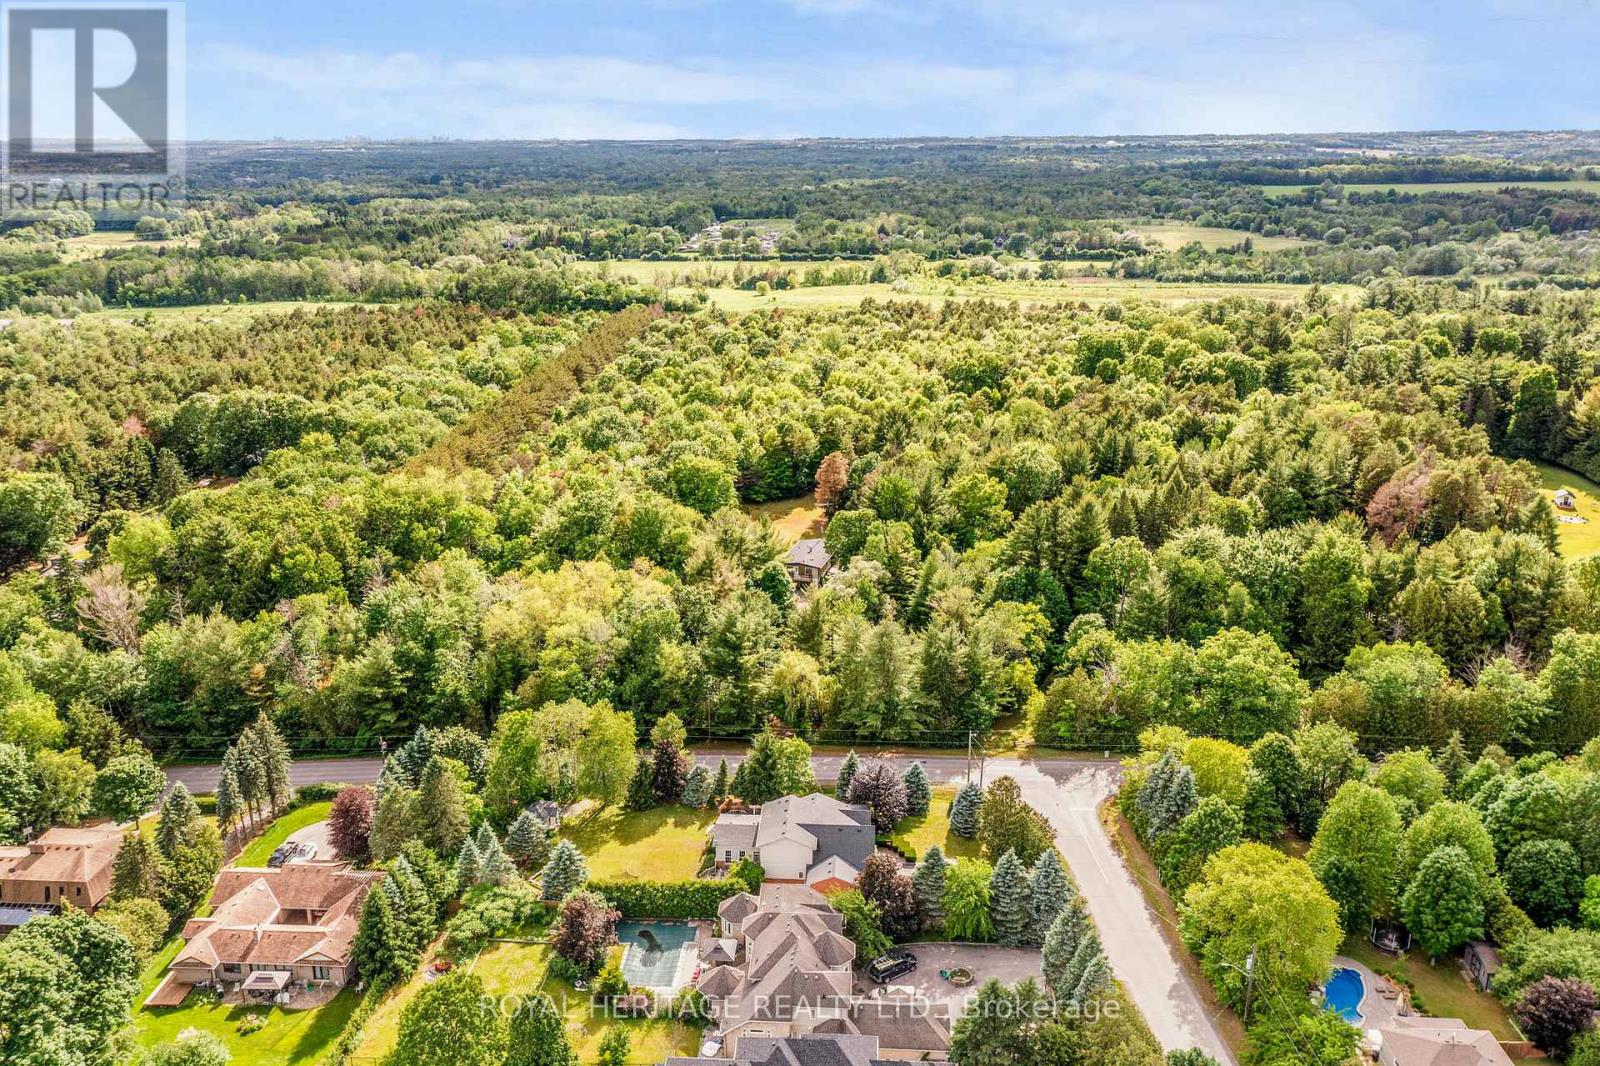
5260 Coronation Road
Whitby, Ontario
A rare opportunity to acquire a distinguished ten-acre estate in the prestigious community of Macedonia Village. This stunning property is enveloped by mature trees, walking paths, and complete tranquility, offering an unparalleled sense of exclusivity. Upon entering this updated home, you are welcomed by soaring vaulted ceilings, rich hardwood floors, a sleek modern glass railing, and a dramatic two-way fireplace that serves as the architectural centerpiece of the main living space. The expansive chef's kitchen is a true culinary showcase, featuring a generous wet-bar island, undermount lighting, extensive cabinetry & a dining area framed by a picturesque bay window. Whether enjoying the ambiance of the fireplace or the sweeping views of your private grounds, this space is designed for both intimate gatherings & grand entertaining. The adjoining family room extends to a private balcony, creating a luxurious indoor-outdoor living experience and capturing breathtaking vistas of the property. Thoughtfully positioned for maximum privacy, the primary suite occupies the front of the home and offers a serene retreat complete with a private balcony, wall to wall closets & a spa-inspired five-piece ensuite. Two additional generously sized bedrooms, a beautifully appointed four-piece bath, & a discreet laundry closet complete the main level. The fully finished walk-out lower level enhances the home's versatility with an original stone fireplace, an open-concept kitchenette, an expansive recreation room, a bright oversized bedroom, and a stylish three-piece bathroom. Direct access to the gardens makes this level ideal for extended family or guests. A long paved driveway framed by a majestic treed canopy creates a grand sense of arrival, leading to a spacious 2 car garage & parking for up to ten vehicles. This rare country-in-the-city lifestyle, just minutes from Heber Downs Conservation Area and 407/412 to 401 Access truly is the place you will love to call home! (id:55460)
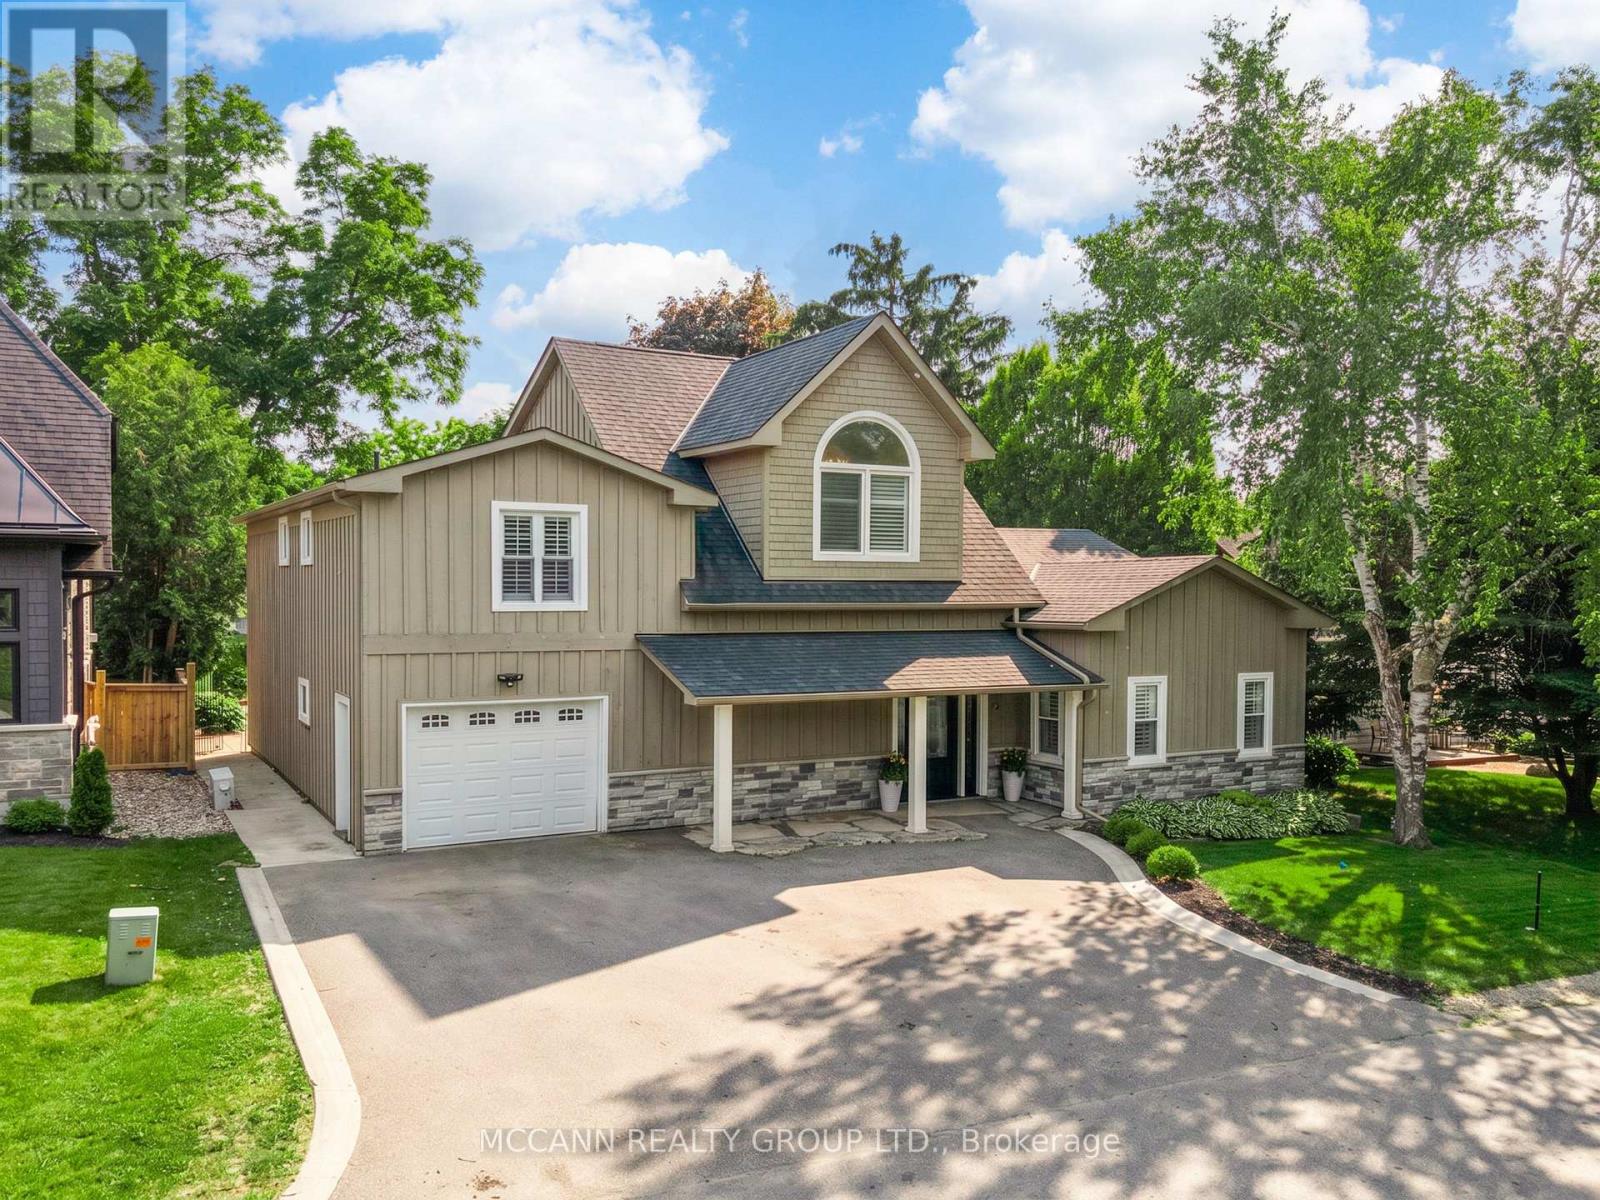
9 Charles Street
Whitby, Ontario
Welcome to 9 Charles Street, a beautifully renovated home designed with entertaining in mind. This stunning property offers an open-concept layout with soaring ceilings, an abundance of natural light, and a spacious kitchen, dining, and living area centred around a cozy fireplace. The thoughtful floor plan flows effortlessly, creating inviting spaces for both everyday living and hosting family and friends. At the rear of the home, a generous bonus family room provides additional living space and is ideal for gatherings, movie nights, or simply relaxing with family.Practicality meets style with a dedicated mudroom and convenient main-floor laundry, making day-to-day living effortless. The beautifully appointed primary suite serves as a private retreat, complete with floor-to-ceiling windows, a cozy fireplace, and a stunning ensuite bath that creates a true spa-like experience. Two additional bedrooms offer comfortable accommodations for family or guests, while the extensive renovations throughout the home provide a modern, move-in-ready lifestyle. Step outside and discover your own private backyard oasis. Multiple walkouts connect the indoor and outdoor living spaces, leading to beautifully landscaped grounds designed for relaxation and entertainment. Enjoy summer days by the pool, unwind in the hot tub, or host unforgettable gatherings in the impressive entertainment cabana complete with a bar area. Mature trees provide privacy and create a picturesque setting that feels like your own private resort. Nestled on a quiet, tree-lined street in the heart of Brooklin, this exceptional property is surrounded by excellent schools, parks, shops, restaurants, and everyday amenities. Combining stylish interior living spaces, incredible outdoor entertaining areas, and a highly sought-after location, 9 Charles Street offers a rare opportunity to enjoy a truly turnkey lifestyle in one of Durham Region's most desirable communities. (id:55460)
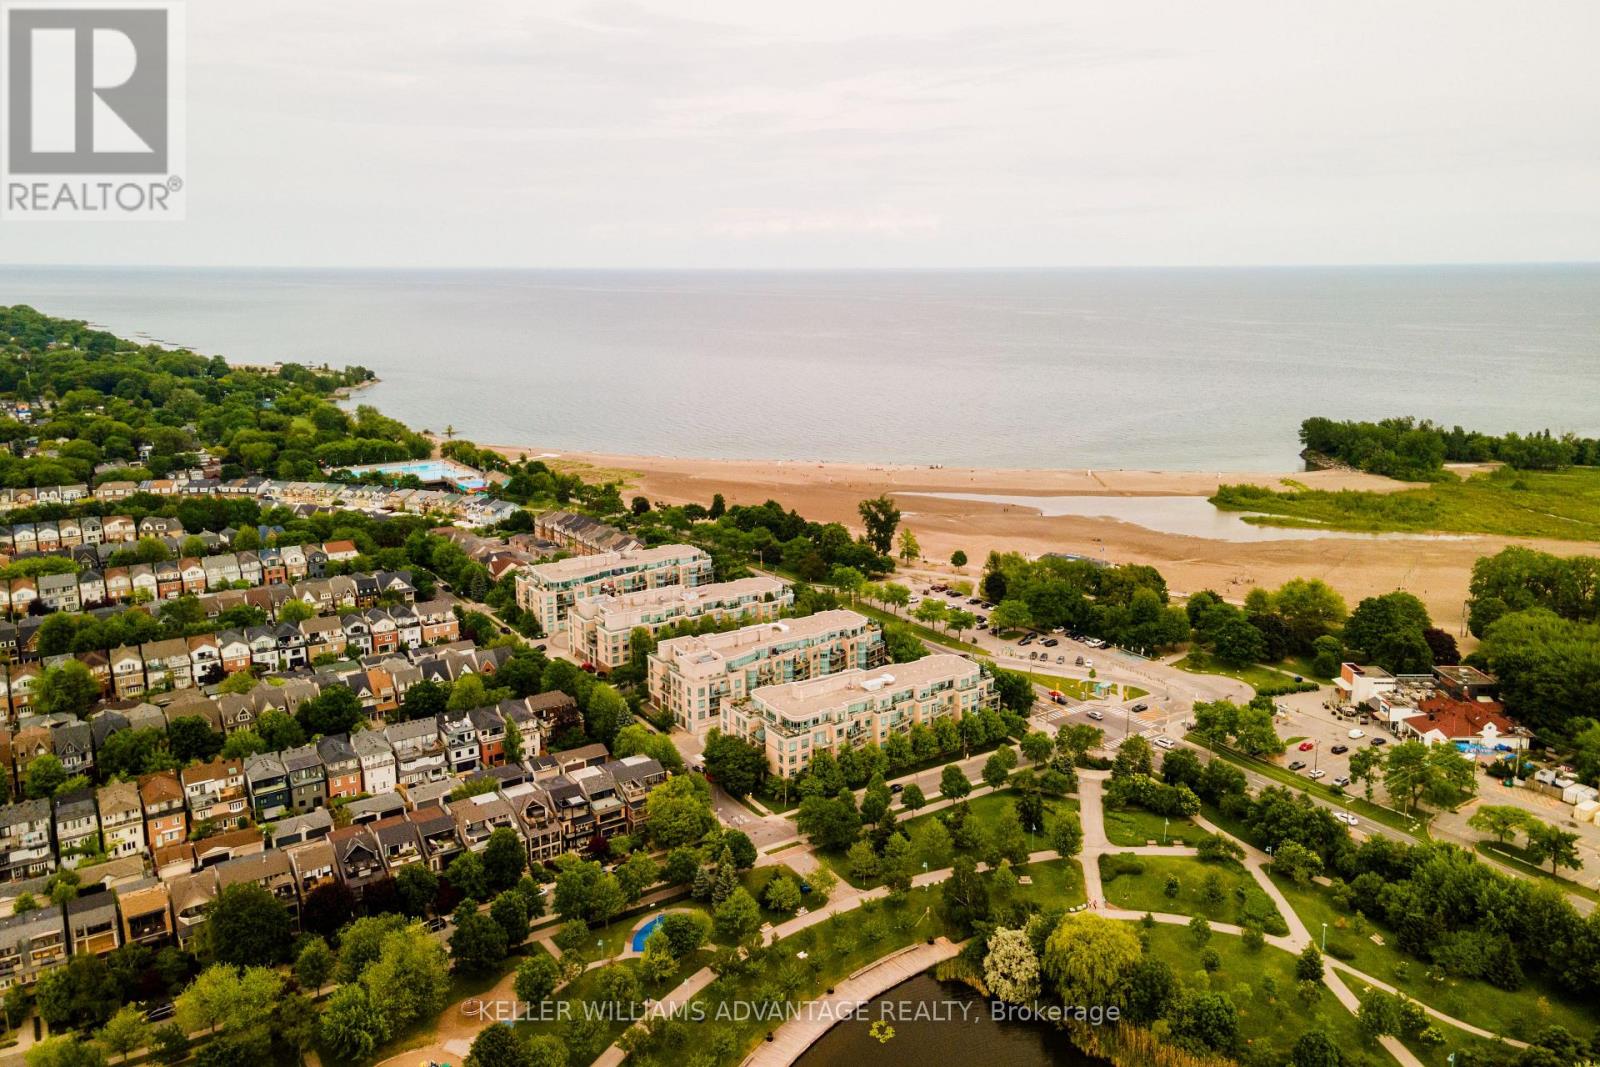
321 - 9 Boardwalk Drive
Toronto, Ontario
Rare, Stunning two-bedroom split plan corner unit with captivating city skyline, park, and pond vistas. Bright and beautiful! Large principal rooms with rich hardwood floors, an electric fireplace, and a walk-out to a private balcony with stunning west views. Separate large eat in kitchen with plenty of storage, stone counters and gorgeous west park and city view through the large bright window. Primary bedroom with it's own private terrace and a gorgeous renovated ensuite with luxurious shower. Second bedroom with corner windows makes a fabulous bedroom/office or den with its own ensuite. This unit comes with two parking spots, a locker, two balconies (one with gas BBQ hookup), and plenty of storage. Powder room has been converted to a studio/storage and plumbing is still there to revert. Offering 1,455 sq ft of thoughtfully designed living space, this 2-bedroom, 2-bathroom condo delivers the perfect blend of comfort, style, and urban convenience. A popular choice for beach-loving downsizers, the building offers a connected and social atmosphere where neighbours bond over regular morning coffee dates, movie nights and community events. Residents also enjoy 24-hour concierge service, fitness facilities, visitor parking, party spaces, a guest suite, a library and gorgeous gardens throughout the landscaped courtyard. This is a rare opportunity to enjoy easy, connected living in one of the Beach's most admired buildings.This Prime Location is located right across the street from Woodbine Park with its pond, playground, and numerous acres of greenspace where wildlife sightings are common! its just steps from the lake, shops, restaurants along Queen Street East. This is Beaches living at its finest. EV charger is installed in parking spot. (id:55460)
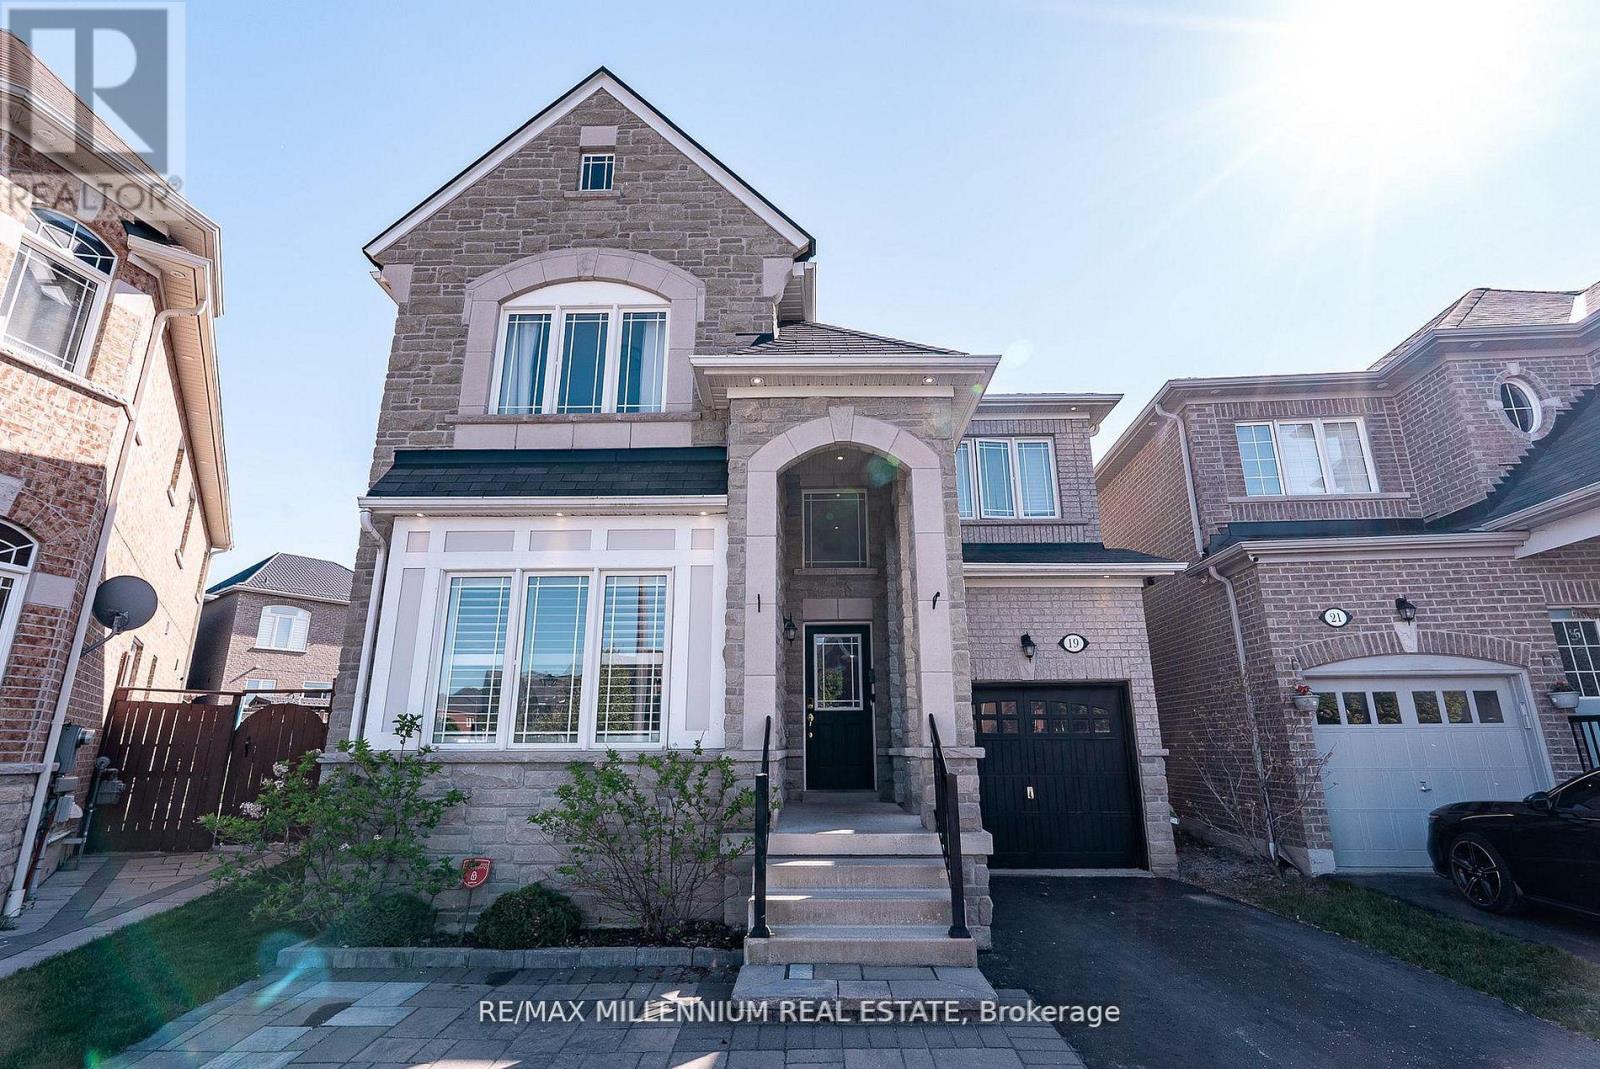
19 Bellotti Crescent
Ajax, Ontario
Beautifully Maintained Detached 4-Bedroom Home Situated On An Extra-Large Pie-Shaped Lot! This Spacious Family Home Features An Extended Driveway With An Additional Parking Space And Stunning Hardwood Floors Throughout The Main Level Complemented By Elegant 9-Ft Ceilings. The Bright And Inviting Family Room Showcases A Stylish Feature Stone Wall Perfect For Entertaining Or Relaxing With Family. The Upgraded Modern Kitchen Is Designed For Both Style And Functionality, Featuring Brand New Stainless Steel Appliances, Ample Cabinetry, And A Spacious Centre Island Perfect For Meal Preparation, Casual Dining, And Hosting Family Gatherings. Upstairs Features Laminate Flooring Throughout And Boasts 4 Oversized Bedrooms Providing Ample Space For Growing Families, Home Offices, Or Guest Accommodations. The Unfinished Basement Awaits Your Creative Vision With Endless Potential To Customize Additional Living Space, Recreation Area, Gym, Or Income Suite. Ideally Located Close To Top-Rated Schools, Public Transit, Major Highways, Shopping, Grocery Stores, And Everyday Amenities. A Fantastic Opportunity To Own A Spacious Home On A Premium Lot In A Highly Desirable Family-Friendly Community! (id:55460)
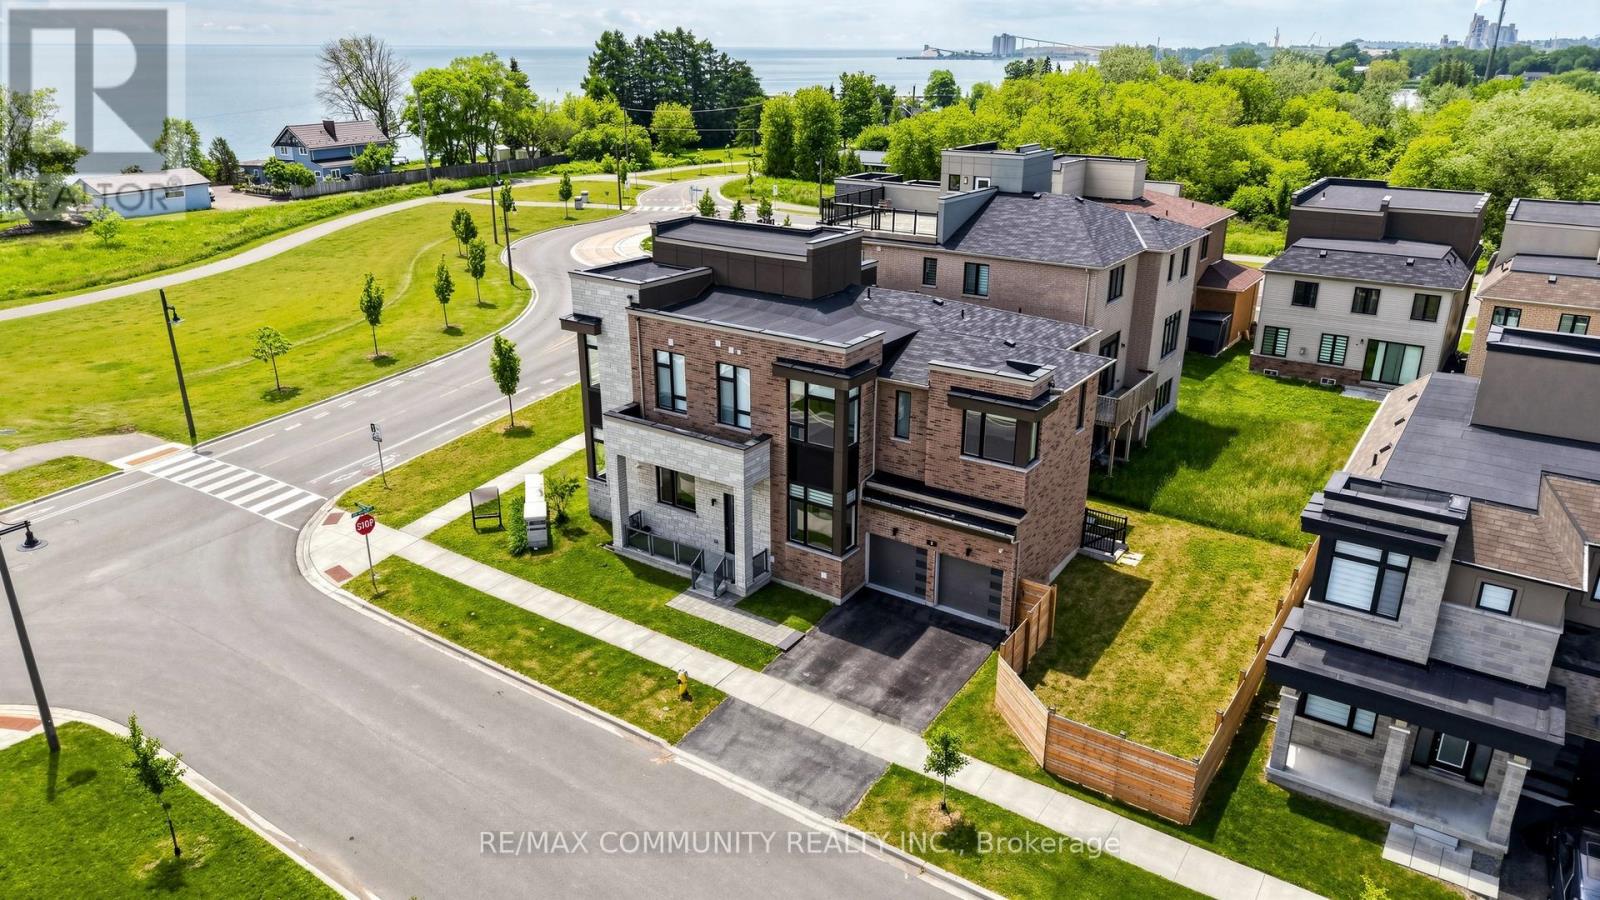
2 Cryderman Lane
Clarington, Ontario
GTA's Largest Master-Planned Waterfront Community W/Luxurious Life Style. Elevator goes to all levels. 4,186 Sqft Plus 551 Sqft (Terrace & Balconies). all the bedroom offers its own ensuite bath and walk-in closet, 11' Main Fl & 10' 2nd Fl With 8' Doors. Roof Top Terrace, Balconies on each floor, W/Up, 200 Amp Service. Plug For Electric Car Charger. Quartz Counters ForKitchen & All Washrooms. Upgraded Kitchen Cabinets W/Crown Moulding & Valance, Central Vacuum,W/O Deck. Smart Connect System. 8' Door and Wi-Fi Enabled Garage Door Opener W/Remotes.Rooftop terrace boasting unobstructed views of Lake Ontario, a rare and priceless escape to enjoy sunrise coffees or sunset wines. Located just steps from the waterfront, trails, Park and marina, this is more than a home. (id:55460)
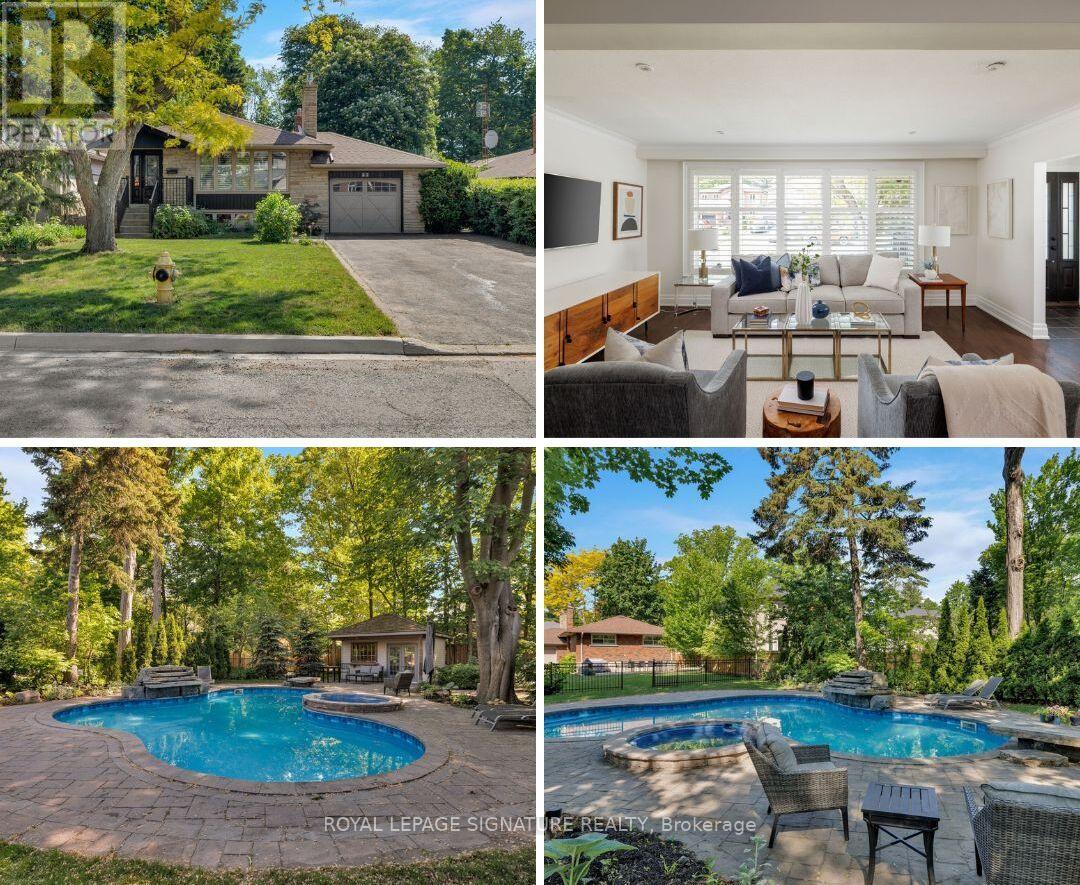
27 Clyde Road
Toronto, Ontario
The backyard of your dreams. The bungalow you've been waiting for. Set on an extraordinary 50' x 220' lot in the heart of Centennial-West Rouge, this impeccably maintained 3-bedroom bungalow offers the perfect blend of comfort, flexibility, and resort-style living. Inside, you'll find a bright open-concept layout featuring a renovated kitchen with granite counters and stainless steel appliances, hand-scraped engineered hardwood flooring and California shutters throughout the main level, plus pot lights that add warmth and style to the principal living spaces. But let's be honest... it's the backyard that steals the show. Surrounded by towering mature trees, this private retreat features a saltwater pool, spa/hot tub, fire pit, pool cabana/shed, and multiple spaces to entertain, relax, and soak up summer. Morning coffee, weekend BBQs, evening swims, family celebrations - this is where memories are made. The finished lower level with separate entrance offers exceptional flexibility for extended family, guests, multigenerational living, or rental potential. An attached drive-through garage provides easy access to the backyard and is perfect for bikes, kayaks, gardening enthusiasts, or extra storage. Add parking for four vehicles and no sidewalk to shovel, and everyday living becomes that much easier. If you're not familiar with the neighbourhood, it's truly one of Toronto's hidden gems with so much to offer. Minutes to Highway 401, Highway 2/Kingston Road, Rouge Hill GO, TTC, Rouge Beach, Rouge National Urban Park, U of T Scarborough, excellent schools, parks, tennis courts, library, ice rink, community centres, and a local tennis club. Plus an underrated restaurant scene that includes neighbourhood favourites like Michelin-recognized Northern Smokes, The Black Dog Pub, and Mark's Pizza (often ranked among Toronto's best) just to name a few. (id:55460)
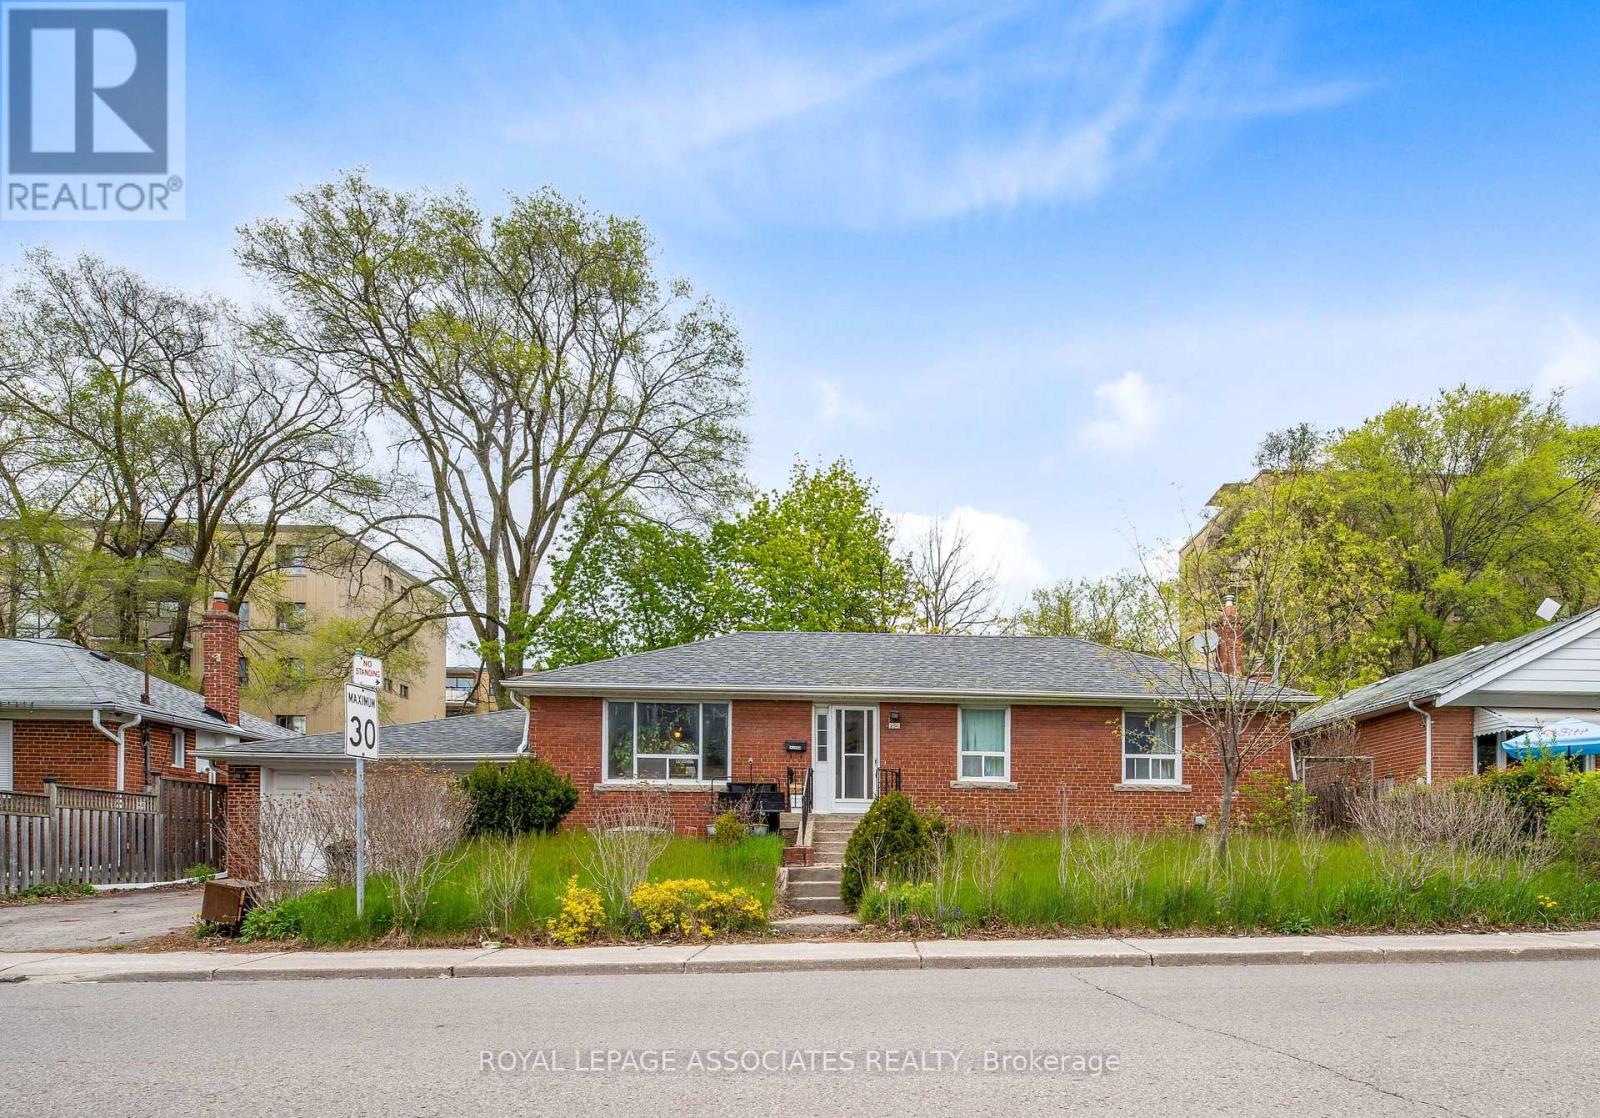
256 Ferris Road
Toronto, Ontario
Welcome to 256 Ferry's Road, an incredible detached bungalow nestled in one of East York's most sought-after, vibrant, and family-friendly communities. Whether you are a growing family looking for a home with a built-in mortgage helper, or a savvy investor seeking a high-yielding asset in a premium Toronto location, this property delivers on every single front. The main floor features a bright and spacious layout boasting three generous bedrooms with large windows that flood the space with natural light, a functional living and dining area, and a full family washroom. The completely self-contained lower level is a massive game-changer for anyone looking to maximize their investment. Featuring a dedicated separate entrance for complete privacy, the basement apartment offers two additional well-proportioned bedrooms, a full kitchen, and a private washroom. This setup offers massive potential income to significantly offset your mortgage or rent out both units for premium cash flow in Toronto's hot rental market. Situated in a commuter's dream location, you are just minutes away from the TTC, subway stations, the DVP, and downtown Toronto. Enjoy the perfect blend of quiet residential charm and effortless urban convenience, surrounded by top-tier schools, beautiful local parks, and the vibrant shops, cafes, and restaurants along the Danforth. Properties with this exact configuration and premium location rarely stay on the market long. Don't miss this incredible opportunity! (id:55460)