
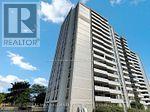
703 - 20 Forest Manor Road
Toronto, Ontario
Very spacious and bright 2 Bedroom Condo Unit In the Heart of North York's High Demanded Henry Farm Neighborhood area with a beautiful Layout and Walkout To Huge Balcony With A Stunning Unabstracted Park View, Updated Kitchen with Quartz Countertops and Backsplash and build-in Dishwasher. Perfect For a Family or Investors because of High Demand for Rental. All Utilities And Cable TV Included In Maintenance Fees. Convenient Location; Walking Distance To Don Mills Subway And Fairview Mall, 24 Hours TTC Bus, Close To North York General Hospital, Doctors clinics, Shops, Minutes to Trails, Hwy 401, 404 and 407. Close To School, Library, Parkway Forest Park, Community Centre And Much More. Building Amenities Include Exercise room, Sauna and Outdoor Pool. ** EXTRAS ** Maintenance Fee includes: Heat, Hydro, Water, Cable and one parking space, and the right to use Outdoor Pool, Sauna & Exercise Room. (id:55460)
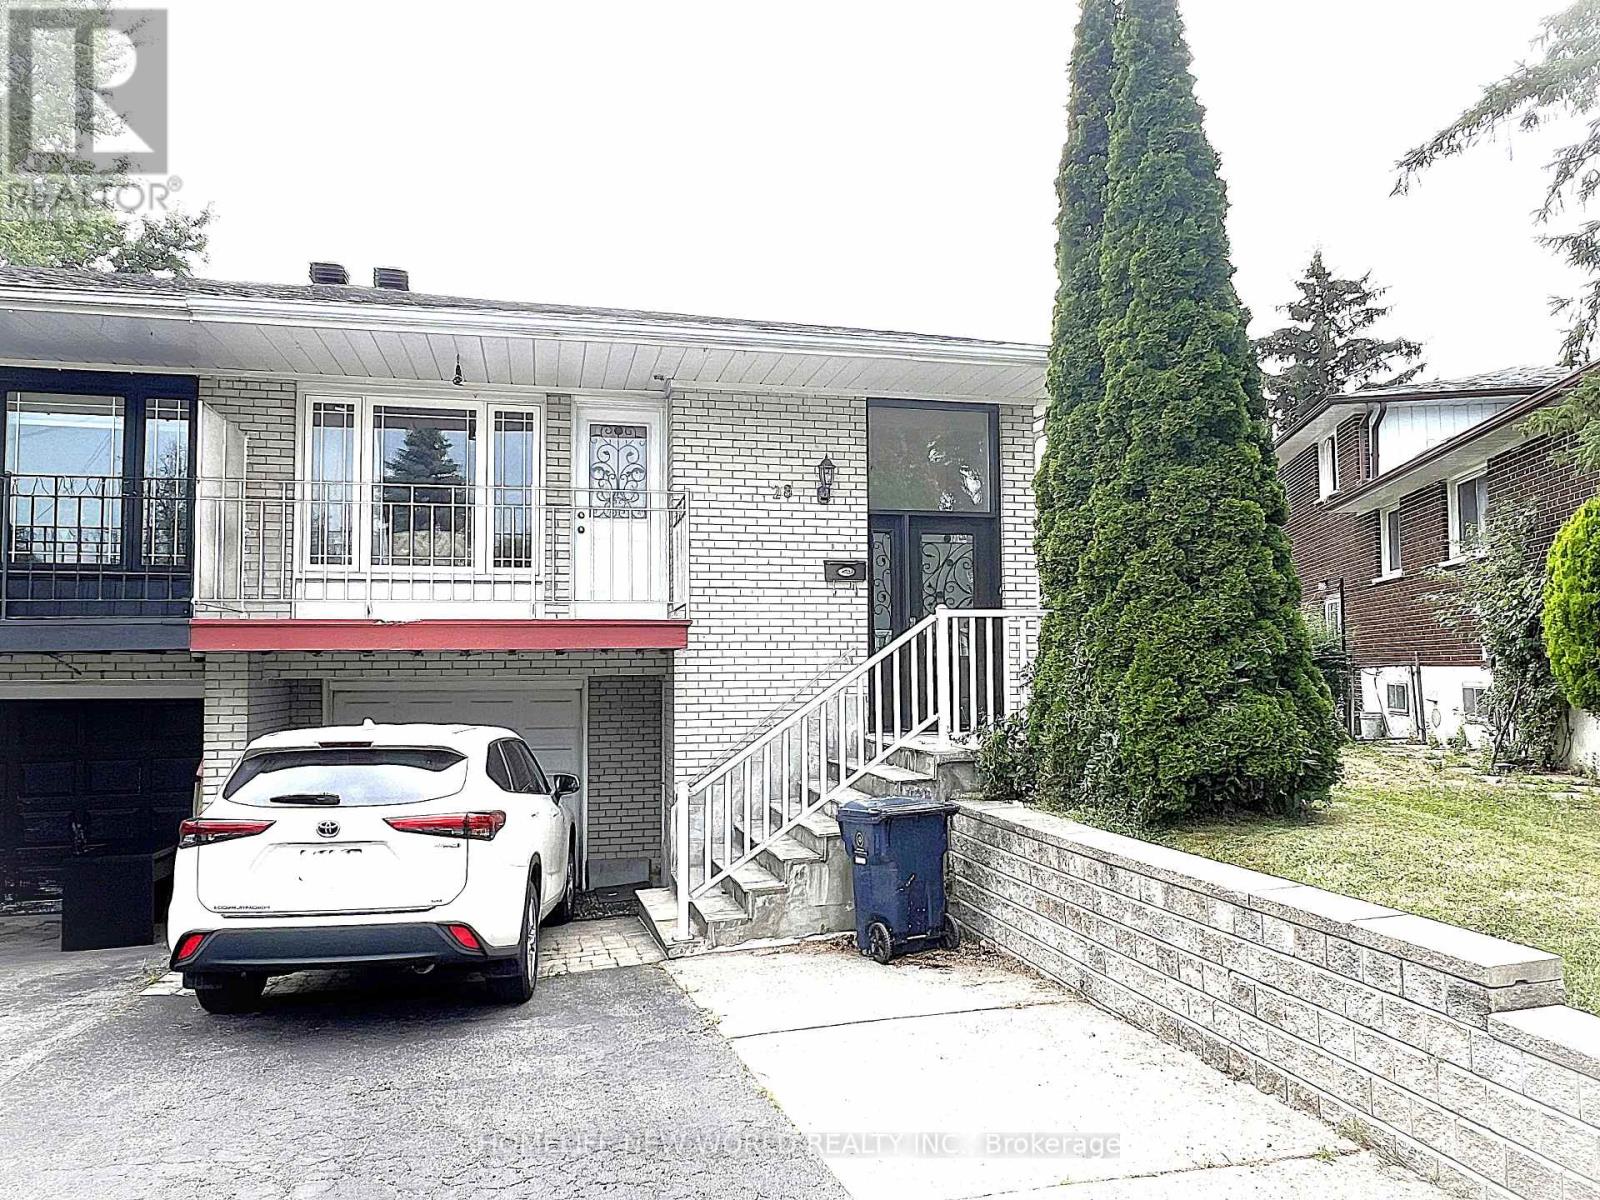
28 Greyhound Drive
Toronto, Ontario
Convenience is the key of living! Welcome To 28 Greyhound Dr, A Rarely Offered 5-Levels backsplit Semi-detached Home In The Heart Of Bayview Woods-Steeles! Sitting Proudly On An Extra-Deep Lot, This Cherished Family Home Has Been Loved By The Same Owner For Many Years. Spacious, Sun-Filled Rooms, A Functional Multi-Level Layout, And 3 Separate Entrances Offer Endless Possibilities, Live In One Portion And Lease Out The Rest, Modernize To Your Taste. Surrounded By Mature Trees And A Peaceful Neighborhood Ambience, Yet Just Steps To Parks, Top-Rated Schools (Zion M.S. & A.Y. Jackson H.S.), TTC, GO Transit, Shops, Restaurants, Library & Community Centre. An Exceptional Opportunity To Plant Roots In One Of North York Most Sought-After Communities! Rest (id:55460)
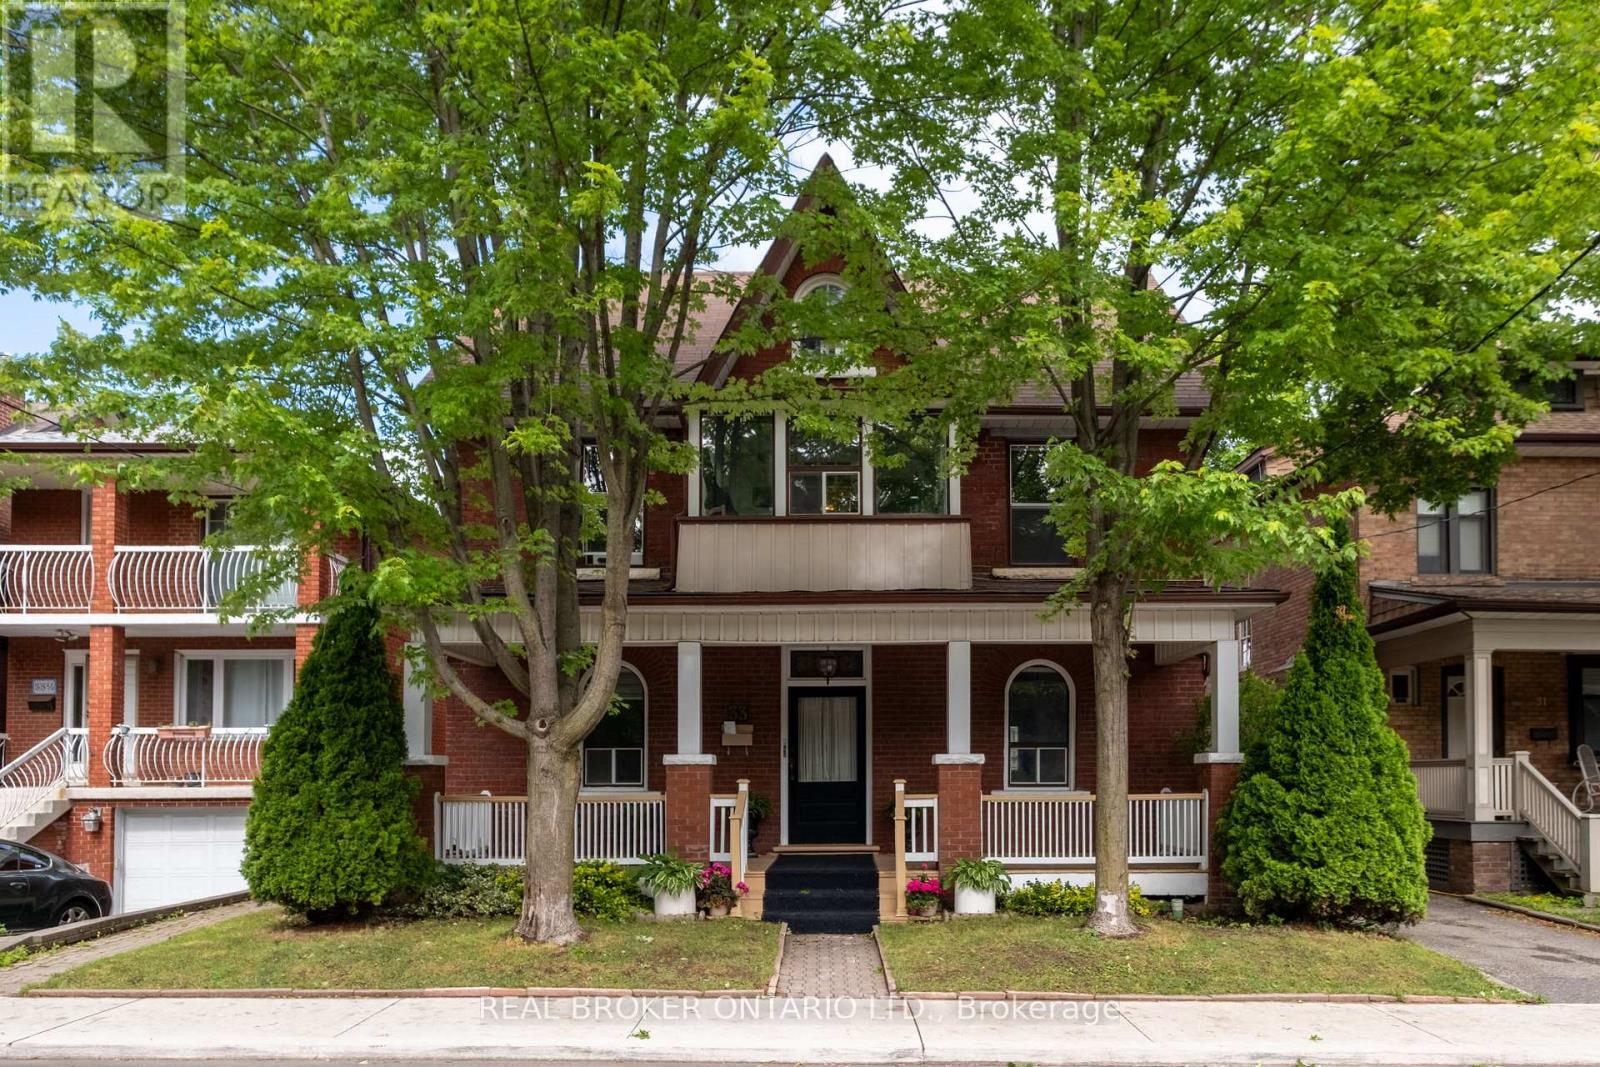
33 Atlas Avenue
Toronto, Ontario
Amazing on Atlas. A rare, full triplex on one of the neighbourhood's quietest streets, 33 Atlas Avenue is hitting the market for the first time after being cherished by four generations of the same family across 60 years. Beautifully maintained, this is a property with genuine soul and a story you can't manufacture.The building lives as three distinct units. The main floor offers a comfortable one-bedroom suite. Above it, a spacious upper unit spans two storeys: a kitchen and bath on the lower level, a private bedroom, then a bedroom and bonus room above - a scale and separation tenants rarely find. Connected at the back, the original home, where this property's history begins, is a charming self-contained two-bedroom suite.That back apartment is where it all started. Believed to be the first dwelling on the street, it traces to the Graham family, whose name still marks the local park and nearby Graham Gardens. The home was acquired in 1966 from Mr. Graham, grandson of the original owner and builder. In the earliest days, the basement sat beneath the rear portion, lower than the front and reachable only from outside. The larger front section came later, expanding into the multi-unit residence standing today.The true historical value of 33 Atlas Avenue lies in its role as an anchor for the urbanization of York Township, with deep ties to Toronto's home-front efforts during the First World War. It isn't an officially designated heritage landmark, but its history is valued by local historians.The home sits on a quiet street steps from parks, cafes, shops, and the restaurants on St. Clair Avenue West, with easy transit downtown. Families will appreciate proximity to top private schools, including St. Michael's College School, Hudson College, and De La Salle College "Oaklands."Whether held as an income property or converted back into a single-family home, 33 Atlas offers flexibility that's hard to find - a chance to own a true piece of the street's history. (id:55460)
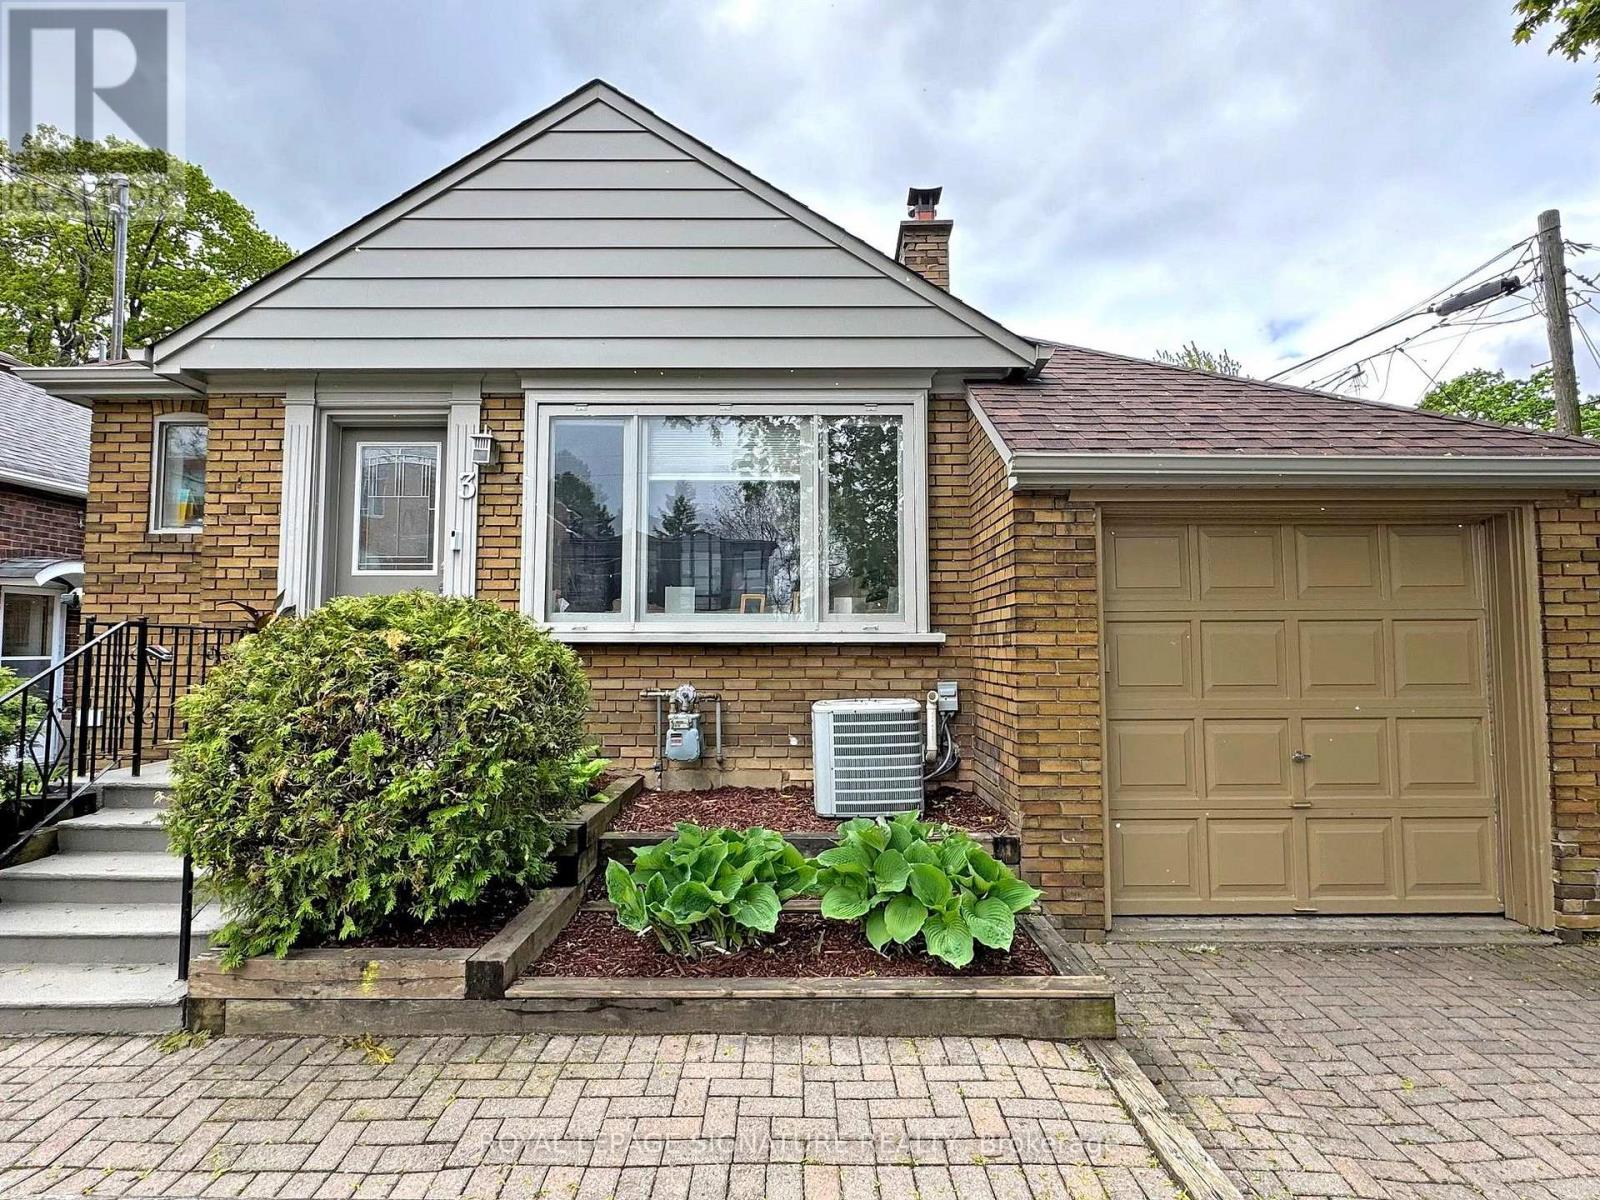
3 Kenrae Road
Toronto, Ontario
Welcome to this bright, open-concept bungalow located in the heart of prestigious South Leaside. Situated on a prime lot in one of Toronto's most sought-after family neighbourhoods, this exceptional property offers endless possibilities for first-time buyers, downsizers investors, end users, or builders looking to create their dream home in an unbeatable location. Lovingly maintained with evident pride of ownership, the home features sun-filled living spaces, a functional layout, and a seamless walkout to a private backyard oasis. Surrounded by mature greenery and the soothing sounds of birdsong, this tranquil outdoor retreat is perfect for relaxing, entertaining, or enjoying nature in the city.Ideally located just steps from top-rated schools, parks, boutique shopping, fine dining, and convenient transit, this home offers the perfect blend of lifestyle and location. Move in and enjoy as is, renovate to suit your vision, or build new on this exceptional lot-the possibilities are endless.An added bonus for investors: the property is currently tenanted by a AAA tenant who is willing to stay, providing immediate income potential and flexibility for future plans. A rare opportunity to own in one of Toronto's most desirable neighbourhoods..Mechanical updates - New eavestroughs and downspouts - 2025-roof and skylight - 2024 furnace -2019, humidifier and air conditioning - 2018, fence and deck - 2018, exterior painting 2022. (id:55460)
8 - 423 Avenue Road
Toronto, Ontario
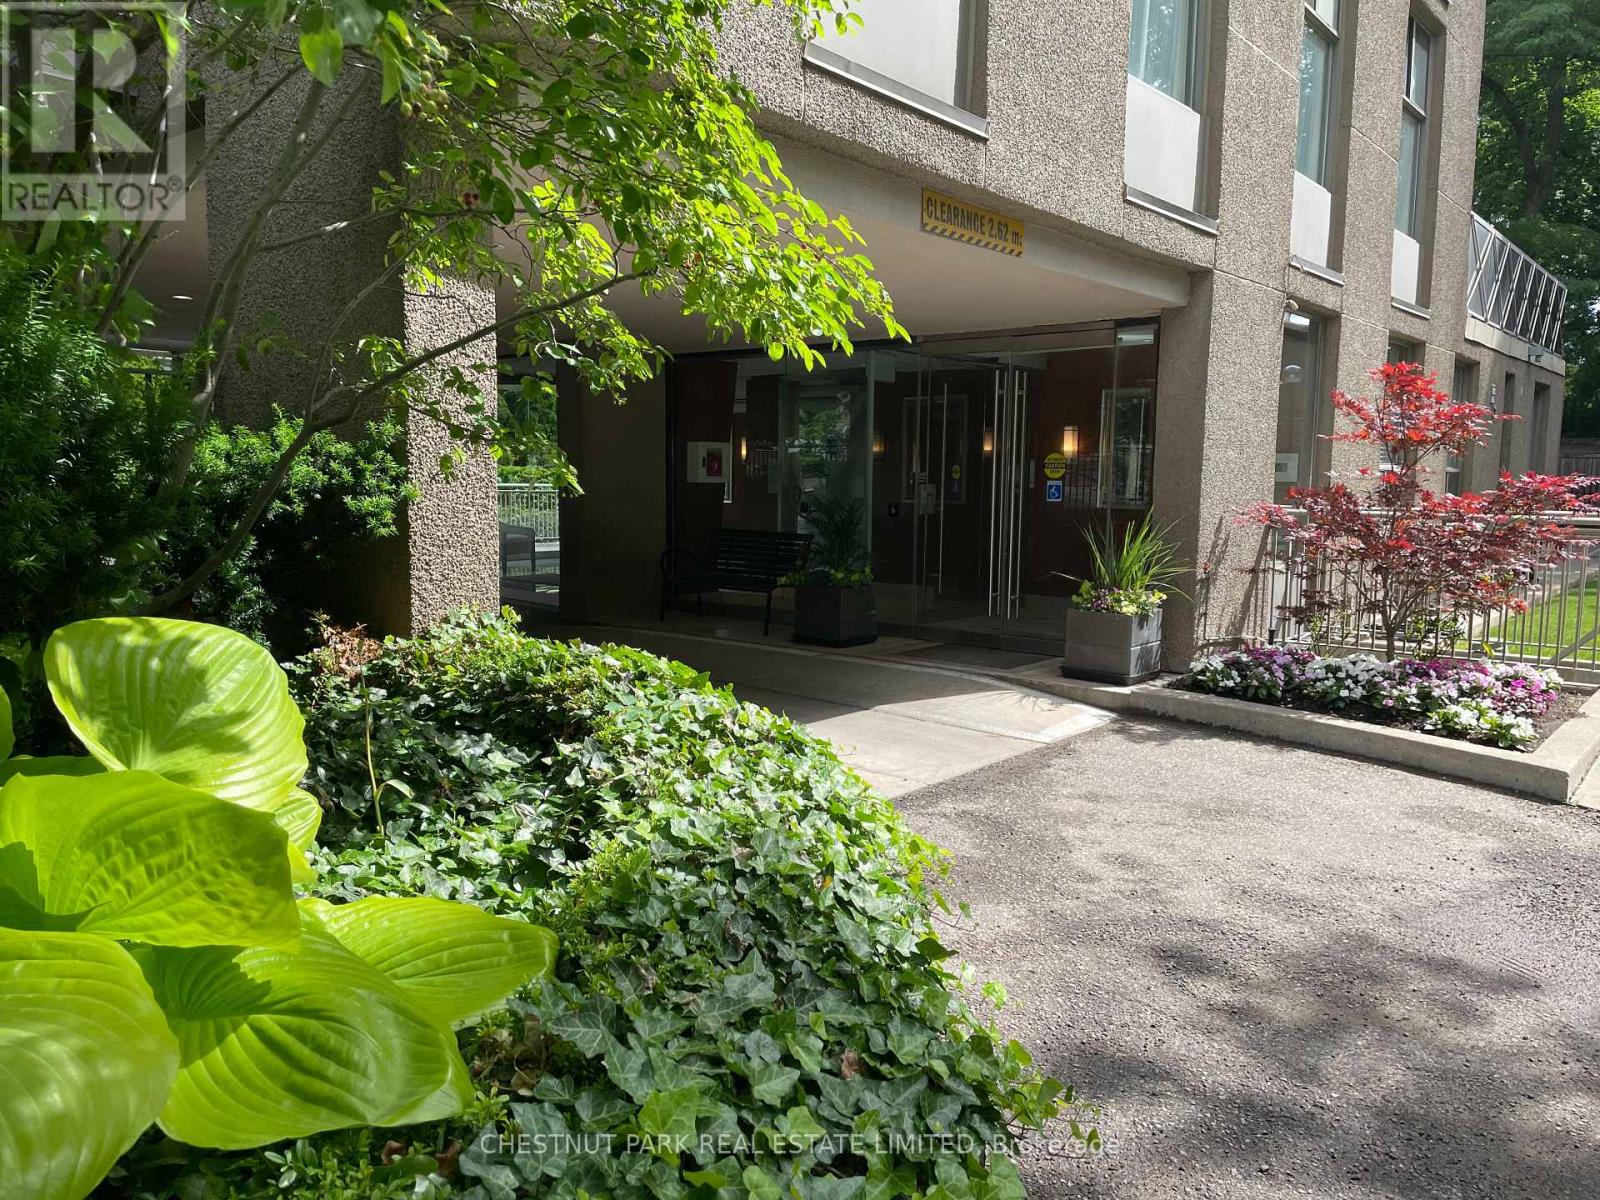
Looking for an exclusive, discreet luxury residence in the heart of the city? Look no further! Suite 8 at 423 Ave Rd is one of fourteen suites in this boutique building nestled in the desirable Summerhill enclave. Enjoy spectacular views of Toronto's iconic skyline while you relax or entertain friends. Sophisticated, contemporary, and stylish, this home offers exemplary craftsmanship, clever design, and functional living space. Direct elevator access opens to a gracious foyer where natural light streams through the oversized windows. The living, dining, kitchen, and solarium are open concept and span the length of the building, offering incredible vistas. Elevated finishes include wide plank hardwood flooring, grey slate tile, contemporary fixtures, stylish Zebra wood and laminate cabinets, Caesarstone counters, a nine-foot island, heated floors, a fireplace, pocket doors, built-ins, and a Murphy bed. The spacious king-sized primary bedroom features his and hers walk-in closets, a sitting area, and a spa-like five-piece ensuite. The multi-functional solarium has heated floors with natural light streaming in, perfect for relaxing or using as an office space. The second bedroom/ den offers a Murphy bed and built-ins, functional as a guest room option or a den/office. There is a spacious three-piece ensuite with a large walk-in shower. Ensuite laundry and front hall closet combine for extra storage. Enjoy the gorgeous designer kitchen with integrated top-of-the-line Miele appliances and a nine-foot island with four stools for relaxed dining while taking in the remarkable views. (id:55460)
35 Urbandale Avenue
Toronto, Ontario
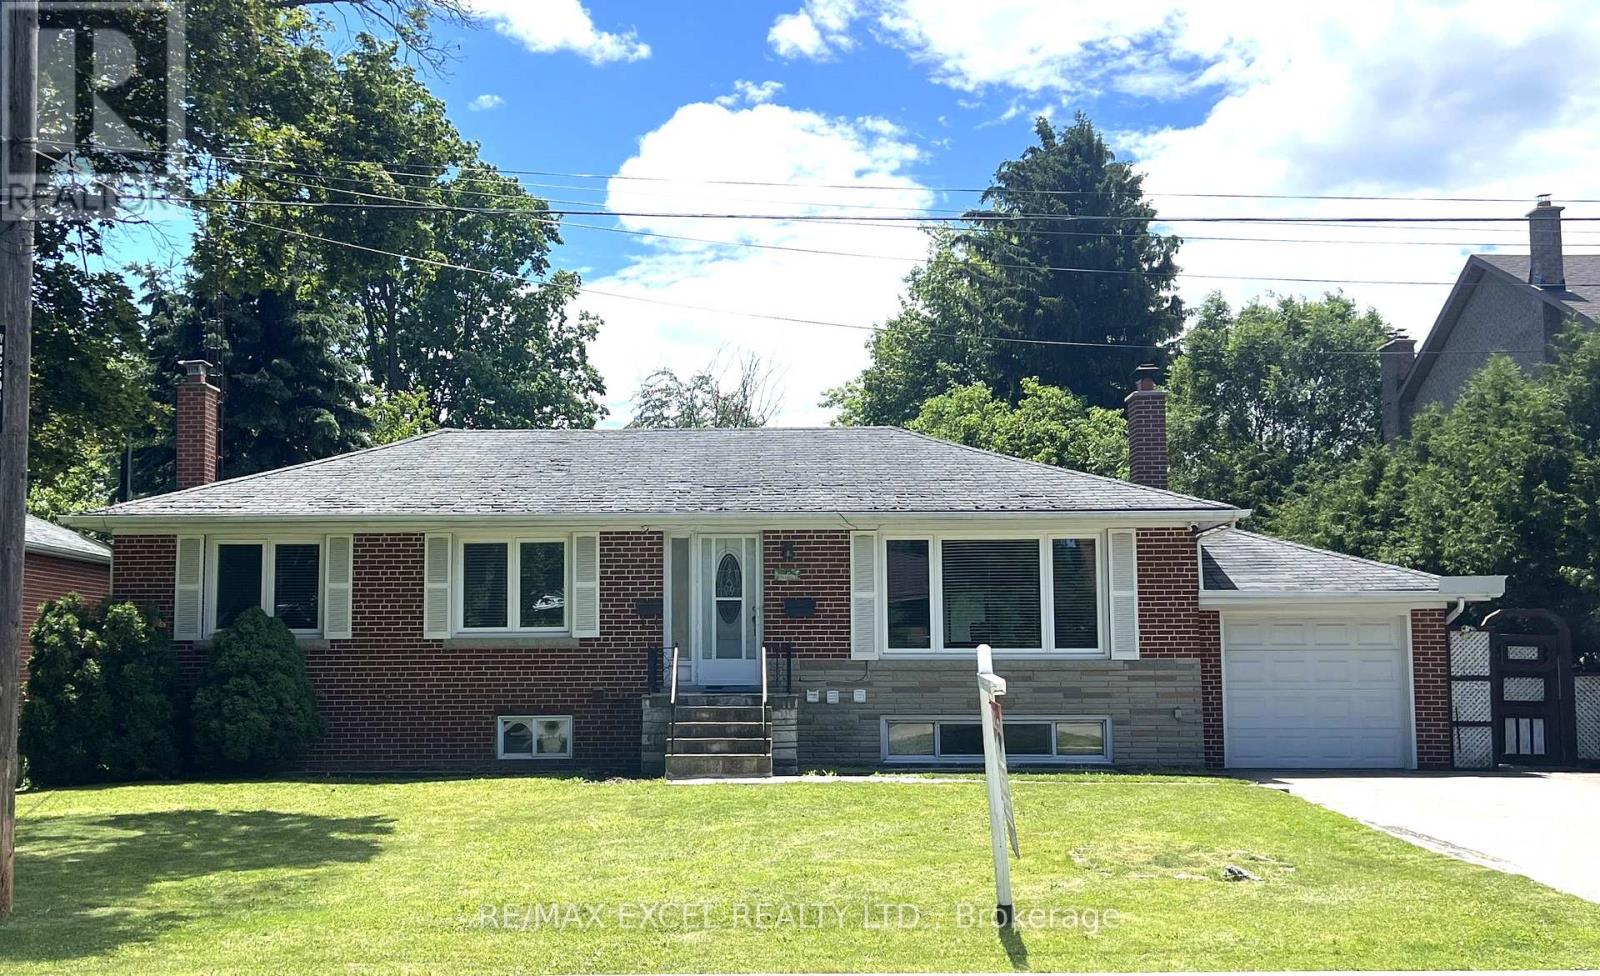
Location! Location! Look No More! Neutral Decor. Huge Lot 77' Wide X 136' Deep with Attractive Curb Appeal. A Changing Neighborhood Of Prestigious Million Dollar Homes. Quiet Street. Modern Style Kitchen & All Washrooms. Owner Occupied Currently on Main Unit. Hardwood Floors Throughout. About 200 sf of Enclosed Porch at Back, Pride Of Ownership. This Property consists of 2 Great In-Law Of Basement Suites. One Short Bus Ride To Subway. No Easement and No Trees (See Photos) on entire re-building lot. 2-Storey and/or Back Addition possible. Lot Severance also possible. Absolutely most functional property, Possible to Purchase Adjacent Lot as well. **EXTRAS** S/S Fridge, Stove, Washer, Dryer, B/I Dishwasher. All Electrical Light Fixtures And Blinds, Total 3 Stoves, 3 Fridges, 3 Exhaust Vent, 2 sets of Washers/Dryers, Excl: Kimchi Fridge. Separate Entry To 2 Basement Units at the back of the property. (id:55460)

103 - 75 The Donway W
Toronto, Ontario
STUNNING ONE BEDROOM APARTMENT + DEN, BEAUTIFULLY RENOVATED WITH A WALK OUT TO LARGE PRIVATE TERRACE Approximately 300 sq.ft. Living in park like setting in GREAT LOCATION!! LOCATION!! Brand New Appliances, Engineered Hard WoodFloors. PERFECT FOR HOME OFFICE, Direct access from outside, Walking distance to shops at Don Mills, Restaurants, cafes. Amenities include Concierge, Fitness Room, Rooftop Dec/garden Hot Tub, Wi-Fi cafe, visitor parking, Locker and much more. (id:55460)
760b Avenue Road
Toronto, Ontario
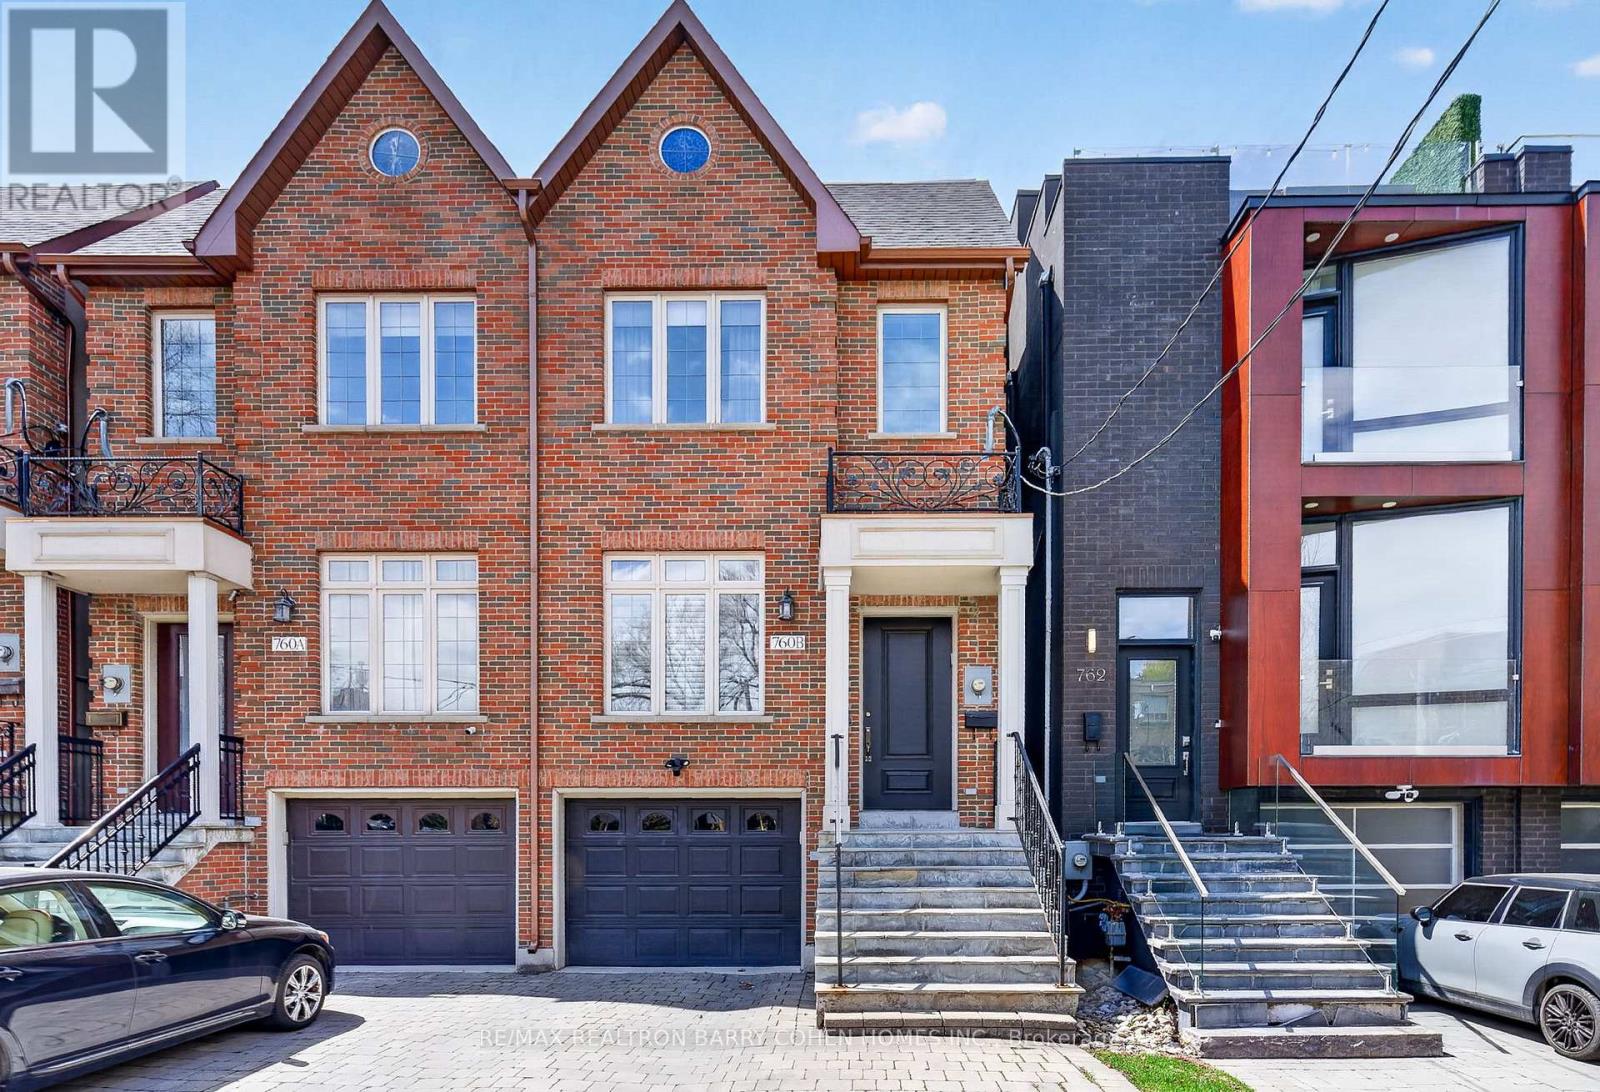
Executive 3-Storey Forest Hill Residence With Breathtaking 3rd Floor Treetop Terrace And Rear Garden Direct Access To Forest Hill Park And The Beltline. Stunning 3+1 Bedroom, 5 Bathroom With 4-Car Parking, Elevator Servicing All Levels, Exercise Room With Sauna Plus Ensuite, High Ceilings, Wainscoting, Crown Moulding, And Luxurious Finishes Throughout. Main Floor Features Open Concept Living and Dining Room Plus Gourmet Kitchen Overlooking Family Room With Walkout To Rear Garden Deck - Perfect For Summer Entertaining. Primary Suite On The 2nd Floor Features Sprawling Walk-Through Closet Plus Spa-Like 7-Piece Ensuite. An Additional Bedroom Plus 4-Piece Bathroom Complete This Level Of The Home. The 3rd Floor's Treetop Terrace And Ensuite Entice You To Create The Primary Retreat Of Your Dreams, Or Simply Enjoy As It Is Now With Its Exercise Room Plus Office Space With Tranquil Views Of The Parklands. The Lower Level Completes The Home With An Additional Bedroom And Rec Room With Convenient Walk-Up To The Rear Garden, Offering An Easy Escape To Your Oasis In The City. This Highly Sought-After Location Is Nearby Nature Trails & Parkland, Top-Rated Golf Courses, Renowned Public And Private Schools, Shops And Eateries. (id:55460)
9 Coral Cove Crescent
Toronto, Ontario
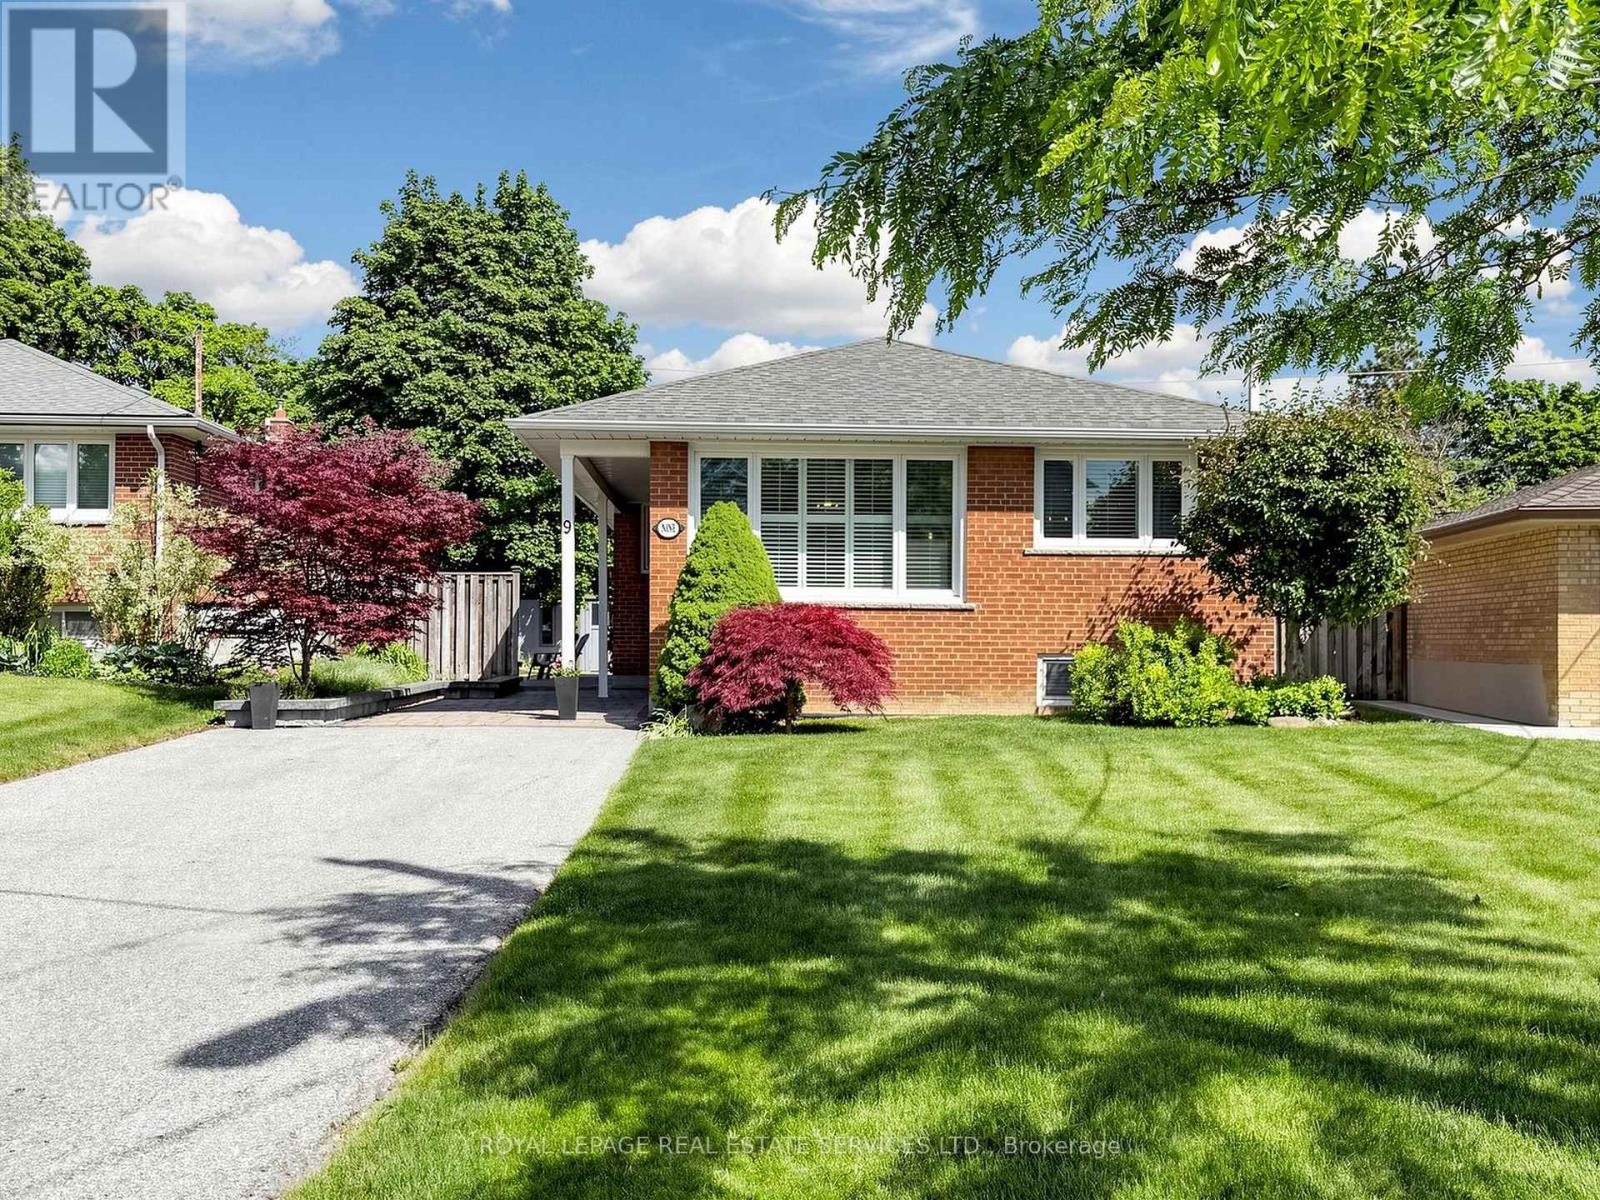
Move right into this stunning, fully renovated 3 bedroom/2 baths bungalow featuring high-end finishes throughout and top-of-the line appliances. The bright and inviting main level offers comfortable living spaces ,together with a spectacular upgraded kitchen open to the dining area- with loads of cabinetry -breakfast bar and walk-out to yard, while the the fully finished basement provides additional room for family living, entertaining, a home office, or guest accommodations. Enjoy the spacious pie-shaped lot with a fully fenced backyard-perfect for children, pets, gardening and outdoor gatherings. Located in a sought-after family neighbourhood , this home is just minutes from Broadlands Community Centre, excellent schools, parks, shopping, convenient TTC transit access, short drive to Hwy. and Shops of Don Mills. A perfect opportunity for families, downsizers, or anyone seeking a turnkey home in a fantastic location. (id:55460)
15 Crossburn Drive
Toronto, Ontario
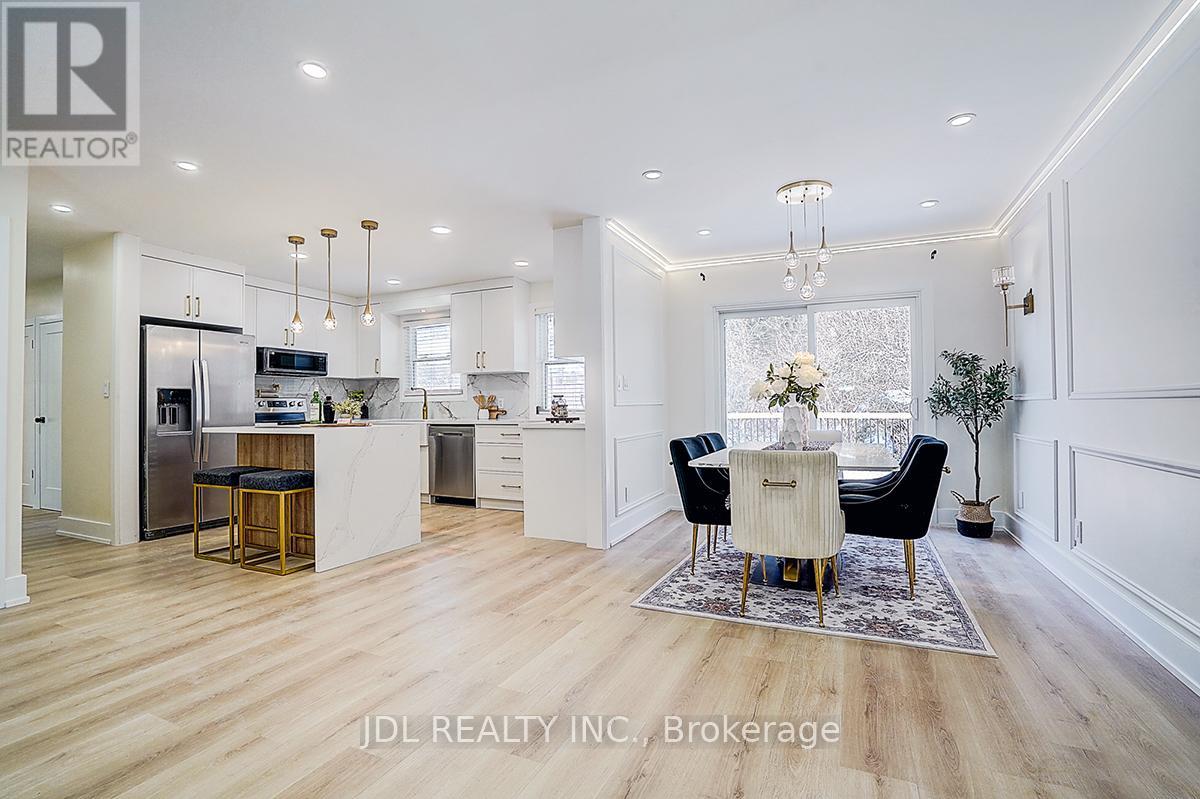
Professionally renovated in January 2026 with $$$ in upgrades! This beautifully refreshed home features a freshly painted interior throughout.The fully upgraded kitchen boasts brand-new appliances, including a refrigerator, stove, and microwave, along with new cabinetry, modern fixtures, and a stylish sink. The main floor showcases new laminate flooring and a completely renovated bathroom featuring a tankless smart toilet.The lower level offers a newly updated bathroom and durable new vinyl flooring, along with a brand-new washer and dryer combo.With aseparate entrance, the spacious three-bedroom lower level presents an excellent opportunity for enjoying life. Enjoy outdoor living with anewlyinstalled deck and a brand-new patio door. This move-in-ready home seamlessly blends modern upgrades with functional living-perfect forhomeowners and investors alike. (id:55460)
36 Mitchell Avenue
Toronto, Ontario
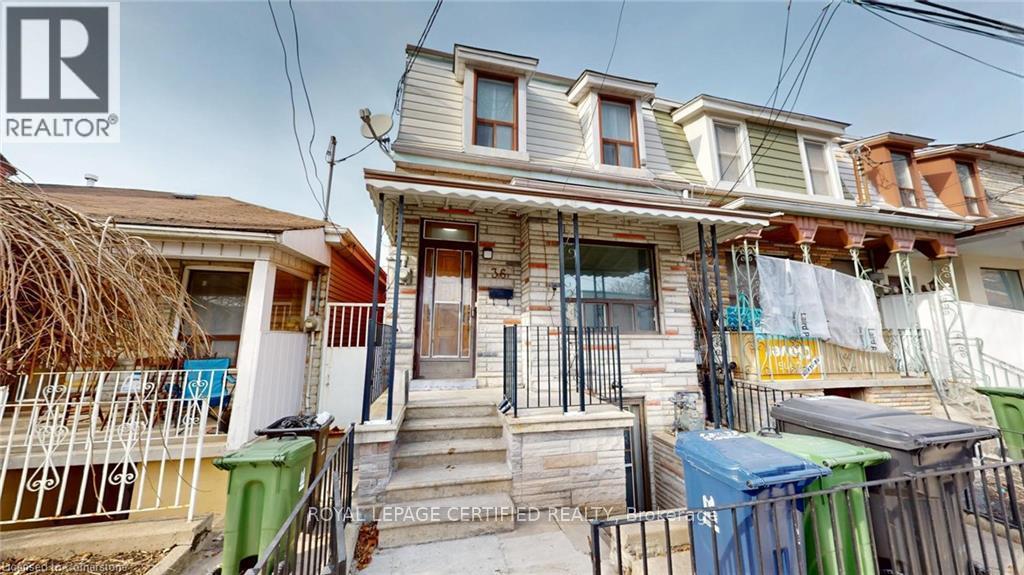
Here's Your Chance To Own A Rustic Piece Of History In King West! This Charming Home Boasts A Sun-Filled & Liveable Layout With A Functional Floorplan. 4-Bedrooms Can Easily Fit Queen-Sized Beds, No Wasted Space. Endless Options For Investors & Families - Renovate, Zone & Build Ground Up, Furnished Room Rentals, or Move Right In! Basement Has 4-Piece Ensuite & 3-Separate Walk-Up Entrances, Can Be Converted To An In-Law Or Guest Suite. Unbeatable Location - Ideal For Pedestrian, Cyclists, Drivers, & Transit Users. Minutes From TTC, Shopping, Restaurants, Gyms, Cafes, Gardiner/DVP, Schools, Banks, Parks, Liberty Village, Financial District & More. Street Parking Available. House Being Sold In "As-Is" Condition. (id:55460)
312 - 840 St Clair Avenue W
Toronto, Ontario
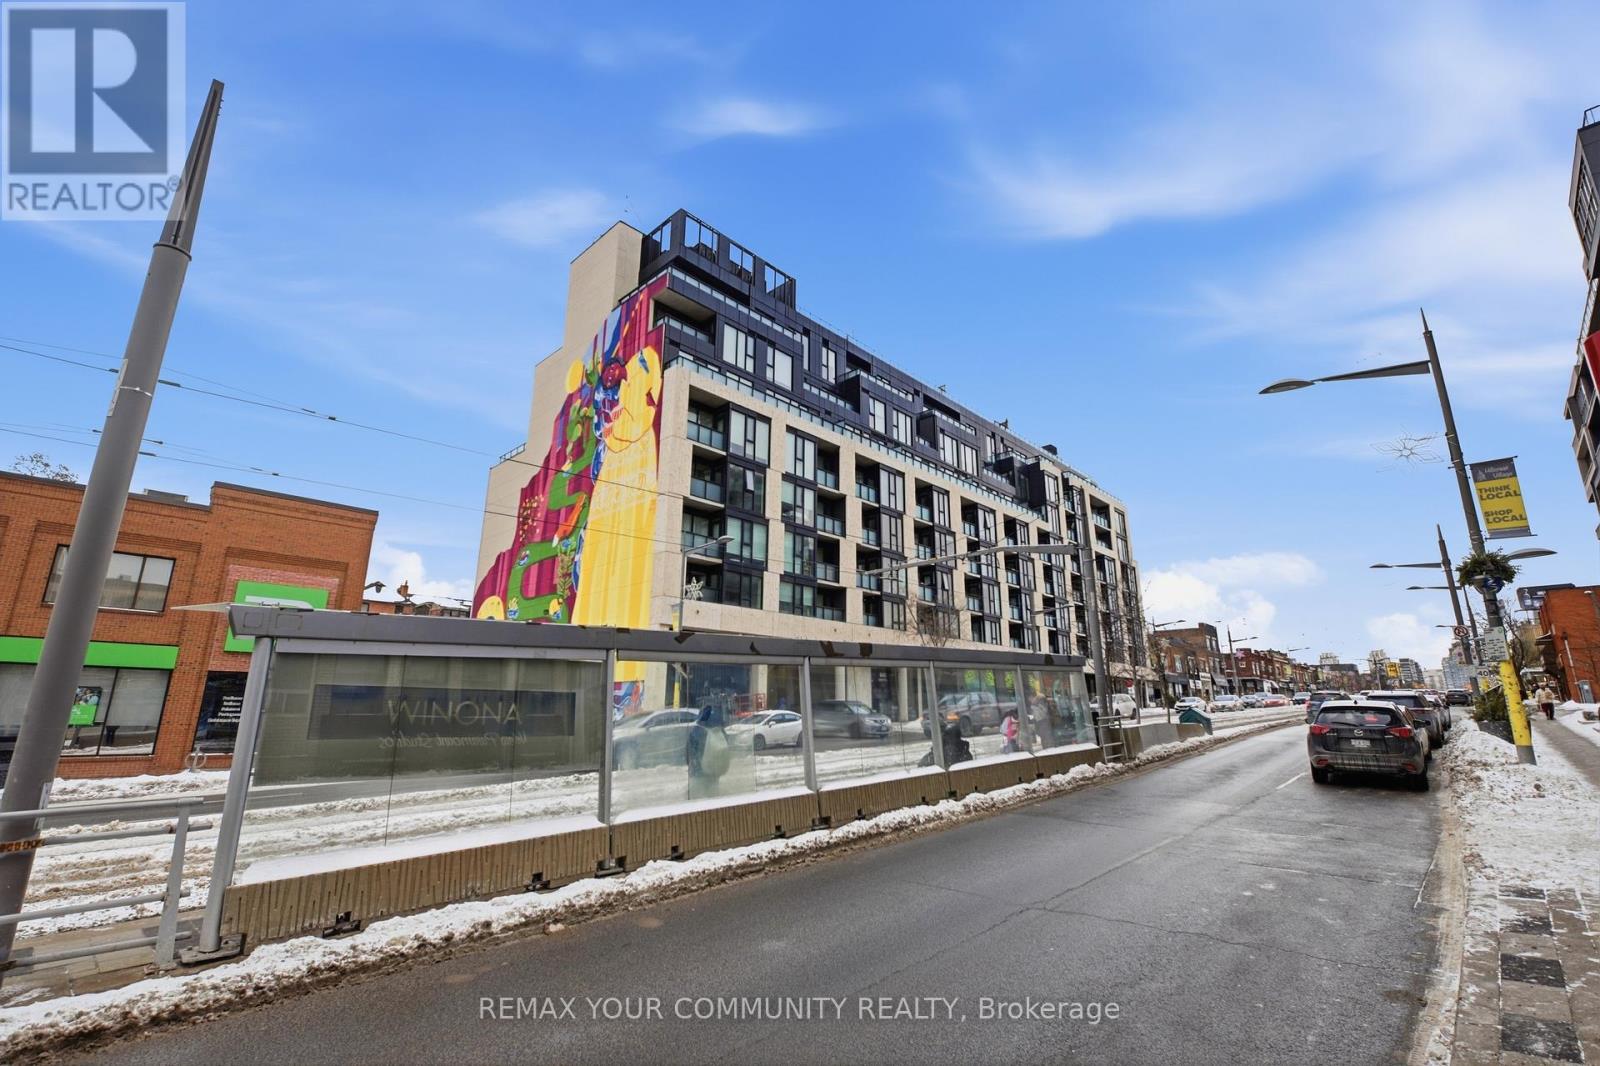
Welcome to Eight Forty in the heart of St. Clair West - where vibrant city living meets neighbourhood charm. This beautifully appointed 2-bedroom, 2-bath suite features an ideal split-bedroom layout, soaring 9-ft ceilings, and a bright south-facing exposure that fills the space with natural light all day long. Thoughtfully upgraded, the unit showcases engineered flooring throughout and a sleek Euro-contemporary kitchen with striking two-tone cabinetry, quartz countertops, and a custom-added pantry for enhanced storage and functionality. Every detail has been curated for both style and everyday comfort. The second bedroom offers exceptional versatility with its modern glass wall and roll-down blinds - perfect as a private home office, guest room, or stylish den. This boutique, low-rise residence offers an intimate, community-focused feel while placing you steps from the very best of St. Clair West Village -acclaimed restaurants, cozy cafés, local boutiques, and lively nightlife. With a streetcar stop at your doorstep and quick subway access, commuting downtown is seamless. ***Wifi internet is included in the maintenance fees, adding even more value and convenience.*** (id:55460)
2216 - 18 Esther Shiner Boulevard
Toronto, Ontario
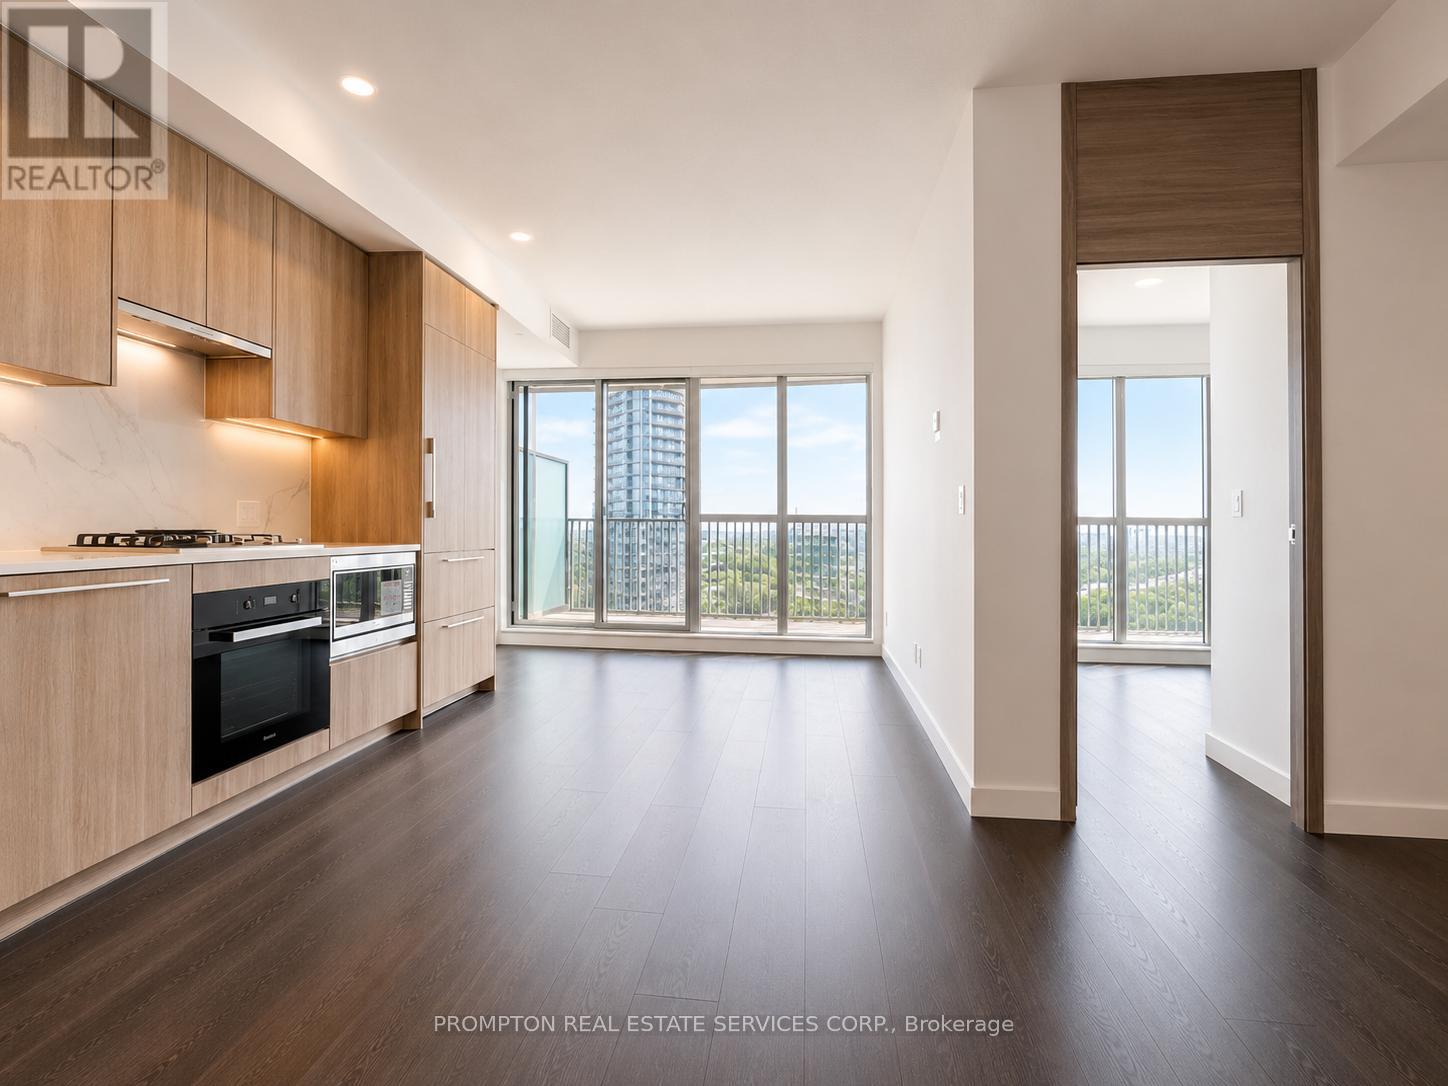
Experience luxury living at King's Landing by Concord in one of the GTA's most desirable communities. This bright 2-bedroom, 2-bathroom suite features unobstructed views, floor-to-ceiling windows, and a functional open-concept layout filled with natural light. The modern kitchen is equipped with premium built-in appliances, quartz countertops, sleek cabinetry, and a rare gas stove perfect for everyday cooking and entertaining. Enjoy an oversized private balcony, elegant finishes throughout, and the convenience of EV parking. Prime location just minutes to Hwy 401, TTC subway, parks, community centre, IKEA, hospitals, shopping, dining, and more. (id:55460)
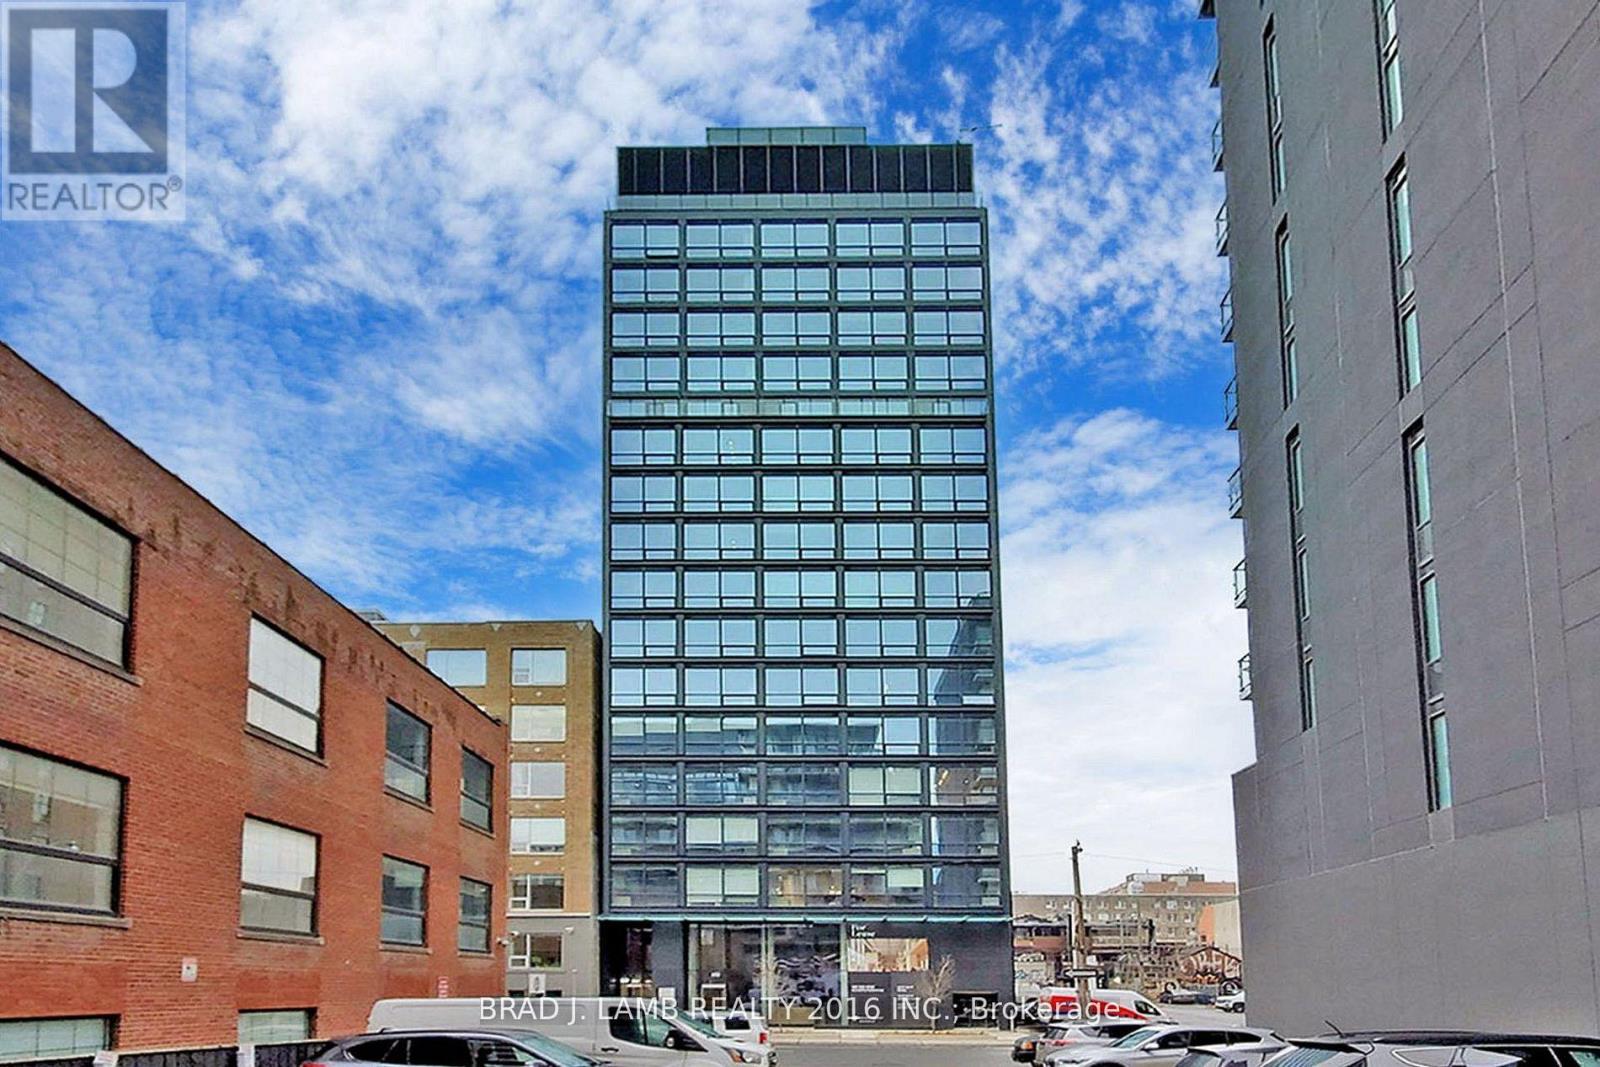
1207 - 458 Richmond Street W
Toronto, Ontario
Live At The Woodsworth! Perfect Two Bedroom 777 Sq. Ft. Floorplan With Soaring 9 Ft High Ceiling, Gas Cooking Inside, Quartz Countertops, And Ultra Modern Finishes. Ultra Chic Building Will Have A Gym & Party/Meeting Room. Walking Distance To Queen St. Shops, Restaurants, Financial District & Entertainment District.The Unit is newly constructed and previously unoccupied. The Purchase Price set out herein includes HST. The Purchaser will irrevocably assign to the Vendor any and all rights, title and interest in any HST rebate. (id:55460)
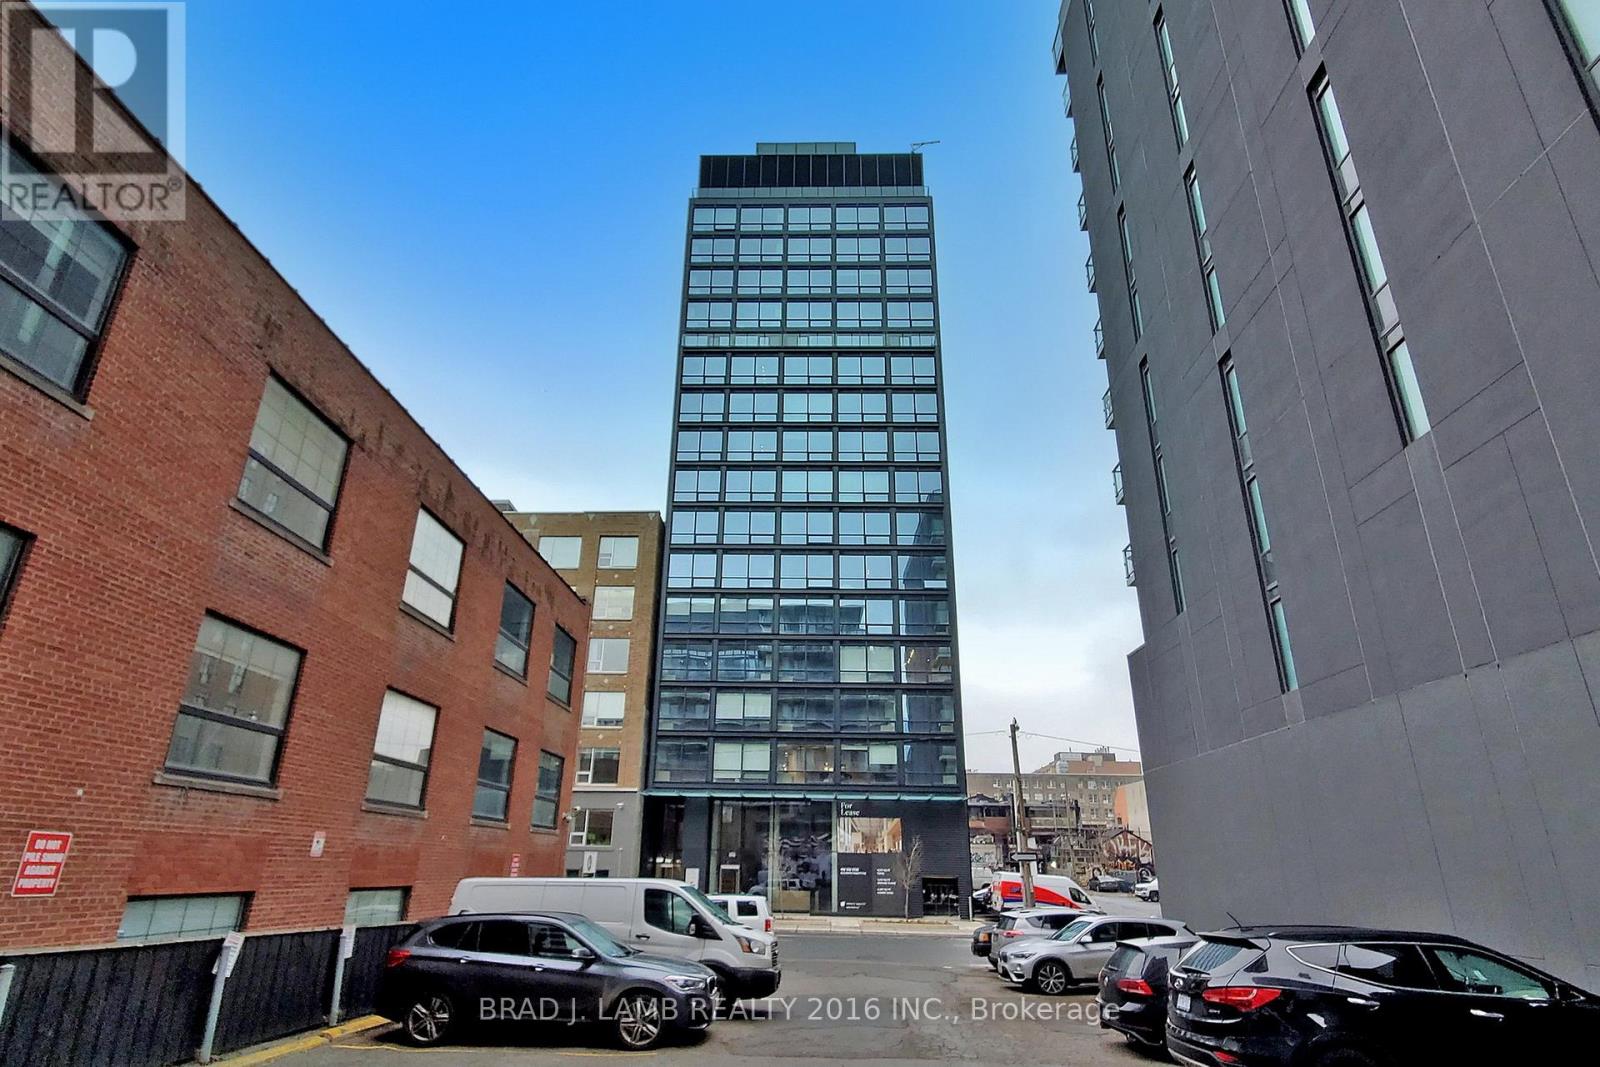
1601 - 458 Richmond Street W
Toronto, Ontario
Live At Woodsworth! Perfect Two Bedroom 791 Sq. Ft. Floorplan With Soaring 10 Ft High Ceiling, Gas Cooking Inside, Quartz Countertops, And Ultra Modern Finishes. Ultra Chic Building Will Have A Gym & Party/Meeting Room. Walking Distance To Queen St. Shops, Restaurants, Financial District & Entertainment District. The Unit is newly constructed and previously unoccupied. The Purchase Price set out herein includes HST. The Purchaser will irrevocably assign to the Vendor any and all rights, title and interest in any HST rebate. (id:55460)
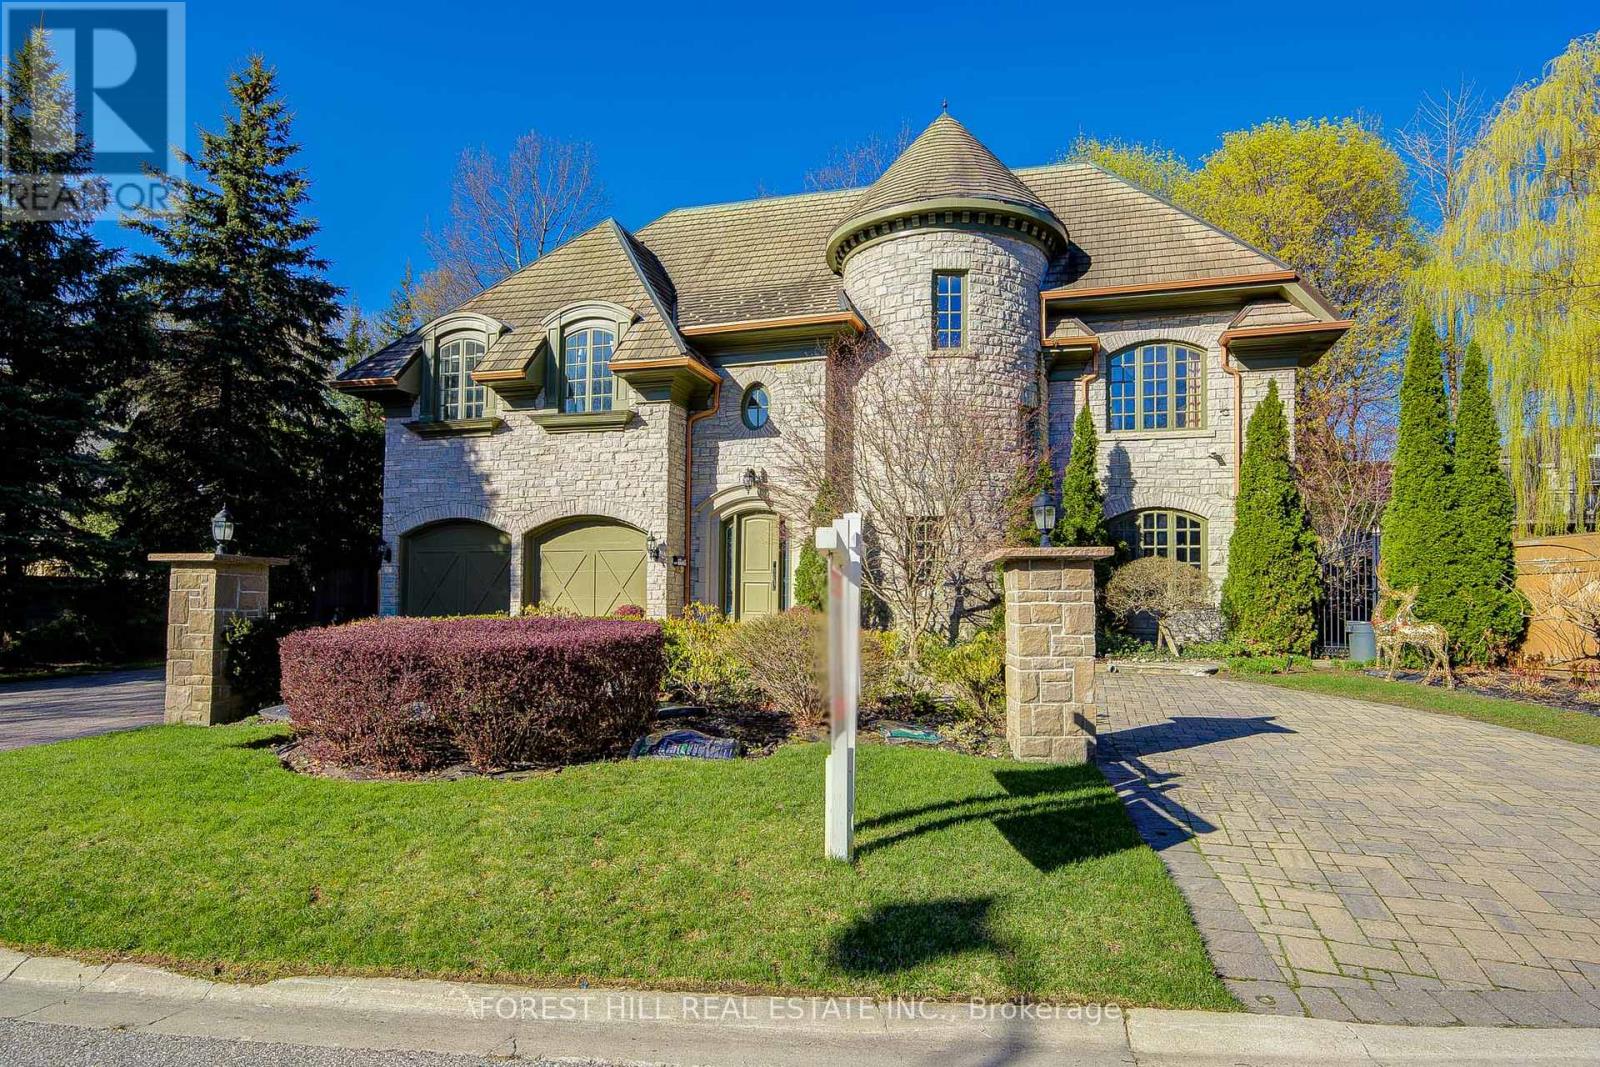
7 Legacy Court
Toronto, Ontario
This spectacular, custom-crafted, architecturally designed 24-year-new residence is nestled on a quiet cul-de-sac in the prestigious St. Andrew-Windfields family-friendly neighborhood. Situated on a 270 ft wide private treed lot (15,750 sqft) with park-like yards, it offers over 6,500 square feet of luxurious living space, including a 1,670 sqft separate-entrance basement. This home features a striking four sides stone exterior and soaring ceilings. A circular iron staircase anchors the elegant interior, where every bedroom includes its own ensuite bathroom. The spacious primary suite offers a large sitting area and a 6-piece ensuite, while the second-floor laundry room adds daily convenience. The unique third-floor loft showcases a vaulted ceiling, open-concept office, bedroom with 4-piece semi-ensuite, and a huge home entertainment area, adding architectural flair. The open-concept lower level, with a separate entrance, includes a nanny room with 4-piece ensuite, an extra powder room, and plenty of storage-providing the perfect setting for family gatherings and entertainment. The circular driveway with Brussels block edging enhances curb appeal and provides ample parking. The home is impeccably maintained and in immaculate condition, features two central air conditioners, two newer furnaces, sump pumps, a double weeping tile system, and an HRV. This one-of-a-kind home is ideally located close to highways, parks, within the catchment of top schools including Owen PS, St. Andrew's MS and York Mills CI, and close to prestigious private schools such as Havergal College and Crescent School - offering the perfect blend of sophistication, comfort, and convenience. (id:55460)
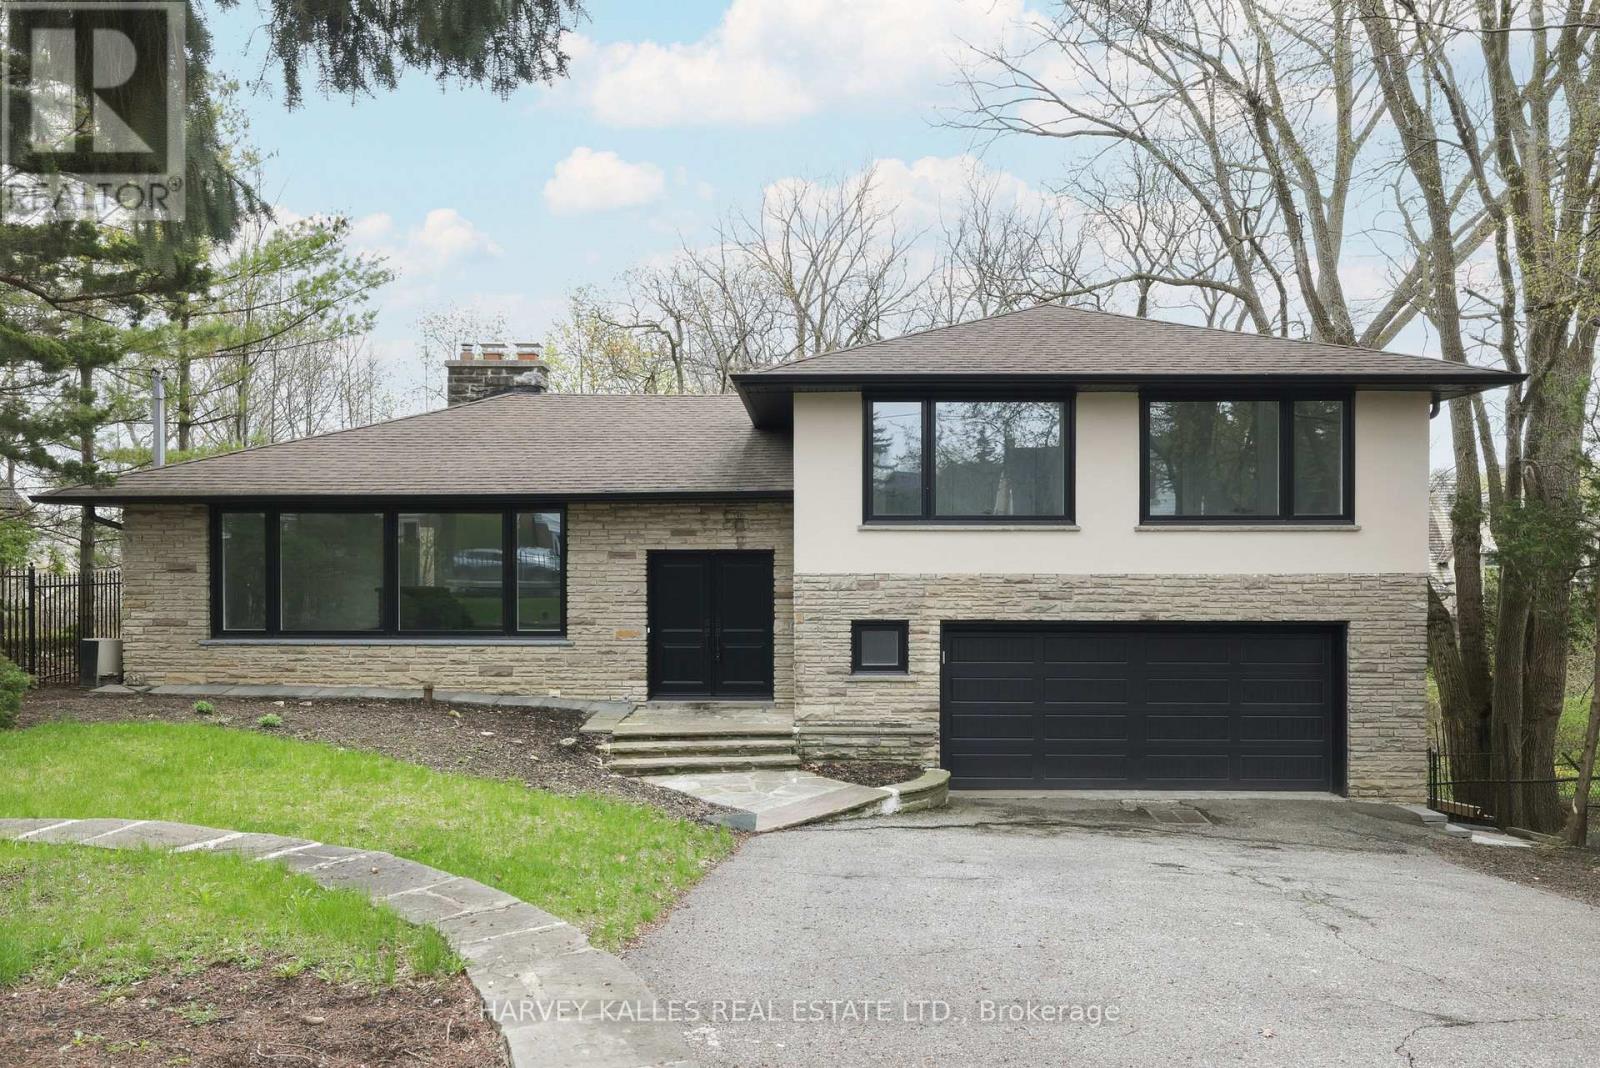
537 Blythwood Road
Toronto, Ontario
The Happy Home You've Been Waiting For In Prime Lawrence Park. Tastefully Updated And Beautifully Maintained, This Charming Sidesplit Sits On An Exceptional 60' X 120' Lot And Offers A Warm, Inviting Layout Designed For Both Comfortable Family Living And Elegant Entertaining. A Grand Foyer Welcomes You Into Expansive Principal Rooms Where A Striking Stone Fireplace Feature Wall Artfully Integrates The Living Spaces While Still Creating Defined Areas. Thoughtful Built-In Planter Boxes Add Texture And Warmth, Enhancing The Home's Unique Architectural Character. The Well-Proportioned Layout Features 3+1 Bedrooms And 3 Bathrooms, Including Large Bedrooms And A Serene Primary Suite With Its Own Ensuite. The Eat-In Kitchen Is Ideal For Daily Life And Hosting Alike, With A Walkout To A Private Balcony Overlooking The Beautiful Surroundings. The Natural Grade Of The Lot Allows The Lower Level To Feel Bright And Open, With Generous Natural Light And A Convenient Walkout That Enhances The Home's Overall Livability And Flexibility. Perfectly Positioned Steps To Toronto's Finest Public And Private Schools, The Granite Club, Ravine Trails, Parks, And Midtown's Premier Amenities, This Is A Rare Opportunity To Secure A Truly Special Home In One Of The City's Most Prestigious Neighbourhoods. (id:55460)
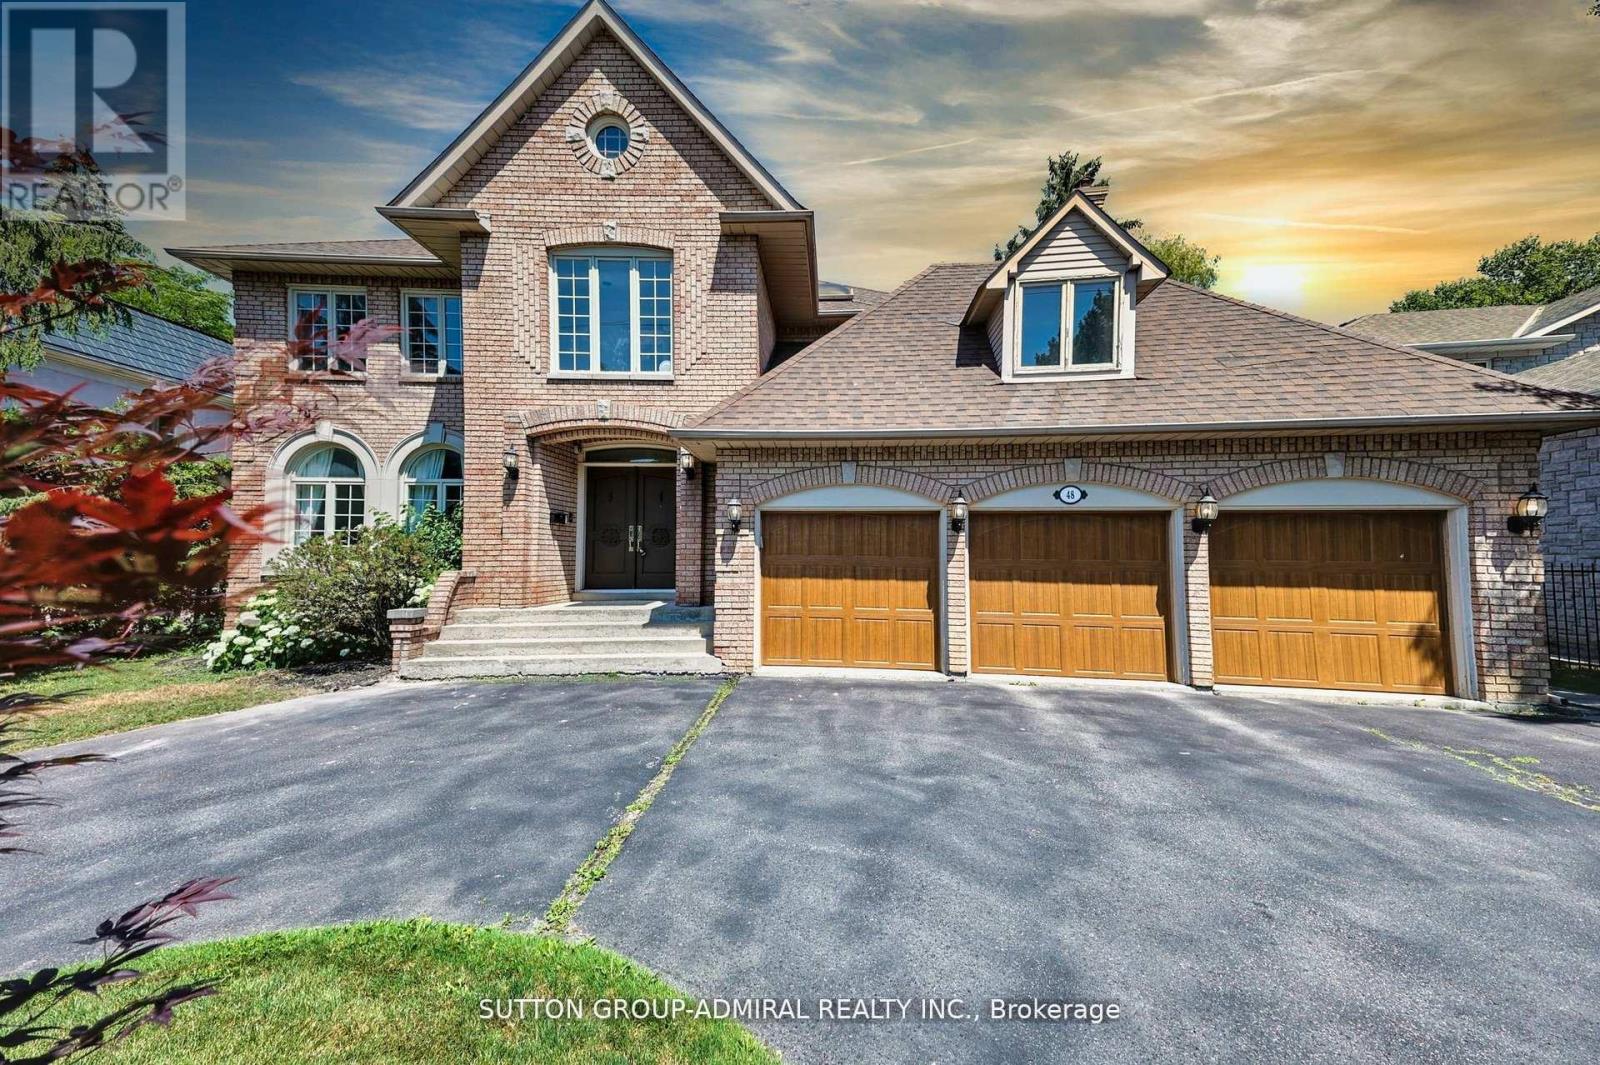
48 Berkindale Drive
Toronto, Ontario
Seize the opportunity to purchase this exquisite family home in the Fife/Bayview area of stately properties. On a generous lot of approximately 75 x 150 feet sits this handsome family home boasting almost 5,500 square feet of elegantly designed living space, along with a sizeable three-car garage that offers exceptional storage and space for multiple vehicles or hobbies. A highlight of the home is the spectacular double arched "Scarlett O' Hara" staircase, giving a sense of grandeur as soon as one enters the home. This spacious, beautifully appointed home will meet all needs for comfortable and luxurious family living, as well as a beautiful place for entertaining friends and family. Close to fine shopping, schools, and transit, this property truly has it all - come see it for yourself today! (id:55460)
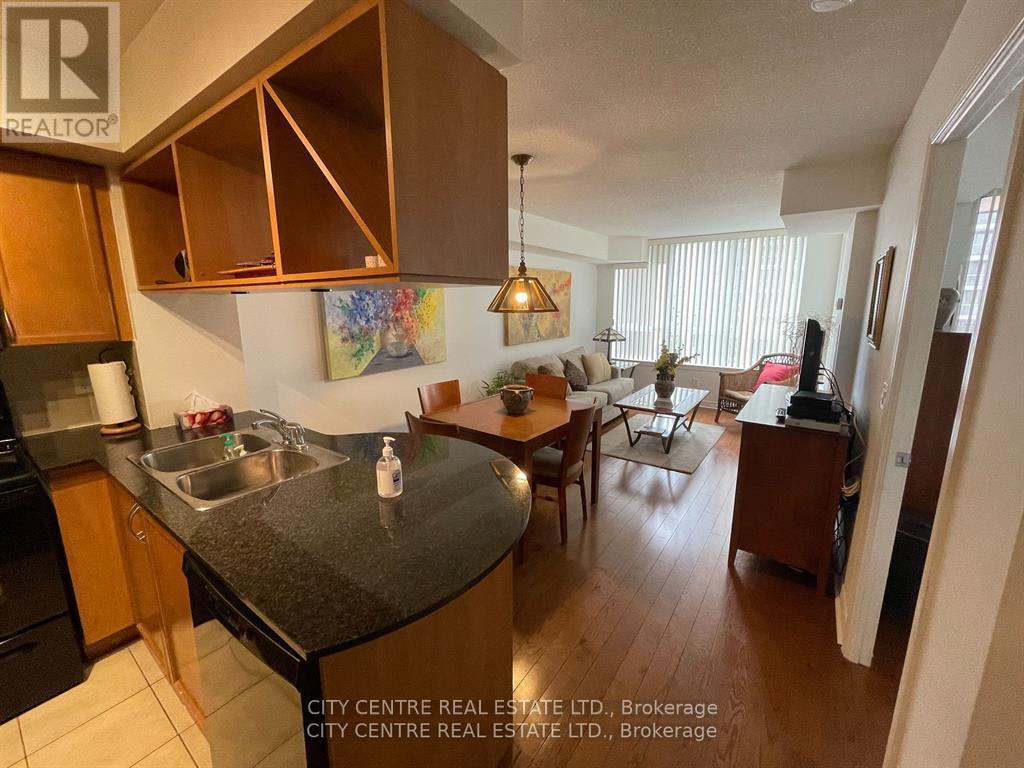
1112 - 4090 Living Arts Drive
Mississauga, Ontario
Fully Furnished Unit, One Bedroom Plus Den/Office, Professionally Cleaned, 1 Parking, No Locker, Bed, Sofa-Bed, Desk, Tv, Dining/Kitchen/Bed Sets, Open Balcony, Ensuite Laundry, All You Need Is Your Clothing (See Schedule 'C' For A List Of Furnishing/Content Or Request It By Email), Looking For Triple 'A' Tenant (Good Income/Good Credit/Good References), August-1st Occupancy, Tenant Pays Own Electricity/Cable-Tv. Fridge, Stove, Dishwasher, Microwave, Washer, Dryer, Granite Kitchen Counter, Building Amenities Include: Indoor Pool, Gym, 24-Hrs Concierge, Party Room, Theater Room, Bbq Area, 24-Hrs Convenience Store, Cafes/Restaurants, Square One Mall, 1 Year Lease, No Pets Preferred (id:55460)
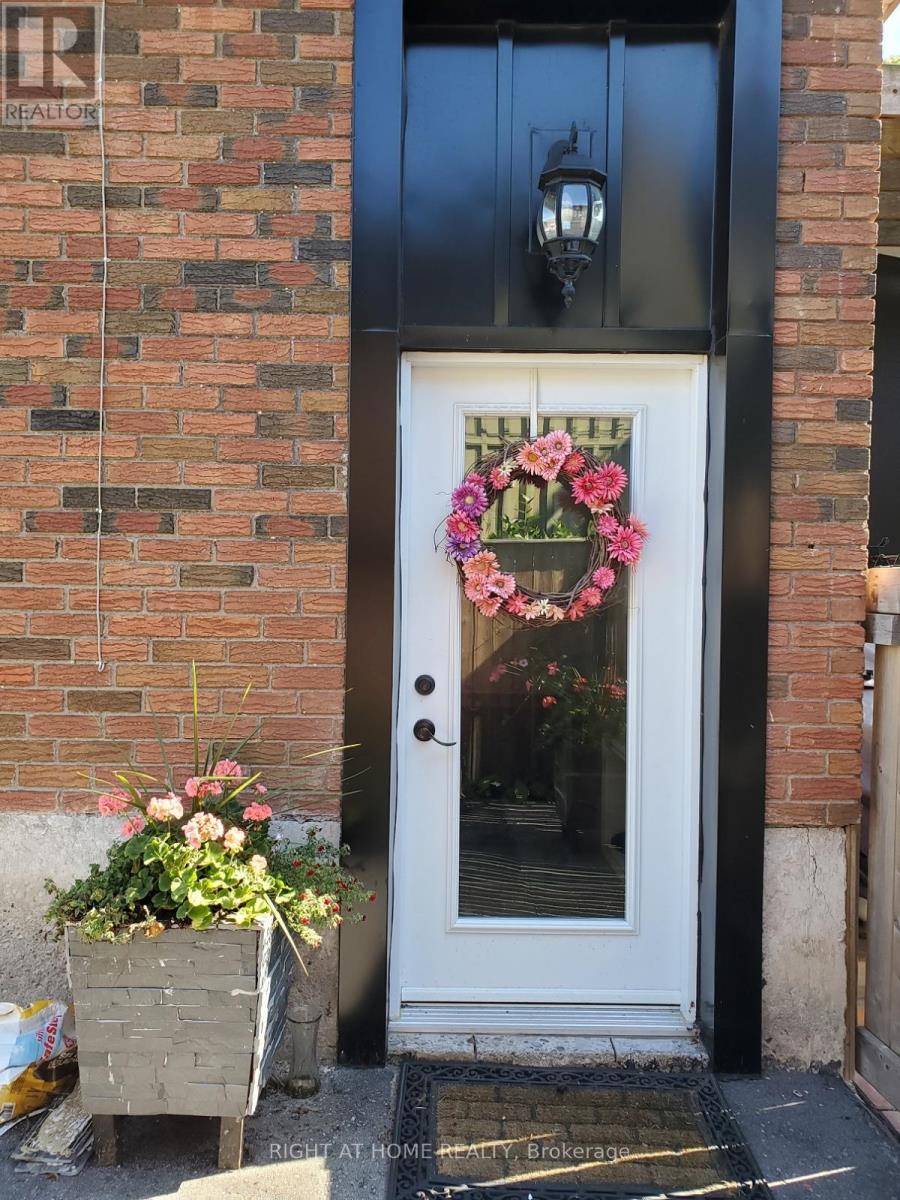
214 Kent Street
Whitby, Ontario
Welcome to a bright and well-appointed basement apartment available in a beautiful bungalow in the heart of downtown Whitby. This private lower-level unit features a spacious open-concept living area with laminate flooring. The 3-piece bathroom and fully-equipped kitchen add to the comfort, while the convenience of an ensuite laundry and your very own private entrance make this unit feel like home. GO Station. (id:55460)
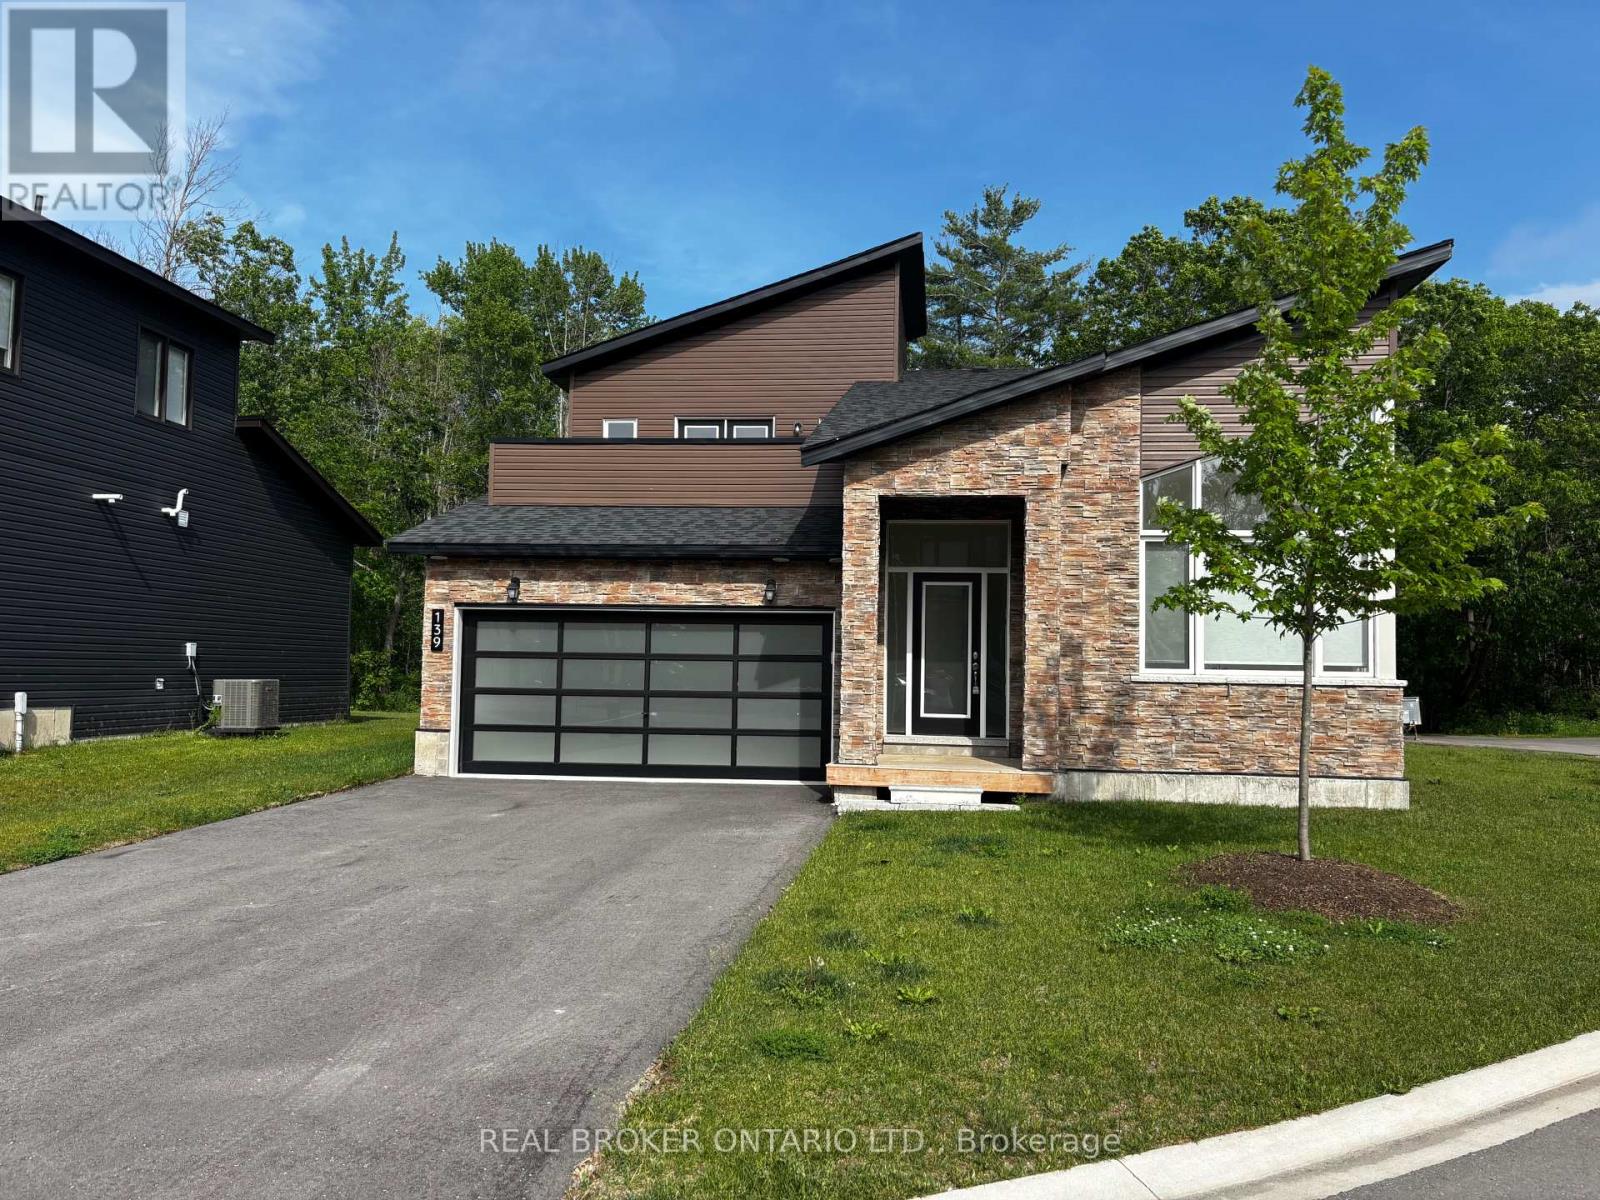
139 Marina Village Drive
Georgian Bay, Ontario
3 Bedroom, 3 Full Bathroom home for rent in the peaceful and beautiful Oak May Golf & Marina Community. Backing to the trees of a golf course & boasting spectacular views in all 4 seasons. Large master bedroom and a 4 pc ensuite bathroom! 2nd and 3rd bedroom are more than big enough for the growing family with a second 4 pc bathroom. The main floor has a large family room with a stone faced fireplace, a large eat in kitchen with a breakfast bar island and a separate dining area. Step out of the patio doors to the large yard and enjoy the treed view backing to the Oak Bay Golf Course. Most windows have blinds on them. Higher end appliances are installed for tenant use. Main floor laundry. Home features hardwood floors and ceramic tile, upgraded baseboards, pot lights, quartz kitchen counters and so many more fine finishes. Second level loft has a walk out to a private terrace where you can enjoy a partially obstructed view of Georgian Bay. Garage interior has been dry walled. Live near walking, hiking and snow mobile trails, swimming, beaches, marina's, community center, pickle ball courts and so much more! Double car garage, driveway will take 2-4 vehicles depending on the size of the vehicle. Central Air, forced air propane furnace. Easy and convenient drive to Barrie, Orillia, Coldwater, Midland & more for big box or boutique shopping. Tenant is responsible for cutting the grass and clearing the snow and for all utilities including hot water heater, propane, hydro, water, internet and TV. All applicants will need to complete a rental application and provide a full credit report from a Transunion as well as employment letter, 2 months pay stubs and references. Use of Marina or Golf course is available but is a separate expense for any home owner or tenant. This home is set in a lovely private enclave. (id:55460)
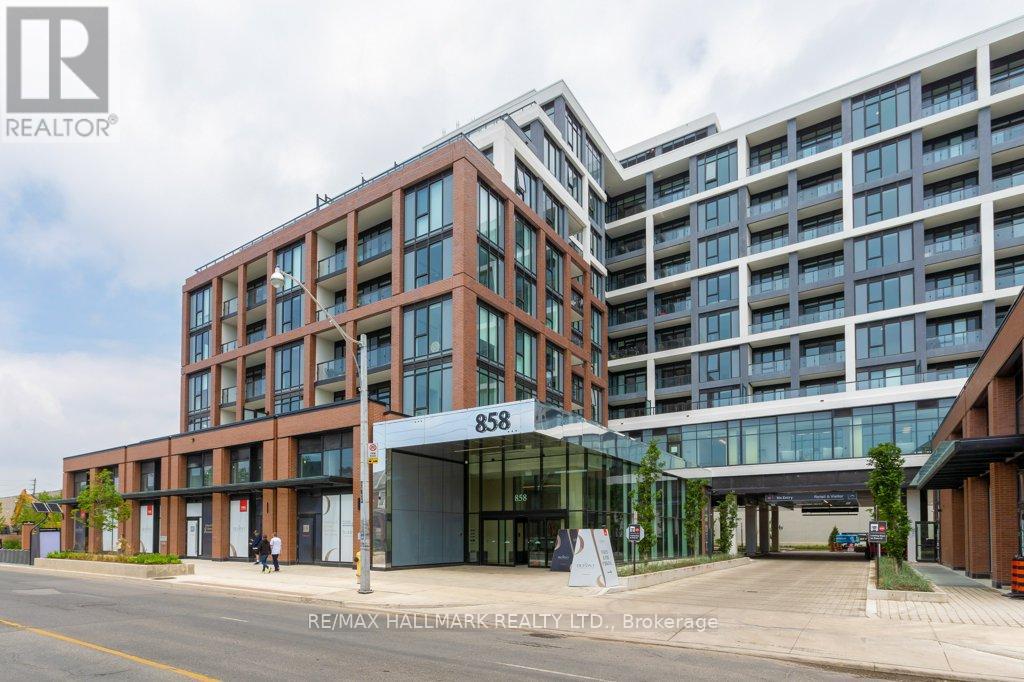
722 - 858 Dupont Street
Toronto, Ontario
Welcome to Suite 722 at 858 Dupont Street--a brand-new, north-facing 1+1 bedroom, 2 bath residence offering over 670 sq. ft. of thoughtfully-designed living space in one of Toronto's newest Tridel communities. Enjoy the well-laid out floor plan, airy balcony and ultra-spacious primary bedroom. The large den is ideal for a 2nd bedroom or home office or guest space, while the open-concept layout, premium finishes, and floor-to-ceiling windows create a bright, sophisticated atmosphere. Residents enjoy access to over 16,000 sq. ft. of exceptional resort-inspired amenities, including an outdoor pool, BBQ terraces, fireside lounges, state-of-the-art fitness centre, yoga studio, sauna and steam rooms, as well as beautifully designed social and recreation spaces. Perfectly situated in the heart of the Annex/Dupont neighbourhood, you're surrounded by trendy cafés, acclaimed restaurants, boutique shopping, and everyday conveniences, with subway and transit just steps away for effortless commuting. Experience luxury, comfort, and unbeatable urban convenience in this exceptional lease opportunity. Available for $2,600 per month plus utilities. Simply a fabulous place to call home! (id:55460)
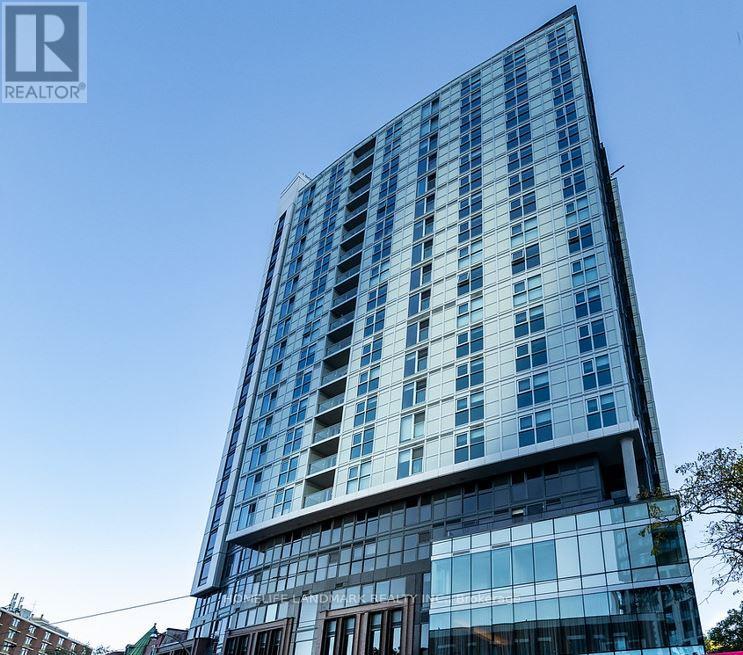
1107 - 219 Dundas Street E
Toronto, Ontario
Located In Heart Of Toronto Centre, Steps To TM University, Eaton Centre, Ttc, Dundas Square, George Brown, Massey Hall. Financial District. Streetcar Right At Door Steps! Every Room Has A Window!. Excellent Amenities Such As 24 Hrs Concierge, Party Rm/Theatre Rm, Outdoor Terrace, Gym & Yoga/Boxing Studio, Etc. (id:55460)
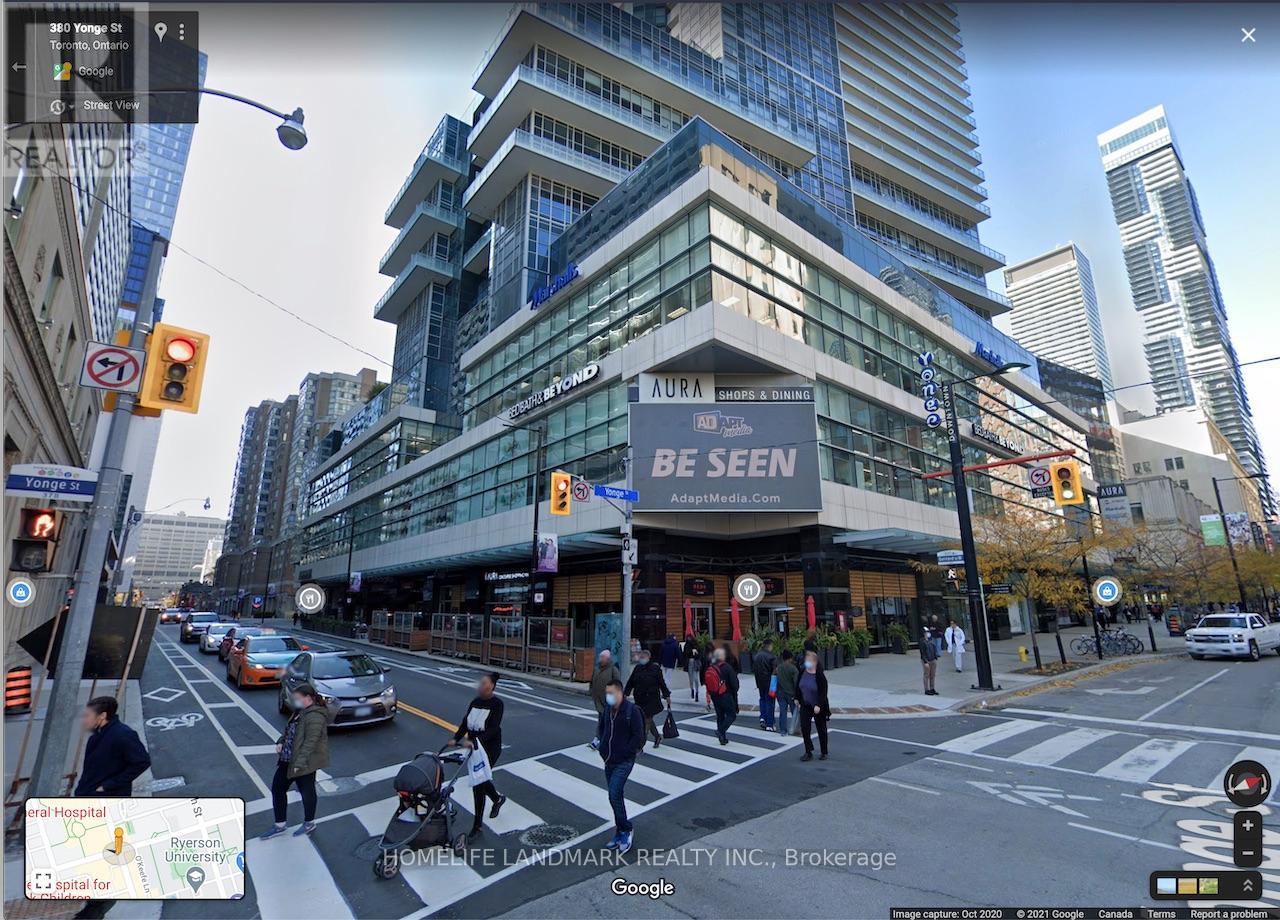
118 - 384 Yonge Street
Toronto, Ontario
This is most affordable chance to get Cultural Food and Service business in Downtown Core, Yonge and Gerrard.. Ikea Store is the top of your store. Dense Condos residents plus heavy traffic on Yong and Gerrard streets. Unit 118 is in good location . It is also pre designed water supply and drain system . It will prefect for cultural fast food, Bubble tea , Fruit bar, beauty and nail , Clinic and other service shops. (id:55460)