
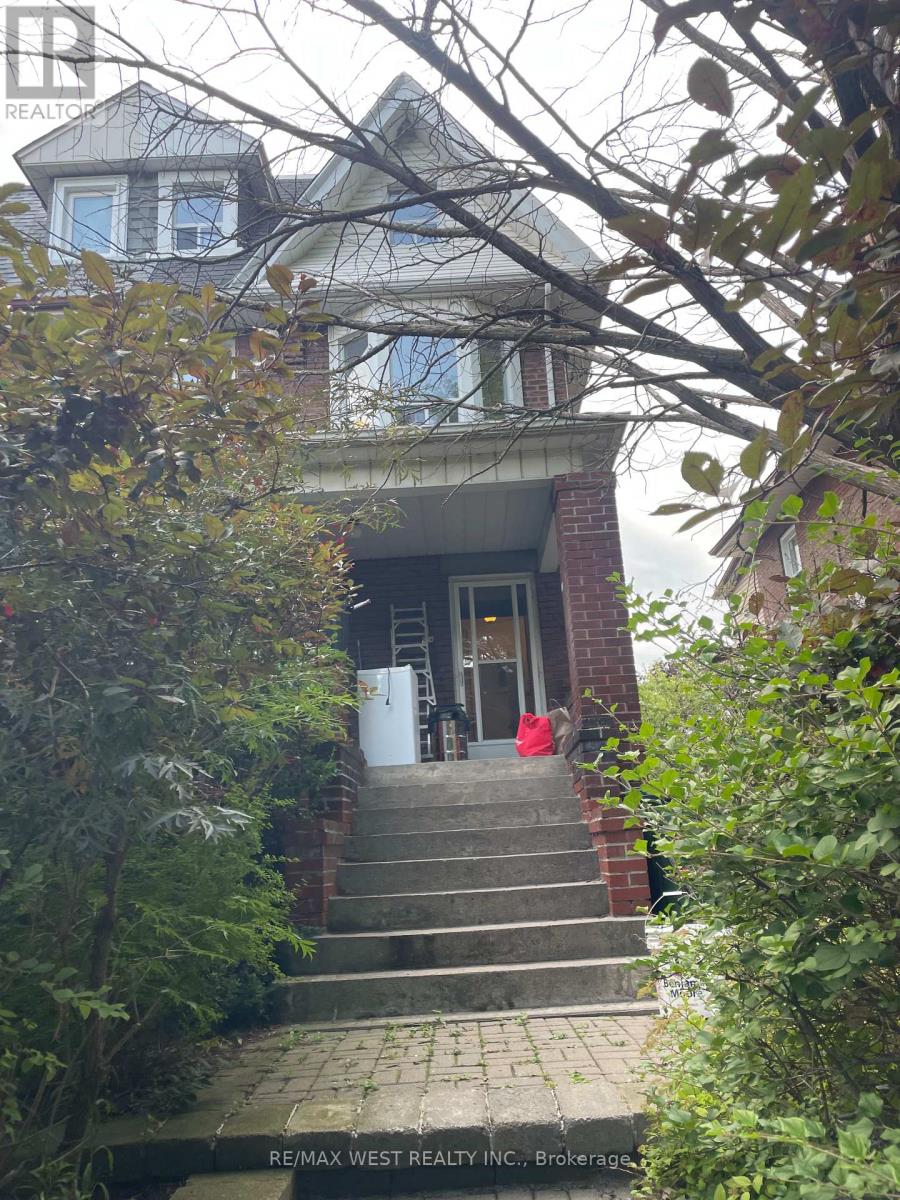
2nd Floor - 734 Manning Avenue
Toronto, Ontario
Welcome to this beautifully renovated six-room, three-bedroom apartment, offering modern finishes, spacious living, and exceptional convenience in a highly sought-after neighbourhood. This bright and thoughtfully updated home features a brand-new kitchen with quartz countertops and stainless-steel appliances, an in-suite washer and dryer, a newly renovated bathroom, new flooring throughout, and generously sized principal bedrooms. Ideally located just minutes from the subway, the Annex, the University of Toronto, shops, restaurants, cafes, and all essential amenities, this home is perfect for anyone seeking a modern, comfortable, and low-maintenance lifestyle in a vibrant and well-connected community. Available for immediate occupancy. (id:55460)
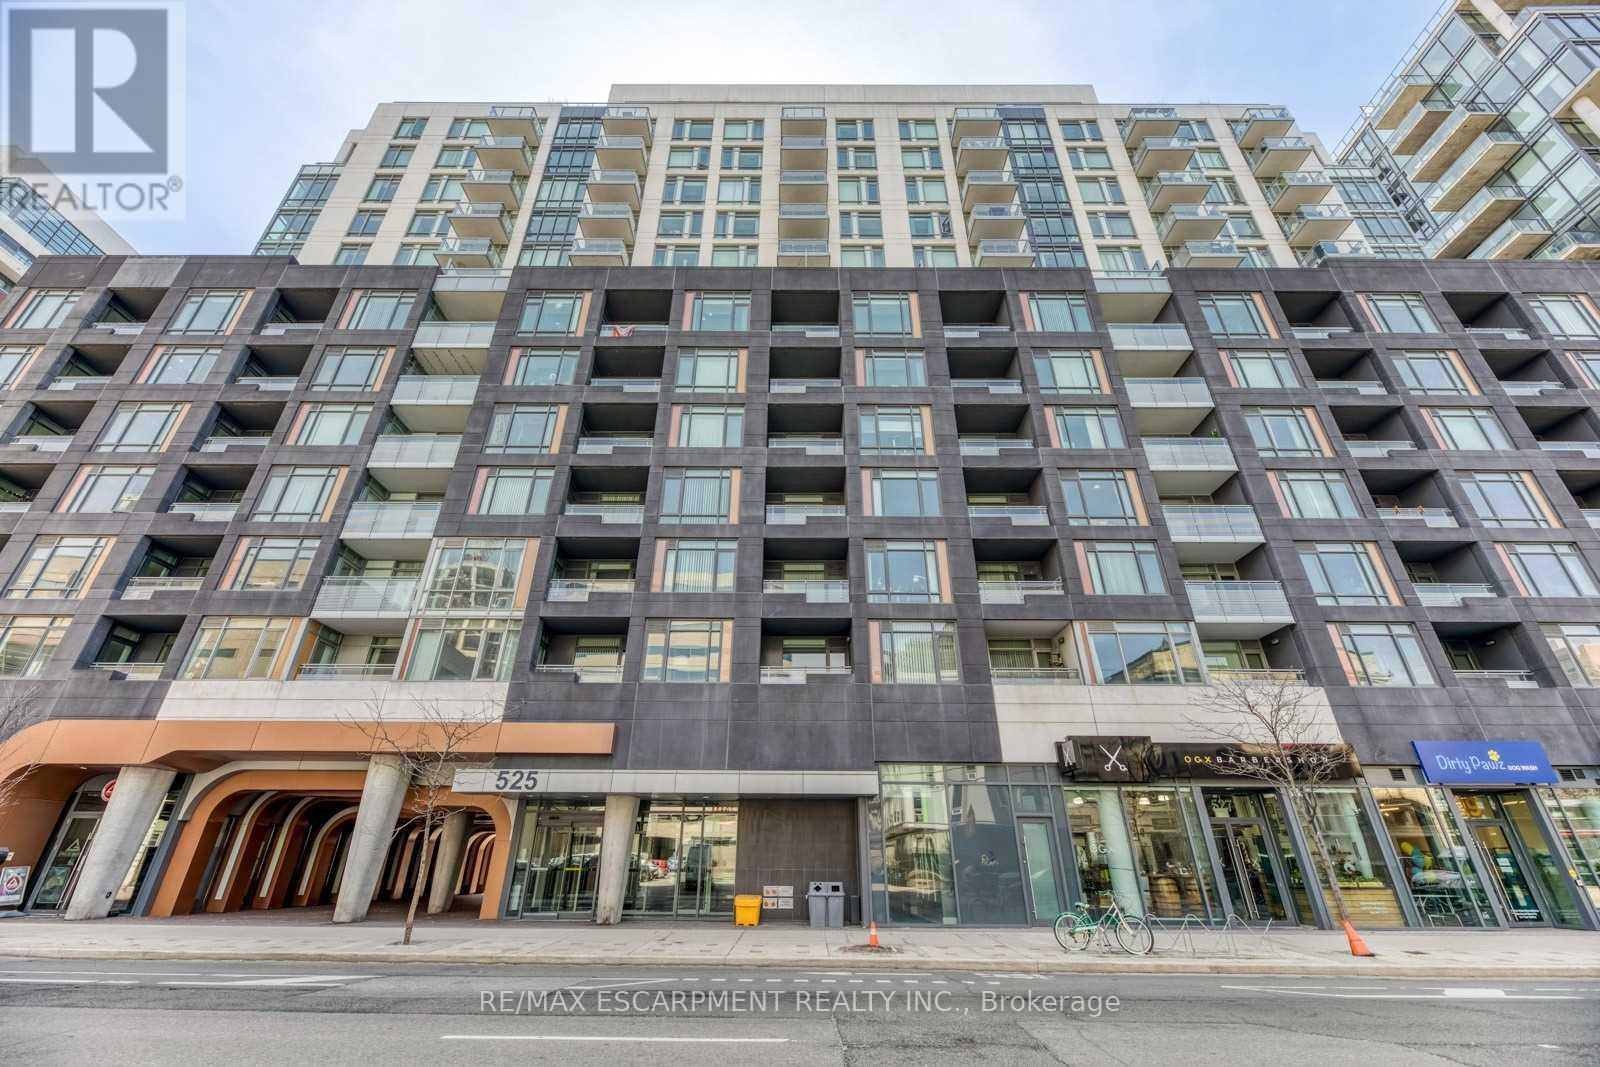
Lph32 - 525 Adelaide Street W
Toronto, Ontario
Welcome to this bright and stylish 1-bedroom plus den, 2-bathroom condo offering 699 sq. ft. of thoughtfully designed living space in the heart of Toronto. Perfectly positioned near King & Bathurst, this west-facing suite combines modern comfort with an unbeatable downtown lifestyle.Step inside to a spacious open-concept layout where the kitchen, dining, and living areas flow seamlessly together, creating an inviting space for everyday living and entertaining. The contemporary kitchen features stainless steel appliances and an eat-in design, while the living area opens directly onto a private balcony-the perfect spot to unwind and enjoy the city surroundings.The private primary bedroom features a double closet and ensuite bathroom, while the separate den also includes a double closet, offering excellent flexibility as a home office, guest space, or additional living area. A second full bathroom and convenient in-suite laundry complete the functional layout.One underground parking space and an owned locker are included, along with heat and central air conditioning for added value and convenience. Residents enjoy an impressive collection of building amenities including concierge service, a fully equipped gym, outdoor pool, party/meeting room, rooftop terrace and garden, and visitor parking.Ideally located in Toronto's vibrant downtown core, just steps from public transit, parks, restaurants, cafés, shopping, entertainment, and everything the city has to offer. Available November 1st, this exceptional suite offers the perfect combination of space, amenities, and downtown convenience. (id:55460)
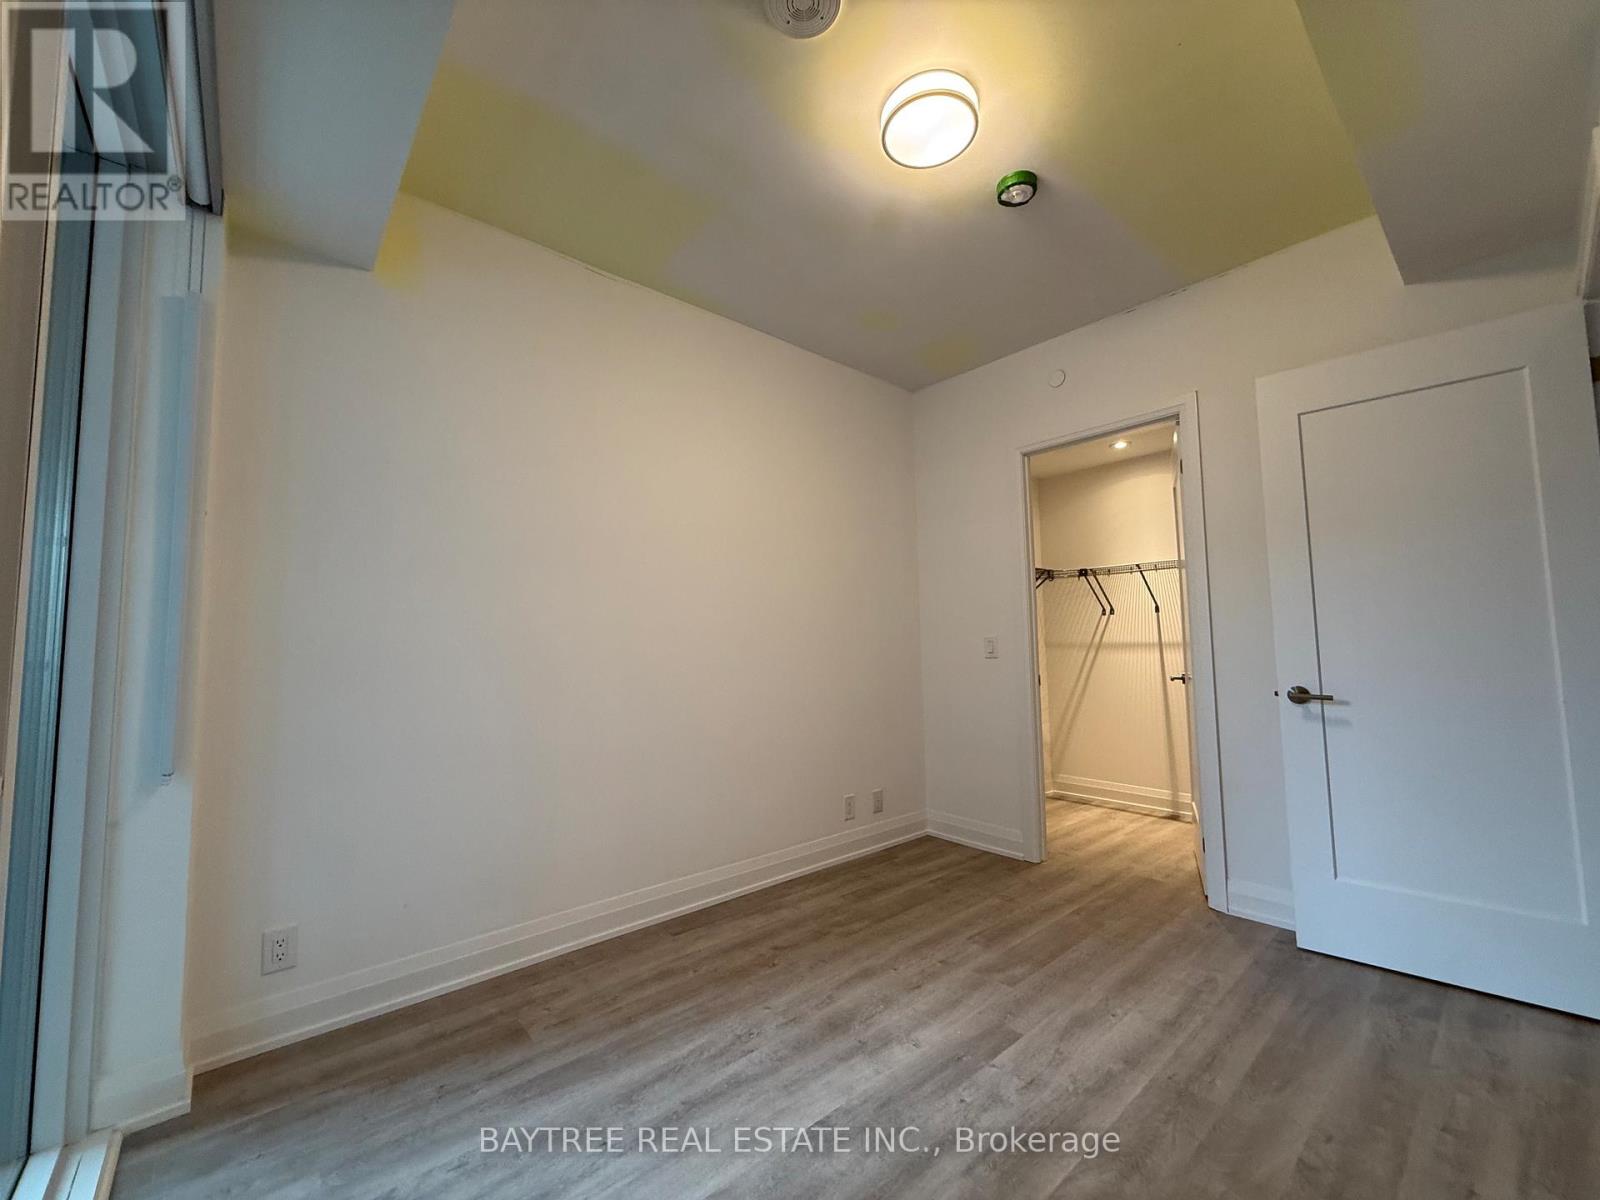
902 - 65 Broadway Avenue
Toronto, Ontario
*** FURNISHED & High Speed Internet included *** Modern Living Experience at 65 Broadway Avenue by Times Group. Discover a brand-new condominium with Full Amenities in the vibrant heart of Yonge & Eglinton, where style meets convenience. This sun-filled suite features a thoughtful open layout, west-facing balcony, modern kitchen with built-in appliances and quartz countertops, in-suite laundry, and elegant finishes for effortless everyday living. Enjoy premium amenities including a rooftop lounge with BBQs, fully equipped gym, billiards room, study and party rooms, and 24-hour concierge. Ideally located steps to Eglinton Station, surrounded by shops, cafés, and restaurants, this is urban living at its finest! (id:55460)
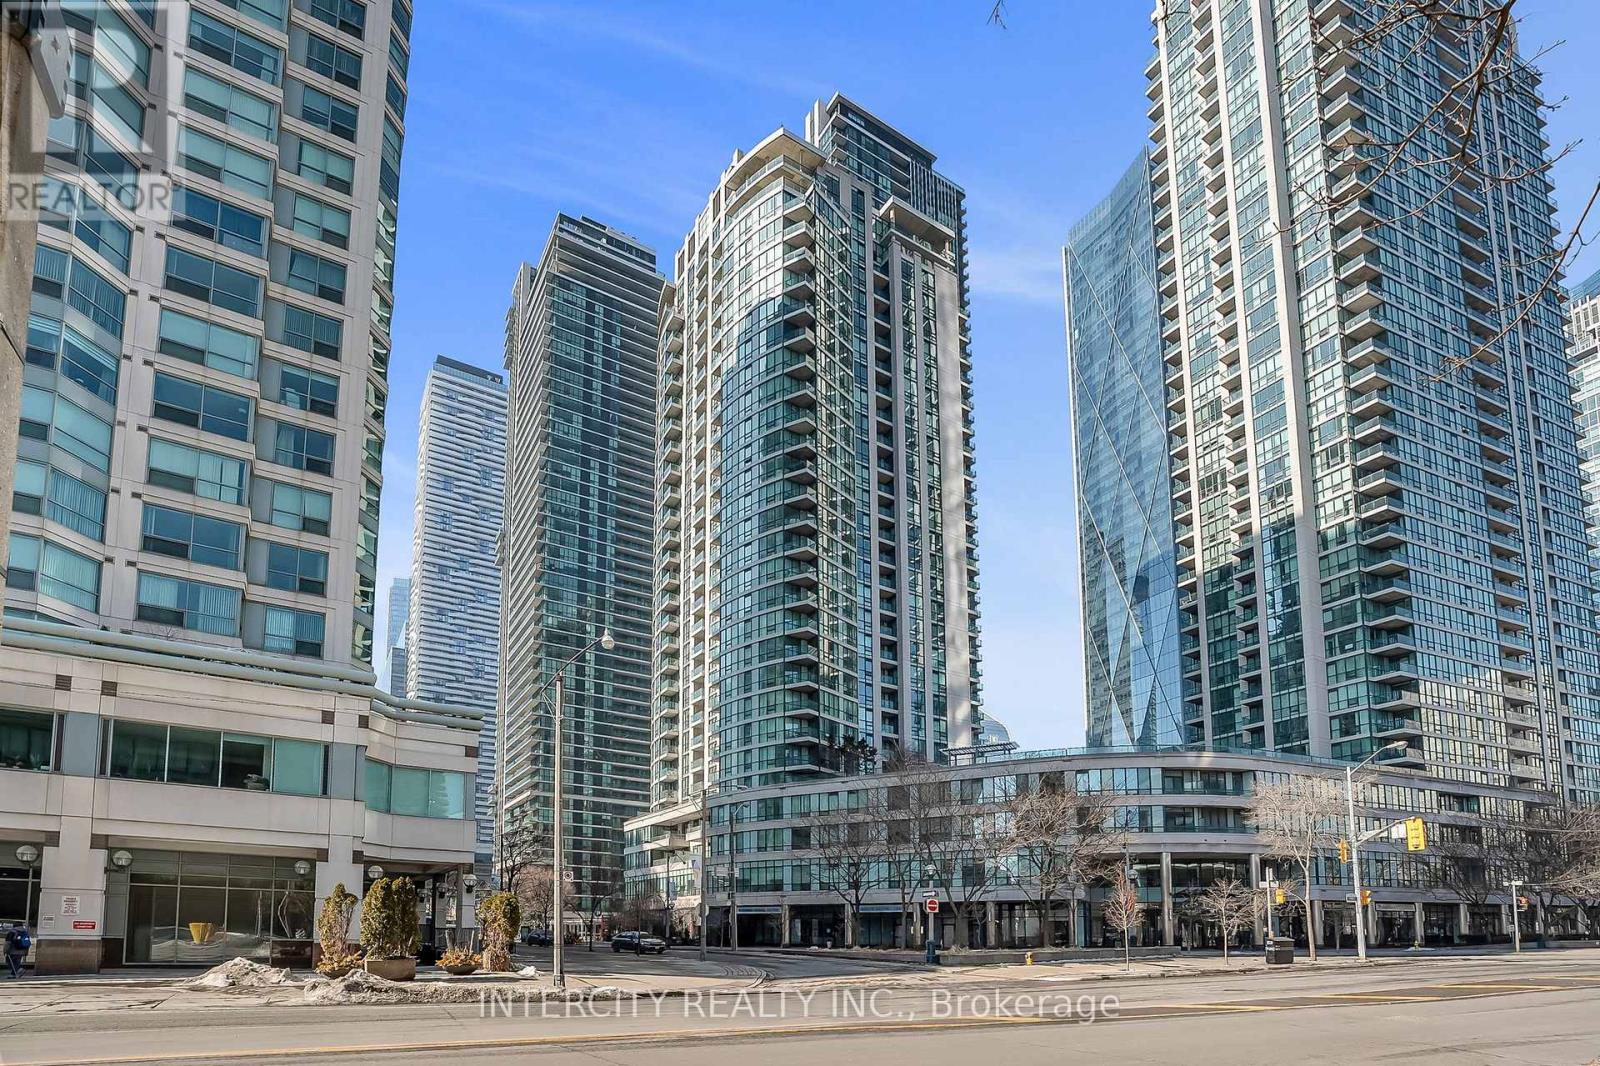
1010 - 12 Yonge Street
Toronto, Ontario
Step into a lifestyle of luxury and scale at the Pinnacle Centre. This beautiful 2 + 1-bedroom, 2-bathroom corner unit offers a spacious, light-filled sanctuary in the heart of Toronto's Waterfront. Unlike the modern "micro-condos," Unit 1010 provides over 800 sq. ft. of functional living space, a dedicated home office den, and a private balcony overlooking the lush courtyard. Move-In Ready Smart Layout : A true split-bedroom floor plan for maximum privacy, featuring a primary suite with a walk-in closet and ensuite. Corner Views: Floor-to-ceiling windows with Northwest exposure-perfect for stunning city sunsets. All-Inclusive Living : Maintenance fees cover Heat, Hydro, and Water, plus one owned underground parking space. "The Pinnacle Club" - Your Private Playground: Why pay for a gym or social club membership? Residents enjoy exclusive access to one of the city's most comprehensive amenity packages : The Sports Zone : A full-sized basketball/racquetball court, squash court, tennis court, and two state-of-the-art gyms plus a yoga studio. Aquatics & Spa : An indoor lap pool, whirlpool, dry sauna, and steam room. Work & Play : Two cyber/business lounges for focused work, a private theater room, billiards, ping pong, and a community library. Host in Style : A grand banquet hall, a stylish party room, and multiple outdoor terraces equipped with BBQs for summer entertaining. Modern Convenience: 24-hour concierge and a secure package delivery room with mobile notifications. Unbeatable Location : With a 100 Transit Score, you are steps from Union Station, the PATH, Scotiabank Arena, and the Financial District. Whether you're heading to the office or the island ferry, everything is minutes away. (id:55460)
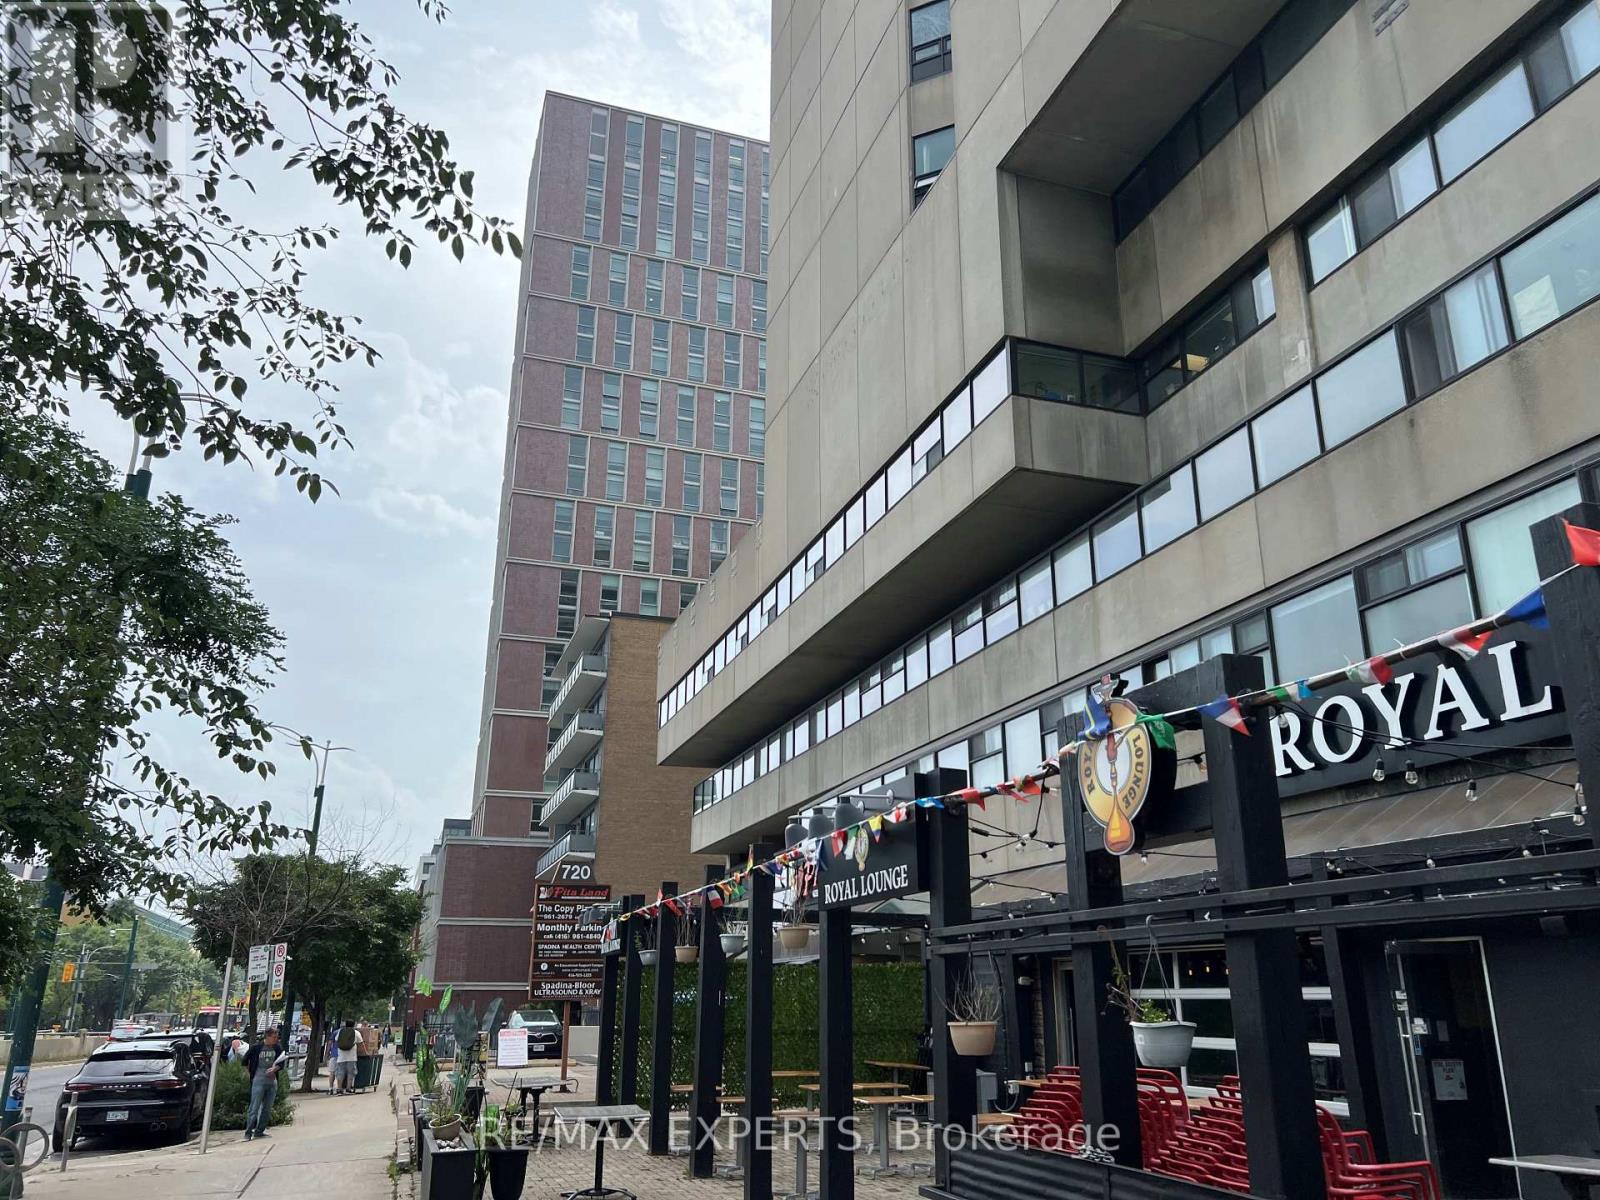
407 - 720 Spadina Avenue
Toronto, Ontario
Office space available in a 17-storey mixed-use tower in the vibrant Bloor/Annex neighbourhood. Multiple configurations available from 1,000 to 10,000 sq ft with a reception area, kitchenette, enclosed offices and meeting rooms. Steps from the Spadina subway station and Spadina streetcar. Tons of great amenities in the immediate area, including grocery stores, cafes, restaurants, and more. Easy TTC Access - minutes to Spadina subway, 5 min to St George station, and direct Spadina LRT to Harbourfront and Union Station. Street-front, visitor surface parking and underground parking at $175/stall/month. (id:55460)
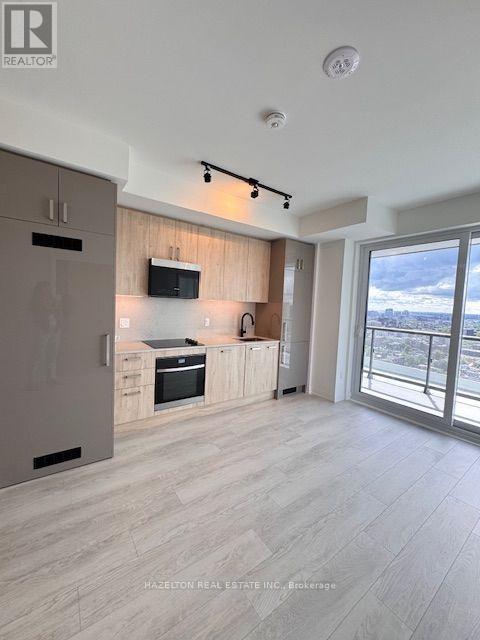
2511 - 280 Dundas Street W
Toronto, Ontario
Welcome to the Artistry Building! Discover urban living at its finest in this stunning 2 bedroom, 2 Bathroom unit perfectly located in the heart of downtown Toronto. Nestled in one of the citys most vibrant and culturally rich neighbourhoods, this bright and beautifully designed unit offers the perfect blend of comfort, convenience, and contemporary style. Step into a spacious open-concept layout featuring floor-to-ceiling windows, sleek modern finishes. The chef-inspired kitchen boasts stainless steel appliances, quartz countertops, and storage ideal for both everyday living and entertaining. All While Enjoying the South City views of The CN Tower and convenient location next to many Hospitals and University of Toronto. The Two stylish full bathrooms with premium fixtures completes the space.Take advantage of unparalleled access to everything the city has to offer. No Pets/No Smoking. Parking Included! (id:55460)
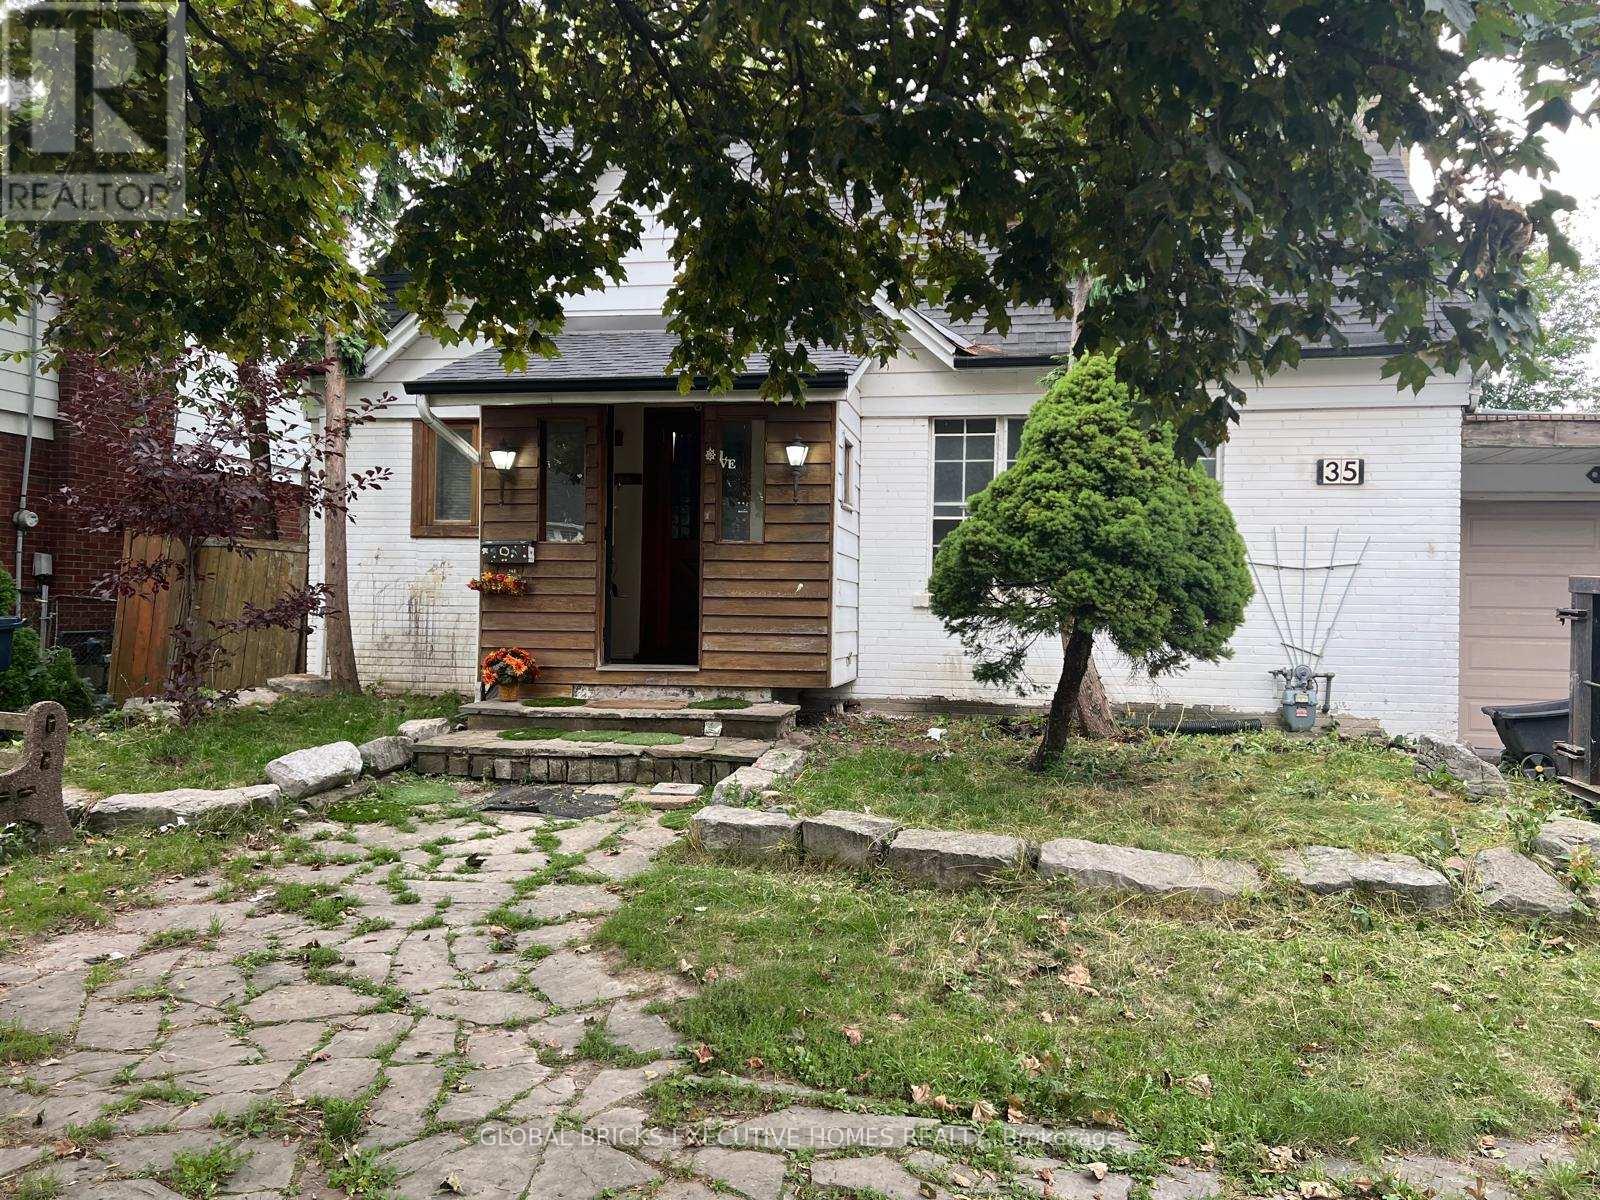
35 Luverne Avenue
Toronto, Ontario
Charming cottage-style home nestled in a quiet and desirable North York neighbourhood, just minutes from Yorkdale Shopping Centre. Featuring good-sized rooms and hardwood flooring throughout. Newly Painted, fully Kitchen renovated in 2023 , Enjoy a spacious, private backyard on an impressive 55 x 120 ft lot. Conveniently located close to Highway 401, Allen Road, subway access, great schools, and parks. Yorkdale Mall, Costco, Best Buy, LCBO, and other amenities are all within walking distance. The roof and garage door were replaced approximately two years ago. Tenant to pay 65% of utilities. (id:55460)
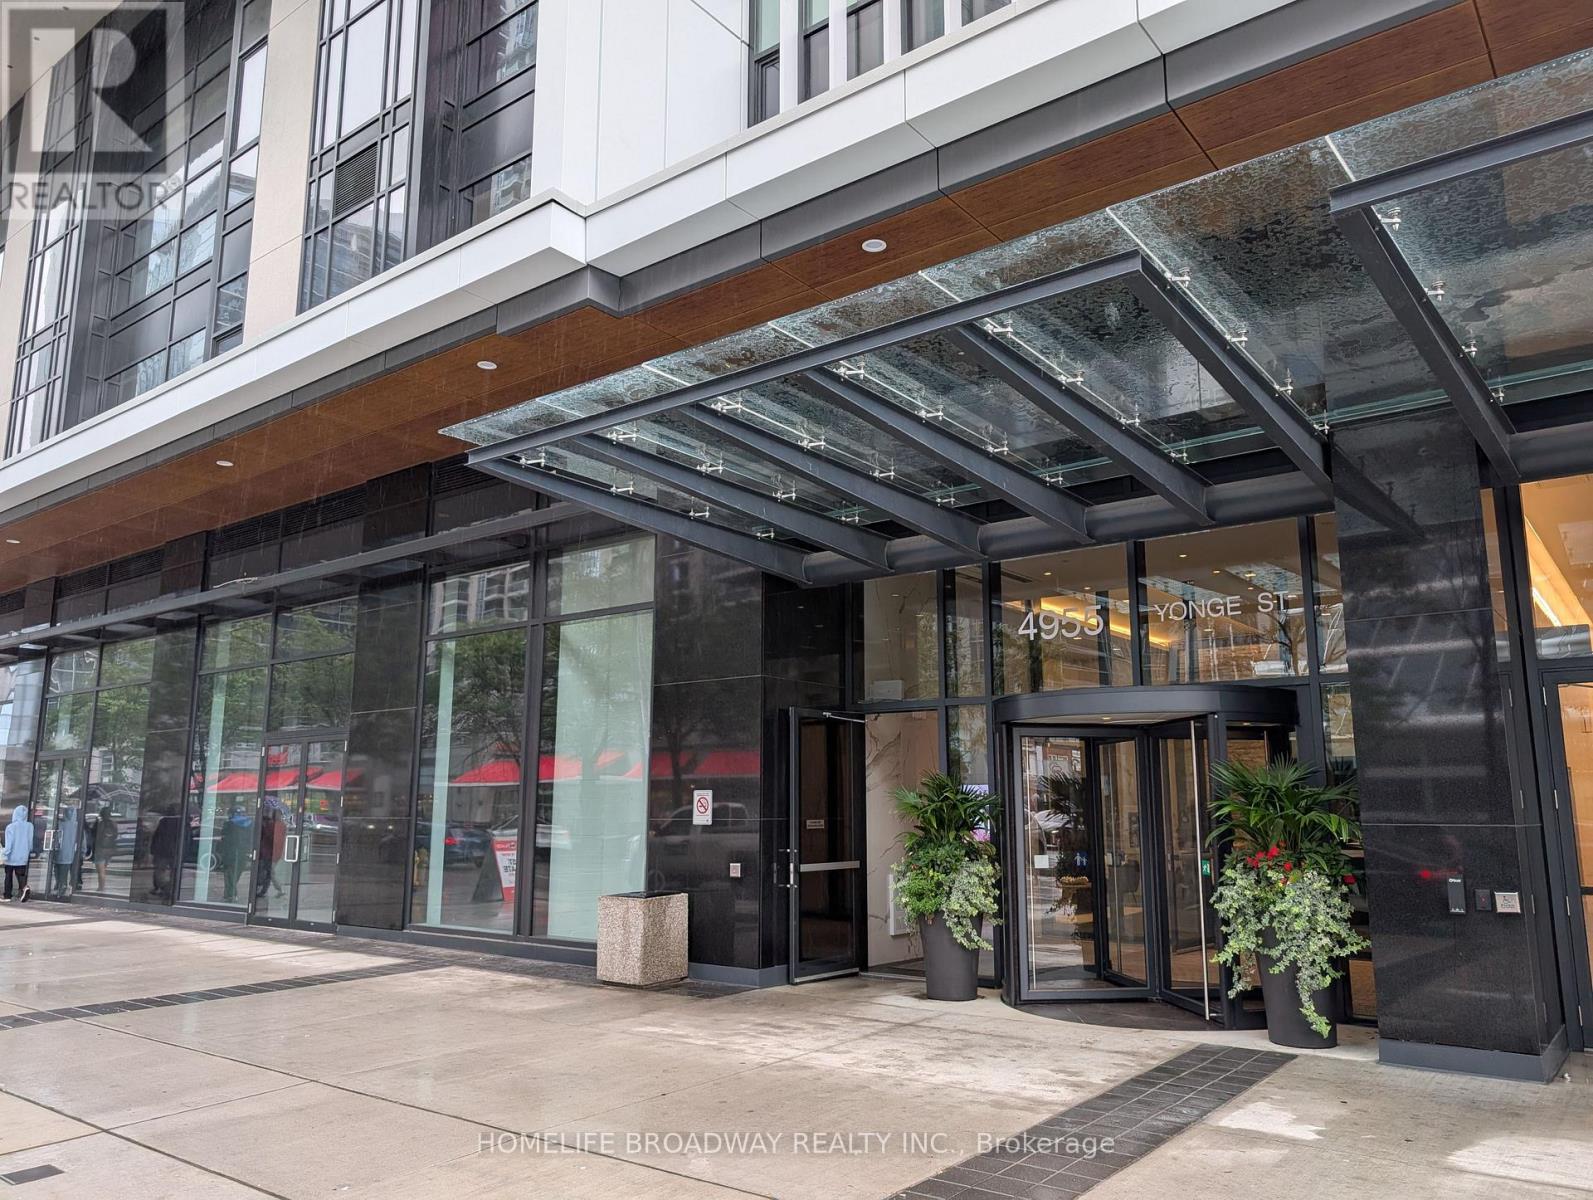
2110 - 4955 Yonge Street
Toronto, Ontario
1 Year New Pearl Place 1+1 Condominium at Yonge & Sheppard ! Approx 586 sq ft with 9-ft ceilings, floor-to-ceiling windows, and laminated flooring throughout. Modern open-concept kitchen with quartz countertops and stainless steel appliances. Unobstructed West view. Steps to Yonge-Sheppard subway, easy access to Hwy 401 & 404. shopping, dining, parks, and more. Premium amenities include indoor pool, sauna, fitness centre, party room, theatre, guest suites, and 24-hour concierge. (id:55460)
703 - 170 Sudbury Street
Toronto, Ontario
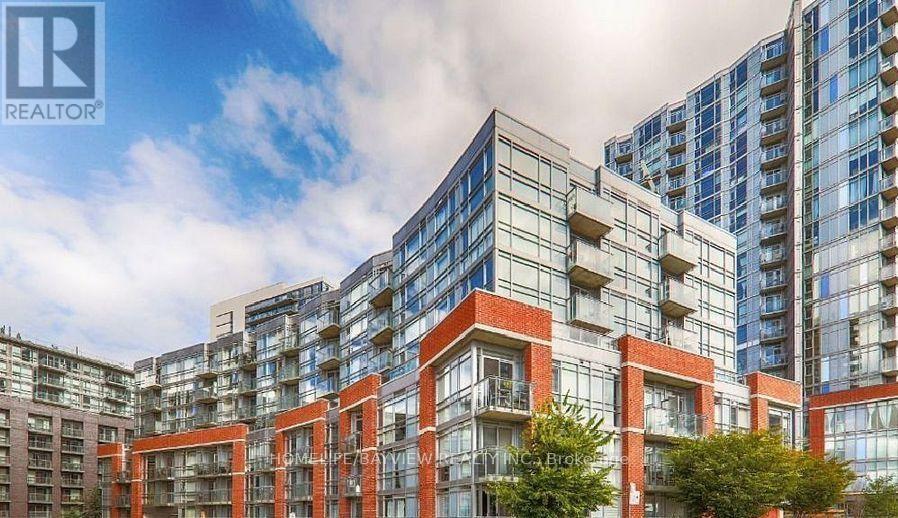
One Bedroom In The Heart Of Queen West.Nearly 500 Sqft With Open Balcony. Stainless Steel Appliances, Granite Countertops, T.T.C.Exposed Concrete Ceilings & Feature Wall. Very Smart Layout. Steps to Trinity Bellwoods, Ossington, Liberty Village, Exhibition Place, TTC, Trendy Restaurants and Lounges, Shopping, Galleries. Ultra Convenient Location In A Great Part Of The City. (id:55460)
1112 - 501 Yonge Street
Toronto, Ontario
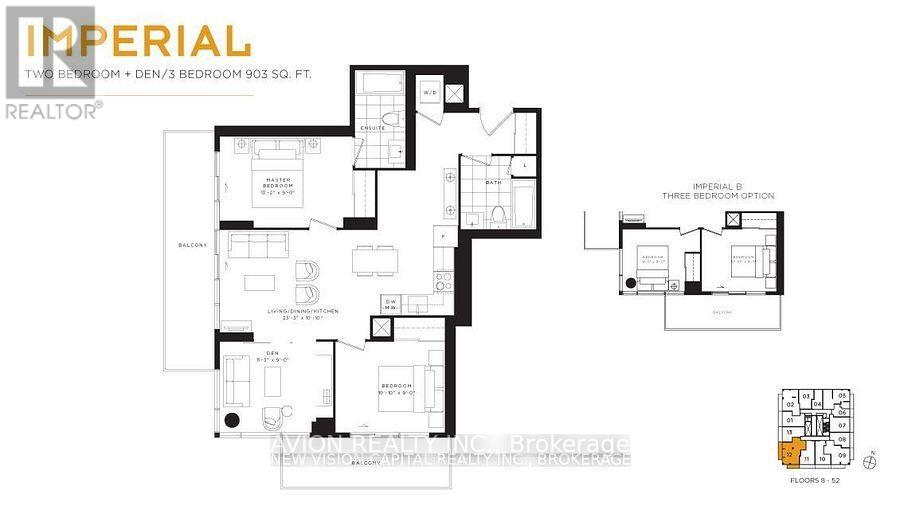
Welcome to this mint condition 3 bedroom 2 bathroom unit in Teahouse Condos Downtown Toronto. Bright Sun Filled rooms, South west facing , beautiful city view, Floor to Ceiling windows, Two extra large balconies. Steps to University of Toronto, TTC Subway, Restaurants. Great amenities ,Gym, Lounge ,yoga room,Terrace, visitor parking. (id:55460)
1618 - 1001 Bay Street
Toronto, Ontario
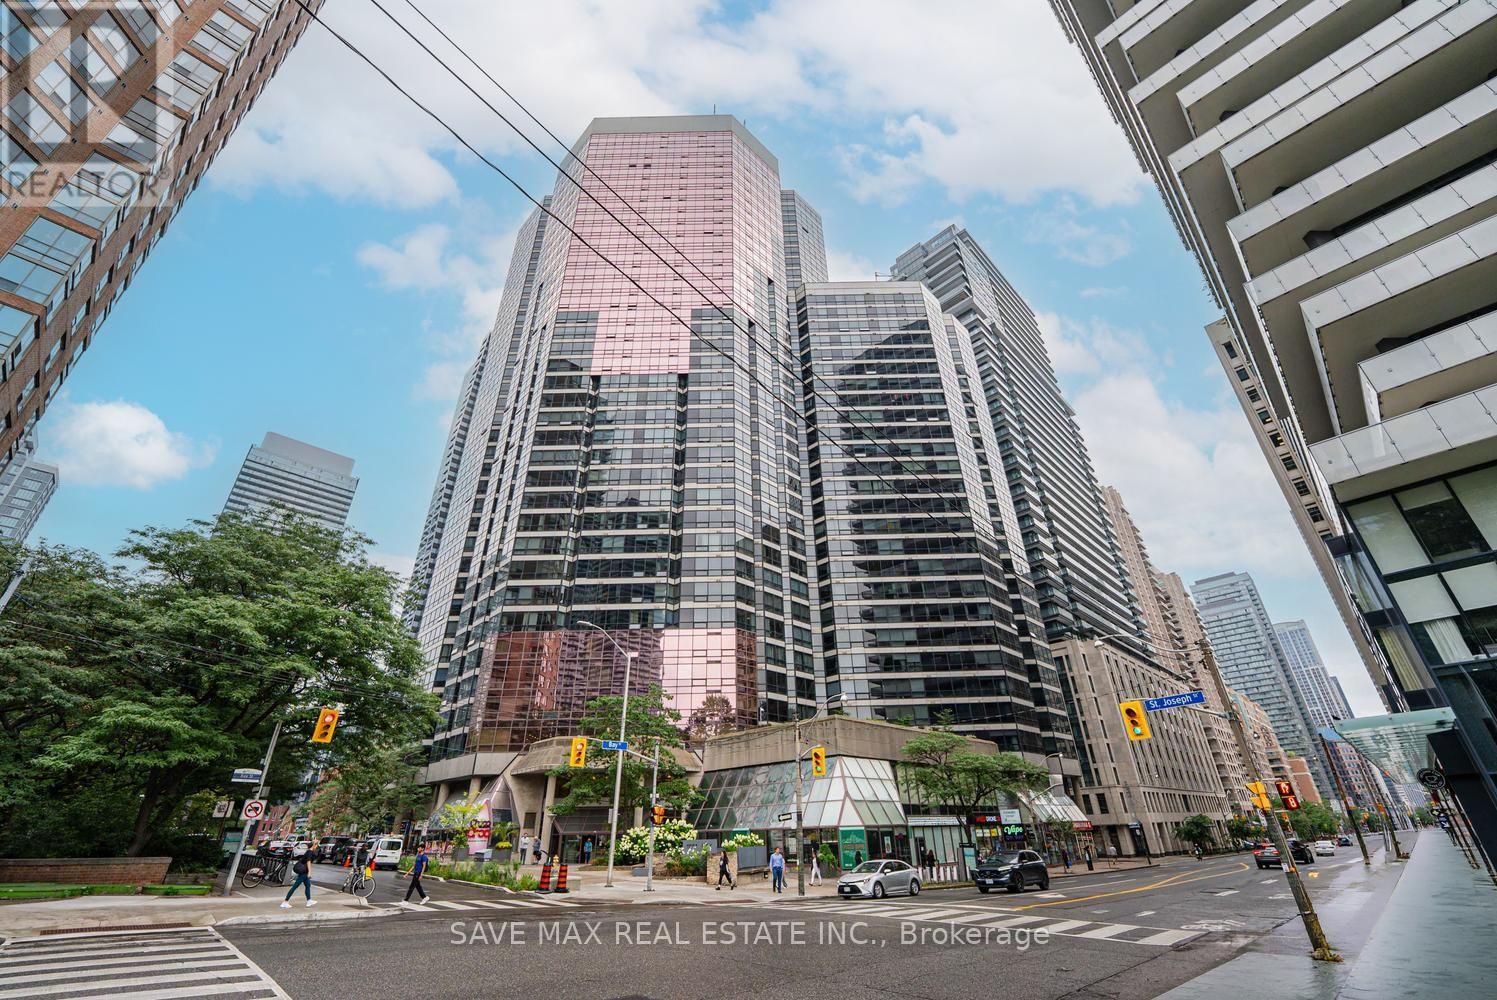
LOCATION LOCATION LOCATION !!! Looking for a place with perfect location to call it your new home.. Well look no further. This spacious One Bedroom + Solarium With West Exposure with over 700sqft of living space offers just that. With walking distance to major amenities/landmarks (University Of Toronto, Ryerson University, Hospitals, Eaton Centre, Financial District, Dundas Square, Subway Stations And More.) this gives a perfect score when it comes to commuting. This unit comes with a Bike Storage, Car Parking and Locker. Rogers High Speed Internet, Cable, Water and Heat is also included. Hydro is to be paid separate. The building comes with amenities like an Indoor Pool, Guest Suite, Gym, Squash Court, Basketball (One On One) Court, Sauna, And Whirlpool. (id:55460)
4904 - 2221 Yonge Street
Toronto, Ontario
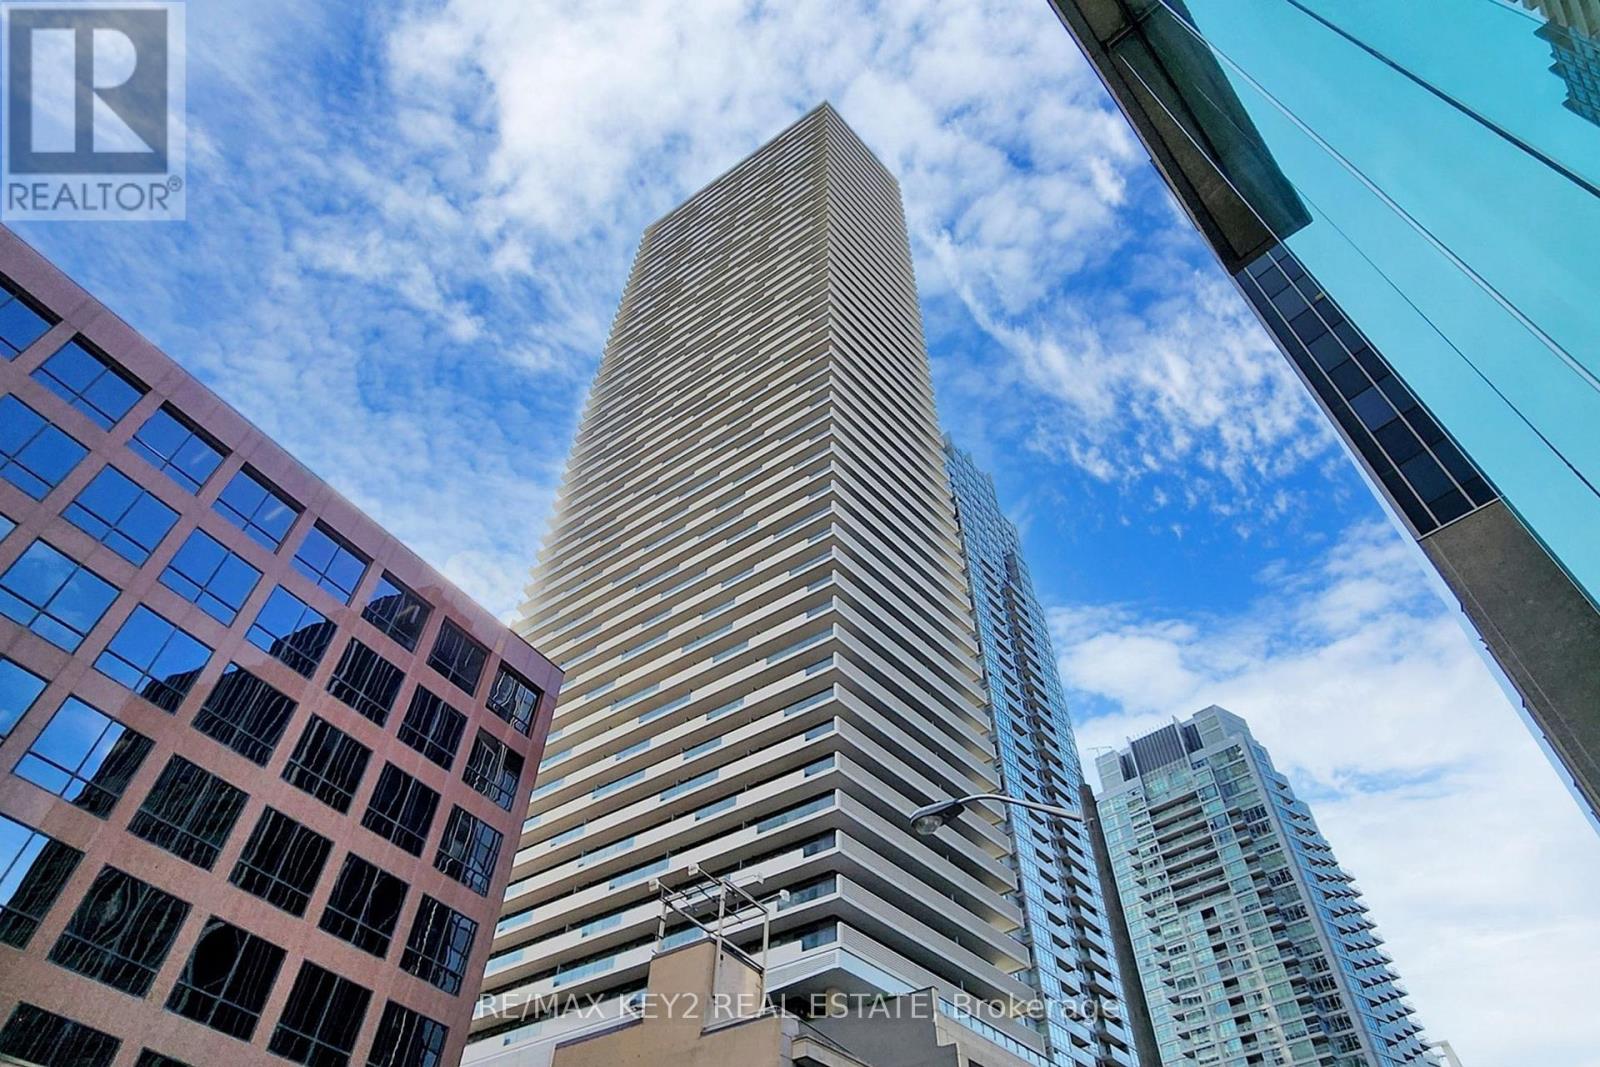
Experience upscale urban living in this stunning open-concept luxury condo located in the heart of vibrant Midtown Toronto. Flooded with natural light, this thoughtfully designed suite features 9 ft ceilings, floor-to-ceiling windows, and a highly functional layout that maximizes every inch of space. The modern kitchen showcases integrated appliances and abundant storage. Enjoy your morning coffee or unwind in the evening on the oversized balcony with a fabulous south-facing view. This well-managed building offers 24-hour concierge service for added security and convenience. Just steps to Eglinton Station, shopping, restaurants, banks, cafes, and nearby parks-everything you need is right at your doorstep. (id:55460)