
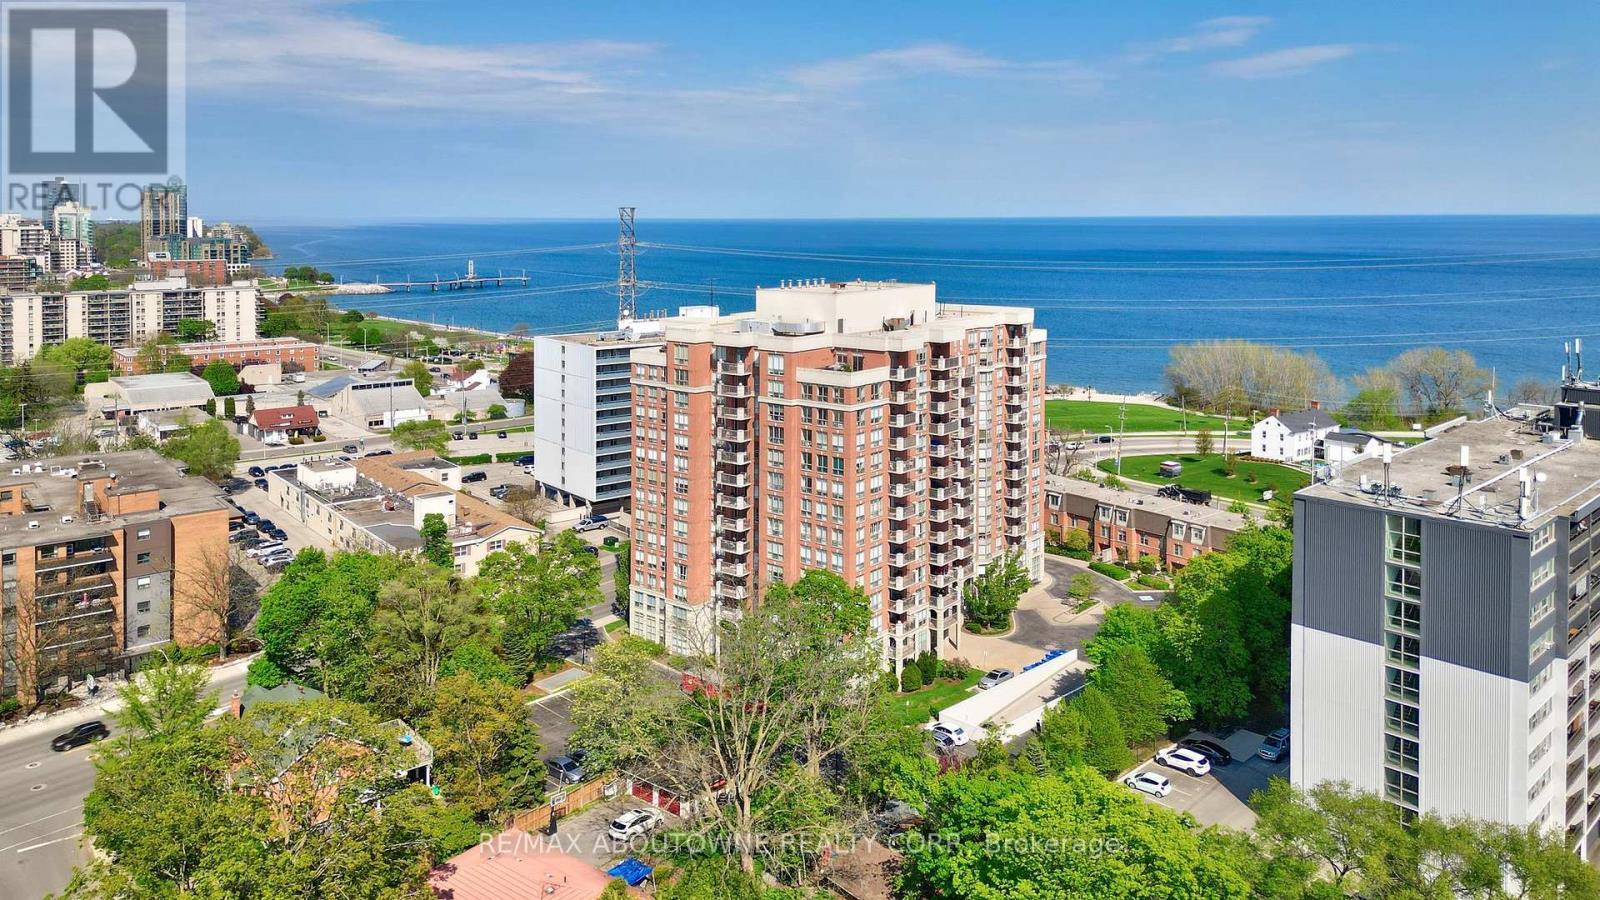
606 - 442 Maple Ave. Avenue
Burlington, Ontario
Welcome to Spencer's Landing. This 2 bedroom plus den/2 full bathroom almost 1400 square feet has been completely, professionally renovated with the finest finishes. South and east facing with views of the lake. Custom kitchen by The Wright Kitchen with sleek quartz countertops, all new high end appliances, stylish tiled backsplash, pot lights and Coretec wideplank flooring throughout. Both baths renovated: new cabinets, high end lighting, custom tile work and top of the line faucets. Professionally painted with all new door hardware. ew premium quality lighting installed throughout. In suite laundry. All this adds up to "A picture to Behold". One parking spot and one locker. Pet friendly building allows one dog or two cats. Resort like amenities include: indoor swimming pool and hot tub, steam room, party room/lounge/billards room, gym, barbeque area, concierge, guest suites, plenty of visitor parking. All inclusive Condo fees include: heat, hydro, water, cable, high speed Bell Fibe internet. Just steps to the shops and incredible food scene in downtown Burlington, Performing Arts Centre, Art Gallery of Burlington, Joe Brant Hospital, lakefront trails and Spencer Smith park. Its like being in a luxurious hotel. (id:55460)
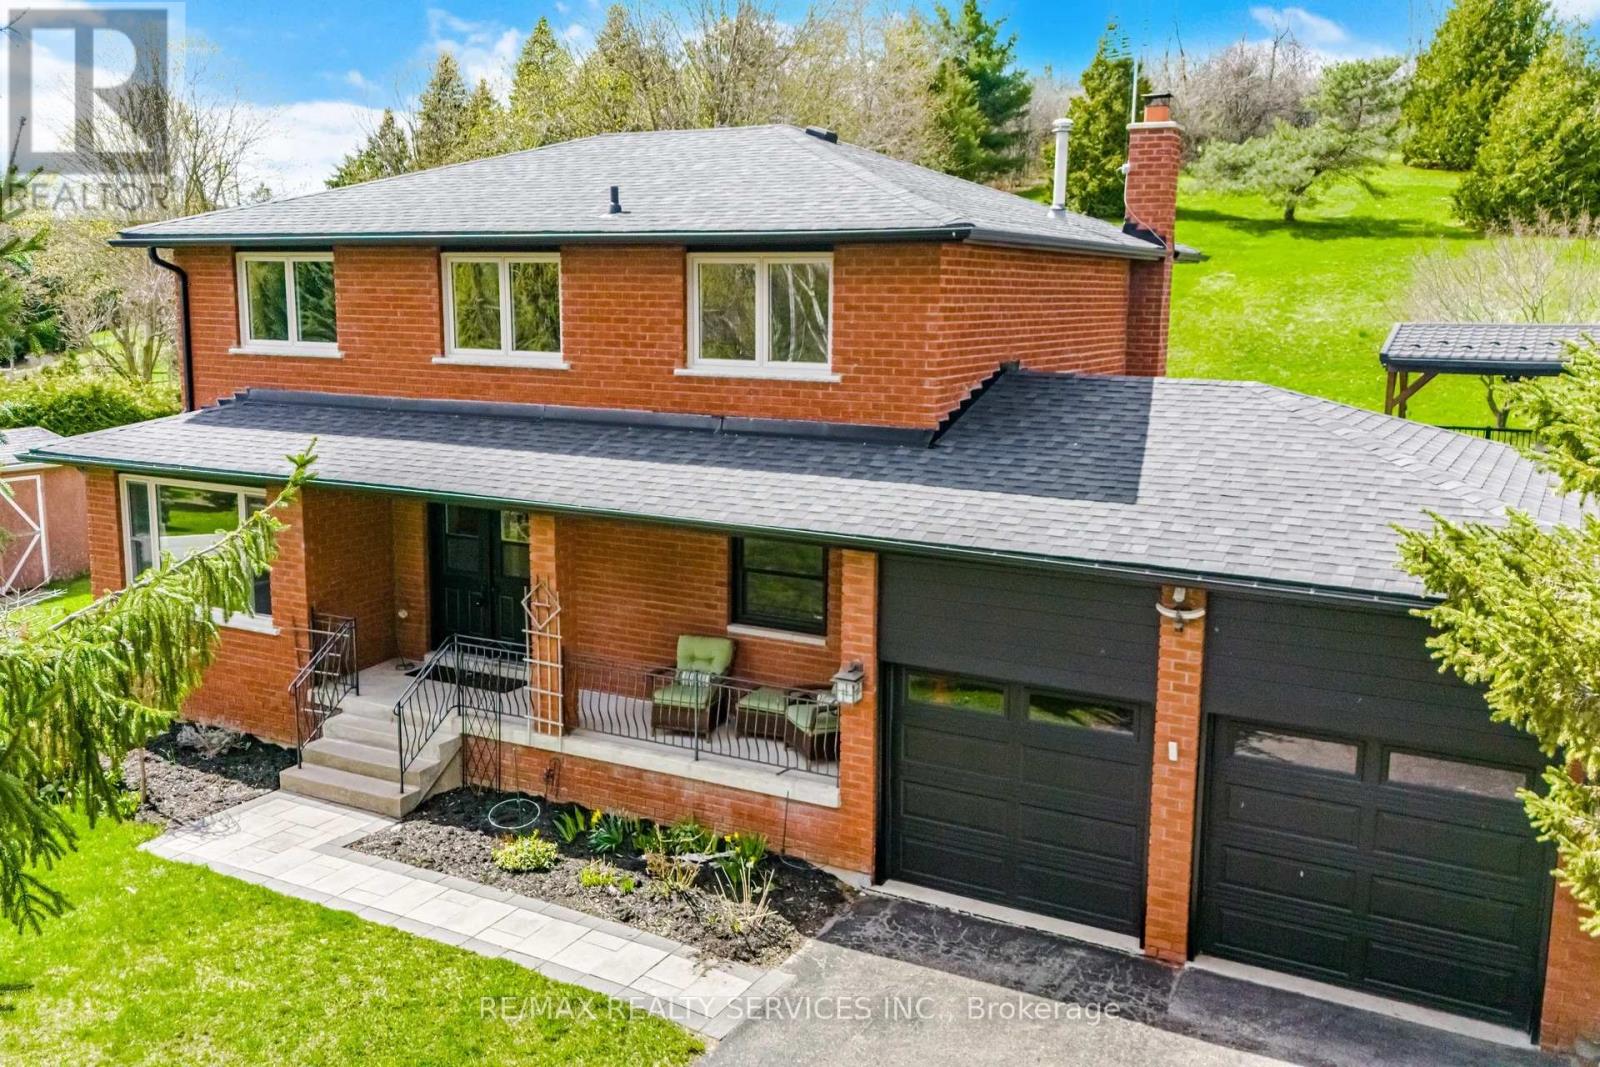
38 Marilyn Street
Caledon, Ontario
Stunning 3+1 Bed 4 Bath Home On 1.13 Acres In The Village Caledon East. 4443Sgft Of Living Space, 100Ft Wide Lot W/ Mature Trees & Privacy. A 22X32Ft Addition W/ Wrap Around Windows(2016), 16X24Ft Pool W/ Composite Deck "Entertainers Delight W/ Outdoor Tv" (2017), Roof (2019),Furnace (2019), Basement Reno (2019), Bathrooms(2016), Fully Painted (2019), Custom Maple Kitchen(2016), Exotic Brazilian Counter Top (2016), Main Floor Laundry W/ Custom Cabinets(2016), Reverse Osmosis (2026)Water softener(2026,Soffit & Eavestrough (2025, Front Windows (2025), Pool Heater and Filter(2025), One Bedroom In-law Suite w/ Separate Entrance, Kitchen and Large Living Area. (id:55460)
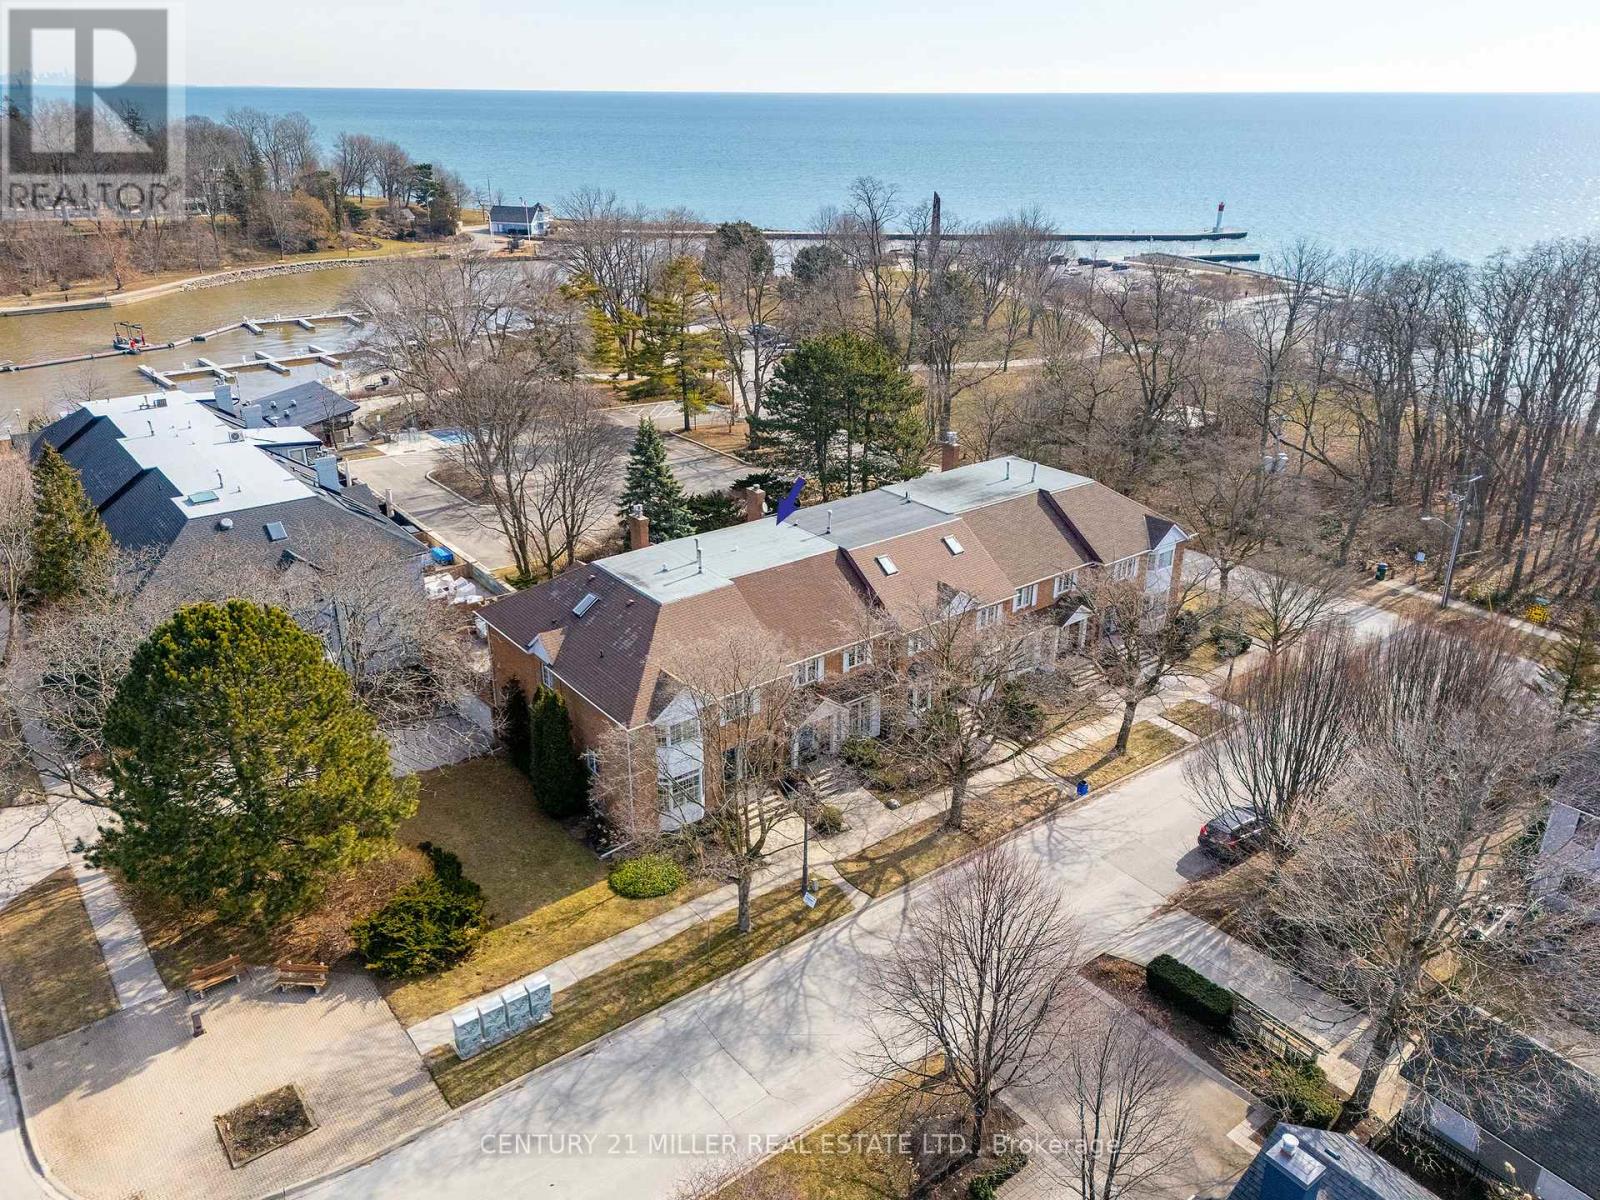
23 Chisholm Street
Oakville, Ontario
Designed with both form and function in mind, this freehold townhouse unfolds across four finished levels, delivering almost 3,900 square feet of refined living space. Every floor has been thoughtfully planned to support modern lifestyles. Balancing open, light-filled entertaining areas with quiet, private retreats. The main level sets the tone with a welcoming sense of scale. A beautifully appointed kitchen anchors the home, seamlessly connecting to expansive family and dining spaces warmed by a gas fireplace. Whether hosting intimate dinners or larger gatherings, the flow to the private outdoor terrace creates an effortless indoor-outdoor lifestyle. The second floor is home to three generously proportioned bedrooms, including an elegant primary suite. A dedicated sitting area, walk-in closet and spa-inspired ensuite create a true personal sanctuary. Elevated sightlines capture glimpses of the surrounding harbour and lake. A large, well-appointed laundry room is also conveniently located on this floor, offering ample storage, workspace and everyday practicality. The third-floor loft is a highly versatile and inviting space, seamlessly adapting to a variety of lifestyles. Whether envisioned as a light-filled home office, a private guest suite, a fourth bedroom, or a relaxed lounge, this level offers a lot of flexibility. The finished lower level extends the living experience with a spacious recreation room, ample storage and direct access to an oversized double garage. Perfectly positioned just moments from the lake, Tannery Park and the charm of downtown Oakville, this exceptional three-storey residence offers a rare blend of space and walkable waterfront living. (id:55460)
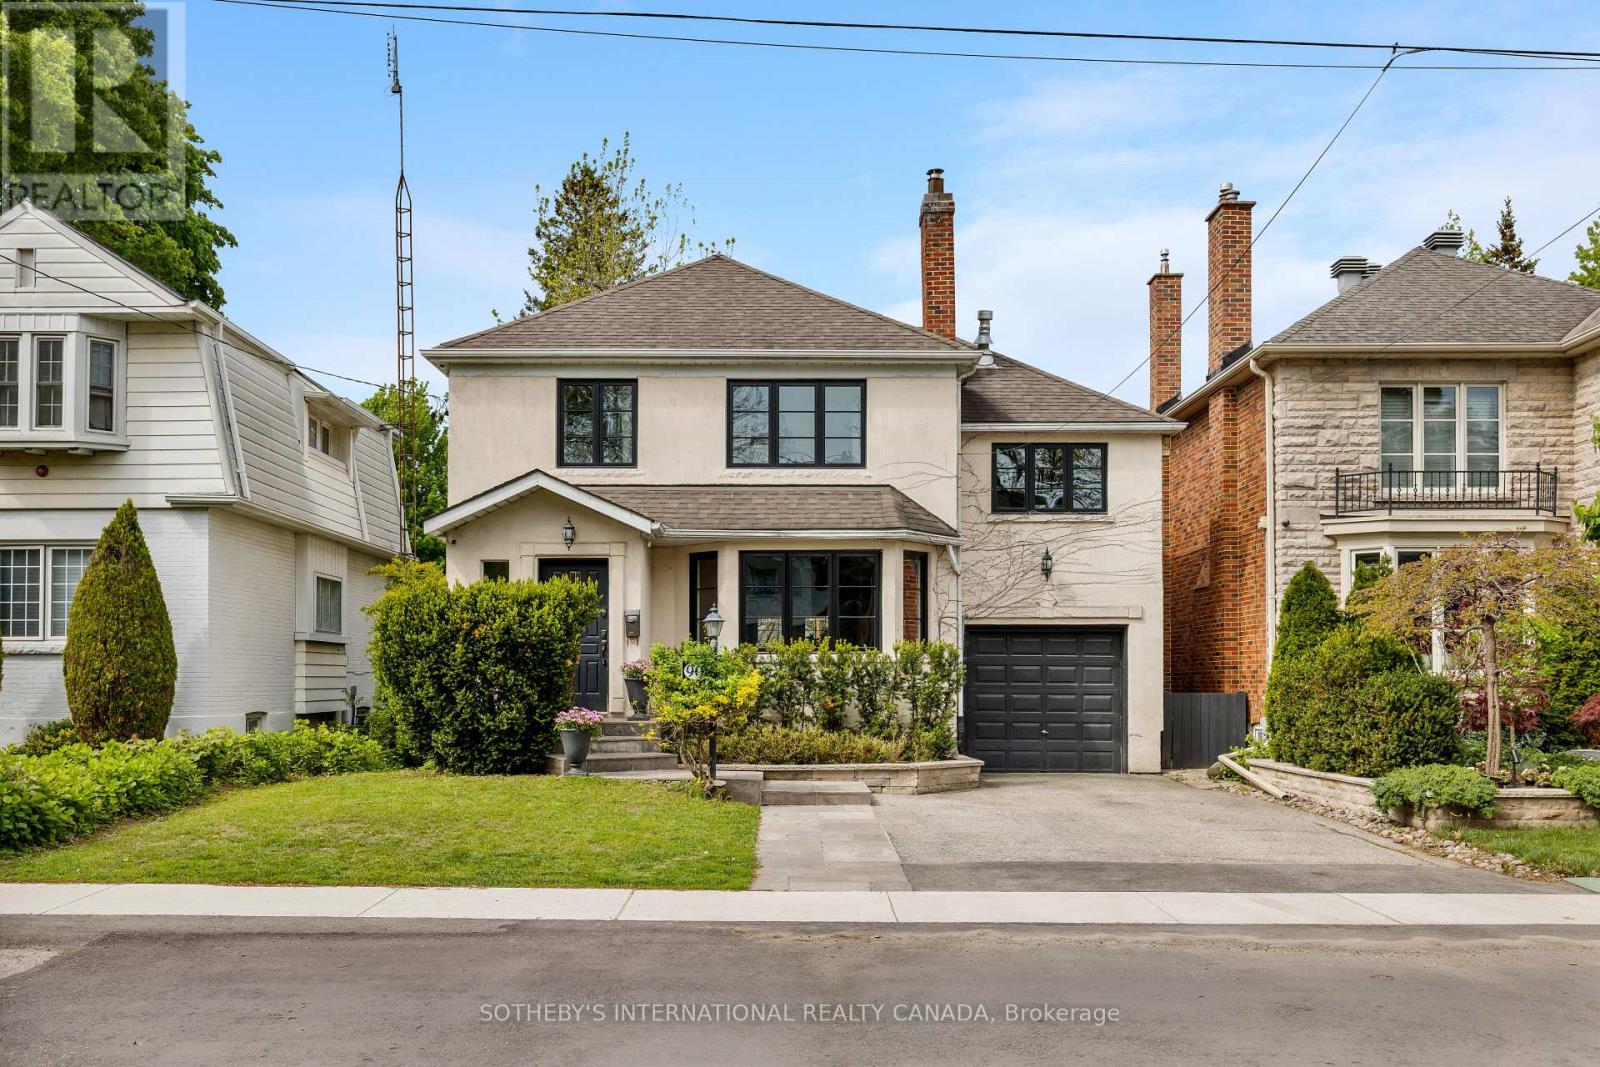
90 Kingsway Crescent
Toronto, Ontario
Nestled in one of the most prestigious and established pockets of The Kingsway, this elegant family residence offers a rare blend of old-world charm and contemporary living in one of Toronto's most sought-after neighbourhoods. Set on a deep, beautifully landscaped lot with mature trees, lush greenery, and a serene backyard pond, the property provides a private retreat with a desirable west-facing exposure, ideal for enjoying sunny afternoons and evening sunsets. Thoughtfully designed across two spacious levels, the home offers exceptional flexibility for families, multi-generational living, or those seeking both comfort and function. A standout feature is the office extension above the garage, creating a quiet, light-filled workspace. Inside, a welcoming formal dining room is perfect for hosting, while the open-concept living area offers an inviting space for everyday living and entertaining. The finished lower level adds versatility with a recreation area, nanny suite potential, and a mini wine cellar. French doors lead to a cedar deck overlooking the expansive backyard oasis, where the pond and surrounding greenery create a peaceful, nature-filled setting. This property also offers tremendous potential for a future new build, with grandfathered proximity to the property line providing added flexibility. Located within the highly desirable Lambton-Kingsway School District and within walking distance to LKS, the home is surrounded by quiet, tree-lined streets that define the neighbourhood's charm. Enjoy being just a 5-minute walk to the Humber River trails, close to subway and transit options, and with easy access to major roadways and the airport. A rare opportunity to secure a property that combines location, lot depth, natural beauty, and long-term potential. (id:55460)
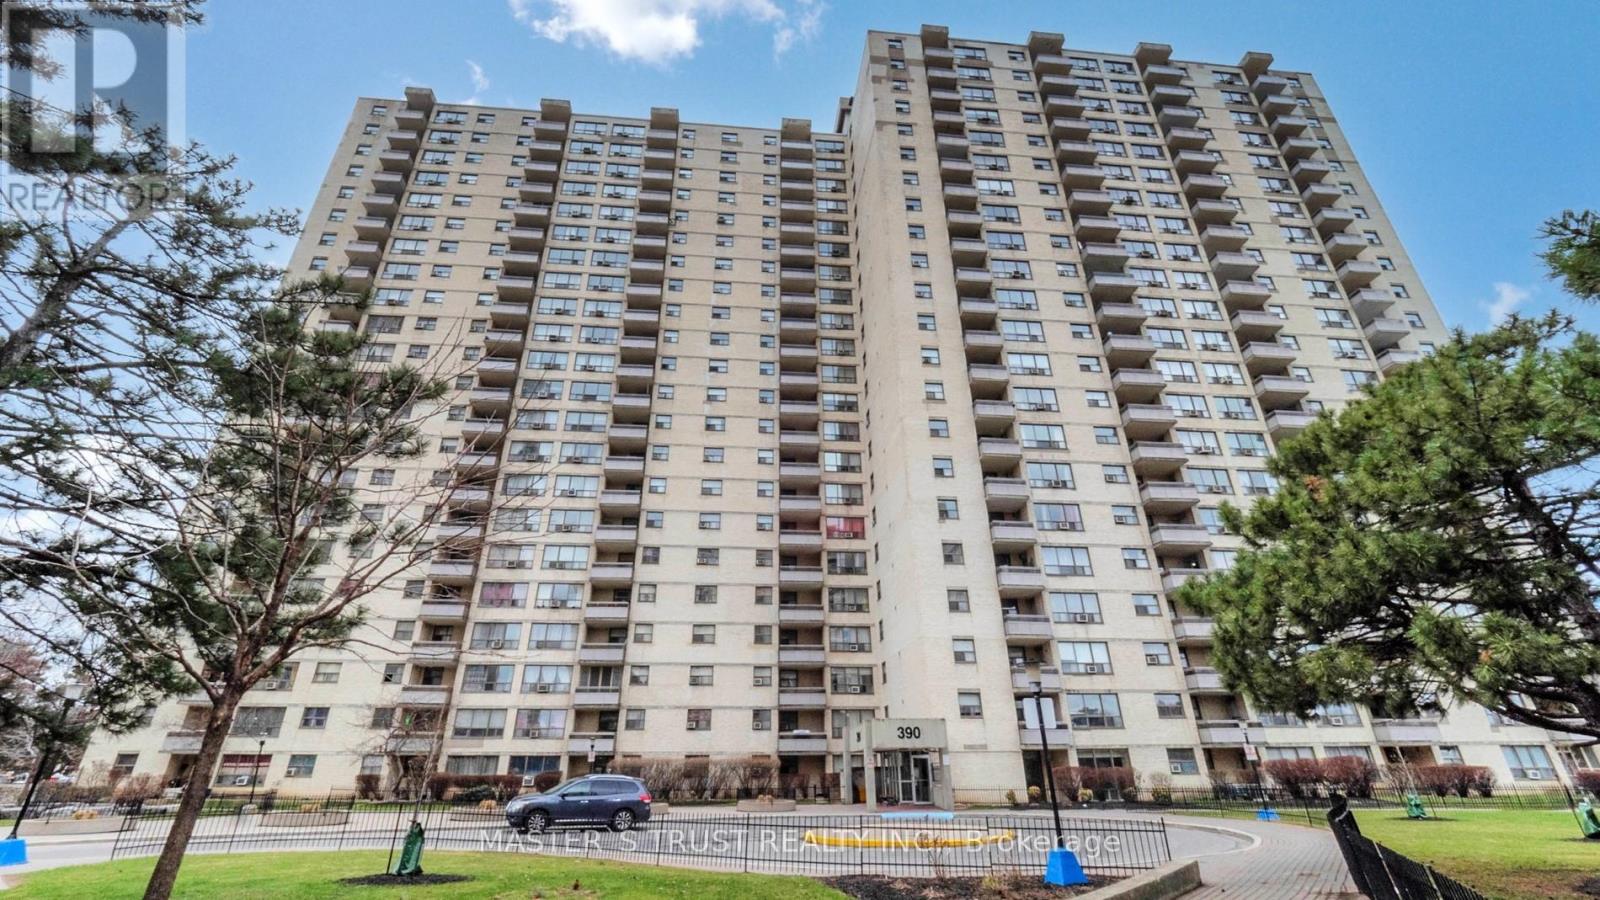
1906 - 390 Dixon Road
Toronto, Ontario
Beautiful, sun-filled, carpet-free 2-bedroom condo in prime Etobicoke! Bright living/dining area, modern kitchen & stainless steel appliances, ensuite laundry, and a large open balcony. Incredible 19th Floor View + Balcony Overlooking Park, Playground & City View. Spacious bedrooms with windows & closets. New Pot Light, New Blinds, New Paint, New Washroom. Includes 1 owned underground parking space. Enjoy great amenities: indoor pool, gym, sauna, convenience store, hair salon, gated security, visitor parking, and lush green grounds with walking trails & park. Maintenance fee includes Heat, Hydro! Excellent location near Pearson Airport, Hwy 401/427/27, schools, parks, shopping & TTC/GO transit. (id:55460)
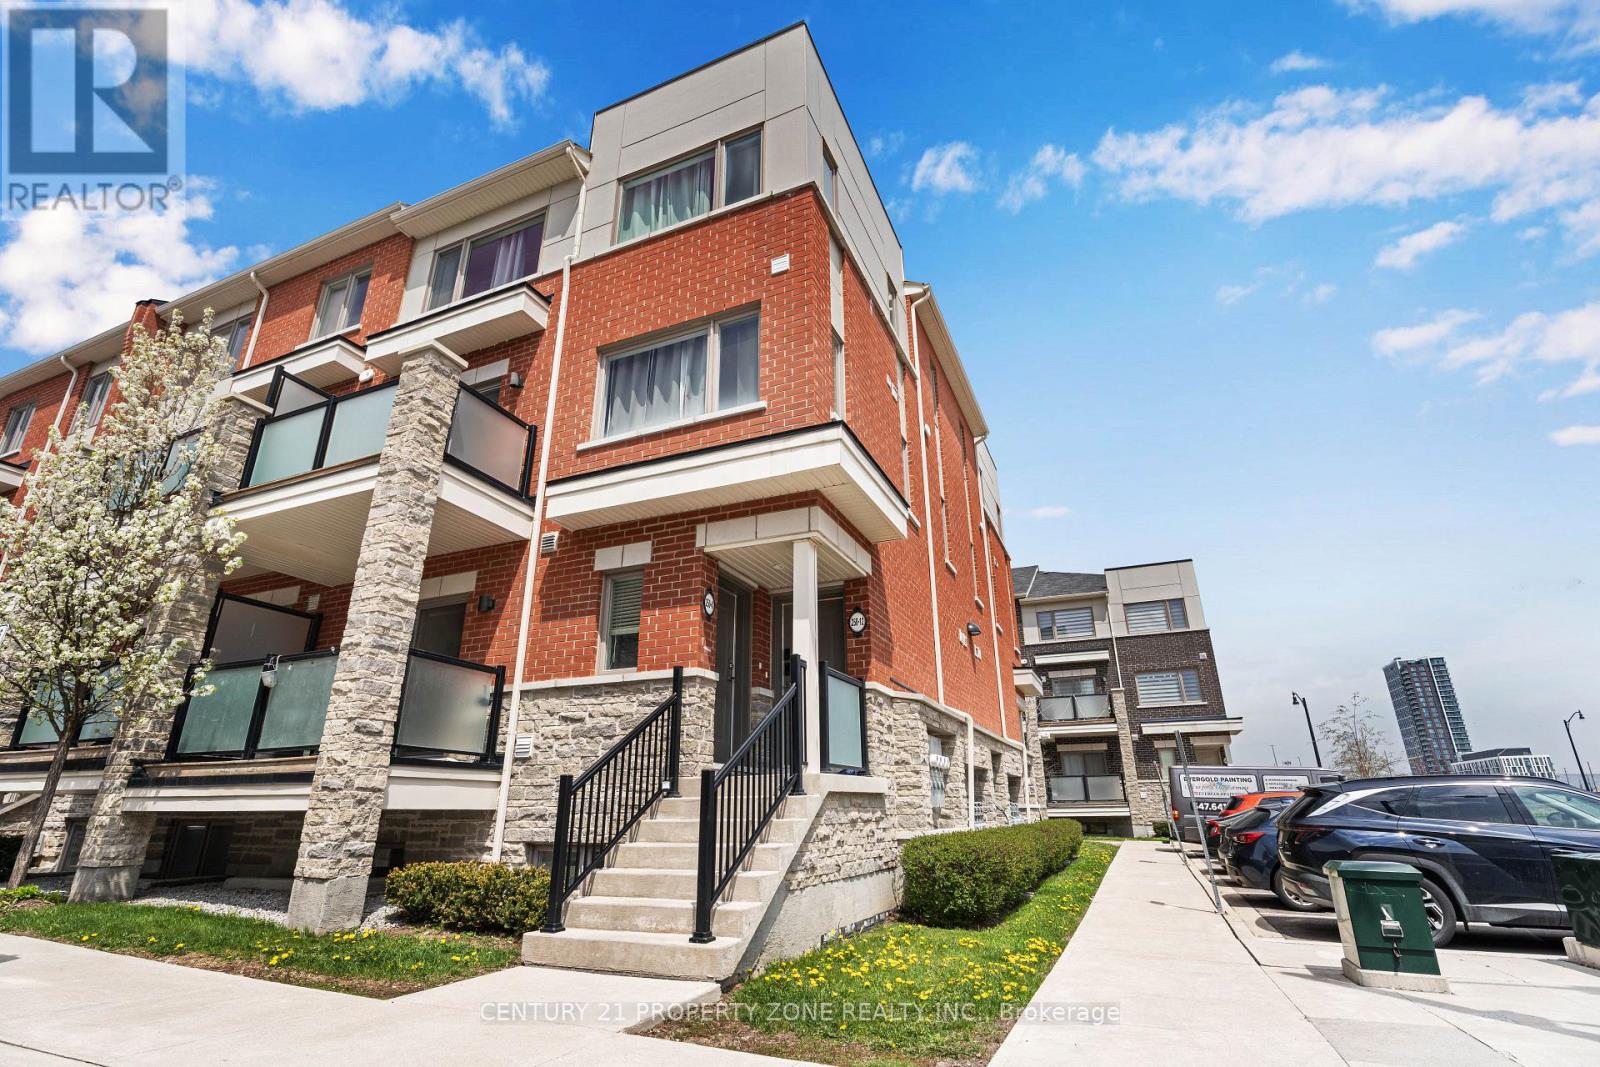
4 - 250 Lagerfeld Drive
Brampton, Ontario
Stunning & Modern Stacked Corner Townhome Steps from Mount Pleasant GO Station and major local transit bus stops, making trips into downtown Toronto or around Peel region effortless. Welcome to urban convenience blended with contemporary comfort. This beautiful, turn-key corner stacked townhouse offers a bright and spacious multi-level layout, designed for modern living with zero wasted space. Boasting large windows throughout & a balcony, the home is flooded with an abundance of natural light, accentuating its clean lines and premium finishes. (id:55460)
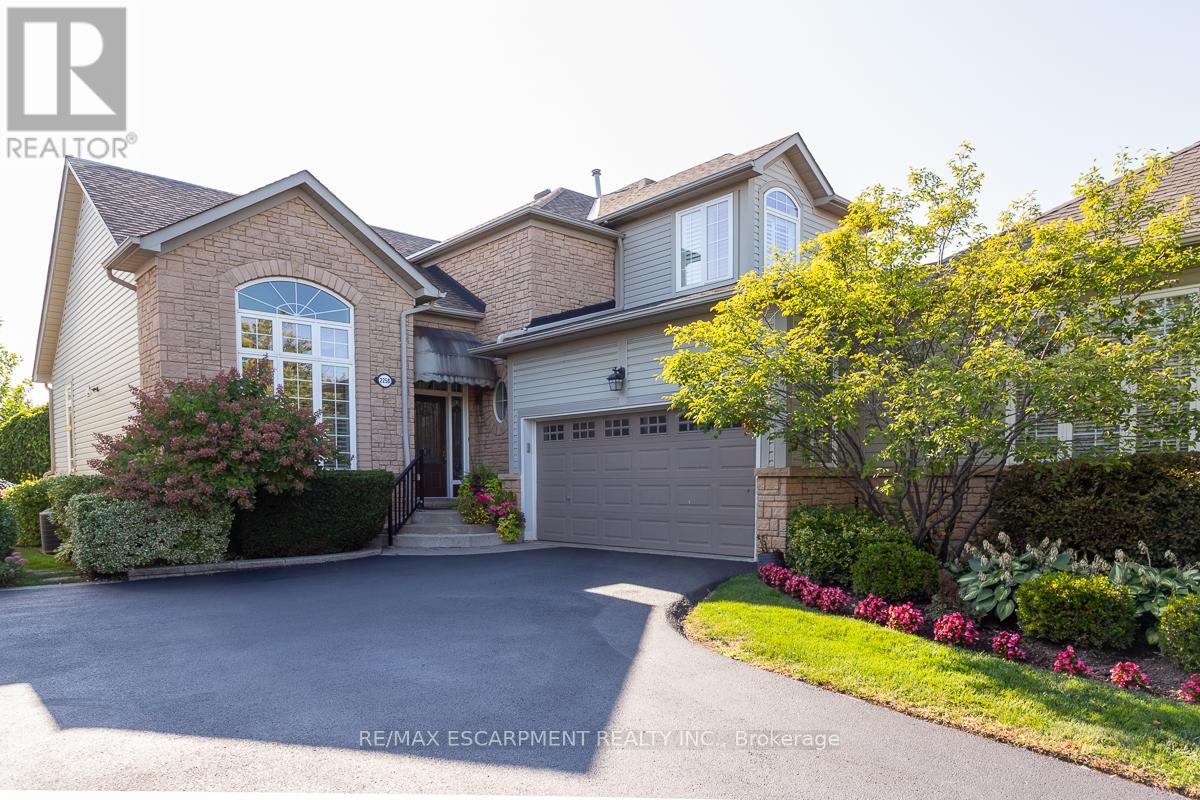
3 - 2258 Turnberry Road
Burlington, Ontario
Stunning renovated semi-detached BUNGALOFT backing onto the prestigious Millcroft Golf Course! Offering just shy of 3,000 sq.ft. of total living space, this beautifully updated home features 3 bedrooms, 3.5 bathrooms, a fully finished basement, double car garage, and parking for up to 5 vehicles including the driveway. The open-concept floorplan showcases expansively high ceilings, a dramatic two-storey entry and living space, and an abundance of natural light throughout. The renovated eat-in kitchen features white cabinetry, quartz countertops, a large peninsula, and stainless-steel appliances. The kitchen flows seamlessly into the spacious family room with a gas fireplace and walkout to a stunning low-maintenance landscaped backyard overlooking the golf course. The spacious main floor primary retreat features a large walk-in closet and beautifully renovated 4-piece ensuite with walk-in shower. The main level also offers a large separate dining room, powder room, laundry room, and convenient interior garage access. Upstairs includes a large bedroom, open-to-below loft/den space, and an additional 4-piece bathroom. The finished lower level adds exceptional living space with a large recreation room, spacious bedroom, and 3-piece bathroom. Additional features include a large storage room and separate workshop area. Extensively landscaped exterior, exceptional curb appeal, and an unbeatable Millcroft location close to parks, top-rated schools, shopping, restaurants, and all amenities. Conveniently located near major highways, GO Bus, and GO Train for easy commuting. (id:55460)
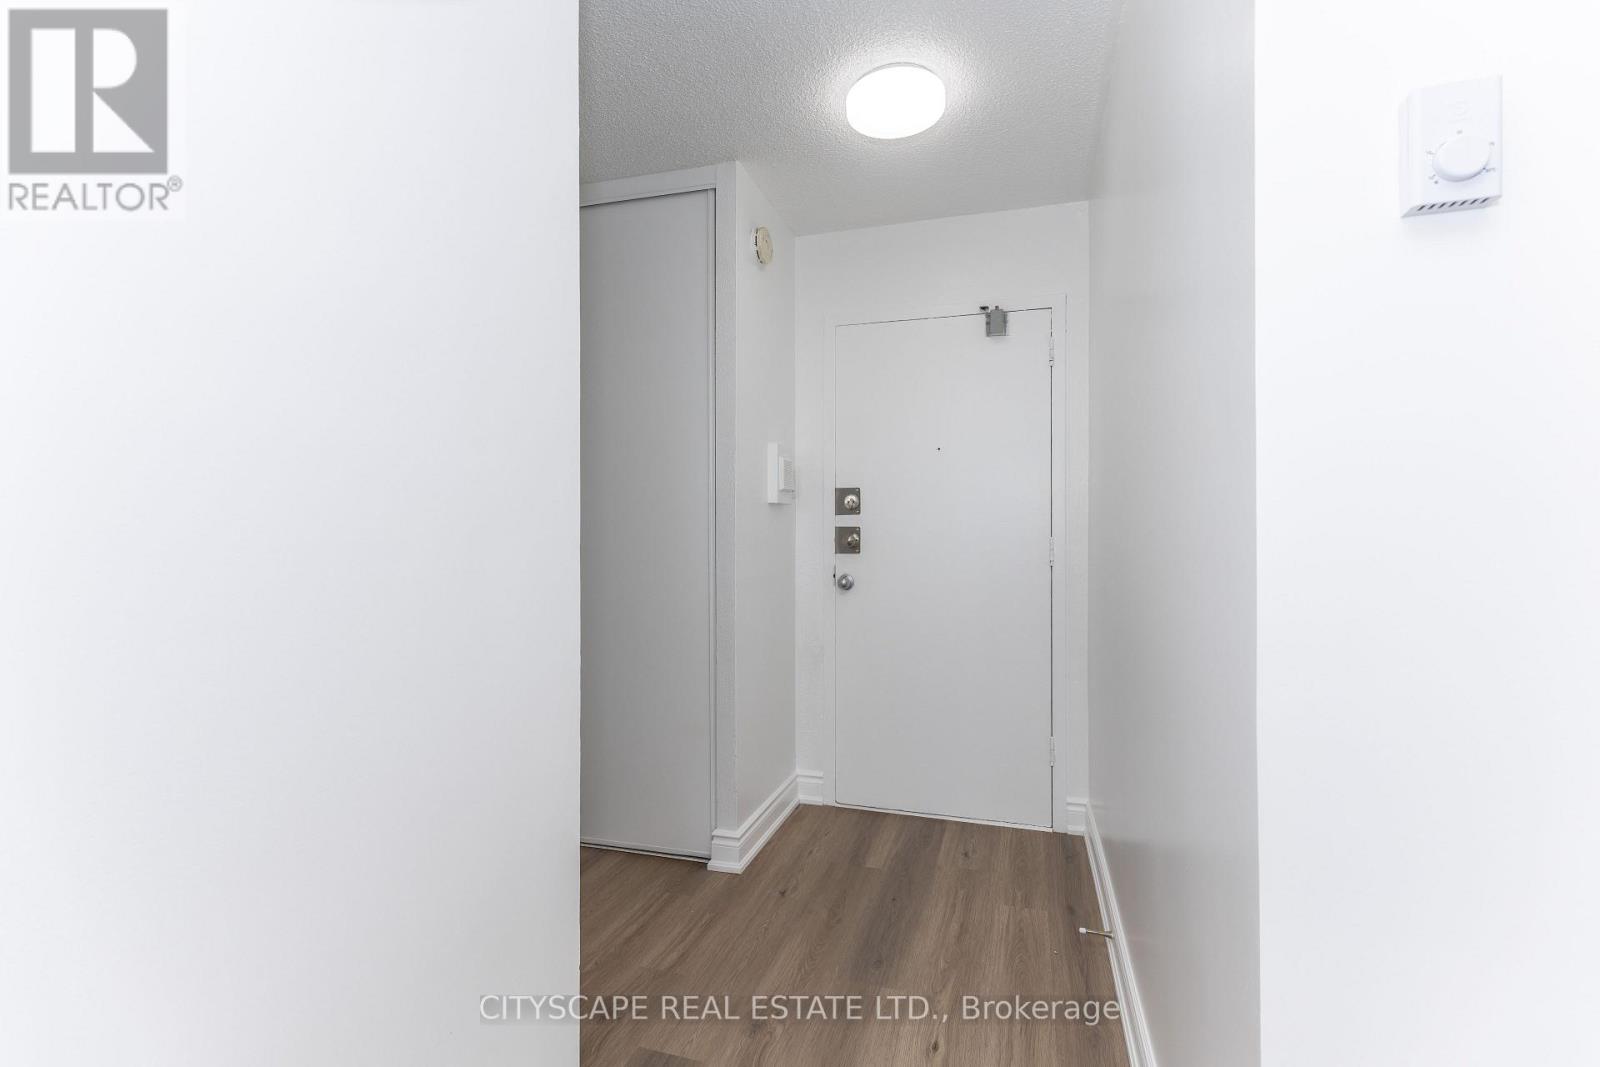
1005 - 940 Caledonia Road
Toronto, Ontario
Newly renovated 3-bedroom unit a prime location! Just 10 minutes to Yorkdale Shopping Centre and 7 minutes to Orfus Road Outlet District. Conveniently located close to the TTC, school, parks, basketball courts, grocery stores, shopping, dining, and more. Enjoy stunning balcony views and a spacious layout perfect for families or investors alike. (id:55460)
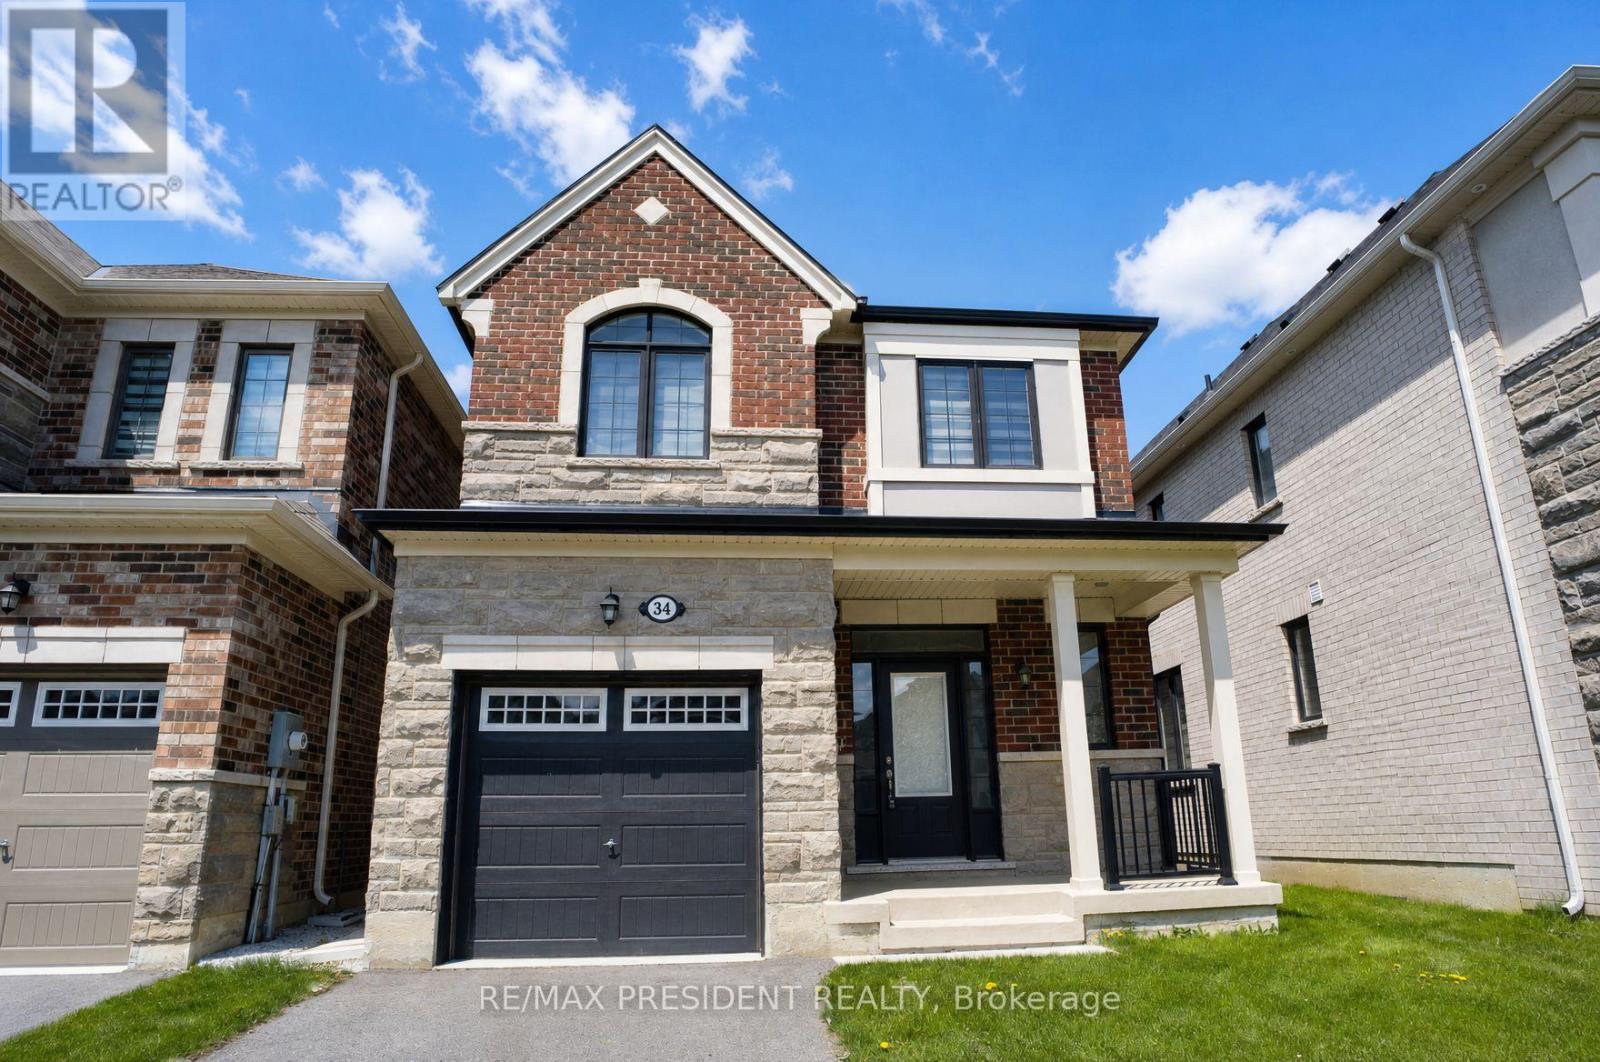
34 Eberly Woods Drive
Caledon, Ontario
Welcome to this stunning newer-built detached home in one of Caledon's most sought-after communities! Built in 2021, this beautifully maintained single-car garage home is being offered for sale for the very first time and showcases modern living with countless upgrades throughout. Step inside to discover a bright and functional layout featuring upgraded finishes, stylish flooring, an upgraded kitchen with premium cabinetry, sleek countertops, and stainless steel appliances. The open-concept design is perfect for both everyday living and entertaining. Upstairs, you'll find spacious bedrooms, upgraded bathrooms, and plenty of natural light throughout the home. Pride of ownership is evident in every detail, making this property truly move-in ready. Located in a family-friendly neighbourhood with no sidewalk and is close to schools, parks, transit, and all major amenities, this is an incredible opportunity to own a modern home in a rapidly growing area of Caledon. Perfect for families, first-time buyers, or investors alike! Located in an ideal location by highway, plazas, parks, schools and mount pleasant go station. (id:55460)
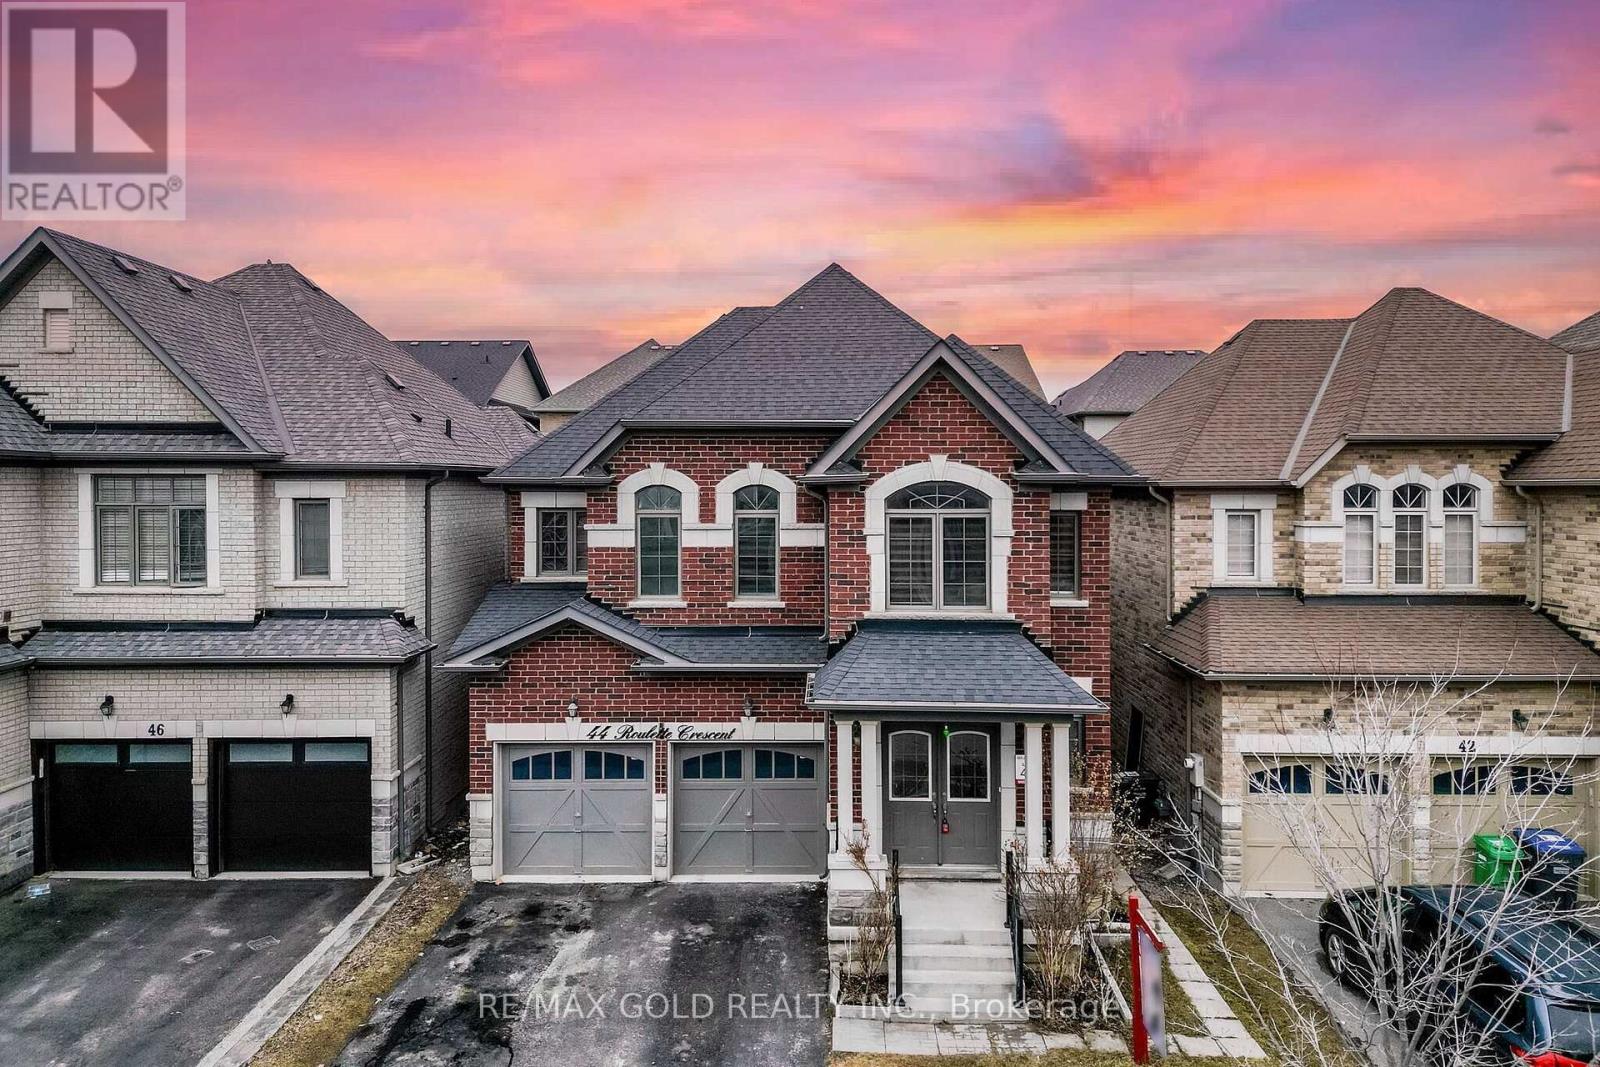
44 Roulette Crescent
Brampton, Ontario
Yes, Its Priced Right! Wow, This Is An Absolute Must-See Showstopper, Priced To Sell Immediately! This Beautiful Fully Detached 4+3 Bedrooms, 5 Washrooms Home Sits On A Premium Lot With A ****Legal 2-Bedroom Basement Apartment***** (Premium Elevation Model Approx 3400 Sqft Of Living Space). Step Inside And Be Greeted By An Elegant Open-To-Above Foyer That Creates A Grand, Welcoming Atmosphere, Complemented By 9 High Ceilings On The Main Floor That Add Space And Natural Light. The Great Room Features A Cozy See Through Gas Fireplace, Ideal For Both Family Relaxation And Entertaining Guests. Gleaming Hardwood Floors On The Main And Second Floors Level Elevate The Style, While The Designer's Chef's Kitchen Boasts Quartz Countertops, A Center Island, Sleek Backsplash, And Stainless Steel Appliances A Perfect Blend Of Functionality And Sophistication! The Master Bedroom Is A True Sanctuary With 9' High Ceiling, Walk-In Closets And A Spa-Like 5-Piece Ensuite. All Four Bedrooms Are Generously Sized With Three Walk-In Closets, Offering Comfort And Ample Storage Connected to Washrooms ( 3 Full Washrooms On Second Floor). The Home Also Provides Legal Separate Side Entrance To The 3-Bedroom Legal Second Dwelling Basement Apartment, Rental Income Potential From Day One! Outside, Enjoy A Beautifully Backyard With A Outdoor Dining, And Gatherings. Additional Features Include Central Air Conditioning And Rough-In For Central Vacuum, Delivering Everyday Comfort And Convenience. Children's Paradise Carpet Free Home! With Premium Finishes, Thoughtful Layout, And A Legal Income-Generating Basement, This Home Combines Luxury And Practicality On A Prime Lot. Don't Miss This Rare Opportunity Book Your Private Showing Today Before Its Gone! (id:55460)
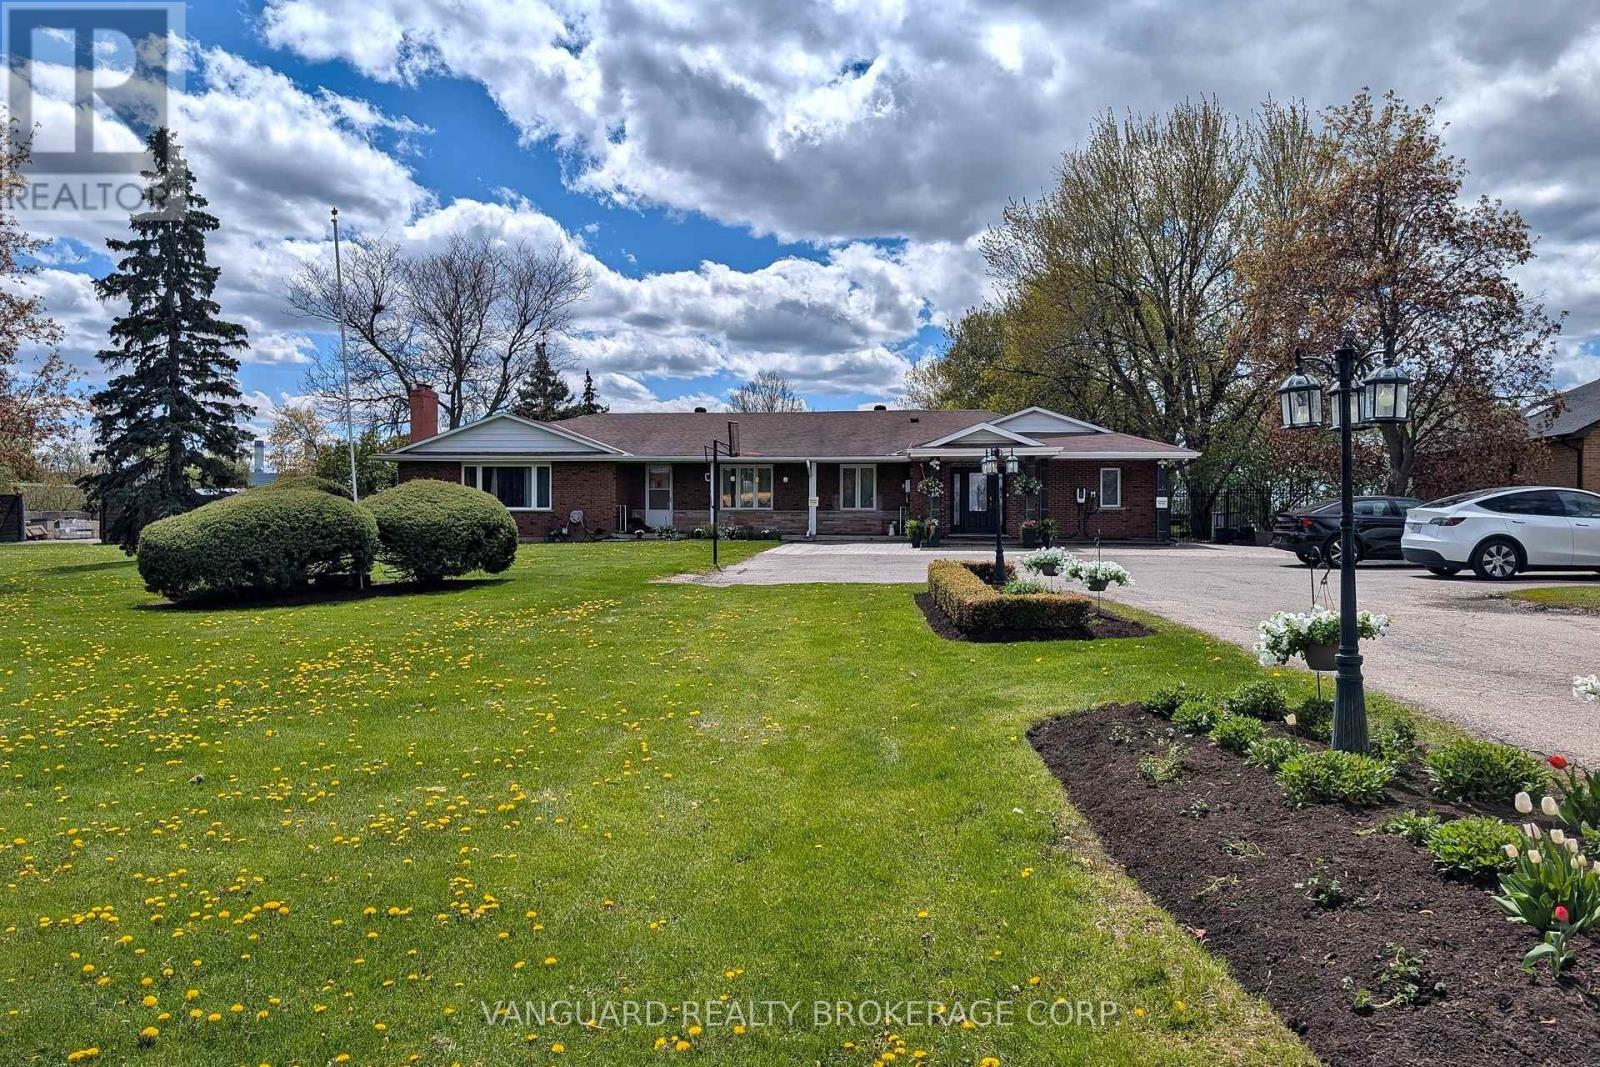
8070 Hornby Road
Halton Hills, Ontario
A rare and highly coveted live/work residence offering exceptional scale and flexibility. This stunning, sprawling 3,500 sq. ft. bungalow features 5 spacious bedrooms and 4 well-appointed bathrooms, designed for elevated living and effortless functionality. The property boasts two separate legal driveways with direct access to the rear yard and a heated, approximately 1,000 sq. ft. workshop, ideal for discerning owners seeking space, privacy, and versatility. Just one minute from Highway 401, this unique offering combines convenience with future industrial zoning potential, presenting a remarkable opportunity in a premier location. (id:55460)
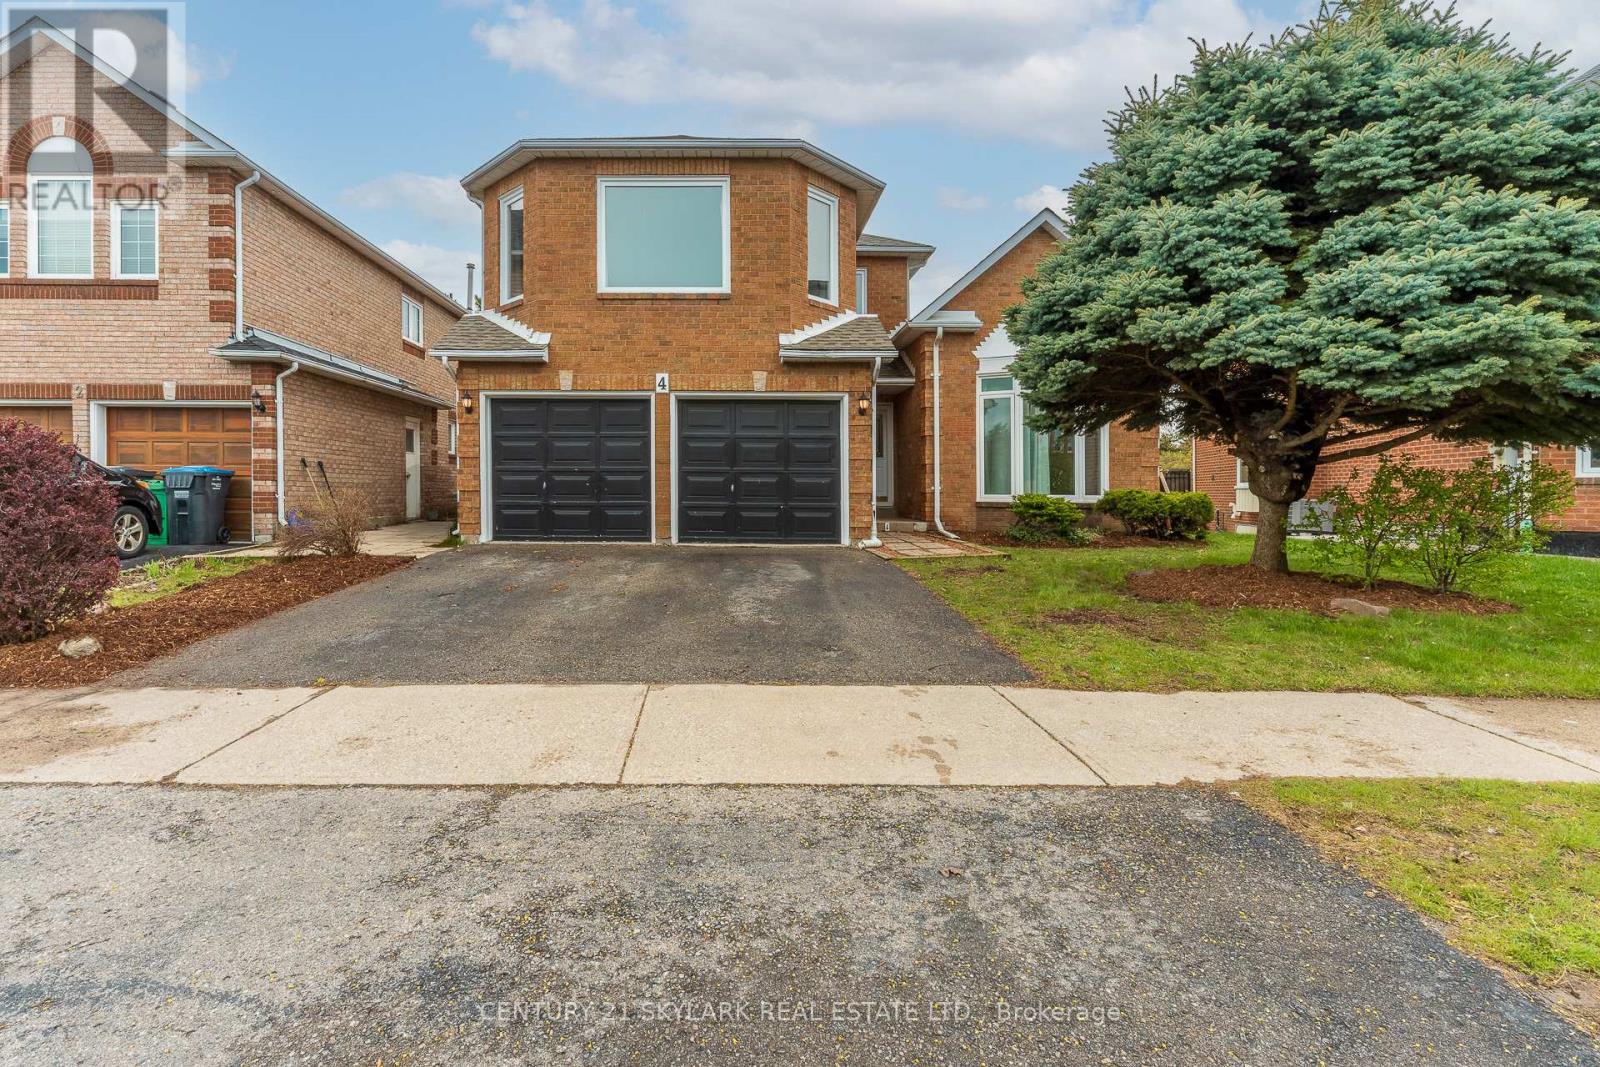
4 Leeward Drive
Brampton, Ontario
**Cottage Lifestyle in the Heart of the City, Backing onto Parr Lake, Stunning View of Lake from Backyard Deck**2297 Sqft as per MPAC**Roof Replaced (2025)**Windows Replaced (2026)**Furnace & AC Replaced (2022)**Newly Painted and New Broadloom Throughout**One of the Kind Home, Master Bedroom on the Second Floor and 2 Bedrooms on the Main Floor**2 Wood Burning Fireplaces, One in the Family Room and One in the Basement**Laundry Room on Main Floor with Garage Access and Side Entrance**Builder-installed Rough-in for a Basement Bathroom**Conveniently close to Major Highways (410 and 7), Bramalea Shopping Centre, Bus Terminal, Banks, Supermarkets, and Restaurants**Approx 10 Minutes Walk to North Park Secondary School specialized for IBT Program**Conveniently located next to Lakeridge Plaza wich incudes Grocery Store**5 Minutes Walk to Bus Stop** (id:55460)
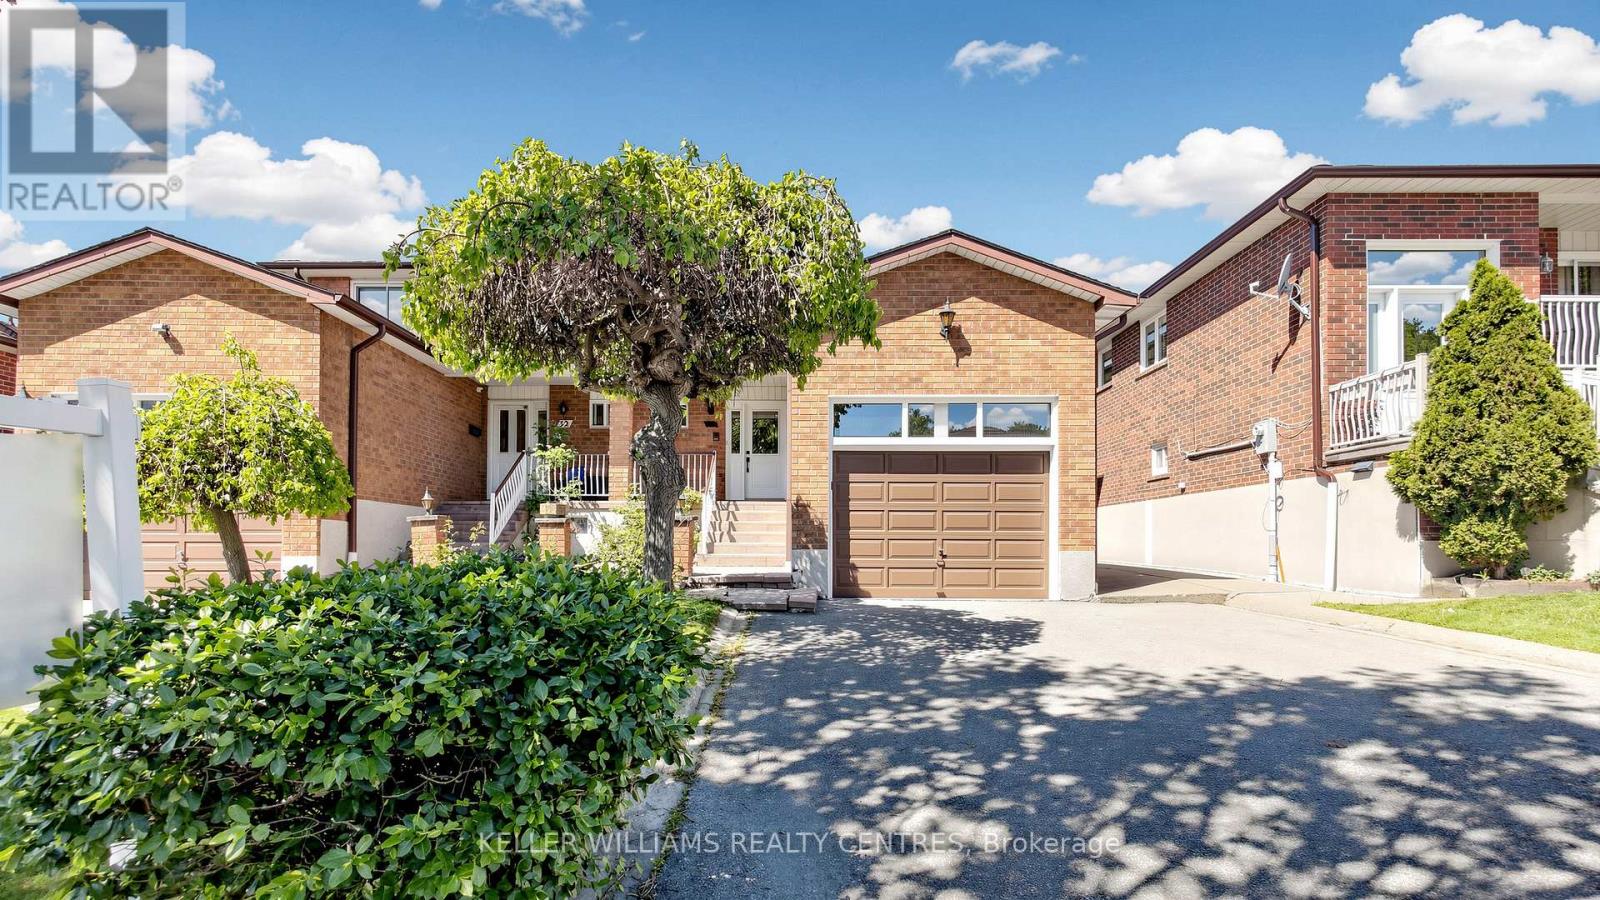
30 Clubhouse Court
Toronto, Ontario
ATTENTION BUYERS & INVESTORS! Multi-Generational Semi-Detached Home on an Deep 180-Ft Lot with Income/In-Law Potential. Spanning over 2,000+ sq ft, this well maintained 4-bedroom, 4-bathroom residence stands out with an incredibly rare layout. THE HIGHLIGHTS:IN-LAW SUITE POTENTIAL: Fully finished basement equipped with a Separate Entrance, 2nd full kitchen, large recreation room, solid oak wet bar, and 3-piece bath. THE BACKYARD OASIS: A premium lot featuring mature apple and fig trees, custom vegetable garden boxes, and a functional greenhouse. BONUS STRUCTURE: A unique two-storey garage with a full storage/workshop loft-ideal for tradespeople, hobbyists, or car enthusiasts. MAIN FLOOR: Grand layout with solid oak circular stairs, main floor den/office, family room with cozy wood-burning stove, and updated appliances. Nestled on a quiet, child-safe court minutes from York University, public transit, hospitals, and highways. A must-see property offering unmatched value and space! (id:55460)
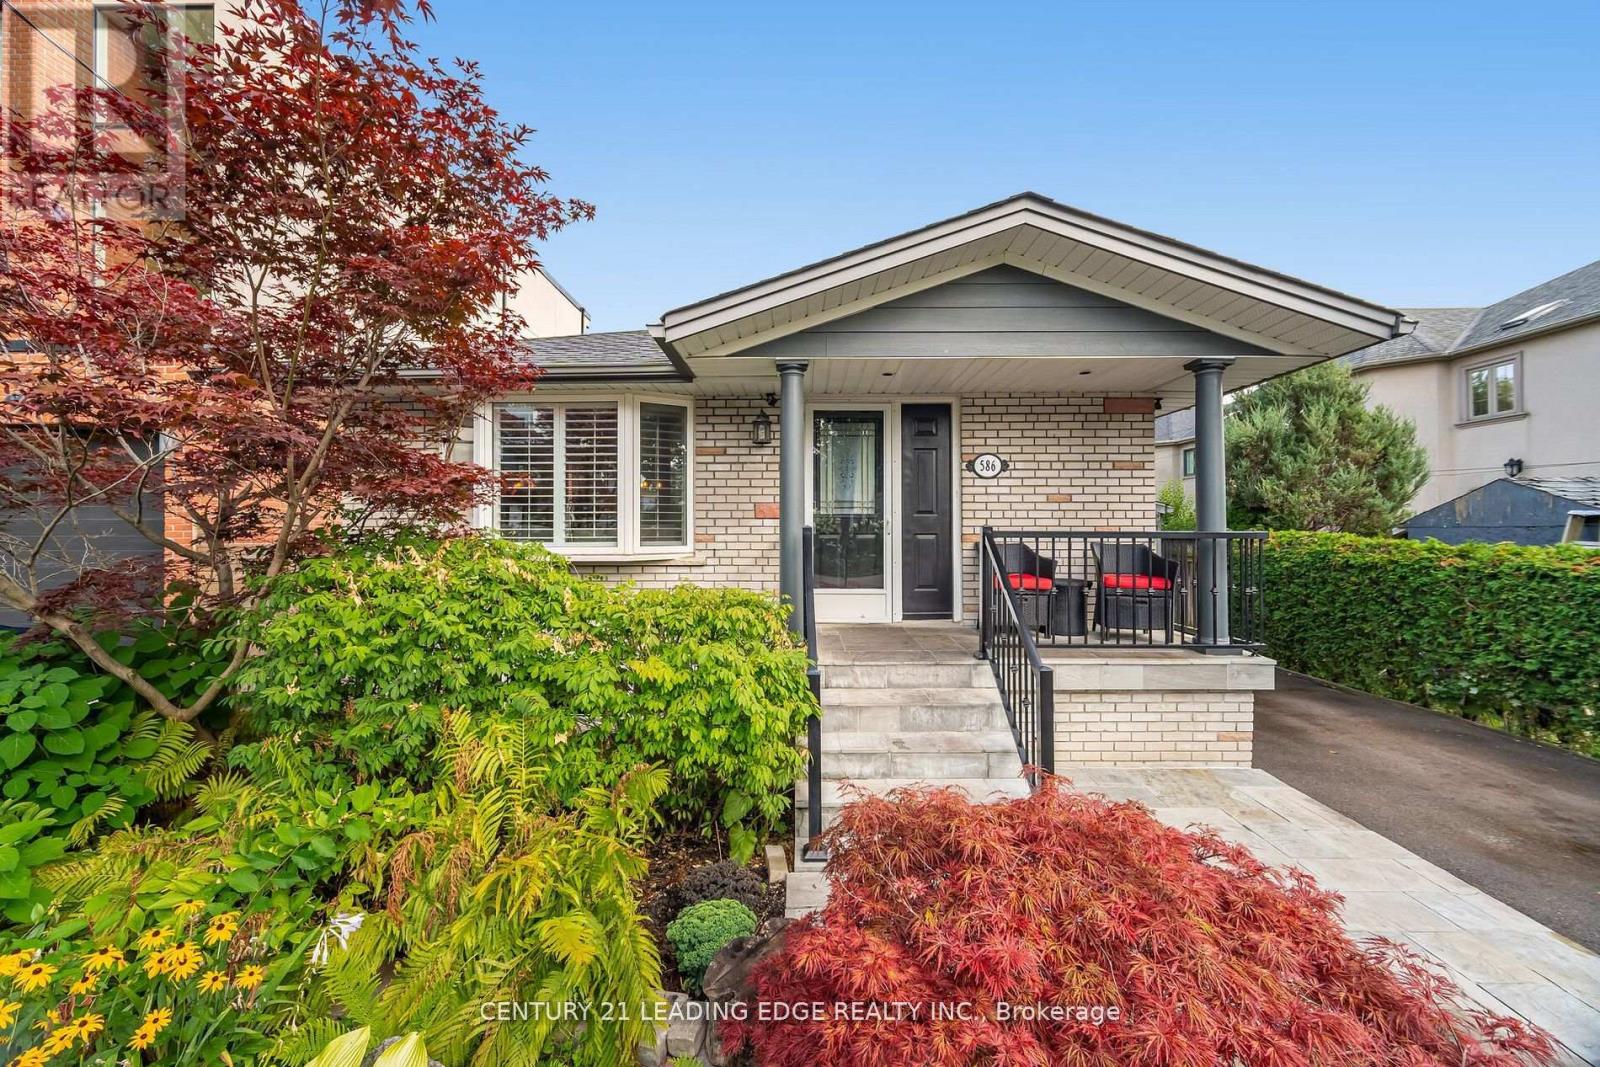
586 Curzon Avenue
Mississauga, Ontario
Welcome to the beautiful 586 Curzon Ave. A rare opportunity to own in the highly sought after Lakeview Area just steps to the waterfront. This amazing property showcases the perfect balance of close proximity to urban amenities and the tranquil surroundings of a suburban setting. The spacious lot of 40 x 125 feet boasts generous property layout, huge driveway with space for 6 vehicles and a secluded oasis of a backyard. Just steps from the Lakefront Promenade Park, GO station, parks, schools and many shopping opportunities, this amazing property is the best of all worlds. (id:55460)
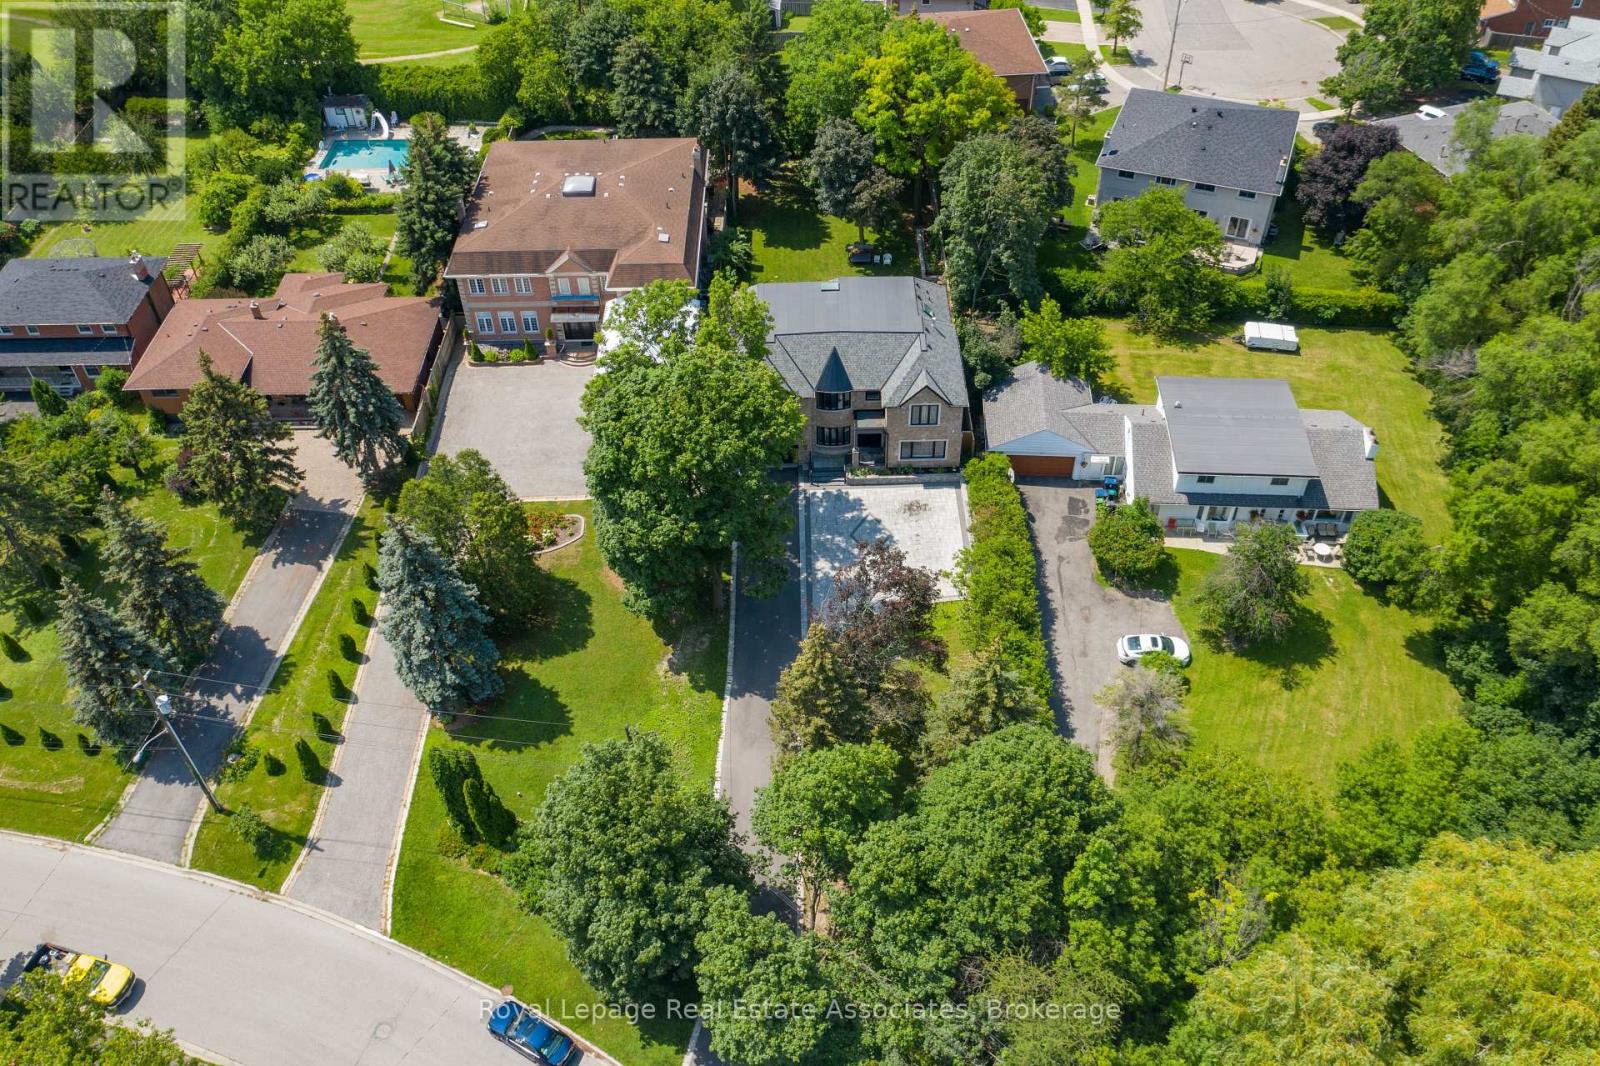
96 Elmcrest Road
Toronto, Ontario
An extraordinary opportunity awaits with this prestigious half-acre estate in one of Etobicoke's most serene and coveted neighborhoods. This custom-built masterpiece defines luxury living, designed with impeccable attention to detail. Upon entry, you're greeted by high-end finishes, coffered ceilings, elegant wainscoting, and a grand gas fireplace that anchors the spacious living area. The soaring 14-foot ceilings create a light and airy ambiance, enhancing the homes grandeur .The magnificent master suite offers a private retreat, showcasing lavish design elements and custom millwork, all crafted to exude timeless elegance .Outside, an impressive L-shaped driveway, with space for up to 12 vehicles, perfectly complements the homes sophistication, ideal for hosting grand events or enjoying everyday luxury .This bespoke residence offers a rare opportunity to own a truly exceptional home in a highly sought-after location. (id:55460)
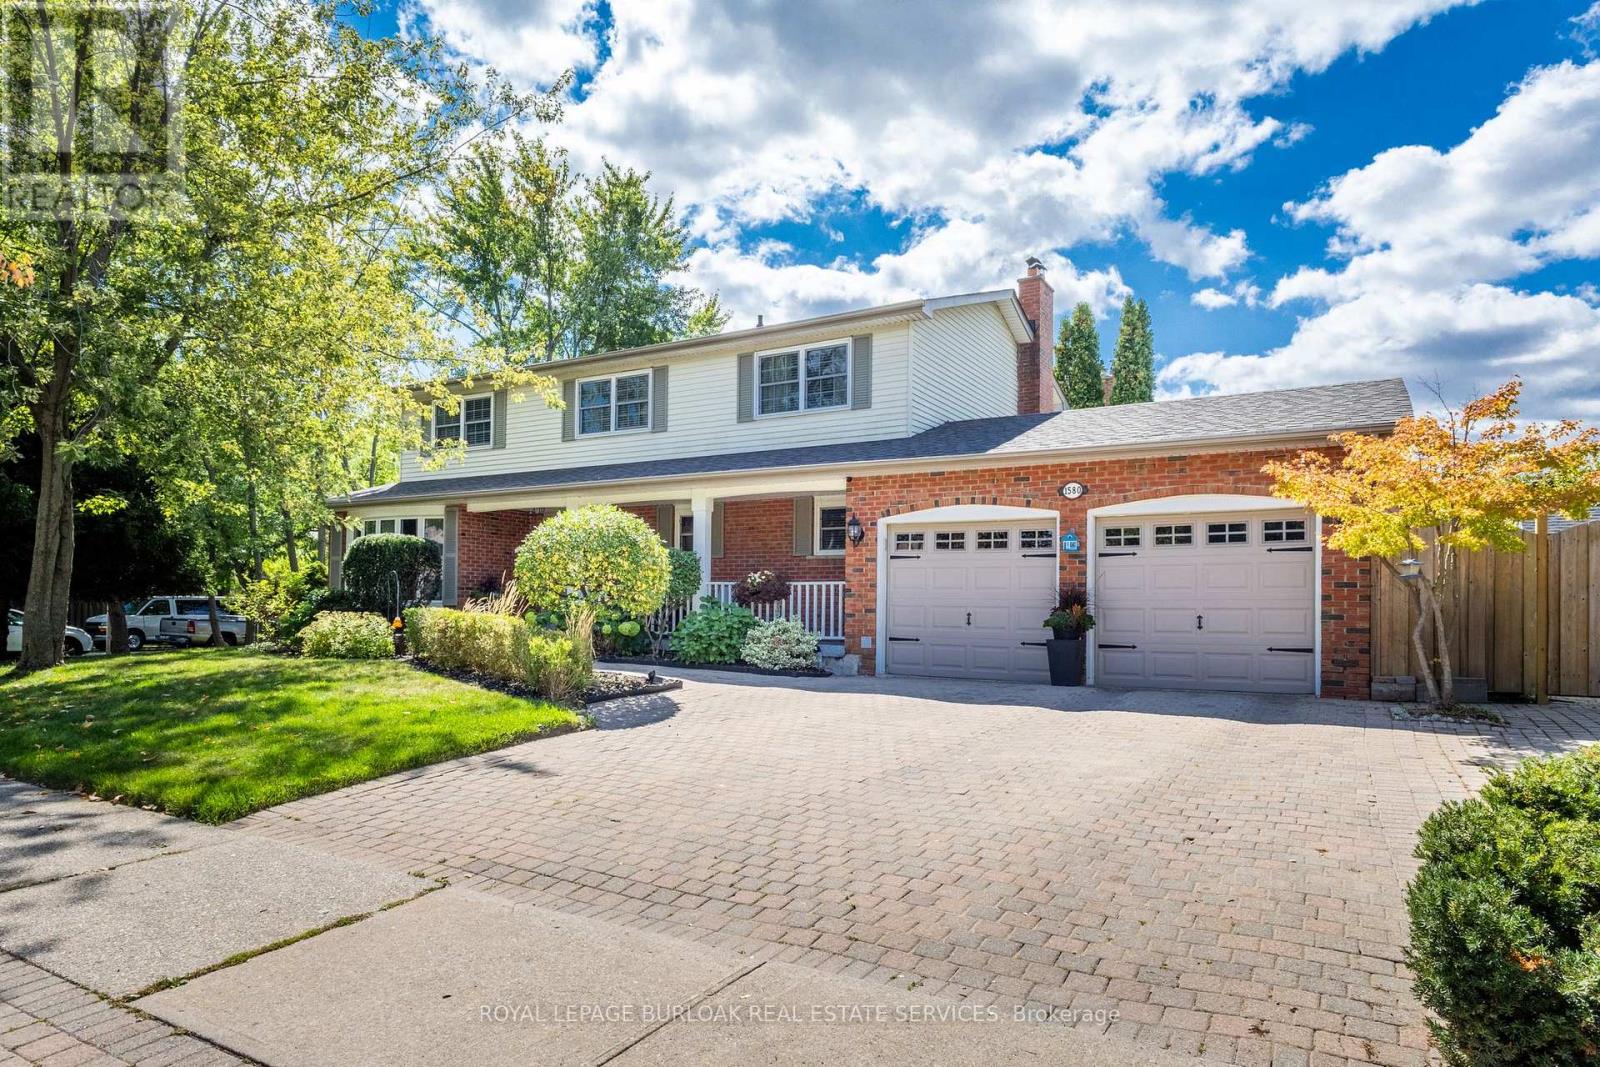
1580 Woodeden Drive
Mississauga, Ontario
This spacious 4+1 bedroom, 2+2 bathroom home offers the perfect blend of comfort and function in one of Mississauga's most sought-after neighbourhoods. Situated on a corner lot with side yards and impeccably maintained by the original owner. Step inside to an excellent floor plan designed for both family living and entertaining. The main level features a bright family room, ideal for gatherings, with a cozy gas fireplace to create warmth and charm throughout the seasons. Upstairs, the primary suite is a private retreat complete with its own ensuite bathroom, providing the perfect escape at the end of the day. The finished lower level includes an additional bedroom, recreation space, and a convenient second powder room - ideal for guests, a home office, or multigenerational living. Irrigation throughout the property will keep your lawn and gardens in pristine shape. Outside your door, you're just steps to Woodeden Park, where you can enjoy tennis courts, green space, and family-friendly recreation. The home also offers easy access to major highways, making commuting and city connections seamless. Located in prestigious Lorne Park, this home offers proximity to top-ranked schools, scenic parks, Lake Ontario, shopping, and more. (id:55460)
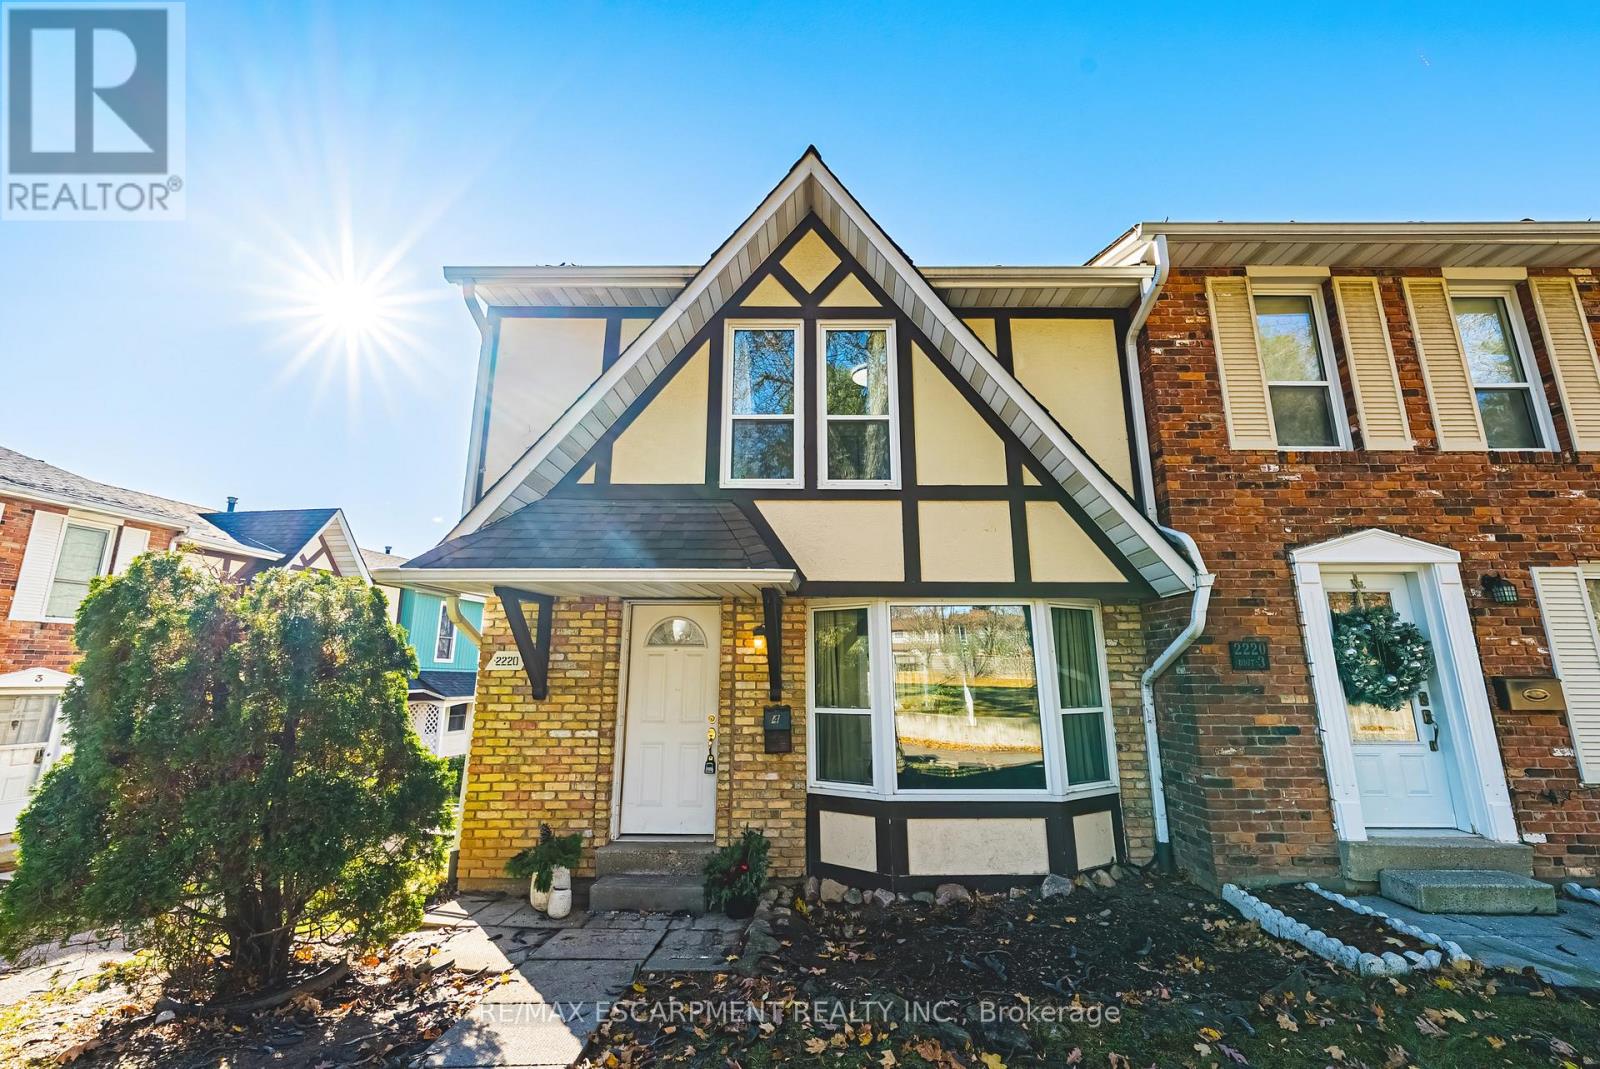
4 - 2220 Upper Middle Road
Burlington, Ontario
Exquisitely situated on the outer edge of the complex, this spacious end-unit townhome offers exceptional privacy and convenience. Featuring 3 bedrooms and 3 bathrooms, this carpet-free home showcases hardwood and vinyl flooring throughout.Enjoy the added convenience of a bathroom on every level and direct walkout access to your underground garage with two parking spaces. The main floor offers a generous living room, dining room, and kitchen. With the kitchen and dining area thoughtfully positioned at the rear of the home, it's perfect for entertaining or keeping an eye on little ones-and their furry friends-playing in the backyard.Step outside to a fully fenced backyard complete with a gazebo, providing shade and shelter from the elements. Upstairs, all three bedrooms are impressively spacious. The primary bedroom features a walk-in closet and ensuite privilege.The lower-level family room offers yet another comfortable living space-ideal for a playroom, home office, or media room.Condo fees include access to a heated saltwater indoor pool, two exclusive parking spaces, water, Bell Fibe internet, building insurance, windows and doors, and exterior maintenance.Located within walking distance to numerous amenities and offering easy access to major highways and public transit, Brant Hills is truly a wonderful place to call home. (id:55460)

4278 Sawmill Valley Drive
Mississauga, Ontario
Client RemarksWelcome To Incredible Sawmill Valley. Beautiful Home Close To Utm, Credit Valley Hosp, All Commuter Routes, Nature Trails And Great Schools. Open-concept layout with elegant coffered ceilings and expansive windows that flood the home with natural light Rich hardwood flooring throughout, accentuating the warmth and sophistication of every room. Gourmet Kitchen Fully renovated eat-in kitchen with gleaming granite countertops Ideal for both everyday meals and entertaining guests. Smart & Functional Layout Rare model with direct garage access into the home! Do Not Miss Out! (id:55460)
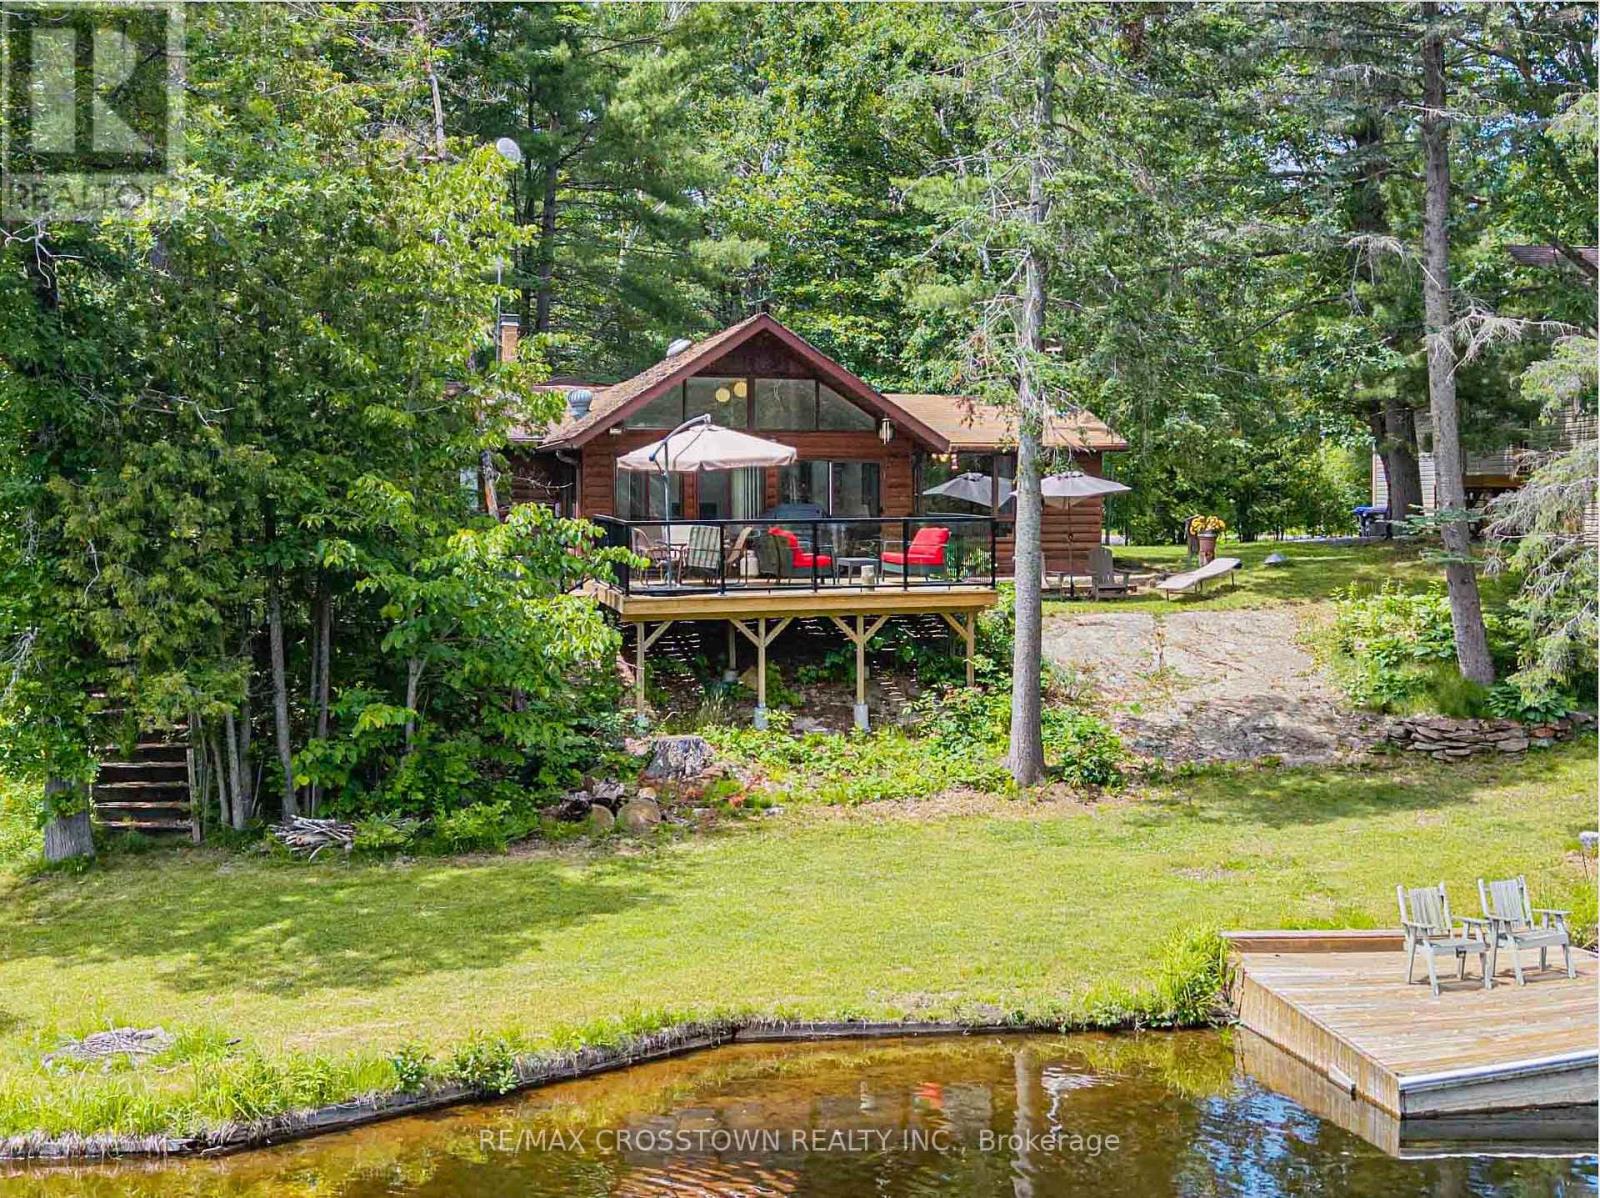
3355 Riverdale Drive
Severn, Ontario
Welcome To 3355 Riverdale Drive In Washago, A Rare Opportunity To Own A Charming Three-Season Waterfront Cottage On The Beautiful Severn River. Lovingly Owned By The Same Family Since 1991, This Treasured Retreat Has Been The Backdrop For Over 35 Years Of Family Memories, Summer Adventures, And Peaceful Waterfront Living. This Charming Cottage Features 3 Bedrooms And 2 Bathrooms, Offering Plenty Of Space For Family And Guests. The Highlight Of The Property Is The Breathtaking View Of The Severn River, Where You Can Enjoy Stunning Sunrises, Relaxing Afternoons On The Water, And Picturesque Evenings From Your Private Waterfront Setting. Septic System That Was Cleaned, Inspected, And Checked Approximately Two Years Ago And I Functioning Well. The Deck And Dock Were Also Replaced Two Years Ago, Creating The Perfect Space For Entertaining, Dining Outdoors, Fishing, Boating, Or Simply Taking In The Incredible River Views. Whether You're Looking For A Family Getaway, A Place To Create Lasting Memories, Or A Waterfront Escape From The City, This Well-Loved Cottage Offers A Unique Opportunity To Enjoy The Best Of Cottage Country Living With Beautiful Views. Don't Miss Your Chance To Make This Cherished Severn River Retreat Your Own. (id:55460)
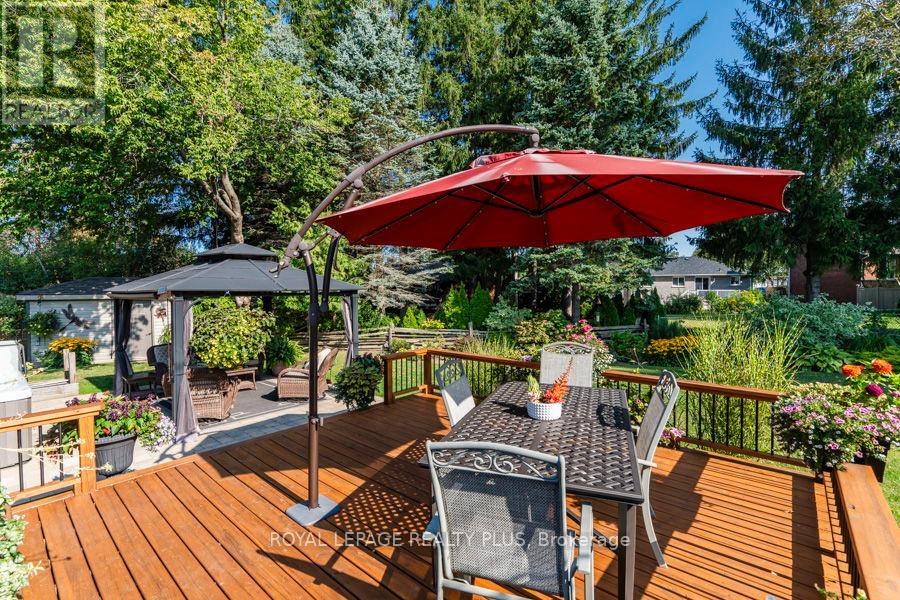
99 Peel Street
Penetanguishene, Ontario
Impeccably renovated home reposes on a large pie-shaped lot on a quiet tree-lined street within walking distance of the Town of Penetanguishene and Georgian Bay. Beautifully re-imagined with highest level of workmanship. Modern open concept layout with renovated kitchen boasting slate accents, gas range, stainless steel appliances, beverage station, breakfast bar, pantry and tons of cabinets and storage. Open concept living with gorgeous hand-hewn hardwood, flat ceilings, pot lights, neutral colour palette. Entertainer's dream kitchen walks out to the thoughtfully landscaped pie-shaped backyard with deck, patio, hot tub, gazebo and attractive garden shed with power. Large primary bedroom with big walk-in closet & gorgeous expanded ensuite with curb-less glass shower & heated floors. Enlarged main bathroom with soaker tub and main floor laundry. Flawless selection of finishes offers a modern yet timeless experience. The lower level is completely finished with open concept rec room featuring thermostatically controlled gas fireplace, 2 spacious bedrooms and another full bath. Rough-in for kitchenette or wet bar, storage room and lots of additional closets. Nothing was left untouched; roof, windows, doors, mechanicals all updated. Rear sliding door with built-in blinds. Raise your family or retire in comfort in this charming town environment with walkable amenities including shopping, many parks, pickle ball and tennis, Town Dock. Just a few steps to a lovely waterside gazebo park, swimming beach close-by. Hop on your bike to hook up with the Tiny Rail Trail for connections to miles of trails. Close to Awenda Park, Simcoe County forest trails, Rec Centre, arena, hospital and many marinas where boating enthusiasts can explore the 30,000 archipelago. This charming community offers many recreational opportunities & a vibrant friendly atmosphere. 8 minutes to Midland, 35 minutes to Barrie, 90 minutes to Pearson Airport. Must see; no disappointments! (id:55460)
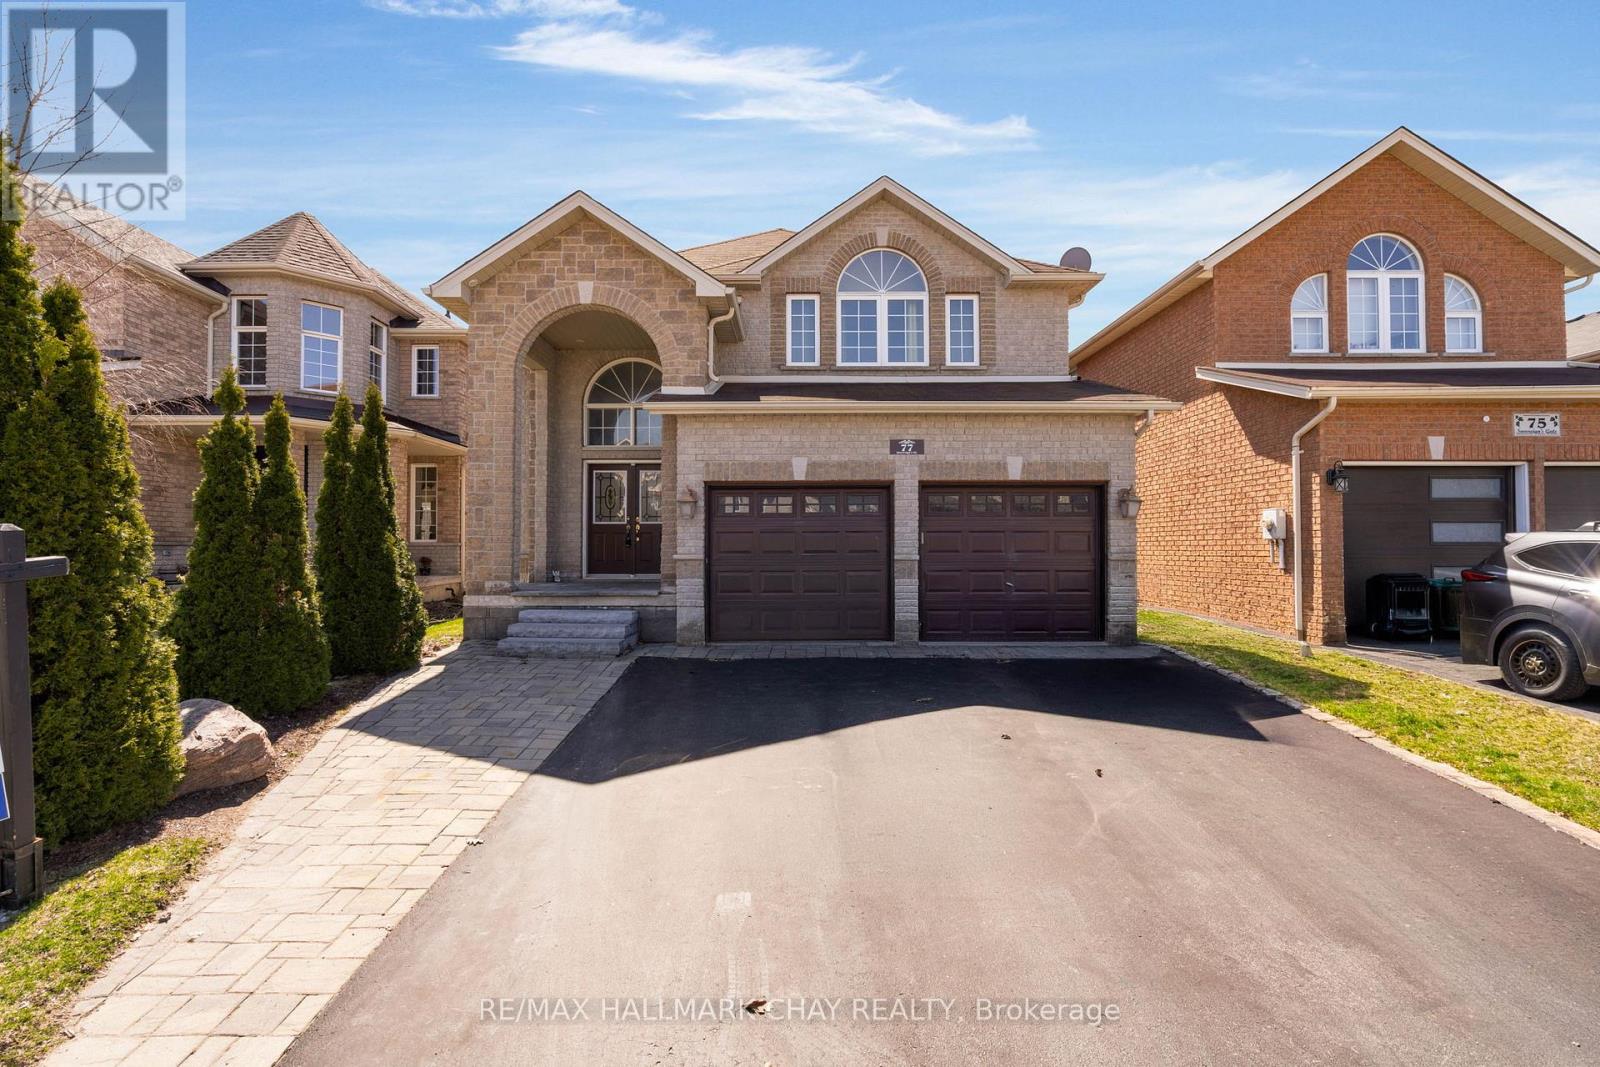
77 Sovereign's Gate
Barrie, Ontario
Welcome to 77 Sovereigns Gate, Barrie - a spacious home offering over 3,500 sq ft of finished living space, featuring four bedrooms on the upper level and two in the basement, ideal for large or multi-generational families. Situated in a quiet, family-friendly neighbourhood close to parks, schools, shopping, and commuter routes, this home delivers space, flexibility, and everyday convenience. The main living areas are bright and functional, designed for comfortable living and entertaining. Generously sized bedrooms throughout the home provide plenty of room for family, guests, or home office setups. A true highlight is the fully finished basement with a separate entrance and complete in-law suite, offering two bedrooms and a private living space - perfect for extended family, adult children, or guests who value independence while staying close. With its impressive size and versatile layout, this home presents a rare opportunity in a desirable Barrie neighbourhood. Whether accommodating extended family now or planning for the future, this home offers exceptional value and flexibility. (id:55460)
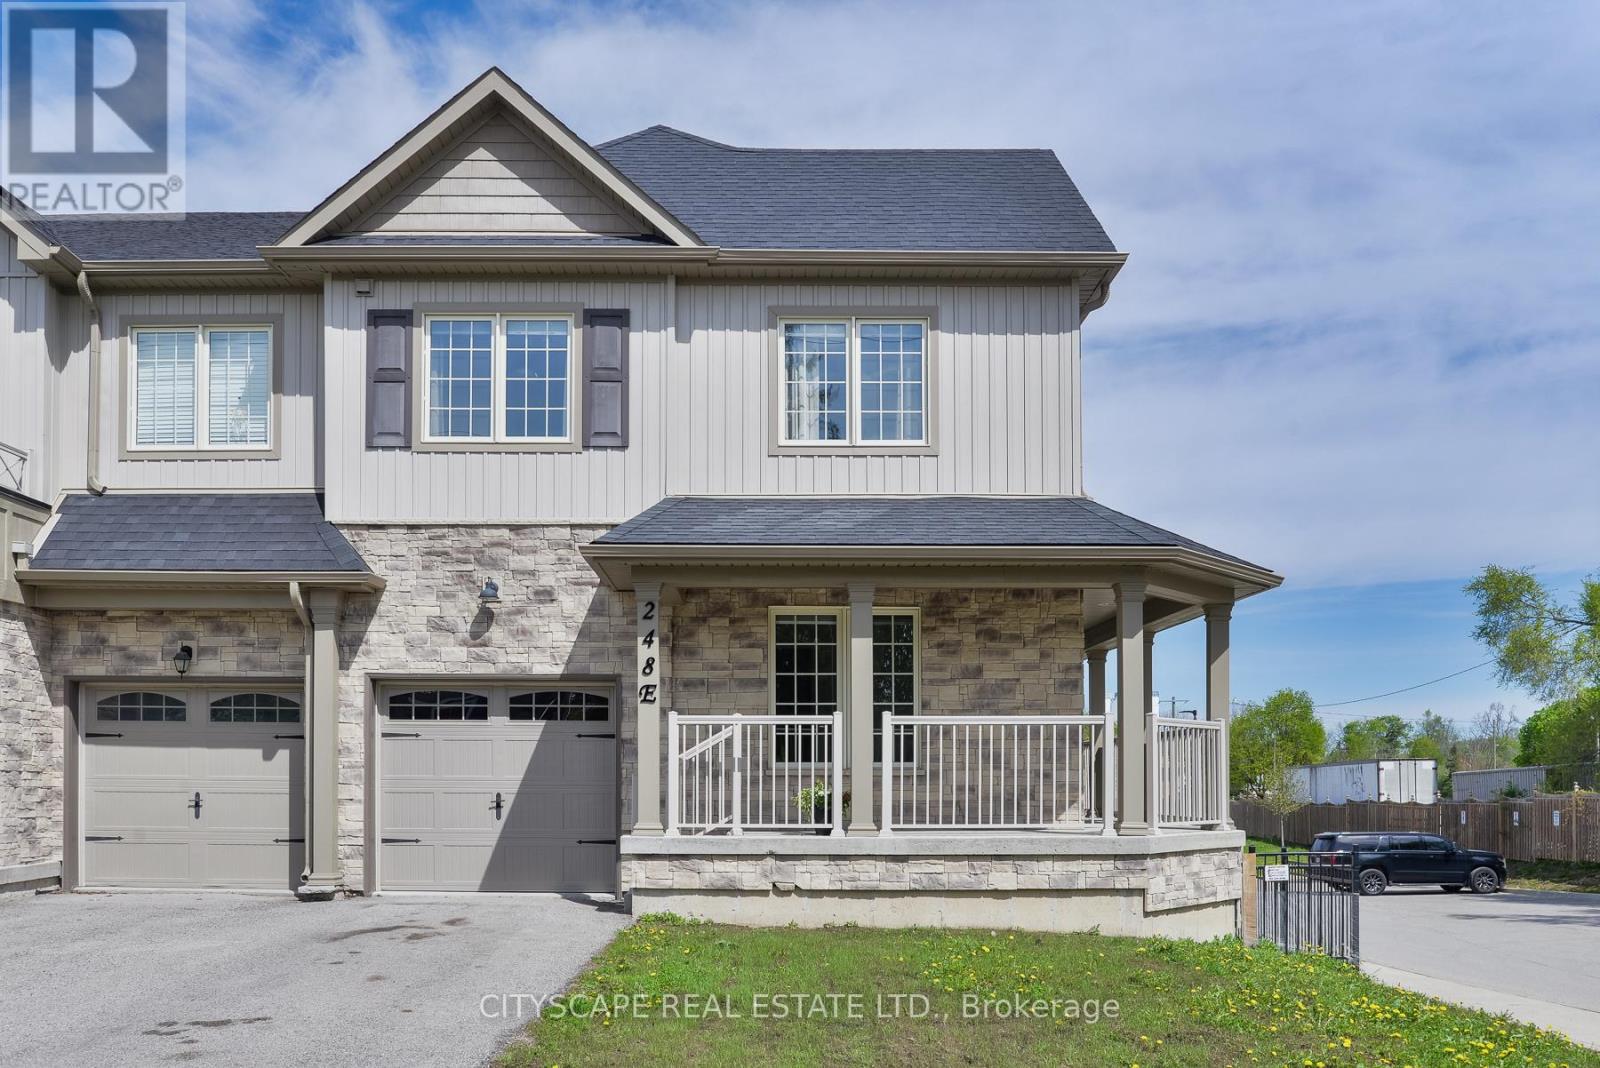
248 James Street E
Orillia, Ontario
Welcome to 248e James St E! This home is a beautifully maintained freehold end-unit townhouse in the heart of Orillia's growing east end community. Just minutes from the waterfront, beaches, parks, trails and downtown amenities, this home offers the perfect blend of convenience and lifestyle. Inside, you'll find a bright and functional layout featuring a versatile main floor den, ideal for a home office, playroom or additional living space. This home also features a spacious primary bedroom complete with a large walk-in closet and a 5-piece ensuite. The walk-out basement offers excellent additional living space potential and includes a rough-in for a 4th bathroom, making it ideal for future customization. With a large backyard, added privacy as an end unit, and close proximity to Lakehead University, shopping, transit routes, Lake Simcoe and Lake Couchiching, this is a fantastic opportunity to enjoy all that Orillia has to offer. (id:55460)
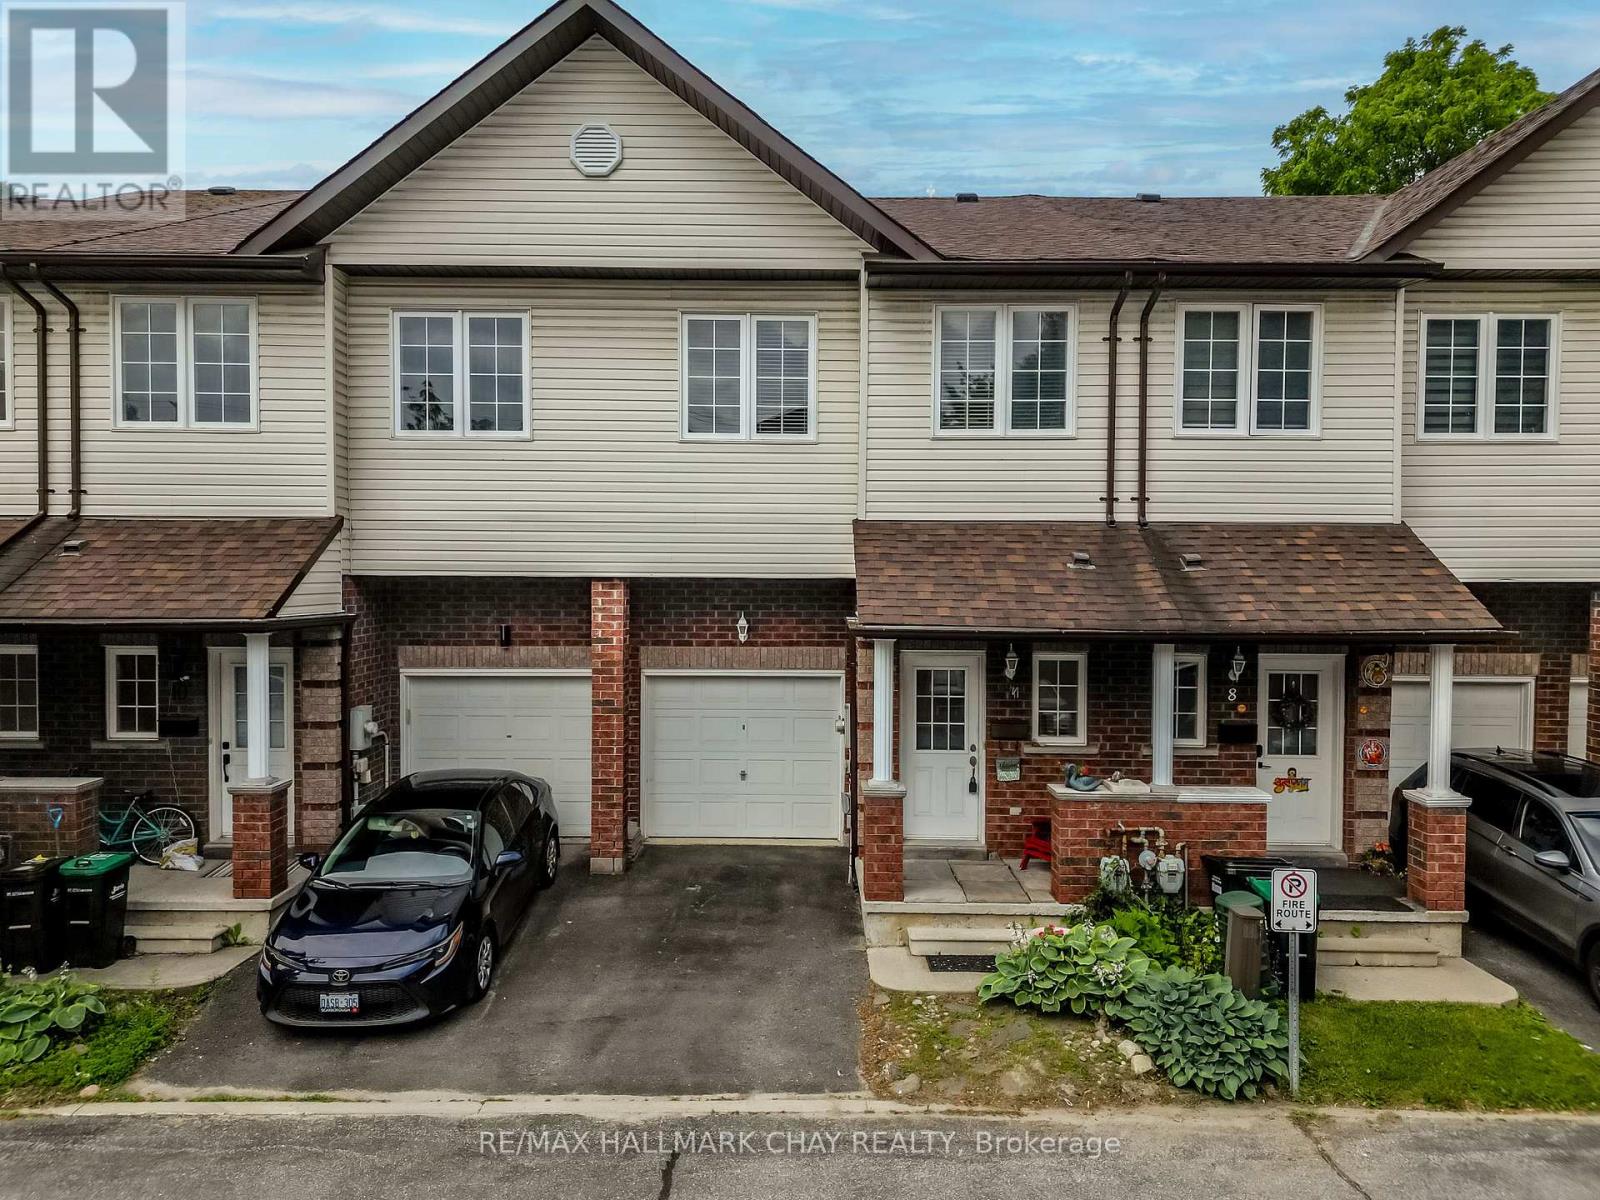
9 - 488 Yonge Street
Barrie, Ontario
Welcome to this beautifully maintained executive townhouse nestled within an exclusive private enclave of just 19 homes. Offering an inviting open-concept layout, this home features impressive 9-foot California knockdown ceilings, elegant rounded corners, and a grand entryway that creates a warm first impression. The spacious design includes three generously sized bedrooms, each complete with its own large walk-in closet, along with 1.5 bathrooms. Enjoy outdoor living in the fully fenced backyard featuring a private deck, perfect for relaxing or entertaining. The landscaped front yard adds to the home's exceptional curb appeal, while the quiet, private community setting provides a rare combination of comfort, privacy, and convenience. (id:55460)
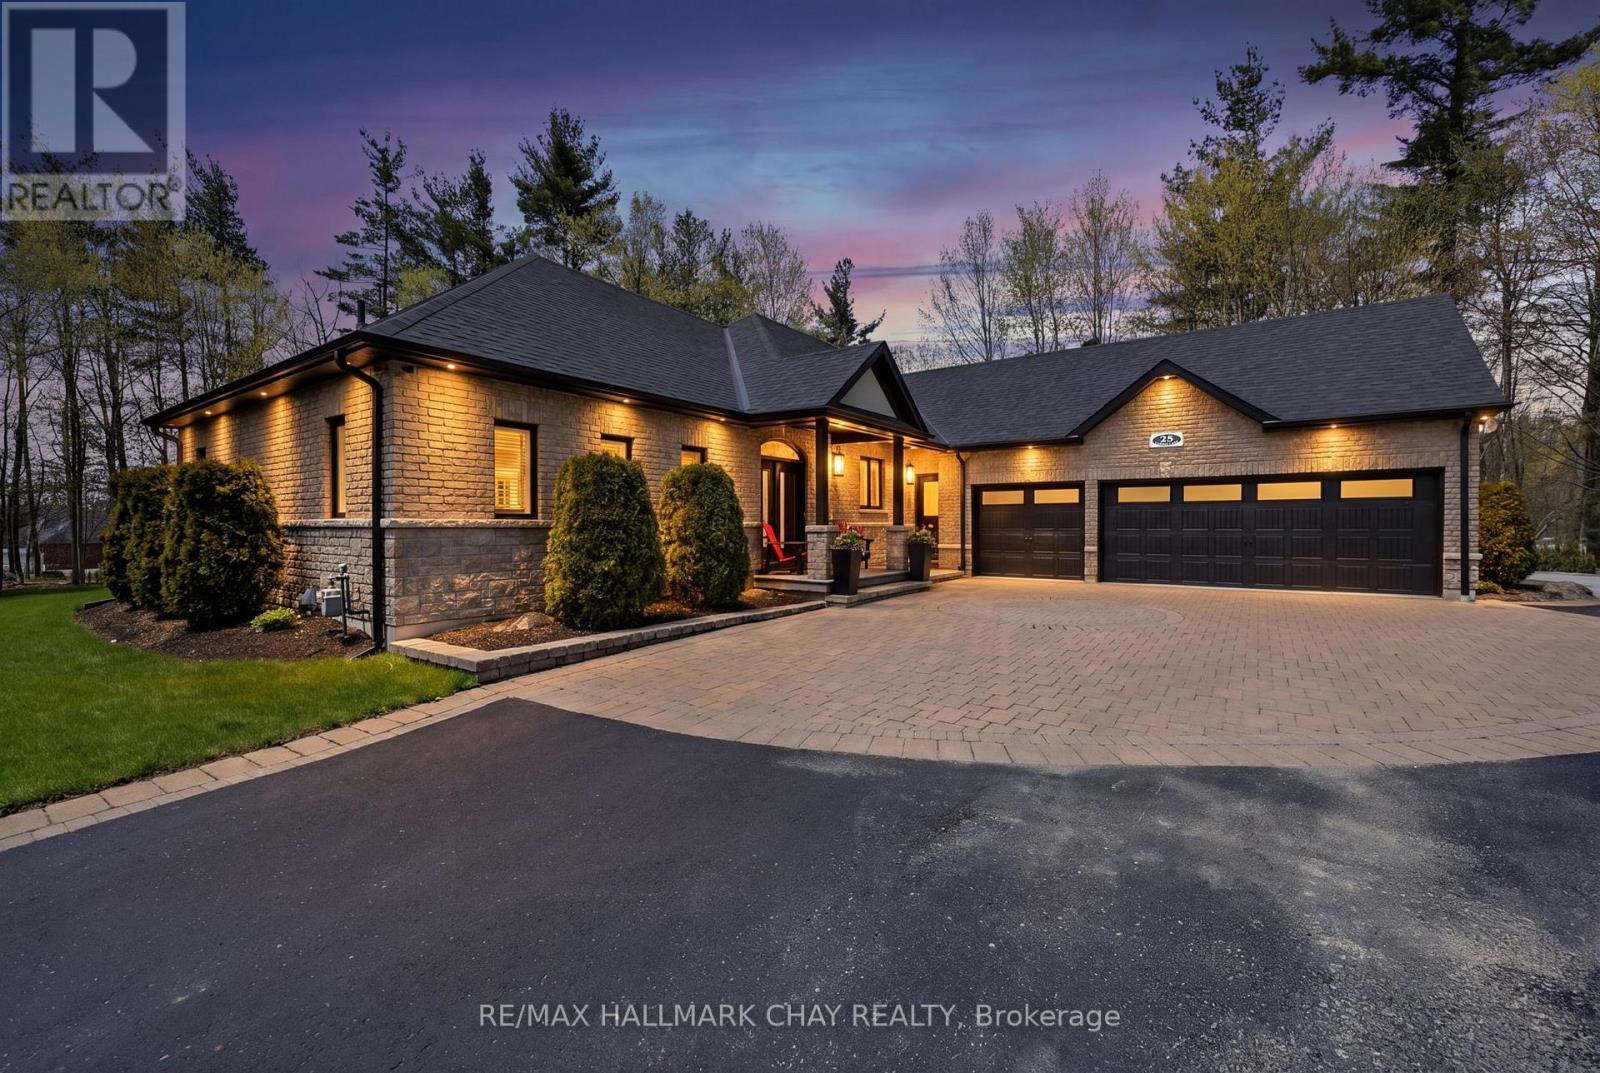
25 Laddie Lane
Springwater, Ontario
Welcome to this exceptional executive home nestled on a beautifully landscaped lot of over half an acre in the beautiful community of Anten Mills. Designed with both elegance and comfort in mind, this stunning residence showcases exquisite craftsmanship and upscale finishes throughout.The main level features rich teak flooring, upgraded trim work, crown moulding, and a bright open-concept layout ideal for both everyday living and entertaining. The dining room is accented by a striking reclaimed barn board feature wall, adding warmth and character, while the inviting living room is anchored by a gorgeous floor-to-ceiling fireplace. Retreat to the luxurious primary suite, complete with a private walkout to the backyard and a spa-inspired ensuite featuring an oversized soaker tub and an impressive 6-foot rain shower. Two additional generously sized bedrooms complete the main floor. The fully finished lower level offers loads of additional living space, including a spacious great room with fireplace, family room, home office, exercise room, fourth bedroom, 3-piece bath w/heated floors, and abundant storage throughout. For the automotive enthusiast or hobbyist, the triple-car garage is a dream come true, insulated, heated, and with durable epoxy flooring, creating the perfect year-round workspace. Surrounded by mature trees and natural beauty, the backyard offers a picturesque setting featuring a 20' x 22' concrete pad, oversized garden shed, and expansive outdoor space designed for relaxation, recreation, and effortless entertaining. With countless upgrades and thoughtful details throughout, this remarkable home offers luxury living in one of Anten Mills' most sought-after settings. A truly must-see property that exceeds expectations at every turn. (id:55460)