
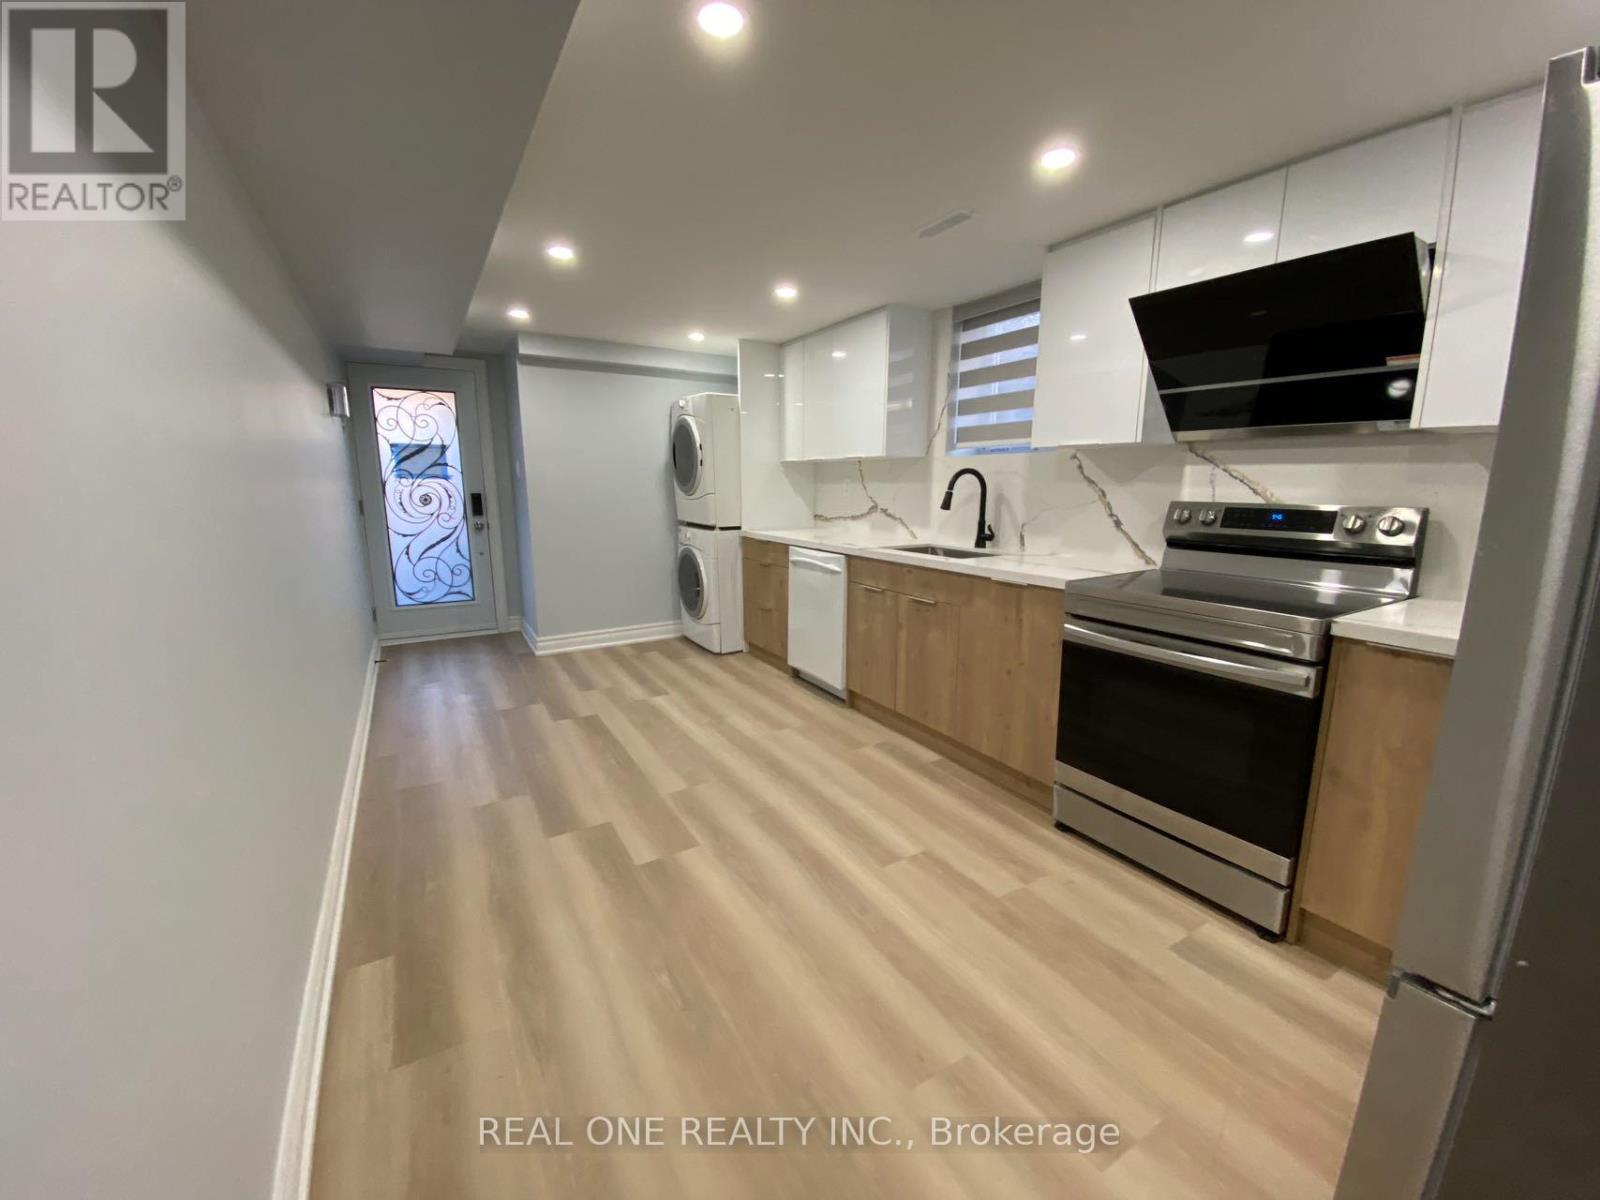
Room L1 - 1186 Shadeland Drive
Mississauga, Ontario
Room with your own washroom in newly fully renovated semi in Popular Erindale community (Lower Level ROOM#L1). Close to square one, UTM, Golden Square, Go train station. Note this listing price is just for one bedroom. The kitchen and Living/dinning area will be shared with tenants in the other bedrooms. Landlord will manage the cleaning of the shared space. No parking. (id:55460)

954 Fourth Street
Mississauga, Ontario
Welcome To This Brand-New Custom Luxury Semi Featuring A Fully Self-Contained Additional Residential Unit (ARU), Built By Golden Coast Homes In Highly Sought-After Lakeview, Steps From Lakeshore Road And The Waterfront. Offering Approx. 2,840 Sq Ft Of Total Finished Living Space, Including A 610 Sq Ft ARU, This Home Blends Modern Design, Quality Craftsmanship, And Functional Luxury. A Dramatic 19-Foot Foyer Sets The Tone For The Open-Concept Main Level, Featuring A Designer Kitchen With Quartz Countertops, Matching Backsplash, Waterfall Island, pot Filler, Premium KitchenAid Stainless Steel Appliances, Elegant Dining Area, Spacious Great Room With Feature Fireplace Wall, And Floating Stairs, Custom Staircase Overlooking The Backyard. The Second Floor Offers 4 Spacious Bedrooms And 3 Bathrooms, Including Two Bedrooms With Private Ensuites And A Jack-And-Jill Layout For The Remaining Rooms. A Skylight Brightens The Staircase With Natural Light, While A Convenient Second-Floor Laundry Adds Everyday Functionality. The Ground-Level ARU Adds Exceptional Flexibility For Multigenerational Living, Guests, Or Rental Income. It Includes Two Separate Entrances, A Full Kitchen With Quartz Counters And Waterfall Island, KitchenAid Appliances, A Bedroom With Ensuite Bath, And Its Own Laundry. A Zoned HVAC System Provides Independent Temperature Control For Both Units, Enhancing Comfort And Energy Efficiency. Additional Features Include Hardwood Floors Throughout, High Ceilings, Designer Bathrooms with Rainfall Shower, A Finished Garage With EV Charging Outlet, Garage Door Opener With Built-In Camera, And Extensive Upgrades Throughout. Ideally Located Within Walking Distance To Shops, Rest. Parks, Schools, Port Credit, GO Transit, Highways. Smart Living In One Of Mississauga's Most Desirable Communities. Tarion Warranty. Listing Price is Net of HST. Eligible purchasers may qualify for up to $130,000 in HST rebates. Final purchase price depends on purchasers eligibility for rebates. (id:55460)

956 Fourth Street
Mississauga, Ontario
Welcome To This Brand-New Custom Luxury Semi Featuring A Fully Self-Contained Additional Residential Unit (ARU), Built By Golden Coast Homes In Highly Sought-After Lakeview, Steps From Lakeshore Road & The Waterfront. Offering Approx.2,840 SqFt Of Total Finished Living Space, Including A 610 Sq Ft ARU, This Home Blends Modern Design, Quality Craftsmanship,& Functional Luxury. A Dramatic 19-Foot Foyer Sets The Tone For The Open-Concept Main Level, Featuring A Designer Kitchen W/Quartz Countertops, Matching Backsplash, Waterfall Island, pot Filler, Premium KitchenAid Stainless Steel Appliances, Elegant Dining Area, Spacious Great Room W/Feature Fireplace Wall, & Floating Stairs, Custom Staircase Overlooking The Backyard. The Second Floor Offers 4 Spacious Bedrooms & 3 Bathrooms, Including Two Bedrooms W/Private Ensuites & A Jack-And-Jill Layout For The Remaining Rooms. A Skylight Brightens The Staircase W/Natural Light, While A Convenient Second-Floor Laundry Adds Everyday Functionality. The Ground-Level ARU Adds Exceptional Flexibility For Multigenerational Living, Guests, Or Rental Income. It Includes Two Separate Entrances, A Full Kitchen W/ Quartz Counters & Waterfall Island, KitchenAid Appliances, A Bedroom W Ensuite Bath, & Its Own Laundry. A Zoned HVAC System Provides Independent Temperature Control For Both Units, Enhancing Comfort & Energy Efficiency. Additional Features Include Hardwood Floors Throughout, High Ceilings, Designer Bathrooms w/ Rainfall Shower, A Finished Garage W/ EV Charging Outlet, Garage Door Opener W/Built-In Camera, & Extensive Upgrades Throughout. Ideally Located Within Walking Distance To Shops, Rest. Parks, Schools, Port Credit, GO Transit, Highways.Smart Living In One Of Mississauga's Most Desirable Communities. Tarion Warranty. Listing Price is Net of HST. Eligible purchasers may qualify for up to $130,000 in HST rebates. Final purchase price depends on purchaser eligibility for rebates. (id:55460)
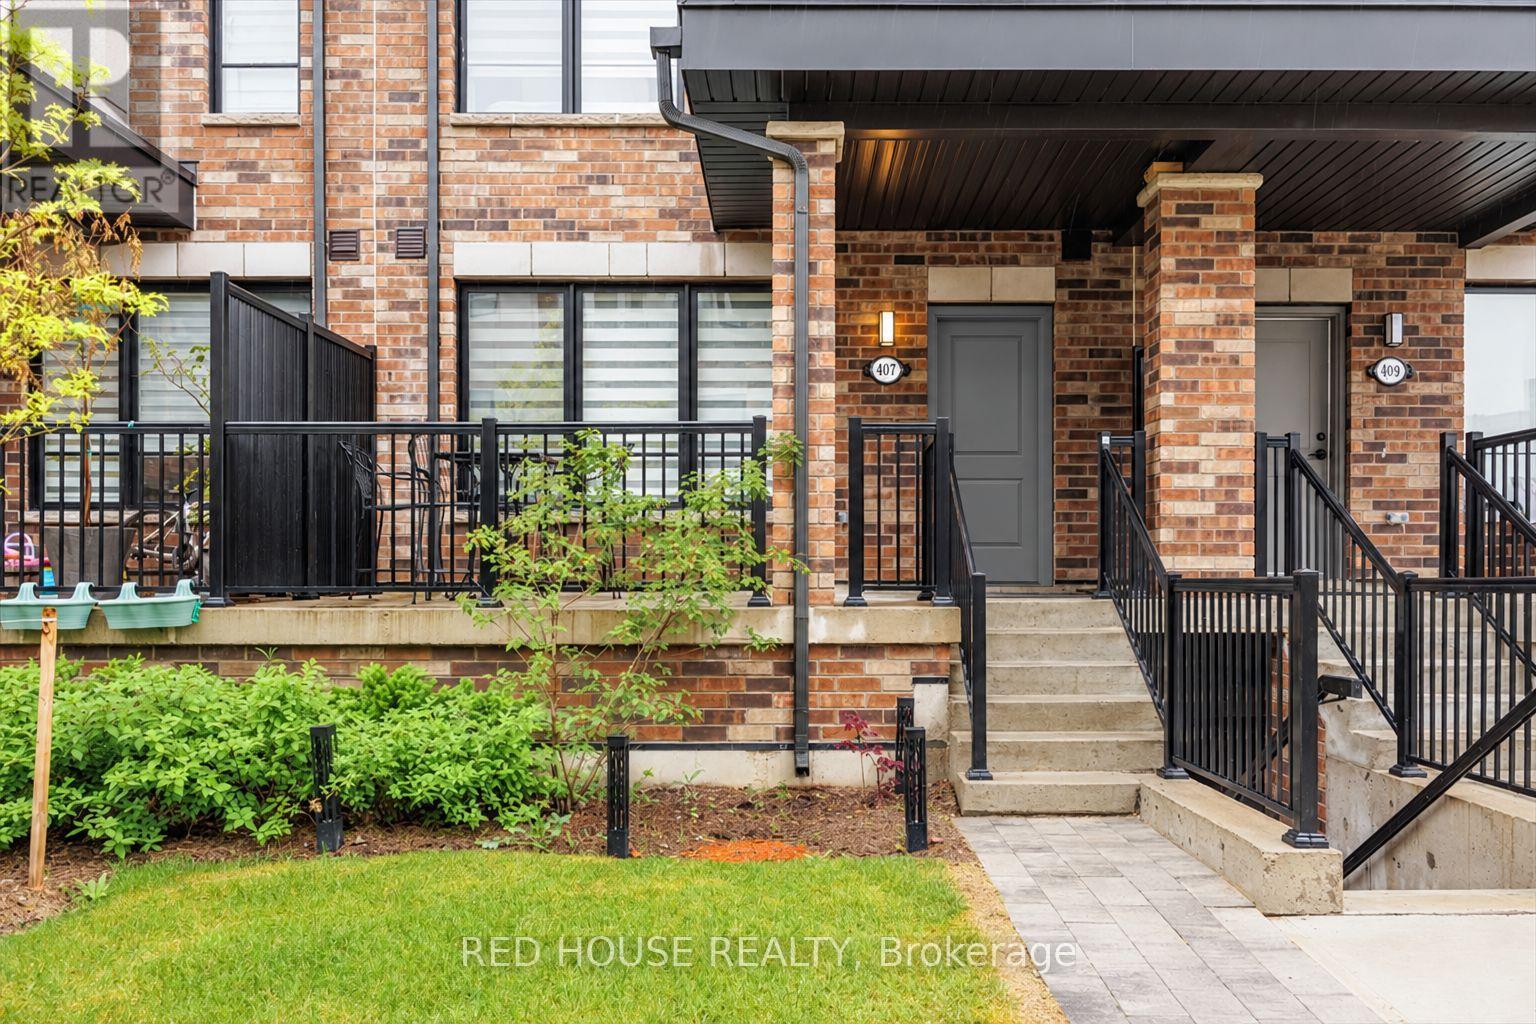
7 - 40 Baynes Way
Bradford West Gwillimbury, Ontario
Welcome To This Stunning New-Build Condo Townhouse Located In The Vibrant And Growing Community Of Bradford! Spanning An Impressive 2,469 Sq Ft (Both Inside And Out), This Spacious And Beautifully Upgraded Carpet-Free Home Combines Modern Design With Everyday Functionality. The Open-Concept Layout Is Enhanced By An Abundance Of Natural Light, Creating A Bright And Welcoming Atmosphere Throughout. The Heart Of The Home Features A Contemporary Upgraded Kitchen Complete With Stylish Finishes, A Generous Walk-In Pantry, And Upgraded Flooring That Flows Throughout The Entire Home! Perfect For Entertaining, Relaxing, Or Working From Home, The Living And Dining Areas Offer Seamless Flow And Comfort. The Primary Bedroom Is A True Retreat, Featuring A Private Balcony, A Spacious 4pc Ensuite, A Walk-In Closet, And A Versatile Nook, Perfect For A Home Office, Reading Corner, Or Nursery. Step Outside And Enjoy Your Own Private Rooftop Terrace, Ideal For BBQs, Evening Sunsets, Or A Quiet Morning Coffee. With 2 Underground Parking Spaces And 1 Locker Included, This Home Is As Practical As It Is Beautiful. Located Steps To The GO Train, Making Commuting To The GTA A Breeze. Just Minutes From Grocery Stores, Shops, Restaurants, And Local Entertainment, Making Everyday Errands And Weekend Fun Incredibly Convenient. This Home Is Perfect For Families, Professionals, Or Anyone Looking To Enjoy The Best Of Urban Amenities In A Friendly, Suburban Setting. Make This Beautifully Designed Home Yours And Enjoy The Ideal Mix Of Comfort, Luxury, And Location. (id:55460)
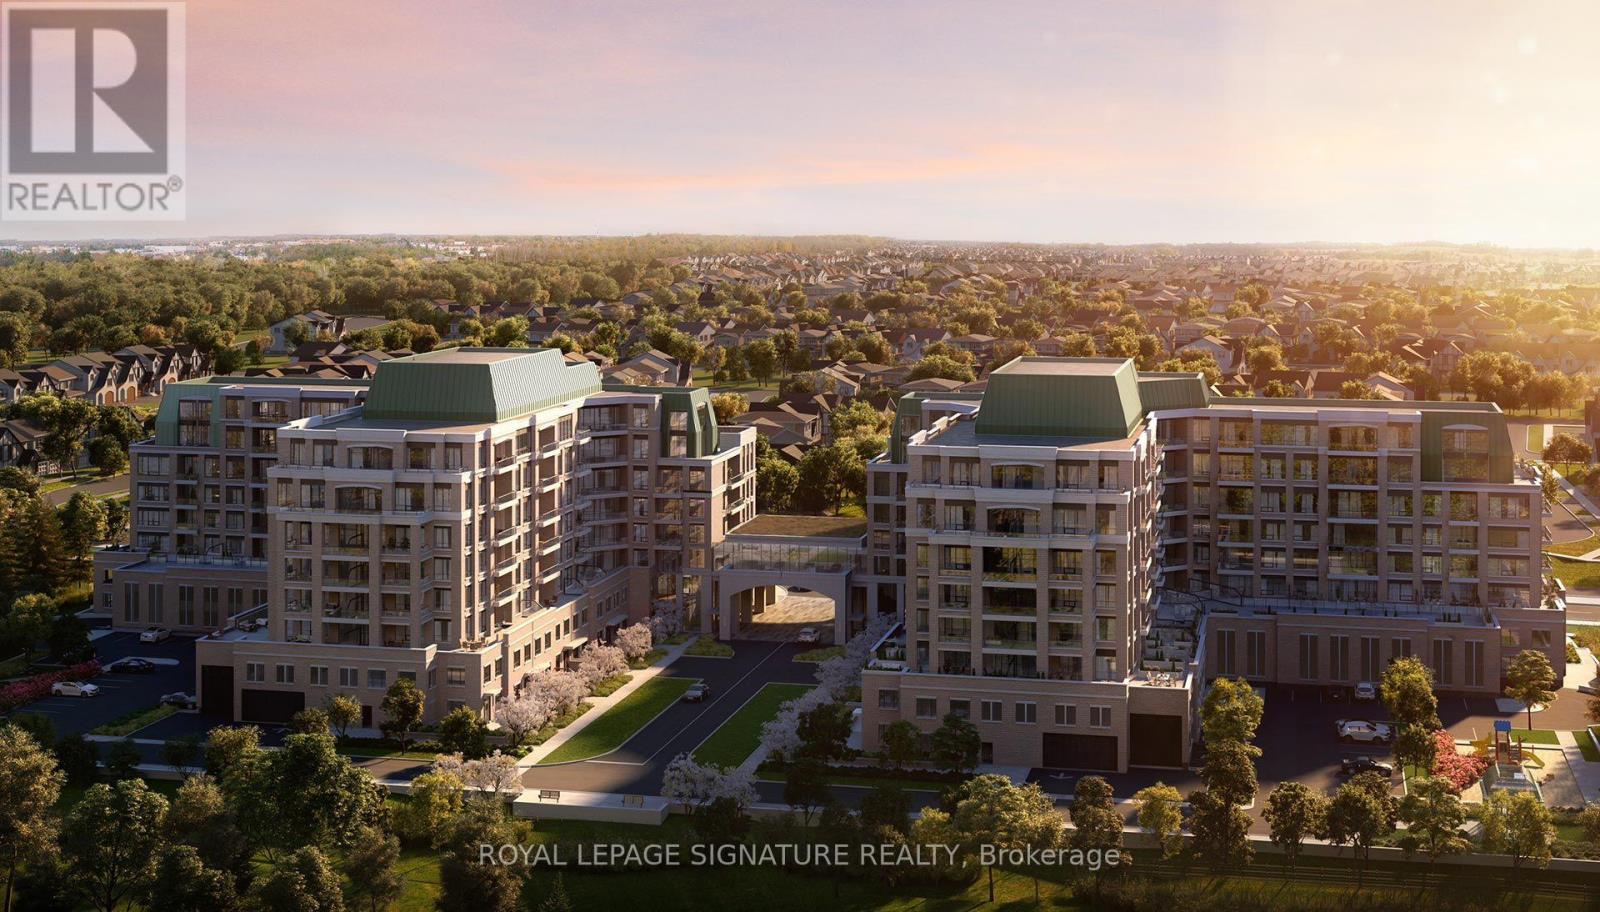
314a - 11782 Ninth Line
Whitchurch-Stouffville, Ontario
Welcome to 9th & Main By Pemberton Group! Unit Features 2+Den, 2 Bath W/ Huge Terrace Rare floorplan in the building. West Exposure. Parking, Locker, Water, Heat & High-Speed Rogers Internet Included!! **Tenant Pays Hydro Only** Located In The Heart Of Stouffville, Minutes Away From The Stouffville Go Train Station, Easy Accessibility To Major Hwy 404/407 & Area Amenities. Find Yourself Surrounded By Nature & Pampered By Luxury. Building Amenities Include: 24-Hour Concierge, Guest Suite, Gym, Theatre Room, Games Room, Golf Simulator, Billiards, Library, Pet Wash Stn, Children's Play Rm, Visitor Parking + More!! (id:55460)
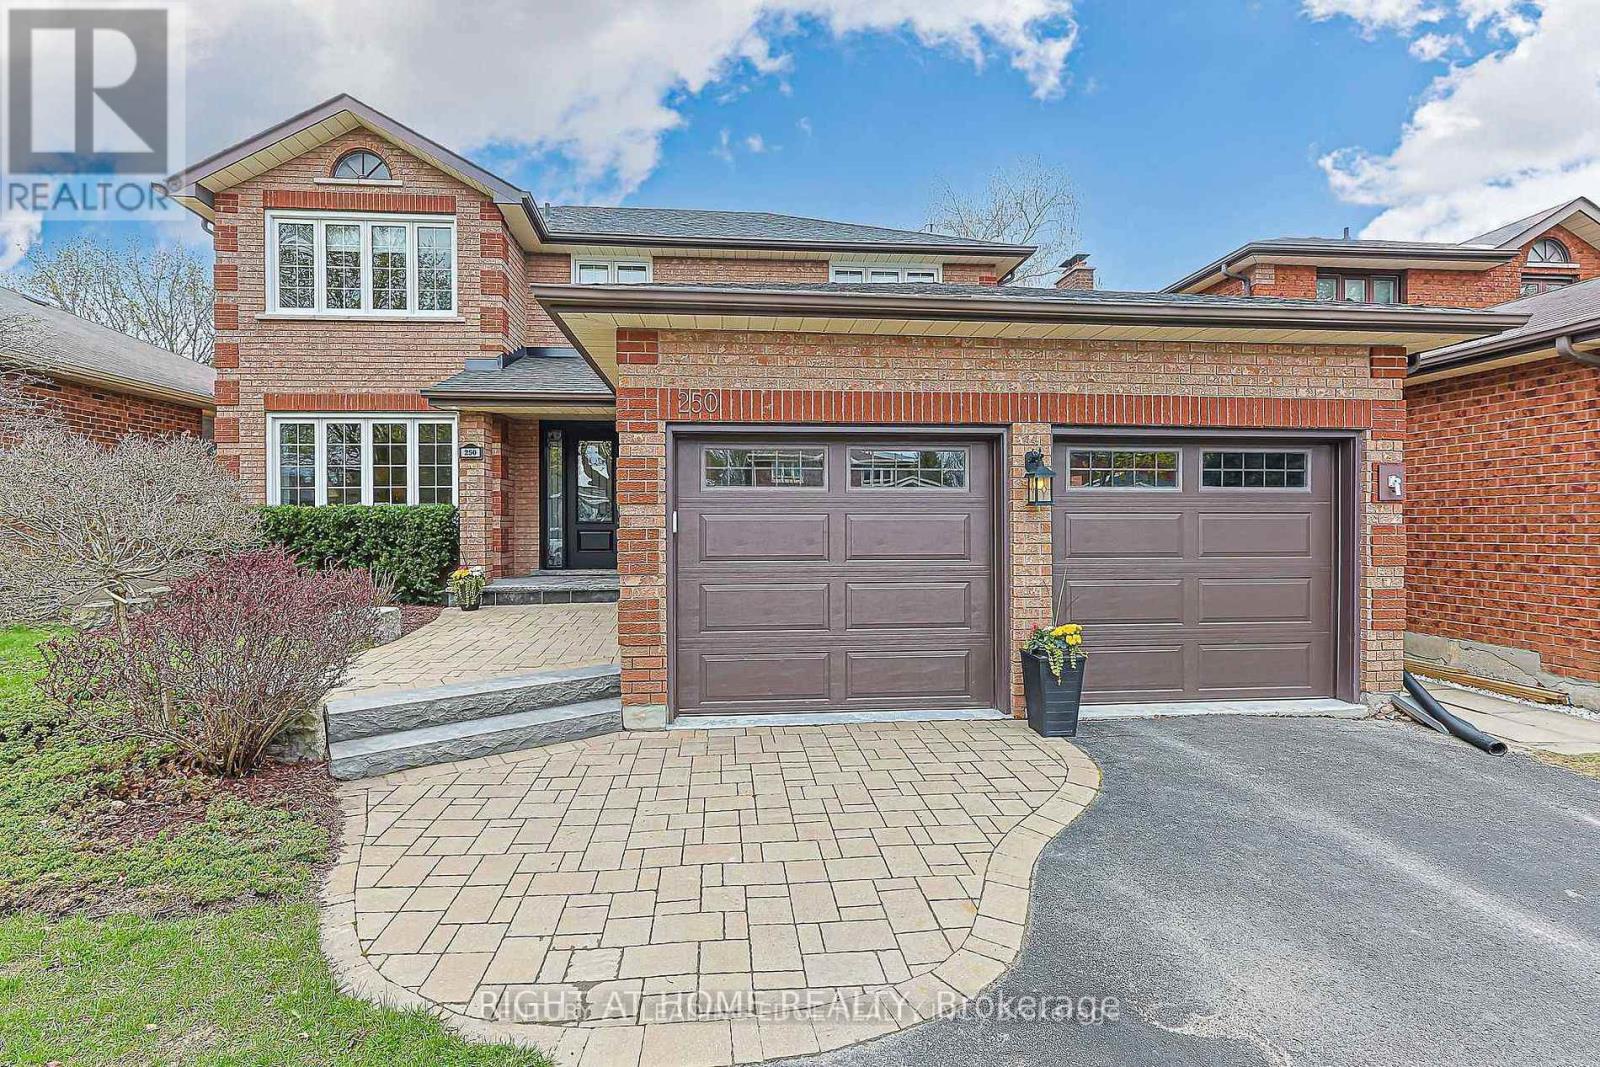
250 Hemlock Drive
Whitchurch-Stouffville, Ontario
Spacious and well-appointed 2-bedroom basement apartment featuring a separate entrance, 1 parking space, ensuite laundry, and dedicated storage. The thoughtfully designed layout offers a comfortable dining room and separate family room, providing plenty of space for everyday living and entertaining. Located in a sought-after, family-friendly neighbourhood, this apartment is steps to transit, shopping, schools, parks, restaurants, and everyday amenities. A fantastic opportunity to enjoy comfort, convenience, and an excellent location. (id:55460)
8 Hinkley Trail
Clarington, Ontario
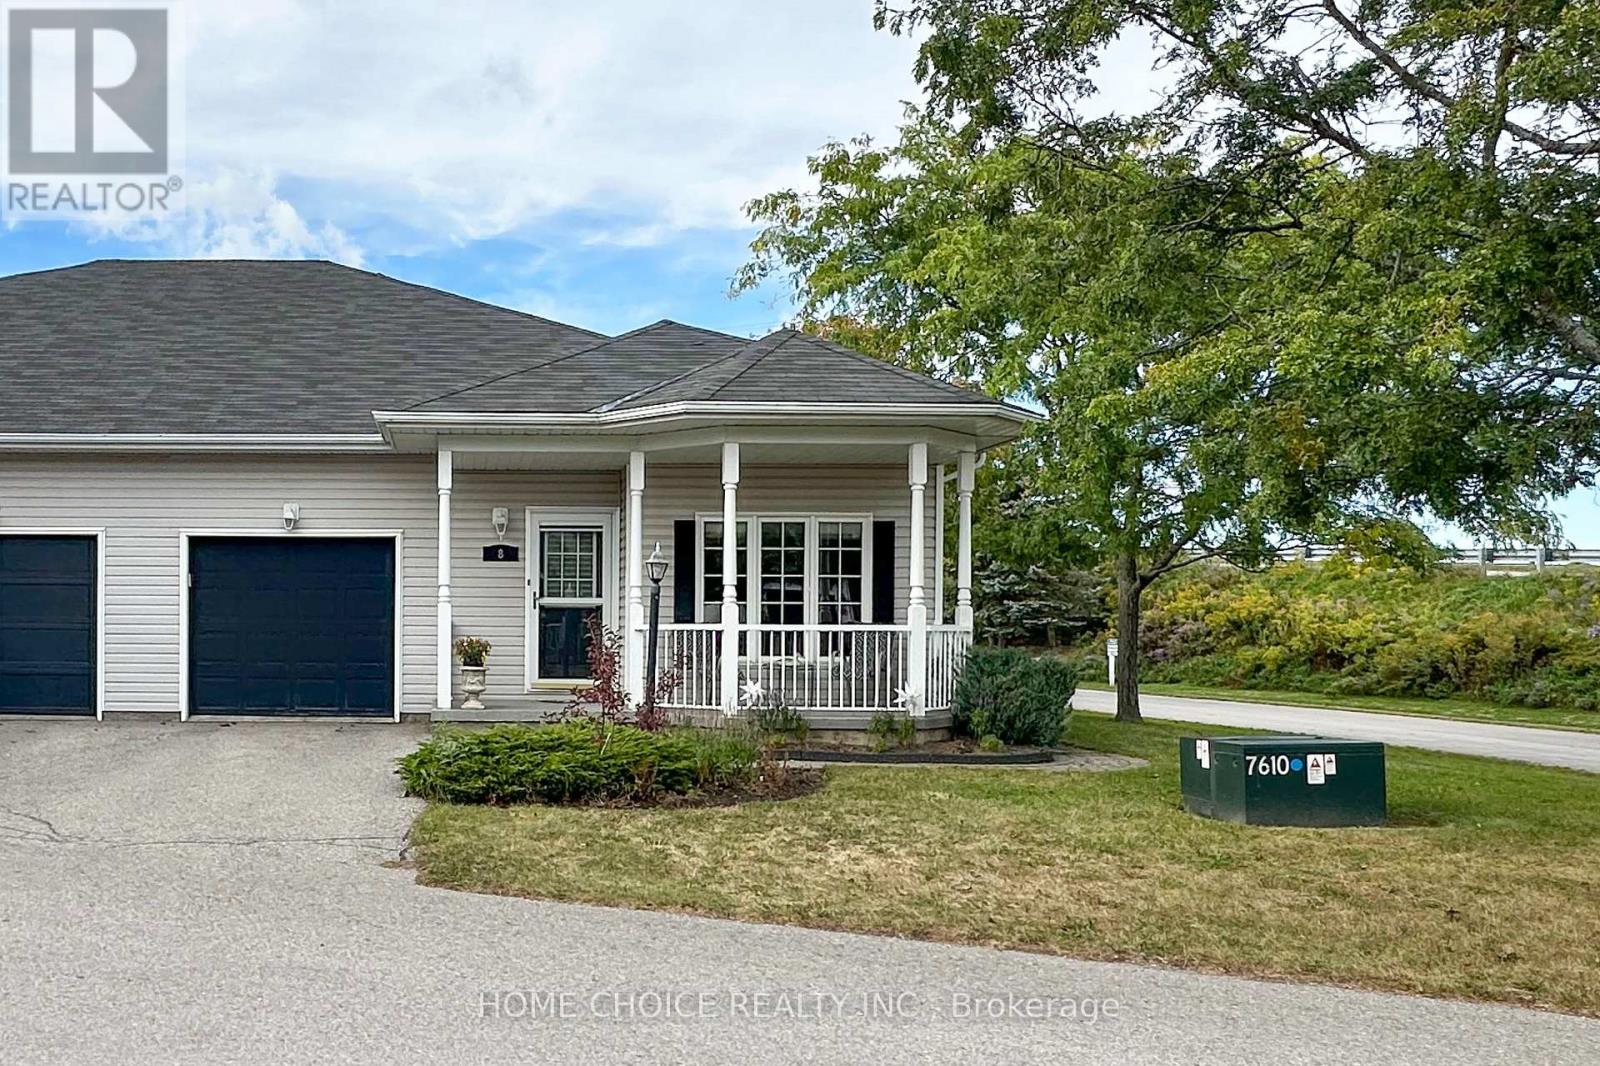
Discover the relaxed, carefree lifestyle you've been looking for in this beautiful semi-detached bungalow, ideally situated in the sought-after adult lifestyle community of Wilmot Creek along the shores of Lake Ontario. From the moment you arrive, you'll appreciate the pride of ownership and inviting curb appeal. The charming front porch welcomes you into a home designed for comfortable, easy living. At the rear, the spacious back porch with its large awning creates the perfect spot to enjoy your morning coffee, entertain friends, or simply relax and take in the peaceful surroundings. Step inside and you'll find a bright, welcoming open-concept layout with spacious principal rooms and an easy flow throughout. The living room is filled with natural light from the large picture window and features a cozy fireplace-an inviting space to gather with family and friends or unwind at the end of the day. The kitchen offers an abundance of cupboard space and built-in appliances, providing plenty of room for preparing meals and entertaining. The spacious primary bedroom is a true retreat, complete with a walk-in closet and convenient three-piece ensuite. The full-size lower level is an exceptional bonus, featuring 8-foot ceilings and plenty of possibilities for additional living, recreation, storage, or hobby space. A finished office/den provides a versatile area for working from home, pursuing hobbies, or creating a quiet personal retreat. Enjoy the Wilmot Creek Lifestyle. Your maintenance fee includes: Grass cutting and trimming, Planted flower maintenance, Seasonal raking, Snow removal from the driveway and walkway to the front door, Annual spring power washing of the vinyl siding, And when it's time to have some fun, there is no shortage of options. Residents have access to an incredible selection of amenities, including golf, pickleball, tennis, lawn bowling, shuffleboard, billiards, darts, and a dog park plus over 80 activities. (id:55460)
7 Aquilina Court
Ajax, Ontario
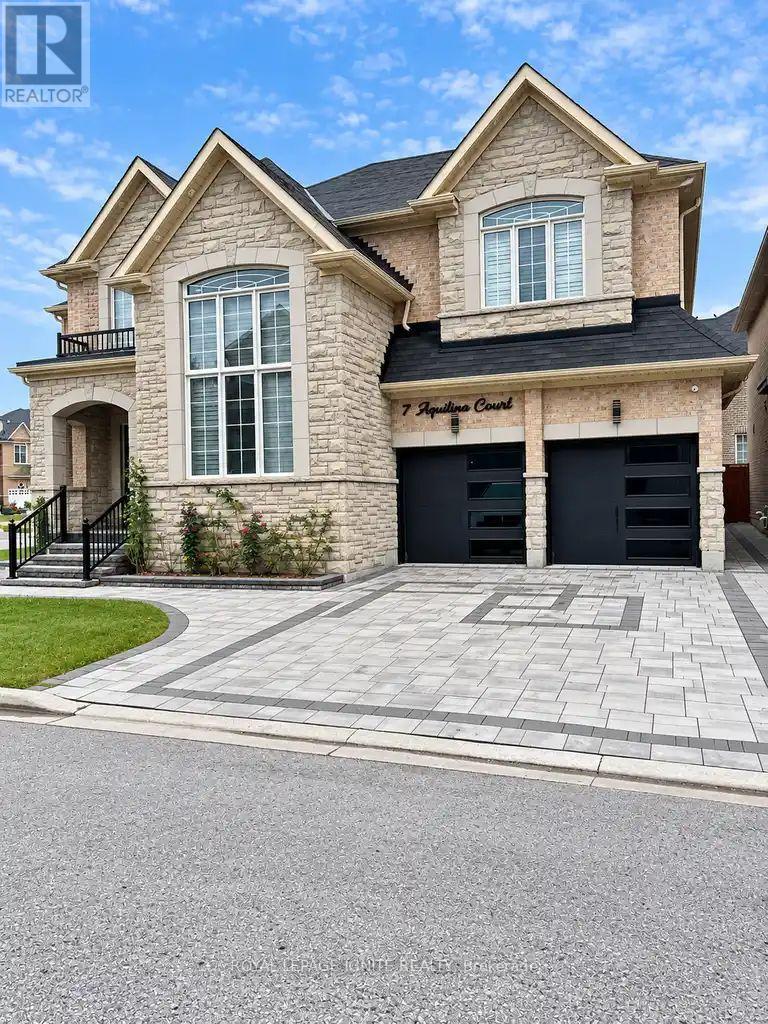
Welcome to this spacious and well-designed lower-level apartment featuring a private separate entrance and an estimated 1,100+ sq. ft. of living space. This basement offers 3 generously sized bedrooms, a comfortable living/dining area, and a functional kitchen, providing plenty of space for everyday living. The lower level also features two 3-piece bathrooms and the convenience of a private, separate laundry area. One parking space is included for the lower-level tenants. Ideally located with easy access to Highways 401 and 412, this home is close to schools, Audley Recreation Centre, parks, shopping, and other everyday amenities. Lower-level tenants are responsible for 35% of the household utilities. Please note that there is no backyard access. (id:55460)
2363 Taunton Road
Clarington, Ontario
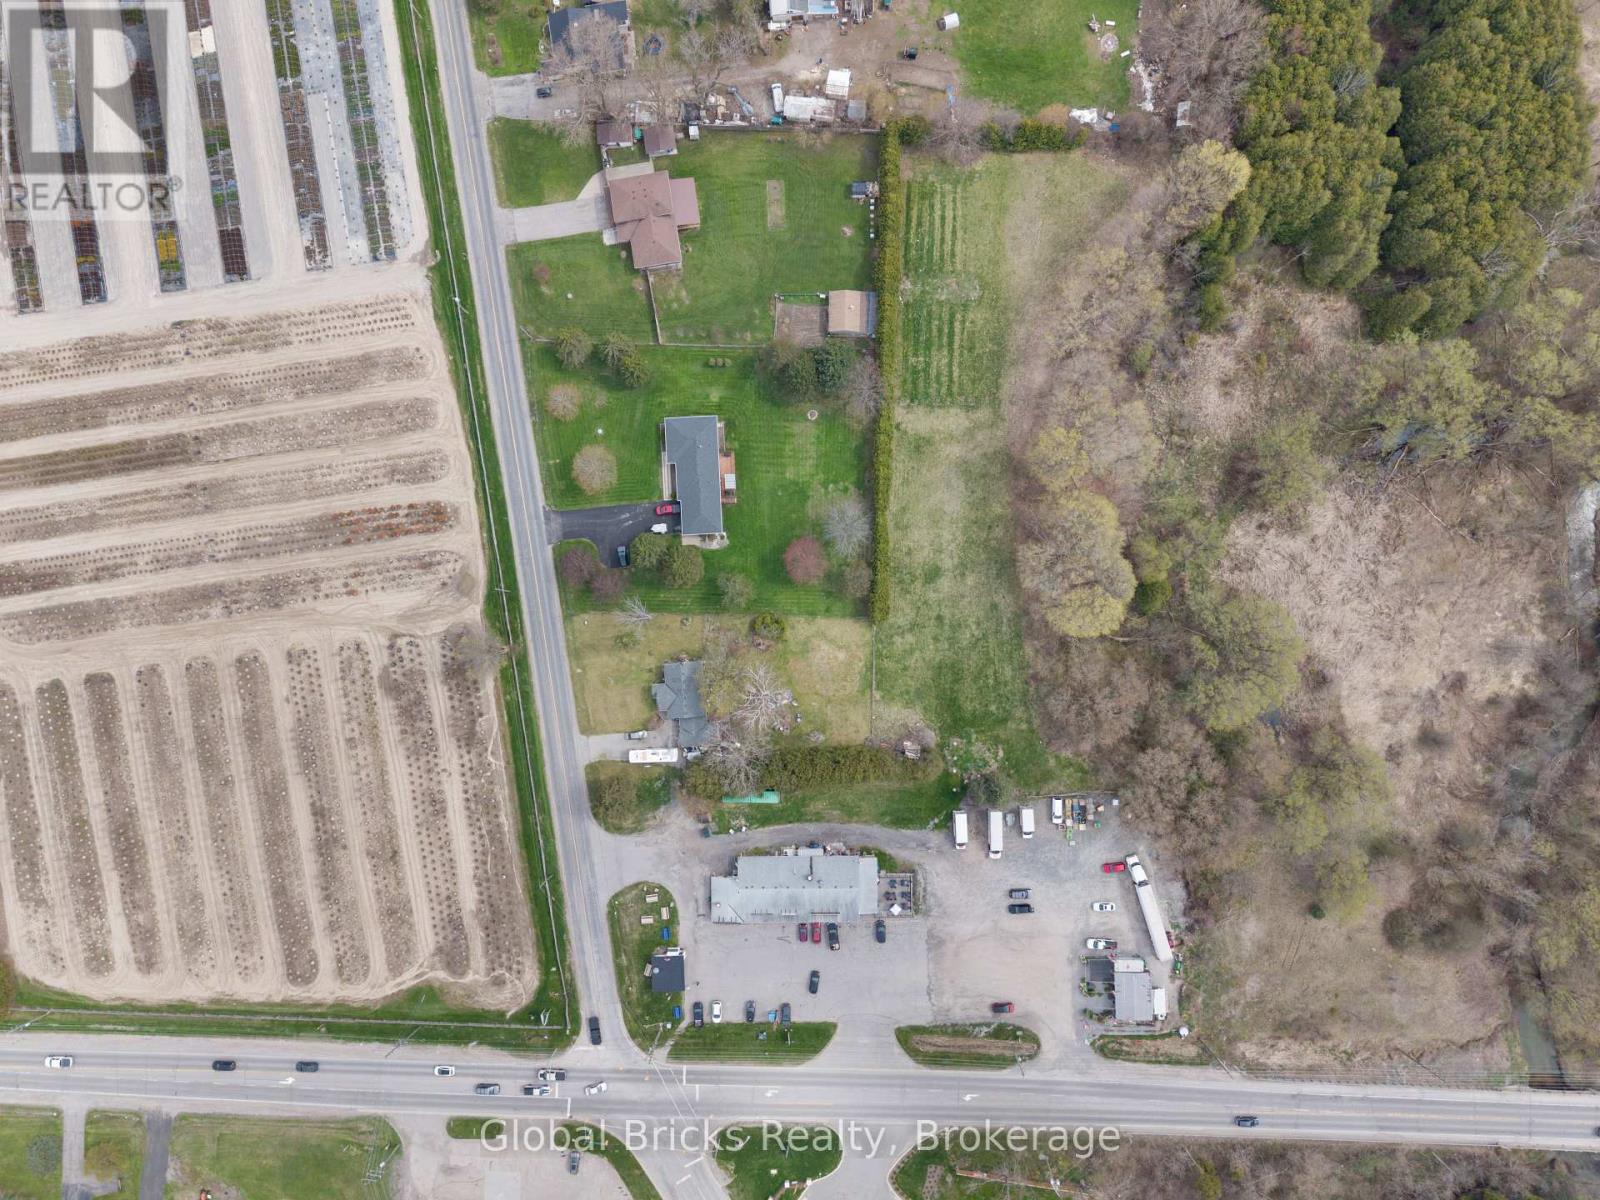
Prominent high-traffic corner in Hampton comprising approximately 3.8 acres with flexible mixed-use zoning, improved with a fully leased retail plaza and a detached residential dwelling. Strategically positioned just north of Bowmanville within a rapidly expanding growth corridor, the asset offers consistent occupancy, strong exposure, and clear intensification potential, including the ability to expand the existing commercial footprint subject to municipal approvals. The tenancy structure is efficient, with occupants responsible for their own hydro in addition to HST and TMI, while the residential component manages its own exterior maintenance, including grass cutting and snow removal. A well-balanced asset delivering operational stability today with long-term redevelopment and land value upside. (id:55460)
204 - 777 Steeles Avenue W
Toronto, Ontario
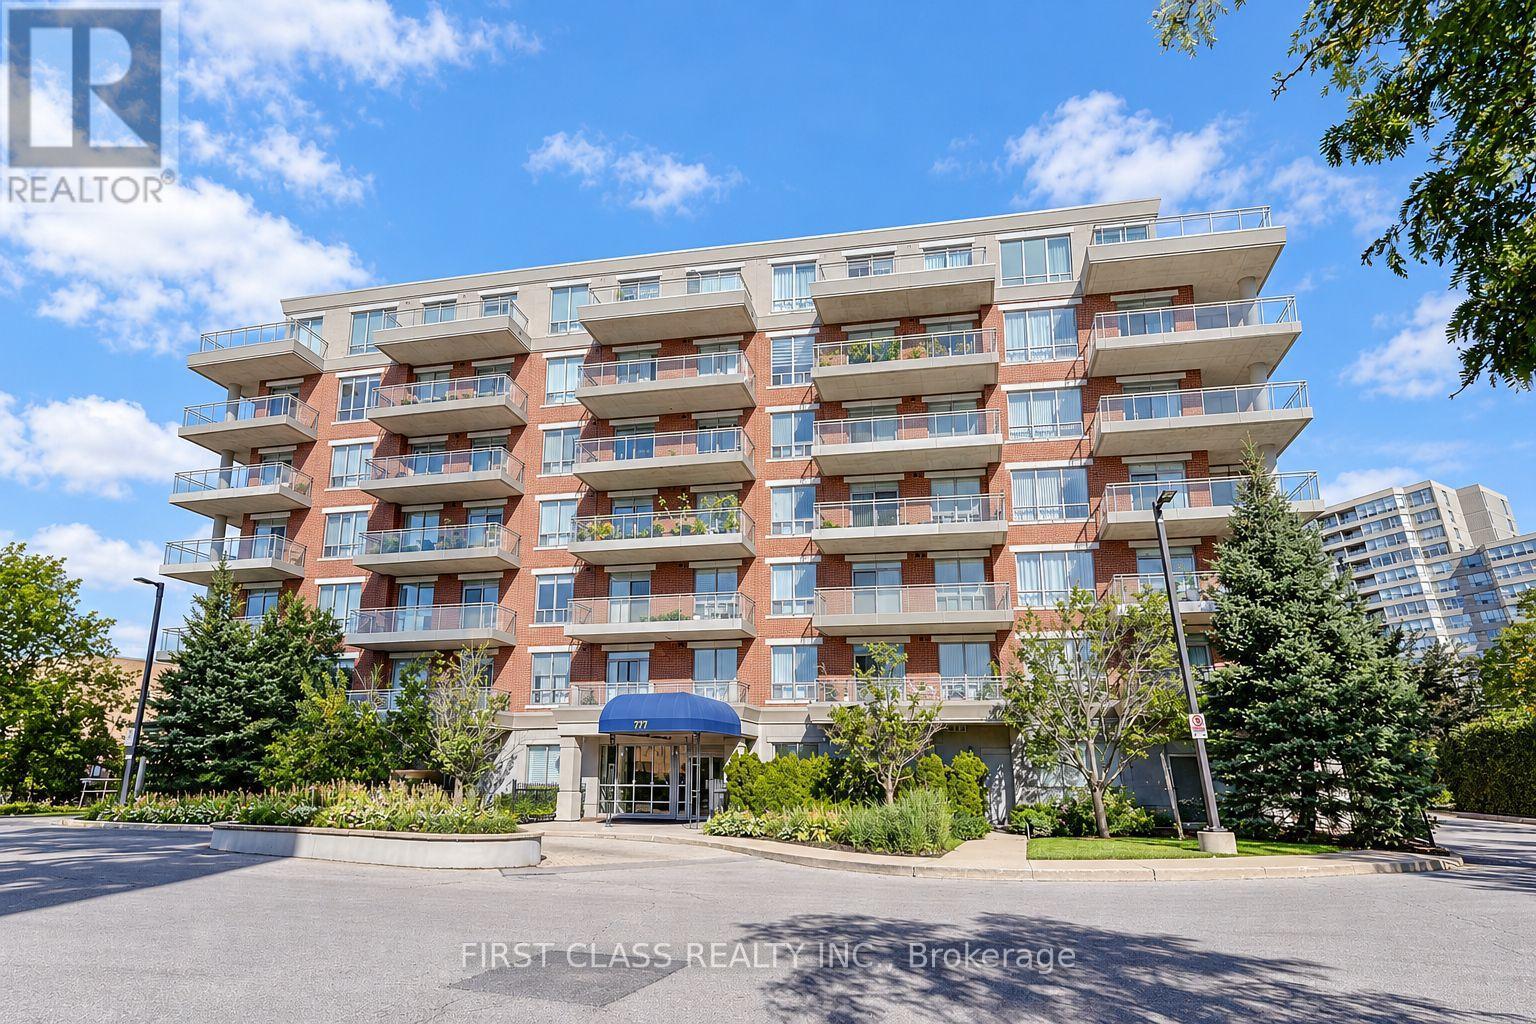
Freshly Painted! Spacious 2-Bedroom + Den Suite With Parking In Convenient Toronto Location. Set In A Quiet, Well-Maintained Building, This Thoughtfully Designed Home Offers A Functional Layout For Ultimate Comfort. The Suite Features 9-Foot Ceilings, Floor-To-Ceiling Windows, Granite Countertops, Ensuite Laundry, Shangri-La Blinds, And A Large Private Balcony - Perfect For Relaxing Or Entertaining. Enjoy Unparalleled Convenience With TTC, YRT, And VIVA Transit Right At Your Doorstep, Along With Easy Access To Yonge Street, Highways, And York University. Close To Restaurants, Shopping, Grocery Stores, Banks, Cafés, And Everyday Amenities. (id:55460)
16 - 68 Carr Street
Toronto, Ontario
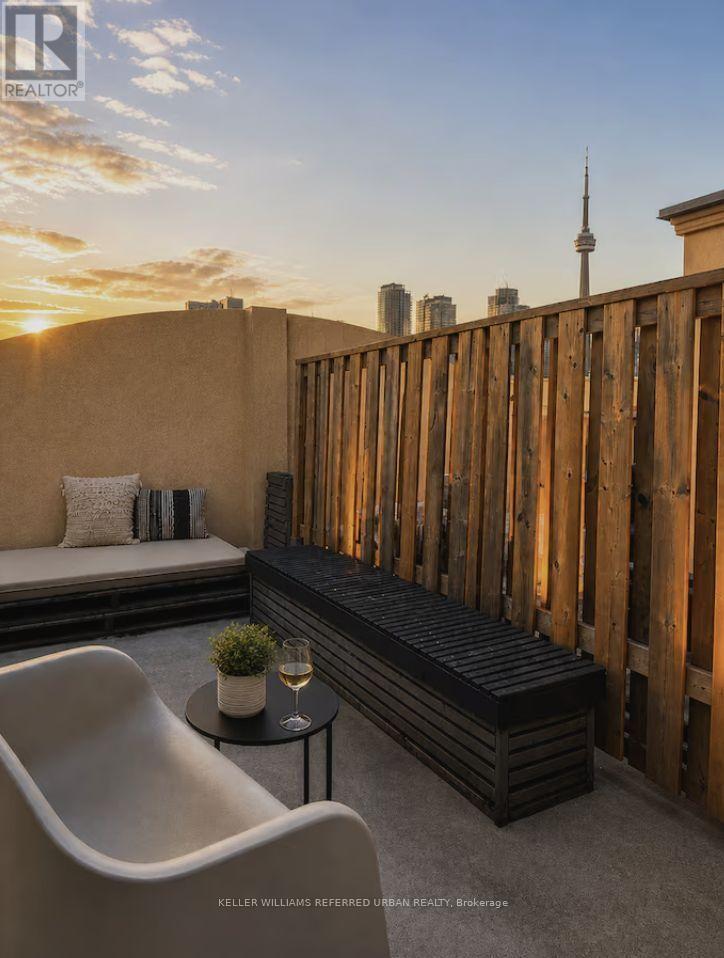
Short Term Rental. A cozy and stylish FULLY FURNISHED home with ALL UTILITIES INCLUDED, underground parking, a private rooftop with unobstructed CN Tower views, and walkable access to Toronto's best neighbourhoods. Nestled in a quiet townhome community overlooking a park, just steps from the action on Queen West. Enjoy a bright open kitchen and living room with smart TV, plus powder room. Kitchen fully stocked with utensils, cooking equipment and more. Relax in two comfortable bedrooms and private rooftop terrace. Coffee at sunrise, wine at sunset. (id:55460)
298 County Road 8
Kawartha Lakes, Ontario
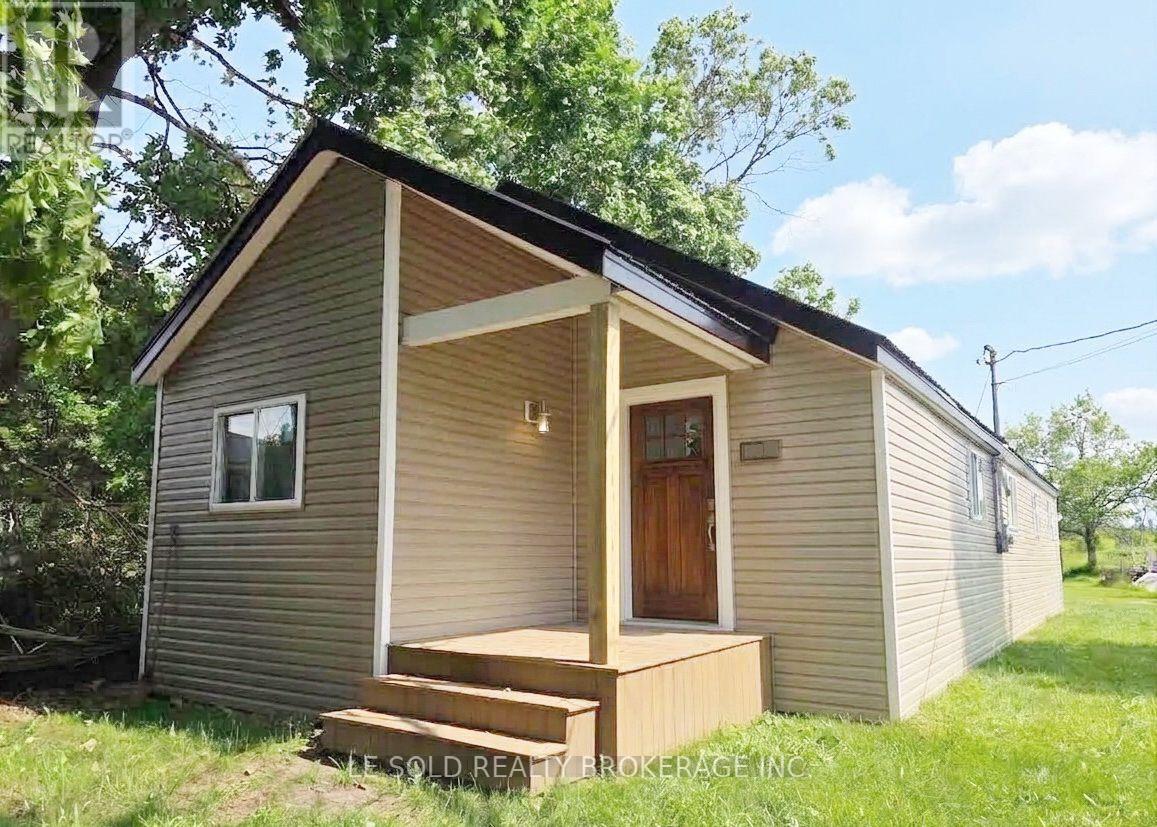
3-bedroom detached house for sale. Ideally located just moments from picturesque Fenelon Falls, with convenient access to shopping, restaurants, and local amenities. Deed come with beach access. Sold As-Is, Where-Is. (id:55460)