
35 Bowman (A) Street
Hamilton, Ontario
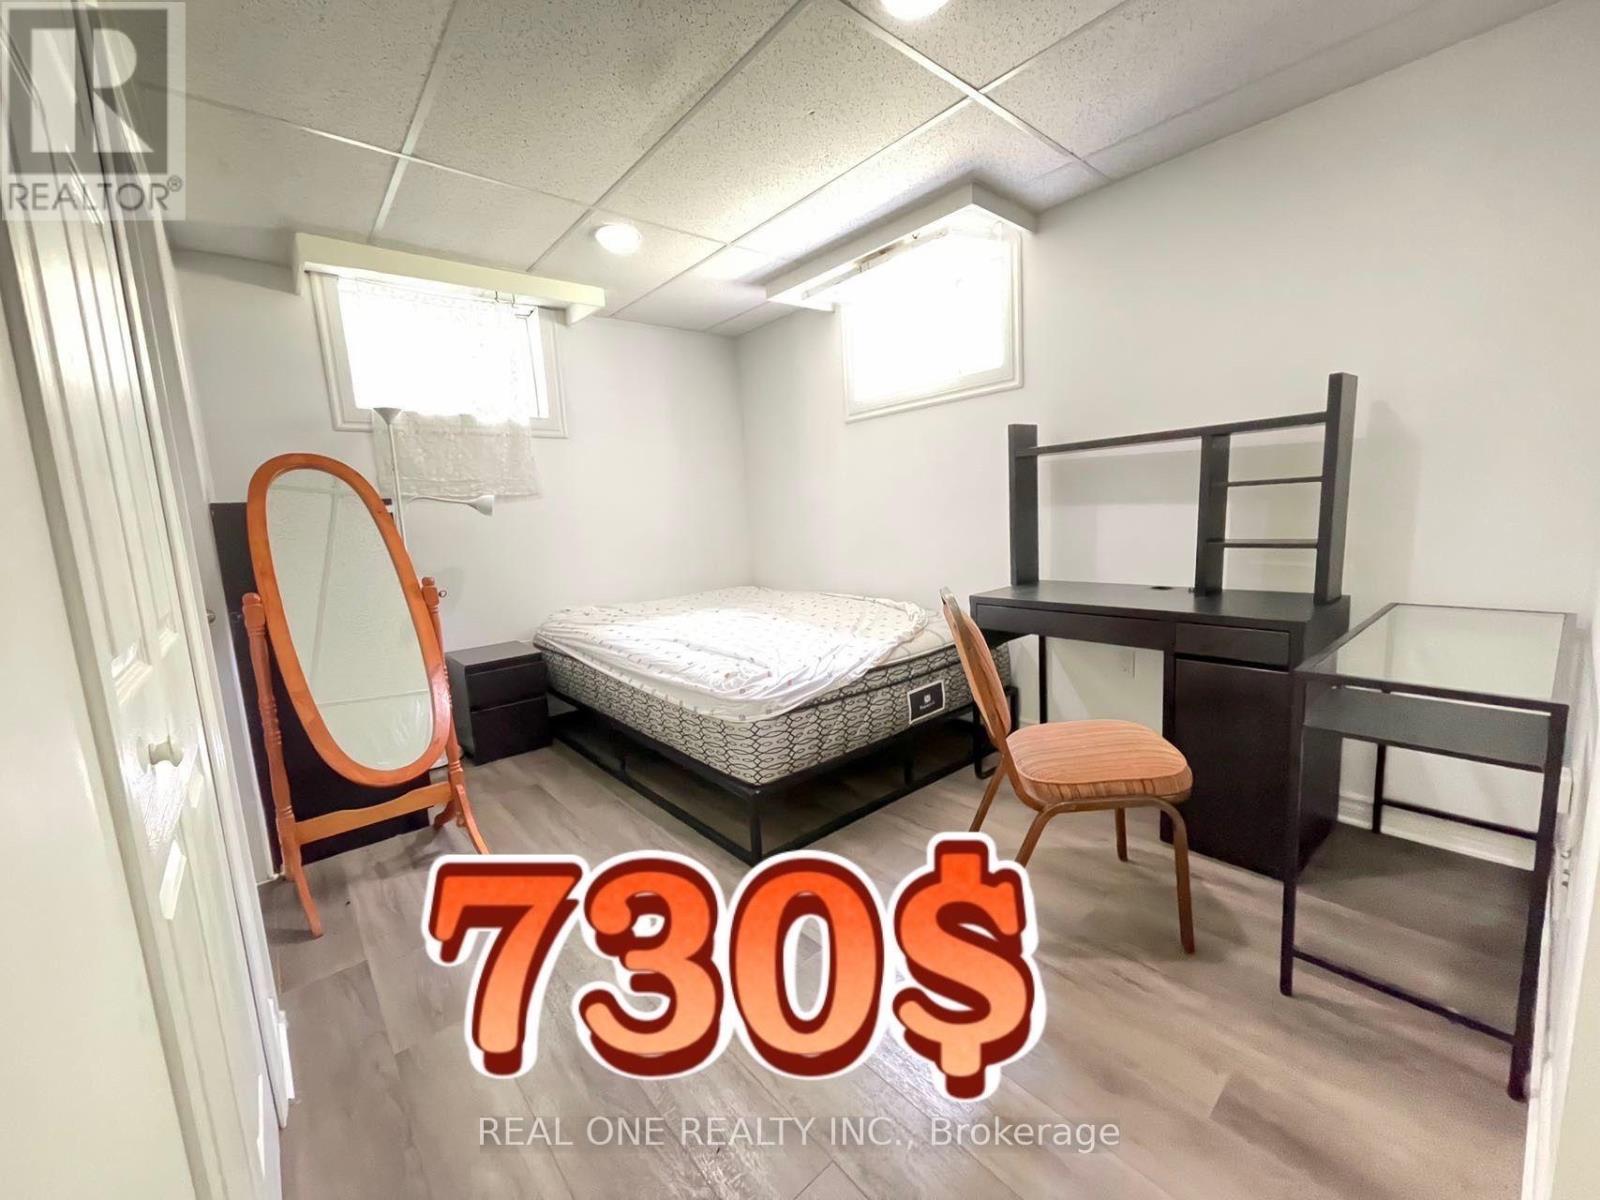
All Inclusive 5 bedrooms (730$-780$) is for rent separately, can rent to a group. This bright, comfortable, and fully furnished home is located in one of the most desirable areas near McMaster University, just a 2-minute walk to McMaster University, McMaster Medical School, and McMaster Children's Hospital. Each bedroom is fully furnished with a bed, study desk, chair, bookshelf, and other essential furniture, making it move-in ready for students. Rent includes all utilities, including water, hydro, gas, and high-speed Internet, so there are no extra monthly expenses. The home is also conveniently located within walking distance of bus stops, restaurants, shopping centres, and parks, offering everything you need for comfortable student living. This is an ideal home for undergraduate, graduate, and medical students. Students are warmly welcome! (id:55460)
# 1508 - 70 Annie Craig Dr Drive S
Toronto, Ontario
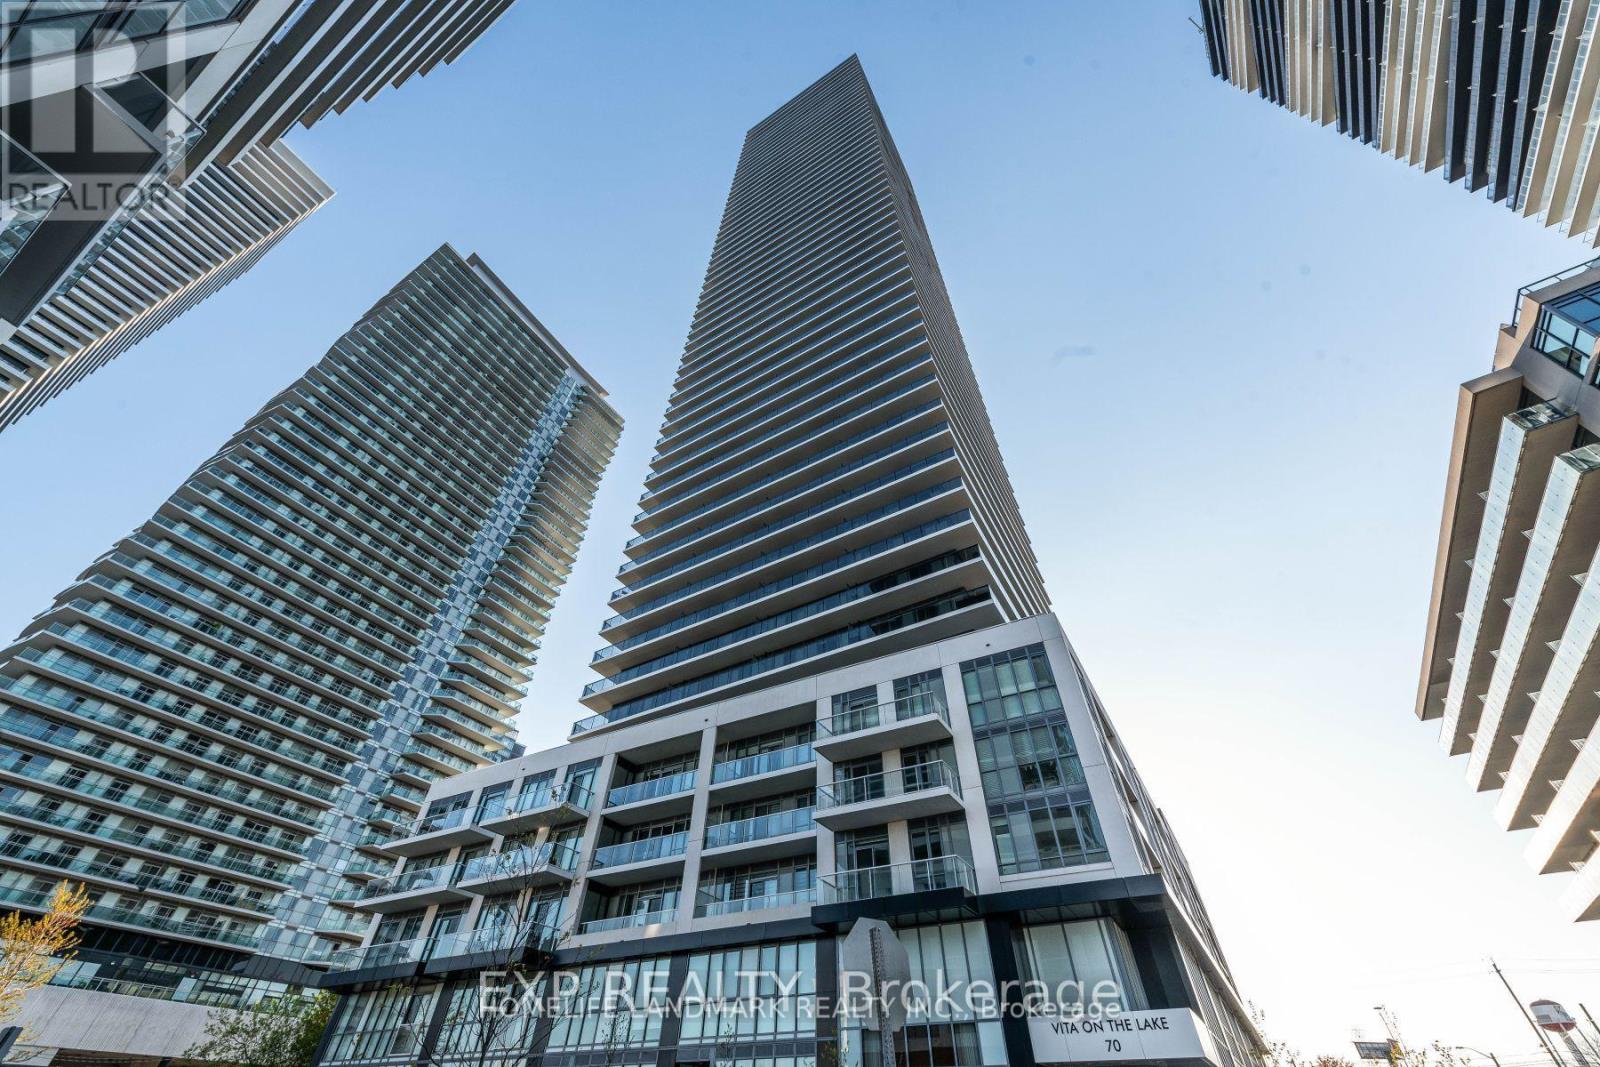
Welcome To Mattamy's Vita On The Lake, 675 S.F. Condo Featuring 1 Bedroom + Den With 2 Full Bathrooms. Den Can Be Used As 2nd Bedroom. South West Facing Lake Views, With A 160 Sq/Ft Balcony. Quartz Almond Ice Backsplash, Smooth Ceilings, 12X24 Volkas Polished Tiles In Bathrooms, Freshly Painted, Open Concept Kitchen With All Stainless-Steel Appliances, Quartz Counters. Fitness Room With Yoga Studio & Sauna, Party Rm W/Bar, Outdoor Pool, Sun Deck, Bbq Area, Guest Suites & 24Hr Concierge. One Locker Included. One Parking Spot include . New Comers Welcome. (id:55460)
21 Ecclestone Drive
Brampton, Ontario
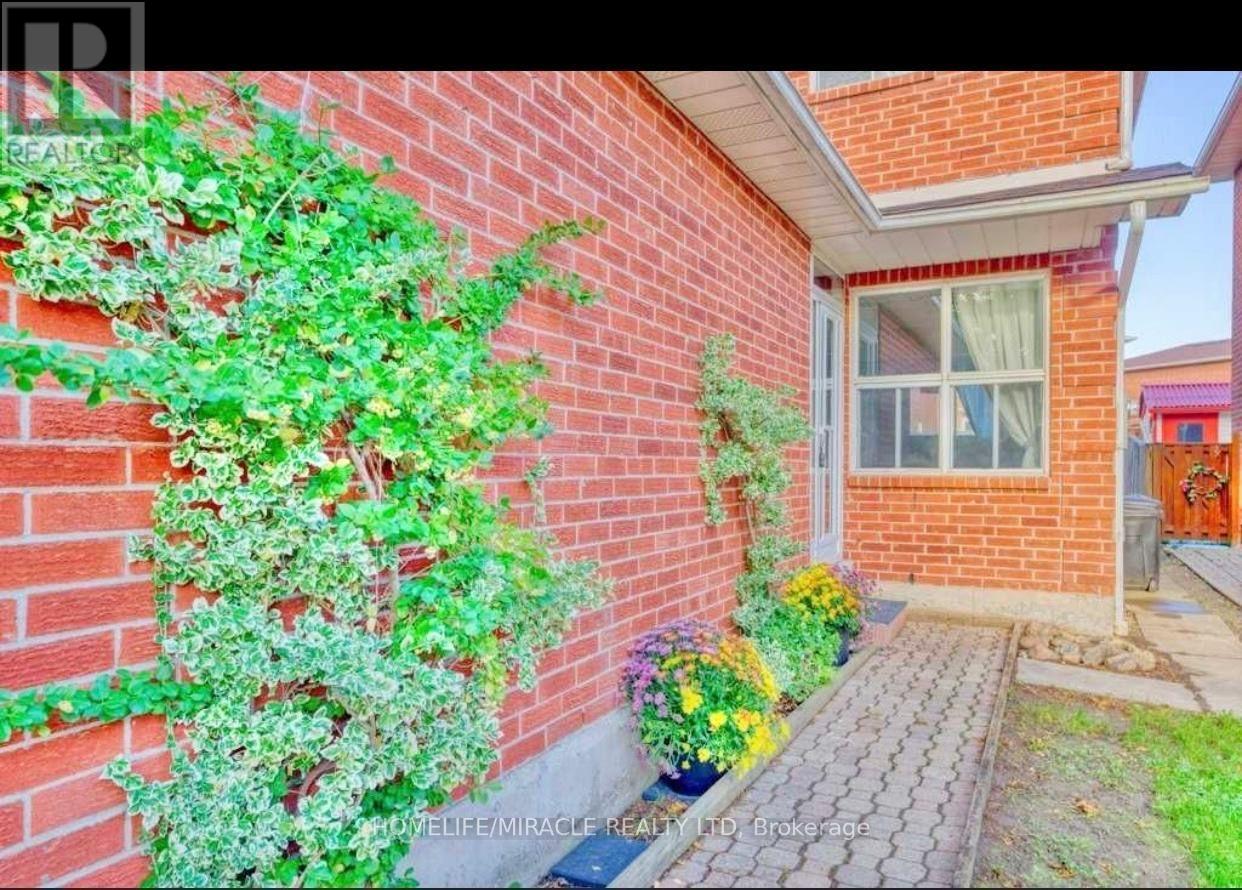
Beautiful Detached house for Lease (Main Floor ONLY) 3 bedroom and 2 washroom. Move In Ready! Family Friendly Neighbourhood. Three Bedroom Home In Desirable Brampton West. It Has Been Tastefully Redone Including New Flooring Throughout, Freshly Painted Throughout, New Furnace, Air Conditioner And Roof! Double Car Garage And Fully Fenced Yard. (id:55460)
617 - 1001 Cedarglen Gate
Mississauga, Ontario
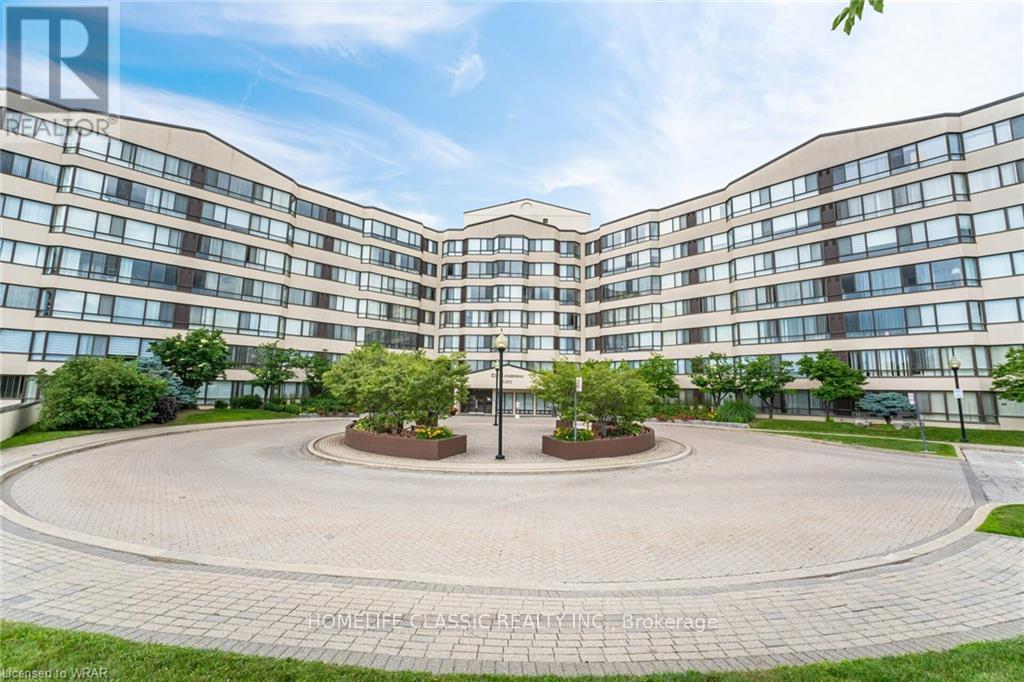
Rarely does a condo offering this much value, space, and perspective come to market. Welcome to suite 617 at 1001 Cedarglen Gate, an exceptionally spacious 2-bedroom plus den, 2-bathroom residence perched on the highly coveted 6th floor of a boutique mid-rise building in the heart of Erindale. This premium suite offers breathtaking, panoramic views that you can count on remaining completely unobstructed. Step inside to discover a rare, fully open-concept kitchen-meticulously updated to flow effortlessly into your massive living and dining areas. Complete with brand-new, never-before-used stainless steel appliances, it is a modern, sun-drenched space that truly sets this suite apart from today's typical condo layouts. The generous den offers the perfect footprint for a true home office or studio. The building is exceptionally well-maintained, with attentive property management and an all-inclusive maintenance fee that covers all utilities for ultimate budgeting convenience. Ideally located just minutes from Huron Park, the University of Toronto Mississauga (UTM), Credit Valley Hospital, major highways, and everyday transit. For buyers who value true square footage, modern updates, and elite views without sacrificing condo convenience, this is an opportunity increasingly difficult to find. We invite you to come see it for yourself, compare the space, compare the views-and experience what true premium building value looks like. (id:55460)
120 - 25 Adra Grado Way
Toronto, Ontario
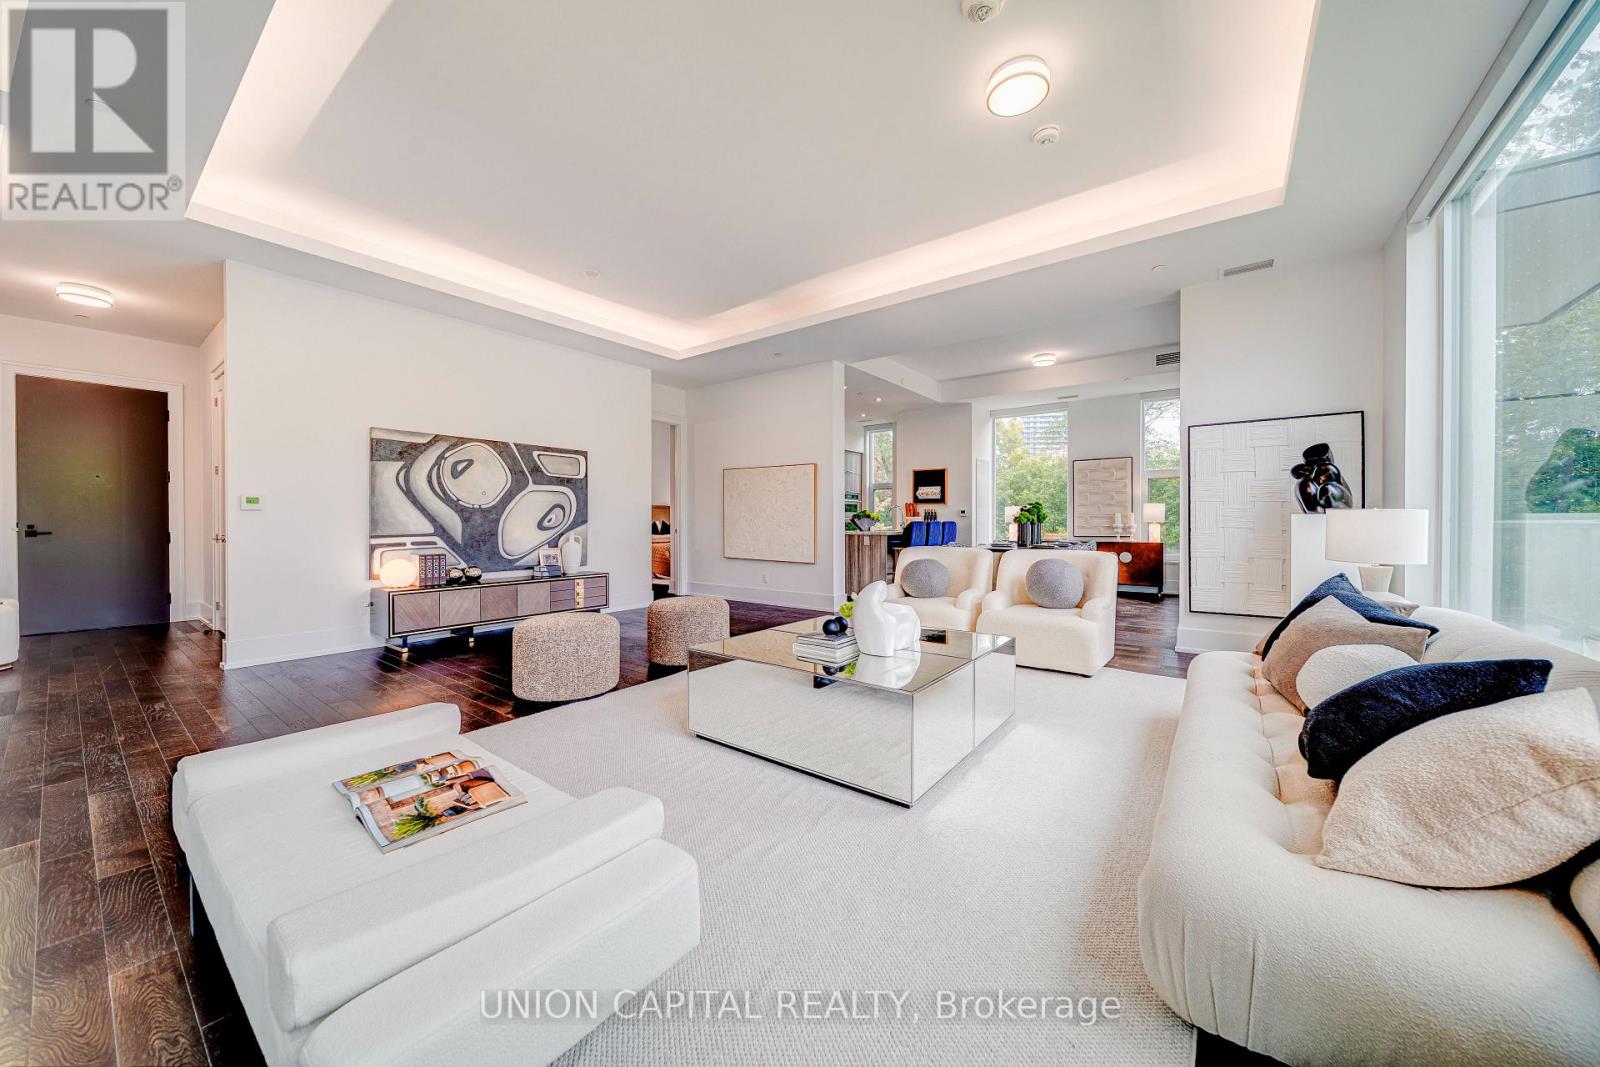
RAVINE UNIT! SCALA BY TRIDEL! Rare & unique luxury corner unit with desirable North, South & West exposures, soaring 11-ft ceilings & 1,874 sq ft of elegant single-level living. A large locker is included for additional storage. This luxury building offers state-of-the-art amenities and an exceptional lifestyle. Featuring 2 spacious bedrooms, each with ensuite bath, plus enclosed den with large windows. Bright open-concept living/dining with modern kitchen, breakfast area & walkout to private balcony. Premium kitchen upgrades include built-in oven, microwave, cooktop, range hood, granite counters & backsplash. Over $40K in Tridel upgrades, including cove lighting, motorized window coverings & rain shower with handheld in primary ensuite. Dedicated laundry room with sink. Excellent access to subway, GO Train, highways, parks & trails. (id:55460)
42 Sonic Way
Toronto, Ontario
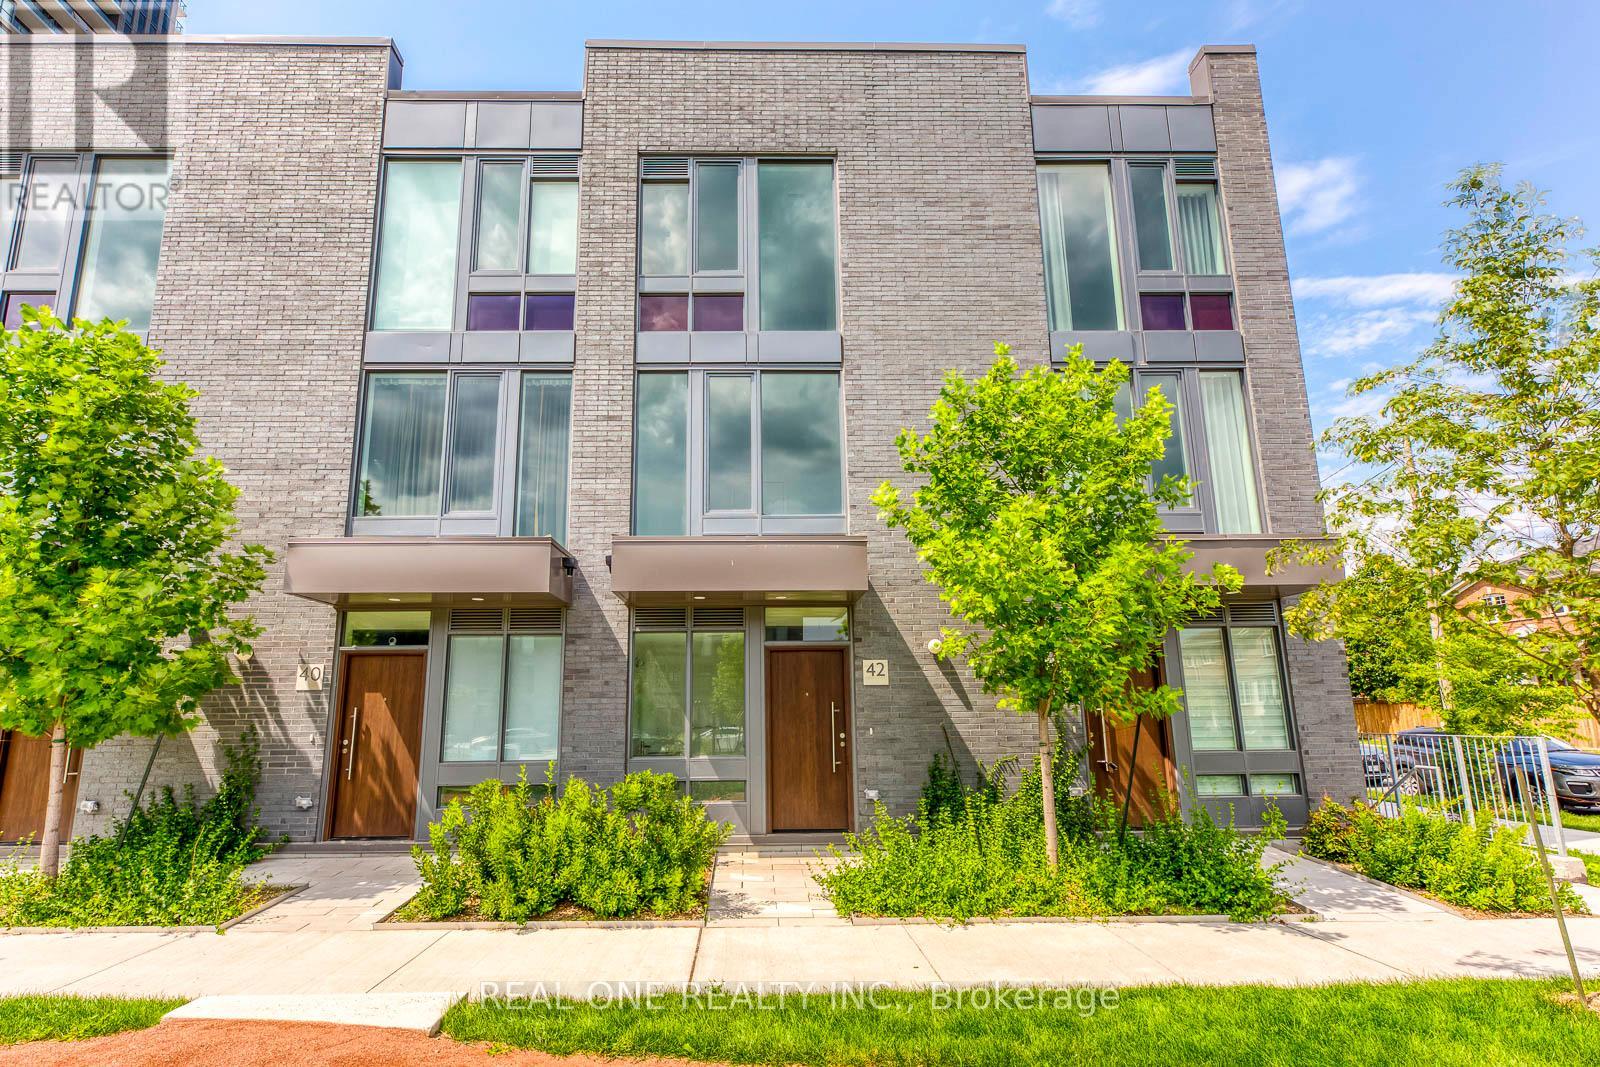
Stunning Modern Townhome In North York's Flourishing Flemingdon Park Community! 9' Ceilings & Porcelain Flooring on Main Level Welcomes You to Open Concept Dining & Living Room Area with Built-In Fireplace & W/O to Private Patio Area! Impressive Custom-Designed Gourmet Kitchen Boasts Large Island, Quartz Countertops & Built-in Appliances. Convenient 2pc Powder Room Completes the Main Level. Modern Open Staircase Takes You to Ensuite Laundry, 4pc Main Bath & 2 Bright Bedrooms on 2nd Level, with W/O to Lovely Balcony from One of the Bedrooms. Spectacular 3rd Level Primary Bedroom Retreat with Huge W/I Closet & 5pc Ensuite Boasting Floor-to-Ceiling Windows, Double Vanity, Freestanding Soaker Tub & Large Glass Shower. Conveniently Located Just Steps from Many Parks & Trails, Schools, Public Transit, Golf Course, Shopping & Many More Amenities! Quick Access to Don Valley Pkwy. (id:55460)
2304 - 55 Centre Avenue
Toronto, Ontario
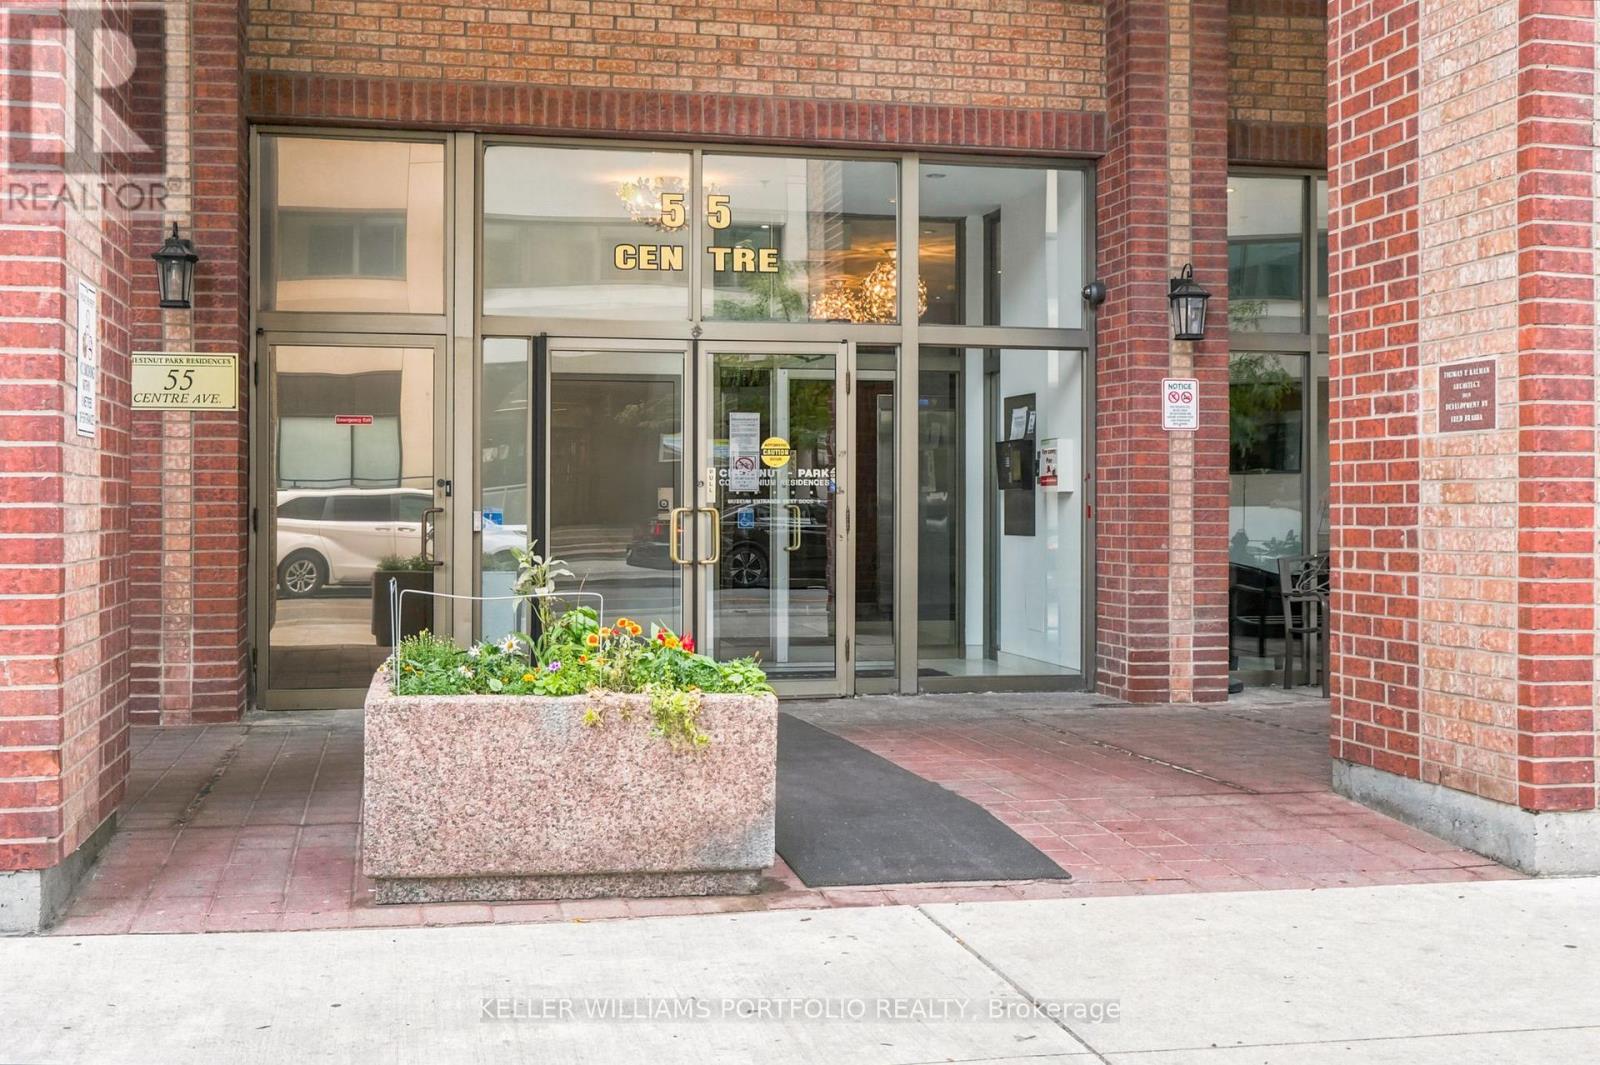
**An Affordable Opportunity In The Heart Of Downtown Toronto!** Welcome to 55 Centre Ave #2304, where downtown ownership is within reach. Located in the sought-after Bay Street Corridor, this approximately 589 sq. ft. suite offers a functional layout with hardwood floors, bright bedrooms with a large bay window, good size living area, a separate dining area, galley kitchen, 4-piece bath and in-suite laundry. Currently configured with two compact bedrooms, the flexible layout offers options to suit your needs, whether you're looking for a downtown home, a work-from-home setup or an investment opportunity. Prefer a more open feel? Remove the existing partition wall to create a more spacious one-bedroom layout. An unbeatable central location just steps to St. Patrick subway station, U of T, Toronto Metropolitan University, the Financial District, major hospitals, Chinatown, Eaton Centre, restaurants and everyday conveniences. Enjoy the best of downtown living with the freedom to make the space your own. A great opportunity for first-time buyers and investors alike! (id:55460)
32 - 13 Burnt Meadoway
Toronto, Ontario
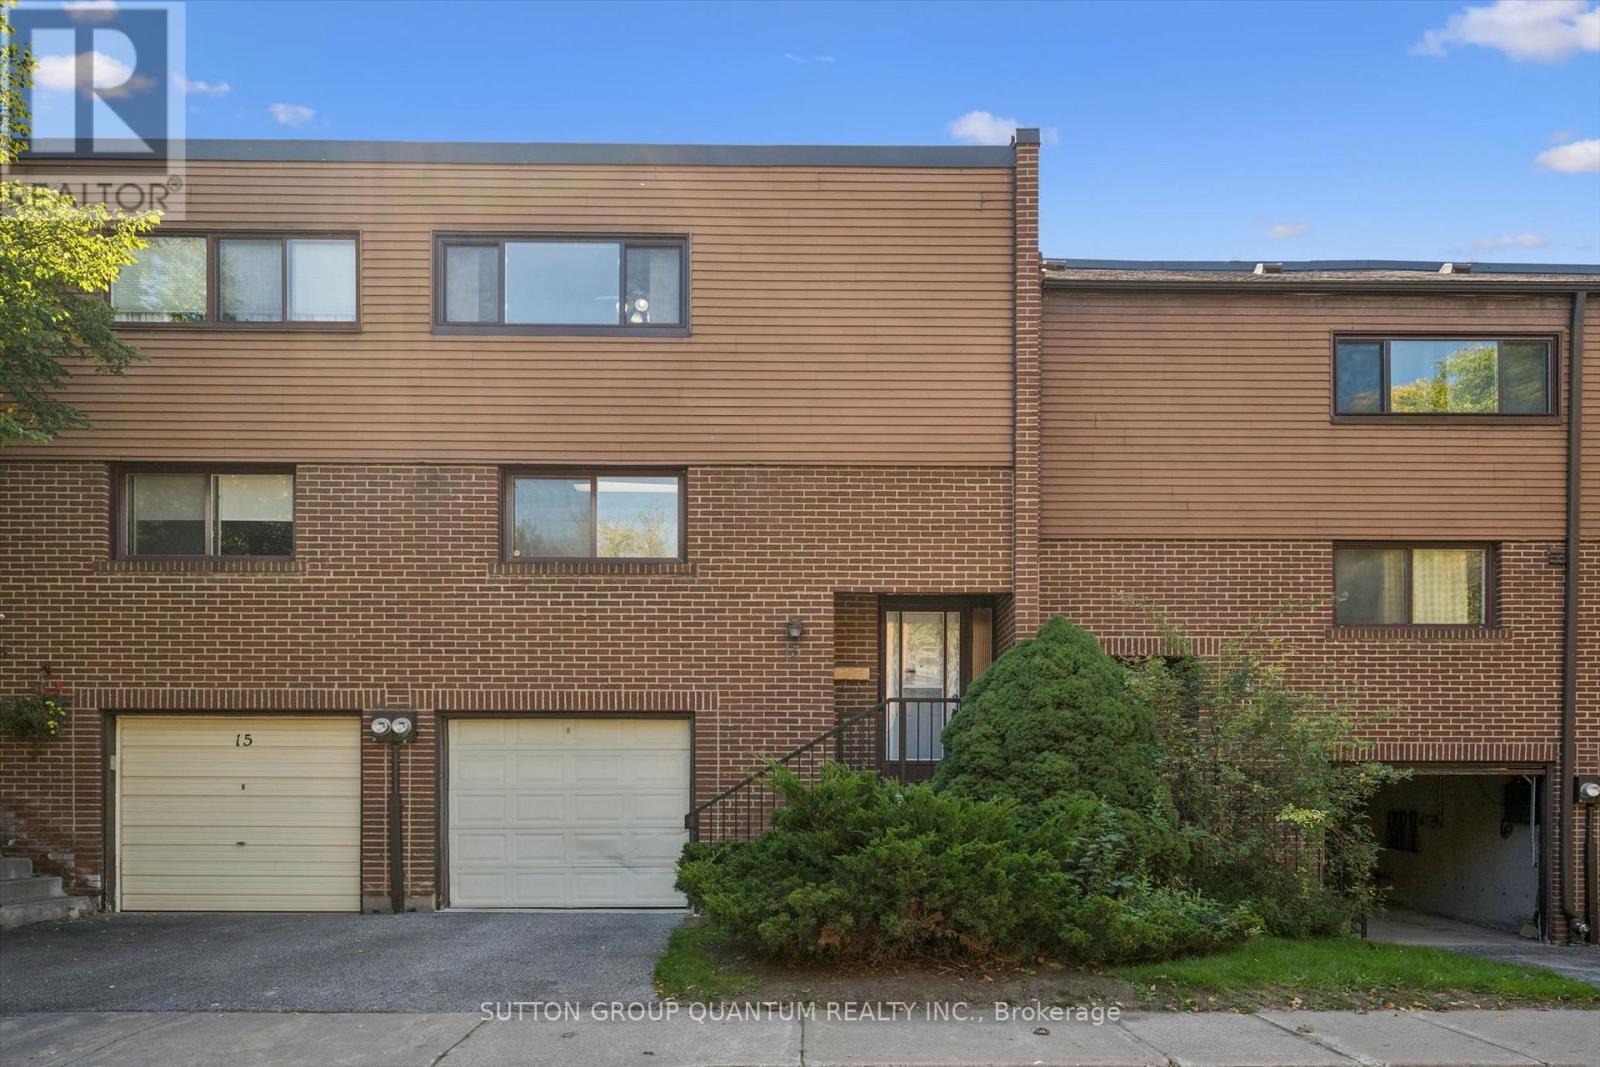
Finally! An amazing value option to get into Hillcrest Village! Which brings me to the top 7 reasons to buy this home: 1. Move-in-ready condition with trendy light paint colours throughout, upgraded s/s fridge and rangehood, and real hardwood flooring on main and 2nd floor, including stairs. 2. Generously sized rooms you don't see anymore e.g. 11 by 18 ft family room, and all large bedrooms plus walk-in closet off of master. 3. Cute little fenced-in backyard provides just enough patio space and grass but remains low maintenance and private. 4. Finished basement with powder room, Rec room, laundry, and plenty of storage. 5. Private garage and driveway for 2 total parking spots and plenty of visitor parking across the street 6. Condo means private street/community that is quieter and safer, featuring a private playground. 7. Saved the best for last, Location! Amazing schools like Arbor Glen and Highland Middle school. A Y Jackson Secondary school is ranked 96th percentile in all of Ontario... these are the fundamentals that make for a great neighbourhood. Also super close to 404/407/401, YRT, and TTC is huge! Minutes from all the shopping, grocery and restaurants amenities you need! Book your showing today for the best value in Hillcrest Village! (id:55460)
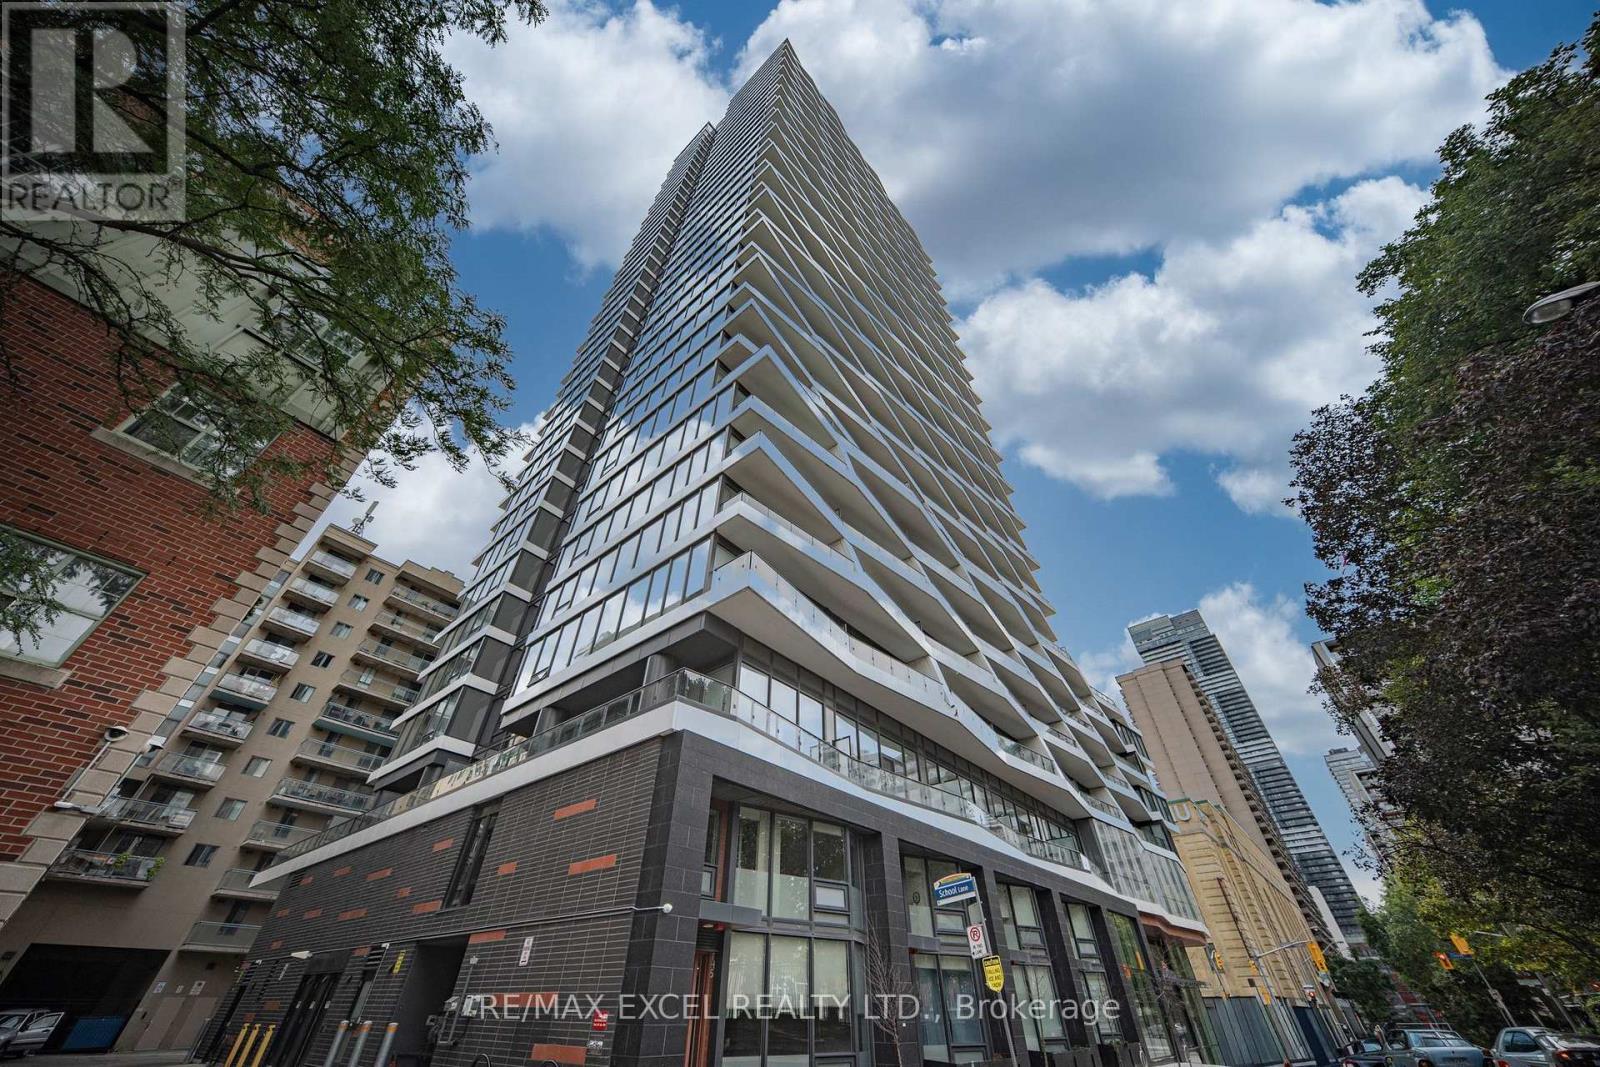
3203 - 85 Wood Street
Toronto, Ontario
Bright & Spacious 2+1, 2-Bath Southwest Corner Unit At Axis Condos, Offering 775 Sq Ft + 132 Sq Ft Balcony. Beautiful Southwest City Views With A Clear West View From The Bedroom and Living Room. Open-Concept Living & Dining Area With Floor-To-Ceiling Windows Providing Abundant Natural Light. Great Layout With 2 Good-Size Bedrooms & A Versatile Flex Area Ideal For A Home Office. Freshly Painted & Includes One Locker. Excellent Building Amenities Including 6,500 Sq Ft Fitness Centre, Cafe, Bar With Terrace, Media Lounge, Guest Suites & Rooftop Patio With BBQs. Loblaws Across The Street & 3-Min Walk To College Subway. Steps To TMU, U Of T, Eaton Centre, Hospitals, Restaurants, Parks & More. Great For End Users Or Investors! *Some Photos Virtually Staged* (id:55460)
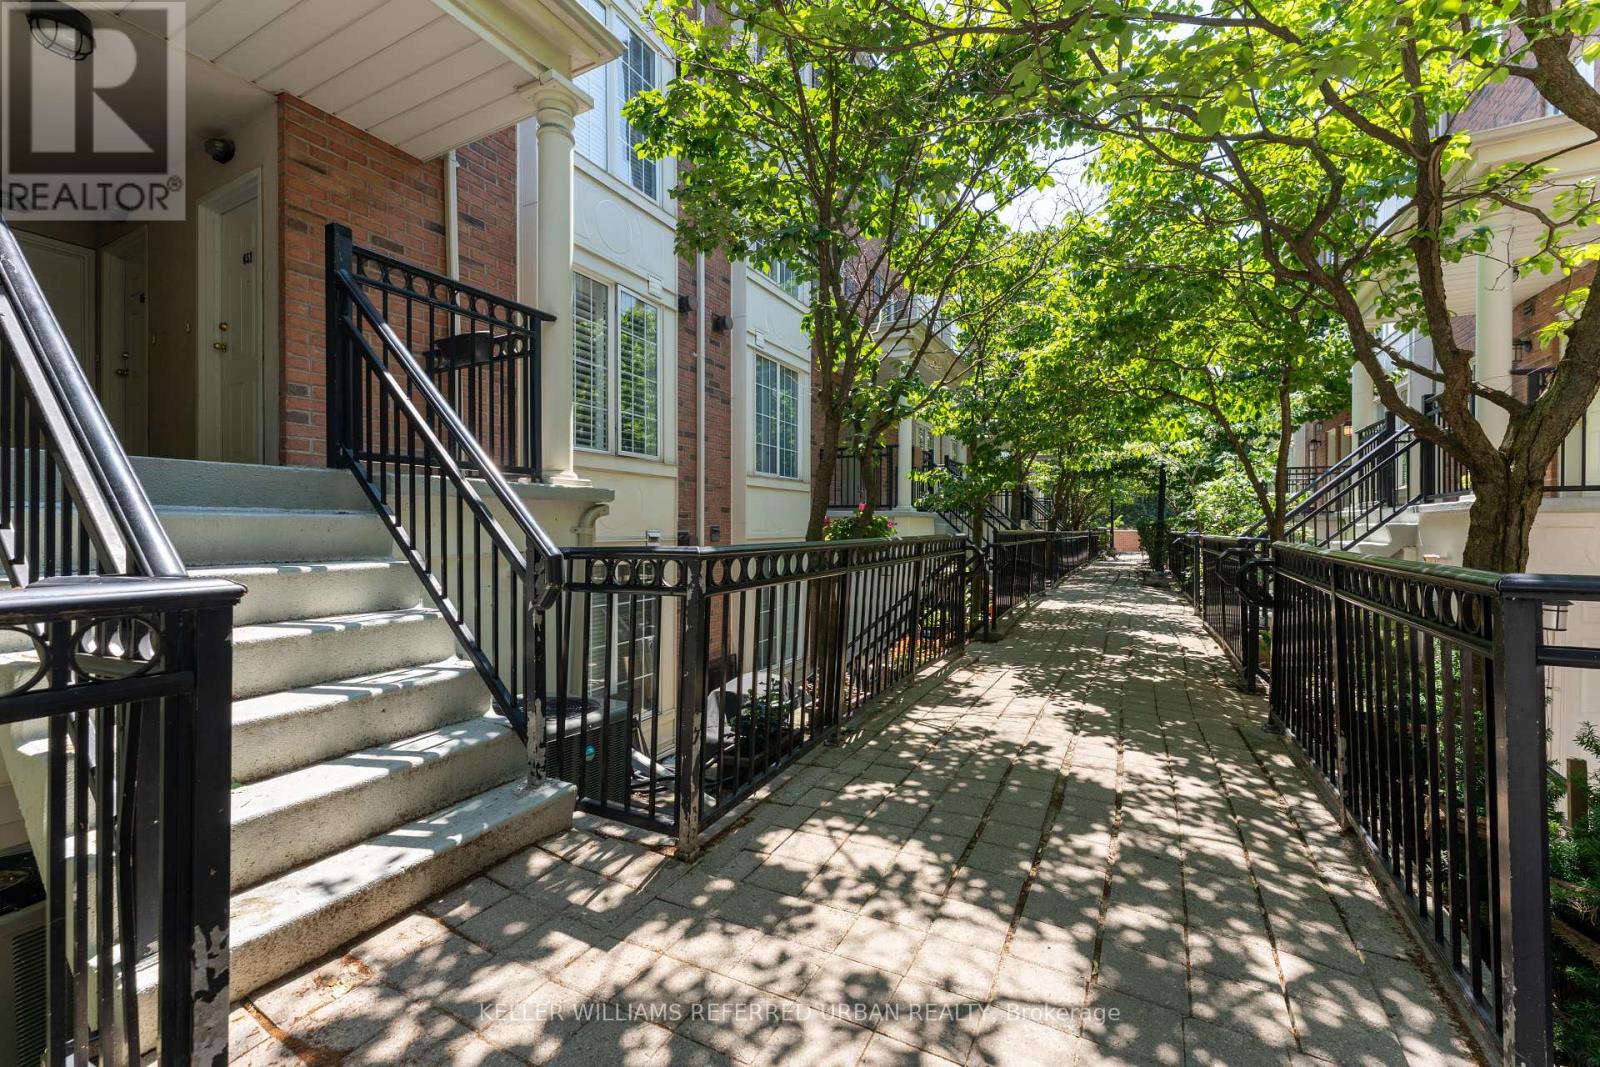
651 - 3 Everson Drive
Toronto, Ontario
Two bedroom plus den condo (all above grade, not a basement unit) in a stacked townhouse complex, conveniently located at Yonge/Sheppard! The entire unit is on one floor, no annoying stairs to deal with. Only a few steps to walk up on the main entrance, no elevator wait times. Large underground parking spot right beside stairwell, easy access to unit. Locker included. Small balcony from primary bedroom, walk-in closet, in-unit laundry. Bright and sunny, with east and west exposures. Avondale Park just outside the complex, very kid and pet friendly. Easy walk to Sheppard TTC subway station, right off HWY 401 exit. 1 parking and 1 locker included. Hydro, gas and water are all included in the maintenance fees. (id:55460)
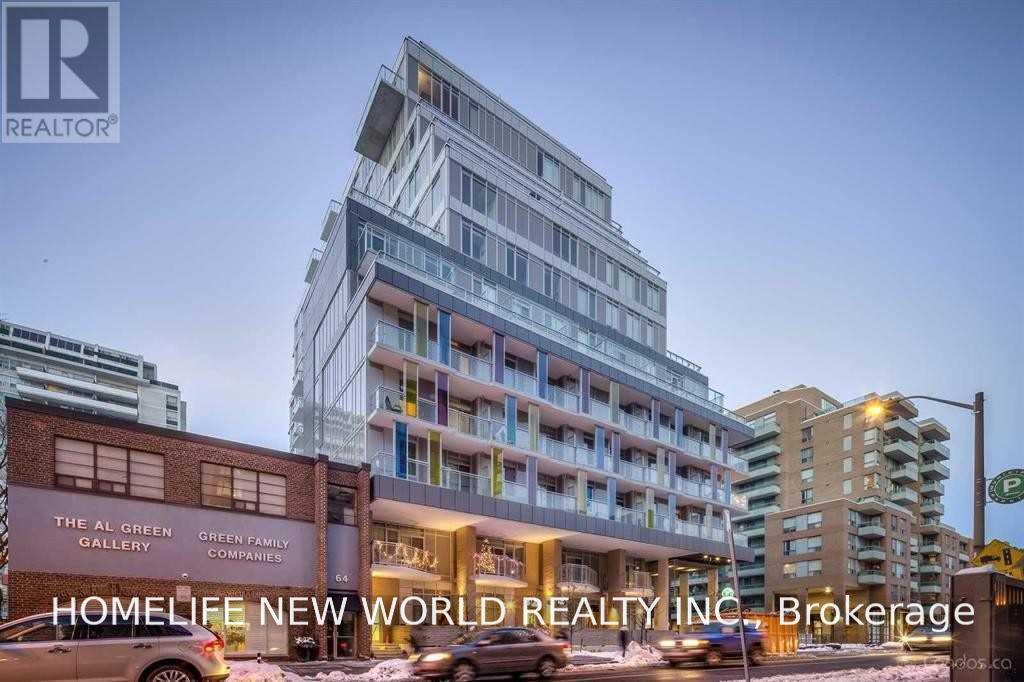
702 - 68 Merton Street
Toronto, Ontario
Bright And Beautiful 1 Bedroom + Den, 2 Bathroom Condo At Life Condos Near Davisville Station. Functional Layout, Well Kept, Clean And Bright. Building Amenities Include Concierge, Gym, Party Room, Guest Suites, Guest Parking. Very Close To Shopping, Transit, Parks, Trails, And Grocery. Life Couldn't Be More Convenient. (id:55460)
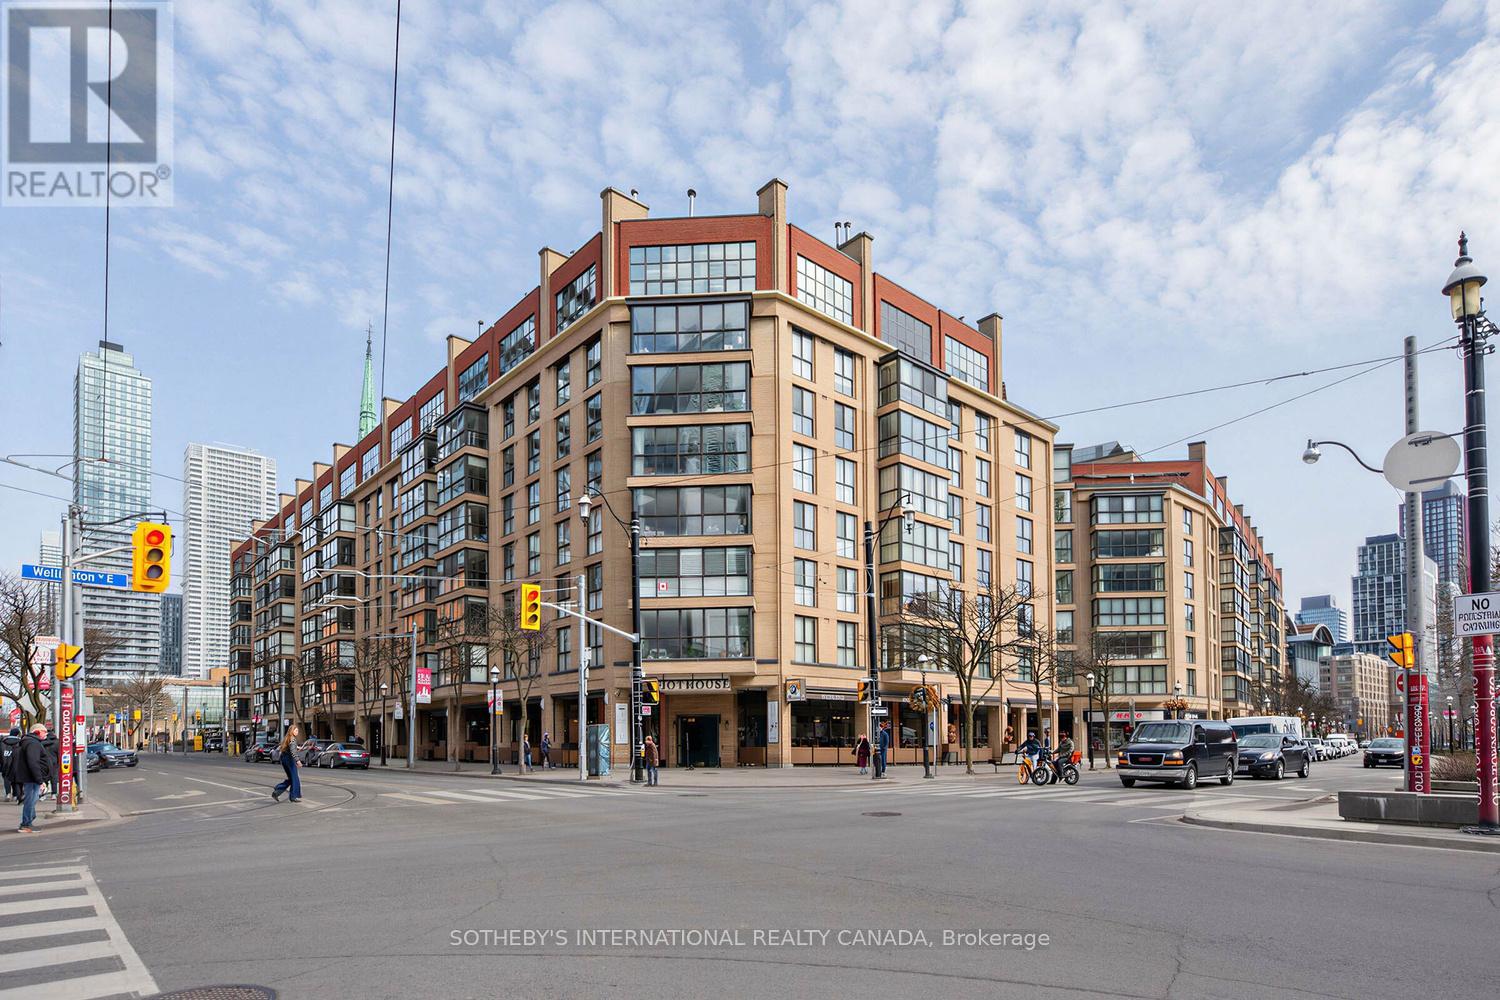
202 - 35 Church Street
Toronto, Ontario
Market Square, a boutique condominium in the heart of the St. Lawrence Market district. Vacant and ready for immediate occupancy, this bright and beautifully proportioned approximately 1,118 sq. ft. suite offers an exceptional combination of space, comfort and functionality.A welcoming foyer opens to a generous dining area and expansive living room, where a full wall of windows fills the space with natural light and showcases wonderful views of St. Lawrence Market and the iconic Flatiron Building. The well-appointed kitchen offers ample cabinetry and counter space, while the oversized primary bedroom is a peaceful retreat with an impressive walk-in closet. The spacious, fully updated bathroom features a glass-enclosed shower and modern finishes, while separate ensuite laundry adds everyday convenience. The generous floor plan includes a spacious living/dining area and large primary bedroom. Light-toned flooring and neutral finishes create a fresh, inviting interior that is truly move-in ready. Parking and locker are included.Enjoy easy access to the second-floor terrace with barbecues, plus outstanding building amenities including rooftop gardens, saltwater pool, party room and 24-hour concierge. Unbeatable downtown location with a Walk Score of 99 and Transit Score of 100, steps to St. Lawrence Market, Berczy Park, theatres, restaurants, shops, TTC, the Financial District, Eaton Centre and the waterfront. **Some photos have been virtually staged. (id:55460)