
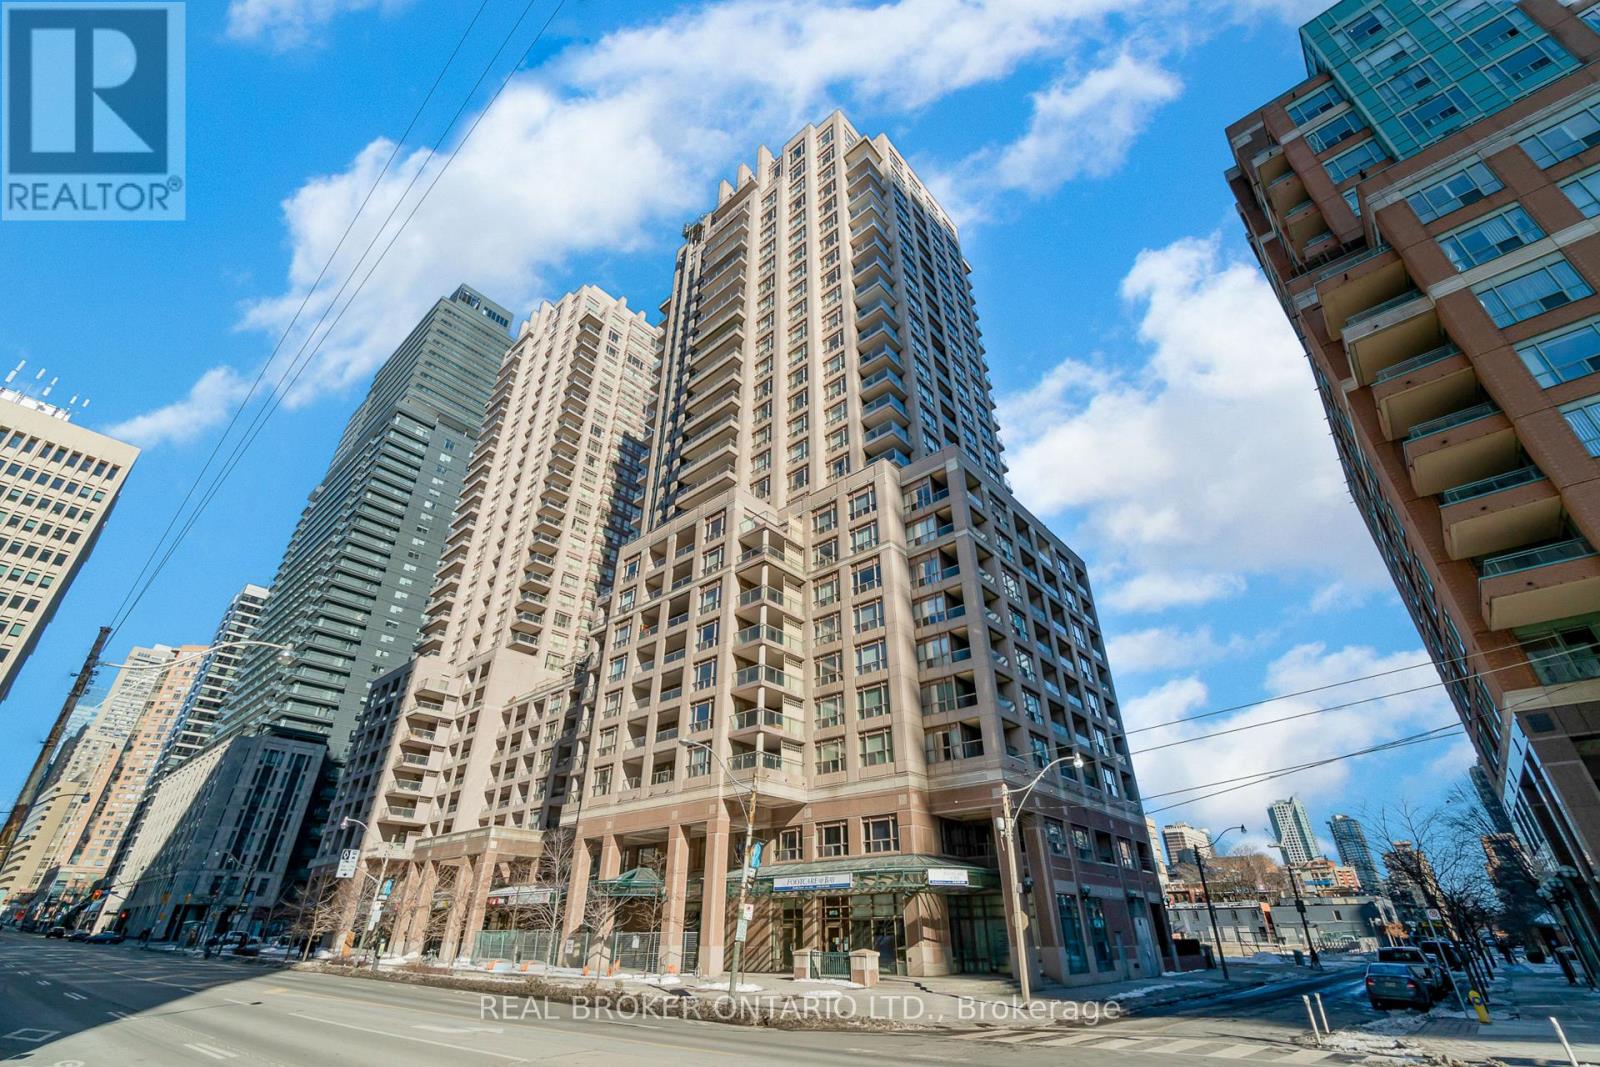
1908 - 909 Bay Street
Toronto, Ontario
ALL INCLUSIVE 2 Bedroom, 2 Washroom Suite On High Floor In Luxurious "Allegro". Steps To Wellesley TTC Station, Queen's Park, And U Of T. Fabulous Unobstructed, Sunny East Exposure With Large Balcony W Dual-Access From Living Room & 2nd Bedroom. Bright Spacious Bedrooms. Master With 4-Pc En-suite & Large Walk-In Closet. En-suite Laundry. (No Pets, No Smoking). 1 Year Lease. Young Professionals or Late Year Students Welcome. (id:55460)
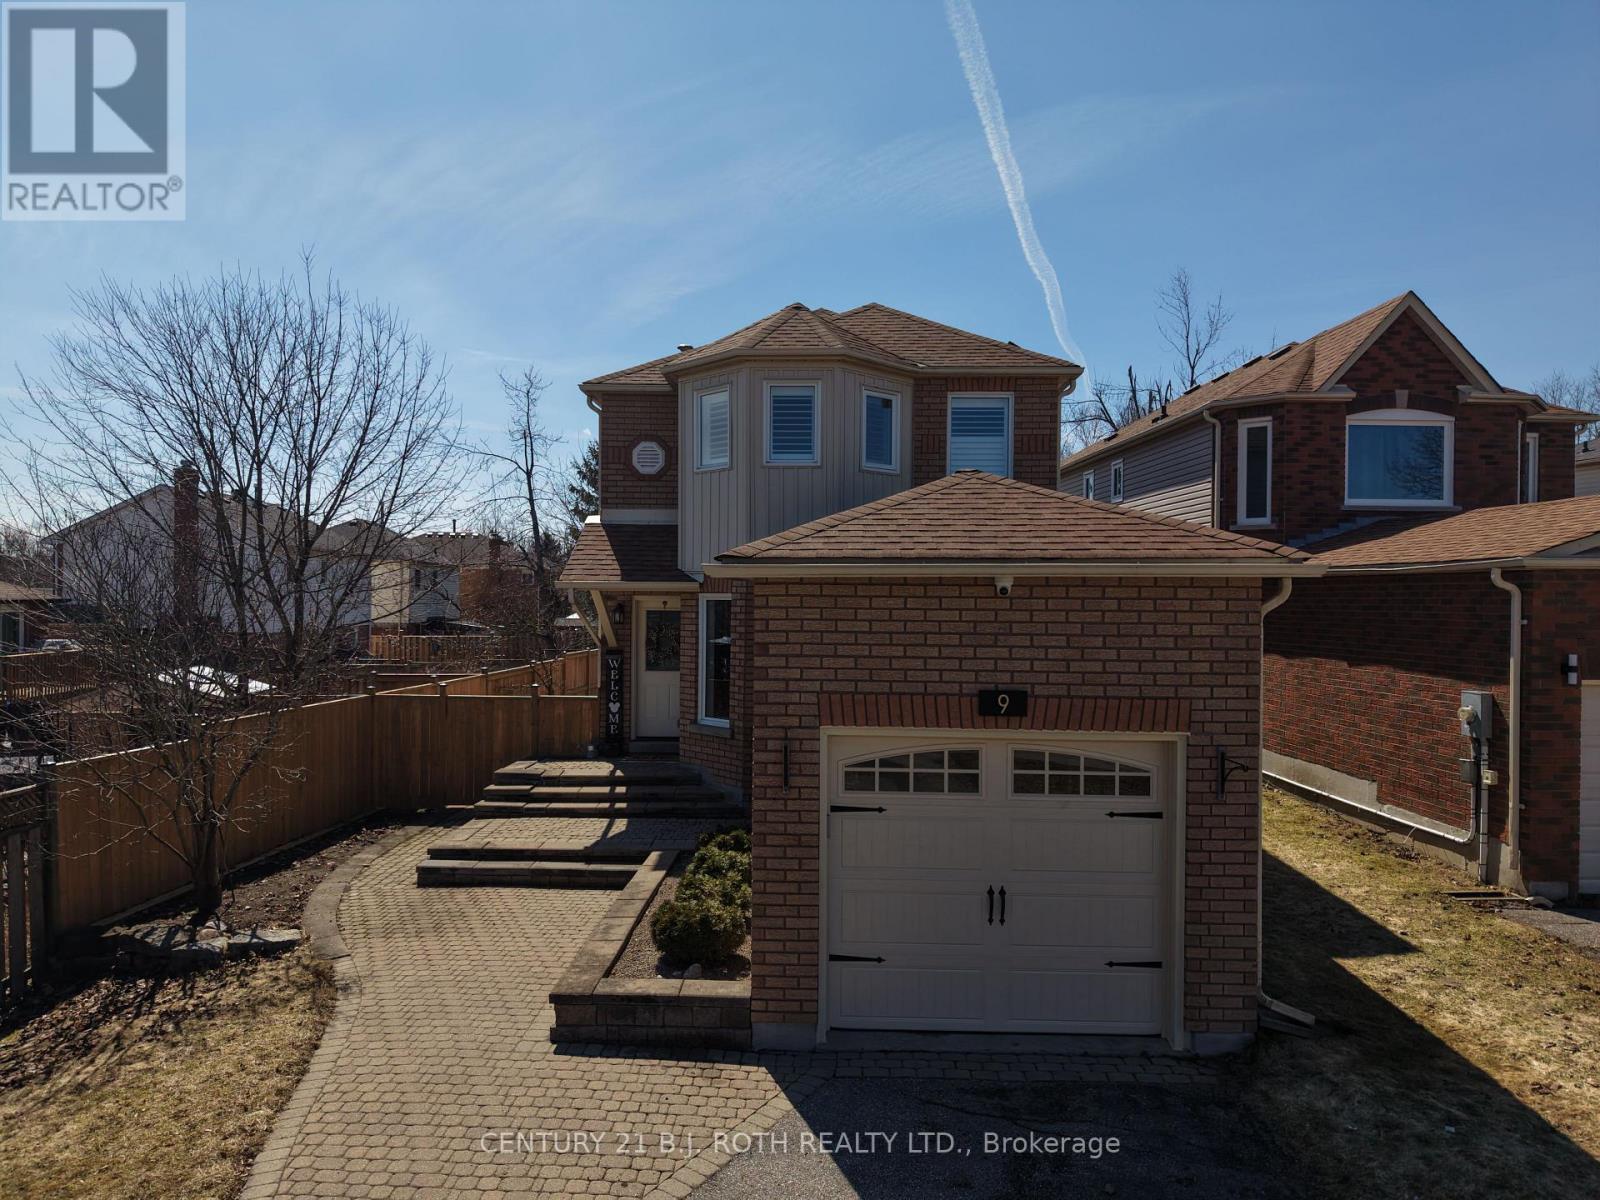
9 Laidlaw Drive N
Barrie, Ontario
Welcome to the home that truly has the "wow" factor! From the moment you step inside, you'll appreciate the tasteful updates, bright open-concept design, and warm, inviting atmosphere. The beautifully renovated eat-in kitchen flows seamlessly into the living and dining area, complete with gleaming hardwood floors, upgraded trim, and modern lighting throughout.Offering 3 generously sized bedrooms, including a stunning primary suite with a beautiful ensuite, this home is designed for both comfort and style. Step outside through the walkout to your private backyard oasis, featuring a full-size sundeck and an updated patio-the perfect space for summer BBQs, outdoor dining, family gatherings, or simply relaxing with your morning coffee.The fully finished basement provides even more living space, ideal for a family room, home gym, office, or recreation area.Beautifully updated from top to bottom and move-in ready, this is a home you'll be proud to call your own. Don't miss your opportunity to see it in person! (id:55460)
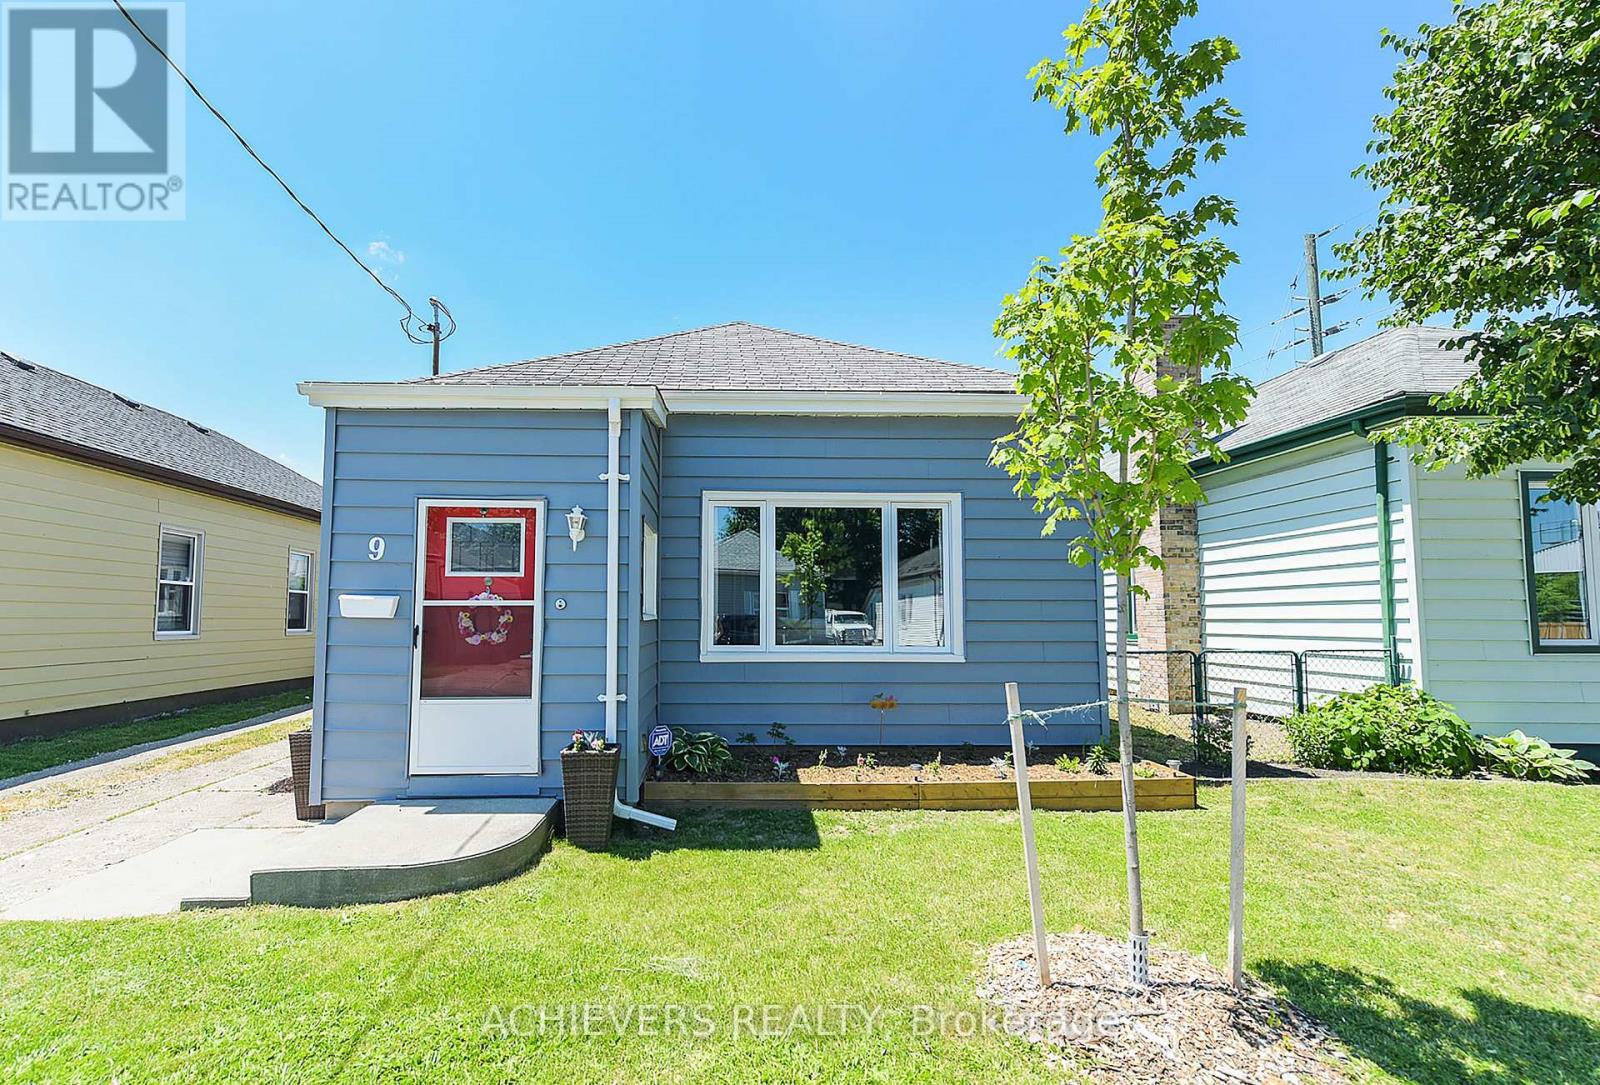
9 Pearl Street
London East, Ontario
Welcome to 9 Pearl street.You are guaranteed to be impressed with this home - much larger than it looks! Totally renovated and updated open concept 2 bedroom, 2 bathroom home in the heart of London. The main floor offers 10 foot ceilings, open floor plan, laundry room and a HUGE kitchen. 2 bedrooms on the main floor including a master bedroom with large walk in closet and gorgeous ensuite. The lower level is finished and ready for entertaining. All main floor windows have been recently updated. Backyard is large and completely fenced. All you have to do is move in and enjoy! (id:55460)
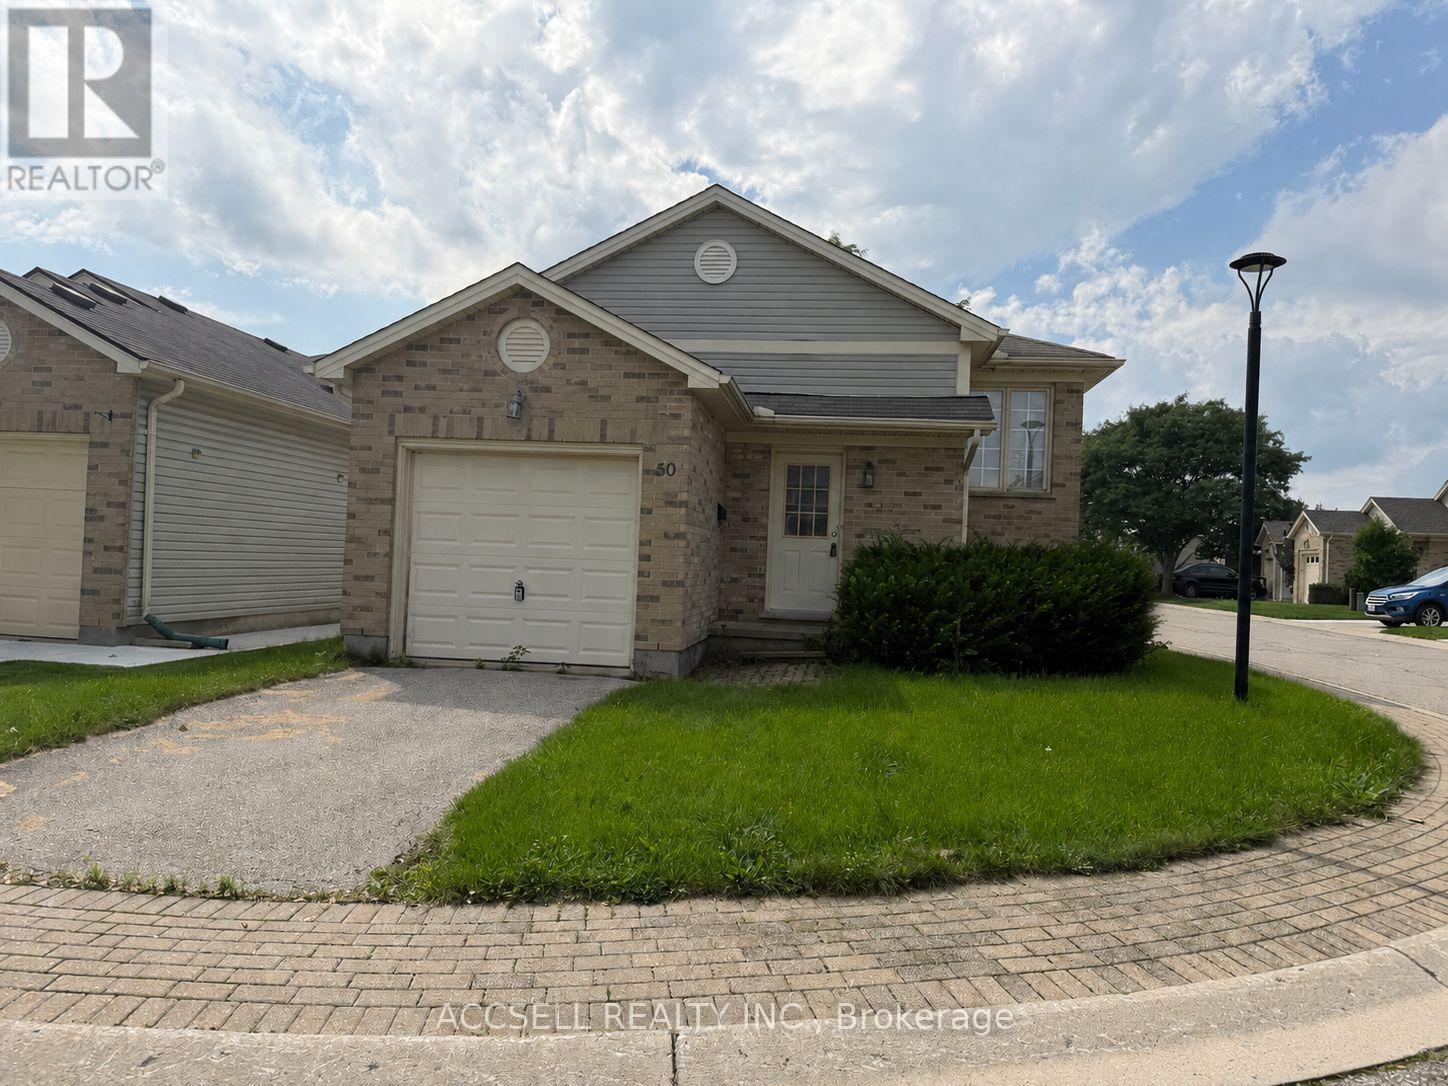
50 - 325 Lighthouse Road
London South, Ontario
Welcome to 325 Lighthouse Rd, this 2+1 bedroom raised bungalow with a lower level den that could be used as a 4th bedroom provides excellent opportunity to the buyer who wants to make a house a home. Great location in the complex with visitor parking nearby . (id:55460)
211 - 36 Zorra Street
Toronto, Ontario
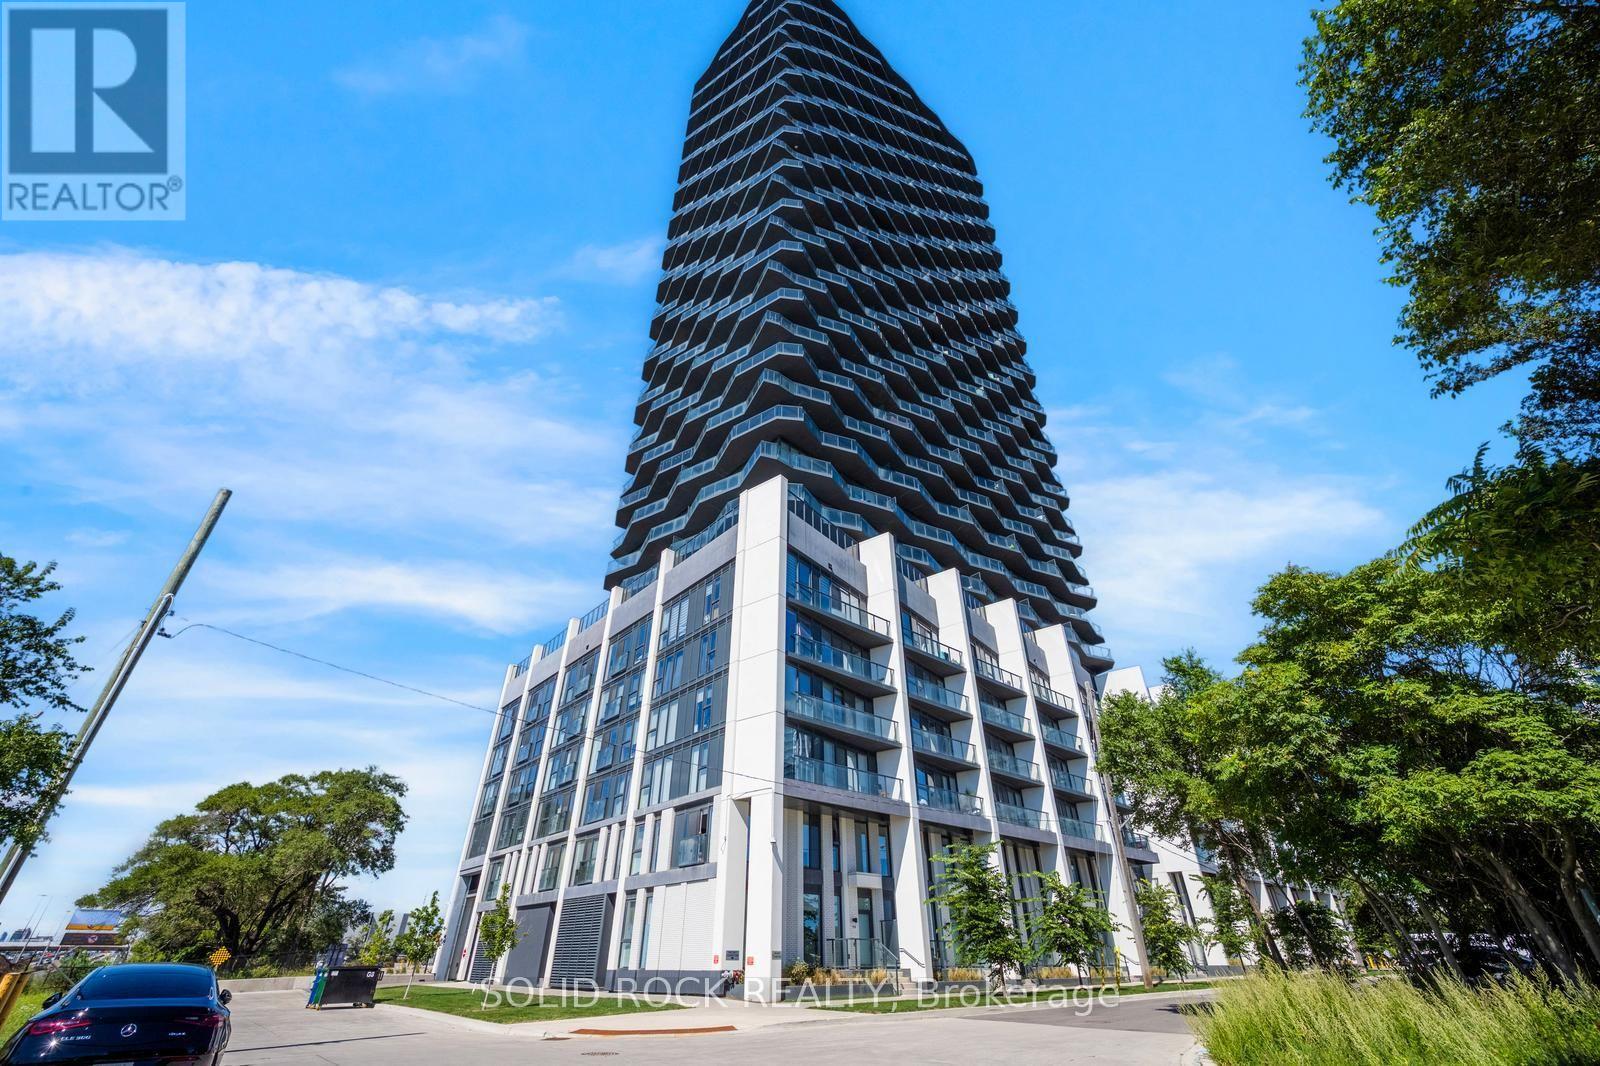
When choosing the right condo, you look for fresh and modern, with a layout and amenities to support your lifestyle! Welcome home! This 2-bedrooms + a DEN. 2 FULL bathrooms (1 is an Ensuite), 1 PARKING and 1 LOCKER- This is the condo you have been looking for. With huge windows (and a private balcony) it is full of natural light. This open-concept condo has the features you need- a sleek kitchen with built-in appliances, open to the living room. A Primary Bedroom with a large closet and a 4 piece ensuite. Another good sized bedroom PLUS an additional 3 piece bathroom. A DEN/ home office... and the convenience of in-suite laundry. Plus the additional storage of a locker! And don't forget the convenient underground parking space. Living in this building means you get to enjoy a wide array of amenities including a fitness centre with a sauna and yoga studio, a rooftop pool, a party room, guest suites and co-working spaces if you work from home and want a change of scenery. There is 24/7 concierge to support you too! Just Steps to the community of Queensway, there is a dedicated shuttle to Kipling Station and quick acces by car to major highways. Sieze this opportunity! Sold under power of sale. Sold As-Is, Where Is. Seller does not warranty any aspects of property, including but not limited to: sizes, taxes or condition. (id:55460)
3623 Thunder Bay Road
Fort Erie, Ontario
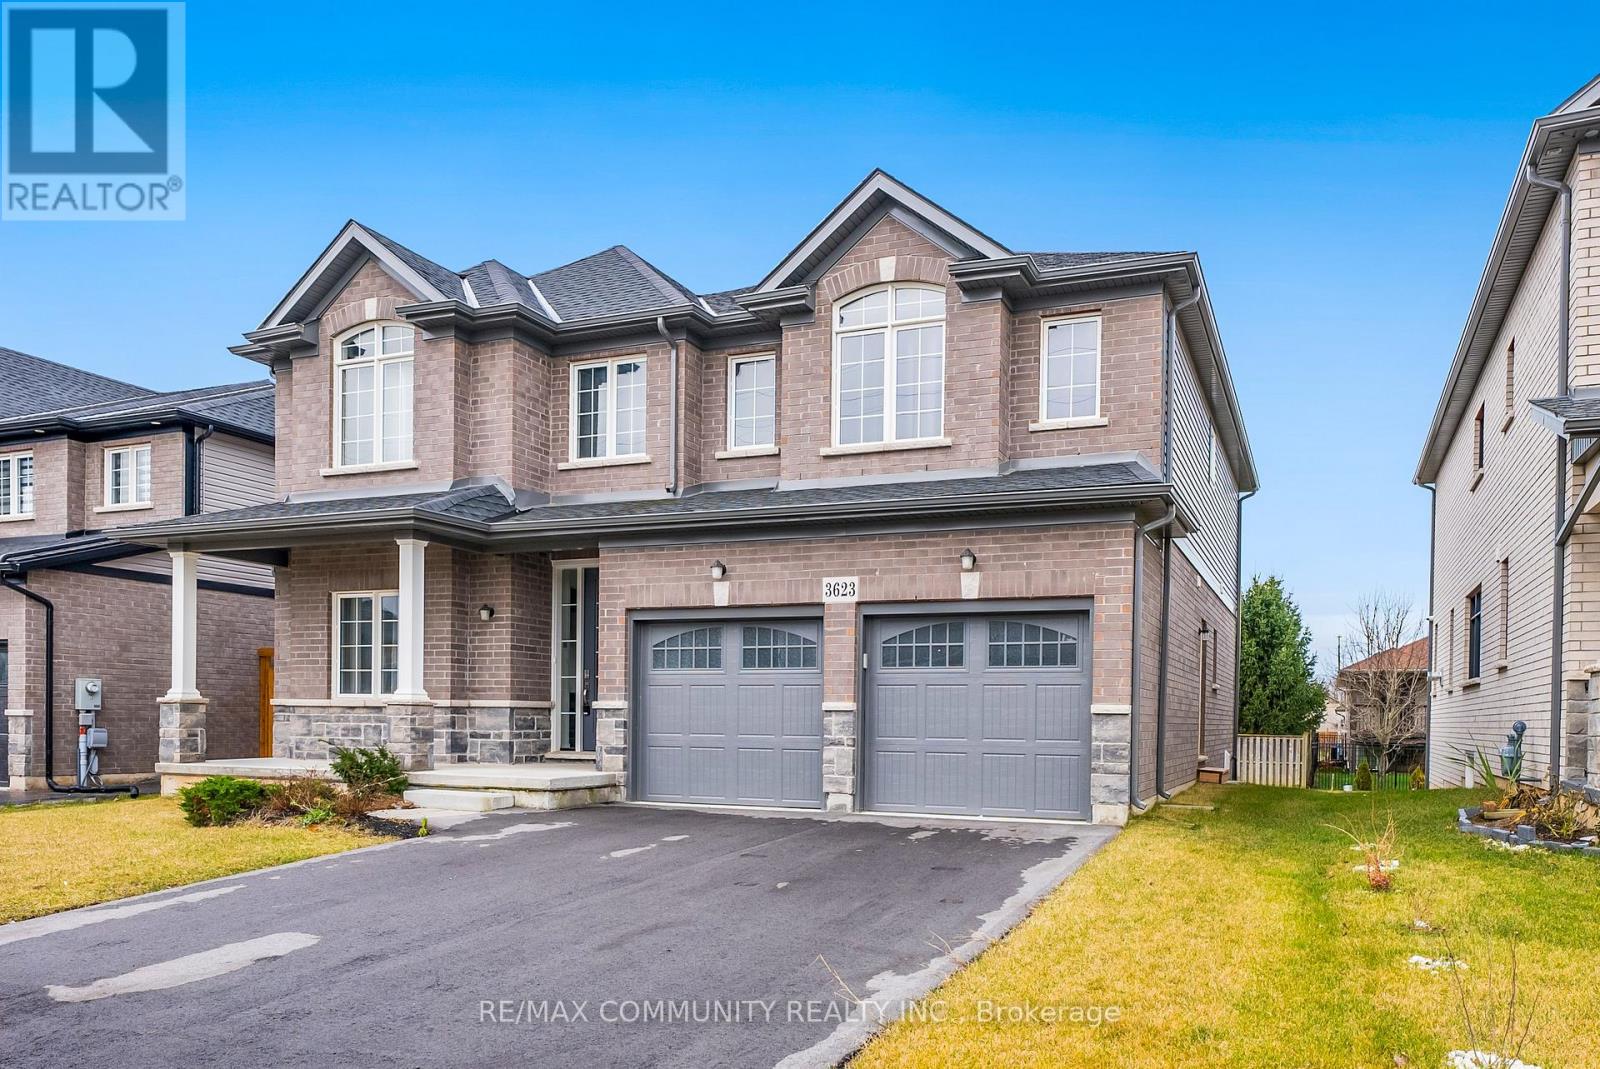
Welcome to 3623 Thunder Bay Road, a beautifully updated character home nestled in a family-friendly neighborhood in the heart of Ridgeway. Offering over 3,800 sq. ft. of finished living space, this exceptional property perfectly blends timeless charm with modern luxury. Step inside to discover a bright and spacious open-concept layout featuring 10-foot ceilings, oversized windows, premium finishes, and numerous upgrades throughout. The main floor boasts a separate living room, an inviting family room, elegant dining area, and a designer eat-in kitchen complete with stainless steel appliances, a large entertainer's island, breakfast area, and an oversized pantry. Walk out from the kitchen to the backyard deck - perfect for outdoor entertaining and family gatherings. The home offers 5 spacious bedrooms above grade, including a convenient main-floor office or optional 5th bedroom. Upstairs, you'll find 4 generously sized bedrooms along with a media room ideal for movie nights or additional family space. The luxurious primary retreat features two walk-in closets and a spa-inspired ensuite with double sinks, a freestanding soaker tub, and a glass/tile shower. The fully self-contained basement apartment includes 2 additional bedrooms, 1 bathroom, a full kitchen, separate entrance, and excellent income potential - ideal for extended family or rental opportunities. Situated on a premium 50-foot frontage lot, this home also features a 2-car garage and is just minutes from Crystal Beach, the QEW, and the U.S. border. Enjoy being within walking distance to the vibrant shops, cafes, restaurants, and charm of downtown Ridgeway. An incredible opportunity to own a spacious, move-in-ready family home in one of Ridgeway's most desirable locations.2 Car Garage In Ridgeway. Few Minutes From Crystal Beach, QEW And U.S Border. 50' Frontage. (id:55460)
139 Birkhall Place
Barrie, Ontario
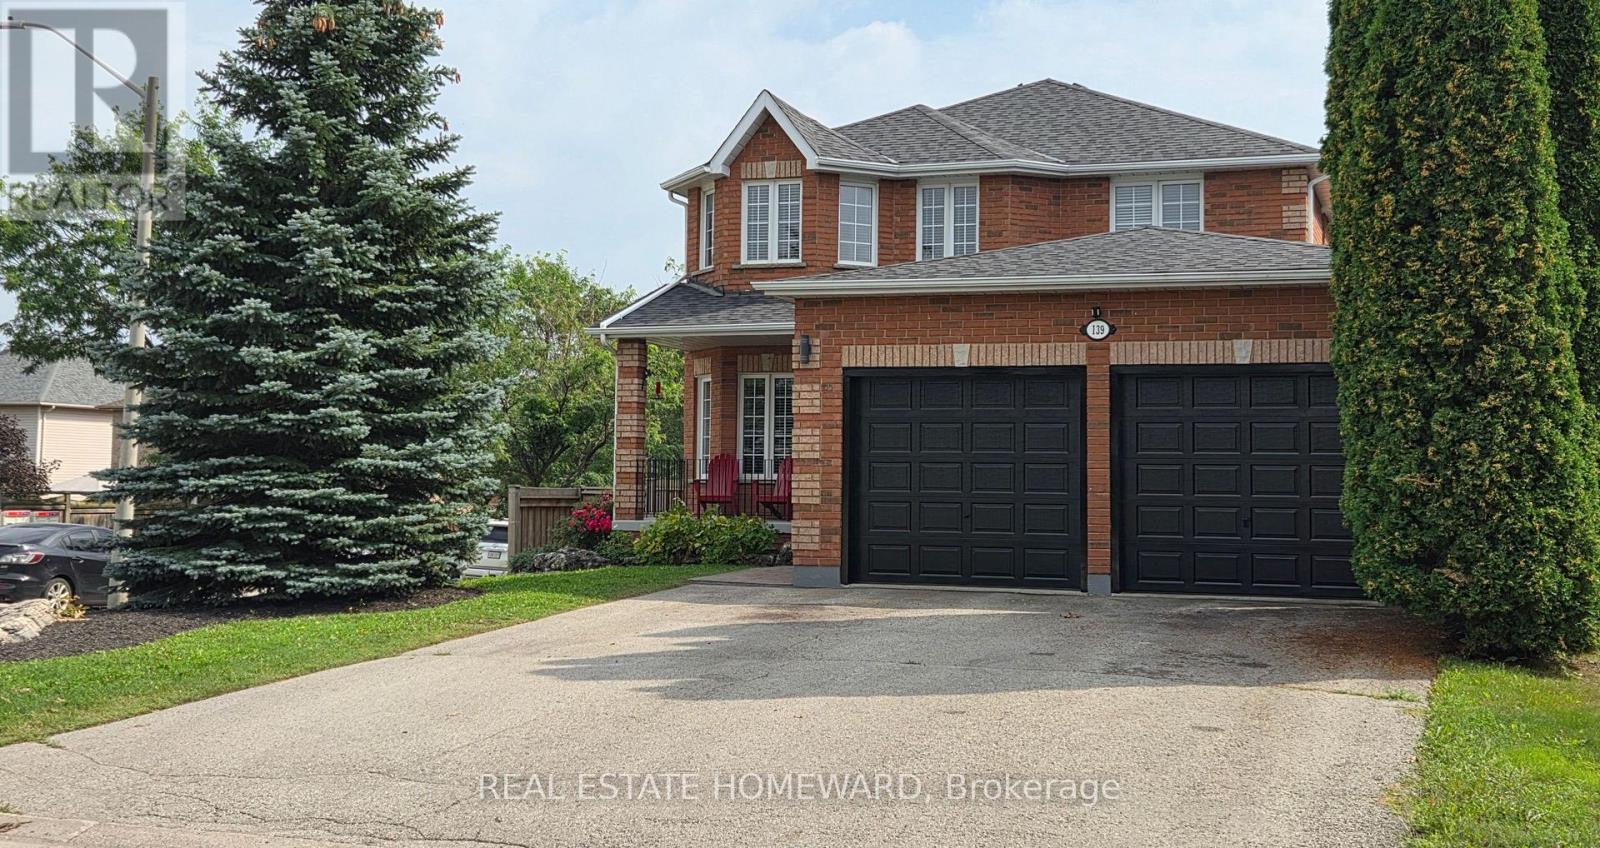
One owner, immaculately cared for 4 bedroom 4 bathroom all brick home. Corner lot for extra space, light and privacy. Grand entrance with sweeping staircase and large skylight over stairs bringing in natural light throughout the upstairs and downstairs. 9' ceilings on the main floor. Main floor laundry. Large master bedroom with walk in closet and en suite bathroom with soaker tub. Walkout basement with 2 bedrooms, and roughed in and ready to go kitchen. South facing backyard perfect for a pool or garden, car/trailer size gate in fence for bringing in a trailer, landscaping machines or to make building a pool easier. No sidewalk side of the street for extra parking , privacy and easier snow removal. So many extras: Oversized garage doors for comfort plus extended garage for your cars and toys, (upgraded from builder's 16'x19' to 22'x24') Garage has easy access to the house and yard with a door into the backyard and a door into the house. New roof in 2021. Gas hookup on deck for bbq. 2 gas fireplaces. Both gas and electric availability for drier. Large tub in master bedroom en suite, California knockdown ceilings and central vacuum. Both electric and gas stove options in the kitchen. Large deck. South facing backyard, and a large cold room. (id:55460)
Bsmt 96 Grandlea Crescent
Markham, Ontario
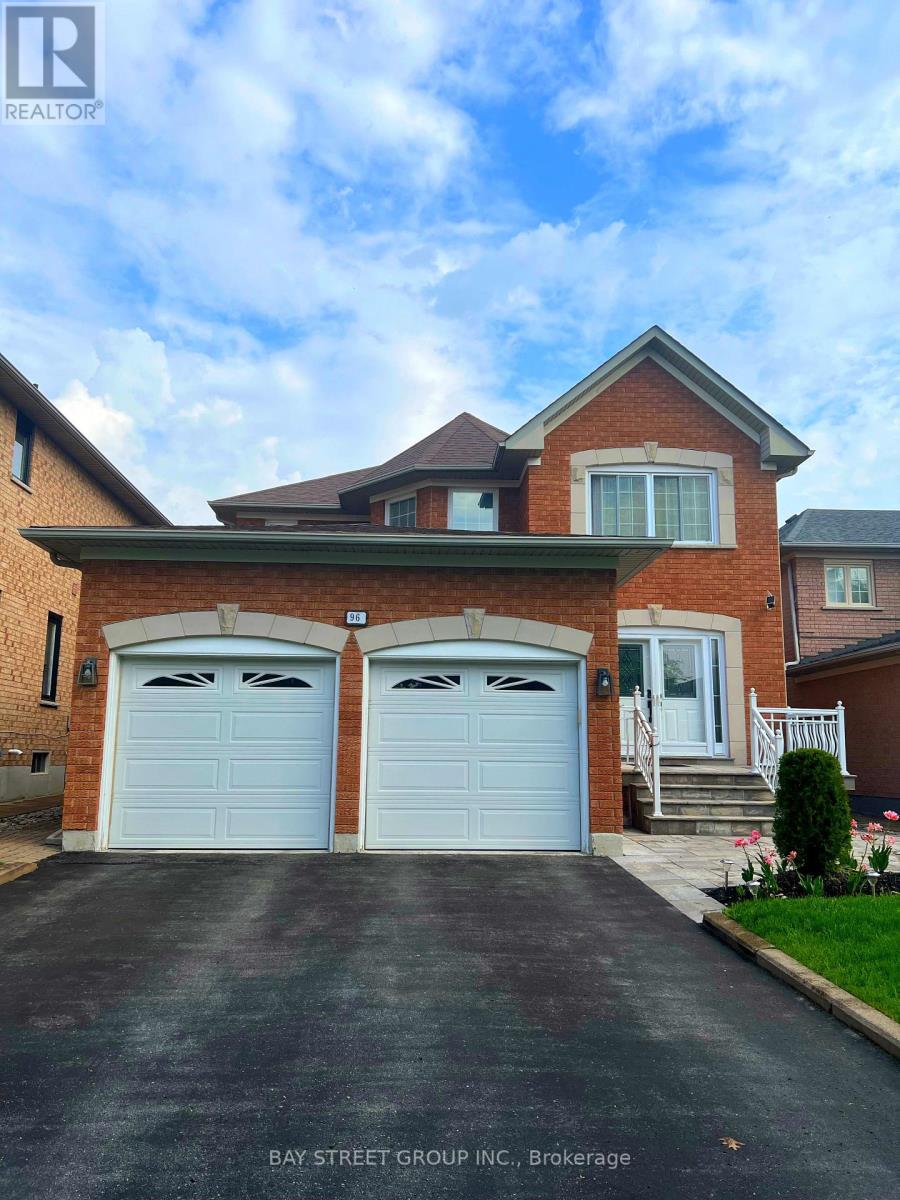
Conveniently located in a peaceful residential neighbourhood. Newly built basement apartment more than 1500SF+ available for lease. Great location - This self-contained unit features windows, Spacious Living Room/dining area, Eat in kitchen. Close to grocery, shopping, 407, places of worship, schools, hospital, park, etc. Landlord resides on upper level. **All Utilities(Gas, Hydro And Water, Hot Water Tank Rental) and High speed internet are all include in the rent.** (id:55460)
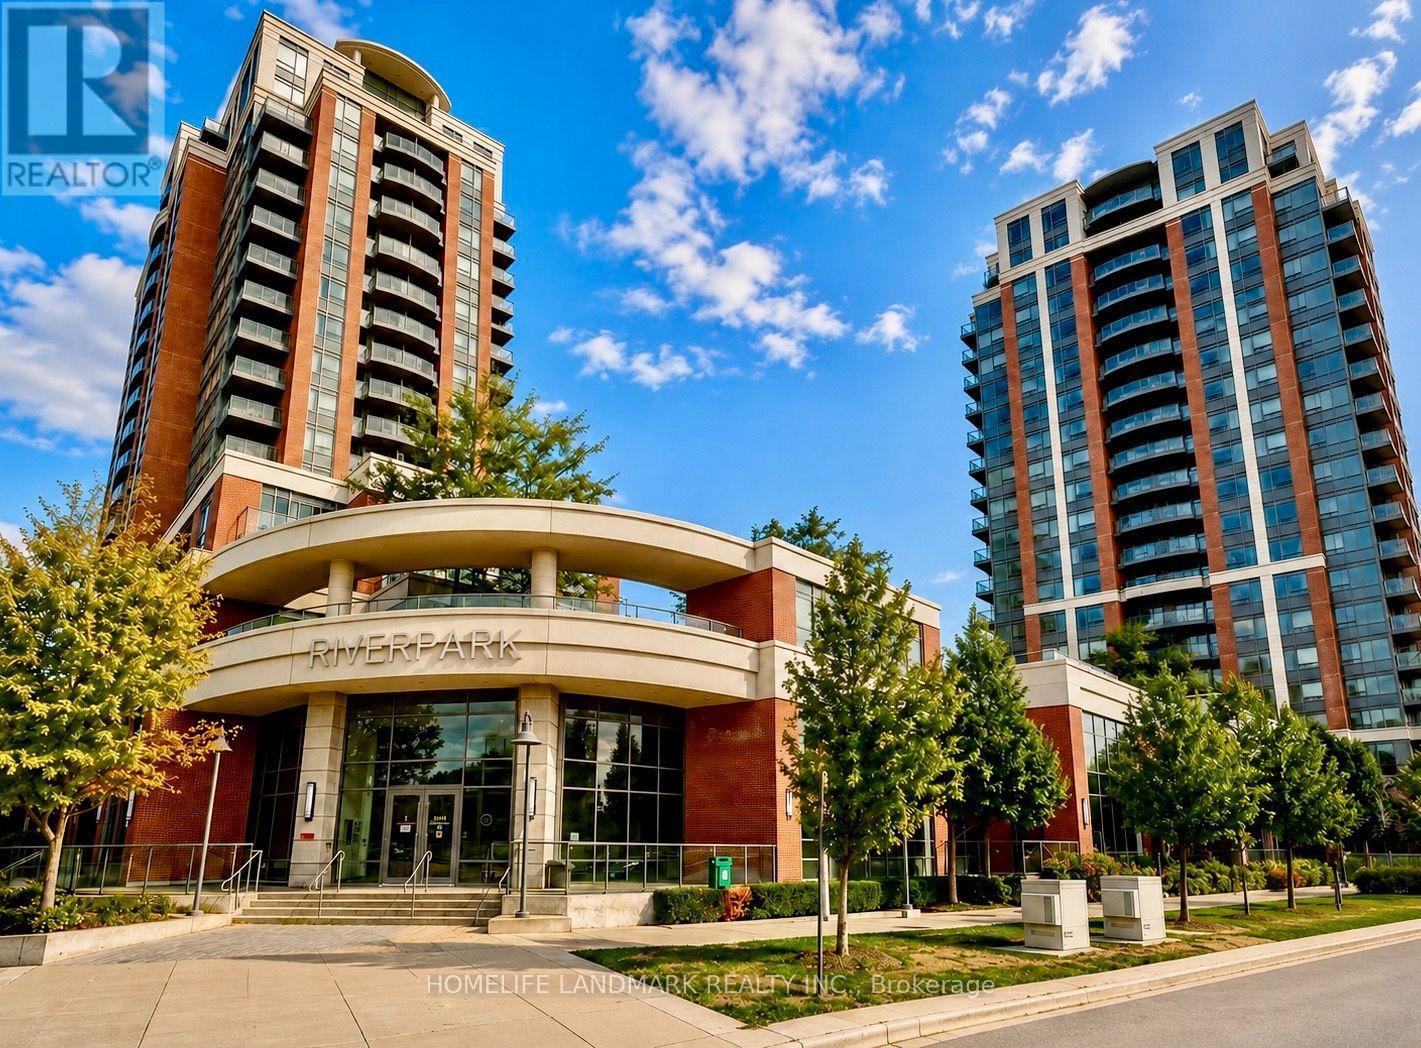
1702 - 1 Uptown Drive
Markham, Ontario
Absolutely Stunning Condo Located In the Heart of Markham Downtown Community. 1250Sf Plus 2 Balcony, Spacious Corner Unit With Magnificent Scenery. Two Bright Cozy Bed Room With Abundant Natural Light Allowing You To Enjoy The Sunrise. Additional Versatile Den Making It Ideal For Working From Home or As A Third Bedroom. Open Layout, Modern Kitchen, Laminate Floor Through Out, Quartz Countertop, Central Island Breakfast Bar, First-Class Amenities Incl. Indoor Pool, Sauna, Gym, Library With Internet, Billiard & Table Tennis, Party Room, Visiting Parking & Guest Suite, Mins To 407/404, York University, Cineplex, Top Ranked Schools. Steps To Restaurants, Bank, Wholefoods, Lcbo, Plaza And More. 1 Tandem Parking Can Park 2 Cars, 1 Locker Included. Don't Miss Out the Opportunity to Own This Wonderful Home In An Extremely Convenient Community. (id:55460)
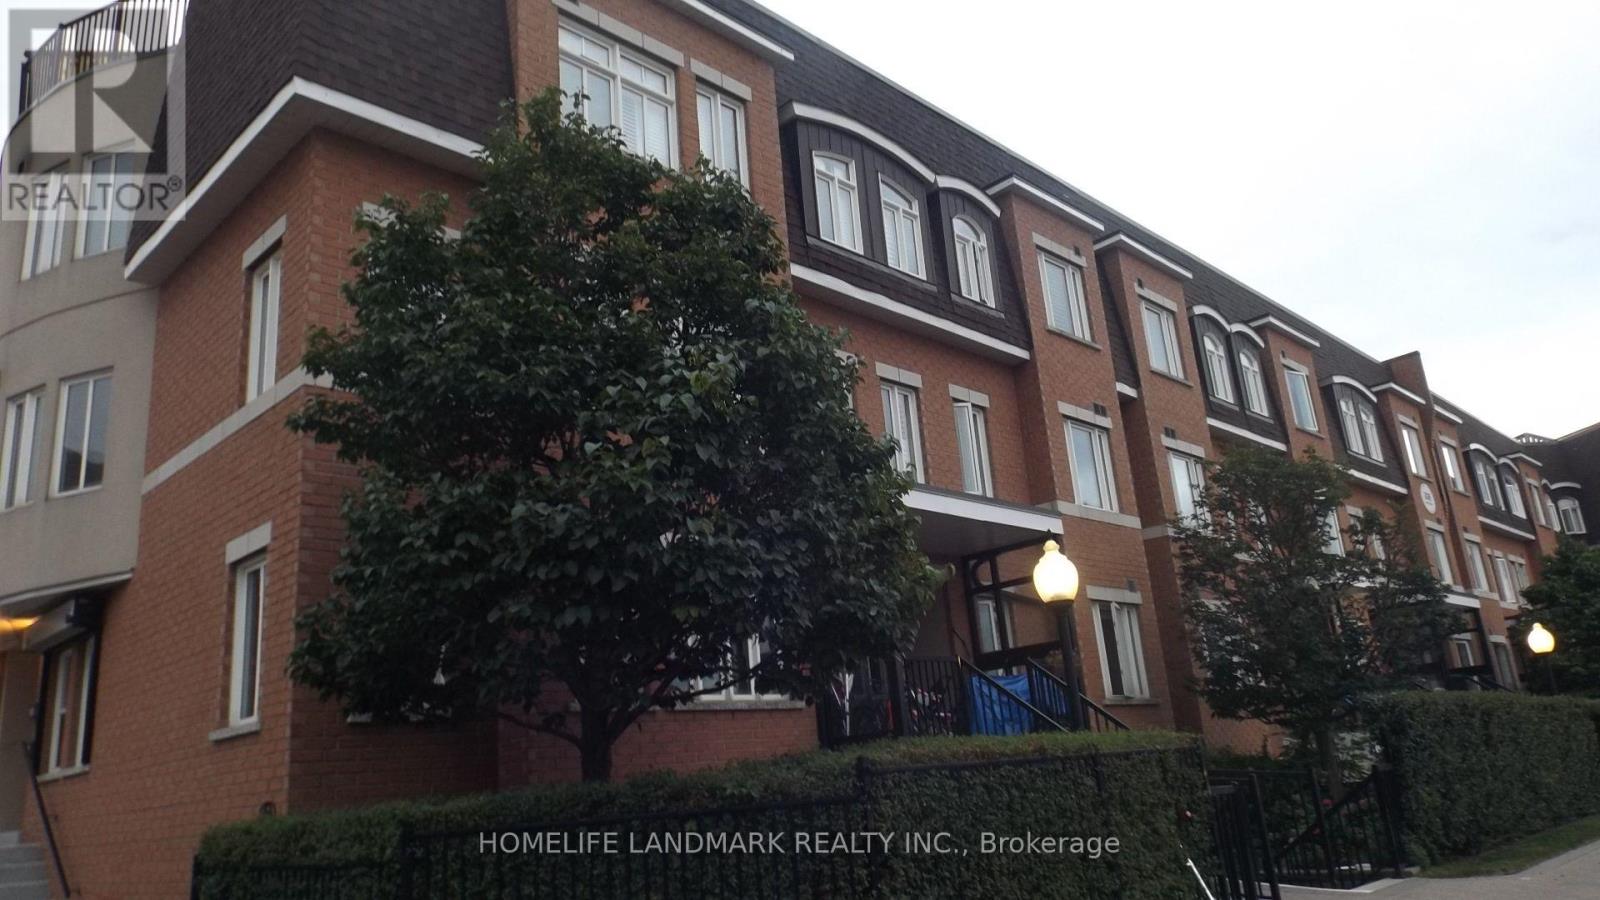
151 - 306 John Street
Markham, Ontario
Welcome to this bright and spacious corner unit at 306 John Street, Thornhill! This well-appointed home features 3 bedrooms and 3 bathrooms, offering a comfortable and functional layout ideal for families or those looking for additional living space. Enjoy the added benefits of 2 parking spaces and a private locker for convenient extra storage. As a corner unit, the home offers an abundance of natural light and enhanced privacy. Ideally located in the heart of Thornhill, close to schools, parks, shopping, restaurants, public transit, and major highways, this home combines comfort, convenience, and an excellent location. (id:55460)
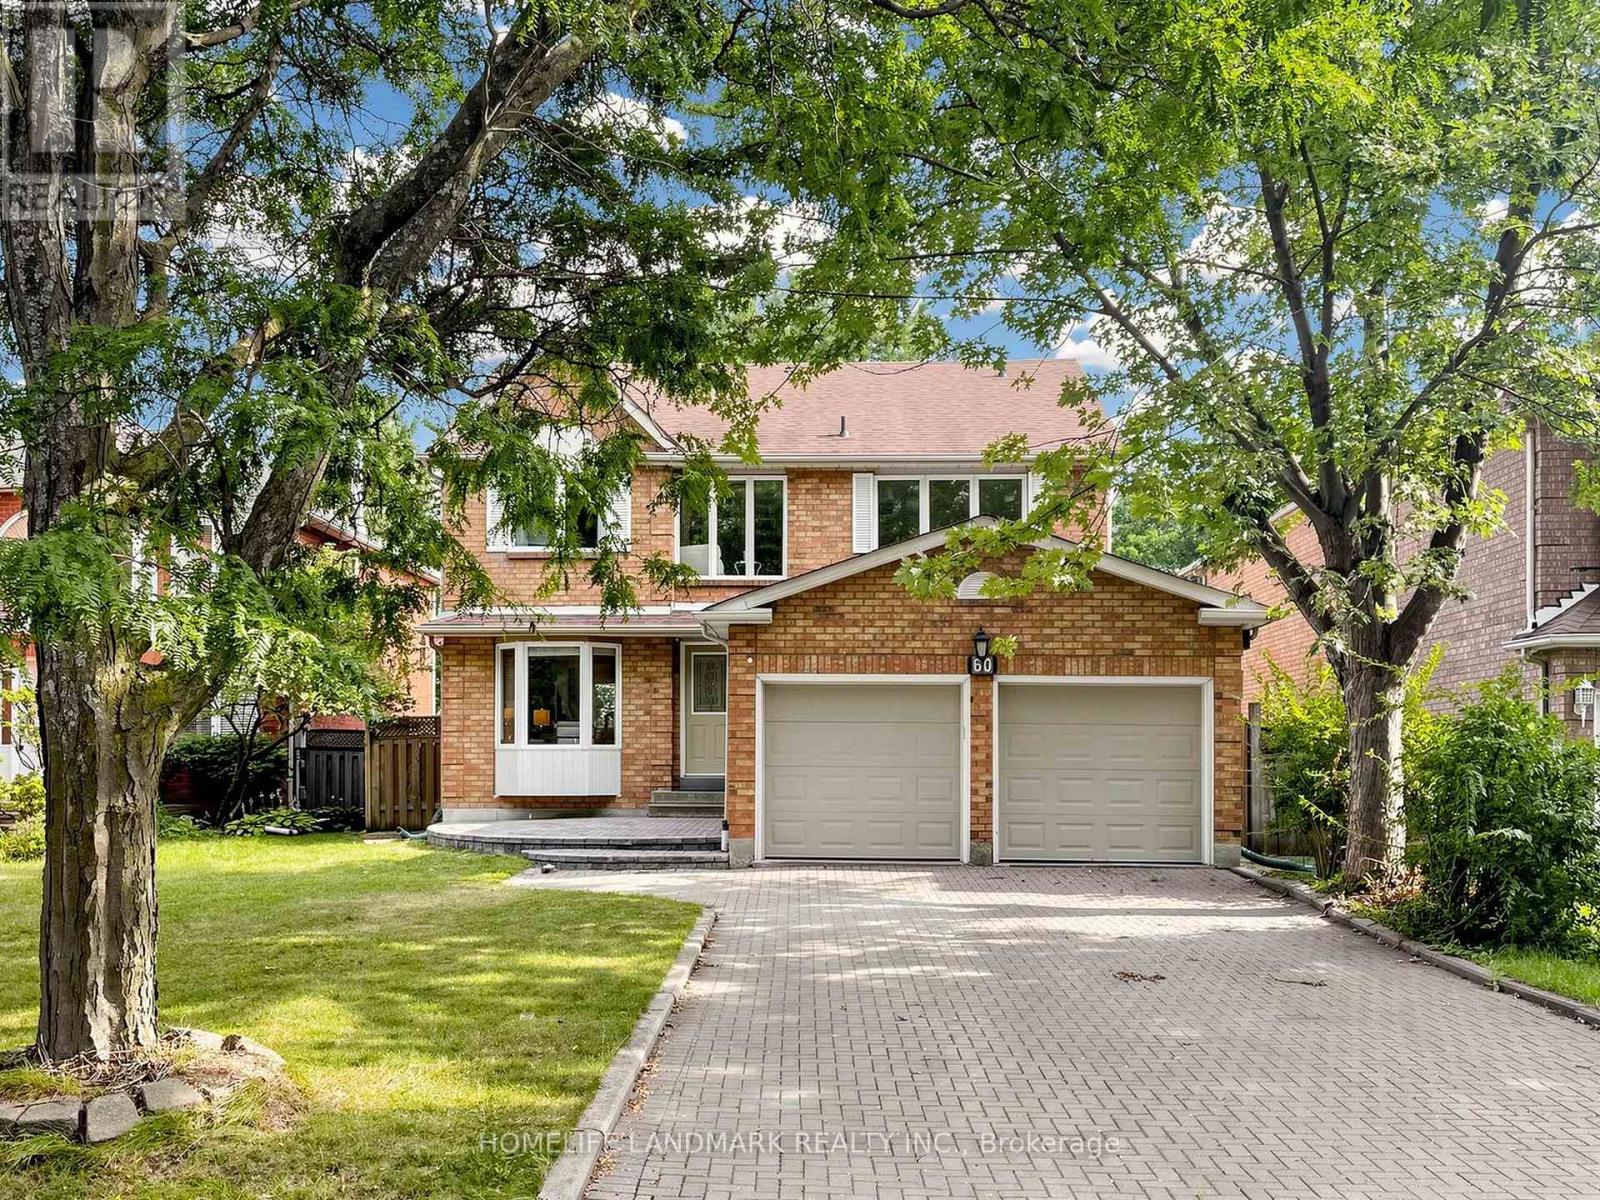
60 Ingleborough Court
Markham, Ontario
Rare Find On A Quiet Court In The Heart Of Unionville! Premium Lot W/ South Facing Backyard & Direct Walk-Out Basement. Meticulously Kept & Loaded W/ Premium Upgrades: Modern Kitchen & Luxurious Baths, Oak Staircase, Hardwood Flrs Throughout Main & 2nd, Upgraded Vinyl Windows. Prof Fin Bsmt Incls Sauna, Whirlpool, Rec Rm & Office. Extra-Long Interlock Driveway No Sidewalk. Top School Zone: Walk To Coledale PS & Top-Ranked Unionville HS. Absolute Move-In Ready Condition! (id:55460)
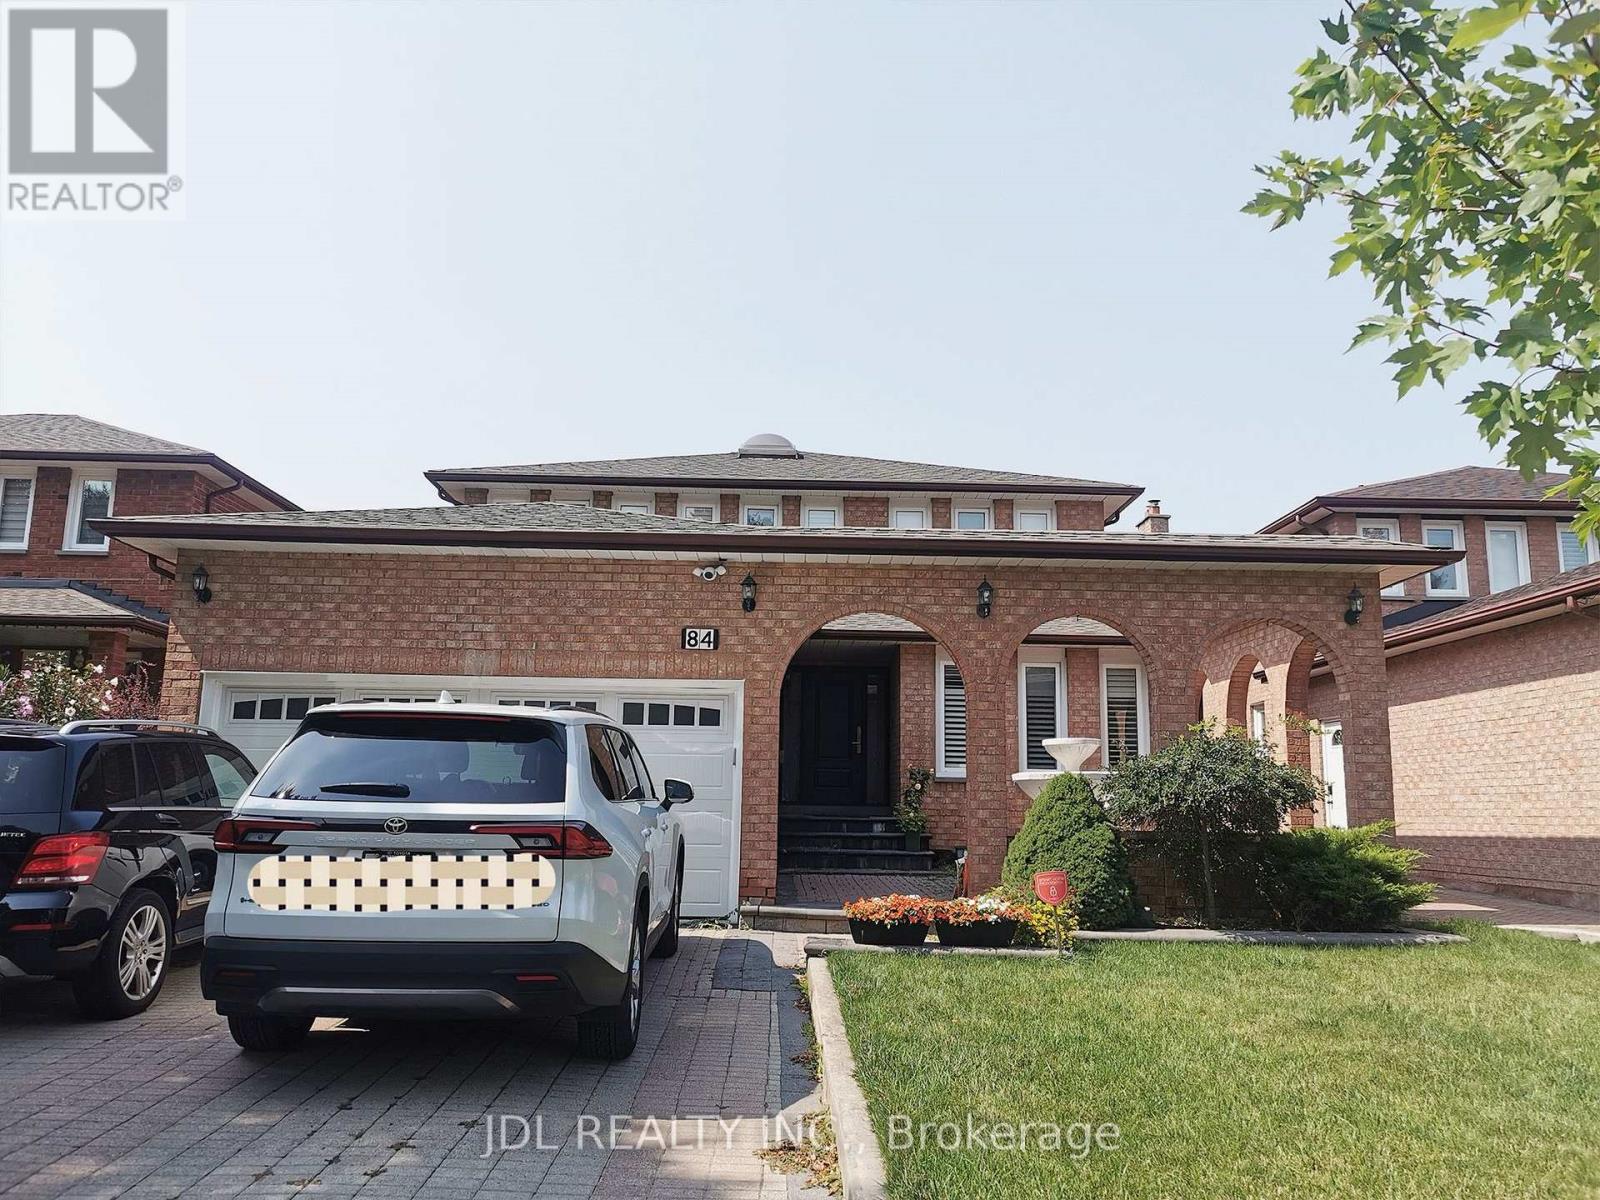
Basement Apartment - 84 Adrian Crescent
Markham, Ontario
Welcome to this bright and spacious 2-bedroom basement apartment located in a quiet, family-friendly neighbourhood. Separate entrance.The unit features a functional layout with comfortable living space and a private laundry set, offering convenience and privacy. One parking spot on driveway included. High speed Wifi are included in the rent, Located close to excellent schools, parks, public transit, shopping, restaurants, and other everyday amenities.Tenant share 30% of utilities cost. (id:55460)