
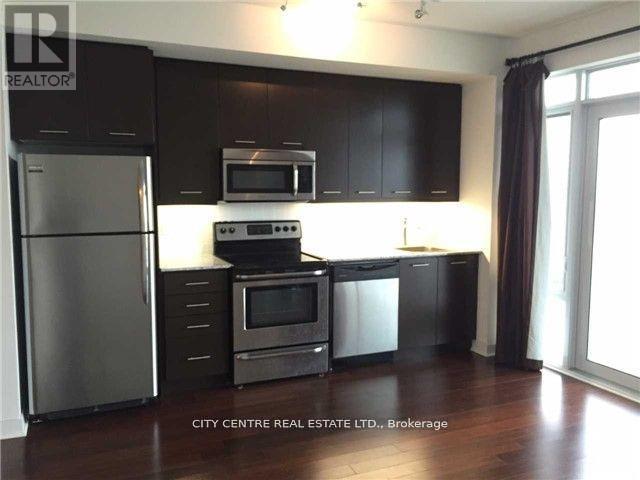
2901 - 360 Square One Drive
Mississauga, Ontario
Beautiful Bachelor/Studio In Downtown Mississauga, High Ceilings, Hardwood Flooring, Stainless Steel Appliances And Ensuite Laundry. Includes 1 Locker, NO PARKING, Balcony With Amazing Unobstructed East View. Across From Sheridan College, Steps From Square One, Central Library, Bus Terminal And Go Transit, Close To Celebration Square, & Food Basic, Walk-in Clinic, Pharmacy, Close To Hwy 403. Students And Newcomers Welcome. Non-Smokers And No Pets, S/S Fridge, Stove, Built-In Microwave, Dishwasher, Washer & Dryer, Existing Window Covering, All Elfs, 1 Locker. Building Amenities Includes: Basket/Volley/Multipurpose Court, Bbq Terrace, Theater, Party Room, Gardening Terrace, Visitor Parking, 24-Hrs Concierge (id:55460)
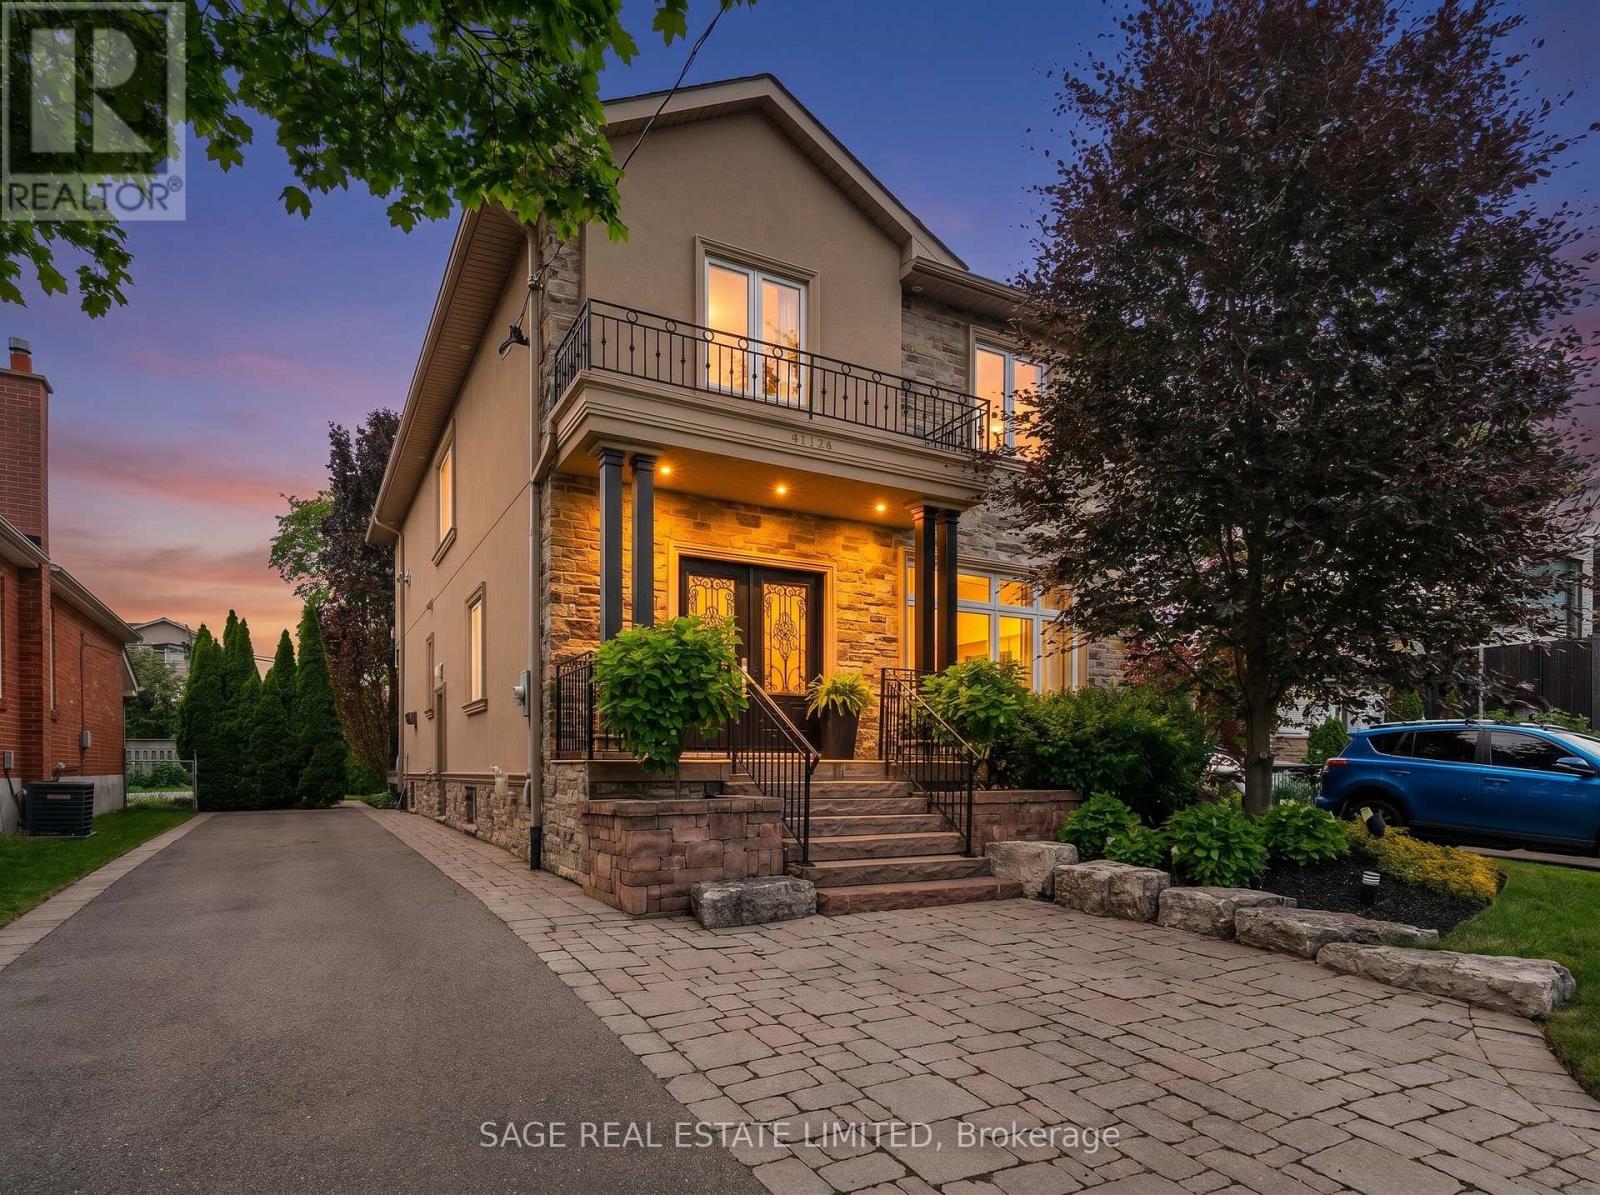
50 Northampton Drive
Toronto, Ontario
Welcome to 50 Northampton Drive, 2475 sqft of a beautiful detached home where the airy, coastal elegance of Hamptons style perfectly meets modern urban convenience. Situated on a safe, tree-lined street in a highly sought-after Etobicoke neighbourhood, this exceptional 3+1 bedroom, 4-bathroom residence delivers the ultimate layout for a growing family seeking space, comfort, and premium upgrades. Sun-Drenched Living: Bright, open-concept principal rooms with large windows that evoke a relaxed, luxurious coastal vibe. Chef's Dream Kitchen: Fully renovated kitchen boasting premium finishes, excellent storage, and a seamless setup for family dinners and entertaining. Primary Retreat: A spectacular primary bedroom featuring a spacious walk-in closet and a private ensuite washroom for your ultimate comfort. Finished Basement: Expansive lower level featuring a versatile +1 bedroom and its own full bathroom-perfect for a nanny suite, playroom, or home office. Outdoor Oasis: Walk out to a gorgeous deck overlooking a beautifully manicured, private backyard-your ultimate summer retreat for kids and pets. Spacious Parking: A rare, large 4-car driveway that effortlessly accommodates busy family schedules and weekendguests.THE ULTIMATE FAMILY LOCATION:Excellent Schools(Our Lady OF Peace and Wedgewood) & Parks:Steps from prestigious local schools offering specialized programs and exceptional green spaceswith playgrounds and sports facilities.Commuter's Paradise: Minutes from the Kipling TransitHub (TTC Subway Line 2, GO Transit, MiWay) and quick access to Highways 427, 401, and theQEW.Walkable Lifestyle: Enjoy the charm of a mature, established community while being minutesfrom fine dining, cafes, boutique shopping, and everyday conveniences.This property seamlesslycombines functional design with the timeless elegance your family deserves. Give your kids apicture-perfect childhood in one of Toronto's premier pockets. (id:55460)
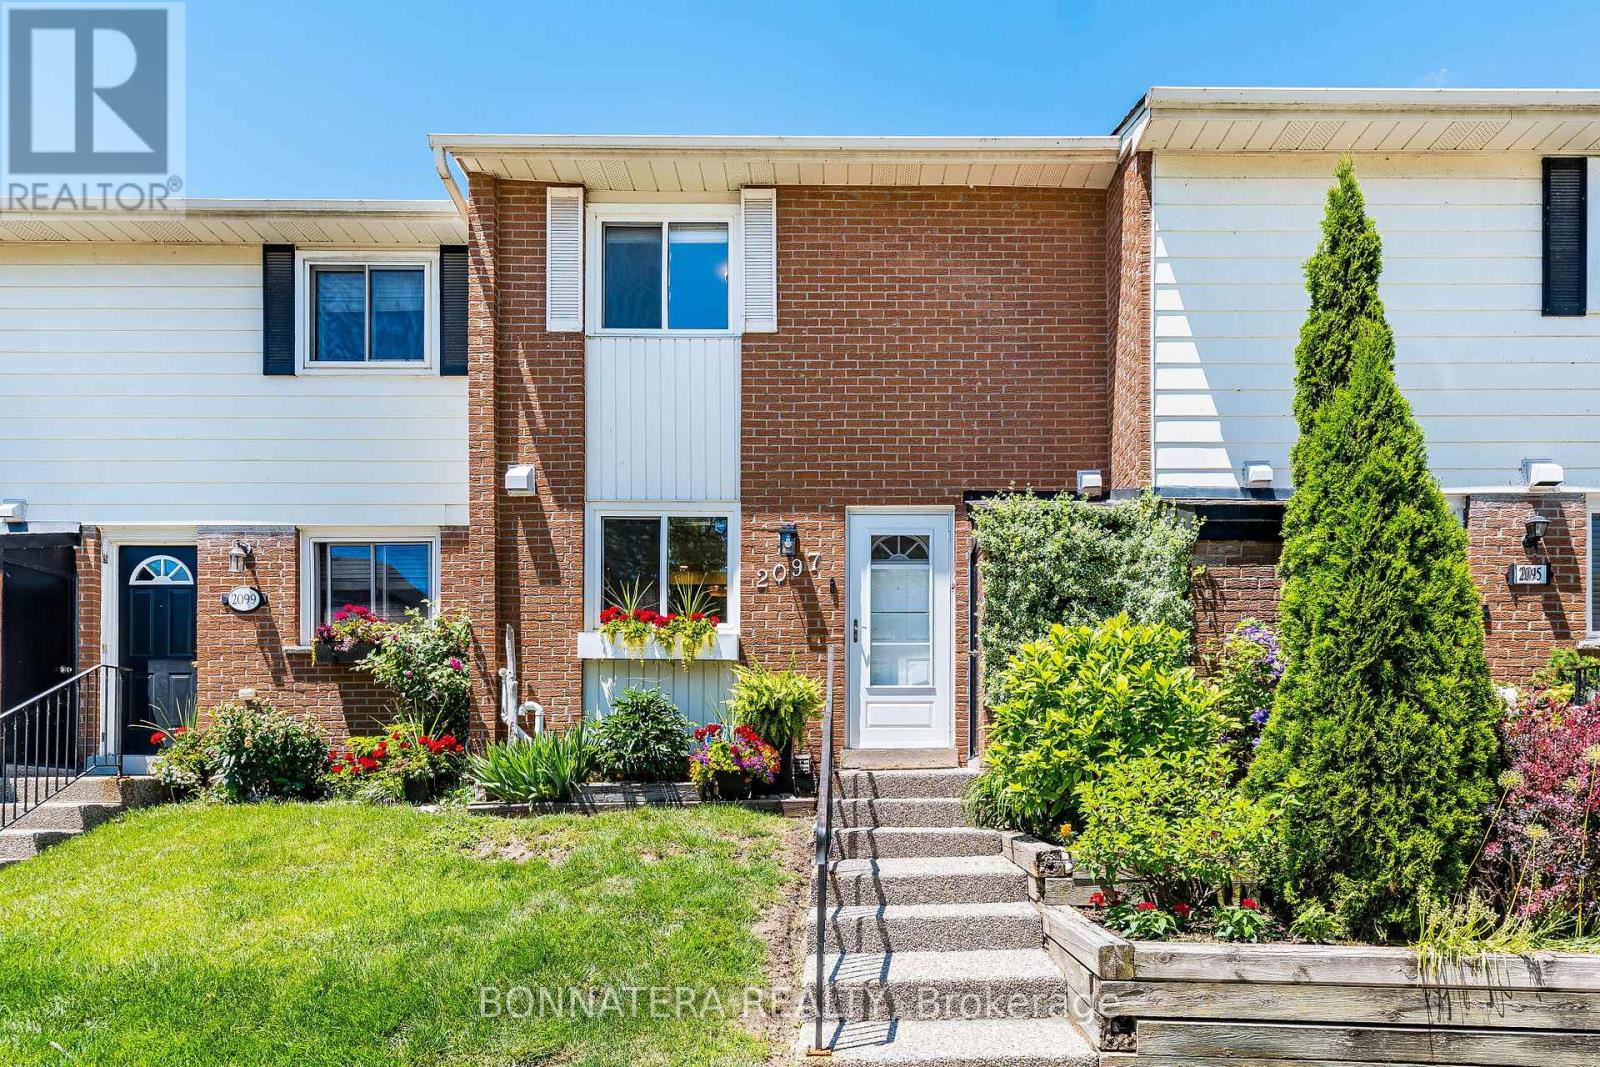
2097 Marine Drive
Oakville, Ontario
UPGRADED BRONTE VILLAGE TOWNHOME STEPS FROM LAKE!! ENJOY BEAUTIFUL LAKE VIEWS FROM YOUR KITCHEN AND PRIMARY BEDROOM. BRIGHT, OPEN CONCEPT MAIN FLOOR LAYOUT IN THIS CARPET-FREE HOME! UPDATED KITCHEN FEATURES QUARTZ COUNTERS, PORCELAIN FLOORS, AND S/S APPLIANCES. MAIN FLOOR ACCESS TO A NEW FULLY FENCED BACKYARD AND DECK. UPPER LEVEL OFFERS 3 SPACIOUS BEDROOMS INCLUDING A PRIMARY SUITE WITH WALK-IN CLOSET AND 2-PC ENSUITE. ALL WASHROOMS UPDATED WITH NEW VANITIES AND PORCELAIN FLOORS. FINISHED LOWER LEVEL INCLUDES FAMILY ROOM, 2 ADDITIONAL BEDROOMS, AND A 3PC WASHROOM. PRIDE OF OWNERSHIP SHOWS THROUGHOUT THIS HOME, YOU WILL NOT BE DISAPPOINTED. LOCATED IN A HIGHLY DESIRED AREA AND JUST A SHORT WALK TO THE LAKE, BRONTE WATERFRONT AND MARINA, PARKS, TRAILS, SCHOOLS, SHOPS, GROCERY, AND MORE. (id:55460)
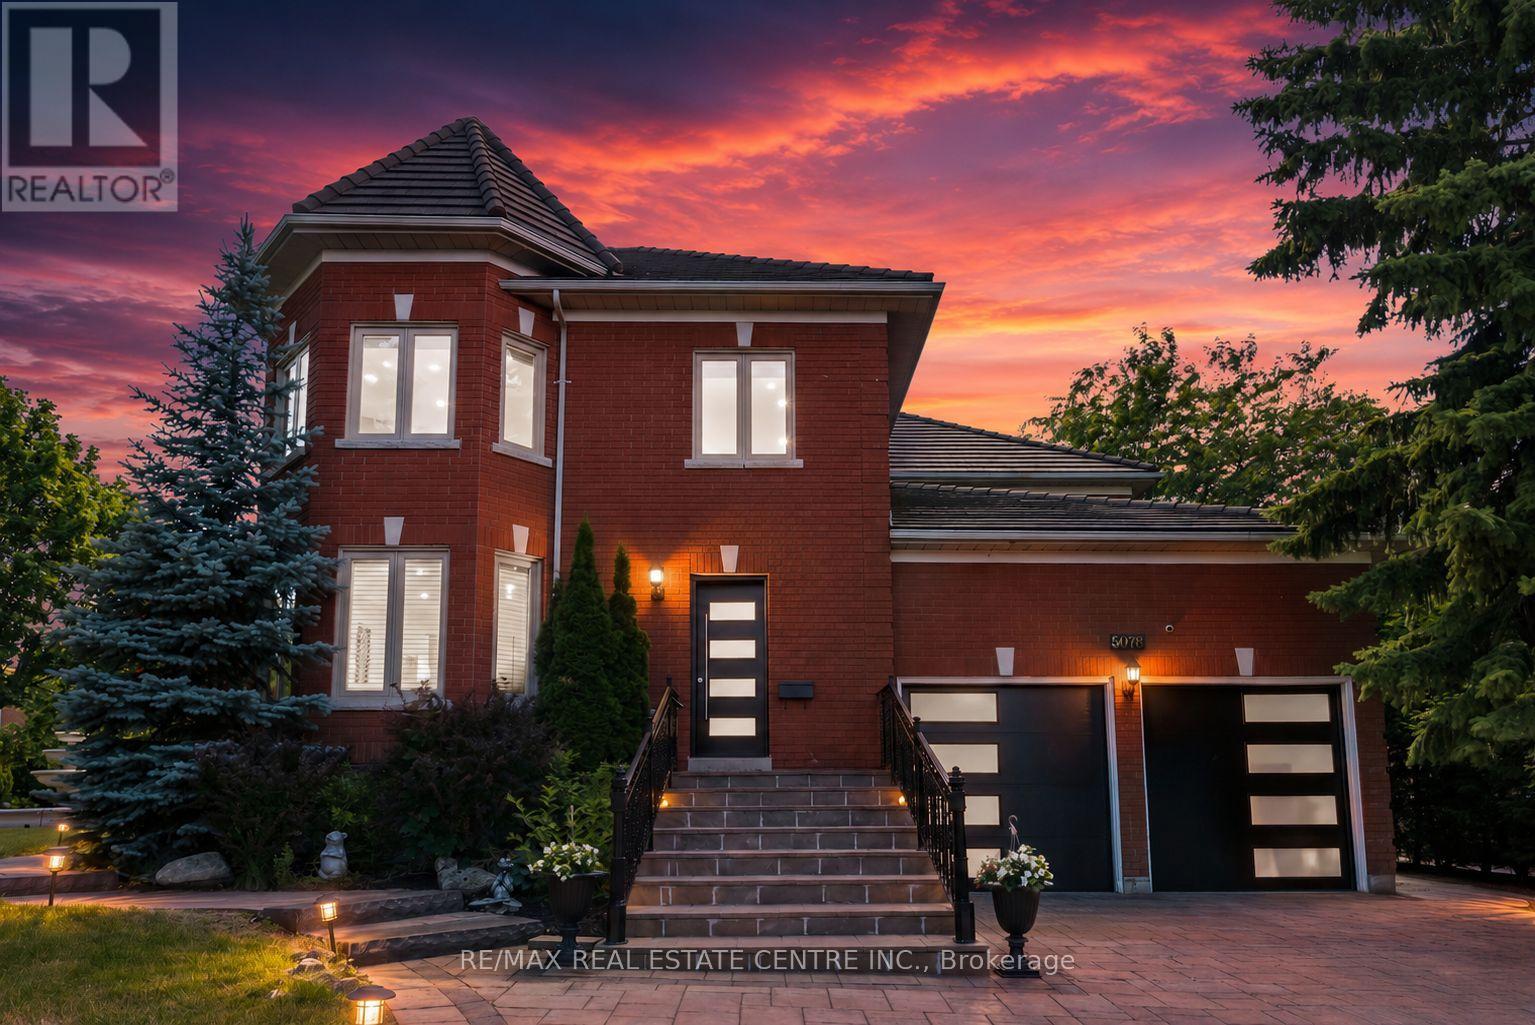
5078 Frybrook Court
Mississauga, Ontario
Welcome to this Exceptional, fully renovated 5+4 bedroom, 6-bathroom Detached Corner House in the prestigious and sought-after Credit Mills community. Situated on a rare premium corner lot at the intersection of two highly desirable streets, this grand home offers outstanding curb appeal with its breathtaking 3-tier fountain, remarkable privacy, and parking for up to 9 vehicles. Boasting nearly 6,200 sq. ft. of total living space, this magnificent home has been thoughtfully fully redesigned with luxury finishes. Experience the new stunning chef-inspired kitchen, featuring premium appliances, a world-class refrigerator, upscale gas stove, built-in oven, warming drawer, oversized Quartz island with built-in outlets, and a spacious breakfast area perfect for family gatherings.The main level offers spacious principal rooms, including a formal living room, grand dining room, and elegant family room with a fireplace designed for both comfortable everyday living and effortless entertaining. New Flooring, New Bathrooms and New Lighting throughout the Home. Large upgraded windows flood every room with natural light, complemented by high-quality wood blinds w/lifetime Warranty and upgraded finishes. Upstairs, the luxurious primary retreat features a massive walk-in closet and a spa-inspired 6-piece ensuite complete with a double vanity, jetted soaker tub, and frameless glass shower. Four additional generously sized bedrooms and two beautifully upgraded bathrooms with marble finishes and rainfall showers complete the upper level.The finished lower level offers incredible versatility with four additional bedrooms, two full bathrooms, and ample living space-ideal for multi- generational living, guests, or home-based work and recreation.Step outside to your private backyard oasis featuring two mature cherry trees and exceptional privacy, the perfect setting for outdoor enjoyment. Steps to JohnFraser SS, Erin Mills, Credit Valley &more. Unbeatable Location Close to 403/401/407. (id:55460)
29 Peru Road
Milton, Ontario
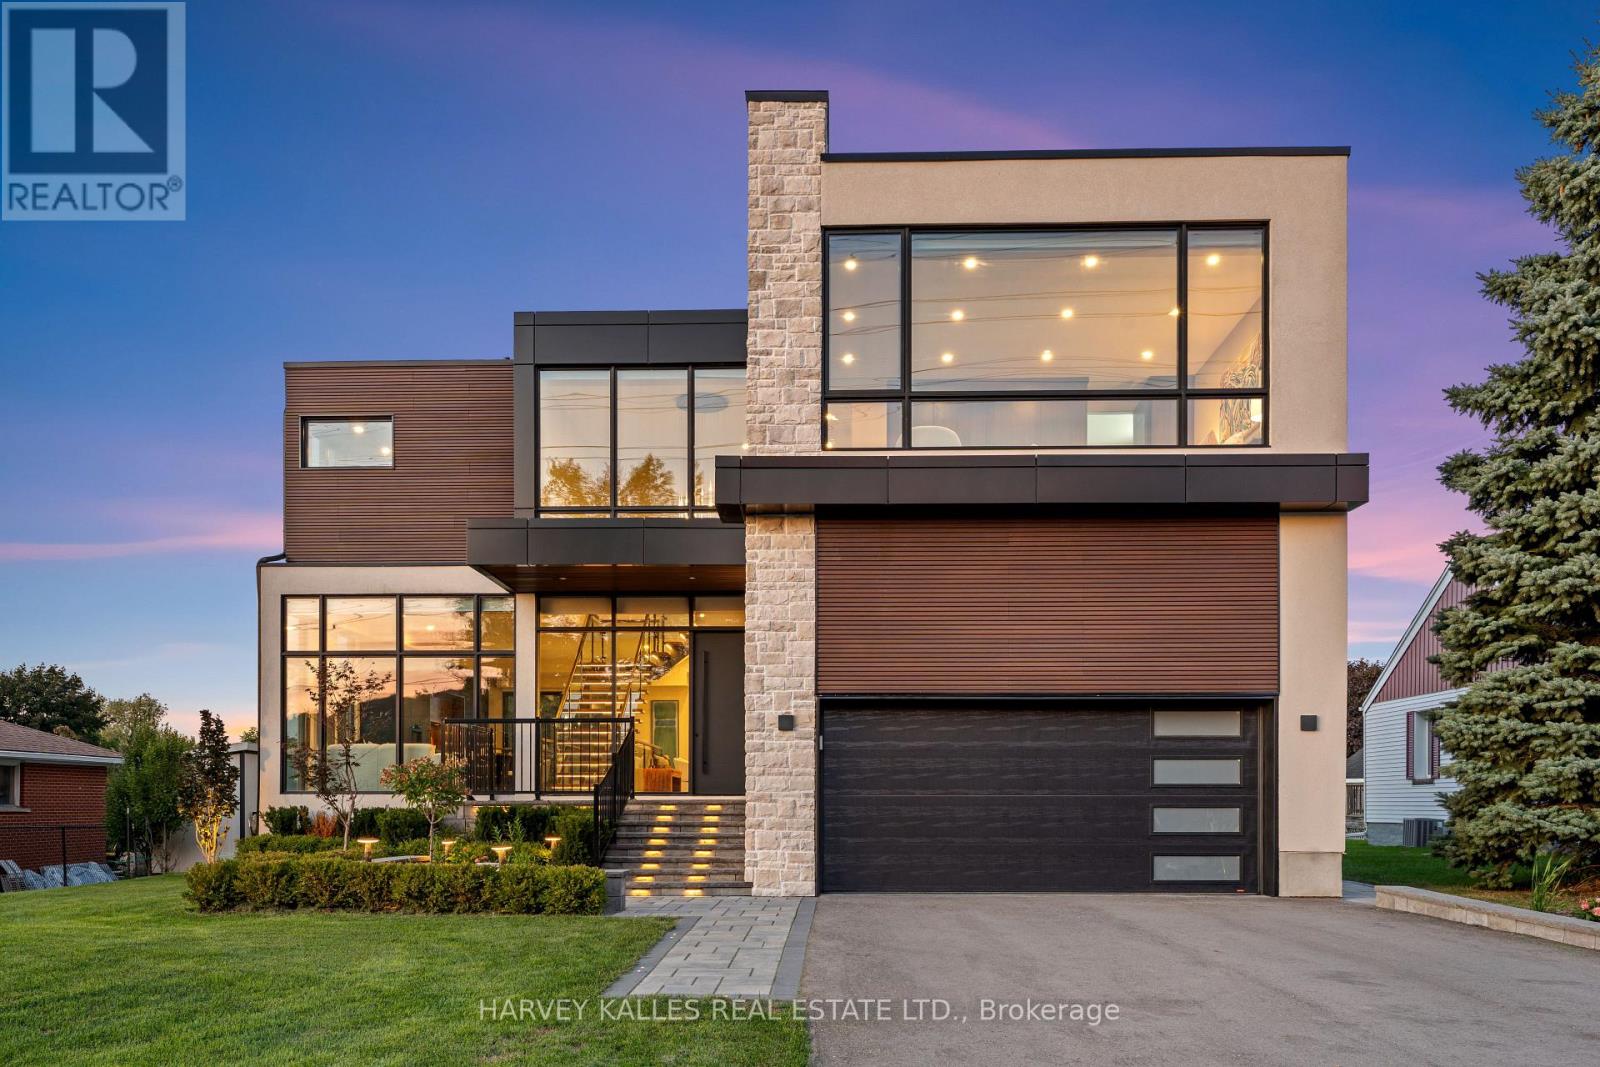
Directly across from the cliff-face of the Niagara Escarpment, in one of Milton's most serene and private settings, sits a newly built contemporary masterpiece designed by award-winning Sensus Design Studio. Resting on a remarkable 60 x 520+ lot backing onto 16 Mile Creek, this home offers a rare blend of modern architecture and countryside tranquility. With no neighbours in front or behind, walls of windows immerse you in nature, while the expansive backyard invites year-round enjoyment whether relaxing in the hot tub, recovering in the cold plunge, gathering around the fire pit, fishing, tobogganing, or even practicing your short game of golf! Inside, 21 ceilings and a floating staircase set a dramatic tone. A formal living room frames escarpment sunsets, while the sleek custom kitchen features high-end Fisher & Paykel appliances. The family room, anchored by a soaring stone fireplace, doubles as a home theatre with built-in projector and surround sound. The primary suite rivals a five-star retreat: a sitting area that doubles as the perfect home office overlooking the backyard, a triple-sided fireplace, king-size sleeping area with custom headboard, walk-through closet, and spa-like ensuite. Three additional bedrooms each feature ample built-in closets and lavish ensuite bathrooms. Smart home features include lighting automation, landscape and irrigation systems, EV charger, and more. A perfect fusion of luxury design and natural beauty, this home is truly one-of-a-kind and must be experienced in person. (id:55460)
26 - 5525 Palmerston Crescent
Mississauga, Ontario
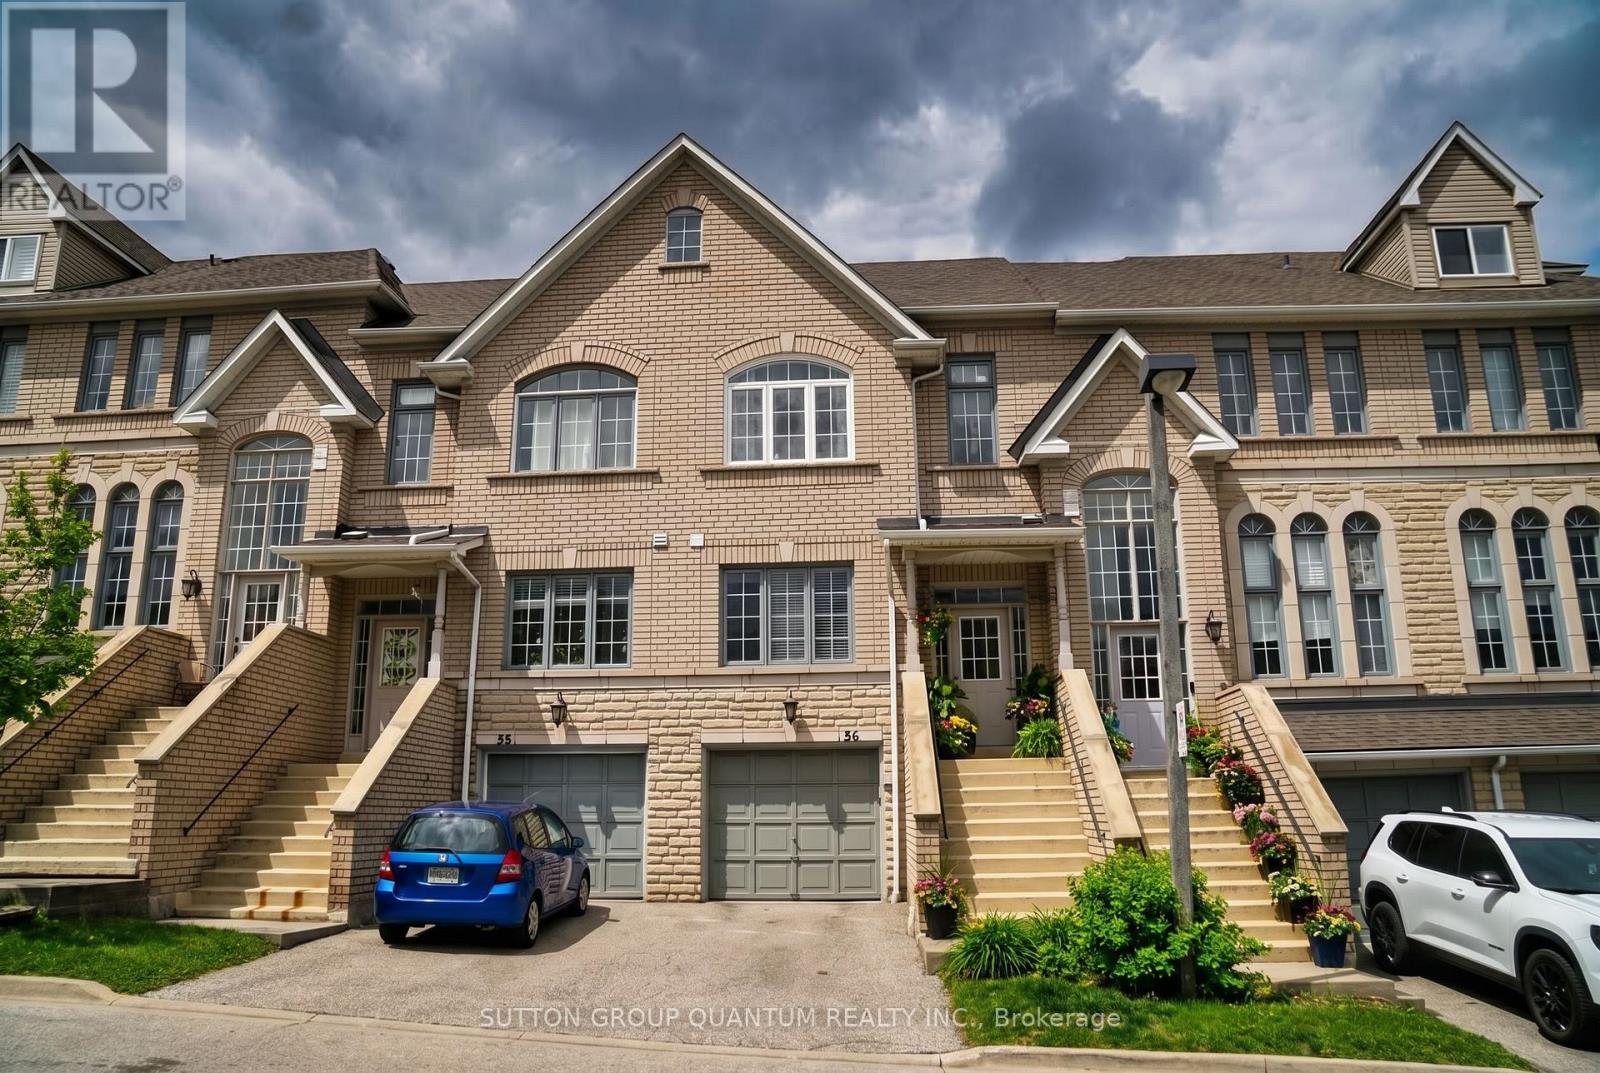
Tucked away in a well-kept, upscale complex, this townhome offers something rare - a west-facing garden bathed in afternoon light, with no visible neighbor's behind. Just open sky and quiet. Inside, the home feels fresh, clean, and move-in ready. Quality hardwood flows through the main level, where large windows and a patio door blur the line between indoors and your private garden oasis. The renovated main bathroom adds a touch of polish, while the primary bedroom features his & hers closets. A finished basement offers flexibility - work, guest, or play. Top-rated schools are steps away, and the popular Erin Mills Town Centre is just minutes from your door. Add to that the charm of downtown Streetsville, GO, hospital, and easy highway access. Perfect for those who want elegance without the ego - and smart investment for the future. (id:55460)
1601 Venetia Drive
Oakville, Ontario
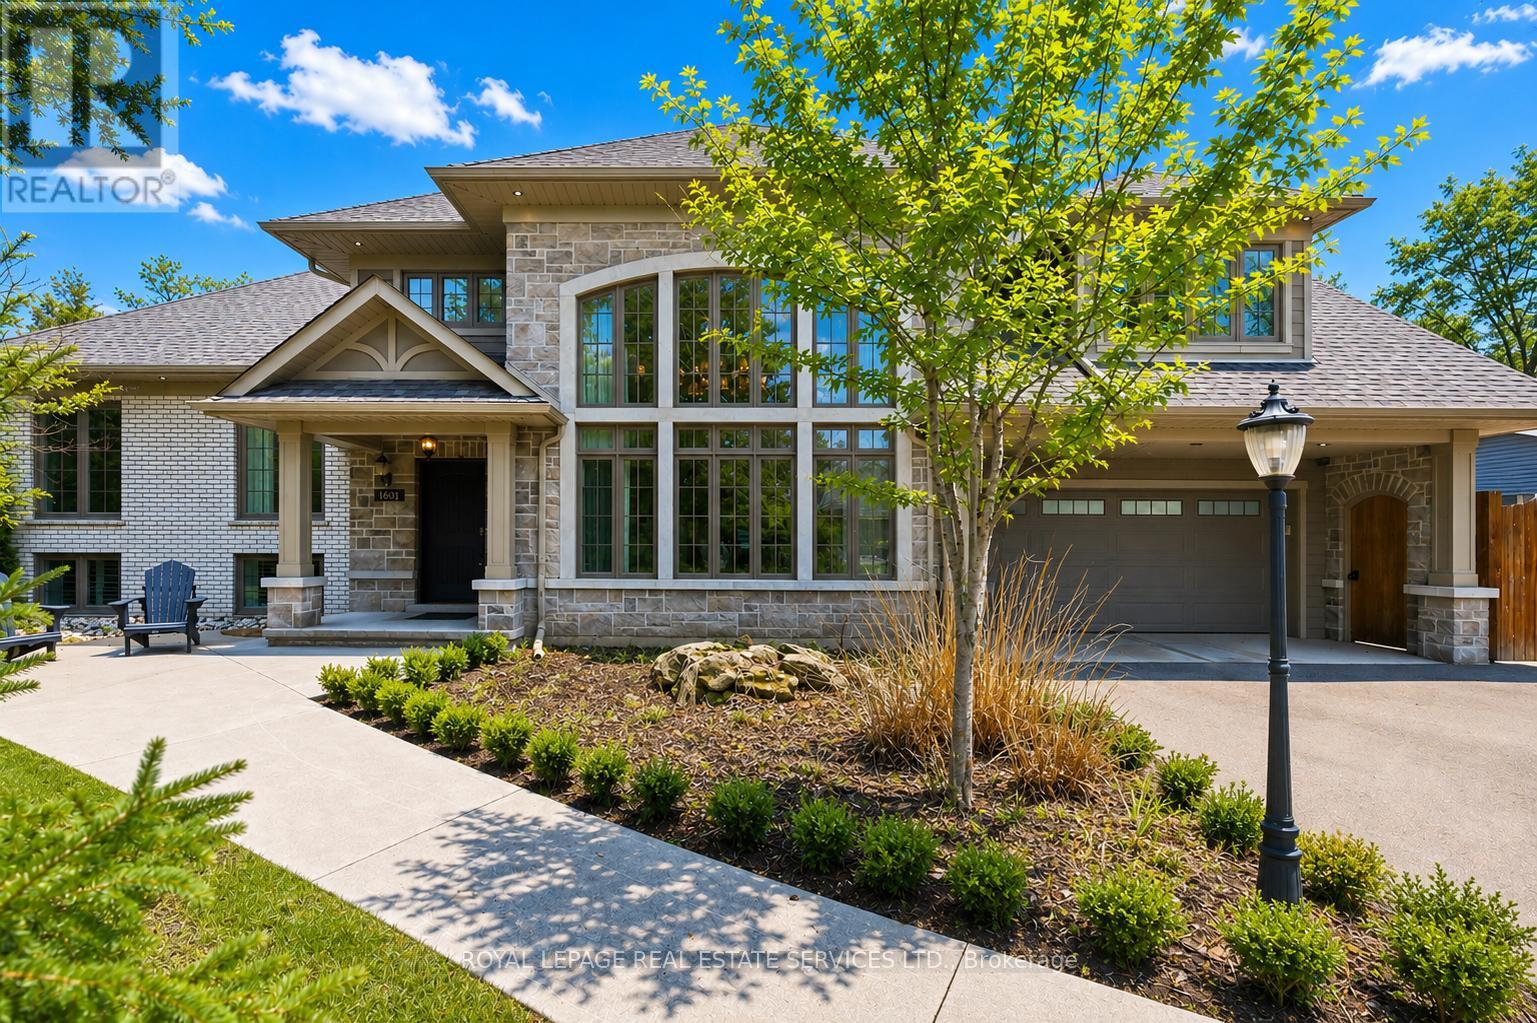
REIMAGINED CUSTOM RESIDENCE IN PRESTIGIOUS CORONATION PARK! Situated on a premium 90' x 125' mature lot in one of S/W Oakville's most sought-after neighbourhoods, this exceptional family home offers over 4,500 SF of finished living space. Featuring 6 bedrooms and 4.5 bathrooms, this residence combines refined finishes, spacious principal rooms, and a highly functional layout. A dramatic double-height living room with a soaring 17' ceiling, architectural windows, gas fireplace, and automated drapery creates an impressive focal point. The gourmet kitchen is equipped with quartz countertops, peninsula seating, a farmhouse sink, prep island with sink, and a 36" Thermador gas range, opening to the dining area with walkout to a composite deck with glass panels. The upper levels offer exceptional privacy and flexibility. The second level features two spacious bedrooms, including one with a four-piece ensuite, powder room, and a vaulted-ceiling lounge. Occupying its own level, the primary retreat boasts dual walk-in closets, including a laundry rough-in, and a spa-inspired five-piece ensuite with a freestanding tub, oversized glass shower, and heated floor. Two additional bedrooms and a five-piece bathroom complete this level. The finished lower level includes a media room with built-in shelving, plus a sixth bedroom/office. The basement offers a recreation area with walkout access, gym, full bath, laundry room, extensive built-in storage, and direct garage access. Additional highlights include engineered hardwood flooring, dual HVAC systems, Ecobee smart thermostats, exterior soffit lighting, and parking for six vehicles. The private backyard is designed for entertaining, featuring a saltwater pool, outdoor wet bar, pergola, and multiple seating areas. Within walking distance of Coronation Park, the lake, and top-ranked schools. Rarely does a home of this calibre become available in such a coveted location. (certain images have been digitally enhanced and virtually staged (id:55460)
102 - 62 Dixfield Drive
Toronto, Ontario
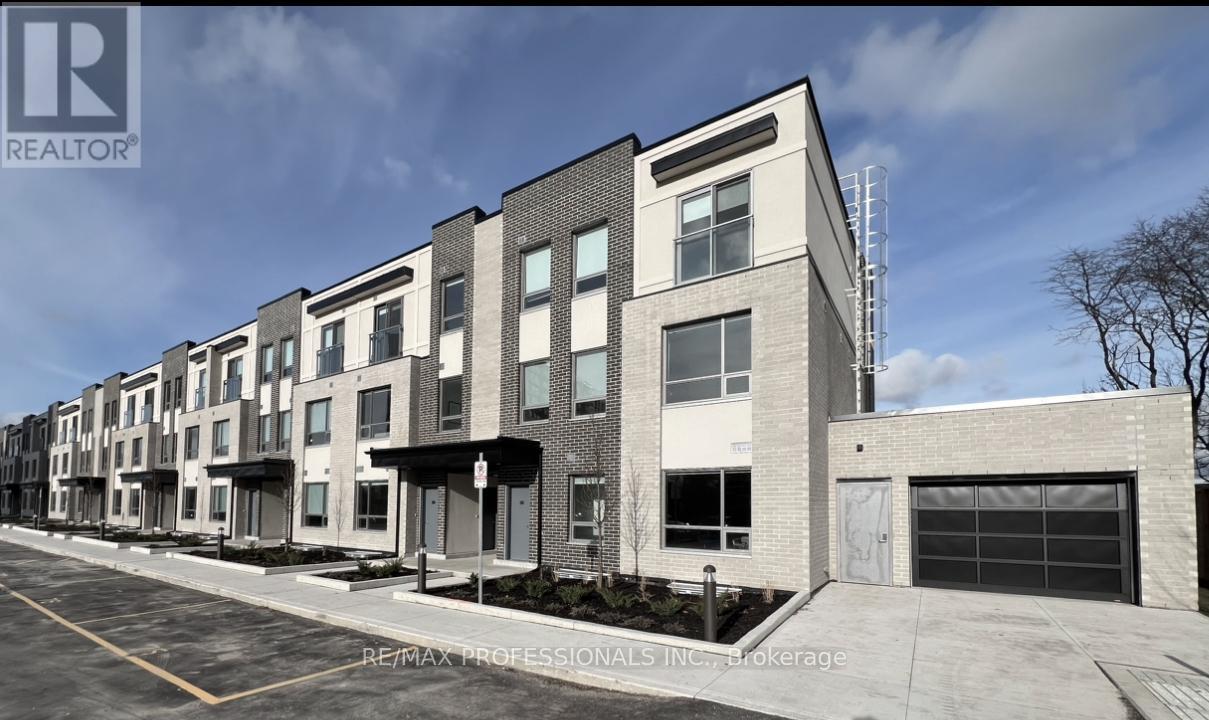
Welcome to 62 Dixfield Drive unit 102. This large 3 bed plus 2.5 bath 1295 Square Foot unit covers the 2nd and 3rd floors. Features include: Laminate Floors, Stainless Steel Fridge, Full size Washer & Dryer, Stainless Steel Dishwasher, Stove, Hood Vent, 9 Foot ceilings, Newly painted, Modern finishes, quality finishes, Quartz Counters in Kitchen and Baths, Double Sink in Kitchen, Tile Backsplash, Blinds in all units, Flat Ceilings. This stunning three-storey purpose-built rental building is set to redefine luxury living in Etobicoke. 62 Dixfield Drive offers a lifestyle you wont want to miss. Step inside and discover a world of comfort and sophistication. Each thoughtfully designed unit boasts modern finishes, spacious layouts, and views that will leave you in awe. This location offers beautiful park views, schools and public transit just steps away! Not to mention Centennial Park, Etobicoke Olympium and Sherway Gardens Shopping Centre just minutes away for convenient access! Tenants pay utilities and parking separate. Refundable key deposit of $50.00.Use of Gym and Outdoor pool. (id:55460)
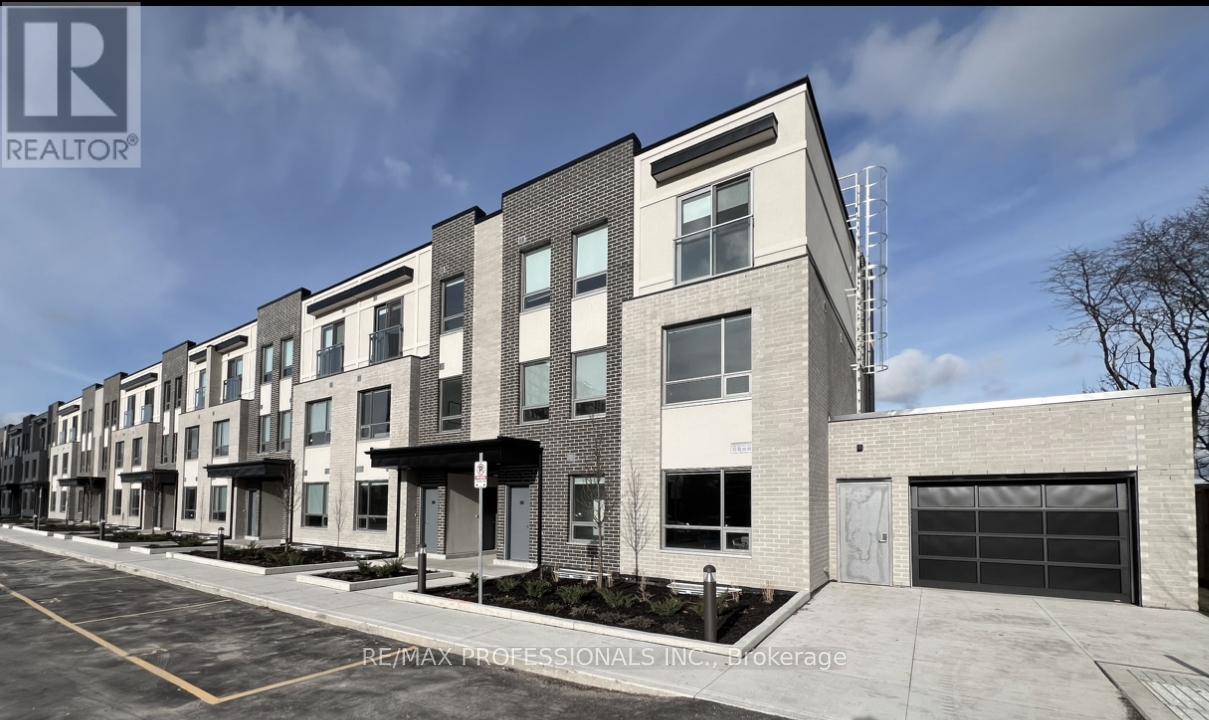
121 - 62 Dixfield Drive
Toronto, Ontario
Welcome to 62 Dixfield Drive unit 121. This large 3 bed plus den and 2.5 bath 1334 Square Foot unit covers the 2nd and 3rd floors. Features include: Laminate Floors, Stainless Steel Fridge, Full size Washer & Dryer, Stainless Steel Dishwasher, Stove, Hood Vent, 9 Foot ceilings, Newly painted, Modern finishes, quality finishes, Quartz Counters in Kitchen and Baths, Double Sink in Kitchen, Tile Backsplash, Blinds in all units, Flat Ceilings. This stunning three-storey purpose-built rental building is set to redefine luxury living in Etobicoke. 62 Dixfield Drive offers a lifestyle you wont want to miss. Step inside and discover a world of comfort and sophistication. Each thoughtfully designed unit boasts modern finishes, spacious layouts, and views that will leave you in awe. This location offers beautiful park views, schools and public transit just steps away! Not to mention Centennial Park, Etobicoke Olympium and Sherway Gardens Shopping Centre just minutes away for convenient access! **EXTRAS** Units 121 / 122 are the same layout. NOTE Parking is not included: Parking spaces are extra at a cost of $100/month for one OUTDOOR spot or $125/month for one UNDERGROUND spot. Tenants pay utilities and parking separate. Refundable key deposit of $50.00. Use of Gym and Outdoor pool in neighbouring building. Some lockers are available. No parking of commercial vehicles allowed. (id:55460)
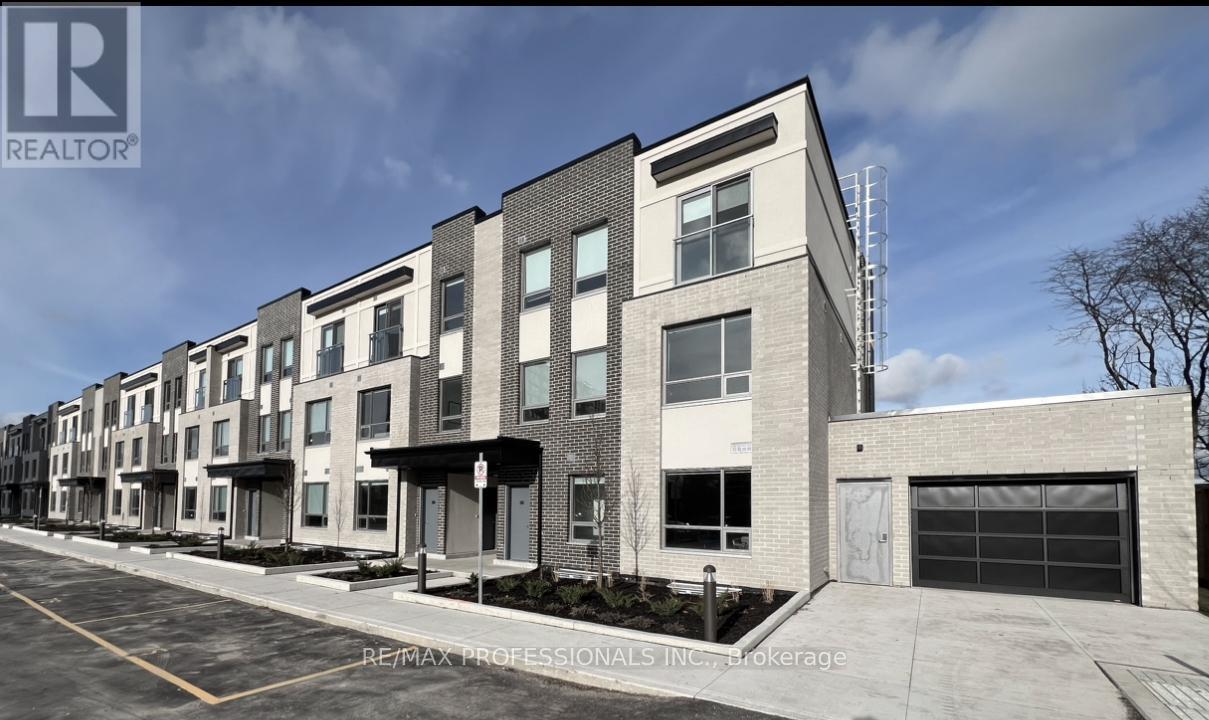
140 - 62 Dixfield Drive
Toronto, Ontario
Client RemarksWelcome to 62 Dixfield Drive unit 140. This large 3 bed plus den and 2.5 bath 1343 Square Foot unit covers the 2nd and 3rd floors. Features include: Laminate Floors, Stainless Steel Fridge, Full size Washer & Dryer, Stainless Steel Dishwasher, Stove, Hood Vent, 9 Foot ceilings, Newly painted, Modern finishes, quality finishes, Quartz Counters in Kitchen and Baths, Double Sink in Kitchen, Tile Backsplash, Blinds in all units, Flat Ceilings. This stunning three-storey purpose-built rental building is set to redefine luxury living in Etobicoke. 62 Dixfield Drive offers a lifestyle you wont want to miss. Step inside and discover a world of comfort and sophistication. Each thoughtfully designed unit boasts modern finishes, spacious layouts, and views that will leave you in awe. This location offers beautiful park views, schools and public transit just steps away! Not to mention Centennial Park, Etobicoke Olympium and Sherway Gardens Shopping Centre just minutes away for convenient access! **EXTRAS**Tenants pay utilities and parking separate. Refundable key deposit of $50.00. Use of gym and outdoor pool. (id:55460)
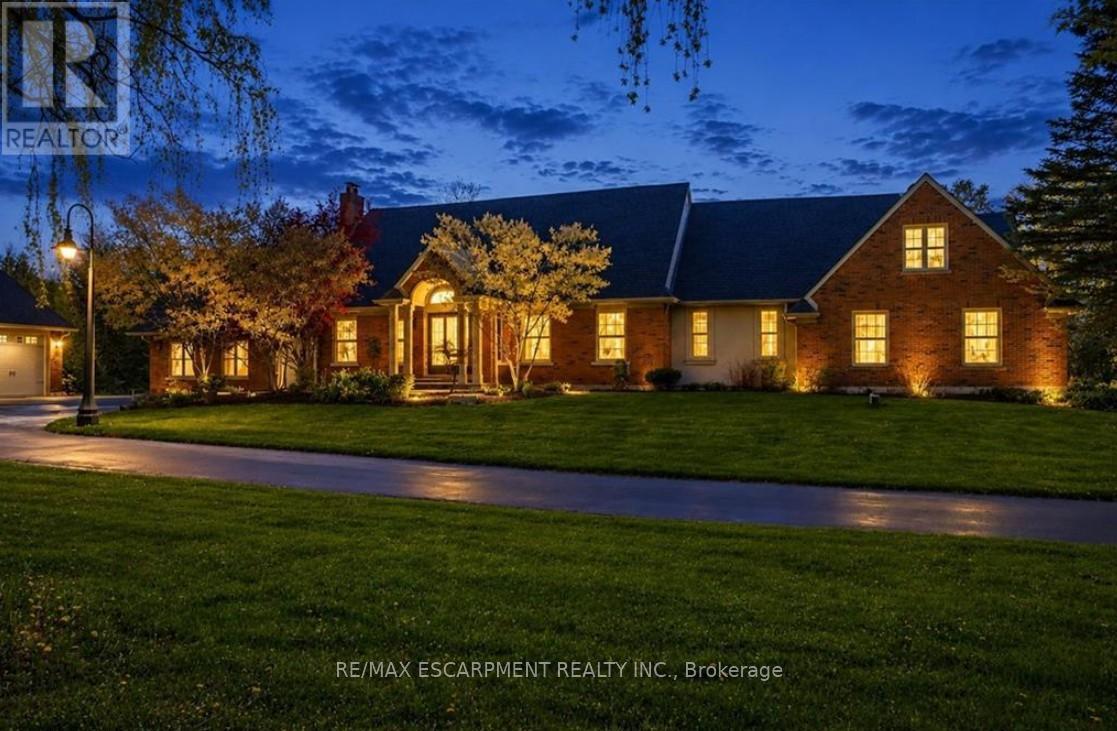
1670 Medad Springs Court
Burlington, Ontario
A rare offering in prestigious North Burlington, 1670 Medad Springs Court blends luxury, privacy, and multi-generational living on a breathtaking 2.6-acre property. With approximately 6,700 sq ft of living space, this exceptional 5-bedroom, 6-bathroom residence is tucked away on a quiet court surrounded by mature trees and scenic landscapes-just minutes from the city. Designed for both elegant entertaining and everyday comfort, the home features soaring 20' cathedral ceilings, multiple living spaces, wine cellar, three fireplaces, a spacious gourmet kitchen, and two main-floor primary retreats, including a stunning newly renovated two-storey suite with a custom dressing room, private ensuite and terrace. The walkout lower level offers additional flexibility with a recreation room, gym and potential guest bedroom. Outdoors, enjoy your own private resort-style oasis complete with an oversized tiered composite deck, inground saltwater pool, hot tub, and beautifully landscaped grounds. Car enthusiasts, hobbyists, and collectors will appreciate the detached oversized garage with space for up to 8 vehicles, boats, trailers, or workshop potential, plus an expansive driveway accommodating approximately 15 cars. A truly exceptional offering combining estate living, versatility, and timeless comfort in one of Burlington's most prestigious rural settings. Luxury Certified. (id:55460)
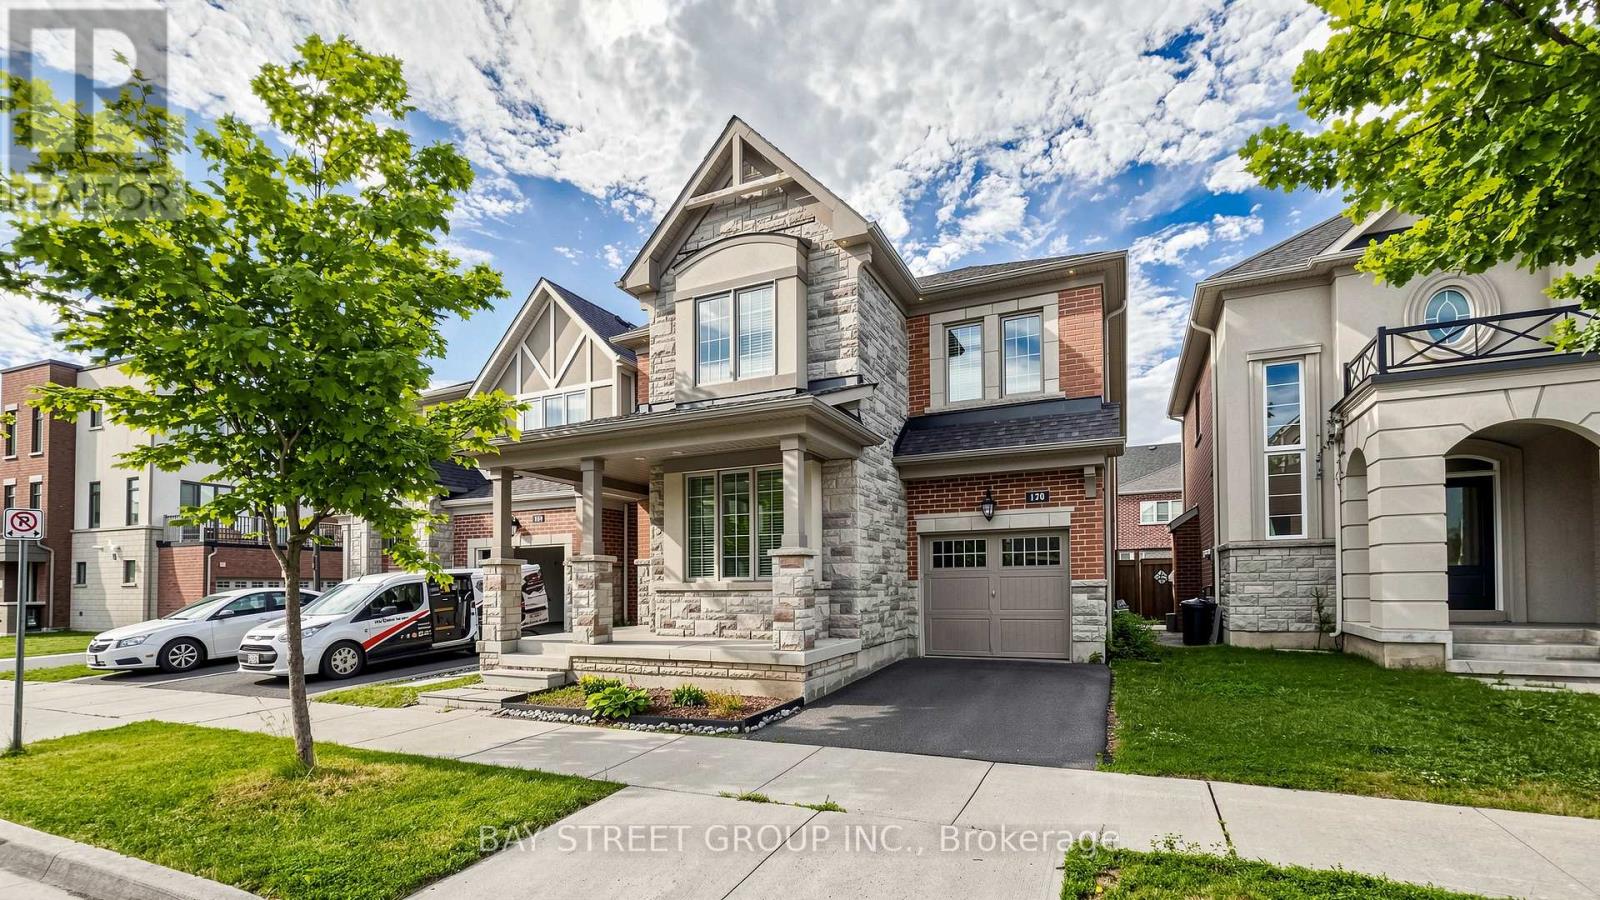
170 Fowley Drive
Oakville, Ontario
Fabulous & Spacious Family Home Is In A Prime & Established Neighborhood, Gorgeous 4 Bed/4 Bath W/9Ft Ceilings, Home Is Immaculate & Fully Upgraded, Hardwood Floors Throughout, Portlights, Multiple Closets For Extra Storage, Updated Lighting, Custom Designed Kitchen With Massive Centre Island Is A Breakfast Eating Area & Sliding Doors Leading Out To The Fully Fenced Backyard, The Second Level Boasts Very Spacious Primary Bedroom W/5Pc Ensuite, New AC/Washer(2025), The Community Park Is Located On Street & The Home Is Close To The Elementary School, Trails, Transit & Commercial Plaza, Steps from Fowley Park with Tennis &Pickleball Courts, Water Park, Soccer Fields, Easy Access To Highways (id:55460)
308 Appleby Line
Burlington, Ontario
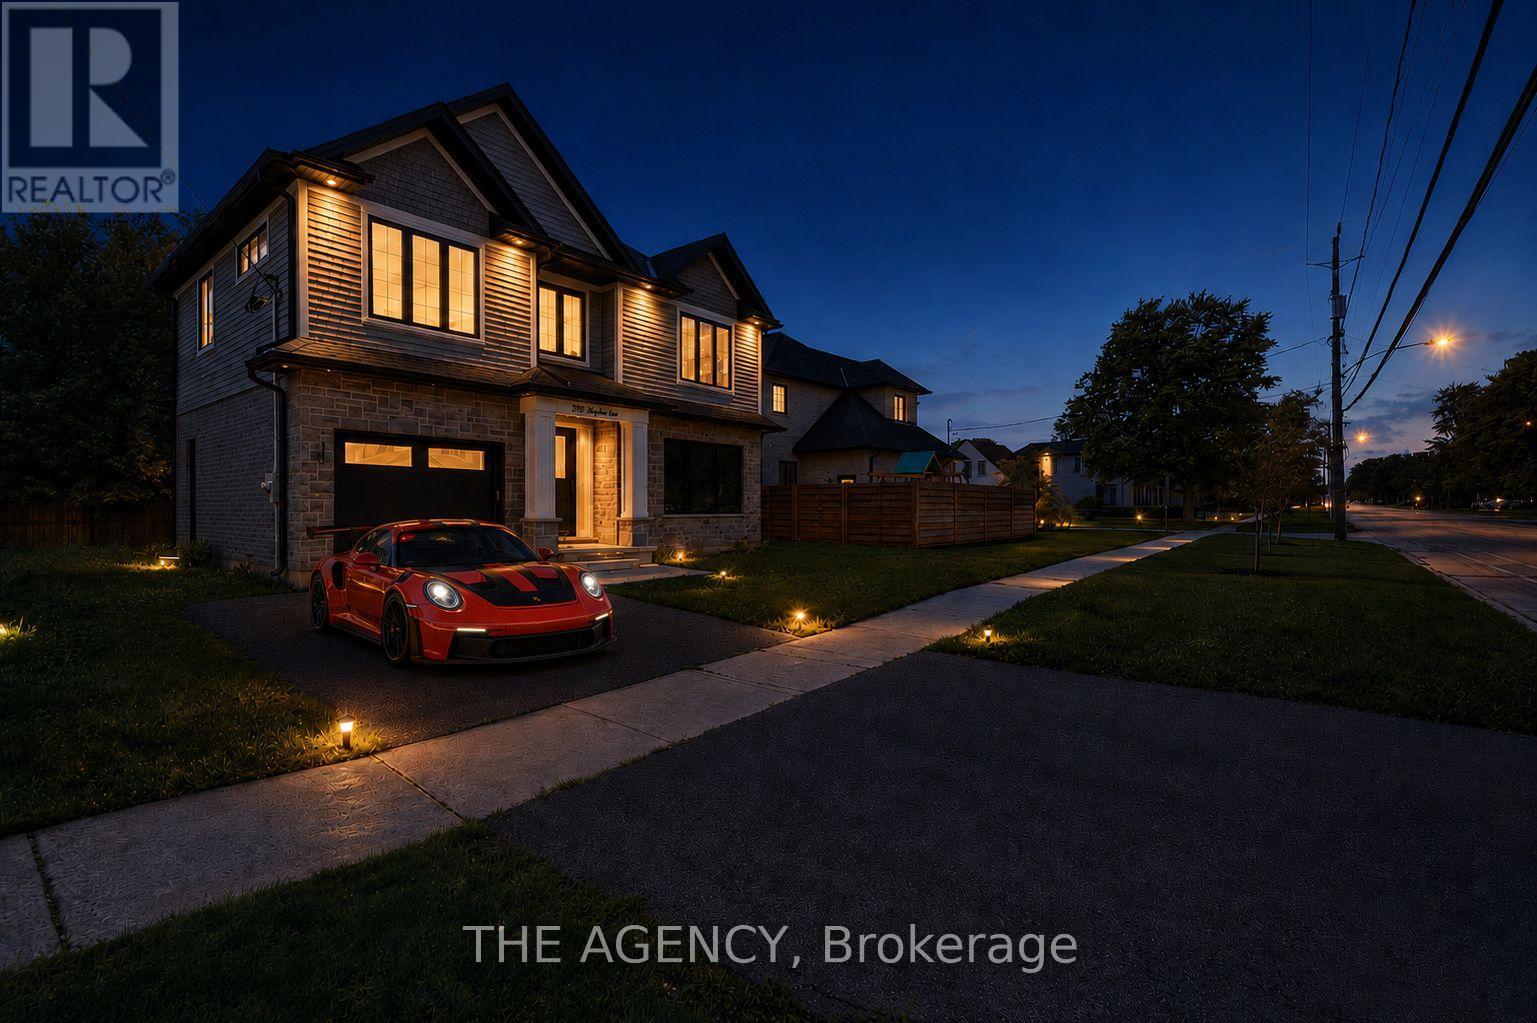
Welcome to this exceptional custom-built residence in Shoreacres, one of Burlington's most prestigious neighbourhoods. Built within the last five years, this stunning two-storey home offers approximately 2,700 sq. ft. of beautifully finished living space including a fully finished lower level, blending timeless design with modern luxury. The spacious foyer welcomes you into an open-concept main level featuring rich engineered hardwood flooring and upscale finishes throughout. The elegant formal dining room boasts coffered ceilings and connects to the kitchen via a stylish servery. At the heart of the home, the chef's kitchen impresses with a large centre island, quartz countertops, premium stainless steel appliances, pot filler, custom white cabinetry with gold hardware, and a stunning herringbone backsplash. The family room features a soaring two-storey coffered ceiling, gas fireplace, and direct backyard access. A powder room and mudroom with garage access complete the main level. Upstairs offers three generous bedrooms, including a luxurious primary retreat with walk-in closet and four-piece ensuite. Two additional bedrooms share a five-piece Jack-and-Jill bath with dual quartz vanity. Bedroom-level laundry with custom cabinetry adds everyday convenience. The finished lower level features a recreation room, wet bar, fourth bedroom, three-piece bath, and ample storage - ideal for guests or extended family. A separate side entrance offers in-law suite potential. Outside, enjoy outstanding curb appeal, a four-car driveway, and a large private backyard. A rare turnkey opportunity in one of Burlington's most desirable neighbourhoods. (id:55460)
5 - 3243 New Street
Burlington, Ontario
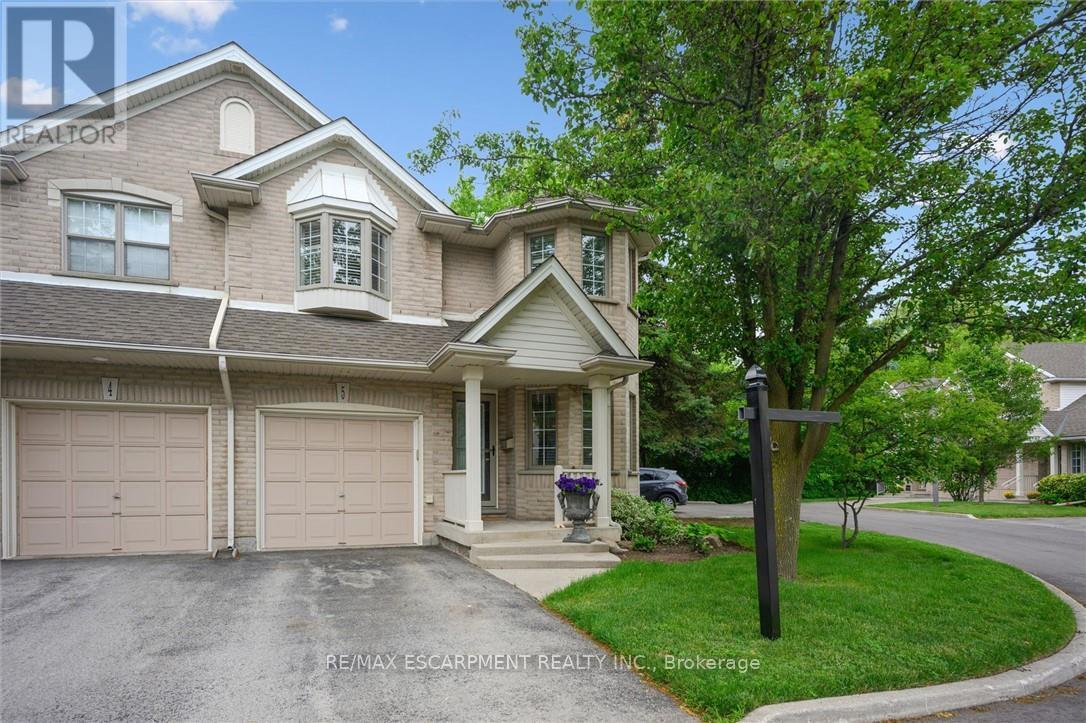
This lovingly maintained end-unit townhome offers privacy, natural surroundings, and everyday convenience. Backing directly onto the Waterfront Trail, you'll enjoy peaceful views of mature greenery, no rear neighbours, and an abundance of natural light throughout. The updated kitchen is both stylish and functional, while the bright living and dining spaces create an inviting atmosphere for gathering with family and friends. A sought-after main-floor primary bedroom adds comfort and convenience, making this home well-suited for a variety of lifestyles. Upstairs, two spacious bedrooms, a full bathroom, and a versatile loft overlooking the main level provide the perfect space for a family room, home office, or reading nook. The unfinished basement offers excellent storage and future potential. Whether you're enjoying your morning coffee surrounded by nature or taking a stroll along the Waterfront Trail just steps from your backyard, this home offers a relaxed lifestyle in a convenient Burlington location close to shopping, parks, transit, and everyday amenities. (id:55460)
54 Nottawasaga Crescent
Brampton, Ontario
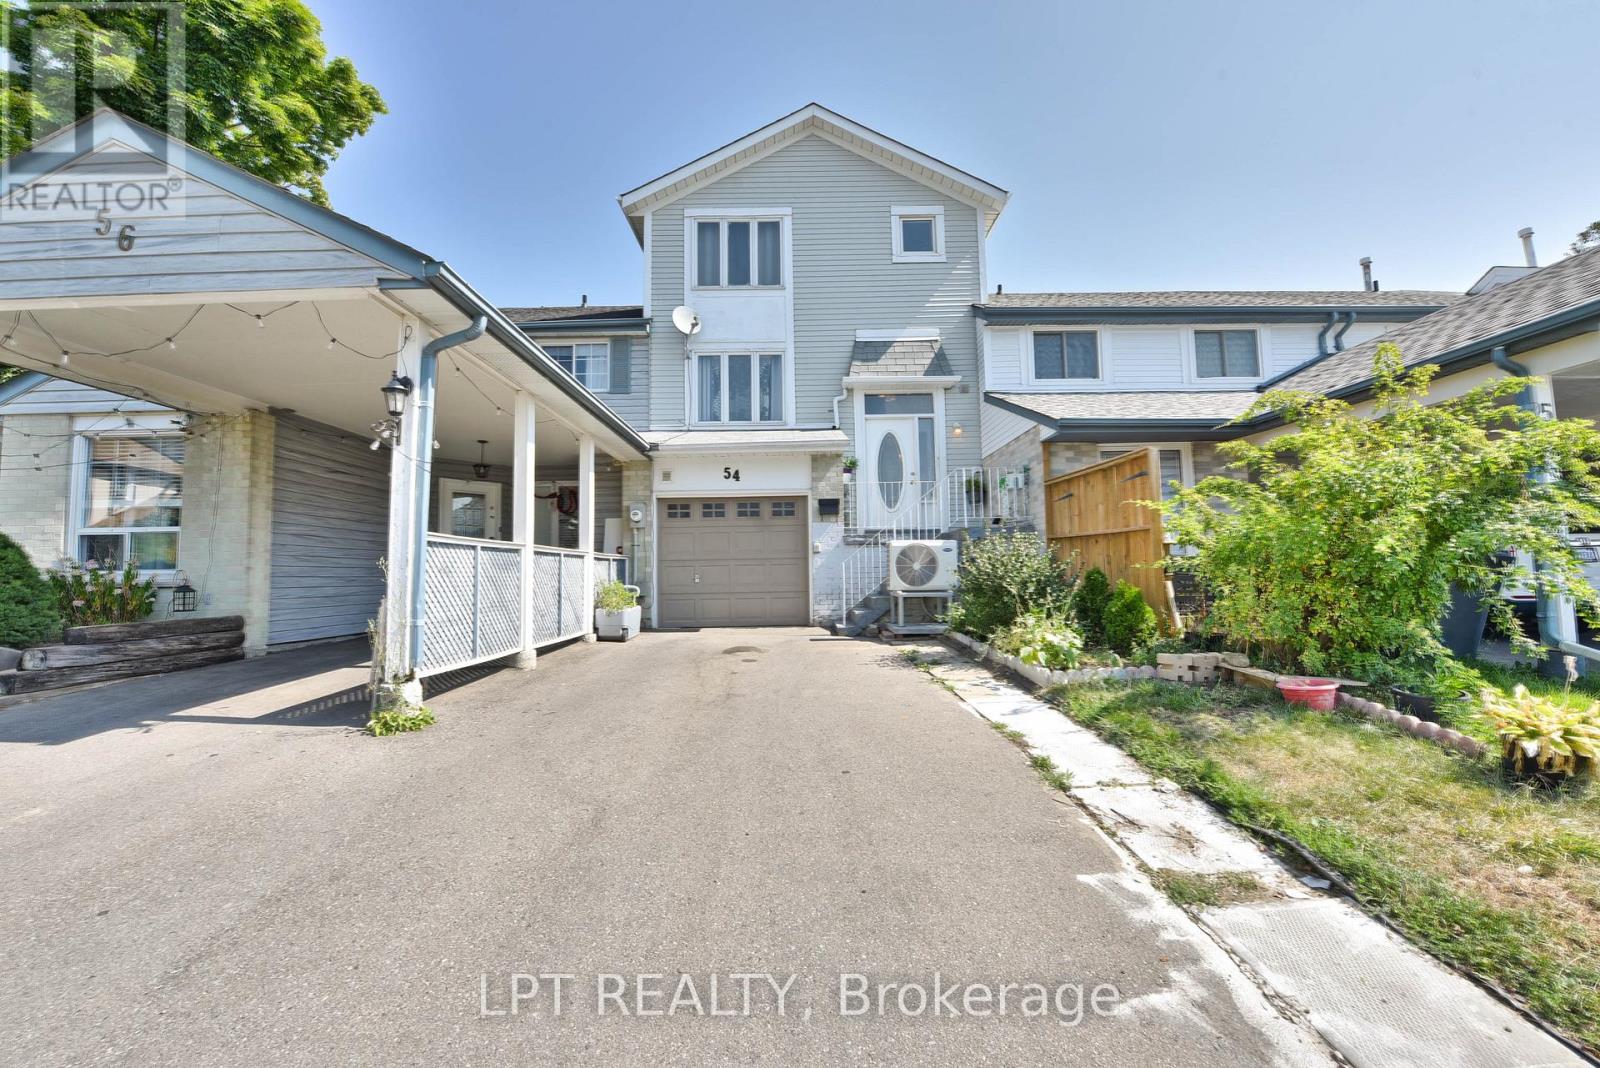
Welcome To This Well-Cared-For 3-Bedroom Freehold Townhouse Nestled In The Sought-After Heart Lake Community Of Brampton. Offering A Practical And Inviting Layout Across Three Finished Levels, This Home Is An Excellent Opportunity For First-Time Buyers, Young Families, Or Investors Looking For Space, Functionality, And Value. The Main Floor Features A Bright And Spacious Living And Dining Area With Laminate Flooring, A Kitchen With Tile Backsplash, A Large Window, Ample Cabinetry, And A Walkout From The Dining Area Overlooking The Backyard-Ideal For Entertaining. Upstairs, The Primary Bedroom Includes A Large Closet And Oversized Window, While Two Additional Bedrooms Offer Generous Space For Family Or Guests. The Finished Walk-Out Basement Expands The Living Area, Complete With A Recreation Room, A Second Kitchen, And A 3-Piece Bathroom, Providing Excellent Potential For In-Law Use Or Rental Income. Additional Highlights Include A Built-In Garage With A Private Driveway For Three Cars, A Total Of 4 Parking Spaces, Central Air Conditioning, Gas Heating, And Updated Light Fixtures. Ideally Situated In A Family-Friendly Neighbourhood Near Kennedy Road And Sandalwood Parkway East, Residents Will Enjoy Easy Access To Parks, Schools, Shopping Centres, Public Transit, And Major Highways. Combining Everyday Convenience With Versatile Living Space, This Home Is Ready To Welcome Its Next Owners. (id:55460)
1490 Islington Avenue
Toronto, Ontario
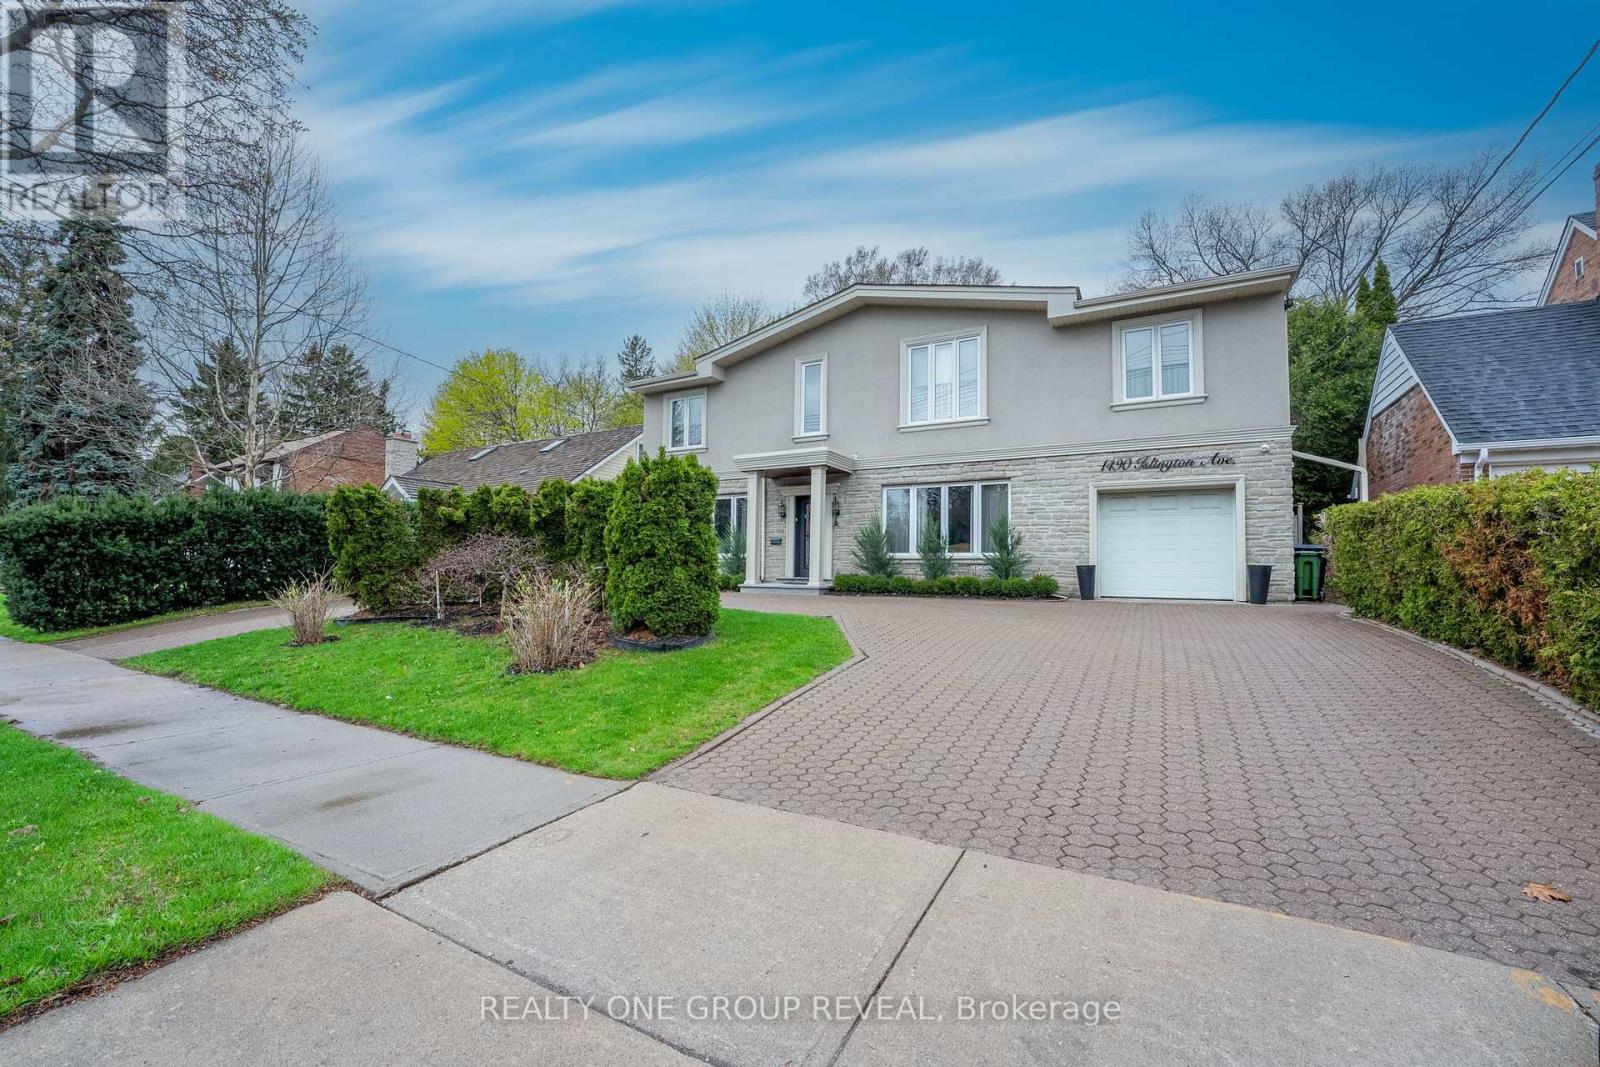
Welcome to 1490 Islington Avenue, an exceptional custom family residence nestled in the heart of prestigious Princess-Rosethorn. This impressive home offers over 3,500 sq. ft. of luxurious above-grade living space designed to accommodate today's growing and multi generational families. Boasting 6 spacious bedrooms and 4 full bathrooms, this thoughtfully designed home offers an ideal layout rarely found in the area. The main floor features a highly desirable bedroom and full bathroom, perfect for guests, a nanny suite, or for an elderly person that doesn't want to climb stairs. Upstairs, you'll find five generously sized bedrooms, including a stunning primary retreat with vaulted ceilings, fireplace, 2 walk-in closet, and spa-inspired 6 pieces en-suite, along with two additional full bathrooms providing comfort and convenience for the entire family. Designed for both everyday living and entertaining, the main level showcases a grand formal living room, elegant dining room, spacious family room with fireplace, dedicated office, bright eat-in kitchen, and a large breakfast area overlooking the backyard. Every room is generously proportioned, creating a home that offers both sophistication and functionality. One of the property's most unique features is its expansive circular driveway and extended parking area, accommodating up to 10 vehicles. The circular design allows for effortless entry and exit, providing exceptional convenience for homeowners and guests alike while enhancing the home's impressive curb appeal. Located within one of Toronto's most sought-after neighbourhoods, residents enjoy access to top-rated schools, beautiful parks, golf courses, shopping, and easy access to downtown Toronto, major highways, and Airport. Tennis court dedicated for this postal code only. A rare opportunity to own a spacious and versatile family home in one of Toronto's most prestigious and established communities. (id:55460)
4440 Cosburn Crescent
Burlington, Ontario
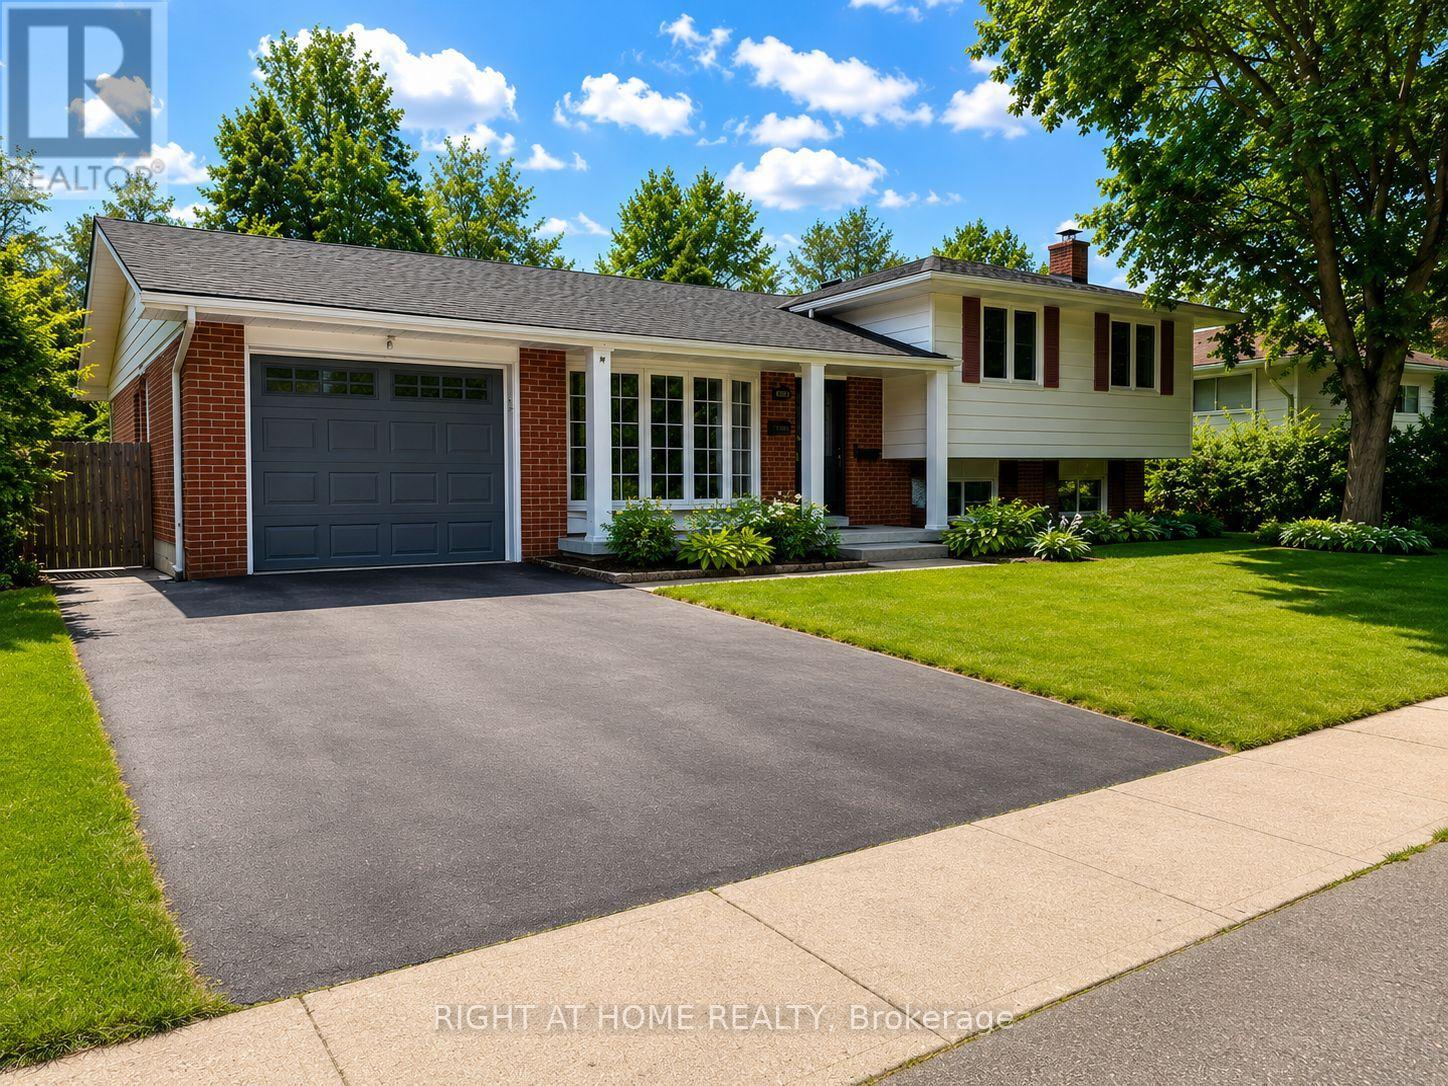
Sought-After Shoreacres - Fully Renovated Inside & Out | Pool, Hot Tub & Fire Pit Welcome to this stunning, fully renovated home nestled in the coveted Shoreacres community of Burlington. No detail was spared in this top-to-bottom transformation - move in and enjoy everything new. The main level impresses from the moment you enter through the custom front door into a bright, open-concept living space featuring wide-plank hardwood flooring, pot lights throughout, and a dramatic designer kitchen with sage green cabinetry, natural wood lowers, quartz waterfall island, stone mosaic backsplash, gas range, stainless steel appliances, and a walkout to the covered back deck. The separate family room on the split level offers a cozy gas fireplace with custom wood mantle, updated windows, and serene treetop views. A beautifully appointed powder room completes this level. Upstairs features 4 spacious bedrooms including a serene primary retreat with ceiling fan and lush garden views, plus a spectacular renovated main bath with stacked LG washer/dryer, floating walnut vanity, hexagon tile shower surround, and sleek black fixtures. The bay window living area floods the upper level with natural light and overlooks mature street-scaping. The fully finished lower level has been completely reimagined with a brand new eat-in kitchen, open rec room, full 4-piece bathroom, bedroom, and separate walkout to the backyard - ideal for extended family or rental income. Step outside to your private resort-style backyard: inground (heated) pool (liner 2014, heater 2021), hot tub (2015, motor & control panel 2021), covered pergola deck, stone fire pit with Adirondack seating, professional landscaping with garden lighting, storage shed, and fully fenced yard. Magical day or night. Attached garage. Steps to top-rated schools, Shoreacres Creek trails, Lake Ontario, and all amenities. This is Shoreacres at its finest - nothing to do but move in and enjoy. (id:55460)
2324 Hilltop Lane
Oakville, Ontario
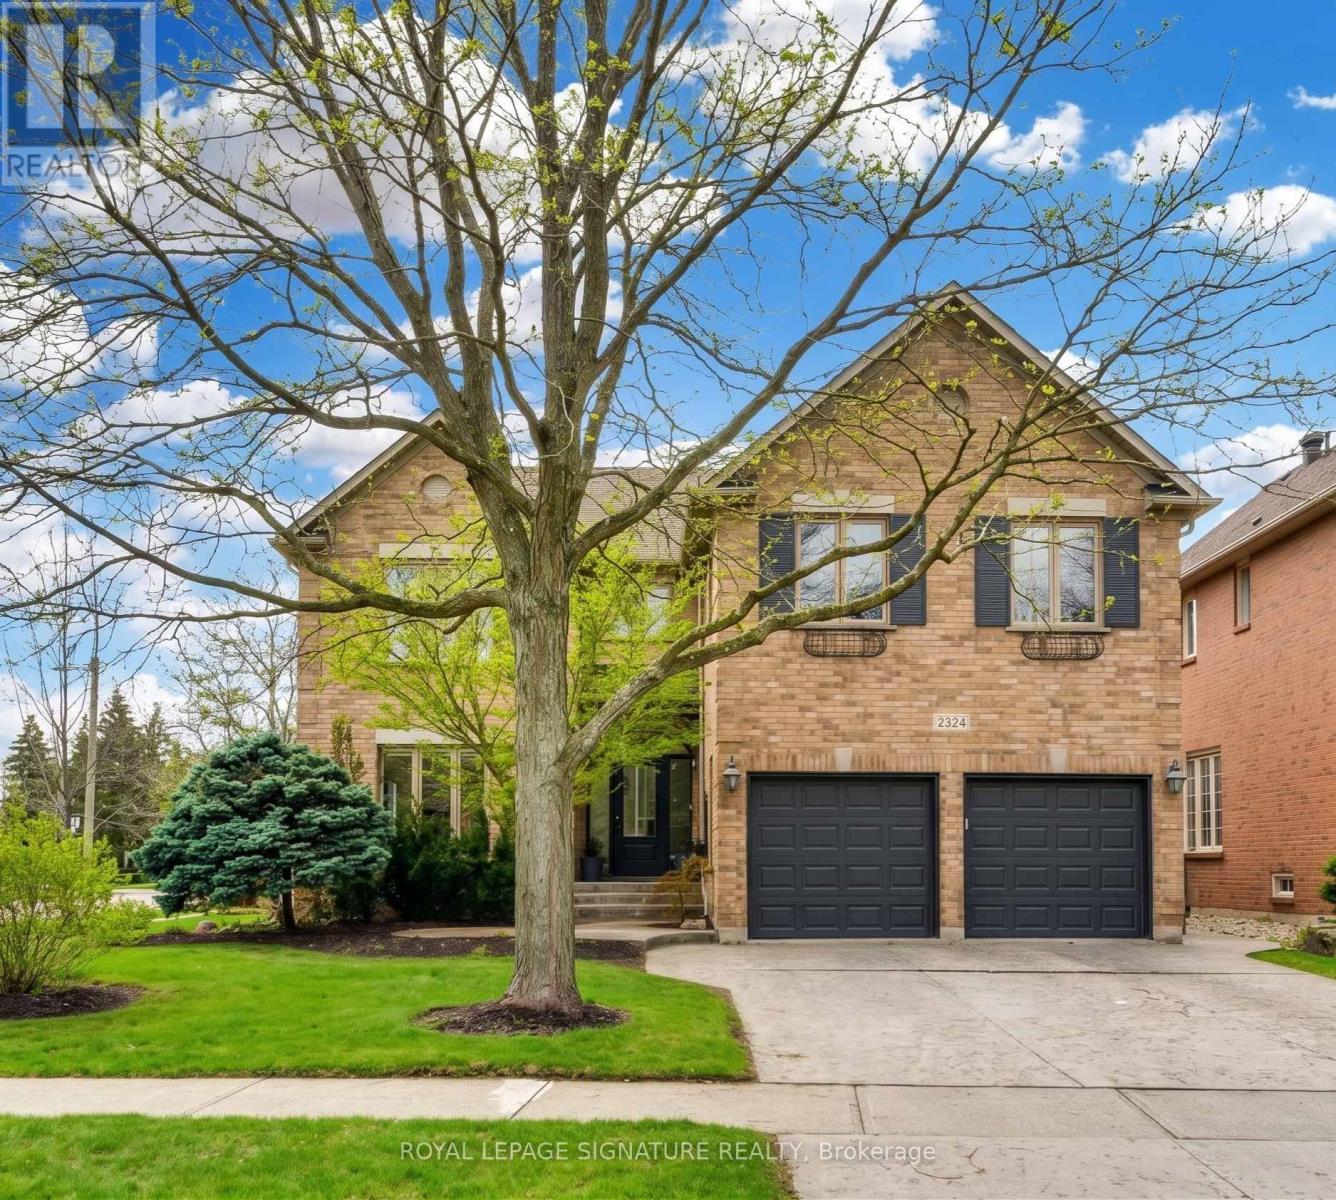
Welcome to this stunning Oakville showpiece - an exceptional, fully renovated luxury home set on a rare and expansive 60-foot corner lot. Offering 4+1 spacious bedrooms and 5 beautifully appointed bathrooms. This residence has been gutted right to the studs in 2021 and upgraded from top to bottom with premium finishes throughout by a prestigious interior design company. Step into the reimagined main floor, where a bright, open-concept layout is enhanced by soaring 9-foot ceilings and elegant design details. The heart of the home is a chef-inspired custom kitchen, featuring brand-new Bosch appliances, sleek quartz countertops and backsplash, and an impressive 8-foot center island-perfect for entertaining. The expansive primary suite is a true retreat, complete with two custom walk-in closets and a spa-like 6-piece ensuite showcasing exquisite finishes. A standout feature of this home is the fully self-contained second-floor in-law suite, offering its own private entrance, full kitchen, bedroom, bathroom, laundry, and living space-ideal for extended family, rental income, a private teen retreat or even just an additional huge bedroom. The finished basement is designed for enjoyment, boasting a large recreation area, dedicated games room, stylish wet bar, and a 3-piece bathroom. Not a single expense was spared in this Oakville beauty. Step outside to your own Tulum-inspired backyard oasis-an entertainer's dream featuring a saltwater pool, hot tub, lush landscaping, and even your very own palm tree. This is resort-style living at its finest, right at home. (id:55460)
115 Priscilla Avenue
Toronto, Ontario
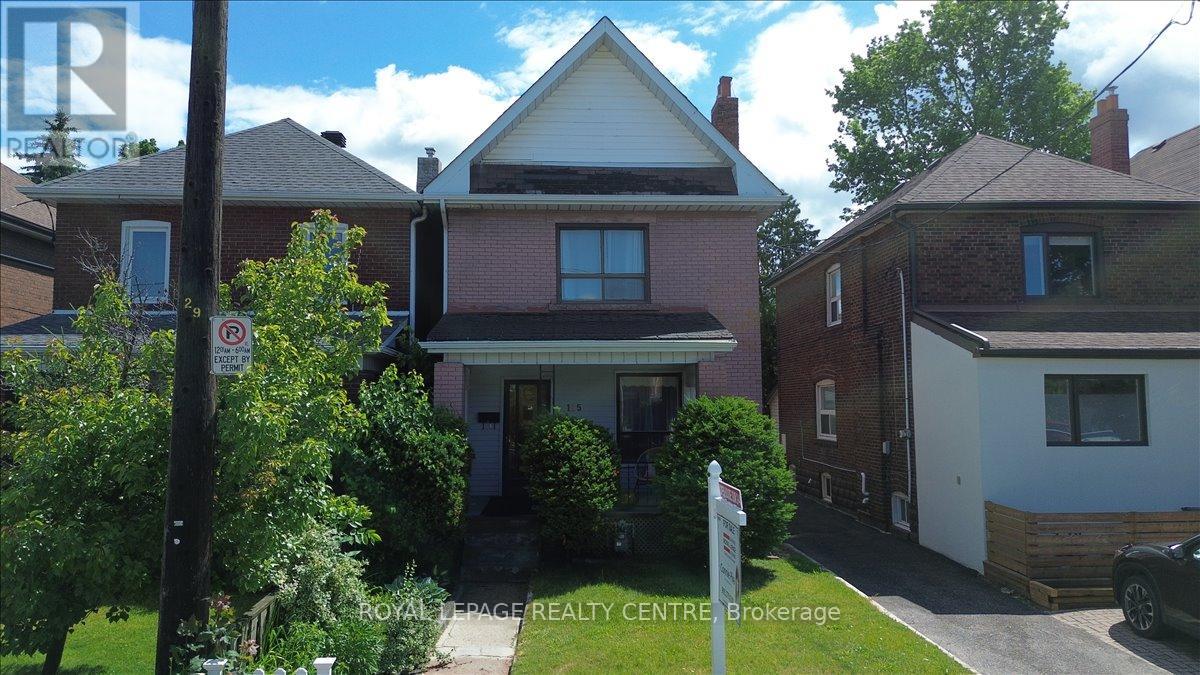
Excellent Opportunity In The Heart Of Coveted Bloor West Village! This Currently Loved Classic 2-Storey Brick Character Home Features 4 Bedrooms And 2 Bathrooms, Offering The Ultimate Canvas To Renovate And Design Your Forever Dream Home. Nestled In One Of Toronto's Most Family-Friendly Communities. Enjoy Unparalleled Walkability-Just Steps To Top-Rated Schools, Jane & Runnymede Subway Stations, And The Lush Trails Of High Park. Immerse Yourself In The Vibrant Village Lifestyle With Its Famous European Bakeries, Shops, Cozy Cafes, And Incredible Local Restaurants Right At Your Doorstep. A Rare Find With Endless Potential. (id:55460)
1653 Sherwood Forrest Circle
Mississauga, Ontario
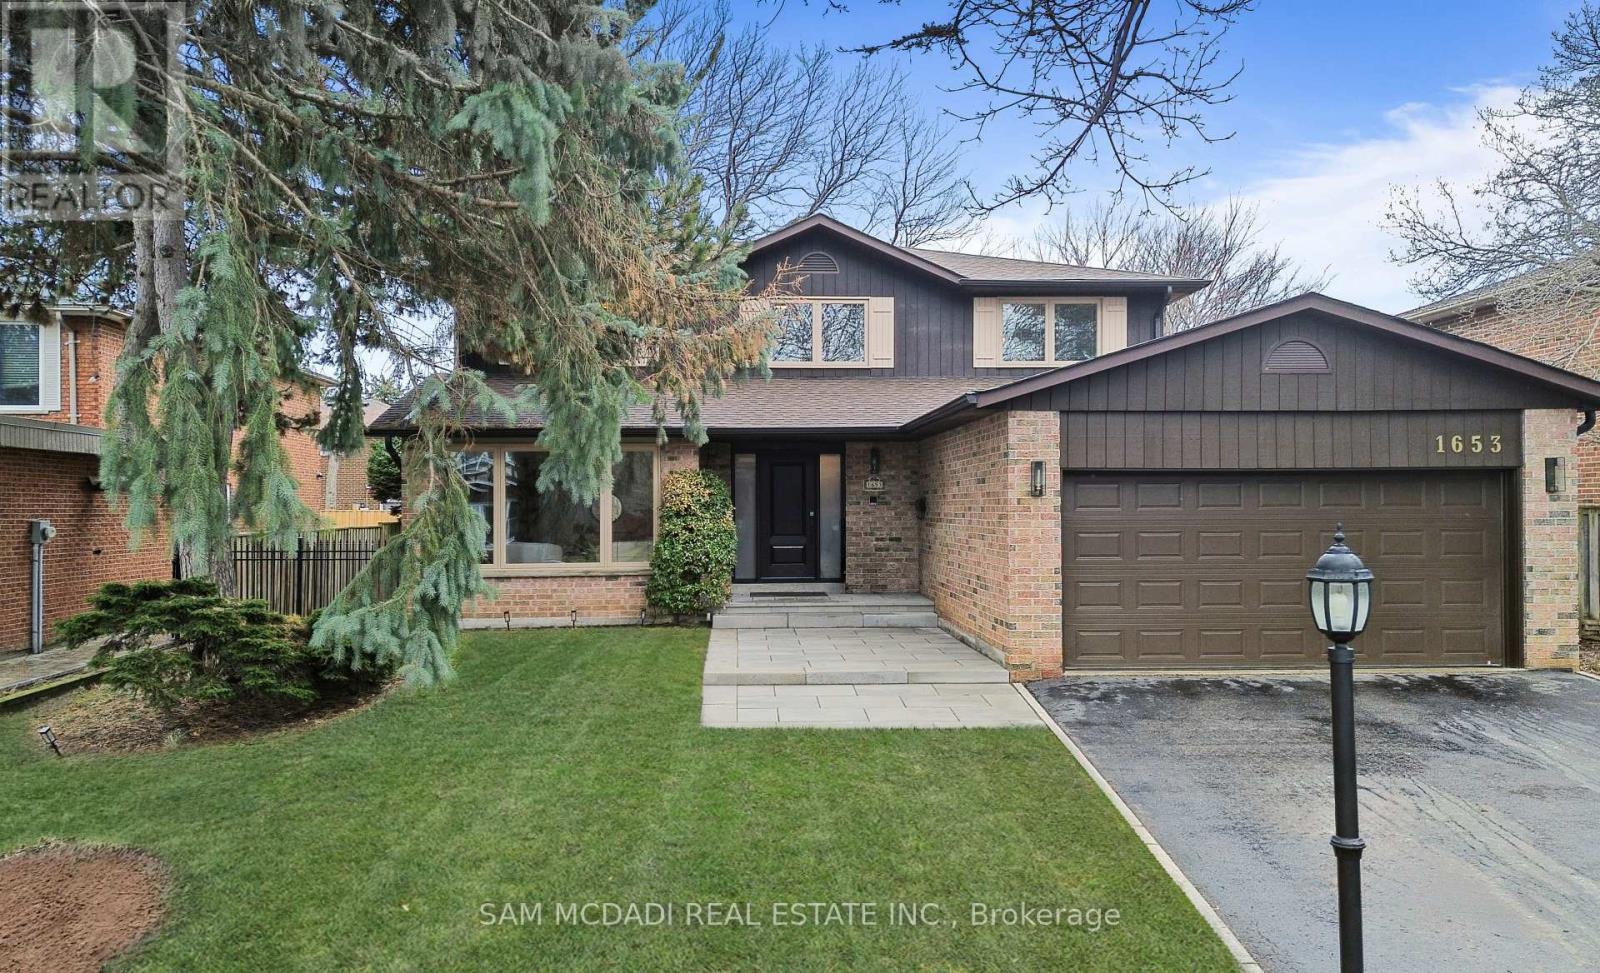
Welcome to 1653 Sherwood Forrest Circle - a lovingly maintained, original-owner home nestled in the highly sought-after Sherwood Forrest neighbourhood. Set on a generous 63 x 112 ft lot, this timeless residence by Greenpark Homes offers exceptional space, quality craftsmanship, and incredible potential for growing families. Step inside to discover a bright, functional layout featuring formal living and dining rooms, perfect for entertaining. The beautifully updated kitchen showcases premium appliances, including a Dacor built-in cooktop, Dacor wall oven, and Bosch dishwasher, along with elegant Cambria quartz countertops, a stylish backsplash, and heated floors for added comfort. A convenient wet bar overlooks the inviting family room, complete with a cozy wood-burning fireplace and walkout to an expansive stone patio. Upstairs, you'll find four generously sized bedrooms and two full bathrooms. The primary suite features a walk-in closet and a beautifully renovated modern ensuite with a large walk-in rainfall shower and built-in bench seating. The partially finished basement includes a separate entrance, offering excellent potential for a future in-law suite or additional living space. Outside, enjoy meticulously landscaped grounds, a welcoming front porch, and a stone patio perfect for entertaining or relaxing. Notable updates include a new roof (2024), new front entrance walkway and porch (2025), new eavestroughs, downspouts, and leaf guards (2021) and all doors and windows have been replaced. Ideally located near top-ranked schools, parks, trails, premier golf clubs, UTM, and with easy access to highways 403 & QEW, public transit, and everyday amenities. Built to last, this home features solid plaster walls and ceilings and has been meticulously maintained as a smoke-free and pet-free environment. This is a rare opportunity to own a truly well-cared-for home in one of Mississauga's most established and desirable communities. (id:55460)
1423 Bunsden Avenue
Mississauga, Ontario
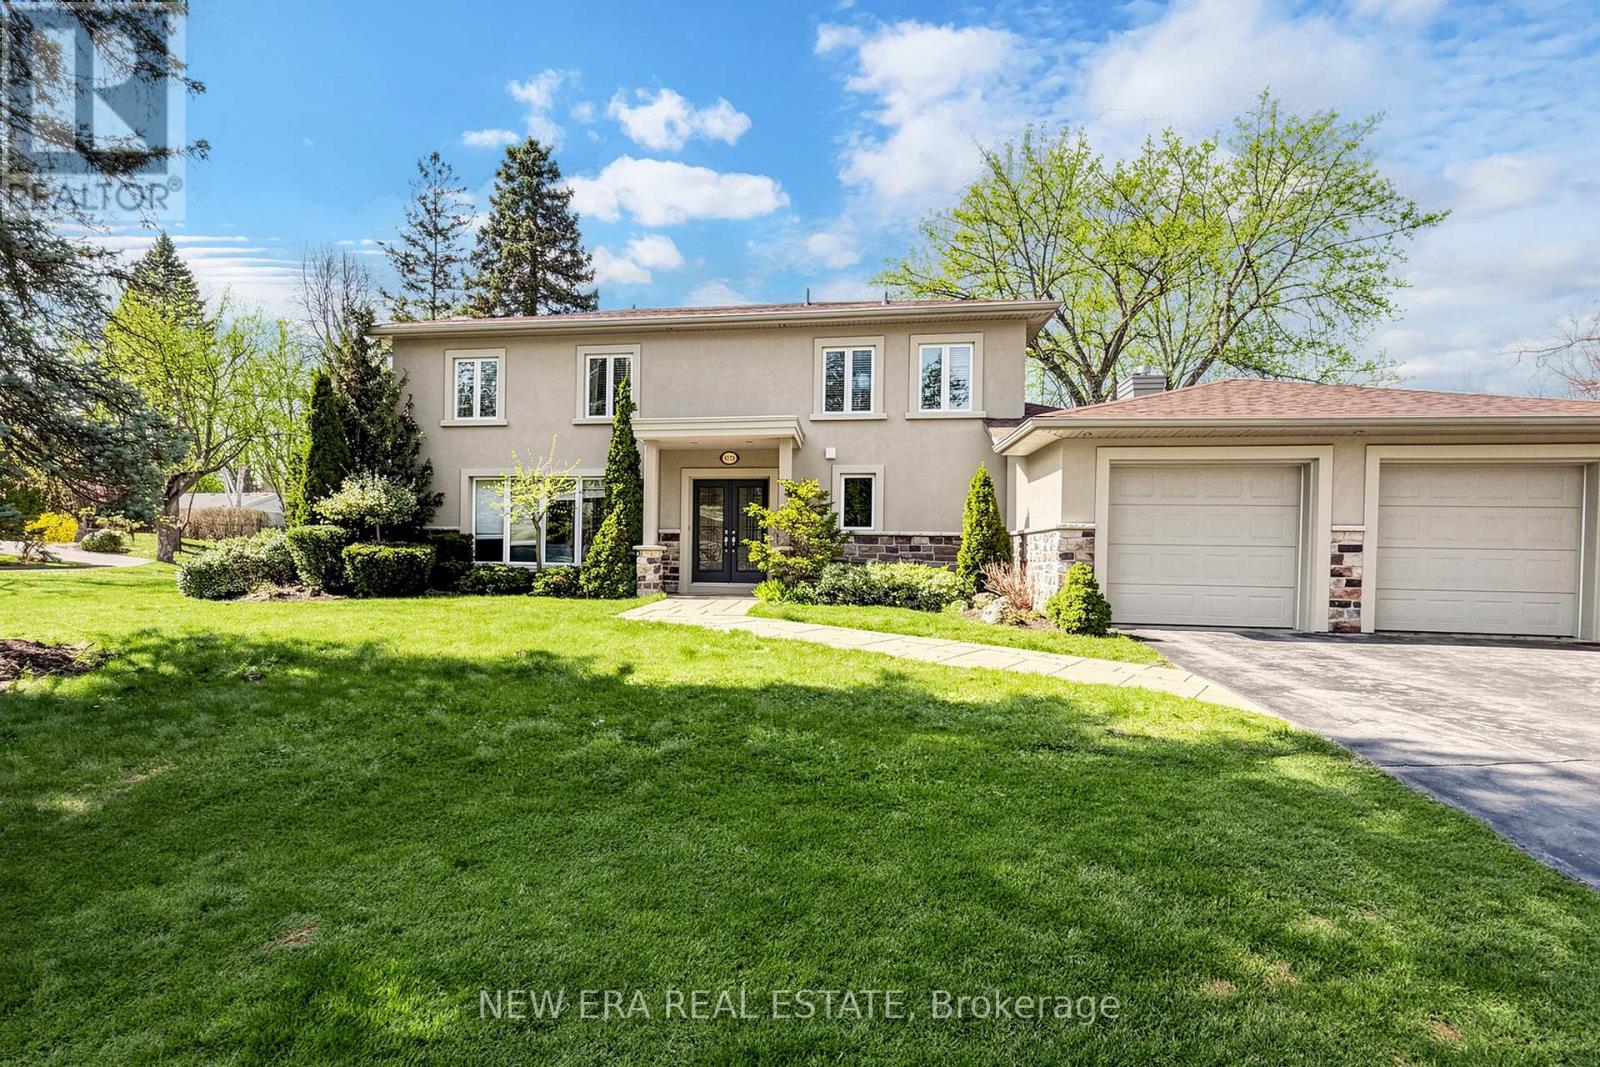
Entertainer's Dream in Prestigious Mississauga Golf & Country Club Community! Situated on a prestigious corner lot just steps from Mississauga Rd, this upscale 4+1 bedroom, 5 bathroom residence showcases exceptional modern finishes and luxurious indoor-outdoor living. Featuring hardwood floors throughout, heated floors in the kitchen and second floor bathrooms, glass staircases, central vac, irrigation system, updated stone work, and a double car garage. The stunning family room is anchored by a dramatic stacked stone feature wall with custom built-ins and a sleek gas fireplace below a custom spot for a 65" flatscreen. The chef-inspired kitchen boasts quartz countertops, a centre island with wine fridge, high-end stainless steel appliances, and seamless flow into the main living space-perfect for entertaining. Upstairs offers 4 spacious bedrooms including a luxurious primary suite with a spa-inspired ensuite. The |finished basement includes an additional bedroom or office, oversized laundry area, and bar area plumbed for a wet bar. The backyard is a true private "Muskoka In The City" oasis featuring a professionally landscaped saltwater pool surrounded by rubber Roc with underwater lighting, natural stone waterfall, spa jets, and all-day sun exposure. Enjoy the ultimate outdoor entertaining experience with a built-in bar complete with granite countertops, sink, fridge, dishwasher, retractable opening, and dedicated outdoor bathroom. A rare offering in one of Mississauga's most desirable neighbourhoods! *EXTRAS* AC + Furnace 2021, Outdoor Bar with 2-peice bathroom, Garden Shed, Gas hookup for Bbq. Nearby Brian Reynolds park where there is a community soccer field, tennis courts and summer yoga. (id:55460)
109 Elnathan Crescent
Toronto, Ontario
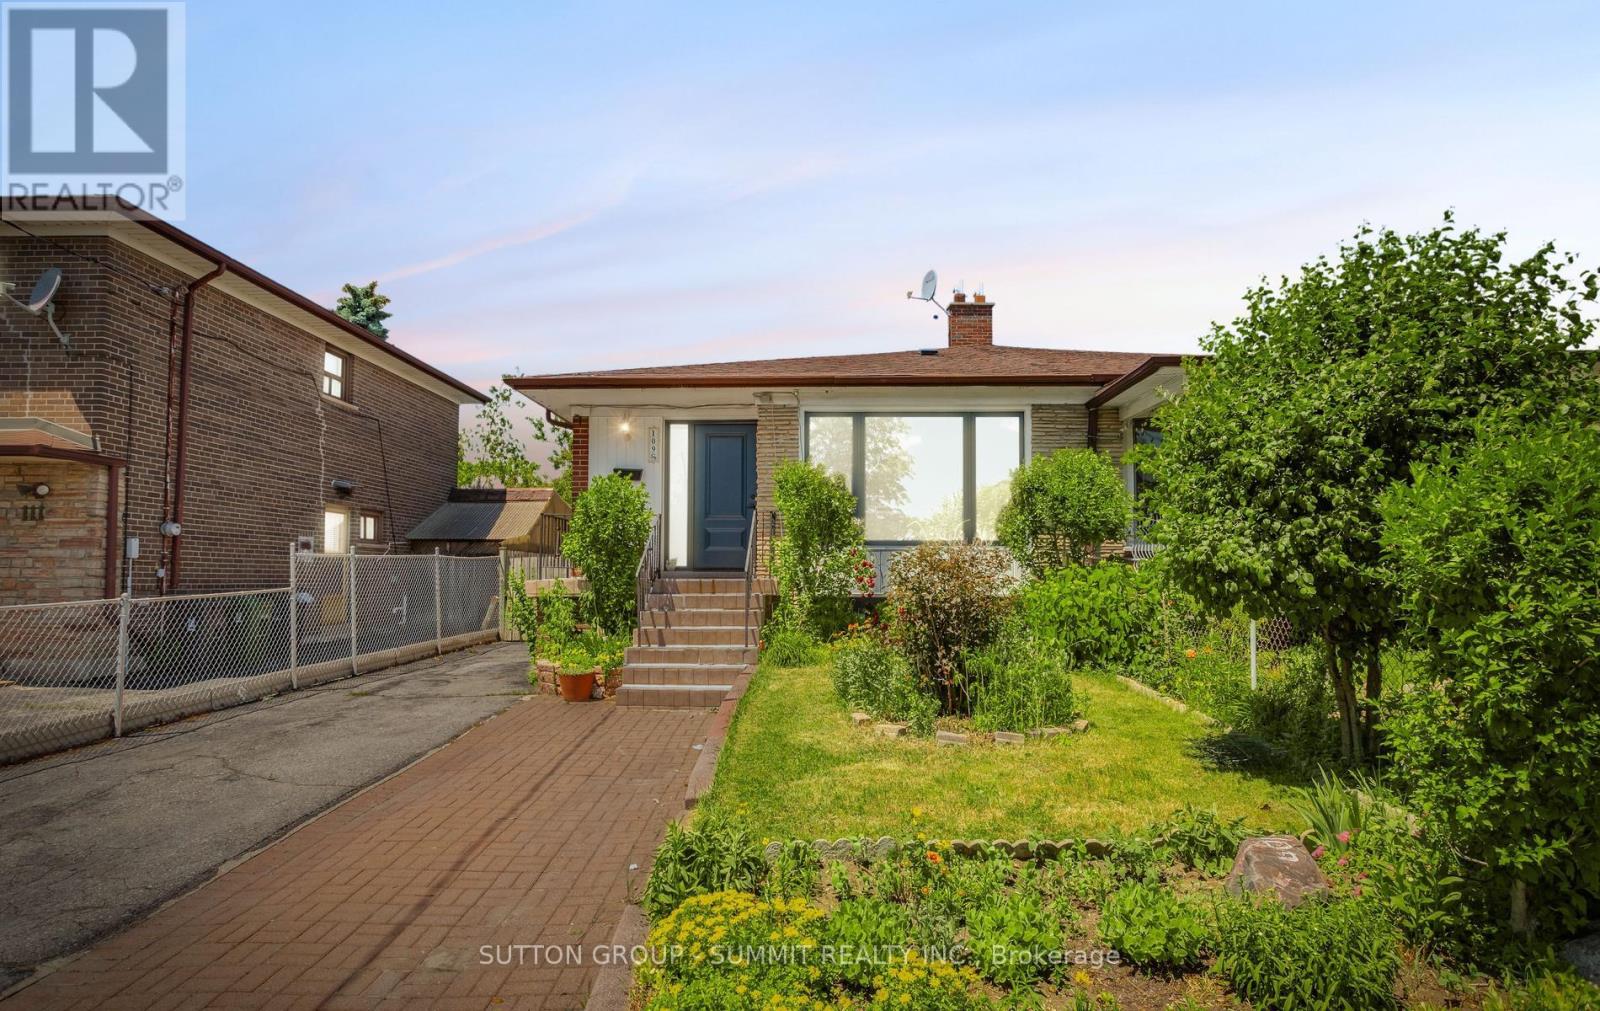
*Here Is Your Chance To Live In Italian Gardens *Lovely 4 Bedroom, 2 Full Washrooms. Home With Lower Level Apartment *A separate entrance to the partially finished basement offers fantastic in-law suite potential - perfect for multigenerational living or a kids' hangout space, ample driveway parking mean there's space for everyone. *Ideal For Large Families *Two Complete Units *well maintained Kitchen Appliances *Hardwood Floors On Main & Lower Level *New Roof* Fully Fenced *Sought After Neighborhood *No Laminates *Pride Of Ownership *Move In Ready. Freshly Painted. Close to Finch LRT. TTC access at your door. (id:55460)
Lot 58 - 62 Fieldridge Crescent
Brampton, Ontario
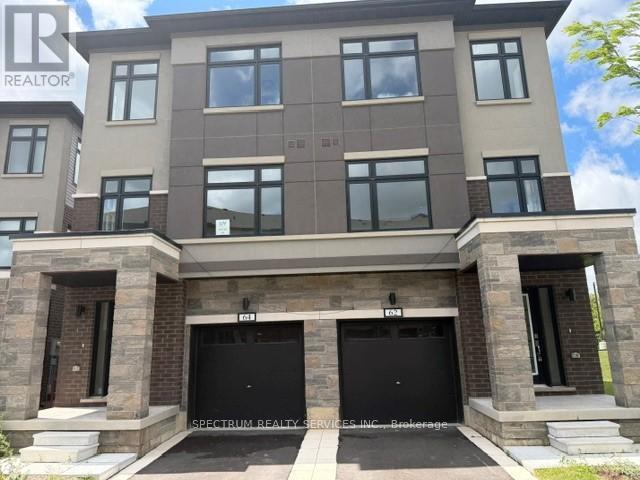
Step into modern living with this beautifully designed brand-new semi townhome in the heart of Brampton! Featuring 3 spacious bedrooms and 3 bathrooms, this home offers a bright open concept layout that seamlessly blends style and functionality. The main level boasts elegant laminate floating, a sun-filled living and dining area. Thoughtfully upgraded with premium finishes, this home includes as stunning oak staircase and a contemporary kitchen equipped with stainless steel appliances and sleek countertops. The upper level offers added comfort with plush carpeting throughout the bedroom and hallway. Ideally situated close to parks, top rated schools, shopping, and everyday amenities, this property delivers the perfect balance of modern comfort and convenient living. (id:55460)
147 Speyside Drive
Oakville, Ontario
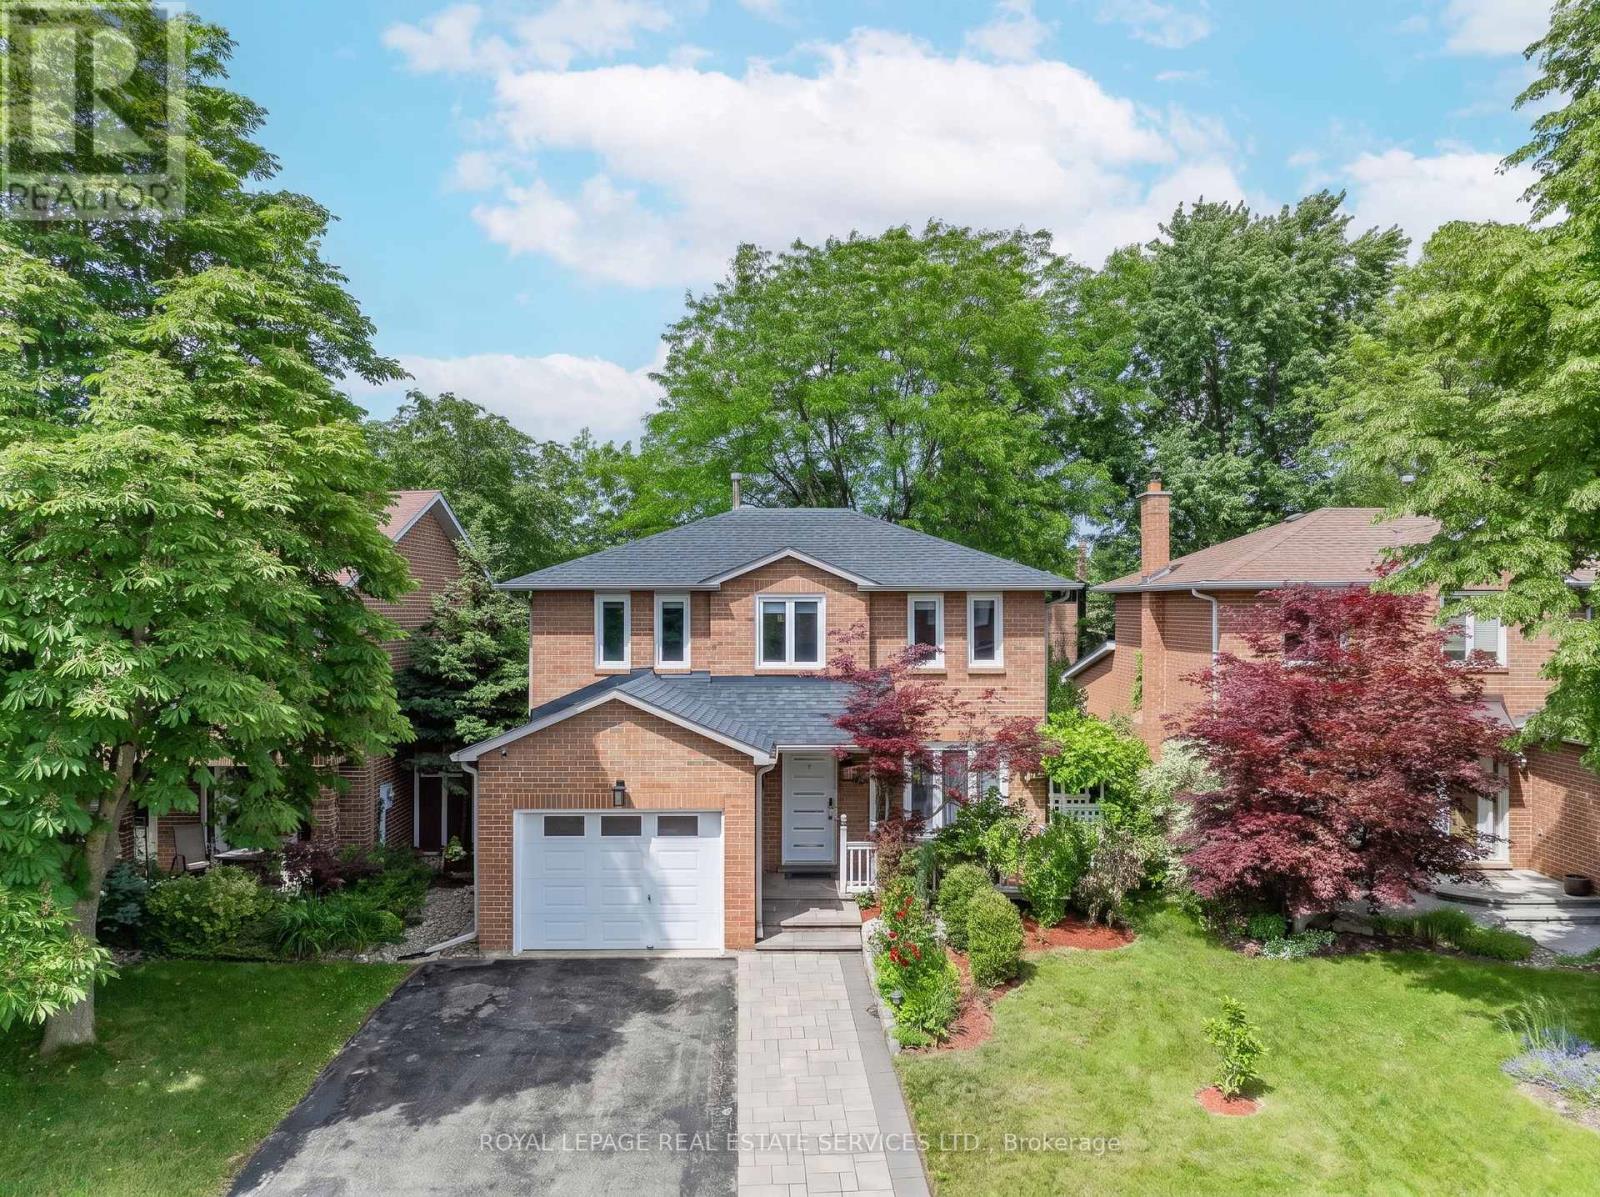
BEAUTIFULLY UPDATED 3+1 BEDROOM FAMILY HOME IN SOUGHT-AFTER BRONTE! Welcome to 147 Speyside Drive, an extensively improved detached home nestled on a family-friendly street in an established Bronte neighbourhood. Thoughtfully designed for both everyday living and entertaining, this inviting residence offers stylish finishes, functional living spaces, and an exceptional backyard setting. The bright open concept main level showcases engineered hardwood flooring, flat ceilings, pot lights, and a striking open-riser staircase with wrought-iron balusters. The renovated kitchen is beautifully appointed with quartz countertops, stainless steel appliances, a large centre island with breakfast bar seating, and elegant illuminated glass display cabinets. The impressive family room features a soaring vaulted ceiling with two skylights, oversized windows, and a gas fireplace creating a warm and welcoming focal point. Sliding doors open to a private, fully fenced backyard complete with a natural stone patio, mature trees, established gardens, and a premium 110' deep lot, providing the perfect setting for outdoor dining, relaxation, and family gatherings. The upper level offers a spacious primary bedroom with a walk-in closet and private three-piece ensuite, along with two additional bedrooms and a four-piece main bathroom. The professionally finished basement adds valuable living space with a large recreation room, fourth bedroom, three-piece bathroom, laundry area, and storage space. Additional updates include the furnace and central air conditioner, both replaced in 2021. An attached garage and private driveway accommodating parking for three cars complete the package. Ideally located close to neighbourhood parks, Bronte Beach Park, the harbour and marina, waterfront trail, restaurants, cafes, boutique shops, and all the charm of Bronte Village. This exceptional home offers the perfect blend of comfort, convenience, and lifestyle in one of Oakville's most beloved communities. (id:55460)