
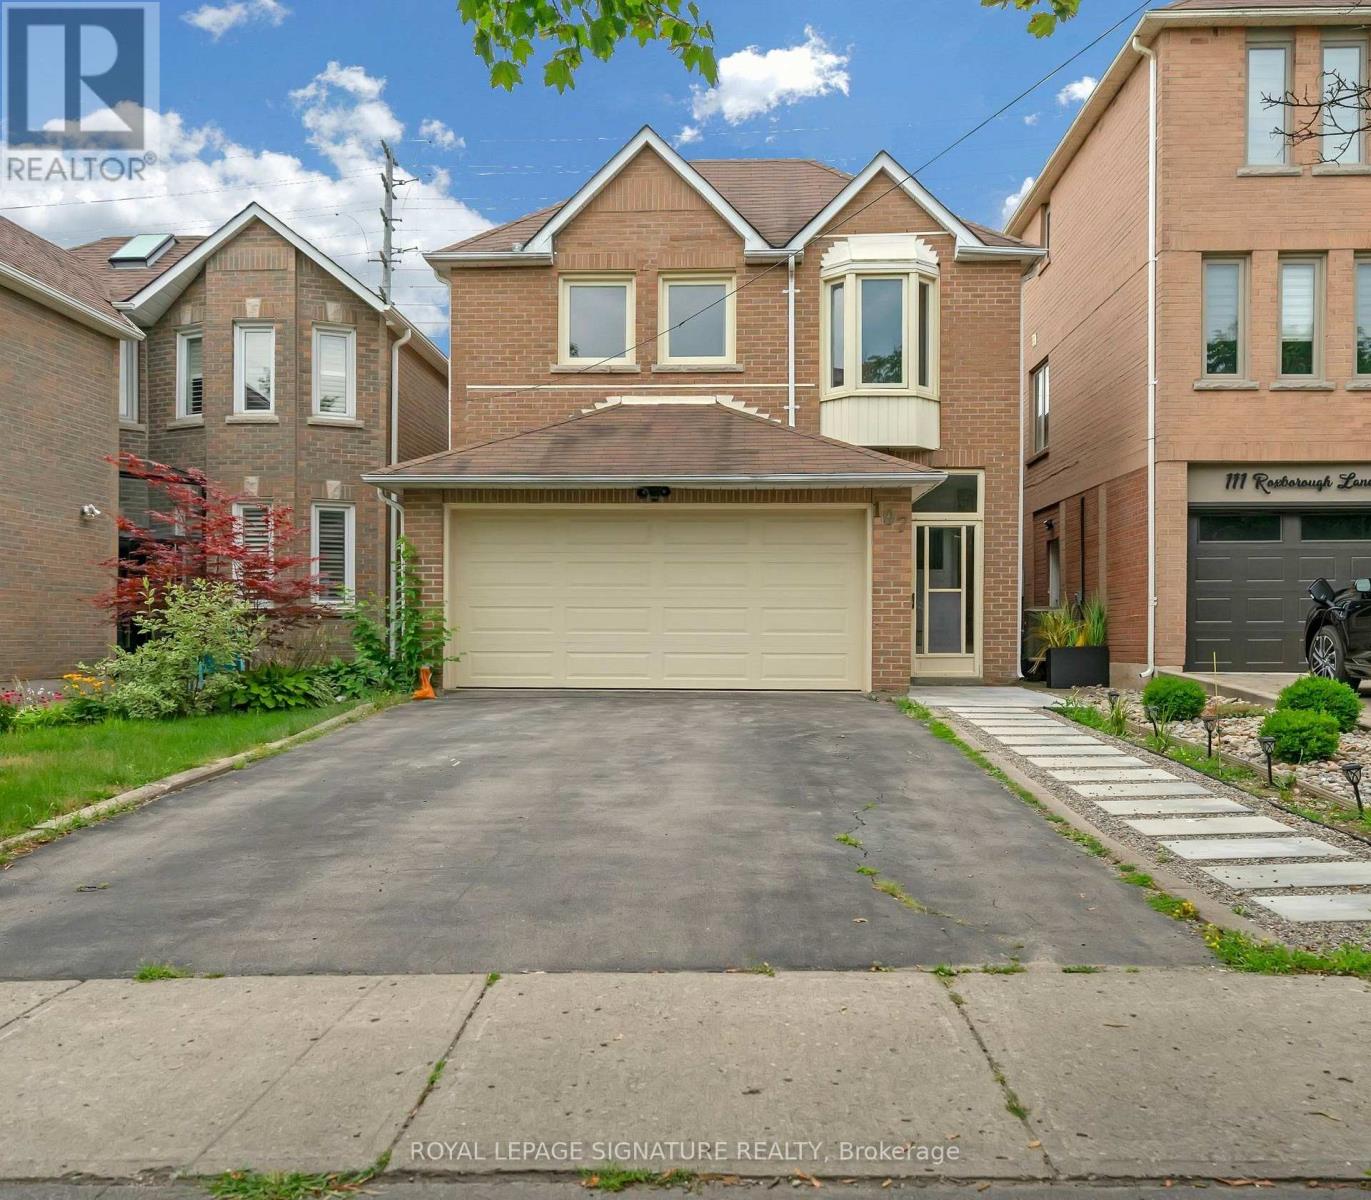
107 Roxborough Lane
Vaughan, Ontario
Welcome to 107 Roxborough Ln, a spacious and thoughtfully designed four-bedroom family home on a quiet, child-friendlycul-de-sac in Rosedale North. The upgraded kitchen features a large breakfast area, ample cabinetry, quartz countertops, andstainless steel appliances. The combined living and dining room includes a fireplace and opens to a private backyard. Thesemi-private family room is generously sized. Upstairs, the home offers a modern spiral staircase, new flooring, a large primarybedroom with a sitting area, walk-in closet, and a professionally designed ensuite bath. Additional bedrooms are spacious andshare an upgraded bathroom. The finished basement includes a large recreation room and an additional bedroom, ideal for ananny or guest suite. The professionally landscaped backyard offers ample space and privacy. The property features adouble-car garage and is located in the desirable Rosedale Heights community, within walking distance to Walmart, Promenade,synagogues, restaurants, private and public schools, and close to major transit routes including 407, ETR, and Hwy 7. Don'tmiss this wonderful Property! (id:55460)
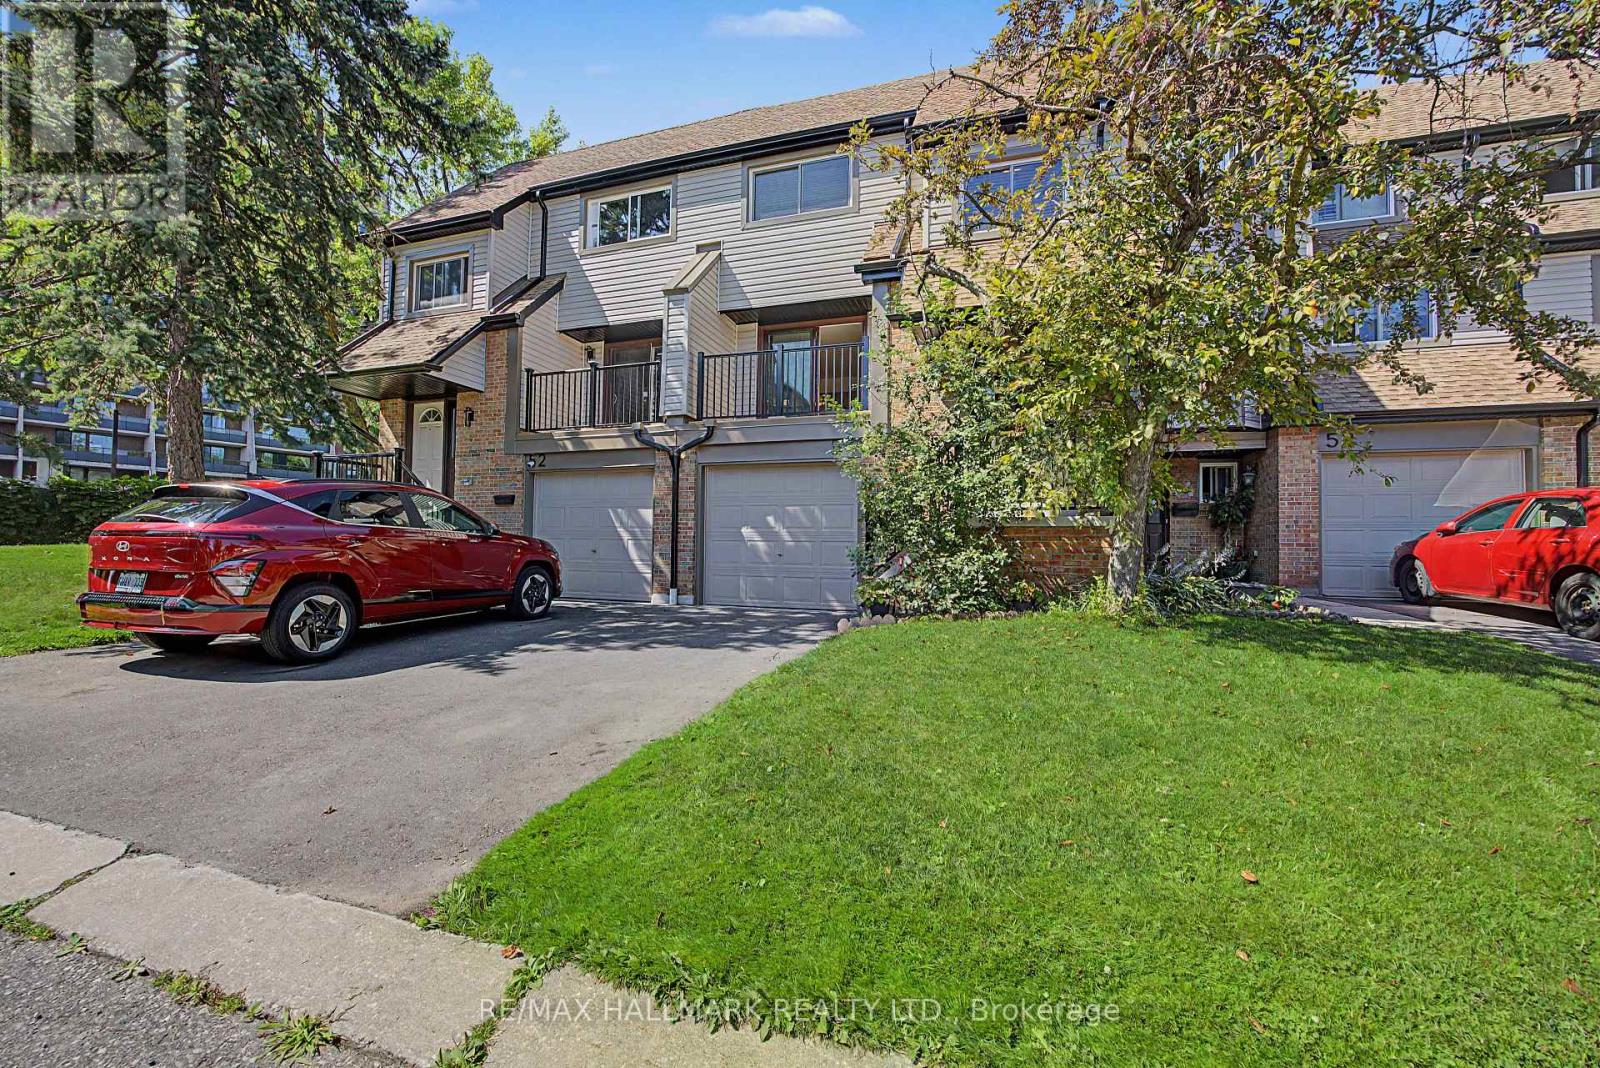
Unit 53 - 6780 Formentera Avenue
Mississauga, Ontario
Welcome to Unit 53 at 6780 Formentera, an extensively updated 3-bedroom, 2-bathroom townhome in the highly sought-after Meadowvale community. Beautifully renovated and meticulously maintained, this turnkey home offers the perfect blend of modern style, comfort, and functionality. The bright main level features a contemporary kitchen with premium, high-quality appliances, upgraded finishes, and a walkout to a private balcony-perfect for your morning coffee or relaxing evenings. The spacious dining area flows seamlessly into the inviting living room, which also offers a walkout, creating an ideal space for everyday living and entertaining. Upstairs, you'll find three generously sized bedrooms, a well-appointed 4-piece bathroom, and a convenient linen closet. The versatile ground-level family room provides additional living space ideal for a home office, recreation room, gym, or guest suite, complete with a powder room and separate laundry. Lovingly maintained as a smoke-free and pet-free residence, this home is exceptionally clean and truly move-in ready. Recent upgrades include premium energy-efficient windows (2026), new exterior siding and gutters (2026), and a new high-efficiency air conditioning system. The home is also equipped with a high-efficiency tankless water heater, providing energy savings and endless hot water. Ideally located just minutes from Meadowvale Town Centre, restaurants, parks, scenic trails, Lake Aquitaine, Meadowvale Community Centre, schools, public transit, and major highways. Commuters will appreciate being only a short walk to the GO Bus station with direct service to downtown Toronto, plus a nearby MiWay bus stop for added convenience. This is a rare opportunity to own a beautifully updated home in one of Mississauga's most desirable family-friendly neighbourhoods. (id:55460)

Ph01 - 10 Eva Road
Toronto, Ontario
Experience elevated urban living in this spectacular Penthouse suite on the 28th floor of a prestigious Tridel-built residence in the heart of Etobicoke. Offering approximately 778 sq. ft. of thoughtfully designed living space, this bright and contemporary 2-bedroom, 2-bathroom home boasts soaring. Designed with style and functionality in mind, the suite features wide-plank laminate flooring throughout, elegant quartz countertops, premium stainless steel appliances, and convenient in-suite laundry. Residents enjoy modern conveniences including a 24-hour contactless parcel system and secure license plate recognition garage access. Exceptional building amenities include a state-of-the-art fitness center, yoga studio, party room, BBQ area, rooftop outdoor spaces, 24-hour concierge, visitor parking, and more. Complete with one parking space and one locker, this home offers the perfect blend of luxury and convenience. Ideally located just steps from public transit. (id:55460)
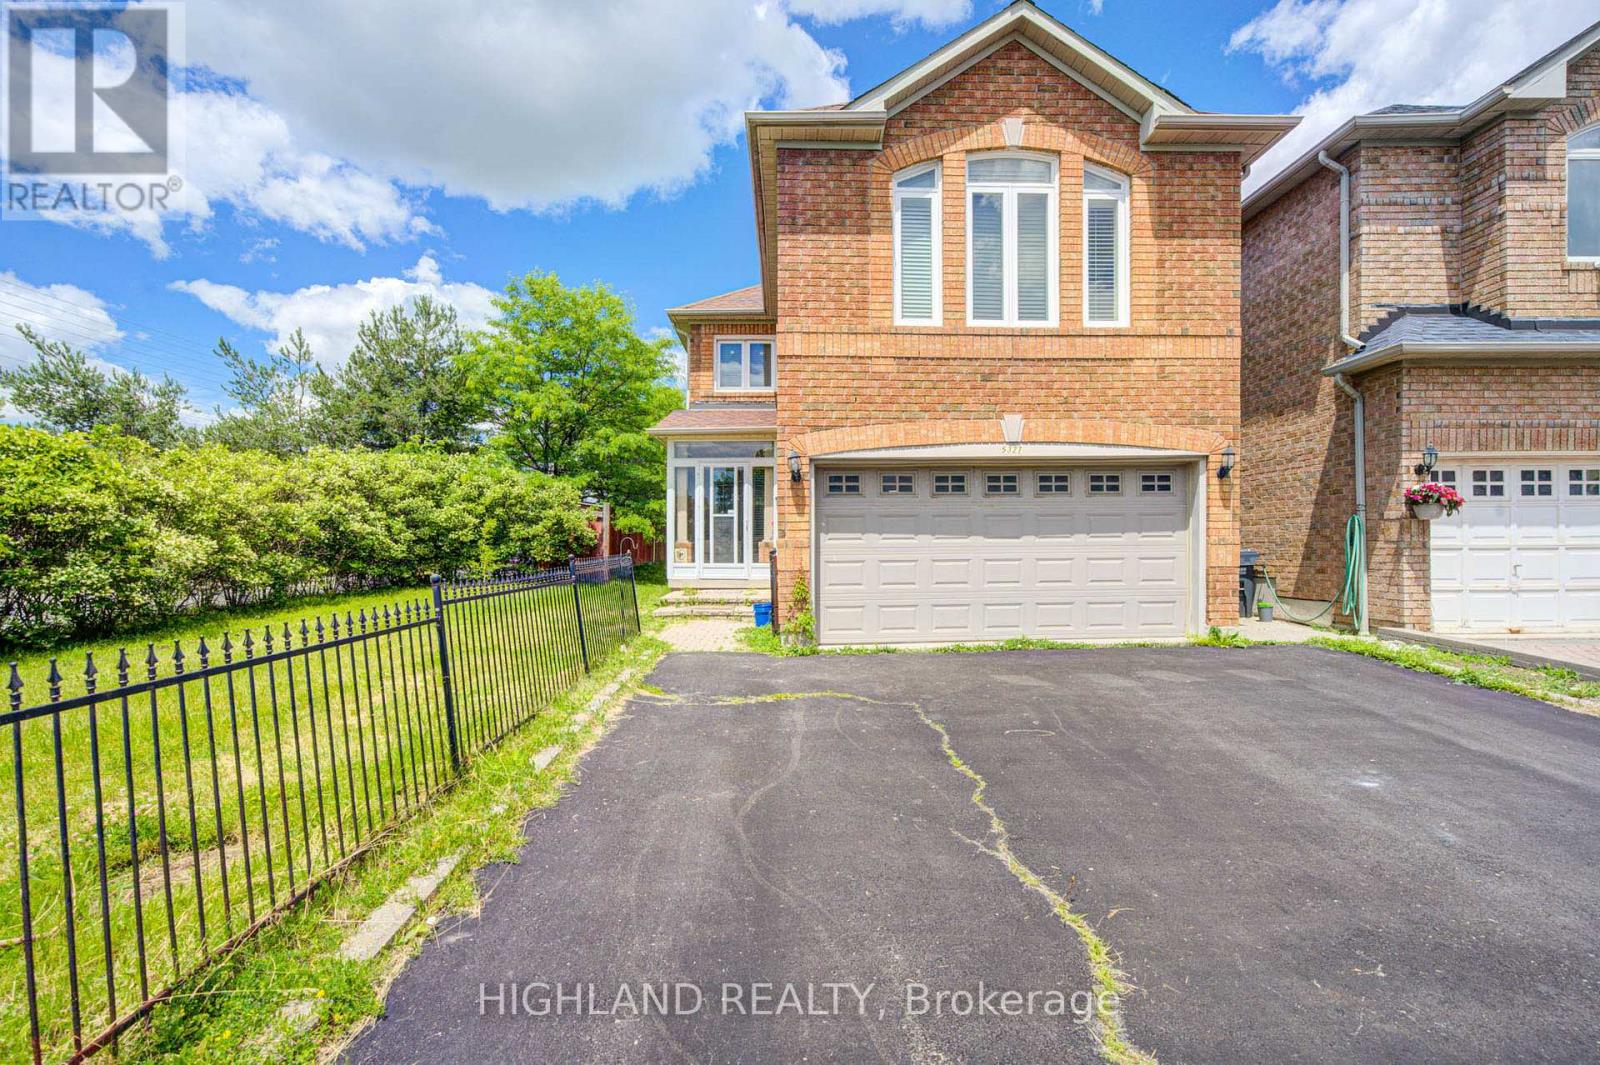
Upper Level - 5327 Landsborough Avenue
Mississauga, Ontario
Welcome to This Beautifully Renovated Approx 1900 Sq.Ft. 3 Bedrooms home, Featuring Gleaming Wood Floors through-out, Eat-in Kitchen with Quartz Countertop, Ample Cabinetry, Ceramic Backsplash and Stainless-Steel Appliances. The Family Room Is On The Second Level With A Gas Fireplace, Tall Windows & California Shutters! A Large Solarium. This home includes one driveway parking spot and one garage parking spot. A prime location in the hearth of Mississauga, close to schools, Hwy 401/403/407, square one, heartland, transit and quiet safe neighbourhood. Upgrade: - New roof- Brand new vinyl flooring at the sunroom. Basement is not included and available for rent separately. (id:55460)
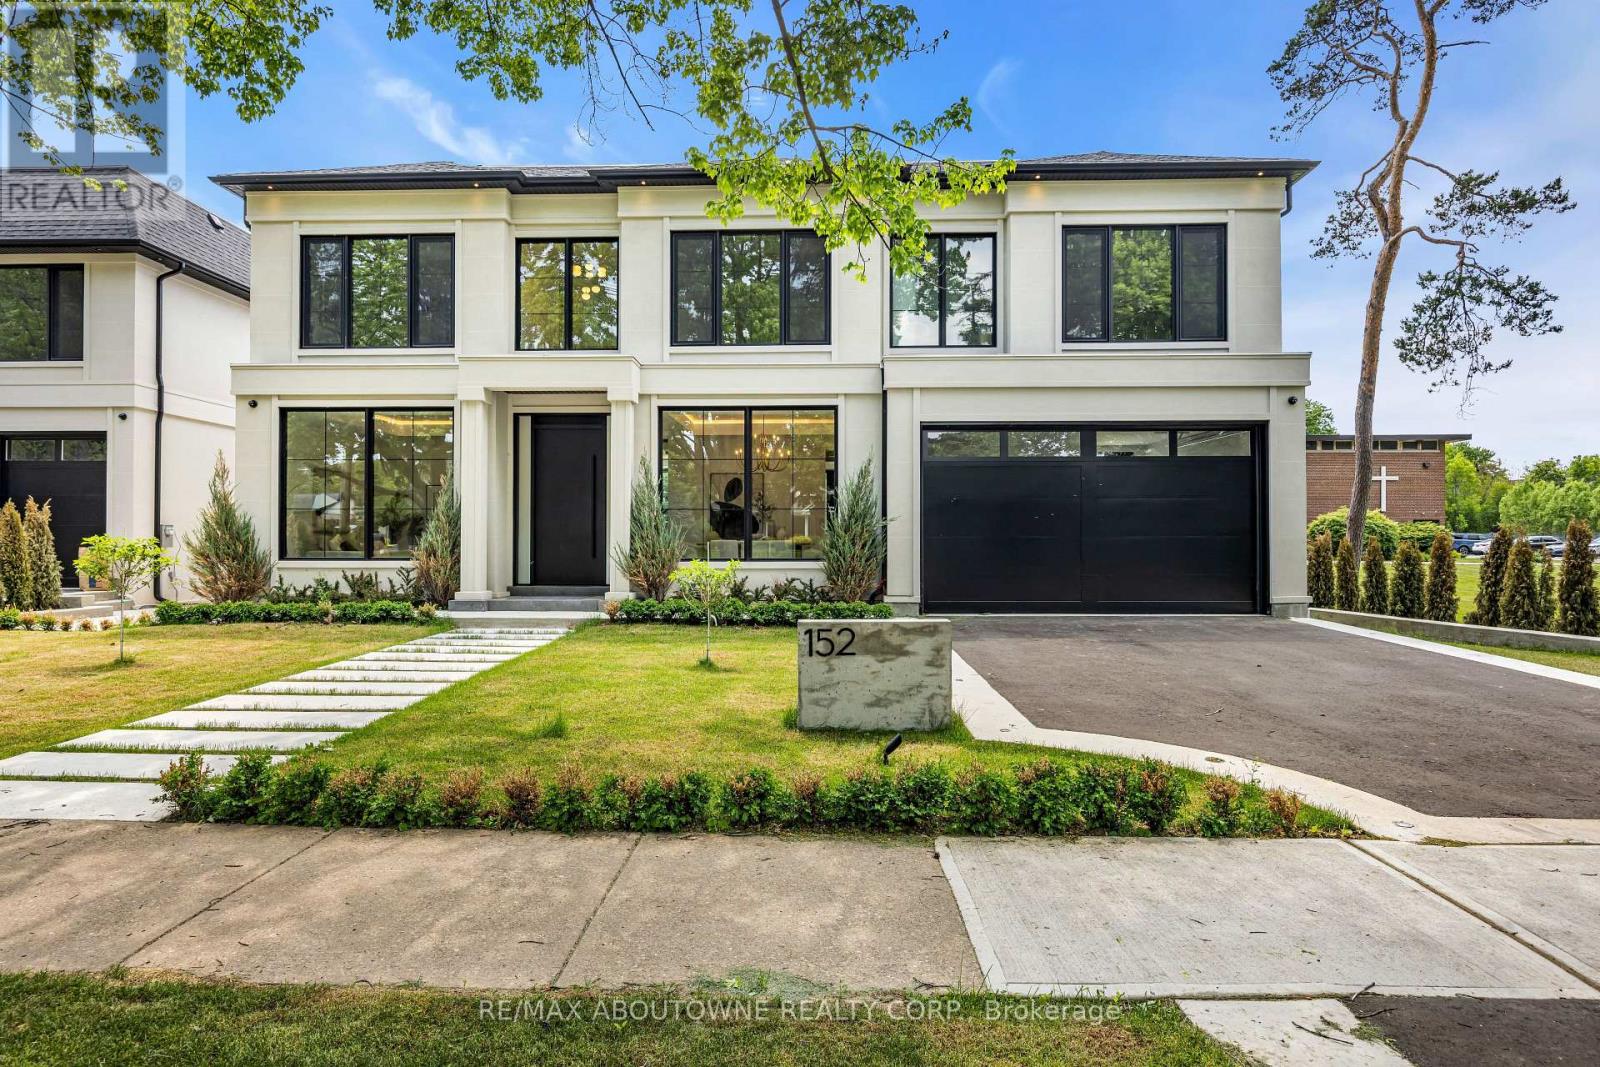
152 Third Line
Oakville, Ontario
Why are some homes comfortable from the moment you walk through the door? Why does movement seem effortless, light arrives exactly where it should and every room connects naturally to the next? The answer is rarely found in a list of finishes. It comes from design. Every detail has been thoughtfully considered. From the moment you enter 152 Third Line, sightlines extend through the home toward the rear gardens, creating an immediate sense of openness and calm. Natural light, thoughtful proportions and carefully selected materials work together to create a residence that feels both sophisticated and remarkably comfortable. Newly built by a Tarion Registered builder and meticulously executed, this custom home offers over 5,500 square feet of finished living space on a premium 75 x 140 foot lot steps to the lake in Bronte. What distinguishes the home is not simply the quality of its finishes, but the way it has been conceived. Not just a collection of luxury features, it is a residence where architecture, craftsmanship and functionality work together seamlessly. At the heart of the home are two exceptional kitchens. The main kitchen features an oversized island and a natural connection to the surrounding living and dining spaces, while a fully equipped secondary kitchen provides flexibility for entertaining or serious cooking. A sculptural oak staircase with glass railings and integrated lighting connects all three levels, complemented by the convenience of an elevator. The primary suite is a private retreat with a beautifully appointed ensuite and custom walk-in dressing room. Three additional bedrooms have private ensuites and built-in storage. The walk-out lower level includes recreation space, a home theatre, an office, bar and guest accommodation potential. The sophisticated home automation, integrated audio and mechanical package deliver comfort and convenience behind the scenes. The finest luxury is found in the details you feel not the features you see. (id:55460)
52 Parkside Drive E
Barrie, Ontario
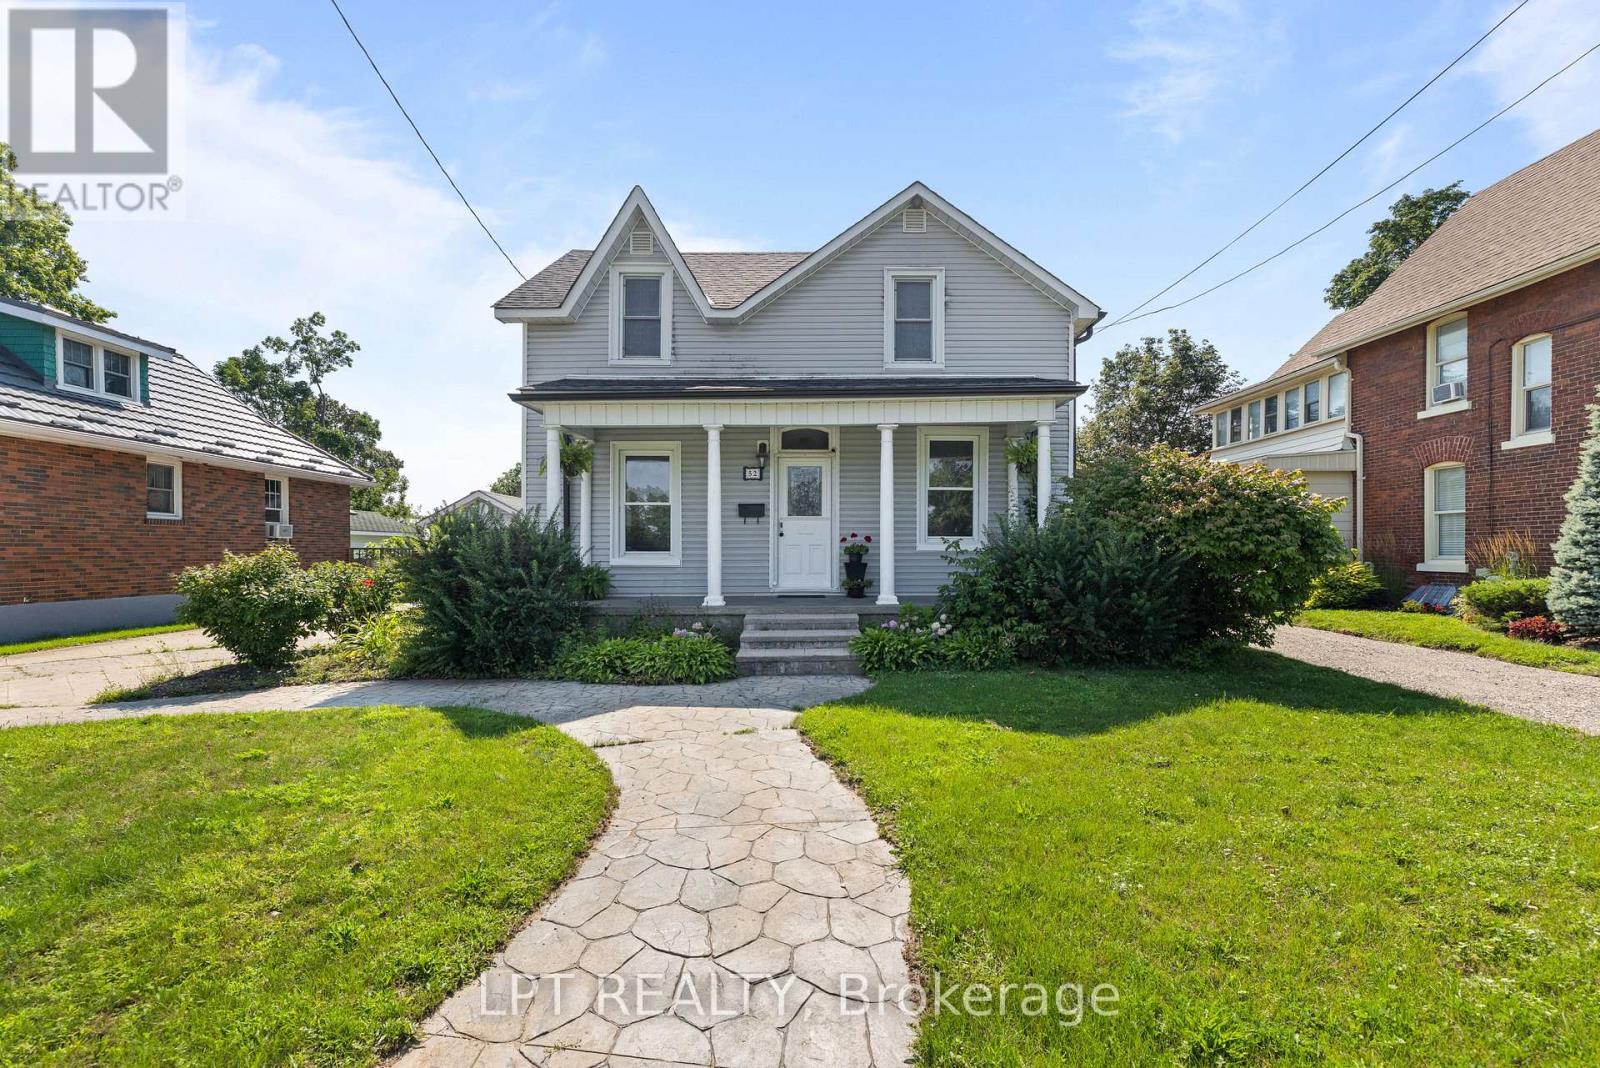
Welcome To Barrie's Desirable Historic Queens Park Neighbourhood! This Beautifully Updated Century Home Offers The Perfect Blend Of Timeless Character And Modern Upgrades On A Premium 54 X 132 Ft. Fully-Fenced, Pool-Sized Lot With Sought-After RM2 Zoning, Providing Excellent Potential For Future Multi-Unit Residential Development, Including Duplex, Triplex, Fourplex, Or Additional Residential Units (Subject To Municipal Approvals And Buyer Verification). Ideally Located Across From A Large Park With Tennis Courts And Surrounded By Beautiful Century Homes, This Move-In-Ready Property Is Perfect For Families, First-Time Buyers, Downsizers, Builders, And Investors Alike. Step Inside To Discover 9-Ft. Ceilings, Original Trim, And Charming Architectural Details Throughout. The Main Floor Features A Welcoming Parlour, Formal Dining Room, Bright Eat-In Kitchen With Peninsula And Separate Pantry, Plus A Spacious Great Room With Vaulted Ceiling, Cozy Gas Fireplace, A 3-Piece Bath, And Walkout To A Large Deck Overlooking The Private Backyard Complete With Mature Perennial Gardens And A Garden Shed/Playhouse. The Second Floor Offers Three Spacious Bedrooms, Additional Storage, And A 4-Piece Bathroom Featuring A Classic Clawfoot Tub. The Finished Basement Provides Even More Versatile Living Space With A Bonus Room Ideal As A Fourth Bedroom, Home Office, Gym, Or Recreation Room, Plus Laundry And Storage. Outside, Enjoy Parking For Five Vehicles, A Detached Single Garage, Patterned Concrete Driveway And Walkway, Dedicated Garbage Storage Area, Mature Landscaping, And Exceptional Curb Appeal. Recent Updates Include A New Roof (2024), Luxury Vinyl Flooring (2024), Staircase (2024), On-Demand Hot Water System, And Central Air Conditioning. Whether You're Looking For A Charming Family Home, A Turnkey Investment, Or A Property With Exciting Future Development Potential In One Of Barrie's Most Established Neighbourhoods, This Rare Queens Park Opportunity Is Not To Be Missed! (id:55460)
734 Mountain Road
Collingwood, Ontario
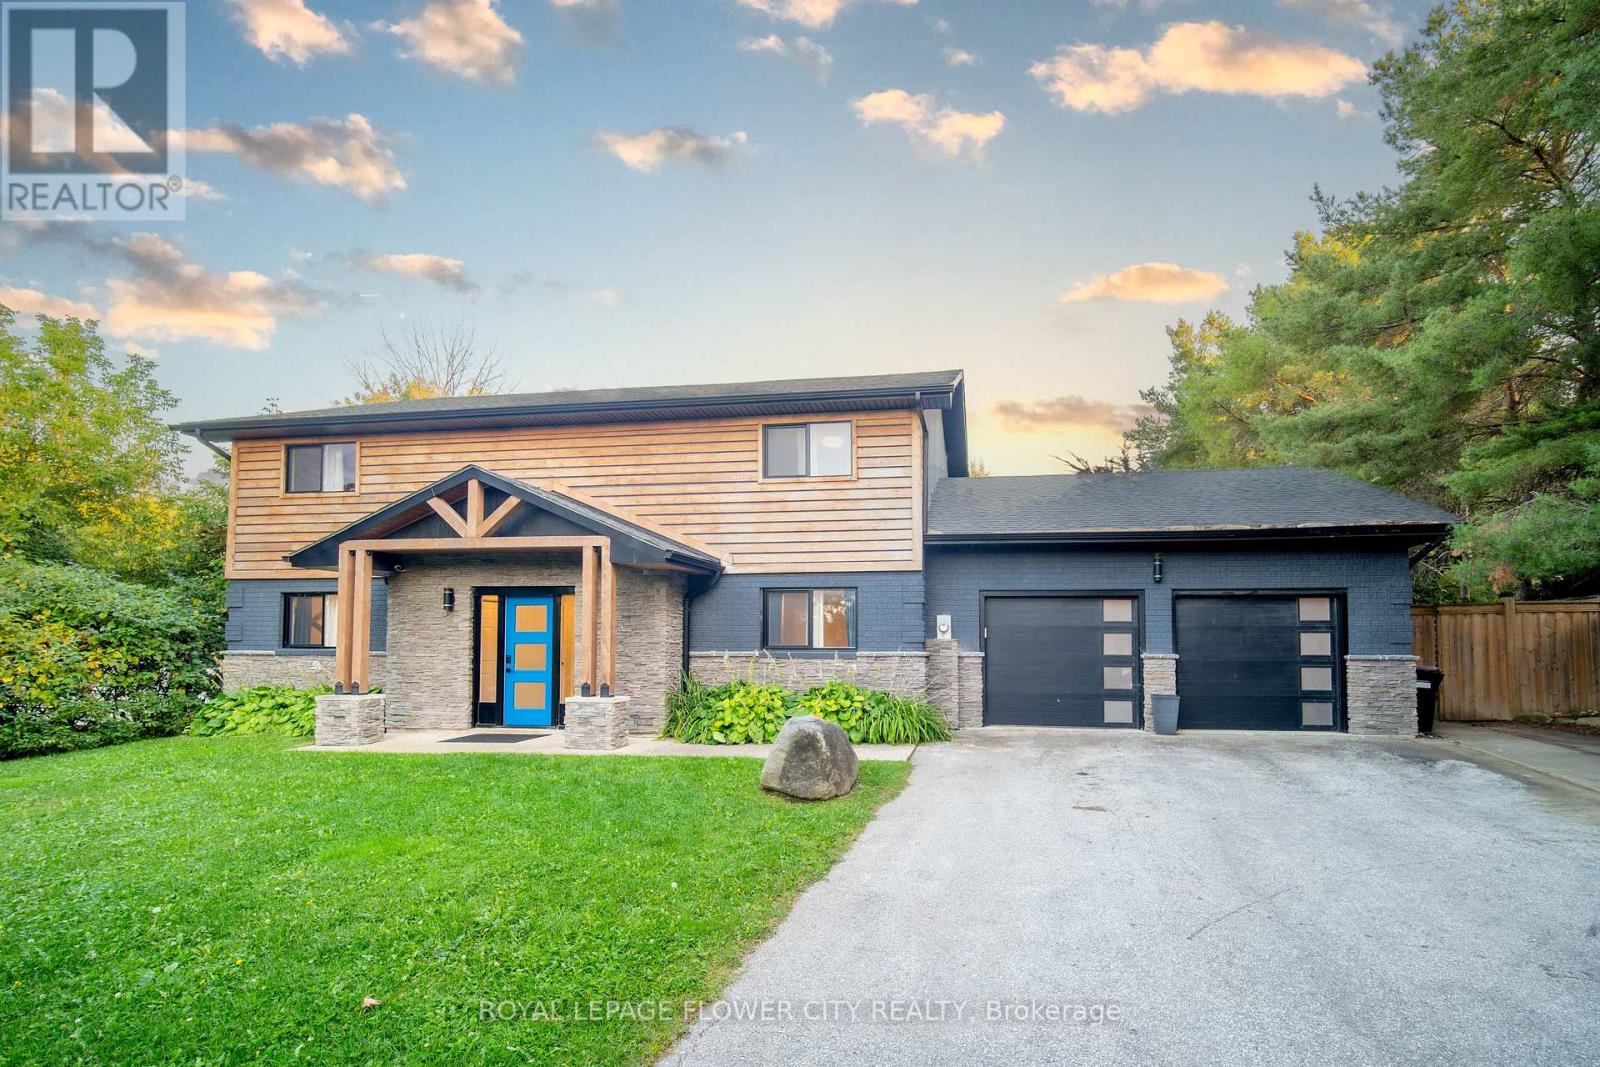
FALL SEASONAL RENTAL (~3 months). Welcome to 734 Mountain Road, Collingwood - your ultimate summer escape just minutes from Blue Mountain Village! This beautifully renovated 7-bedroom, 3-bathroom home is perfect for large families, multi-family getaways, or group retreats. The open-concept main floor features a modern kitchen with stainless steel appliances, a spacious dining area, and a bright living room with a real wood-burning fireplace. A second living space offers additional room to spread out. Upstairs you'll find generously sized bedrooms throughout. Step outside to your own private outdoor oasis - the perfect way to unwind after a day of hiking, biking, or exploring Georgian Bay beaches. The converted garage features a dedicated game room, ideal for rainy days and evening entertainment. With parking for 6+ vehicles, this property easily accommodates large groups. Located on a quiet road in Collingwood, you're just a short drive to Blue Mountain Resort, Scandinave Spa, world-class golf courses, Thornbury, and the shores of Georgian Bay. Fully furnished and move-in ready - just bring your bags! Flexible dates and pets considered. Tenant and tenant's agent to verify all measurements and property details independently. (id:55460)
13 Main - 135 Addison Hall Circle
Aurora, Ontario
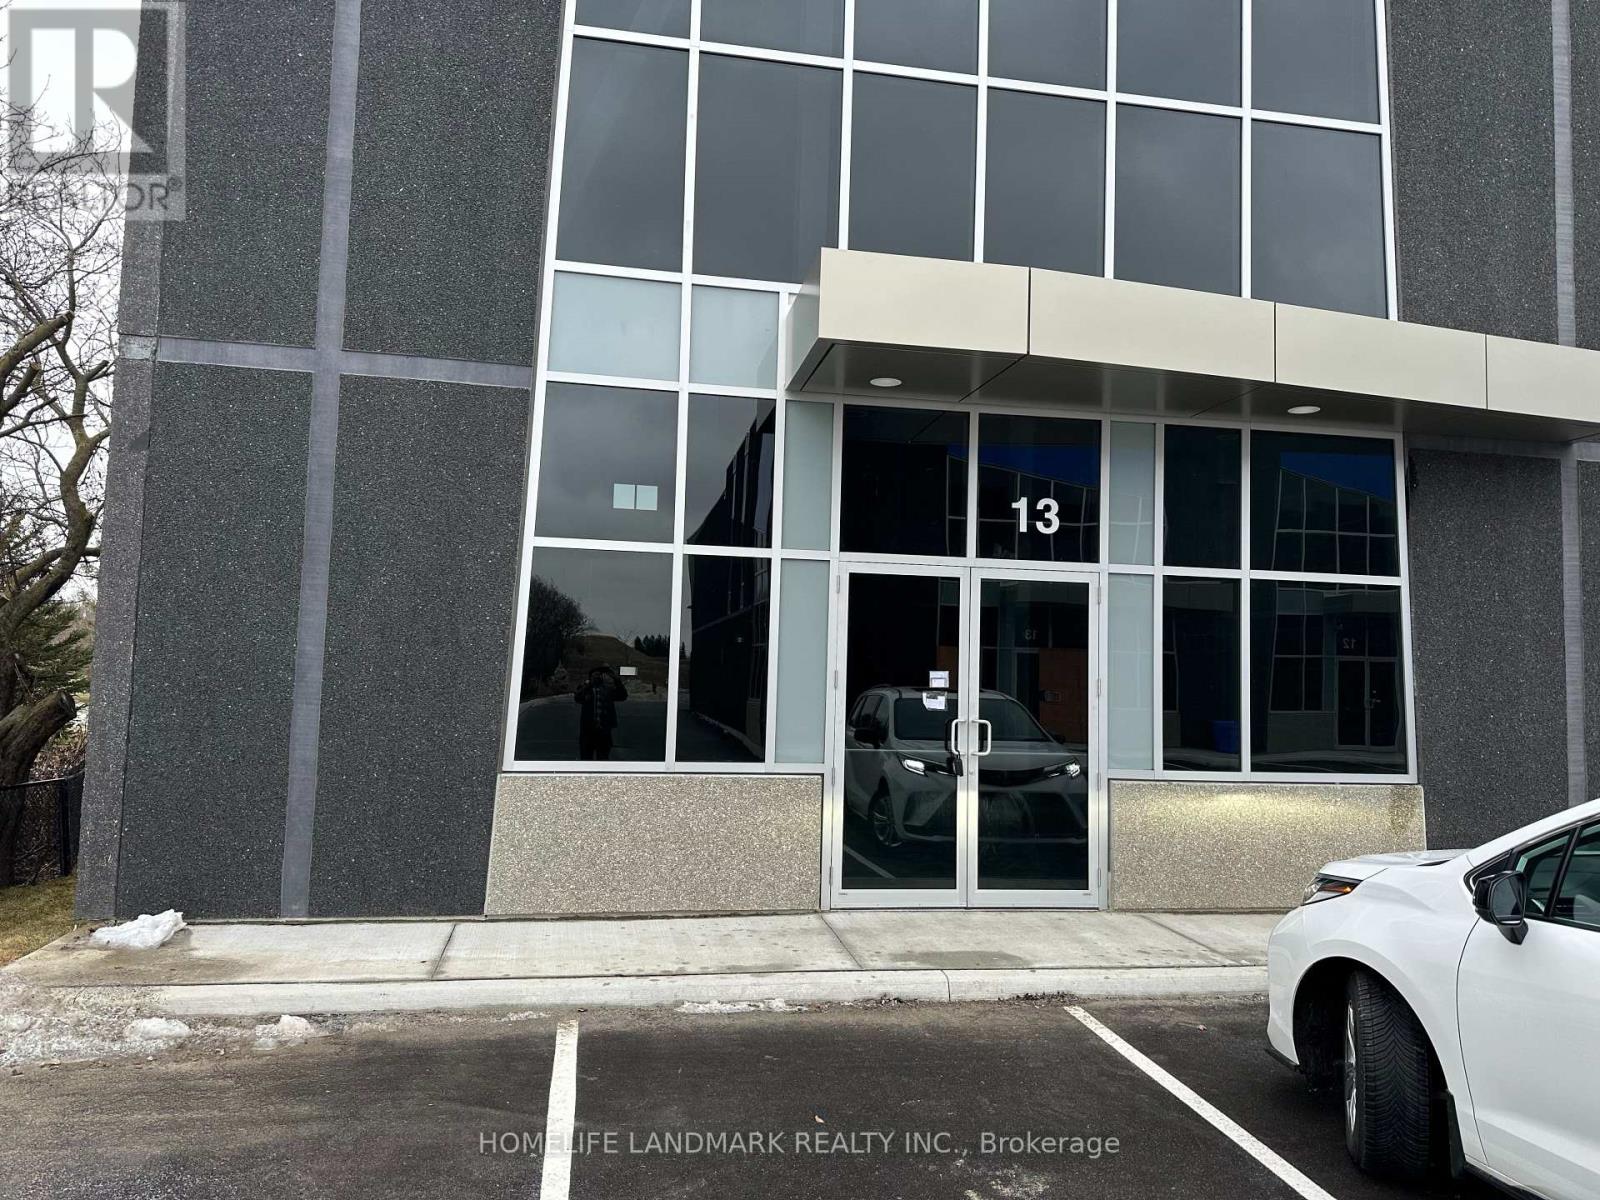
Brand New Built Industrial Unit In Aurora. Corner unit with extra width and windows on the side for more natural light, Excellent Location And Modern Features. Convenient Access To Hwy 404 At Wellington St. Built WitAlmosth R15 Architectural Precast And Glazed Units At The Front Area, Complete With Double - Glazed Aluminum front Entrance Doors And Clearstory Windows In The Warehouse Area To Provide Natural Light. Zoning Permits A Wide Variety Of Uses.28 Feet clear height in most part and 16 Feet clear height in about 1345 sq feet.The unit consists of a main floor of 3386 sq feet.Ready to move in unit with all work by completed by Lanlord . Office and 2 washrooms already built(One Handicap Accesible) and all Hvac work already done.Brand new 6 Ton Rooftop unit HVAC already installed.Space heater also present .All lighting complete .Floor plans attached. (id:55460)
6 - 100 Ringwood Drive
Whitchurch-Stouffville, Ontario
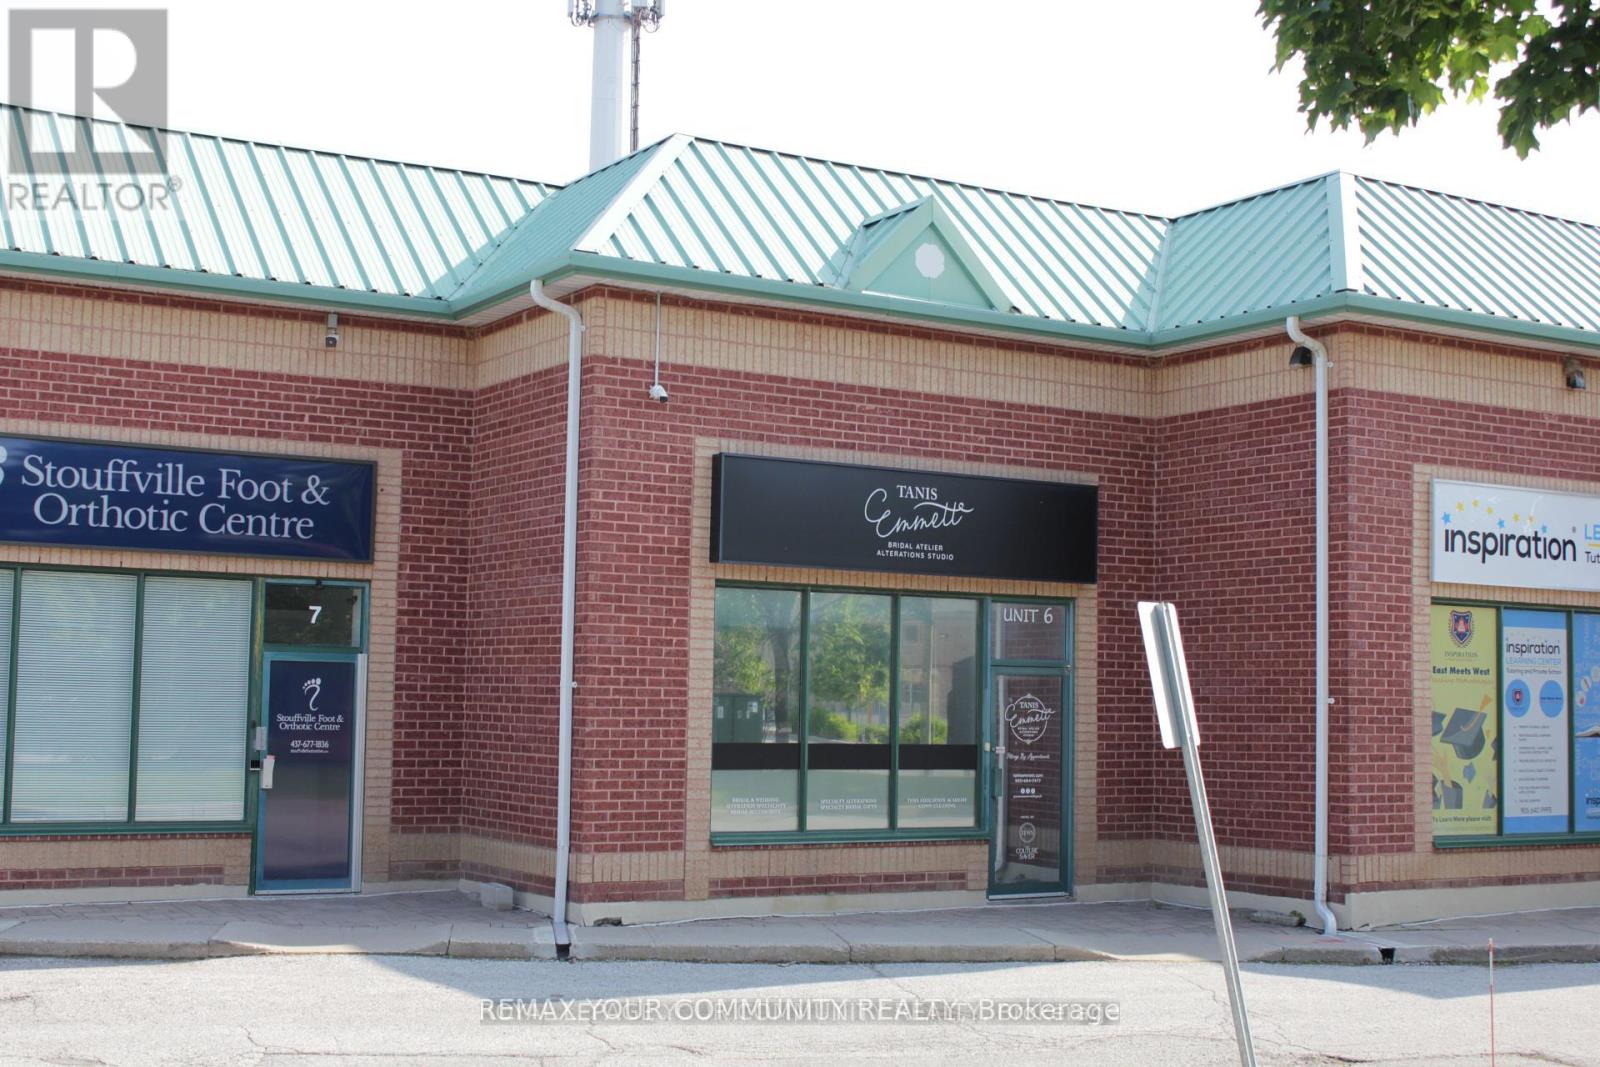
Great location. Great opportunity. Great investment. Fully renovated unit in desirable business area of Stouffville. Just off the busy Main Street in a established Industrial condo complex; Total area of 1,481 sf (including 350 sf mezz level). Downstairs has a big open area, high Ceilings and two bathrooms. Fit for a variety of usage and lots of flexibility for different configuration. Additional upstairs space with its own bathroom for added privacy andseparate functionality. Don't miss out on your opportunity to own this beautiful unit for your business. Low condo fees. (id:55460)
201 - 5940 Yonge Street
Toronto, Ontario
Unparalleled value in North York! This bright and incredibly spacious 2-bedroom plus den suite offers a rare opportunity to own a massive footprint at under $500 per square foot, underground parking and locker are also included.This well-designed split-bedroom layout features two large bedrooms with big windows, allowing for plenty of natural light. The open-concept kitchen offers ample counter and cabinet space with a granite countertop breakfast bar, seamlessly flowing into the living/dining area with large windows allowing for endless sunlight. The primary bedroom includes a walk-in closet and a 4-piece ensuite bathroom. The good-sized den can be used as office space or a luxurious dining area. Enjoy ultimate connectivity with the TTC at your doorstep and just a 10-minute walk to Finch Subway Station, YRT, and the GO Bus Terminal. Surrounded by everything Yonge Street has to offer: shops, restaurants, grocery stores, banks, gyms, and more. Within walking distance to No Frills, the community centre, parks, and the trail, perfect for walking, running, and cycling. Includes one parking space and one locker. A perfect place to call home where comfort, convenience, and location come together. (id:55460)
1103 - 5 Concorde Place
Toronto, Ontario
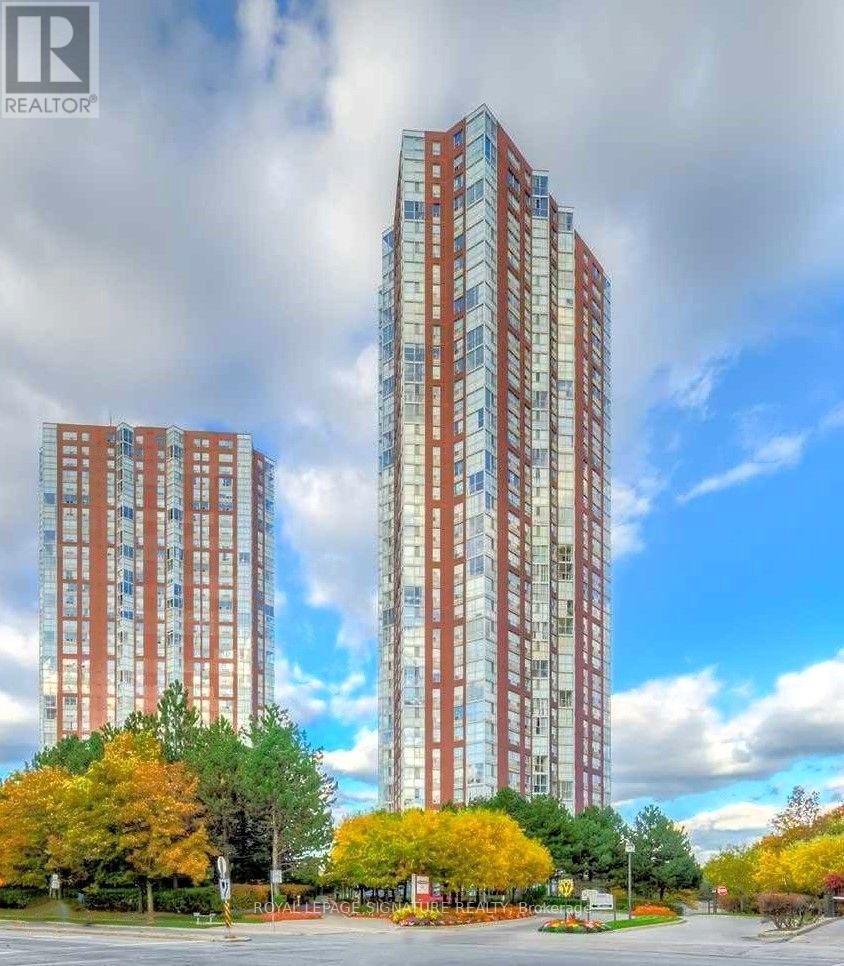
Welcome to this charming 1-bedroom condo, ideally suited for first-time homebuyers and investors. This thoughtfully designed unit features an open-concept layout, floor-to-ceiling windows, ensuite laundry,and a spacious bedroom. Enjoy an array of building amenities, including an indoor swimming pool,fitness room, party room, and library. Conveniently located near Shops at Don Mills, public transit, the future Eglinton Crosstown LRT and easy access to the DVP. A wonderful opportunity in a well-connected location. (id:55460)
827 - 120 Dallimore Circle
Toronto, Ontario
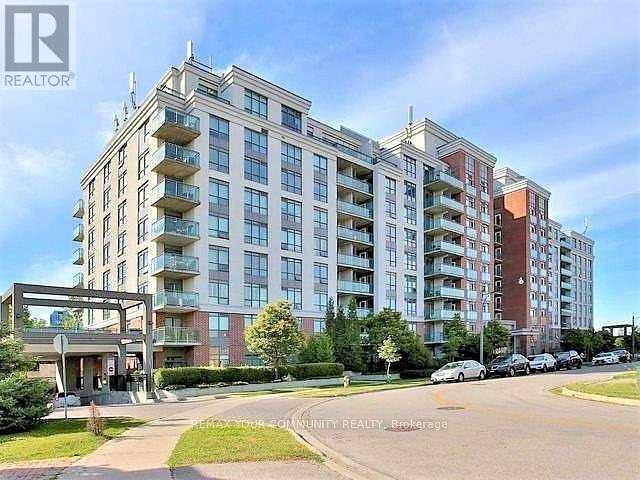
Welcome The Red Hot Condos! An opportunity to live in a residential neighbourhood surrounded by green park spaces and tranquil settings. Inside, you'll find an open-concept living area and kitchen filled with natural light. The large bedroom offers a large window and a walk-in closet with closet organizers. Unwind from your busy city life in your own private balcony. The unit offers an ensuite laundry and comes with one parking spot. Parking Spot has a Bike Holder. Landlord prefers no pets and a non-smoker. Tenant will be required to pay for their own hydro bill and maintain Tenant Insurance throughout the Tenancy. The building is conveniently located near schools, parks, playgrounds, a library, the Shops at Don Mills, groceries, restaurants, trails, public transit, and highways 404 & 401. (id:55460)
515 - 38 Dan Leckie Way
Toronto, Ontario
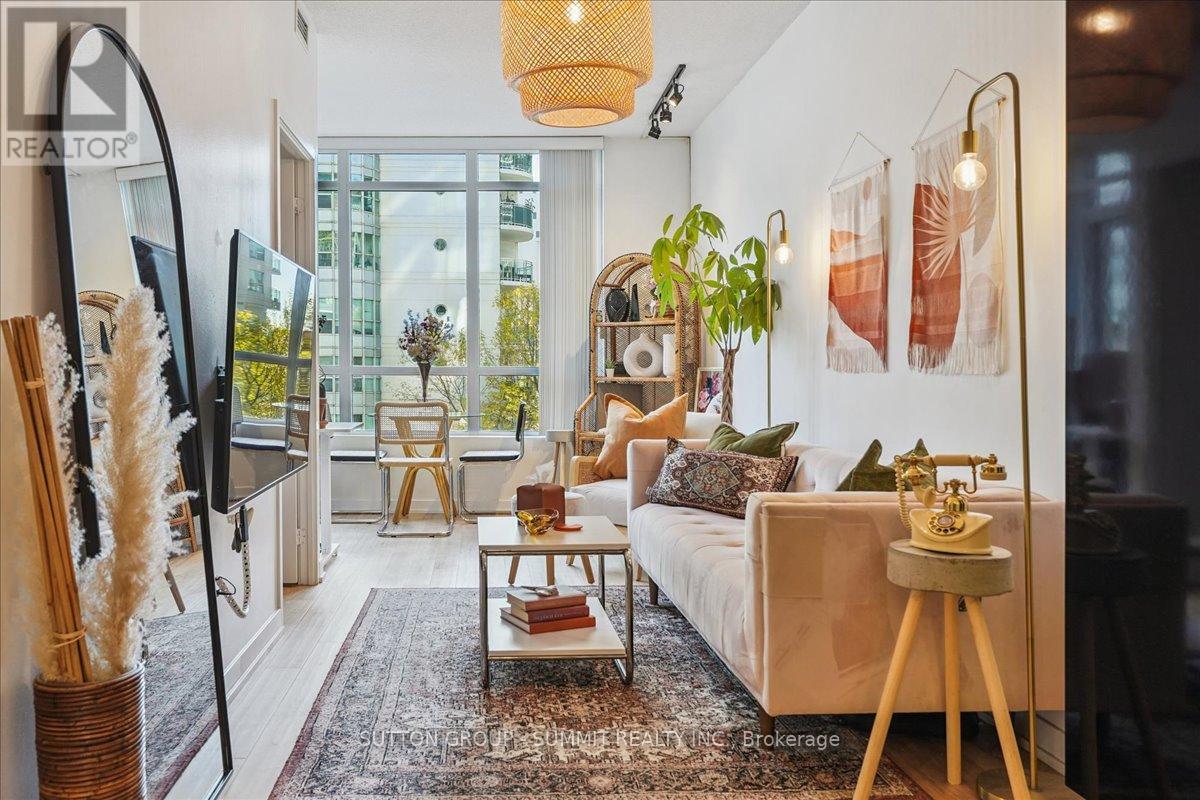
It's rare to find such a well maintained, upgraded One Bedroom Condo Apartment with Owned Parking + Locker that also has an actual separated Den and lower than average condo fees. With over 680 sq ft of living space, this bright + open concept, south-facing unit has been tastefully upgraded and maintained. The Open Concept, designer Italian Kitchen with upgraded quartz counters (2021) + black granite sink (2021) flows seamlessly into the bright Living Room making entertaining a breeze. A private Balcony off the Living Room allows for easy outdoor enjoyment. Building amenities include the eighth floor luxury outdoor terrace with roof top patio, alfresco bar, hot-tub, BBQ pit, fireplace + showers. Additional amenities include a large gym, guest suites, saunas, party room, boardroom + theatre. No Airbnb or short term rentals building. Pets allowed. Engineered hardwood throughout (2021), all-in-one washer-dryer (2022), Bosch dishwasher (2025). Located near Bathurst and Lakeshore, city amenities are easily accessible - Billy Bishop Airport, Groceries across the street, TTC at your doorstep, Entertainment District, Fort York, Financial District, Exhibition Place, BMO Field, Rogers Centre all nearby. (id:55460)
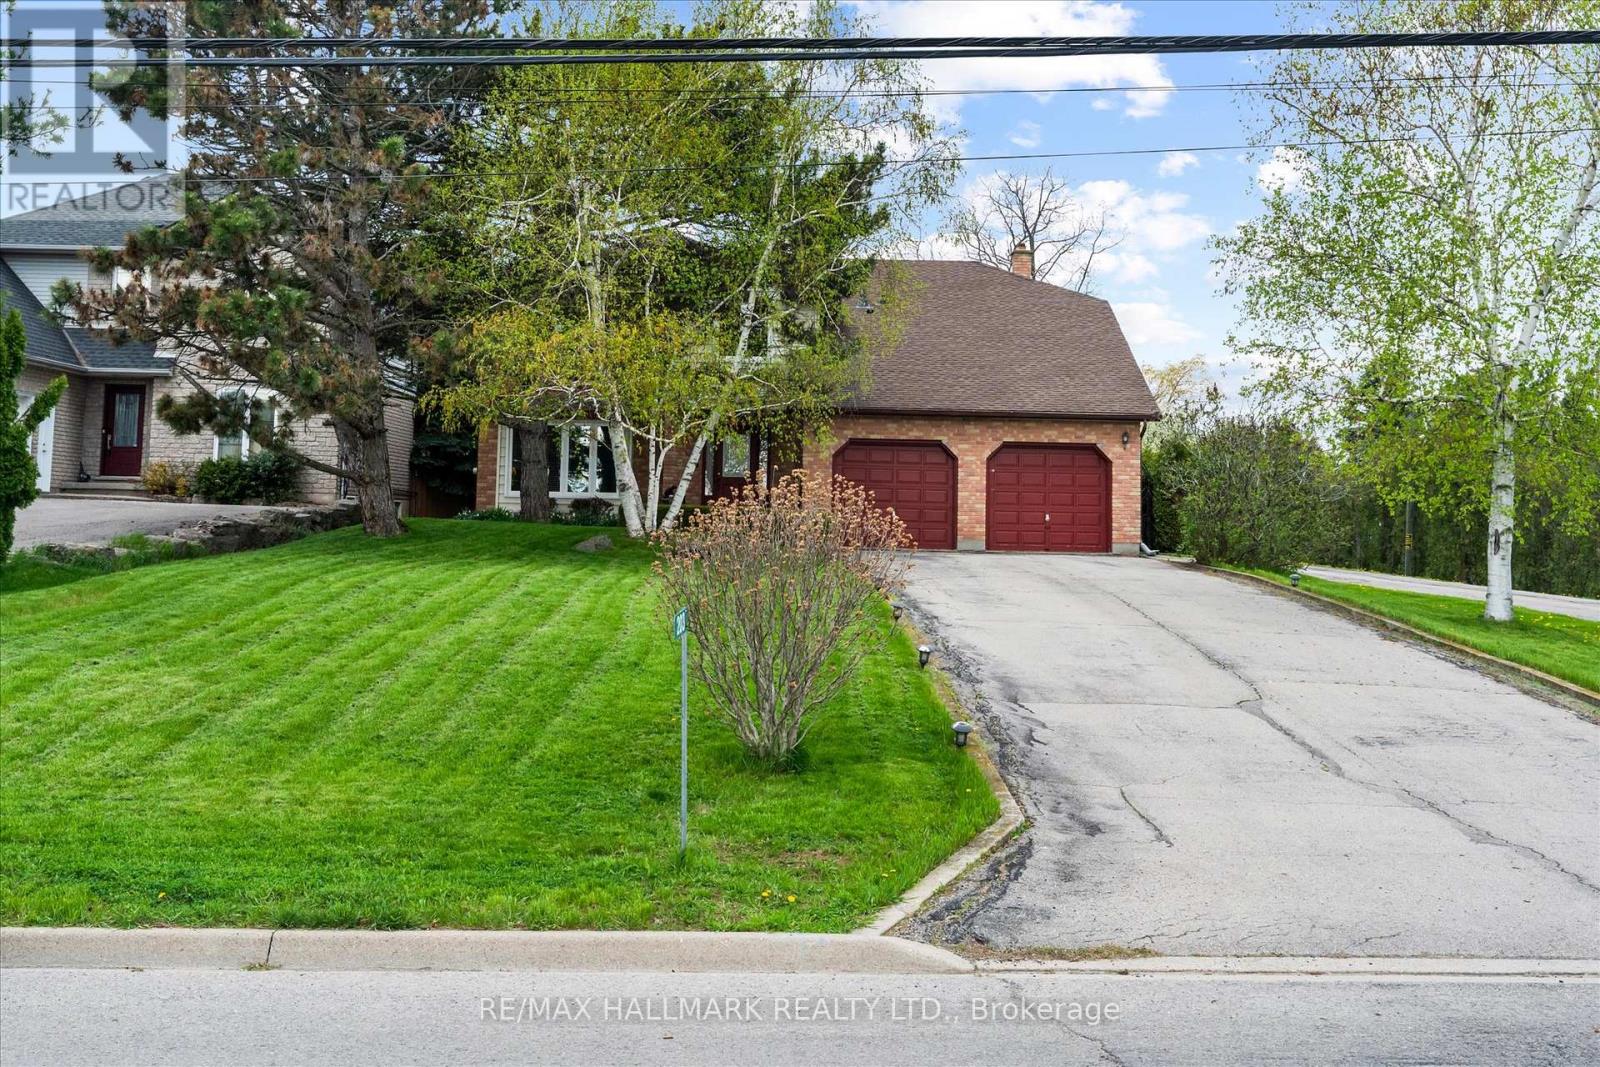
203 Jones Road
Hamilton, Ontario
Welcome to this one-of-a-kind custom-built home in the sought-after Stoney Creek community of Hamilton. Set on an impressive 59 x 181 ft lot, this beautifully maintained 4+1 bedroom residence offers exceptional space, character, and endless possibilities for growing families and entertainers alike. Step inside to gleaming hardwood floors throughout the main level, featuring a sunken living room and an inviting sunken family room with stunning wood-beamed ceilings, a classic brick fireplace, and custom built-in shelving. The spacious family-sized kitchen is designed for everyday living and entertaining, complete with a large centre island, bay window, and bright breakfast area. The expansive recreation space is made for hosting, featuring a built-in wet bar, fireplace, and elegant French doors leading to the picturesque patio and in-ground pool - your own private backyard retreat for summer gatherings and relaxing weekends at home. The finished basement adds even more versatility with an additional bedroom, generous recreation area, and plenty of space for extended family, a home gym, office, or future in-law suite potential. Located in desirable Stoney Creek, this home offers convenient access to parks, schools, shopping, dining, major highways, and the scenic Niagara Escarpment, blending suburban comfort with easy city connectivity. (id:55460)
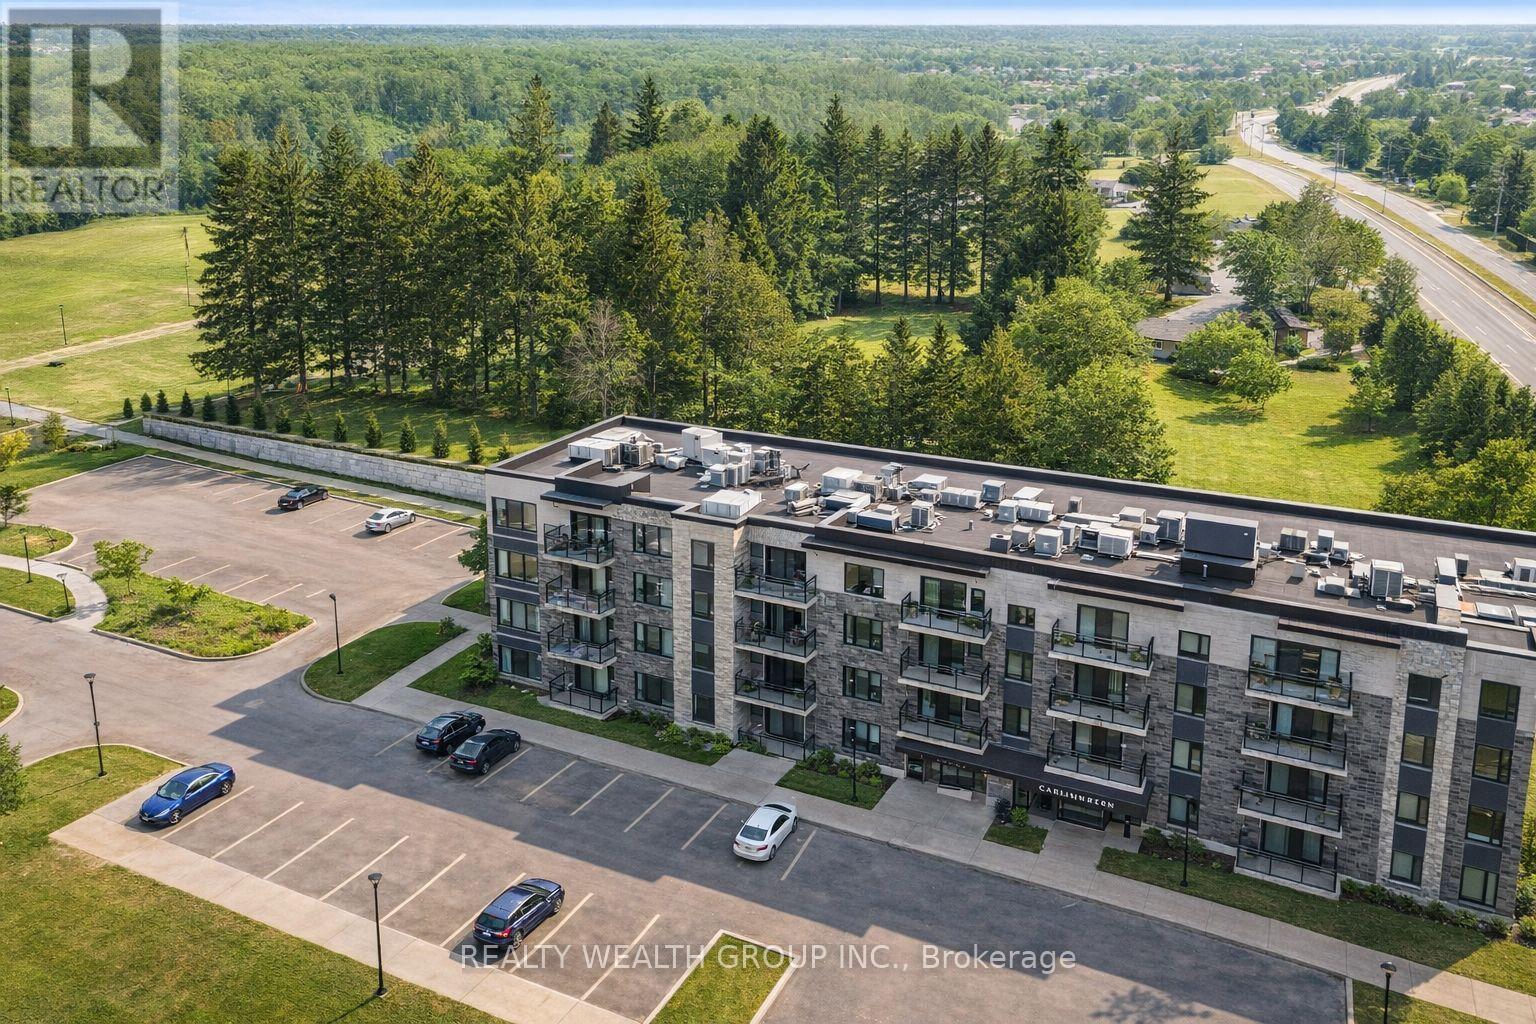
308 - 1201 Lackner Place
Kitchener, Ontario
Stylish 1 Bed, 1 Bath SMART HOME Condo (2023) in the heart of Waterloo's thriving tech hub. Fully integrated Google Smart Home system with voice-controlled lighting and window coverings. Year-round views of pine trees from the private balcony. Located close to the University of Waterloo, Laurier University, Conestoga College, Google, BlackBerry, SAP, and Oracle and more tech giants making it an excellent opportunity for students, professionals, or investors. Situated along the Grand River and surrounded by parks, trails, and outdoor recreation, with nearby access to Bingemans Park, skiing, camping, plazas, cinema, international airport, grocery stores. Easy access to Hwy 401 and 7. Perfect as a starter home, a tech professional's residence, or a high-demand rental investment. (id:55460)
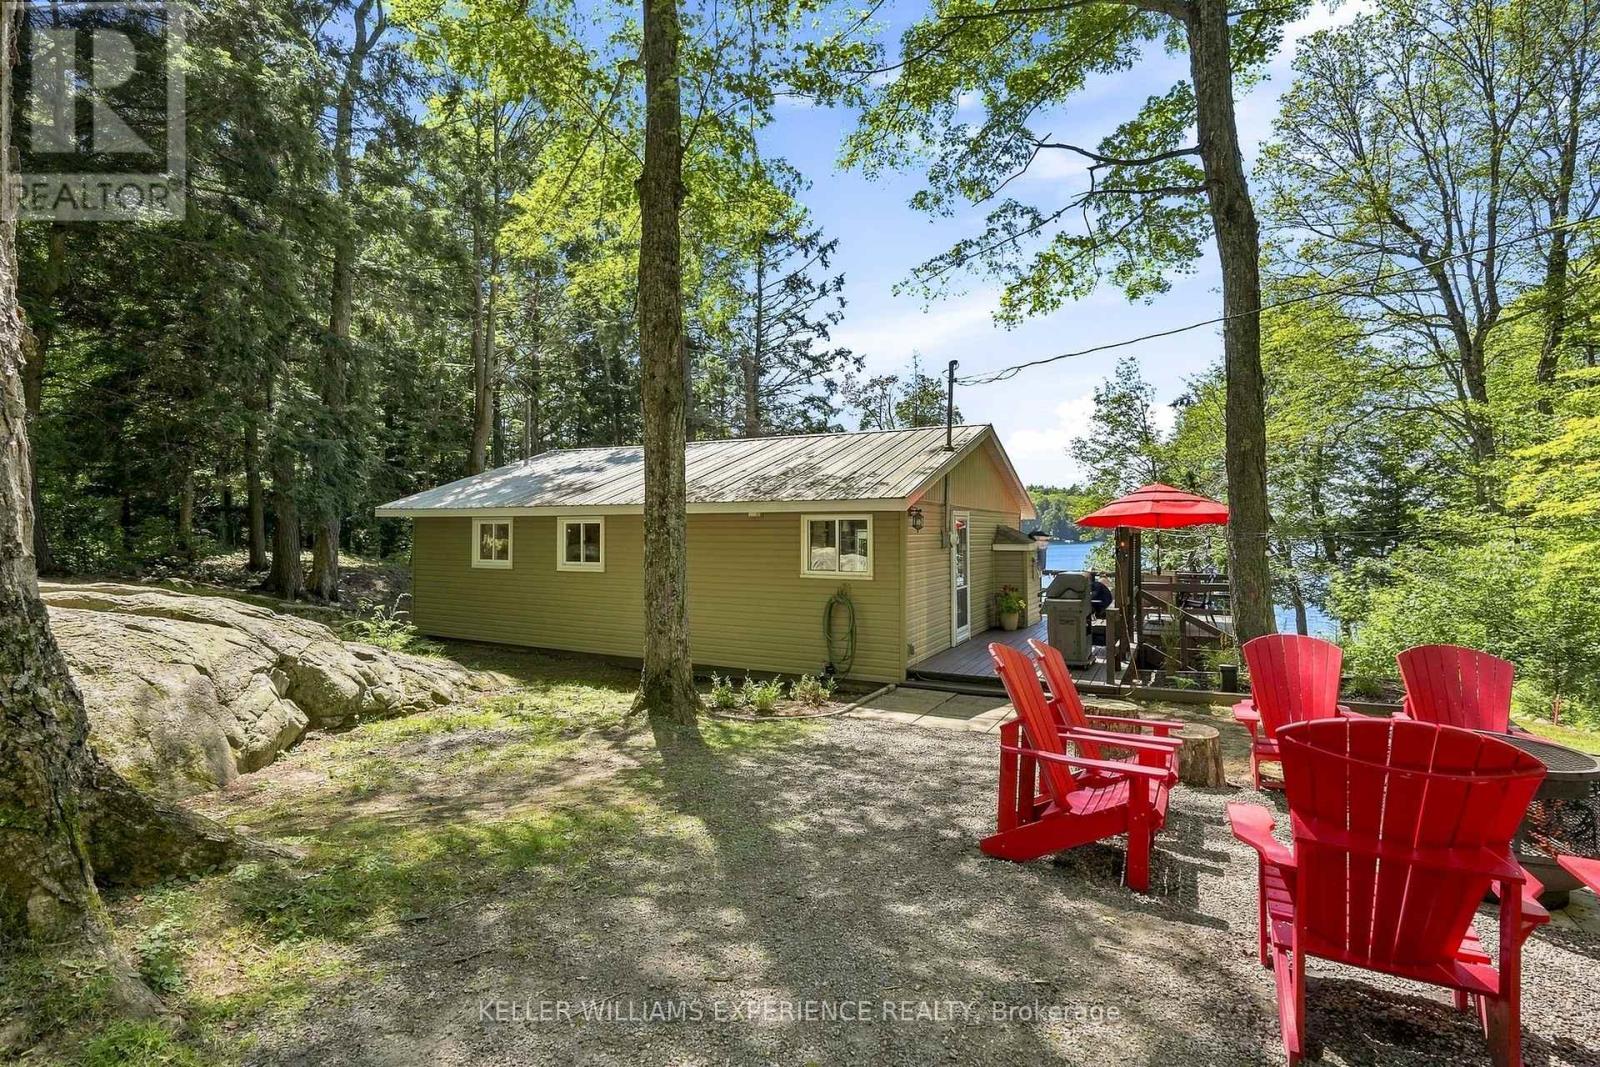
548 Silver Lake Road
Magnetawan, Ontario
Welcome to Silver Lake Cabin in beautiful Magnetawan where classic cottage charm meets comfort and stunning waterfront views. Perched overlooking the lake, this inviting 3-bed1 bath seasonal cottage captures beautiful long-water vistas and prized western exposure offering the perfect escape for families looking to enjoy the best of cottage country.Designed for easy gathering and relaxed living, the bright open-concept kitchen, dining, and living area is filled with natural light and showcases picturesque views of the lake beyond. The inviting Muskoka room provides a peaceful space to enjoy the outdoors in comfort, whether you're sipping your morning coffee, sharing an evening conversation, or simply taking in the sights and sounds of the lake. The spacious primary bedroom also enjoys tranquil water views, creating the perfect place to unwind after a day outdoors. Step outside to the wraparound deck, offering plenty of room for outdoor dining, entertaining, or simply relaxing in the fresh air. A gentle path leads to the waterfront where a lakeside deck, private dock, and hard-packed sandy shoreline create an ideal setting for swimming, boating, fishing, and endless summer fun. The gradual approach to the water makes it easy for family and guests of all ages to enjoy the shoreline. The property is well-equipped for hosting family and friends, with a separate bunkie providing additional accommodations for overnight guests. A storage shed attached to the bunkie, as well as a detached garage offer excellent space for water toys, recreational equipment, and all the essentials of cottage life. Lovingly maintained over the years, this property demonstrates pride of ownership throughout. (id:55460)
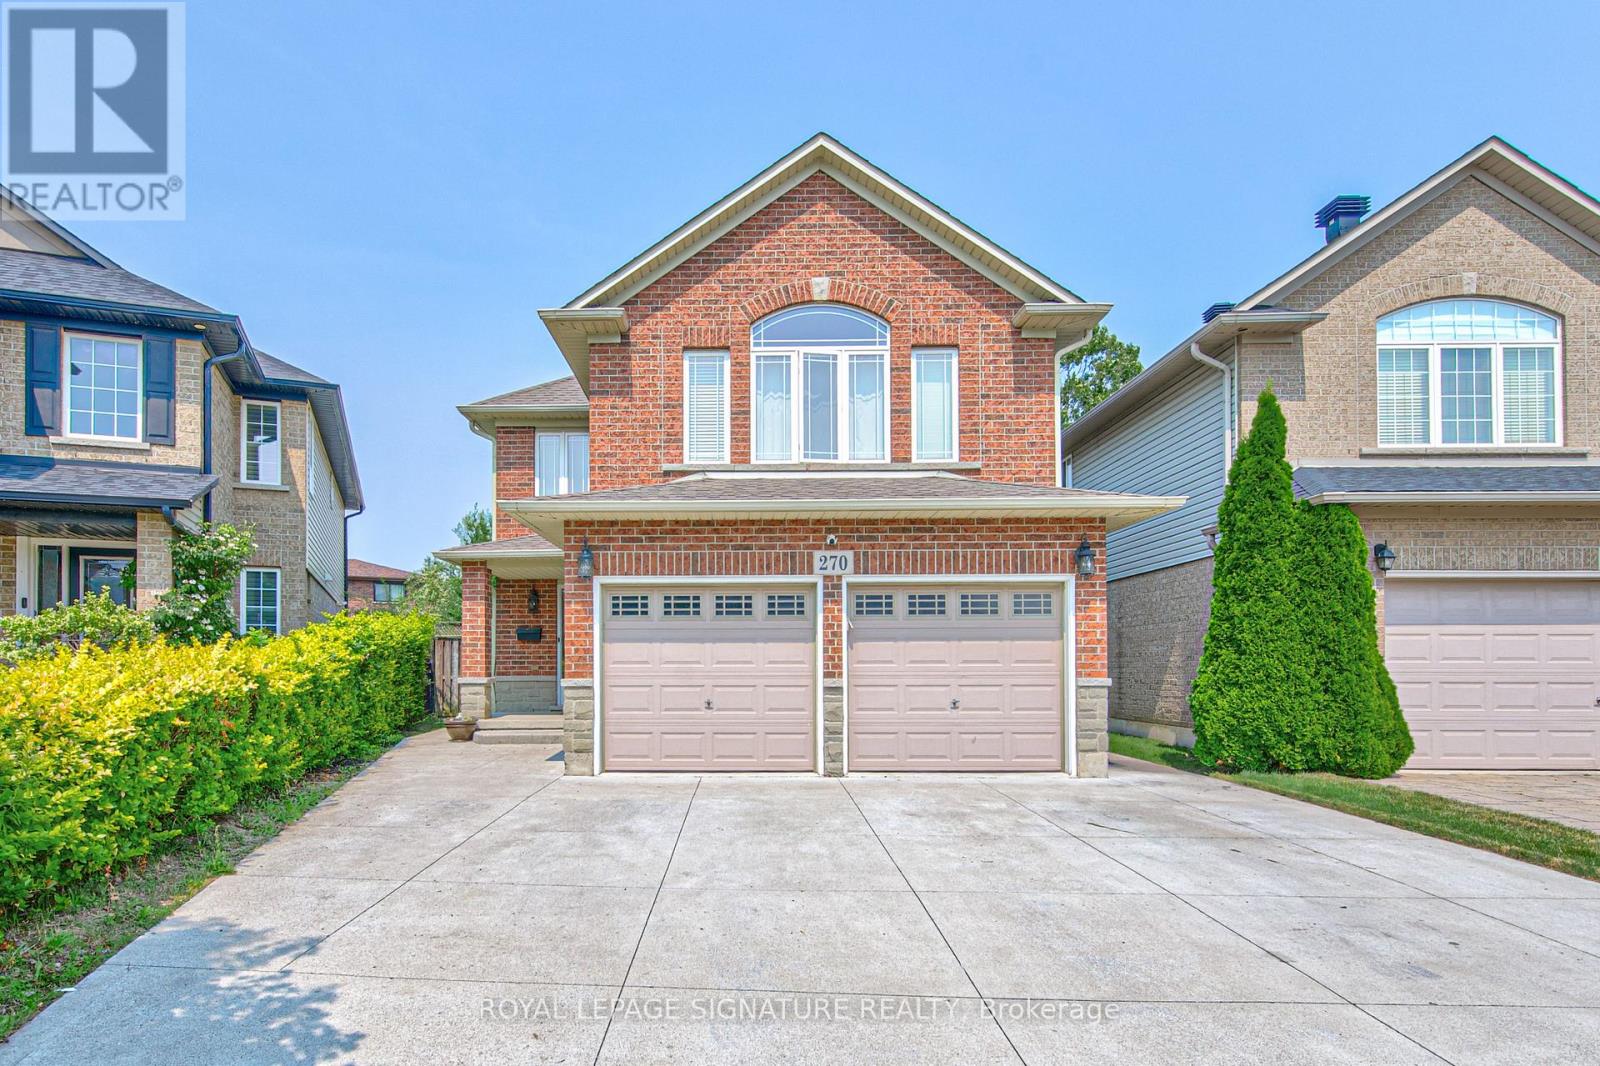
270 Springvalley Crescent
Hamilton, Ontario
Welcome to this beautifully updated, truly move-in ready home offering over 3,200 sq. ft. of finished living space on a premium large pie-shaped lot in one of Hamilton's most sought-after neighbourhoods. Extensively renovated in 2020, this exceptional 5-bedroom, 4-bathroom residence seamlessly blends timeless style, modern comfort, and functional family living. The main floor features a contemporary layout with a spacious family room overlooking the expansive backyard, complemented by a formal living and dining room that's ideal for entertaining. At the heart of the home is the oversized kitchen, complete with granite countertops, a breakfast bar, travertine stone backsplash, stainless steel appliances, a gas range, and a generous breakfast area with walkout access to the oversized backyard deck. Upstairs, you'll find four generously sized bedrooms, including a stunning primary retreat with soaring cathedral ceilings, his-and-her closets, and a spa-inspired 5-piece ensuite. Convenient second-floor laundry adds to the home's thoughtful design. The fully finished basement offers outstanding flexibility with a spacious recreation room, kitchenette, fifth bedroom, 3-piece bathroom, and ample storage. Direct garage access to the basement provides excellent potential for multigenerational living, extended family, or guests. Step outside to enjoy the impressive pie-shaped backyard, offering exceptional space for entertaining, relaxing, children to play, or even the addition of a future pool. A six-car concrete driveway & extensive concrete walkways further enhance the home's curb appeal & everyday convenience. Meticulously maintained and thoughtfully updated, this exceptional home offers the perfect combination of space, quality & location for today's discerning buyer. Walking distance to James Macdonald Public Elementary, minutes to Westmount Secondary & other schools. Close to Lincoln Alexander Pkwy (LINC), restaurants & Meadowlands Power Centre (Ancaster Mall). (id:55460)
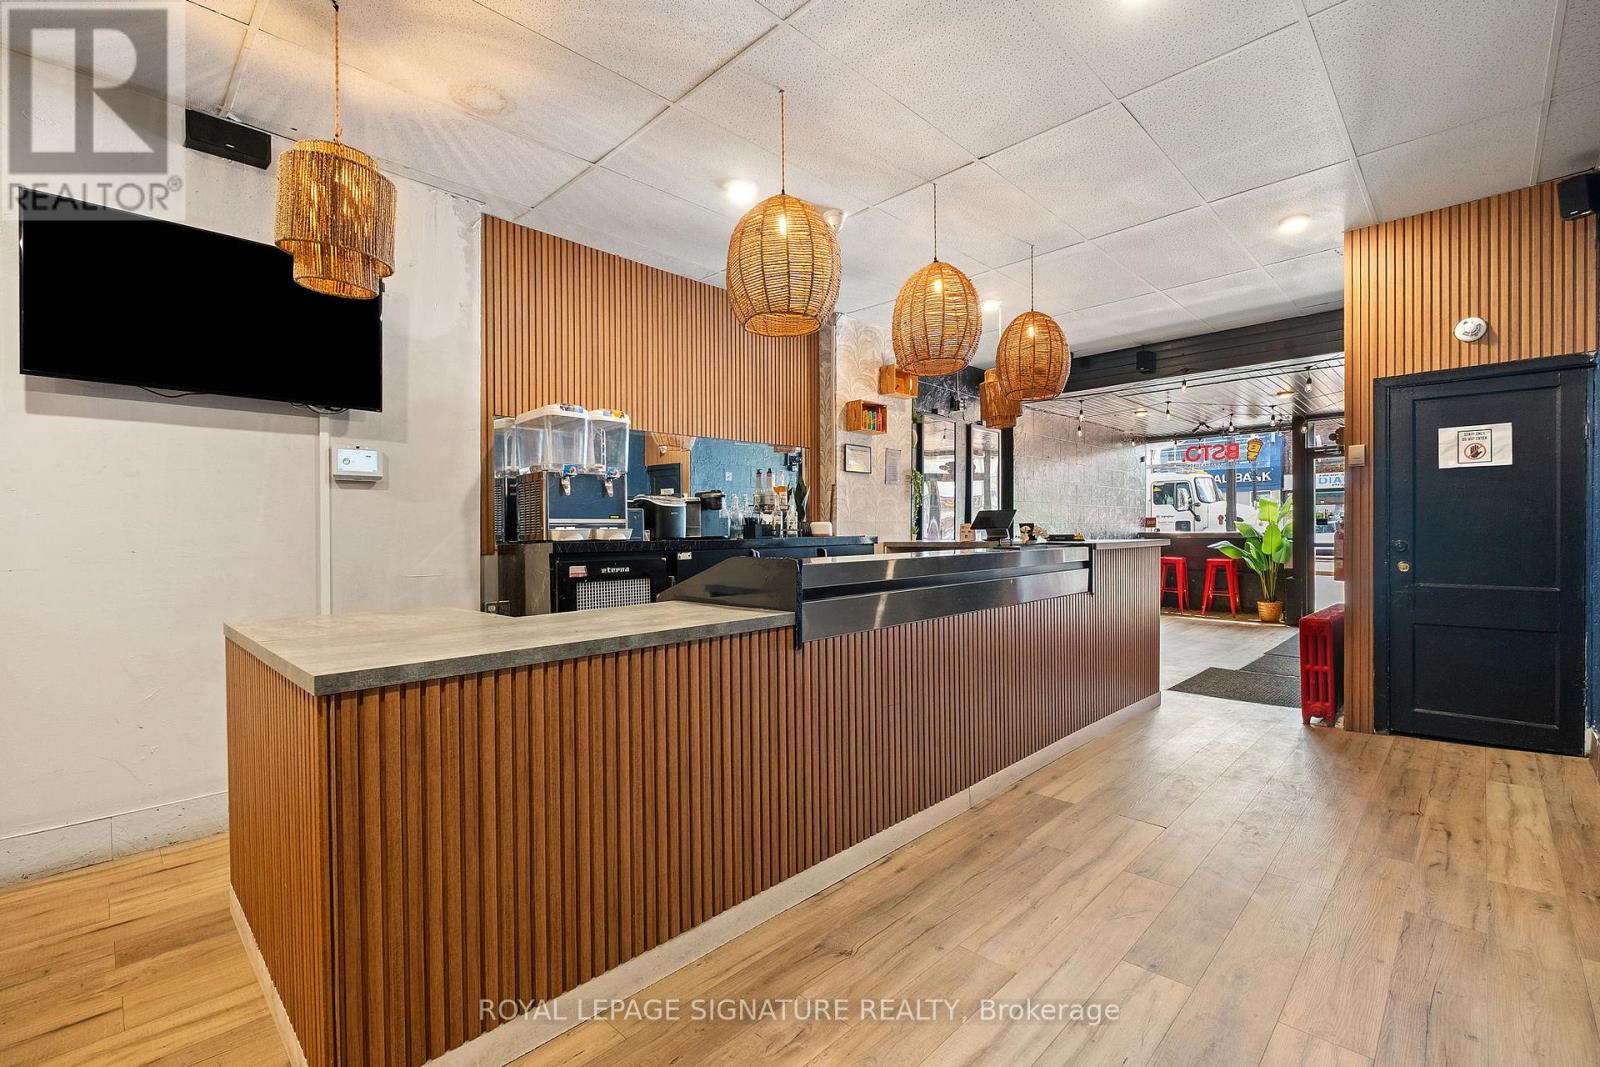
1310 St Clair Avenue W
Toronto, Ontario
Welcome to 1310 St. Clair Avenue West, a prime opportunity to lease a beautifully renovated restaurant space in one of Toronto's most vibrant and rapidly growing neighborhoods. This fully equipped, turnkey commercial unit features a modern, fully fixtured kitchen ready to accommodate a variety of culinary concepts. The interior showcases a stylish and contemporary design, with high-quality finishes that create an inviting and professional dining atmosphere.With its excellent street visibility, heavy foot traffic, and strong local community presence,this location offers everything needed for a seamless transition into your next successful venture. Whether you're an experienced operator or an ambitious newcomer, this ready-to-go space is ideal for bringing your restaurant vision to life. (id:55460)
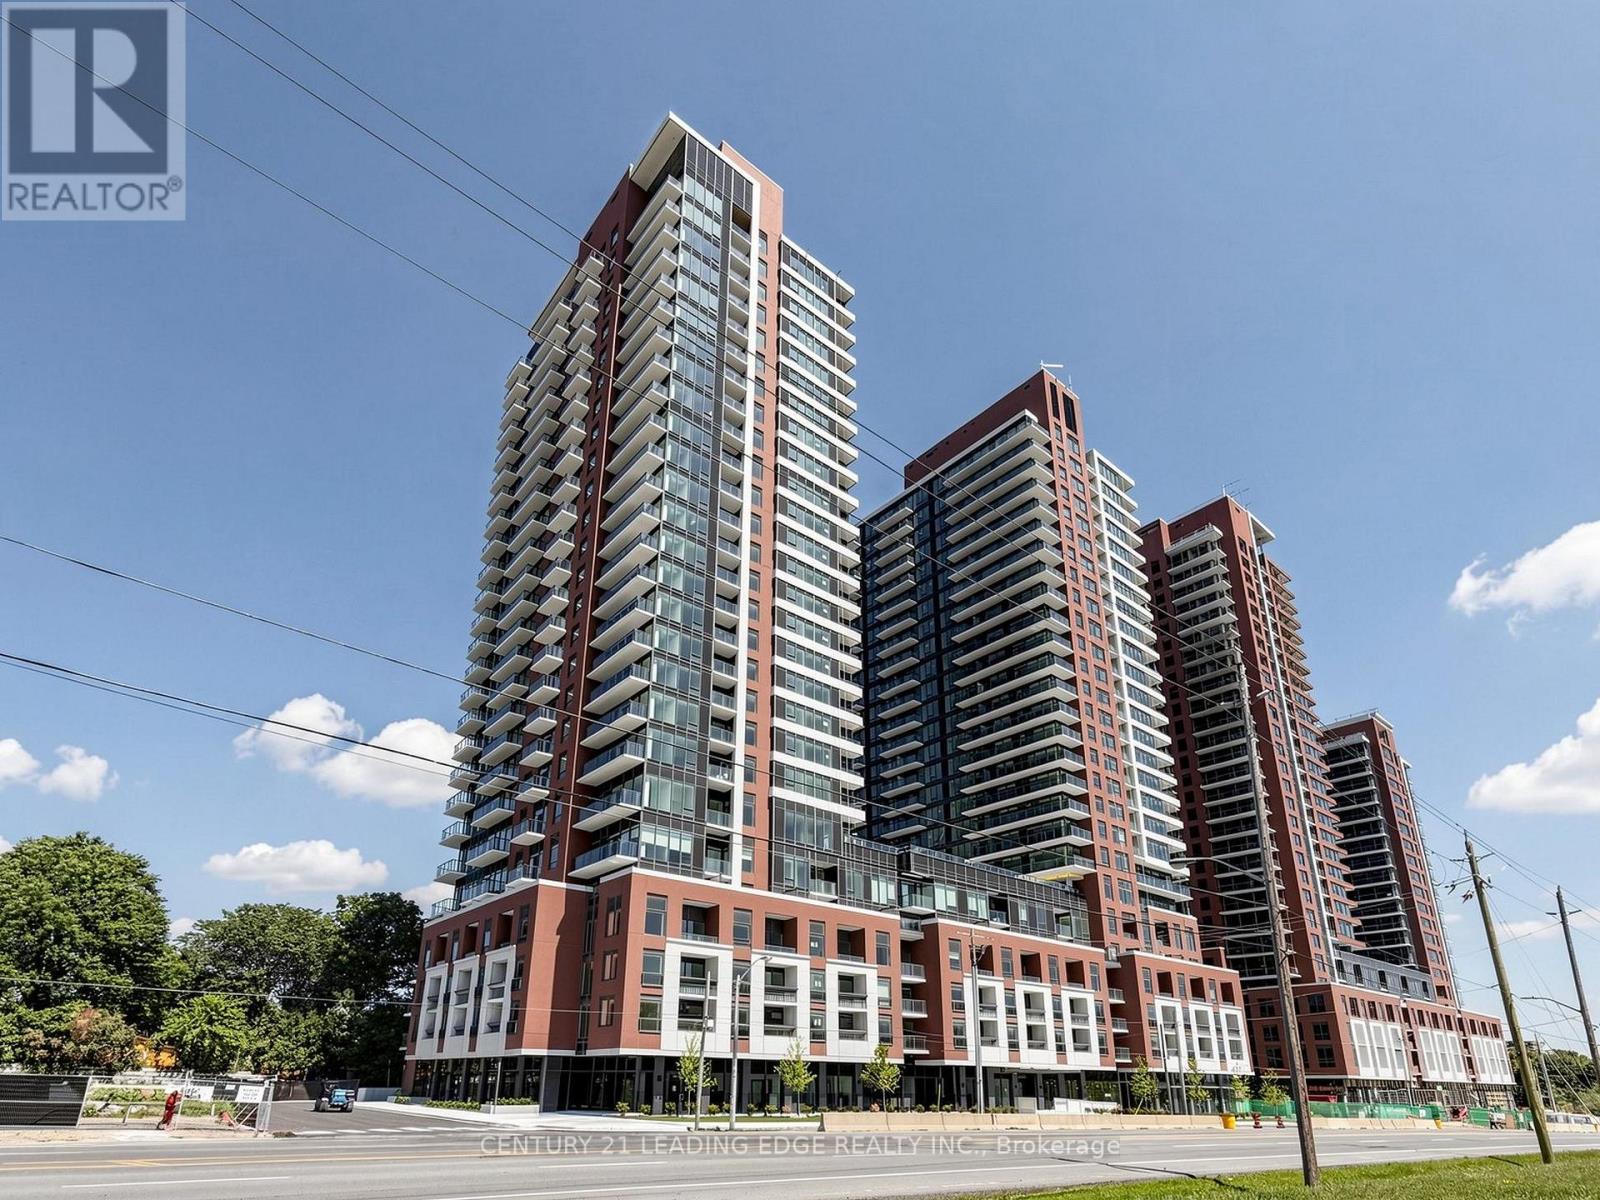
1114 - 4010 Eglinton Avenue W
Toronto, Ontario
Welcome to Notting Hill Condos by Lanterra! this brand-new 1-bedroom south-facing suite with Park view! This sunlights flooding suite features a functional layout complete with a modern kitchen equipped with full-size stainless steel appliances and an open concept living/dining area with a walk-out to the balcony. Enjoy the convenience of ensuite laundry and generous natural light throughout the day. Look forward to an exceptional collection of hotel-inspired amenities, including a fully equipped fitness centre, yoga room, sauna, outdoor swimming pool, outdoor BBQ area, party and meeting rooms, co-working Wi-Fi lounge, bike storage and more! Attached builder renderings illustrate the planned completed community, anticipated for 2027, including the on-site park and ground-floor retail expected for completion in 2028. Ideally located for commuters, with TTC at your doorstep, Mount Dennis Station minutes away and the future Royal York Road stop on the Eglinton Crosstown West Extension nearby. Easy access to Highways 401 and 427, Toronto Pearson Airport, shopping, restaurants, parks and everyday conveniences. (id:55460)
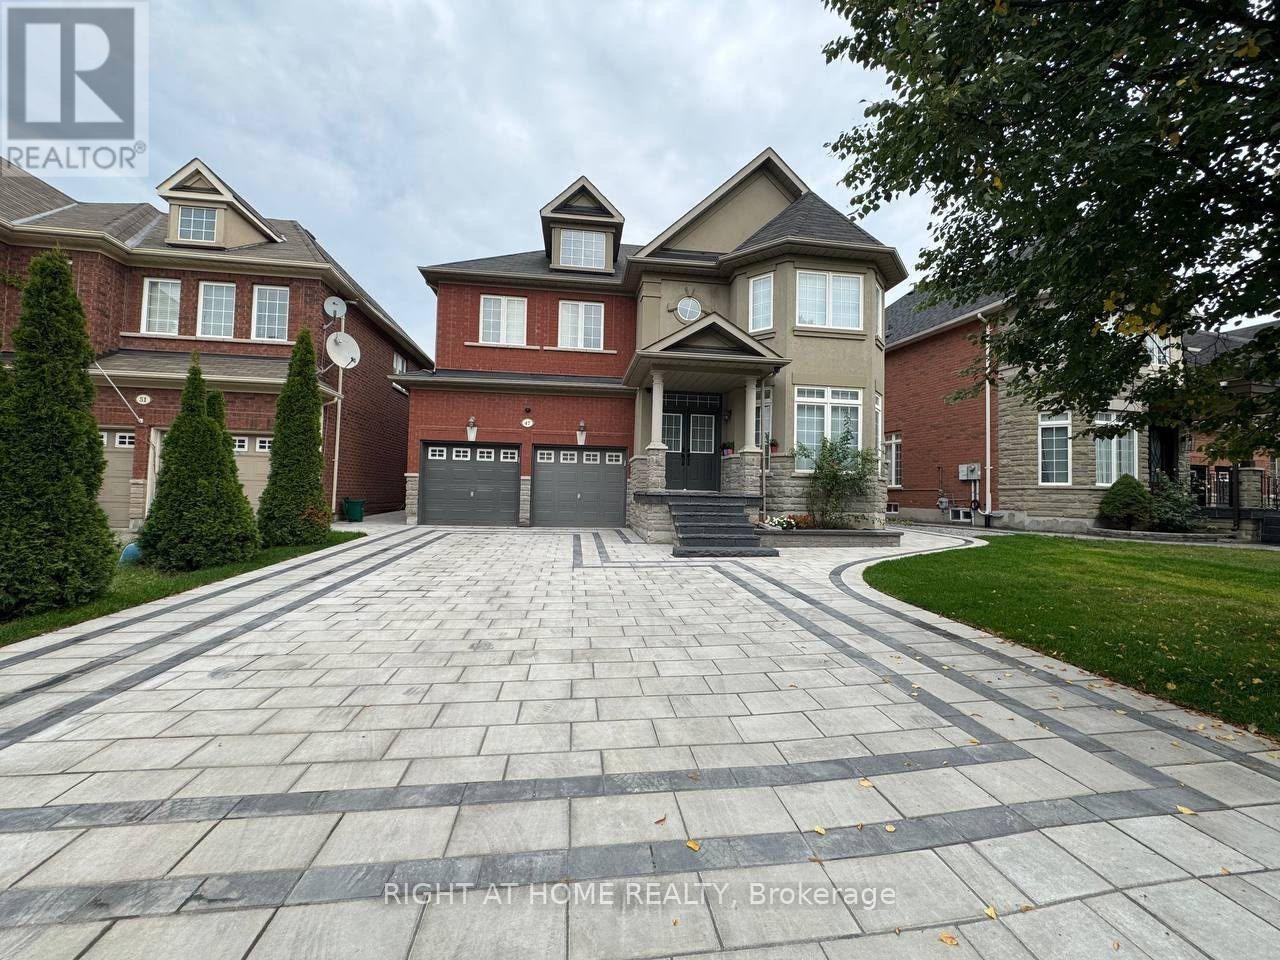
47 Medoc ( Basement) Place
Vaughan, Ontario
Welcome To This Rarely Offered, Beautifully Maintained 3-Bedroom Basement Suite In A Quiet, Family-Friendly Neighborhood. Featuring A Private Walkout Entrance, This Bright And Spacious Unit Offers An Open-Concept Living Area, 3 Generous-Sized Bedrooms, Private In-Suite Laundry, And 2 Dedicated Parking Space. Conveniently Located Near Top-Rated Schools, A Modern Community Centre, Shopping, Parks, Restaurants, And Three Nearby GO Stations. Ideal For Professionals, Couples, Or Small Families Seeking Comfort, Privacy, And Convenience. Tenant To Pay 30% Of Utilities. No Smoking. A Must See! (id:55460)

37 Carnahan Terrace
Toronto, Ontario
Rarely Offered 3-Bedroom 3-Washroom Modern Condo Townhouse In Upper Beach Community ! Located in the highly sought-after Adam Beck and Malvern school districts. Close To Loblaws, Shopping, Schools, Ted Reeve Arena, The Danforth, G.O Train & T.T.C. Featuring Cathedral Ceilings and Double Balcony. 9 Ft Ceilings Main Floor, Hardwood Stairs. Open Concept Kitchens features S/S appliance and Upgraded Premium Silestone Countertop and Modern-design Undermount Sink. Indoor Direct Access To Garage. Gardening Chore Free! Ideal for first-time buyers, young professionals, or small family looking for a perfectly space & convenience combined lifestyle in a vibrant neighbourhood. (id:55460)
Bsmt - 16 Shale Drive
Ajax, Ontario
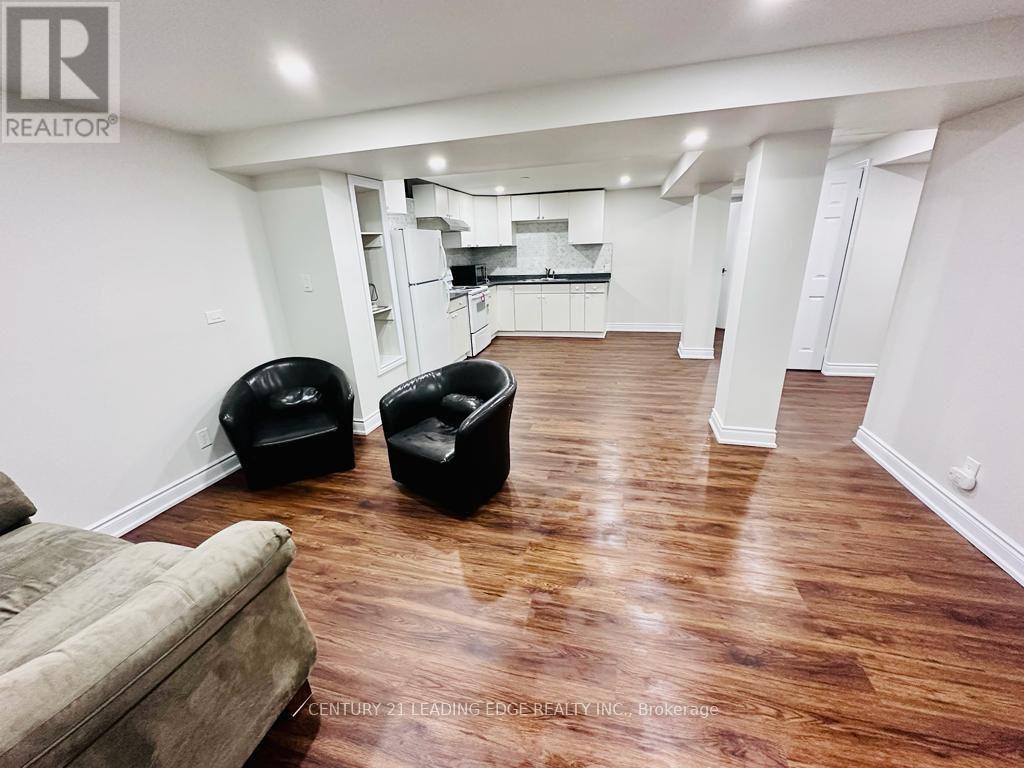
A clean, spacious, and conveniently located basement apartment available for rent in a quiet, family-friendly neighborhood in Ajax. Ideal for a working professional or couple. No Pets Allowed Strictly No Smoking Rent: $1600 including utilities and parking Spacious living area Features Include: Bright and clean space Easy access to highways and major routes Full kitchen Private bathroom Convenient location close to schools, parks, shopping, public transit, and other amenities Private entrance Separate private laundry Located in a safe and desirable neighborhood, offering comfort, privacy, and convenience (id:55460)
638 Danforth Avenue
Toronto, Ontario
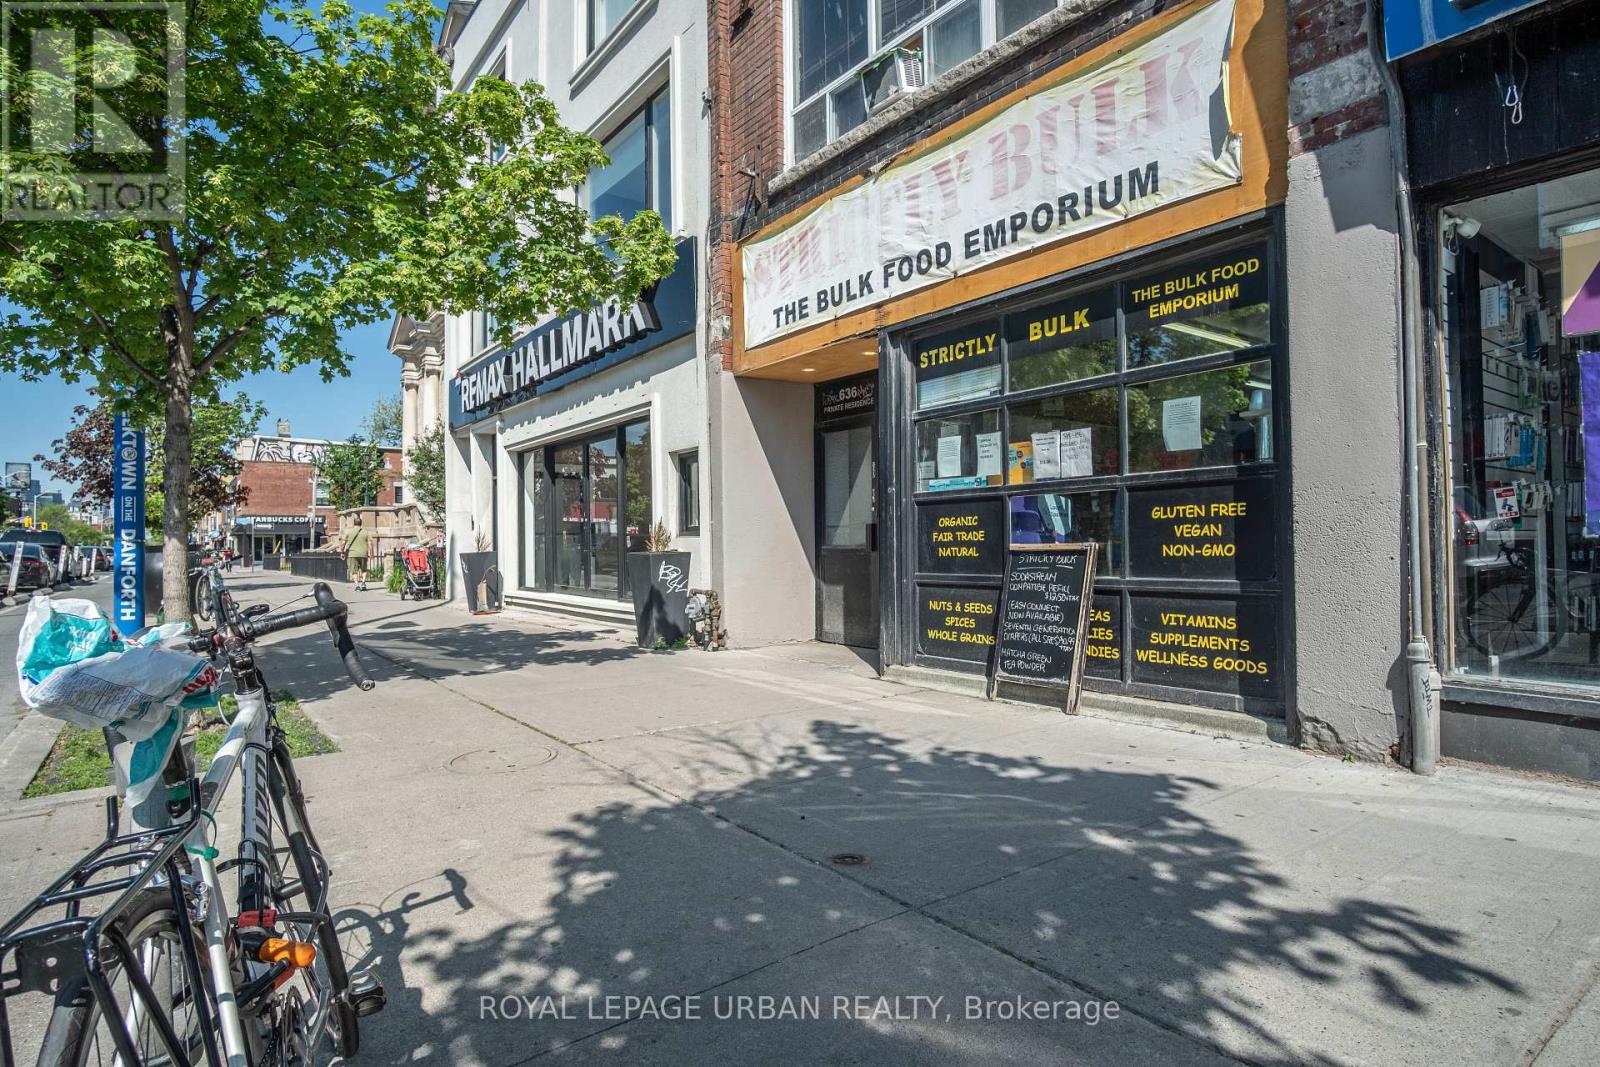
First Time Available For Lease In Over 30 Years. Rare opportunity to secure a prime storefront in the heart of Toronto's vibrant Danforth Corridor. This high-exposure commercial space benefits from exceptional pedestrian and vehicular traffic, outstanding street presence, and a well-established neighbourhood customer base.Surrounded by popular restaurants, retailers, cafés, and dense residential communities, the property offers excellent accessibility, with TTC transit just steps away. The versatile layout is suitable for a wide range of retail, service, office, medical, and professional uses.A valuable rear laneway provides convenient access for deliveries, loading and unloading, and day-to-day business operations-an increasingly rare feature along the Danforth.Tenants will also have use of an additional 1,000 sq ft of high and dry basement space, providing valuable storage and operational flexibility.Well-positioned in one of Toronto's most sought-after commercial districts, this is an outstanding opportunity for businesses looking to elevate their presence in a thriving and highly visible location. (id:55460)
117 - 1333 Sheppard Avenue E
Toronto, Ontario
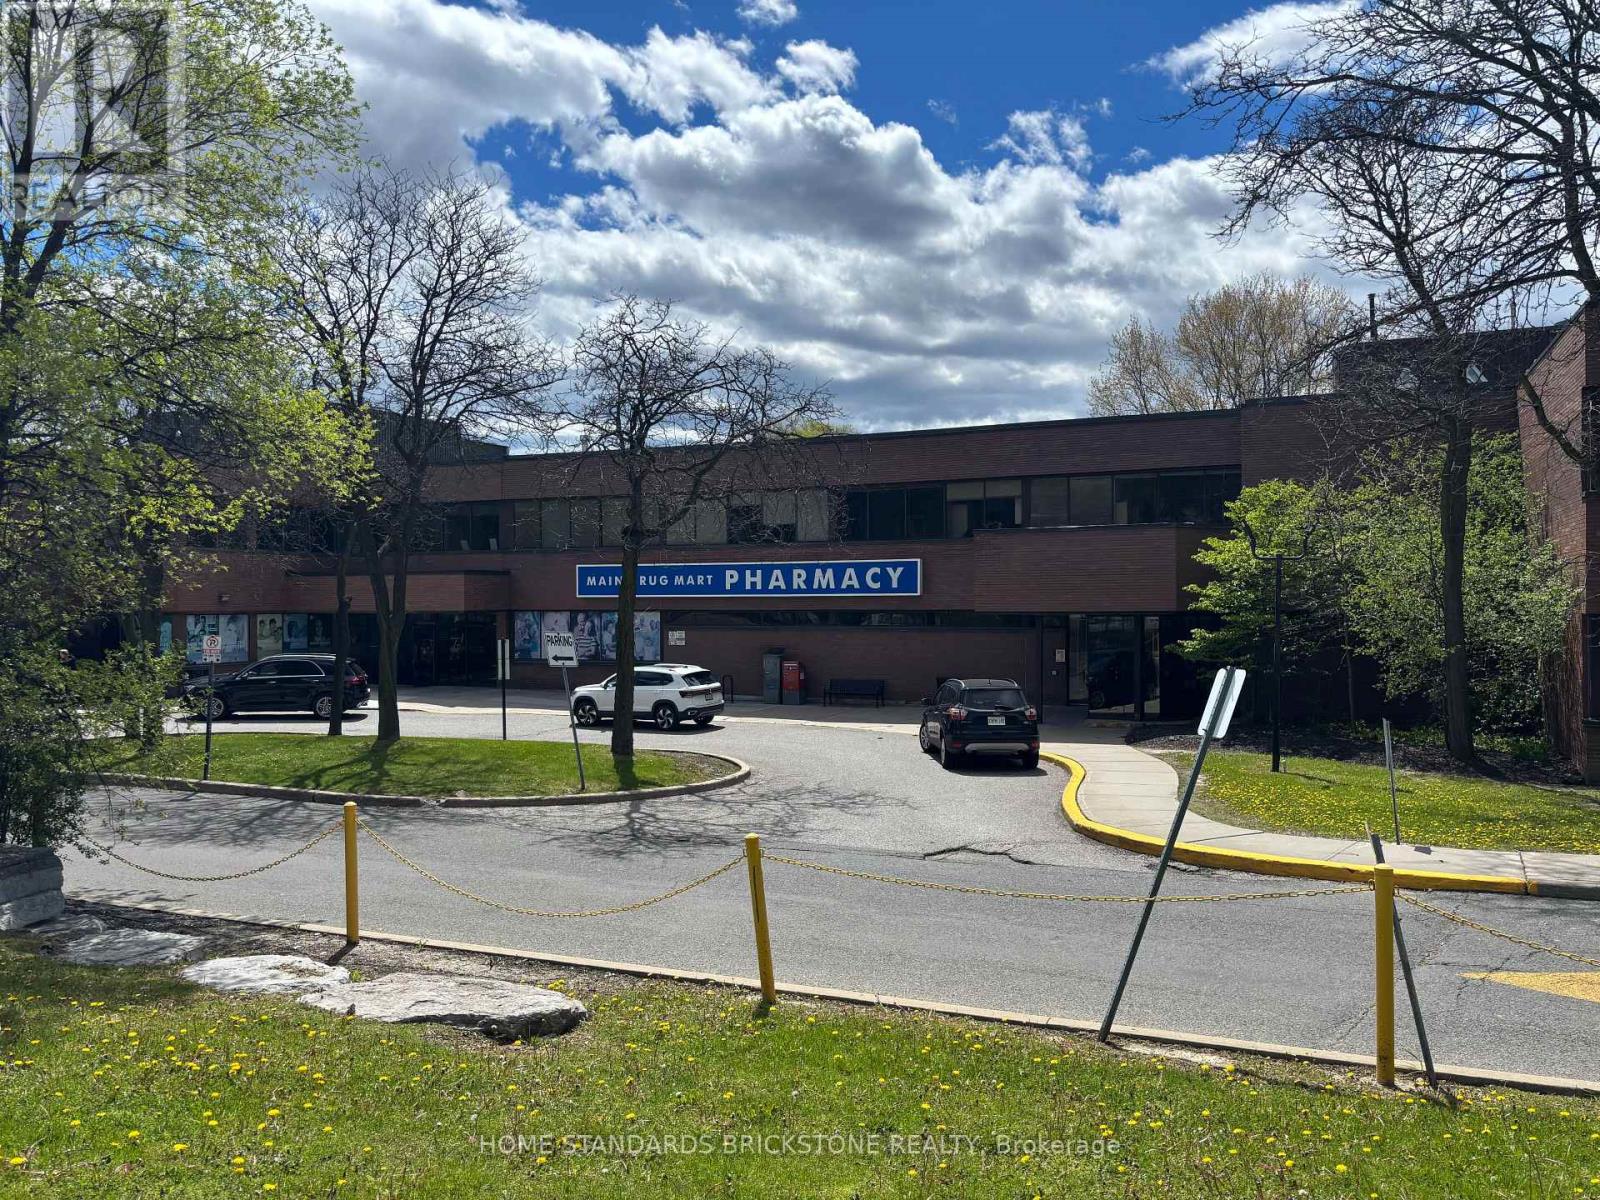
Prime North York location in the high-density Leslie & Sheppard corridor, A fantastic opportunity to own a simple& turnkey, CAFE business located in Medical building , NO franchise, operation is easy to run and manage, With low Rent $2,900 ( include TMI, HST, All utility) OPEN 5 Days (8am~5pm), Current seller operating for 20 years, Lease term until Jan 2032, Excellent opportunity to acquire a well-established operation with a steady and loyal customer base generated by surrounding medical staff and visitors. (id:55460)